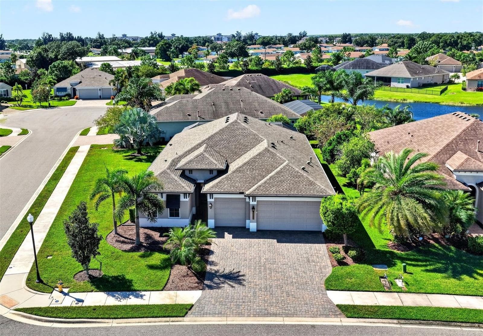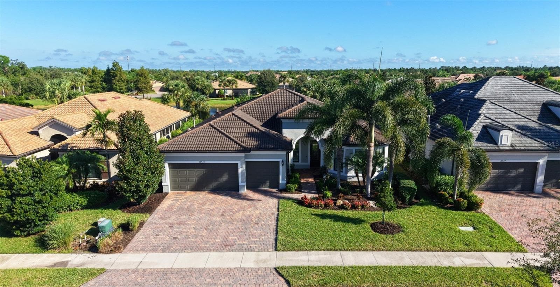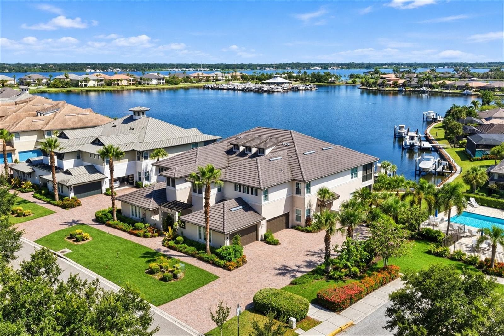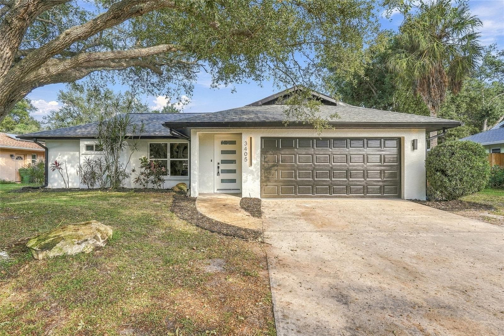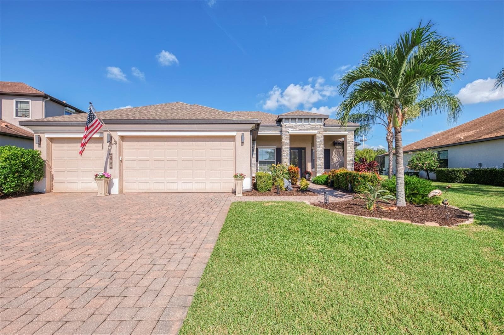
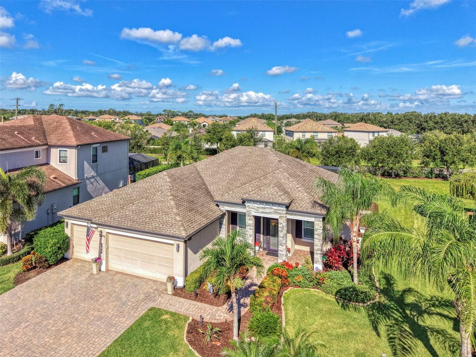
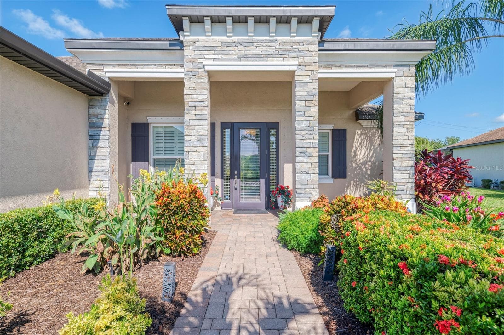
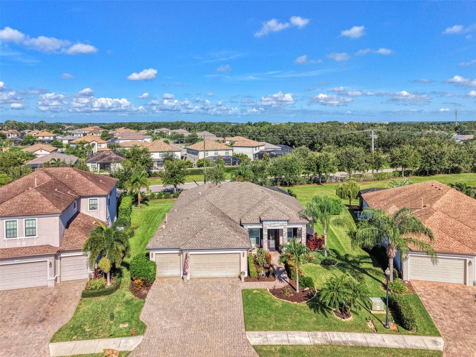
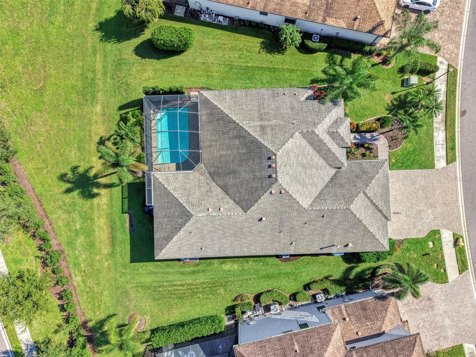
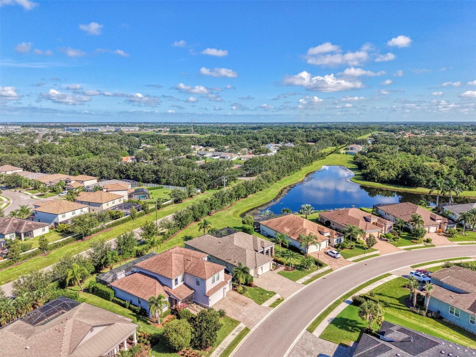
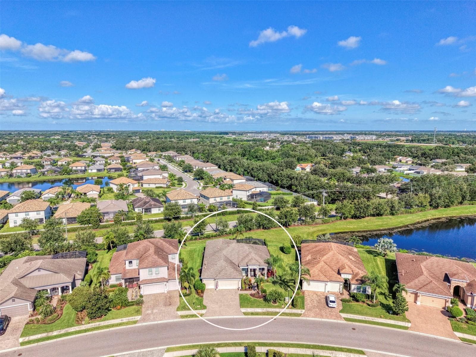
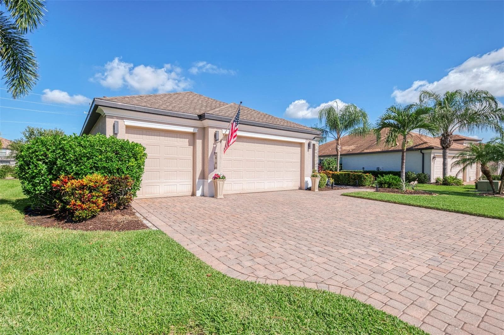
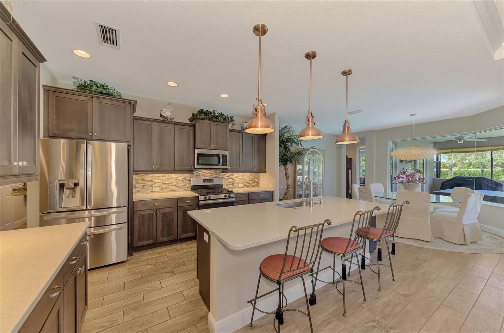
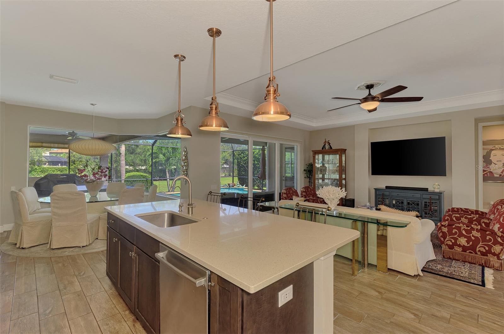
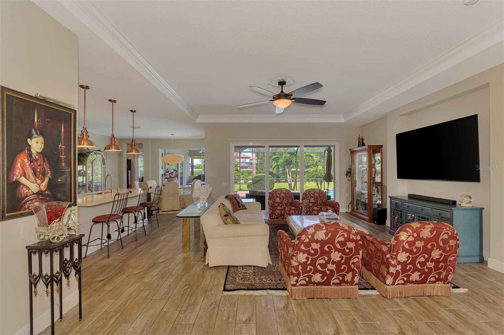
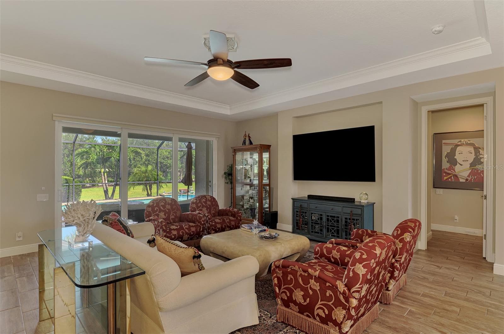
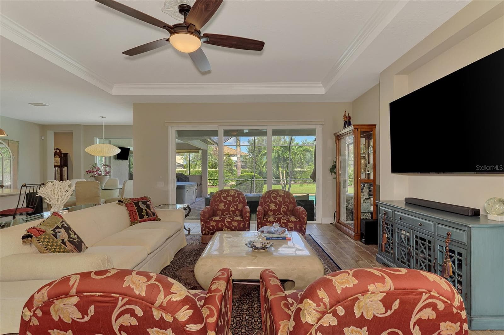
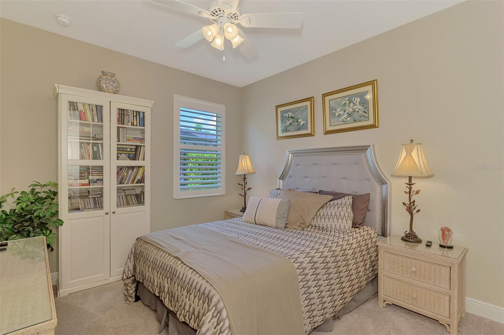
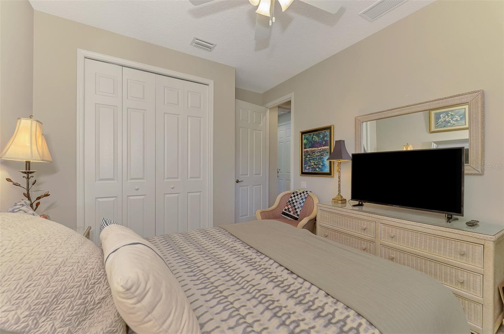
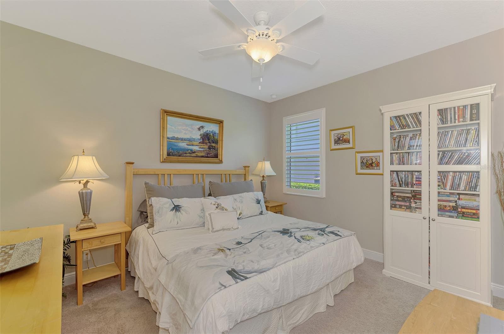
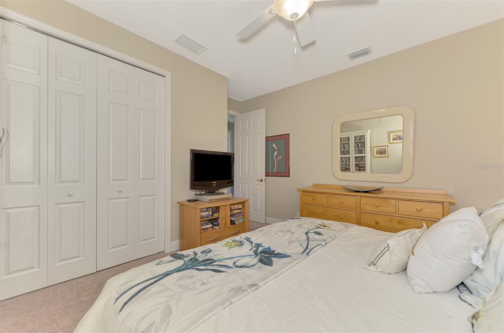
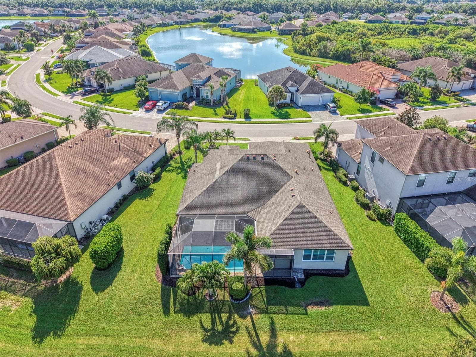
Single Family Residence at 708 ROSEMARY CIR, BRADENTON
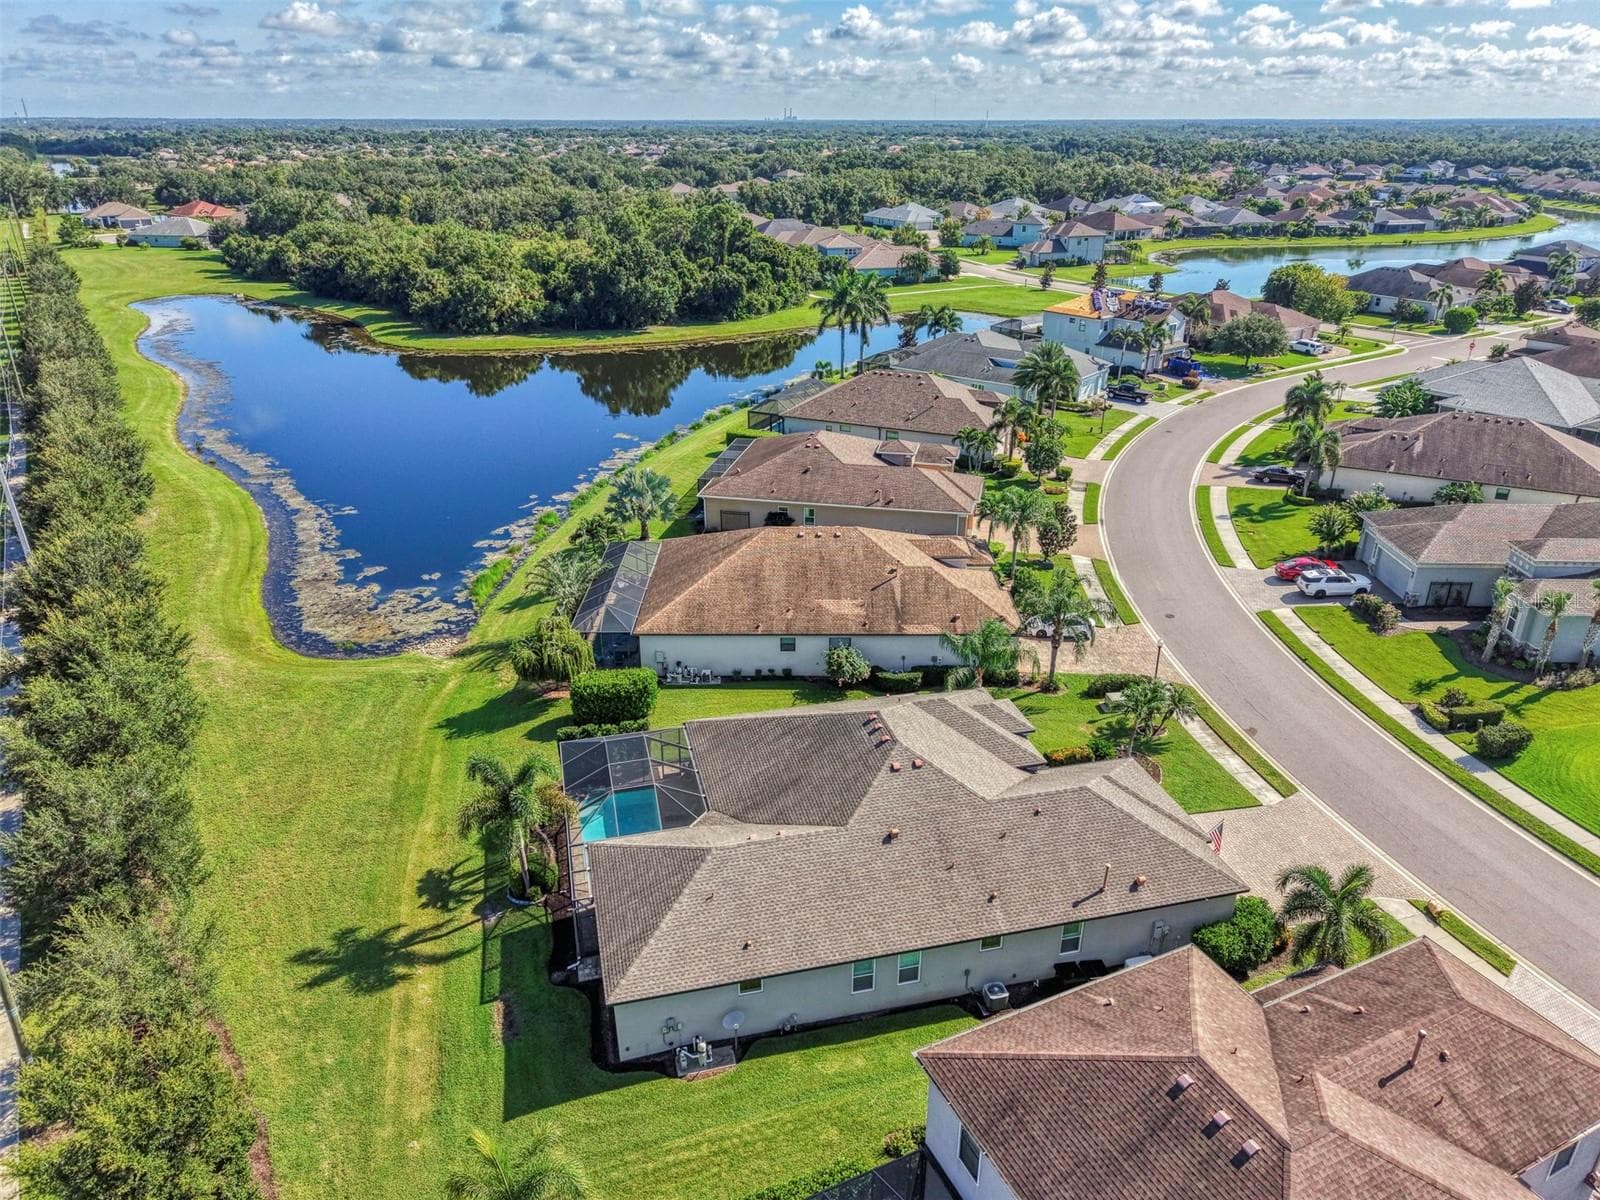
Single Family Residence at 708 ROSEMARY CIR, BRADENTON, photo 2 of 93
Single Family Residence at 708 ROSEMARY CIR, BRADENTON, photo 3 of 93
Single Family Residence at 708 ROSEMARY CIR, BRADENTON, photo 4 of 93
Single Family Residence at 708 ROSEMARY CIR, BRADENTON, photo 5 of 93
Single Family Residence at 708 ROSEMARY CIR, BRADENTON, photo 6 of 93
Single Family Residence at 708 ROSEMARY CIR, BRADENTON, photo 7 of 93
Single Family Residence at 708 ROSEMARY CIR, BRADENTON, photo 8 of 93
Single Family Residence at 708 ROSEMARY CIR, BRADENTON, photo 9 of 93
Single Family Residence at 708 ROSEMARY CIR, BRADENTON, photo 10 of 93
Single Family Residence at 708 ROSEMARY CIR, BRADENTON, photo 11 of 93
Single Family Residence at 708 ROSEMARY CIR, BRADENTON, photo 12 of 93
Single Family Residence at 708 ROSEMARY CIR, BRADENTON, photo 13 of 93
Single Family Residence at 708 ROSEMARY CIR, BRADENTON, photo 14 of 93
Single Family Residence at 708 ROSEMARY CIR, BRADENTON, photo 15 of 93
Single Family Residence at 708 ROSEMARY CIR, BRADENTON, photo 16 of 93
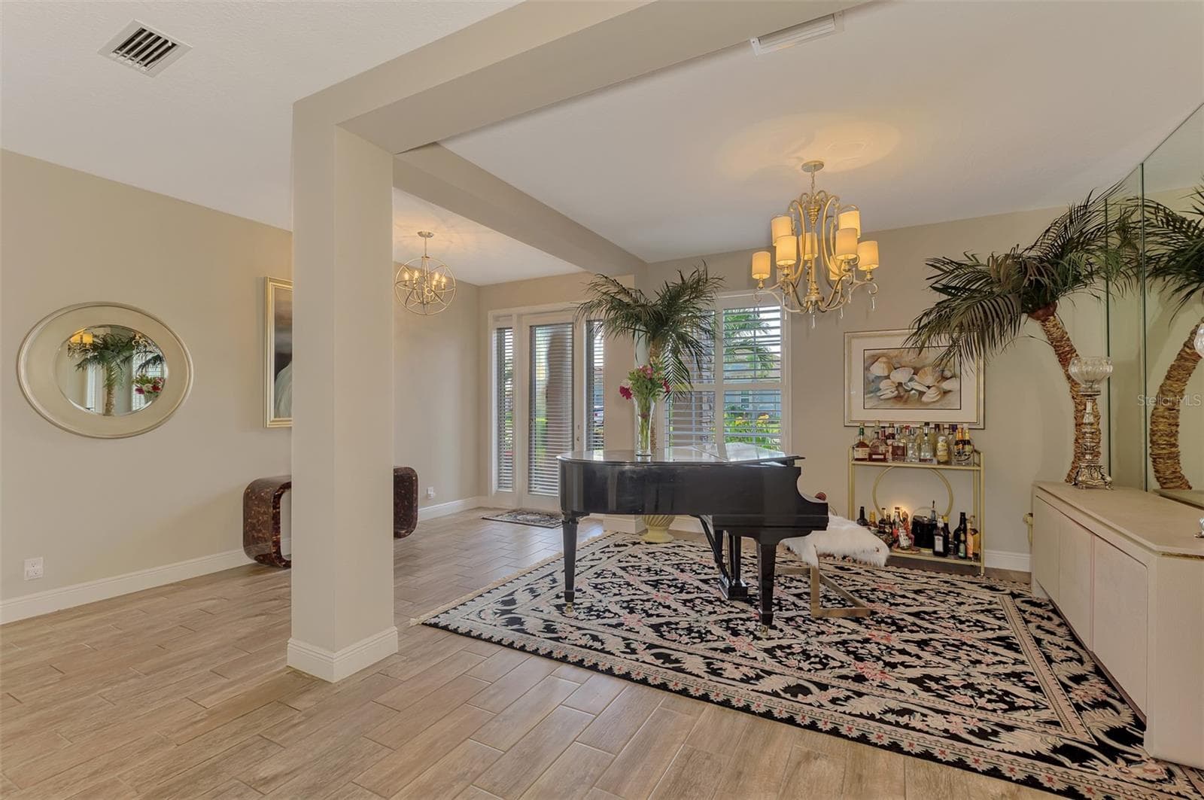
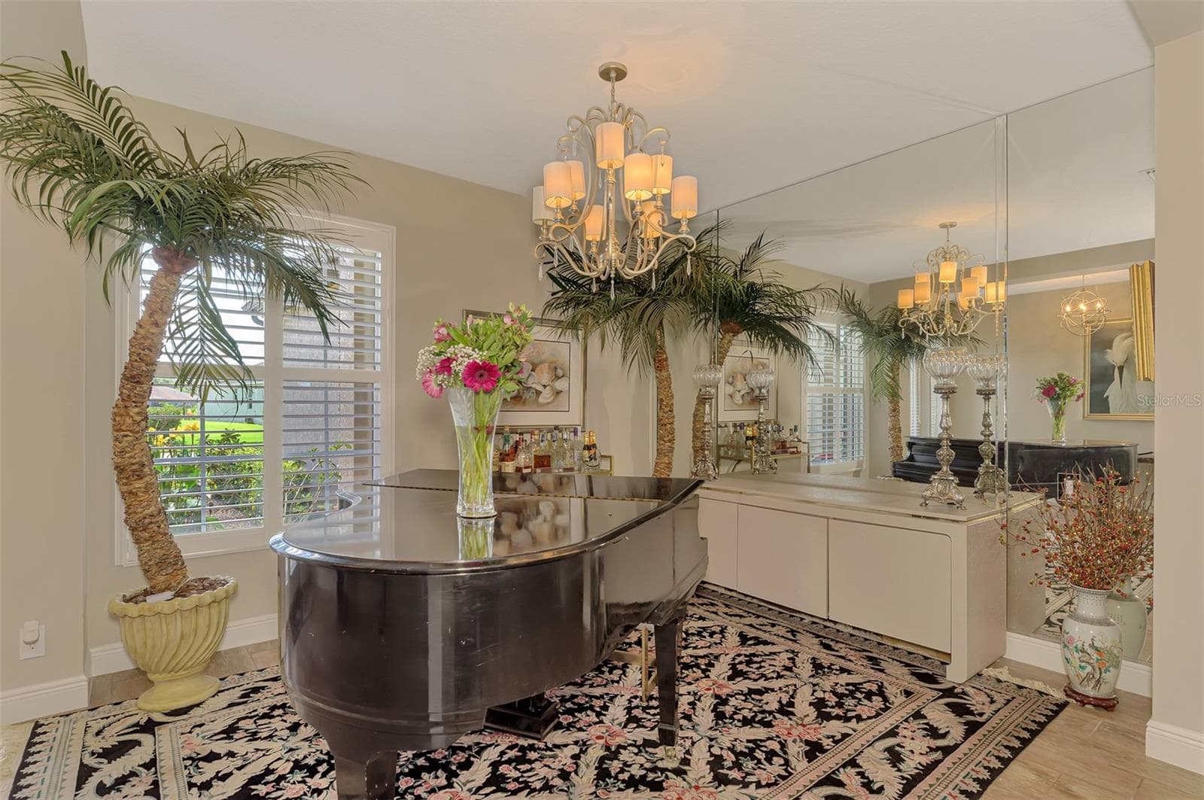
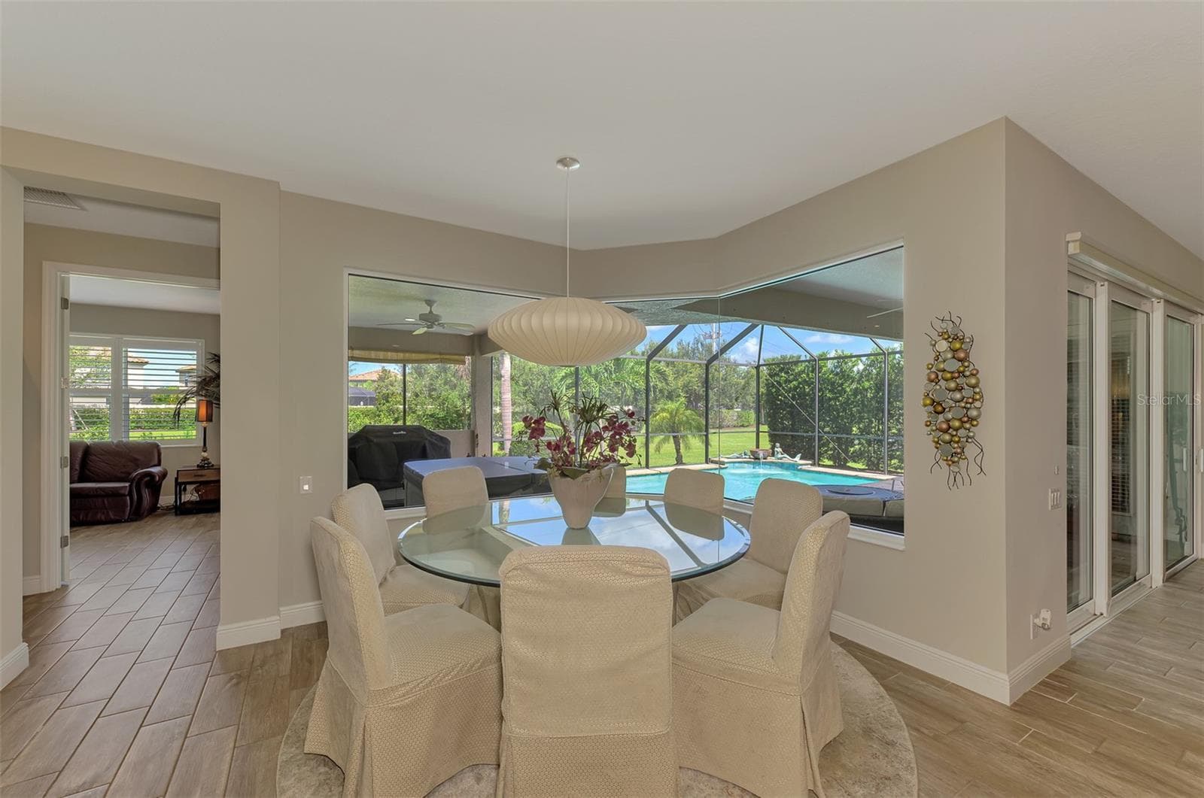
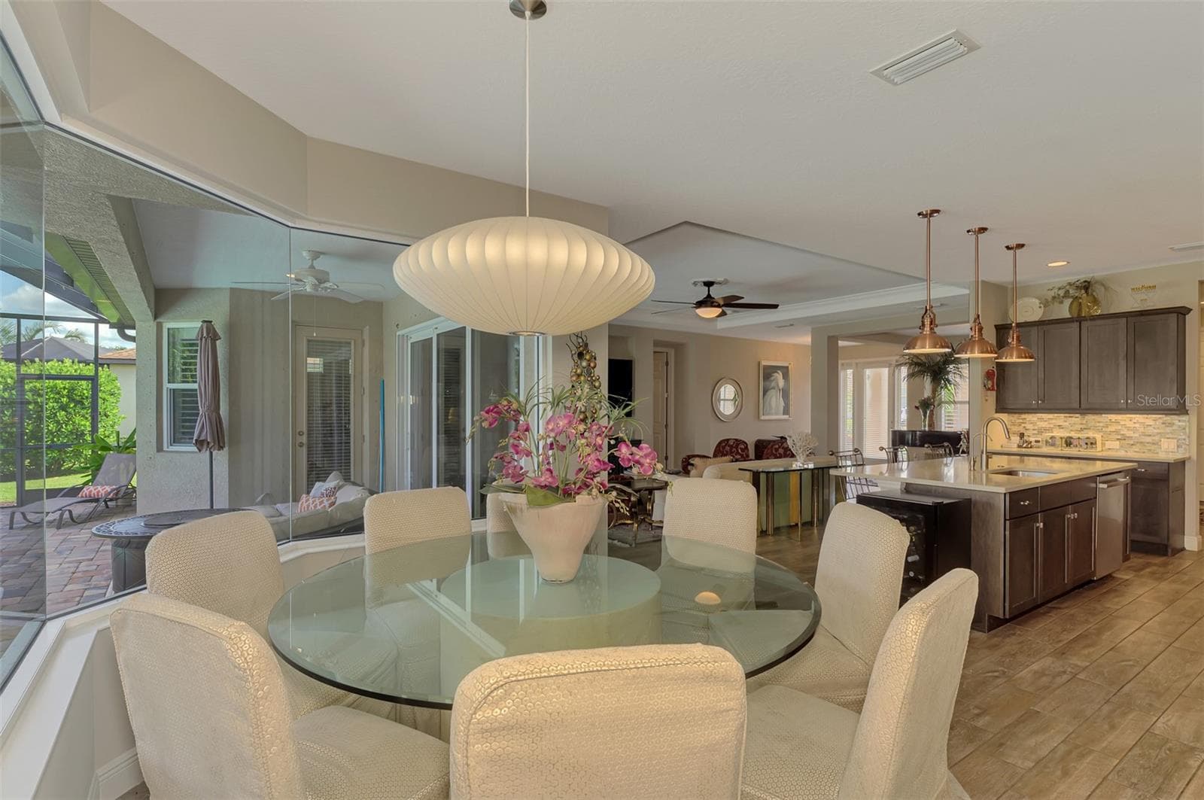
Dining room aka piano room - 708 ROSEMARY CIR, BRADENTON
Single Family Residence at 708 ROSEMARY CIR, BRADENTON, photo 18 of 93
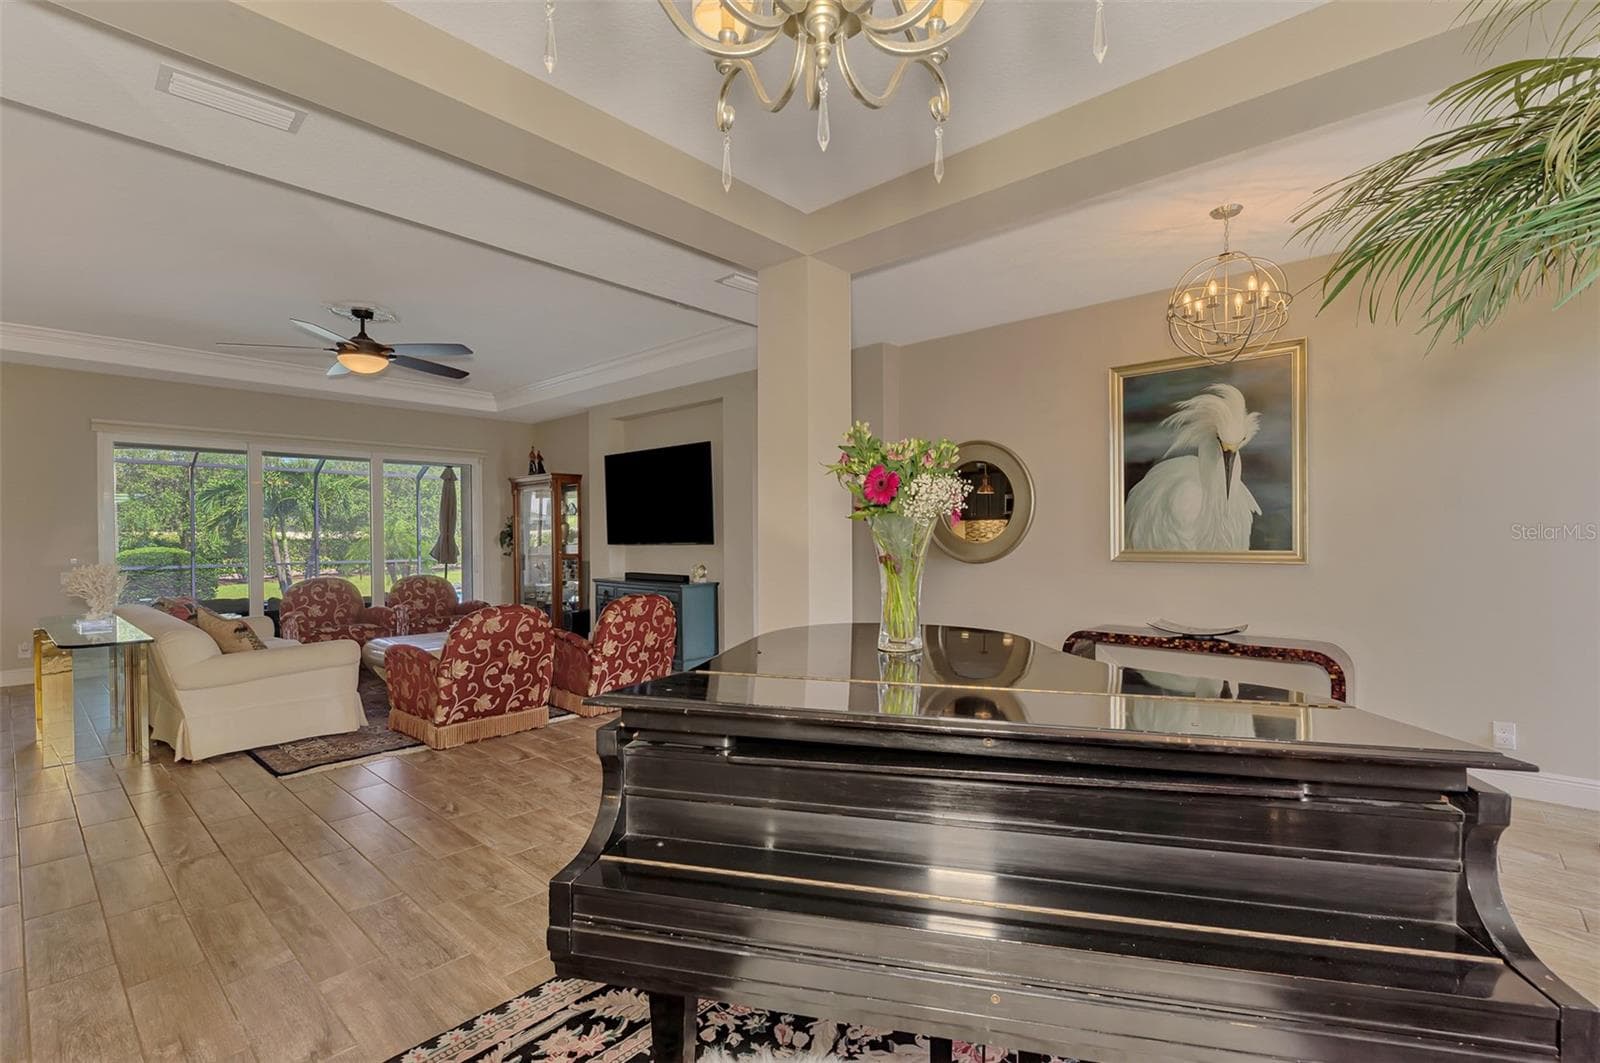
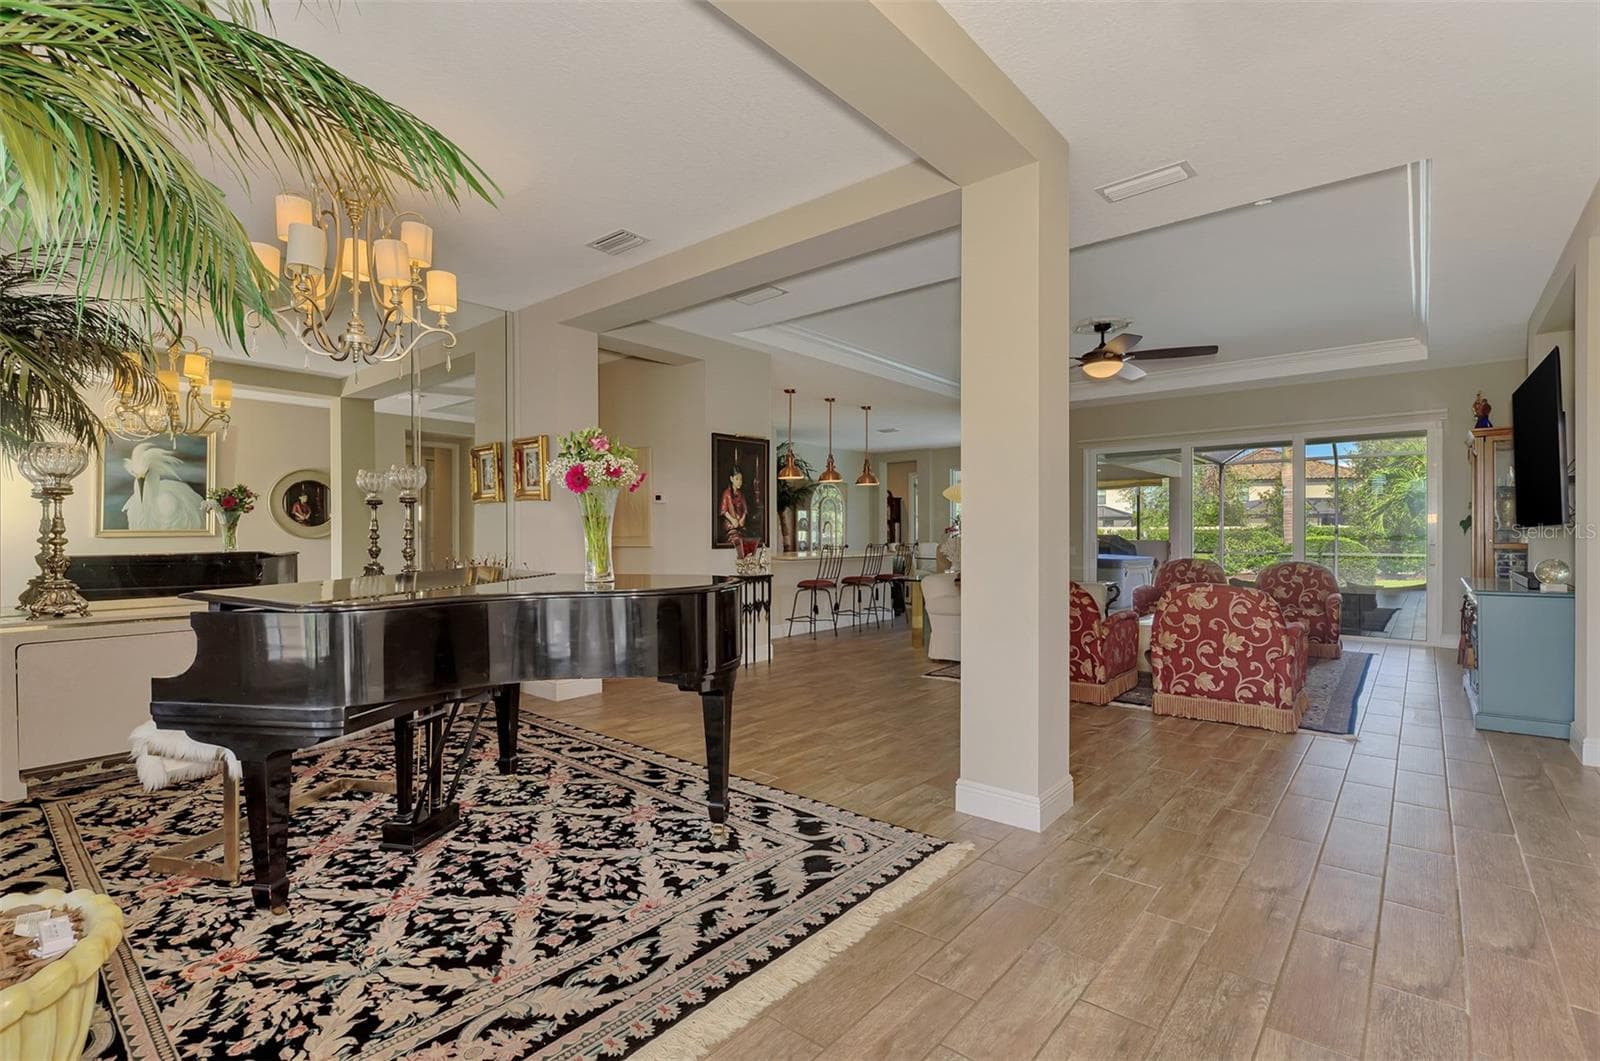
Dining room, aka piano room - 708 ROSEMARY CIR, BRADENTON
Single Family Residence at 708 ROSEMARY CIR, BRADENTON, photo 20 of 93
Single Family Residence at 708 ROSEMARY CIR, BRADENTON, photo 21 of 93
Single Family Residence at 708 ROSEMARY CIR, BRADENTON, photo 22 of 93
Single Family Residence at 708 ROSEMARY CIR, BRADENTON, photo 23 of 93
Single Family Residence at 708 ROSEMARY CIR, BRADENTON, photo 24 of 93
Single Family Residence at 708 ROSEMARY CIR, BRADENTON, photo 25 of 93
Single Family Residence at 708 ROSEMARY CIR, BRADENTON, photo 26 of 93
Single Family Residence at 708 ROSEMARY CIR, BRADENTON, photo 27 of 93
Single Family Residence at 708 ROSEMARY CIR, BRADENTON, photo 28 of 93
Single Family Residence at 708 ROSEMARY CIR, BRADENTON, photo 29 of 93
Single Family Residence at 708 ROSEMARY CIR, BRADENTON, photo 30 of 93
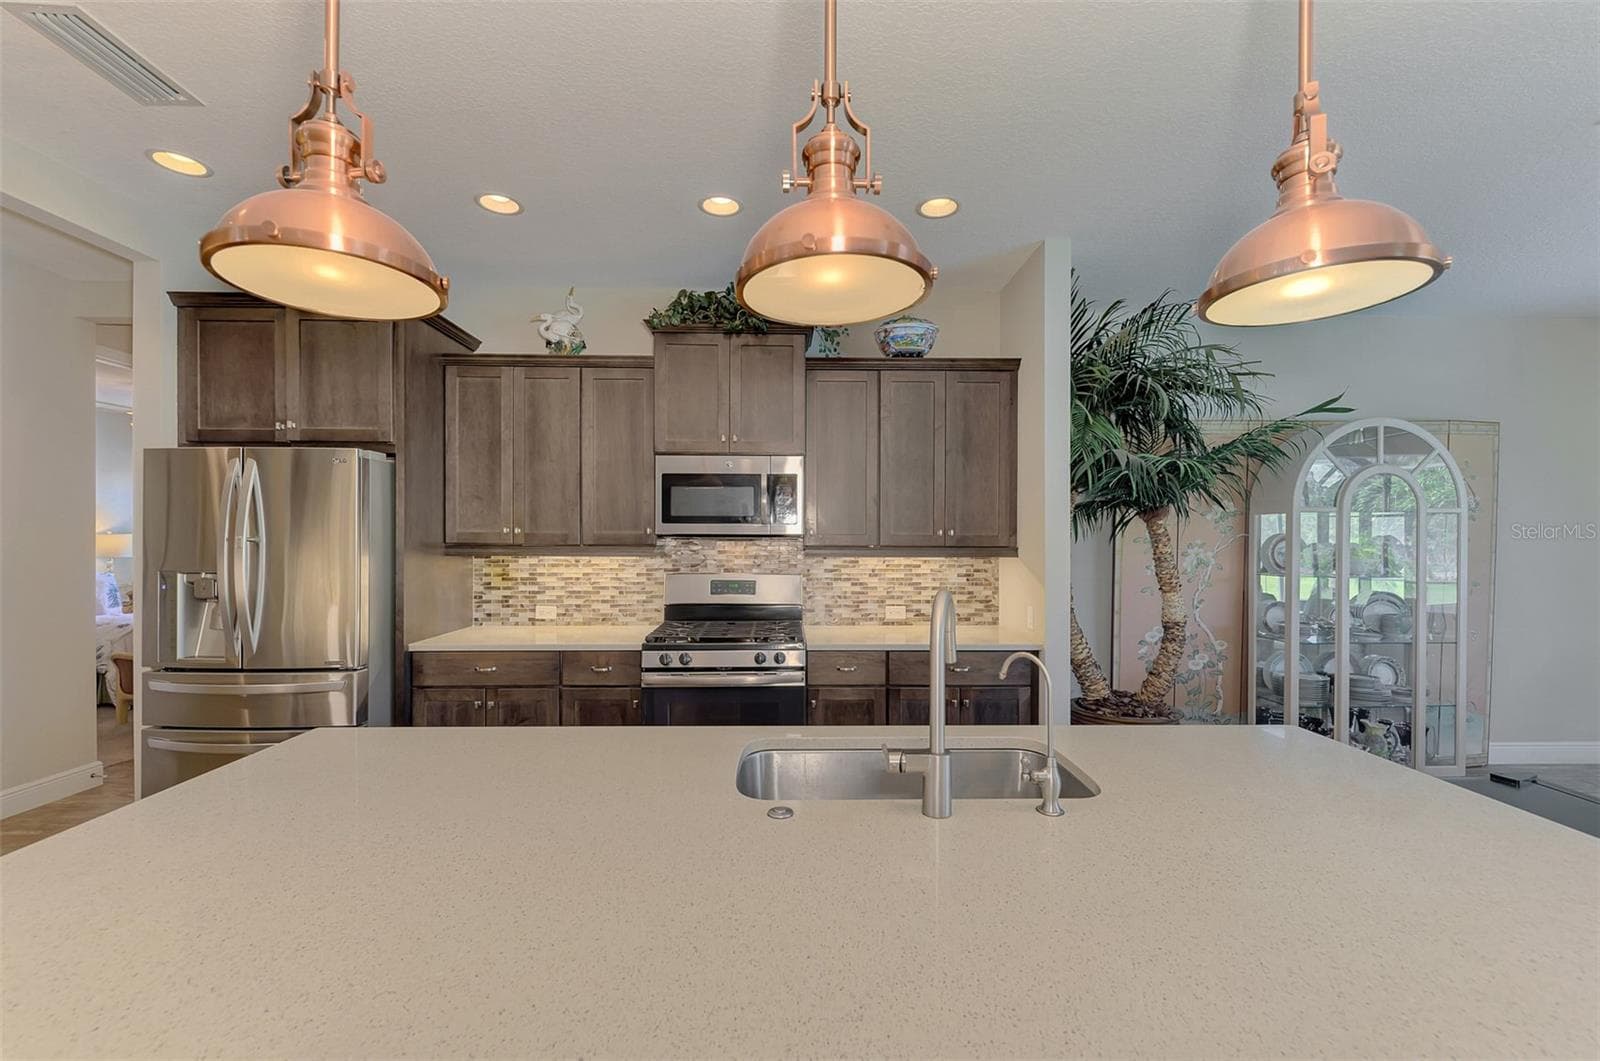
Eat in kitchen - 708 ROSEMARY CIR, BRADENTON
Single Family Residence at 708 ROSEMARY CIR, BRADENTON, photo 32 of 93
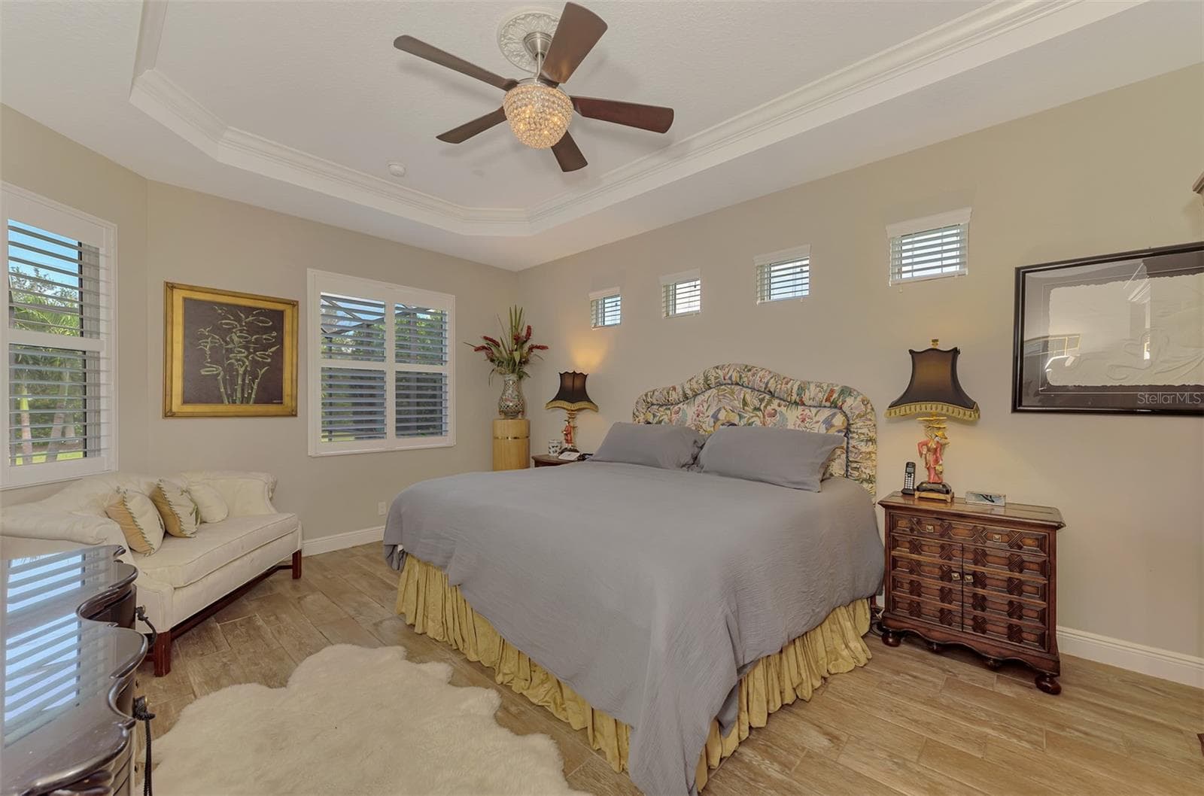
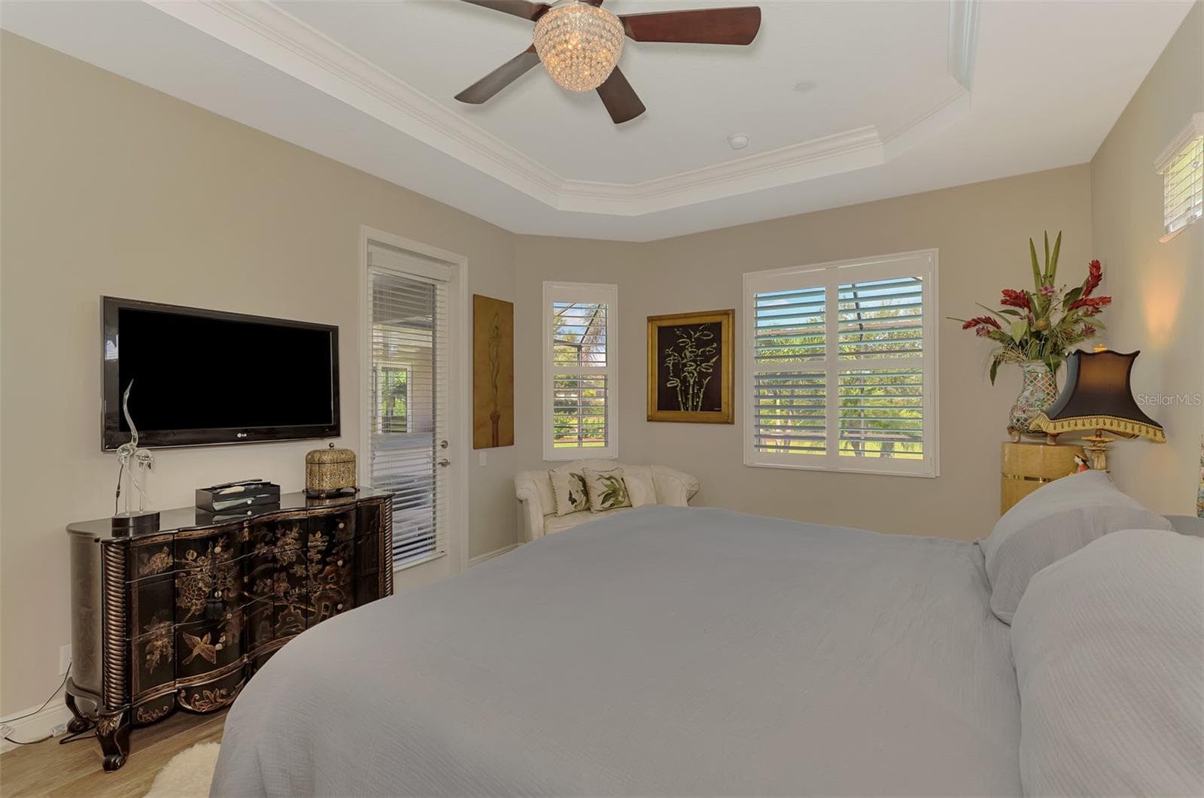
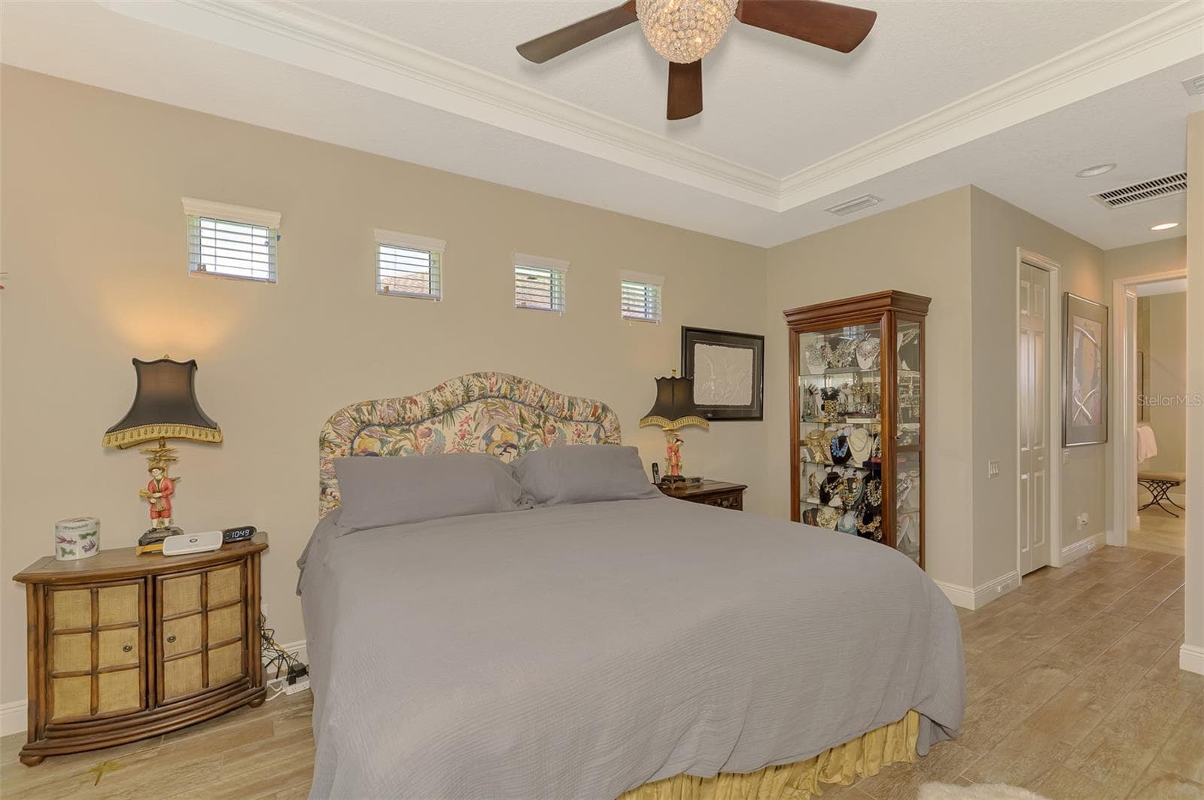
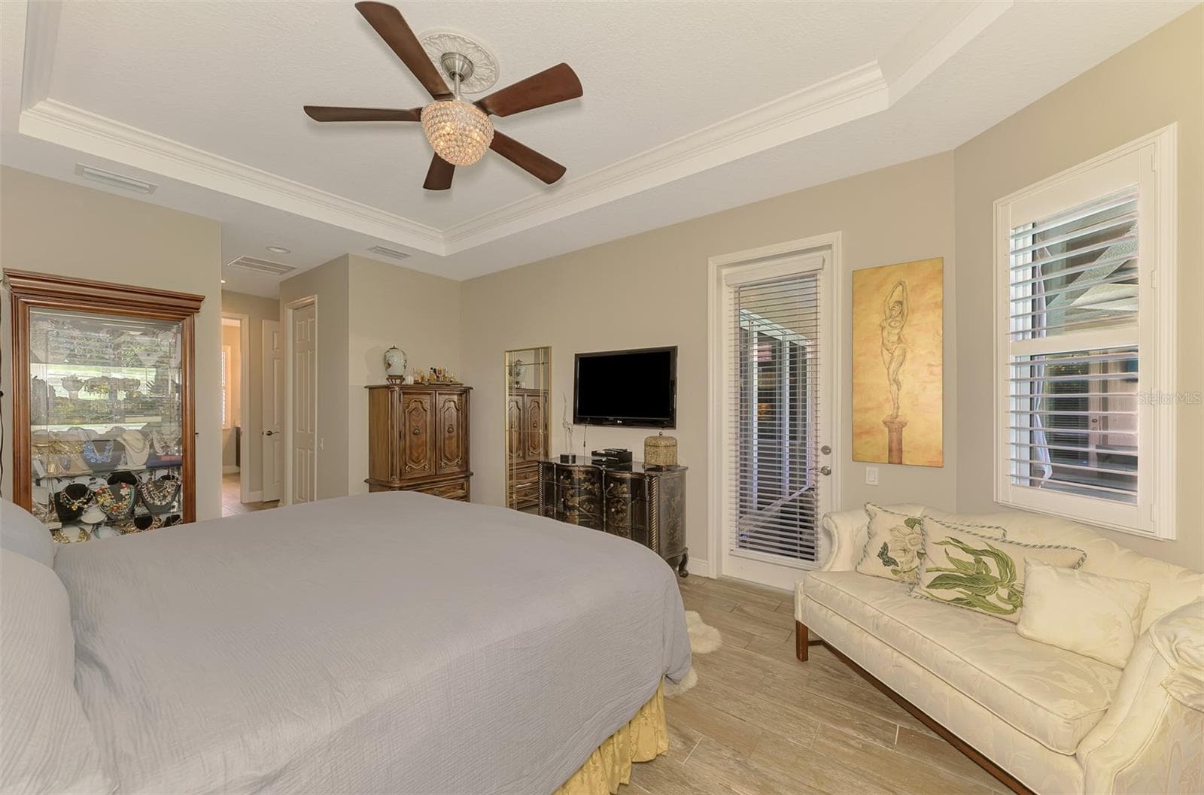
Primary bedroom - 708 ROSEMARY CIR, BRADENTON
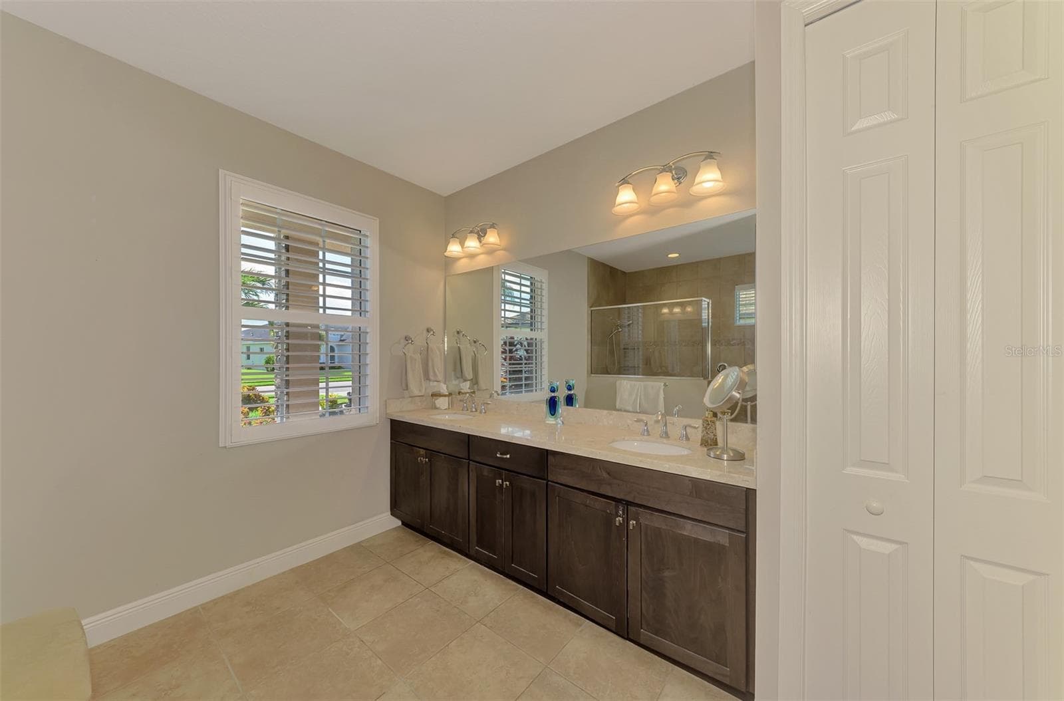
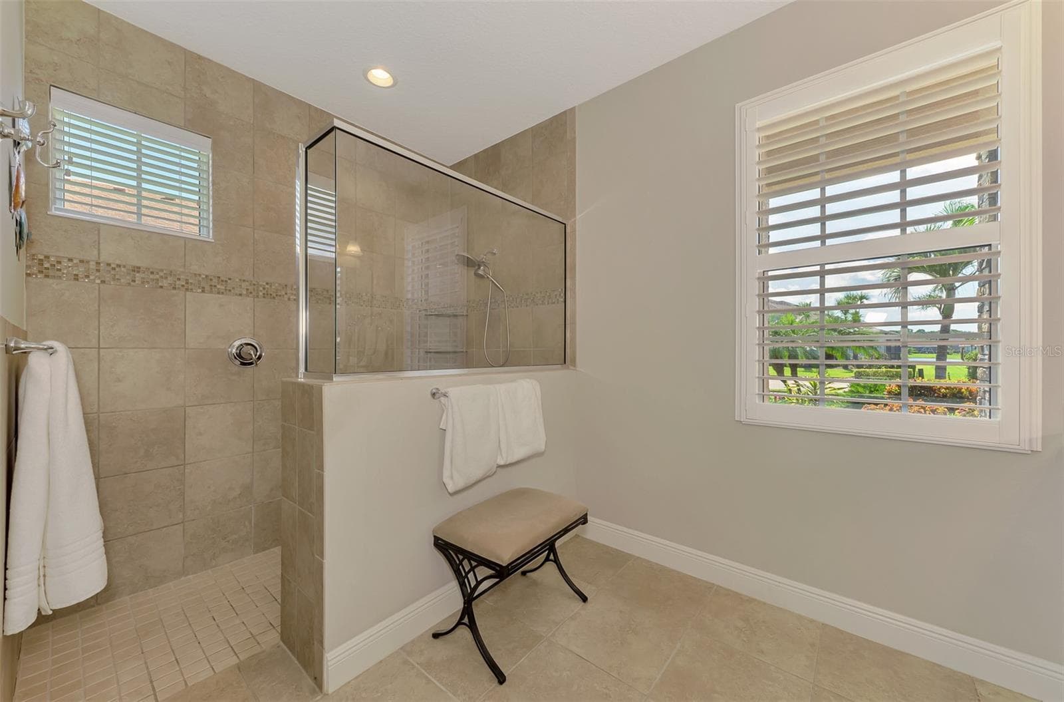
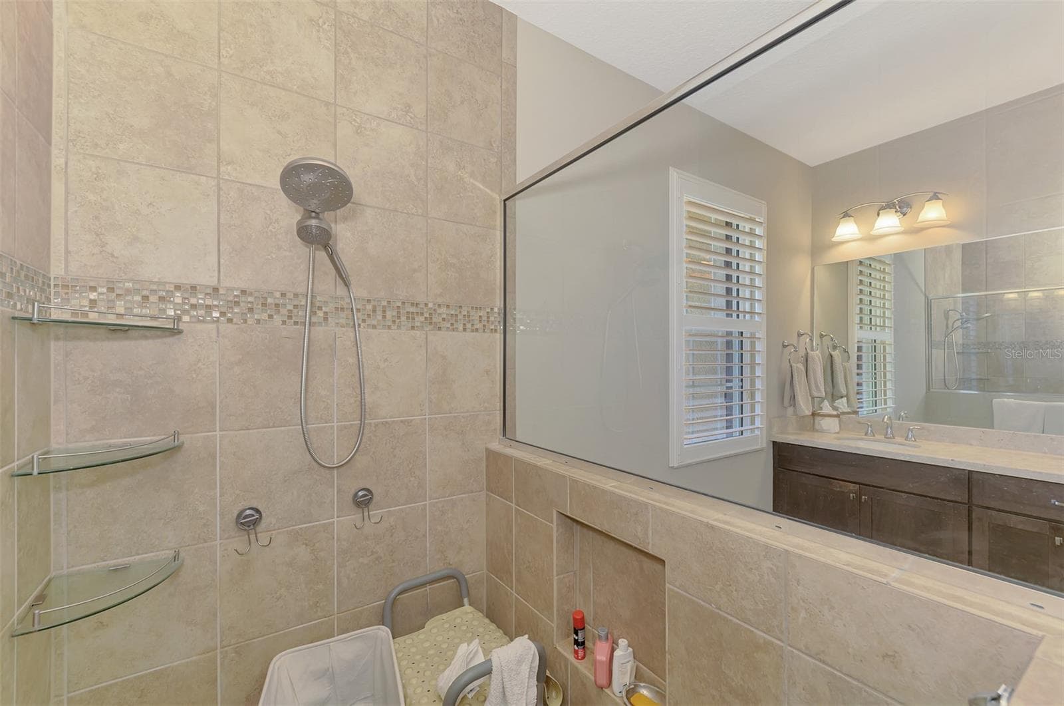
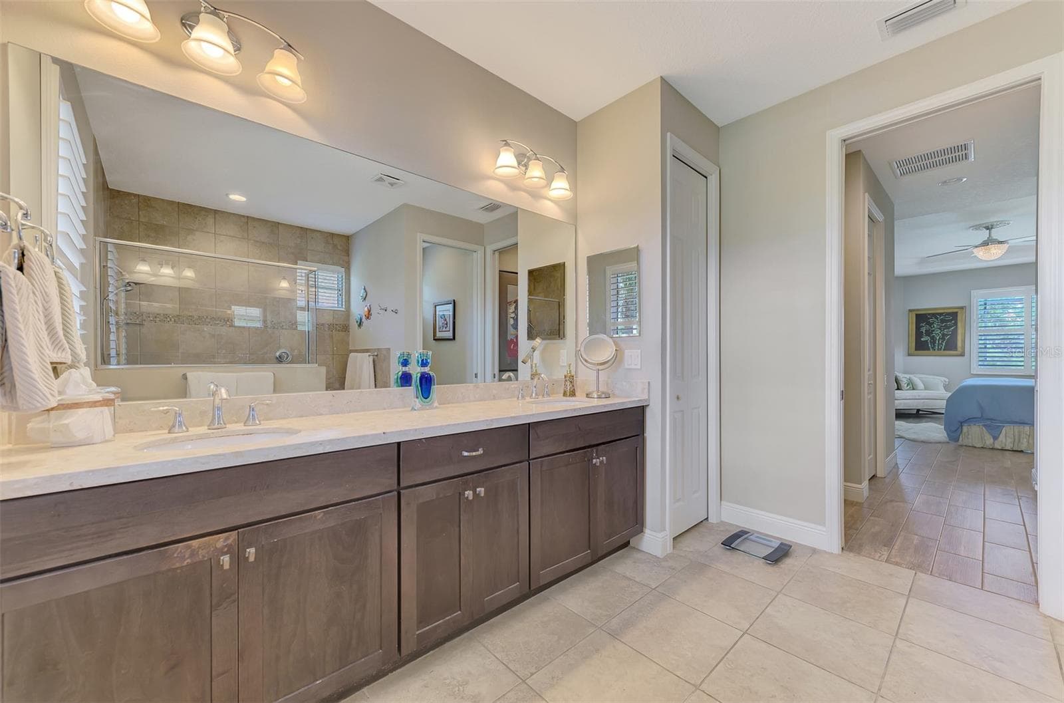
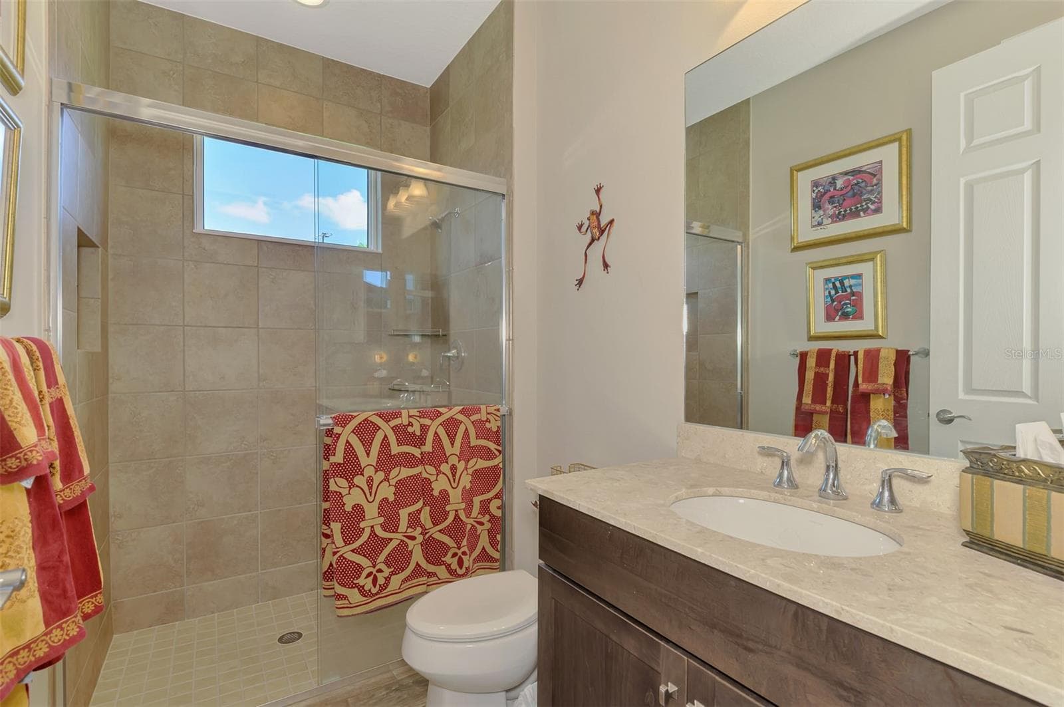
Primary bath - 708 ROSEMARY CIR, BRADENTON
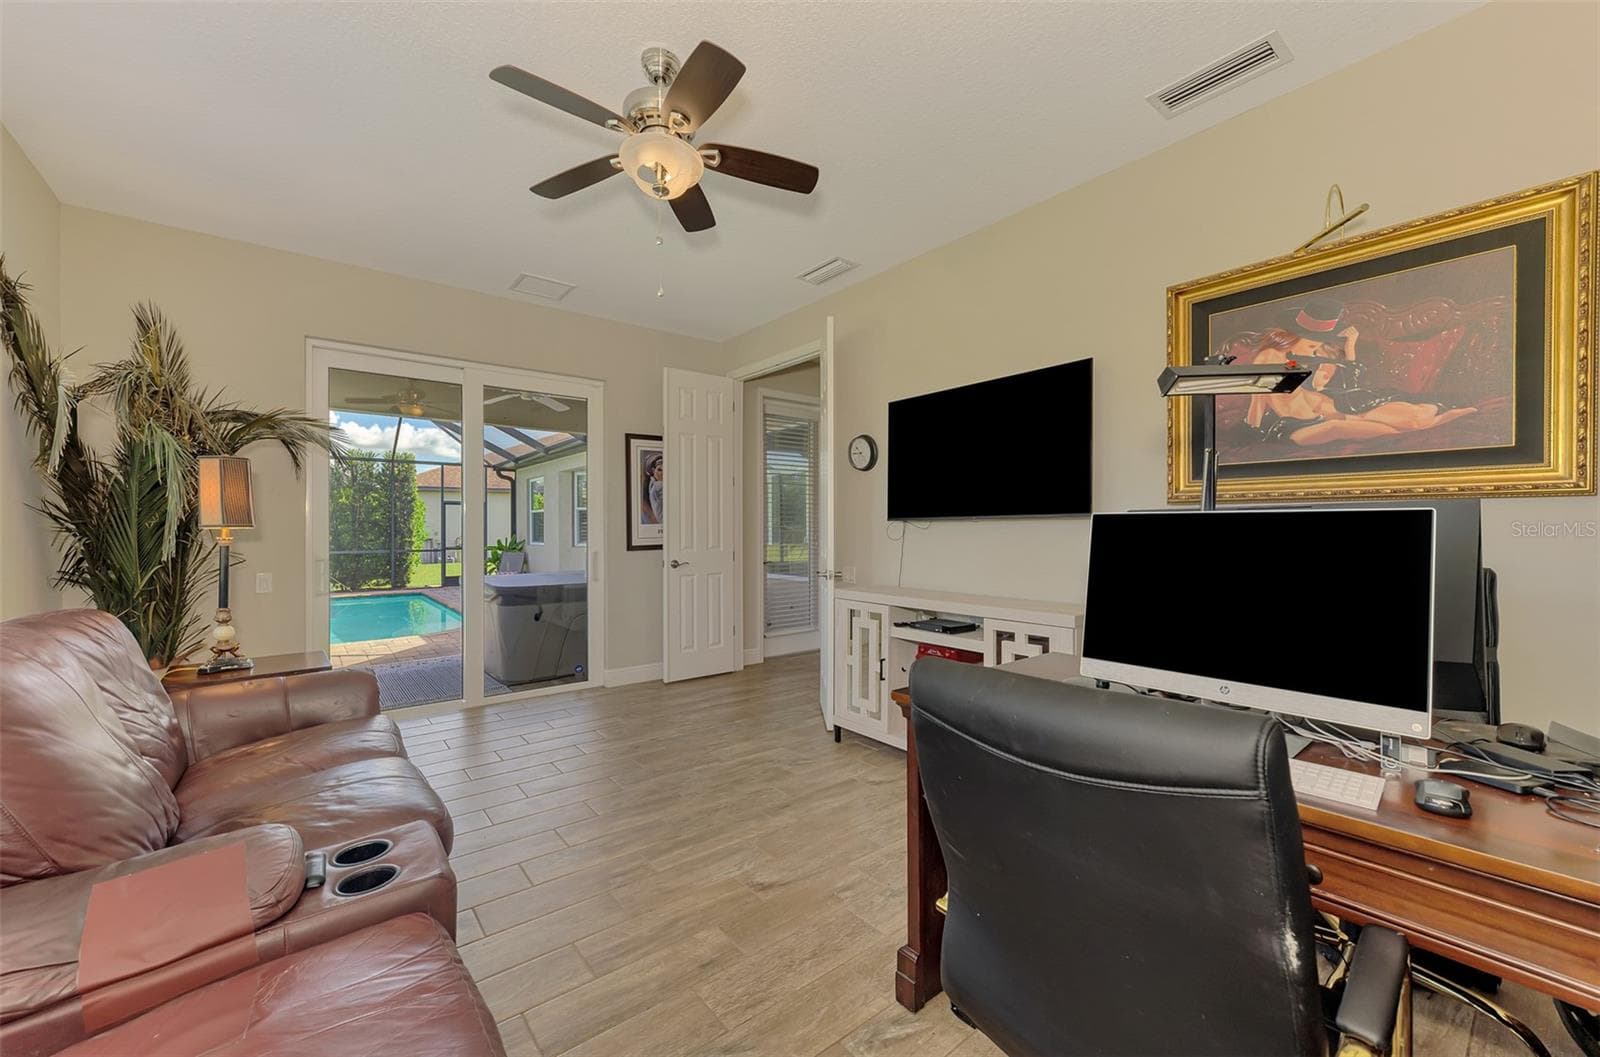
Bonus room 17x12 - 708 ROSEMARY CIR, BRADENTON
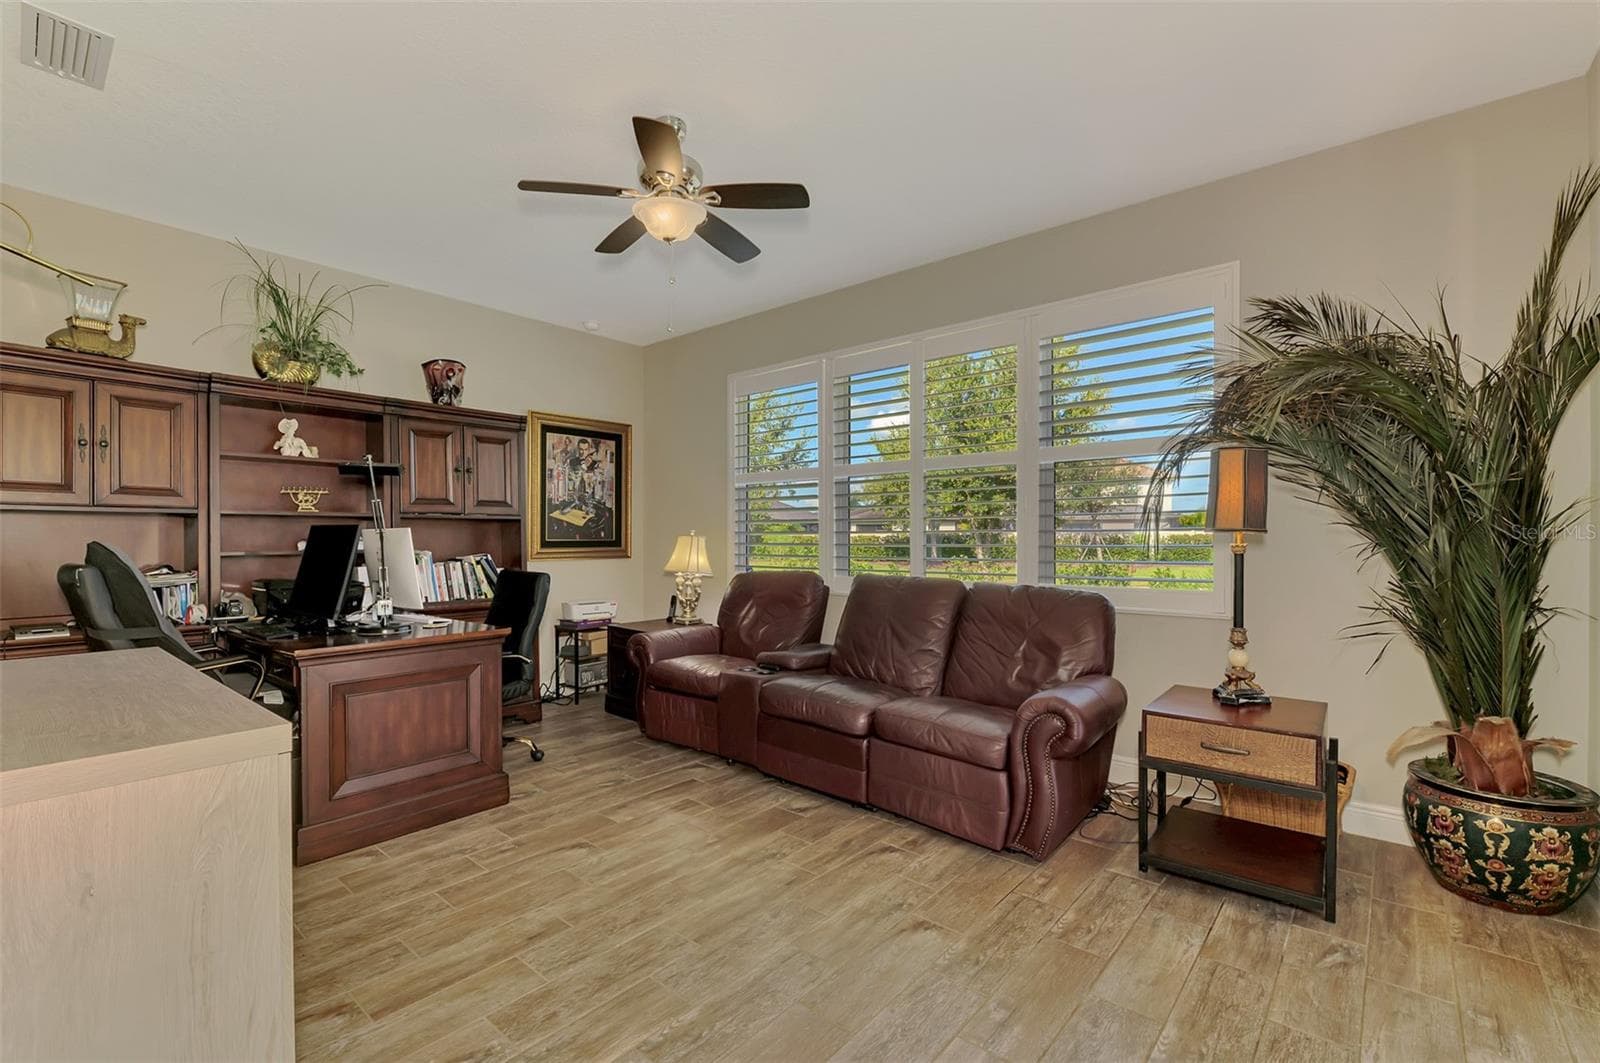
onus room 17x12 - 708 ROSEMARY CIR, BRADENTON
Single Family Residence at 708 ROSEMARY CIR, BRADENTON, photo 43 of 93
Single Family Residence at 708 ROSEMARY CIR, BRADENTON, photo 44 of 93
Single Family Residence at 708 ROSEMARY CIR, BRADENTON, photo 45 of 93
Single Family Residence at 708 ROSEMARY CIR, BRADENTON, photo 46 of 93
Single Family Residence at 708 ROSEMARY CIR, BRADENTON, photo 47 of 93
Single Family Residence at 708 ROSEMARY CIR, BRADENTON, photo 48 of 93
Single Family Residence at 708 ROSEMARY CIR, BRADENTON, photo 49 of 93
Single Family Residence at 708 ROSEMARY CIR, BRADENTON, photo 50 of 93
Single Family Residence at 708 ROSEMARY CIR, BRADENTON, photo 51 of 93
Single Family Residence at 708 ROSEMARY CIR, BRADENTON, photo 52 of 93
Single Family Residence at 708 ROSEMARY CIR, BRADENTON, photo 53 of 93
Single Family Residence at 708 ROSEMARY CIR, BRADENTON, photo 54 of 93
Single Family Residence at 708 ROSEMARY CIR, BRADENTON, photo 55 of 93
Single Family Residence at 708 ROSEMARY CIR, BRADENTON, photo 56 of 93
Single Family Residence at 708 ROSEMARY CIR, BRADENTON, photo 57 of 93
Single Family Residence at 708 ROSEMARY CIR, BRADENTON, photo 58 of 93
Single Family Residence at 708 ROSEMARY CIR, BRADENTON, photo 59 of 93
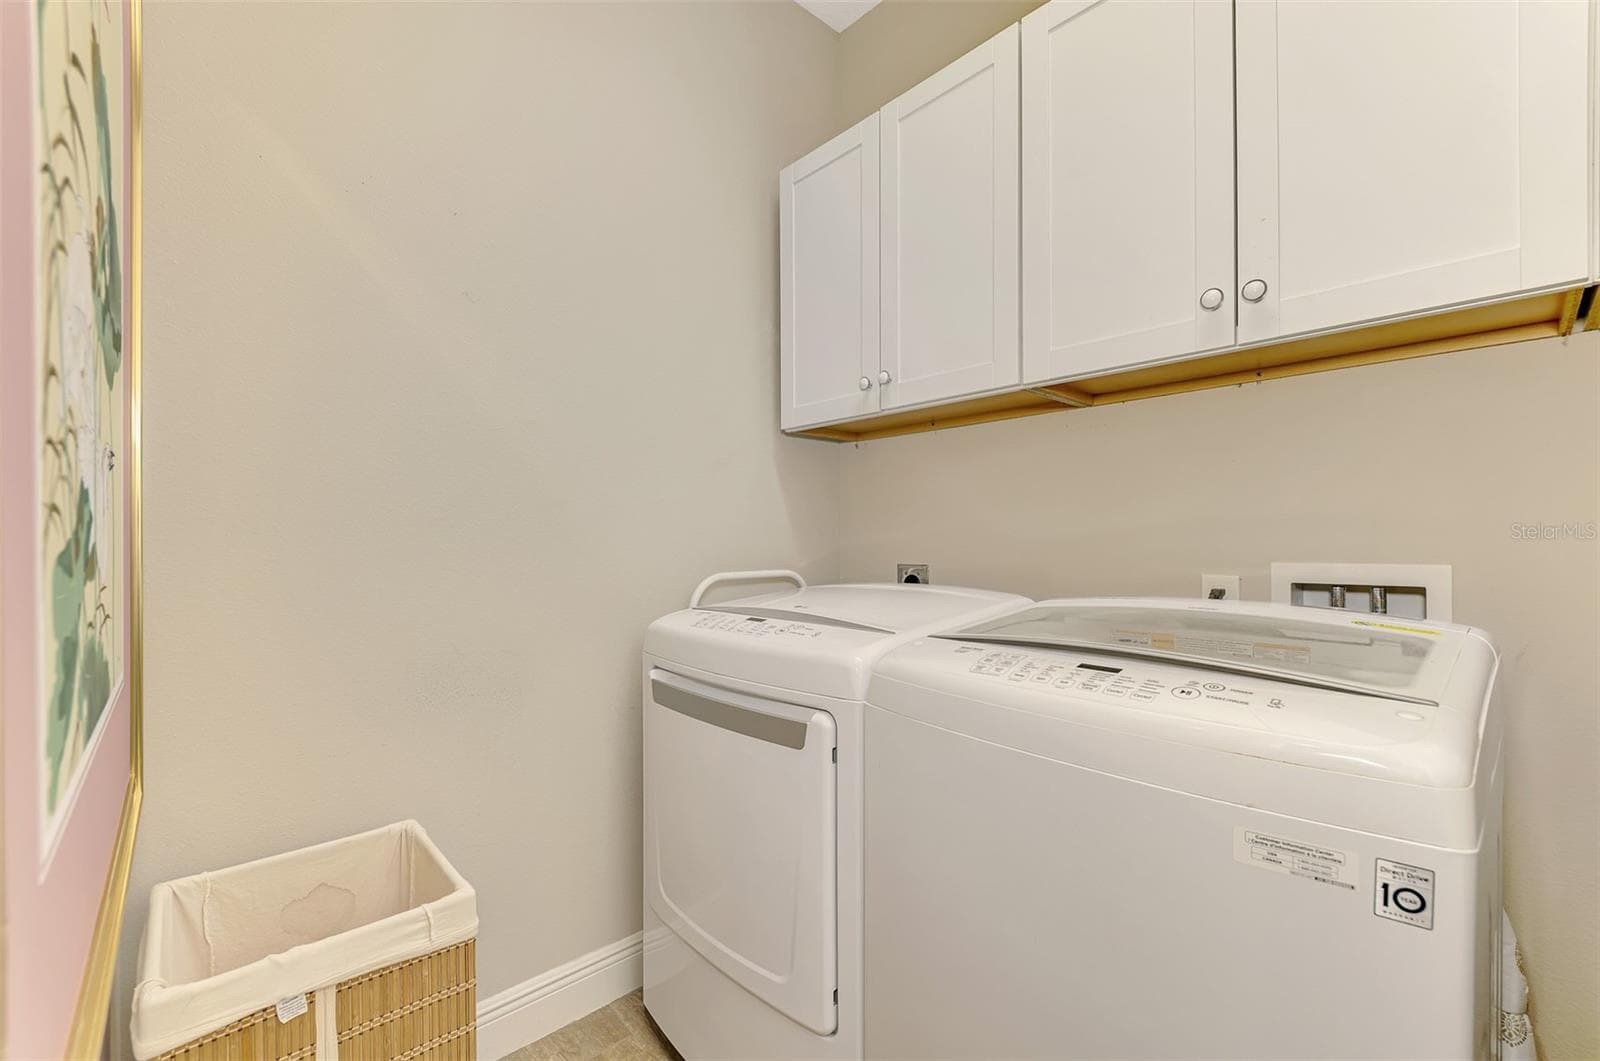
Separate laundry room - 708 ROSEMARY CIR, BRADENTON
Single Family Residence at 708 ROSEMARY CIR, BRADENTON, photo 61 of 93
Single Family Residence at 708 ROSEMARY CIR, BRADENTON, photo 62 of 93
Single Family Residence at 708 ROSEMARY CIR, BRADENTON, photo 63 of 93
Single Family Residence at 708 ROSEMARY CIR, BRADENTON, photo 64 of 93
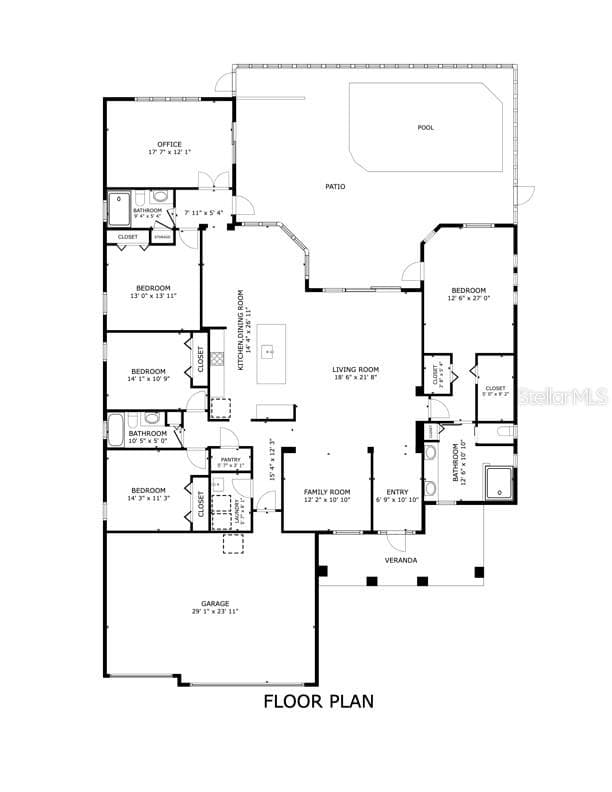
Floorplan - 708 ROSEMARY CIR, BRADENTON
Single Family Residence at 708 ROSEMARY CIR, BRADENTON, photo 66 of 93
Single Family Residence at 708 ROSEMARY CIR, BRADENTON, photo 67 of 93
Single Family Residence at 708 ROSEMARY CIR, BRADENTON, photo 68 of 93
Single Family Residence at 708 ROSEMARY CIR, BRADENTON, photo 69 of 93
Single Family Residence at 708 ROSEMARY CIR, BRADENTON, photo 70 of 93
Single Family Residence at 708 ROSEMARY CIR, BRADENTON, photo 71 of 93
Single Family Residence at 708 ROSEMARY CIR, BRADENTON, photo 72 of 93
Single Family Residence at 708 ROSEMARY CIR, BRADENTON, photo 73 of 93
Single Family Residence at 708 ROSEMARY CIR, BRADENTON, photo 74 of 93
Single Family Residence at 708 ROSEMARY CIR, BRADENTON, photo 75 of 93
Single Family Residence at 708 ROSEMARY CIR, BRADENTON, photo 76 of 93
Single Family Residence at 708 ROSEMARY CIR, BRADENTON, photo 77 of 93
Single Family Residence at 708 ROSEMARY CIR, BRADENTON, photo 78 of 93
Single Family Residence at 708 ROSEMARY CIR, BRADENTON, photo 79 of 93
Single Family Residence at 708 ROSEMARY CIR, BRADENTON, photo 80 of 93
Single Family Residence at 708 ROSEMARY CIR, BRADENTON, photo 81 of 93
Single Family Residence at 708 ROSEMARY CIR, BRADENTON, photo 82 of 93
Single Family Residence at 708 ROSEMARY CIR, BRADENTON, photo 83 of 93
Single Family Residence at 708 ROSEMARY CIR, BRADENTON, photo 84 of 93
Single Family Residence at 708 ROSEMARY CIR, BRADENTON, photo 85 of 93
Single Family Residence at 708 ROSEMARY CIR, BRADENTON, photo 86 of 93
Single Family Residence at 708 ROSEMARY CIR, BRADENTON, photo 87 of 93
Single Family Residence at 708 ROSEMARY CIR, BRADENTON, photo 88 of 93
Single Family Residence at 708 ROSEMARY CIR, BRADENTON, photo 89 of 93
Single Family Residence at 708 ROSEMARY CIR, BRADENTON, photo 90 of 93
Single Family Residence at 708 ROSEMARY CIR, BRADENTON, photo 91 of 93
Single Family Residence at 708 ROSEMARY CIR, BRADENTON, photo 92 of 93
Single Family Residence at 708 ROSEMARY CIR, BRADENTON, photo 93 of 93
93 photos

$769,000

708 ROSEMARY CIR
BRADENTON, FL 34212
Listed by Melissa Estep · COLDWELL BANKER REALTY
Bedrooms
4
Bathrooms
3
Living area
2,721 sqft
Year built
2017

About this home

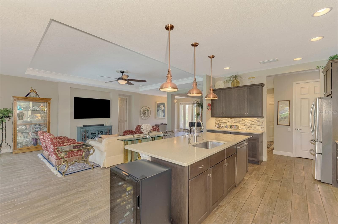
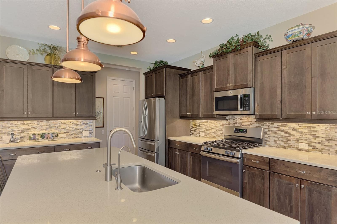
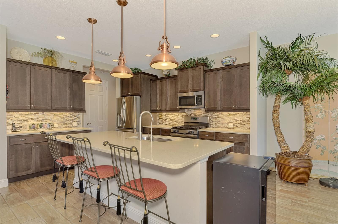
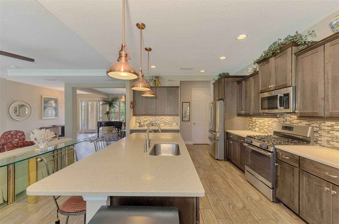
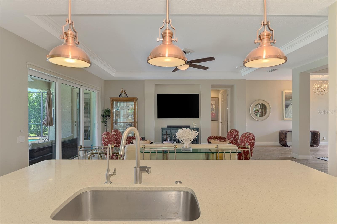
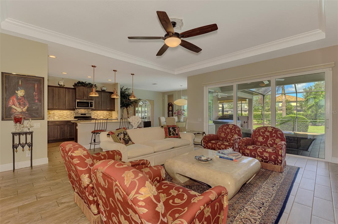
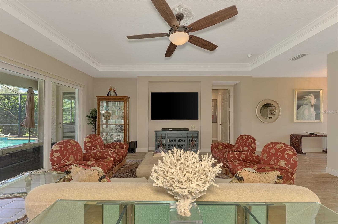
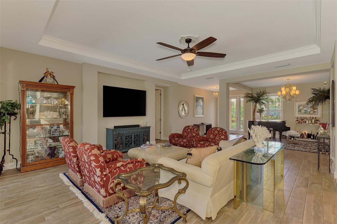
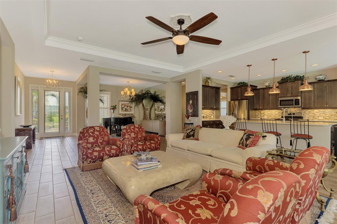
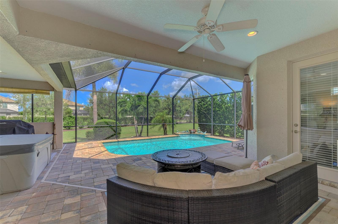
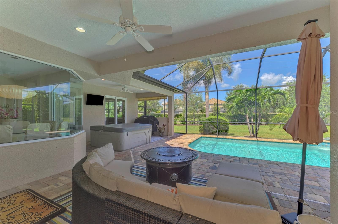
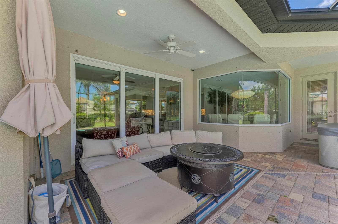
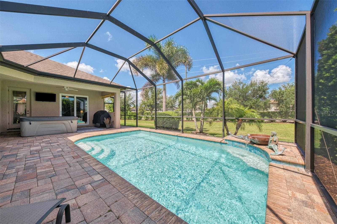
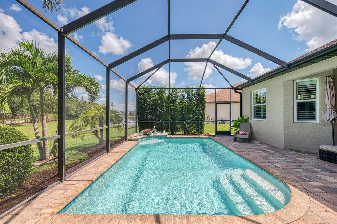
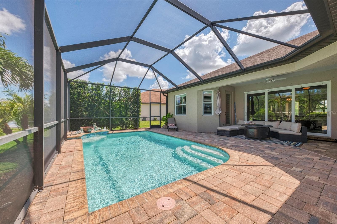
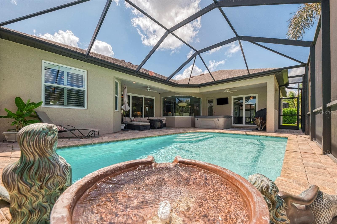
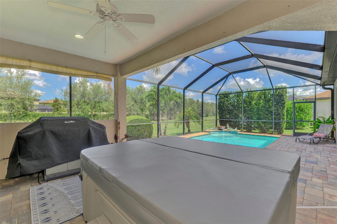
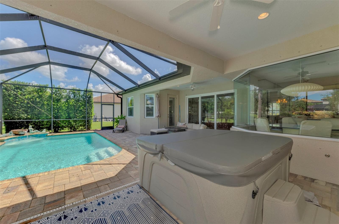
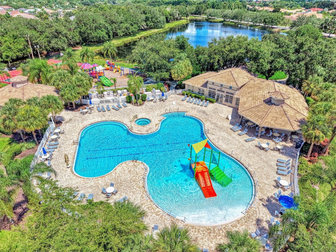
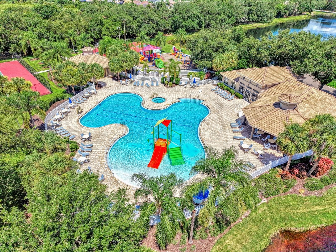
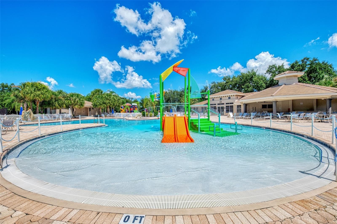
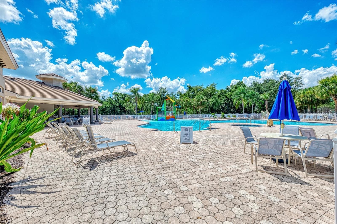
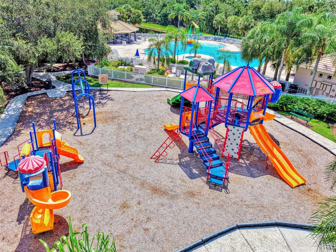
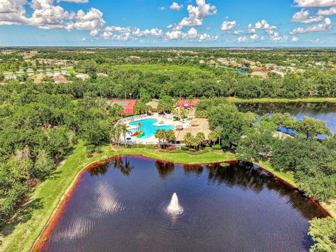
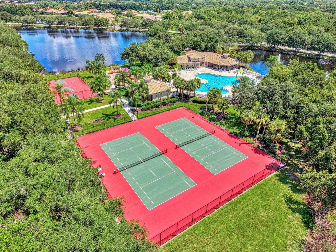
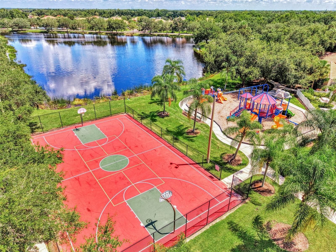
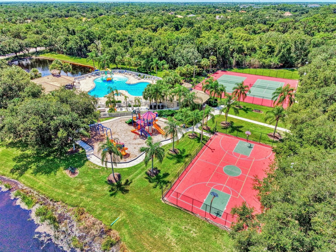
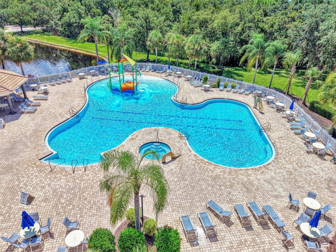
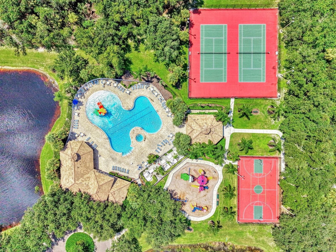
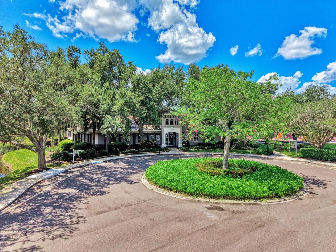
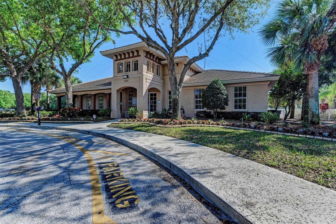
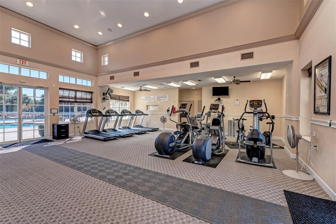
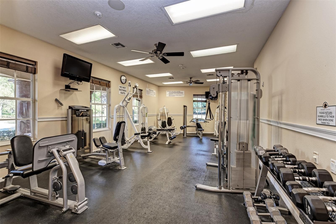
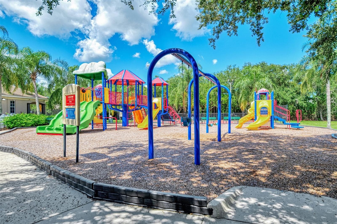
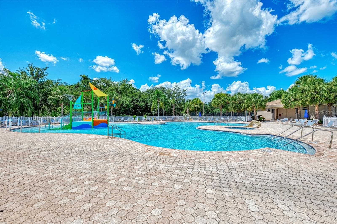
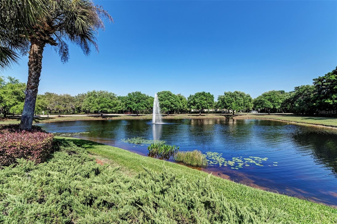
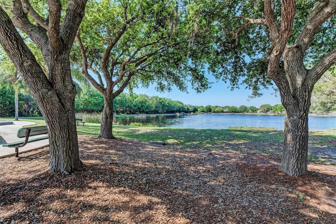
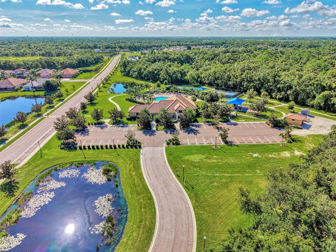
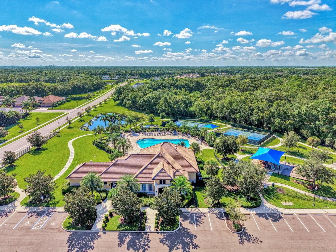
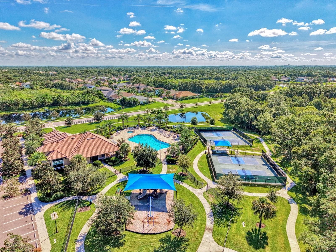
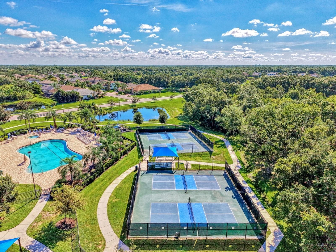
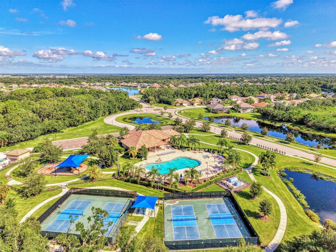
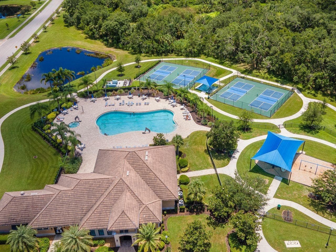
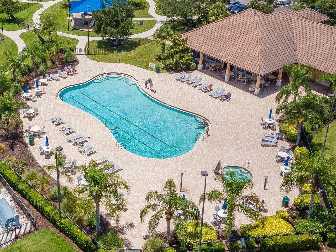
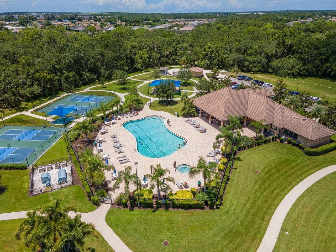
Upscale finishes and thoughtful design come together in this beautifully maintained Sam Rodgers Magnolia plan featuring 4 bedrooms, 3 baths, plus a BONUS ROOM, 3-car garage, and 2,721 square feet. Enjoy peace of mind with a whole-house generator and water softener! Stunning curb appeal, a paver driveway and walkway, and a welcoming stone-accented entry set the tone from the moment you arrive. The home offers exceptional versatility with an open great room flowing seamlessly into the kitchen and dining/flex area. The kitchen features a spacious pantry, gas range, and generous counter space for added function and convenience. A generously sized bonus room provides flexible space for a media room, home office/gym, game room, or additional gathering area. French entry doors, along with sliding doors opening directly to the pool, make this bonus space both functional and inviting. Eight-foot doorways, tray ceilings, crown molding, plantation shutters, pool bath, and a separate laundry room showcase the home’s attention to modern living. Triple sliding doors with custom electric blinds create effortless indoor-outdoor living, opening to an expansive covered lanai with generous space for dining and lounging. The sparkling pool completes this private outdoor retreat and provides the perfect setting for enjoying the Florida lifestyle year-round. A natural gas hookup on the covered lanai makes it easy to add a custom outdoor kitchen. The spacious primary suite is filled with natural light and features direct pool access with a beautifully appointed en-suite bath, walk-in shower with coordinating designer finishes, dual vanities, and two generous closets complete with custom organizer systems. Greyhawk Landing is known for combining an impressive array of amenities with low HOA fees of $75.00 per year making it one of East Manatee County’s most desirable communities. Residents enjoy two resort-style pools with waterslides, fitness center, tennis and pickleball courts, basketball courts, soccer fields, fishing piers, playgrounds, manned gate with additional resident only gates and miles of scenic nature trails. Just minutes from I-75, you’ll enjoy convenient access to Sarasota, St. Petersburg and Tampa, while being ideally positioned near everything Lakewood Ranch has to offer. Everyday conveniences are right around the corner at Marketplace at Heritage Harbour, including Costco, Target, shopping, dining and much more coming soon.  Waterside Place, University Town Center, downtown Sarasota and Bradenton, championship golf, award-winning Gulf Coast beaches, top-rated schools, hospitals, the new Premier Sports and Aquatic Center, and Sarasota-Bradenton International Airport are all within easy reach. Greyhawk Landing offers a location and lifestyle that are every bit as impressive as the home itself.

Highlights

Private pool

Property details

MLS
Stellar MLS
MLS #
MFRA4703340
Property type
Single Family Residence
Subdivision
GREYHAWK LANDING WEST PH III
Status
Active
Days on market
61
On market date
August 20, 2026
Stories
N/A
Total bathrooms
3
Garage spaces
3
Parking spaces
N/A
Lot size
0.23 acres
Loading map…

Nearby schools

Within 10 miles. School directory data from the National Center for Education Statistics (NCES), accessed via the Urban Institute Education Data API. Local Score is calculated by INNOVATE Real Estate; where a state rating is shown, it comes from that state's own official school report card.

ElementaryCharter
IMAGINE CHARTER AT LAKEWOOD RANCH
1.12 mi away · Grades -1-8
Nearest school -- attendance-zone data not available here
3.0
Local Score (student-teacher ratio only (preliminary -- will incorporate state test-score data once available)) -- not an official state rating
Enrollment
537
Student:teacher ratio
16.3:1
District
MANATEE
Middle
CARLOS E. HAILE MIDDLE SCHOOL
1.44 mi away · Grades 6-8
Nearest school -- attendance-zone data not available here
2.0
Local Score (student-teacher ratio only (preliminary -- will incorporate state test-score data once available)) -- not an official state rating
Enrollment
780
Student:teacher ratio
19.0:1
District
MANATEE
High
LAKEWOOD RANCH HIGH SCHOOL
3.65 mi away · Grades 9-12
Nearest school -- attendance-zone data not available here
1.0
Local Score (student-teacher ratio only (preliminary -- will incorporate state test-score data once available)) -- not an official state rating
Enrollment
2,429
Student:teacher ratio
24.3:1
District
MANATEE

Walkability

Blended score for BRADENTON's center, calculated by INNOVATE Real Estate from two sources: the EPA's National Walkability Index (street network, transit, land-use mix) and Google Places amenity data (what's actually reachable on foot from this point). 60% EPA National Walkability Index + 40% nearby-amenity density (Google Places).

37
Car-dependent
out of 100
EPA National Walkability Index
5.7 / 20 -- Least walkable
Google Places amenity density
50 / 100
Restaurants & cafes13
Grocery stores2
Parks0
Schools0
Transit stops0
Pharmacies4

Market position

How this listing compares to current activity in BRADENTON, from live MLS data.

On the market 61 days -- 84 fewer days than BRADENTON's current average of 145 days.
For reference, the median list price across 3,333 active listings in BRADENTON right now is $299,000.

Mortgage calculator

Estimate only - actual rate and payment depend on your lender, credit, and loan program.

$
%
%
Adjust tax / insurance estimates
% / yr
$
/mo
Est. monthly payment
$4,781/mo
$153,800 down
$615,200 loan
Principal & interest$3,990
Property tax (est.)$641
Home insurance (est.)$150

Similar homes you might like

Data source: Listing information provided by Stellar MLS (mfrmls) via Trestle/CoreLogic. Last updated 3 days ago.

Information herein deemed reliable but not guaranteed; all measurements, school assignments, HOA fees, taxes, and feature lists are approximate and should be independently verified. Equal Housing Opportunity.