
$300,000
About this home
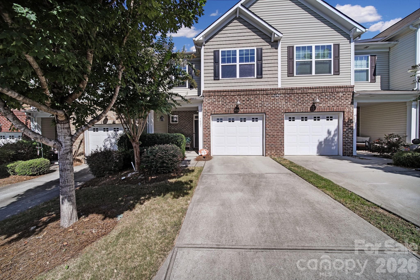
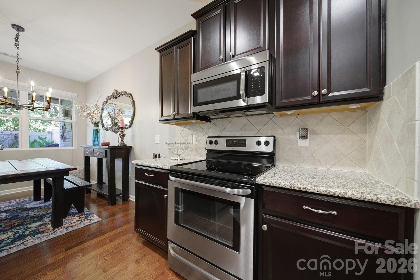
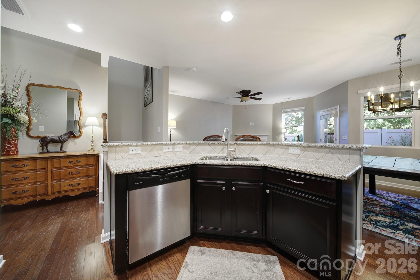
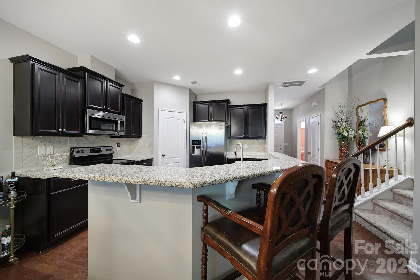
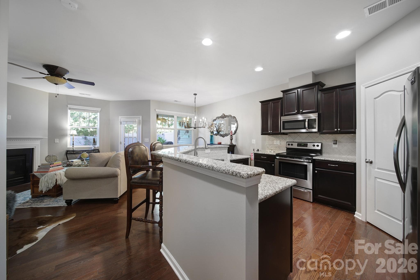
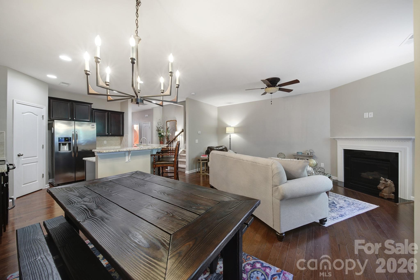
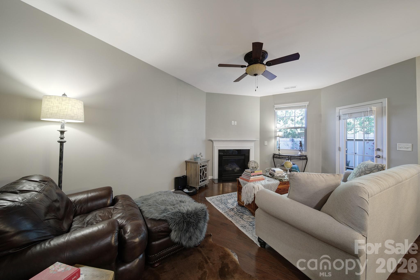
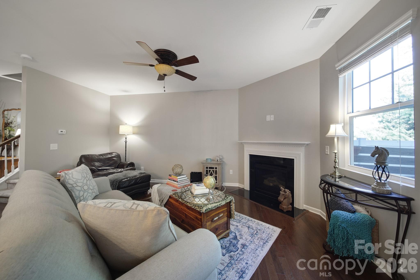
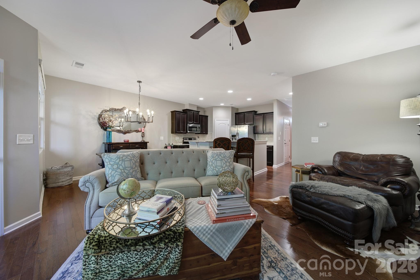
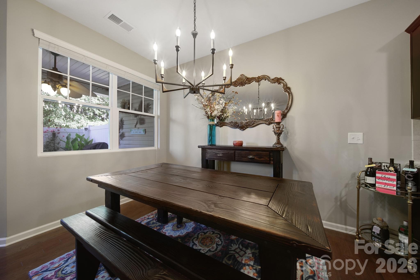
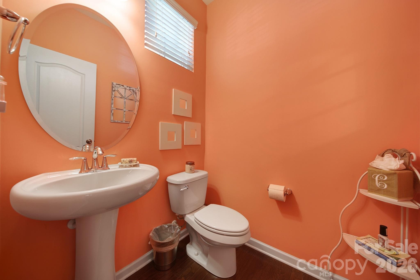
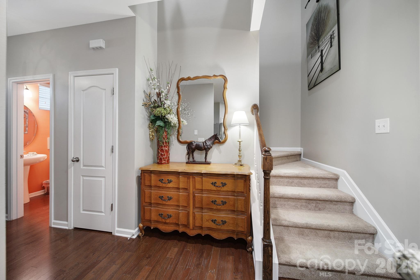
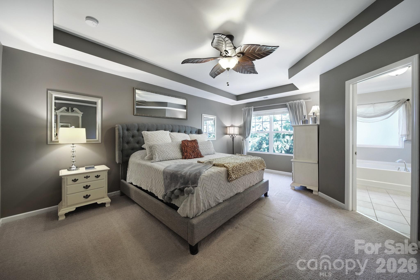
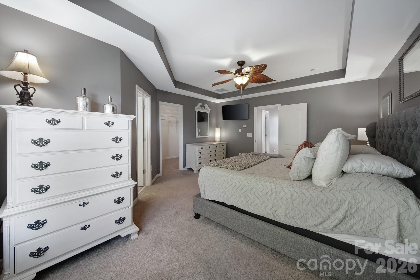
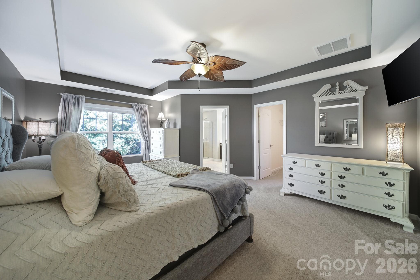
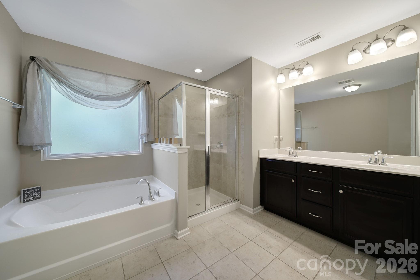
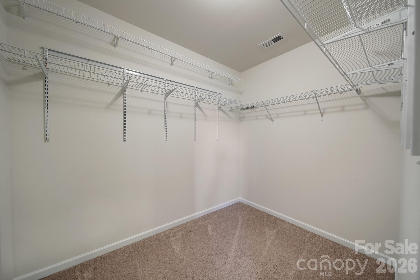
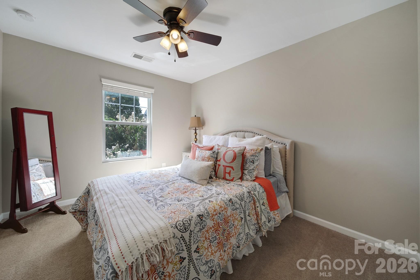
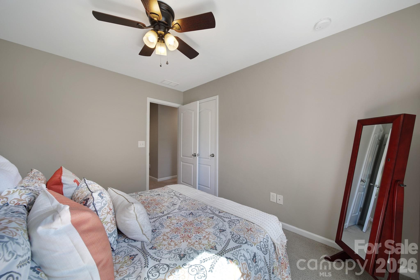
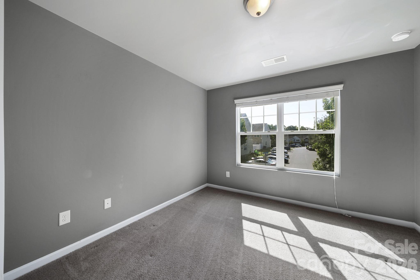
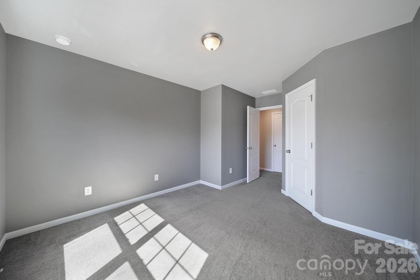
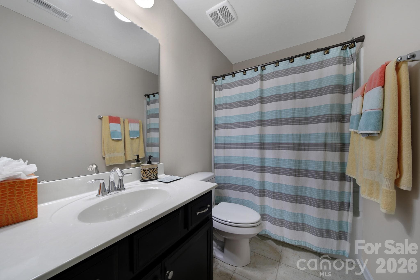
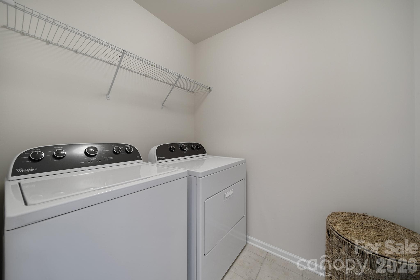
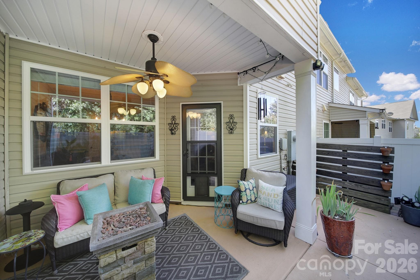
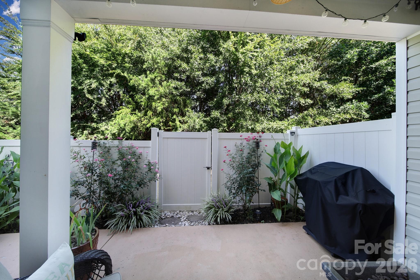
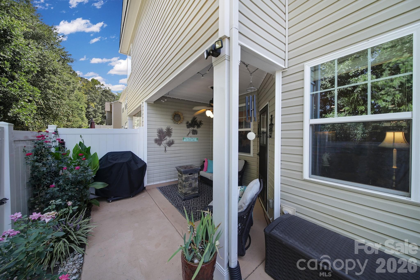
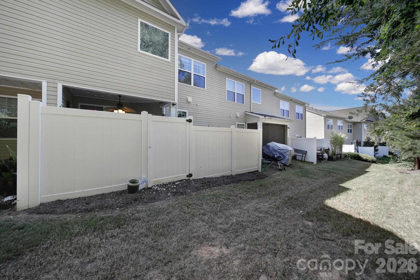
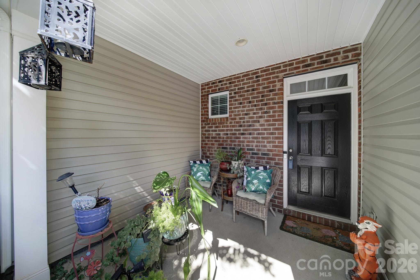
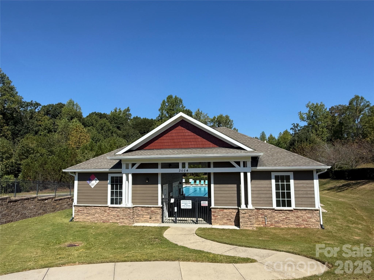
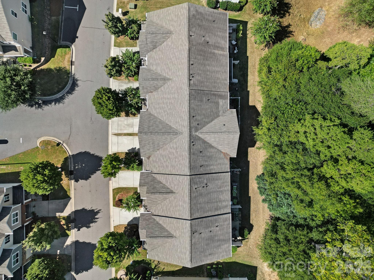
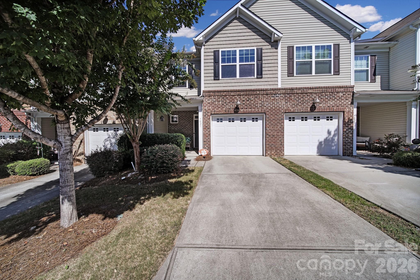
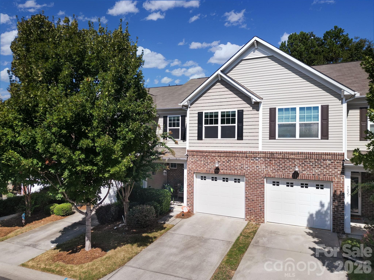
Meticulously maintained and thoughtfully cared for by its original owner, this 3-bedroom, 2.5-bath townhome with 1 car garage offers the rare combination of move-in-ready condition and pride of ownership you can see throughout. The home has been proactively maintained with an emphasis on taking care of things before they ever become an issue. Nearly all interior rooms have been freshly painted in September 2026, including painted trim, creating a bright, clean and truly turnkey feel. The open and inviting layout offers comfortable everyday living, while the covered front porch provides a welcoming entrance and the covered rear porch leads to an impressive extended patio and enclosed backyard. The rear of the property backs to HOA-maintained land, providing a pleasant sense of privacy and an attractive backdrop. Approximately $20,000 was invested in the rear patio featuring an extended broom-finished painted concrete patio and a fully fenced outdoor area—ideal for relaxing, entertaining, gardening or enjoying the outdoors. The level of care continues behind the scenes. HVAC has been professionally serviced twice annually, with coils and refrigerant replaced in 2023. The dishwasher received new interior components and seals in 2026. The home is professionally cleaned monthly, carpets are professionally cleaned twice a year, the dryer vent is professionally cleaned every three years, and professional pest control is maintained monthly. Landscaping, patio maintenance and pressure washing have also been consistently maintained. Add the convenience of a one-car garage, established organic and herb gardens, fresh paint, extensive preventative maintenance and a one-owner history, and you have a home that has been cared for—not simply repaired when something needed attention. A truly turnkey opportunity for the next owner to move in and enjoy.
Highlights
Property details
- MLS
- Canopy MLS
- MLS #
- CAR4423868
- Property type
- Townhouse
- Subdivision
- The Woodlands
- Status
- Active
- Days on market
- 40
- On market date
- September 12, 2026
- Stories
- N/A
- Total bathrooms
- 2.5
- Garage spaces
- 1
- Parking spaces
- N/A
- Lot size
- N/A
Location
Get directions →Nearby schools
Within 10 miles. School directory data from the National Center for Education Statistics (NCES), accessed via the Urban Institute Education Data API. Local Score is calculated by INNOVATE Real Estate; where a state rating is shown, it comes from that state's own official school report card.
- Enrollment
- 596
- Student:teacher ratio
- 15.3:1
- District
- York 03
- Enrollment
- 947
- Student:teacher ratio
- 16.6:1
- District
- York 03
- Enrollment
- 1,739
- Student:teacher ratio
- 16.6:1
- District
- York 03
Walkability
Blended score for Rock Hill's center, calculated by INNOVATE Real Estate from two sources: the EPA's National Walkability Index (street network, transit, land-use mix) and Google Places amenity data (what's actually reachable on foot from this point). 60% EPA National Walkability Index + 40% nearby-amenity density (Google Places).
Market position
How this listing compares to current activity in Rock Hill, from live MLS data.
Mortgage calculator
Estimate only - actual rate and payment depend on your lender, credit, and loan program.
Adjust tax / insurance estimates
Similar homes you might like
Data source: Listing information provided by Canopy MLS (carolina) via Trestle/CoreLogic. Last updated 2 days ago.
Information herein deemed reliable but not guaranteed; all measurements, school assignments, HOA fees, taxes, and feature lists are approximate and should be independently verified. Equal Housing Opportunity.