Single Family Residence at 701 E 60 HWY, PLANT CITY
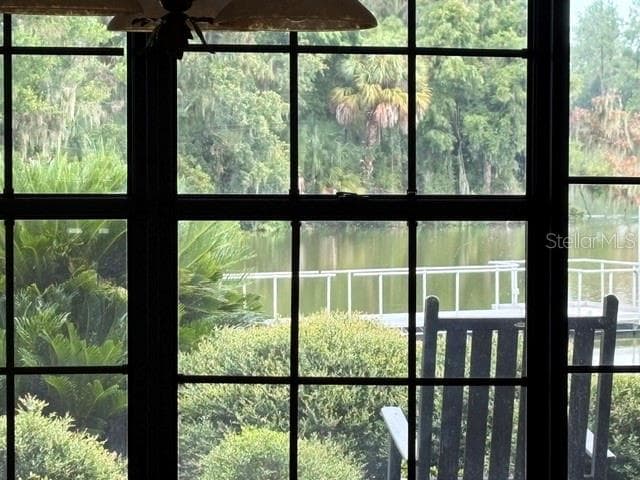
Kitchen Window View - 701 E 60 HWY, PLANT CITY
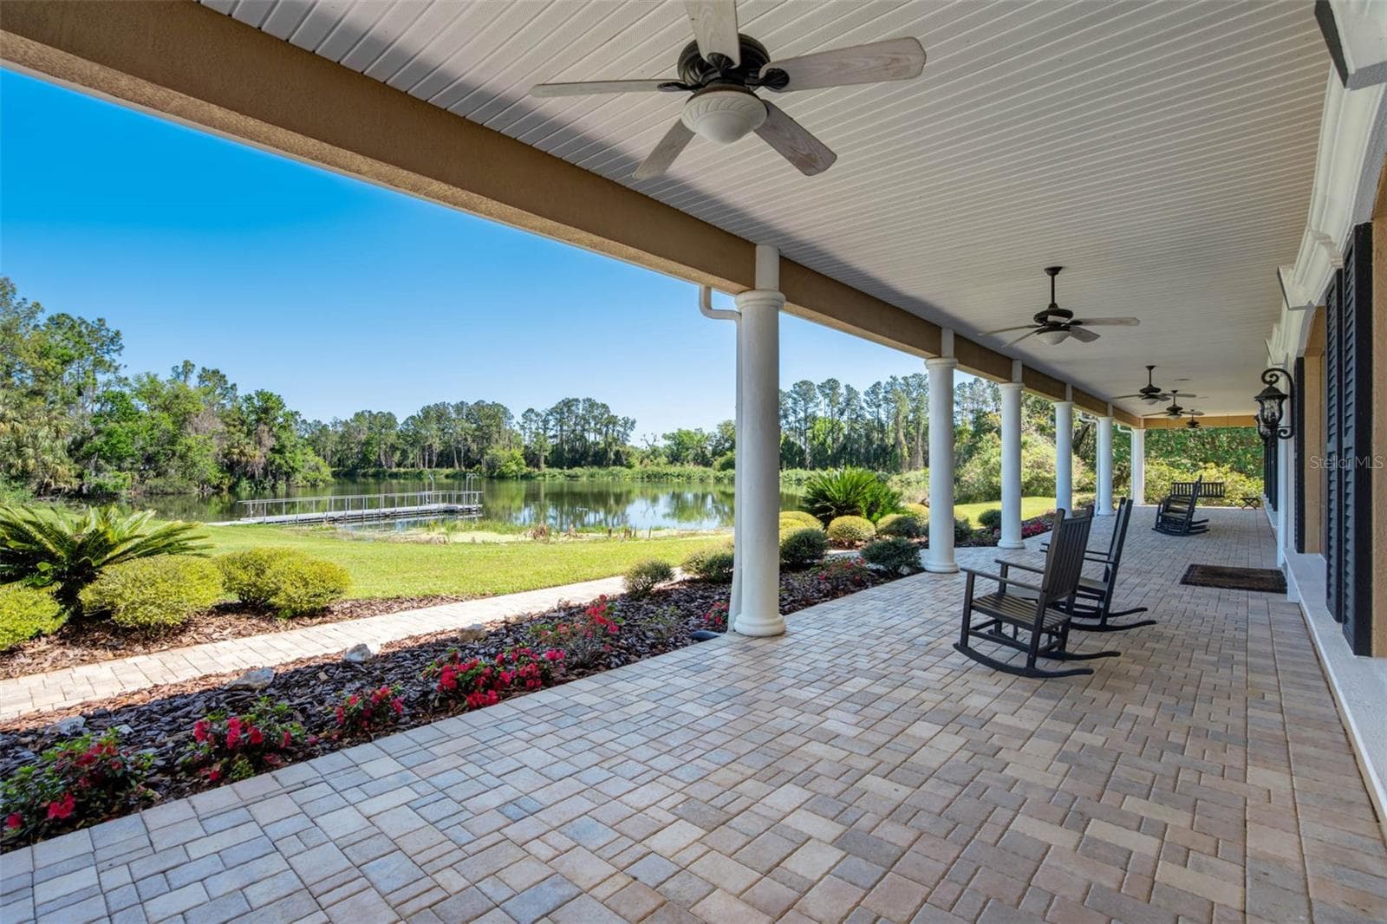
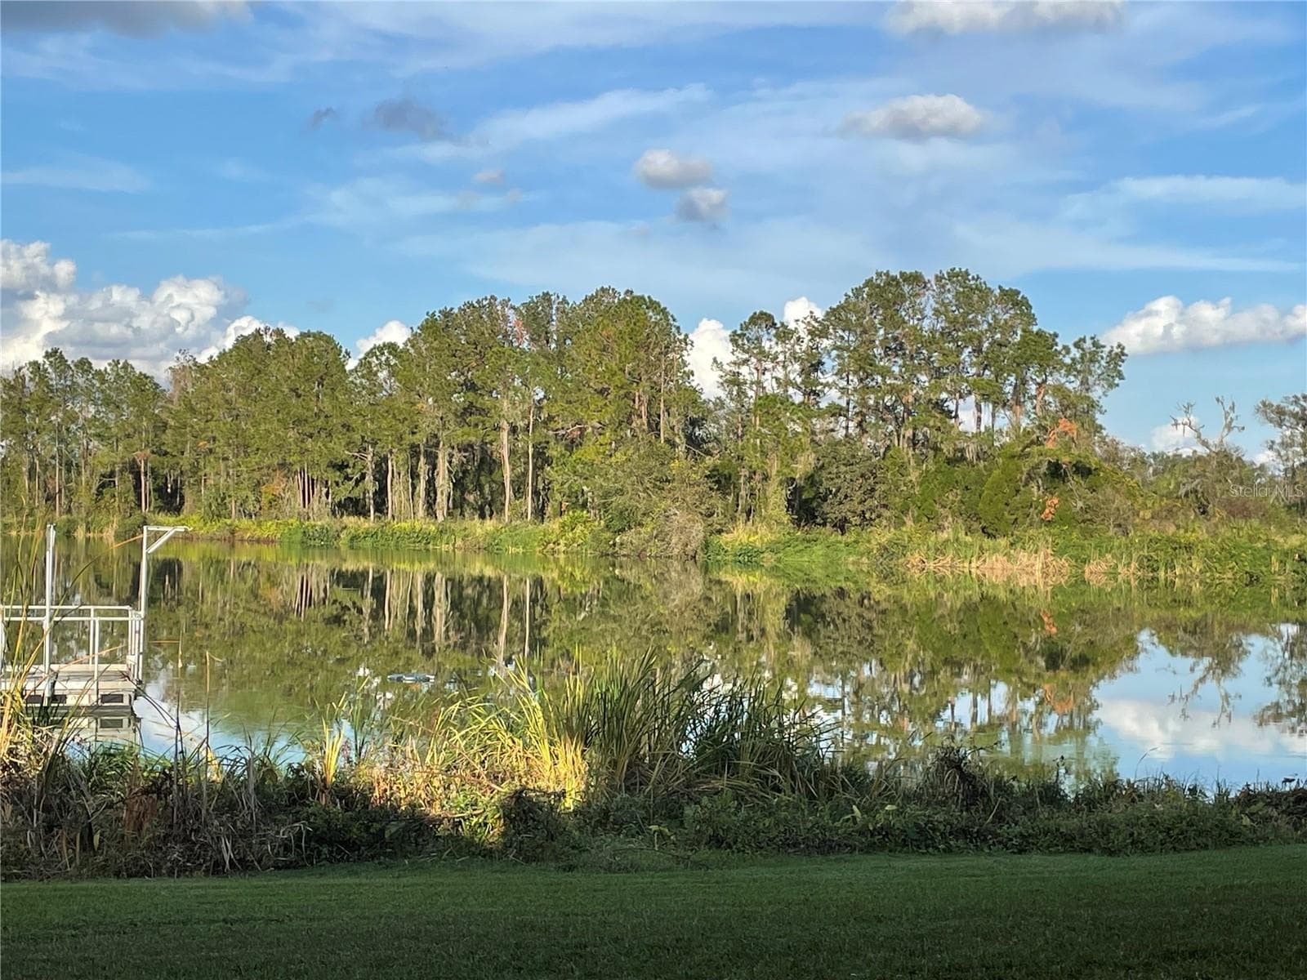
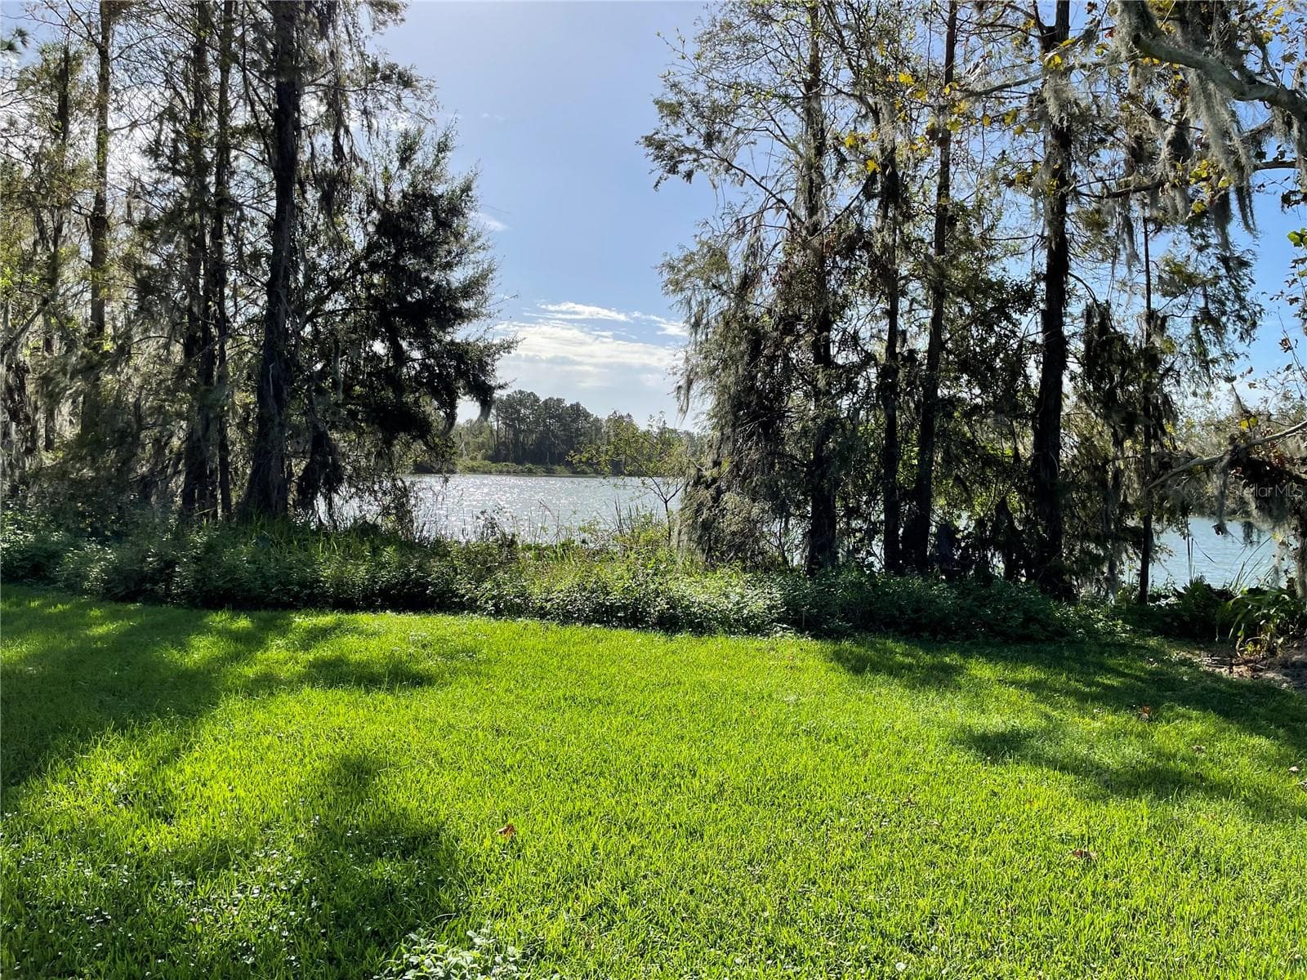
Lake view from front porch side right - 701 E 60 HWY, PLANT CITY
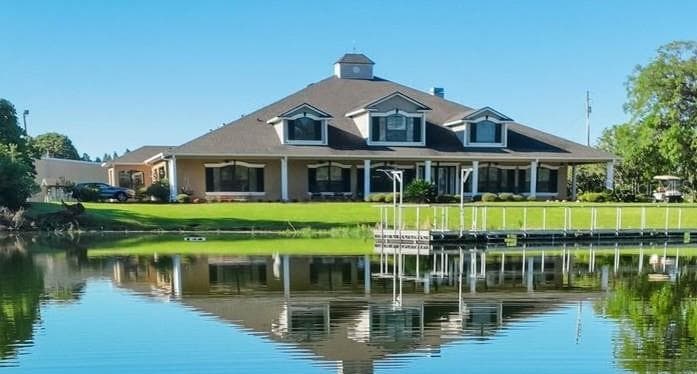
Single Family Residence at 701 E 60 HWY, PLANT CITY, photo 4 of 98
Single Family Residence at 701 E 60 HWY, PLANT CITY, photo 5 of 98
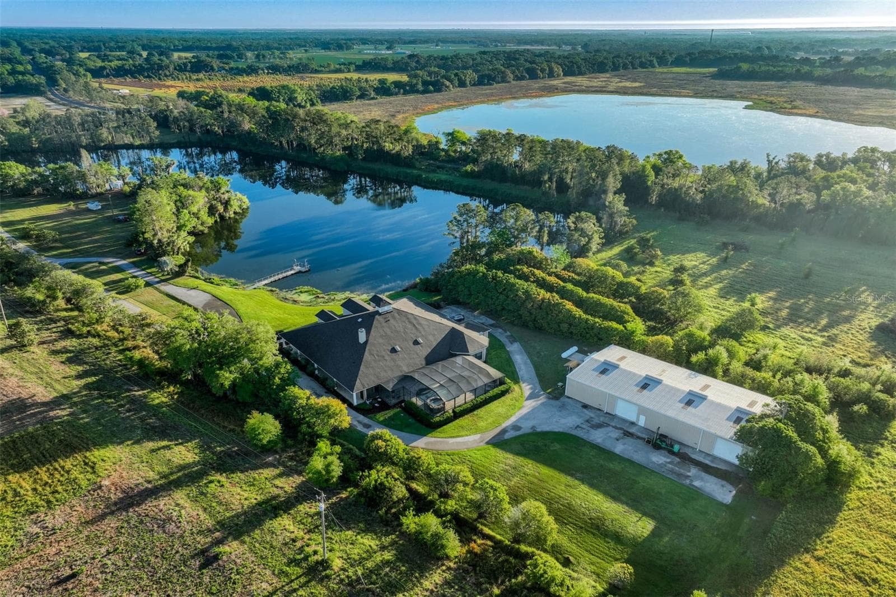
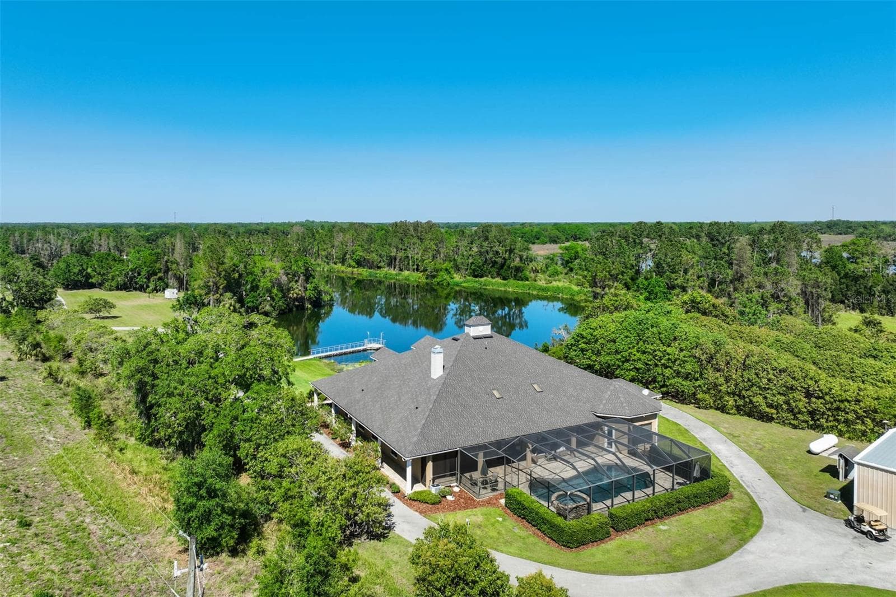
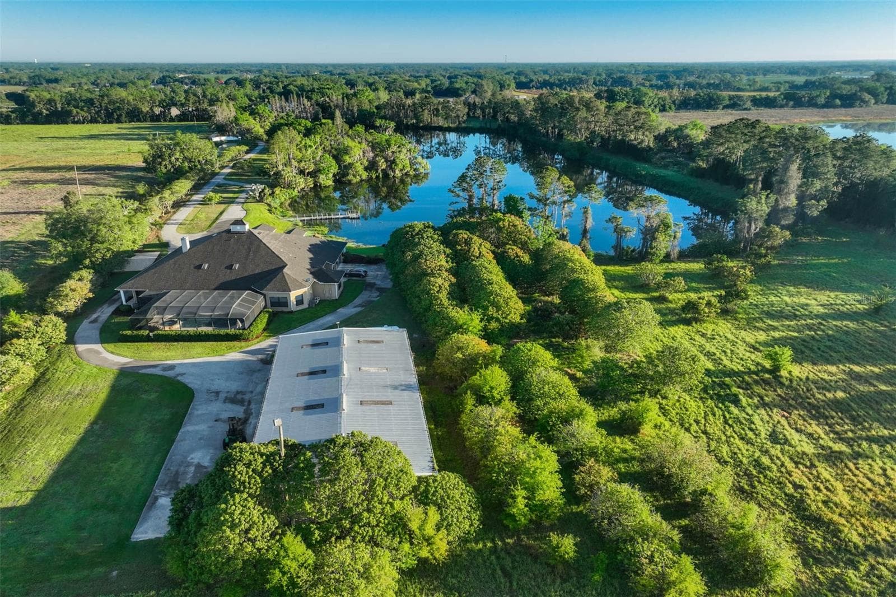
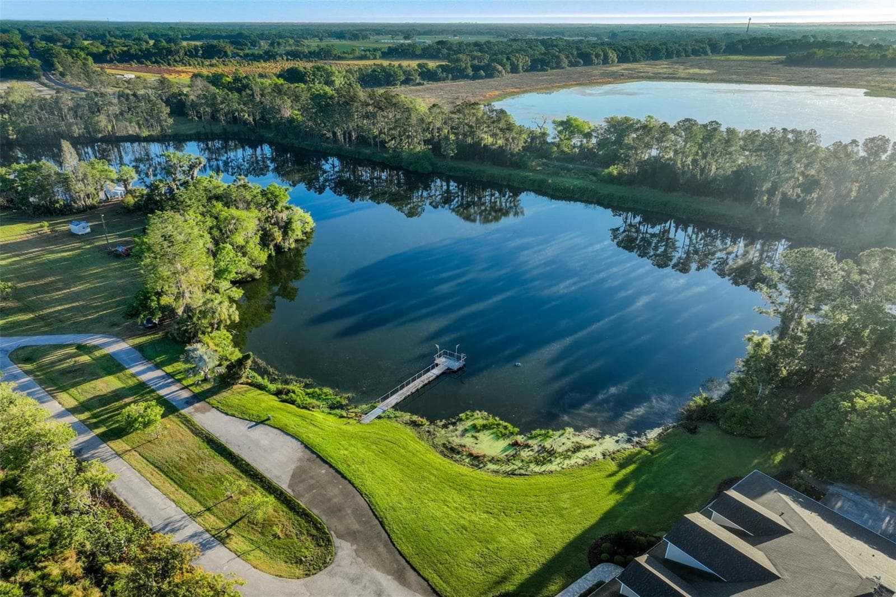
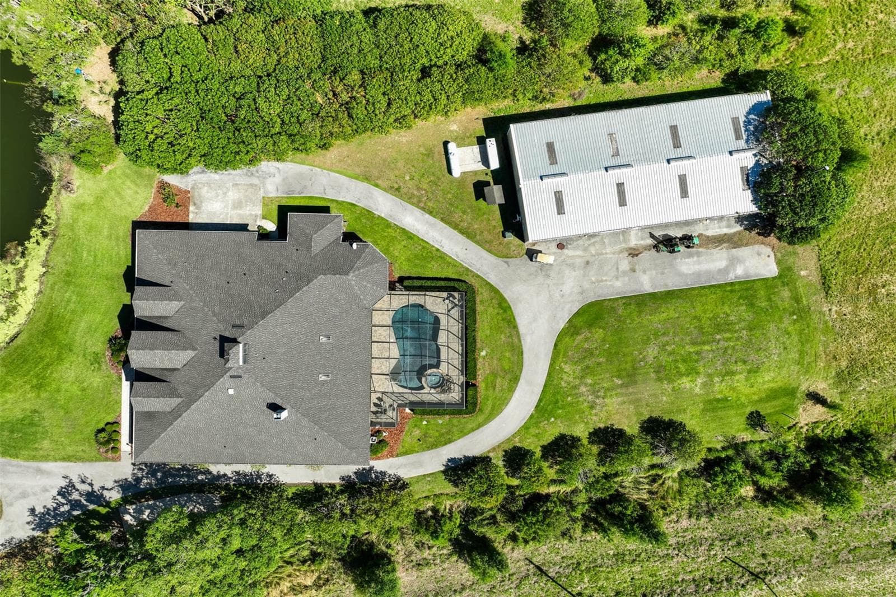
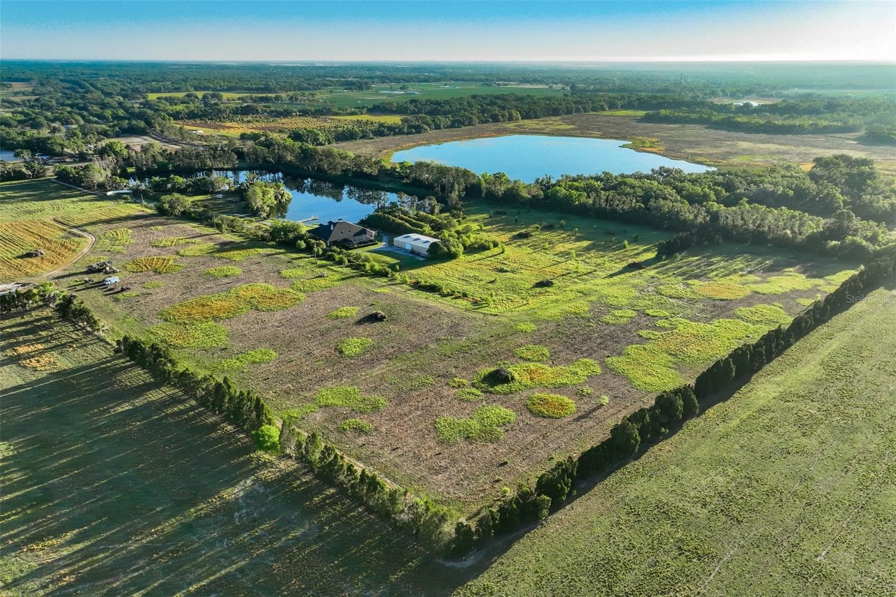
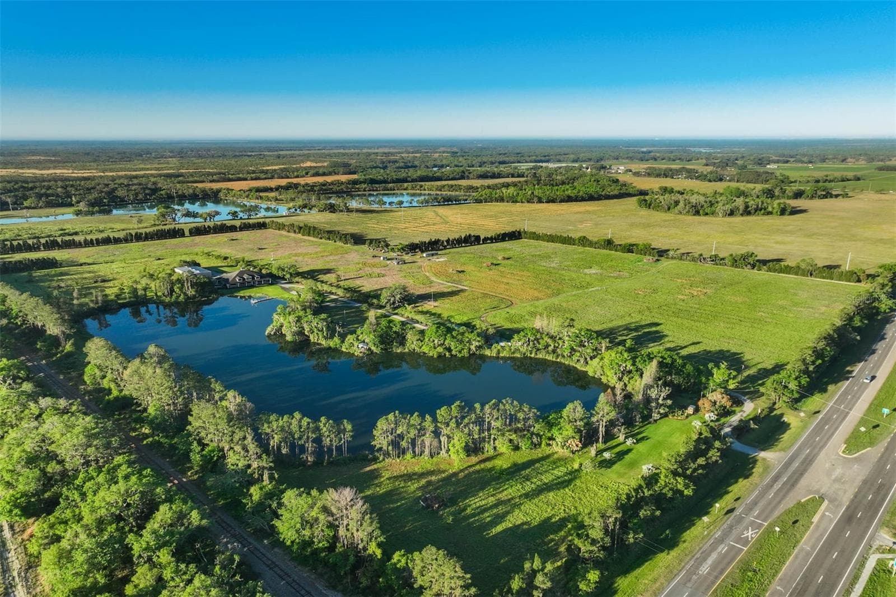
Ariel of House, Barn and lake - 701 E 60 HWY, PLANT CITY
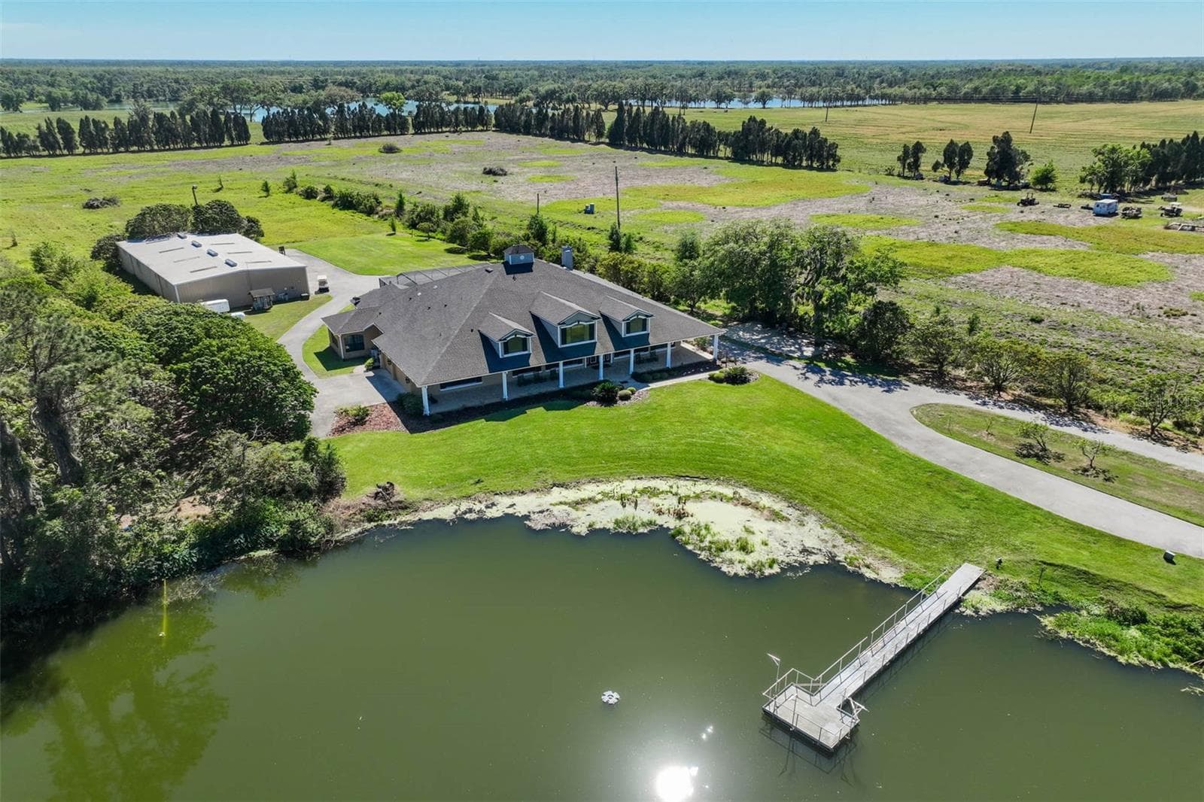
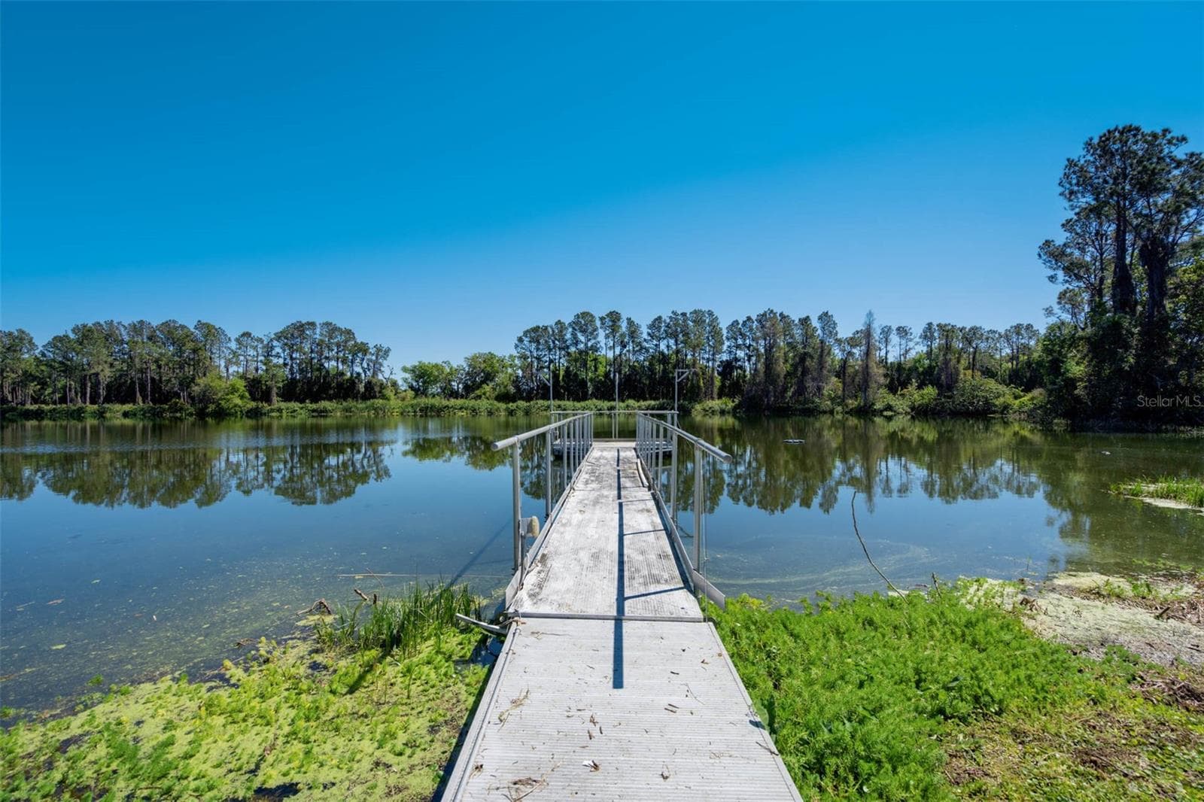
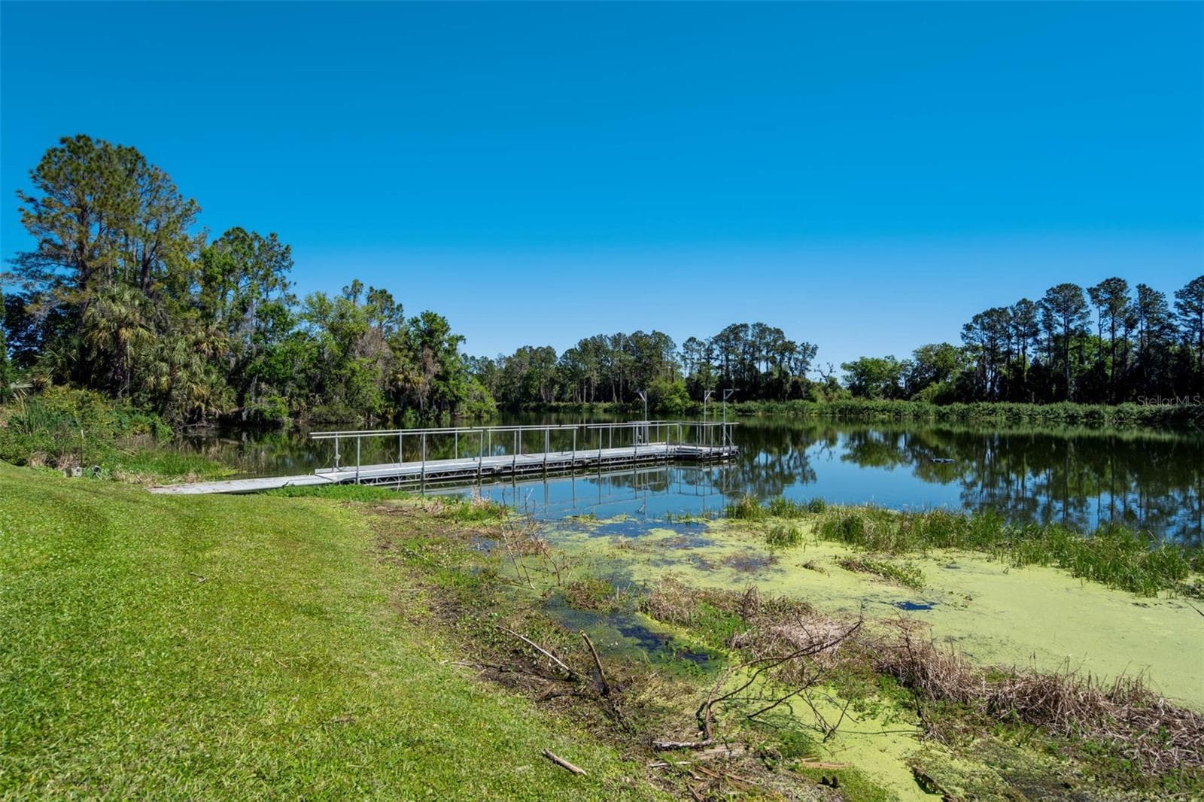
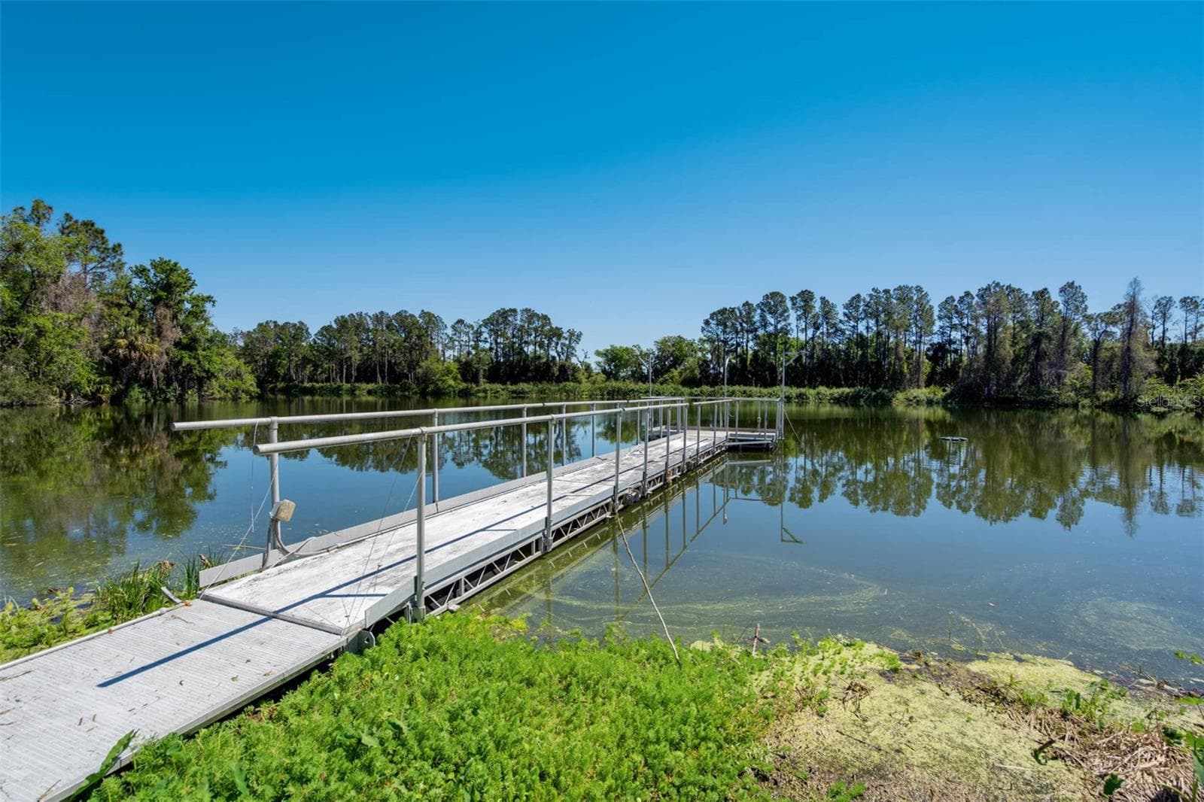
Lake floating dock - 701 E 60 HWY, PLANT CITY
Single Family Residence at 701 E 60 HWY, PLANT CITY, photo 8 of 98
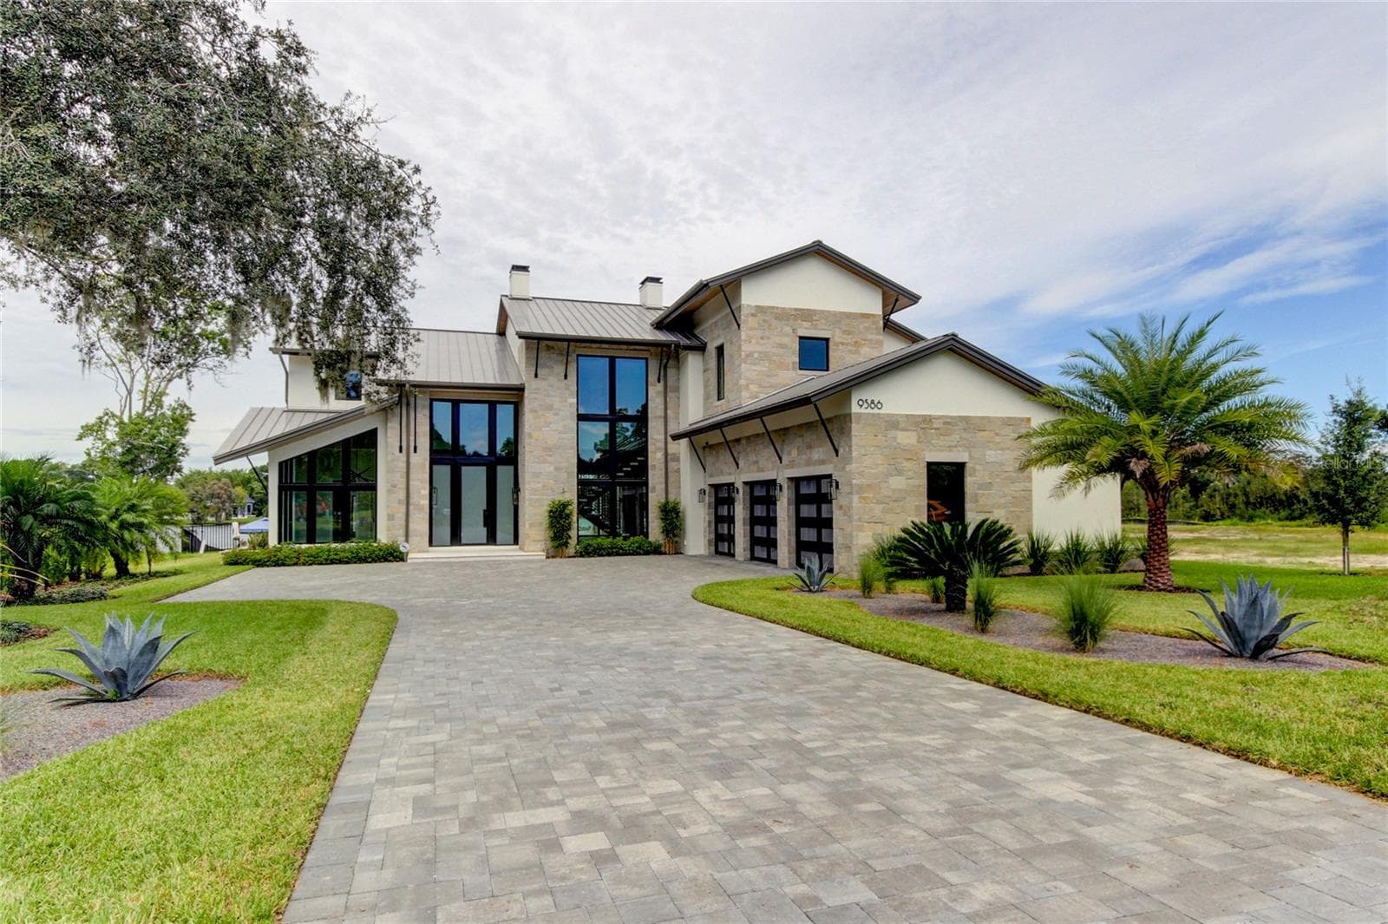
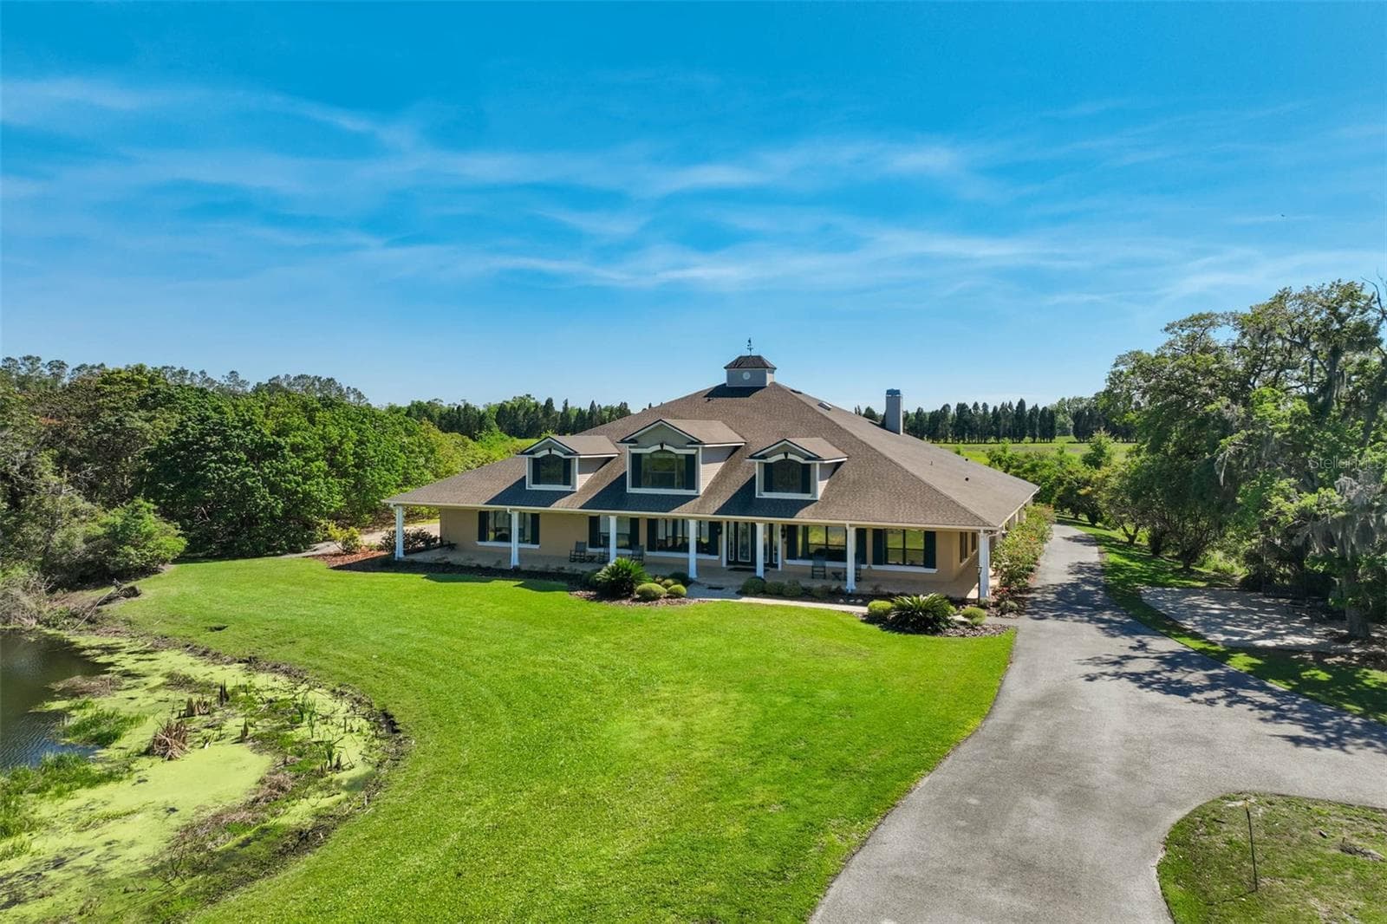
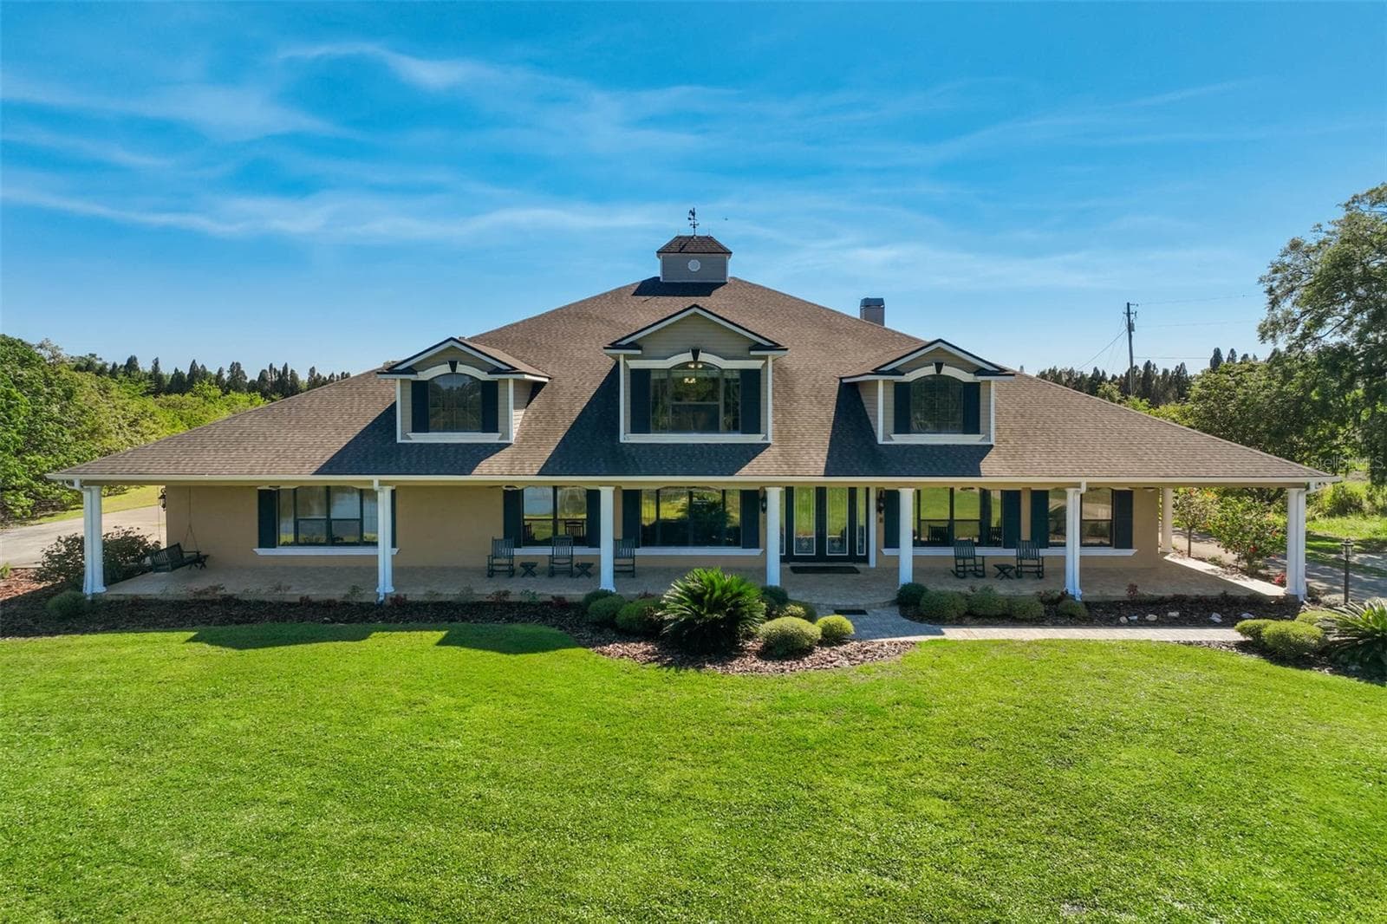
Front Elevation - 701 E 60 HWY, PLANT CITY
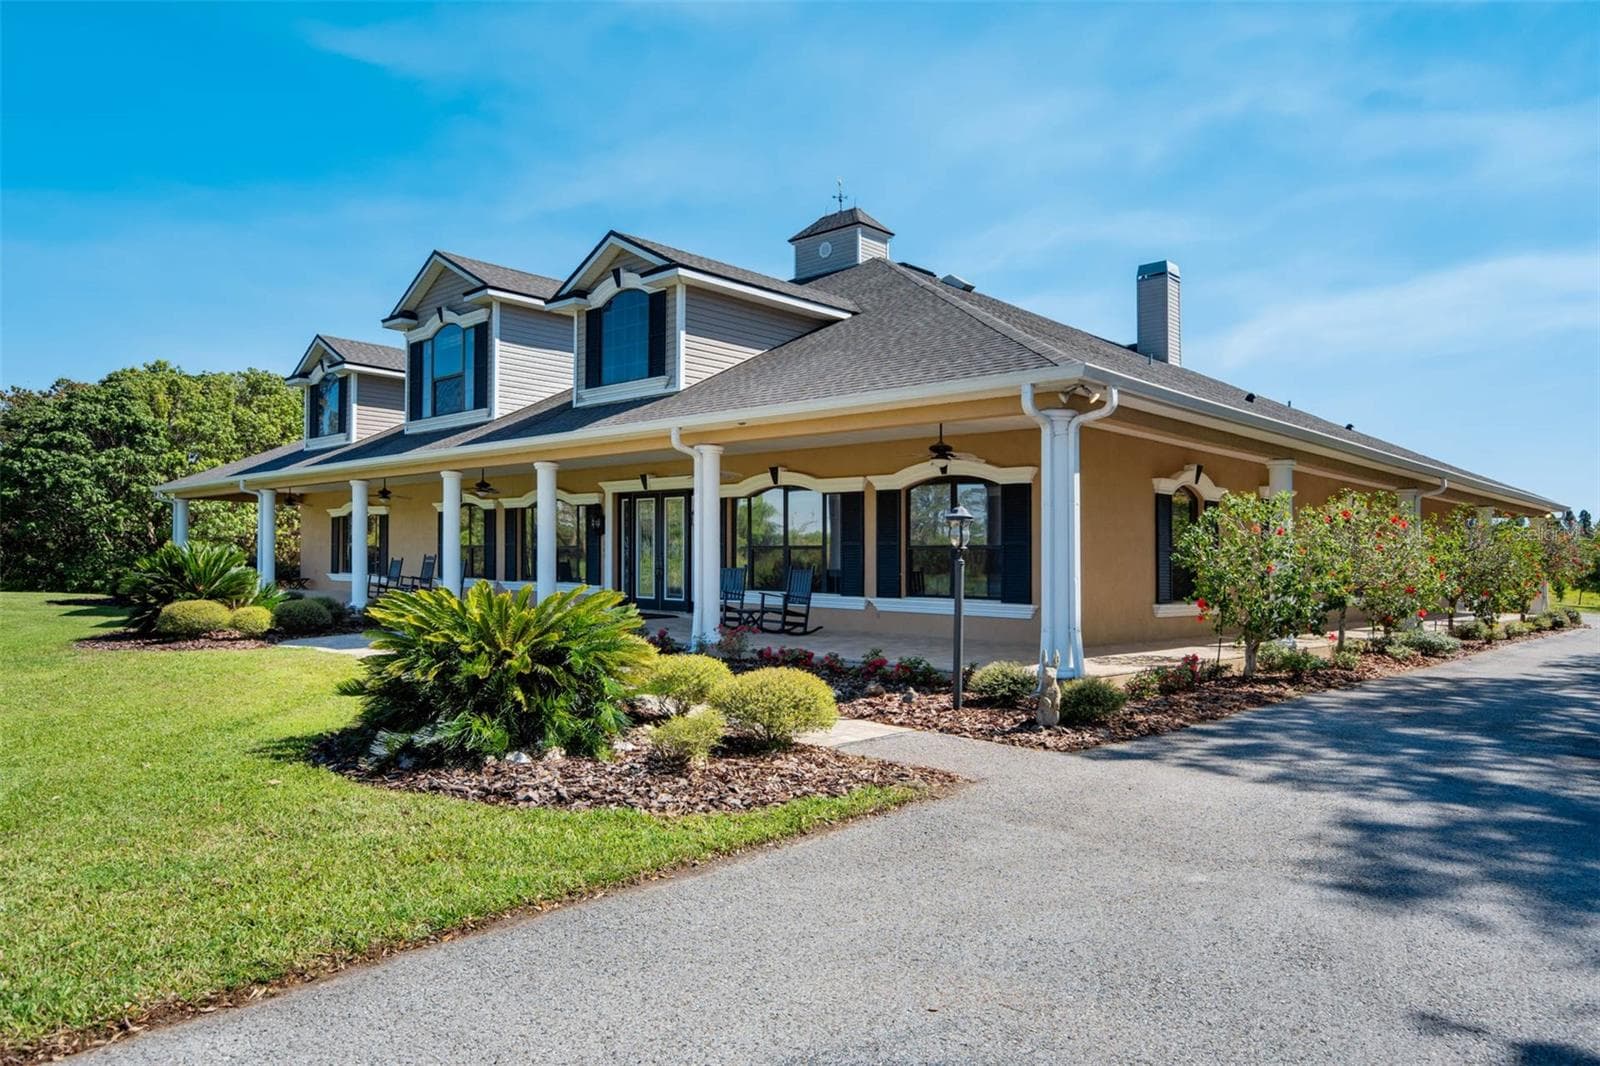
Front side Right - 701 E 60 HWY, PLANT CITY
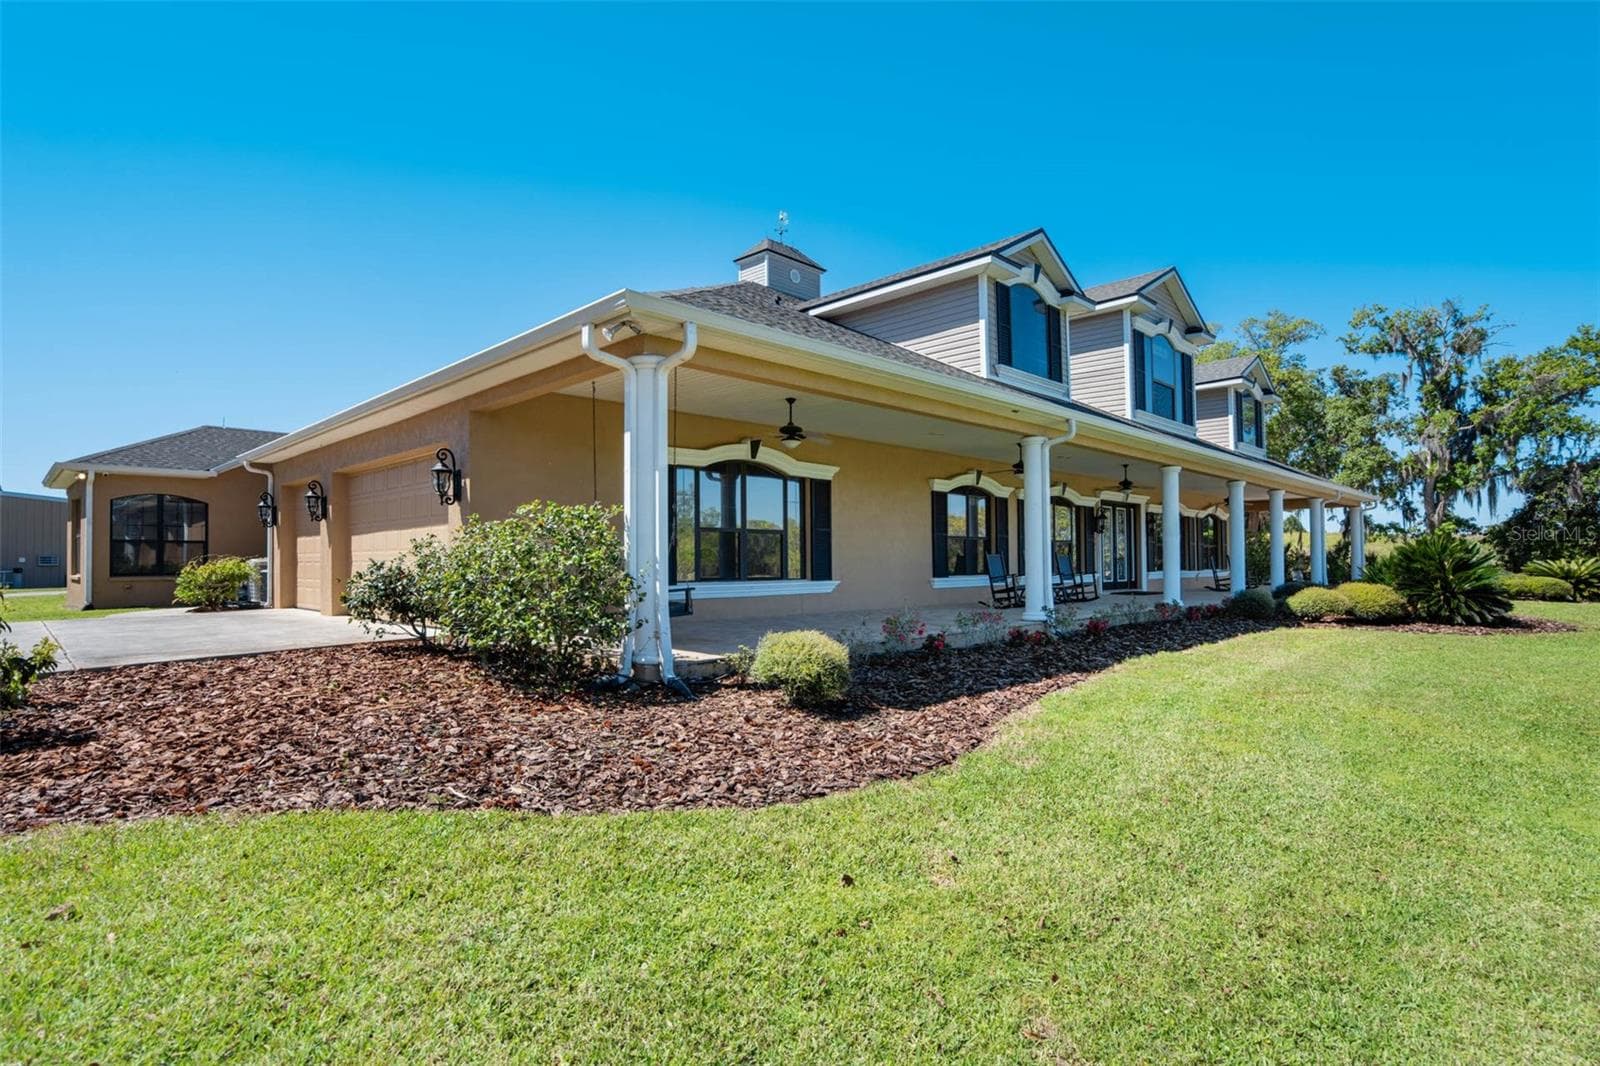
Front Side left with 3 Car Garage - 701 E 60 HWY, PLANT CITY
Single Family Residence at 701 E 60 HWY, PLANT CITY, photo 12 of 98
Single Family Residence at 701 E 60 HWY, PLANT CITY, photo 13 of 98
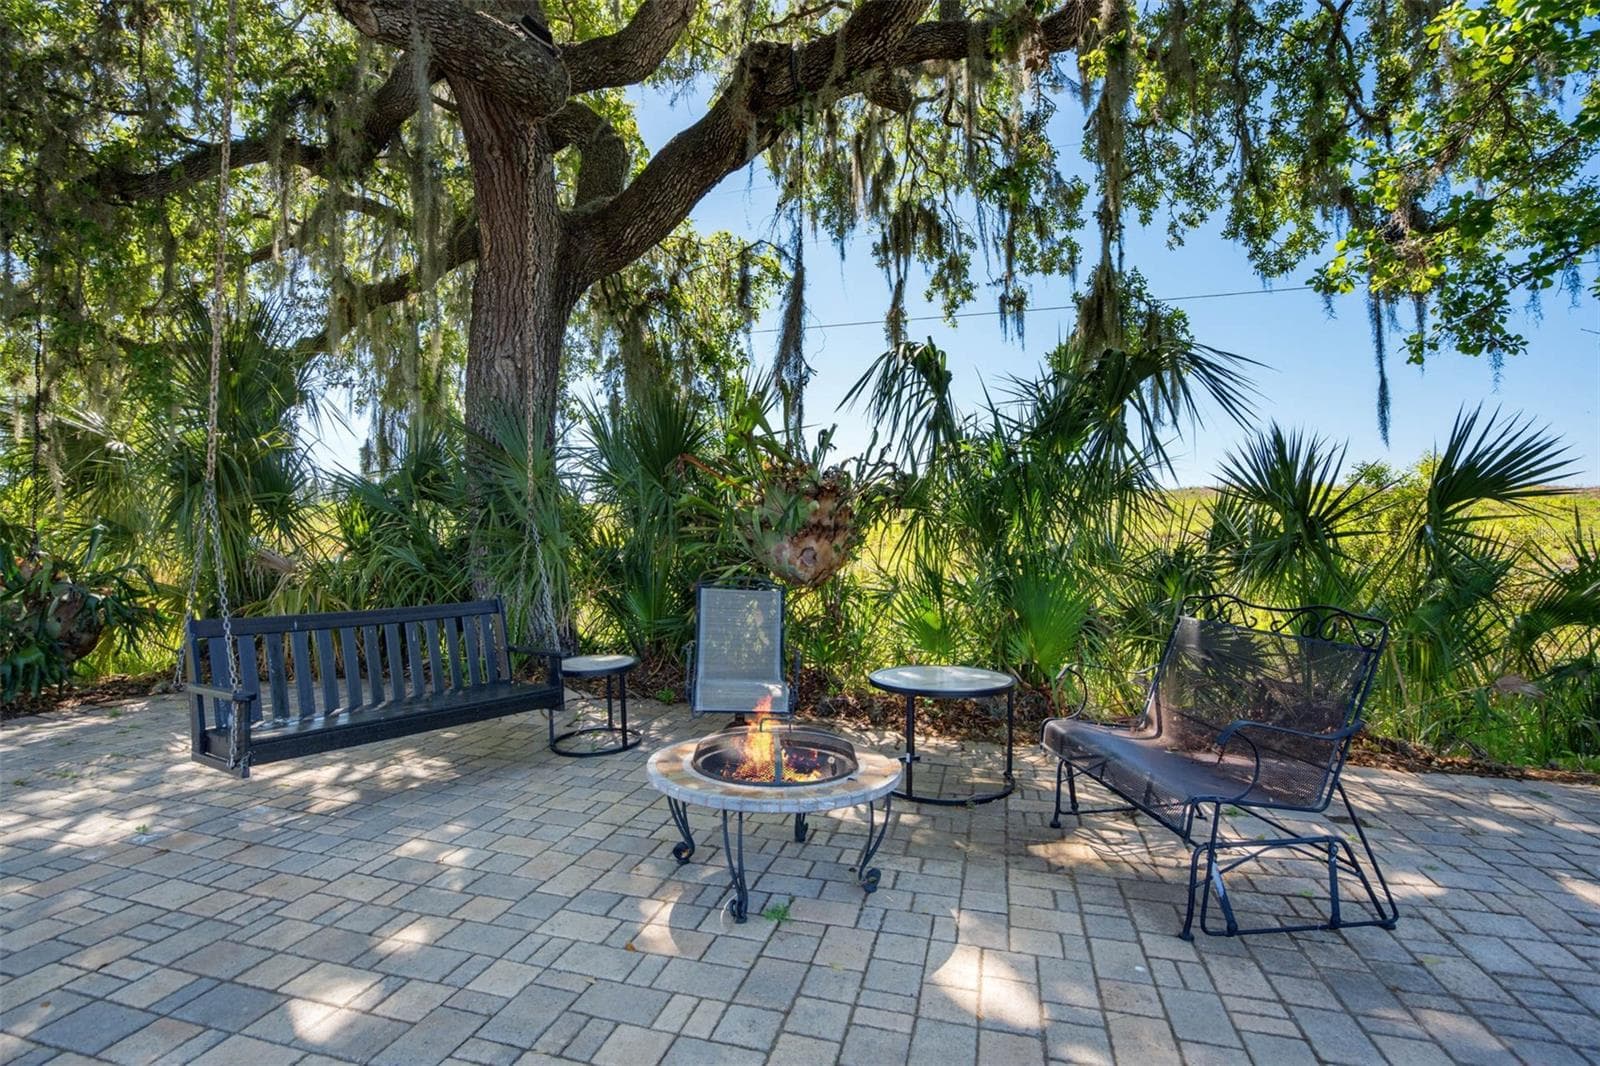
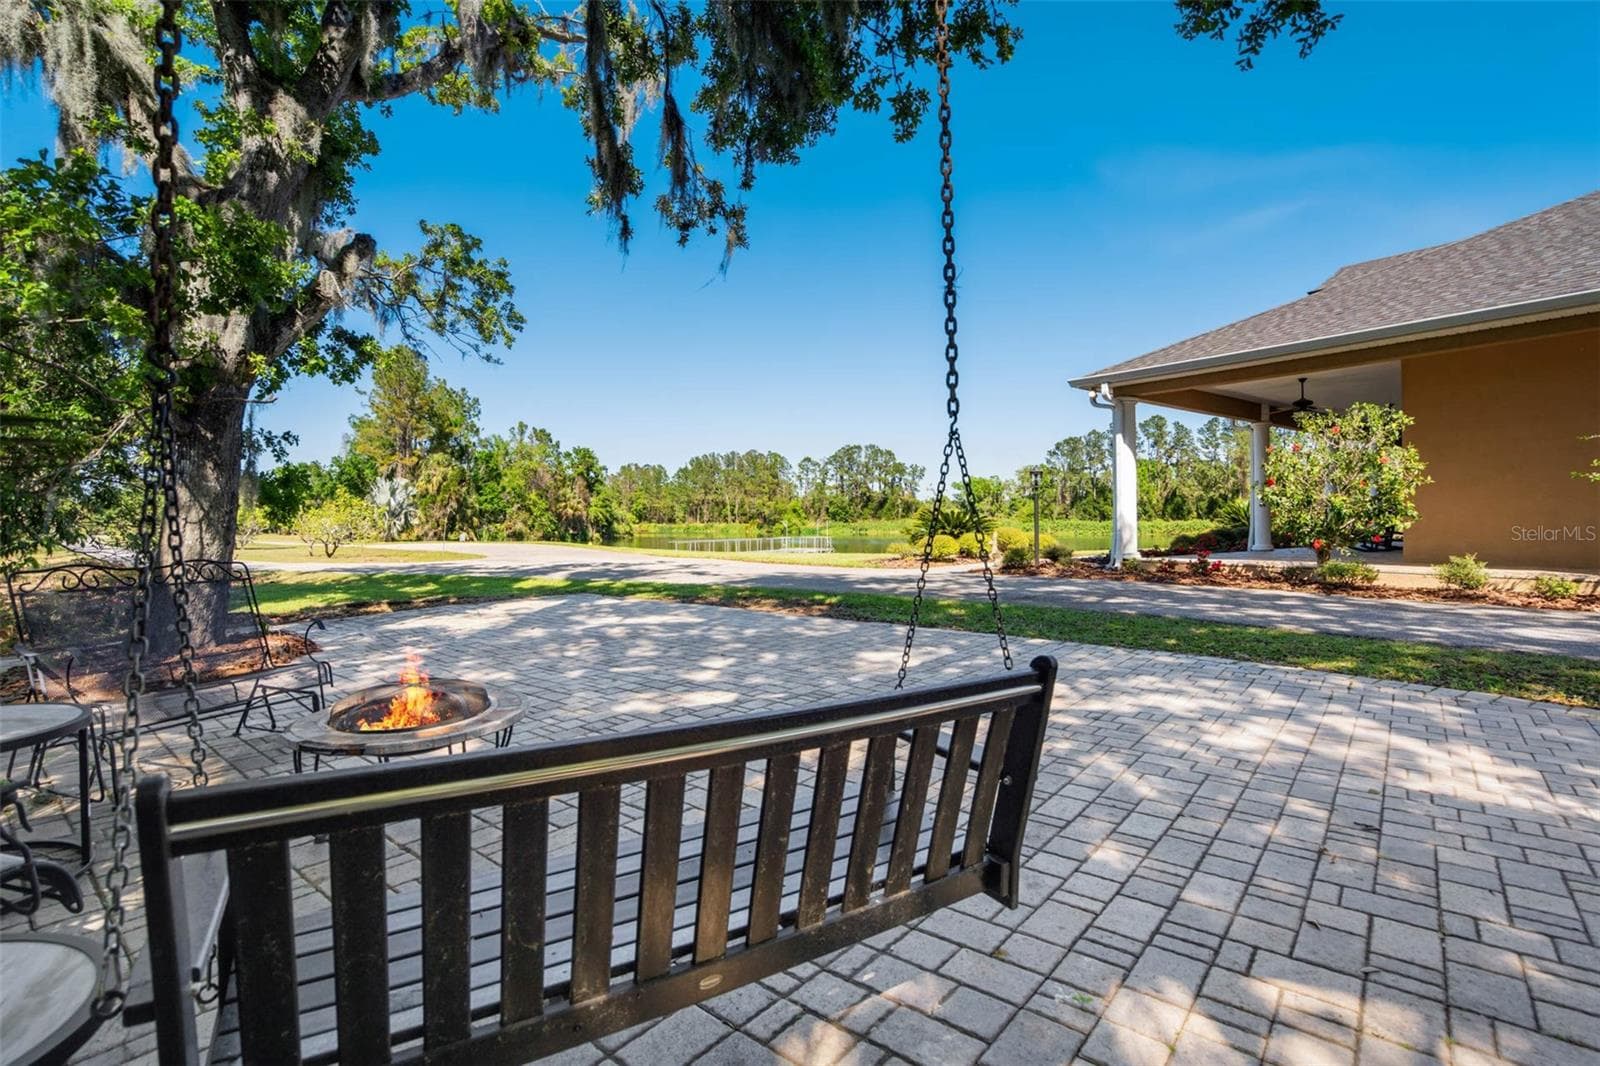
West side patio with swing and fire pit with virtual fire - 701 E 60 HWY, PLANT CITY
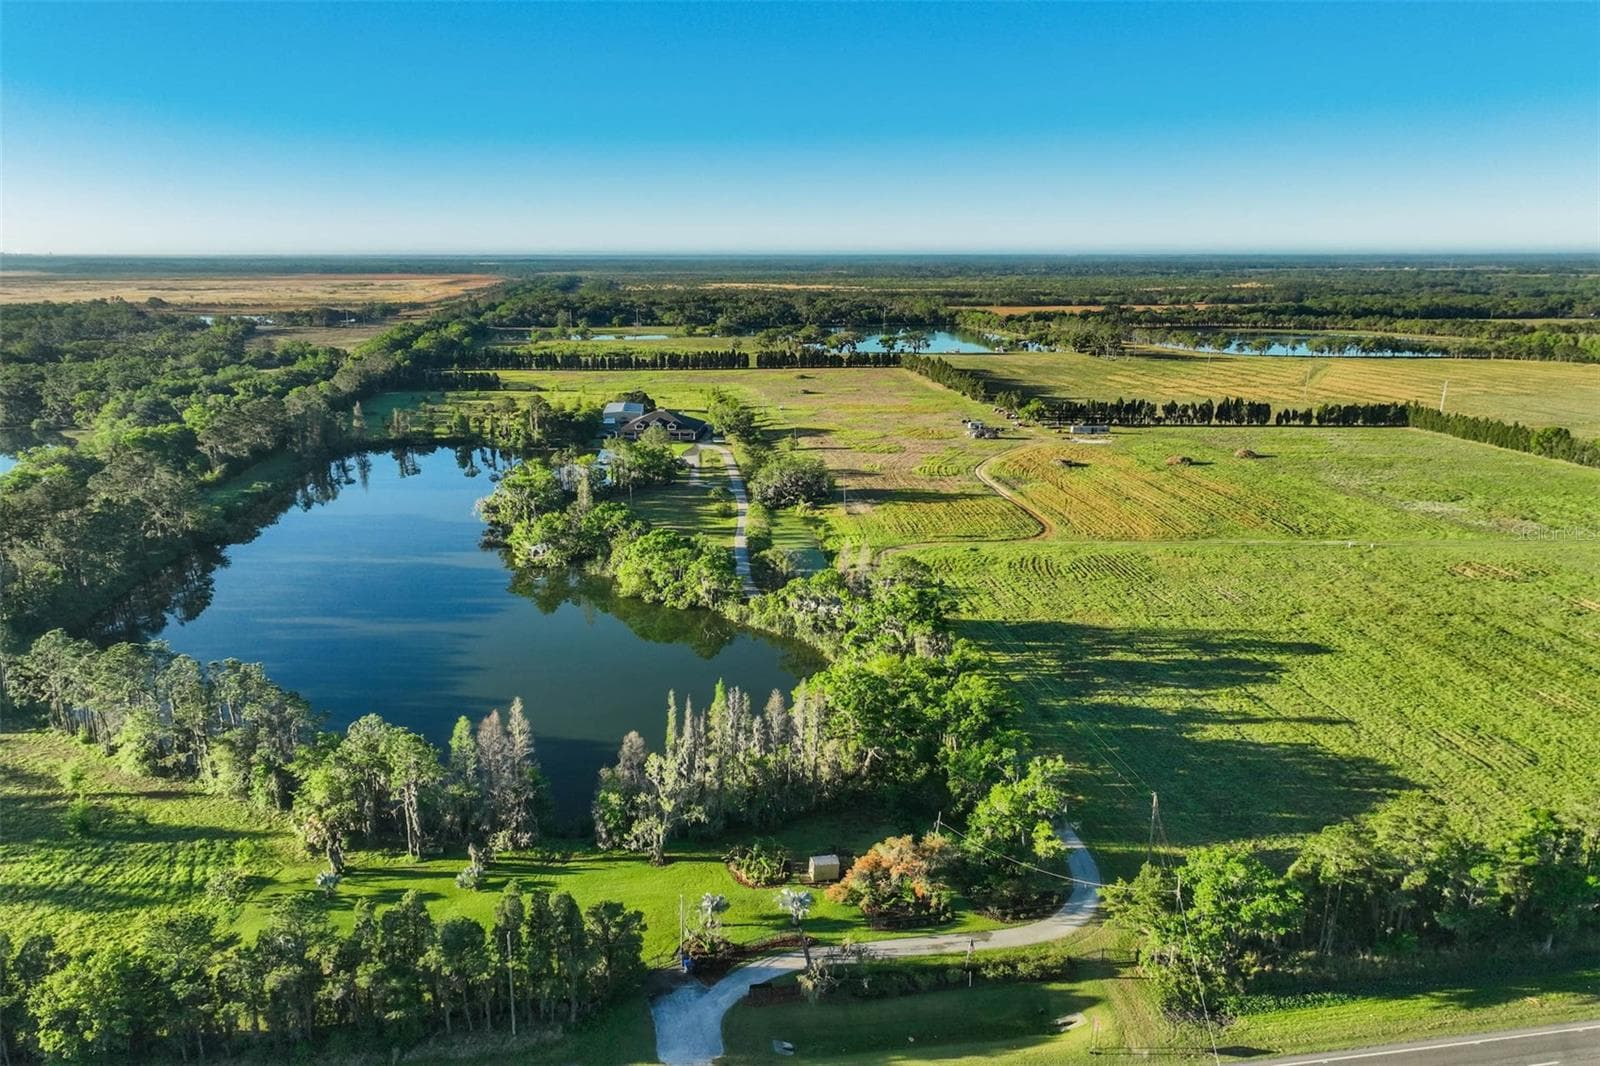
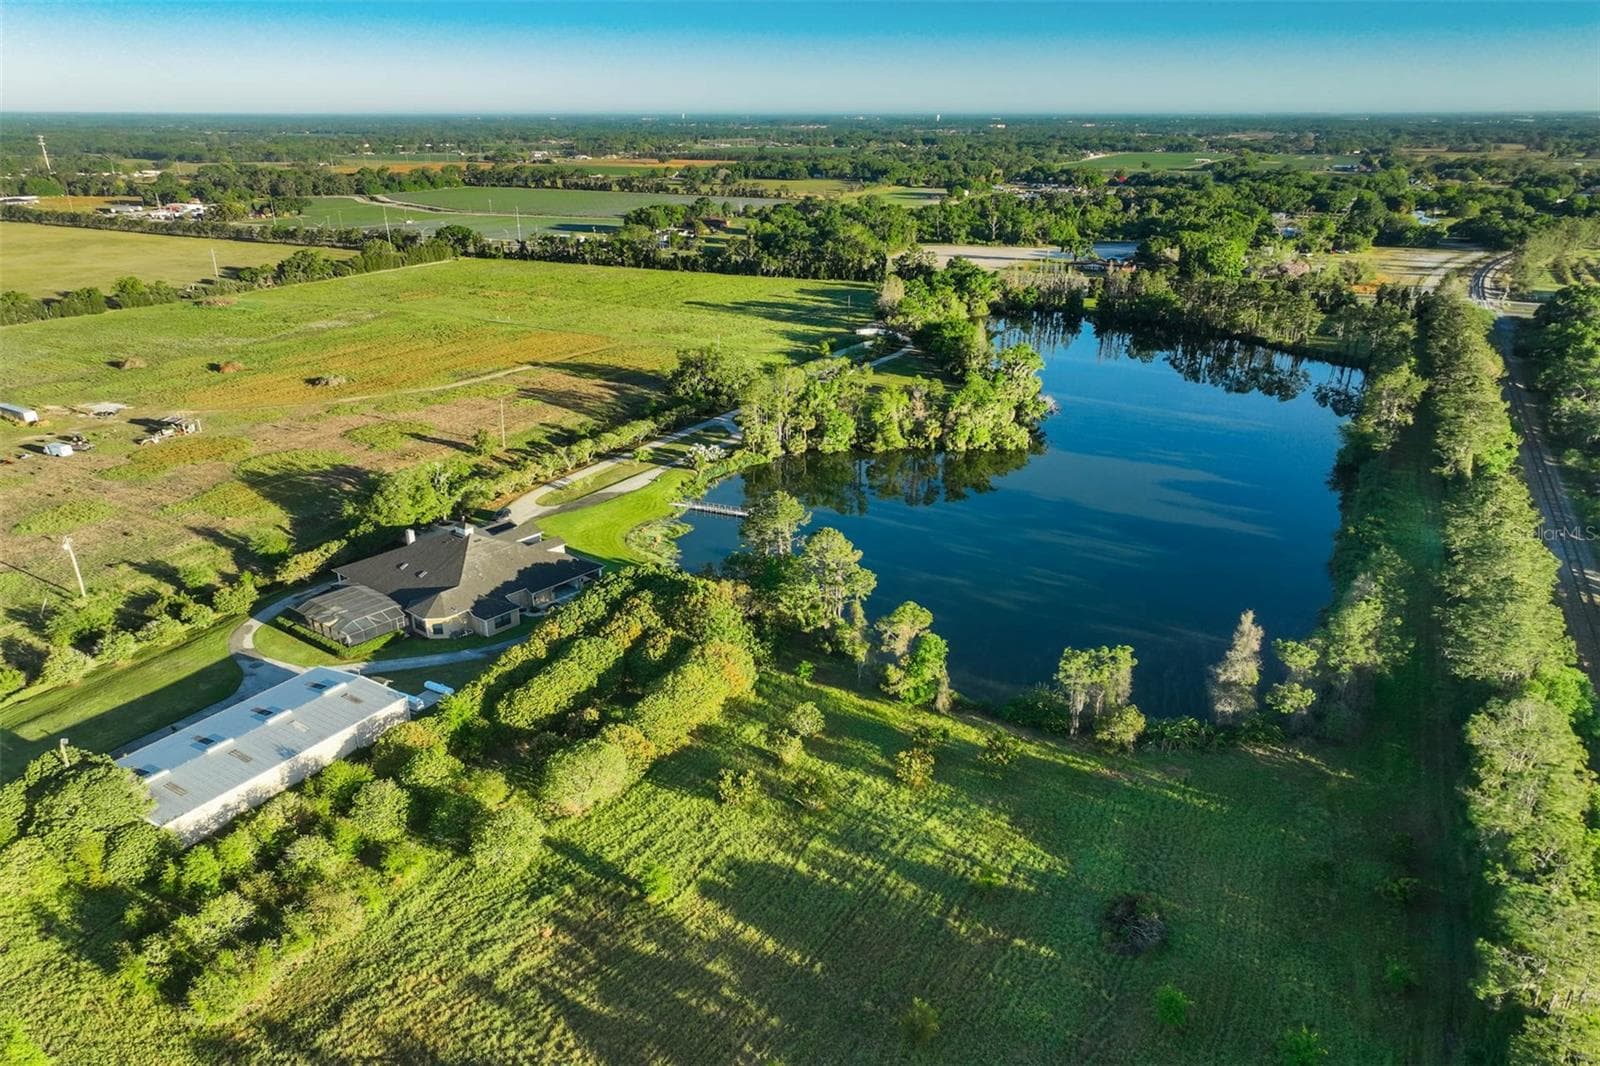
House back ariel view - 701 E 60 HWY, PLANT CITY
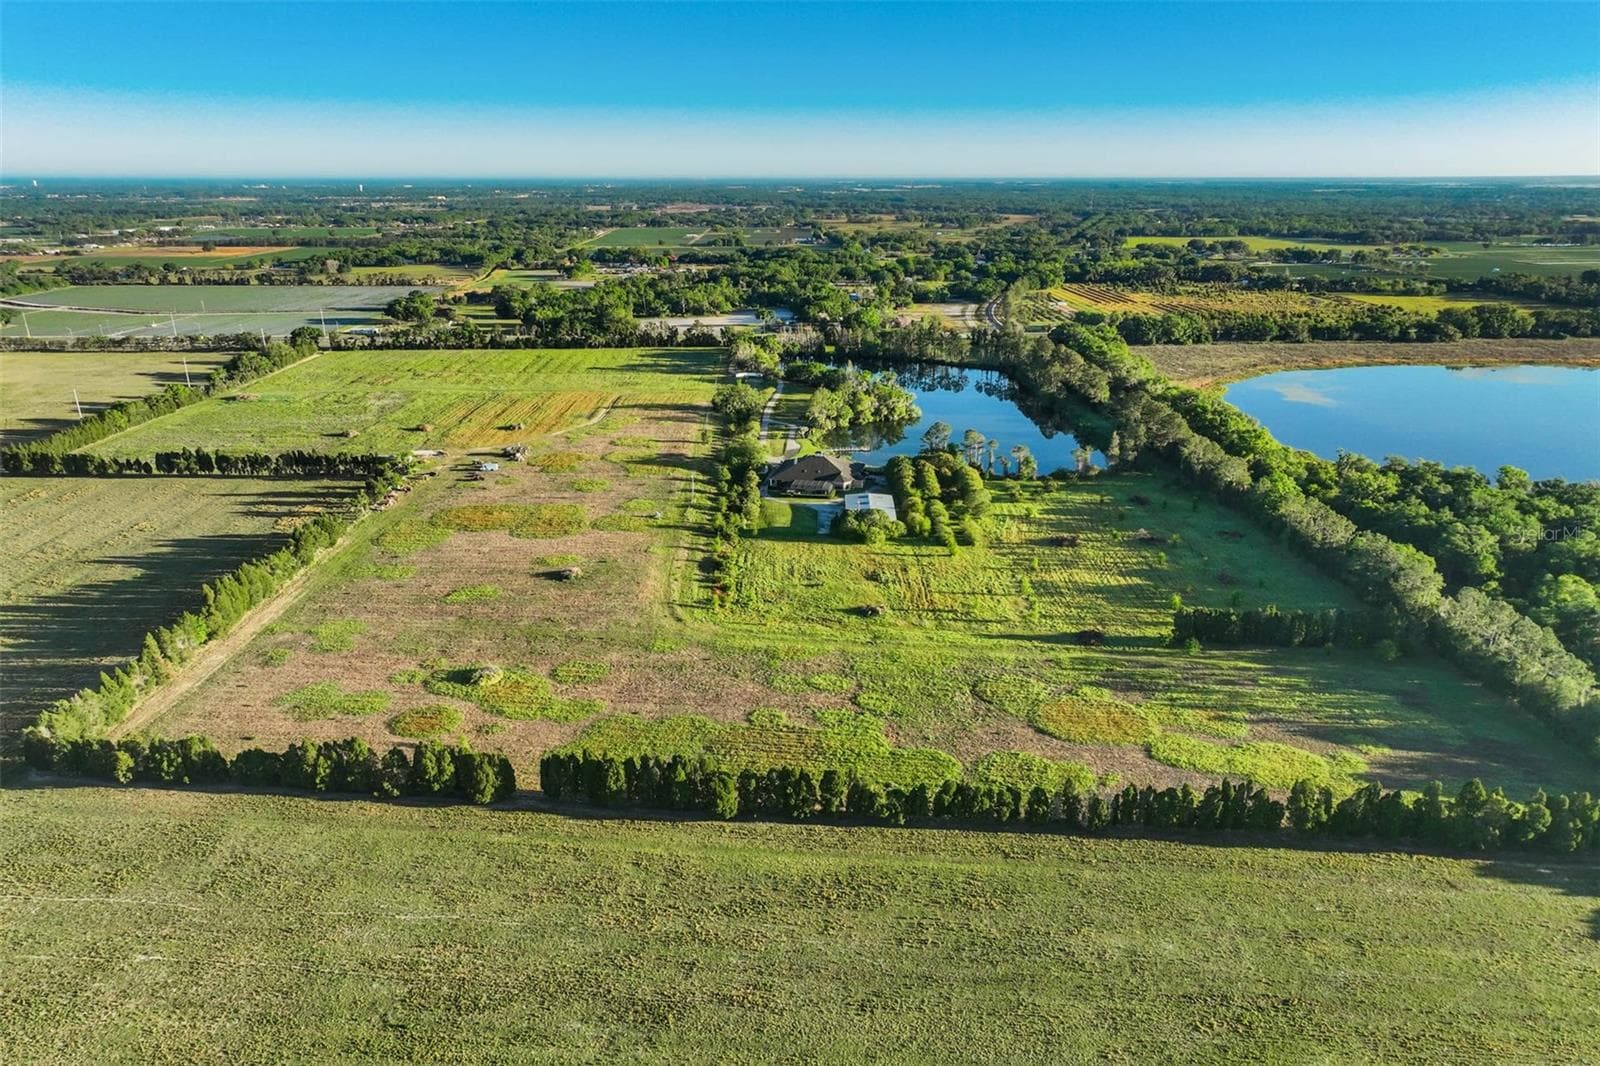
Ariel, barn, house and lake - 701 E 60 HWY, PLANT CITY
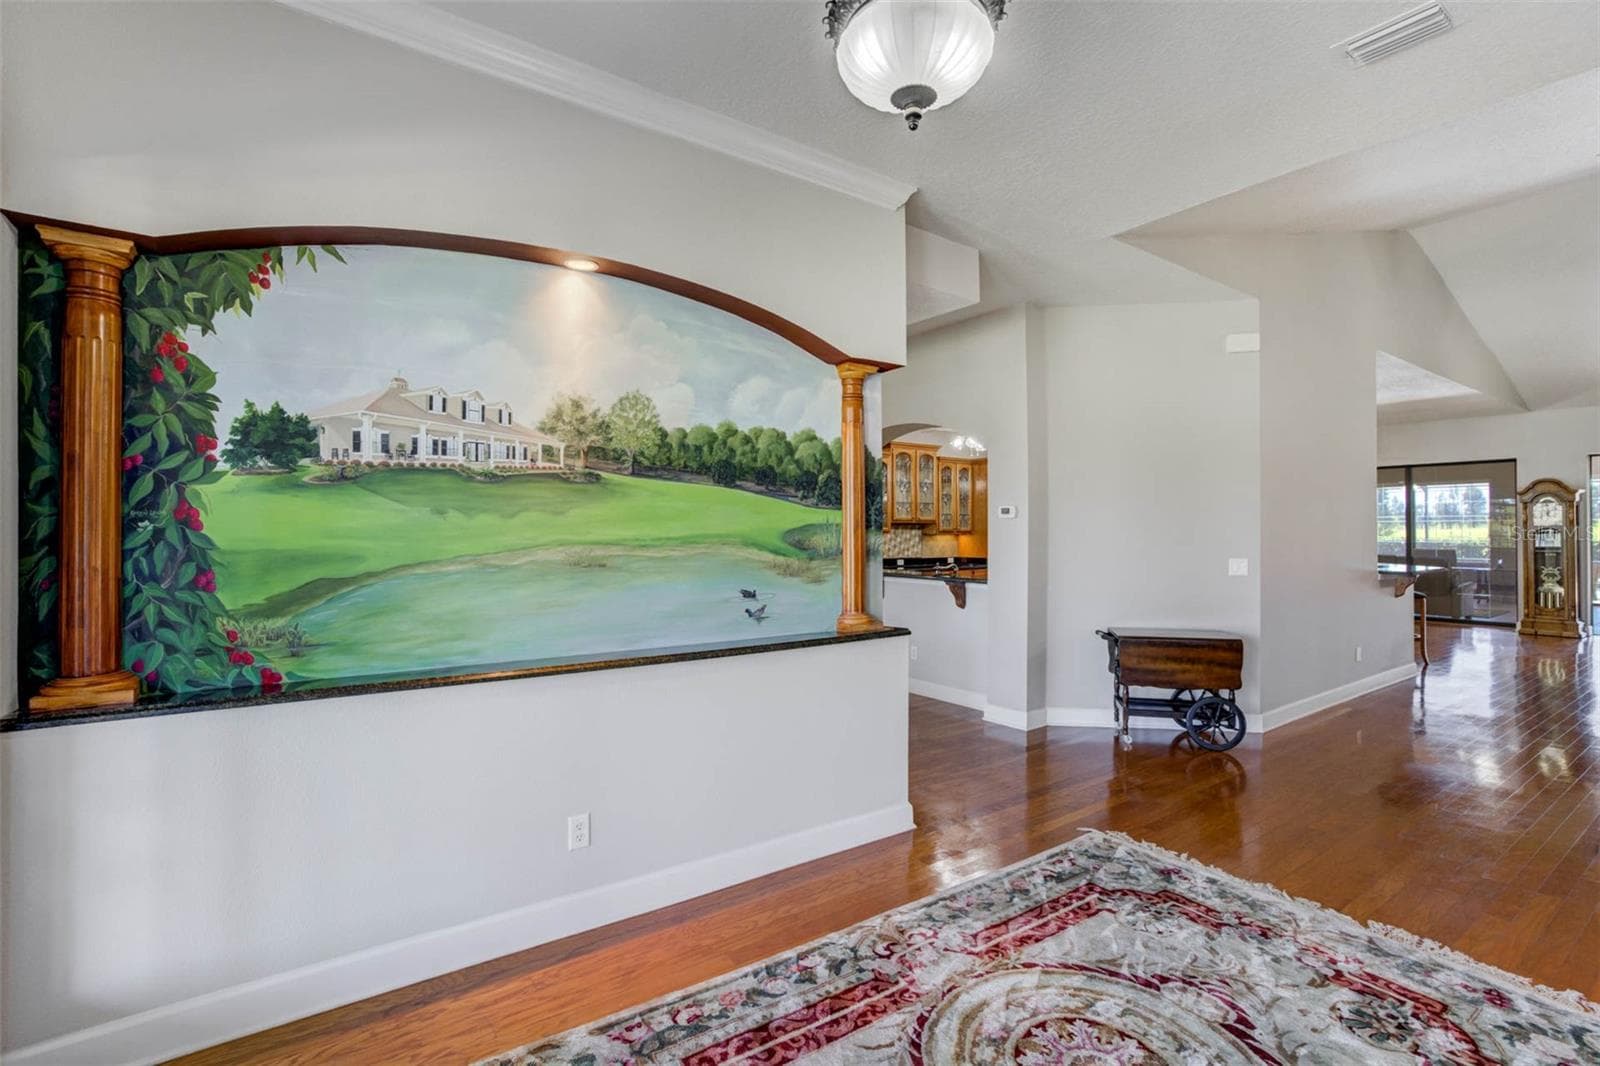
Custom property mural in foyer - 701 E 60 HWY, PLANT CITY
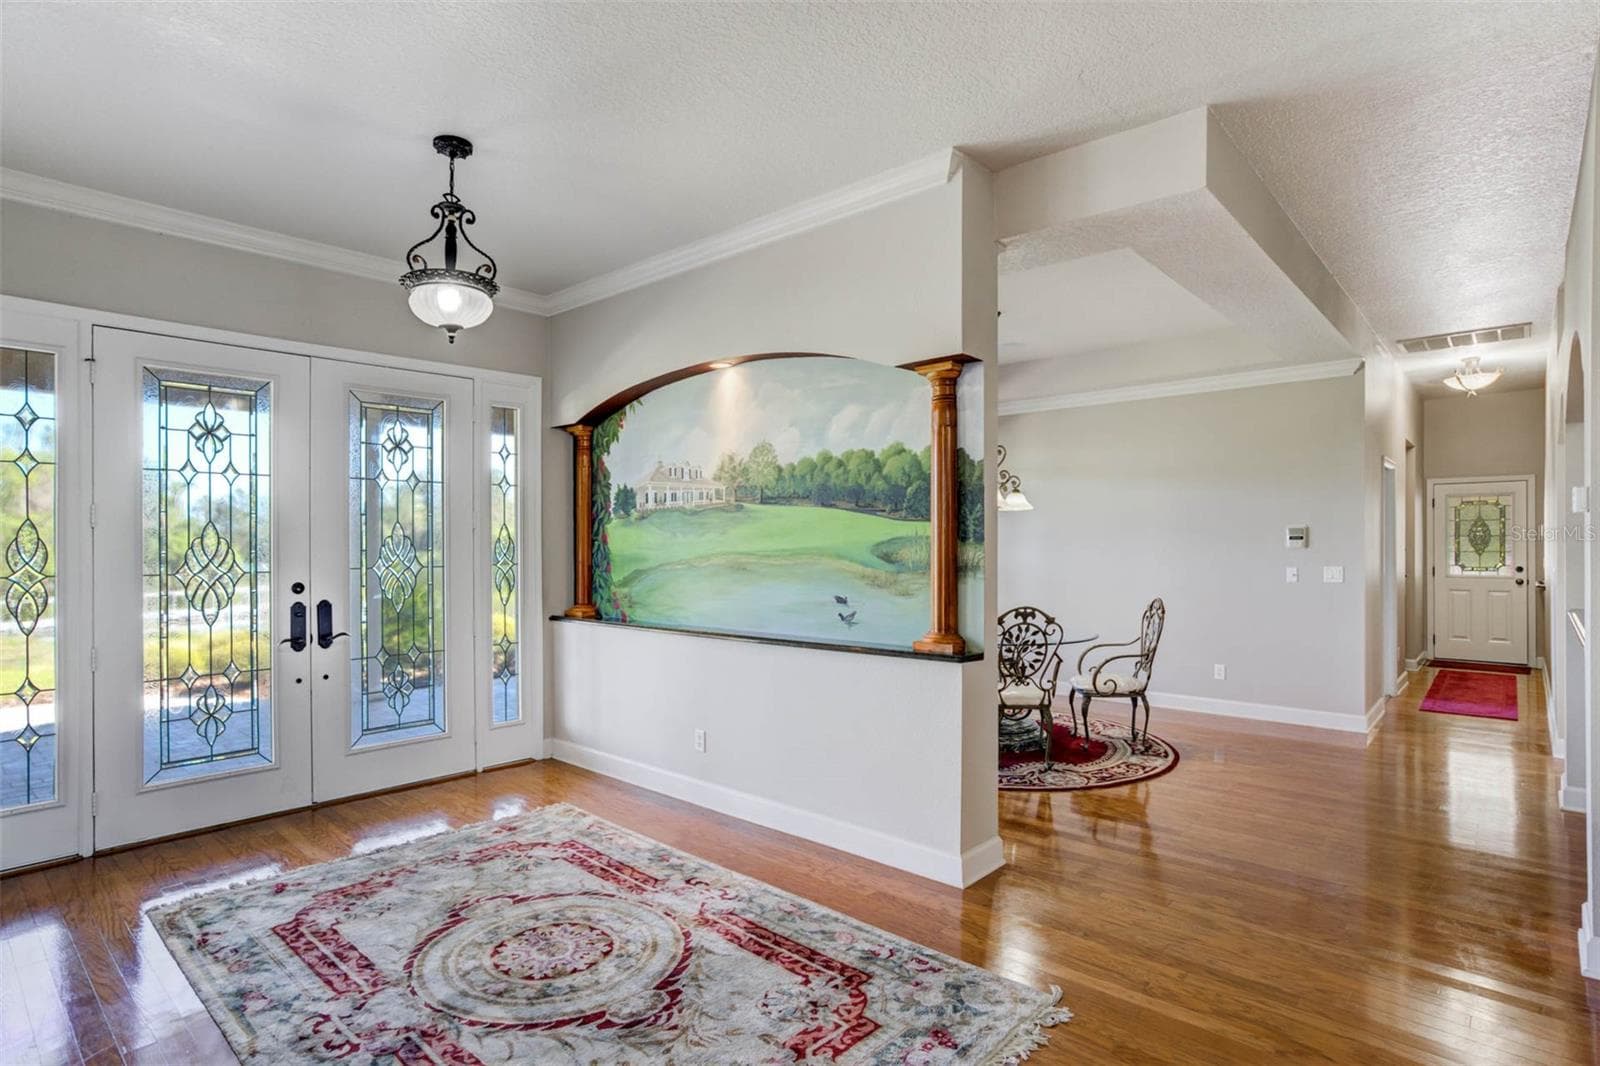
Large foyer entrance - 701 E 60 HWY, PLANT CITY
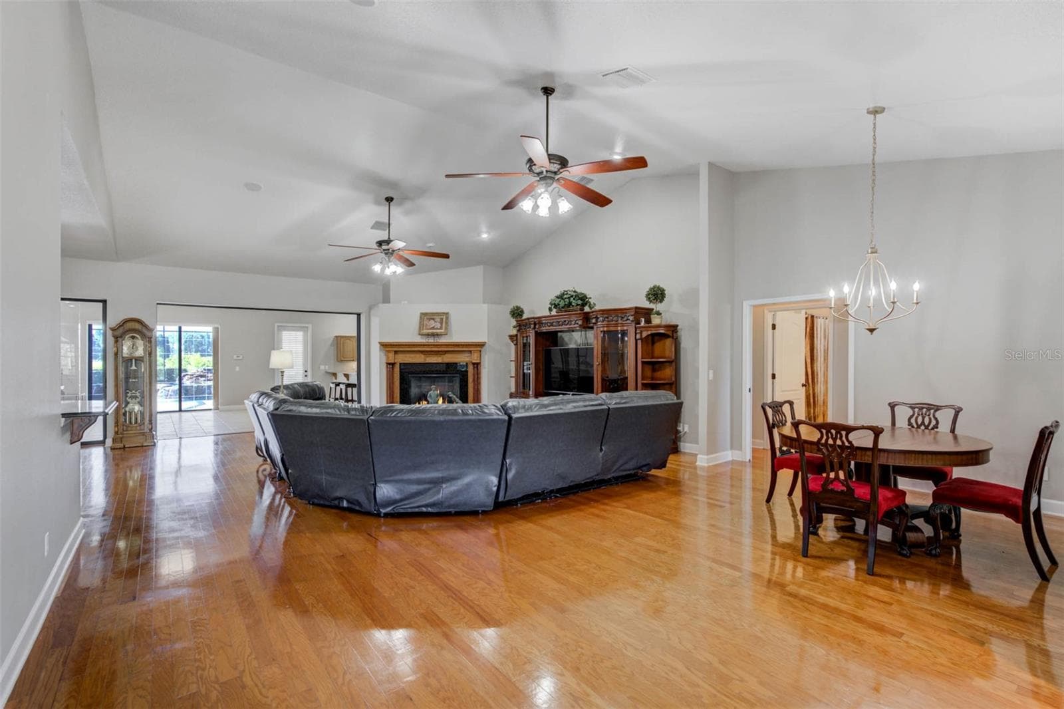
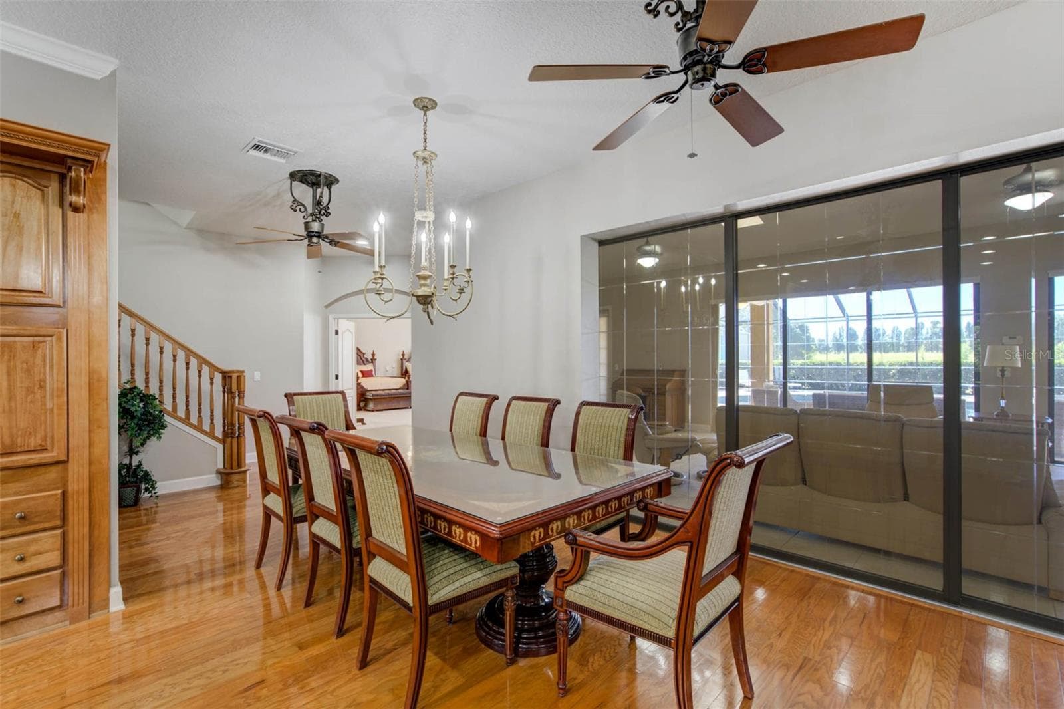
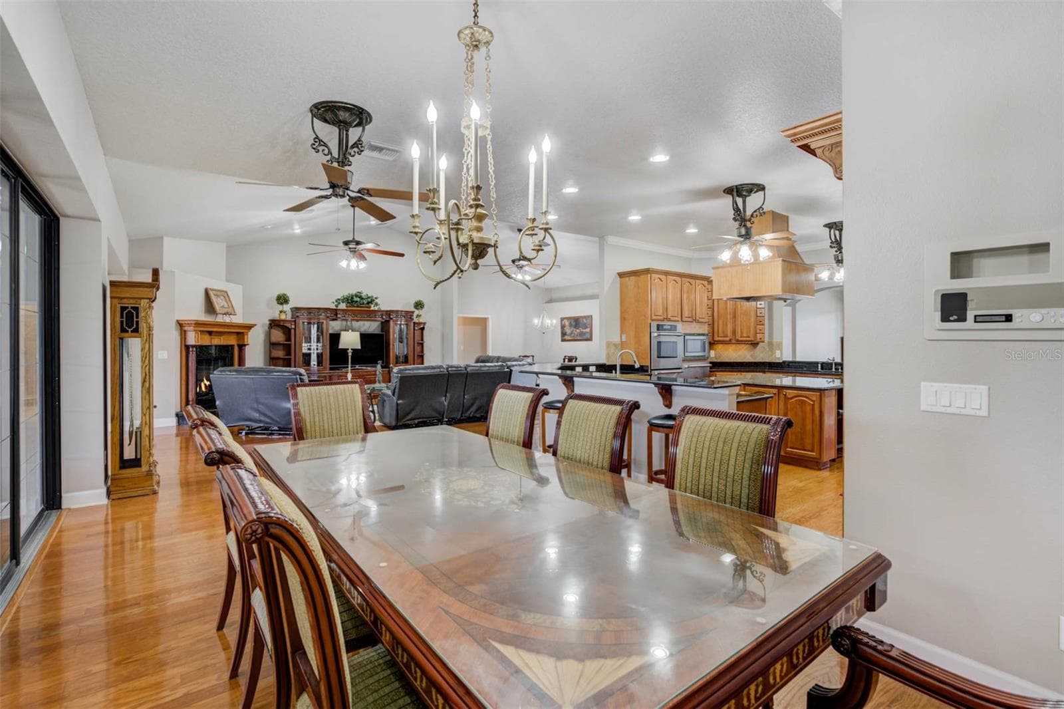
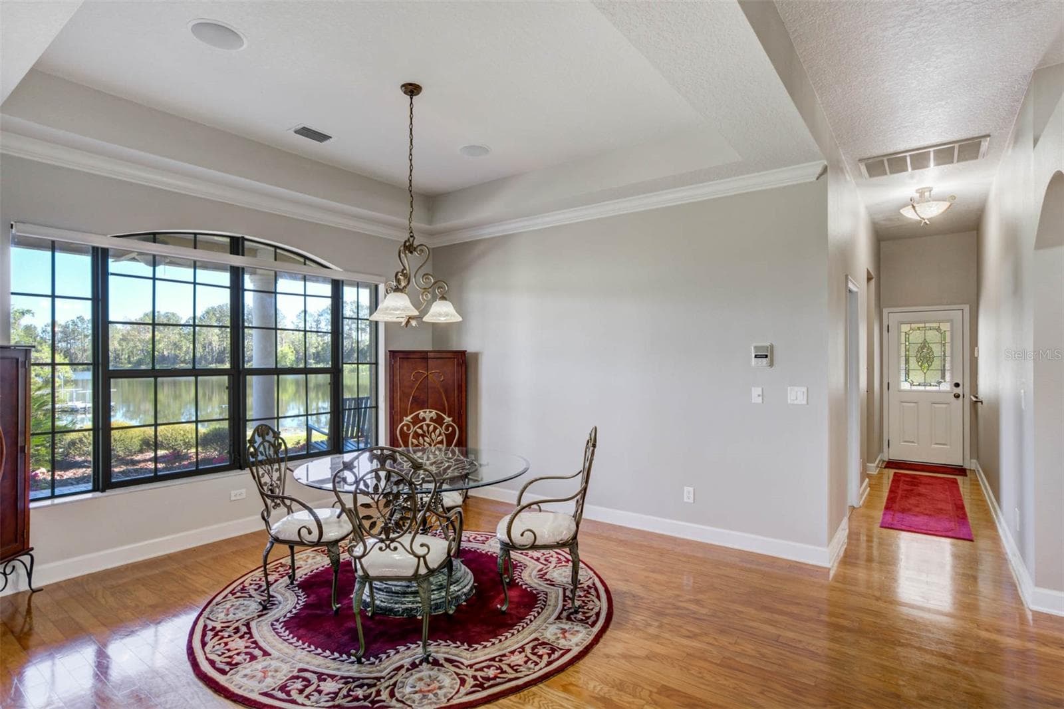
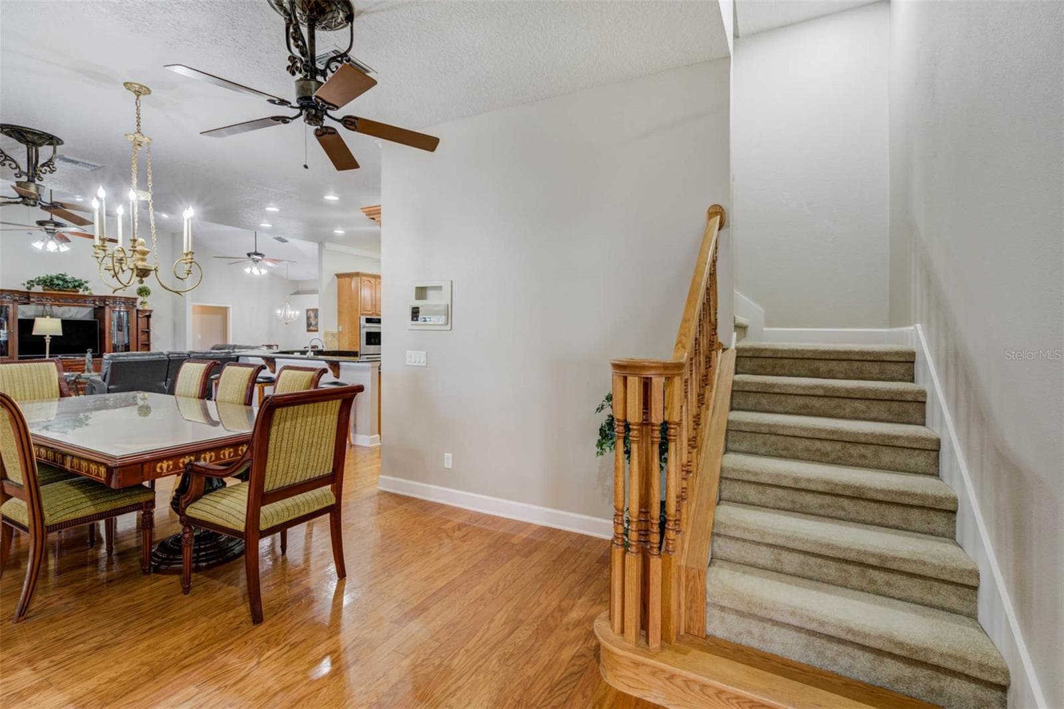
Additional Dinning Space - 701 E 60 HWY, PLANT CITY
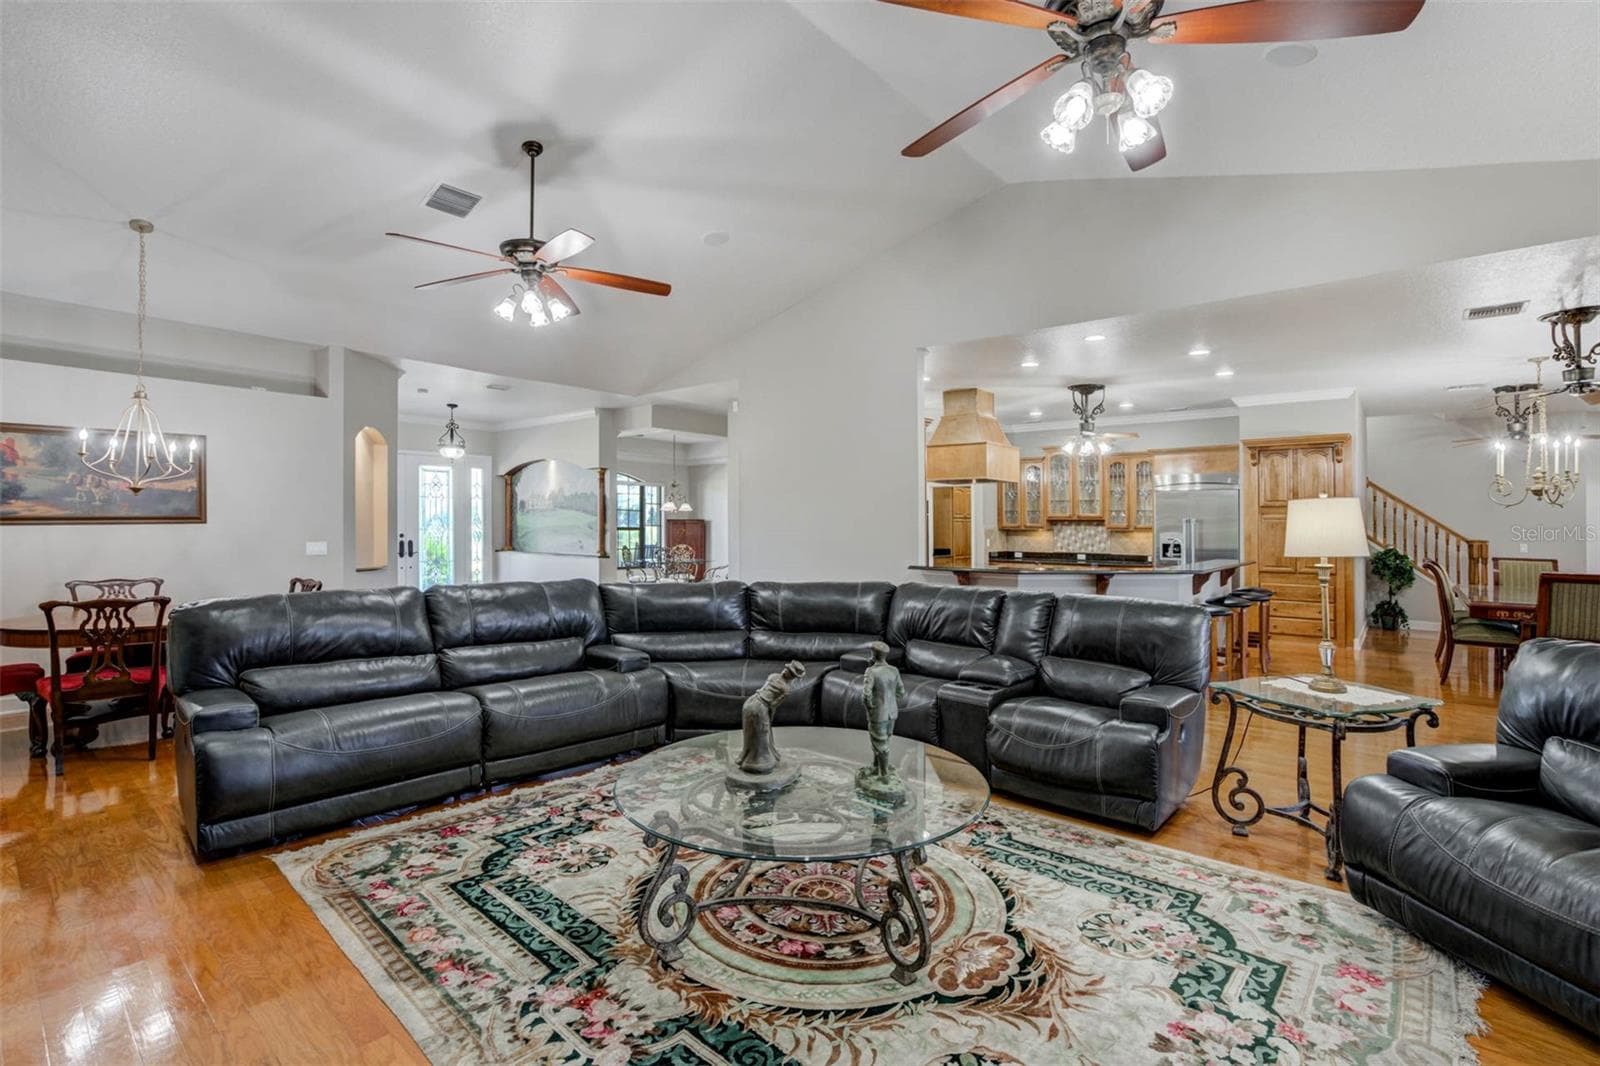
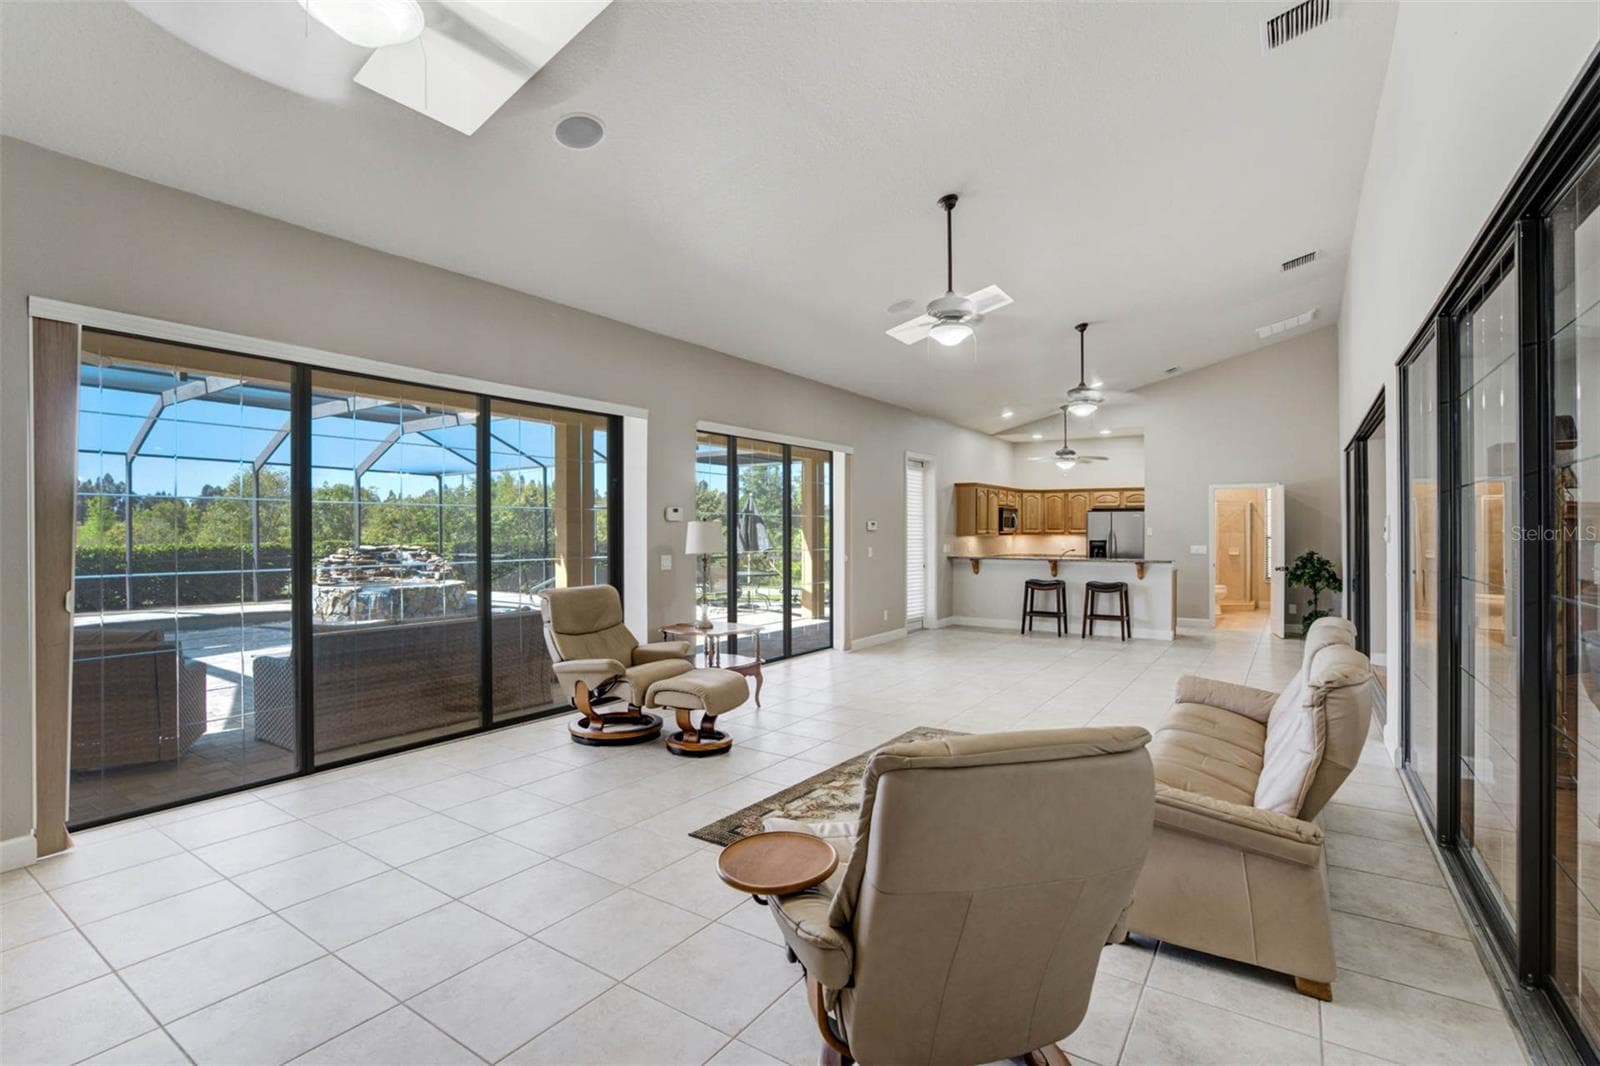
Large living area in great room with vaulted ceilings with virtual fire - 701 E 60 HWY, PLANT CITY
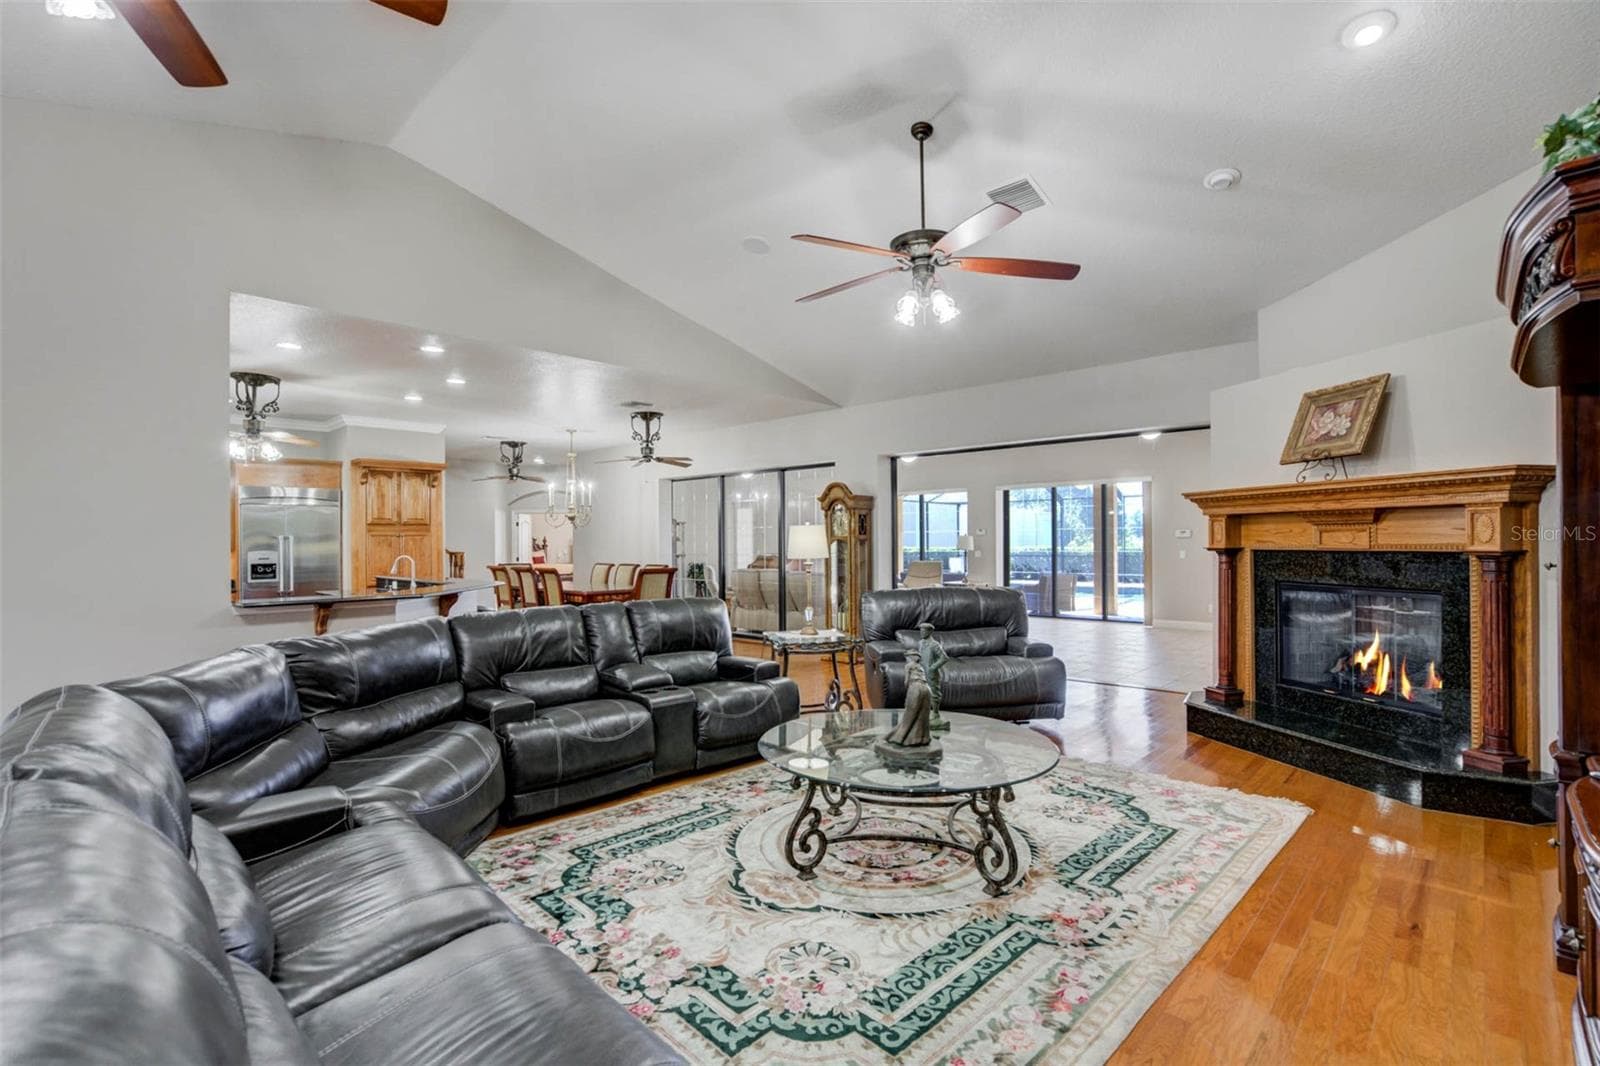
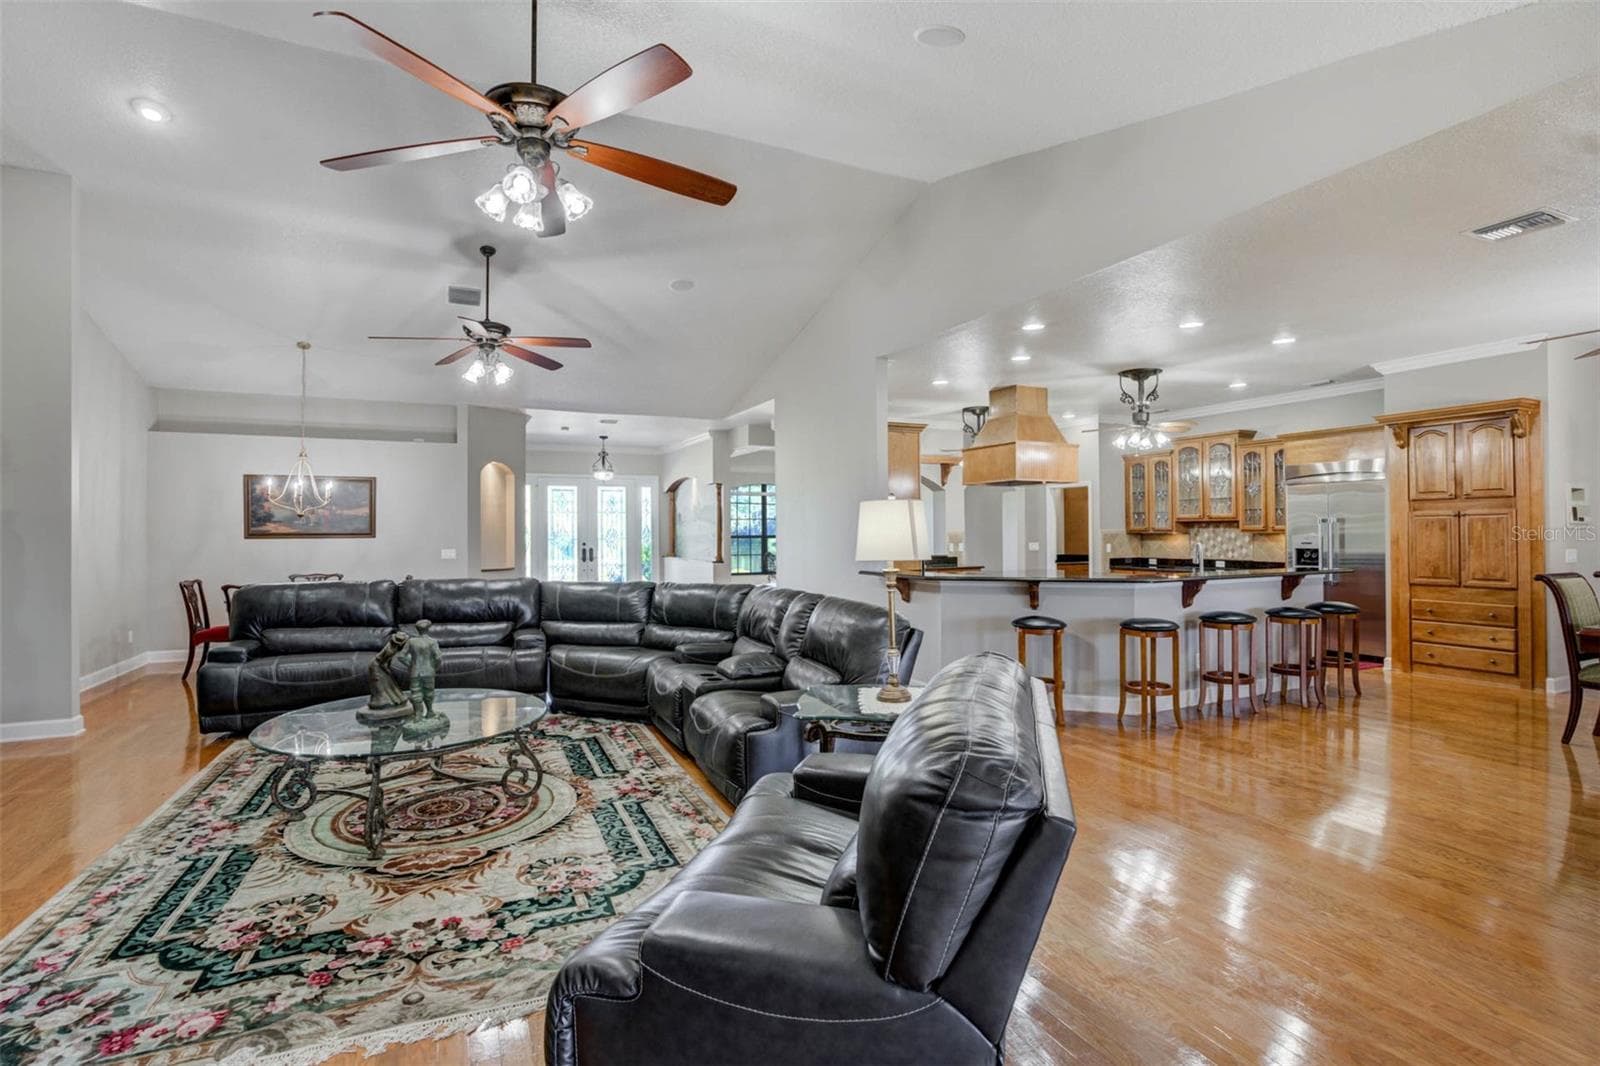
Living area in great room - 701 E 60 HWY, PLANT CITY
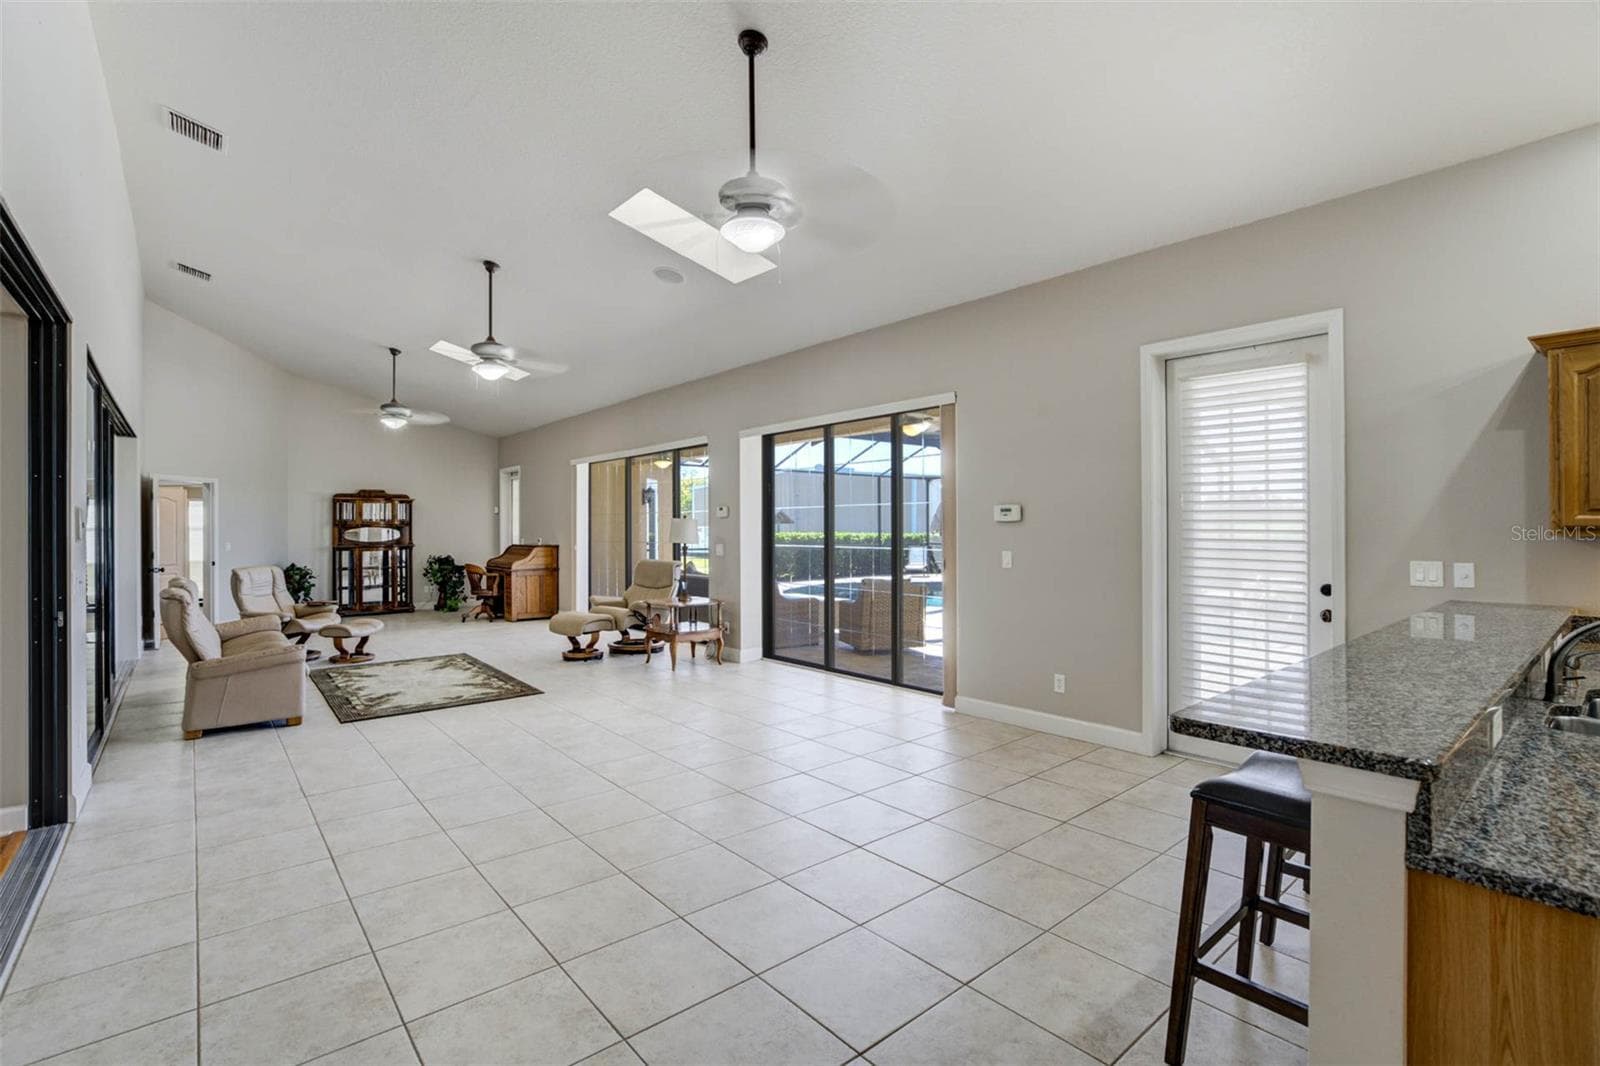
Open floor plan - 701 E 60 HWY, PLANT CITY
Formal living area in great room - 701 E 60 HWY, PLANT CITY
open floor plan - 701 E 60 HWY, PLANT CITY
Formal living area - 701 E 60 HWY, PLANT CITY
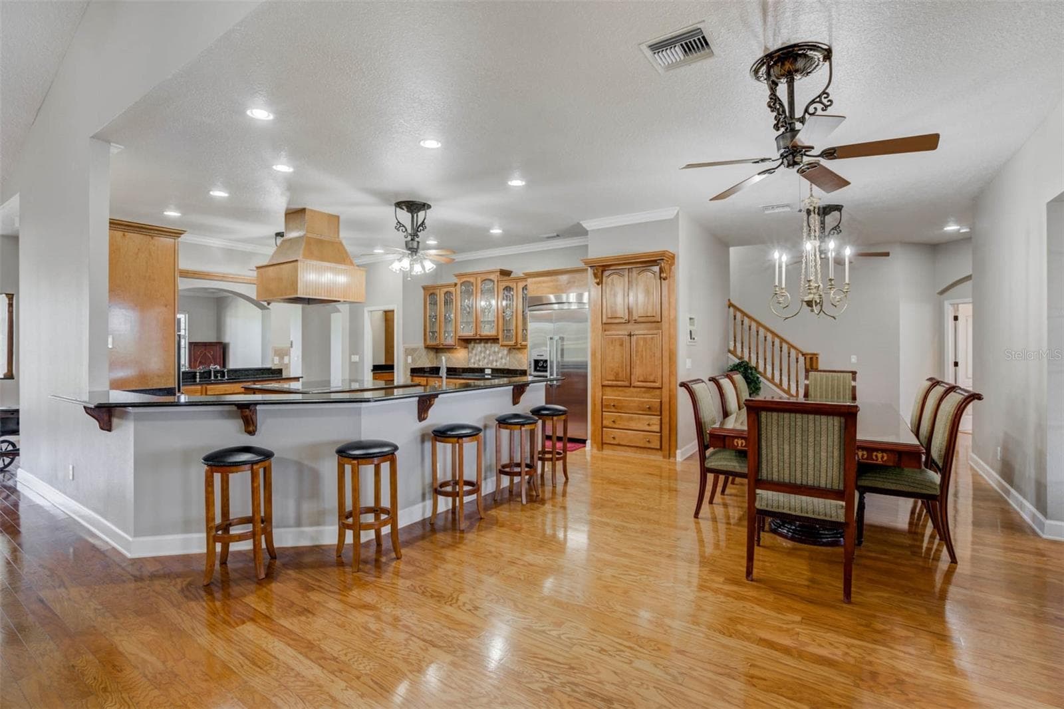
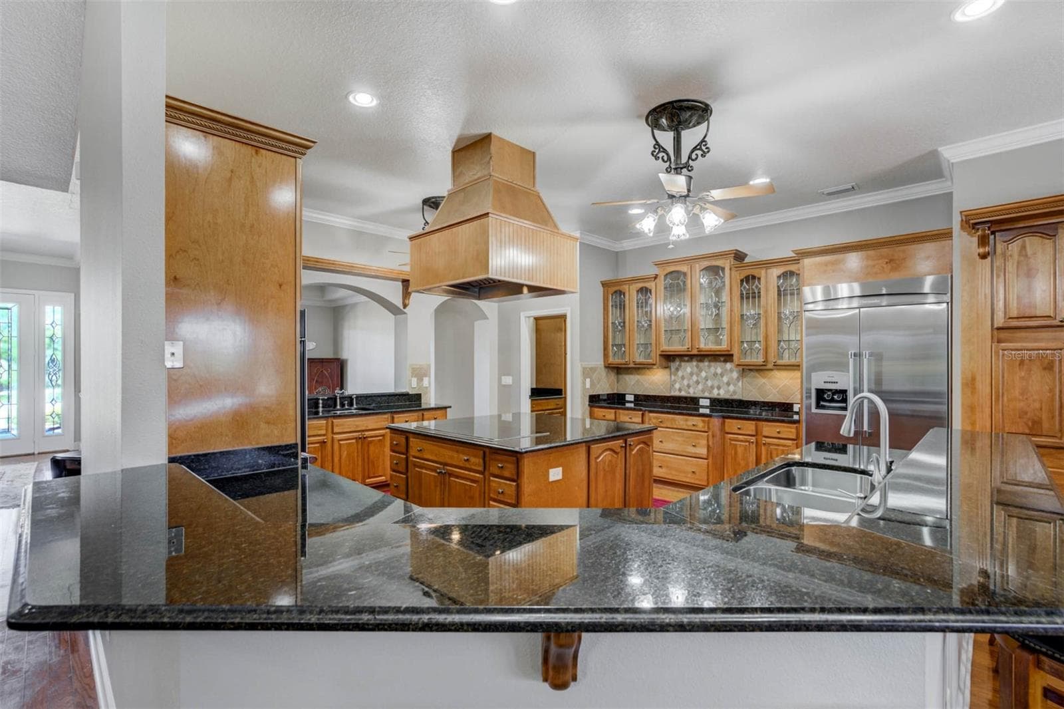
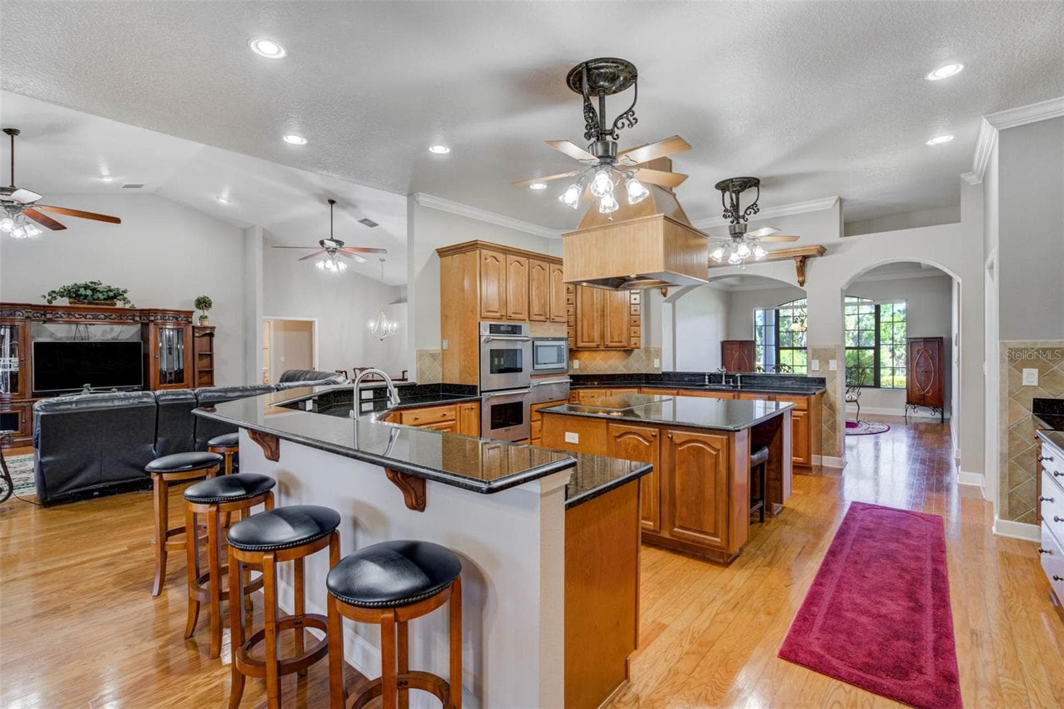
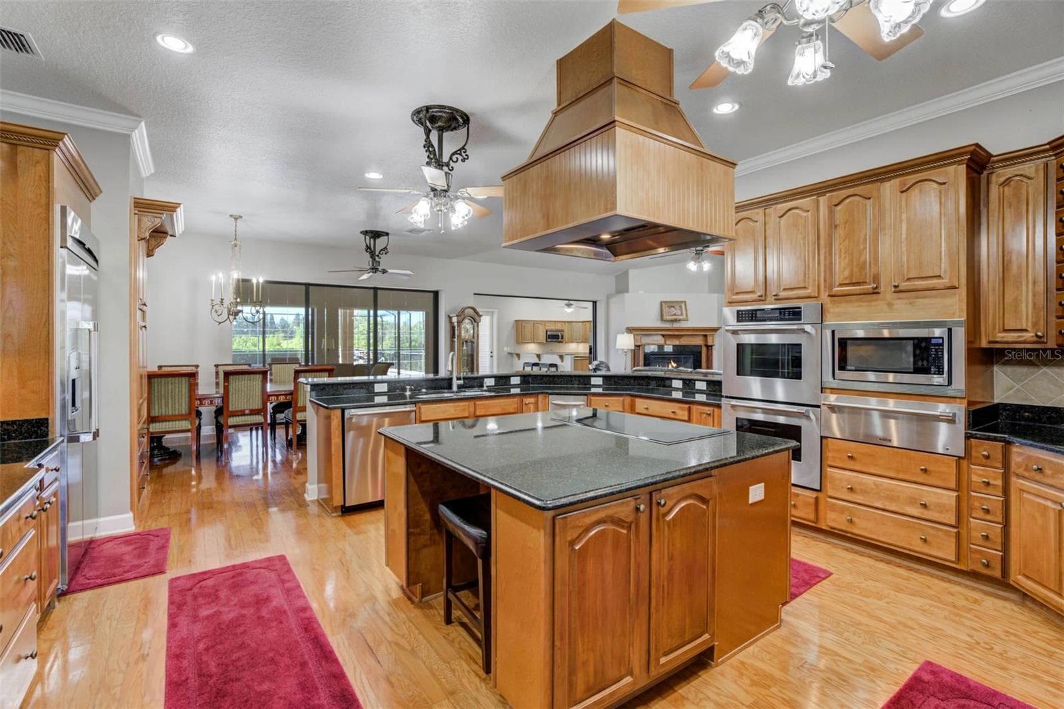
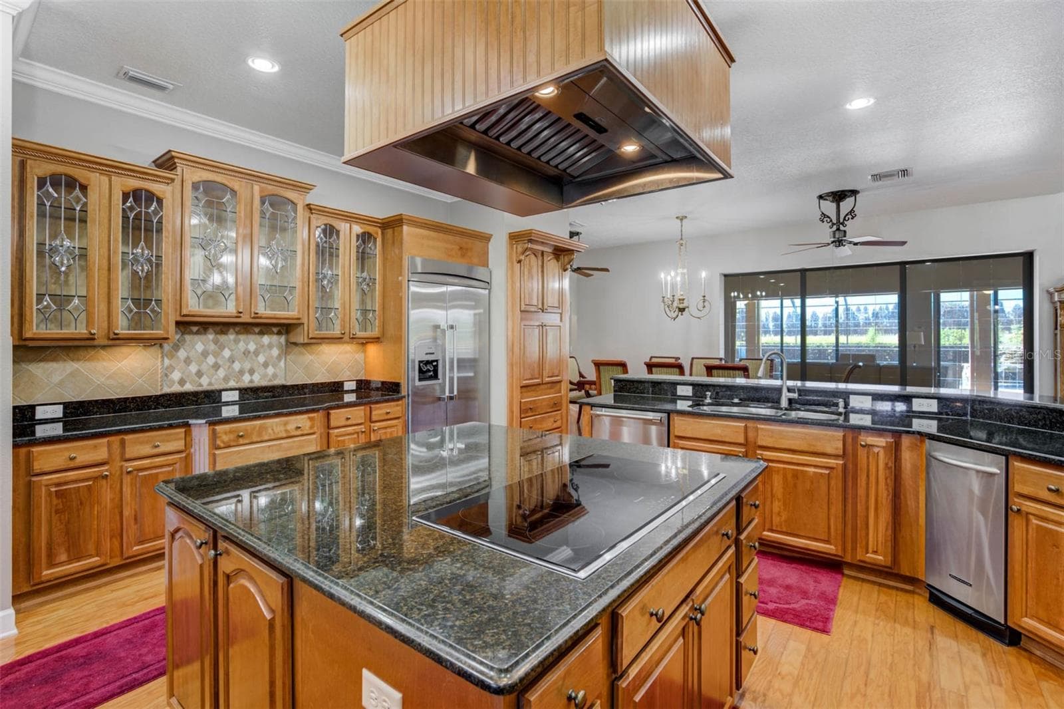
Primary kitchen - 701 E 60 HWY, PLANT CITY
Bar seating - 701 E 60 HWY, PLANT CITY
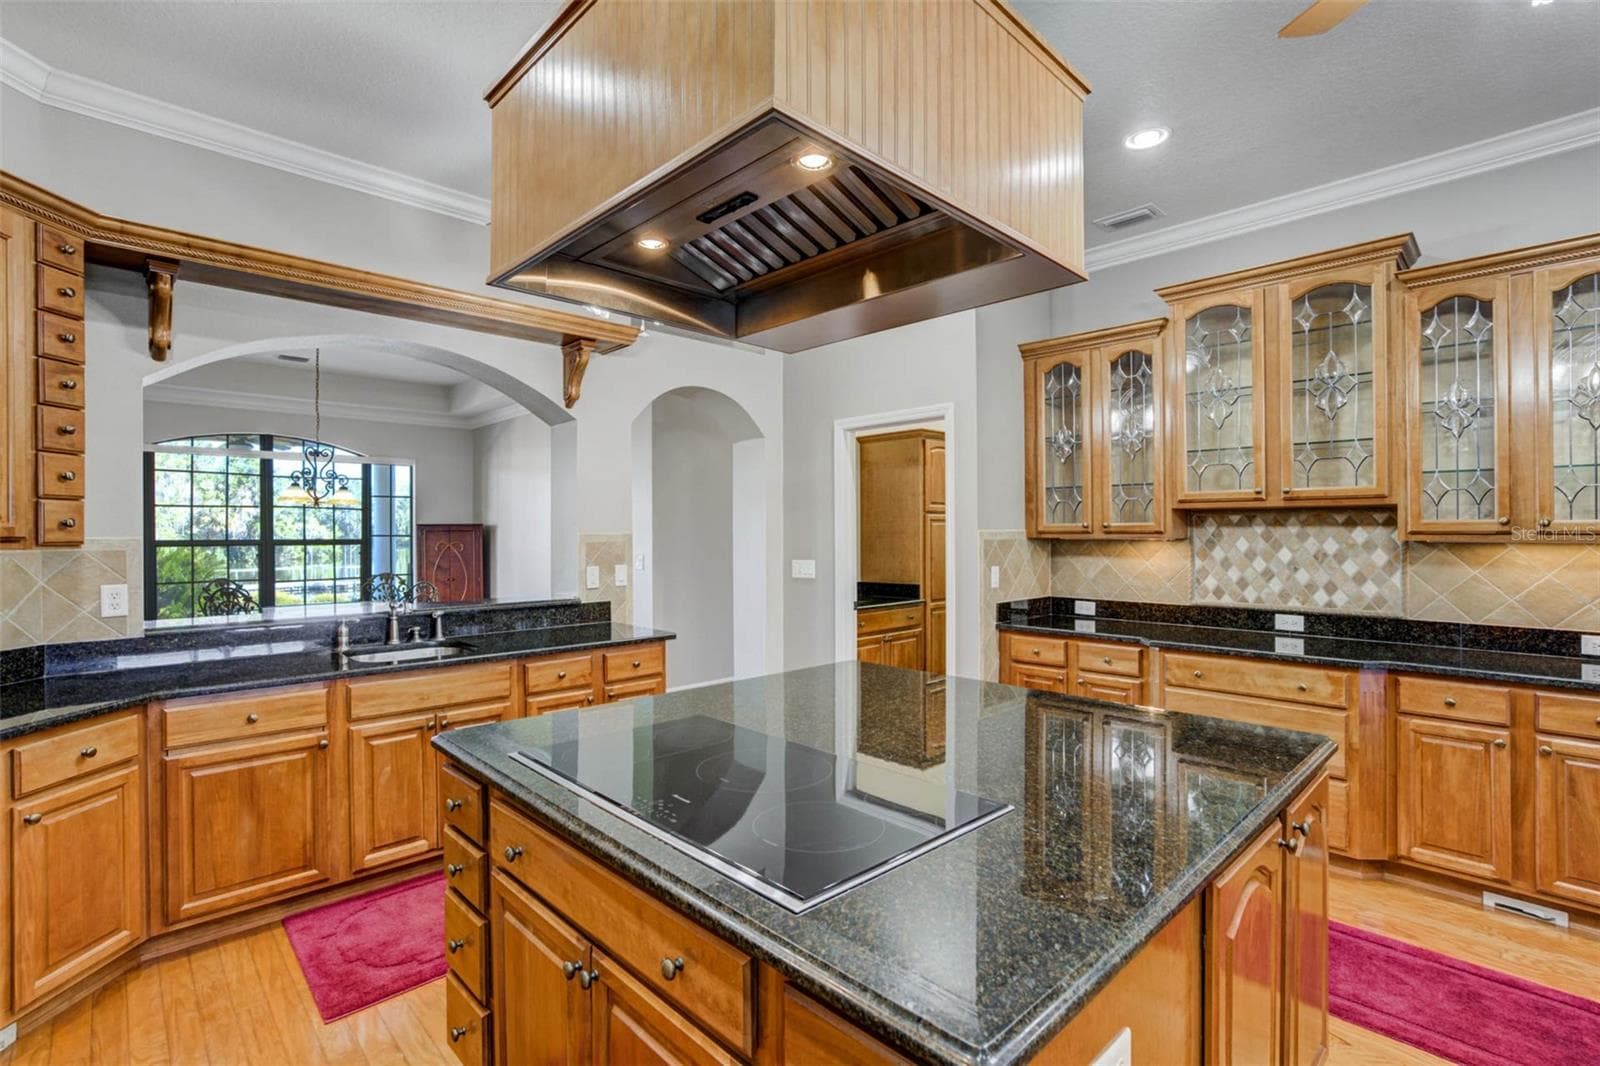
Large center island with seating and storage - 701 E 60 HWY, PLANT CITY
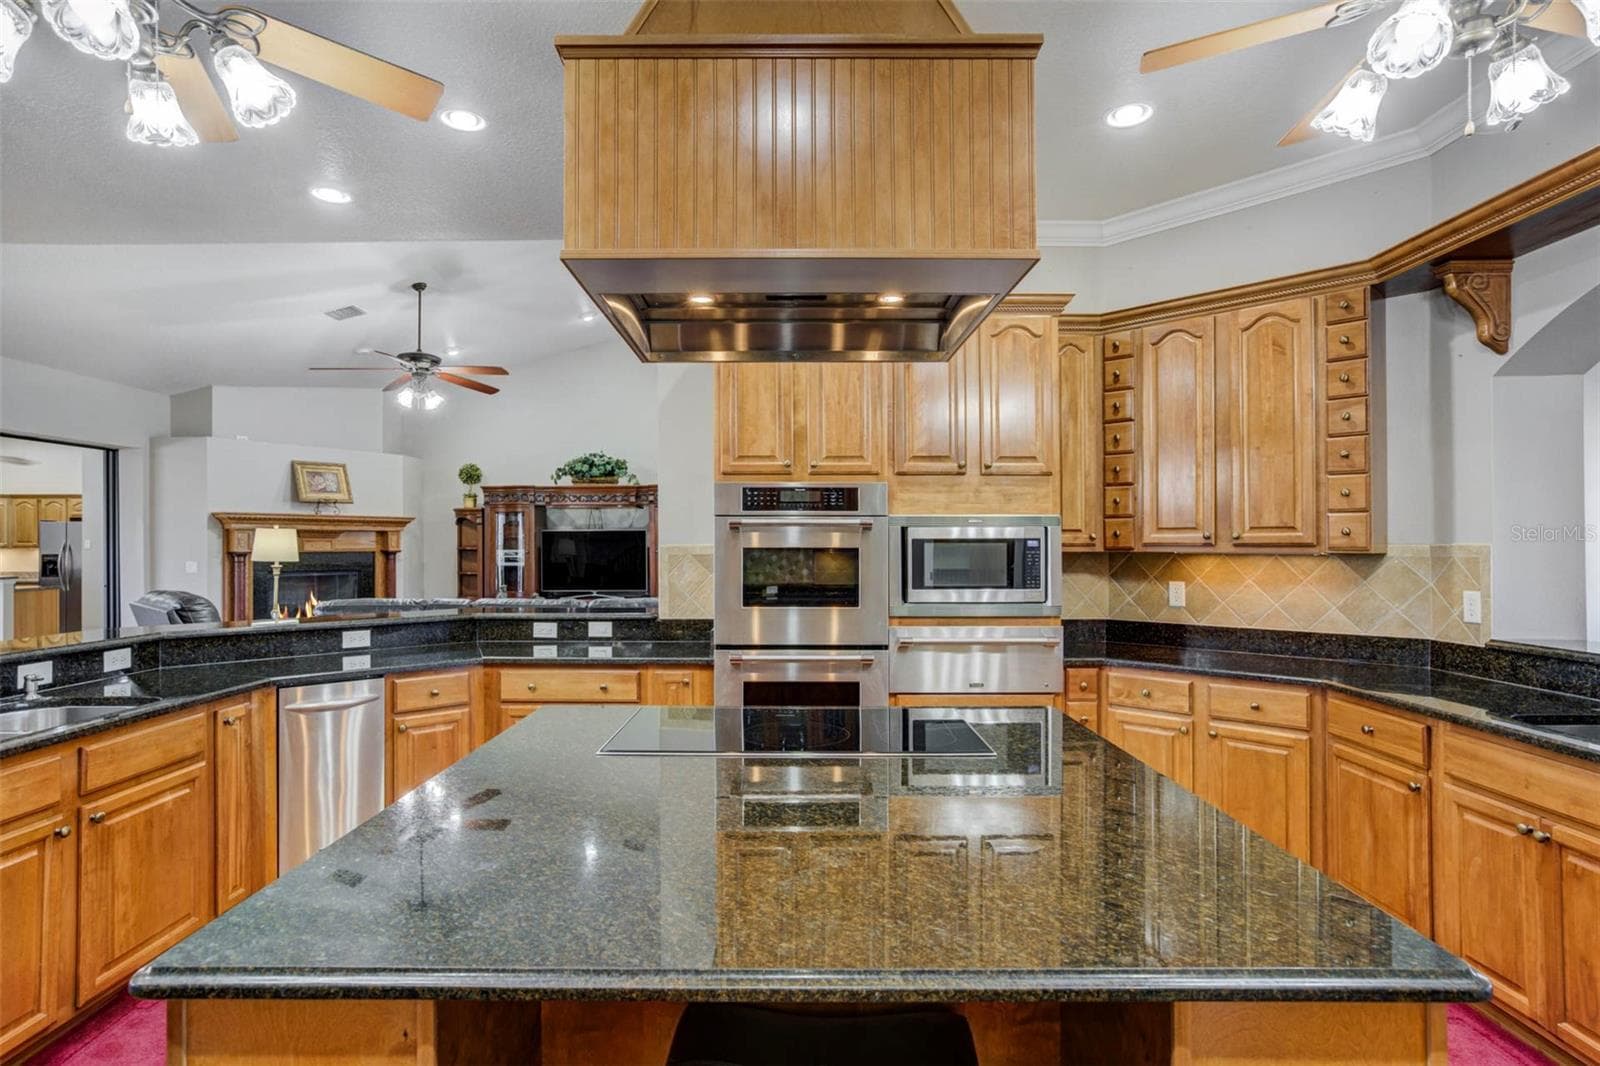
Thermador cooktop & custom exhaust - 701 E 60 HWY, PLANT CITY
Amazing counter space - 701 E 60 HWY, PLANT CITY
Single Family Residence at 701 E 60 HWY, PLANT CITY, photo 31 of 98
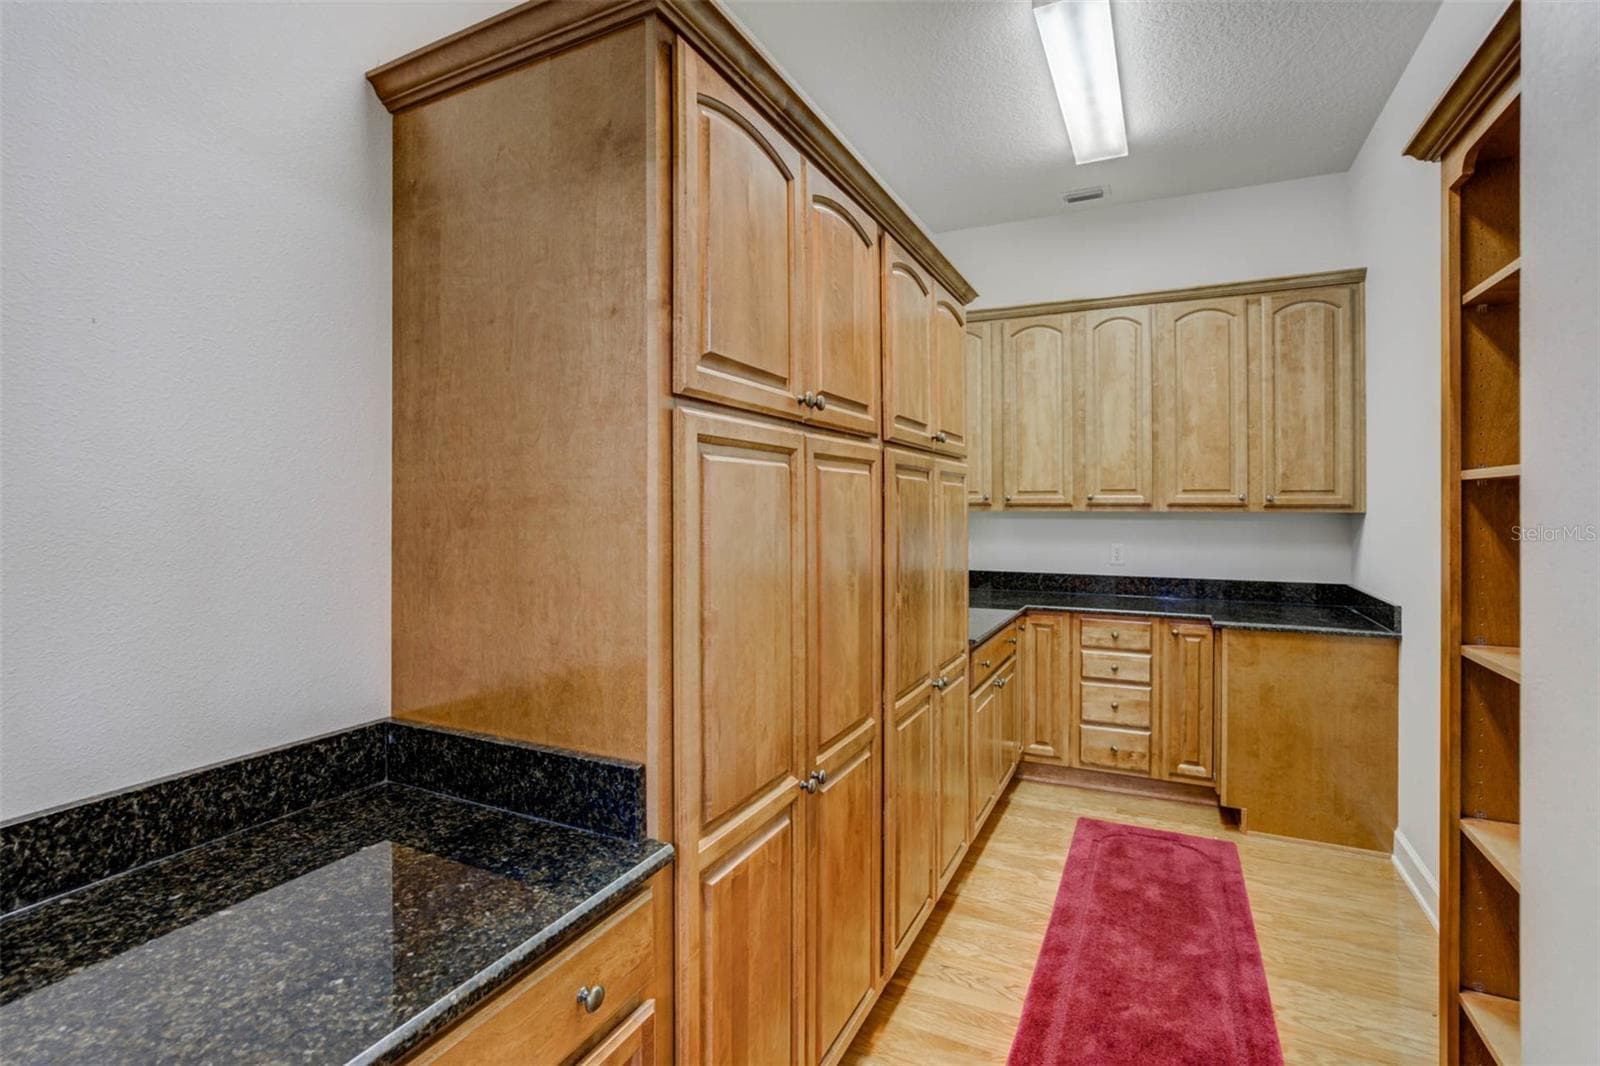
Custom Butler's pantry with room for a coffee bar - 701 E 60 HWY, PLANT CITY
Sunroom - 701 E 60 HWY, PLANT CITY
Customize your living and pool space with four sets of sliding doors. - 701 E 60 HWY, PLANT CITY
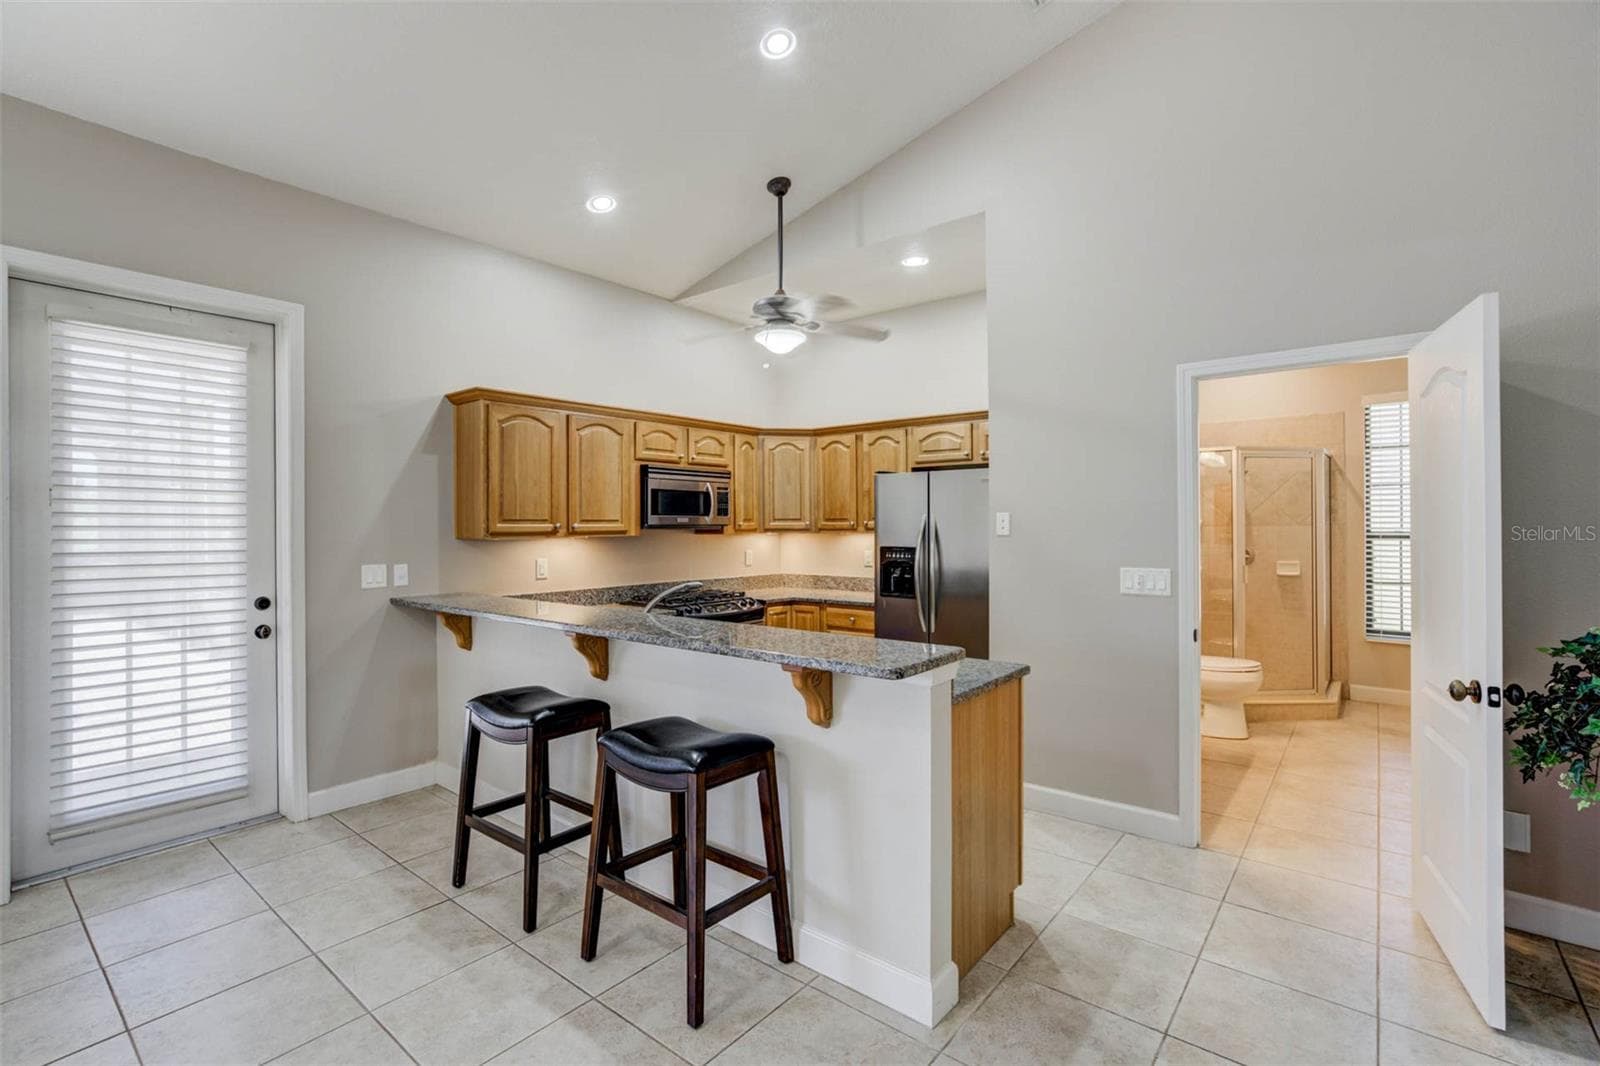
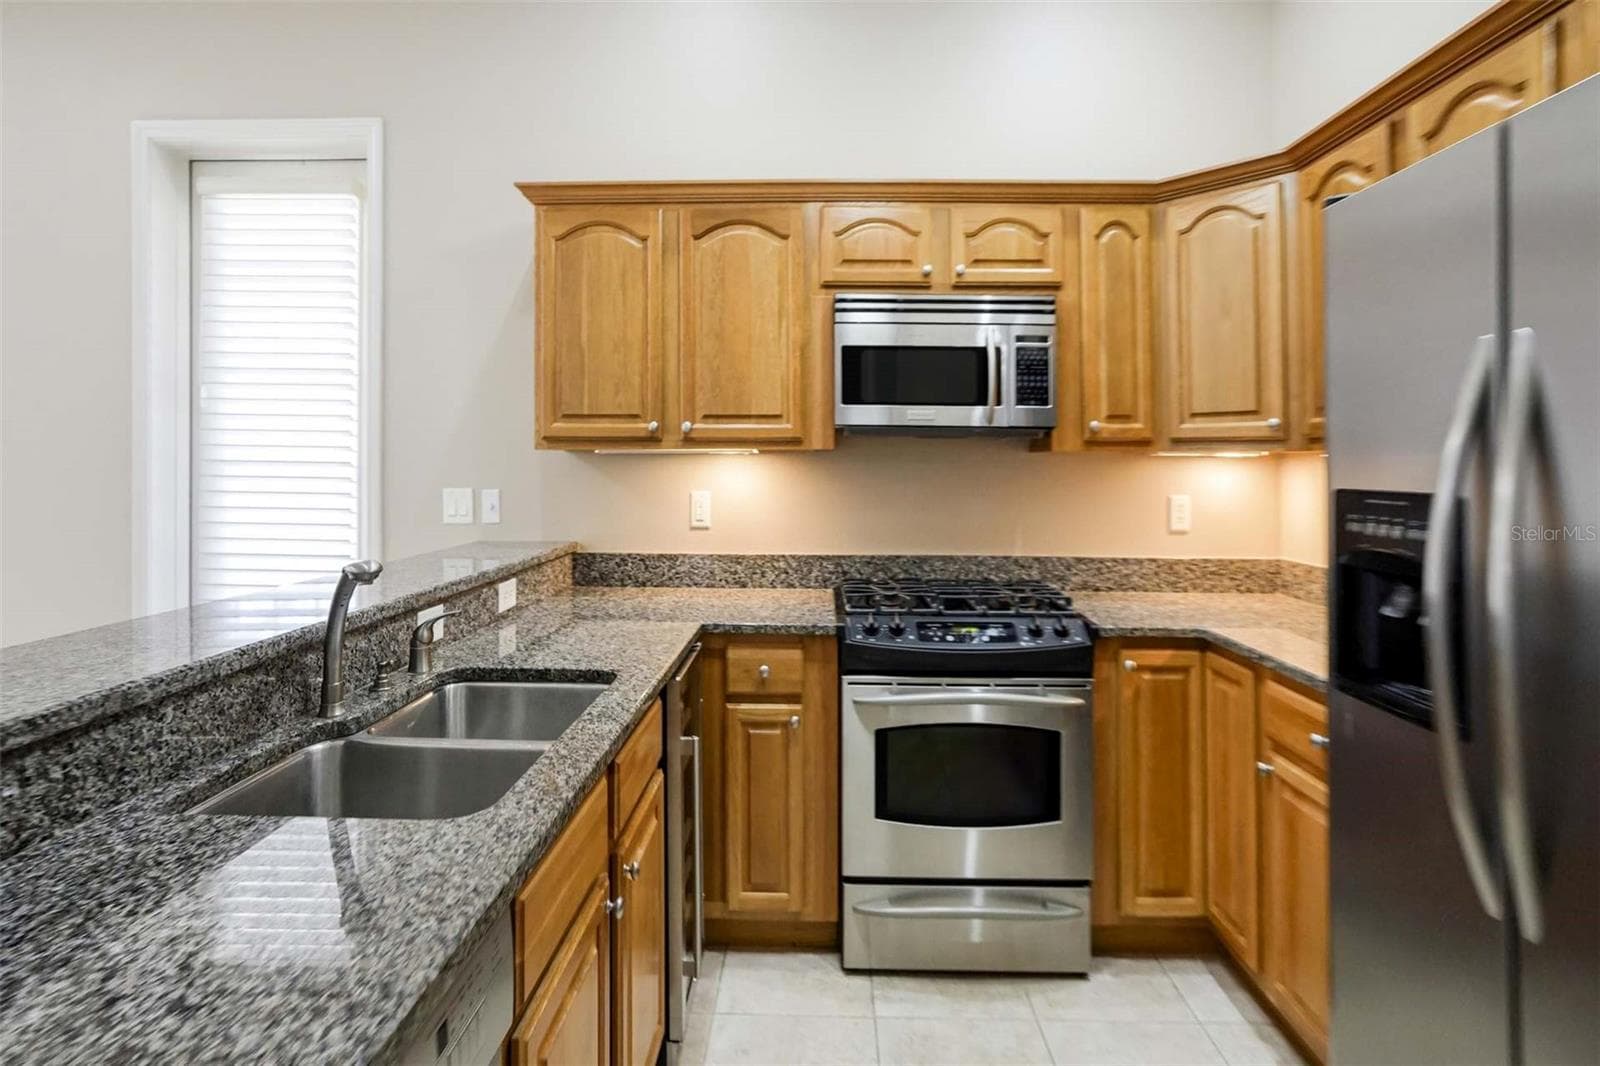
Second kitchen and bath in the sunroom area - 701 E 60 HWY, PLANT CITY
Gas stove and wine fridge - 701 E 60 HWY, PLANT CITY
Breakfast nook overlooking the lake - 701 E 60 HWY, PLANT CITY
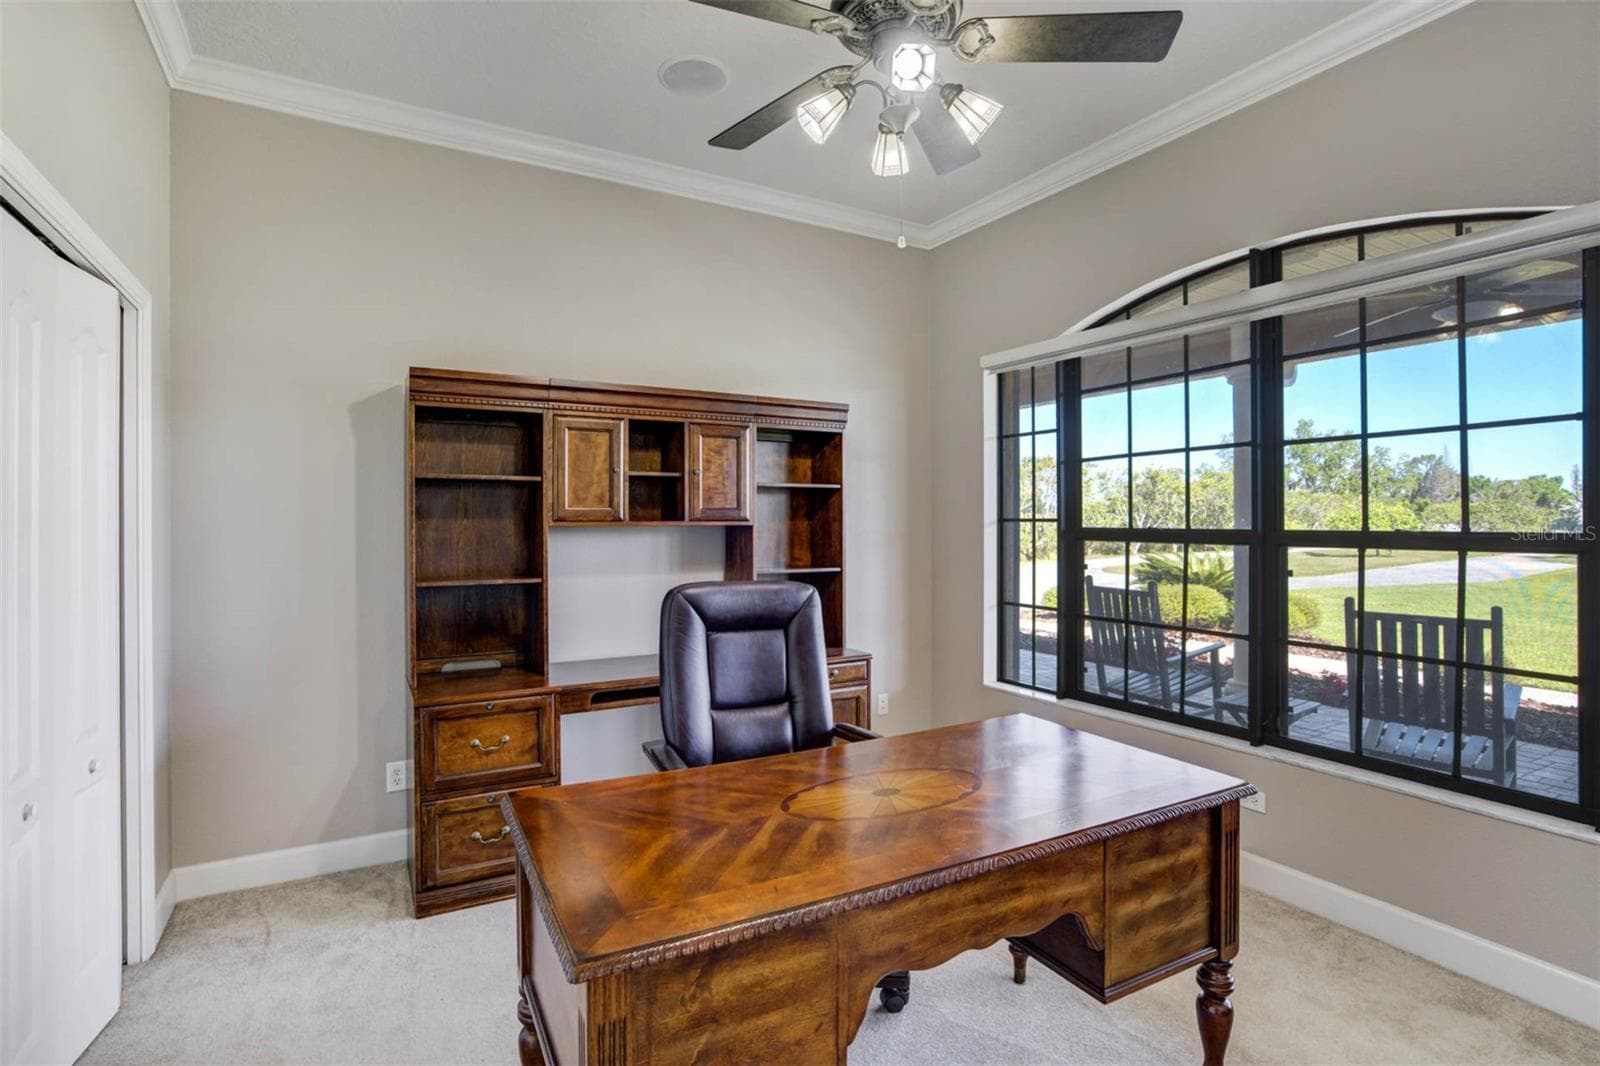
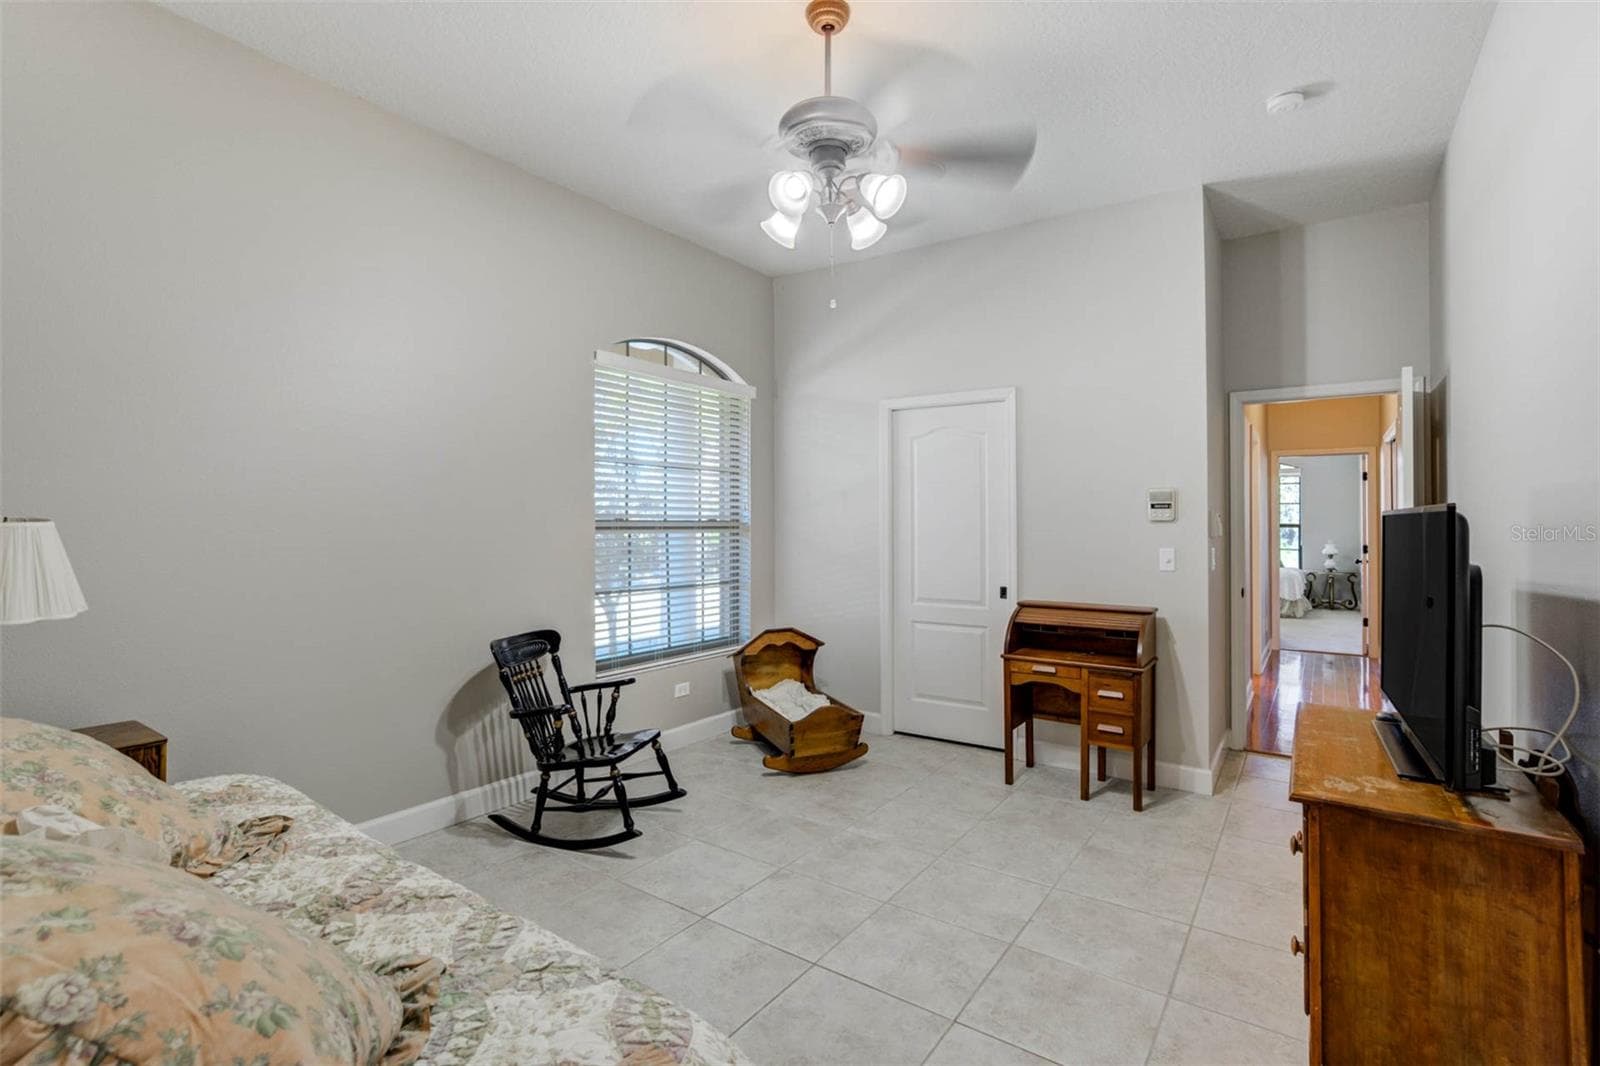
Office or optional additional bedroom w/ closet - 701 E 60 HWY, PLANT CITY
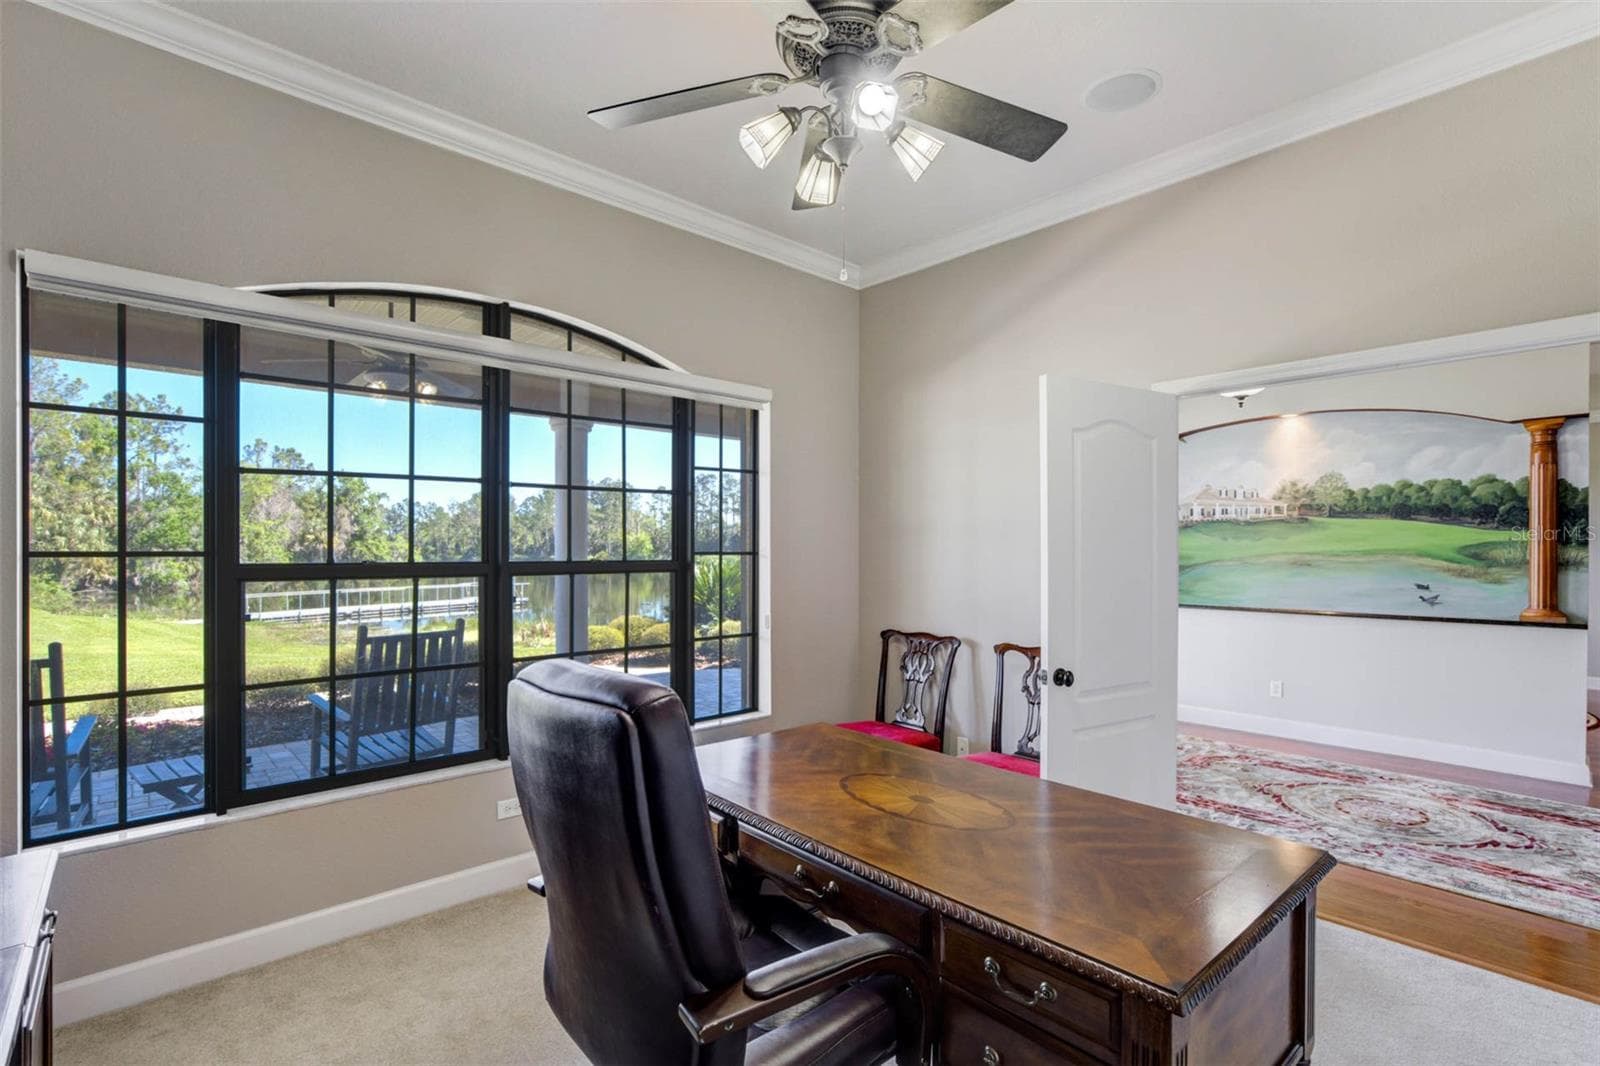
Office located at front entrance with lake view - 701 E 60 HWY, PLANT CITY
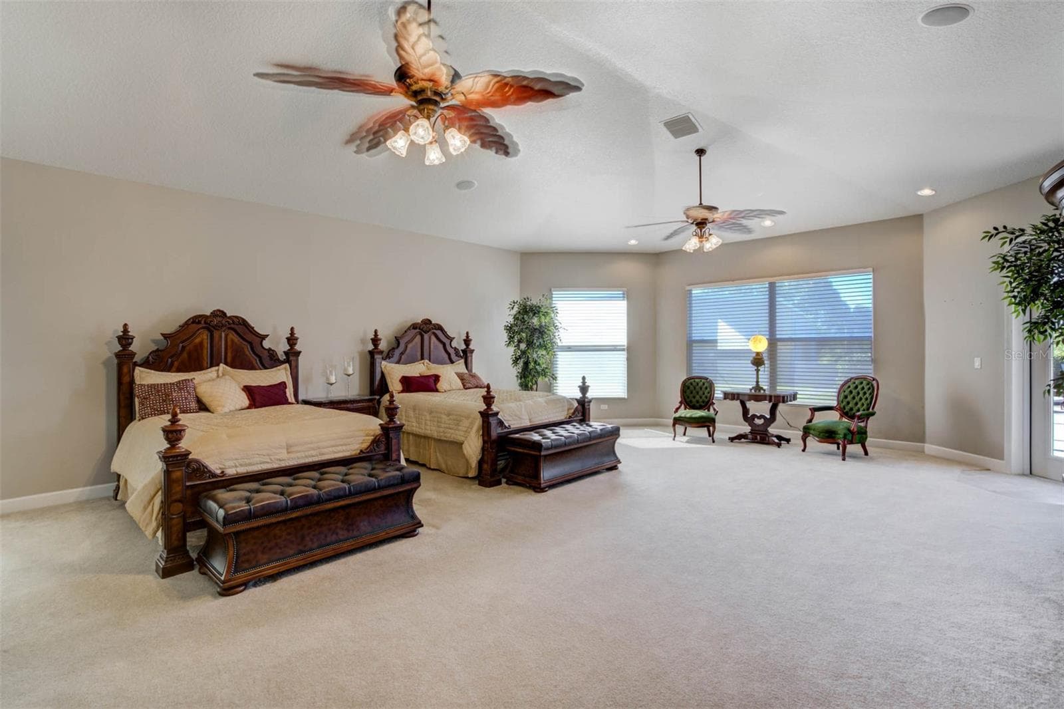
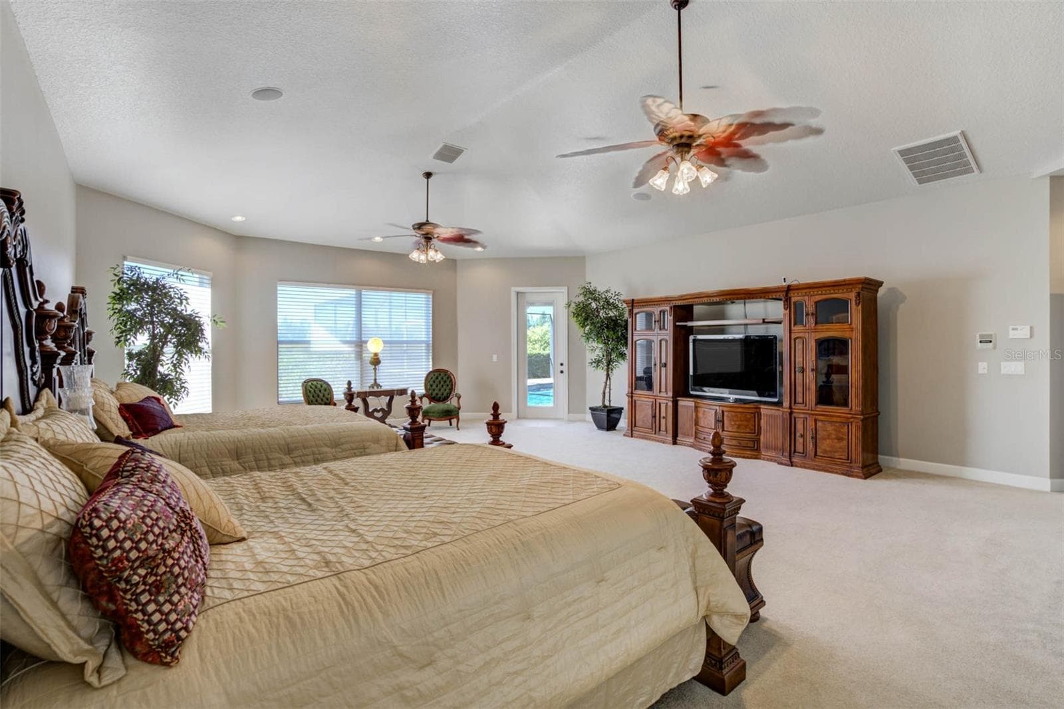
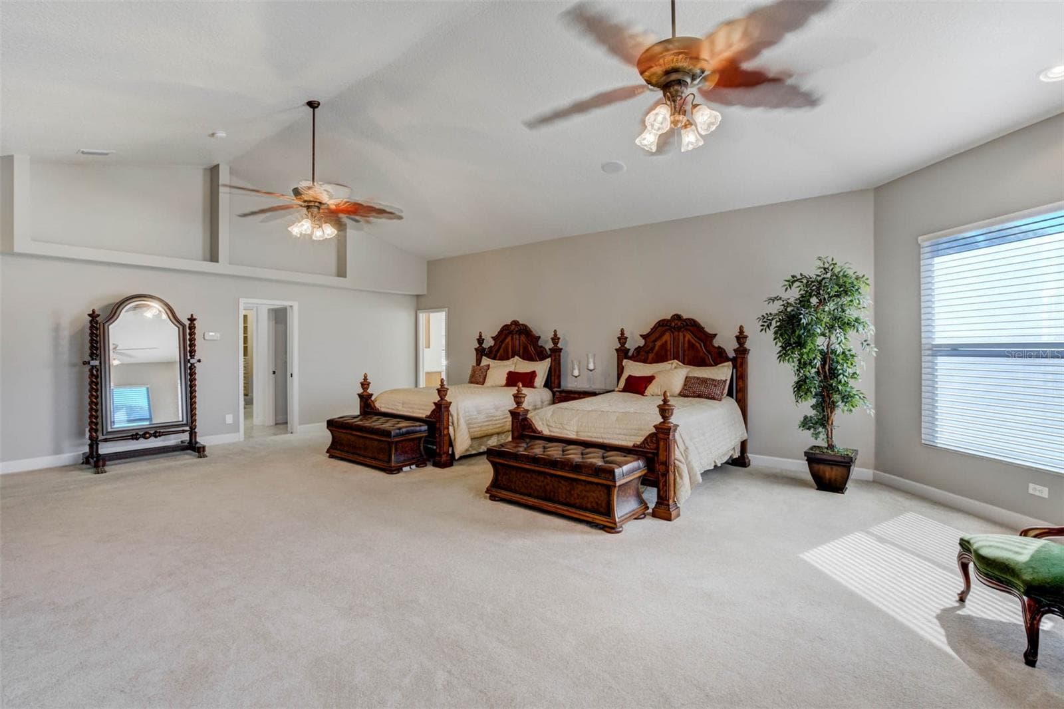
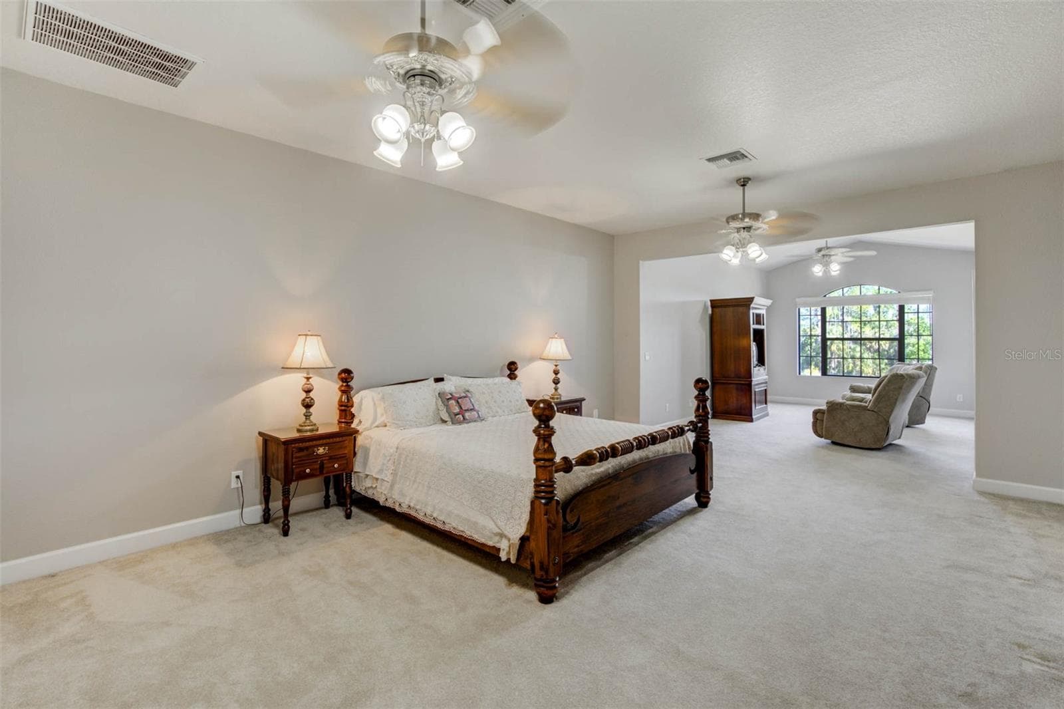
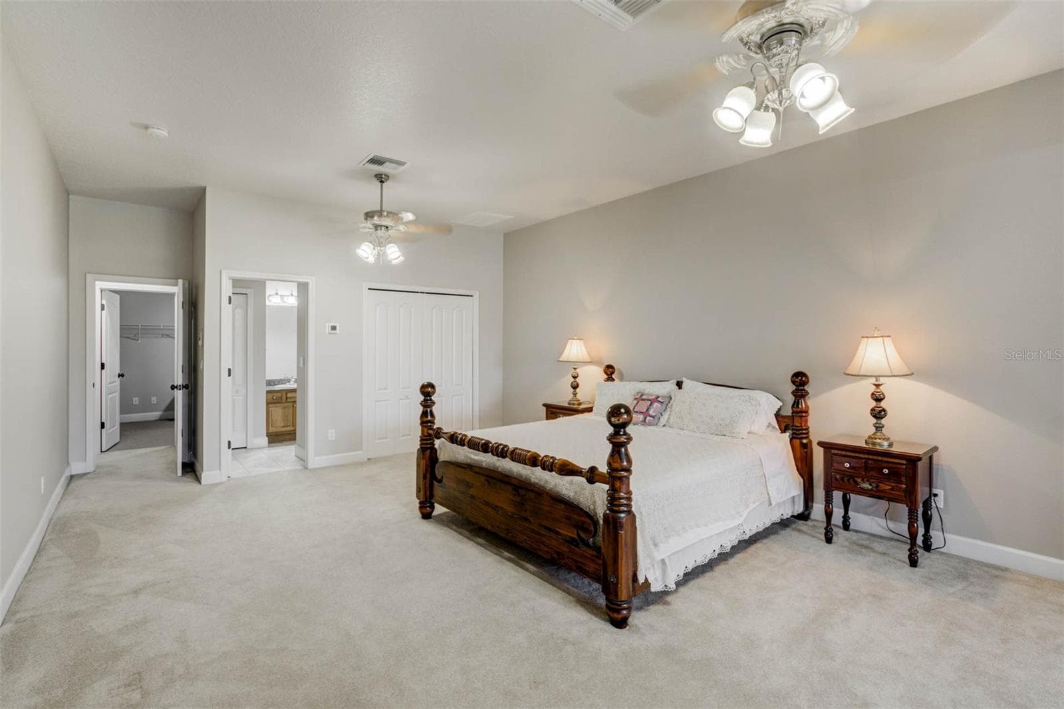
Expansive primary suite with bay windows - 701 E 60 HWY, PLANT CITY
Primary suite can accommodate a full size entertainment center - 701 E 60 HWY, PLANT CITY
Single Family Residence at 701 E 60 HWY, PLANT CITY, photo 42 of 98
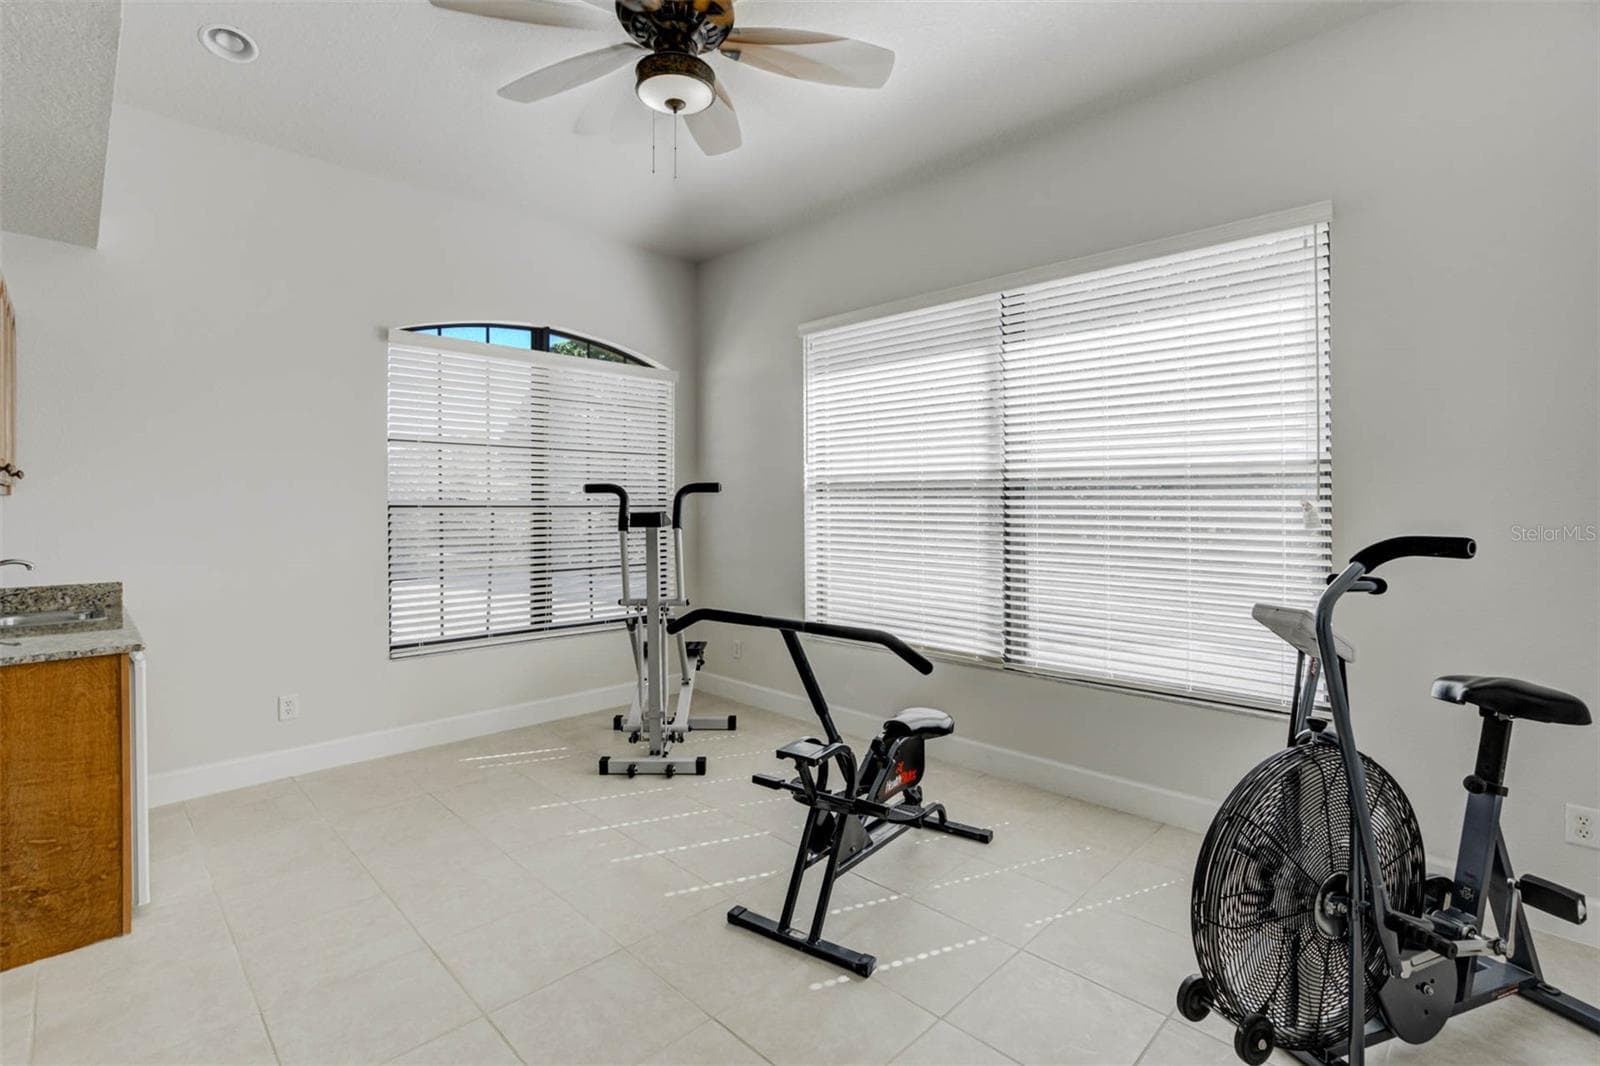
Workout room with wet bar - 701 E 60 HWY, PLANT CITY
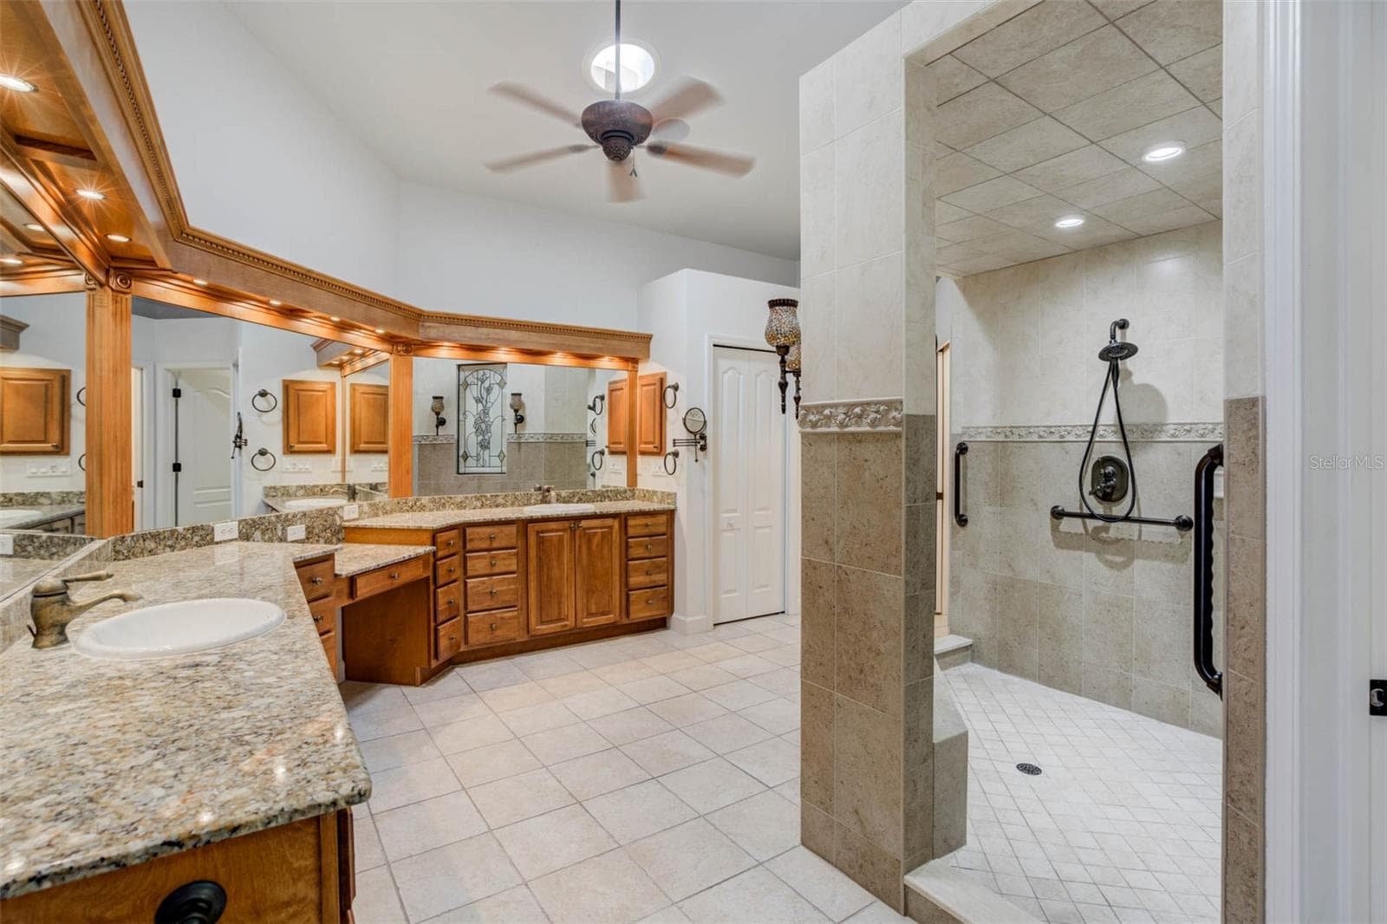
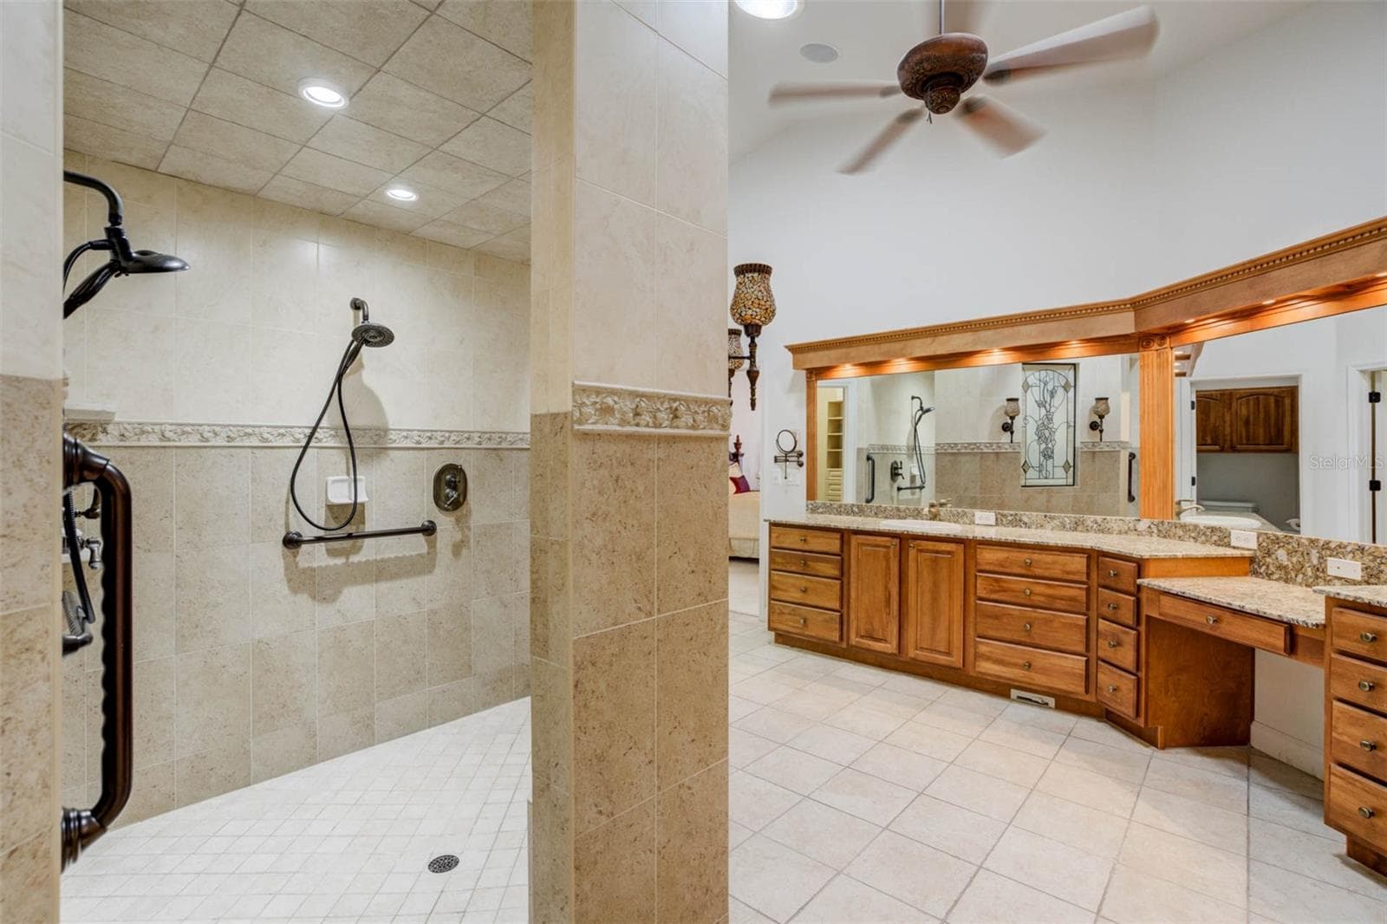
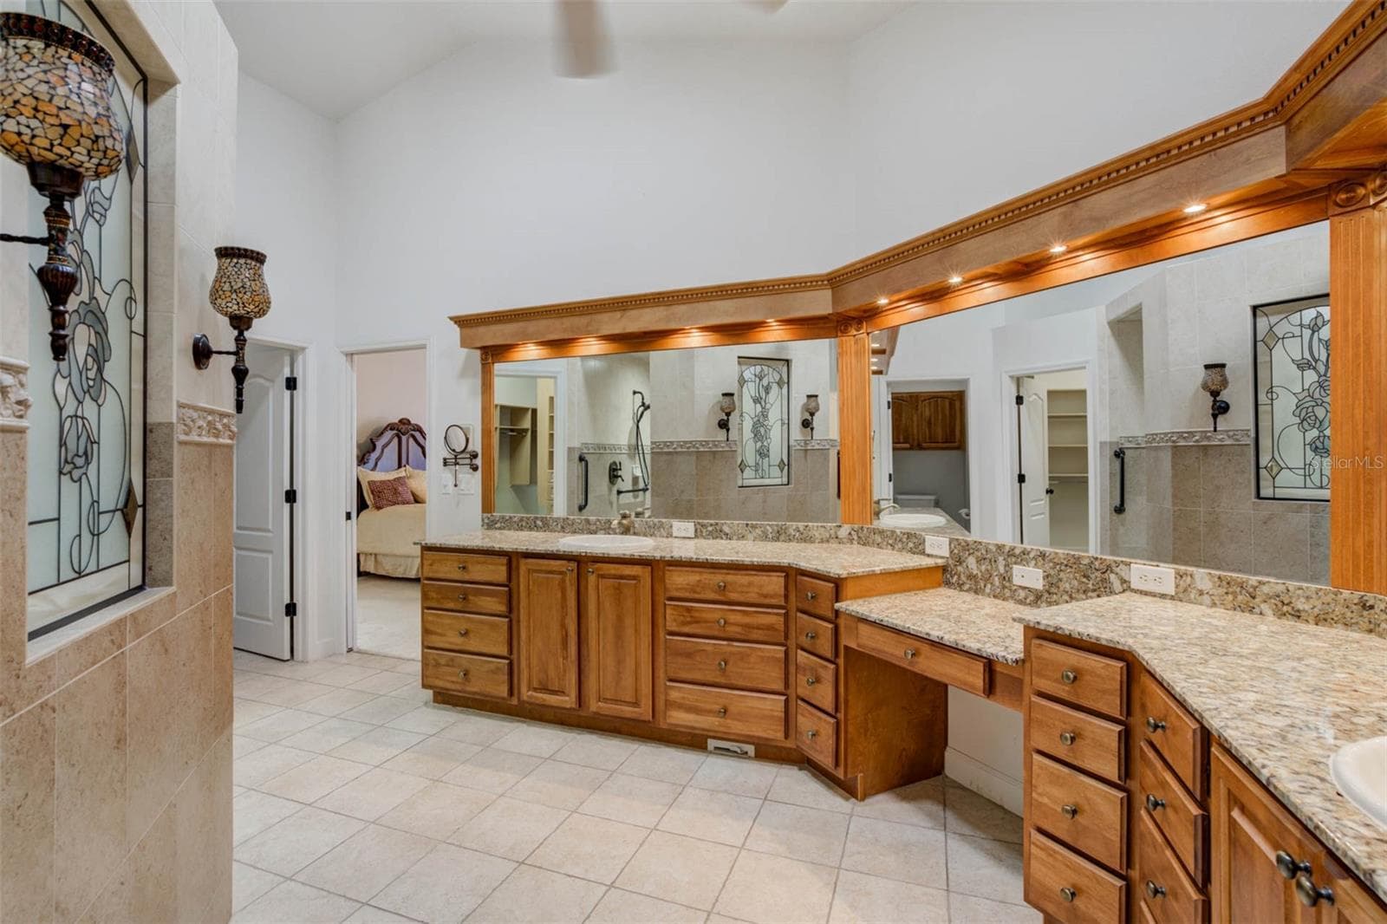
primary bath with walk through shower - 701 E 60 HWY, PLANT CITY
Single Family Residence at 701 E 60 HWY, PLANT CITY, photo 45 of 98
Make-up vanity - 701 E 60 HWY, PLANT CITY
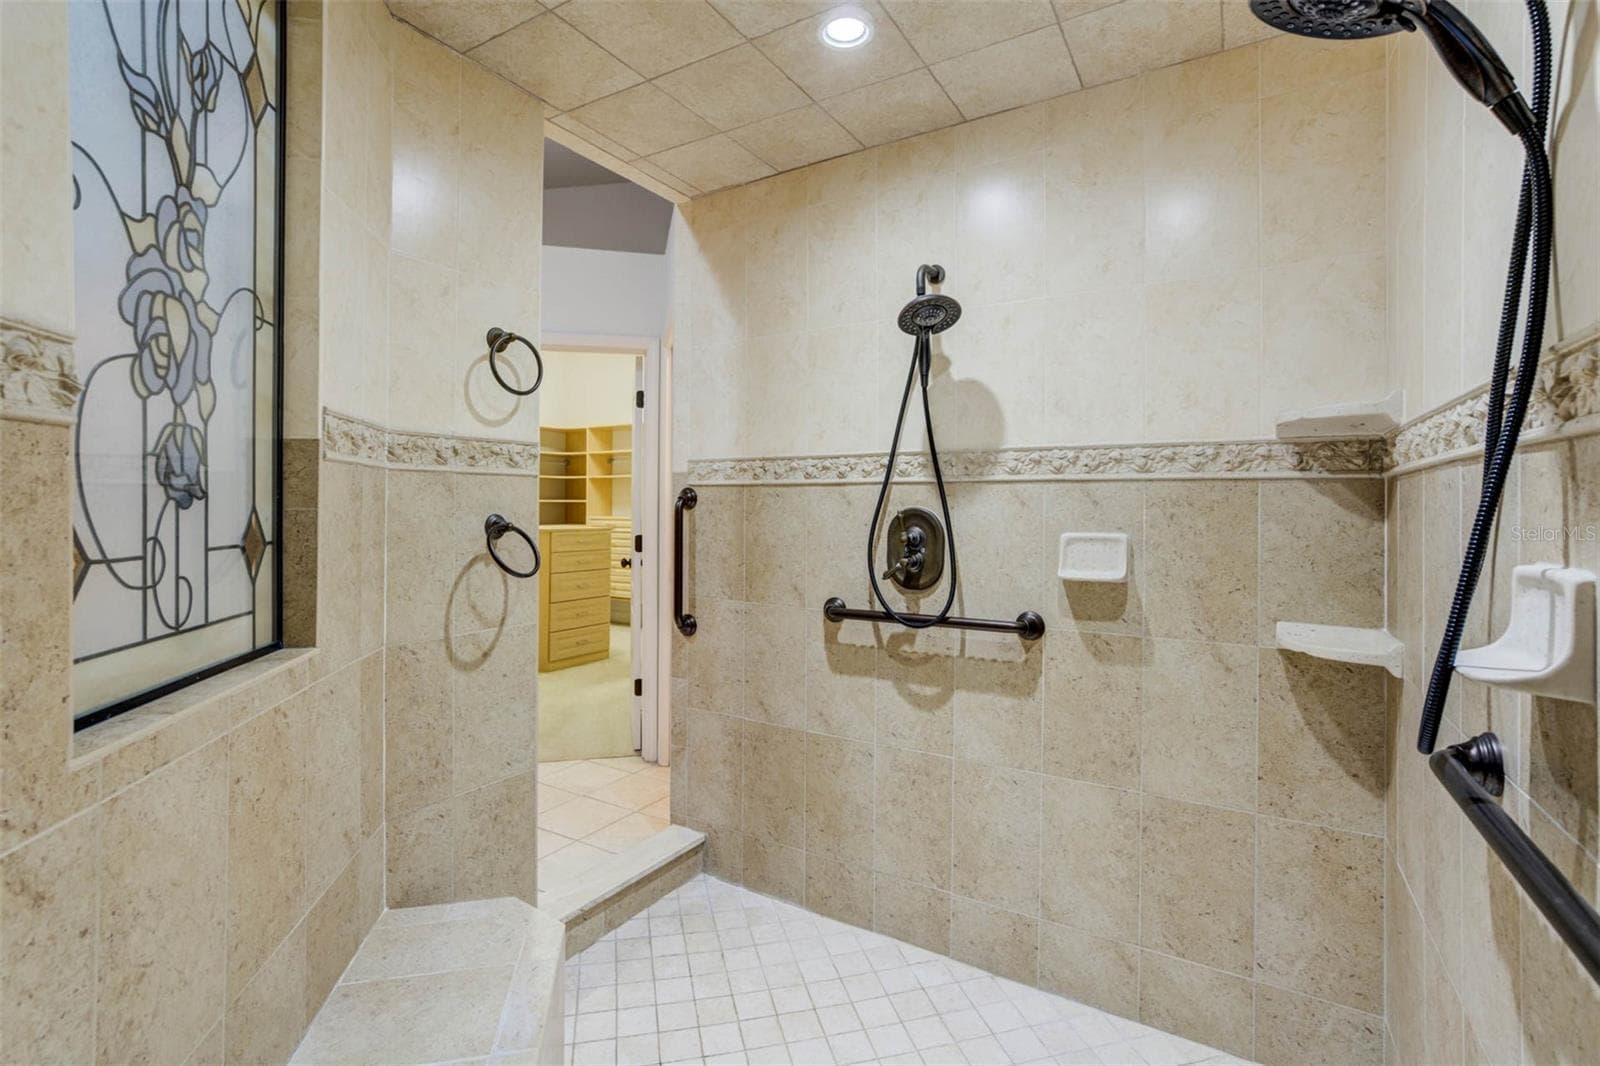
spacious shower with multiple shower heads - 701 E 60 HWY, PLANT CITY
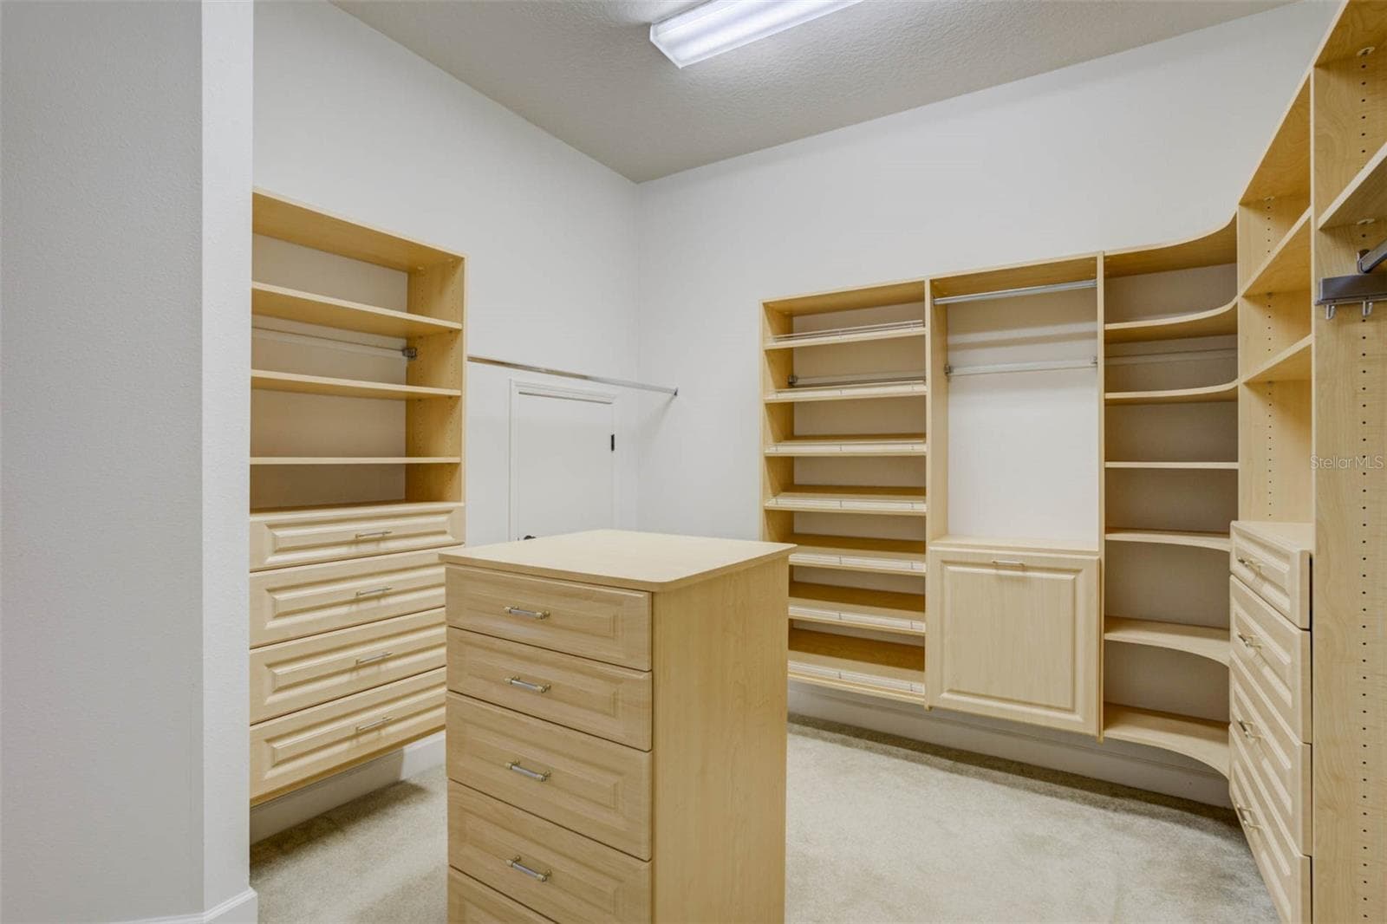
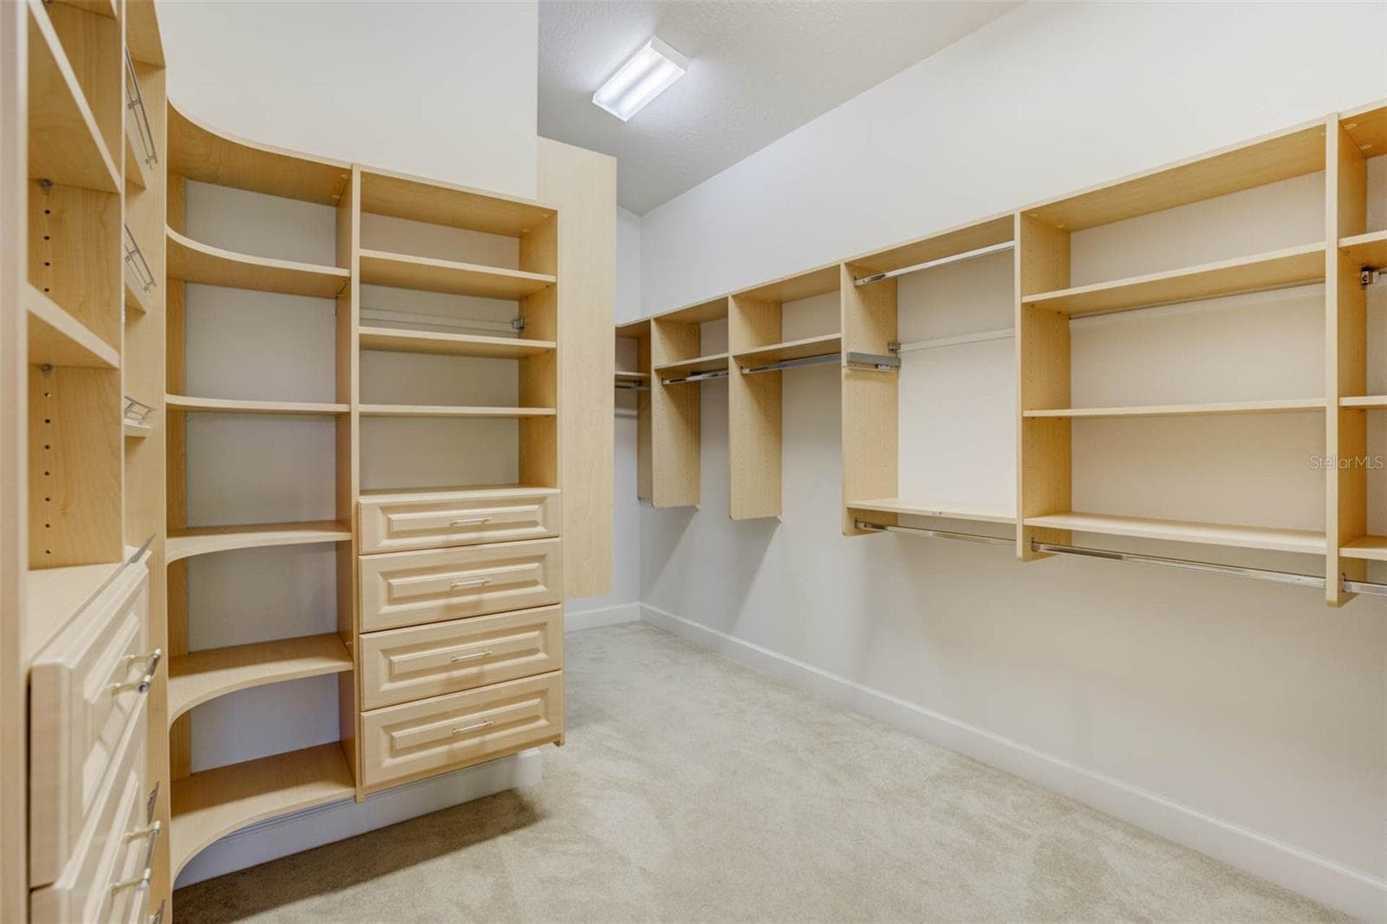
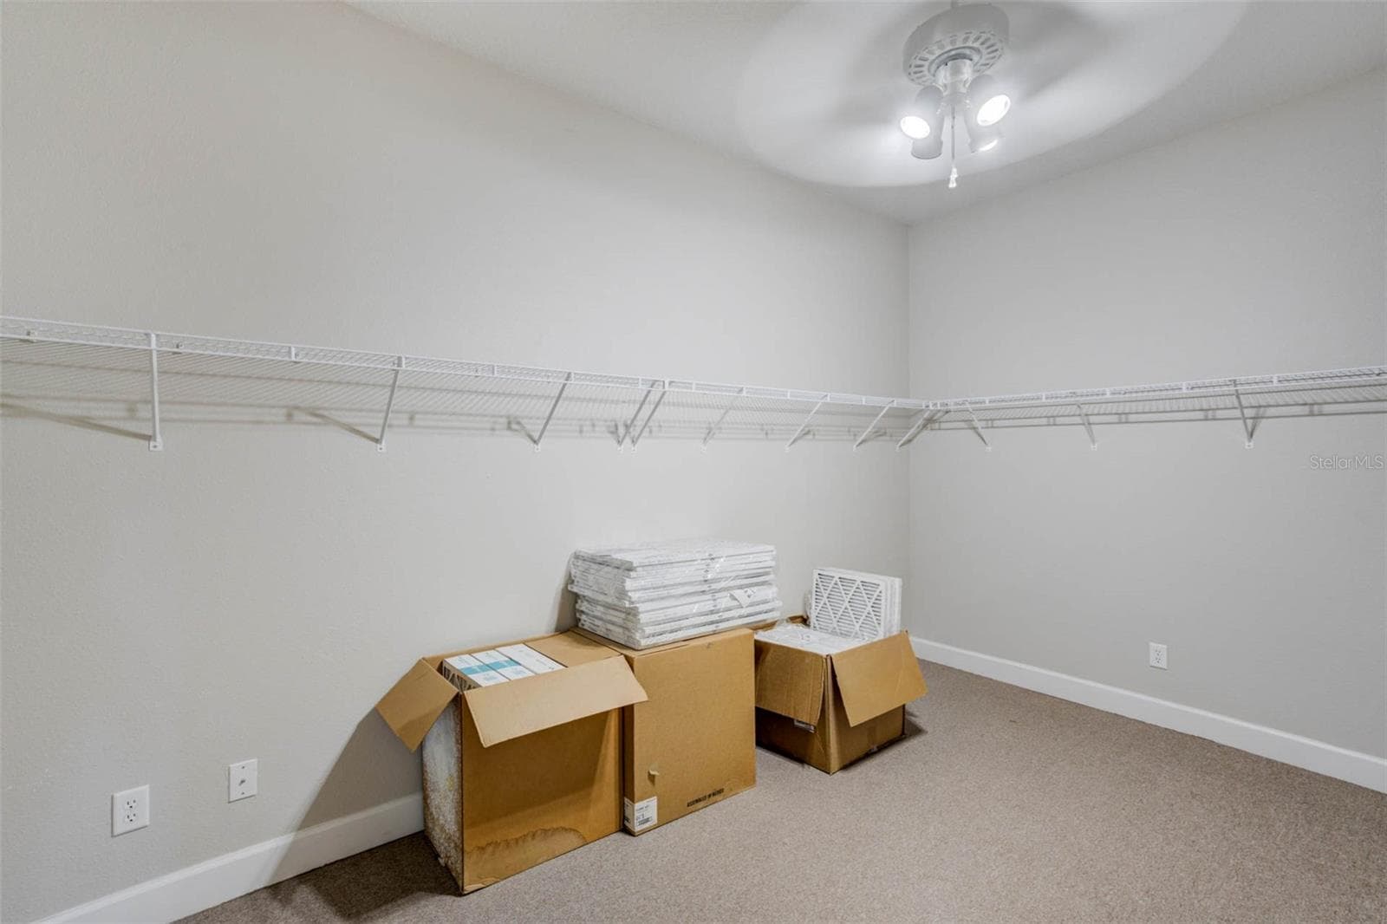
Custom closet 1 - 701 E 60 HWY, PLANT CITY
Custome closet 2 - 701 E 60 HWY, PLANT CITY
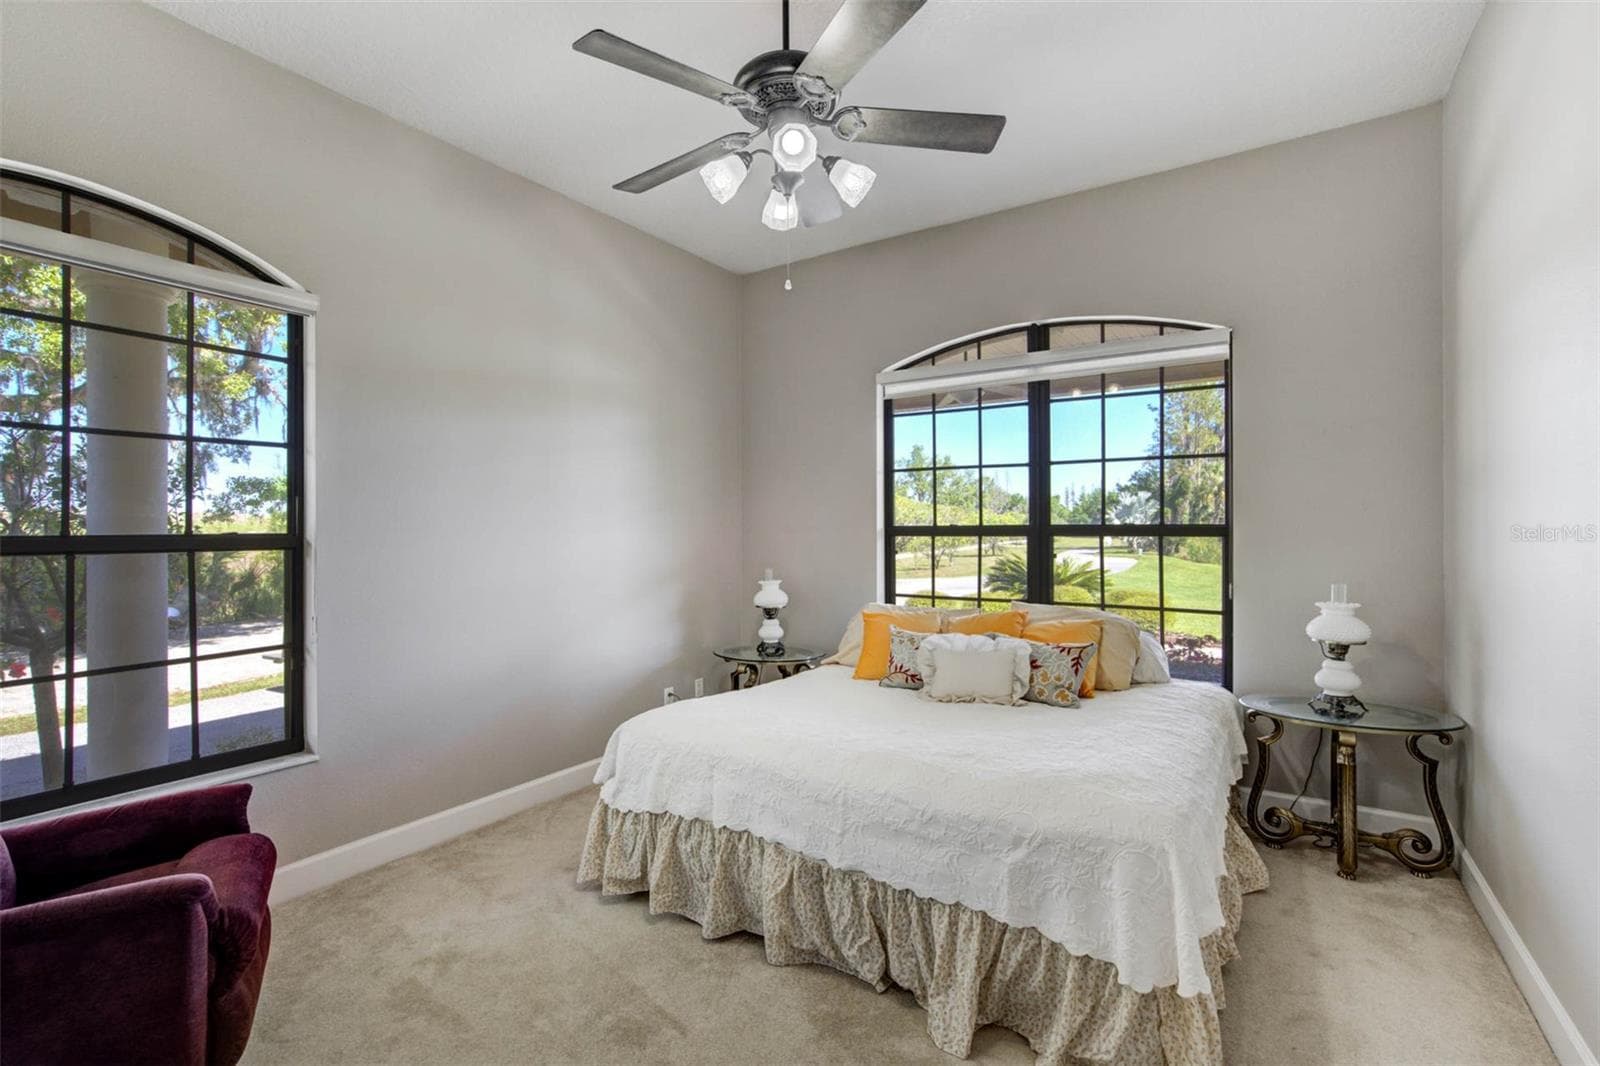
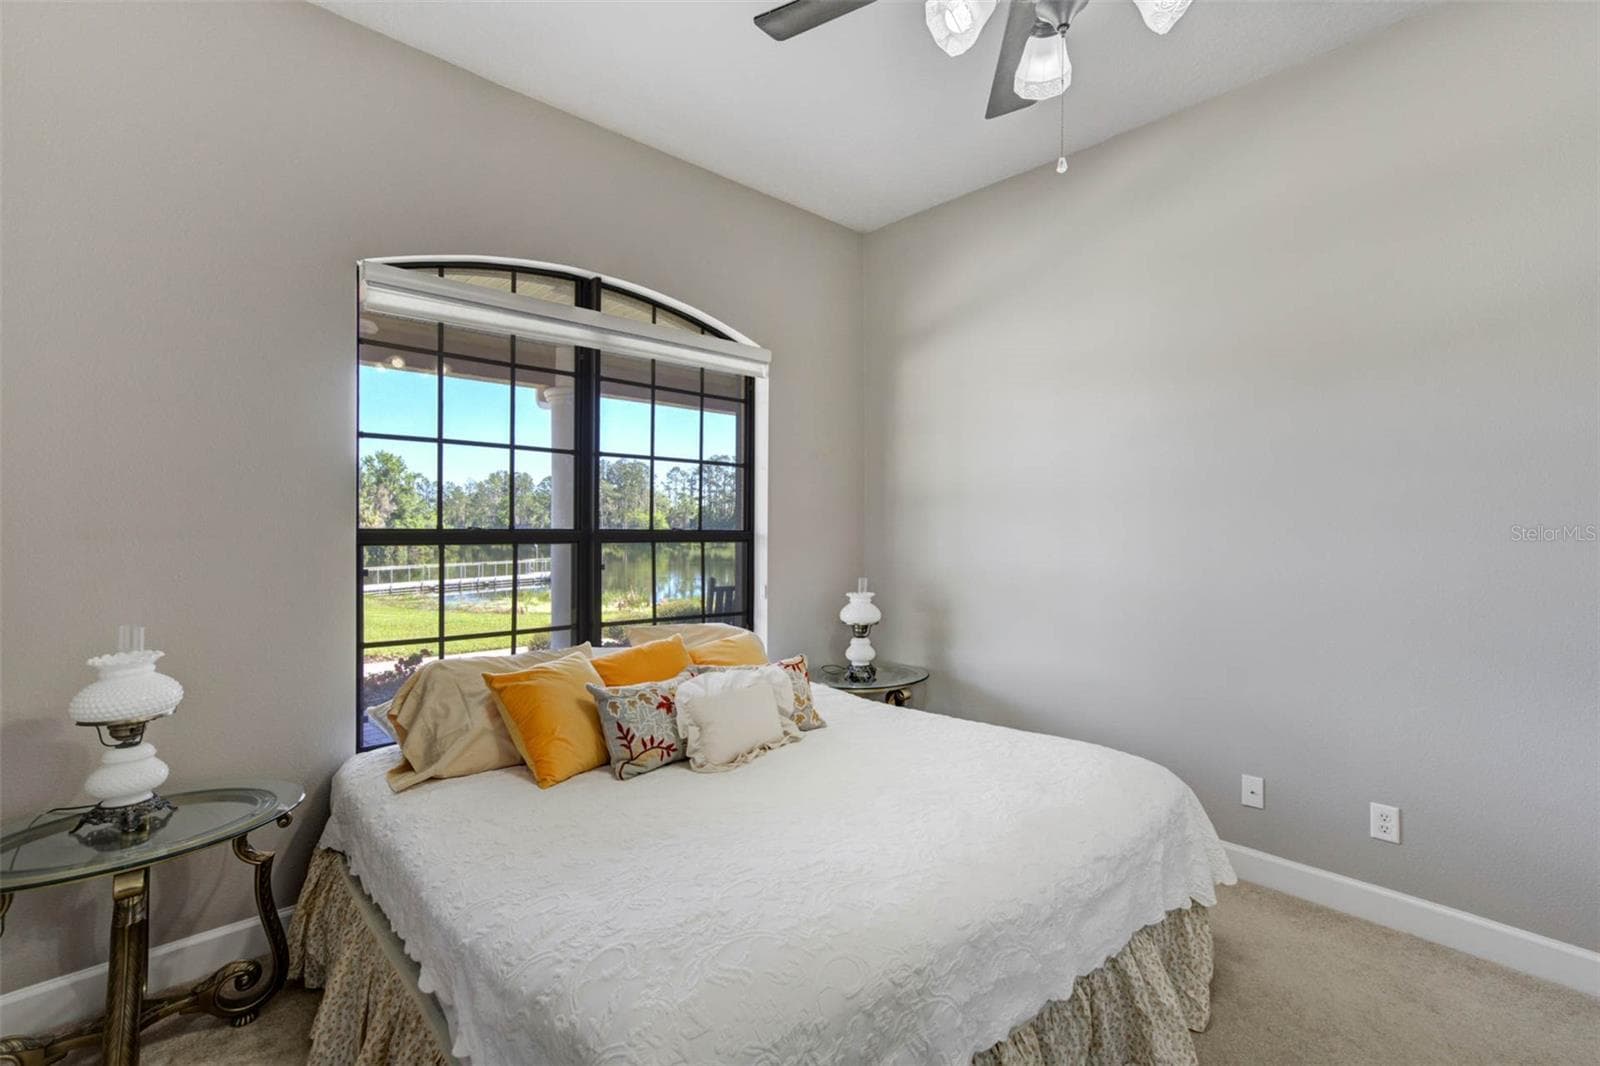
Second bedroom with walk-in closet - 701 E 60 HWY, PLANT CITY
Single Family Residence at 701 E 60 HWY, PLANT CITY, photo 51 of 98
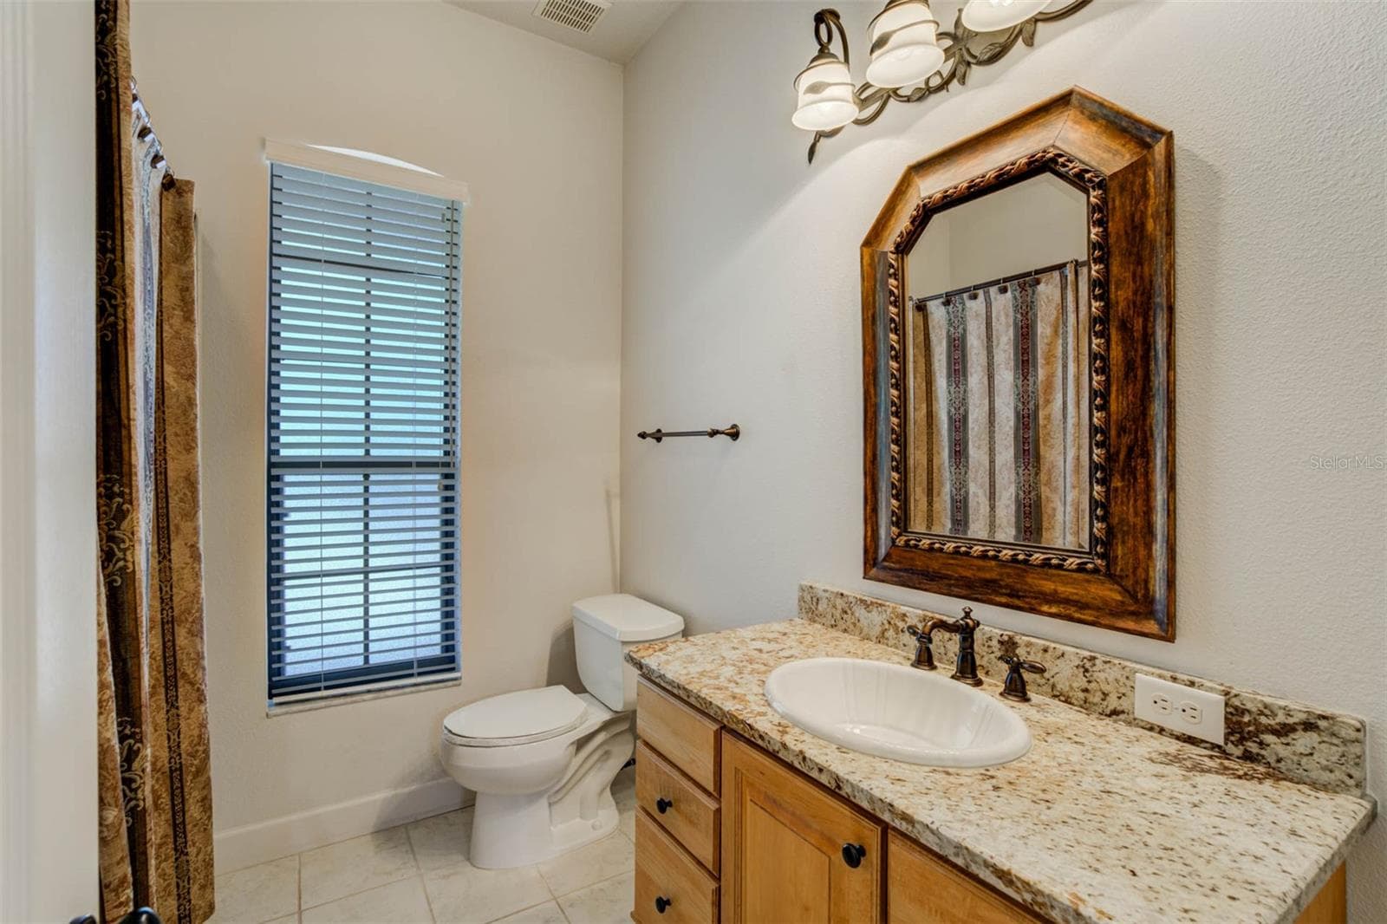
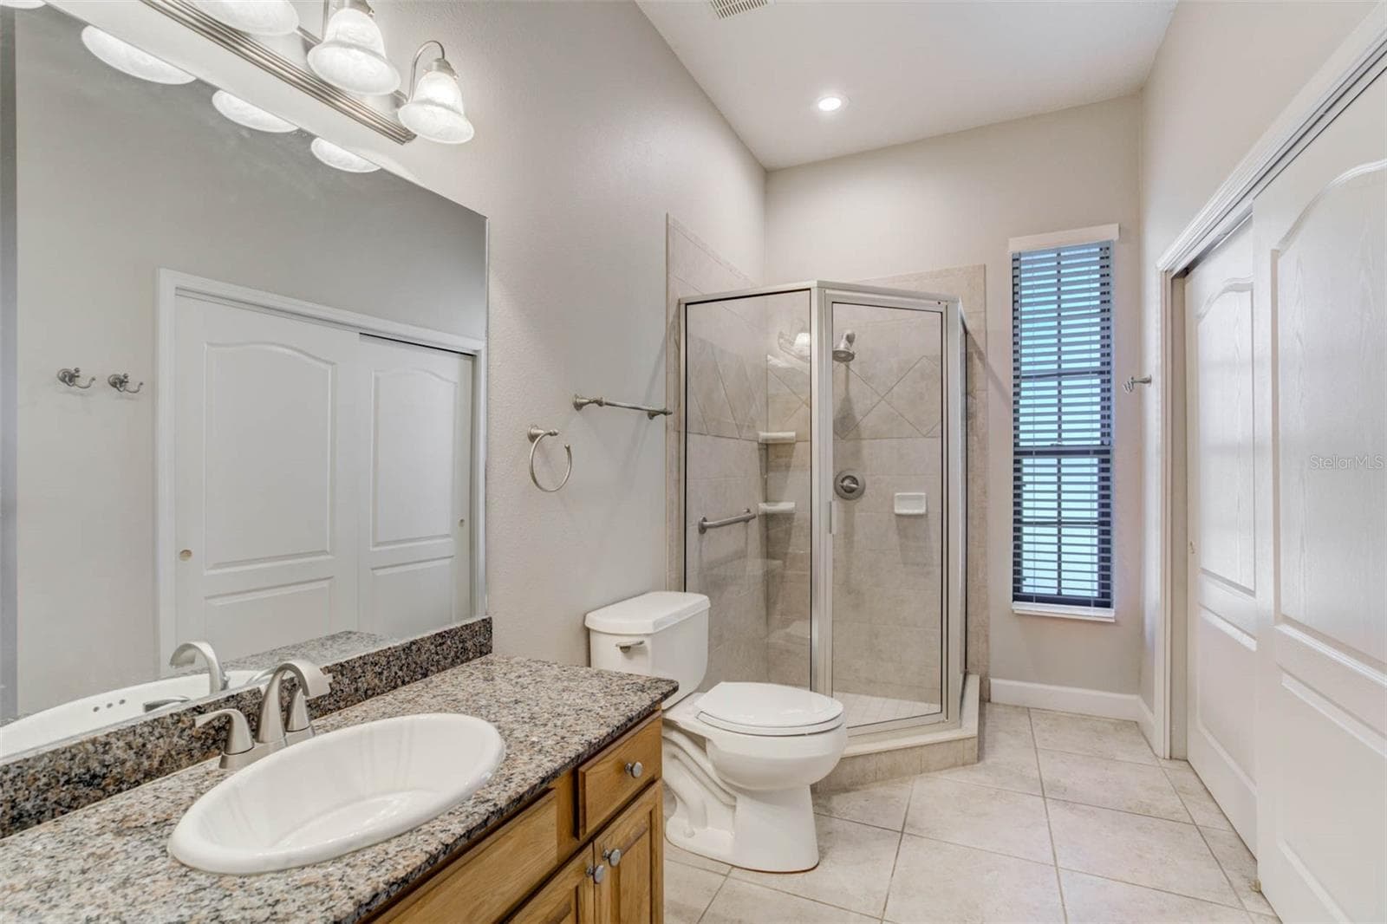
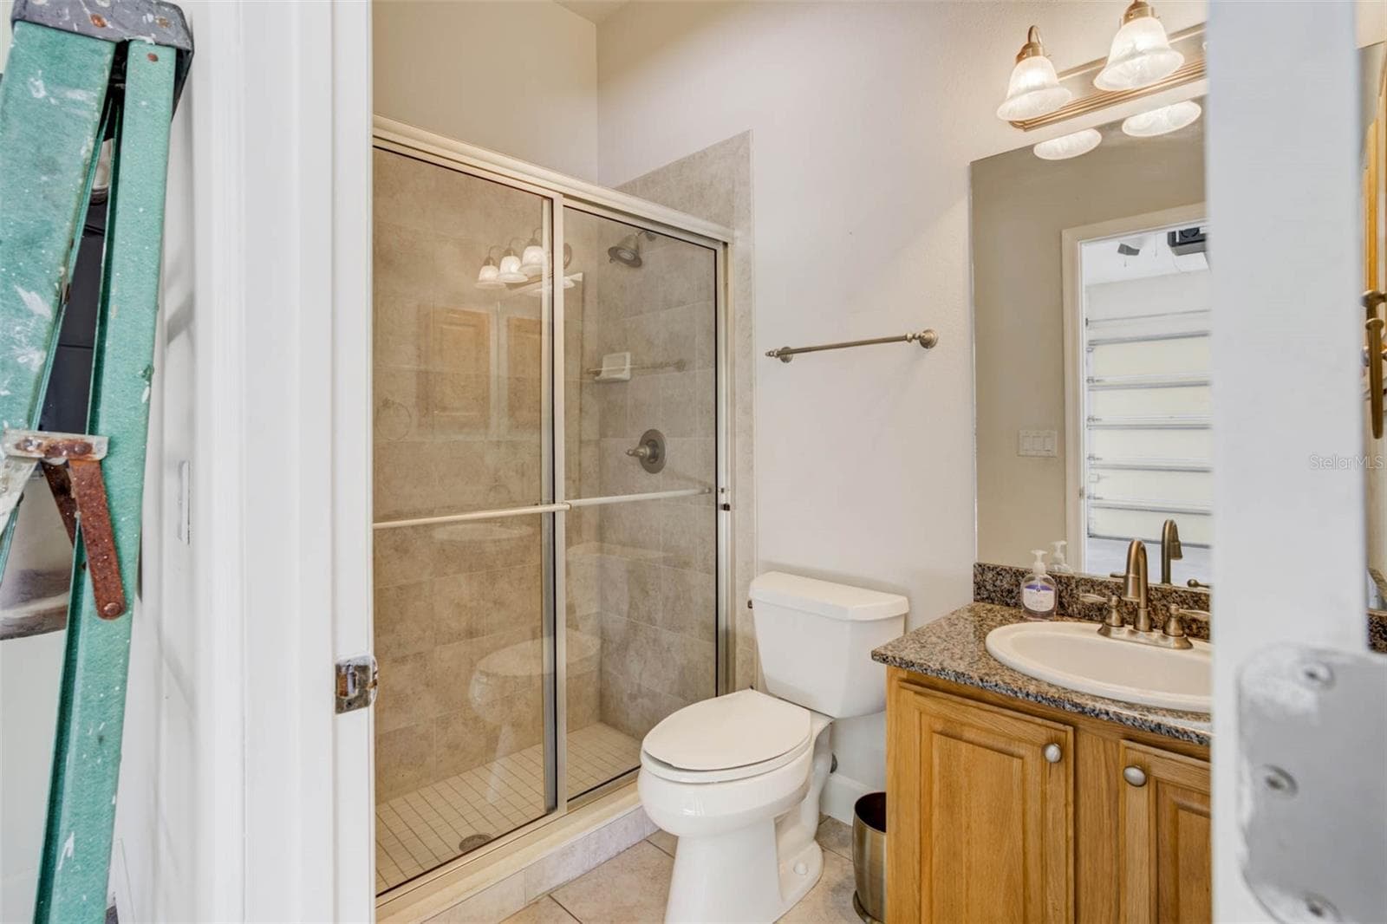
Guest bath - 701 E 60 HWY, PLANT CITY
Third bedroom with tile floors and walk-in closet - 701 E 60 HWY, PLANT CITY
Guest bath 2 also doubles as pool bath - 701 E 60 HWY, PLANT CITY
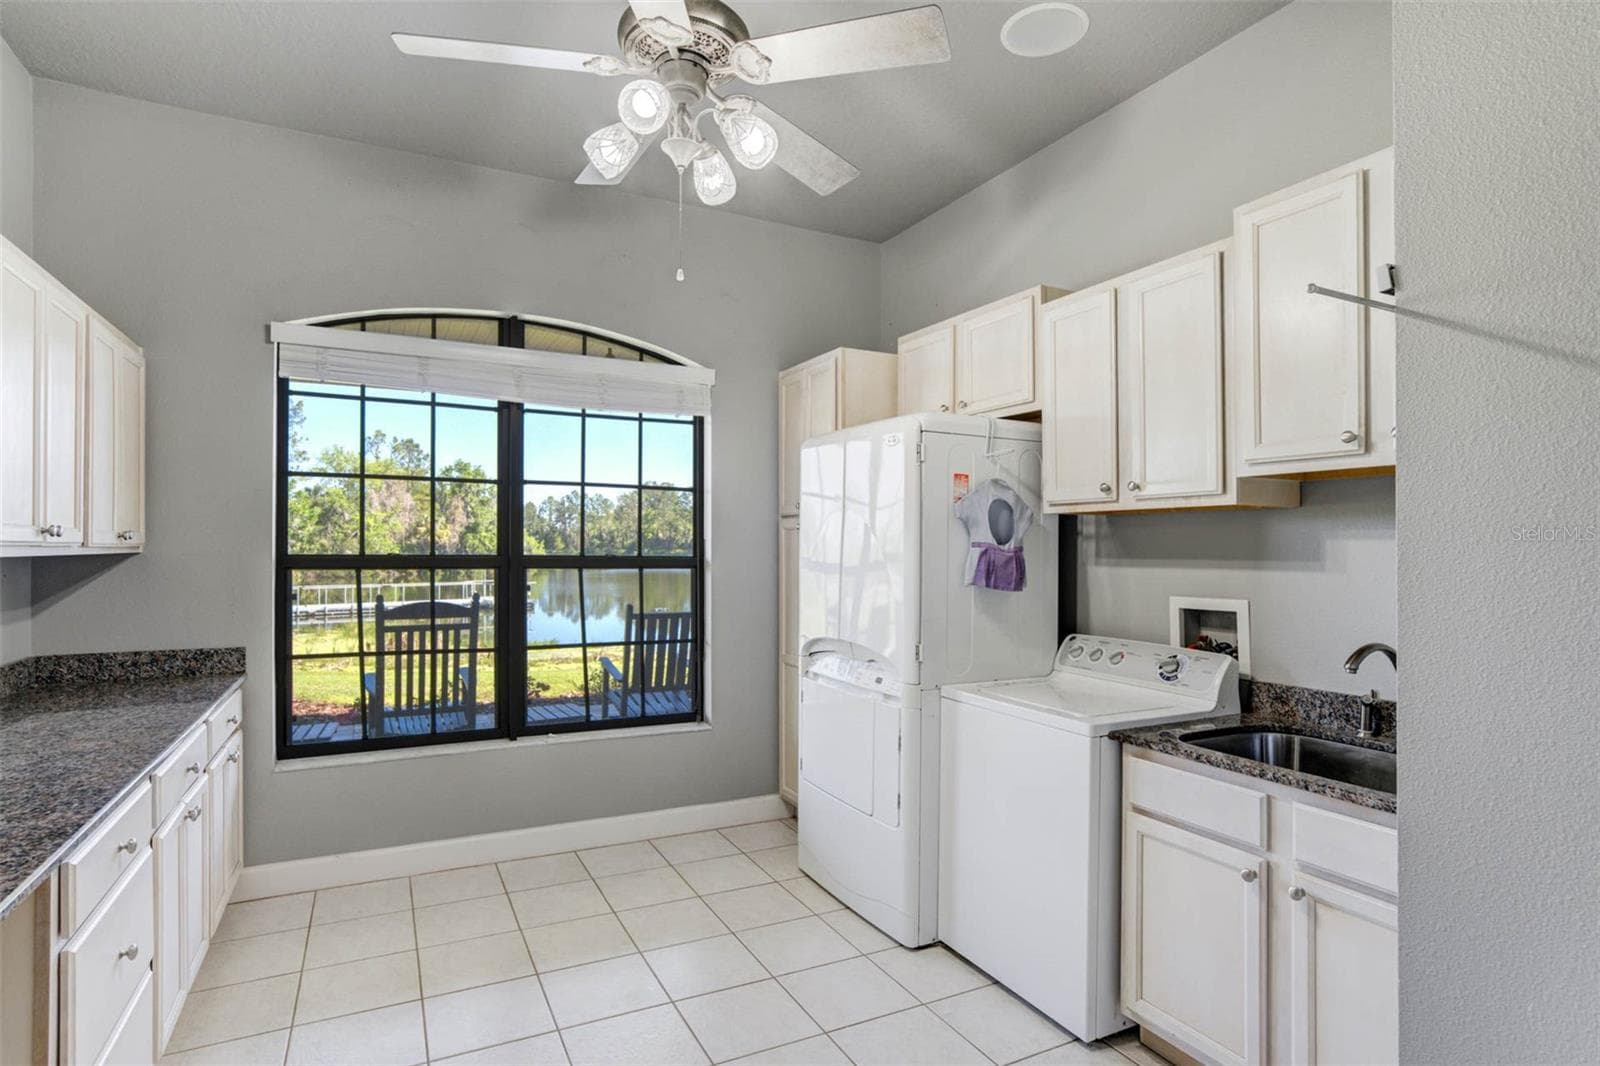
Amazing Laundry room with steamer closet and custom cabinetry - 701 E 60 HWY, PLANT CITY
Single Family Residence at 701 E 60 HWY, PLANT CITY, photo 56 of 98
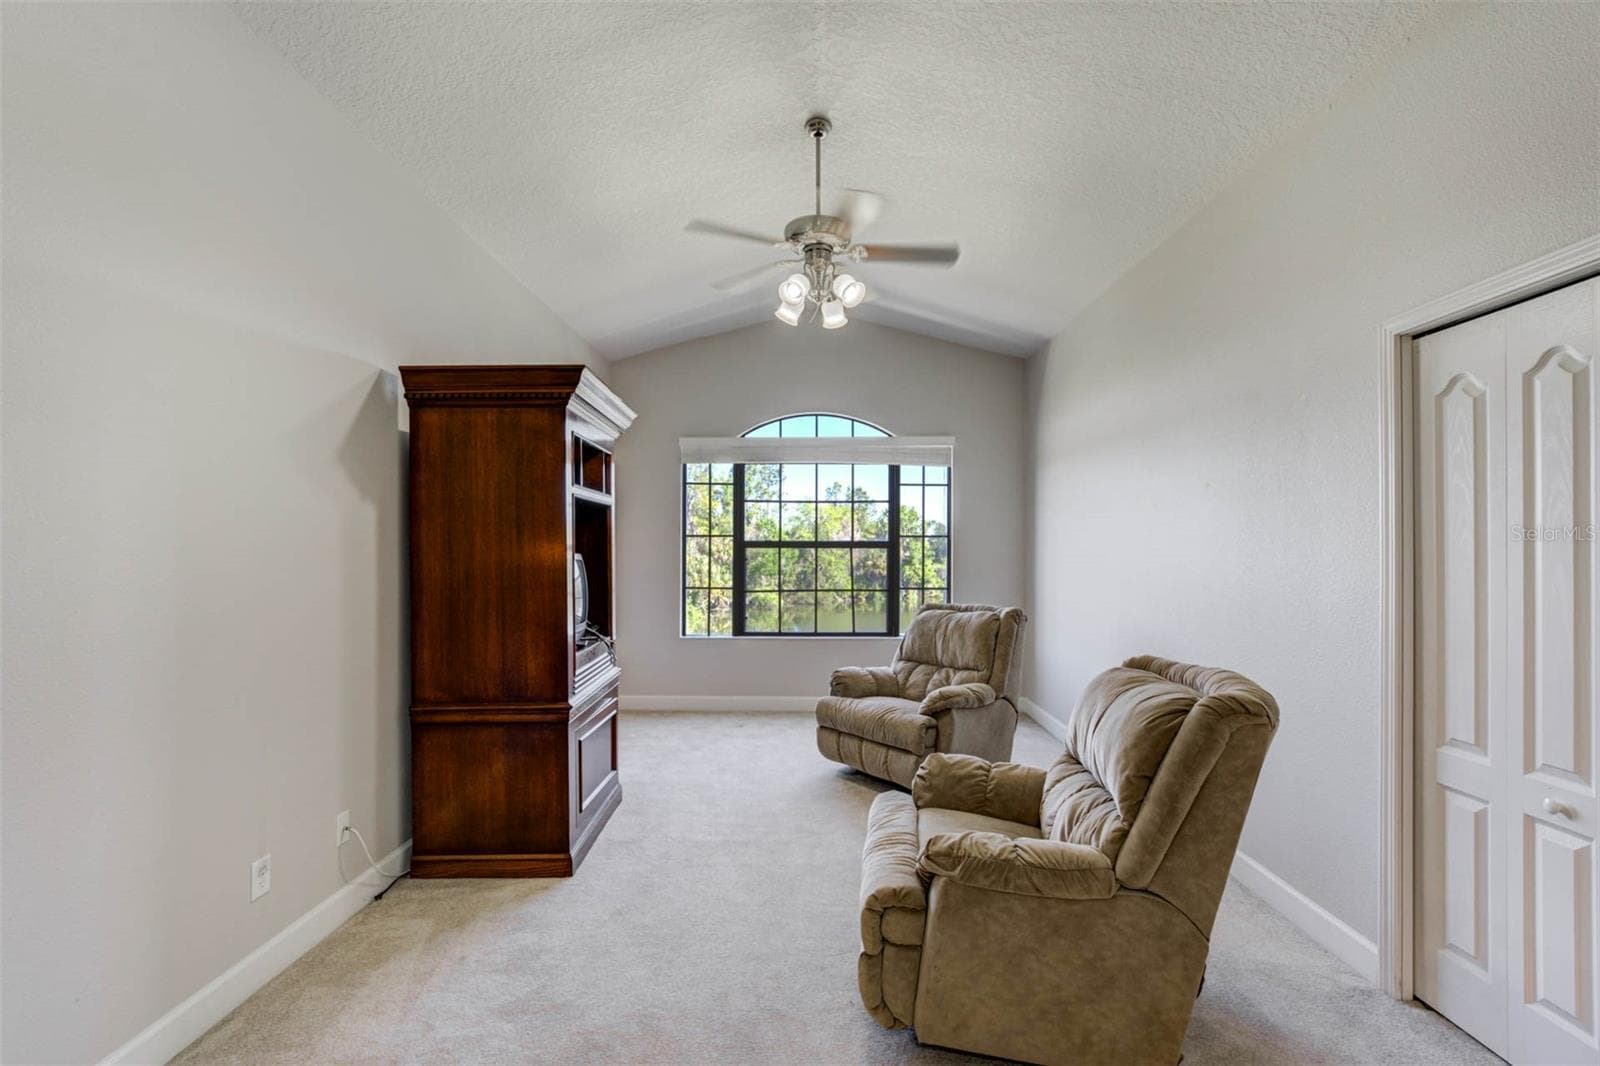
Upstairs bonus room/4th bedroom and sitting room - 701 E 60 HWY, PLANT CITY
Area can be used as Mother-in-law suite - 701 E 60 HWY, PLANT CITY
Sitting area overlooks lake - 701 E 60 HWY, PLANT CITY
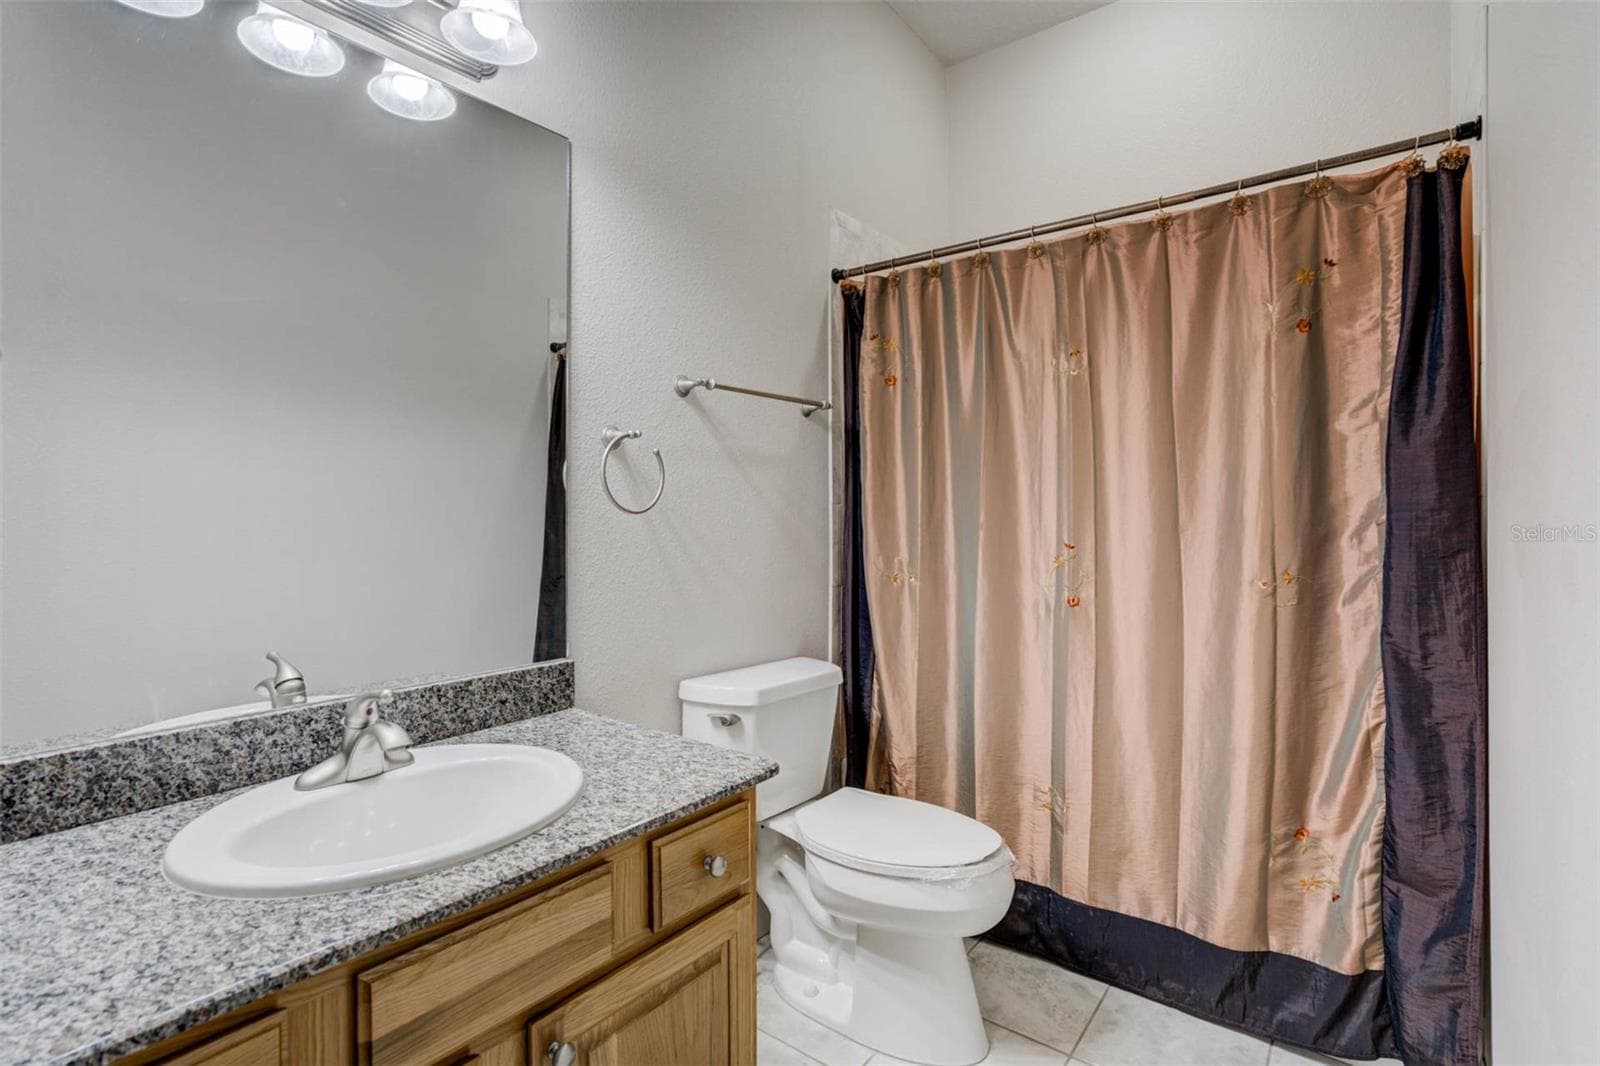
Guest bath 3 upstairs - 701 E 60 HWY, PLANT CITY
Large upstairs storage room - 701 E 60 HWY, PLANT CITY
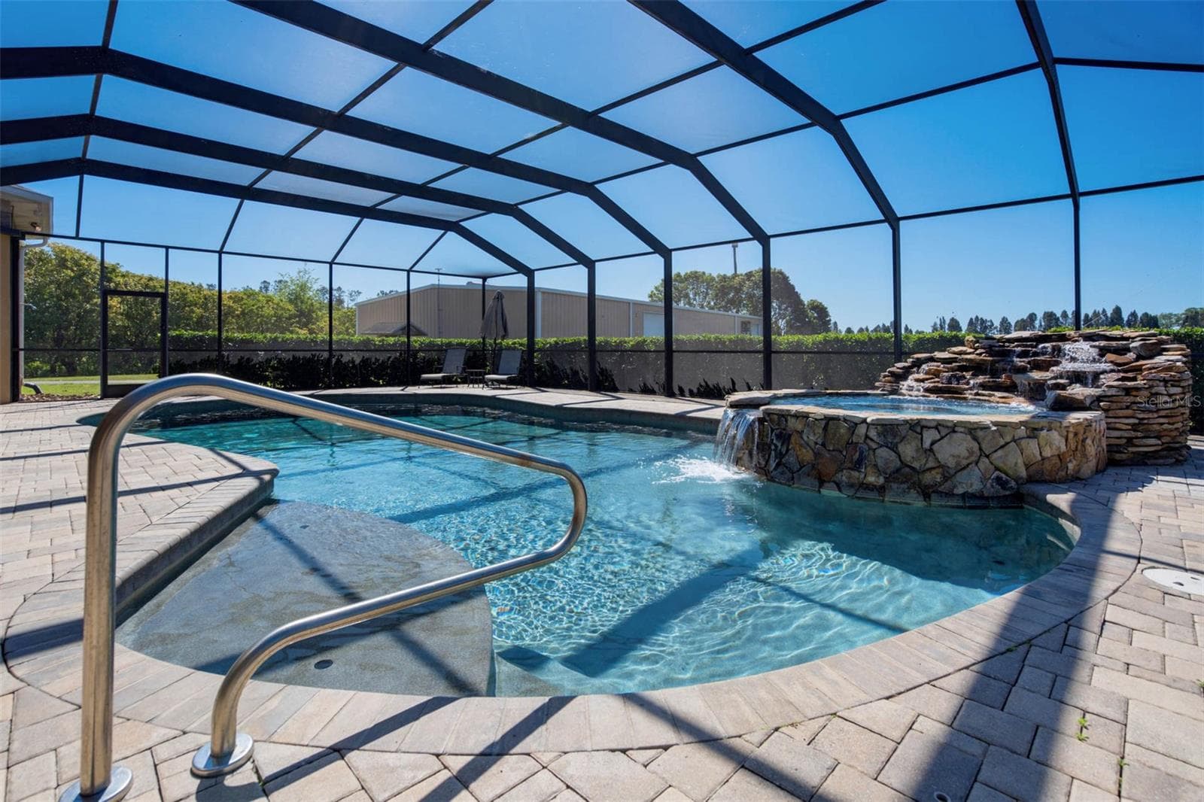
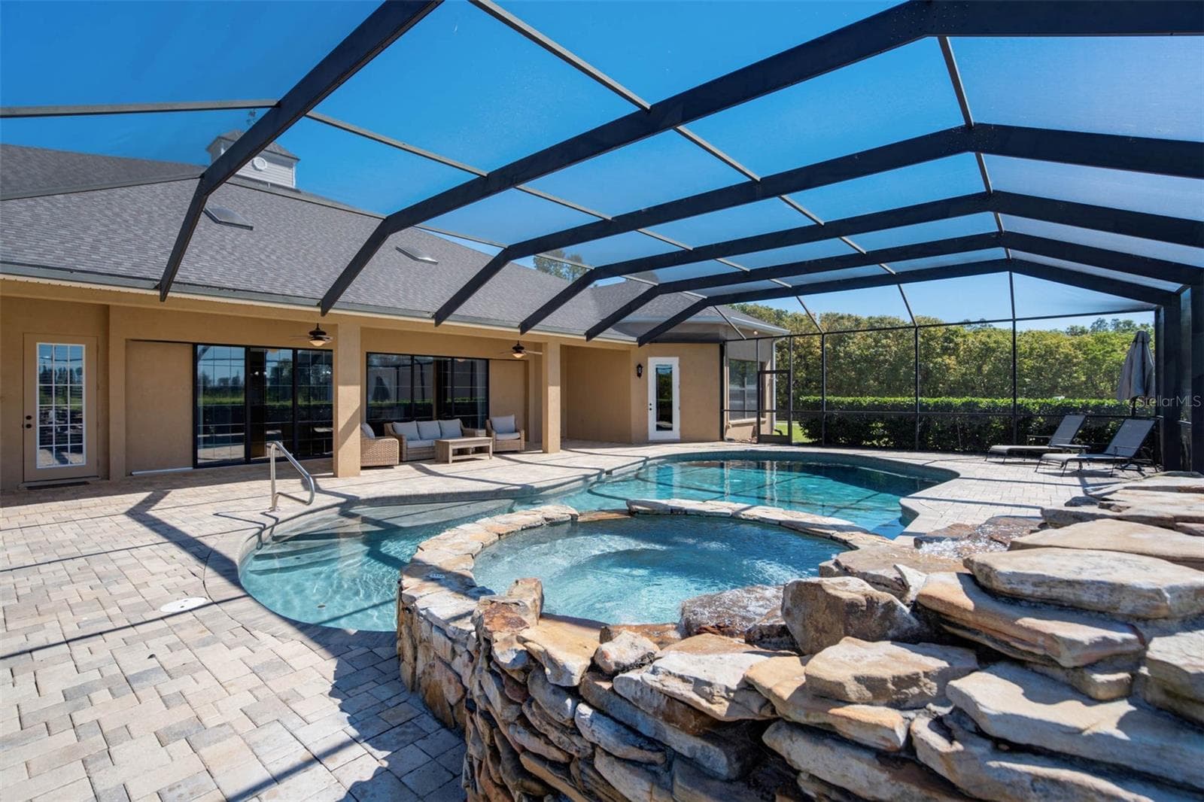
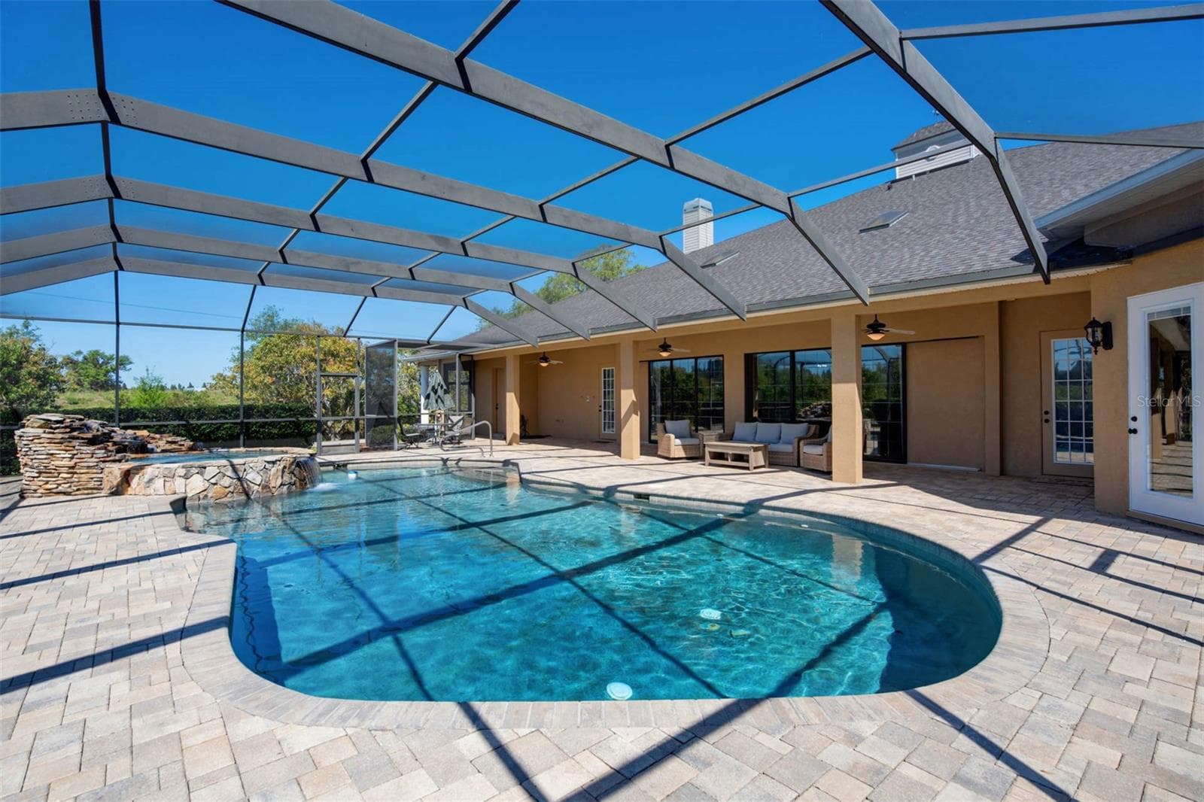
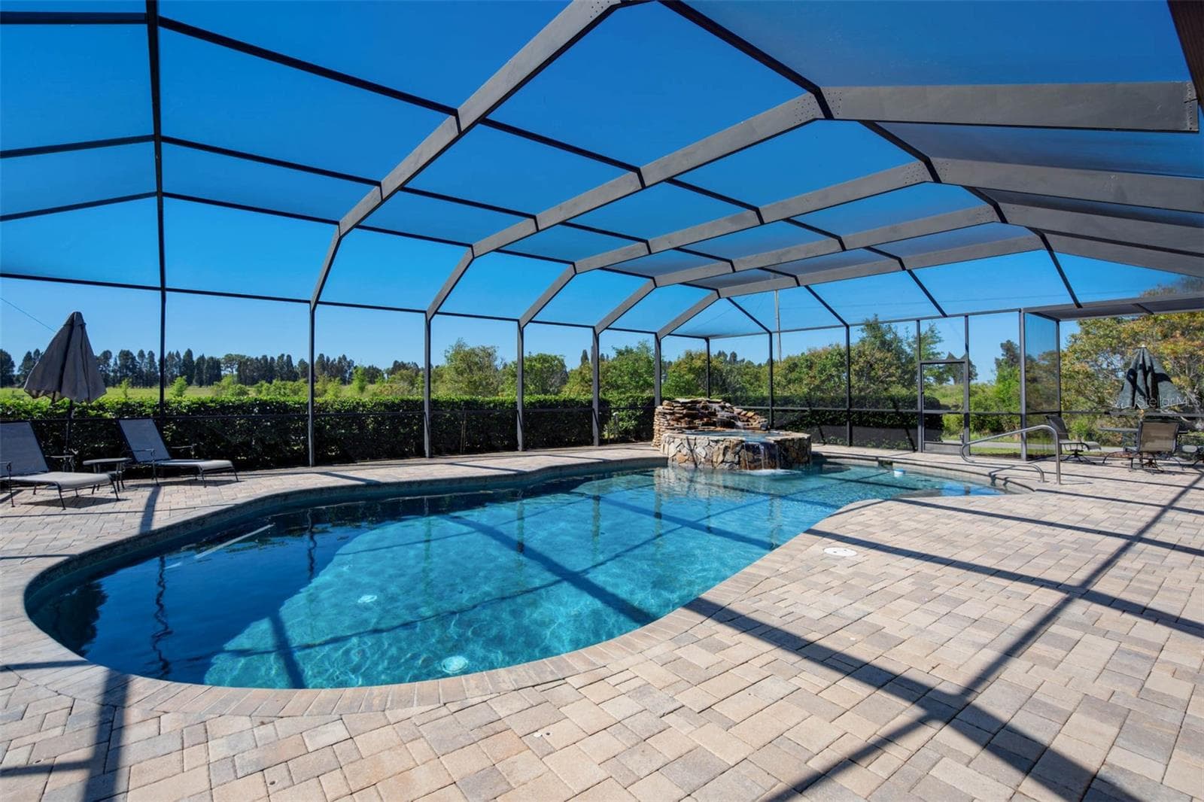
Screened in pool - 701 E 60 HWY, PLANT CITY
Paver decking - 701 E 60 HWY, PLANT CITY
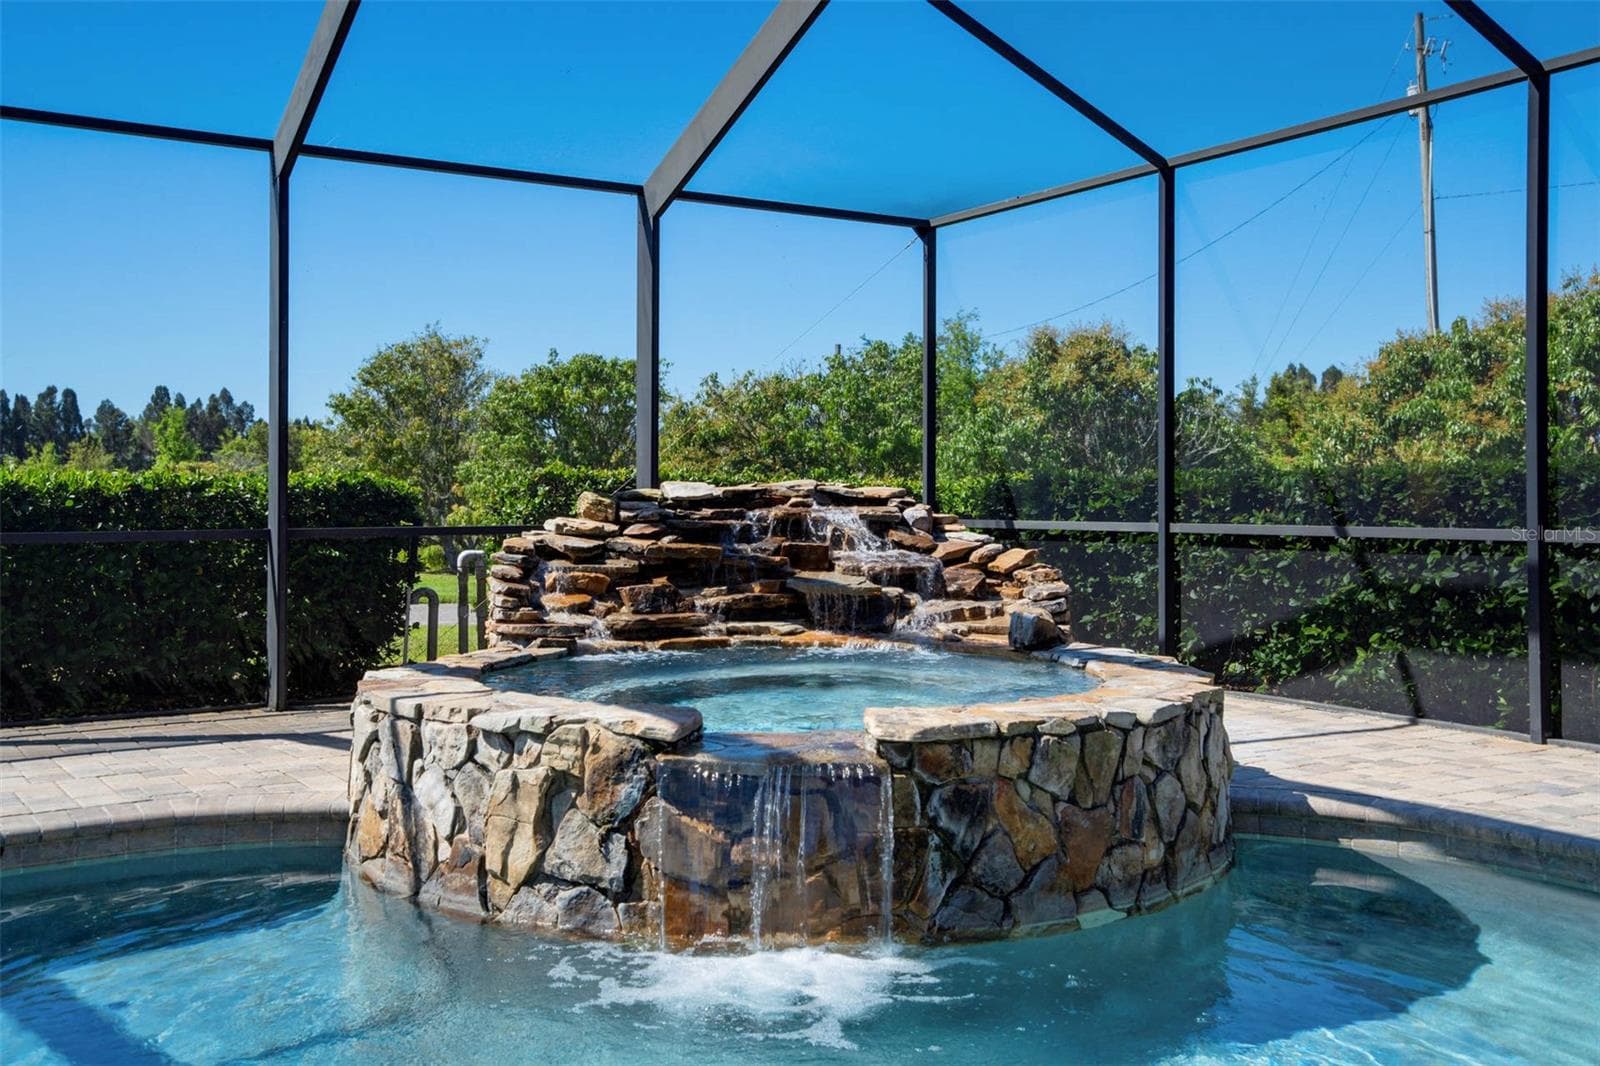
Spa - 701 E 60 HWY, PLANT CITY
Plenty of room to enjoy the pool in the shade - 701 E 60 HWY, PLANT CITY
Single Family Residence at 701 E 60 HWY, PLANT CITY, photo 66 of 98
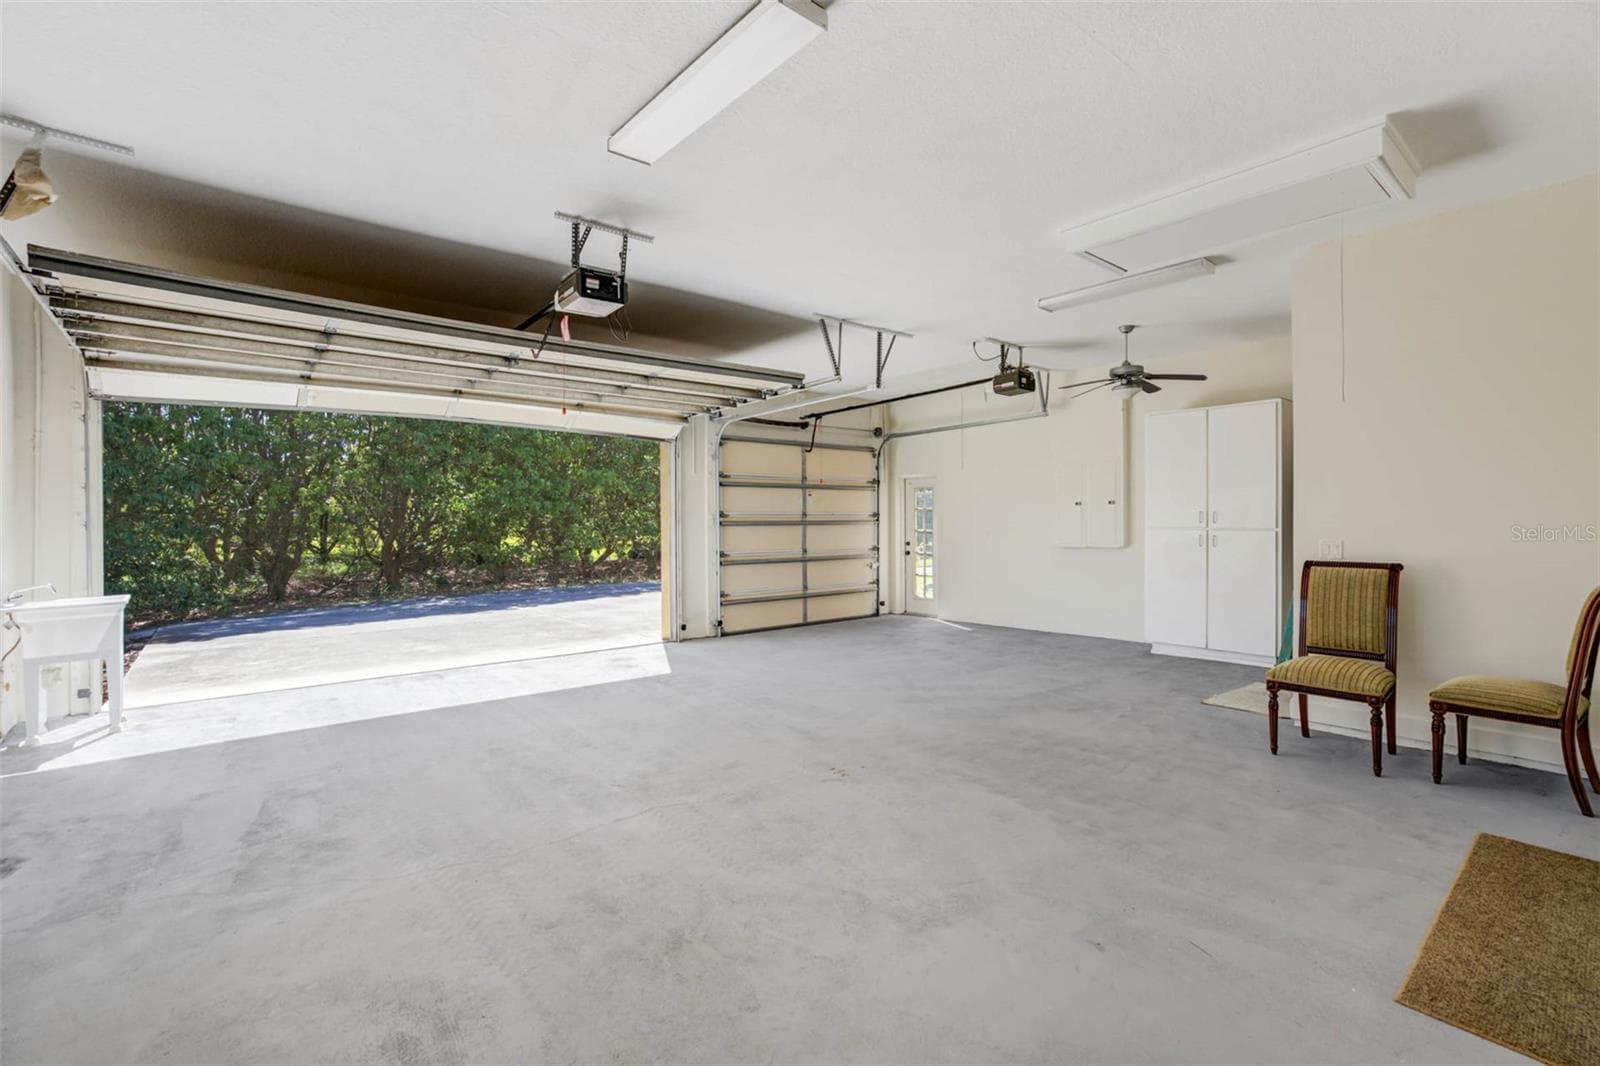
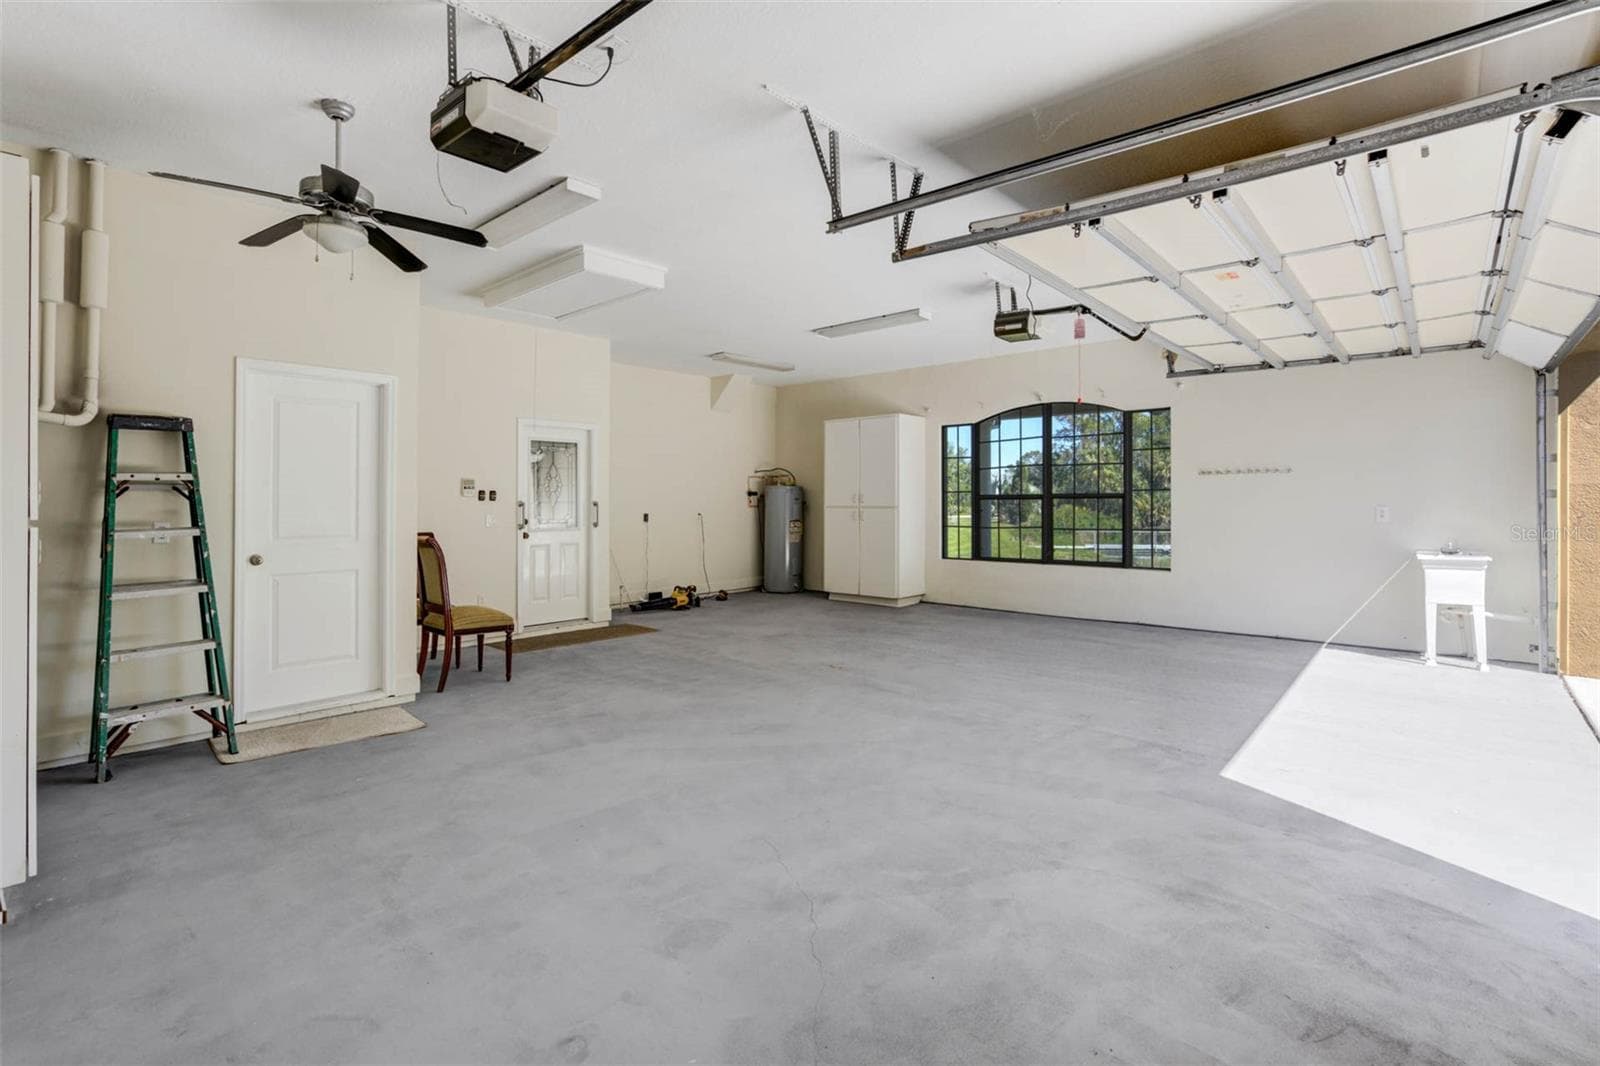
Three car garage - 701 E 60 HWY, PLANT CITY
Cabinetry in garage - 701 E 60 HWY, PLANT CITY
Guest bath 4 in the garage - 701 E 60 HWY, PLANT CITY
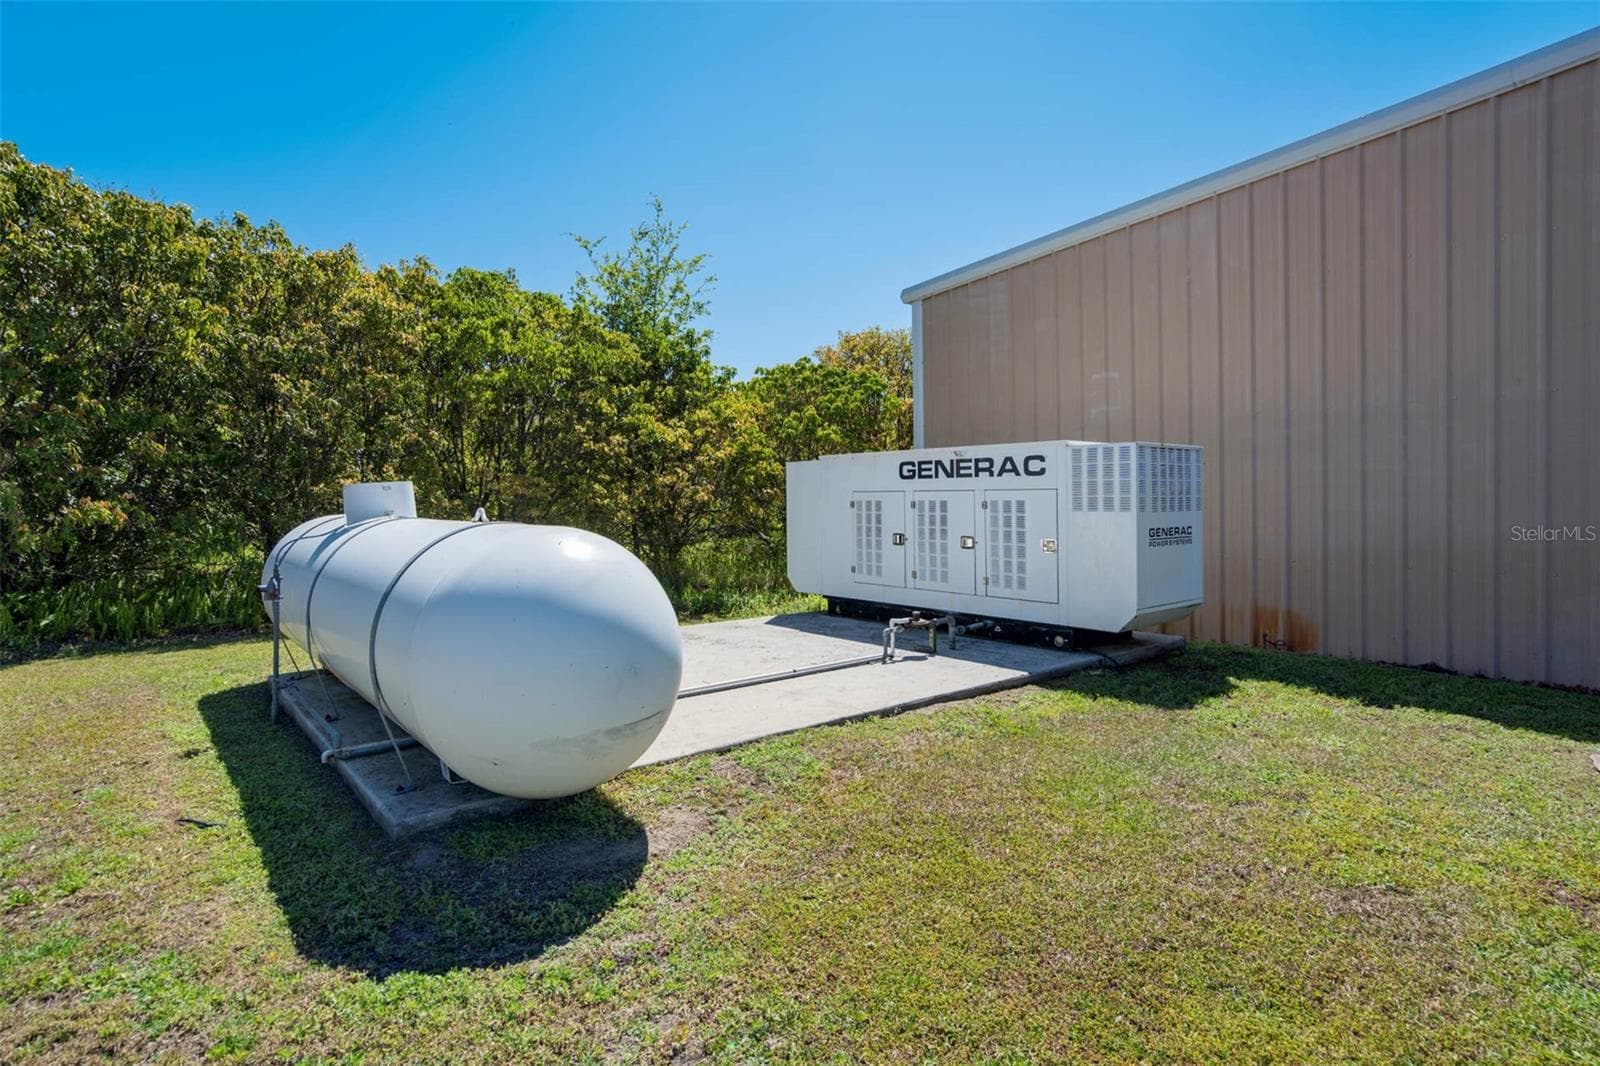
105 kw Generac generator and propane - 701 E 60 HWY, PLANT CITY
Single Family Residence at 701 E 60 HWY, PLANT CITY, photo 71 of 98
Single Family Residence at 701 E 60 HWY, PLANT CITY, photo 72 of 98
Floating dock - 701 E 60 HWY, PLANT CITY
Single Family Residence at 701 E 60 HWY, PLANT CITY, photo 74 of 98
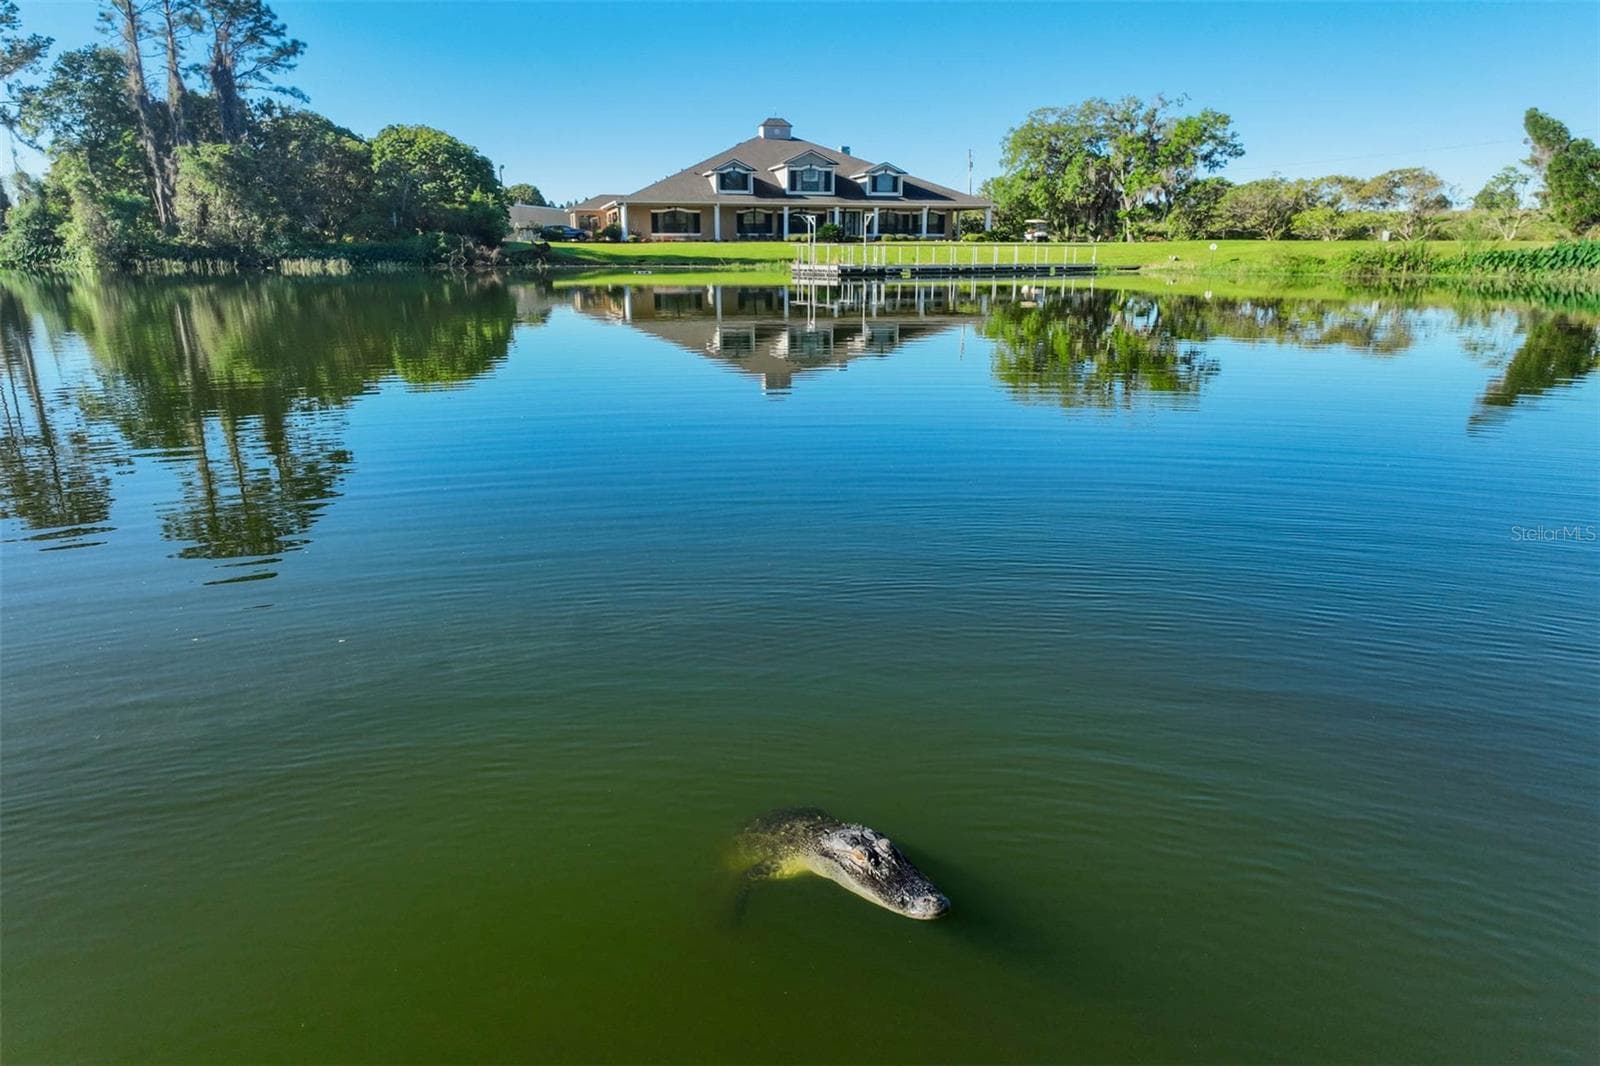
Lake ariel - 701 E 60 HWY, PLANT CITY
Single Family Residence at 701 E 60 HWY, PLANT CITY, photo 77 of 98
Single Family Residence at 701 E 60 HWY, PLANT CITY, photo 78 of 98
Single Family Residence at 701 E 60 HWY, PLANT CITY, photo 79 of 98
Single Family Residence at 701 E 60 HWY, PLANT CITY, photo 80 of 98
Single Family Residence at 701 E 60 HWY, PLANT CITY, photo 81 of 98
Single Family Residence at 701 E 60 HWY, PLANT CITY, photo 82 of 98
Single Family Residence at 701 E 60 HWY, PLANT CITY, photo 83 of 98
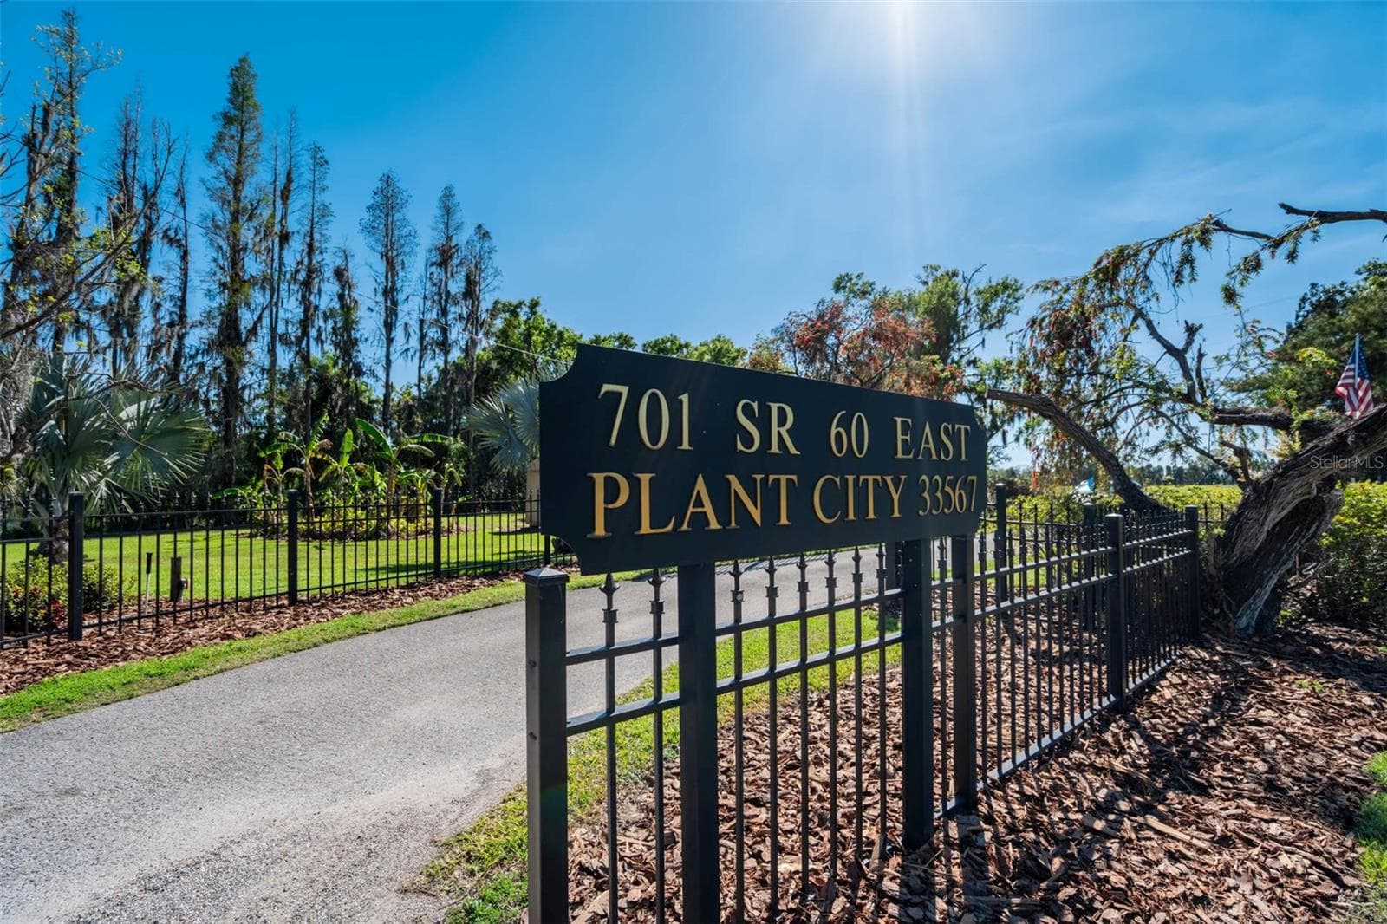
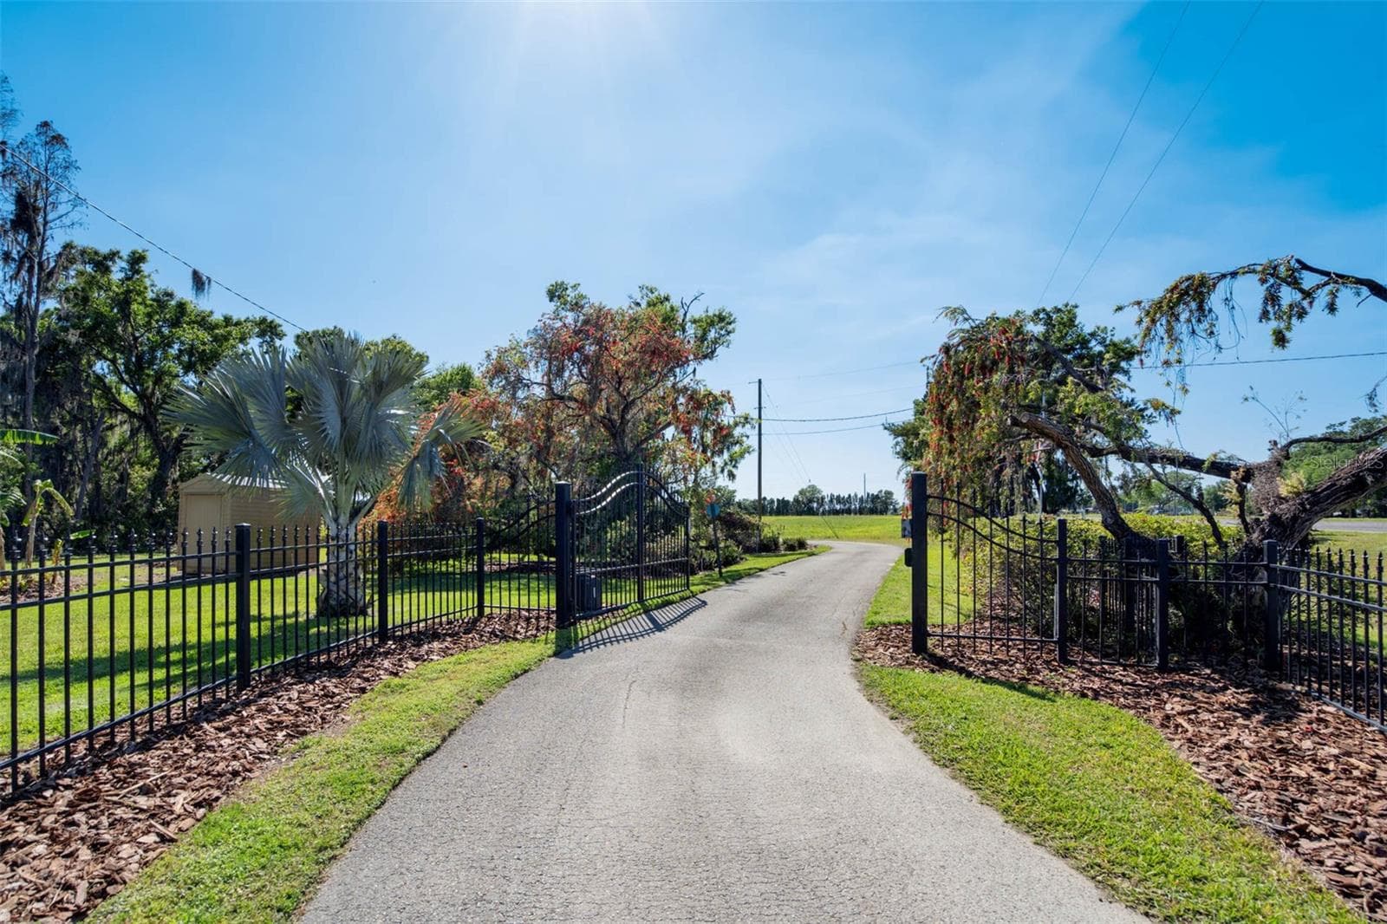
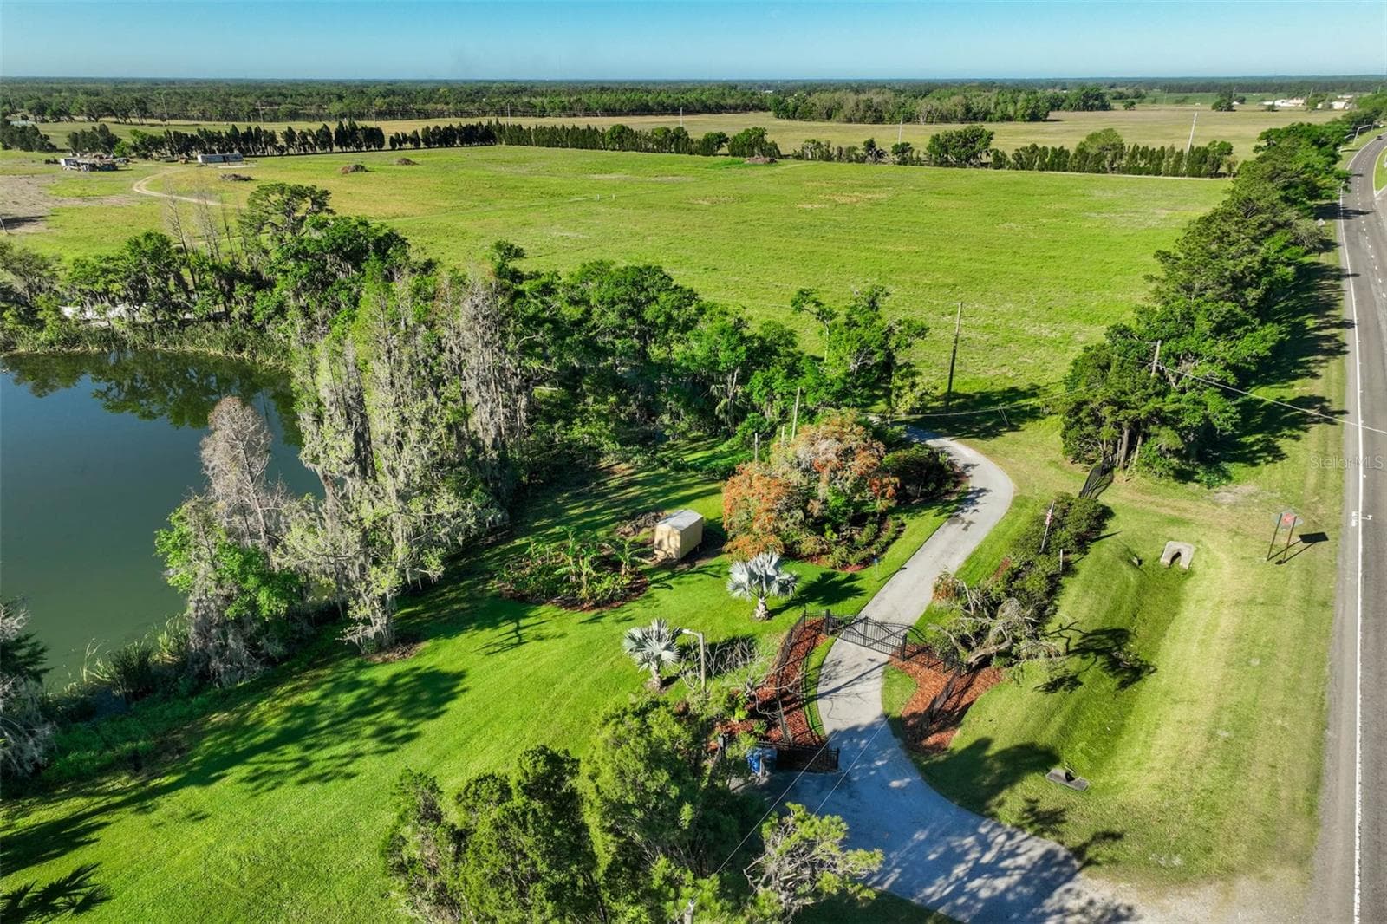
Entrance to property - 701 E 60 HWY, PLANT CITY
Single Family Residence at 701 E 60 HWY, PLANT CITY, photo 85 of 98
Single Family Residence at 701 E 60 HWY, PLANT CITY, photo 86 of 98
Single Family Residence at 701 E 60 HWY, PLANT CITY, photo 87 of 98
Single Family Residence at 701 E 60 HWY, PLANT CITY, photo 88 of 98
Single Family Residence at 701 E 60 HWY, PLANT CITY, photo 89 of 98
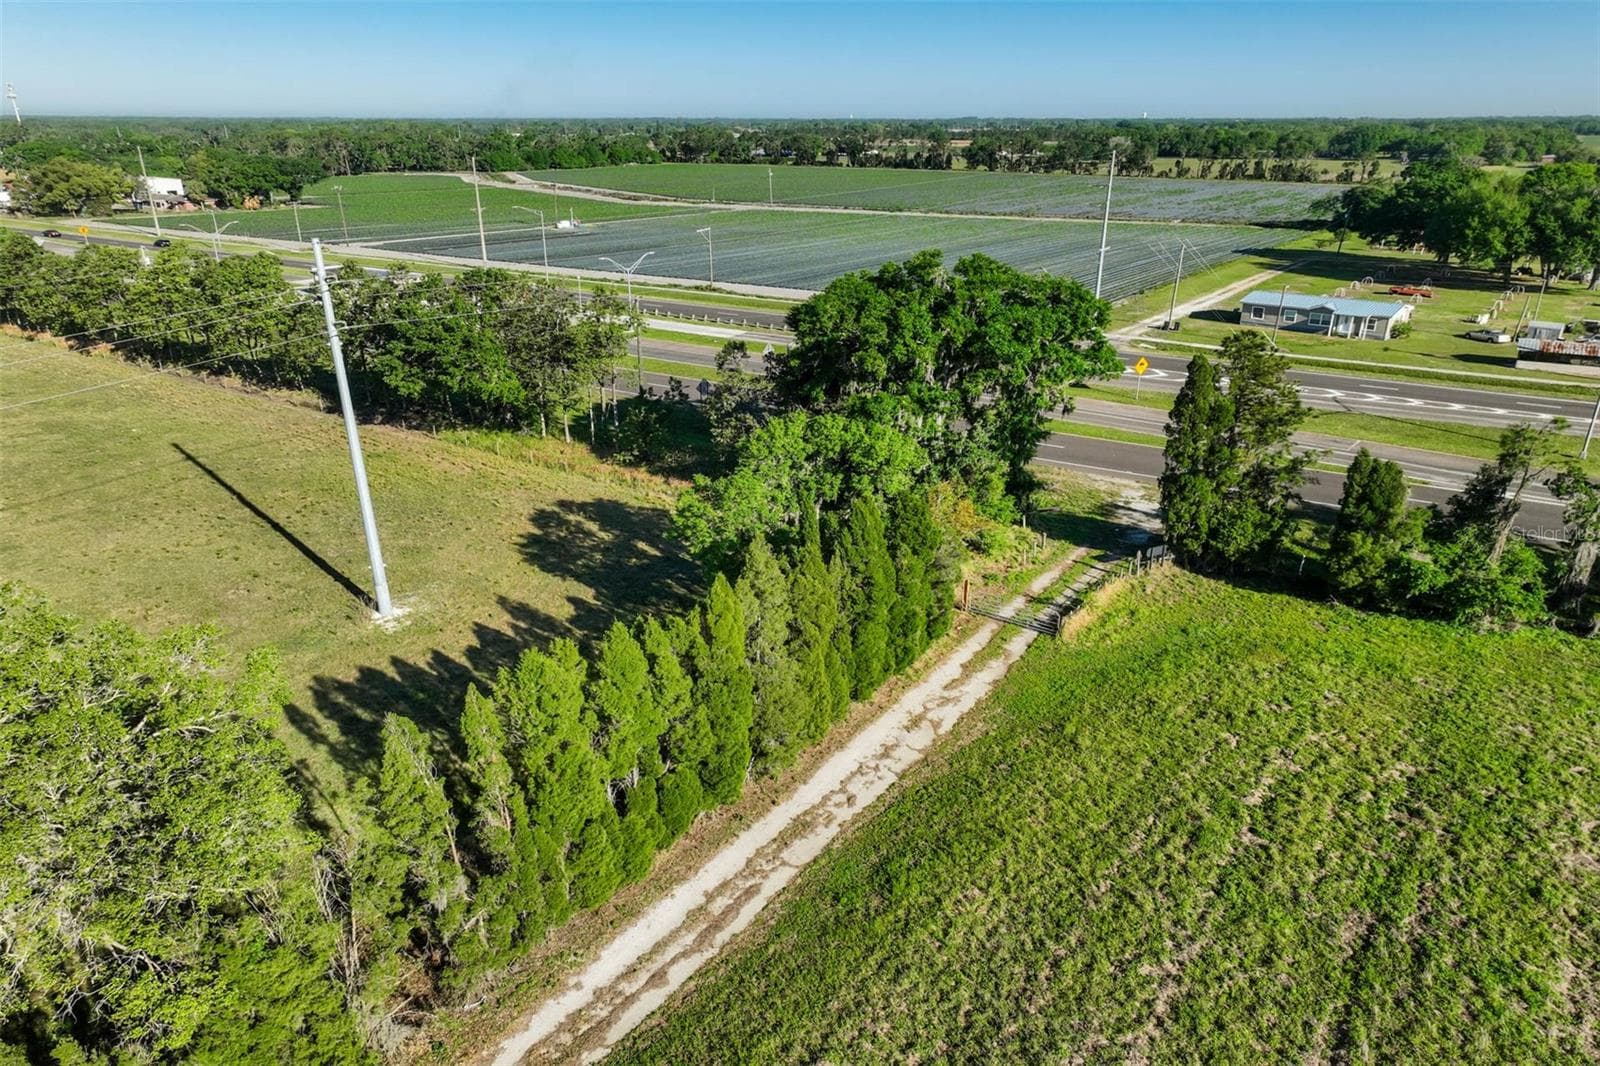
Ariel view of main entrance - 701 E 60 HWY, PLANT CITY
Single Family Residence at 701 E 60 HWY, PLANT CITY, photo 91 of 98
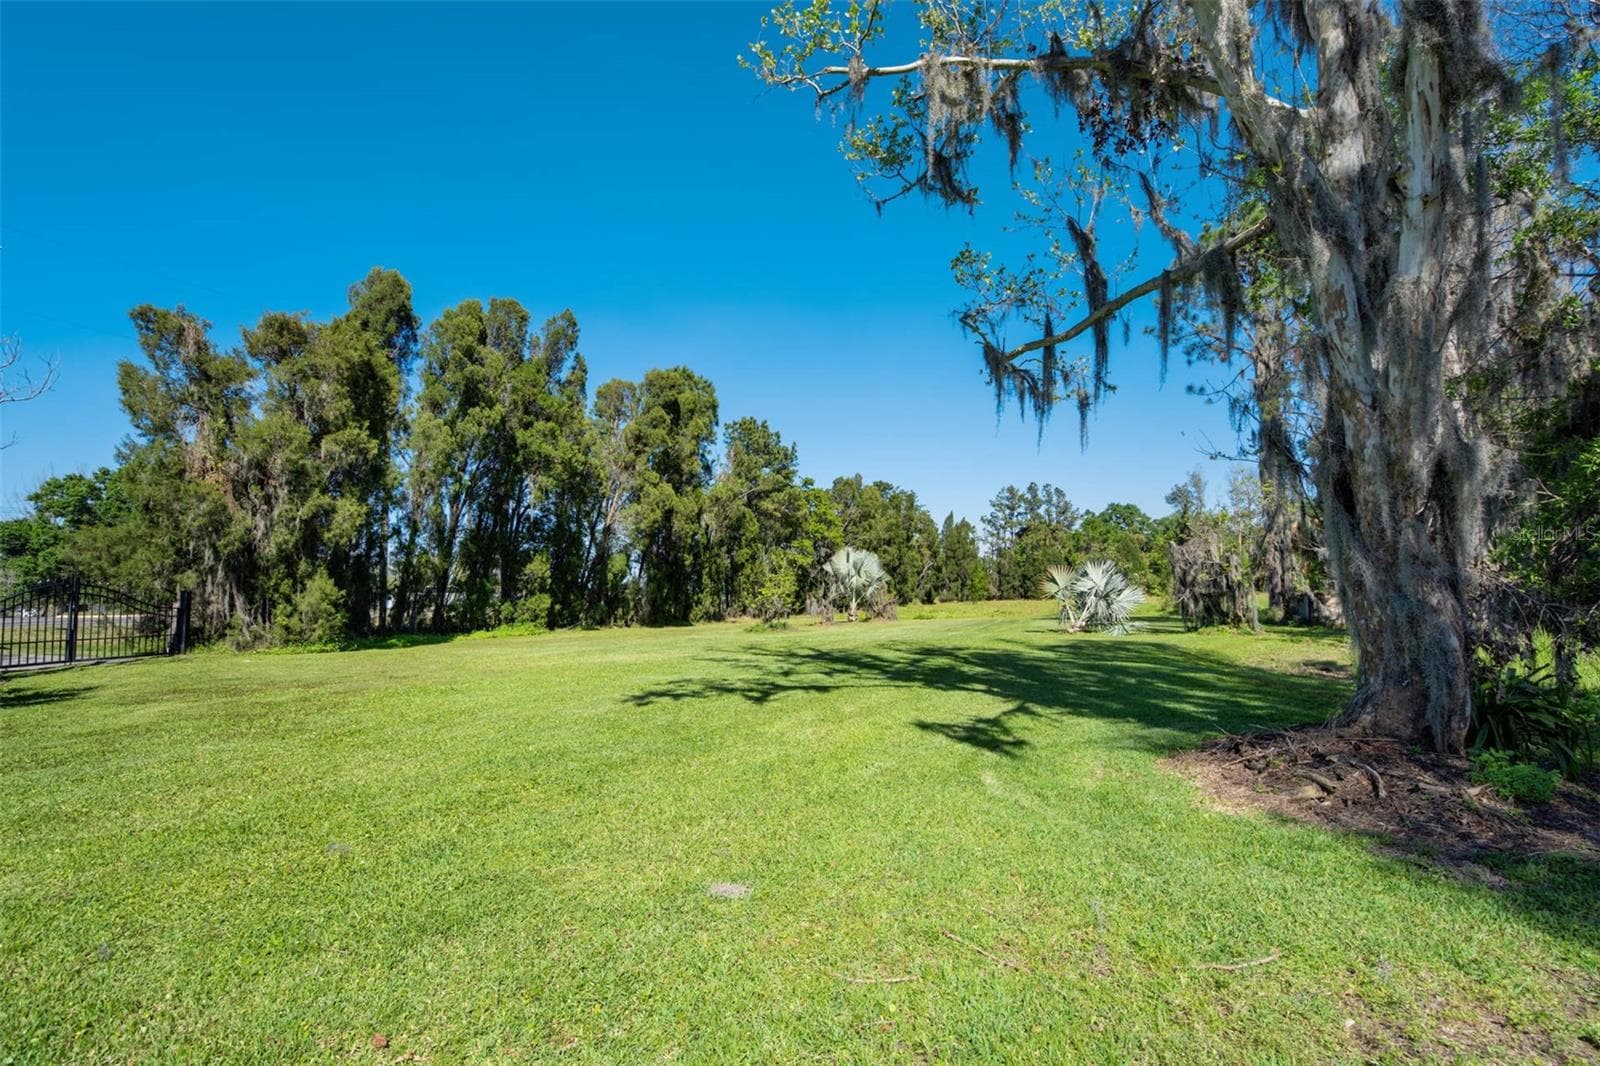
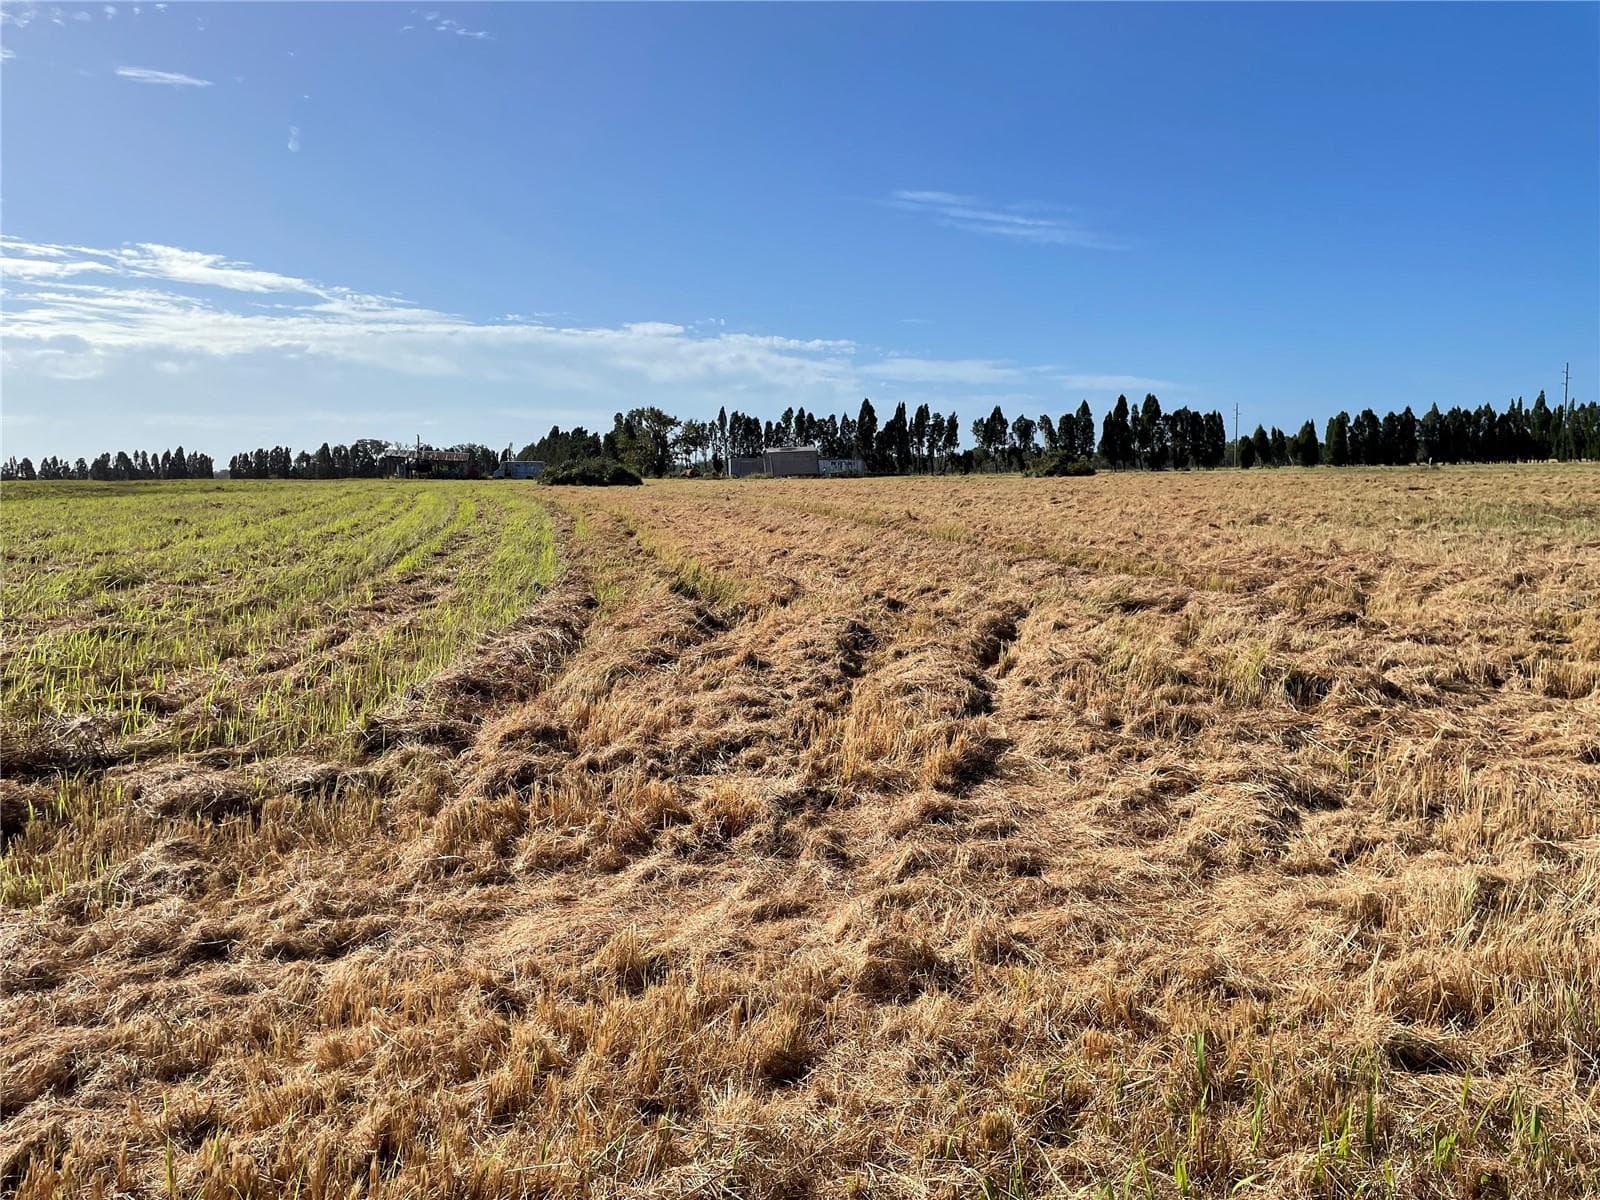
Large stately cedar trees line the property boundaries. - 701 E 60 HWY, PLANT CITY
Single Family Residence at 701 E 60 HWY, PLANT CITY, photo 93 of 98
Single Family Residence at 701 E 60 HWY, PLANT CITY, photo 94 of 98
West gate entrance - 701 E 60 HWY, PLANT CITY
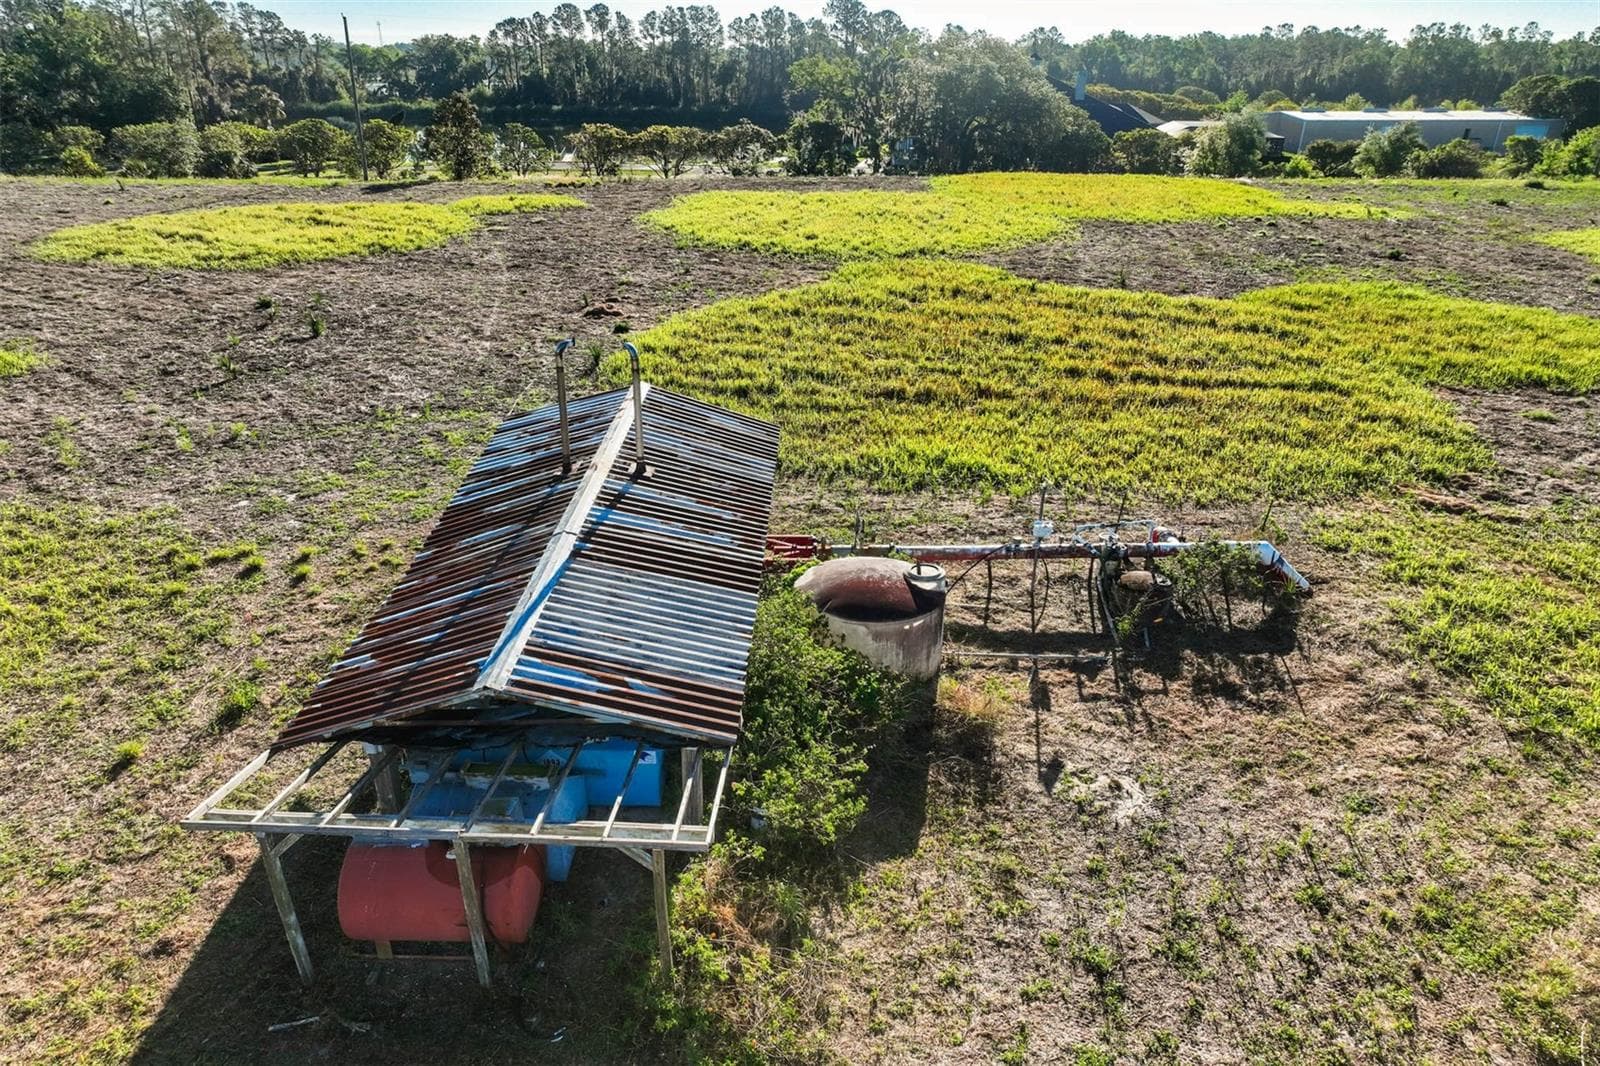
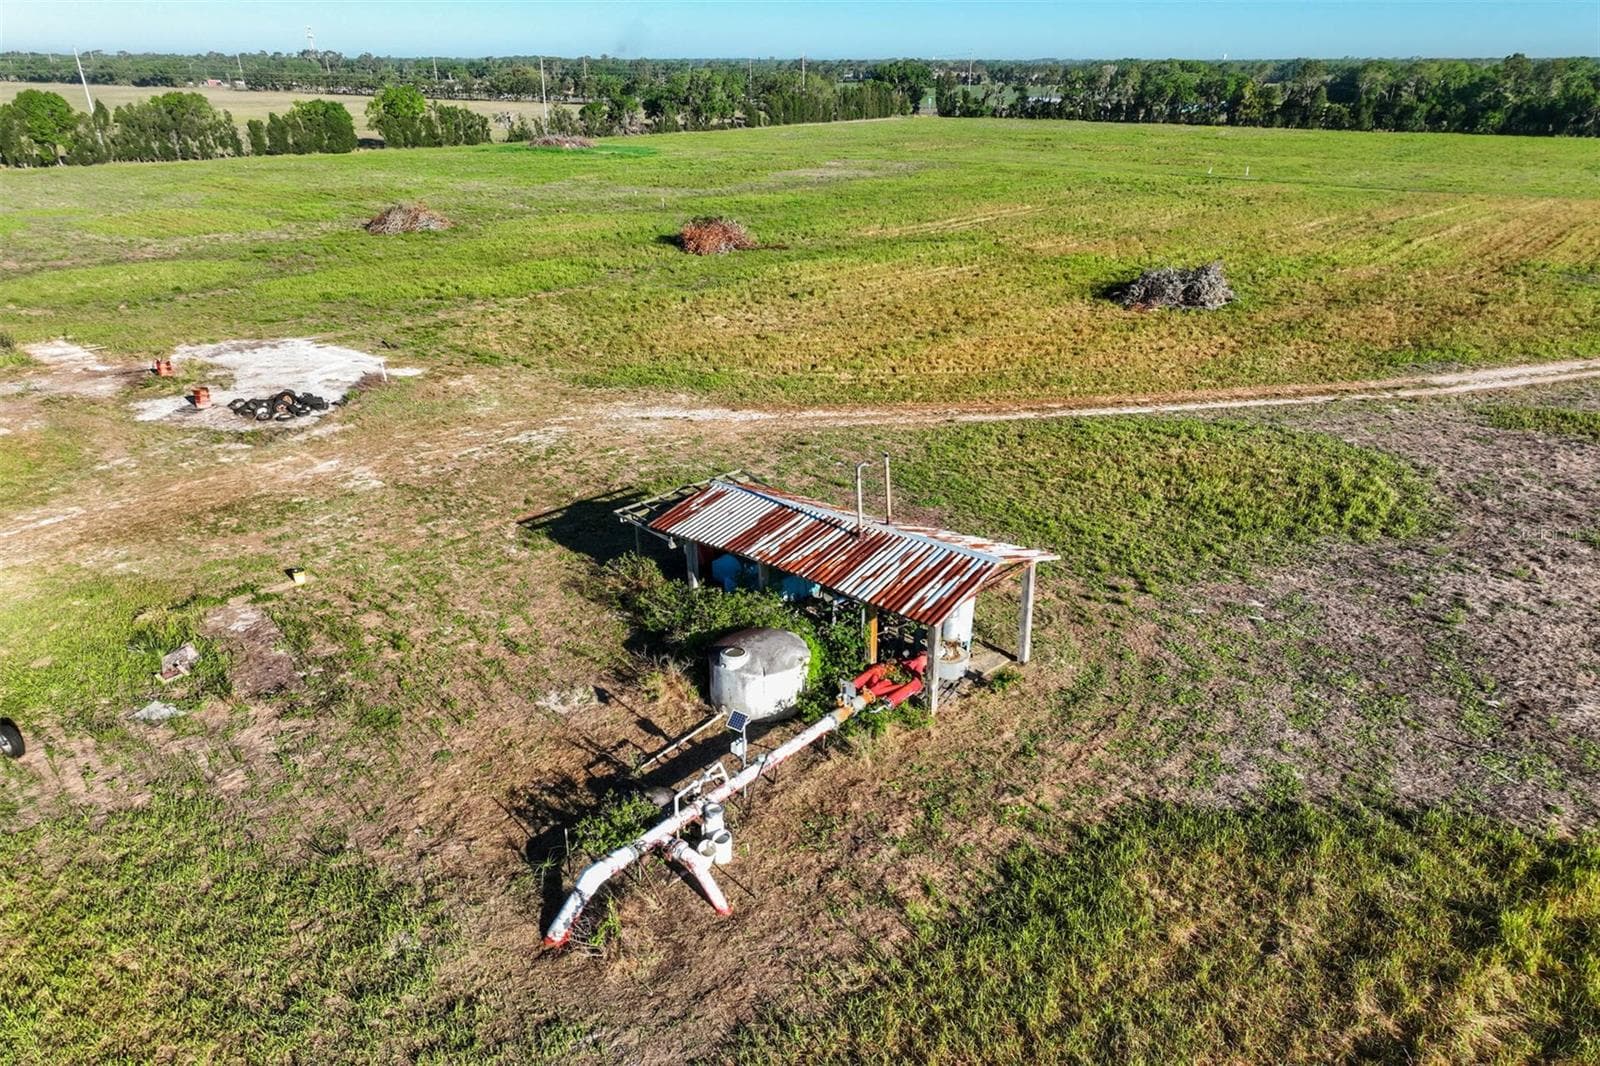
Deep well - 701 E 60 HWY, PLANT CITY
Single Family Residence at 701 E 60 HWY, PLANT CITY, photo 97 of 98
Single Family Residence at 701 E 60 HWY, PLANT CITY, photo 98 of 98
98 photos

$4,195,000

701 E 60 HWY
PLANT CITY, FL 33567
Listed by Renee Garcia · RENEXT HOMES, LLC
Bedrooms
4
Bathrooms
5
Living area
6,490 sqft
Year built
2005

About this home

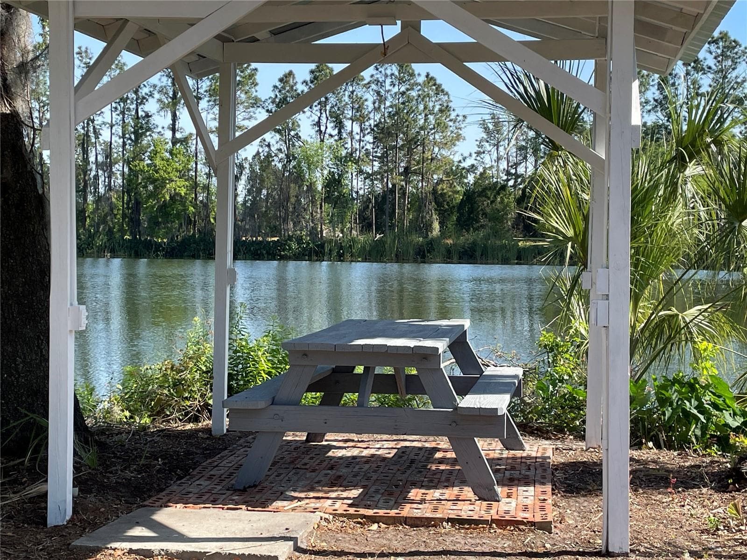
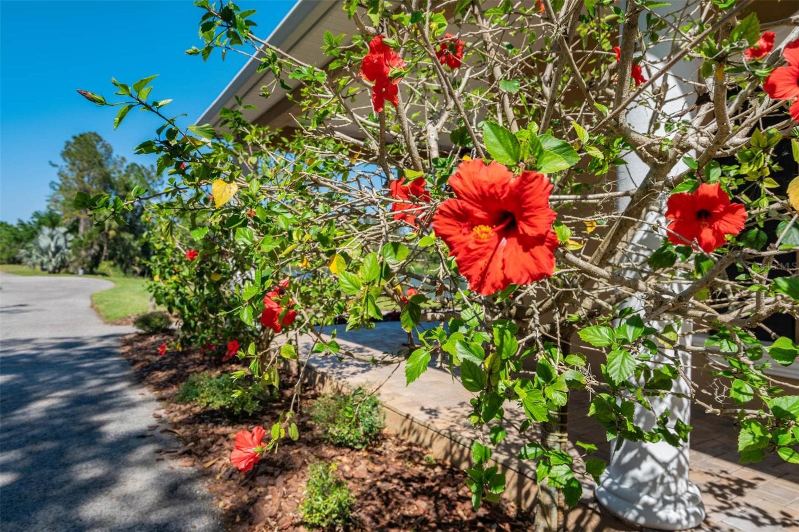
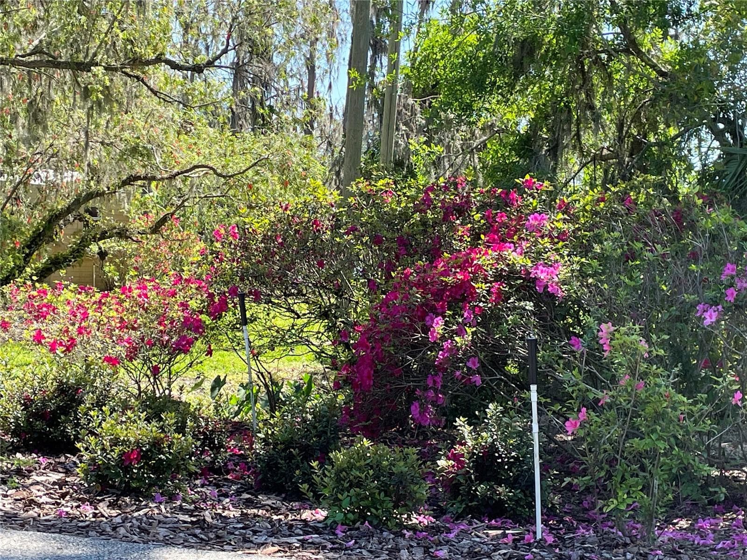
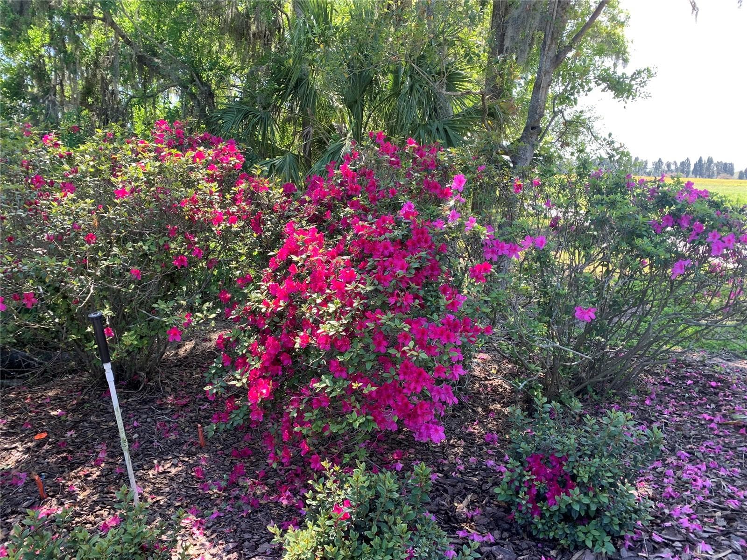
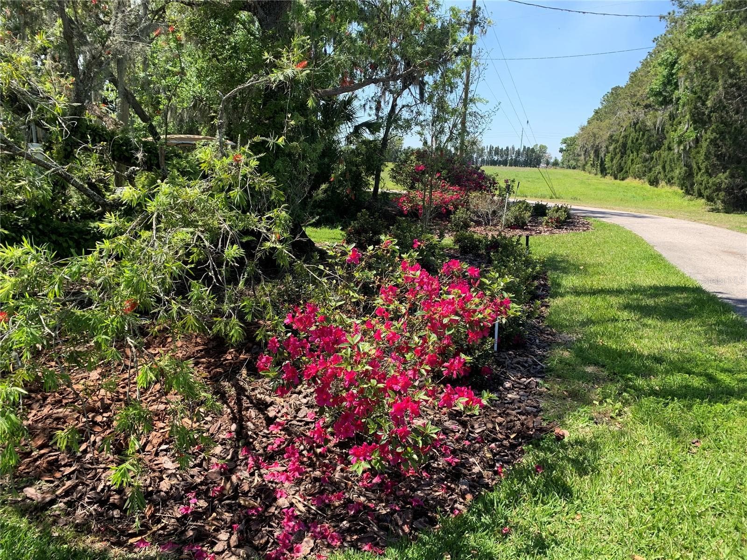
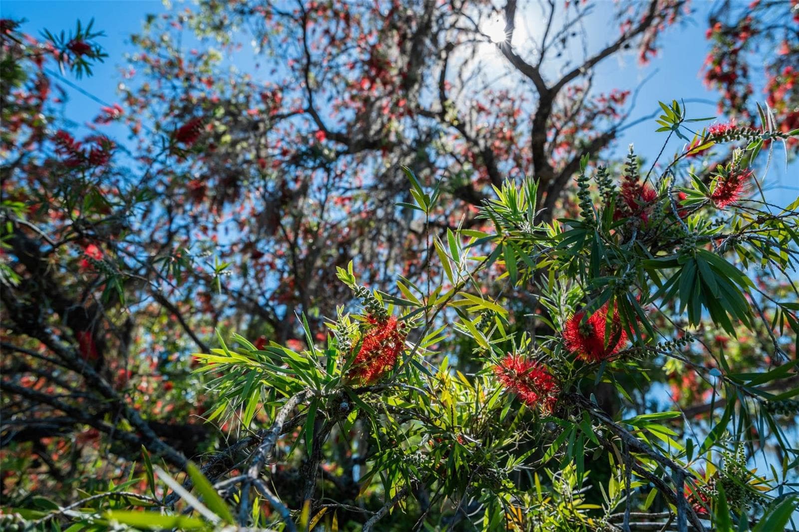
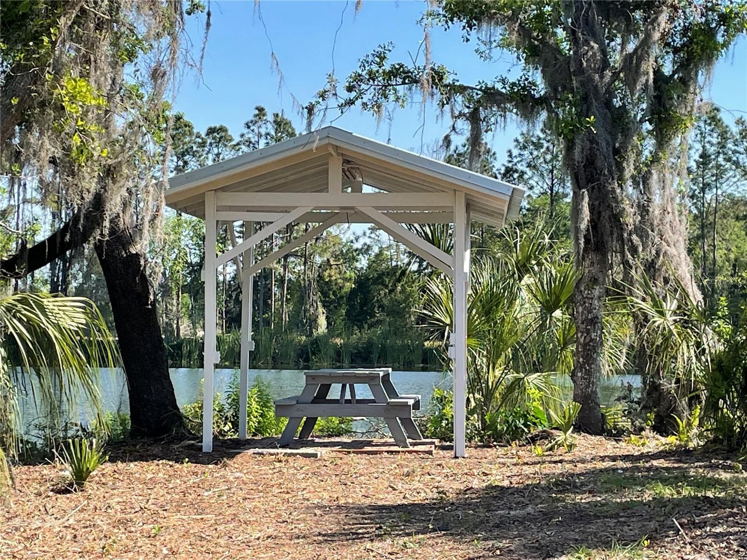
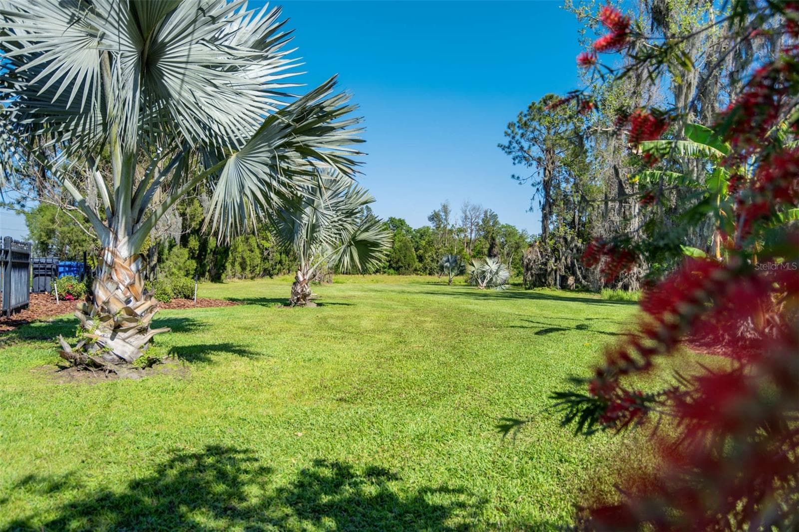
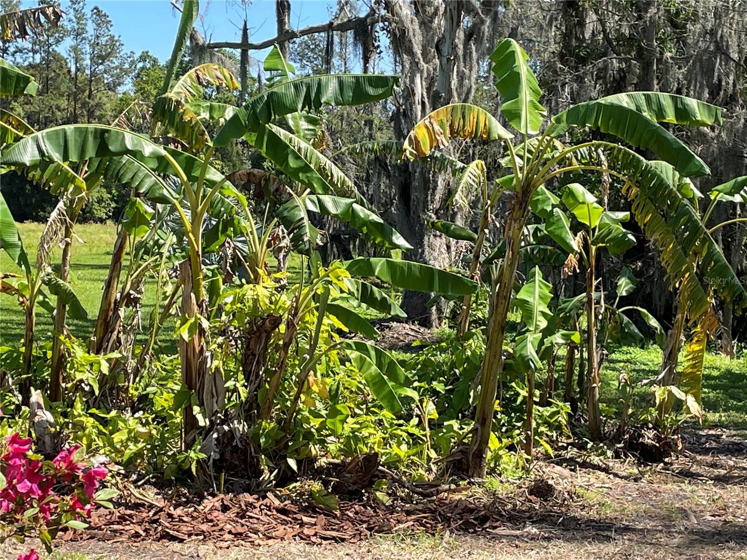
Virtually Staged. Now being offered at an improved price! A rare opportunity to own a private, gated 52-acre lakefront estate offering scale, privacy, and architectural presence—strategically located along State Road 60 between Tampa and Lakeland. A long, winding drive framed by blooming azaleas, mature lychee trees, and classic Old Florida landscape sets the tone as you arrive at this extraordinary legacy property. At its heart lies a pristine, seven-acre private lake, creating a resort-like setting just steps from the residence—ideal for morning coffee, fishing, paddleboarding, or sunset views across open water. The 9,349-square-foot custom two-story home was designed for both grand entertaining and comfortable everyday living. A wraparound porch, multiple sets of sliding pocket doors, and seamless indoor-outdoor flow connect the home to a screened resort-style pool and spa, expanding the living space into nature. The primary kitchen anchors the home and was thoughtfully designed for large gatherings, featuring Thermador appliances, double ovens, warming drawer, dual sinks, an oversized center island, bar seating, lead-glass cabinetry, and a walk-in butler’s pantry with custom storage. A secondary kitchen located off the sunroom provides additional flexibility with a gas range, wine refrigerator, and direct pool access. The expansive primary suite offers lake views, a private fitness room with wet bar, custom dressing rooms, and a spa-style bath with dual water closets—creating a true owner’s retreat. Additional features include a large custom laundry room, built-in vacuum system, skylit roofing, and thoughtful architectural details throughout. Beyond the residence, the property functions as a true estate compound. A 5,000-square-foot metal barn with loft, two bays, office, and half bath provides versatility for car collections, equipment, hobbies, or business use. Infrastructure highlights include a 105kW Generac generator, a 12” deep irrigation well (675’), extensive road frontage, and three separate ingress/egress points, offering future flexibility. Mature exotic fruit trees—including lychee, avocado, mango, banana, and pomelo—enhance the property’s self-sustaining appeal. With 1,428 feet of frontage on State Road 60, this estate combines privacy with accessibility: approximately 10 miles to Lakeland Linder International Airport and convenient access to I-4 and I-75. Properties of this scale, privacy, and lakefront presence rarely come to market. Ideal as a luxury residence, multigenerational estate, private retreat, or legacy investment in one of Central Florida’s most strategic corridors.

Highlights

WaterfrontPrivate poolFireplace

Property details

MLS
Stellar MLS
MLS #
MFRL4952200
Property type
Single Family Residence
Subdivision
UNPLATTED
Status
Active
Days on market
470
On market date
April 15, 2025
Stories
N/A
Total bathrooms
5
Garage spaces
3
Parking spaces
N/A
Lot size
52.24 acres
Loading map…

Nearby schools

Within 10 miles. School directory data from the National Center for Education Statistics (NCES), accessed via the Urban Institute Education Data API. Local Score is calculated by INNOVATE Real Estate; where a state rating is shown, it comes from that state's own official school report card.

Elementary
TRAPNELL ELEMENTARY SCHOOL
2.81 mi away · Grades -1-5
Nearest school -- attendance-zone data not available here
4.0
Local Score (student-teacher ratio only (preliminary -- will incorporate state test-score data once available)) -- not an official state rating
Enrollment
481
Student:teacher ratio
13.7:1
District
HILLSBOROUGH
Middle
TURKEY CREEK MIDDLE SCHOOL
3.82 mi away · Grades 6-8
Nearest school -- attendance-zone data not available here
3.0
Local Score (student-teacher ratio only (preliminary -- will incorporate state test-score data once available)) -- not an official state rating
Enrollment
942
Student:teacher ratio
17.8:1
District
HILLSBOROUGH
High
PLANT CITY HIGH SCHOOL
4.06 mi away · Grades 9-12
Nearest school -- attendance-zone data not available here
2.0
Local Score (student-teacher ratio only (preliminary -- will incorporate state test-score data once available)) -- not an official state rating
Enrollment
2,362
Student:teacher ratio
21.1:1
District
HILLSBOROUGH

Walkability

Blended score for PLANT CITY's center, calculated by INNOVATE Real Estate from two sources: the EPA's National Walkability Index (street network, transit, land-use mix) and Google Places amenity data (what's actually reachable on foot from this point). 60% EPA National Walkability Index + 40% nearby-amenity density (Google Places).

14
Very car-dependent
out of 100
EPA National Walkability Index
4.5 / 20 -- Least walkable
Google Places amenity density
0 / 100
Restaurants & cafes0
Grocery stores0
Parks0
Schools0
Transit stops0
Pharmacies0

Market position

How this listing compares to current activity in PLANT CITY, from live MLS data.

On the market 470 days -- 360 more days than PLANT CITY's current average of 110 days.
For reference, the median list price across 477 active listings in PLANT CITY right now is $389,000.

Mortgage calculator

Estimate only - actual rate and payment depend on your lender, credit, and loan program.

$
%
%
Adjust tax / insurance estimates
% / yr
$
/mo
Est. monthly payment
$25,413/mo
$839,000 down
$3,356,000 loan
Principal & interest$21,767
Property tax (est.)$3,496
Home insurance (est.)$150

Similar homes you might like

Data source: Listing information provided by Stellar MLS (mfrmls) via Trestle/CoreLogic. Last updated July 29, 2026.

Information herein deemed reliable but not guaranteed; all measurements, school assignments, HOA fees, taxes, and feature lists are approximate and should be independently verified. Equal Housing Opportunity.