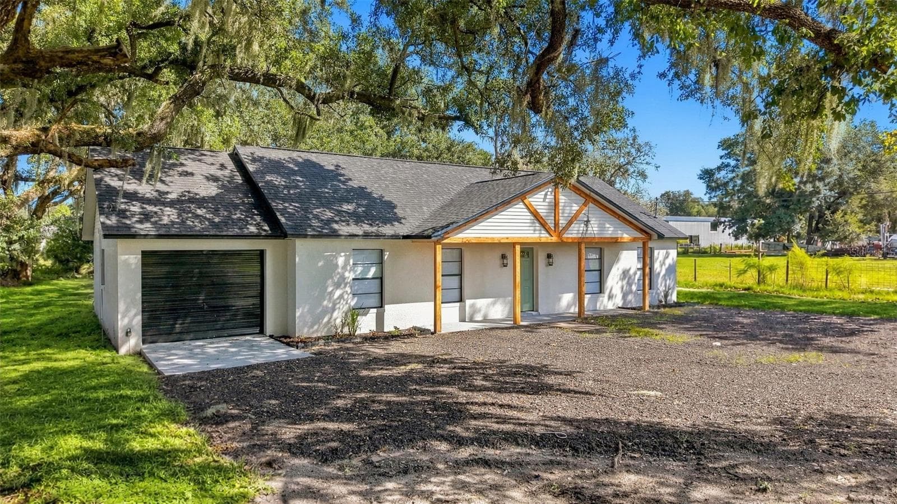
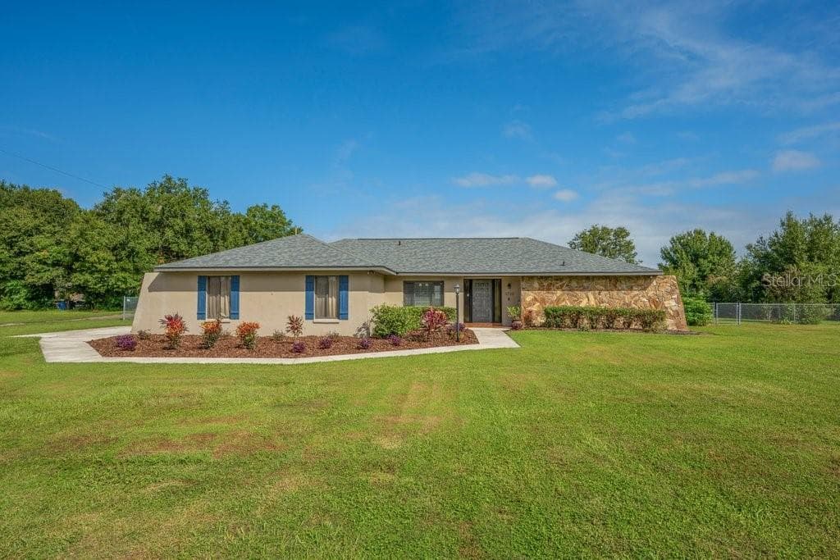
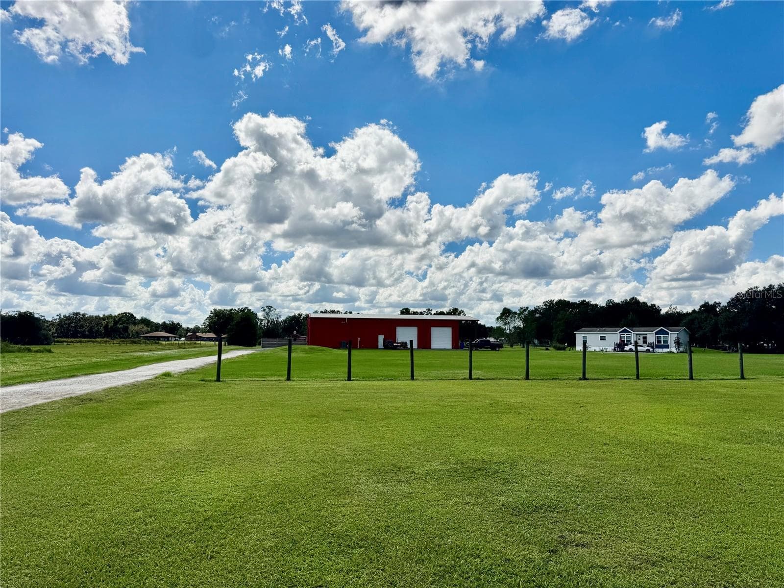
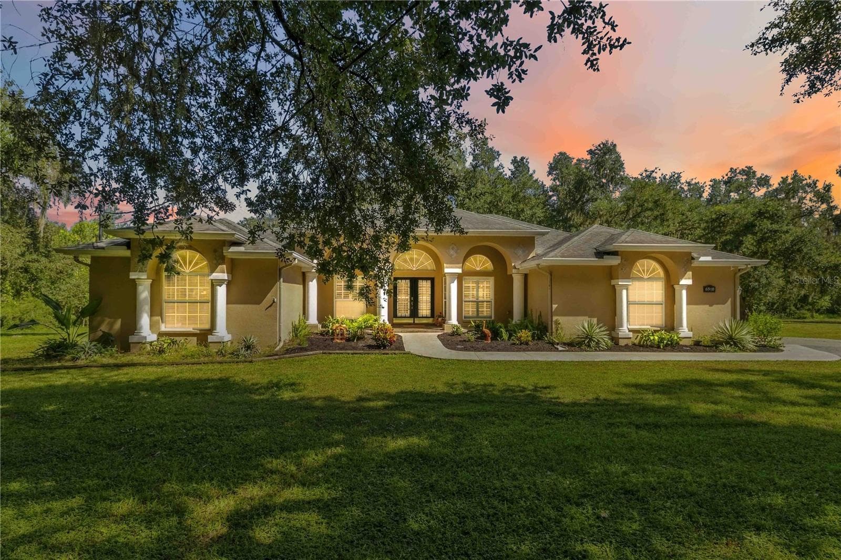
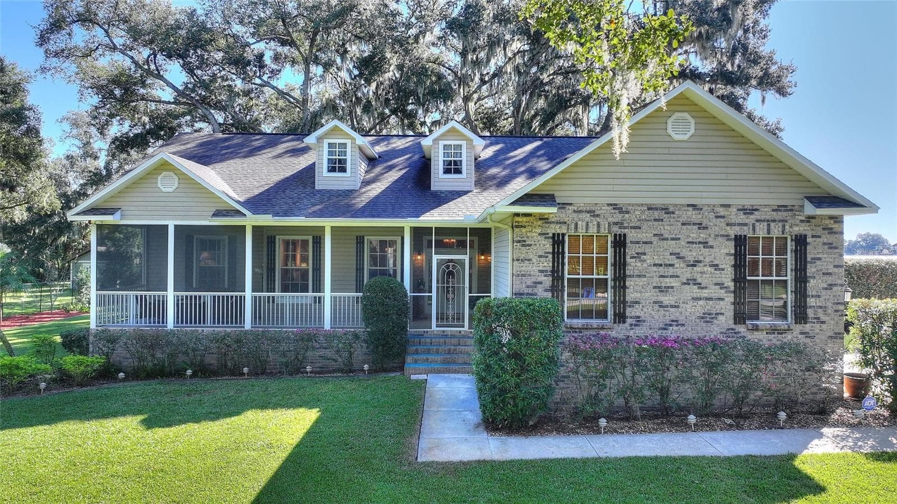
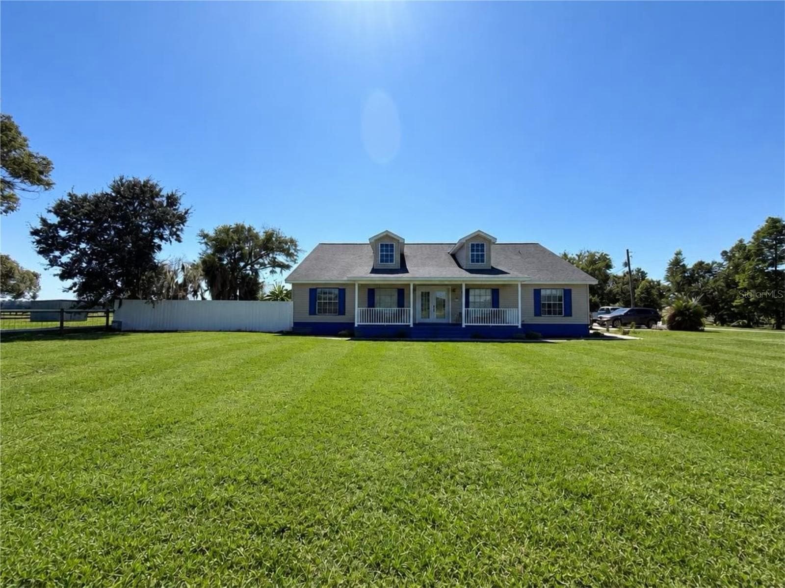
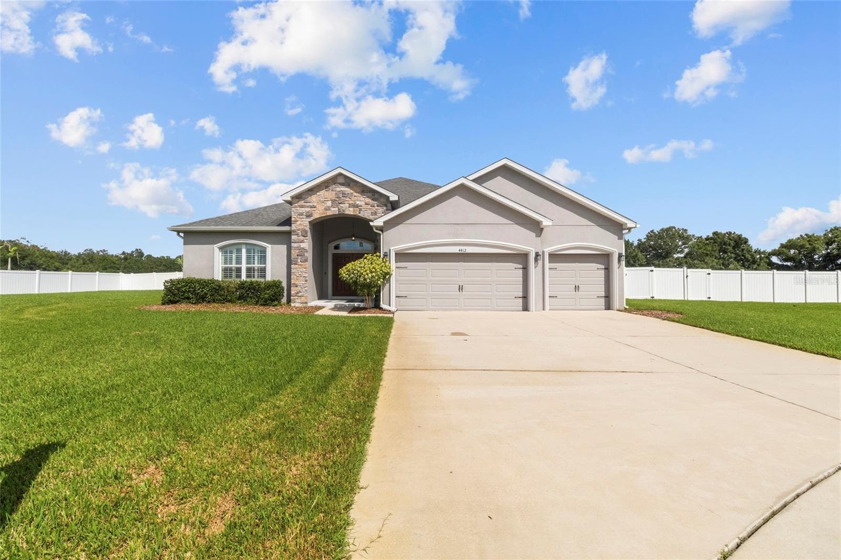
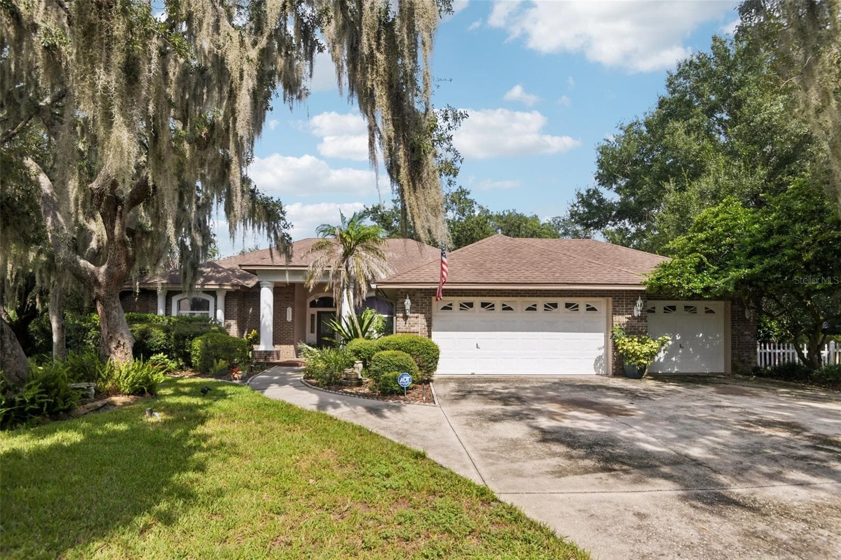
Main House - 7001 W DORMANY RD, PLANT CITY
Single Family Residence at 7001 W DORMANY RD, PLANT CITY, photo 2 of 47
Single Family Residence at 7001 W DORMANY RD, PLANT CITY, photo 3 of 47
Aerial View - 7001 W DORMANY RD, PLANT CITY
Boundary Survey 3.55 Acres - 7001 W DORMANY RD, PLANT CITY
Main House - 7001 W DORMANY RD, PLANT CITY
Single Family Residence at 7001 W DORMANY RD, PLANT CITY, photo 7 of 47
Rear of Main House - 7001 W DORMANY RD, PLANT CITY
Single Family Residence at 7001 W DORMANY RD, PLANT CITY, photo 9 of 47
Single Family Residence at 7001 W DORMANY RD, PLANT CITY, photo 10 of 47
Single Family Residence at 7001 W DORMANY RD, PLANT CITY, photo 11 of 47
Single Family Residence at 7001 W DORMANY RD, PLANT CITY, photo 12 of 47
Single Family Residence at 7001 W DORMANY RD, PLANT CITY, photo 13 of 47
Mother-in-Law House - 7001 W DORMANY RD, PLANT CITY
Single Family Residence at 7001 W DORMANY RD, PLANT CITY, photo 16 of 47
Single Family Residence at 7001 W DORMANY RD, PLANT CITY, photo 17 of 47
Single Family Residence at 7001 W DORMANY RD, PLANT CITY, photo 18 of 47
Single Family Residence at 7001 W DORMANY RD, PLANT CITY, photo 19 of 47
Single Family Residence at 7001 W DORMANY RD, PLANT CITY, photo 20 of 47
Single Family Residence at 7001 W DORMANY RD, PLANT CITY, photo 21 of 47
Single Family Residence at 7001 W DORMANY RD, PLANT CITY, photo 22 of 47
Single Family Residence at 7001 W DORMANY RD, PLANT CITY, photo 23 of 47
Single Family Residence at 7001 W DORMANY RD, PLANT CITY, photo 24 of 47
Single Family Residence at 7001 W DORMANY RD, PLANT CITY, photo 25 of 47
Single Family Residence at 7001 W DORMANY RD, PLANT CITY, photo 26 of 47
Single Family Residence at 7001 W DORMANY RD, PLANT CITY, photo 27 of 47
Single Family Residence at 7001 W DORMANY RD, PLANT CITY, photo 28 of 47
Single Family Residence at 7001 W DORMANY RD, PLANT CITY, photo 29 of 47
Single Family Residence at 7001 W DORMANY RD, PLANT CITY, photo 30 of 47
Single Family Residence at 7001 W DORMANY RD, PLANT CITY, photo 31 of 47
Single Family Residence at 7001 W DORMANY RD, PLANT CITY, photo 32 of 47
Single Family Residence at 7001 W DORMANY RD, PLANT CITY, photo 33 of 47
Utility Room - 7001 W DORMANY RD, PLANT CITY
2 -Car Garage - 7001 W DORMANY RD, PLANT CITY
Mother-in-law House - 7001 W DORMANY RD, PLANT CITY
Interior Mother-in-Law - 7001 W DORMANY RD, PLANT CITY
Single Family Residence at 7001 W DORMANY RD, PLANT CITY, photo 40 of 47
Interior Mother-in-Law - 7001 W DORMANY RD, PLANT CITY
Single Family Residence at 7001 W DORMANY RD, PLANT CITY, photo 42 of 47
Single Family Residence at 7001 W DORMANY RD, PLANT CITY, photo 43 of 47
Single Family Residence at 7001 W DORMANY RD, PLANT CITY, photo 44 of 47
Bathroom - Tub - 7001 W DORMANY RD, PLANT CITY
Shed - Well - 7001 W DORMANY RD, PLANT CITY
Inside Shed - 7001 W DORMANY RD, PLANT CITY
47 photos

$675,000

7001 W DORMANY RD
PLANT CITY, FL 33565
Listed by Clemencia Perez · VISTA REAL ESTATE
Bedrooms
5
Bathrooms
4
Living area
3,053 sqft
Year built
2017

About this home

Price Improvement. Welcome to your own private retreat in the heart of Plant City! This peaceful 3.55-acre property includes a main house and a separate, detached mother-in-law guest house, offering the ideal combination of space, privacy, and multi-generational living, with a total of 5 bedrooms and 4 bathrooms. The main house, built in 2017, boasts 2,198 square feet of spacious living, including three bedrooms, two bathrooms, and a two-car garage. The mother-in-law guest house features 864 square feet, two bedrooms, two bathrooms, and a wooden deck porch. The main house is designed for indoor and outdoor comfort and relaxation, with an open-concept floor plan that includes a large, screened, covered lanai ideal for entertaining family and friends, as well as ample space for your pets. The lovely, bright, expansive interior features beautiful kitchen cabinetry, granite countertops, bar seating, stainless steel appliances, a separate dining area, a utility room with a washer and dryer, and ceramic planks throughout. The roomy, open-concept layout connects the living room, kitchen, and dining area into one inviting space, making it ideal for gatherings, watching TV, or spending quality time with family and friends. The beautiful master bedroom suite is spacious and private, featuring a walk-in closet and a large walk-in shower. On the opposite side, you will find two additional bedrooms, also generous in size, each with a double closet perfect for teenagers and extra storage. This home's setup is ideal for hosting larger families or earning rental income to offset expenses. This property beautifully combines a peaceful country setting with modern convenience. Plant City is widely known for its vibrant agricultural roots and small-town charm- minutes from the Florida Strawberry Festival, favorite spots like Keel & Curley Winery, Parkesdale Farm Market, Dinosaur World, and nearby Edward Medard Conservation Park offering fishing, hiking, and horseback riding. Quick access to I-4, this location offers an easy commute to Tampa and Lakeland, as well as easy access to all that Florida's countryside has to offer: shopping, dining, entertainment, and local attractions.

Property details

MLS
Stellar MLS
MLS #
MFRTB8484334
Property type
Single Family Residence
Subdivision
UNPLATTED
Status
Active
Days on market
173
On market date
March 20, 2026
Stories
N/A
Total bathrooms
4
Garage spaces
2
Parking spaces
N/A
Lot size
3.55 acres
Loading map…

Nearby schools

Within 10 miles. School directory data from the National Center for Education Statistics (NCES), accessed via the Urban Institute Education Data API. Local Score is calculated by INNOVATE Real Estate; where a state rating is shown, it comes from that state's own official school report card.

Elementary
CORK ELEMENTARY SCHOOL
3.55 mi away · Grades -1-5
Nearest school -- attendance-zone data not available here
3.0
Local Score (student-teacher ratio only (preliminary -- will incorporate state test-score data once available)) -- not an official state rating
Enrollment
678
Student:teacher ratio
15.8:1
District
HILLSBOROUGH
Middle
TOMLIN MIDDLE SCHOOL
6.37 mi away · Grades 6-8
Nearest school -- attendance-zone data not available here
3.0
Local Score (student-teacher ratio only (preliminary -- will incorporate state test-score data once available)) -- not an official state rating
Enrollment
1,521
Student:teacher ratio
17.7:1
District
HILLSBOROUGH
High
STRAWBERRY CREST HIGH SCHOOL
4.4 mi away · Grades 9-12
Nearest school -- attendance-zone data not available here
1.0
Local Score (student-teacher ratio only (preliminary -- will incorporate state test-score data once available)) -- not an official state rating
Enrollment
2,427
Student:teacher ratio
24.0:1
District
HILLSBOROUGH

Walkability

Blended score for PLANT CITY's center, calculated by INNOVATE Real Estate from two sources: the EPA's National Walkability Index (street network, transit, land-use mix) and Google Places amenity data (what's actually reachable on foot from this point). 60% EPA National Walkability Index + 40% nearby-amenity density (Google Places).

17
Very car-dependent
out of 100
EPA National Walkability Index
5.5 / 20 -- Least walkable
Google Places amenity density
0 / 100
Restaurants & cafes0
Grocery stores0
Parks0
Schools0
Transit stops0
Pharmacies0

Market position

How this listing compares to current activity in PLANT CITY, from live MLS data.

On the market 173 days -- 63 more days than PLANT CITY's current average of 110 days.
For reference, the median list price across 477 active listings in PLANT CITY right now is $389,000.

Mortgage calculator

Estimate only - actual rate and payment depend on your lender, credit, and loan program.

$
%
%
Adjust tax / insurance estimates
% / yr
$
/mo
Est. monthly payment
$4,215/mo
$135,000 down
$540,000 loan
Principal & interest$3,502
Property tax (est.)$563
Home insurance (est.)$150

Similar homes you might like

Data source: Listing information provided by Stellar MLS (mfrmls) via Trestle/CoreLogic. Last updated September 9, 2026.

Information herein deemed reliable but not guaranteed; all measurements, school assignments, HOA fees, taxes, and feature lists are approximate and should be independently verified. Equal Housing Opportunity.