View at Entrance - 7 Patton Avenue, Asheville
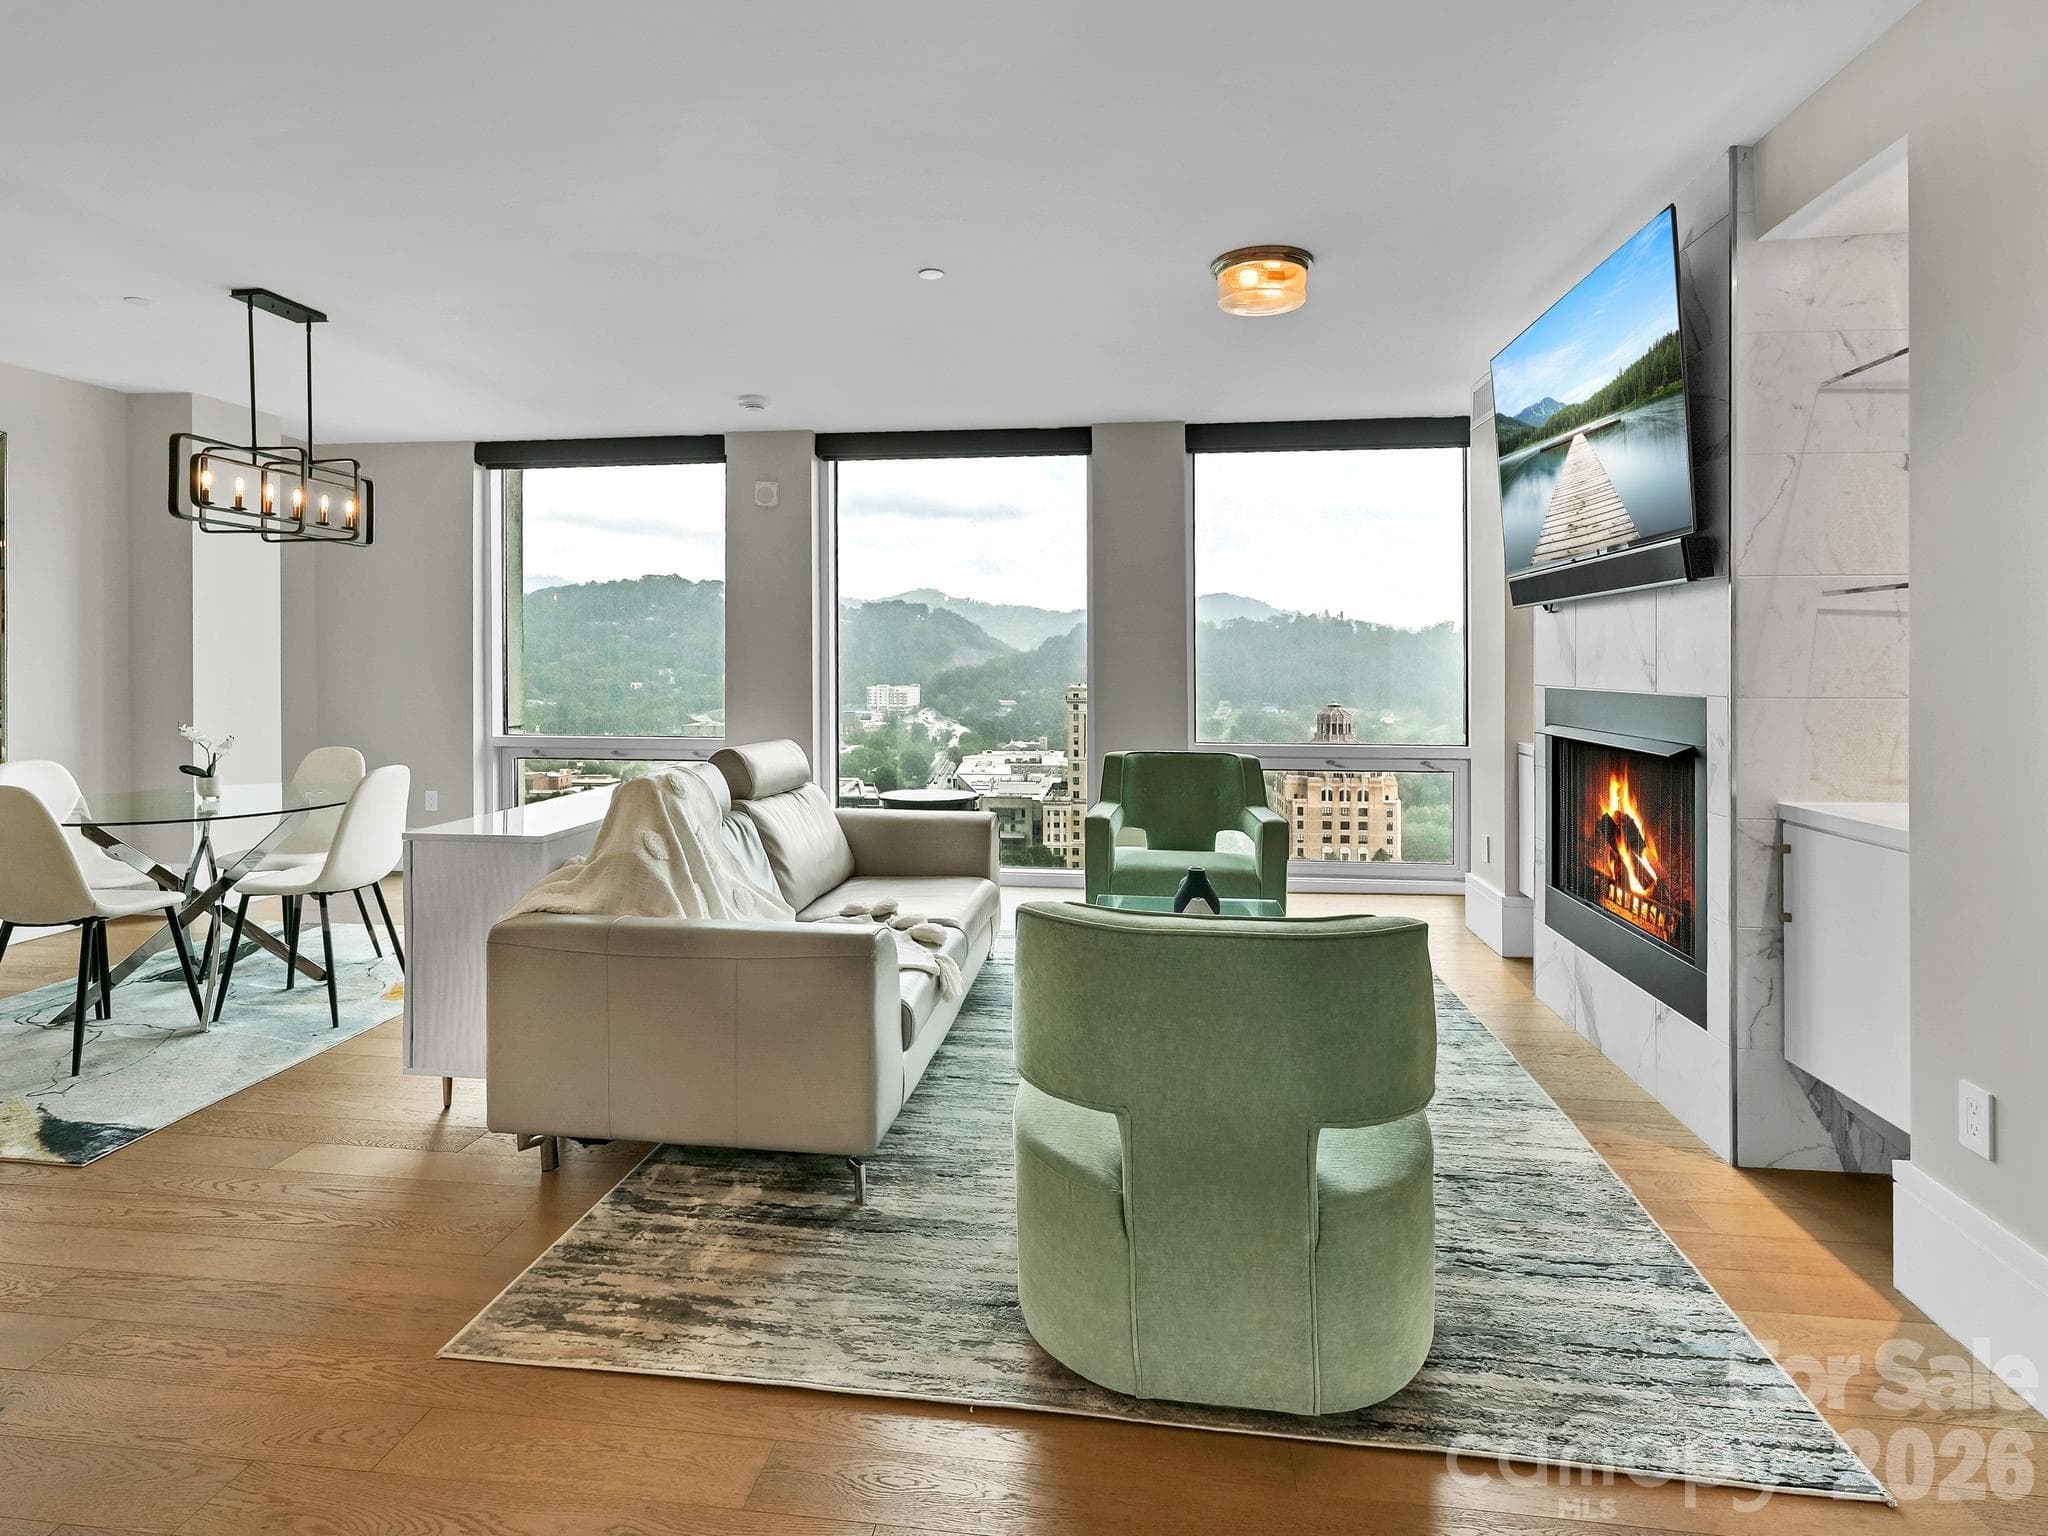
Living Room - 7 Patton Avenue, Asheville
View Facing East - 7 Patton Avenue, Asheville
Cozy Fireplace - 7 Patton Avenue, Asheville
Long-Range Mountain Views - 7 Patton Avenue, Asheville
Open Floorplan - 7 Patton Avenue, Asheville
Condominium at 7 Patton Avenue, Asheville, photo 7 of 48
Condominium at 7 Patton Avenue, Asheville, photo 8 of 48
Dining Area - 7 Patton Avenue, Asheville
Condominium at 7 Patton Avenue, Asheville, photo 10 of 48
Condominium at 7 Patton Avenue, Asheville, photo 11 of 48
Spacious Living Area - 7 Patton Avenue, Asheville
Condominium at 7 Patton Avenue, Asheville, photo 13 of 48
Condominium at 7 Patton Avenue, Asheville, photo 14 of 48
Foyer - 7 Patton Avenue, Asheville
Kitchen Island - 7 Patton Avenue, Asheville
Leather Finish Granite Countertops - 7 Patton Avenue, Asheville
Bar Stool Height Kitchen Island Seating - 7 Patton Avenue, Asheville
Bosch Appliances - 7 Patton Avenue, Asheville
Gas Cooktop - 7 Patton Avenue, Asheville
Bosch Dishwasher - 7 Patton Avenue, Asheville
Shelving for Artwork - 7 Patton Avenue, Asheville
Inset Shelving with Built-in Accent Lighting - 7 Patton Avenue, Asheville
Well-Proportioned Layout - 7 Patton Avenue, Asheville
Inviting and Open Dining Area - 7 Patton Avenue, Asheville
Condominium at 7 Patton Avenue, Asheville, photo 26 of 48
Condominium at 7 Patton Avenue, Asheville, photo 27 of 48
Expansive Views - 7 Patton Avenue, Asheville
Polished Primary Bedroom - 7 Patton Avenue, Asheville
In-Suite Entertainment - 7 Patton Avenue, Asheville
Easily Accommodates King-Size Bed and End Tables - 7 Patton Avenue, Asheville
Sweeping Sunrise Views - 7 Patton Avenue, Asheville
Black-out Wired Blinds - 7 Patton Avenue, Asheville
Long-Range Views - 7 Patton Avenue, Asheville
Condominium at 7 Patton Avenue, Asheville, photo 35 of 48
Elegant Dual Sink Vanity - 7 Patton Avenue, Asheville
Separate Water Closet - 7 Patton Avenue, Asheville
Freestanding Soaking Tub - 7 Patton Avenue, Asheville
Generously Proportioned Powder Room - 7 Patton Avenue, Asheville
Full-Size Stacked Washer and Dryer - 7 Patton Avenue, Asheville
Primary Walk-in Closet - 7 Patton Avenue, Asheville
18th Floor Lobby - 7 Patton Avenue, Asheville
Elevator A to 18th Floor - 7 Patton Avenue, Asheville
An Artful Sense of Arrival - Arras Building Lobby - 7 Patton Avenue, Asheville
State of the Art Fitness Equipment - 7 Patton Avenue, Asheville
Attached Parking Garage with Allocated Parking Space - 7 Patton Avenue, Asheville
Arras Building - 7 Patton Avenue, Asheville
Street View - 7 Patton Avenue, Asheville
48 photos

$1,199,000

7 Patton Avenue
Asheville, NC 28801
Listed by Tina Hudgins · Century 21 Foley Realty
Bedrooms
1
Bathrooms
1.5
Living area
1,240 sqft
Year built
2019

About this home

NEW PRICE! Experience elevated urban living from this distinctive 18th-floor penthouse condominium in the heart of downtown Asheville. Dramatic floor-to-ceiling glass captures sweeping city views and fills the open-concept residence with natural light, while multiple operable hopper windows invite fresh mountain air. Wired, operable blinds in each room provide effortless control of light and privacy while preserving the stunning views. Enjoy a front-row perspective of Asheville’s vibrant downtown, with renowned dining, entertainment, arts, and outdoor venues just outside your door. The sophisticated interior features an open floor plan complemented by wood and tile flooring. The well-appointed kitchen showcases distinctive granite countertops and custom cabinetry, blending timeless finishes with functionality. The spacious primary suite offers a luxurious bath with dual vanities, freestanding soaking tub, and generous walk-in closet. An oversized half bath provides additional convenience for guests. Uniquely positioned on the 18th-floor penthouse level, this exceptional residence combines privacy, panoramic views, and an unparalleled downtown lifestyle. Premier building amenities include an on-site luxury hotel, two restaurants, a dedicated condominium owners’ entrance and common area, private basement storage, and one allotted parking space in the building’s garage. A state of the art fitness center and massage/spa area are conveniently located on the same floor, bringing wellness amenities just steps from the residence. The condominium is beautifully furnished, with furnishings available for purchase separately from the real estate, offering the opportunity for a seamless, move-in-ready experience. A rare opportunity to own a distinctive penthouse residence in the center of downtown Asheville.

Highlights

Fireplace

Property details

MLS
Canopy MLS
MLS #
CAR4412232
Property type
Condominium
Subdivision
Asheville Arras Residence
Status
Active
Days on market
46
On market date
August 9, 2026
Stories
N/A
Total bathrooms
1.5
Garage spaces
1
Parking spaces
N/A
Lot size
N/A
Loading map…

Nearby schools

Within 10 miles. School directory data from the National Center for Education Statistics (NCES), accessed via the Urban Institute Education Data API. Local Score is calculated by INNOVATE Real Estate; where a state rating is shown, it comes from that state's own official school report card.

Elementary
Isaac Dickson Elementary
0.71 mi away · Grades -1-5
Nearest school -- attendance-zone data not available here
3.3
Local Score (state rating (2025) blended 70/30 with student-teacher ratio) -- not an official state rating
State rating: C (2025)
Enrollment
407
Student:teacher ratio
14.0:1
District
Asheville City Schools
Middle
Asheville Middle
0.73 mi away · Grades 6-8
Zoned school (attendance boundary, 2015-16 data)
3.6
Local Score (state rating (2025) blended 70/30 with student-teacher ratio) -- not an official state rating
State rating: C (2025)
Enrollment
623
Student:teacher ratio
11.5:1
District
Asheville City Schools
High
Asheville High
1.54 mi away · Grades 9-12
Zoned school (attendance boundary, 2015-16 data)
4.0
Local Score (state rating (2025) blended 70/30 with student-teacher ratio) -- not an official state rating
State rating: B (2025)
Enrollment
1,135
Student:teacher ratio
13.2:1
District
Asheville City Schools

Walkability

Blended score for Asheville's center, calculated by INNOVATE Real Estate from two sources: the EPA's National Walkability Index (street network, transit, land-use mix) and Google Places amenity data (what's actually reachable on foot from this point). 60% EPA National Walkability Index + 40% nearby-amenity density (Google Places).

99
Highly walkable
out of 100
EPA National Walkability Index
19.5 / 20 -- Most walkable
Google Places amenity density
100 / 100
Restaurants & cafes20
Grocery stores13
Parks20
Schools19
Transit stops20
Pharmacies6

Market position

How this listing compares to current activity in Asheville, from live MLS data.

On the market 46 days -- 73 fewer days than Asheville's current average of 119 days.
For reference, the median list price across 1,596 active listings in Asheville right now is $489,000.

Mortgage calculator

Estimate only - actual rate and payment depend on your lender, credit, and loan program.

$
%
%
Adjust tax / insurance estimates
% / yr
$
/mo
Est. monthly payment
$7,371/mo
$239,800 down
$959,200 loan
Principal & interest$6,221
Property tax (est.)$999
Home insurance (est.)$150

Similar homes you might like

Data source: Listing information provided by Canopy MLS (carolina) via Trestle/CoreLogic. Last updated September 24, 2026.

Information herein deemed reliable but not guaranteed; all measurements, school assignments, HOA fees, taxes, and feature lists are approximate and should be independently verified. Equal Housing Opportunity.