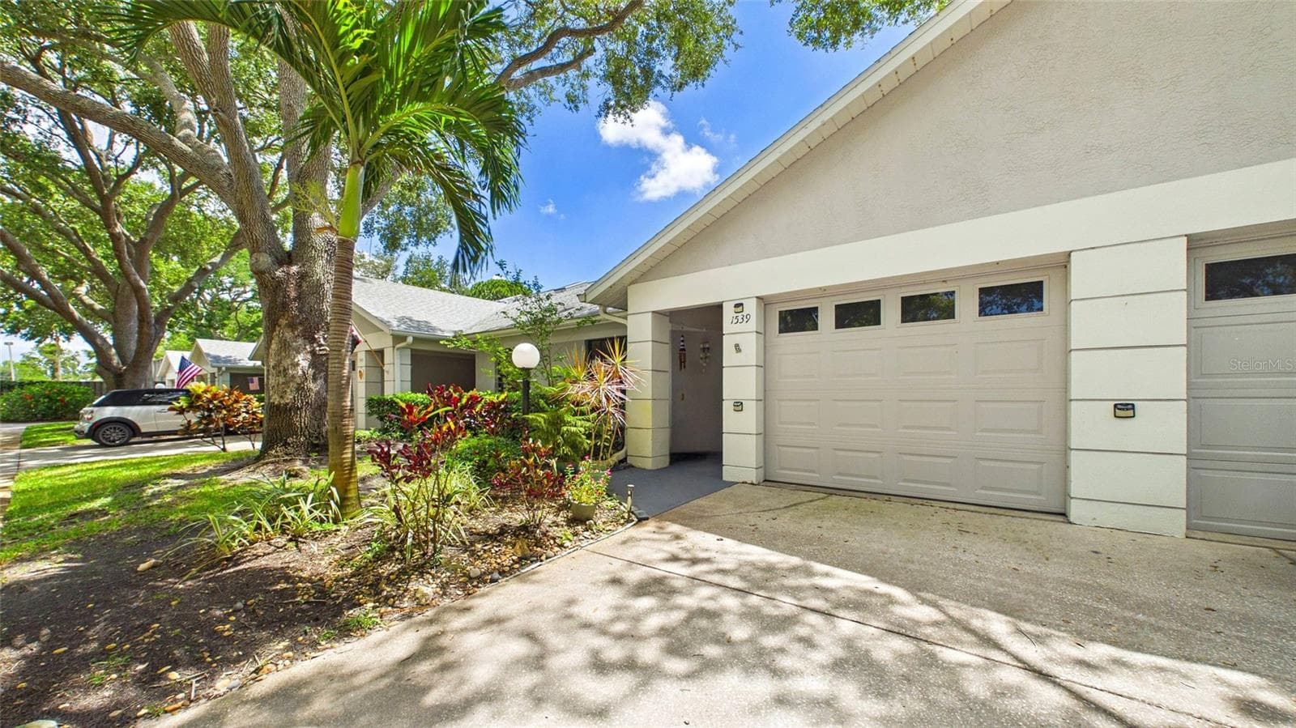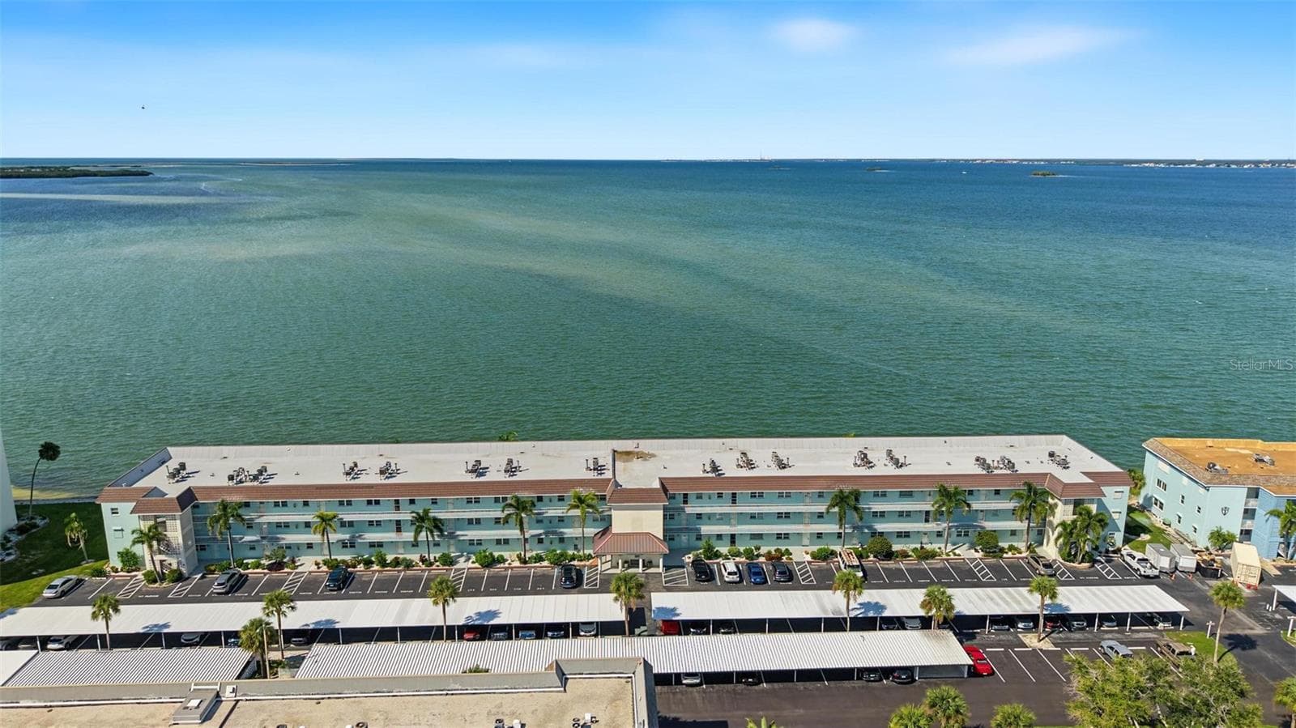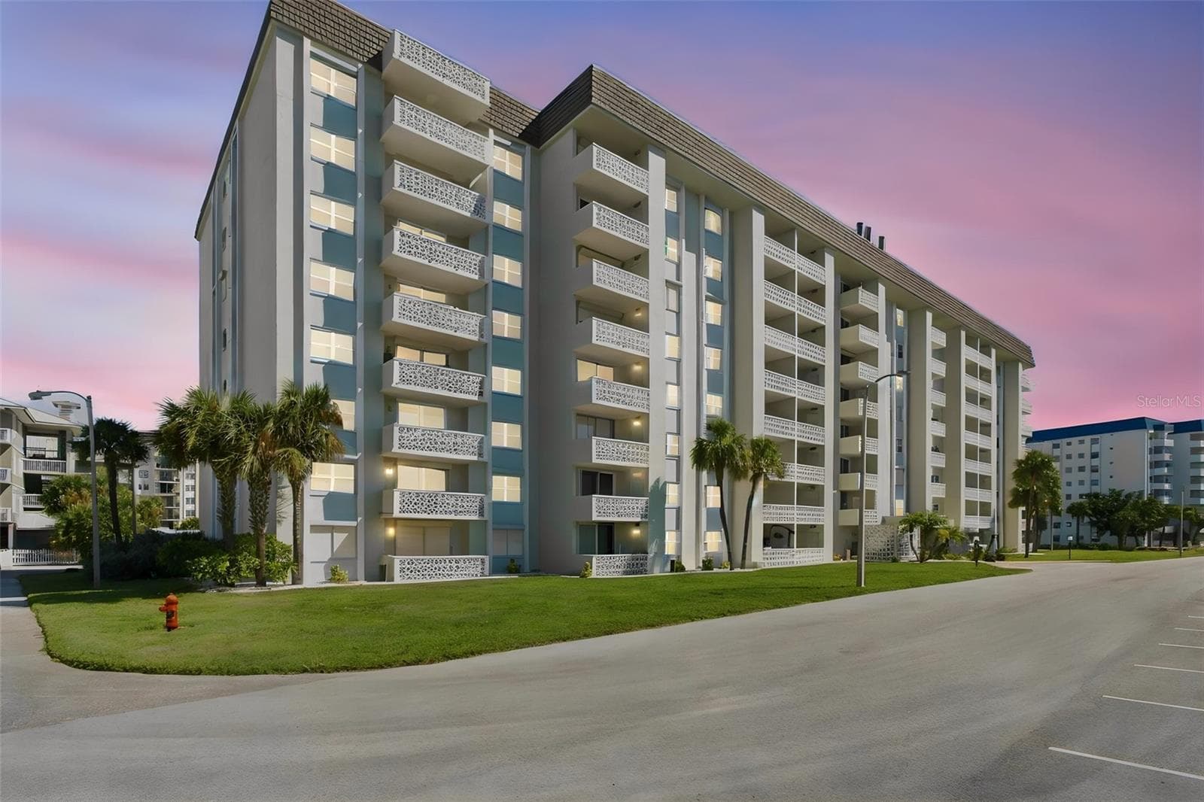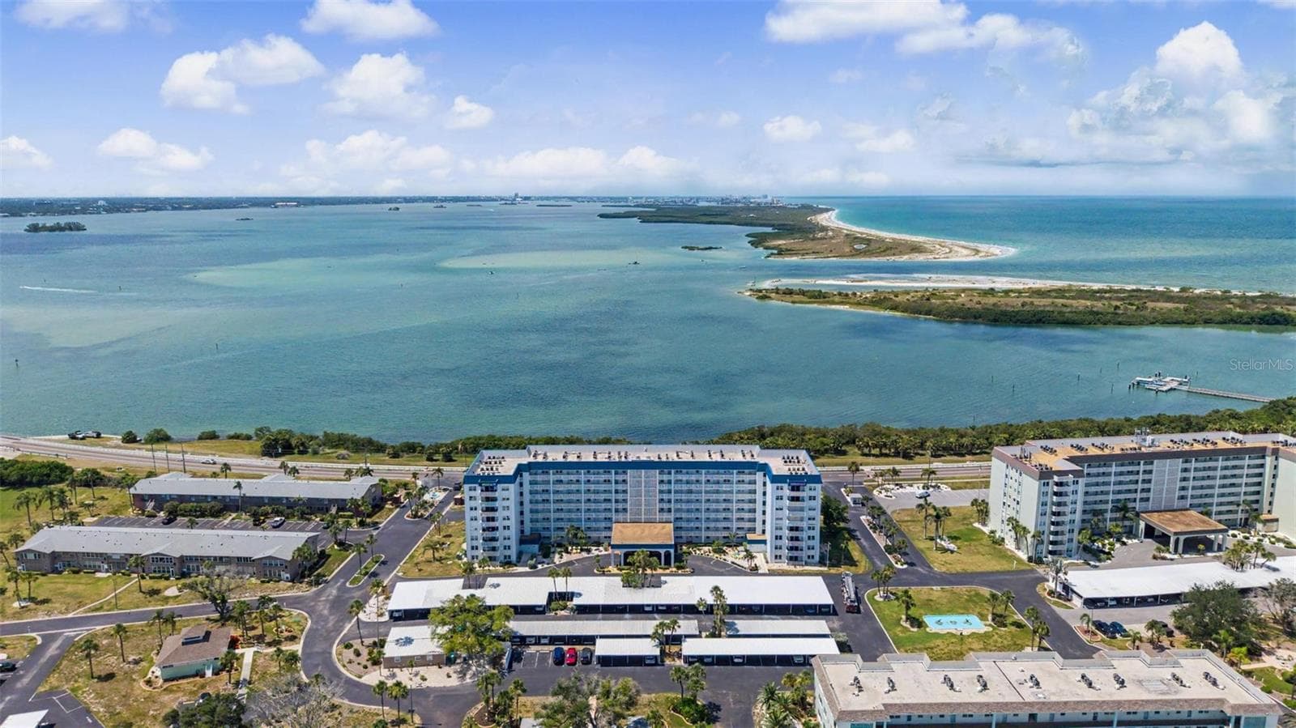
Condominium at 7 ELGIN PL #508, DUNEDIN
Condominium at 7 ELGIN PL #508, DUNEDIN, photo 2 of 45
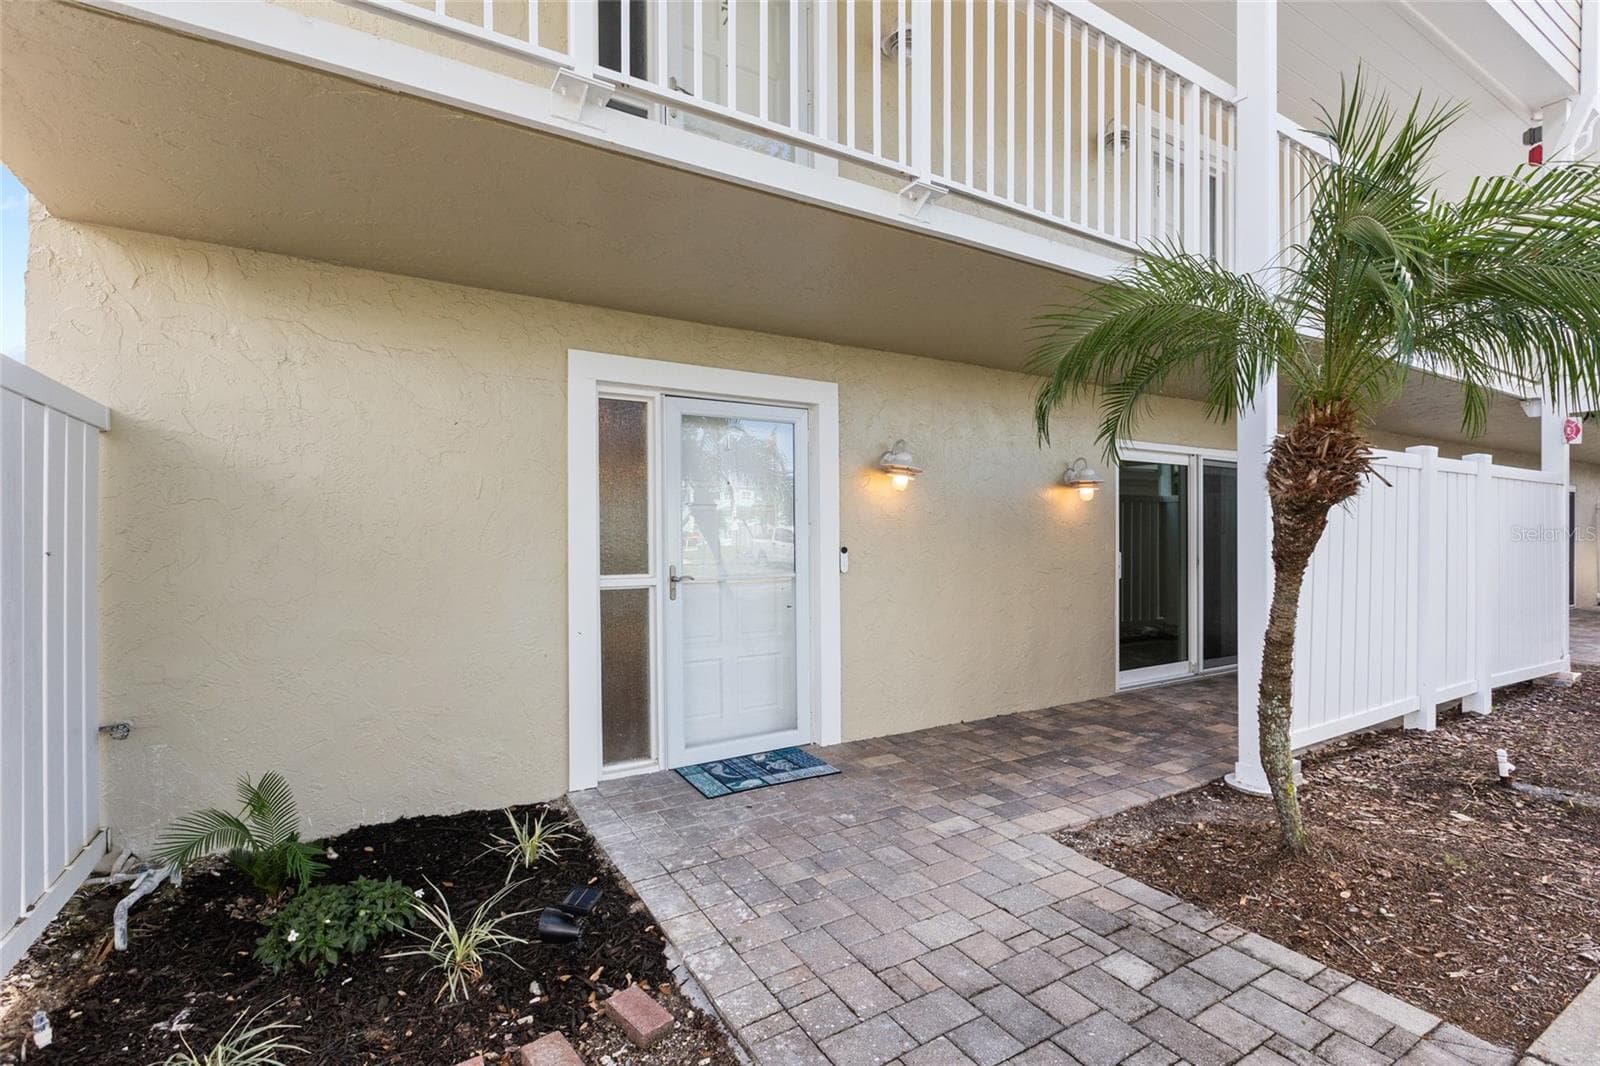
Condominium at 7 ELGIN PL #508, DUNEDIN, photo 3 of 45
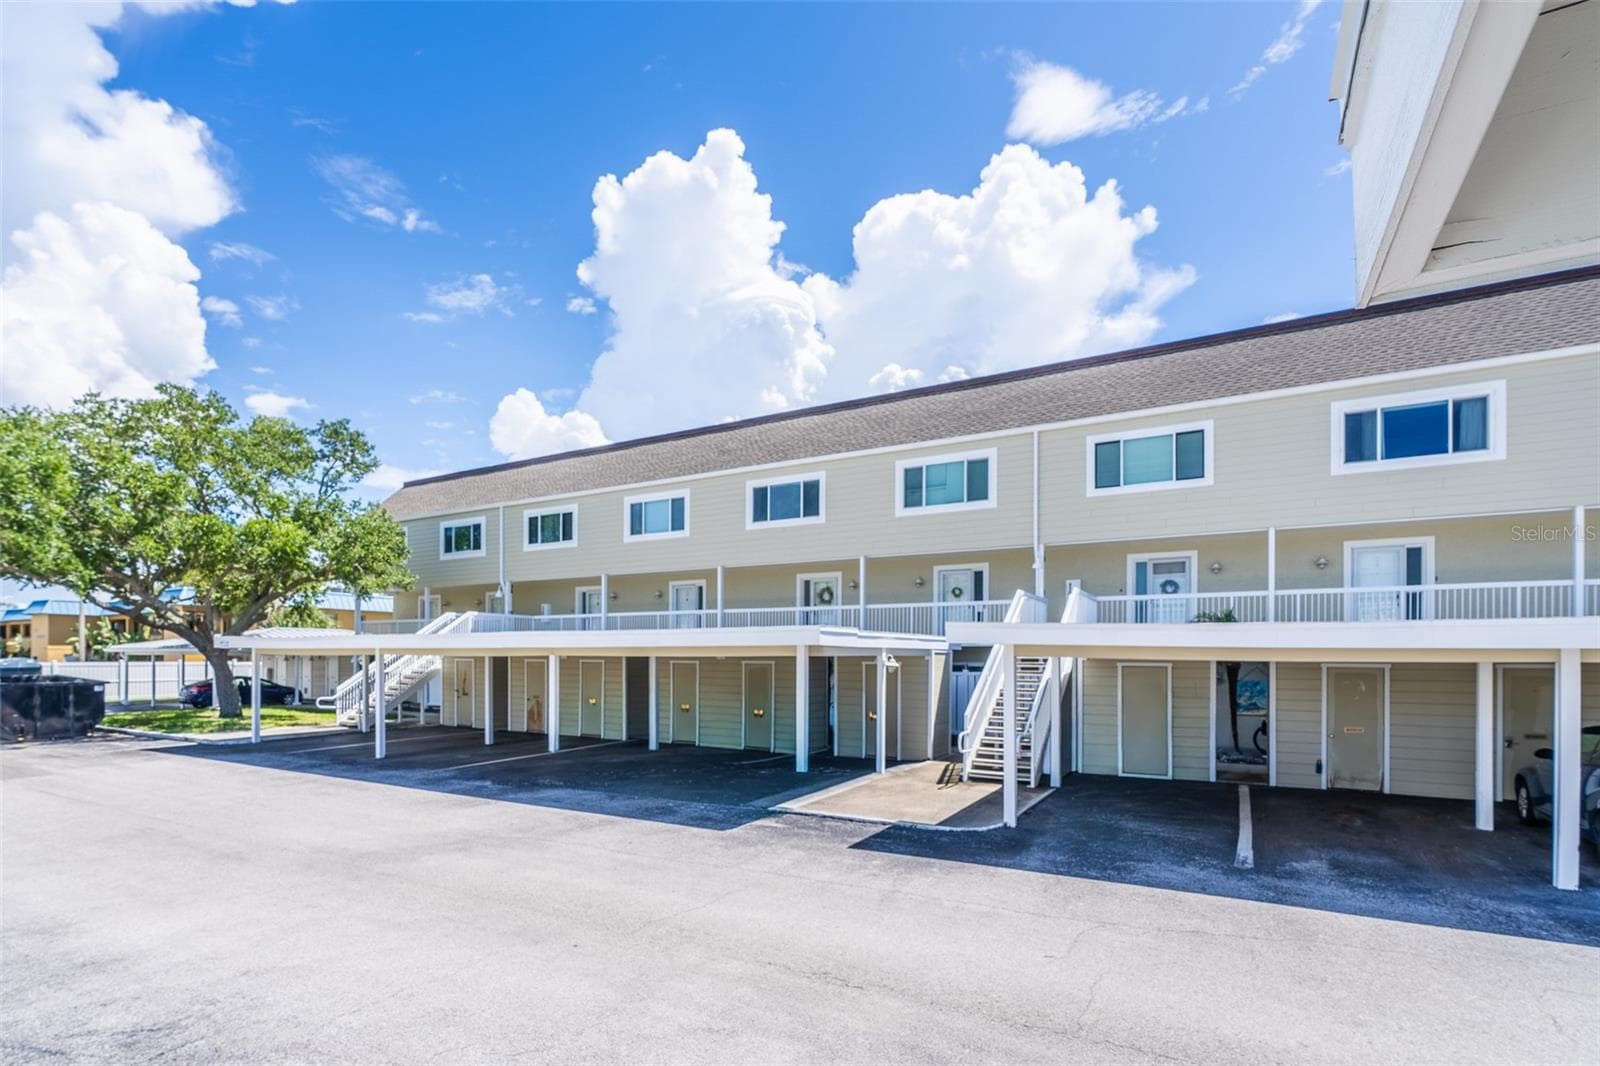
Condominium at 7 ELGIN PL #508, DUNEDIN, photo 4 of 45
Condominium at 7 ELGIN PL #508, DUNEDIN, photo 5 of 45
Condominium at 7 ELGIN PL #508, DUNEDIN, photo 6 of 45
Condominium at 7 ELGIN PL #508, DUNEDIN, photo 7 of 45
Condominium at 7 ELGIN PL #508, DUNEDIN, photo 8 of 45
Condominium at 7 ELGIN PL #508, DUNEDIN, photo 9 of 45
Condominium at 7 ELGIN PL #508, DUNEDIN, photo 10 of 45
Condominium at 7 ELGIN PL #508, DUNEDIN, photo 11 of 45
Condominium at 7 ELGIN PL #508, DUNEDIN, photo 12 of 45
Condominium at 7 ELGIN PL #508, DUNEDIN, photo 13 of 45
Condominium at 7 ELGIN PL #508, DUNEDIN, photo 14 of 45
Condominium at 7 ELGIN PL #508, DUNEDIN, photo 15 of 45
Condominium at 7 ELGIN PL #508, DUNEDIN, photo 16 of 45
Condominium at 7 ELGIN PL #508, DUNEDIN, photo 17 of 45
Condominium at 7 ELGIN PL #508, DUNEDIN, photo 18 of 45
Condominium at 7 ELGIN PL #508, DUNEDIN, photo 19 of 45
Condominium at 7 ELGIN PL #508, DUNEDIN, photo 20 of 45
Condominium at 7 ELGIN PL #508, DUNEDIN, photo 21 of 45
Condominium at 7 ELGIN PL #508, DUNEDIN, photo 22 of 45
Condominium at 7 ELGIN PL #508, DUNEDIN, photo 23 of 45
Condominium at 7 ELGIN PL #508, DUNEDIN, photo 24 of 45
Condominium at 7 ELGIN PL #508, DUNEDIN, photo 25 of 45
Condominium at 7 ELGIN PL #508, DUNEDIN, photo 26 of 45
Condominium at 7 ELGIN PL #508, DUNEDIN, photo 27 of 45
Condominium at 7 ELGIN PL #508, DUNEDIN, photo 28 of 45
Condominium at 7 ELGIN PL #508, DUNEDIN, photo 29 of 45
Condominium at 7 ELGIN PL #508, DUNEDIN, photo 30 of 45
Condominium at 7 ELGIN PL #508, DUNEDIN, photo 31 of 45
Condominium at 7 ELGIN PL #508, DUNEDIN, photo 32 of 45
Condominium at 7 ELGIN PL #508, DUNEDIN, photo 33 of 45
Condominium at 7 ELGIN PL #508, DUNEDIN, photo 34 of 45
Condominium at 7 ELGIN PL #508, DUNEDIN, photo 35 of 45
Condominium at 7 ELGIN PL #508, DUNEDIN, photo 36 of 45
Condominium at 7 ELGIN PL #508, DUNEDIN, photo 37 of 45
Condominium at 7 ELGIN PL #508, DUNEDIN, photo 38 of 45
Condominium at 7 ELGIN PL #508, DUNEDIN, photo 39 of 45
Condominium at 7 ELGIN PL #508, DUNEDIN, photo 40 of 45
Condominium at 7 ELGIN PL #508, DUNEDIN, photo 41 of 45
Condominium at 7 ELGIN PL #508, DUNEDIN, photo 42 of 45
Condominium at 7 ELGIN PL #508, DUNEDIN, photo 43 of 45
Condominium at 7 ELGIN PL #508, DUNEDIN, photo 44 of 45
Condominium at 7 ELGIN PL #508, DUNEDIN, photo 45 of 45
45 photos

$299,900

7 ELGIN PL #508
DUNEDIN, FL 34698
Listed by Ed Karlander · RE/MAX REALTEC GROUP INC
Bedrooms
2
Bathrooms
1
Living area
970 sqft
Year built
1972

About this home

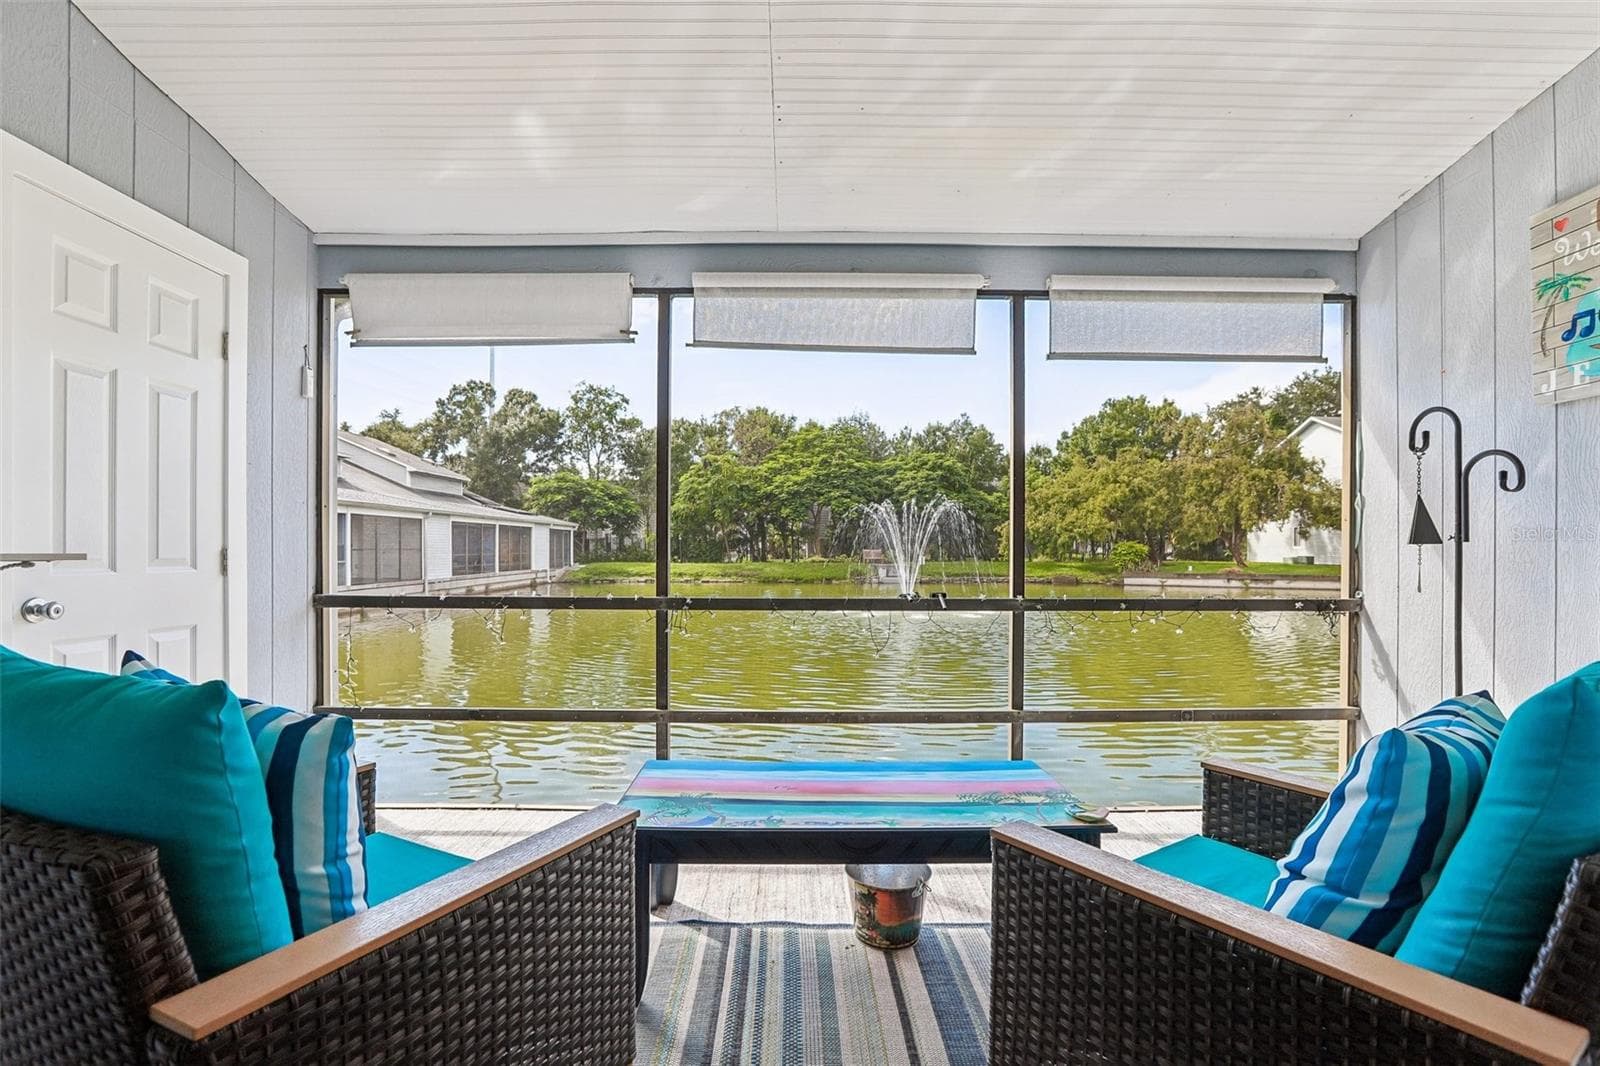
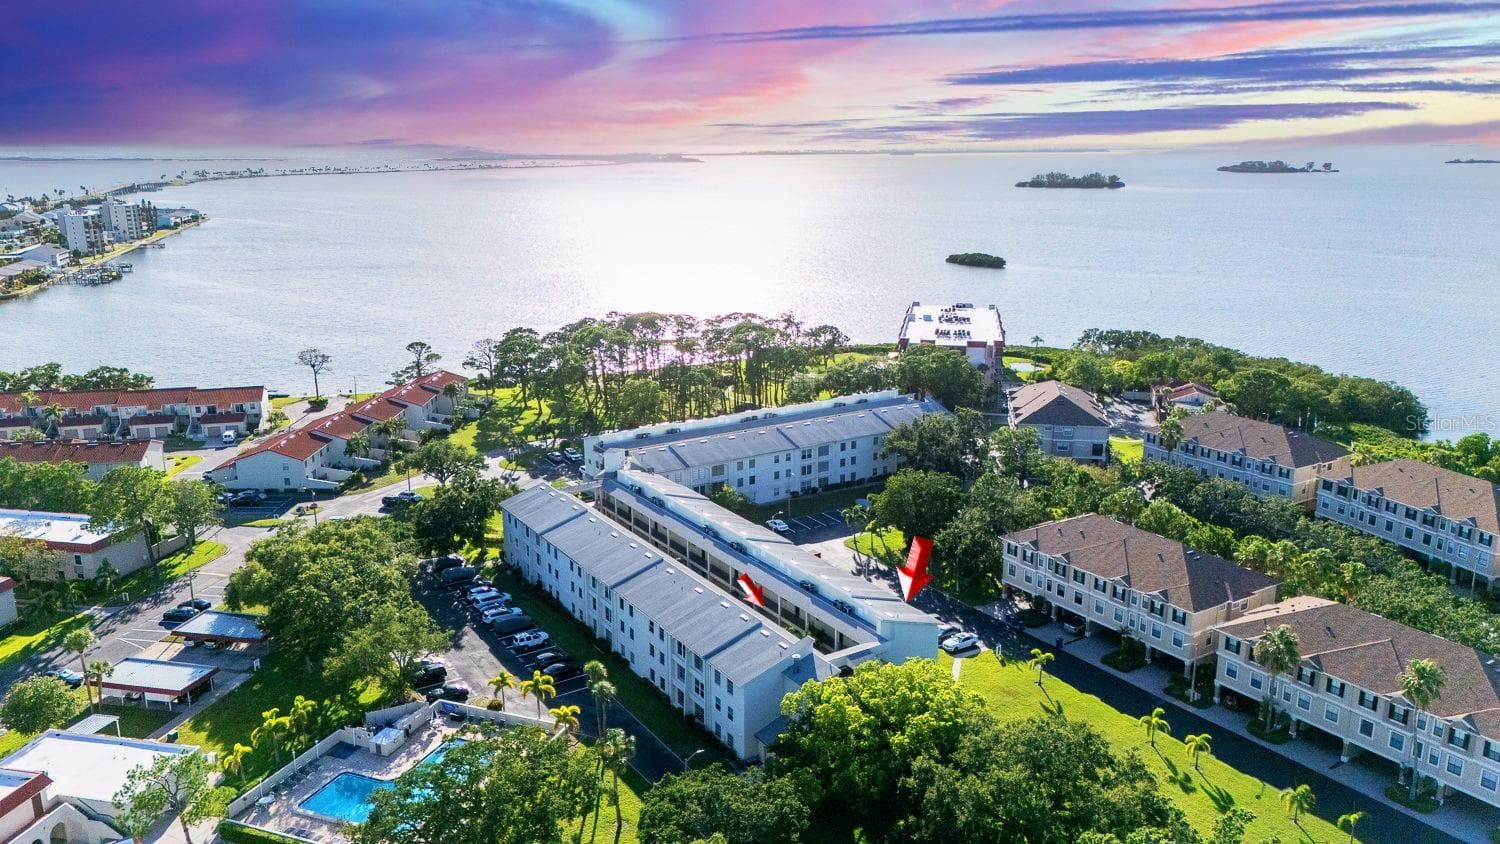
Fully furnished and move-in ready — just bring your flip-flops. This fifth-floor 2BR/1BA condo at Royal Stewart Arms sits directly beside Honeymoon Island State Park with water views from every window. Watch dolphins from your private balcony over St. Joseph Sound. Hurricane-rated windows, updated kitchen with breakfast bar, solid-surface counters, crown molding, and walk-in closet. This vibrant 55+ community was built for active living — heated pool, tennis, pickleball, shuffleboard, sauna, and a newly renovated clubhouse with billiards. Your $693 monthly fee covers cable, water, sewer, trash, pool, building insurance, exterior maintenance, and all recreational facilities. Downtown Dunedin's waterfront dining and craft breweries are just minutes away. Community fishing pier and the Osprey Trail put Gulf-front nature right at your door. Live the Island life every day. Schedule your private tour today.

Highlights

Waterfront

Property details

MLS
Stellar MLS
MLS #
MFRTB8518691
Property type
Condominium
Subdivision
ROYAL STEWART ARMS
Status
Active
Days on market
93
On market date
June 24, 2026
Stories
N/A
Total bathrooms
1
Garage spaces
N/A
Parking spaces
N/A
Lot size
N/A
Loading map…

Nearby schools

Within 10 miles. School directory data from the National Center for Education Statistics (NCES), accessed via the Urban Institute Education Data API. Local Score is calculated by INNOVATE Real Estate; where a state rating is shown, it comes from that state's own official school report card.

ElementaryCharter
DISCOVERY ACADEMY OF SCIENCE
2.45 mi away · Grades 0-8
Nearest school -- attendance-zone data not available here
4.0
Local Score (student-teacher ratio only (preliminary -- will incorporate state test-score data once available)) -- not an official state rating
Enrollment
498
Student:teacher ratio
13.1:1
District
PINELLAS
Middle
PALM HARBOR MIDDLE SCHOOL
3.78 mi away · Grades 6-8
Nearest school -- attendance-zone data not available here
2.0
Local Score (student-teacher ratio only (preliminary -- will incorporate state test-score data once available)) -- not an official state rating
Enrollment
1,127
Student:teacher ratio
19.4:1
District
PINELLAS
High
DUNEDIN HIGH SCHOOL
3.52 mi away · Grades 9-12
Nearest school -- attendance-zone data not available here
2.0
Local Score (student-teacher ratio only (preliminary -- will incorporate state test-score data once available)) -- not an official state rating
Enrollment
1,196
Student:teacher ratio
20.3:1
District
PINELLAS

Walkability

Blended score for DUNEDIN's center, calculated by INNOVATE Real Estate from two sources: the EPA's National Walkability Index (street network, transit, land-use mix) and Google Places amenity data (what's actually reachable on foot from this point). 60% EPA National Walkability Index + 40% nearby-amenity density (Google Places).

20
Car-dependent
out of 100
EPA National Walkability Index
5.0 / 20 -- Least walkable
Google Places amenity density
13 / 100
Restaurants & cafes1
Grocery stores0
Parks2
Schools0
Transit stops0
Pharmacies0

Market position

How this listing compares to current activity in DUNEDIN, from live MLS data.

On the market 93 days -- 9 more days than DUNEDIN's current average of 84 days.
For reference, the median list price across 398 active listings in DUNEDIN right now is $349,900.

Mortgage calculator

Estimate only - actual rate and payment depend on your lender, credit, and loan program.

$
%
%
Adjust tax / insurance estimates
% / yr
$
/mo
Est. monthly payment
$1,956/mo
$59,980 down
$239,920 loan
Principal & interest$1,556
Property tax (est.)$250
Home insurance (est.)$150

Similar homes you might like

Data source: Listing information provided by Stellar MLS (mfrmls) via Trestle/CoreLogic. Last updated 27 days ago.

Information herein deemed reliable but not guaranteed; all measurements, school assignments, HOA fees, taxes, and feature lists are approximate and should be independently verified. Equal Housing Opportunity.