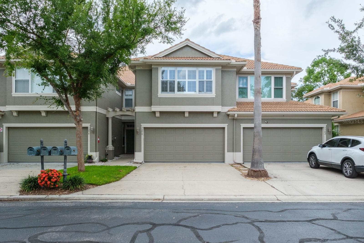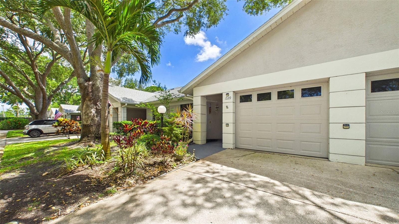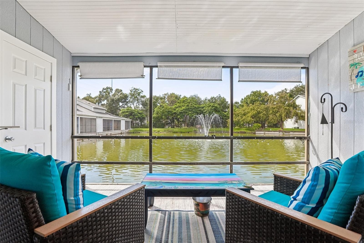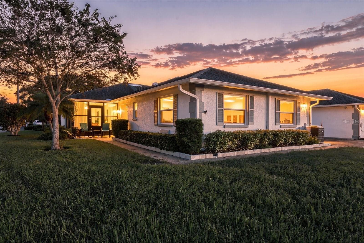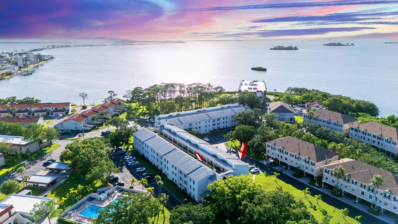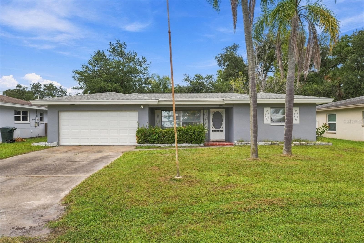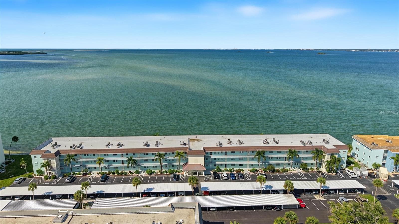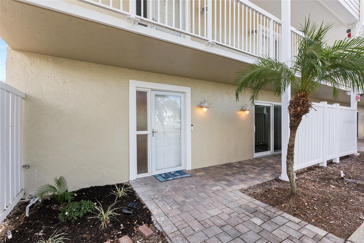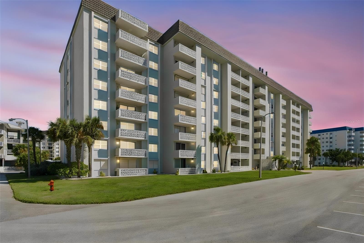
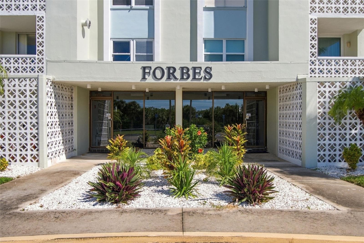
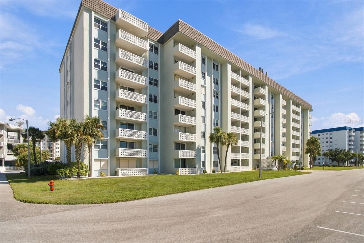
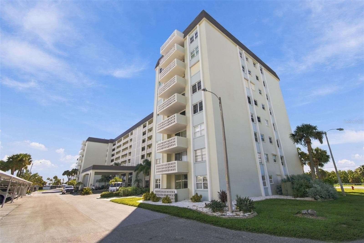
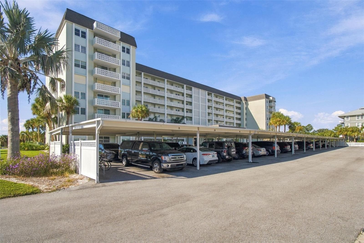
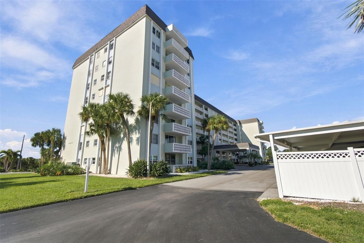
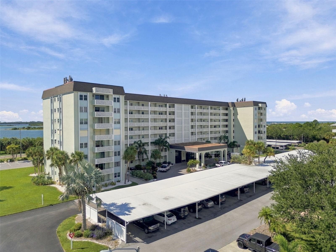
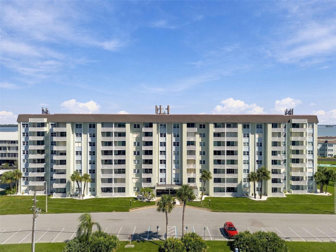
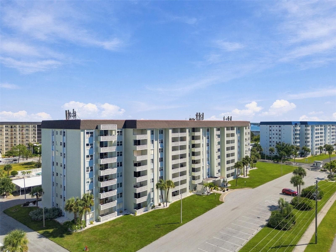
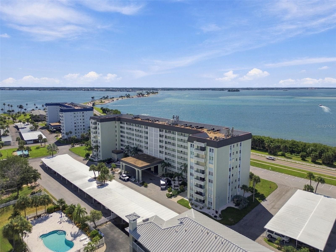
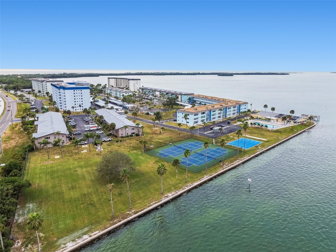
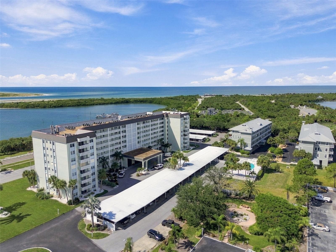
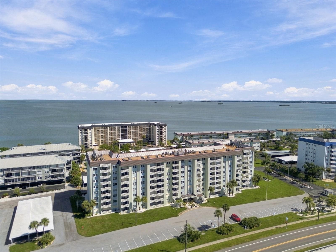
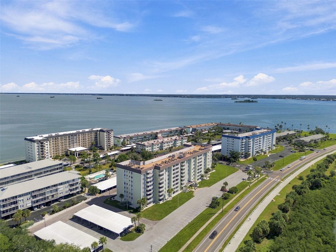
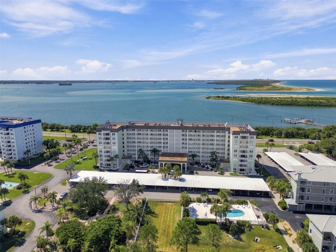
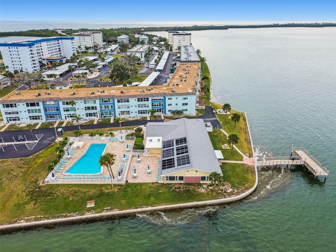
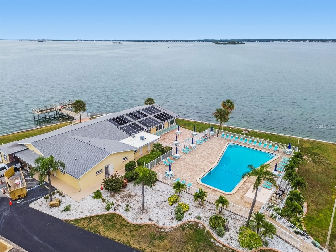
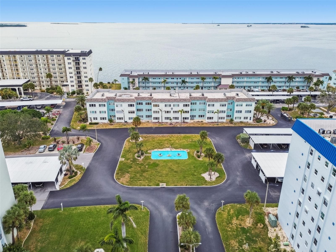
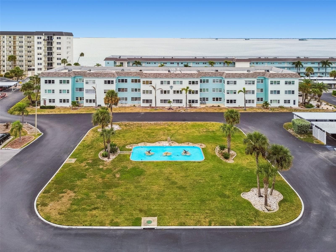
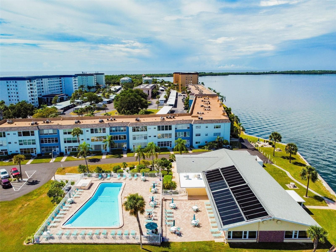
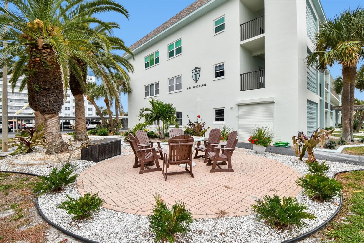
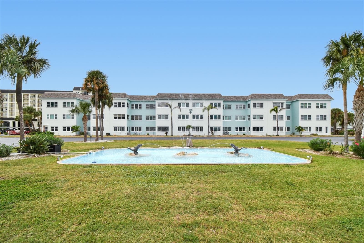
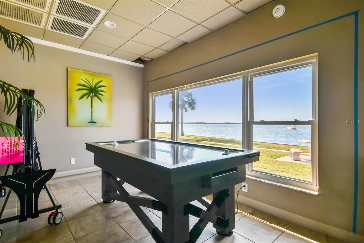
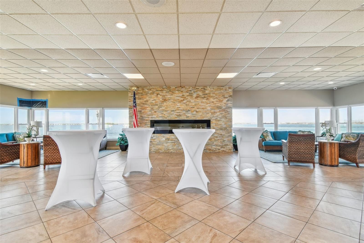
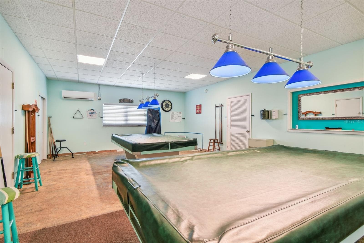
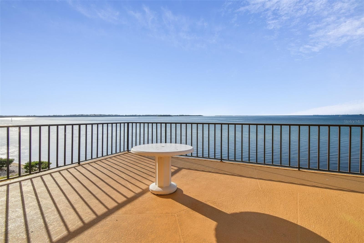
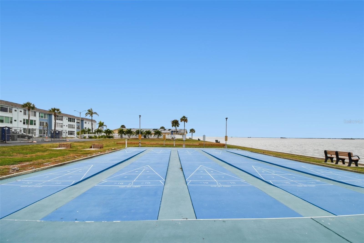
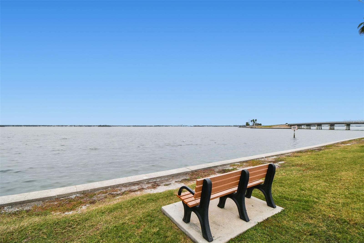
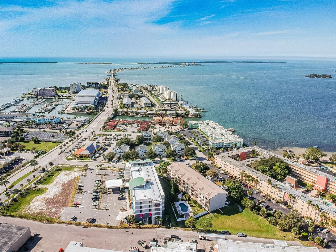
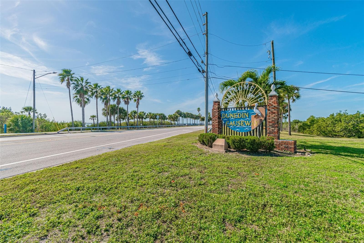
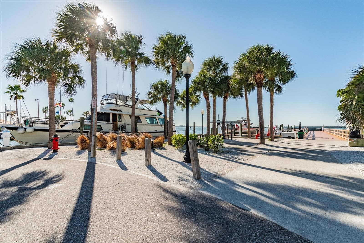
Forbes Building - 9 FORBES PL #412, DUNEDIN
Condominium at 9 FORBES PL #412, DUNEDIN, photo 2 of 95
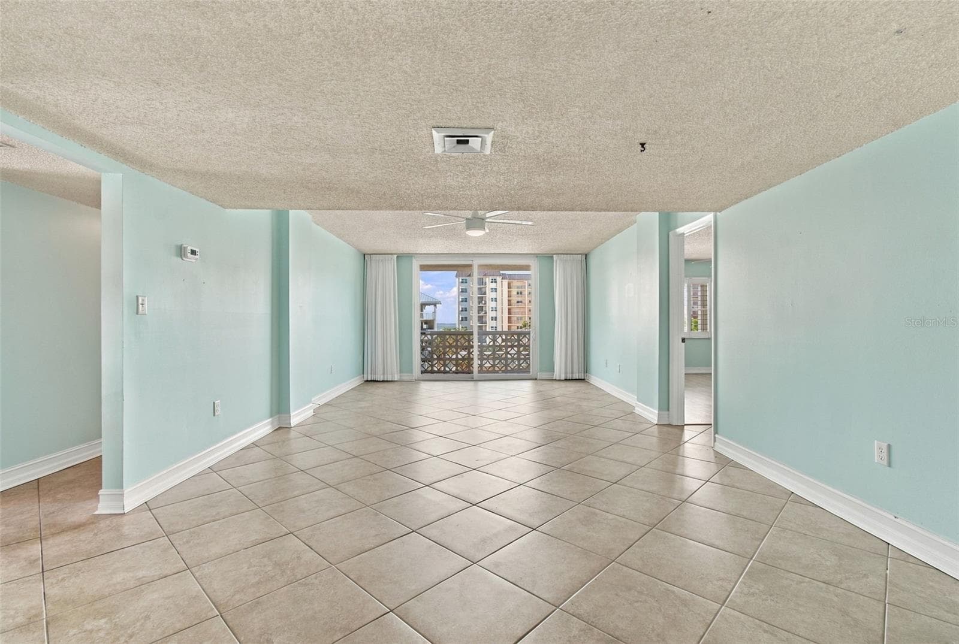
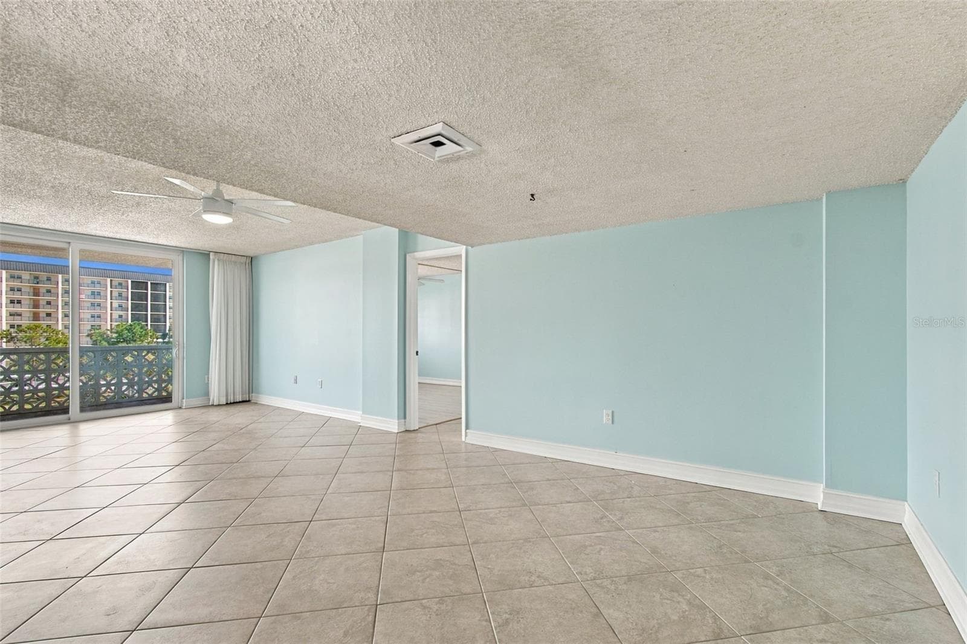
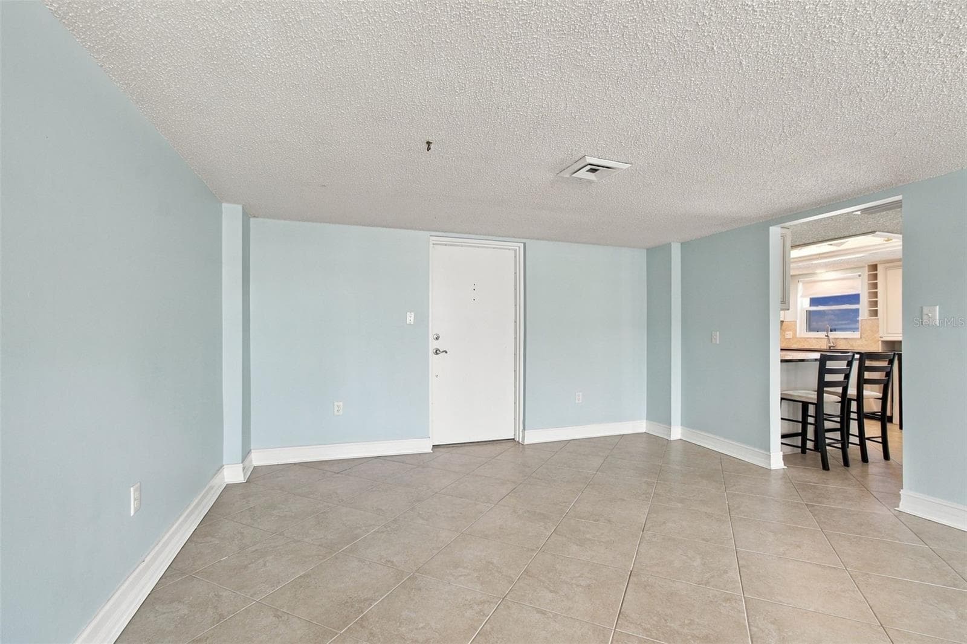
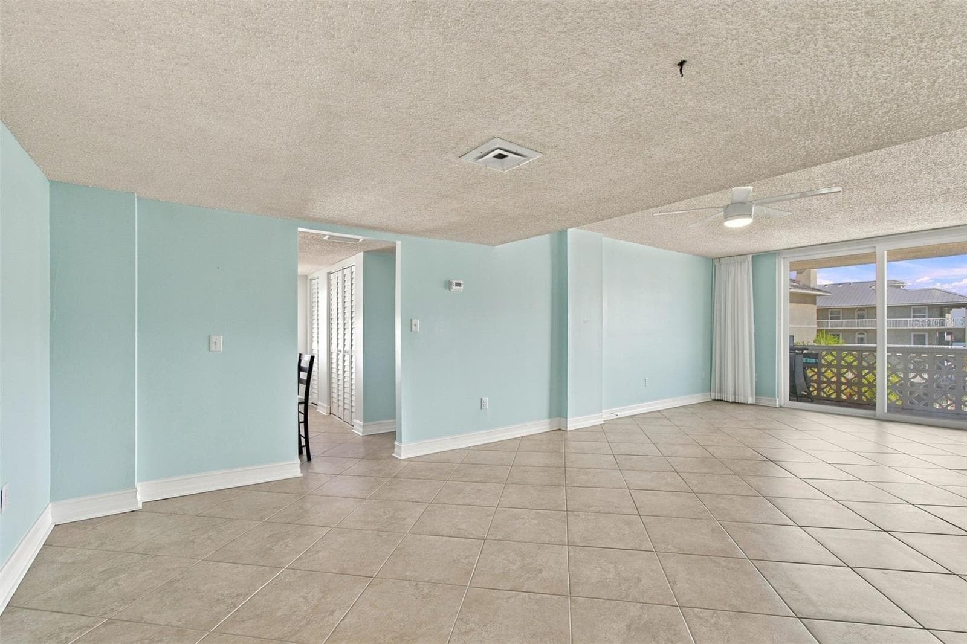
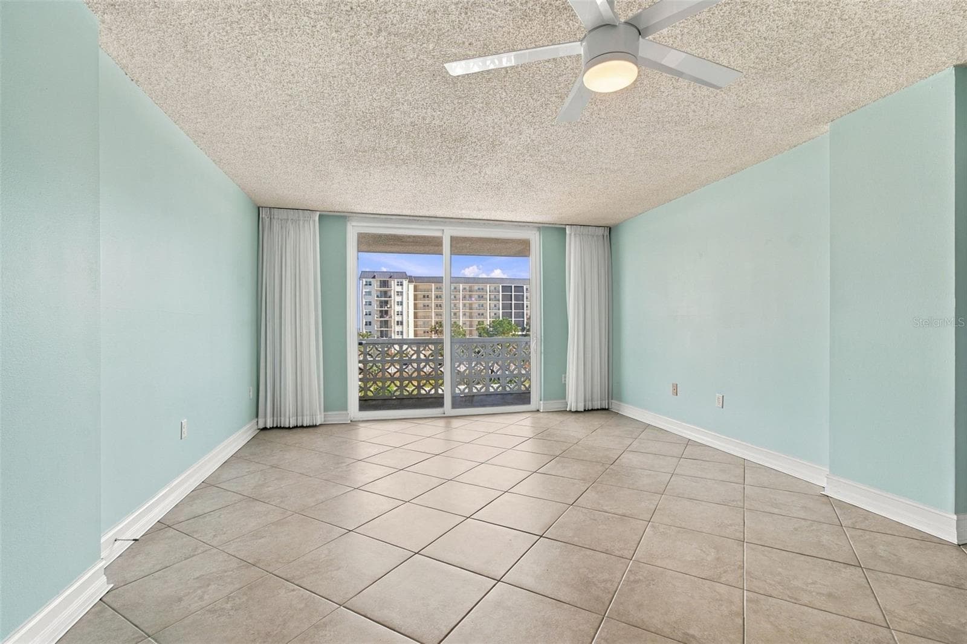
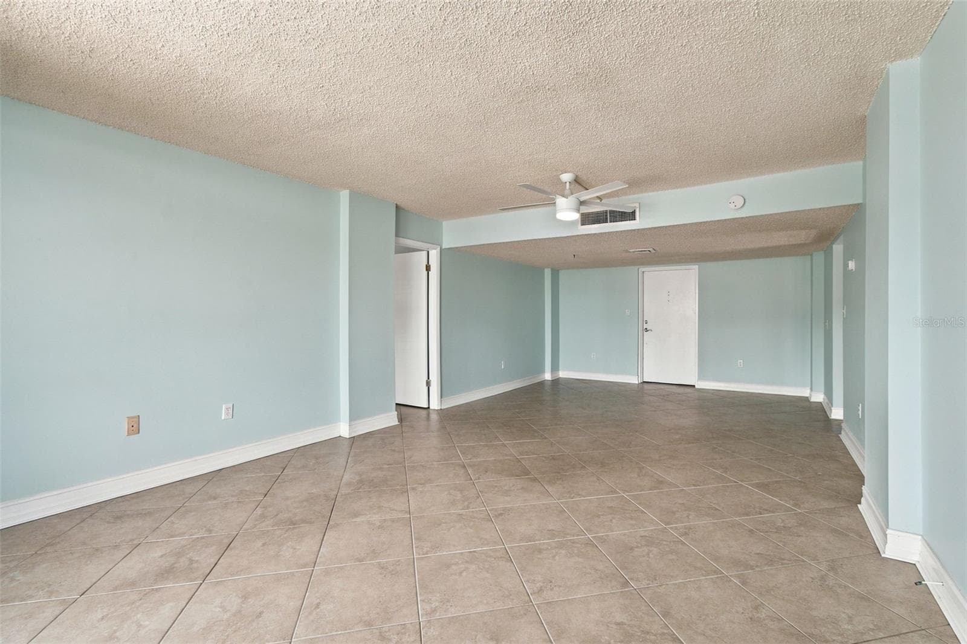
Great Room - 9 FORBES PL #412, DUNEDIN
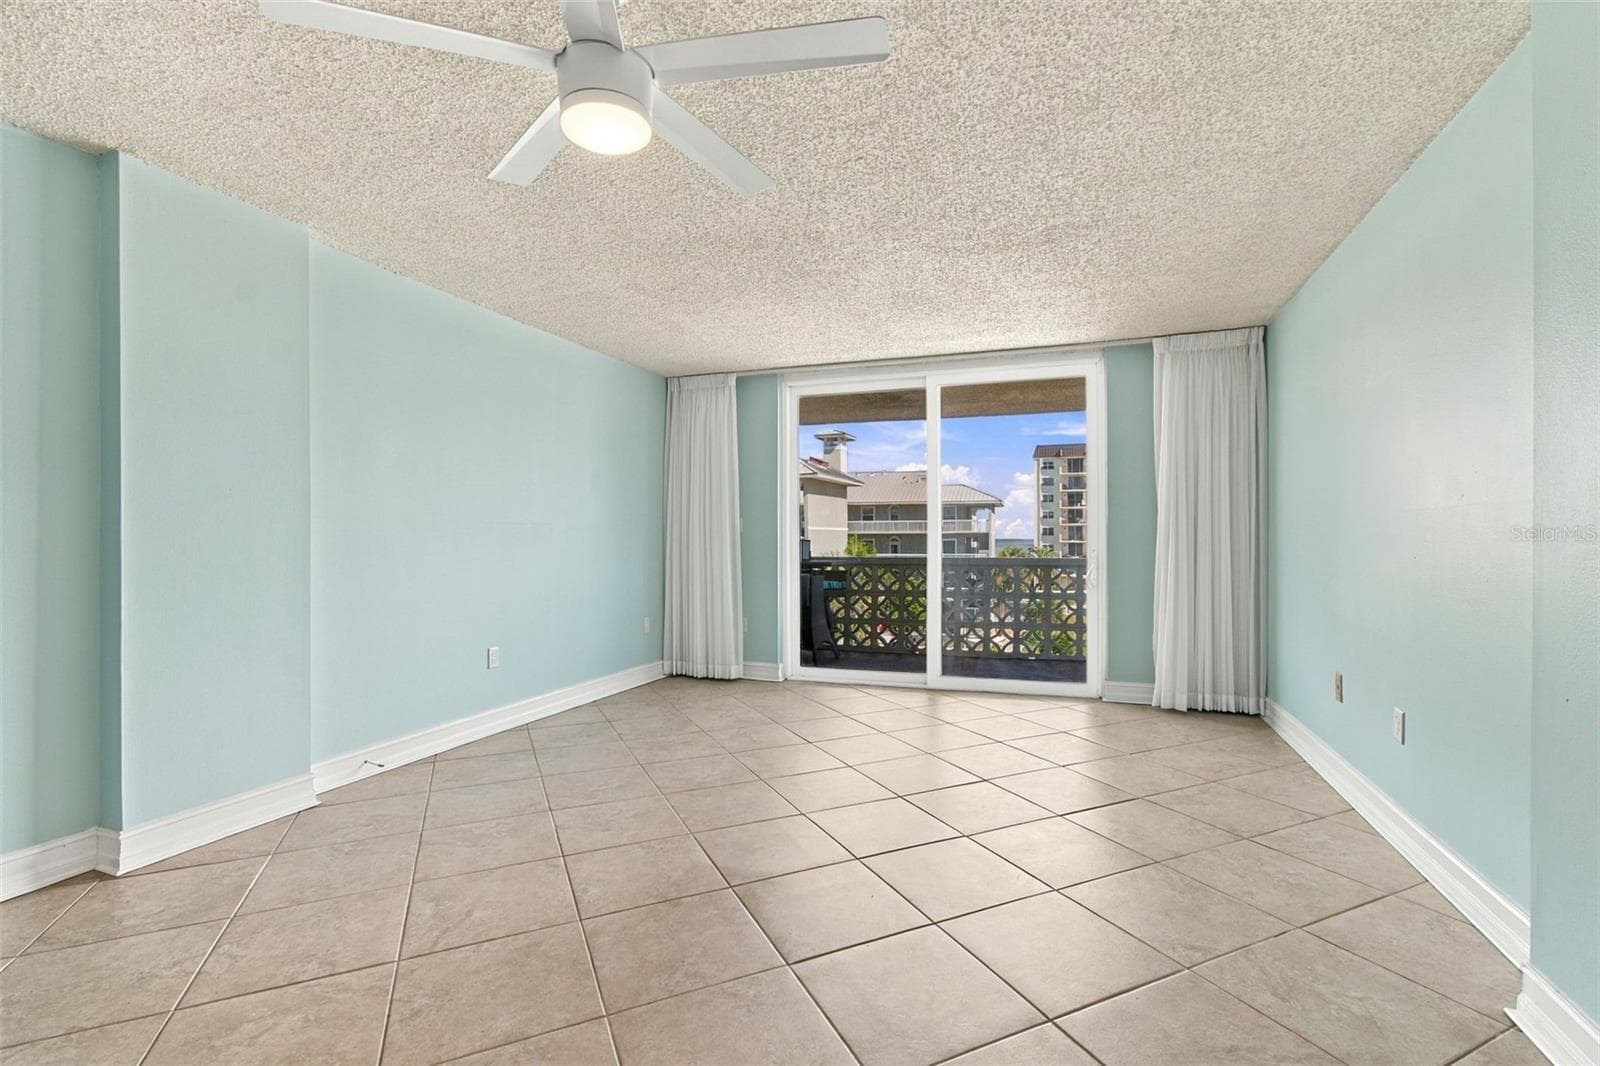
Living Room/Great Room - 9 FORBES PL #412, DUNEDIN
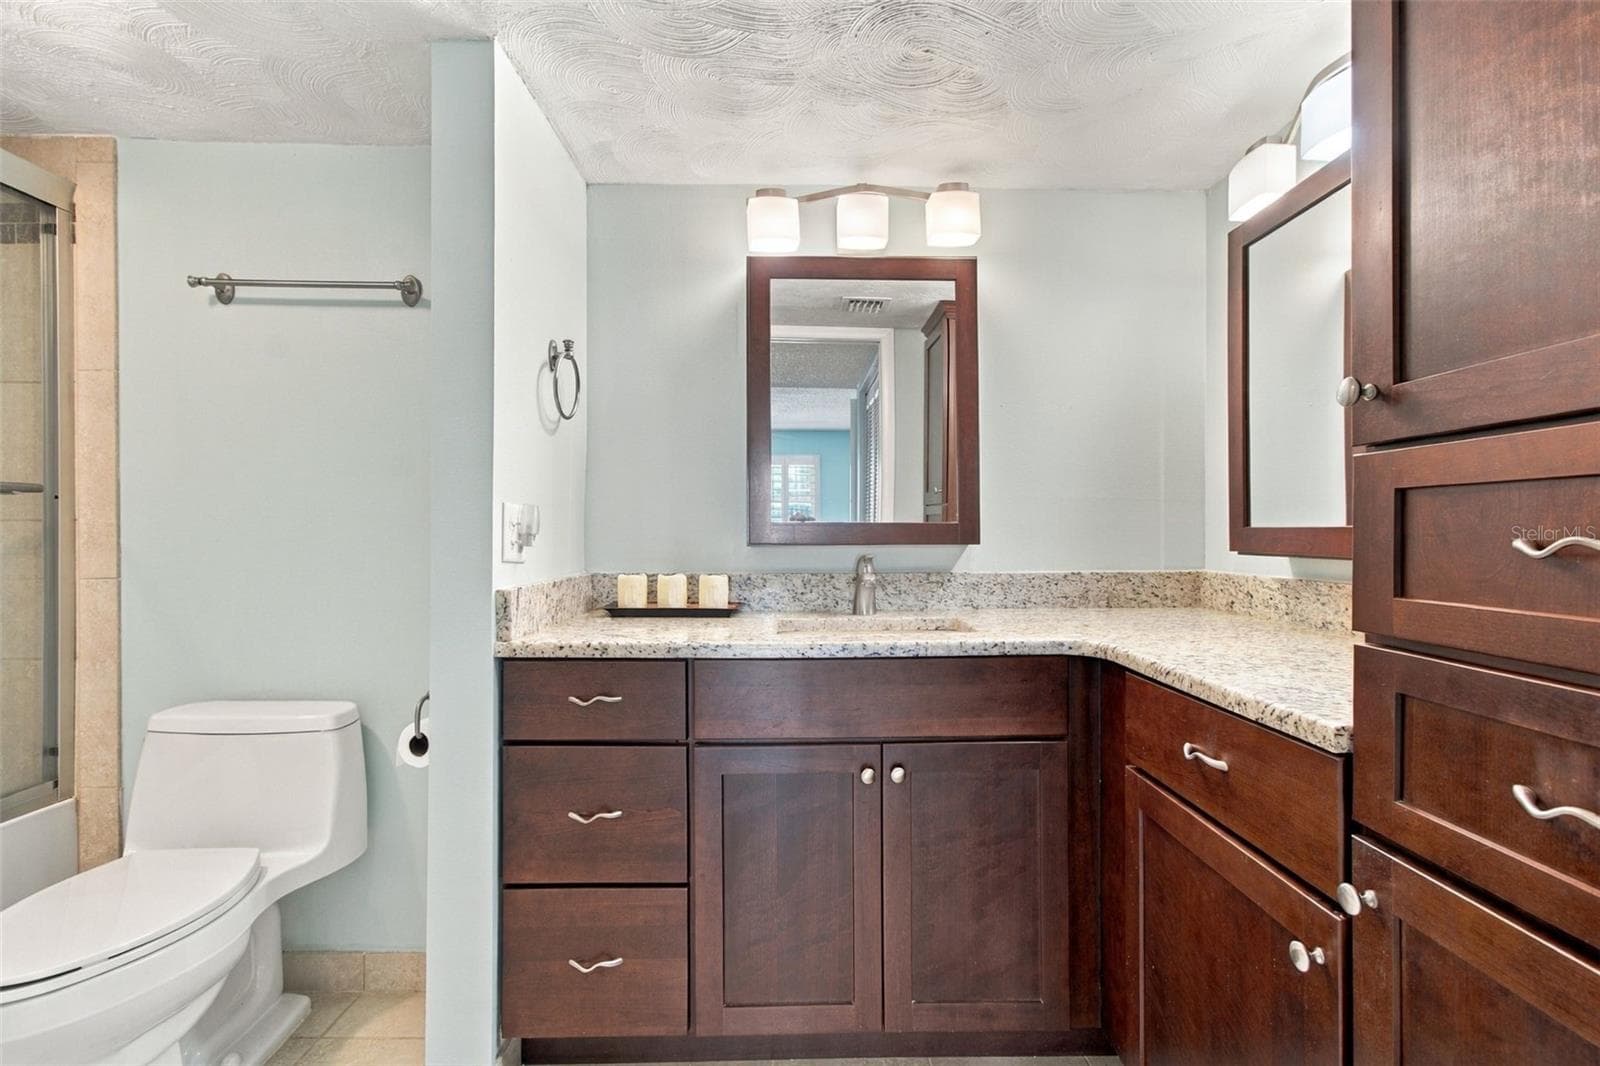
En-Suite Bathroom - 9 FORBES PL #412, DUNEDIN
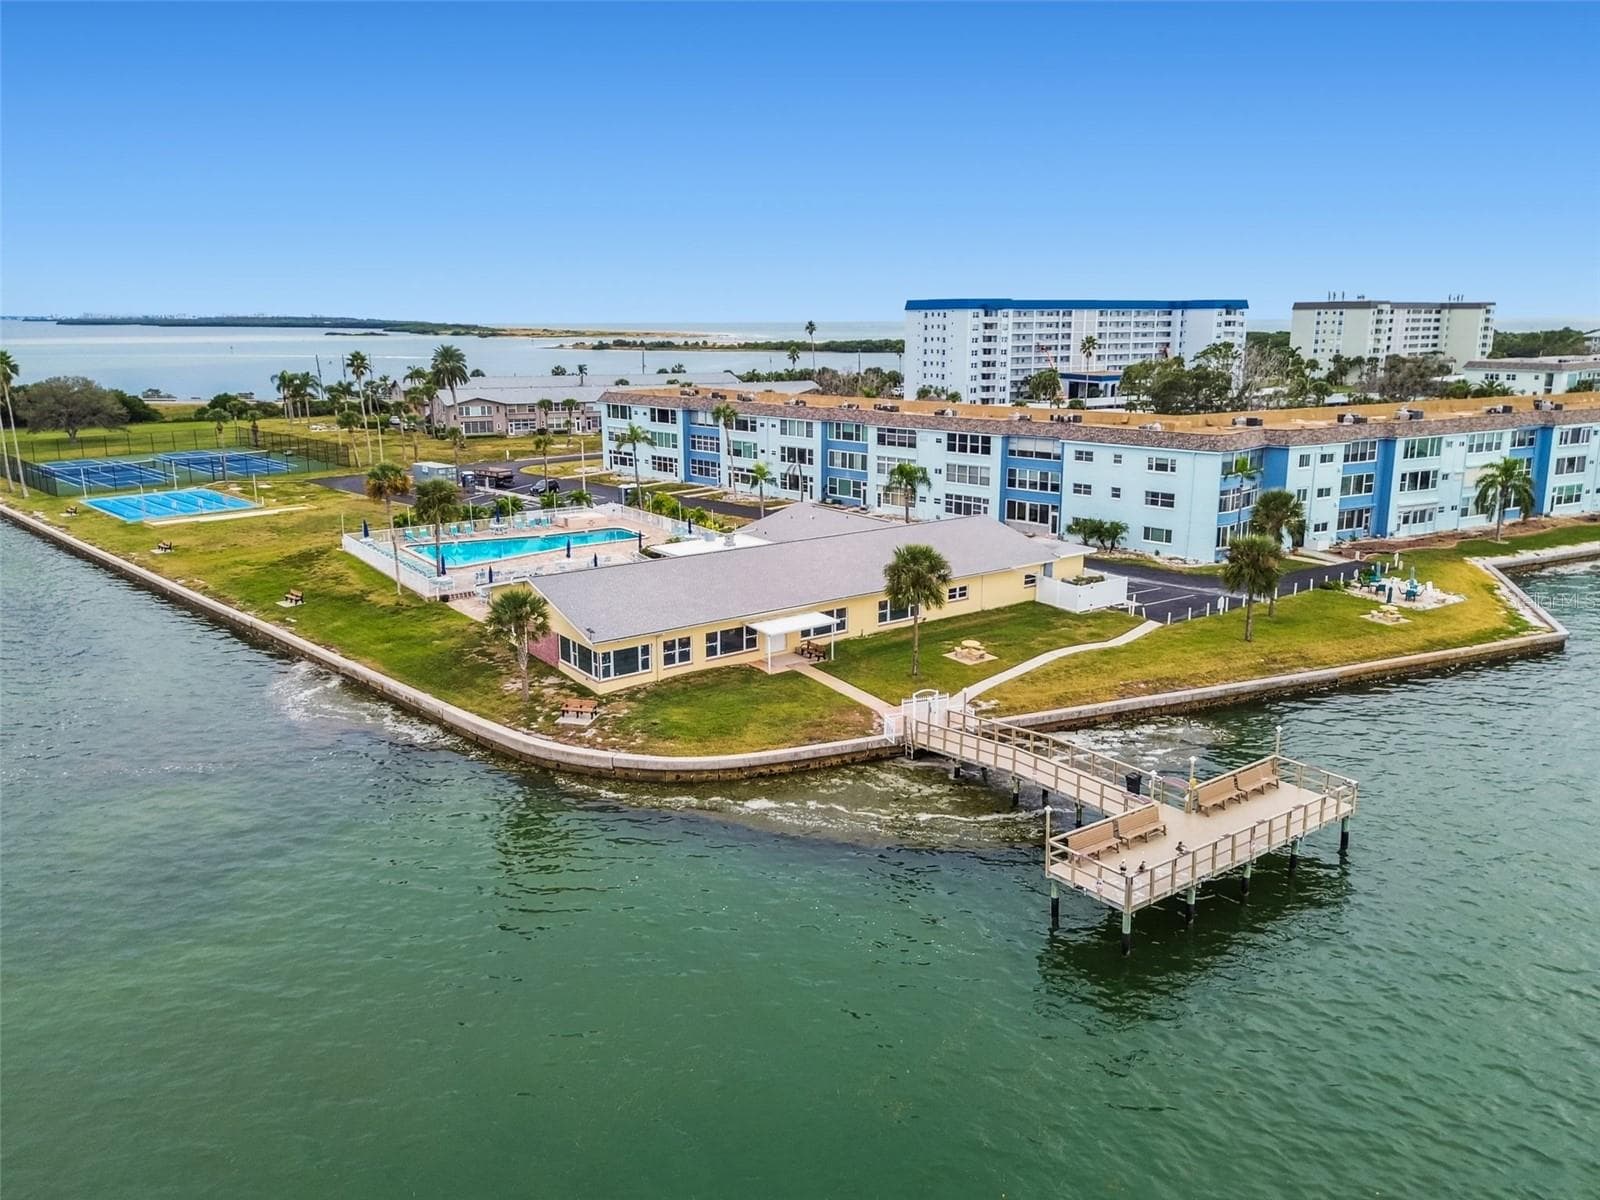
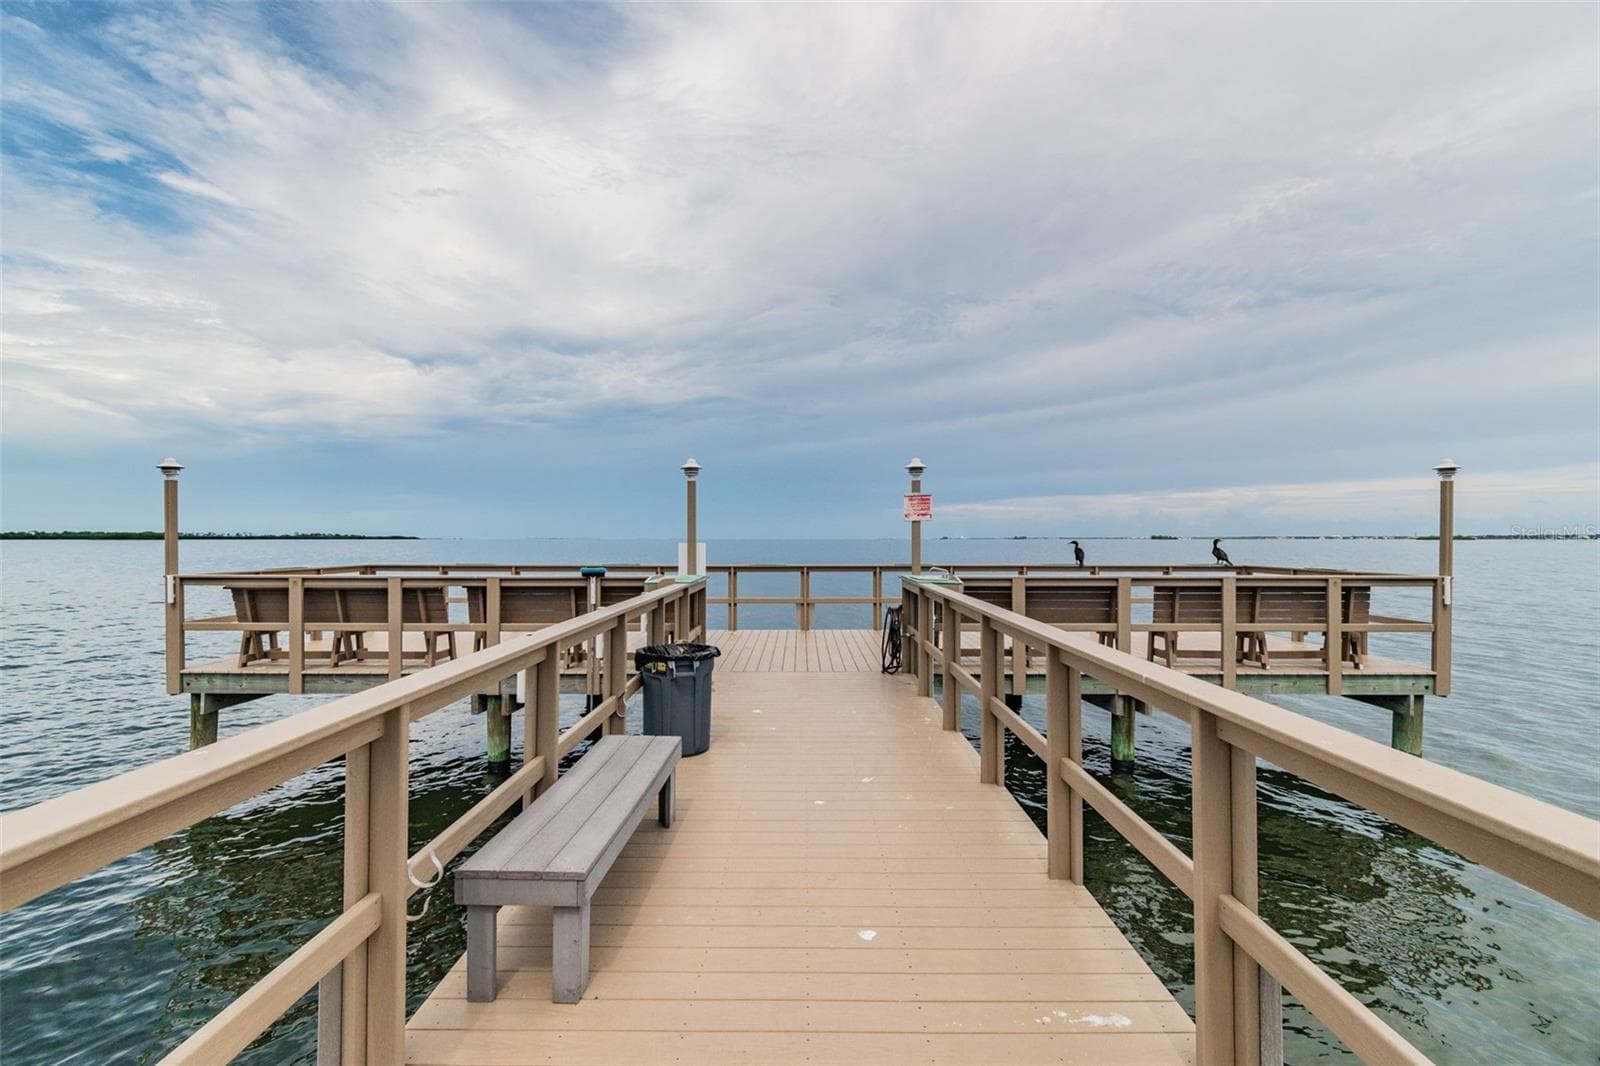
Dock - 9 FORBES PL #412, DUNEDIN
Condominium at 9 FORBES PL #412, DUNEDIN, photo 7 of 95
Condominium at 9 FORBES PL #412, DUNEDIN, photo 8 of 95
Condominium at 9 FORBES PL #412, DUNEDIN, photo 9 of 95
Condominium at 9 FORBES PL #412, DUNEDIN, photo 10 of 95
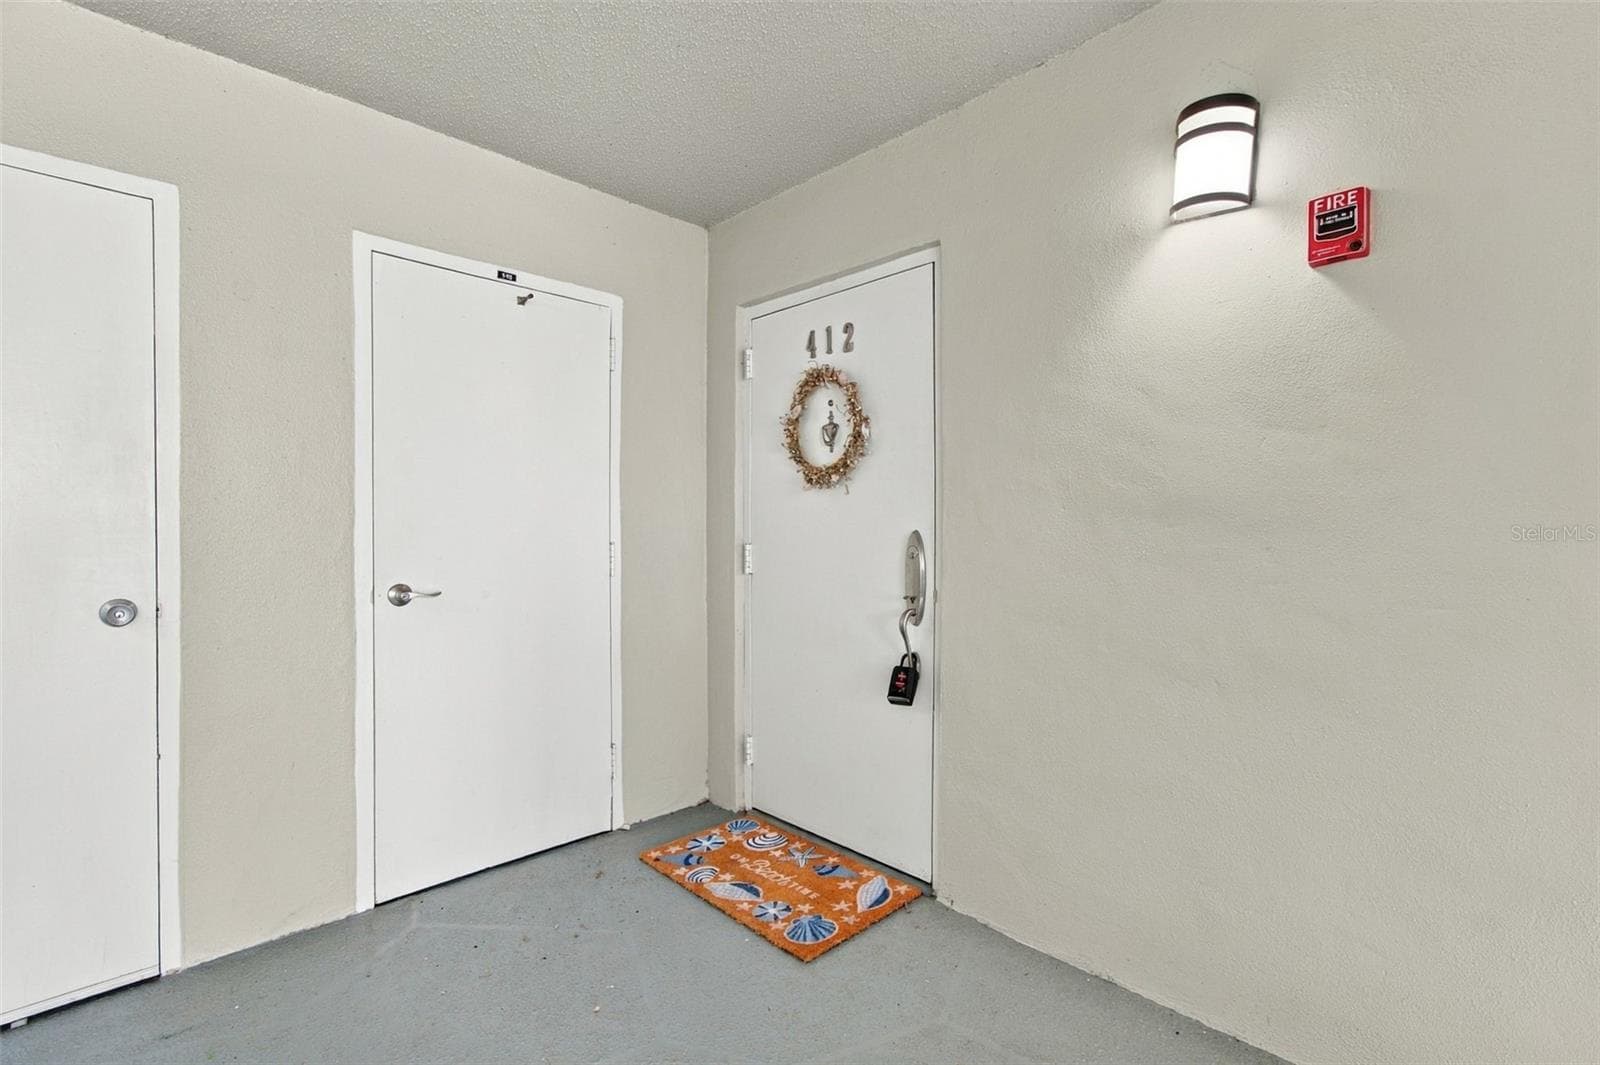
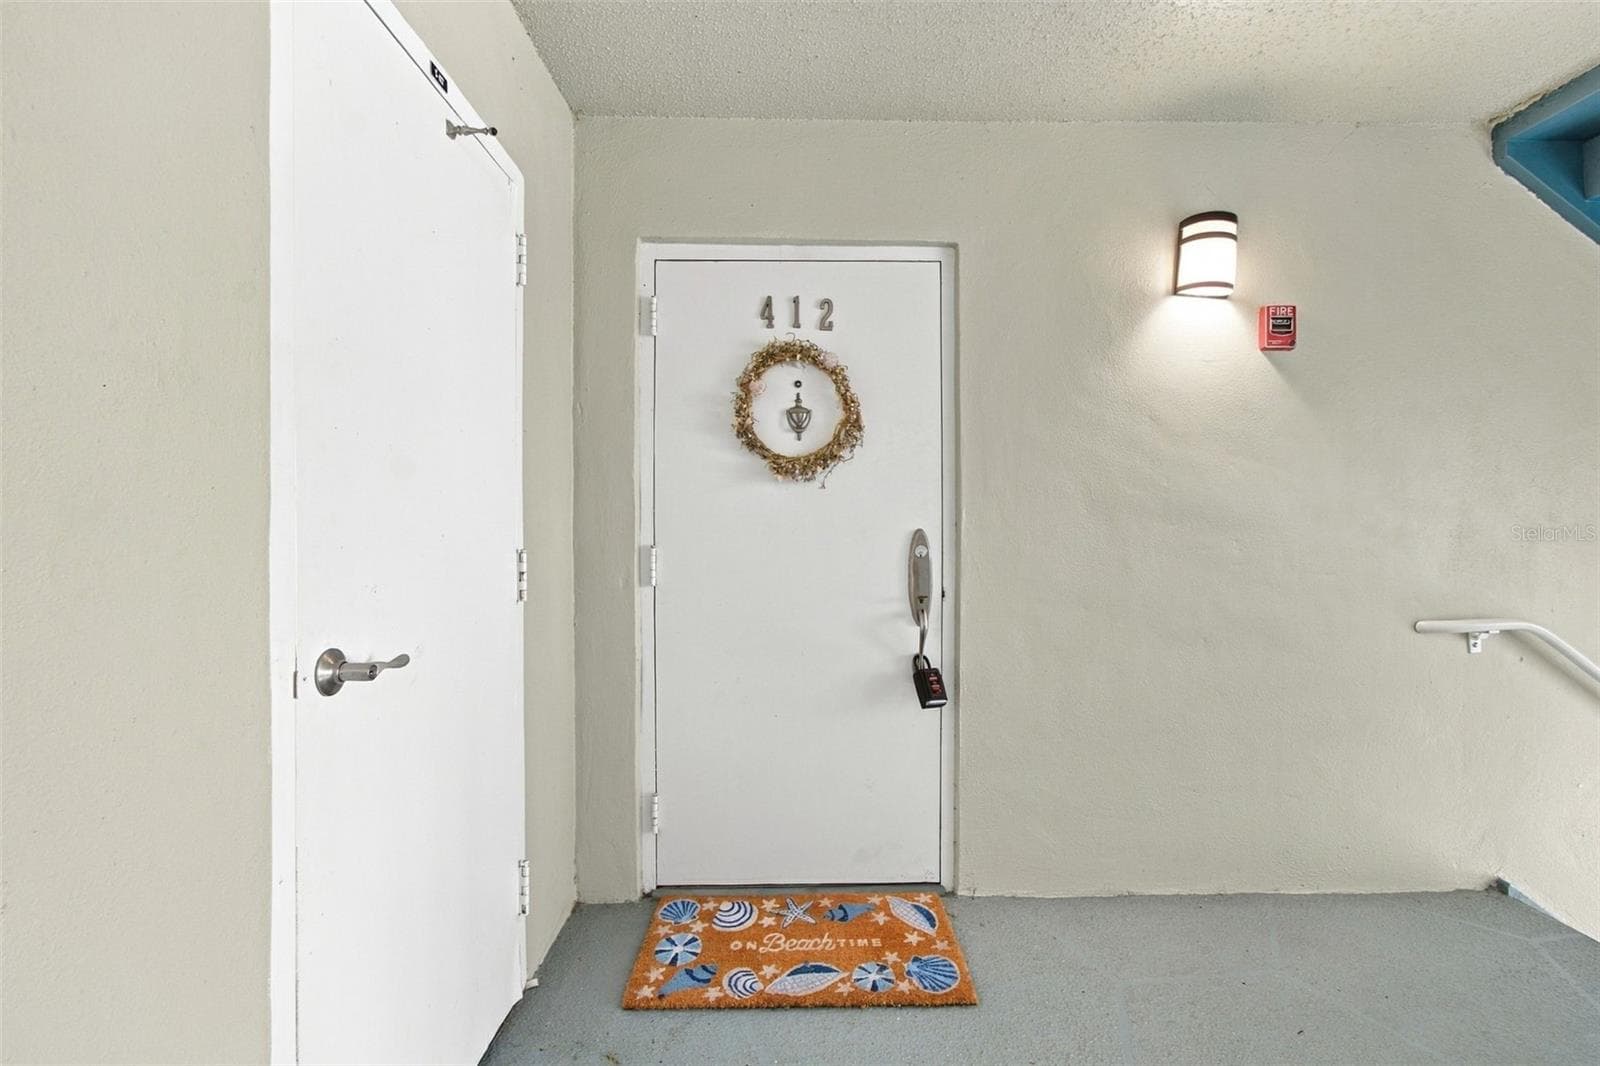
Unit 412 - 9 FORBES PL #412, DUNEDIN
Condominium at 9 FORBES PL #412, DUNEDIN, photo 12 of 95
Condominium at 9 FORBES PL #412, DUNEDIN, photo 13 of 95
Dinning Room/Great Room - 9 FORBES PL #412, DUNEDIN
Condominium at 9 FORBES PL #412, DUNEDIN, photo 15 of 95
Condominium at 9 FORBES PL #412, DUNEDIN, photo 16 of 95
Condominium at 9 FORBES PL #412, DUNEDIN, photo 17 of 95
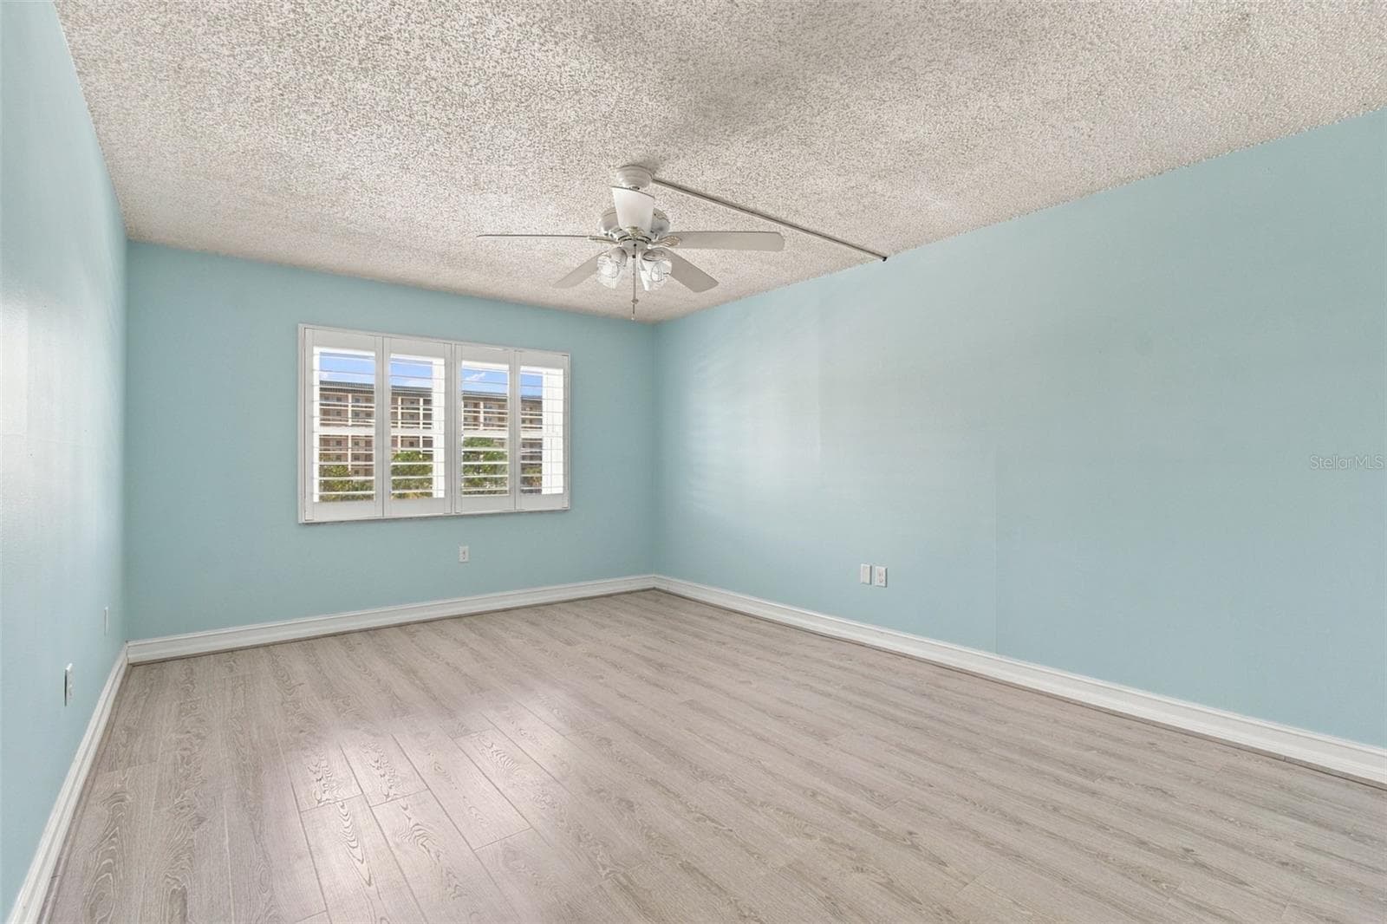
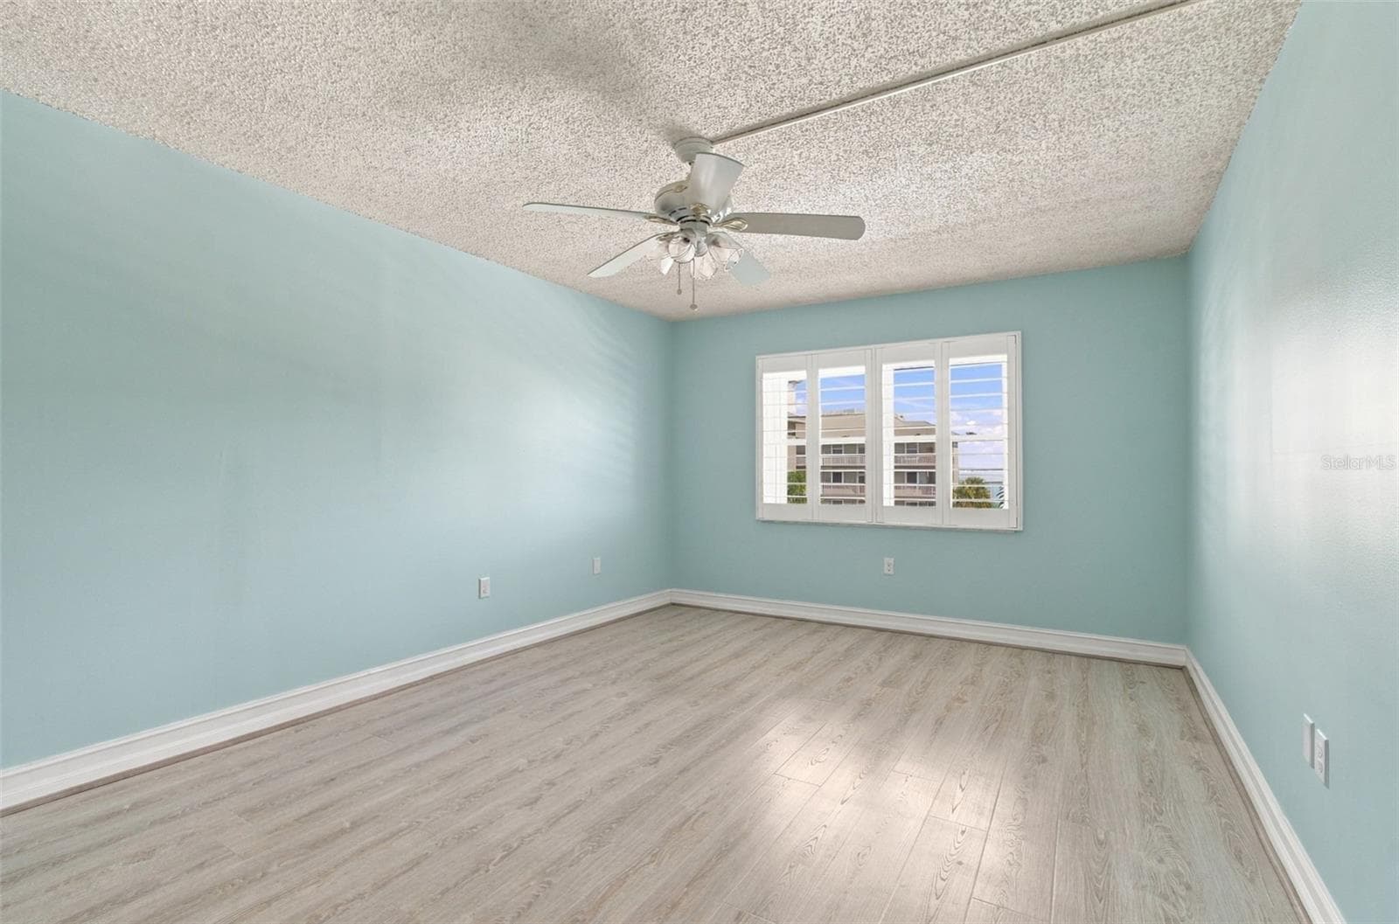
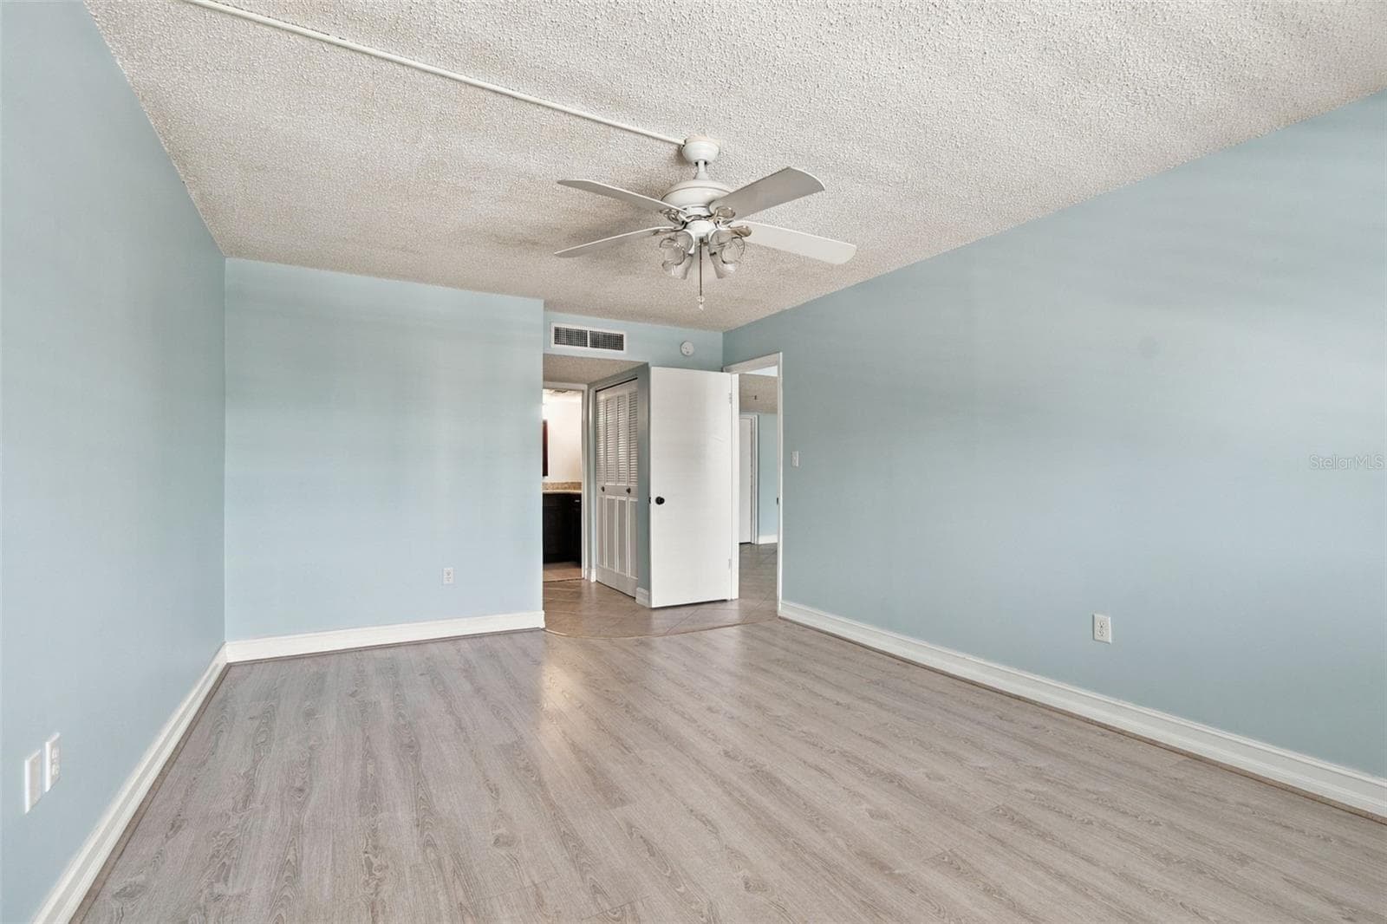
Primary Bedroom - 9 FORBES PL #412, DUNEDIN
Condominium at 9 FORBES PL #412, DUNEDIN, photo 19 of 95
Condominium at 9 FORBES PL #412, DUNEDIN, photo 20 of 95
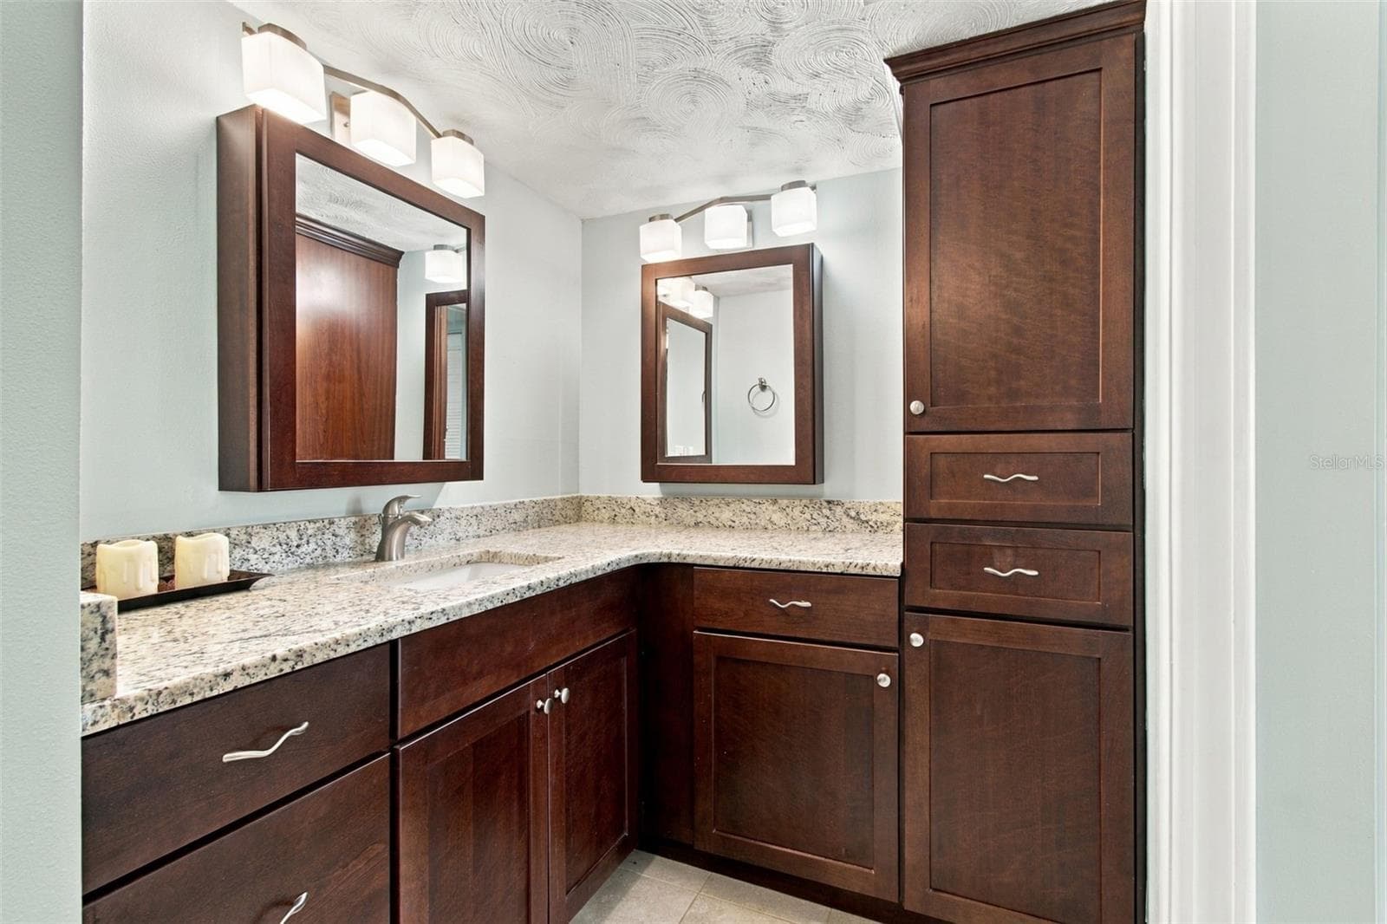
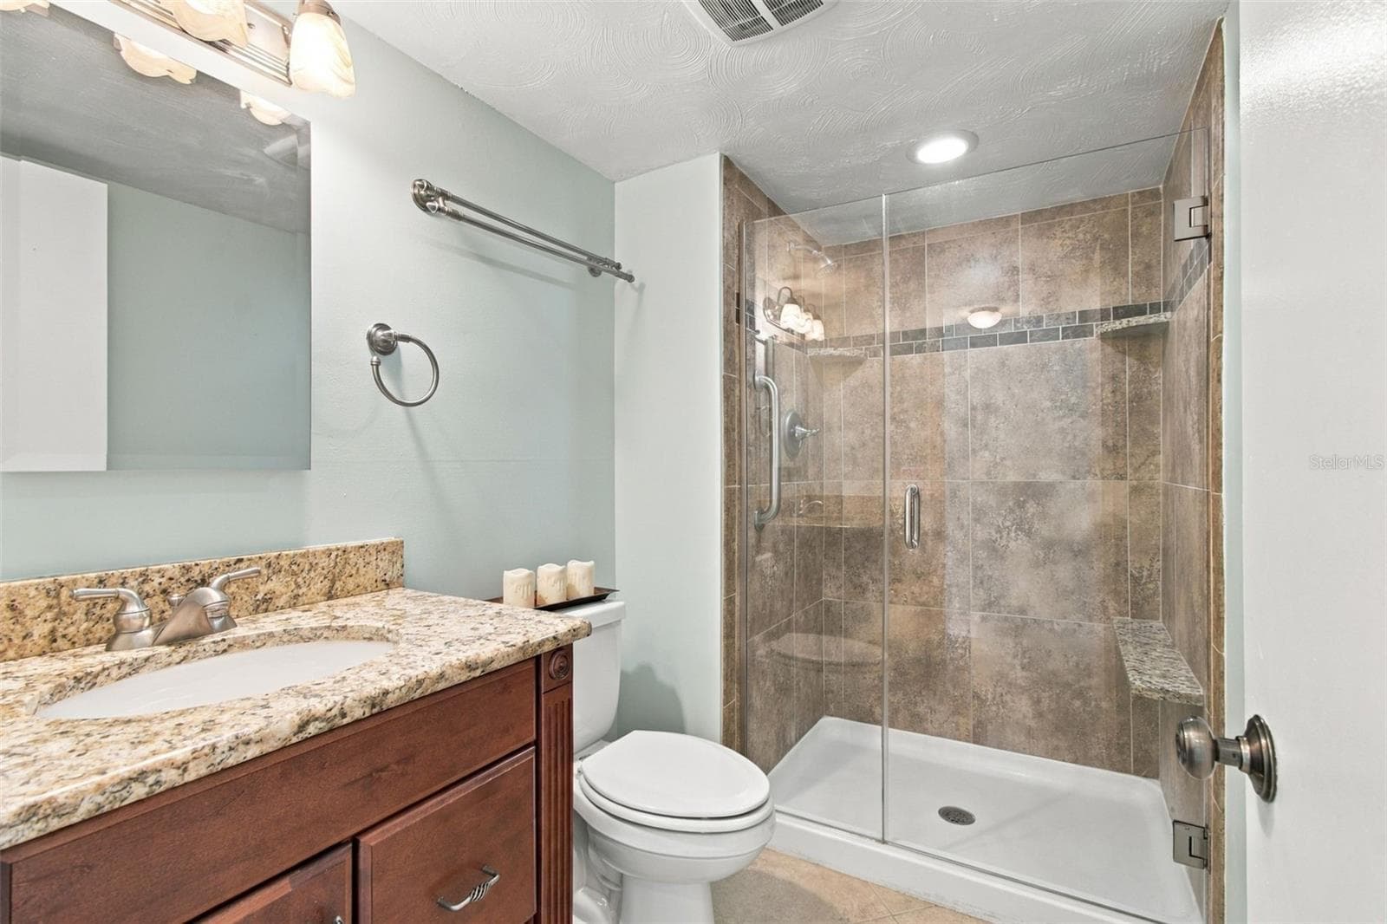
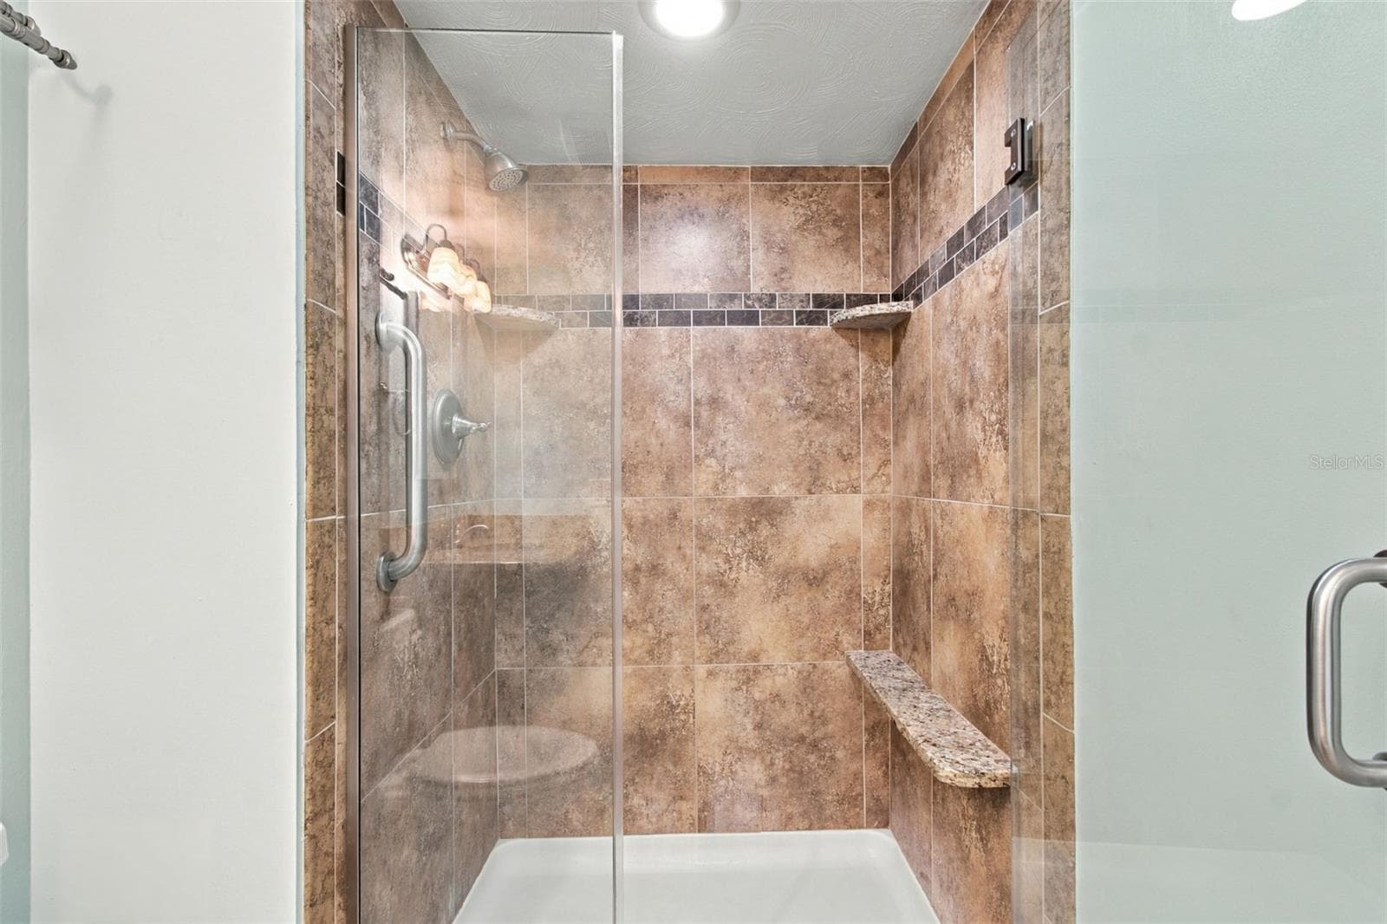
En-Suite Bathroom - 9 FORBES PL #412, DUNEDIN
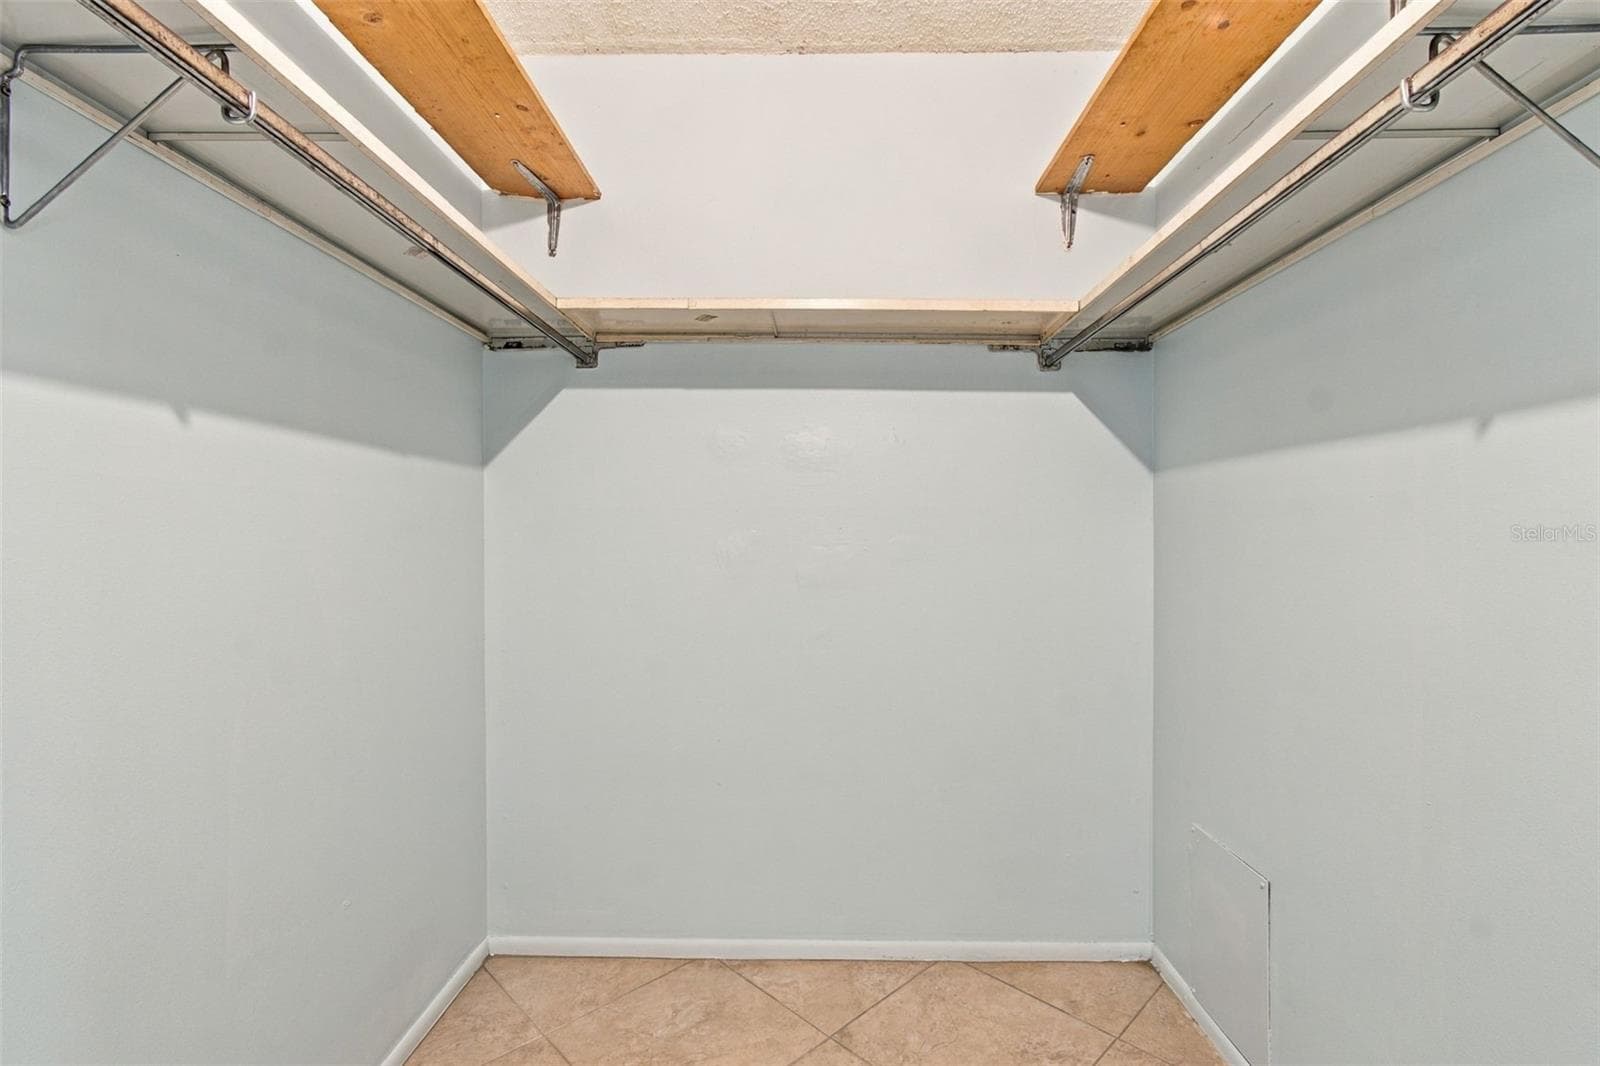
Walk-In Closet - 9 FORBES PL #412, DUNEDIN
Condominium at 9 FORBES PL #412, DUNEDIN, photo 23 of 95
Condominium at 9 FORBES PL #412, DUNEDIN, photo 24 of 95
Condominium at 9 FORBES PL #412, DUNEDIN, photo 25 of 95
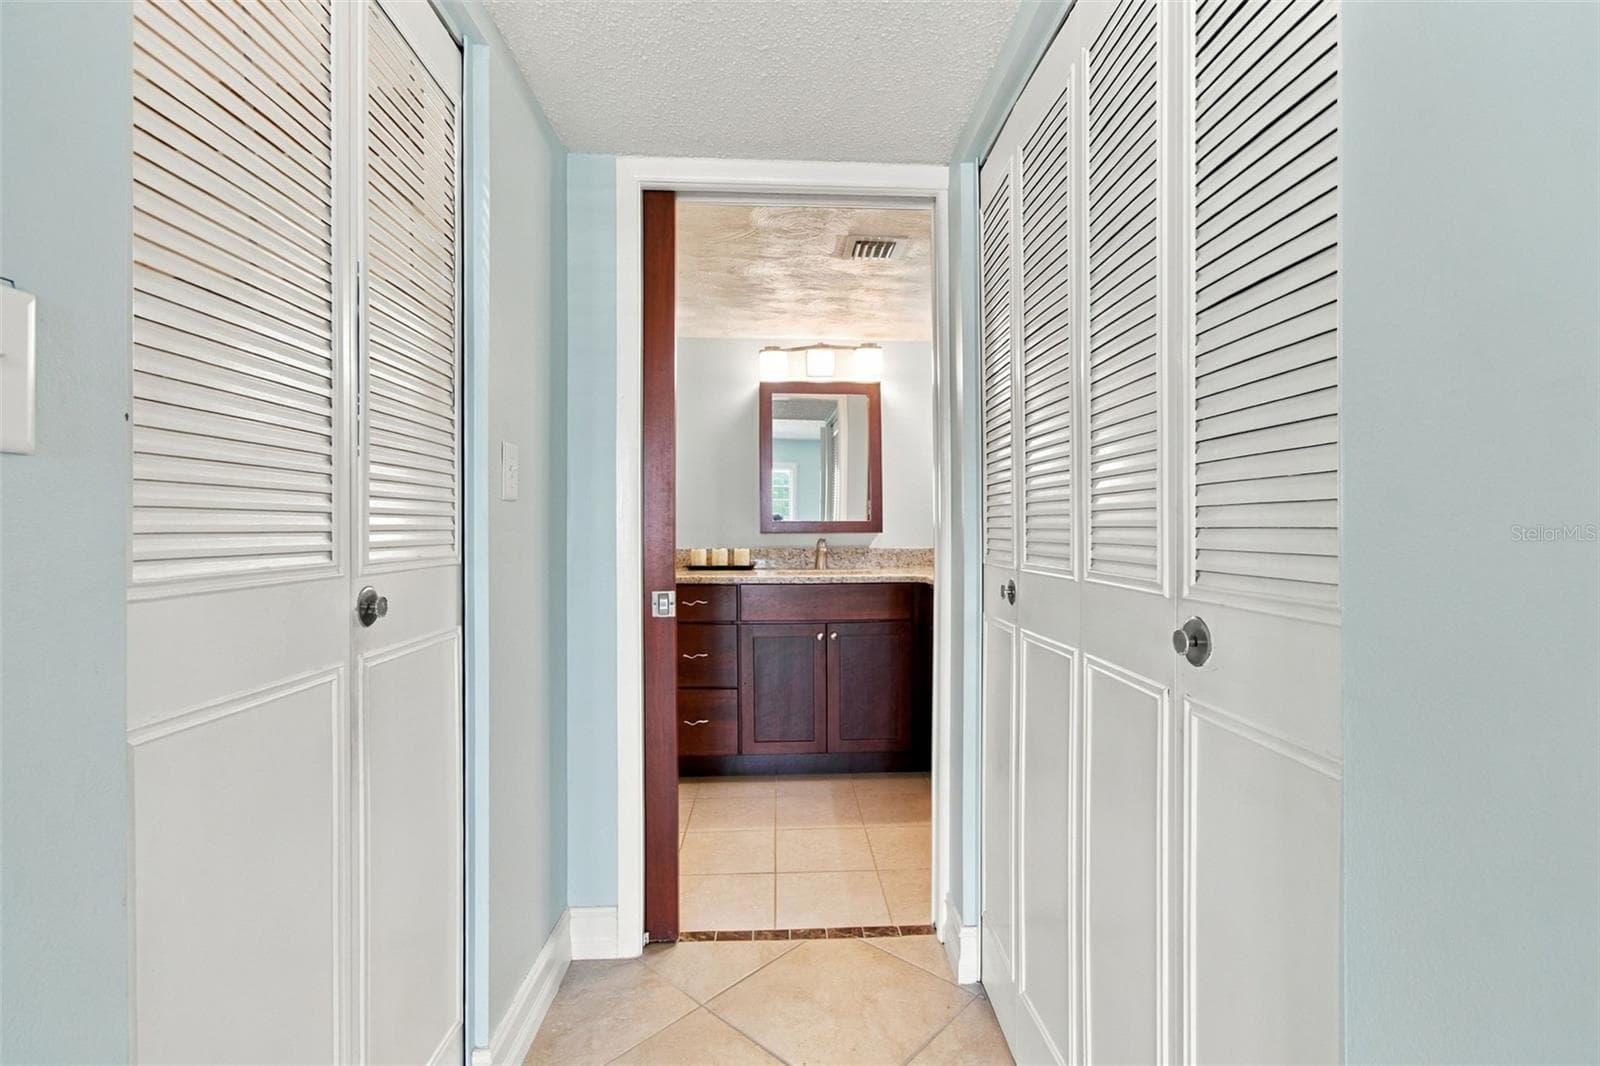
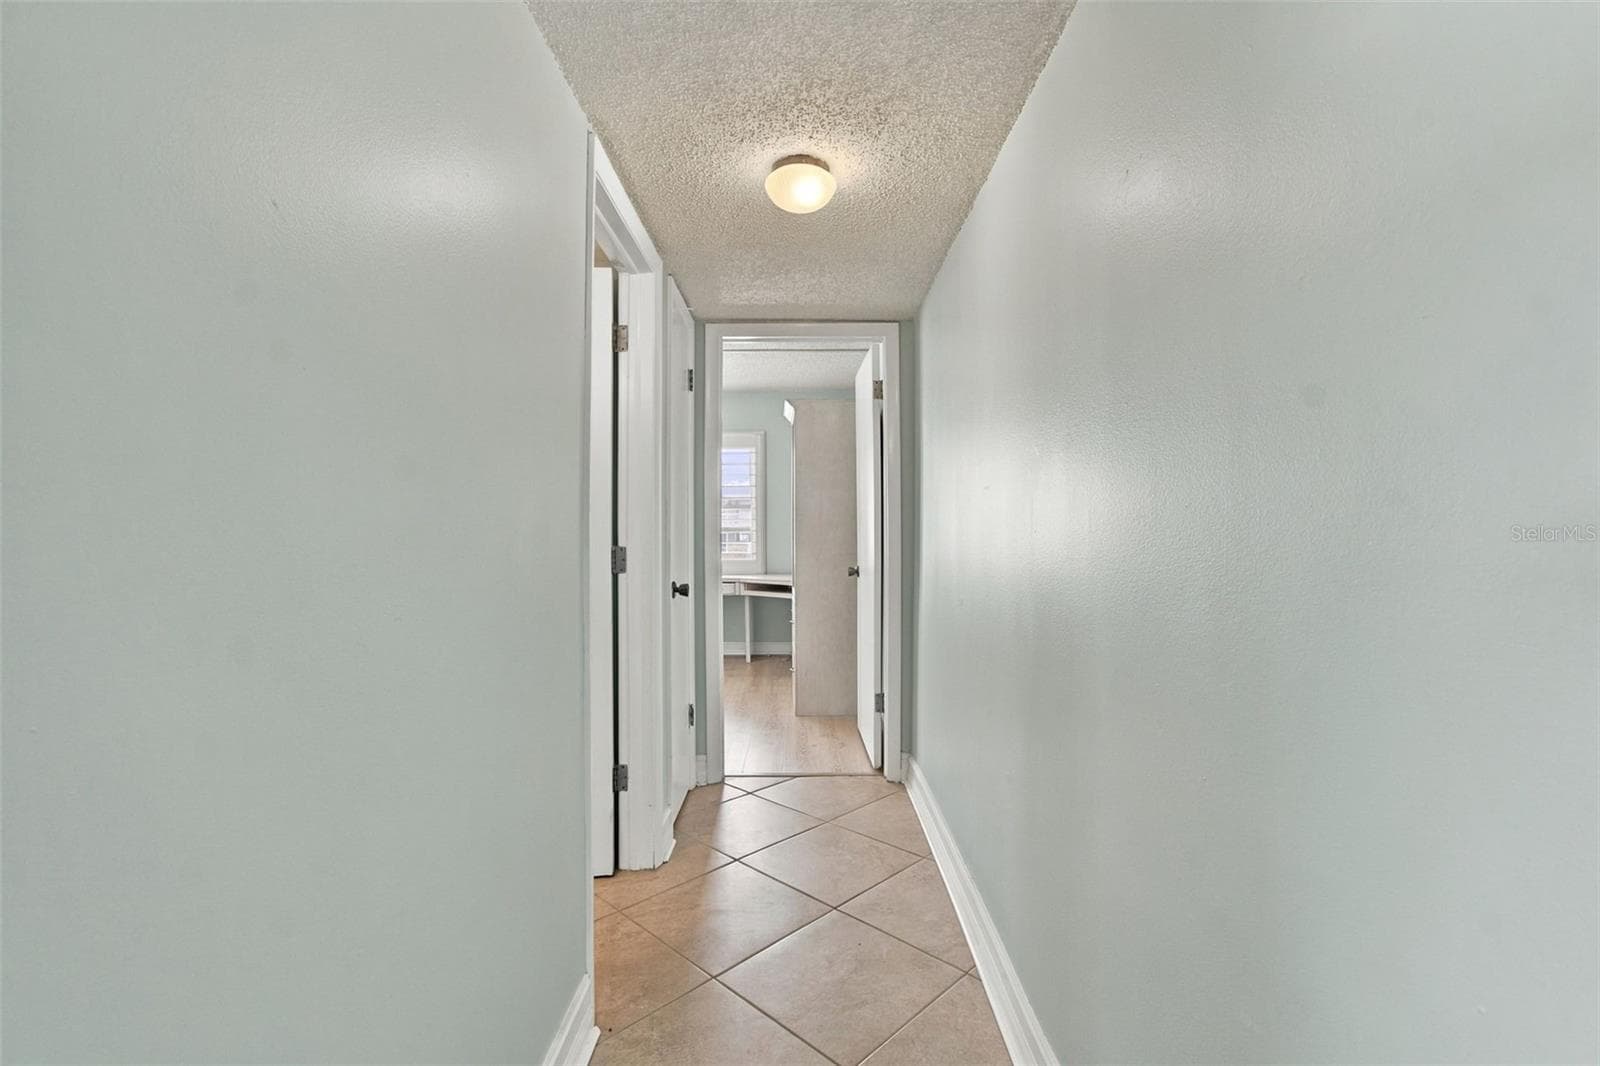
Hall to second bath and bedroom - 9 FORBES PL #412, DUNEDIN
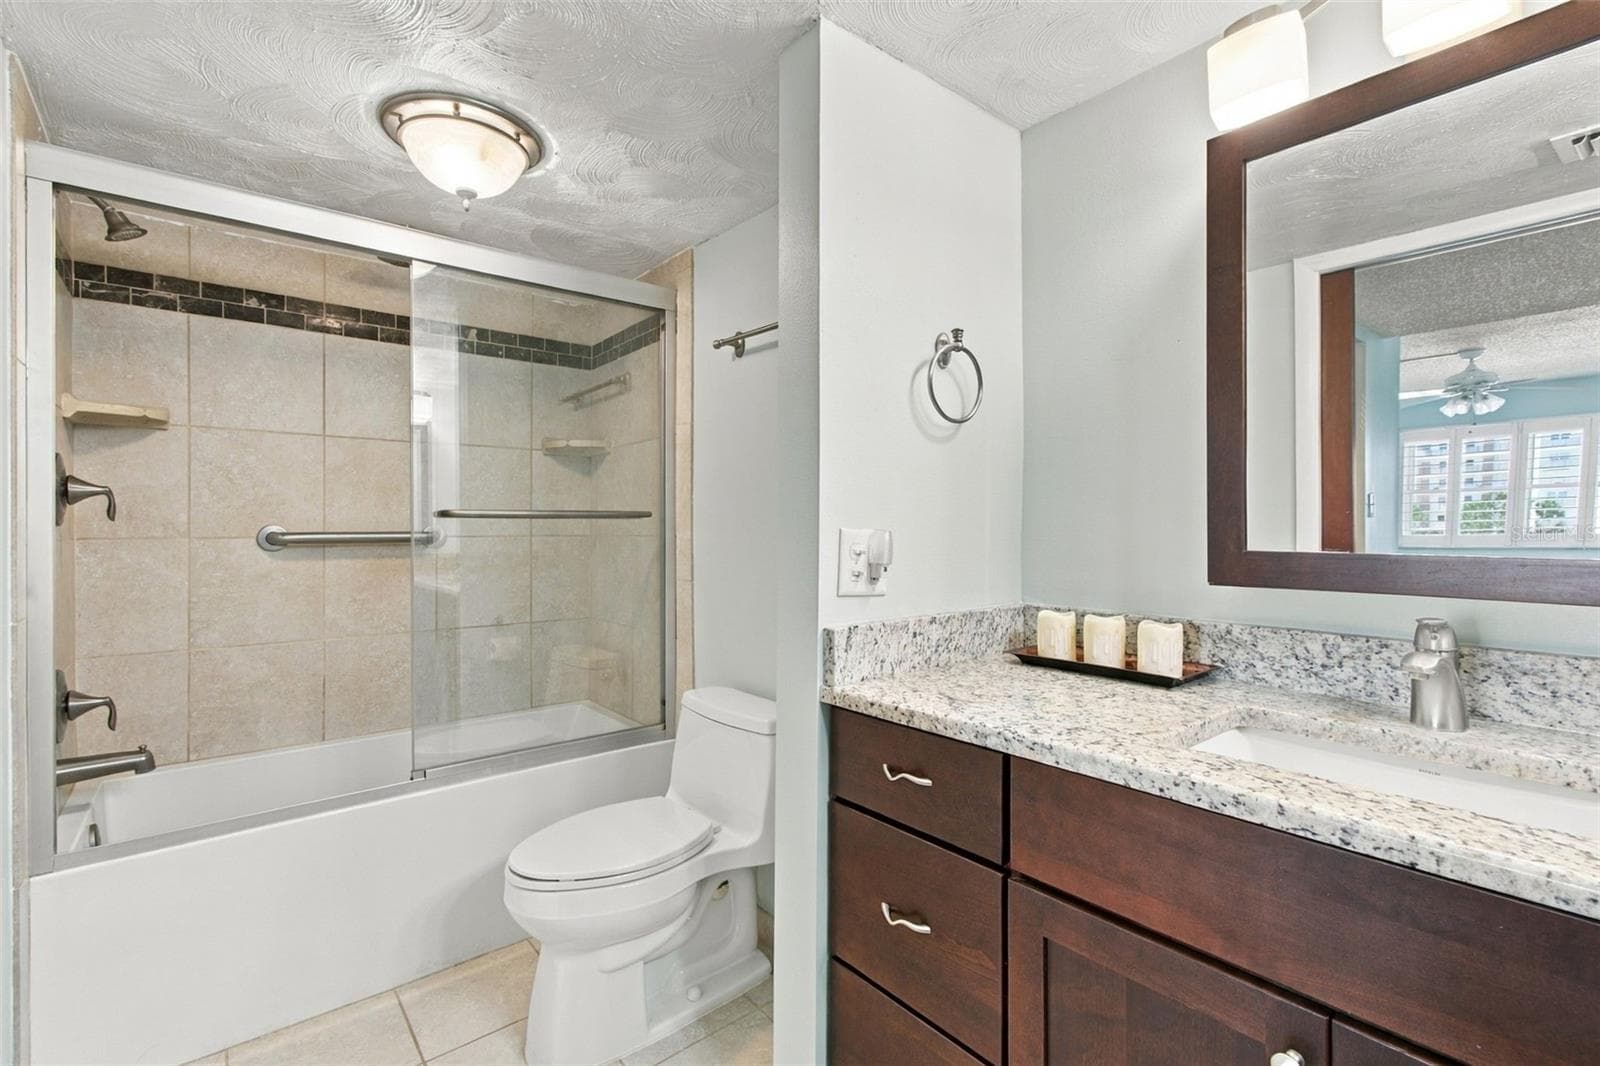
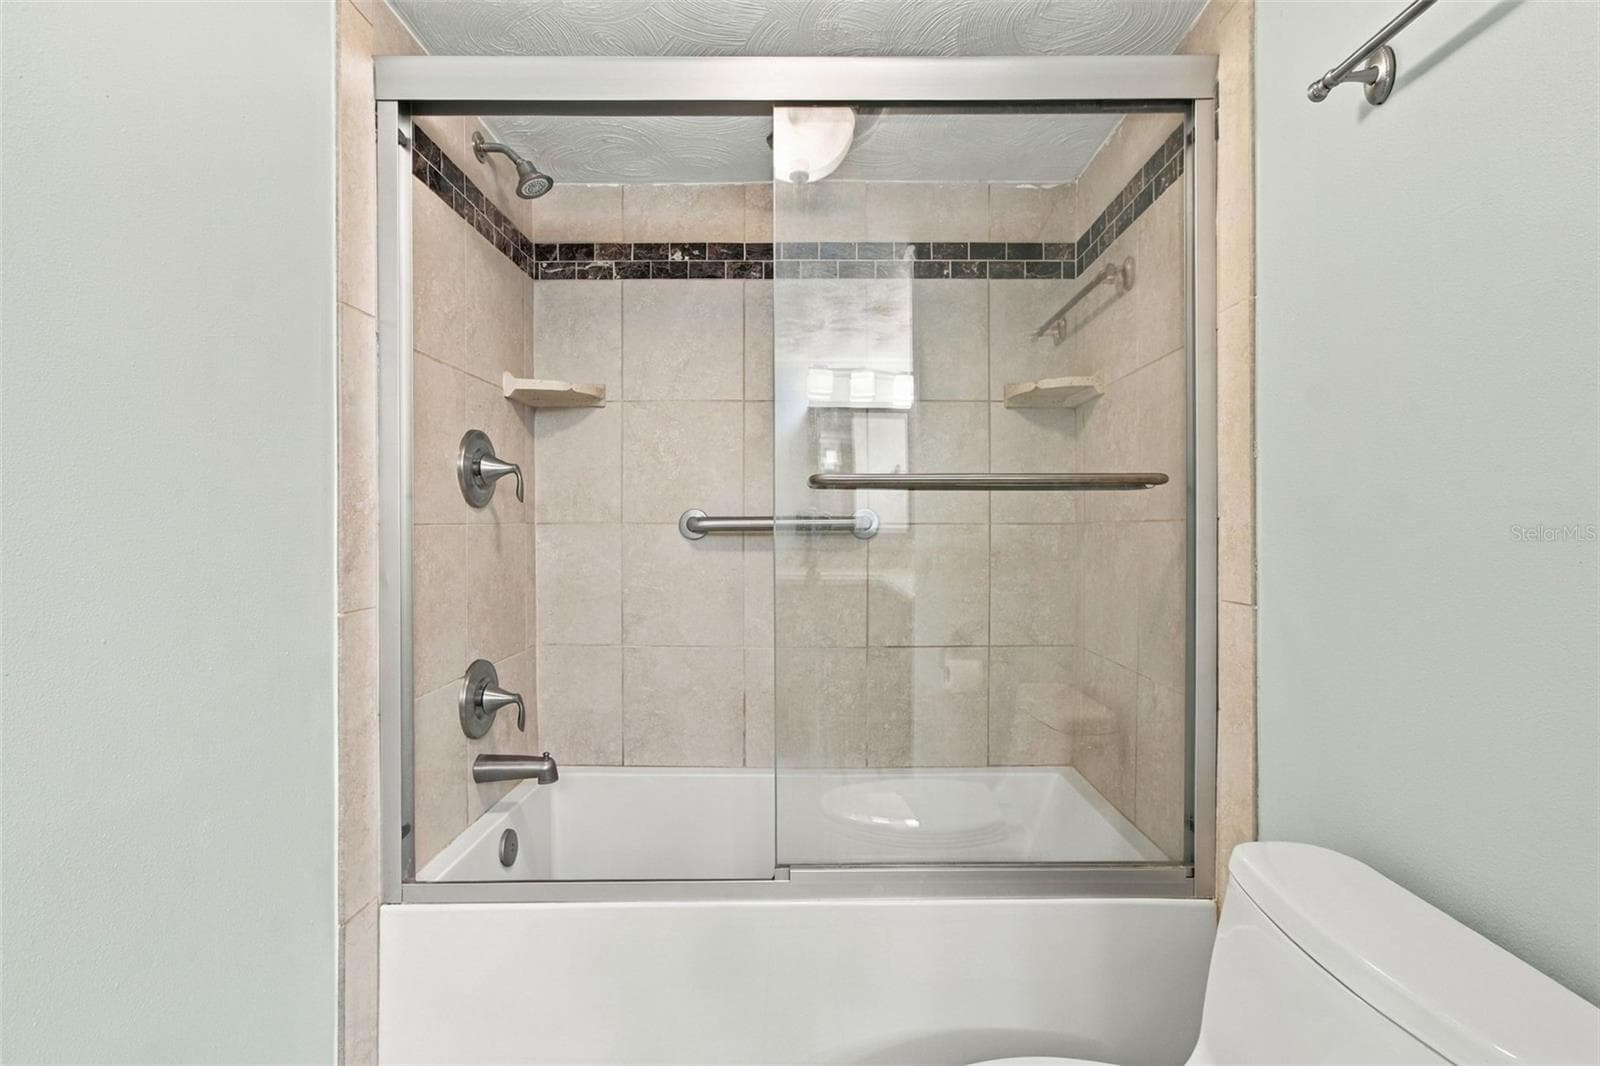
Second Bathroom - 9 FORBES PL #412, DUNEDIN
Condominium at 9 FORBES PL #412, DUNEDIN, photo 28 of 95
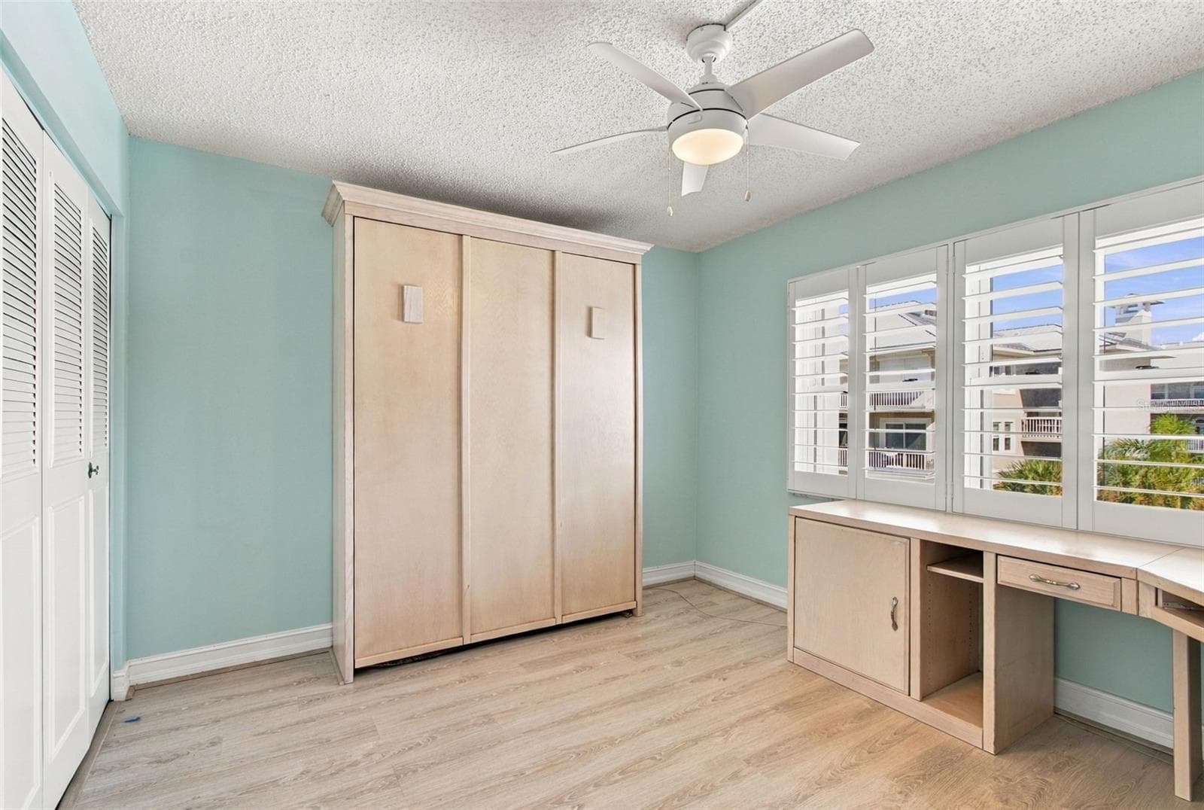
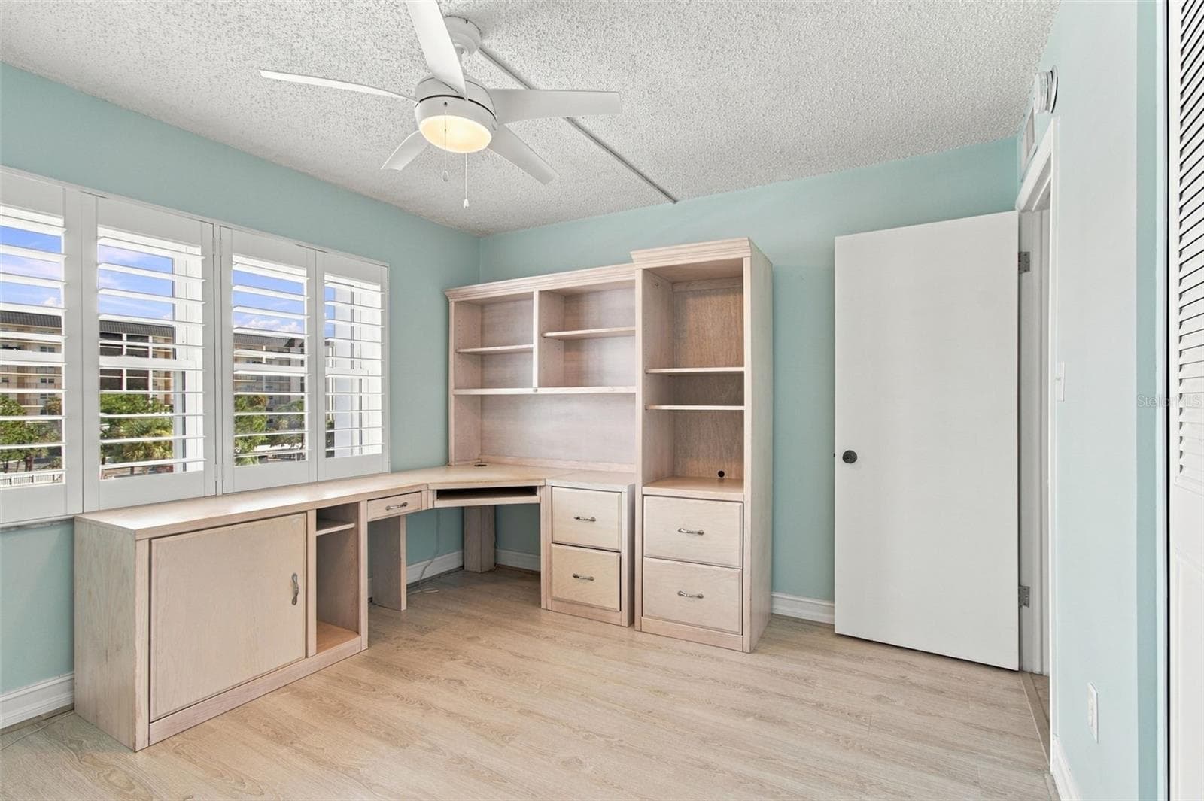
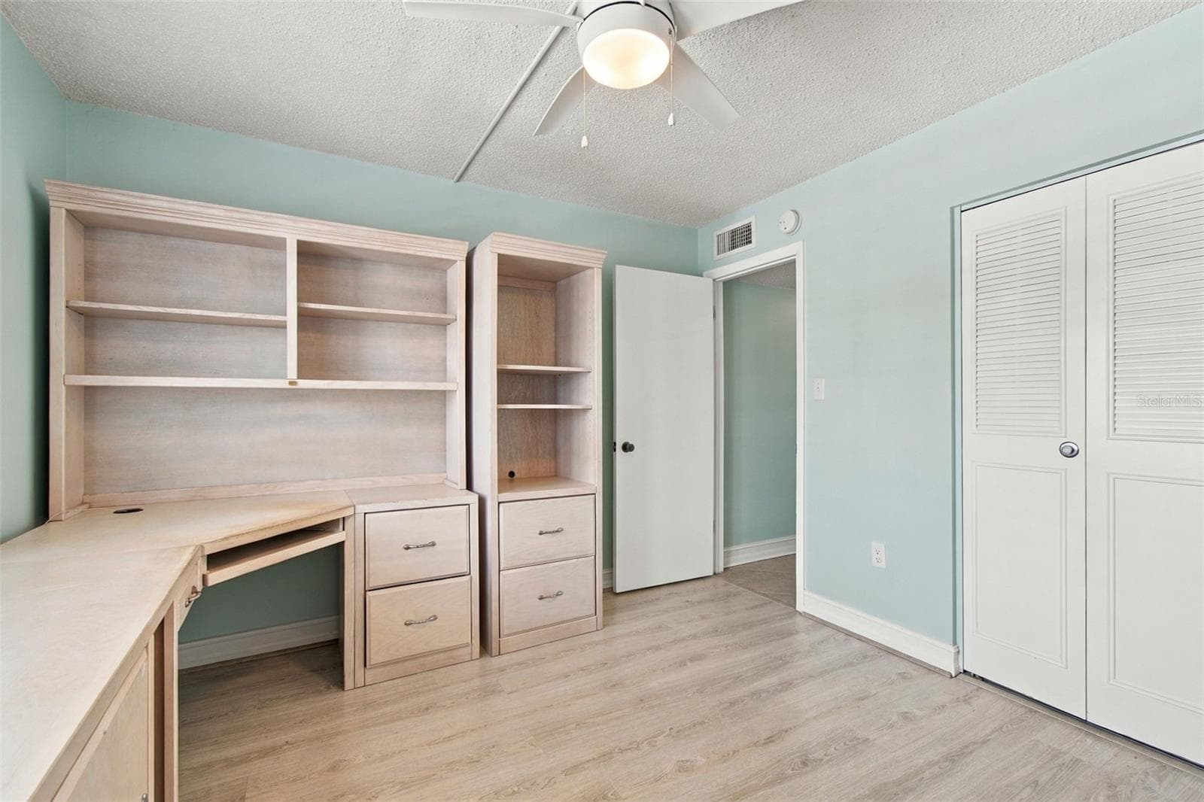
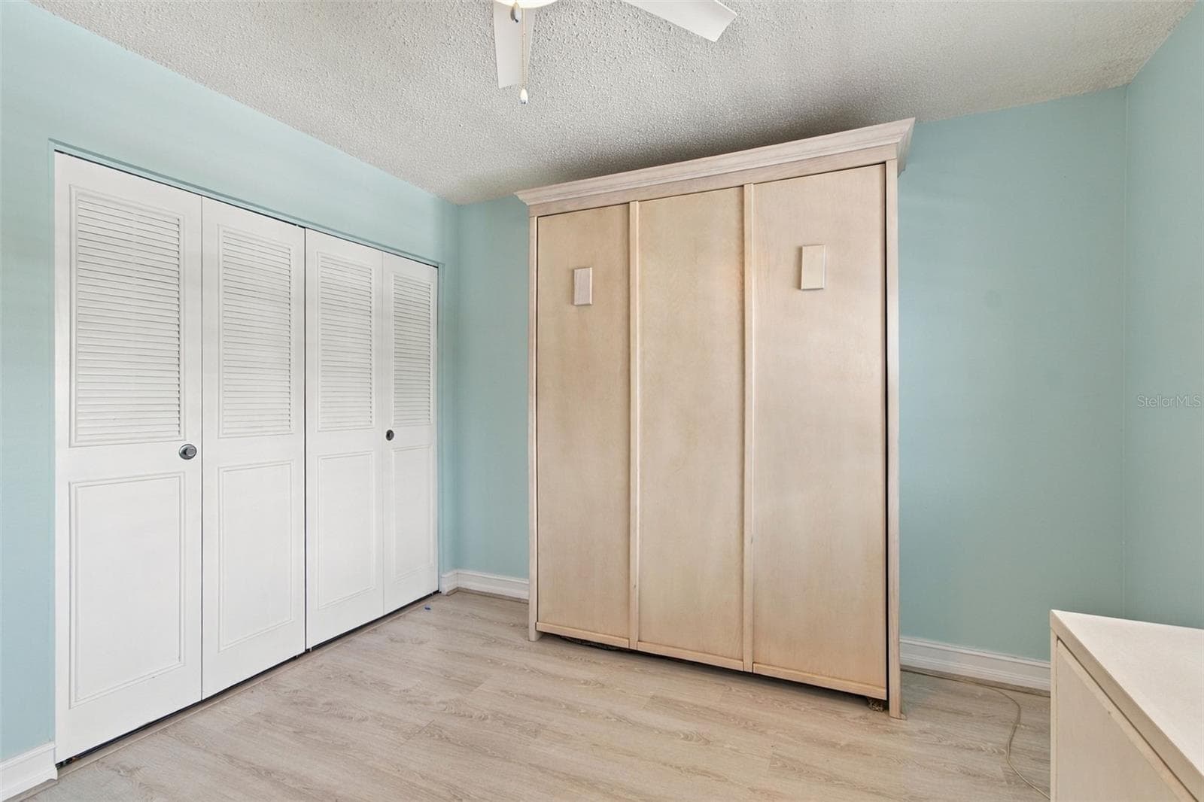
Guest Bedroom/Office, with Murphy Bed - 9 FORBES PL #412, DUNEDIN
Guest room/Office - 9 FORBES PL #412, DUNEDIN
Condominium at 9 FORBES PL #412, DUNEDIN, photo 31 of 95
Murphy Bed - 9 FORBES PL #412, DUNEDIN
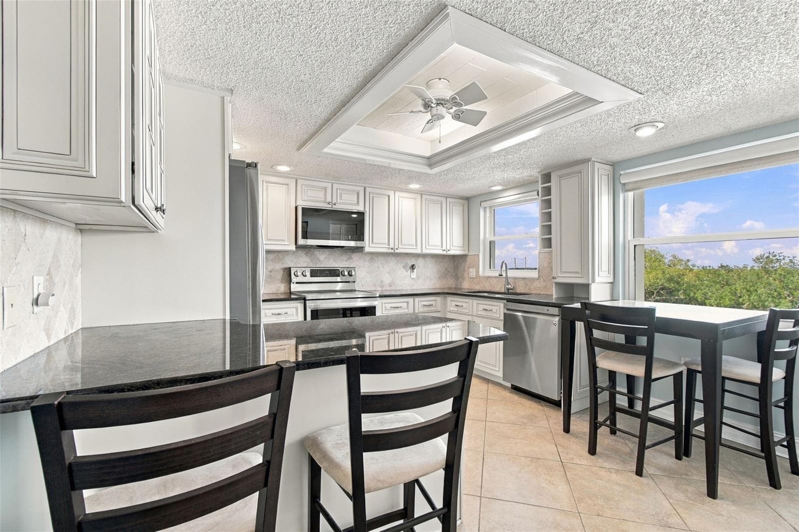
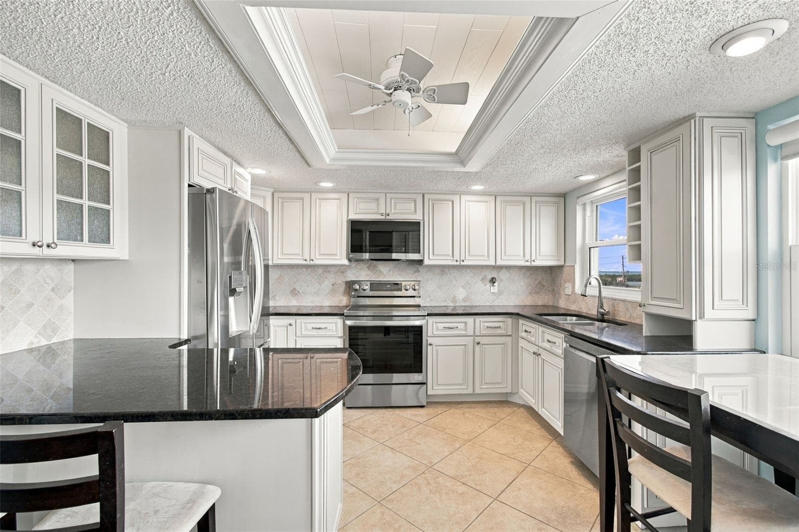
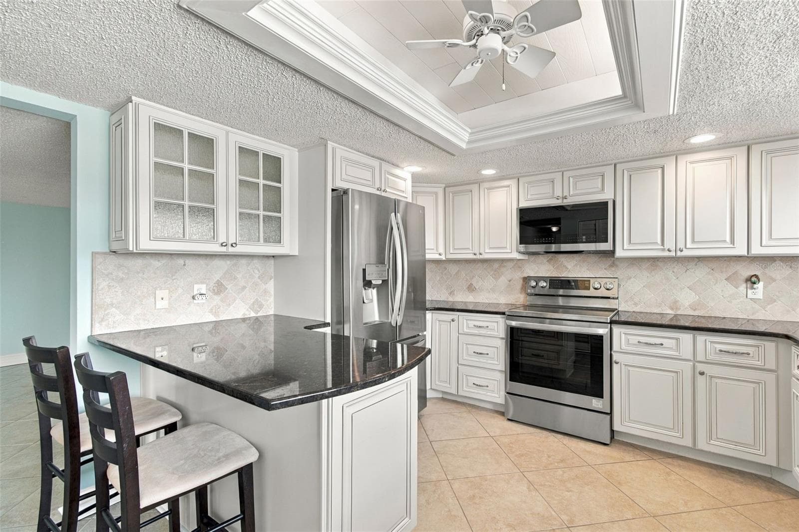
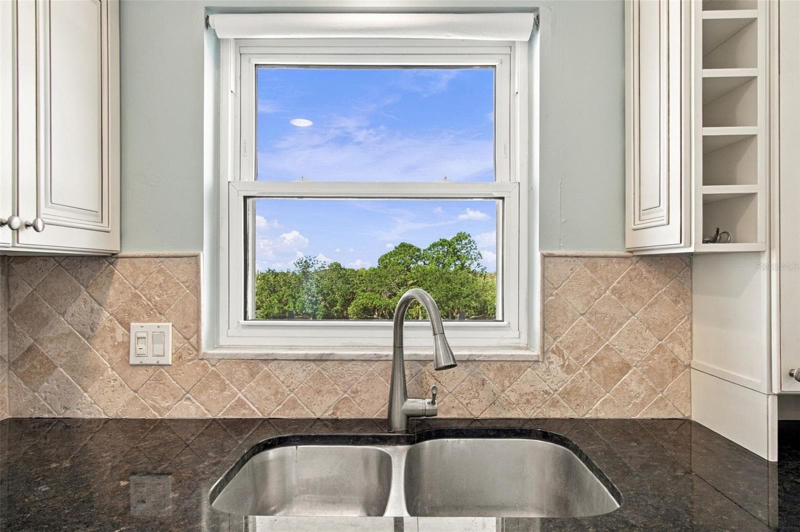
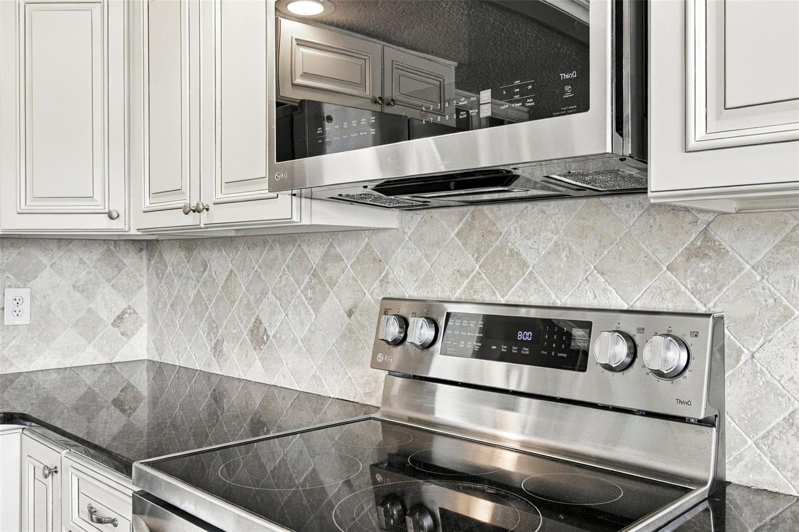
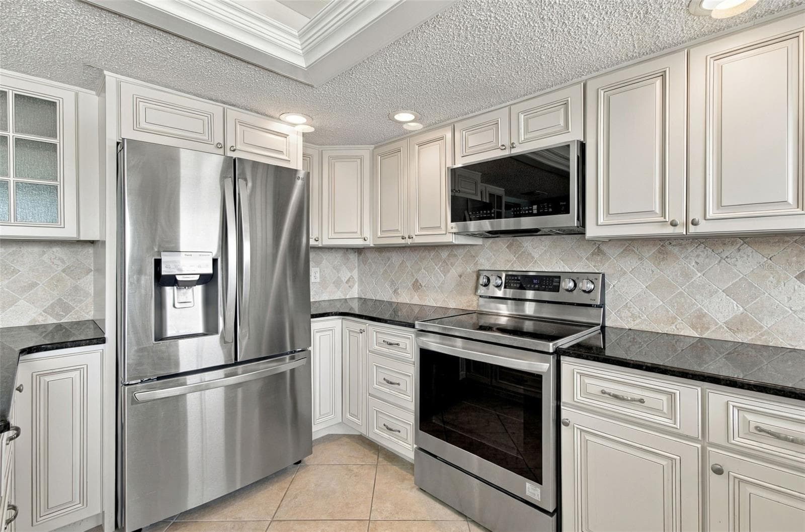
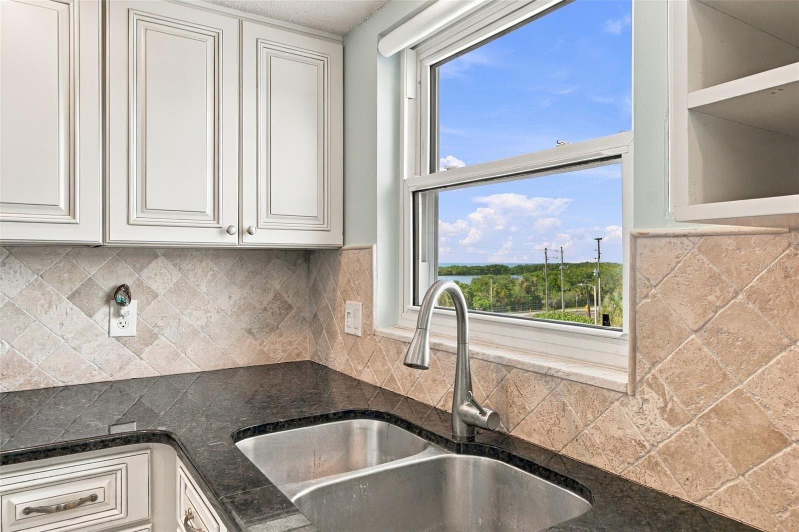
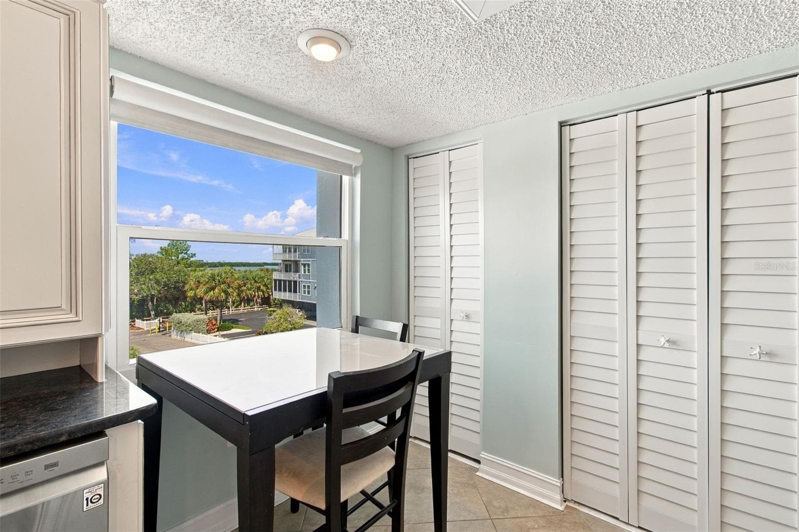
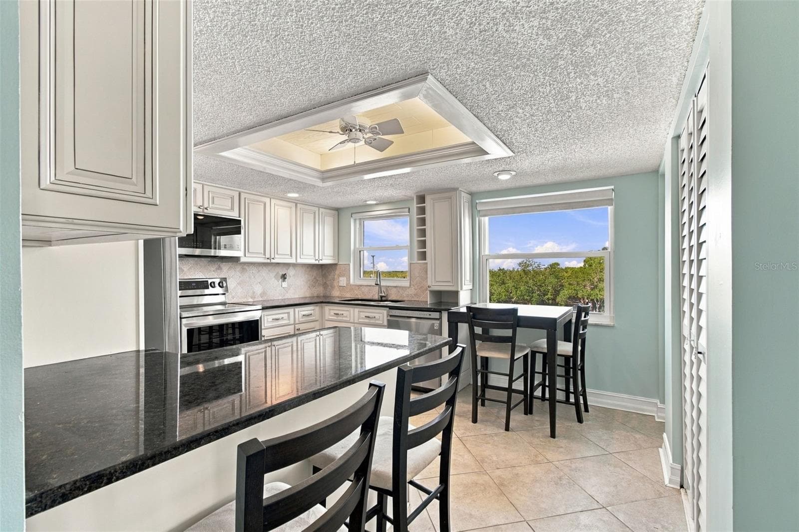
Kitchen - 9 FORBES PL #412, DUNEDIN
Condominium at 9 FORBES PL #412, DUNEDIN, photo 34 of 95
Condominium at 9 FORBES PL #412, DUNEDIN, photo 35 of 95
Condominium at 9 FORBES PL #412, DUNEDIN, photo 36 of 95
Condominium at 9 FORBES PL #412, DUNEDIN, photo 37 of 95
Condominium at 9 FORBES PL #412, DUNEDIN, photo 38 of 95
Condominium at 9 FORBES PL #412, DUNEDIN, photo 39 of 95
Condominium at 9 FORBES PL #412, DUNEDIN, photo 40 of 95
Condominium at 9 FORBES PL #412, DUNEDIN, photo 41 of 95
Condominium at 9 FORBES PL #412, DUNEDIN, photo 42 of 95
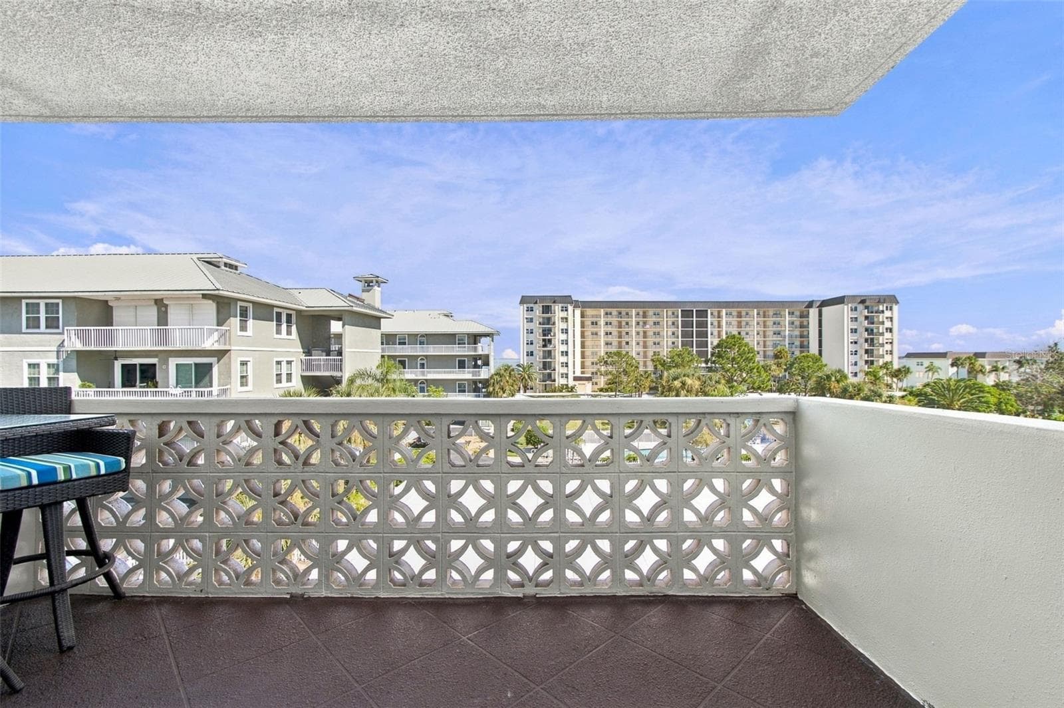
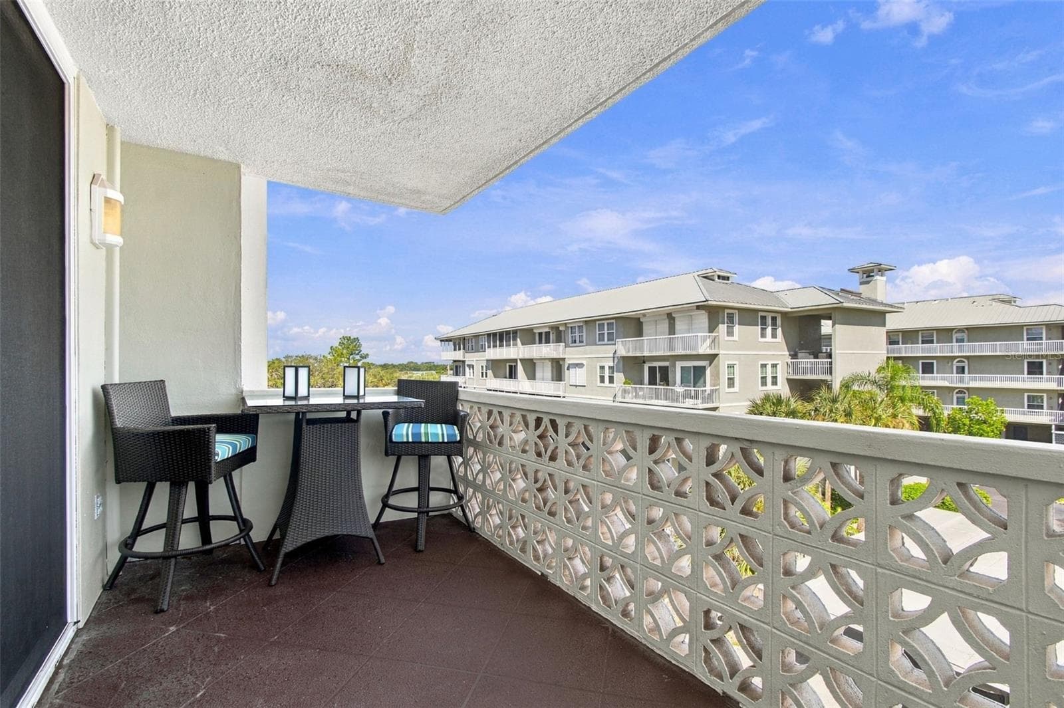
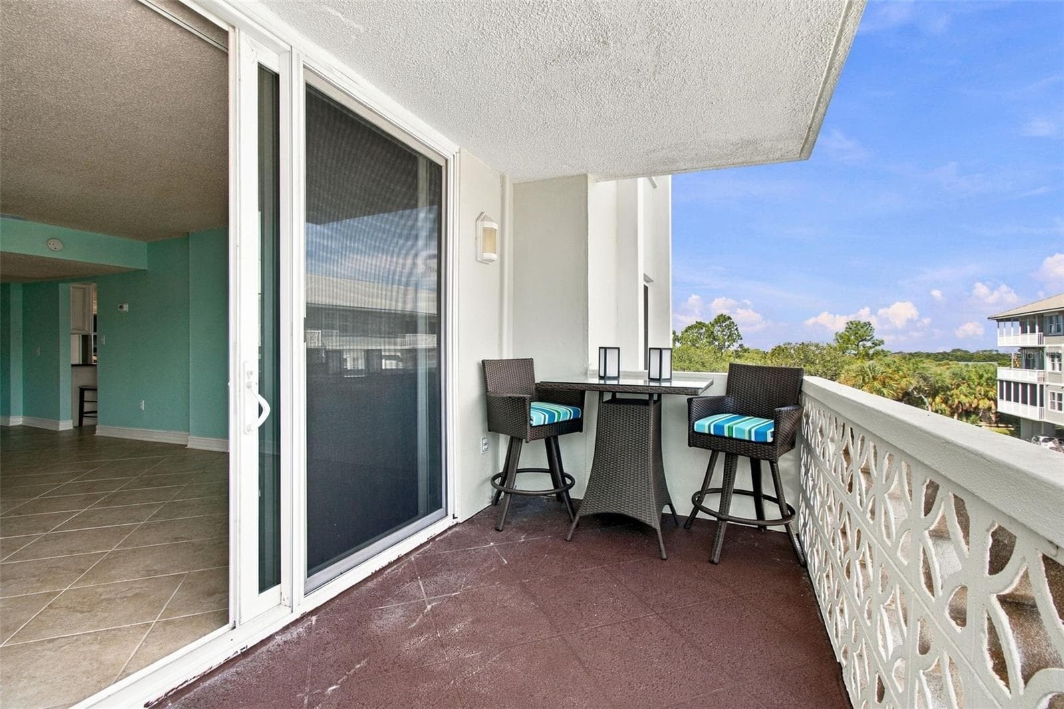
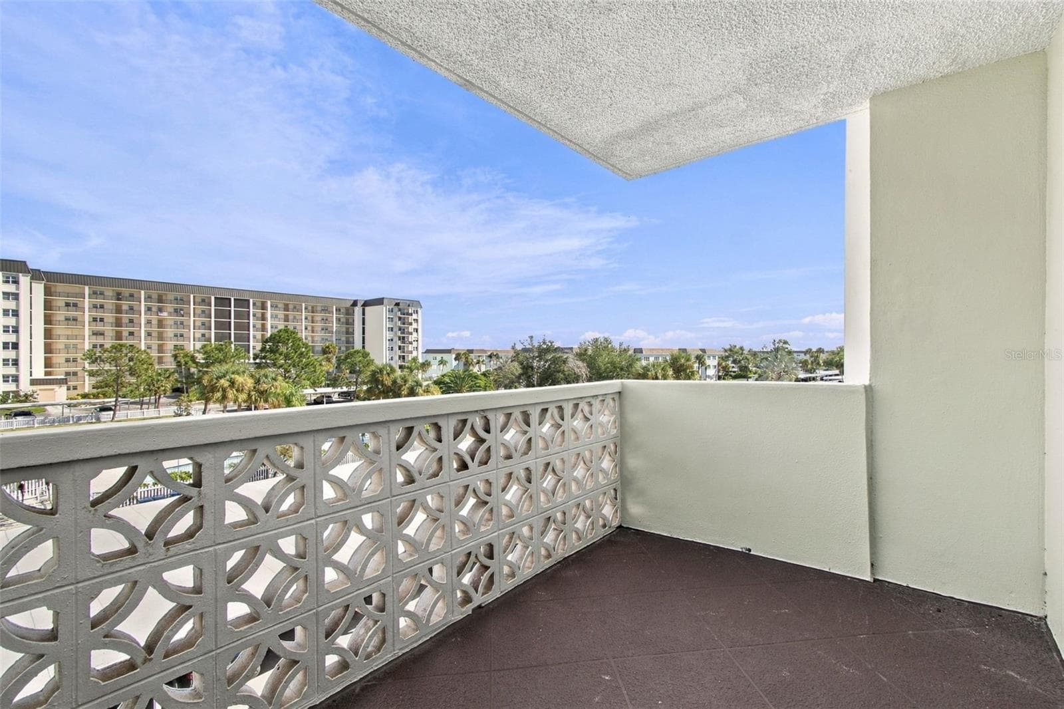
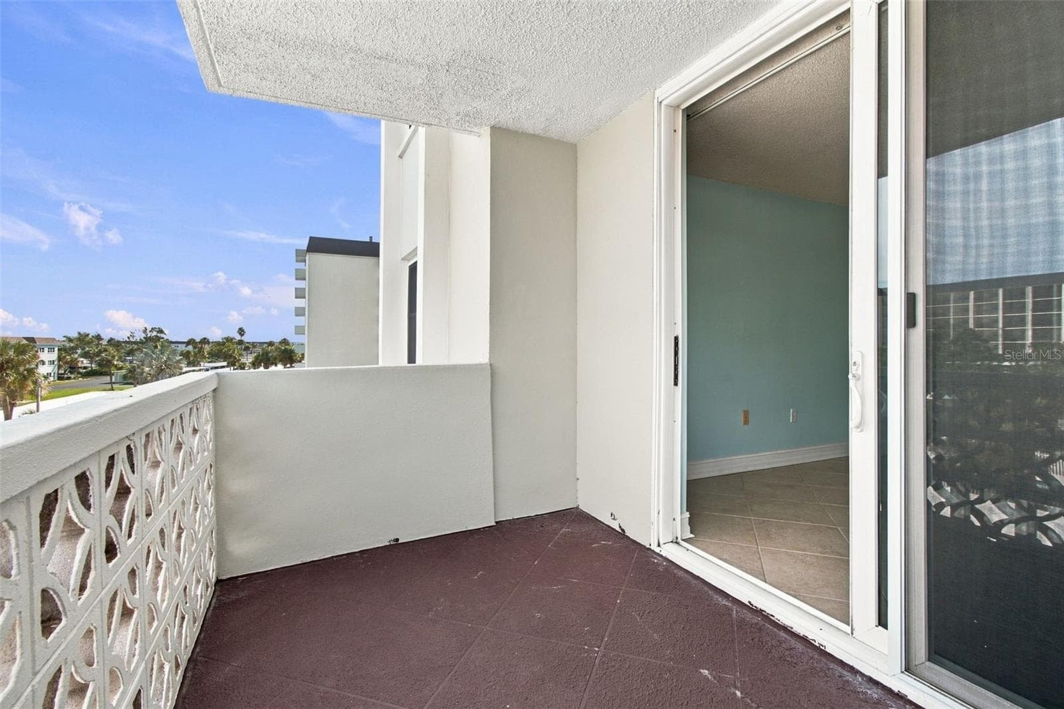
Balcony - 9 FORBES PL #412, DUNEDIN
Condominium at 9 FORBES PL #412, DUNEDIN, photo 44 of 95
Condominium at 9 FORBES PL #412, DUNEDIN, photo 45 of 95
Condominium at 9 FORBES PL #412, DUNEDIN, photo 46 of 95
Condominium at 9 FORBES PL #412, DUNEDIN, photo 47 of 95
Condominium at 9 FORBES PL #412, DUNEDIN, photo 48 of 95
Condominium at 9 FORBES PL #412, DUNEDIN, photo 49 of 95
Condominium at 9 FORBES PL #412, DUNEDIN, photo 50 of 95
Condominium at 9 FORBES PL #412, DUNEDIN, photo 51 of 95
Condominium at 9 FORBES PL #412, DUNEDIN, photo 52 of 95
Condominium at 9 FORBES PL #412, DUNEDIN, photo 53 of 95
Condominium at 9 FORBES PL #412, DUNEDIN, photo 54 of 95
Condominium at 9 FORBES PL #412, DUNEDIN, photo 55 of 95
Condominium at 9 FORBES PL #412, DUNEDIN, photo 56 of 95
Condominium at 9 FORBES PL #412, DUNEDIN, photo 57 of 95
Condominium at 9 FORBES PL #412, DUNEDIN, photo 58 of 95
Condominium at 9 FORBES PL #412, DUNEDIN, photo 59 of 95
Condominium at 9 FORBES PL #412, DUNEDIN, photo 60 of 95
Condominium at 9 FORBES PL #412, DUNEDIN, photo 61 of 95
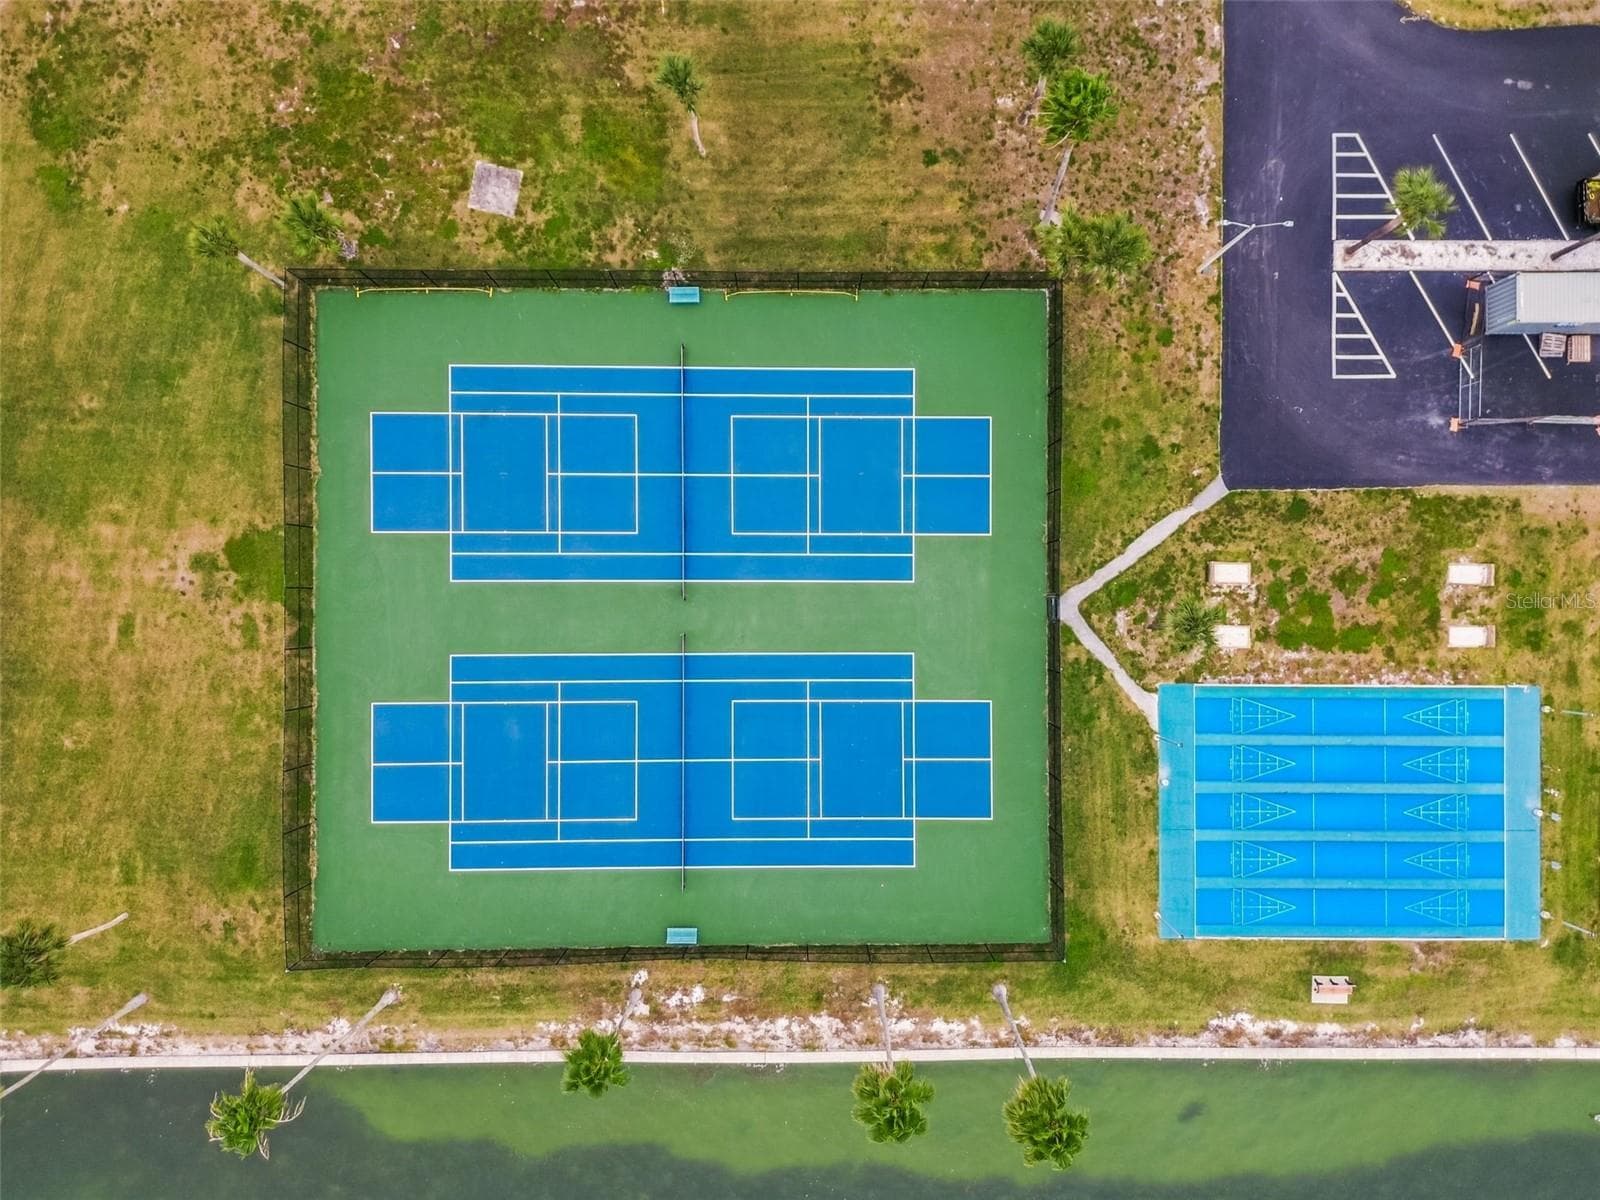
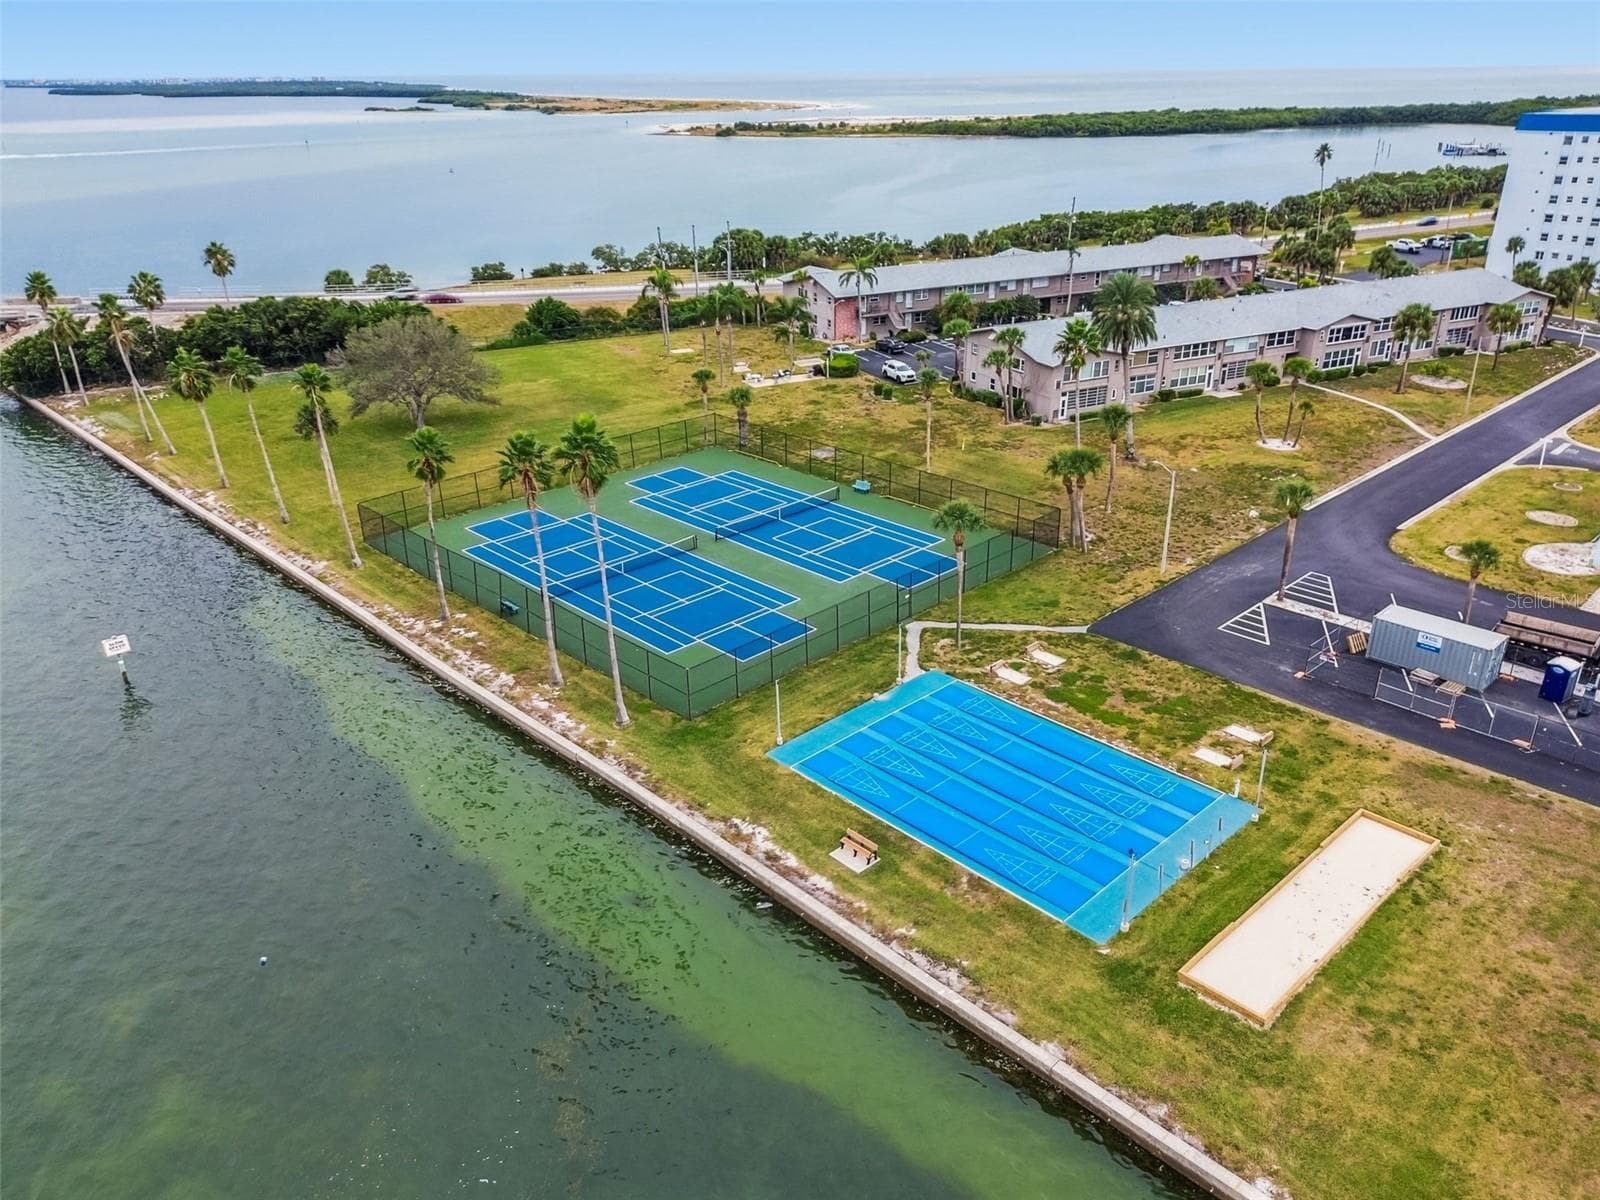
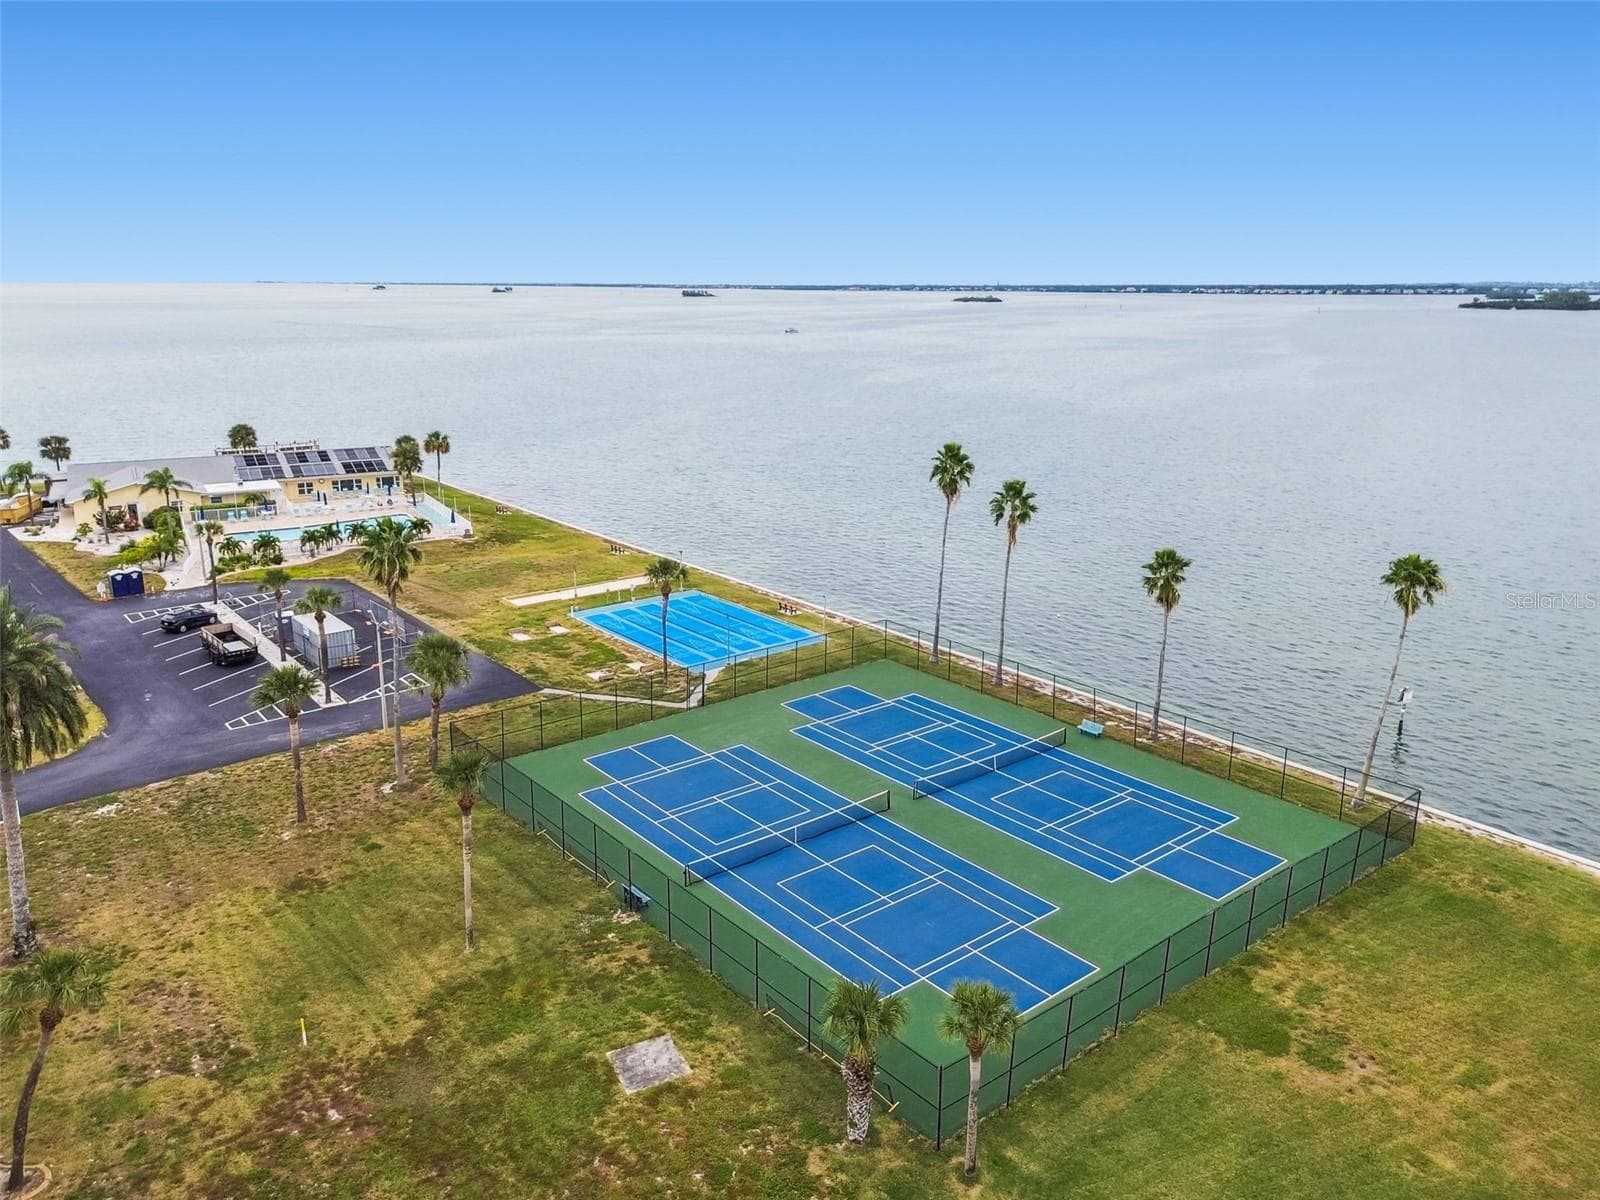
Tennis/Pickleball Court - 9 FORBES PL #412, DUNEDIN
Condominium at 9 FORBES PL #412, DUNEDIN, photo 63 of 95
Condominium at 9 FORBES PL #412, DUNEDIN, photo 64 of 95
Condominium at 9 FORBES PL #412, DUNEDIN, photo 65 of 95
Condominium at 9 FORBES PL #412, DUNEDIN, photo 66 of 95
Condominium at 9 FORBES PL #412, DUNEDIN, photo 67 of 95
Condominium at 9 FORBES PL #412, DUNEDIN, photo 68 of 95
Condominium at 9 FORBES PL #412, DUNEDIN, photo 69 of 95
Condominium at 9 FORBES PL #412, DUNEDIN, photo 70 of 95
Condominium at 9 FORBES PL #412, DUNEDIN, photo 71 of 95
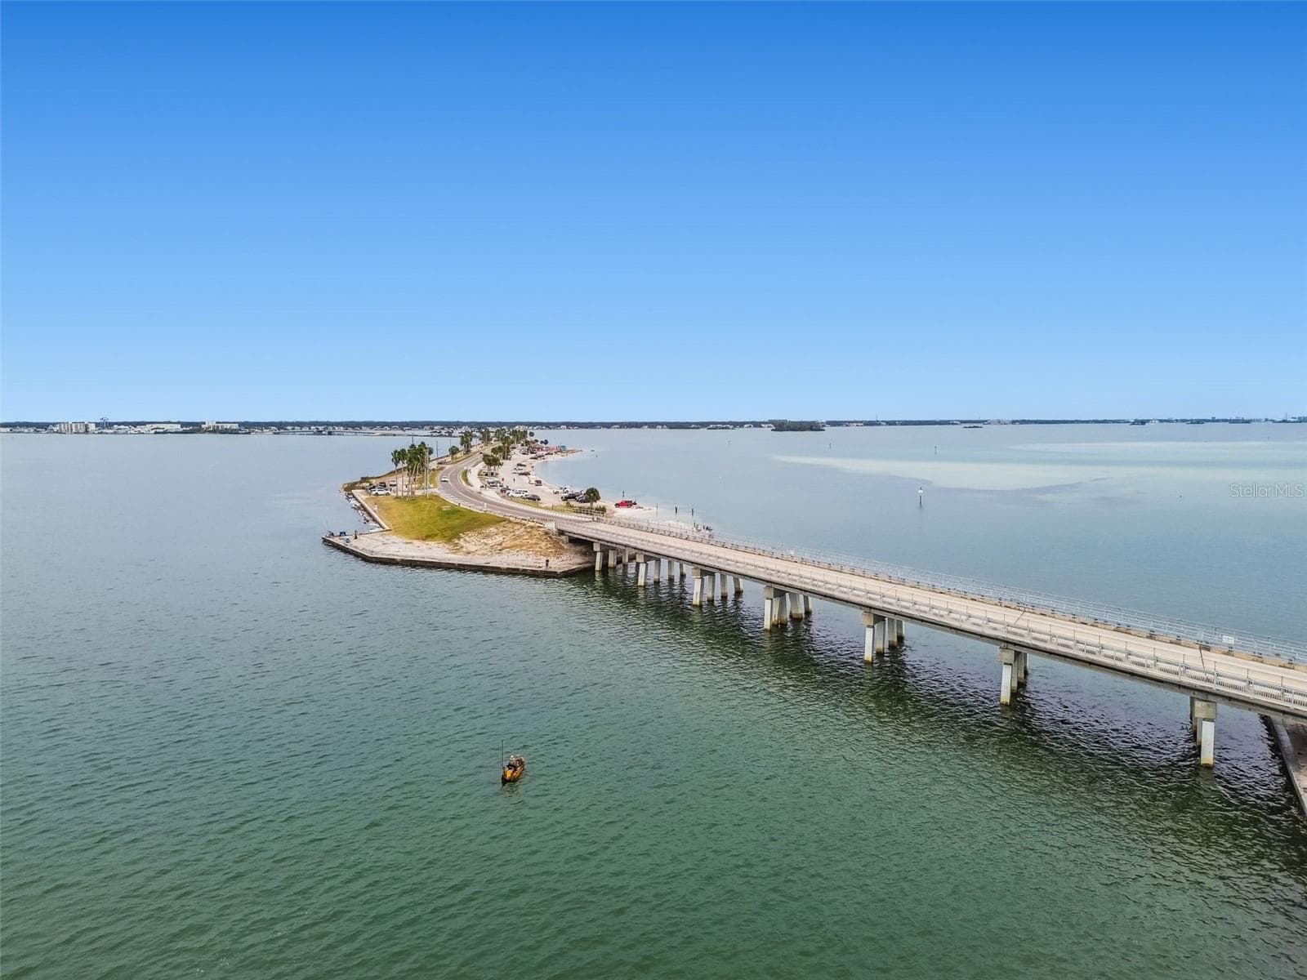
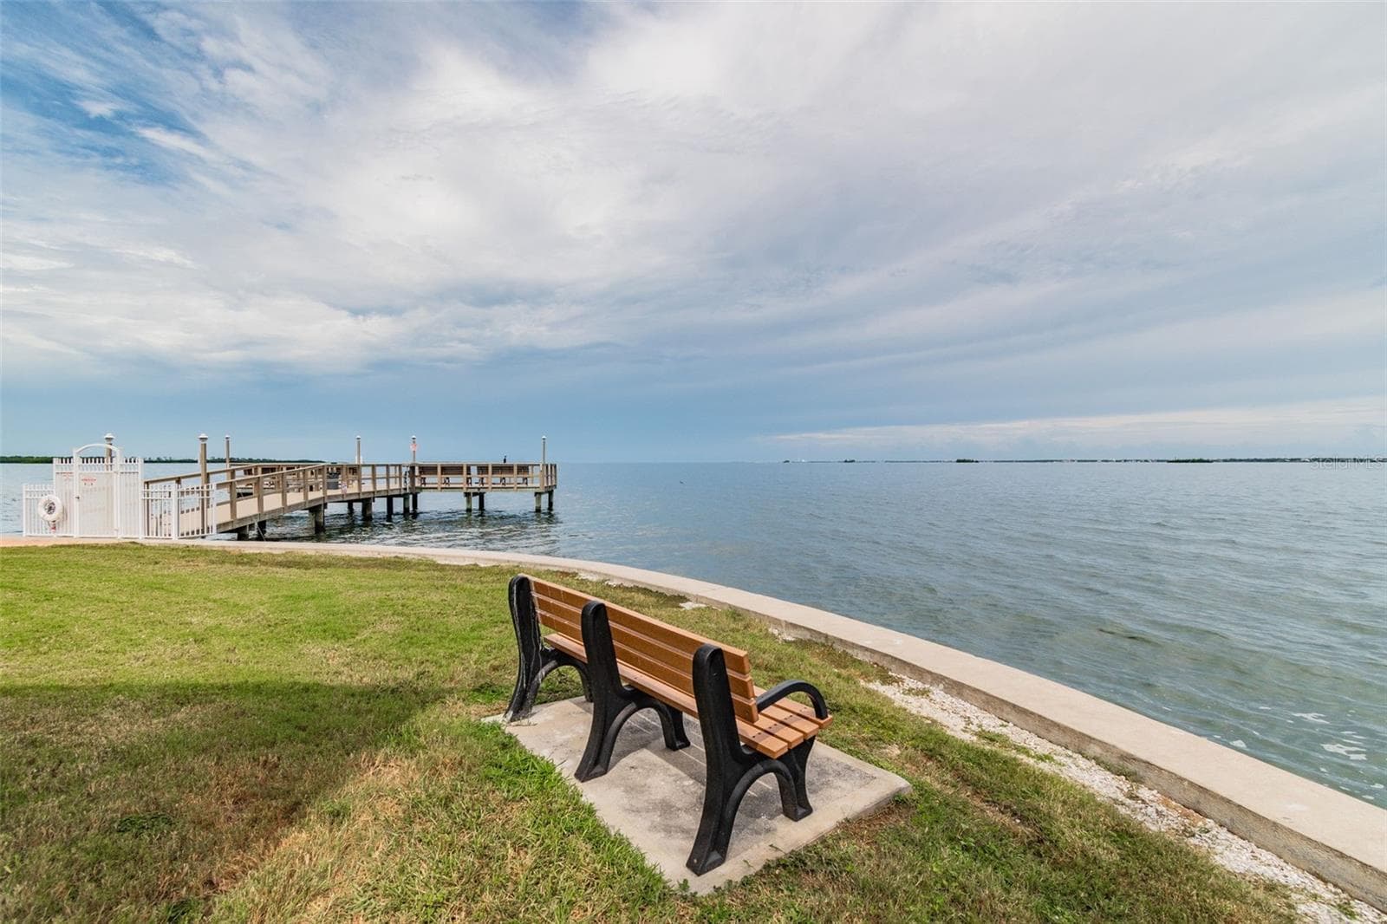
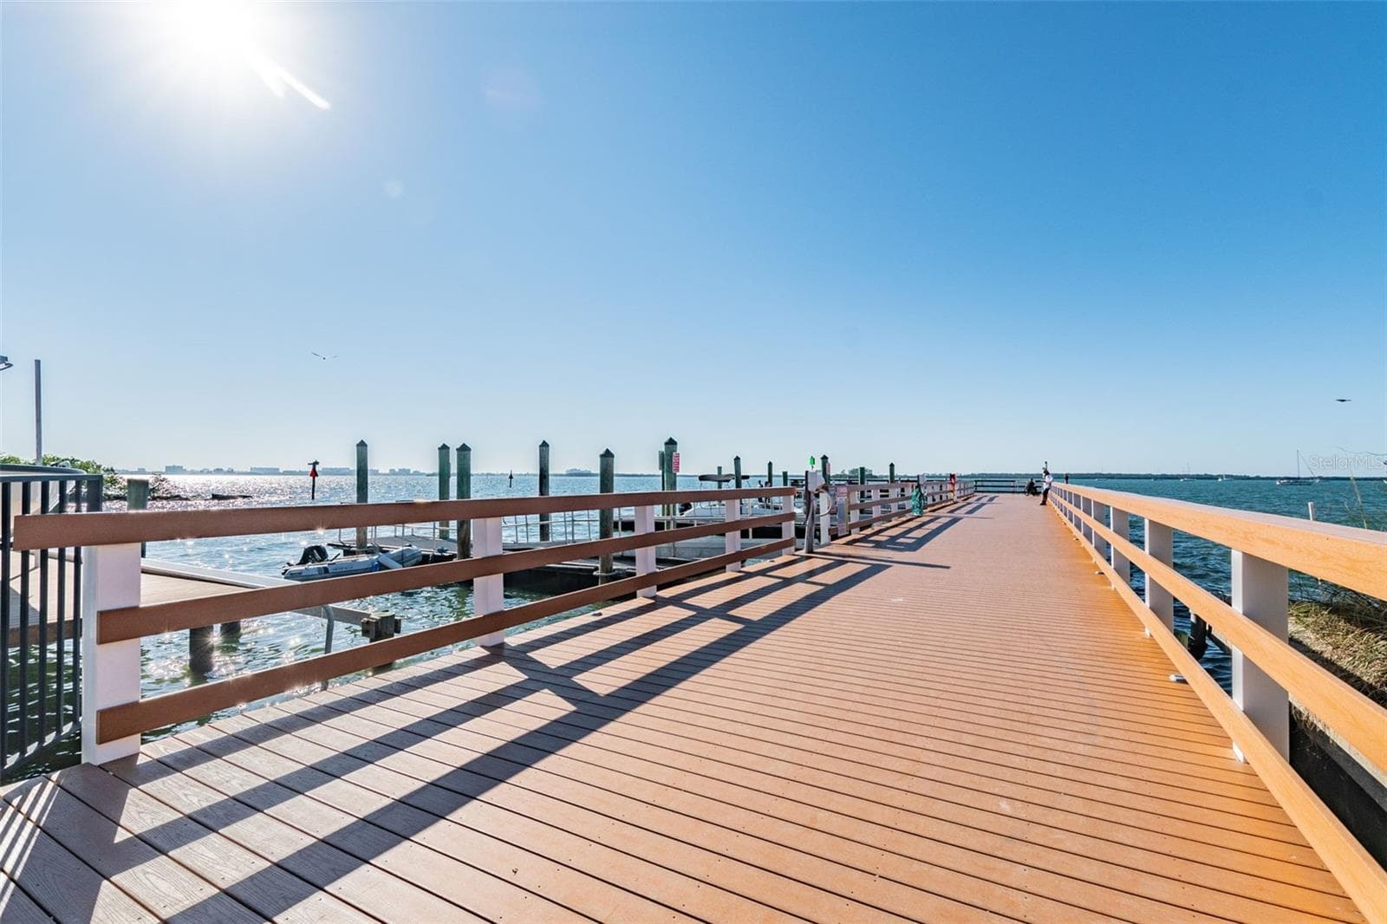
Fishing Dock - 9 FORBES PL #412, DUNEDIN
Condominium at 9 FORBES PL #412, DUNEDIN, photo 73 of 95
Condominium at 9 FORBES PL #412, DUNEDIN, photo 74 of 95
Condominium at 9 FORBES PL #412, DUNEDIN, photo 75 of 95
Condominium at 9 FORBES PL #412, DUNEDIN, photo 76 of 95
Condominium at 9 FORBES PL #412, DUNEDIN, photo 77 of 95
Condominium at 9 FORBES PL #412, DUNEDIN, photo 78 of 95
Condominium at 9 FORBES PL #412, DUNEDIN, photo 79 of 95
Condominium at 9 FORBES PL #412, DUNEDIN, photo 80 of 95
Condominium at 9 FORBES PL #412, DUNEDIN, photo 81 of 95
Condominium at 9 FORBES PL #412, DUNEDIN, photo 82 of 95
Condominium at 9 FORBES PL #412, DUNEDIN, photo 83 of 95
Condominium at 9 FORBES PL #412, DUNEDIN, photo 84 of 95
Condominium at 9 FORBES PL #412, DUNEDIN, photo 85 of 95
Condominium at 9 FORBES PL #412, DUNEDIN, photo 86 of 95
Condominium at 9 FORBES PL #412, DUNEDIN, photo 87 of 95
Condominium at 9 FORBES PL #412, DUNEDIN, photo 88 of 95
Condominium at 9 FORBES PL #412, DUNEDIN, photo 89 of 95
Condominium at 9 FORBES PL #412, DUNEDIN, photo 90 of 95
Condominium at 9 FORBES PL #412, DUNEDIN, photo 91 of 95
Condominium at 9 FORBES PL #412, DUNEDIN, photo 92 of 95
Condominium at 9 FORBES PL #412, DUNEDIN, photo 93 of 95
Condominium at 9 FORBES PL #412, DUNEDIN, photo 94 of 95
Condominium at 9 FORBES PL #412, DUNEDIN, photo 95 of 95
95 photos

$315,000

9 FORBES PL #412
DUNEDIN, FL 34698
Listed by Jodi Nettleton · SIGNATURE REALTY ASSOCIATES
Bedrooms
2
Bathrooms
2
Living area
1,181 sqft
Year built
1973

About this home

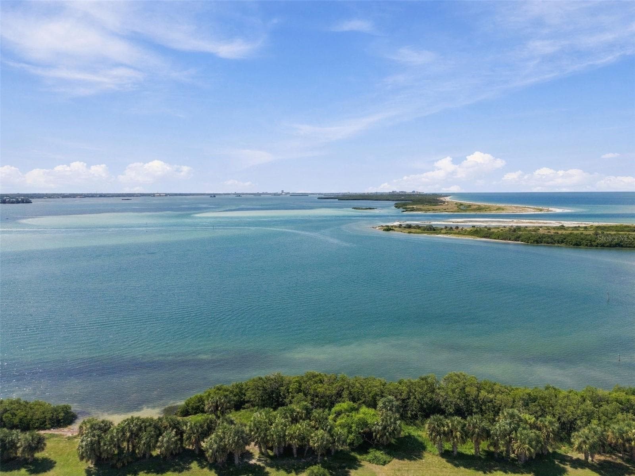
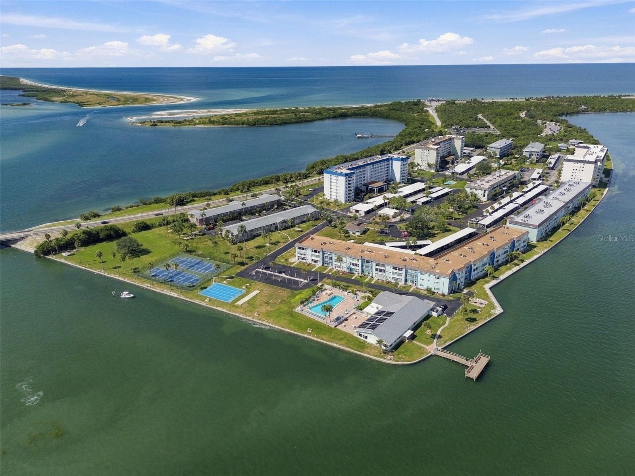
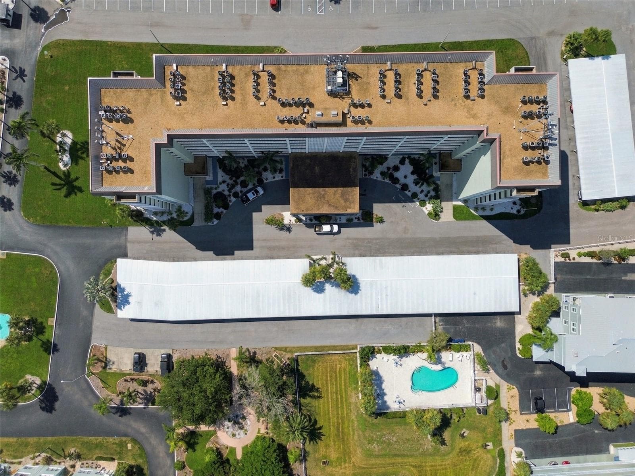
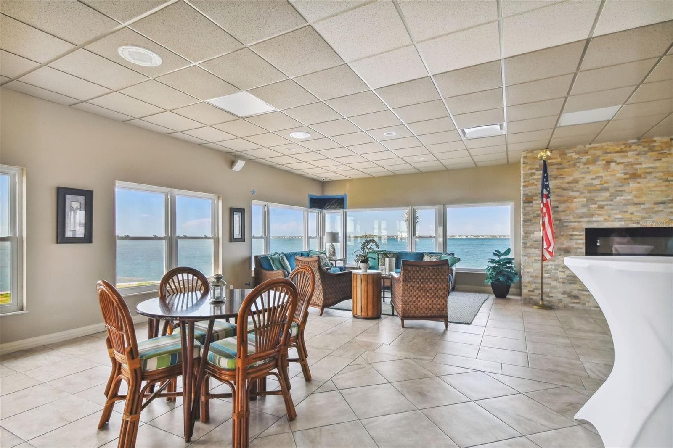
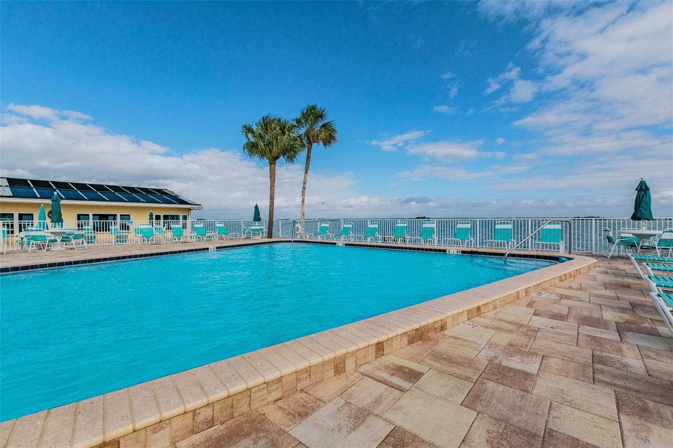
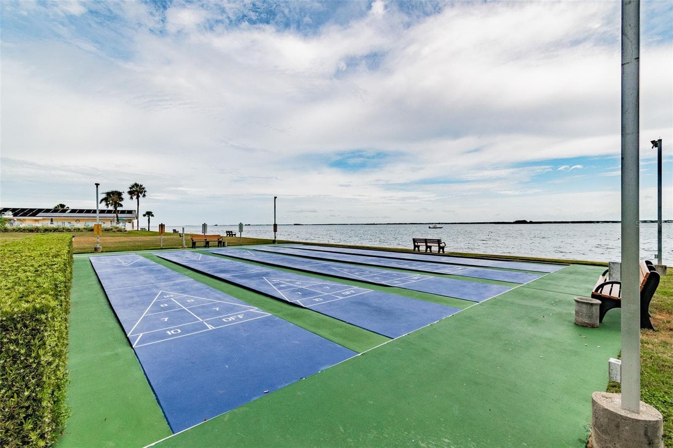
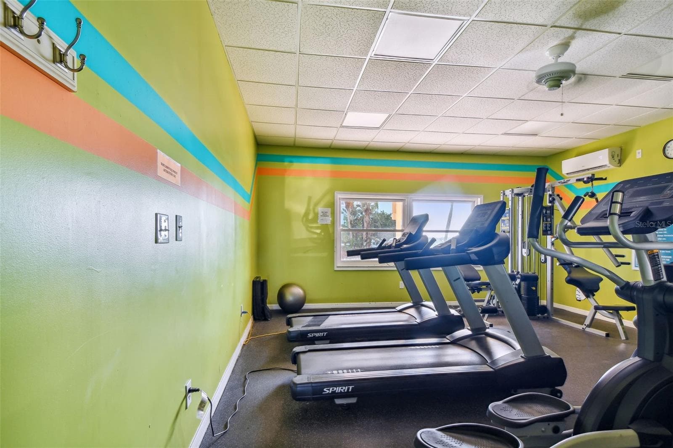
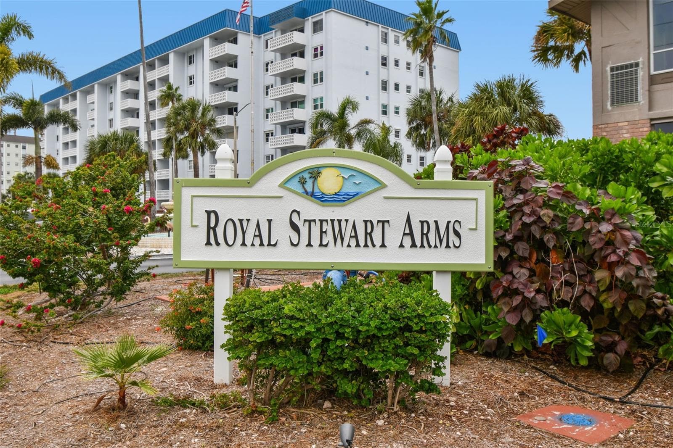
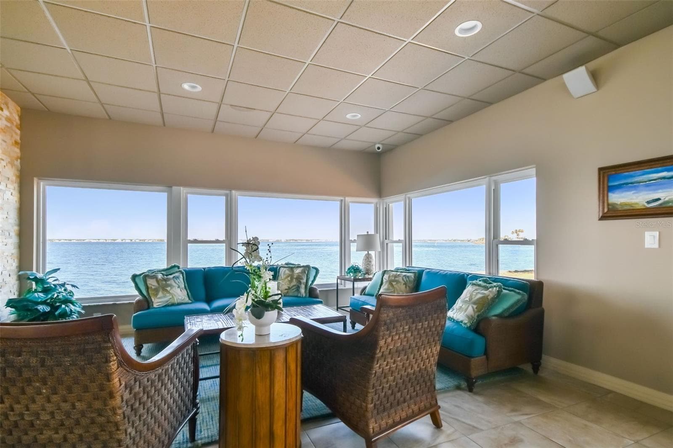
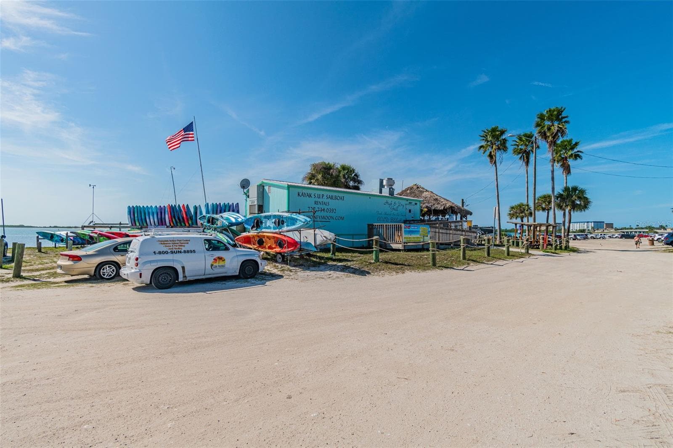
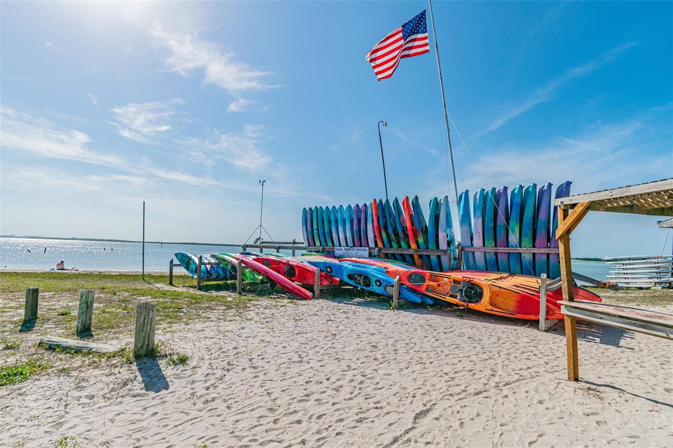
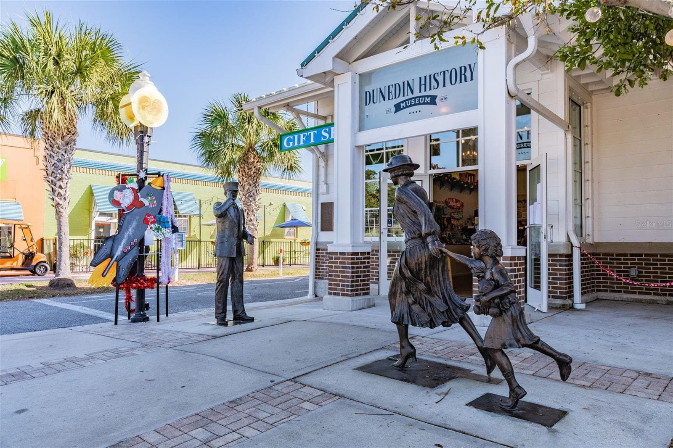
ISLAND LIVING IN DUNEDIN — UPDATED CORNER-UNIT WATERFRONT RESIDENCE Welcome to Royal Stewart Arms, a distinctive 55+ waterfront community located directly on Honeymoon Island. This beautifully updated 2-bedroom, 2-bath corner residence offers 1,181 square feet of inviting living space, abundant natural light and a rare island setting. The move-in-ready interior is thoughtfully refreshed for comfortable coastal living. The remodeled kitchen features attractive cabinetry, updated finishes and newer stainless-steel appliances, while both bathrooms showcase elegant tilework and tasteful updates. Manufactured hardwood and tile flooring flow throughout the home, creating a polished, cohesive backdrop for everyday living and relaxed entertaining. Numerous major improvements have already been completed, including a brand-new A/C system, new water heater, new garbage disposal, updated electrical panel and outlets, and newer appliances. With these important updates in place, you can settle in with ease and begin enjoying the laid-back Gulf Coast lifestyle right away. As a corner unit, the residence offers additional natural light and a more open, private atmosphere. Start your mornings surrounded by the beauty of the coast, spend the day exploring the beaches and trails of nearby Honeymoon Island State Park, and return home to the comfort of your own island community. Royal Stewart Arms offers an inviting selection of amenities designed for recreation, relaxation and connection. Enjoy fishing from the community dock, challenge friends to a game of pickleball, take a refreshing swim in the pool or unwind in the sauna. The clubhouse provides a welcoming gathering space, while the community gym makes it easy to stay active without leaving home. Peaceful waterfront surroundings are paired with convenient access to downtown Dunedin’s restaurants, shops, breweries and community events. It is a setting that feels wonderfully removed from the ordinary while keeping the best of the area close at hand. Updates can enhance a home, but an irreplaceable location is something truly special. If you’re looking for a spacious, updated corner residence in one of Dunedin’s most distinctive 55+ communities, 9 Forbes Place #412 is well worth seeing. Schedule your private showing and experience the rare appeal of island living for yourself.

Highlights

Waterfront

Property details

MLS
Stellar MLS
MLS #
MFRTB8550889
Property type
Condominium
Subdivision
ROYAL STEWART ARMS
Status
Active
Days on market
17
On market date
September 23, 2026
Stories
N/A
Total bathrooms
2
Garage spaces
N/A
Parking spaces
N/A
Lot size
3.51 acres
Loading map…

Nearby schools

Within 10 miles. School directory data from the National Center for Education Statistics (NCES), accessed via the Urban Institute Education Data API. Local Score is calculated by INNOVATE Real Estate; where a state rating is shown, it comes from that state's own official school report card.

ElementaryCharter
DISCOVERY ACADEMY OF SCIENCE
2.53 mi away · Grades 0-8
Nearest school -- attendance-zone data not available here
4.0
Local Score (student-teacher ratio only (preliminary -- will incorporate state test-score data once available)) -- not an official state rating
Enrollment
498
Student:teacher ratio
13.1:1
District
PINELLAS
Middle
PALM HARBOR MIDDLE SCHOOL
3.87 mi away · Grades 6-8
Nearest school -- attendance-zone data not available here
2.0
Local Score (student-teacher ratio only (preliminary -- will incorporate state test-score data once available)) -- not an official state rating
Enrollment
1,127
Student:teacher ratio
19.4:1
District
PINELLAS
High
DUNEDIN HIGH SCHOOL
3.59 mi away · Grades 9-12
Nearest school -- attendance-zone data not available here
2.0
Local Score (student-teacher ratio only (preliminary -- will incorporate state test-score data once available)) -- not an official state rating
Enrollment
1,196
Student:teacher ratio
20.3:1
District
PINELLAS

Walkability

Blended score for DUNEDIN's center, calculated by INNOVATE Real Estate from two sources: the EPA's National Walkability Index (street network, transit, land-use mix) and Google Places amenity data (what's actually reachable on foot from this point). 60% EPA National Walkability Index + 40% nearby-amenity density (Google Places).

20
Car-dependent
out of 100
EPA National Walkability Index
5.0 / 20 -- Least walkable
Google Places amenity density
13 / 100
Restaurants & cafes1
Grocery stores0
Parks2
Schools0
Transit stops0
Pharmacies0

Market position

How this listing compares to current activity in DUNEDIN, from live MLS data.

On the market 17 days -- 67 fewer days than DUNEDIN's current average of 84 days.
For reference, the median list price across 398 active listings in DUNEDIN right now is $349,900.

Mortgage calculator

Estimate only - actual rate and payment depend on your lender, credit, and loan program.

$
%
%
Adjust tax / insurance estimates
% / yr
$
/mo
Est. monthly payment
$2,047/mo
$63,000 down
$252,000 loan
Principal & interest$1,634
Property tax (est.)$263
Home insurance (est.)$150

Similar homes you might like

Data source: Listing information provided by Stellar MLS (mfrmls) via Trestle/CoreLogic. Last updated 12 days ago.

Information herein deemed reliable but not guaranteed; all measurements, school assignments, HOA fees, taxes, and feature lists are approximate and should be independently verified. Equal Housing Opportunity.