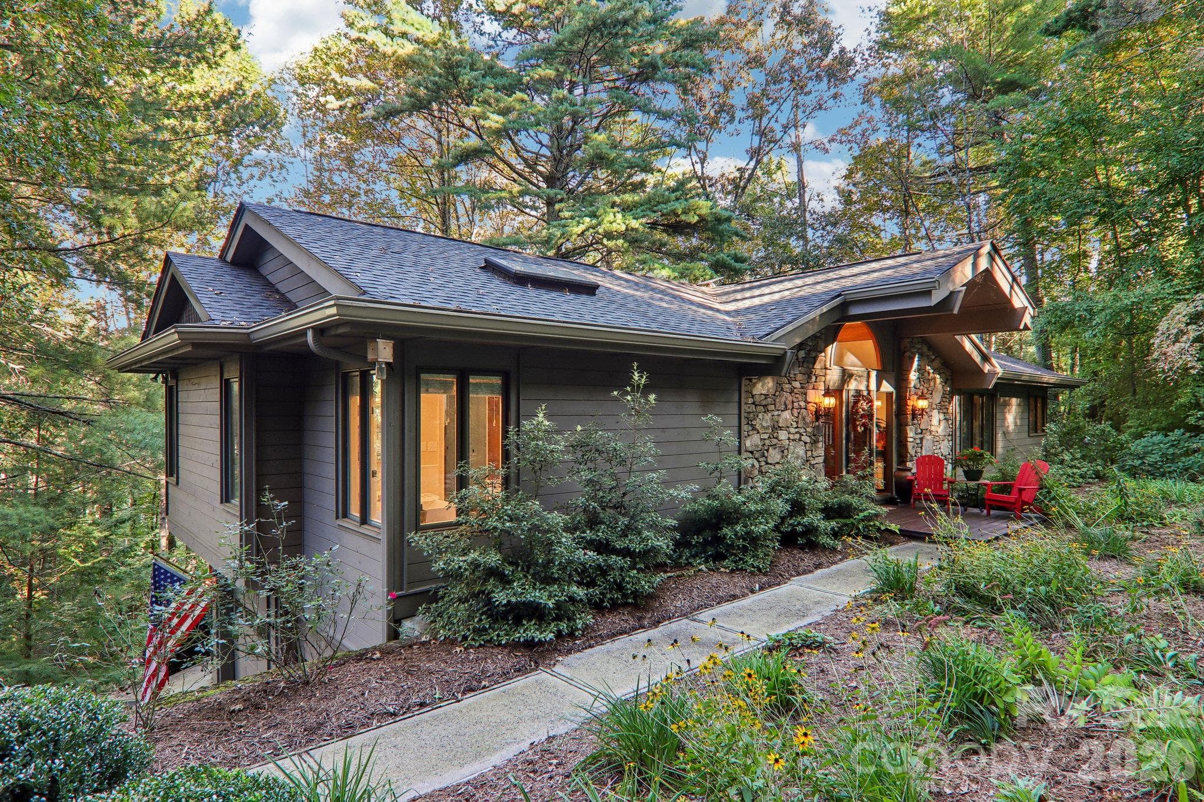
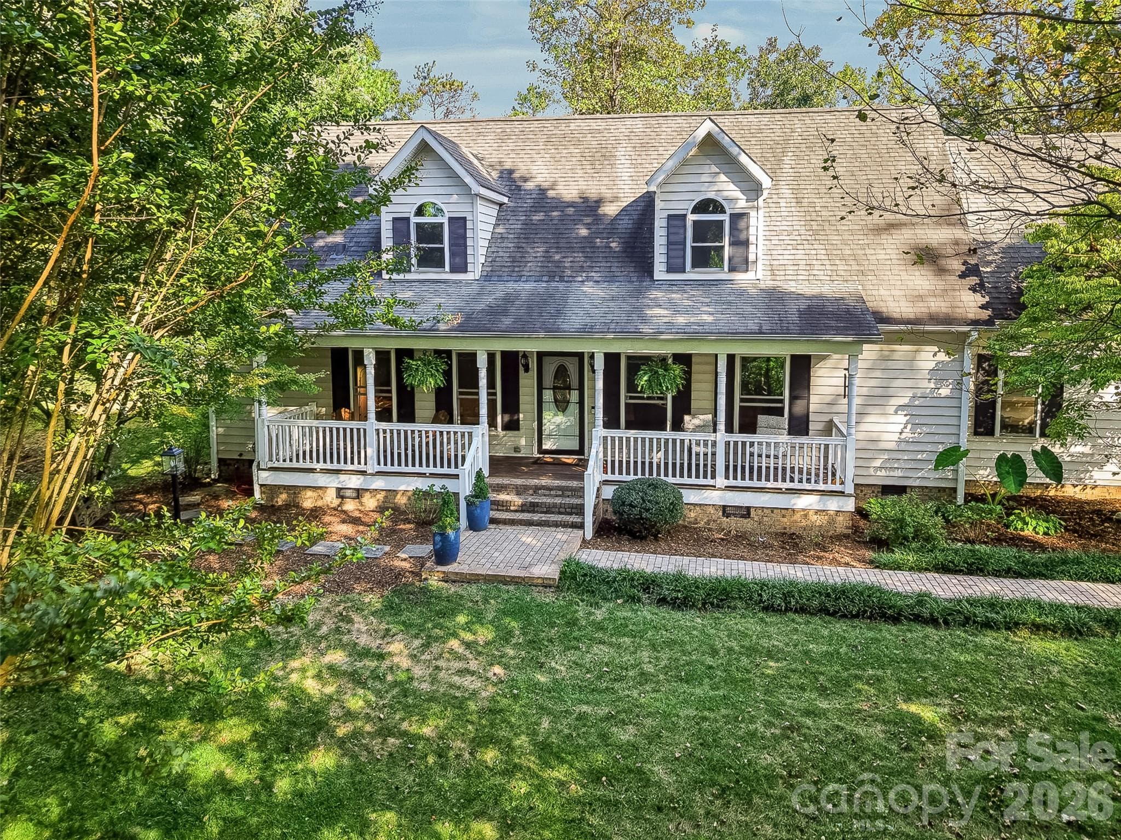
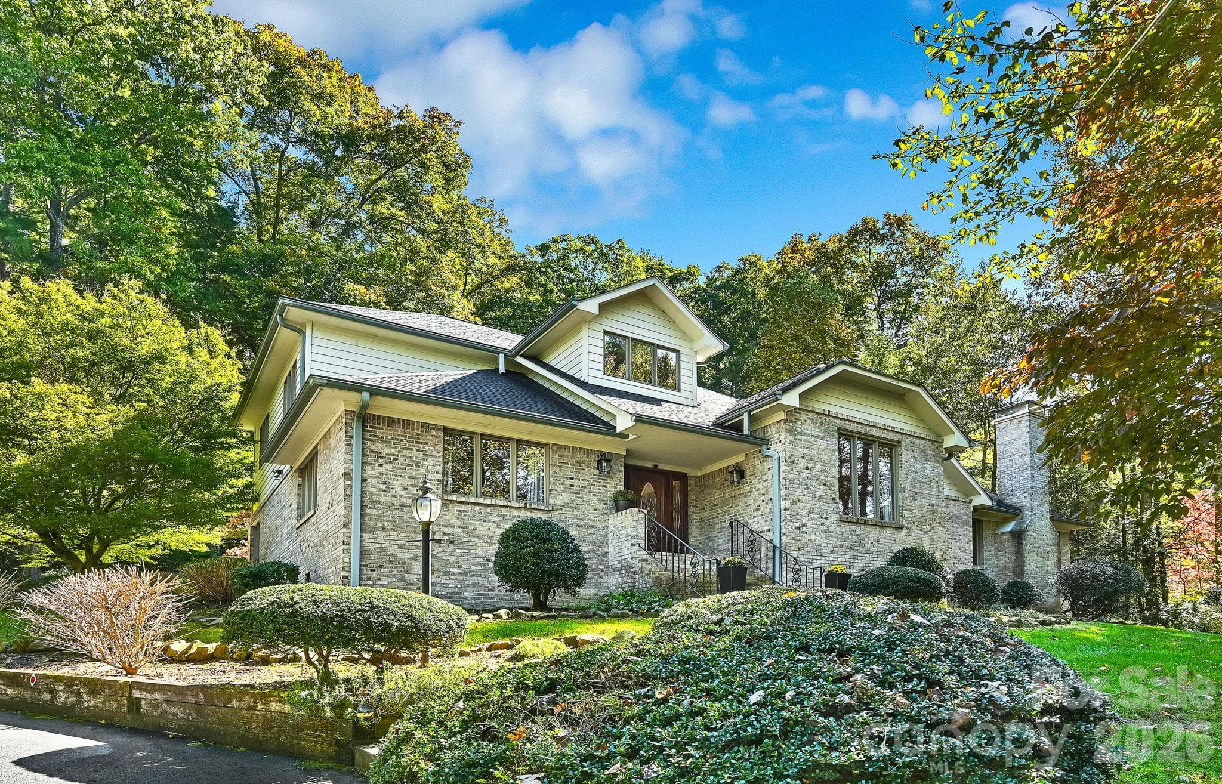
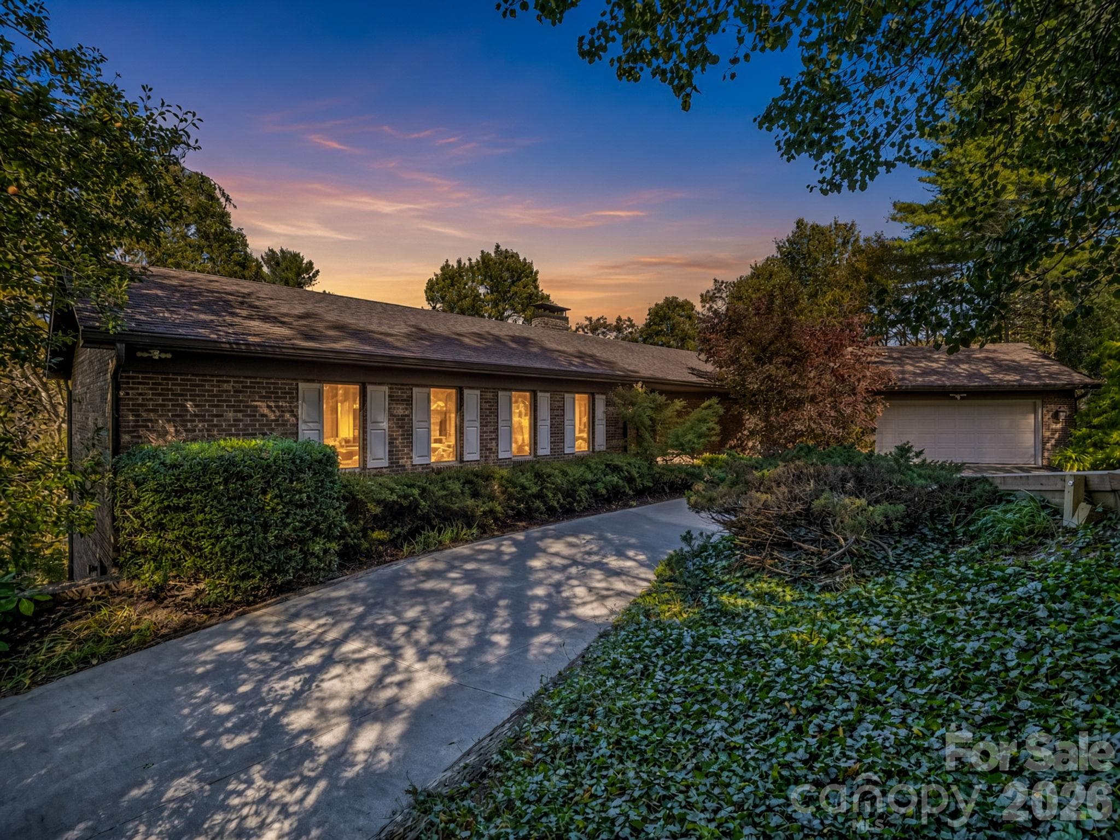
Single Family Residence at 696 Top Of The Mountain Road, Hendersonville
Client photo showing crepe myrtle in bloom - 696 Top Of The Mountain Road, Hendersonville
Single Family Residence at 696 Top Of The Mountain Road, Hendersonville, photo 3 of 41
AI enhanced to show evening solar powered lighting - 696 Top Of The Mountain Road, Hendersonville
The back deck overlooks the pergola and secluded yard - 696 Top Of The Mountain Road, Hendersonville
Second level decks - 696 Top Of The Mountain Road, Hendersonville
Large wrap around porch for entertainment and enjoyment - 696 Top Of The Mountain Road, Hendersonville
Soaring fireplace! - 696 Top Of The Mountain Road, Hendersonville
Single Family Residence at 696 Top Of The Mountain Road, Hendersonville, photo 10 of 41
Single Family Residence at 696 Top Of The Mountain Road, Hendersonville, photo 11 of 41
Beautifully updated kitchen - 696 Top Of The Mountain Road, Hendersonville
Single Family Residence at 696 Top Of The Mountain Road, Hendersonville, photo 13 of 41
Watch the sunrise from your sunroom - 696 Top Of The Mountain Road, Hendersonville
Second level bedroom - 696 Top Of The Mountain Road, Hendersonville
Single Family Residence at 696 Top Of The Mountain Road, Hendersonville, photo 16 of 41
Second level bath - 696 Top Of The Mountain Road, Hendersonville
Single Family Residence at 696 Top Of The Mountain Road, Hendersonville, photo 18 of 41
Single Family Residence at 696 Top Of The Mountain Road, Hendersonville, photo 19 of 41
Cozy loft sitting area - 696 Top Of The Mountain Road, Hendersonville
Third level bedroom perfect for private primary - 696 Top Of The Mountain Road, Hendersonville
Ground level apartment - 696 Top Of The Mountain Road, Hendersonville
Ground level bedroom - 696 Top Of The Mountain Road, Hendersonville
Ground level bath - 696 Top Of The Mountain Road, Hendersonville
Ground level patio/porch at apartment entry - 696 Top Of The Mountain Road, Hendersonville
Virtually staged with AI - 696 Top Of The Mountain Road, Hendersonville
Ground level patio/porch - 696 Top Of The Mountain Road, Hendersonville
Virtually staged with AI - 696 Top Of The Mountain Road, Hendersonville
A pergola, perfect for a fire pit night - 696 Top Of The Mountain Road, Hendersonville
Virtually staged with AI - 696 Top Of The Mountain Road, Hendersonville
Surrounded by undeveloped parcels for maximum privacy! - 696 Top Of The Mountain Road, Hendersonville
Single Family Residence at 696 Top Of The Mountain Road, Hendersonville, photo 36 of 41
Single Family Residence at 696 Top Of The Mountain Road, Hendersonville, photo 37 of 41
Single Family Residence at 696 Top Of The Mountain Road, Hendersonville, photo 38 of 41
Enjoy your coffee and birdsong on the deck - 696 Top Of The Mountain Road, Hendersonville
Ample parking on the gravel pad - 696 Top Of The Mountain Road, Hendersonville
Gated driveway for security and privacy - 696 Top Of The Mountain Road, Hendersonville
41 photos

$725,000

696 Top Of The Mountain Road
Hendersonville, NC 28739
Listed by Elisa Petree · Howard Hanna Beverly-Hanks
Bedrooms
3
Bathrooms
3
Living area
2,332 sqft
Year built
1992

About this home

PEACEFUL MOUNTAIN RETREAT- Nestled in the Blue Ridge Mountains between Hendersonville and Brevard, this log home is an excellent choice for a primary residence, a mountain retreat, or a rental investment opportunity. This All American classic Log Home blends timeless craftsmanship with meaningful updates. You will find over 2300sf of interior living space and an additional 1000+ sf of sunroom, covered porch and patio. The property is bordered by large undeveloped parcels, making this home feel incredibly private and serene. This well maintained home showcases recently stained logs and trim and professional caulking. Two separate living spaces offer versatility. The ground floor features a full apartment with interior access and private exterior entry and patio space. With 1 bedroom, a full bathroom and a kitchen, this space is ideal for a guest or in-law suite or rental income. The main home on the second and third levels features an updated kitchen, 2 bedrooms, 2 full bathrooms and a welcoming loft. A soaring stone fireplace anchors the great room with a cathedral ceiling and hardwood floors are found throughout the living space. Use the spaces together or separately to fit your needs. Outdoor living is equally inviting with a spacious porch, three season sunroom, garden patio, and covered wraparound deck overlooking a serene wooded setting, providing ample space to relax, entertain and gather. Grab your favorite mug and watch the sunrise over the mountains or step out onto the deck and enjoy the birdsong from your rocking chair. With easy access to Dupont State Forest, Pisgah National Forest, Asheville Regional Airport, and downtown Asheville, Brevard and Hendersonville, this home provides all the best of WNC living. All furnishings are negotiable.

Highlights

Fireplace

Property details

MLS
Canopy MLS
MLS #
CAR4410002
Property type
Single Family Residence
Subdivision
None
Status
Active
Days on market
38
On market date
August 8, 2026
Stories
N/A
Total bathrooms
3
Garage spaces
N/A
Parking spaces
N/A
Lot size
N/A
Loading map…

Nearby schools

Within 10 miles. School directory data from the National Center for Education Statistics (NCES), accessed via the Urban Institute Education Data API. Local Score is calculated by INNOVATE Real Estate; where a state rating is shown, it comes from that state's own official school report card.

Elementary
Etowah Elementary
3.3 mi away · Grades -1-5
Nearest school -- attendance-zone data not available here
4.0
Local Score (state rating (2025) blended 70/30 with student-teacher ratio) -- not an official state rating
State rating: B (2025)
Enrollment
309
Student:teacher ratio
13.4:1
District
Henderson County Schools
Middle
Brevard Middle
6.53 mi away · Grades 6-8
Nearest school -- attendance-zone data not available here
2.9
Local Score (state rating (2025) blended 70/30 with student-teacher ratio) -- not an official state rating
State rating: D (2025)
Enrollment
514
Student:teacher ratio
12.0:1
District
Transylvania County Schools
High
Davidson River School
4.98 mi away · Grades 9-12
Nearest school -- attendance-zone data not available here
5.0
Local Score (student-teacher ratio only (preliminary -- will incorporate state test-score data once available)) -- not an official state rating
Enrollment
77
Student:teacher ratio
8.6:1
District
Transylvania County Schools

Walkability

Blended score for Hendersonville's center, calculated by INNOVATE Real Estate from two sources: the EPA's National Walkability Index (street network, transit, land-use mix) and Google Places amenity data (what's actually reachable on foot from this point). 60% EPA National Walkability Index + 40% nearby-amenity density (Google Places).

19
Very car-dependent
out of 100
EPA National Walkability Index
5.0 / 20 -- Least walkable
Google Places amenity density
10 / 100
Restaurants & cafes0
Grocery stores1
Parks0
Schools1
Transit stops0
Pharmacies0

Market position

How this listing compares to current activity in Hendersonville, from live MLS data.

On the market 38 days -- 97 fewer days than Hendersonville's current average of 135 days.
For reference, the median list price across 815 active listings in Hendersonville right now is $399,900.

Mortgage calculator

Estimate only - actual rate and payment depend on your lender, credit, and loan program.

$
%
%
Adjust tax / insurance estimates
% / yr
$
/mo
Est. monthly payment
$4,516/mo
$145,000 down
$580,000 loan
Principal & interest$3,762
Property tax (est.)$604
Home insurance (est.)$150

Similar homes you might like

Data source: Listing information provided by Canopy MLS (carolina) via Trestle/CoreLogic. Last updated September 15, 2026.

Information herein deemed reliable but not guaranteed; all measurements, school assignments, HOA fees, taxes, and feature lists are approximate and should be independently verified. Equal Housing Opportunity.