


$400,000
About this home
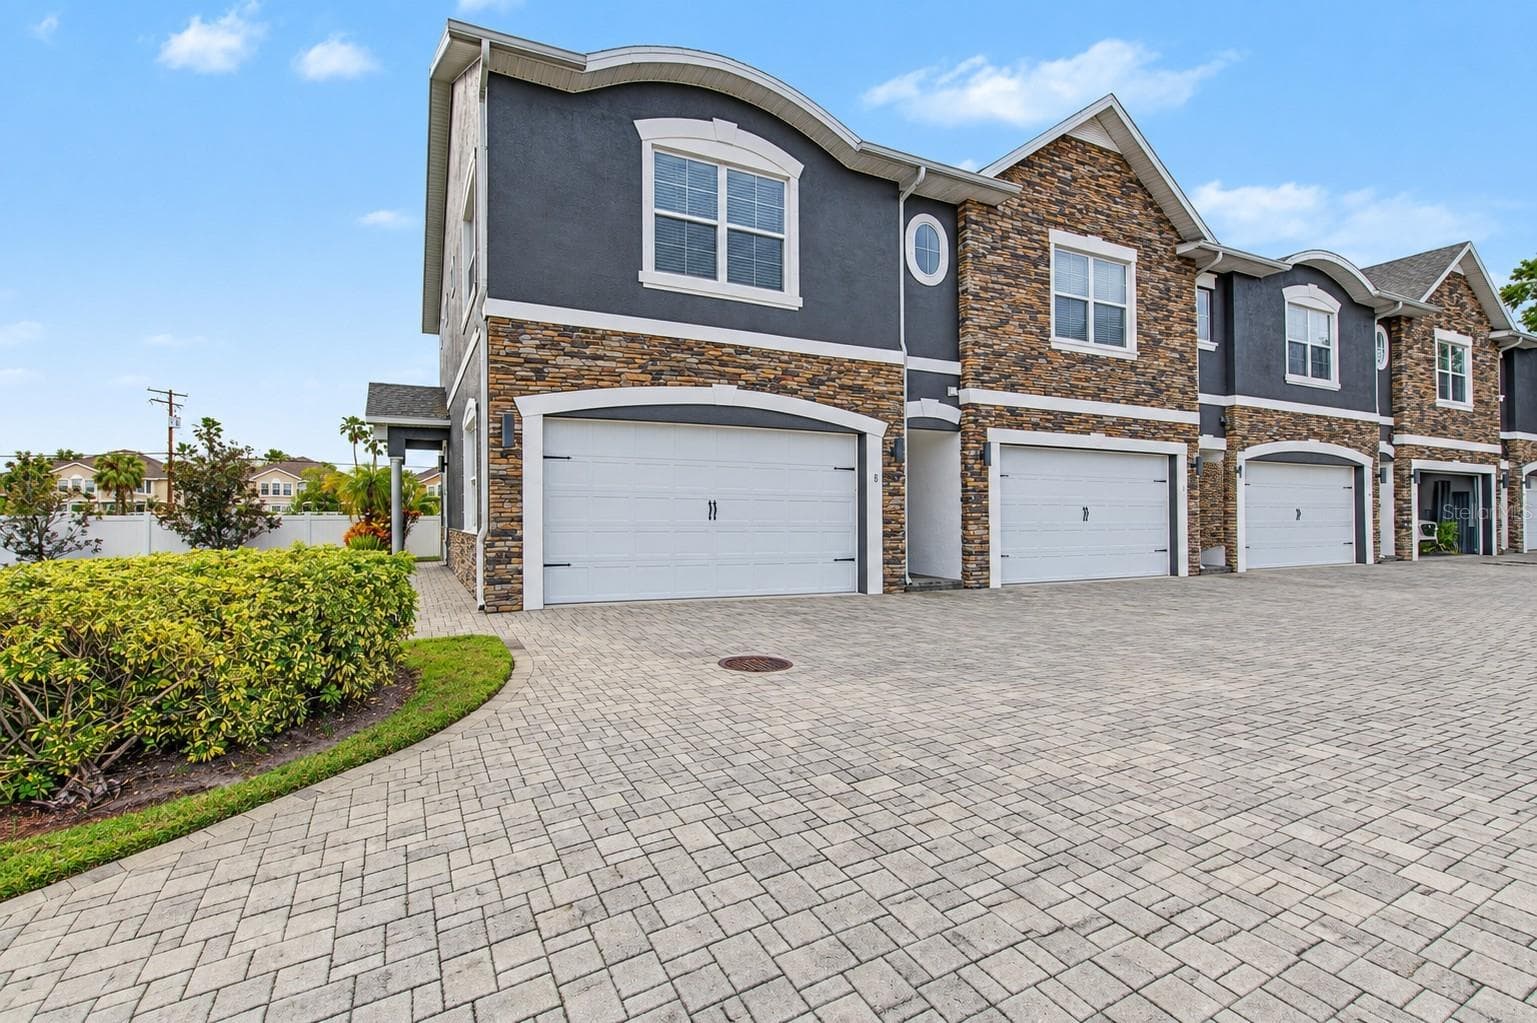
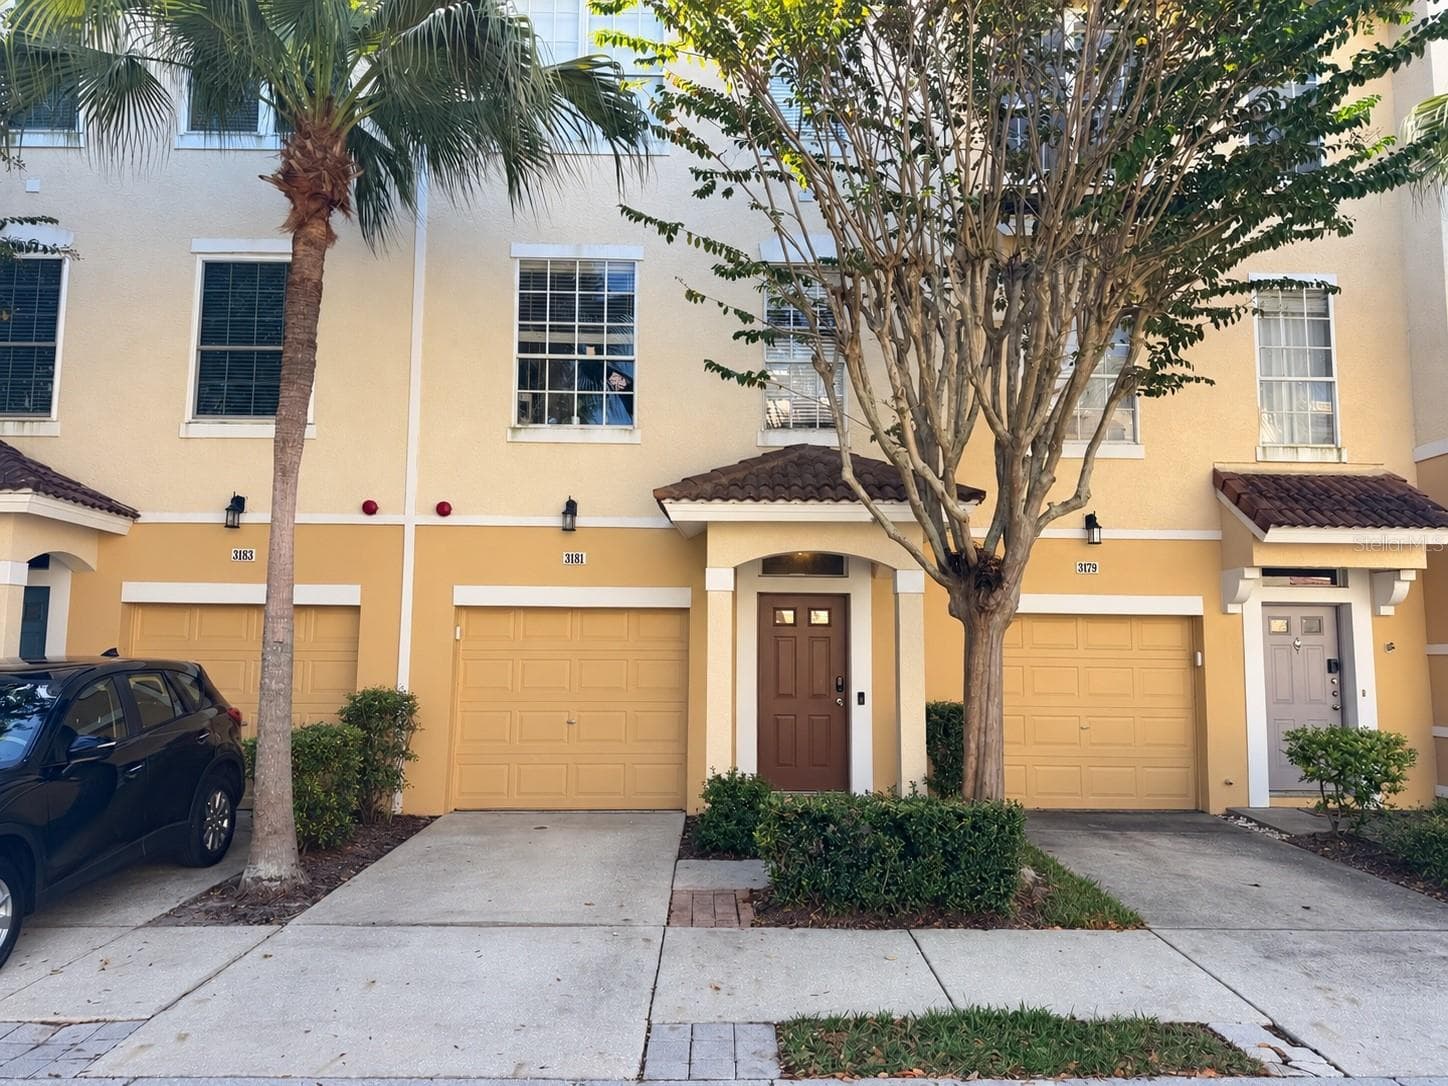
*** SELLER OFFERING UP TO $10,000 towards Buyer's closing costs or interest rate buydown. *** Welcome to the ultimate South Tampa lifestyle in this move-in ready 3BR/2.5BA townhome offering the perfect blend of style and convenience. Ideally positioned within the community, the spacious layout lives large with high ceilings and an open-concept design tailored for comfortable everyday living. As a highly coveted end unit, this home offers additional natural light and the unique advantage of a private side-entry door for convenient outdoor access - perfect for grilling, pet owners, or simply enjoying Florida’s year-round sunshine. The main level features a bright, open living room as well as a modern eat-in kitchen with granite countertops, soft-close shaker cabinetry, and stainless steel appliances. Upstairs, the primary suite includes a generous walk-in closet and an en-suite bath with dual vanities and a large shower. Two additional bedrooms and a second full bath provide flexible space for guests, family, or a home office. With quick access to the Selmon Expressway, this home offers an easy commute to both Downtown Tampa and St. Petersburg. Located less than one mile from MacDill Air Force Base, enjoy being just minutes from Bayshore Boulevard, the Westshore Marina District, Picnic Island Park, and some of South Tampa’s most popular shopping, dining and entertainment destinations. The low monthly HOA fee covers water, sewer, trash, and lawn care for easy, low-maintenance living. Explore the virtual 3D tour and schedule your private showing today!
Property details
- MLS
- Stellar MLS
- MLS #
- MFRTB8511415
- Property type
- Townhouse
- Subdivision
- TRAVERSE TWNHMS
- Status
- Active
- Days on market
- 108
- On market date
- June 3, 2026
- Stories
- N/A
- Total bathrooms
- 2.5
- Garage spaces
- 2
- Parking spaces
- N/A
- Lot size
- 0.03 acres
Location
Get directions →Nearby schools
Within 10 miles. School directory data from the National Center for Education Statistics (NCES), accessed via the Urban Institute Education Data API. Local Score is calculated by INNOVATE Real Estate; where a state rating is shown, it comes from that state's own official school report card.
- Enrollment
- 347
- Student:teacher ratio
- 13.9:1
- District
- HILLSBOROUGH
- Enrollment
- 430
- Student:teacher ratio
- 20.5:1
- District
- HILLSBOROUGH
- Enrollment
- 1,420
- Student:teacher ratio
- 19.5:1
- District
- HILLSBOROUGH
Walkability
Blended score for TAMPA's center, calculated by INNOVATE Real Estate from two sources: the EPA's National Walkability Index (street network, transit, land-use mix) and Google Places amenity data (what's actually reachable on foot from this point). 60% EPA National Walkability Index + 40% nearby-amenity density (Google Places).
Market position
How this listing compares to current activity in TAMPA, from live MLS data.
Mortgage calculator
Estimate only - actual rate and payment depend on your lender, credit, and loan program.
Adjust tax / insurance estimates
Similar homes you might like
Data source: Listing information provided by Stellar MLS (mfrmls) via Trestle/CoreLogic. Last updated 21 days ago.
Information herein deemed reliable but not guaranteed; all measurements, school assignments, HOA fees, taxes, and feature lists are approximate and should be independently verified. Equal Housing Opportunity.