
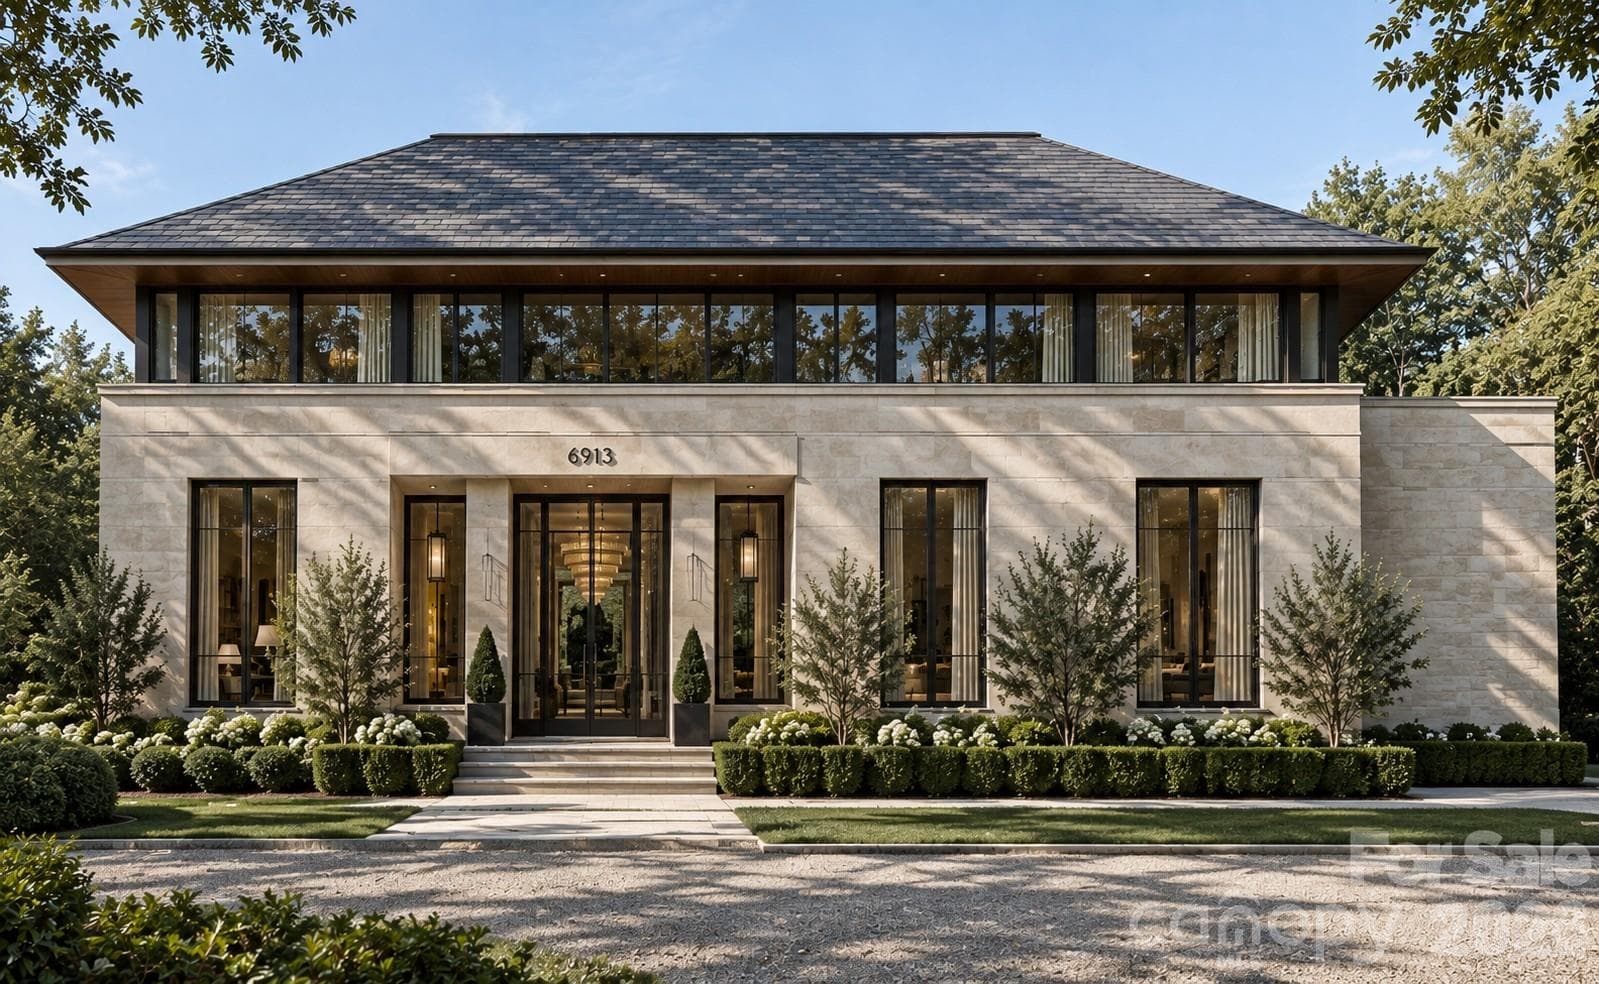


$2,750,000
About this home
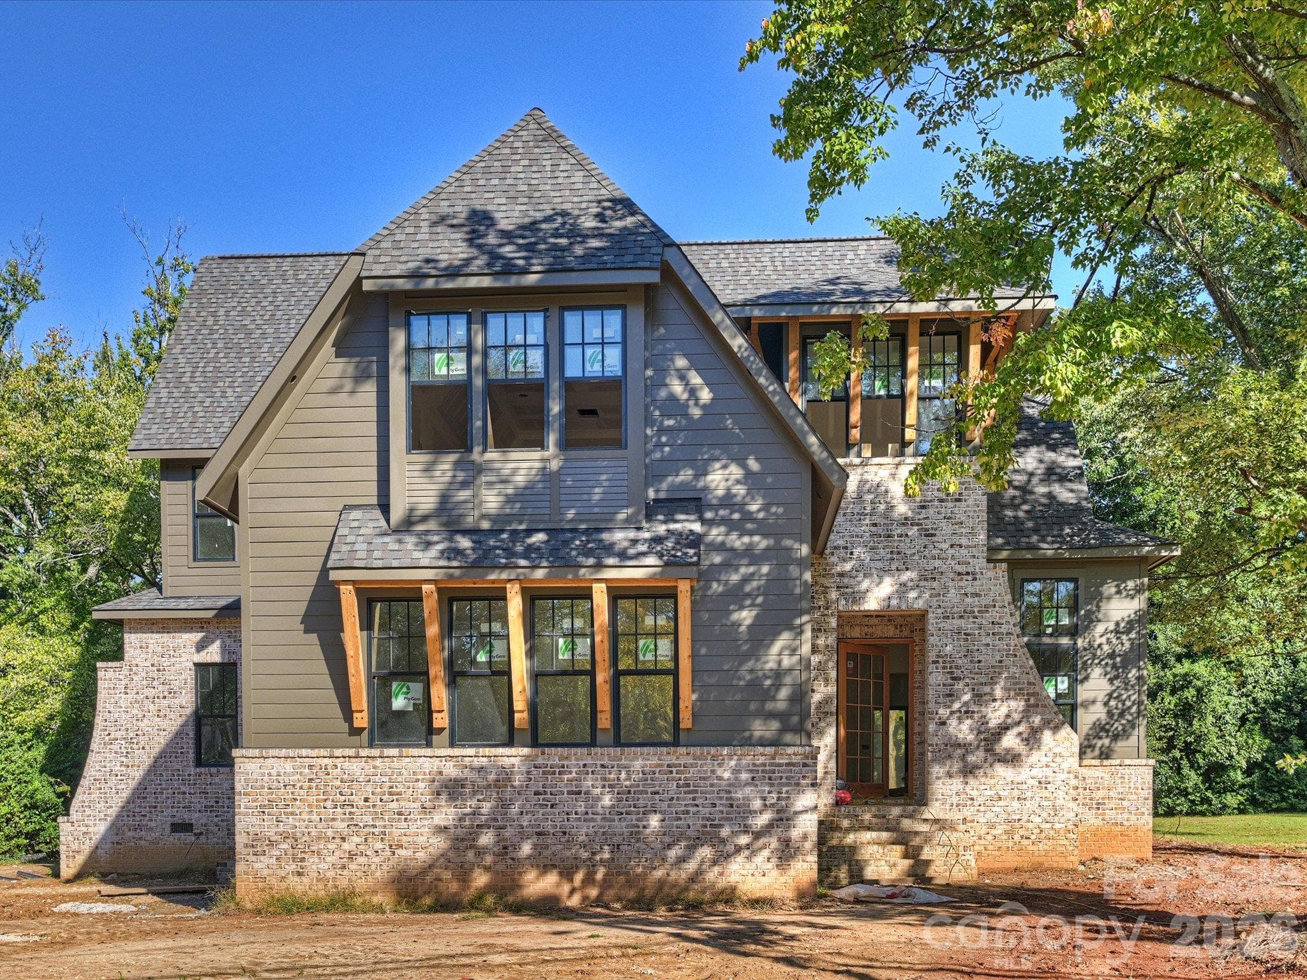
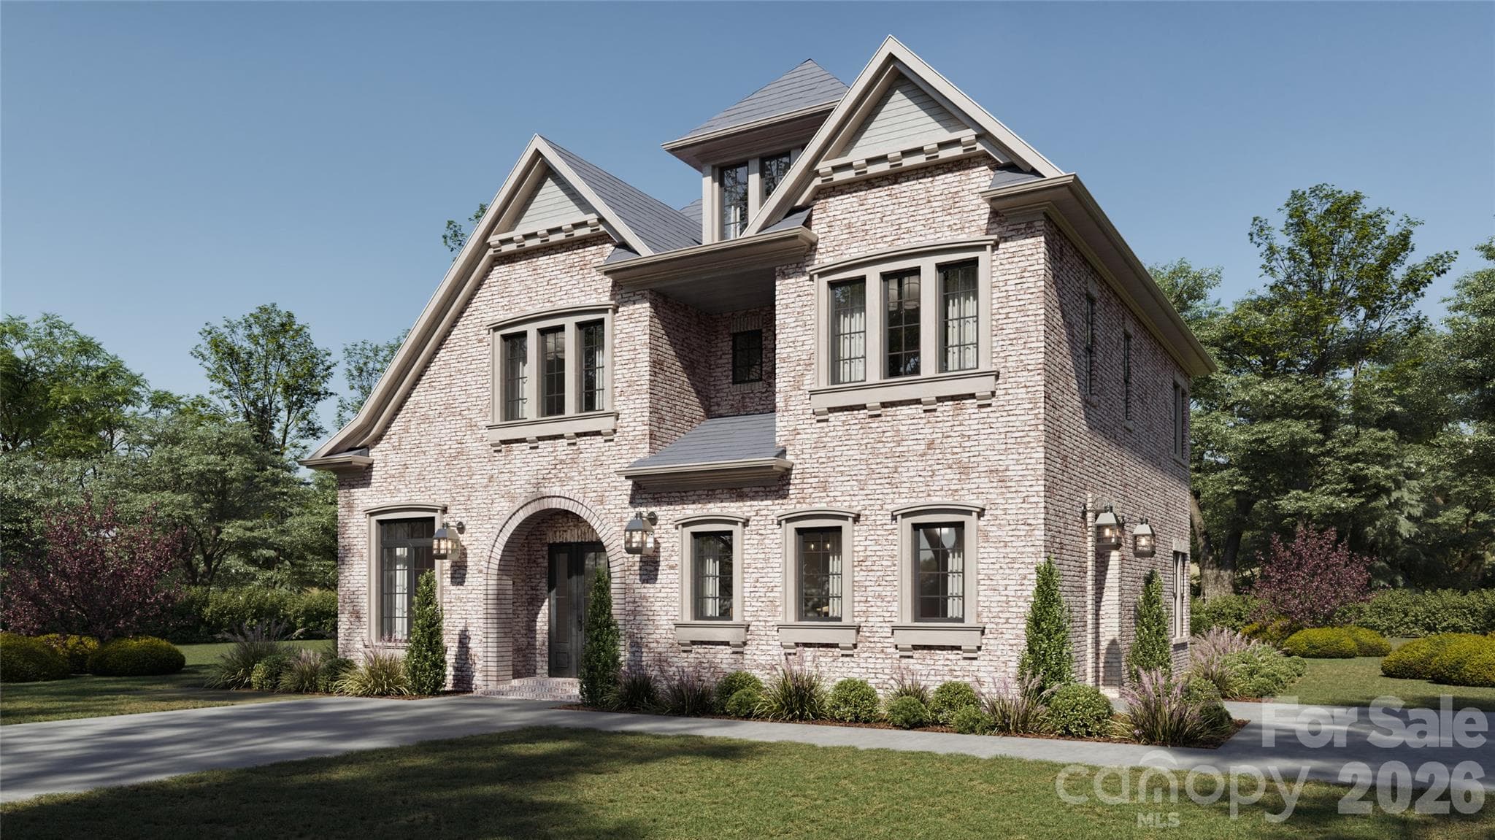
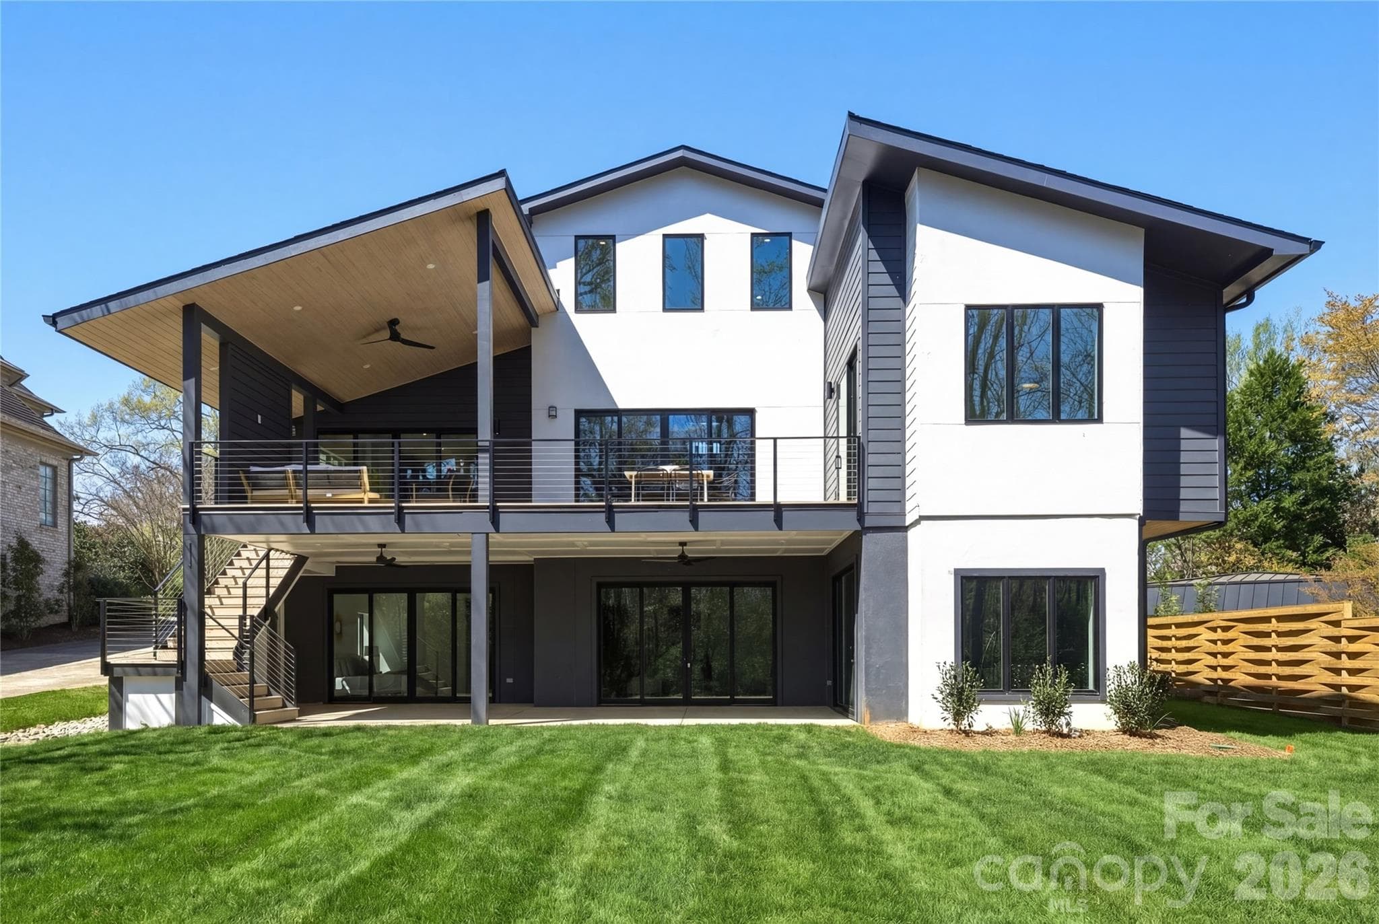
Crafted by Arthur Homes by David Simonini, this exceptional custom residence blends timeless architecture, thoughtful design, and uncompromising craftsmanship on a rare, over half-acre homesite in one of Charlotte’s most sought-after neighborhoods. Located in the heart of Lansdowne, the home offers an extraordinary combination of privacy, convenience, and luxury living just minutes from SouthPark’s premier shopping, dining, and entertainment, top private schools including Providence Day, and approximately 20 minutes from Uptown Charlotte. Offering nearly 4,500 square feet of beautifully curated living space**, the home has been thoughtfully designed for both elevated everyday living and effortless entertaining. Luxury finishes, extensive custom millwork, designer lighting, exceptional built-ins, and carefully selected materials create a sophisticated yet inviting atmosphere throughout. The main level is anchored by an impressive primary suite retreat featuring a spa-inspired bath, expansive custom closet, and private primary laundry. At the heart of the home, a chef-inspired kitchen showcases an oversized island, premium appliances, custom cabinetry, and exceptional finishes, complemented by a walk-in pantry and dedicated scullery/prep area. A private study/office provides an elegant space for working or relaxing, while the expansive great room and open-concept living areas flow seamlessly to the home’s outdoor living spaces. Upstairs, three spacious secondary bedrooms are thoughtfully positioned for privacy and comfort, each with their own en-suite bathroom and walk-in closet, accompanied by a large recreation room ideal for media, gaming, entertaining, or gathering with family and friends. An oversized two-car garage, and exceptionally functional floorplan further distinguish this residence. Every detail reflects the craftsmanship and attention to design synonymous with Arthur Homes by David Simonini, creating a home that pairs timeless character with the conveniences and finishes expected in modern luxury construction. Set on a beautiful homesite of more than half an acre, this property presents a rare opportunity to build a truly custom residence in an established Charlotte neighborhood celebrated for its mature trees, generous homesites, privacy, and exceptional SouthPark location. Floorplan, finishes, and layout may be modified prior to construction. Buyers have the opportunity to fully customize the floorplan, selections, and finishes and may add additional square footage if desired.
Highlights
Property details
- MLS
- Canopy MLS
- MLS #
- CAR4424022
- Property type
- Single Family Residence
- Subdivision
- Lansdowne
- Status
- Active
- Days on market
- 1
- On market date
- September 11, 2026
- Stories
- N/A
- Total bathrooms
- 4.5
- Garage spaces
- 2
- Parking spaces
- N/A
- Lot size
- N/A
Location
Get directions →Nearby schools
Within 10 miles. School directory data from the National Center for Education Statistics (NCES), accessed via the Urban Institute Education Data API. Local Score is calculated by INNOVATE Real Estate; where a state rating is shown, it comes from that state's own official school report card.
- Enrollment
- 481
- Student:teacher ratio
- 13.7:1
- District
- Charlotte-Mecklenburg Schools
- Enrollment
- 1,142
- Student:teacher ratio
- 16.8:1
- District
- Charlotte-Mecklenburg Schools
- Enrollment
- 166
- Student:teacher ratio
- 41.5:1
- District
- Charlotte-Mecklenburg Schools
Walkability
Blended score for Charlotte's center, calculated by INNOVATE Real Estate from two sources: the EPA's National Walkability Index (street network, transit, land-use mix) and Google Places amenity data (what's actually reachable on foot from this point). EPA National Walkability Index only -- nearby-amenity data not cached yet for this area.
Market position
How this listing compares to current activity in Charlotte, from live MLS data.
Mortgage calculator
Estimate only - actual rate and payment depend on your lender, credit, and loan program.
Adjust tax / insurance estimates
Similar homes you might like


Data source: Listing information provided by Canopy MLS (carolina) via Trestle/CoreLogic. Last updated September 12, 2026.
Information herein deemed reliable but not guaranteed; all measurements, school assignments, HOA fees, taxes, and feature lists are approximate and should be independently verified. Equal Housing Opportunity.