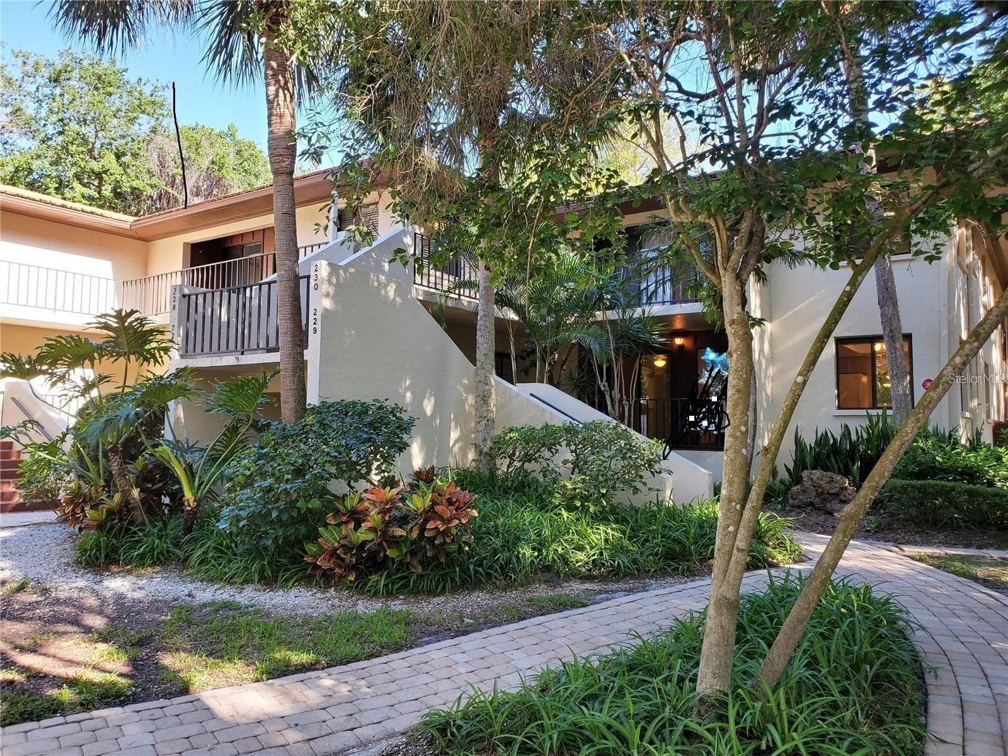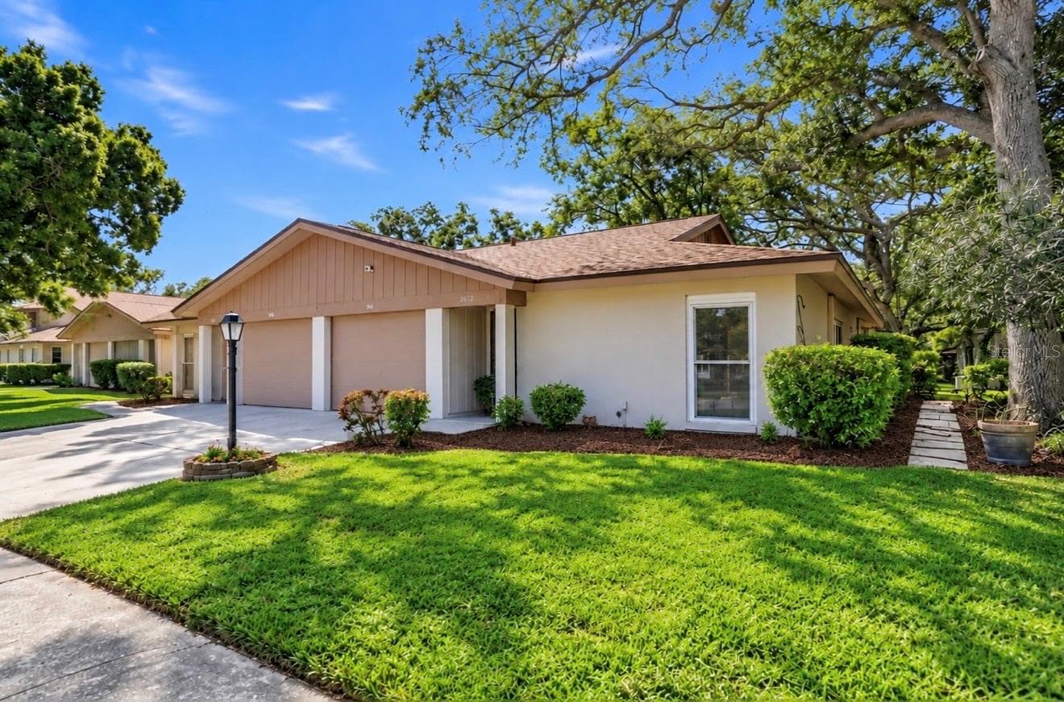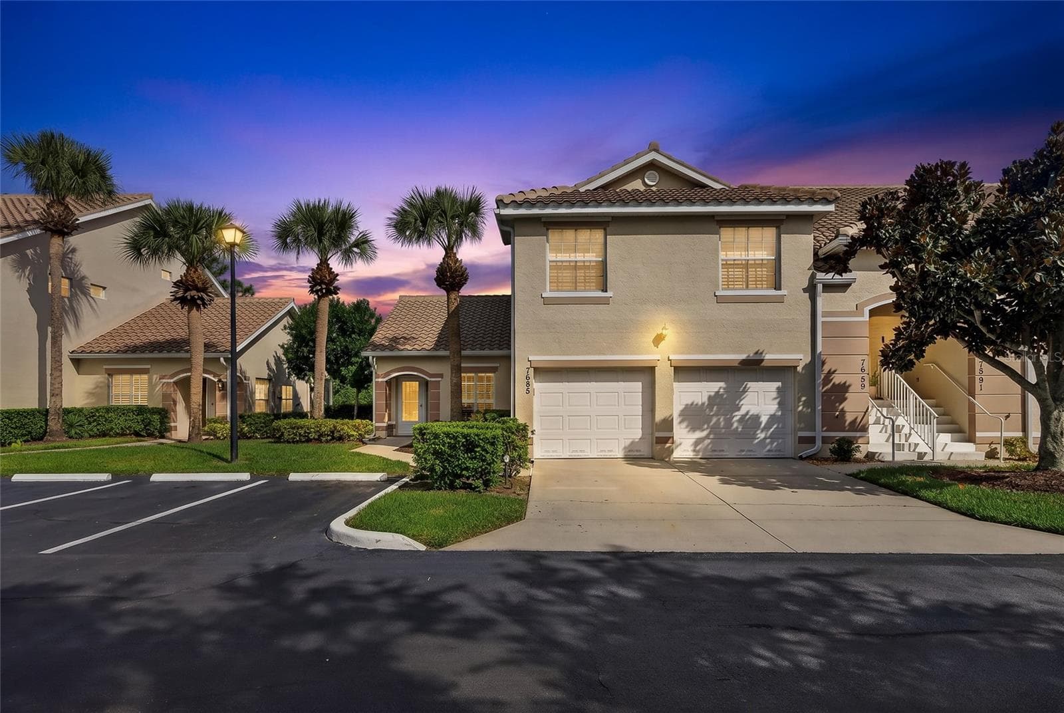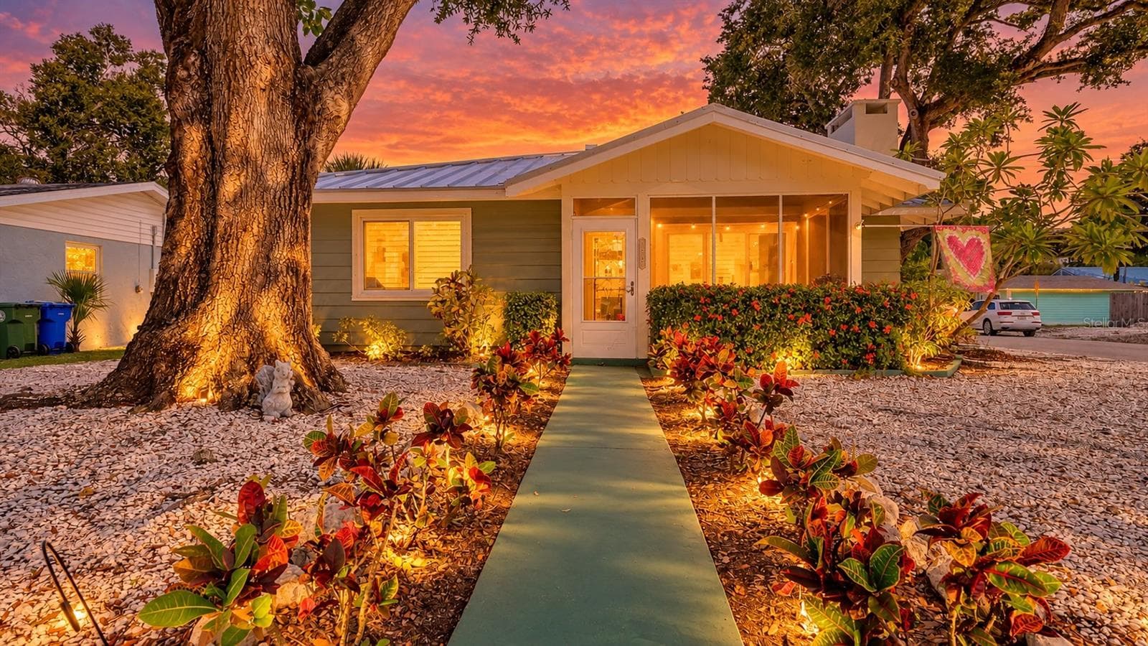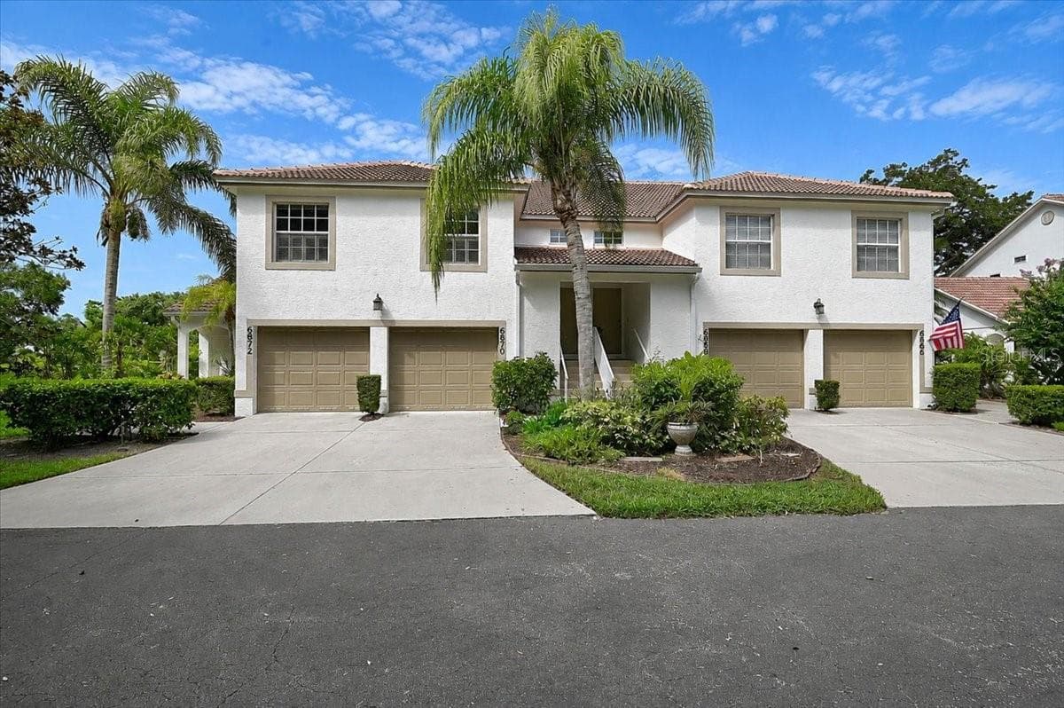
Front, Garage door to the right belongs to your new home. The one on the left belongs to the single story villa on the far left. Front door is to the right of the garage. - 6870 FAIRVIEW TER, BRADENTON
The one car garage has additional storage space and an indoor stairwell to the living area - 6870 FAIRVIEW TER, BRADENTON
Great room leading to the 6X30 sq ft lanai. Relax with a morniing cup of joe or an evening cocktail and watch golfers or the abindance of Florida wildlife. - 6870 FAIRVIEW TER, BRADENTON
Same room view but virtually staged. - 6870 FAIRVIEW TER, BRADENTON
Very nice laminate flooring - 6870 FAIRVIEW TER, BRADENTON
Front door on the left down one flight of stairs, that lead to the entry landing as well as to the garage - 6870 FAIRVIEW TER, BRADENTON
Nice bright kitchen, to the right is the hallway to the guest bedroom and bath - 6870 FAIRVIEW TER, BRADENTON
Nice built in desk and cabinets - 6870 FAIRVIEW TER, BRADENTON
Kitchen island, showing indoor laundry and great room - 6870 FAIRVIEW TER, BRADENTON
Kitchen with lots of storage and dining area with plantation shutters - 6870 FAIRVIEW TER, BRADENTON
Kitchen looking toward great room - 6870 FAIRVIEW TER, BRADENTON
laundry to the left and stairwell to the right - 6870 FAIRVIEW TER, BRADENTON
view of island and desk to the right - 6870 FAIRVIEW TER, BRADENTON
Room for formal dining set - 6870 FAIRVIEW TER, BRADENTON
Lots of space for furnishings - 6870 FAIRVIEW TER, BRADENTON
Giest bedroom with plantation shutters - 6870 FAIRVIEW TER, BRADENTON
Condominium at 6870 FAIRVIEW TER, BRADENTON, photo 17 of 48
Guest bath - 6870 FAIRVIEW TER, BRADENTON
Master bedroom with soaring ceiling and slider to lanai - 6870 FAIRVIEW TER, BRADENTON
View from master bedroom - 6870 FAIRVIEW TER, BRADENTON
Master bedroom virtually staged - 6870 FAIRVIEW TER, BRADENTON
Door to great room - 6870 FAIRVIEW TER, BRADENTON
Master bath - 6870 FAIRVIEW TER, BRADENTON
Double sinks and vanities - 6870 FAIRVIEW TER, BRADENTON
Condominium at 6870 FAIRVIEW TER, BRADENTON, photo 25 of 48
Long screened patio with 2 ceiling fans - 6870 FAIRVIEW TER, BRADENTON
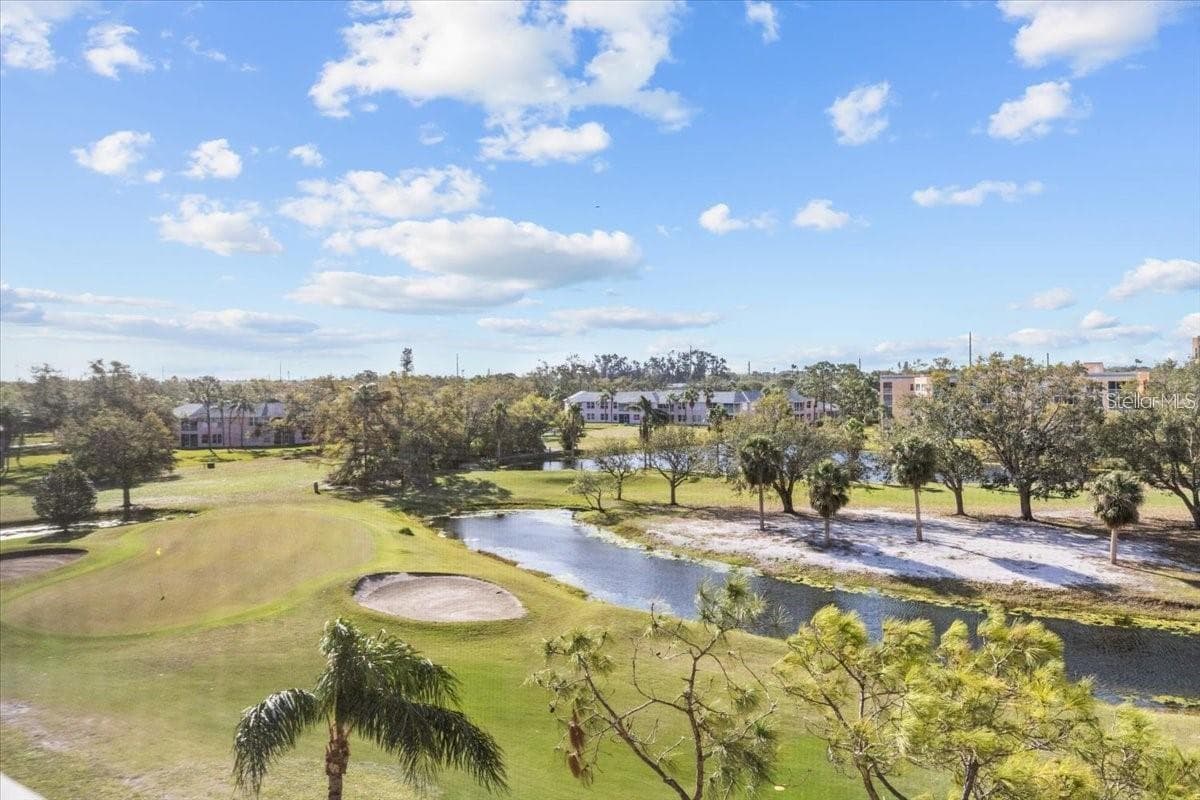
Beautiful view - 6870 FAIRVIEW TER, BRADENTON
Sorry about the dirt, it rained the day of photos - 6870 FAIRVIEW TER, BRADENTON
More of that wonderful view - 6870 FAIRVIEW TER, BRADENTON
Another view of front - 6870 FAIRVIEW TER, BRADENTON
Course behind the unit - 6870 FAIRVIEW TER, BRADENTON
Back of the unit - 6870 FAIRVIEW TER, BRADENTON
Directly behind the unit - 6870 FAIRVIEW TER, BRADENTON
This is truly an incredible golf course - 6870 FAIRVIEW TER, BRADENTON
Condominium at 6870 FAIRVIEW TER, BRADENTON, photo 35 of 48
Condominium at 6870 FAIRVIEW TER, BRADENTON, photo 36 of 48
Condominium at 6870 FAIRVIEW TER, BRADENTON, photo 37 of 48
Condominium at 6870 FAIRVIEW TER, BRADENTON, photo 38 of 48
aerial view from front - 6870 FAIRVIEW TER, BRADENTON
This unit is in the last building on the left, trees in the front and golf course in the back, Nice, quite, and peacefull - 6870 FAIRVIEW TER, BRADENTON
Club House and sports center - 6870 FAIRVIEW TER, BRADENTON
additional pool - 6870 FAIRVIEW TER, BRADENTON
Condominium at 6870 FAIRVIEW TER, BRADENTON, photo 43 of 48
Condominium at 6870 FAIRVIEW TER, BRADENTON, photo 44 of 48
Condominium at 6870 FAIRVIEW TER, BRADENTON, photo 45 of 48
Condominium at 6870 FAIRVIEW TER, BRADENTON, photo 46 of 48
Condominium at 6870 FAIRVIEW TER, BRADENTON, photo 47 of 48
Condominium at 6870 FAIRVIEW TER, BRADENTON, photo 48 of 48
48 photos

$250,000

6870 FAIRVIEW TER
BRADENTON, FL 34203
Listed by WAGNER REALTY
Bedrooms
2
Bathrooms
2
Living area
1,346 sqft
Year built
2000

About this home

Experience the ultimate Florida golf lifestyle in this beautifully maintained second-floor end-unit condo in Fairway Gardens II at Tara Golf & Country Club,comes with a coveted Class "A" Golf Membership is which is paid monthy. This light-filled residence features a new roof, new exterior building paint, luxury laminate and tile flooring, new interior paint, new window blinds, and a new A/C (2025). The open floor plan offers soaring vaulted ceilings, abundant natural light, and an inviting living and dining area that opens to the spacious 28-foot enclosed lanai, where you'll enjoy beautiful views of Tara's championship golf course. The primary suite features vaulted ceilings, a walk-in closet, and direct access to the lanai. A ground-level one-car garage with additional storage provides added convenience. Enjoy an exceptional resort-style lifestyle with your Class "A" membership, which includes access to Tara Golf & Country Club's championship golf course, recently renovated clubhouse, full-service fitness center, aerobics and yoga classes, sauna, hot tub, heated lap pool, Har-Tru tennis courts, brand-new pickleball courts, bocce ball, fine dining, popular Sunday and holiday brunches, and a vibrant year-round social calendar filled with activities and events. Whether you're an avid golfer, fitness enthusiast, or simply looking to enjoy an active Florida lifestyle, this home offers outstanding value in one of the area's most desirable bundled golf communities. One-time capital contribution fee required for new members".

Property details

MLS
Stellar MLS
MLS #
MFRA4698758
Property type
Condominium
Subdivision
FAIRWAY GARDENS II AT TARA
Status
Active
Days on market
73
On market date
July 23, 2026
Stories
N/A
Total bathrooms
2
Garage spaces
1
Parking spaces
N/A
Lot size
13.38 acres
Loading map…

Nearby schools

Within 10 miles. School directory data from the National Center for Education Statistics (NCES), accessed via the Urban Institute Education Data API. Local Score is calculated by INNOVATE Real Estate; where a state rating is shown, it comes from that state's own official school report card.

Elementary
TARA ELEMENTARY SCHOOL
0.9 mi away · Grades -1-5
Nearest school -- attendance-zone data not available here
4.0
Local Score (student-teacher ratio only (preliminary -- will incorporate state test-score data once available)) -- not an official state rating
Enrollment
572
Student:teacher ratio
14.3:1
District
MANATEE
Middle
BRADEN RIVER MIDDLE SCHOOL
2.55 mi away · Grades 6-8
Nearest school -- attendance-zone data not available here
2.0
Local Score (student-teacher ratio only (preliminary -- will incorporate state test-score data once available)) -- not an official state rating
Enrollment
913
Student:teacher ratio
18.6:1
District
MANATEE
High
MANATEE TECHNICAL COLLEGE
0.55 mi away · Grades 9-12
Nearest school -- attendance-zone data not available here
5.0
Local Score (student-teacher ratio only (preliminary -- will incorporate state test-score data once available)) -- not an official state rating
Enrollment
0
Student:teacher ratio
0.0:1
District
MANATEE

Walkability

Blended score for BRADENTON's center, calculated by INNOVATE Real Estate from two sources: the EPA's National Walkability Index (street network, transit, land-use mix) and Google Places amenity data (what's actually reachable on foot from this point). 60% EPA National Walkability Index + 40% nearby-amenity density (Google Places).

69
Walkable
out of 100
EPA National Walkability Index
12.3 / 20 -- Above average walkable
Google Places amenity density
80 / 100
Restaurants & cafes20
Grocery stores2
Parks1
Schools5
Transit stops7
Pharmacies2

Market position

How this listing compares to current activity in BRADENTON, from live MLS data.

On the market 73 days -- 72 fewer days than BRADENTON's current average of 145 days.
For reference, the median list price across 3,333 active listings in BRADENTON right now is $299,000.

Mortgage calculator

Estimate only - actual rate and payment depend on your lender, credit, and loan program.

$
%
%
Adjust tax / insurance estimates
% / yr
$
/mo
Est. monthly payment
$1,656/mo
$50,000 down
$200,000 loan
Principal & interest$1,297
Property tax (est.)$208
Home insurance (est.)$150

Similar homes you might like

Data source: Listing information provided by Stellar MLS (mfrmls) via Trestle/CoreLogic. Last updated 19 days ago.

Information herein deemed reliable but not guaranteed; all measurements, school assignments, HOA fees, taxes, and feature lists are approximate and should be independently verified. Equal Housing Opportunity.