
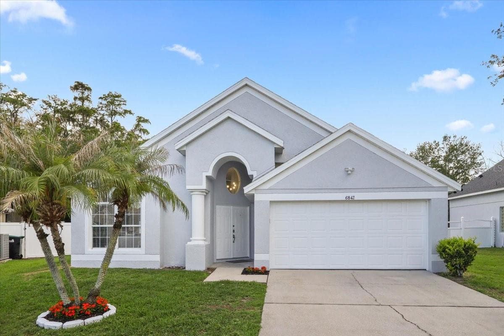
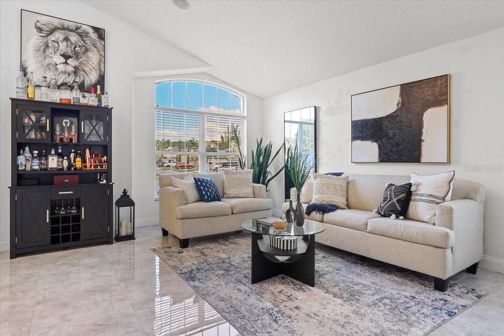
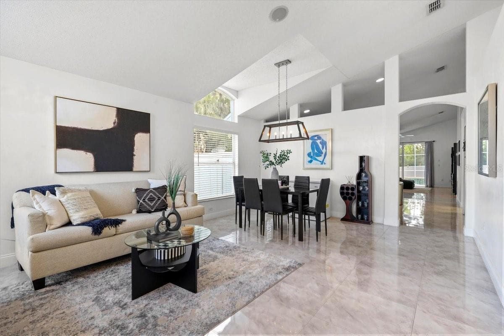
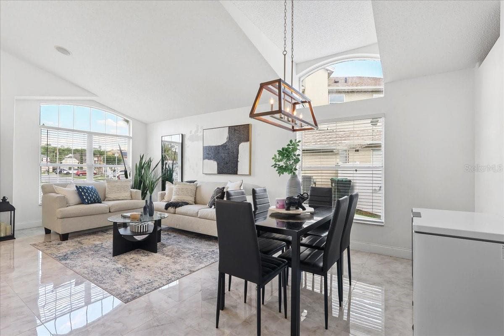
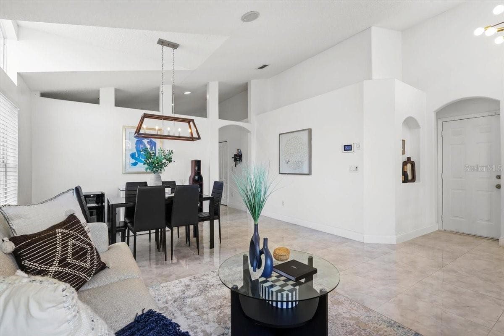
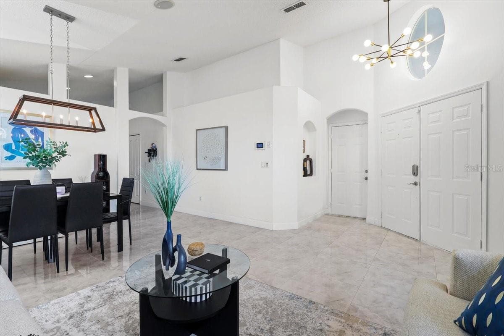
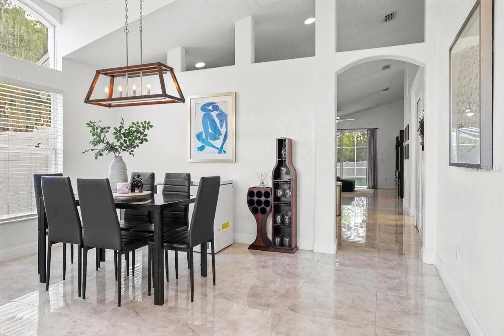
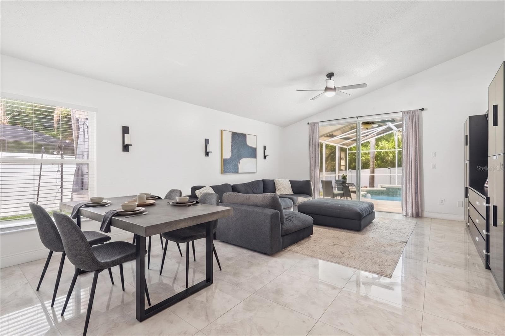
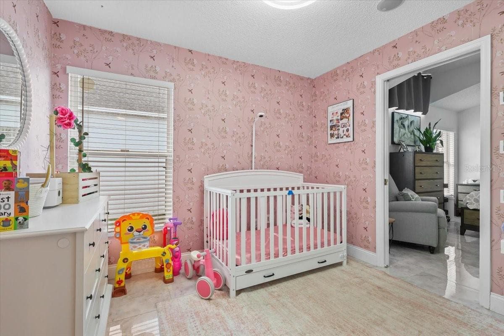
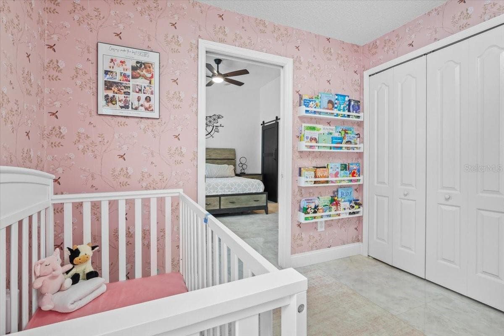
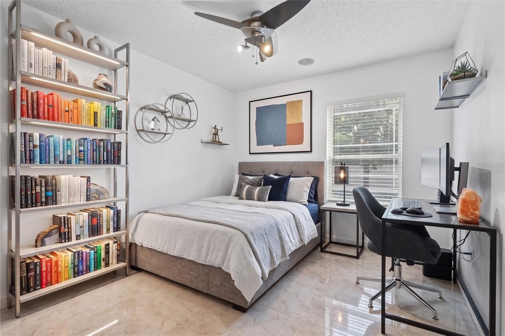
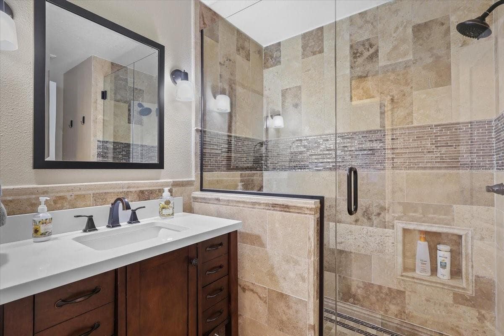
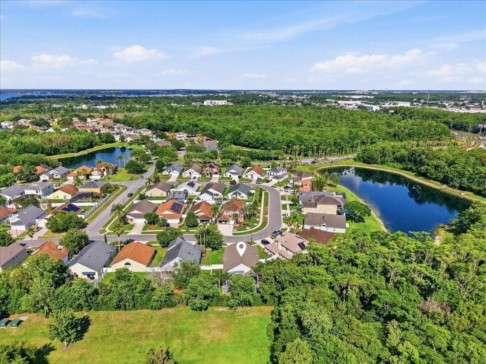
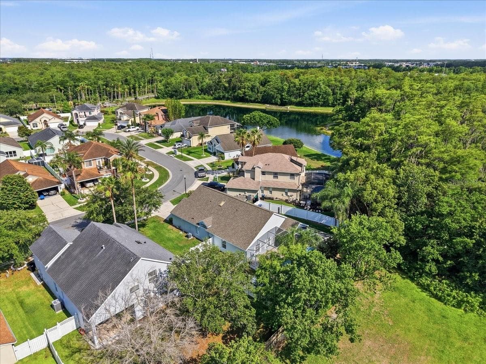
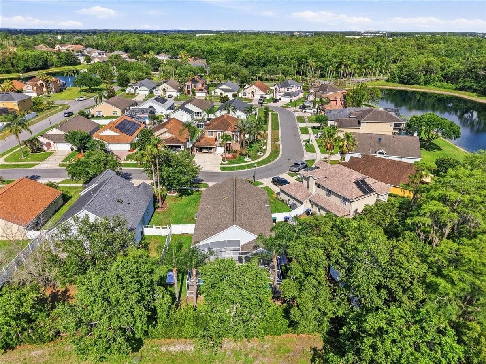
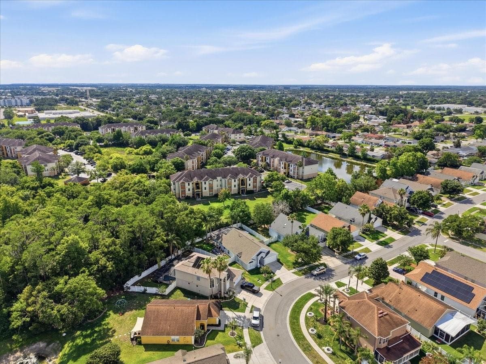
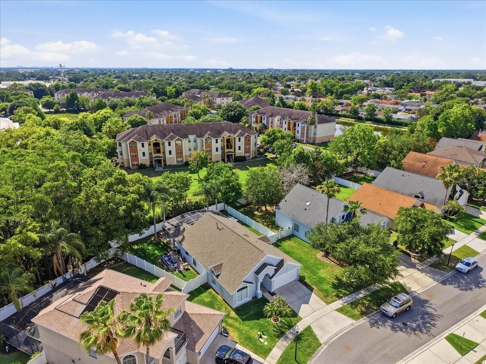
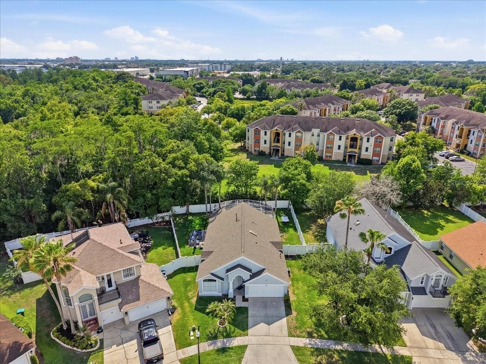
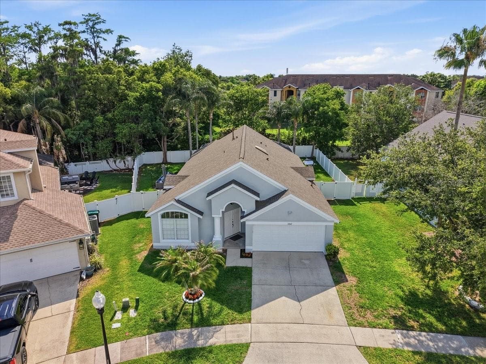
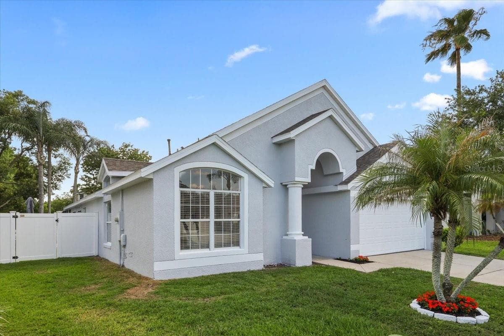
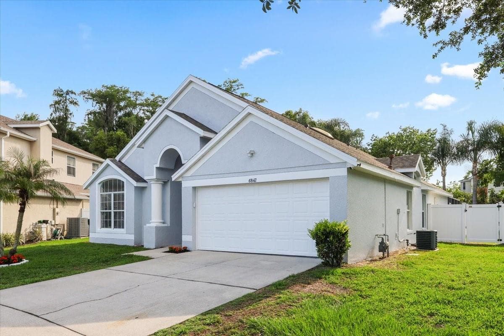
Single Family Residence at 6847 BOUGANVILLEA CRESCENT DR, ORLANDO
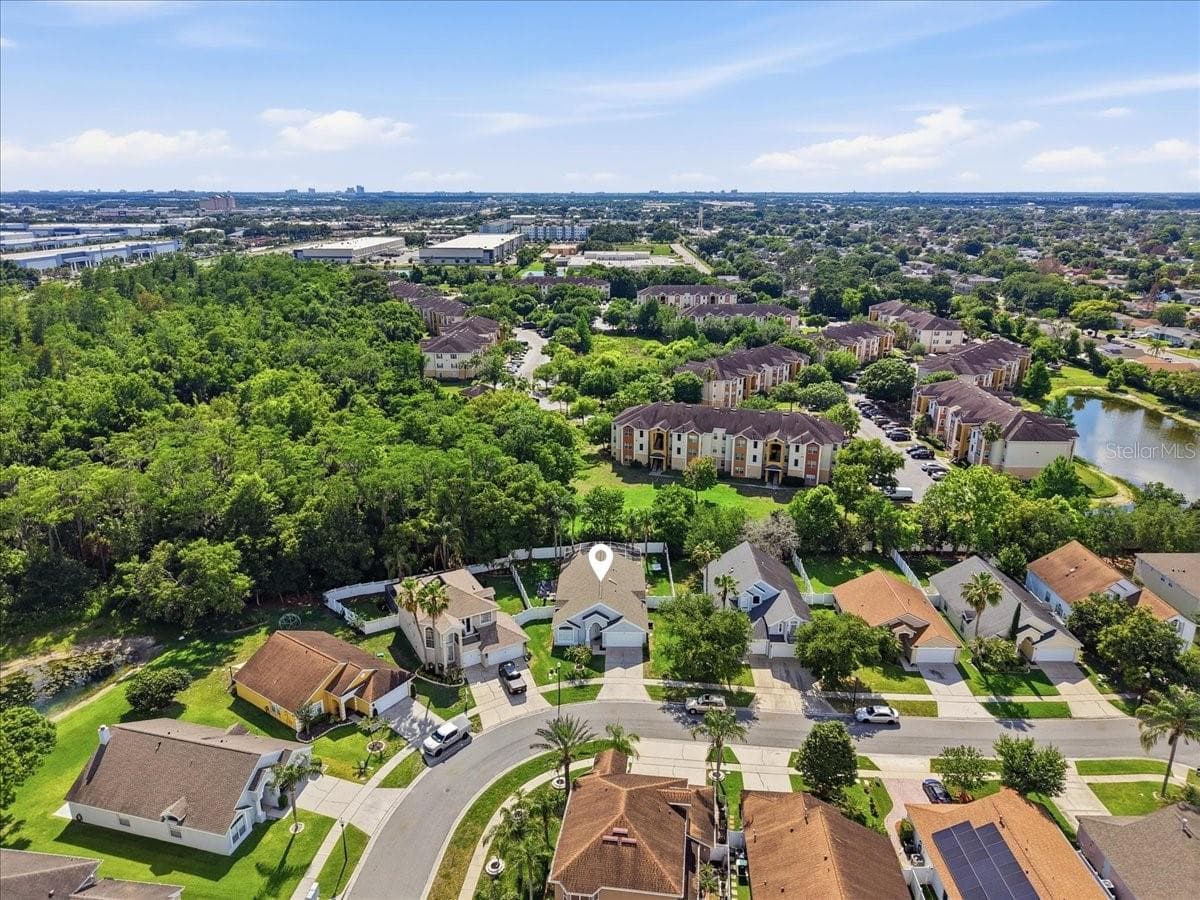
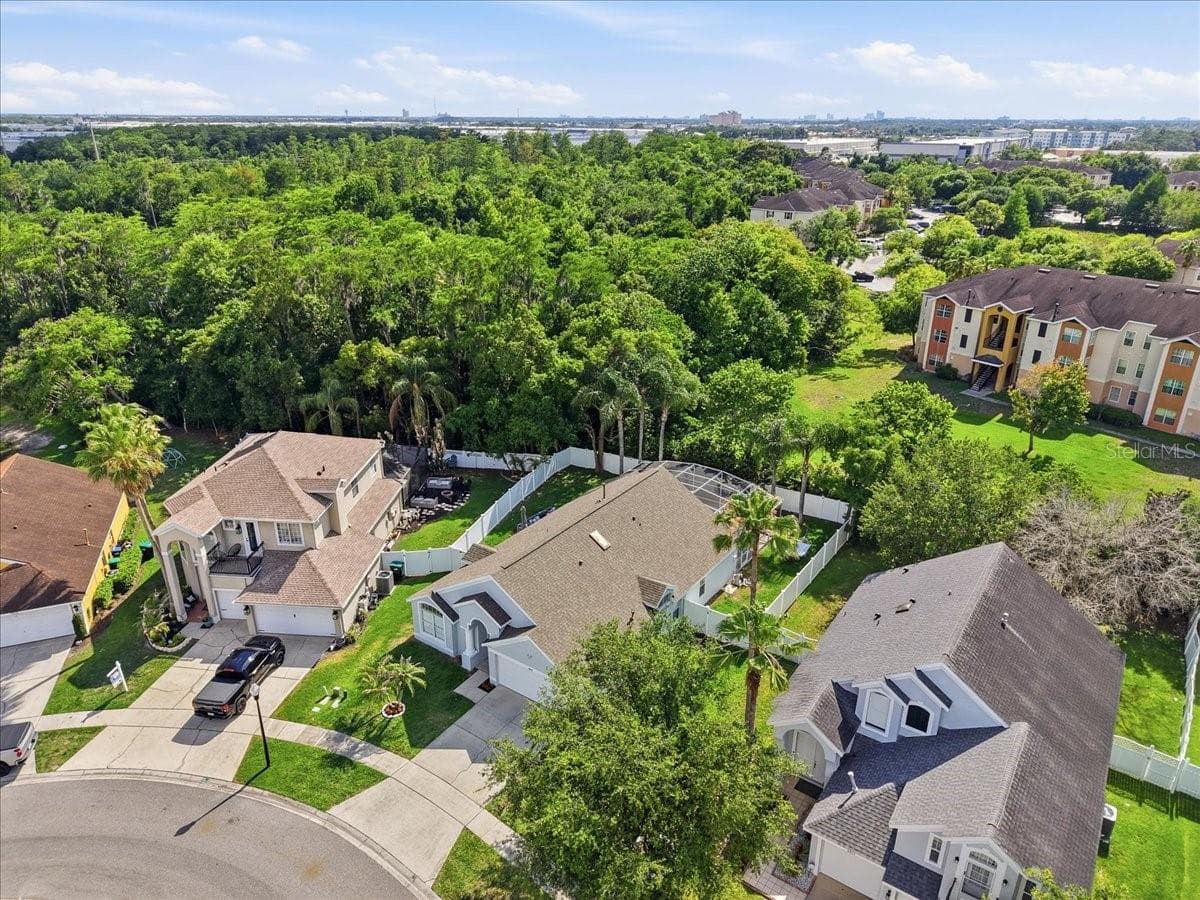
Single Family Residence at 6847 BOUGANVILLEA CRESCENT DR, ORLANDO, photo 2 of 72
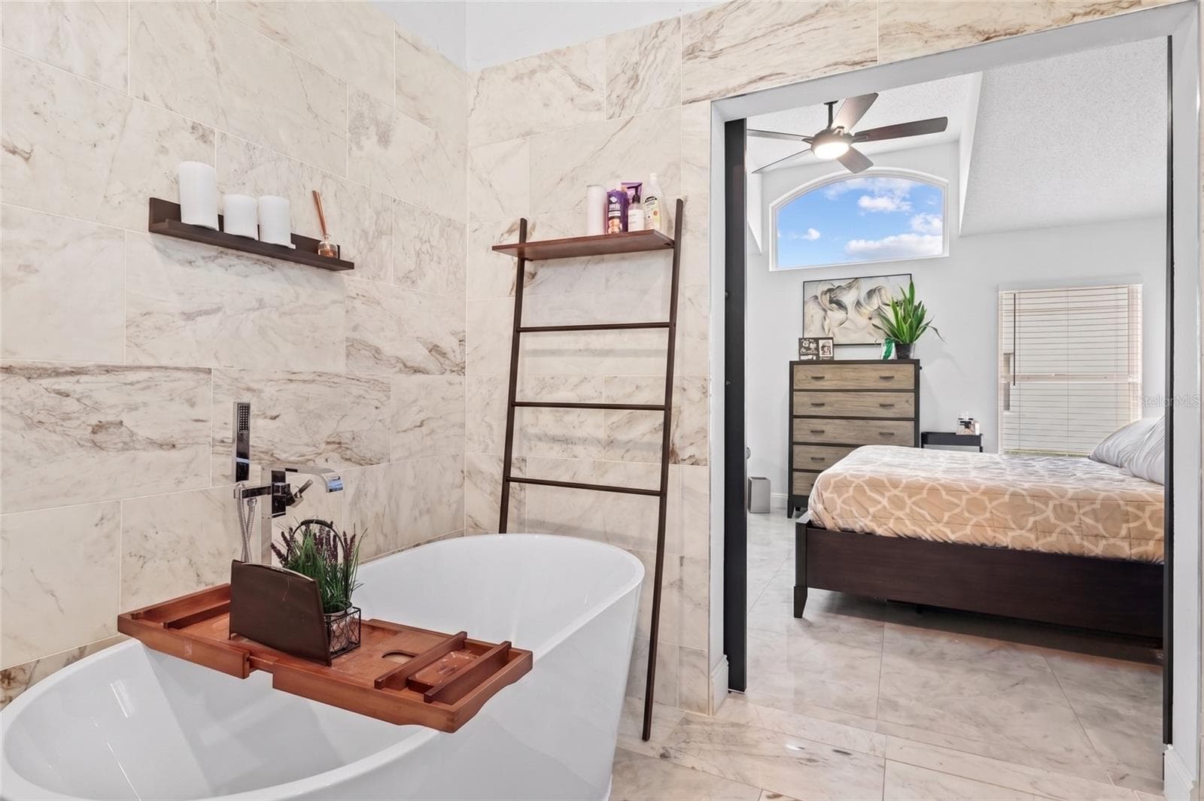
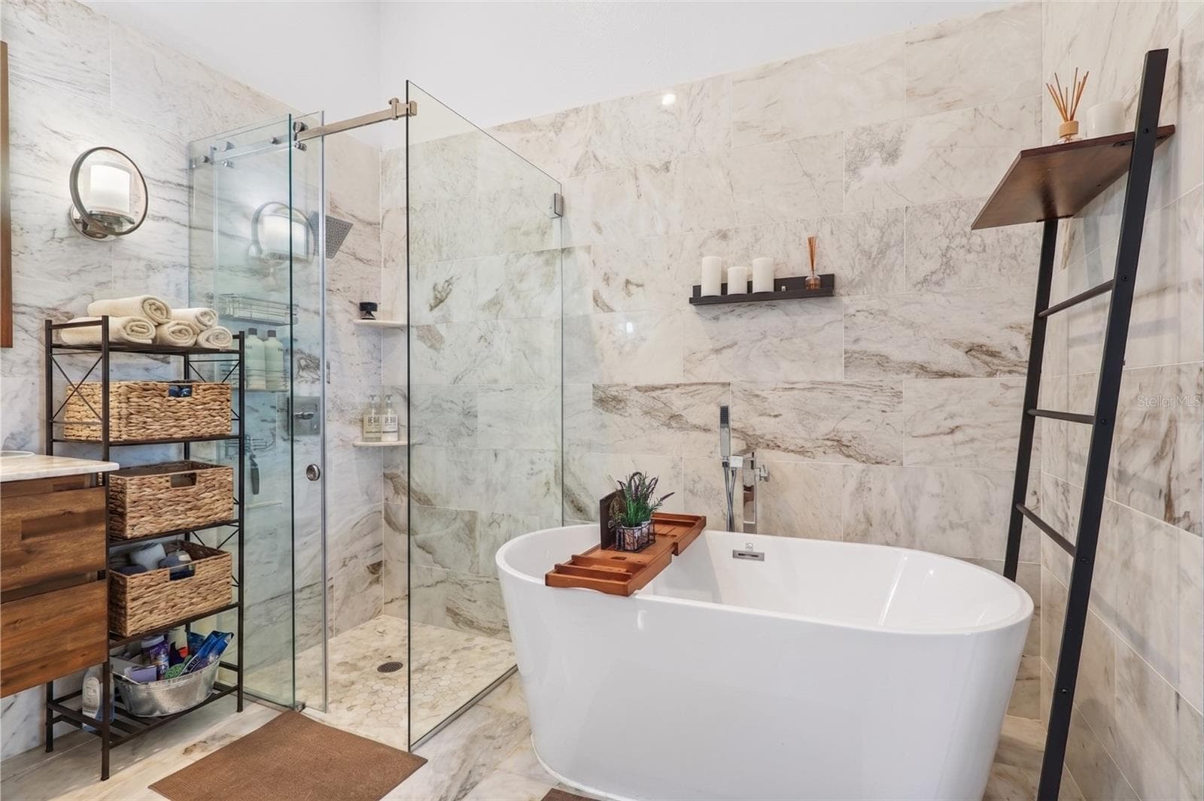
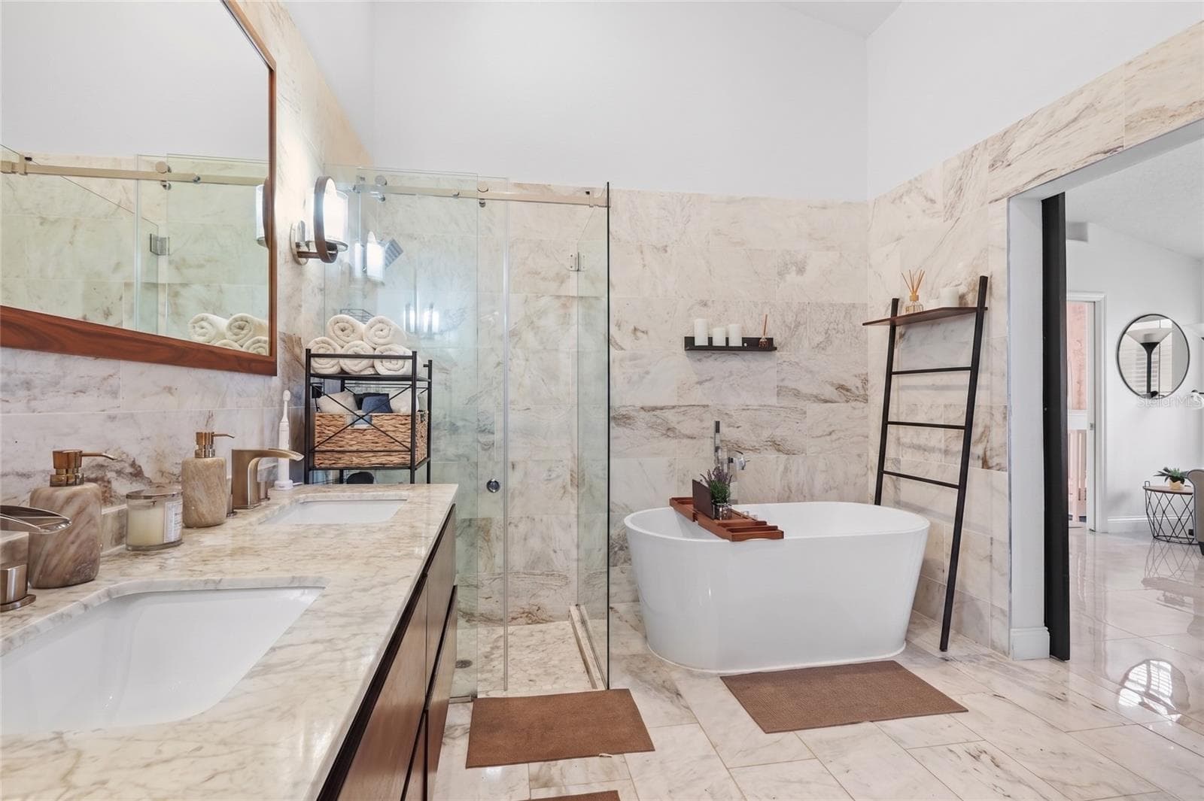
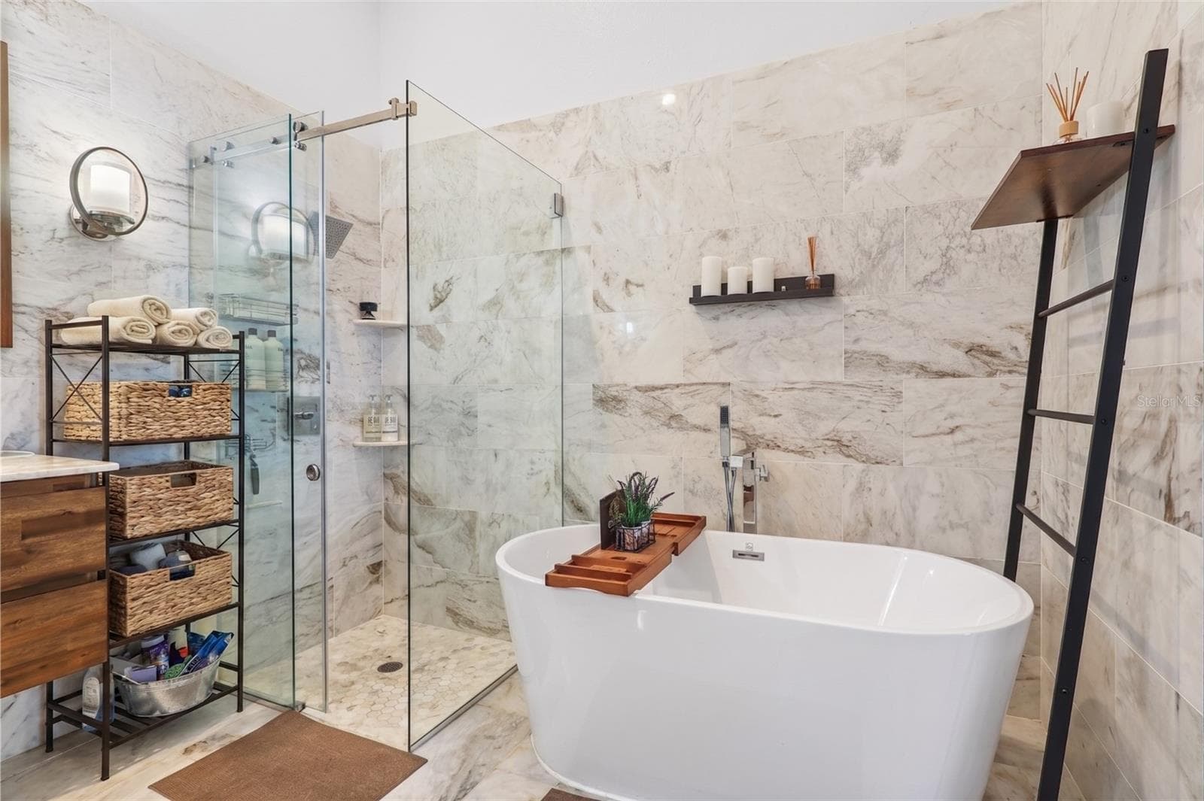
Spa-like primary bath - 6847 BOUGANVILLEA CRESCENT DR, ORLANDO
Single Family Residence at 6847 BOUGANVILLEA CRESCENT DR, ORLANDO, photo 5 of 72
Single Family Residence at 6847 BOUGANVILLEA CRESCENT DR, ORLANDO, photo 6 of 72
Single Family Residence at 6847 BOUGANVILLEA CRESCENT DR, ORLANDO, photo 7 of 72
Single Family Residence at 6847 BOUGANVILLEA CRESCENT DR, ORLANDO, photo 8 of 72
Single Family Residence at 6847 BOUGANVILLEA CRESCENT DR, ORLANDO, photo 9 of 72
Single Family Residence at 6847 BOUGANVILLEA CRESCENT DR, ORLANDO, photo 10 of 72
Single Family Residence at 6847 BOUGANVILLEA CRESCENT DR, ORLANDO, photo 11 of 72
Single Family Residence at 6847 BOUGANVILLEA CRESCENT DR, ORLANDO, photo 12 of 72
Single Family Residence at 6847 BOUGANVILLEA CRESCENT DR, ORLANDO, photo 13 of 72
Single Family Residence at 6847 BOUGANVILLEA CRESCENT DR, ORLANDO, photo 14 of 72
Single Family Residence at 6847 BOUGANVILLEA CRESCENT DR, ORLANDO, photo 15 of 72
Single Family Residence at 6847 BOUGANVILLEA CRESCENT DR, ORLANDO, photo 16 of 72
Single Family Residence at 6847 BOUGANVILLEA CRESCENT DR, ORLANDO, photo 17 of 72
Single Family Residence at 6847 BOUGANVILLEA CRESCENT DR, ORLANDO, photo 18 of 72
Single Family Residence at 6847 BOUGANVILLEA CRESCENT DR, ORLANDO, photo 19 of 72
Single Family Residence at 6847 BOUGANVILLEA CRESCENT DR, ORLANDO, photo 20 of 72
Single Family Residence at 6847 BOUGANVILLEA CRESCENT DR, ORLANDO, photo 21 of 72
Single Family Residence at 6847 BOUGANVILLEA CRESCENT DR, ORLANDO, photo 22 of 72
Single Family Residence at 6847 BOUGANVILLEA CRESCENT DR, ORLANDO, photo 23 of 72
Single Family Residence at 6847 BOUGANVILLEA CRESCENT DR, ORLANDO, photo 24 of 72
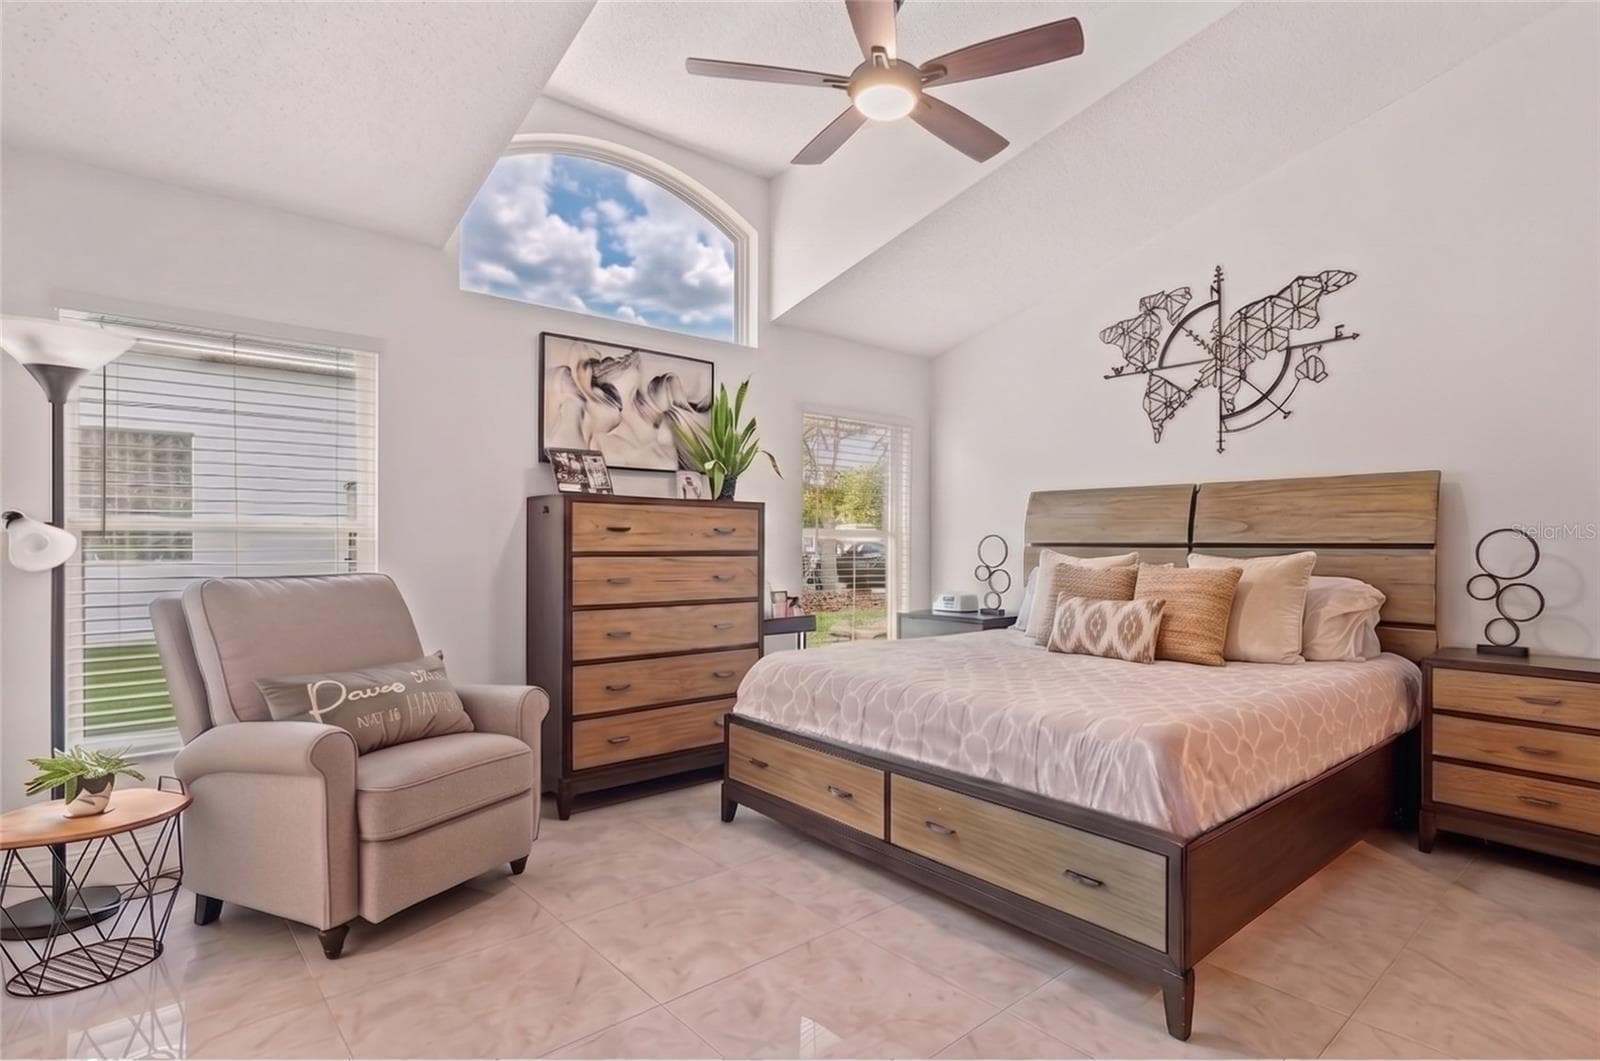
Primary Bedroom - 6847 BOUGANVILLEA CRESCENT DR, ORLANDO
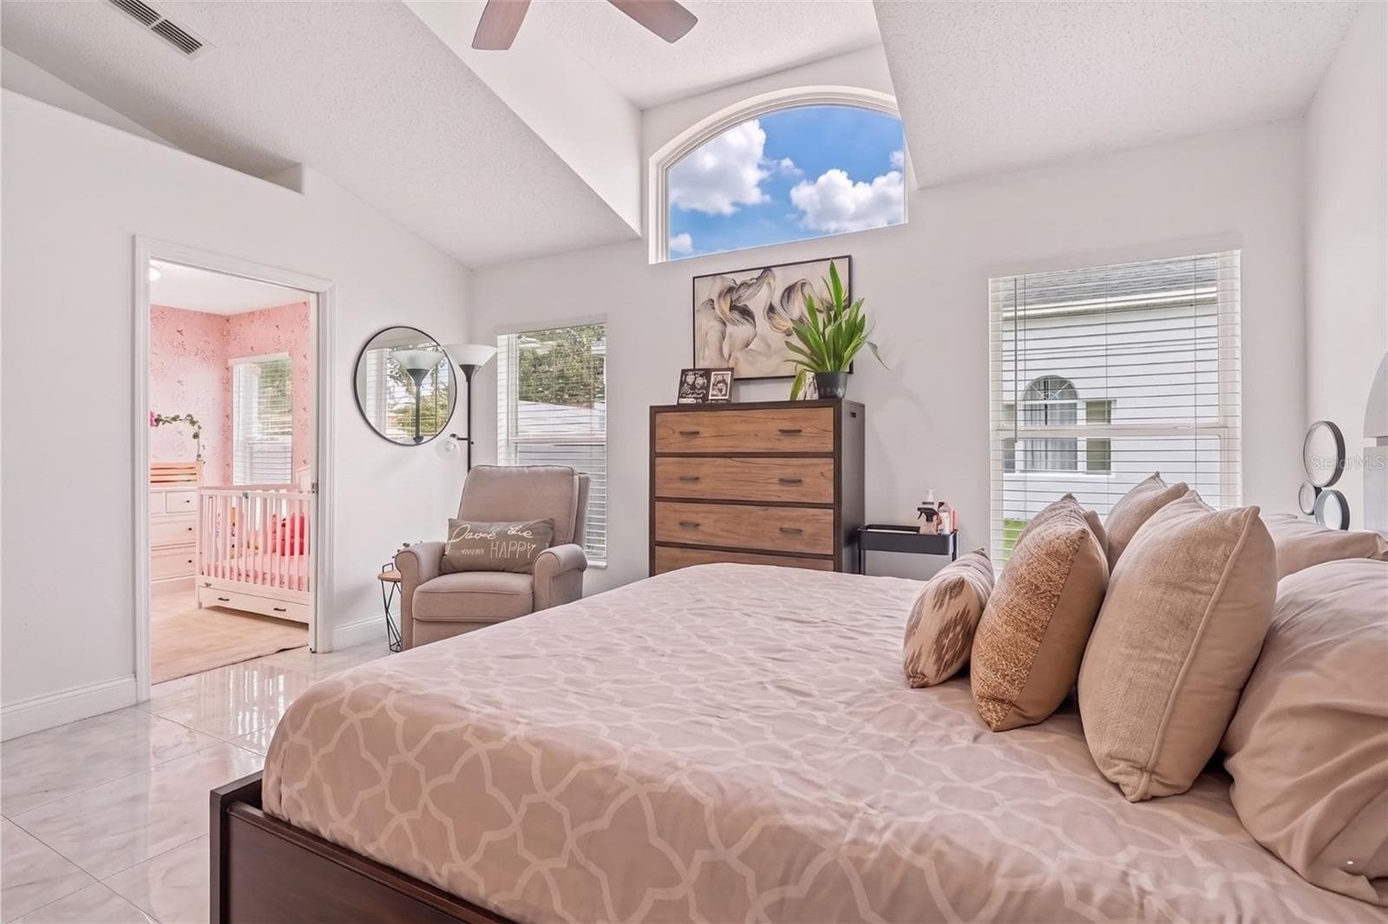
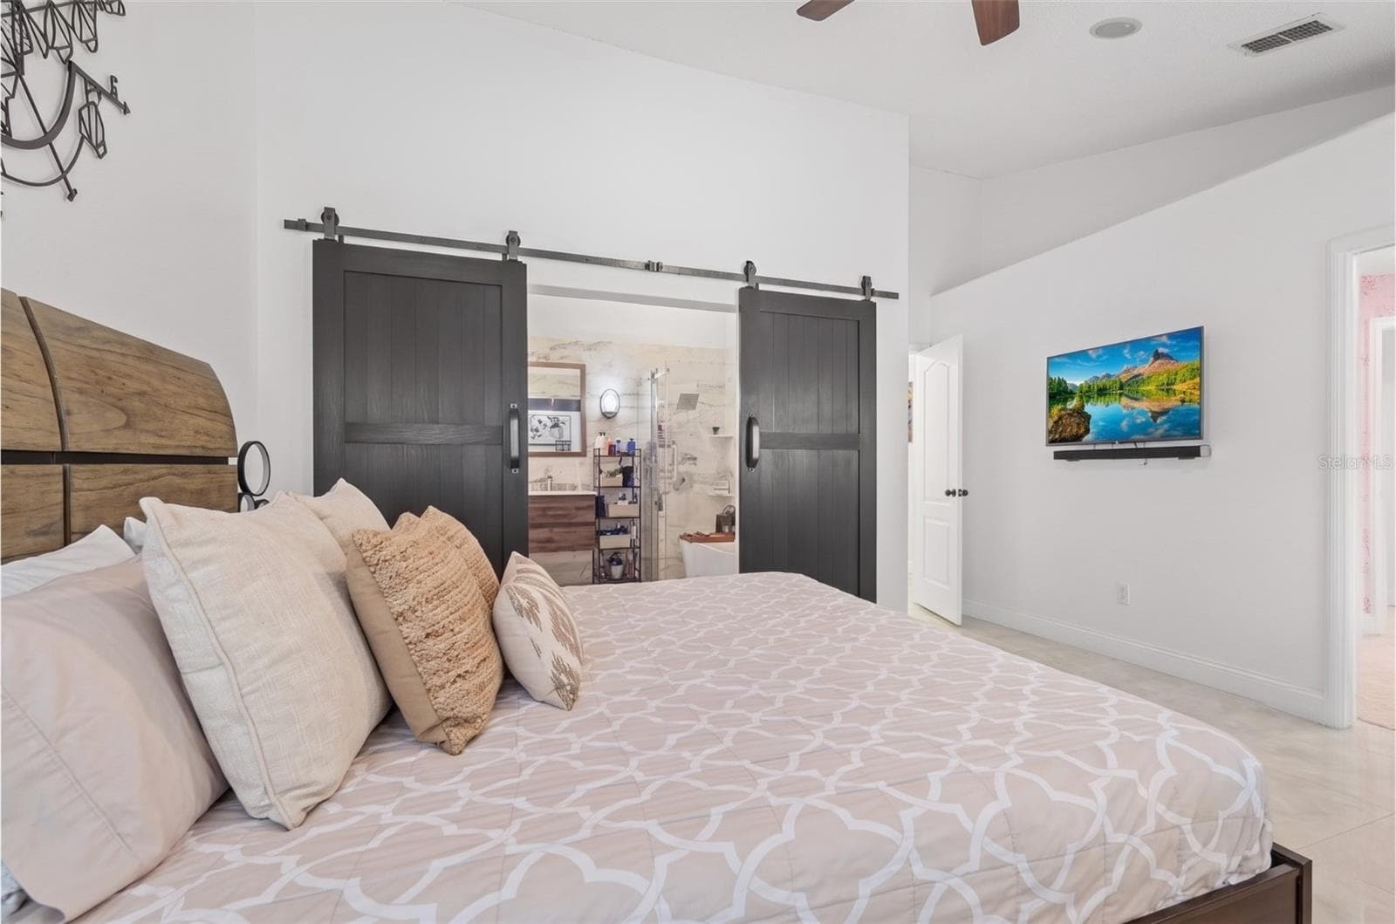
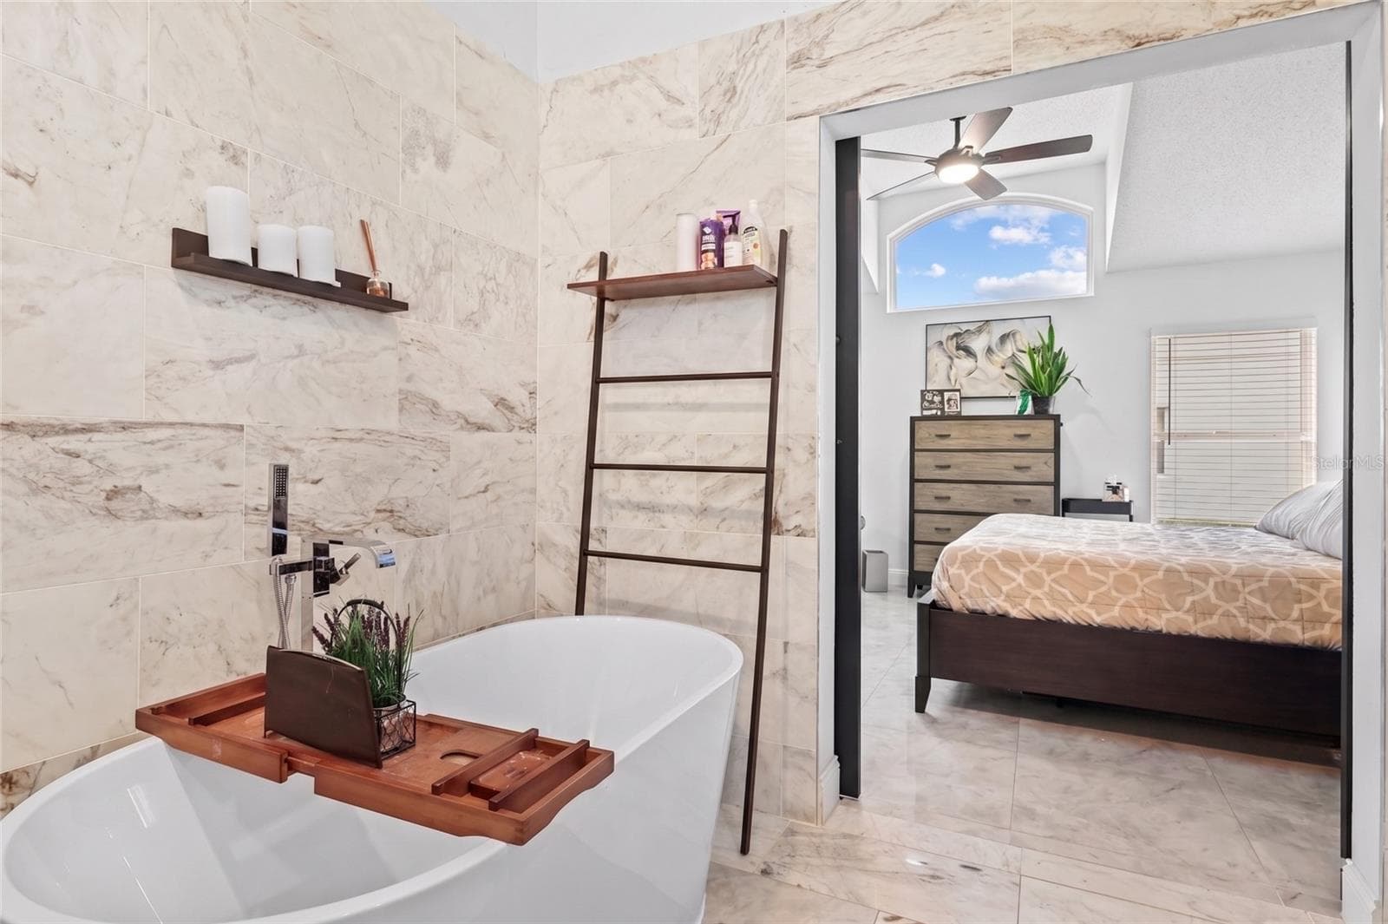
Primary Bedroom with en-suite bathroom - 6847 BOUGANVILLEA CRESCENT DR, ORLANDO
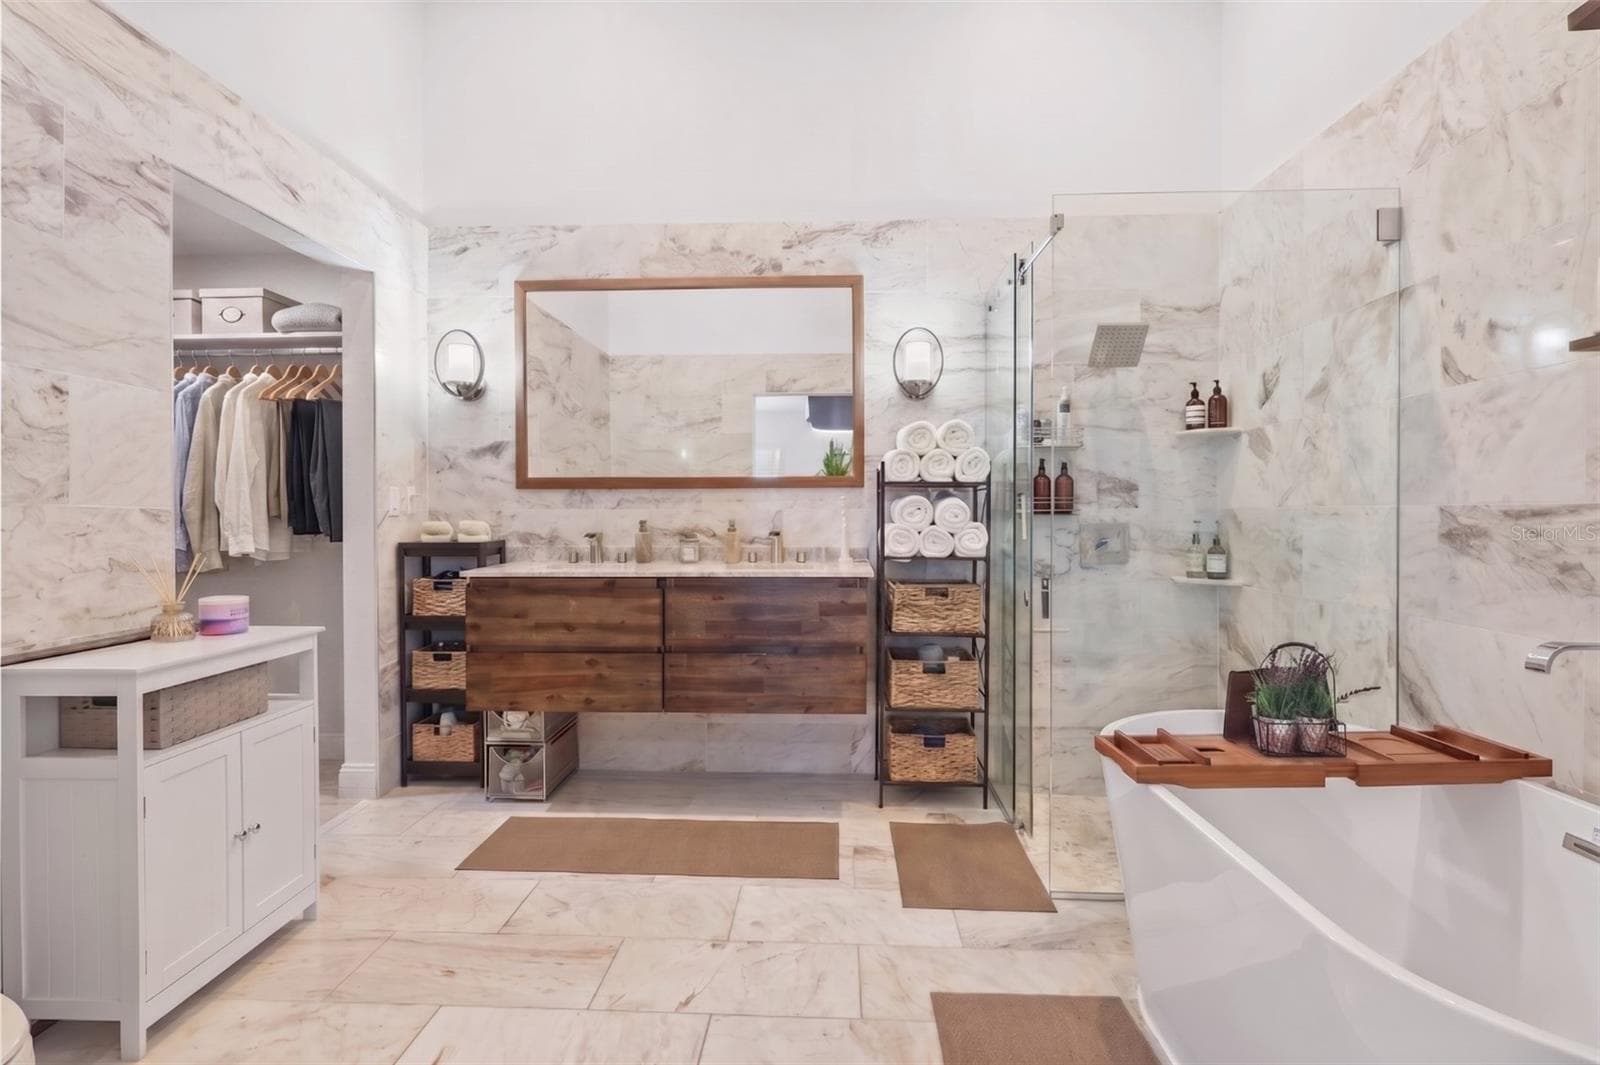
Spa-like primary bath - 6847 BOUGANVILLEA CRESCENT DR, ORLANDO
Single Family Residence at 6847 BOUGANVILLEA CRESCENT DR, ORLANDO, photo 30 of 72
Single Family Residence at 6847 BOUGANVILLEA CRESCENT DR, ORLANDO, photo 31 of 72
Bedroom 2 - 6847 BOUGANVILLEA CRESCENT DR, ORLANDO
bedroom 3 virtually staged - 6847 BOUGANVILLEA CRESCENT DR, ORLANDO
Bathroom #2 - 6847 BOUGANVILLEA CRESCENT DR, ORLANDO
Bedroom 4 - 6847 BOUGANVILLEA CRESCENT DR, ORLANDO
Single Family Residence at 6847 BOUGANVILLEA CRESCENT DR, ORLANDO, photo 38 of 72
Single Family Residence at 6847 BOUGANVILLEA CRESCENT DR, ORLANDO, photo 39 of 72
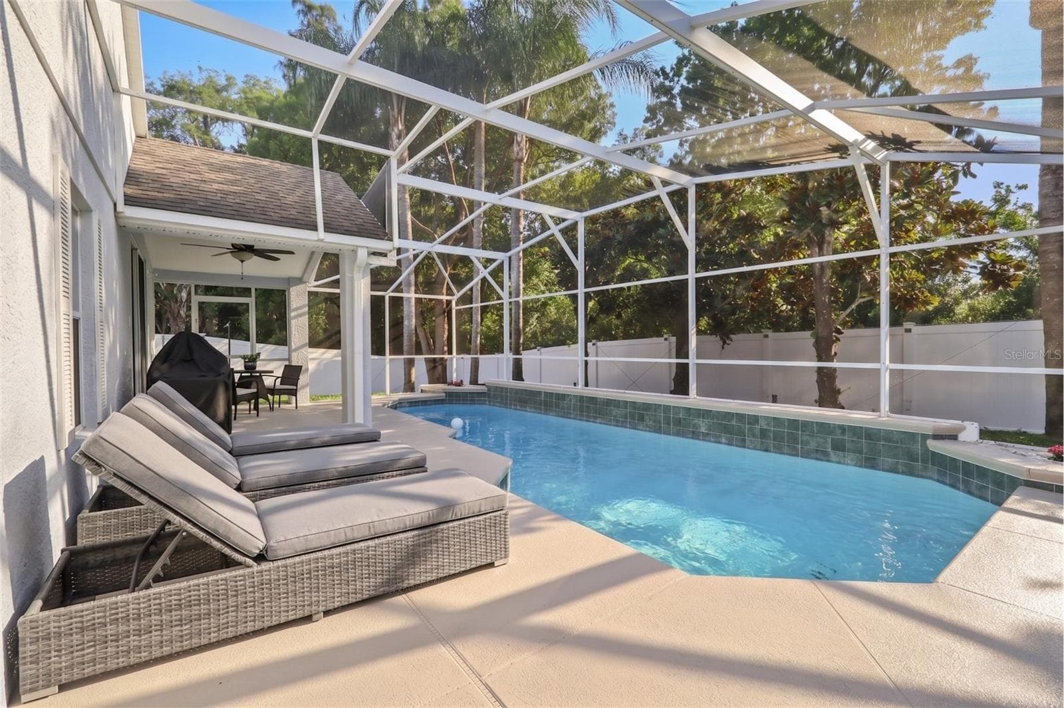
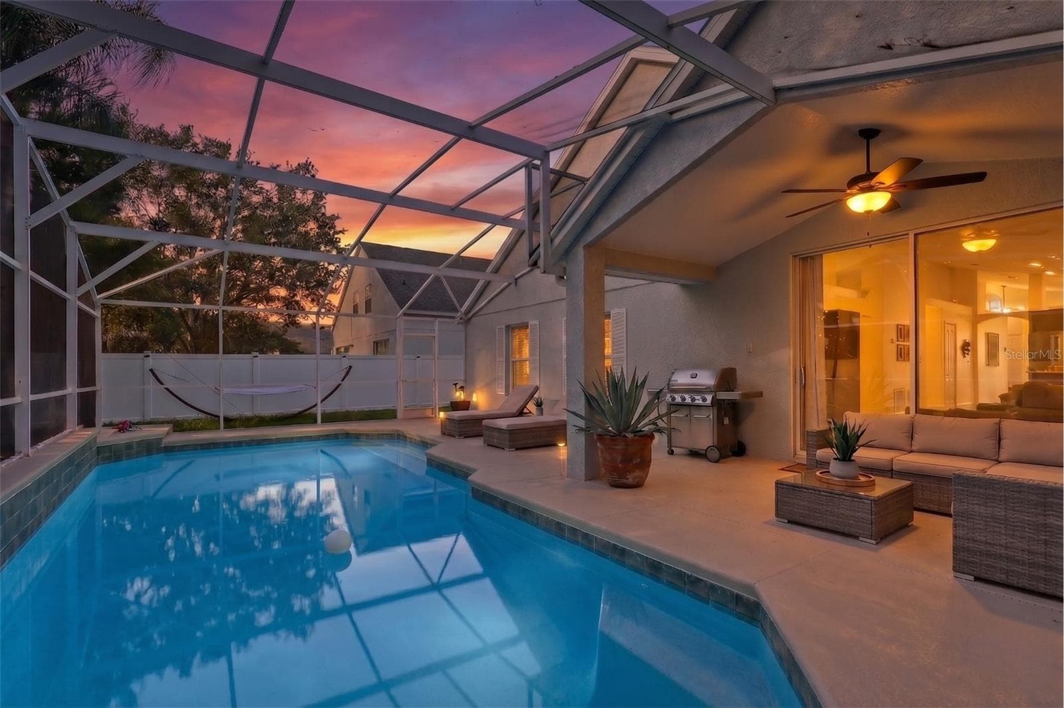
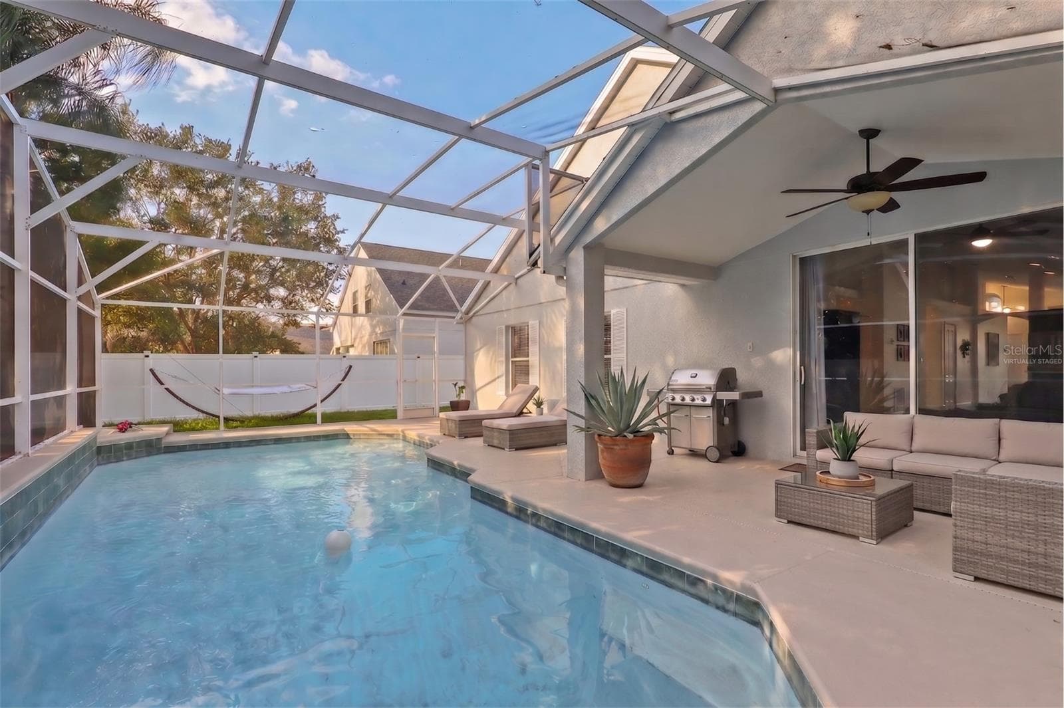
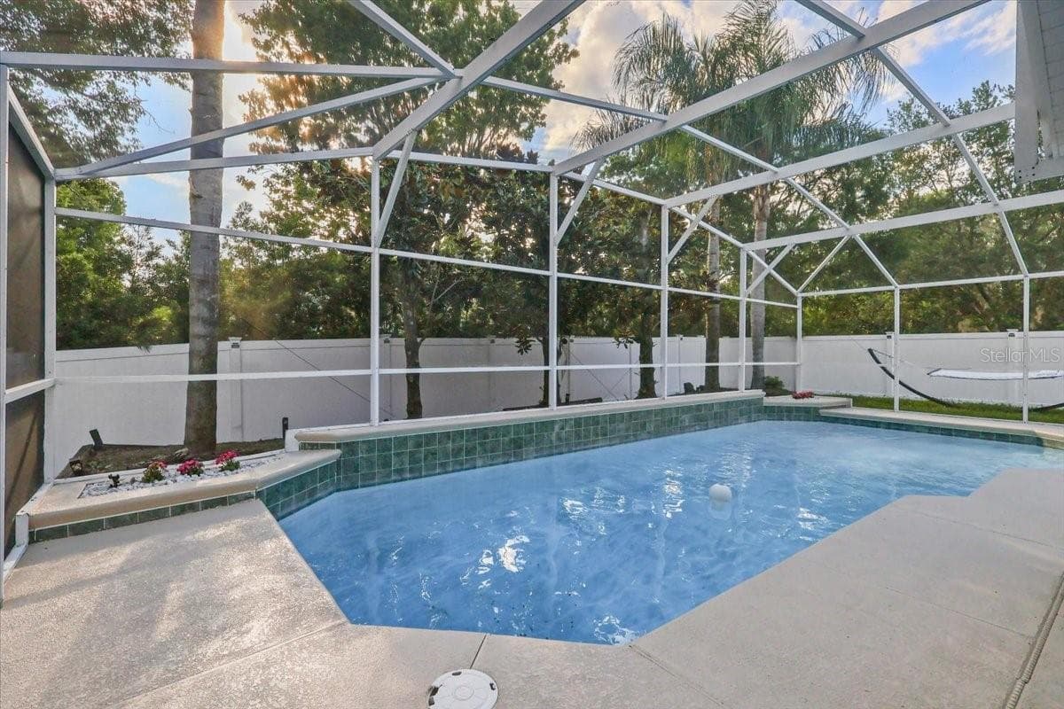
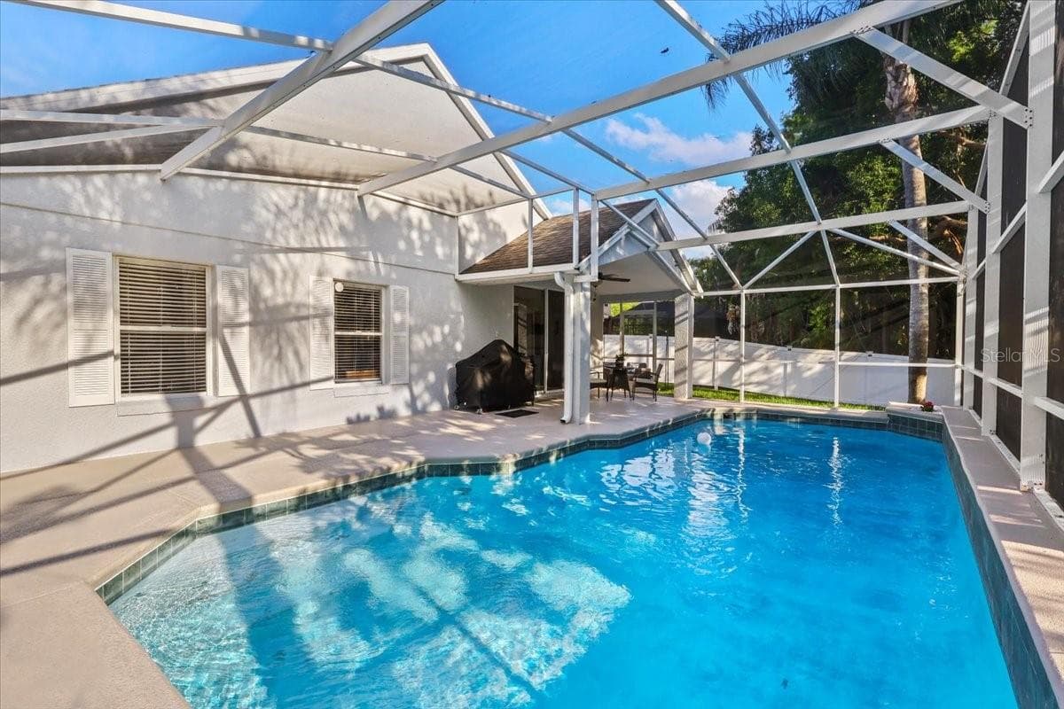
Pool deck and Lanai Outdoor living areaVirtually staged - 6847 BOUGANVILLEA CRESCENT DR, ORLANDO
Single Family Residence at 6847 BOUGANVILLEA CRESCENT DR, ORLANDO, photo 41 of 72
Single Family Residence at 6847 BOUGANVILLEA CRESCENT DR, ORLANDO, photo 42 of 72
Single Family Residence at 6847 BOUGANVILLEA CRESCENT DR, ORLANDO, photo 43 of 72
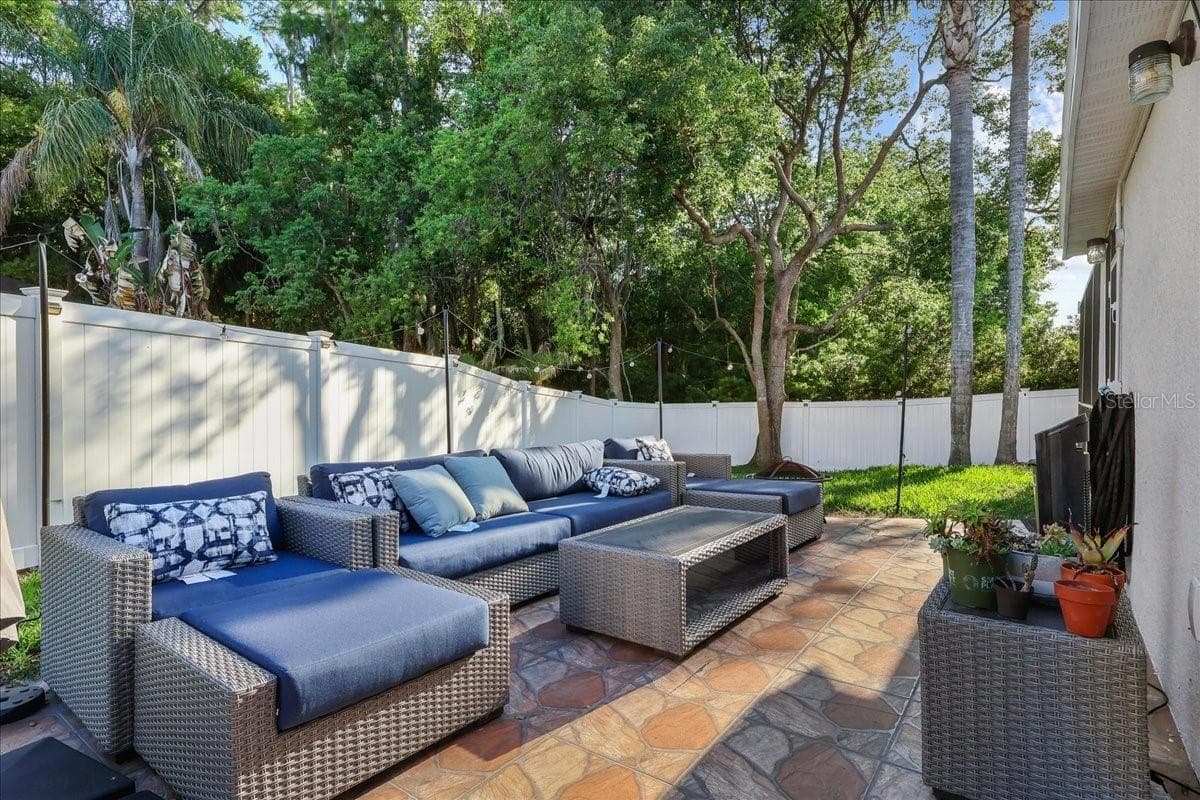
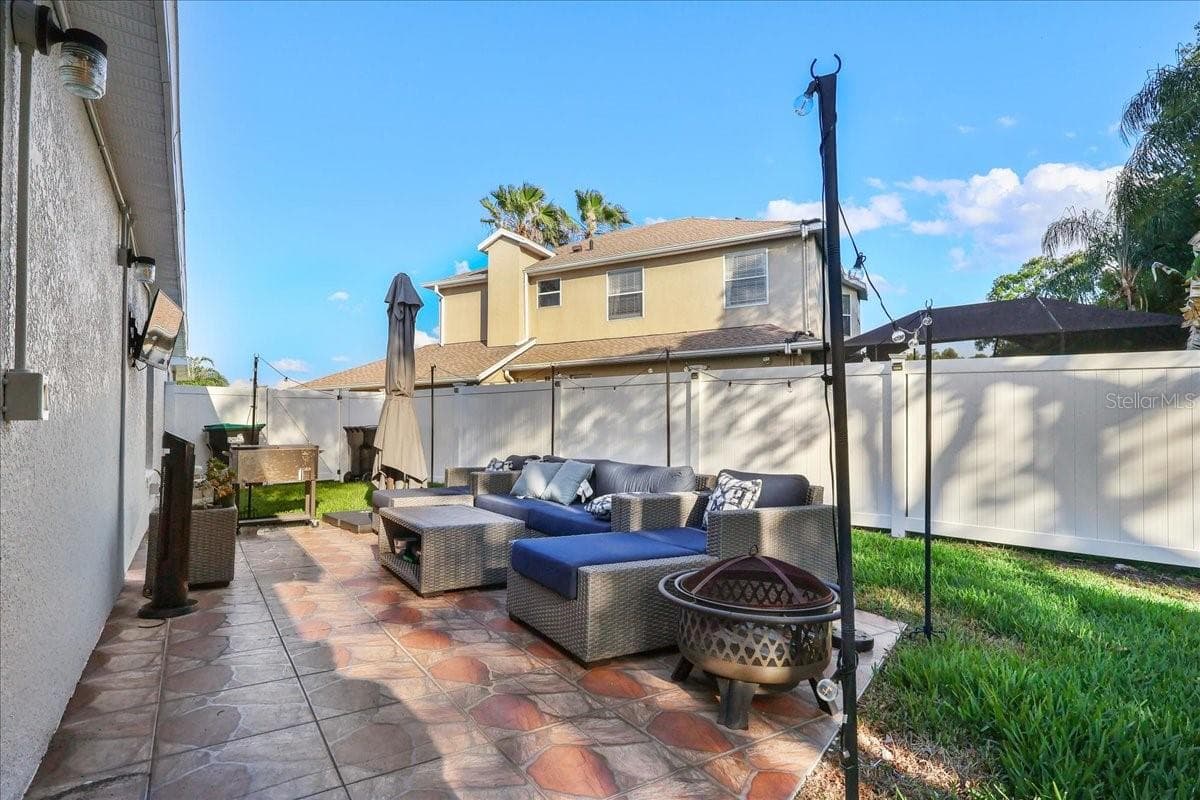
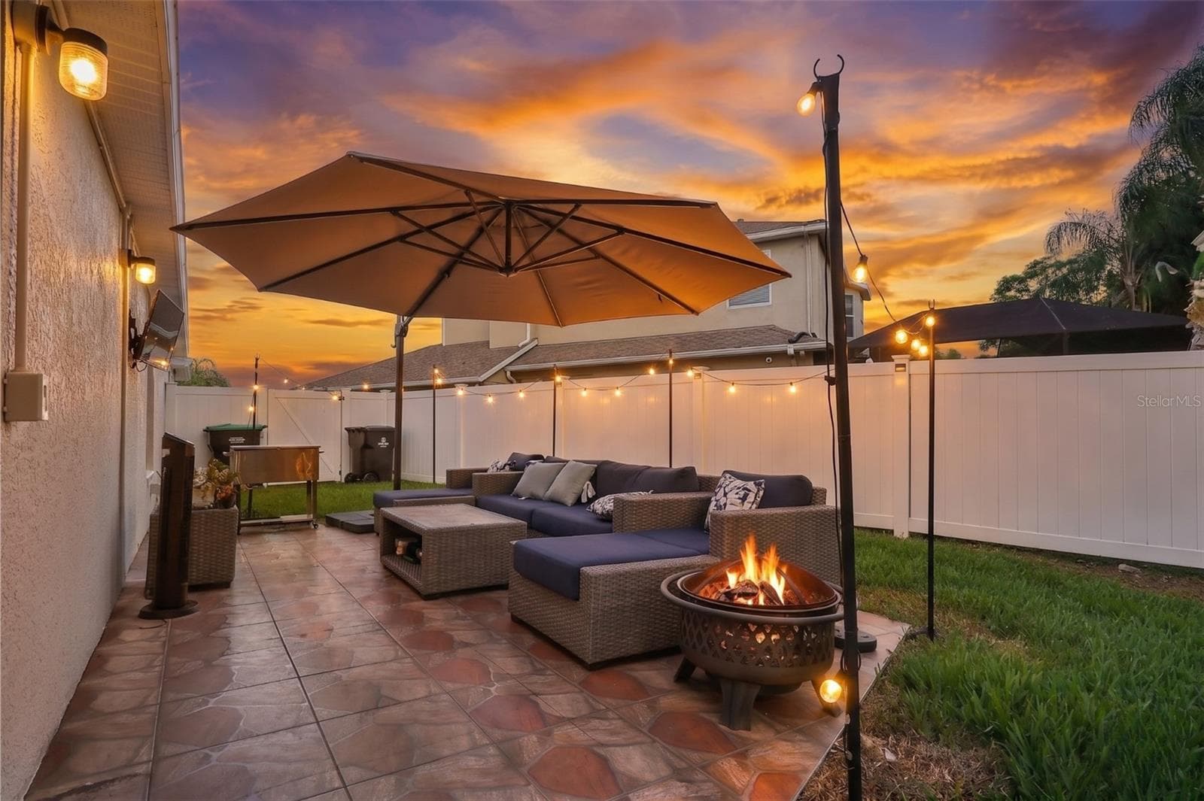
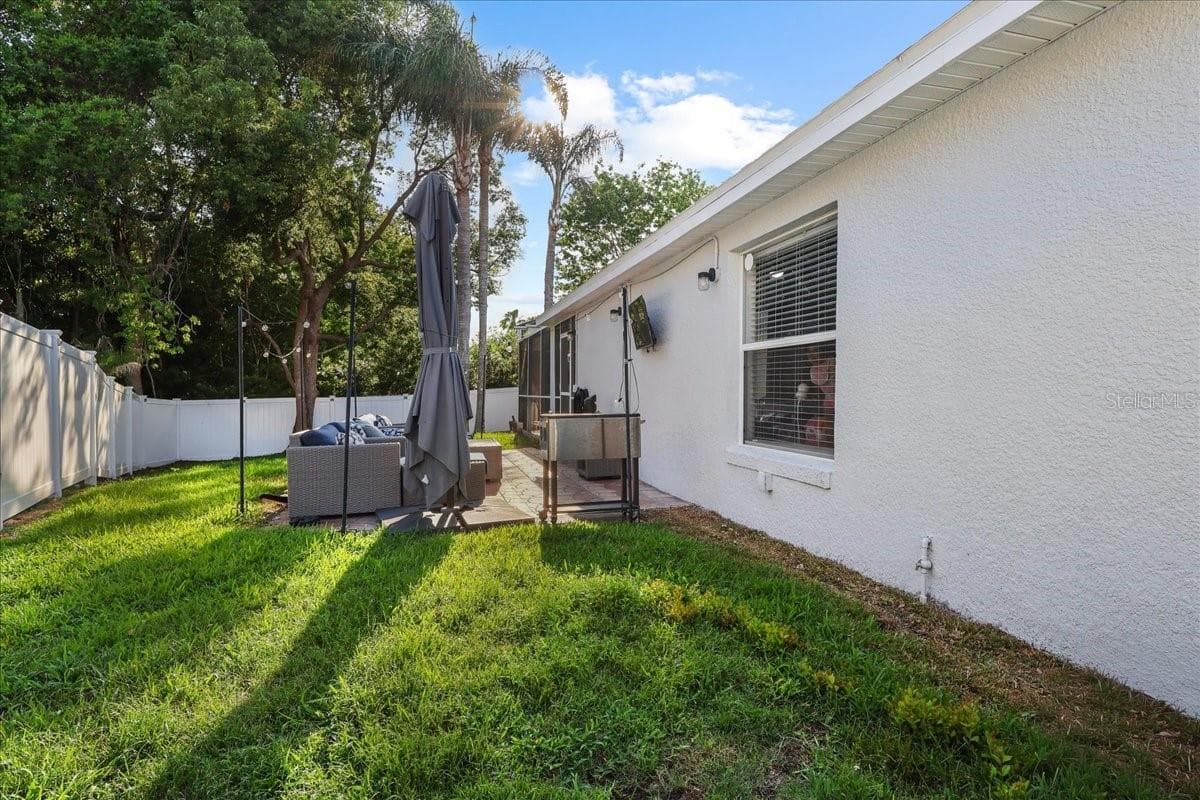
Outdoor living area - 6847 BOUGANVILLEA CRESCENT DR, ORLANDO
Single Family Residence at 6847 BOUGANVILLEA CRESCENT DR, ORLANDO, photo 45 of 72
Single Family Residence at 6847 BOUGANVILLEA CRESCENT DR, ORLANDO, photo 46 of 72
Single Family Residence at 6847 BOUGANVILLEA CRESCENT DR, ORLANDO, photo 47 of 72
Single Family Residence at 6847 BOUGANVILLEA CRESCENT DR, ORLANDO, photo 48 of 72
Single Family Residence at 6847 BOUGANVILLEA CRESCENT DR, ORLANDO, photo 49 of 72
Single Family Residence at 6847 BOUGANVILLEA CRESCENT DR, ORLANDO, photo 50 of 72
Single Family Residence at 6847 BOUGANVILLEA CRESCENT DR, ORLANDO, photo 51 of 72
Single Family Residence at 6847 BOUGANVILLEA CRESCENT DR, ORLANDO, photo 52 of 72
Single Family Residence at 6847 BOUGANVILLEA CRESCENT DR, ORLANDO, photo 53 of 72
Single Family Residence at 6847 BOUGANVILLEA CRESCENT DR, ORLANDO, photo 54 of 72
Single Family Residence at 6847 BOUGANVILLEA CRESCENT DR, ORLANDO, photo 55 of 72
Single Family Residence at 6847 BOUGANVILLEA CRESCENT DR, ORLANDO, photo 56 of 72
Single Family Residence at 6847 BOUGANVILLEA CRESCENT DR, ORLANDO, photo 57 of 72
Single Family Residence at 6847 BOUGANVILLEA CRESCENT DR, ORLANDO, photo 58 of 72
Single Family Residence at 6847 BOUGANVILLEA CRESCENT DR, ORLANDO, photo 59 of 72
Single Family Residence at 6847 BOUGANVILLEA CRESCENT DR, ORLANDO, photo 60 of 72
Single Family Residence at 6847 BOUGANVILLEA CRESCENT DR, ORLANDO, photo 61 of 72
Single Family Residence at 6847 BOUGANVILLEA CRESCENT DR, ORLANDO, photo 62 of 72
Single Family Residence at 6847 BOUGANVILLEA CRESCENT DR, ORLANDO, photo 63 of 72
Single Family Residence at 6847 BOUGANVILLEA CRESCENT DR, ORLANDO, photo 64 of 72
Single Family Residence at 6847 BOUGANVILLEA CRESCENT DR, ORLANDO, photo 65 of 72
Single Family Residence at 6847 BOUGANVILLEA CRESCENT DR, ORLANDO, photo 66 of 72
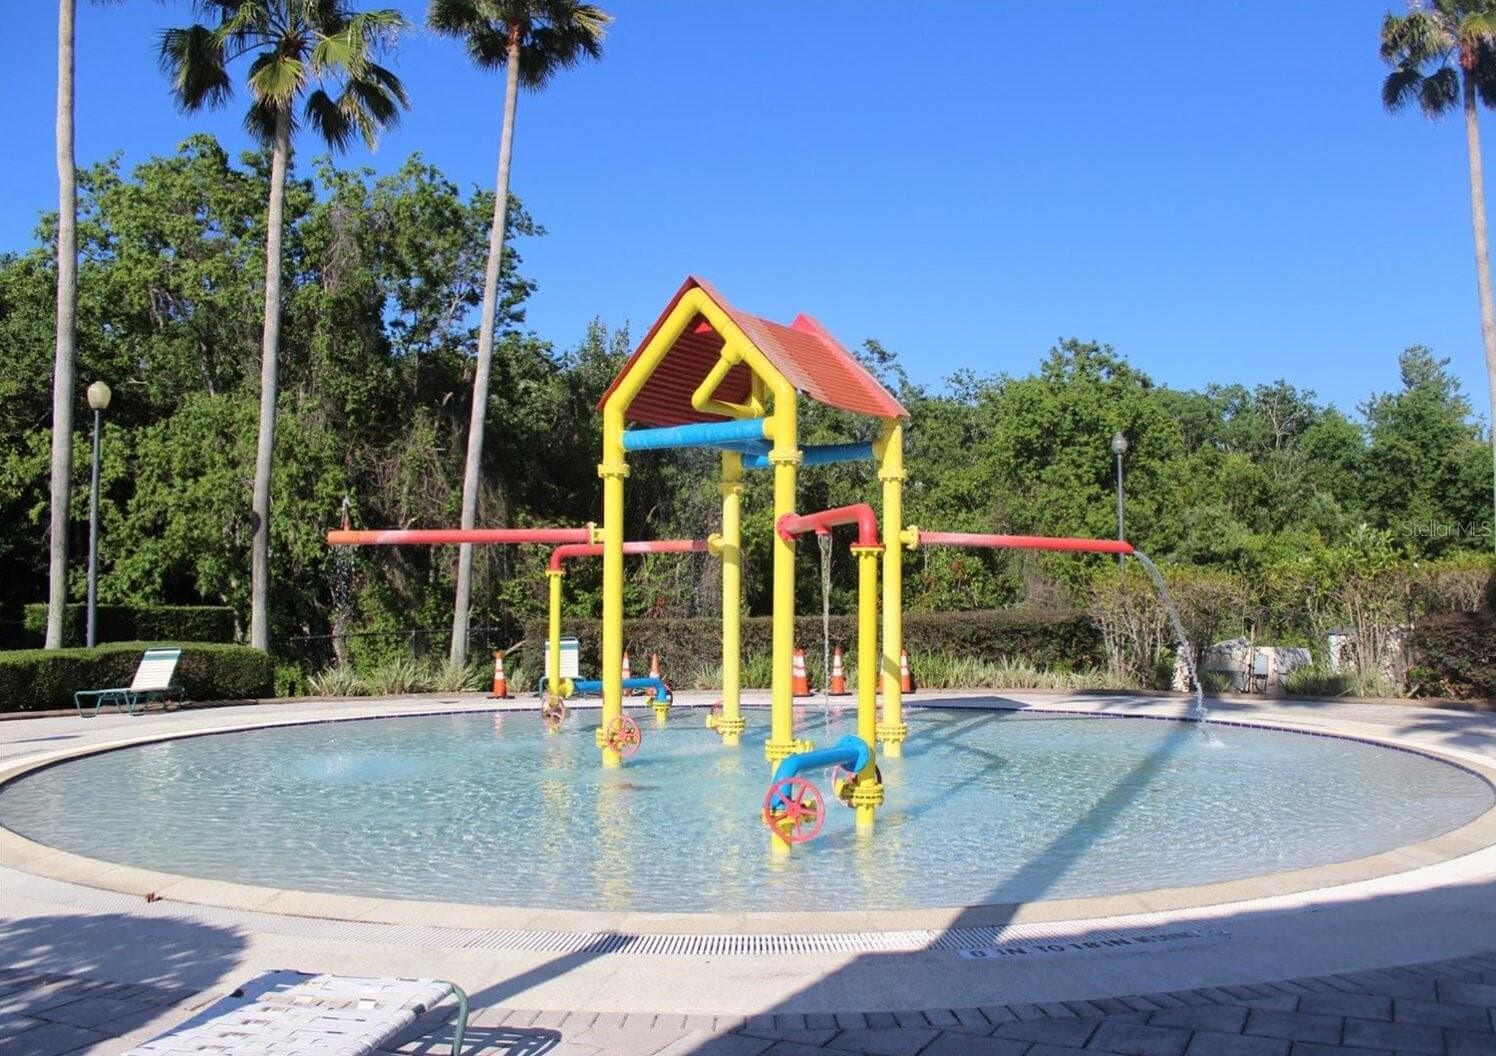
Community Splash pad waterpark - 6847 BOUGANVILLEA CRESCENT DR, ORLANDO
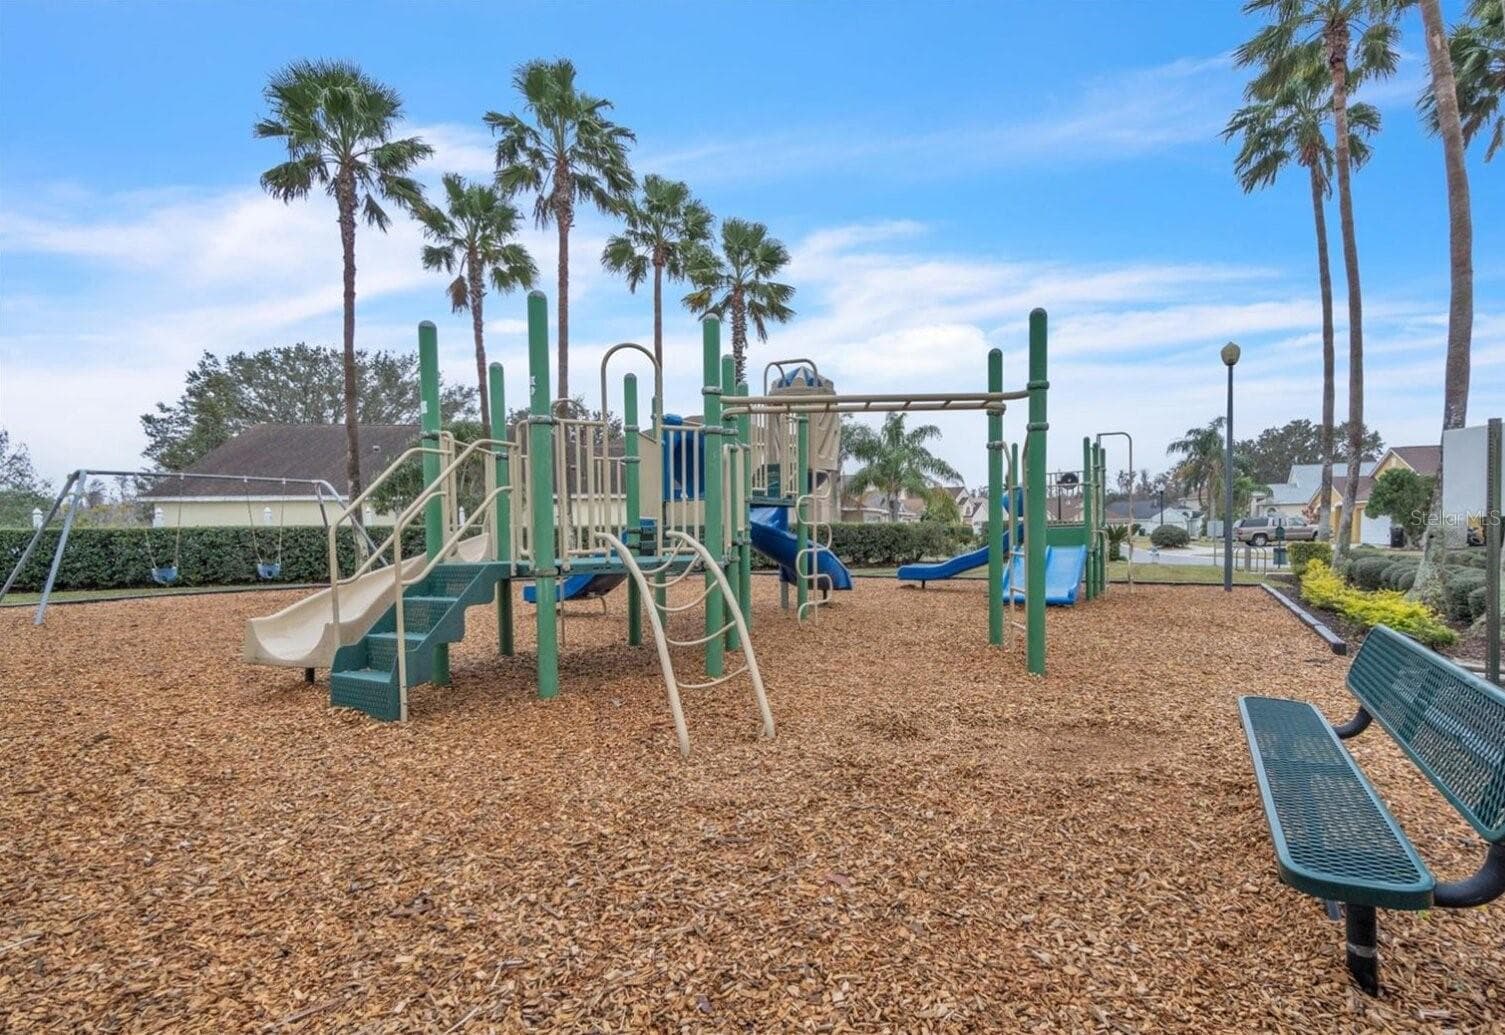
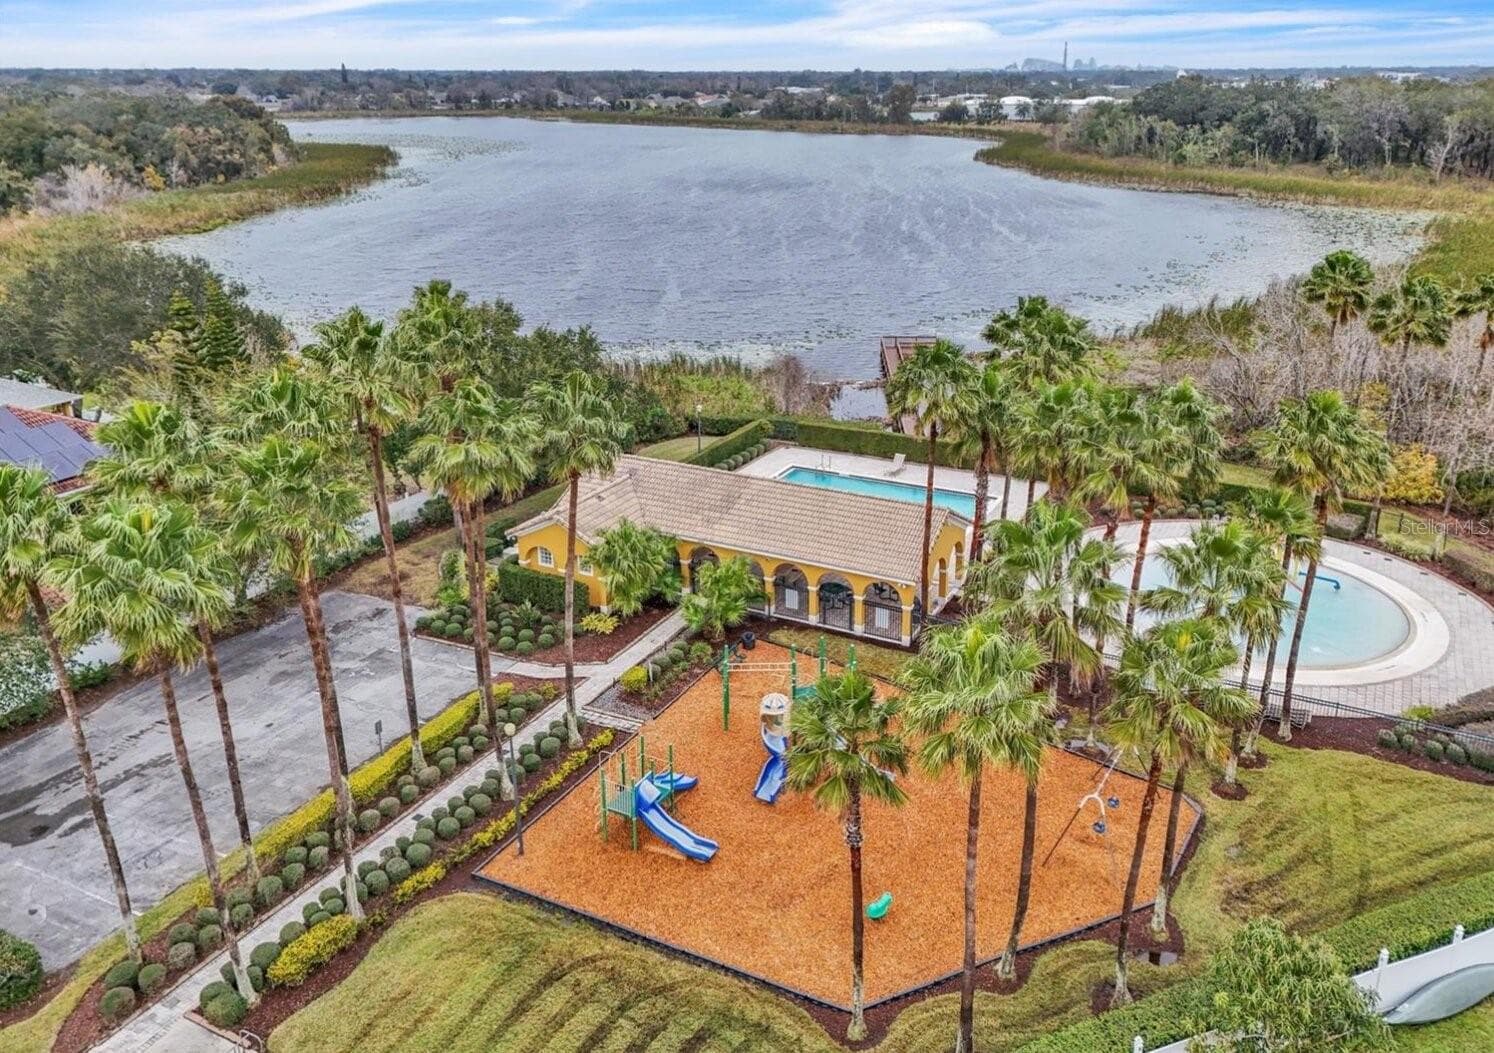
community park - 6847 BOUGANVILLEA CRESCENT DR, ORLANDO
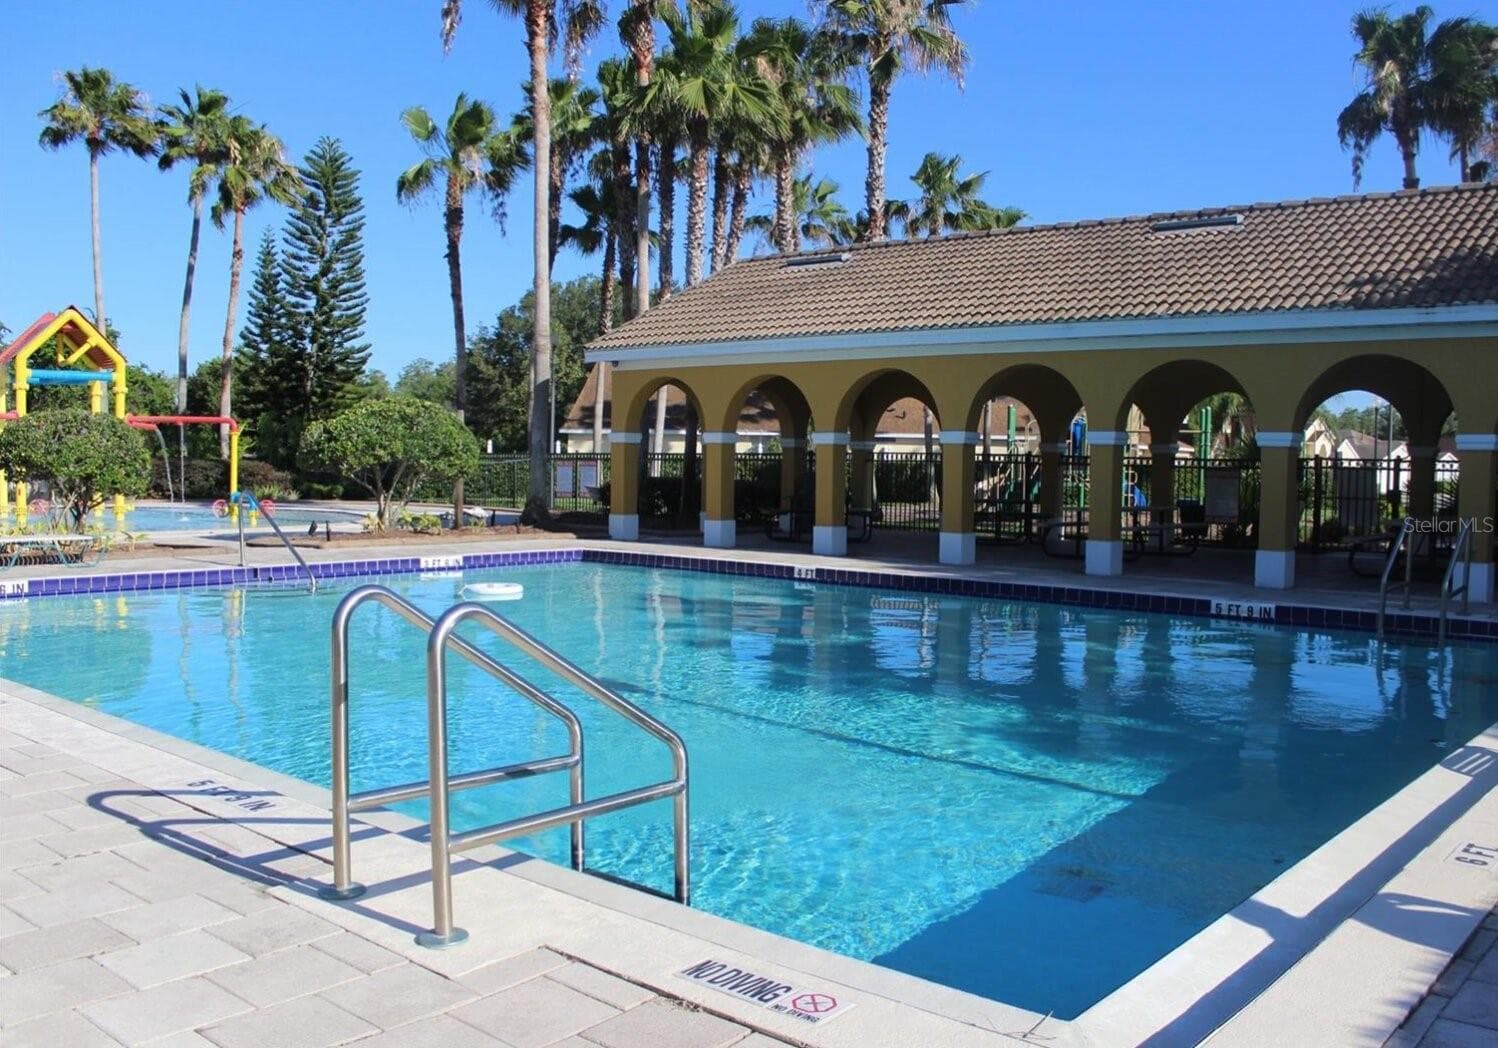
community pool - 6847 BOUGANVILLEA CRESCENT DR, ORLANDO
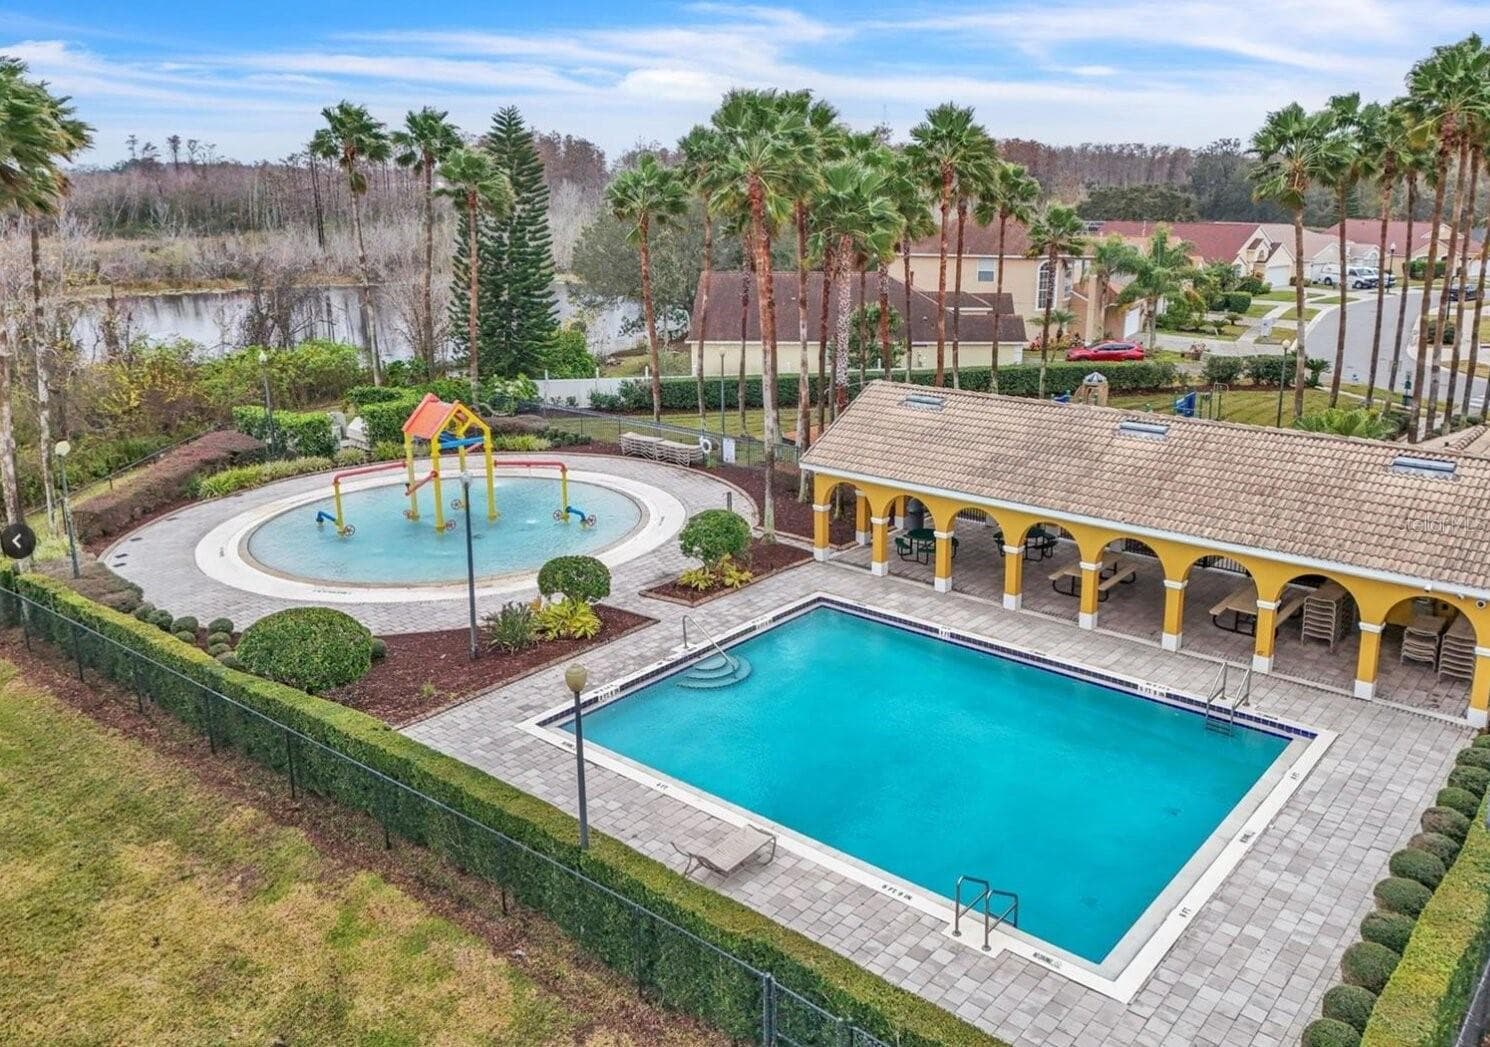
community pool and splash pad - 6847 BOUGANVILLEA CRESCENT DR, ORLANDO
community pool, playground and splashpad - 6847 BOUGANVILLEA CRESCENT DR, ORLANDO
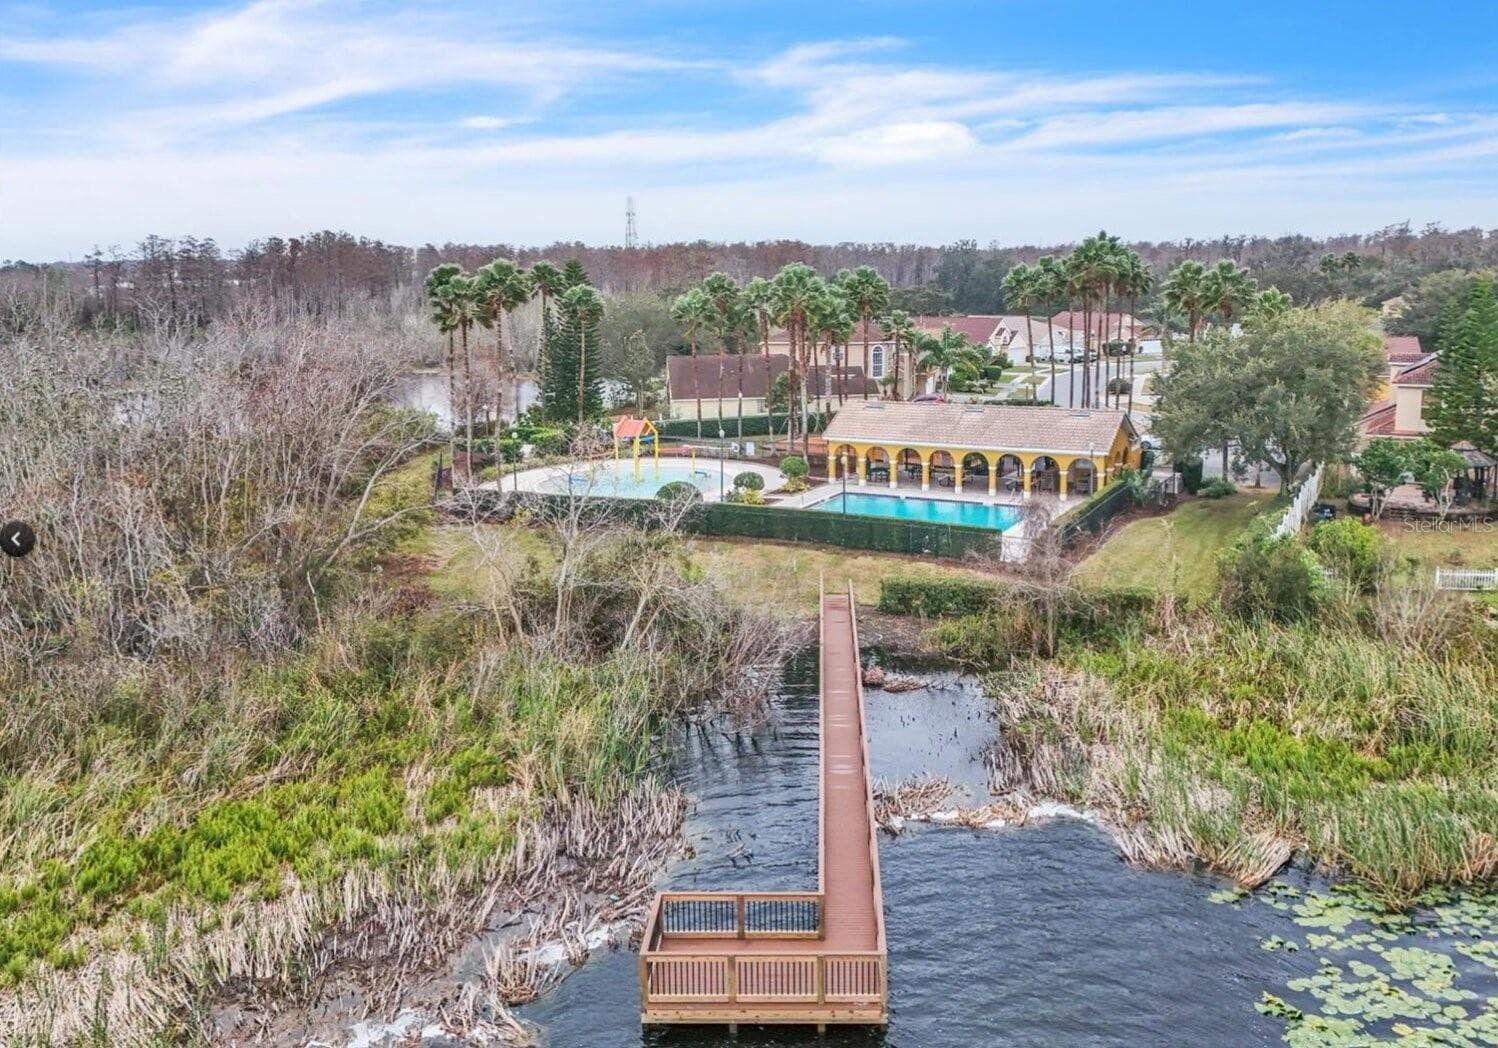
community dock and pool - 6847 BOUGANVILLEA CRESCENT DR, ORLANDO
72 photos

$535,000

6847 BOUGANVILLEA CRESCENT DR
ORLANDO, FL 32809
Listed by LPT REALTY, LLC
Bedrooms
4
Bathrooms
2
Living area
1,905 sqft
Year built
1999

About this home

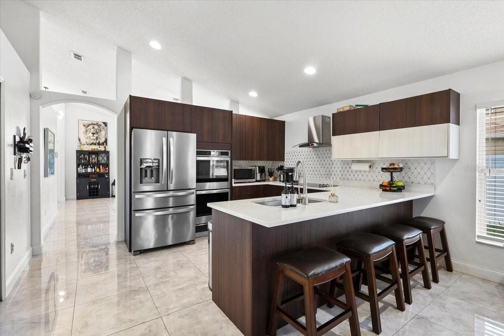
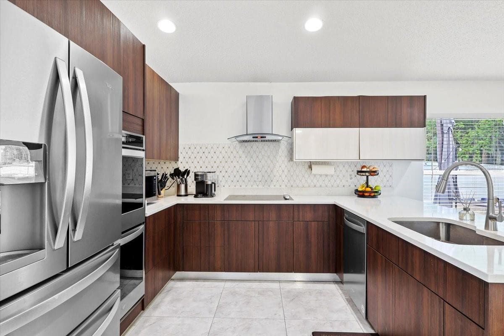
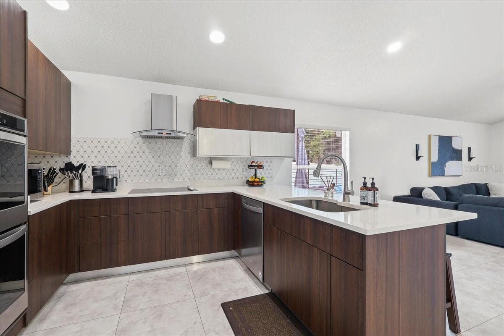
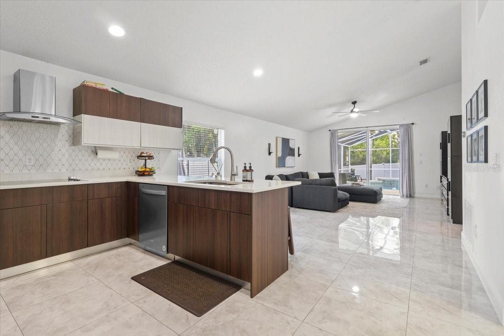
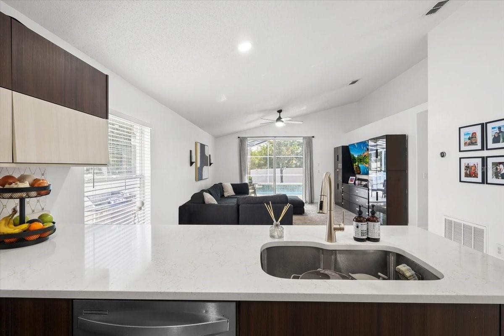
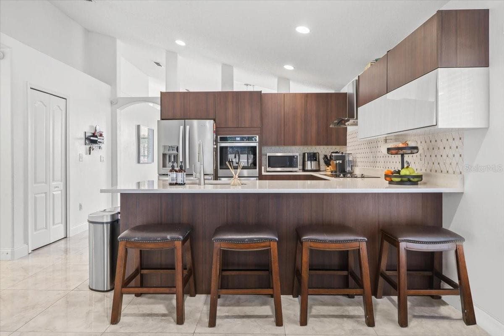
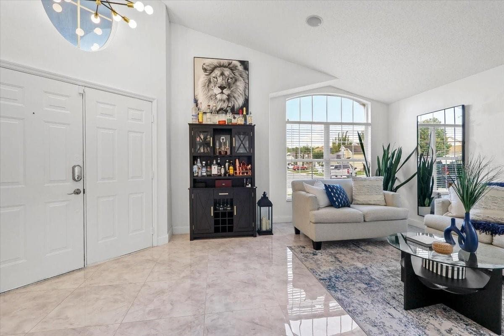
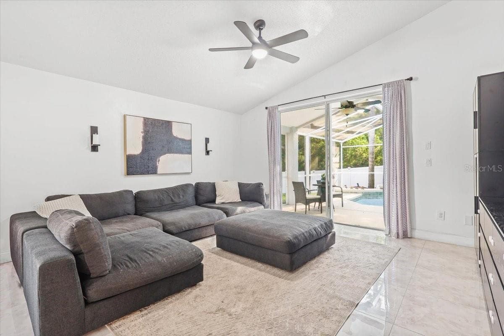
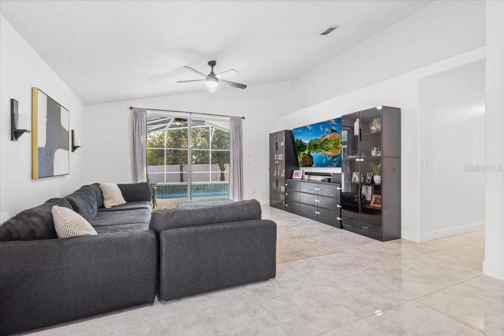
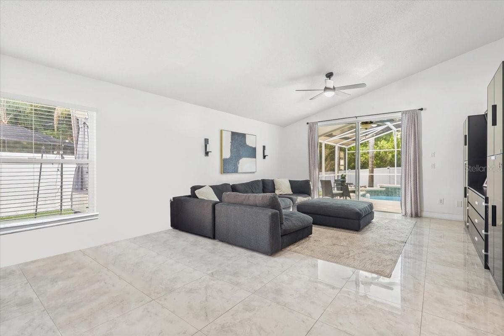
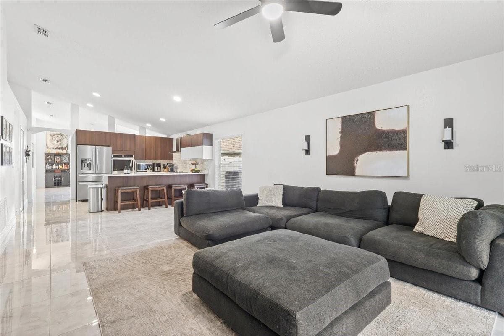
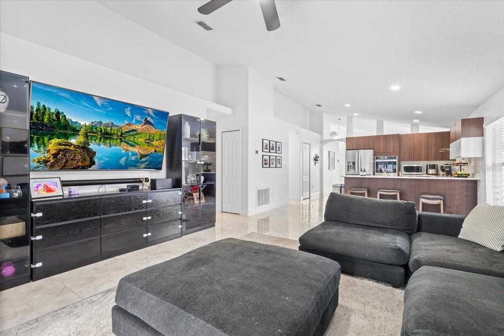
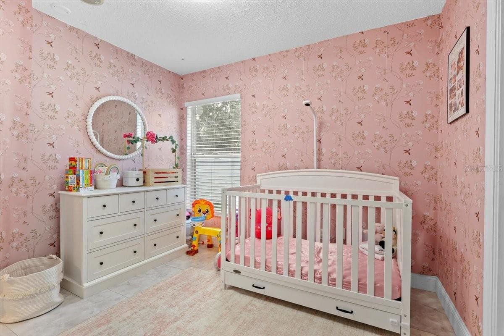
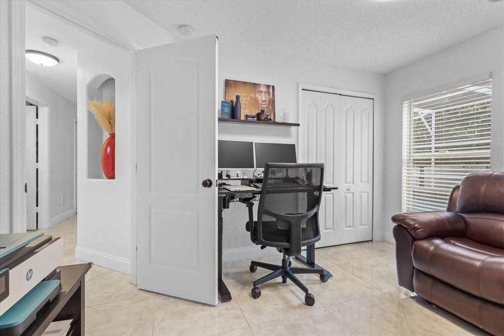
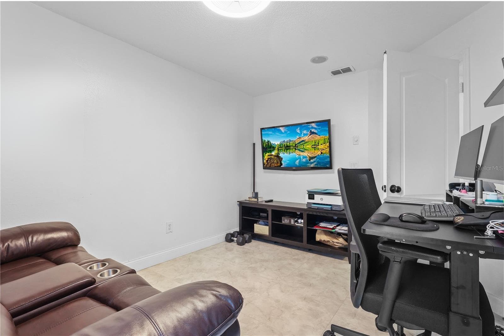
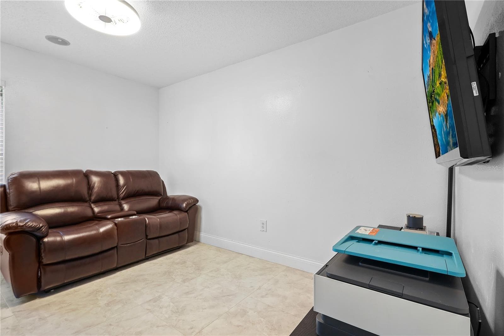
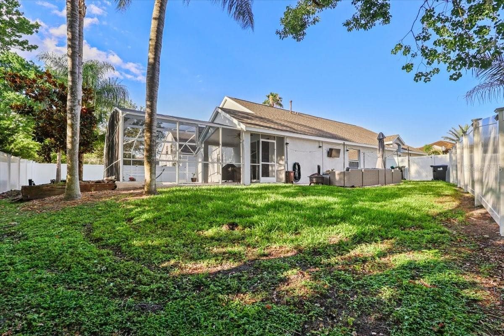
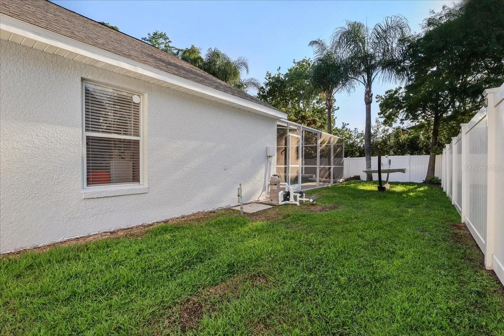
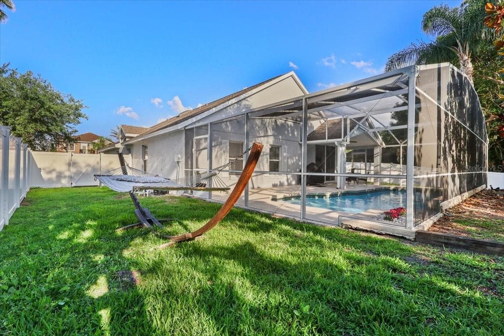
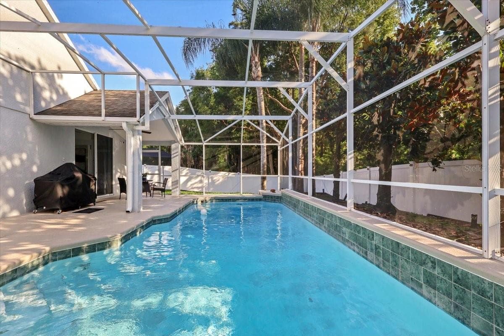
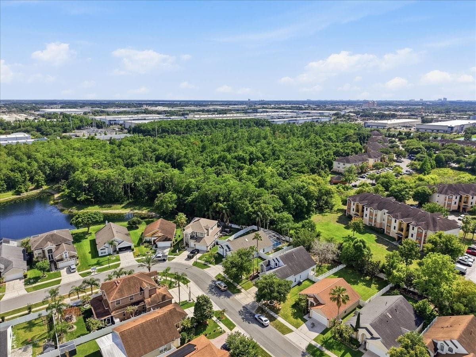
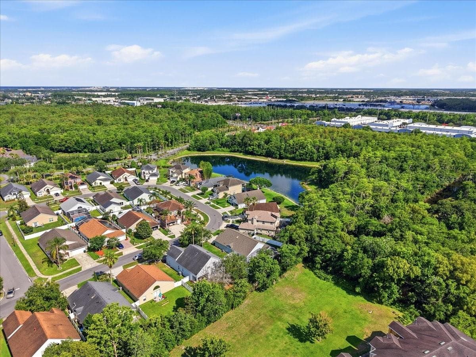
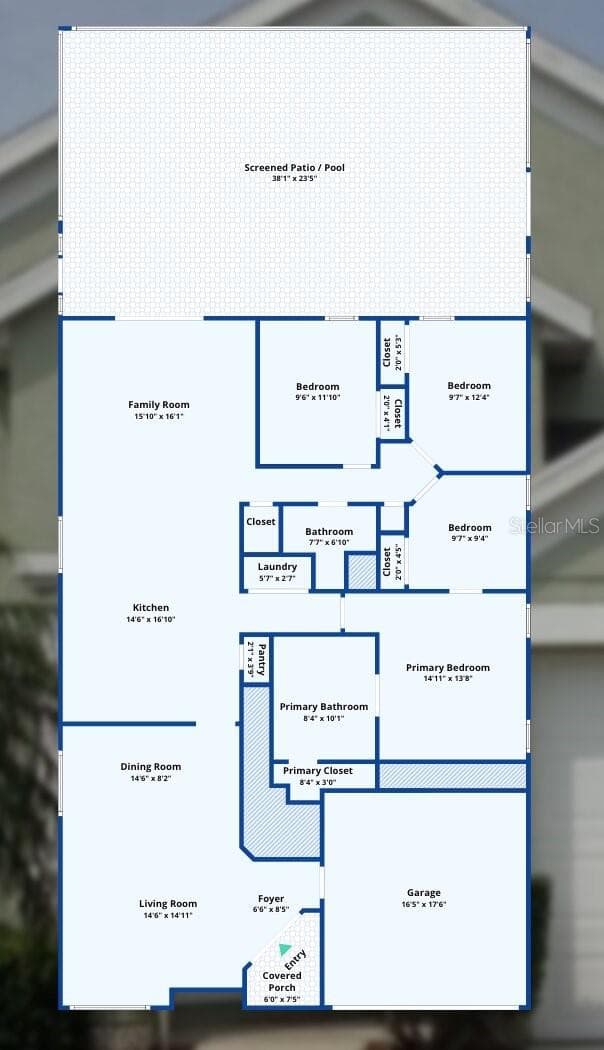
Seller can provide $10,000 towards buyers closing costs or rate buy-down. Motivated Seller! Fully renovated luxury pool home located in the highly sought-after gated community of Lake Gloria Preserve! This move-in ready home features modern luxury finishes, soaring cathedral ceilings, abundant natural light, and a spacious open split-floor plan perfect for entertaining and everyday living. 1-year home warranty included. The stunning primary suite is a true private retreat featuring a completely remodeled spa-inspired bathroom with a freestanding soaking tub, oversized glass-enclosed shower, dual vanities, walk-in closet, and elegant double sliding doors connecting the bedroom and en-suite. Attached flex space is perfect for a nursery, home office, gym, or sitting room. Enjoy Florida living at its finest with a screened-in lanai, private pool, oversized side yards, and multiple outdoor entertaining spaces offering endless possibilities for relaxing and hosting guests. The private backyard creates the perfect outdoor oasis with room for every lifestyle and vibe. Lake Gloria Preserve offers community amenities including a community pool, splash pad, playground, gated entry, and scenic community dock with beautiful lake views. In addition to the fully remodeled interior, the home features a freshly painted interior and exterior in 2026, plus a new tankless water heater for unlimited hot water! The home is connected to natural gas for extra efficiency with your select appliances. New attic insulation for increased energy efficiency to reduce utility bills and upgraded high efficiency multi-zone sprinkler system help round out the most recent upgrades. Located in a beautifully maintained gated community with a stunning palm tree-lined entrance and ideally located minutes from Downtown Orlando, Orlando International Airport, major highways, shopping, restaurants, entertainment, and top Orlando attractions. Rare opportunity to own a fully updated pool home with luxury upgrades in one of Orlando’s most convenient gated communities!

Highlights

Private pool

Property details

MLS
Stellar MLS
MLS #
MFRO6408753
Property type
Single Family Residence
Subdivision
LAKE GLORIA PRESERVE PH 01B
Status
Active
Days on market
141
On market date
May 19, 2026
Stories
N/A
Total bathrooms
2
Garage spaces
2
Parking spaces
N/A
Lot size
0.19 acres
Loading map…

Nearby schools

Within 10 miles. School directory data from the National Center for Education Statistics (NCES), accessed via the Urban Institute Education Data API. Local Score is calculated by INNOVATE Real Estate; where a state rating is shown, it comes from that state's own official school report card.

Elementary
WINEGARD ELEMENTARY
0.33 mi away · Grades -1-5
Nearest school -- attendance-zone data not available here
3.0
Local Score (student-teacher ratio only (preliminary -- will incorporate state test-score data once available)) -- not an official state rating
Enrollment
650
Student:teacher ratio
17.1:1
District
ORANGE
Middle
JUDSON B WALKER MIDDLE
0.53 mi away · Grades 6-8
Nearest school -- attendance-zone data not available here
2.0
Local Score (student-teacher ratio only (preliminary -- will incorporate state test-score data once available)) -- not an official state rating
Enrollment
877
Student:teacher ratio
18.3:1
District
ORANGE
High
PROJECT COMPASS
1.36 mi away · Grades 7-12
Nearest school -- attendance-zone data not available here
5.0
Local Score (student-teacher ratio only (preliminary -- will incorporate state test-score data once available)) -- not an official state rating
Enrollment
23
Student:teacher ratio
5.8:1
District
ORANGE

Walkability

Blended score for ORLANDO's center, calculated by INNOVATE Real Estate from two sources: the EPA's National Walkability Index (street network, transit, land-use mix) and Google Places amenity data (what's actually reachable on foot from this point). 60% EPA National Walkability Index + 40% nearby-amenity density (Google Places).

82
Highly walkable
out of 100
EPA National Walkability Index
15.8 / 20 -- Most walkable
Google Places amenity density
85 / 100
Restaurants & cafes20
Grocery stores10
Parks0
Schools14
Transit stops20
Pharmacies3

Market position

How this listing compares to current activity in ORLANDO, from live MLS data.

On the market 141 days -- 35 more days than ORLANDO's current average of 106 days.
For reference, the median list price across 7,978 active listings in ORLANDO right now is $250,000.

Mortgage calculator

Estimate only - actual rate and payment depend on your lender, credit, and loan program.

$
%
%
Adjust tax / insurance estimates
% / yr
$
/mo
Est. monthly payment
$3,372/mo
$107,000 down
$428,000 loan
Principal & interest$2,776
Property tax (est.)$446
Home insurance (est.)$150

Similar homes you might like

Data source: Listing information provided by Stellar MLS (mfrmls) via Trestle/CoreLogic. Last updated 9 days ago.

Information herein deemed reliable but not guaranteed; all measurements, school assignments, HOA fees, taxes, and feature lists are approximate and should be independently verified. Equal Housing Opportunity.







