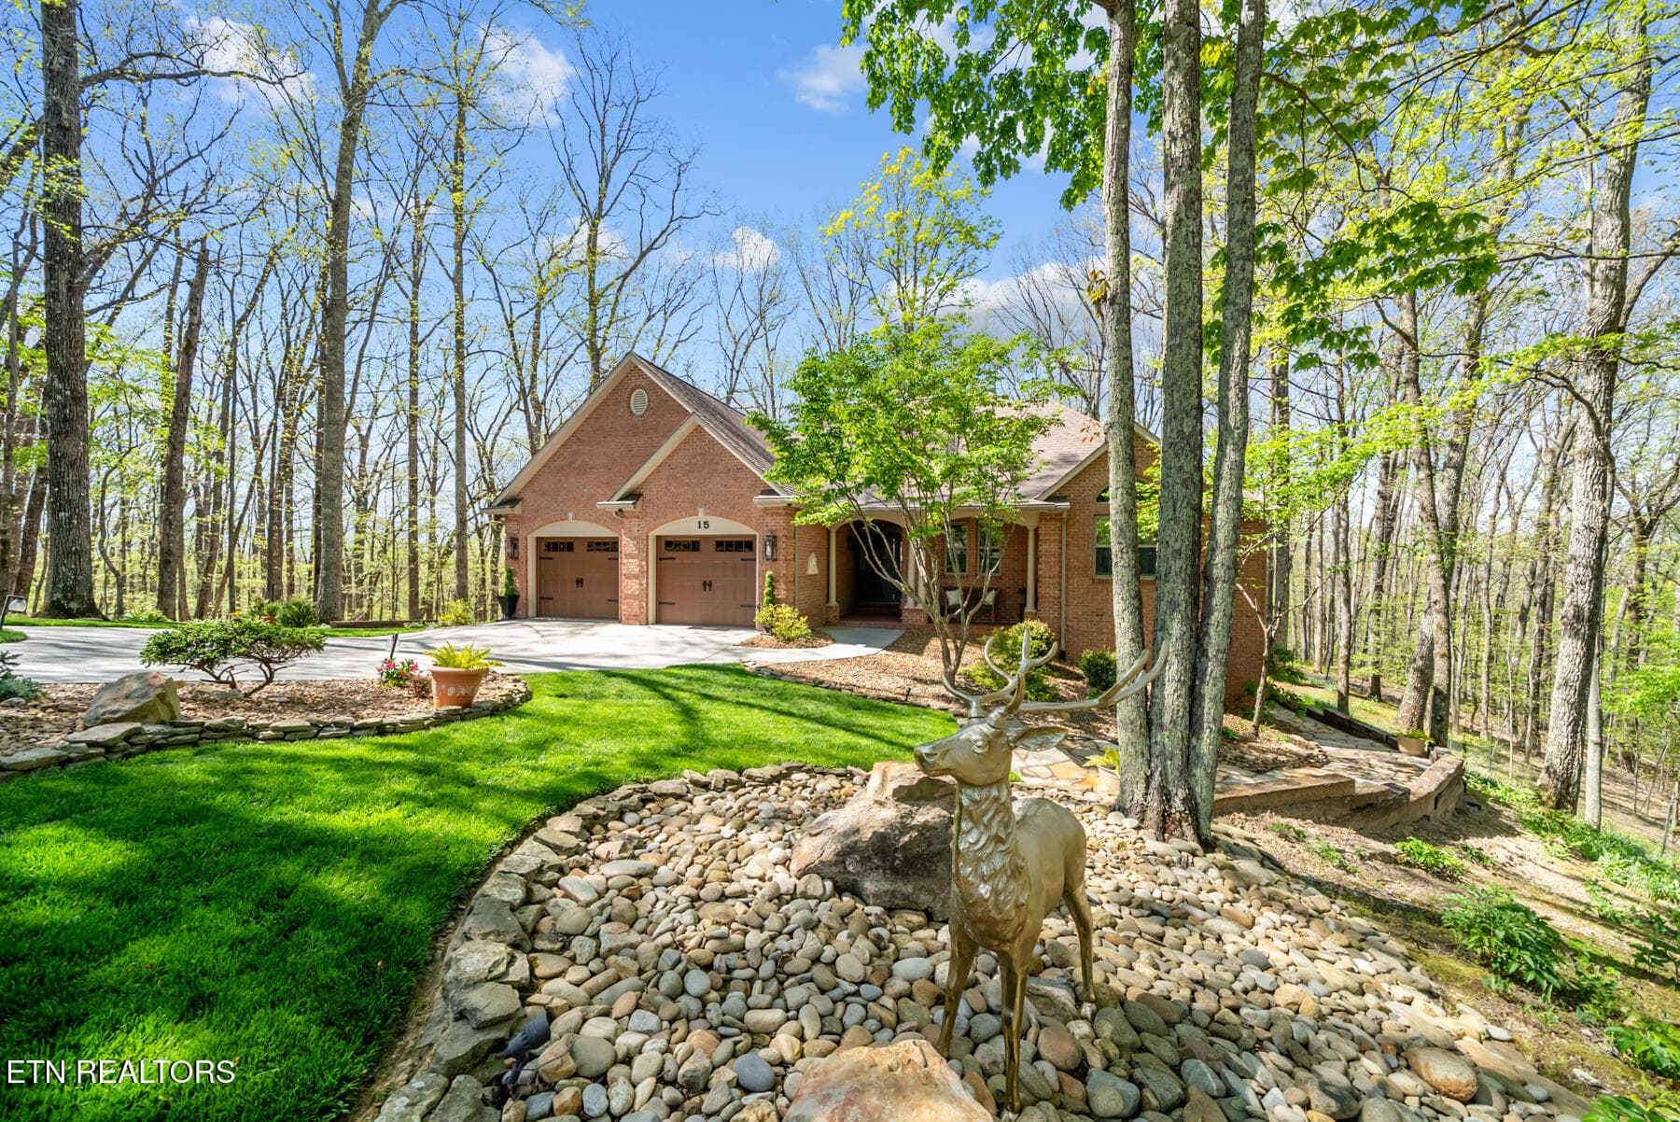
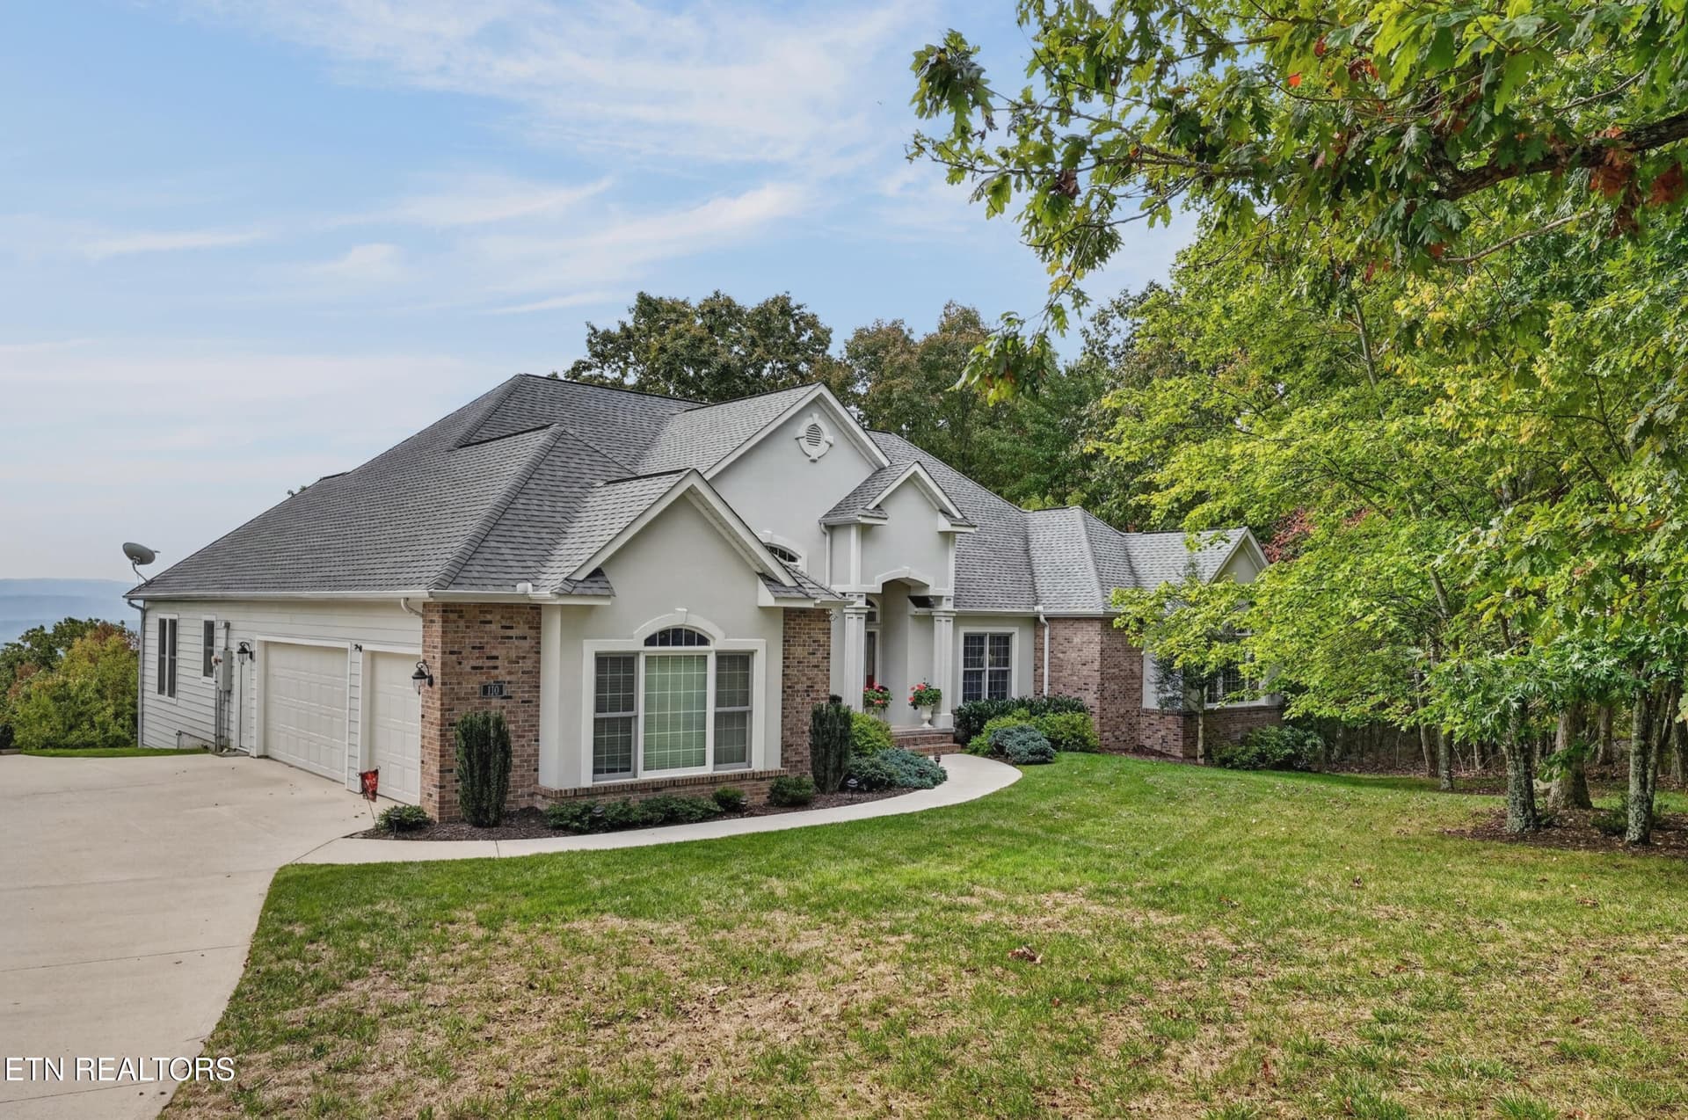
Front of House - 683 Wild Plum Drive, Crossville, TN 38555
Property Lines - 683 Wild Plum Drive, Crossville, TN 38555
Entrance - 683 Wild Plum Drive, Crossville, TN 38555
Front Porch - 683 Wild Plum Drive, Crossville, TN 38555
Foyer - 683 Wild Plum Drive, Crossville, TN 38555
Living Room - 683 Wild Plum Drive, Crossville, TN 38555
Room off Kitchen - 683 Wild Plum Drive, Crossville, TN 38555
Breakfast Area - 683 Wild Plum Drive, Crossville, TN 38555
Kitchen - 683 Wild Plum Drive, Crossville, TN 38555
Dining Room - 683 Wild Plum Drive, Crossville, TN 38555
Bathroom - 683 Wild Plum Drive, Crossville, TN 38555
Sunroom - 683 Wild Plum Drive, Crossville, TN 38555
Hall - 683 Wild Plum Drive, Crossville, TN 38555
Nursery Room - 683 Wild Plum Drive, Crossville, TN 38555
Master Bedroom - 683 Wild Plum Drive, Crossville, TN 38555
Master Bathroom - 683 Wild Plum Drive, Crossville, TN 38555
Upstairs Hall - 683 Wild Plum Drive, Crossville, TN 38555
Room with Elevator - 683 Wild Plum Drive, Crossville, TN 38555
Utility - 683 Wild Plum Drive, Crossville, TN 38555
Family Room - 683 Wild Plum Drive, Crossville, TN 38555
Bedroom - 683 Wild Plum Drive, Crossville, TN 38555
Upstairs Hall - 683 Wild Plum Drive, Crossville, TN 38555
Bathroom - 683 Wild Plum Drive, Crossville, TN 38555
Bedroom - 683 Wild Plum Drive, Crossville, TN 38555
Closet - 683 Wild Plum Drive, Crossville, TN 38555
Bedroom - 683 Wild Plum Drive, Crossville, TN 38555
Closet - 683 Wild Plum Drive, Crossville, TN 38555
Elevator - 683 Wild Plum Drive, Crossville, TN 38555
Greenhouse - 683 Wild Plum Drive, Crossville, TN 38555
Garage - 683 Wild Plum Drive, Crossville, TN 38555
Back of House - 683 Wild Plum Drive, Crossville, TN 38555
Back Porch - 683 Wild Plum Drive, Crossville, TN 38555
Generator - 683 Wild Plum Drive, Crossville, TN 38555
Greenhouse - 683 Wild Plum Drive, Crossville, TN 38555
Driveway - 683 Wild Plum Drive, Crossville, TN 38555
Aerial View - 683 Wild Plum Drive, Crossville, TN 38555
Yard - 683 Wild Plum Drive, Crossville, TN 38555
CREEK - 683 Wild Plum Drive, Crossville, TN 38555
Yard - 683 Wild Plum Drive, Crossville, TN 38555
61 photos

$855,000

683 Wild Plum Drive, Crossville, TN 38555
Crossville, TN 38555
Listed by Brenda Carey Turner · CENTURY 21 Realty Group, LLC
Bedrooms
3
Bathrooms
3
Living area
N/A
Year built
1981

About this home

Tucked away in the desirable Cumberland Homesteads, a paved drive leads to a truly private setting for this recently renovated, all-brick home situated on 13.54 wooded acres with a creek. Offering more than 5,000 sq. ft. of living space, this spacious 3-bedroom, 3-bath home combines privacy, quality finishes, and an incredible amount of space both inside and out. Step inside to find generously sized rooms filled with natural light, beautiful hickory hardwood flooring, and a stunning living room anchored by a floor-to-ceiling stone fireplace. The updated kitchen features quartz countertops, stainless steel appliances, ample cabinetry, and a pantry, while the bright sunroom provides another inviting space to relax and enjoy the peaceful surroundings. The expansive primary suite offers a private retreat with an ensuite bath featuring a separate shower and soaking tub. An adjoining private sitting room with a wet bar provides flexible space that could also serve beautifully as a nursery, office, or additional retreat. Two staircases provide access to the second level, along with the added convenience of an elevator from the garage serving both floors. Upstairs you'll find a family room, two additional bedrooms, and a bonus room with access to a balcony overlooking the beautiful wooded setting. Outdoor living is just as impressive with an approximately 85-foot composite back deck offering plenty of room to relax, entertain, and take in the surrounding acreage. The property also features a 36' x 26' greenhouse equipped with water, electric heat, and a sprinkler system and is being sold as-is. Car enthusiasts, hobbyists, and anyone needing serious storage will appreciate the exceptional garage space, including a 3-car garage with 12' x 7' doors and an additional 2-car garage with 10' x 9' doors. An approximately 100' x 9' attic area with a sloped ceiling provides even more storage. Additional features include a whole-house generator, saltwater filtration system, city water, and a private well. With 13.54 wooded acres, a creek, extensive garage and storage space, and more than 5,000 sq. ft. of beautifully updated living space, this Cumberland Homesteads property offers a rare combination of privacy, versatility, and room to truly spread out. (Buyer to verify all information before making an informed offer.)

Highlights

Fireplace

Property details

MLS
East Tennessee REALTORS® MLS
MLS #
1354940
Property type
Single Family Residence
Subdivision
Dunrovin Estates
Status
Active
Days on market
34
On market date
September 9, 2026
Stories
N/A
Total bathrooms
3
Garage spaces
5
Parking spaces
N/A
Lot size
13.54 acres
Loading map…

Nearby schools

Within 10 miles. School directory data from the National Center for Education Statistics (NCES), accessed via the Urban Institute Education Data API. Local Score is calculated by INNOVATE Real Estate; where a state rating is shown, it comes from that state's own official school report card.

Elementary
Homestead Elementary School
1.51 mi away · Grades -1-8
Nearest school -- attendance-zone data not available here
3.0
Local Score (student-teacher ratio only (preliminary -- will incorporate state test-score data once available)) -- not an official state rating
Enrollment
691
Student:teacher ratio
17.7:1
District
Cumberland County
Middle
None found nearby
High
Cumberland County High School
4.73 mi away · Grades 9-12
Nearest school -- attendance-zone data not available here
3.0
Local Score (student-teacher ratio only (preliminary -- will incorporate state test-score data once available)) -- not an official state rating
Enrollment
986
Student:teacher ratio
16.2:1
District
Cumberland County

Walkability

Blended score for Crossville's center, calculated by INNOVATE Real Estate from two sources: the EPA's National Walkability Index (street network, transit, land-use mix) and Google Places amenity data (what's actually reachable on foot from this point). 60% EPA National Walkability Index + 40% nearby-amenity density (Google Places).

21
Car-dependent
out of 100
EPA National Walkability Index
5.8 / 20 -- Below average walkable
Google Places amenity density
8 / 100
Restaurants & cafes1
Grocery stores1
Parks0
Schools0
Transit stops0
Pharmacies0

Market position

How this listing compares to current activity in Crossville, from live MLS data.

On the market 34 days -- 181 fewer days than Crossville's current average of 215 days.
For reference, the median list price across 1,068 active listings in Crossville right now is $217,250.

Mortgage calculator

Estimate only - actual rate and payment depend on your lender, credit, and loan program.

$
%
%
Adjust tax / insurance estimates
% / yr
$
/mo
Est. monthly payment
$5,299/mo
$171,000 down
$684,000 loan
Principal & interest$4,436
Property tax (est.)$713
Home insurance (est.)$150

Similar homes you might like

Data source: Listing information provided by East Tennessee REALTORS® MLS via Trestle/CoreLogic. Last updated 16 days ago.

Information herein deemed reliable but not guaranteed; all measurements, school assignments, HOA fees, taxes, and feature lists are approximate and should be independently verified. Equal Housing Opportunity.