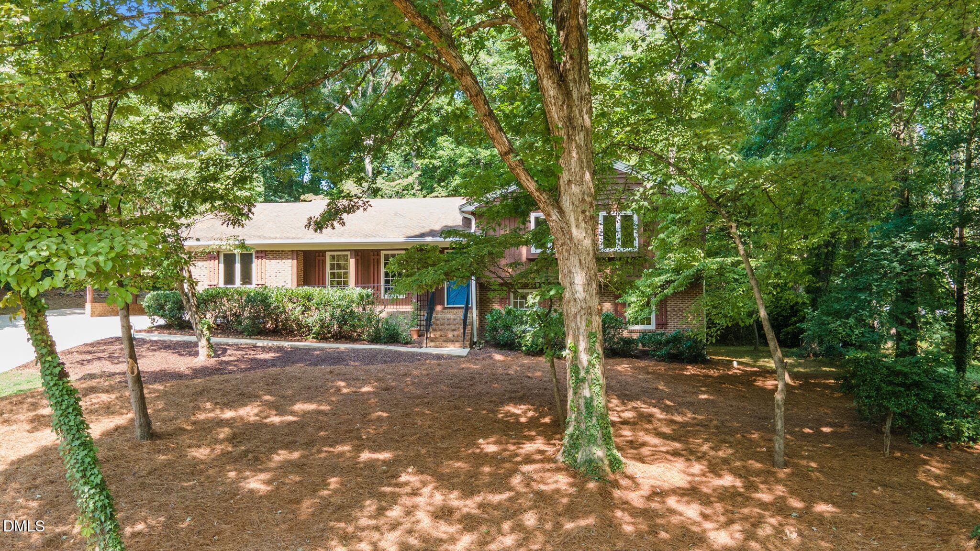
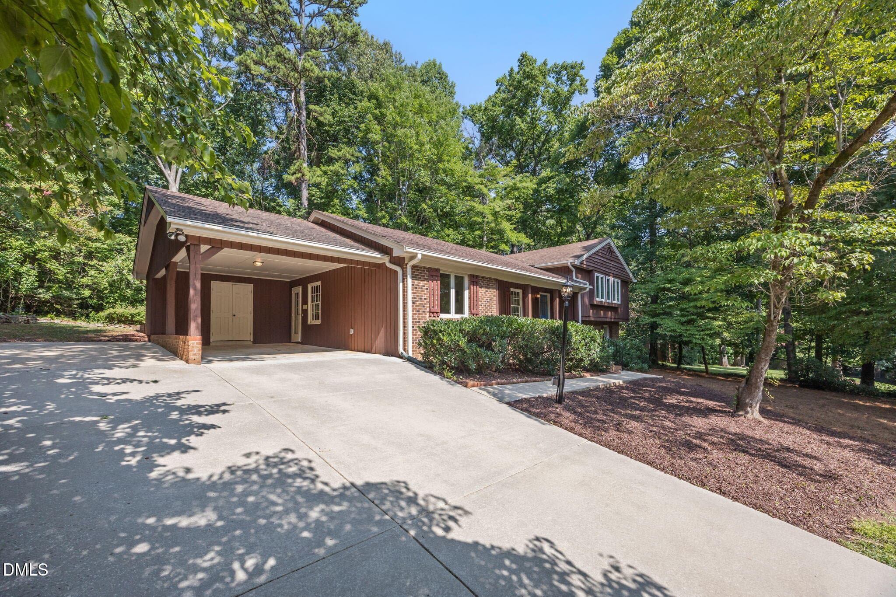
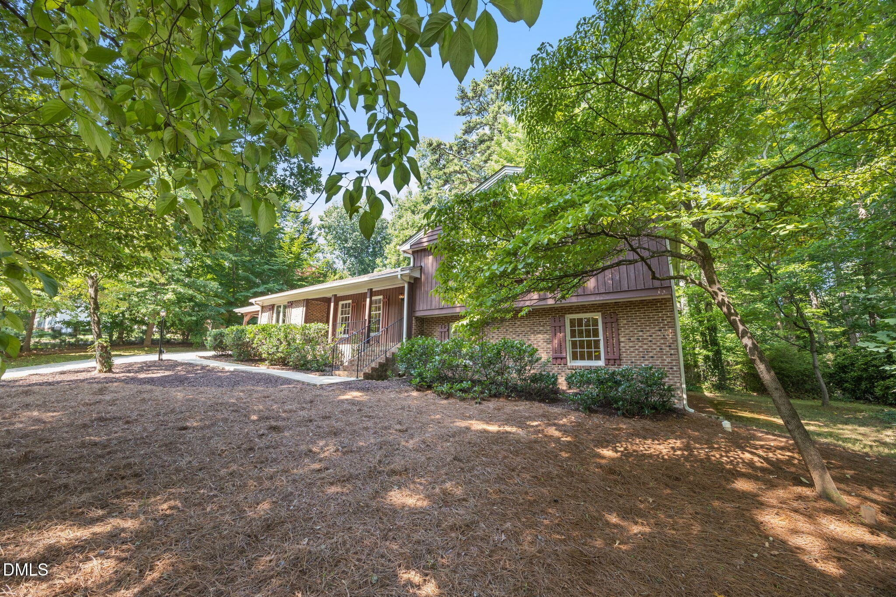
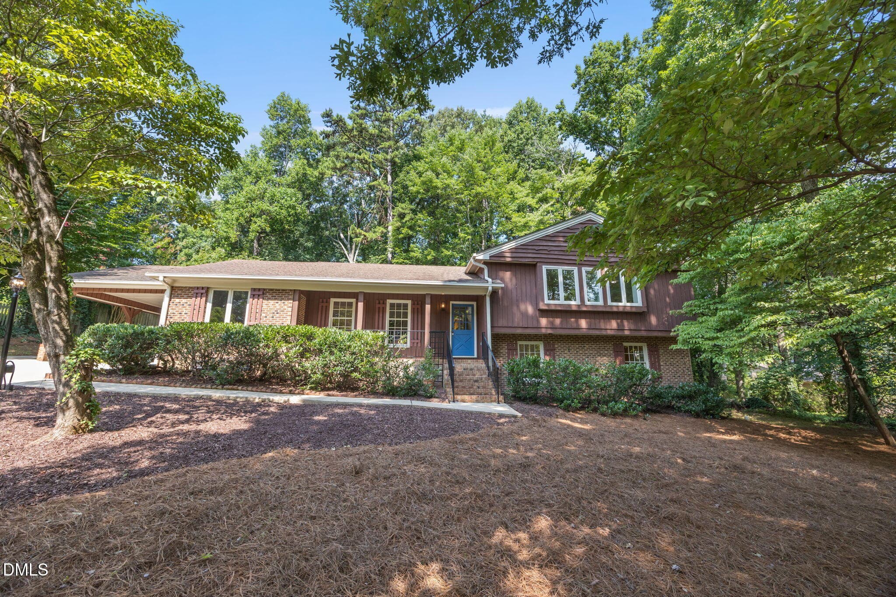
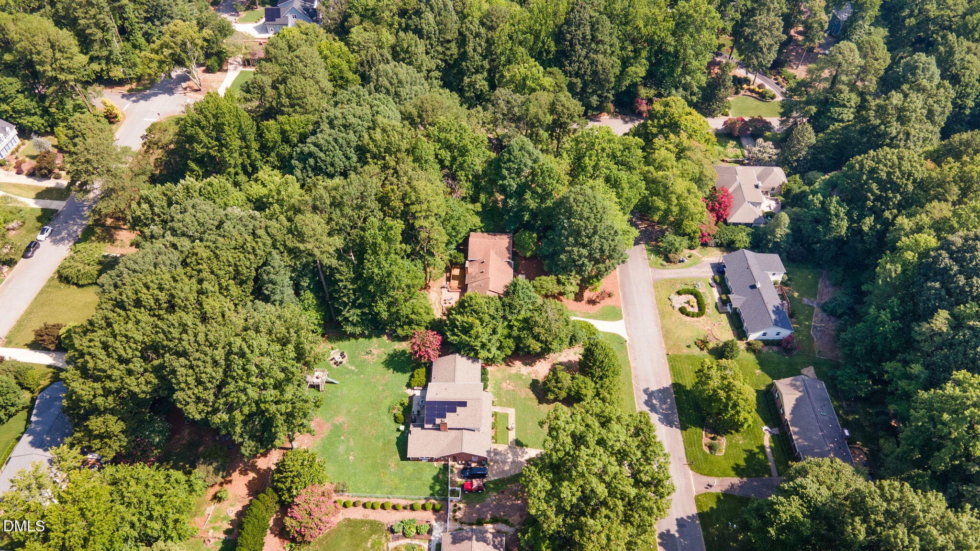
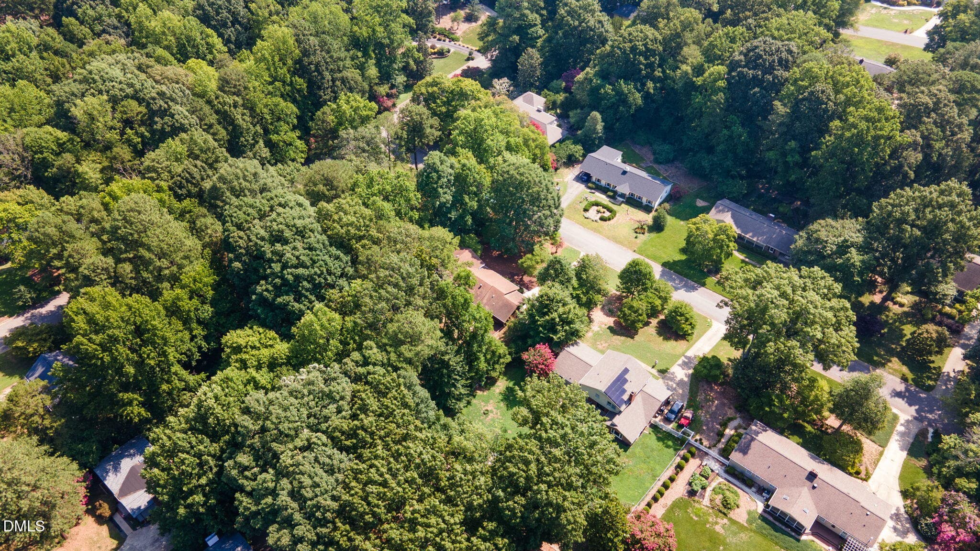
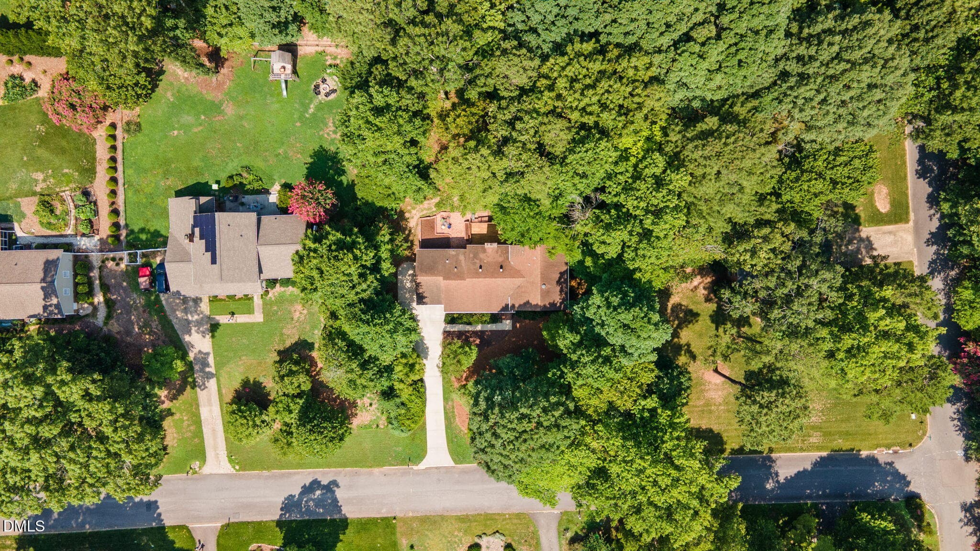
1-web-or-mls-DJI_0113 - 6813 Jean Drive, Raleigh, NC 27612
52-web-or-mls-DJI_0110 - 6813 Jean Drive, Raleigh, NC 27612
2-web-or-mls-484A8310 - 6813 Jean Drive, Raleigh, NC 27612
3-web-or-mls-484A8320 - 6813 Jean Drive, Raleigh, NC 27612
4-web-or-mls-484A8315 - 6813 Jean Drive, Raleigh, NC 27612
5-web-or-mls-484A8325 - 6813 Jean Drive, Raleigh, NC 27612
16-web-or-mls-484A8474 - 6813 Jean Drive, Raleigh, NC 27612
17-web-or-mls-484A8454 - 6813 Jean Drive, Raleigh, NC 27612
18-web-or-mls-484A8459 - 6813 Jean Drive, Raleigh, NC 27612
19-web-or-mls-484A8469 - 6813 Jean Drive, Raleigh, NC 27612
20-web-or-mls-484A8389 - 6813 Jean Drive, Raleigh, NC 27612
21-web-or-mls-484A8394 - 6813 Jean Drive, Raleigh, NC 27612
22-web-or-mls-484A8399 - 6813 Jean Drive, Raleigh, NC 27612
29-web-or-mls-484A8439 - 6813 Jean Drive, Raleigh, NC 27612
30-web-or-mls-484A8444 - 6813 Jean Drive, Raleigh, NC 27612
31-web-or-mls-484A8449 - 6813 Jean Drive, Raleigh, NC 27612
24-web-or-mls-484A8414 - 6813 Jean Drive, Raleigh, NC 27612
26-web-or-mls-484A8424 - 6813 Jean Drive, Raleigh, NC 27612
27-web-or-mls-484A8429 - 6813 Jean Drive, Raleigh, NC 27612
28-web-or-mls-484A8434 - 6813 Jean Drive, Raleigh, NC 27612
11-web-or-mls-484A8360 - 6813 Jean Drive, Raleigh, NC 27612
23-web-or-mls-484A8409 - 6813 Jean Drive, Raleigh, NC 27612
Backyard Staged Photo - 6813 Jean Drive, Raleigh, NC 27612
8-web-or-mls-484A8345 - 6813 Jean Drive, Raleigh, NC 27612
10-web-or-mls-484A8355 - 6813 Jean Drive, Raleigh, NC 27612
25-web-or-mls-484A8419 - 6813 Jean Drive, Raleigh, NC 27612
12-web-or-mls-484A8365 - 6813 Jean Drive, Raleigh, NC 27612
6-web-or-mls-484A8335 - 6813 Jean Drive, Raleigh, NC 27612
7-web-or-mls-484A8340 - 6813 Jean Drive, Raleigh, NC 27612
9-web-or-mls-484A8350 - 6813 Jean Drive, Raleigh, NC 27612
15-web-or-mls-484A8594 - 6813 Jean Drive, Raleigh, NC 27612
43-web-or-mls-484A8544 - 6813 Jean Drive, Raleigh, NC 27612
44-web-or-mls-484A8549 - 6813 Jean Drive, Raleigh, NC 27612
45-web-or-mls-484A8554 - 6813 Jean Drive, Raleigh, NC 27612
47-web-or-mls-484A8564 - 6813 Jean Drive, Raleigh, NC 27612
48-web-or-mls-484A8569 - 6813 Jean Drive, Raleigh, NC 27612
49-web-or-mls-484A8574 - 6813 Jean Drive, Raleigh, NC 27612
50-web-or-mls-484A8589 - 6813 Jean Drive, Raleigh, NC 27612
51-web-or-mls-484A8584 - 6813 Jean Drive, Raleigh, NC 27612
40-web-or-mls-484A8529 - 6813 Jean Drive, Raleigh, NC 27612
41-web-or-mls-484A8534 - 6813 Jean Drive, Raleigh, NC 27612
42-web-or-mls-484A8539 - 6813 Jean Drive, Raleigh, NC 27612
46-web-or-mls-484A8559 - 6813 Jean Drive, Raleigh, NC 27612
32-web-or-mls-484A8489 - 6813 Jean Drive, Raleigh, NC 27612
33-web-or-mls-484A8494 - 6813 Jean Drive, Raleigh, NC 27612
34-web-or-mls-484A8479 - 6813 Jean Drive, Raleigh, NC 27612
37-web-or-mls-484A8509 - 6813 Jean Drive, Raleigh, NC 27612
38-web-or-mls-484A8514 - 6813 Jean Drive, Raleigh, NC 27612
39-web-or-mls-484A8524 - 6813 Jean Drive, Raleigh, NC 27612
35-web-or-mls-484A8504 - 6813 Jean Drive, Raleigh, NC 27612
36-web-or-mls-484A8499 - 6813 Jean Drive, Raleigh, NC 27612
53-web-or-mls-DJI_0123 - 6813 Jean Drive, Raleigh, NC 27612
54-web-or-mls-DJI_0128 - 6813 Jean Drive, Raleigh, NC 27612
55-web-or-mls-DJI_0133 - 6813 Jean Drive, Raleigh, NC 27612
56-web-or-mls-DJI_0138 - 6813 Jean Drive, Raleigh, NC 27612
57-web-or-mls-DJI_0118 - 6813 Jean Drive, Raleigh, NC 27612
56 photos

$629,900

6813 Jean Drive, Raleigh, NC 27612
Raleigh, NC 27612
Listed by Matt Steele · Navigate Realty
Bedrooms
4
Bathrooms
3
Living area
N/A
Year built
1972

About this home

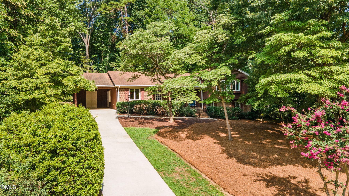
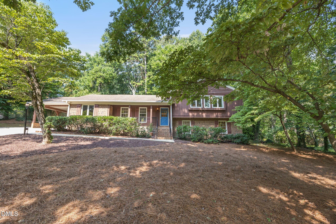
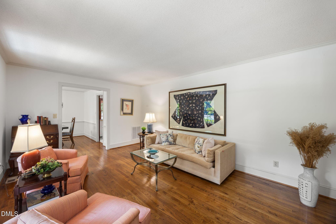
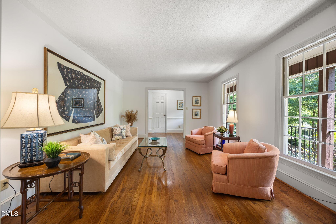
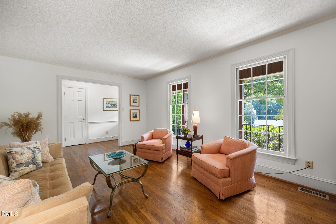
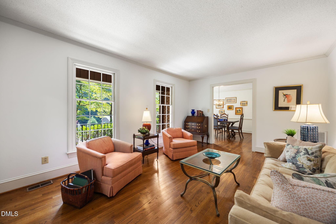
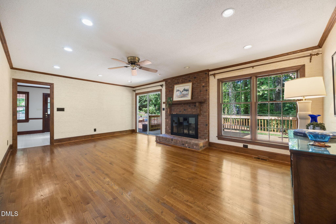
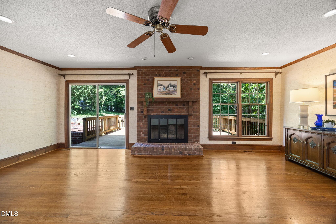
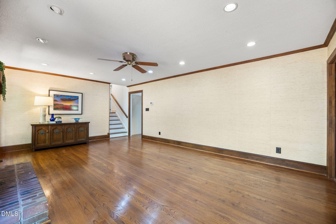
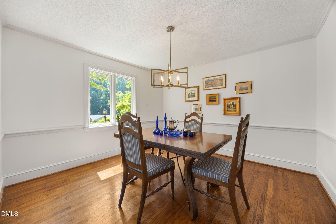
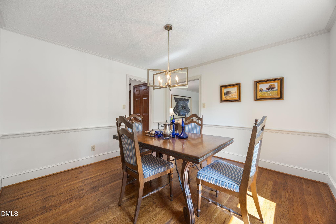
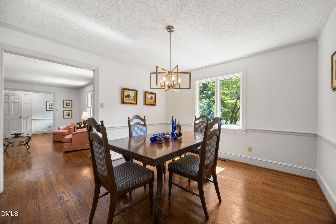
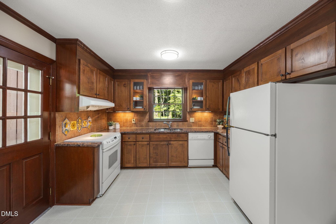
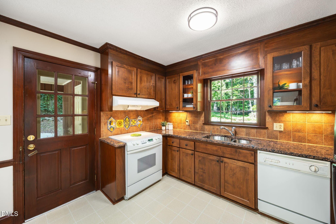
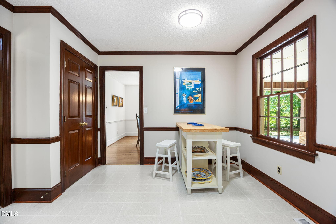
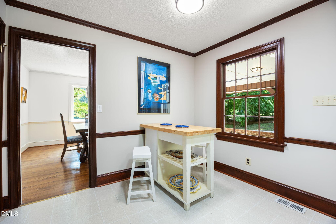
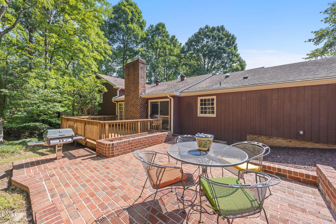
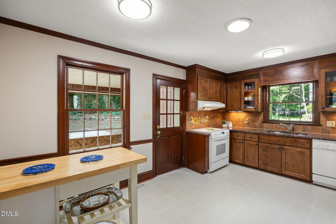
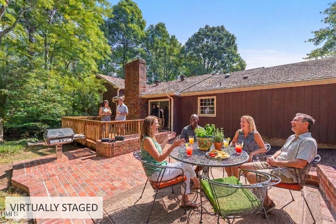
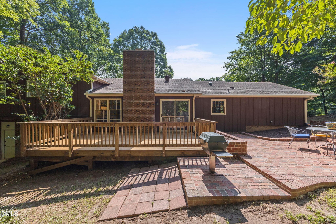
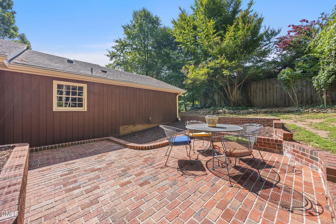
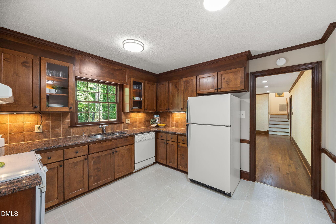
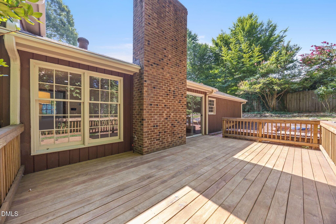
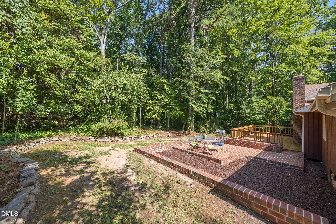
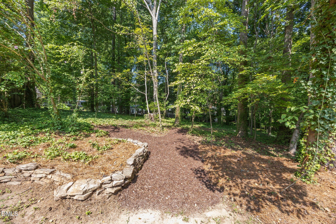
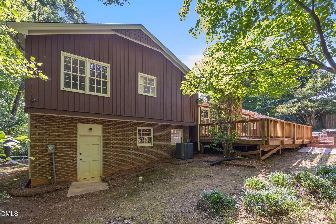
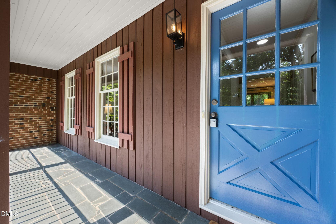
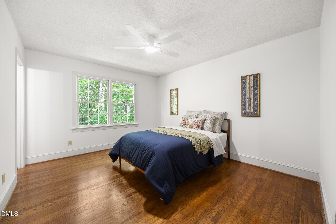
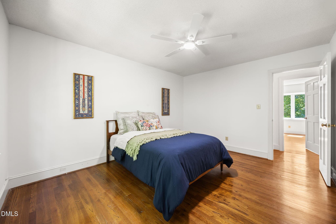
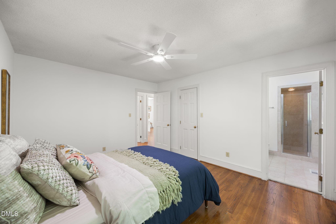
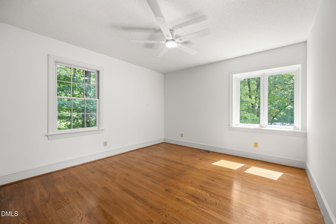
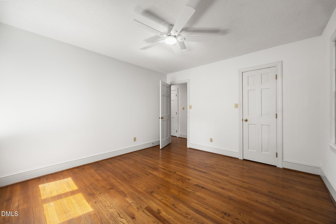
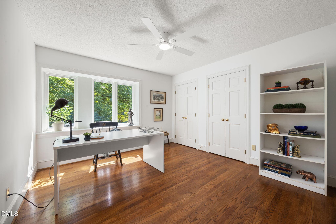
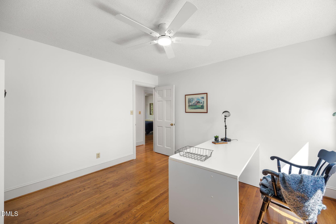
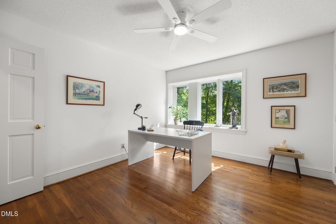
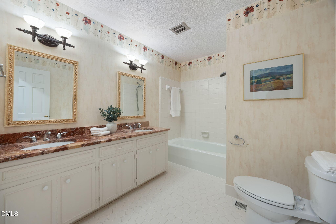
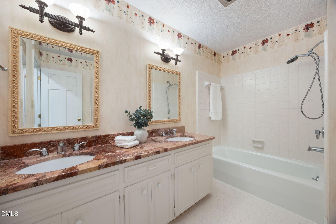
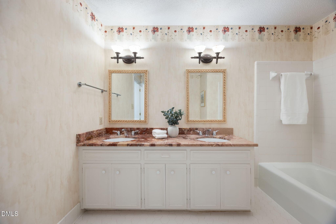
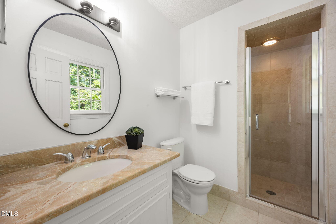
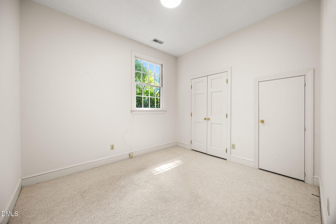
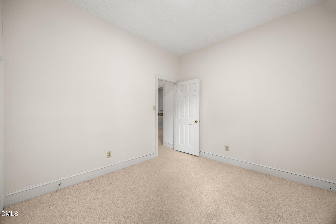
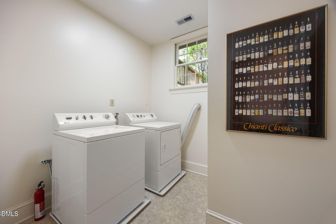
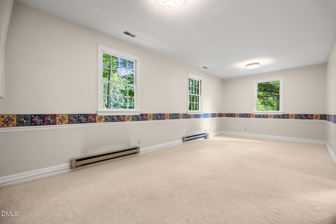
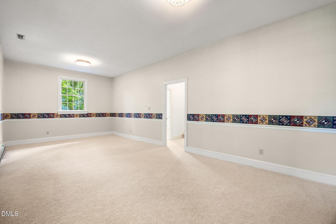
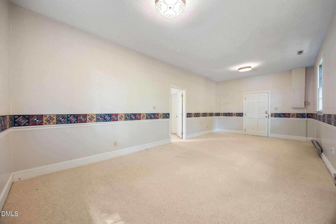
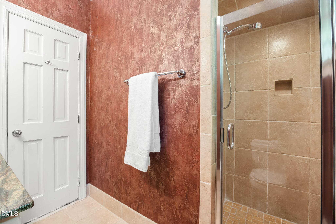
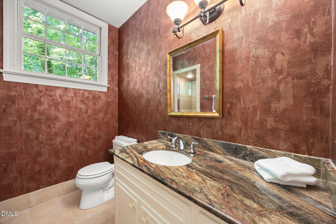
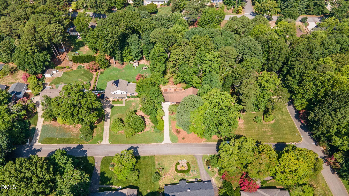
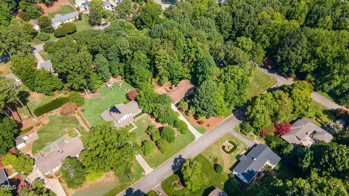
Situated in North Raleigh's established Hidden Valley neighborhood, this 2,519-square-foot, three-level home sits on a private, fenced 0.59-acre wooded lot with no HOA fees or restrictions. Entering through the front porch and foyer, durable hardwood floors run throughout the main floor, leading into a spacious living room centered around a gas fireplace. The living area flows openly into the dining spaces and a central kitchen complete with granite countertops, generous cabinet storage, backyard views, and convenient access from the carport and car pad. Upstairs, a central hallway features a full bathroom with double sinks. Each bedroom includes hardwood flooring, ceiling fans, and dedicated walk-in or wall closets to maximize organization, headlined by a primary suite overlooking the tranquil wooded backyard with its own private full bath. The fully finished lower level expands your functional living space as a complete secondary suite, extended family quarters, private office, or rental opportunity—featuring a recreation room, separate bedroom, full bath, laundry utility room, and direct outdoor access. Outside, step onto a new oversized wooden deck, complemented by an adjacent brick patio with a built-in gas grill positioned right alongside it. Together, they offer approximately 500 square feet of low-maintenance outdoor entertainment space overlooking the private yard. Major updates and financial protections include a newly installed energy-efficient HVAC system and an included 1-year home warranty. Enjoy quick access to Wake County public schools, local shopping and dining, and direct commuter corridors to RTP and RDU International Airport. Home comes with prepaid home warranty

Highlights

Fireplace

Property details

MLS
Doorify MLS
MLS #
10181296
Property type
Single Family Residence
Subdivision
Hidden Valley
Status
Active
Days on market
89
On market date
July 23, 2026
Stories
N/A
Total bathrooms
3
Garage spaces
N/A
Parking spaces
N/A
Lot size
0.59 acres
Loading map…

Nearby schools

Within 10 miles. School directory data from the National Center for Education Statistics (NCES), accessed via the Urban Institute Education Data API. Local Score is calculated by INNOVATE Real Estate; where a state rating is shown, it comes from that state's own official school report card.

Elementary
Lynn Road Elementary
0.44 mi away · Grades -1-5
Zoned school (attendance boundary, 2015-16 data)
3.3
Local Score (state rating (2025) blended 70/30 with student-teacher ratio) -- not an official state rating
State rating: C (2025)
Enrollment
522
Student:teacher ratio
12.4:1
District
Wake County Schools
Middle
Carroll Middle
2.83 mi away · Grades 6-8
Zoned school (attendance boundary, 2015-16 data)
2.6
Local Score (state rating (2025) blended 70/30 with student-teacher ratio) -- not an official state rating
State rating: D (2025)
Enrollment
901
Student:teacher ratio
14.3:1
District
Wake County Schools
High
Sanderson High
1.77 mi away · Grades 9-12
Zoned school (attendance boundary, 2015-16 data)
3.0
Local Score (state rating (2025) blended 70/30 with student-teacher ratio) -- not an official state rating
State rating: C (2025)
Enrollment
1,610
Student:teacher ratio
16.8:1
District
Wake County Schools

Walkability

Blended score for Raleigh's center, calculated by INNOVATE Real Estate from two sources: the EPA's National Walkability Index (street network, transit, land-use mix) and Google Places amenity data (what's actually reachable on foot from this point). 60% EPA National Walkability Index + 40% nearby-amenity density (Google Places).

62
Walkable
out of 100
EPA National Walkability Index
8.0 / 20 -- Below average walkable
Google Places amenity density
95 / 100
Restaurants & cafes20
Grocery stores4
Parks2
Schools12
Transit stops13
Pharmacies6

Market position

How this listing compares to current activity in Raleigh, from live MLS data.

On the market 89 days -- 2 more days than Raleigh's current average of 87 days.
For reference, the median list price across 2,902 active listings in Raleigh right now is $379,647.

Mortgage calculator

Estimate only - actual rate and payment depend on your lender, credit, and loan program.

$
%
%
Adjust tax / insurance estimates
% / yr
$
/mo
Est. monthly payment
$3,943/mo
$125,980 down
$503,920 loan
Principal & interest$3,268
Property tax (est.)$525
Home insurance (est.)$150

Similar homes you might like

Data source: Listing information provided by Doorify MLS via Trestle/CoreLogic. Last updated 4 days ago.

Information herein deemed reliable but not guaranteed; all measurements, school assignments, HOA fees, taxes, and feature lists are approximate and should be independently verified. Equal Housing Opportunity.