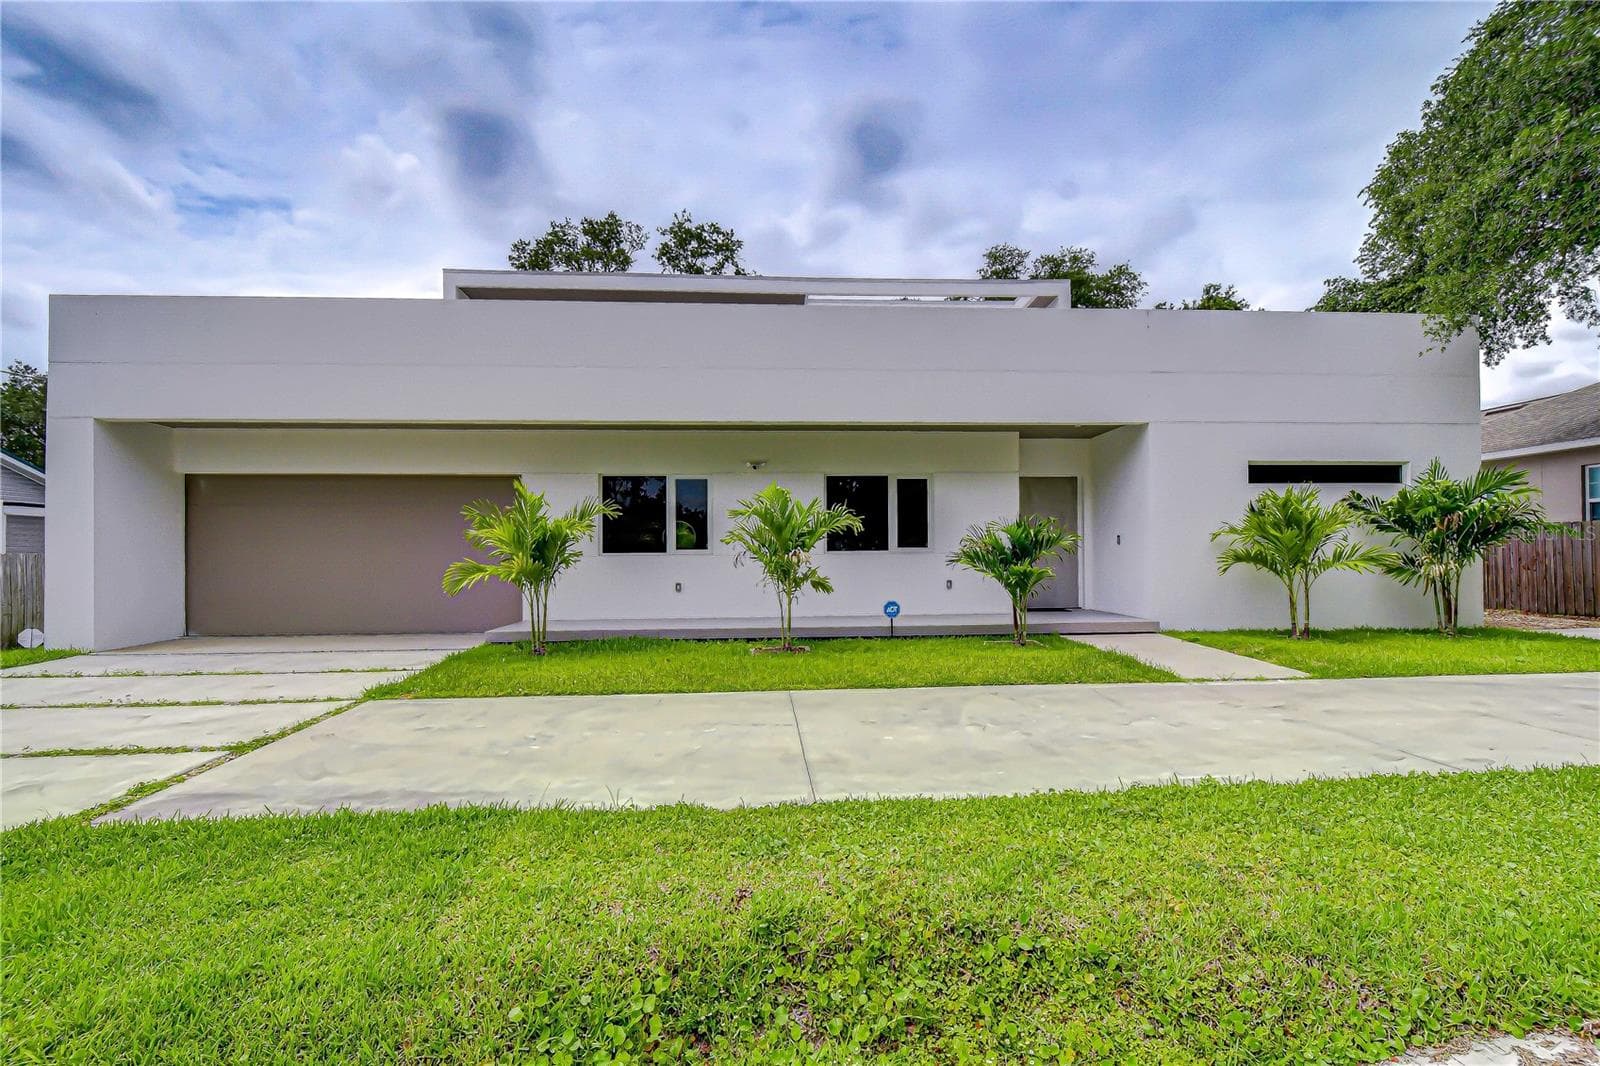
Modern Work of Art - 6805 NEW YORK DR, TAMPA
Single Family Residence at 6805 NEW YORK DR, TAMPA, photo 2 of 54
Spacious Wide Entrances - 6805 NEW YORK DR, TAMPA
Single Family Residence at 6805 NEW YORK DR, TAMPA, photo 4 of 54
Open and Spacious Living Area - 6805 NEW YORK DR, TAMPA
Single Family Residence at 6805 NEW YORK DR, TAMPA, photo 6 of 54
Single Family Residence at 6805 NEW YORK DR, TAMPA, photo 7 of 54
Dining area - 6805 NEW YORK DR, TAMPA
Single Family Residence at 6805 NEW YORK DR, TAMPA, photo 9 of 54
Single Family Residence at 6805 NEW YORK DR, TAMPA, photo 10 of 54
Single Family Residence at 6805 NEW YORK DR, TAMPA, photo 11 of 54
Single Family Residence at 6805 NEW YORK DR, TAMPA, photo 12 of 54
Contemporary Kitchen - 6805 NEW YORK DR, TAMPA
Single Family Residence at 6805 NEW YORK DR, TAMPA, photo 14 of 54
Single Family Residence at 6805 NEW YORK DR, TAMPA, photo 15 of 54
Single Family Residence at 6805 NEW YORK DR, TAMPA, photo 16 of 54
Single Family Residence at 6805 NEW YORK DR, TAMPA, photo 17 of 54
Single Family Residence at 6805 NEW YORK DR, TAMPA, photo 18 of 54
Main Bedroom - 6805 NEW YORK DR, TAMPA
Single Family Residence at 6805 NEW YORK DR, TAMPA, photo 20 of 54
Huge Closet - 6805 NEW YORK DR, TAMPA
Single Family Residence at 6805 NEW YORK DR, TAMPA, photo 22 of 54
Single Family Residence at 6805 NEW YORK DR, TAMPA, photo 23 of 54
En suite Main Bathroom - 6805 NEW YORK DR, TAMPA
Single Family Residence at 6805 NEW YORK DR, TAMPA, photo 25 of 54
Single Family Residence at 6805 NEW YORK DR, TAMPA, photo 26 of 54
Single Family Residence at 6805 NEW YORK DR, TAMPA, photo 27 of 54
Bedroom 2 - 6805 NEW YORK DR, TAMPA
Bath 2 - 6805 NEW YORK DR, TAMPA
Bedroom 3 - 6805 NEW YORK DR, TAMPA
Single Family Residence at 6805 NEW YORK DR, TAMPA, photo 31 of 54
Bedroom 4 - 6805 NEW YORK DR, TAMPA
Bath 3 - 6805 NEW YORK DR, TAMPA
Single Family Residence at 6805 NEW YORK DR, TAMPA, photo 34 of 54
Loft area on the second floor - 6805 NEW YORK DR, TAMPA
Single Family Residence at 6805 NEW YORK DR, TAMPA, photo 36 of 54
Single Family Residence at 6805 NEW YORK DR, TAMPA, photo 37 of 54
Single Family Residence at 6805 NEW YORK DR, TAMPA, photo 38 of 54
Single Family Residence at 6805 NEW YORK DR, TAMPA, photo 39 of 54
Single Family Residence at 6805 NEW YORK DR, TAMPA, photo 40 of 54
Single Family Residence at 6805 NEW YORK DR, TAMPA, photo 41 of 54
Spacious Backyard - 6805 NEW YORK DR, TAMPA
Wrap around balcony - 6805 NEW YORK DR, TAMPA
Single Family Residence at 6805 NEW YORK DR, TAMPA, photo 44 of 54
Single Family Residence at 6805 NEW YORK DR, TAMPA, photo 45 of 54
Single Family Residence at 6805 NEW YORK DR, TAMPA, photo 46 of 54
Single Family Residence at 6805 NEW YORK DR, TAMPA, photo 47 of 54
Single Family Residence at 6805 NEW YORK DR, TAMPA, photo 48 of 54
Single Family Residence at 6805 NEW YORK DR, TAMPA, photo 49 of 54
Single Family Residence at 6805 NEW YORK DR, TAMPA, photo 50 of 54
Single Family Residence at 6805 NEW YORK DR, TAMPA, photo 51 of 54
Single Family Residence at 6805 NEW YORK DR, TAMPA, photo 52 of 54
Single Family Residence at 6805 NEW YORK DR, TAMPA, photo 53 of 54
Single Family Residence at 6805 NEW YORK DR, TAMPA, photo 54 of 54
54 photos

$850,000

6805 NEW YORK DR
TAMPA, FL 33619
Listed by Julia Vakulenko · TAMPA4U.COM REALTY,LLC
Bedrooms
4
Bathrooms
3
Living area
3,014 sqft
Year built
2026

About this home

Virtually Staged. Contemporary architectural masterpiece near Downtown Tampa! True freedom of ownership with NO HOA restrictions! Instant Value - appraised at $940k! This unique custom home blends striking design with sleek European touches. The wide-open floor plan—built for easy living and entertainment—showcases massive 22-foot ceilings, 70-foot sightlines, custom lighting, floating accent walls, and a sculptural floating glass staircase. A clean, symmetrical chef’s kitchen features a massive 6-seat island. The layout features 4 bedrooms, 3 bathrooms, and an upstairs loft. Highlights include a private main bedroom retreat with a huge closet and a spa-like, groutless microcement bathroom with a large walk-in shower. A large laundry room adds convenience, while engineered acoustic separation guarantees ultimate privacy. This fully integrated smart home features a security alarm and Alexa-controlled lighting. Outside, an outdoor kitchen/grill area sits on a massive covered lanai overlooking an expansive, tree-lined backyard perfectly primed for your future custom pool, complemented by a huge upstairs 360-degree terrace. Walk to the nearby community recreational center, park, and school. Located just minutes from Downtown, the Hard Rock Casino, and top attractions, this property represents a prime investment opportunity for short-term rentals with a potential to generate around $7,500/month or more. Three vacant lots directly across the street are also available for purchase. Schedule your private tour today!

Property details

MLS
Stellar MLS
MLS #
MFRTB8514827
Property type
Single Family Residence
Subdivision
SPILLERS 1ST ADD
Status
Active
Days on market
66
On market date
July 21, 2026
Stories
N/A
Total bathrooms
3
Garage spaces
2
Parking spaces
N/A
Lot size
0.3 acres
Loading map…

Nearby schools

Within 10 miles. School directory data from the National Center for Education Statistics (NCES), accessed via the Urban Institute Education Data API. Local Score is calculated by INNOVATE Real Estate; where a state rating is shown, it comes from that state's own official school report card.

Elementary
KENLY ELEMENTARY SCHOOL
0.19 mi away · Grades -1-5
Nearest school -- attendance-zone data not available here
4.0
Local Score (student-teacher ratio only (preliminary -- will incorporate state test-score data once available)) -- not an official state rating
Enrollment
469
Student:teacher ratio
14.7:1
District
HILLSBOROUGH
Middle
WILLIAMS MIDDLE MAGNET SCHOOL
2.19 mi away · Grades 6-8
Nearest school -- attendance-zone data not available here
2.0
Local Score (student-teacher ratio only (preliminary -- will incorporate state test-score data once available)) -- not an official state rating
Enrollment
825
Student:teacher ratio
18.8:1
District
HILLSBOROUGH
High
COLUMBUS RESIDENTIAL JUVENILE FACILITY
2.25 mi away · Grades 6-12
Nearest school -- attendance-zone data not available here
5.0
Local Score (student-teacher ratio only (preliminary -- will incorporate state test-score data once available)) -- not an official state rating
Enrollment
42
Student:teacher ratio
10.5:1
District
HILLSBOROUGH

Walkability

Blended score for TAMPA's center, calculated by INNOVATE Real Estate from two sources: the EPA's National Walkability Index (street network, transit, land-use mix) and Google Places amenity data (what's actually reachable on foot from this point). EPA National Walkability Index only -- nearby-amenity data not cached yet for this area.

44
Somewhat walkable
out of 100
EPA National Walkability Index
8.8 / 20 -- Below average walkable

Market position

How this listing compares to current activity in TAMPA, from live MLS data.

On the market 66 days -- 17 fewer days than TAMPA's current average of 83 days.
For reference, the median list price across 6,367 active listings in TAMPA right now is $344,999.

Mortgage calculator

Estimate only - actual rate and payment depend on your lender, credit, and loan program.

$
%
%
Adjust tax / insurance estimates
% / yr
$
/mo
Est. monthly payment
$5,269/mo
$170,000 down
$680,000 loan
Principal & interest$4,410
Property tax (est.)$708
Home insurance (est.)$150

Similar homes you might like

Data source: Listing information provided by Stellar MLS (mfrmls) via Trestle/CoreLogic. Last updated 28 days ago.

Information herein deemed reliable but not guaranteed; all measurements, school assignments, HOA fees, taxes, and feature lists are approximate and should be independently verified. Equal Housing Opportunity.