


$689,900
About this home
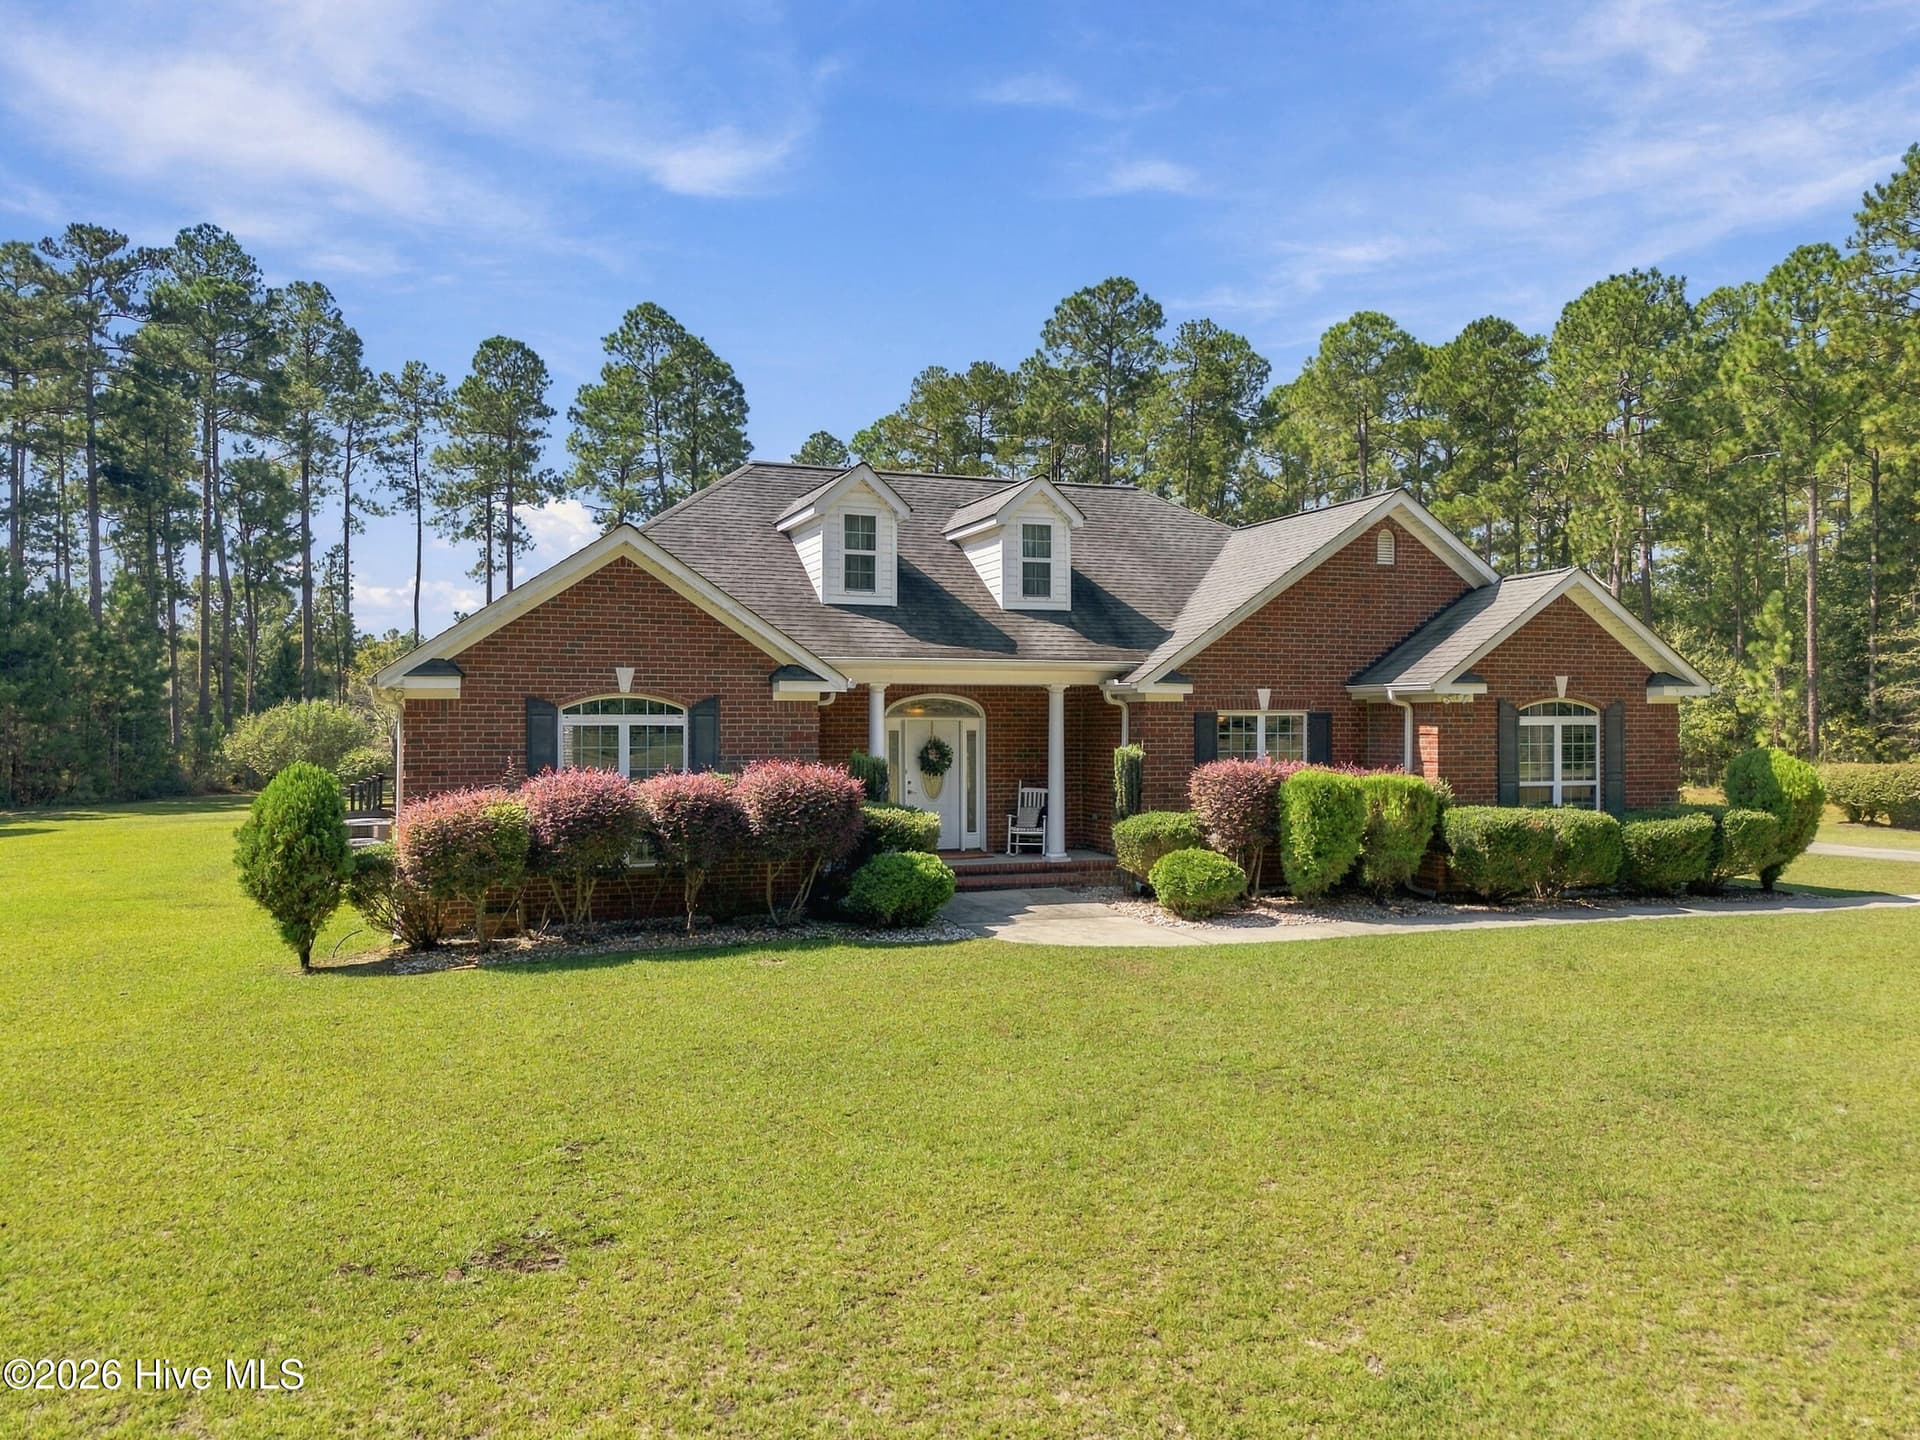
The builder is offering a $10,000 incentive toward upgrades or closing costs! Discover refined living and exceptional craftsmanship in the Richland Manor 16 EL by Bill Beazley Homes, located in Aiken's desirable Cedar Creek community. This beautifully appointed 3,315-square-foot home features 4 bedrooms, 3.5 baths, a versatile bonus room, and a 3-car garage. Thoughtfully designed for comfort and entertainment, the split-bedroom floor plan showcases elegant architectural details, sophisticated finishes, and seamless indoor-outdoor living. A beautiful mahogany front door welcomes you into an inviting interior featuring 9-foot ceilings, decorative crown molding, and distinctive architectural details. The formal dining room showcases elegant judges paneling, while the spacious great room features a gas fireplace and flows seamlessly into the kitchen and breakfast area. The split-bedroom design provides added privacy and functionality. The well-appointed kitchen features granite countertops, custom soft-close cabinetry, a full tile backsplash, white ceramic farmhouse sink, GE stainless steel appliances, slide-in gas range, built-in microwave, wall oven, decorative vent hood, and a convenient power pantry. The private primary suite offers a luxurious retreat with a 6-foot soaking tub, tiled roll-in shower with frameless glass enclosure, dual vanities with quartz countertops, and a generous walk-in closet. Built to Easy Living standards, this home thoughtfully incorporates accessibility-minded features. Additional highlights include a spacious bonus room, expansive covered rear porch ideal for outdoor entertaining, tankless gas water heater, energy-efficient construction, programmable irrigation system, and builder warranties. Enjoy Cedar Creek's exceptional amenities, including a Junior Olympic-size pool, tennis and pickleball courts, nature trails, community center, pavilion, and neighborhood parks. Golf club access is available with membership. Discover refined living and quality craftsmanship in this exceptional Bill Beazley home. Schedule your private tour today! 625-CC-7009-00
Highlights
Property details
- MLS
- Hive MLS
- MLS #
- 100613543
- Property type
- Single Family Residence
- Subdivision
- Cedar Creek
- Status
- Active
- Days on market
- 1
- On market date
- October 30, 2026
- Stories
- N/A
- Total bathrooms
- 3.5
- Garage spaces
- 3
- Parking spaces
- 3
- Lot size
- 0.67 acres
Location
Get directions →Nearby schools
Within 10 miles. School directory data from the National Center for Education Statistics (NCES), accessed via the Urban Institute Education Data API. Local Score is calculated by INNOVATE Real Estate; where a state rating is shown, it comes from that state's own official school report card.
- Enrollment
- 374
- Student:teacher ratio
- 13.4:1
- District
- Aiken 01
- Enrollment
- 295
- Student:teacher ratio
- 15.5:1
- District
- Aiken 01
- Enrollment
- 624
- Student:teacher ratio
- 16.4:1
- District
- Aiken 01
Walkability
Blended score for Aiken's center, calculated by INNOVATE Real Estate from two sources: the EPA's National Walkability Index (street network, transit, land-use mix) and Google Places amenity data (what's actually reachable on foot from this point). EPA National Walkability Index only -- nearby-amenity data not cached yet for this area.
Market position
How this listing compares to current activity in Aiken, from live MLS data.
Mortgage calculator
Estimate only - actual rate and payment depend on your lender, credit, and loan program.
Adjust tax / insurance estimates
Similar homes you might like


Data source: Listing information provided by Hive MLS via Trestle/CoreLogic. Last updated 22 hr ago.
Information herein deemed reliable but not guaranteed; all measurements, school assignments, HOA fees, taxes, and feature lists are approximate and should be independently verified. Equal Housing Opportunity.