


$649,900
About this home
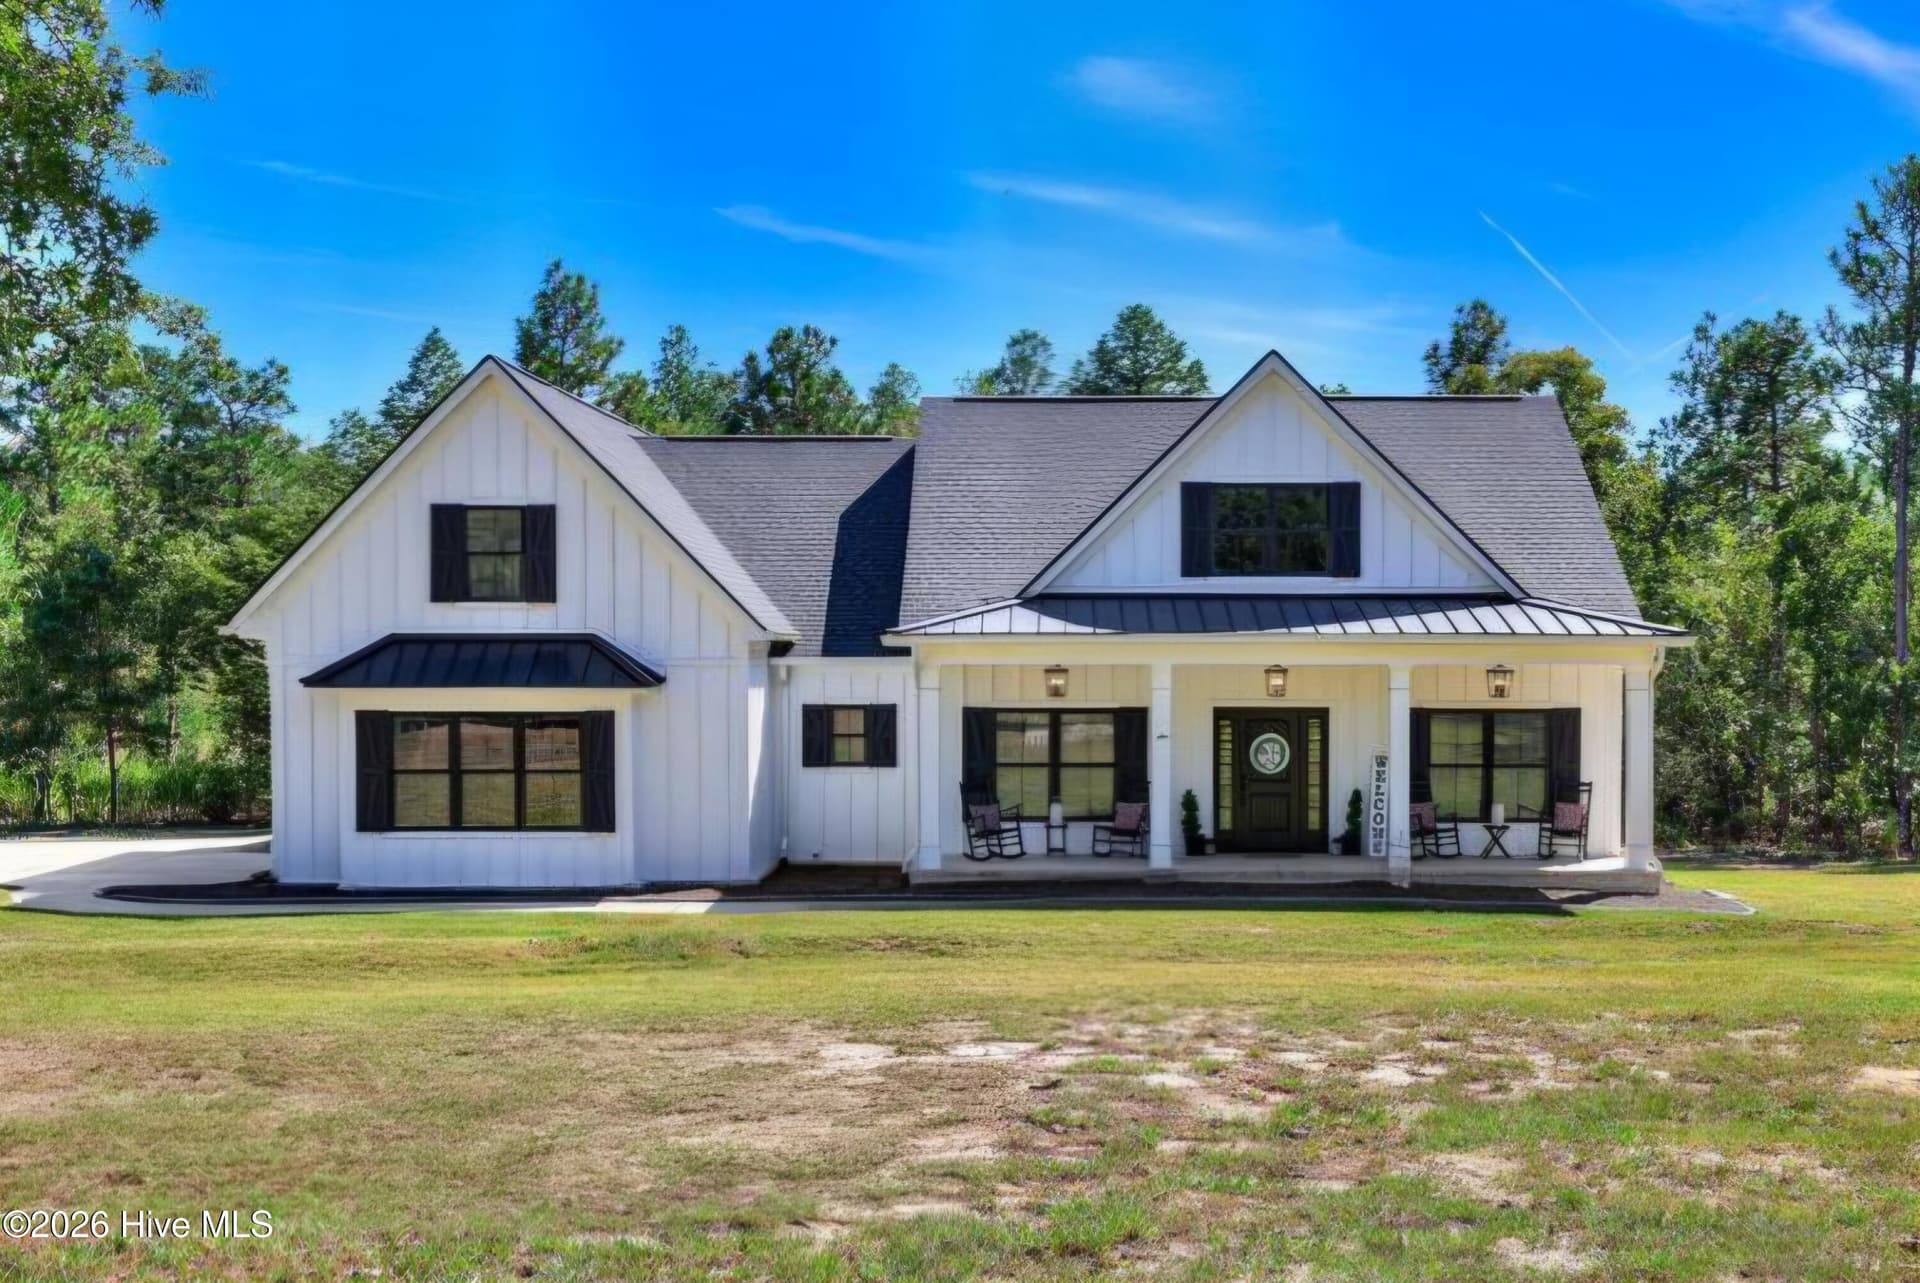
The builder is offering a $10,000 incentive toward upgrades or closing costs! Welcome to the Kingston 20 E.L. by Bill Beazley Homes, a brand-new single-story ranch in Aiken's Cedar Creek community with 3,047 heated square feet, 4 bedrooms, 3.5 bathrooms, and a two-car garage. Built to Easy Living standards, this home has wider doors and hallways, low-threshold entry, and a roll-in tiled shower in the primary bath. The great room features a tray ceiling and a 42" gas fireplace, opening to the formal dining room and breakfast area. The kitchen has granite countertops, a large island, a full tile backsplash, a white farmhouse sink, and GE stainless appliances, including a slide-in gas range and a wall oven. There's also a pantry, plus a power pantry off the garage. The primary suite is a true retreat, with a tray ceiling, a private sitting room with an electric fireplace, and an extra-large walk-in closet. Its bath has a 6' garden tub, a frameless-glass shower, double vanities, and quartz counters. One bedroom has a vaulted ceiling, and another has its own ensuite bath. You'll also get a mudroom, an oversized laundry room, covered front and rear porches, a tankless gas water heater, structured wiring, sprinklers front to back, and a 10-year transferable StrucSure warranty. Peace of mind, built in. Residents of Cedar Creek enjoy a championship 18-hole golf course, clubhouse and dining, a Jr. Olympic pool, tennis and pickleball courts, a community center and library, nature trails, neighborhood parks, and active social clubs and events. Schedule your private tour today! 625-CC-7009-00
Highlights
Property details
- MLS
- Hive MLS
- MLS #
- 100613482
- Property type
- Single Family Residence
- Subdivision
- Cedar Creek
- Status
- Active
- Days on market
- 1
- On market date
- October 30, 2026
- Stories
- N/A
- Total bathrooms
- 3.5
- Garage spaces
- 2
- Parking spaces
- 2
- Lot size
- 0.55 acres
Location
Get directions →Nearby schools
Within 10 miles. School directory data from the National Center for Education Statistics (NCES), accessed via the Urban Institute Education Data API. Local Score is calculated by INNOVATE Real Estate; where a state rating is shown, it comes from that state's own official school report card.
- Enrollment
- 374
- Student:teacher ratio
- 13.4:1
- District
- Aiken 01
- Enrollment
- 295
- Student:teacher ratio
- 15.5:1
- District
- Aiken 01
- Enrollment
- 624
- Student:teacher ratio
- 16.4:1
- District
- Aiken 01
Walkability
Blended score for Aiken's center, calculated by INNOVATE Real Estate from two sources: the EPA's National Walkability Index (street network, transit, land-use mix) and Google Places amenity data (what's actually reachable on foot from this point). EPA National Walkability Index only -- nearby-amenity data not cached yet for this area.
Market position
How this listing compares to current activity in Aiken, from live MLS data.
Mortgage calculator
Estimate only - actual rate and payment depend on your lender, credit, and loan program.
Adjust tax / insurance estimates
Similar homes you might like


Data source: Listing information provided by Hive MLS via Trestle/CoreLogic. Last updated 23 hr ago.
Information herein deemed reliable but not guaranteed; all measurements, school assignments, HOA fees, taxes, and feature lists are approximate and should be independently verified. Equal Housing Opportunity.