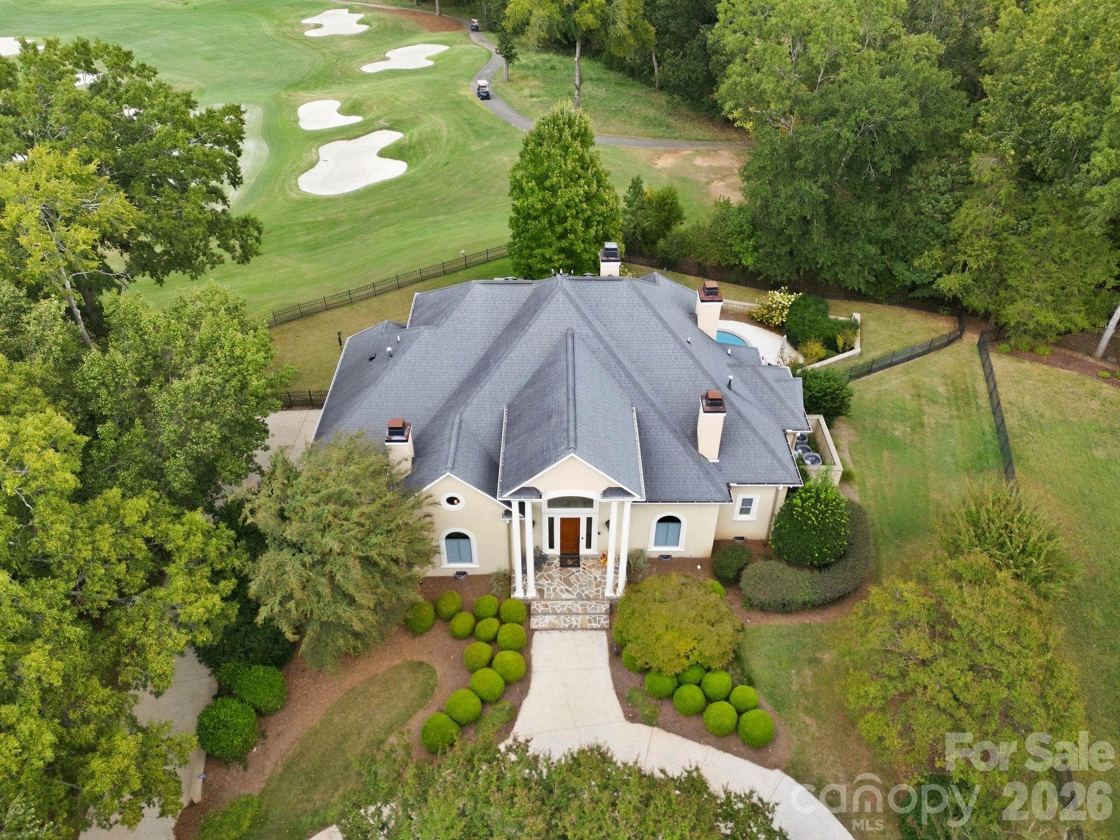
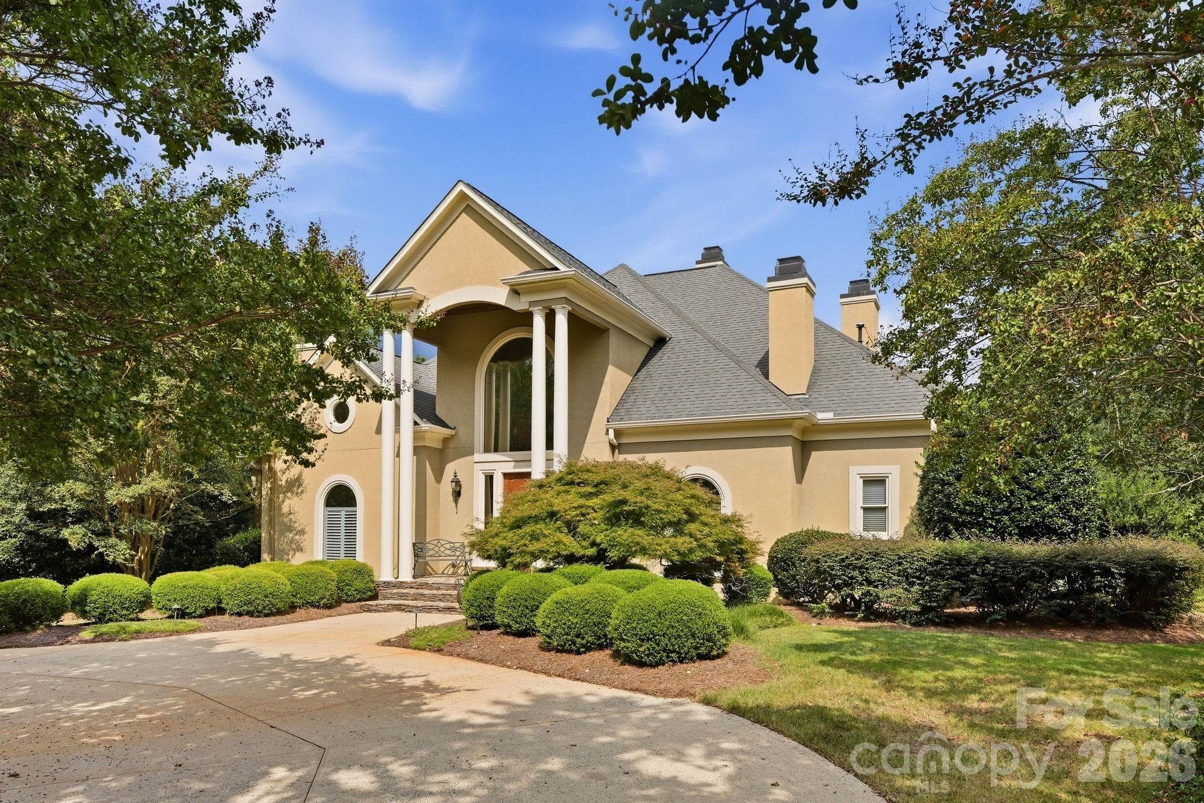
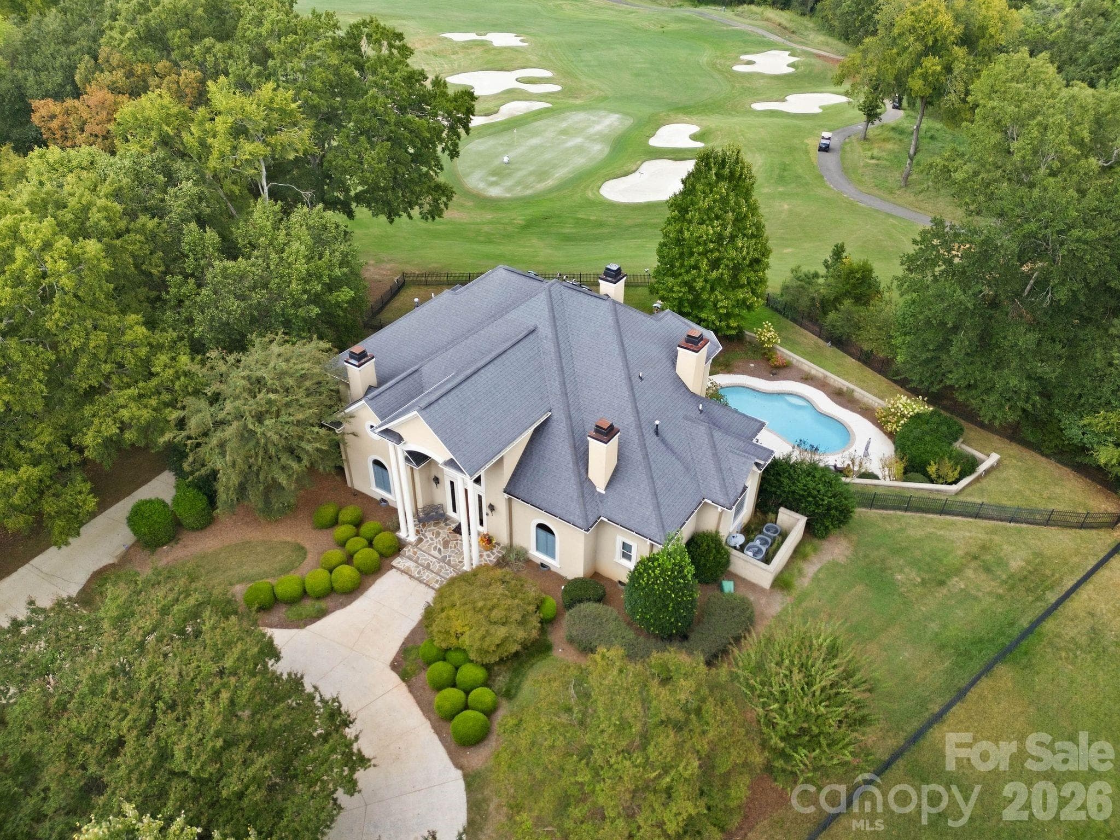
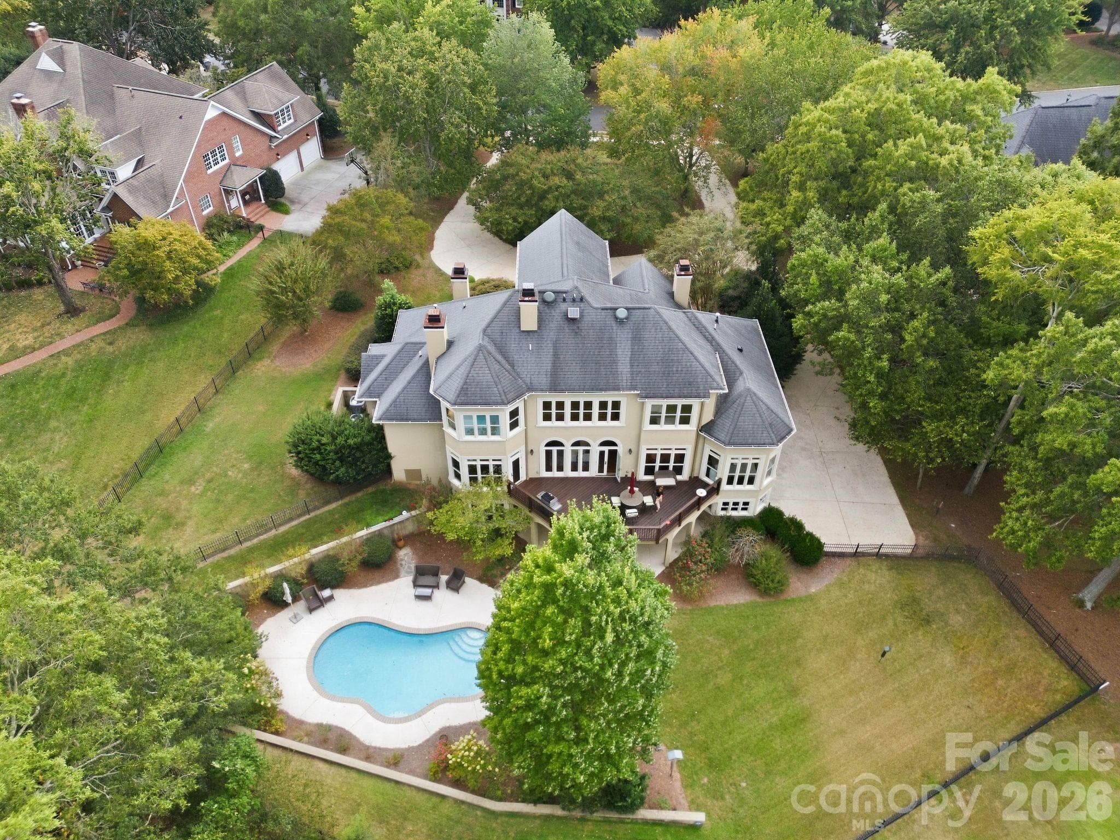
Aerial - 6719 Seton House Lane, Charlotte
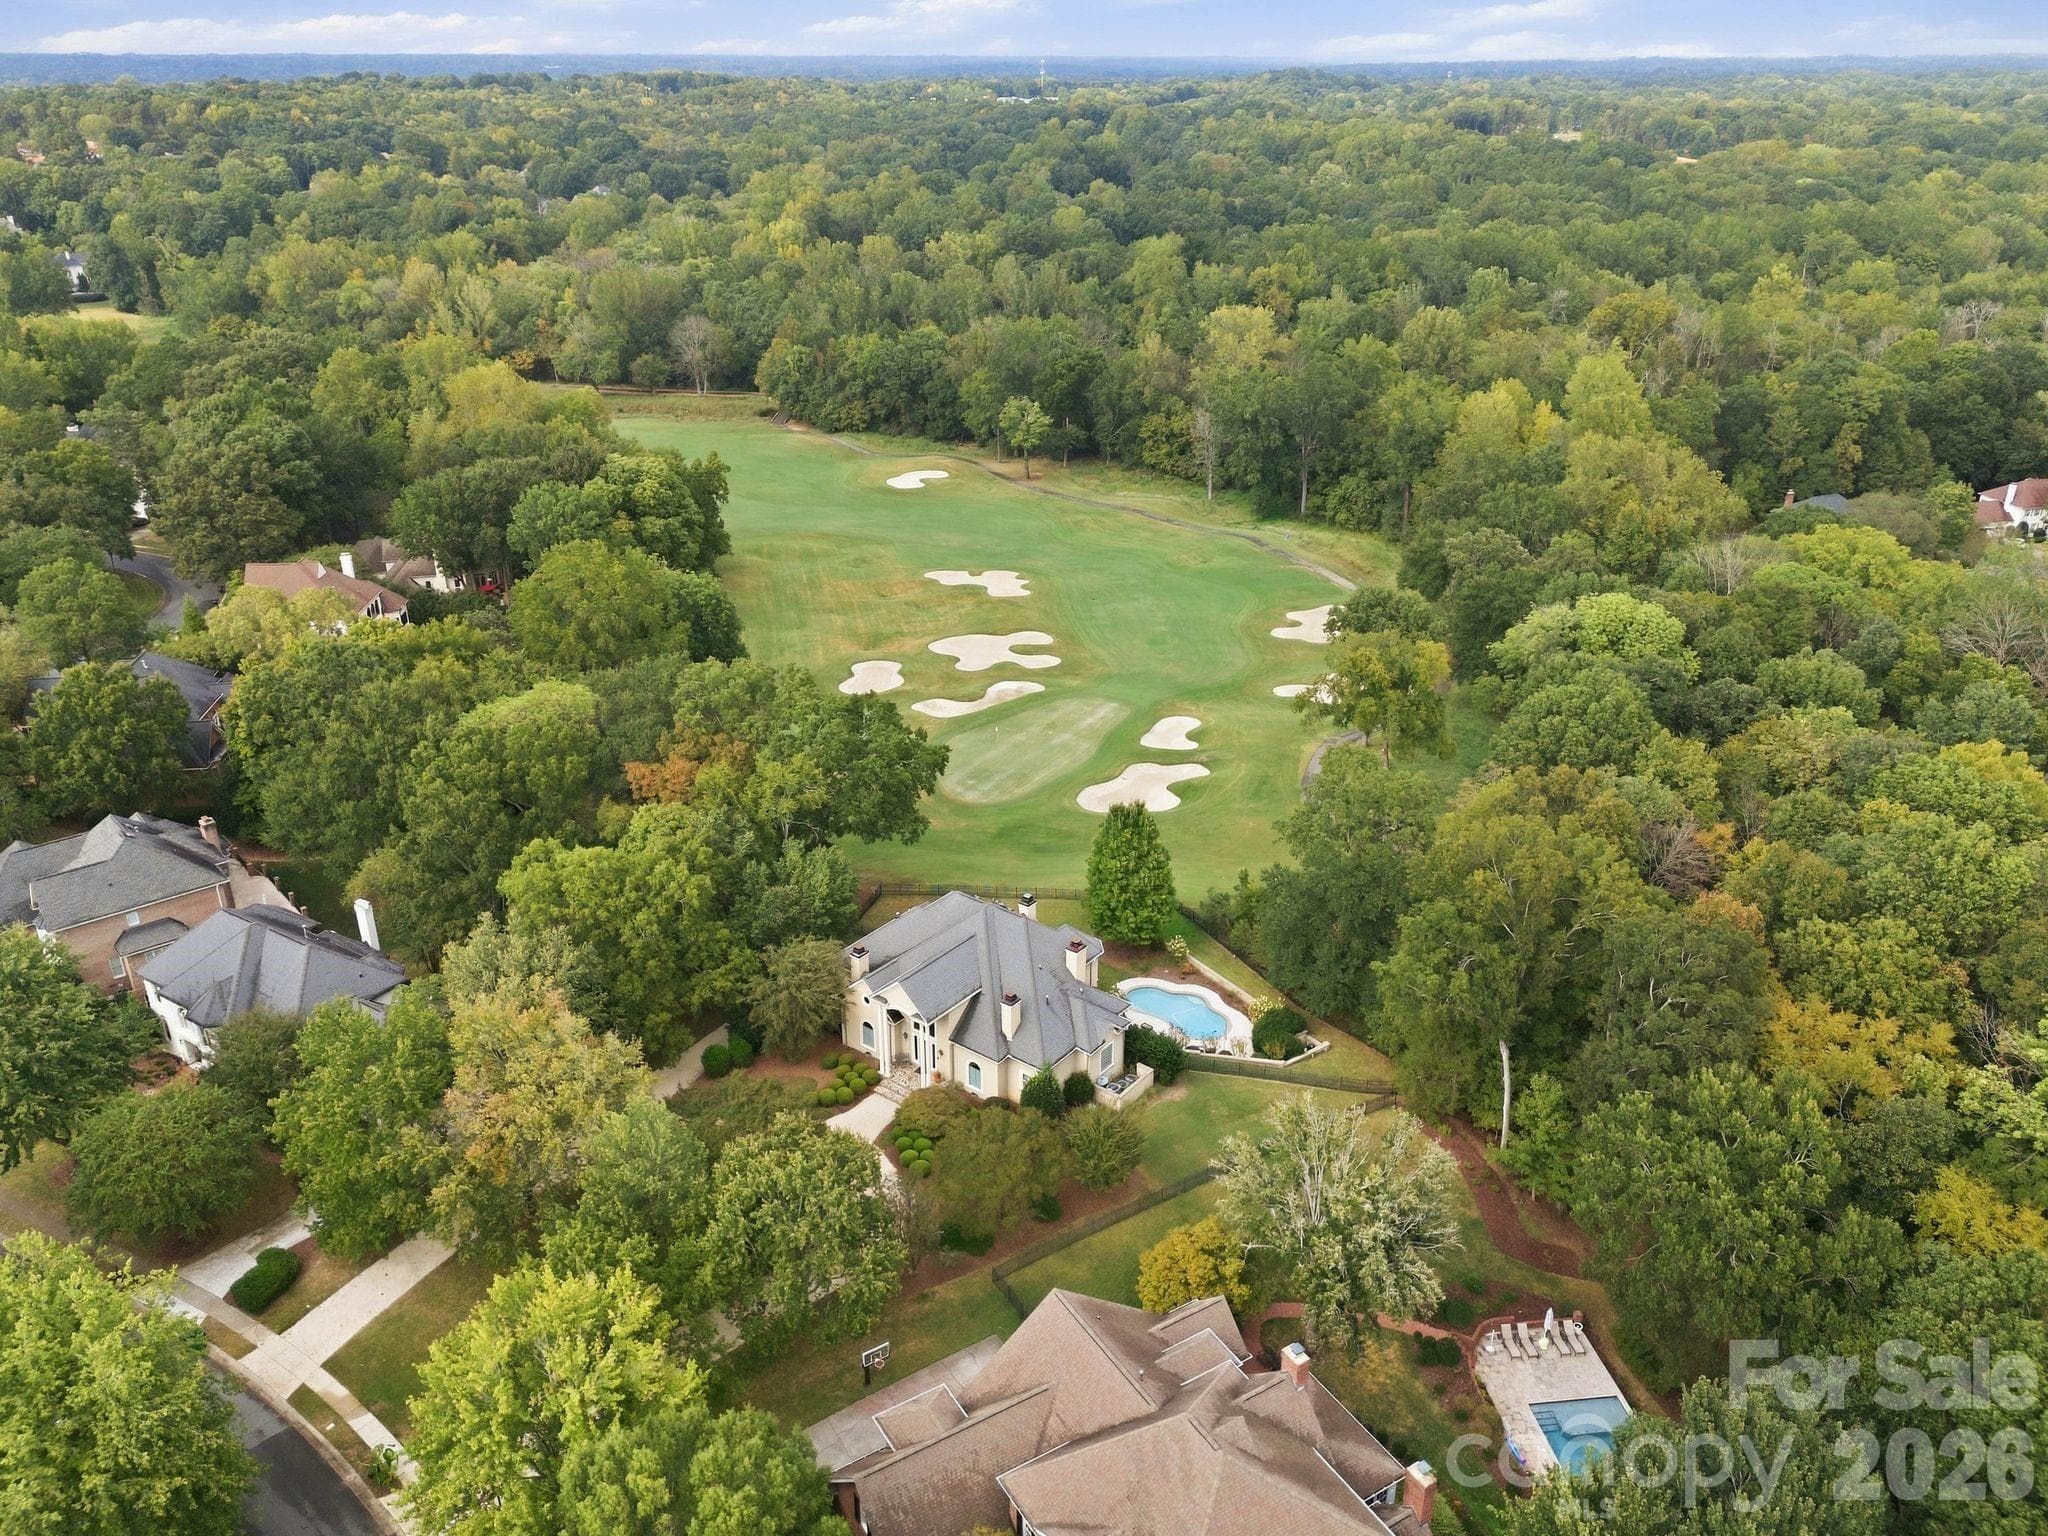
Aerial with golf course view - 6719 Seton House Lane, Charlotte
Front exterior - 6719 Seton House Lane, Charlotte
Aerial - 6719 Seton House Lane, Charlotte
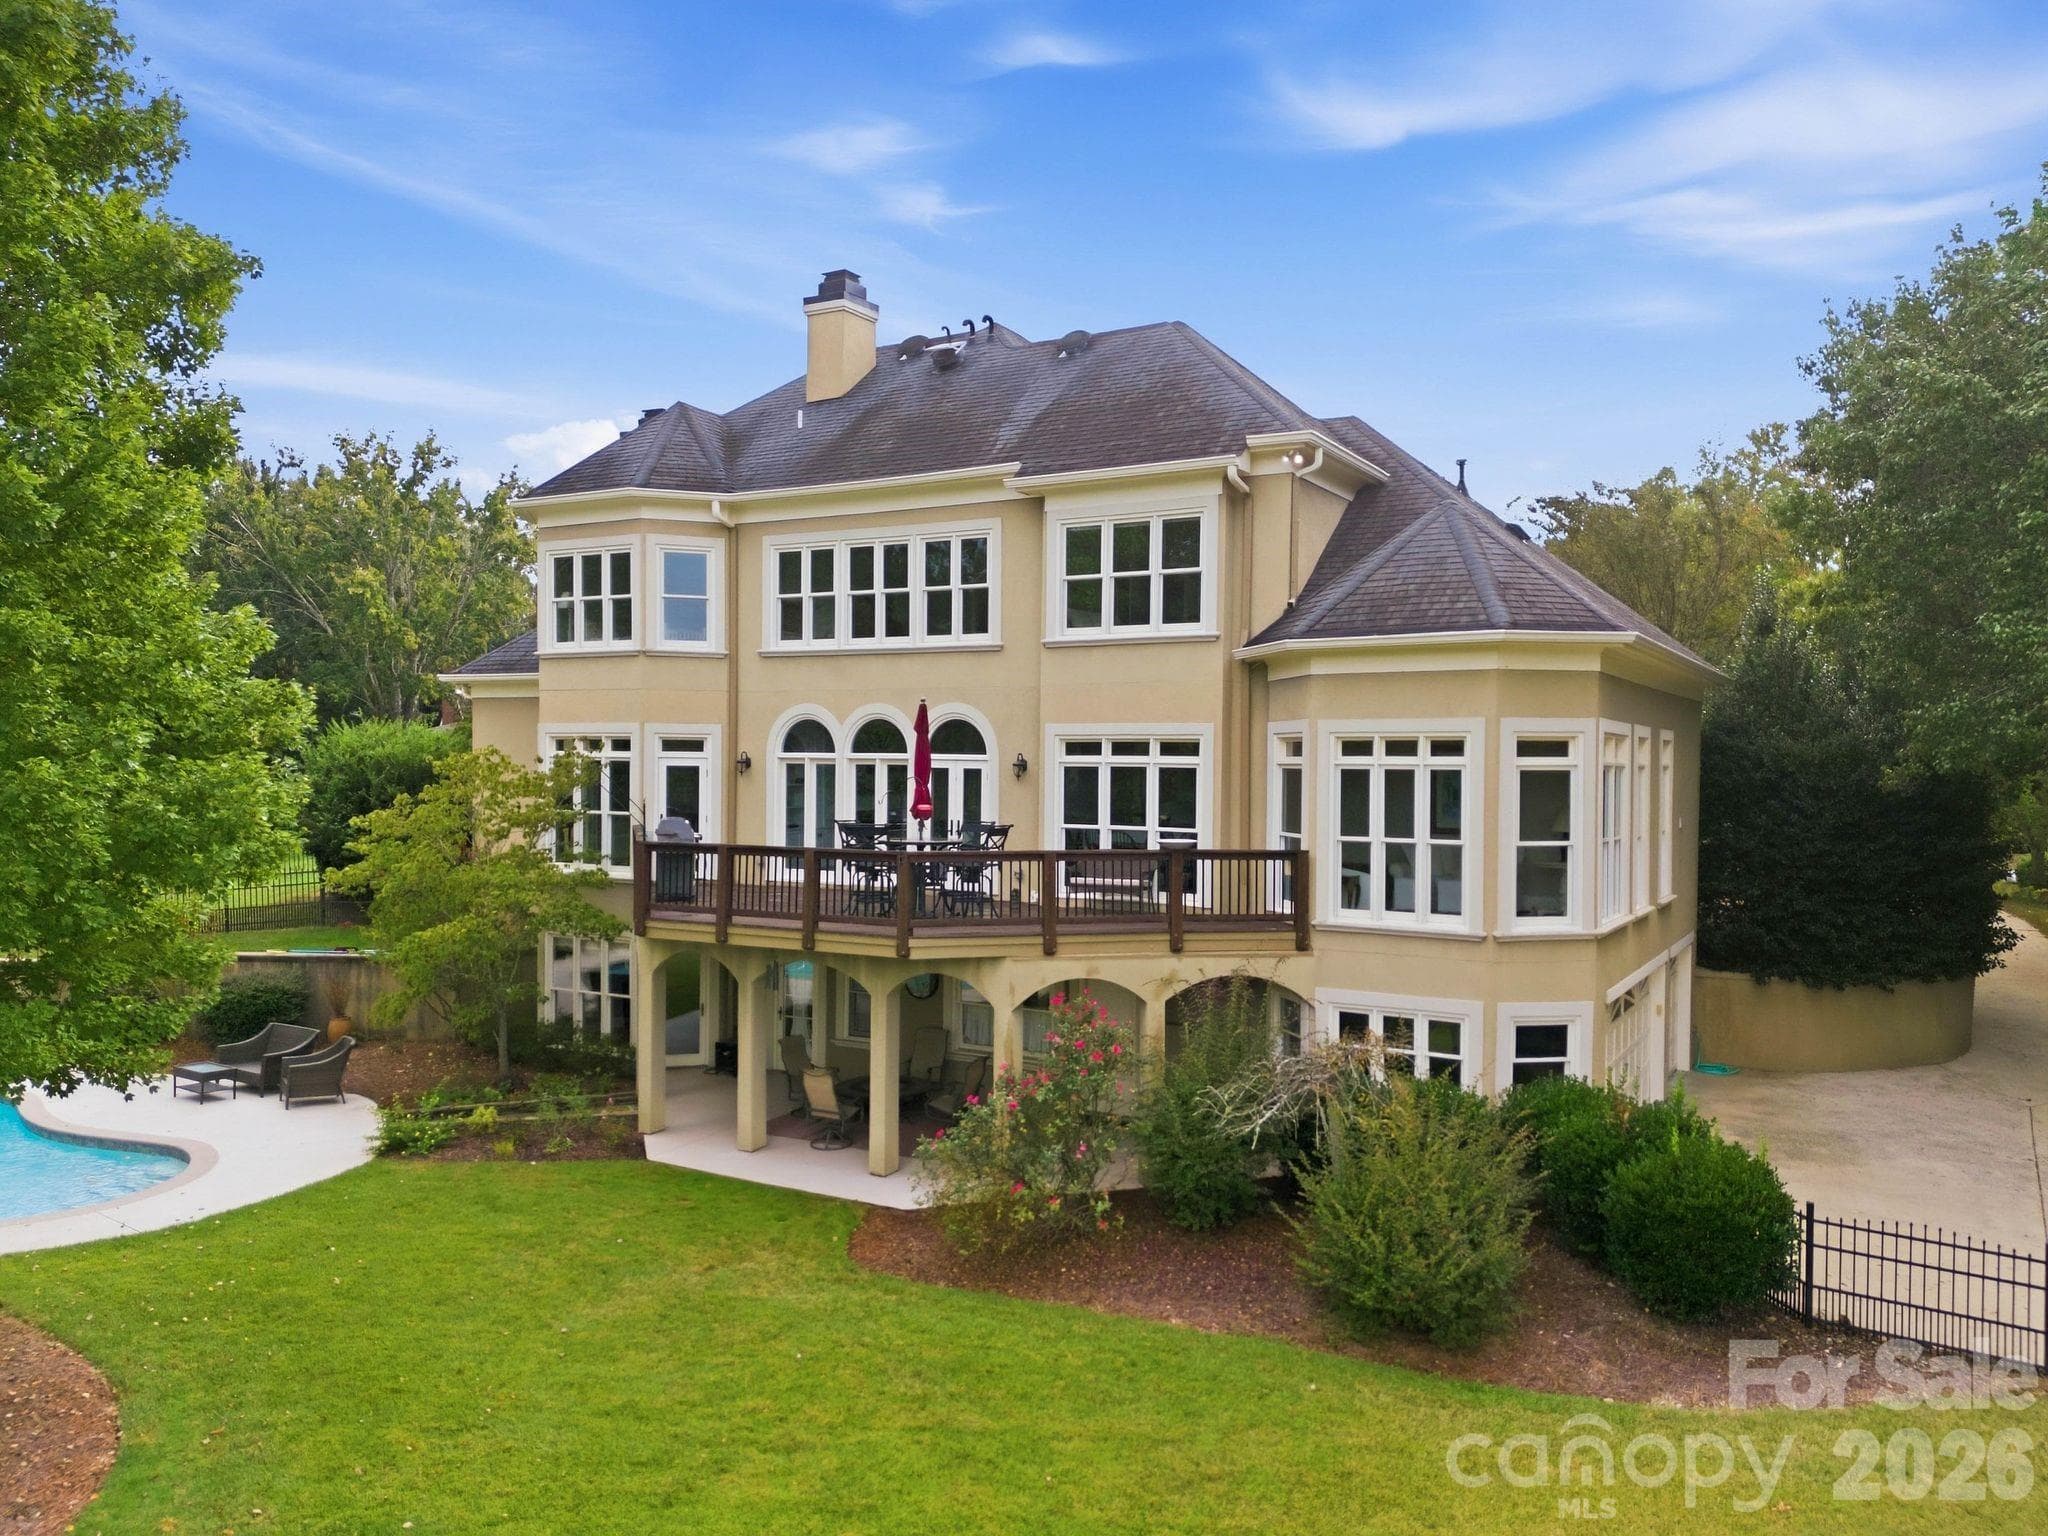
Rear exterior - 6719 Seton House Lane, Charlotte
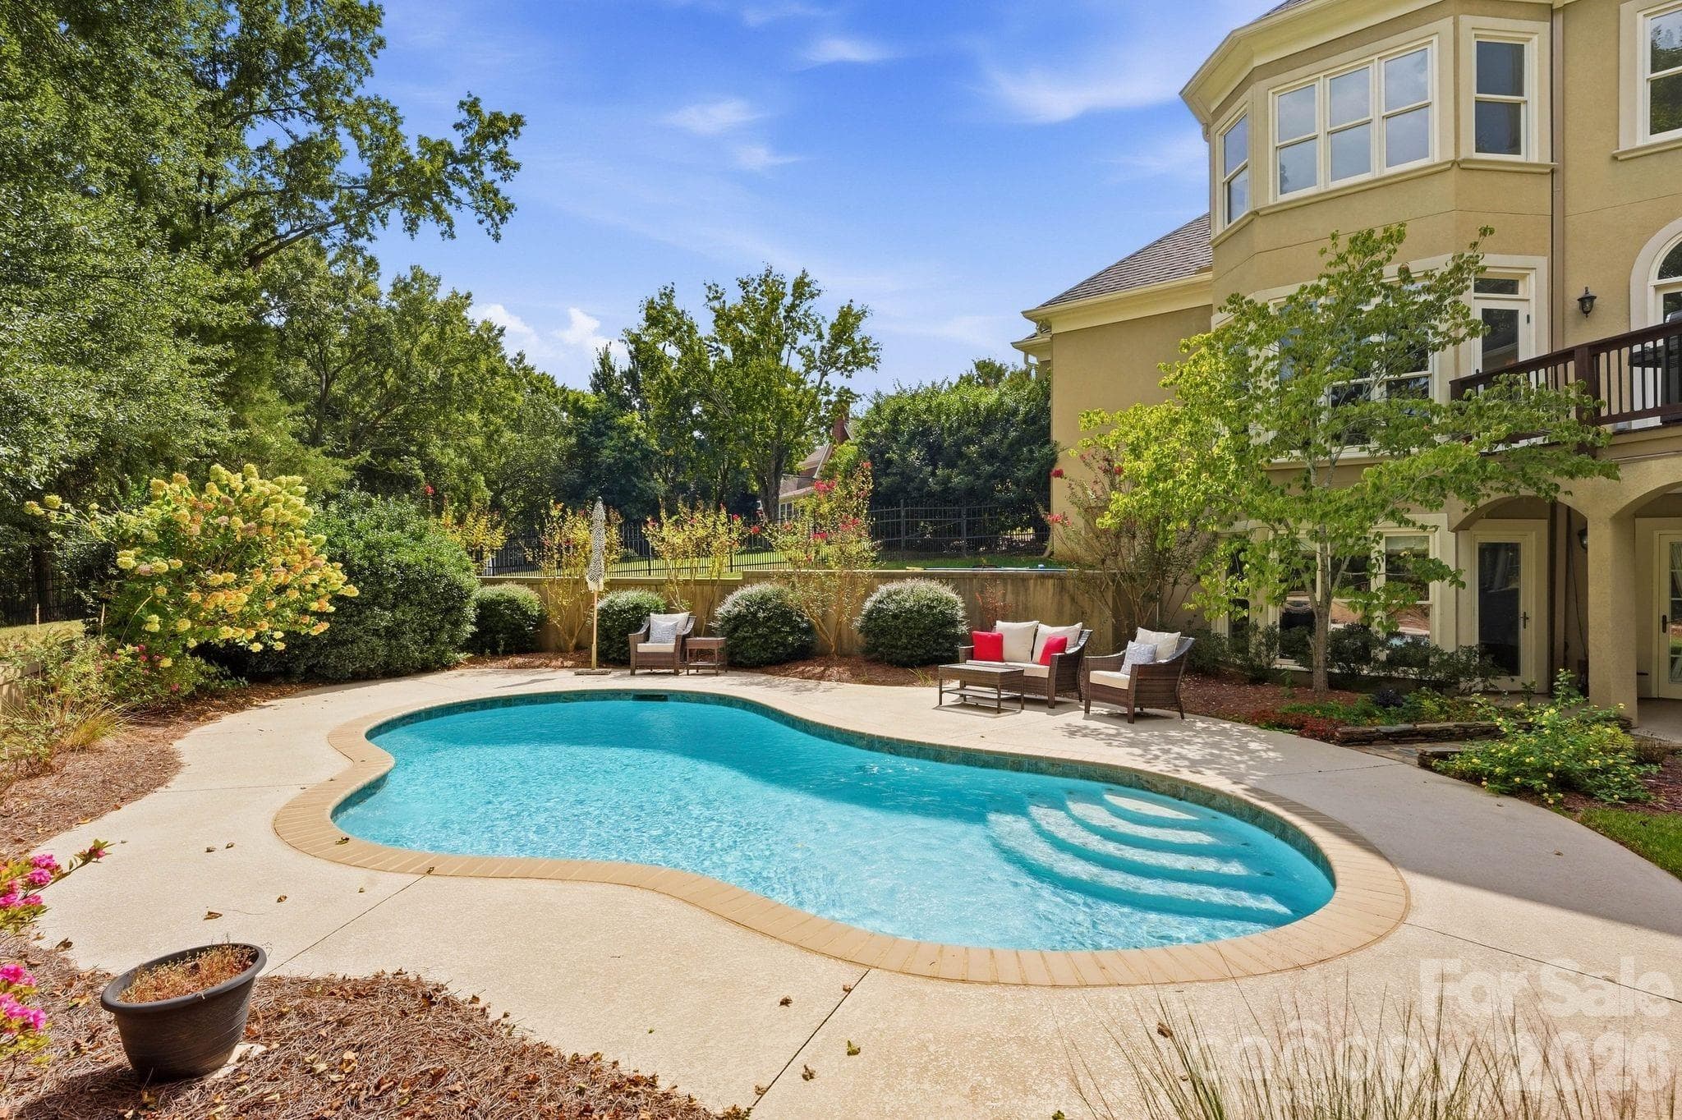
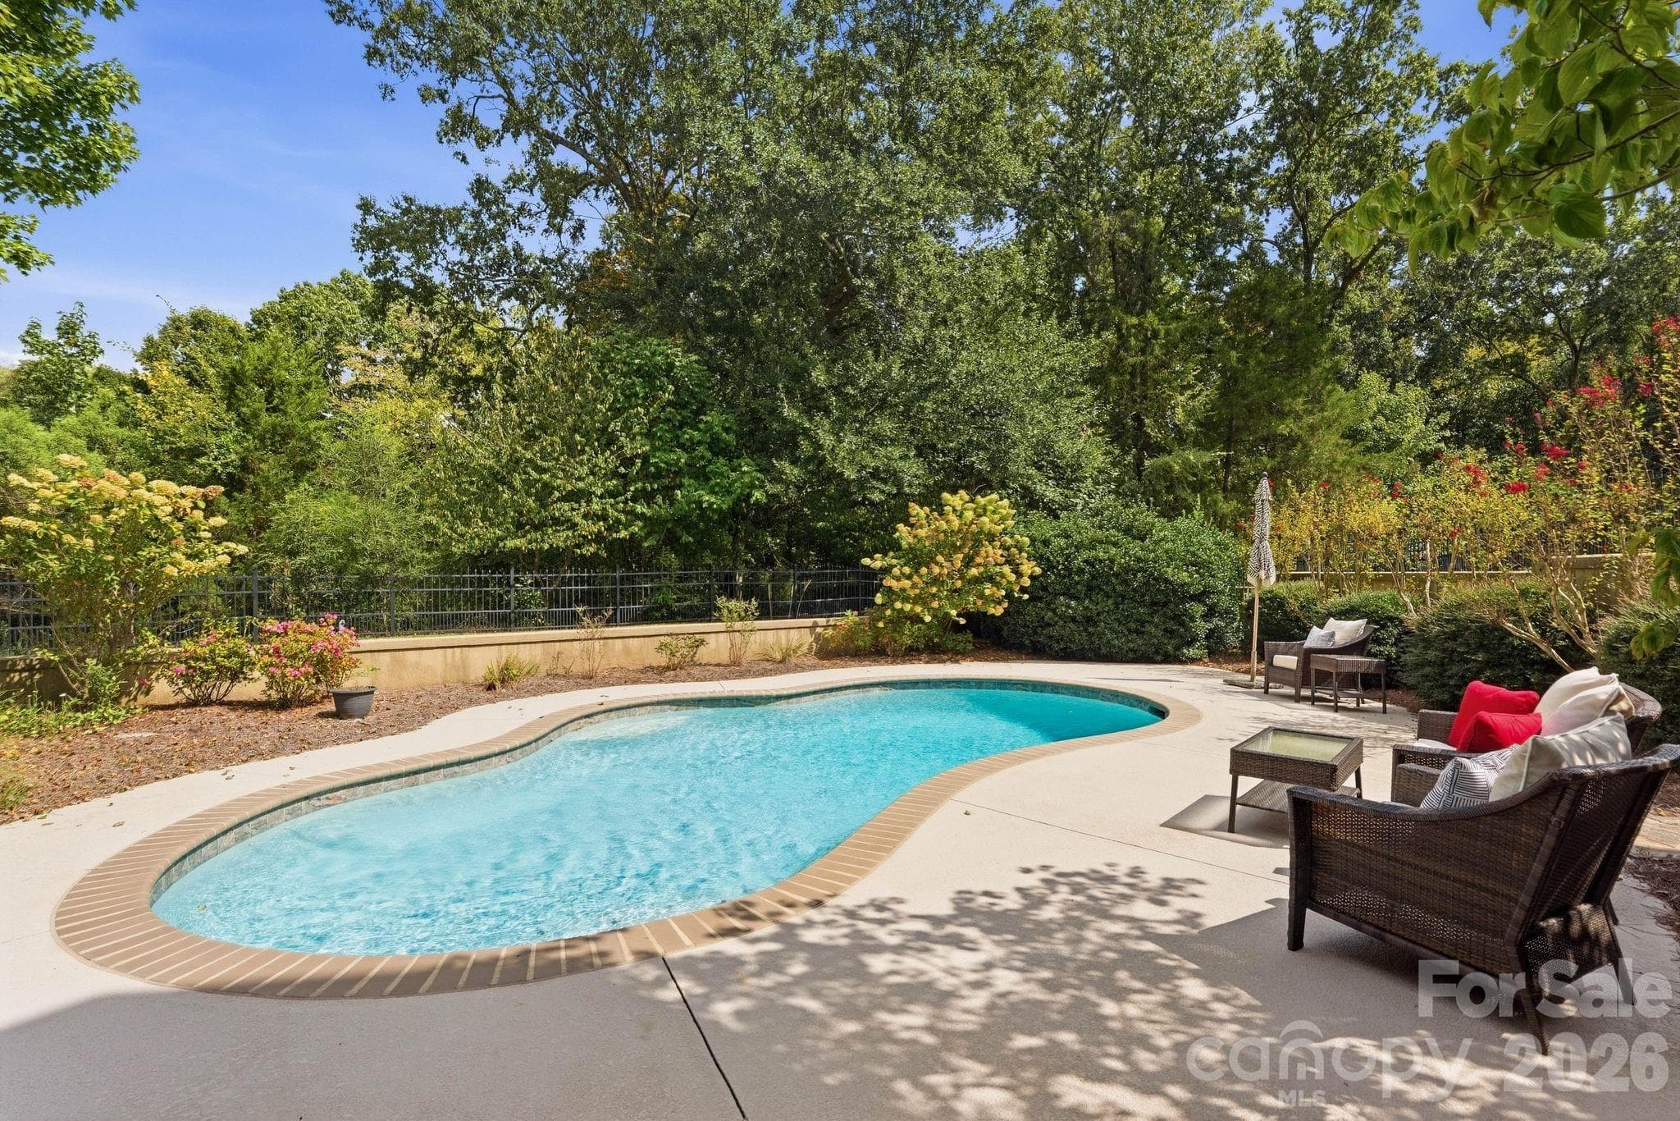
Pool - 6719 Seton House Lane, Charlotte
Pool overlooking golf course - 6719 Seton House Lane, Charlotte
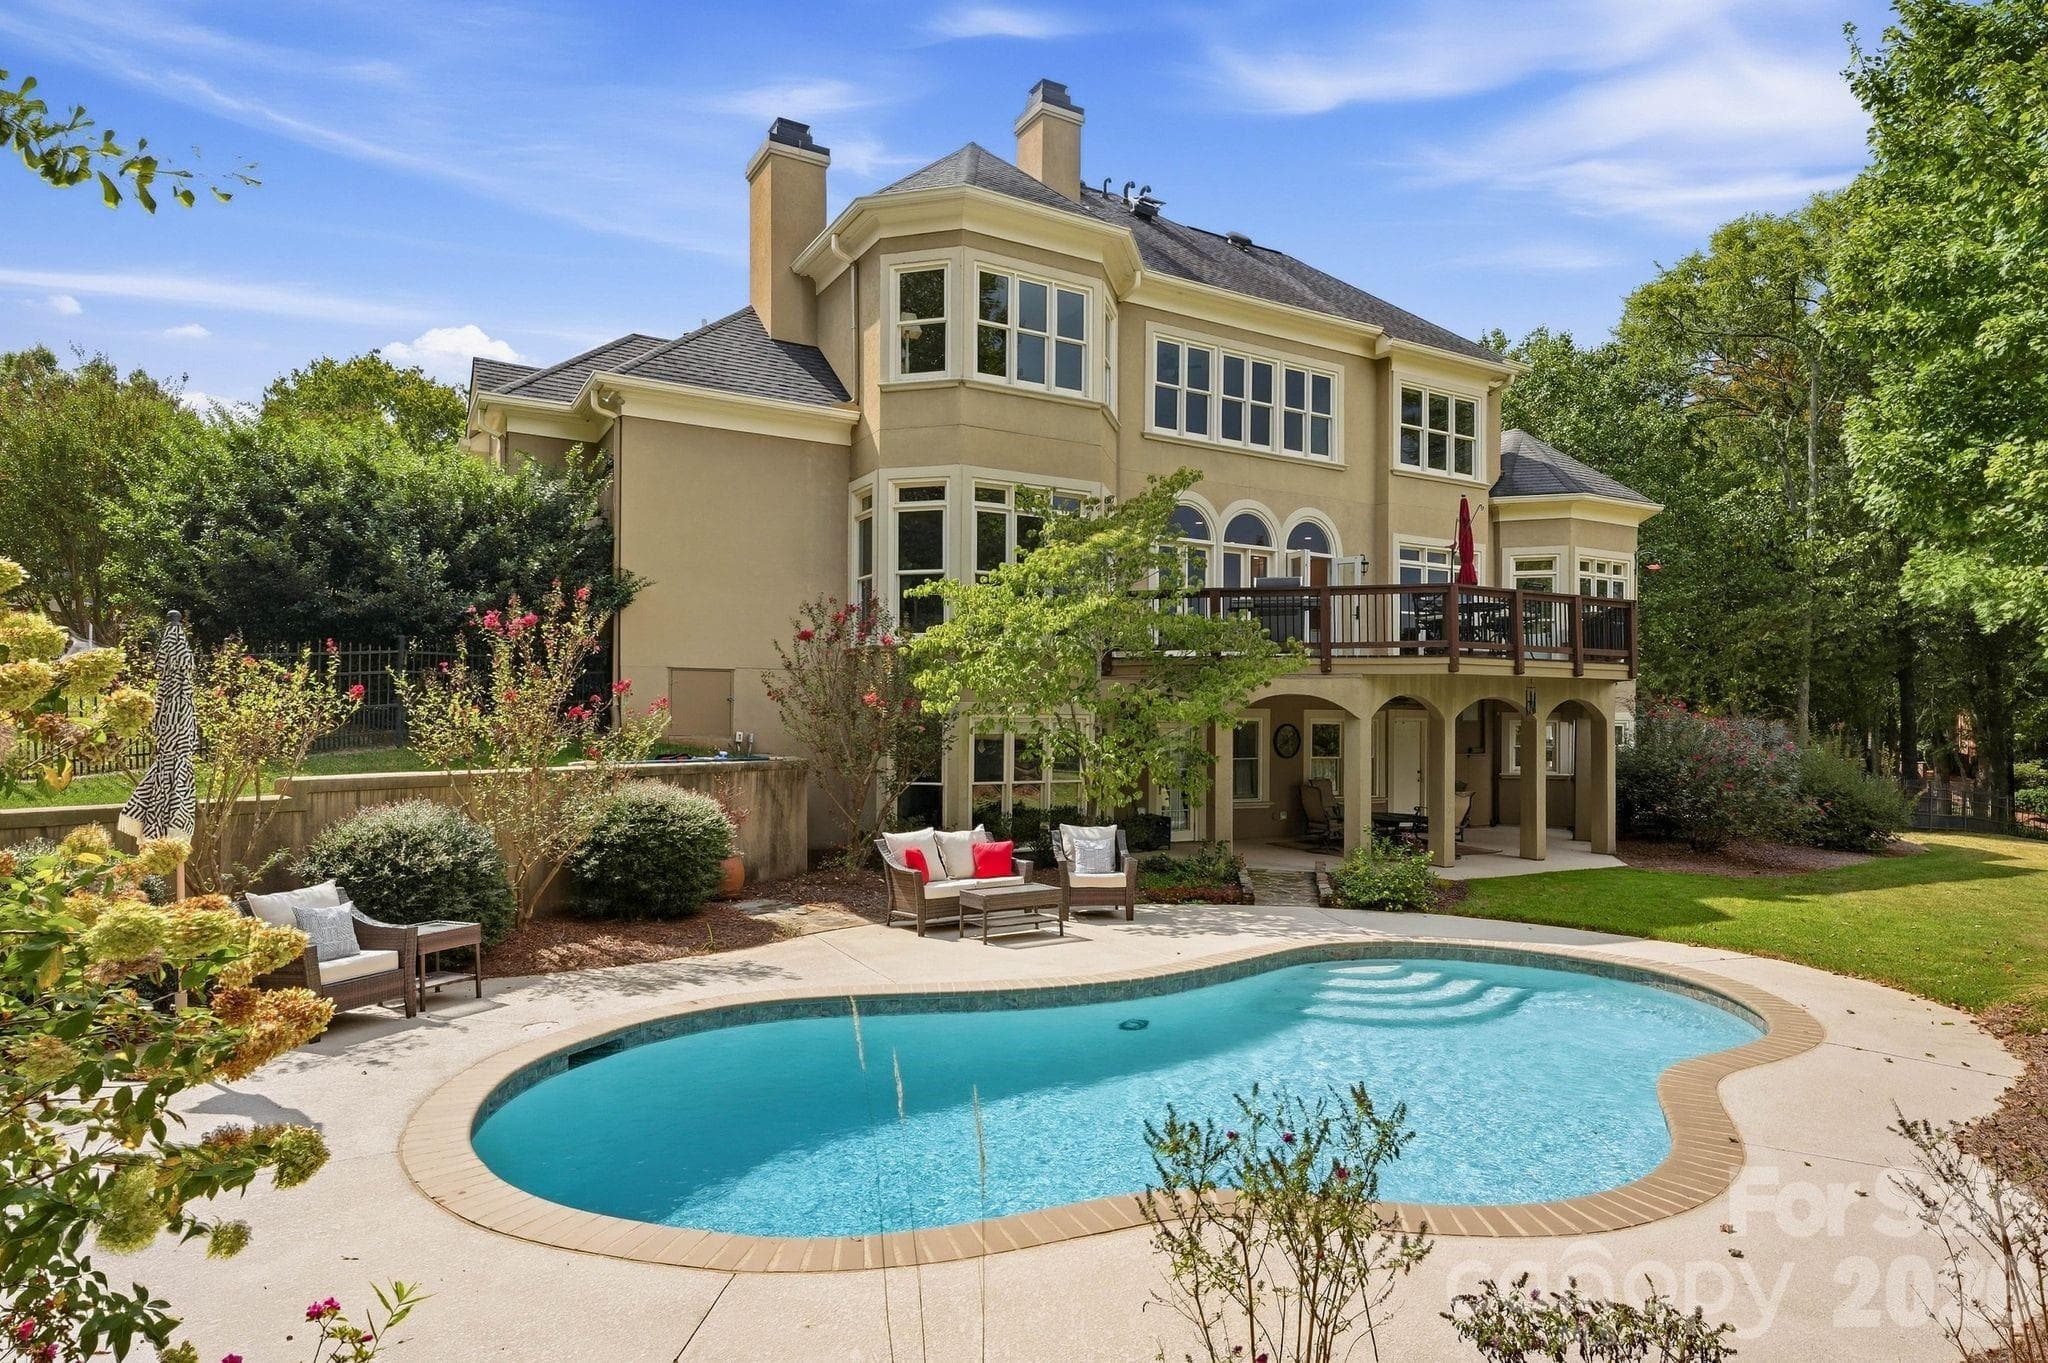
Rear exterior/pool - 6719 Seton House Lane, Charlotte
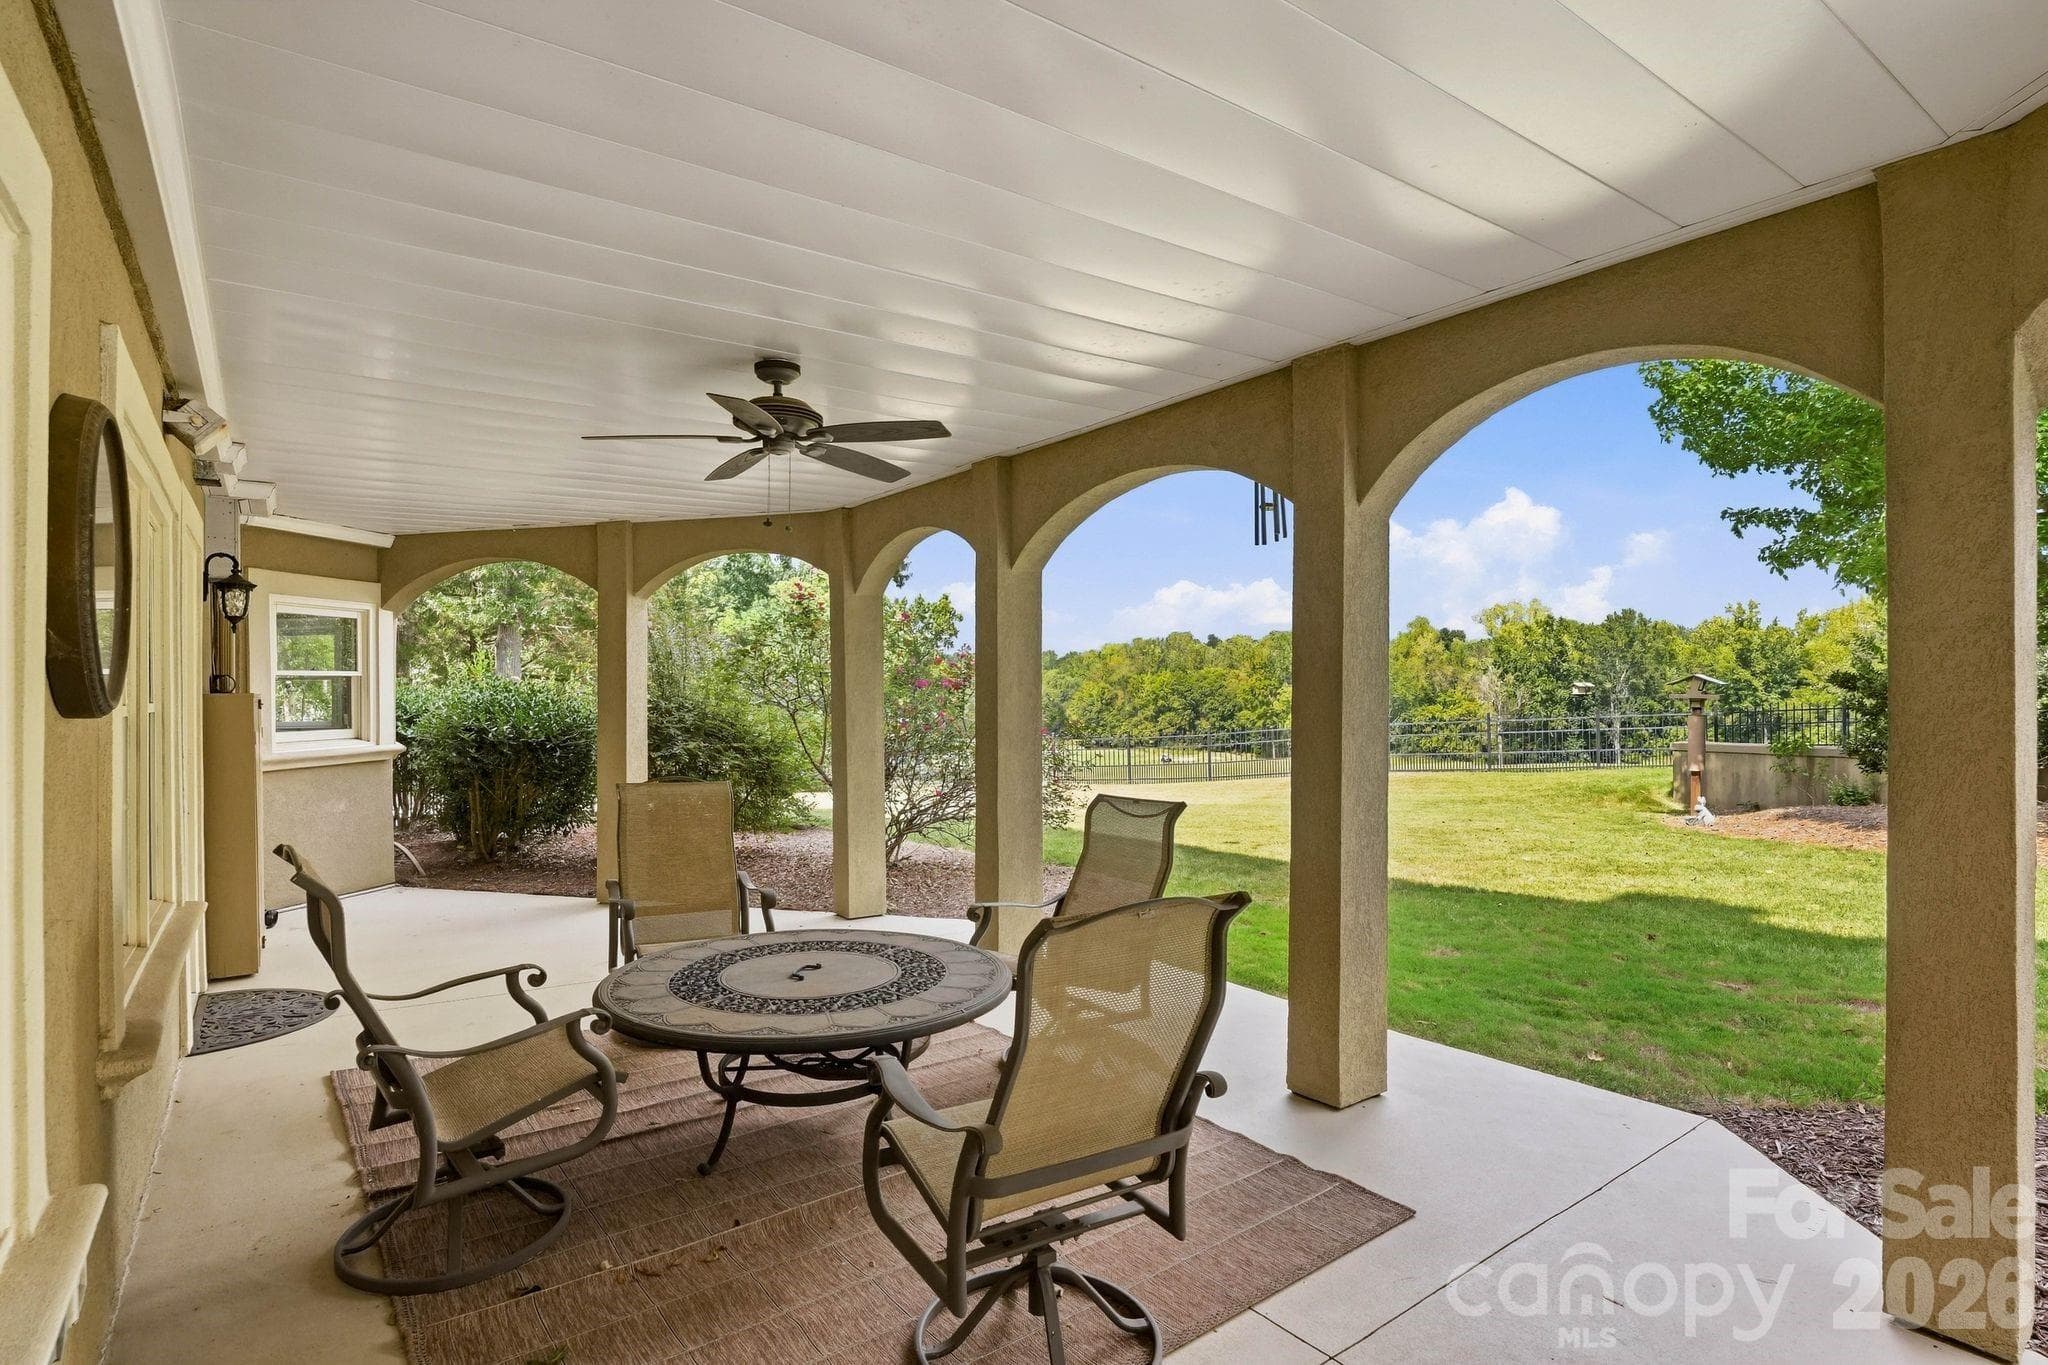
Covered patio - 6719 Seton House Lane, Charlotte
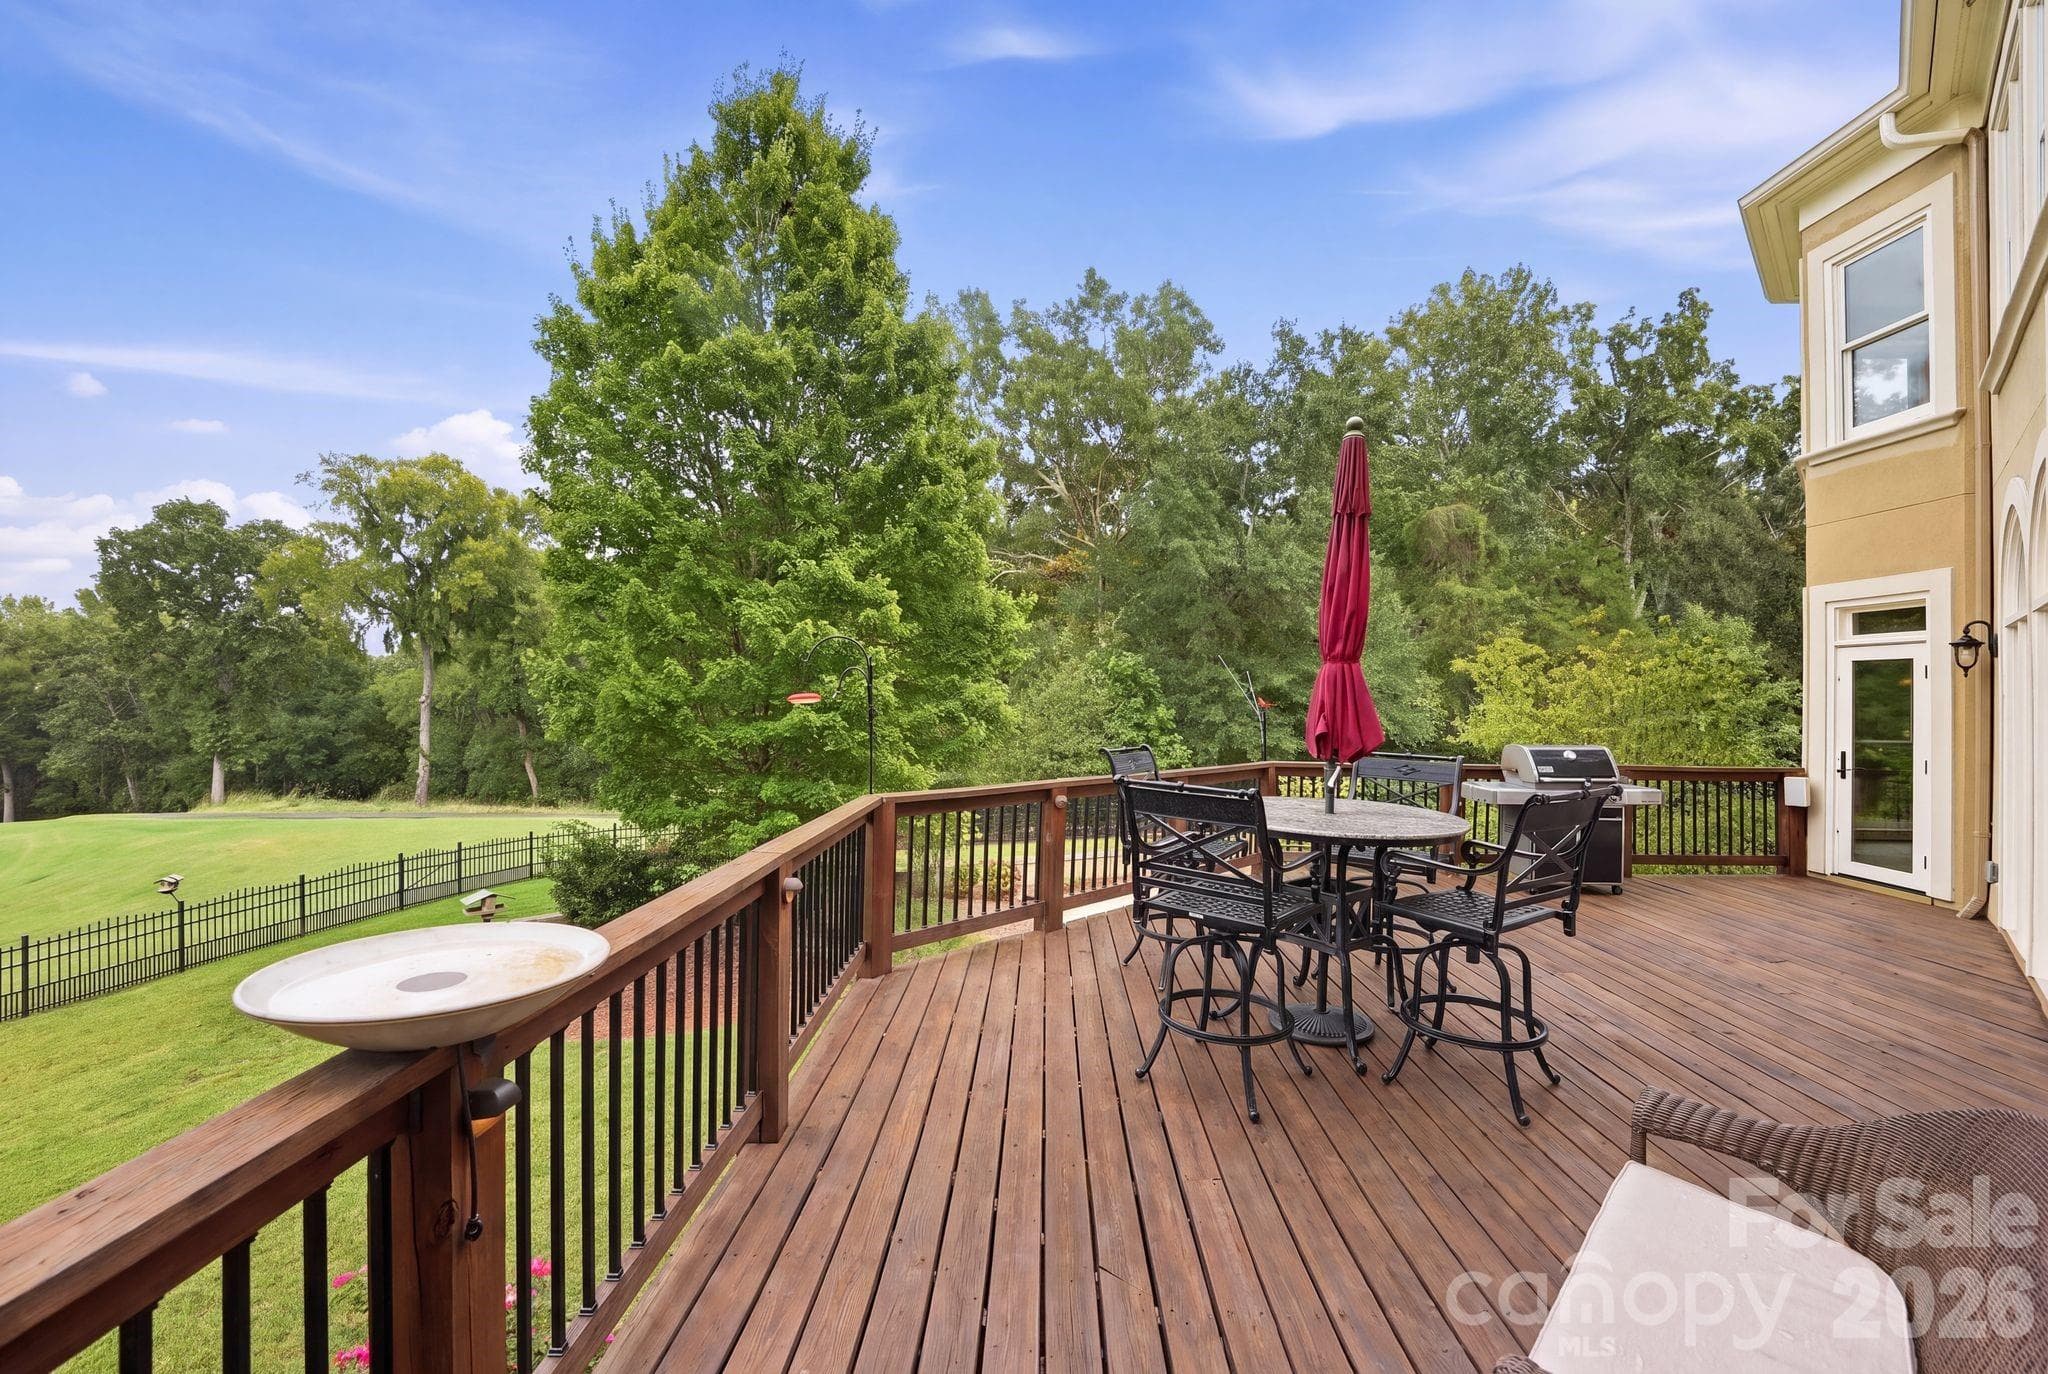
Main level deck - 6719 Seton House Lane, Charlotte
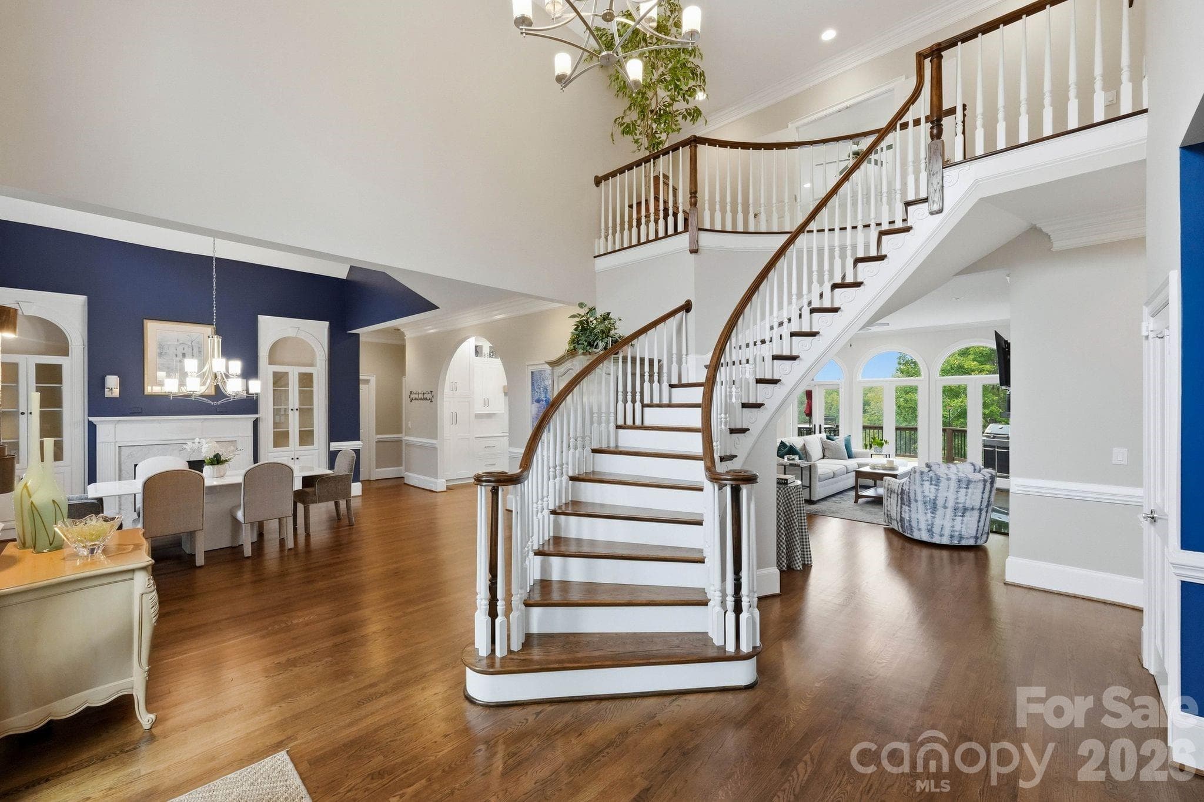
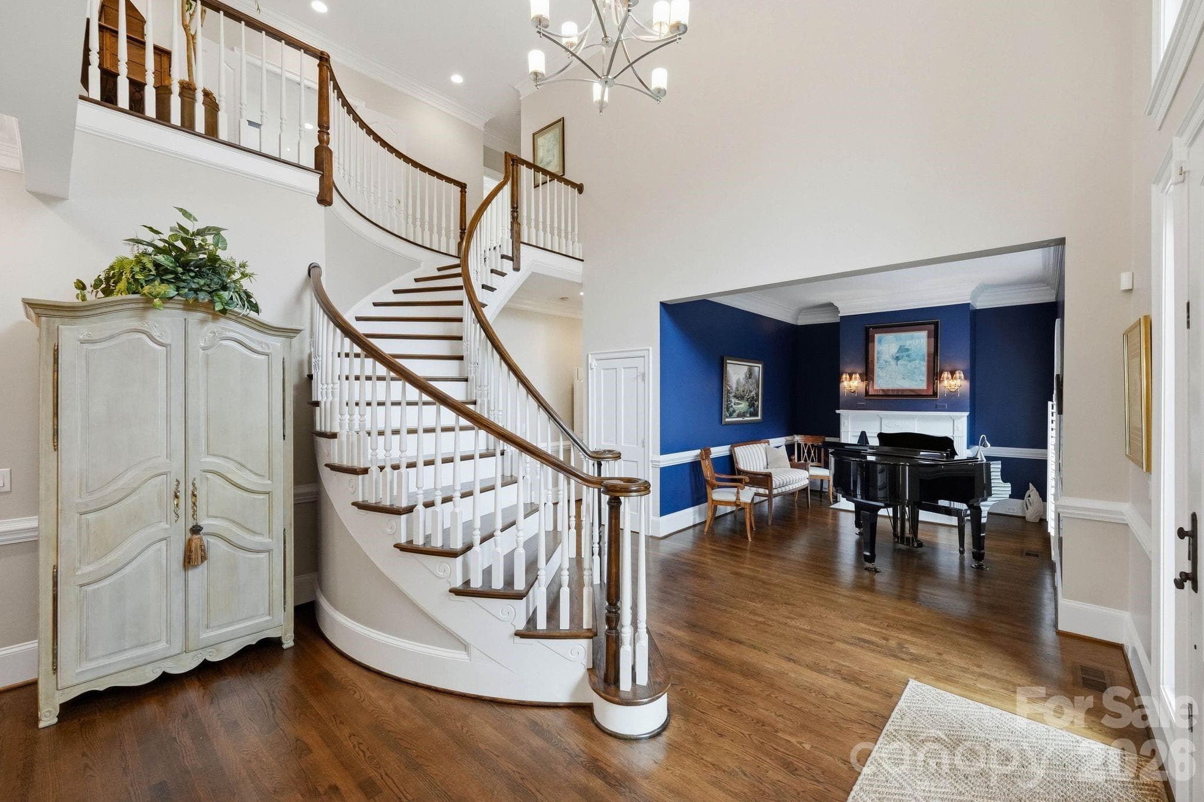
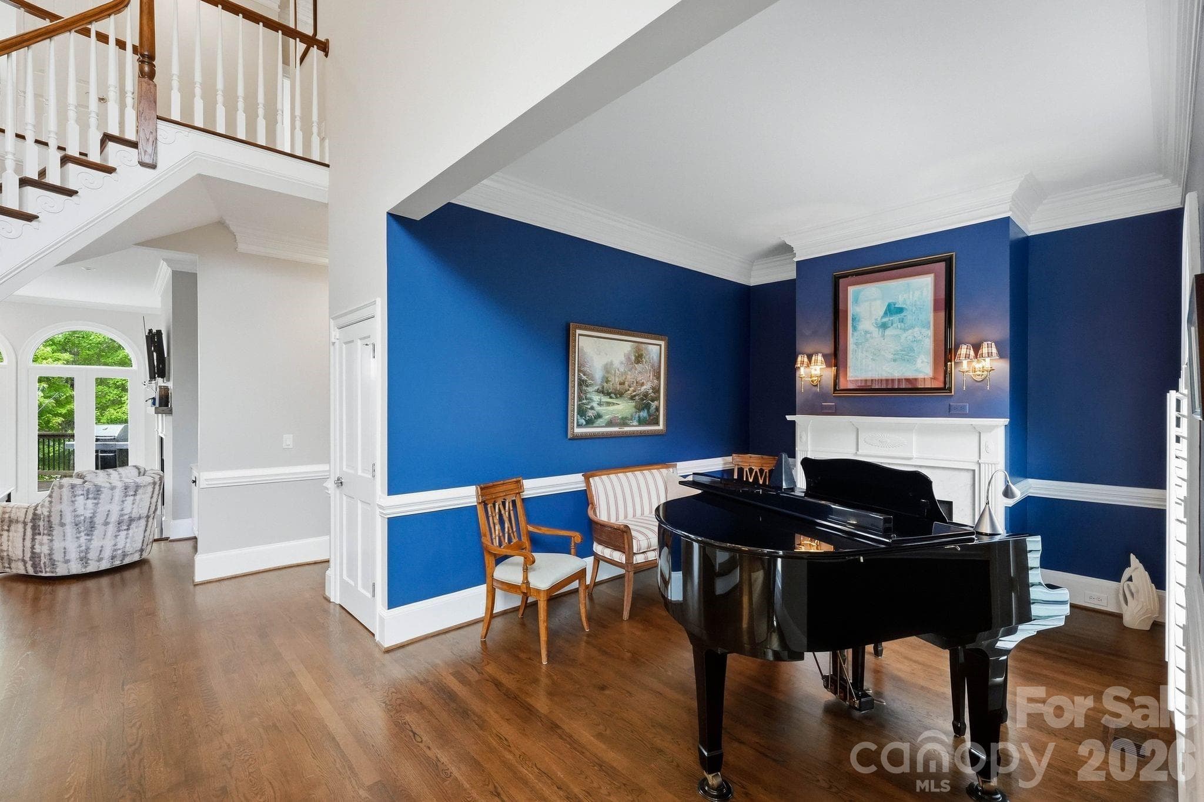
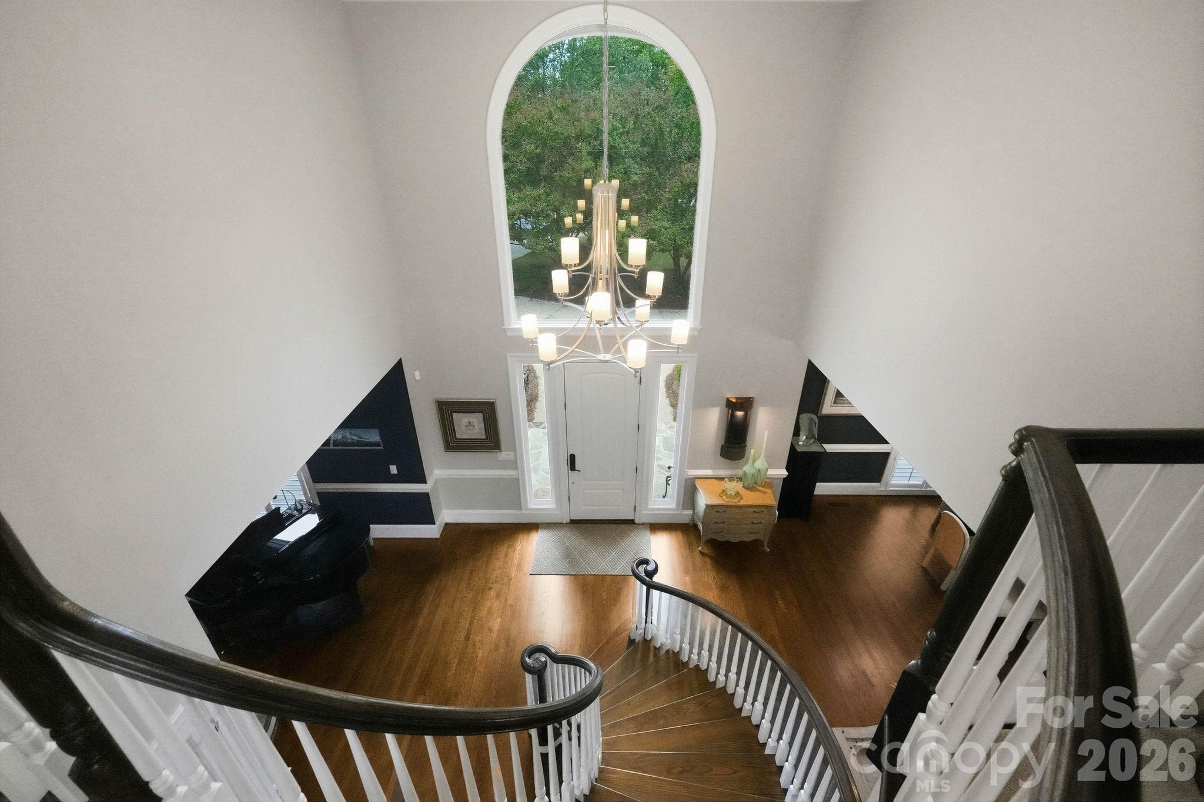
Entry - 6719 Seton House Lane, Charlotte
Sitting room - 6719 Seton House Lane, Charlotte
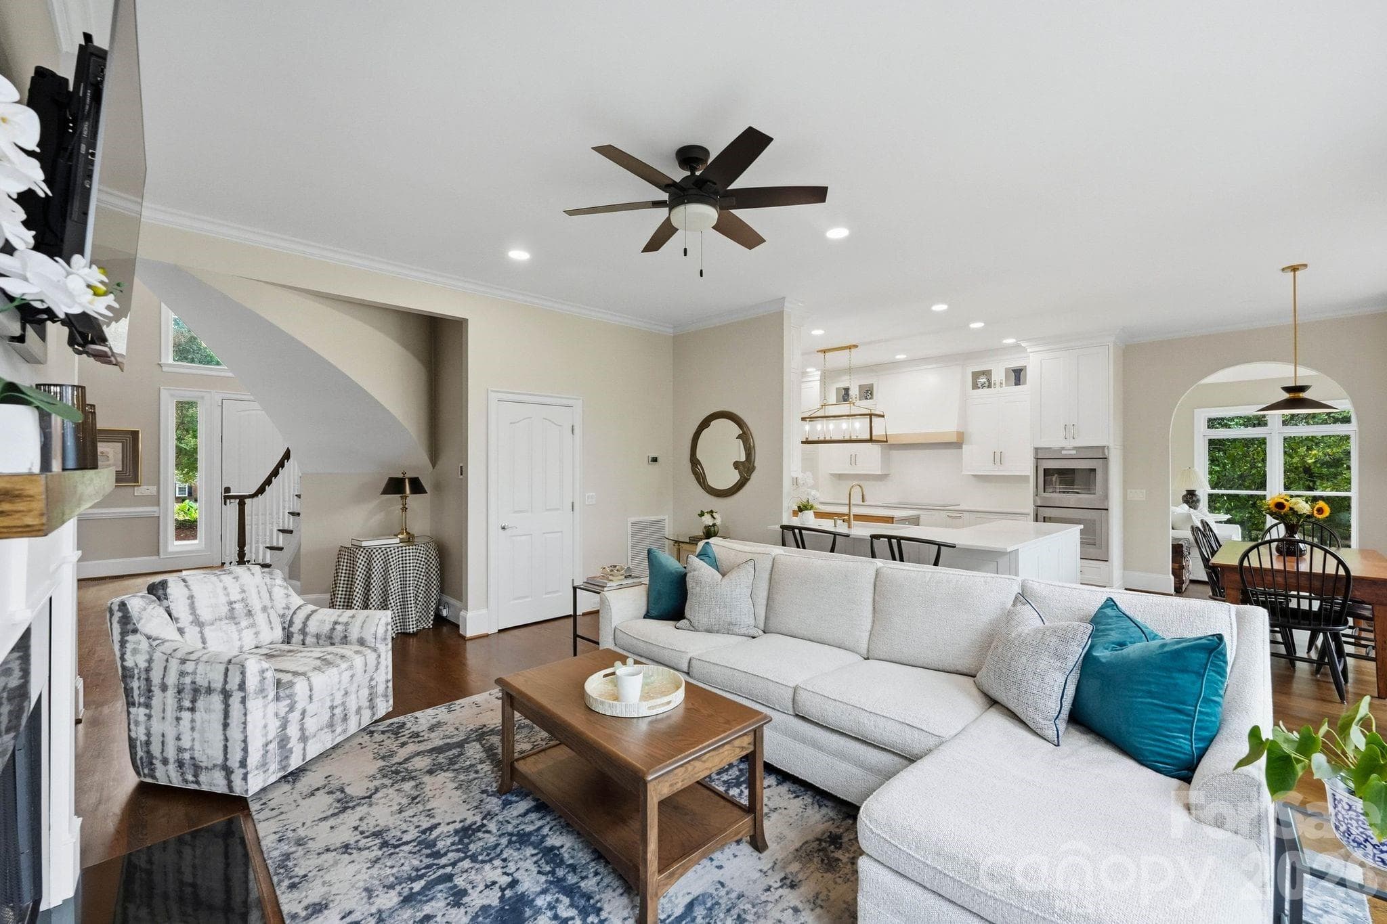
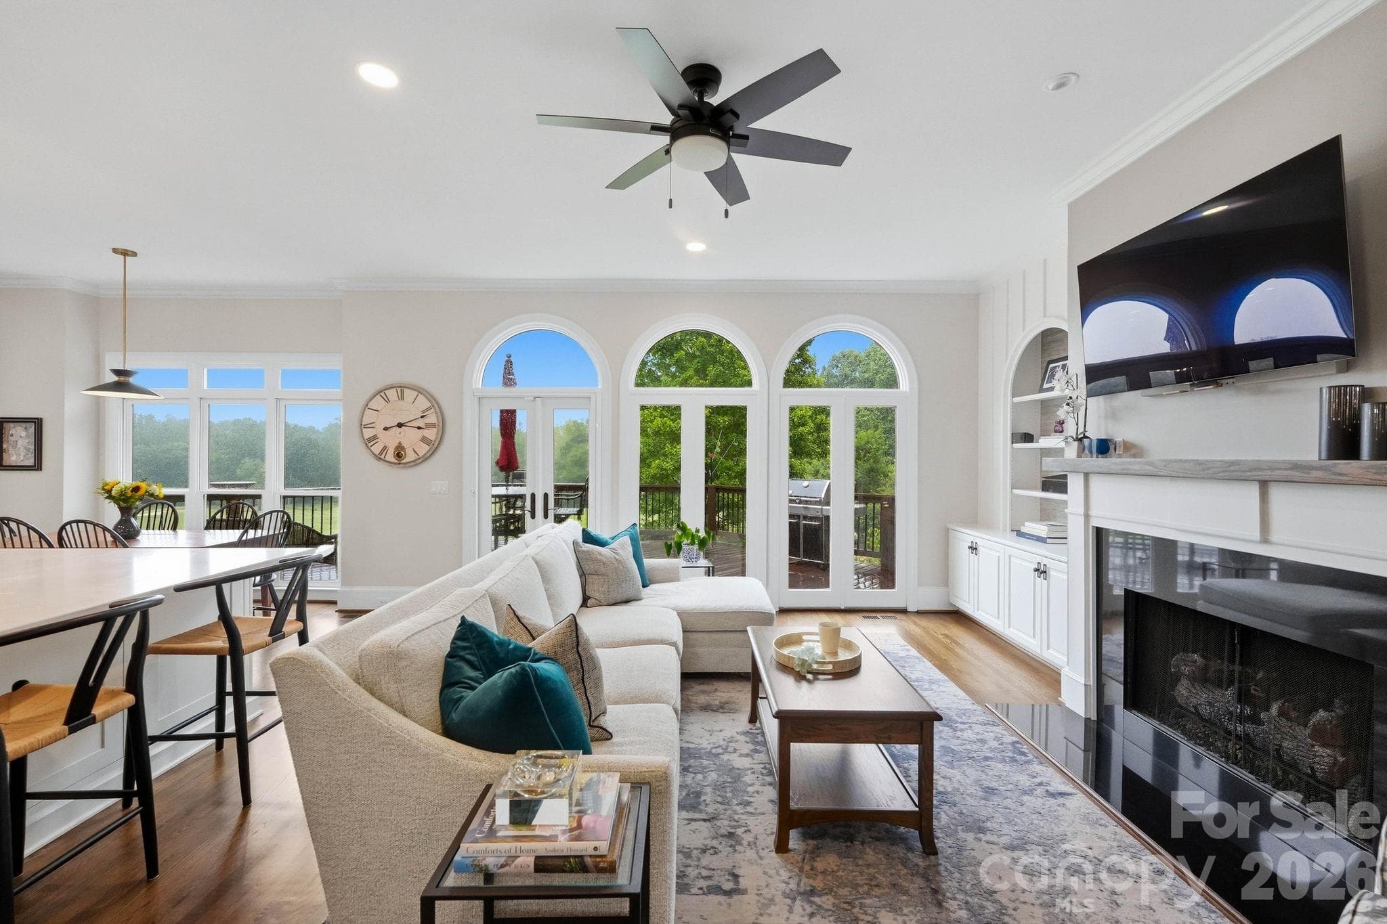
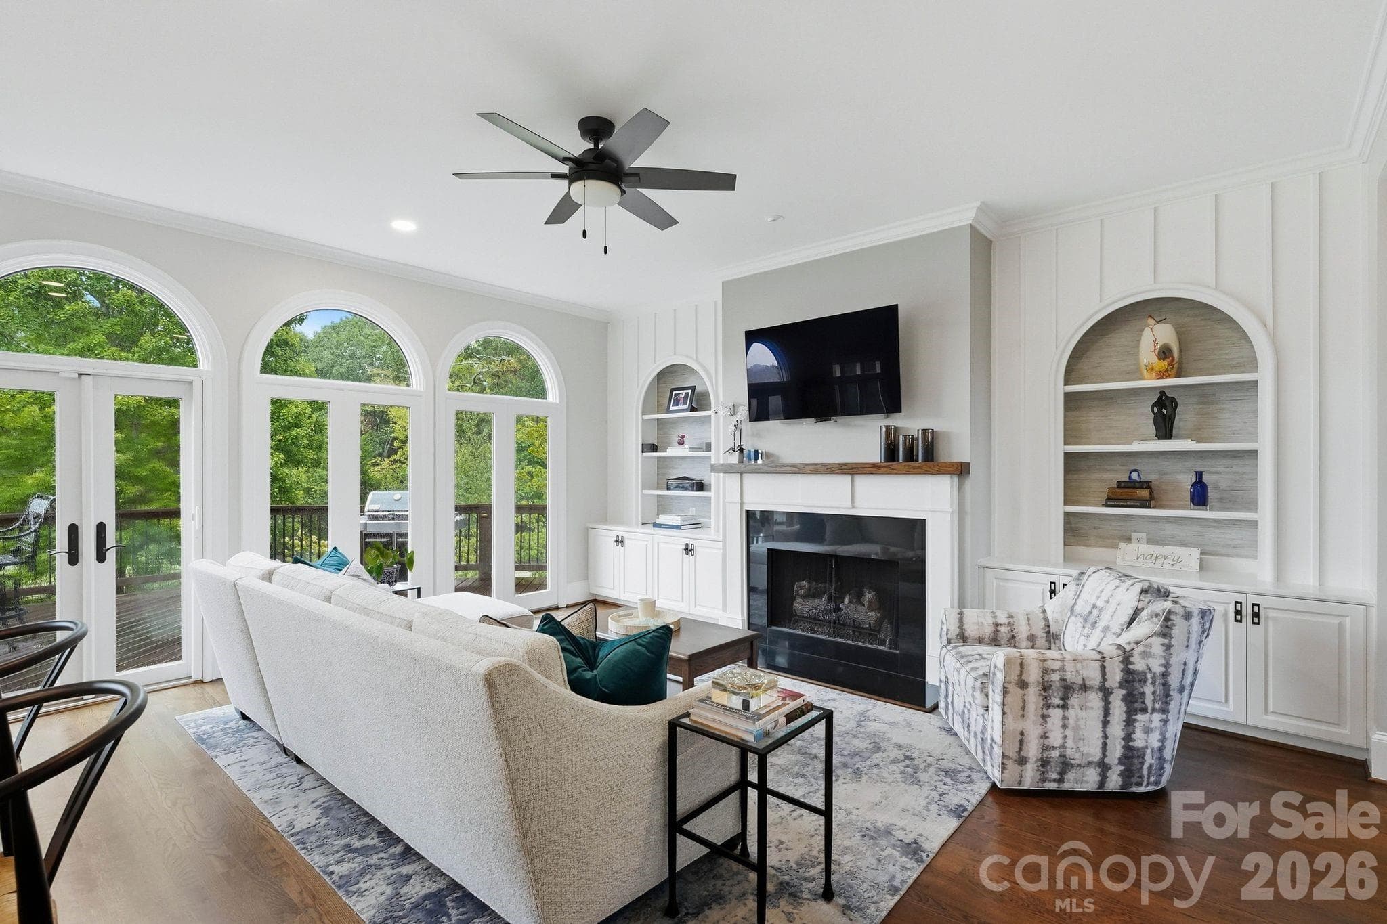
Family room - 6719 Seton House Lane, Charlotte
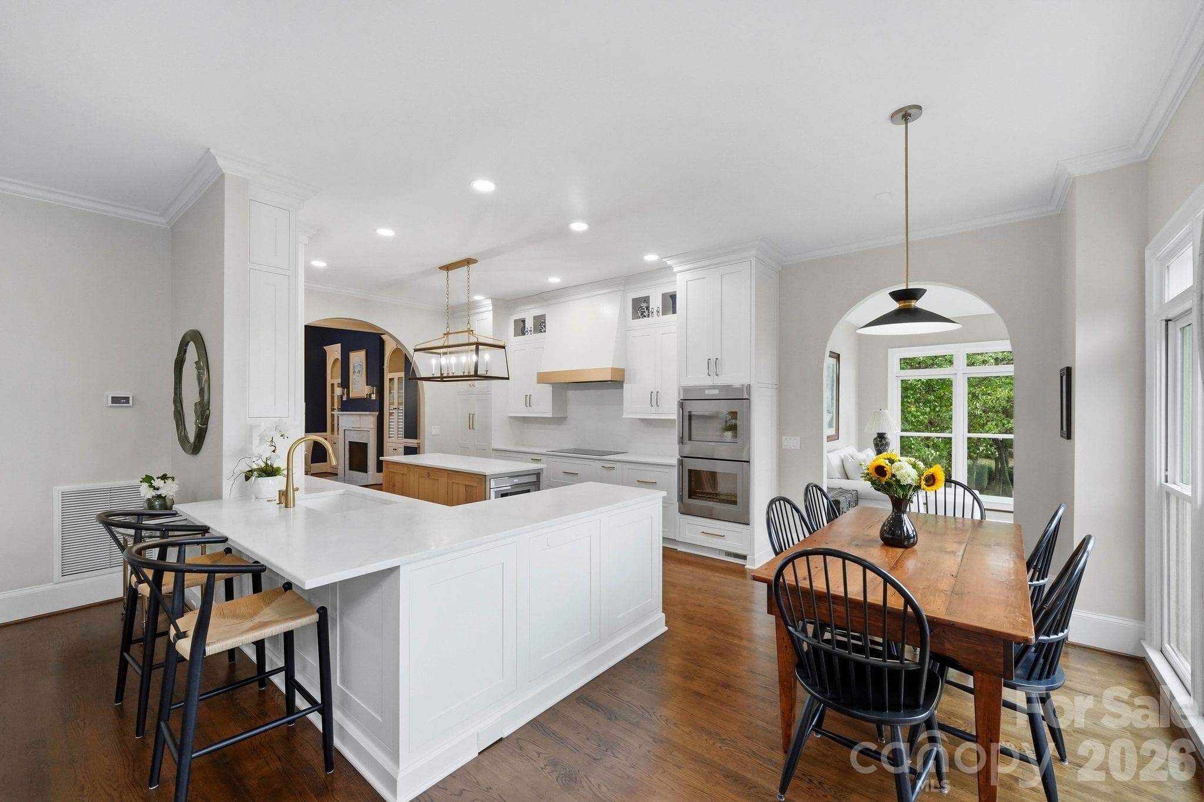
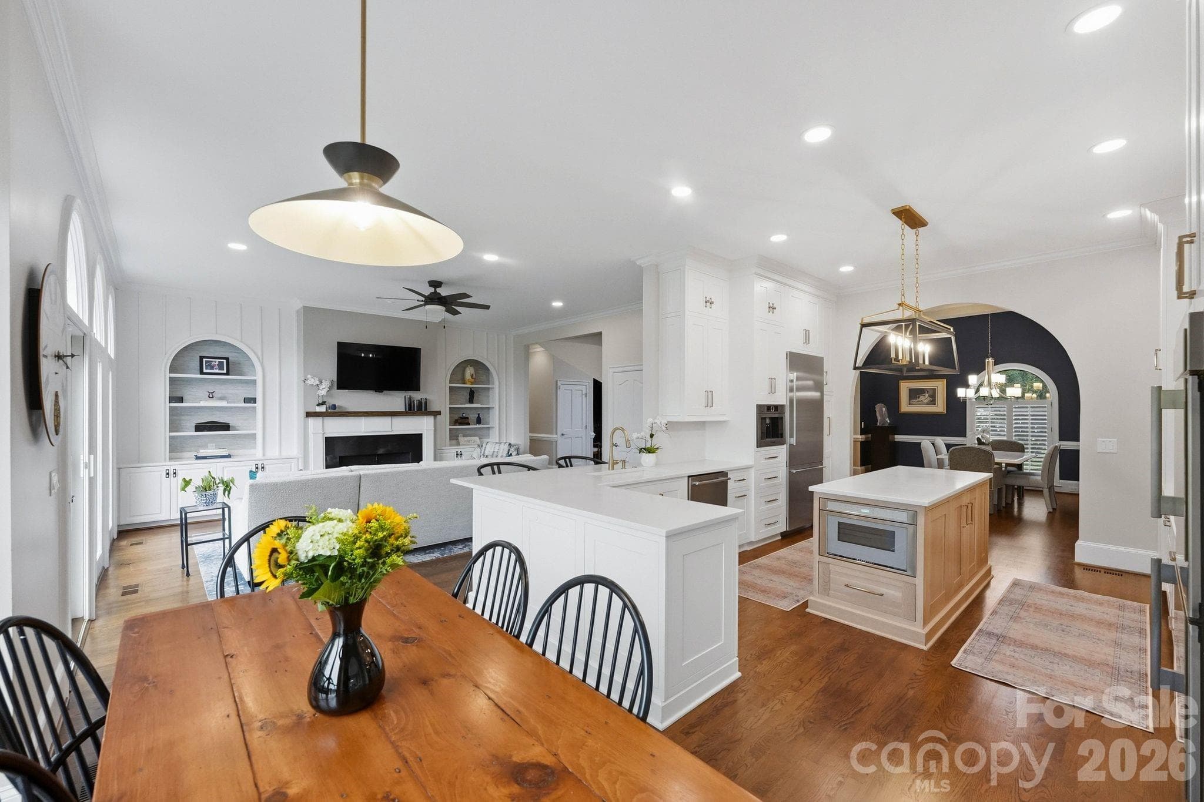
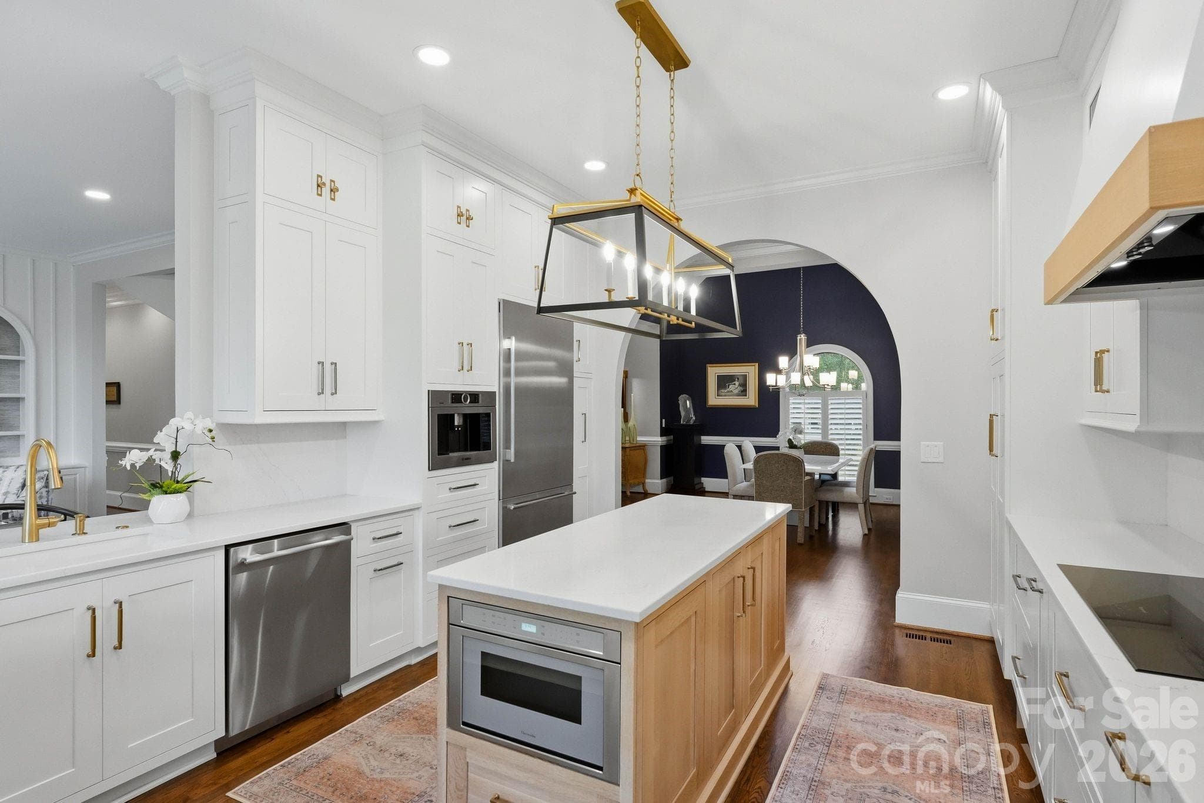
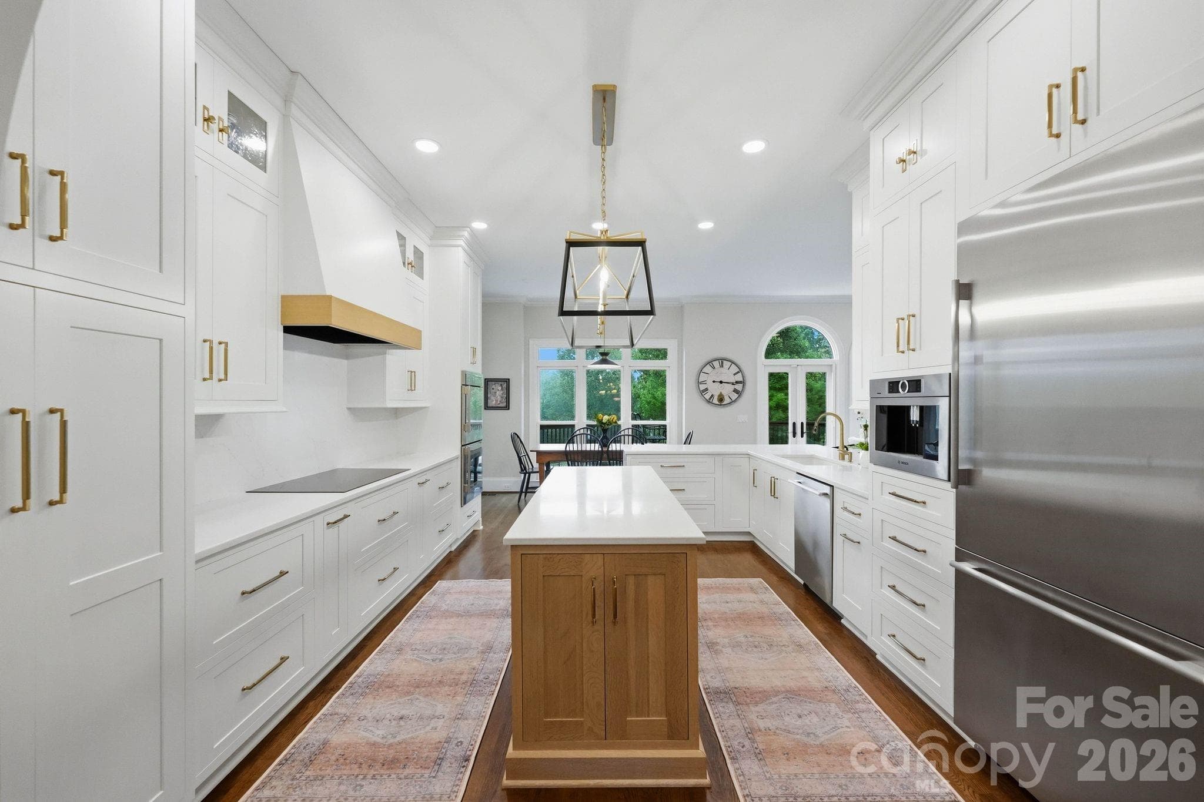
Kitchen - 6719 Seton House Lane, Charlotte
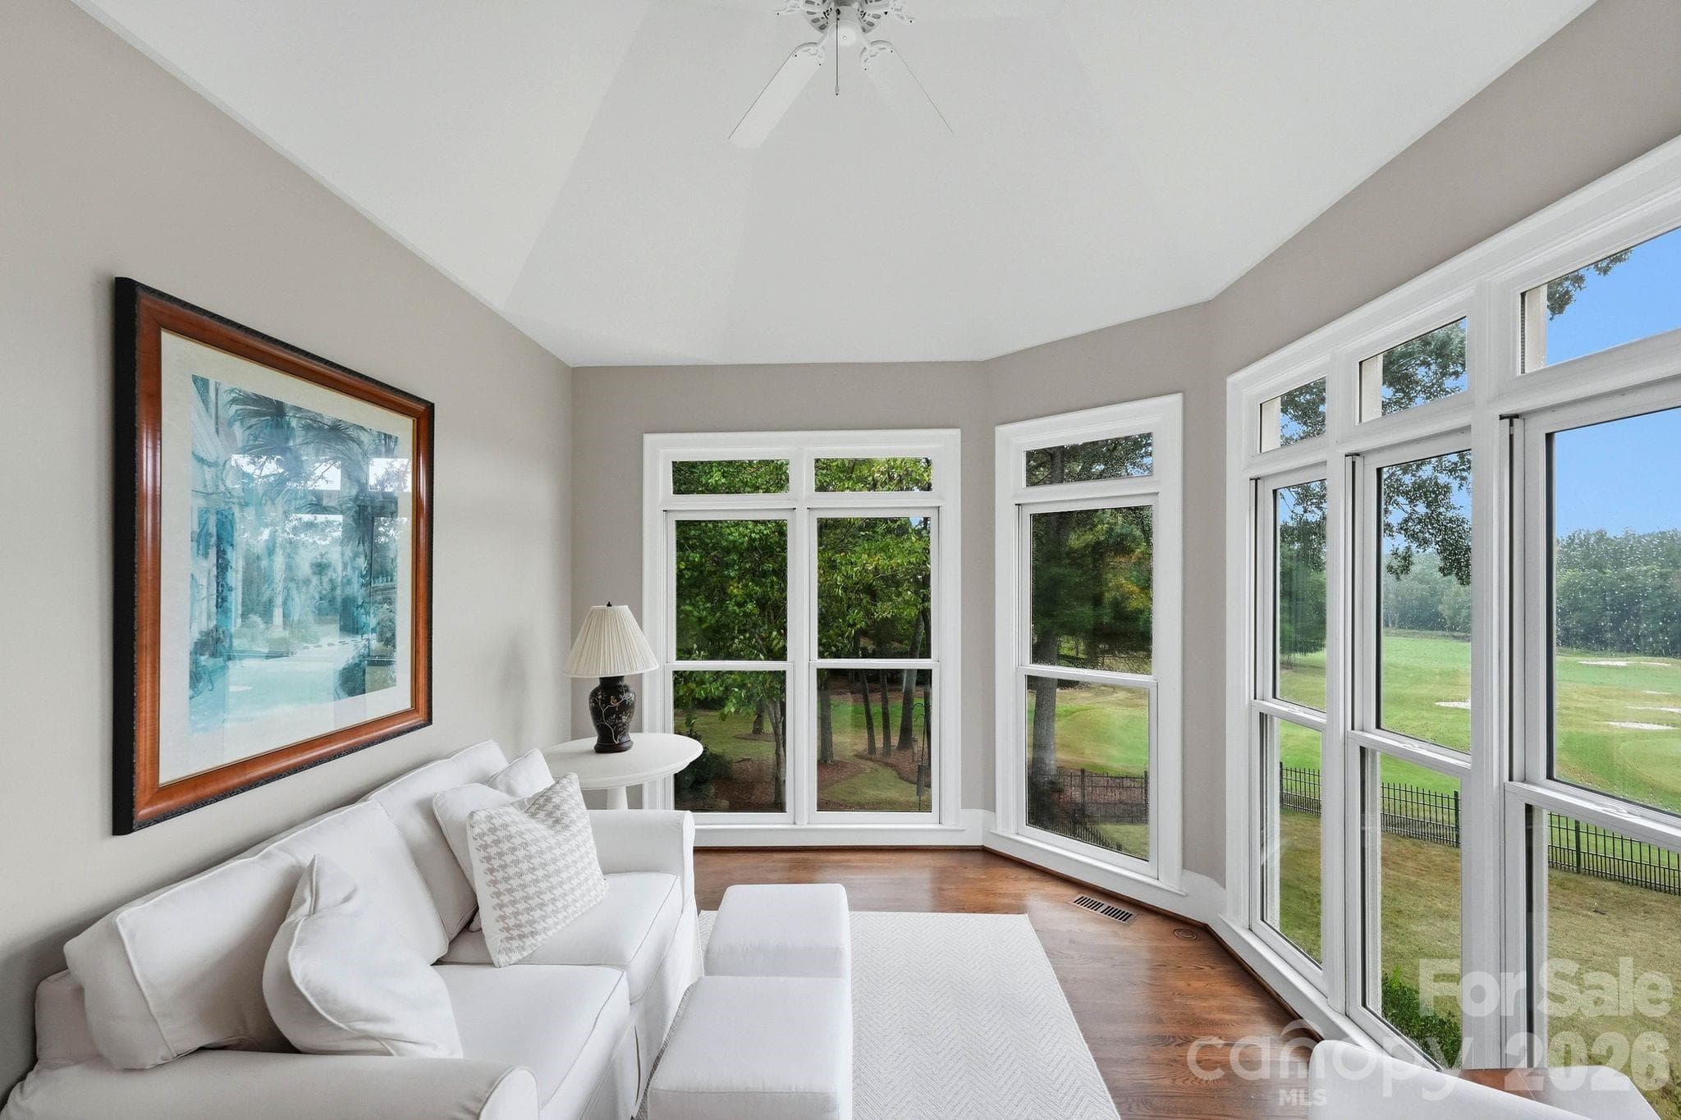
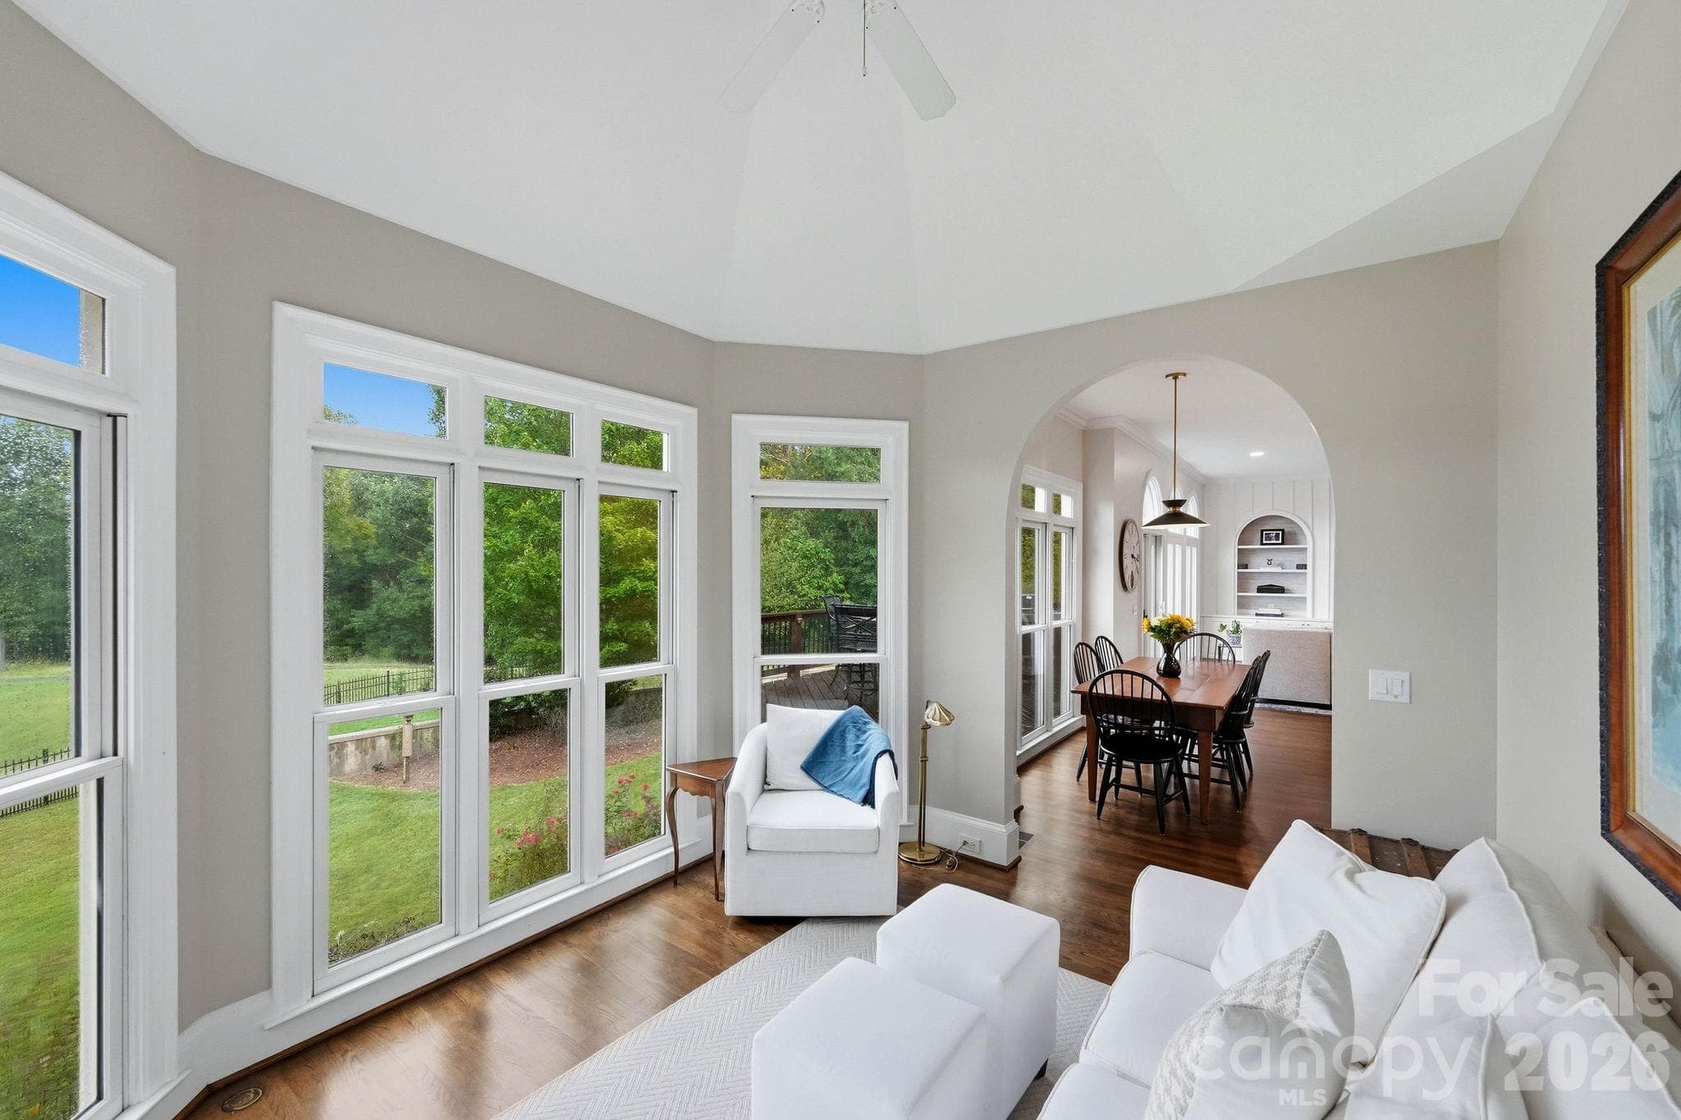
Sunroom - 6719 Seton House Lane, Charlotte
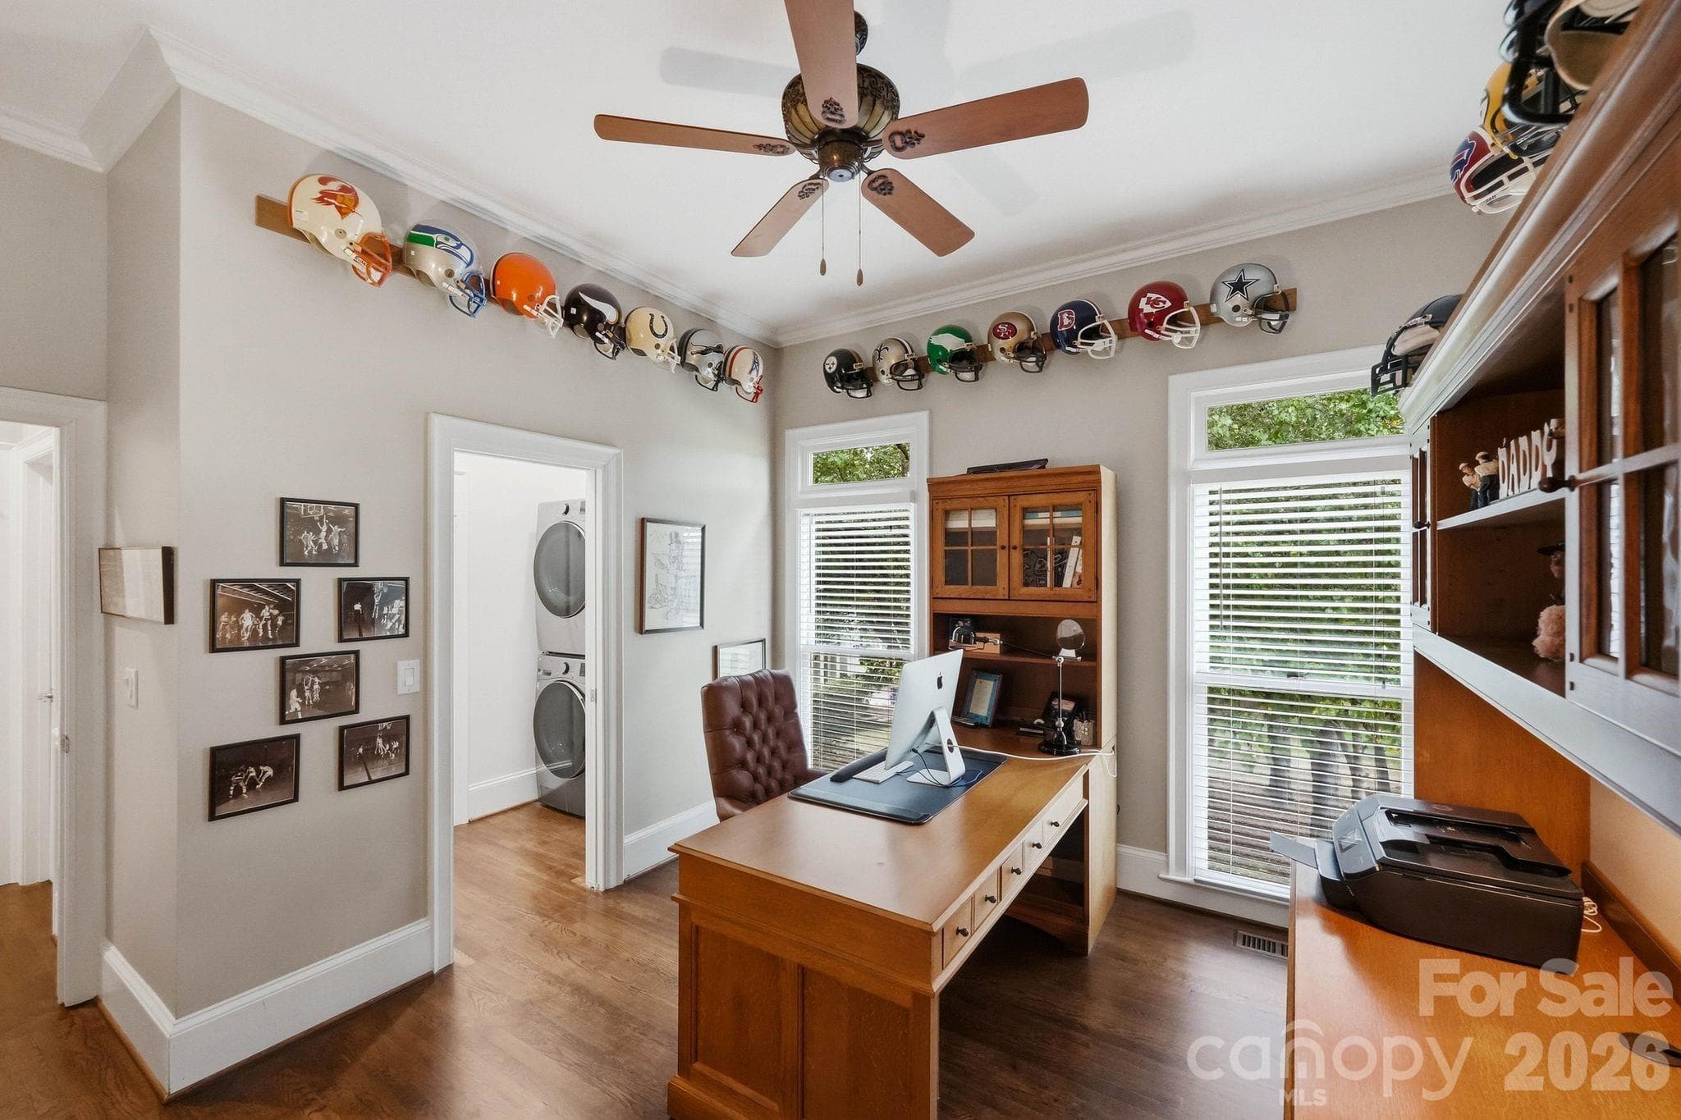
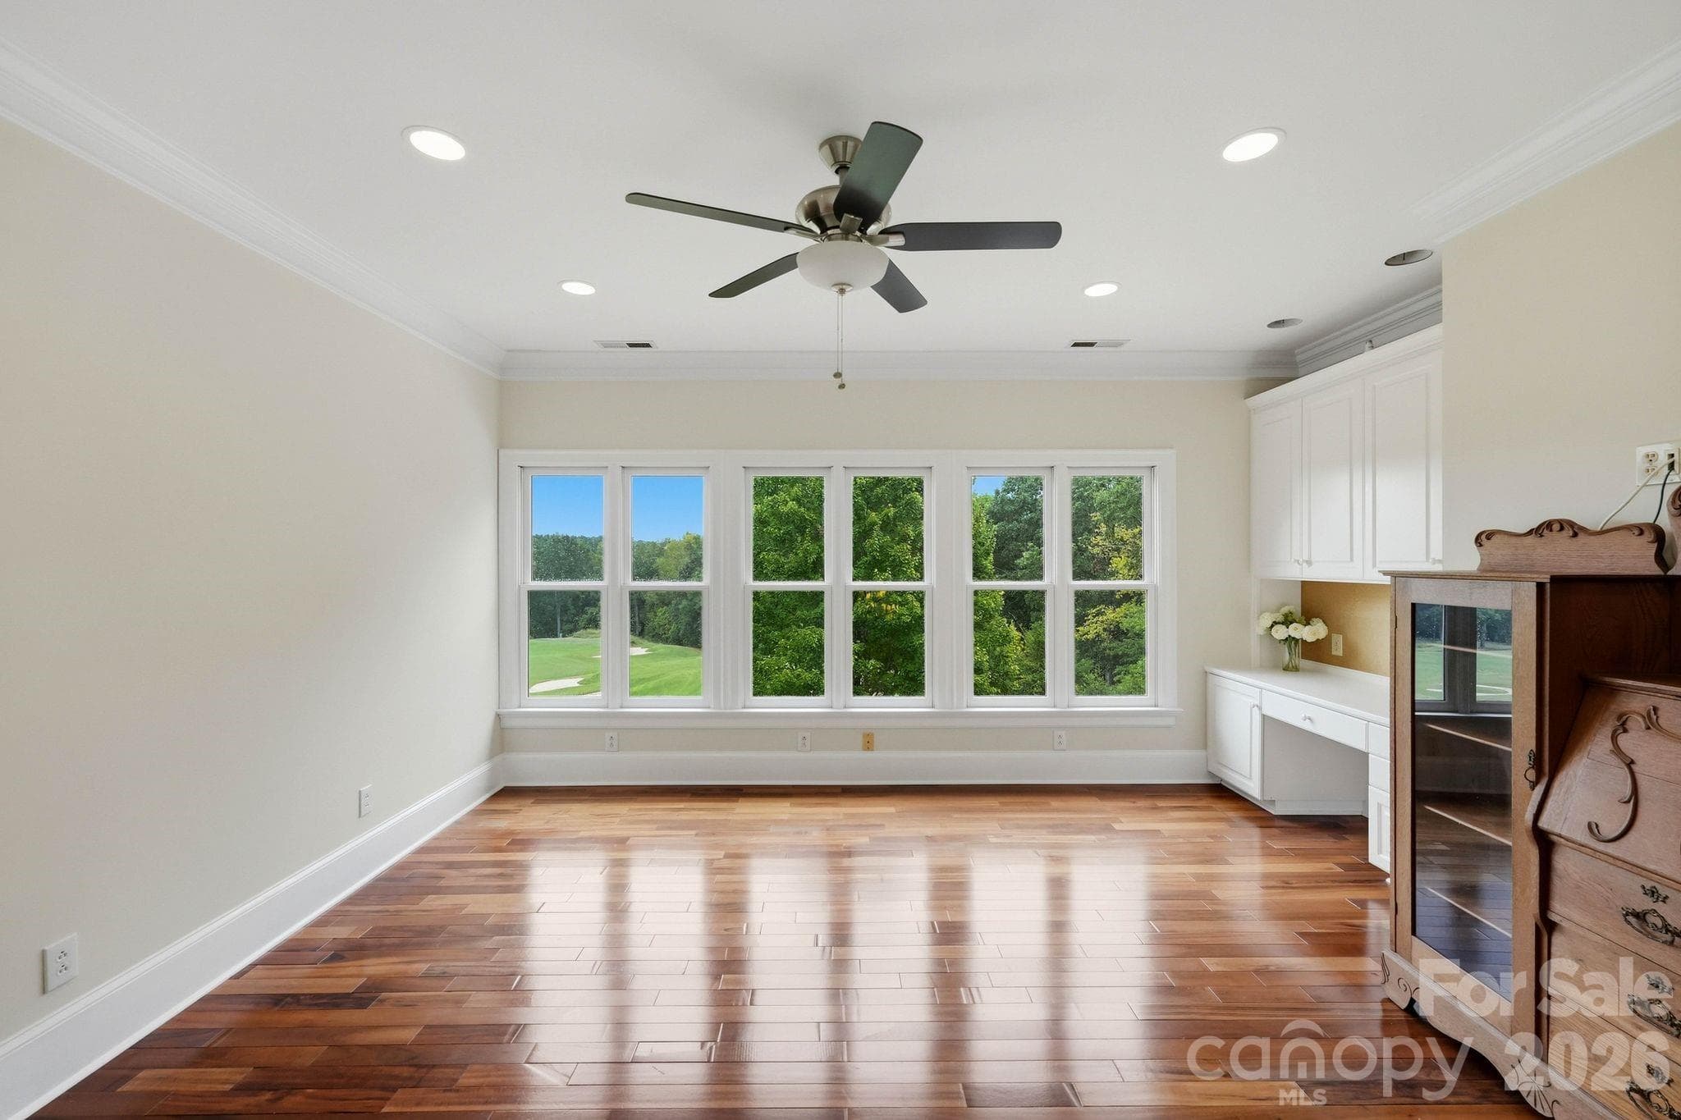
Bedroom/office - 6719 Seton House Lane, Charlotte
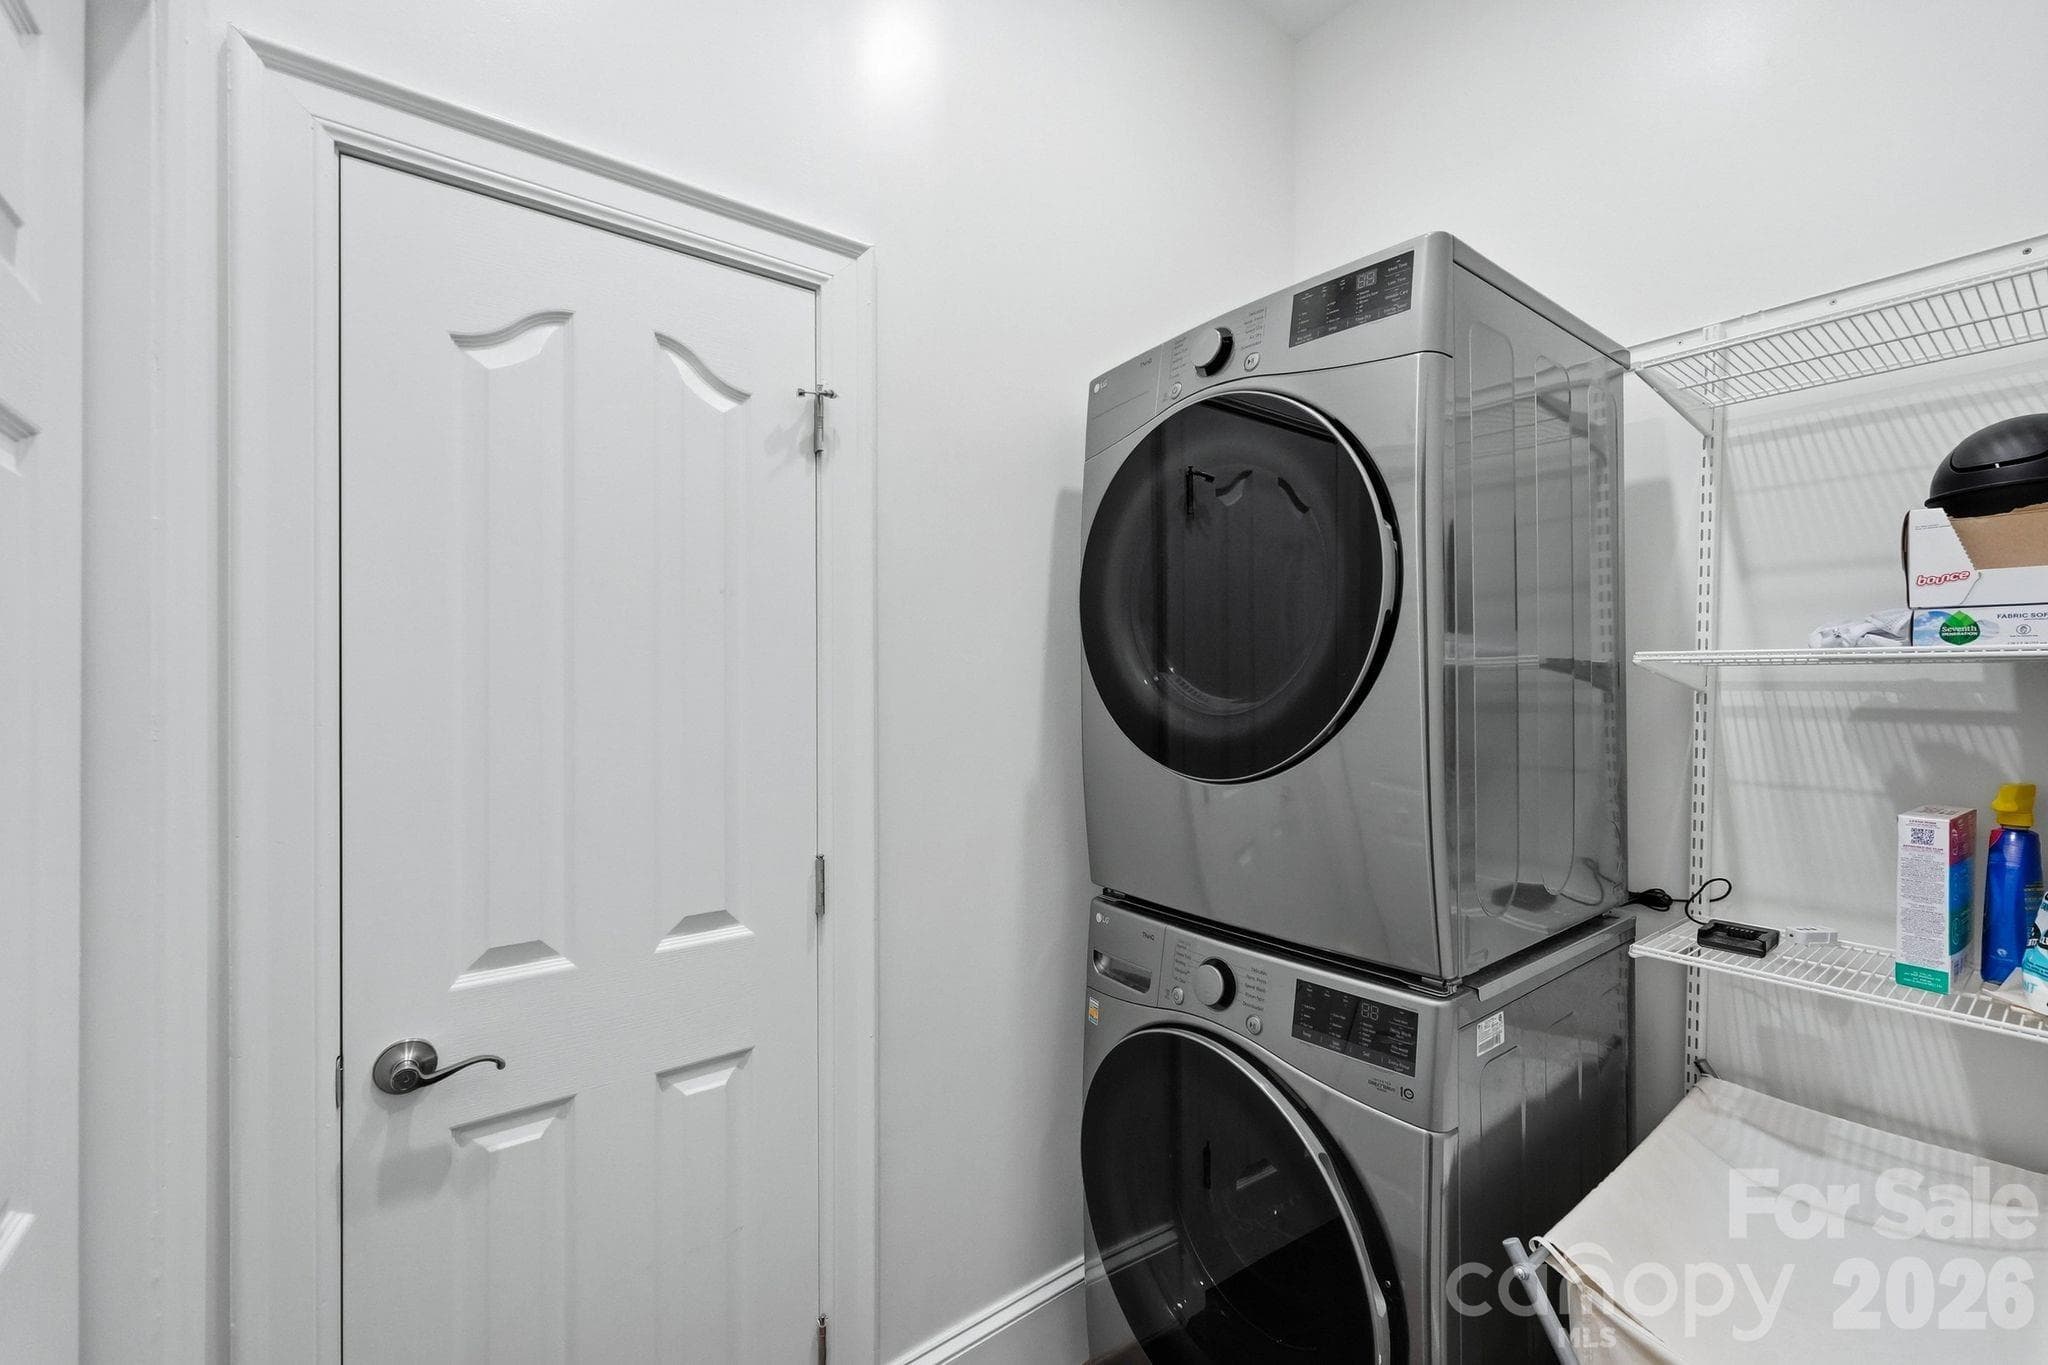
Laundry closet - 6719 Seton House Lane, Charlotte
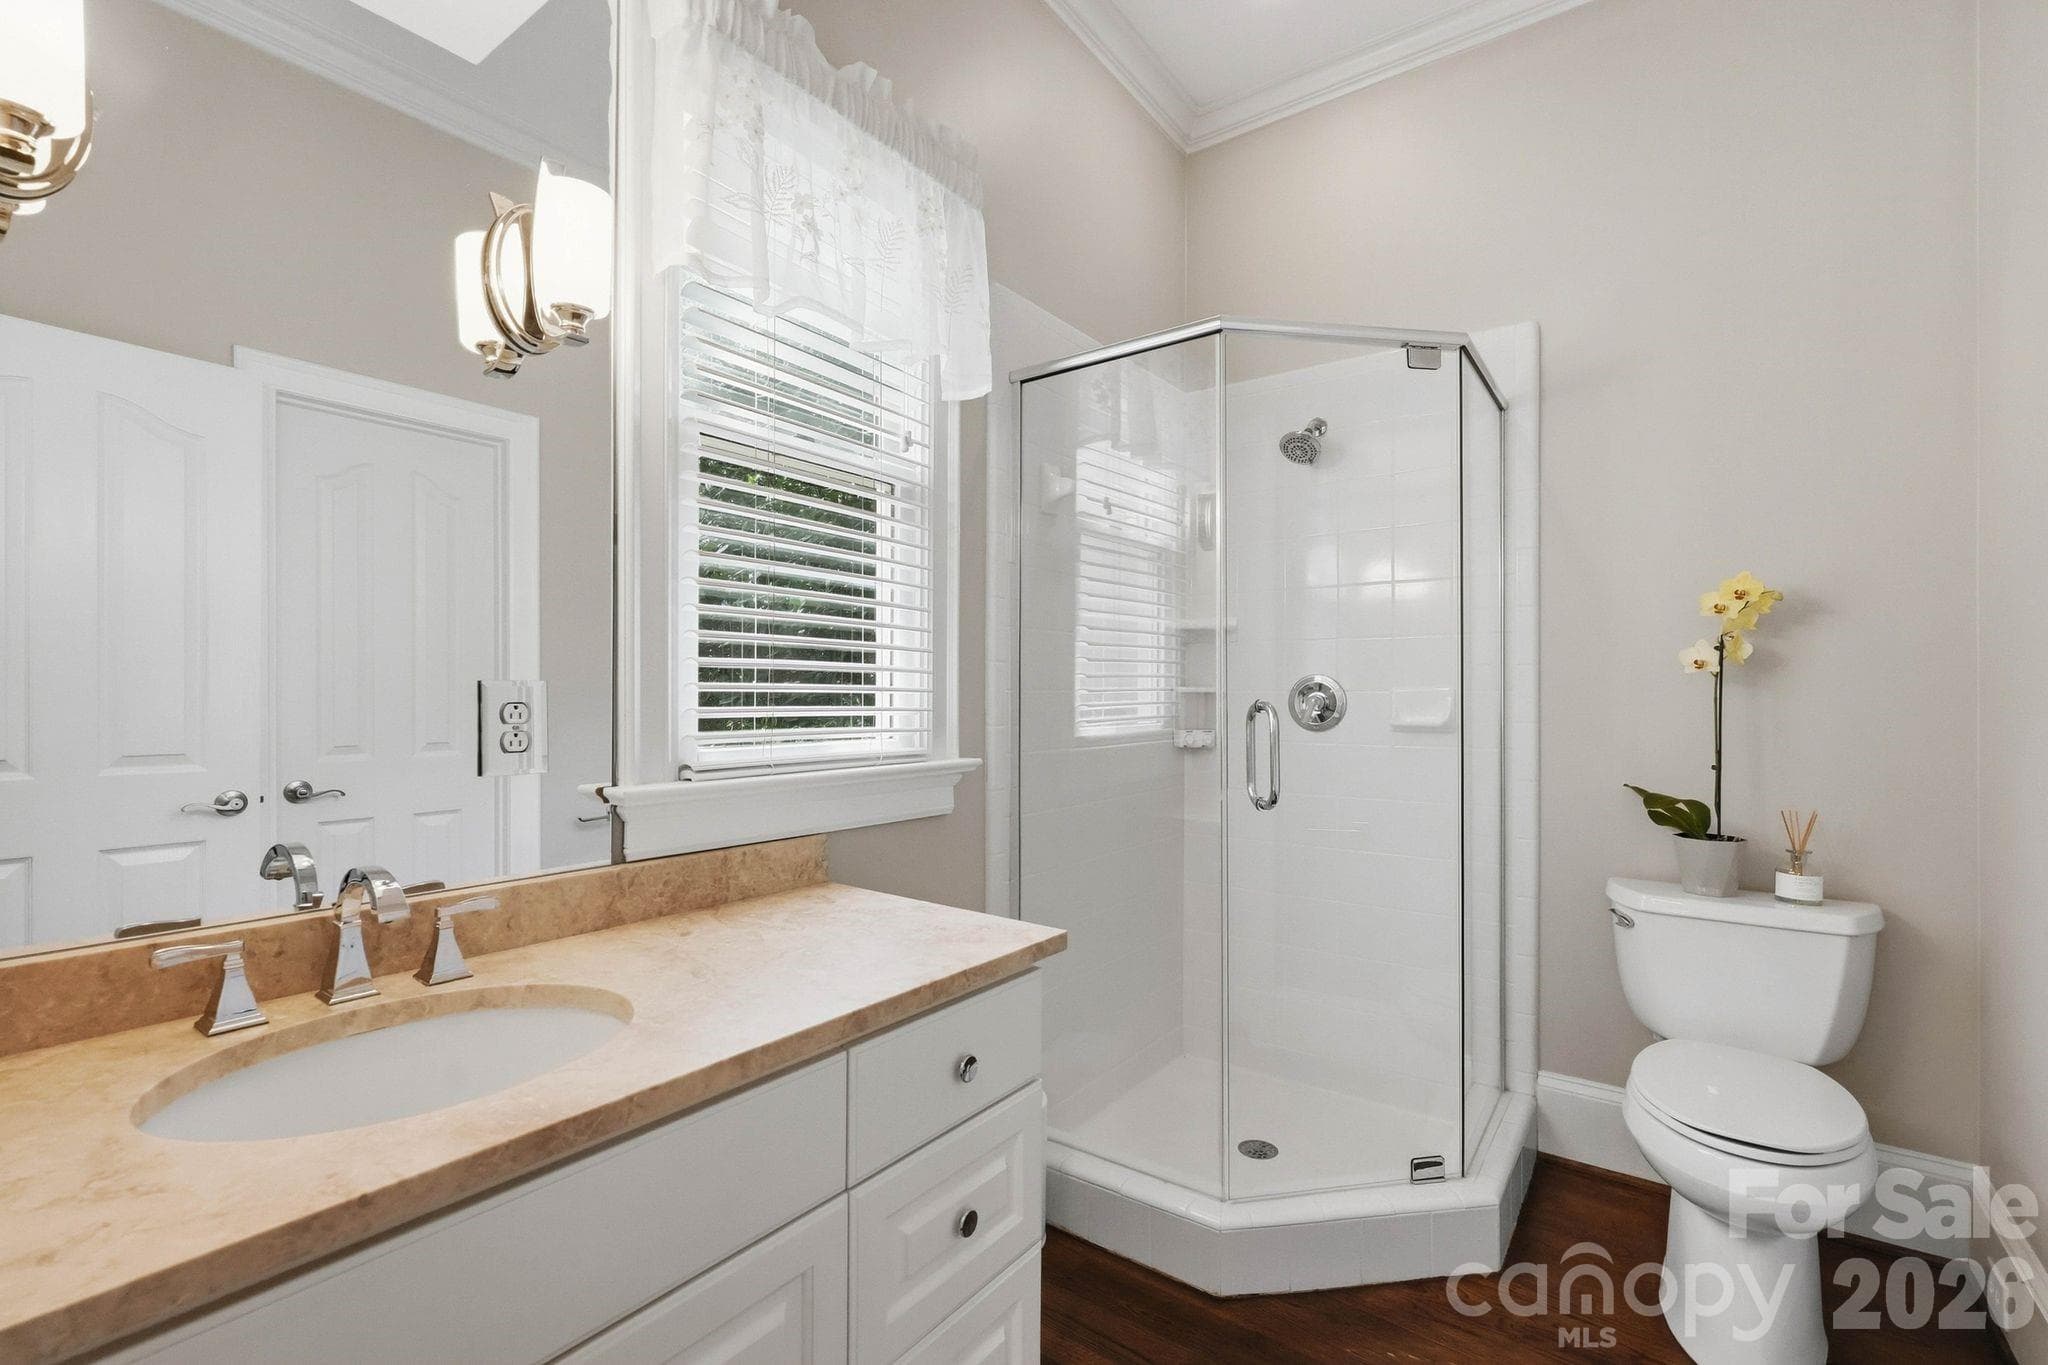
Full bath - 6719 Seton House Lane, Charlotte
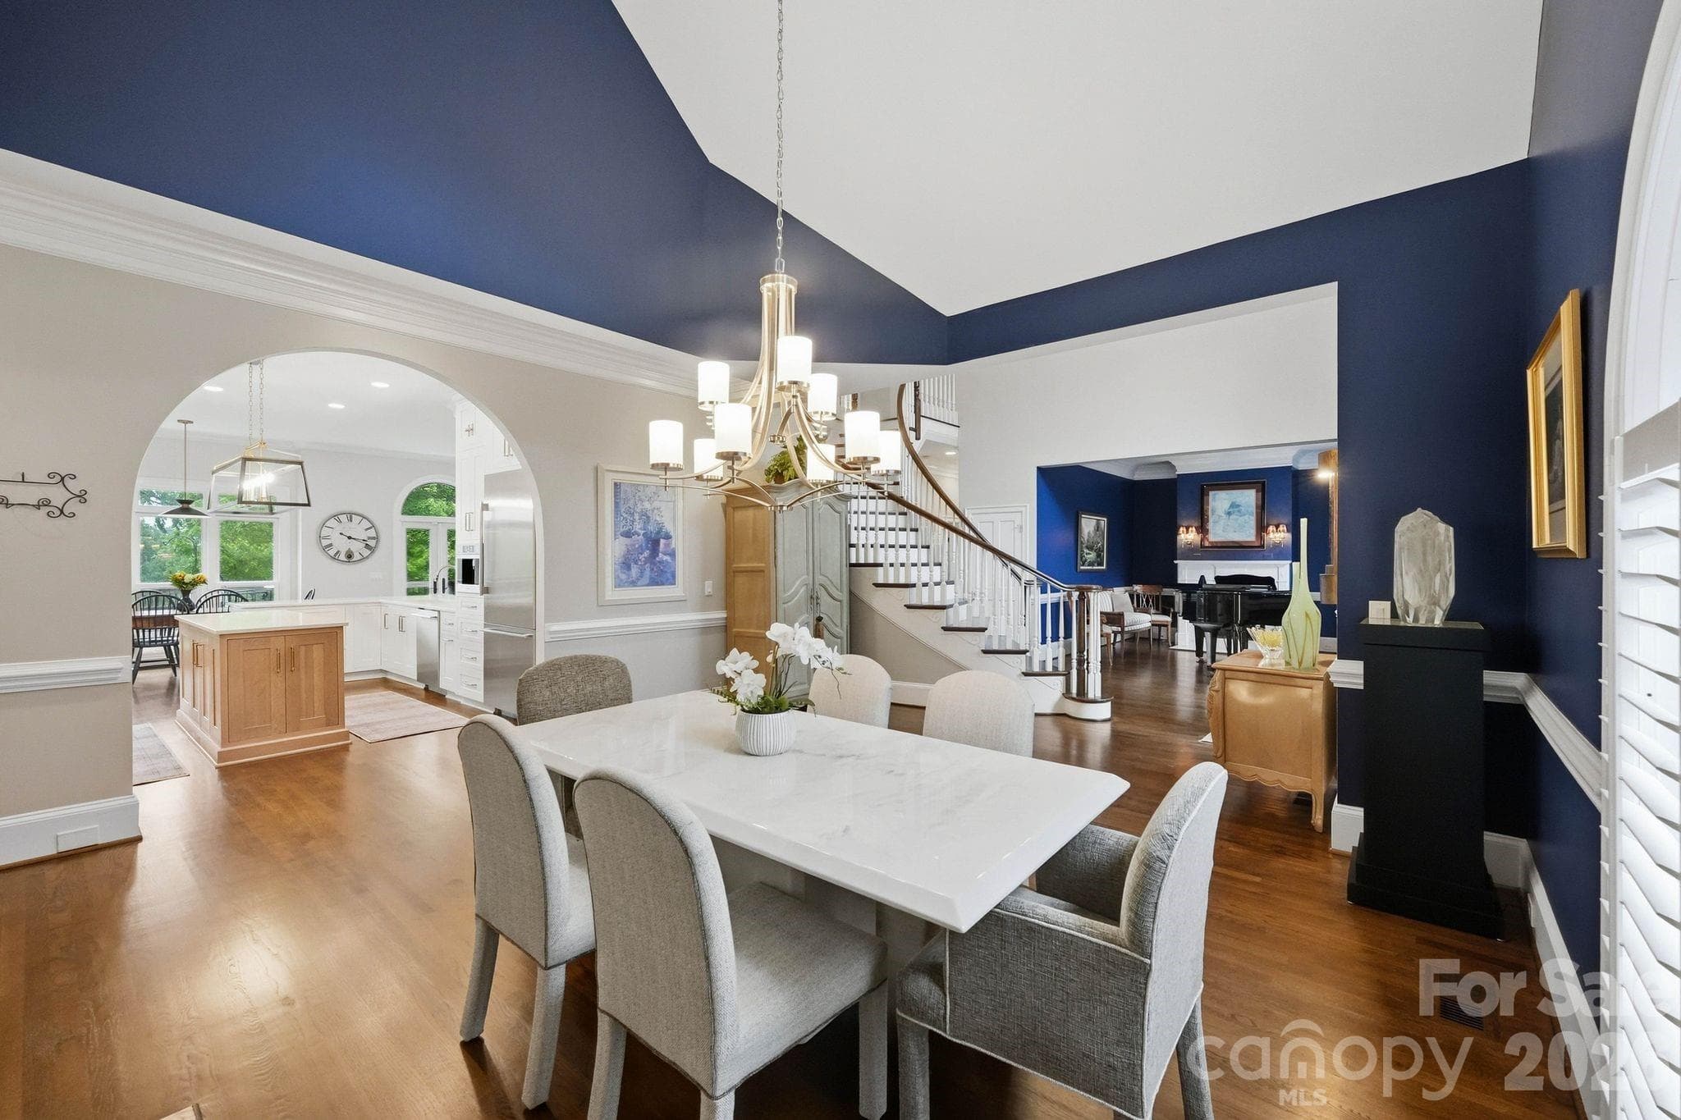
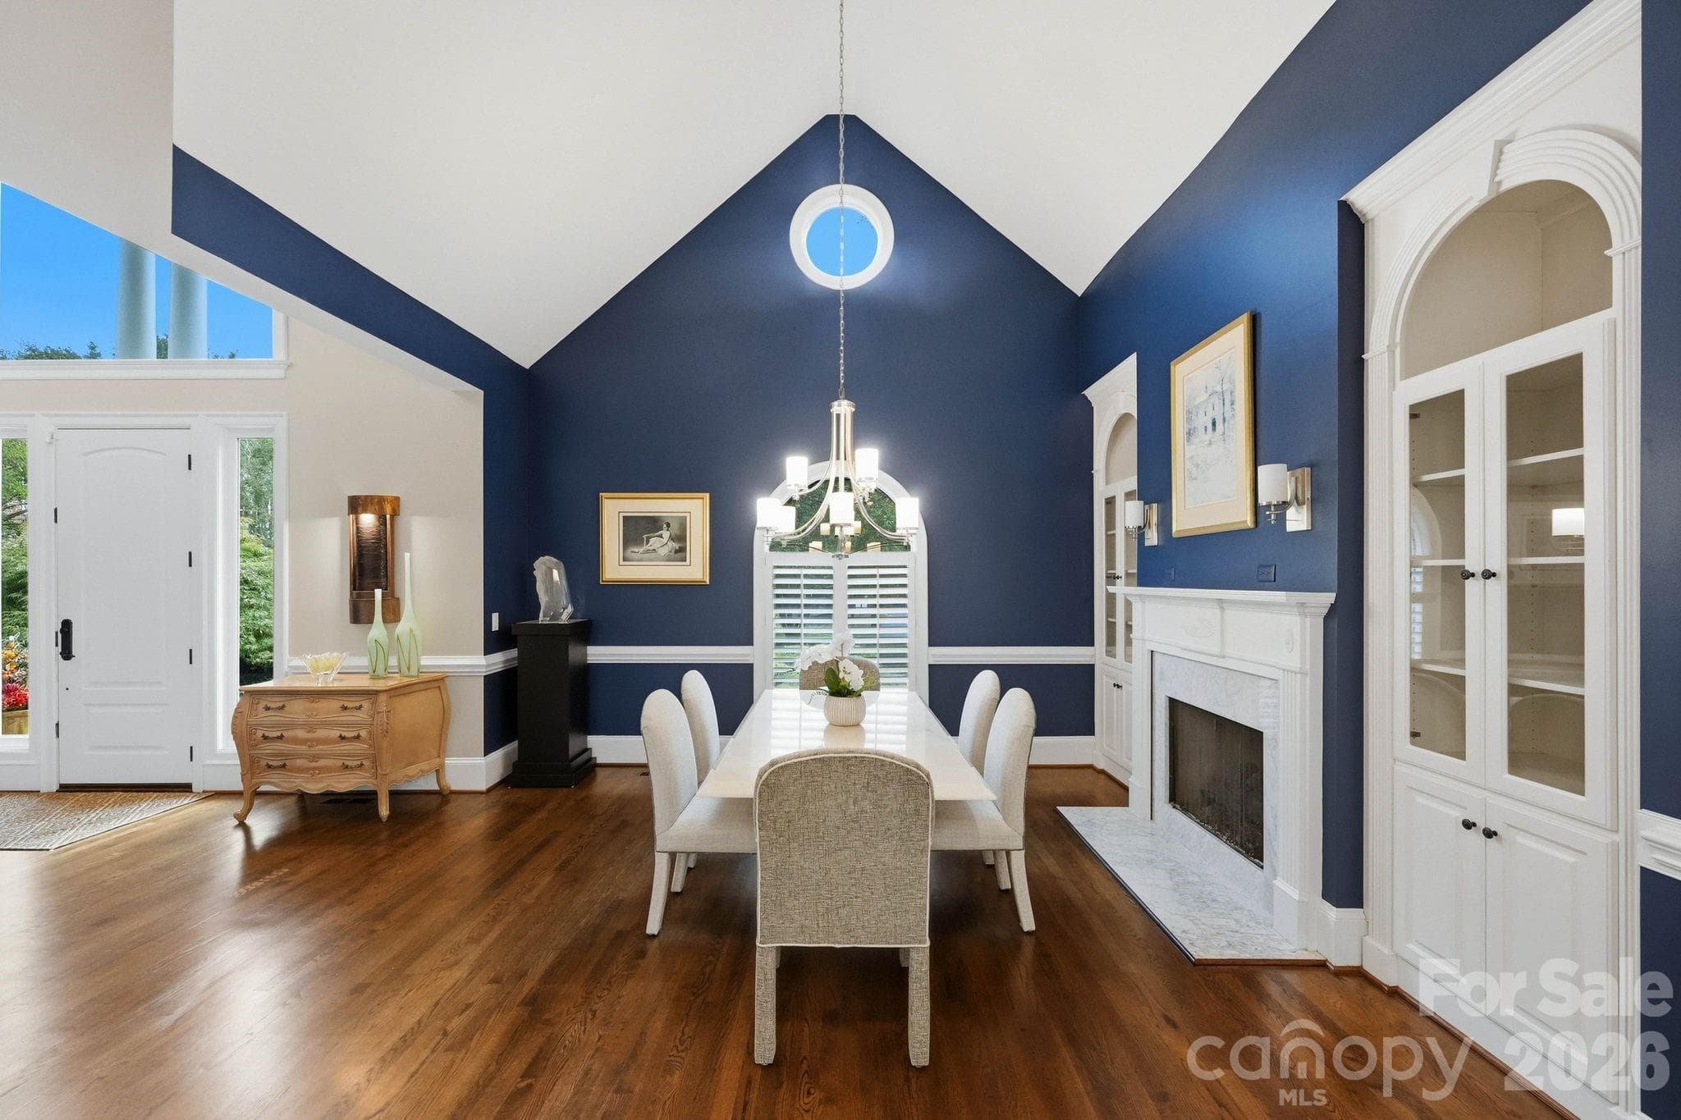
Dining room - 6719 Seton House Lane, Charlotte
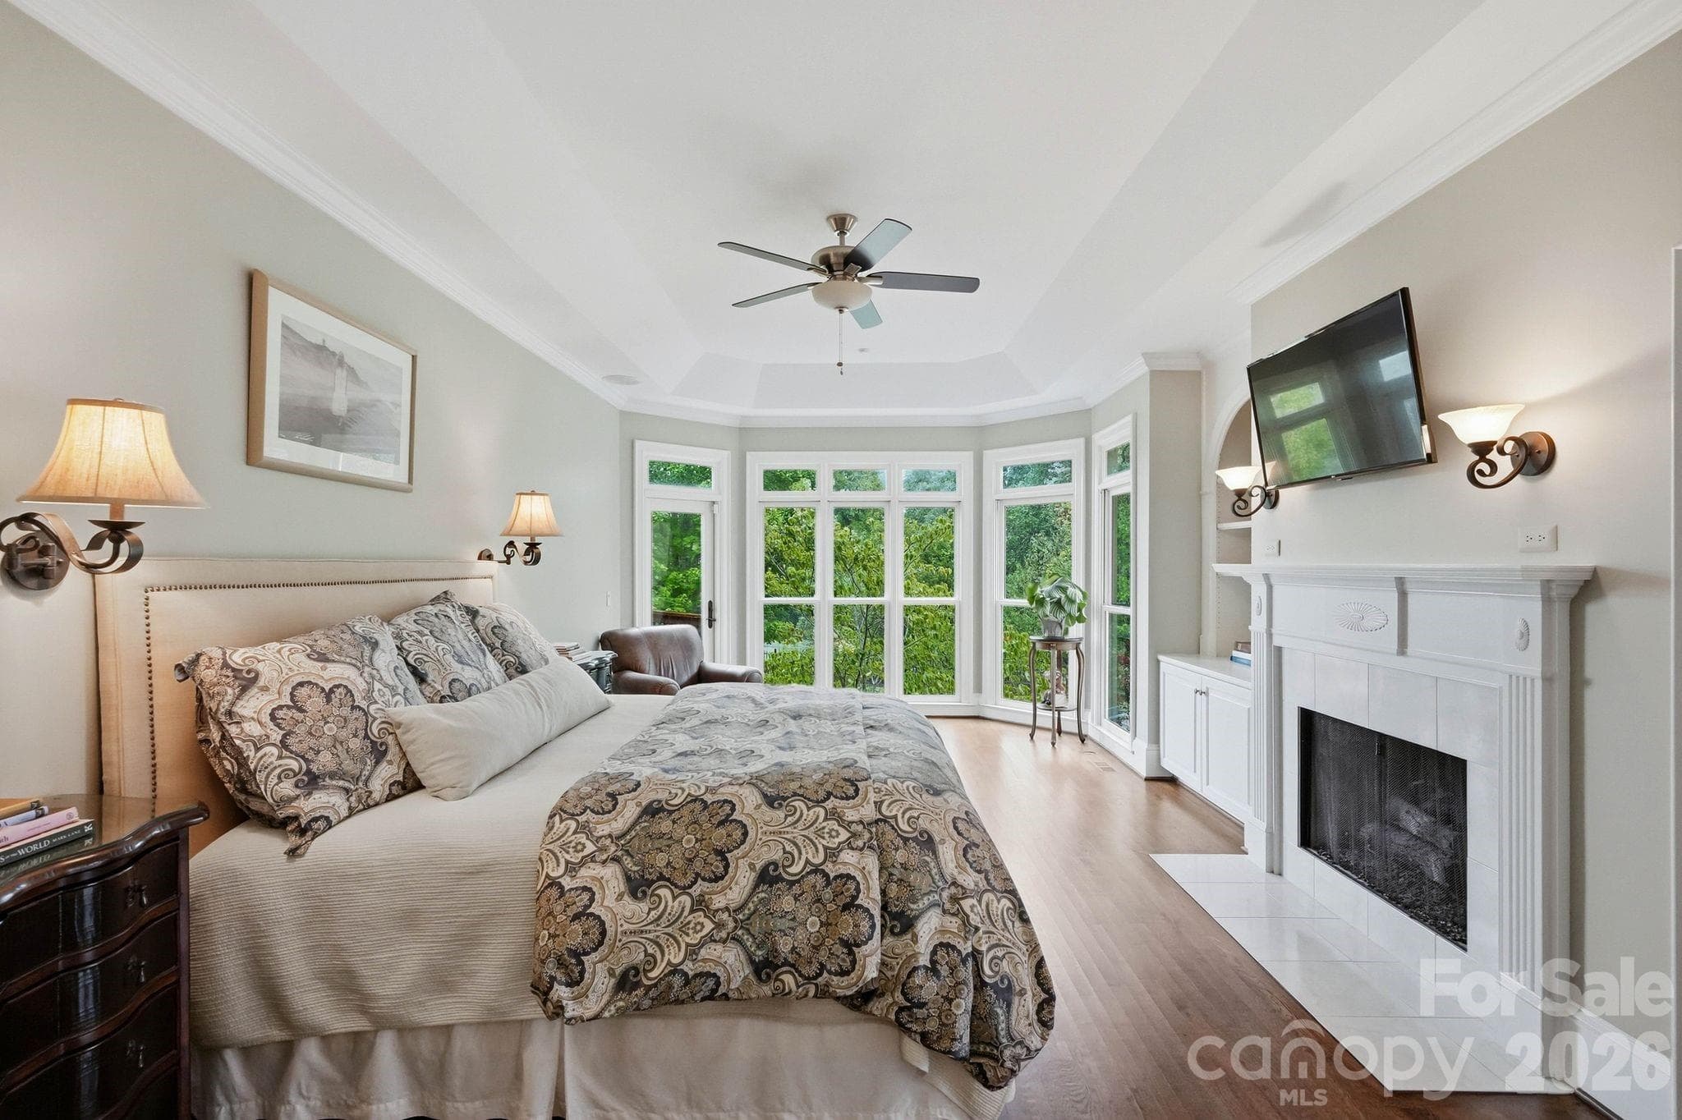
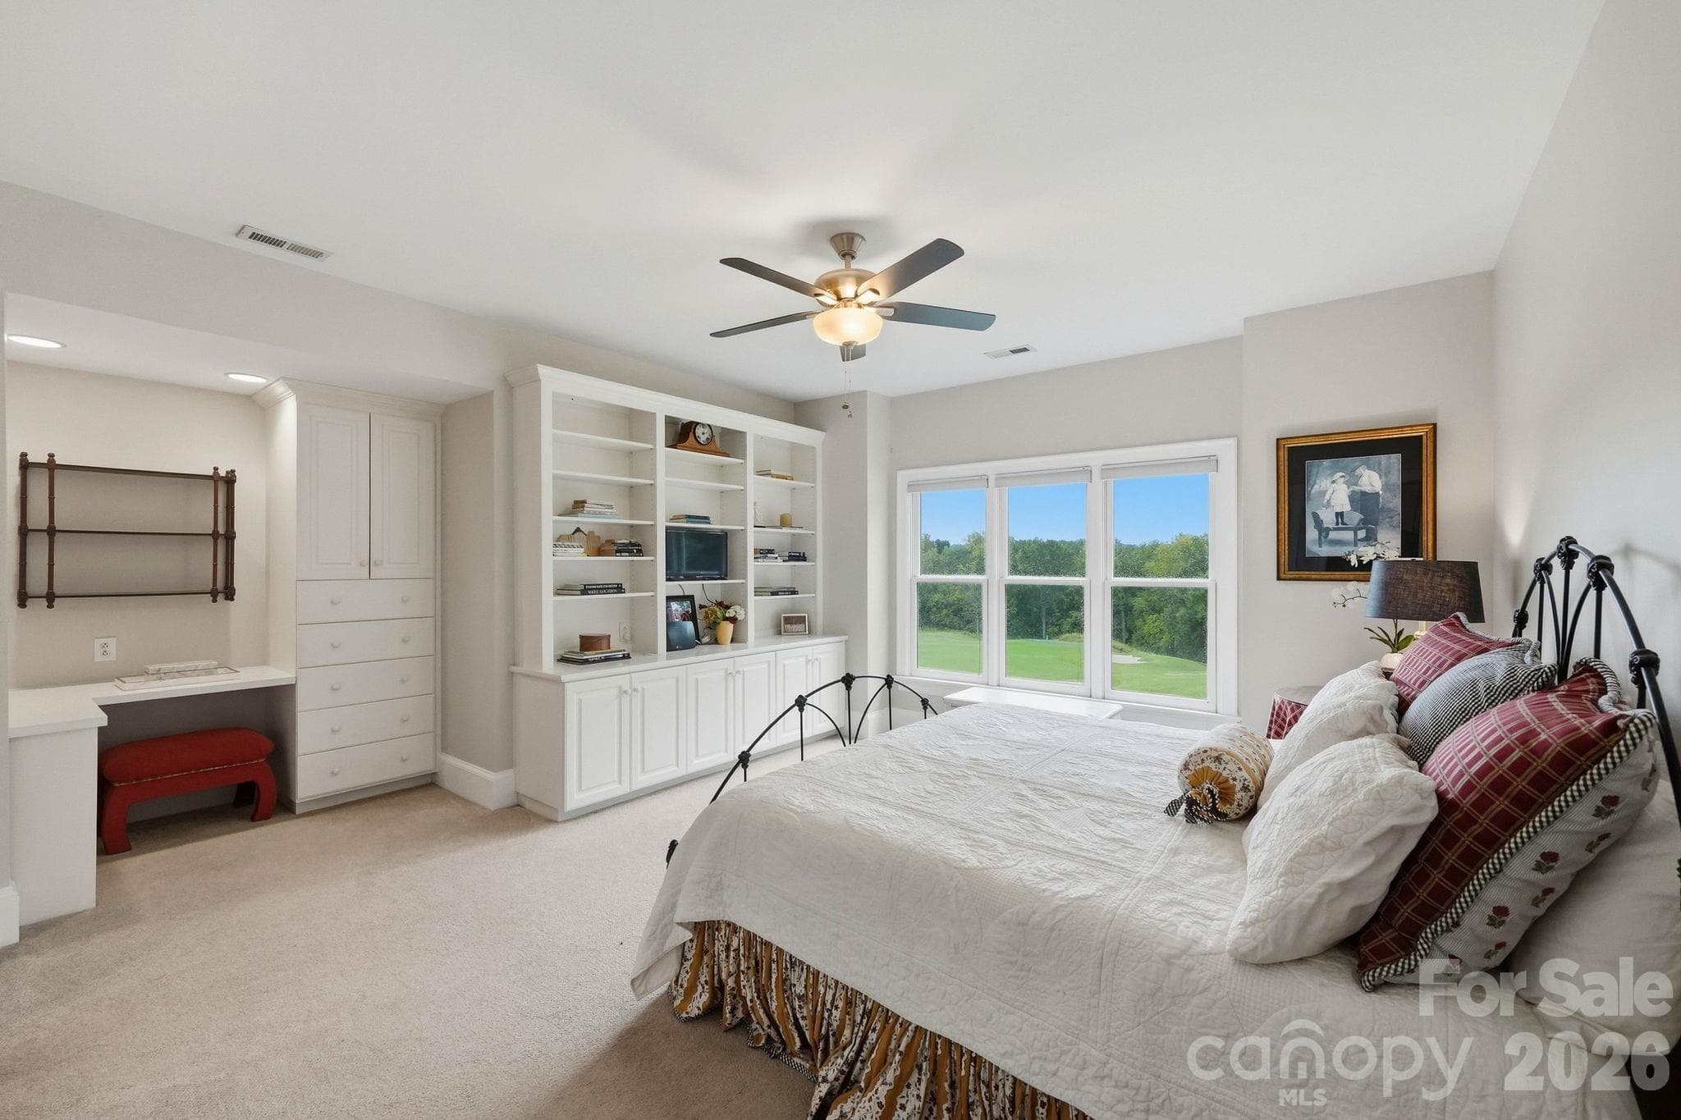
Primary bedroom - 6719 Seton House Lane, Charlotte
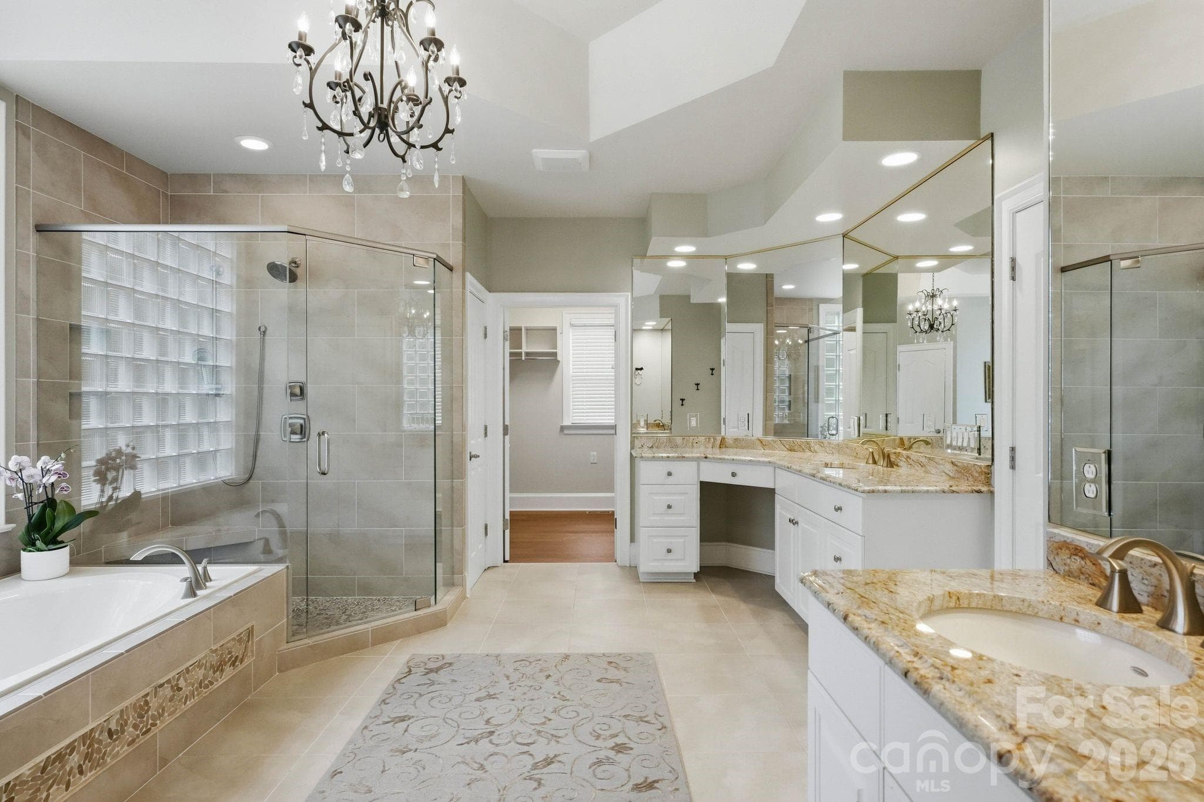
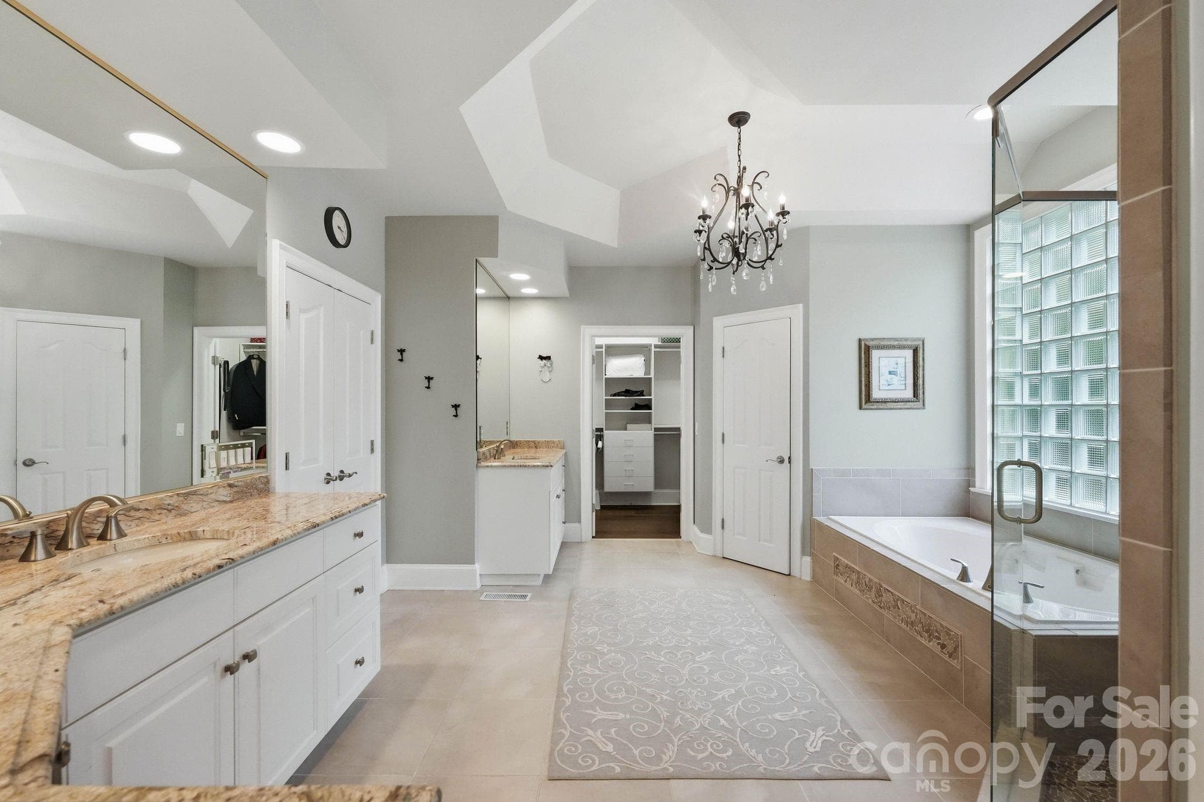
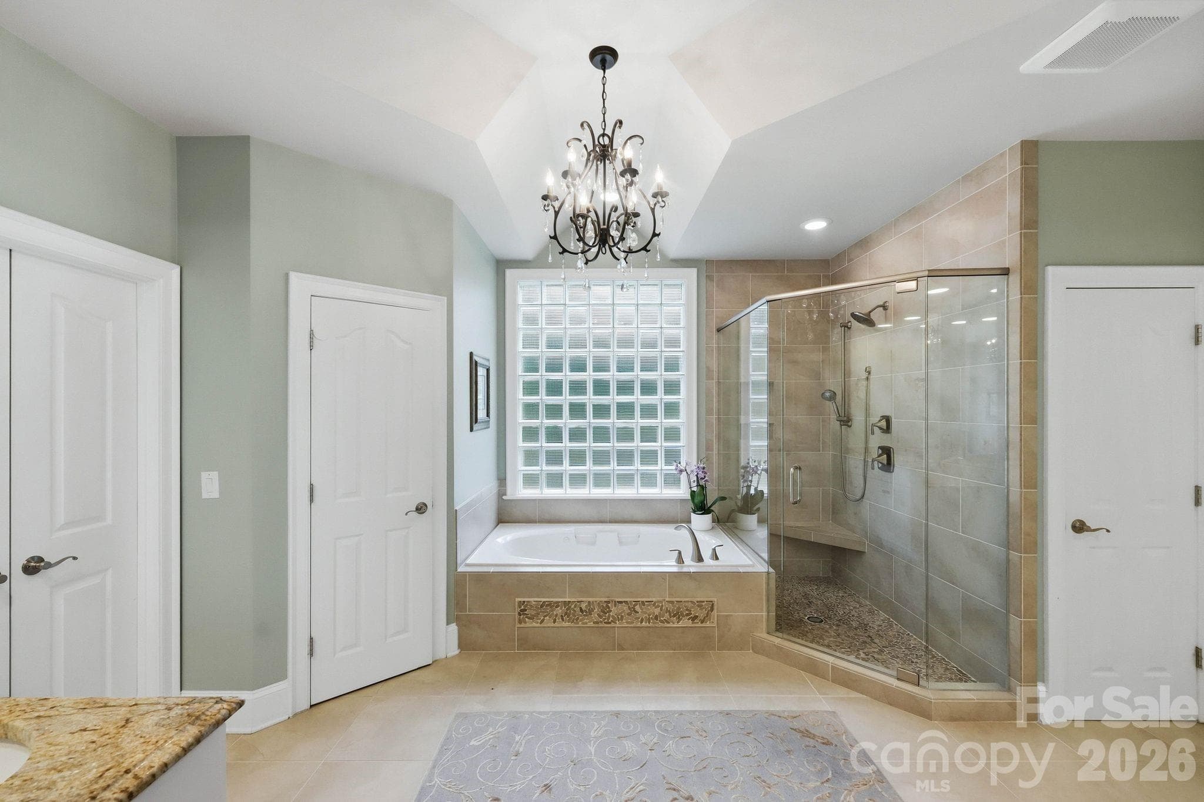
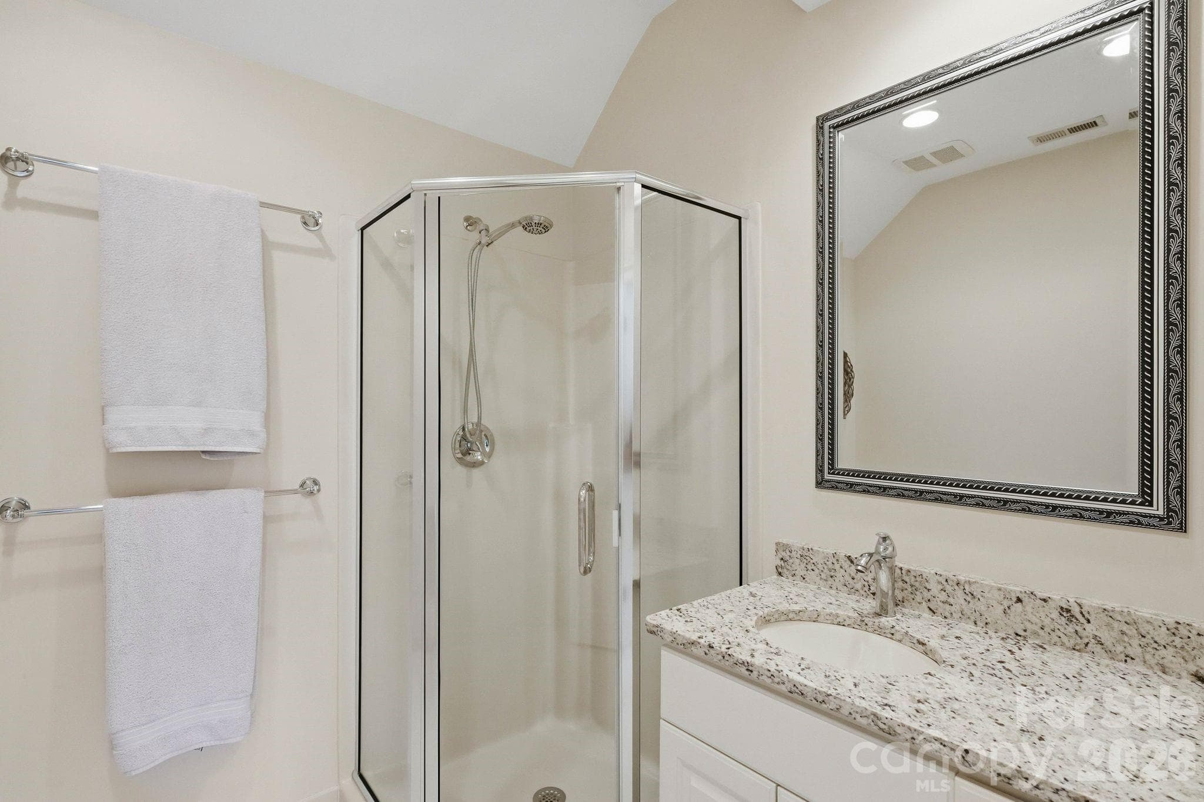
Primary bathroom - 6719 Seton House Lane, Charlotte
Upper level view - 6719 Seton House Lane, Charlotte
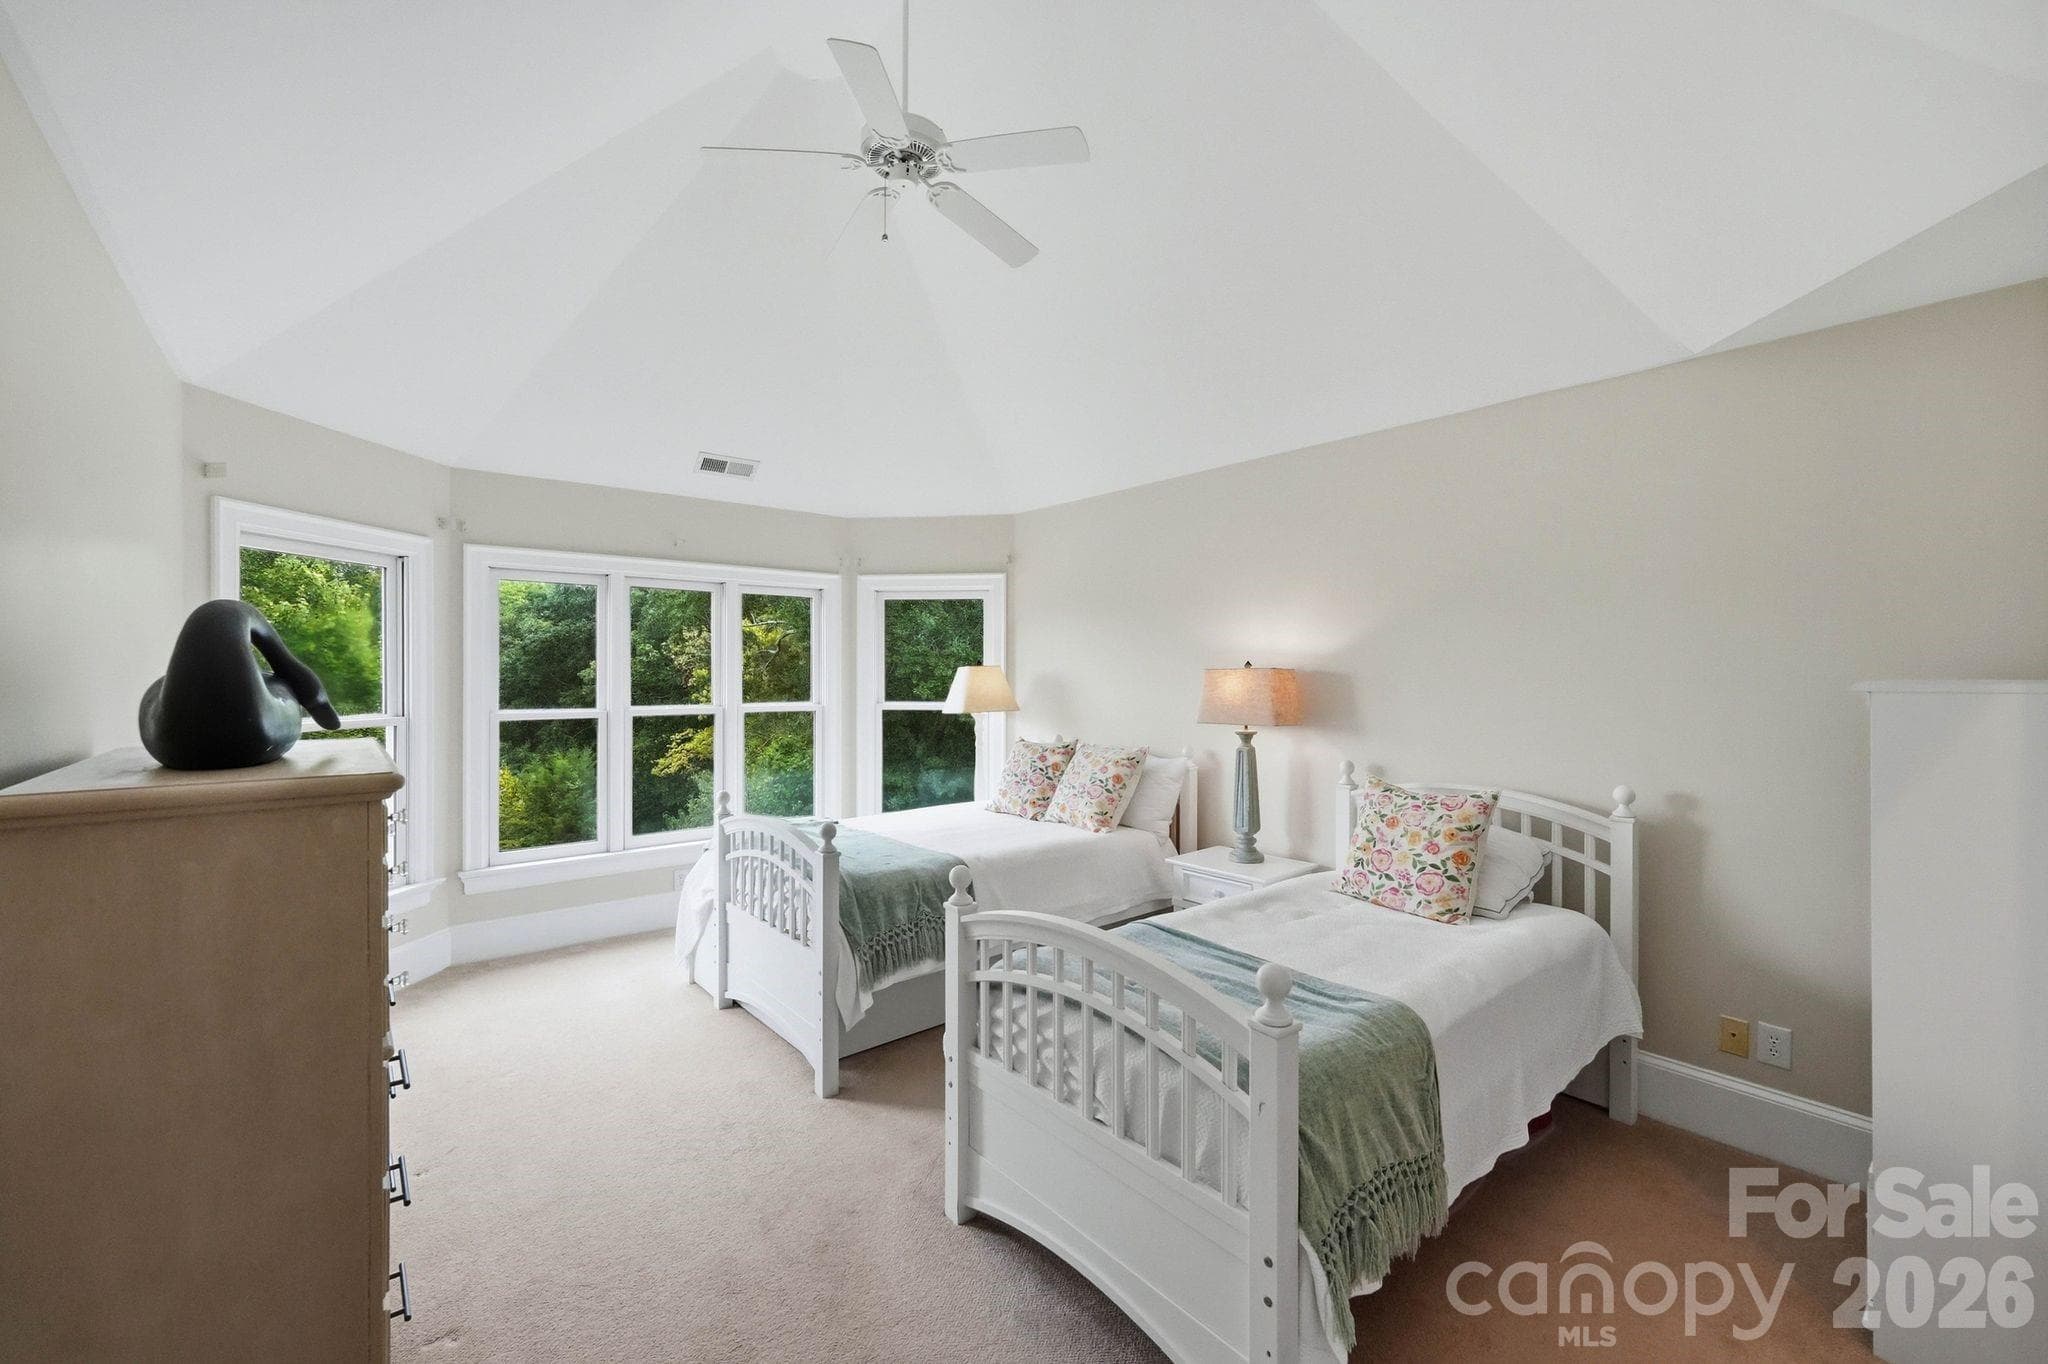
Bedroom 3 - 6719 Seton House Lane, Charlotte
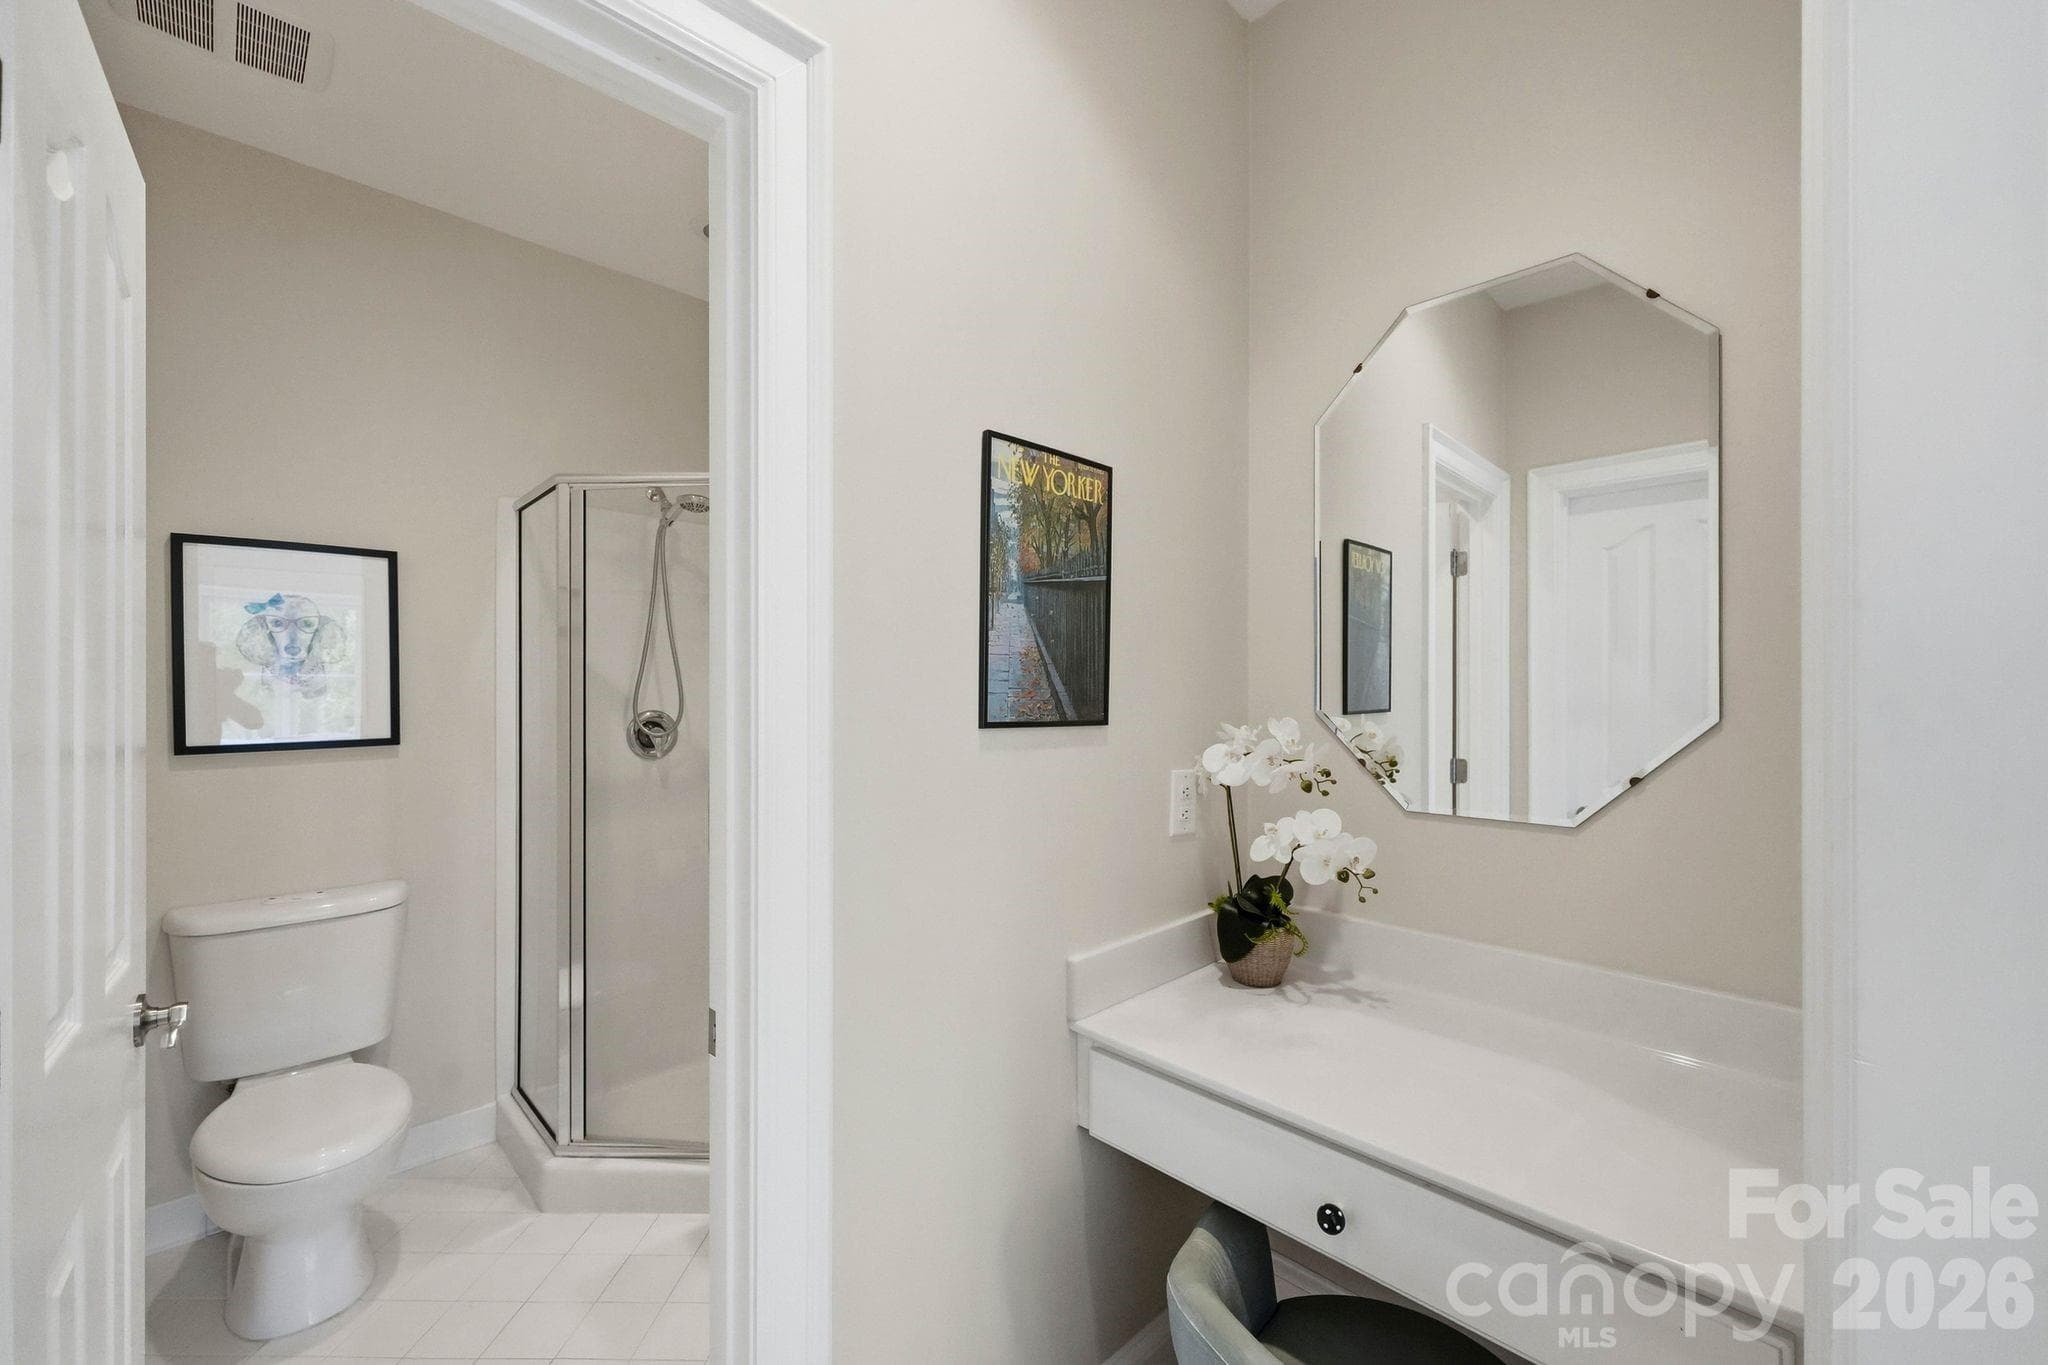
Ensuite bathroom - 6719 Seton House Lane, Charlotte
Bedroom 4 - 6719 Seton House Lane, Charlotte
Ensuite bathroom - 6719 Seton House Lane, Charlotte
Bonus room - 6719 Seton House Lane, Charlotte
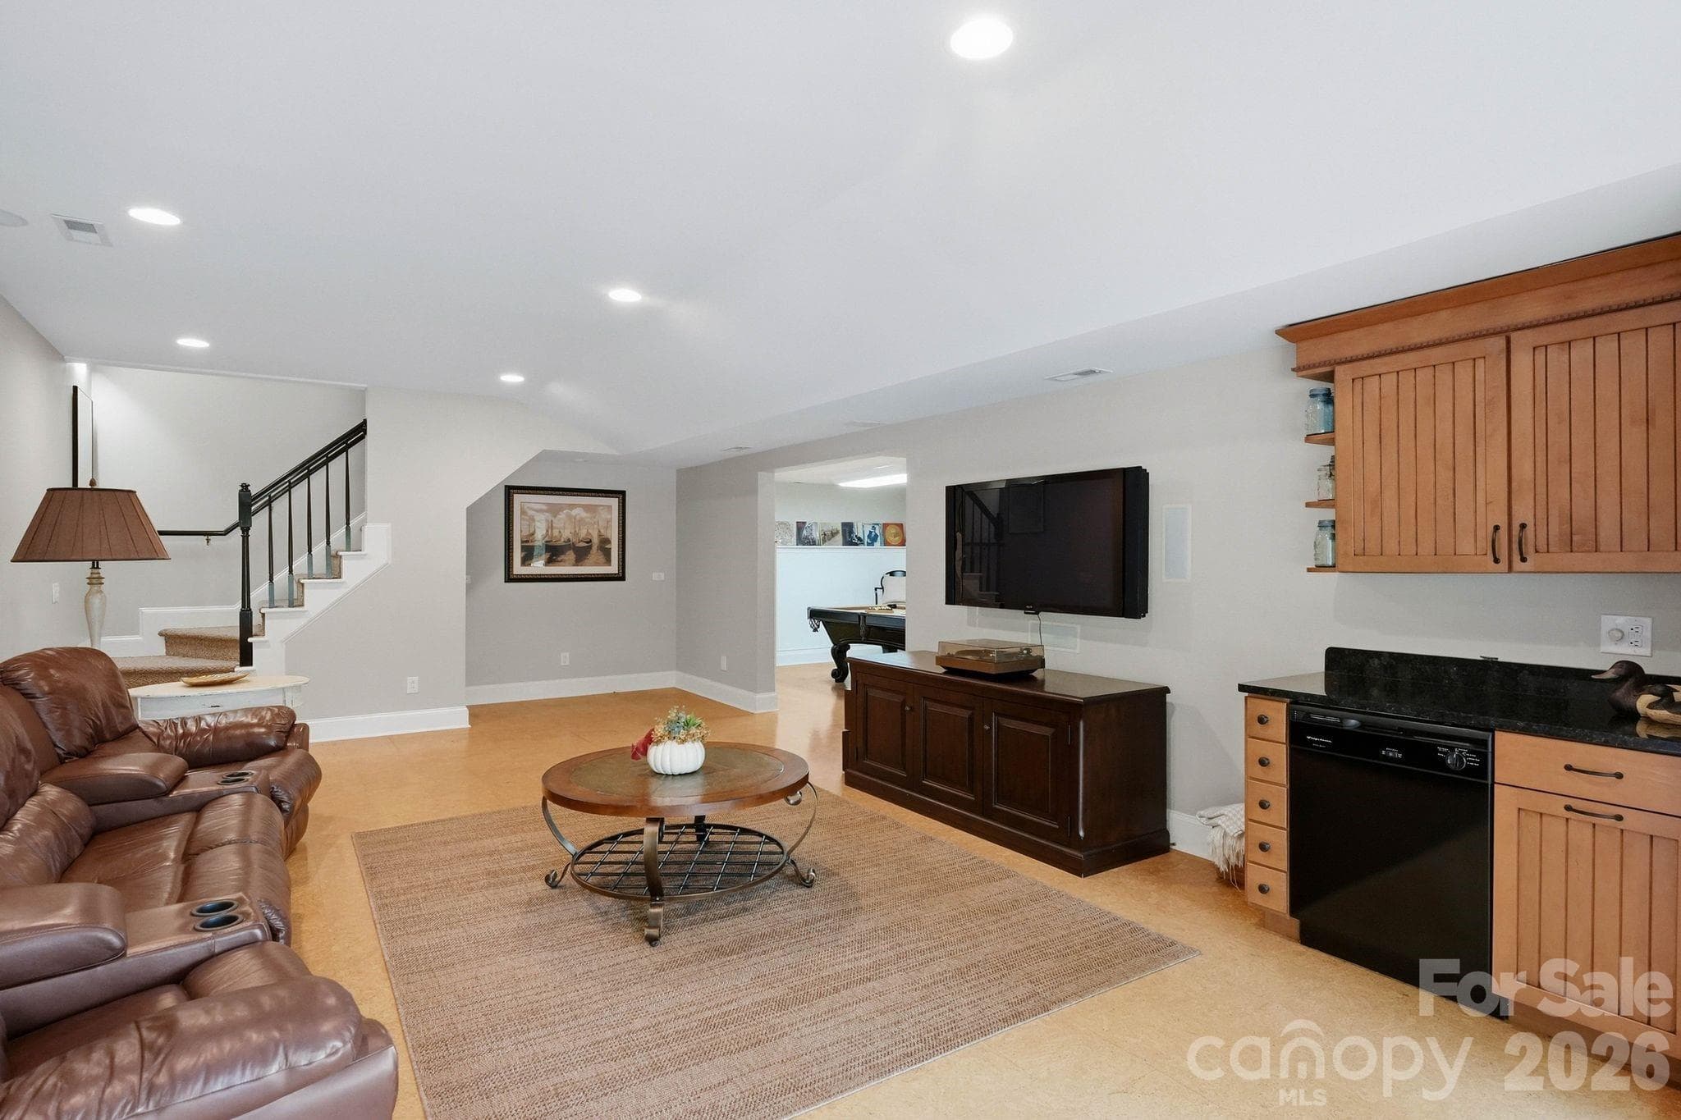
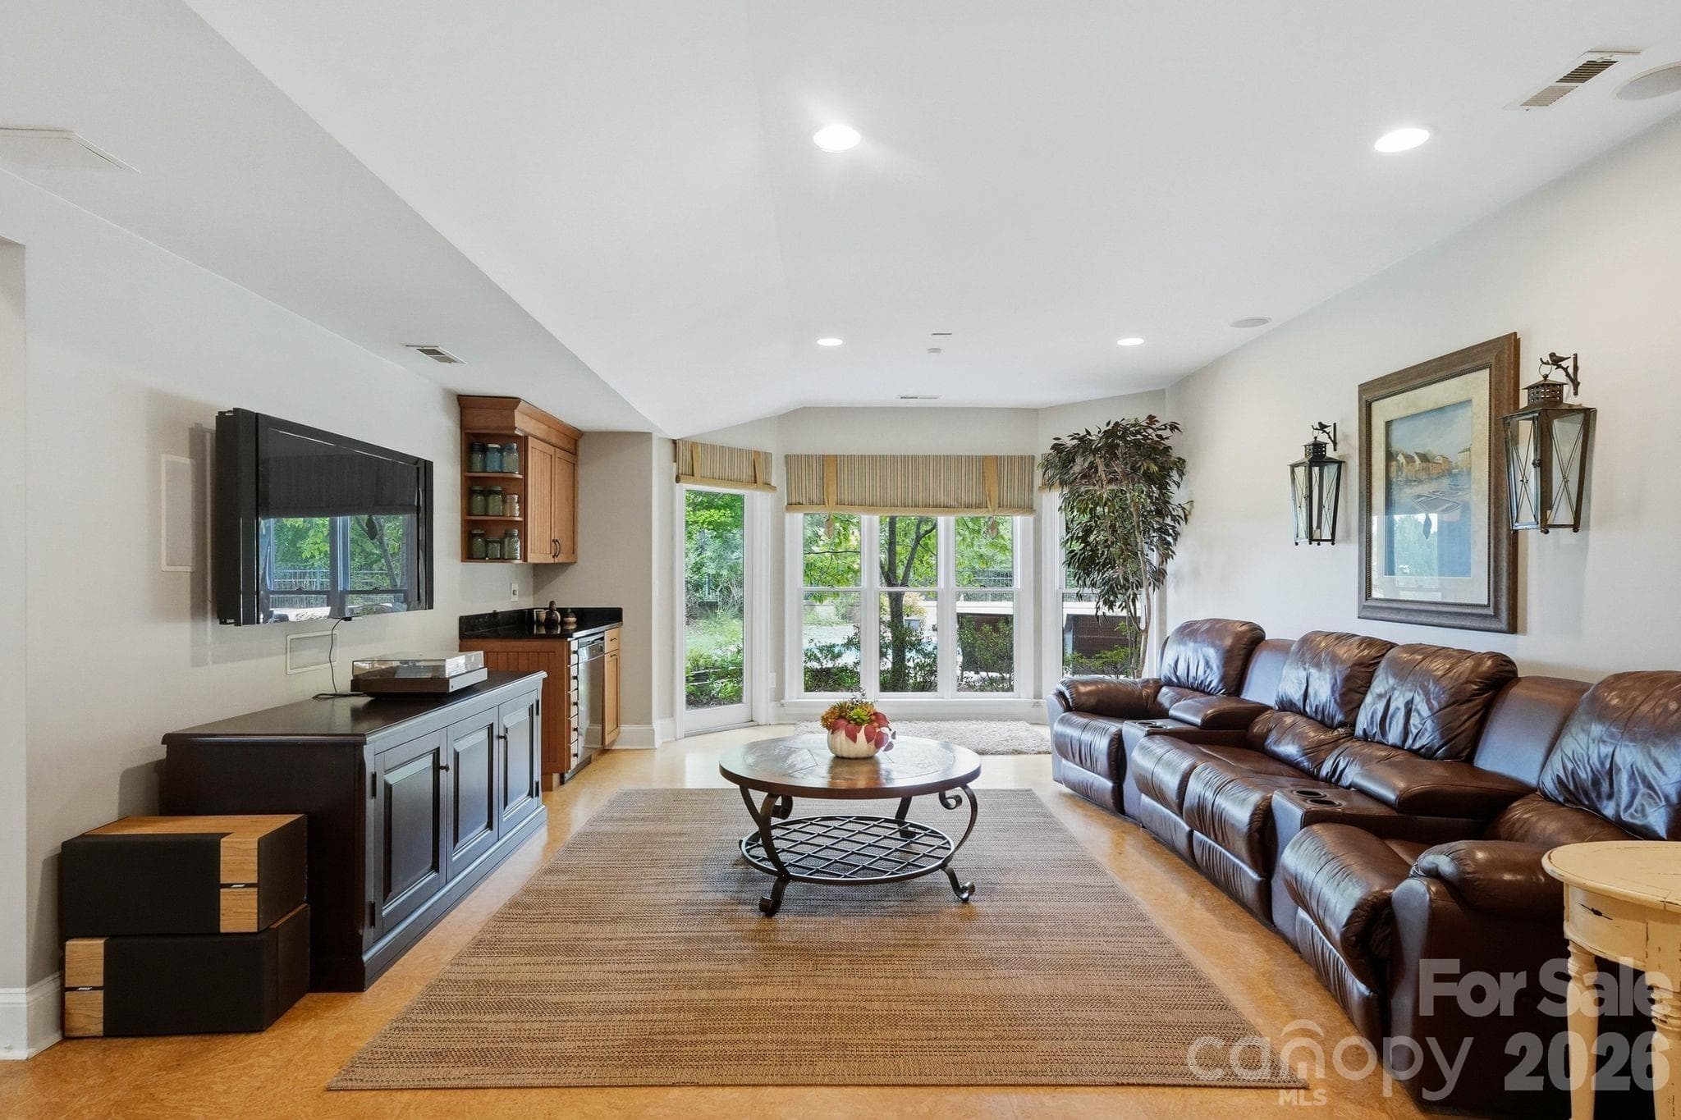
Lover level rec room - 6719 Seton House Lane, Charlotte
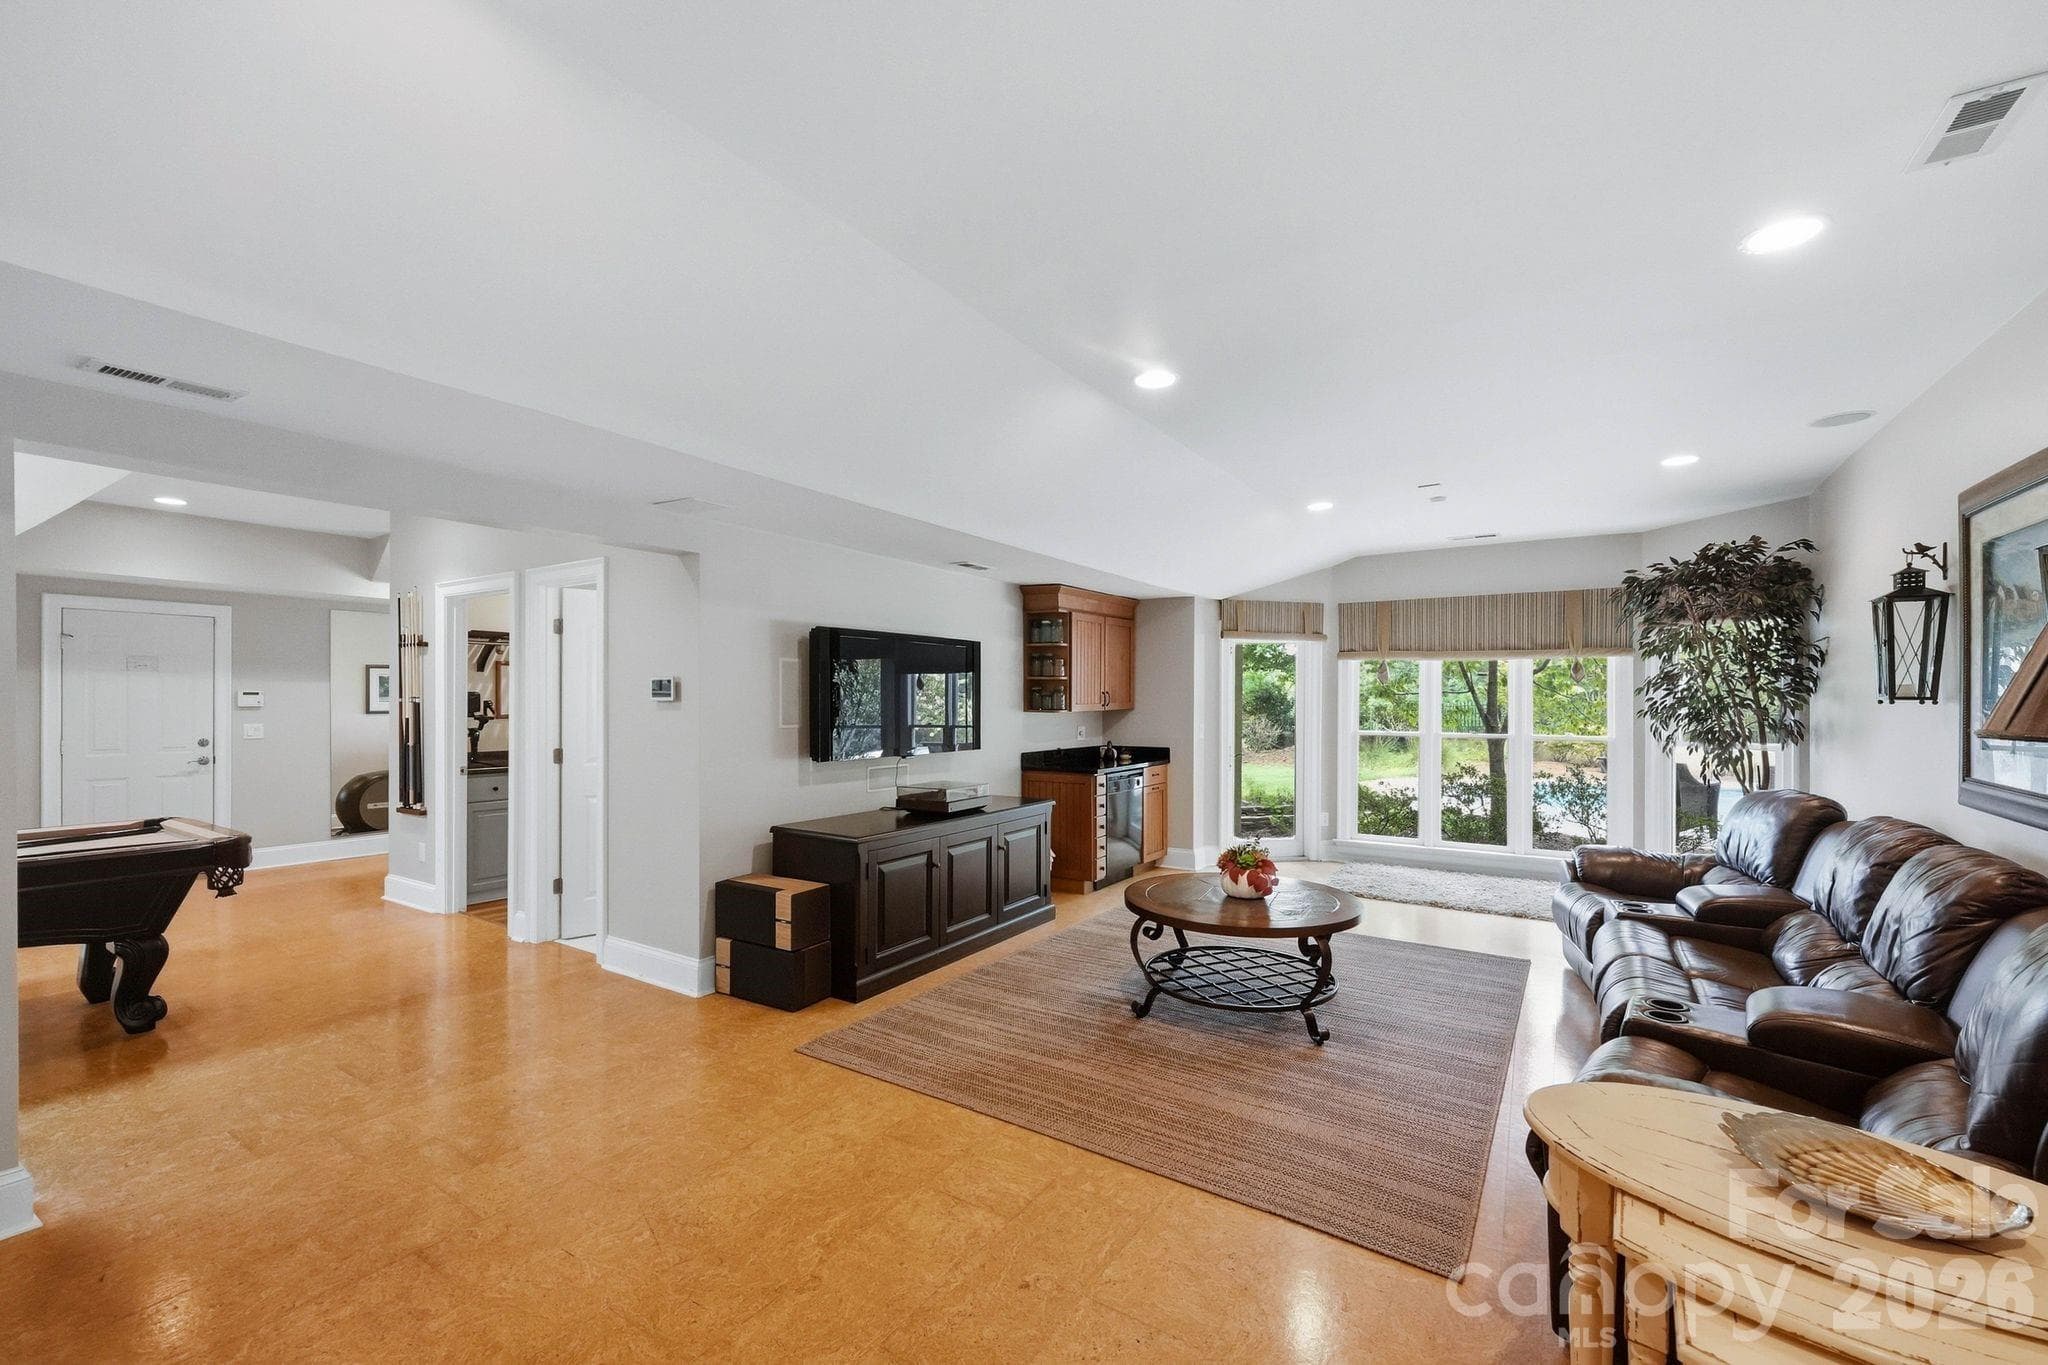
Lower level rec room - 6719 Seton House Lane, Charlotte
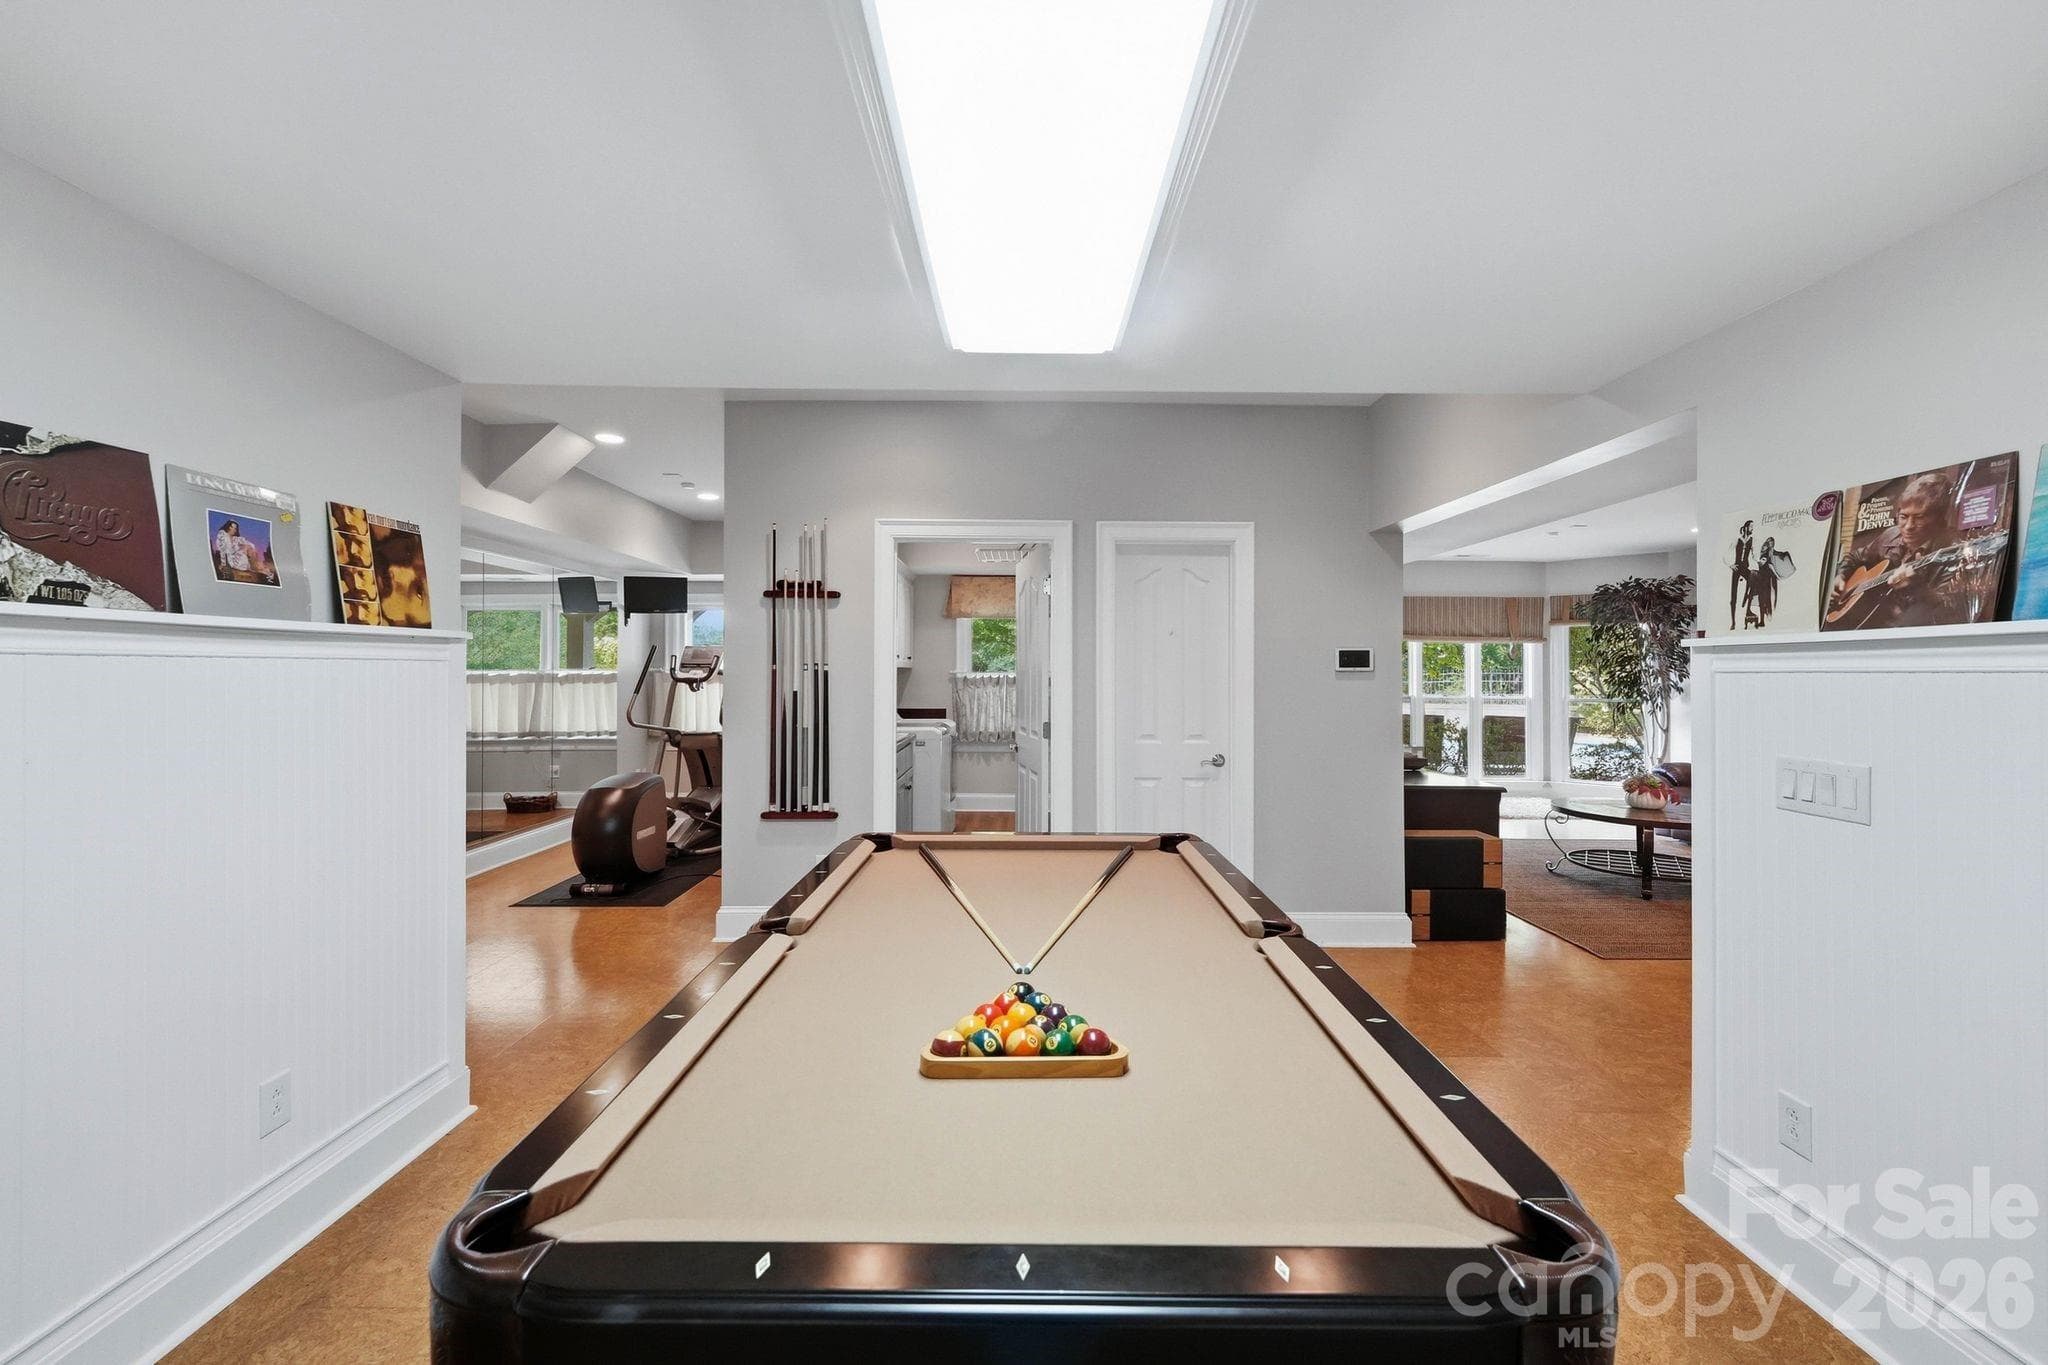
Lower level rec room/game area - 6719 Seton House Lane, Charlotte
Lower level game area - 6719 Seton House Lane, Charlotte
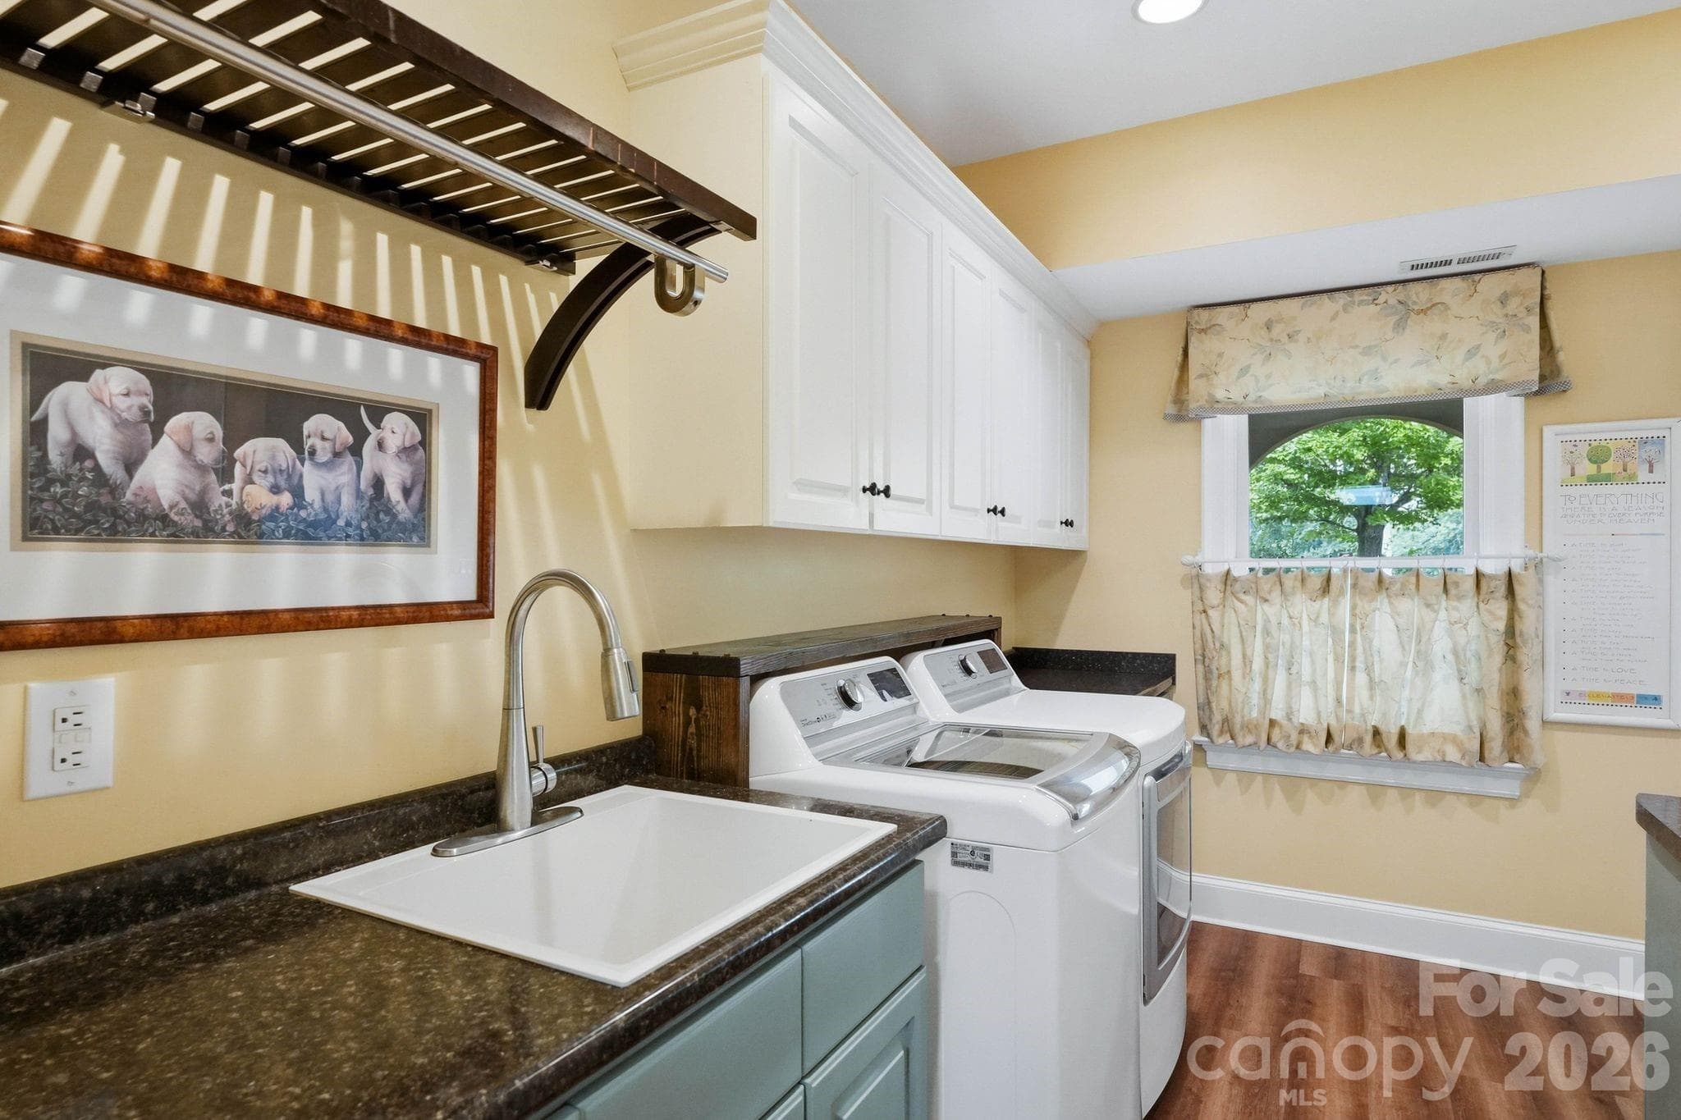
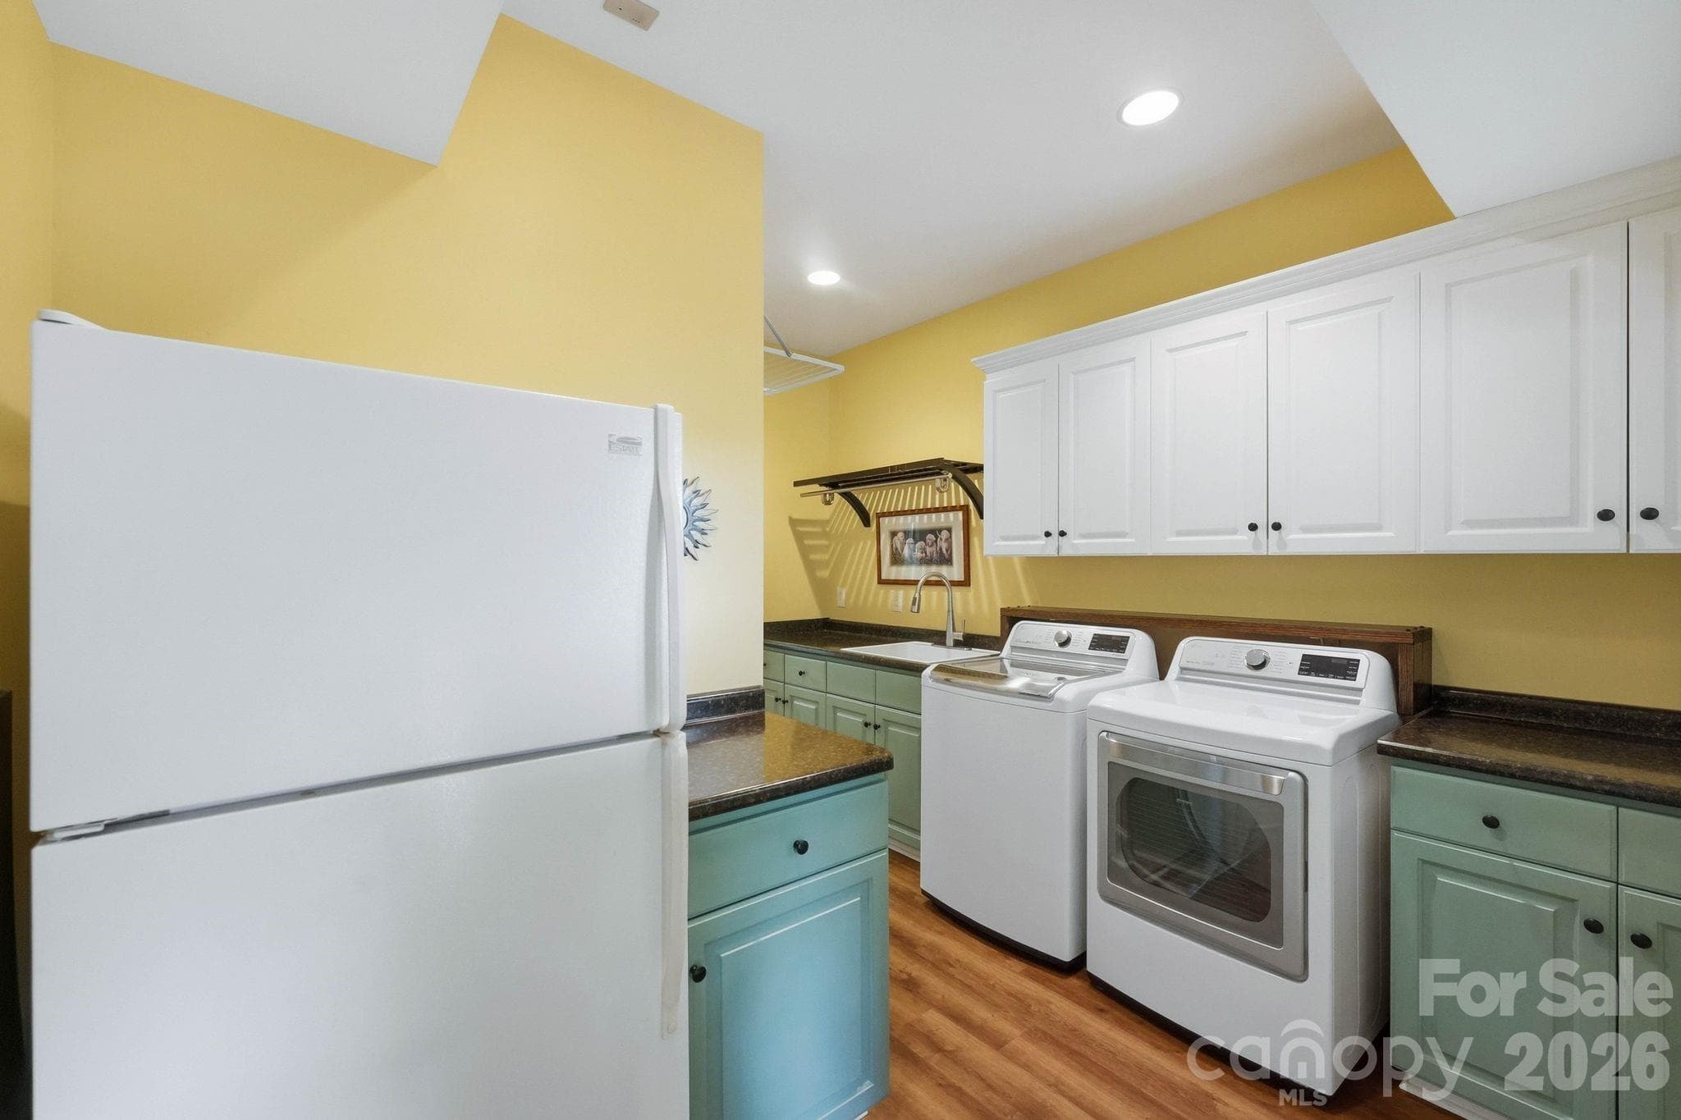
Lower level kitchen/laundry - 6719 Seton House Lane, Charlotte
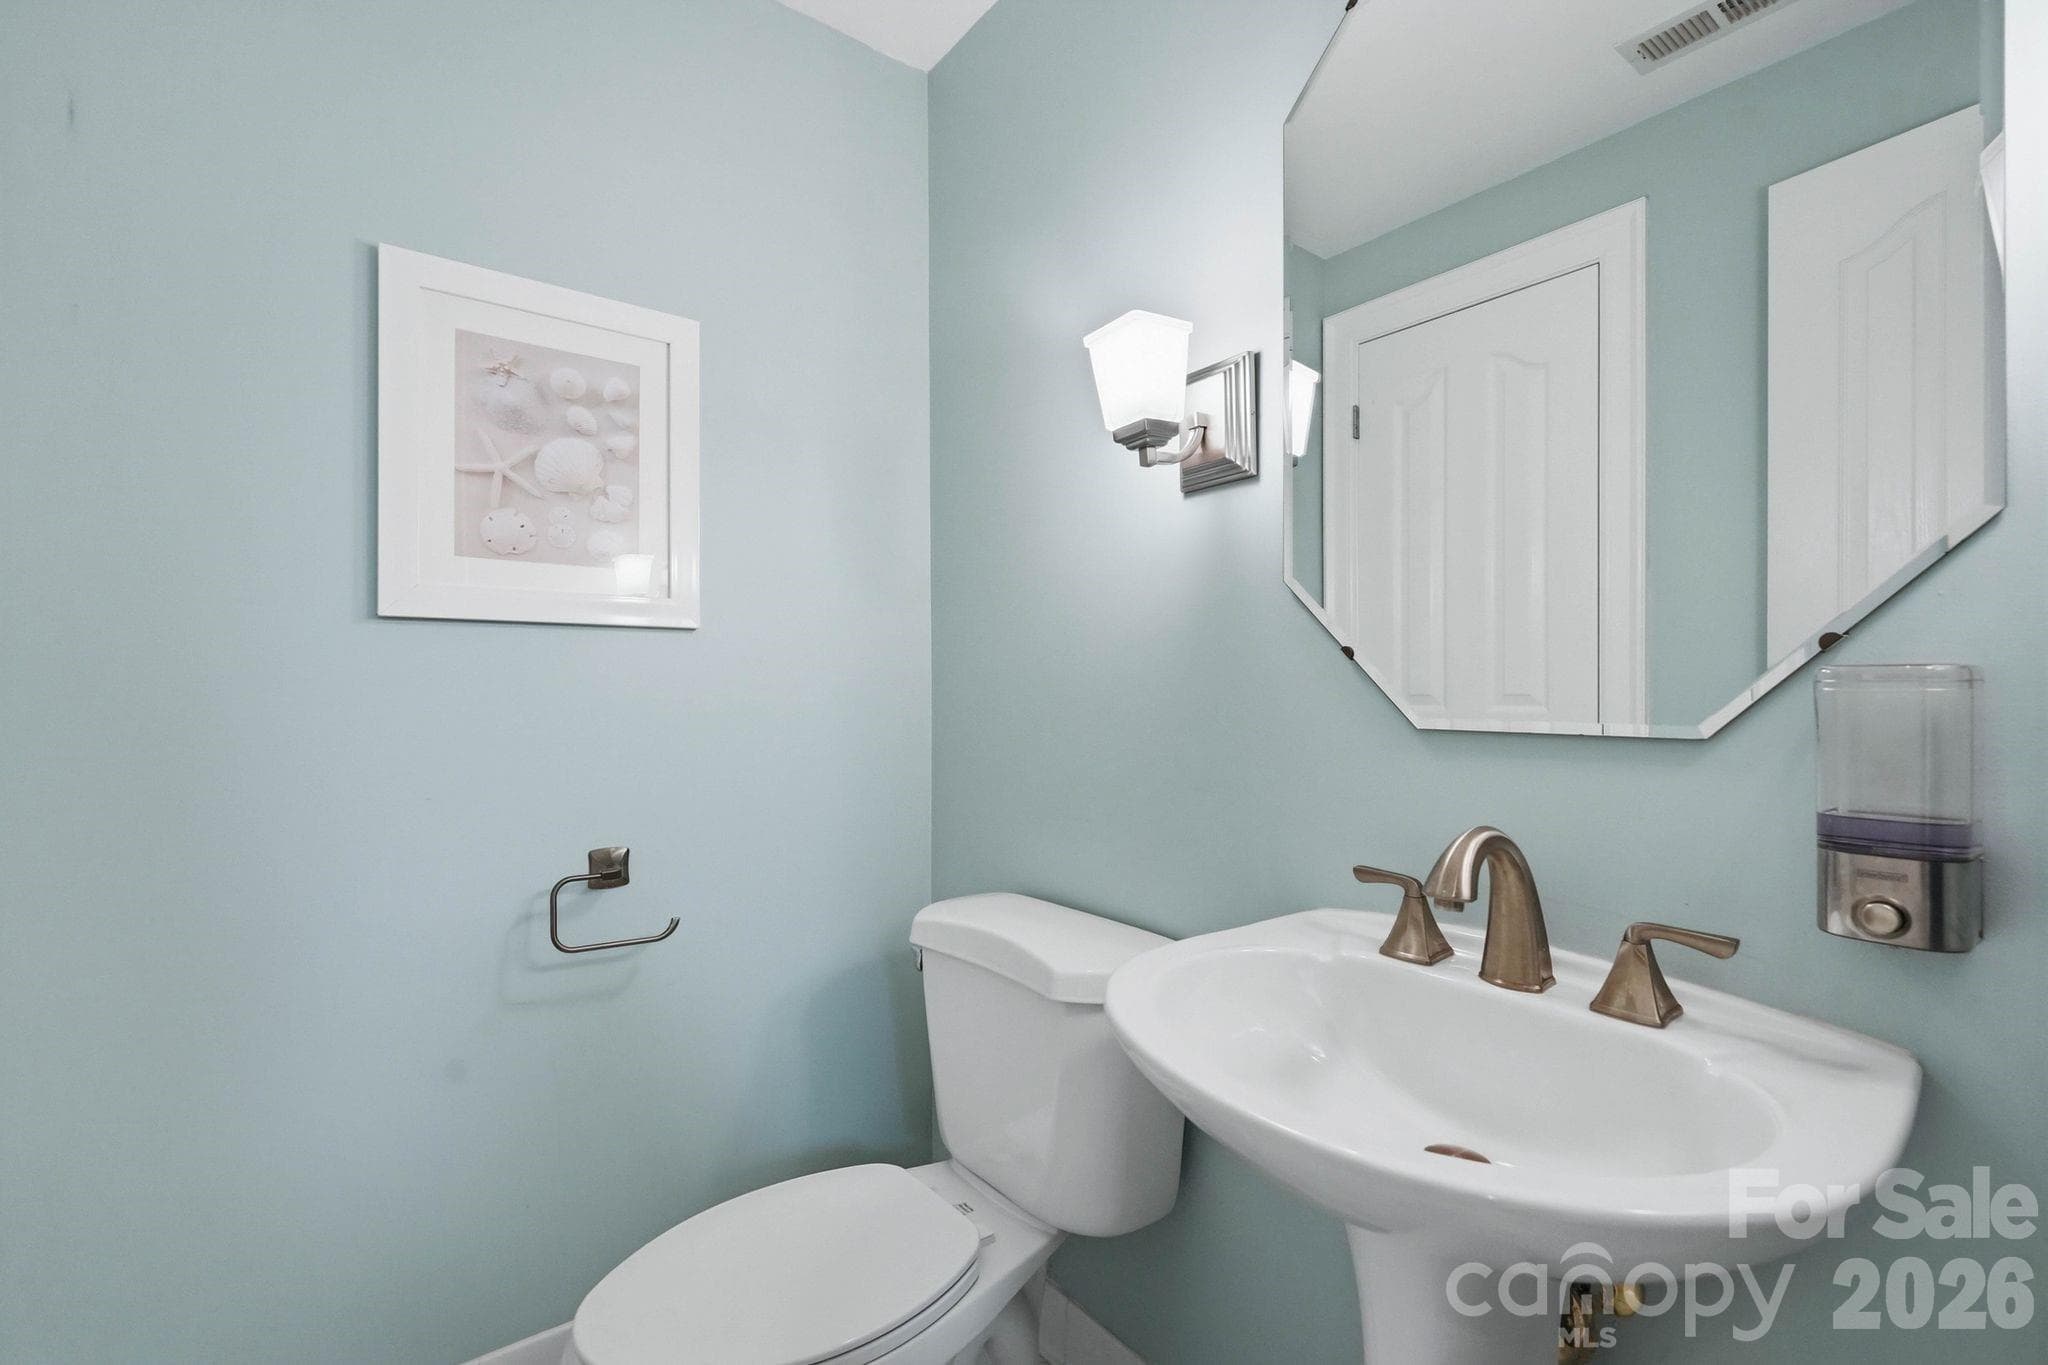
Lower level half bath - 6719 Seton House Lane, Charlotte
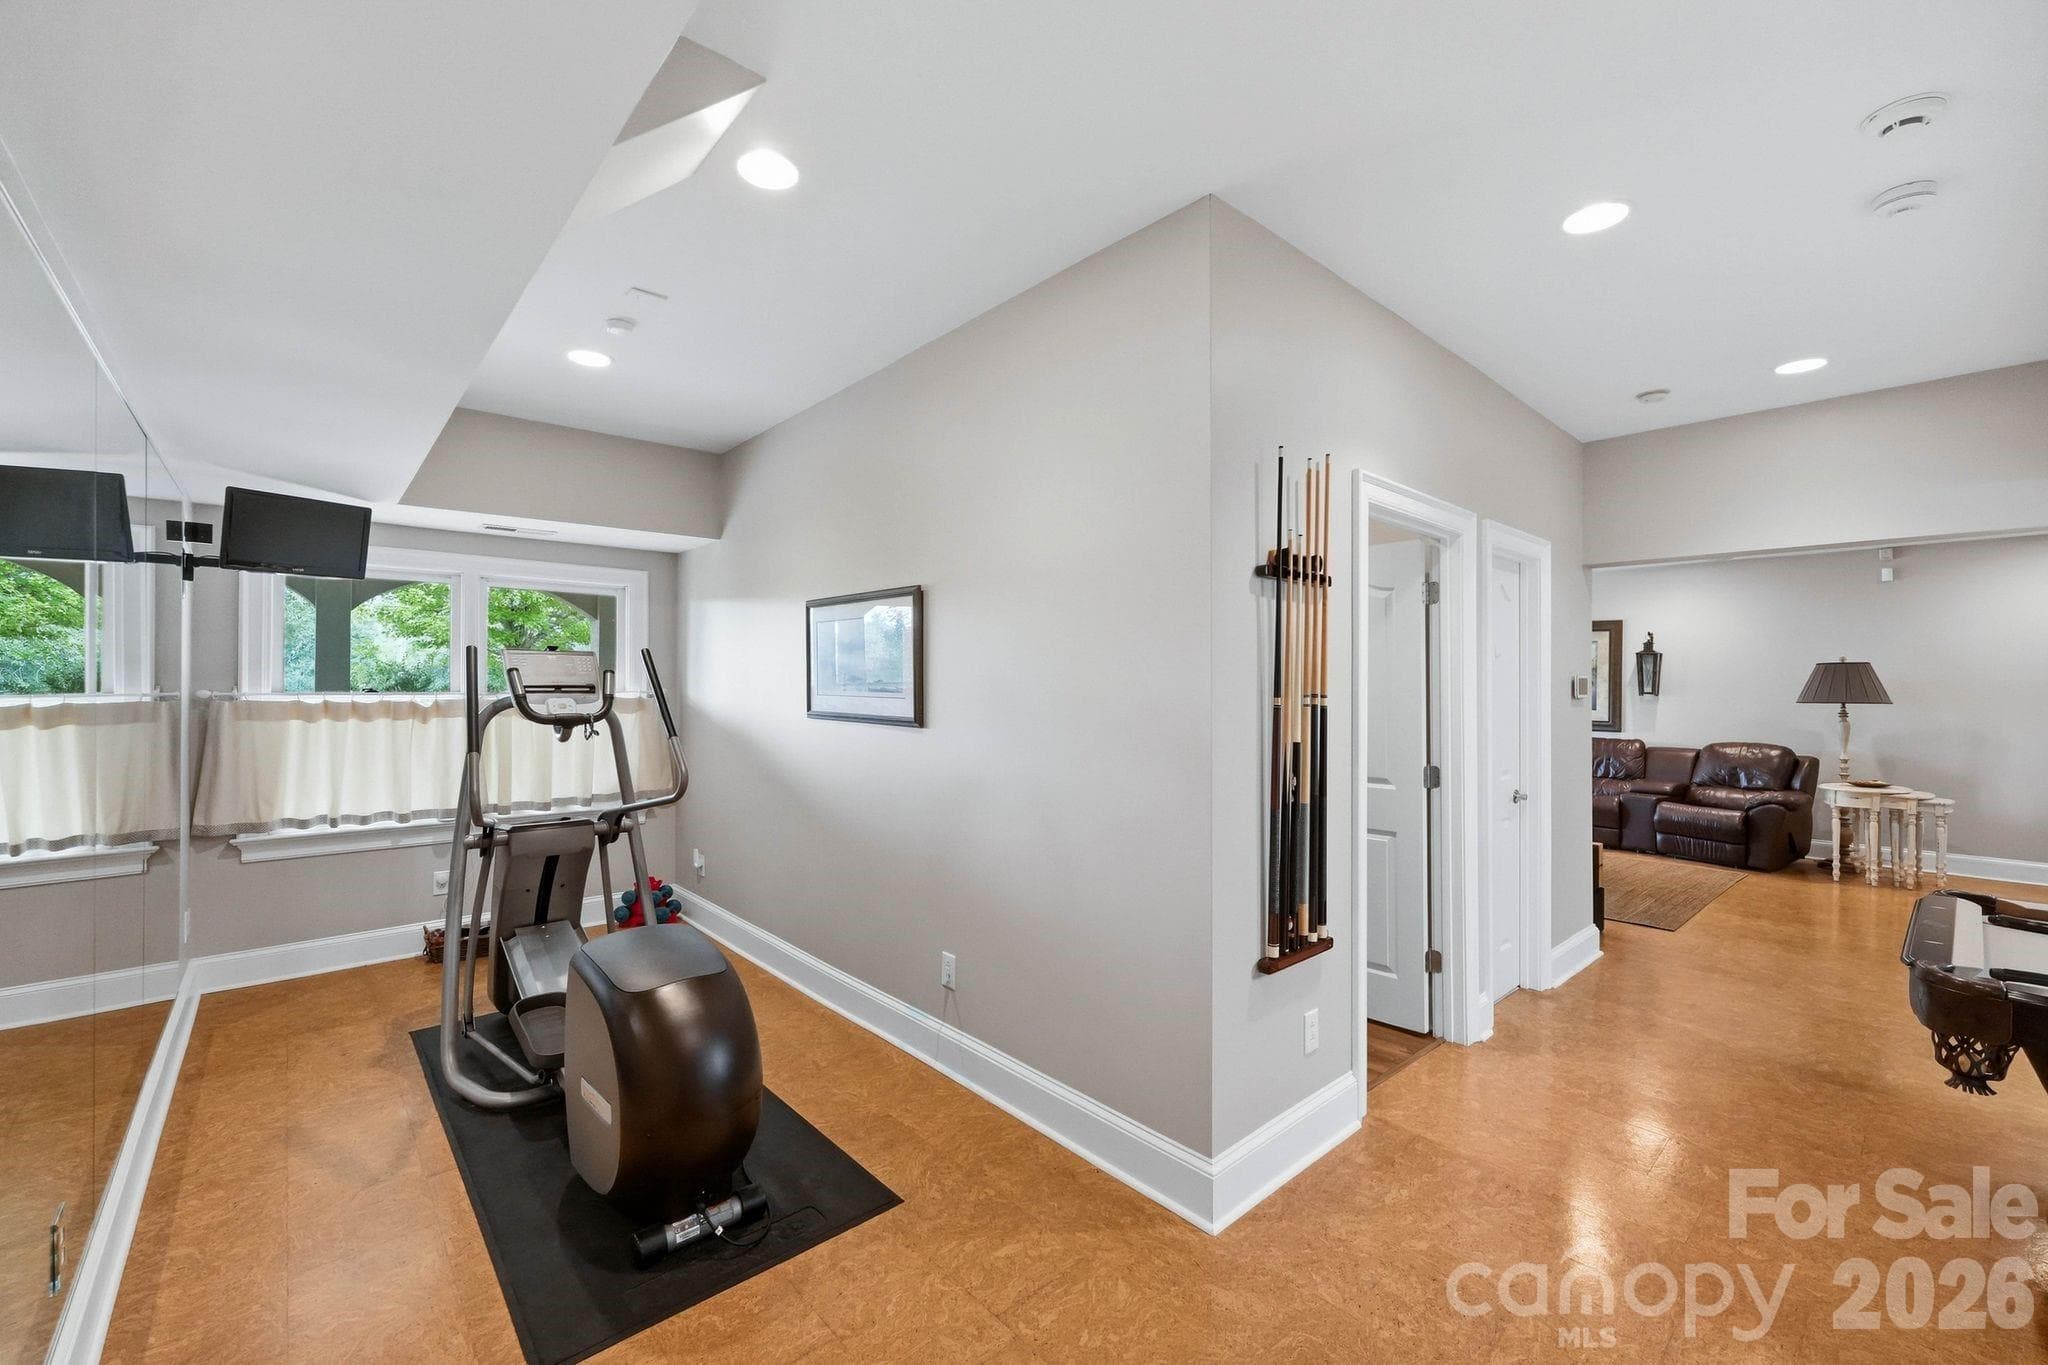
Lower level gym area - 6719 Seton House Lane, Charlotte
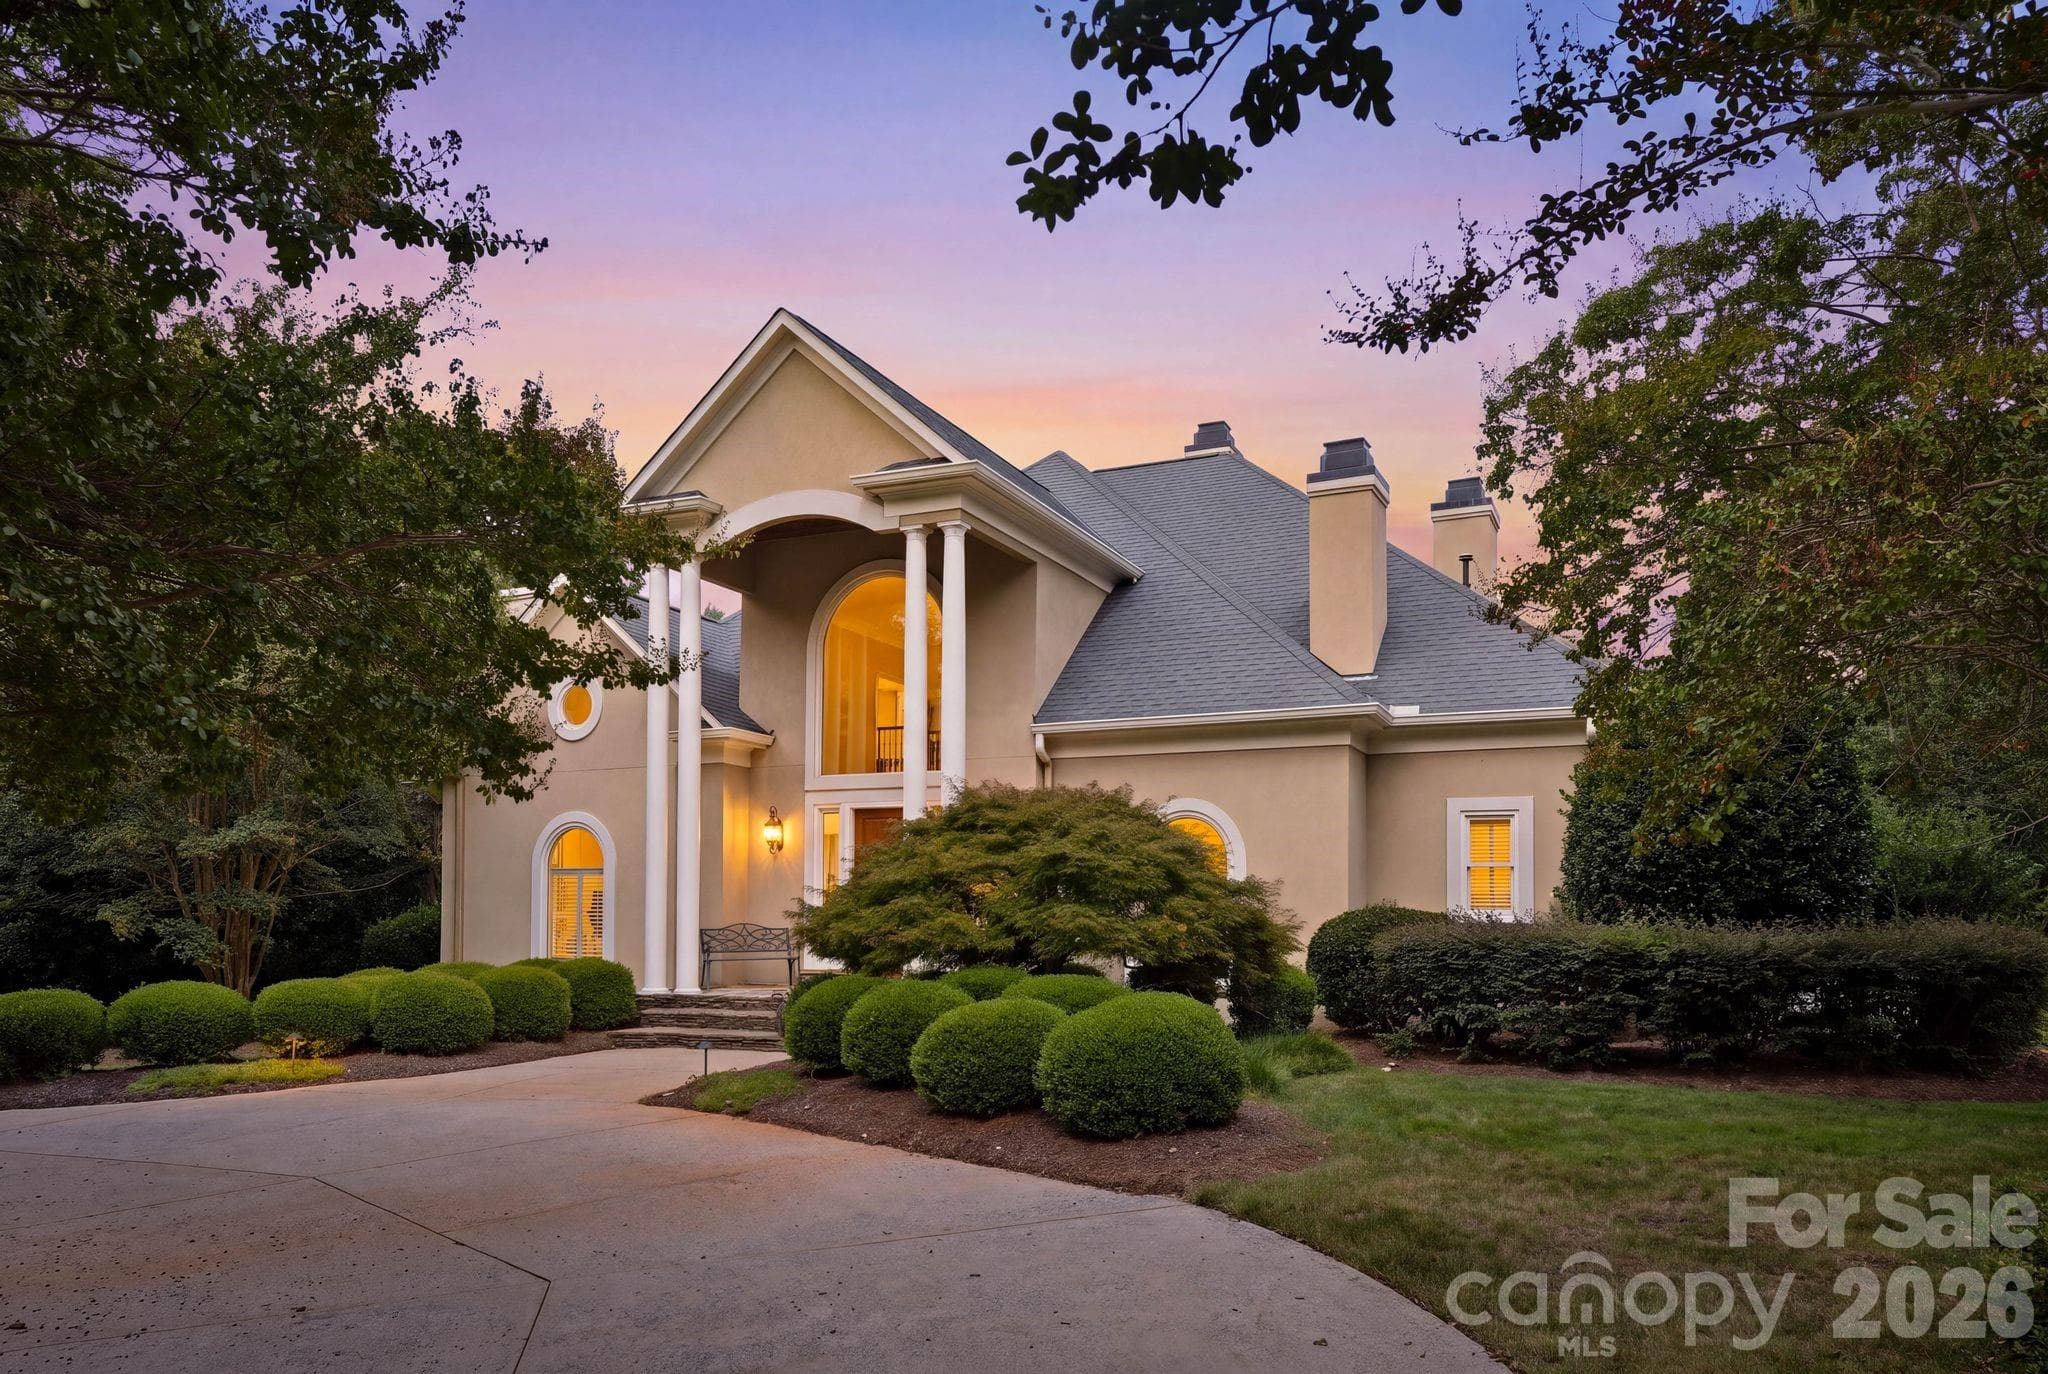
Twilight front exterior - 6719 Seton House Lane, Charlotte
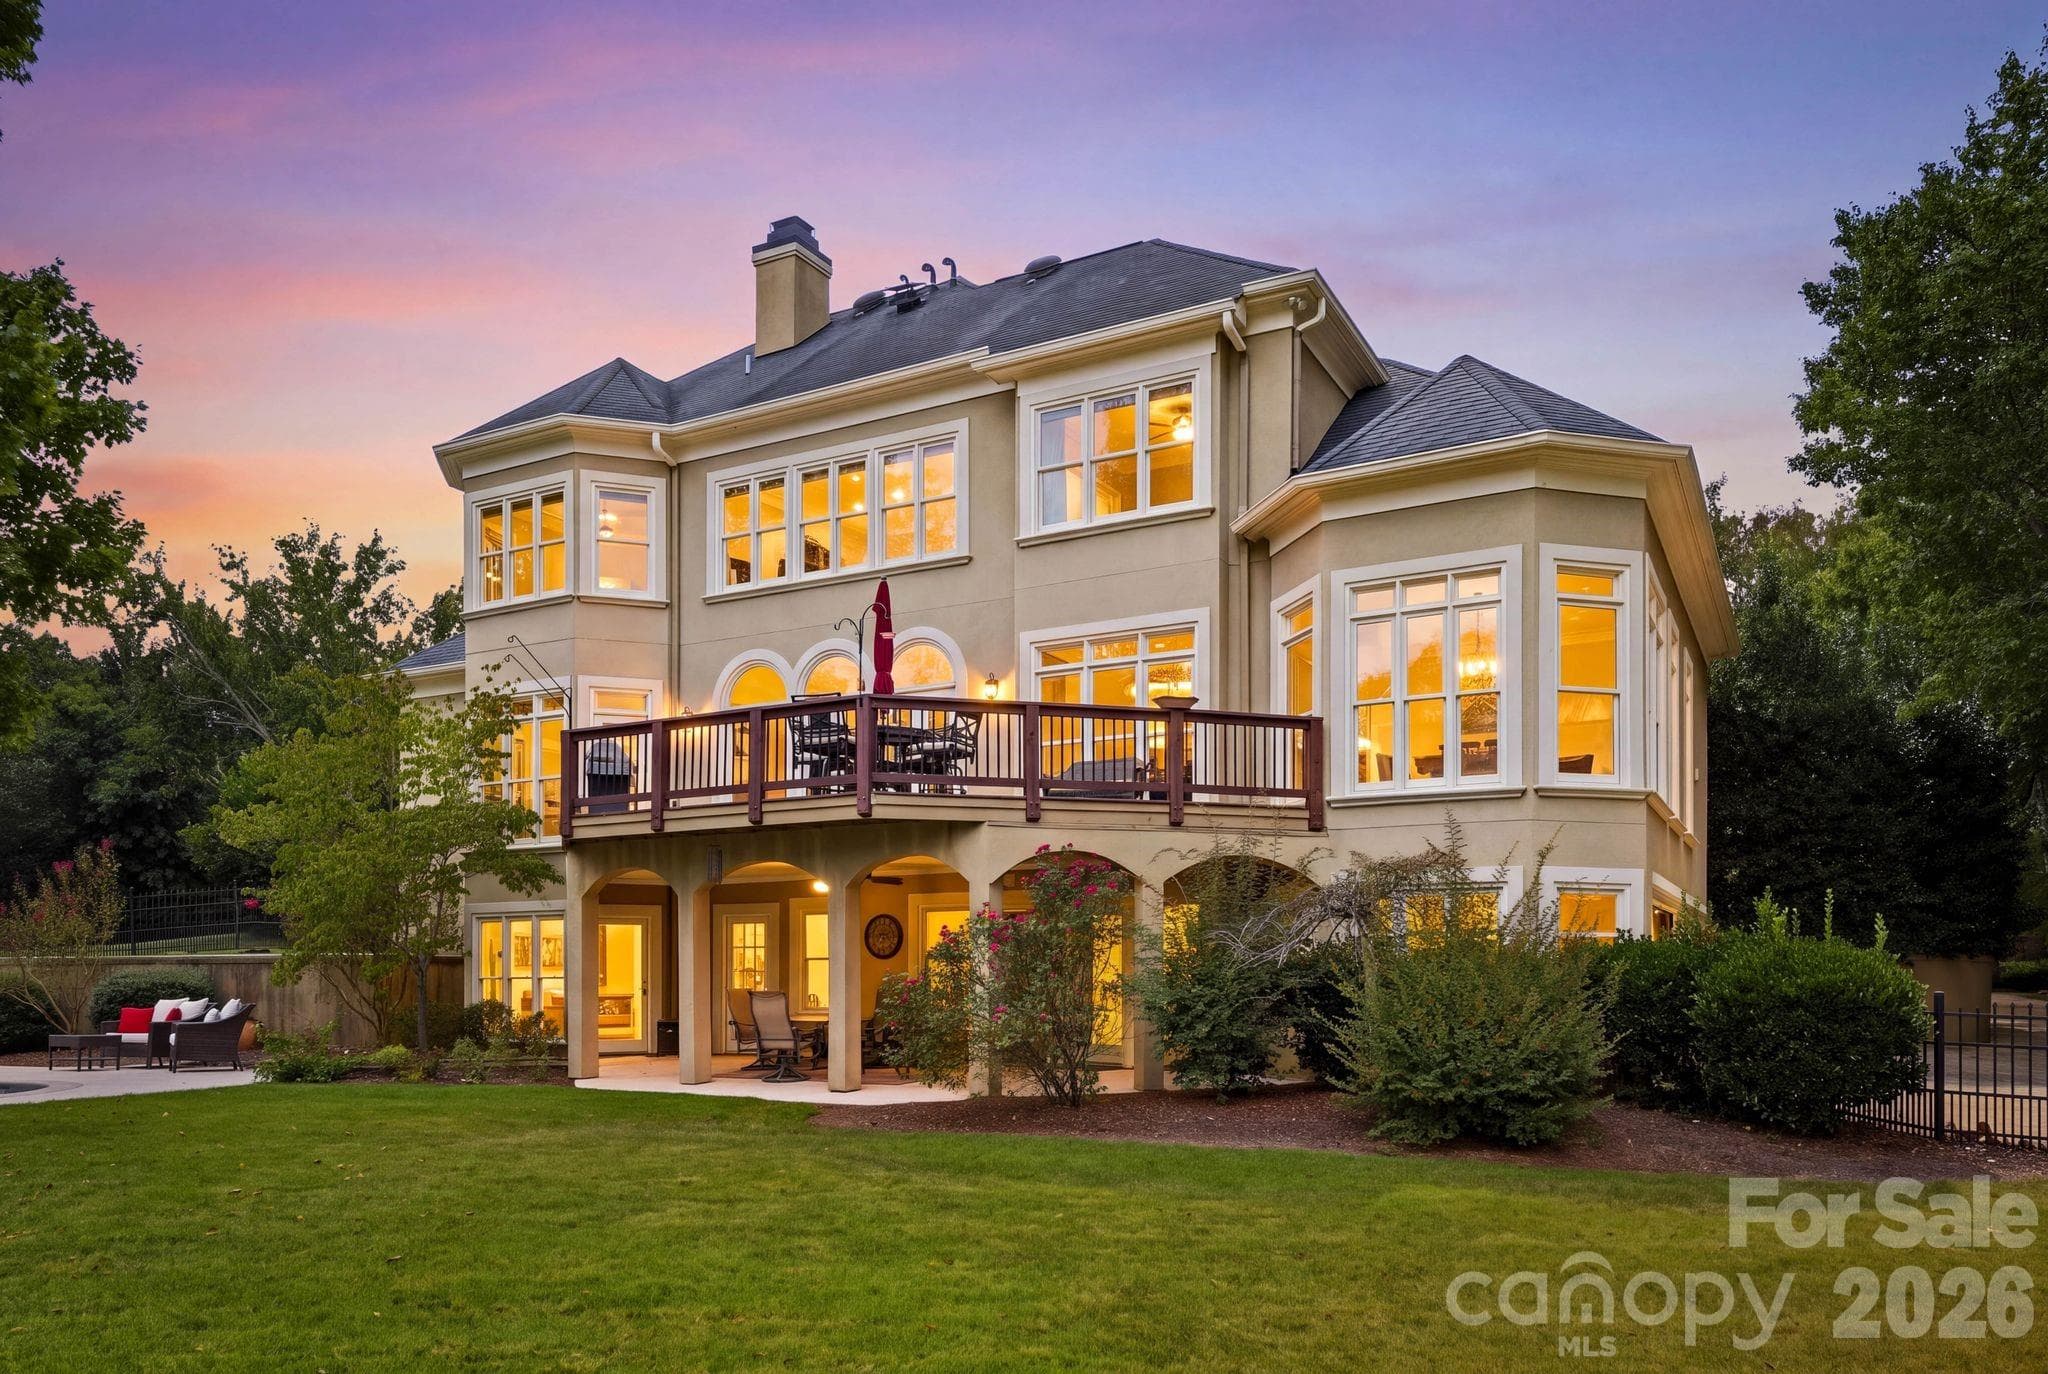
Twilight rear exterior - 6719 Seton House Lane, Charlotte
48 photos

$1,997,000

6719 Seton House Lane
Charlotte, NC 28277
Listed by Susan May · Corcoran HM Properties
Bedrooms
4
Bathrooms
4.5
Living area
4,874 sqft
Year built
1995

About this home

Stately home in the heart of Piper Glen with outstanding views of the #2 at Piper Glen on .8 of an acre. This beautifully appointed three-level home offers a highly sought-after floor plan with the primary suite and guest bedroom on the main level, each with a full bath. The renovated kitchen opens to the family room and keeping room and features gorgeous quartzite countertops, center island, Thermador and Bosch appliances, double ovens, built-in coffee station, and induction cooktop. A cheerful sunroom captures panoramic golf course views, while the family room features built-ins, a gas fireplace, and access to the deck—perfect for entertaining or relaxing while enjoying the view. Upstairs are two additional bedrooms with ensuite baths, generous closets, a bonus room with built-ins, and a huge walk-in attic for exceptional storage. The walk-out lower level features durable cork flooring, a large recreation room, game and gym areas, half bath, and kitchen/bar with refrigerator, dishwasher, sink, and washer/dryer. Direct access to the oversized three-car garage and covered outdoor patio adds convenience and privacy. A beautiful pool tucked behind the trees creates a serene outdoor retreat. Numerous updates include renovations to the foyer, kitchen, and family room; resurfacing of the pool interior and decking; a newer deck; replacement of 29 rear-facing windows; and renovation of the primary bathroom and secondary bathroom shower. The pool also features a new filter and a new pump. Exceptional location, flexible living spaces, golf course views, and an extensive list of recent updates make this Piper Glen home truly special.

Highlights

Private poolFireplace

Property details

MLS
Canopy MLS
MLS #
CAR4422805
Property type
Single Family Residence
Subdivision
Piper Glen
Status
Active
Days on market
24
On market date
September 23, 2026
Stories
N/A
Total bathrooms
4.5
Garage spaces
3
Parking spaces
N/A
Lot size
N/A
Loading map…

Nearby schools

Within 10 miles. School directory data from the National Center for Education Statistics (NCES), accessed via the Urban Institute Education Data API. Local Score is calculated by INNOVATE Real Estate; where a state rating is shown, it comes from that state's own official school report card.

Elementary
McAlpine Elementary
1.43 mi away · Grades -1-5
Zoned school (attendance boundary, 2015-16 data)
3.7
Local Score (state rating (2025) blended 70/30 with student-teacher ratio) -- not an official state rating
State rating: B (2025)
Enrollment
498
Student:teacher ratio
17.2:1
District
Charlotte-Mecklenburg Schools
Middle
South Charlotte Middle
1.09 mi away · Grades 6-8
Zoned school (attendance boundary, 2015-16 data)
3.4
Local Score (state rating (2025) blended 70/30 with student-teacher ratio) -- not an official state rating
State rating: B (2025)
Enrollment
835
Student:teacher ratio
20.4:1
District
Charlotte-Mecklenburg Schools
High
Cato Middle College High School
13.71 mi away · Grades 11-13
Zoned school (attendance boundary, 2015-16 data)
3.8
Local Score (state rating (2025) blended 70/30 with student-teacher ratio) -- not an official state rating
State rating: A (2025)
Enrollment
166
Student:teacher ratio
41.5:1
District
Charlotte-Mecklenburg Schools

Walkability

Blended score for Charlotte's center, calculated by INNOVATE Real Estate from two sources: the EPA's National Walkability Index (street network, transit, land-use mix) and Google Places amenity data (what's actually reachable on foot from this point). 60% EPA National Walkability Index + 40% nearby-amenity density (Google Places).

60
Somewhat walkable
out of 100
EPA National Walkability Index
7.2 / 20 -- Below average walkable
Google Places amenity density
95 / 100
Restaurants & cafes20
Grocery stores5
Parks3
Schools2
Transit stops14
Pharmacies6

Market position

How this listing compares to current activity in Charlotte, from live MLS data.

On the market 24 days -- 44 fewer days than Charlotte's current average of 68 days.
For reference, the median list price across 5,664 active listings in Charlotte right now is $359,900.

Mortgage calculator

Estimate only - actual rate and payment depend on your lender, credit, and loan program.

$
%
%
Adjust tax / insurance estimates
% / yr
$
/mo
Est. monthly payment
$12,176/mo
$399,400 down
$1,597,600 loan
Principal & interest$10,362
Property tax (est.)$1,664
Home insurance (est.)$150

Similar homes you might like

Data source: Listing information provided by Canopy MLS (carolina) via Trestle/CoreLogic. Last updated 6 days ago.

Information herein deemed reliable but not guaranteed; all measurements, school assignments, HOA fees, taxes, and feature lists are approximate and should be independently verified. Equal Housing Opportunity.