
$1,289,000
About this home
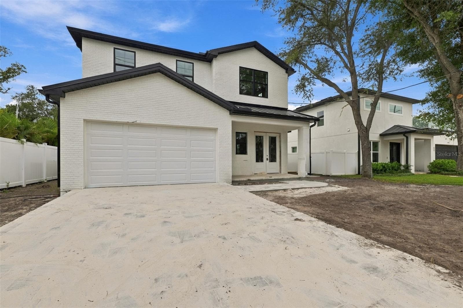
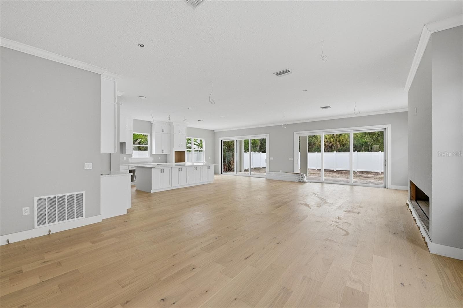
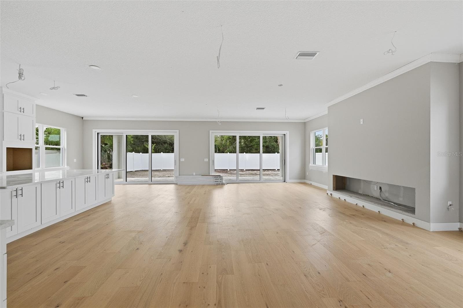
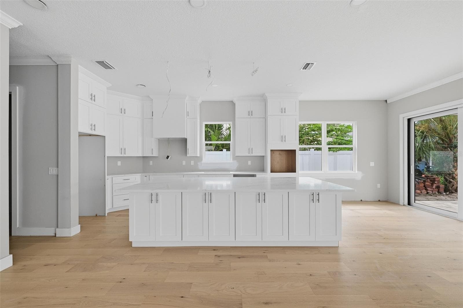
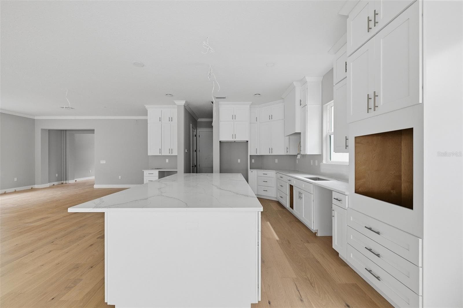
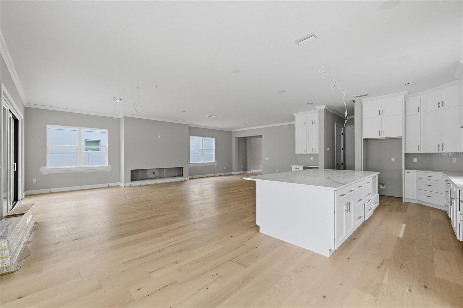
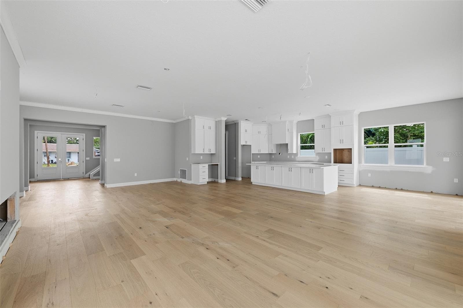
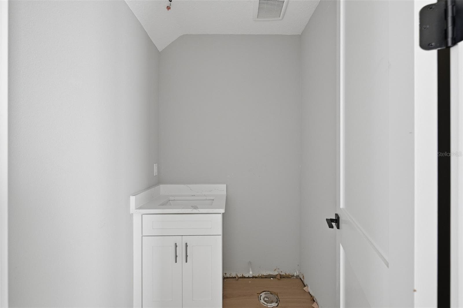
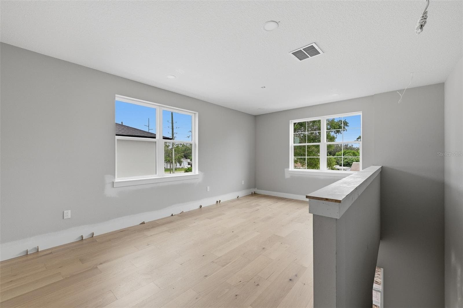
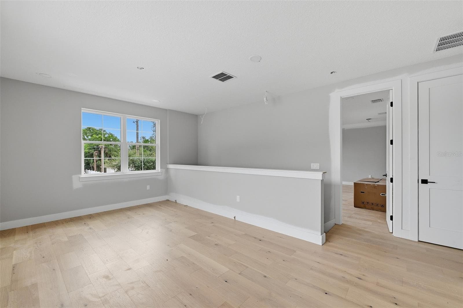
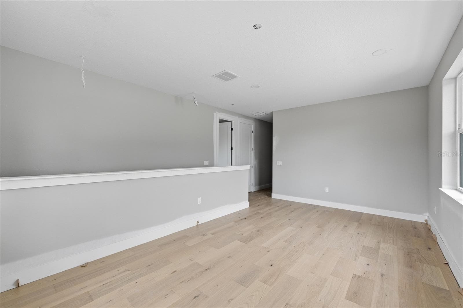
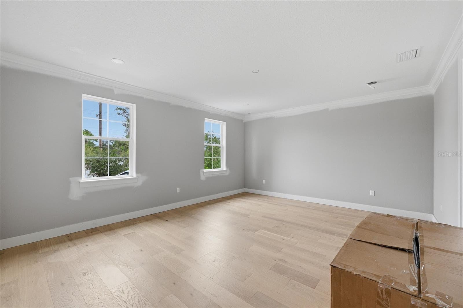
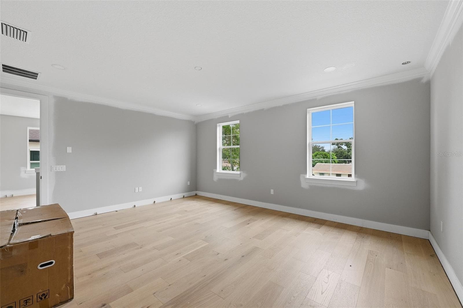
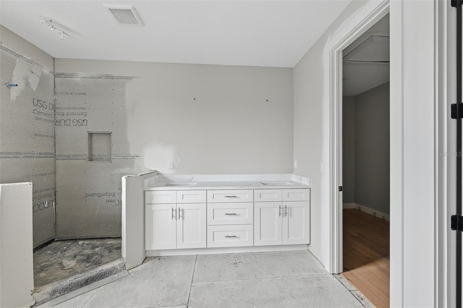
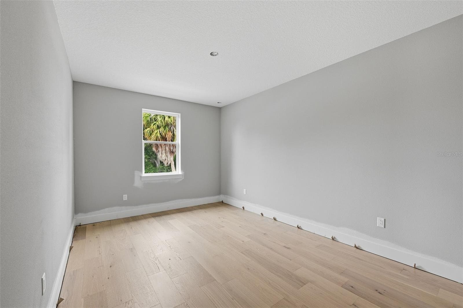
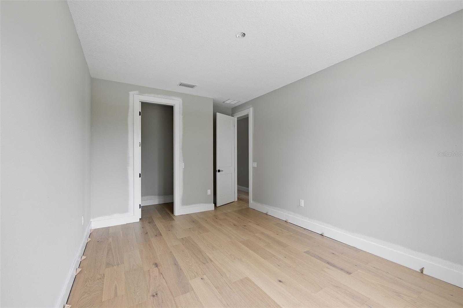
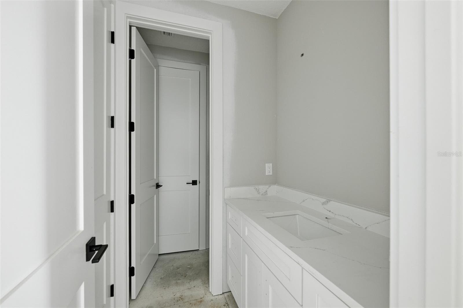
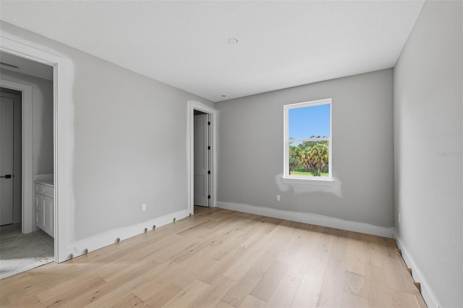
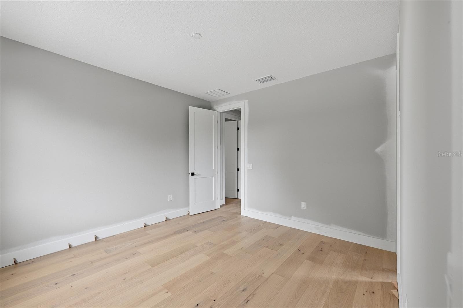
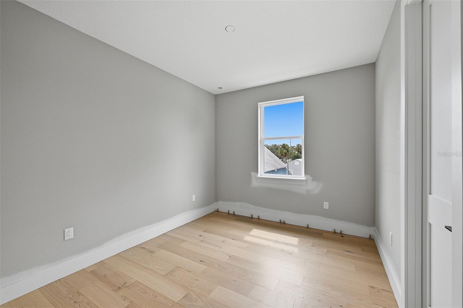
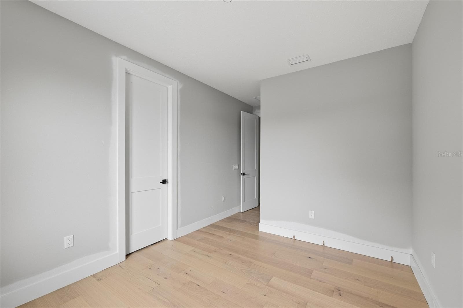
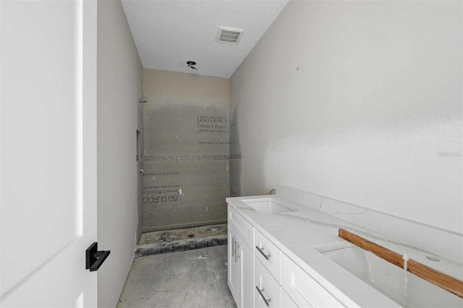
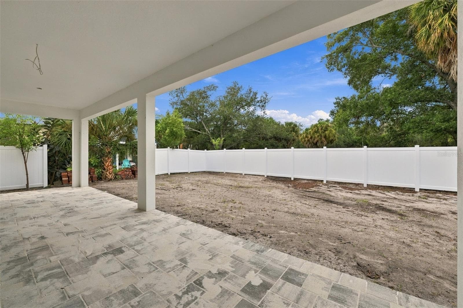
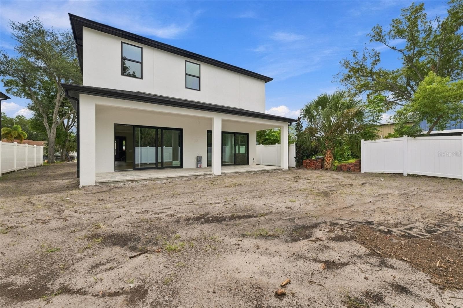
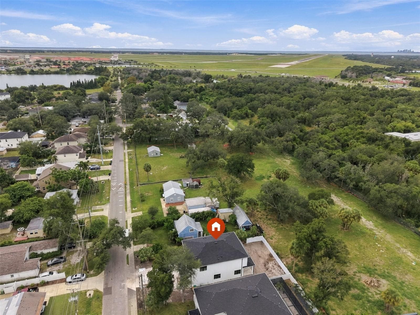
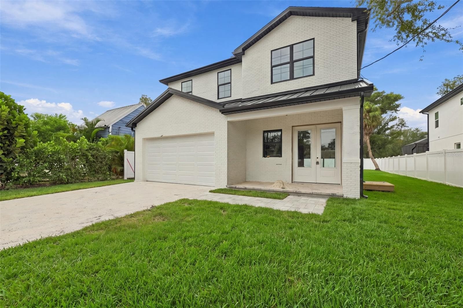
Under Construction. Experience elevated modern luxury in this stunning new construction by Starling Custom Homes, a respected local builder known for exceptional craftsmanship and attention to detail. Offering 3,162 square feet of thoughtfully designed living space, this impressive residence features 4 bedrooms, 3.5 baths, a spacious bonus loft area, & a 2-car garage. Designed for both everyday comfort and stylish entertaining, the open-concept floor plan showcases a spectacular 30'ft great room with a sleek electric fireplace, flowing seamlessly into the chef-inspired kitchen complete with Kitchen-Aid stainless steel appliances, quartz countertops, 42-inch decorative wood cabinetry with upper display cabinets, an oversized 10' ft center island, and a deep walk-in pantry. Elegant wood flooring, crown molding, and high-impact glass windows enhance the home's sophisticated appeal throughout. 10' ft Ceilings! Upstairs, your family will appreciate the convenience of a dedicated laundry room along with generously sized bedrooms and flexible loft space perfect for a media room, office, or play area. Two sets of sliding glass doors lead out an extended 34-foot covered lanai and spacious backyard ideal for relaxing or entertaining guests. Builder warranties provide added peace of mind, including a 1-year workmanship and materials warranty, 2-year coverage on mechanical systems (plumbing, electrical, and A/C), and a 10-year structural warranty. Perfectly located near MacDill Air Force Base, Tampa Yacht & Country Club, Bayshore Boulevard. Just minutes from Hyde Park, Downtown Tampa, public parks, trendy restaurants, International Shopping Plaza, Midtown Tampa, & Tampa International Airport. A few photos shown are from a completed home built by the same builder. No Flood Insurance Required.
Highlights
Property details
- MLS
- Stellar MLS
- MLS #
- MFRTB8518724
- Property type
- Single Family Residence
- Subdivision
- SPITLER PARK UNIT 1
- Status
- Active
- Days on market
- 131
- On market date
- June 12, 2026
- Stories
- N/A
- Total bathrooms
- 3.5
- Garage spaces
- 2
- Parking spaces
- N/A
- Lot size
- 0.15 acres
Location
Get directions →Nearby schools
Within 10 miles. School directory data from the National Center for Education Statistics (NCES), accessed via the Urban Institute Education Data API. Local Score is calculated by INNOVATE Real Estate; where a state rating is shown, it comes from that state's own official school report card.
- Enrollment
- 347
- Student:teacher ratio
- 13.9:1
- District
- HILLSBOROUGH
- Enrollment
- 430
- Student:teacher ratio
- 20.5:1
- District
- HILLSBOROUGH
- Enrollment
- 1,420
- Student:teacher ratio
- 19.5:1
- District
- HILLSBOROUGH
Walkability
Blended score for TAMPA's center, calculated by INNOVATE Real Estate from two sources: the EPA's National Walkability Index (street network, transit, land-use mix) and Google Places amenity data (what's actually reachable on foot from this point). 60% EPA National Walkability Index + 40% nearby-amenity density (Google Places).
Market position
How this listing compares to current activity in TAMPA, from live MLS data.
Mortgage calculator
Estimate only - actual rate and payment depend on your lender, credit, and loan program.
Adjust tax / insurance estimates
Similar homes you might like


Data source: Listing information provided by Stellar MLS (mfrmls) via Trestle/CoreLogic. Last updated 3 days ago.
Information herein deemed reliable but not guaranteed; all measurements, school assignments, HOA fees, taxes, and feature lists are approximate and should be independently verified. Equal Housing Opportunity.