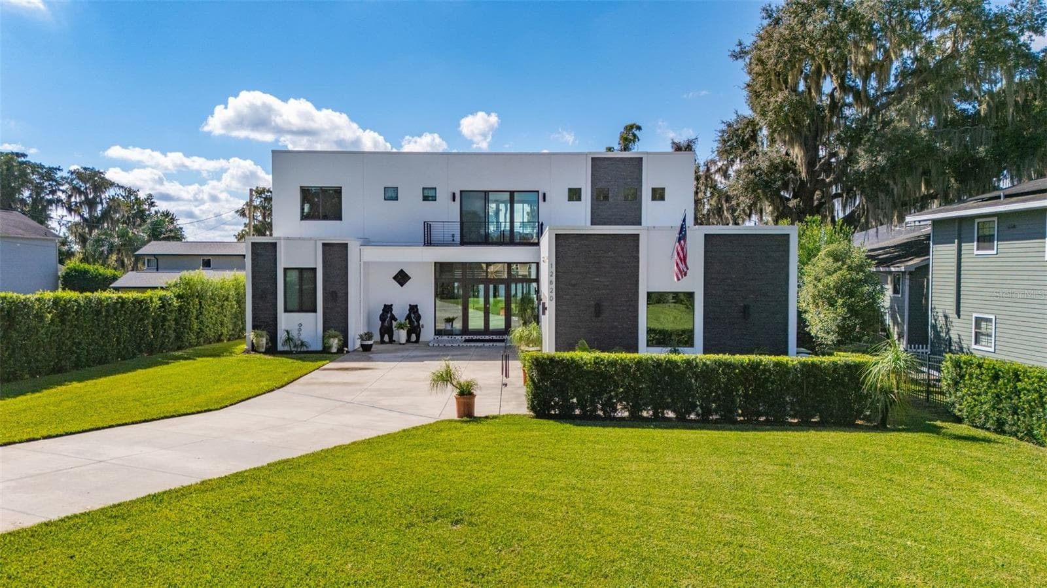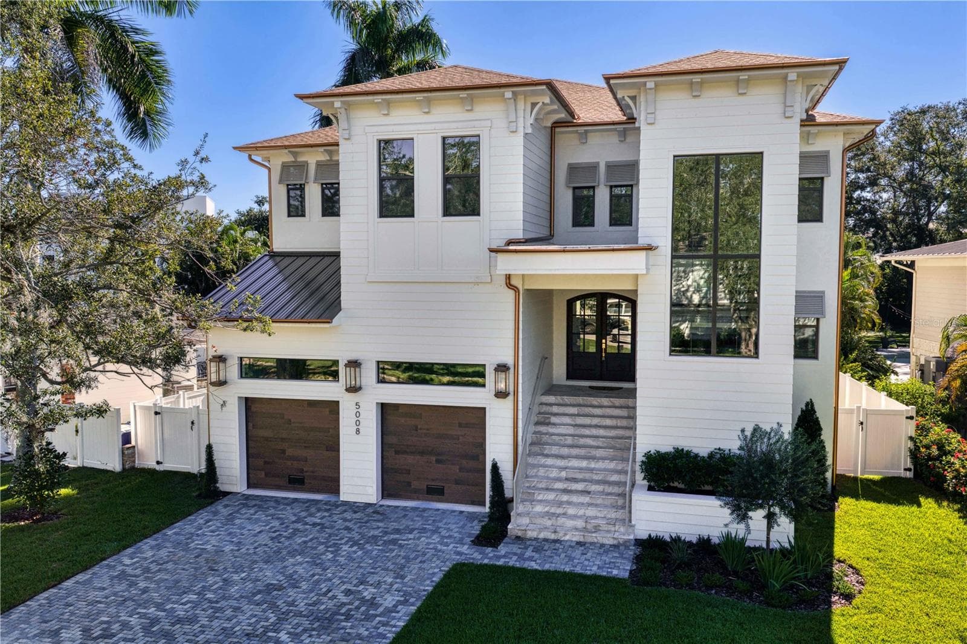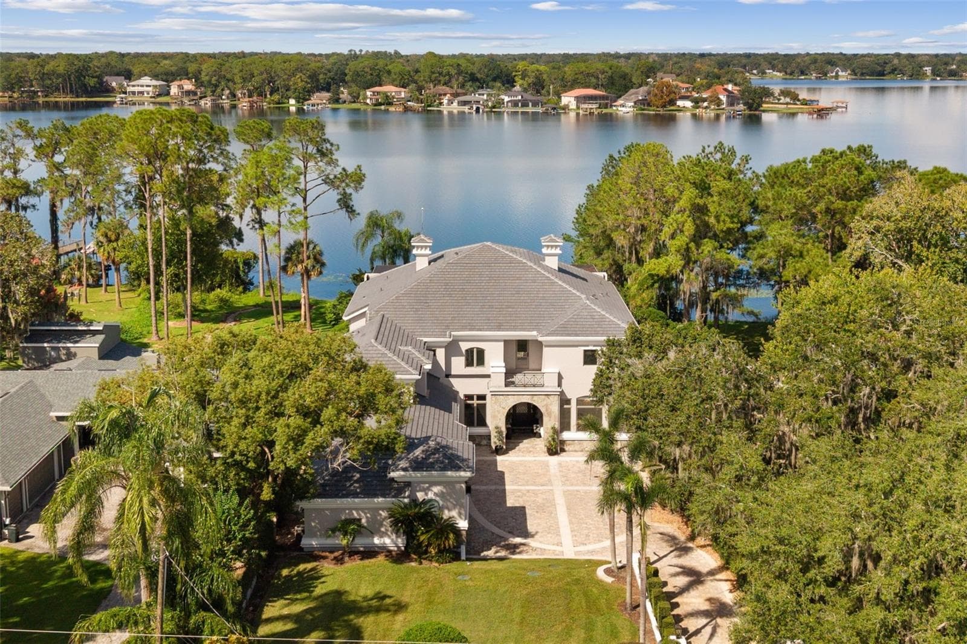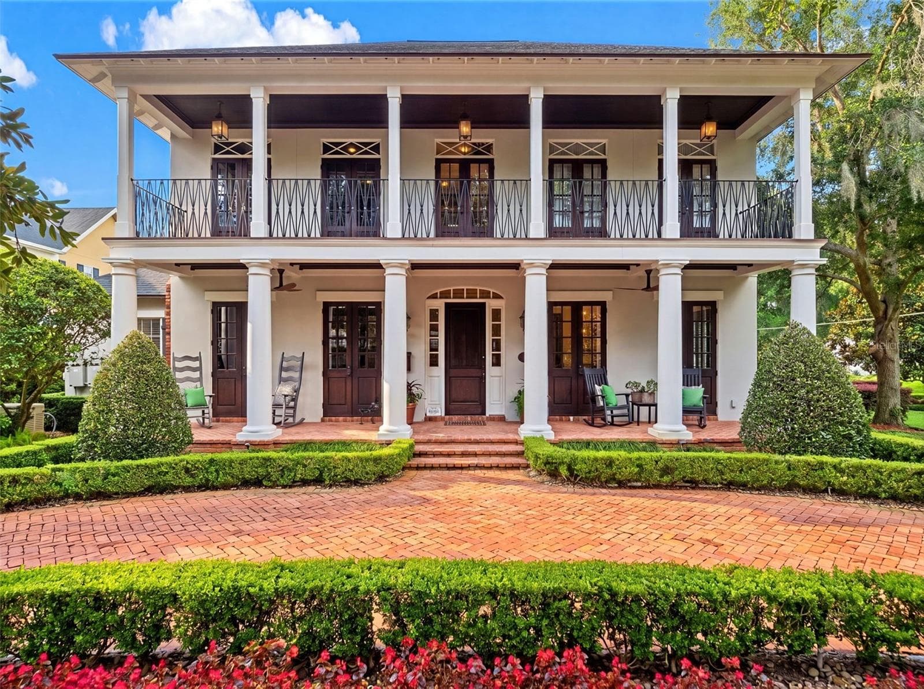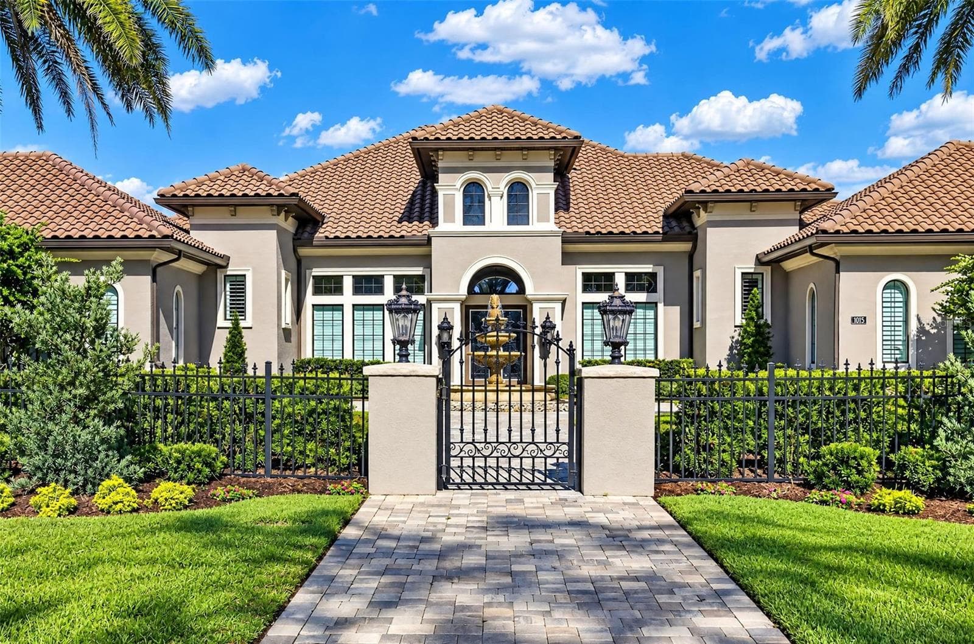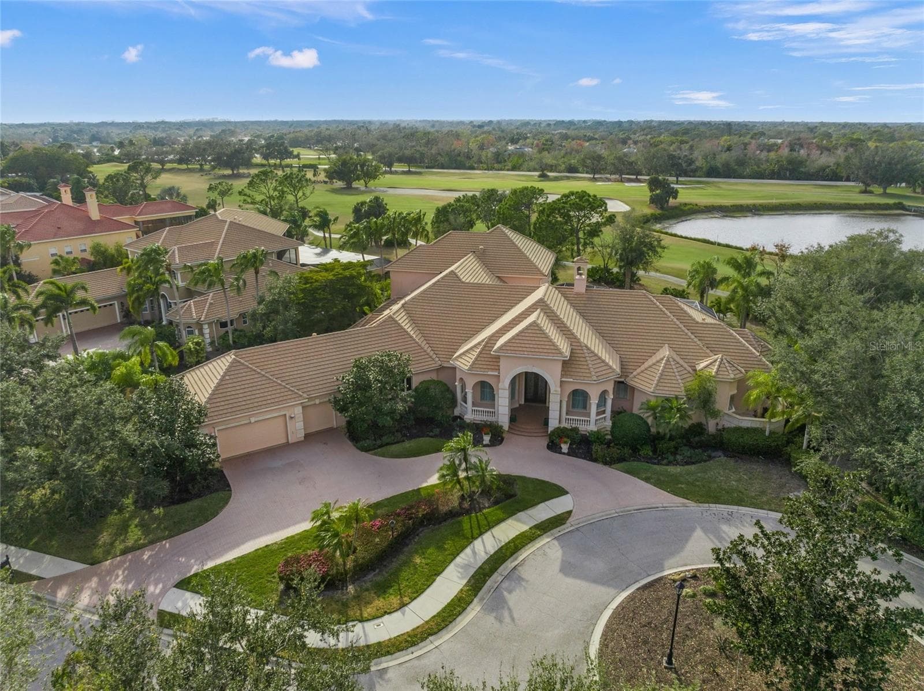
Single Family Residence at 6702 CHANCERY PL, UNIVERSITY PARK
Single Family Residence at 6702 CHANCERY PL, UNIVERSITY PARK, photo 2 of 44
Single Family Residence at 6702 CHANCERY PL, UNIVERSITY PARK, photo 3 of 44
Single Family Residence at 6702 CHANCERY PL, UNIVERSITY PARK, photo 4 of 44
Single Family Residence at 6702 CHANCERY PL, UNIVERSITY PARK, photo 5 of 44
Single Family Residence at 6702 CHANCERY PL, UNIVERSITY PARK, photo 6 of 44
Single Family Residence at 6702 CHANCERY PL, UNIVERSITY PARK, photo 7 of 44
Single Family Residence at 6702 CHANCERY PL, UNIVERSITY PARK, photo 8 of 44
Single Family Residence at 6702 CHANCERY PL, UNIVERSITY PARK, photo 9 of 44
Single Family Residence at 6702 CHANCERY PL, UNIVERSITY PARK, photo 10 of 44
Single Family Residence at 6702 CHANCERY PL, UNIVERSITY PARK, photo 11 of 44
Single Family Residence at 6702 CHANCERY PL, UNIVERSITY PARK, photo 12 of 44
Single Family Residence at 6702 CHANCERY PL, UNIVERSITY PARK, photo 13 of 44
Single Family Residence at 6702 CHANCERY PL, UNIVERSITY PARK, photo 14 of 44
Single Family Residence at 6702 CHANCERY PL, UNIVERSITY PARK, photo 15 of 44
Single Family Residence at 6702 CHANCERY PL, UNIVERSITY PARK, photo 16 of 44
Single Family Residence at 6702 CHANCERY PL, UNIVERSITY PARK, photo 17 of 44
Single Family Residence at 6702 CHANCERY PL, UNIVERSITY PARK, photo 18 of 44
Single Family Residence at 6702 CHANCERY PL, UNIVERSITY PARK, photo 19 of 44
Single Family Residence at 6702 CHANCERY PL, UNIVERSITY PARK, photo 20 of 44
Single Family Residence at 6702 CHANCERY PL, UNIVERSITY PARK, photo 21 of 44
Single Family Residence at 6702 CHANCERY PL, UNIVERSITY PARK, photo 22 of 44
Single Family Residence at 6702 CHANCERY PL, UNIVERSITY PARK, photo 23 of 44
Single Family Residence at 6702 CHANCERY PL, UNIVERSITY PARK, photo 24 of 44
Single Family Residence at 6702 CHANCERY PL, UNIVERSITY PARK, photo 25 of 44
Single Family Residence at 6702 CHANCERY PL, UNIVERSITY PARK, photo 26 of 44
Single Family Residence at 6702 CHANCERY PL, UNIVERSITY PARK, photo 27 of 44
Single Family Residence at 6702 CHANCERY PL, UNIVERSITY PARK, photo 28 of 44
Single Family Residence at 6702 CHANCERY PL, UNIVERSITY PARK, photo 29 of 44
Single Family Residence at 6702 CHANCERY PL, UNIVERSITY PARK, photo 30 of 44
Single Family Residence at 6702 CHANCERY PL, UNIVERSITY PARK, photo 31 of 44
Single Family Residence at 6702 CHANCERY PL, UNIVERSITY PARK, photo 32 of 44
Single Family Residence at 6702 CHANCERY PL, UNIVERSITY PARK, photo 33 of 44
Single Family Residence at 6702 CHANCERY PL, UNIVERSITY PARK, photo 34 of 44
Single Family Residence at 6702 CHANCERY PL, UNIVERSITY PARK, photo 35 of 44
Single Family Residence at 6702 CHANCERY PL, UNIVERSITY PARK, photo 36 of 44
Single Family Residence at 6702 CHANCERY PL, UNIVERSITY PARK, photo 37 of 44
Single Family Residence at 6702 CHANCERY PL, UNIVERSITY PARK, photo 38 of 44
Single Family Residence at 6702 CHANCERY PL, UNIVERSITY PARK, photo 39 of 44
Single Family Residence at 6702 CHANCERY PL, UNIVERSITY PARK, photo 40 of 44
Single Family Residence at 6702 CHANCERY PL, UNIVERSITY PARK, photo 41 of 44
Single Family Residence at 6702 CHANCERY PL, UNIVERSITY PARK, photo 42 of 44
Single Family Residence at 6702 CHANCERY PL, UNIVERSITY PARK, photo 43 of 44
Single Family Residence at 6702 CHANCERY PL, UNIVERSITY PARK, photo 44 of 44
44 photos

$3,495,000

6702 CHANCERY PL
UNIVERSITY PARK, FL 34201
Listed by MY REALTY COMPANY
Bedrooms
5
Bathrooms
5
Living area
6,836 sqft
Year built
2005

About this home

Experience the luxury in a breathtaking enclave in University Park, a home perfectly perched in a serene setting at the end of a quiet cul-de-sac. This residence boasts stunning lake views, proximity to the Clubhouse, and direct views of the 9th and 18th fairway. Every aspect of this home was meticulously crafted: generous proportions, superior construction, exquisite selection of materials, cutting-edge appliances, & advanced automation systems. As you step through grand double doors of wrought iron and glass, through a majestic foyer with soaring ceilings leading into a 17X14 music room, and the formal living room, with inviting vistas of the expansive lanai and sparkling pool and spa. Culinary artists will revel in the chef's dream kitchen, equipped with elite Dacor, Wolf and Subzero appliances. Features include carved wood cabinetry, elegant stone counters, a prep sink, wine cooler, and a spacious pantry that is both functional and elegant. Indulge in the serene luxury of the primary bedroom suite, showcasing stunning built-ins, a cozy sitting area ideal for indulging in a captivating book or gazing at the tranquil lake, complemented by two spacious walk-in closets and an elegant dressing area. The stunning en-suite bathroom is drenched in natural light. An open/split floor plan provides three additional bedrooms, each featuring ample closet space, 2 additional bathrooms, and an office/study complete with built-ins and picturesque views of the 9th fairway, all conveniently located on the first level. Venture to the second floor for a media room, game room, an additional bedroom and another full bathroom, providing a perfect retreat for both relaxation and entertainment. Sliding glass doors seamlessly connect the living room, primary bedroom, great room and study to the fabulous outdoor area: a shimmering pool and spa, a covered area with outdoor kitchen and fireplace, with a large area for sunbathing in complete privacy. For convenience, there's a half bathroom with washer and dryer, plus an outdoor shower to refresh after a delightful swim. A/C is approximately 6 months old. Please note there is a minimum social membership.

Highlights

Private poolFireplace

Property details

MLS
Stellar MLS
MLS #
MFRA4682656
Property type
Single Family Residence
Subdivision
UNIVERSITY PARK COUNTRY CLUB/ALBEMARLE/ALBEMARLE
Status
Active
Days on market
23
On market date
February 20, 2026
Stories
N/A
Total bathrooms
5
Garage spaces
3
Parking spaces
N/A
Lot size
0.62 acres
Loading map…

Nearby schools

Within 10 miles. School directory data from the National Center for Education Statistics (NCES), accessed via the Urban Institute Education Data API. Local Score is calculated by INNOVATE Real Estate; where a state rating is shown, it comes from that state's own official school report card.

Elementary
TARA ELEMENTARY SCHOOL
2.01 mi away · Grades -1-5
Nearest school -- attendance-zone data not available here
4.0
Local Score (student-teacher ratio only (preliminary -- will incorporate state test-score data once available)) -- not an official state rating
Enrollment
572
Student:teacher ratio
14.3:1
District
MANATEE
Middle
BRADEN RIVER MIDDLE SCHOOL
3.01 mi away · Grades 6-8
Nearest school -- attendance-zone data not available here
2.0
Local Score (student-teacher ratio only (preliminary -- will incorporate state test-score data once available)) -- not an official state rating
Enrollment
913
Student:teacher ratio
18.6:1
District
MANATEE
High
MANATEE TECHNICAL COLLEGE
3.19 mi away · Grades 9-12
Nearest school -- attendance-zone data not available here
5.0
Local Score (student-teacher ratio only (preliminary -- will incorporate state test-score data once available)) -- not an official state rating
Enrollment
0
Student:teacher ratio
0.0:1
District
MANATEE

Walkability

Blended score for UNIVERSITY PARK's center, calculated by INNOVATE Real Estate from two sources: the EPA's National Walkability Index (street network, transit, land-use mix) and Google Places amenity data (what's actually reachable on foot from this point). 60% EPA National Walkability Index + 40% nearby-amenity density (Google Places).

55
Somewhat walkable
out of 100
EPA National Walkability Index
9.0 / 20 -- Below average walkable
Google Places amenity density
70 / 100
Restaurants & cafes20
Grocery stores3
Parks1
Schools1
Transit stops3
Pharmacies1

Market position

How this listing compares to current activity in UNIVERSITY PARK, from live MLS data.

On the market 23 days -- 402 fewer days than UNIVERSITY PARK's current average of 425 days.
For reference, the median list price across 57 active listings in UNIVERSITY PARK right now is $649,000.

Mortgage calculator

Estimate only - actual rate and payment depend on your lender, credit, and loan program.

$
%
%
Adjust tax / insurance estimates
% / yr
$
/mo
Est. monthly payment
$21,197/mo
$699,000 down
$2,796,000 loan
Principal & interest$18,135
Property tax (est.)$2,913
Home insurance (est.)$150

Similar homes you might like

Data source: Listing information provided by Stellar MLS (mfrmls) via Trestle/CoreLogic. Last updated March 15, 2026.

Information herein deemed reliable but not guaranteed; all measurements, school assignments, HOA fees, taxes, and feature lists are approximate and should be independently verified. Equal Housing Opportunity.