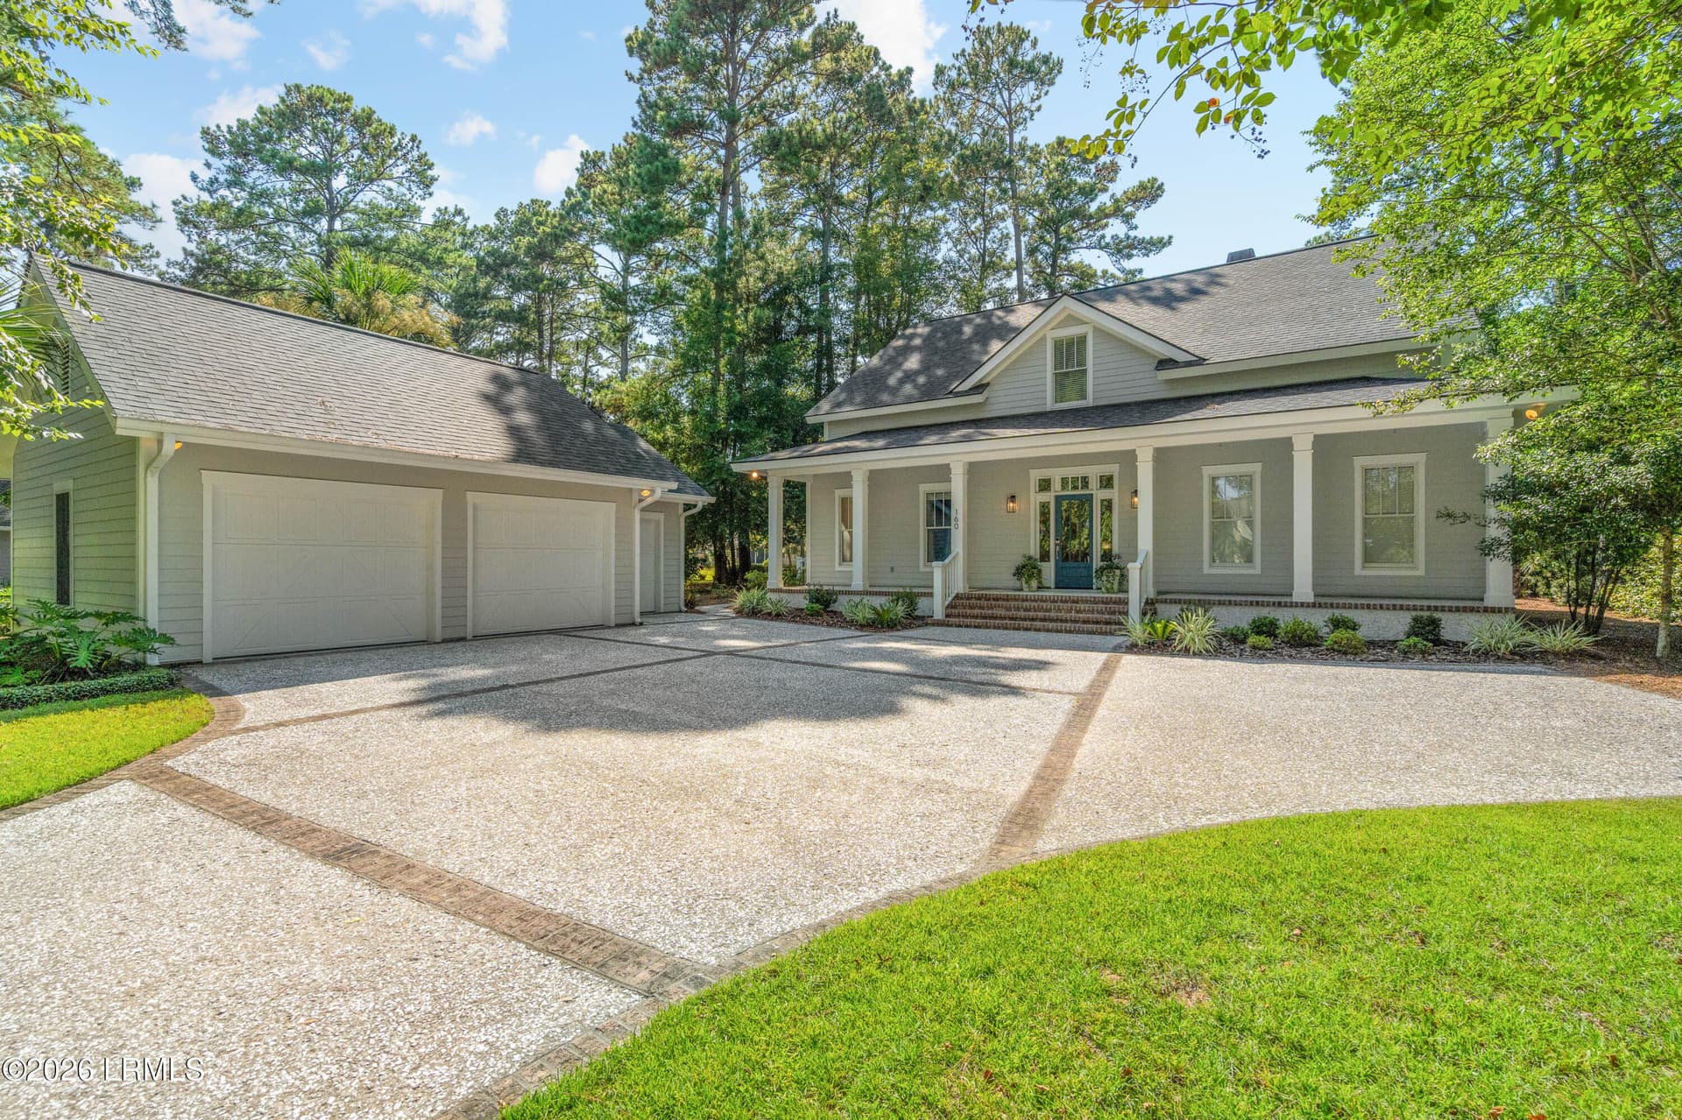
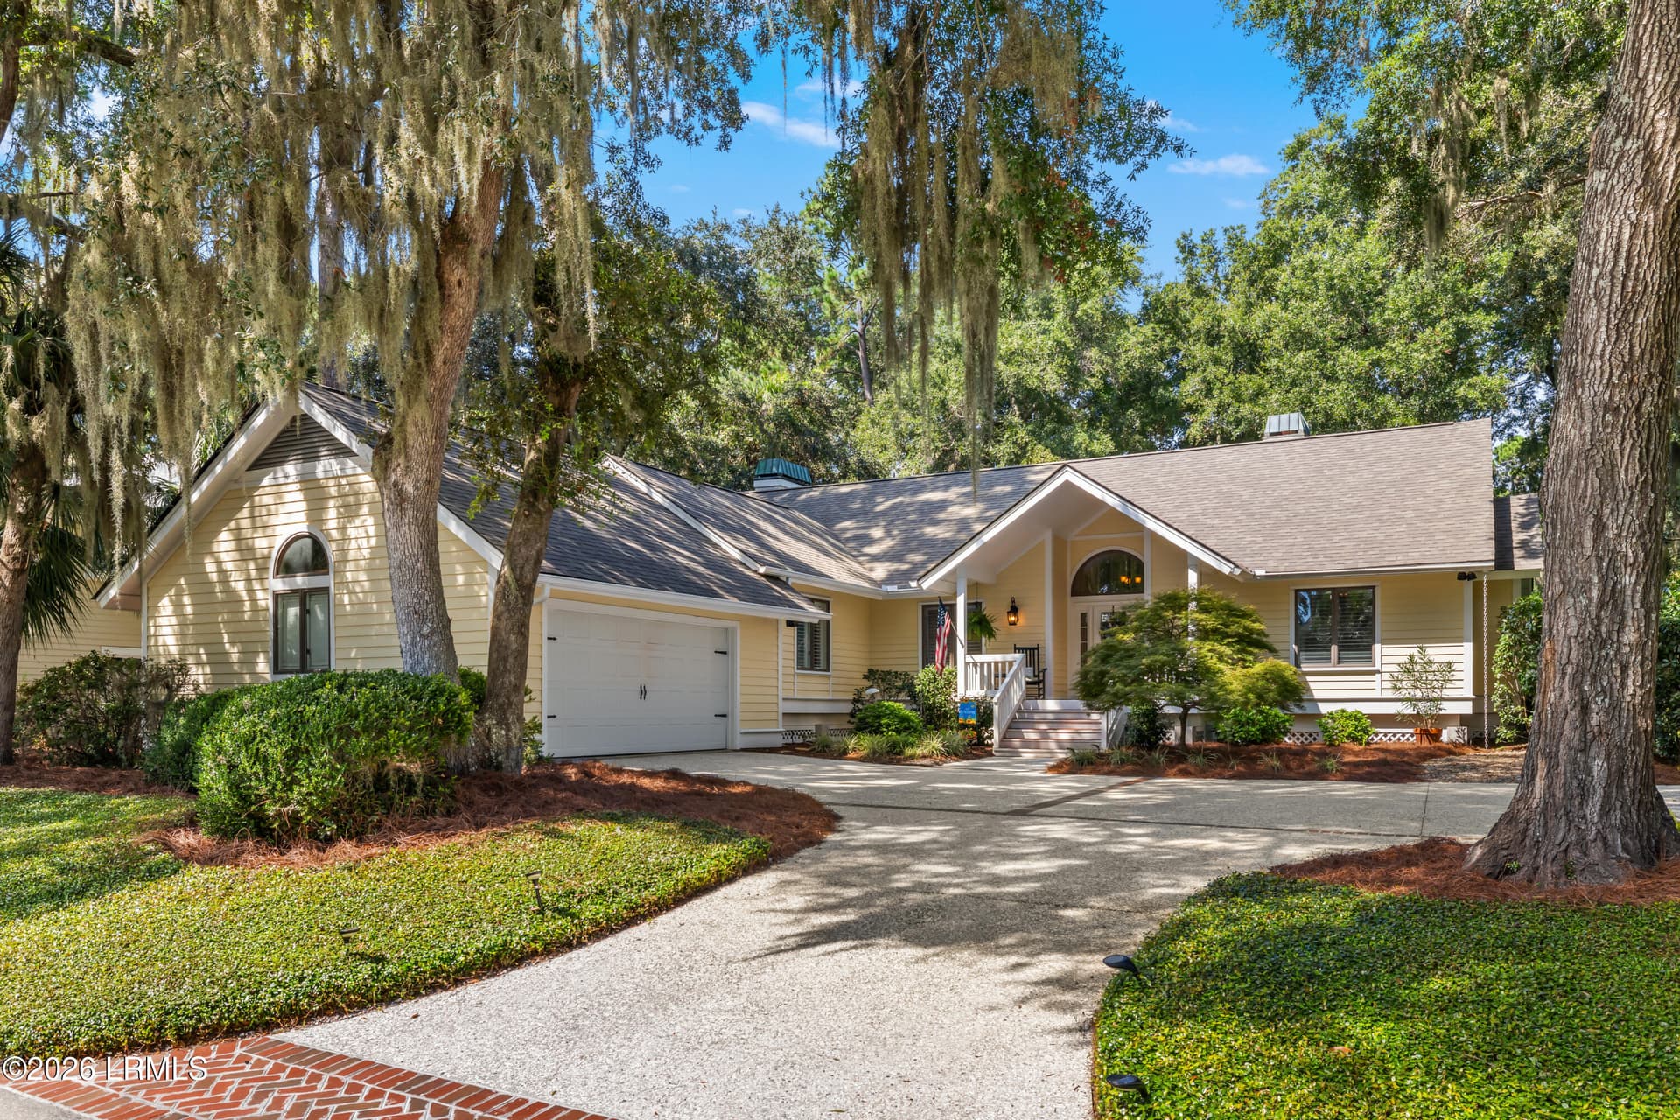
Front - 665 S Reeve Road, St. Helena Island
Front door - 665 S Reeve Road, St. Helena Island
View from front door. - 665 S Reeve Road, St. Helena Island
Living Room - 665 S Reeve Road, St. Helena Island
Living Room and Kitchen - 665 S Reeve Road, St. Helena Island
Kitchen - 665 S Reeve Road, St. Helena Island
Dining - 665 S Reeve Road, St. Helena Island
Back Porch - 665 S Reeve Road, St. Helena Island
1st Floor Primary Bedroom - 665 S Reeve Road, St. Helena Island
Primary Bedroom - 665 S Reeve Road, St. Helena Island
Primary Bathroom - 665 S Reeve Road, St. Helena Island
665 S Reeves New-40 - 665 S Reeve Road, St. Helena Island
Primary Bathroom - 665 S Reeve Road, St. Helena Island
Primary Closet - 665 S Reeve Road, St. Helena Island
Powder Room - 665 S Reeve Road, St. Helena Island
665 S Reeves New-41 - 665 S Reeve Road, St. Helena Island
1st Floor Guest Room - 665 S Reeve Road, St. Helena Island
1st Floor Guest Private Bath - 665 S Reeve Road, St. Helena Island
Laundry - 665 S Reeve Road, St. Helena Island
Upstairs Guest Bed 1 - 665 S Reeve Road, St. Helena Island
Upstairs Guest Bath 1 - 665 S Reeve Road, St. Helena Island
Upstairs Hallway - 665 S Reeve Road, St. Helena Island
Upstairs Guest Bed 2 - 665 S Reeve Road, St. Helena Island
Upstairs Guest Bath 2 - 665 S Reeve Road, St. Helena Island
3 Bay Garage - 665 S Reeve Road, St. Helena Island
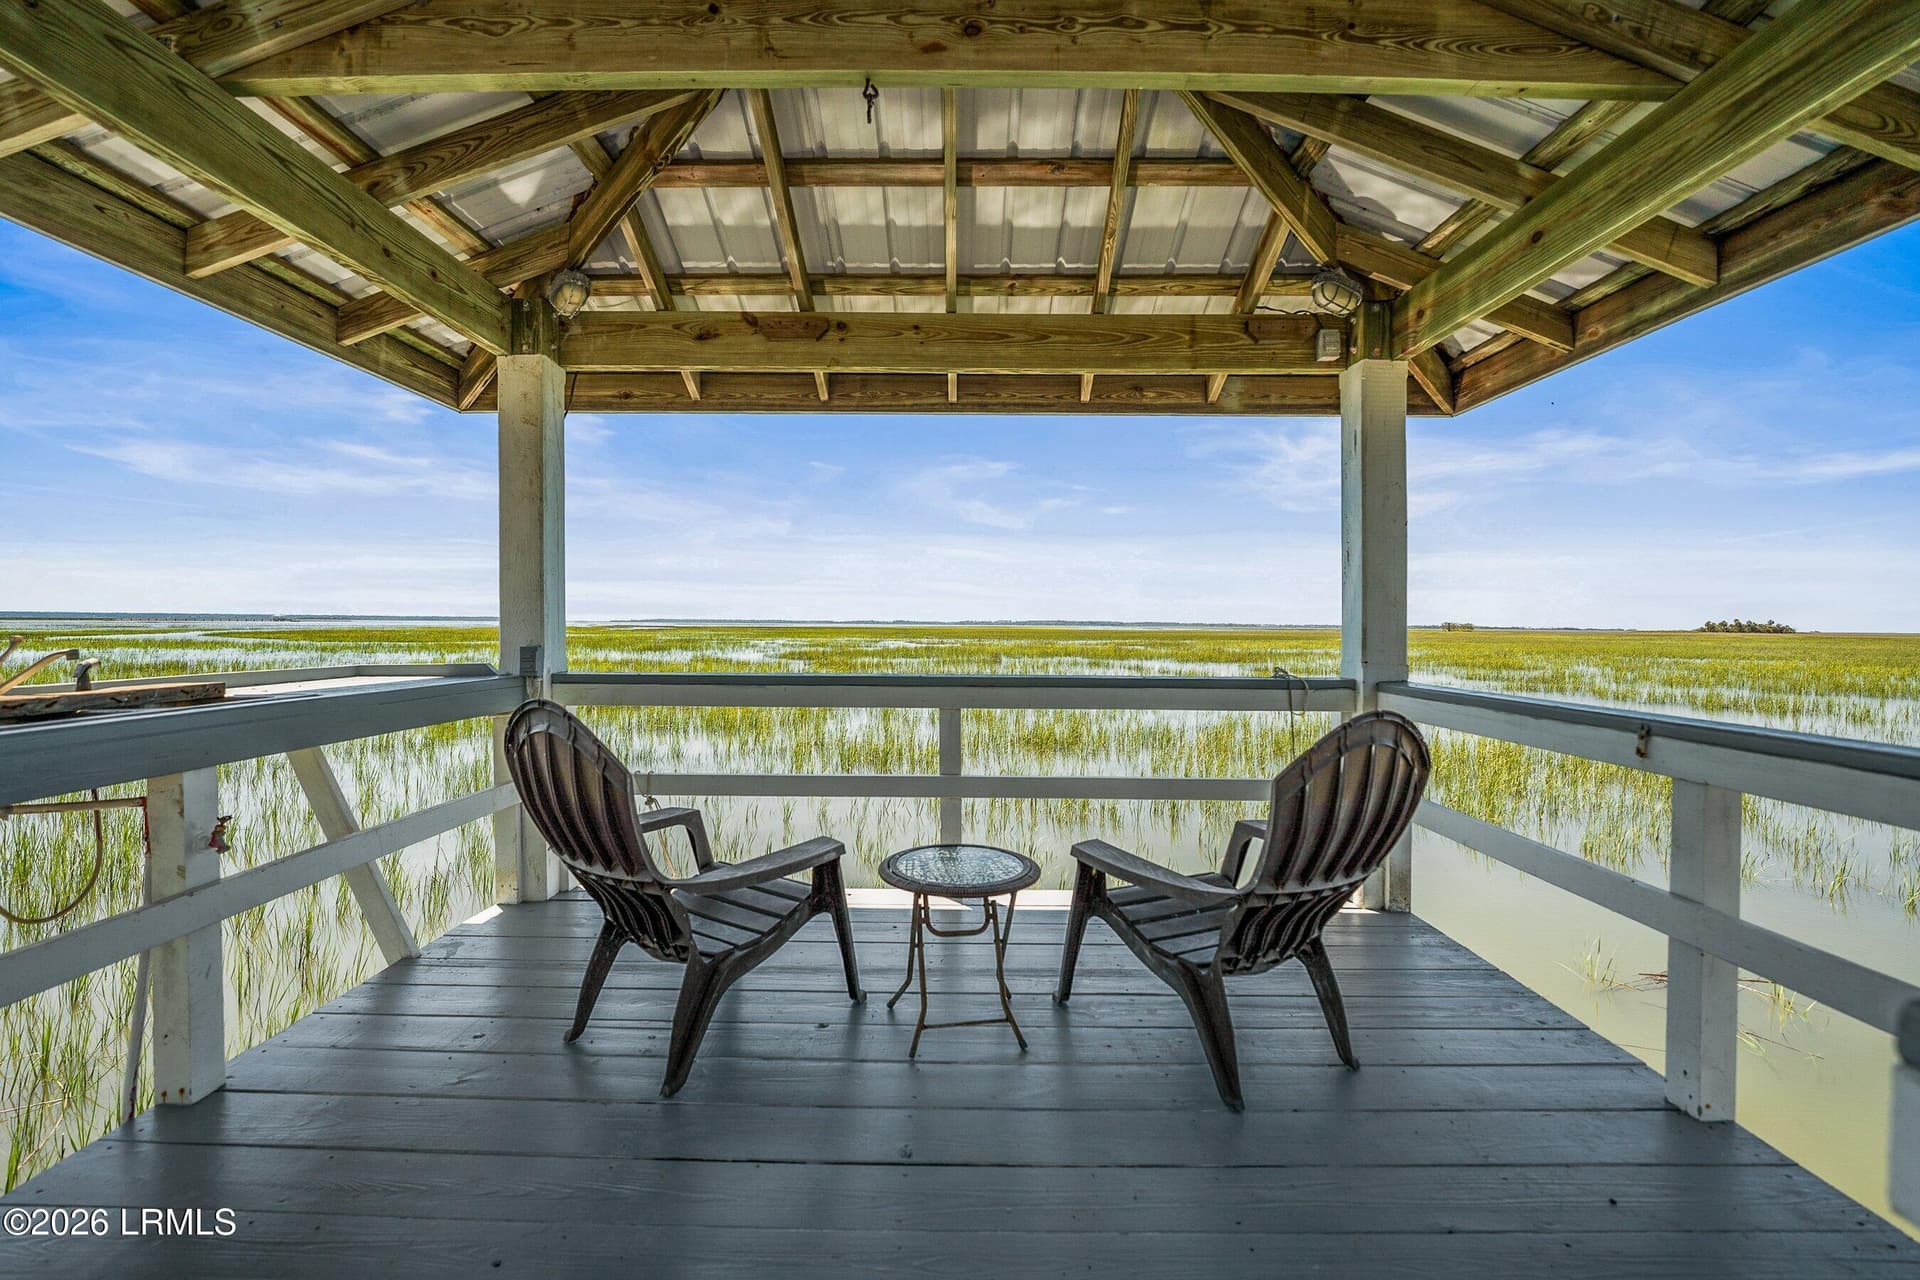
Backyard - 665 S Reeve Road, St. Helena Island
Dataw Entrance Road - 665 S Reeve Road, St. Helena Island
Dataw Golf - 665 S Reeve Road, St. Helena Island
Dataw Island Marina - 665 S Reeve Road, St. Helena Island
56 photos

$850,000

Bedrooms
4
Bathrooms
4.5
Living area
N/A
Year built
2026
665 S Reeve Road
St. Helena Island, SC 29920
Listed by AgentOwned Realty

Highlights

Property type
Single Family Residence
Lot size
0.14 acres
Garage
3 spaces
On market
2 days
  • Fireplace
  • New construction

About this home

New construction in Dataw Island Resort offering 4 bedrooms and 4.5 bathrooms, ideally positioned along the golf course. Designed for open-concept living and true first-floor convenience, the home places the primary suite, kitchen, and laundry on the main level. The great room features vaulted ceilings, a gas fireplace, custom built-ins, and a four-panel sliding glass door framing fantastic golf course views. The adjacent kitchen includes high-end Thermador appliances with a six-burner gas range and pot filler, farmhouse sink, quartz countertops, tile backsplash, floor-to-ceiling cabinetry, and a large pantry with custom shelving. The main-level primary suite overlooks the course and offers a luxurious en-suite bath with walk-in shower, freestanding soaking tub, dual vanities, and an oversized custom walk-in closet. A second bedroom is also on the main floor, with two additional guest suites upstairs, each with its own private bath.The oversized garage accommodates two vehicles plus a dedicated golf cart bay. Additional features include hardwood flooring throughout (no carpet), three-zone Trane HVAC system, irrigation, tankless water heater, screened porch, gas line for grilling, spray foam insulation, recessed lighting, quartz surfaces throughout, 8-foot solid-core doors on the main level, and double-hung windows.Set within the gated waterfront community of Dataw Island, residents enjoy a classic Lowcountry lifestyle with access to two championship golf courses, marshfront pool, tennis and pickleball courts, full-service marina with waterfront dining, playground, fitness center, clubhouse, and miles of scenic walking and biking trails. Membership in the Dataw Island Club is required. This move-in ready home blends luxury finishes with comfortable living in a premier golf course setting.

Property details

MLS
Lowcountry Regional MLS
MLS #
199031
Property type
Single Family Residence
Subdivision
Dataw Island
Status
Active
Days on market
2
On market date
November 12, 2026
Stories
N/A
Total bathrooms
4.5
Garage spaces
3
Parking spaces
N/A
Lot size
0.14 acres
Loading map…

Nearby schools

Within 10 miles. School directory data from the National Center for Education Statistics (NCES), accessed via the Urban Institute Education Data API. Local Score is calculated by INNOVATE Real Estate; where a state rating is shown, it comes from that state's own official school report card.

Elementary
St. Helena Elementary
2.76 mi away · Grades -1-5
Zoned school (attendance boundary, 2015-16 data)
2.9
Local Score (state rating (2025) blended 70/30 with student-teacher ratio) -- not an official state rating
State rating: Below Average (2025)
Enrollment
322
Student:teacher ratio
10.1:1
District
Beaufort 01
Middle
Lady's Island Middle
4.44 mi away · Grades 6-8
Zoned school (attendance boundary, 2015-16 data)
3.3
Local Score (state rating (2025) blended 70/30 with student-teacher ratio) -- not an official state rating
State rating: Average (2025)
Enrollment
480
Student:teacher ratio
12.3:1
District
Beaufort 01
High
Beaufort High
5.4 mi away · Grades 9-12
Zoned school (attendance boundary, 2015-16 data)
4.0
Local Score (student-teacher ratio only (preliminary -- will incorporate state test-score data once available)) -- not an official state rating
Enrollment
1,174
Student:teacher ratio
14.7:1
District
Beaufort 01

Walkability

Blended score for St. Helena Island's center, calculated by INNOVATE Real Estate from two sources: the EPA's National Walkability Index (street network, transit, land-use mix) and Google Places amenity data (what's actually reachable on foot from this point). EPA National Walkability Index only -- nearby-amenity data not available for this area.

18
Very car-dependent
out of 100
EPA National Walkability Index
3.5 / 20 -- Least walkable

Market position

How this listing compares to current activity in St. Helena Island, from live MLS data.

On the market 2 days -- 101 fewer days than St. Helena Island's current average of 103 days.
For reference, the median list price across 200 active listings in St. Helena Island right now is $625,000.

Mortgage calculator

Estimate only - actual rate and payment depend on your lender, credit, and loan program.

Adjust tax / insurance estimates
Est. monthly payment
$5,269/mo
$170,000 down
$680,000 loan
Principal & interest$4,410
Property tax (est.)$708
Home insurance (est.)$150

Similar homes you might like

Data source: Listing information provided by Lowcountry Regional MLS. Last updated 7 days ago.

Information herein deemed reliable but not guaranteed; all measurements, school assignments, HOA fees, taxes, and feature lists are approximate and should be independently verified. Equal Housing Opportunity.