613 S Reeve - 613 S Reeve Road, St. Helena Island
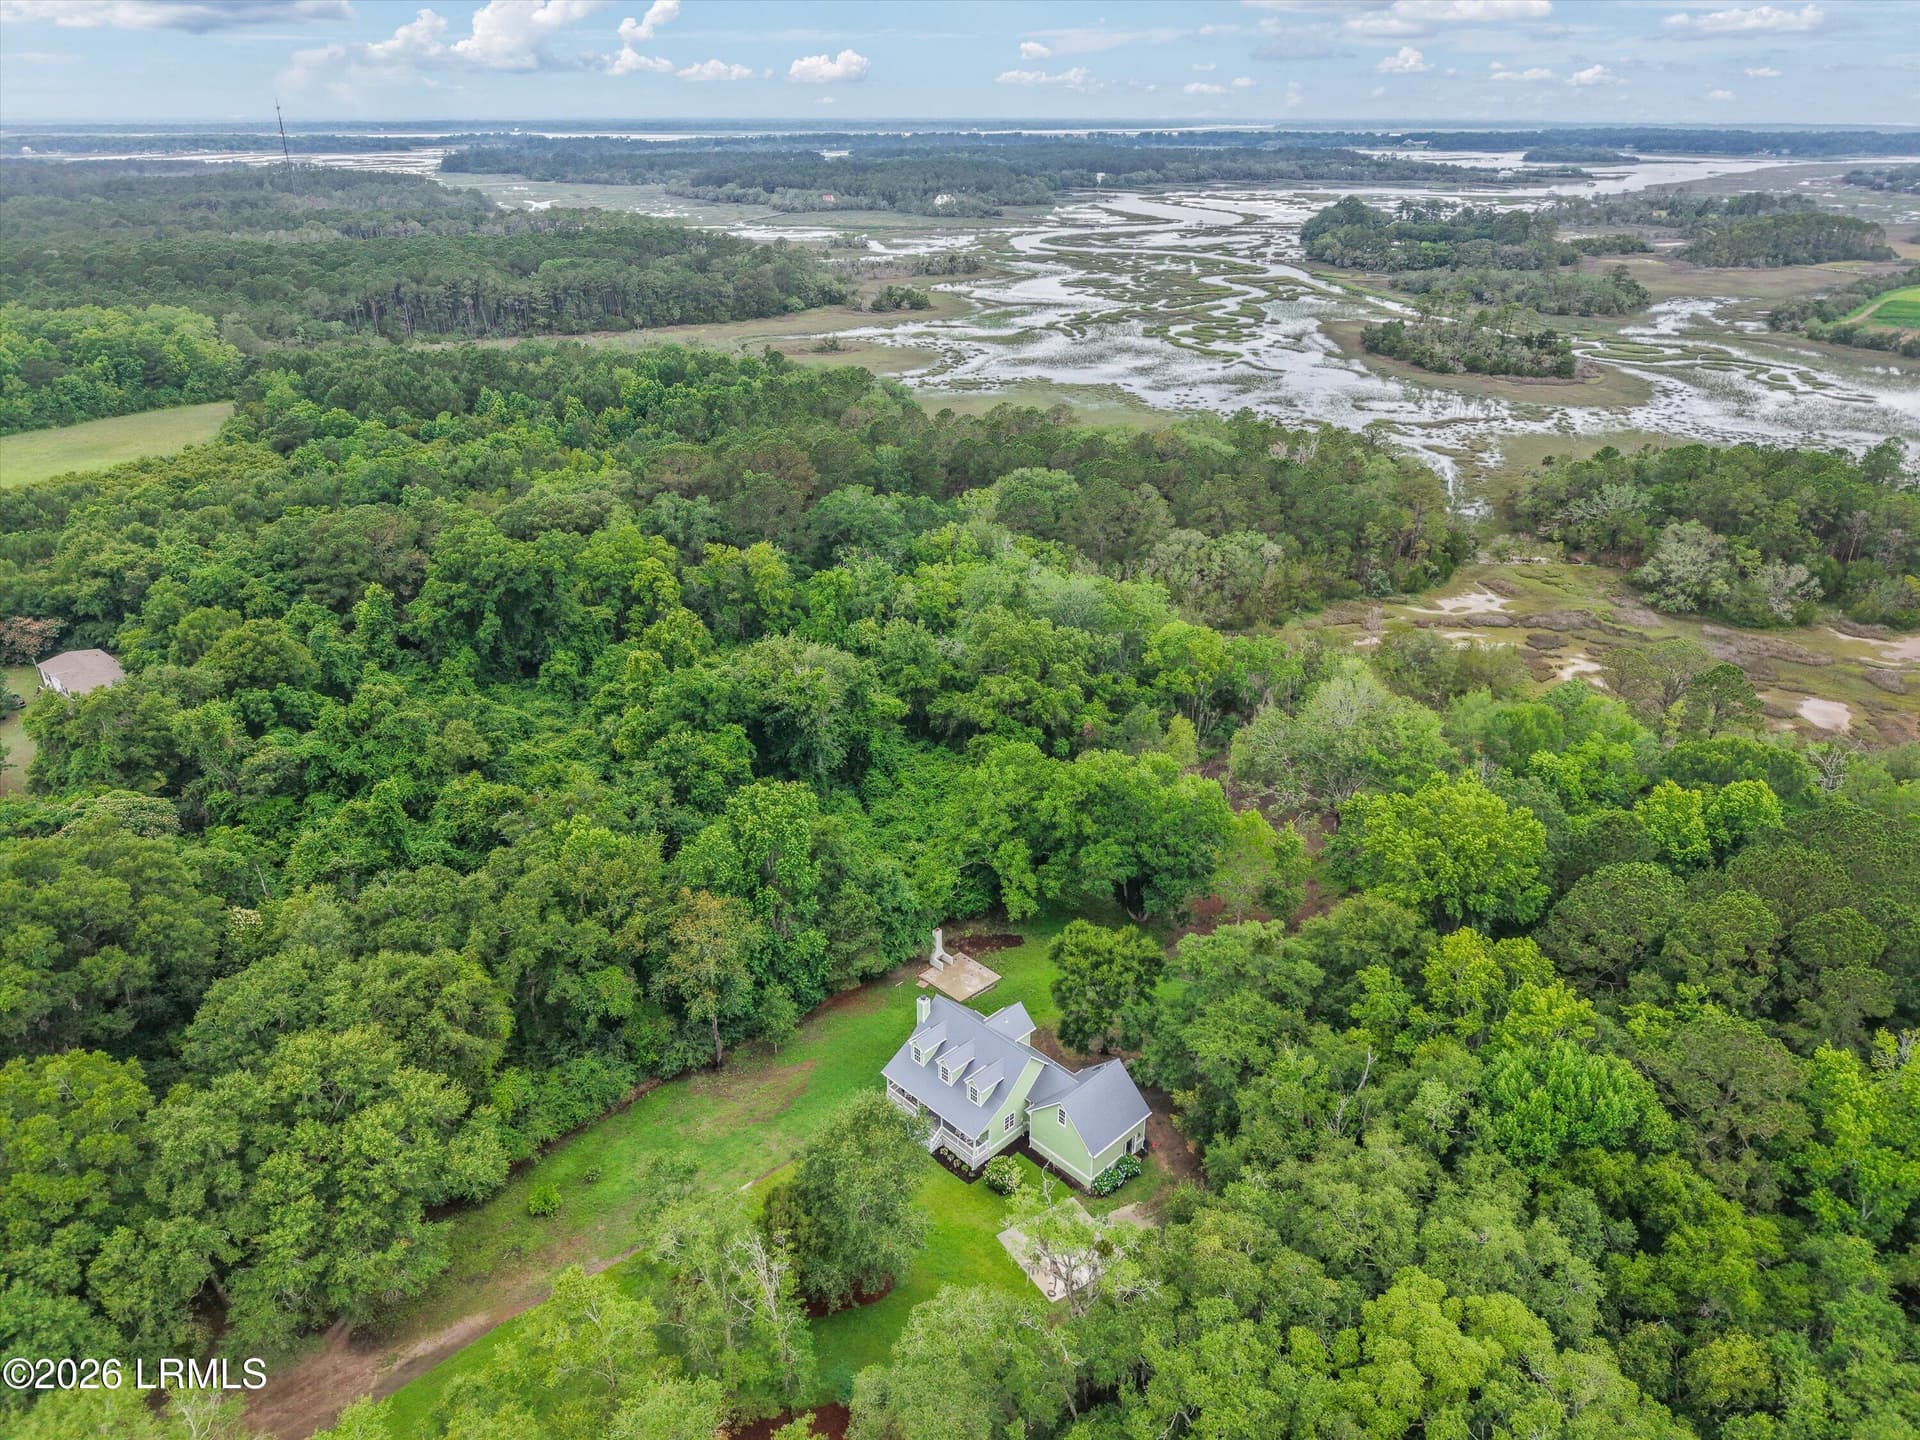
Aerial View - 613 S Reeve Road, St. Helena Island
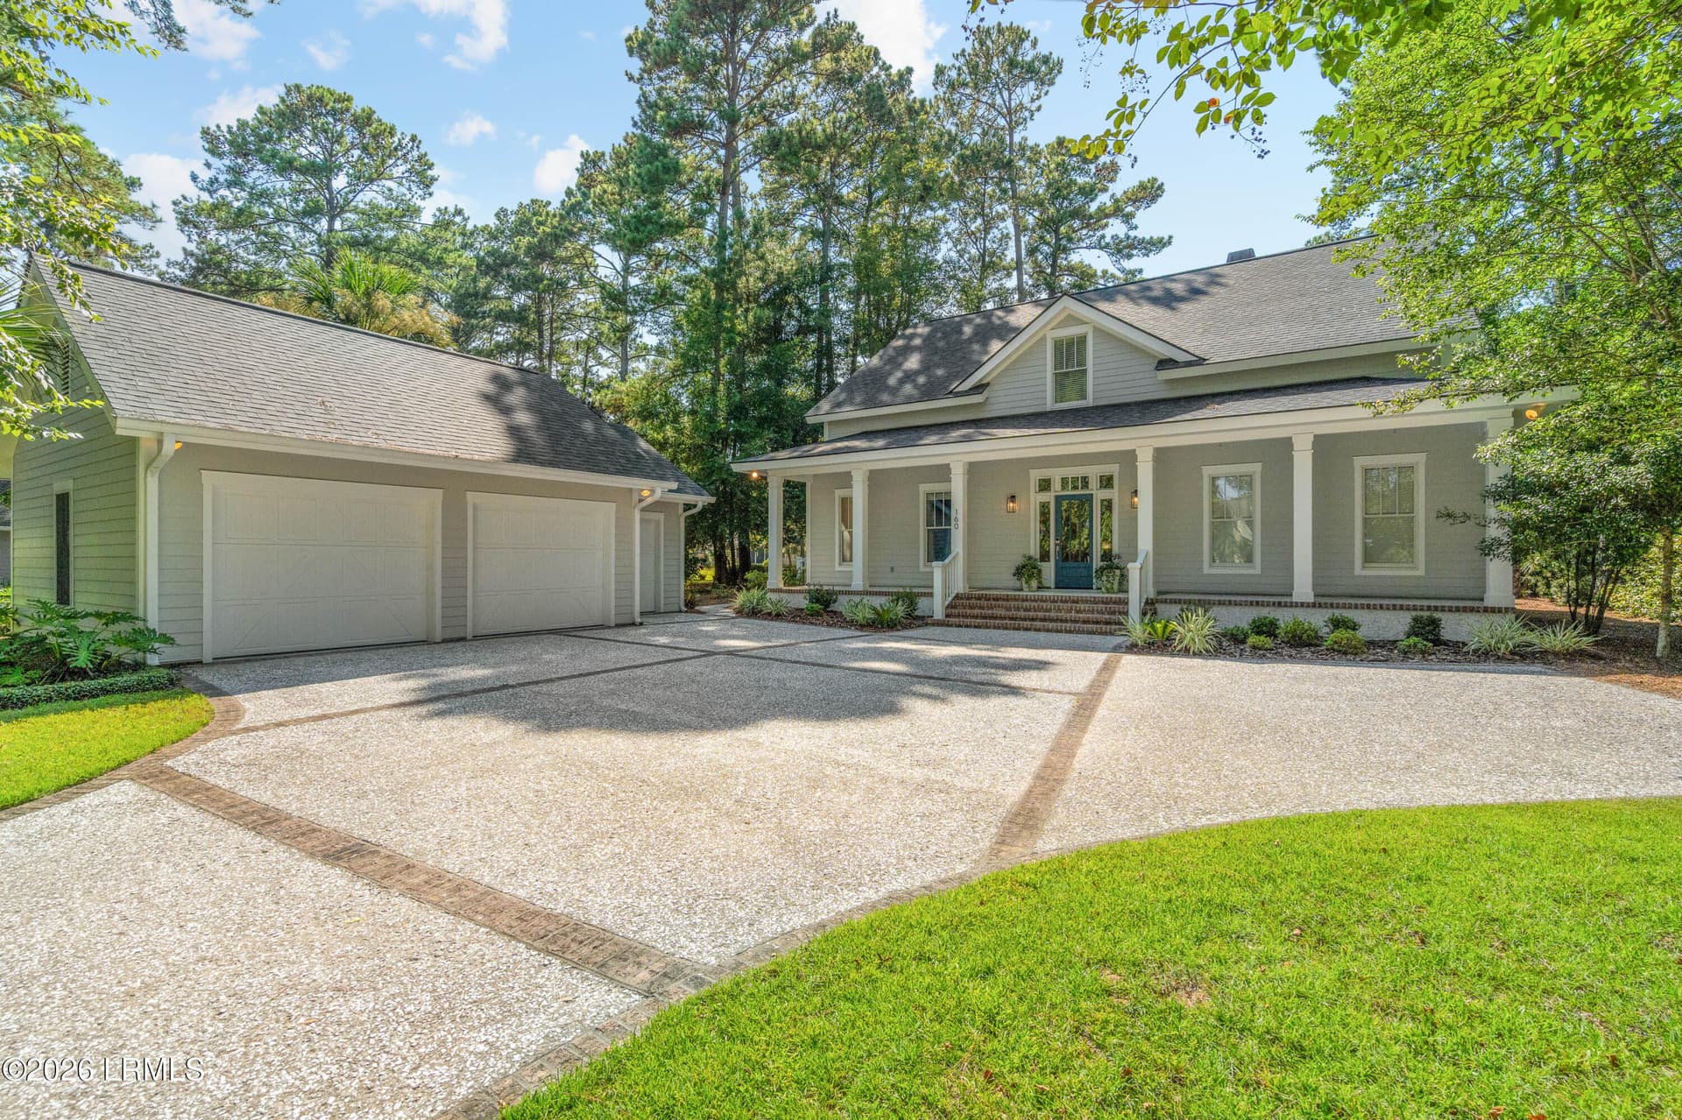
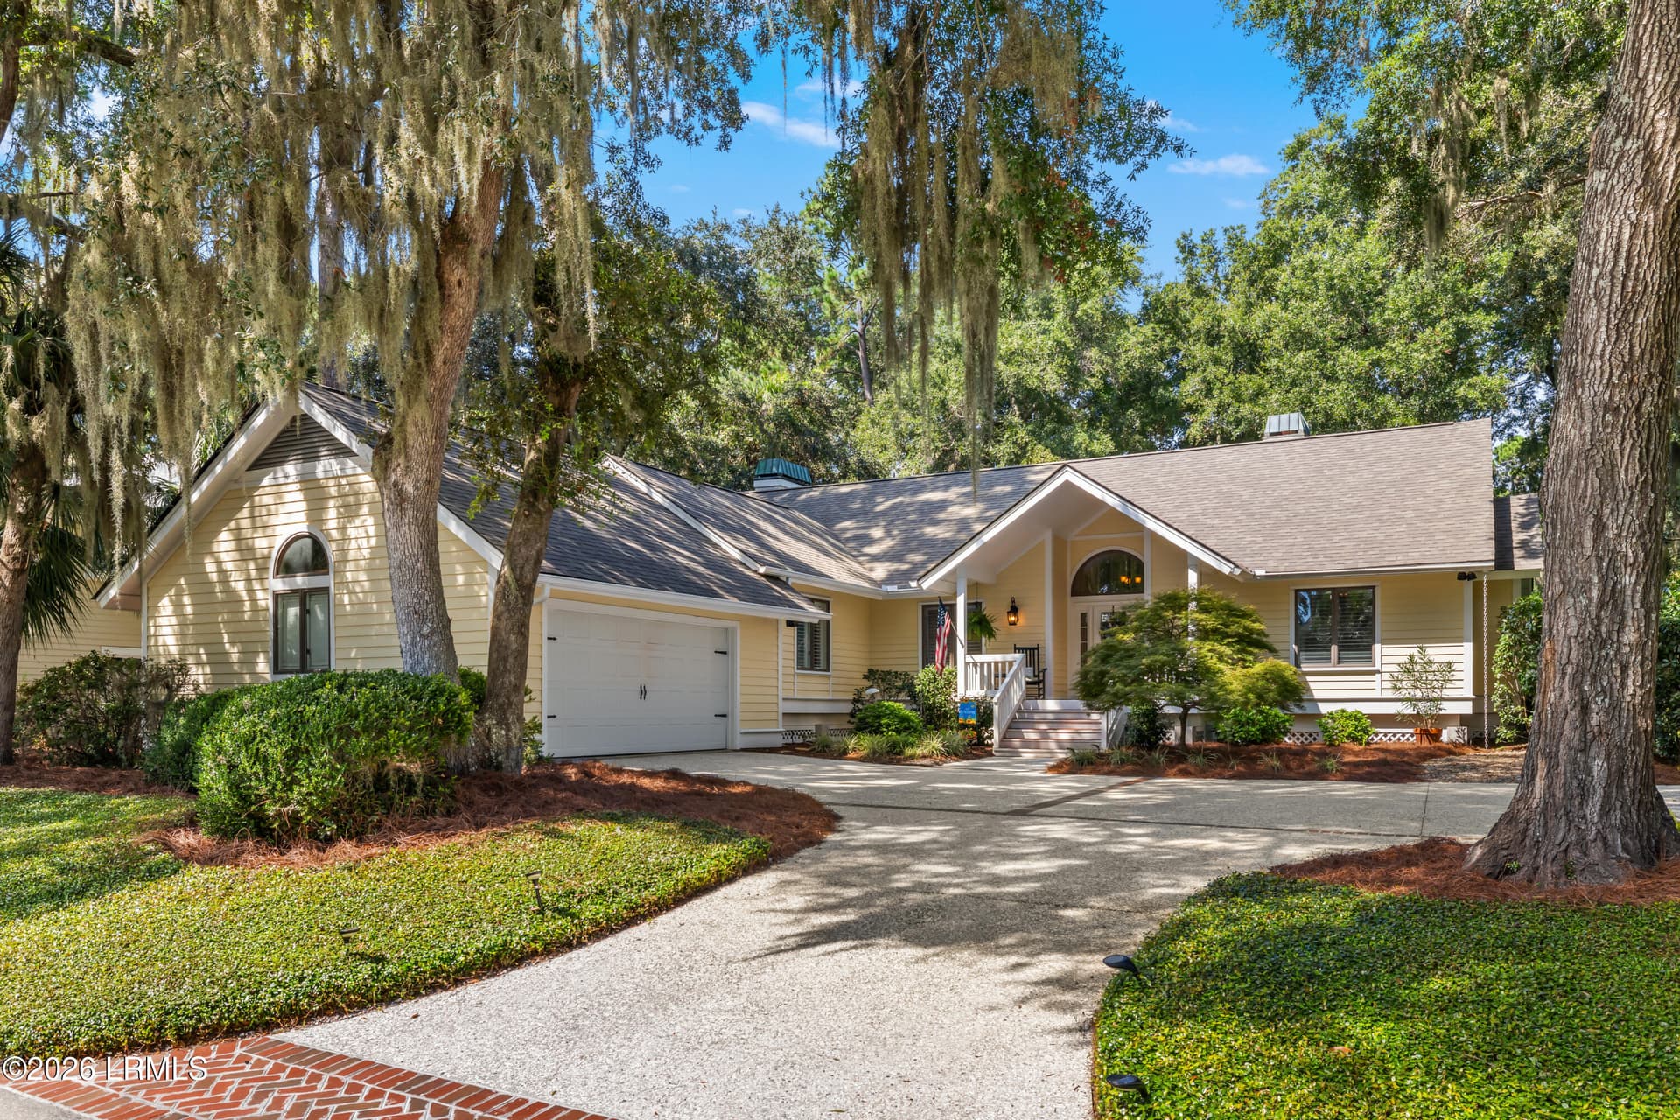
Front Porch - 613 S Reeve Road, St. Helena Island
Entry - 613 S Reeve Road, St. Helena Island
Great Room - 613 S Reeve Road, St. Helena Island
613 S Reeve Rd - 10 - 613 S Reeve Road, St. Helena Island
Great Room - 613 S Reeve Road, St. Helena Island
Dining - 613 S Reeve Road, St. Helena Island
Kitchen - 613 S Reeve Road, St. Helena Island
Courtyard - 613 S Reeve Road, St. Helena Island
Kitchen - 613 S Reeve Road, St. Helena Island
Primary Bedroom - 613 S Reeve Road, St. Helena Island
Primary Bath - 613 S Reeve Road, St. Helena Island
Guest Bedroom / Office - 613 S Reeve Road, St. Helena Island
Guest Bath - 613 S Reeve Road, St. Helena Island
Laundry - 613 S Reeve Road, St. Helena Island
Stairway - 613 S Reeve Road, St. Helena Island
Lounge - 613 S Reeve Road, St. Helena Island
Upstairs Primary - 613 S Reeve Road, St. Helena Island
Balcony with Views - 613 S Reeve Road, St. Helena Island
Upstairs Full Bath - 613 S Reeve Road, St. Helena Island
Screened Porch - 613 S Reeve Road, St. Helena Island
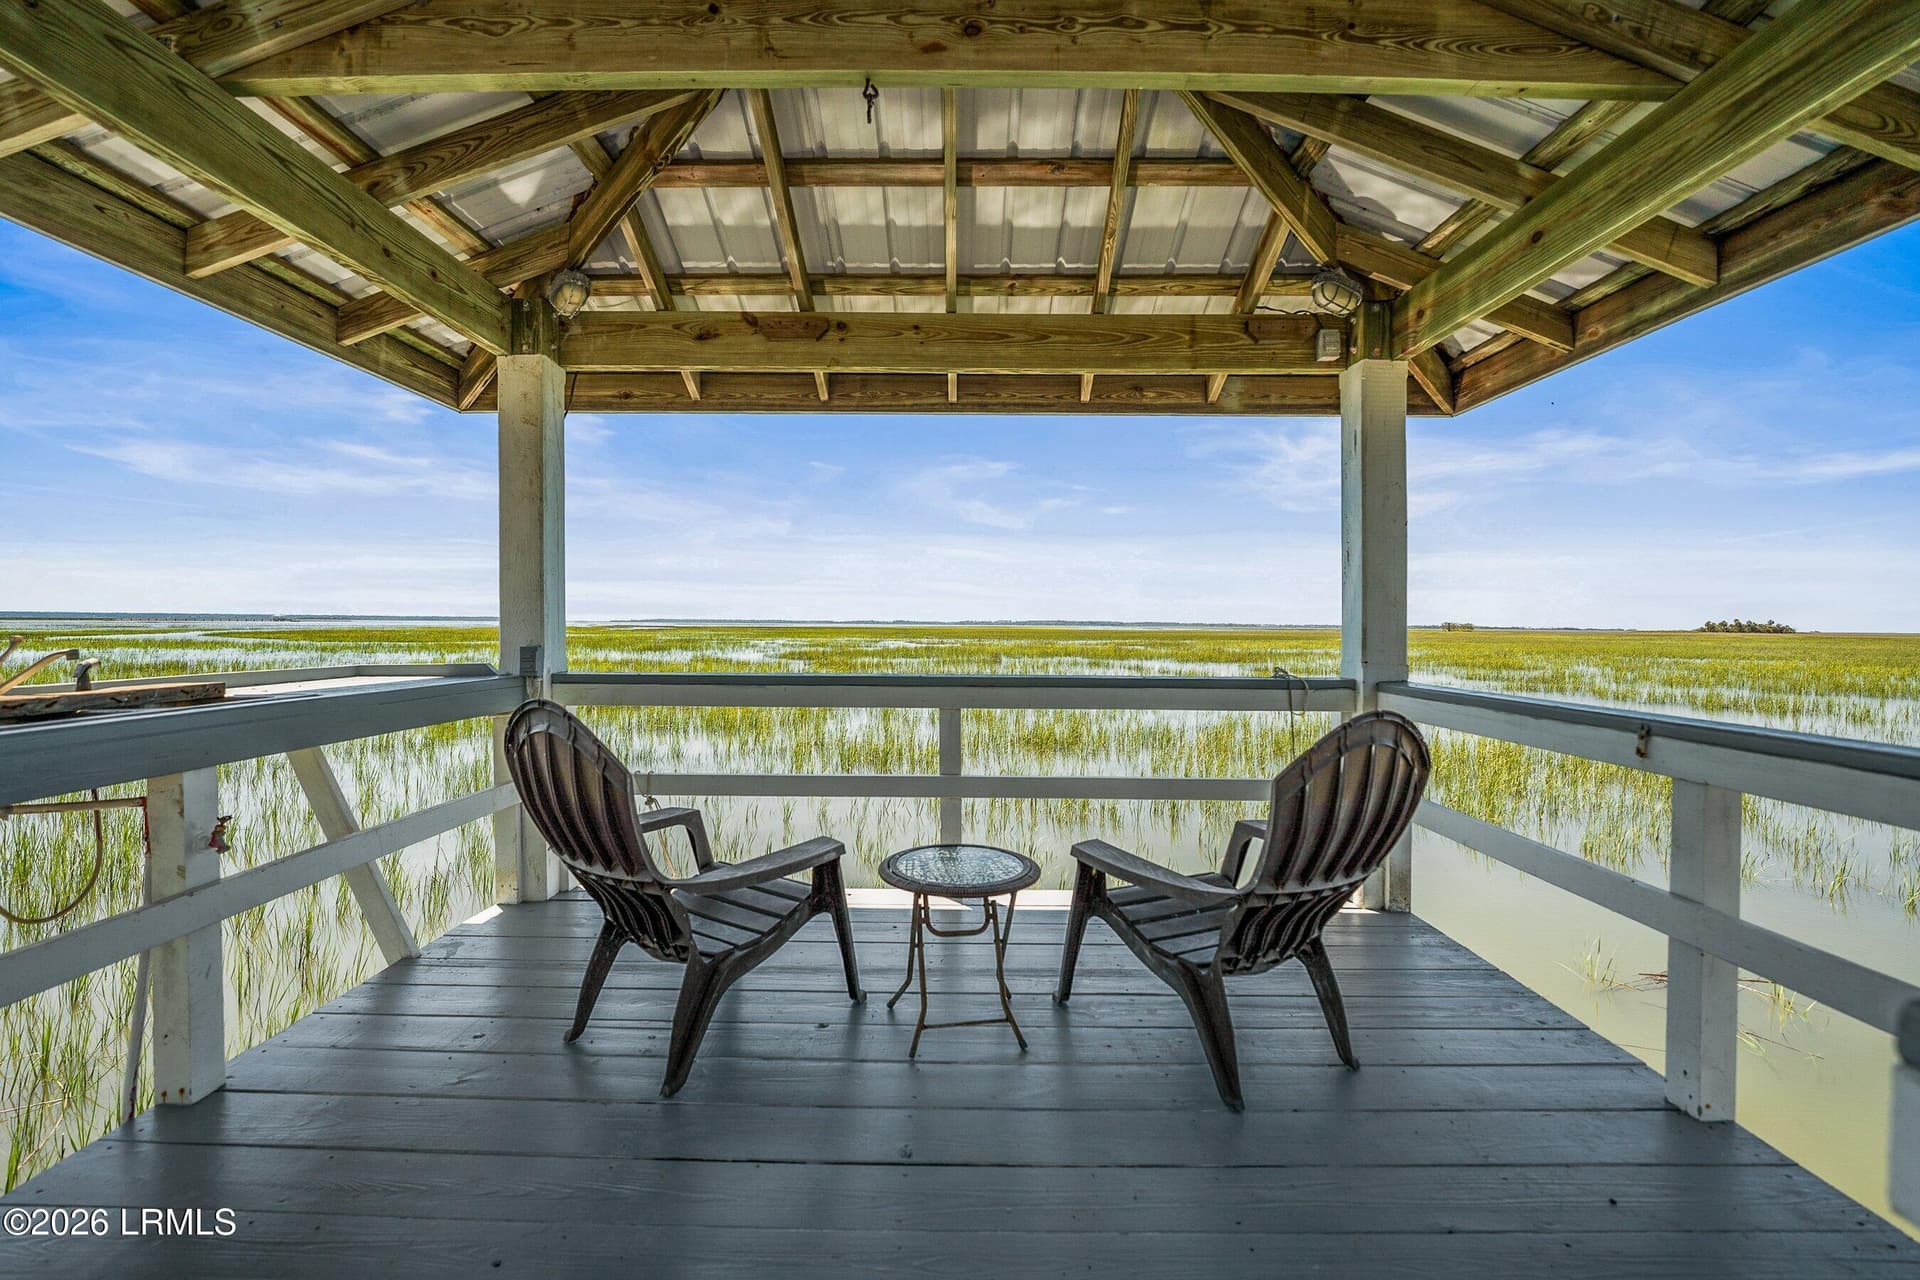
Rear View - 613 S Reeve Road, St. Helena Island
Paver Patio - 613 S Reeve Road, St. Helena Island
Golf Course View - 613 S Reeve Road, St. Helena Island
Aerial View - 613 S Reeve Road, St. Helena Island
613 S Reeve Rd - 613 S Reeve Road, St. Helena Island
Dataw Island - 613 S Reeve Road, St. Helena Island
65 photos

$789,000

613 S Reeve Road
St. Helena Island, SC 29920
Listed by Teresa Eller · BHHS Bay Street Realty
Bedrooms
3
Bathrooms
3
Living area
N/A
Year built
1989

About this home

Enjoy refined Lowcountry living in this custom-built, 3-bedroom, 3-bath home offering 2,414 sq. ft. of light-filled living space overlooking the signature 16th hole of Cotton Dike Golf Course on Dataw Island. The open floor plan features soaring beamed ceilings, a gas fireplace, shiplap walls, and a dramatic wall of windows framing beautiful golf course views. The newly renovated kitchen boasts white cabinetry, quartz countertops, new stainless-steel appliances, gas cooking, a large island, pantry, and convenient coffee and beverage bar. Flexible living spaces include a first-floor primary suite, office/guest room with Murphy bed, and an upstairs primary suite with private balcony and luxurious soaking tub. The true highlight is the expansive wraparound screened porch, complete with a charming hanging porch bed and ample space for outdoor dining, lounging, and entertaining while enjoying the peaceful golf course setting and sunrise views of Jenkins Creek. A generous front porch and paver patio further enhance the home's inviting outdoor lifestyle. Offered fully furnished, this exceptional property is ready to enjoy from day one--an inviting blend of timeless Southern charm, coastal sophistication, and effortless island living! Membership in Dataw Island Club is required. Set amid the natural beauty of the South Carolina Lowcountry, this private, gated community offers an exceptional array of amenities, including two championship golf courses, tennis, pickleball, croquet, bocce, indoor and outdoor swimming pools, a fitness center, and a full-service marina. Enjoy clubhouse dining, a vibrant calendar of social activities, arts and hobby programs, community docks, kayak launches, and scenic walking trails. Conveniently located near historic downtown Beaufort and Hunting Island State Park, Dataw Island offers a wonderful balance of recreation, relaxation, natural beauty, and welcoming island community living.

Highlights

Fireplace

Property details

MLS
Lowcountry Regional MLS
MLS #
198803
Property type
Single Family Residence
Subdivision
Dataw Island
Status
Active
Days on market
3
On market date
October 29, 2026
Stories
N/A
Total bathrooms
3
Garage spaces
2
Parking spaces
N/A
Lot size
0.14 acres
Loading map…

Nearby schools

Within 10 miles. School directory data from the National Center for Education Statistics (NCES), accessed via the Urban Institute Education Data API. Local Score is calculated by INNOVATE Real Estate; where a state rating is shown, it comes from that state's own official school report card.

Elementary
St. Helena Elementary
2.47 mi away · Grades -1-5
Zoned school (attendance boundary, 2015-16 data)
2.9
Local Score (state rating (2025) blended 70/30 with student-teacher ratio) -- not an official state rating
State rating: Below Average (2025)
Enrollment
322
Student:teacher ratio
10.1:1
District
Beaufort 01
Middle
Lady's Island Middle
4.31 mi away · Grades 6-8
Zoned school (attendance boundary, 2015-16 data)
3.3
Local Score (state rating (2025) blended 70/30 with student-teacher ratio) -- not an official state rating
State rating: Average (2025)
Enrollment
480
Student:teacher ratio
12.3:1
District
Beaufort 01
High
Beaufort High
5.3 mi away · Grades 9-12
Zoned school (attendance boundary, 2015-16 data)
4.0
Local Score (student-teacher ratio only (preliminary -- will incorporate state test-score data once available)) -- not an official state rating
Enrollment
1,174
Student:teacher ratio
14.7:1
District
Beaufort 01

Walkability

Blended score for St. Helena Island's center, calculated by INNOVATE Real Estate from two sources: the EPA's National Walkability Index (street network, transit, land-use mix) and Google Places amenity data (what's actually reachable on foot from this point). 60% EPA National Walkability Index + 40% nearby-amenity density (Google Places).

11
Very car-dependent
out of 100
EPA National Walkability Index
3.5 / 20 -- Least walkable
Google Places amenity density
0 / 100
Restaurants & cafes0
Grocery stores0
Parks0
Schools0
Transit stops0
Pharmacies0

Market position

How this listing compares to current activity in St. Helena Island, from live MLS data.

On the market 3 days -- 149 fewer days than St. Helena Island's current average of 152 days.
For reference, the median list price across 172 active listings in St. Helena Island right now is $372,750.

Mortgage calculator

Estimate only - actual rate and payment depend on your lender, credit, and loan program.

Adjust tax / insurance estimates
Est. monthly payment
$4,901/mo
$157,800 down
$631,200 loan
Principal & interest$4,094
Property tax (est.)$658
Home insurance (est.)$150

Similar homes you might like

Data source: Listing information provided by Lowcountry Regional MLS. Last updated 6 days ago.

Information herein deemed reliable but not guaranteed; all measurements, school assignments, HOA fees, taxes, and feature lists are approximate and should be independently verified. Equal Housing Opportunity.