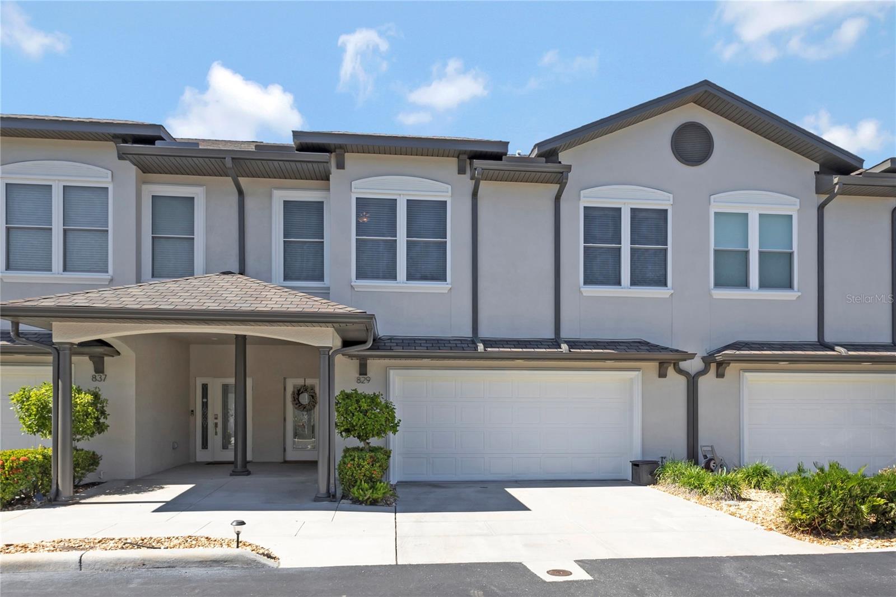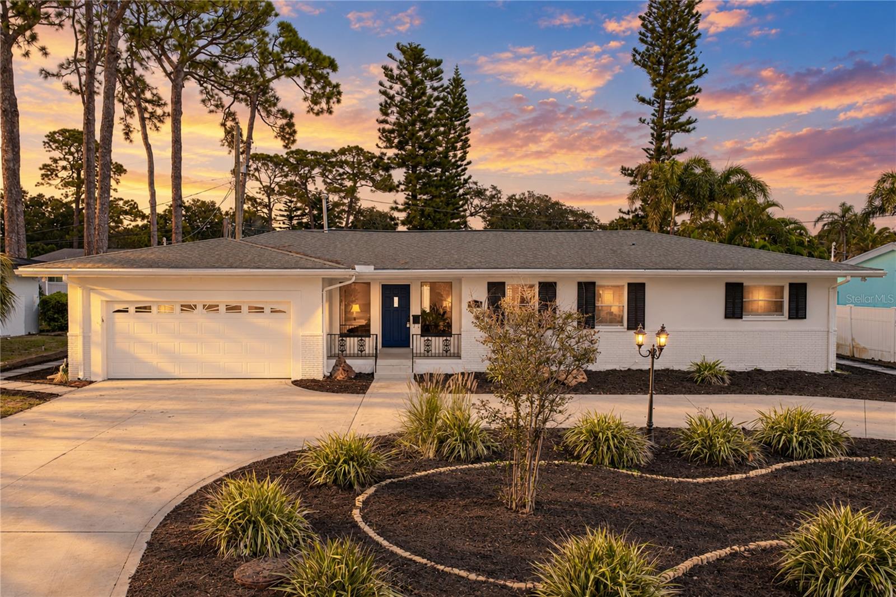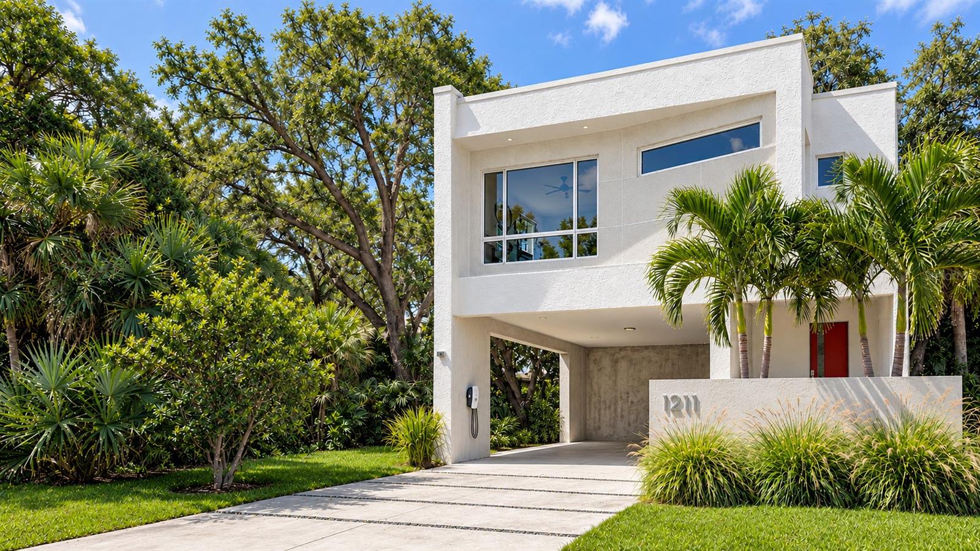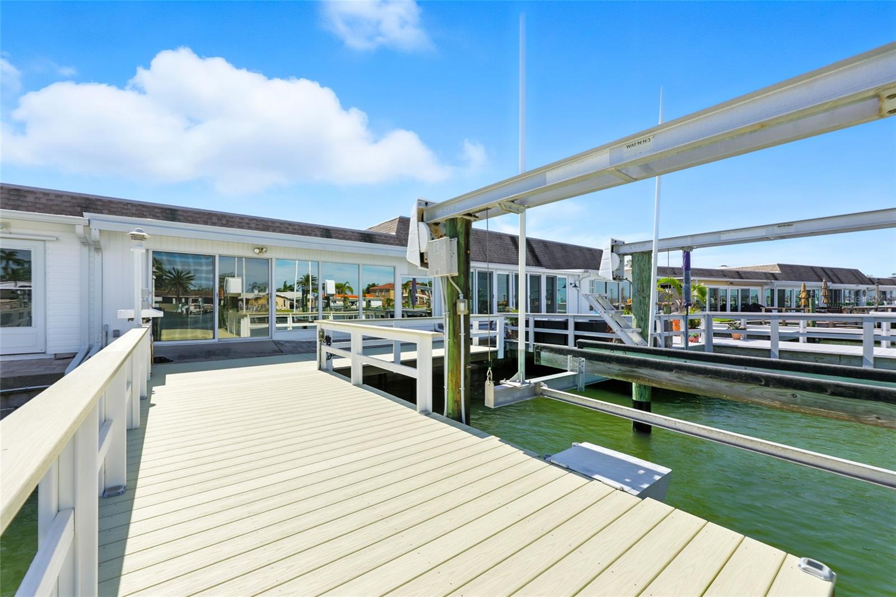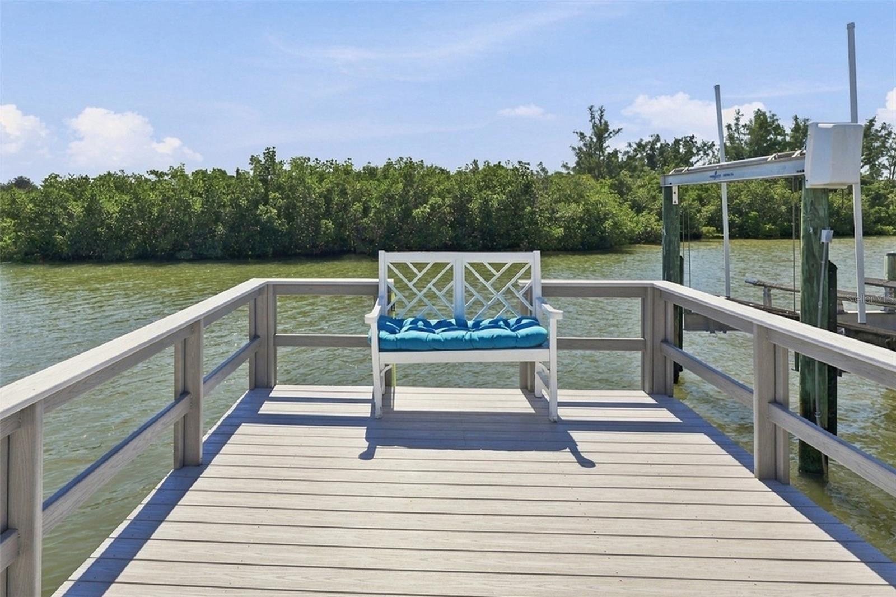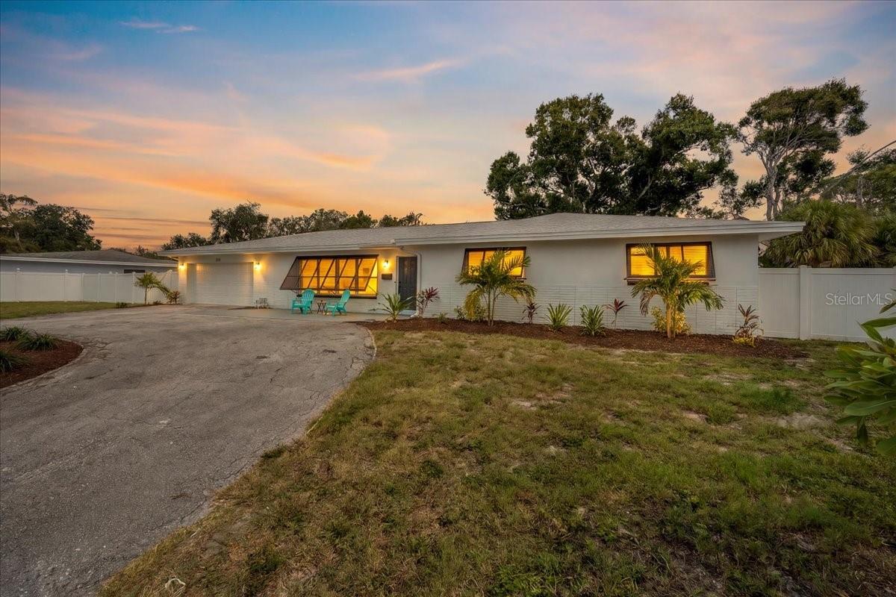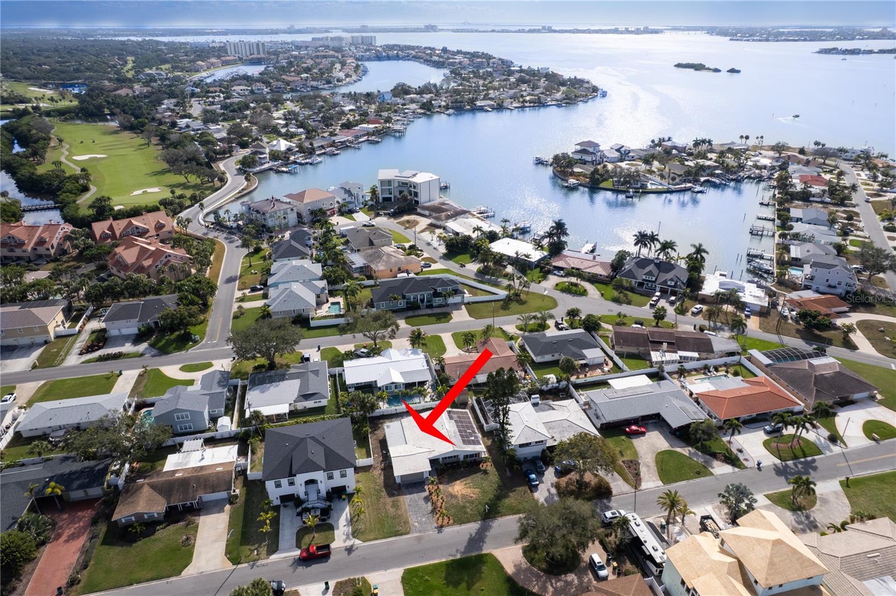
Single Family Residence at 6613 BLUE HERON DR S, ST PETERSBURG
Single Family Residence at 6613 BLUE HERON DR S, ST PETERSBURG, photo 2 of 41
Single Family Residence at 6613 BLUE HERON DR S, ST PETERSBURG, photo 3 of 41
Single Family Residence at 6613 BLUE HERON DR S, ST PETERSBURG, photo 4 of 41
Single Family Residence at 6613 BLUE HERON DR S, ST PETERSBURG, photo 5 of 41
Single Family Residence at 6613 BLUE HERON DR S, ST PETERSBURG, photo 6 of 41
Single Family Residence at 6613 BLUE HERON DR S, ST PETERSBURG, photo 7 of 41
Single Family Residence at 6613 BLUE HERON DR S, ST PETERSBURG, photo 8 of 41
Single Family Residence at 6613 BLUE HERON DR S, ST PETERSBURG, photo 9 of 41
Single Family Residence at 6613 BLUE HERON DR S, ST PETERSBURG, photo 10 of 41
Single Family Residence at 6613 BLUE HERON DR S, ST PETERSBURG, photo 11 of 41
Single Family Residence at 6613 BLUE HERON DR S, ST PETERSBURG, photo 12 of 41
Single Family Residence at 6613 BLUE HERON DR S, ST PETERSBURG, photo 13 of 41
Single Family Residence at 6613 BLUE HERON DR S, ST PETERSBURG, photo 14 of 41
Single Family Residence at 6613 BLUE HERON DR S, ST PETERSBURG, photo 15 of 41
Single Family Residence at 6613 BLUE HERON DR S, ST PETERSBURG, photo 16 of 41
Single Family Residence at 6613 BLUE HERON DR S, ST PETERSBURG, photo 17 of 41
Single Family Residence at 6613 BLUE HERON DR S, ST PETERSBURG, photo 18 of 41
Dining Room - 6613 BLUE HERON DR S, ST PETERSBURG
Single Family Residence at 6613 BLUE HERON DR S, ST PETERSBURG, photo 20 of 41
Owner's Suite - 6613 BLUE HERON DR S, ST PETERSBURG
En-Suite bathroom - 6613 BLUE HERON DR S, ST PETERSBURG
En-Suite Bathroom - 6613 BLUE HERON DR S, ST PETERSBURG
Single Family Residence at 6613 BLUE HERON DR S, ST PETERSBURG, photo 25 of 41
Secondary Bathroom - 6613 BLUE HERON DR S, ST PETERSBURG
Secondary Bedroom - 6613 BLUE HERON DR S, ST PETERSBURG
Third Bedroom - 6613 BLUE HERON DR S, ST PETERSBURG
Single Family Residence at 6613 BLUE HERON DR S, ST PETERSBURG, photo 30 of 41
Living Room - 6613 BLUE HERON DR S, ST PETERSBURG
Single Family Residence at 6613 BLUE HERON DR S, ST PETERSBURG, photo 33 of 41
Lanai - 6613 BLUE HERON DR S, ST PETERSBURG
Garage/Laundry area - 6613 BLUE HERON DR S, ST PETERSBURG
Backyard - 6613 BLUE HERON DR S, ST PETERSBURG
Single Family Residence at 6613 BLUE HERON DR S, ST PETERSBURG, photo 39 of 41
Backyard - 6613 BLUE HERON DR S, ST PETERSBURG
41 photos

$639,000

6613 BLUE HERON DR S
ST PETERSBURG, FL 33707
Listed by Nisrin Nasser · DALTON WADE INC
Bedrooms
3
Bathrooms
2
Living area
1,762 sqft
Year built
1960

About this home

Back on the market with brand new upgrades! This beautifully remodeled home is in one of St Petersburg's most desirable communities, Pasadena Golf Club Estates. With no HOA or CDD, enjoy the flexibility, freedom and financial savings while being close to some of Florida's finest beaches and amenities. Just 4 miles to the world-renowned St Pete beach, 3 miles to Gulfport Recreation center and beach, and 5.9 miles to John's Pass, Treasure Island. Nearby to highly rated restaurants, shops, and entertainment, there is always something exciting to do just a short drive away. A brand new HVAC system and all new duct work have just been installed (06/2026)! The gourmet kitchen will take your breath away. With a large quartz island, a coffee bar, a pot filler, all wood-level 5 modern white shaker cabinets, timeless subway back splash tile, new kitchen appliances, and ample countertop and storage space; this kitchen has all of the bells and whistles. The bathrooms have also been updated with luxury and functionality in mind. The massive en-suite bathroom shower is adorned with 3 shower heads above and an additional hand shower. The beautiful tile work on the shower walls and floors, and the detailed accents add an elegant touch of color to the bathroom. A brand new 50-gallon hot water heater (2025) will ensure that your showers are consistent in temperature as well as being energy efficient. The spacious living room, family room, and dining room/kitchen combo allow for a bright and airy feel throughout the home. From the living room, sliding glass doors welcome you to a fully screened in lanai. Just outside, the backyard is fully fenced in all the way around the back of the property. The tile roof (2019) includes solar panels that have been completely paid off, ensuring a low electric bill year-round. Don't miss your opportunity to own a slice of paradise in St. Petersburg's pristine community, Pasadena Golf Club Estates. We welcome you to schedule your private showing today.

Highlights

Fireplace

Property details

MLS
Stellar MLS
MLS #
MFRTB8530733
Property type
Single Family Residence
Subdivision
PASADENA GOLF CLUB ESTATES SEC 4
Status
Active
Days on market
31
On market date
July 20, 2026
Stories
N/A
Total bathrooms
2
Garage spaces
2
Parking spaces
N/A
Lot size
0.2 acres
Loading map…

Nearby schools

Within 10 miles. School directory data from the National Center for Education Statistics (NCES), accessed via the Urban Institute Education Data API. Local Score is calculated by INNOVATE Real Estate; where a state rating is shown, it comes from that state's own official school report card.

Elementary
BEAR CREEK ELEMENTARY SCHOOL
1.25 mi away · Grades -1-5
Nearest school -- attendance-zone data not available here
5.0
Local Score (student-teacher ratio only (preliminary -- will incorporate state test-score data once available)) -- not an official state rating
Enrollment
271
Student:teacher ratio
11.8:1
District
PINELLAS
Middle
TYRONE MIDDLE SCHOOL
2.66 mi away · Grades 6-8
Nearest school -- attendance-zone data not available here
2.0
Local Score (student-teacher ratio only (preliminary -- will incorporate state test-score data once available)) -- not an official state rating
Enrollment
899
Student:teacher ratio
19.5:1
District
PINELLAS
High
BOCA CIEGA HIGH SCHOOL
1.31 mi away · Grades 9-12
Nearest school -- attendance-zone data not available here
2.0
Local Score (student-teacher ratio only (preliminary -- will incorporate state test-score data once available)) -- not an official state rating
Enrollment
1,469
Student:teacher ratio
18.6:1
District
PINELLAS

Walkability

Blended score for ST PETERSBURG's center, calculated by INNOVATE Real Estate from two sources: the EPA's National Walkability Index (street network, transit, land-use mix) and Google Places amenity data (what's actually reachable on foot from this point). 60% EPA National Walkability Index + 40% nearby-amenity density (Google Places).

71
Walkable
out of 100
EPA National Walkability Index
10.8 / 20 -- Above average walkable
Google Places amenity density
95 / 100
Restaurants & cafes16
Grocery stores5
Parks7
Schools2
Transit stops20
Pharmacies5

Market position

How this listing compares to current activity in ST PETERSBURG, from live MLS data.

On the market 31 days -- 67 fewer days than ST PETERSBURG's current average of 98 days.
For reference, the median list price across 4,127 active listings in ST PETERSBURG right now is $339,900.

Mortgage calculator

Estimate only - actual rate and payment depend on your lender, credit, and loan program.

$
%
%
Adjust tax / insurance estimates
% / yr
$
/mo
Est. monthly payment
$3,998/mo
$127,800 down
$511,200 loan
Principal & interest$3,316
Property tax (est.)$533
Home insurance (est.)$150

Similar homes you might like

Data source: Listing information provided by Stellar MLS (mfrmls) via Trestle/CoreLogic. Last updated August 20, 2026.

Information herein deemed reliable but not guaranteed; all measurements, school assignments, HOA fees, taxes, and feature lists are approximate and should be independently verified. Equal Housing Opportunity.