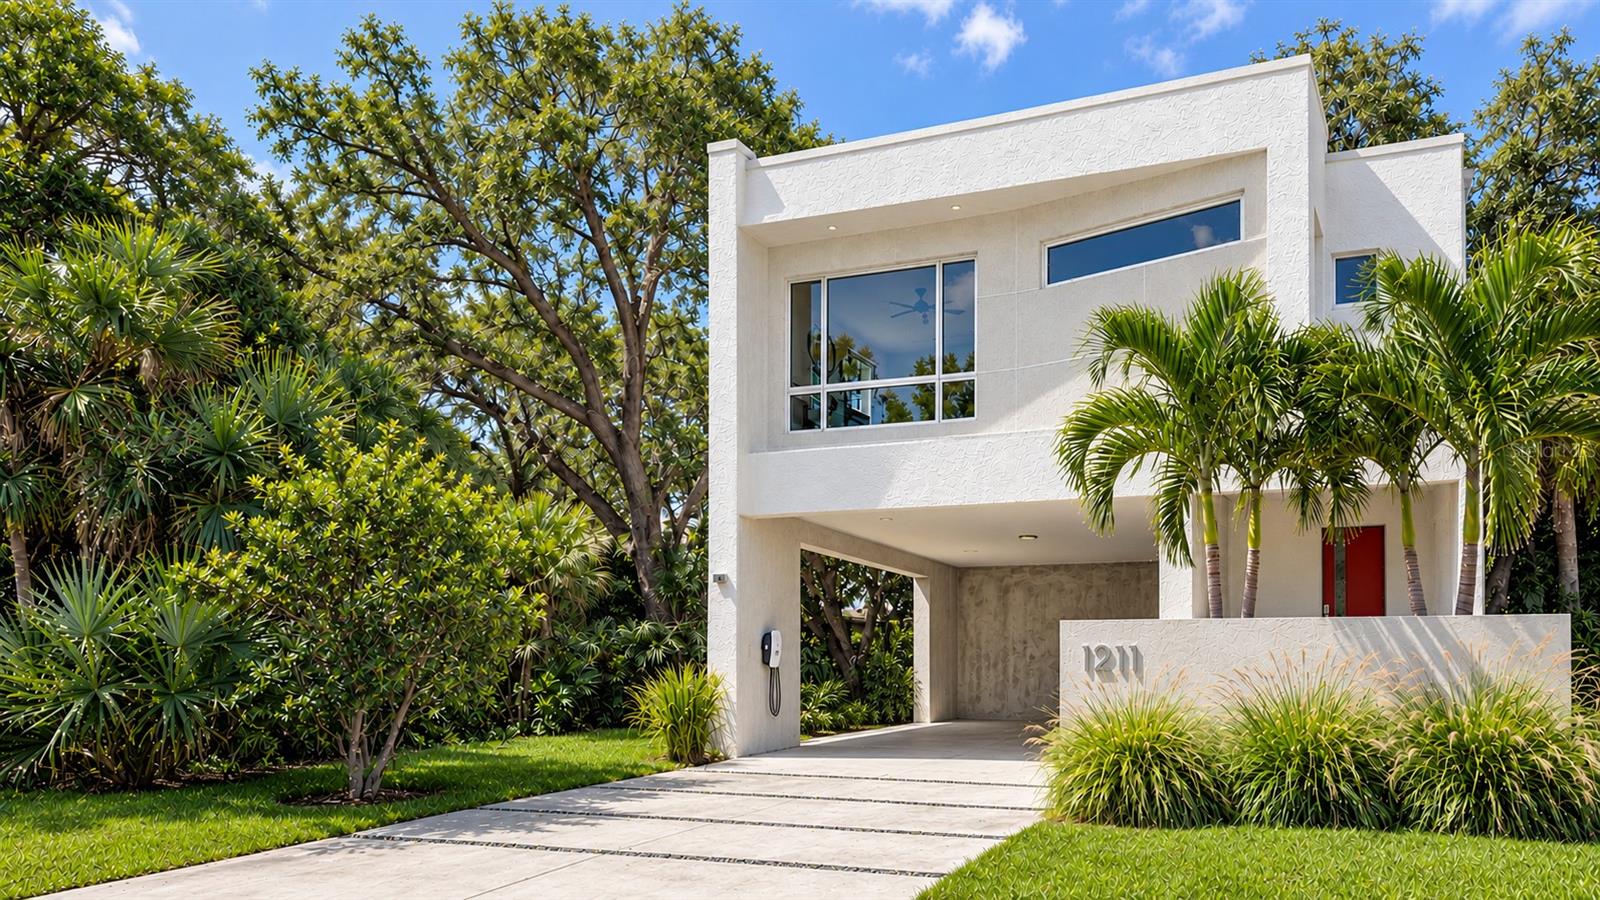

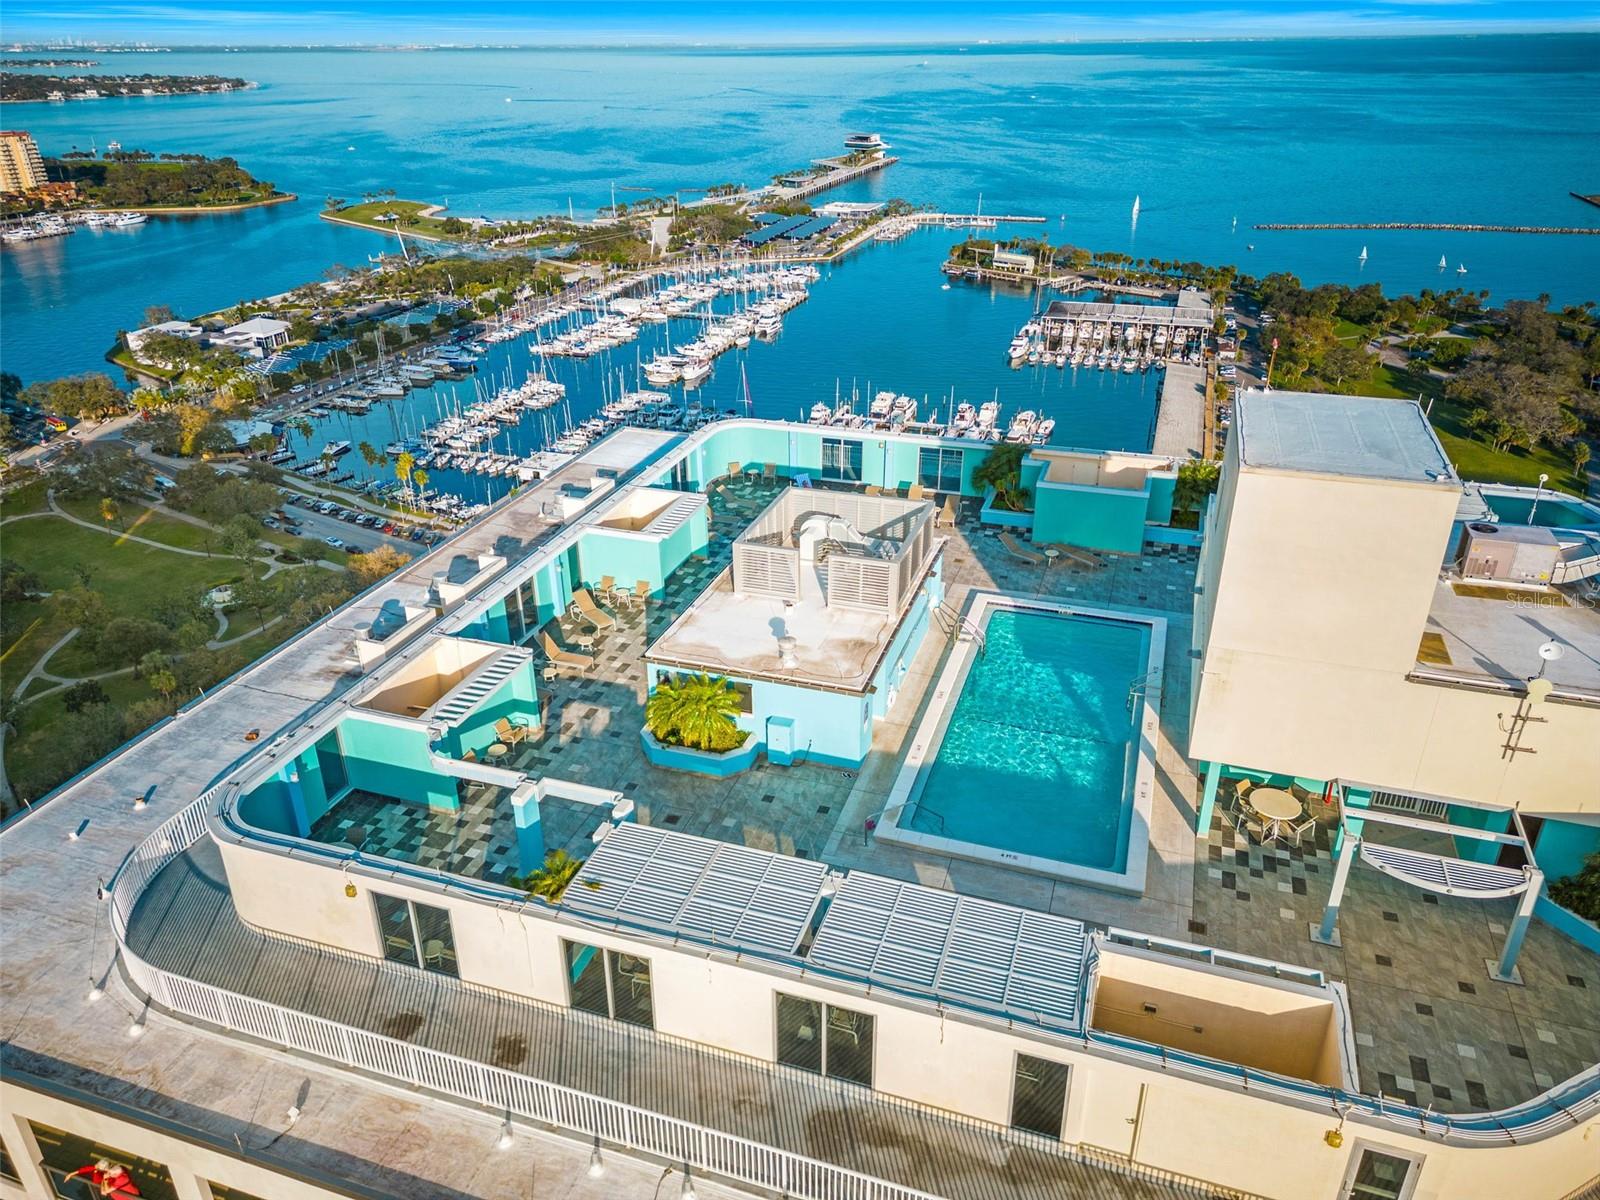
Condominium at 1 BEACH DR SE #1607, ST PETERSBURG
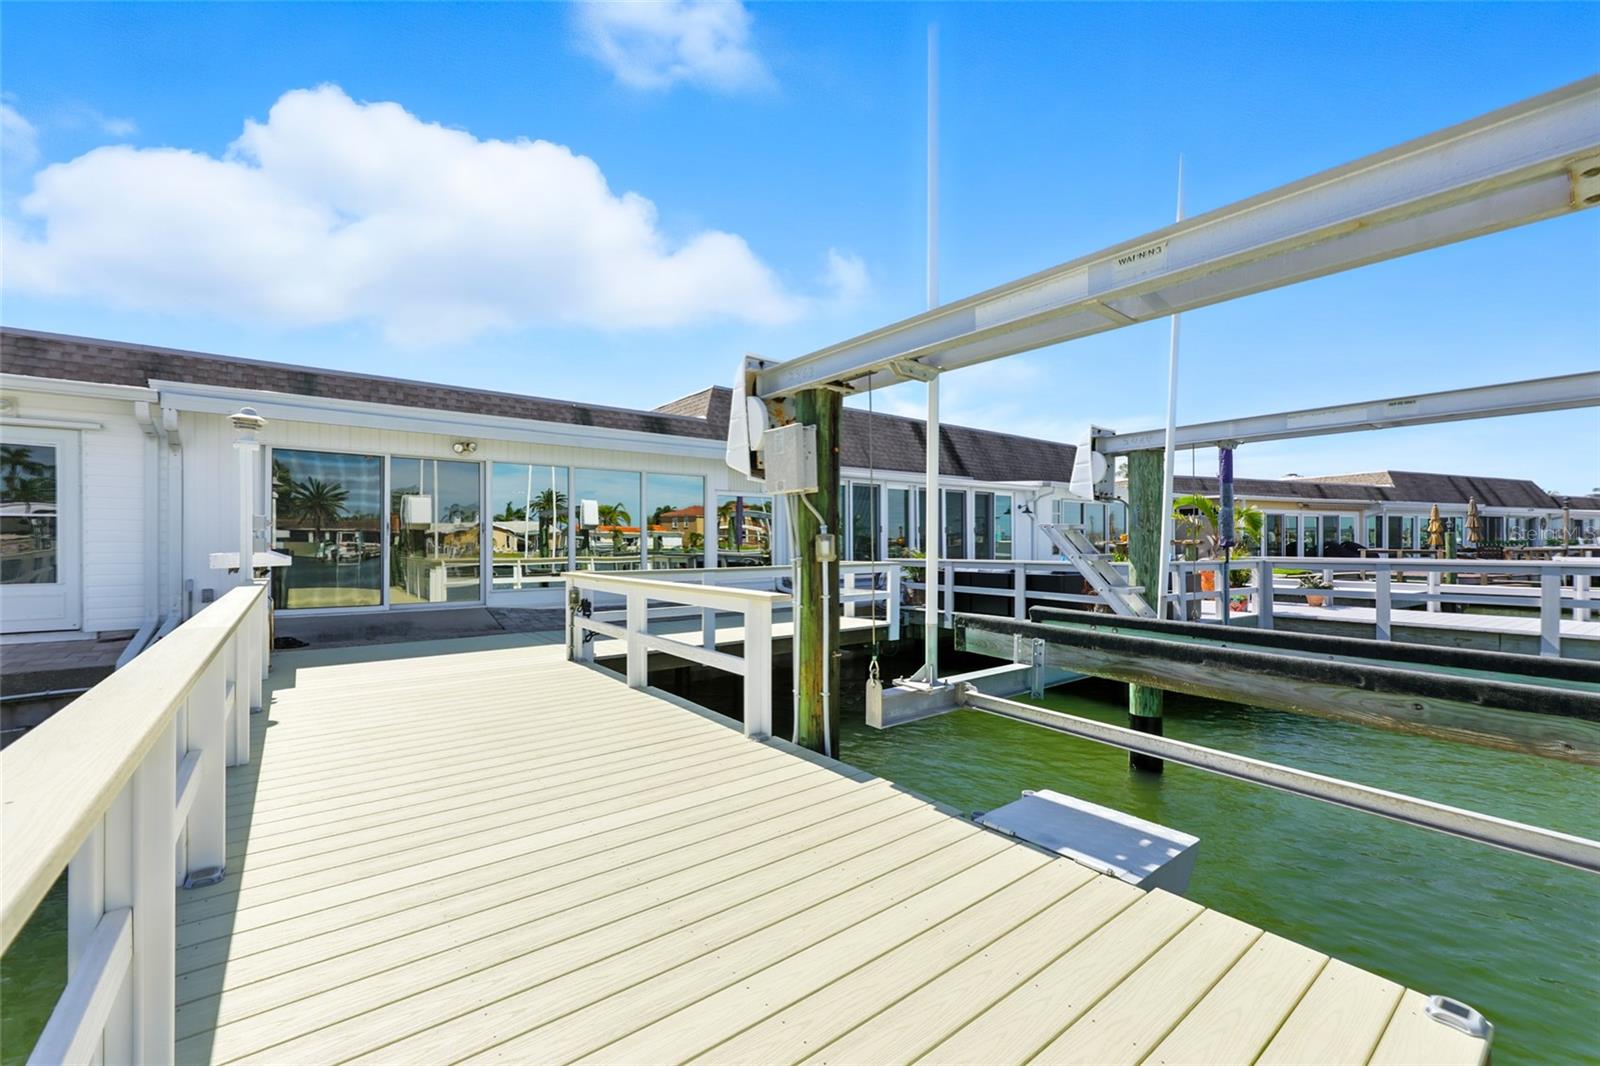
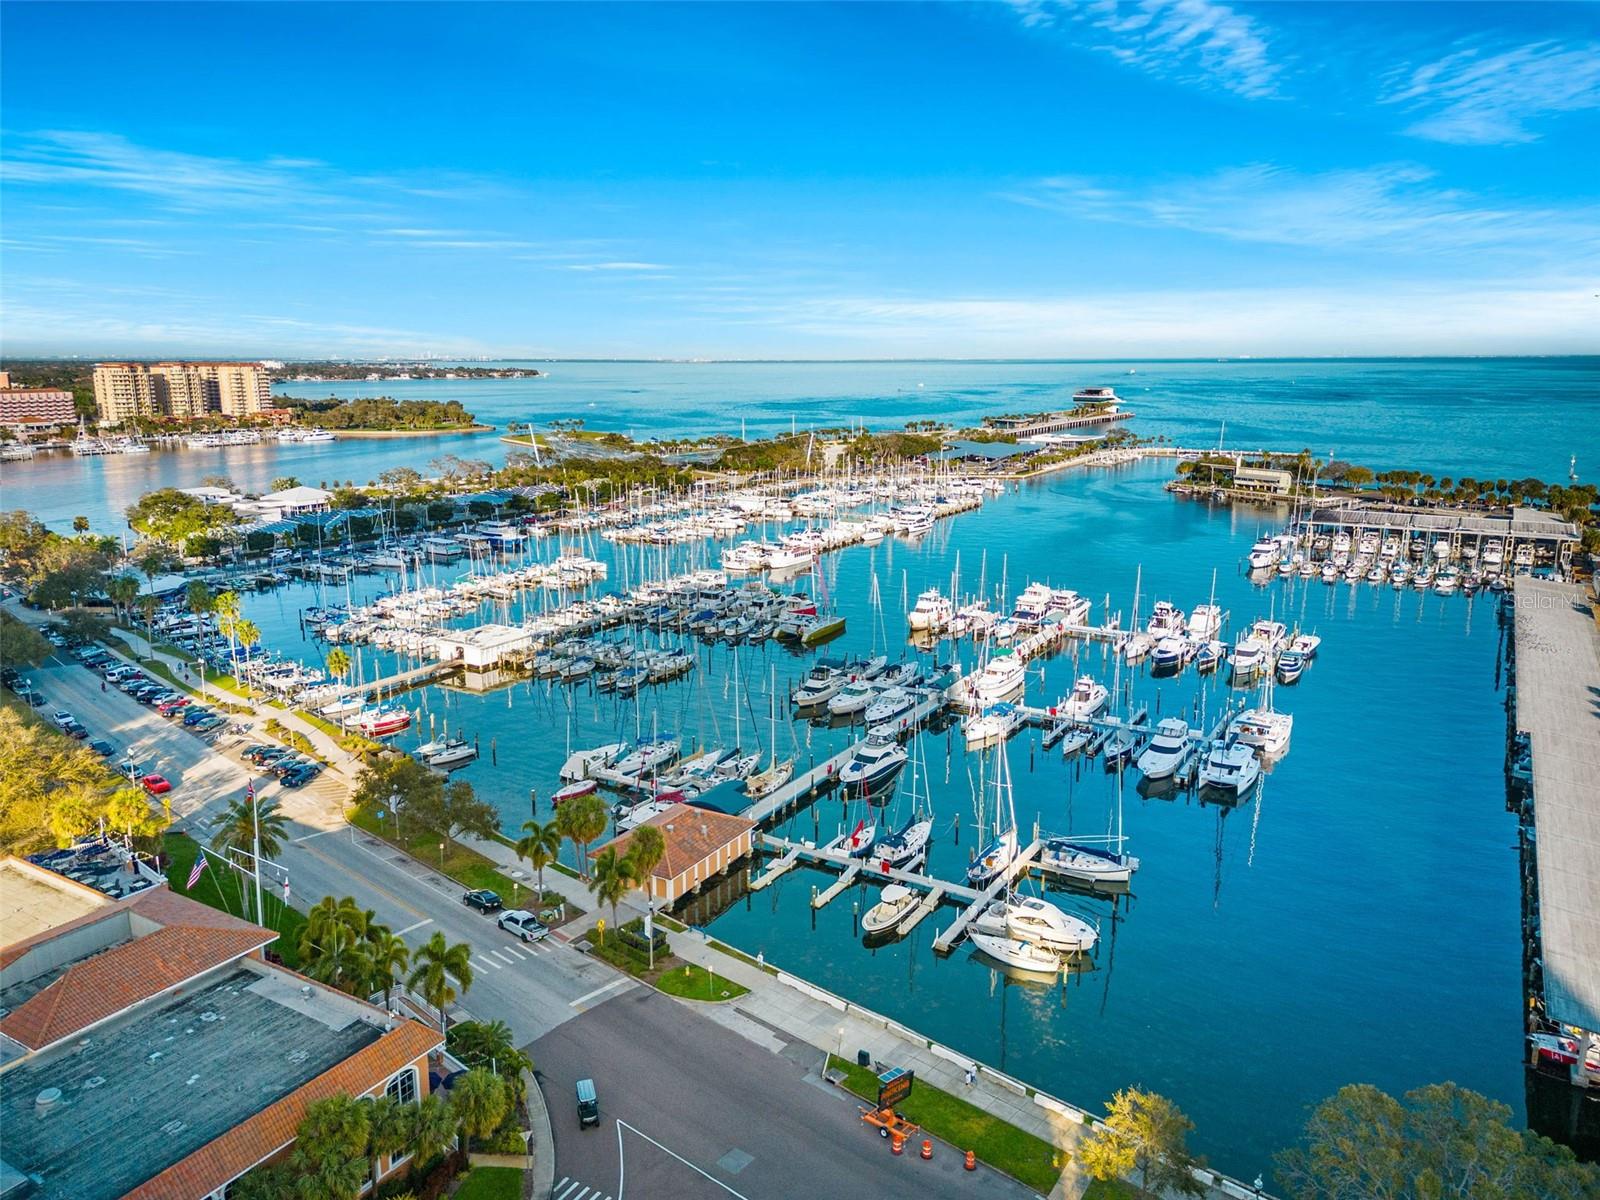
Condominium at 1 BEACH DR SE #1607, ST PETERSBURG, photo 2 of 48
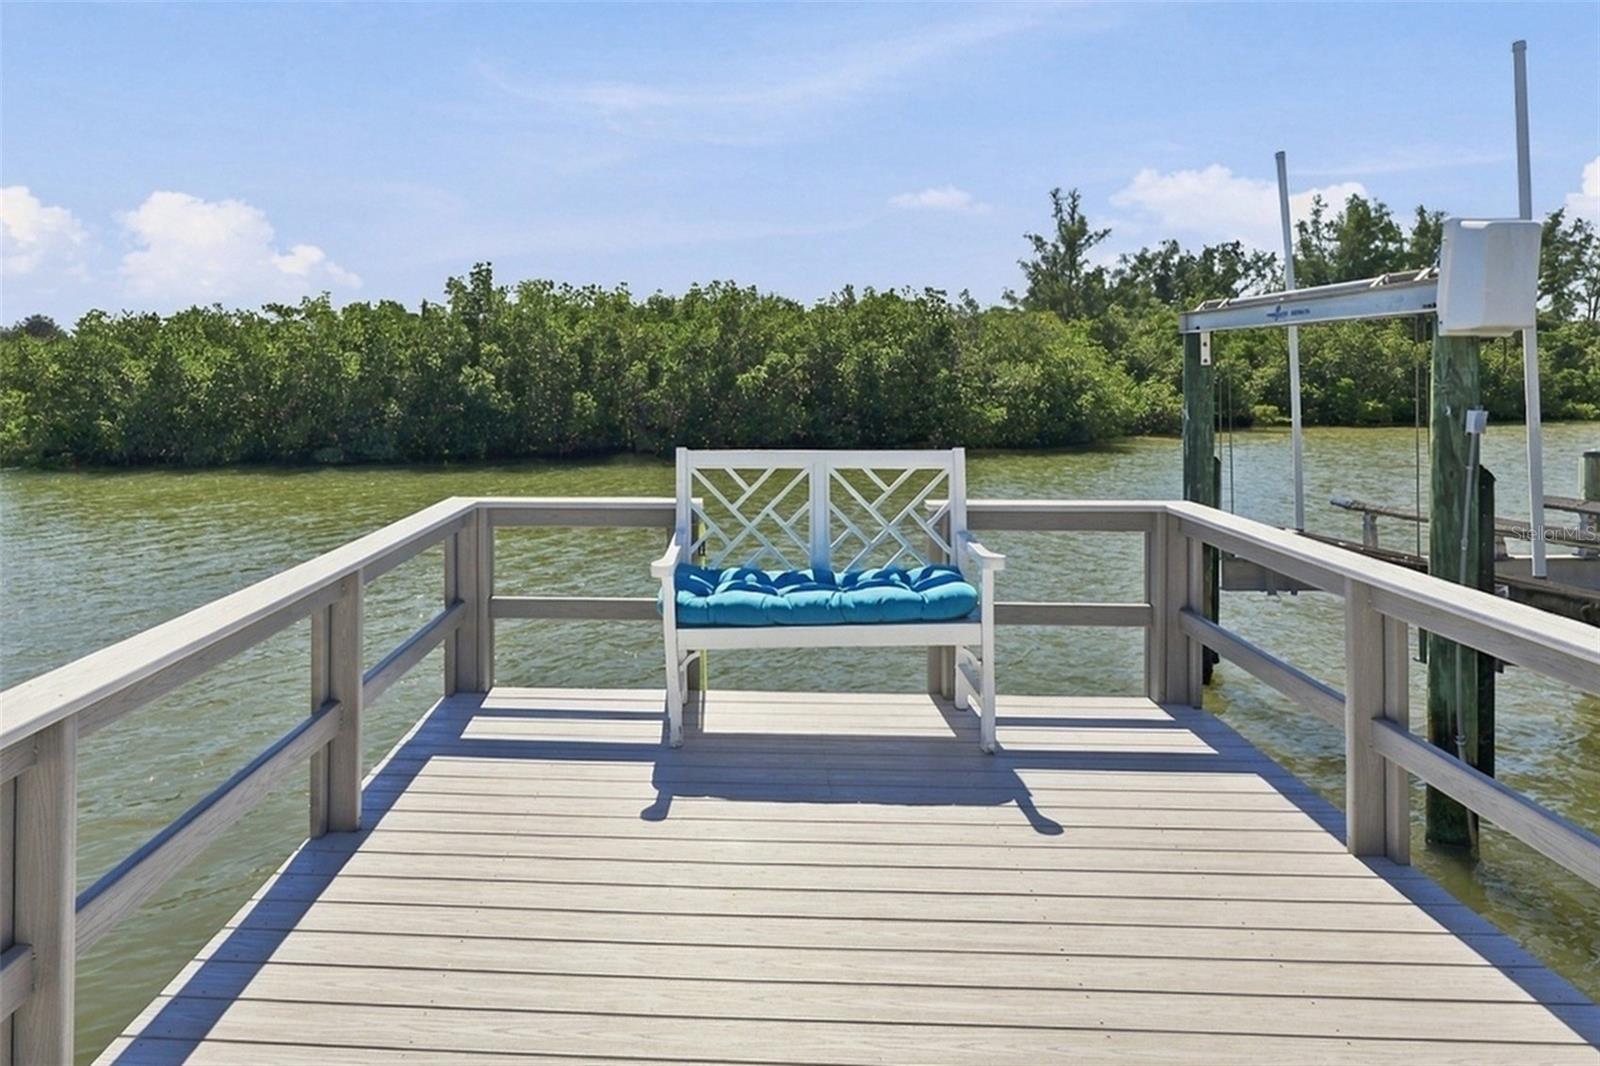
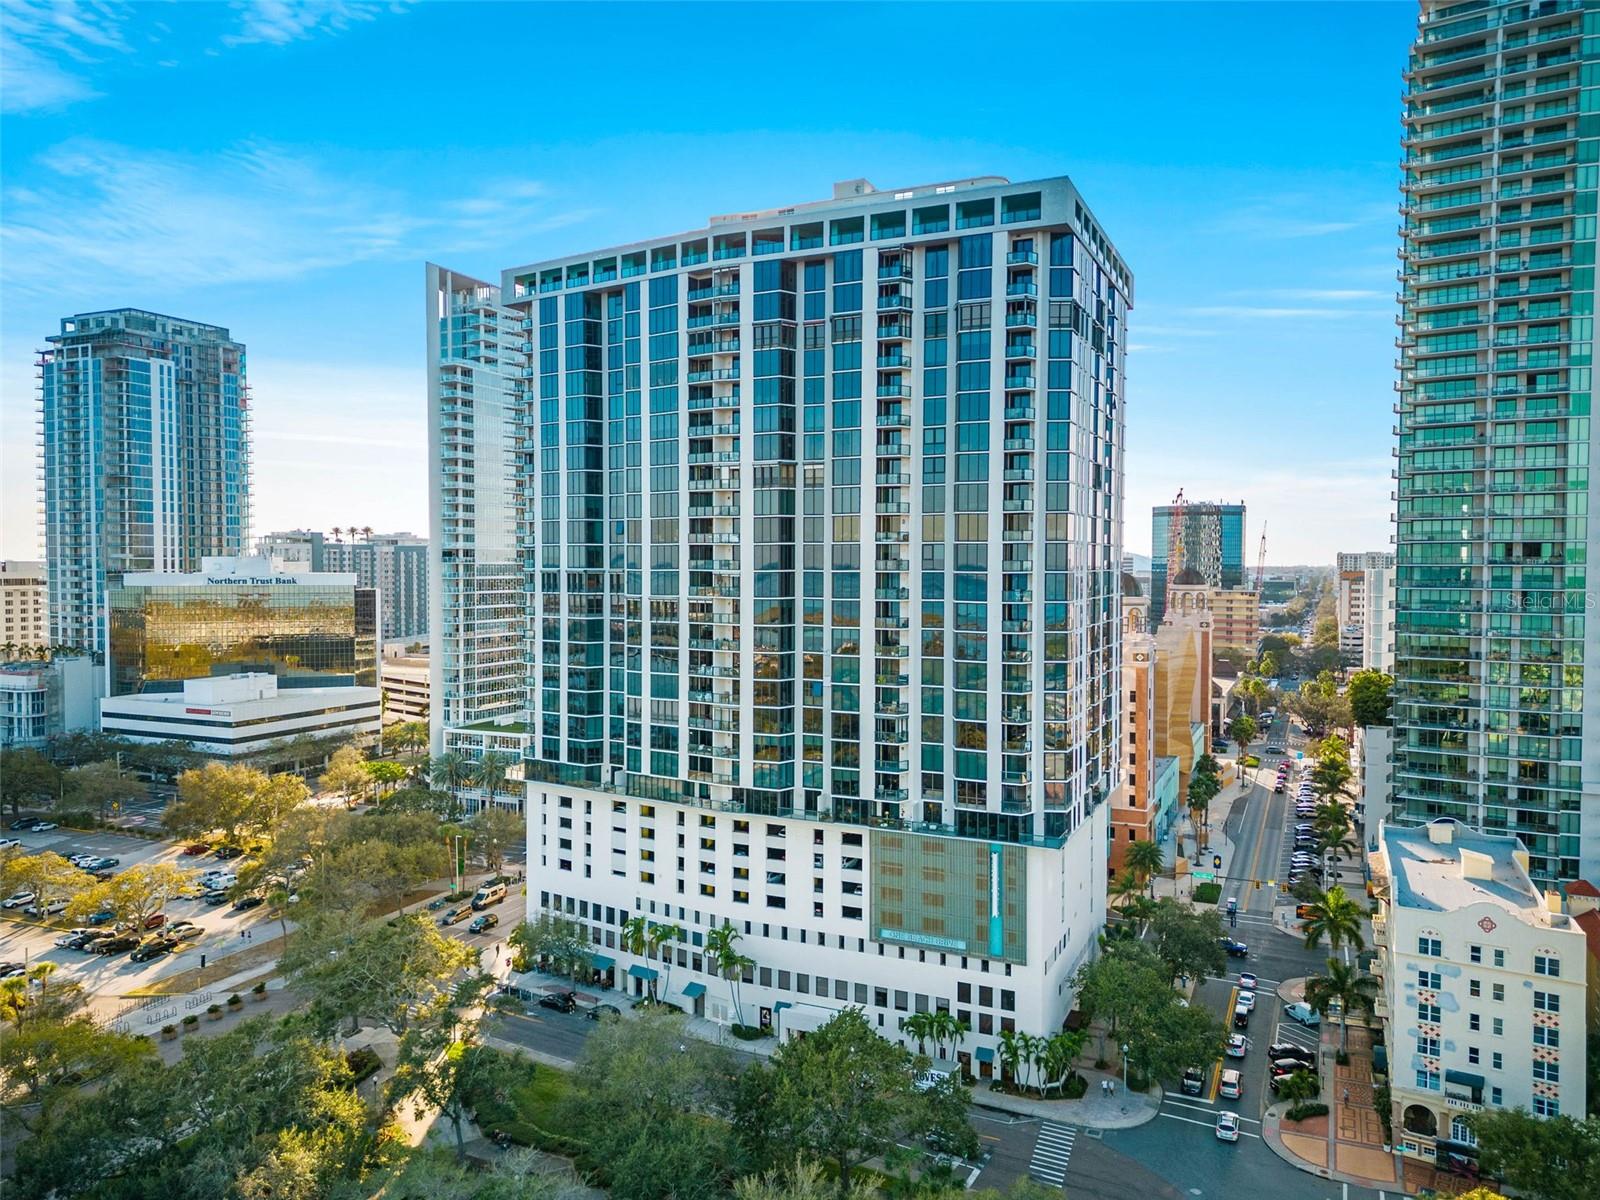
Condominium at 1 BEACH DR SE #1607, ST PETERSBURG, photo 3 of 48
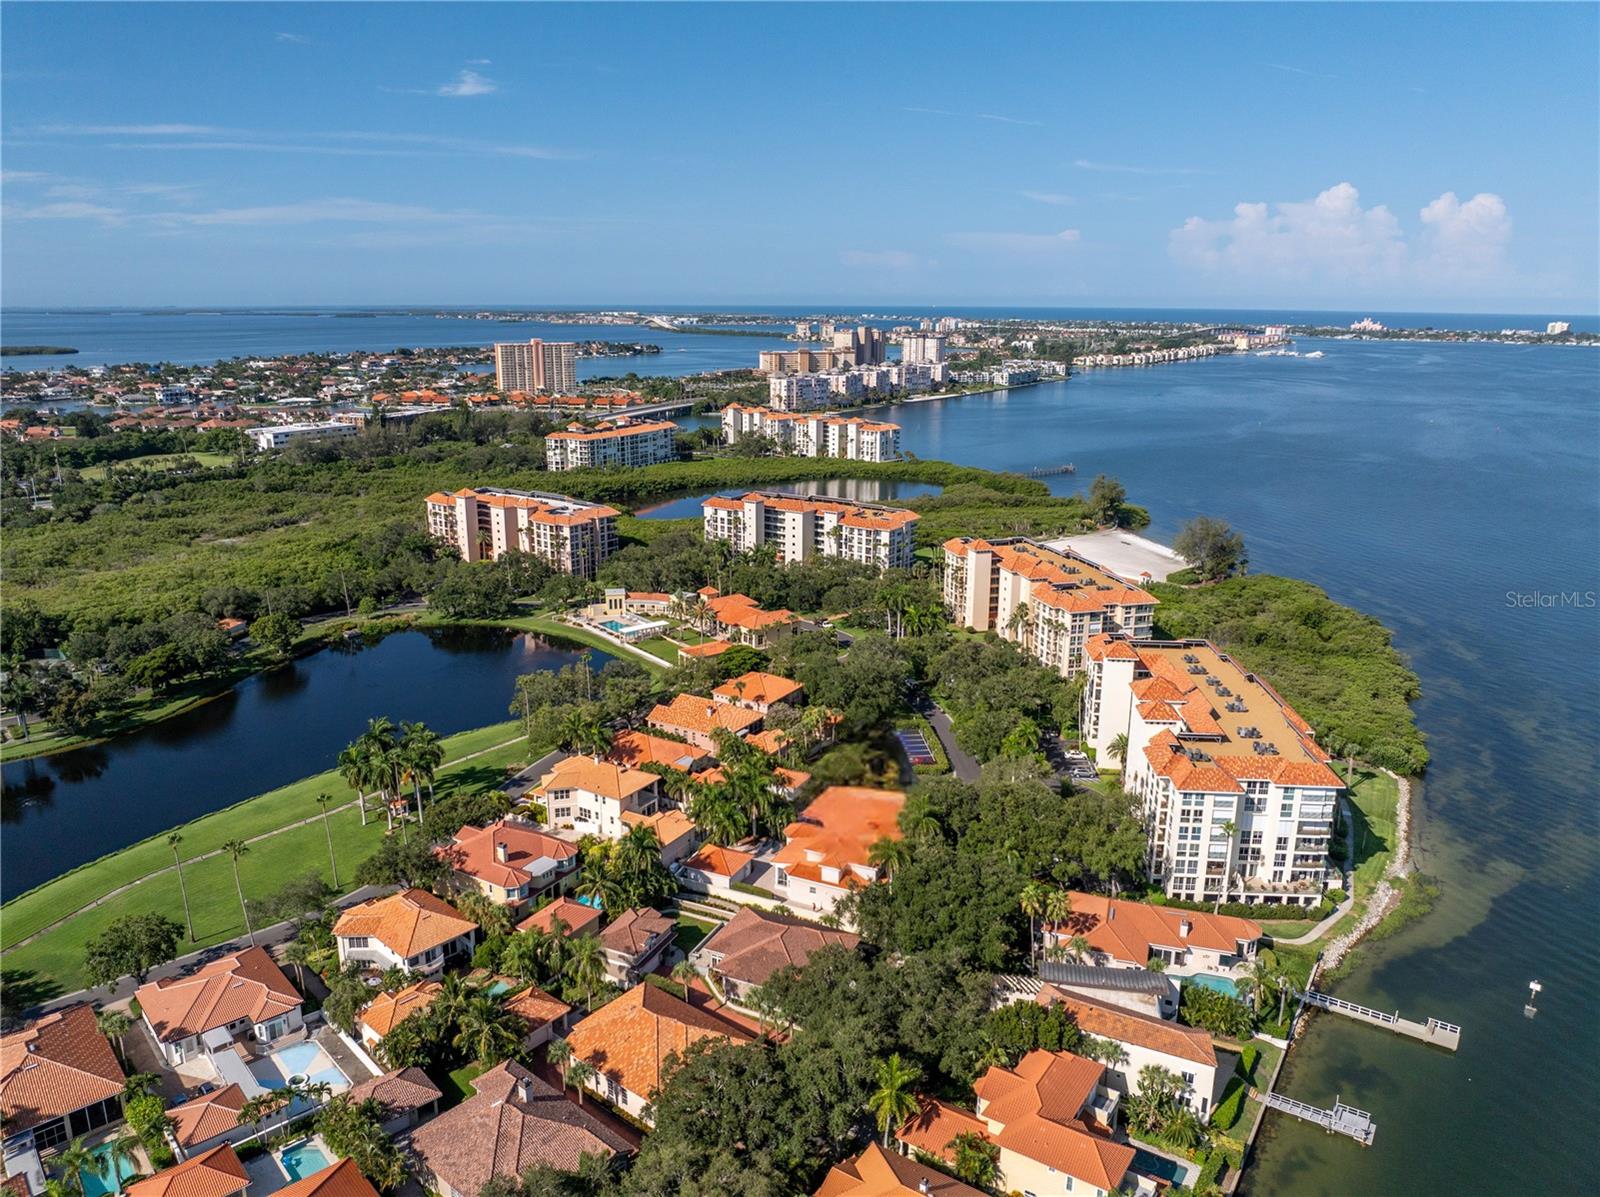
Condominium at 1 BEACH DR SE #1607, ST PETERSBURG, photo 4 of 48
Condominium at 1 BEACH DR SE #1607, ST PETERSBURG, photo 5 of 48
Condominium at 1 BEACH DR SE #1607, ST PETERSBURG, photo 6 of 48
Condominium at 1 BEACH DR SE #1607, ST PETERSBURG, photo 7 of 48
Condominium at 1 BEACH DR SE #1607, ST PETERSBURG, photo 8 of 48
Condominium at 1 BEACH DR SE #1607, ST PETERSBURG, photo 9 of 48
Condominium at 1 BEACH DR SE #1607, ST PETERSBURG, photo 10 of 48
Condominium at 1 BEACH DR SE #1607, ST PETERSBURG, photo 11 of 48
Condominium at 1 BEACH DR SE #1607, ST PETERSBURG, photo 12 of 48
Condominium at 1 BEACH DR SE #1607, ST PETERSBURG, photo 13 of 48
Condominium at 1 BEACH DR SE #1607, ST PETERSBURG, photo 14 of 48
Condominium at 1 BEACH DR SE #1607, ST PETERSBURG, photo 15 of 48
Condominium at 1 BEACH DR SE #1607, ST PETERSBURG, photo 16 of 48
Condominium at 1 BEACH DR SE #1607, ST PETERSBURG, photo 17 of 48
Condominium at 1 BEACH DR SE #1607, ST PETERSBURG, photo 18 of 48
Condominium at 1 BEACH DR SE #1607, ST PETERSBURG, photo 19 of 48
Condominium at 1 BEACH DR SE #1607, ST PETERSBURG, photo 20 of 48
Condominium at 1 BEACH DR SE #1607, ST PETERSBURG, photo 21 of 48
Condominium at 1 BEACH DR SE #1607, ST PETERSBURG, photo 22 of 48
Condominium at 1 BEACH DR SE #1607, ST PETERSBURG, photo 23 of 48
Condominium at 1 BEACH DR SE #1607, ST PETERSBURG, photo 24 of 48
Condominium at 1 BEACH DR SE #1607, ST PETERSBURG, photo 25 of 48
Condominium at 1 BEACH DR SE #1607, ST PETERSBURG, photo 26 of 48
Condominium at 1 BEACH DR SE #1607, ST PETERSBURG, photo 27 of 48
Condominium at 1 BEACH DR SE #1607, ST PETERSBURG, photo 28 of 48
Condominium at 1 BEACH DR SE #1607, ST PETERSBURG, photo 29 of 48
Condominium at 1 BEACH DR SE #1607, ST PETERSBURG, photo 30 of 48
Condominium at 1 BEACH DR SE #1607, ST PETERSBURG, photo 31 of 48
Condominium at 1 BEACH DR SE #1607, ST PETERSBURG, photo 32 of 48
Condominium at 1 BEACH DR SE #1607, ST PETERSBURG, photo 33 of 48
Condominium at 1 BEACH DR SE #1607, ST PETERSBURG, photo 34 of 48
Condominium at 1 BEACH DR SE #1607, ST PETERSBURG, photo 35 of 48
Condominium at 1 BEACH DR SE #1607, ST PETERSBURG, photo 36 of 48
Condominium at 1 BEACH DR SE #1607, ST PETERSBURG, photo 37 of 48
Condominium at 1 BEACH DR SE #1607, ST PETERSBURG, photo 38 of 48
Condominium at 1 BEACH DR SE #1607, ST PETERSBURG, photo 39 of 48
Condominium at 1 BEACH DR SE #1607, ST PETERSBURG, photo 40 of 48
Condominium at 1 BEACH DR SE #1607, ST PETERSBURG, photo 41 of 48
Condominium at 1 BEACH DR SE #1607, ST PETERSBURG, photo 42 of 48
Condominium at 1 BEACH DR SE #1607, ST PETERSBURG, photo 43 of 48
Condominium at 1 BEACH DR SE #1607, ST PETERSBURG, photo 44 of 48
Condominium at 1 BEACH DR SE #1607, ST PETERSBURG, photo 45 of 48
Condominium at 1 BEACH DR SE #1607, ST PETERSBURG, photo 46 of 48
Condominium at 1 BEACH DR SE #1607, ST PETERSBURG, photo 47 of 48
Condominium at 1 BEACH DR SE #1607, ST PETERSBURG, photo 48 of 48
48 photos

$699,900

1 BEACH DR SE #1607
ST PETERSBURG, FL 33701
Listed by Zach Steinberger · COMPASS FLORIDA LLC
Bedrooms
2
Bathrooms
1.5
Living area
1,146 sqft
Year built
1975

About this home

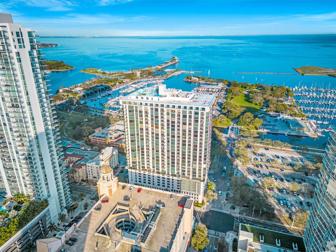
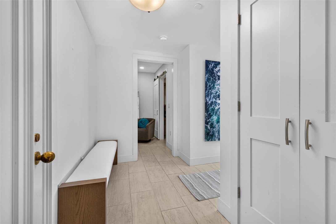
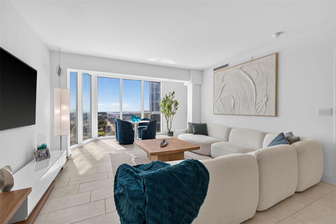
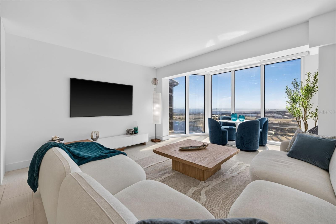
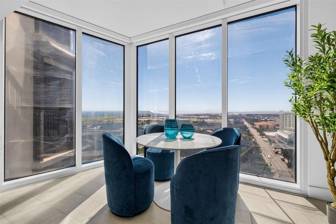
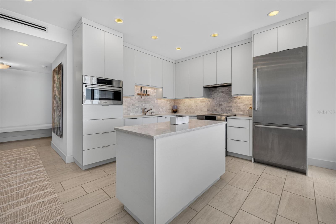
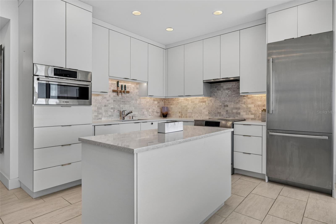
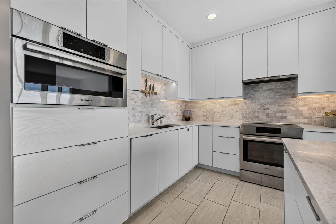
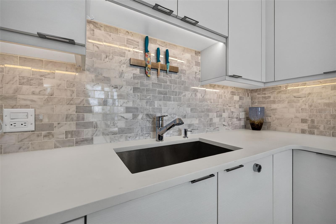
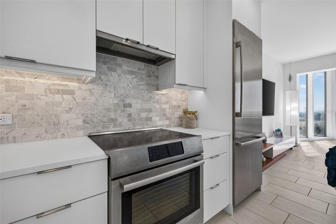
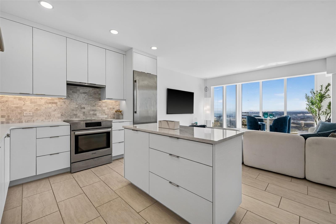
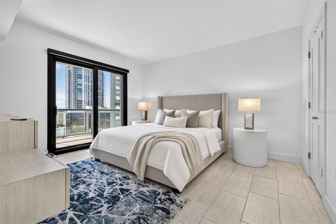
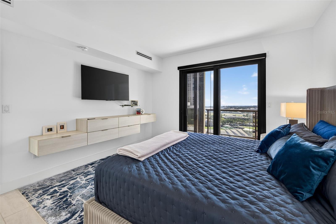
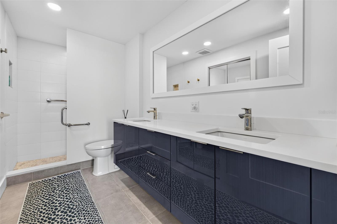
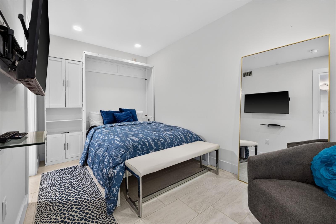
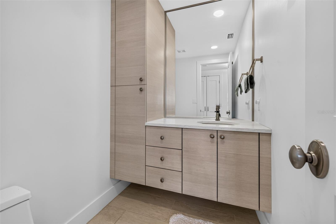
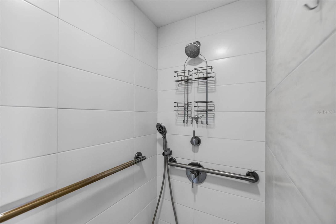
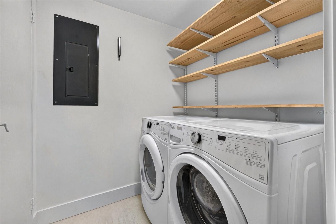
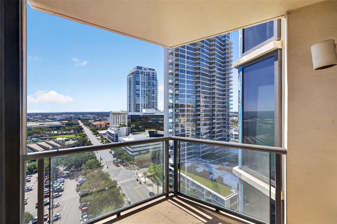
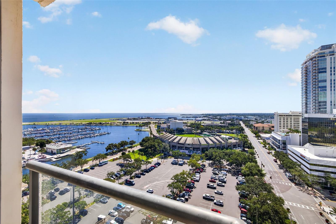
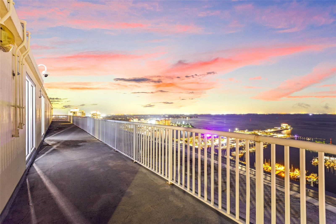
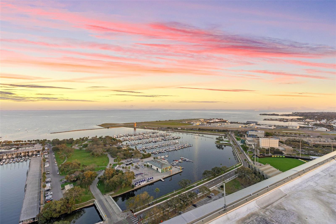
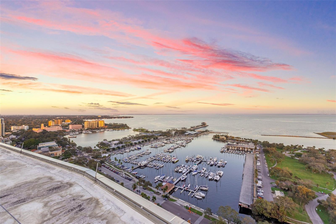
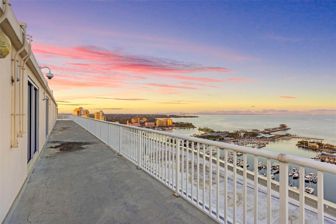
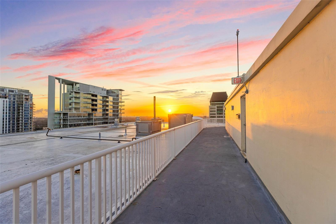
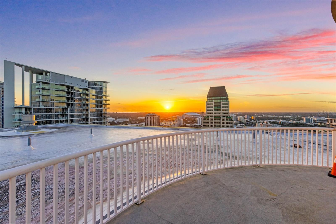
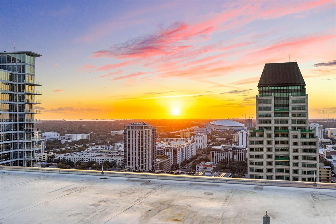
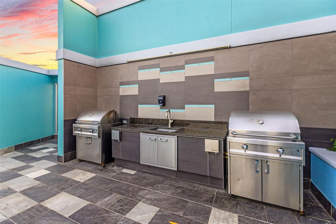
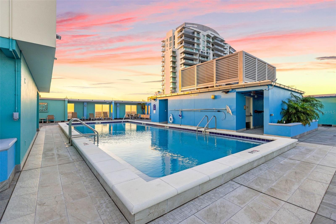
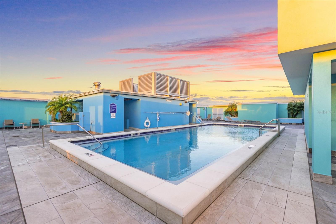
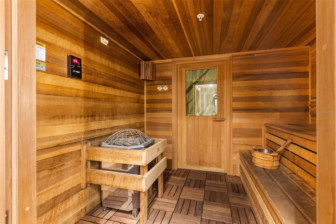
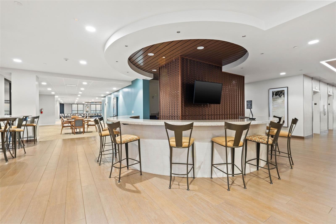
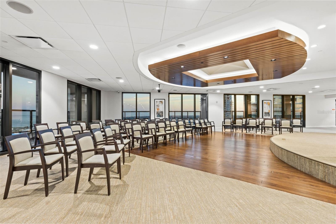
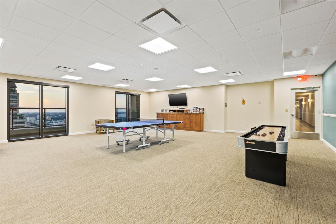
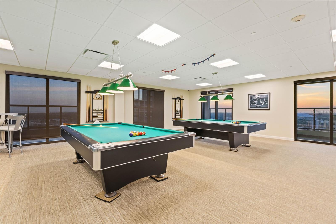
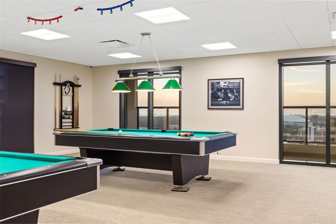
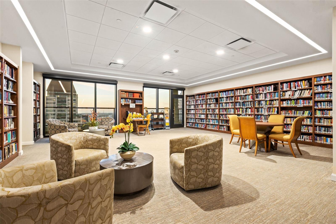
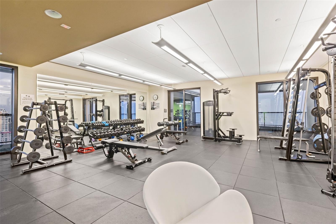
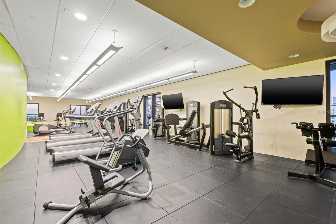
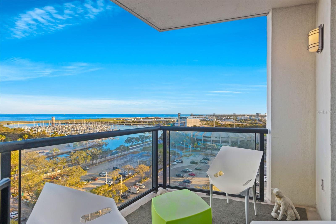
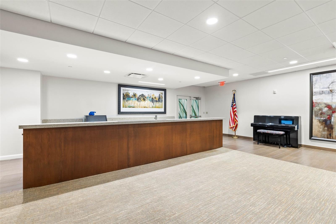
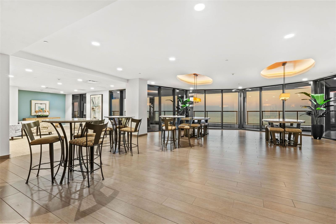
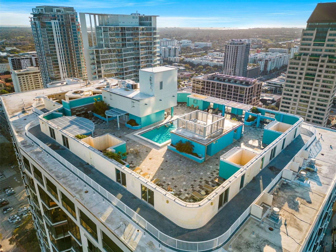
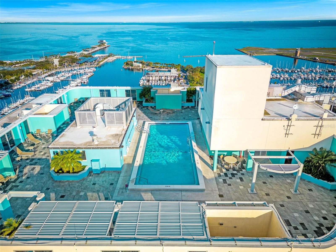
An extraordinary waterfront perspective. An impeccably curated downtown retreat. Set on the 16th floor of Bayfront Tower, this extensively renovated two-bedroom, one-and-a-half-bath residence pairs captivating views of Tampa Bay with bespoke finishes and sophisticated contemporary design. Floor-to-ceiling windows showcase a sweeping southern panorama of sparkling water, passing sailboats, Albert Whitted Airport, and the Rowdies’ waterfront stadium—an ever-changing backdrop to an exceptional downtown lifestyle. Tile flooring flows throughout the open living spaces, while motorized luxury window treatments and Lutron smart lighting create an effortlessly tailored ambiance. At the heart of the residence, the beautifully appointed kitchen features custom cabinetry, quartz countertops, a marble backsplash, a center island, and premium Bosch appliances, including an integrated cabinet-panel dishwasher, induction range, microwave, and refrigerator. The primary suite is a serene retreat, thoughtfully finished with custom built-in cabinetry, generous closet systems, and a spa-inspired bathroom featuring a floating double vanity and walk-in shower. A versatile guest room with an integrated Murphy bed and built-out closet transitions gracefully from a refined home office to accommodations for overnight guests. A dedicated laundry room and designer half bath further enhance the home’s thoughtful layout. Offered with the option to purchase fully furnished with high-end furnishings, the residence also includes one parking space and a separate storage unit. Bayfront Tower complements the home with valet parking, a 24-hour concierge, penthouse-level gathering spaces, a fitness center, yoga room, sauna, and a rooftop pool with grilling areas. With Beach Drive’s celebrated restaurants, waterfront parks, museums, and performing arts just beyond your door, Residence 1607 offers an elegant expression of downtown living for the most discerning buyer.

Property details

MLS
Stellar MLS
MLS #
MFRTB8562602
Property type
Condominium
Subdivision
BAYFRONT TOWER CONDO
Status
Active
Days on market
N/A
On market date
October 30, 2026
Stories
N/A
Total bathrooms
1.5
Garage spaces
N/A
Parking spaces
N/A
Lot size
N/A
Loading map…

Nearby schools

Within 10 miles. School directory data from the National Center for Education Statistics (NCES), accessed via the Urban Institute Education Data API. Local Score is calculated by INNOVATE Real Estate; where a state rating is shown, it comes from that state's own official school report card.

Elementary
CAMPBELL PARK ELEMENTARY SCHOOL
1.1 mi away · Grades -1-5
Nearest school -- attendance-zone data not available here
4.0
Local Score (student-teacher ratio only (preliminary -- will incorporate state test-score data once available)) -- not an official state rating
Enrollment
466
Student:teacher ratio
12.3:1
District
PINELLAS
Middle
JOHN HOPKINS MIDDLE SCHOOL
1.5 mi away · Grades 6-8
Nearest school -- attendance-zone data not available here
3.0
Local Score (student-teacher ratio only (preliminary -- will incorporate state test-score data once available)) -- not an official state rating
Enrollment
681
Student:teacher ratio
17.0:1
District
PINELLAS
HighCharter
PINELLAS MYCROSCHOOL OF INTEGRATED ACADEMICS AND TECHNOLOGIE
0.77 mi away · Grades 9-12
Nearest school -- attendance-zone data not available here
1.0
Local Score (student-teacher ratio only (preliminary -- will incorporate state test-score data once available)) -- not an official state rating
Enrollment
140
Student:teacher ratio
35.0:1
District
PINELLAS

Walkability

Blended score for ST PETERSBURG's center, calculated by INNOVATE Real Estate from two sources: the EPA's National Walkability Index (street network, transit, land-use mix) and Google Places amenity data (what's actually reachable on foot from this point). 60% EPA National Walkability Index + 40% nearby-amenity density (Google Places).

93
Highly walkable
out of 100
EPA National Walkability Index
18.3 / 20 -- Most walkable
Google Places amenity density
95 / 100
Restaurants & cafes20
Grocery stores3
Parks20
Schools18
Transit stops20
Pharmacies3

Market position

How this listing compares to current activity in ST PETERSBURG, from live MLS data.

On the market 0 days -- 98 fewer days than ST PETERSBURG's current average of 98 days.
For reference, the median list price across 4,127 active listings in ST PETERSBURG right now is $339,900.

Mortgage calculator

Estimate only - actual rate and payment depend on your lender, credit, and loan program.

$
%
%
Adjust tax / insurance estimates
% / yr
$
/mo
Est. monthly payment
$4,365/mo
$139,980 down
$559,920 loan
Principal & interest$3,632
Property tax (est.)$583
Home insurance (est.)$150

Similar homes you might like

Data source: Listing information provided by Stellar MLS (mfrmls) via Trestle/CoreLogic. Last updated 1 days ago.

Information herein deemed reliable but not guaranteed; all measurements, school assignments, HOA fees, taxes, and feature lists are approximate and should be independently verified. Equal Housing Opportunity.