


$809,000
About this home
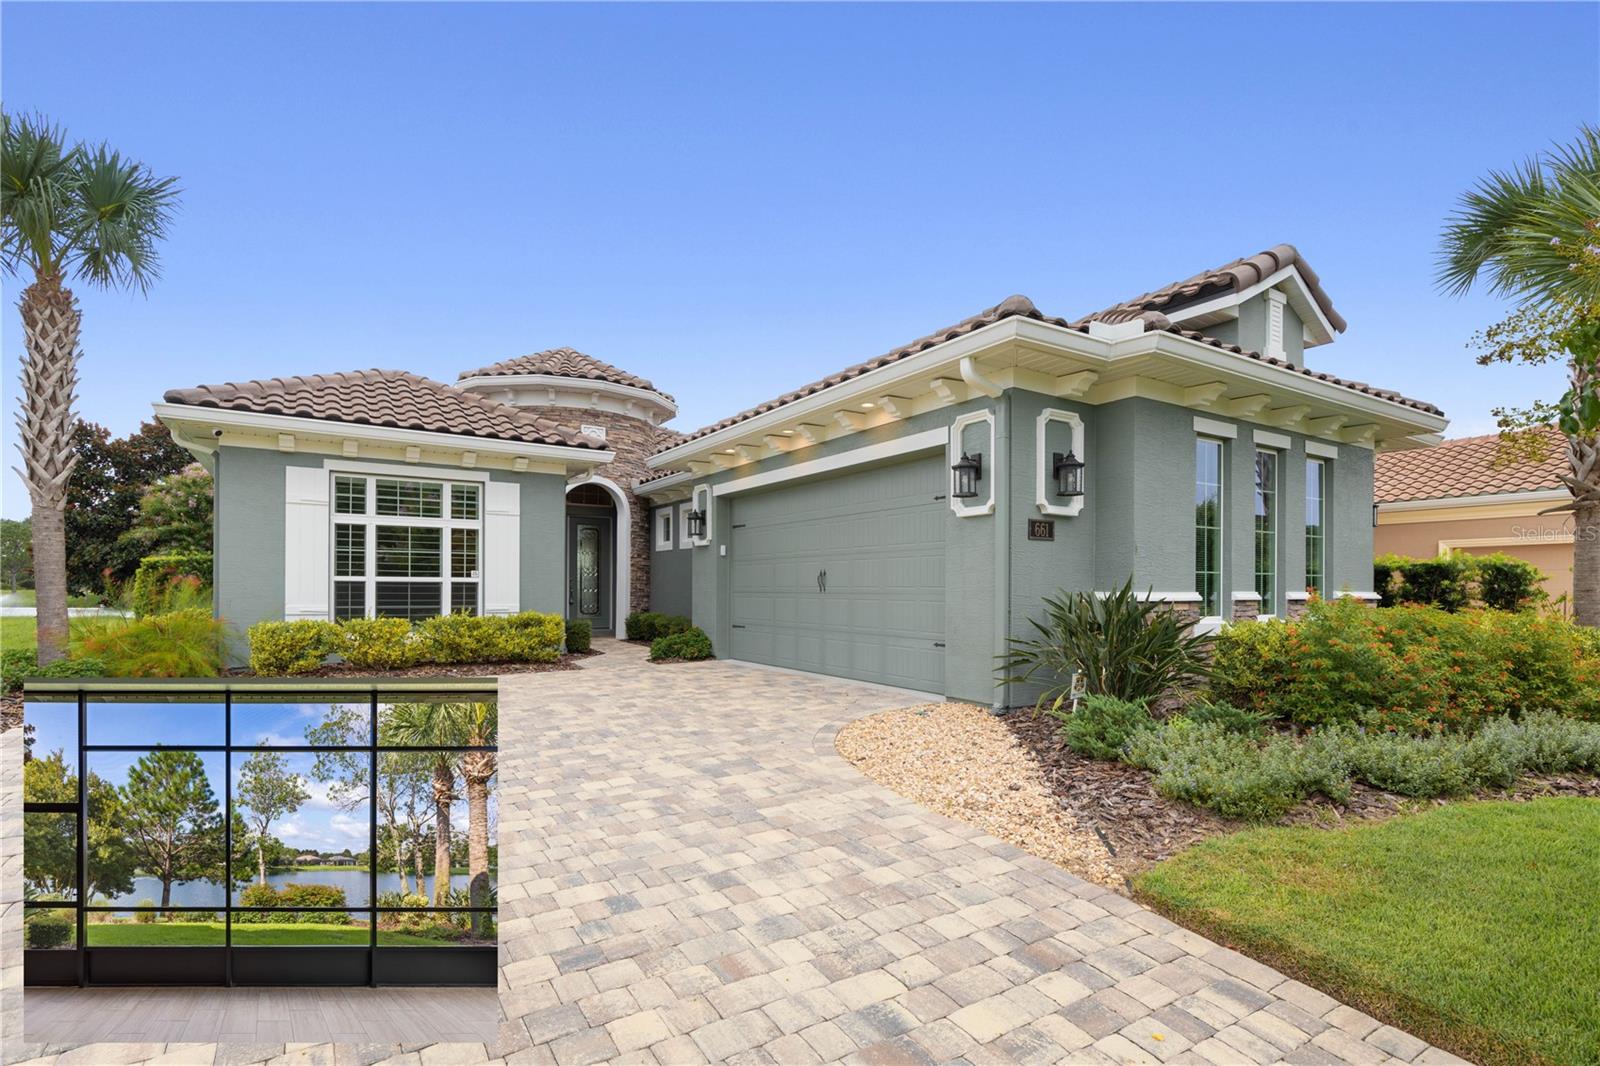
One or more photo(s) has been virtually staged. Freshly updated with crisp white exterior trim for a more coastal, contemporary look, 661 Mahogany Run in The Conservatory blends newer construction, thoughtful upgrades, and a homesite that simply cannot be replicated. This ICI custom Avina floor plan is perfectly positioned on a tranquil lake with long, uninterrupted water views that greet you upon entry and continue through the kitchen, dining/living areas, and Owner’s Suite. Adding to the home’s appeal is an exceptional sense of space and privacy, as the adjacent southern lot has been secured by the neighboring owner to ensure no future build, creating an open, airy setting rarely found within the community. Inside, the expansive open-concept design features high ceilings, staggered wood-plank tile throughout the main living areas, and a chef-inspired gas cooktop kitchen with 42-inch cabinetry, crown molding, soft-close dovetail drawers, under-cabinet lighting, granite countertops, stainless steel appliances, hidden walk-in butler’s pantry, and a thoughtfully positioned angled island to take advantage of the lake view. Light-filled living space opens through stacking sliding glass doors to a covered/screened in lanai, creating an effortless indoor-outdoor lifestyle. With no private pool, exterior maintenance is minimized and the long lake view remains completely unobstructed. Residents have the option to enjoy the community’s luxury pool with membership. The Owner’s Suite is a peaceful retreat with lake view. Spa-like ensuite bath includes spacious walk-in shower with built-in bench, double vanity with additional cabinetry tower, private bathroom, and customized California Closets for all of your needs. The flexible bonus room offers space for a home office, den, or additional living area. Current Owners added almost $100k in thoughtful upgrades that include a 22KW Generac whole-home generator that will power the home for 10 days, buried 500 gallon propane gas tank, 3.5 " plantation shutters, motorized sliding glass door shades, beautifully appointed laundry room with custom cabinetry, and additional bonus refrigerator and more. The difference in this house to others are in the details! HOA services include lawn care, irrigation, fiber-optic internet, and 24-hour manned security. Add the optional Hammock Beach Resort membership for access to golf, beach, pools, dining, fitness, and the complete resort lifestyle of The Conservatory, Hammock Beach Club & Yacht Harbor. Make this one your home and enjoy a Lifestyle that only a few can call home.
Highlights
Property details
- MLS
- Stellar MLS
- MLS #
- MFRFC315418
- Property type
- Single Family Residence
- Subdivision
- CONSERVATORY/HAMMOCK BEACH
- Status
- Active
- Days on market
- 244
- On market date
- January 23, 2026
- Stories
- N/A
- Total bathrooms
- 3
- Garage spaces
- 2
- Parking spaces
- N/A
- Lot size
- 0.18 acres
Location
Get directions →Nearby schools
Within 10 miles. School directory data from the National Center for Education Statistics (NCES), accessed via the Urban Institute Education Data API. Local Score is calculated by INNOVATE Real Estate; where a state rating is shown, it comes from that state's own official school report card.
- Enrollment
- 1,360
- Student:teacher ratio
- 16.4:1
- District
- FLAGLER
- Enrollment
- 911
- Student:teacher ratio
- 20.2:1
- District
- FLAGLER
- Enrollment
- 1,716
- Student:teacher ratio
- 24.9:1
- District
- FLAGLER
Walkability
Blended score for PALM COAST's center, calculated by INNOVATE Real Estate from two sources: the EPA's National Walkability Index (street network, transit, land-use mix) and Google Places amenity data (what's actually reachable on foot from this point). 60% EPA National Walkability Index + 40% nearby-amenity density (Google Places).
Market position
How this listing compares to current activity in PALM COAST, from live MLS data.
Mortgage calculator
Estimate only - actual rate and payment depend on your lender, credit, and loan program.
Adjust tax / insurance estimates
Similar homes you might like
Data source: Listing information provided by Stellar MLS (mfrmls) via Trestle/CoreLogic. Last updated September 24, 2026.
Information herein deemed reliable but not guaranteed; all measurements, school assignments, HOA fees, taxes, and feature lists are approximate and should be independently verified. Equal Housing Opportunity.