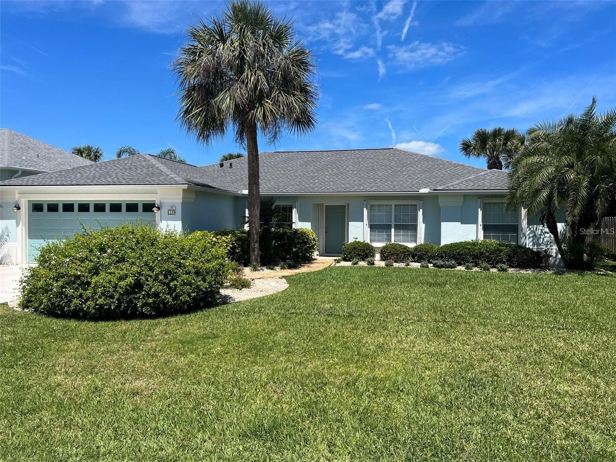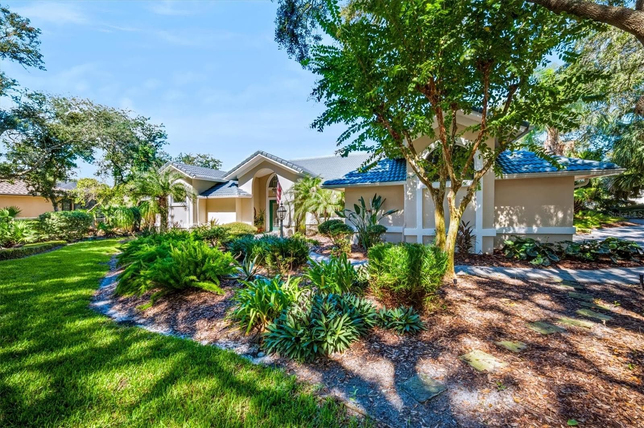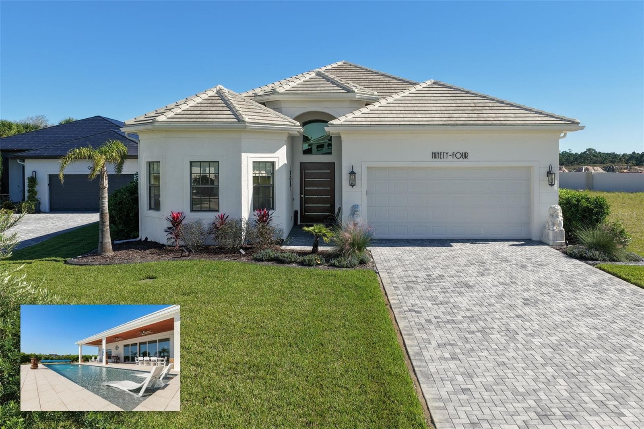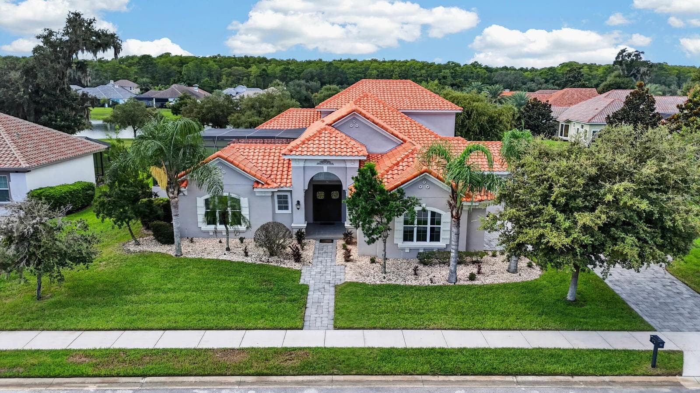
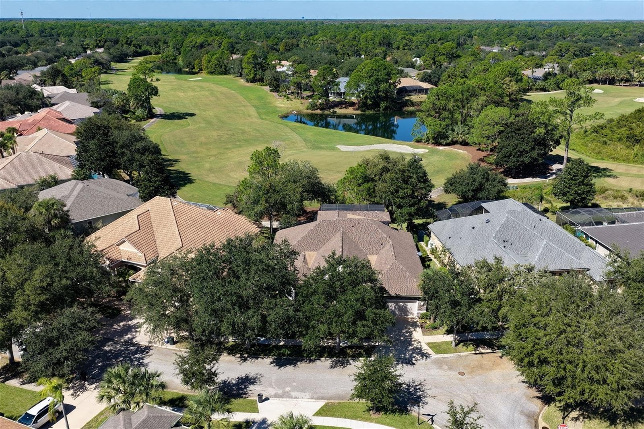
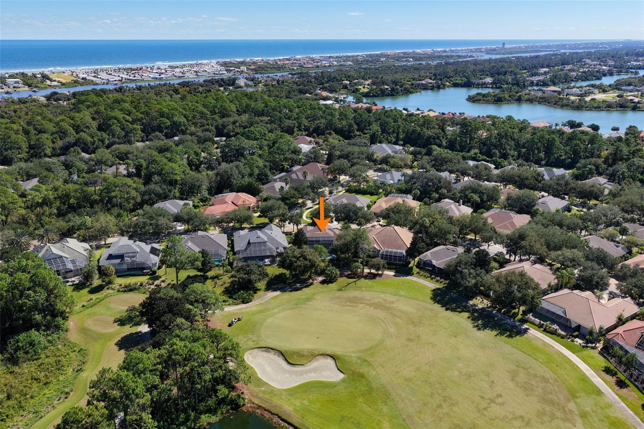
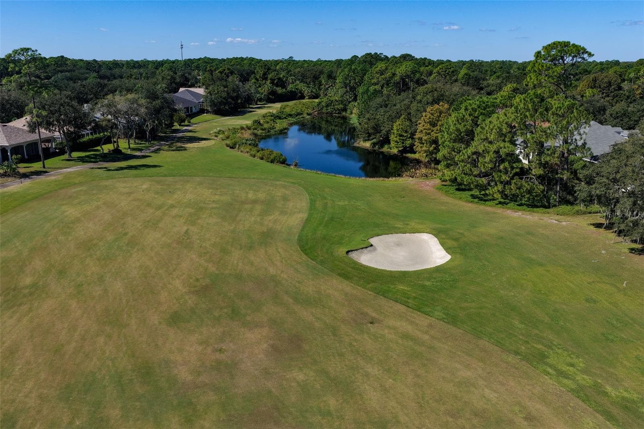
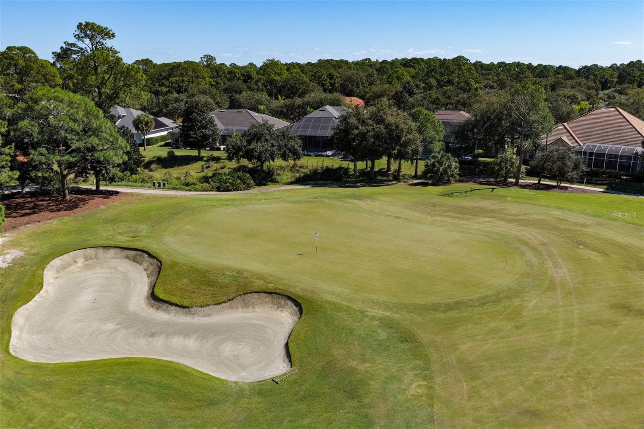
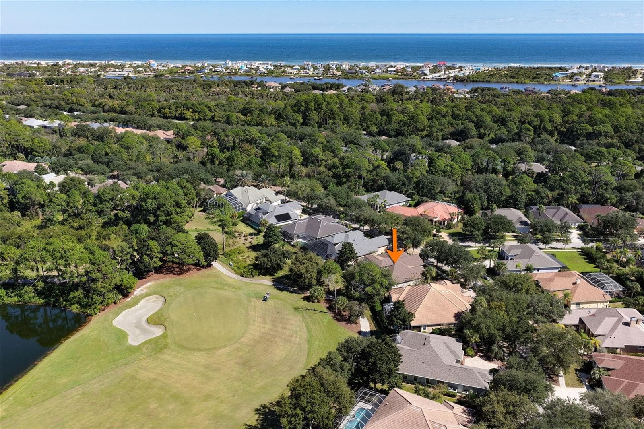
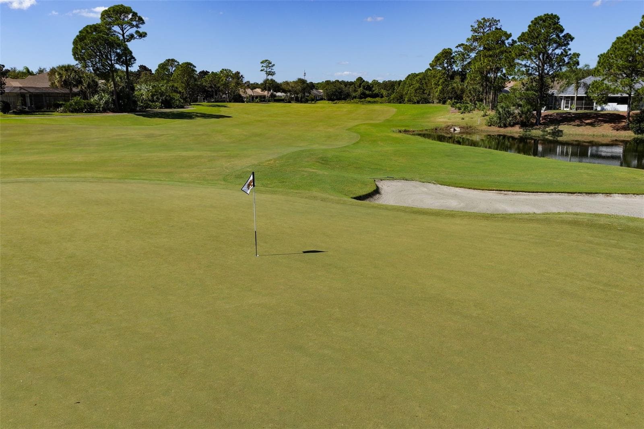
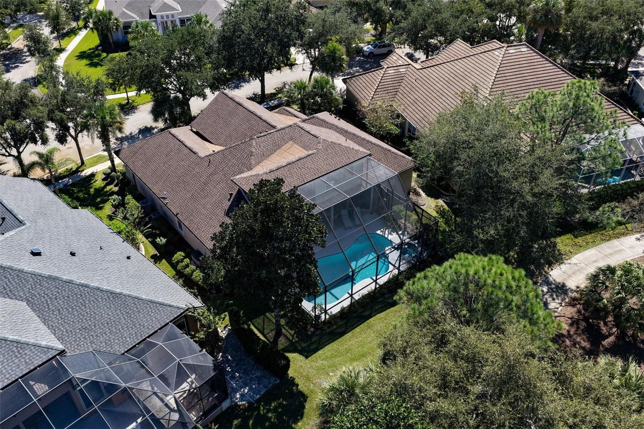
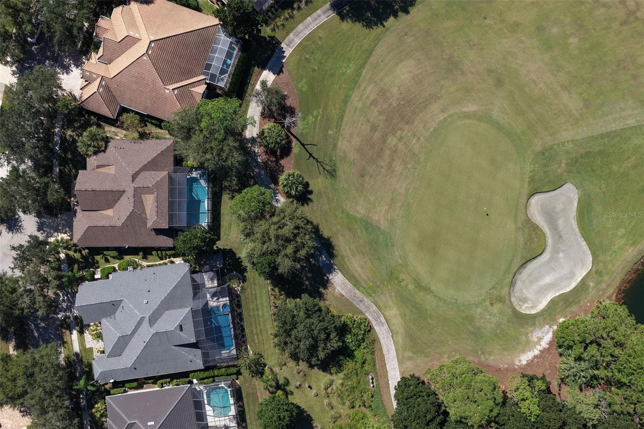
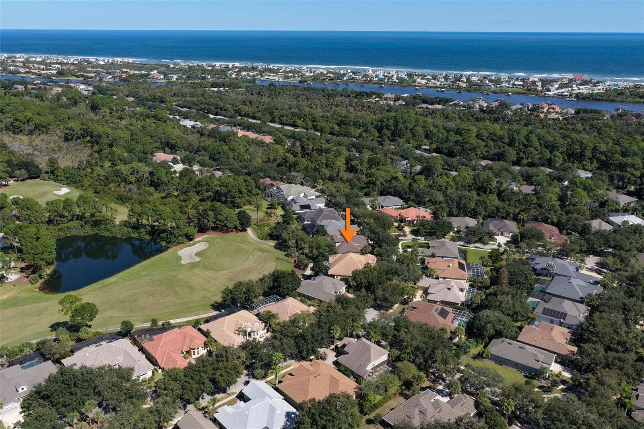
Charming Curb Appeal in a Premier Location - 47 EASTLAKE DR, PALM COAST
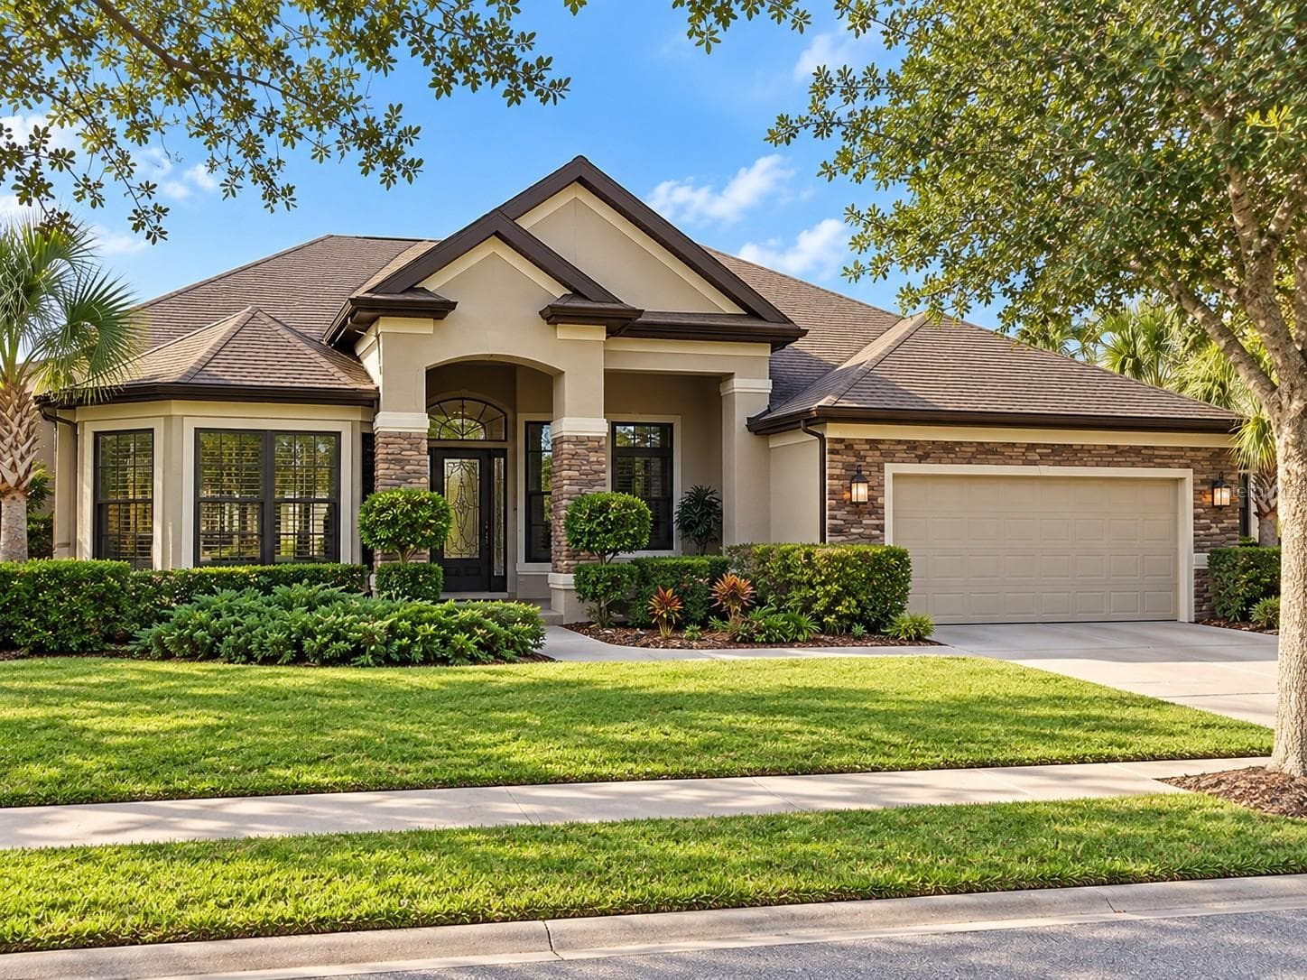
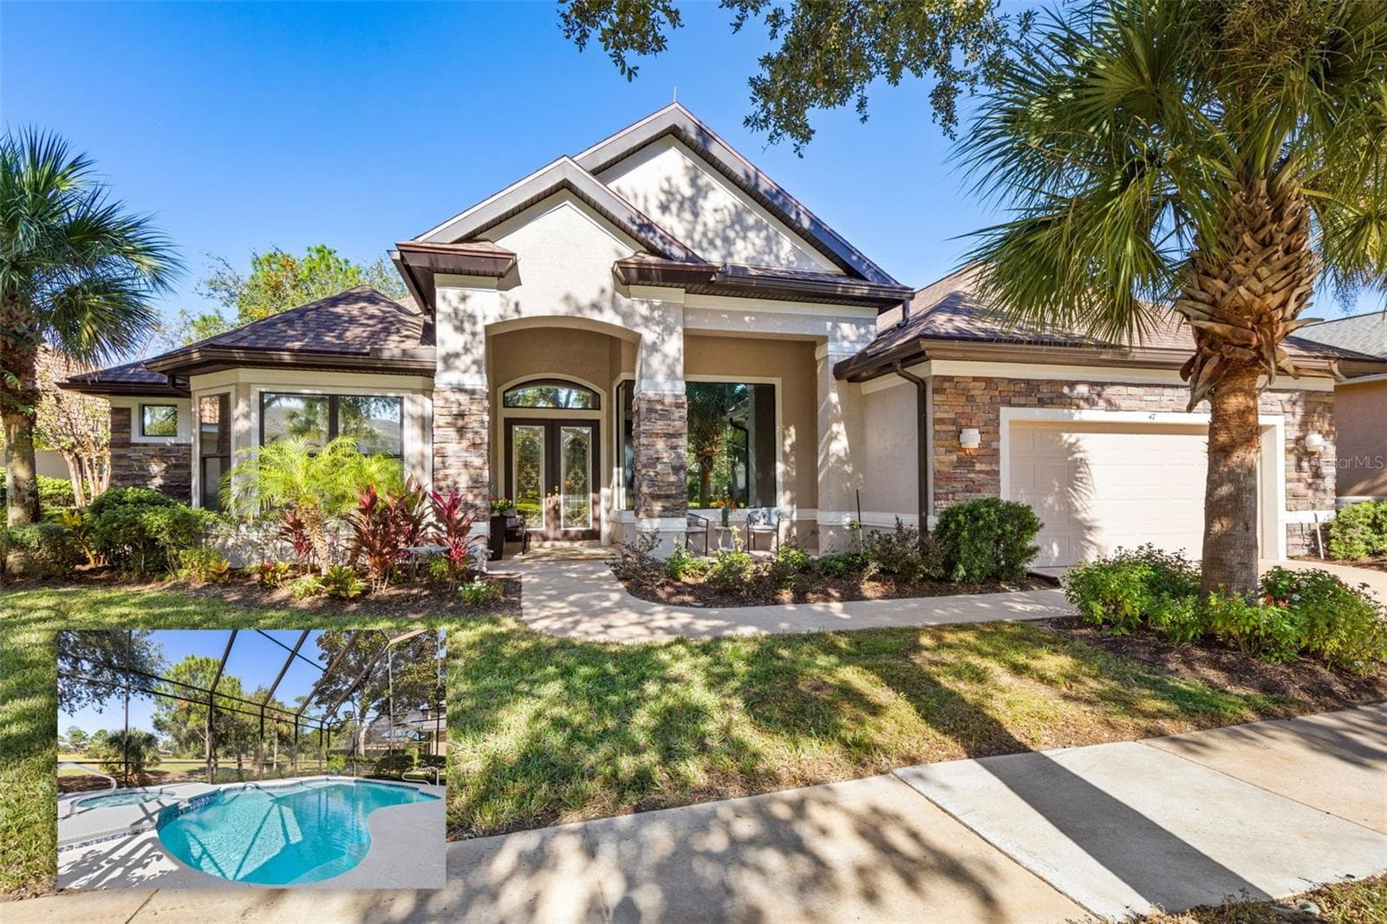
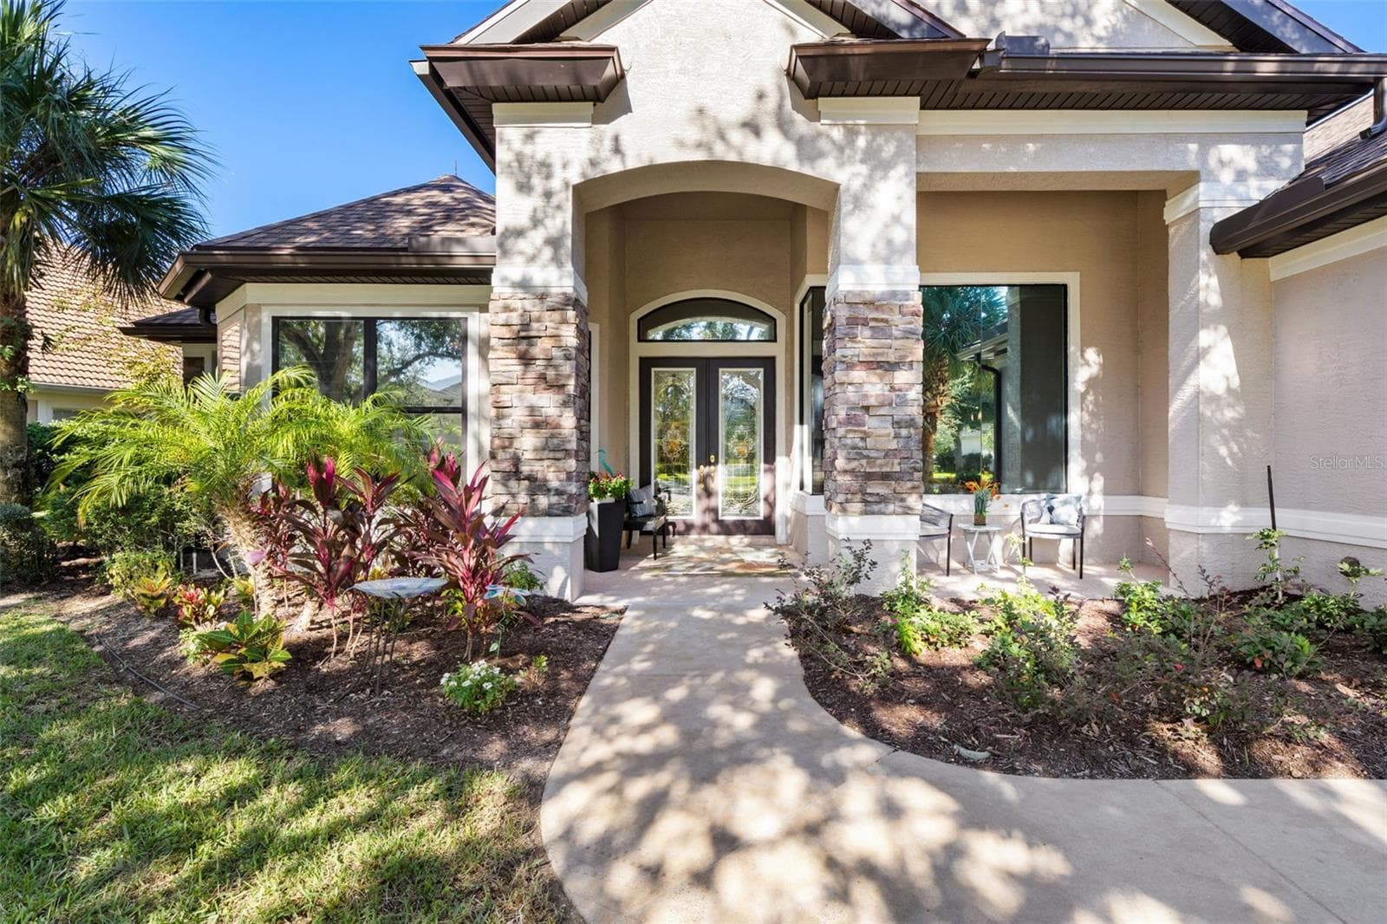
Beautiful Curb Appeal - 47 EASTLAKE DR, PALM COAST
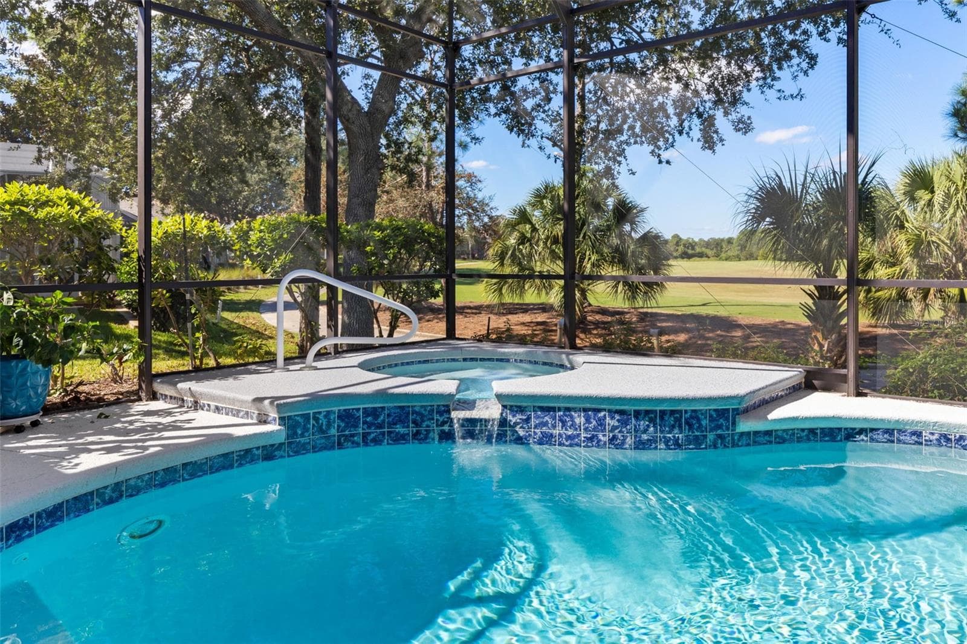
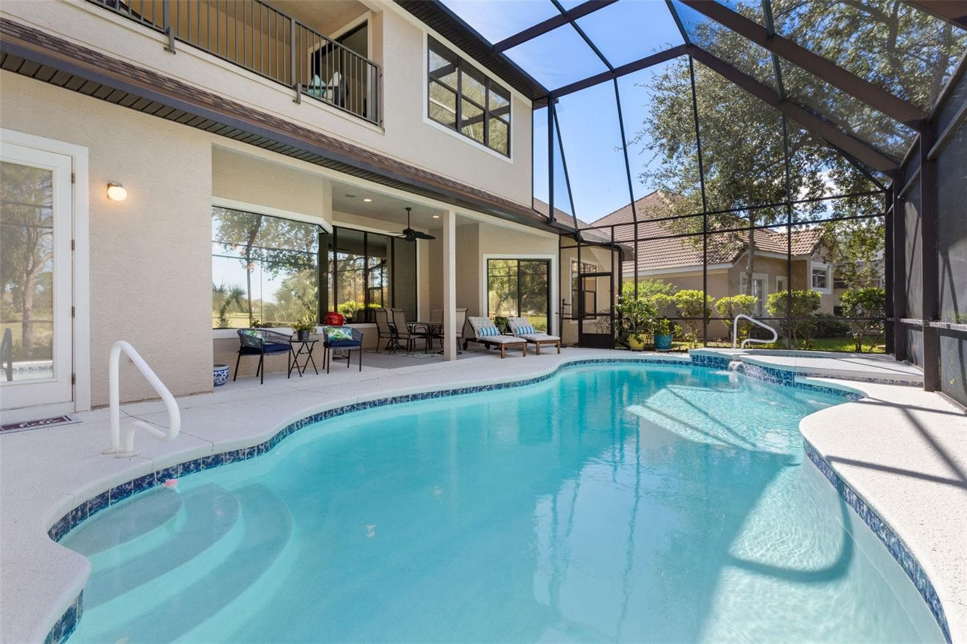
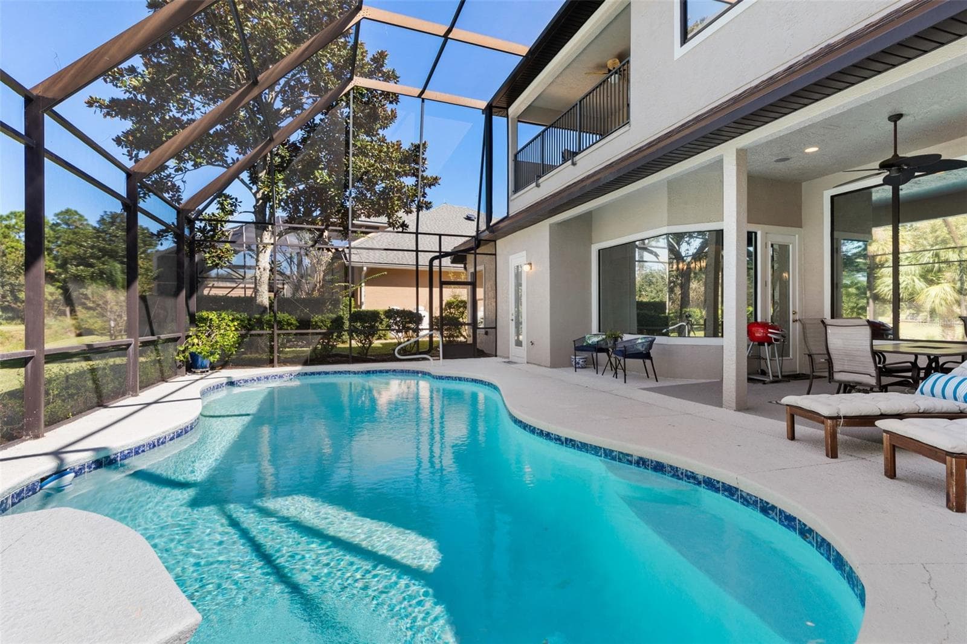
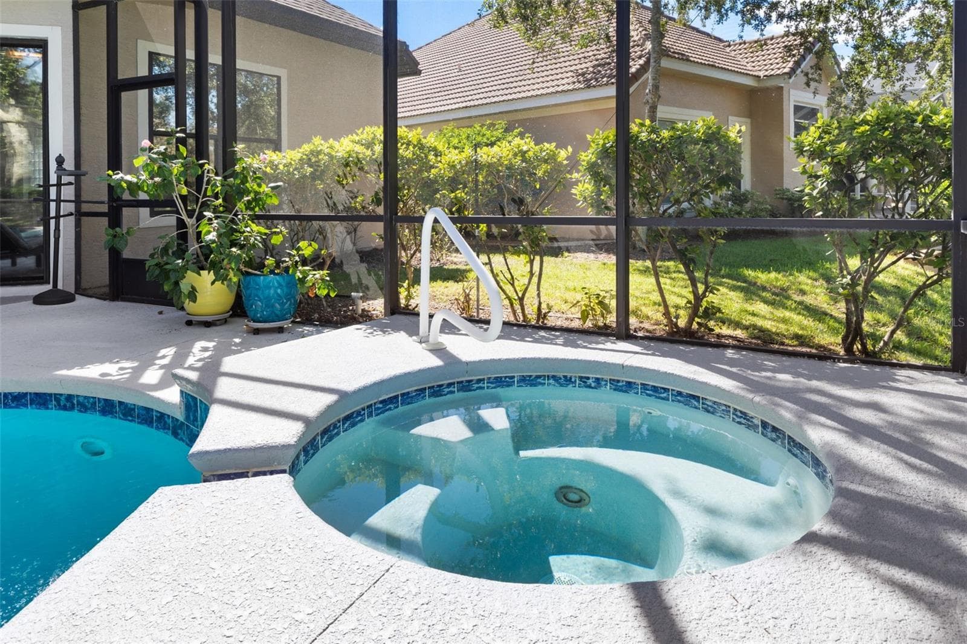
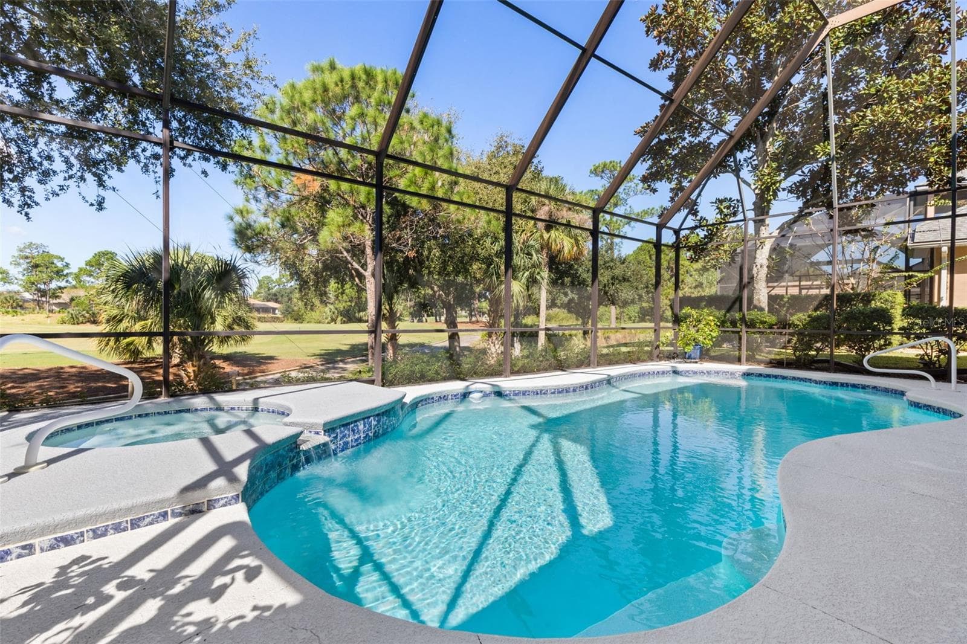
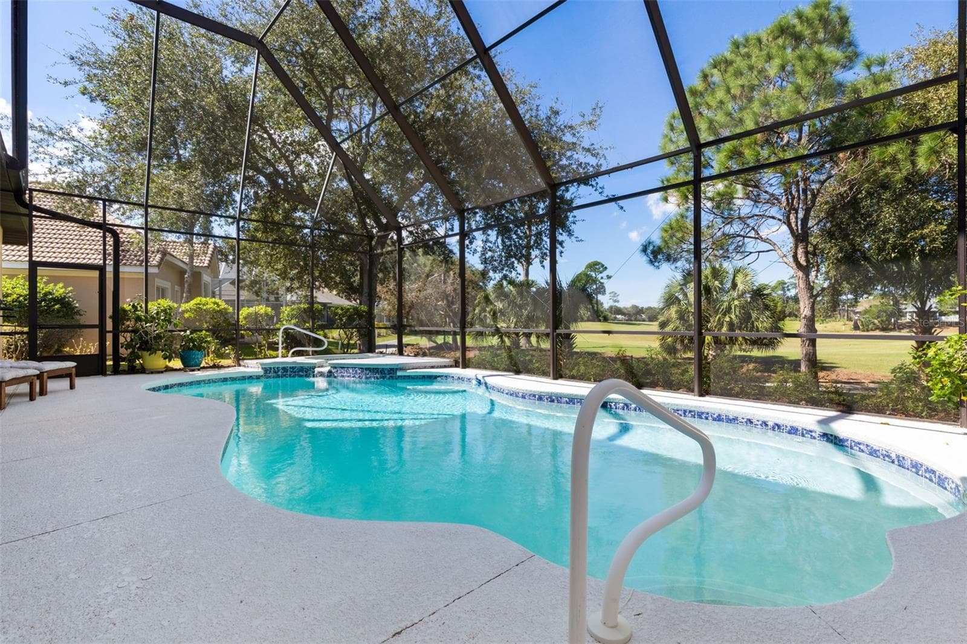
Heated Pool & Spa - 47 EASTLAKE DR, PALM COAST
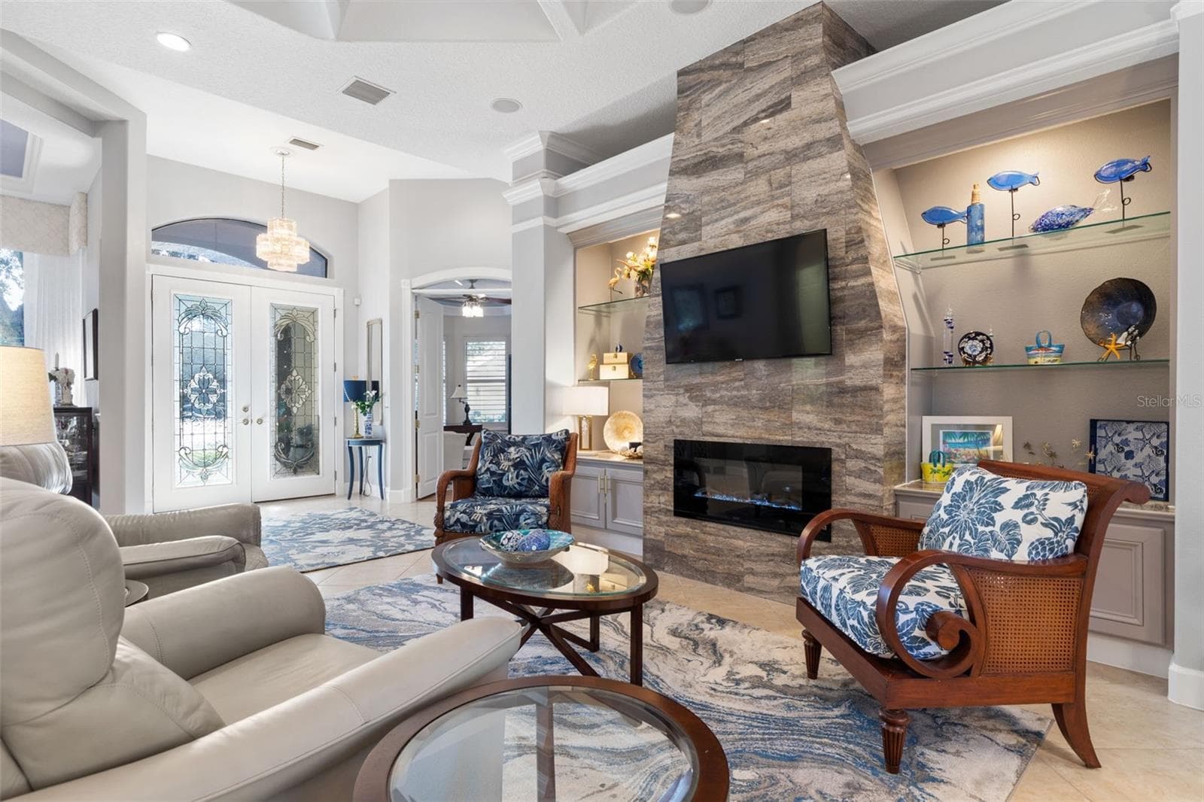
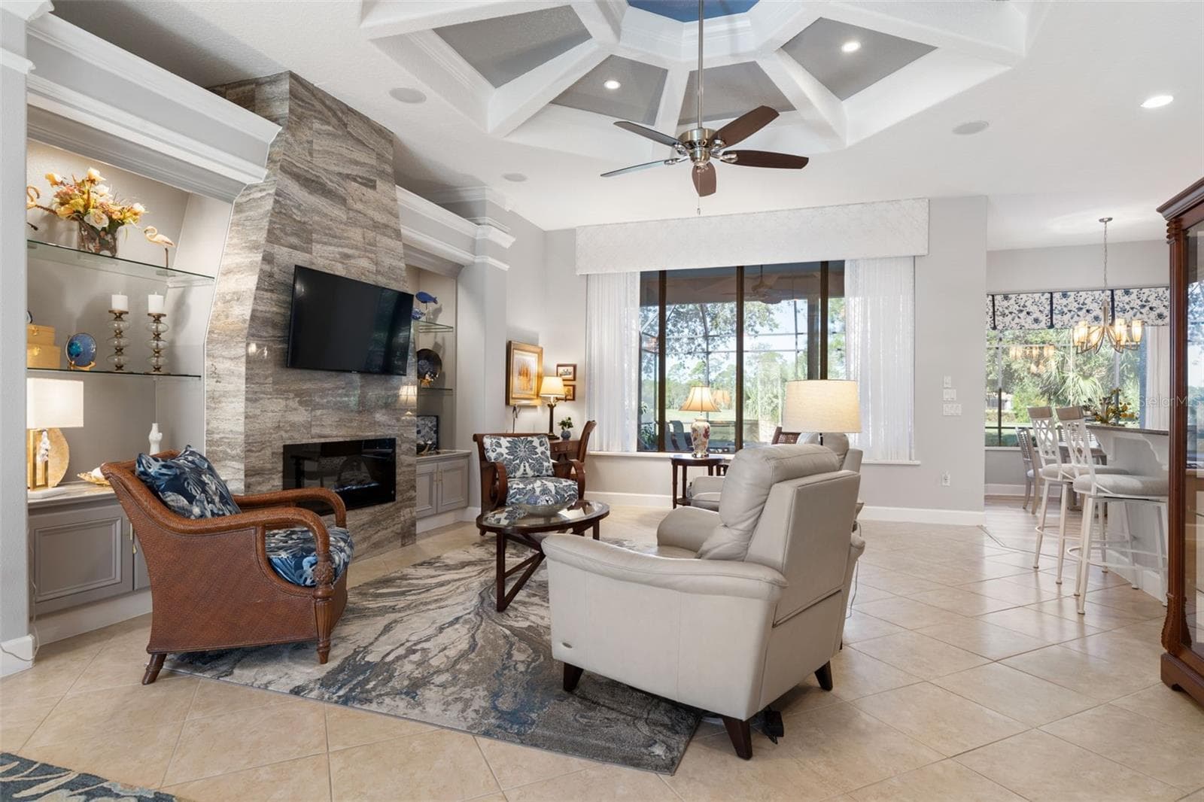
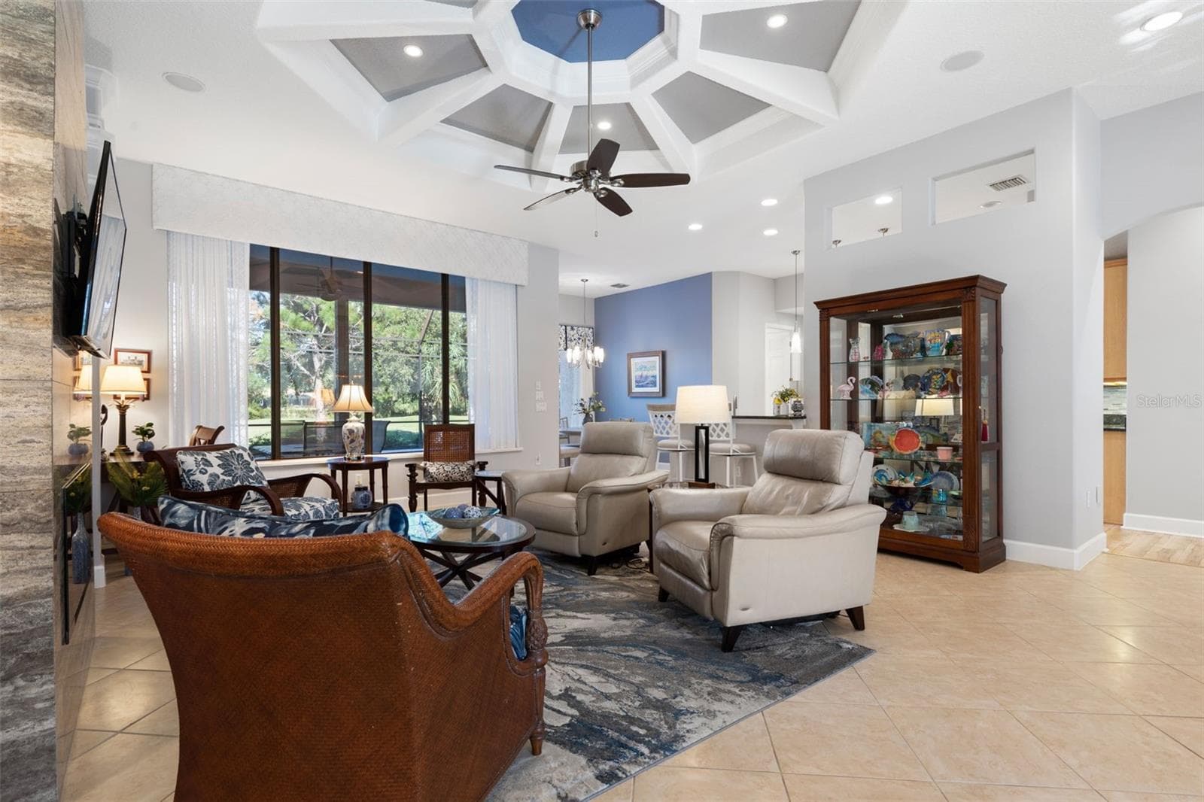
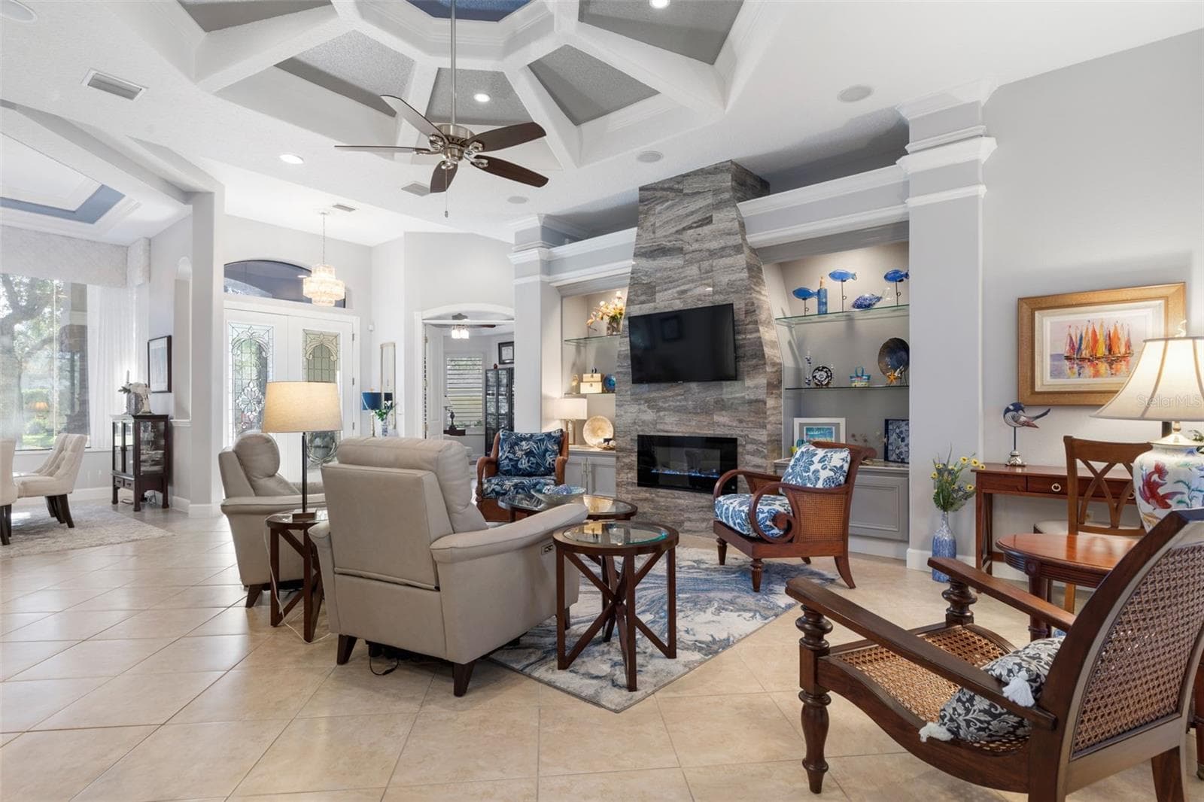
Great Room w/ Electric Fire Place - 47 EASTLAKE DR, PALM COAST
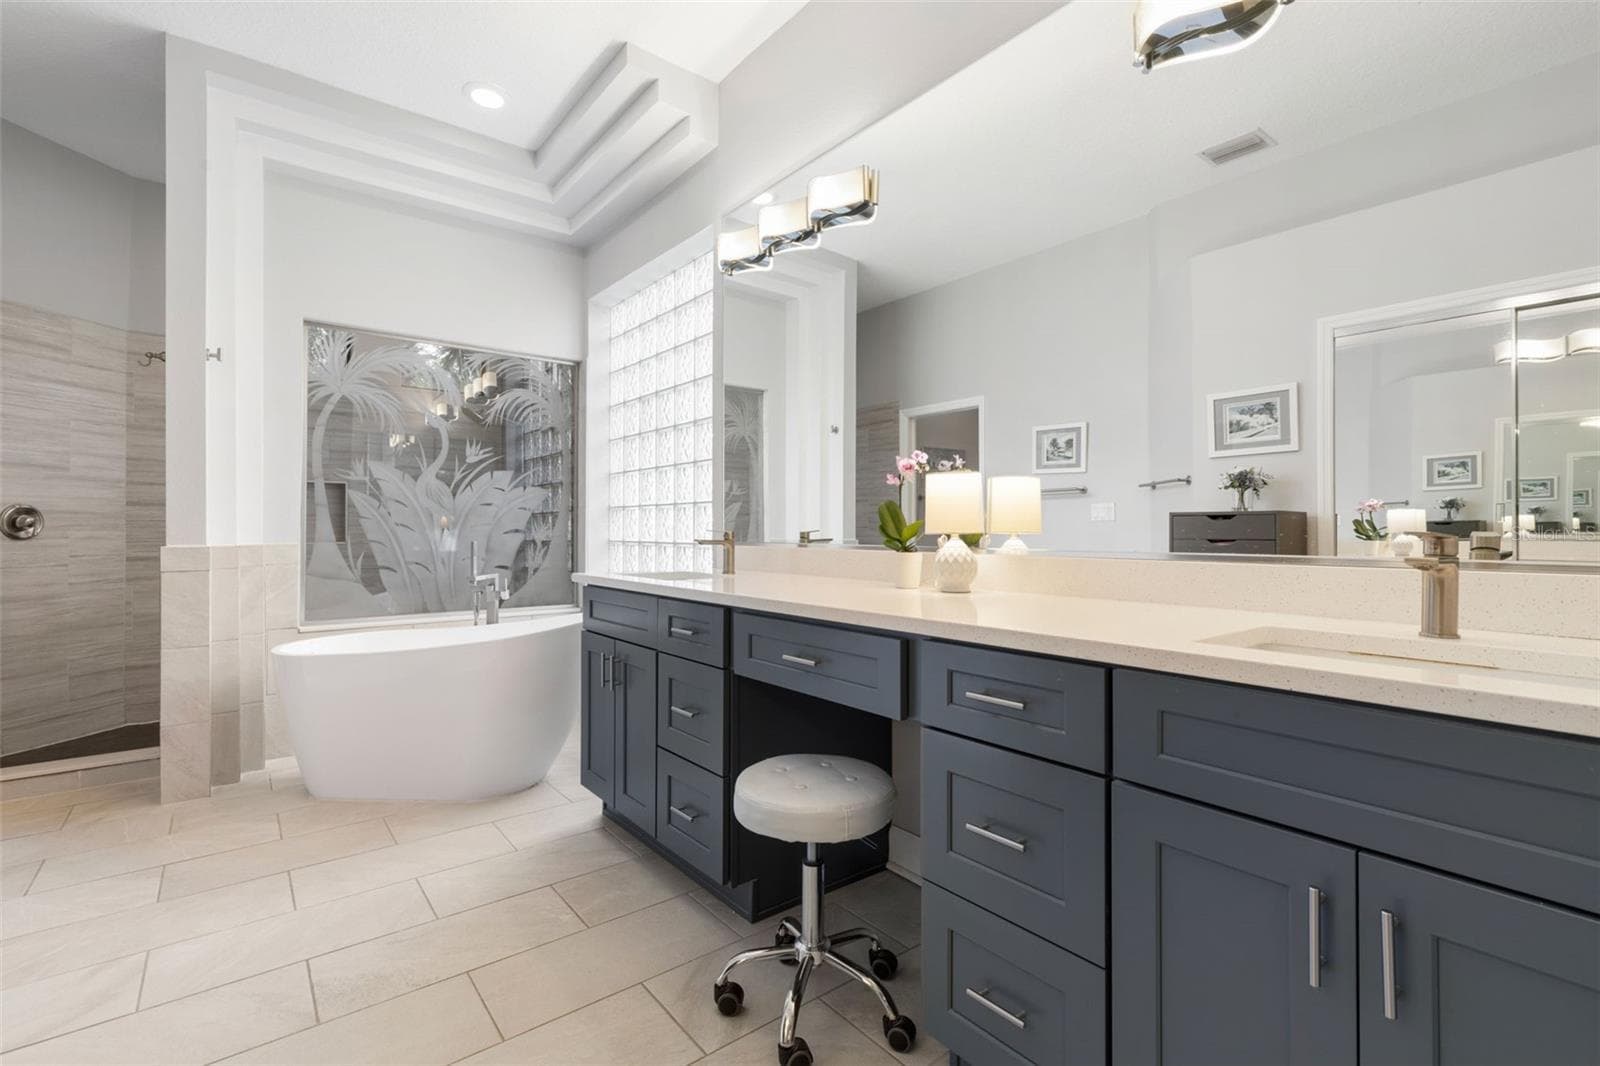
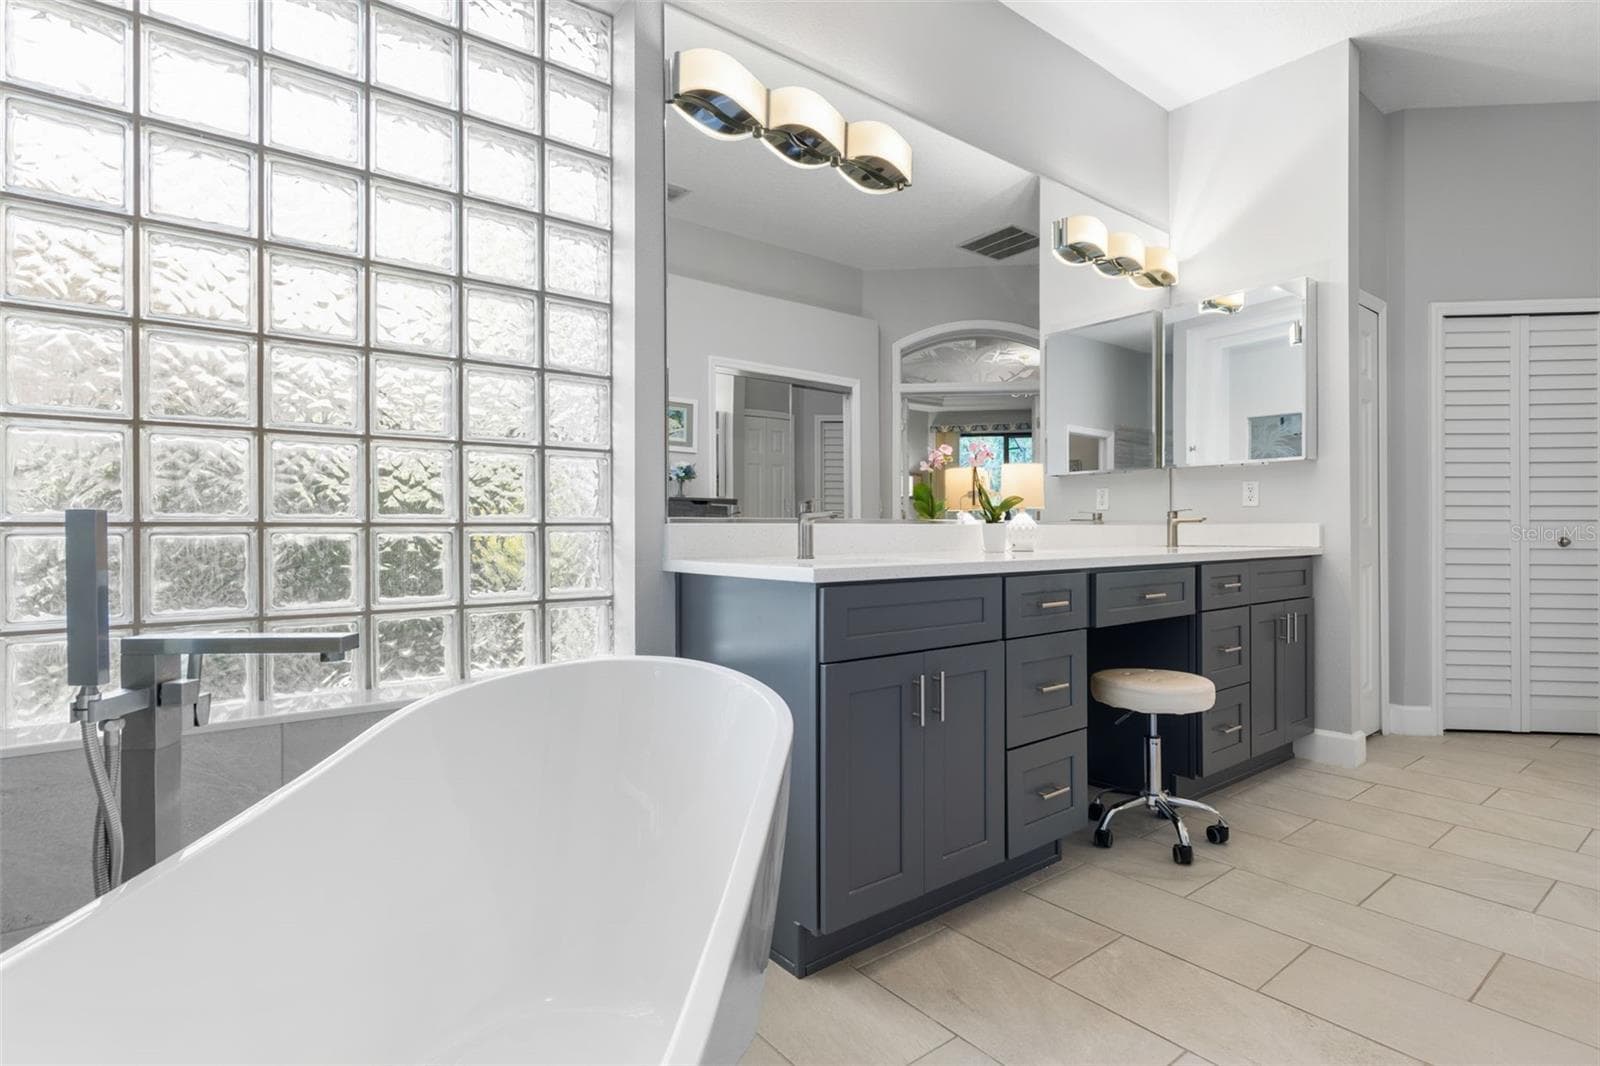
Updated Primary Bath - 47 EASTLAKE DR, PALM COAST
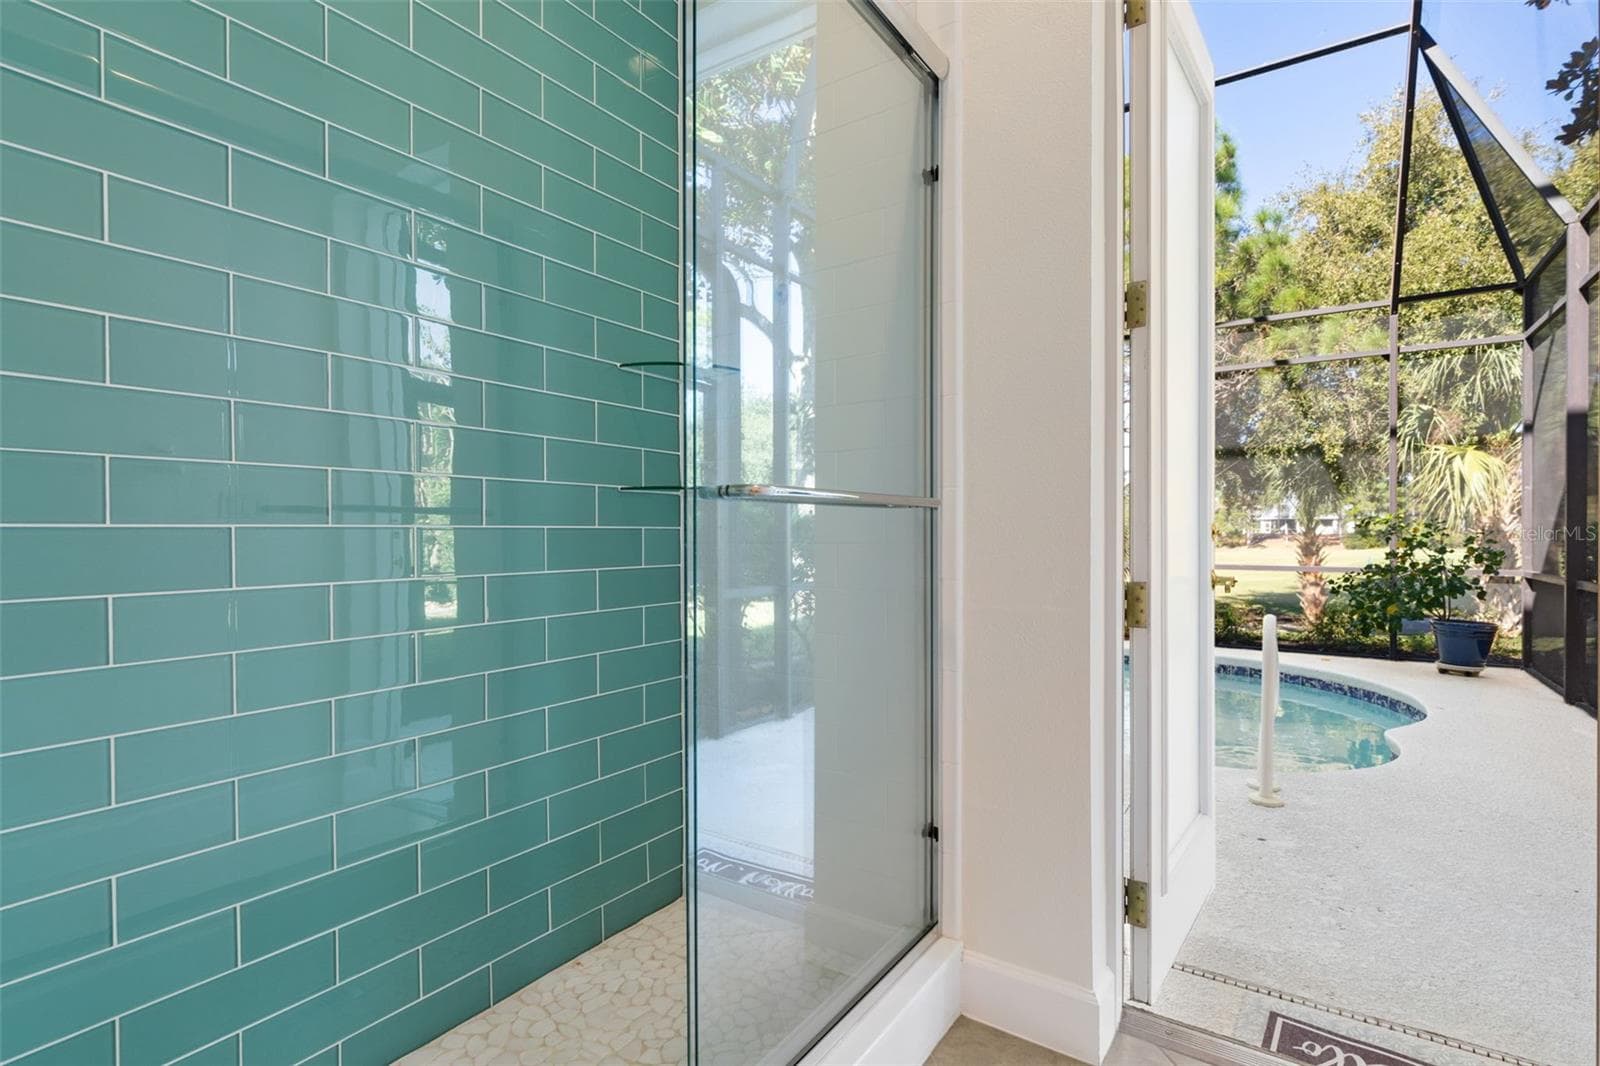
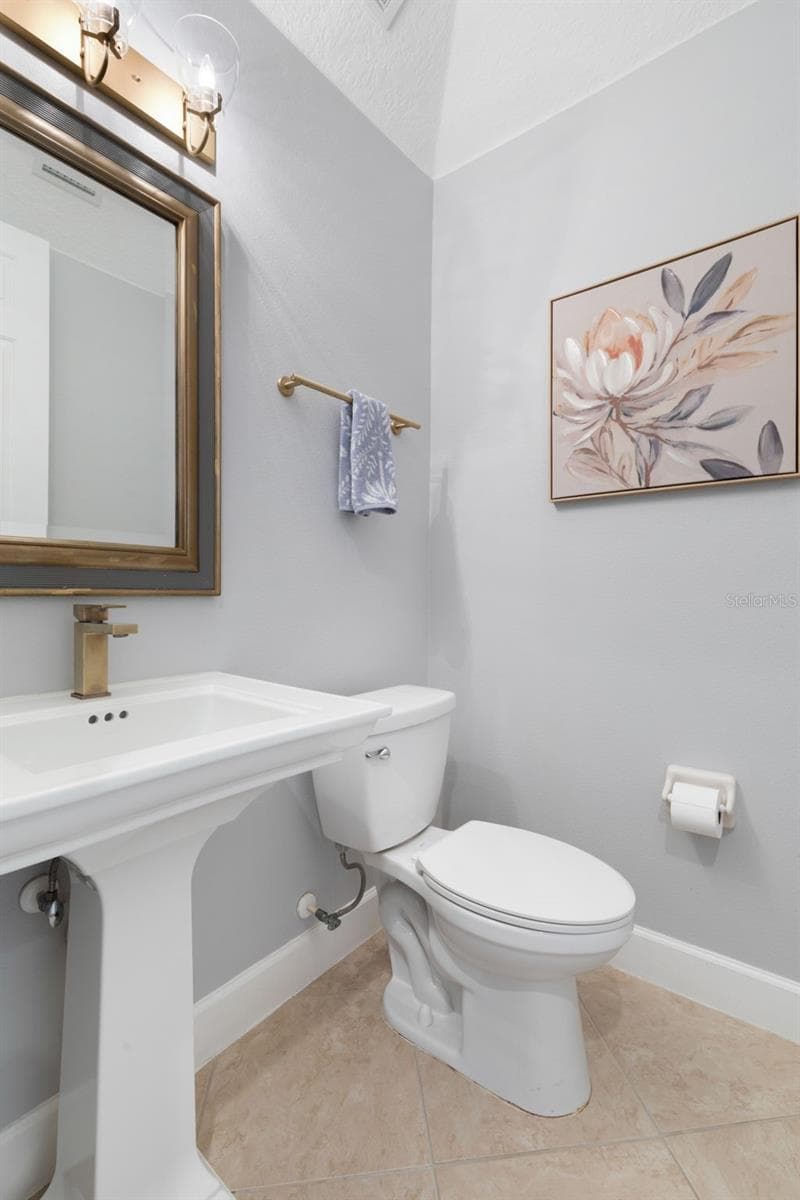
Updated Pool Bath - 47 EASTLAKE DR, PALM COAST
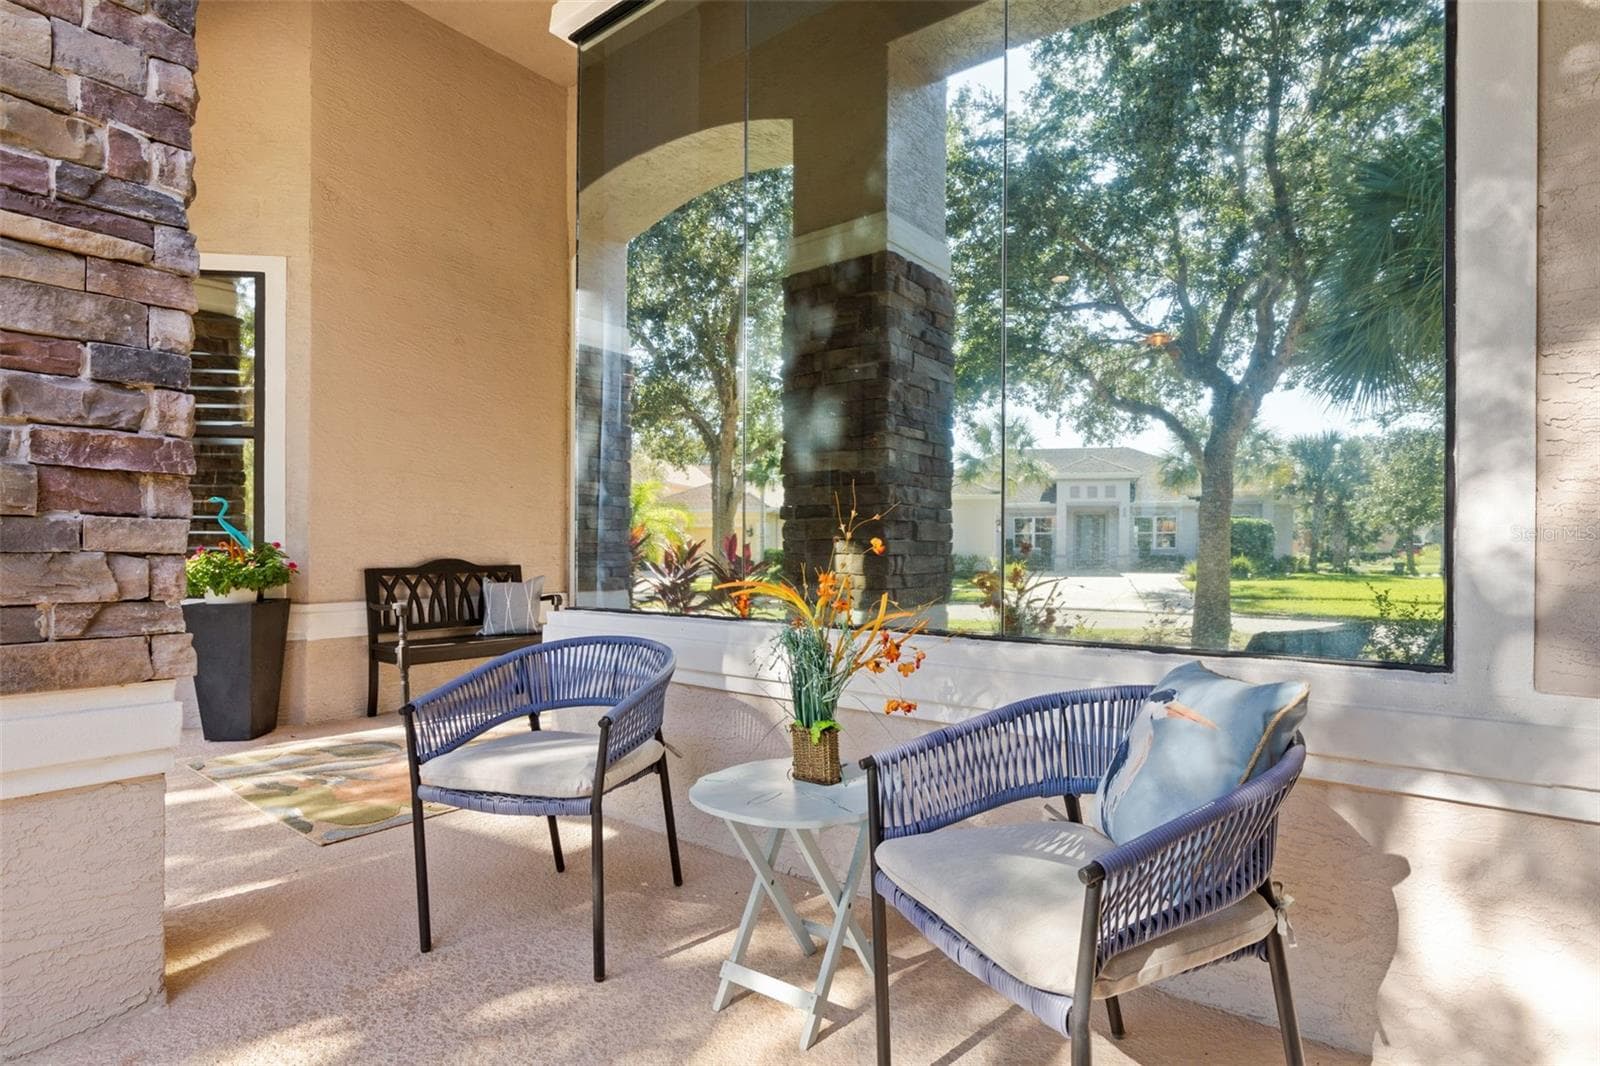
Charming Front Porch - 47 EASTLAKE DR, PALM COAST
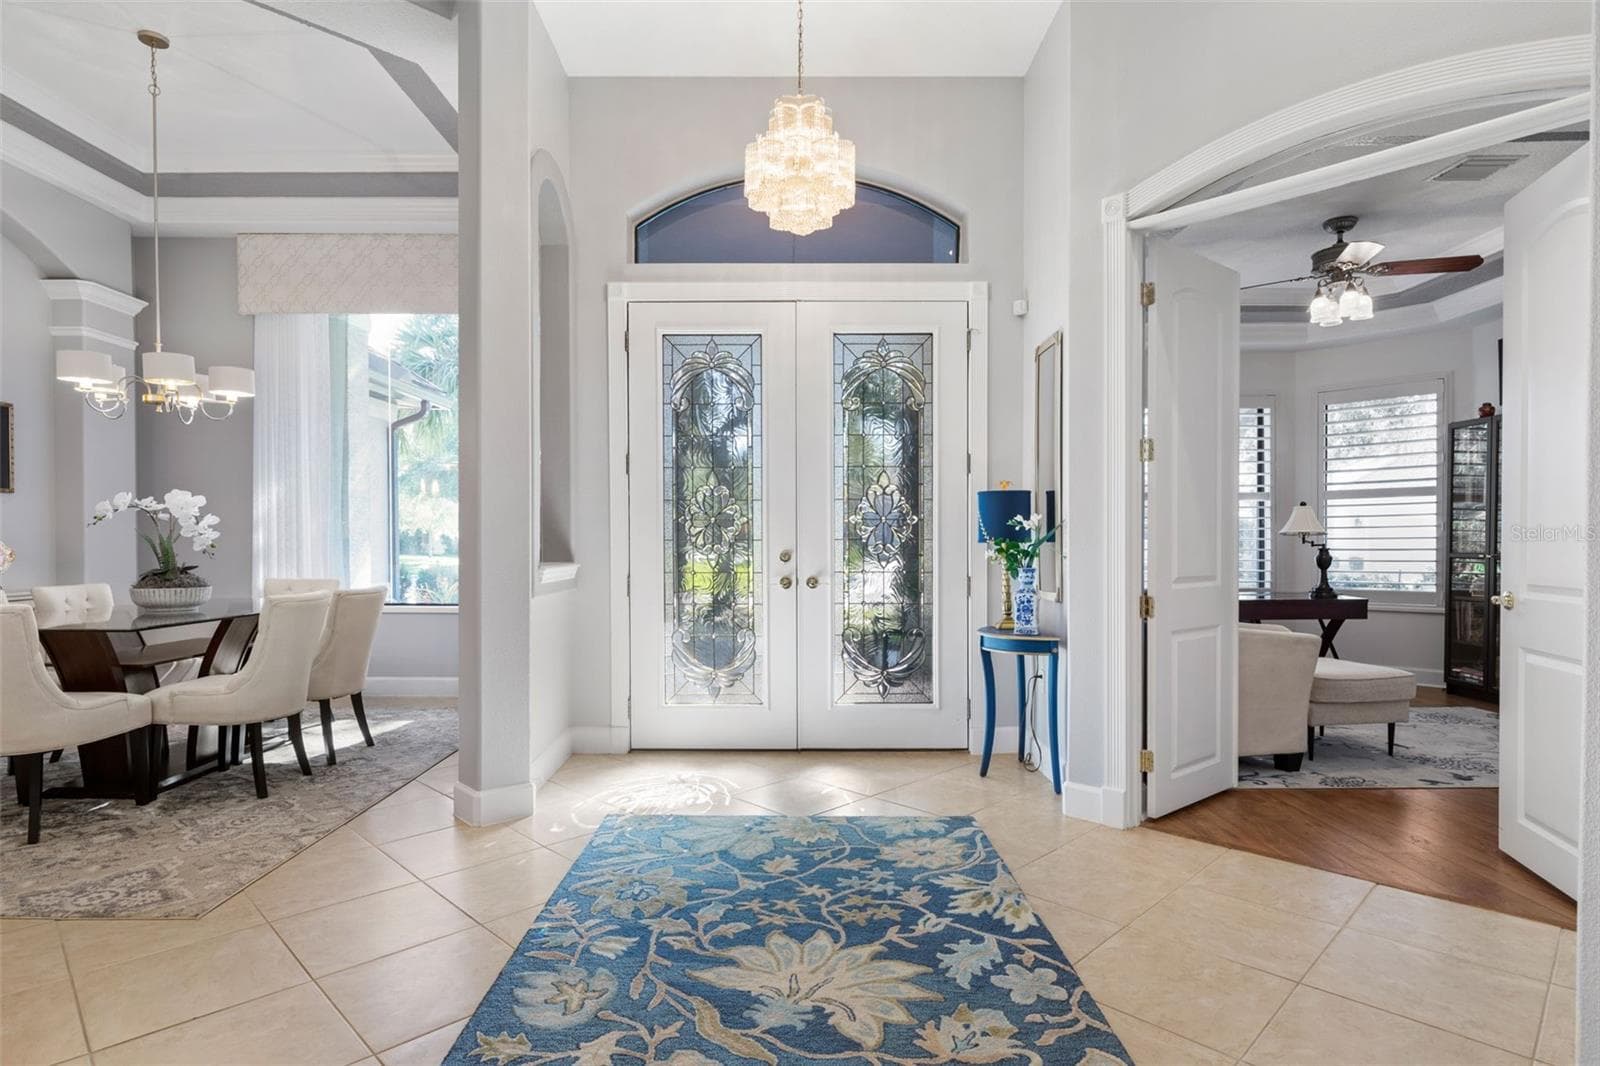
Tile Flooring - 47 EASTLAKE DR, PALM COAST
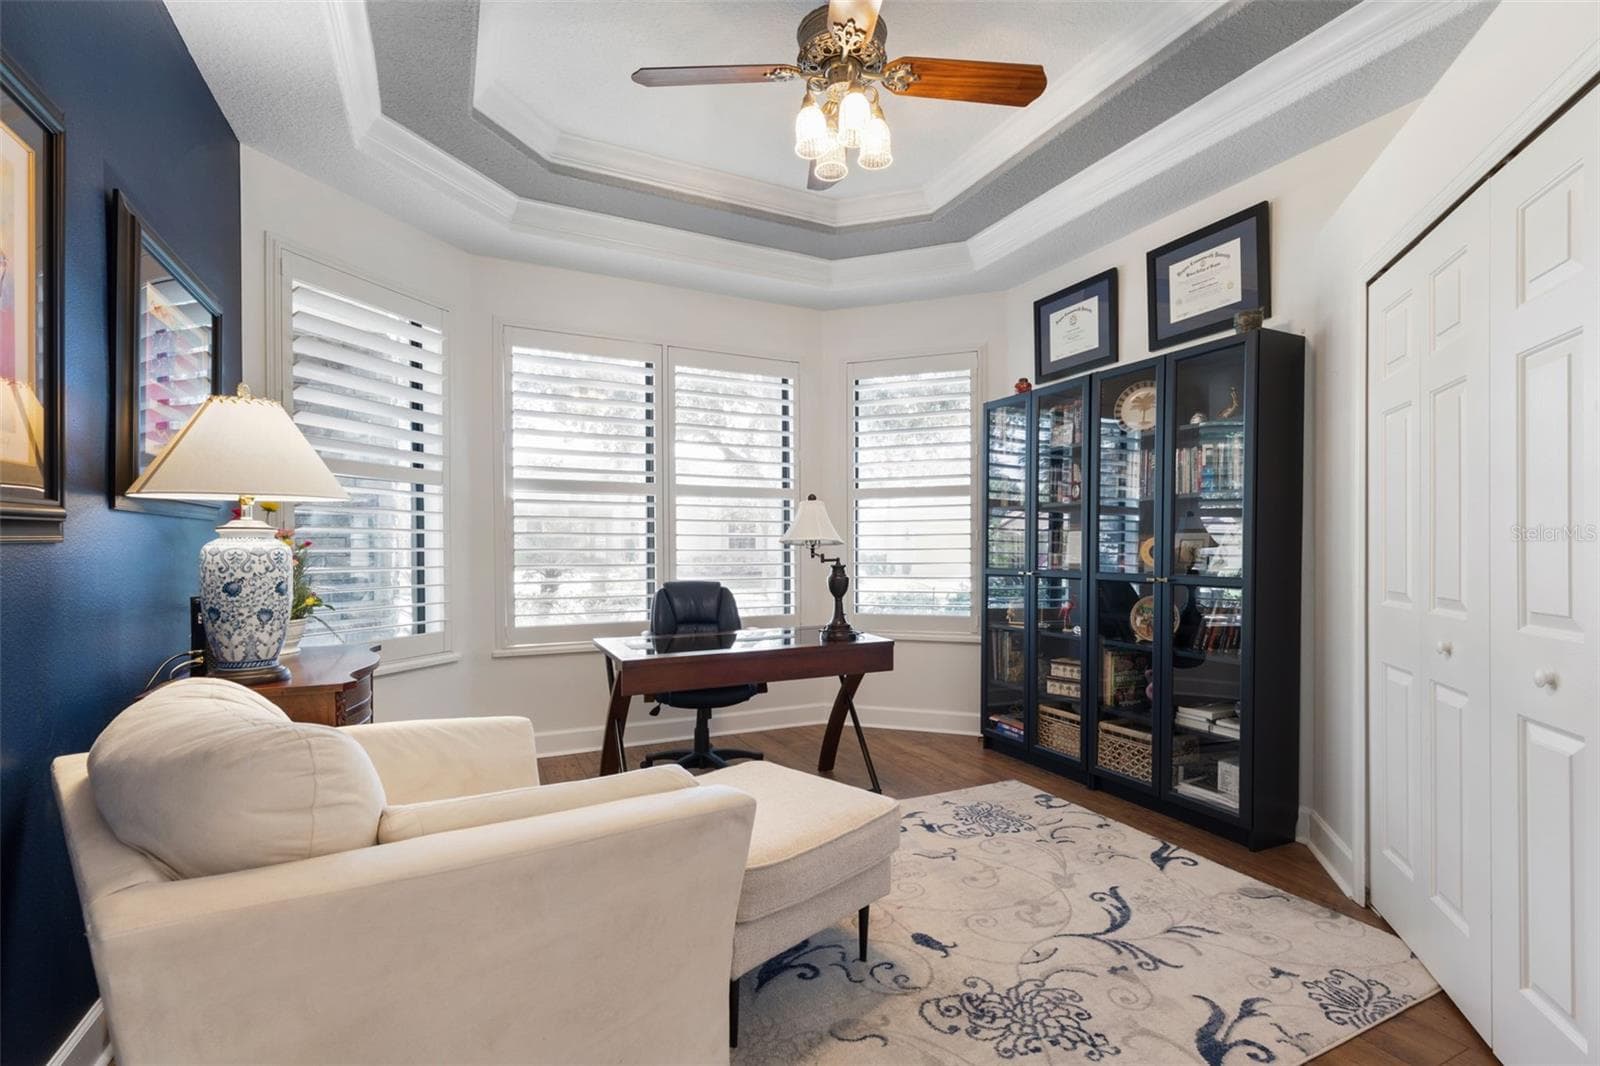
Stunning Ceiling Details - 47 EASTLAKE DR, PALM COAST
Beautiful Room to Relax or Gather - 47 EASTLAKE DR, PALM COAST
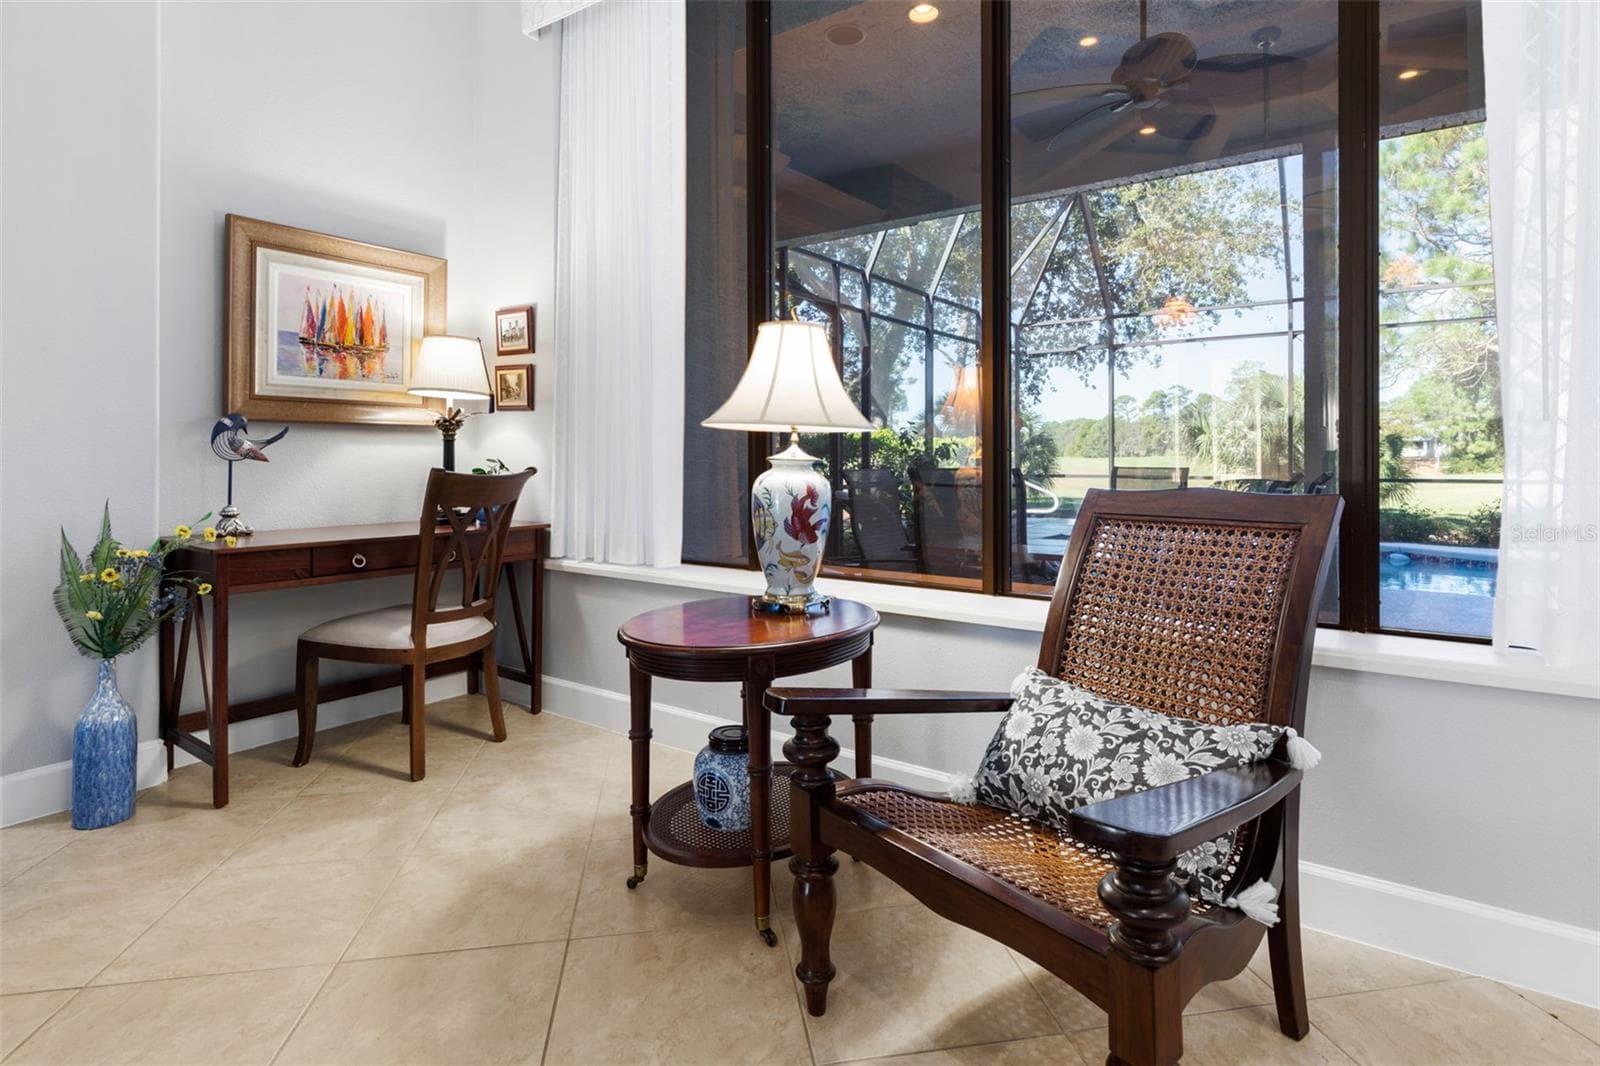
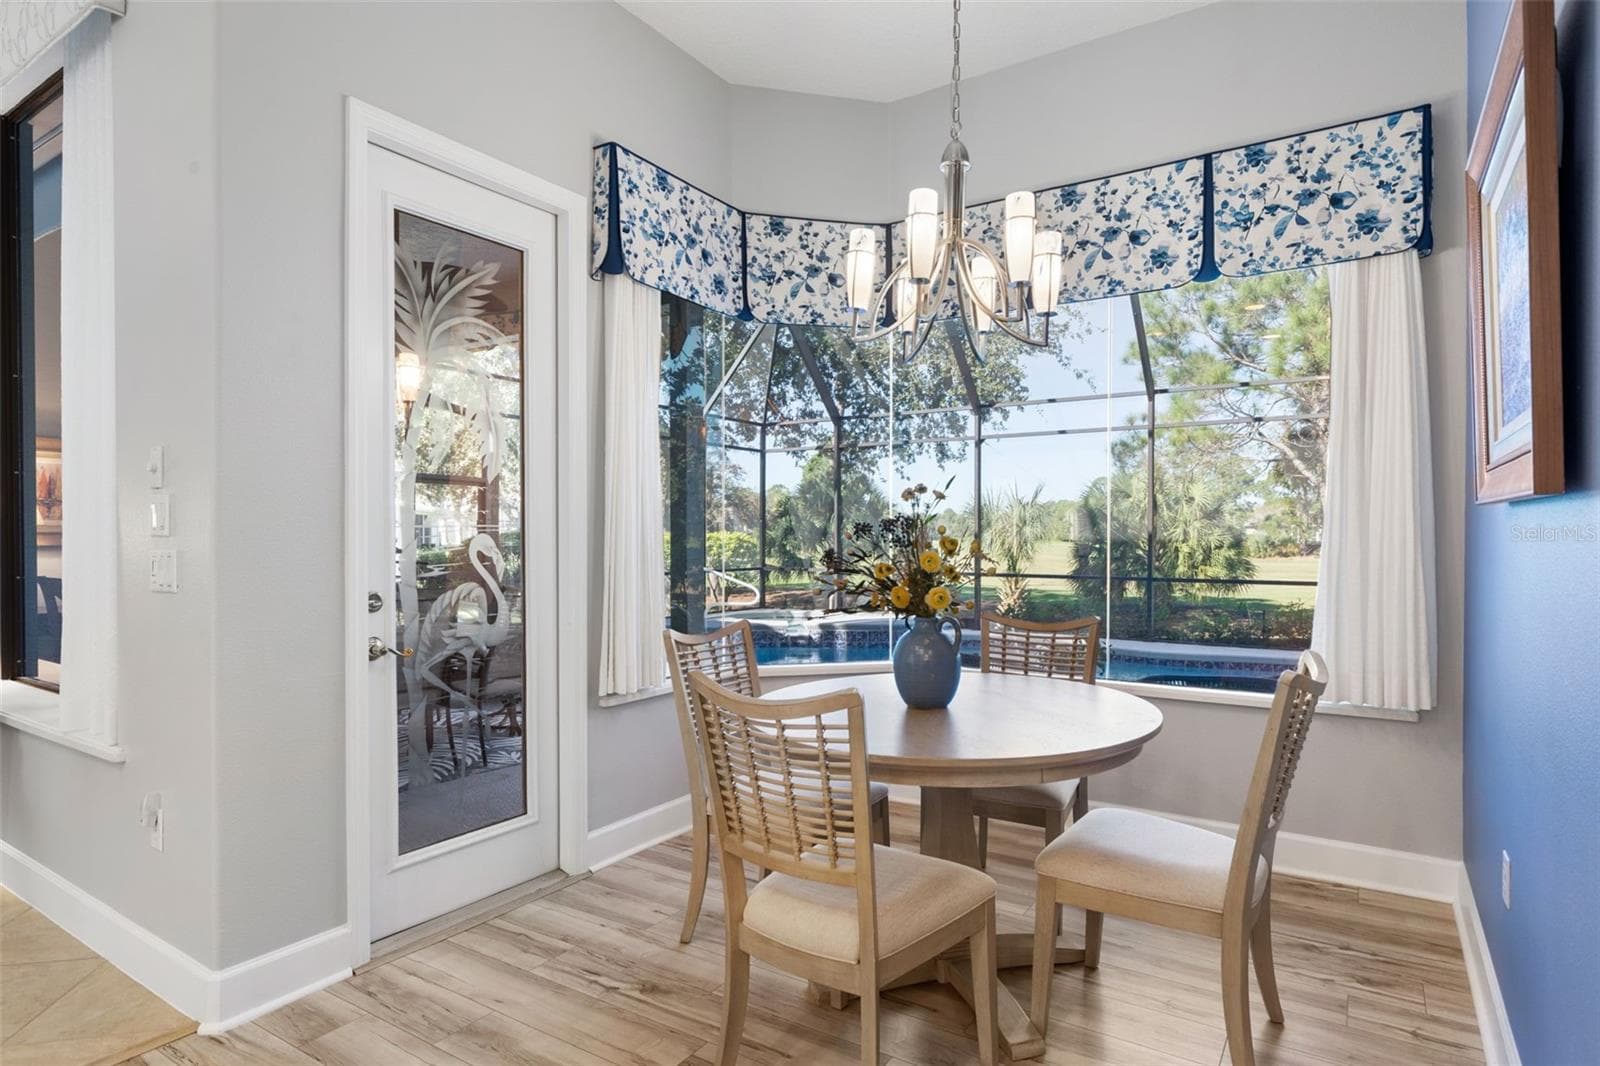
Expansive Golf Course Views - 47 EASTLAKE DR, PALM COAST
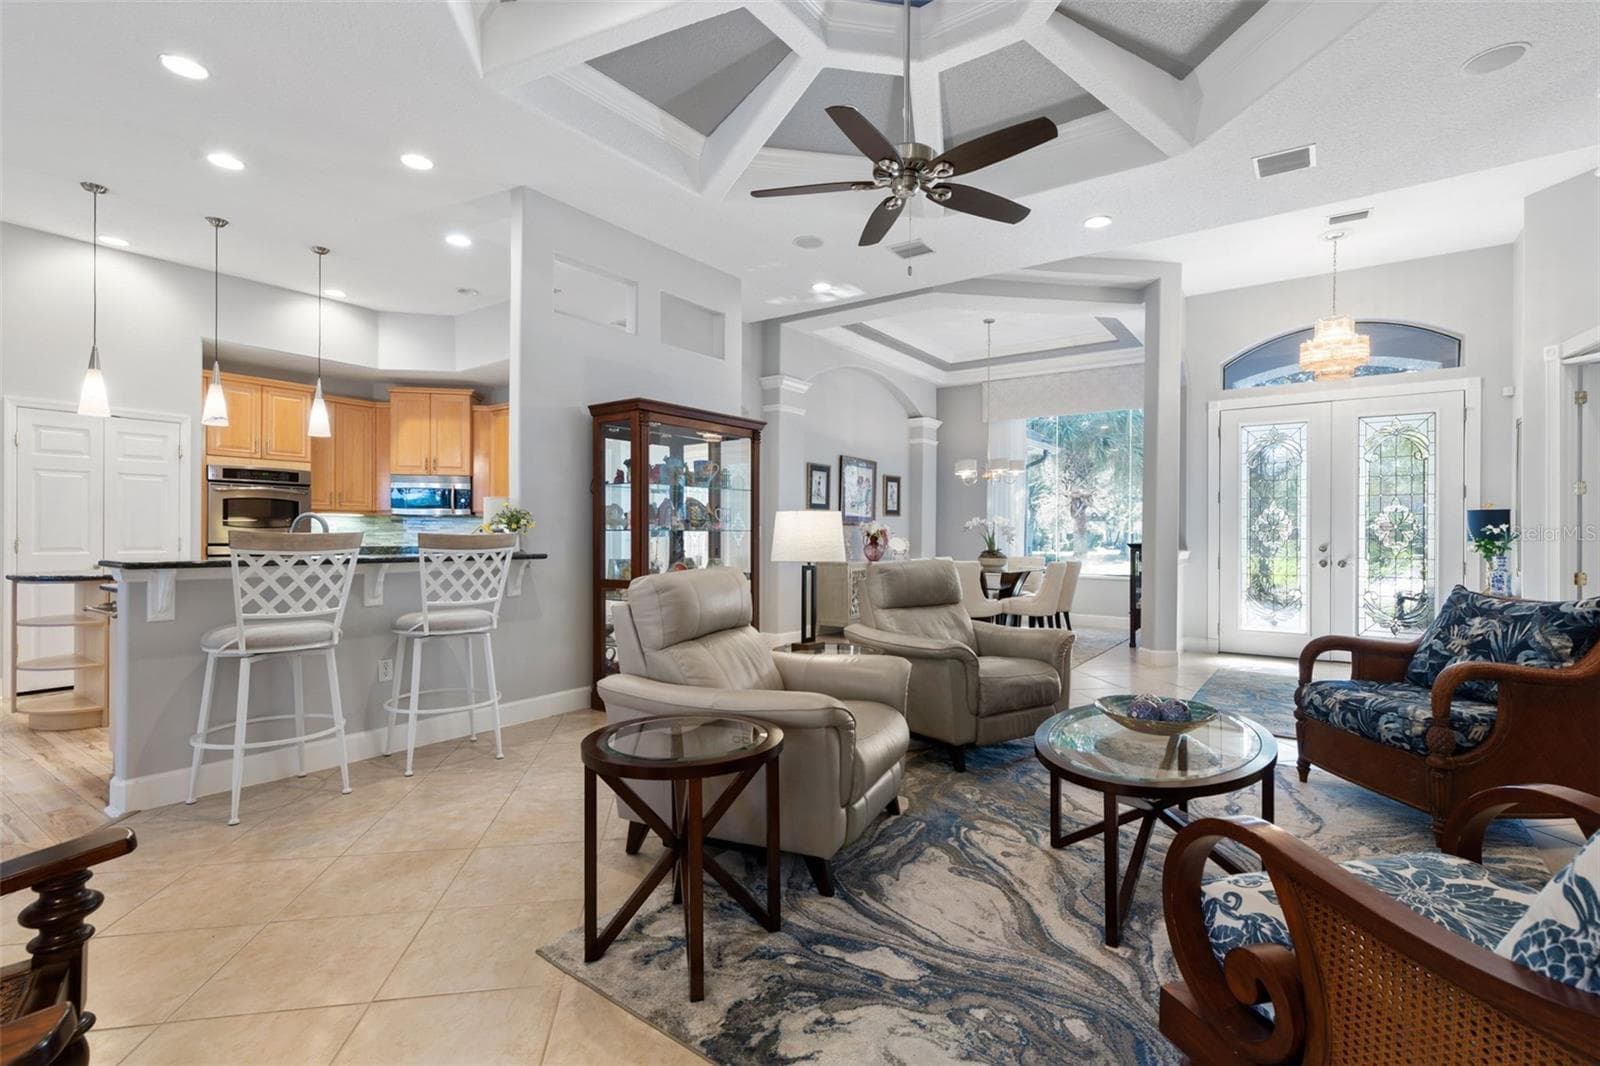
Breakfast Bar - 47 EASTLAKE DR, PALM COAST
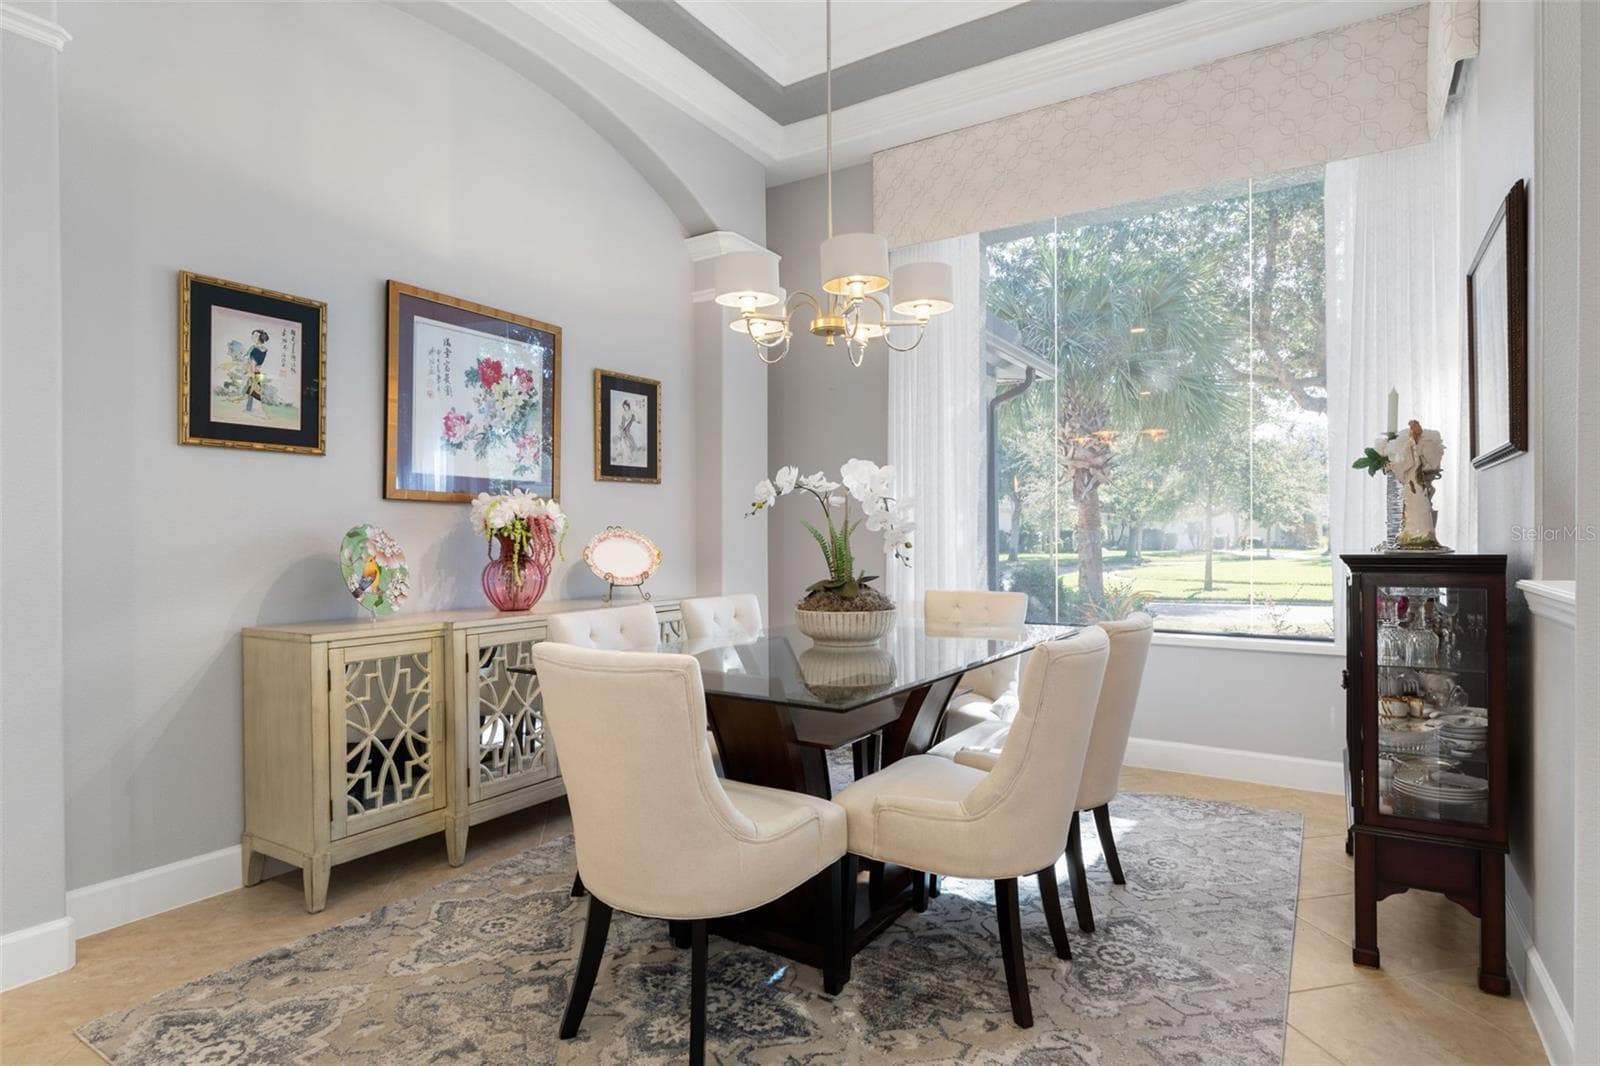
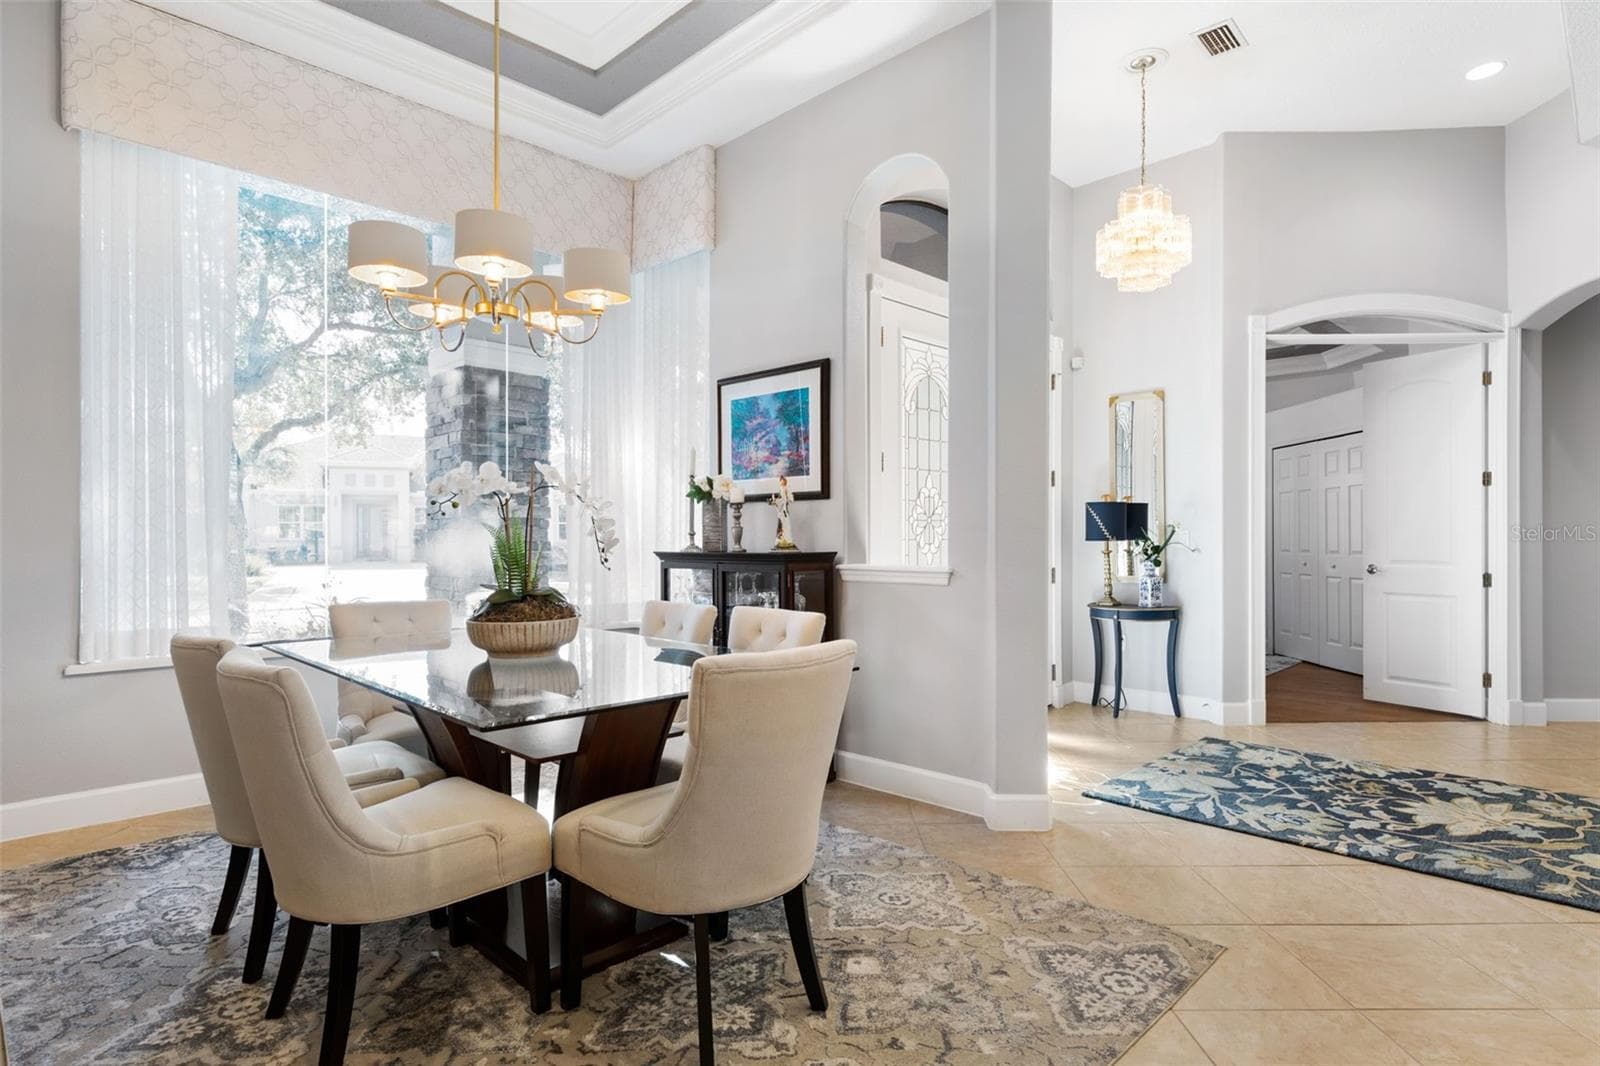
Dining Room - 47 EASTLAKE DR, PALM COAST
Crown Molding & Trey Ceilings - 47 EASTLAKE DR, PALM COAST
Beautiful Entry Way - 47 EASTLAKE DR, PALM COAST
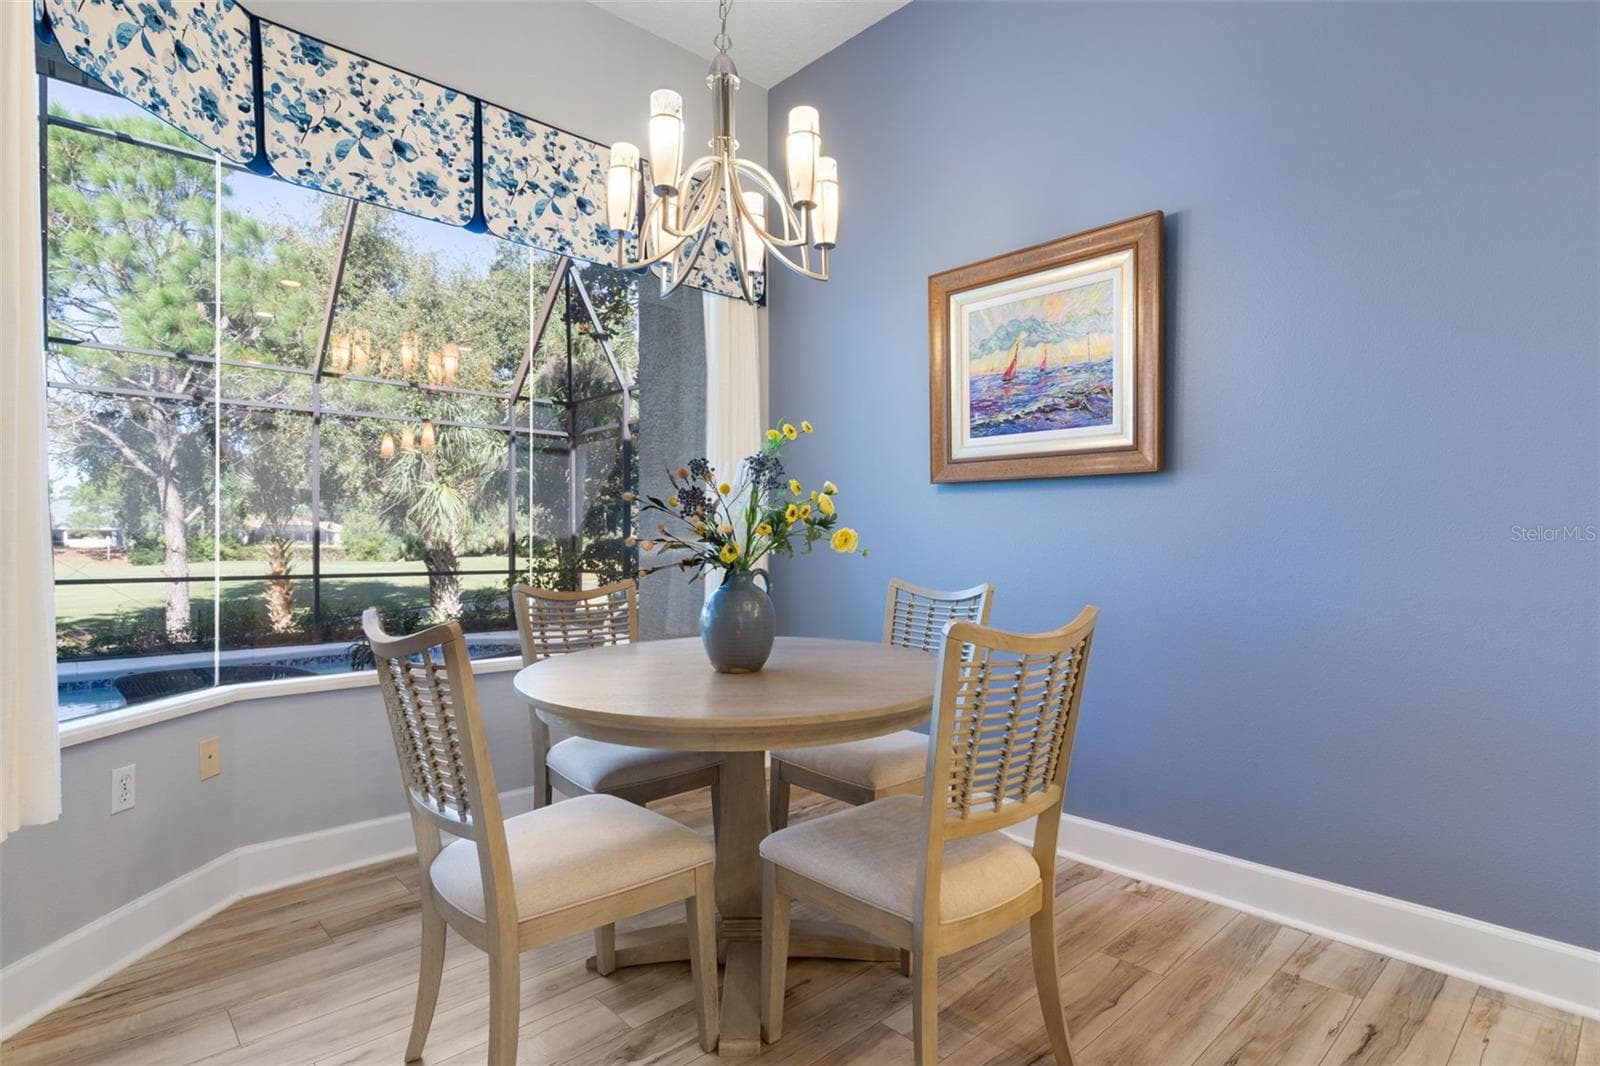
Breakfast Nook - 47 EASTLAKE DR, PALM COAST
Single Family Residence at 47 EASTLAKE DR, PALM COAST, photo 17 of 94
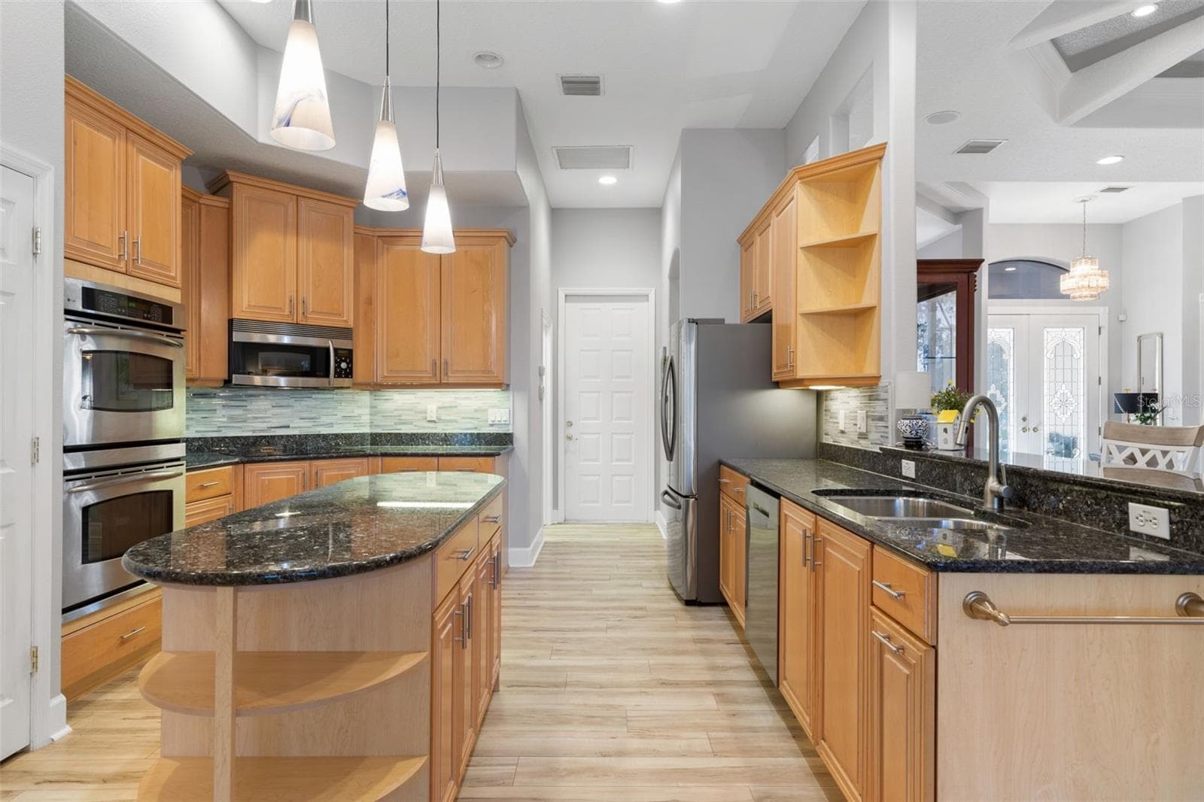
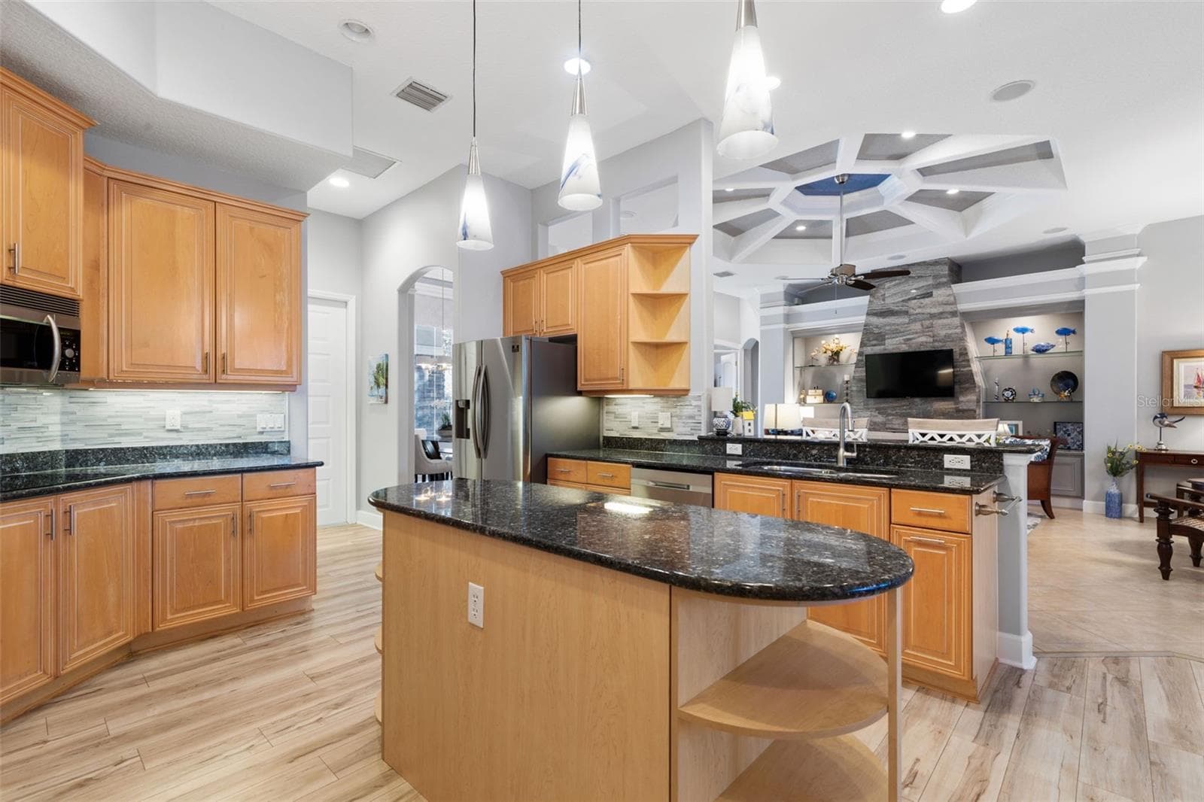
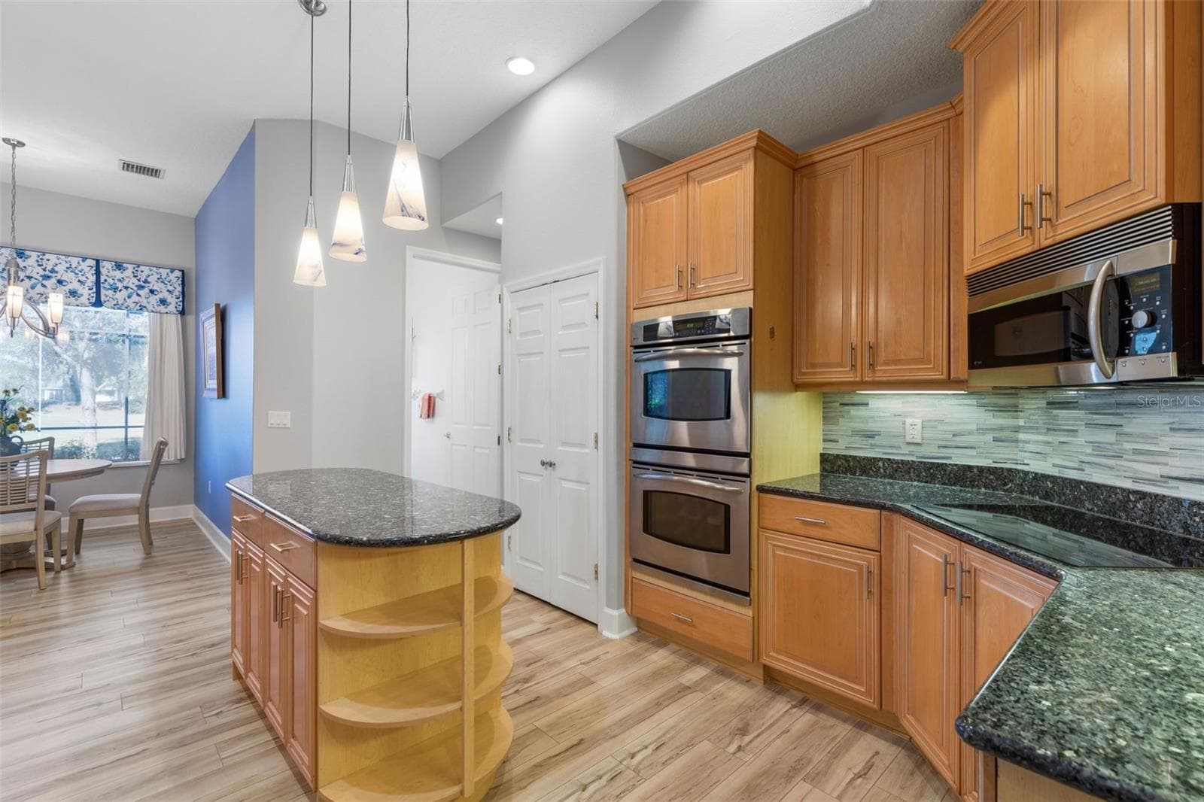
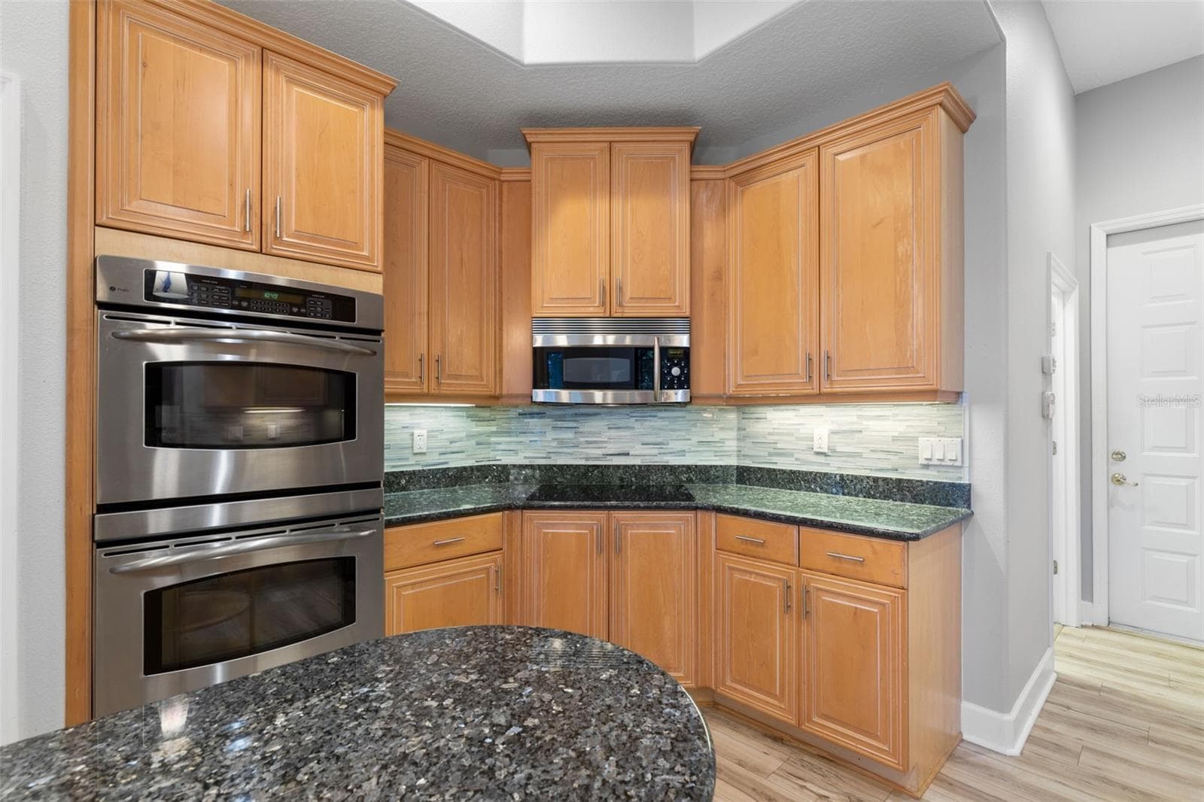
Solid Cabinetry - 47 EASTLAKE DR, PALM COAST
Granite Counters - 47 EASTLAKE DR, PALM COAST
Island Storage - 47 EASTLAKE DR, PALM COAST
Double Ovens - 47 EASTLAKE DR, PALM COAST
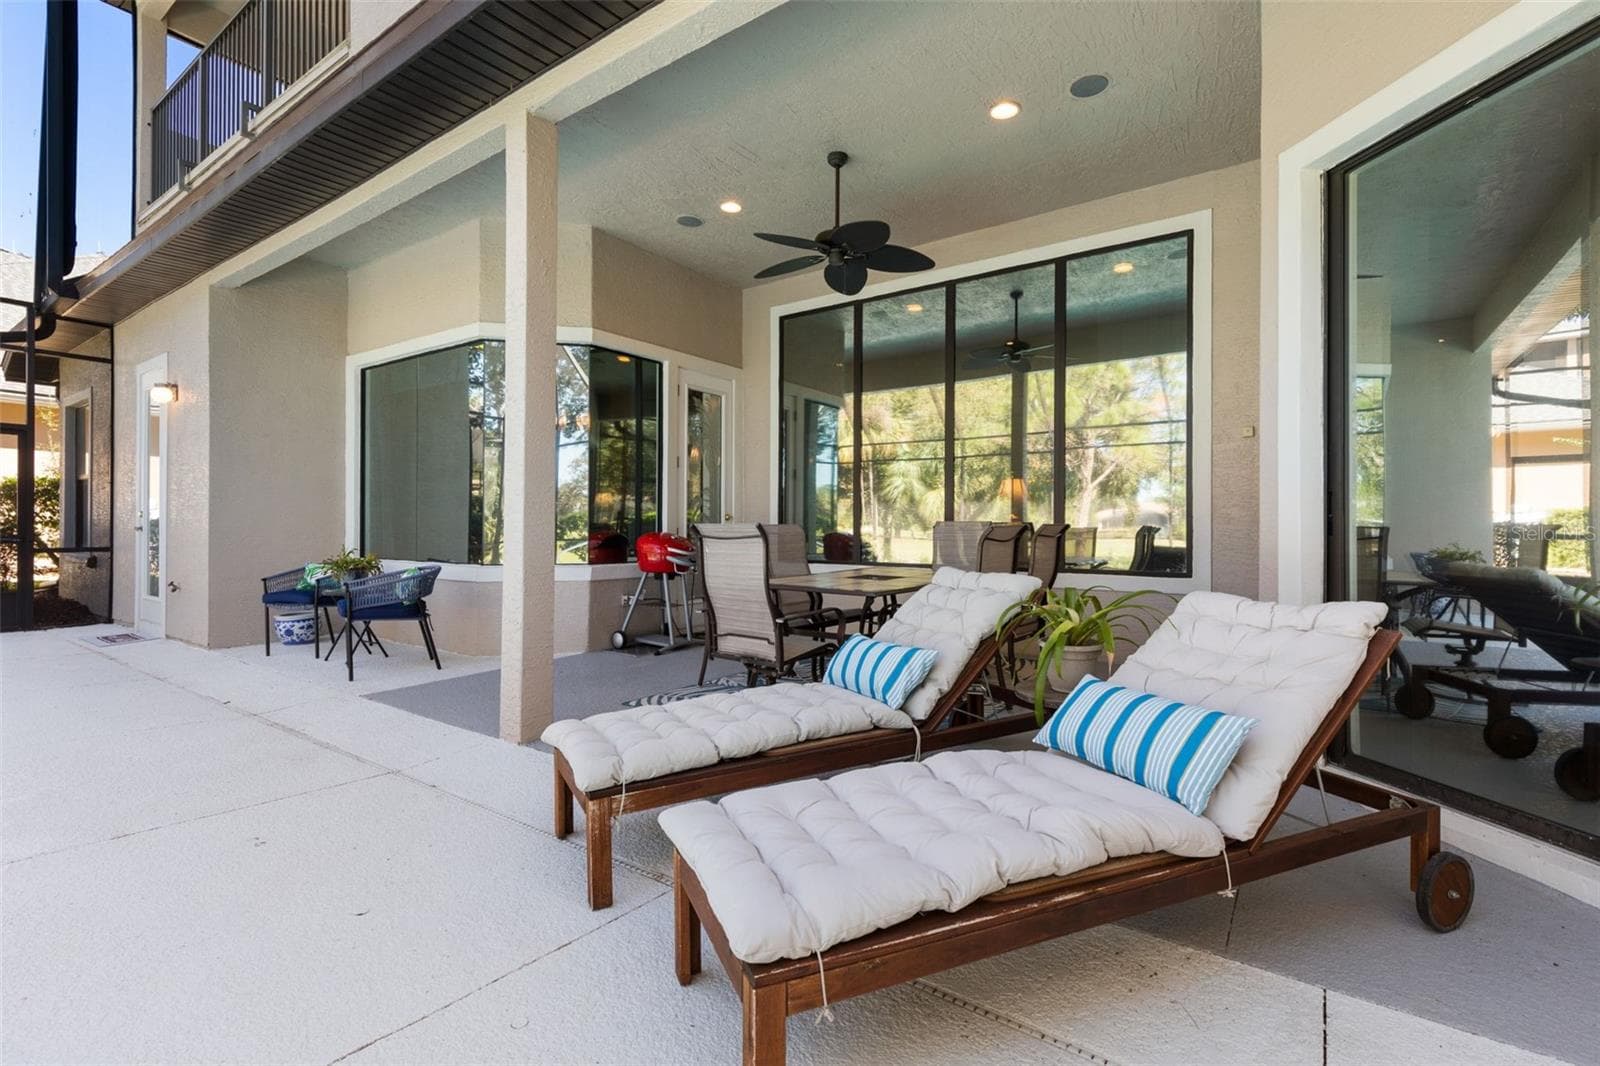
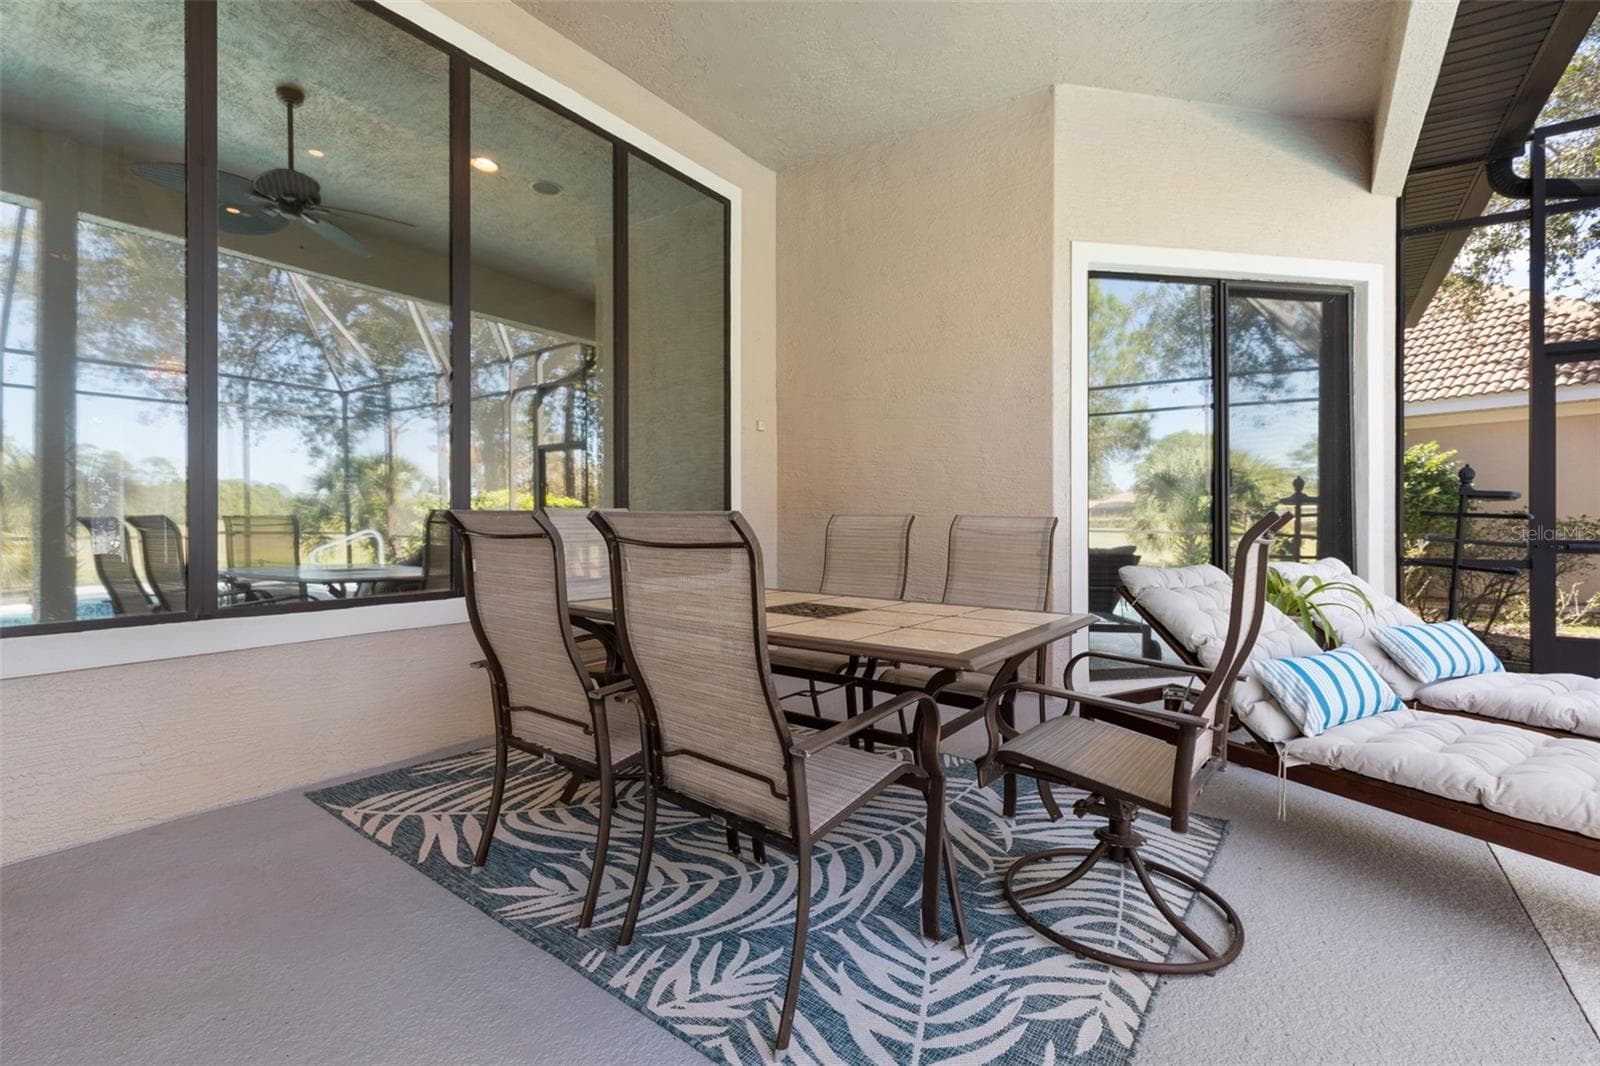
Nice Undercover Space - 47 EASTLAKE DR, PALM COAST
Resurfaced & Retiled Pool - 47 EASTLAKE DR, PALM COAST
Jump in & Cool Off - 47 EASTLAKE DR, PALM COAST
Relax in your private hot tub - 47 EASTLAKE DR, PALM COAST
Relax with a view - 47 EASTLAKE DR, PALM COAST
Exceptionally Maintained - 47 EASTLAKE DR, PALM COAST
Single Family Residence at 47 EASTLAKE DR, PALM COAST, photo 28 of 94
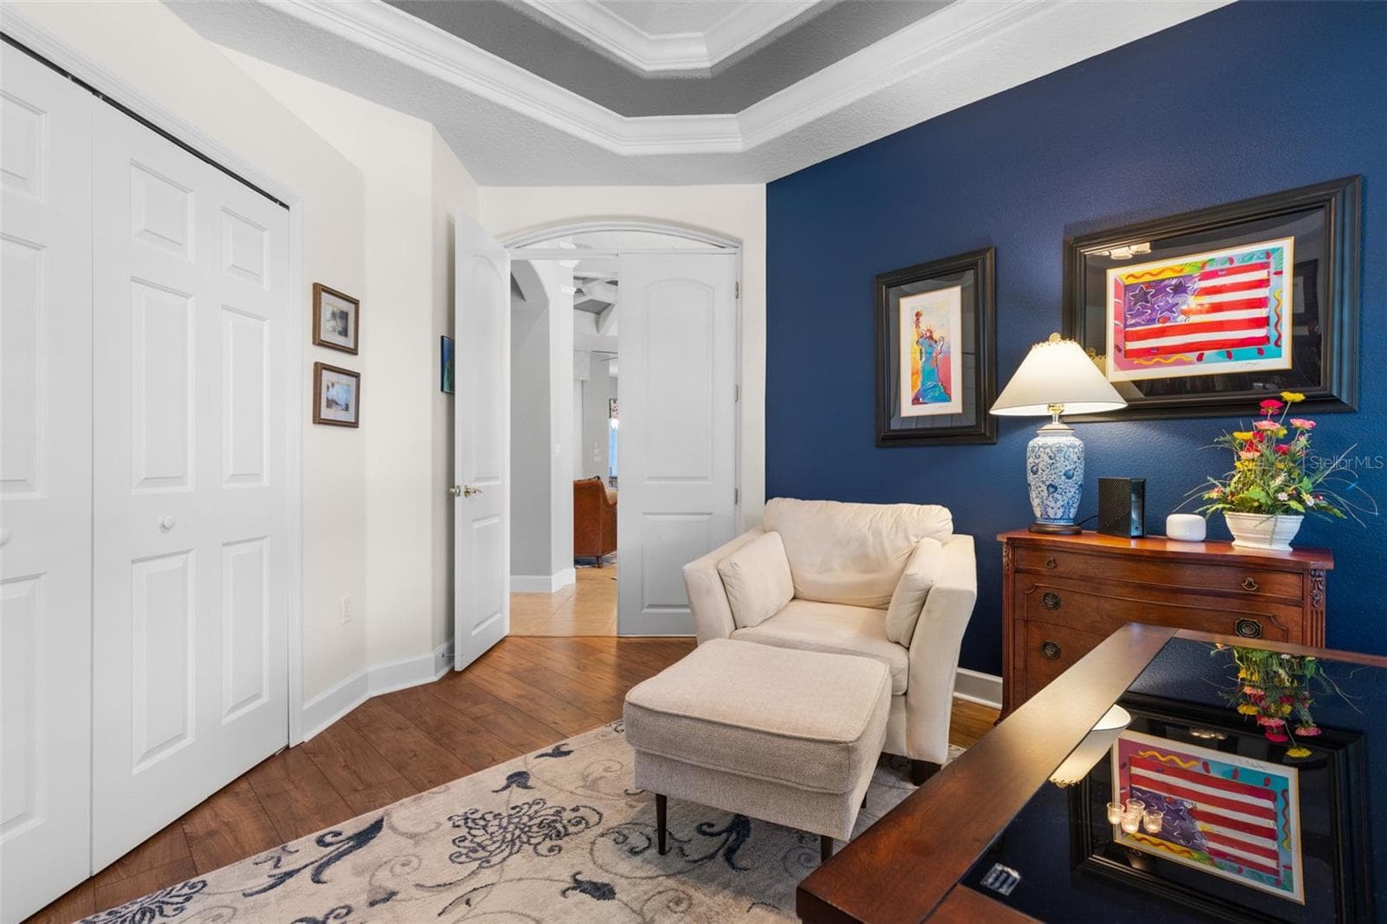
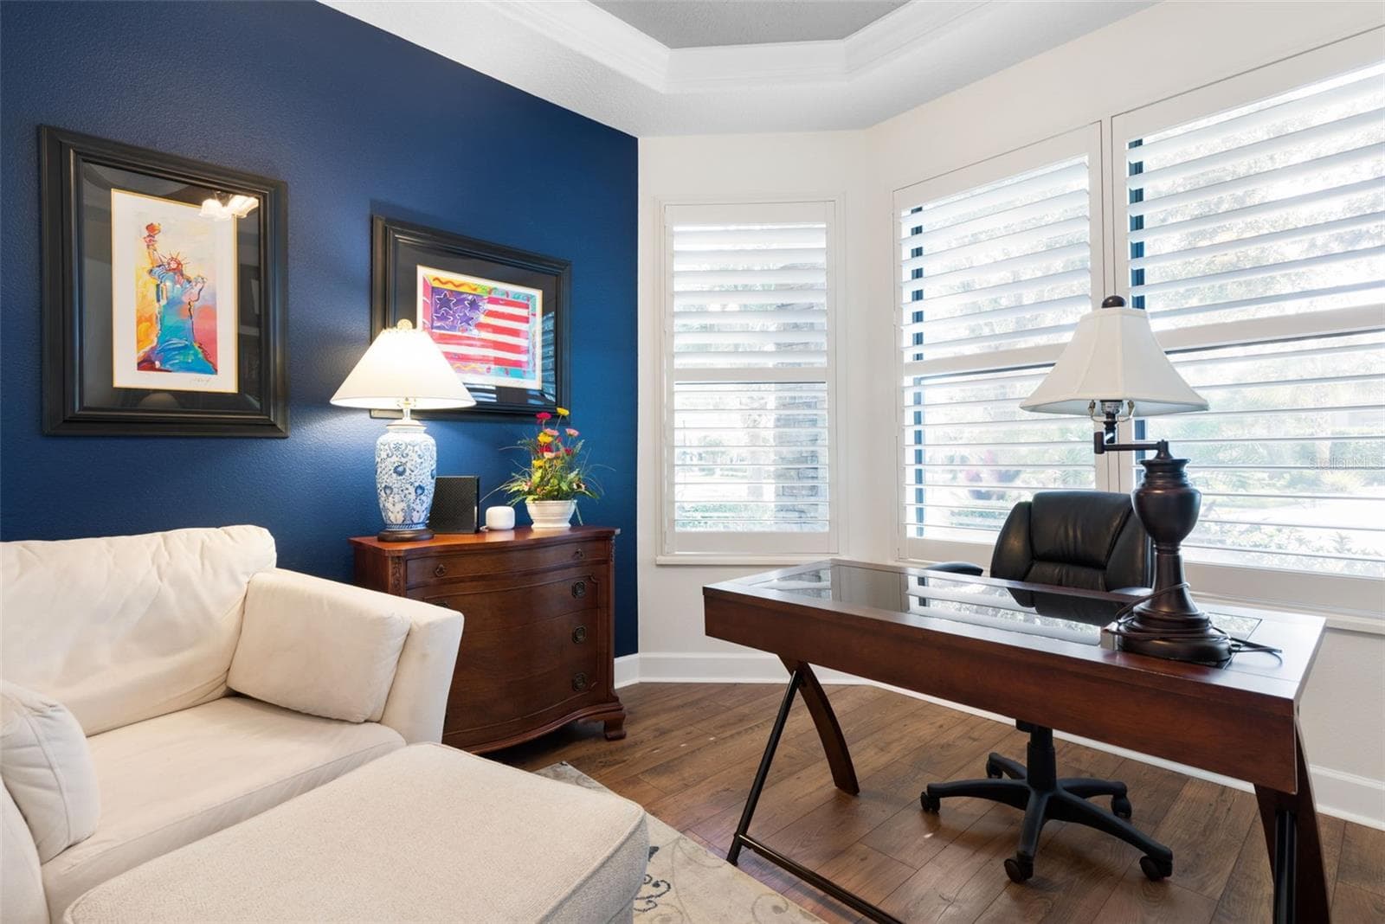
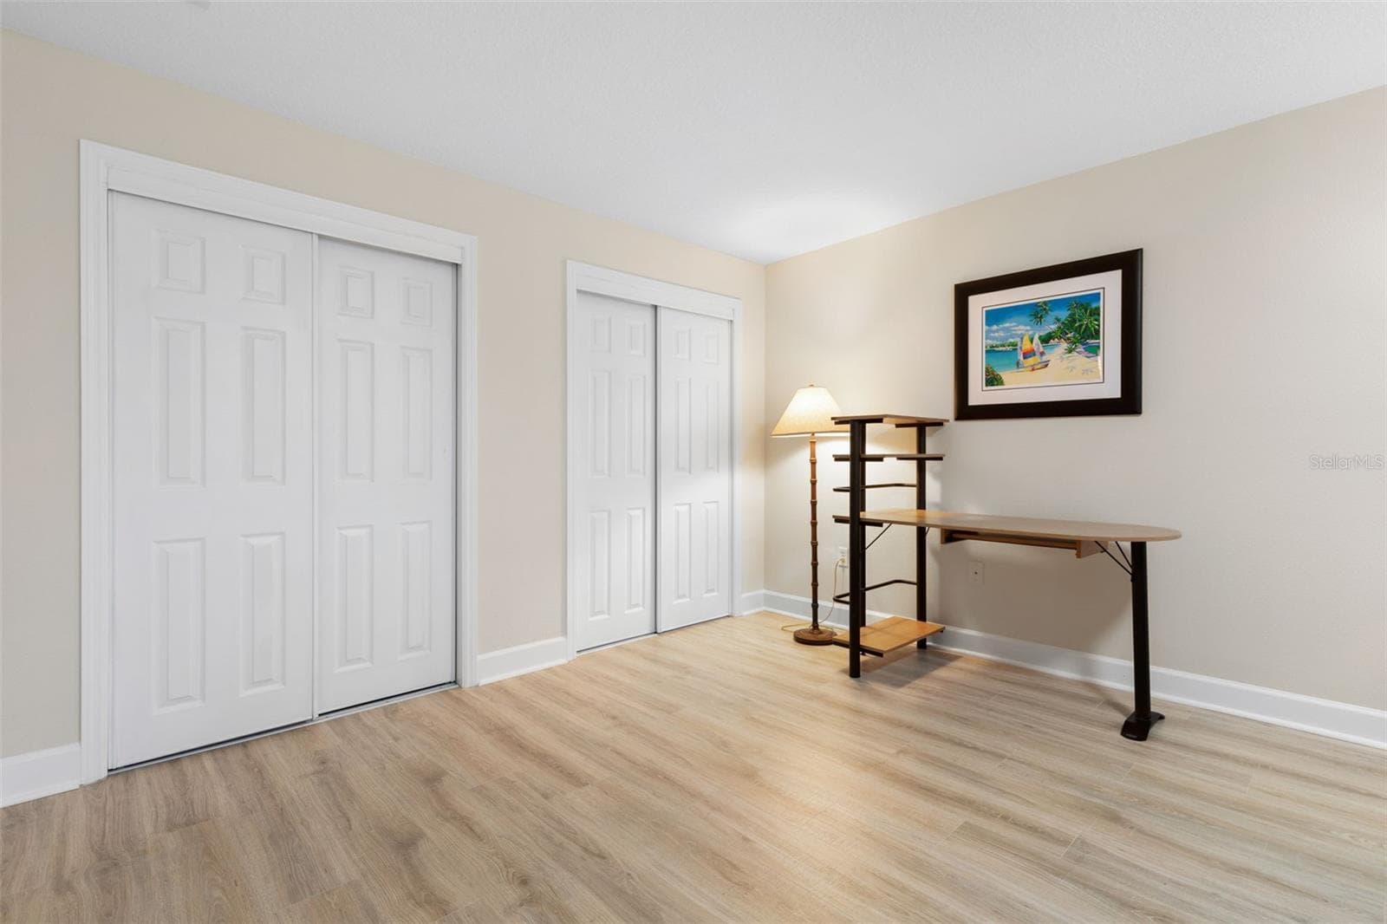
Office or Den with a Closet - 47 EASTLAKE DR, PALM COAST
Single Family Residence at 47 EASTLAKE DR, PALM COAST, photo 30 of 94
Beautiful Windows - 47 EASTLAKE DR, PALM COAST
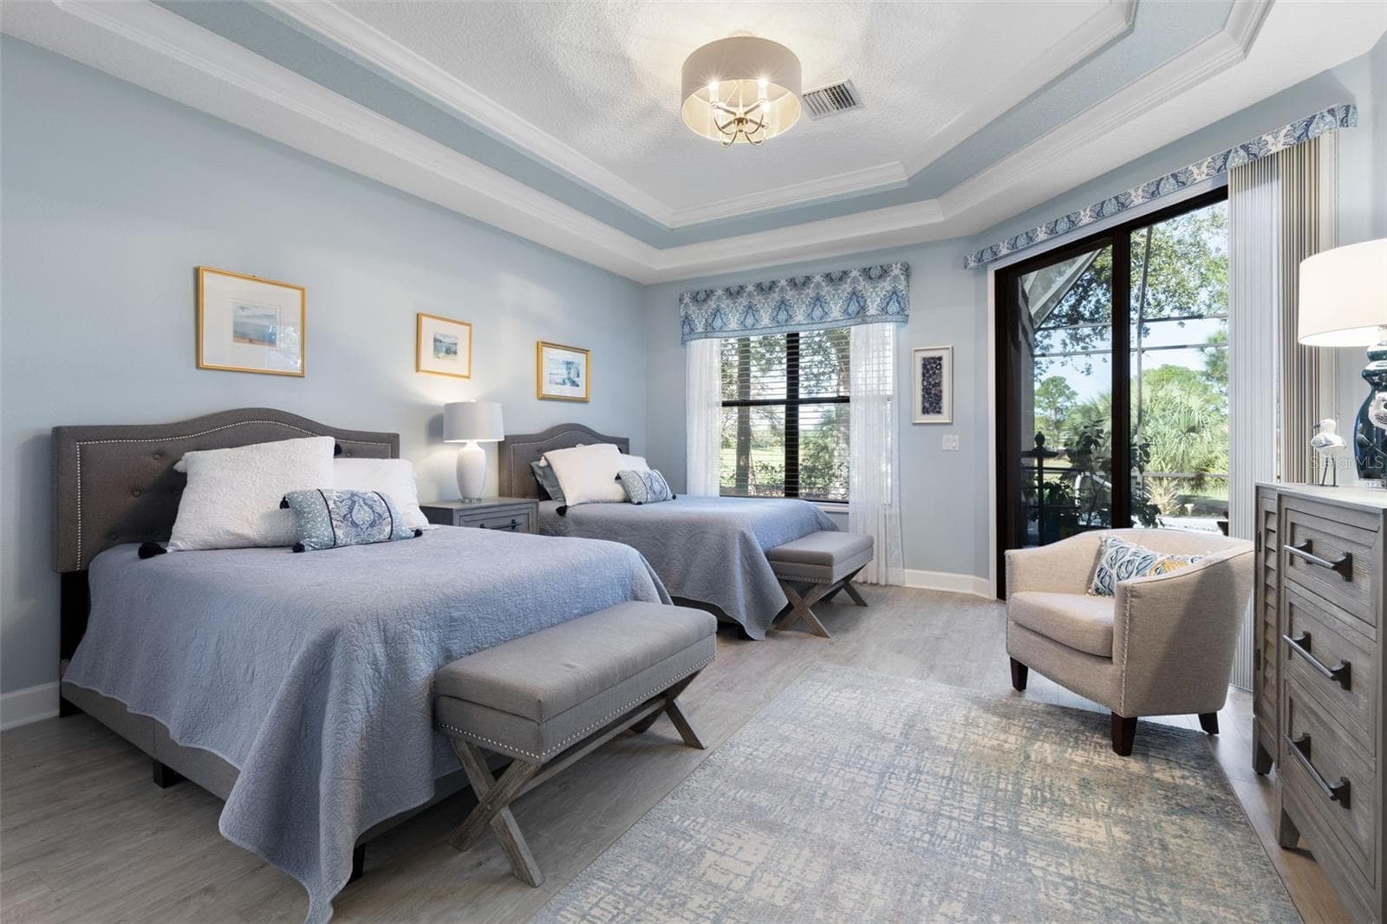
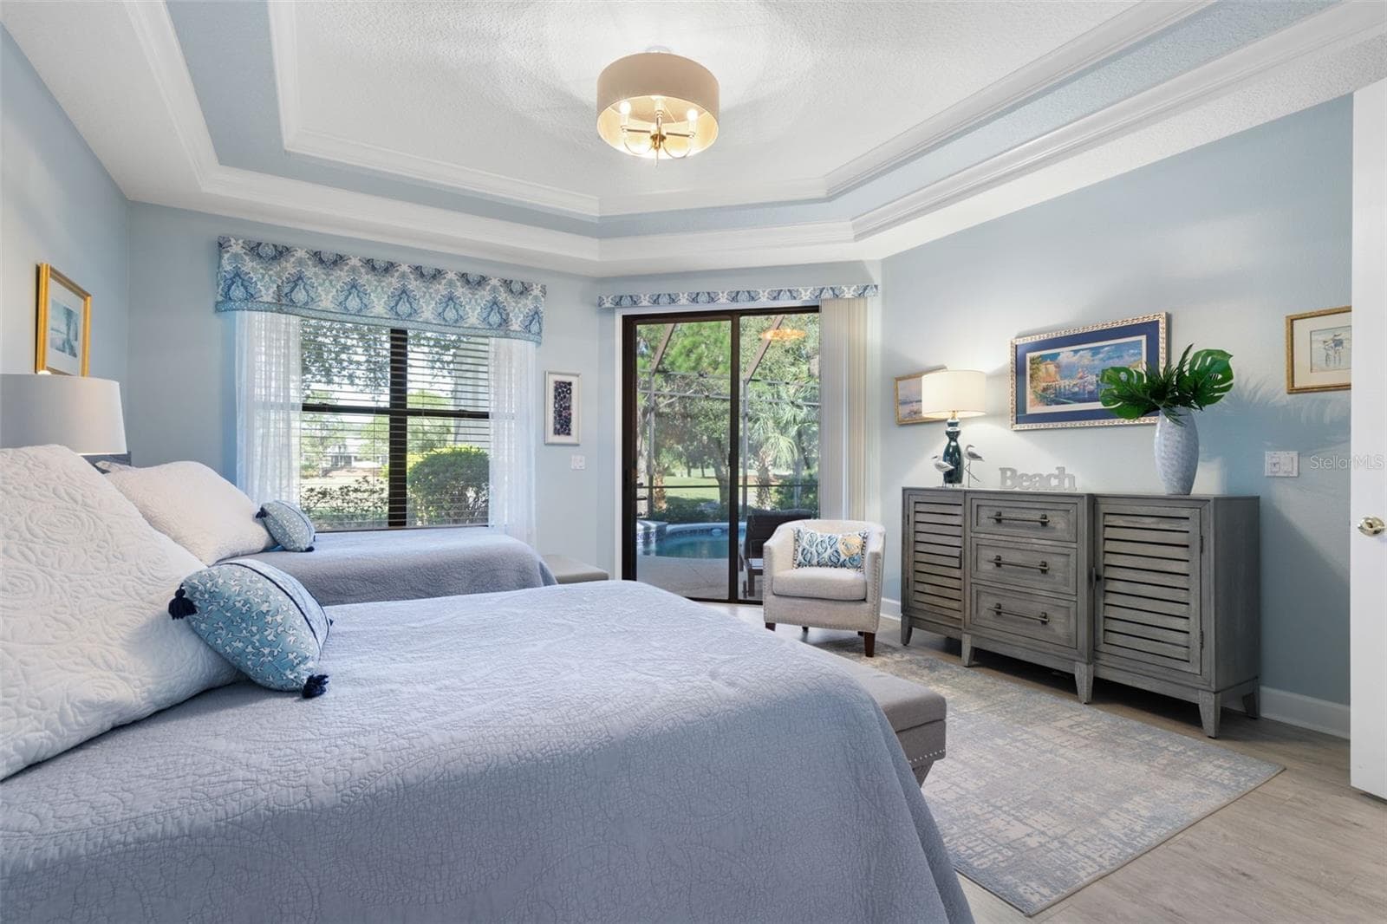
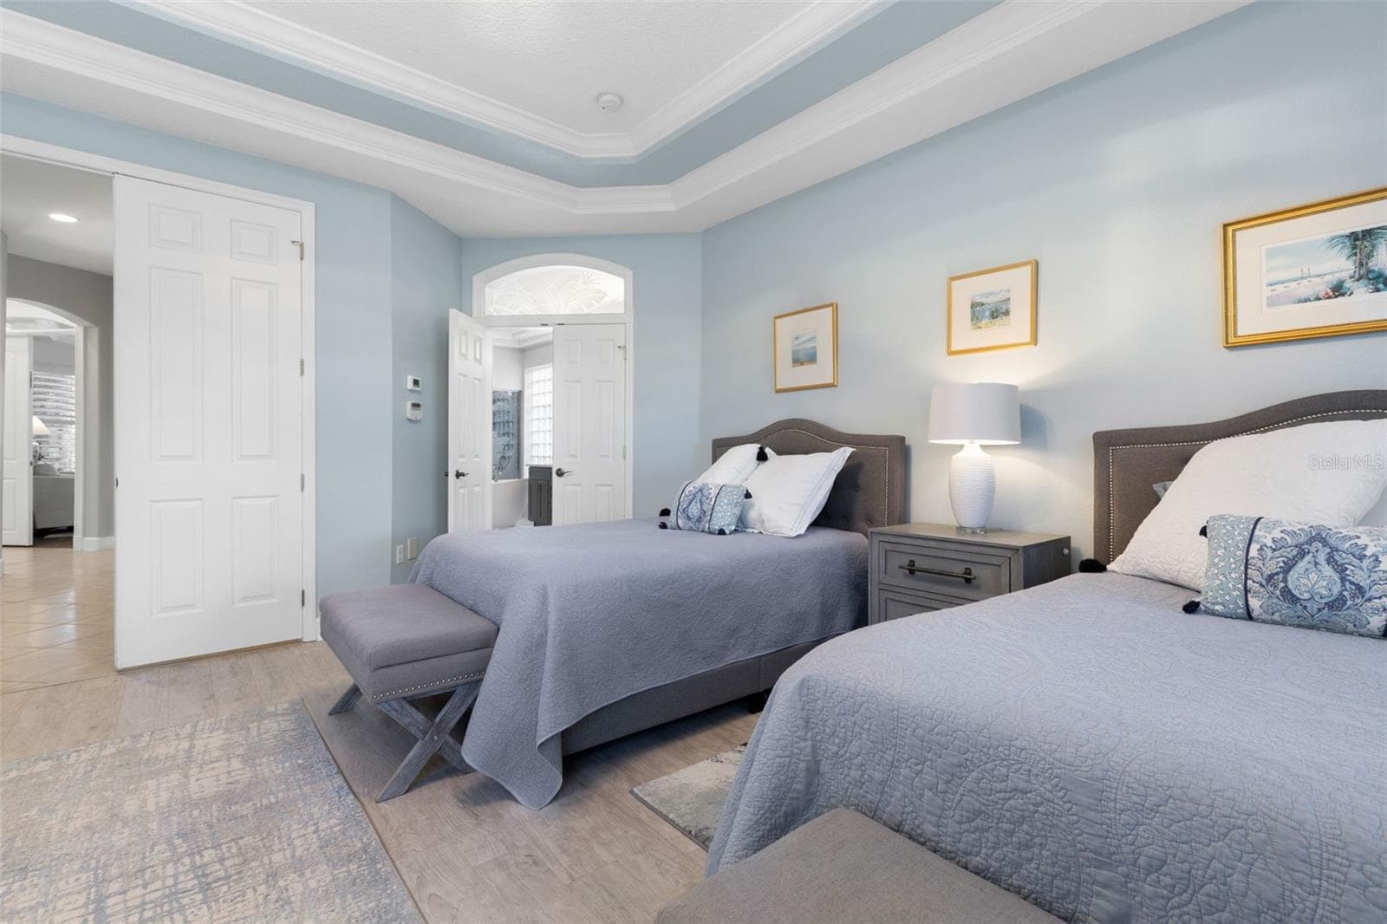
Primary Suite - 47 EASTLAKE DR, PALM COAST
Elegant Detail - 47 EASTLAKE DR, PALM COAST
Single Family Residence at 47 EASTLAKE DR, PALM COAST, photo 34 of 94
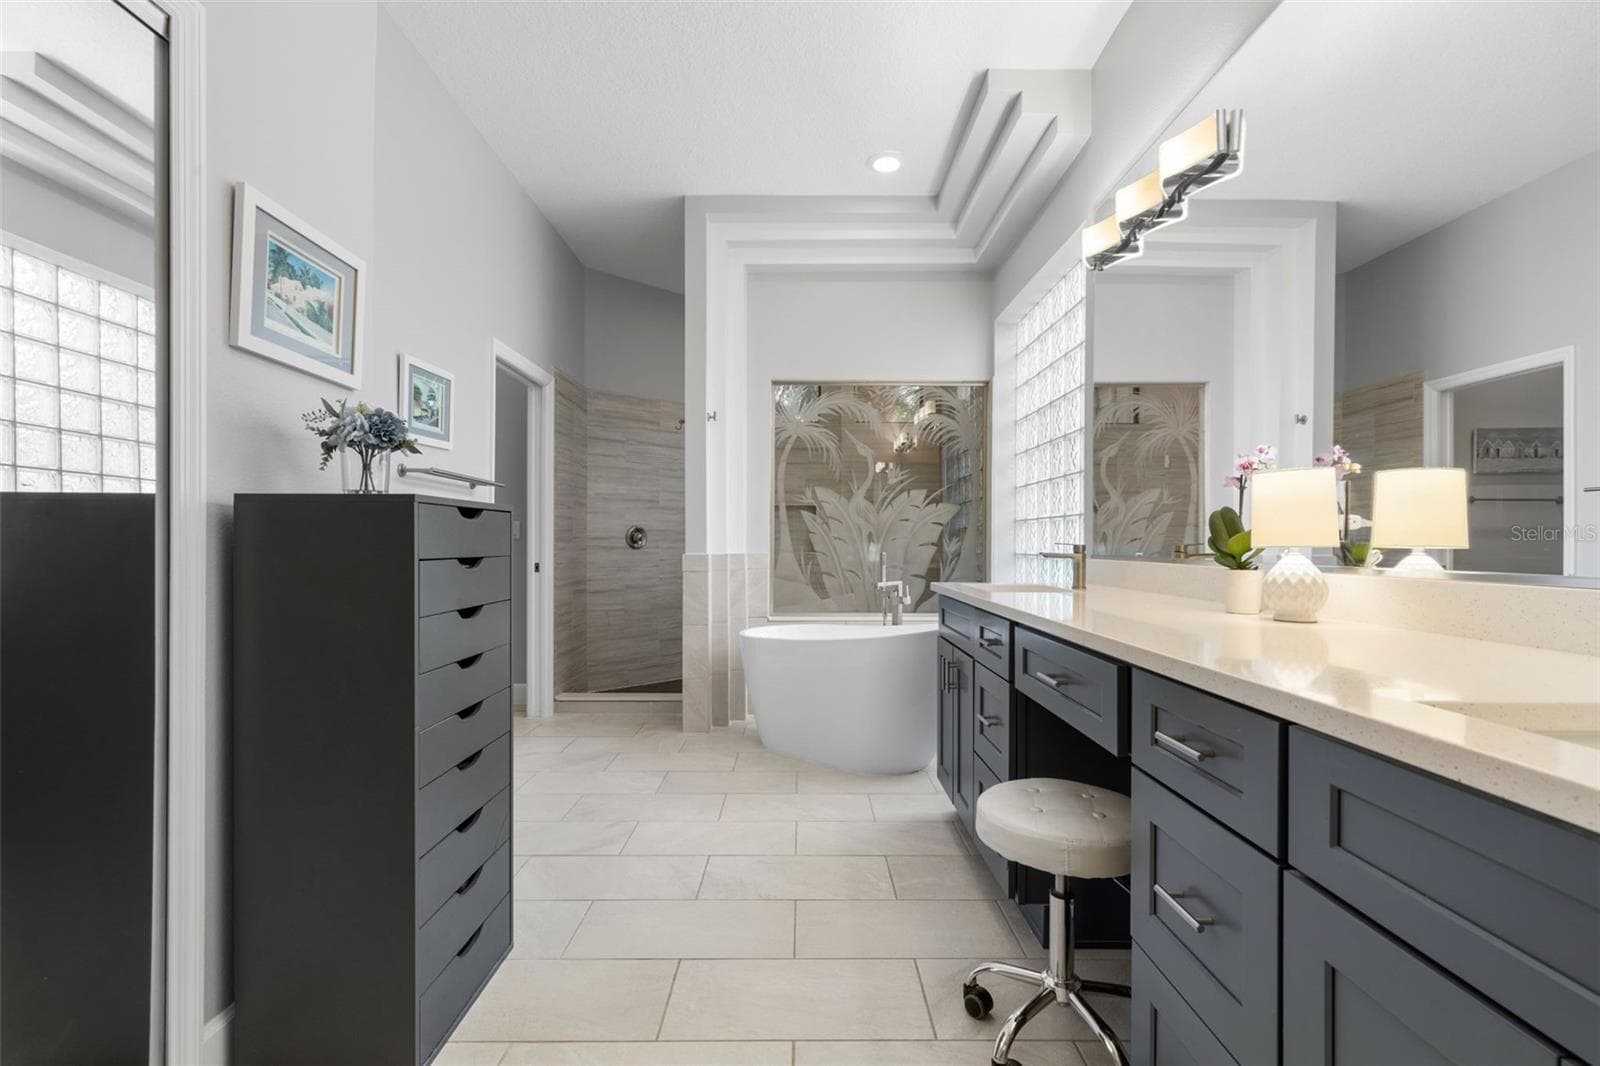
Primary Bath - 47 EASTLAKE DR, PALM COAST
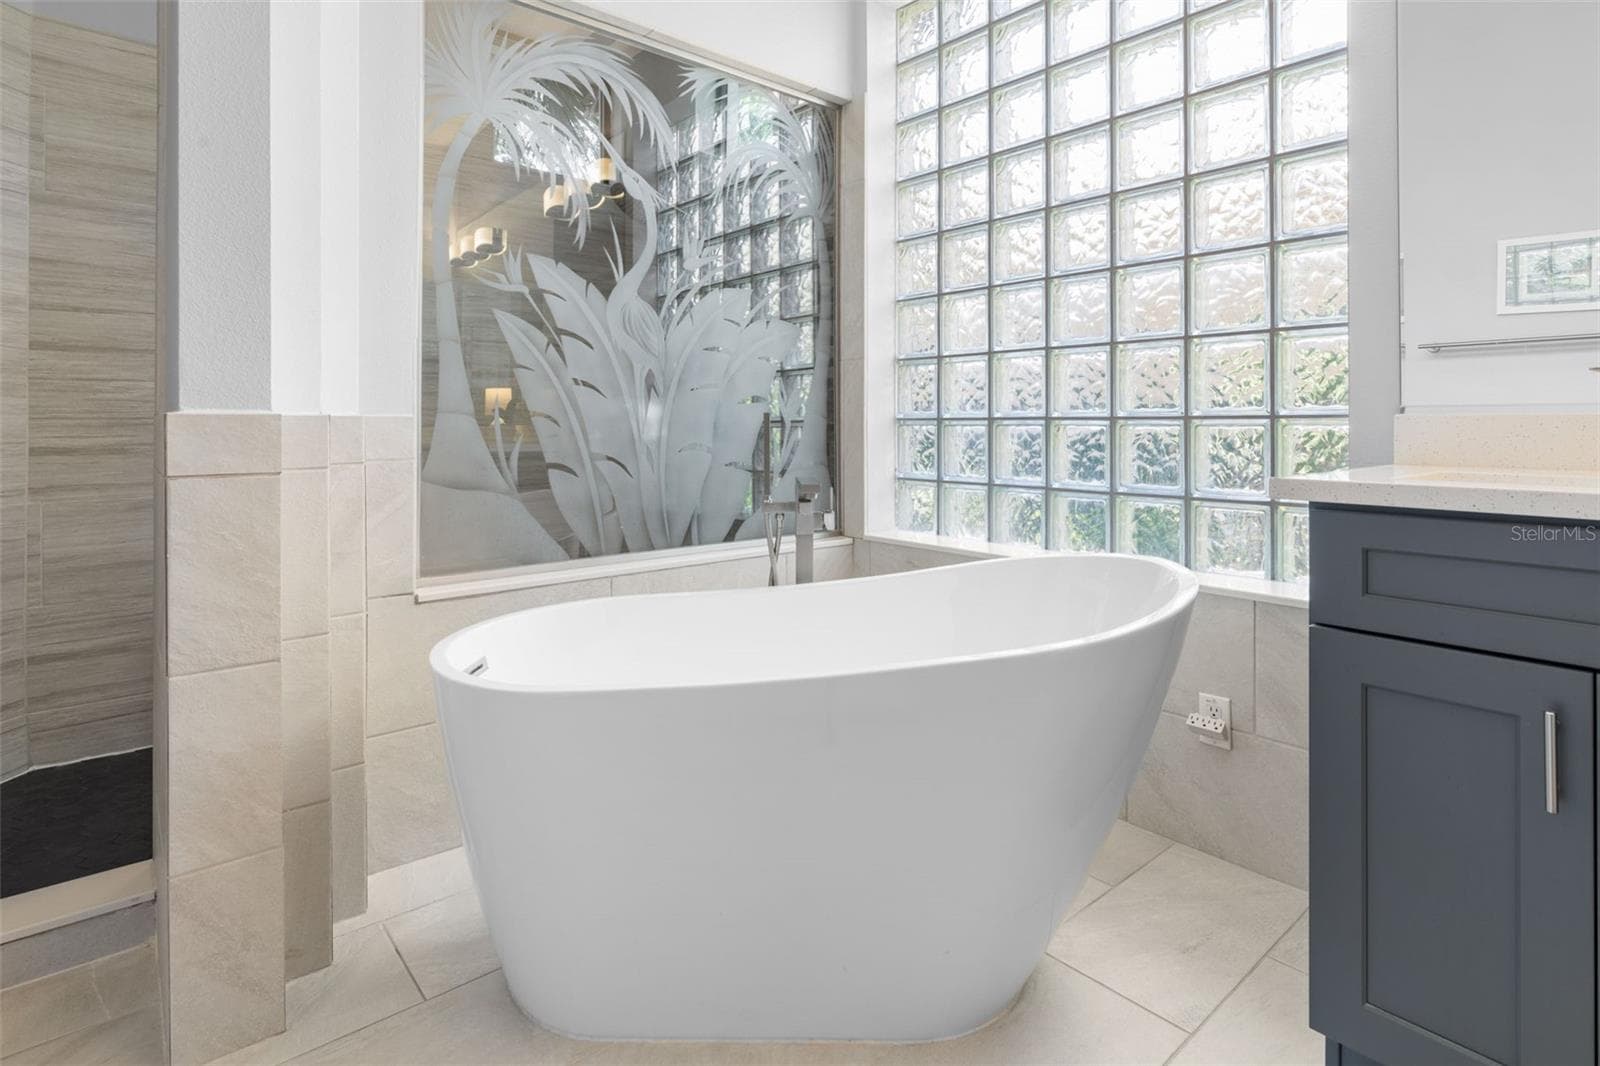
Soaking Tub - 47 EASTLAKE DR, PALM COAST
Double Sink Vanity - 47 EASTLAKE DR, PALM COAST
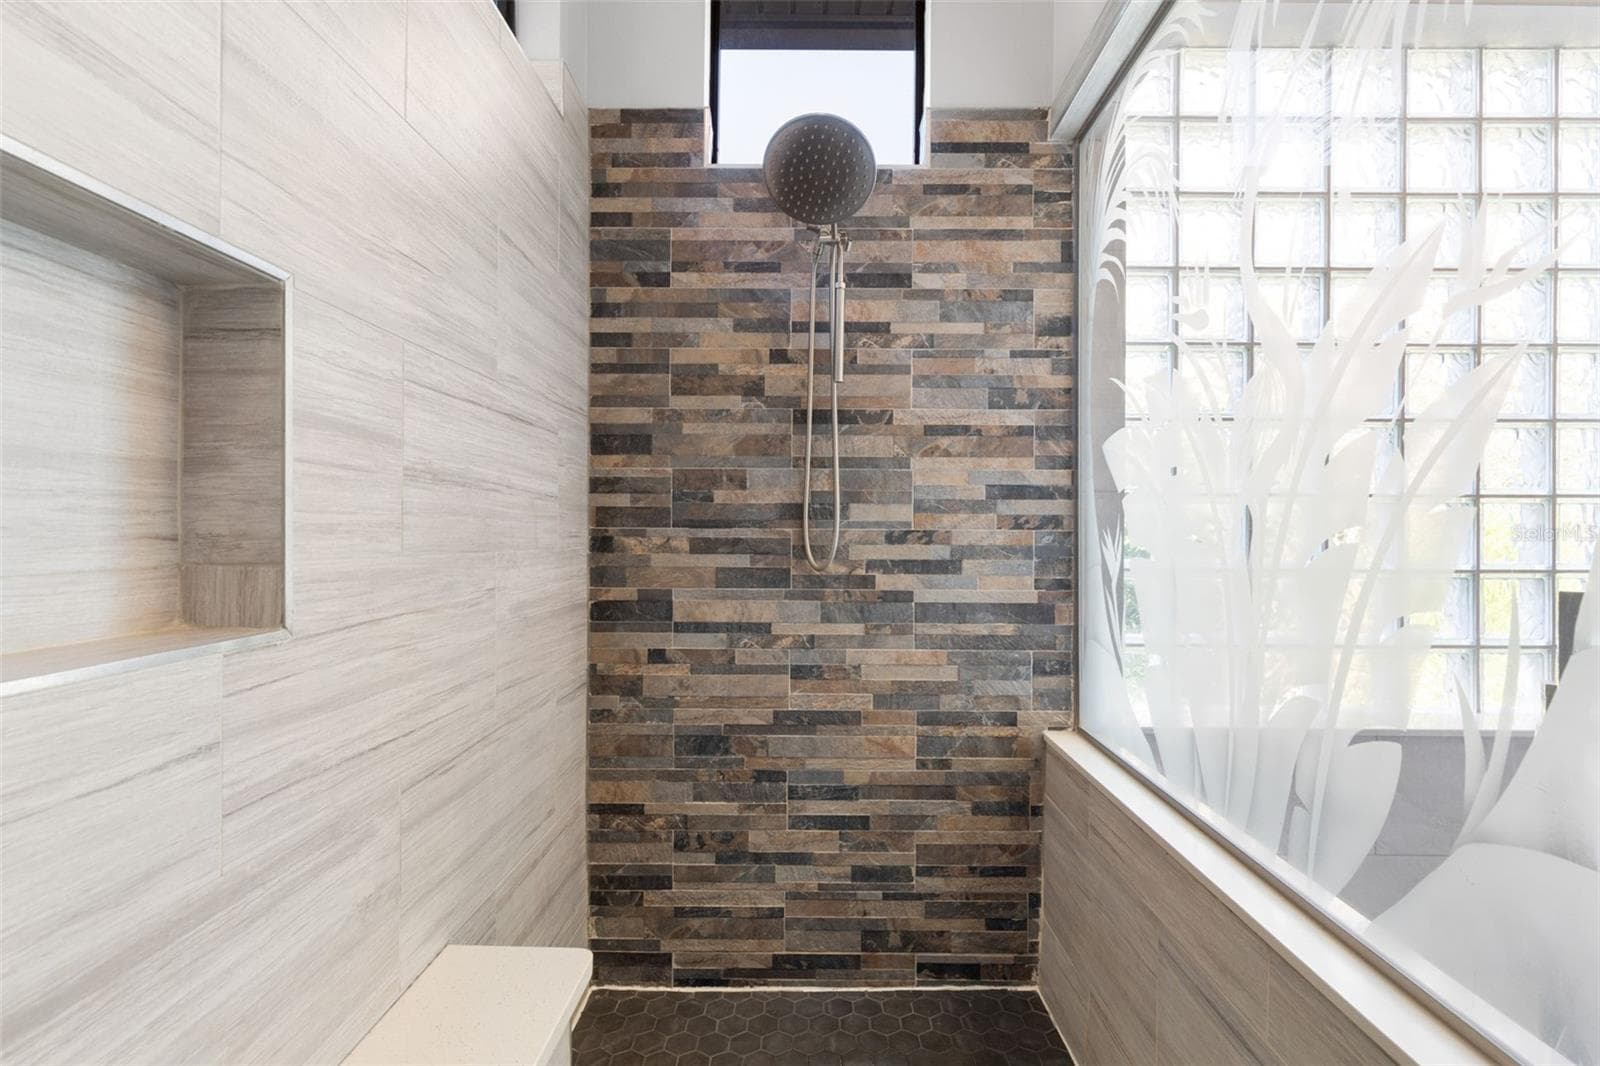
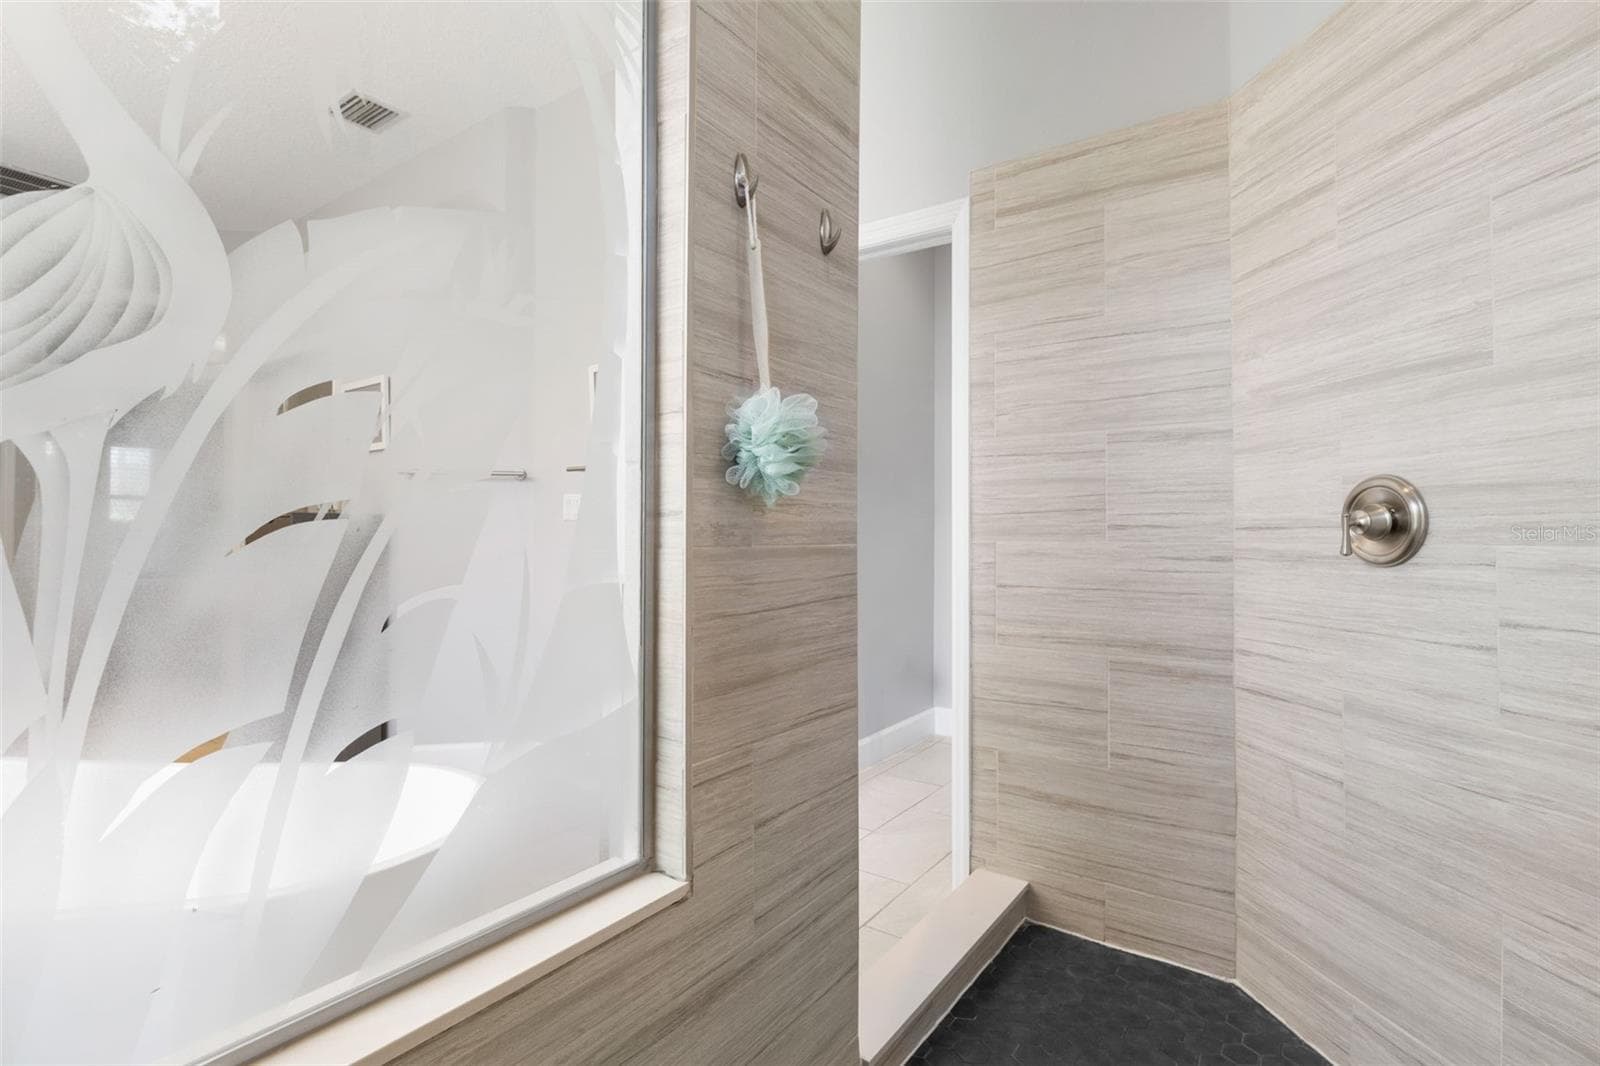
Walk in Shower - 47 EASTLAKE DR, PALM COAST
Beautifully Etched Shower Glass - 47 EASTLAKE DR, PALM COAST
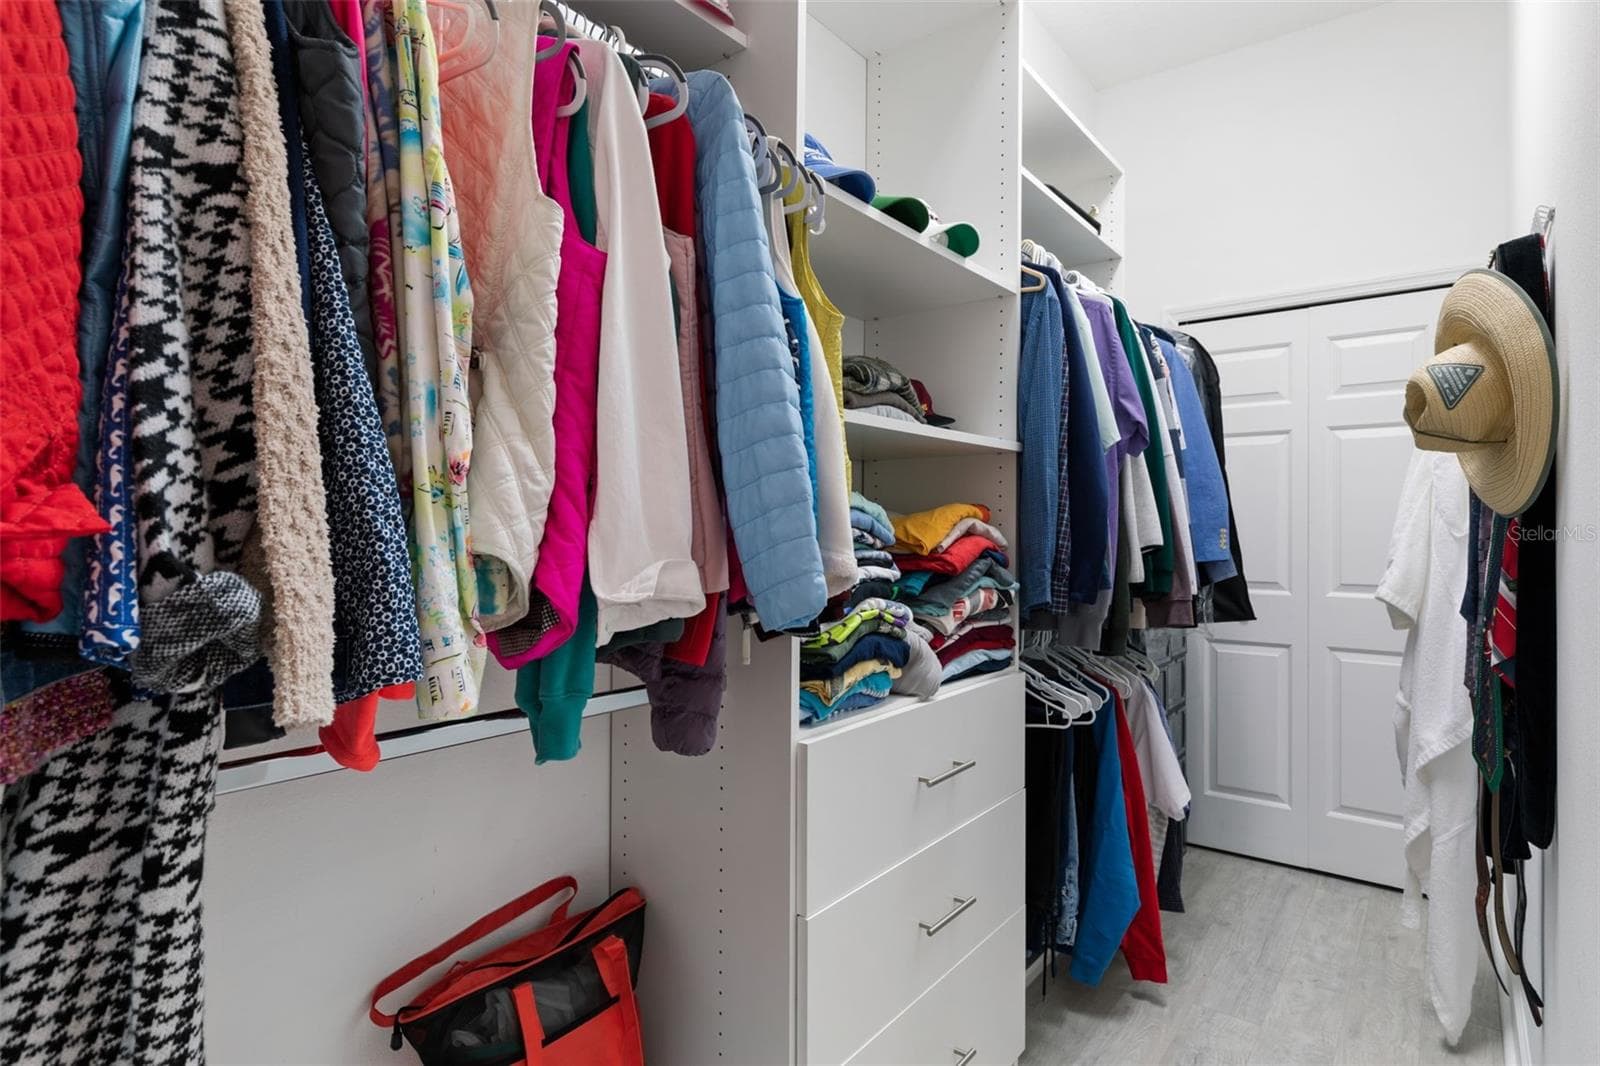
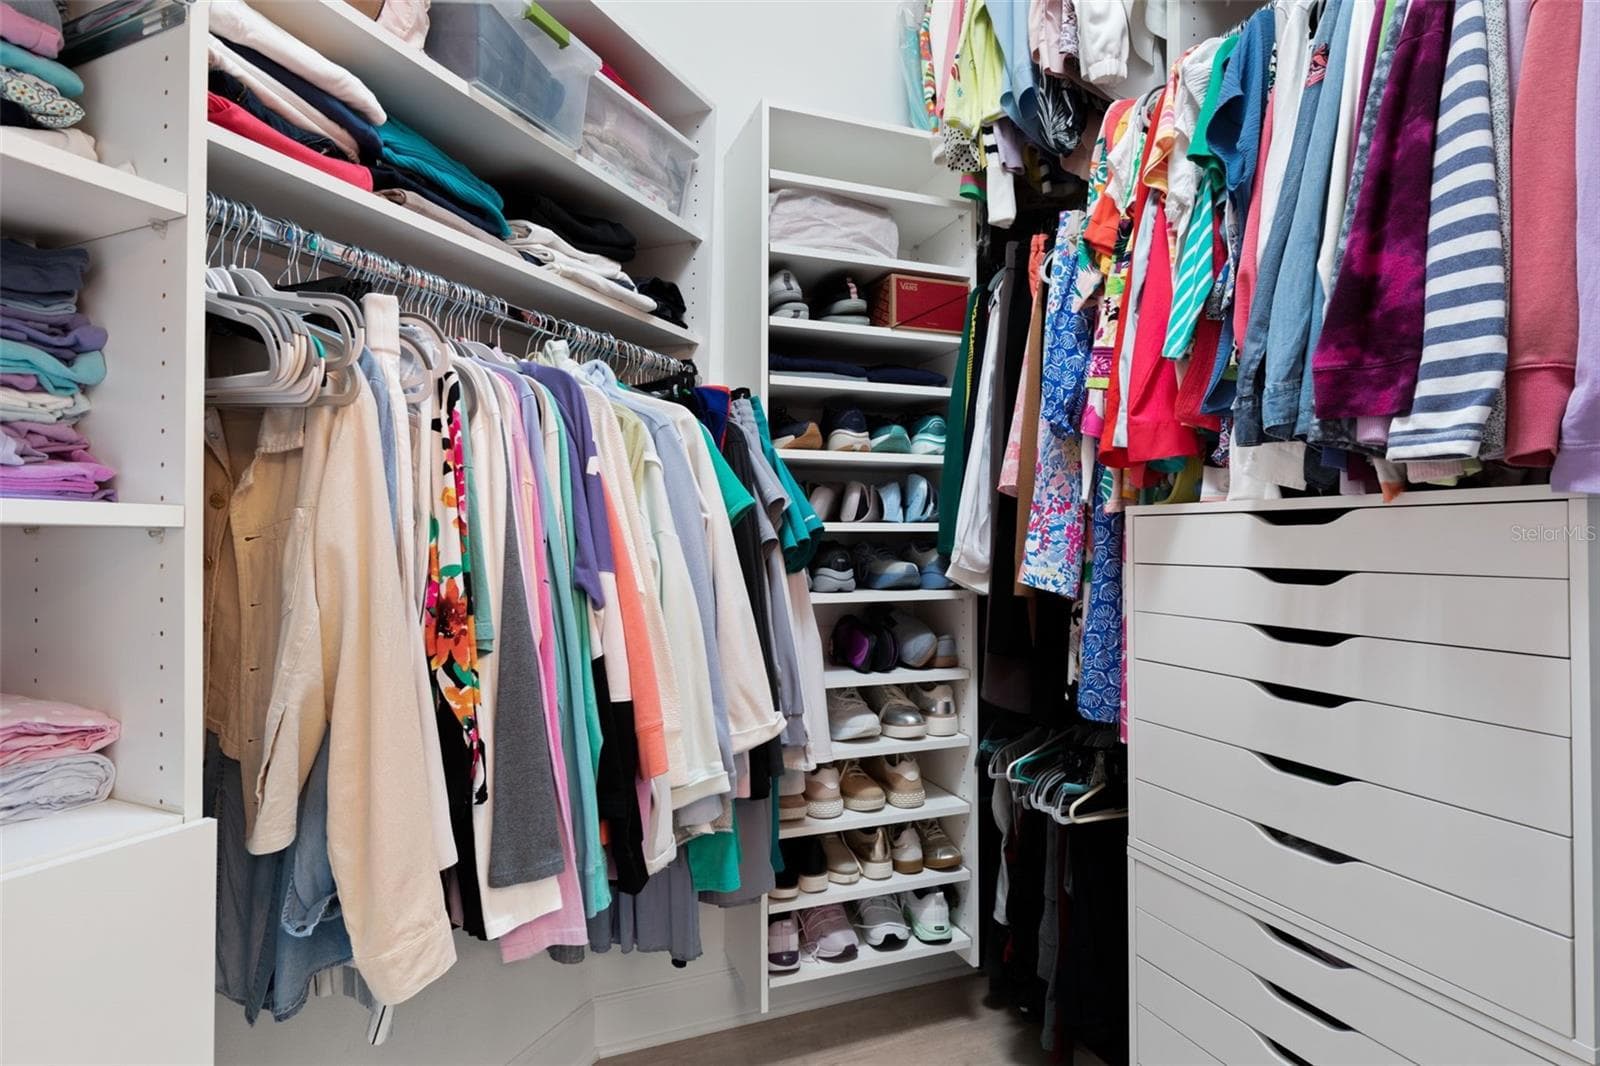
His & Hers Walk in Closets - 47 EASTLAKE DR, PALM COAST
Dual Closet Systems - 47 EASTLAKE DR, PALM COAST
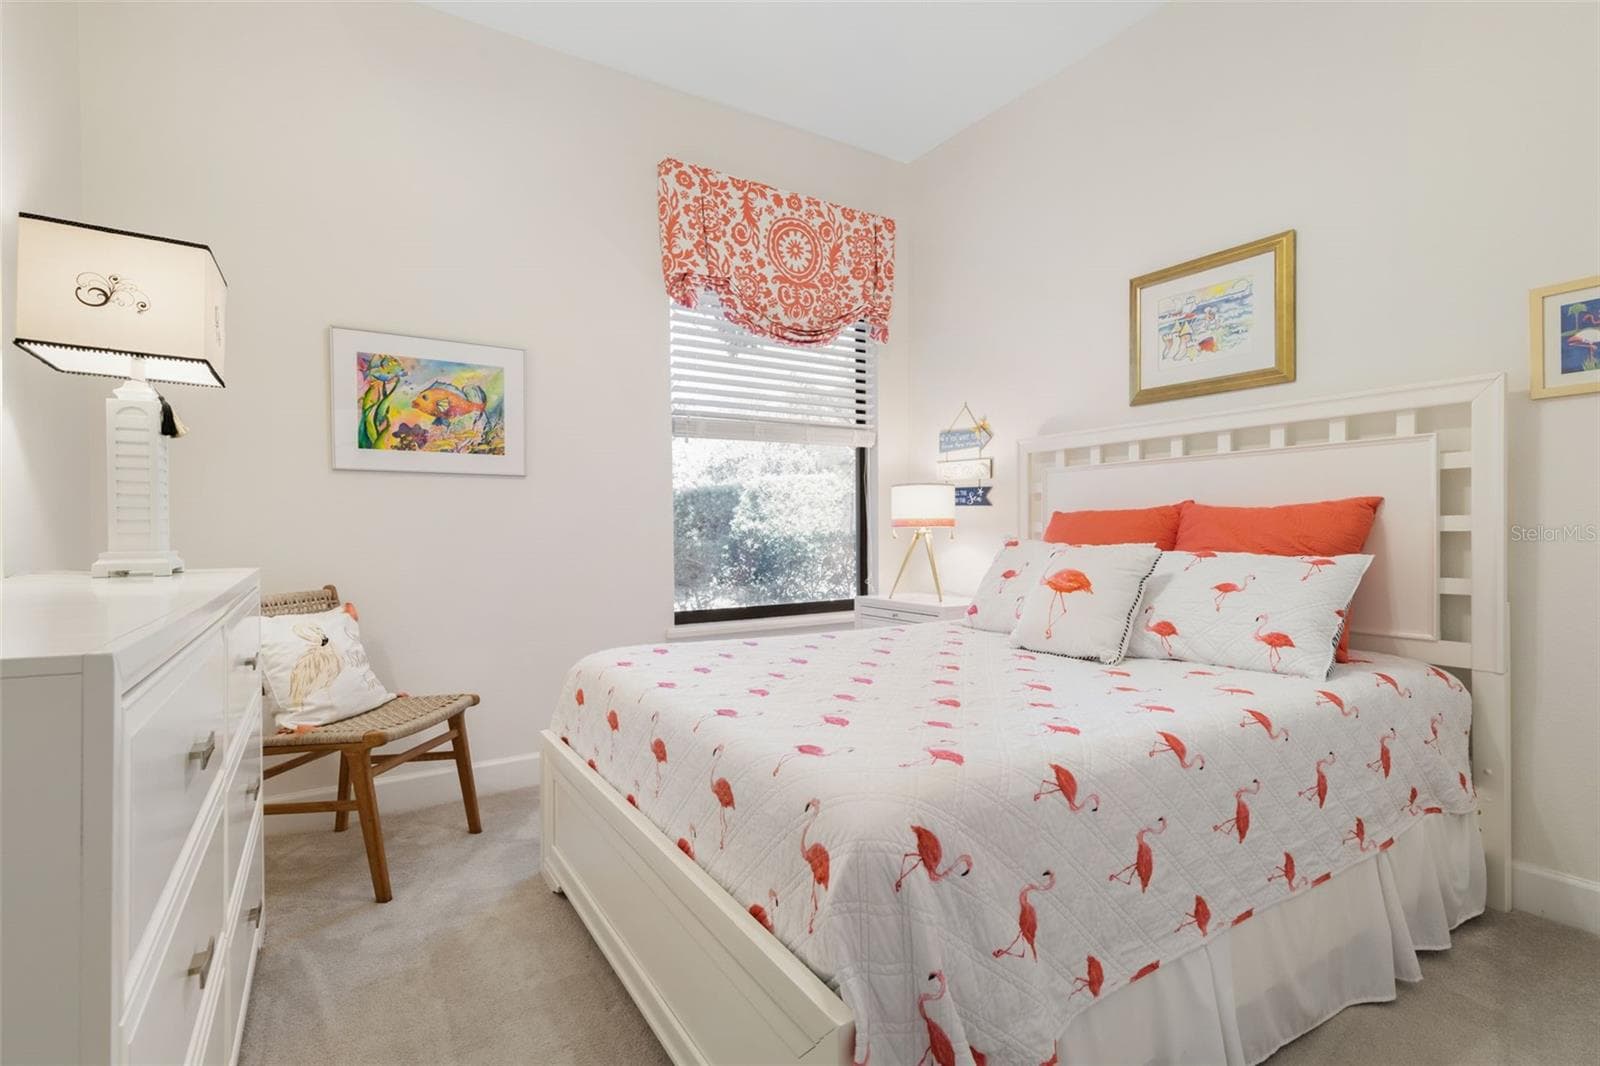
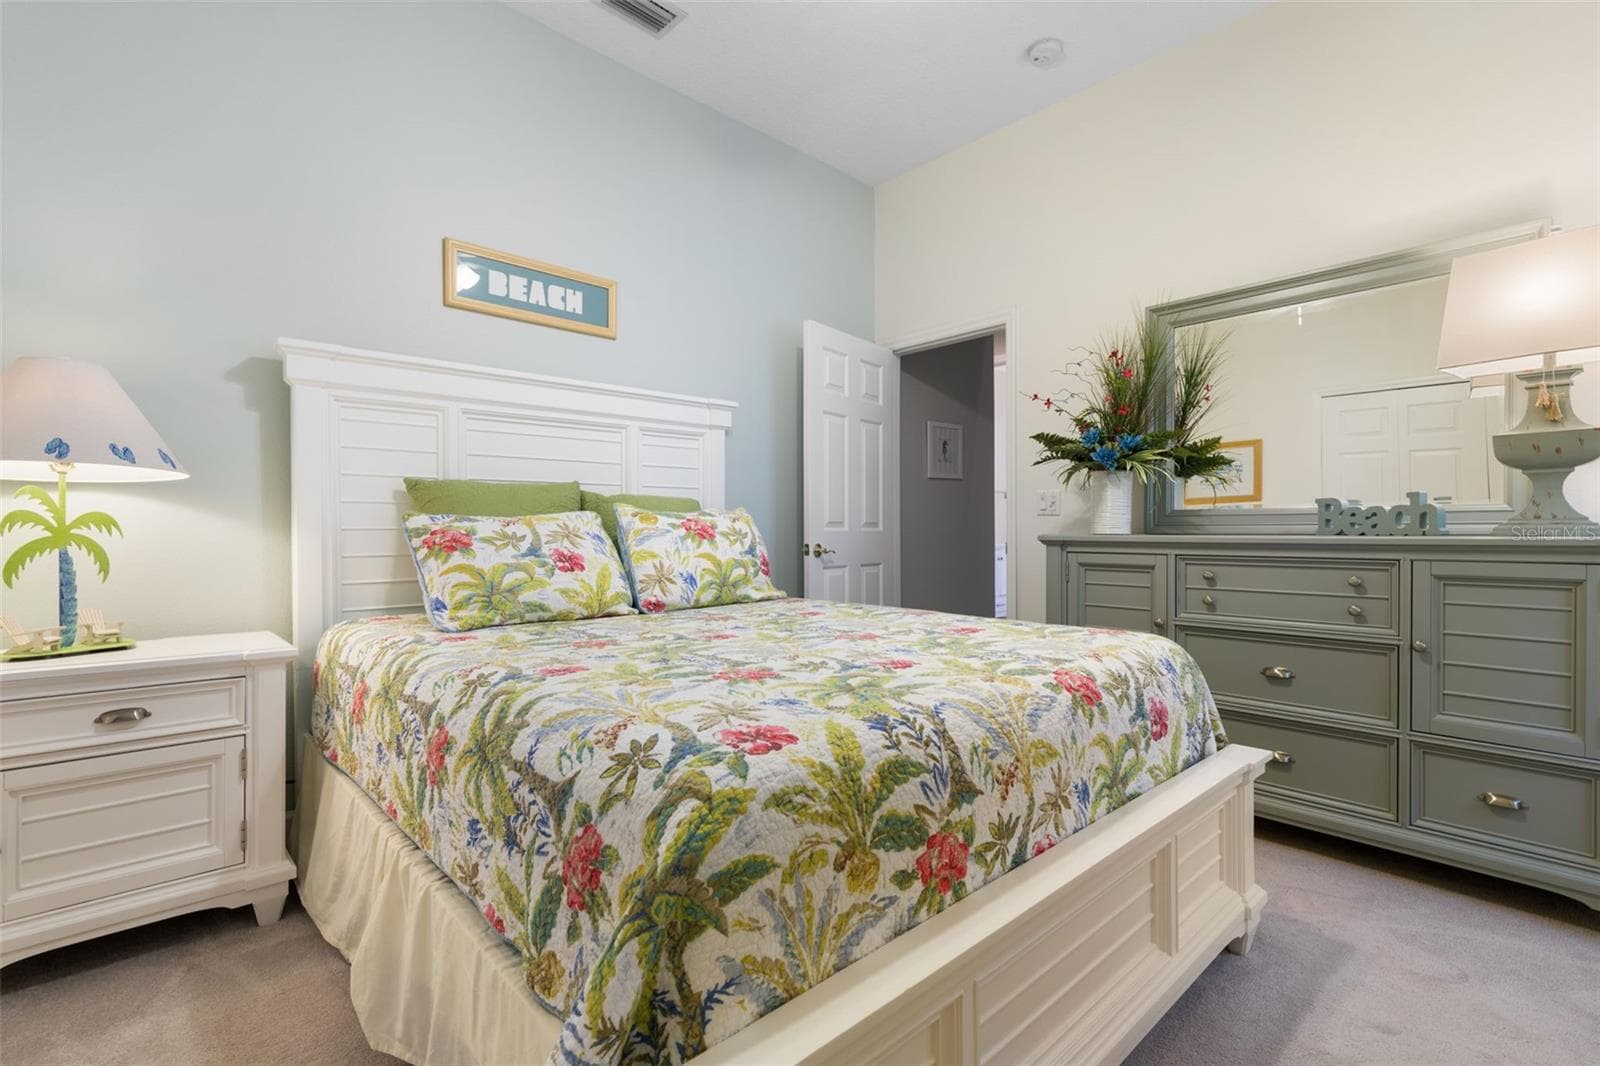
Guest Room 1 - 47 EASTLAKE DR, PALM COAST
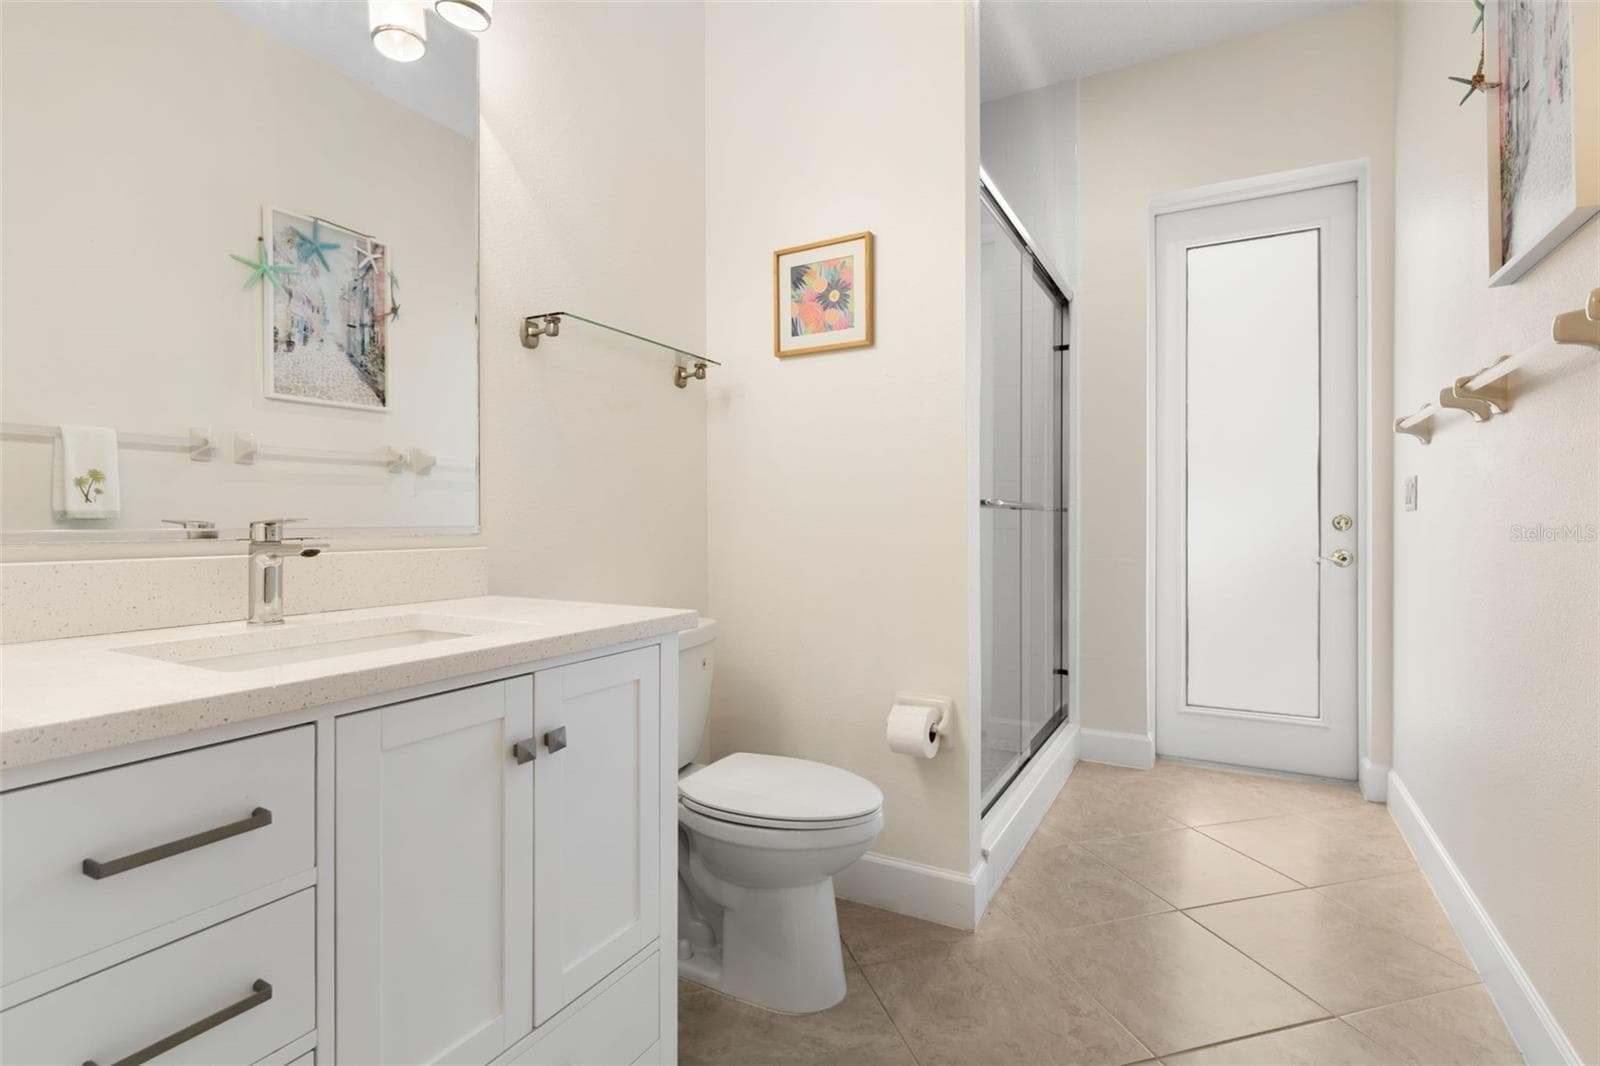
Guest/Pool Bath - 47 EASTLAKE DR, PALM COAST
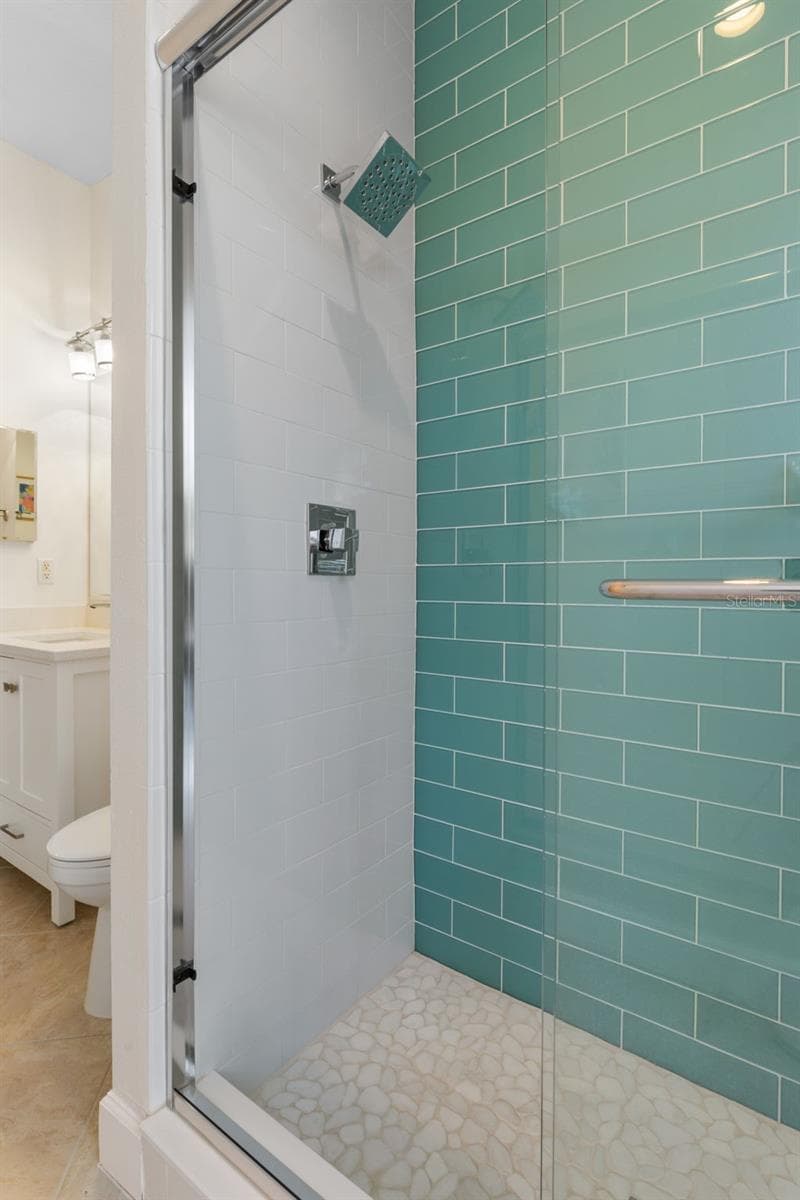
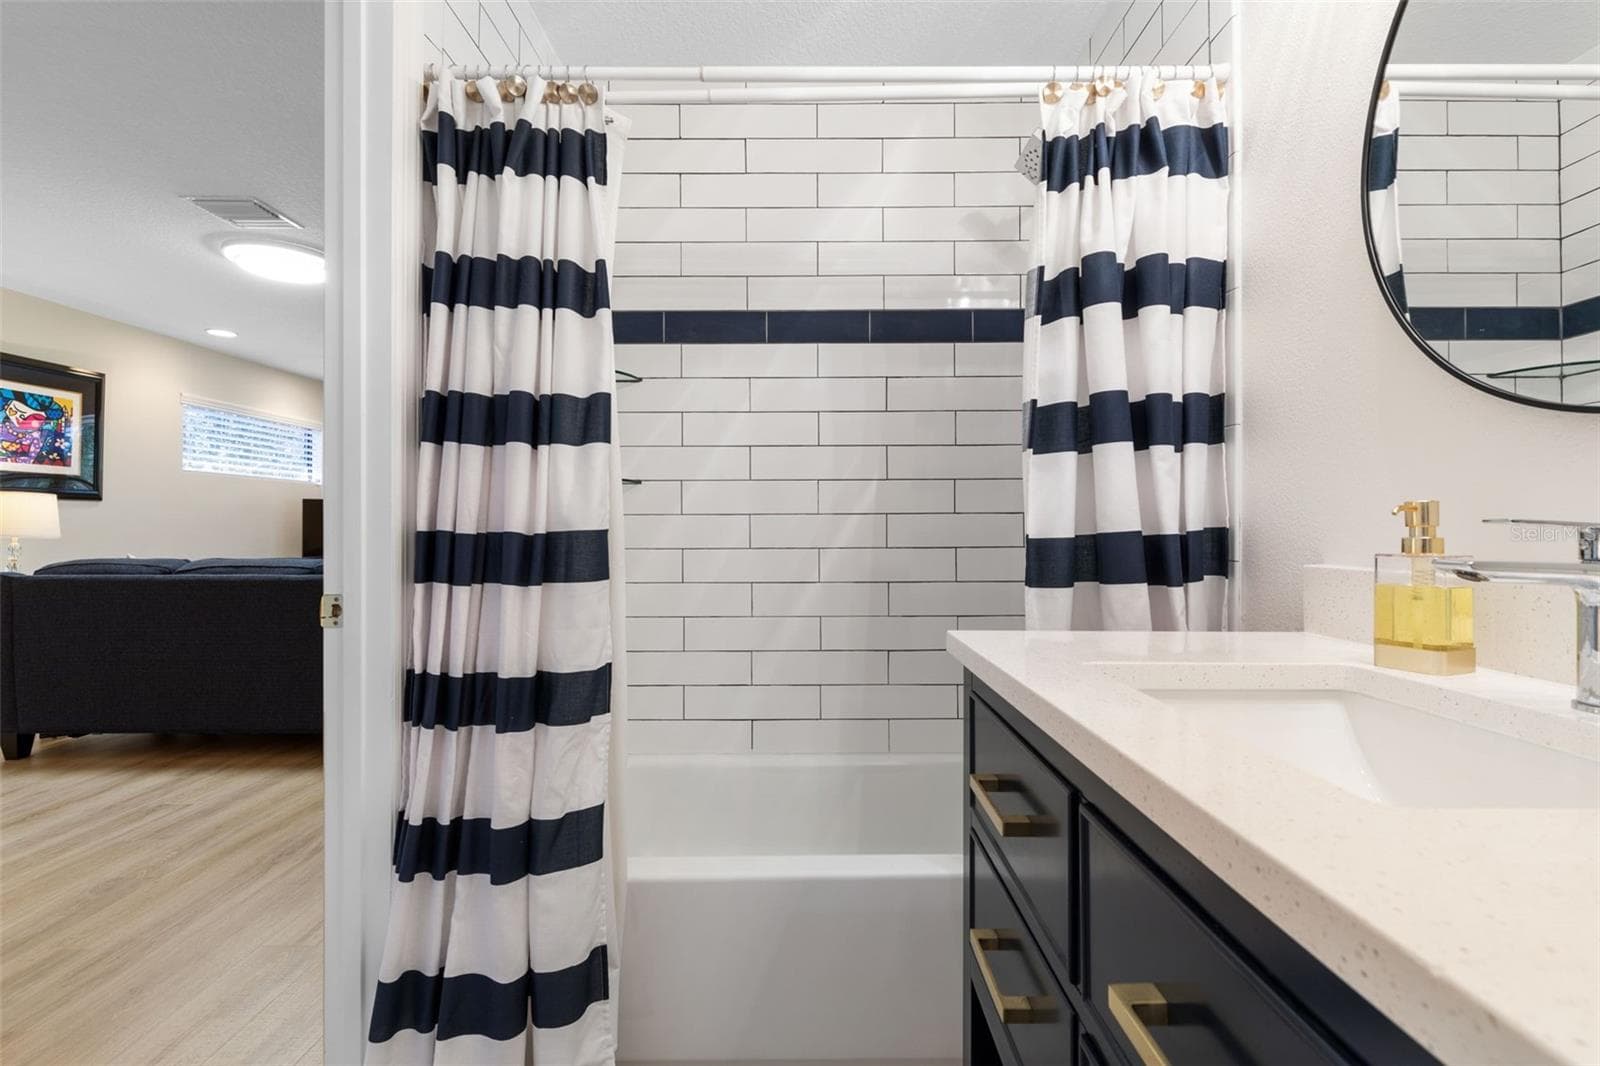
Updated Shower - 47 EASTLAKE DR, PALM COAST
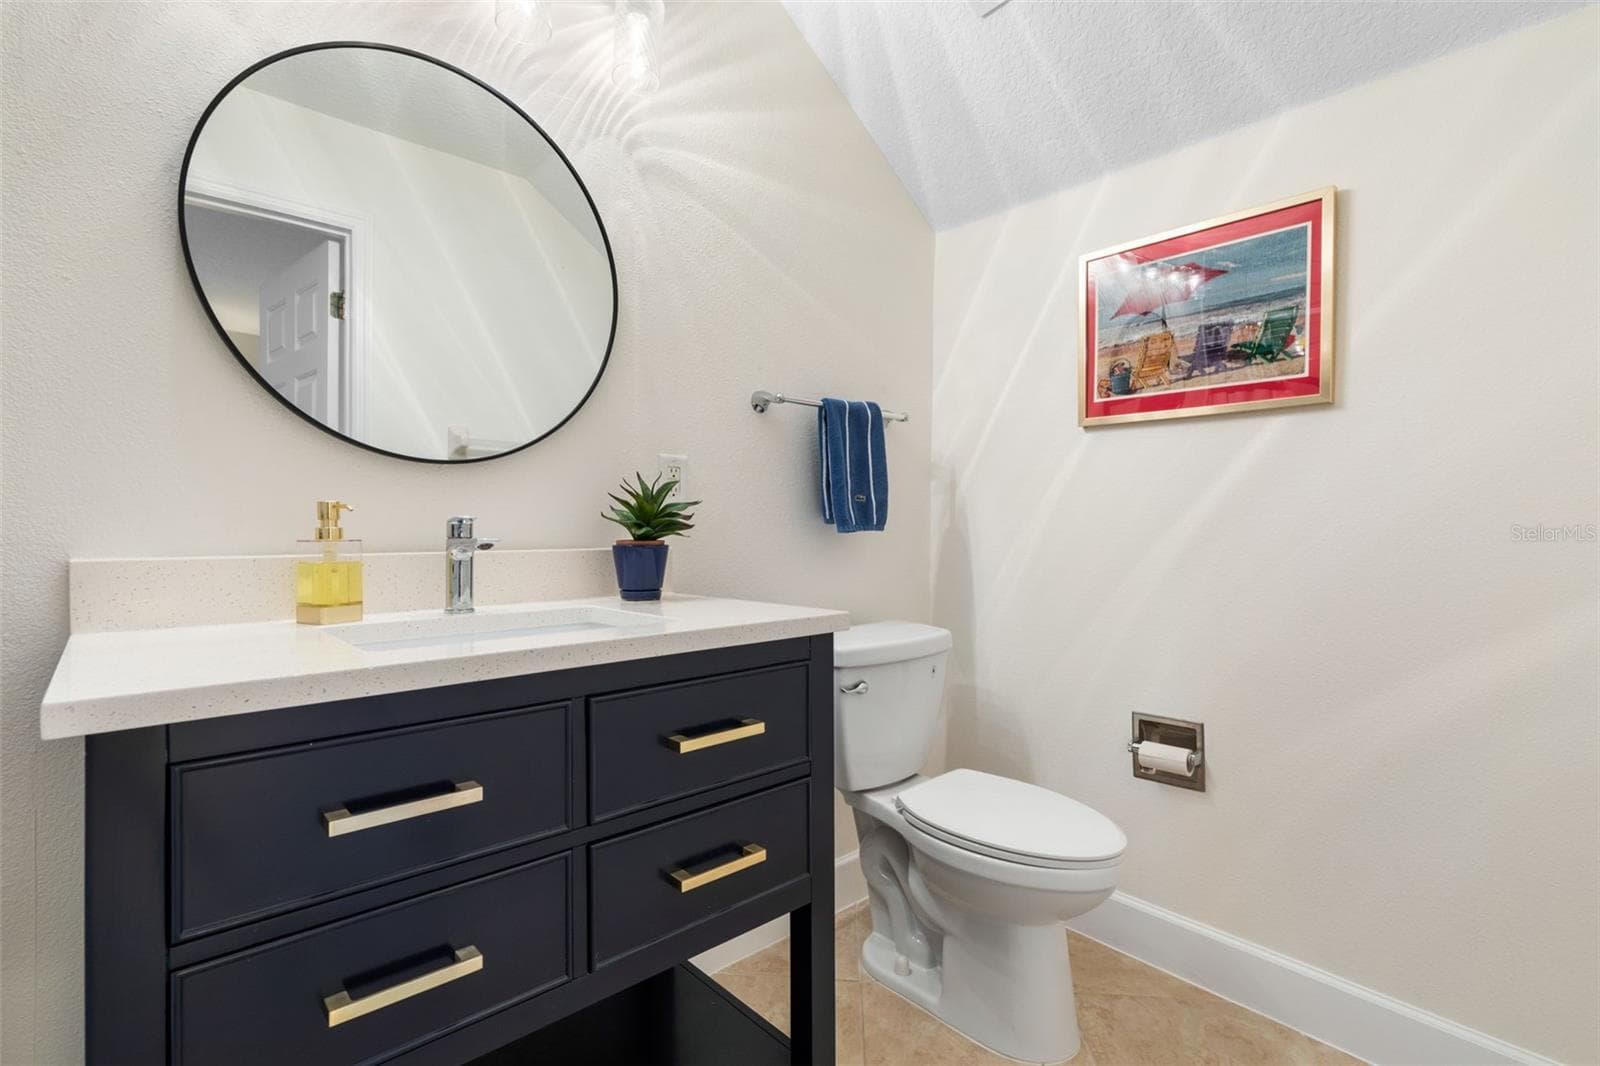
Convenient Half Bath - 47 EASTLAKE DR, PALM COAST
Guest Room 2 - 47 EASTLAKE DR, PALM COAST
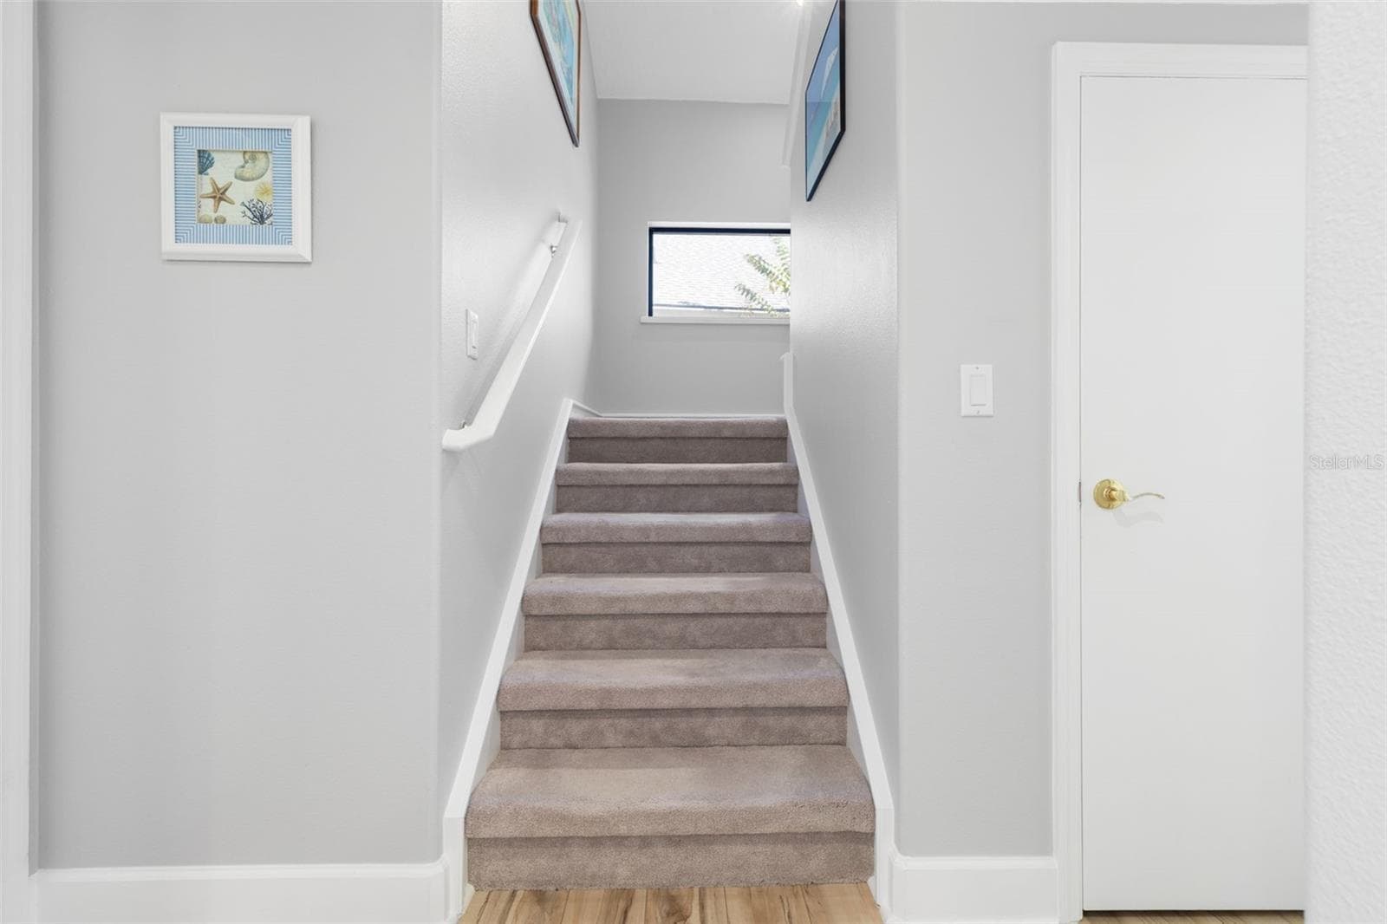
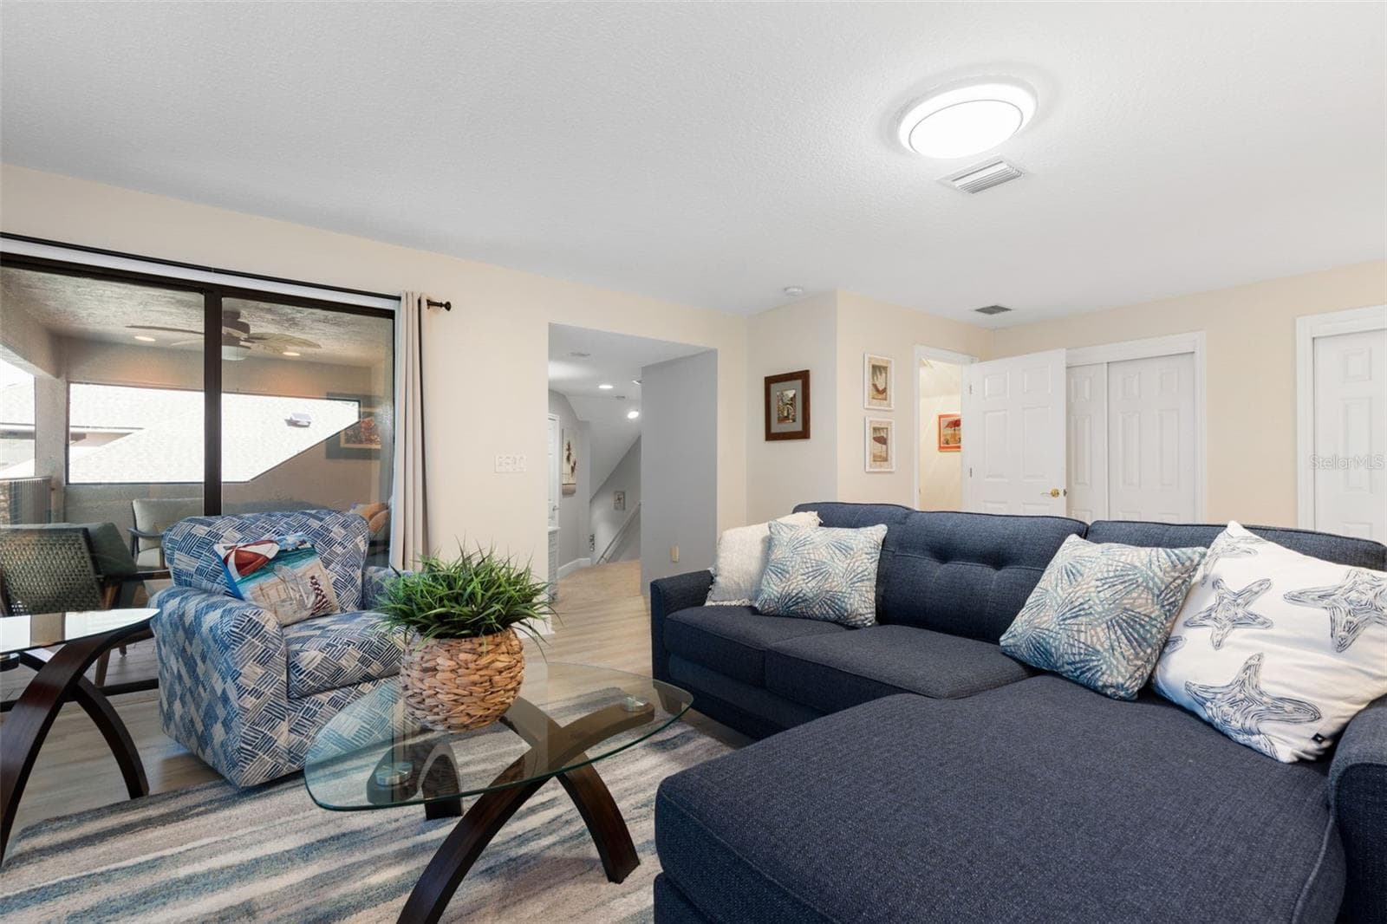
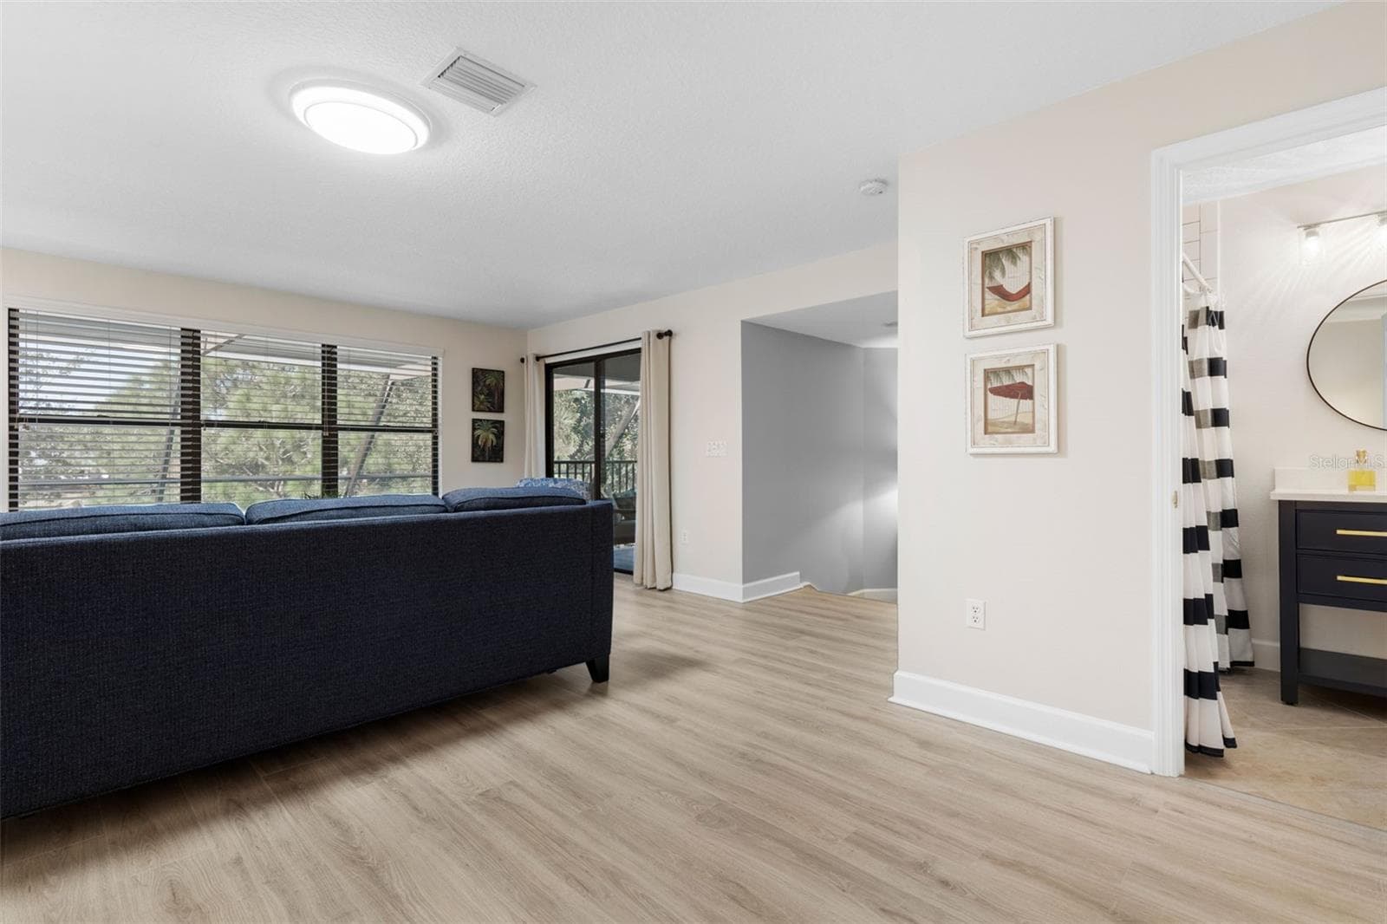
Stairs to the Bonus Room - 47 EASTLAKE DR, PALM COAST
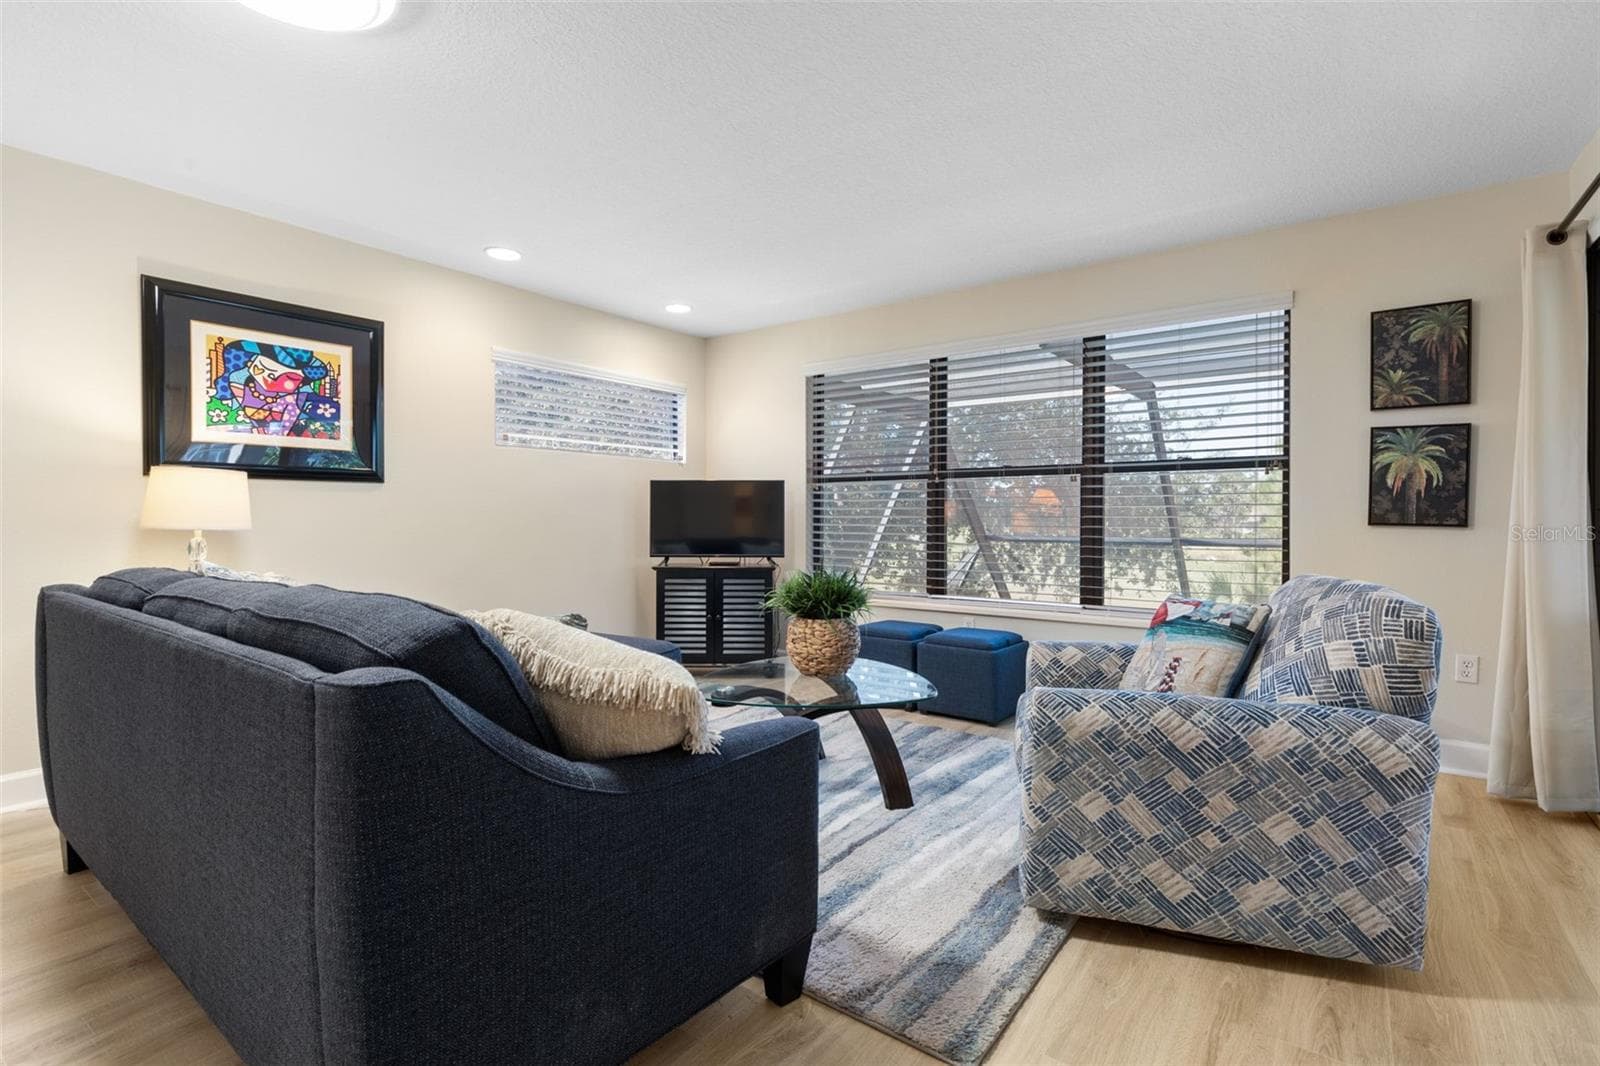
Excellent Space for an In Law Suite or Extra Guest Room - 47 EASTLAKE DR, PALM COAST
Would Make a Nice Theatre - 47 EASTLAKE DR, PALM COAST
Great Hobby Room - 47 EASTLAKE DR, PALM COAST
Bonus Room Bath - 47 EASTLAKE DR, PALM COAST
Updated - 47 EASTLAKE DR, PALM COAST
Spacious Storage - 47 EASTLAKE DR, PALM COAST
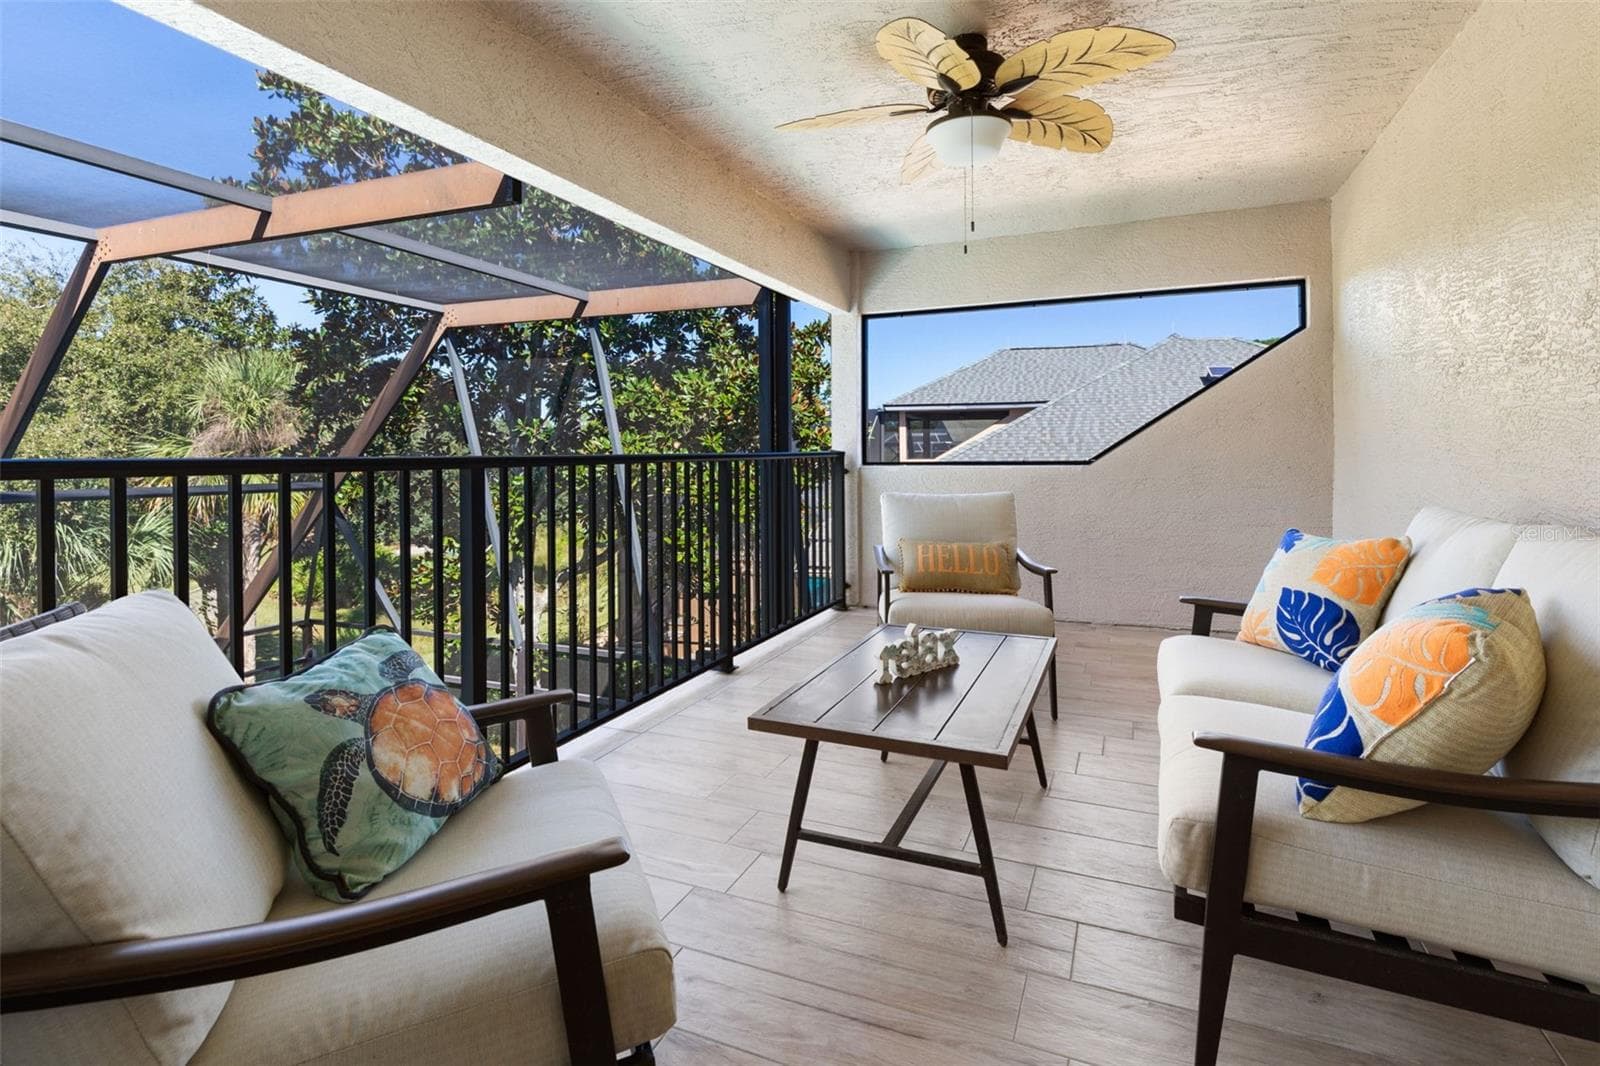
Tiled Balcony - 47 EASTLAKE DR, PALM COAST
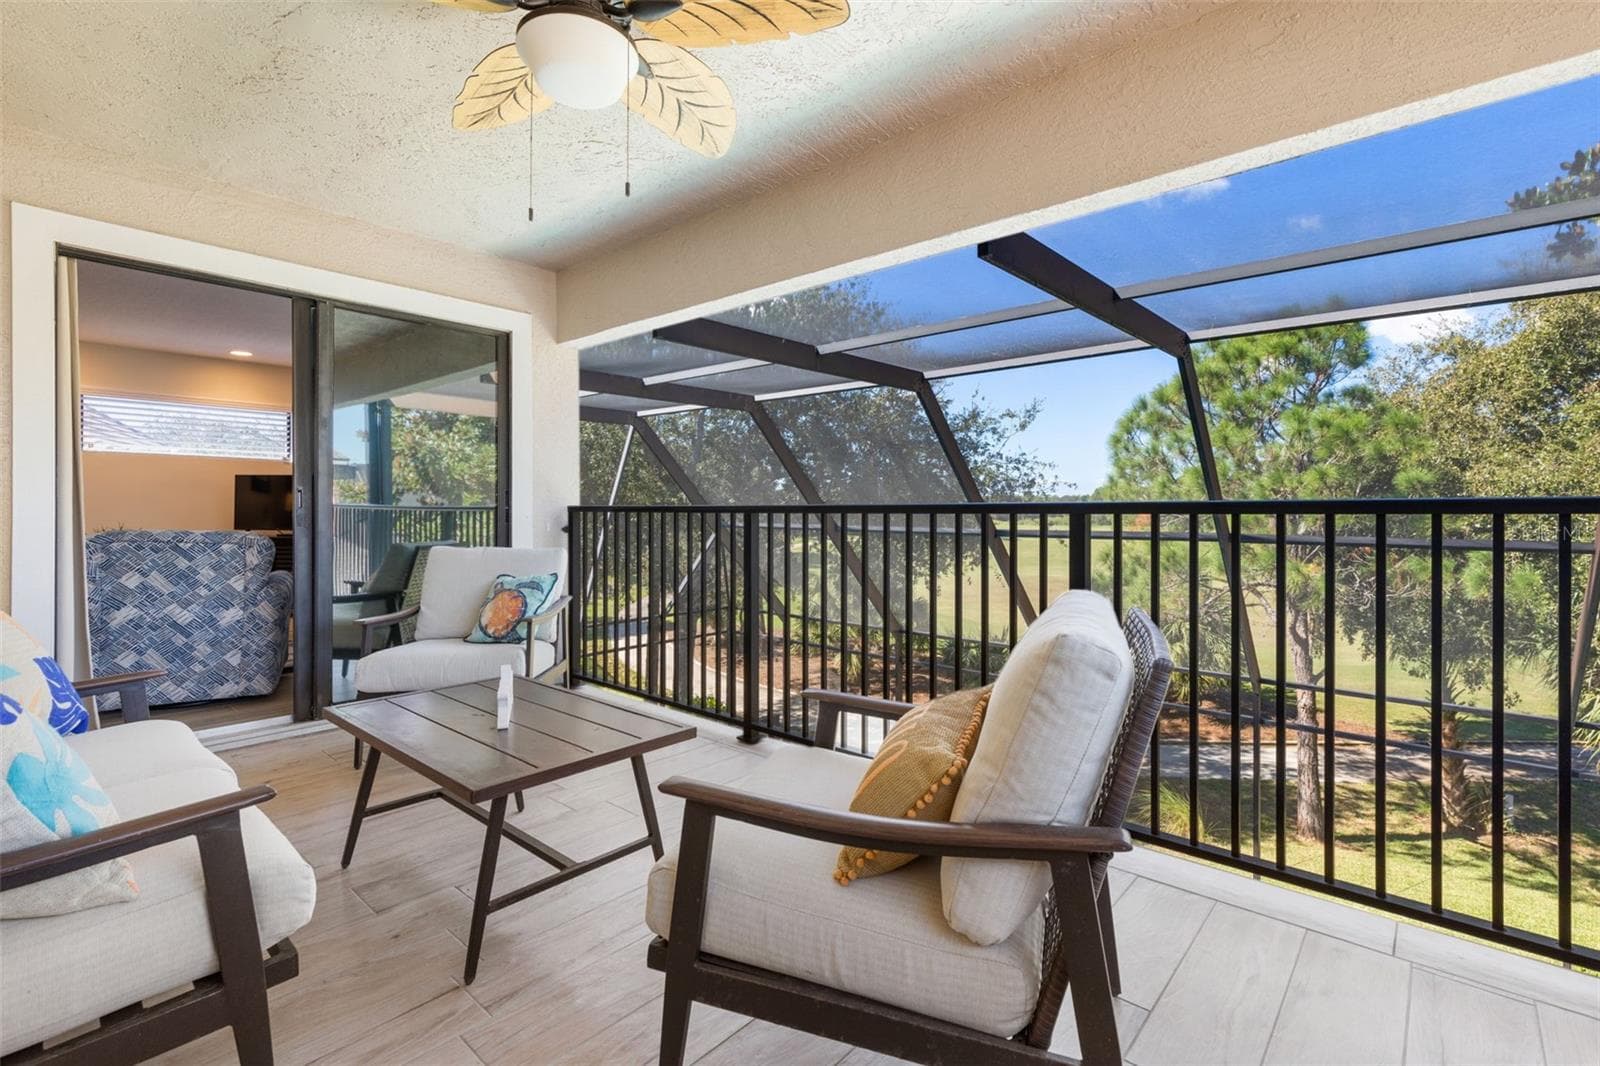
Beautiful Golf Course View - 47 EASTLAKE DR, PALM COAST
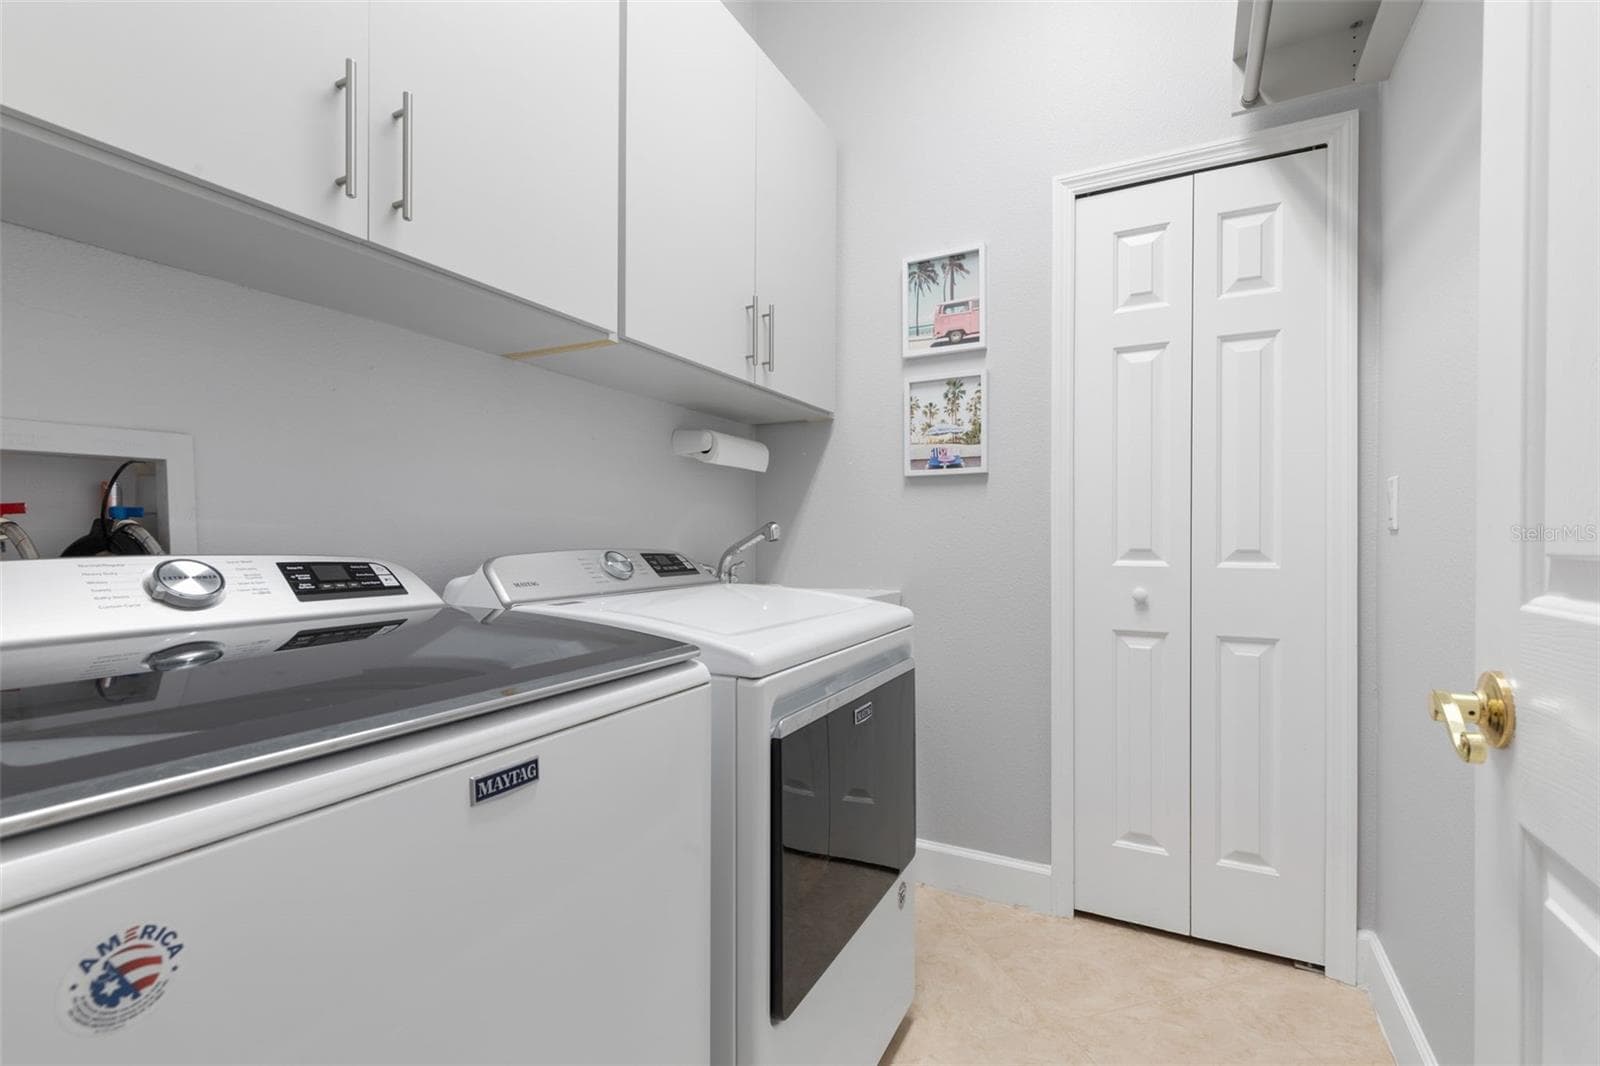
Laundry Room w/ Storage - 47 EASTLAKE DR, PALM COAST
Single Family Residence at 47 EASTLAKE DR, PALM COAST, photo 57 of 94
Incredible Location - 47 EASTLAKE DR, PALM COAST
Single Family Residence at 47 EASTLAKE DR, PALM COAST, photo 59 of 94
Single Family Residence at 47 EASTLAKE DR, PALM COAST, photo 60 of 94
Single Family Residence at 47 EASTLAKE DR, PALM COAST, photo 61 of 94
Single Family Residence at 47 EASTLAKE DR, PALM COAST, photo 62 of 94
Single Family Residence at 47 EASTLAKE DR, PALM COAST, photo 63 of 94
Single Family Residence at 47 EASTLAKE DR, PALM COAST, photo 64 of 94
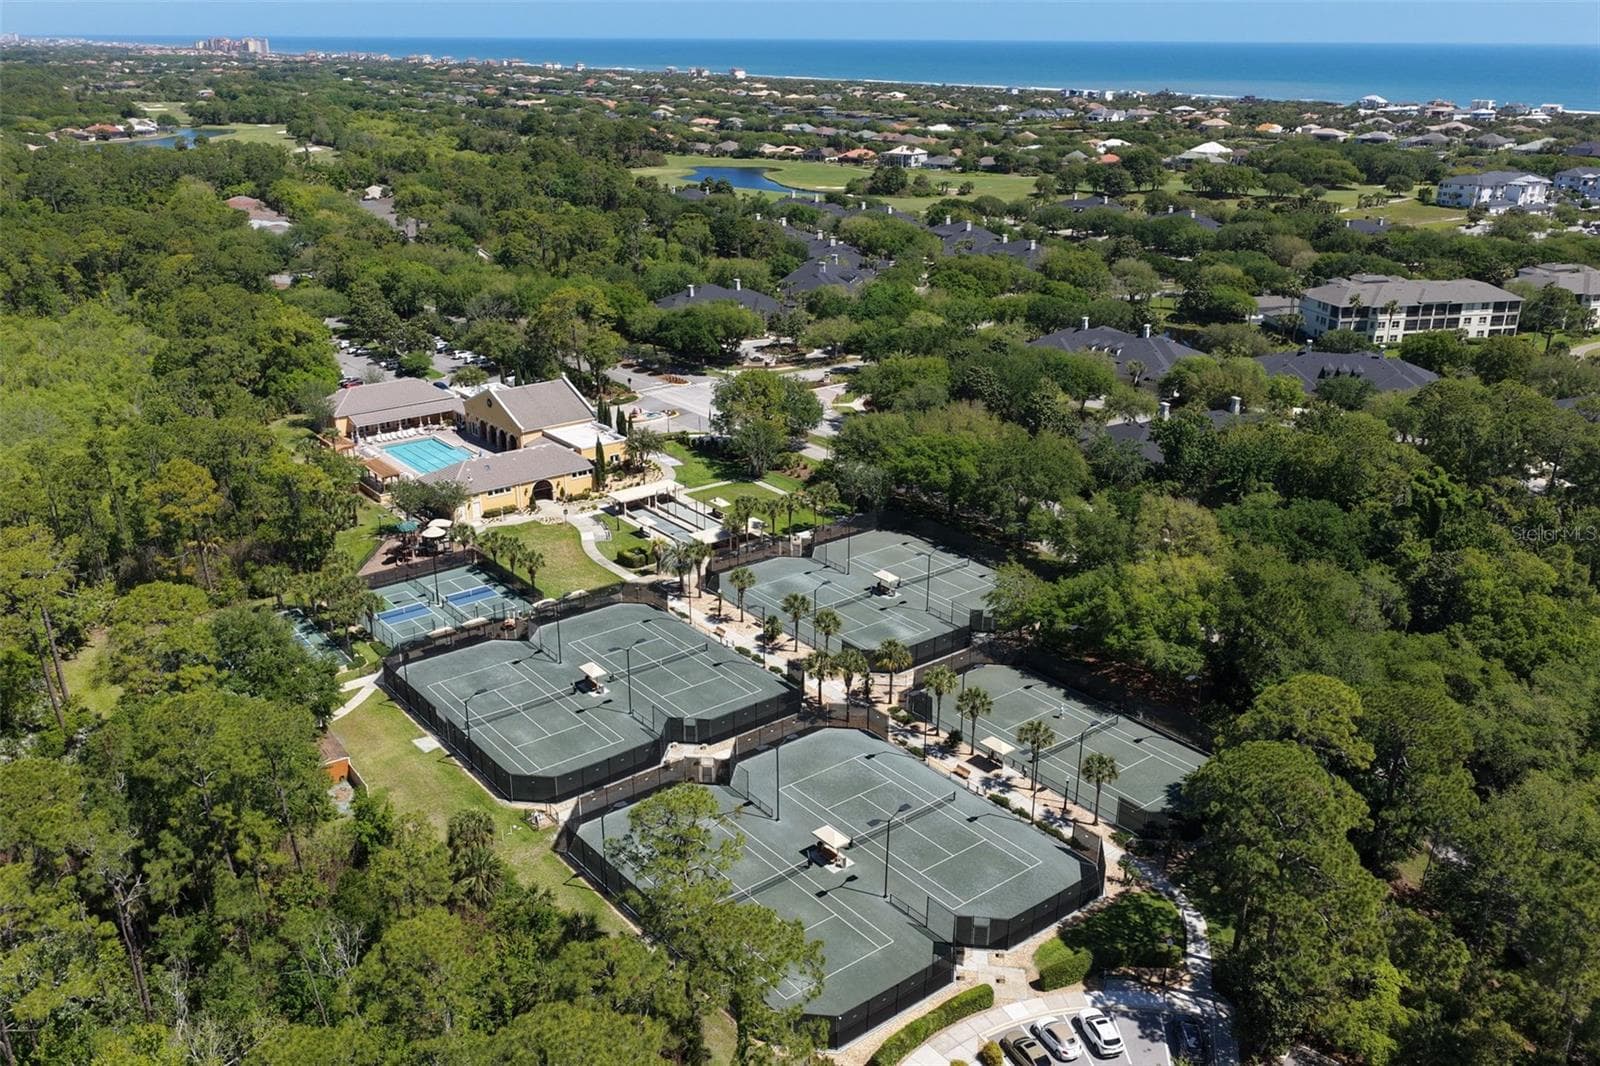
Close to the Beach - 47 EASTLAKE DR, PALM COAST
Gated Community - 47 EASTLAKE DR, PALM COAST
Fun Amenities - 47 EASTLAKE DR, PALM COAST
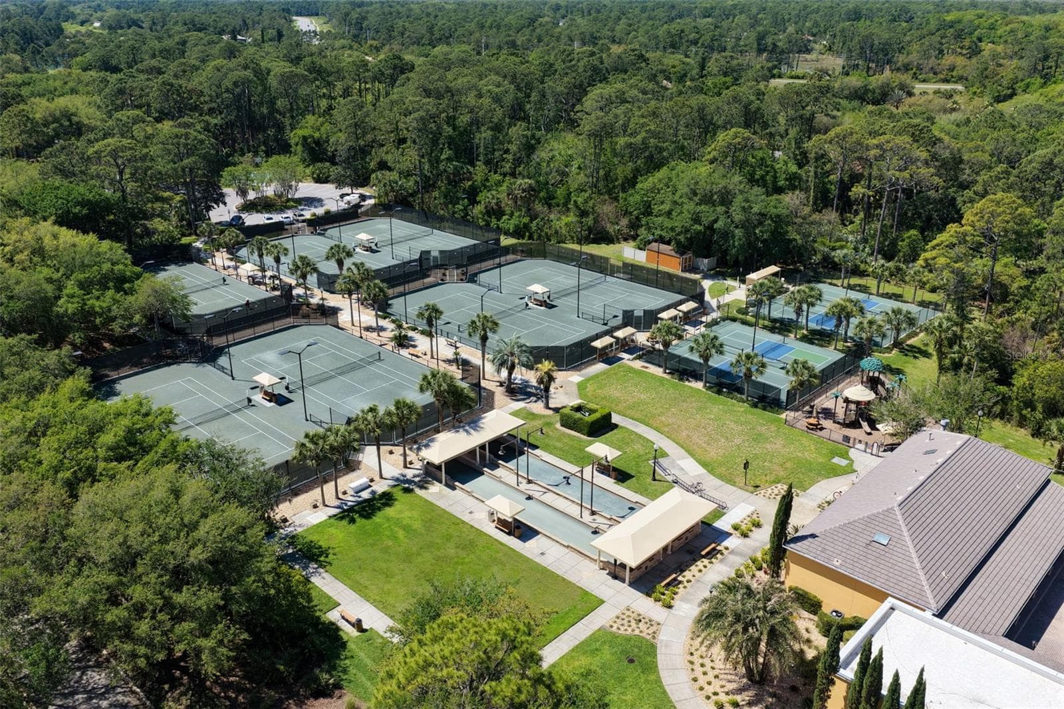
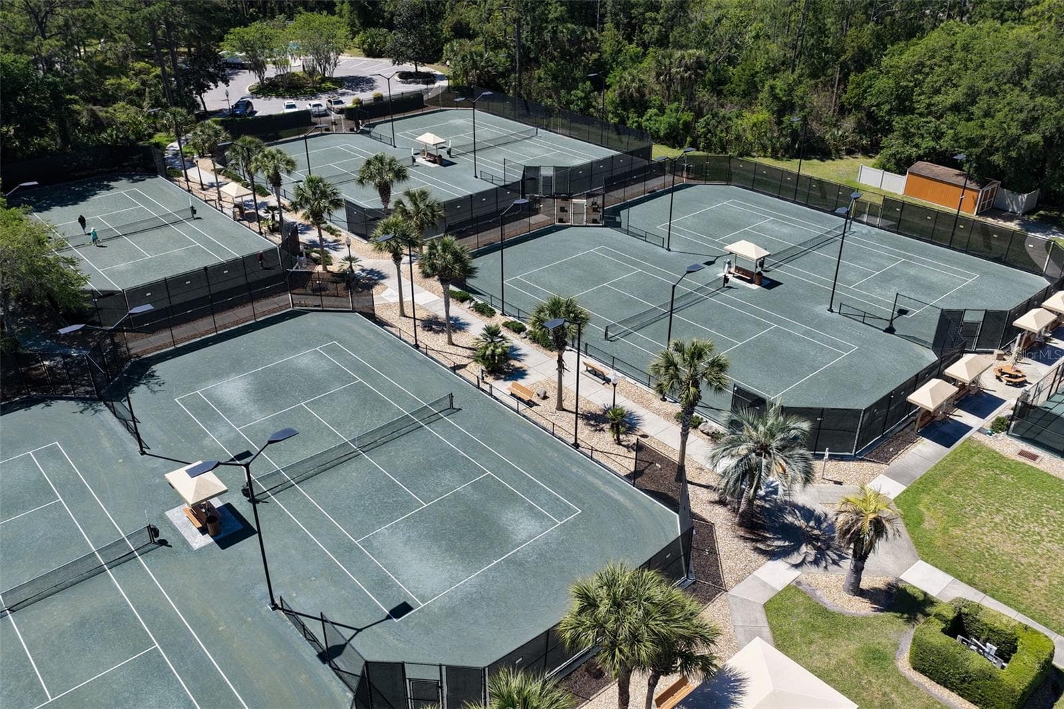
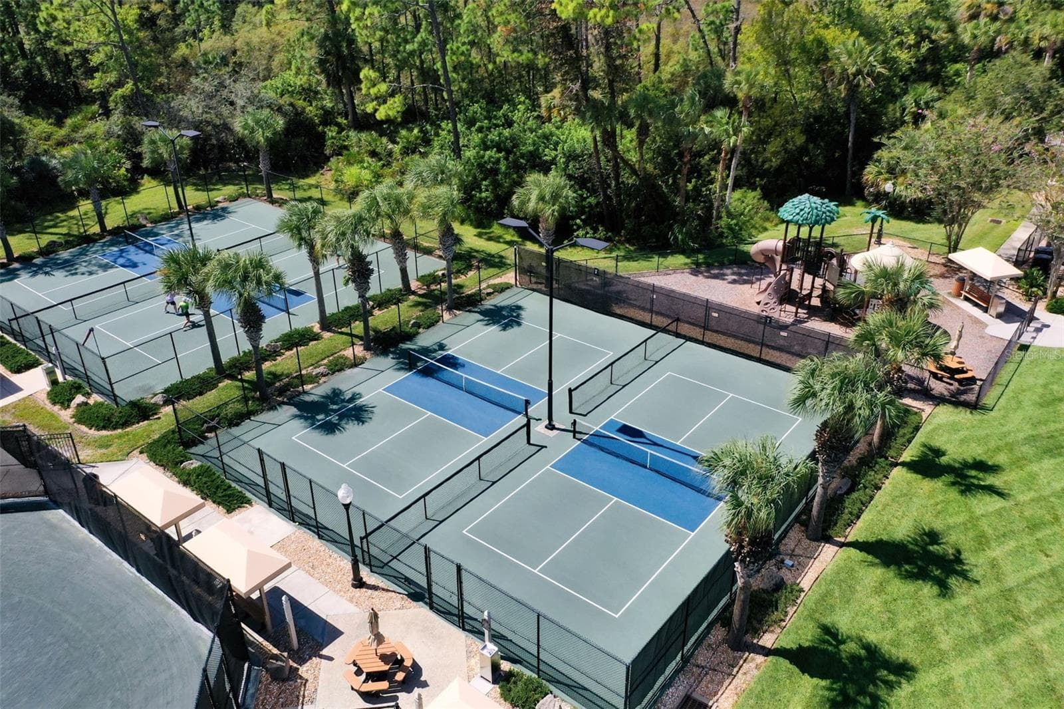
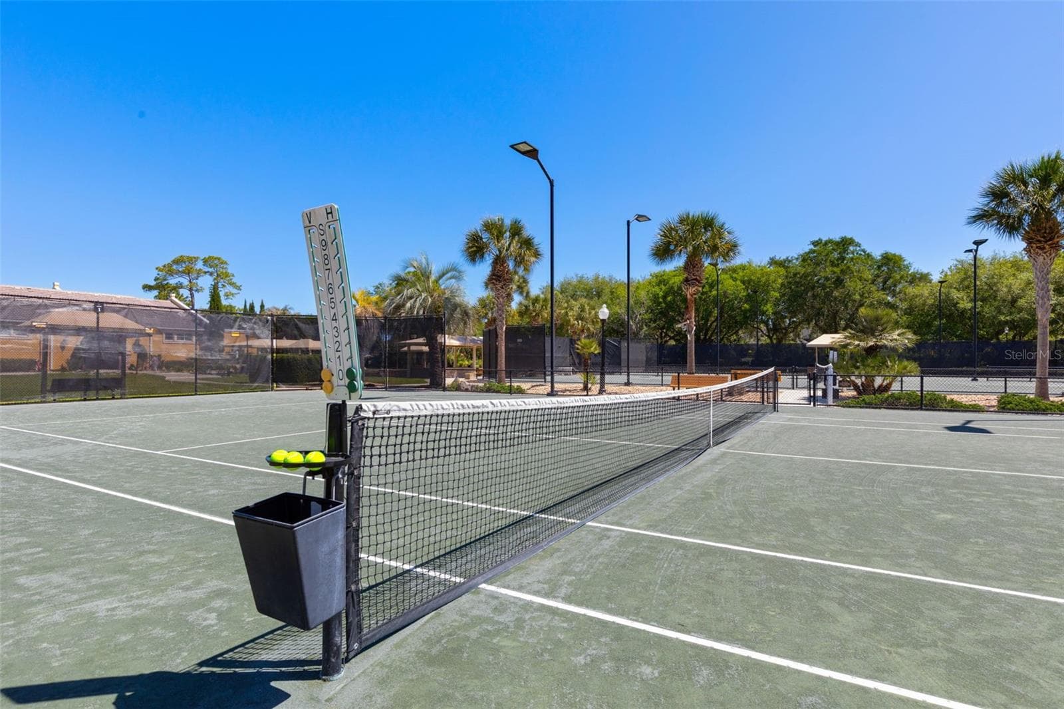
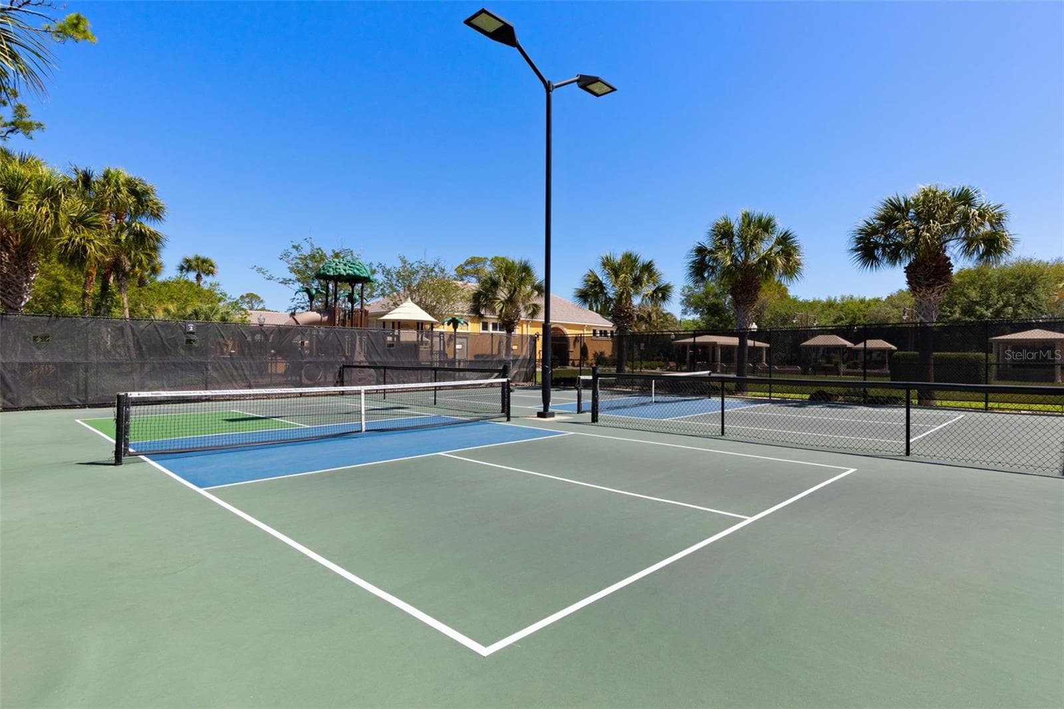
Tennis & Pickleball - 47 EASTLAKE DR, PALM COAST
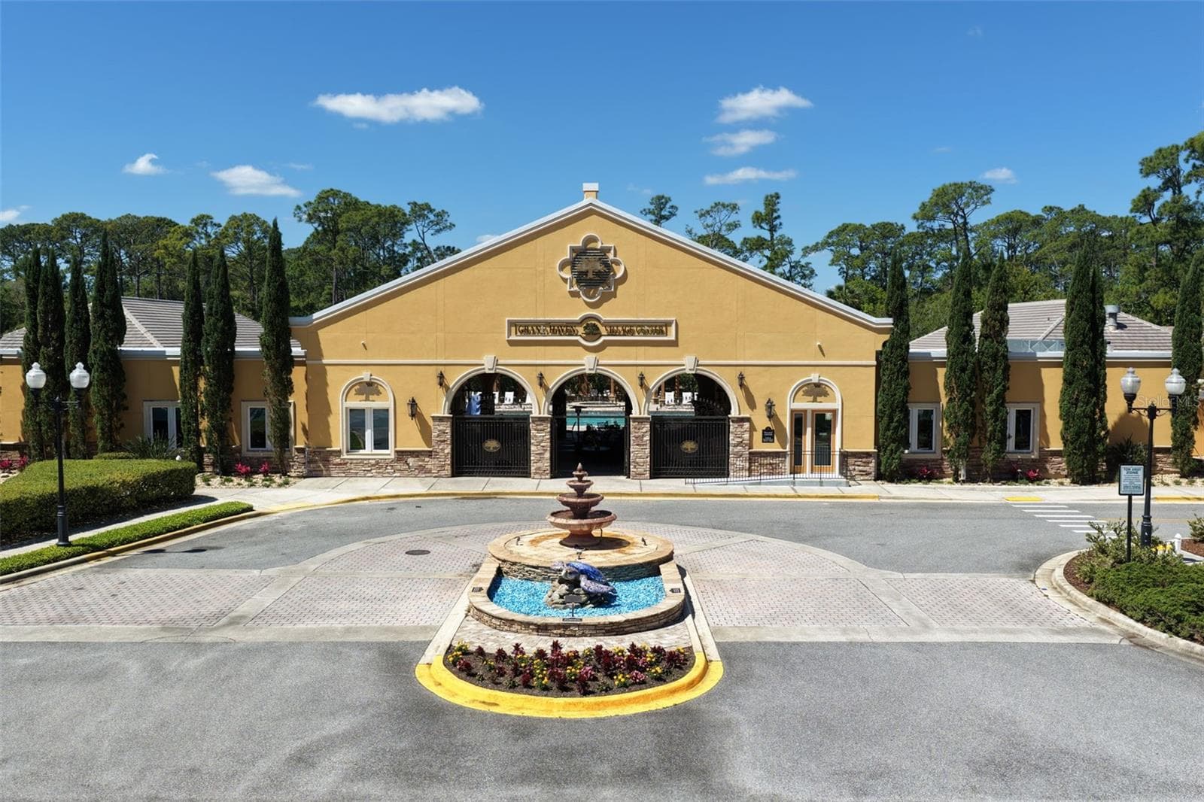
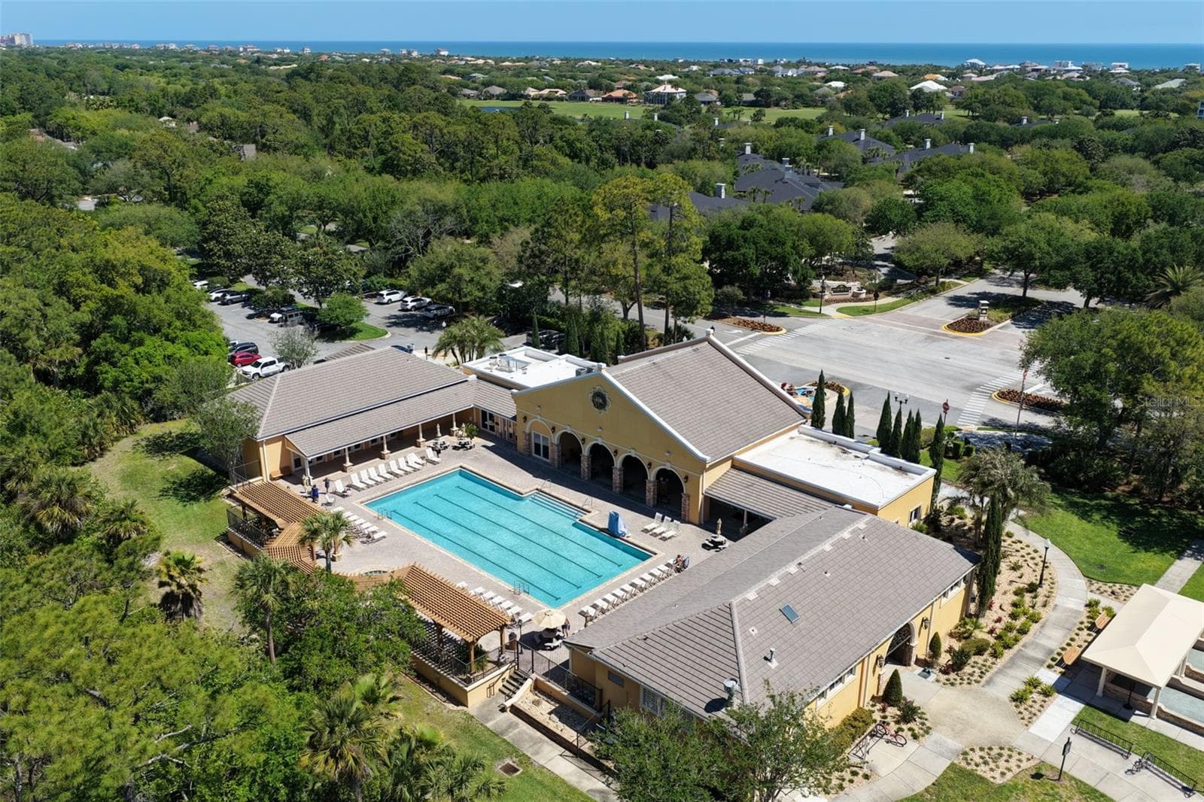
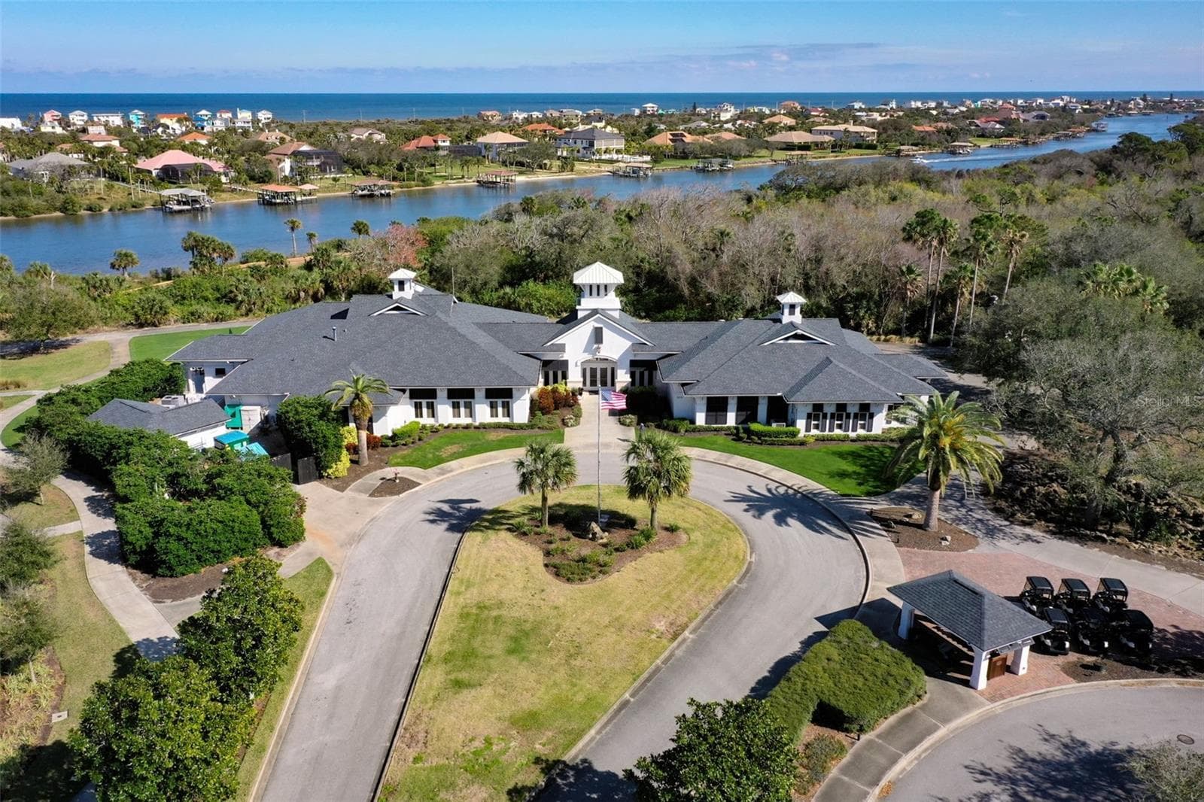
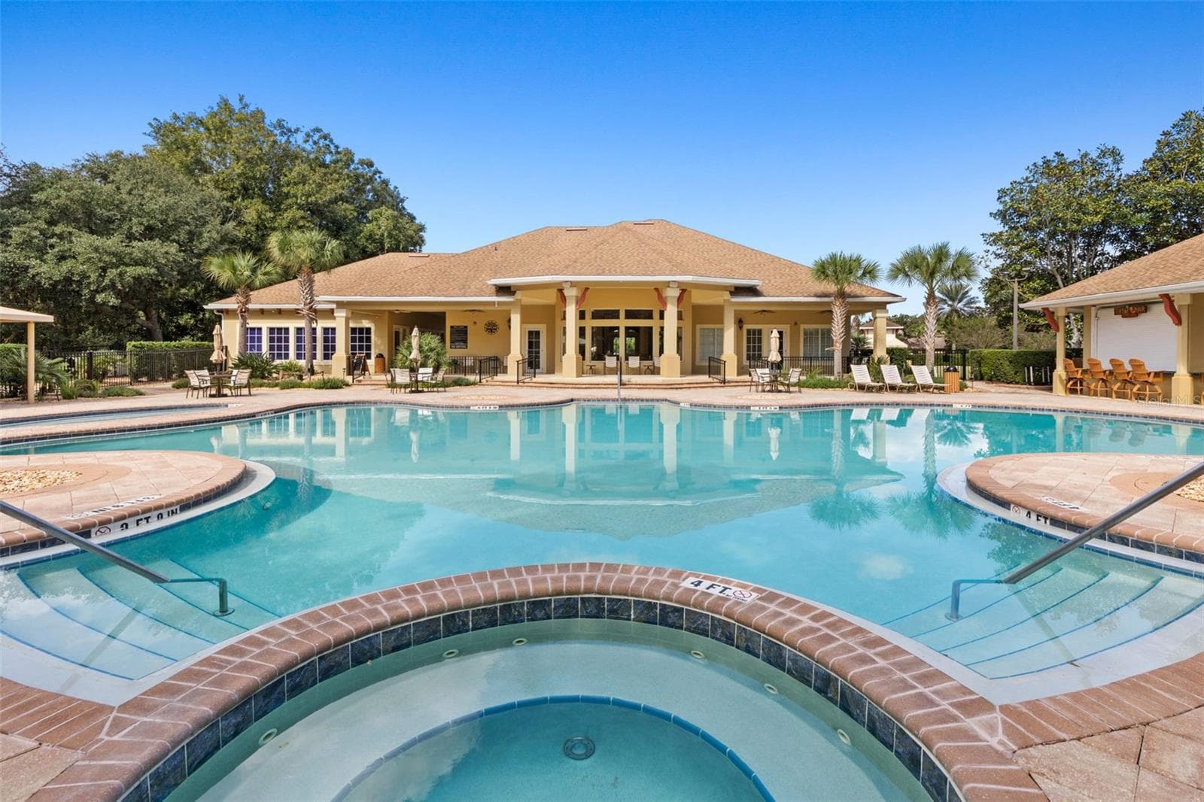
Main Amenity Center - 47 EASTLAKE DR, PALM COAST
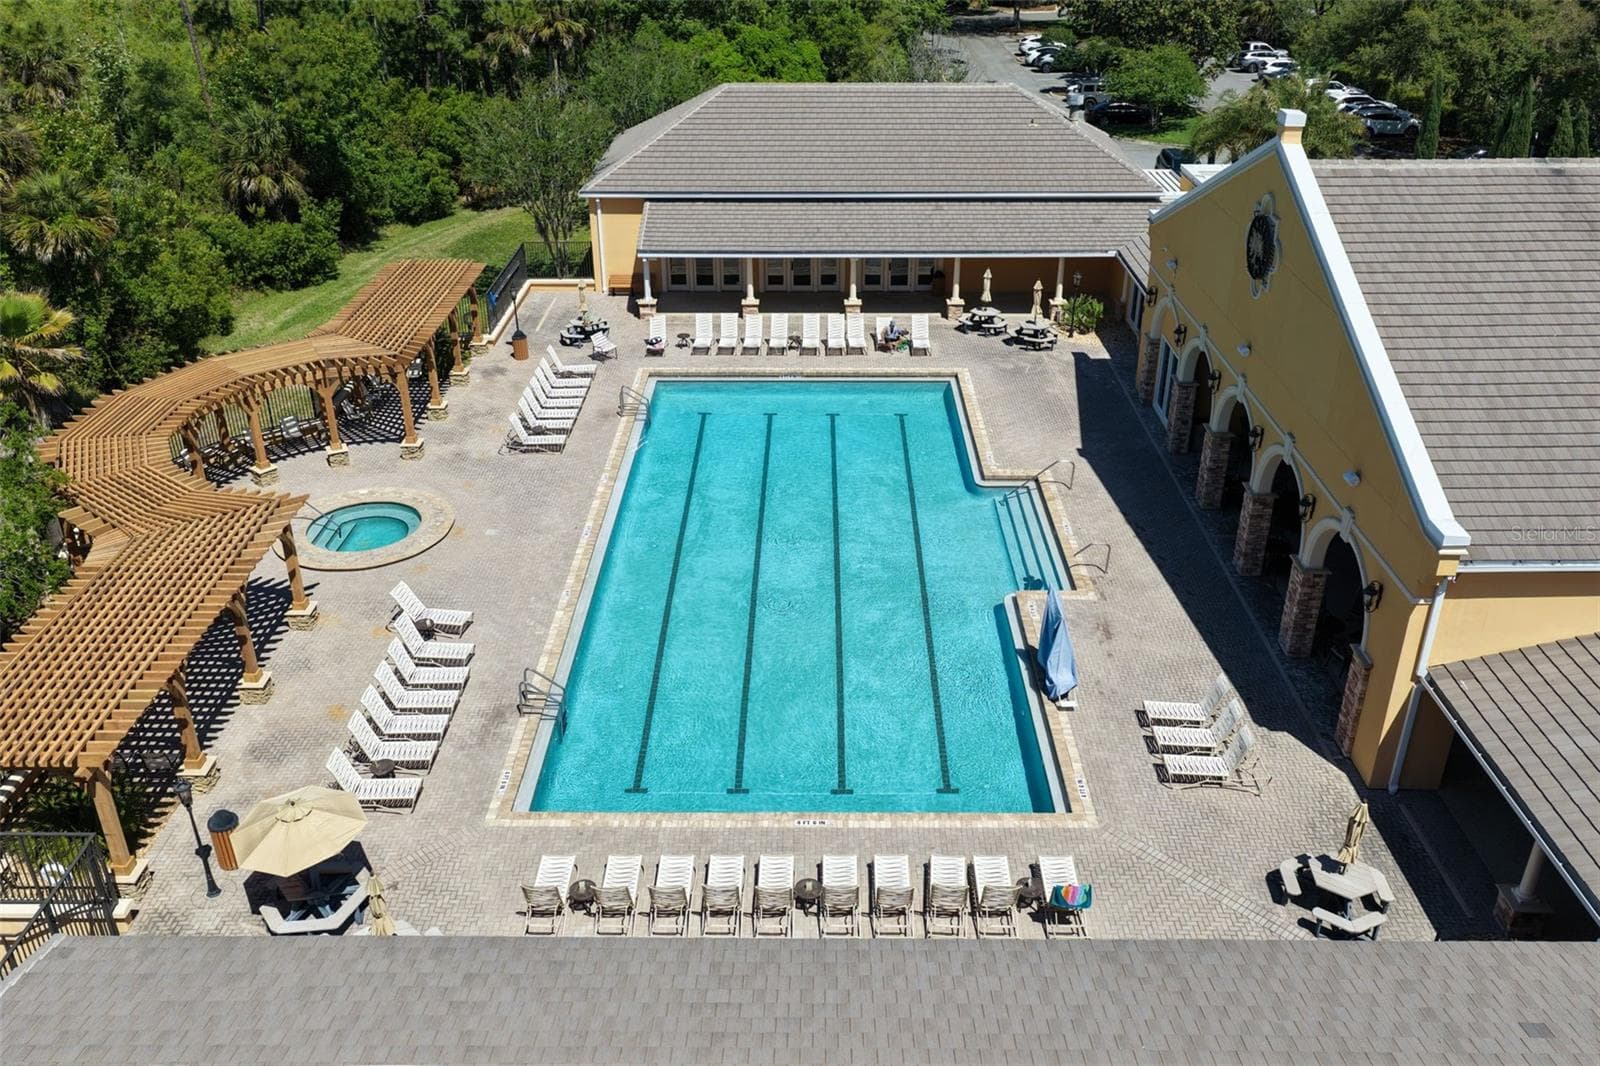
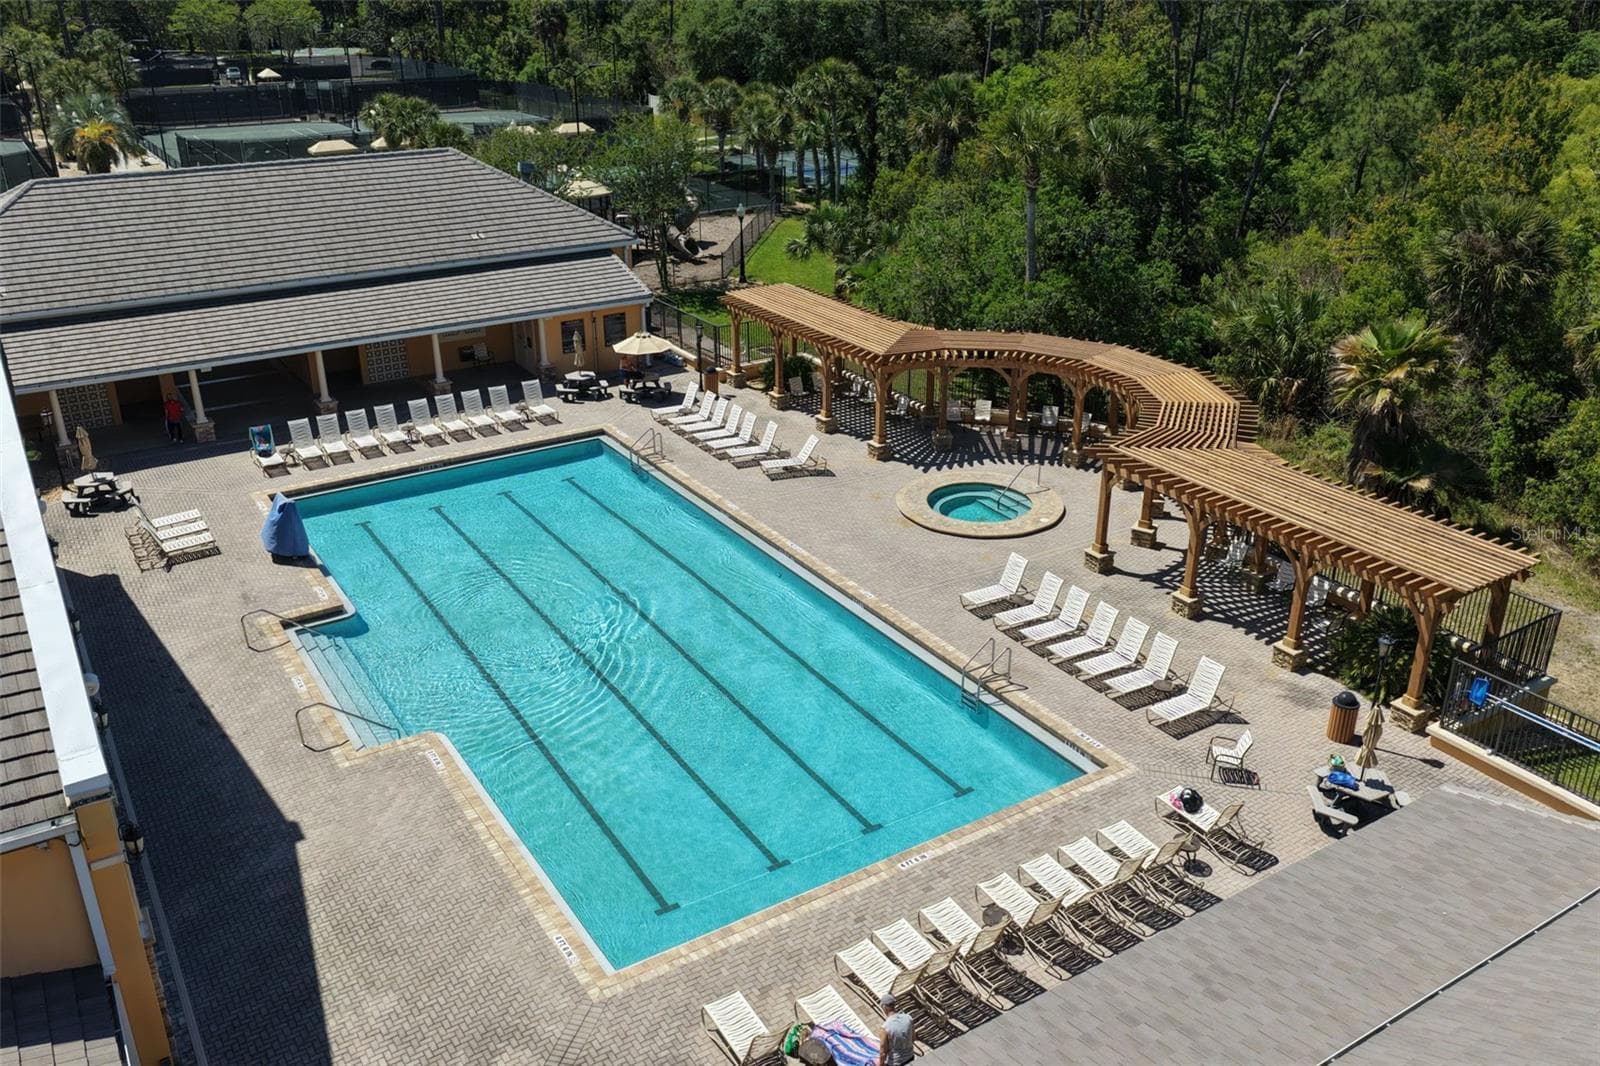
Heated Lap Pool - 47 EASTLAKE DR, PALM COAST
Amenities Included - 47 EASTLAKE DR, PALM COAST
Exercise or Relax - 47 EASTLAKE DR, PALM COAST
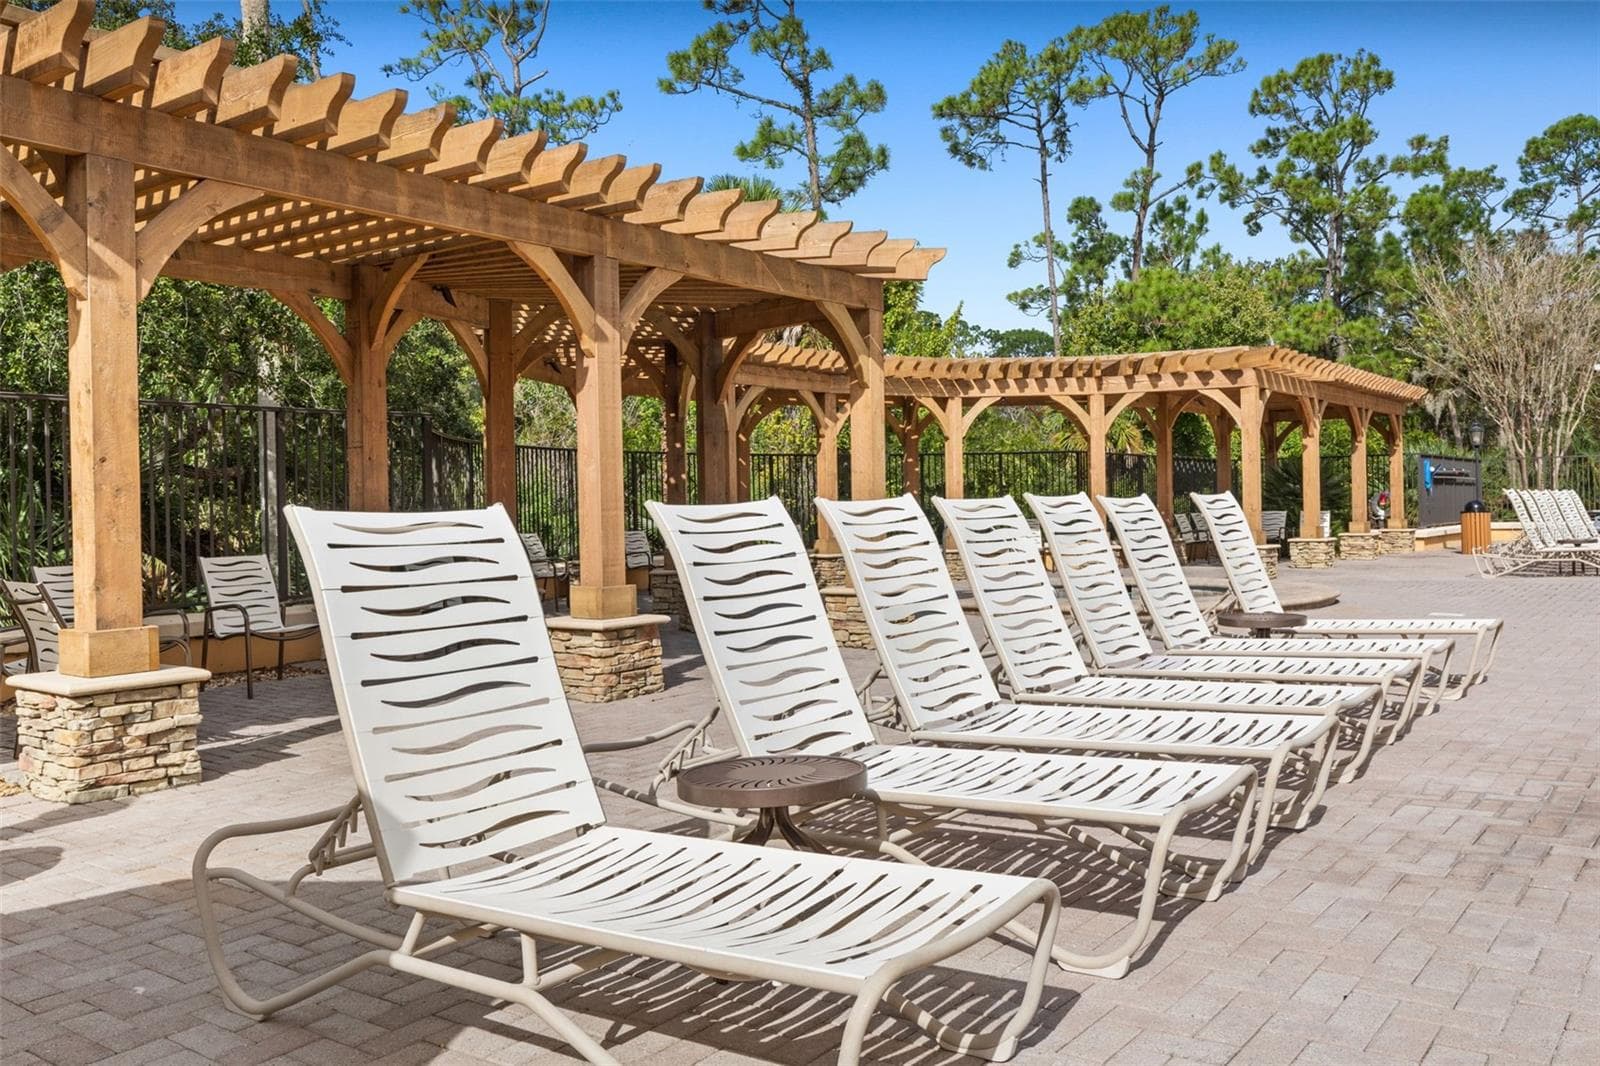
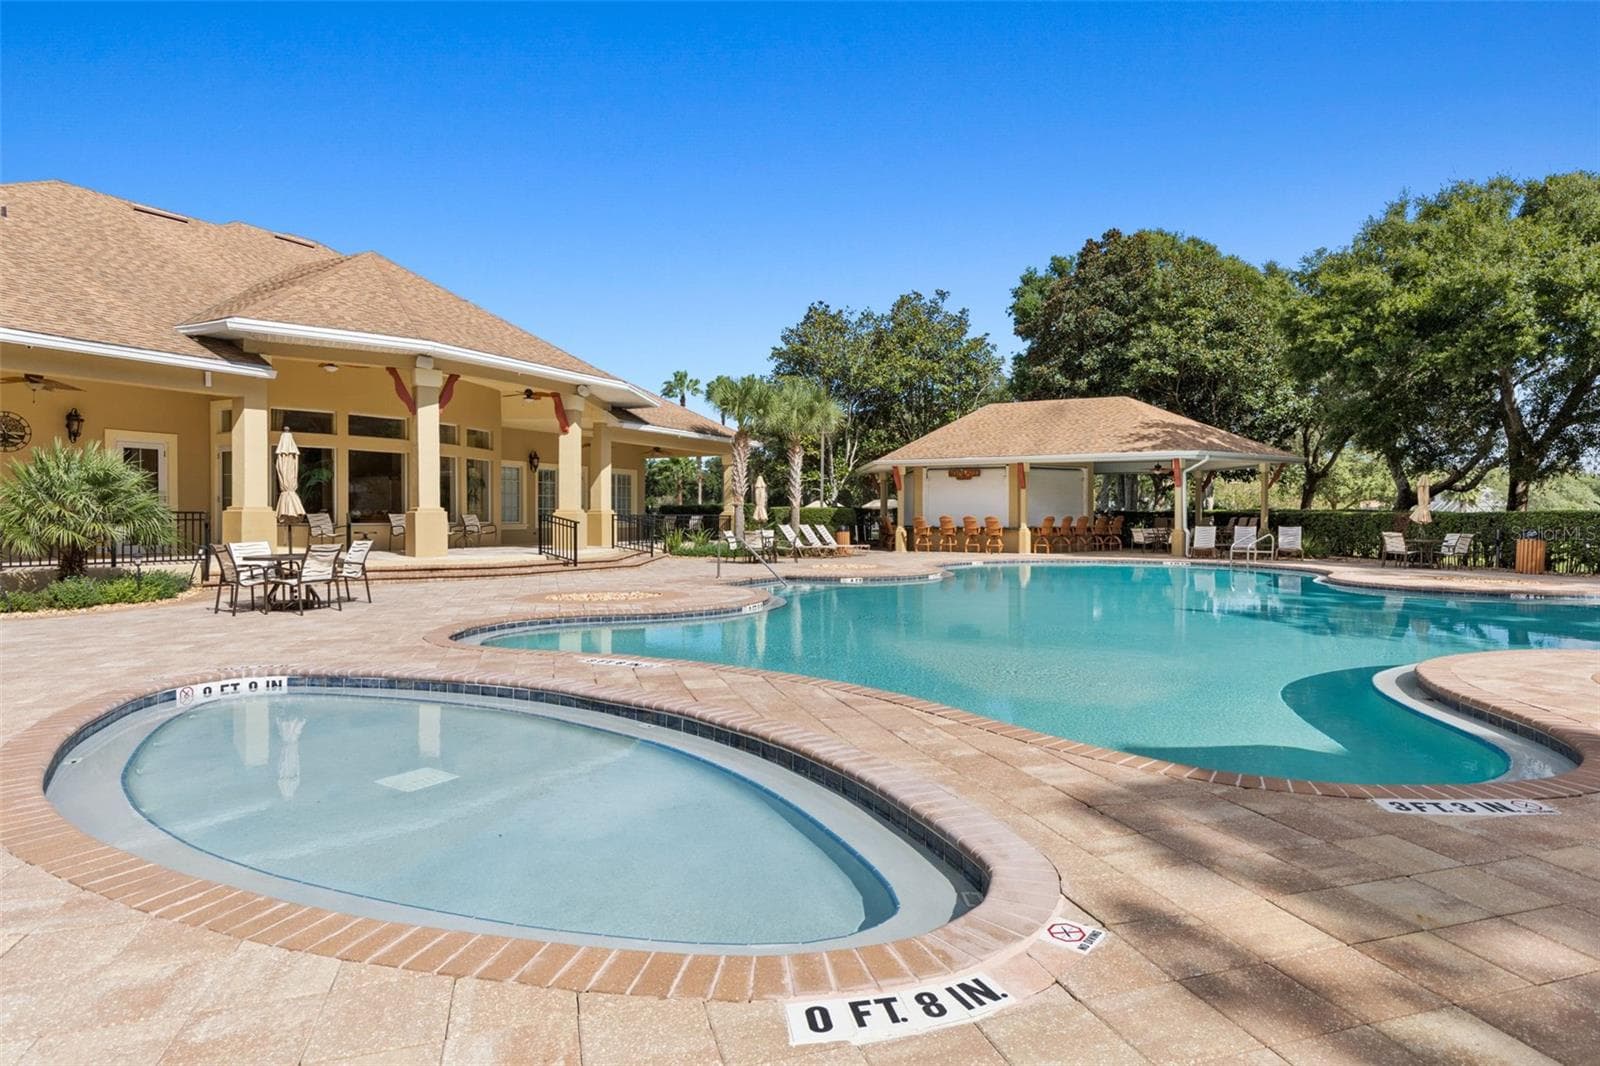
Grab a Drink & a Lounge Chair - 47 EASTLAKE DR, PALM COAST
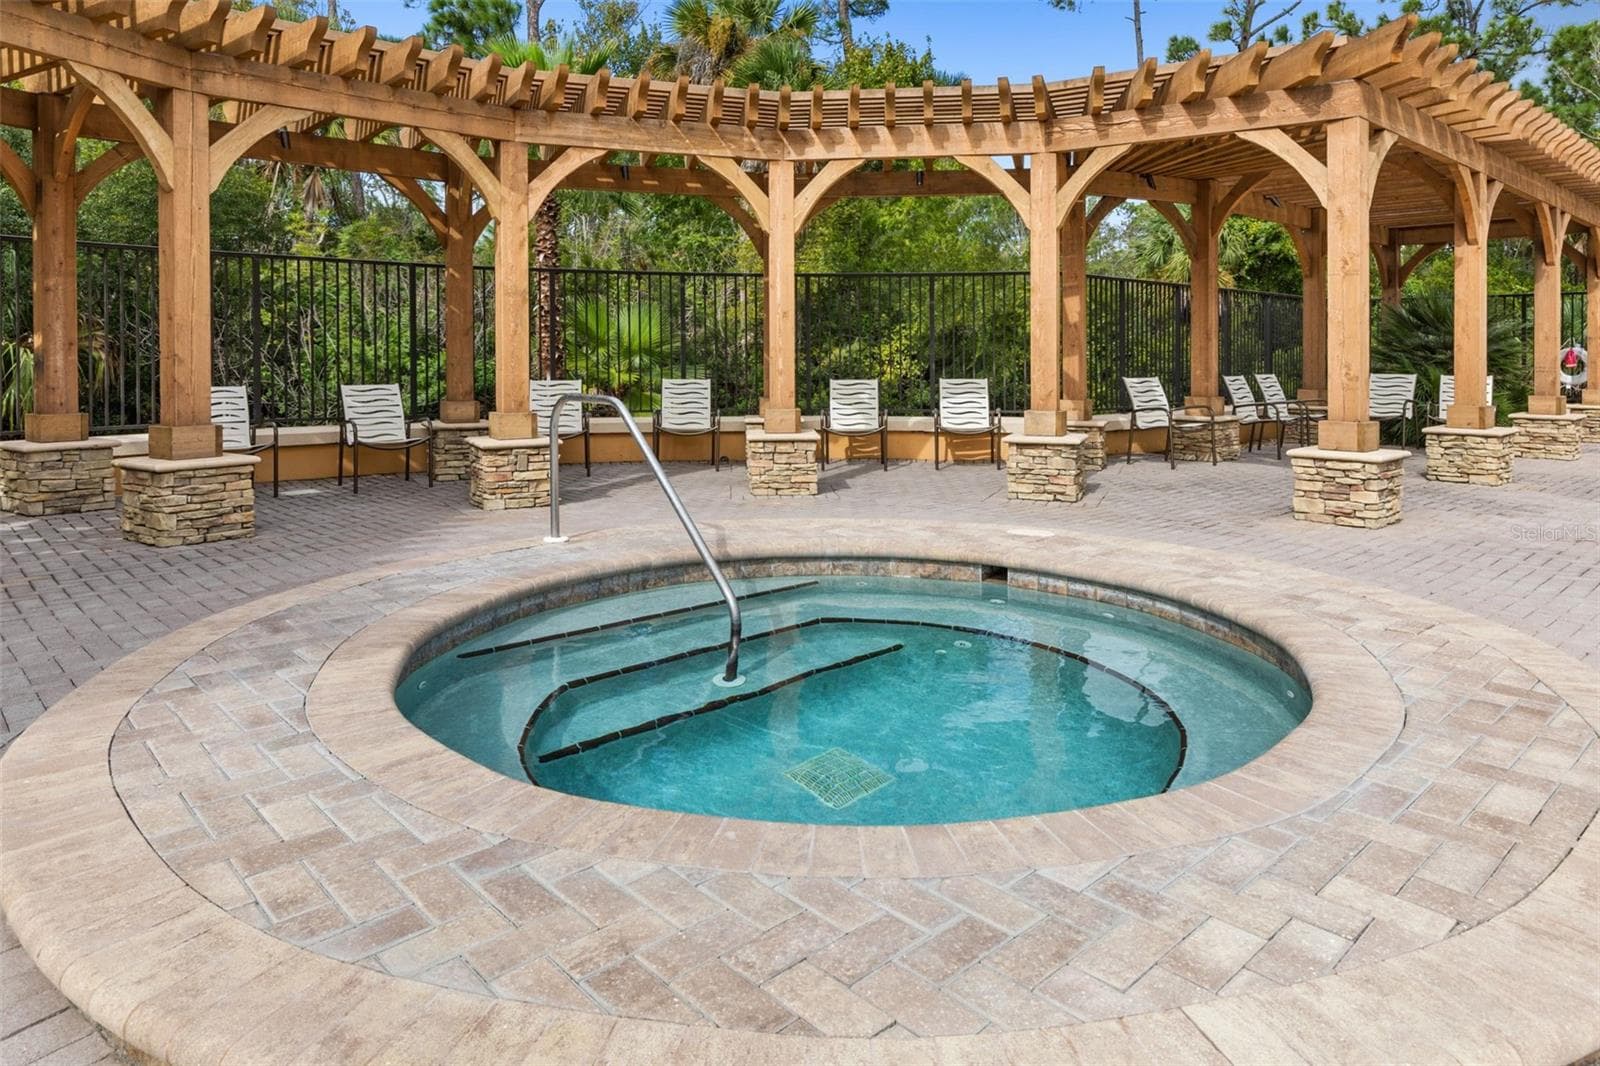
Amenity Center Spa - 47 EASTLAKE DR, PALM COAST
Lots to Do - 47 EASTLAKE DR, PALM COAST
Single Family Residence at 47 EASTLAKE DR, PALM COAST, photo 76 of 94
Har-tru Tennis Courts - 47 EASTLAKE DR, PALM COAST
Pickleball - 47 EASTLAKE DR, PALM COAST
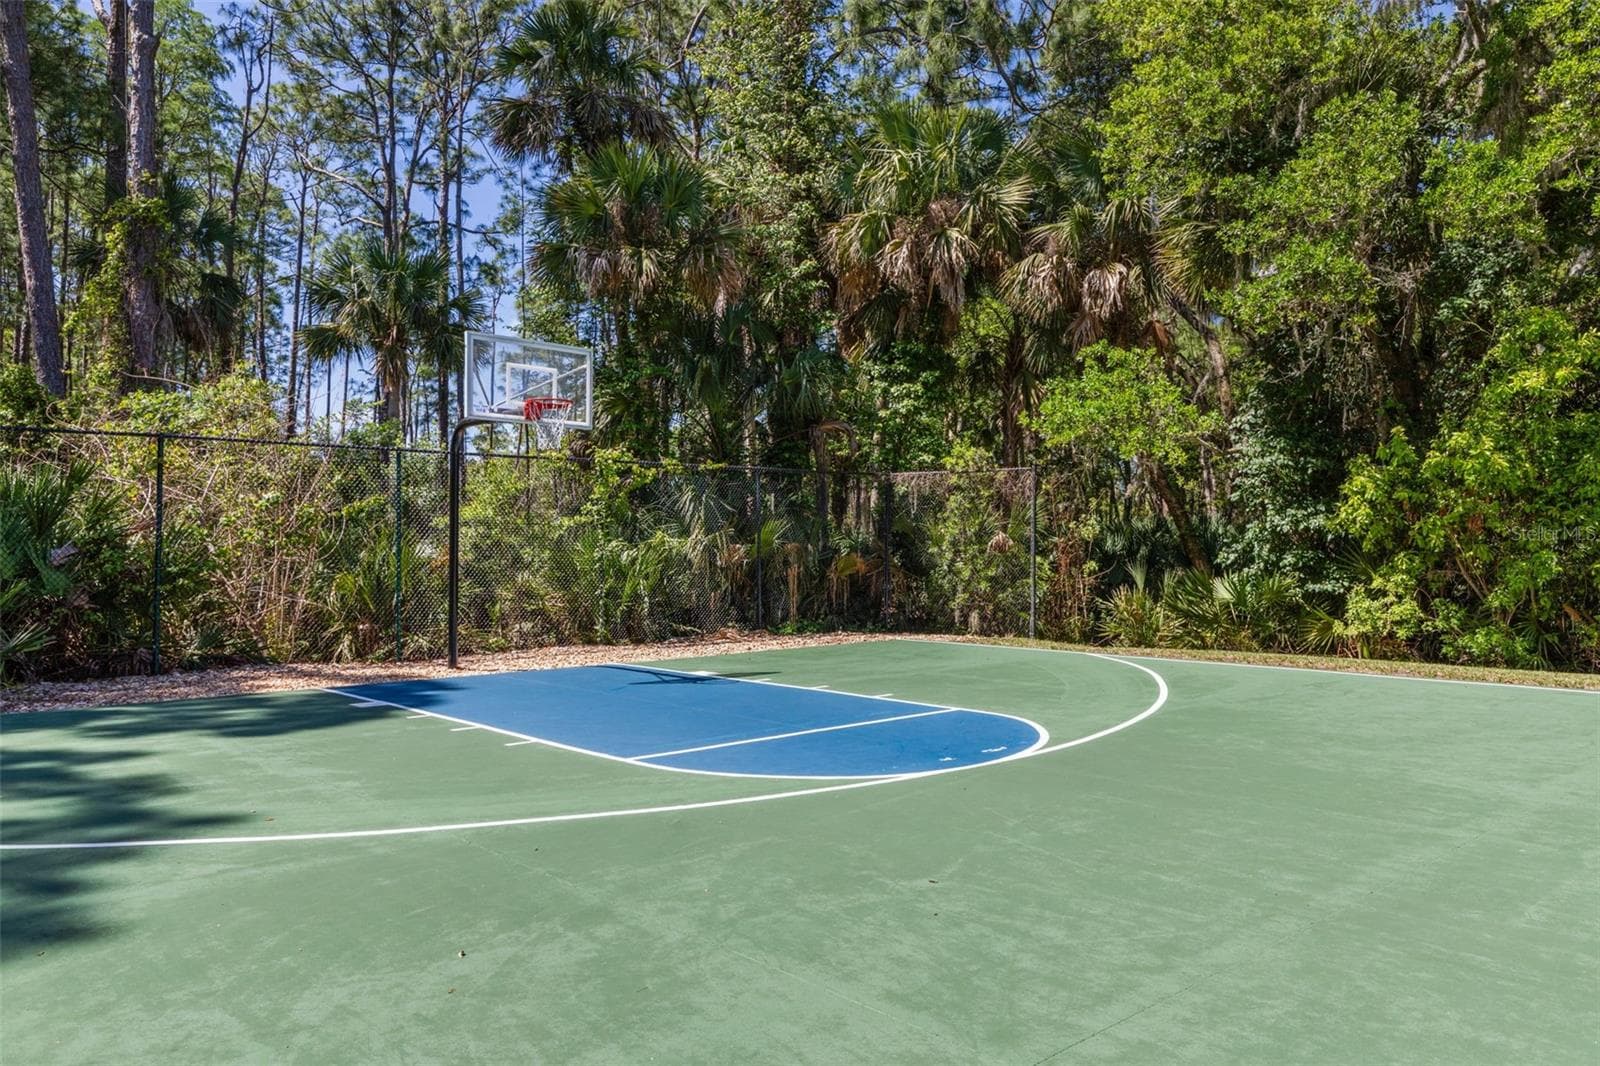
Shoot Some Hoops - 47 EASTLAKE DR, PALM COAST
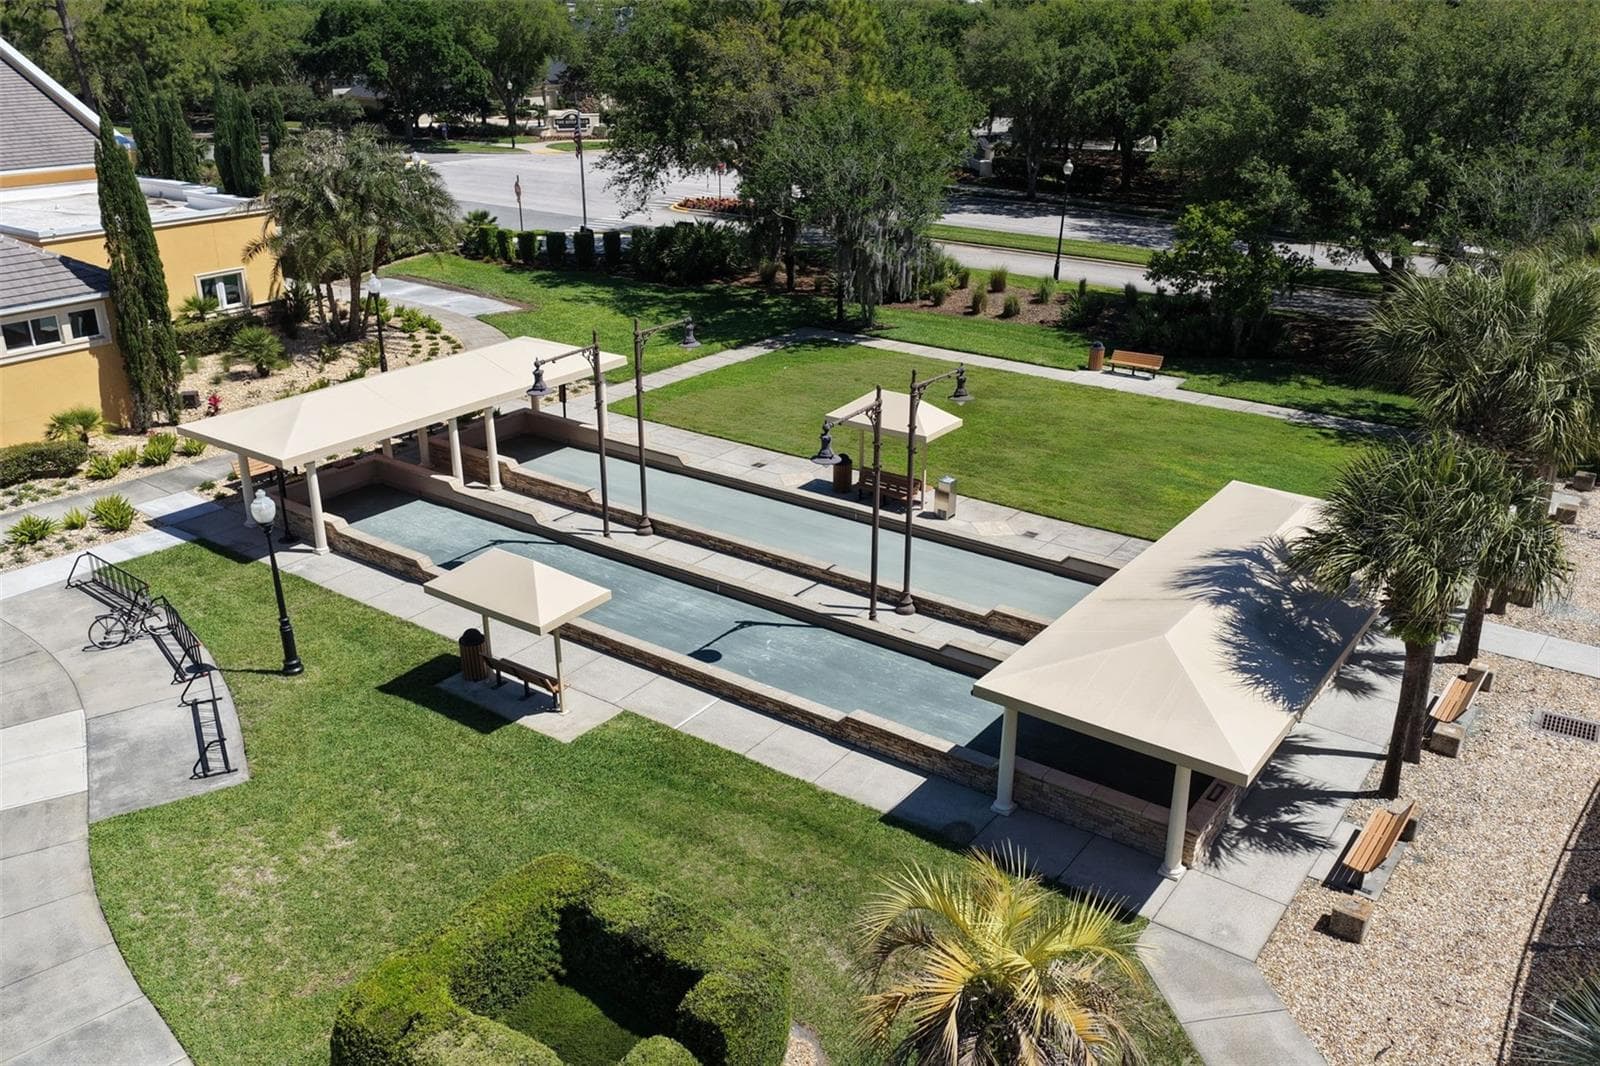
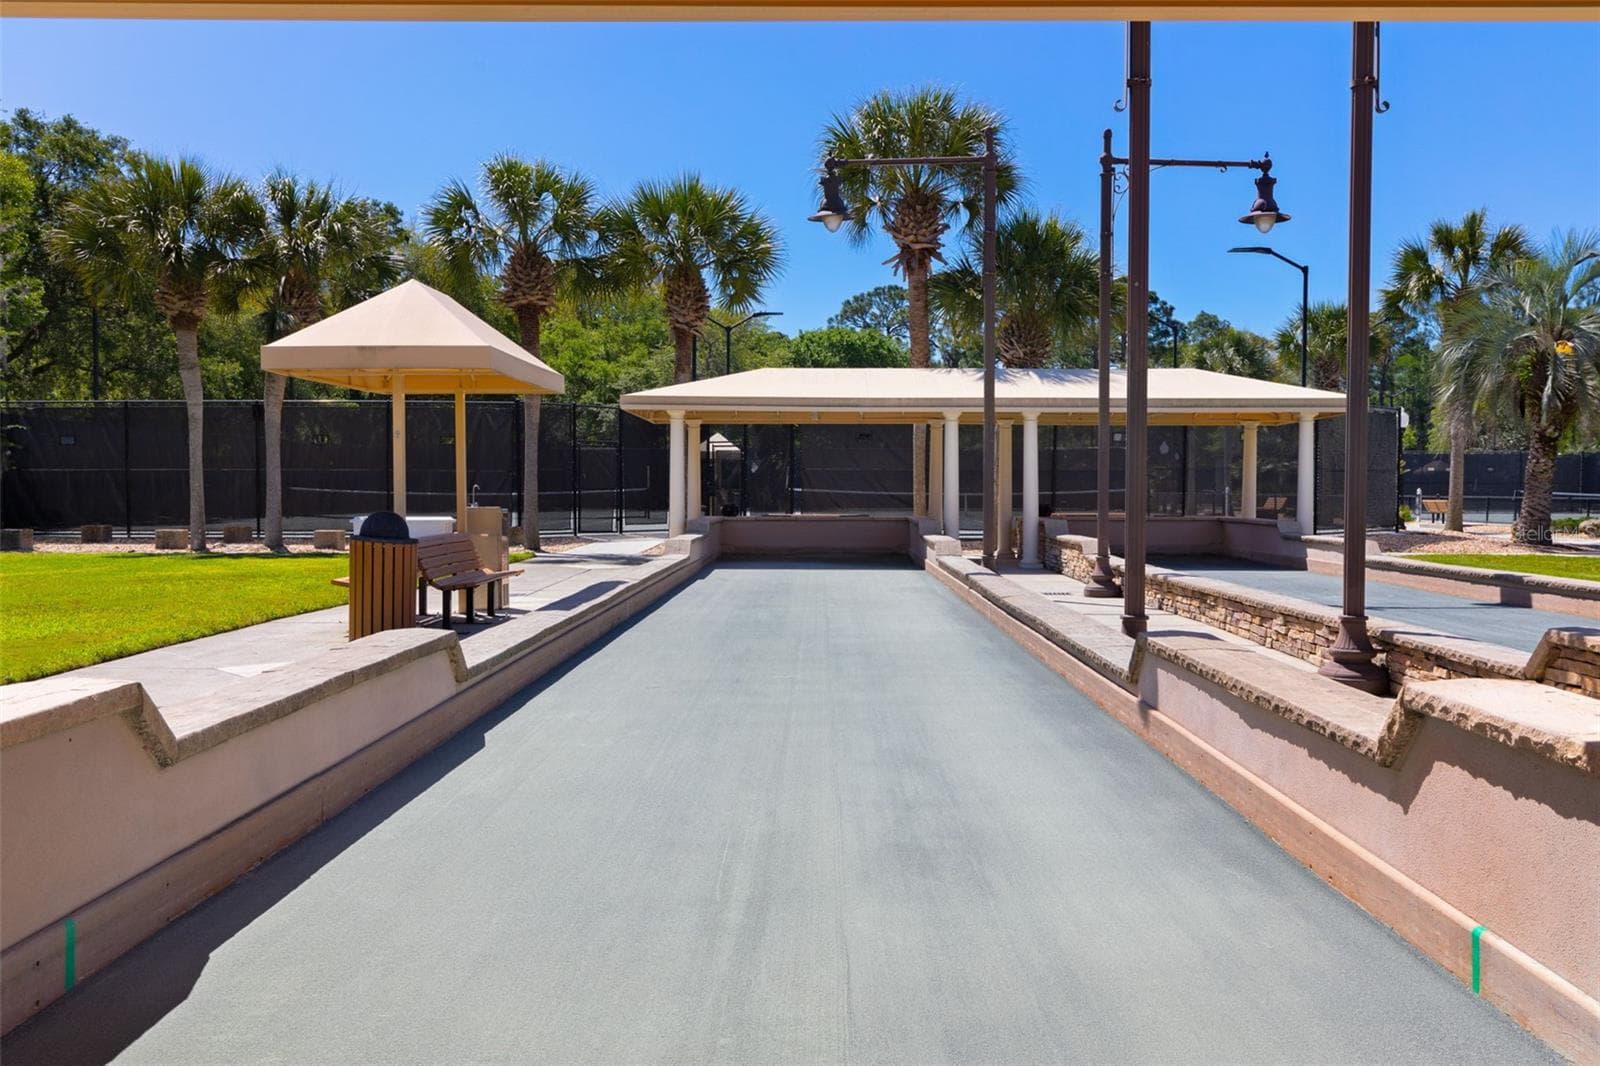
Bocce Ball - 47 EASTLAKE DR, PALM COAST
Join the League - 47 EASTLAKE DR, PALM COAST
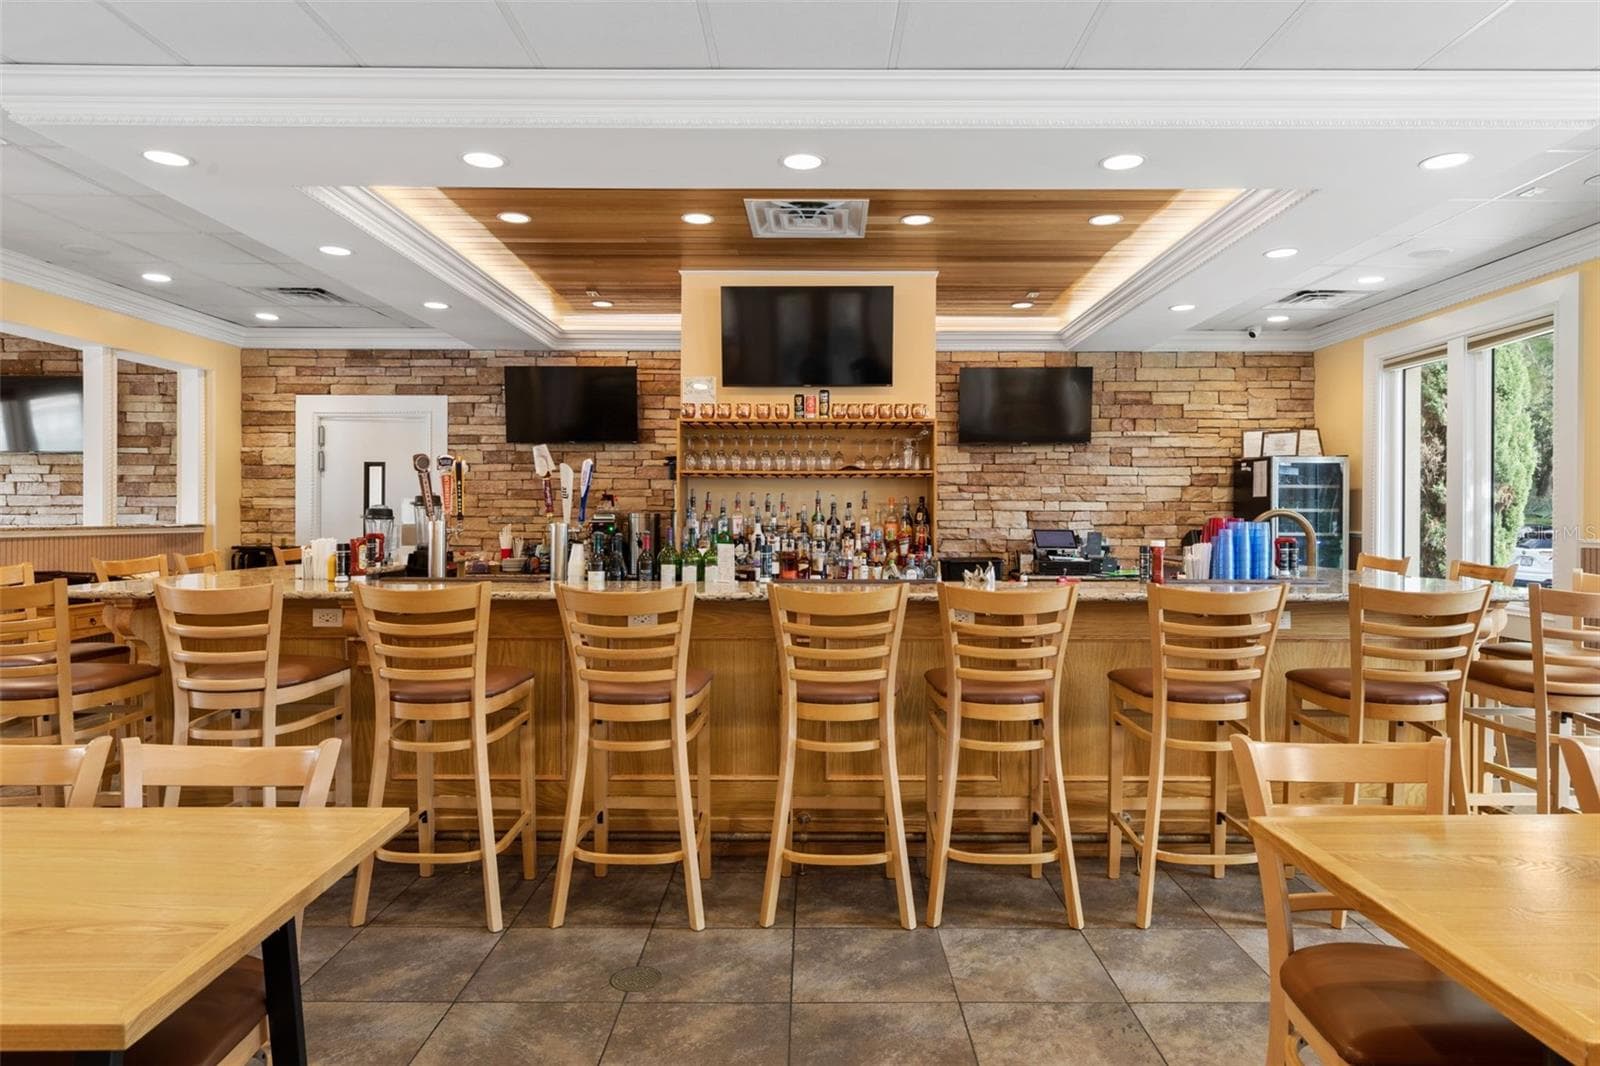
Renovated Neighborhood Cafe - 47 EASTLAKE DR, PALM COAST
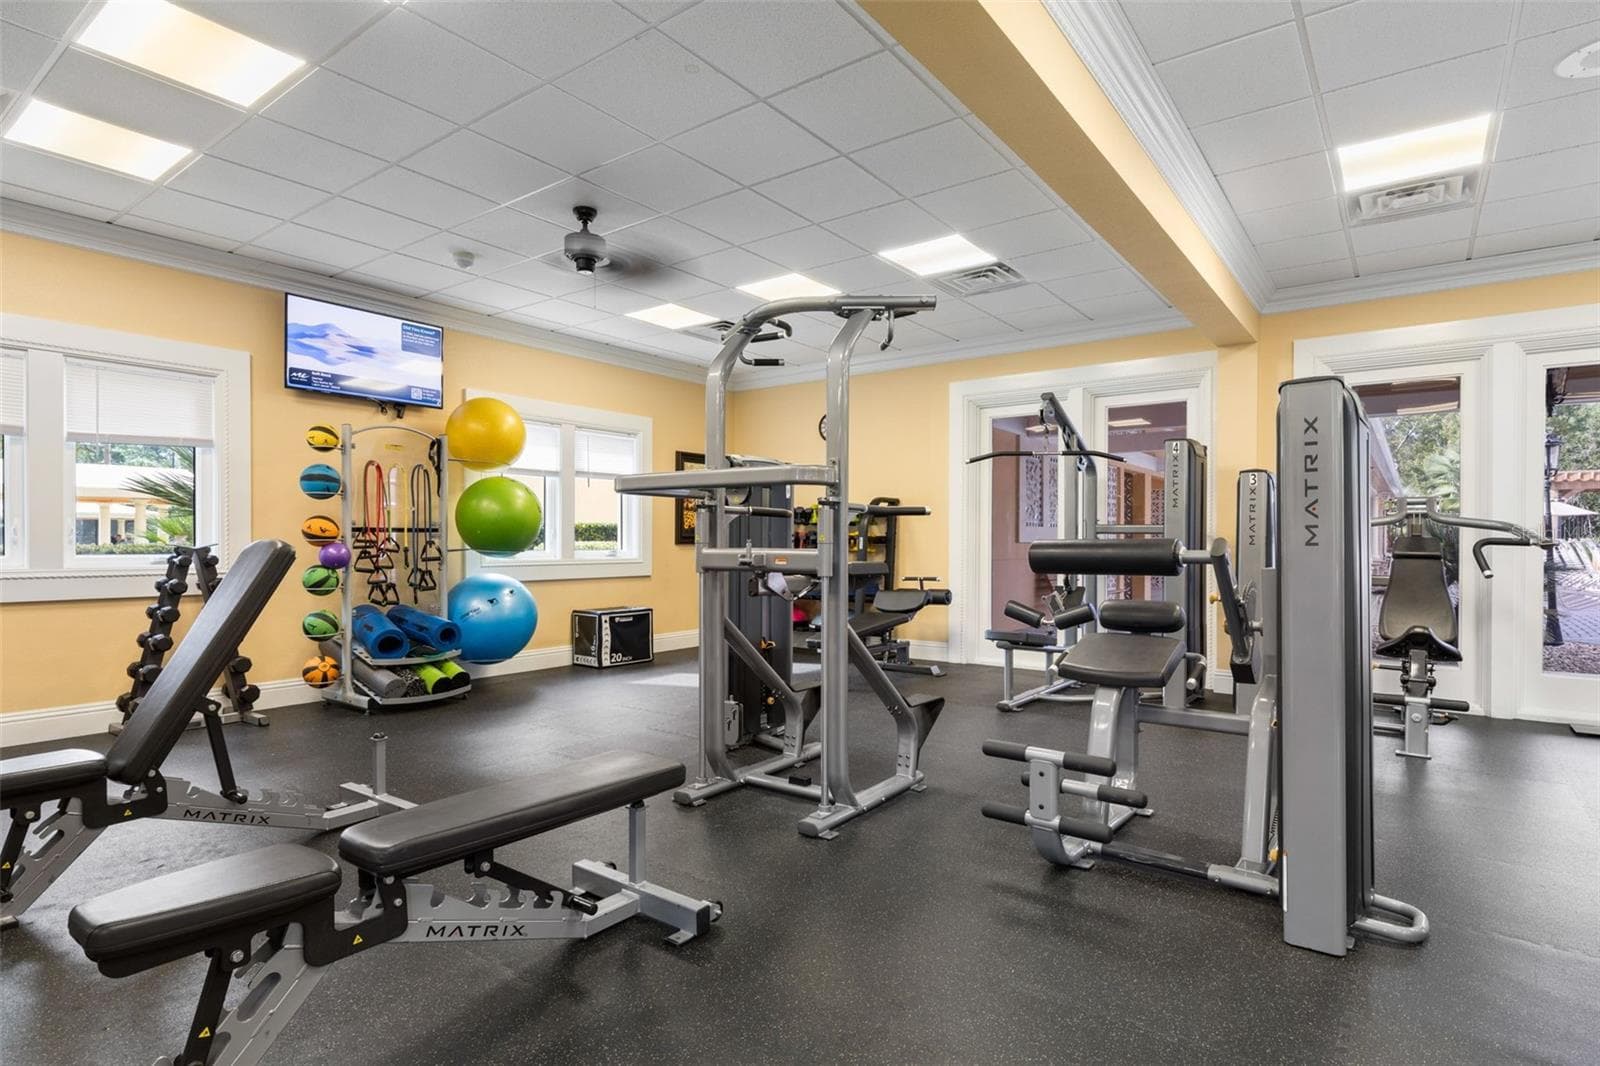
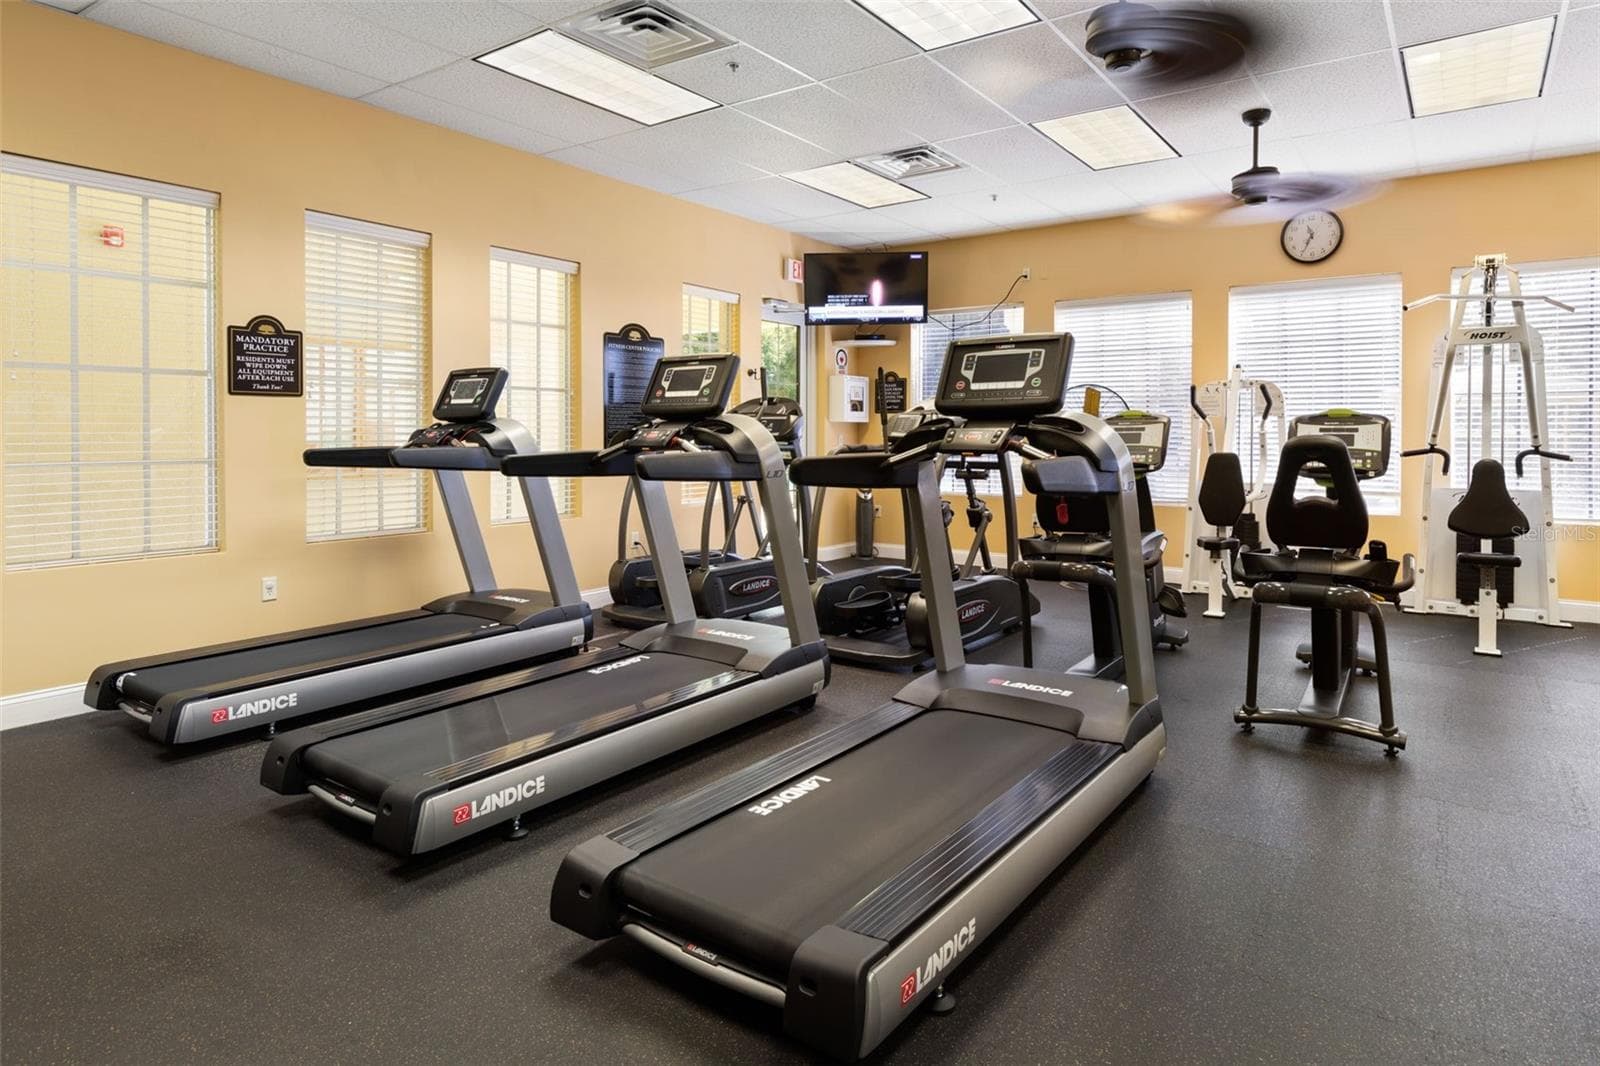
Fitness Center 1 - 47 EASTLAKE DR, PALM COAST
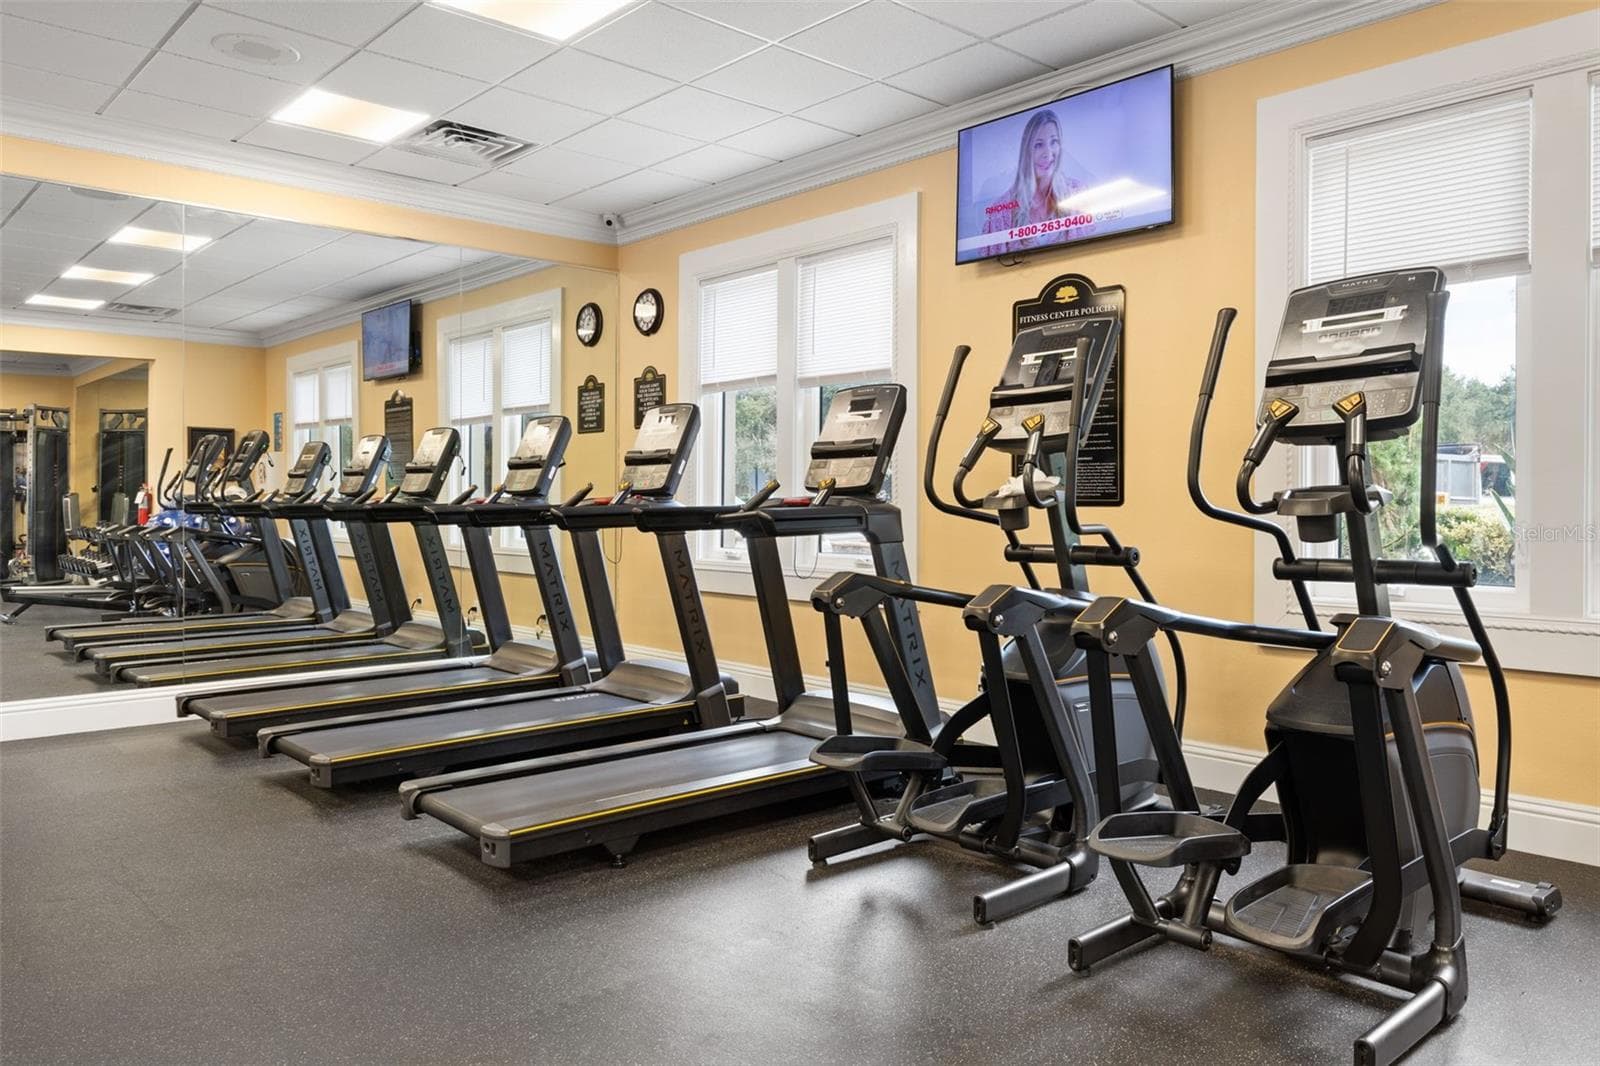
Plenty of Updated Equipment - 47 EASTLAKE DR, PALM COAST
Golf Club - 47 EASTLAKE DR, PALM COAST
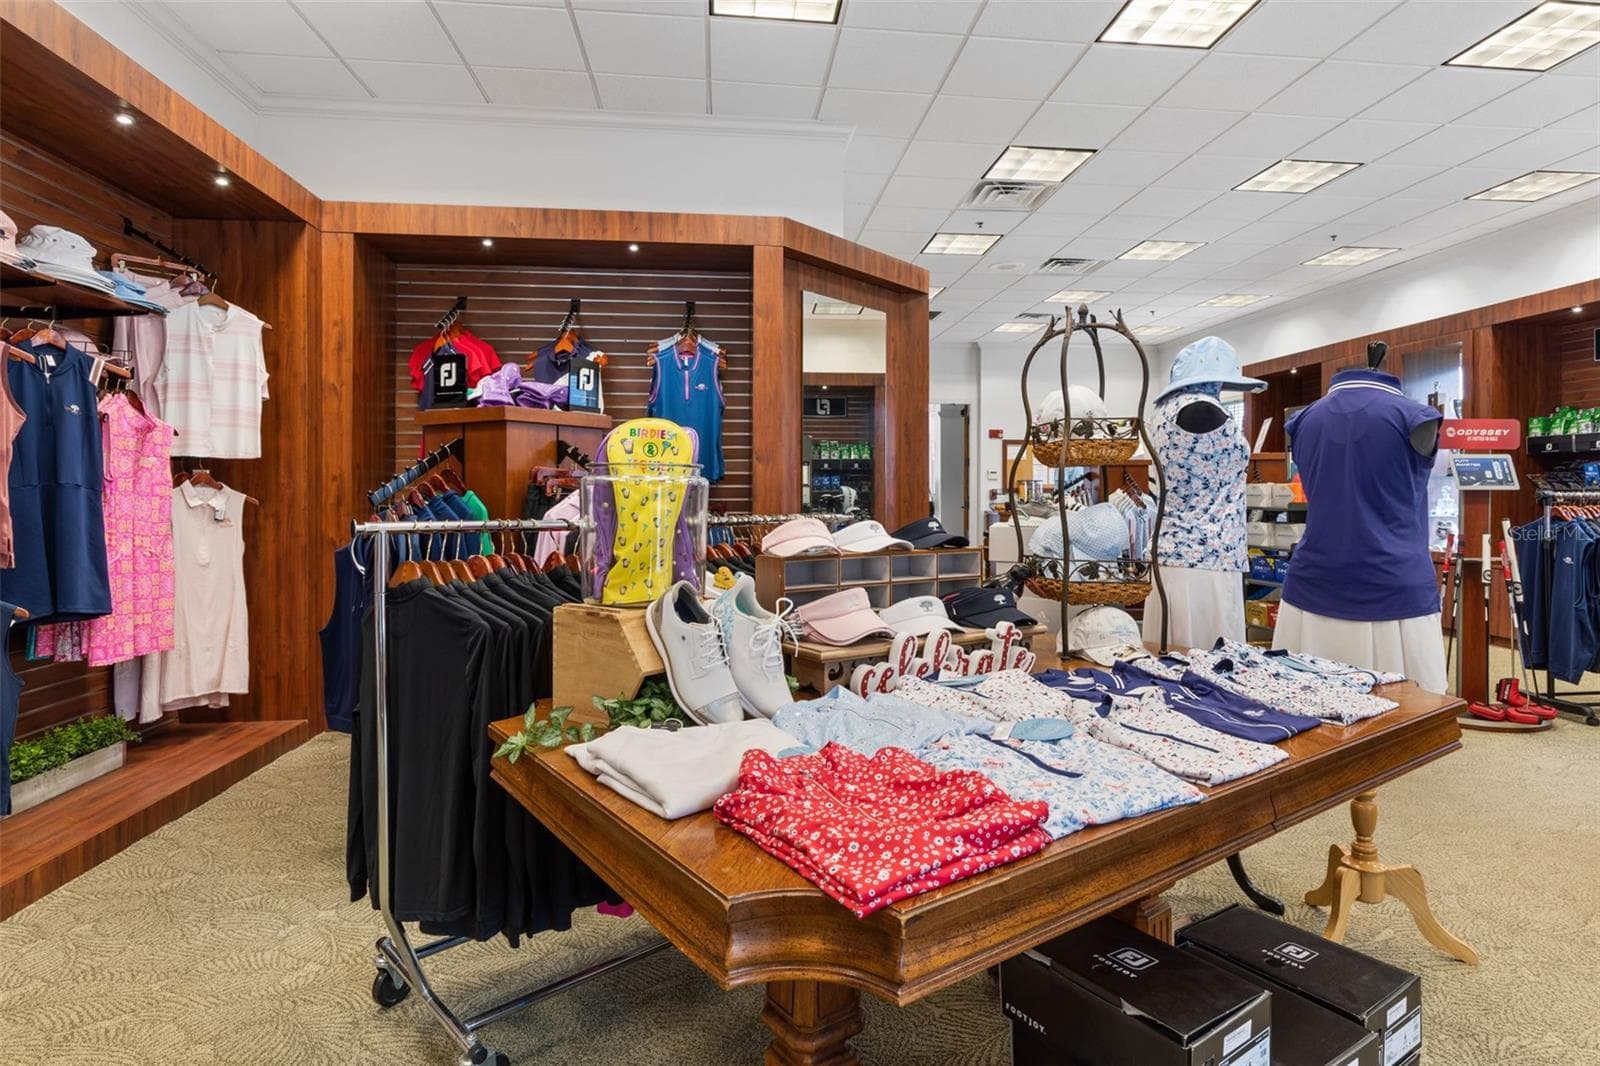
Golf shop - 47 EASTLAKE DR, PALM COAST
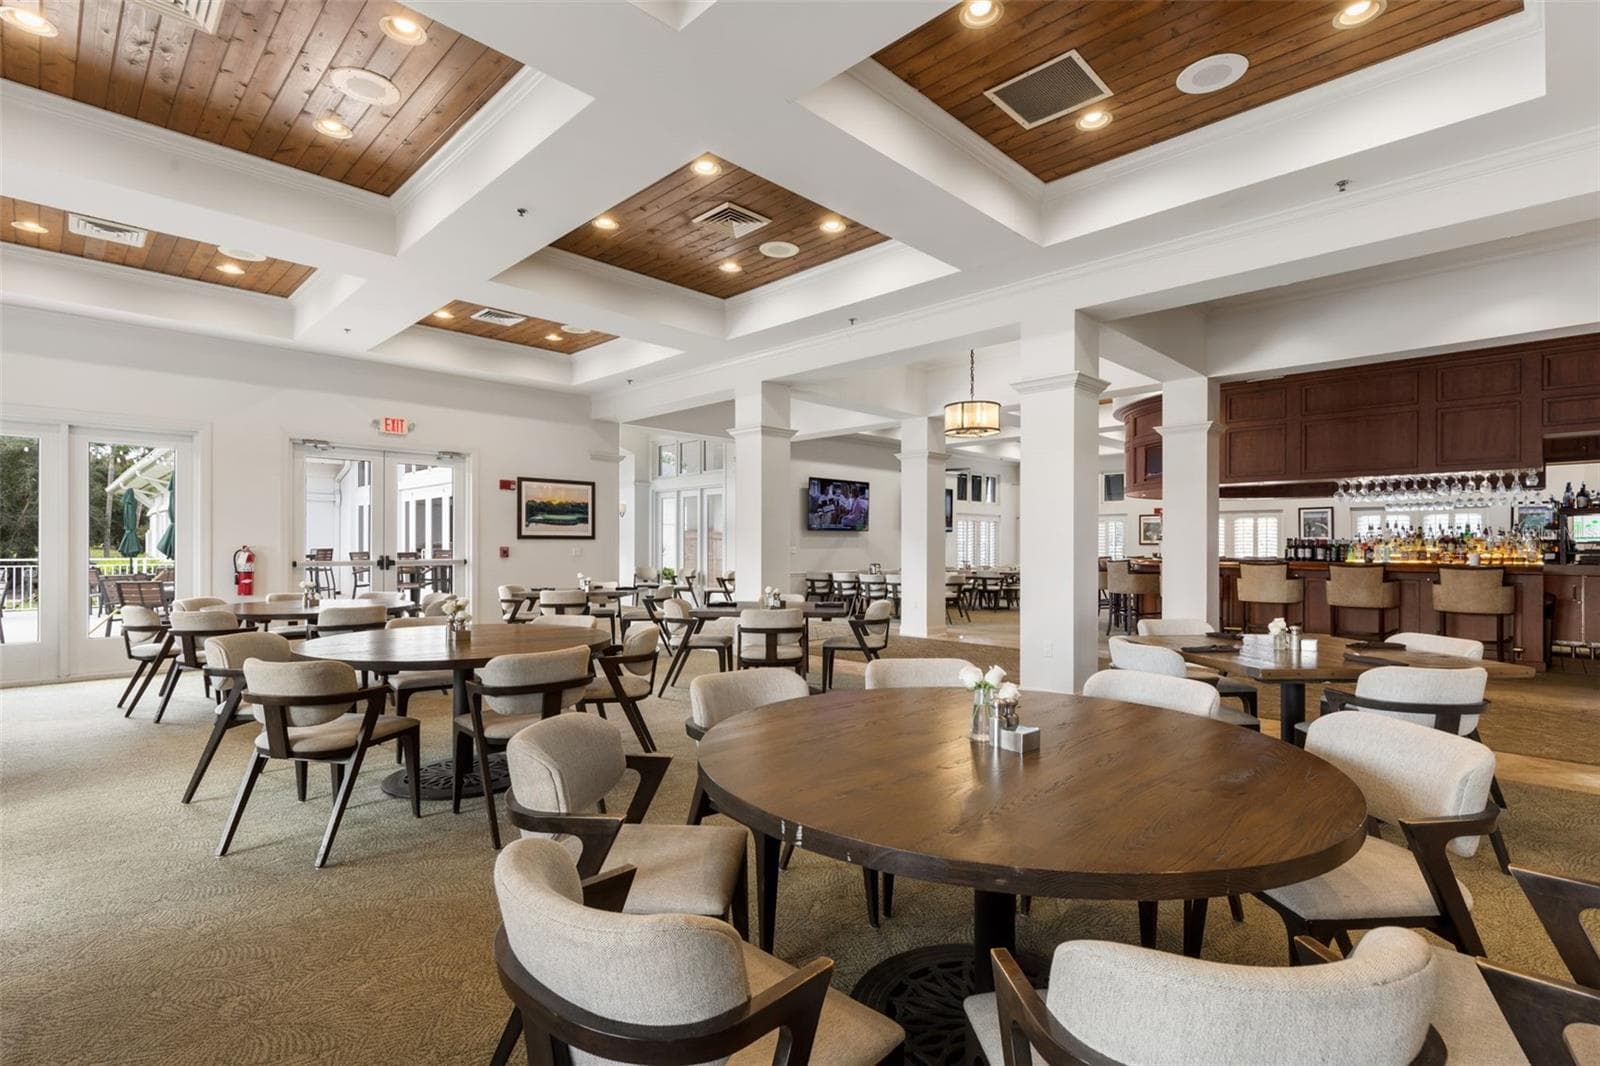
Golf Club Dining - 47 EASTLAKE DR, PALM COAST
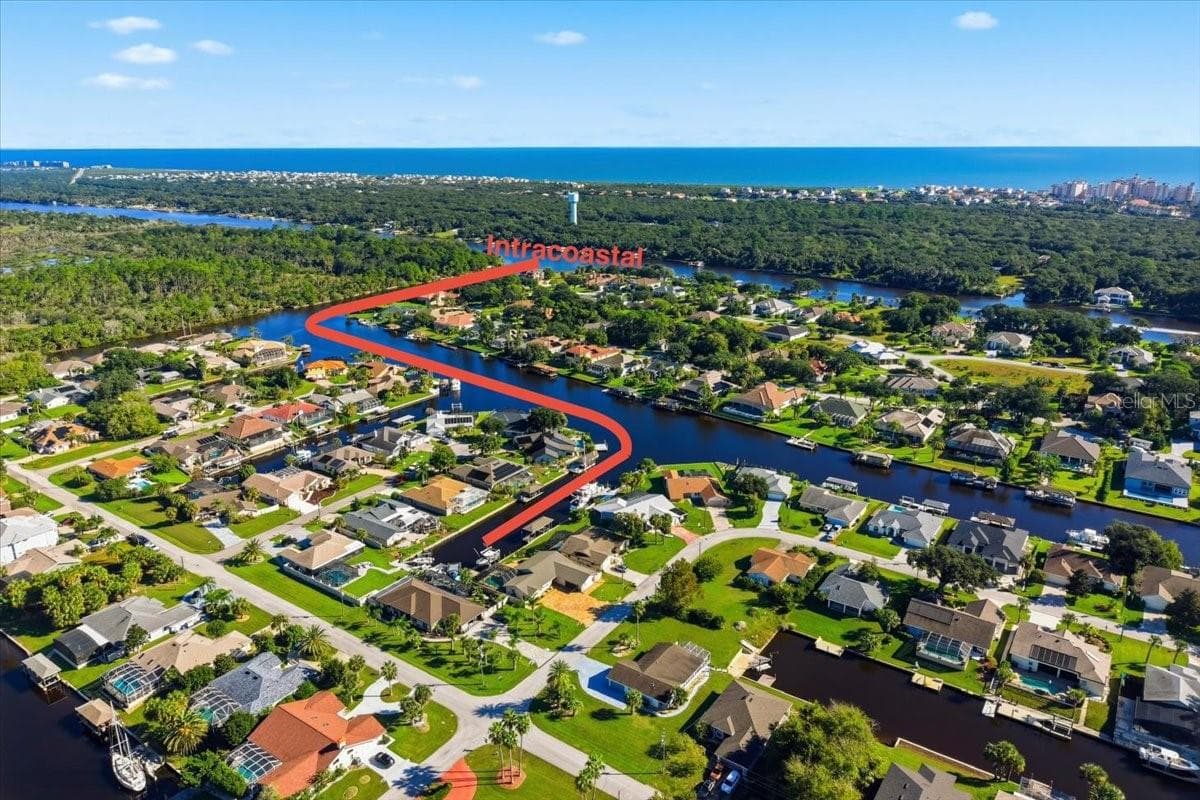
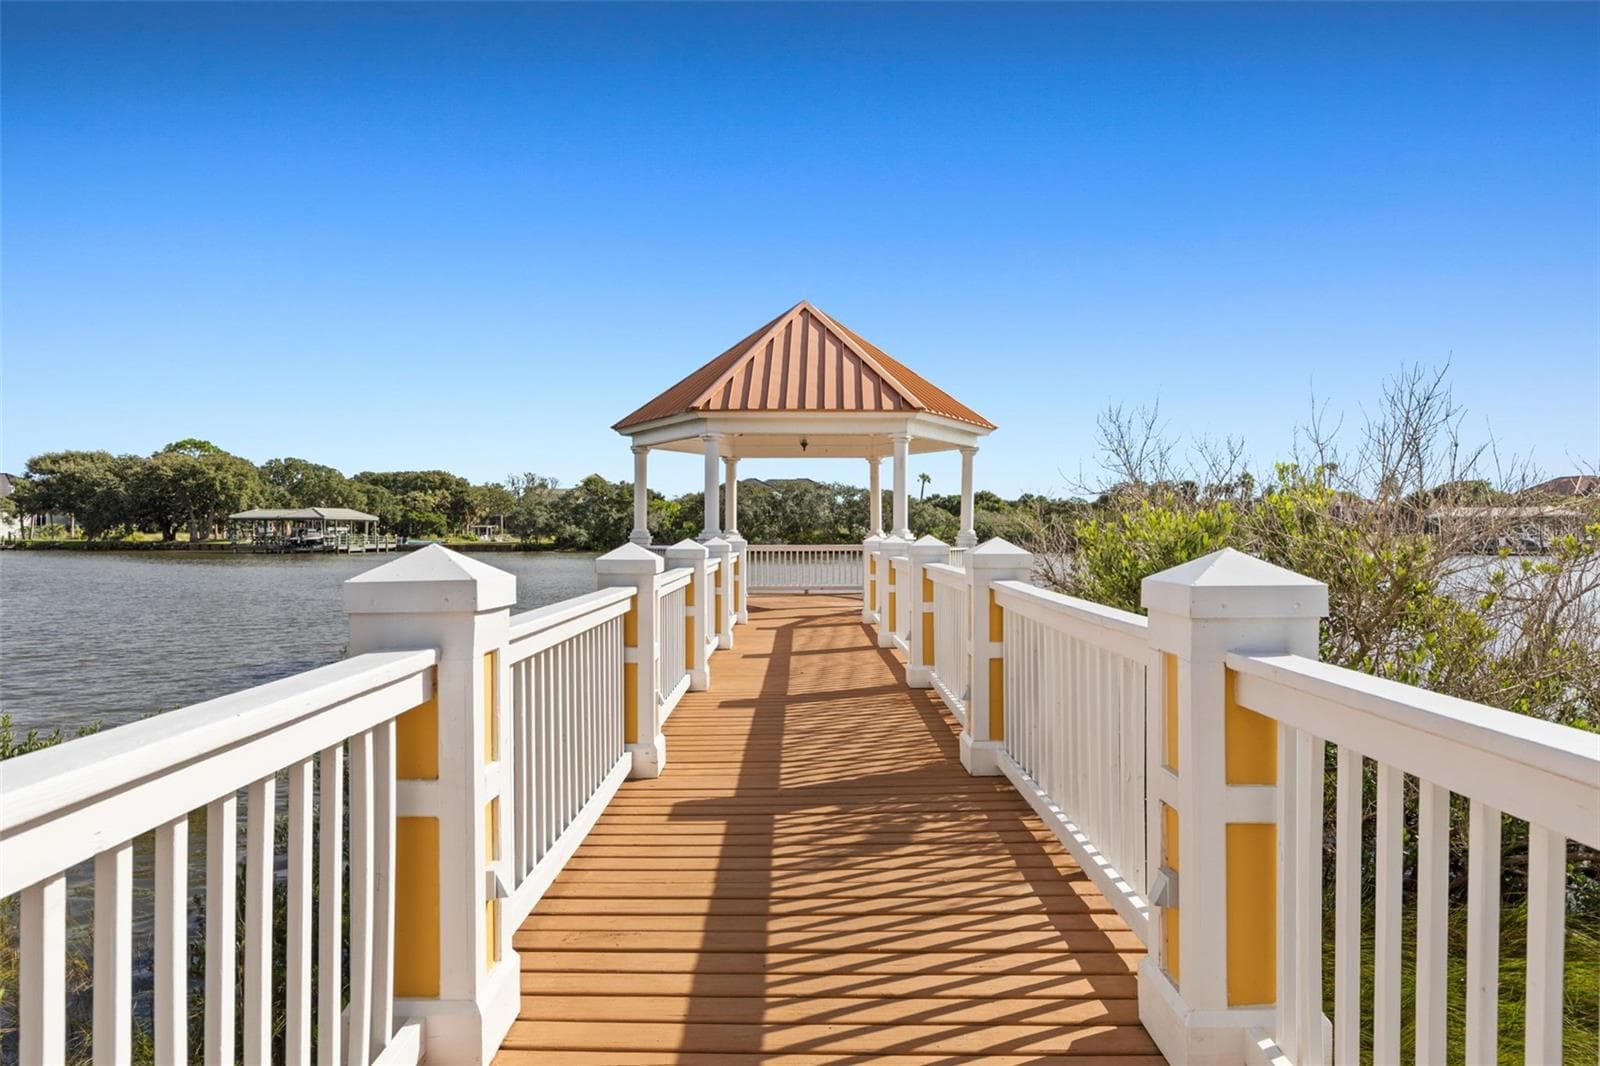
Intracoastal Trail Pier - 47 EASTLAKE DR, PALM COAST
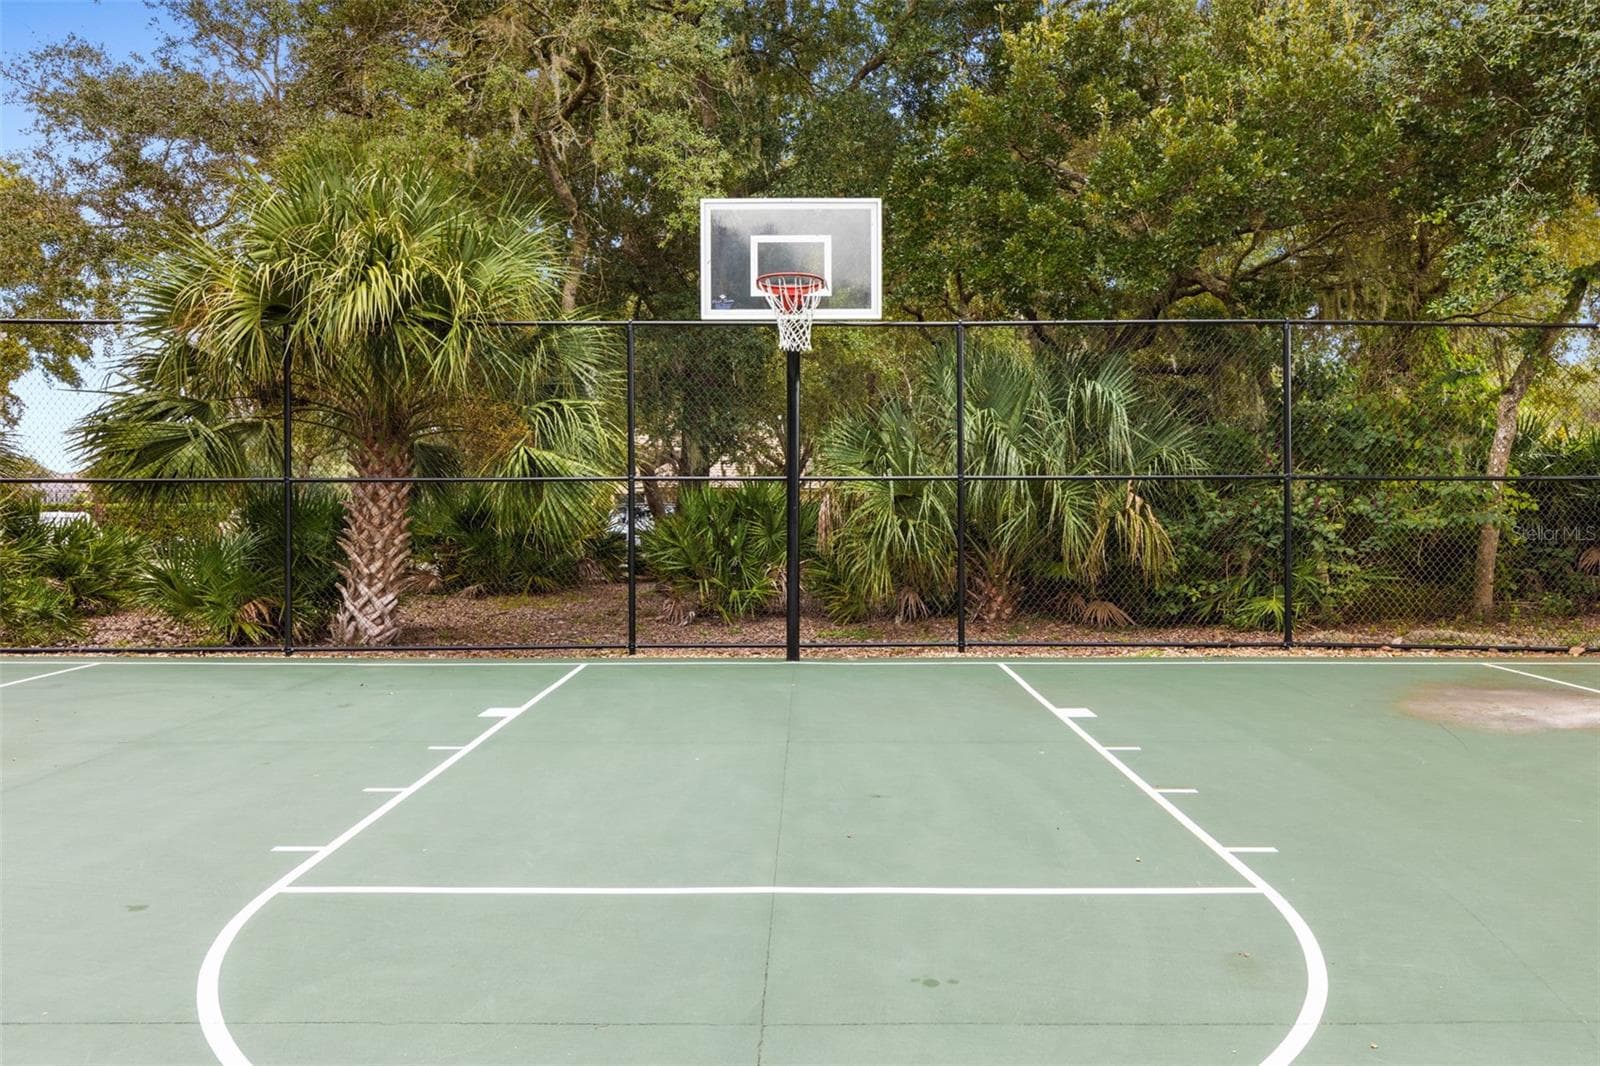
Basketball - 47 EASTLAKE DR, PALM COAST
Creekside Amenity Center - 47 EASTLAKE DR, PALM COAST
Enjoy the Sun - 47 EASTLAKE DR, PALM COAST
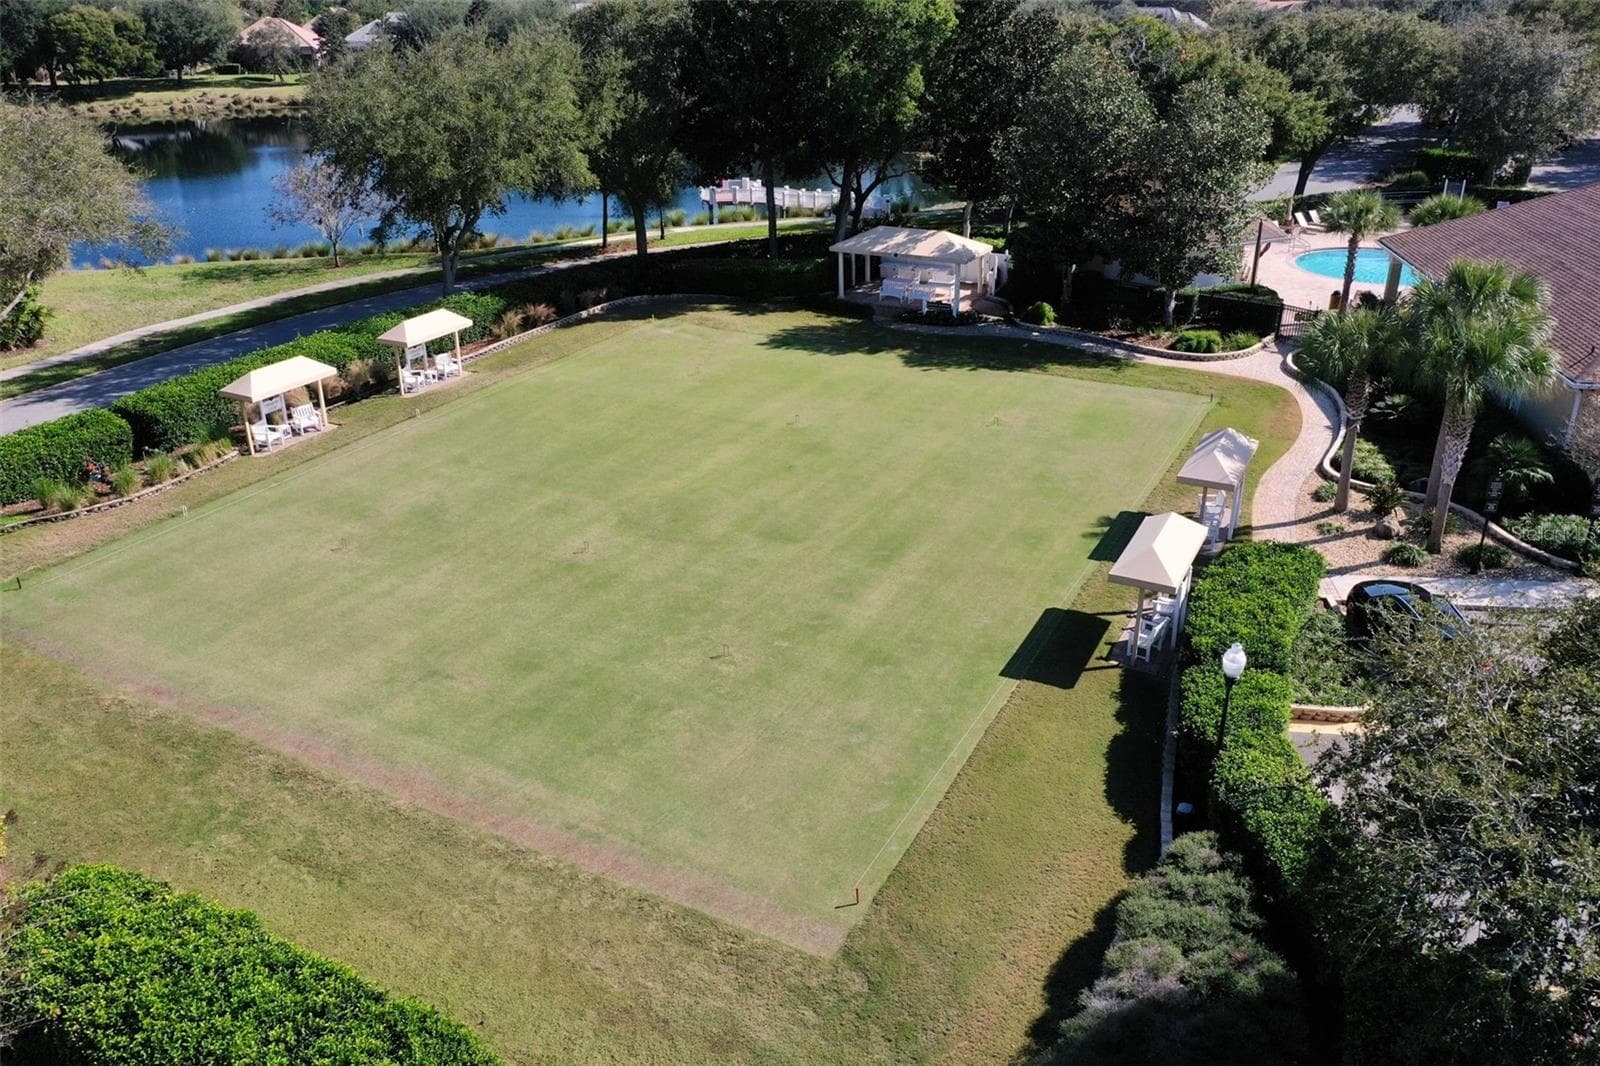
Croquet - 47 EASTLAKE DR, PALM COAST
Creekside Fitness Center - 47 EASTLAKE DR, PALM COAST
You Could Be HERE!! - 47 EASTLAKE DR, PALM COAST
94 photos

$869,000

47 EASTLAKE DR
PALM COAST, FL 32137
Listed by Crystal Cain · RE/MAX SELECT PROFESSIONALS
Bedrooms
4
Bathrooms
3.5
Living area
3,073 sqft
Year built
2005

About this home

Welcome to 47 Eastlake Drive, ideally situated within the gated community of Grand Haven. Offering a beautiful blend of comfort, style, and Florida living, this inviting home features a stunning, wide, golf course view as soon as you walk through the front door that creates a picturesque backdrop for everyday living and entertaining. This home has been thoughtfully updated throughout. Inside, the living room features an electric fireplace, adding warmth and ambiance to the space. The kitchen features solid wood cabinetry, granite counters, double ovens, a new dishwasher, an island with storage, & a functional pantry. The primary bath has been remolded creating a spa like vibe with a stand-alone bathtub, walk in shower, & quartz counter double sink vanity. The primary suite also includes dual walk-in closets with closet systems. Step outside from your primary suite to enjoy your own private heated pool and spa, both recently refinished and re-tiled for a refreshed look. Whether you're enjoying a quiet morning, entertaining guests, or relaxing poolside while taking in the expansive golf course views, this outdoor retreat captures the best of the Florida lifestyle. A versatile bonus room on the first floor has a closet & offers flexibility for another bedroom, private home office, den, or additional living area to suit your needs. Upstairs you will find a larger bonus space or 4th bedroom that could be a spacious guest or mother-in-law suite, theatre, or hobby room, with a full bathroom & beautiful balcony overlooking the Grand Haven Jack Nicklaus Golf Course. Additional features include a **new roof installed in 2021** and a well for irrigation, helping maintain the landscaping while reducing watering cost. Grand Haven offers beautiful community lifestyle with scenic walking and biking trails, fitness centers, heated community pools, tennis, pickleball, and a variety of recreational amenities. Golf club membership is optional and available separately. If you're looking for an updated home with beautiful views, a charming front porch, a private pool and spa, flexible living space, and an exceptional community setting, 47 Eastlake Drive is a wonderful opportunity to enjoy the Grand Haven lifestyle.

Highlights

Private poolFireplace

Property details

MLS
Stellar MLS
MLS #
MFRFC322210
Property type
Single Family Residence
Subdivision
GRAND HAVEN
Status
Active
Days on market
N/A
On market date
October 23, 2026
Stories
N/A
Total bathrooms
3.5
Garage spaces
2
Parking spaces
N/A
Lot size
0.25 acres
Loading map…

Nearby schools

Within 10 miles. School directory data from the National Center for Education Statistics (NCES), accessed via the Urban Institute Education Data API. Local Score is calculated by INNOVATE Real Estate; where a state rating is shown, it comes from that state's own official school report card.

ElementaryCharter
IMAGINE SCHOOL AT TOWN CENTER
3.28 mi away · Grades 0-8
Nearest school -- attendance-zone data not available here
3.0
Local Score (student-teacher ratio only (preliminary -- will incorporate state test-score data once available)) -- not an official state rating
Enrollment
864
Student:teacher ratio
18.0:1
District
FLAGLER
Middle
BUDDY TAYLOR MIDDLE SCHOOL
3.76 mi away · Grades 7-8
Nearest school -- attendance-zone data not available here
2.0
Local Score (student-teacher ratio only (preliminary -- will incorporate state test-score data once available)) -- not an official state rating
Enrollment
1,022
Student:teacher ratio
19.7:1
District
FLAGLER
High
FLAGLER-PALM COAST HIGH SCHOOL
4.37 mi away · Grades 9-12
Nearest school -- attendance-zone data not available here
1.0
Local Score (student-teacher ratio only (preliminary -- will incorporate state test-score data once available)) -- not an official state rating
Enrollment
2,662
Student:teacher ratio
26.1:1
District
FLAGLER

Walkability

Blended score for PALM COAST's center, calculated by INNOVATE Real Estate from two sources: the EPA's National Walkability Index (street network, transit, land-use mix) and Google Places amenity data (what's actually reachable on foot from this point). 60% EPA National Walkability Index + 40% nearby-amenity density (Google Places).

24
Car-dependent
out of 100
EPA National Walkability Index
5.5 / 20 -- Least walkable
Google Places amenity density
18 / 100
Restaurants & cafes1
Grocery stores0
Parks4
Schools0
Transit stops0
Pharmacies0

Market position

How this listing compares to current activity in PALM COAST, from live MLS data.

On the market 0 days -- 110 fewer days than PALM COAST's current average of 110 days.
For reference, the median list price across 1,975 active listings in PALM COAST right now is $353,900.

Mortgage calculator

Estimate only - actual rate and payment depend on your lender, credit, and loan program.

$
%
%
Adjust tax / insurance estimates
% / yr
$
/mo
Est. monthly payment
$5,383/mo
$173,800 down
$695,200 loan
Principal & interest$4,509
Property tax (est.)$724
Home insurance (est.)$150

Similar homes you might like

Data source: Listing information provided by Stellar MLS (mfrmls) via Trestle/CoreLogic. Last updated 2 days ago.

Information herein deemed reliable but not guaranteed; all measurements, school assignments, HOA fees, taxes, and feature lists are approximate and should be independently verified. Equal Housing Opportunity.