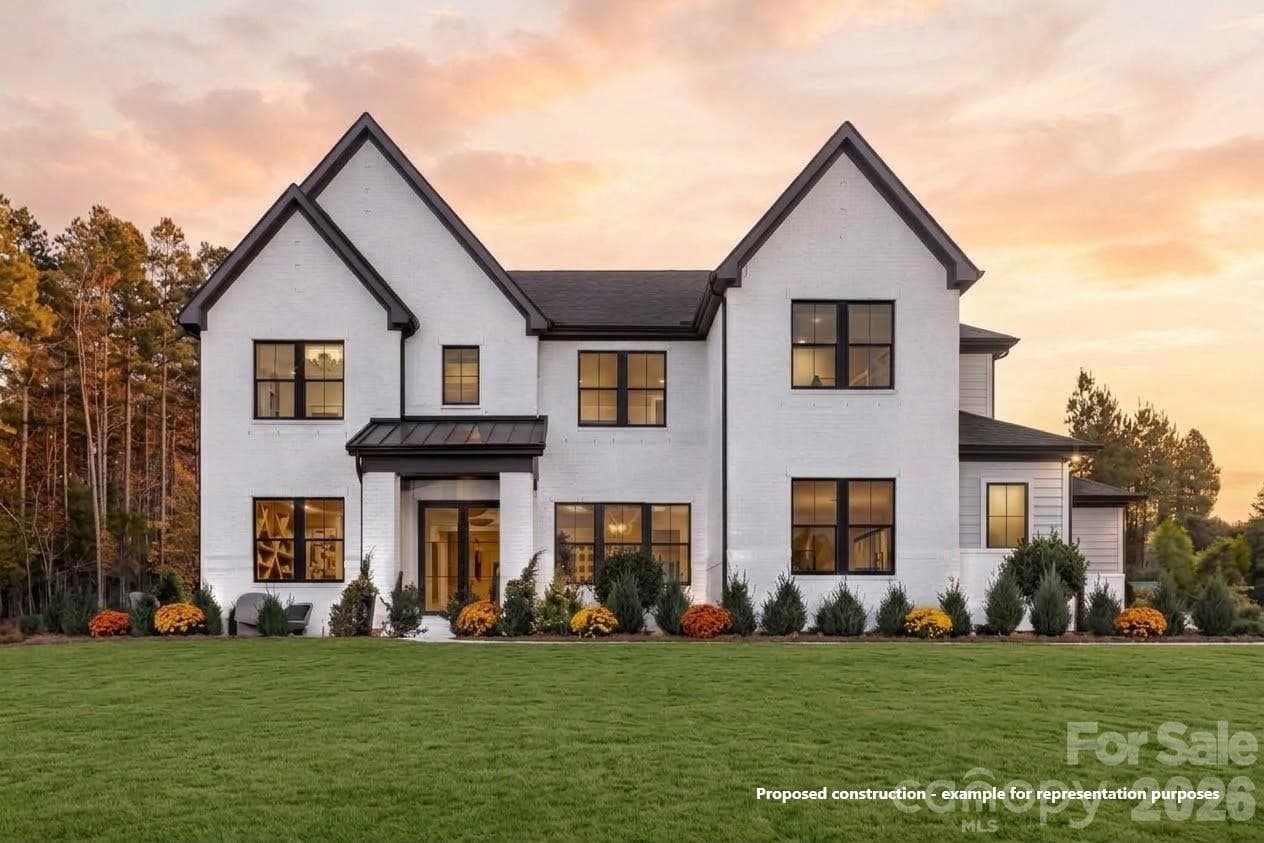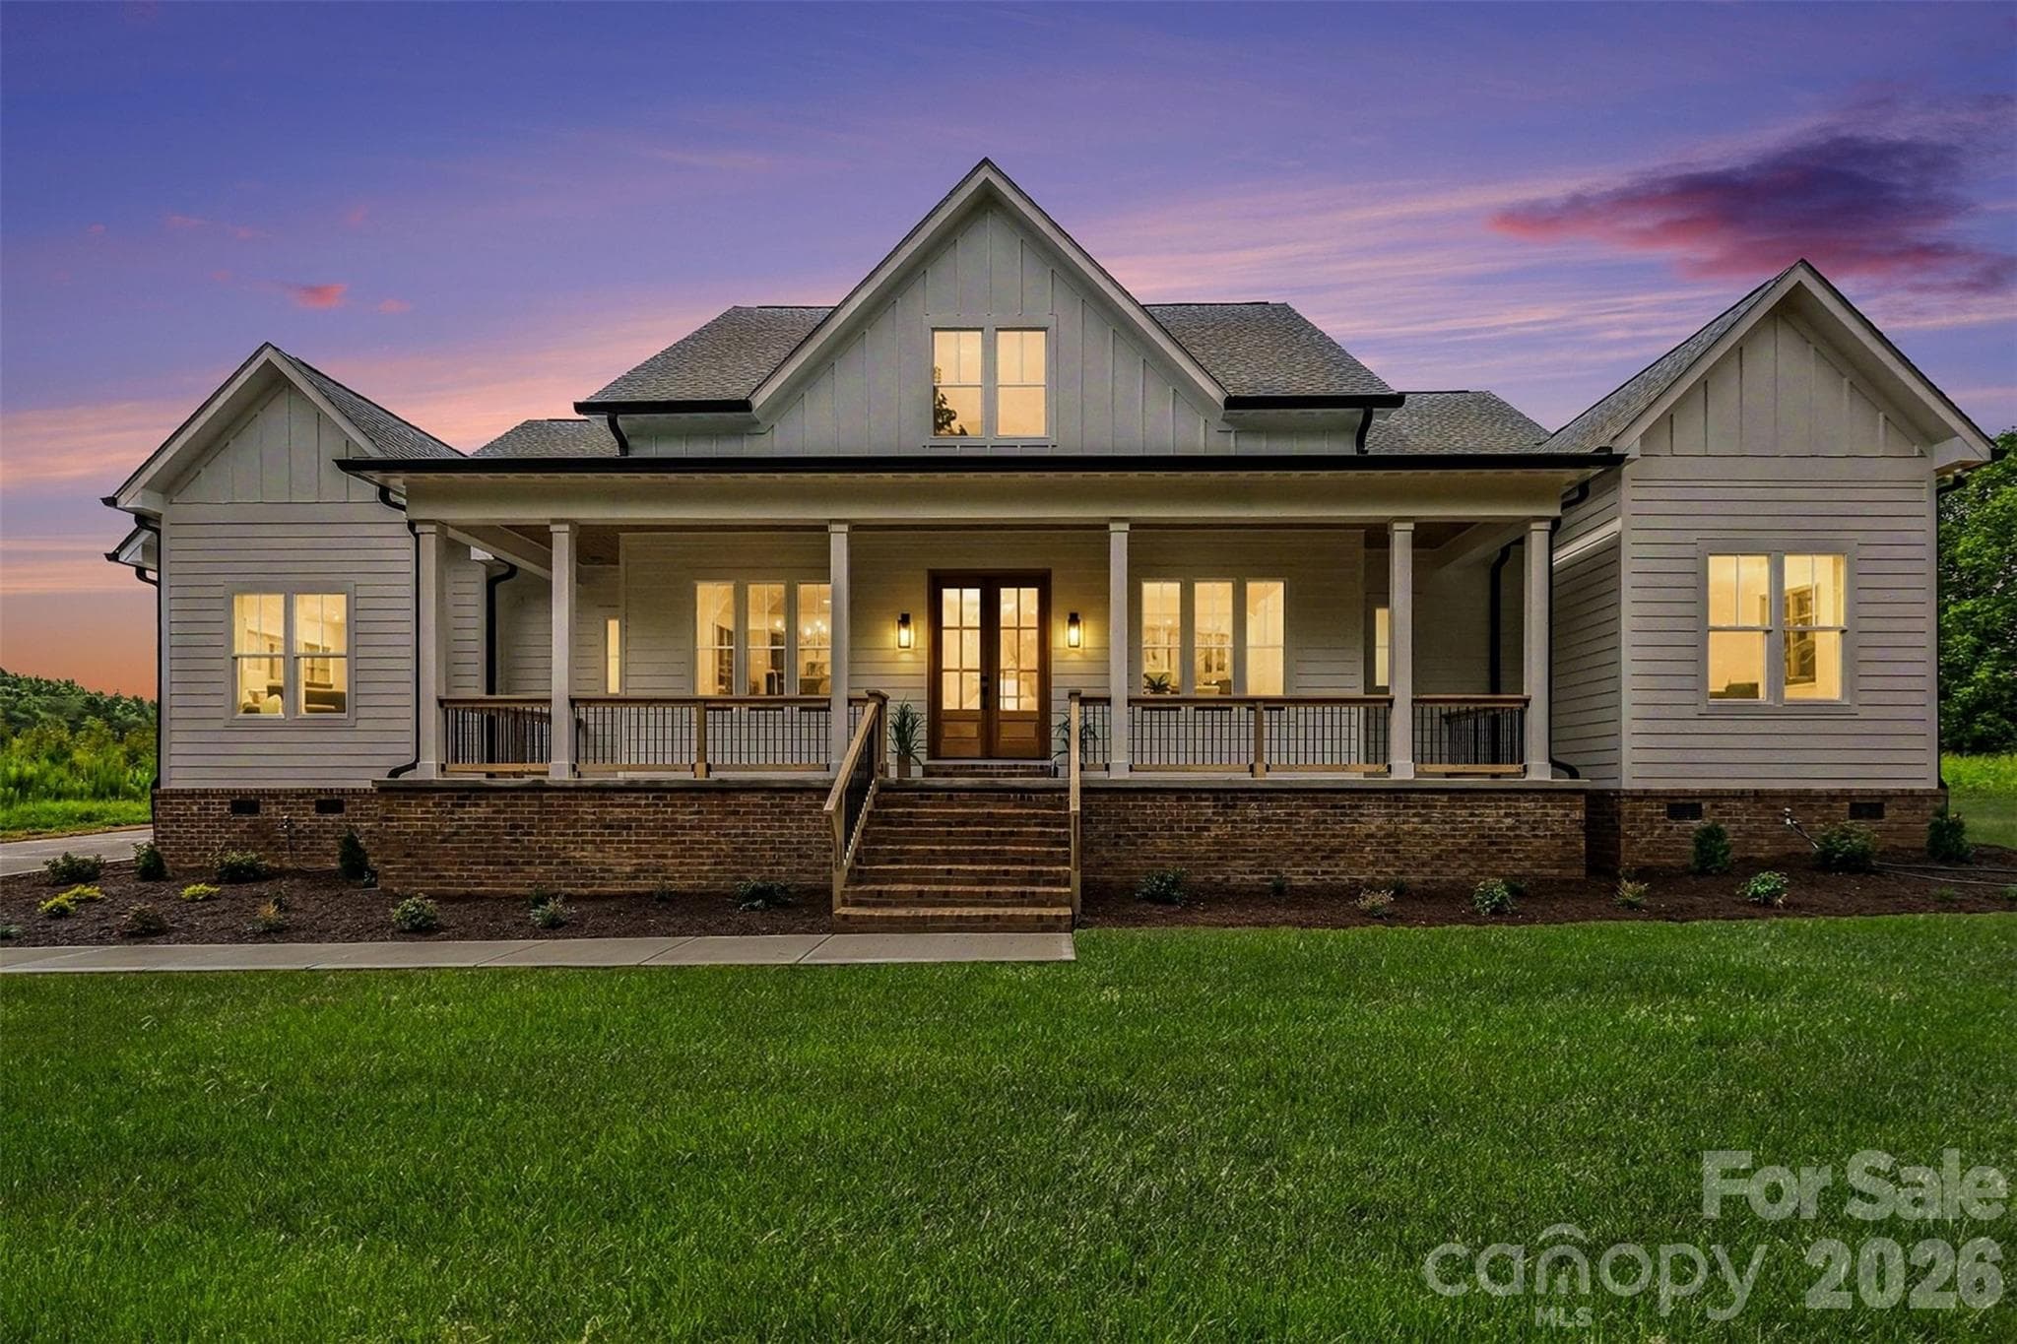
Your new modern farmhouse. - 6609 McNeely Road, Waxhaw
You'll be wowed by all the spaces -- inside & outside -- in your new home. - 6609 McNeely Road, Waxhaw
Chefs will drool over your new Mac Daddy kitchen. - 6609 McNeely Road, Waxhaw
With a GIANT quartz island with TONS of pot drawers. - 6609 McNeely Road, Waxhaw
Soooo much counterspace, right?!? - 6609 McNeely Road, Waxhaw
Yes, that's your new farm sink, overlooking the large backyard. - 6609 McNeely Road, Waxhaw
ALL your friends will gather around that big island. And the kiddos can have breakfast there, too. - 6609 McNeely Road, Waxhaw
ALL the stuff -- even after a Costco run -- fits in your new walk-in pantry. - 6609 McNeely Road, Waxhaw
You'll love your new 19x20 great room that feels even bigger thanks to the vaulted ceiling with cedar beam. - 6609 McNeely Road, Waxhaw
Take the atmosphere up a notch with the flick of a button on your new electric fireplace. - 6609 McNeely Road, Waxhaw
How cool is it to have such a large open floor plan, where guests flow comfortably from space to space. - 6609 McNeely Road, Waxhaw
You'll love hosting dinner parties in your new 12x10 dining room with the coolest cedar beam accent you've ever seen. - 6609 McNeely Road, Waxhaw
Work will be a joy in your new home office. - 6609 McNeely Road, Waxhaw
Your worries will melt away in your new 17x15 owners' suite. - 6609 McNeely Road, Waxhaw
You'll love all the great natural light AND the 15-foot vaulted ceiling with cedar beam, too. - 6609 McNeely Road, Waxhaw
Welcome to your bathroom oasis with custom walk-in shower, soaking tub and private water closet. - 6609 McNeely Road, Waxhaw
And split his-and-her vanities. And linen closet. - 6609 McNeely Road, Waxhaw
Your new walk-in closet is huge, too. - 6609 McNeely Road, Waxhaw
Bedroom 2 is 11 x 10 /12. - 6609 McNeely Road, Waxhaw
The kids will love their Jack-and-Jill bathroom with double vanity. - 6609 McNeely Road, Waxhaw
And the Jack-and-Jill bath also has a door to separate the sinks and shower/toilet areas, so 2 kids can be getting ready at the same time. Sharing, what a concept. :) - 6609 McNeely Road, Waxhaw
Bedroom 3 is also large at 12x11. - 6609 McNeely Road, Waxhaw
Bedroom 4 also doubles as an in-law suite with it's own bathroom. - 6609 McNeely Road, Waxhaw
And it has a private bathroom. Yes, that's three full bathrooms, if you're counting. - 6609 McNeely Road, Waxhaw
Perhaps the coolest feature of this home is the 31-foot covered back porch that overlooks your amazing 2-acre lot. - 6609 McNeely Road, Waxhaw
And yes, that's a wood-burning fireplace. The perfect place to host a Panthers Watch Party this fall. #keeppounding - 6609 McNeely Road, Waxhaw
Among the coolest parts of this home is the BEST laundry room you've ever seen -- tons of cabinets AND multiple folding counters. - 6609 McNeely Road, Waxhaw
You can do anything in your new 28x15 bonus room -- pool table, theater room, second office, gaming area. All of the above?  And it has a half-bath off the bonus room, too. - 6609 McNeely Road, Waxhaw
Your cool new drop zone just inside the home by the garage entry. - 6609 McNeely Road, Waxhaw
The floor plan to your new home. - 6609 McNeely Road, Waxhaw
Your cars will live in luxury with your new 390-sf, 3-car garage. - 6609 McNeely Road, Waxhaw
And your driveway pad is plenty big enough for an awesome basketball court. - 6609 McNeely Road, Waxhaw
Your friends will love walking up these steps. - 6609 McNeely Road, Waxhaw
French entry doors to your new home? Yes, please!!! - 6609 McNeely Road, Waxhaw
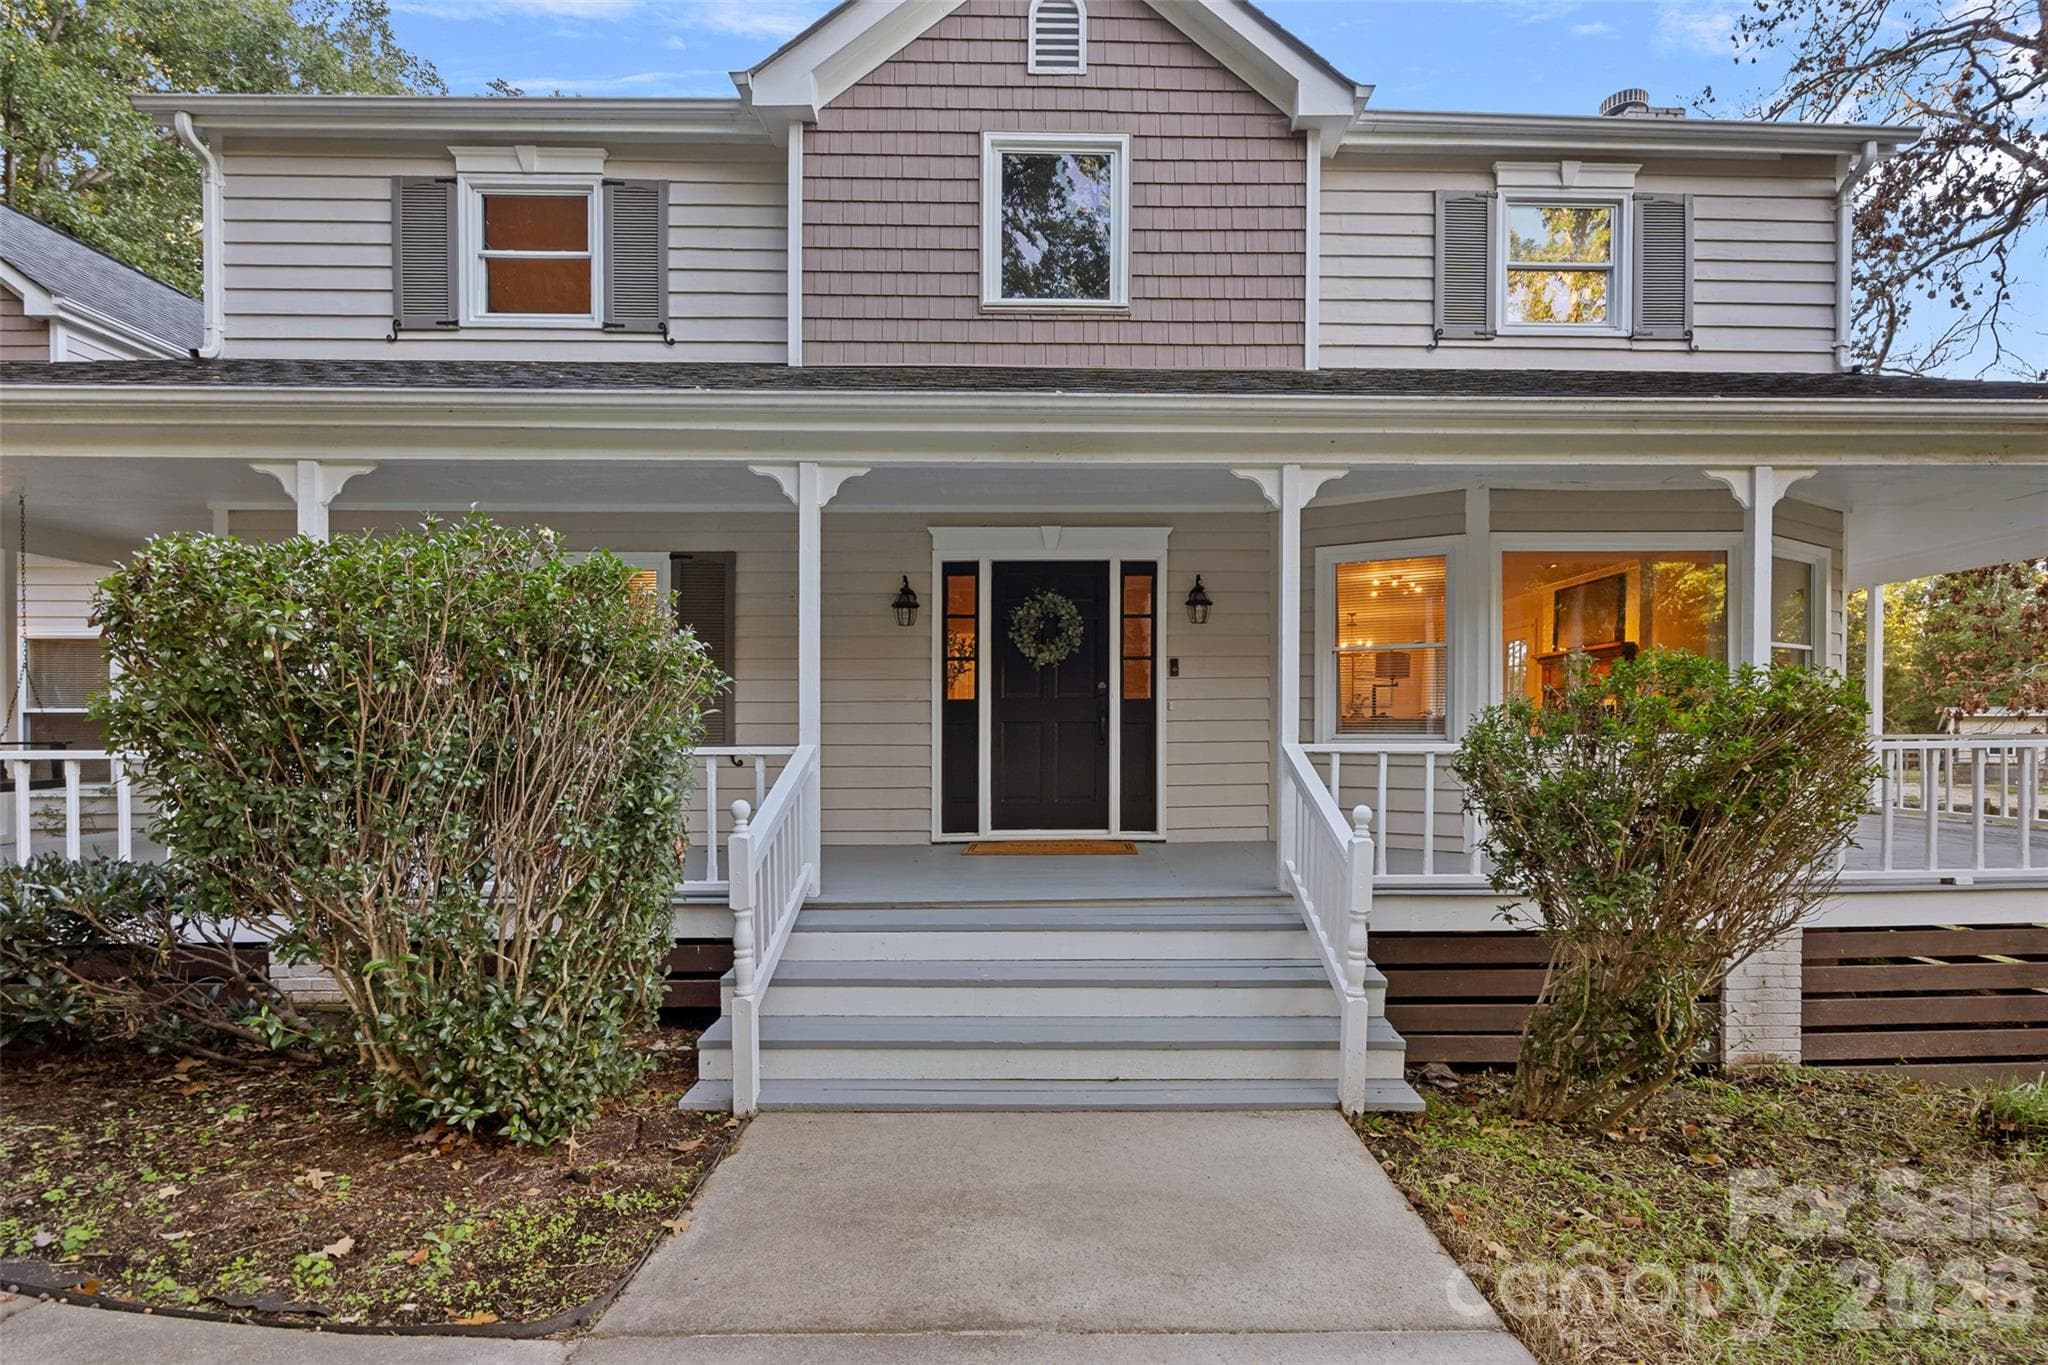
You'll greet your friends and family on your 32-foot covered front porch. - 6609 McNeely Road, Waxhaw
A bird's-eye view of your new 2.09-acre lot. - 6609 McNeely Road, Waxhaw
Yes, your new home is that awesome. - 6609 McNeely Road, Waxhaw
Definitely room for a swimming pool and a pickleball court and a vegetable garden, a putting green and much more. - 6609 McNeely Road, Waxhaw
Hard to believe you're only a couple miles from Downtown Waxhaw. - 6609 McNeely Road, Waxhaw
You'll love the charm of Downtown Waxhaw. - 6609 McNeely Road, Waxhaw
Grab dinner and then walk to get ice cream. Mmmmmm, ice cream. - 6609 McNeely Road, Waxhaw
Especially at Middle James Brewery. - 6609 McNeely Road, Waxhaw
Or Maxwell's Tavern. - 6609 McNeely Road, Waxhaw
Or Crossroads Coffee House. - 6609 McNeely Road, Waxhaw
Or at any of the convenient stores. - 6609 McNeely Road, Waxhaw
Such as the new Publix. - 6609 McNeely Road, Waxhaw
Or the awesome Harris Teeter. - 6609 McNeely Road, Waxhaw
Welcome home, my friends. - 6609 McNeely Road, Waxhaw
48 photos

$1,245,000

6609 McNeely Road
Waxhaw, NC 28173
Listed by Barry Reeves · Keller Williams South Park
Bedrooms
4
Bathrooms
4
Living area
3,272 sqft
Year built
2026

About this home

*** SELLER OFFERING $15,000 TO BUY DOWN RATE *** Spectacular new construction “Modern Farmhouse” on 2+ acres of land -- just 2 miles from historic Downtown Waxhaw -- with primary suite on the main. Built to entertain, this new home features the best of indoor-outdoor living. The party flows easily from large sparkling kitchen to vaulted great room to 31-foot covered back porch. Friends will be wowed by your new home -- natural light beaming off the hardwood floors, vaulted ceilings, custom wood beams, gourmet kitchen, 2 fireplaces, split floor plan, 458-sf bonus room, 5 bathrooms, the coolest laundry room you’ve ever seen and much more. At almost 3,300 square feet, every room in this home is spacious and jaw-dropping. ... Chefs will drool over this magnificent kitchen with giant island, custom cabinetry, quartz countertops, high-end appliances, farm sink, tons of prep space and a giant walk-in pantry. Kitchen opens to vaulted great room with stone-wrapped electric fireplace. ... Your worries will melt away every day when you walk into your large (17x15) new owners’ suite with a 15-foot cathedral ceiling -- complete with walk-in shower, elegant soaking tub, two vanities, water closet and large walk-in closet. Split floor plan allows the kiddos and guests to live loudly and proudly on the other side of the home. Two secondary bedrooms open to a Jack-and-Jill bathroom. The fourth bedroom offers a second bedroom suite for Mom and Dad. ... Love outdoor living? Your 31-foot covered back porch features a gorgeous wood fireplace & cedar-ceiling, overlooking your massive backyard. It’s large enough to build your dream swimming pool, your own putting green, your own pickleball court, your own vegetable garden. Or ALL of the above. Oh, and don’t forget about your 32-foot covered front porch, too. You’ll love greeting your friends and family on that porch. Or sipping coffee in the mornings. ... Don’t miss the 28x15 bonus room with half bath; it’s big enough for a home theater AND pool table, too. Bar? Yes, please. Lest we not forget about your 890-sf, 3-car garage that's 25-feet deep. And your large and flat driveway spacious enough for a sweet basketball court. ... No HOA. With well, no expensive water bills. ...Super convenient to shopping, restaurants and parks -- you’ll be only 5 minutes to historic Downtown Waxhaw. ... Up to 5 acres of adjacent land also available. ... (Note: A $15,000 rate buy down is estimated to save buyers about $300/month on a mortgage. Ask your agent/lender for more details.)

Highlights

FireplaceNew construction

Property details

MLS
Canopy MLS
MLS #
CAR4366407
Property type
Single Family Residence
Subdivision
None
Status
Active
Days on market
59
On market date
August 5, 2026
Stories
N/A
Total bathrooms
4
Garage spaces
3
Parking spaces
N/A
Lot size
N/A
Loading map…

Nearby schools

Within 10 miles. School directory data from the National Center for Education Statistics (NCES), accessed via the Urban Institute Education Data API. Local Score is calculated by INNOVATE Real Estate; where a state rating is shown, it comes from that state's own official school report card.

Elementary
Benton Heights Elementary
9.66 mi away · Grades -1-5
Zoned school (attendance boundary, 2015-16 data)
3.6
Local Score (state rating (2025) blended 70/30 with student-teacher ratio) -- not an official state rating
State rating: C (2025)
Enrollment
500
Student:teacher ratio
10.6:1
District
Union County Public Schools
Middle
Parkwood Middle
5.32 mi away · Grades 6-8
Zoned school (attendance boundary, 2015-16 data)
2.7
Local Score (state rating (2025) blended 70/30 with student-teacher ratio) -- not an official state rating
State rating: C (2025)
Enrollment
817
Student:teacher ratio
20.4:1
District
Union County Public Schools
High
Central Academy of Technology and Arts
8.4 mi away · Grades 9-12
Zoned school (attendance boundary, 2015-16 data)
4.1
Local Score (state rating (2025) blended 70/30 with student-teacher ratio) -- not an official state rating
State rating: A (2025)
Enrollment
809
Student:teacher ratio
18.4:1
District
Union County Public Schools

Walkability

Blended score for Waxhaw's center, calculated by INNOVATE Real Estate from two sources: the EPA's National Walkability Index (street network, transit, land-use mix) and Google Places amenity data (what's actually reachable on foot from this point). 60% EPA National Walkability Index + 40% nearby-amenity density (Google Places).

10
Very car-dependent
out of 100
EPA National Walkability Index
3.3 / 20 -- Least walkable
Google Places amenity density
0 / 100
Restaurants & cafes0
Grocery stores0
Parks0
Schools0
Transit stops0
Pharmacies0

Market position

How this listing compares to current activity in Waxhaw, from live MLS data.

On the market 59 days -- 26 fewer days than Waxhaw's current average of 85 days.
For reference, the median list price across 377 active listings in Waxhaw right now is $650,000.

Mortgage calculator

Estimate only - actual rate and payment depend on your lender, credit, and loan program.

$
%
%
Adjust tax / insurance estimates
% / yr
$
/mo
Est. monthly payment
$7,648/mo
$249,000 down
$996,000 loan
Principal & interest$6,460
Property tax (est.)$1,038
Home insurance (est.)$150

Similar homes you might like

Data source: Listing information provided by Canopy MLS (carolina) via Trestle/CoreLogic. Last updated 20 days ago.

Information herein deemed reliable but not guaranteed; all measurements, school assignments, HOA fees, taxes, and feature lists are approximate and should be independently verified. Equal Housing Opportunity.