66-web-or-mls-Romie Ct-S0705-066 - 66 Romie Court, Pittsboro, NC 27312
77-web-or-mls-Romie Ct-S0705-077 - 66 Romie Court, Pittsboro, NC 27312
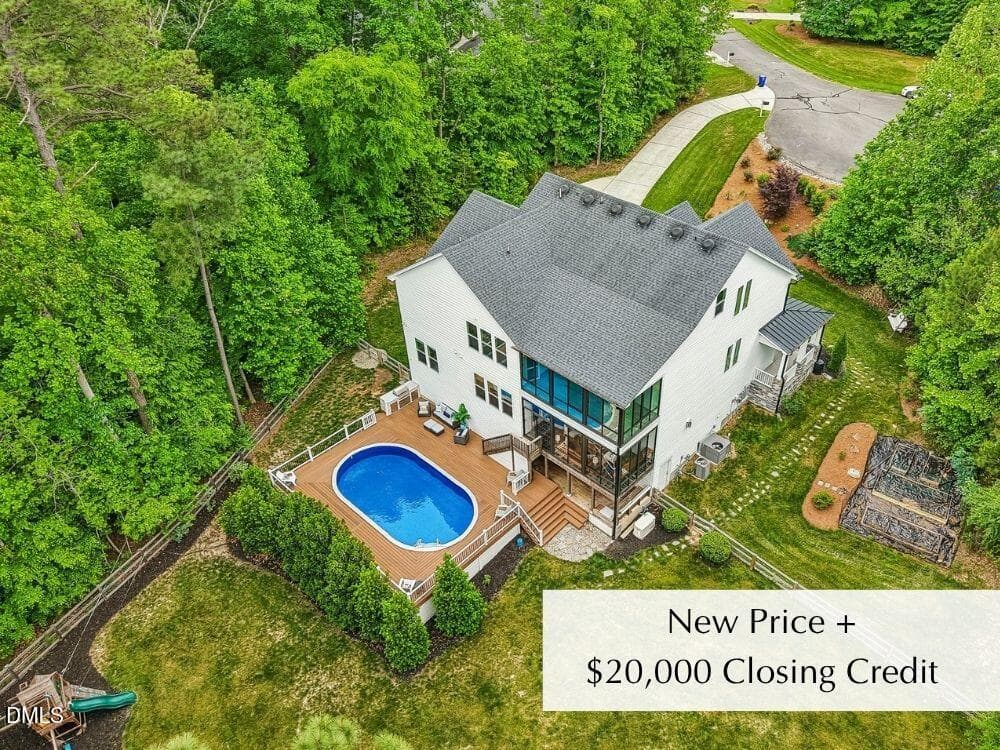
New Price + $20,000 Seller Credit - 66 Romie Court, Pittsboro, NC 27312
77-web-or-mls-Romie Ct-S0705-077 - 66 Romie Court, Pittsboro, NC 27312
57-web-or-mls-Romie Ct-S0705-057 - 66 Romie Court, Pittsboro, NC 27312
Property Improvements (1) - 66 Romie Court, Pittsboro, NC 27312
56-web-or-mls-Romie Ct-S0705-056 - 66 Romie Court, Pittsboro, NC 27312
50-web-or-mls-Romie Ct-S0705-050 - 66 Romie Court, Pittsboro, NC 27312
15-web-or-mls-Romie Ct-S0705-015 - 66 Romie Court, Pittsboro, NC 27312
2-web-or-mls-Romie Ct-S0705-002 - 66 Romie Court, Pittsboro, NC 27312
67-web-or-mls-Romie Ct-S0705-067 - 66 Romie Court, Pittsboro, NC 27312
Screenshot 2026-09-01 at 1.50.22PM - 66 Romie Court, Pittsboro, NC 27312
3-web-or-mls-Romie Ct-S0705-003 - 66 Romie Court, Pittsboro, NC 27312
4-web-or-mls-Romie Ct-S0705-004 - 66 Romie Court, Pittsboro, NC 27312
7-web-or-mls-Romie Ct-S0705-007 - 66 Romie Court, Pittsboro, NC 27312
5-web-or-mls-Romie Ct-S0705-005 - 66 Romie Court, Pittsboro, NC 27312
21-web-or-mls-Romie Ct-S0705-021 - 66 Romie Court, Pittsboro, NC 27312
19-web-or-mls-Romie Ct-S0705-019 - 66 Romie Court, Pittsboro, NC 27312
10-web-or-mls-Romie Ct-S0705-010 - 66 Romie Court, Pittsboro, NC 27312
11-web-or-mls-Romie Ct-S0705-011 - 66 Romie Court, Pittsboro, NC 27312
8-web-or-mls-Romie Ct-S0705-008 - 66 Romie Court, Pittsboro, NC 27312
9-web-or-mls-Romie Ct-S0705-009 - 66 Romie Court, Pittsboro, NC 27312
12-web-or-mls-Romie Ct-S0705-012 - 66 Romie Court, Pittsboro, NC 27312
13-web-or-mls-Romie Ct-S0705-013 - 66 Romie Court, Pittsboro, NC 27312
14-web-or-mls-Romie Ct-S0705-014 - 66 Romie Court, Pittsboro, NC 27312
16-web-or-mls-Romie Ct-S0705-016 - 66 Romie Court, Pittsboro, NC 27312
17-web-or-mls-Romie Ct-S0705-017 - 66 Romie Court, Pittsboro, NC 27312
18-web-or-mls-Romie Ct-S0705-018 - 66 Romie Court, Pittsboro, NC 27312
22-web-or-mls-Romie Ct-S0705-022 - 66 Romie Court, Pittsboro, NC 27312
23-web-or-mls-Romie Ct-S0705-023 - 66 Romie Court, Pittsboro, NC 27312
24-web-or-mls-Romie Ct-S0705-024 - 66 Romie Court, Pittsboro, NC 27312
27-web-or-mls-Romie Ct-S0705-027 - 66 Romie Court, Pittsboro, NC 27312
28-web-or-mls-Romie Ct-S0705-028 - 66 Romie Court, Pittsboro, NC 27312
42-web-or-mls-Romie Ct-S0705-042 - 66 Romie Court, Pittsboro, NC 27312
43-web-or-mls-Romie Ct-S0705-043 - 66 Romie Court, Pittsboro, NC 27312
44-web-or-mls-Romie Ct-S0705-044 - 66 Romie Court, Pittsboro, NC 27312
46-web-or-mls-Romie Ct-S0705-046 - 66 Romie Court, Pittsboro, NC 27312
47-web-or-mls-Romie Ct-S0705-047 - 66 Romie Court, Pittsboro, NC 27312
48-web-or-mls-Romie Ct-S0705-048 - 66 Romie Court, Pittsboro, NC 27312
49-web-or-mls-Romie Ct-S0705-049 - 66 Romie Court, Pittsboro, NC 27312
55-web-or-mls-Romie Ct-S0705-055 - 66 Romie Court, Pittsboro, NC 27312
30-web-or-mls-Romie Ct-S0705-030 - 66 Romie Court, Pittsboro, NC 27312
31-web-or-mls-Romie Ct-S0705-031 - 66 Romie Court, Pittsboro, NC 27312
32-web-or-mls-Romie Ct-S0705-032 - 66 Romie Court, Pittsboro, NC 27312
33-web-or-mls-Romie Ct-S0705-033 - 66 Romie Court, Pittsboro, NC 27312
34-web-or-mls-Romie Ct-S0705-034 - 66 Romie Court, Pittsboro, NC 27312
35-web-or-mls-Romie Ct-S0705-035 - 66 Romie Court, Pittsboro, NC 27312
37-web-or-mls-Romie Ct-S0705-037 - 66 Romie Court, Pittsboro, NC 27312
38-web-or-mls-Romie Ct-S0705-038 - 66 Romie Court, Pittsboro, NC 27312
40-web-or-mls-Romie Ct-S0705-040 - 66 Romie Court, Pittsboro, NC 27312
41-web-or-mls-Romie Ct-S0705-041 - 66 Romie Court, Pittsboro, NC 27312
51-web-or-mls-Romie Ct-S0705-051 - 66 Romie Court, Pittsboro, NC 27312
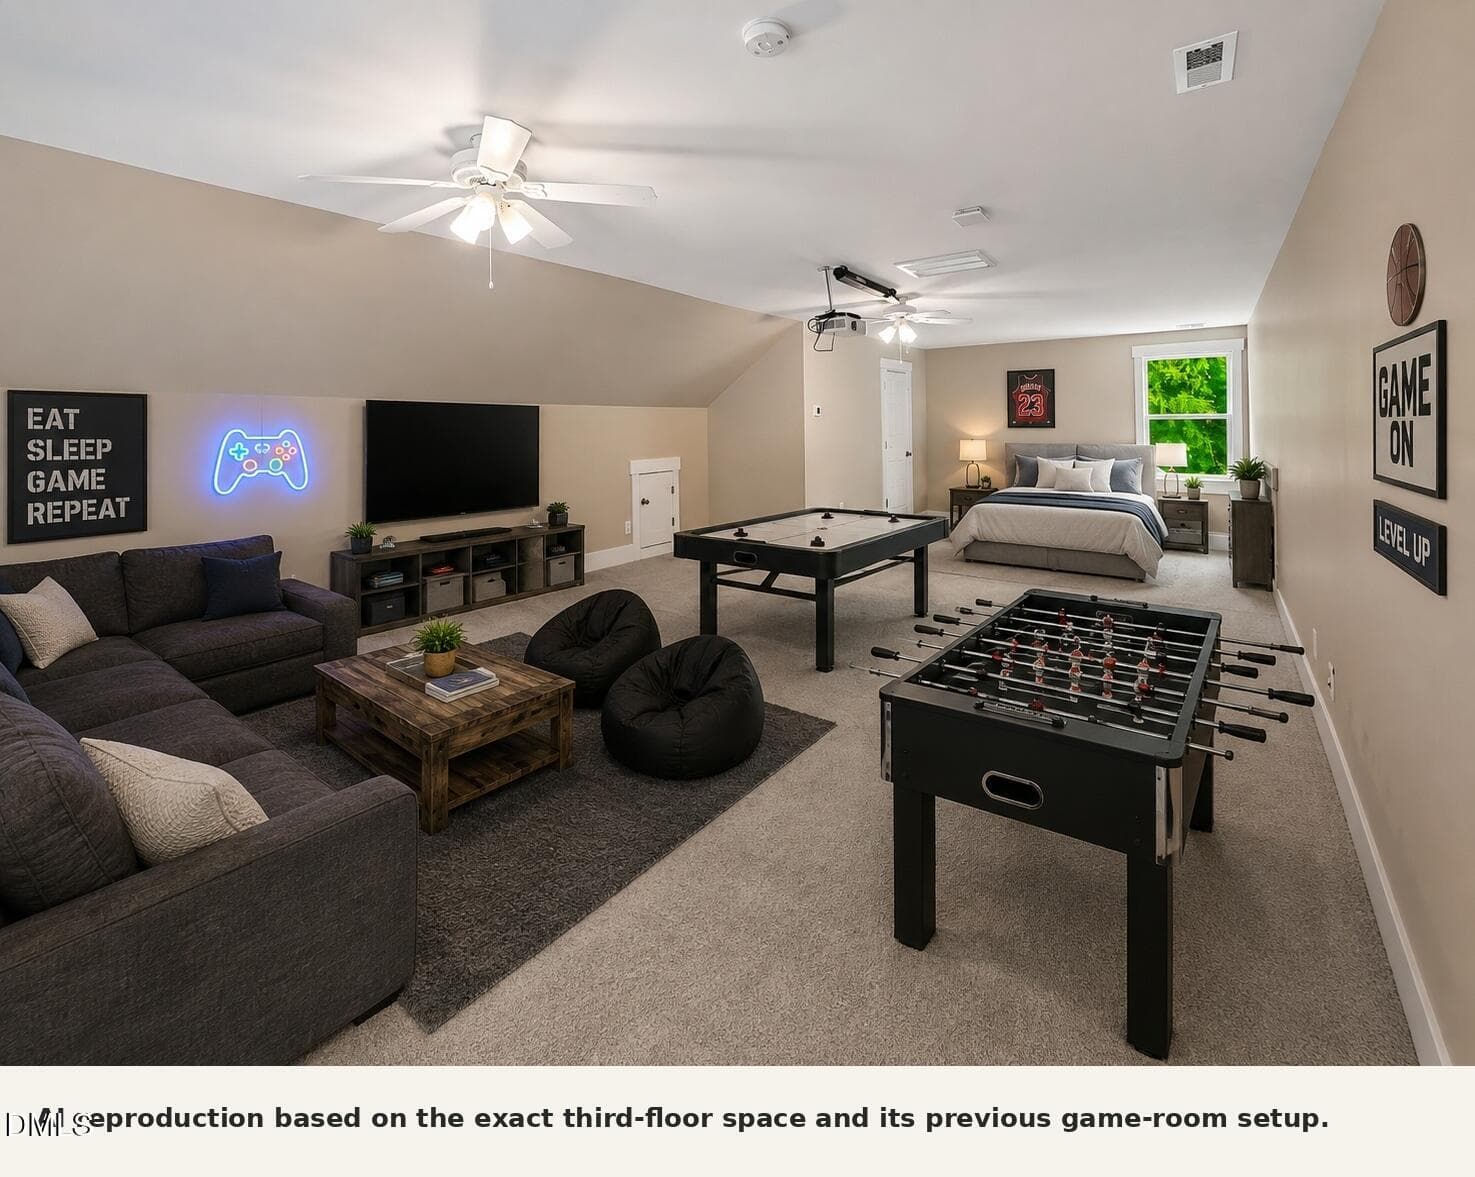
66_Romie_Third_Floor_Game_Room_MLS - 66 Romie Court, Pittsboro, NC 27312
52-web-or-mls-Romie Ct-S0705-052 - 66 Romie Court, Pittsboro, NC 27312
53-web-or-mls-Romie Ct-S0705-053 - 66 Romie Court, Pittsboro, NC 27312
59-web-or-mls-Romie Ct-S0705-059 - 66 Romie Court, Pittsboro, NC 27312
61-web-or-mls-Romie Ct-S0705-061 - 66 Romie Court, Pittsboro, NC 27312
60-web-or-mls-Romie Ct-S0705-060 - 66 Romie Court, Pittsboro, NC 27312
62-web-or-mls-Romie Ct-S0705-062 - 66 Romie Court, Pittsboro, NC 27312
58-web-or-mls-Romie Ct-S0705-058 - 66 Romie Court, Pittsboro, NC 27312
65-web-or-mls-Romie Ct-S0705-065 - 66 Romie Court, Pittsboro, NC 27312
63-web-or-mls-Romie Ct-S0705-063 - 66 Romie Court, Pittsboro, NC 27312
64-web-or-mls-Romie Ct-S0705-064 - 66 Romie Court, Pittsboro, NC 27312
70-web-or-mls-Romie Ct-S0705-070 - 66 Romie Court, Pittsboro, NC 27312
73-web-or-mls-Romie Ct-S0705-073 - 66 Romie Court, Pittsboro, NC 27312
75-web-or-mls-Romie Ct-S0705-075 - 66 Romie Court, Pittsboro, NC 27312
76-web-or-mls-Romie Ct-S0705-076 - 66 Romie Court, Pittsboro, NC 27312
Screenshot 2026-09-01 at 1.49.51PM - 66 Romie Court, Pittsboro, NC 27312
66 Romie Floorplan - 66 Romie Court, Pittsboro, NC 27312
69 photos

$1,095,000

66 Romie Court, Pittsboro, NC 27312
Pittsboro, NC 27312
Listed by Kathleen Jasinskas · Flex Realty
Bedrooms
5
Bathrooms
4.5
Living area
N/A
Year built
2019

About this home

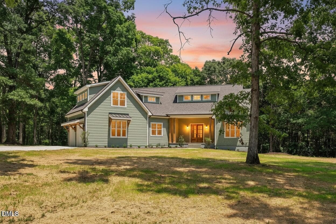
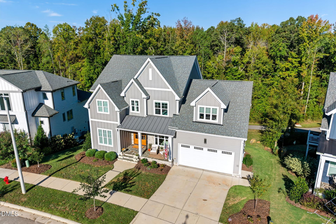
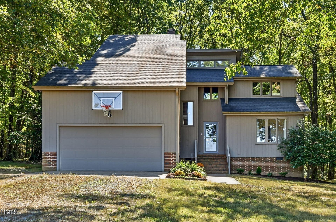
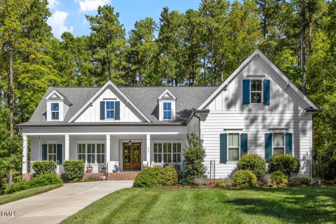
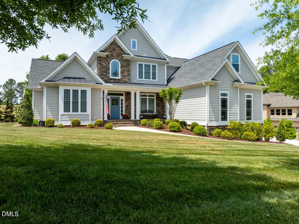
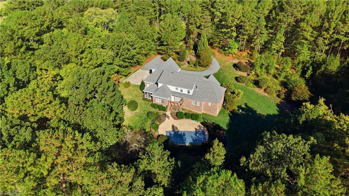
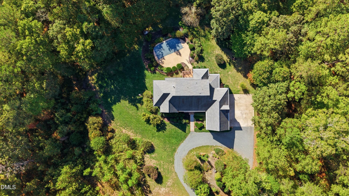
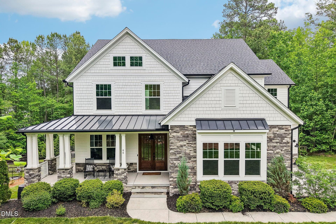
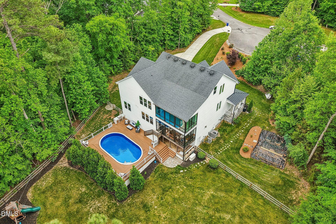
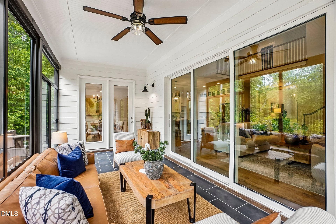
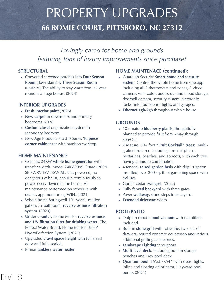
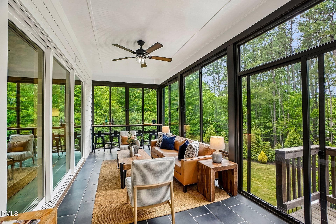
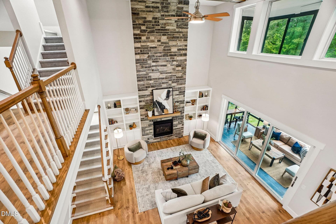
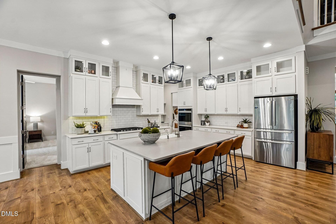
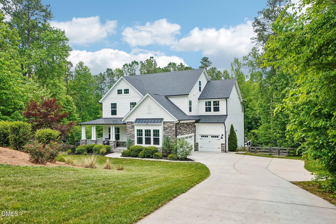
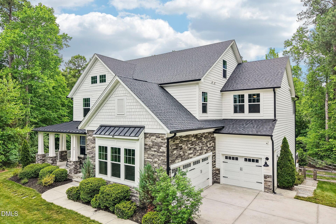
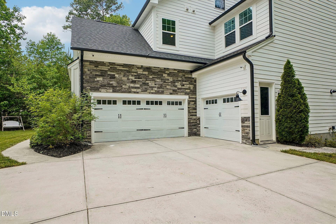
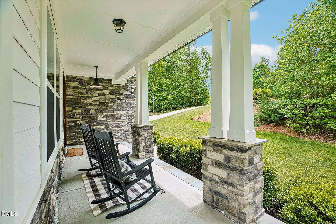
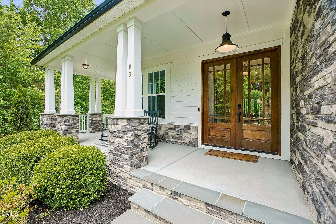
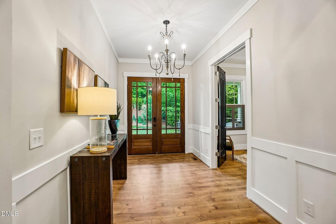
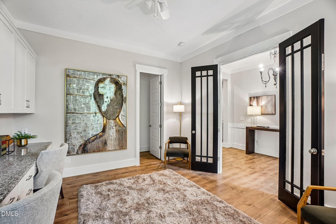
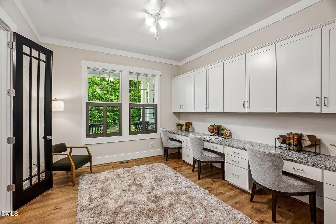
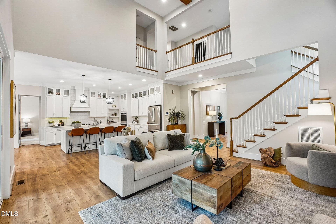
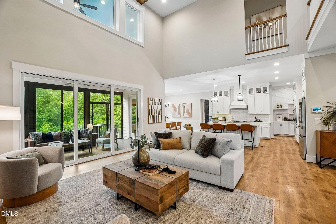
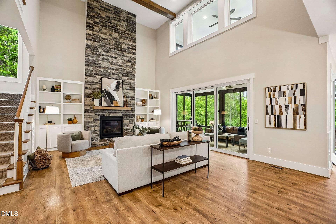
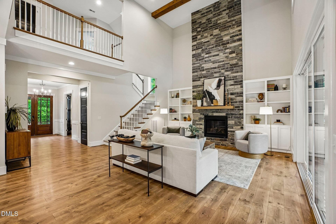
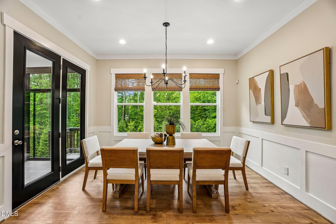
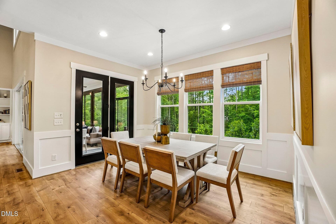
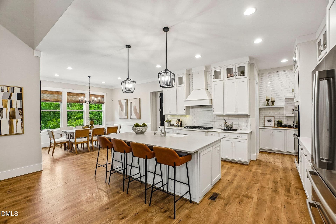
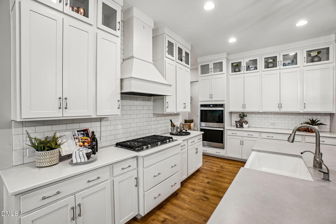
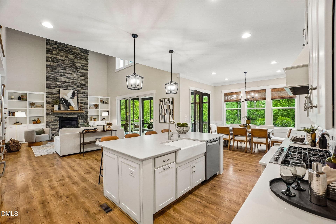
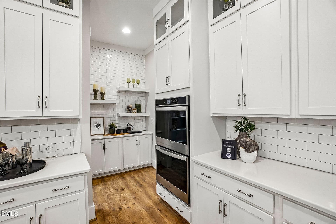
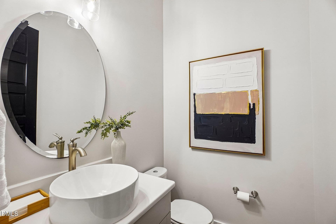
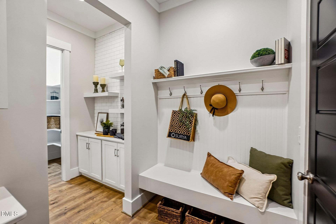
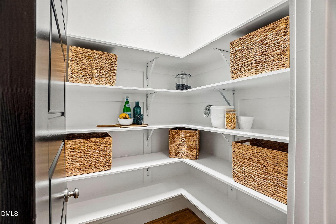
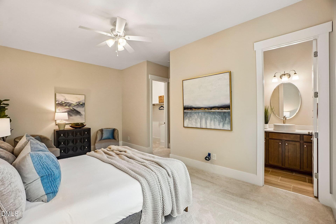
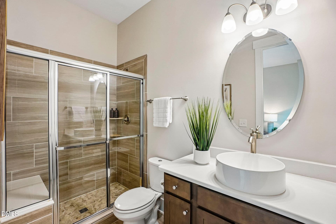
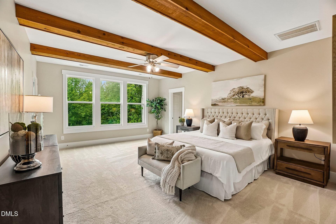
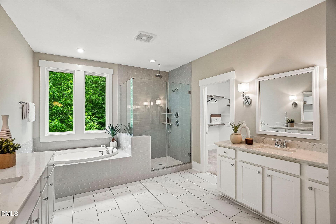
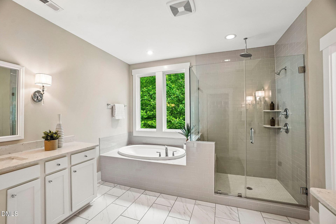
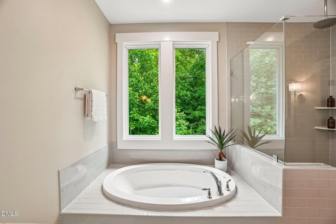
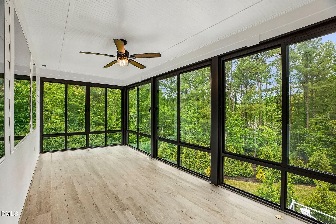
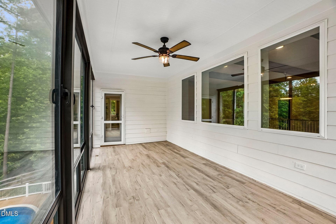
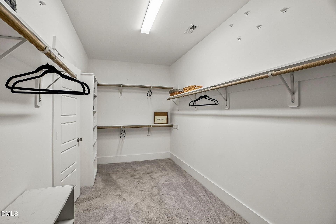
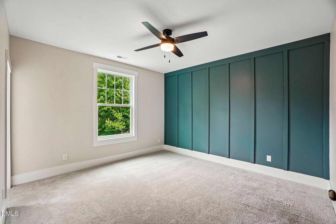
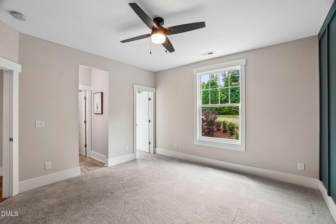
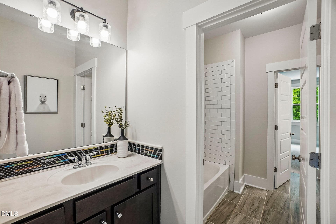
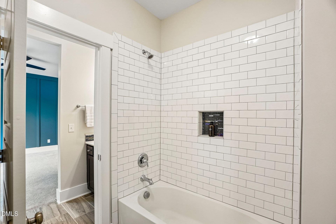
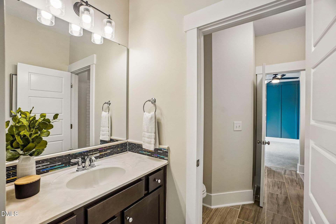
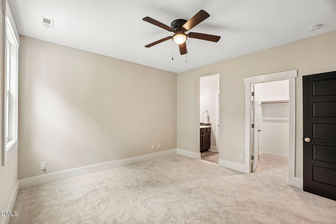
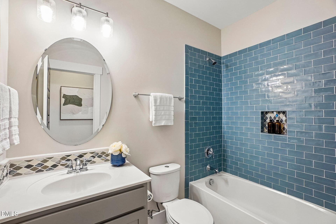
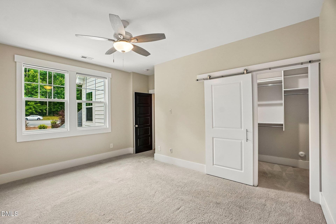
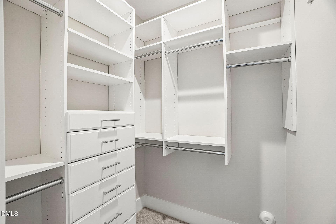
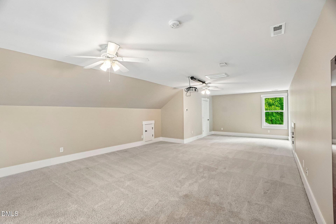
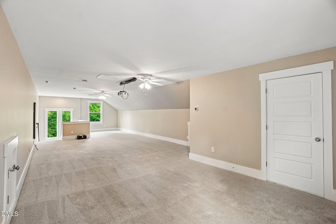
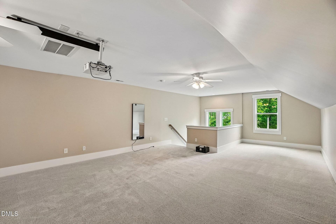
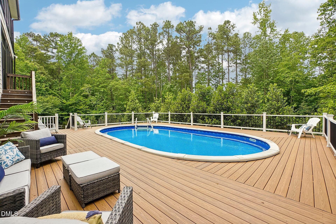
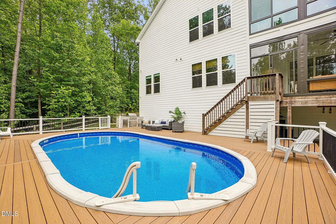
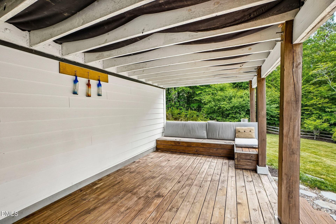
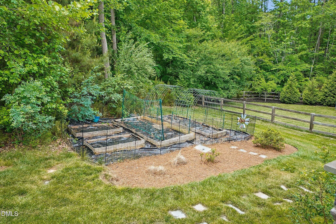
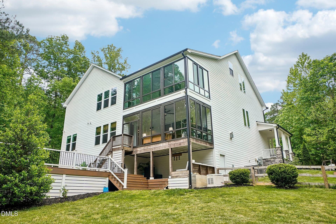
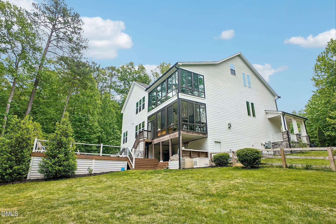
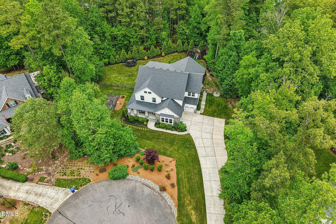
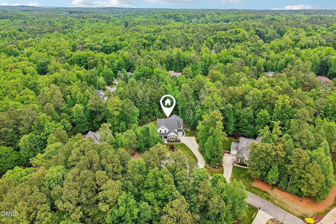
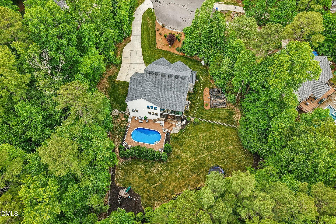
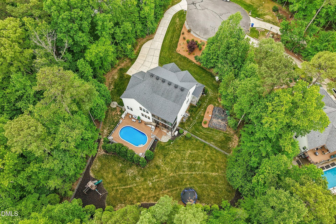
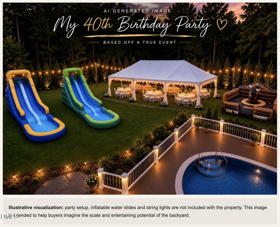
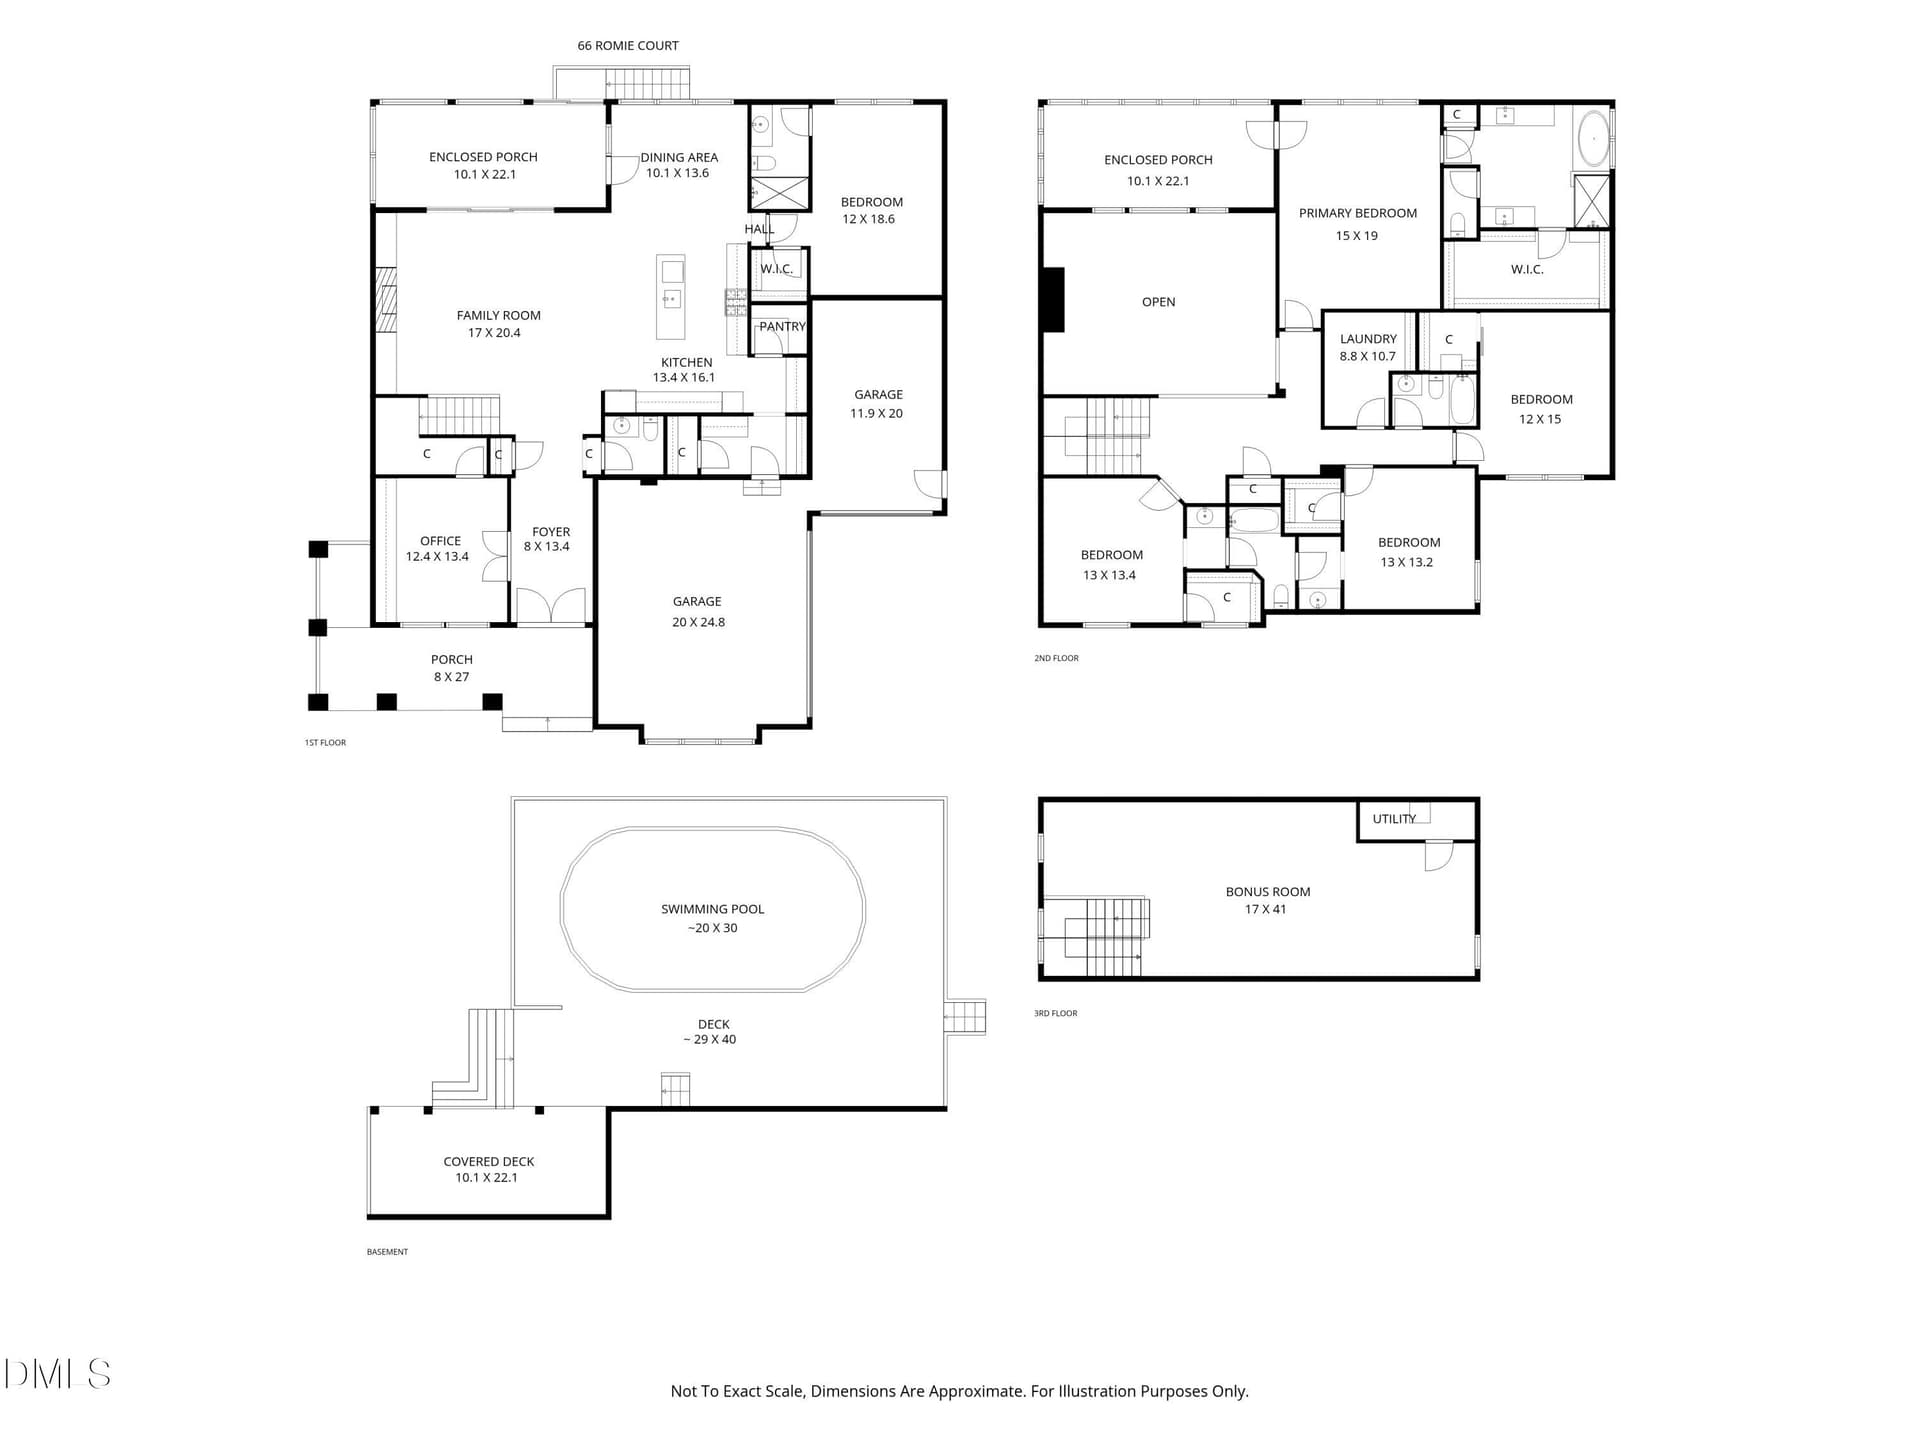
Now offered at $1,095,000: luxury living inside and an entertaining paradise outside, plus all the behind-the-scenes upgrades that allow function and beauty blend seamlessly. You won't want to miss the opportunity at this price! Now offered at $1,095,000: luxury living inside and an entertaining paradise outside, plus all the behind-the-scenes upgrades that allow function and beauty blend seamlessly. You won't want to miss the opportunity at this price! Tucked at the end of a quiet cul-de-sac in one of North Chatham's most coveted communities, 66 Romie Court (5 bedrooms, 4.5 baths) is the rare home that genuinely delivers on the promise of work-life balance without sacrificing a single luxury. Functional upgrades include a 24KW Generac whole-home generator, a whole-home reverse osmosis filtration system, an under-counter UV filtration tap, a robust Guardian home security system, a sealed crawlspace, a Rinnai tankless water heater, and hard-wired data ports throughout for seamless working, streaming, and gaming. Fresh interior paint and recessed lighting welcome you into a sunny, open downstairs floor plan designed for comfortable daily working, living, and effortless entertaining. The four-season room with large sliding glass doors off the main living area invites you to breathe deeply, slow down, and take in the wooded surroundings in every month of the year. A downstairs en-suite bedroom gives you a perfect place for guests or anyone who needs a more accessible space. Upstairs, a spacious primary suite with a second three-season room, brand new carpet, a soaking tub, and a huge walk-in closet echoes the calm of the space downstairs. Three additional upstairs bedrooms give everyone ample room to spread out. Head up to the third level for over 700 square feet of flex space to meet any need, including a built-in projector and sound bar for a luxe home entertainment experience. The 3-car garage and widened driveway make it easy to get in and out and provide tons of storage. When you're ready to get outdoors, head down to your 15'x30' deck-level pool, complete with a built-in stone grill, dining and lounge space, mature trees, and a privacy fence for total seclusion. Gardeners will love the bounty of 10+ mature blueberry bushes and two magnificent 30-foot "Fruit Cocktail" trees bearing plums, nectarines, peaches, and apricots throughout the year, and four raised garden beds with drip irrigation for easy, sustainable growing. With approximately 40 homes spread across 1+ acre lots, this North Chatham neighborhood offers the rare combination of true privacy and genuine community, all within easy reach of Chapel Hill, RTP, and growing downtown Pittsboro.

Highlights

Fireplace

Property details

MLS
Doorify MLS
MLS #
10165584
Property type
Single Family Residence
Subdivision
Manns Crossing
Status
Active
Days on market
164
On market date
May 7, 2026
Stories
N/A
Total bathrooms
4.5
Garage spaces
3
Parking spaces
N/A
Lot size
1.04 acres
Loading map…

Nearby schools

Within 10 miles. School directory data from the National Center for Education Statistics (NCES), accessed via the Urban Institute Education Data API. Local Score is calculated by INNOVATE Real Estate; where a state rating is shown, it comes from that state's own official school report card.

Elementary
Perry W Harrison Elementary
1.84 mi away · Grades -1-5
Zoned school (attendance boundary, 2015-16 data)
4.3
Local Score (state rating (2025) blended 70/30 with student-teacher ratio) -- not an official state rating
State rating: B (2025)
Enrollment
225
Student:teacher ratio
11.8:1
District
Chatham County Schools
Middle
Margaret B. Pollard Middle
2.02 mi away · Grades 6-8
Zoned school (attendance boundary, 2015-16 data)
3.7
Local Score (state rating (2025) blended 70/30 with student-teacher ratio) -- not an official state rating
State rating: B (2025)
Enrollment
775
Student:teacher ratio
17.6:1
District
Chatham County Schools
High
Northwood High
5.45 mi away · Grades 9-12
Zoned school (attendance boundary, 2015-16 data)
3.7
Local Score (state rating (2025) blended 70/30 with student-teacher ratio) -- not an official state rating
State rating: B (2025)
Enrollment
1,124
Student:teacher ratio
15.8:1
District
Chatham County Schools

Walkability

Blended score for Pittsboro's center, calculated by INNOVATE Real Estate from two sources: the EPA's National Walkability Index (street network, transit, land-use mix) and Google Places amenity data (what's actually reachable on foot from this point). 60% EPA National Walkability Index + 40% nearby-amenity density (Google Places).

15
Very car-dependent
out of 100
EPA National Walkability Index
4.2 / 20 -- Least walkable
Google Places amenity density
5 / 100
Restaurants & cafes0
Grocery stores0
Parks0
Schools1
Transit stops0
Pharmacies0

Market position

How this listing compares to current activity in Pittsboro, from live MLS data.

On the market 164 days -- 30 more days than Pittsboro's current average of 134 days.
For reference, the median list price across 374 active listings in Pittsboro right now is $584,000.

Mortgage calculator

Estimate only - actual rate and payment depend on your lender, credit, and loan program.

$
%
%
Adjust tax / insurance estimates
% / yr
$
/mo
Est. monthly payment
$6,744/mo
$219,000 down
$876,000 loan
Principal & interest$5,682
Property tax (est.)$913
Home insurance (est.)$150

Similar homes you might like

Data source: Listing information provided by Doorify MLS via Trestle/CoreLogic. Last updated 28 days ago.

Information herein deemed reliable but not guaranteed; all measurements, school assignments, HOA fees, taxes, and feature lists are approximate and should be independently verified. Equal Housing Opportunity.