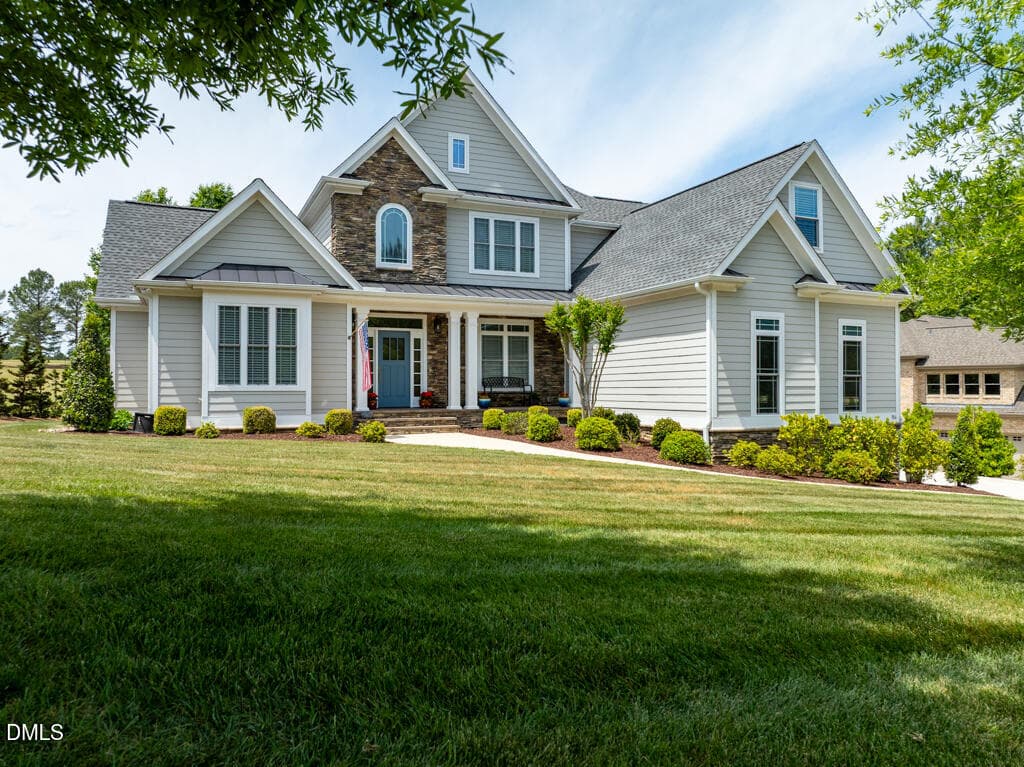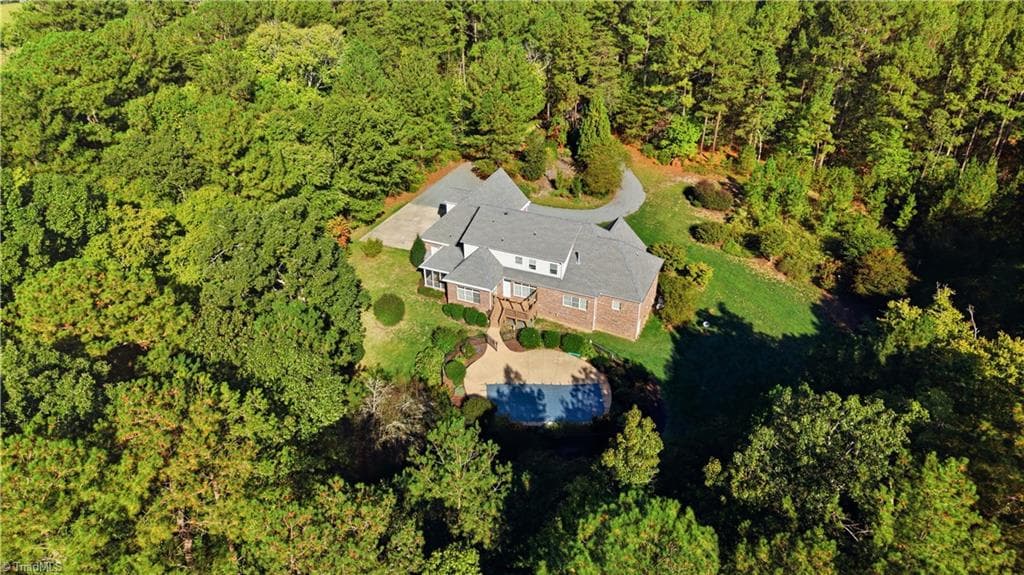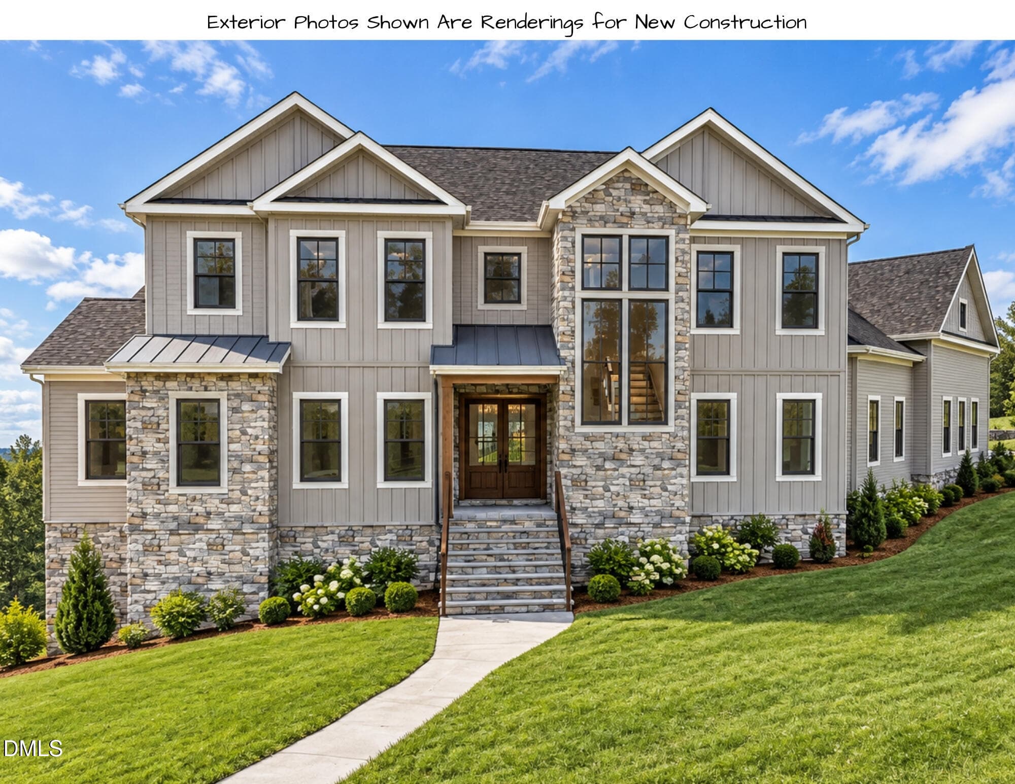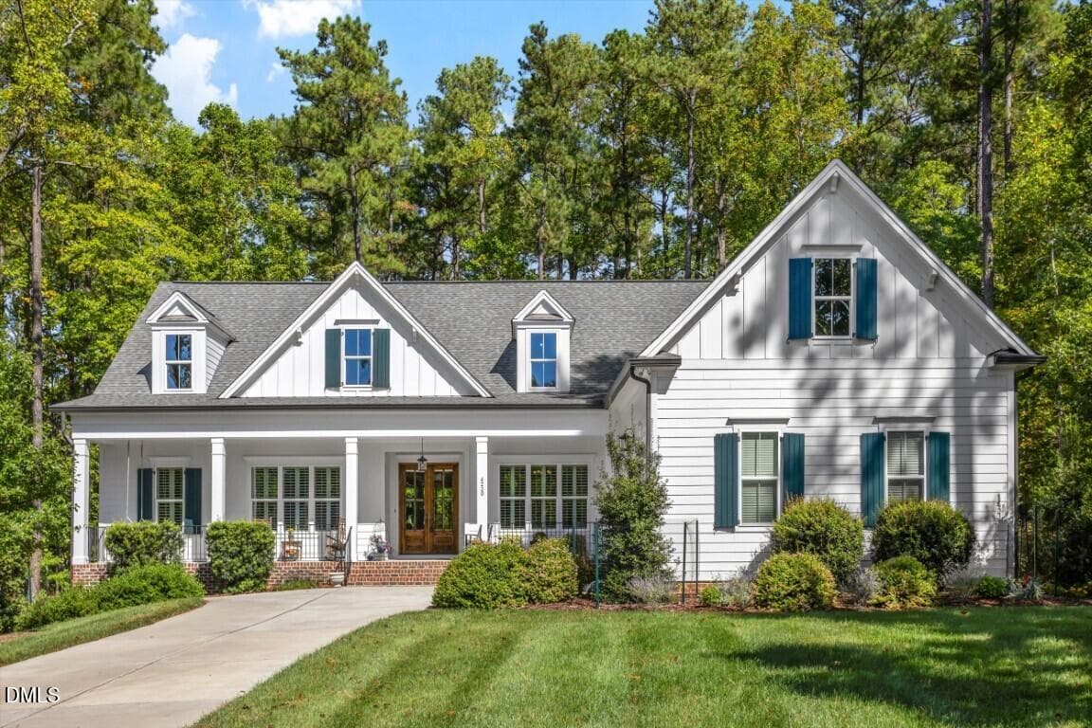
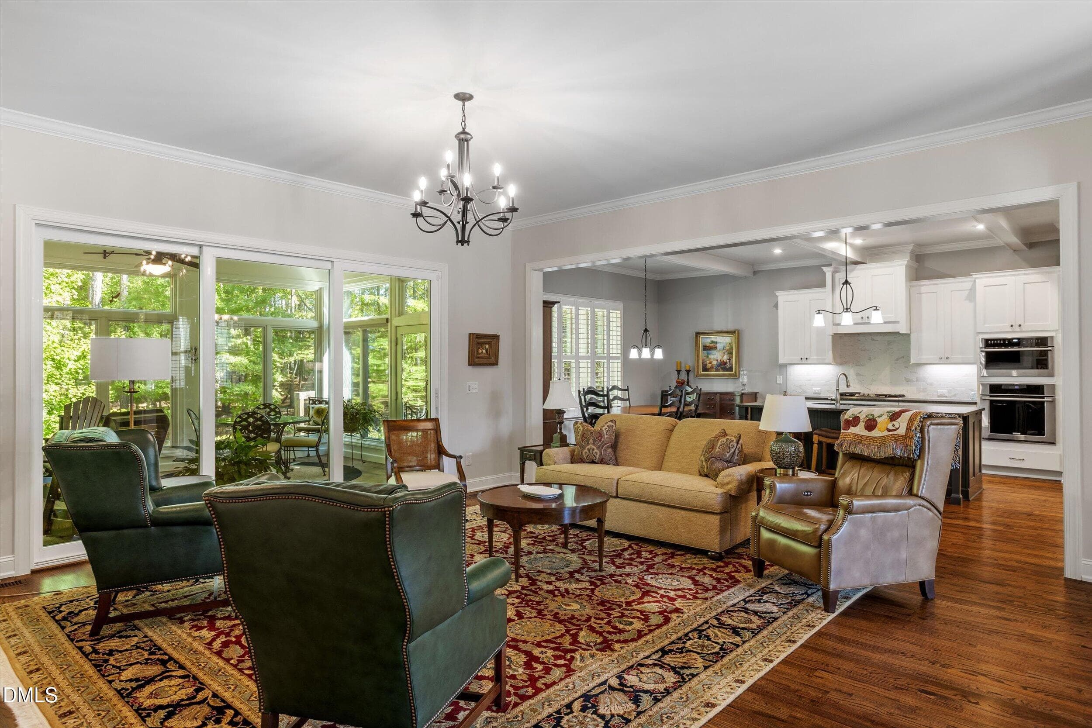


4230 Henderson Place - 4230 Henderson Place, Pittsboro, NC 27312
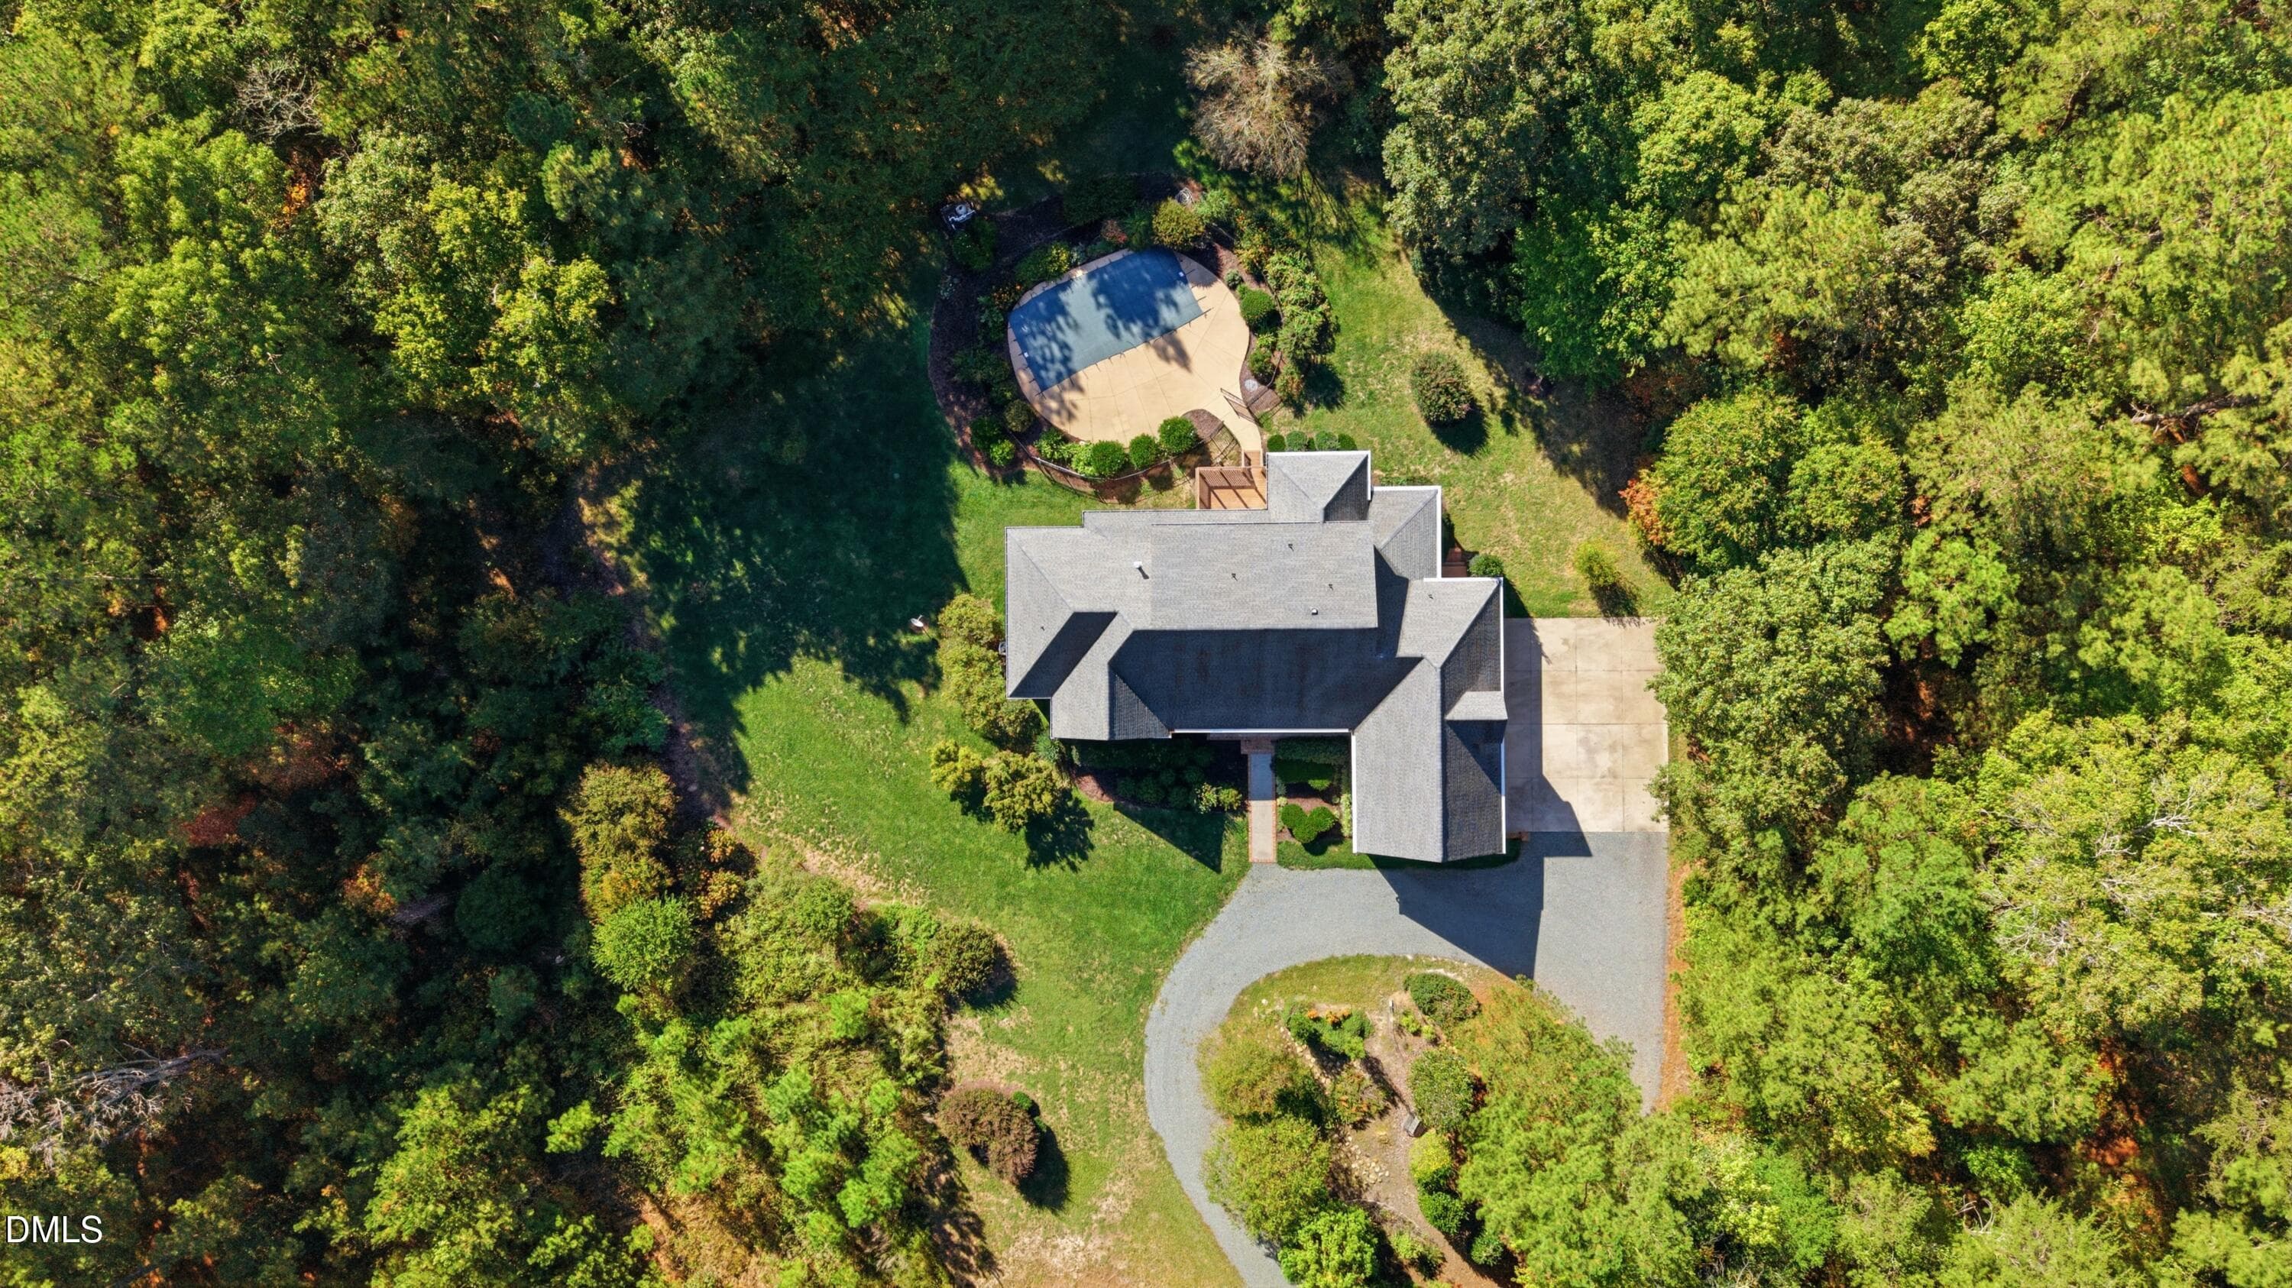
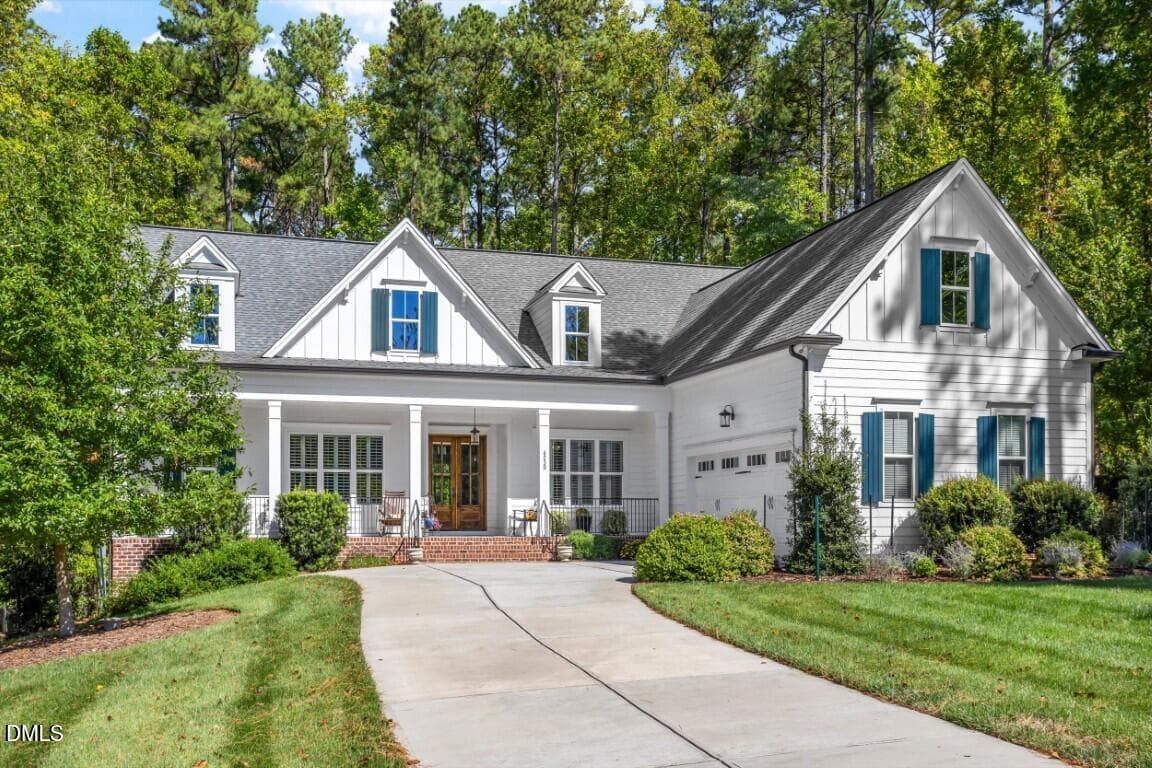
4230 Henderson Place - View 2 - 4230 Henderson Place, Pittsboro, NC 27312
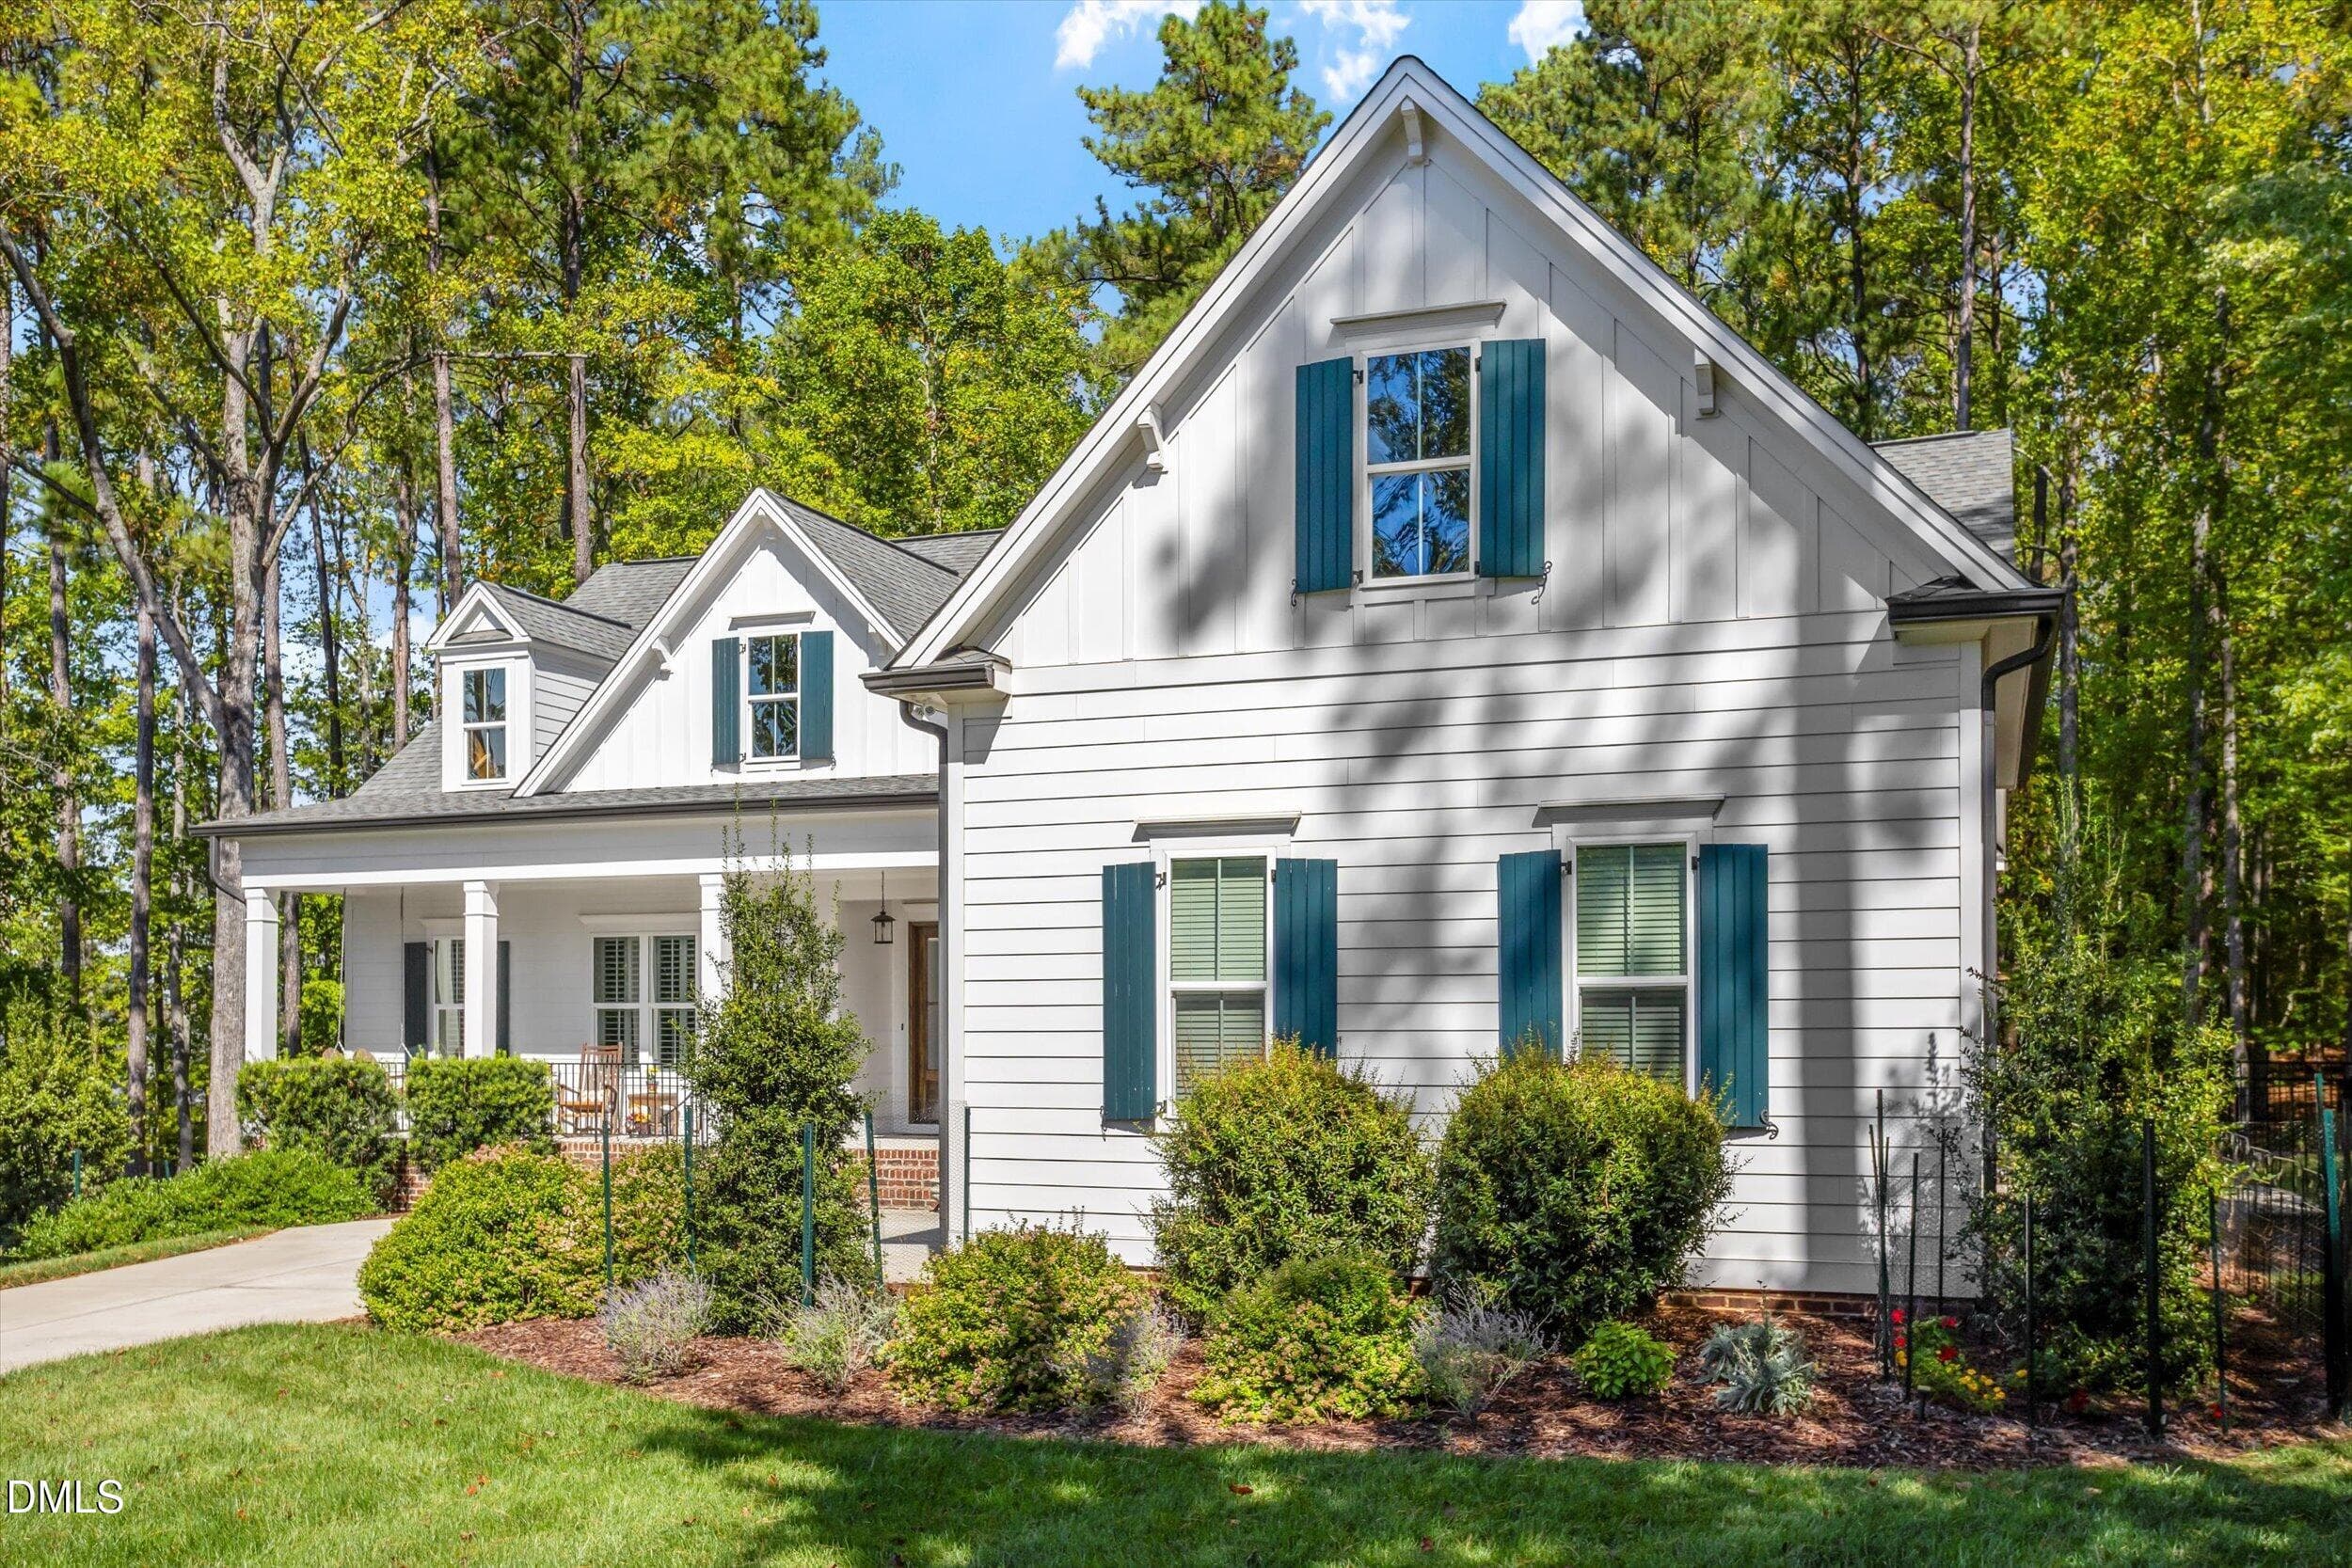
4230 Henderson Place - View 3 - 4230 Henderson Place, Pittsboro, NC 27312
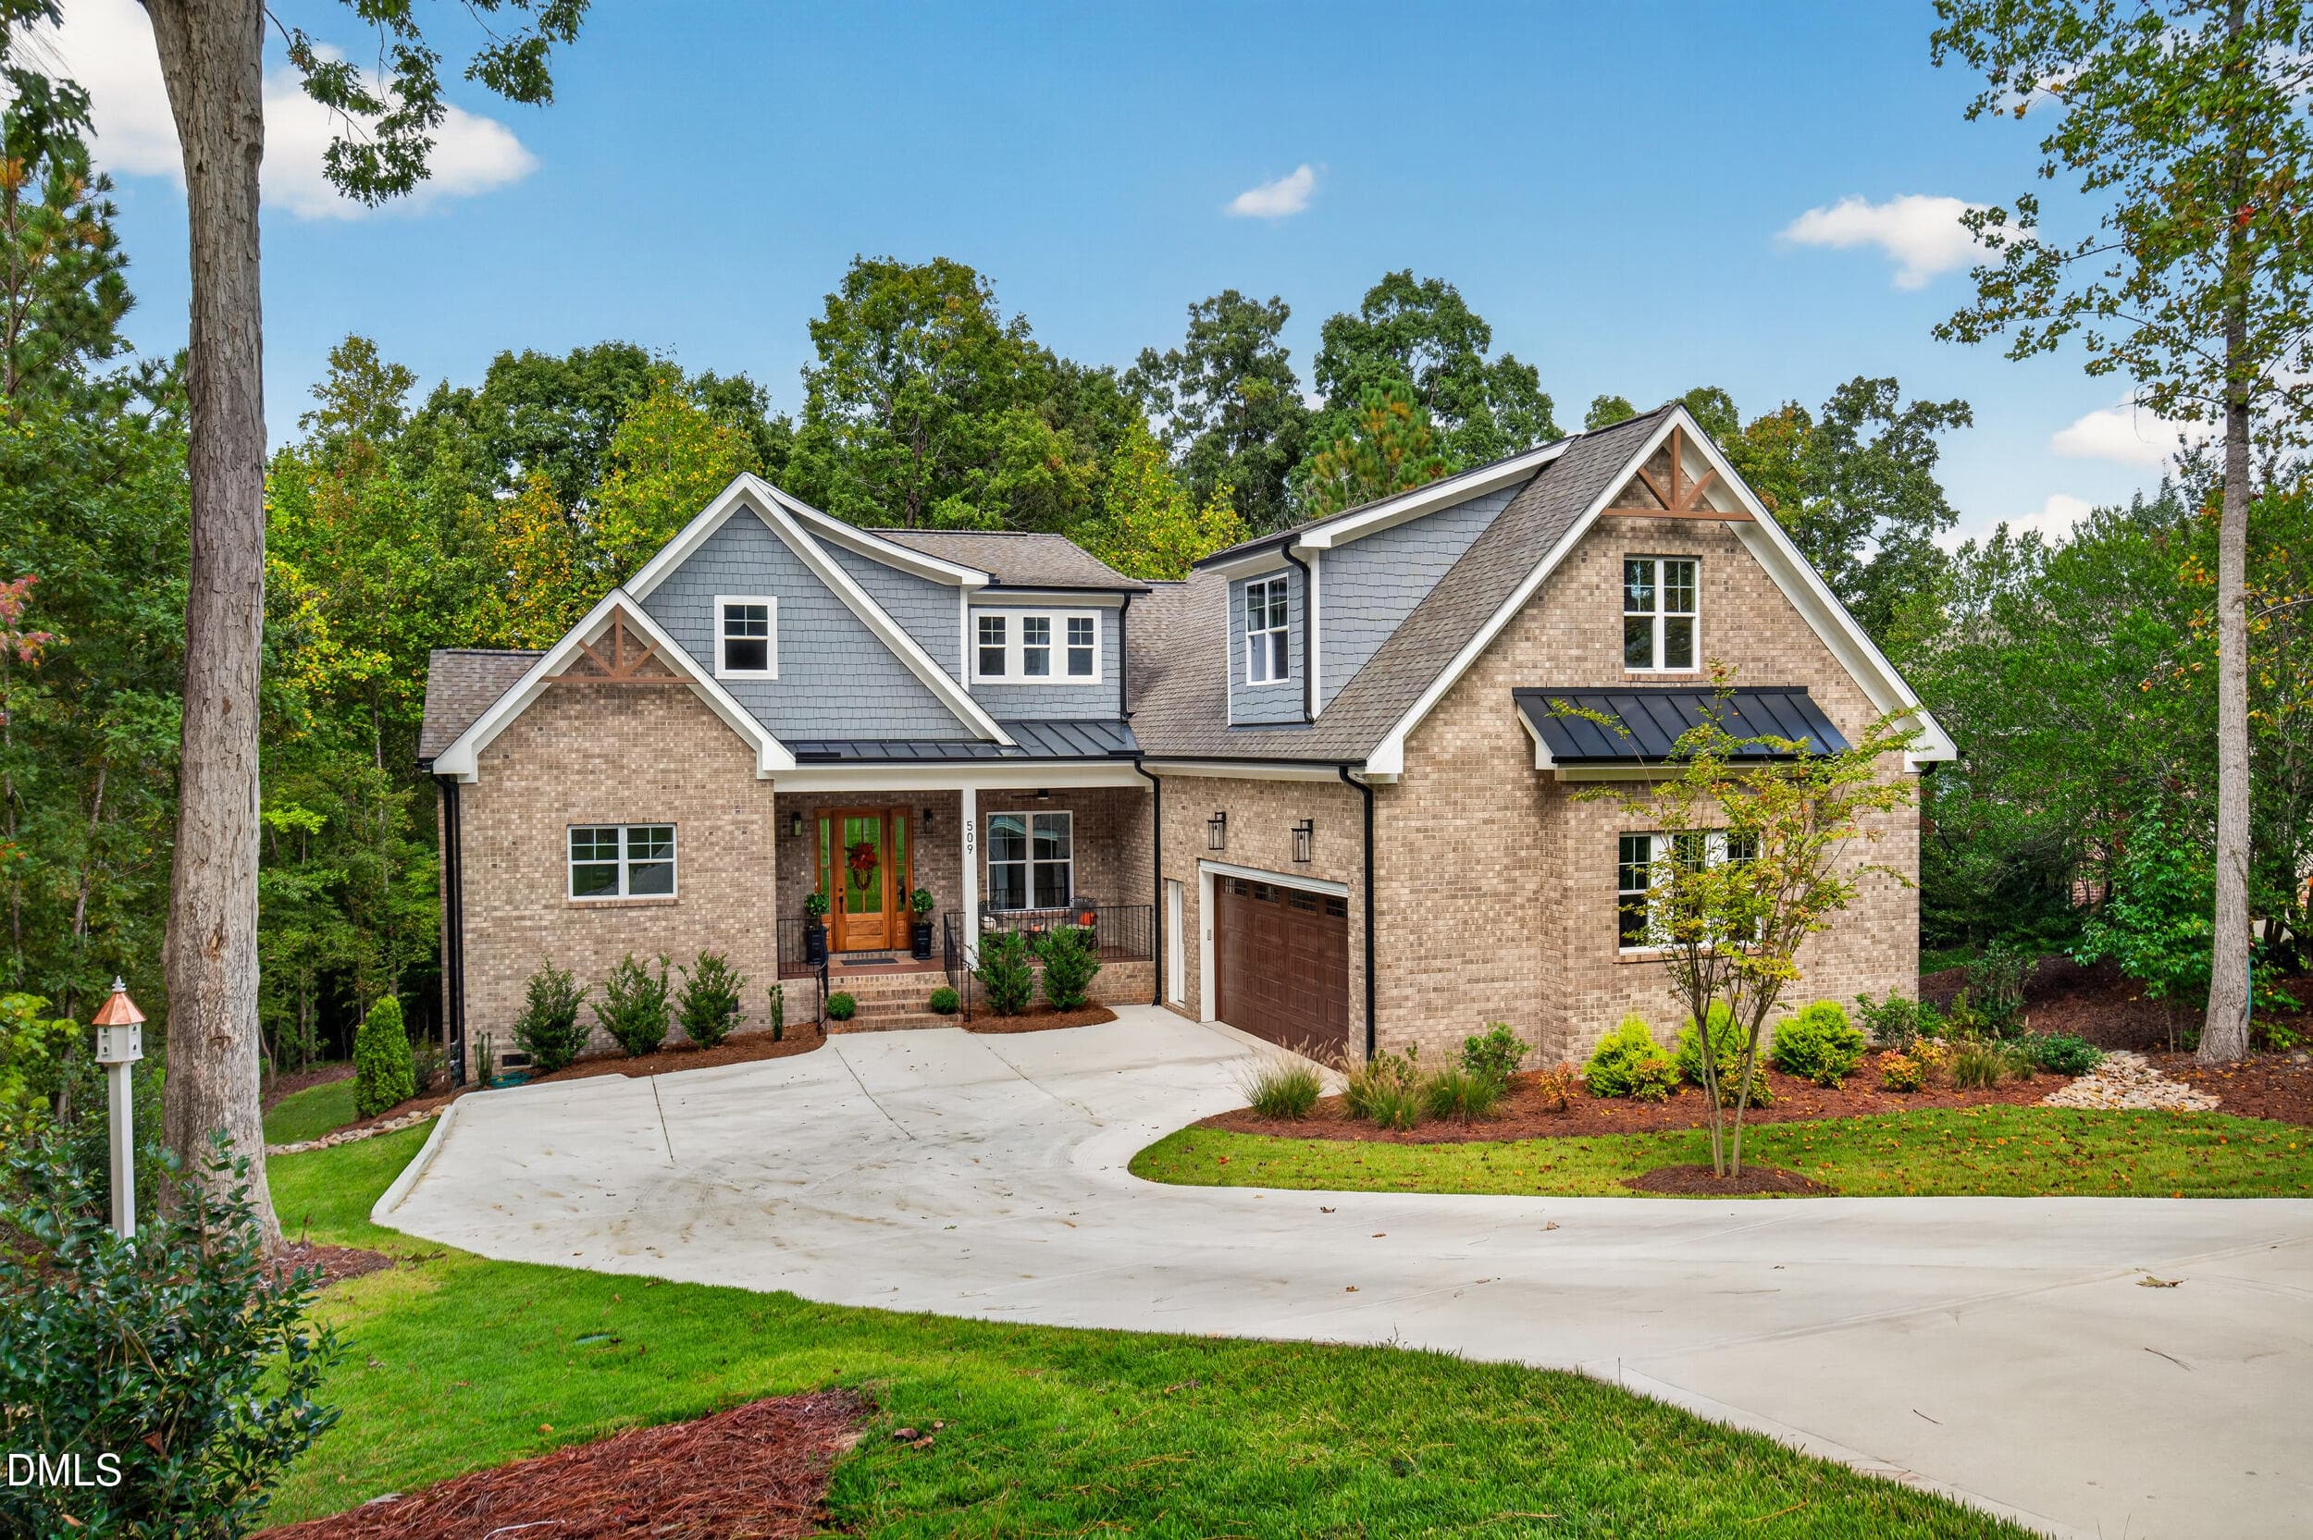
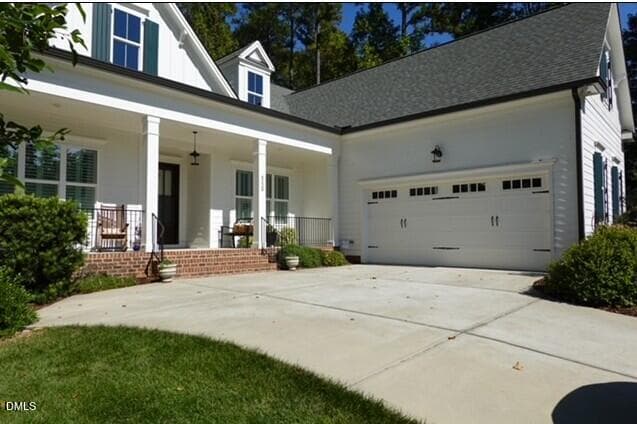
Front view -2 - 4230 Henderson Place, Pittsboro, NC 27312
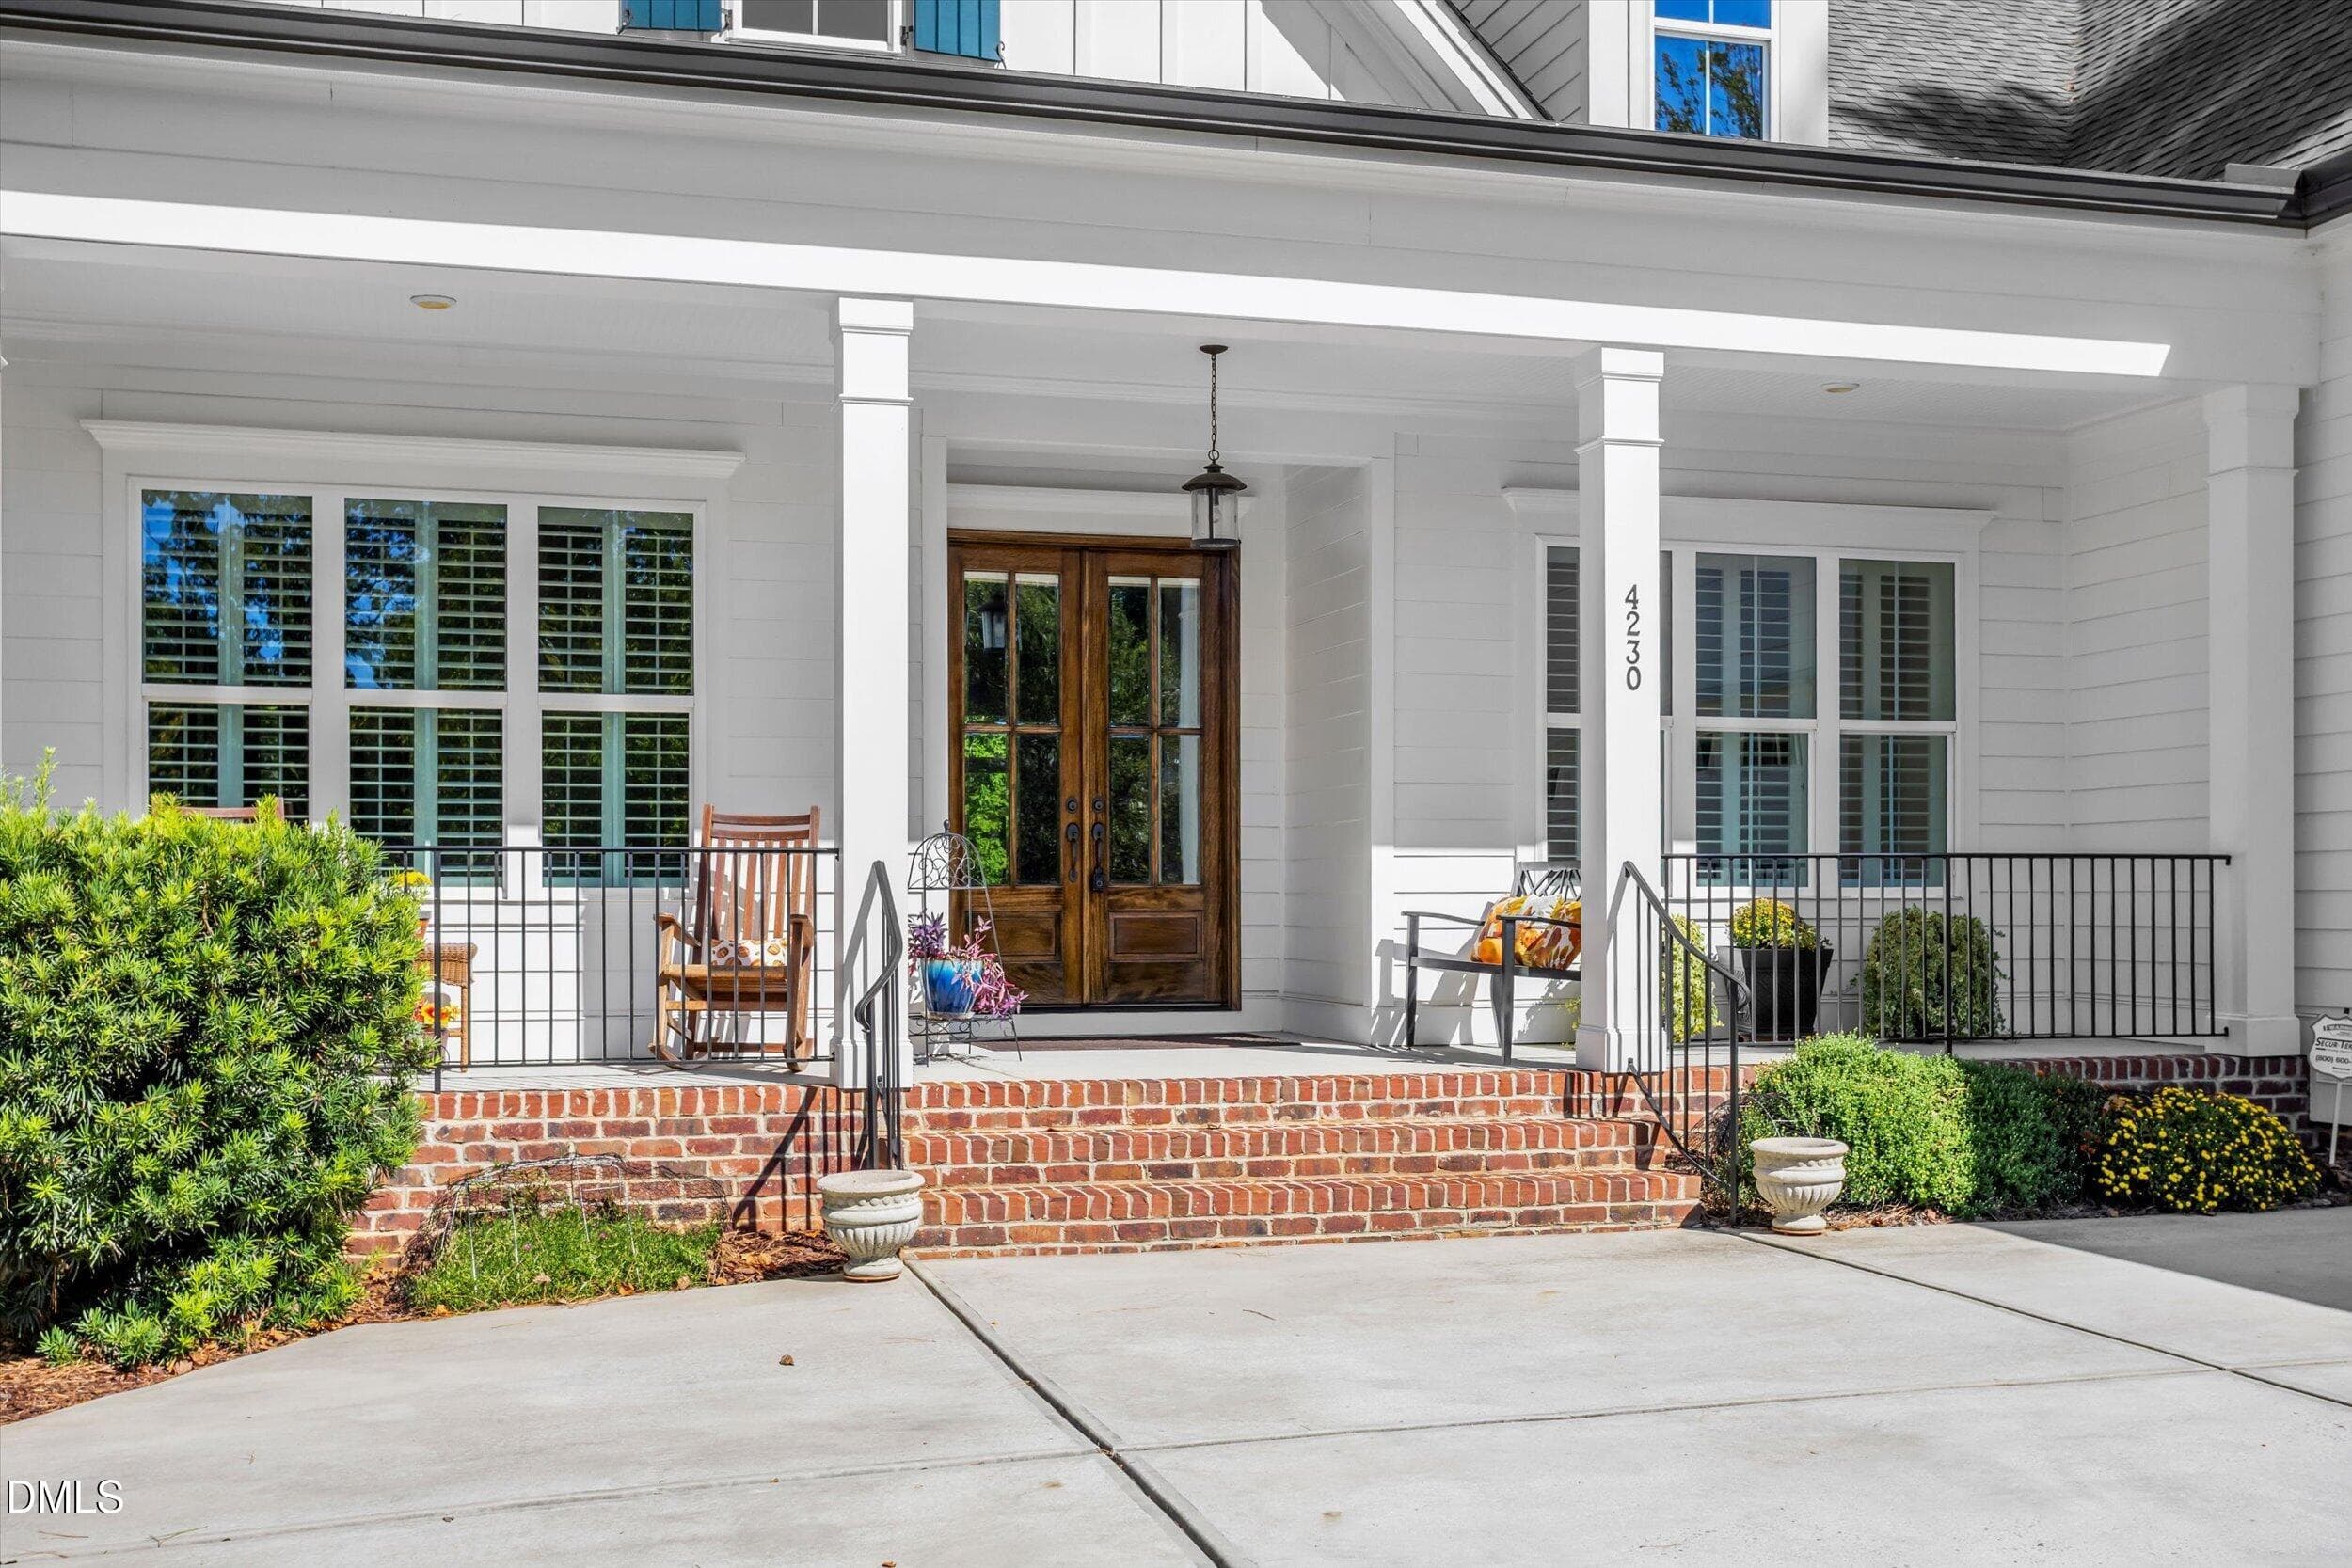
Covered front porch - 4230 Henderson Place, Pittsboro, NC 27312
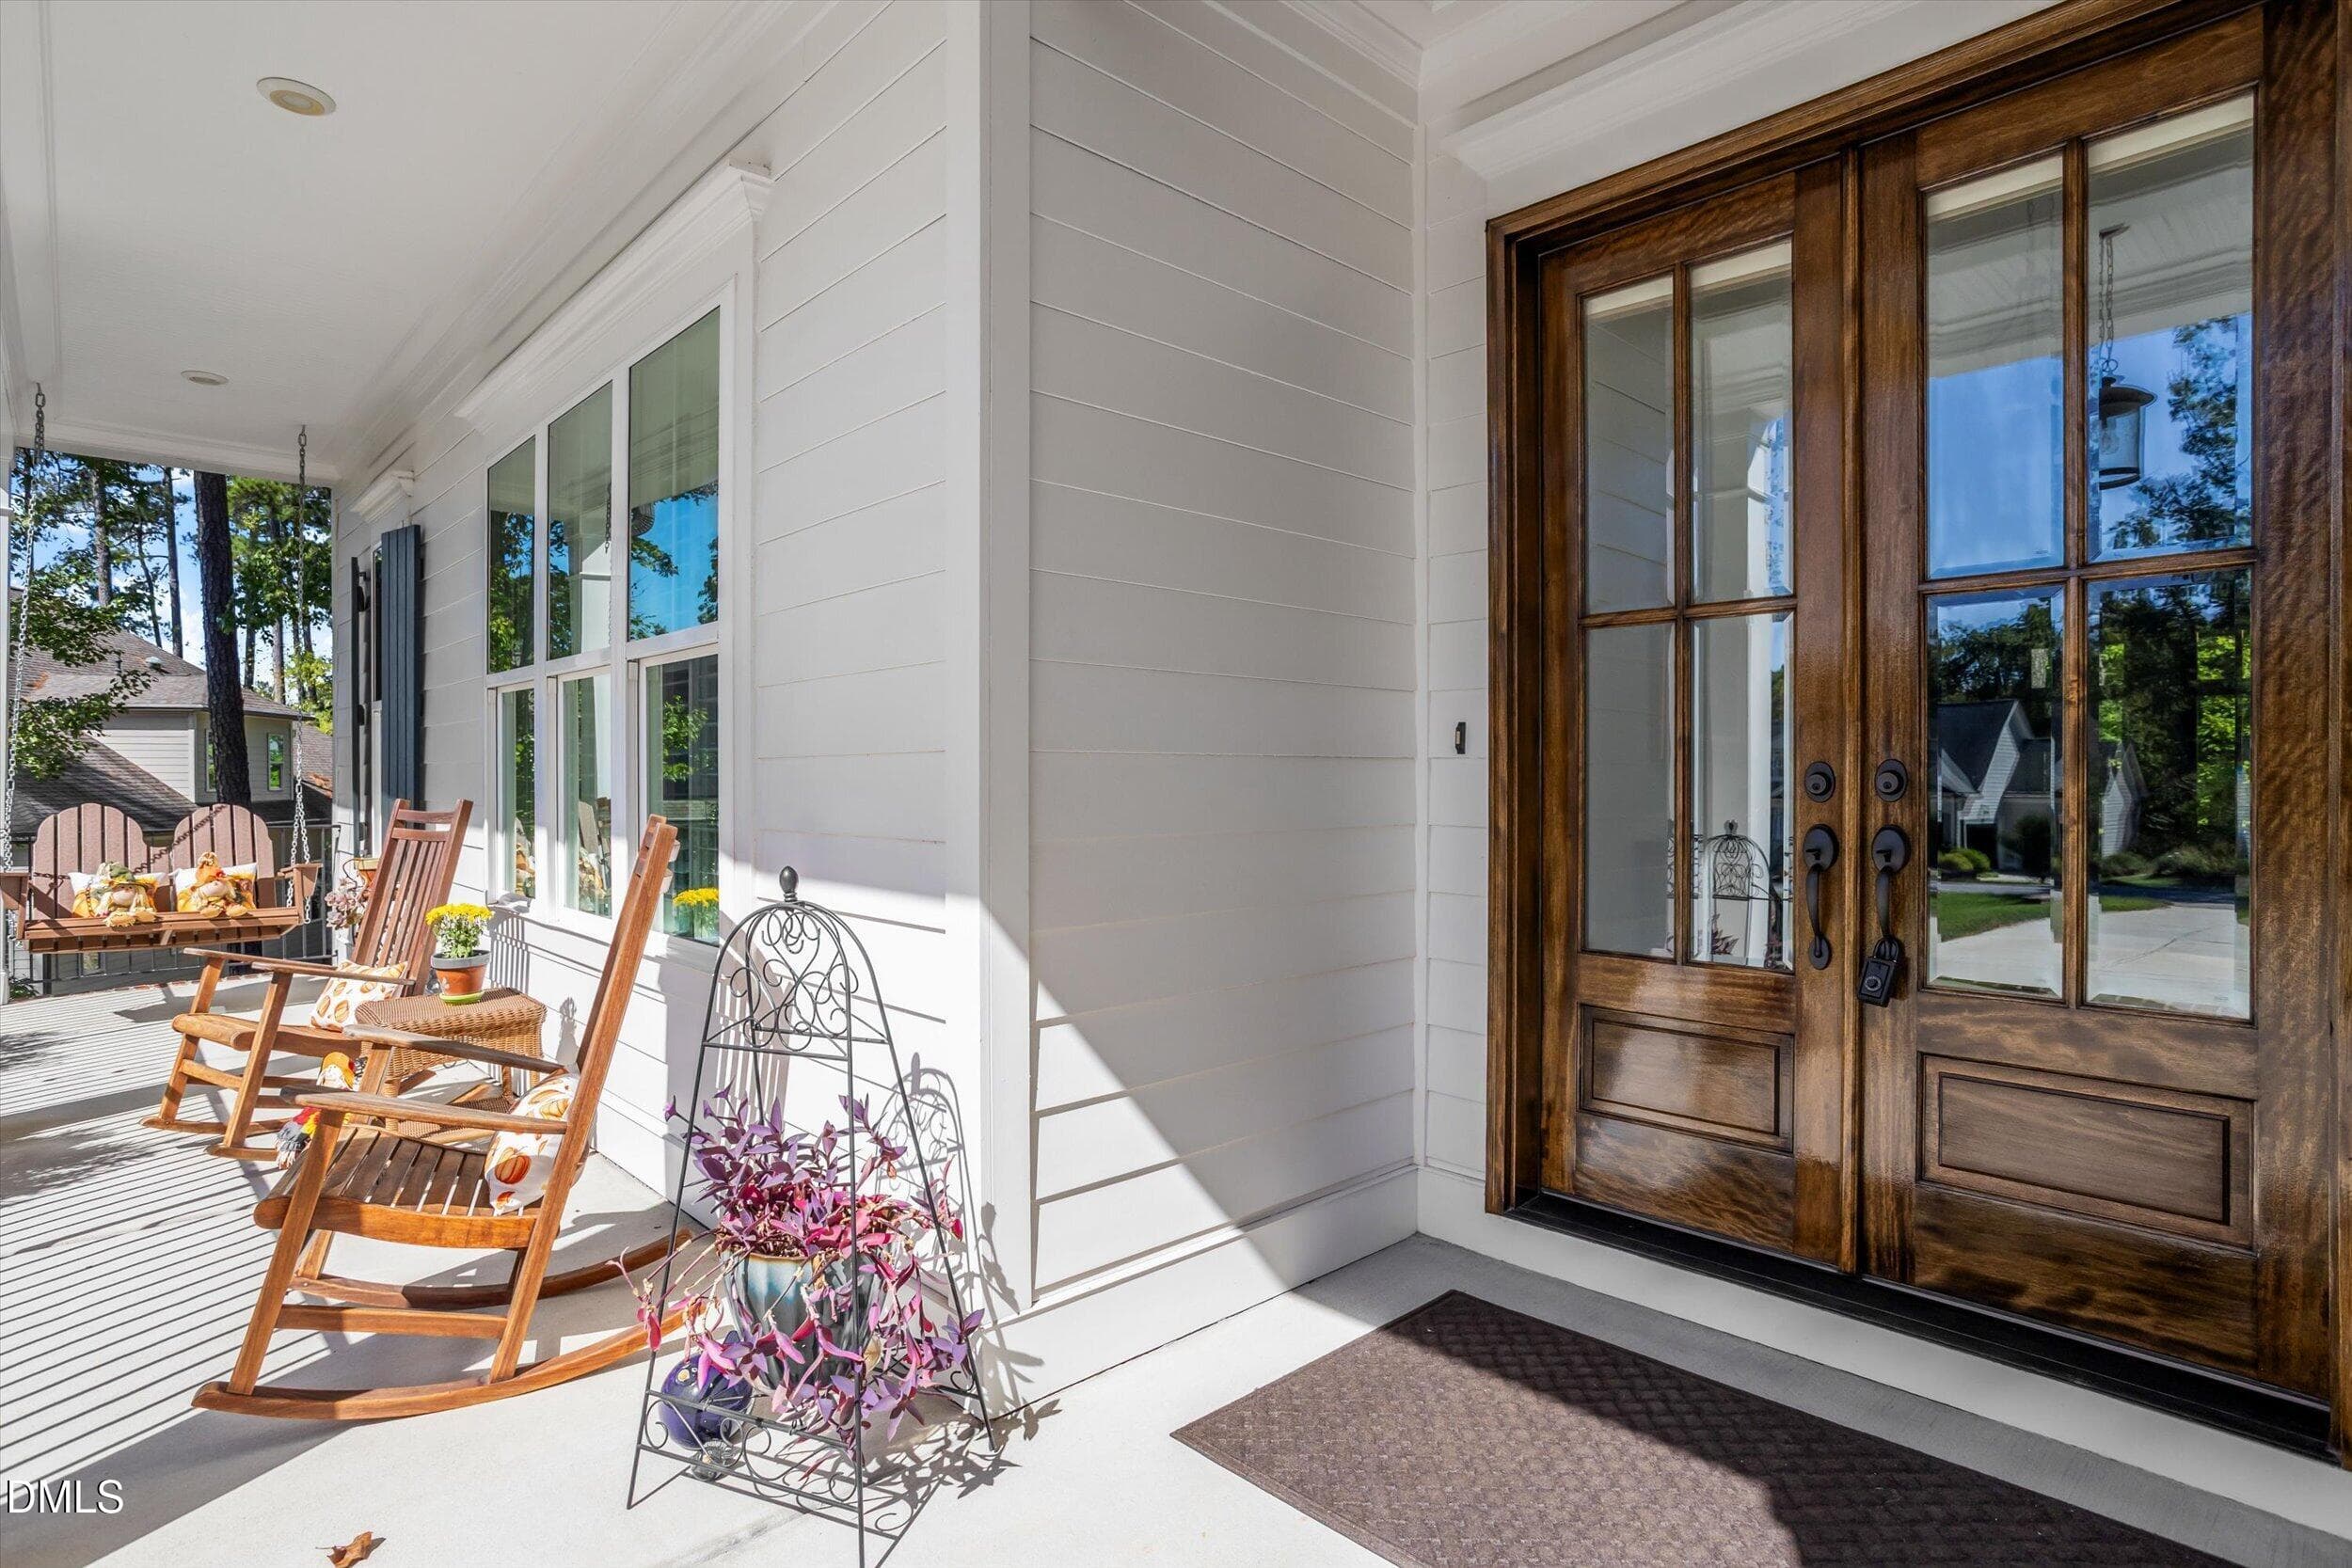
Front porch and double door entry - 4230 Henderson Place, Pittsboro, NC 27312
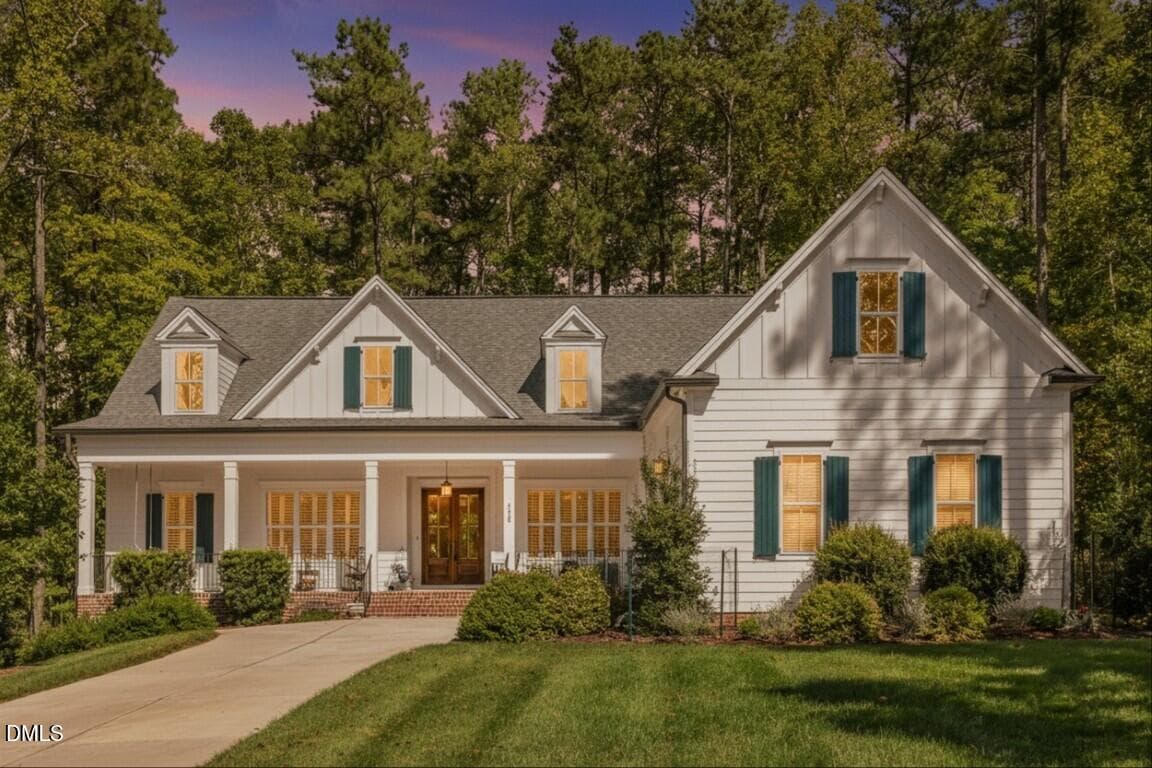
Evening at 4230 Henderson Place - 4230 Henderson Place, Pittsboro, NC 27312
All season porch with storage underneath - 4230 Henderson Place, Pittsboro, NC 27312
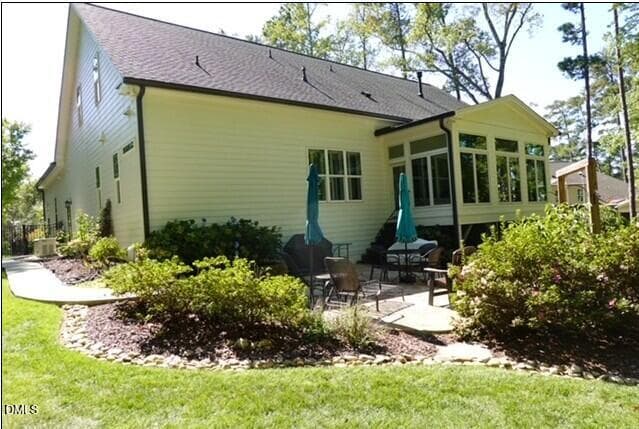
All season room and patio area - 4230 Henderson Place, Pittsboro, NC 27312
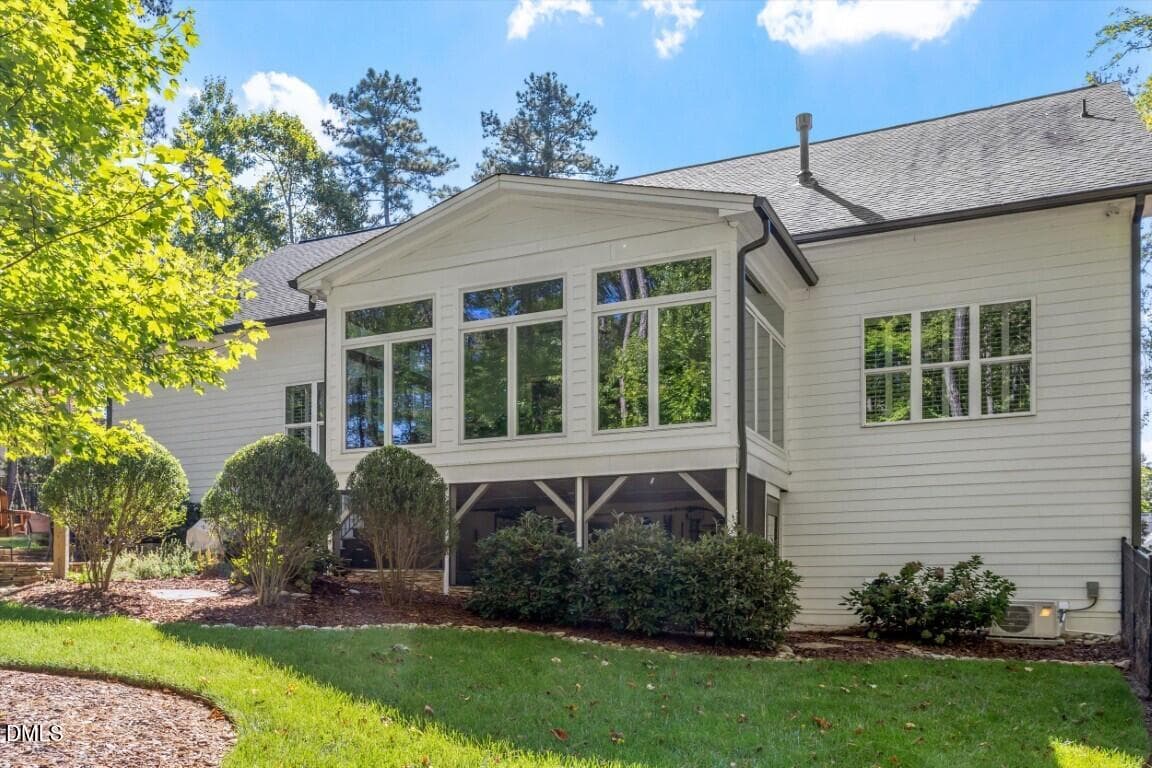
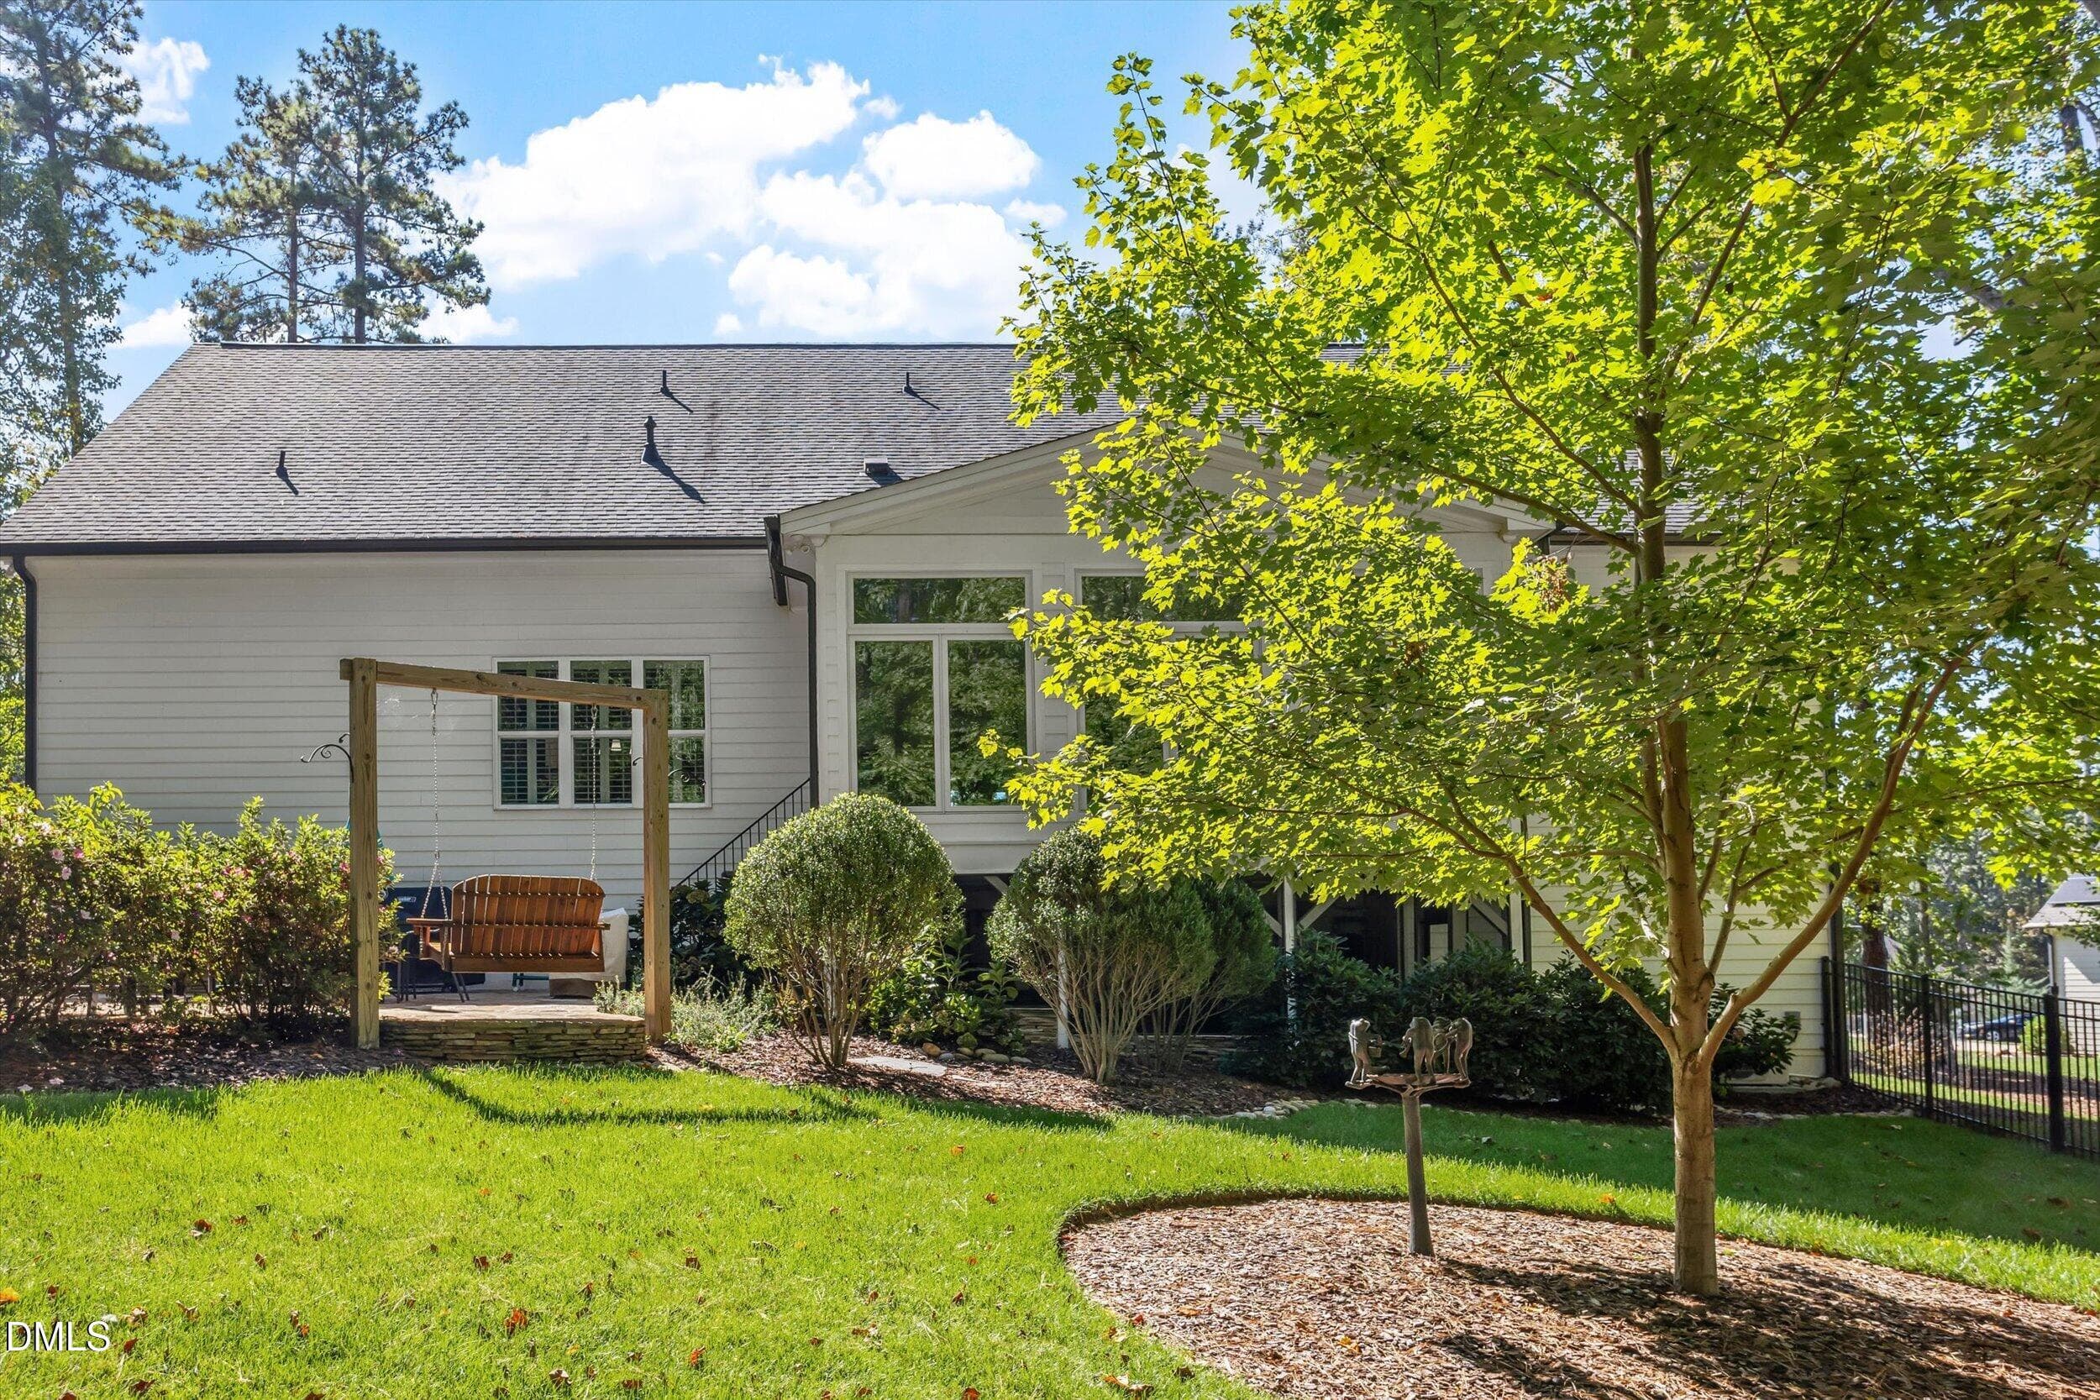
Exterior - backyard view - 4230 Henderson Place, Pittsboro, NC 27312
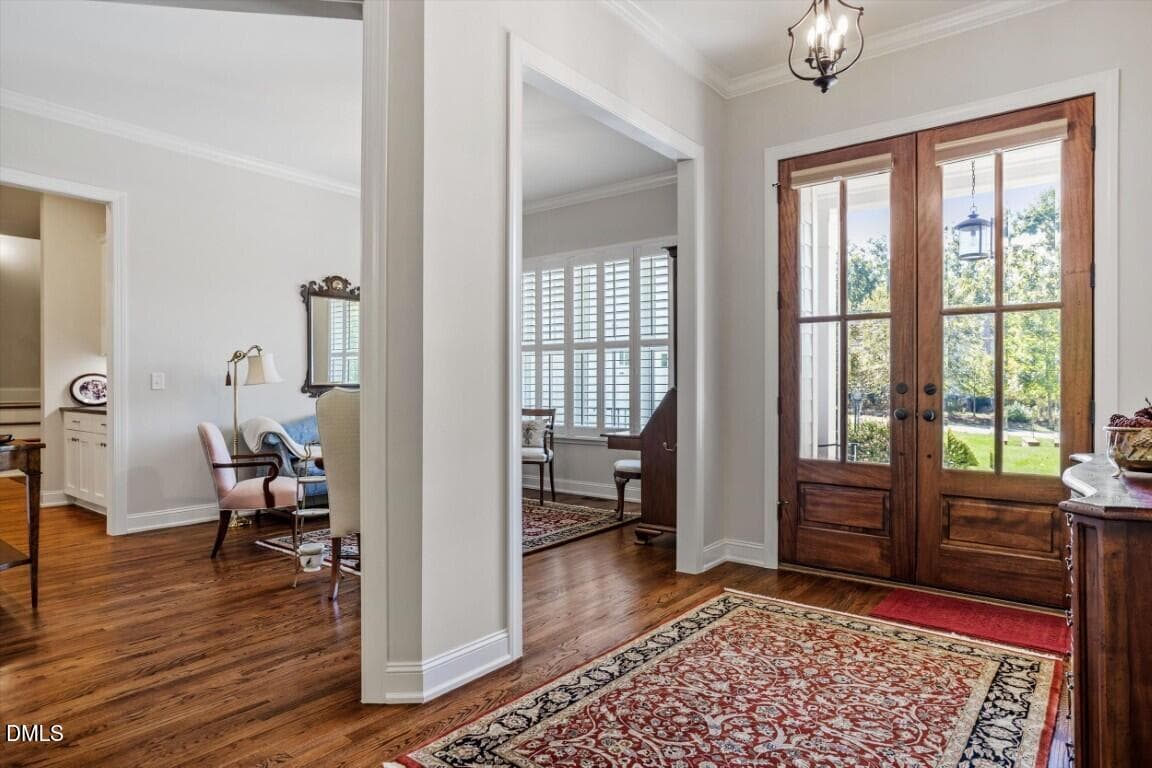
Front entry foyer - 4230 Henderson Place, Pittsboro, NC 27312
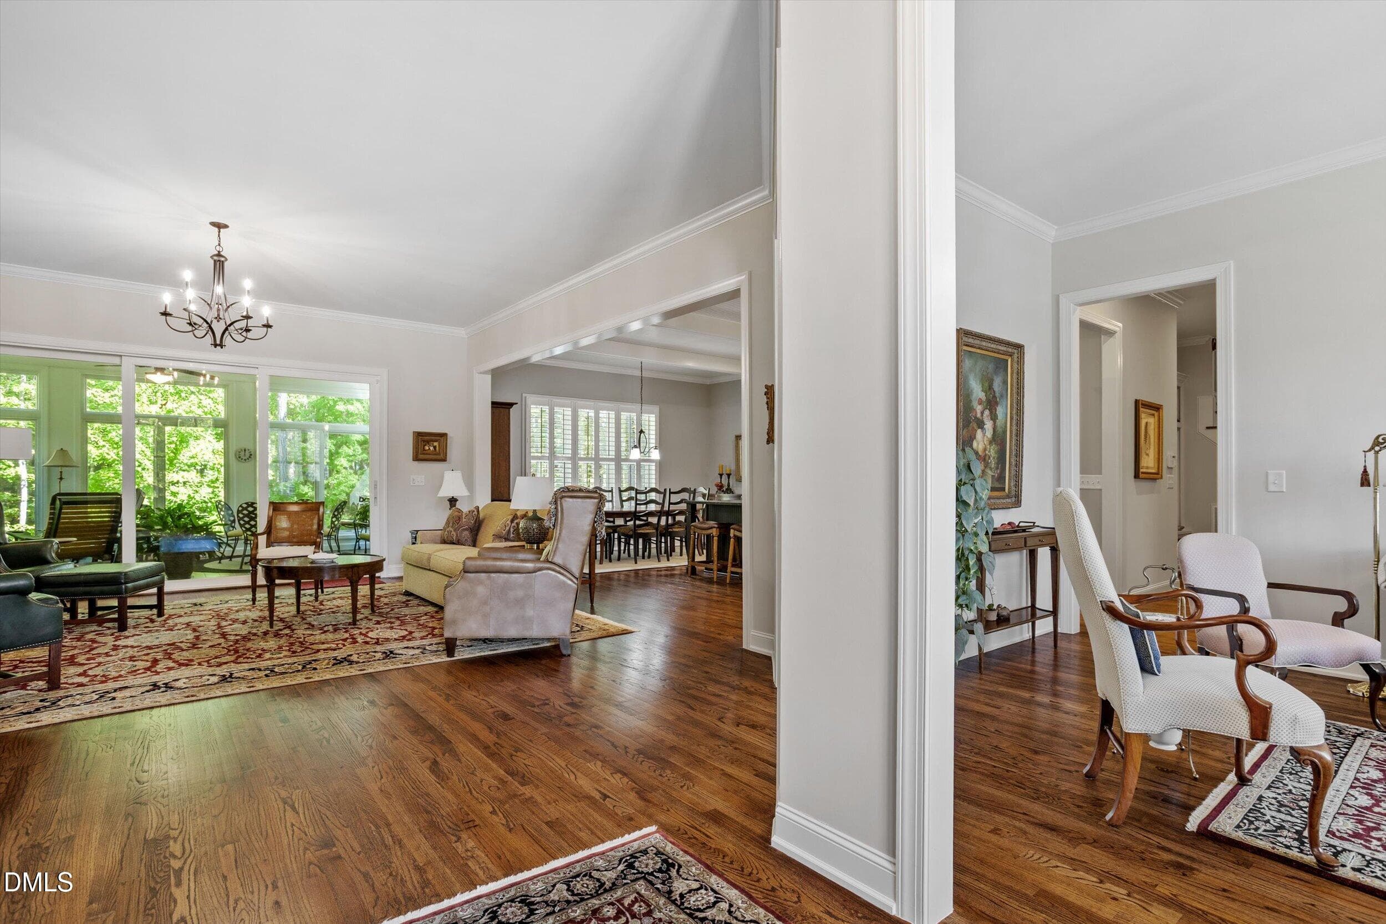
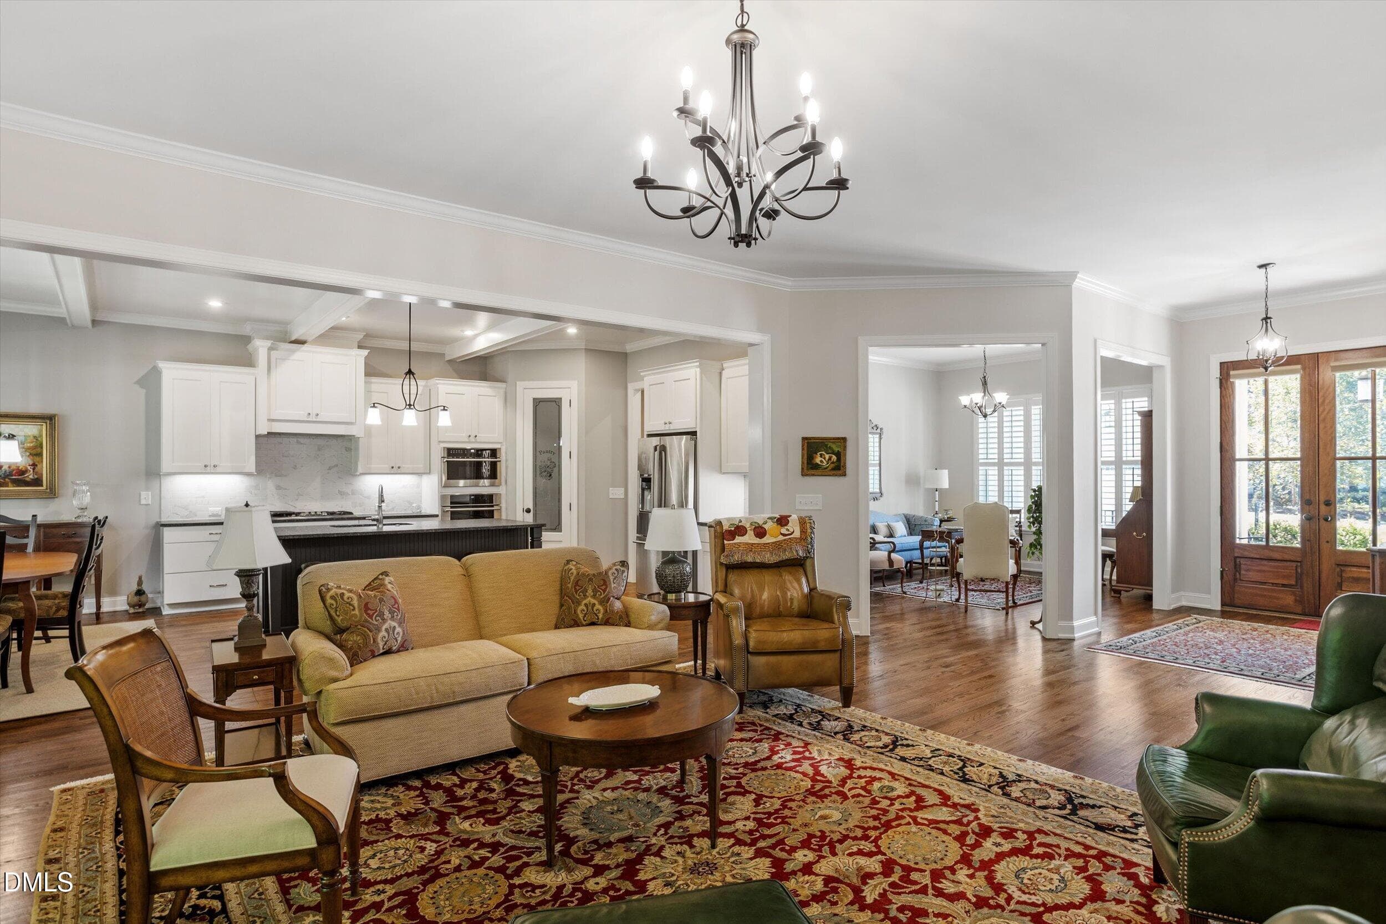
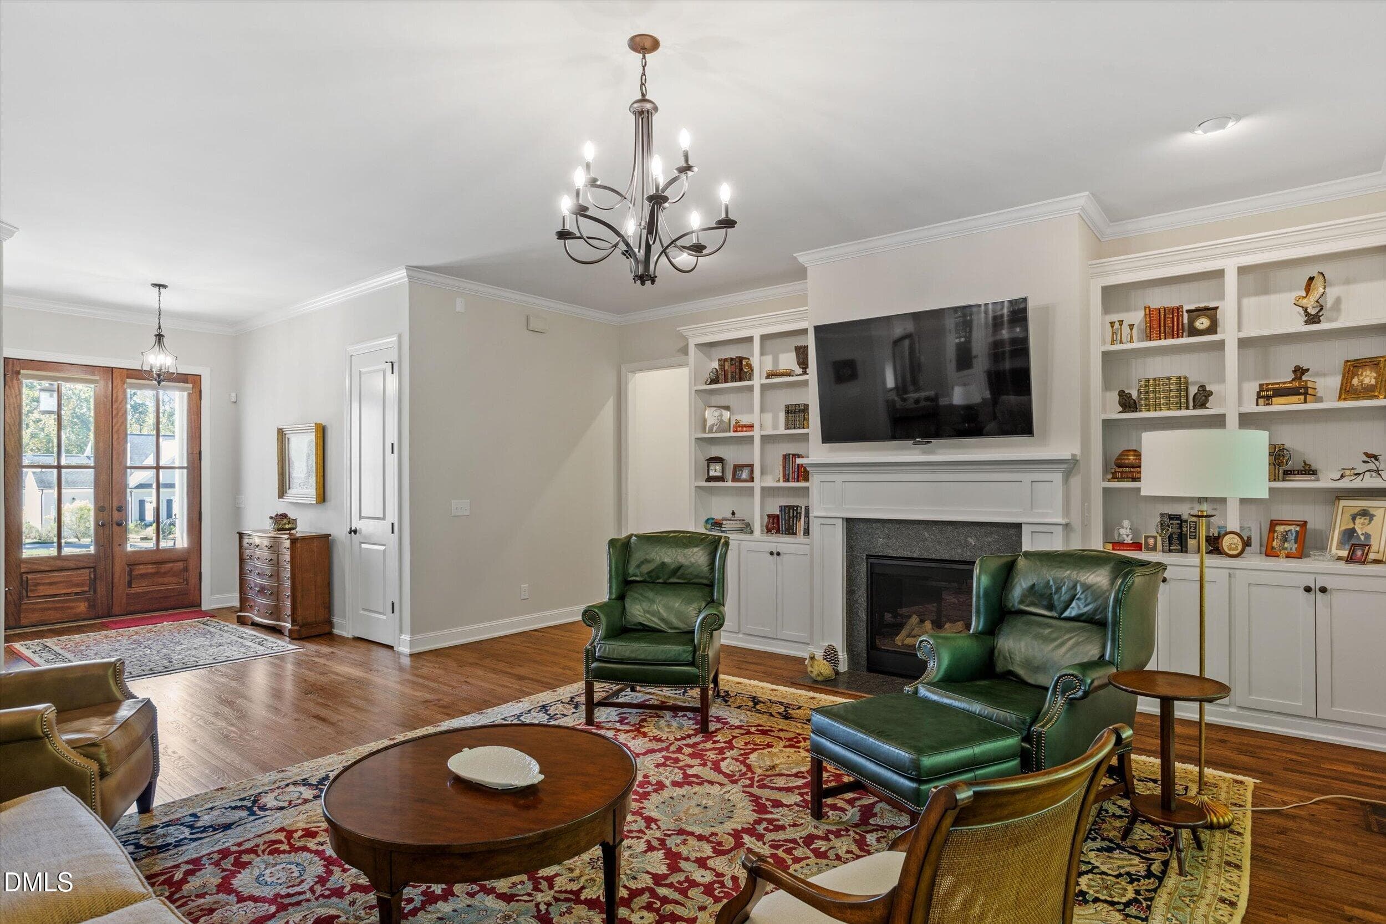
Entry to this great family room and open - 4230 Henderson Place, Pittsboro, NC 27312
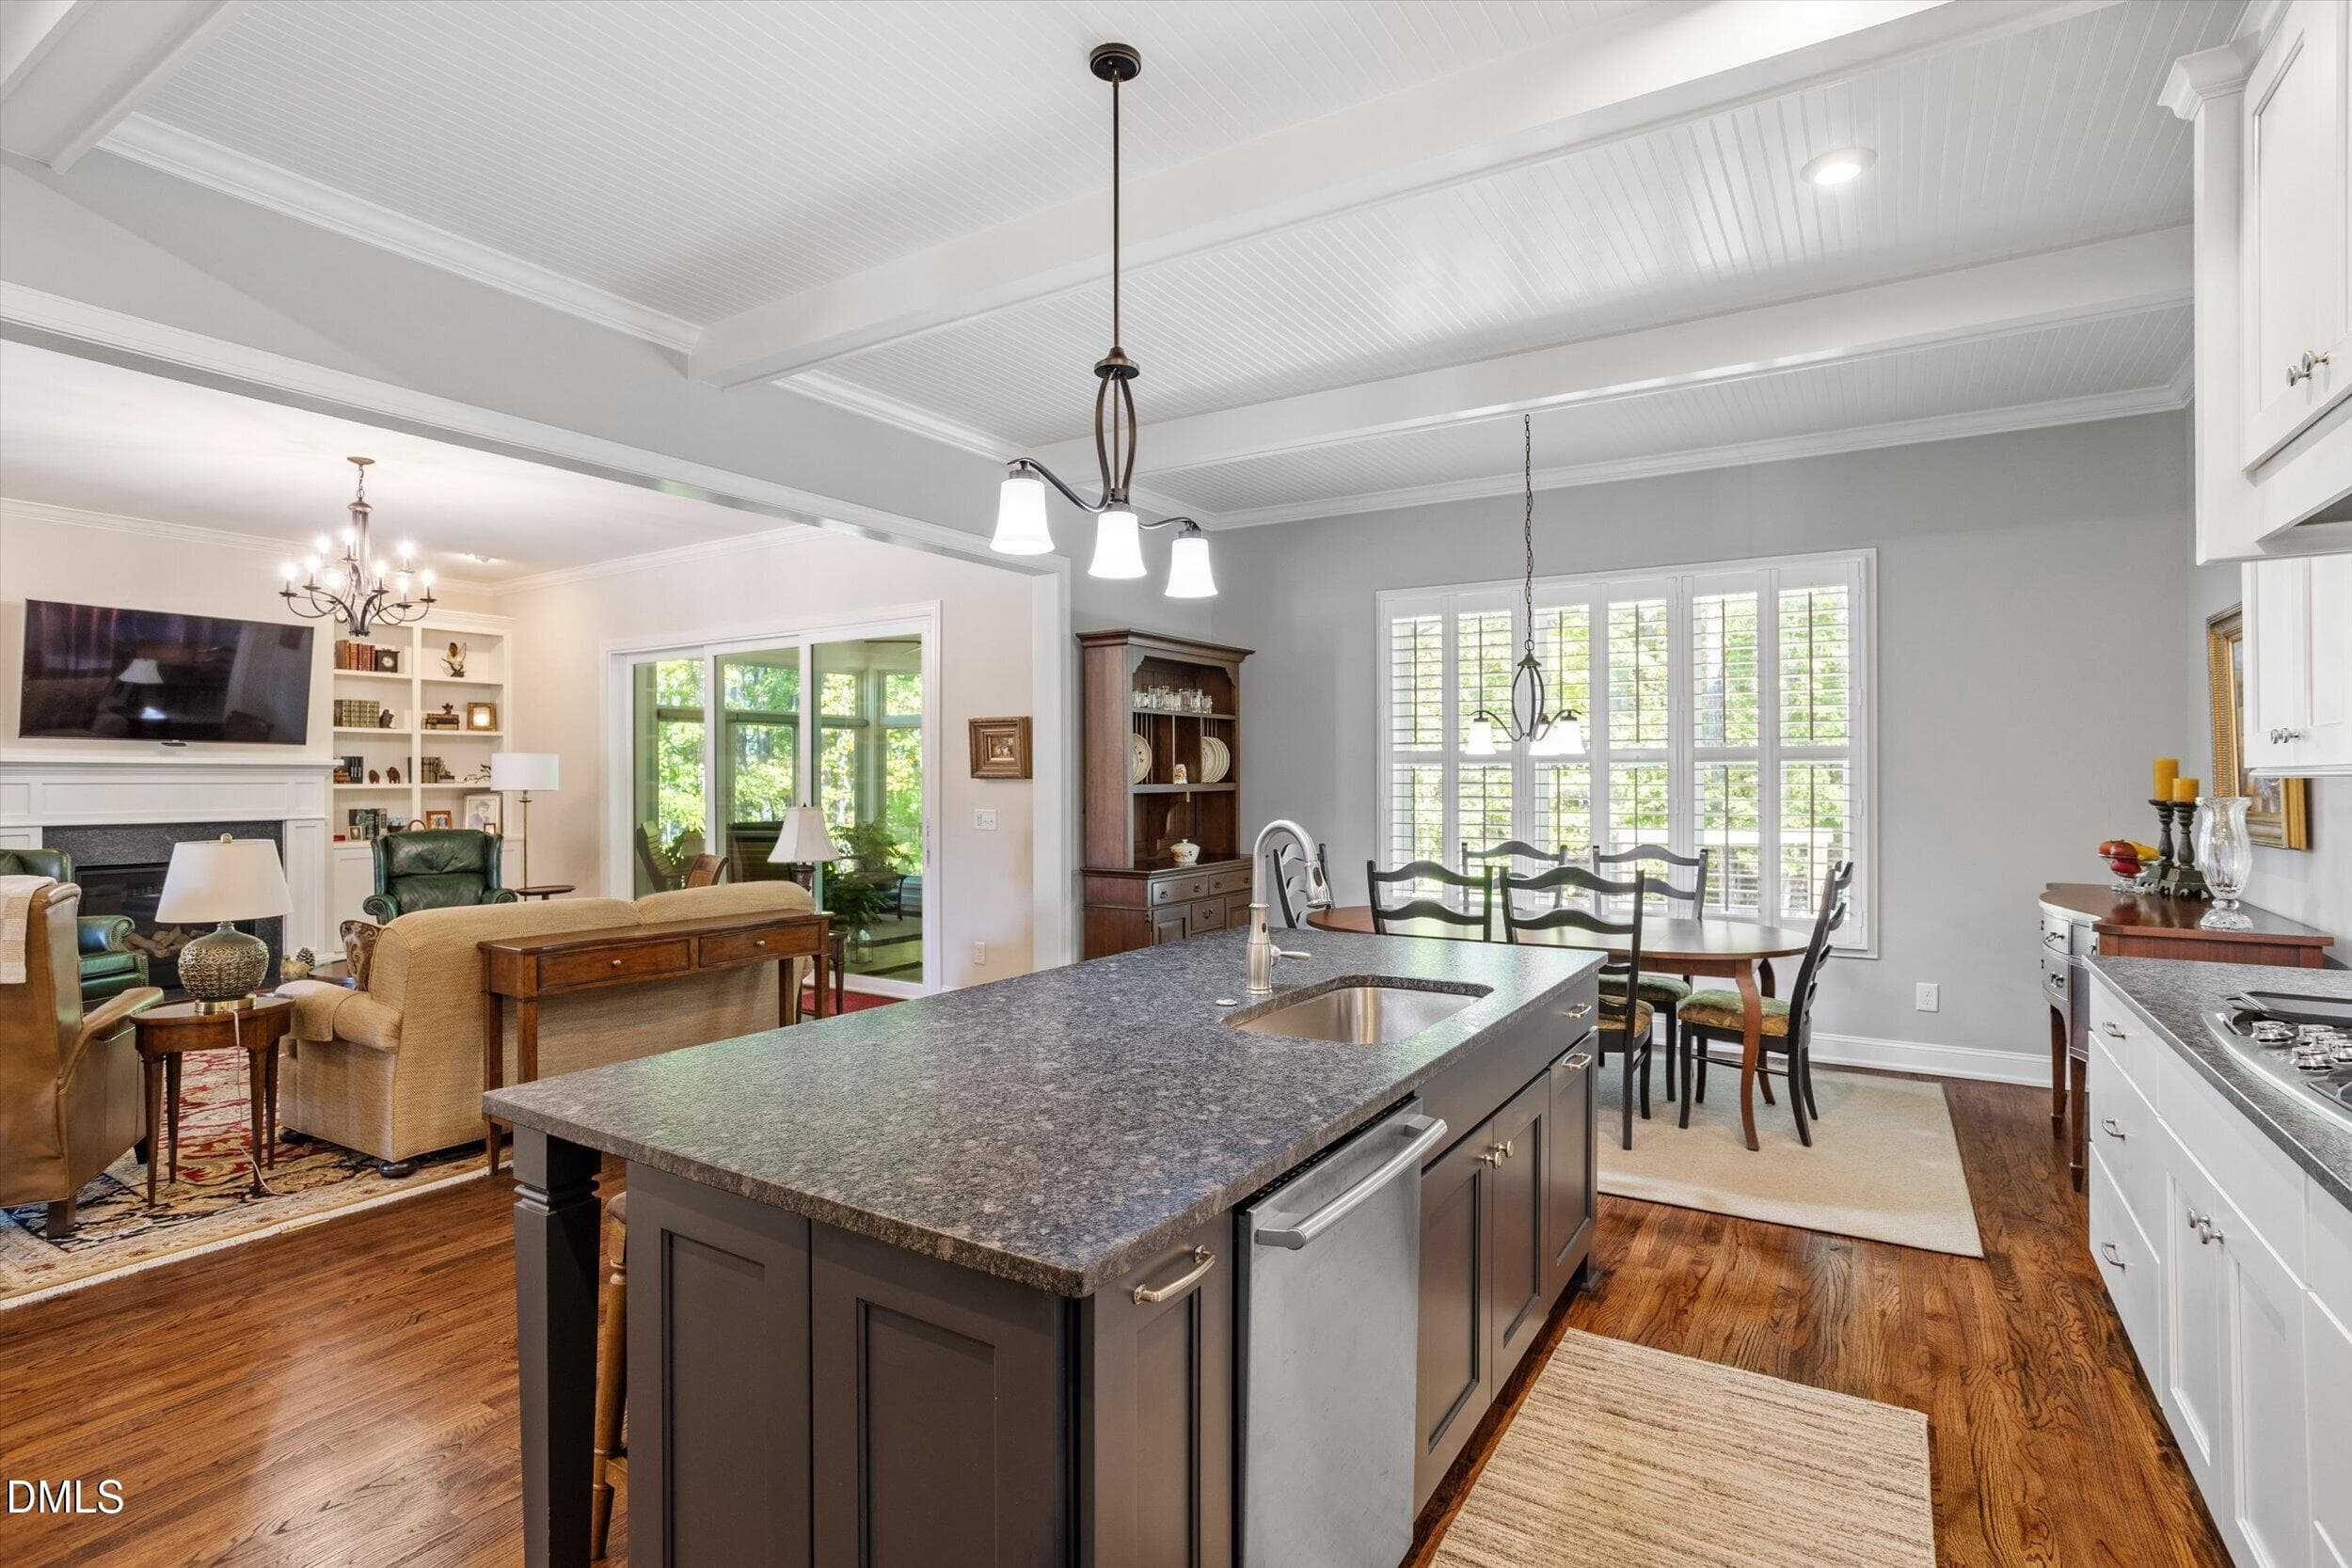
Large kitchen island with granite top - 4230 Henderson Place, Pittsboro, NC 27312
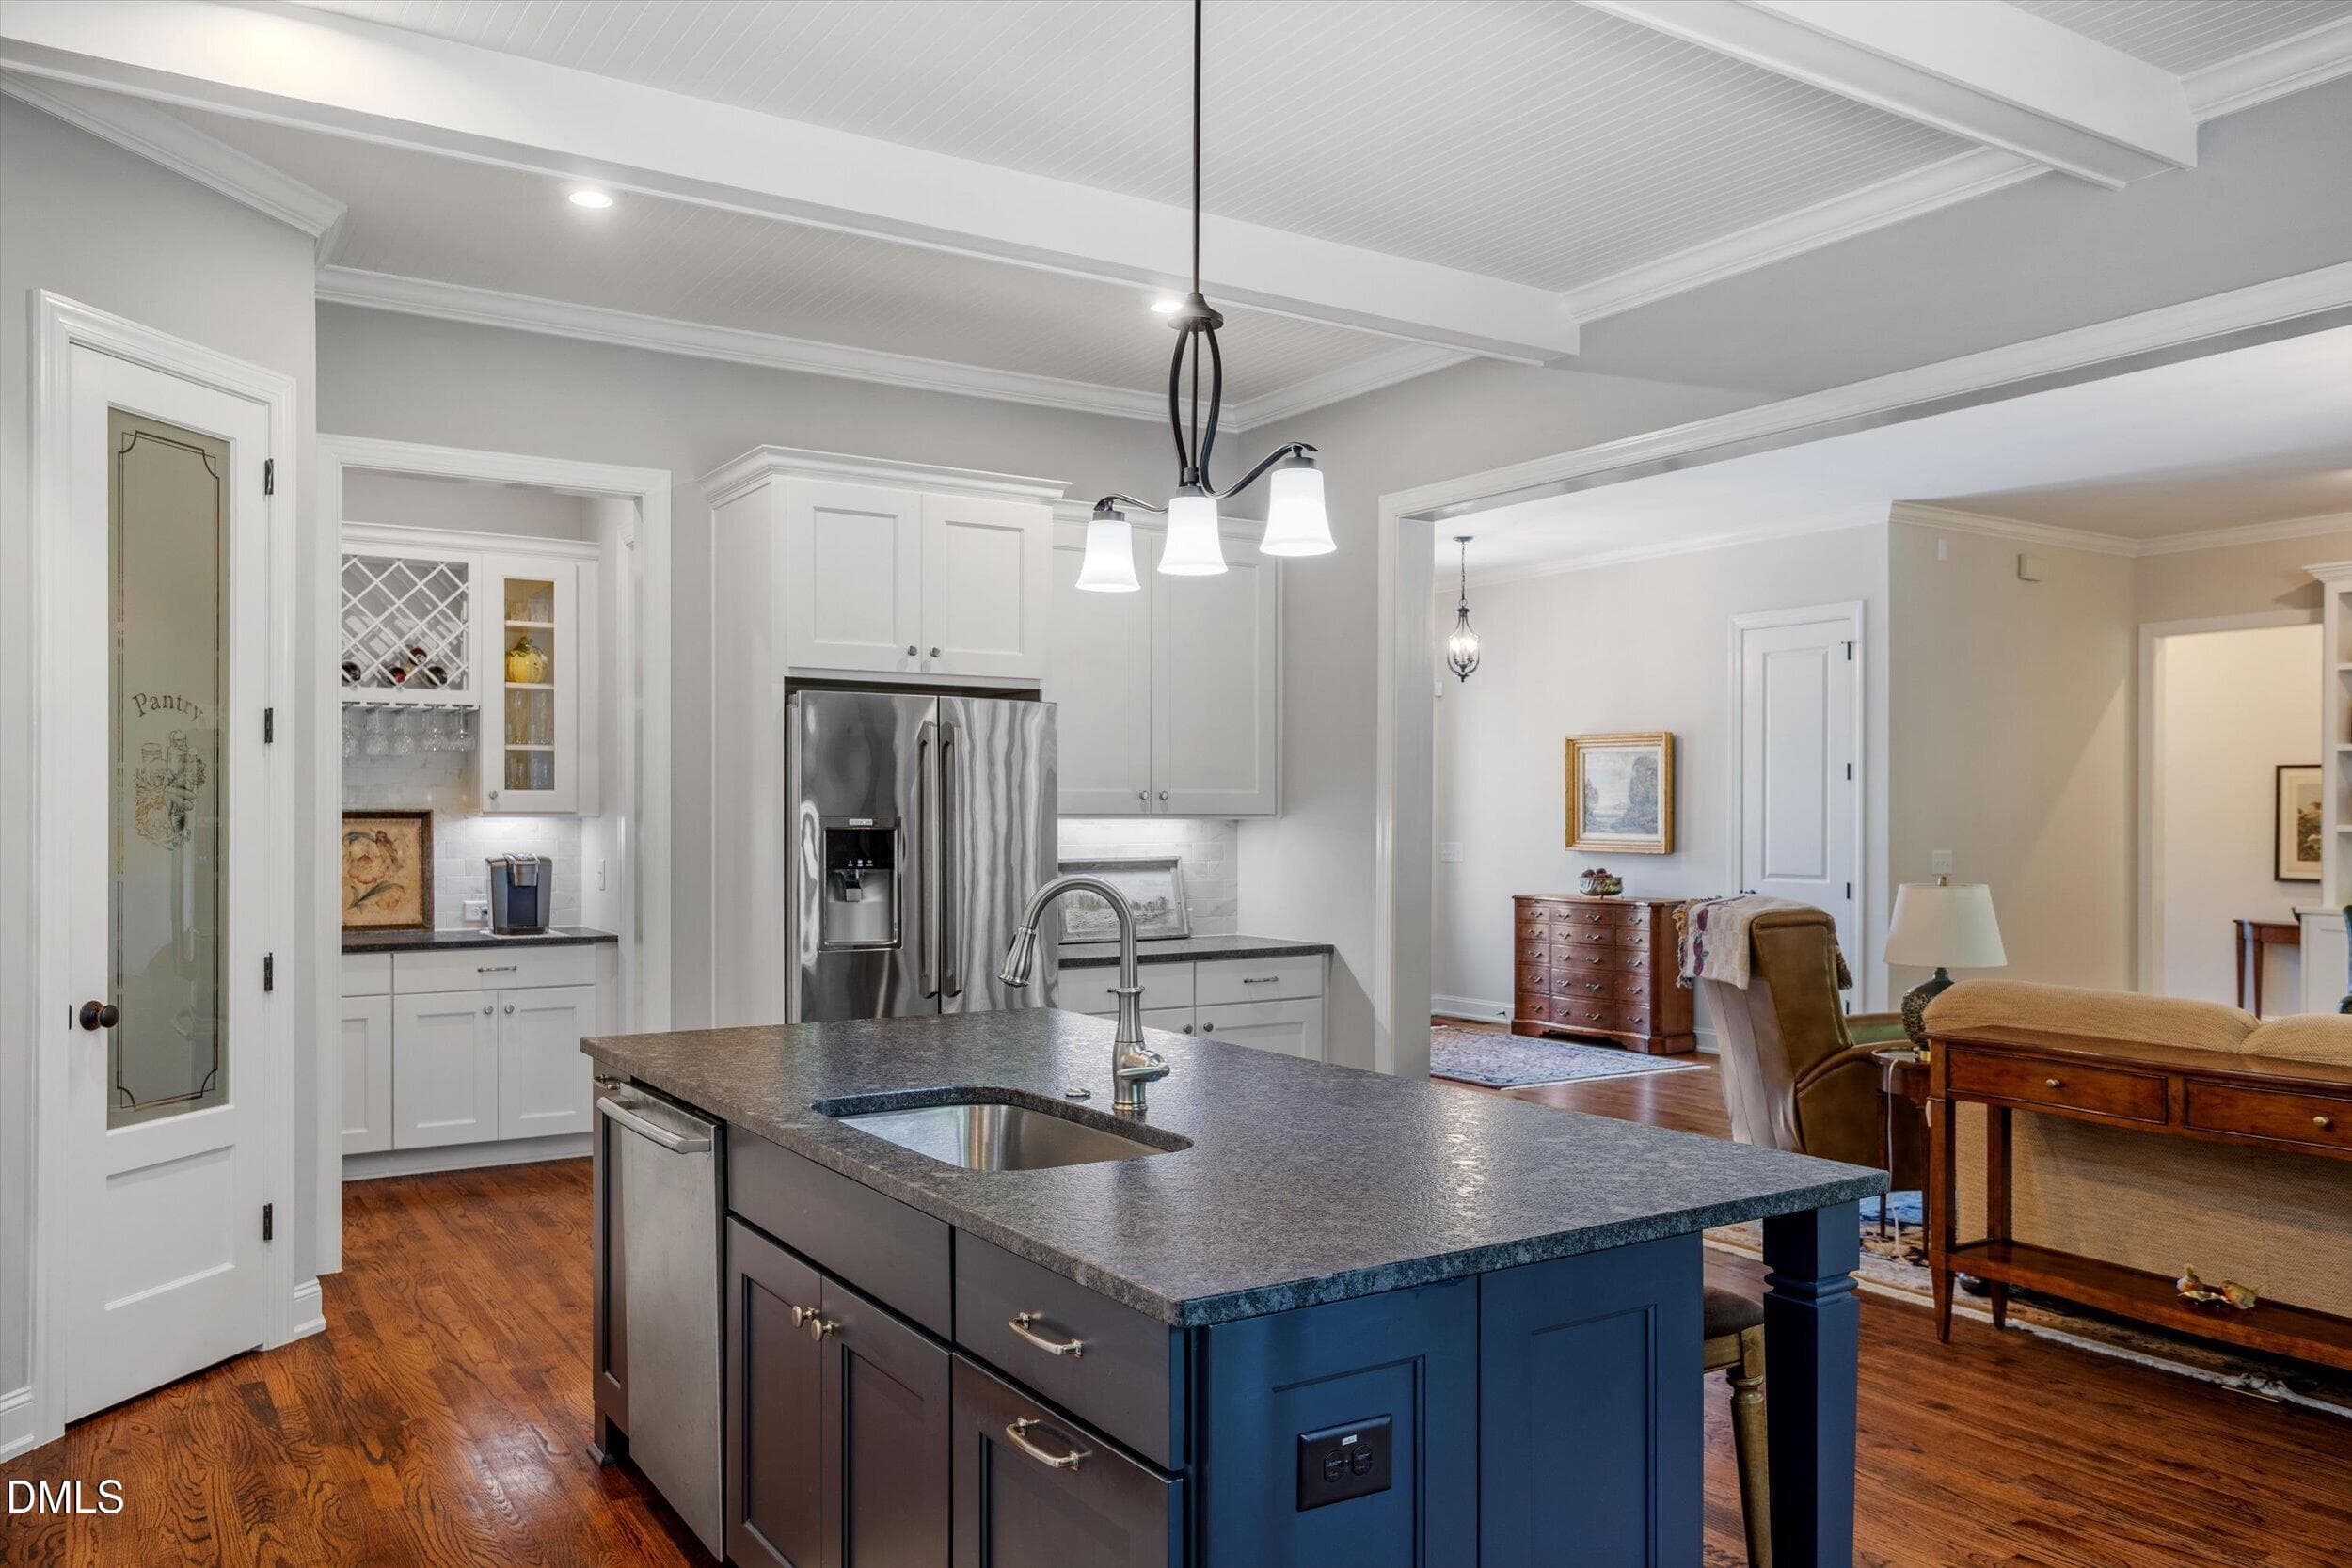
Kitchen - view 2 - 4230 Henderson Place, Pittsboro, NC 27312
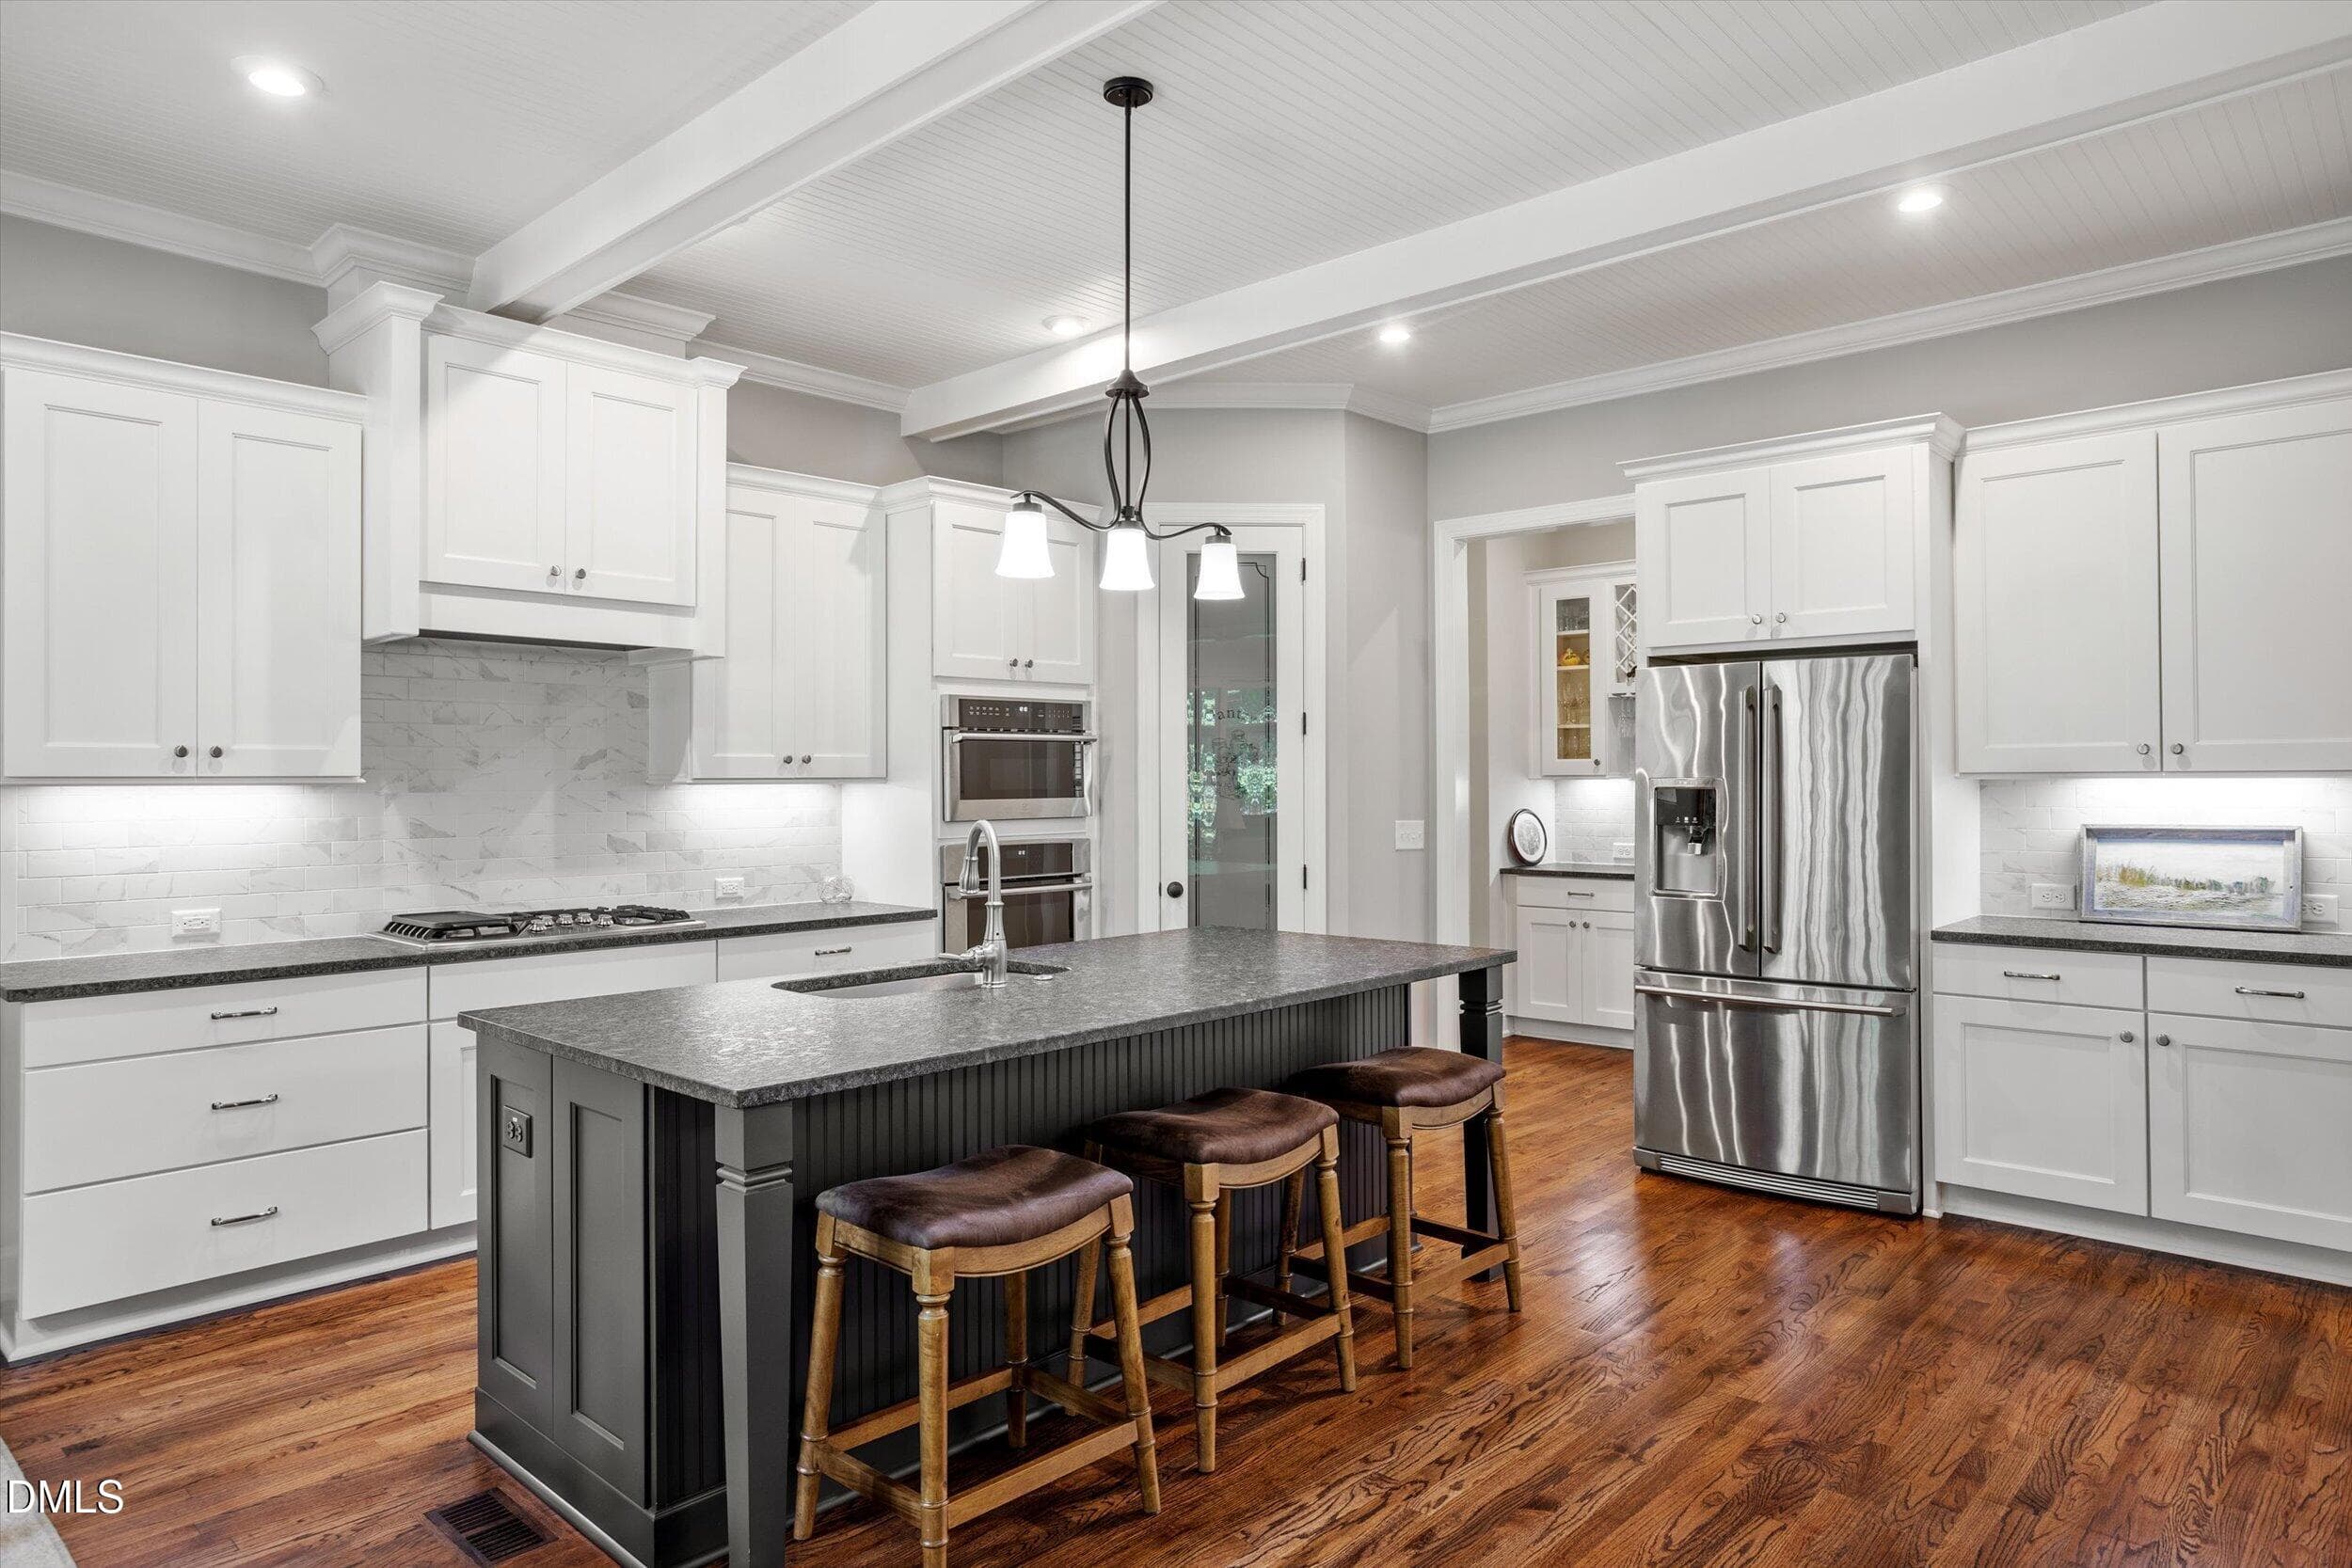
Kitchen with granite counter tops and st - 4230 Henderson Place, Pittsboro, NC 27312
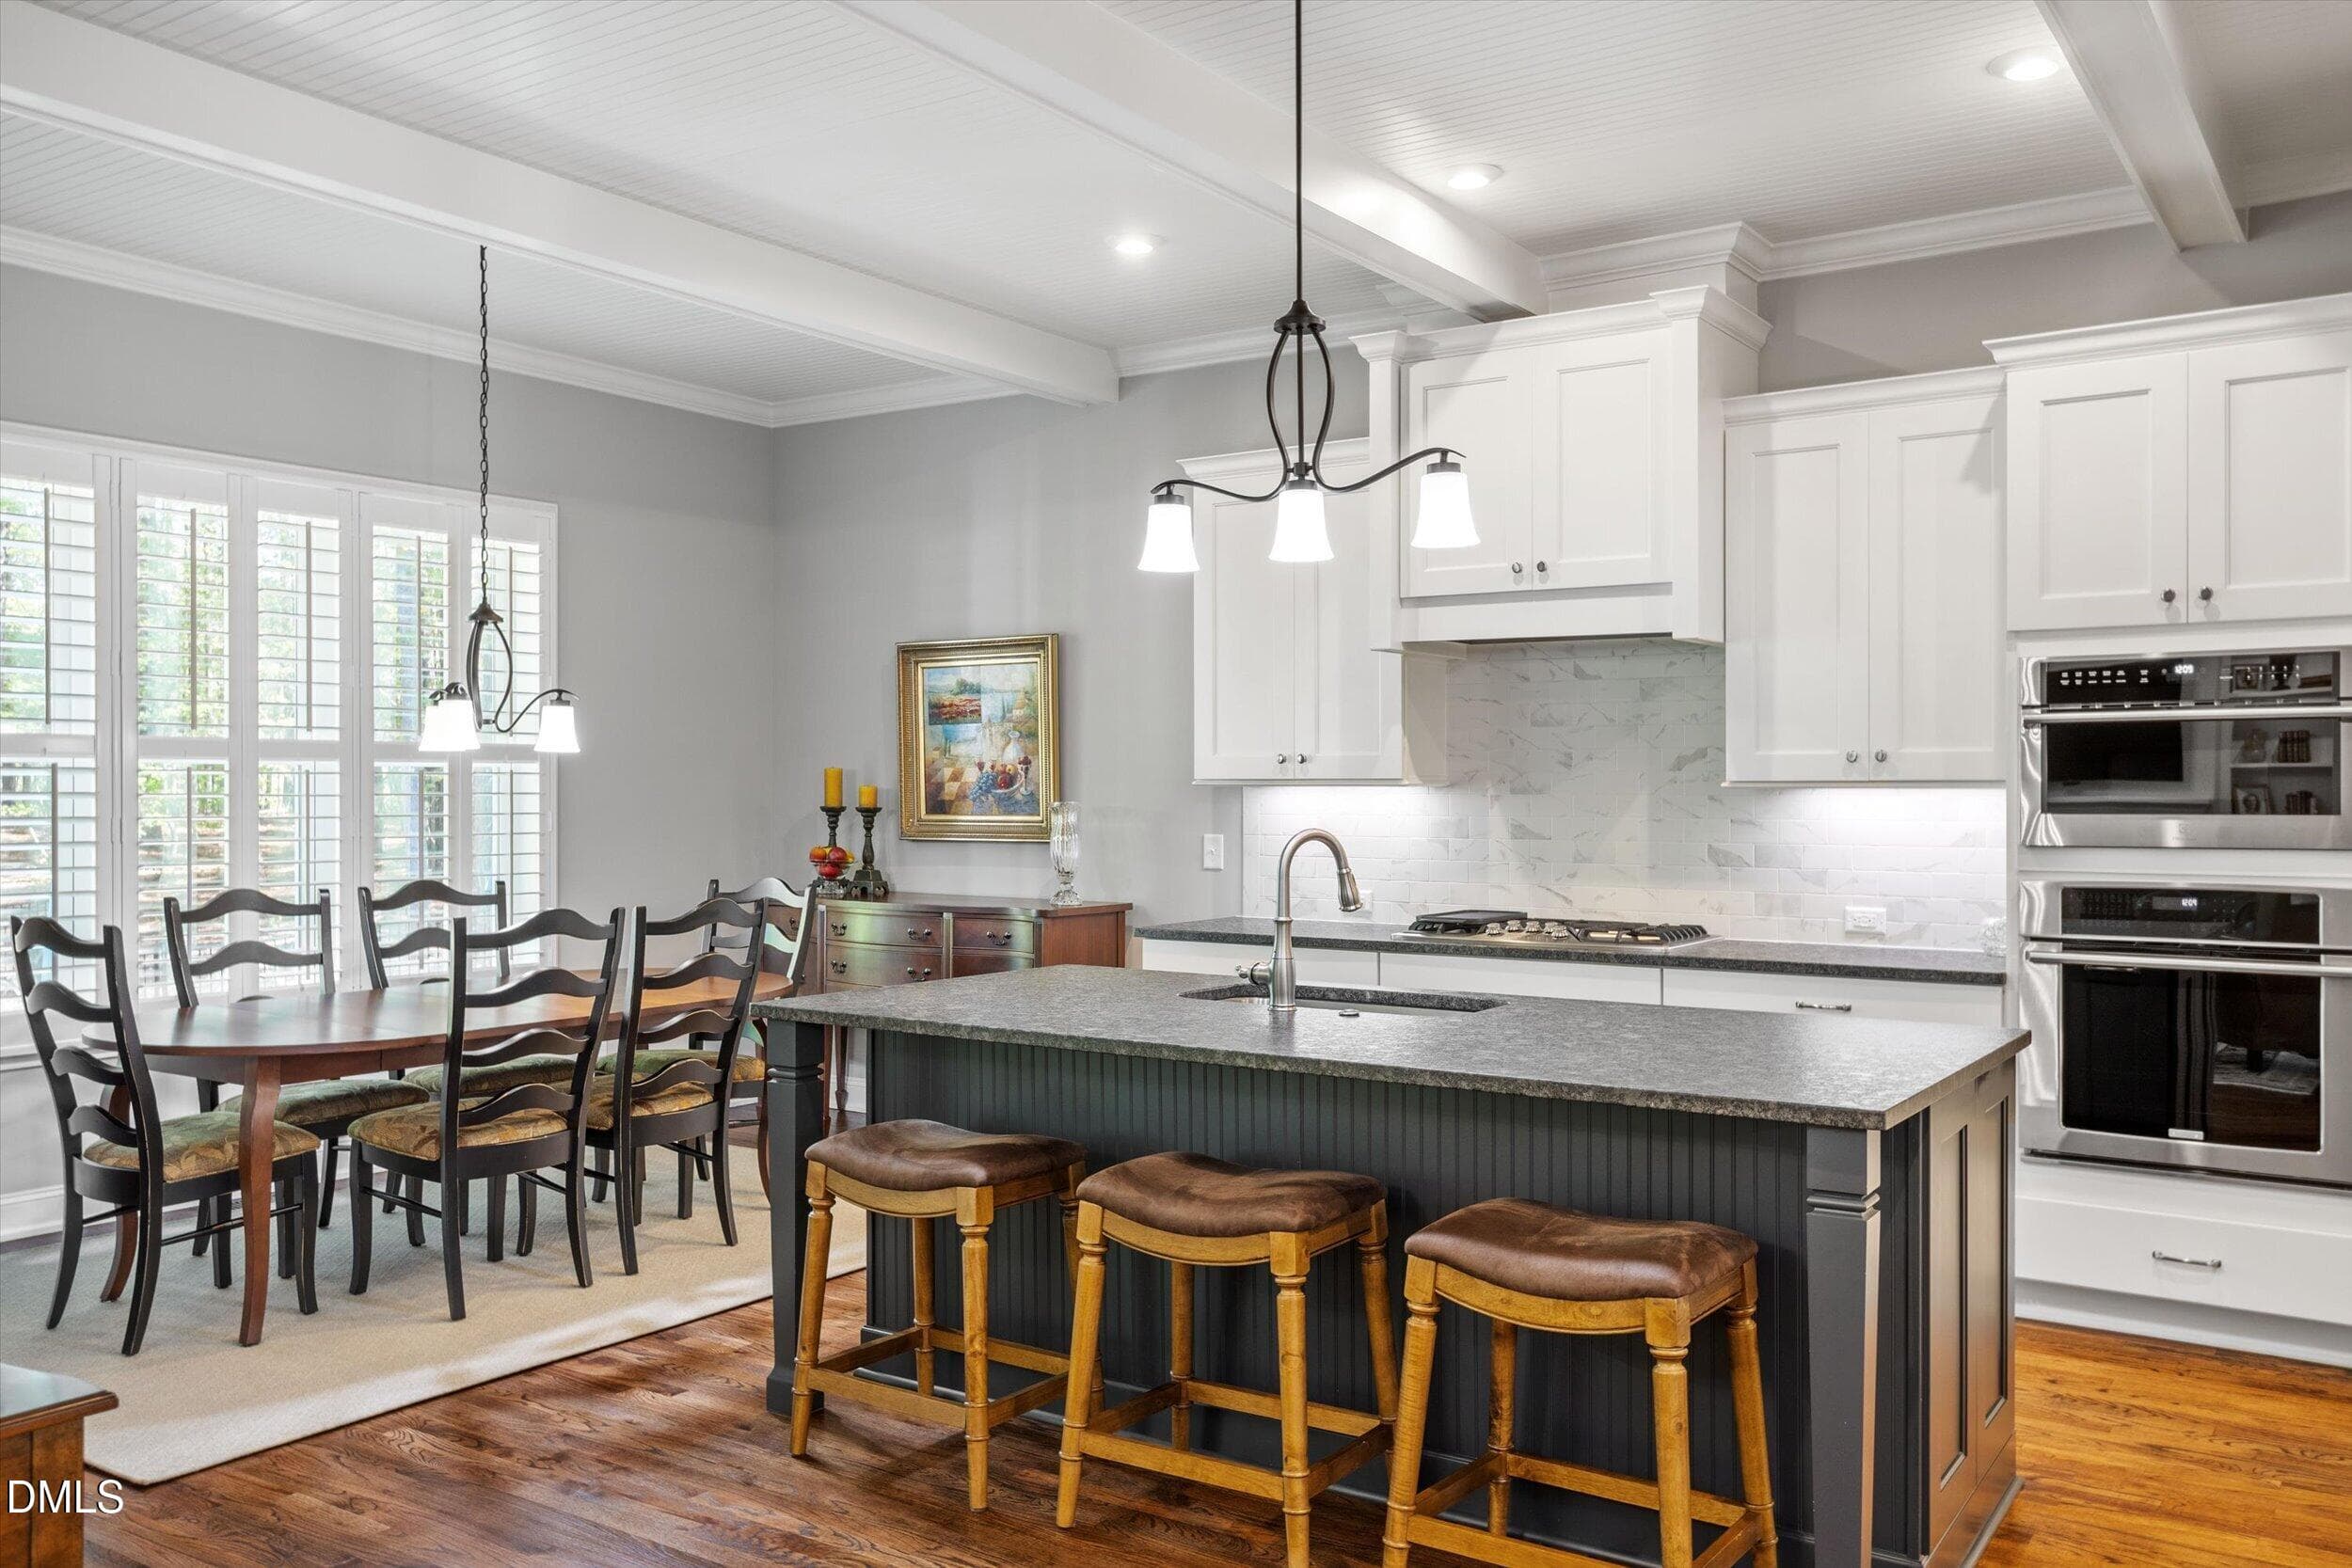
Kitchen-Breakfast Room - 4230 Henderson Place, Pittsboro, NC 27312
Sunny breakfast room - 4230 Henderson Place, Pittsboro, NC 27312
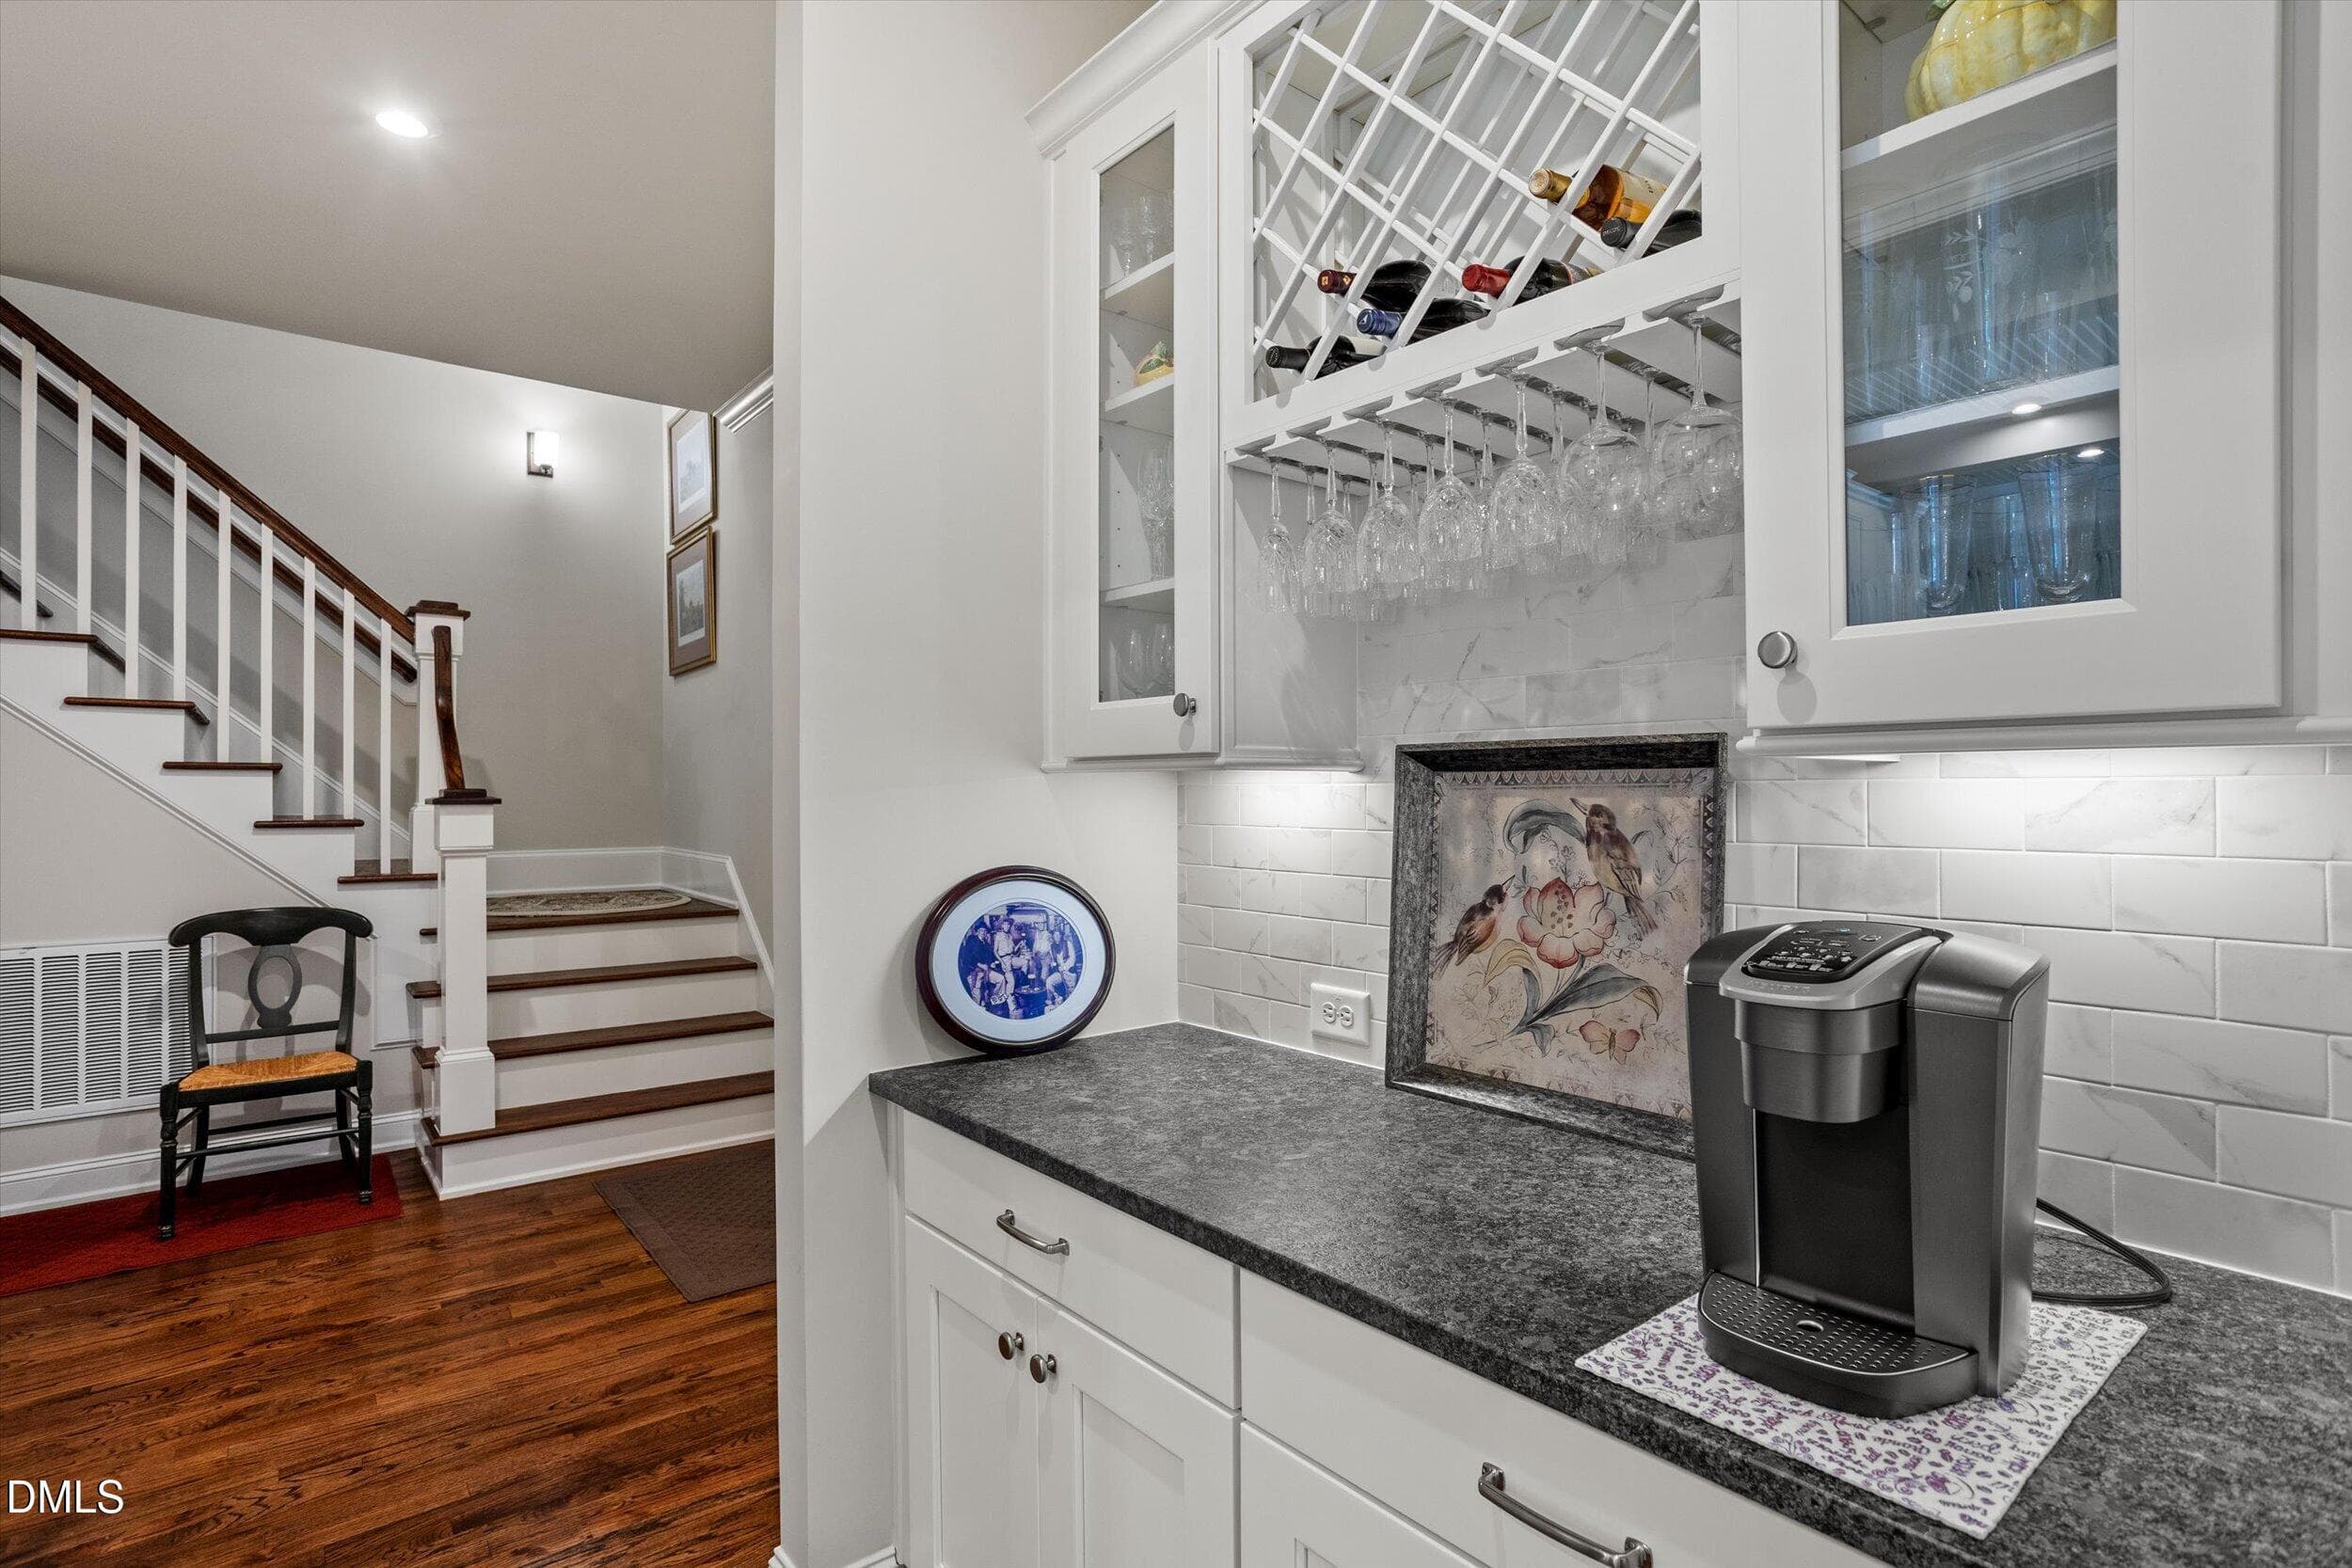
Coffee bar off kitchen - 4230 Henderson Place, Pittsboro, NC 27312
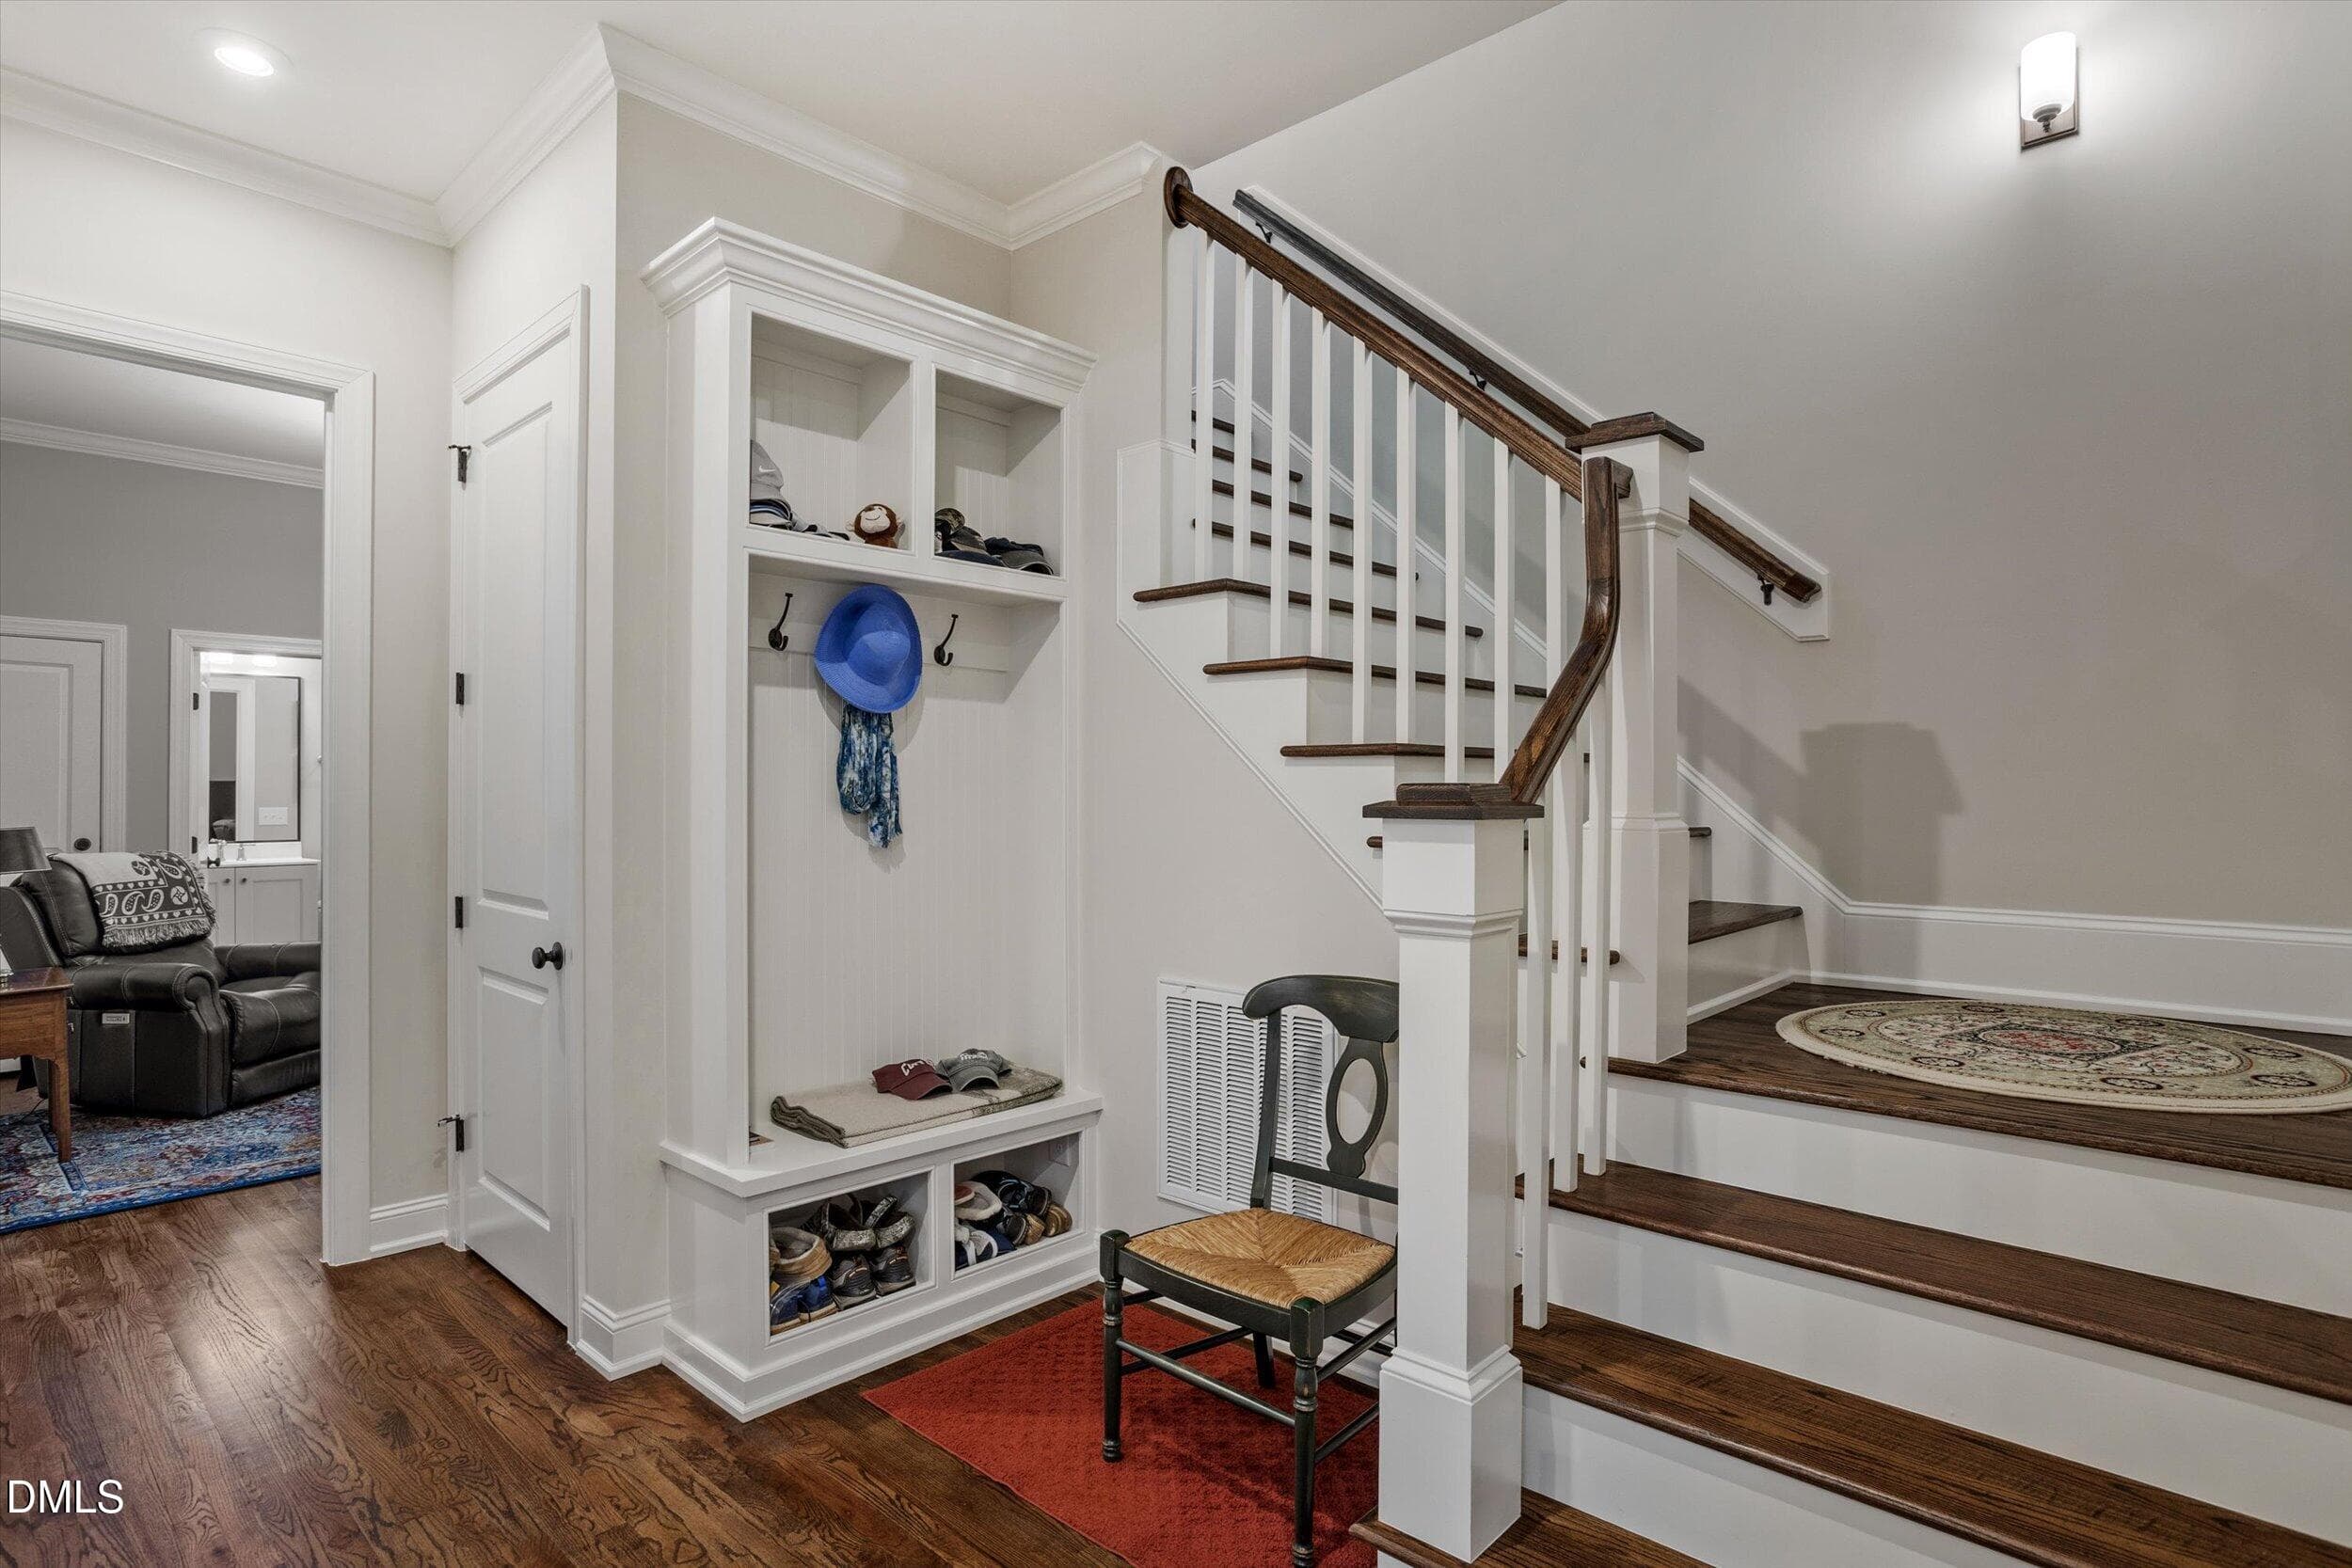
Staircase to second floor - 4230 Henderson Place, Pittsboro, NC 27312
Fabulous open floor plan - 4230 Henderson Place, Pittsboro, NC 27312
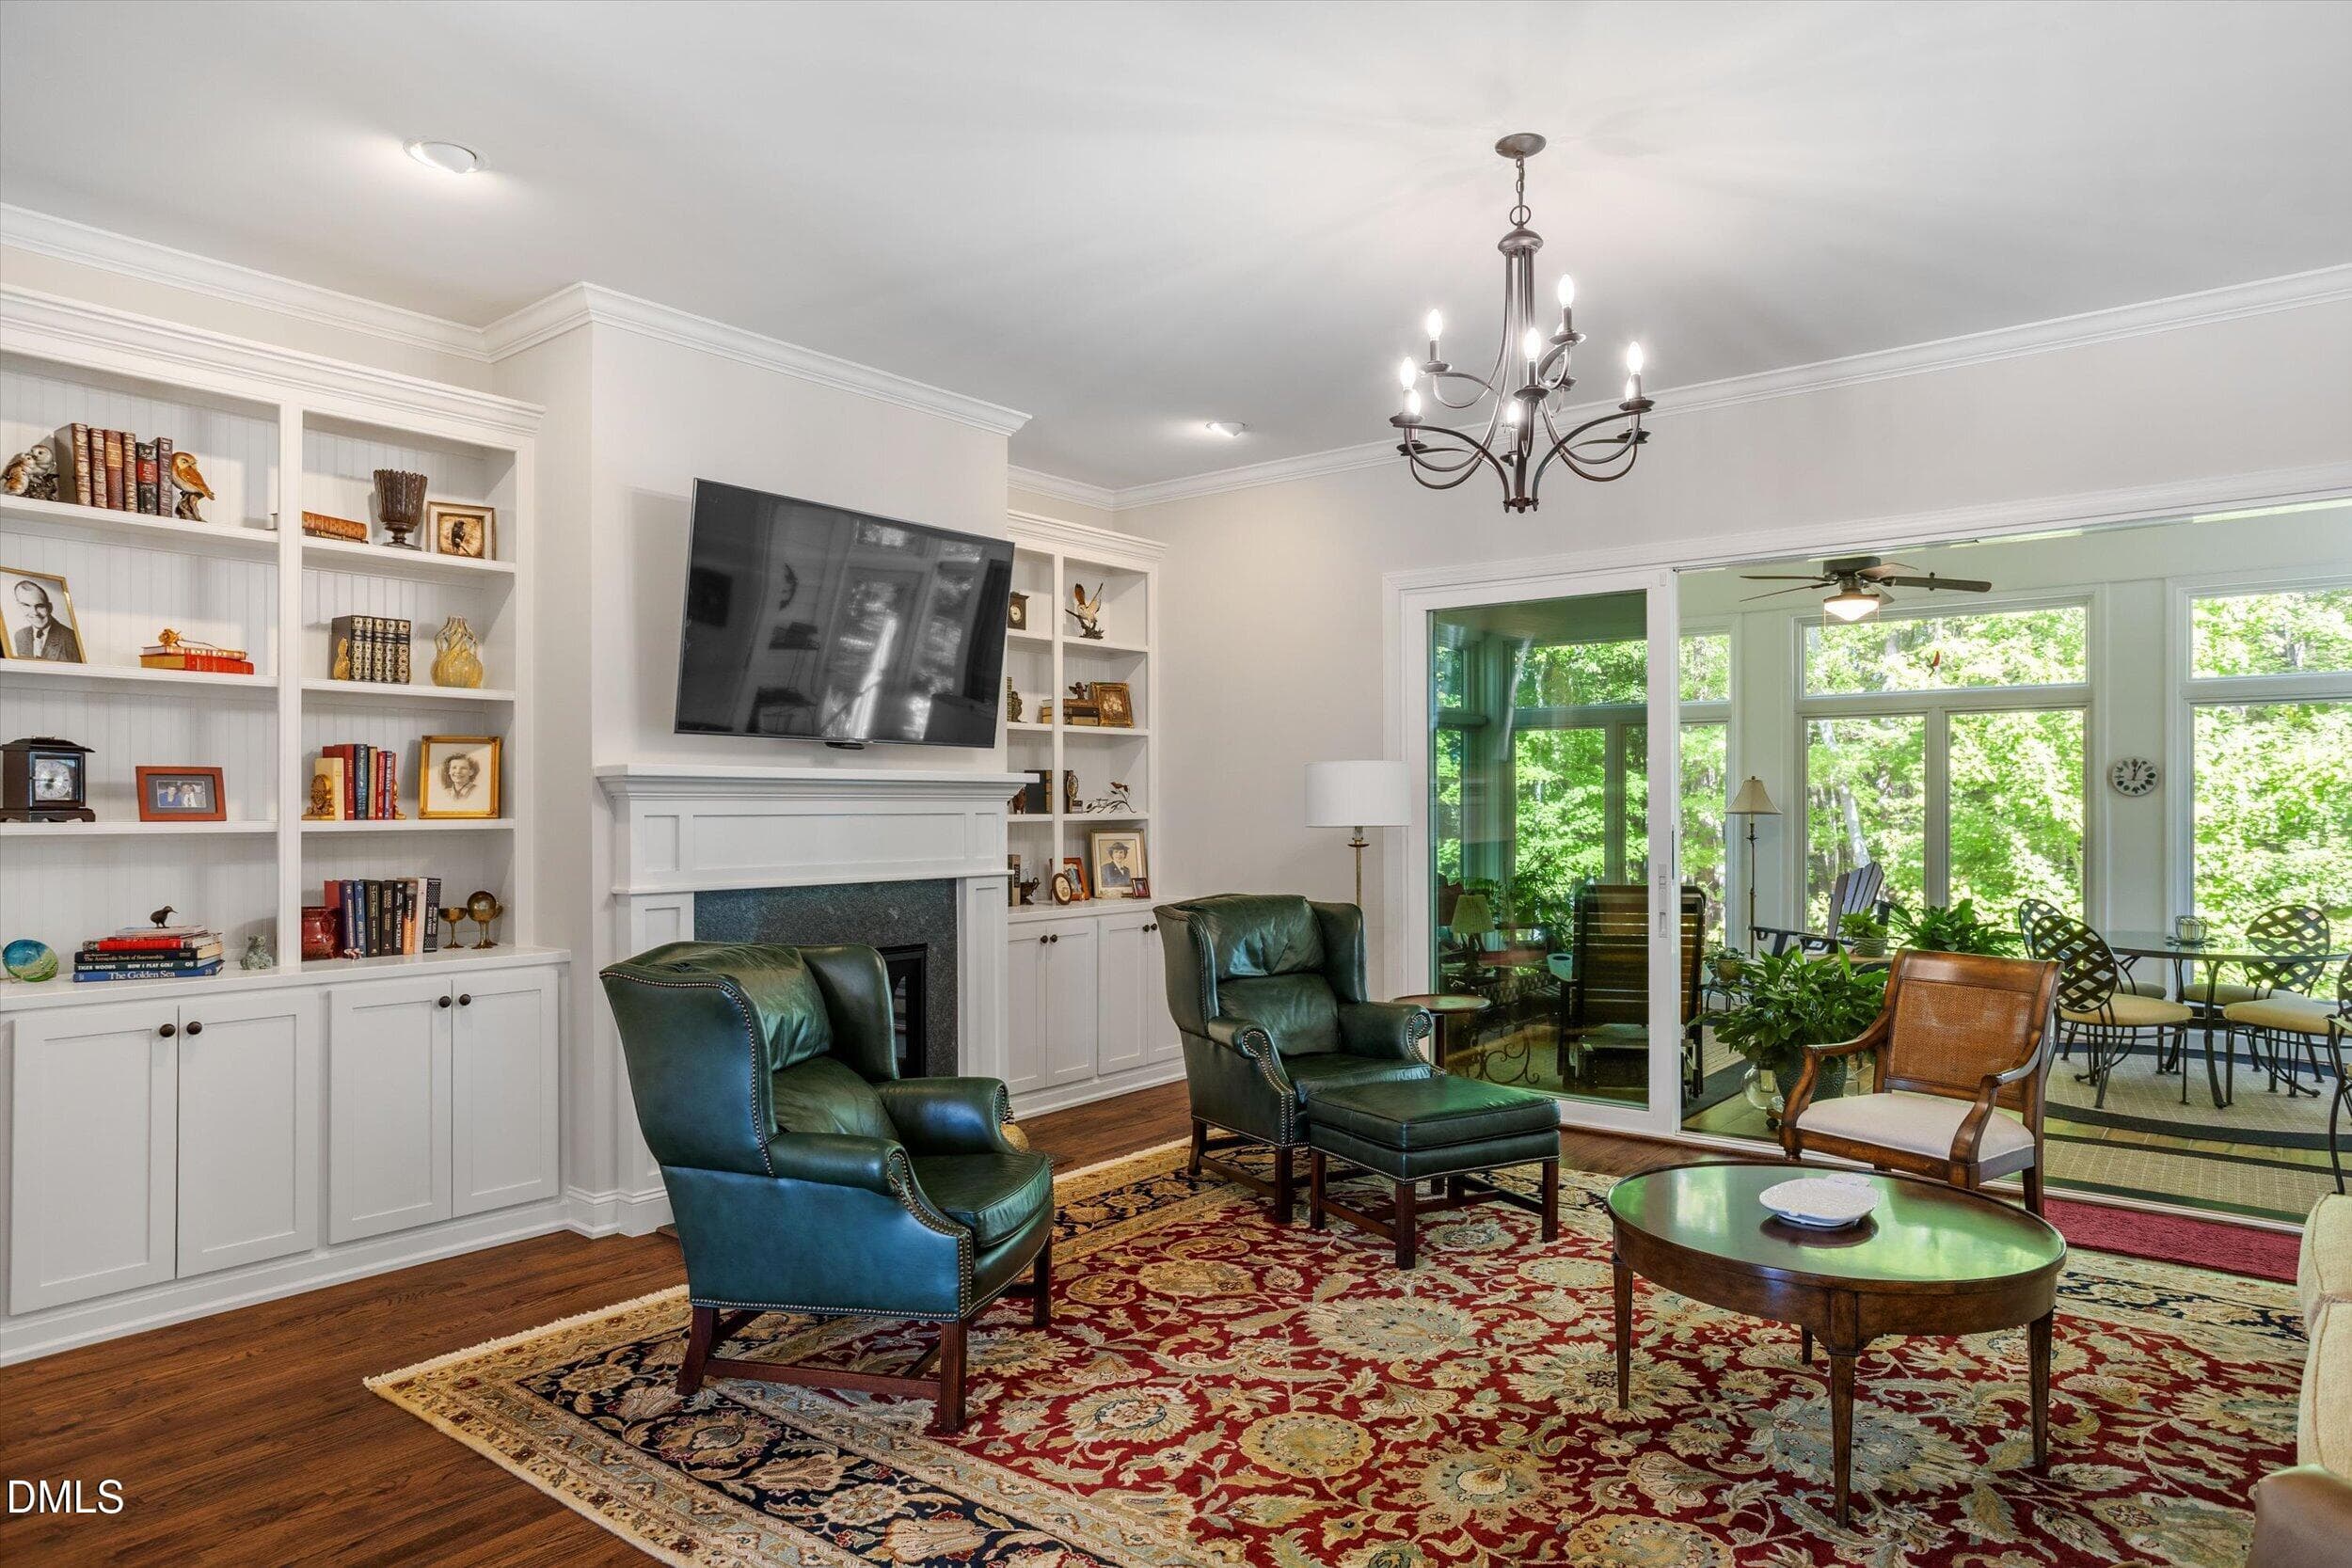
Family room view 2 - 4230 Henderson Place, Pittsboro, NC 27312
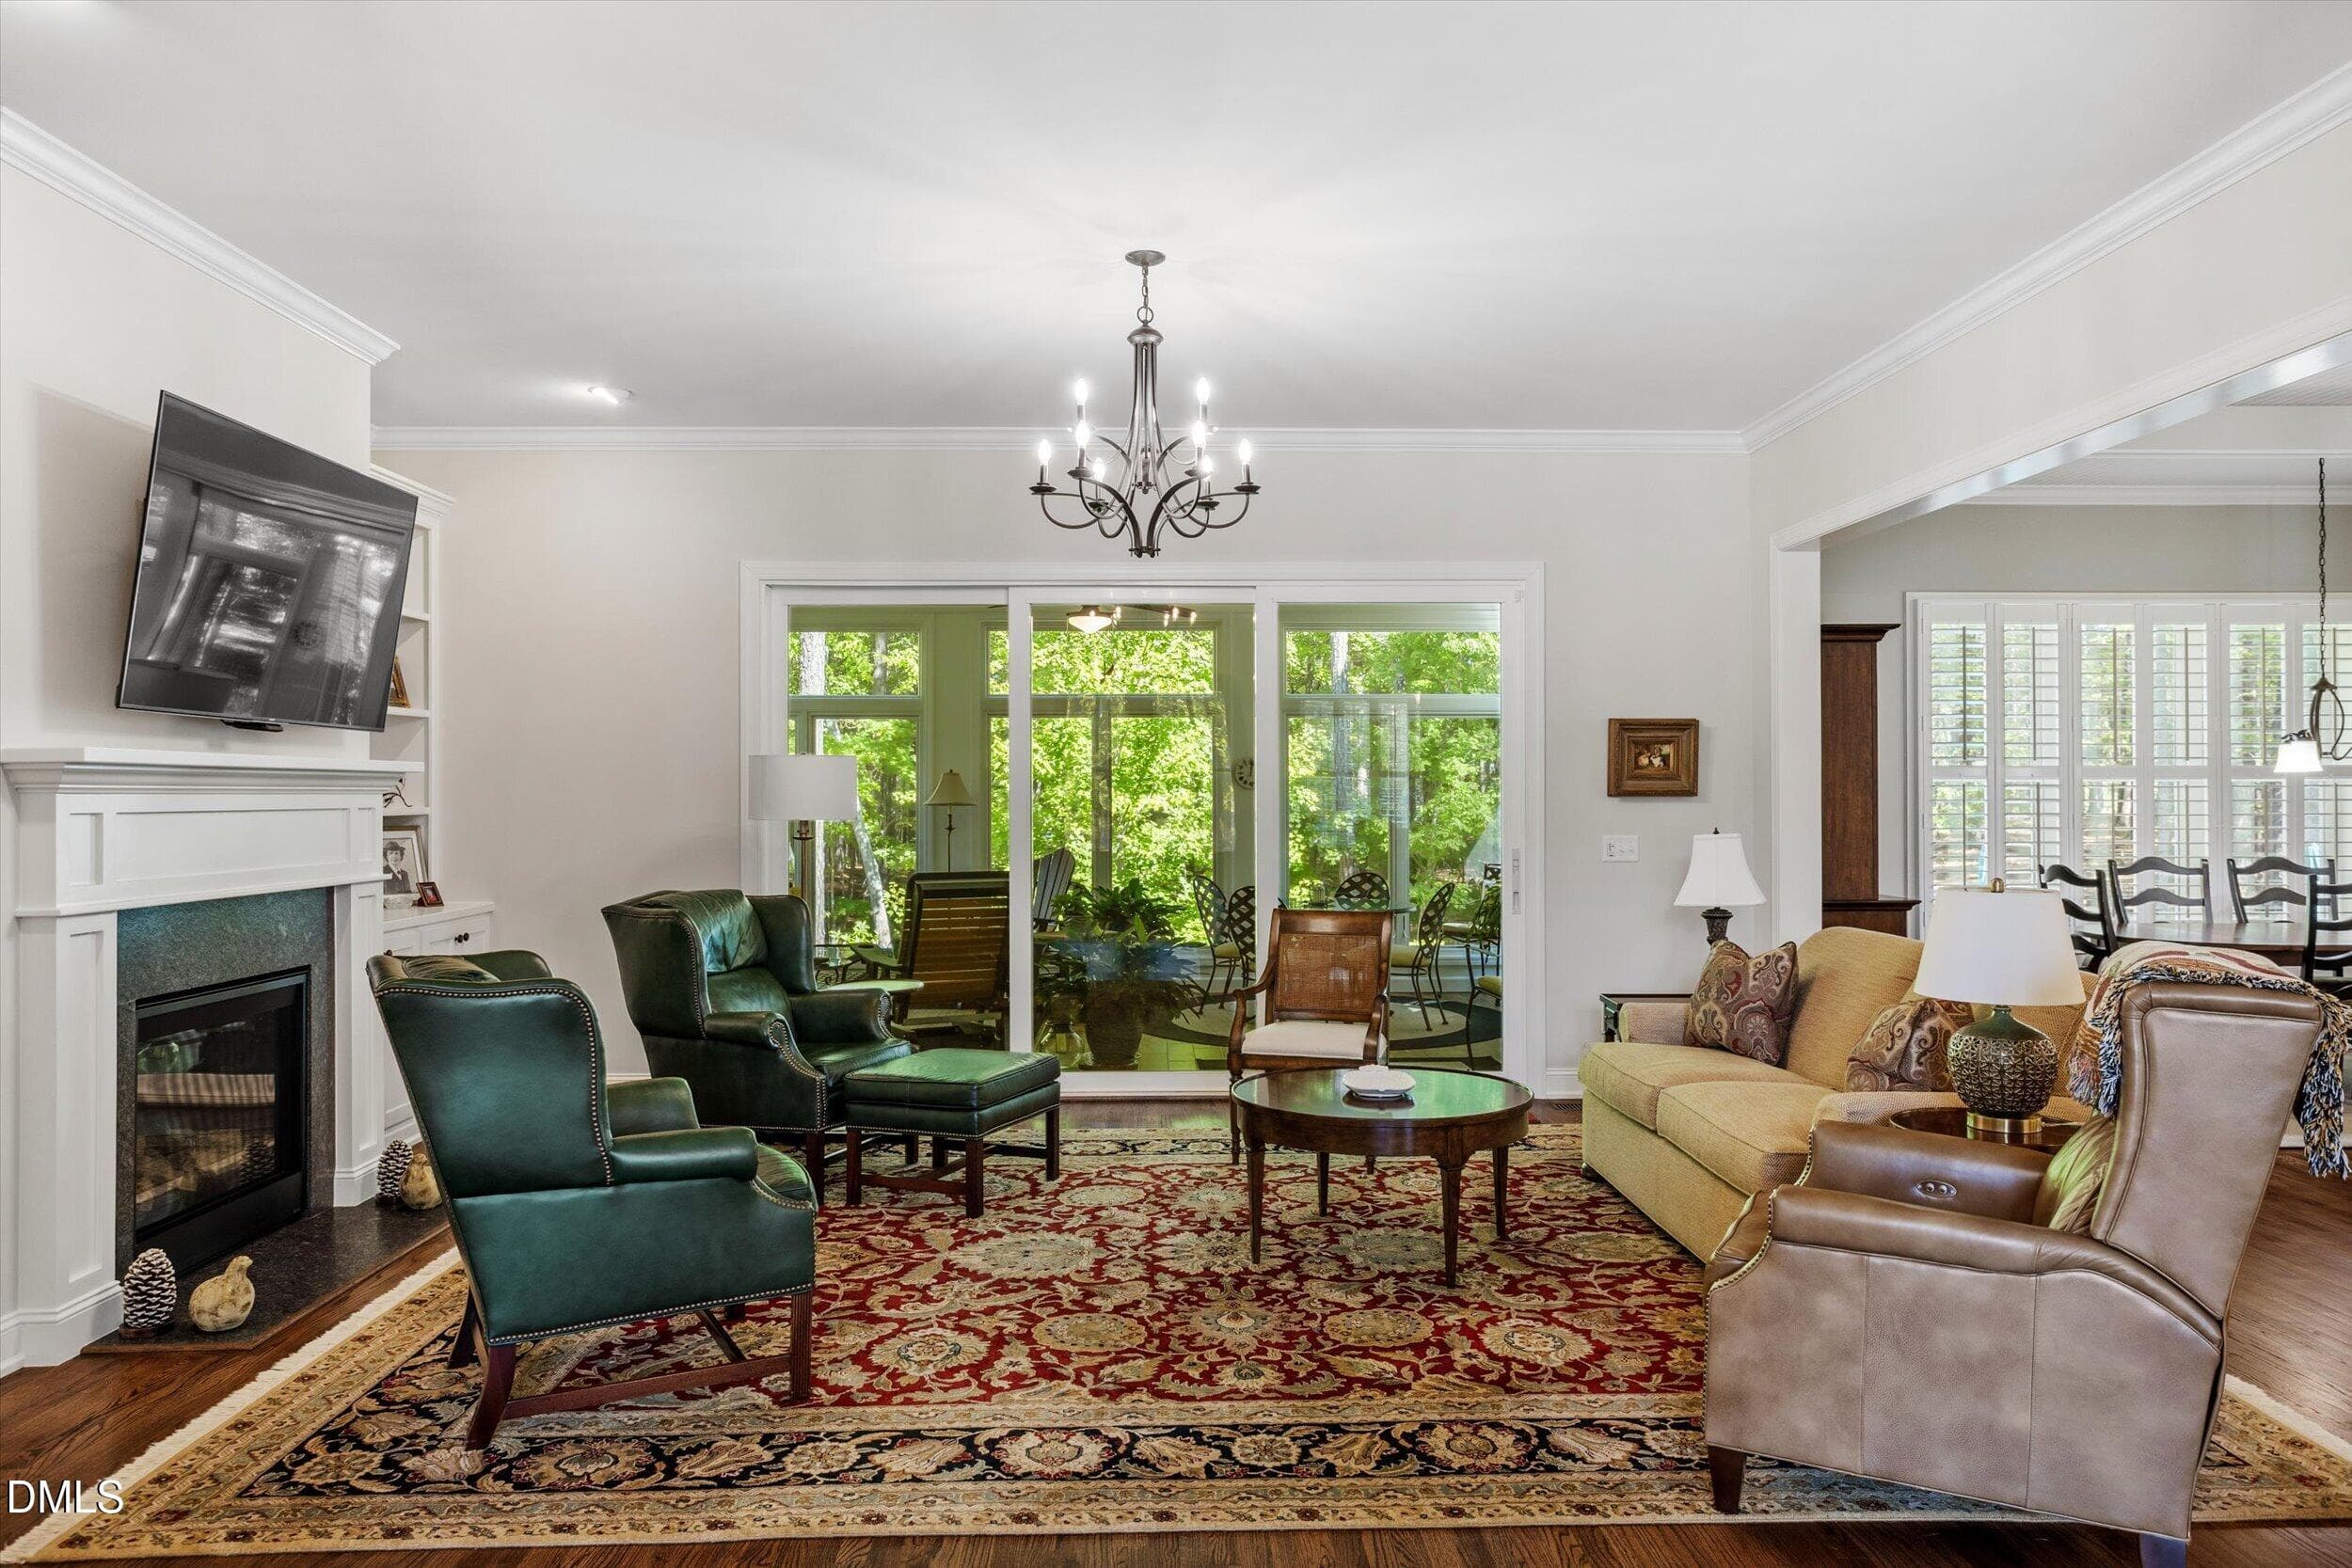
Family room view to all-season porch - 4230 Henderson Place, Pittsboro, NC 27312
Family room to all seasoned porch - 4230 Henderson Place, Pittsboro, NC 27312
View 5 of Family Room - 4230 Henderson Place, Pittsboro, NC 27312
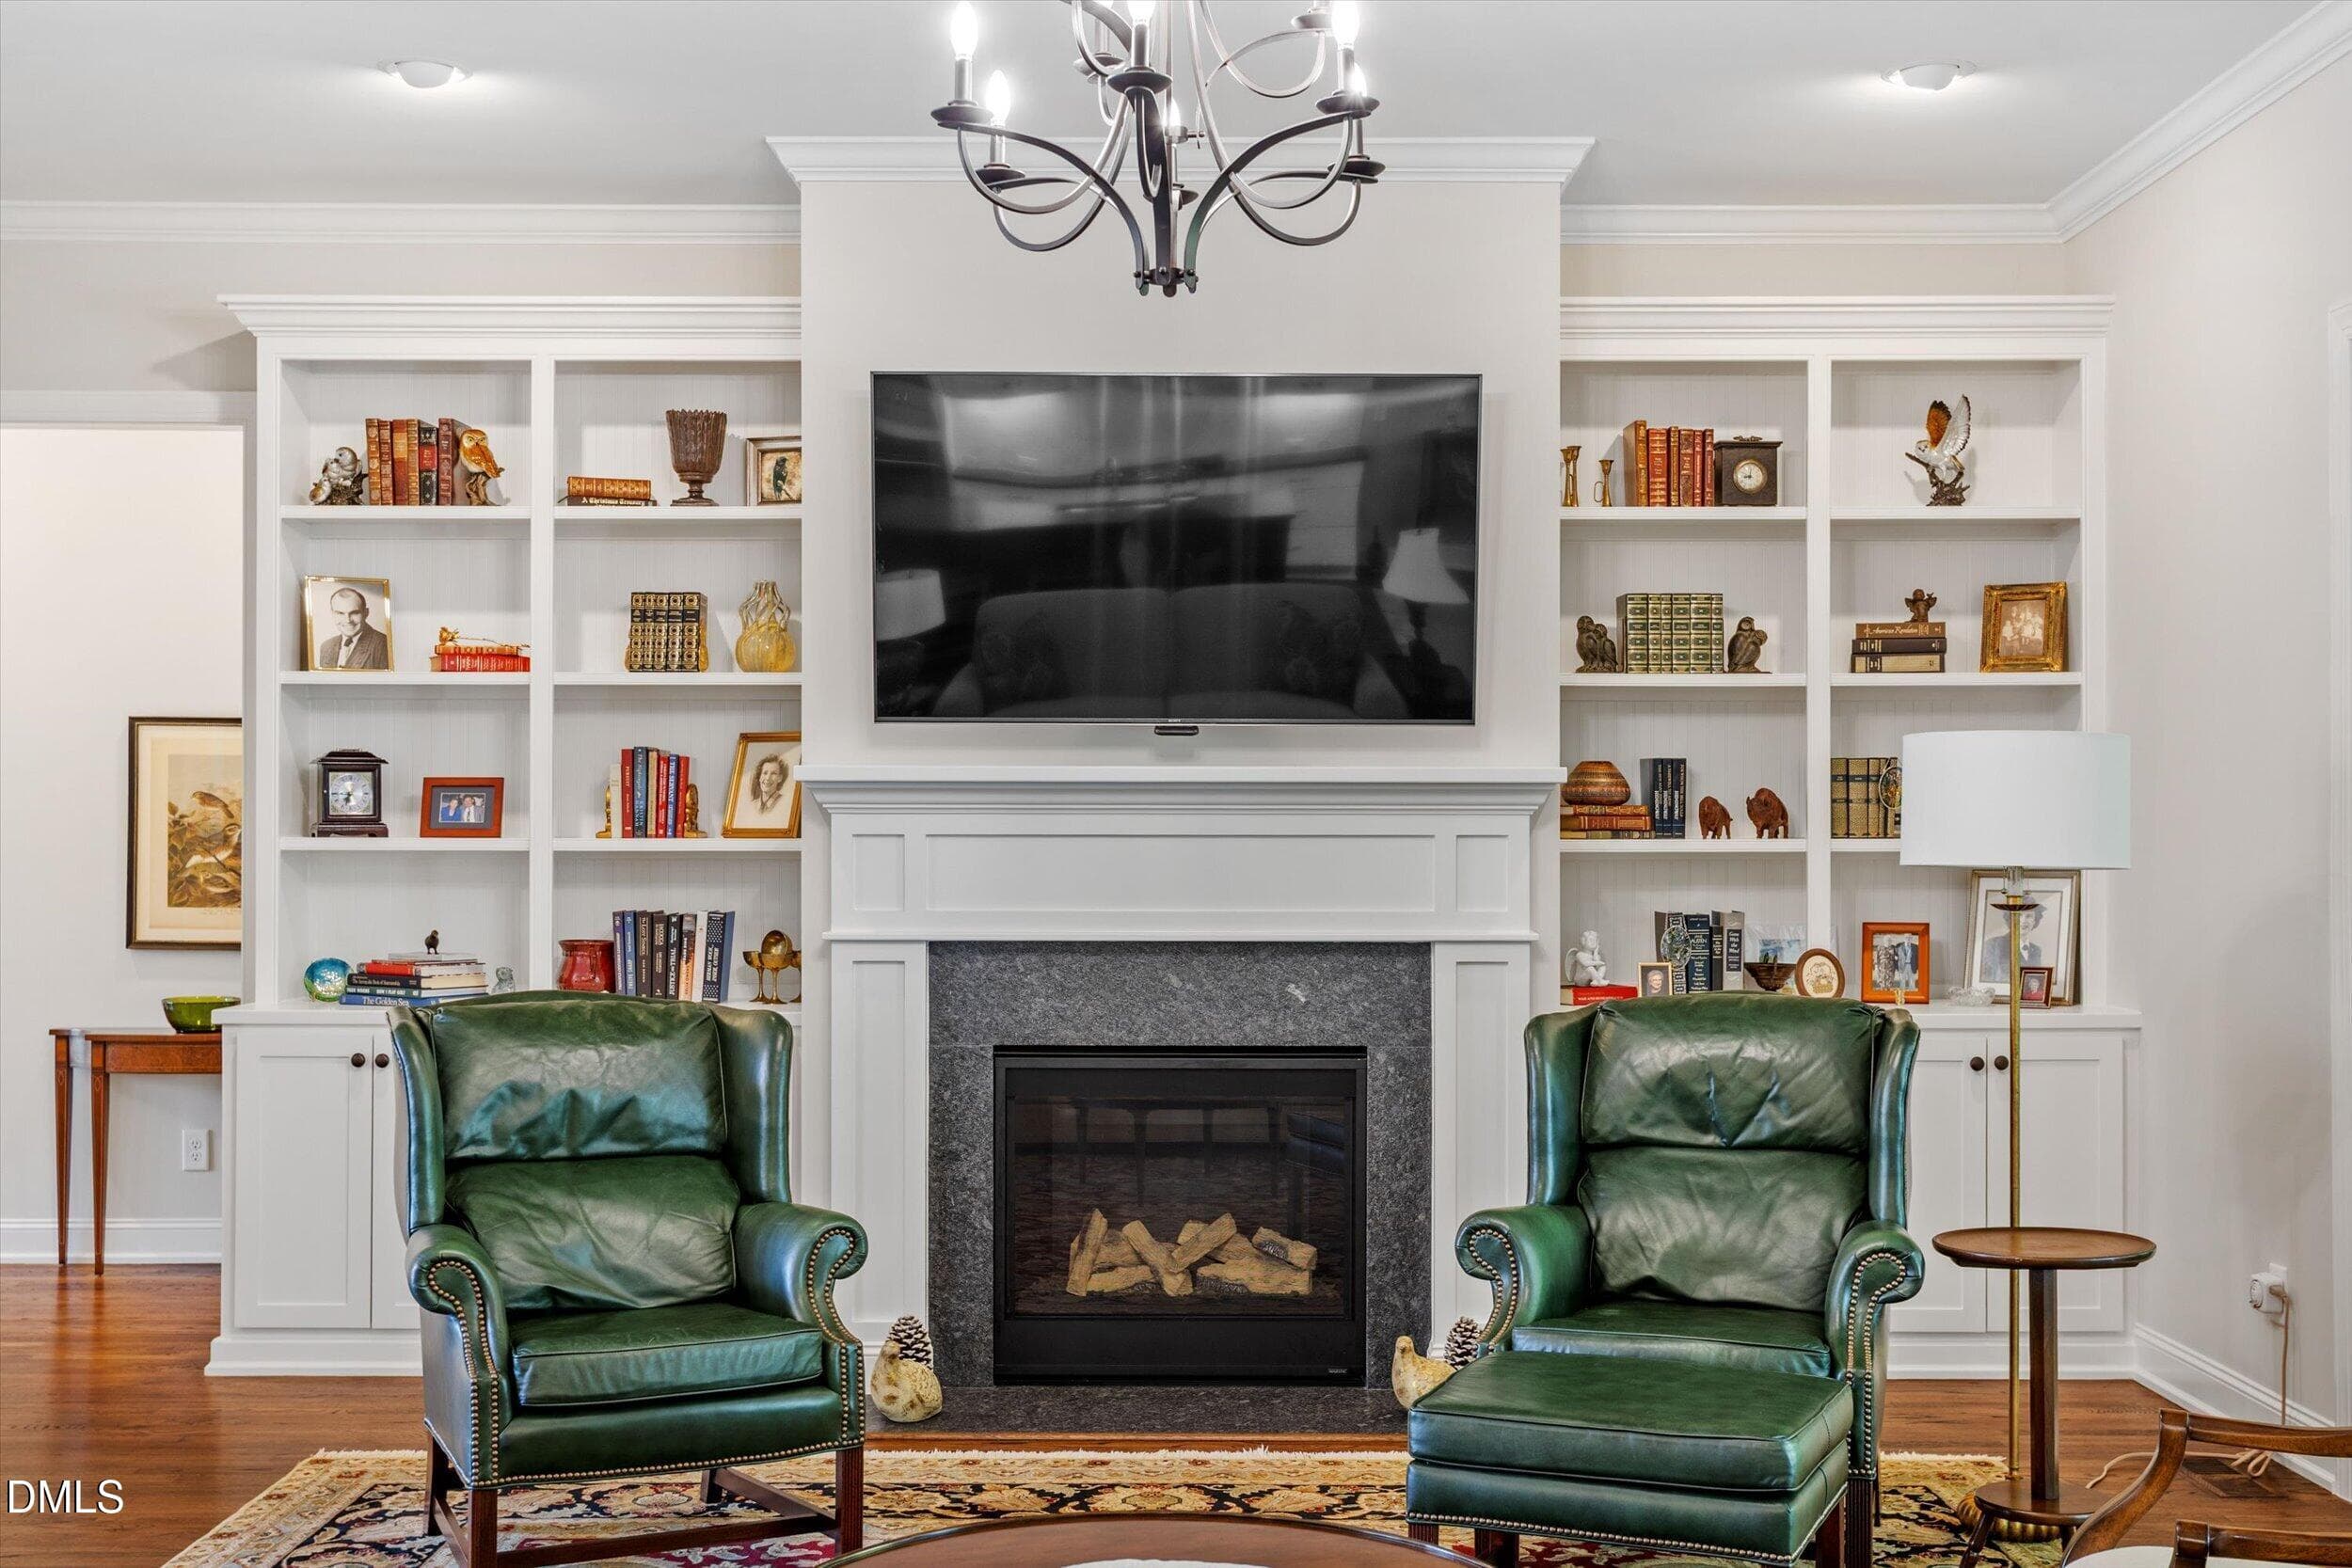
Gas log fireplace and built-in shelving - 4230 Henderson Place, Pittsboro, NC 27312
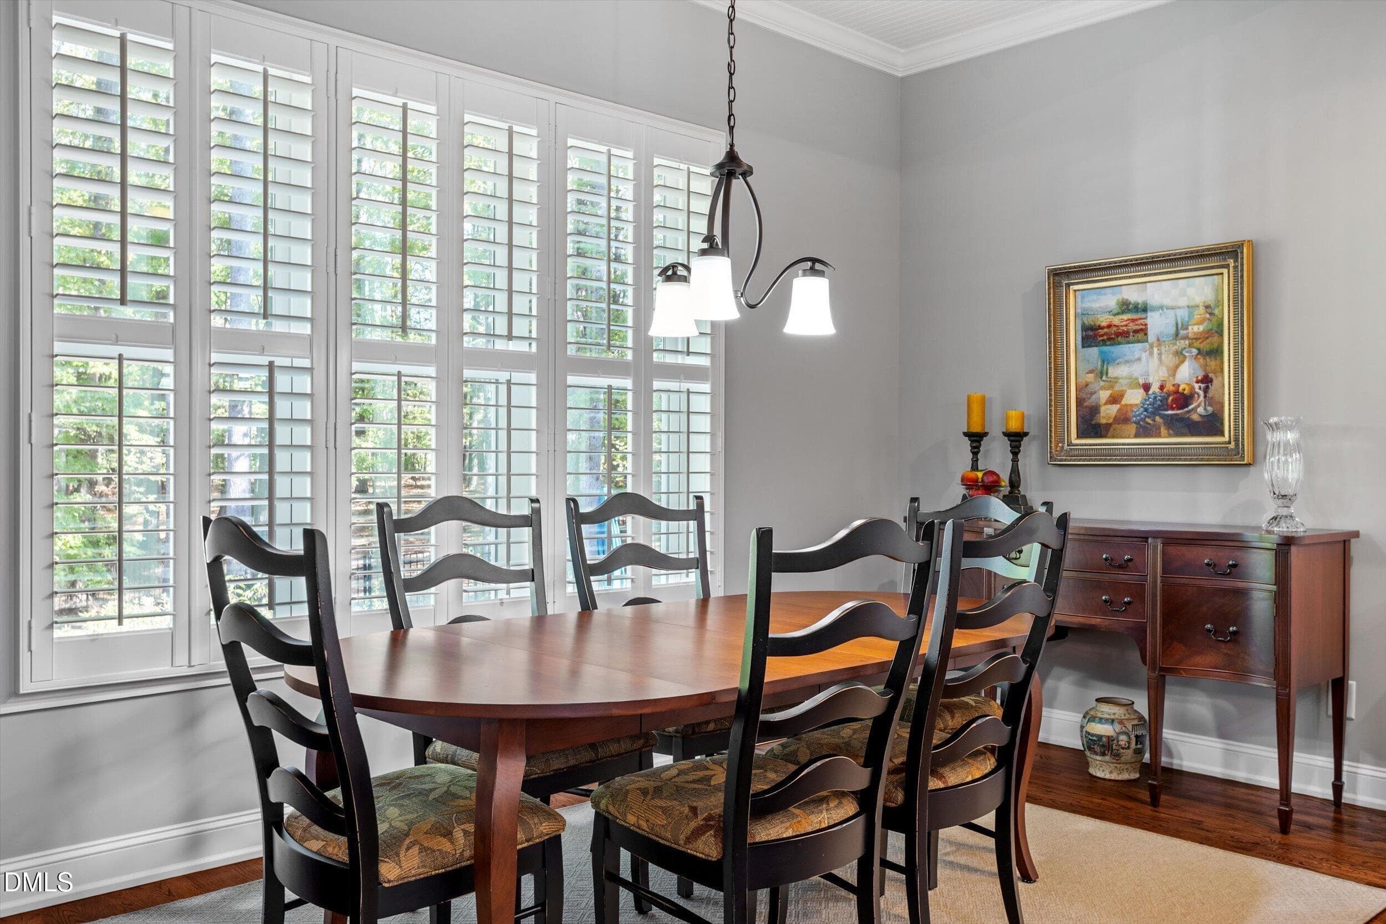
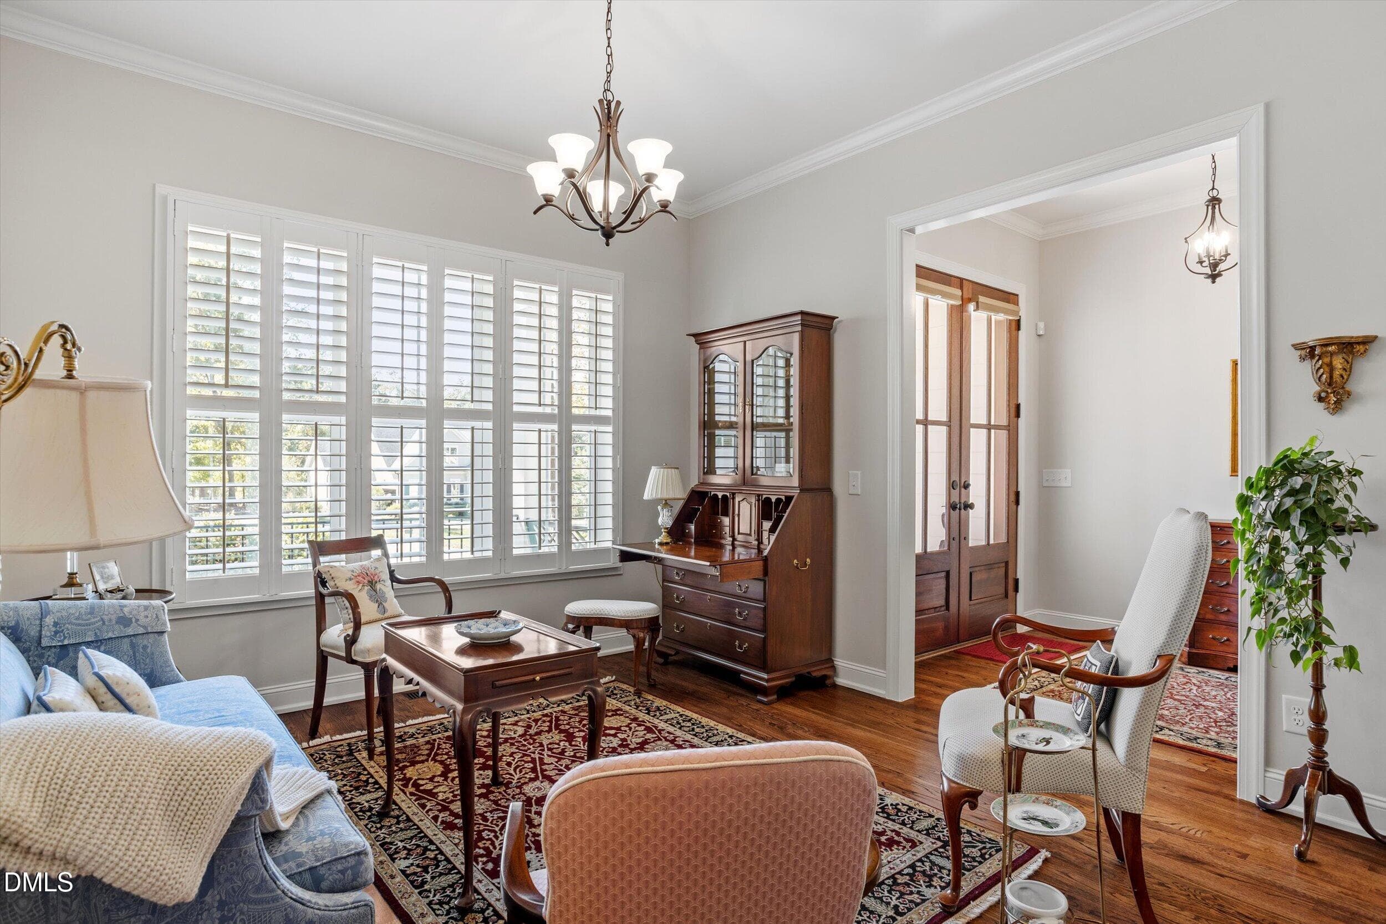
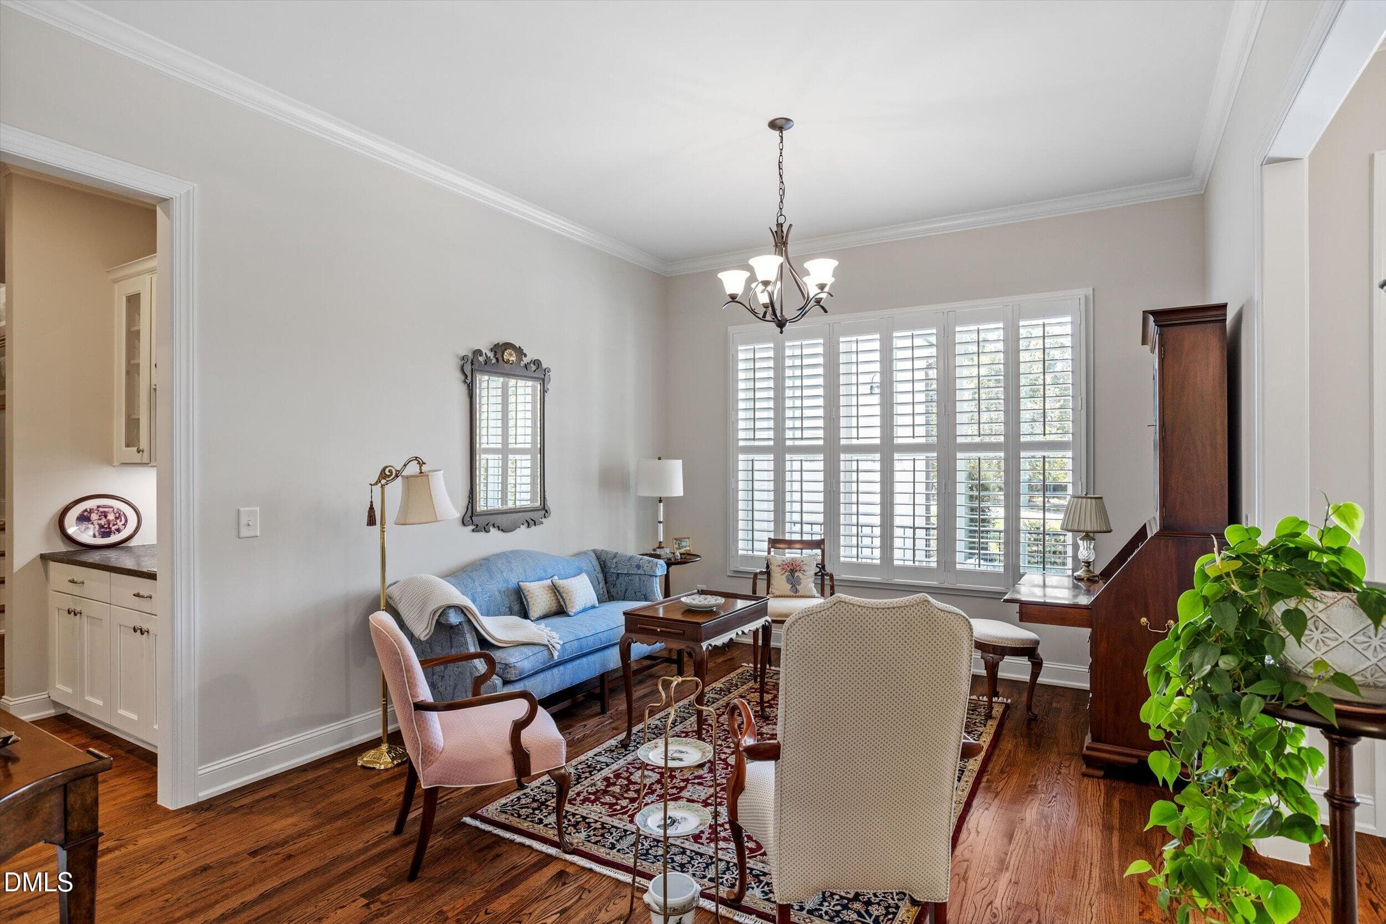
Dining area/sitting room - 4230 Henderson Place, Pittsboro, NC 27312
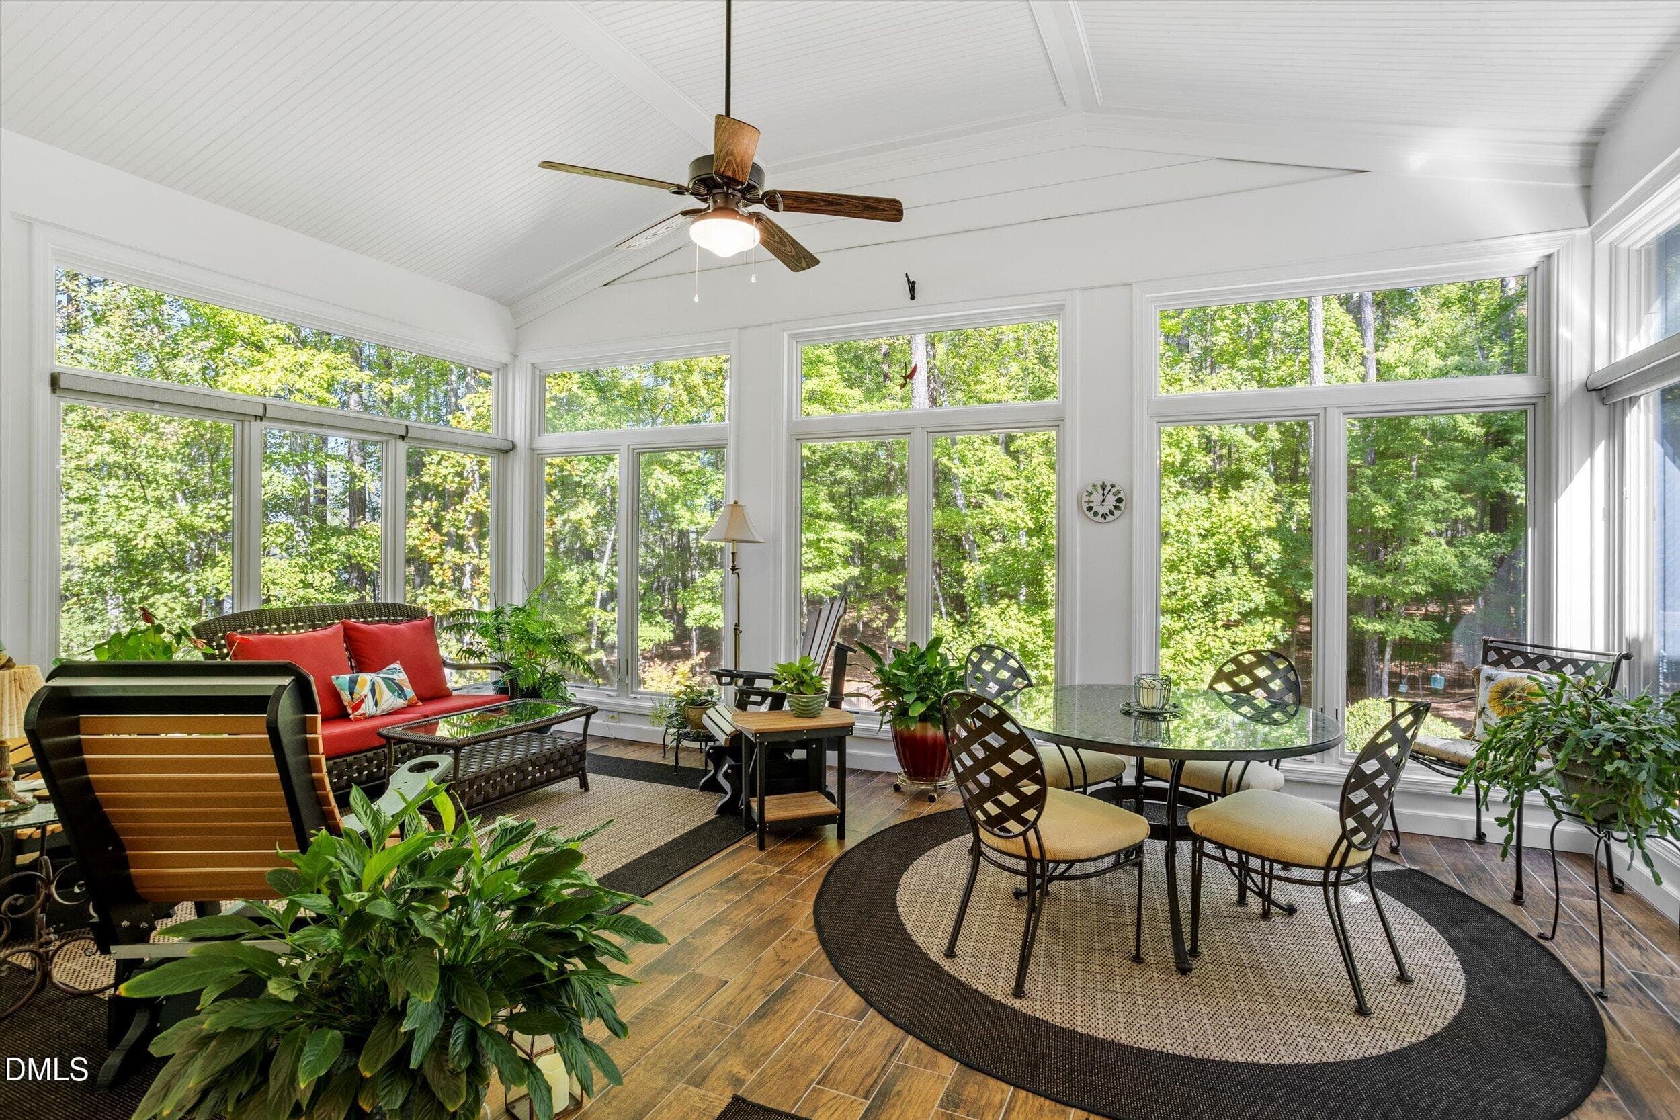
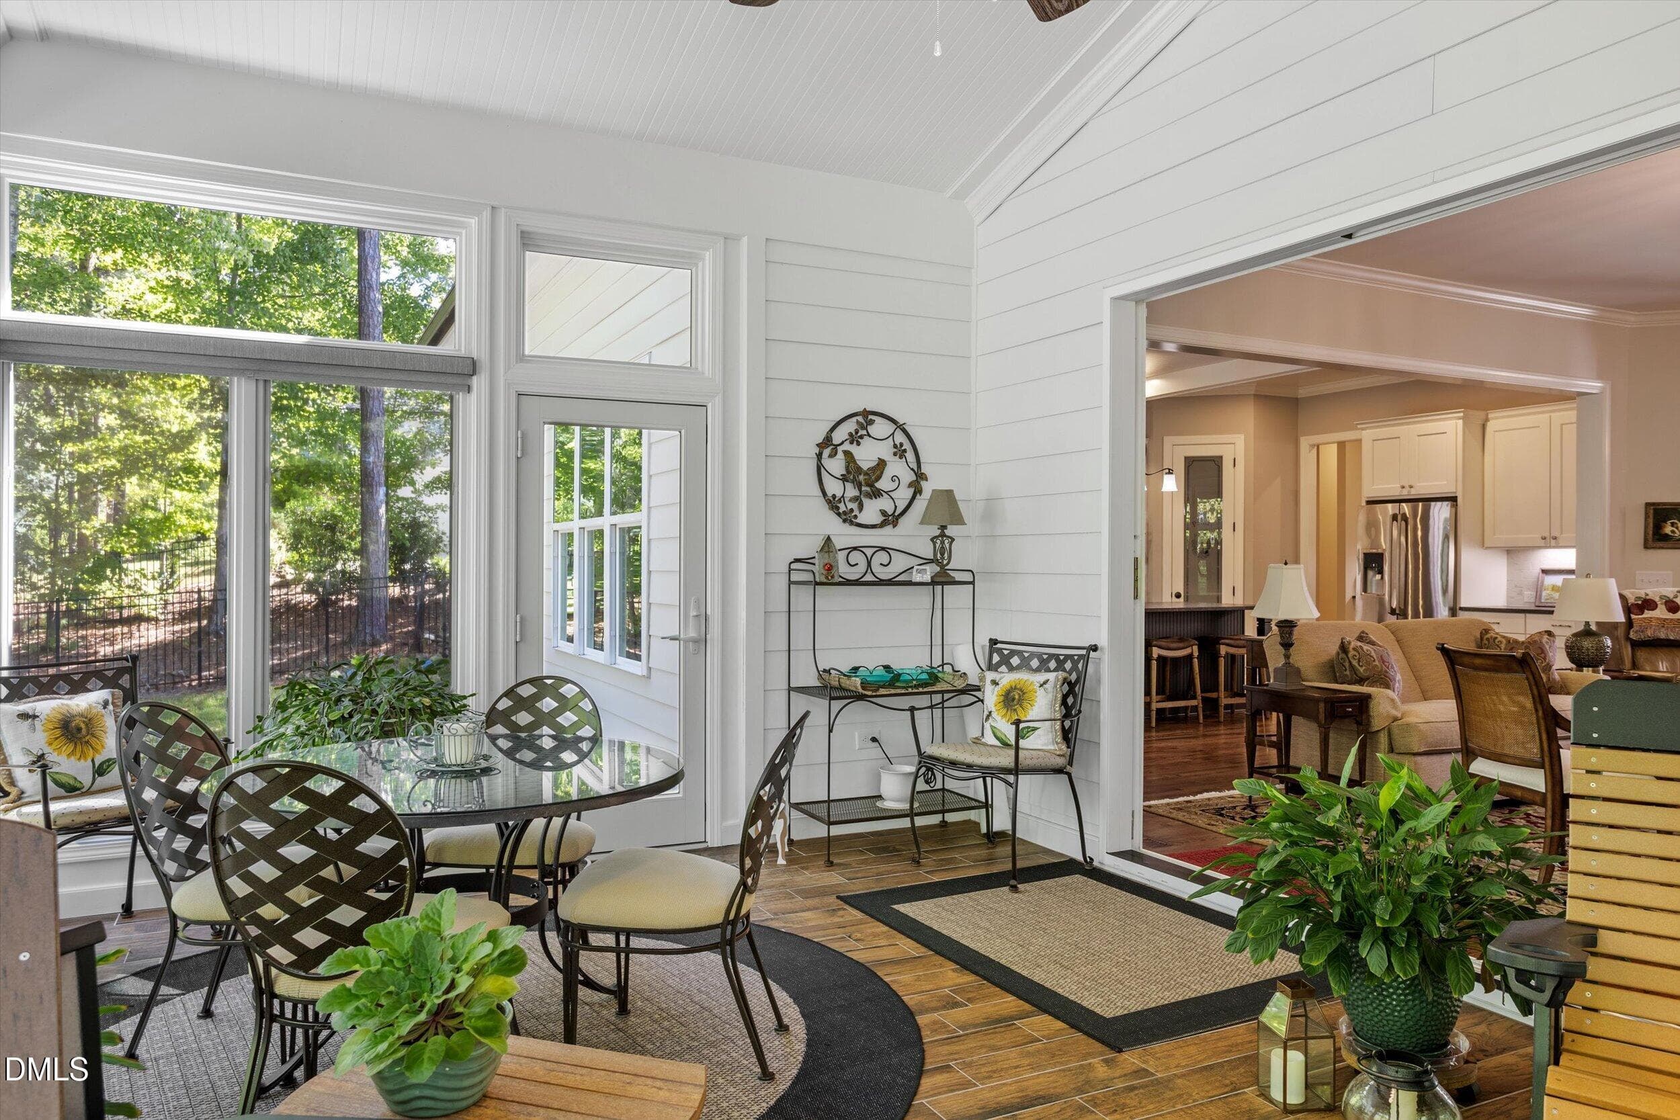
All-season porch with back yard view - 4230 Henderson Place, Pittsboro, NC 27312
All season porch - View 2 - 4230 Henderson Place, Pittsboro, NC 27312
Guest Suite - 4230 Henderson Place, Pittsboro, NC 27312
Guest suite bath - 4230 Henderson Place, Pittsboro, NC 27312
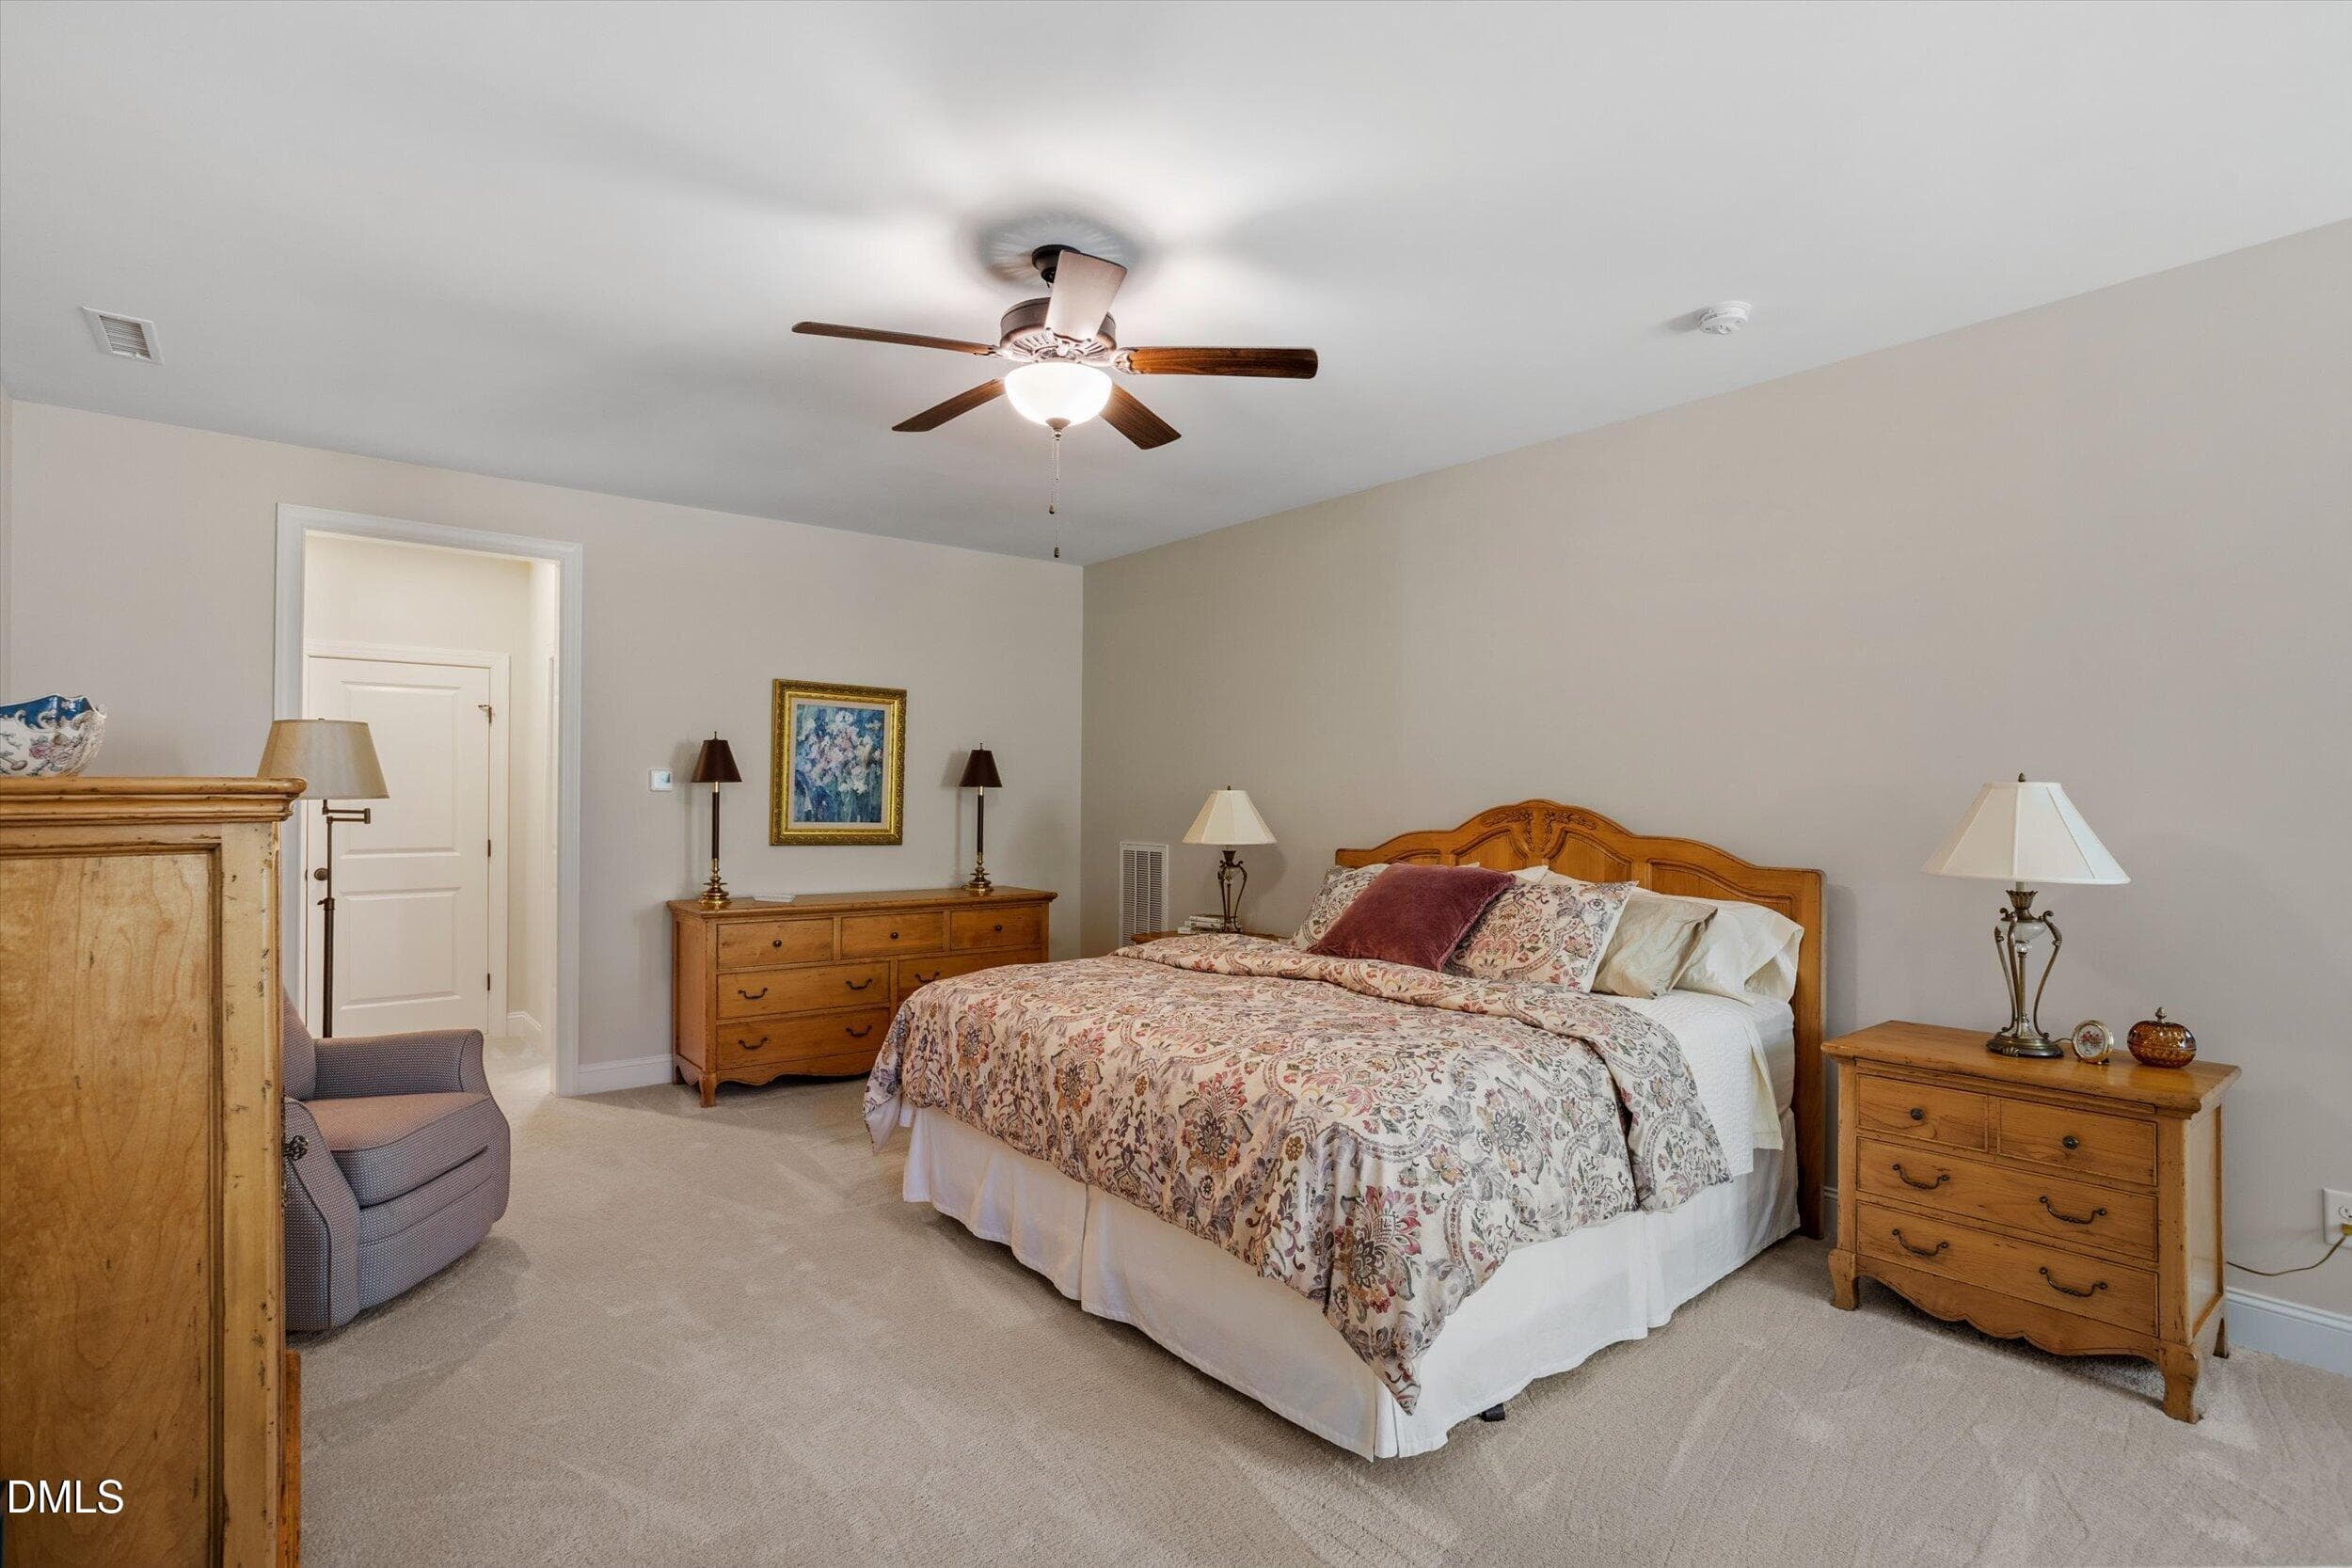
Owner's suite - 4230 Henderson Place, Pittsboro, NC 27312
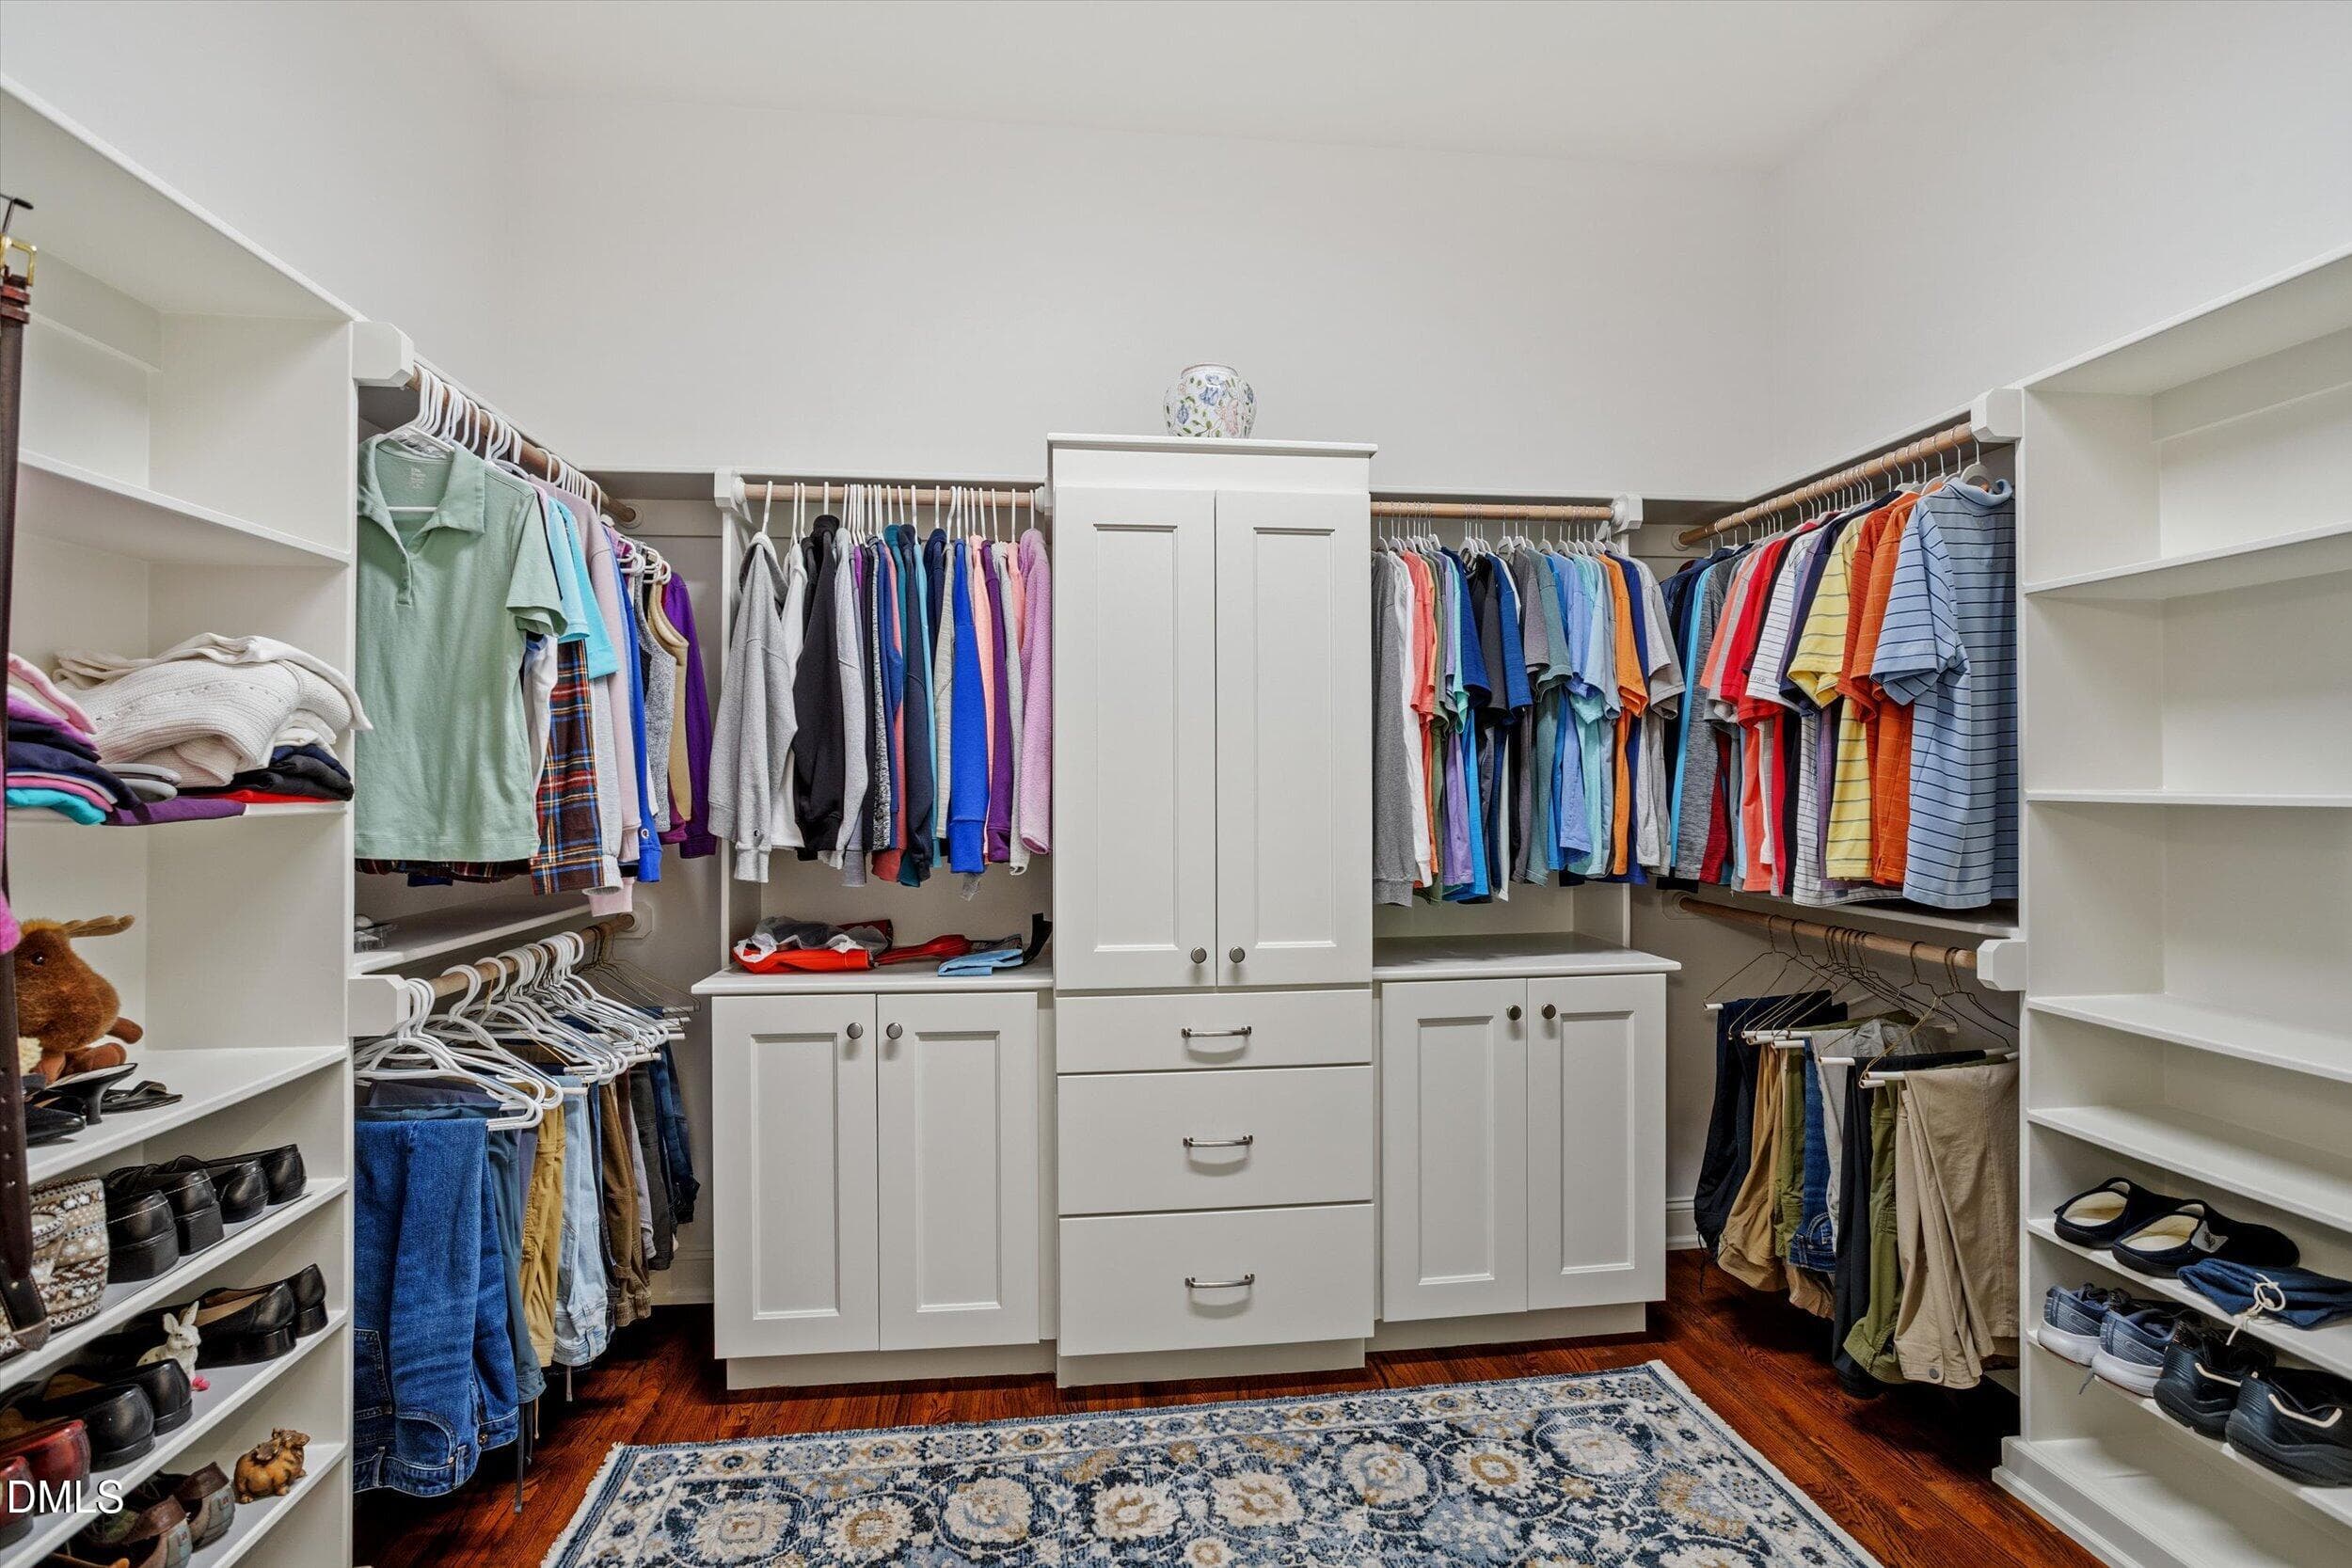
Owner's clothes closet with custom build - 4230 Henderson Place, Pittsboro, NC 27312
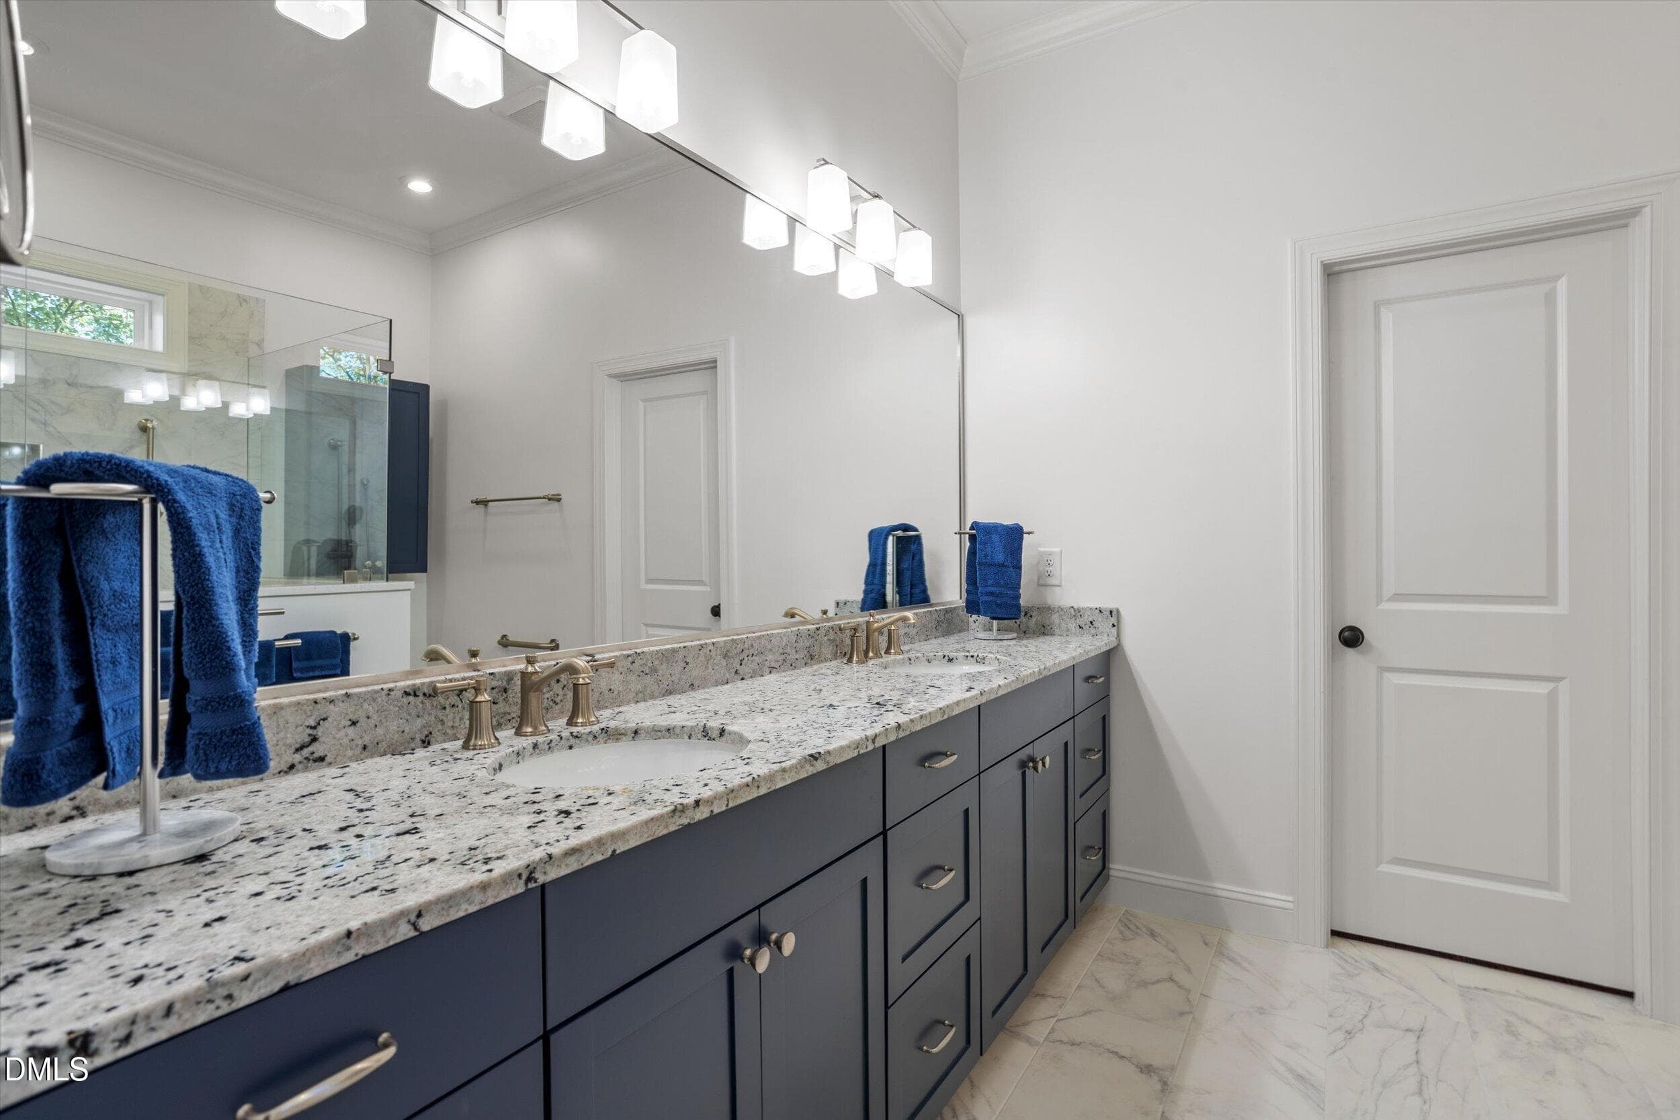
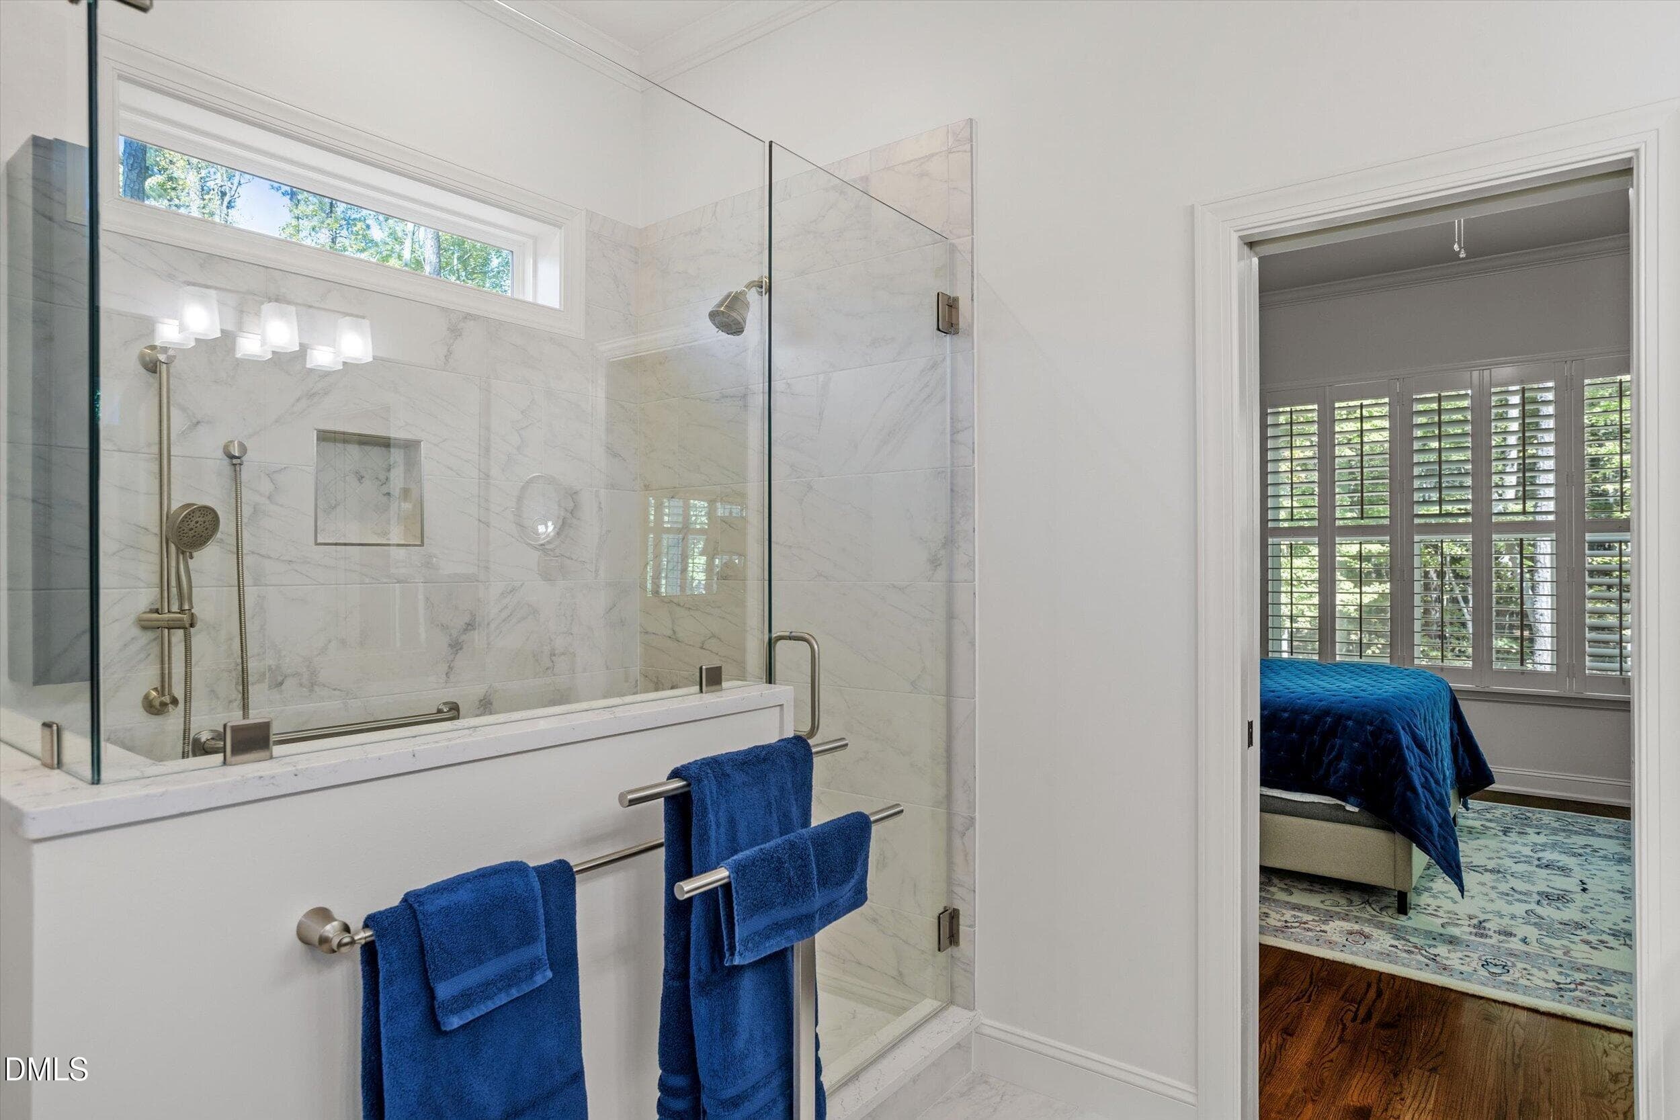
Owner's bathroom - 4230 Henderson Place, Pittsboro, NC 27312
Owner's bath and shower - 4230 Henderson Place, Pittsboro, NC 27312
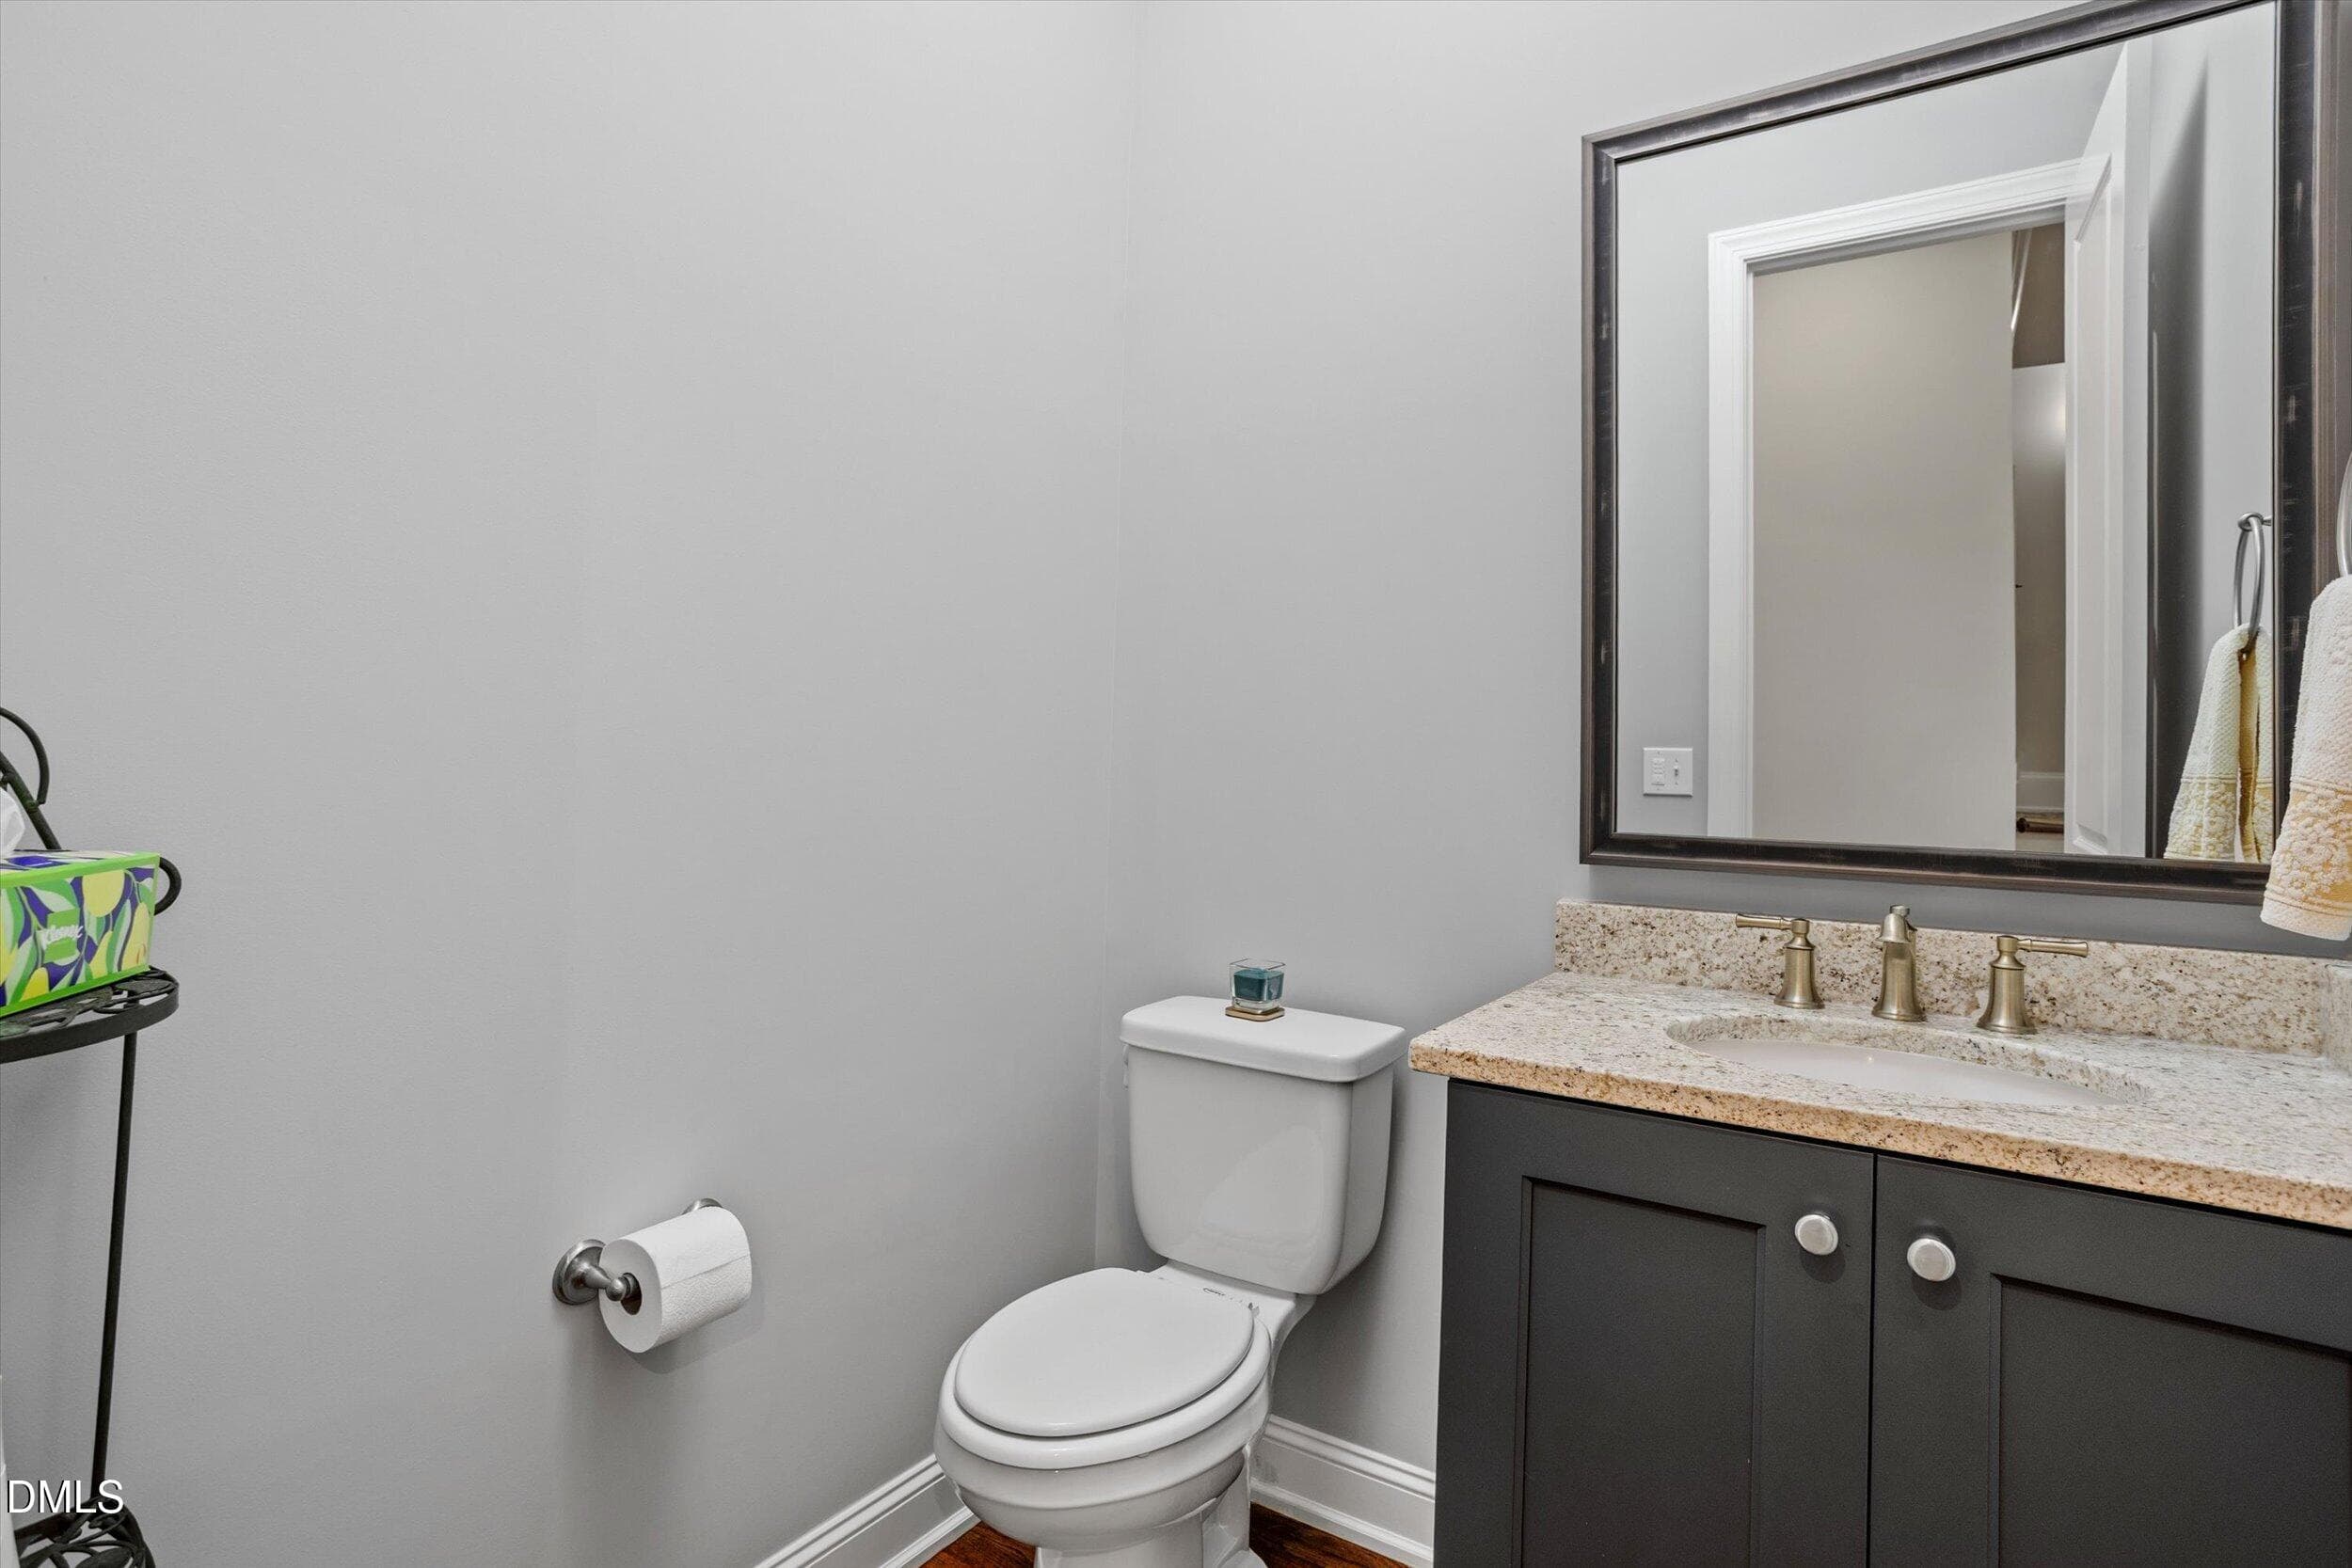
Powder room on main level - 4230 Henderson Place, Pittsboro, NC 27312
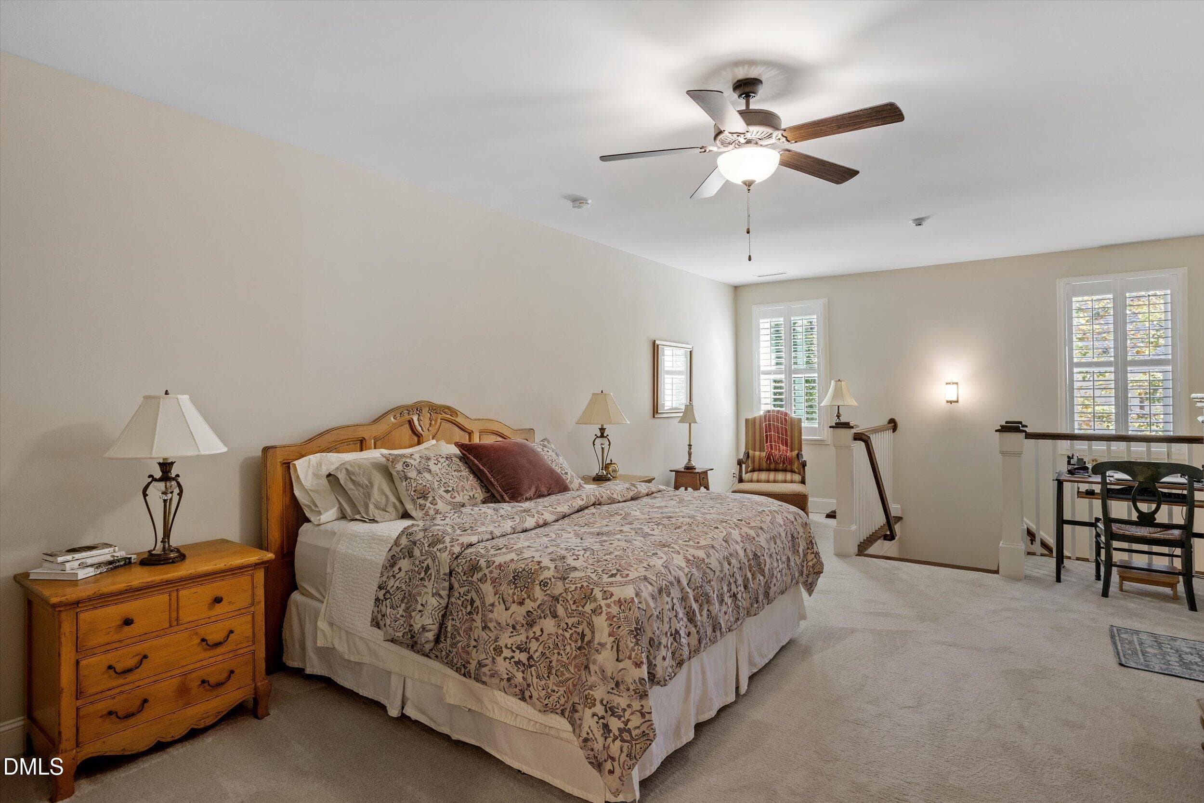
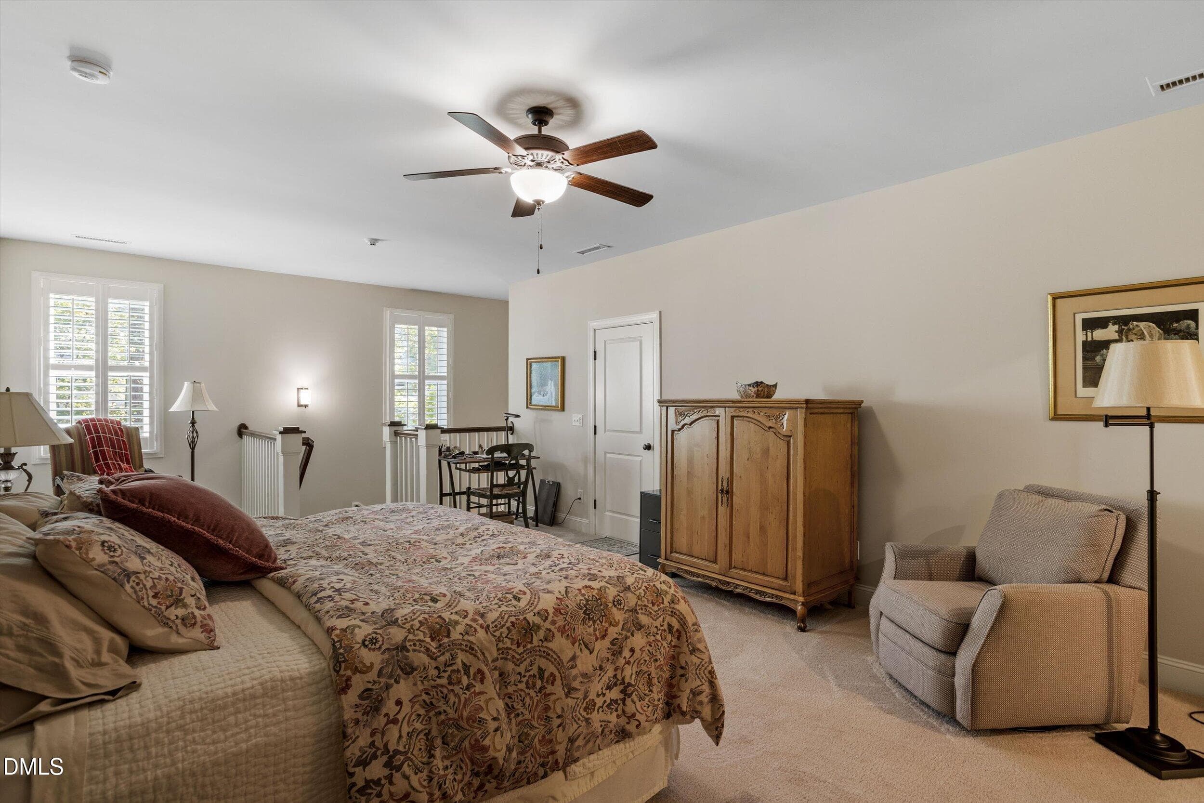
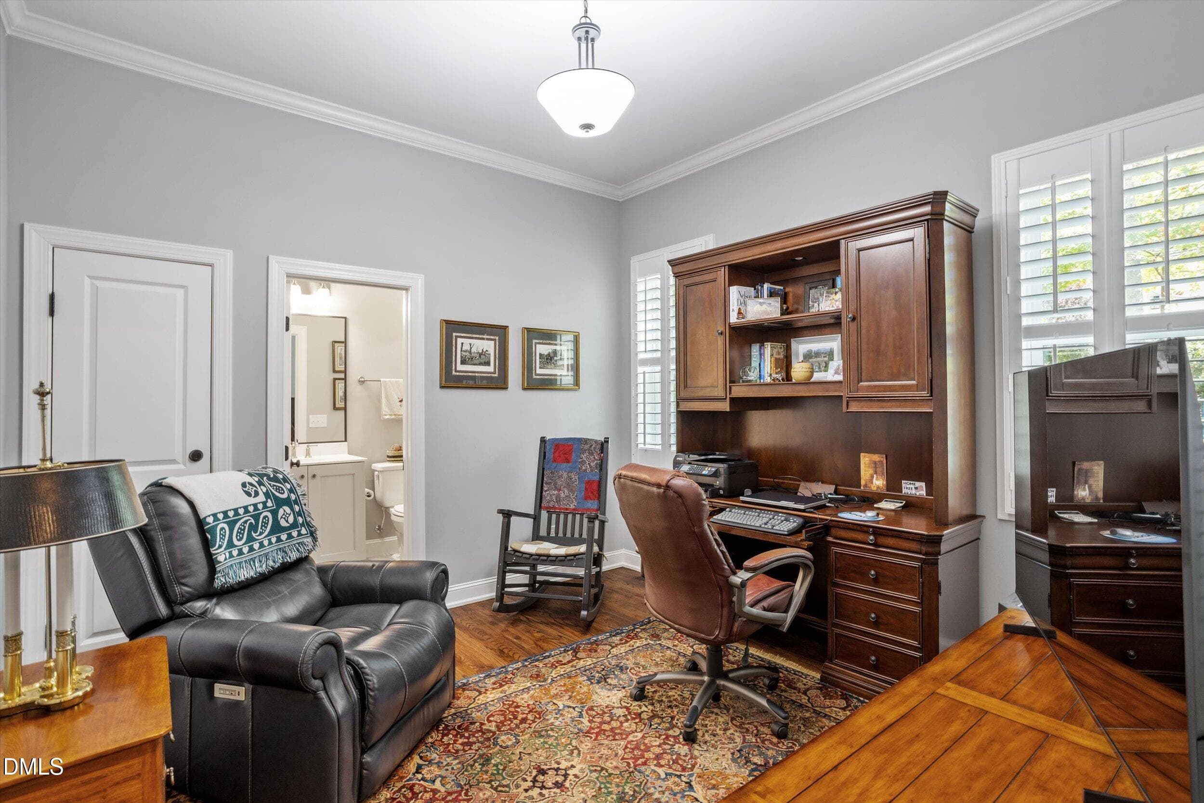
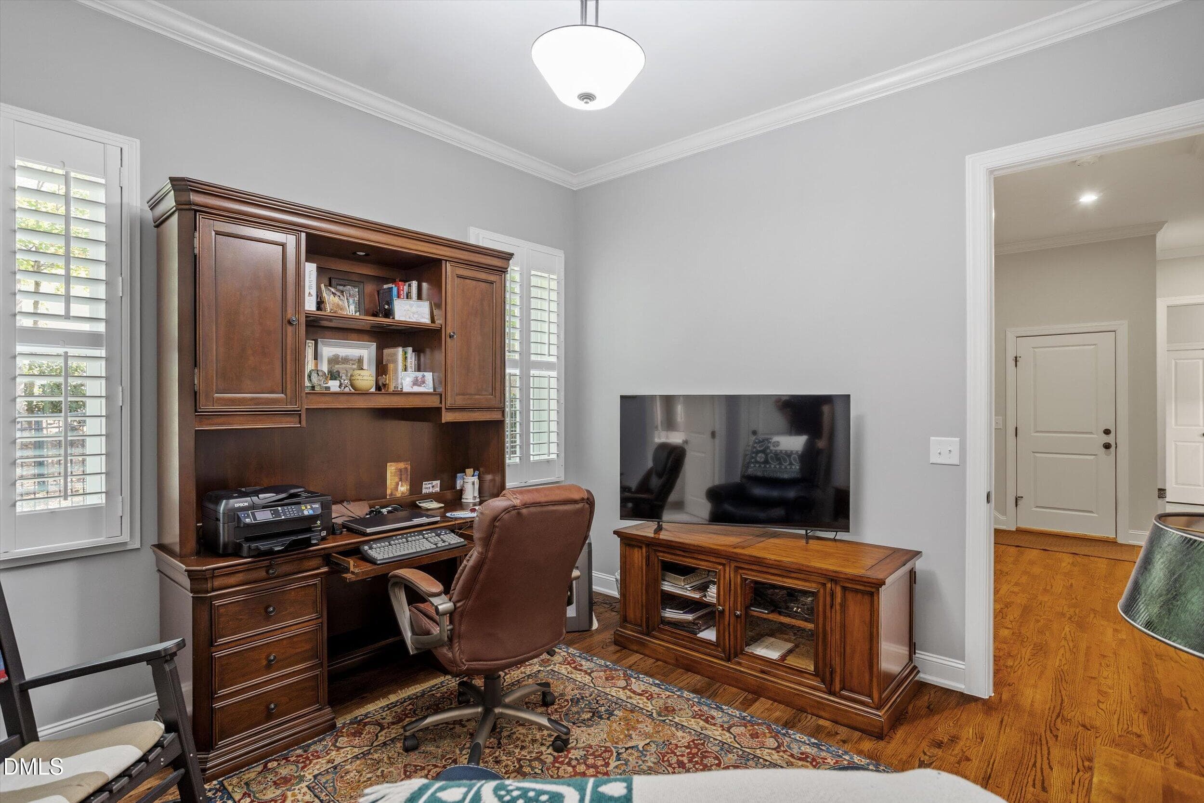
Bedroom currently used an office-den - 4230 Henderson Place, Pittsboro, NC 27312
Office - den space - 4230 Henderson Place, Pittsboro, NC 27312
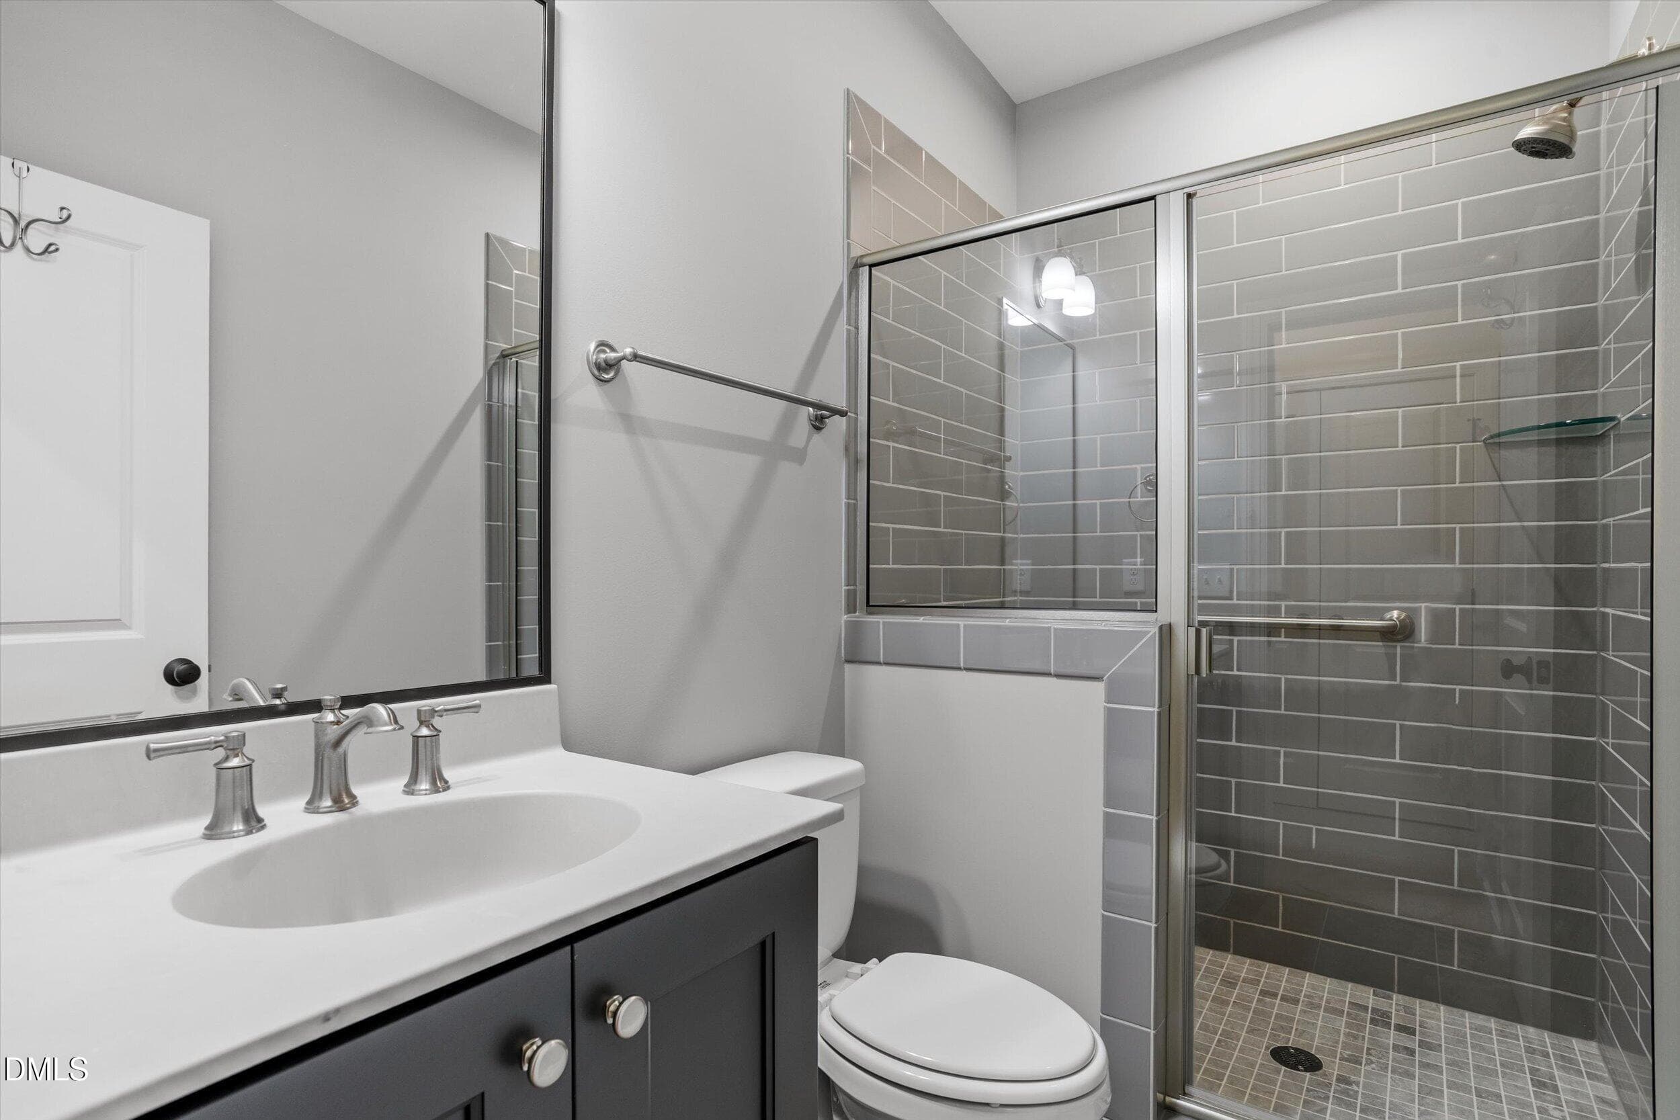
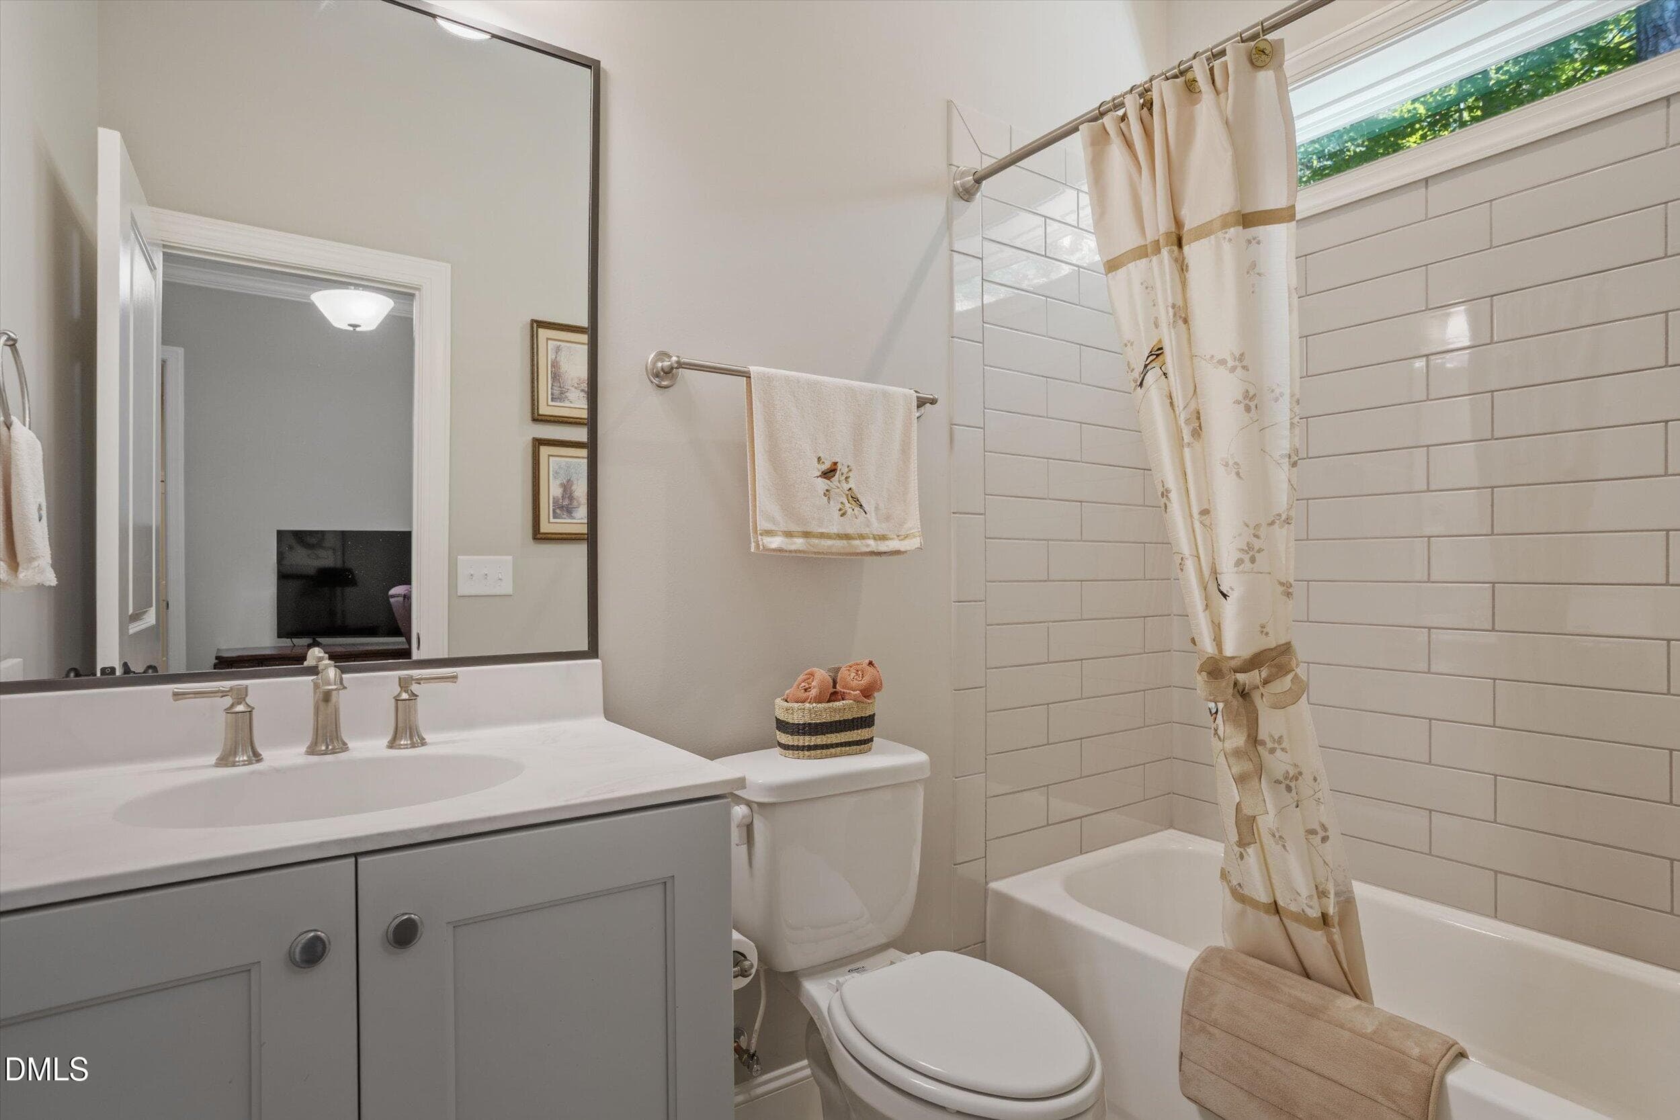
Guest bath - 4230 Henderson Place, Pittsboro, NC 27312
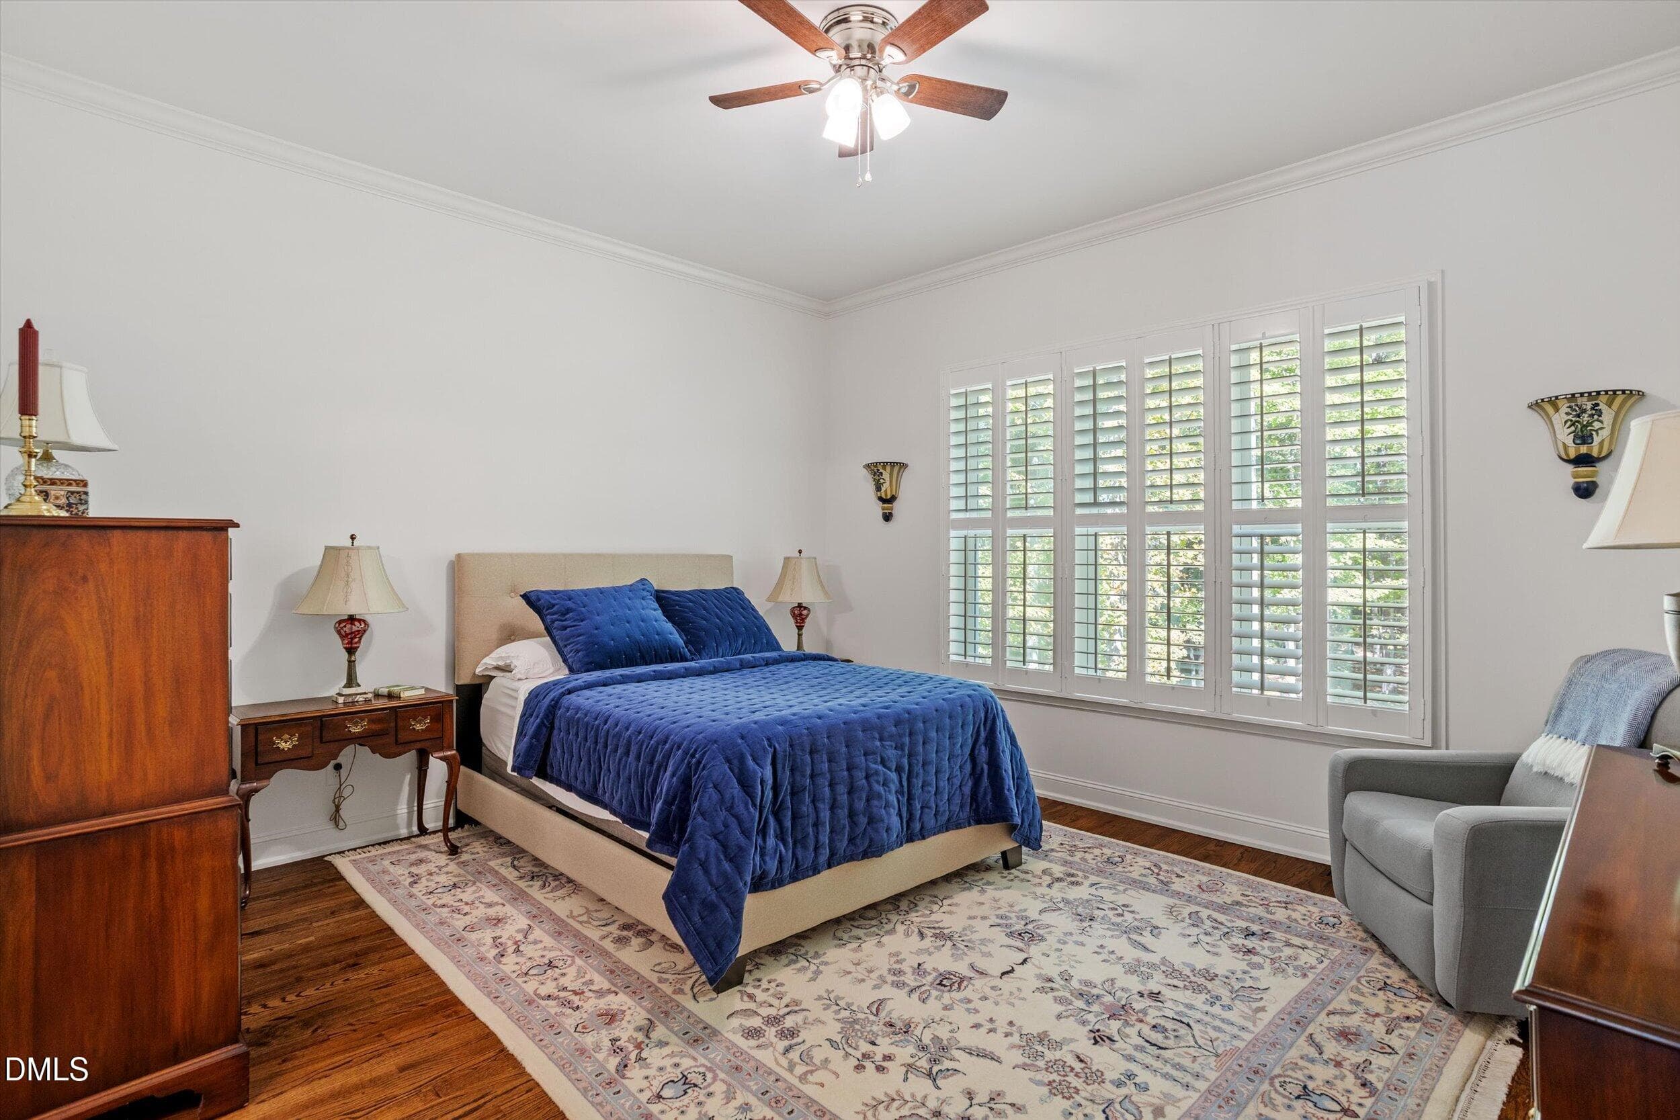
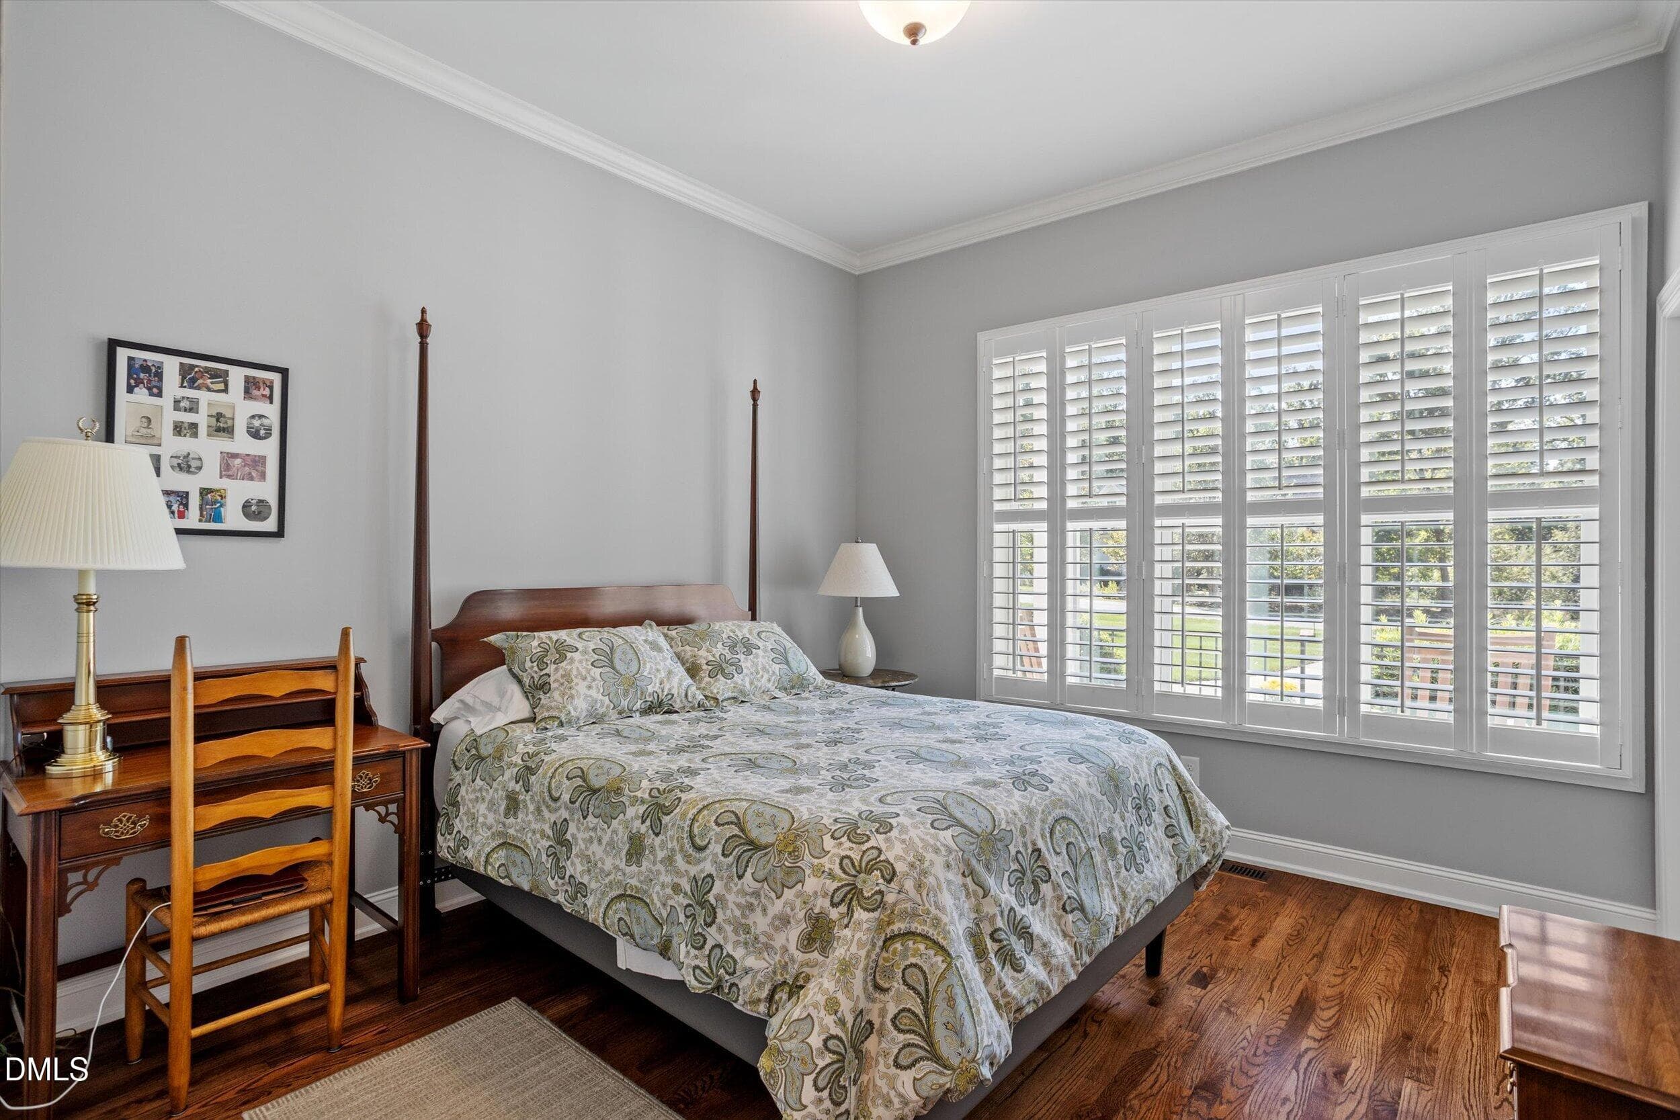
Guest bedroom (2) - 4230 Henderson Place, Pittsboro, NC 27312
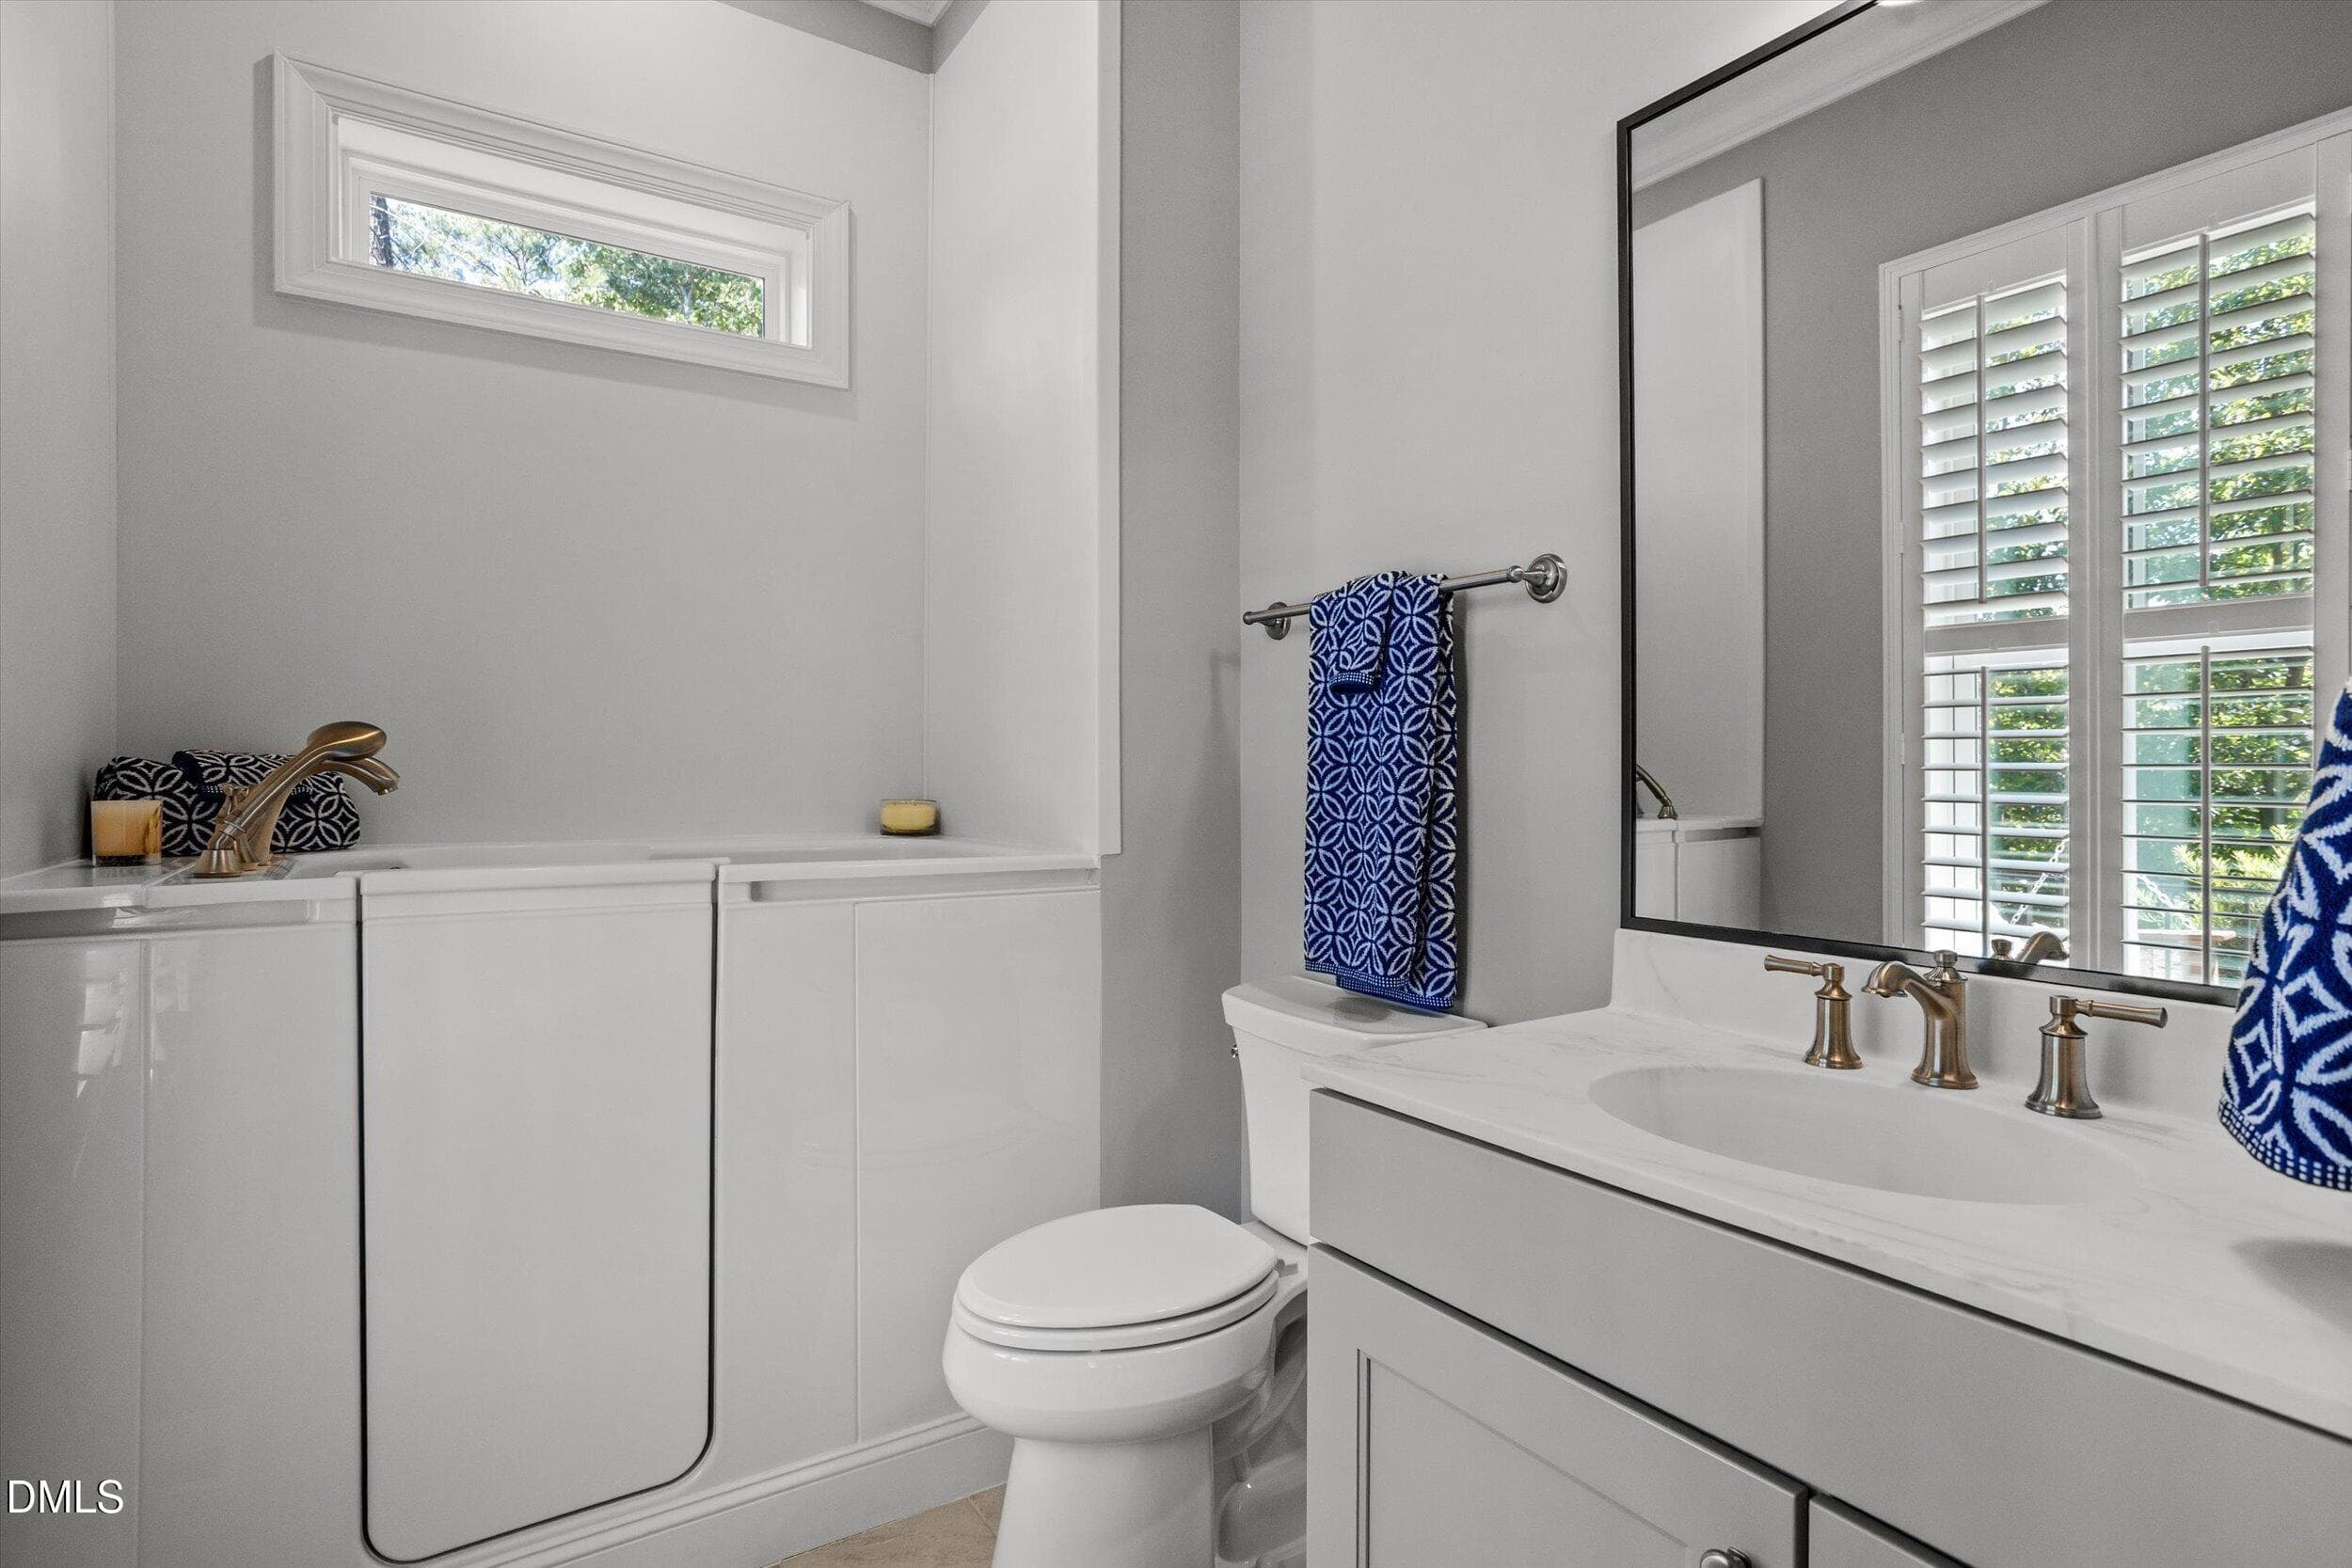
Custom bath with fabulous walk-in tub - 4230 Henderson Place, Pittsboro, NC 27312
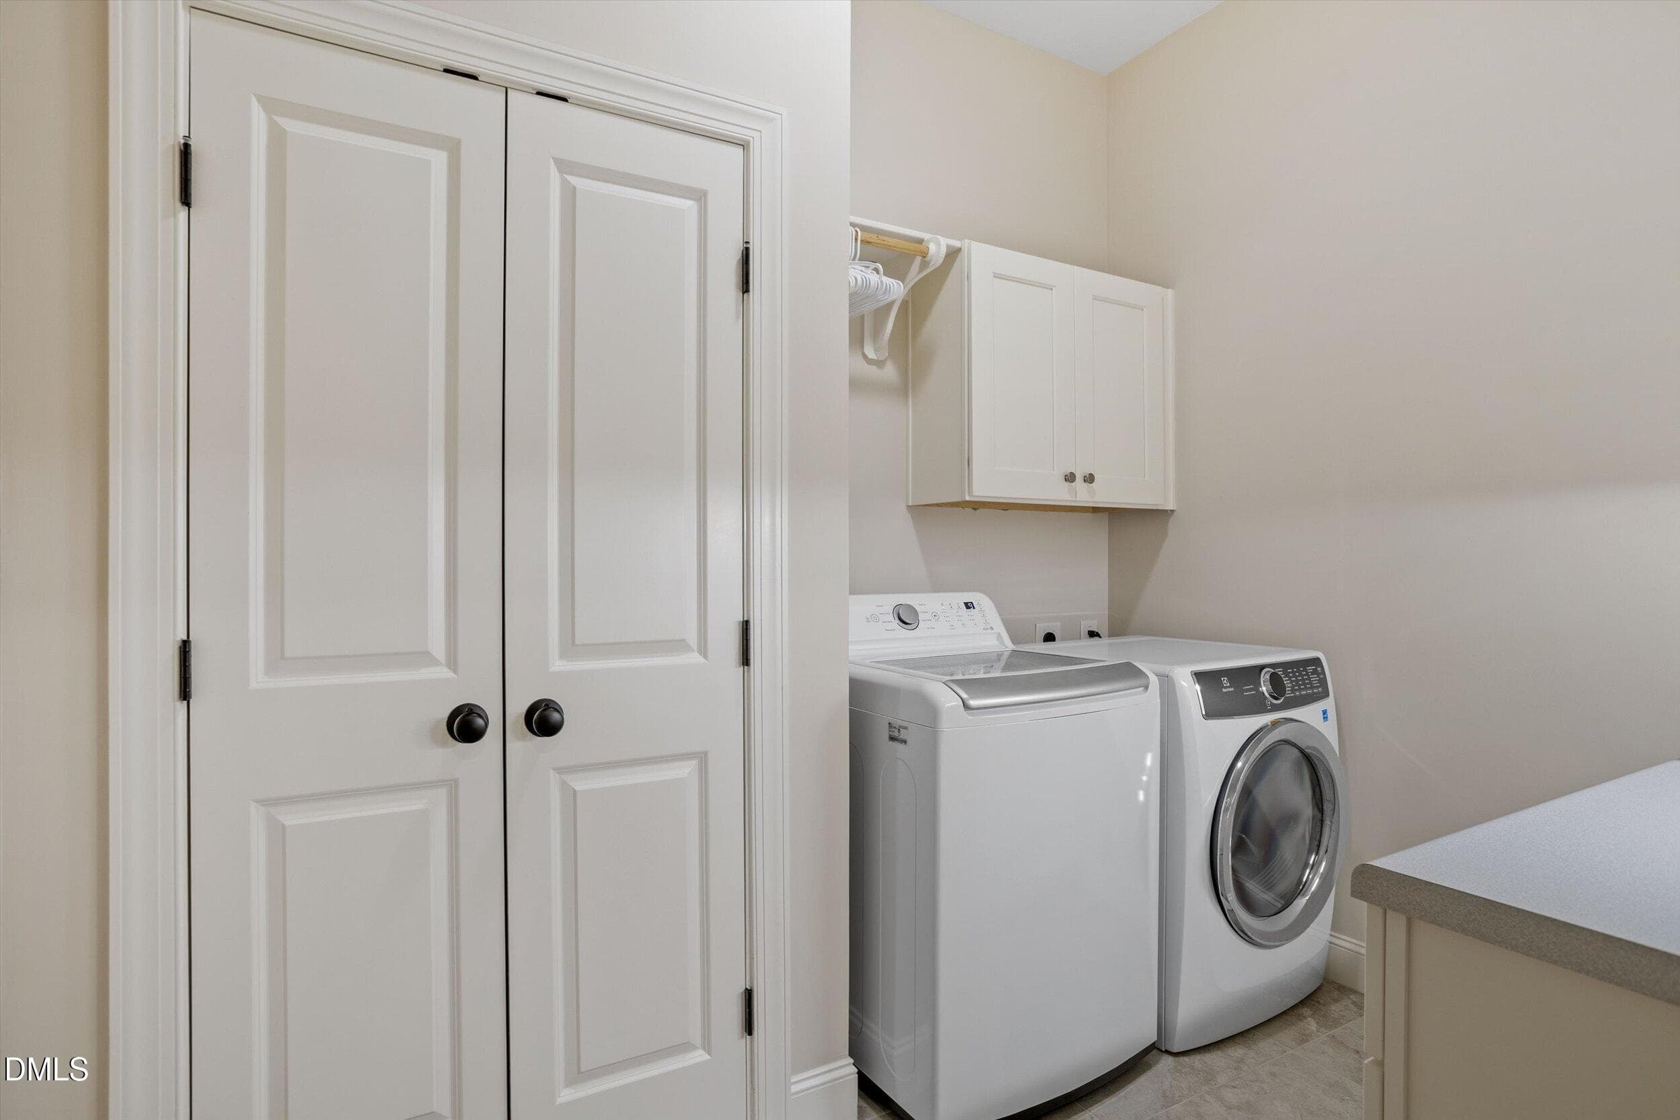
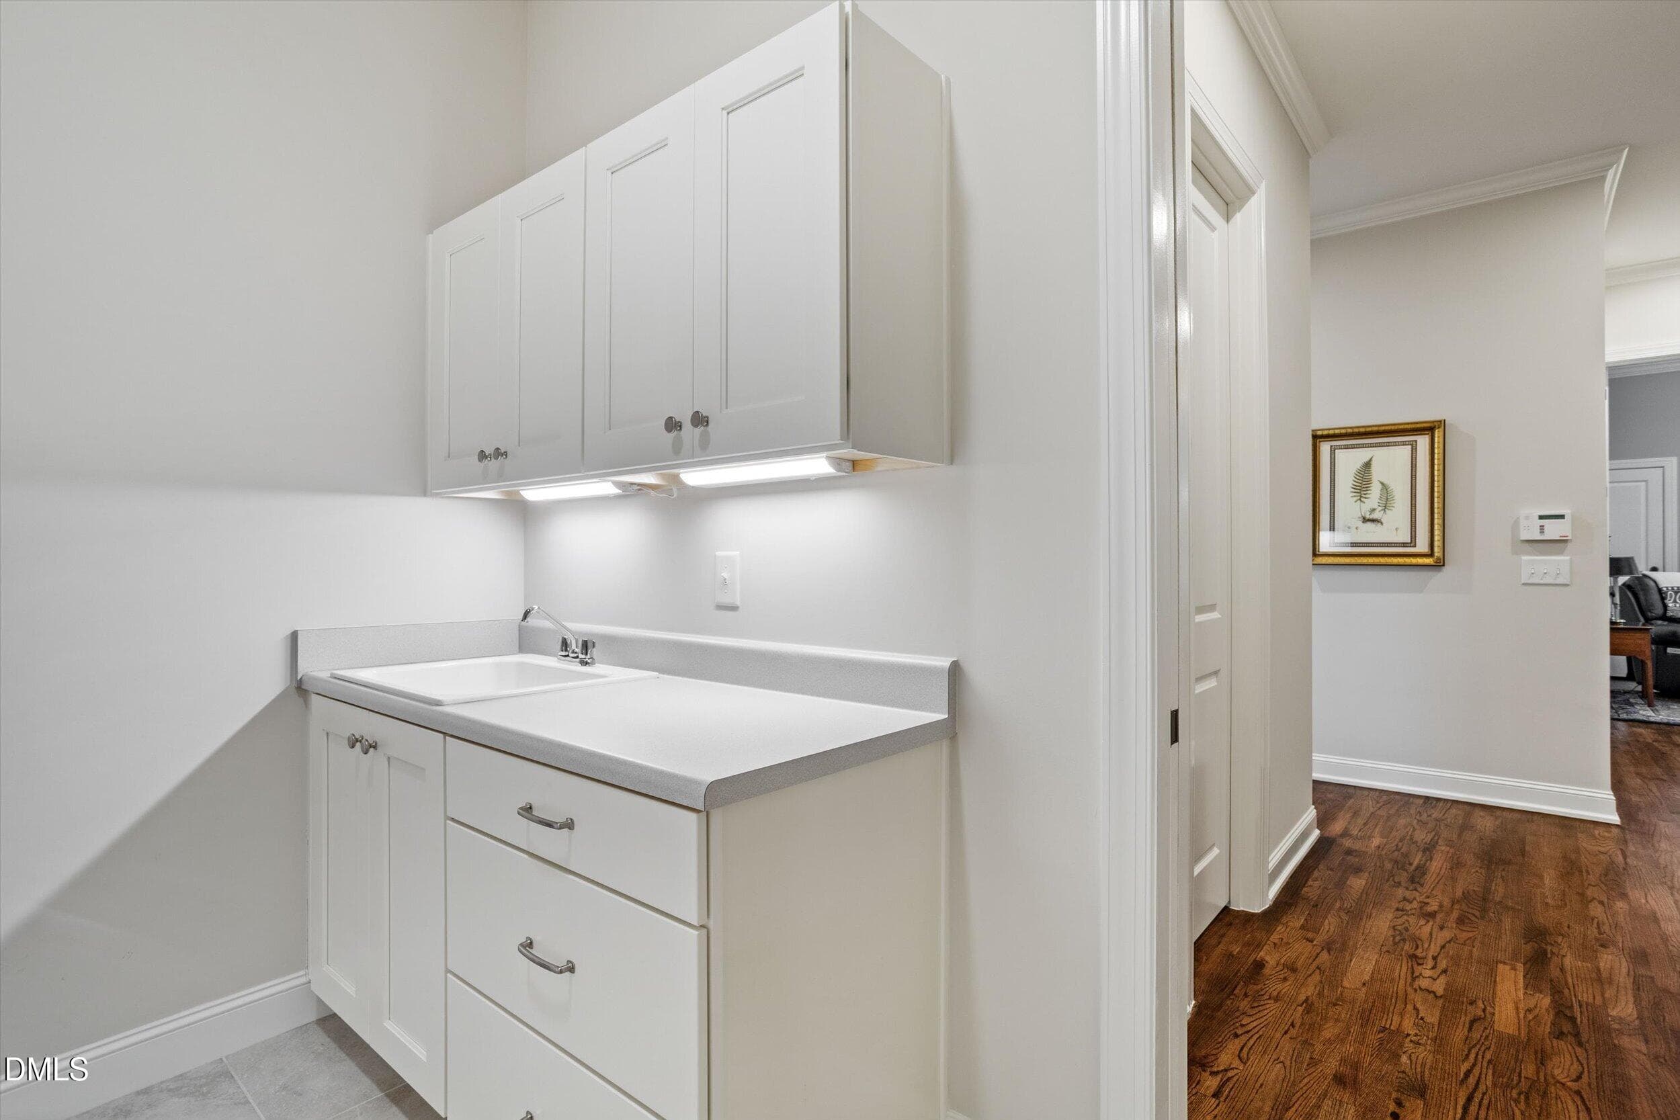
Laundry Room - 4230 Henderson Place, Pittsboro, NC 27312
Laundry sink and storage in laundry room - 4230 Henderson Place, Pittsboro, NC 27312
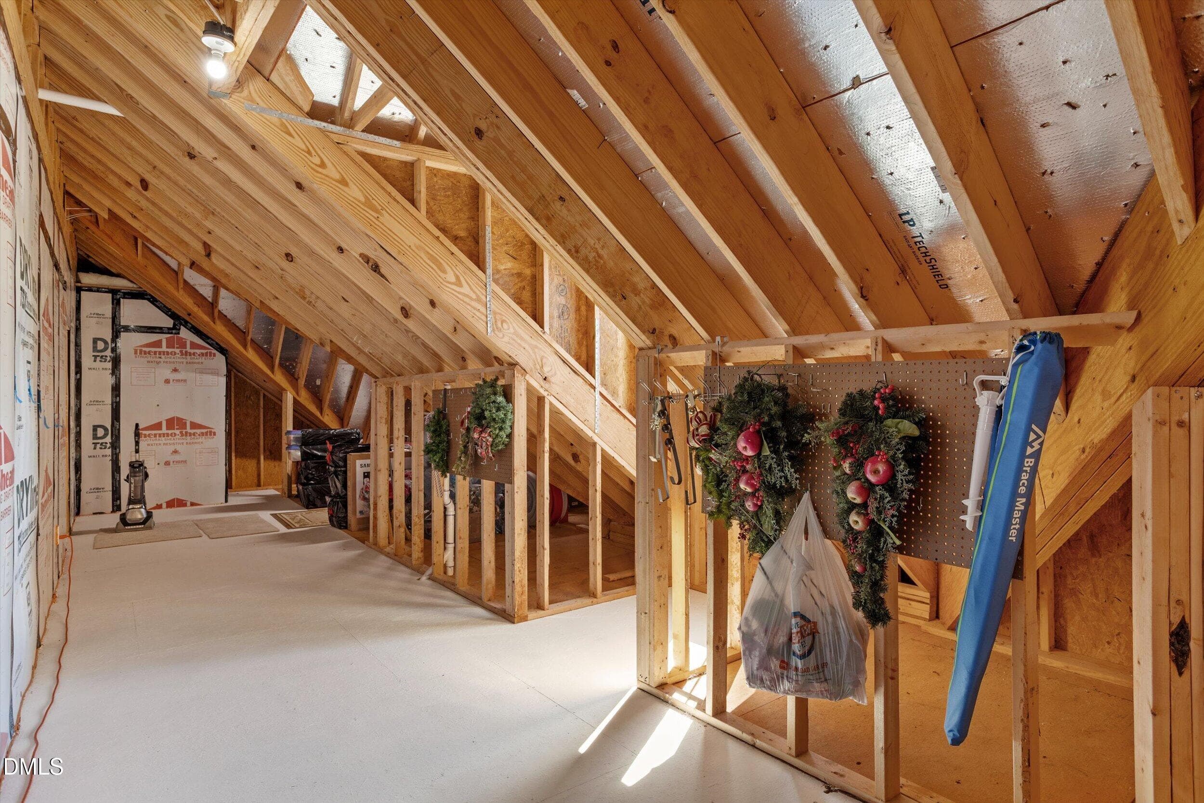
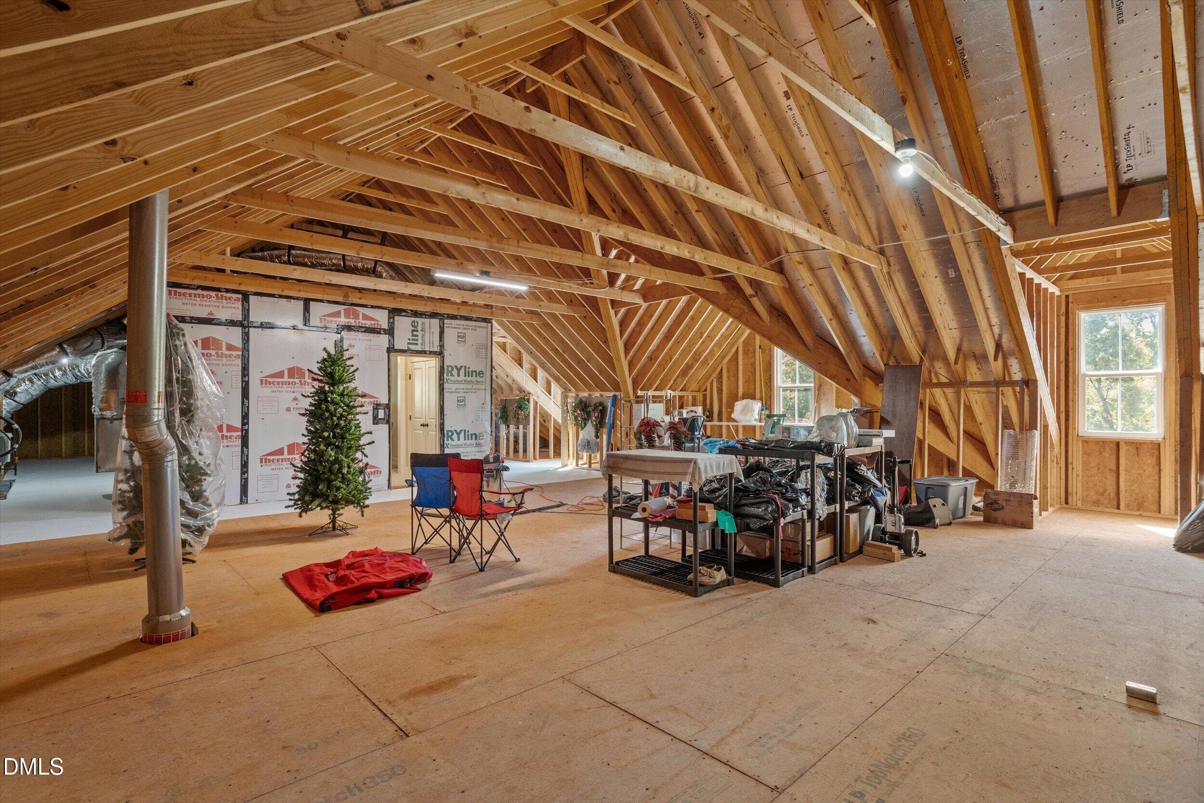
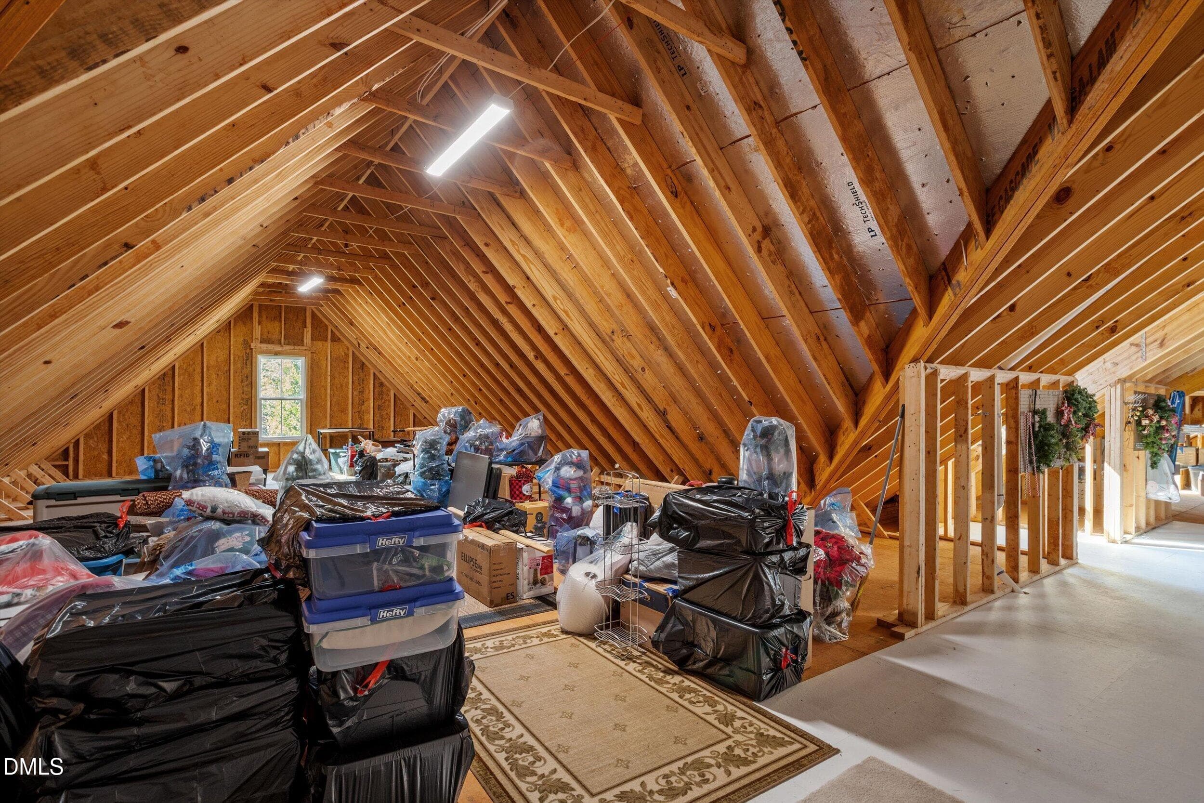
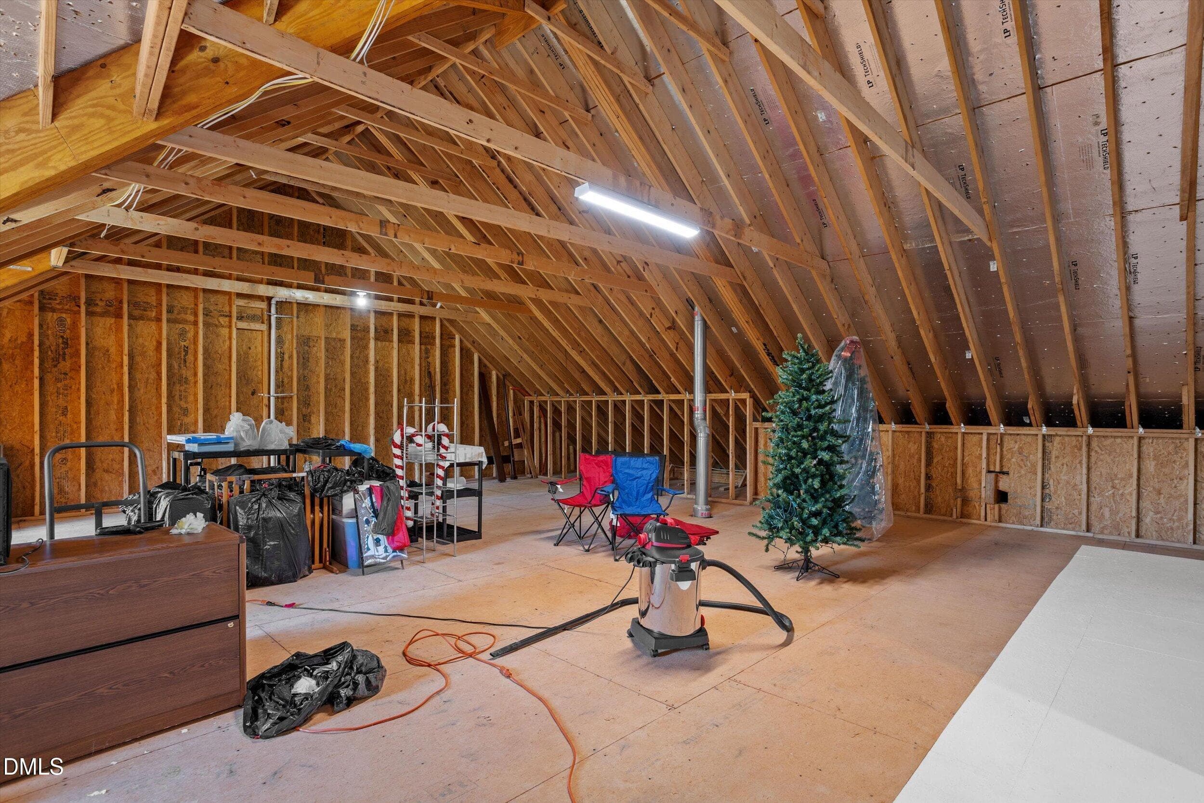
Additional attic storage - 4230 Henderson Place, Pittsboro, NC 27312
Huge walk-in attic storage - 4230 Henderson Place, Pittsboro, NC 27312
Attic Storage - 4230 Henderson Place, Pittsboro, NC 27312
Walk-in attic storage - 4230 Henderson Place, Pittsboro, NC 27312
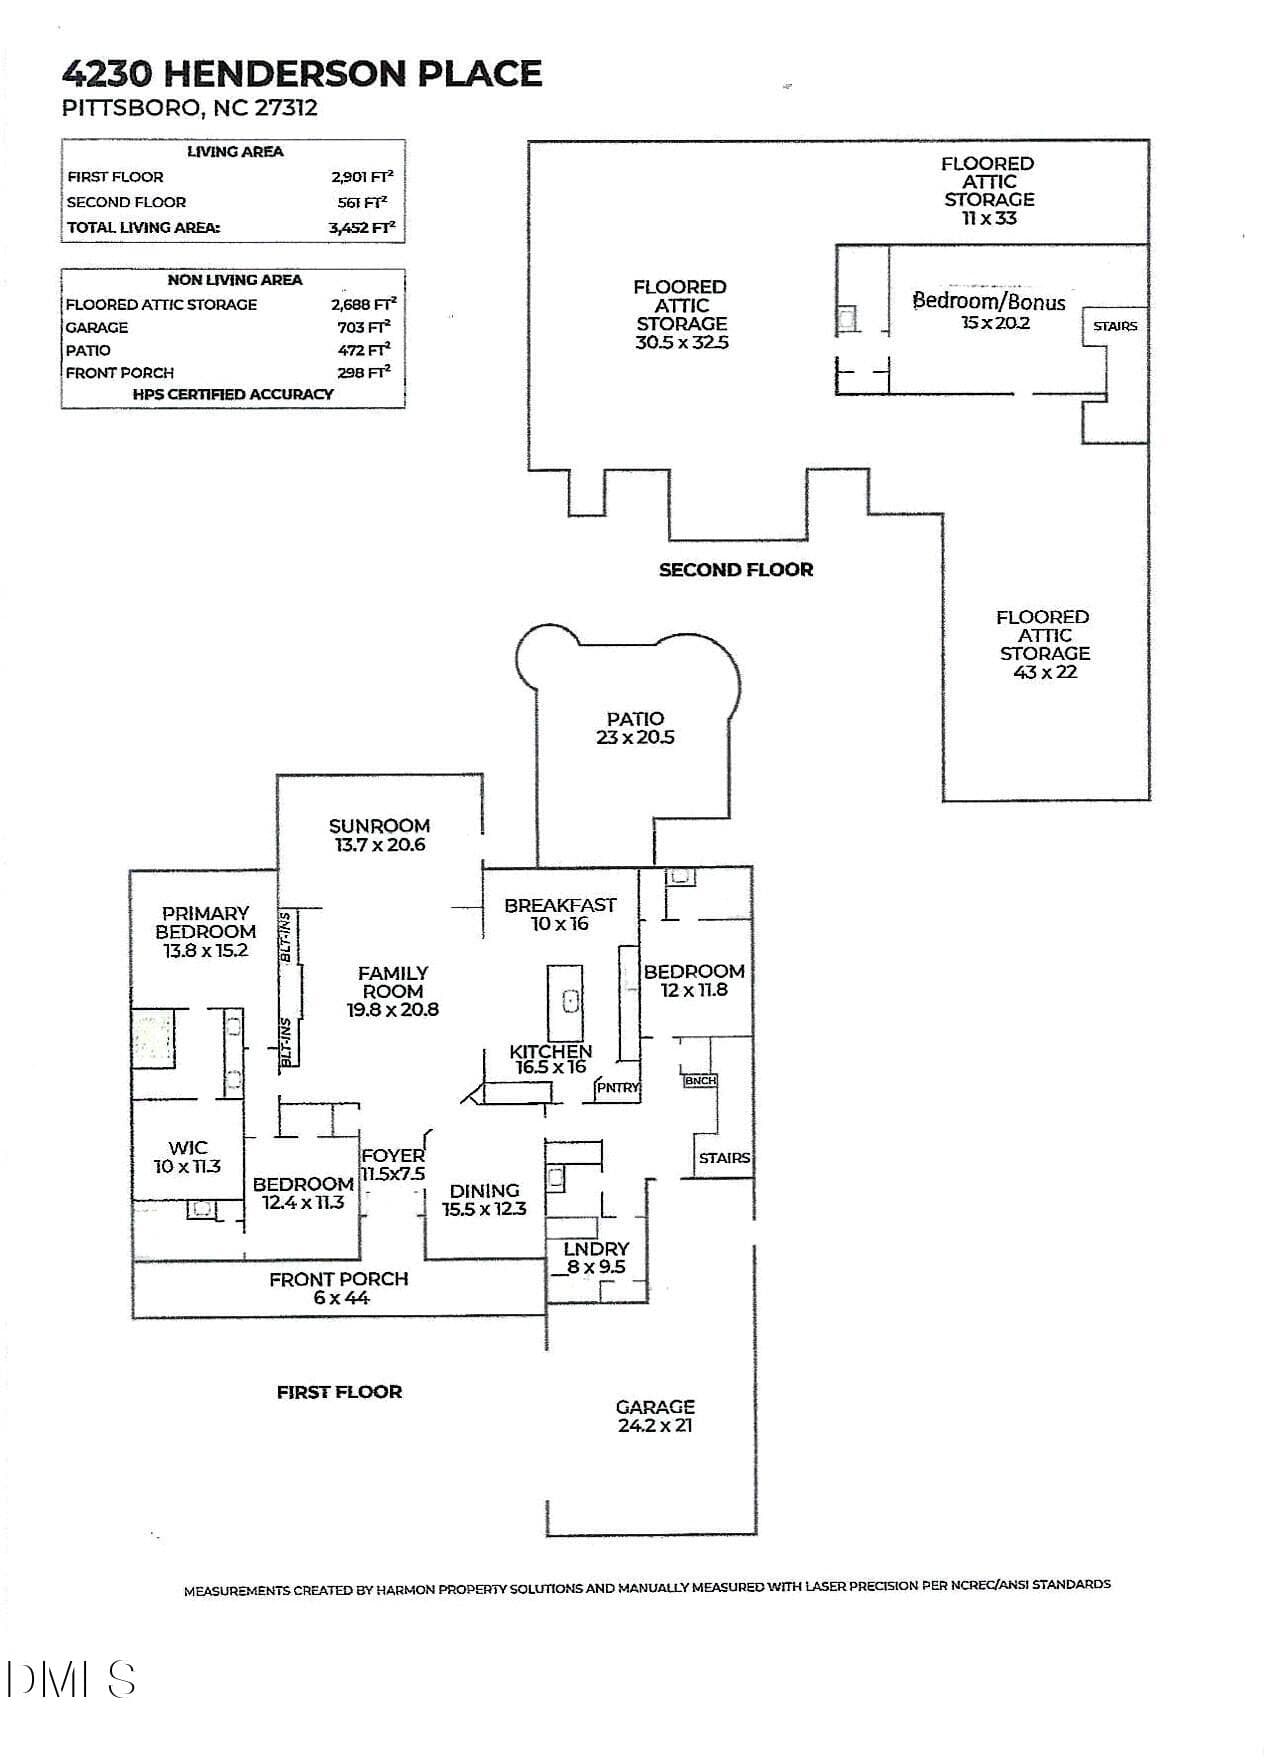
Floor Plan - 4230 Henderson Place, Pittsboro, NC 27312
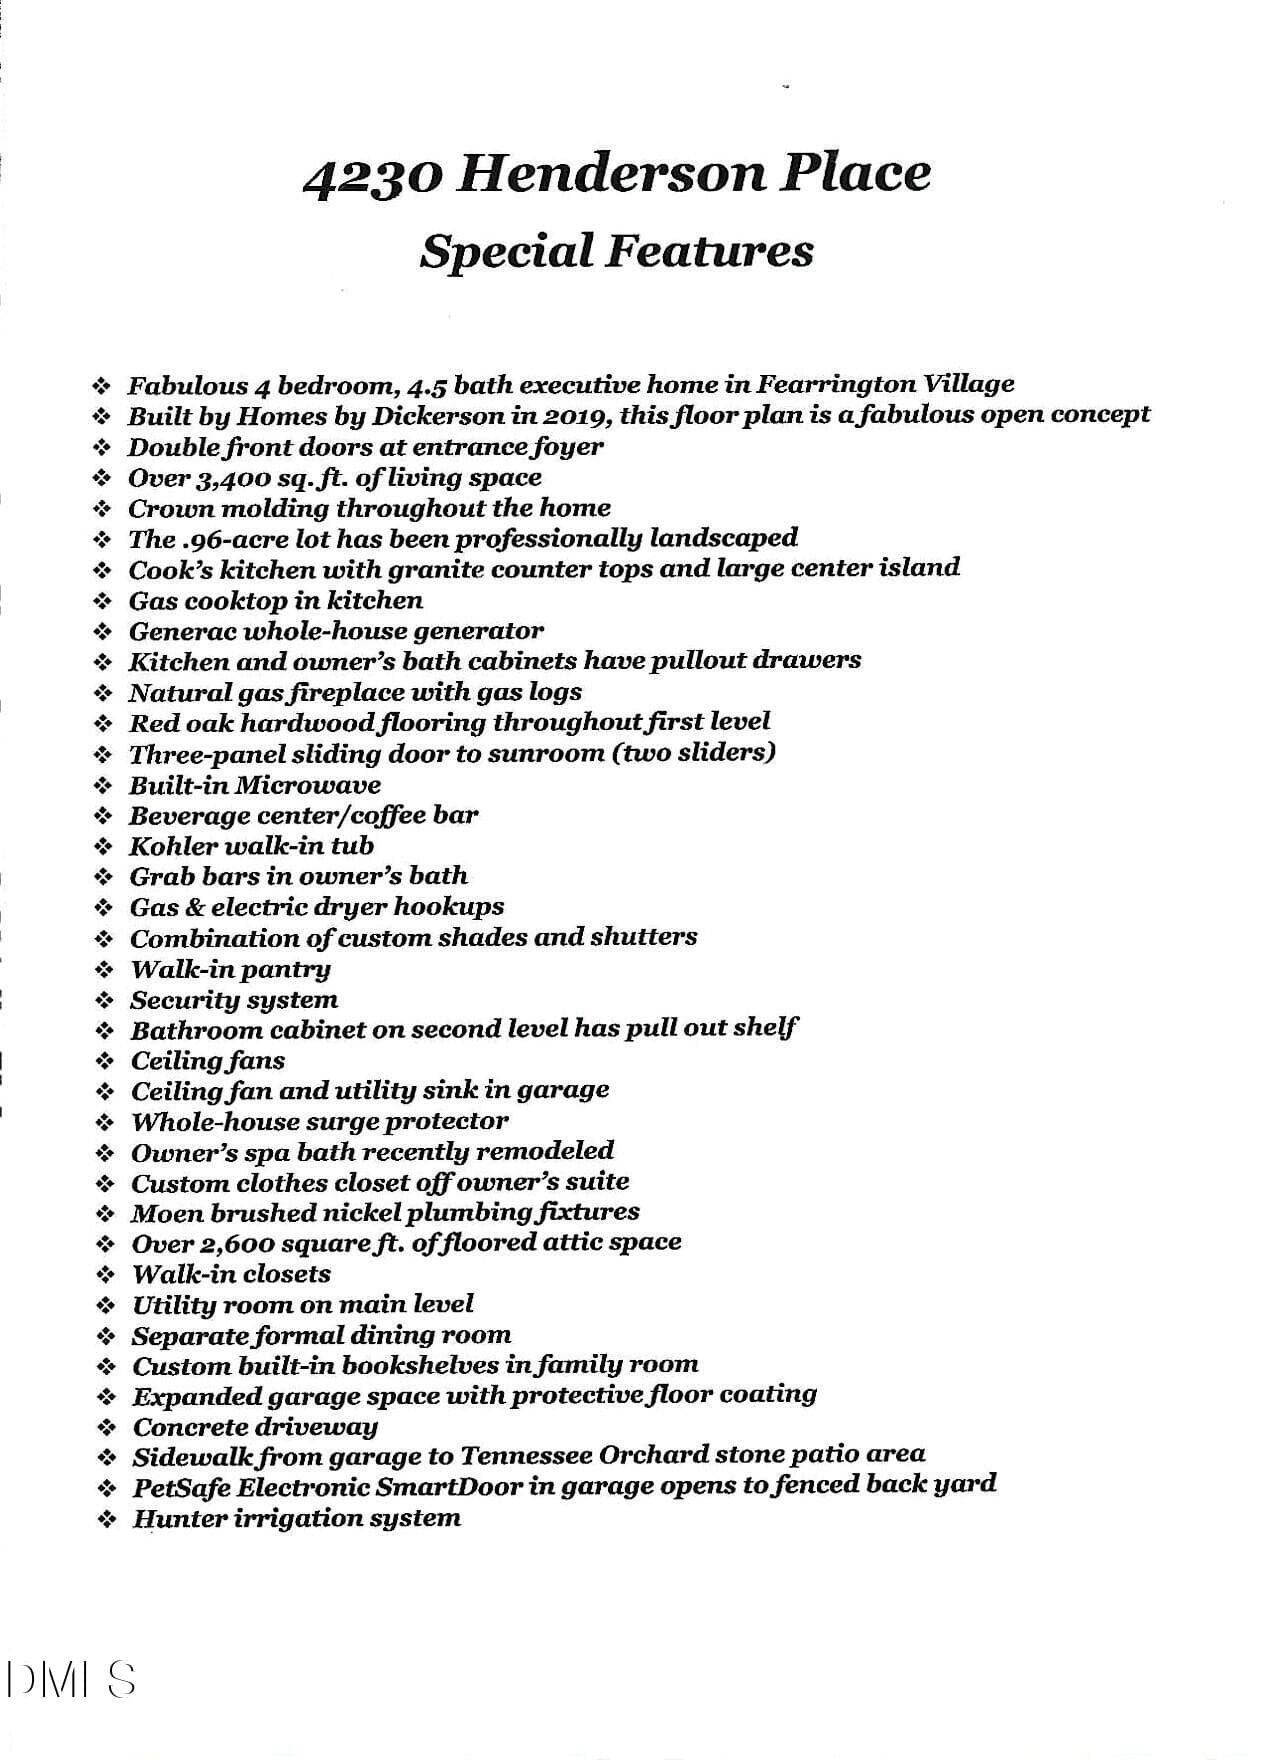
Special features - Page 1 - 4230 Henderson Place, Pittsboro, NC 27312
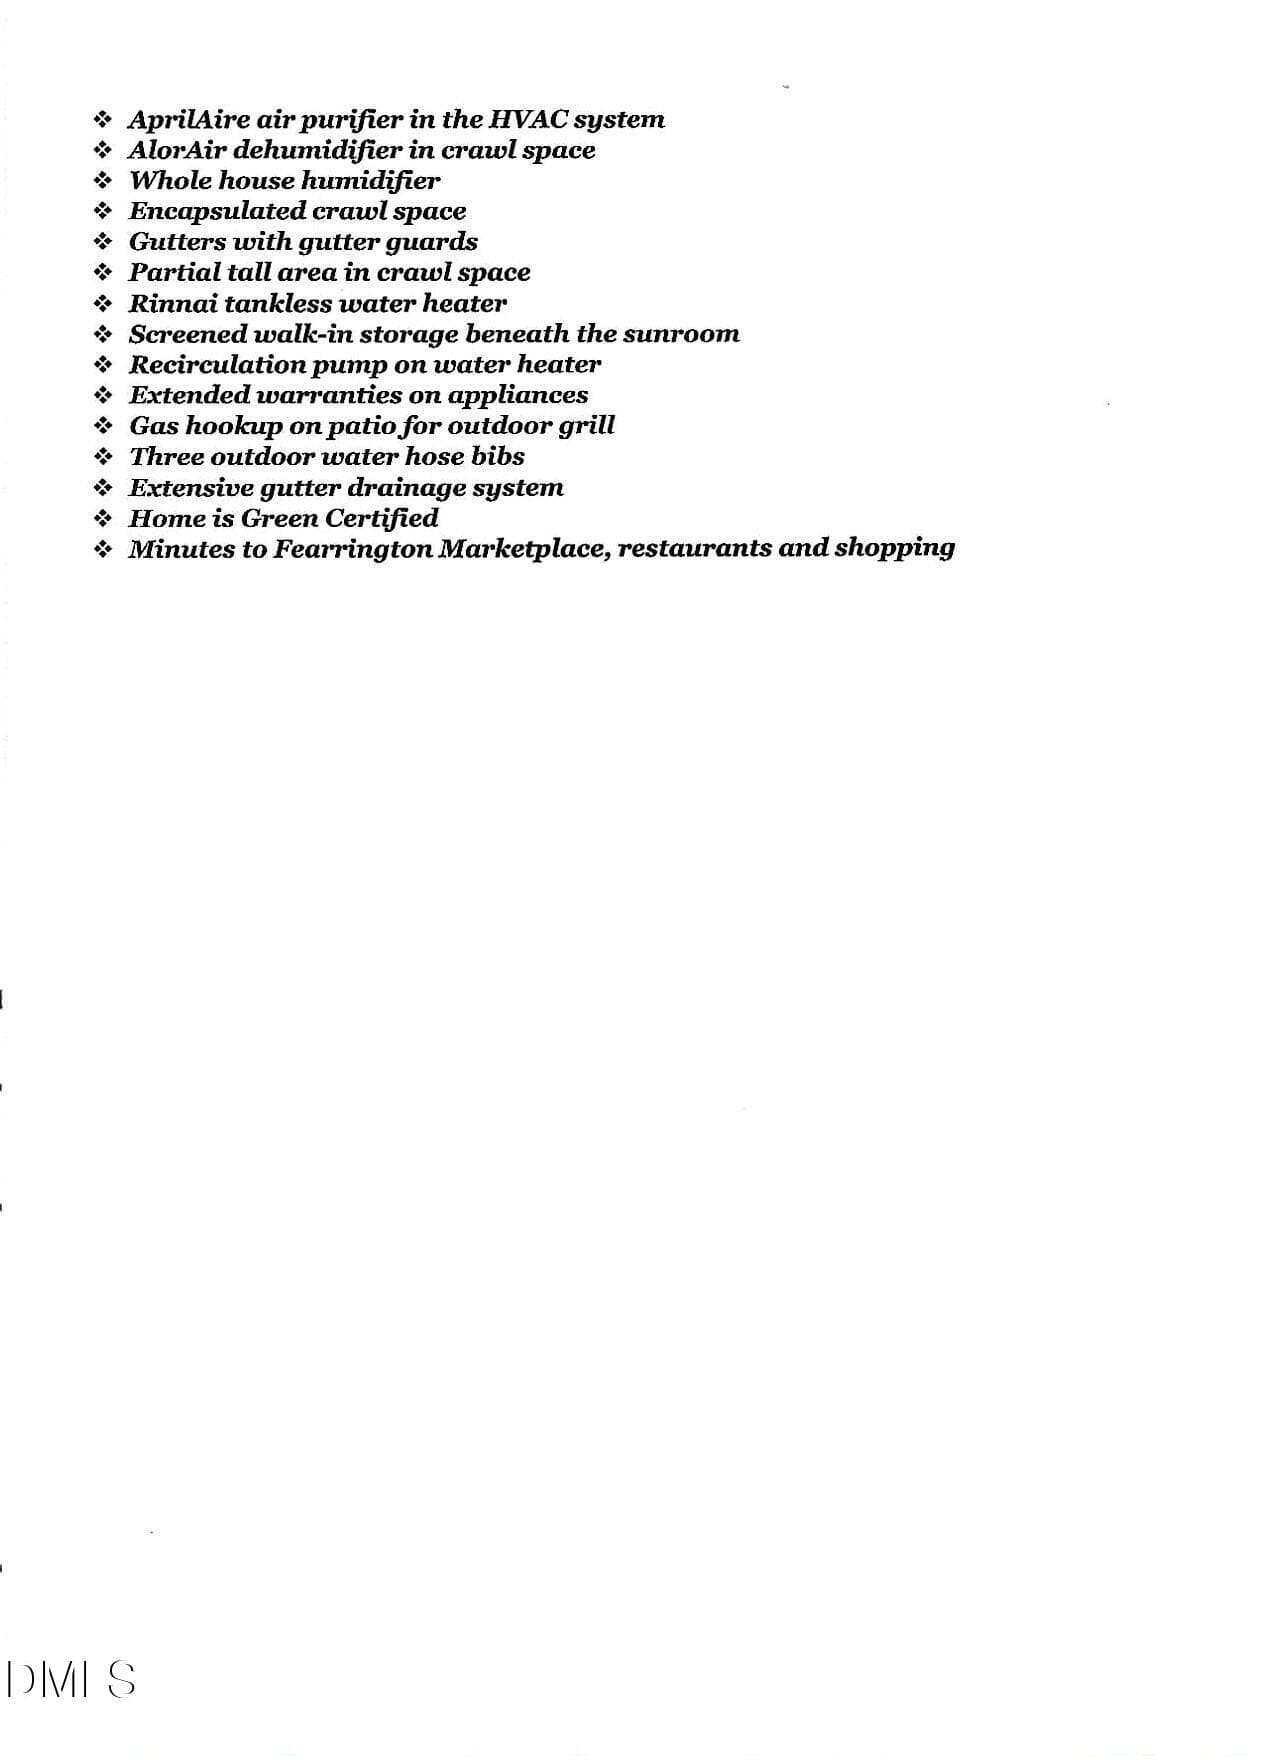
Special features - Page 2 - 4230 Henderson Place, Pittsboro, NC 27312
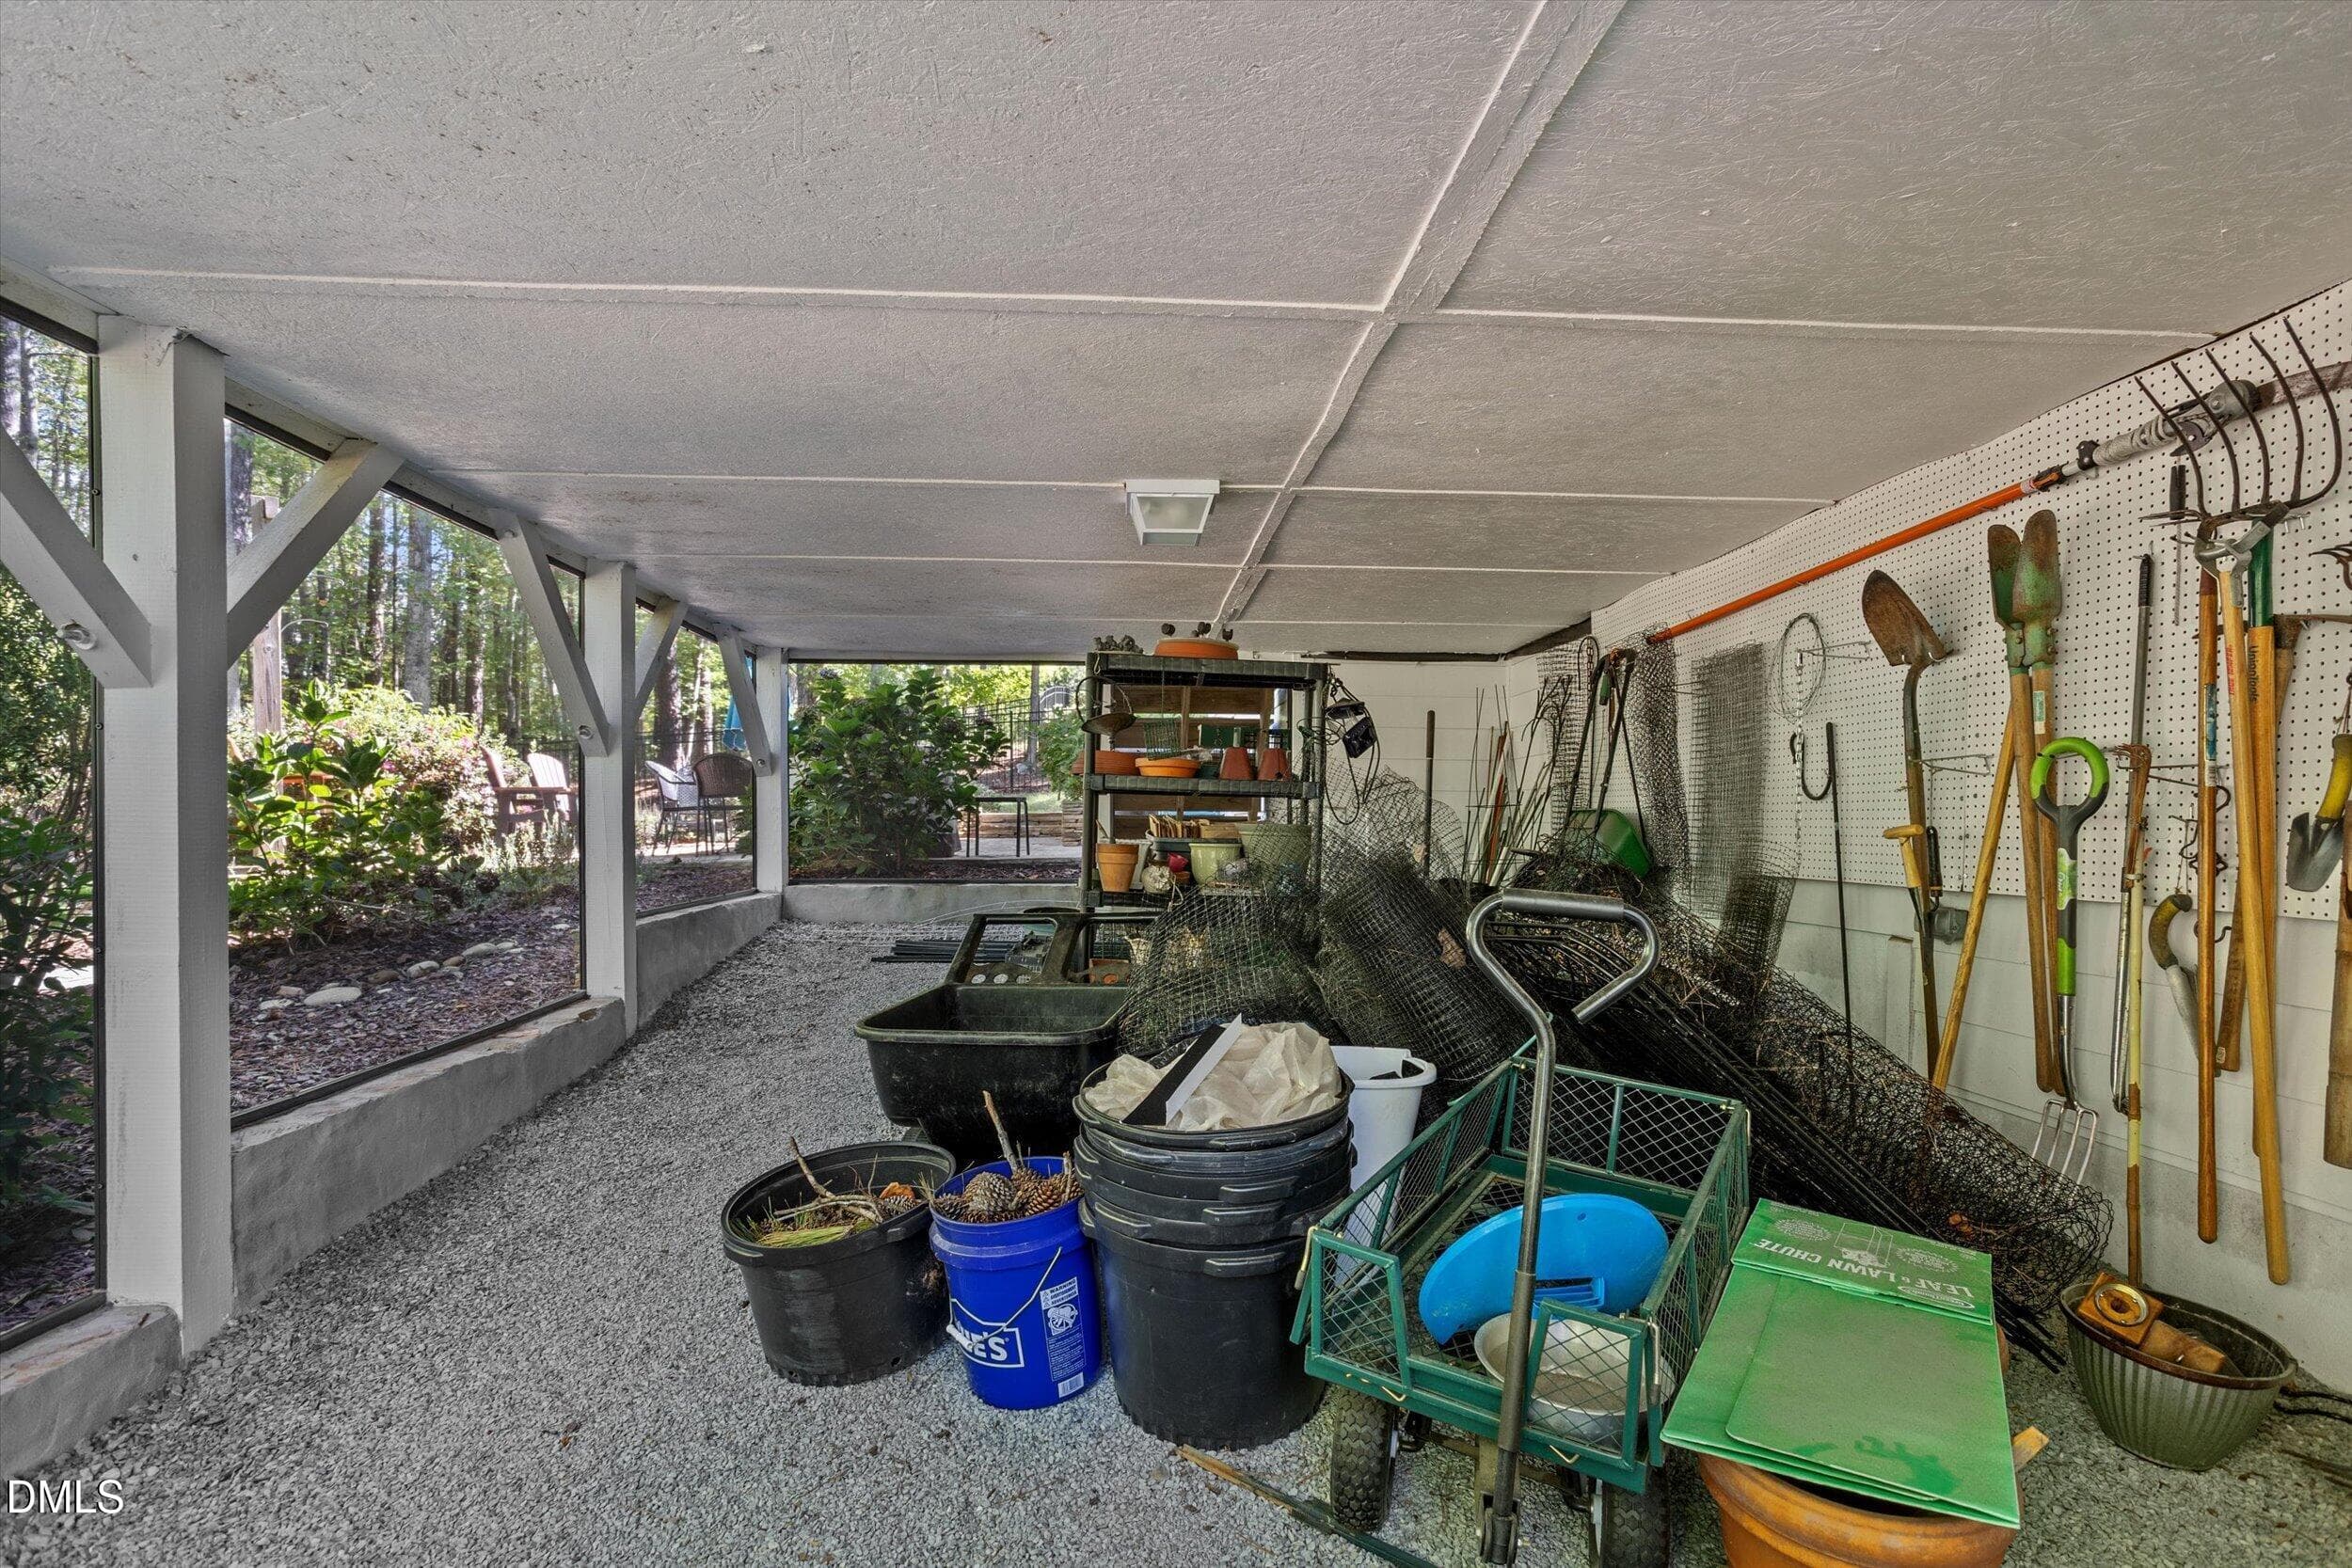
Under porch storage - 4230 Henderson Place, Pittsboro, NC 27312
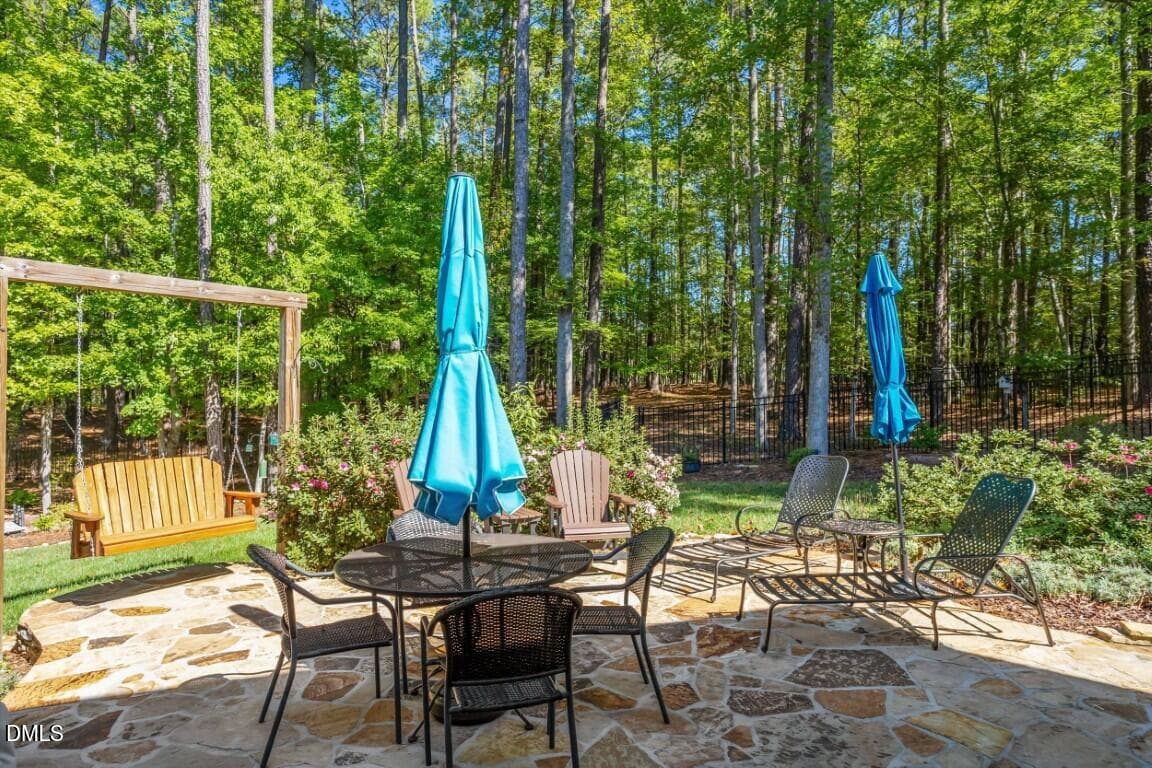
Tennessee Orchard stone patio with woode - 4230 Henderson Place, Pittsboro, NC 27312
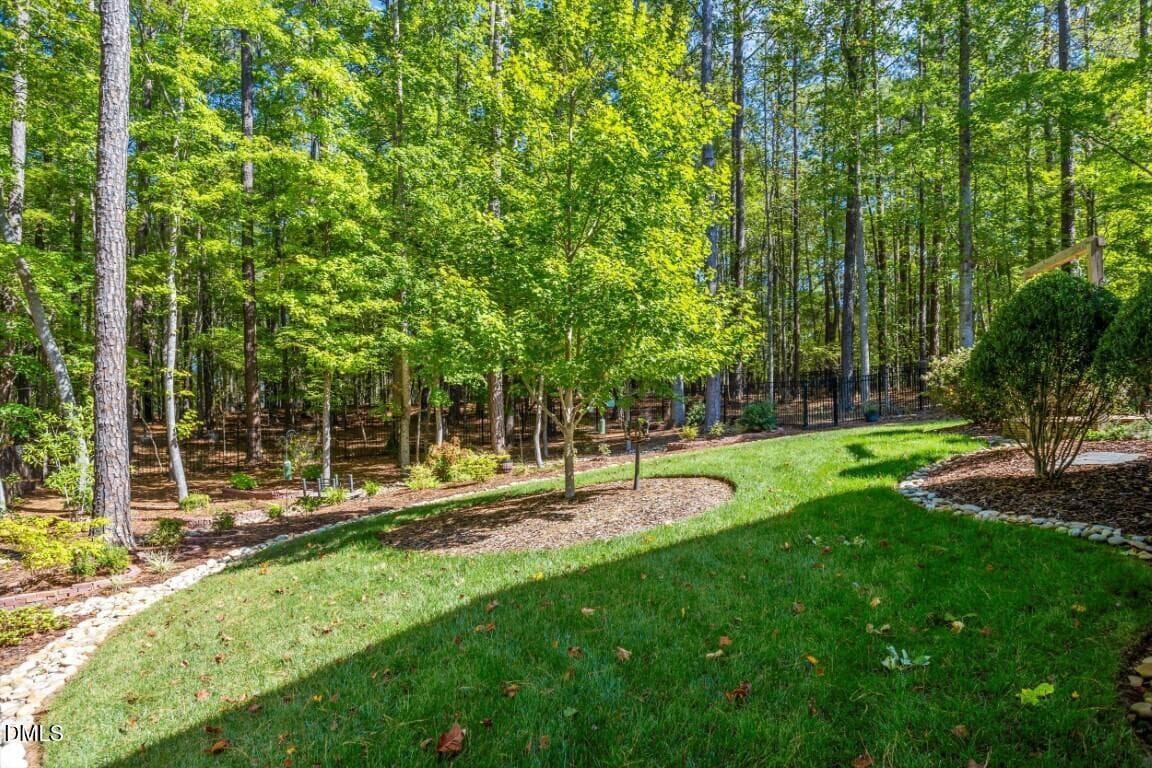
Back yard View - 4230 Henderson Place, Pittsboro, NC 27312
Blooming Dogwood - 4230 Henderson Place, Pittsboro, NC 27312
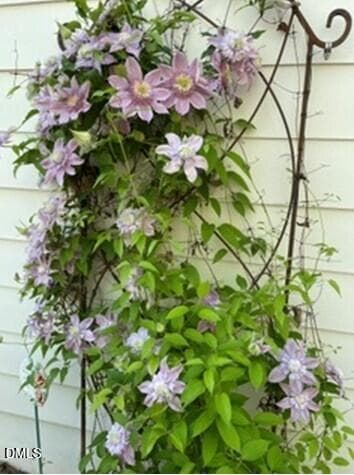
Climbing Clematis vine - 4230 Henderson Place, Pittsboro, NC 27312
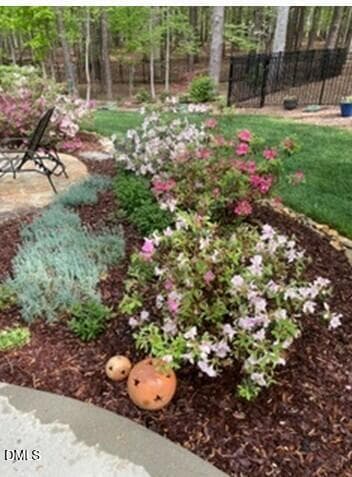
Flower garden 1 - 4230 Henderson Place, Pittsboro, NC 27312
Flowerbed 1 - 4230 Henderson Place, Pittsboro, NC 27312
Garden walk way - 4230 Henderson Place, Pittsboro, NC 27312
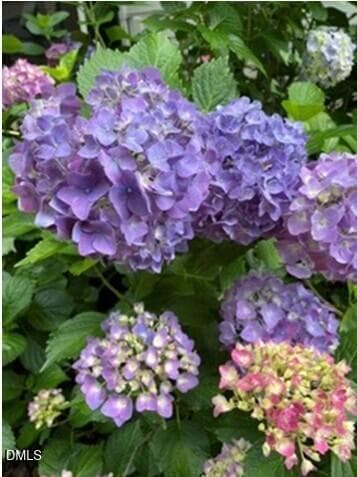
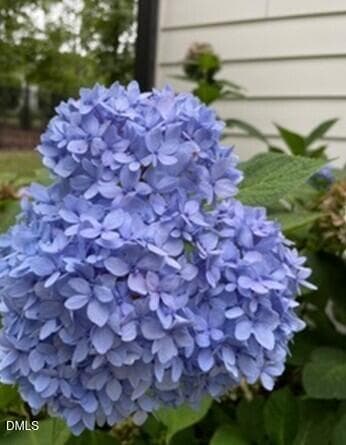
Hydrangea blossoms - 4230 Henderson Place, Pittsboro, NC 27312
Purple Hydrangea - 4230 Henderson Place, Pittsboro, NC 27312
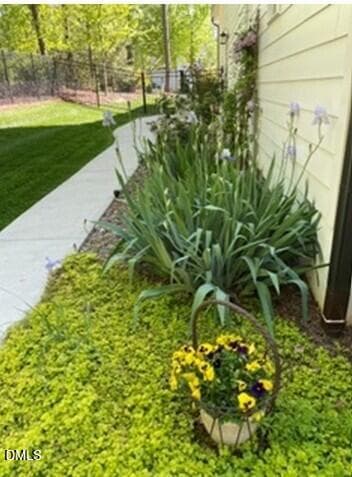
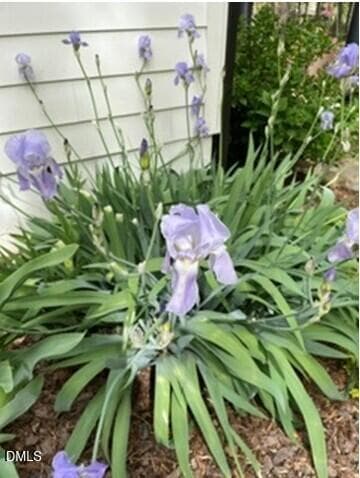
Iris Garden - 4230 Henderson Place, Pittsboro, NC 27312
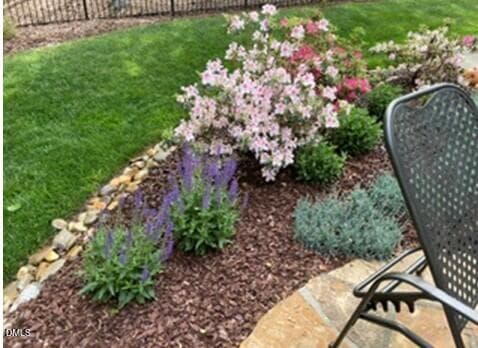
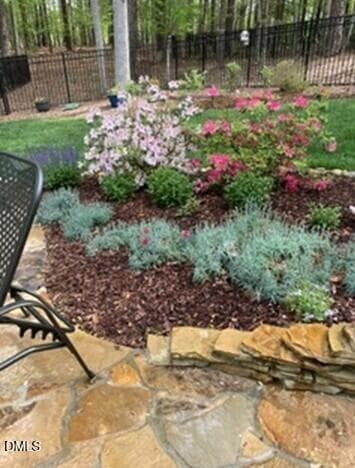
Patio garden - 4230 Henderson Place, Pittsboro, NC 27312
patio garden 2 - 4230 Henderson Place, Pittsboro, NC 27312
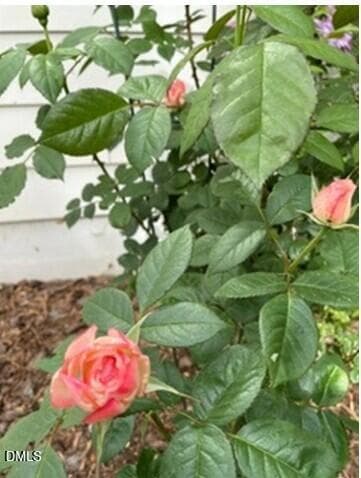
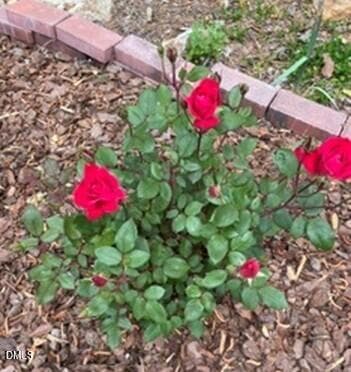
Tea Roses - 4230 Henderson Place, Pittsboro, NC 27312
Henderson Place Sign - 4230 Henderson Place, Pittsboro, NC 27312
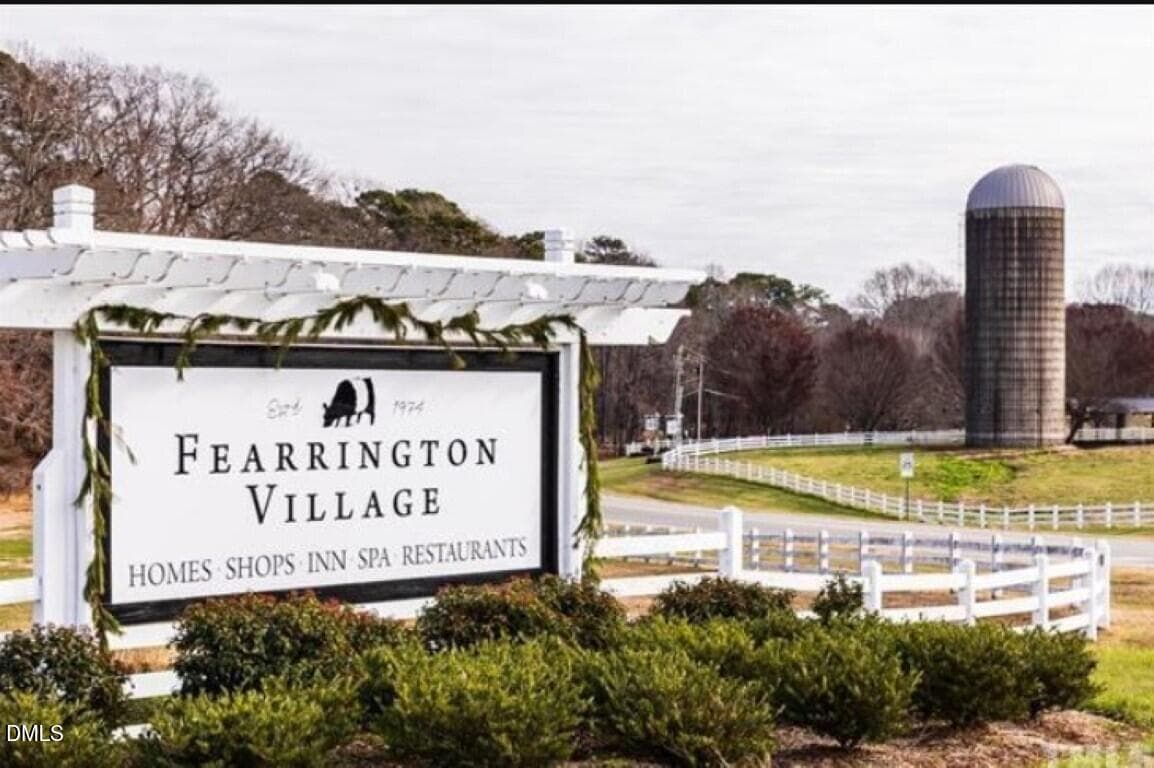
38-Fearrington Village NA 24 - 4230 Henderson Place, Pittsboro, NC 27312
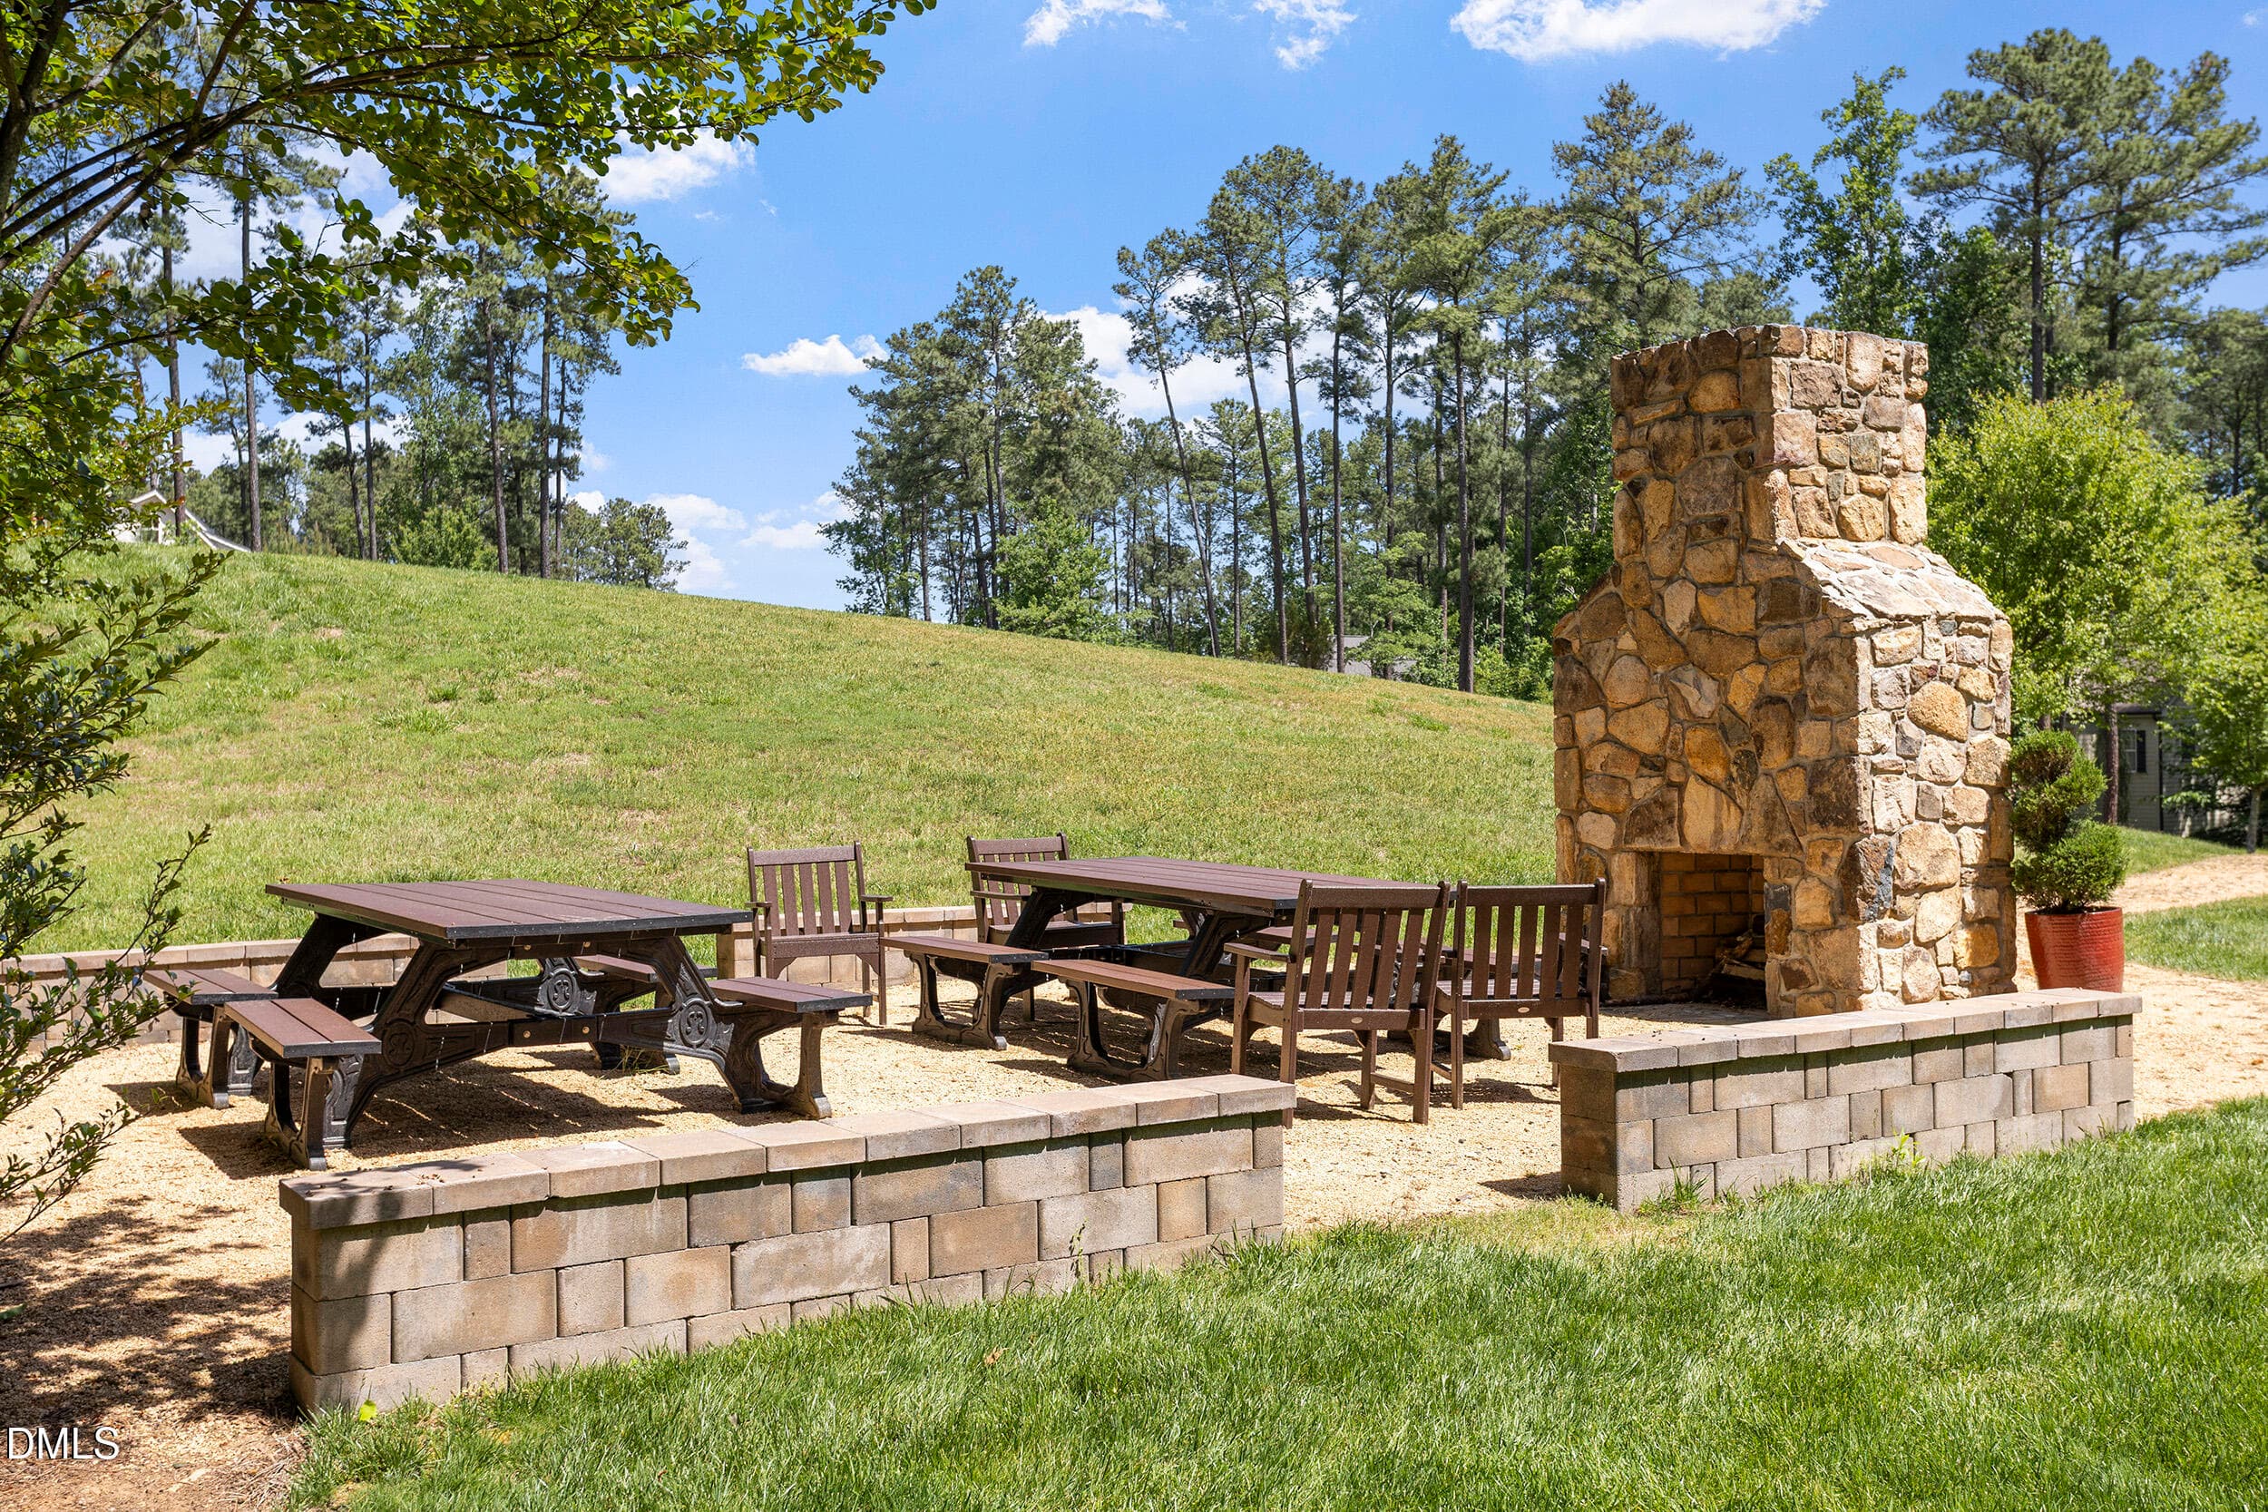
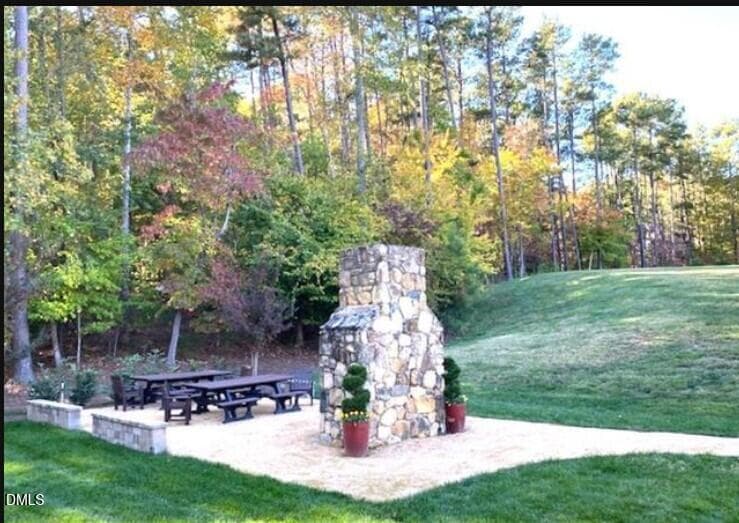
Gathering area at Lizzie's Meadow - 4230 Henderson Place, Pittsboro, NC 27312
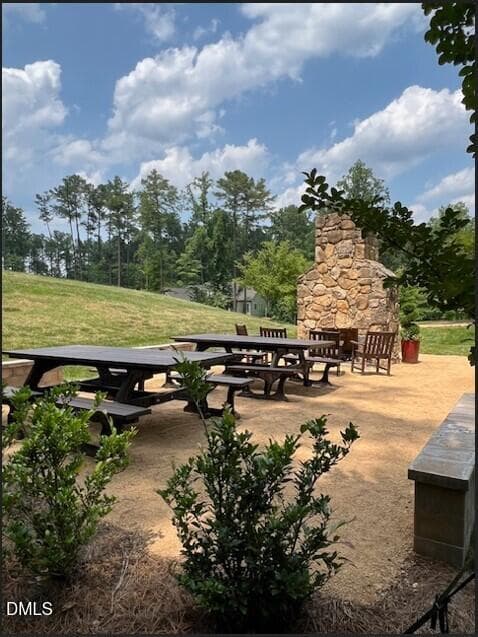
Lizzie's Meadow Picnic area - 4230 Henderson Place, Pittsboro, NC 27312
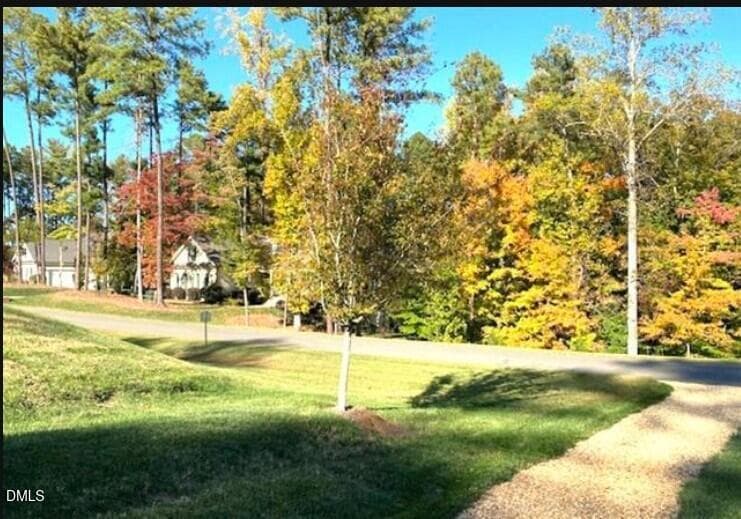
Henderson Place - Road view - 4230 Henderson Place, Pittsboro, NC 27312
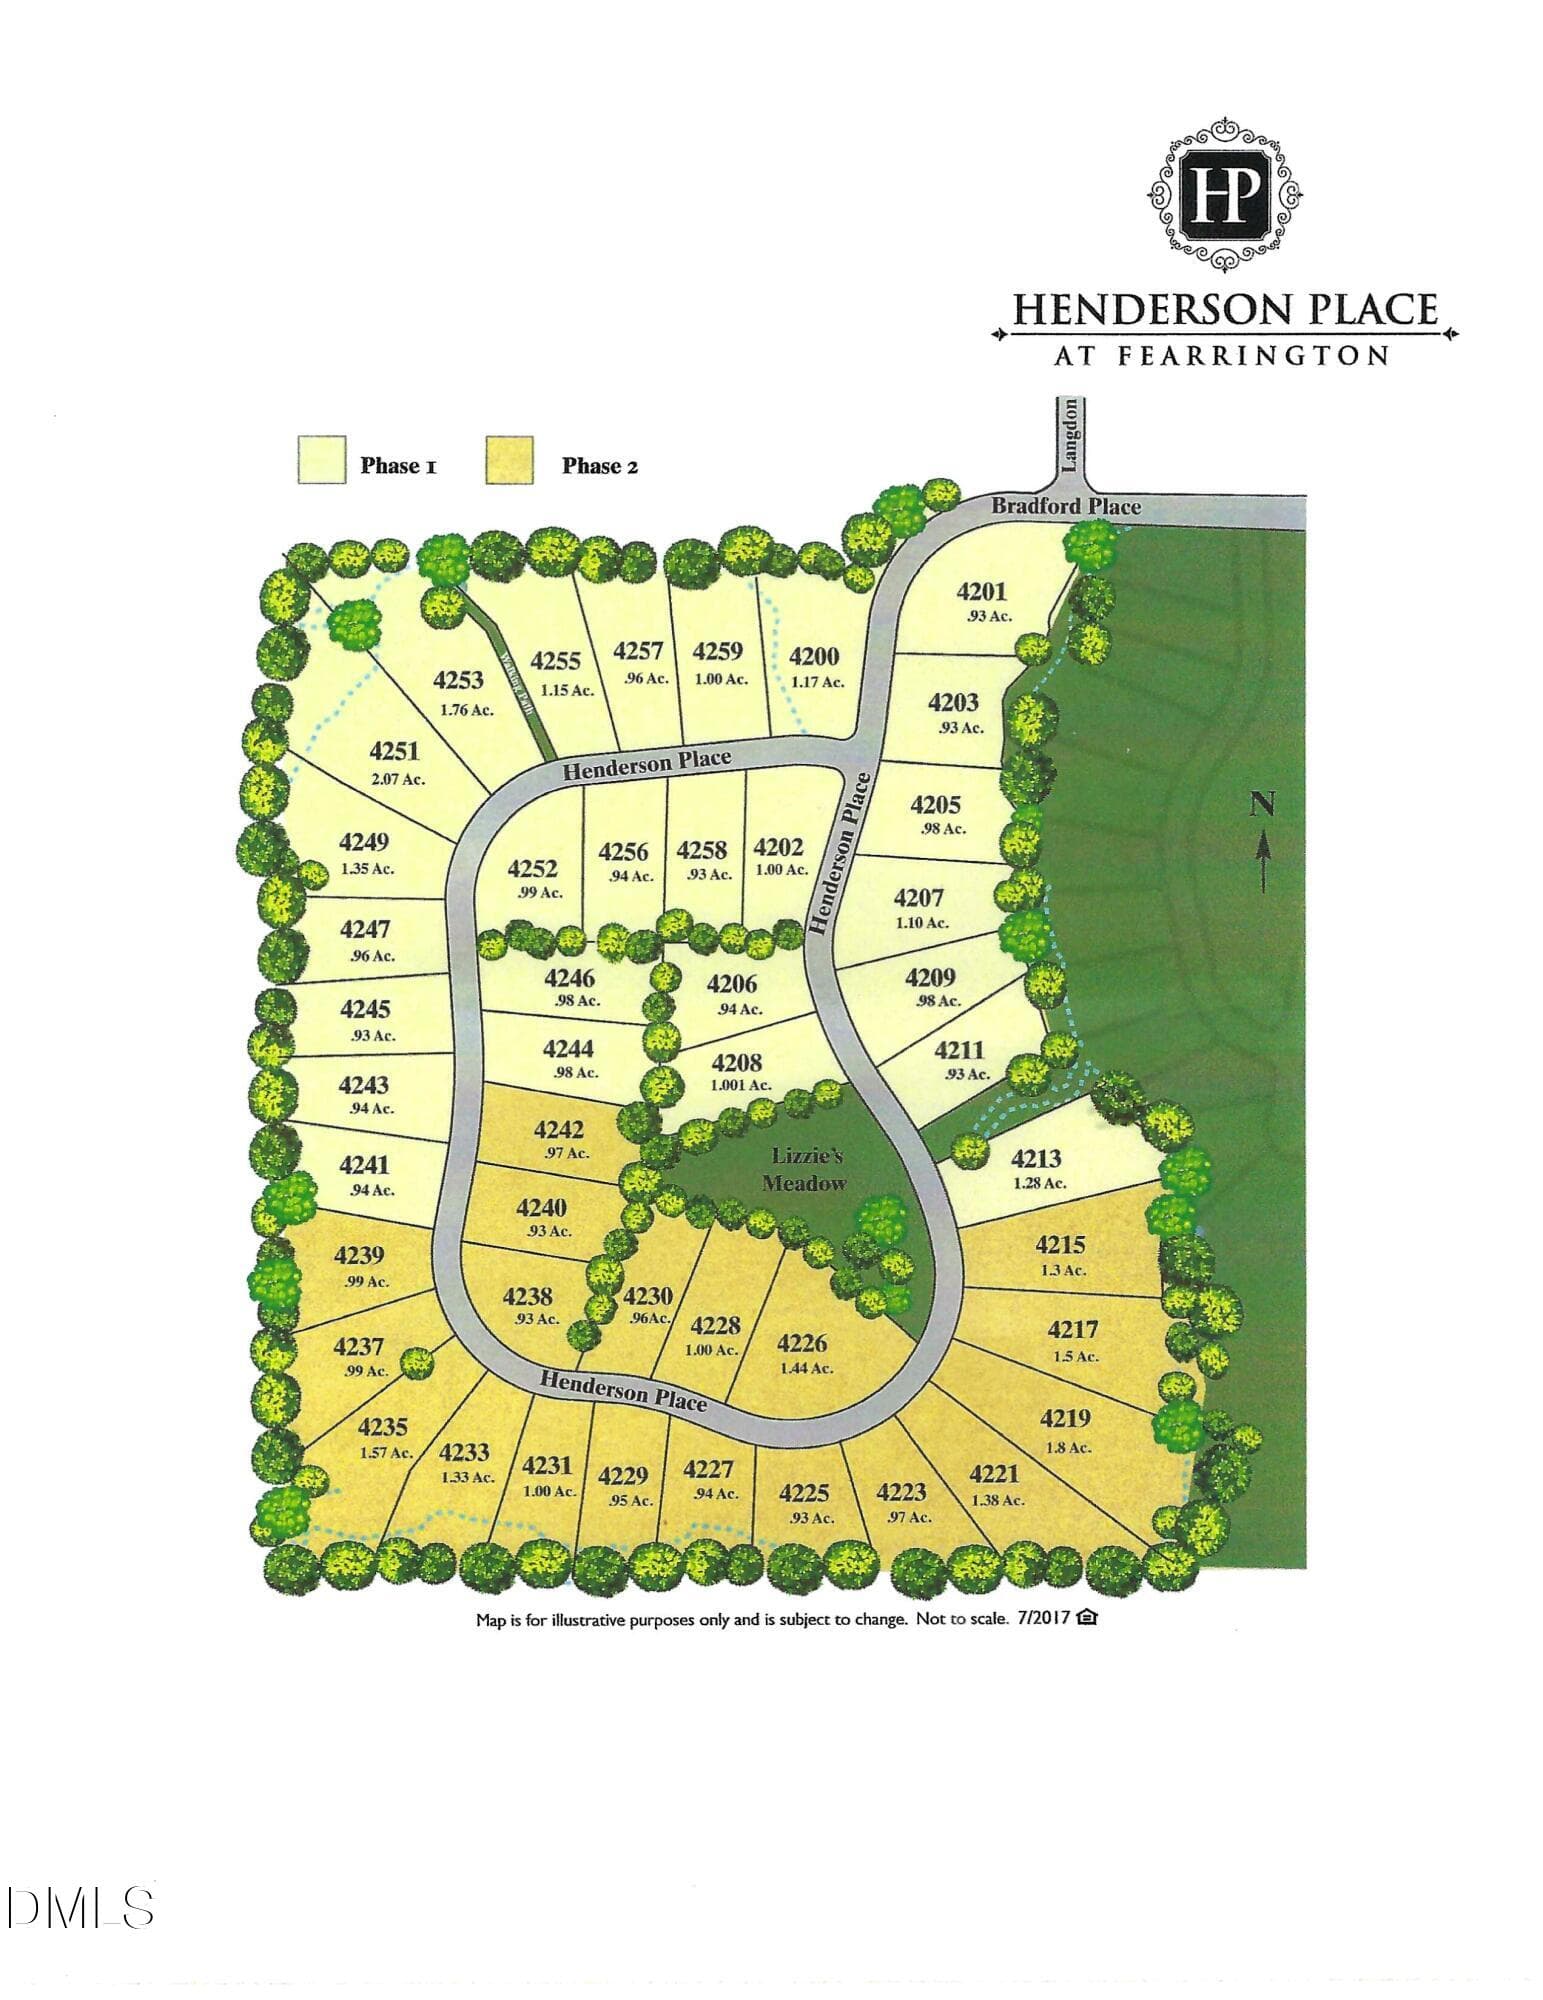
Henderson Place Plat Map - 4230 Henderson Place, Pittsboro, NC 27312
Fearrington Village - 4230 Henderson Place, Pittsboro, NC 27312
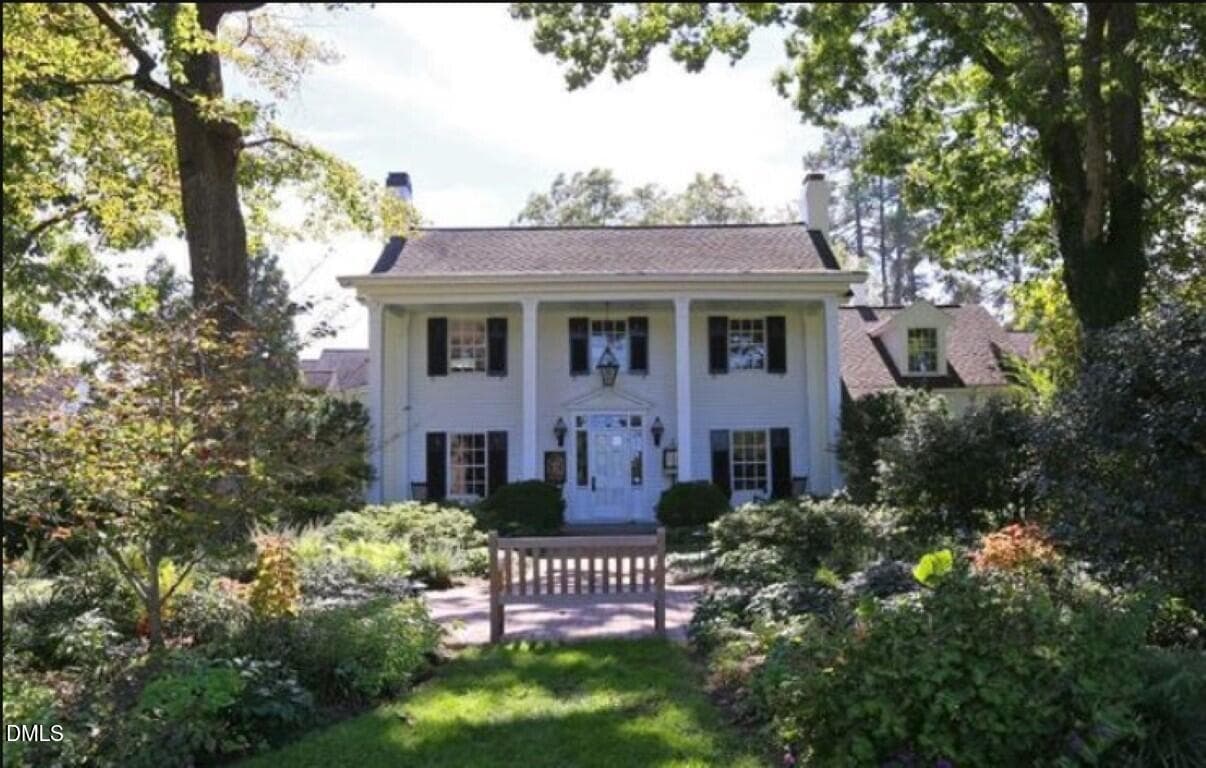
Fearrington House Inn & Restaurant - 4230 Henderson Place, Pittsboro, NC 27312
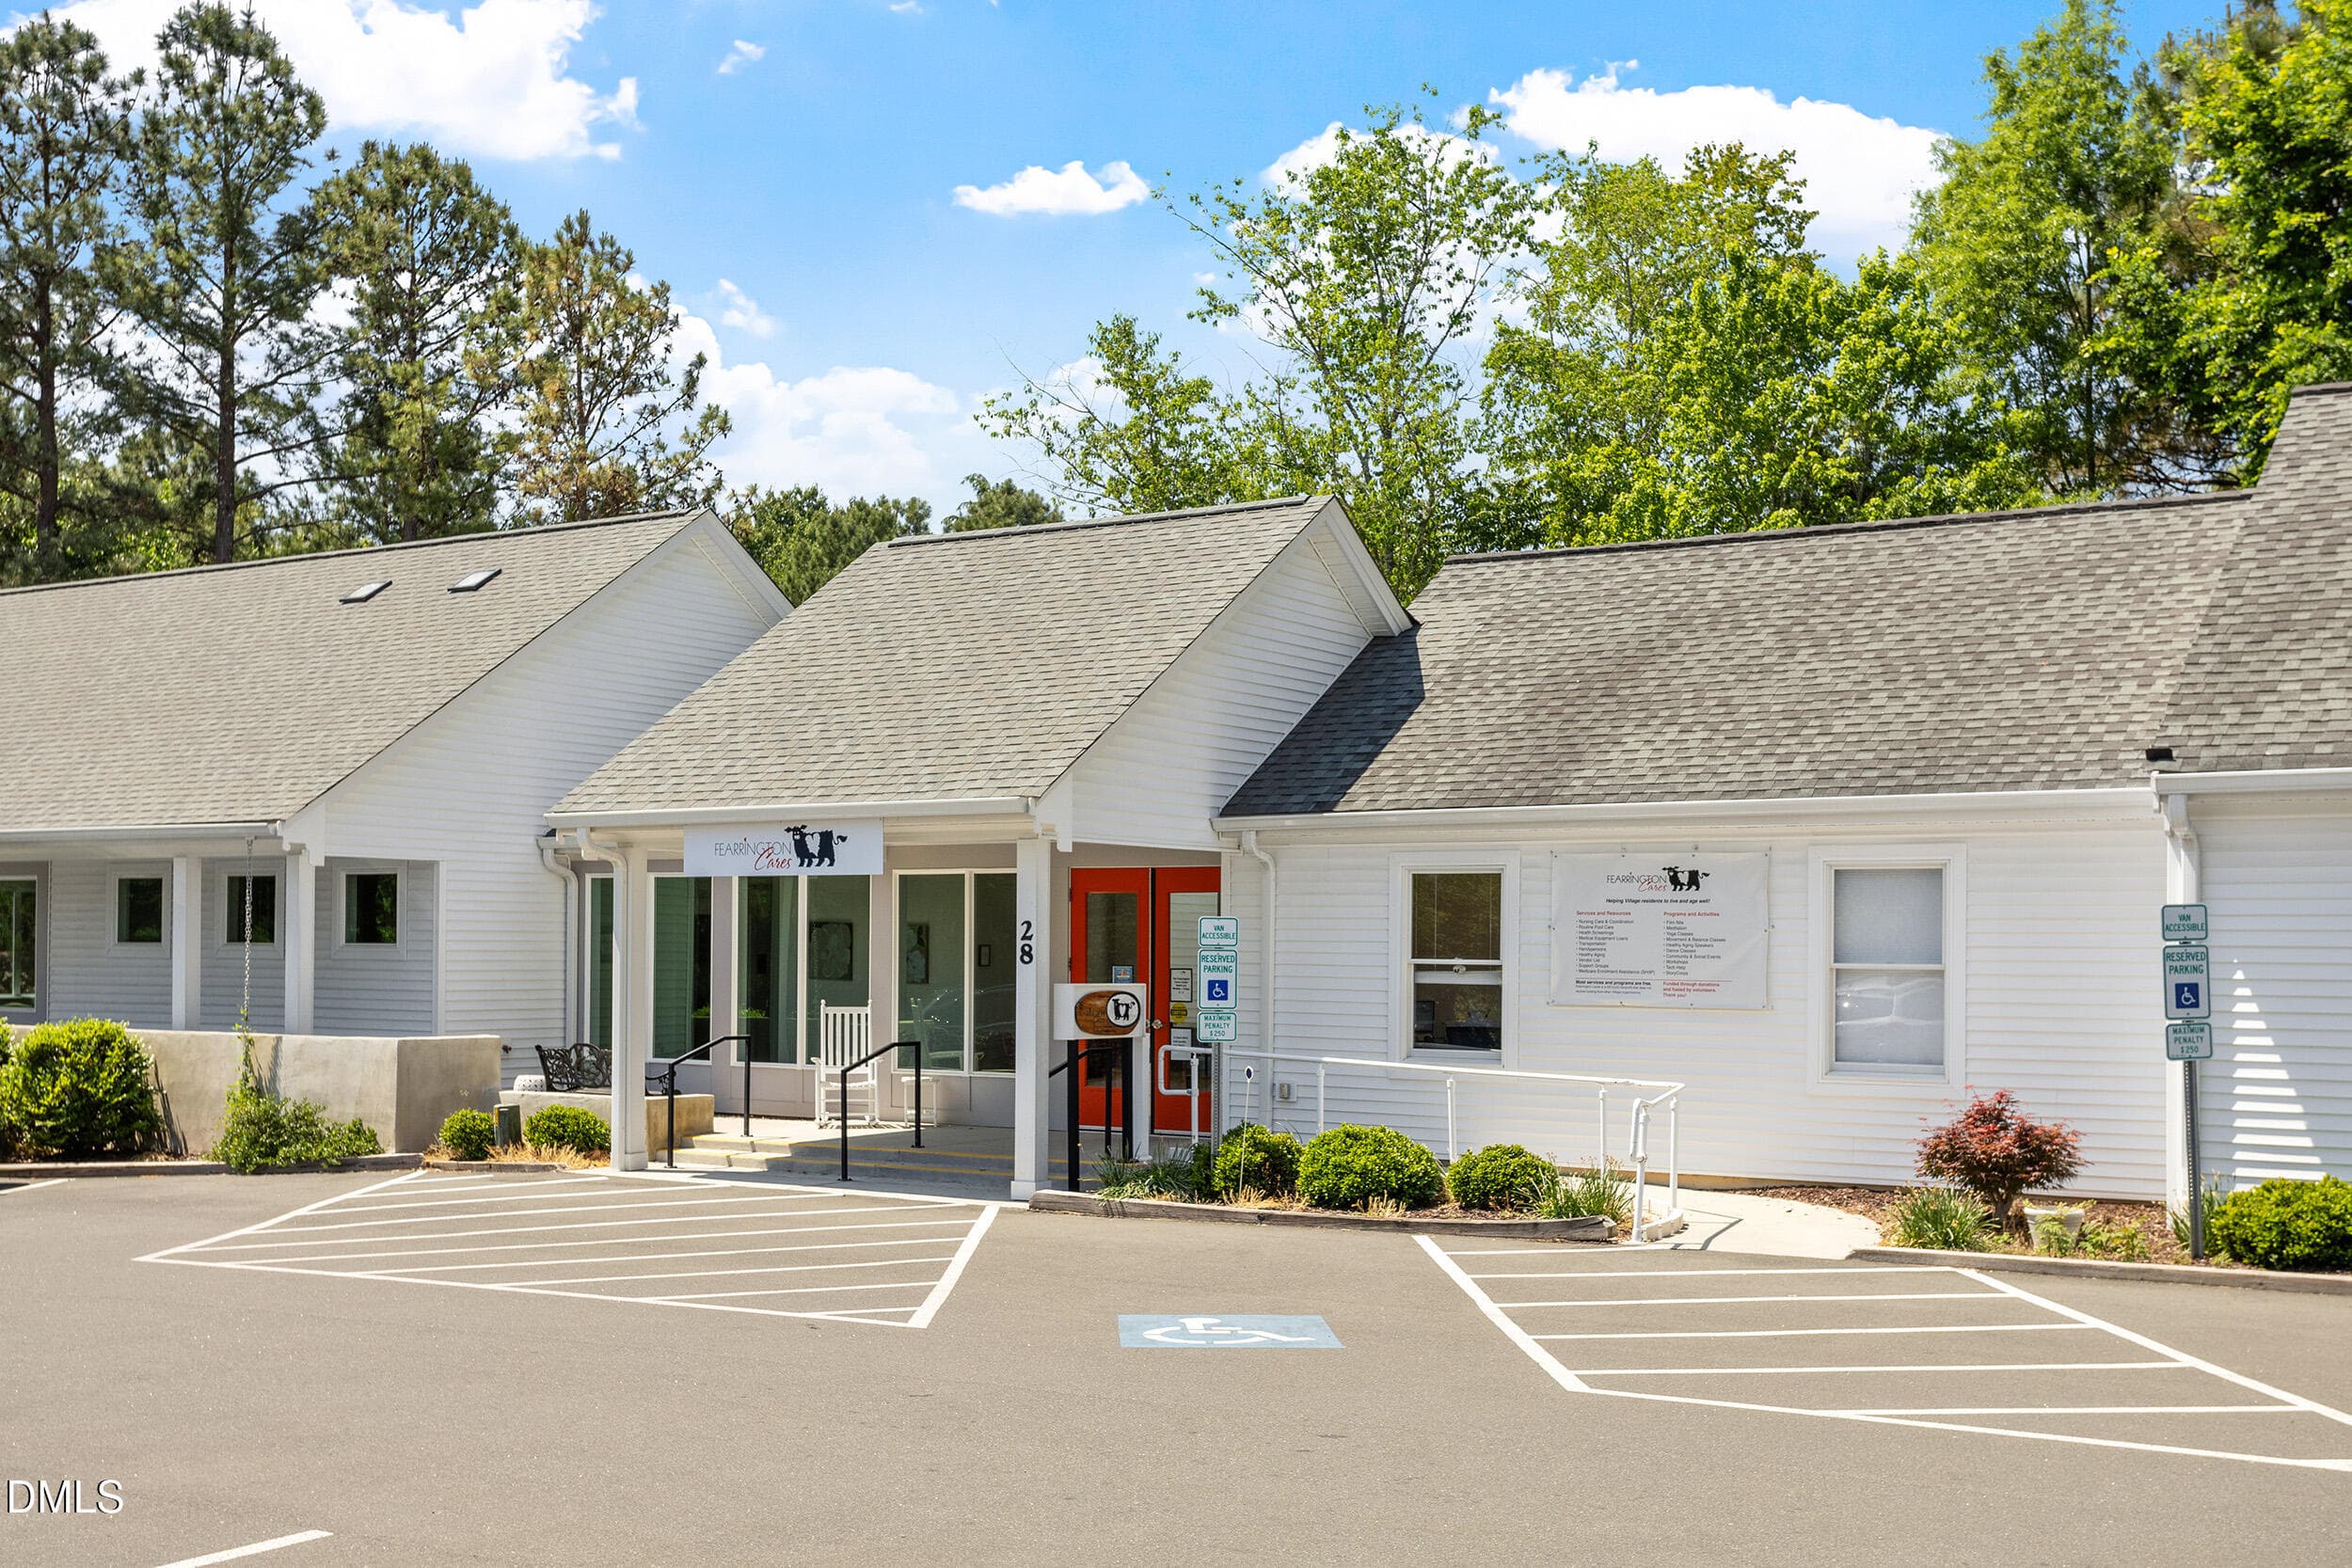
Fearrington Gathering Place - 4230 Henderson Place, Pittsboro, NC 27312
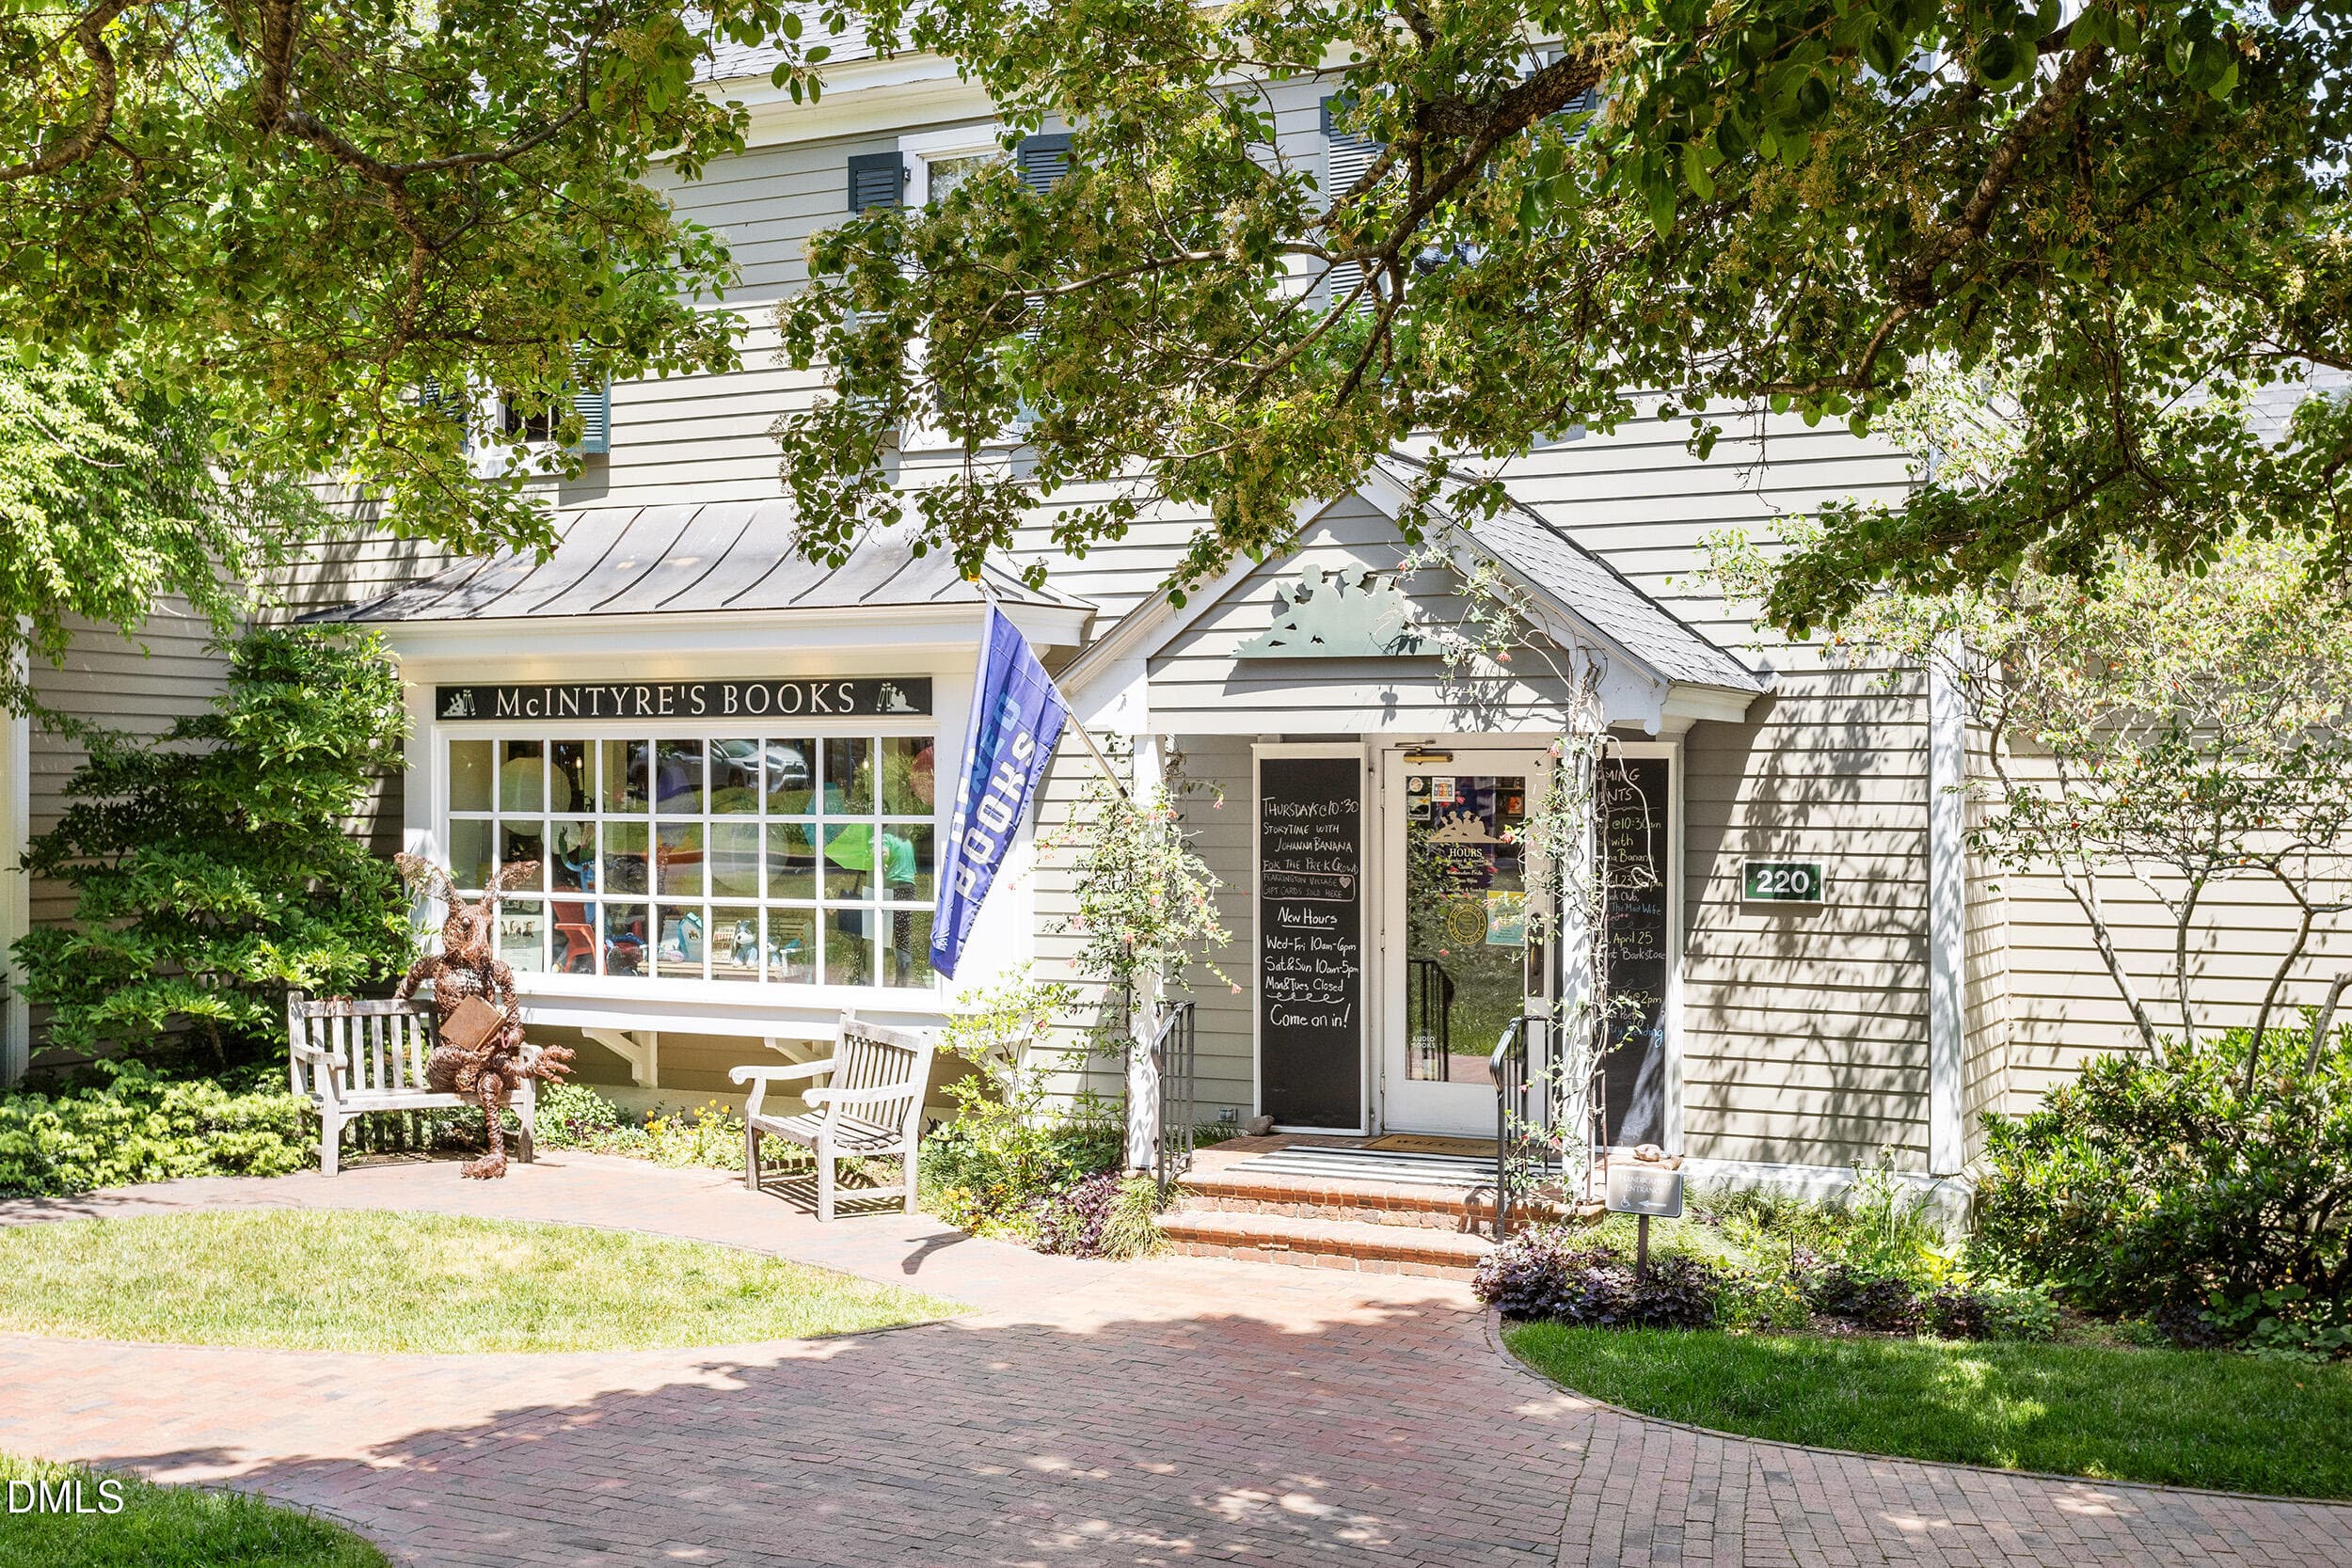
McIntyre's Bookstore - 4230 Henderson Place, Pittsboro, NC 27312
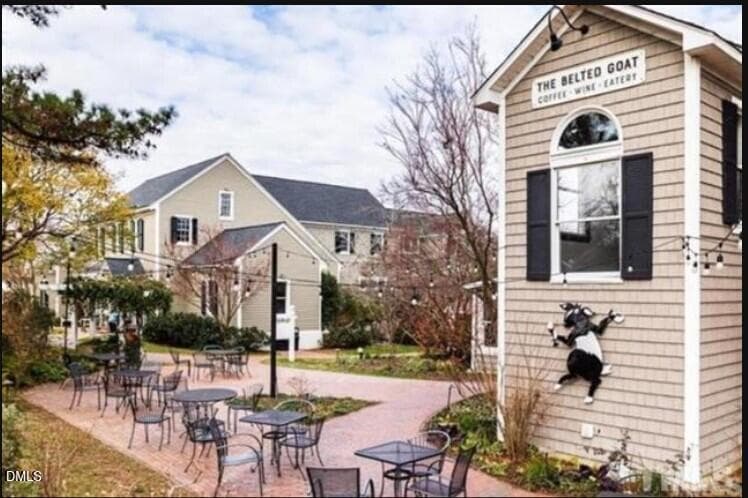
The Belted Goat Restaurant and Shop - Co - 4230 Henderson Place, Pittsboro, NC 27312
The Roose Pizza Bistro (1) - 4230 Henderson Place, Pittsboro, NC 27312
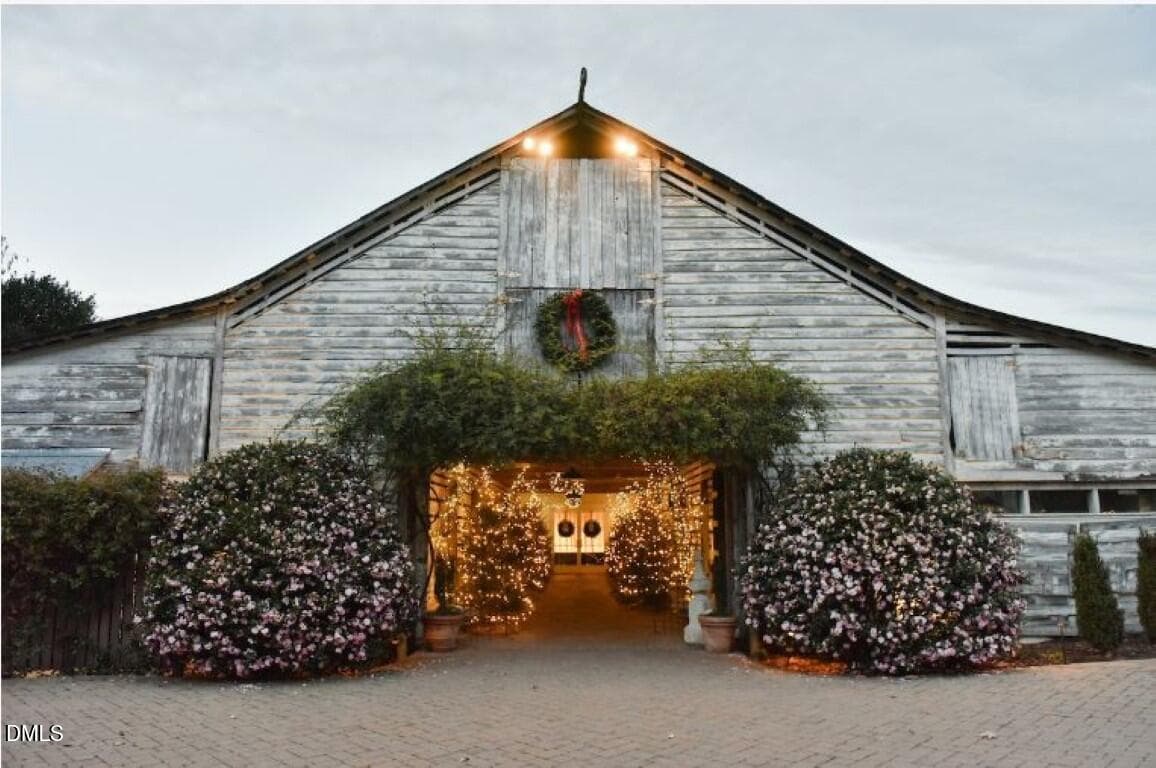
Fearrington Barn at Holidays - 4230 Henderson Place, Pittsboro, NC 27312
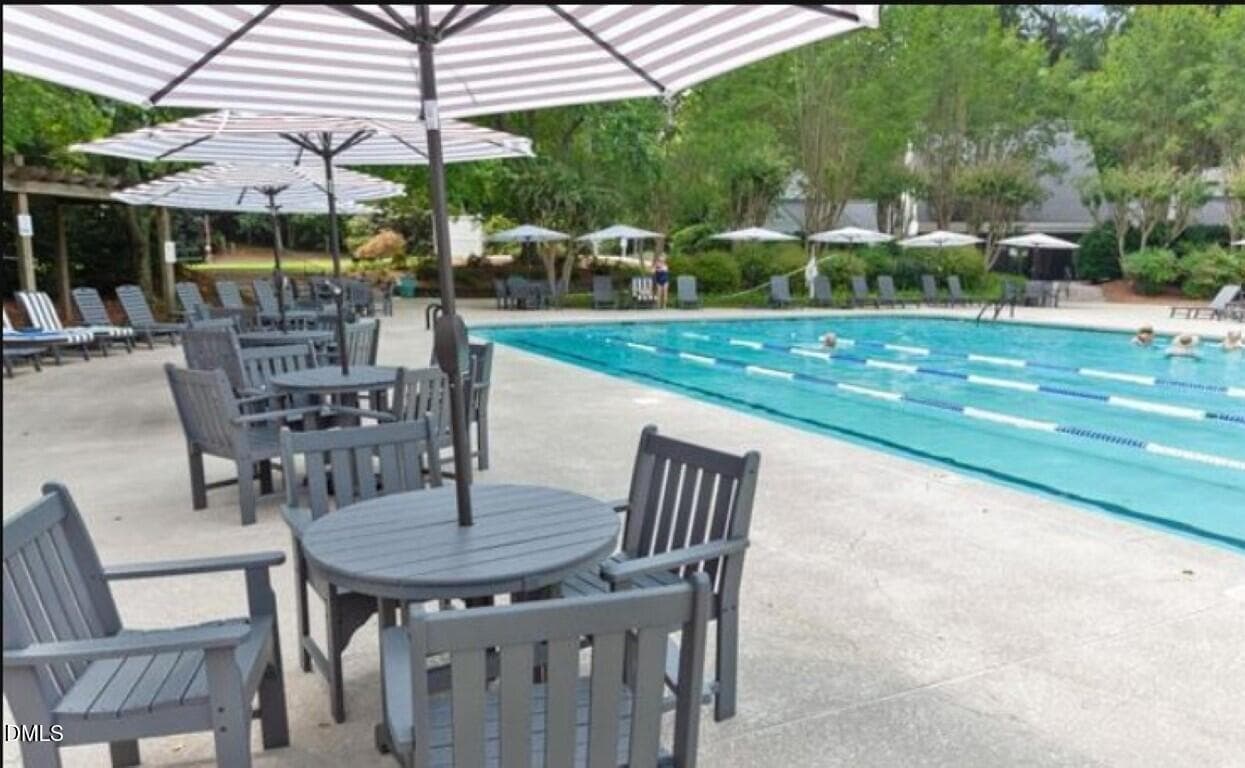
Fearrington Pool - 4230 Henderson Place, Pittsboro, NC 27312
Fearrington Swimming Pool - View 2 - 4230 Henderson Place, Pittsboro, NC 27312
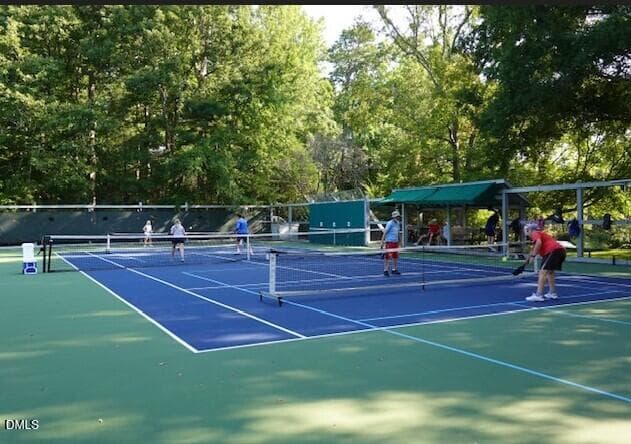
Pickleball - Tennis Courts - 4230 Henderson Place, Pittsboro, NC 27312
Pickleball Club - Copy - 4230 Henderson Place, Pittsboro, NC 27312
Belted Galloway Cows - 4230 Henderson Place, Pittsboro, NC 27312
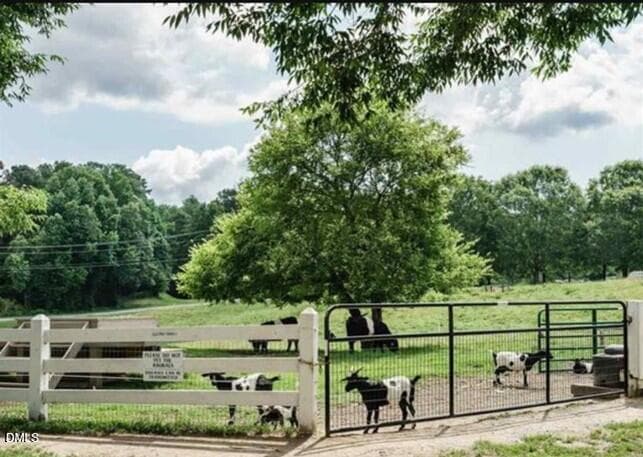
Goat Pen - 4230 Henderson Place, Pittsboro, NC 27312
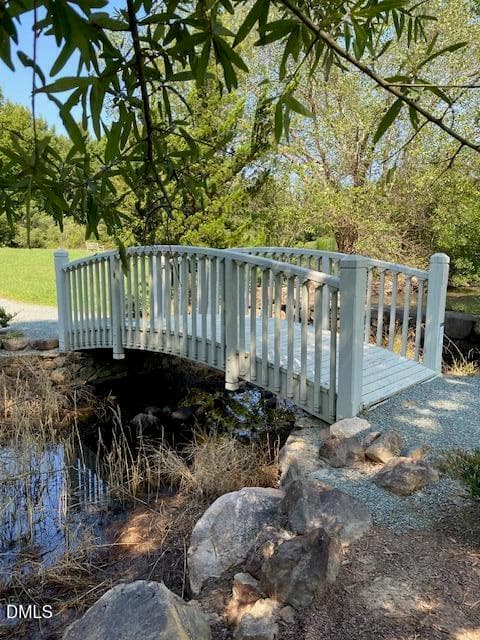
Fearrington Park Bridge - 4230 Henderson Place, Pittsboro, NC 27312
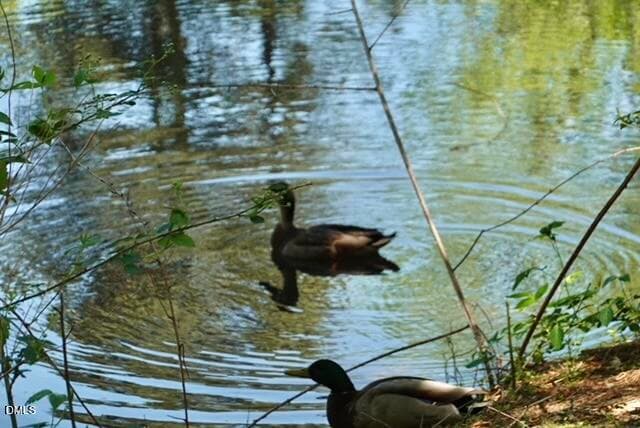
Fearrington Pond - 4230 Henderson Place, Pittsboro, NC 27312
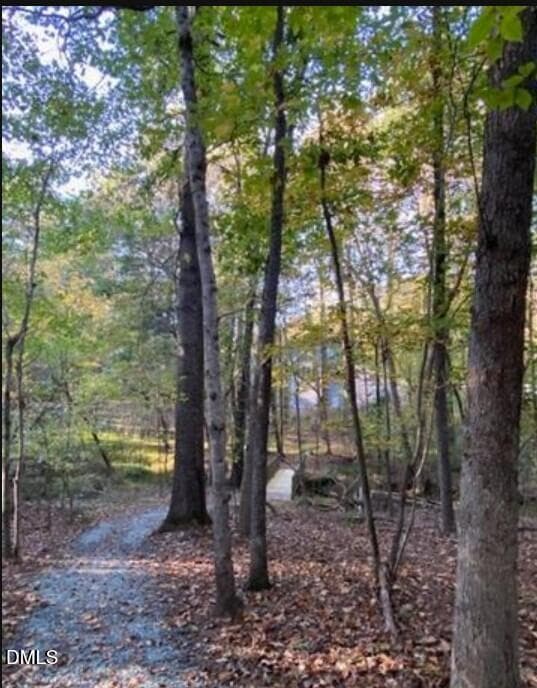
Trail from Henderson Place through Fearr - 4230 Henderson Place, Pittsboro, NC 27312
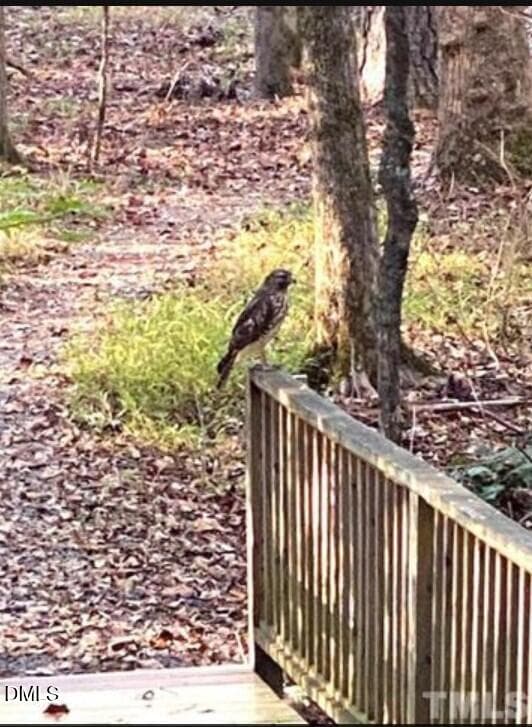
Wildlife along the trail - 4230 Henderson Place, Pittsboro, NC 27312
89 photos

$1,175,000

4230 Henderson Place, Pittsboro, NC 27312
Pittsboro, NC 27312
Listed by Dottie Willard · Berkshire Hathaway HomeService
Bedrooms
4
Bathrooms
4.5
Living area
N/A
Year built
2019

About this home

Discover exceptional comfort and timeless elegance in this fabulous 4-bedroom, 4.5-bath executive home, built by Homes by Dickerson in 2019. Offering over 3,400 square feet of beautifully designed living space on a professionally landscaped .96-acre lot, this home features an inviting open-concept floor plan, double front doors, rich red oak hardwood floors, crown molding, a formal dining room, and custom built-in bookshelves. The gourmet kitchen is a cook's dream, boasting granite countertops, a large center island, gas cooktop, walk-in pantry, and beverage center/coffee bar. Relax by the natural gas fireplace or enjoy the sunroom overlooking the beautifully maintained grounds. The owner's suite offers a recently remodeled spa bath, custom clothes closet, and thoughtful accessibility features. Exceptional upgrades include a Generac whole-house generator, tankless water heater, whole-house air purification and humidity control, encapsulated crawl space, irrigation system, and extensive drainage improvements. Enjoy outdoor living on the Tennessee Orchard stone patio, with a fenced backyard and gas hookup for grilling. The expanded garage and over 2,600 square feet of floored attic space provide outstanding storage and flexibility. Green Certified and meticulously maintained, this remarkable home combines luxury, efficiency, and convenience—all just minutes from Fearrington Marketplace, restaurants, and shopping. A truly special opportunity to enjoy the best of Fearrington Village living!

Highlights

Fireplace

Property details

MLS
Doorify MLS
MLS #
10197735
Property type
Single Family Residence
Subdivision
Fearrington
Status
Active
Days on market
3
On market date
October 15, 2026
Stories
N/A
Total bathrooms
4.5
Garage spaces
2
Parking spaces
N/A
Lot size
0.963 acres
Loading map…

Nearby schools

Within 10 miles. School directory data from the National Center for Education Statistics (NCES), accessed via the Urban Institute Education Data API. Local Score is calculated by INNOVATE Real Estate; where a state rating is shown, it comes from that state's own official school report card.

Elementary
Pittsboro Elementary
7.61 mi away · Grades -1-4
Zoned school (attendance boundary, 2015-16 data)
3.7
Local Score (state rating (2025) blended 70/30 with student-teacher ratio) -- not an official state rating
State rating: B (2025)
Enrollment
486
Student:teacher ratio
15.2:1
District
Chatham County Schools
Middle
Margaret B. Pollard Middle
2.82 mi away · Grades 6-8
Zoned school (attendance boundary, 2015-16 data)
3.7
Local Score (state rating (2025) blended 70/30 with student-teacher ratio) -- not an official state rating
State rating: B (2025)
Enrollment
775
Student:teacher ratio
17.6:1
District
Chatham County Schools
High
Northwood High
5.7 mi away · Grades 9-12
Zoned school (attendance boundary, 2015-16 data)
3.7
Local Score (state rating (2025) blended 70/30 with student-teacher ratio) -- not an official state rating
State rating: B (2025)
Enrollment
1,124
Student:teacher ratio
15.8:1
District
Chatham County Schools

Walkability

Blended score for Pittsboro's center, calculated by INNOVATE Real Estate from two sources: the EPA's National Walkability Index (street network, transit, land-use mix) and Google Places amenity data (what's actually reachable on foot from this point). 60% EPA National Walkability Index + 40% nearby-amenity density (Google Places).

13
Very car-dependent
out of 100
EPA National Walkability Index
3.7 / 20 -- Least walkable
Google Places amenity density
5 / 100
Restaurants & cafes0
Grocery stores0
Parks1
Schools0
Transit stops0
Pharmacies0

Market position

How this listing compares to current activity in Pittsboro, from live MLS data.

On the market 3 days -- 130 fewer days than Pittsboro's current average of 133 days.
For reference, the median list price across 375 active listings in Pittsboro right now is $585,000.

Mortgage calculator

Estimate only - actual rate and payment depend on your lender, credit, and loan program.

$
%
%
Adjust tax / insurance estimates
% / yr
$
/mo
Est. monthly payment
$7,226/mo
$235,000 down
$940,000 loan
Principal & interest$6,097
Property tax (est.)$979
Home insurance (est.)$150

Similar homes you might like

Data source: Listing information provided by Doorify MLS via Trestle/CoreLogic. Last updated 11 days ago.

Information herein deemed reliable but not guaranteed; all measurements, school assignments, HOA fees, taxes, and feature lists are approximate and should be independently verified. Equal Housing Opportunity.