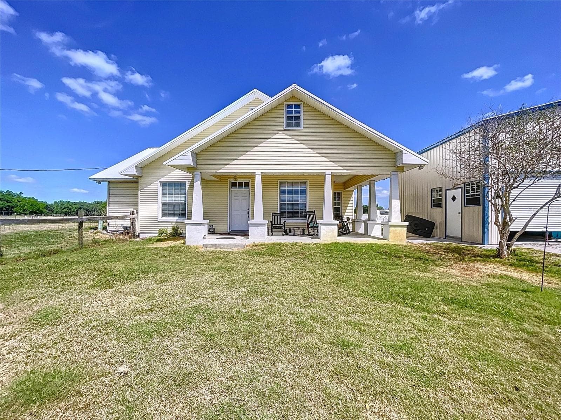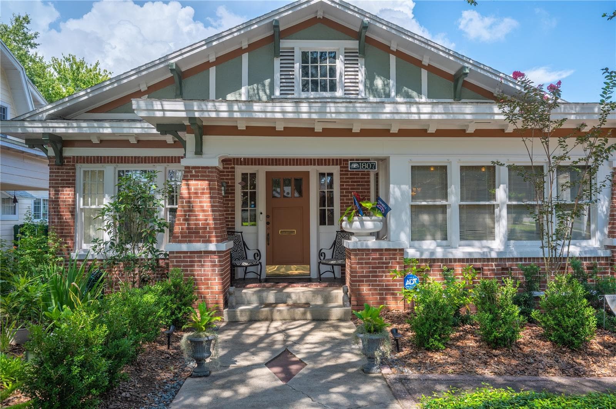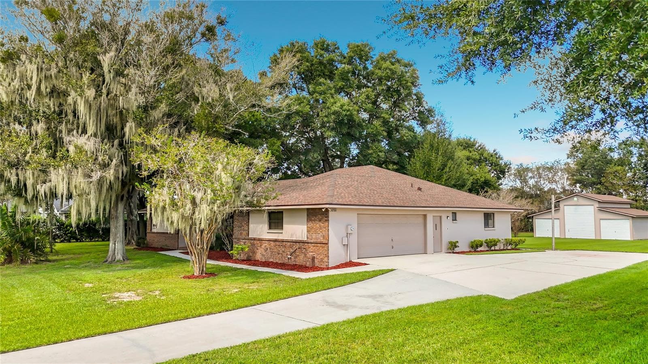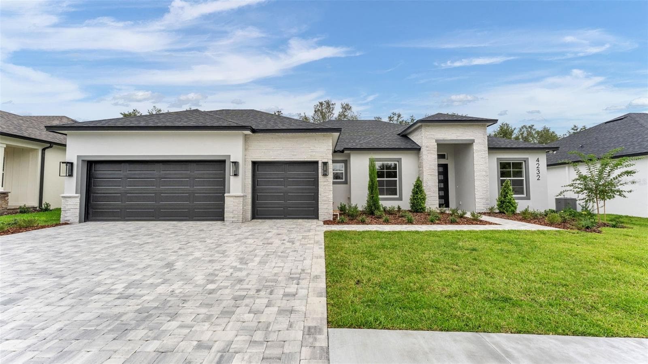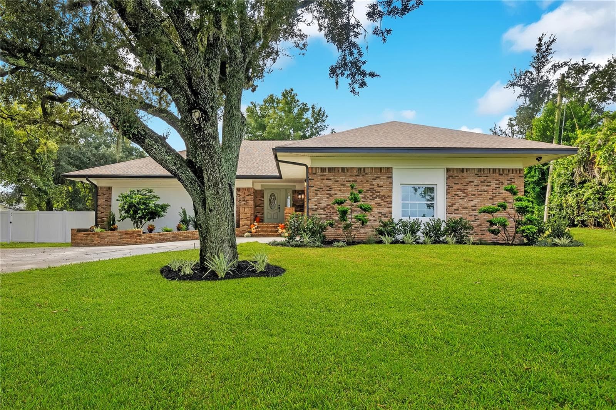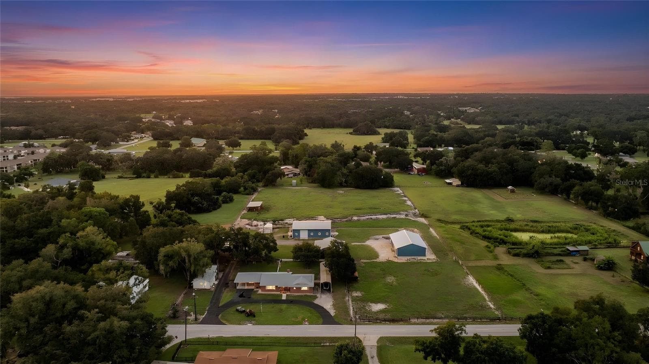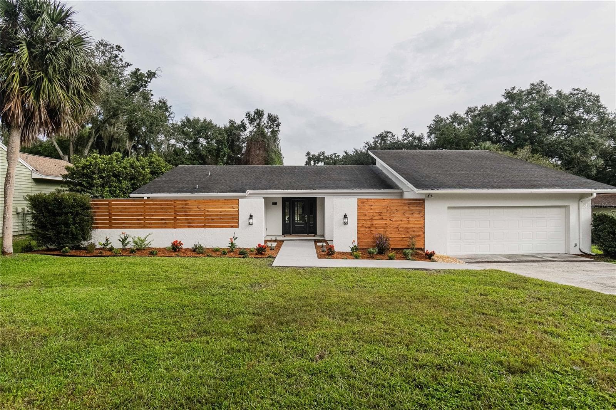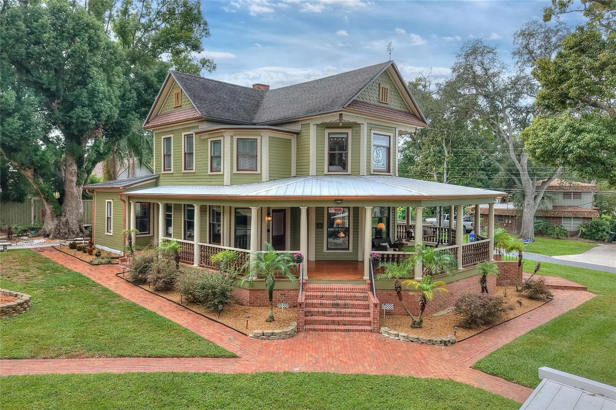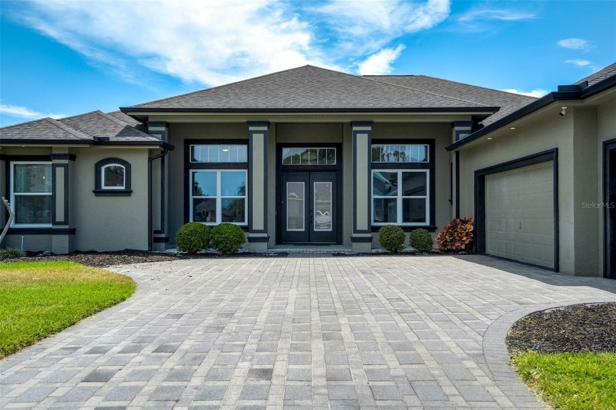
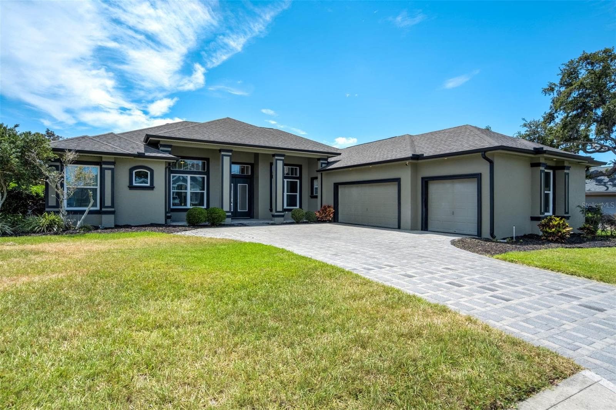
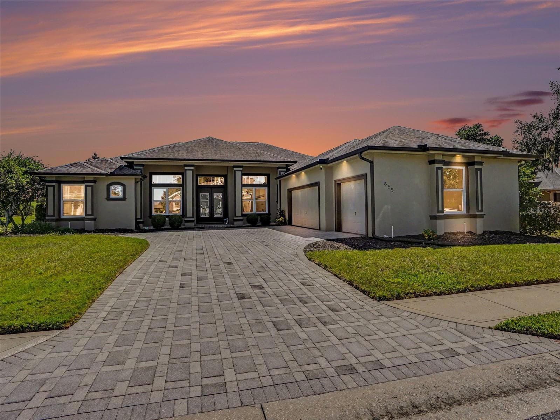
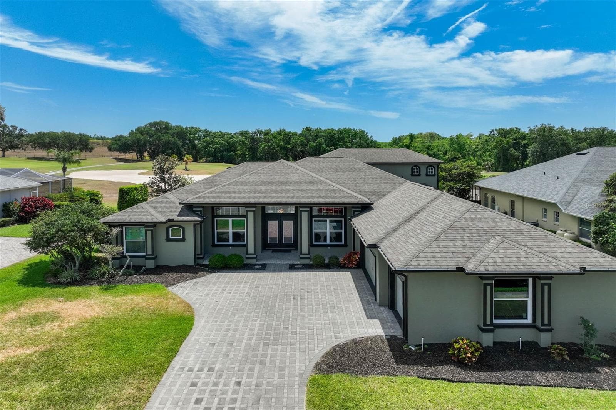
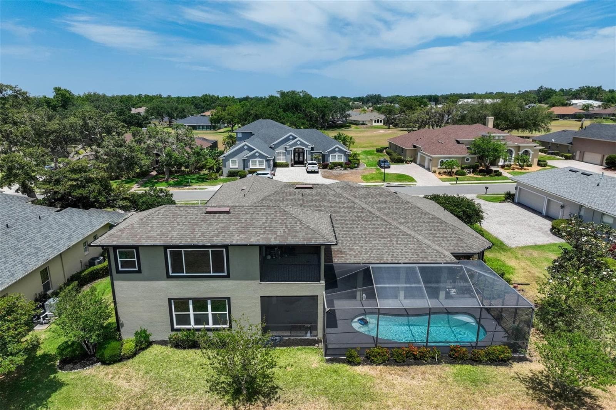
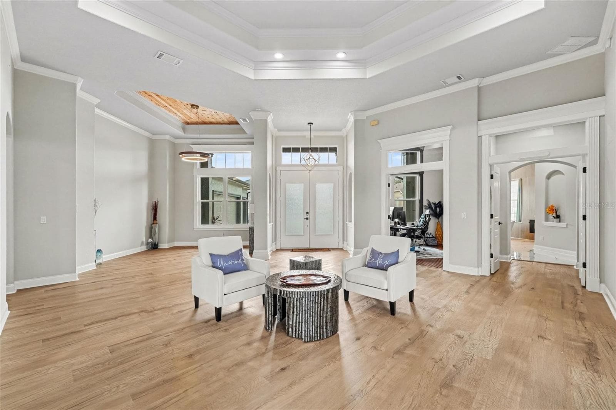
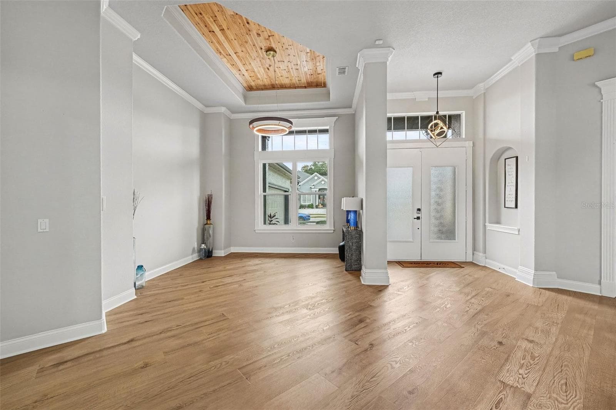
Single Family Residence at 655 WHISPER WOODS DR, LAKELAND
Single Family Residence at 655 WHISPER WOODS DR, LAKELAND, photo 2 of 50
Single Family Residence at 655 WHISPER WOODS DR, LAKELAND, photo 3 of 50
Single Family Residence at 655 WHISPER WOODS DR, LAKELAND, photo 4 of 50
Single Family Residence at 655 WHISPER WOODS DR, LAKELAND, photo 5 of 50
Single Family Residence at 655 WHISPER WOODS DR, LAKELAND, photo 6 of 50
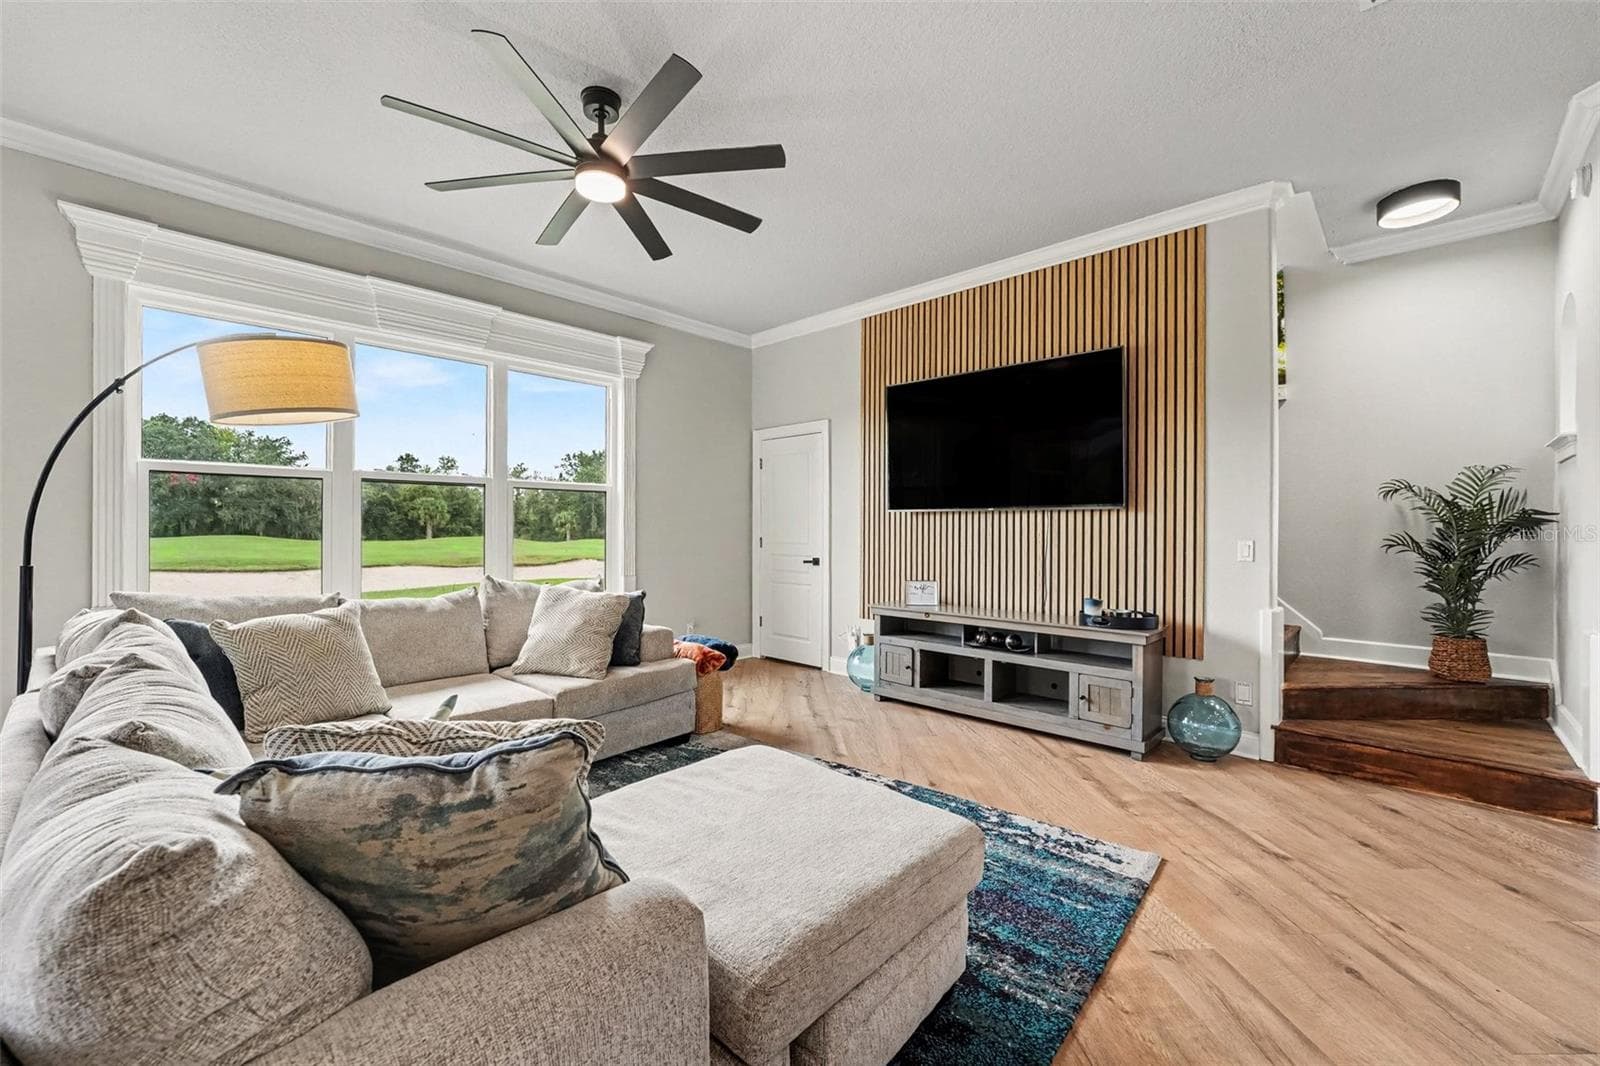
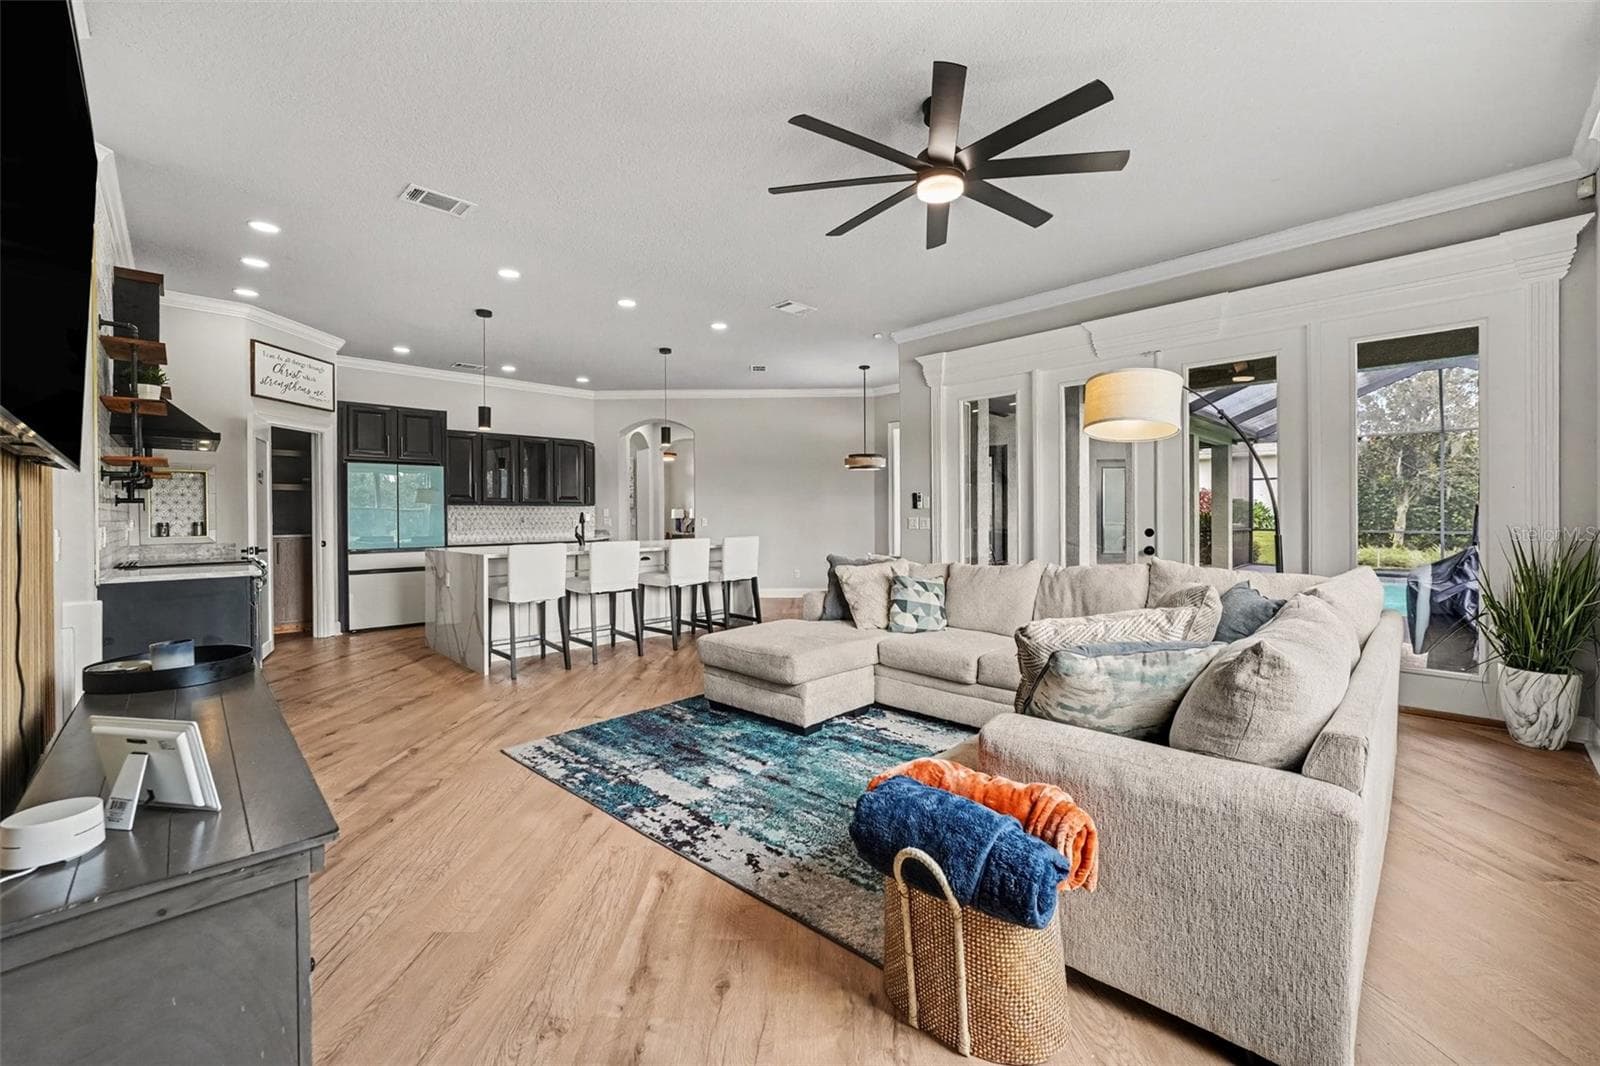
Great Room - 655 WHISPER WOODS DR, LAKELAND
Single Family Residence at 655 WHISPER WOODS DR, LAKELAND, photo 8 of 50
Dining Room Area - 655 WHISPER WOODS DR, LAKELAND
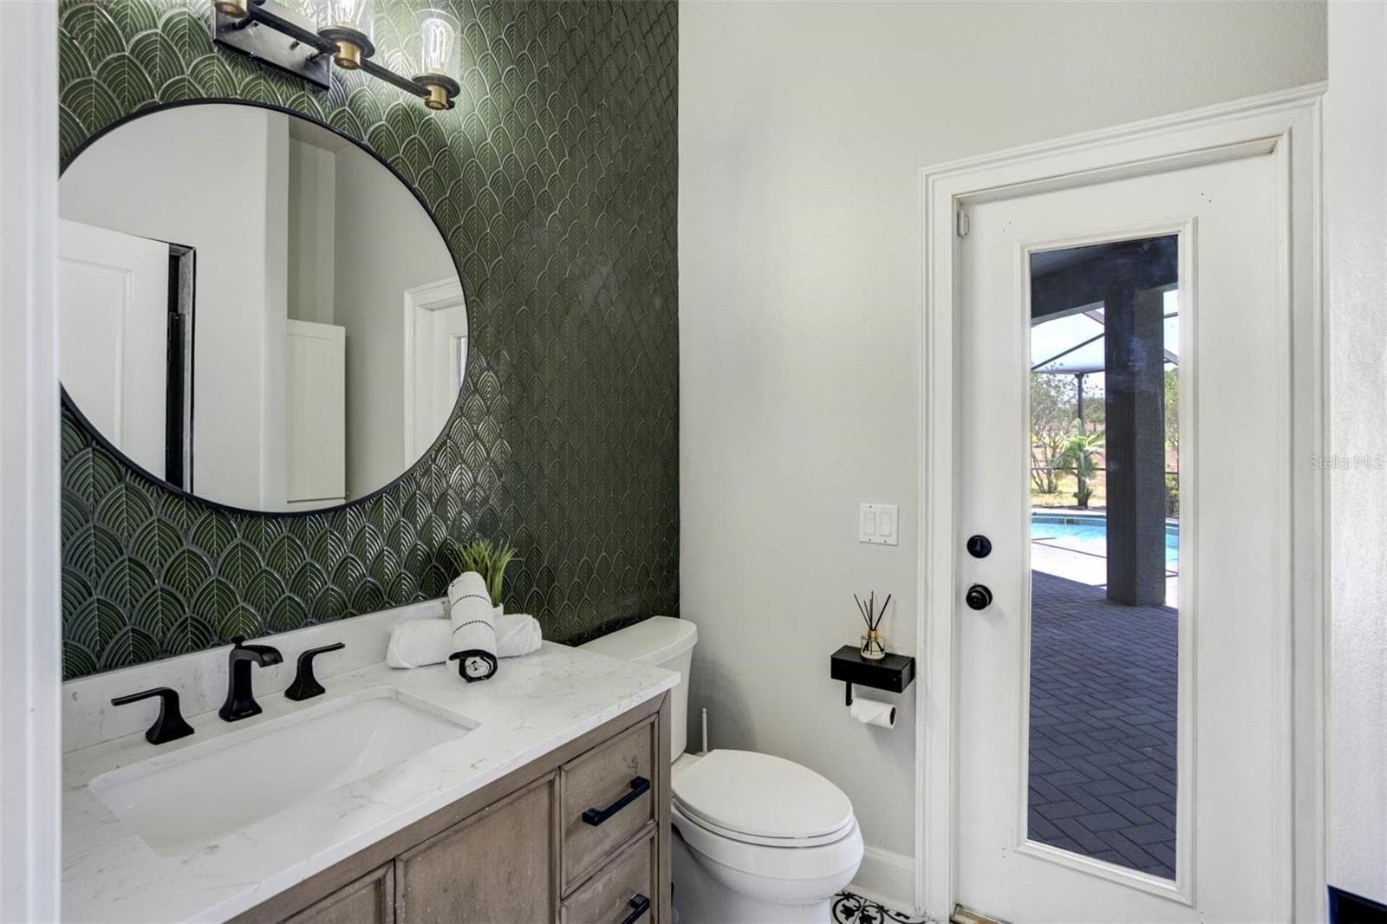
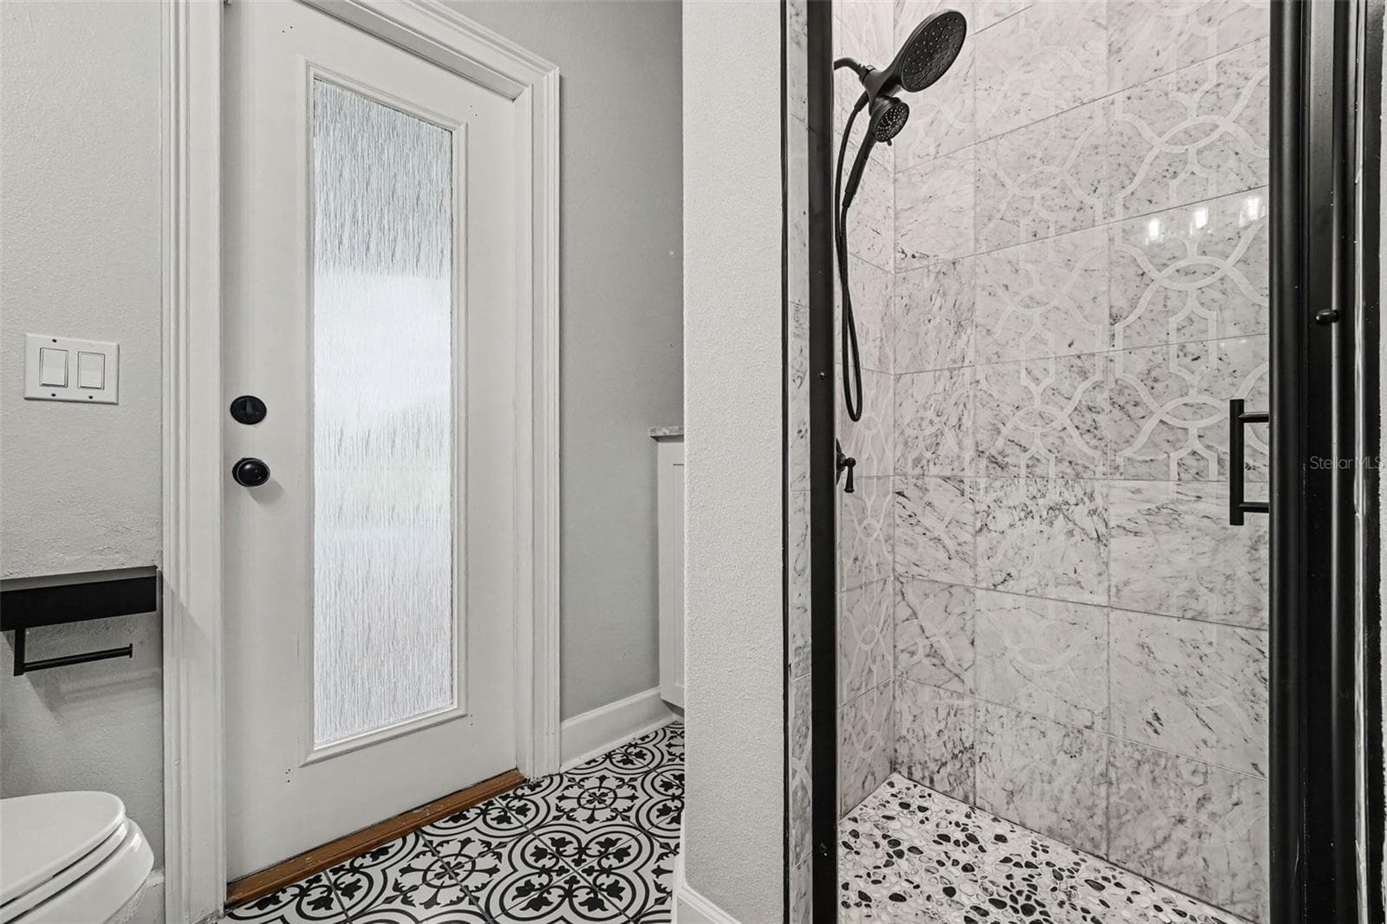
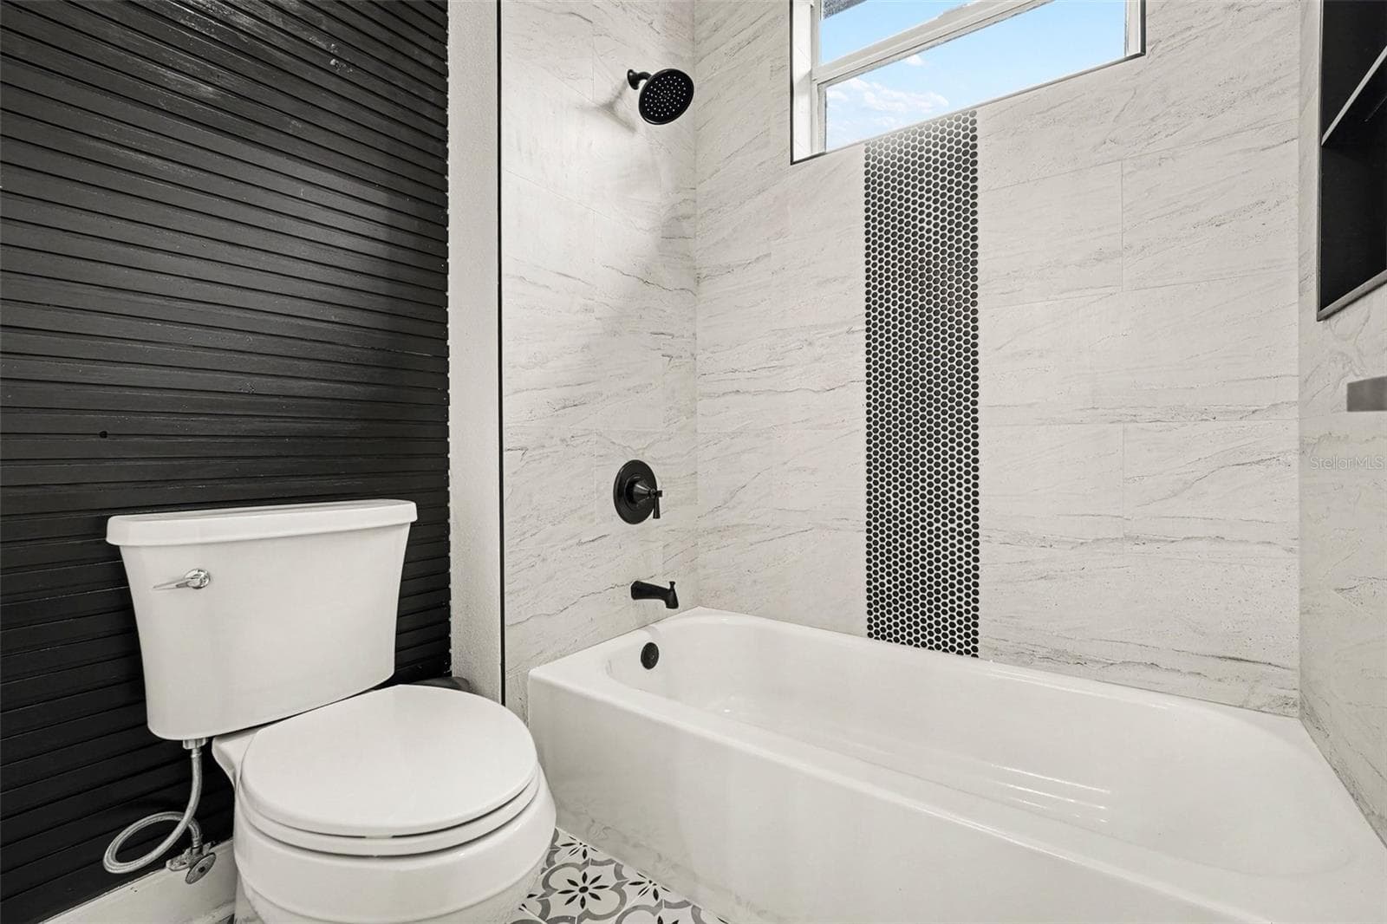
Pool Bathroom - 655 WHISPER WOODS DR, LAKELAND
Single Family Residence at 655 WHISPER WOODS DR, LAKELAND, photo 12 of 50
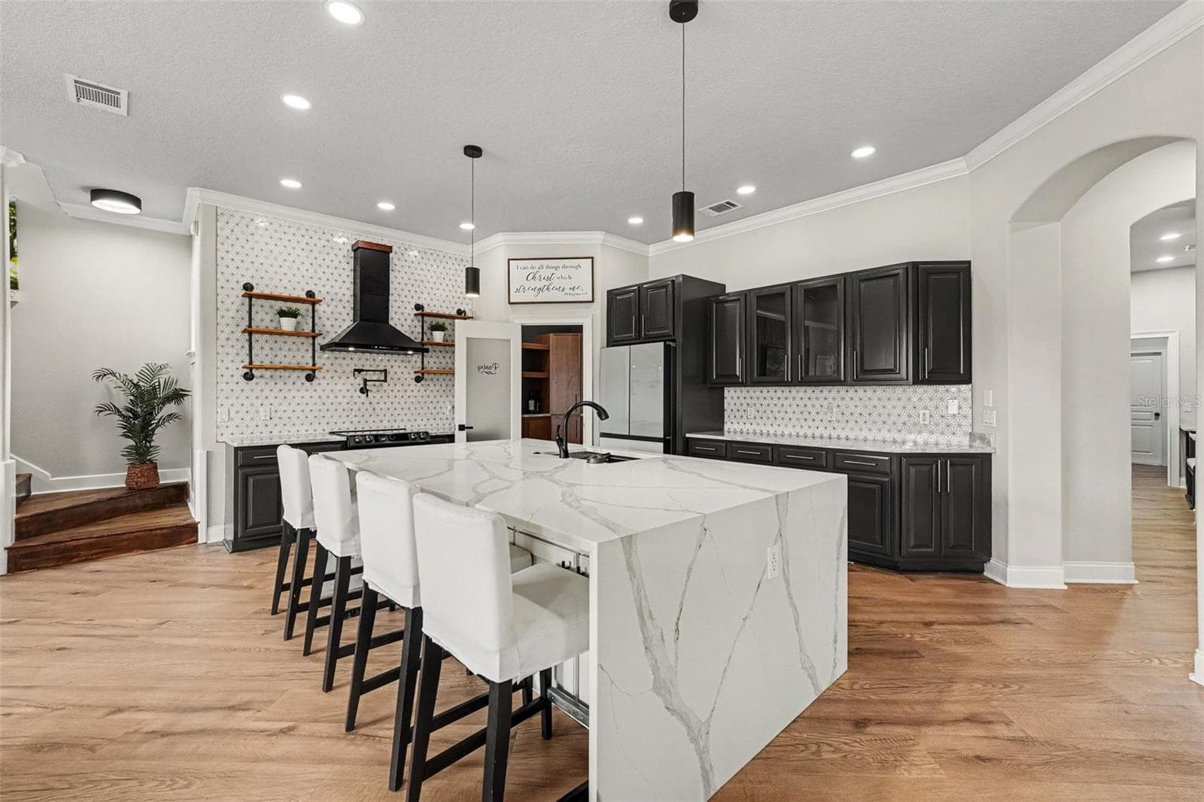
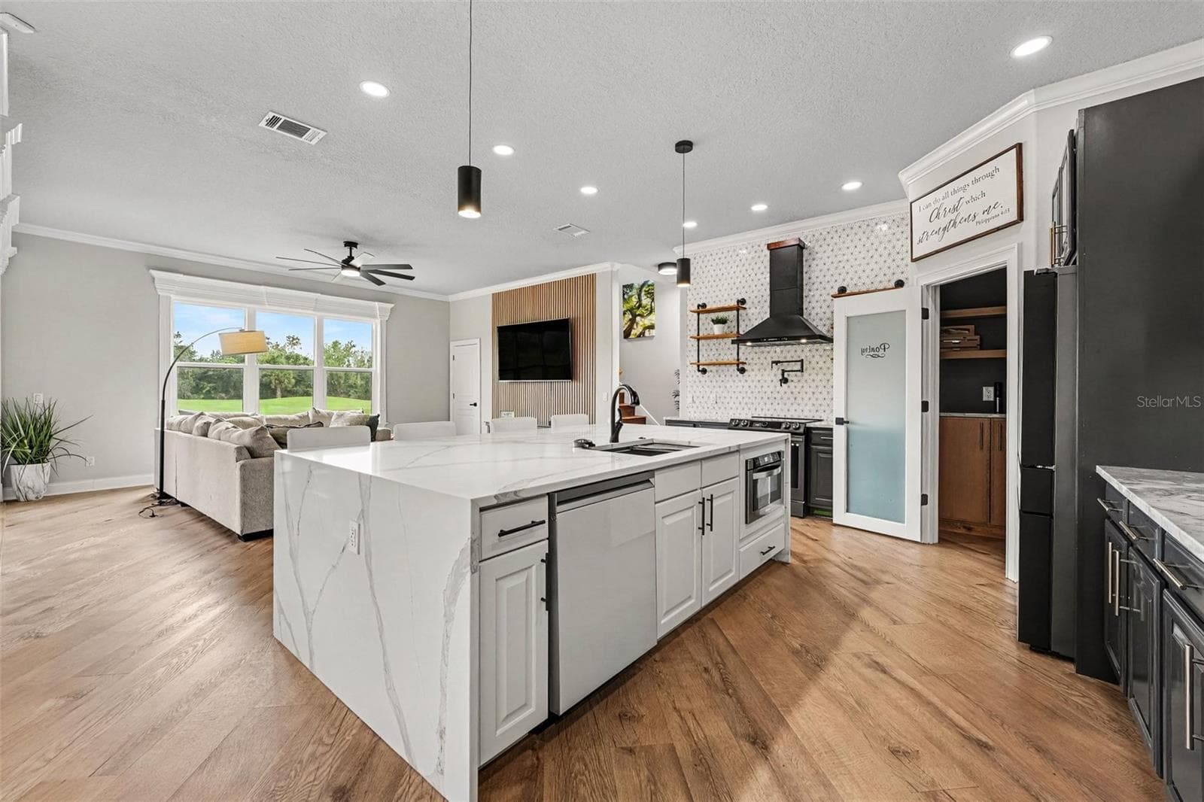
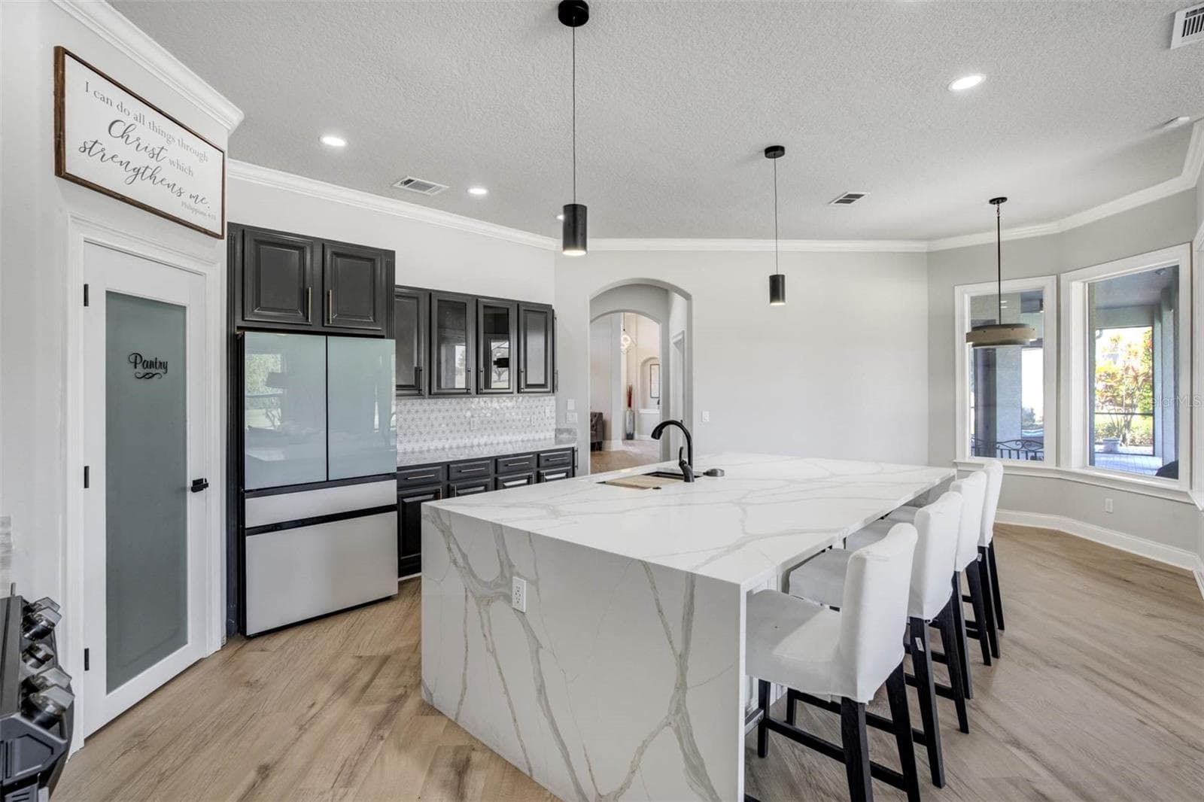
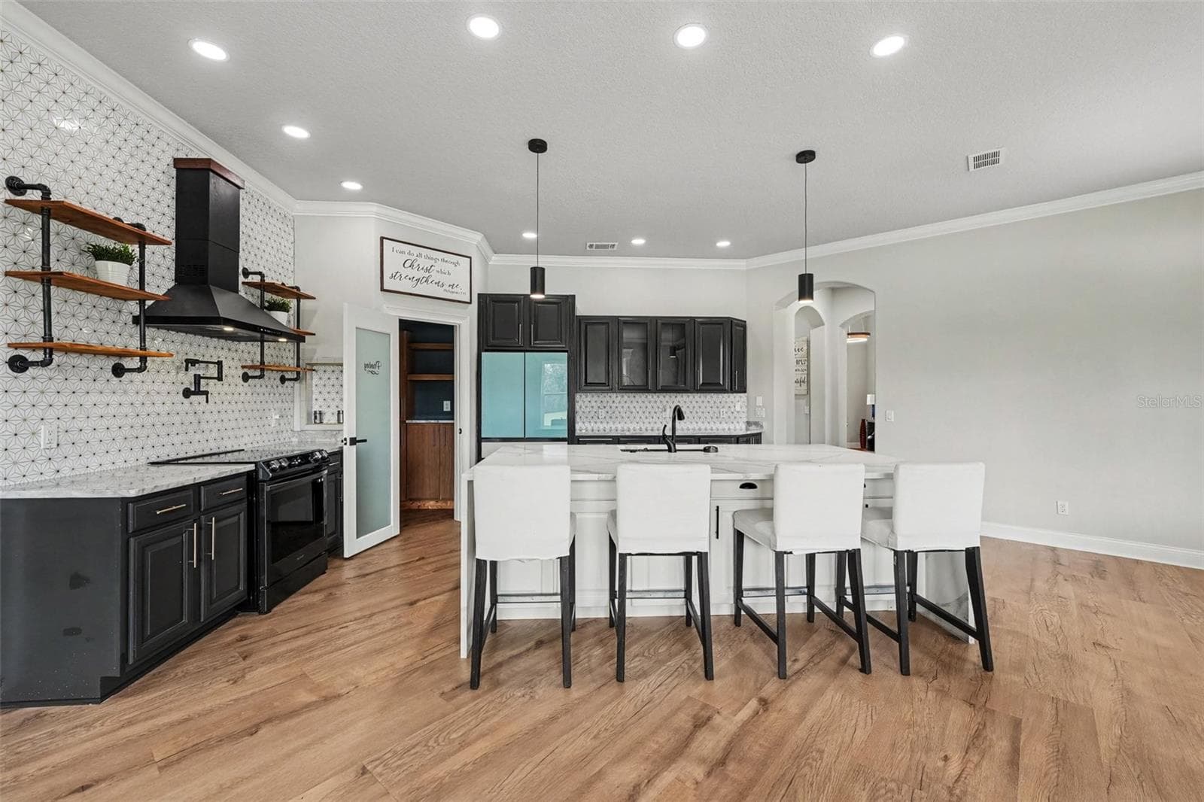
Kitchen - 655 WHISPER WOODS DR, LAKELAND
Single Family Residence at 655 WHISPER WOODS DR, LAKELAND, photo 14 of 50
Kitchen - 655 WHISPER WOODS DR, LAKELAND
Single Family Residence at 655 WHISPER WOODS DR, LAKELAND, photo 17 of 50
Kitchen - 655 WHISPER WOODS DR, LAKELAND
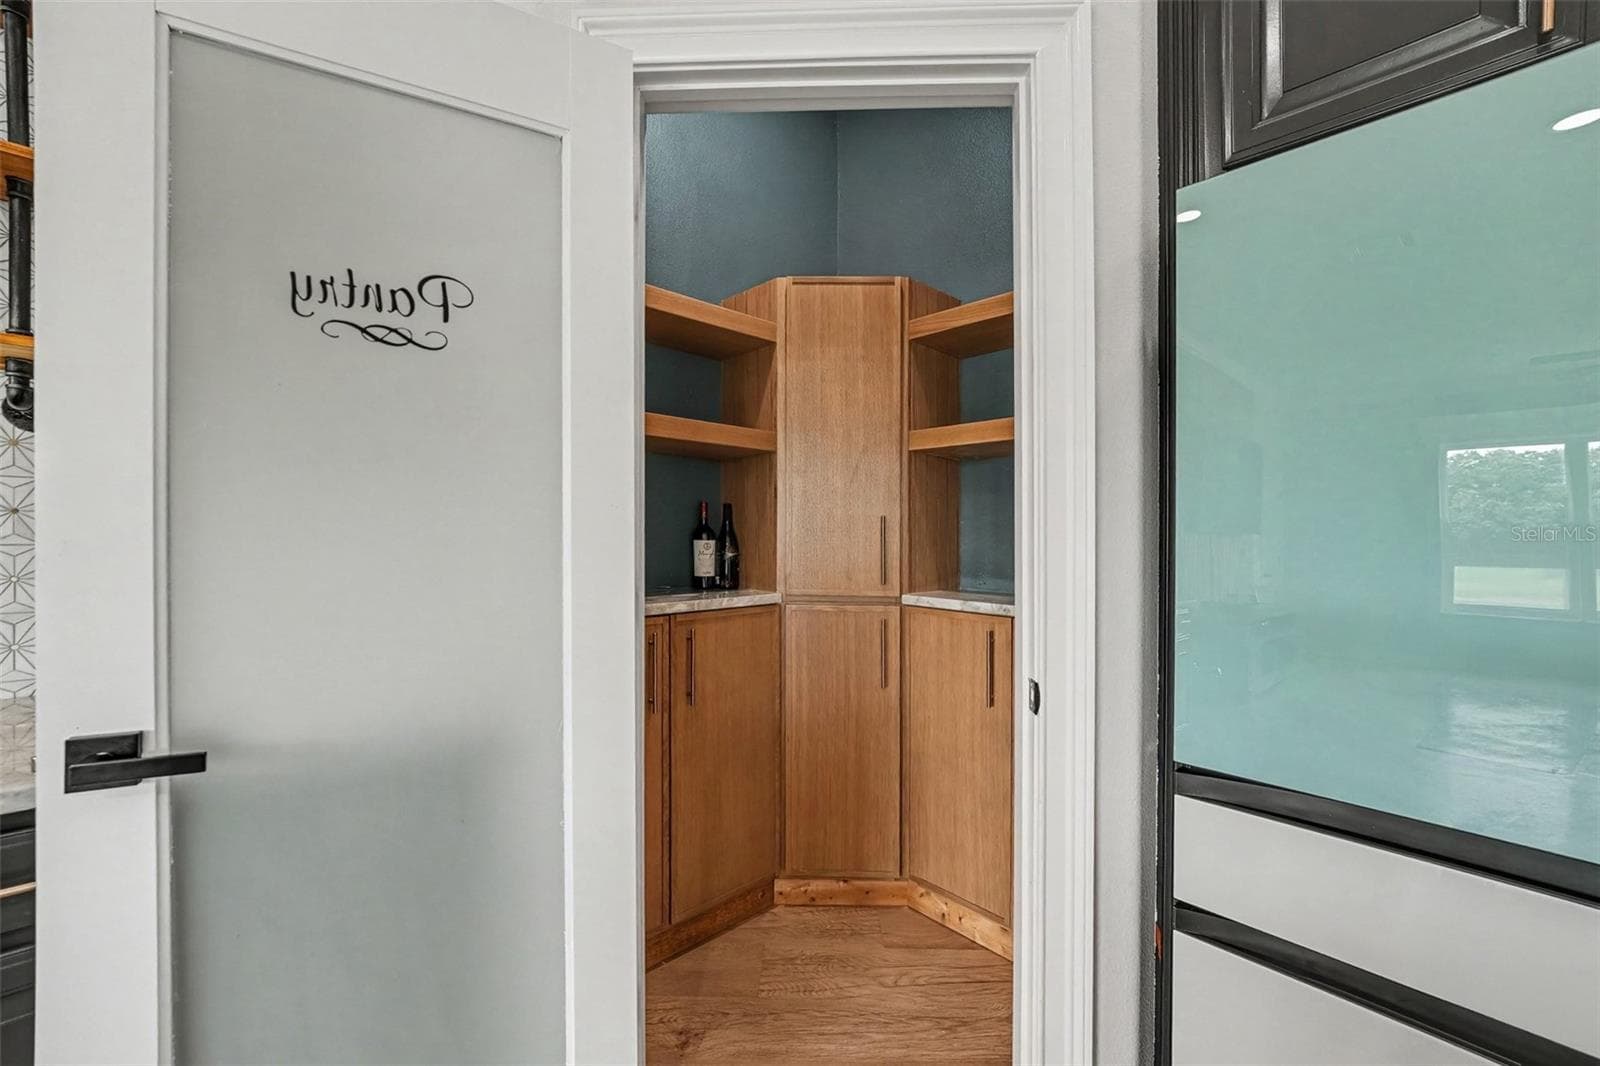
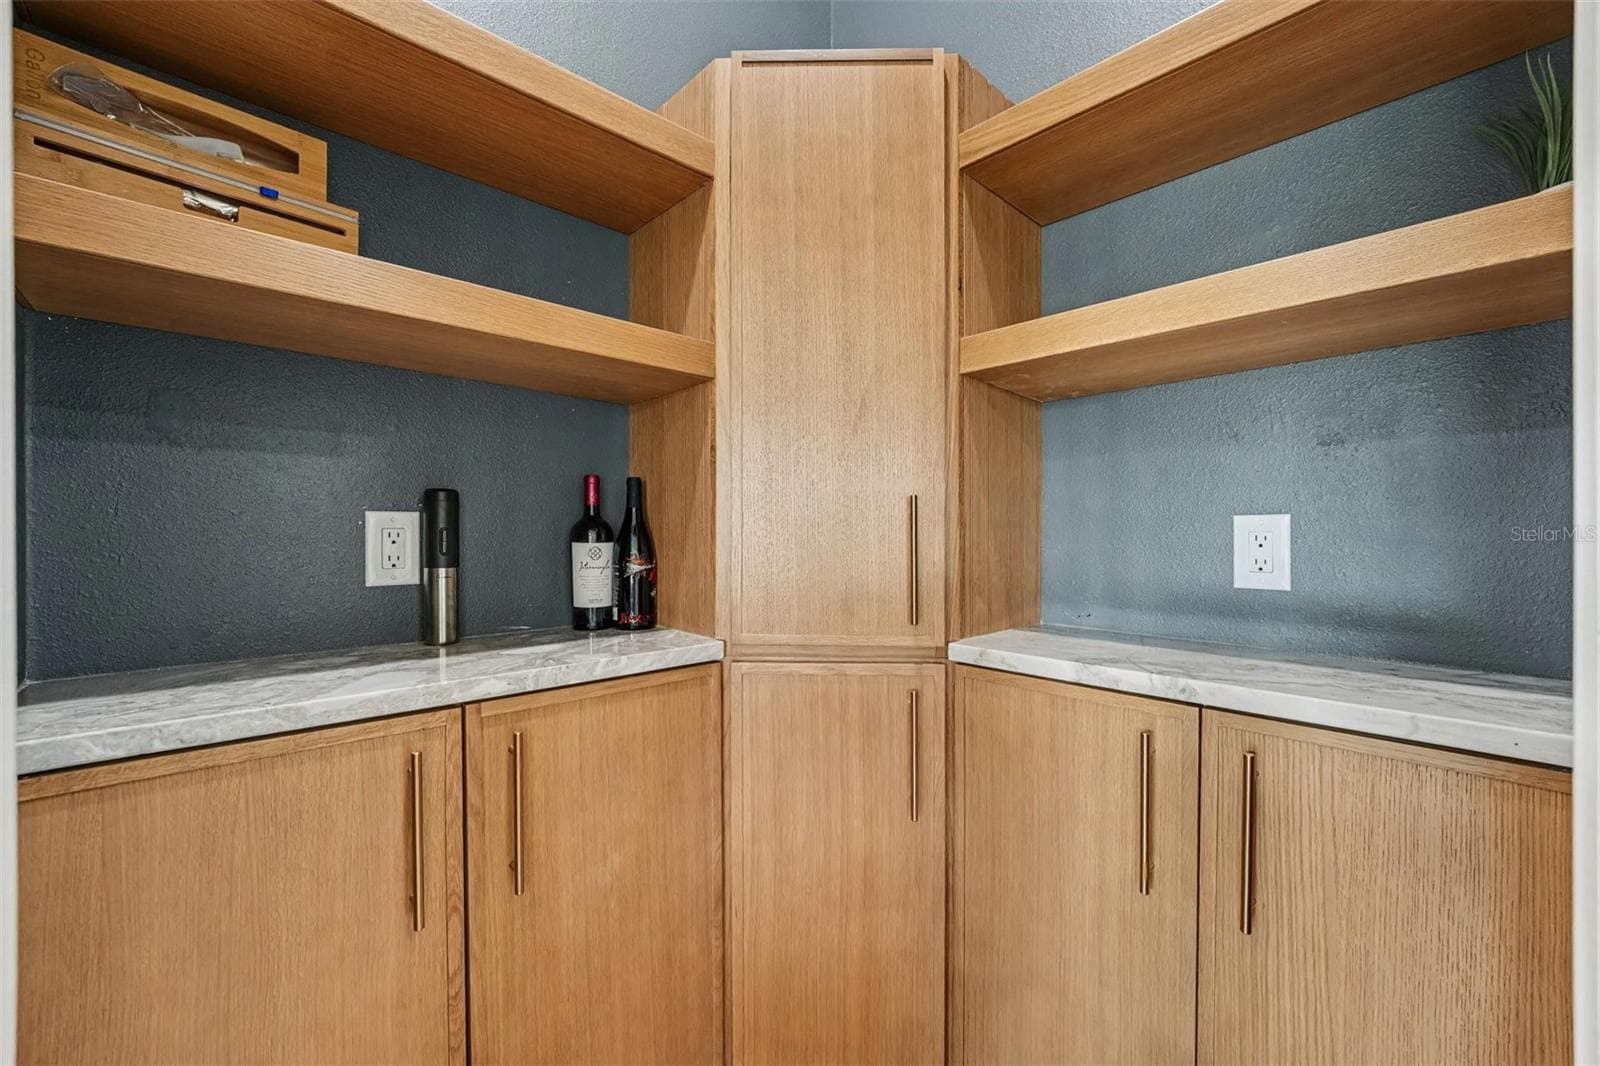
Pantry - 655 WHISPER WOODS DR, LAKELAND
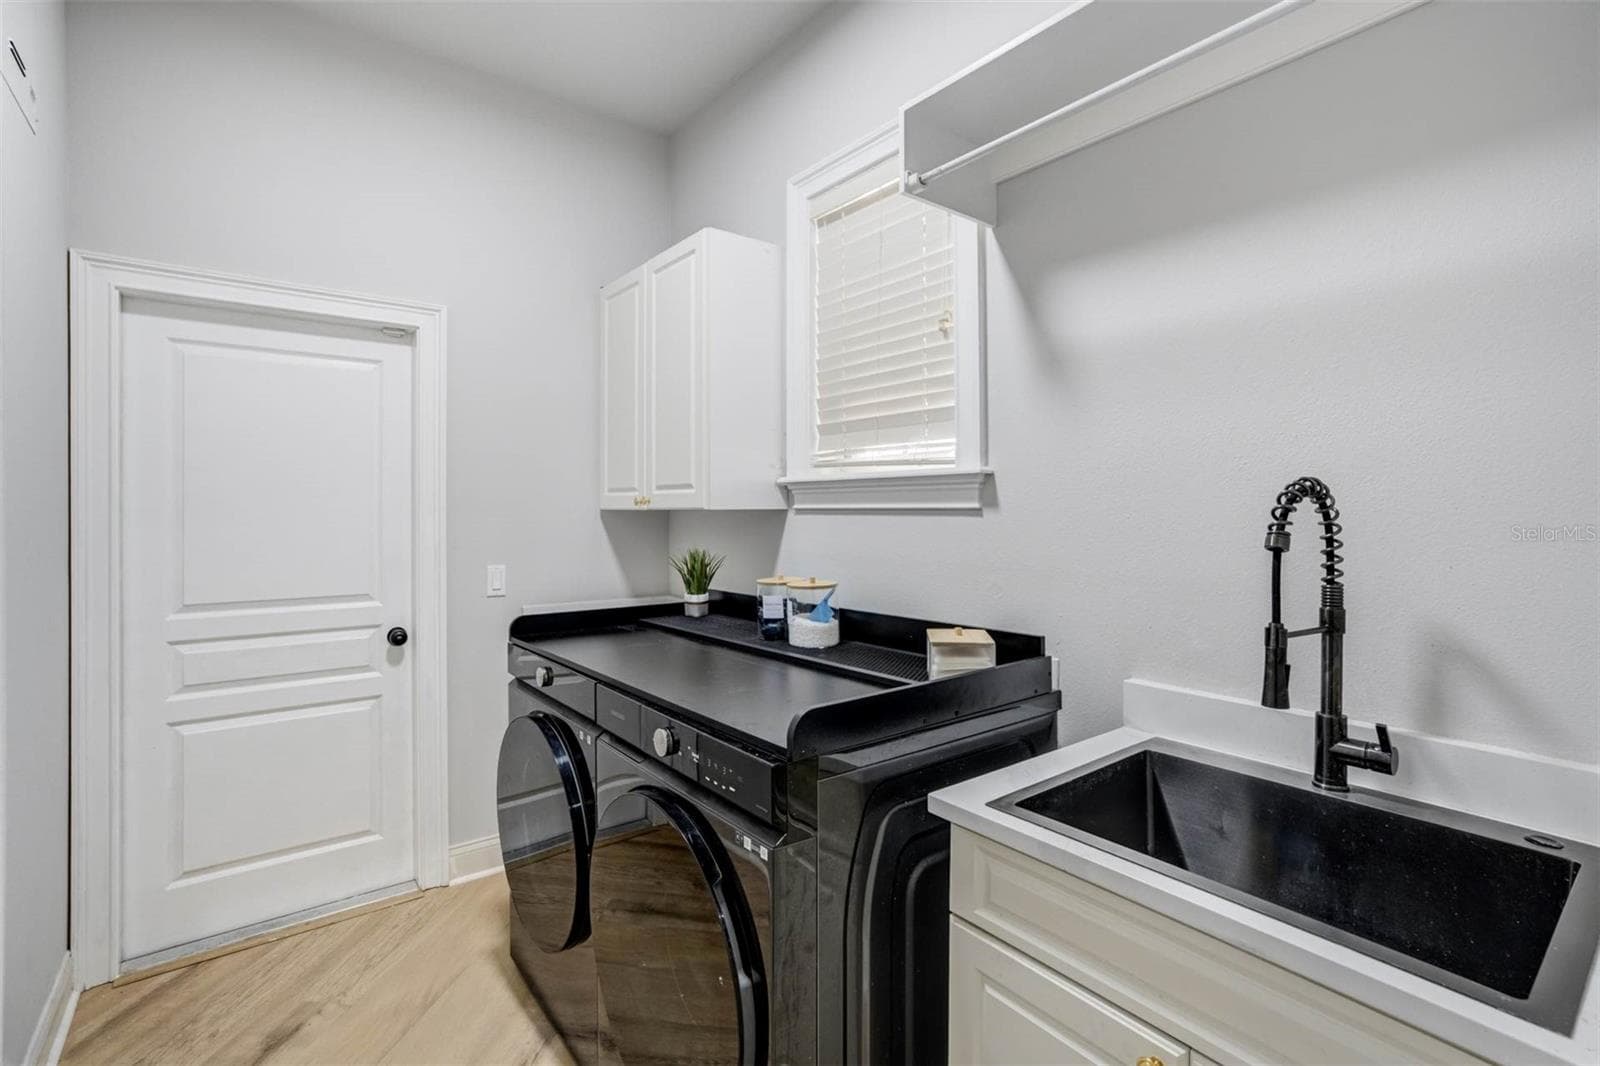
Laundry Room - 655 WHISPER WOODS DR, LAKELAND
Single Family Residence at 655 WHISPER WOODS DR, LAKELAND, photo 22 of 50
Living Room - 655 WHISPER WOODS DR, LAKELAND
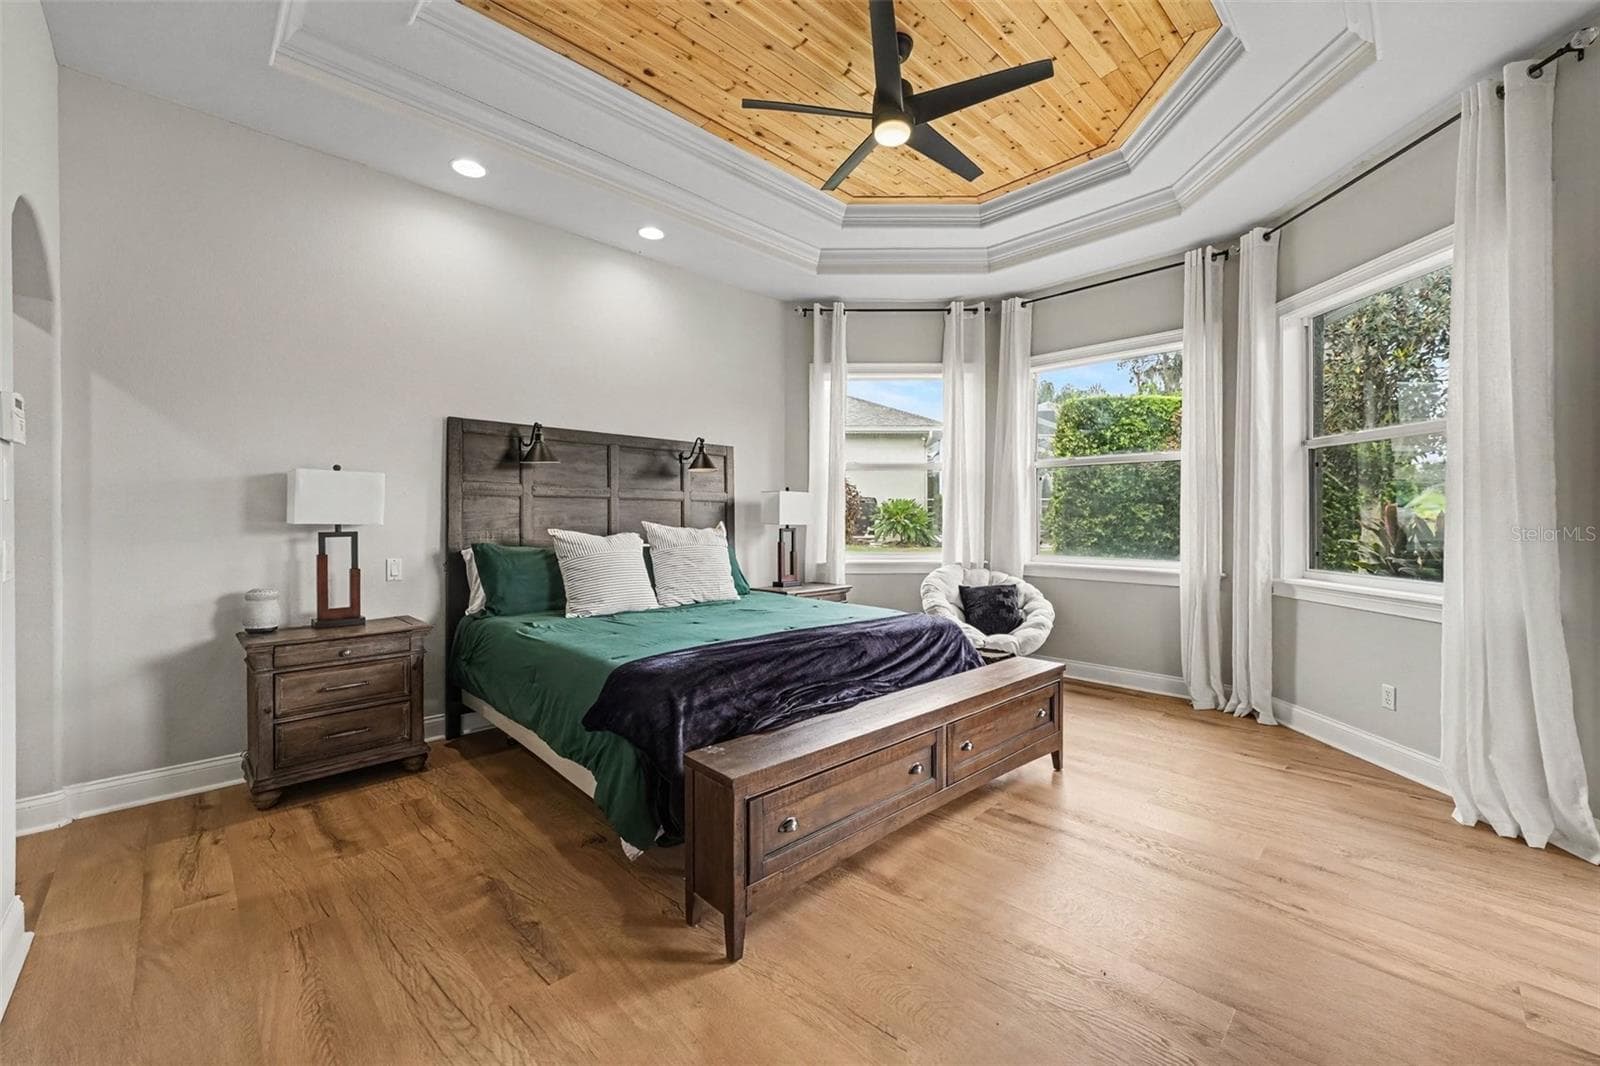
Primary Suite - 655 WHISPER WOODS DR, LAKELAND
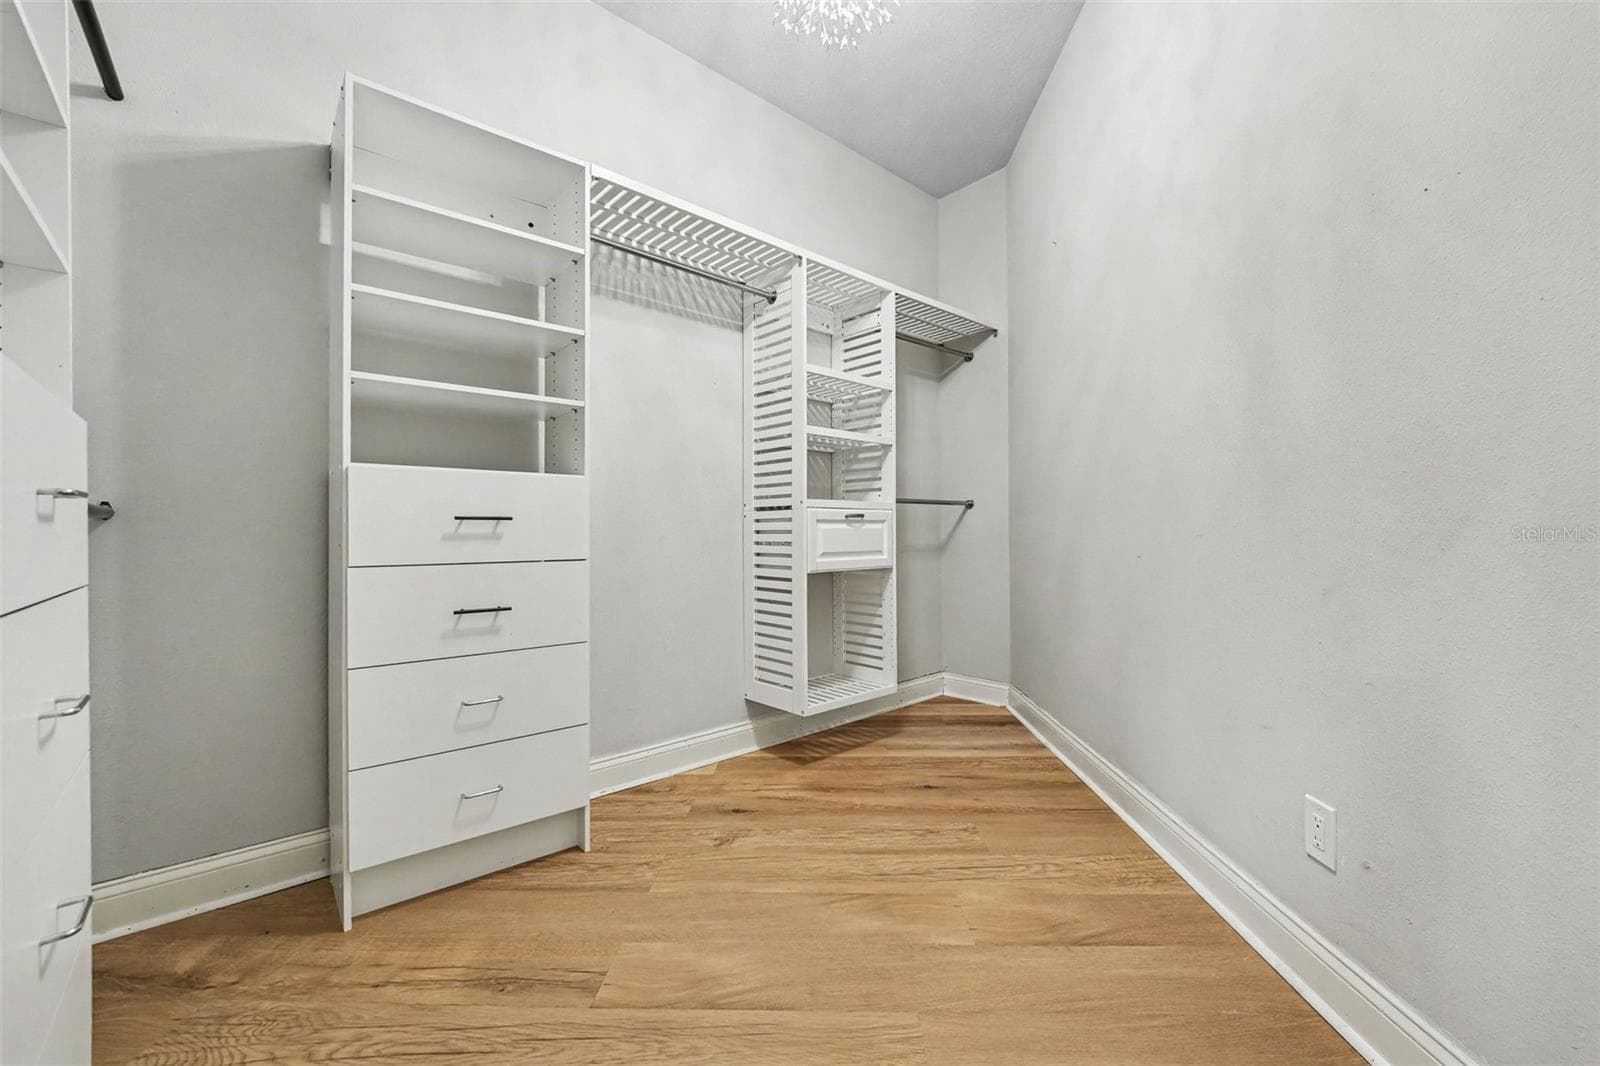
Primary Closet - 655 WHISPER WOODS DR, LAKELAND
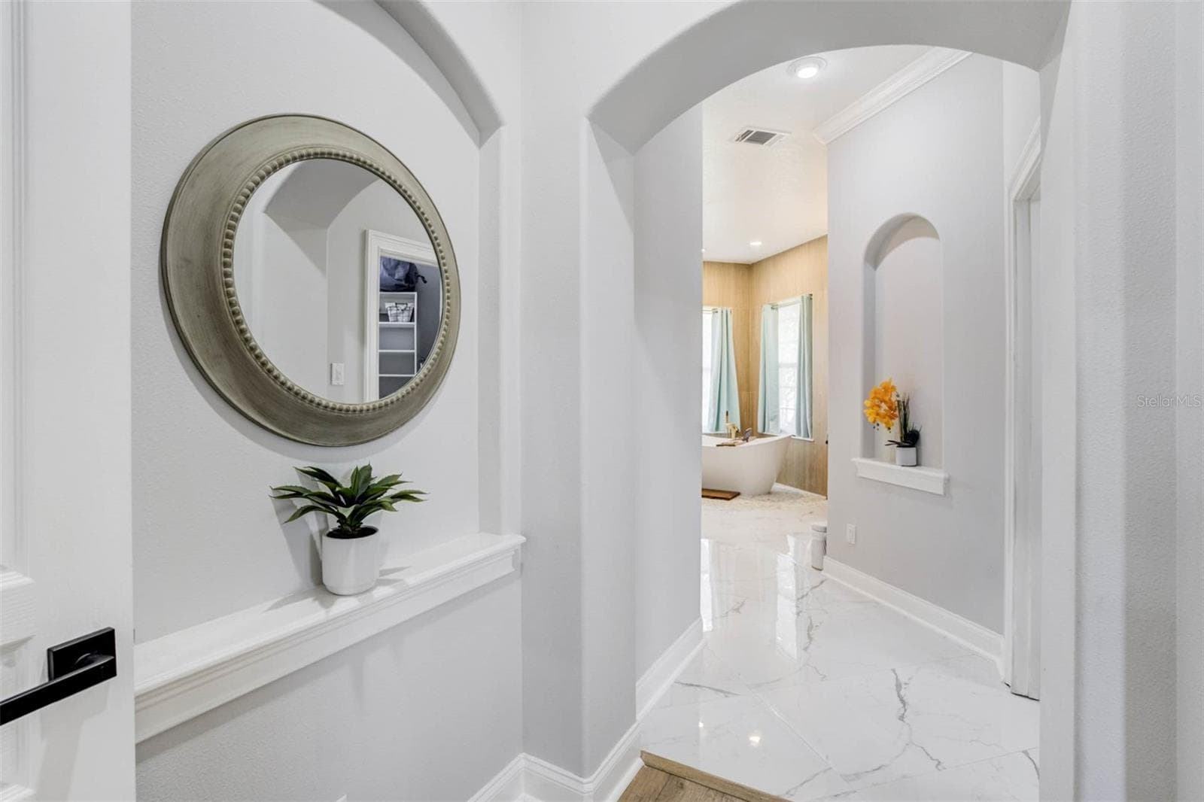
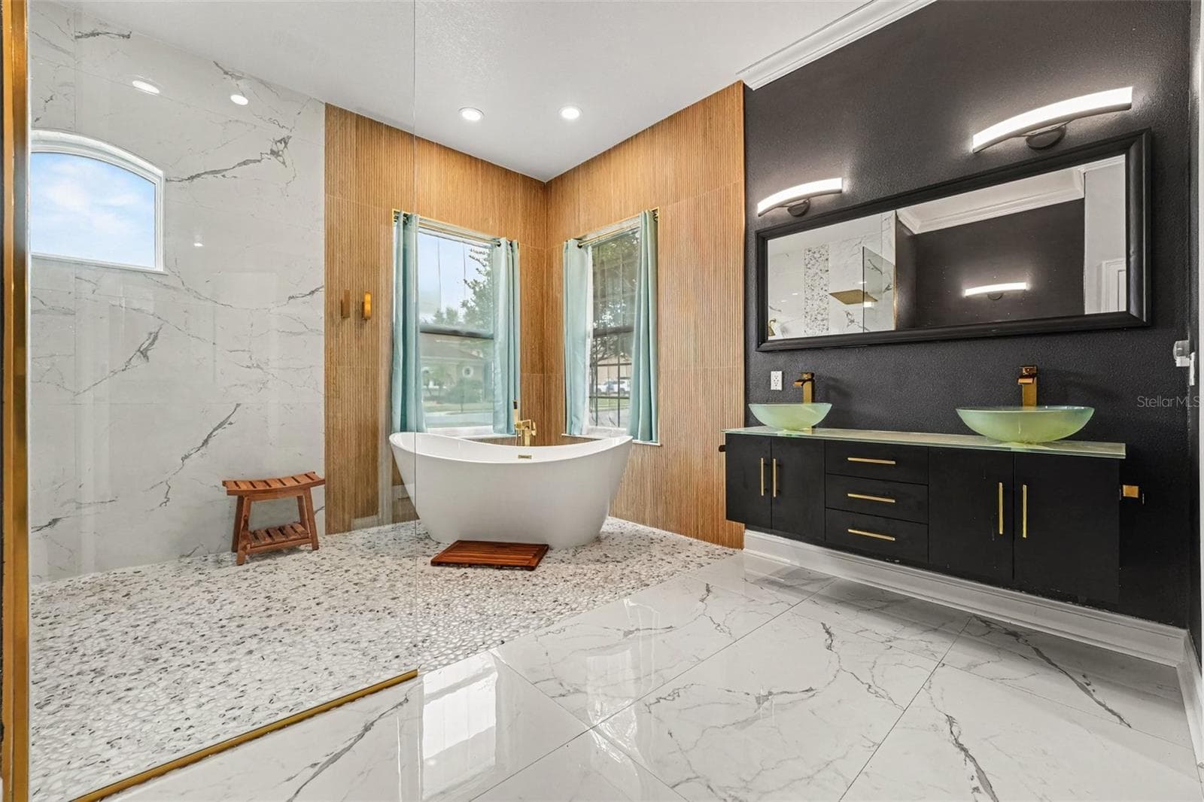
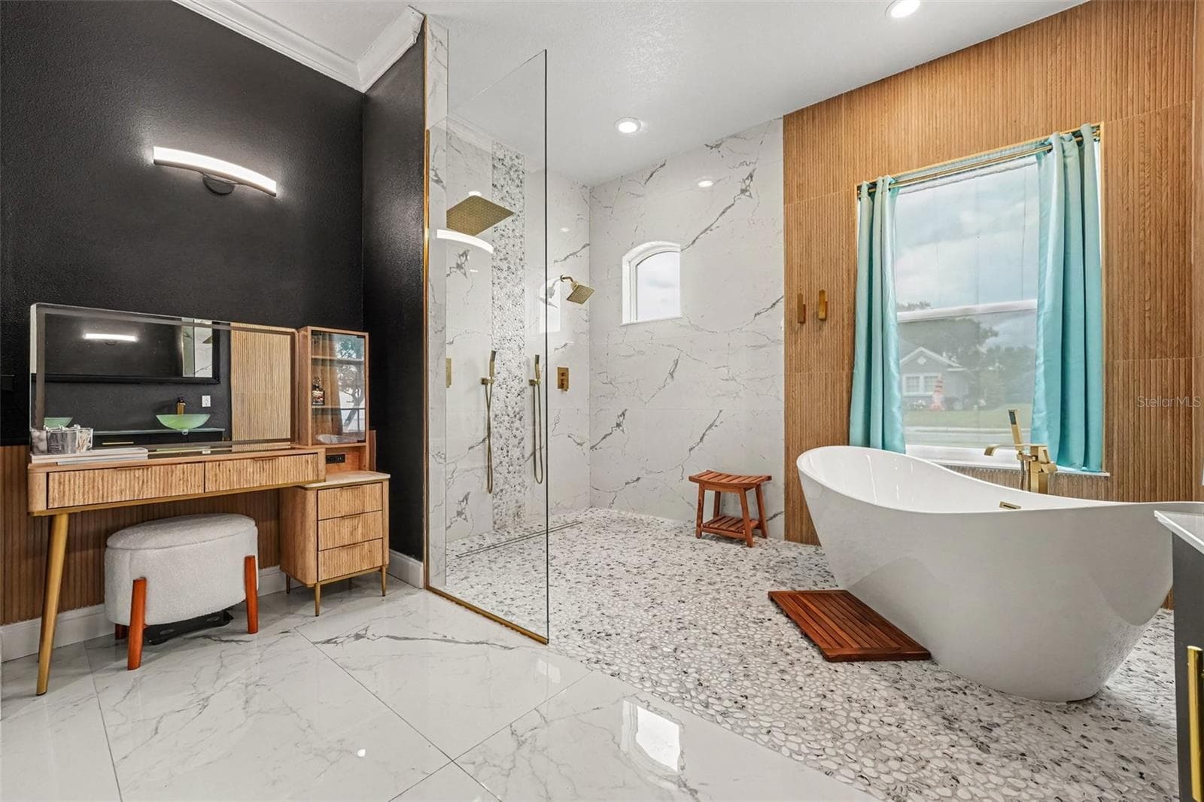
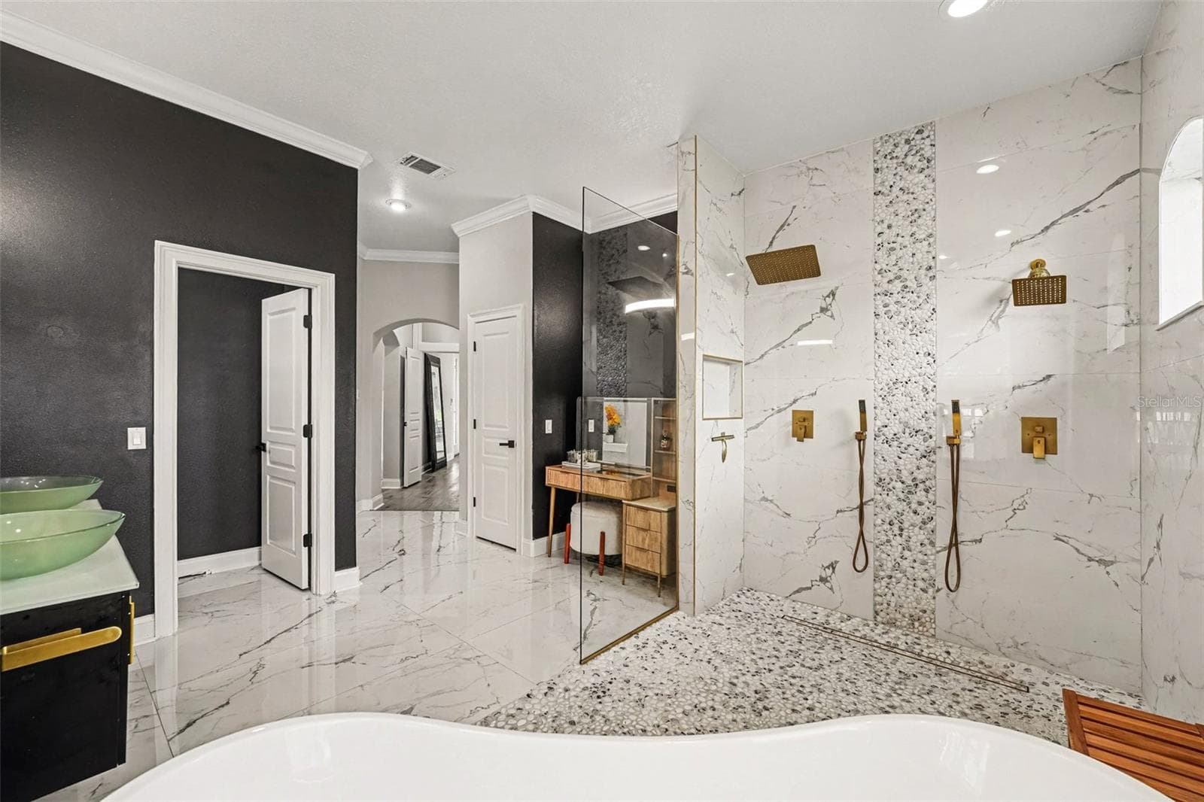
Primary Bathroom - 655 WHISPER WOODS DR, LAKELAND
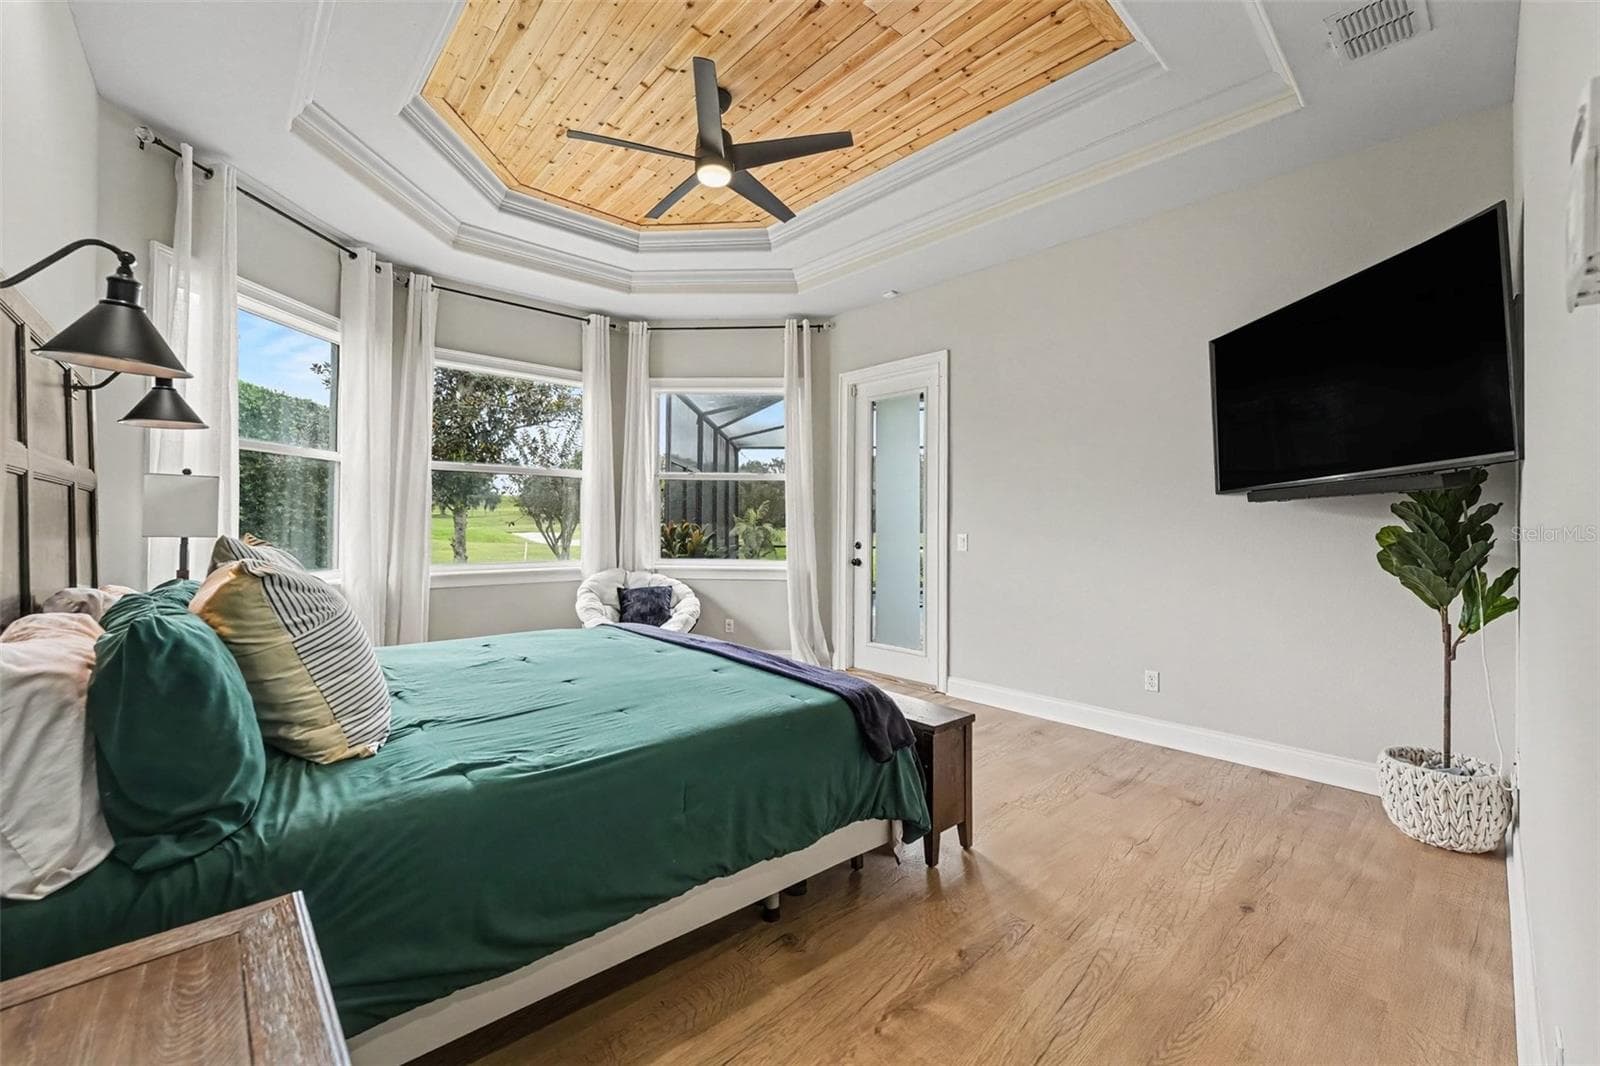
Primary Bedroom - 655 WHISPER WOODS DR, LAKELAND
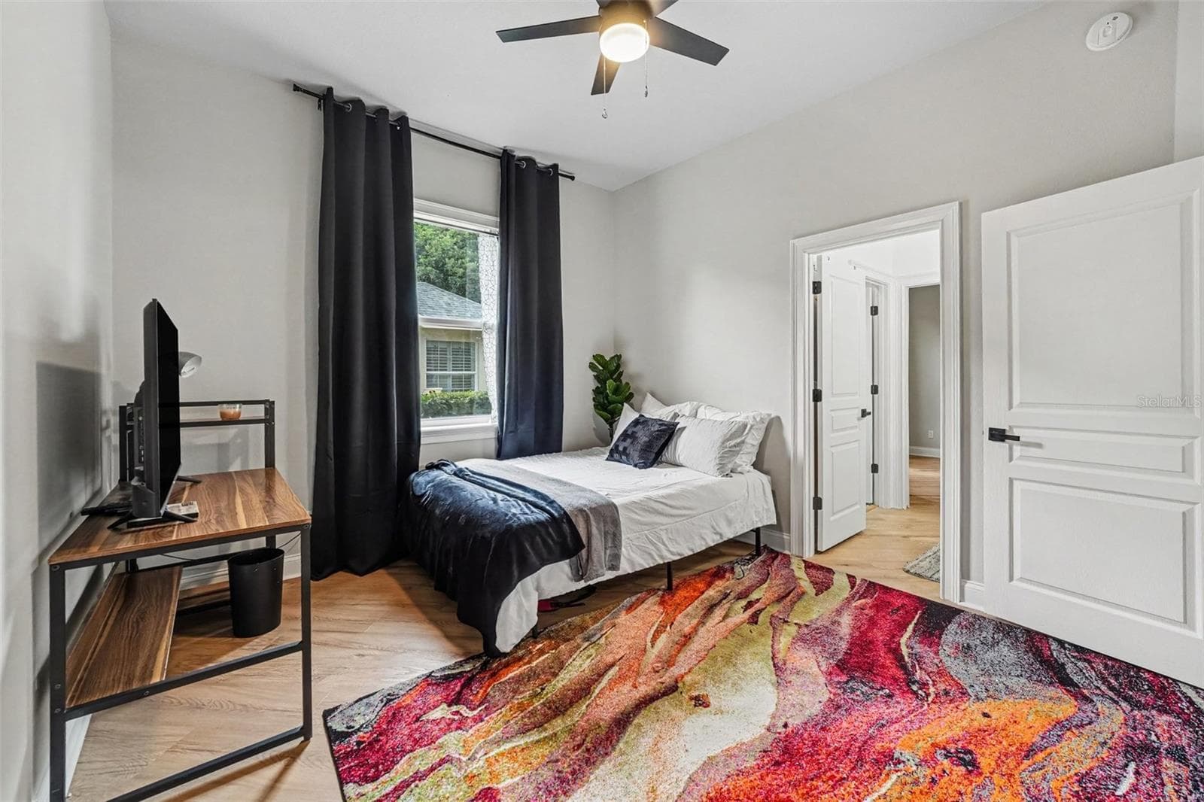
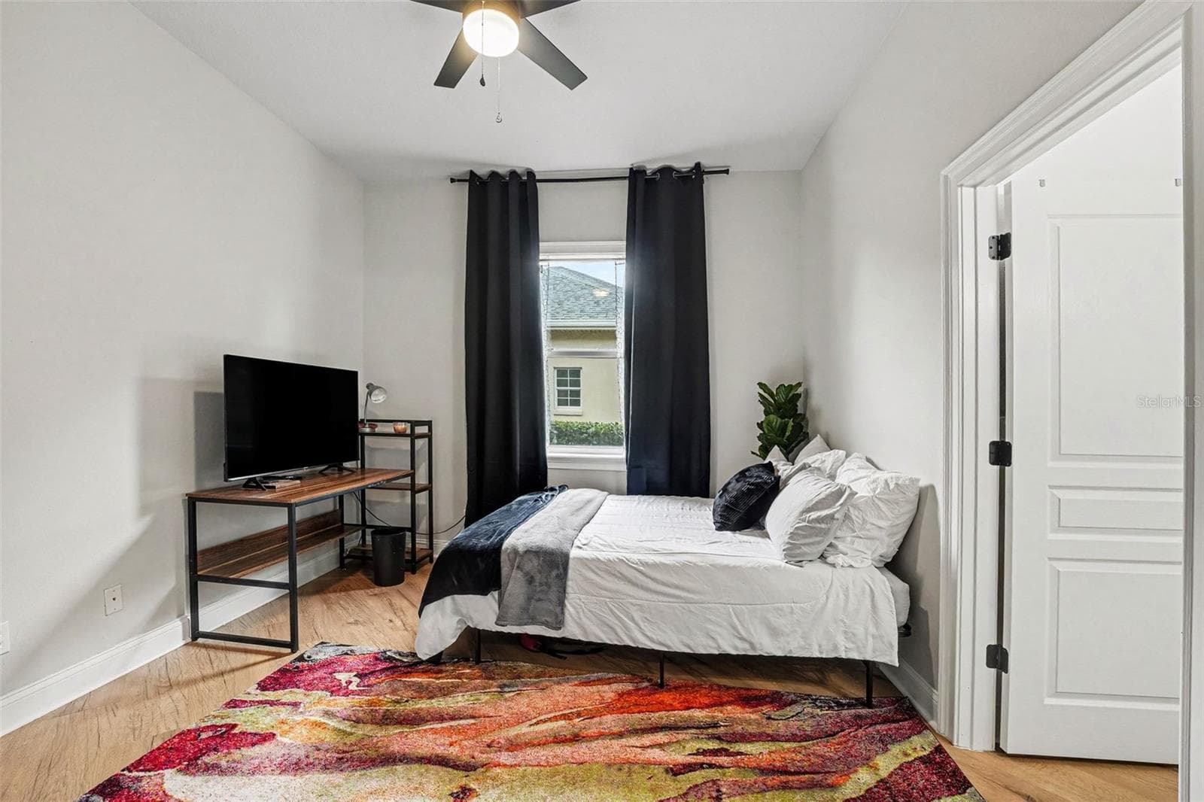
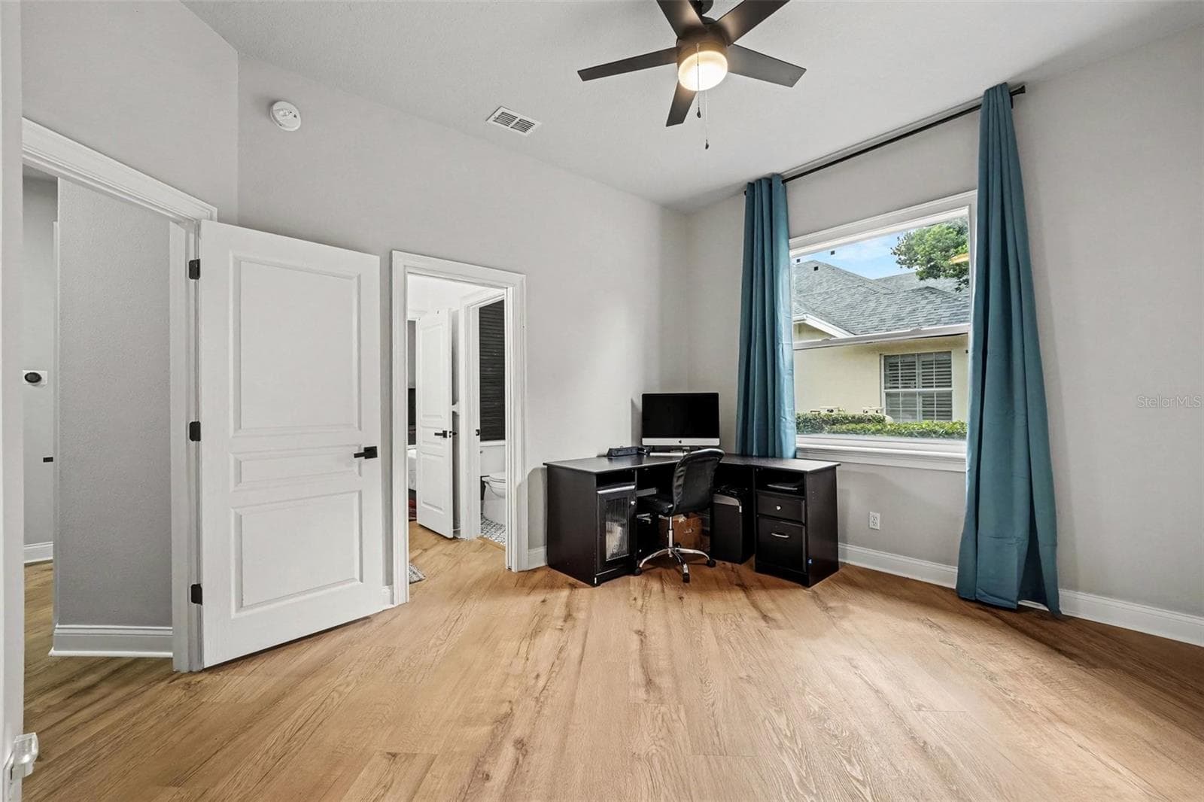
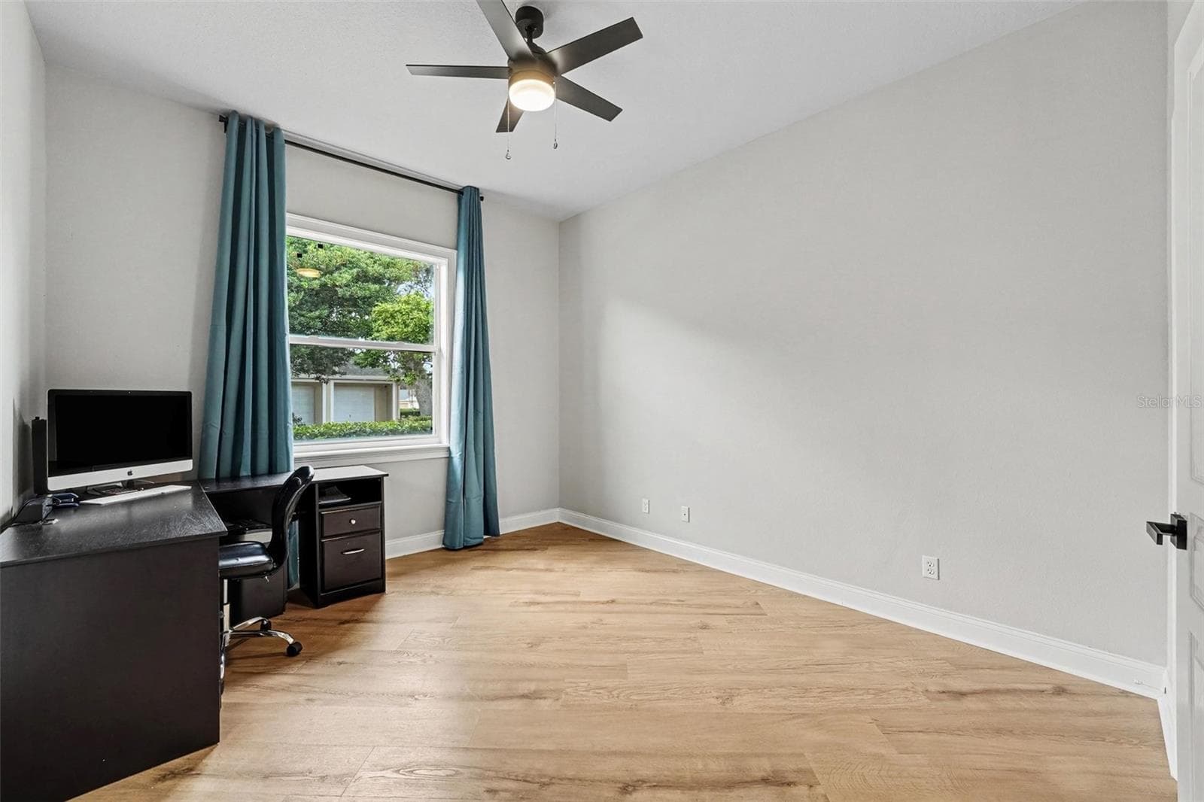
Bedroom #2 - 655 WHISPER WOODS DR, LAKELAND
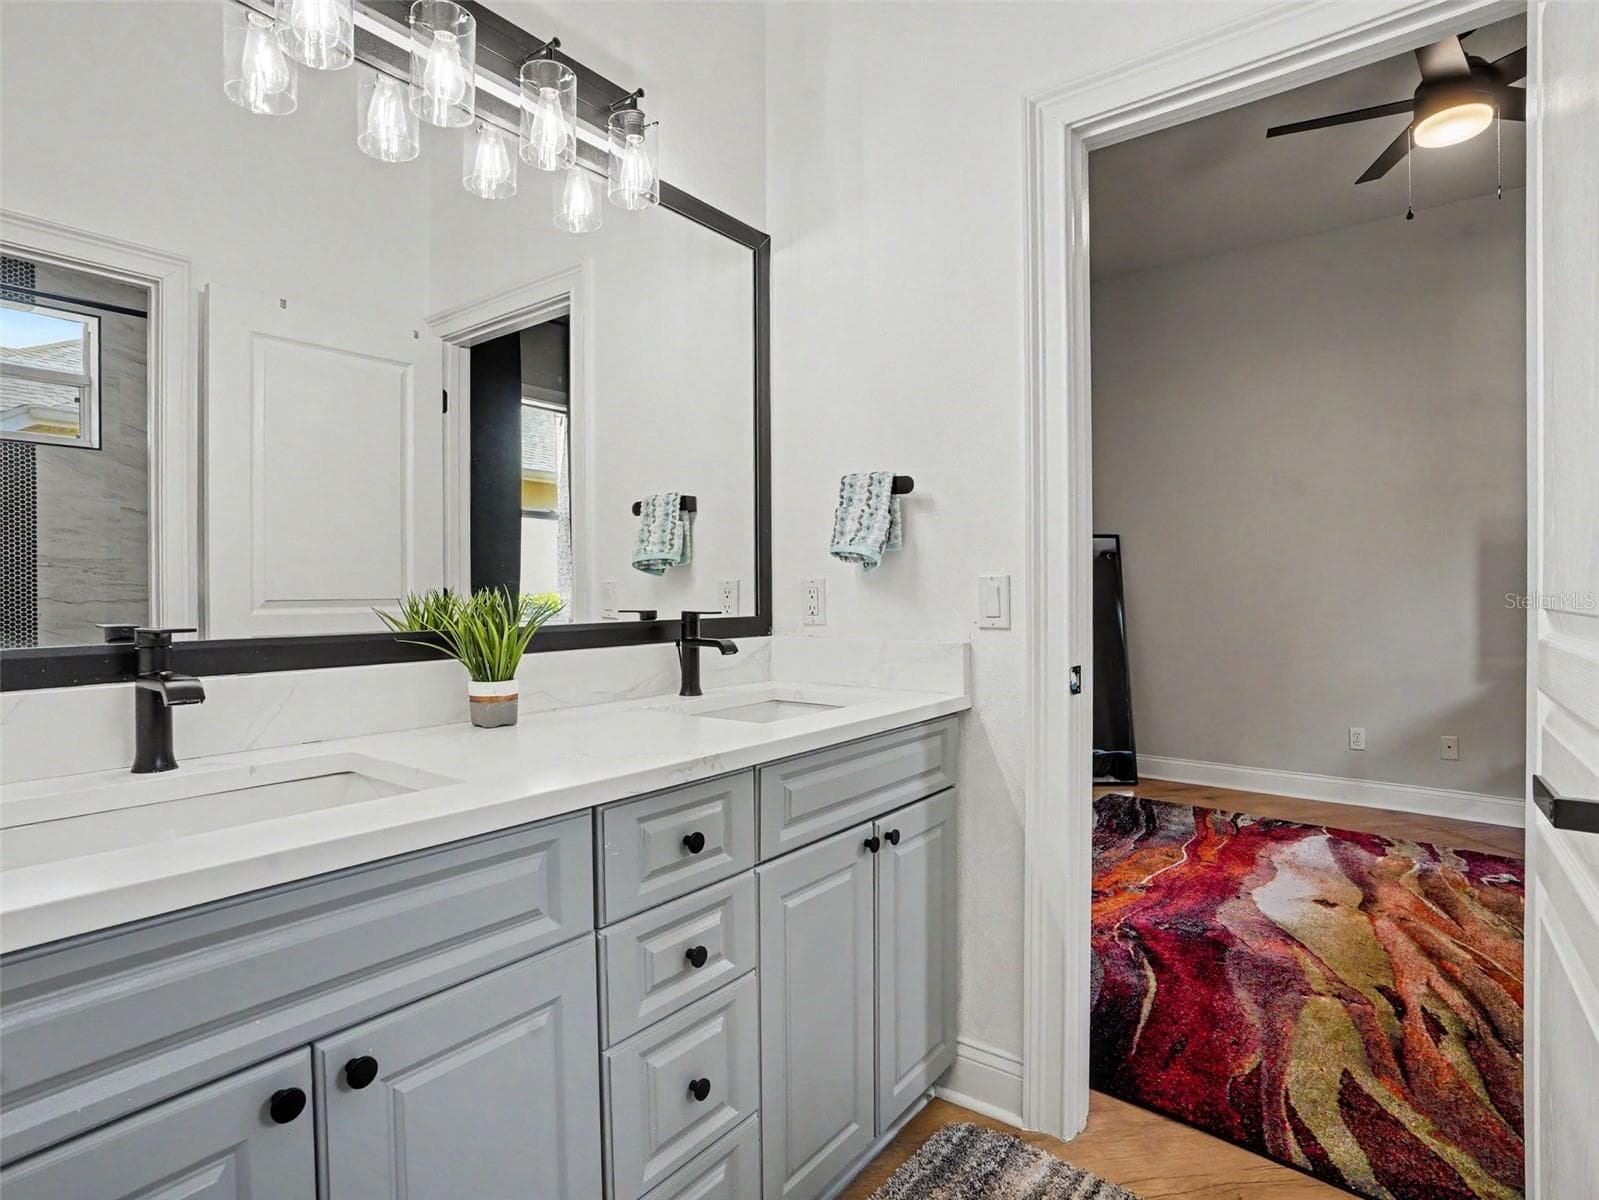
Jack and Jill Bathroom - 655 WHISPER WOODS DR, LAKELAND
Bedroom #3 - 655 WHISPER WOODS DR, LAKELAND
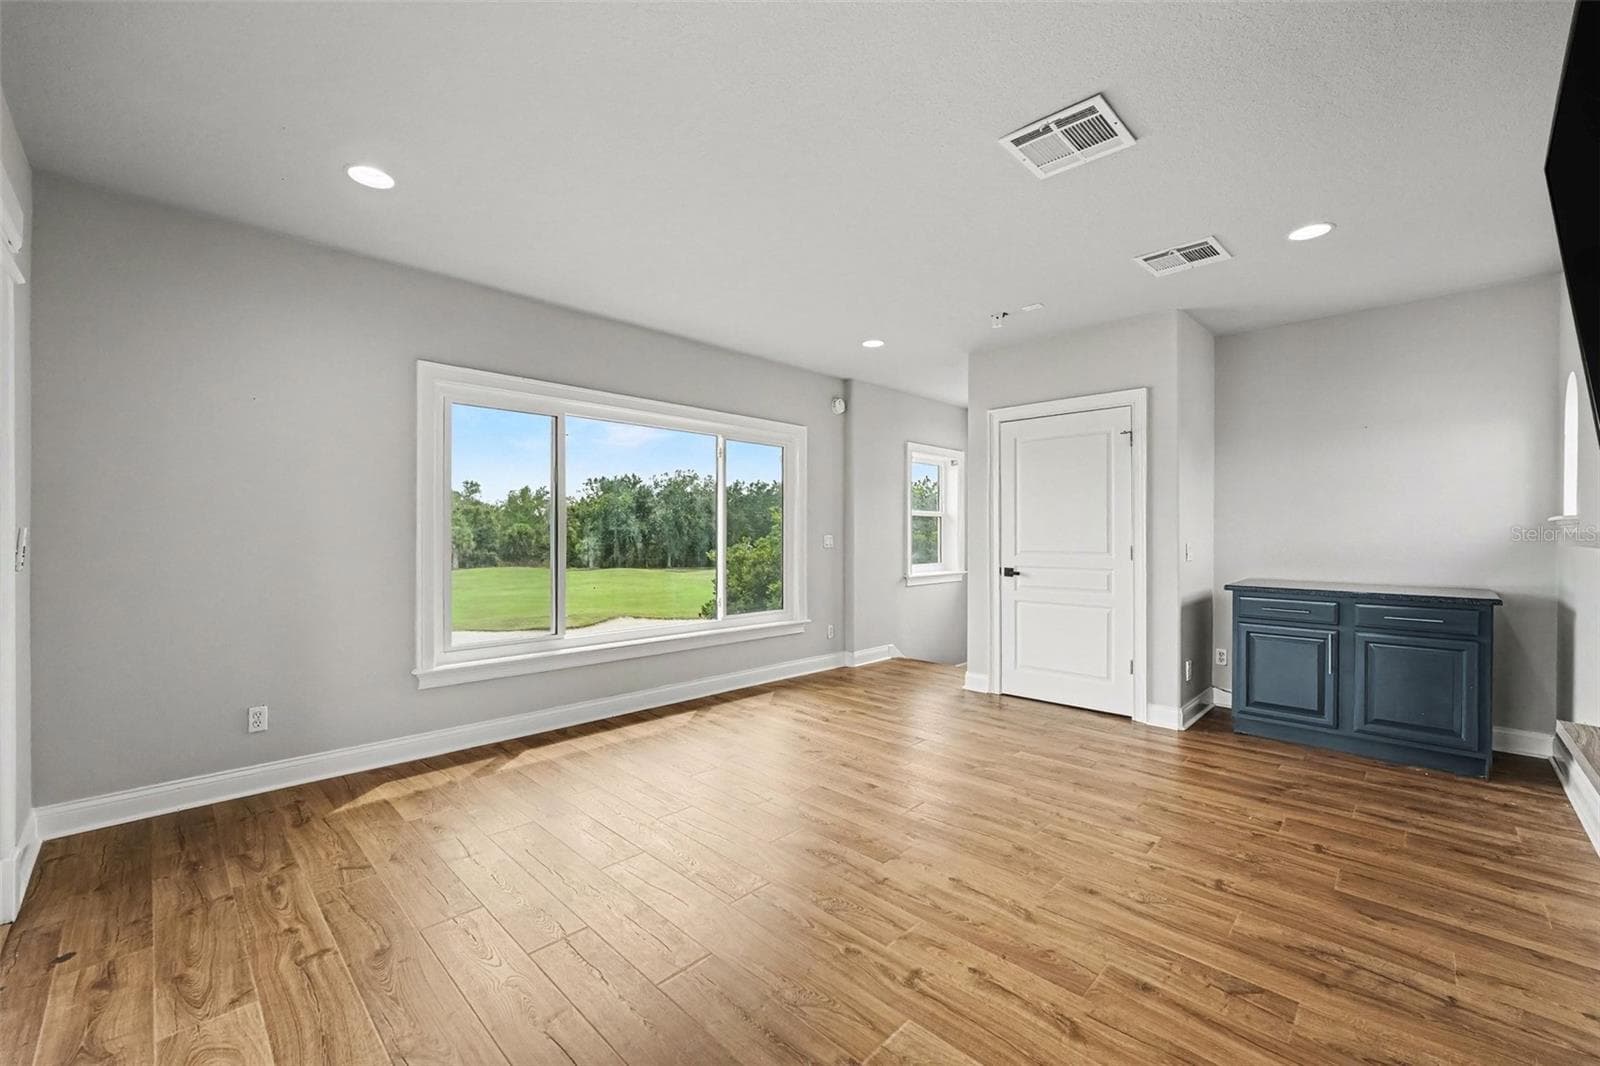
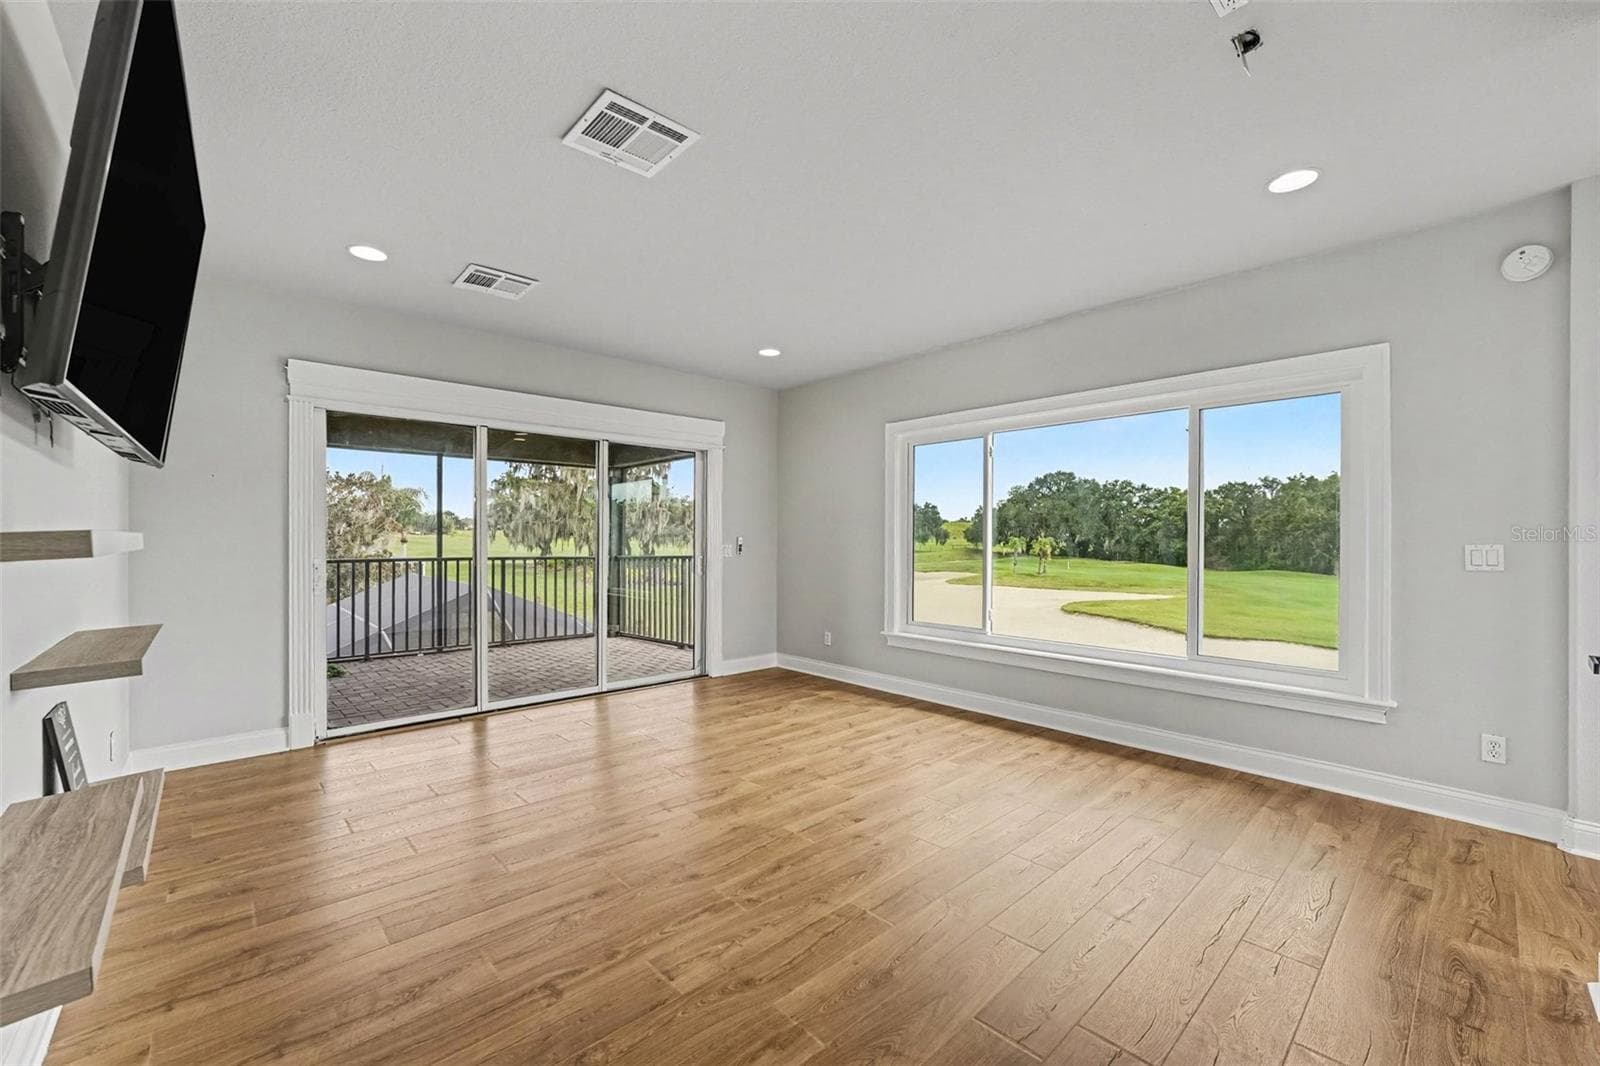
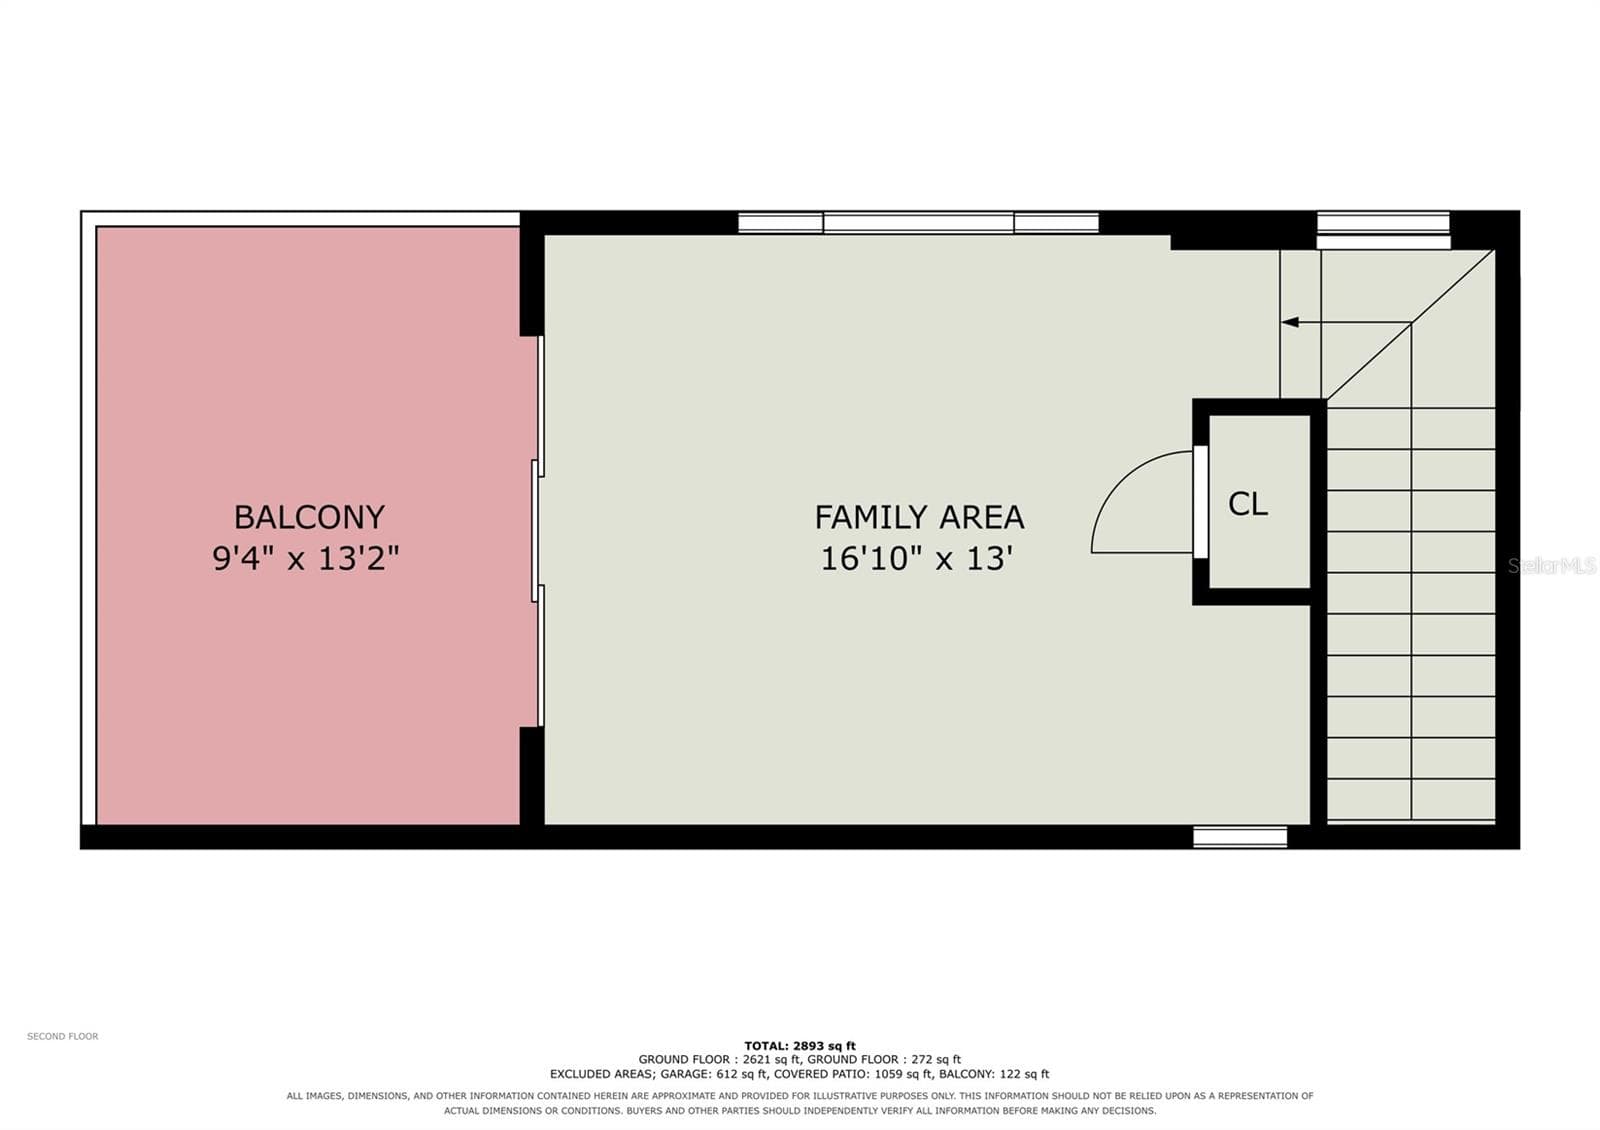
Bonus Room/Upstairs Loft - 655 WHISPER WOODS DR, LAKELAND
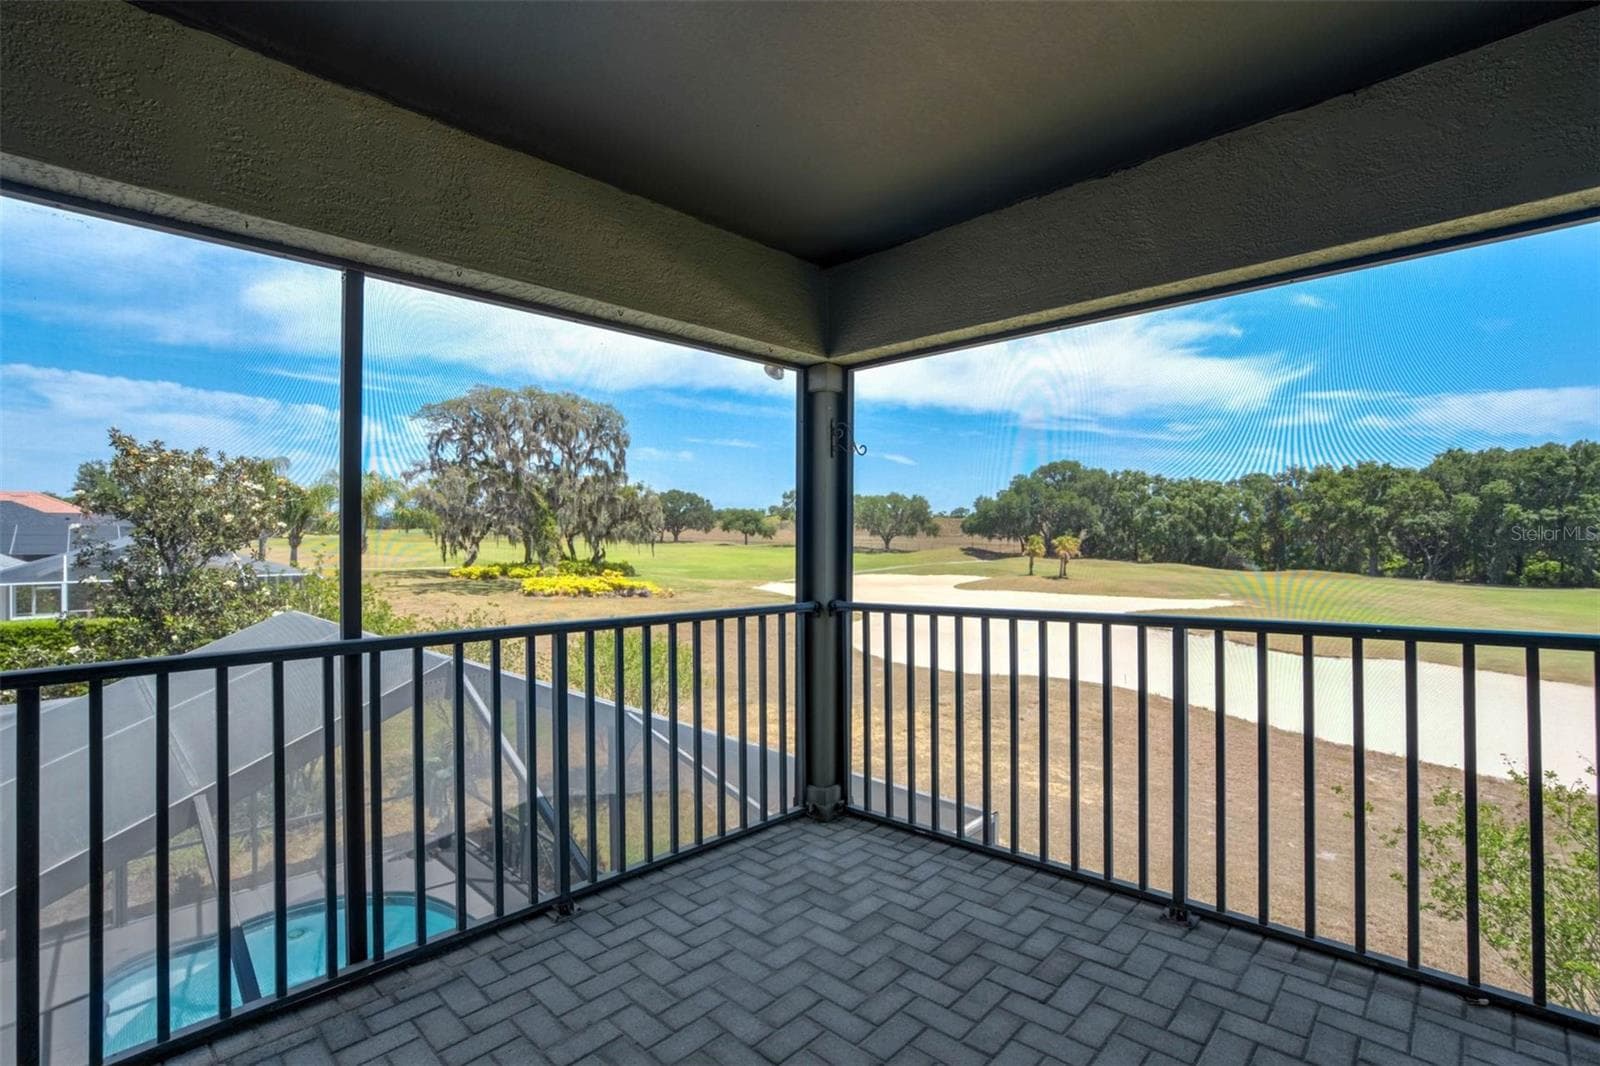
Upstairs Balcony - 655 WHISPER WOODS DR, LAKELAND
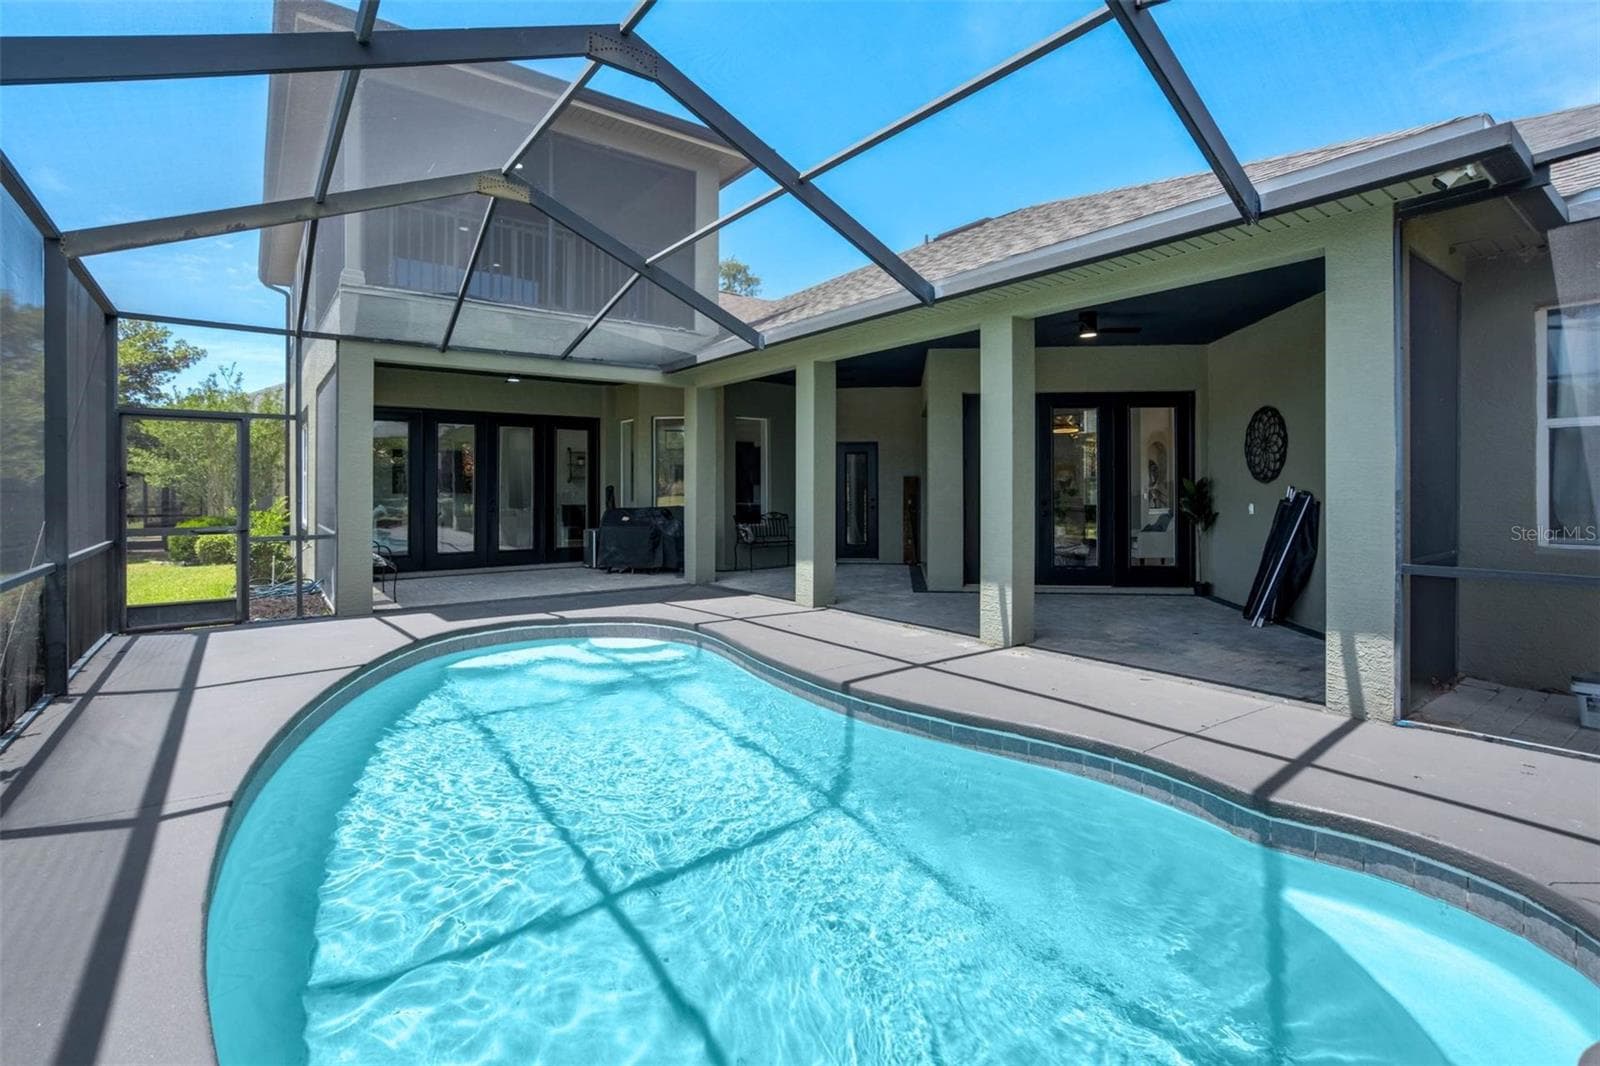
Pool View - 655 WHISPER WOODS DR, LAKELAND
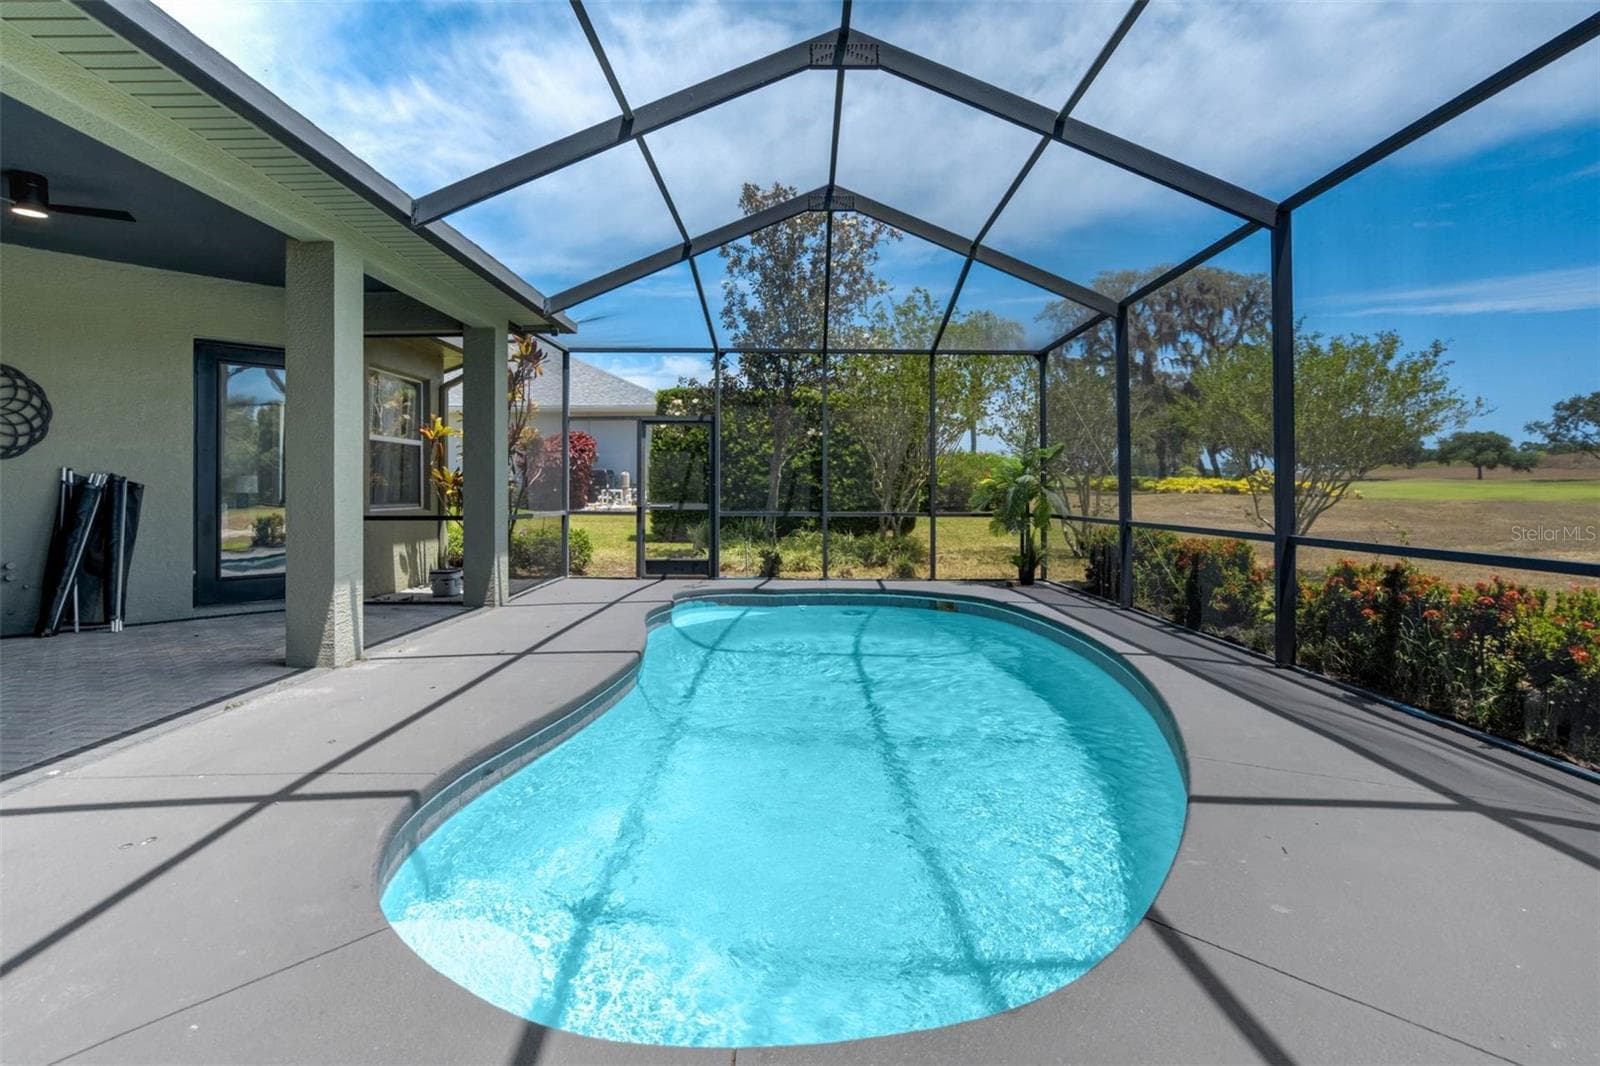
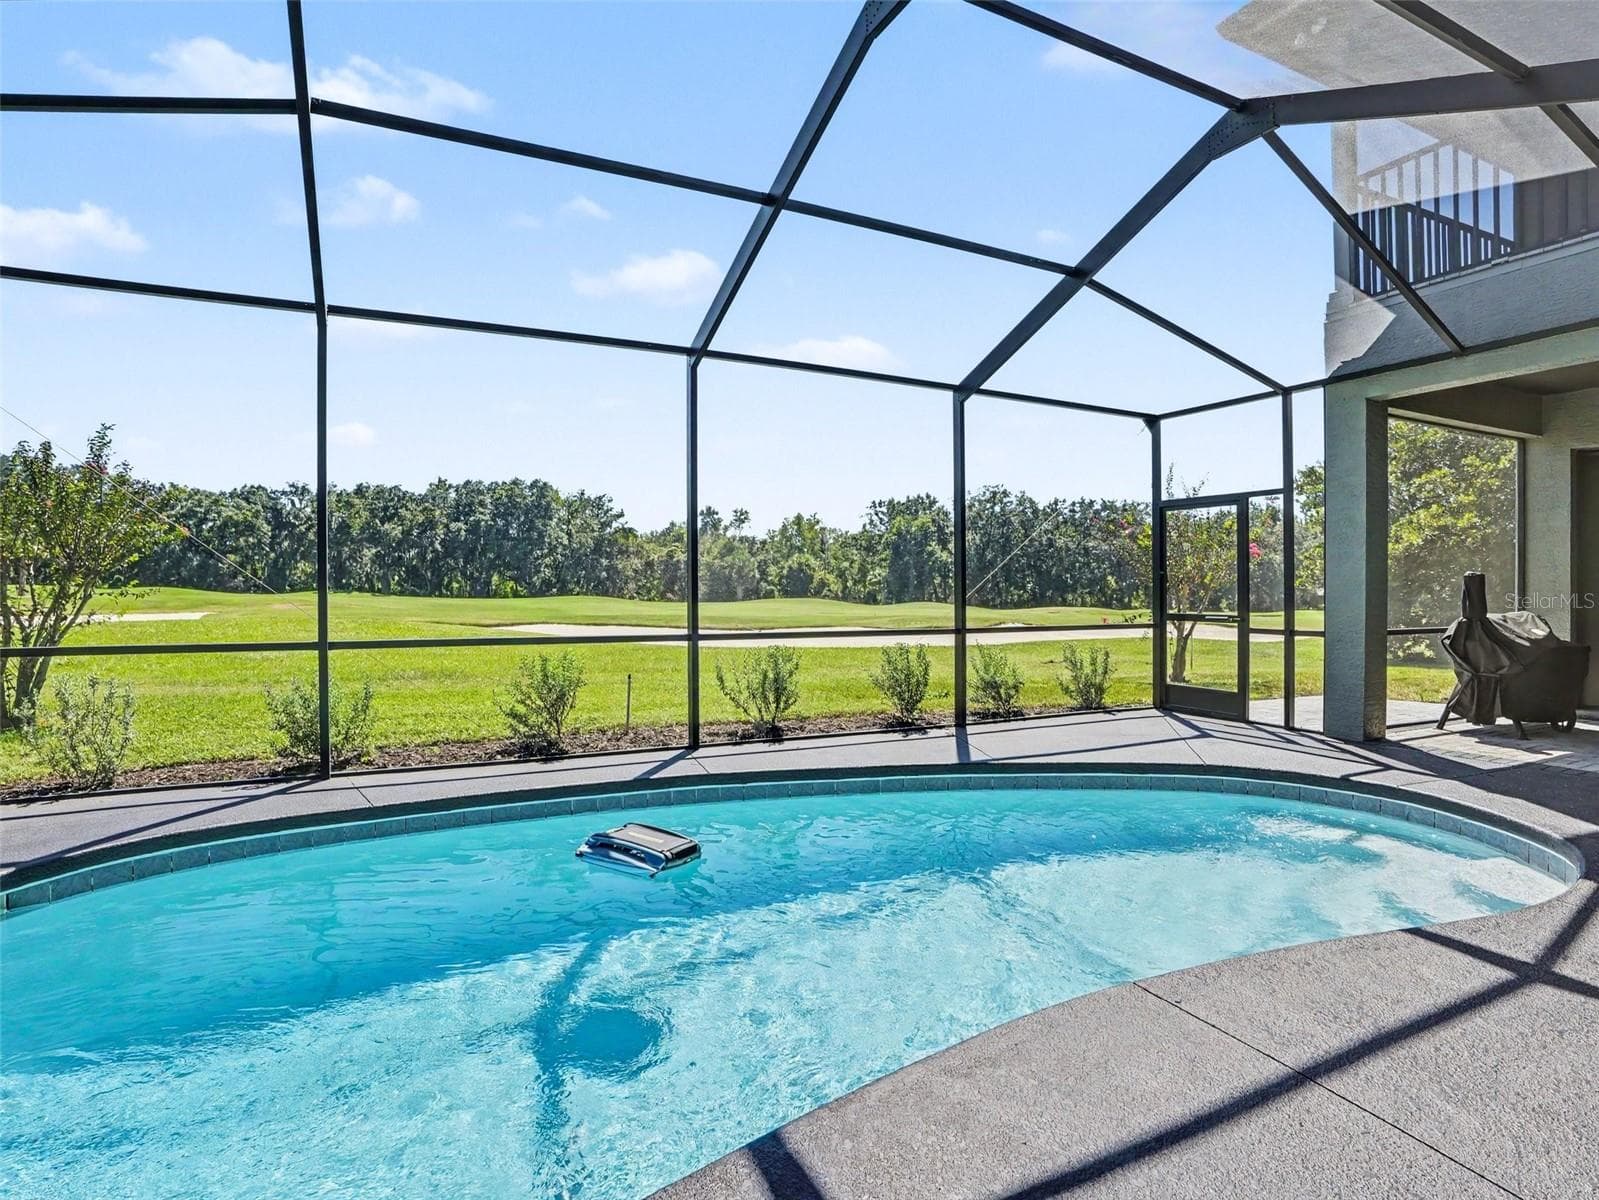
Pool - 655 WHISPER WOODS DR, LAKELAND
Single Family Residence at 655 WHISPER WOODS DR, LAKELAND, photo 43 of 50
Single Family Residence at 655 WHISPER WOODS DR, LAKELAND, photo 44 of 50
Single Family Residence at 655 WHISPER WOODS DR, LAKELAND, photo 45 of 50
Single Family Residence at 655 WHISPER WOODS DR, LAKELAND, photo 46 of 50
Single Family Residence at 655 WHISPER WOODS DR, LAKELAND, photo 47 of 50
Single Family Residence at 655 WHISPER WOODS DR, LAKELAND, photo 48 of 50
Single Family Residence at 655 WHISPER WOODS DR, LAKELAND, photo 49 of 50
Single Family Residence at 655 WHISPER WOODS DR, LAKELAND, photo 50 of 50
50 photos

$849,900

655 WHISPER WOODS DR
LAKELAND, FL 33813
Listed by UNIQUE PROPERTY SERVICES
Bedrooms
3
Bathrooms
3
Living area
3,400 sqft
Year built
2003

About this home

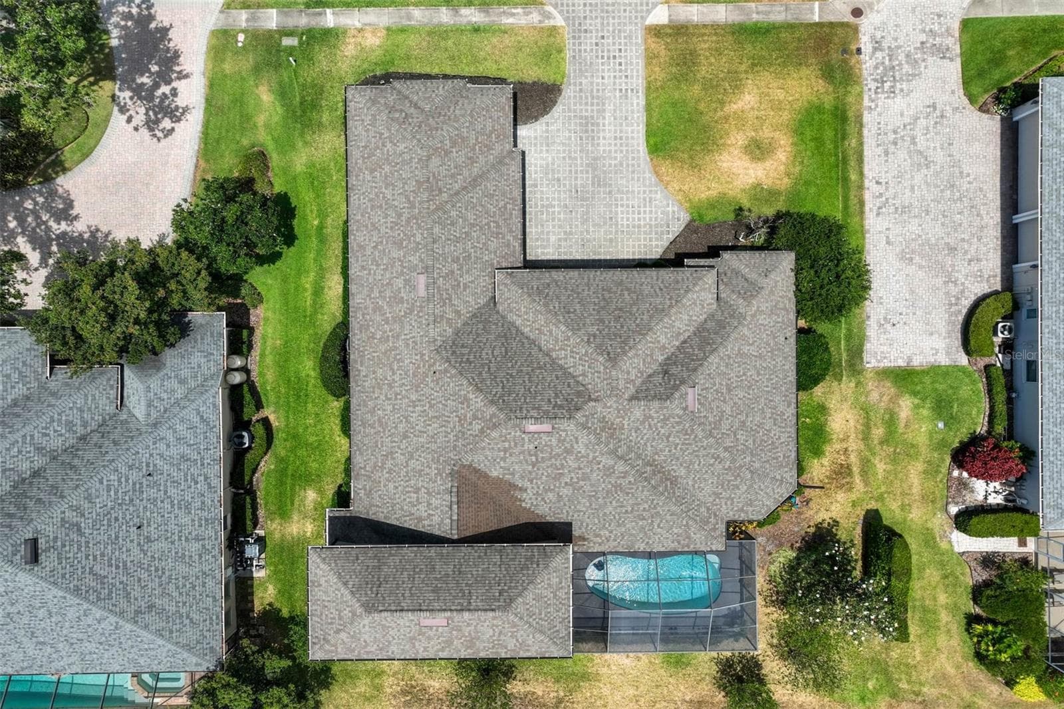
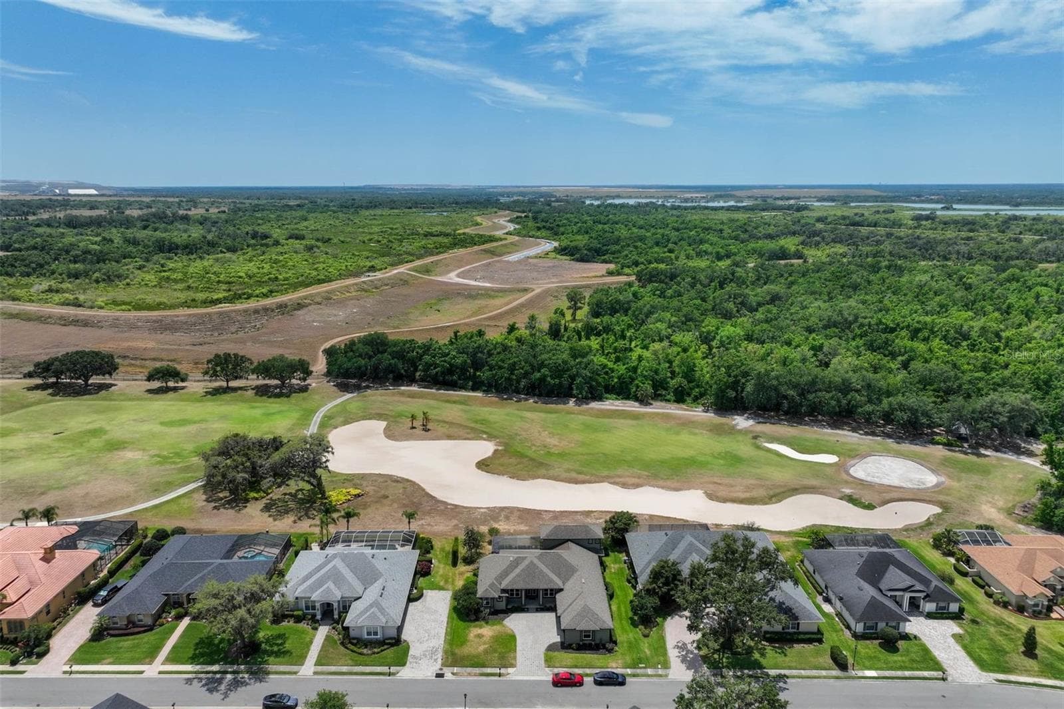
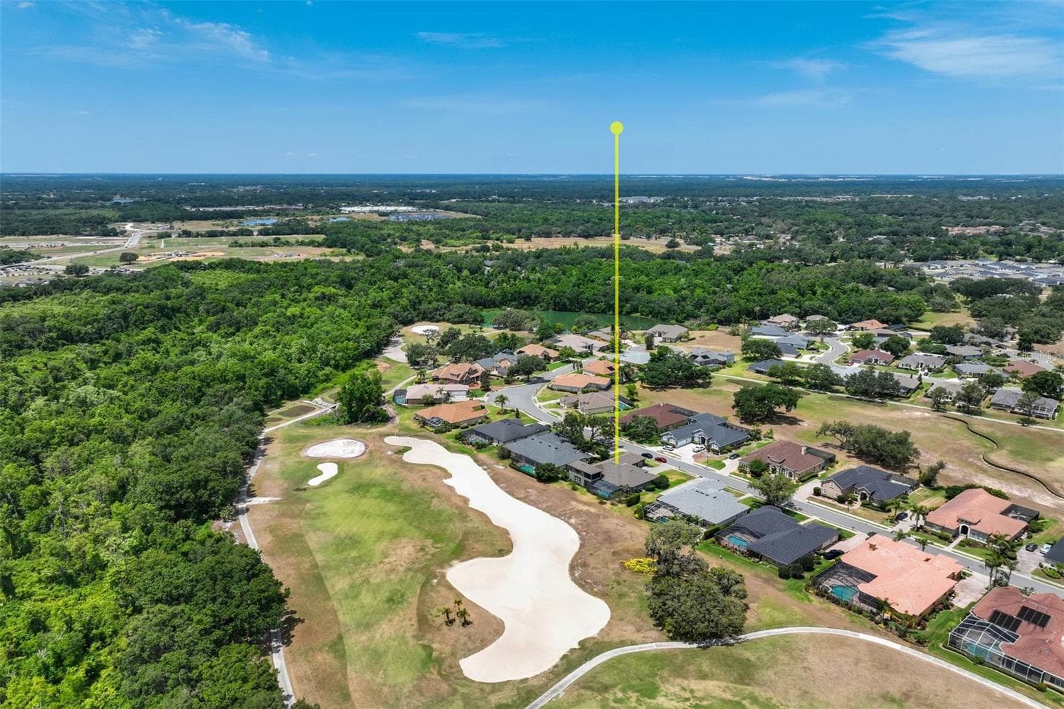
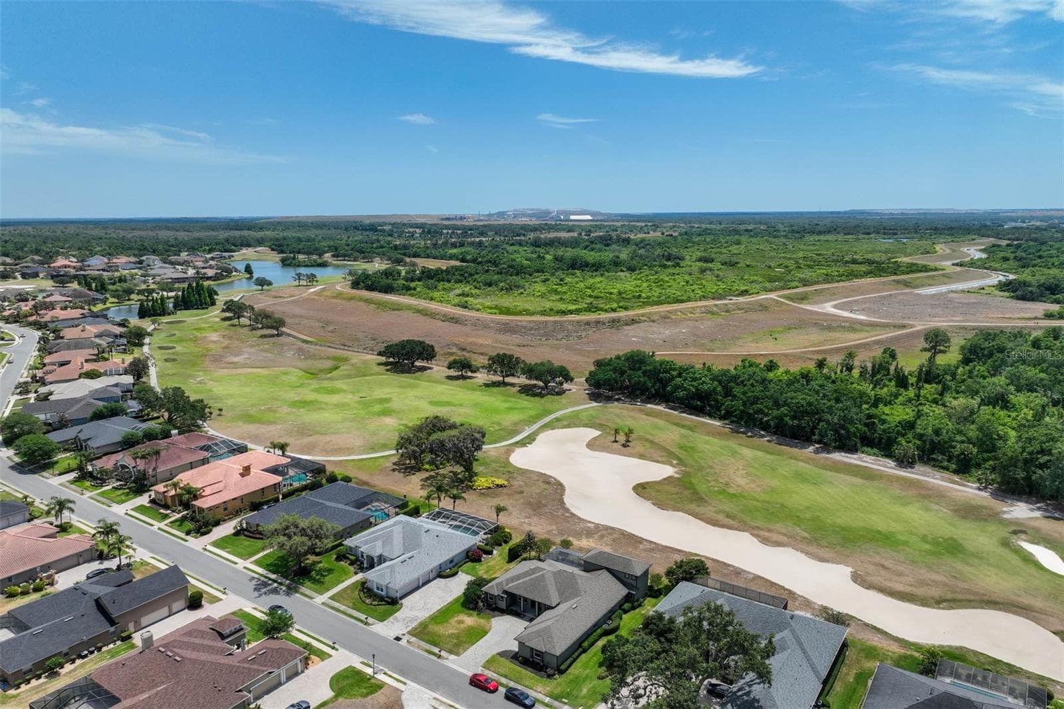
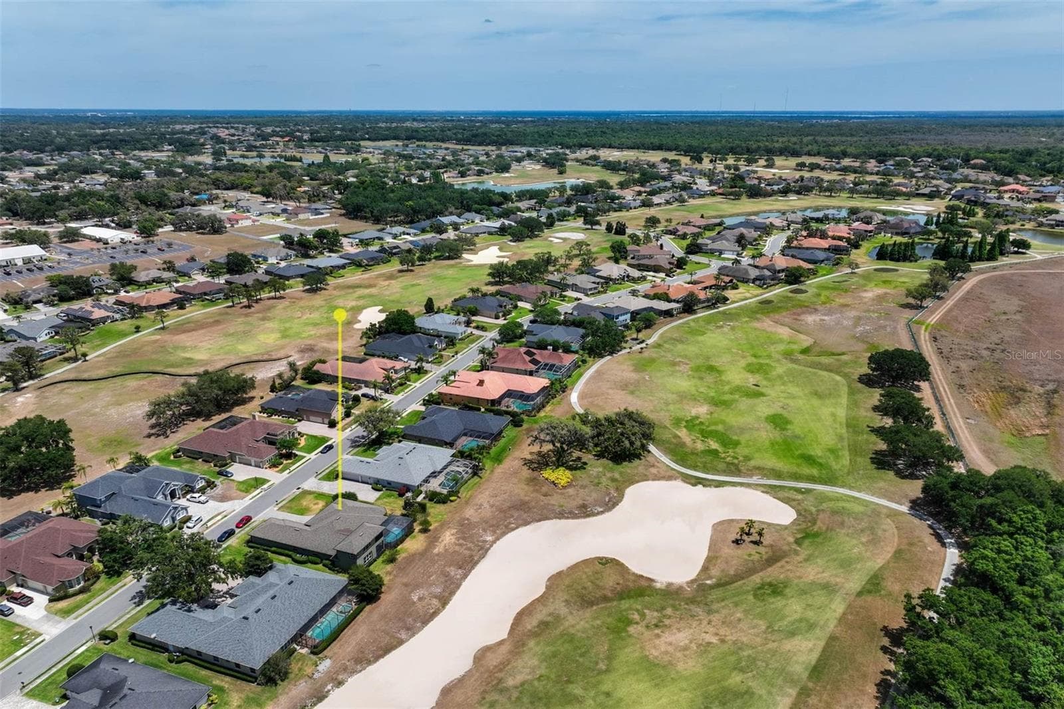
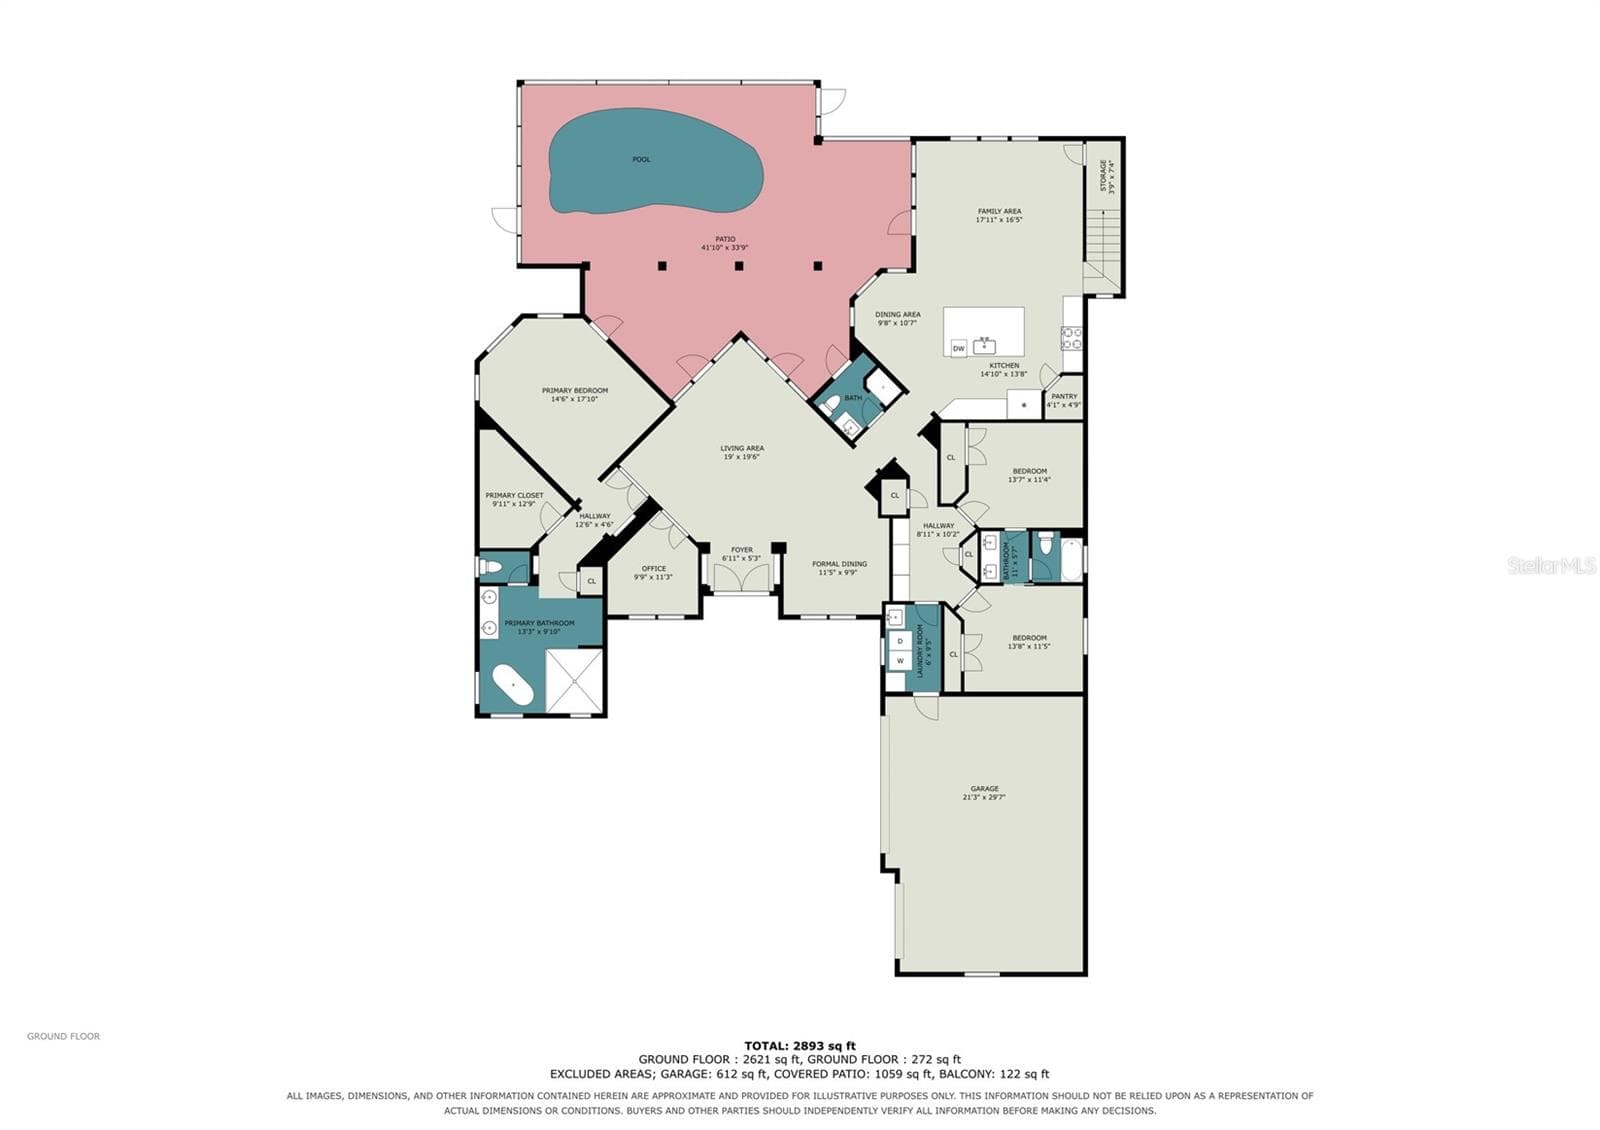
655 Whisper Woods Drive offers beautiful golf course views, generous living spaces, and a thoughtfully designed layout for both everyday comfort and entertaining. Positioned along the fifth hole of Eaglebrooke Golf Course, this home offers 3,400 square feet of flexible living space, scenic golf-course views, a private screened pool, and a substantial collection of recent improvements. The interior and trim have been freshly painted throughout. The Jack-and-Jill bathroom has been completely renovated with new bathroom plumbing, tile, fixtures, tub, and shower. Additional improvements include an updated pool bathroom, renovated pantry, and new water heater. A new upstairs air-conditioning system and pool pump were completed in 2025. This home boasts a dramatic 14-foot entry that opens to spacious living areas designed for everyday comfort and entertaining. The open floor plan connects naturally to the screened lanai and pool, creating an easy transition between indoor and outdoor living. The kitchen features a large center island, quartz countertops, abundant cabinetry, and a redesigned pantry providing improved storage and organization. The main-level primary suite overlooks the pool and features tray ceilings, a massive walk-in closet, and a spa-inspired wet room with dual showers and a freestanding soaking tub. The primary bathroom is also pre-plumbed to accommodate a future sauna or steam room. Upstairs, an expansive bonus room provides flexible space for a media room, game room, fitness area, or guest retreat. Sliding glass pocket doors open to a screened balcony overlooking the pool, lanai, and golf course. The screened lanai is pre-plumbed for a future outdoor kitchen, creating additional possibilities for entertaining. Other highlights include three bedrooms, three full bathrooms, a dedicated home office, a functional laundry space, an oversized three-car garage with an EV charger. Eaglebrooke offers a guard-gated setting with golf-cart-friendly streets and community amenities that include a clubhouse, restaurant, tennis courts, and community pool. With extensive improvements already completed and a layout that provides far more versatility than the bedroom count alone suggests, this home is ready for its next owner. Schedule your private showing today.

Highlights

Private pool

Property details

MLS
Stellar MLS
MLS #
MFRTB8473851
Property type
Single Family Residence
Subdivision
WHISPER WOODS AT EAGLEBROOKE
Status
Active
Days on market
74
On market date
February 6, 2026
Stories
N/A
Total bathrooms
3
Garage spaces
3
Parking spaces
N/A
Lot size
0.3 acres
Loading map…

Nearby schools

Within 10 miles. School directory data from the National Center for Education Statistics (NCES), accessed via the Urban Institute Education Data API. Local Score is calculated by INNOVATE Real Estate; where a state rating is shown, it comes from that state's own official school report card.

Elementary
SCOTT LAKE ELEMENTARY SCHOOL
1.7 mi away · Grades -1-5
Nearest school -- attendance-zone data not available here
3.0
Local Score (student-teacher ratio only (preliminary -- will incorporate state test-score data once available)) -- not an official state rating
Enrollment
732
Student:teacher ratio
16.3:1
District
POLK
Middle
MULBERRY MIDDLE SCHOOL
2.82 mi away · Grades 6-8
Nearest school -- attendance-zone data not available here
2.0
Local Score (student-teacher ratio only (preliminary -- will incorporate state test-score data once available)) -- not an official state rating
Enrollment
1,143
Student:teacher ratio
19.1:1
District
POLK
High
MULBERRY SENIOR HIGH SCHOOL
2.26 mi away · Grades 9-12
Nearest school -- attendance-zone data not available here
2.0
Local Score (student-teacher ratio only (preliminary -- will incorporate state test-score data once available)) -- not an official state rating
Enrollment
1,214
Student:teacher ratio
19.0:1
District
POLK

Walkability

Blended score for LAKELAND's center, calculated by INNOVATE Real Estate from two sources: the EPA's National Walkability Index (street network, transit, land-use mix) and Google Places amenity data (what's actually reachable on foot from this point). 60% EPA National Walkability Index + 40% nearby-amenity density (Google Places).

20
Car-dependent
out of 100
EPA National Walkability Index
6.7 / 20 -- Below average walkable
Google Places amenity density
0 / 100
Restaurants & cafes0
Grocery stores0
Parks0
Schools0
Transit stops0
Pharmacies0

Market position

How this listing compares to current activity in LAKELAND, from live MLS data.

On the market 74 days -- 8 fewer days than LAKELAND's current average of 82 days.
For reference, the median list price across 1,845 active listings in LAKELAND right now is $305,000.

Mortgage calculator

Estimate only - actual rate and payment depend on your lender, credit, and loan program.

$
%
%
Adjust tax / insurance estimates
% / yr
$
/mo
Est. monthly payment
$5,268/mo
$169,980 down
$679,920 loan
Principal & interest$4,410
Property tax (est.)$708
Home insurance (est.)$150

Similar homes you might like

Data source: Listing information provided by Stellar MLS (mfrmls) via Trestle/CoreLogic. Last updated 1 days ago.

Information herein deemed reliable but not guaranteed; all measurements, school assignments, HOA fees, taxes, and feature lists are approximate and should be independently verified. Equal Housing Opportunity.