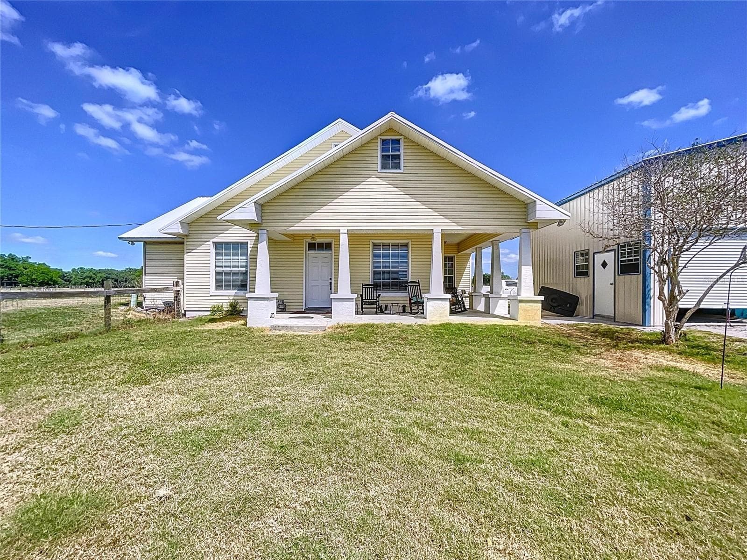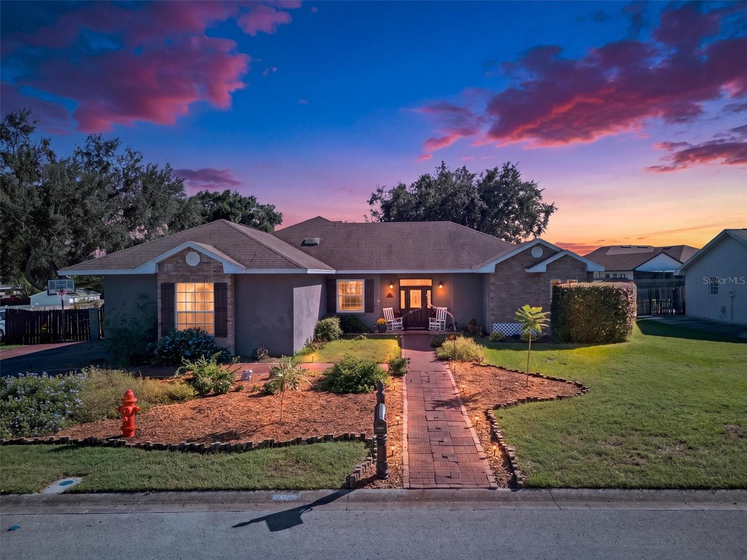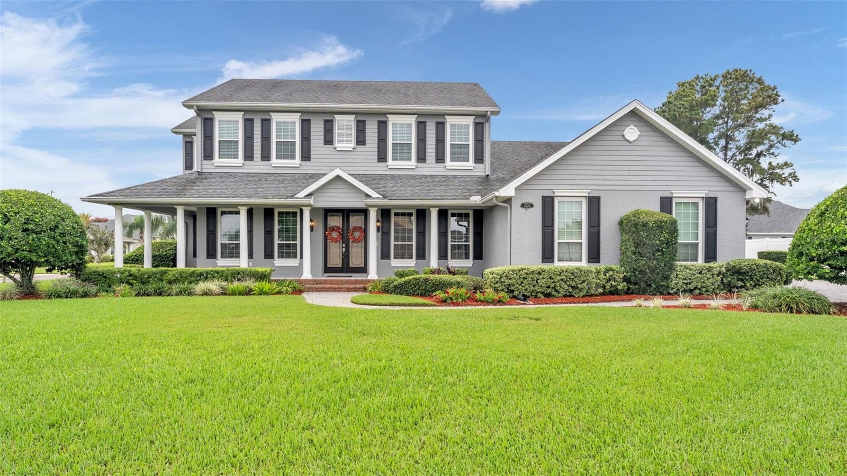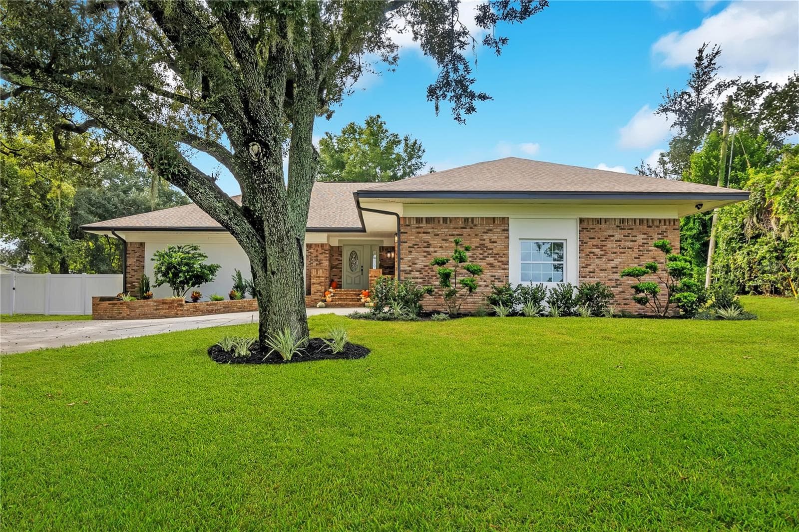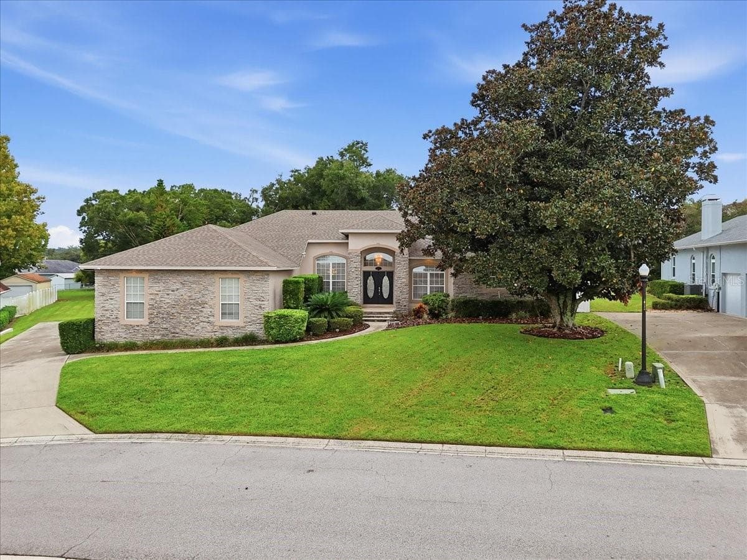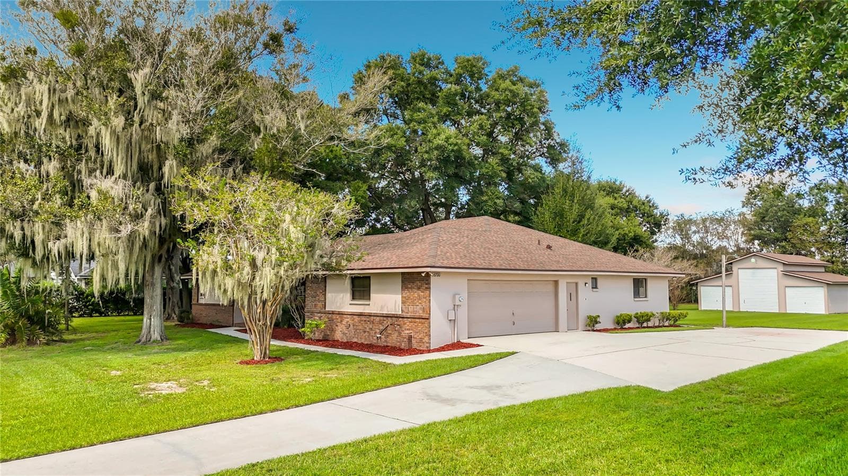
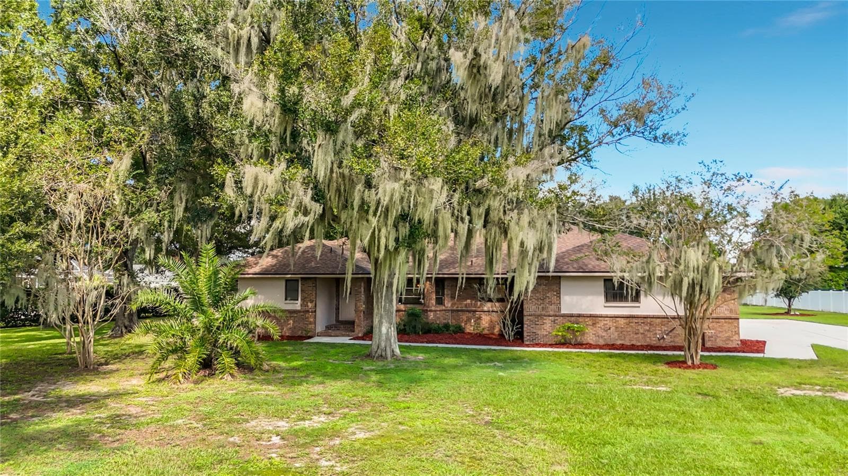
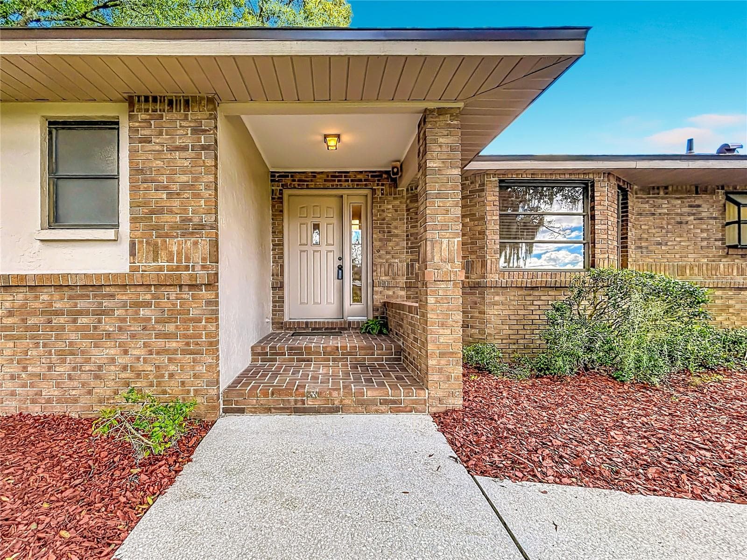
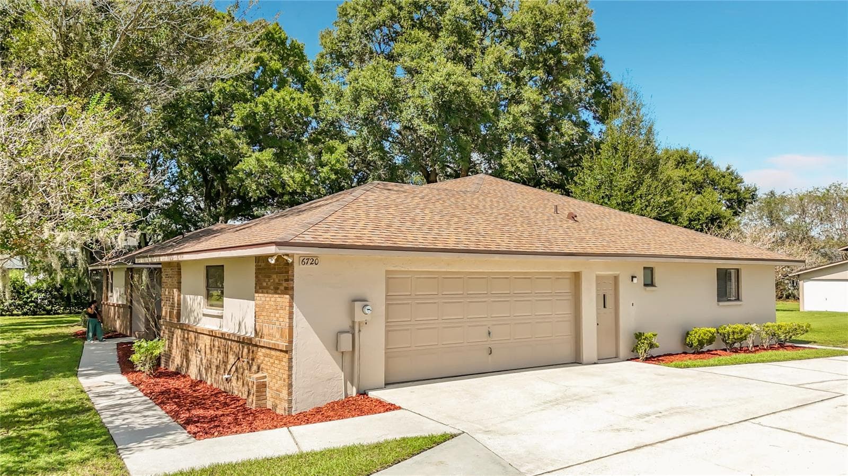
Home with Barn on 1.36 acres - 6720 LAKELAND HIGHLANDS RD, LAKELAND
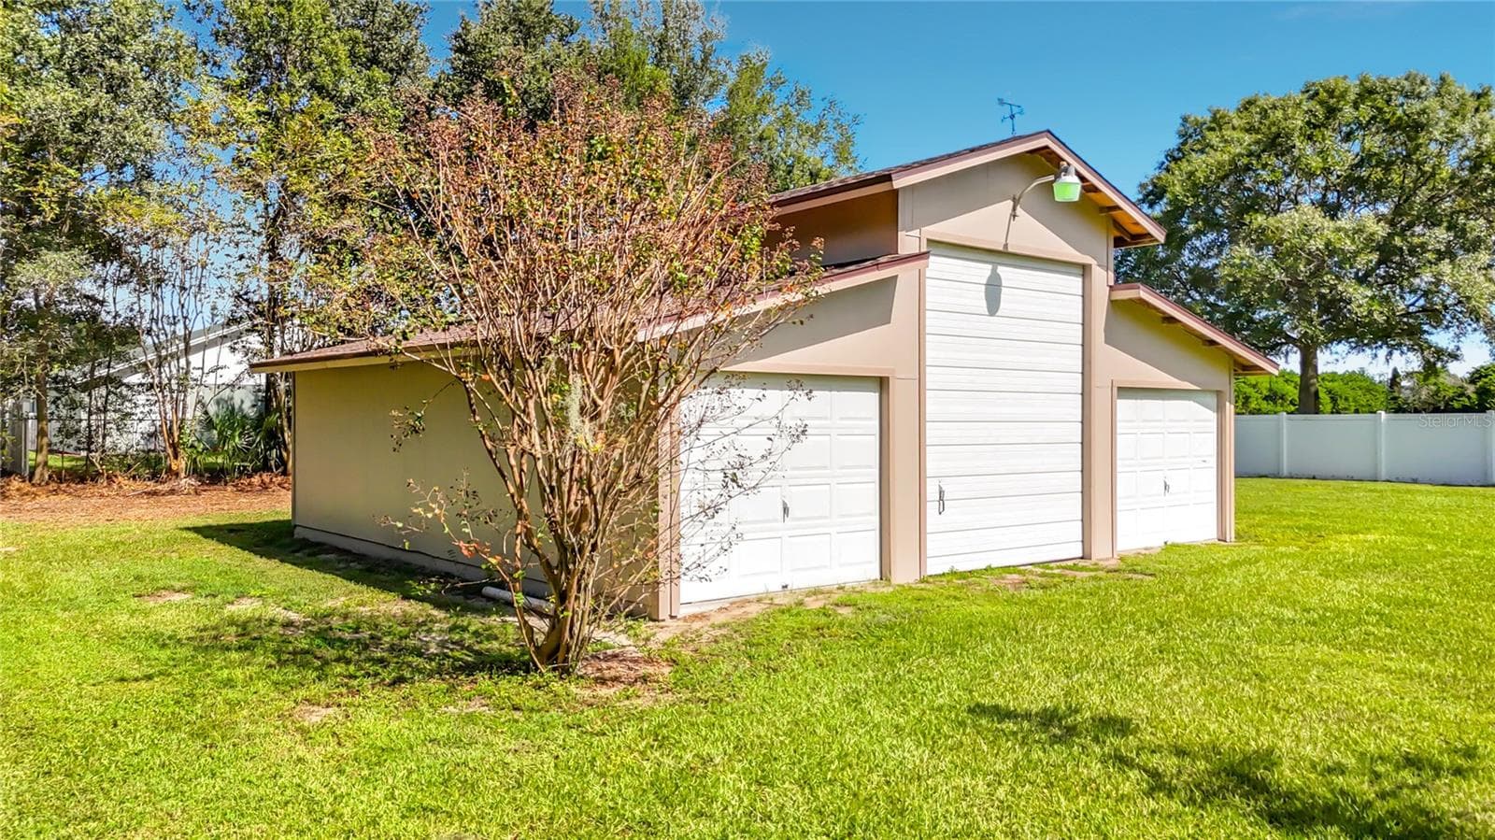
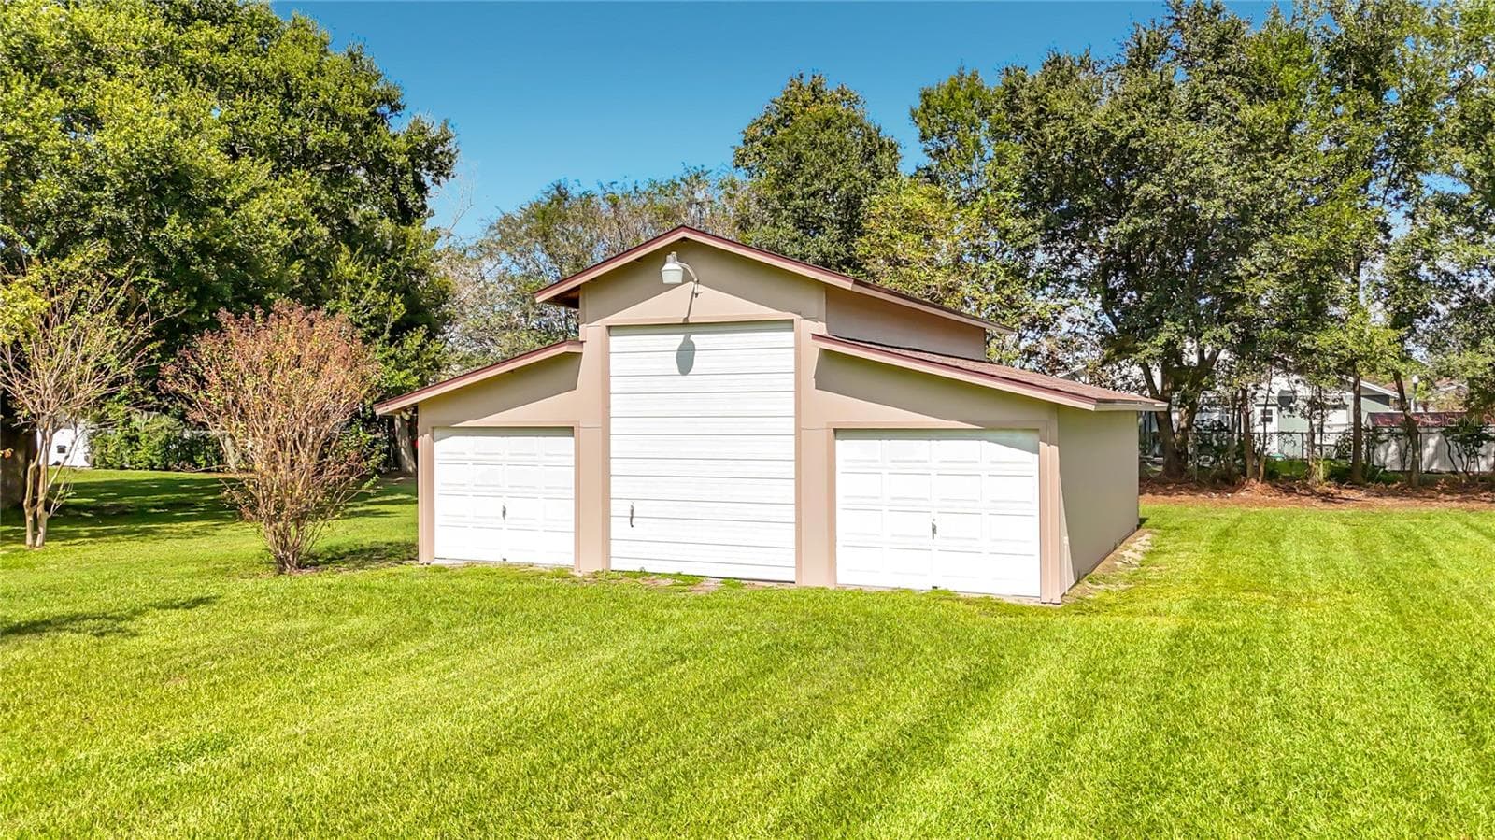
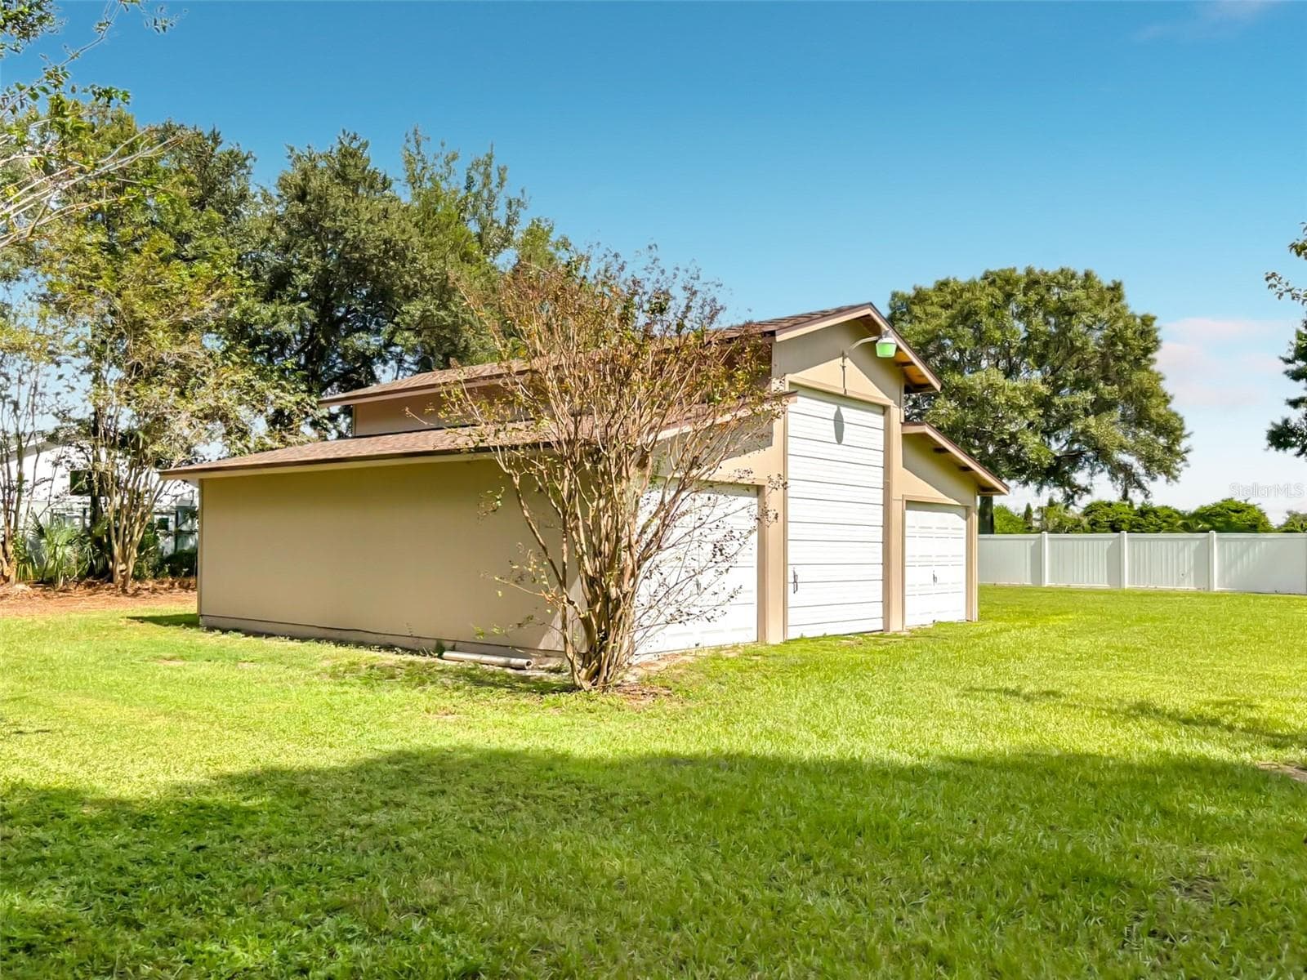
Over 1000 sq ft barn - 6720 LAKELAND HIGHLANDS RD, LAKELAND
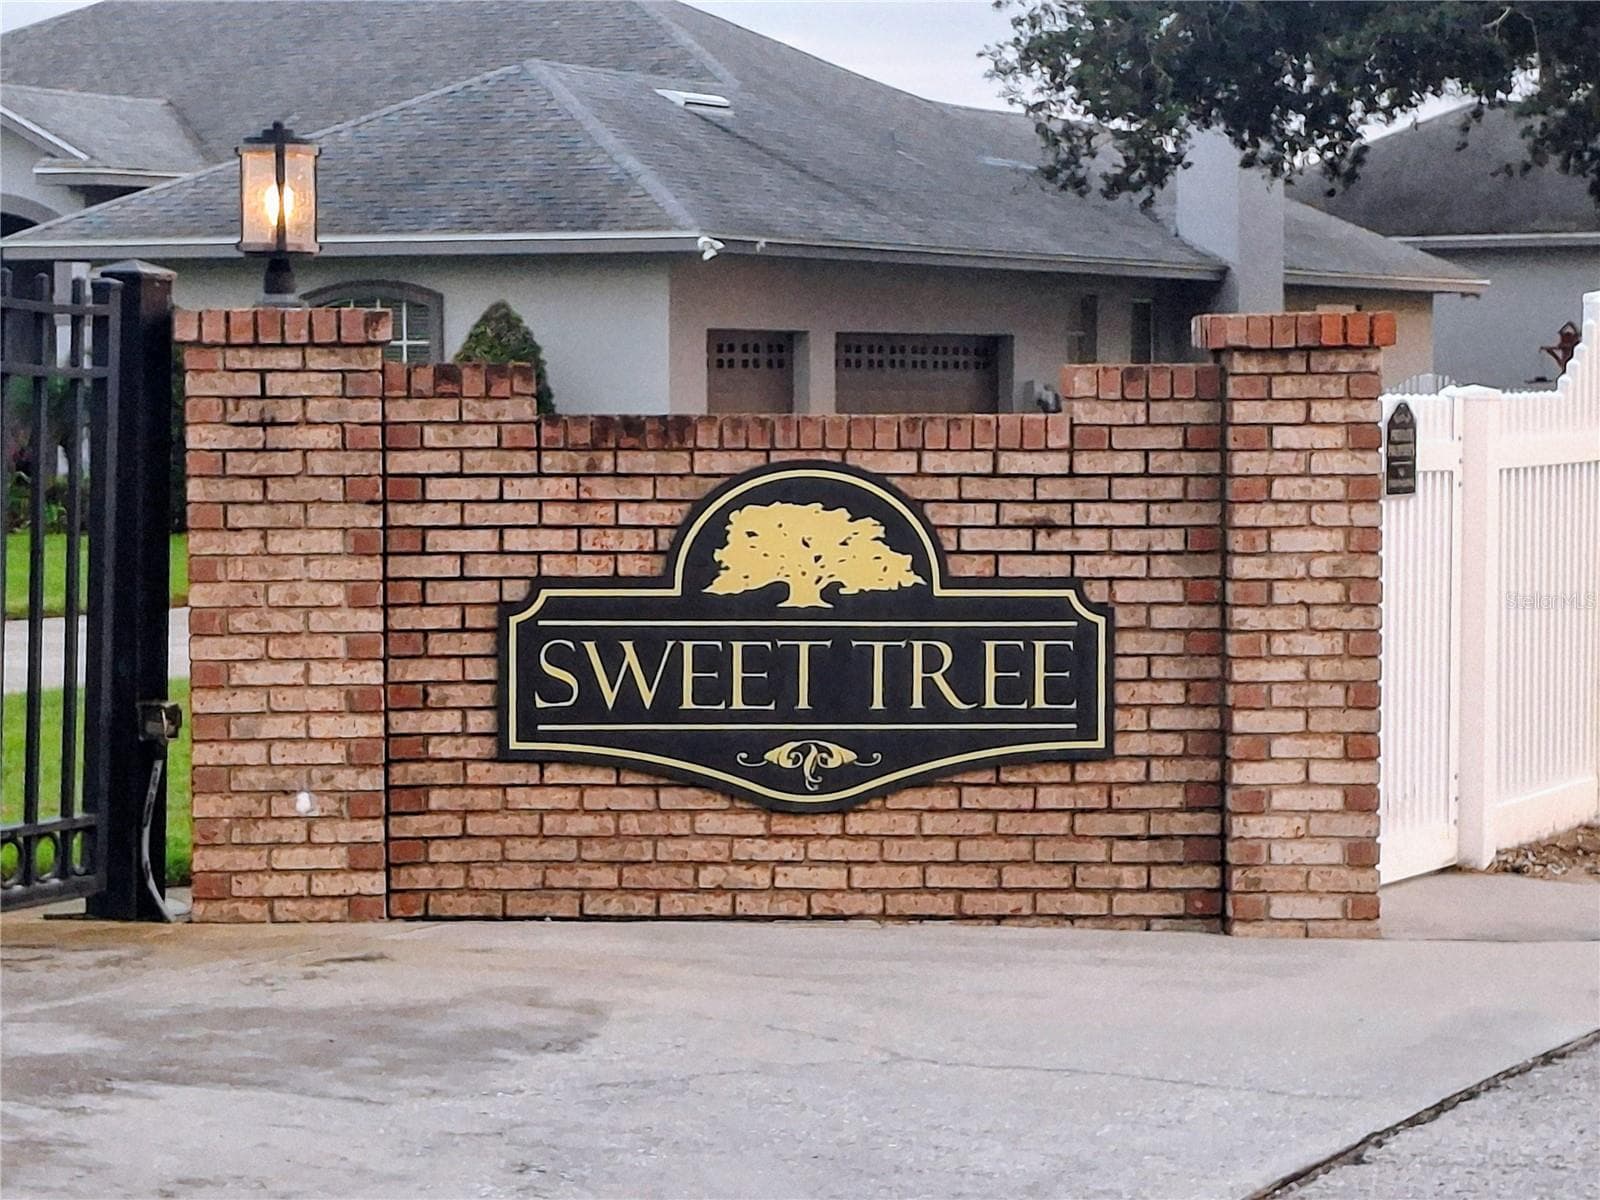
Private Gated community with only 8 homes in South Lakeland - 6720 LAKELAND HIGHLANDS RD, LAKELAND
3 Bedrooms,2 baths - 6720 LAKELAND HIGHLANDS RD, LAKELAND
Brand New Roof - 6720 LAKELAND HIGHLANDS RD, LAKELAND
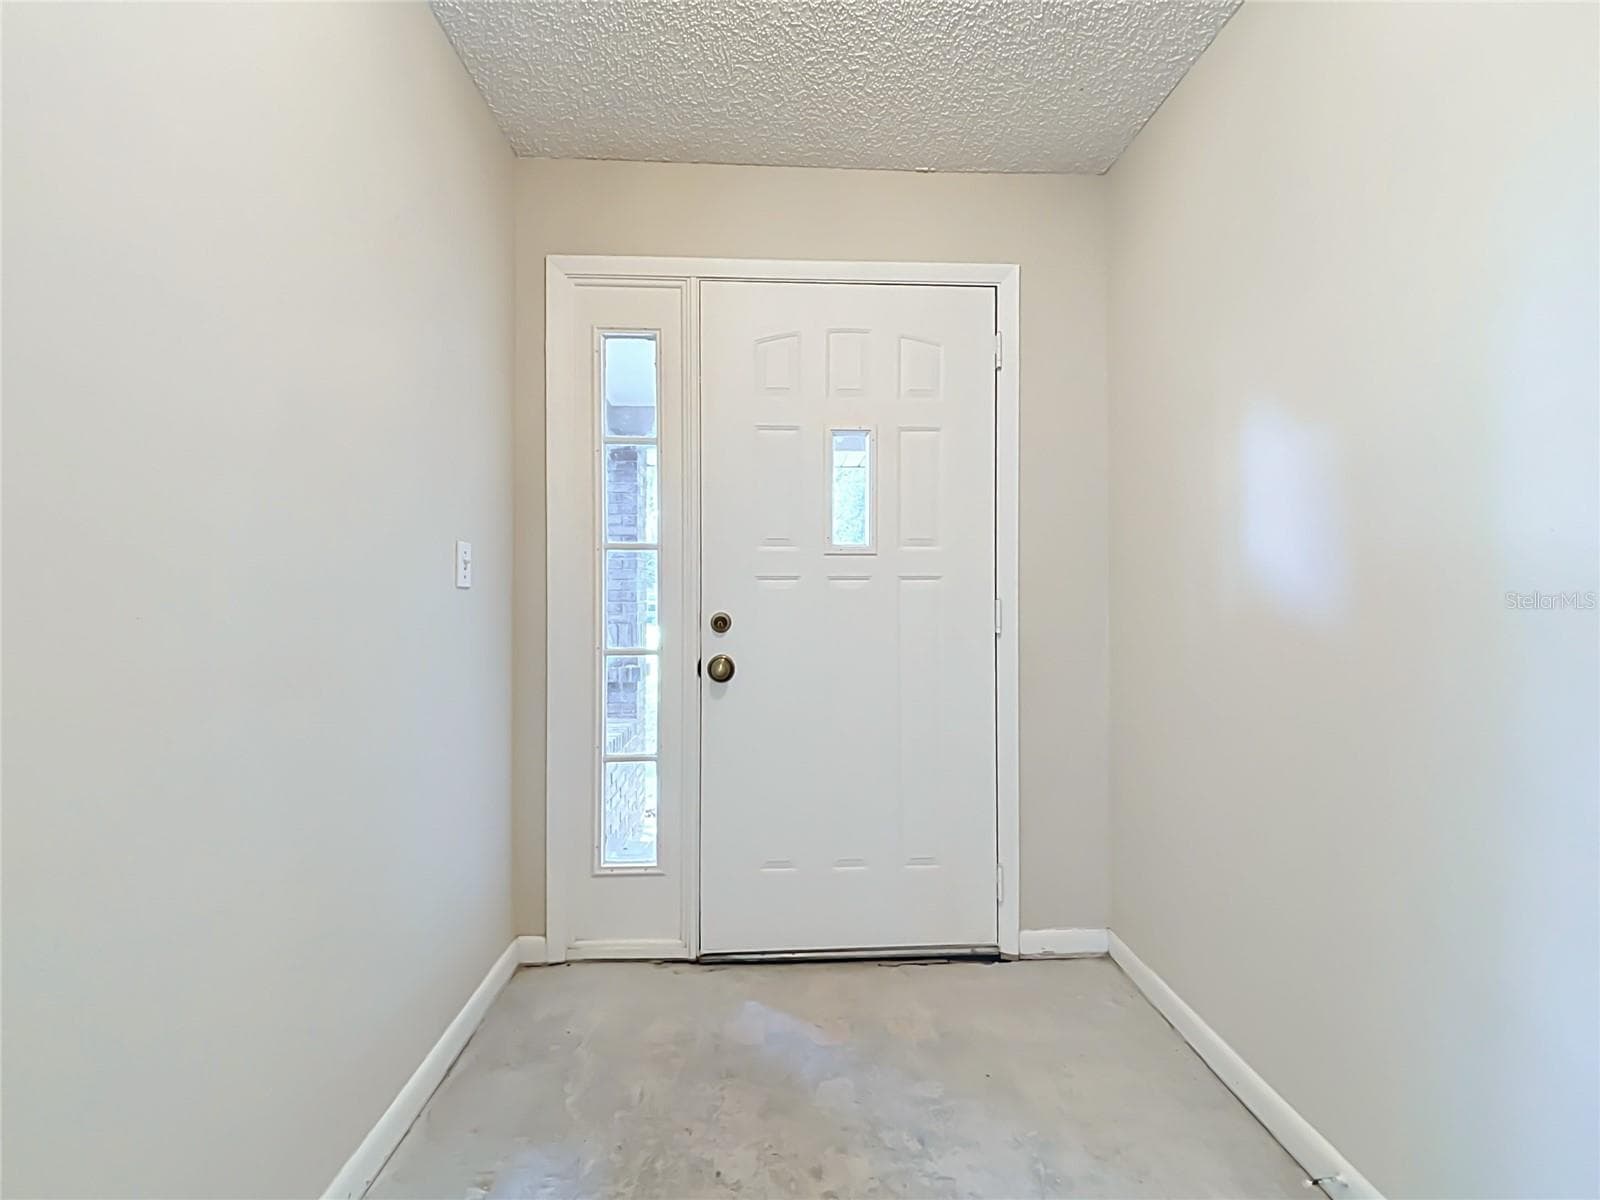
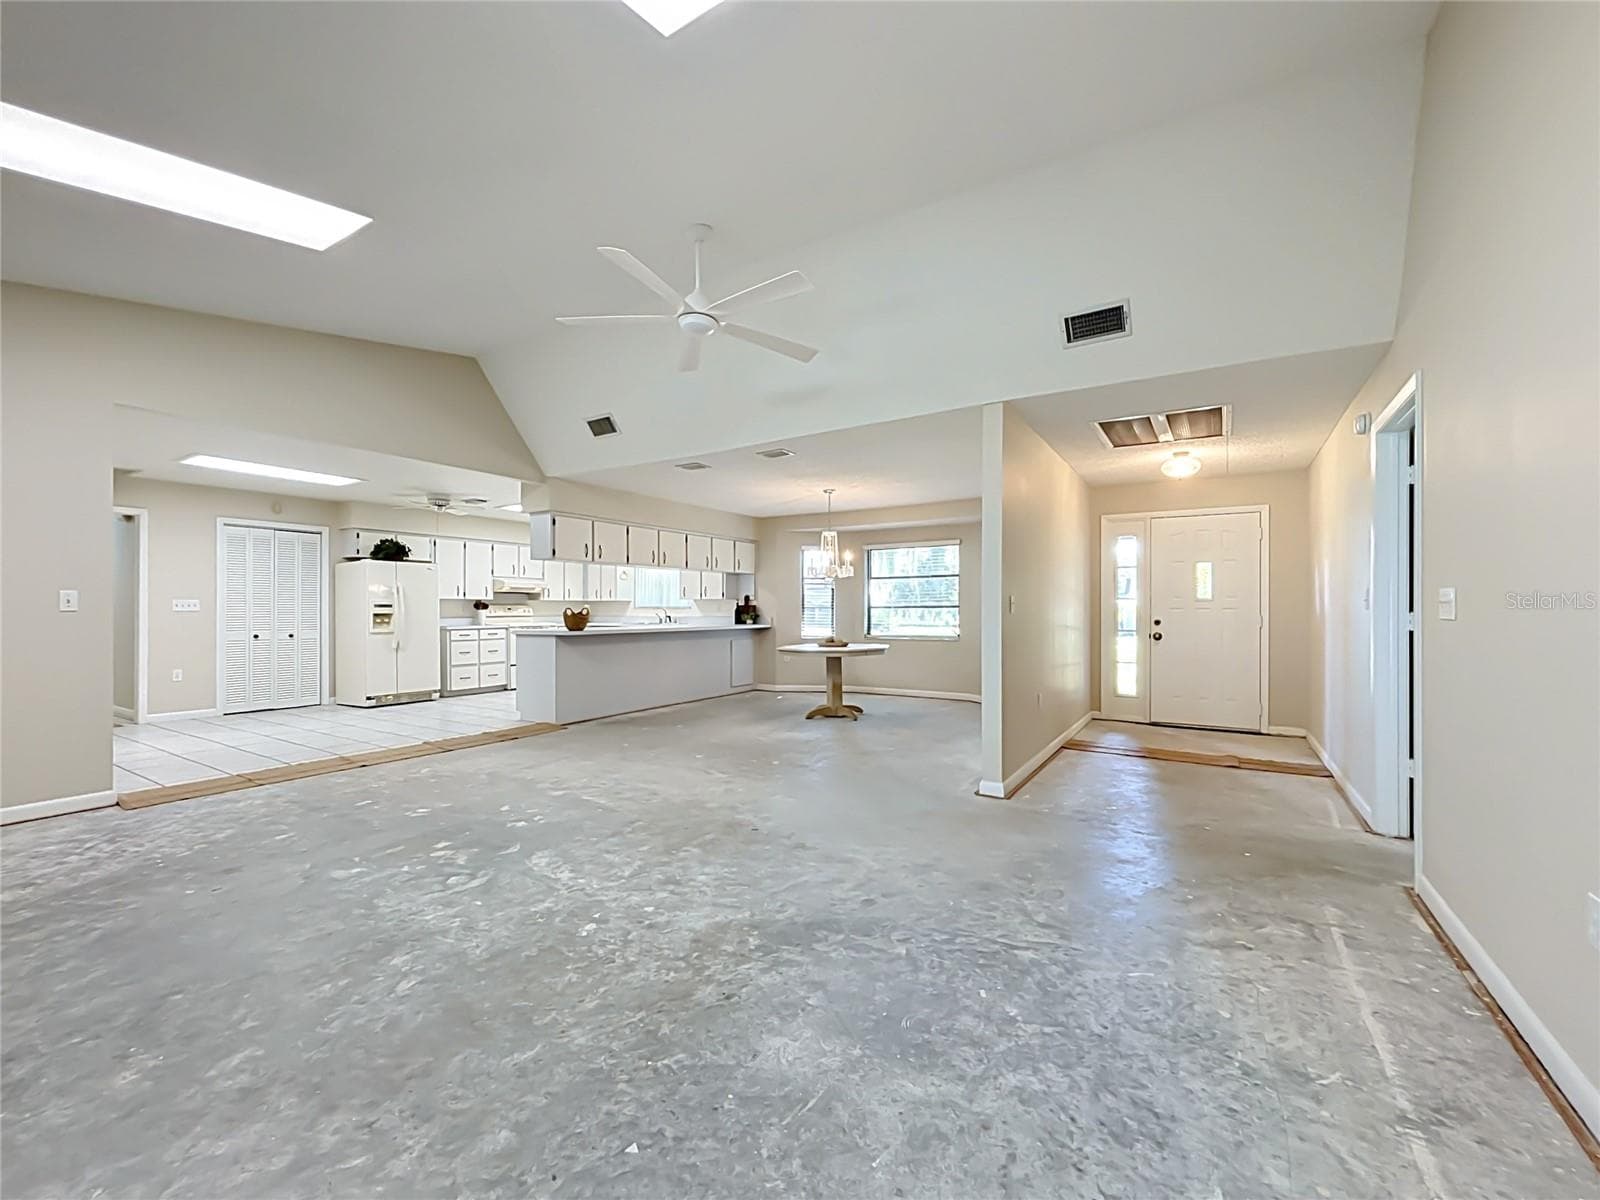
Entry Way - 6720 LAKELAND HIGHLANDS RD, LAKELAND
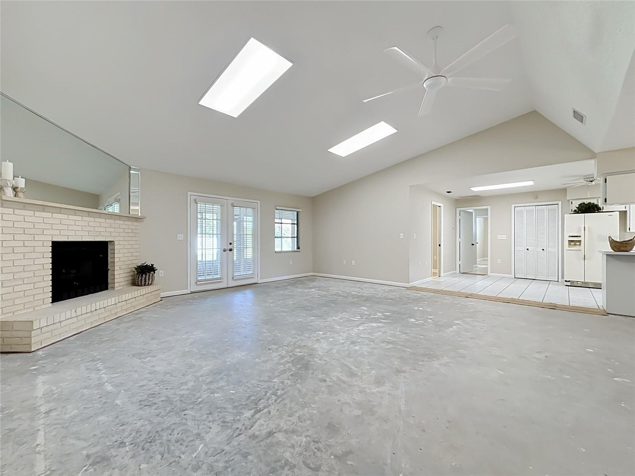
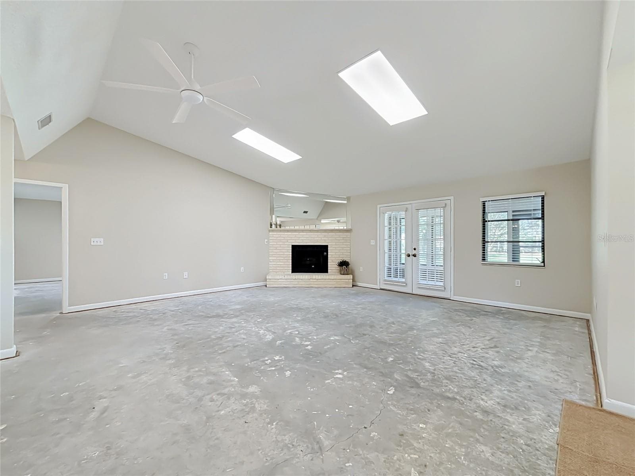
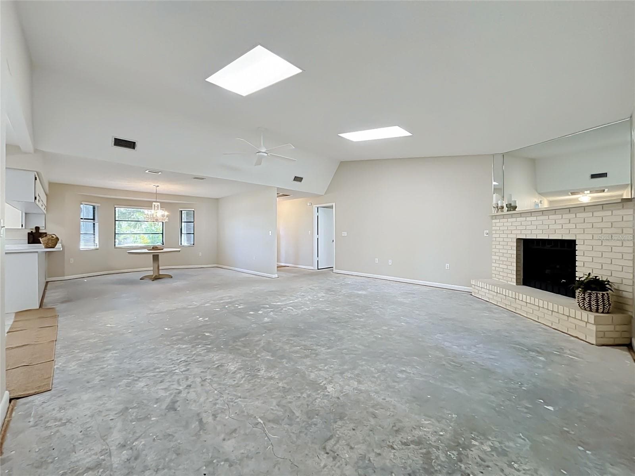
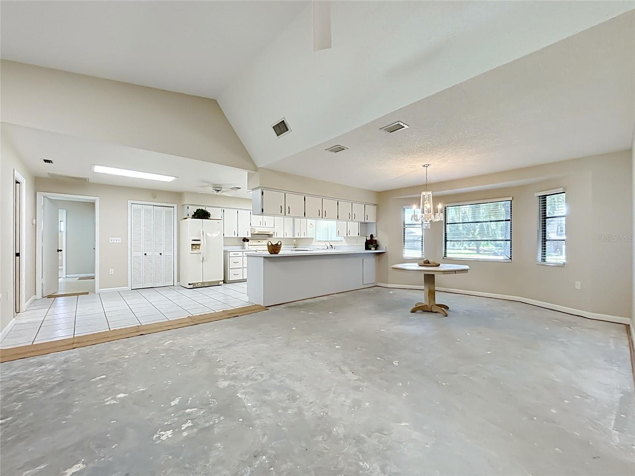
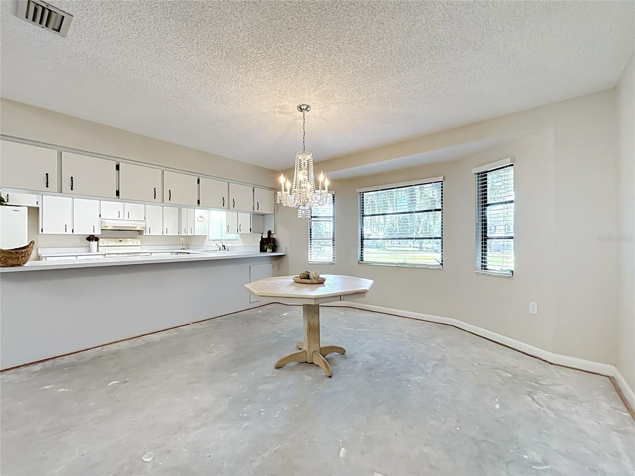
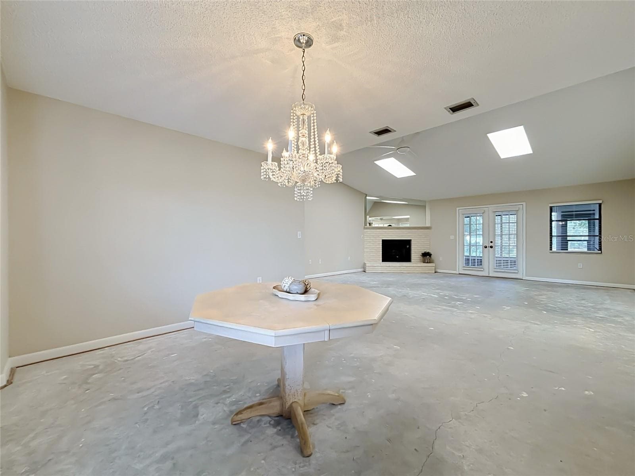
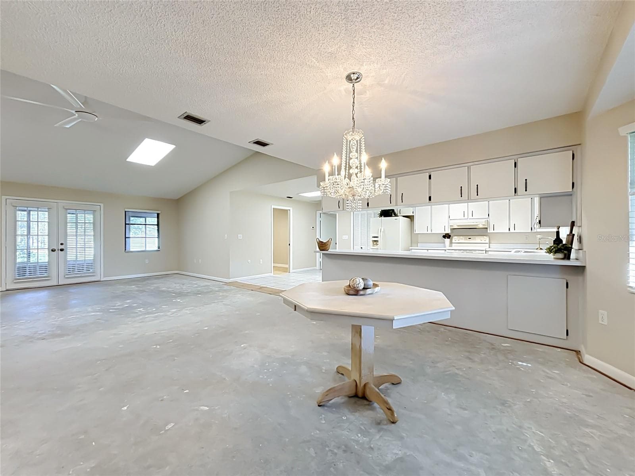
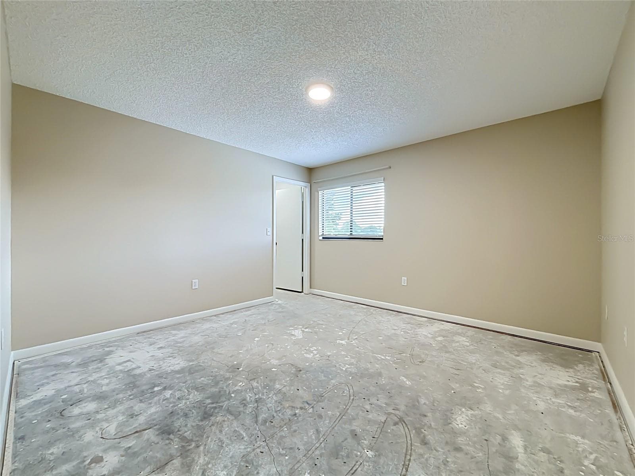
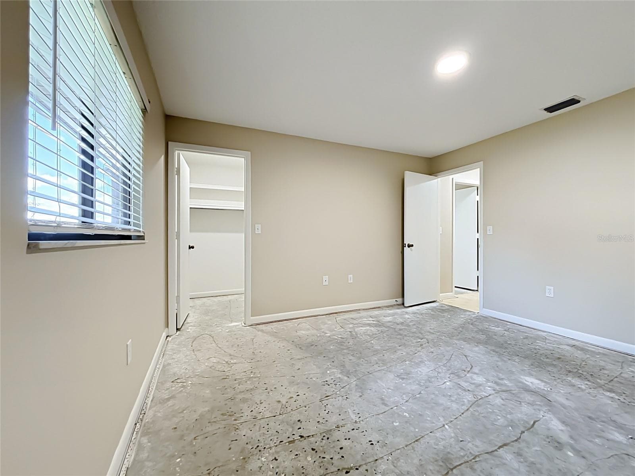
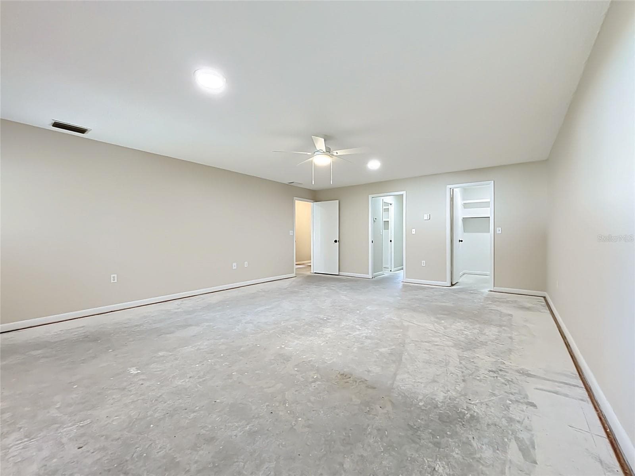
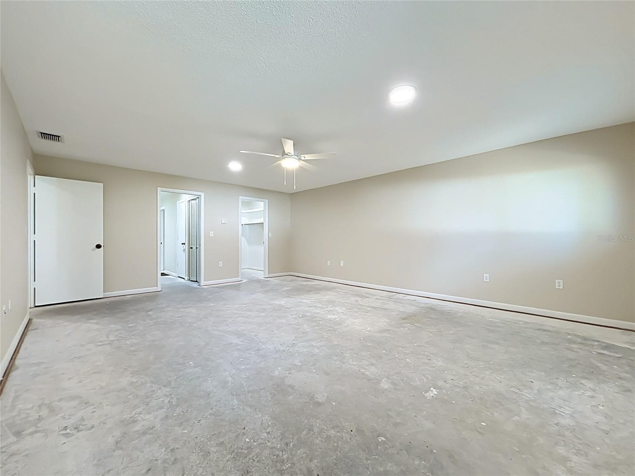
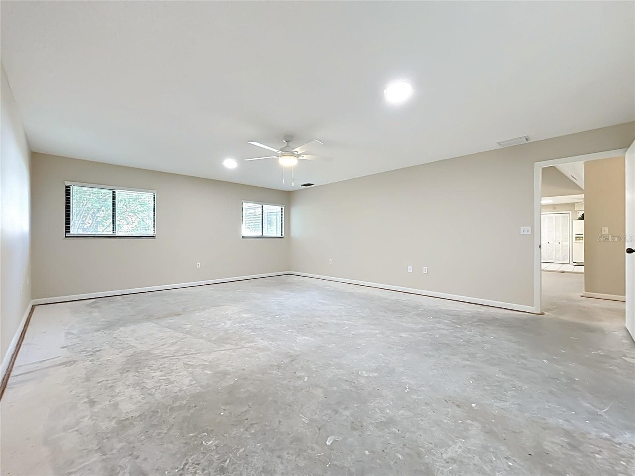
All carpet removed so new buyer can customize - 6720 LAKELAND HIGHLANDS RD, LAKELAND
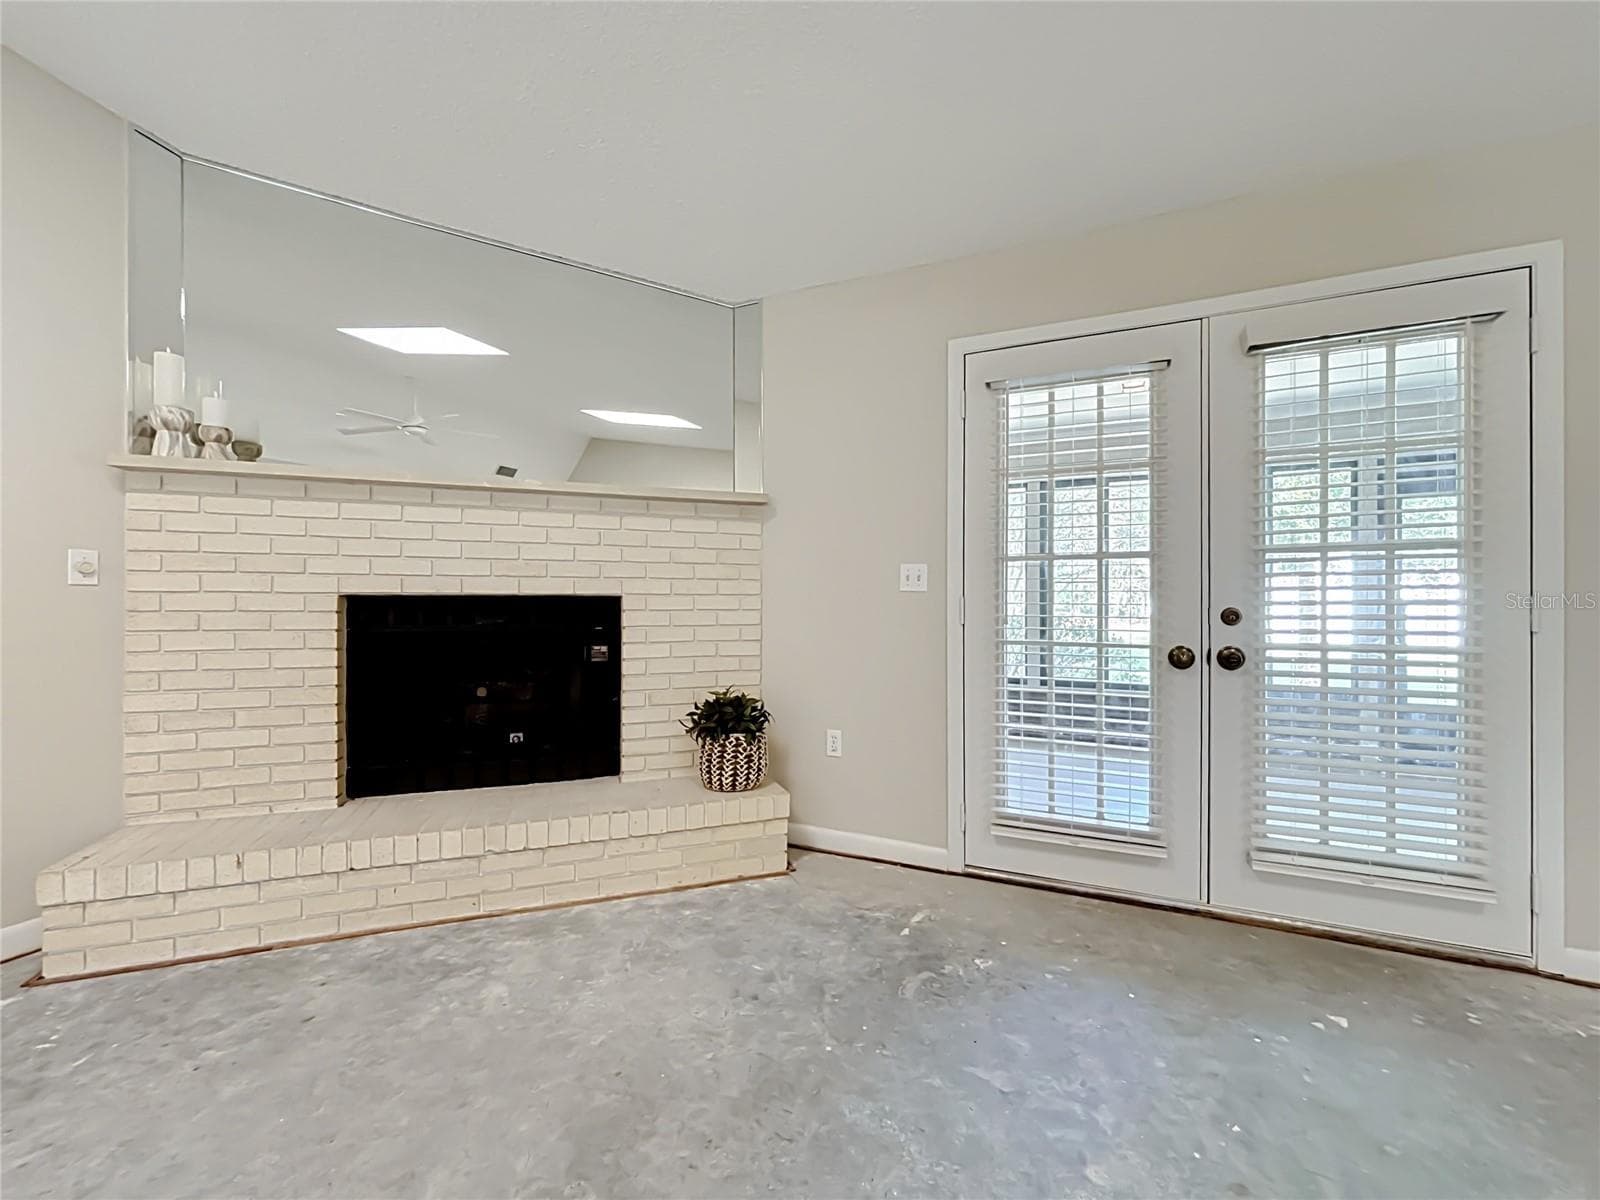
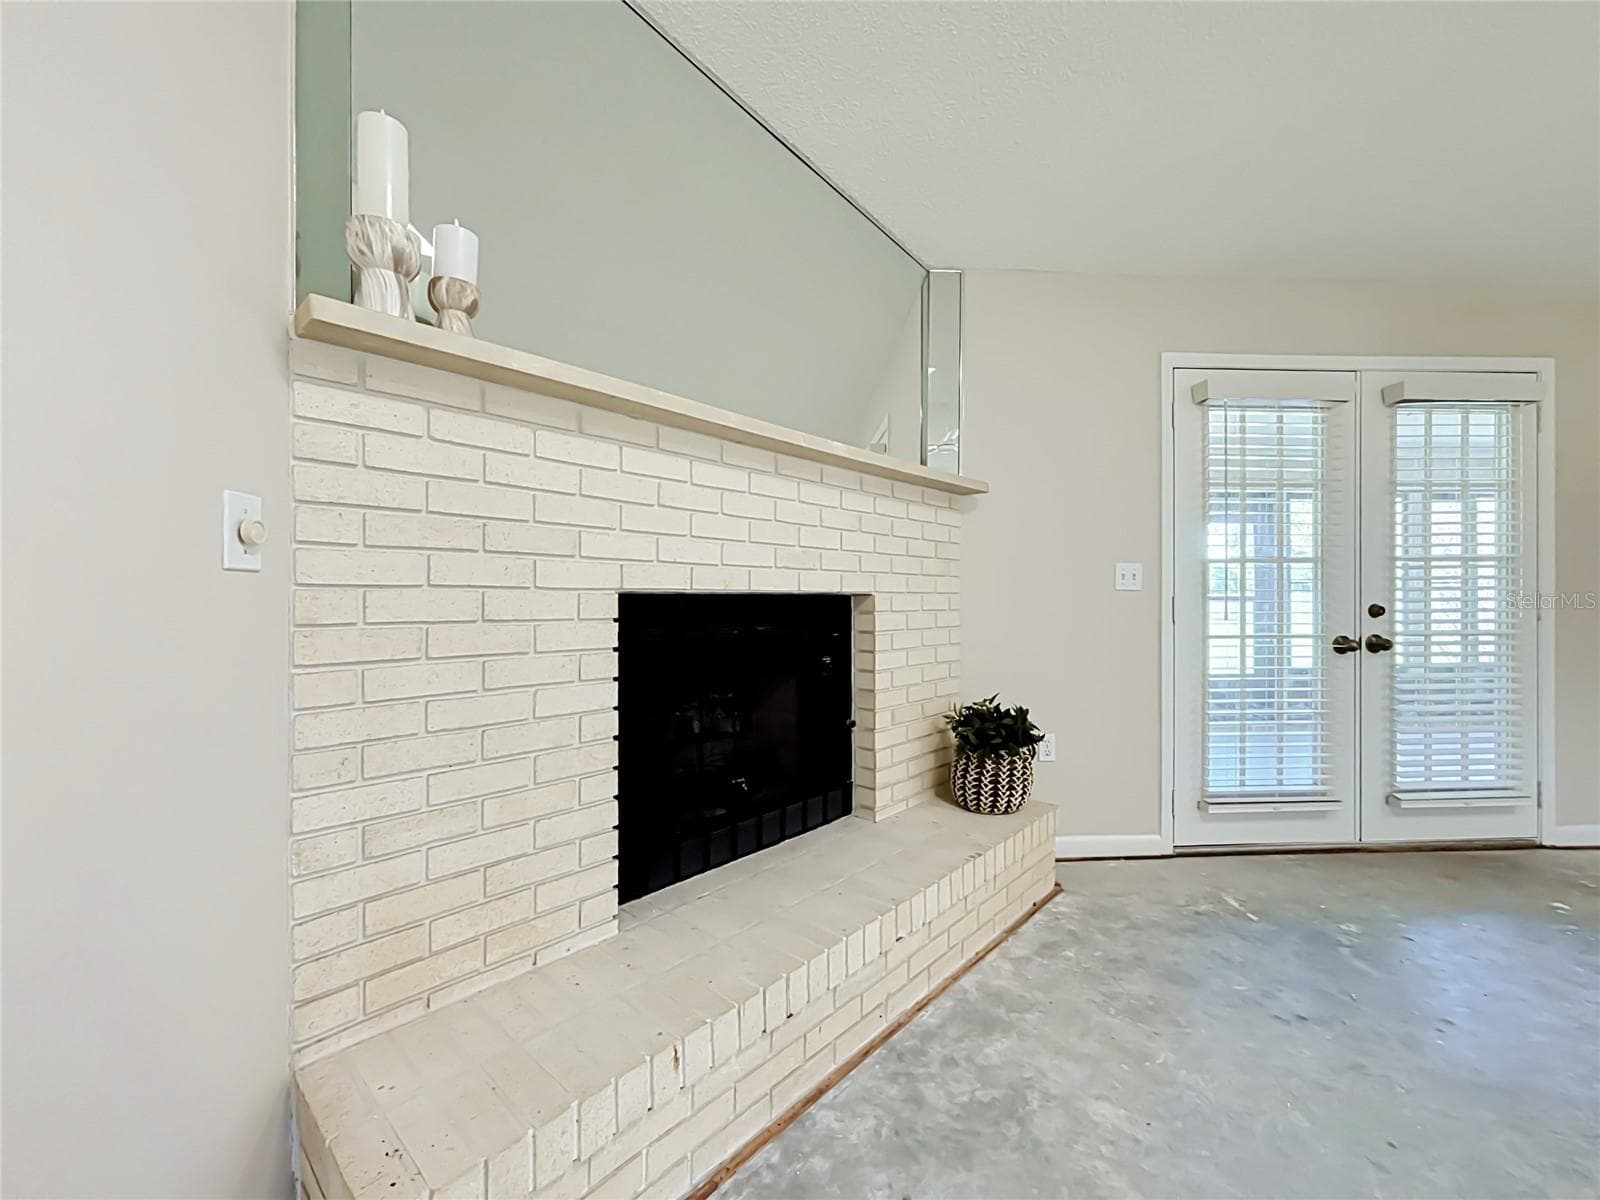
Large GREAT ROOM with fireplace - 6720 LAKELAND HIGHLANDS RD, LAKELAND
View from great room back to dining & kitchen - 6720 LAKELAND HIGHLANDS RD, LAKELAND
Single Family Residence at 6720 LAKELAND HIGHLANDS RD, LAKELAND, photo 10 of 80
French doors open from great room to enormous Florida room - 6720 LAKELAND HIGHLANDS RD, LAKELAND
Single Family Residence at 6720 LAKELAND HIGHLANDS RD, LAKELAND, photo 12 of 80
Single Family Residence at 6720 LAKELAND HIGHLANDS RD, LAKELAND, photo 13 of 80
Single Family Residence at 6720 LAKELAND HIGHLANDS RD, LAKELAND, photo 14 of 80
Single Family Residence at 6720 LAKELAND HIGHLANDS RD, LAKELAND, photo 15 of 80
Single Family Residence at 6720 LAKELAND HIGHLANDS RD, LAKELAND, photo 16 of 80
Single Family Residence at 6720 LAKELAND HIGHLANDS RD, LAKELAND, photo 17 of 80
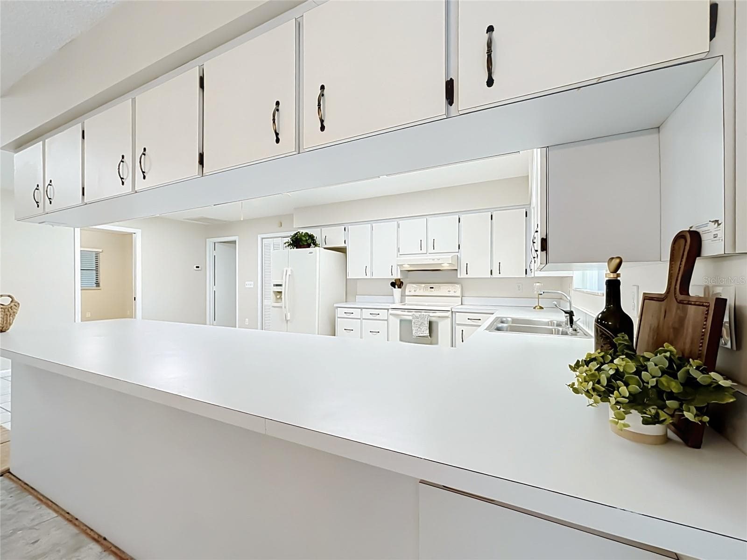
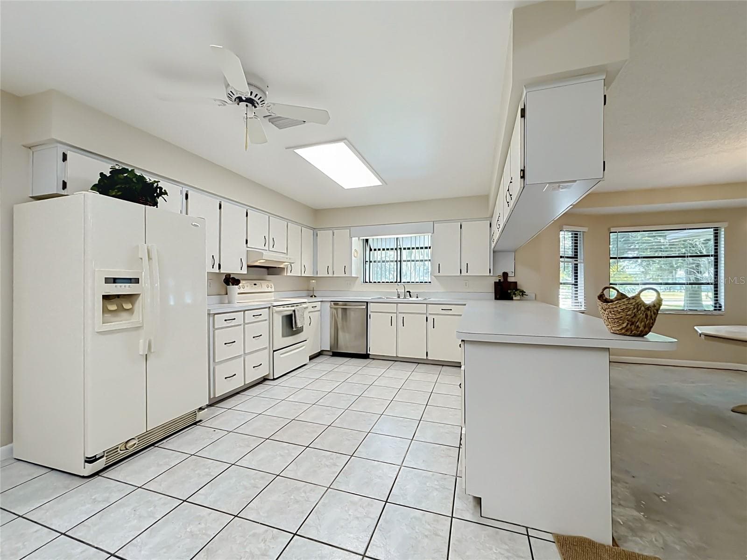
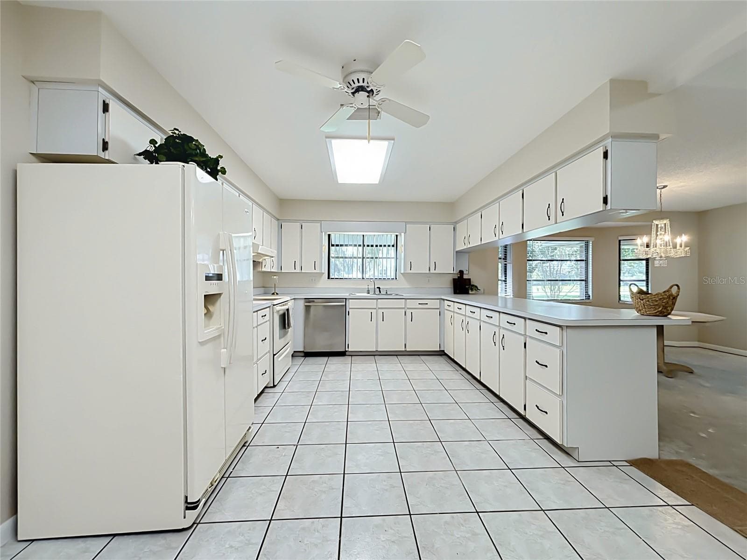
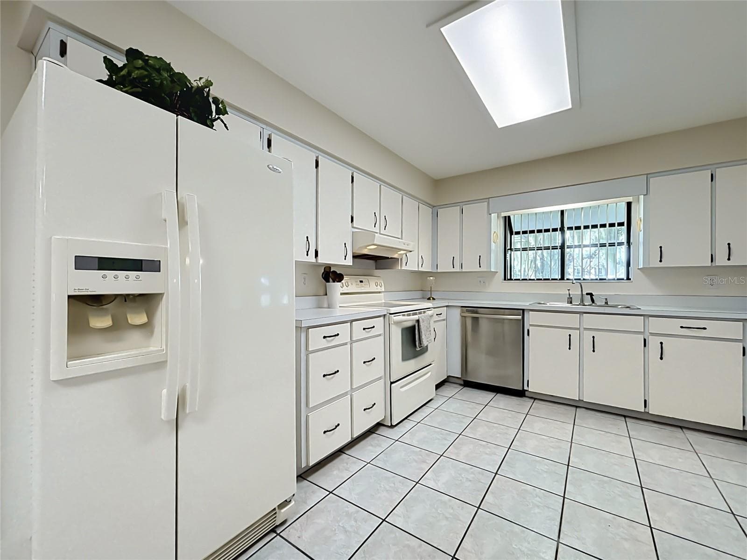
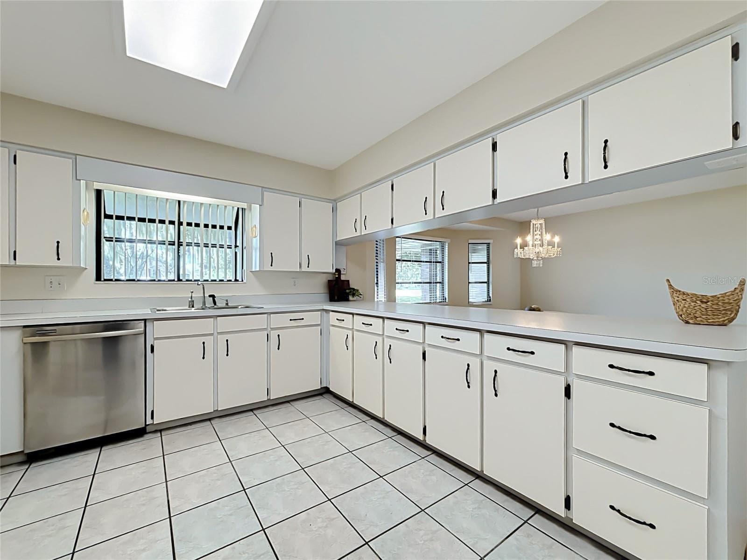
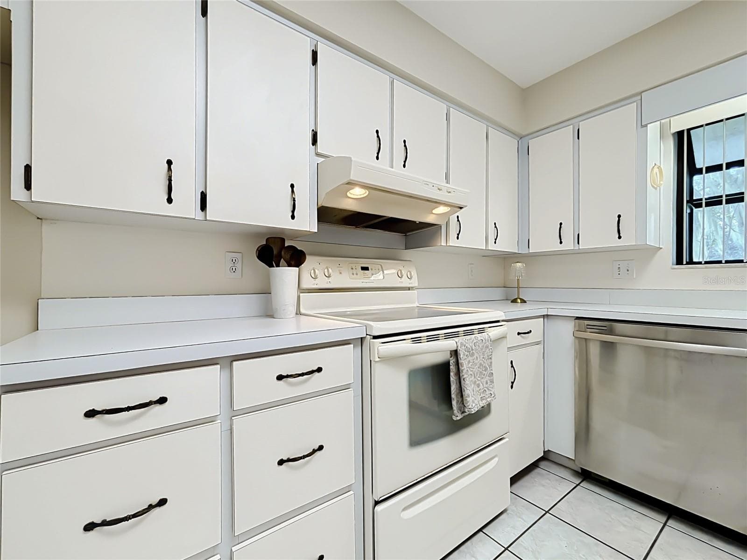
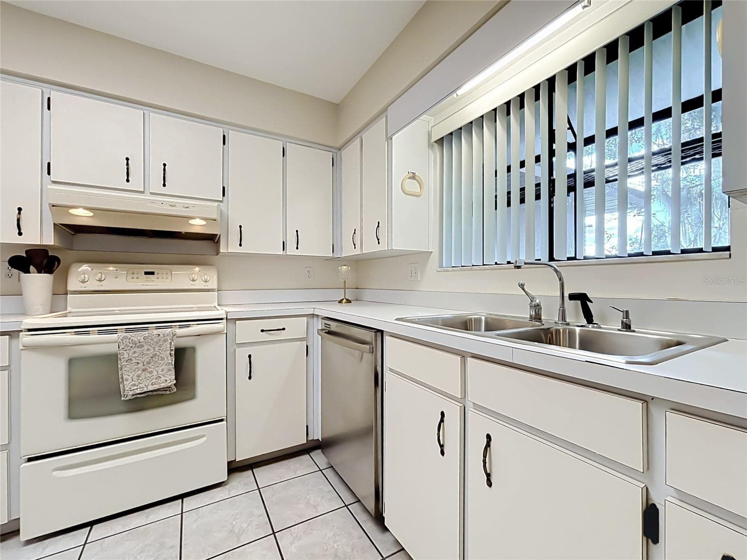
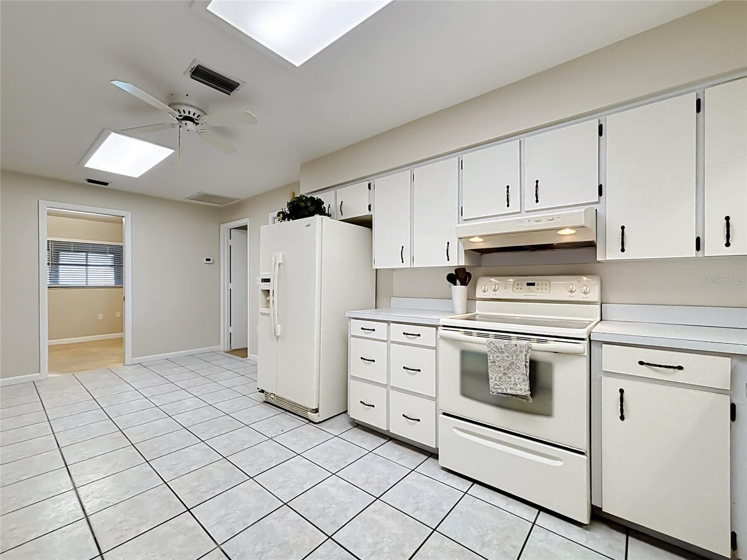
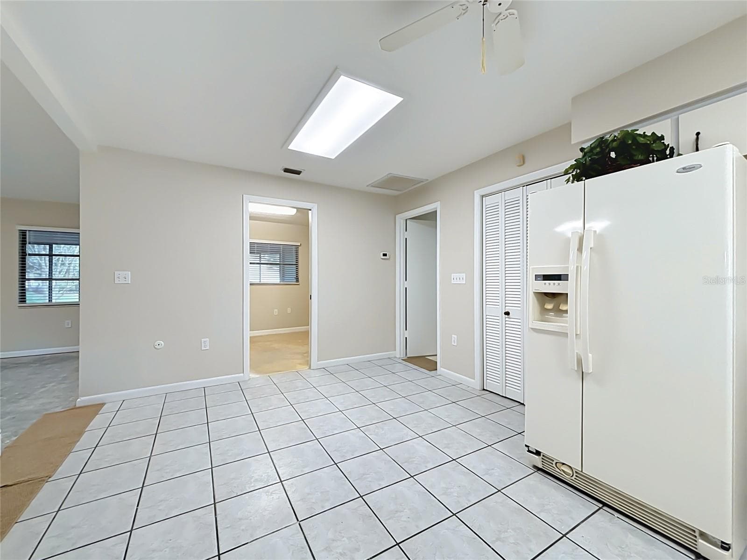
Kitchen features ceramic tile flooring - 6720 LAKELAND HIGHLANDS RD, LAKELAND
Single Family Residence at 6720 LAKELAND HIGHLANDS RD, LAKELAND, photo 19 of 80
Single Family Residence at 6720 LAKELAND HIGHLANDS RD, LAKELAND, photo 20 of 80
Single Family Residence at 6720 LAKELAND HIGHLANDS RD, LAKELAND, photo 21 of 80
Single Family Residence at 6720 LAKELAND HIGHLANDS RD, LAKELAND, photo 22 of 80
Single Family Residence at 6720 LAKELAND HIGHLANDS RD, LAKELAND, photo 23 of 80
Single Family Residence at 6720 LAKELAND HIGHLANDS RD, LAKELAND, photo 24 of 80
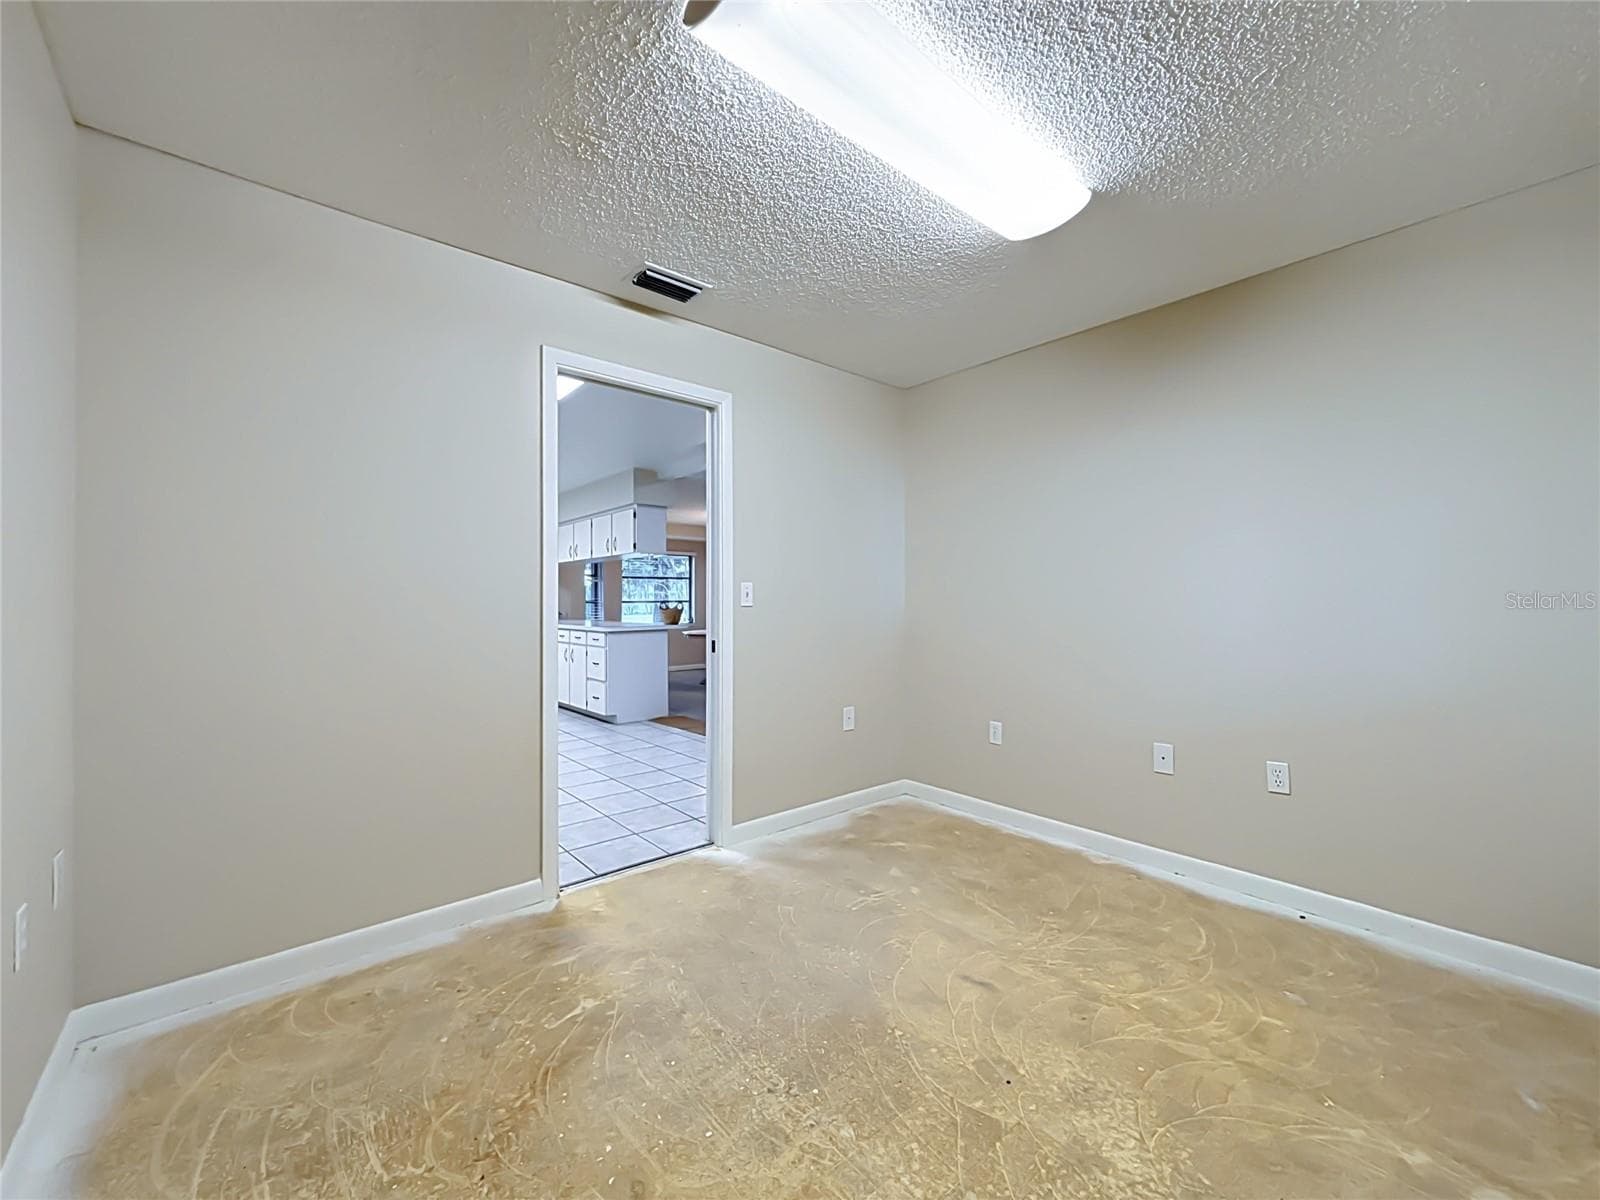
Door from kitchen opens to bonus room - 6720 LAKELAND HIGHLANDS RD, LAKELAND
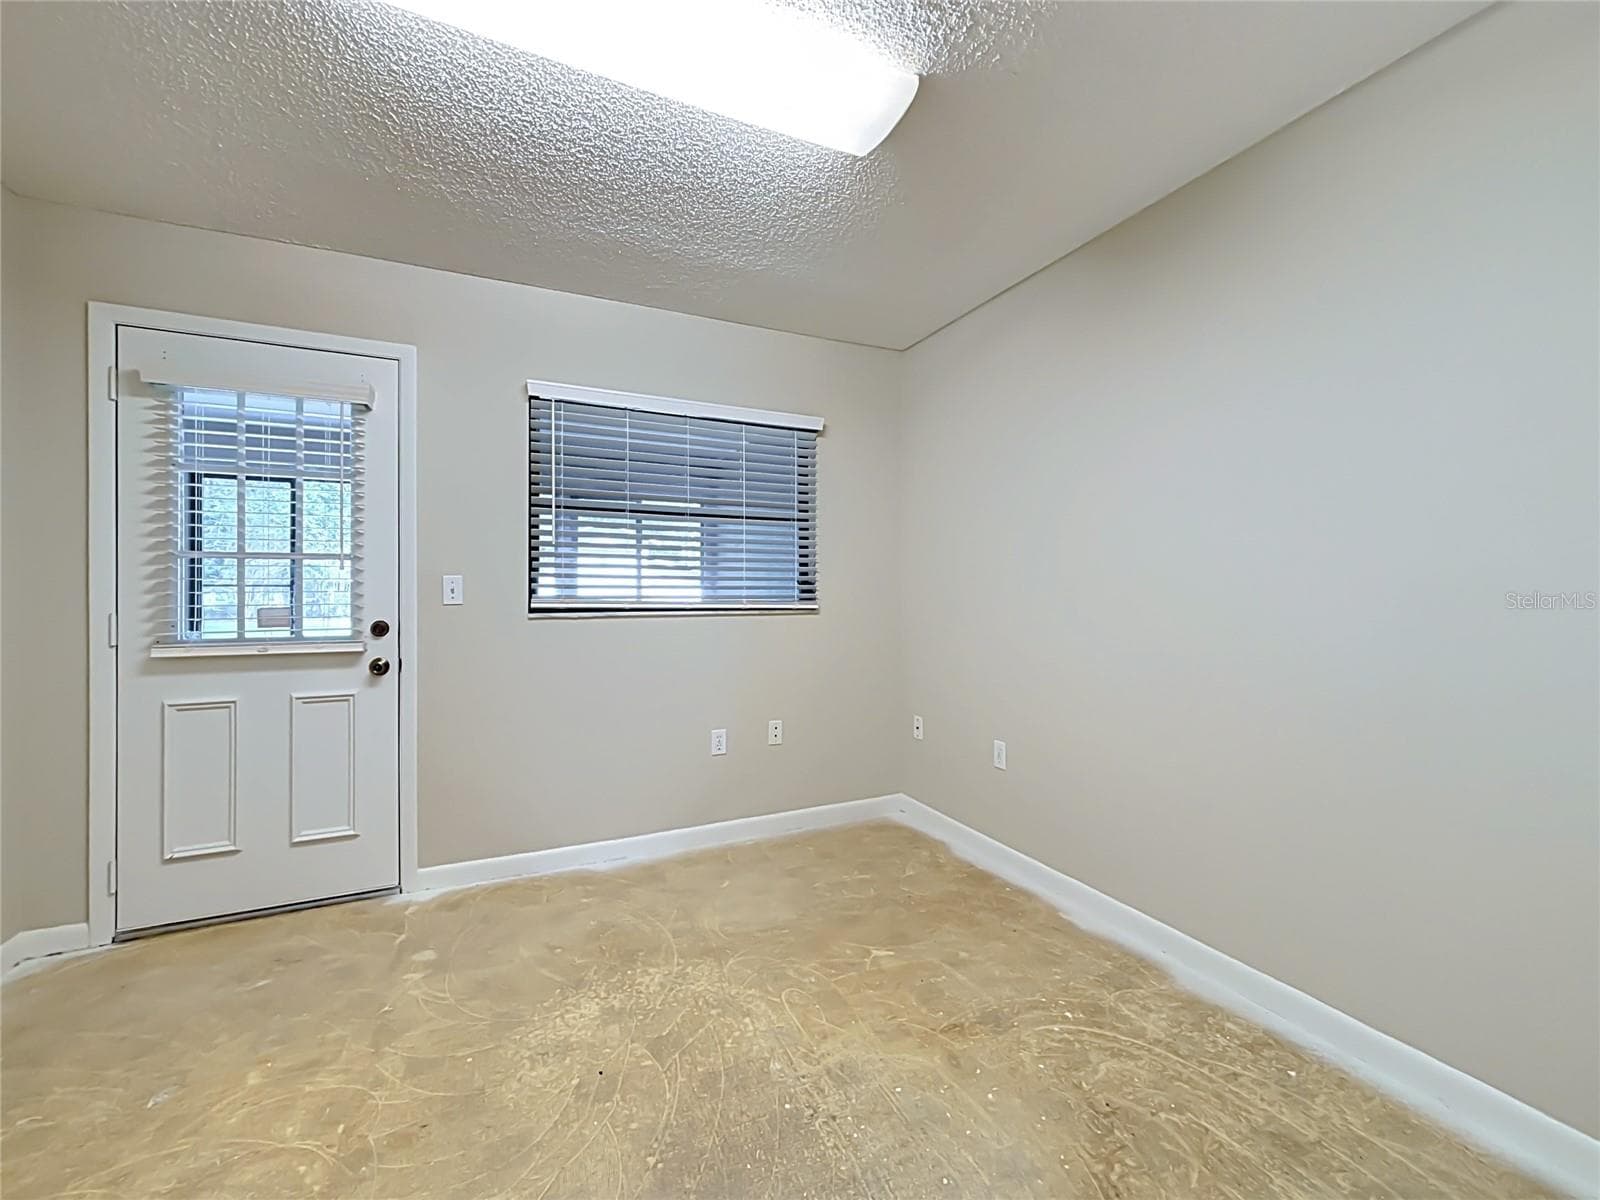
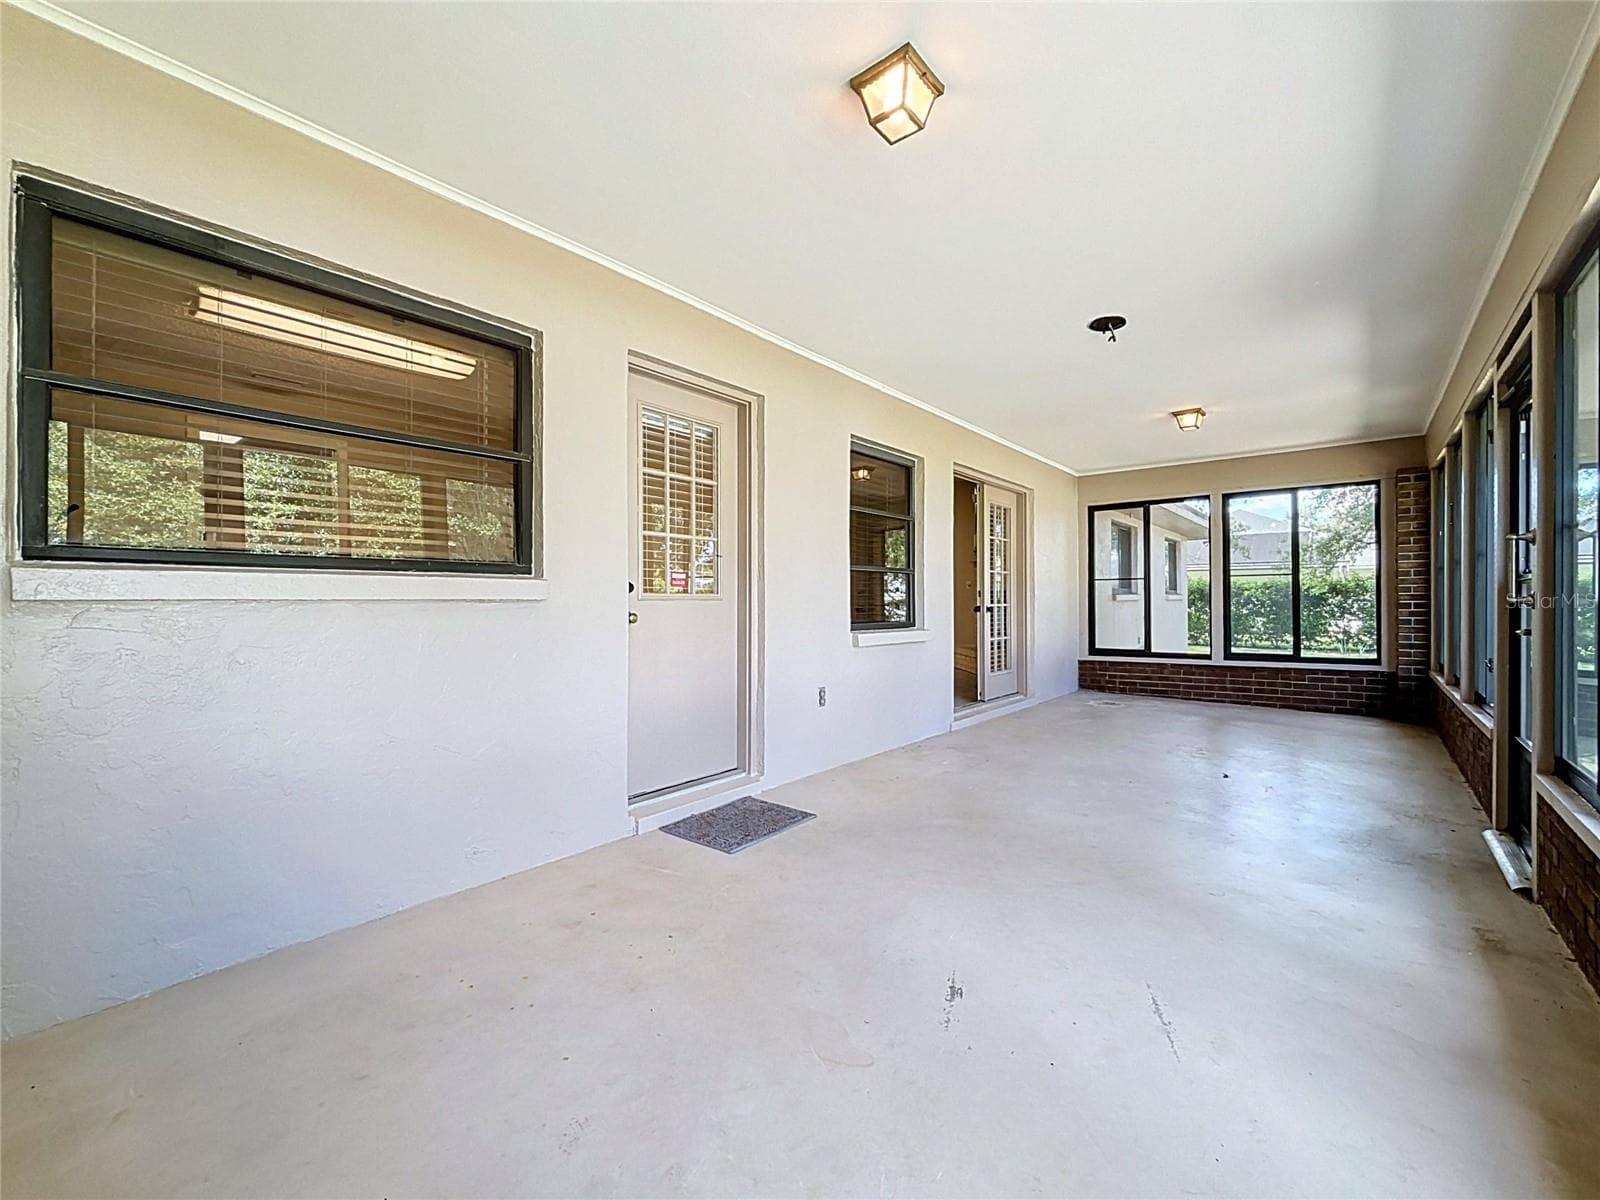
Bonus room/office/playroom has door opening to Florida room - 6720 LAKELAND HIGHLANDS RD, LAKELAND
Single Family Residence at 6720 LAKELAND HIGHLANDS RD, LAKELAND, photo 27 of 80
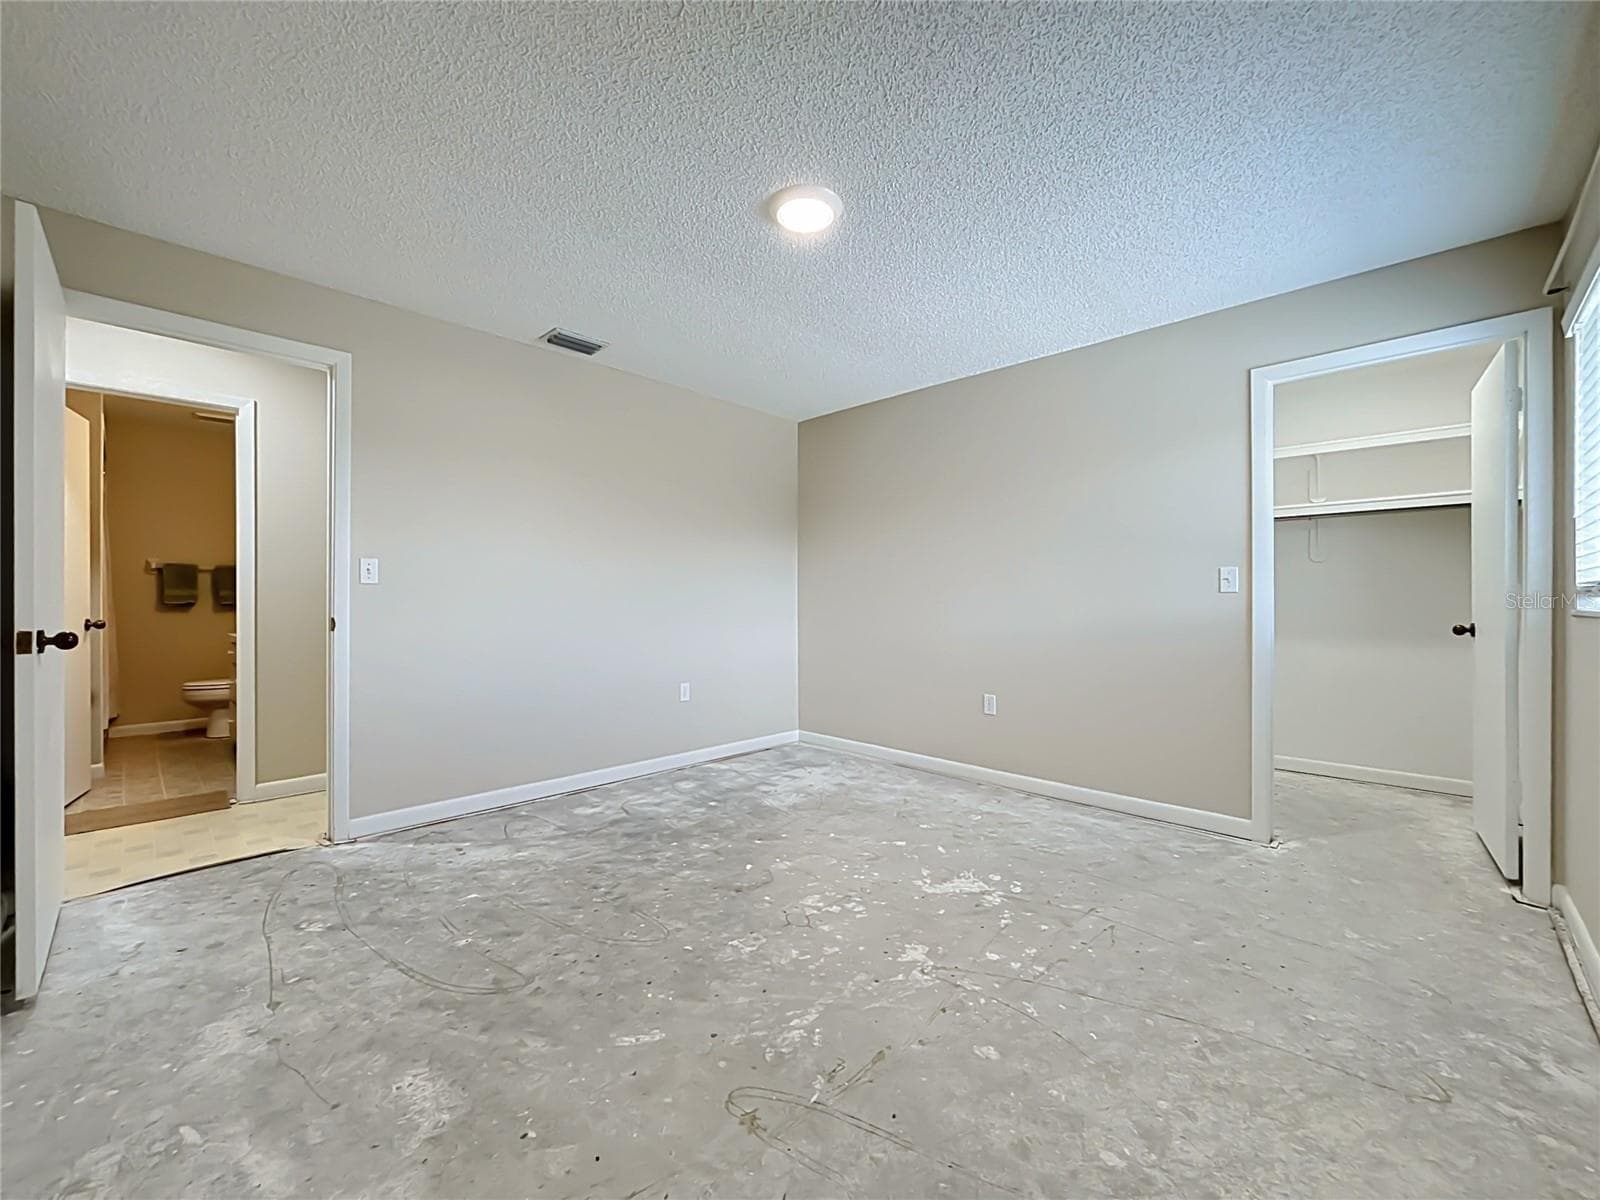
Bedroom 2. walk-in closet - 6720 LAKELAND HIGHLANDS RD, LAKELAND
Single Family Residence at 6720 LAKELAND HIGHLANDS RD, LAKELAND, photo 29 of 80
Bedroom 3. walk-in closet - 6720 LAKELAND HIGHLANDS RD, LAKELAND
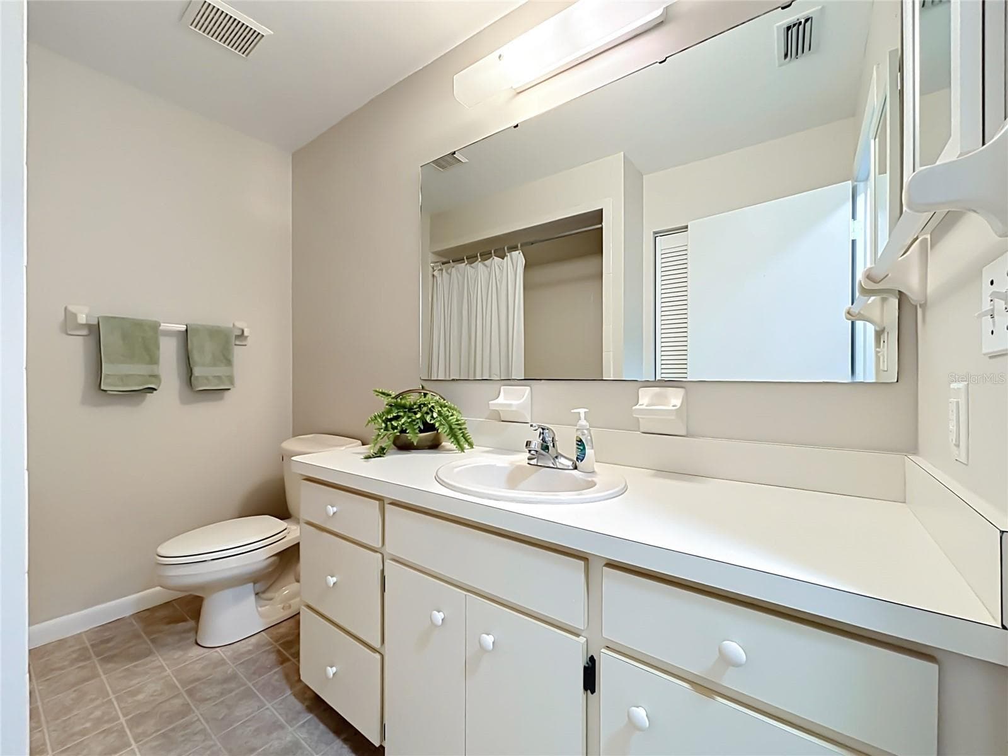
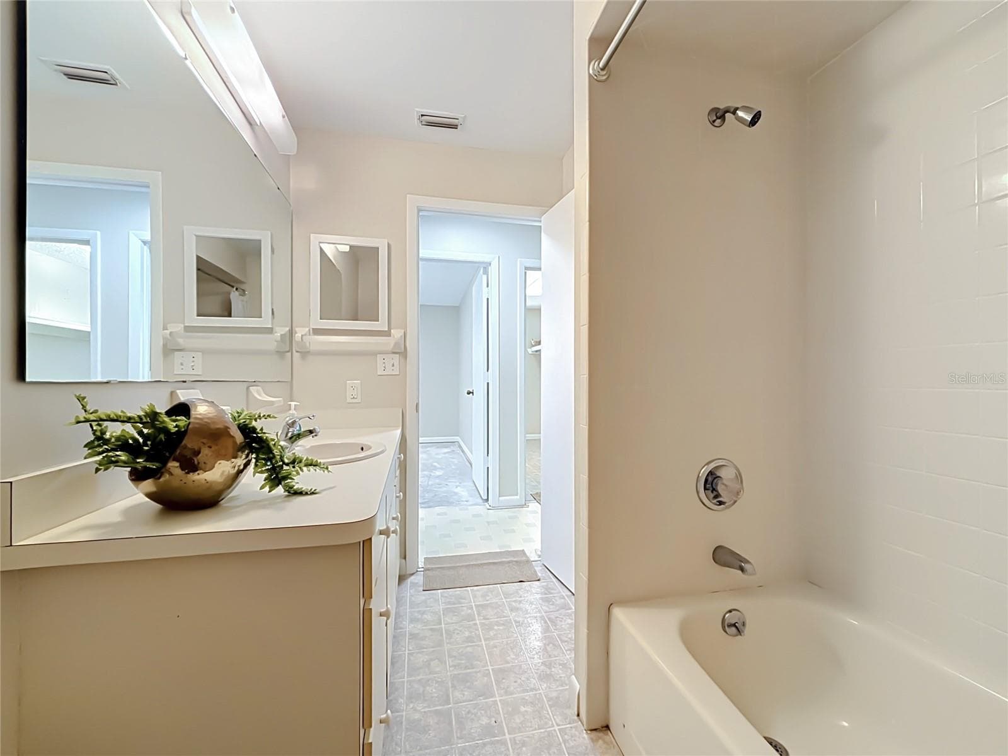
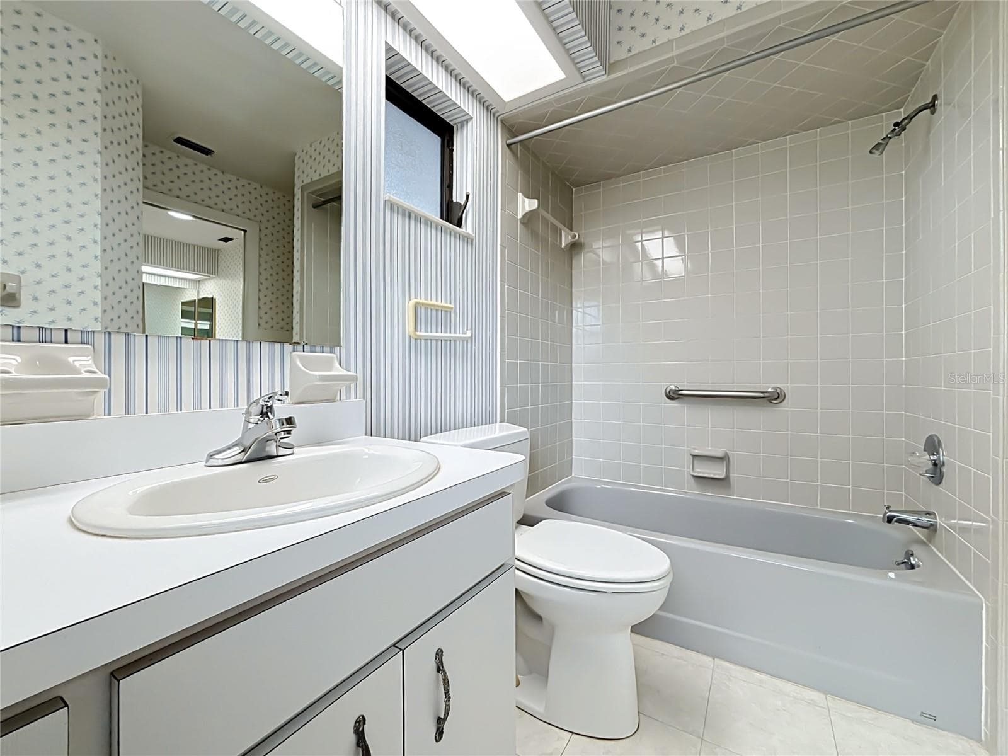
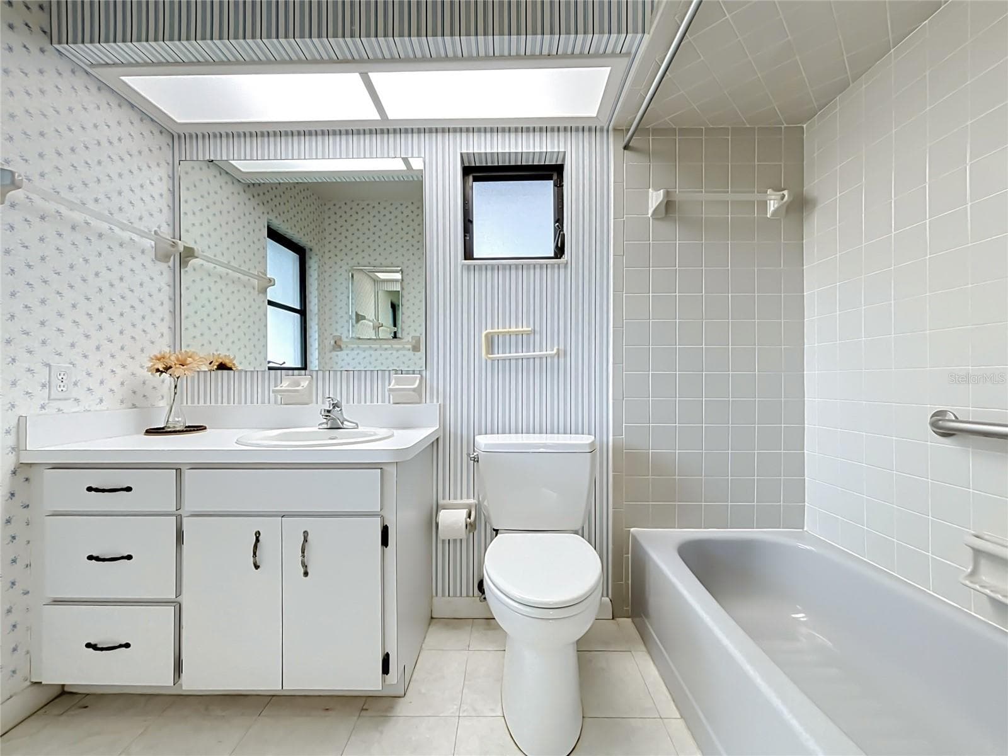
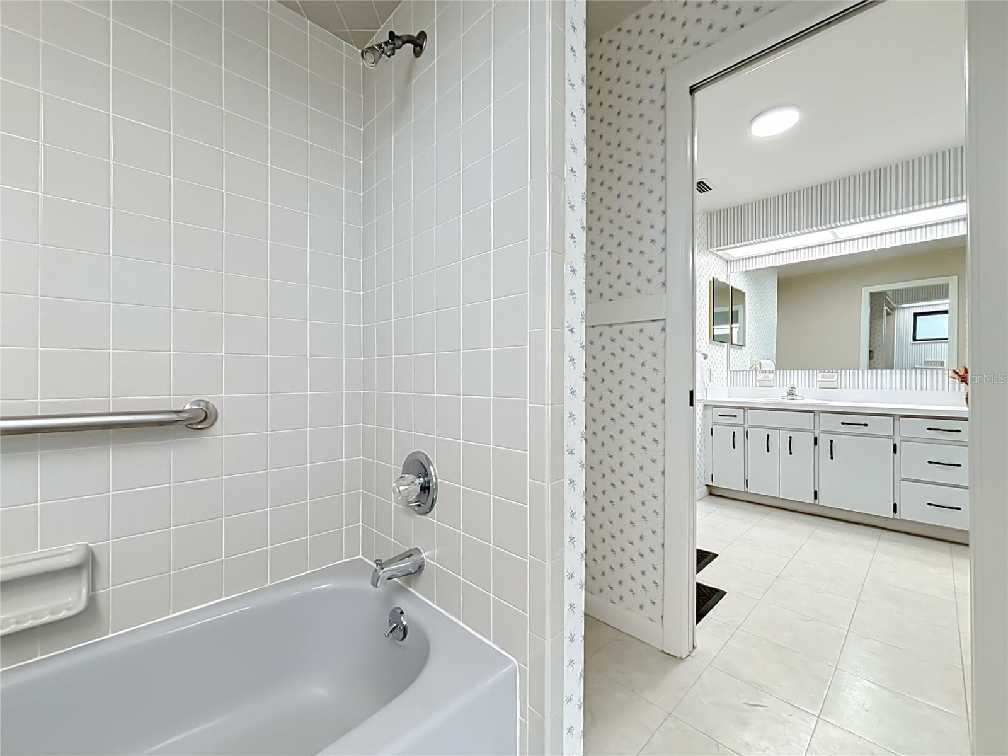
Guest Bathroom - 6720 LAKELAND HIGHLANDS RD, LAKELAND
Oversized Primary Bedroom - 6720 LAKELAND HIGHLANDS RD, LAKELAND
Single Family Residence at 6720 LAKELAND HIGHLANDS RD, LAKELAND, photo 34 of 80
Single Family Residence at 6720 LAKELAND HIGHLANDS RD, LAKELAND, photo 35 of 80
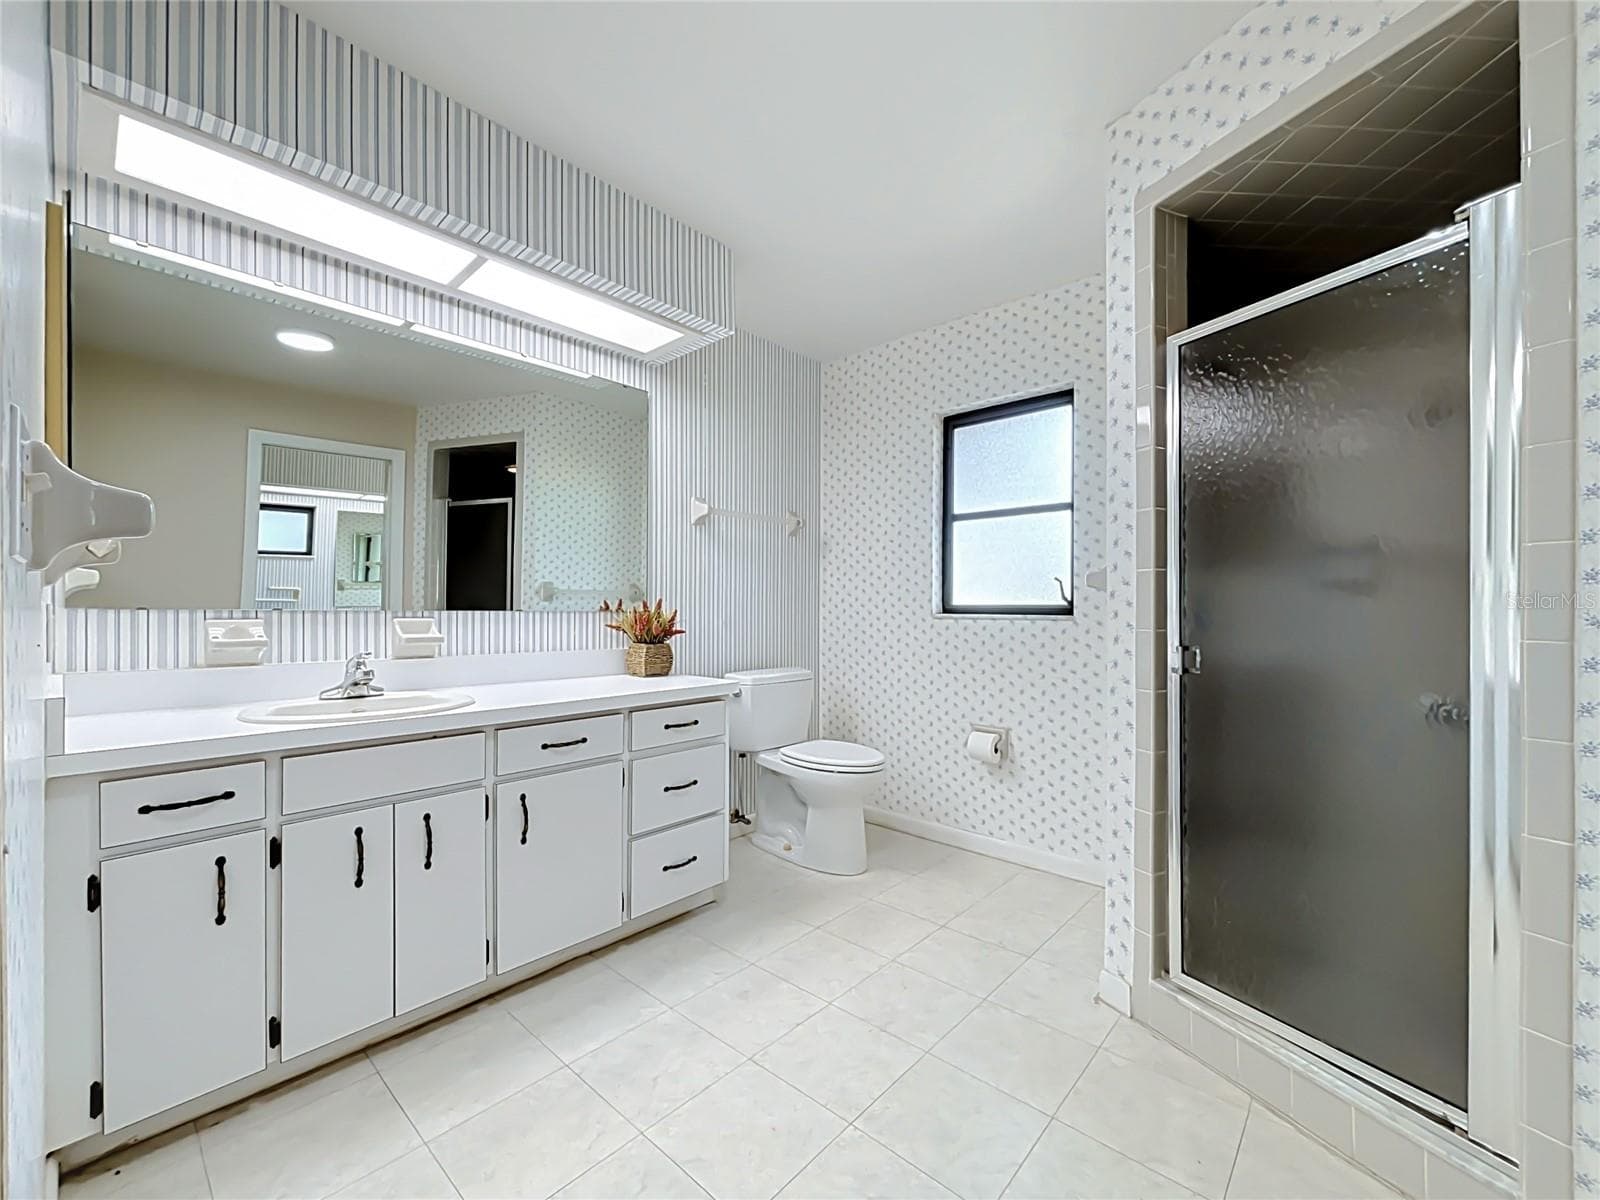
Primary Bathroom - 6720 LAKELAND HIGHLANDS RD, LAKELAND
Primary Bathrooms - 6720 LAKELAND HIGHLANDS RD, LAKELAND
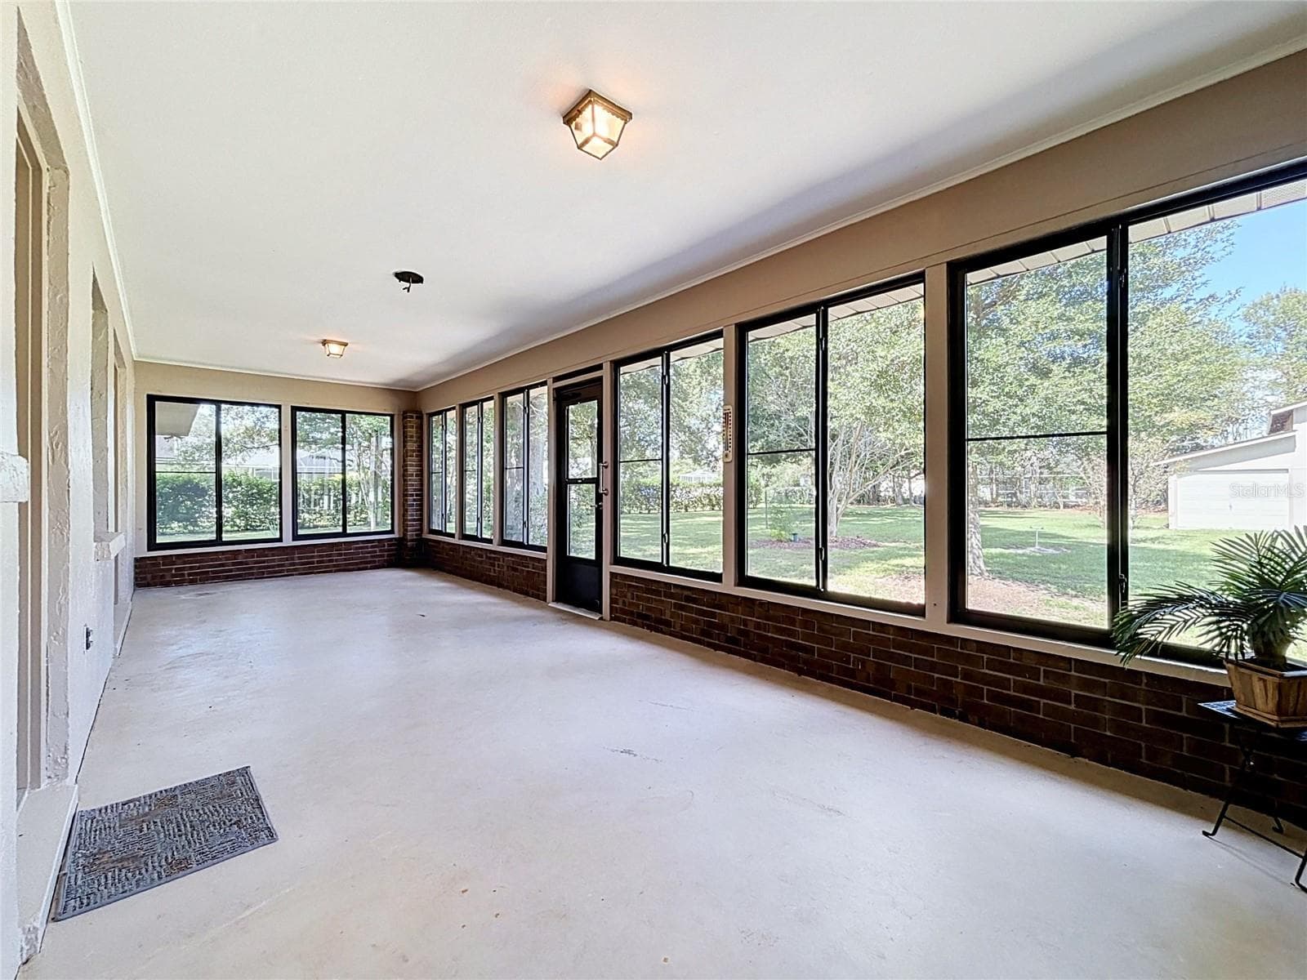
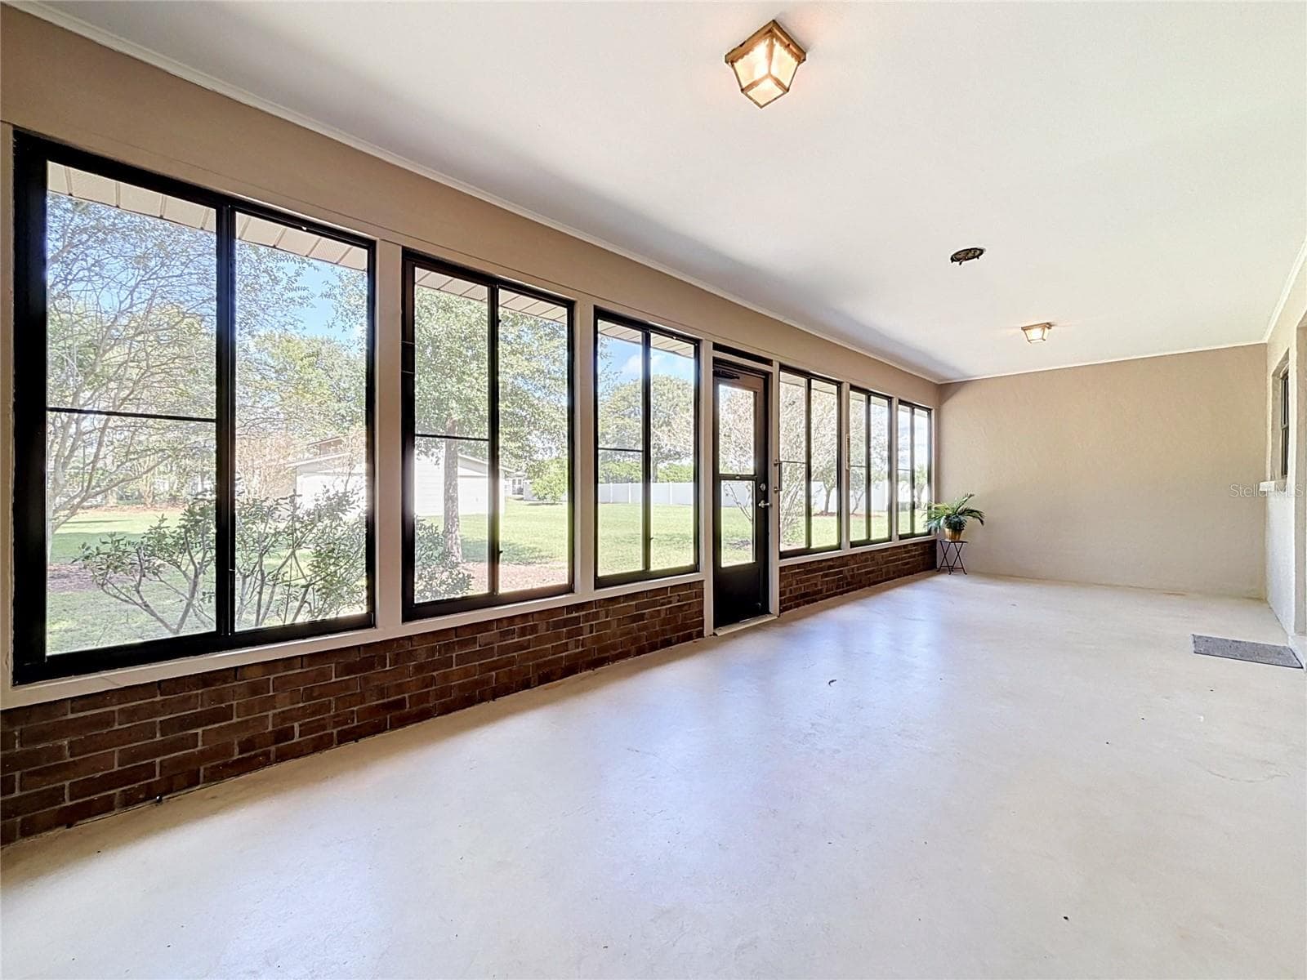
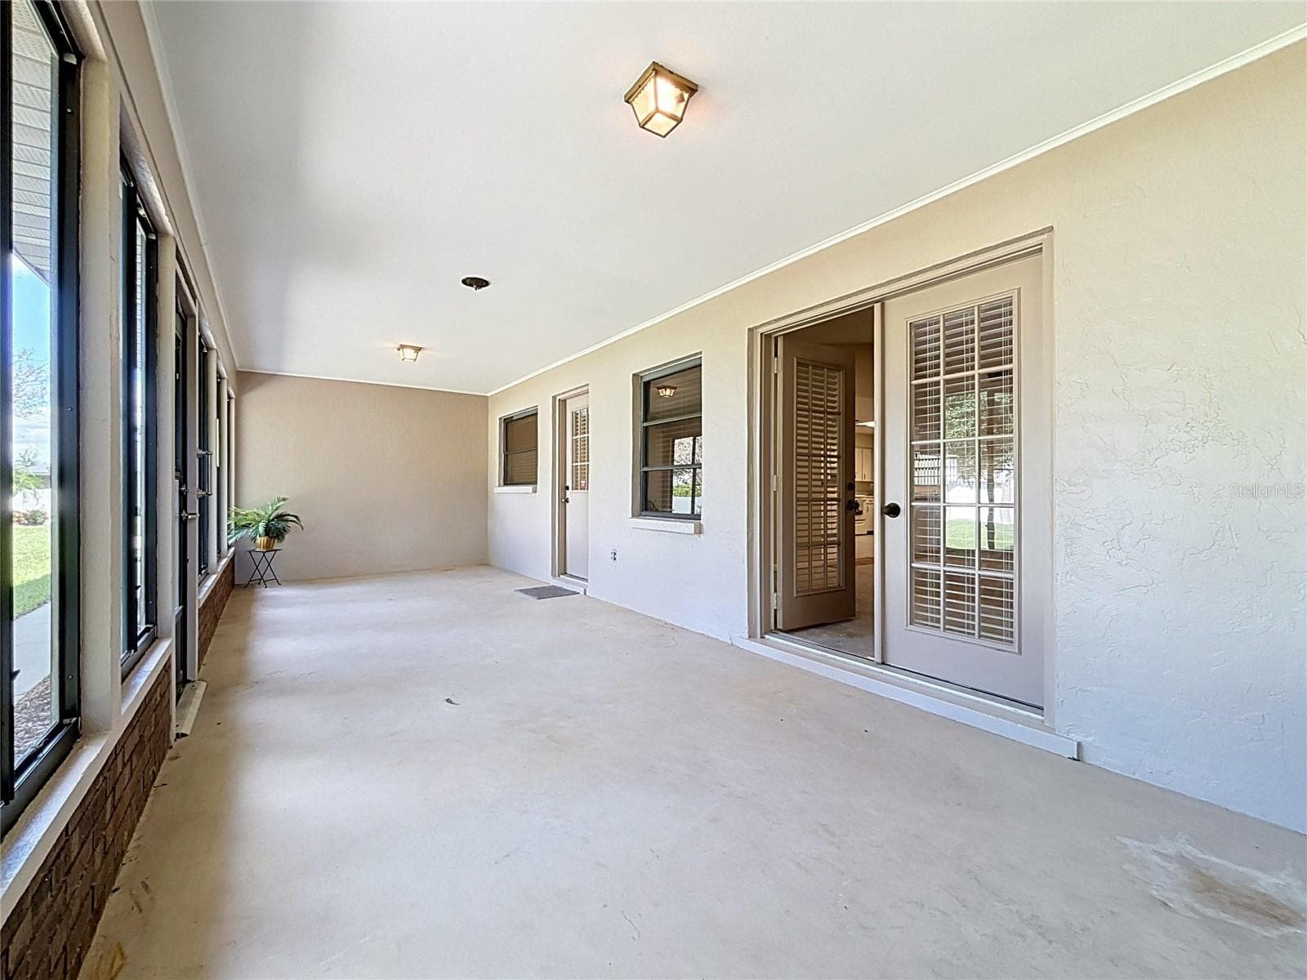
Fantastic Oversized Florida room - 6720 LAKELAND HIGHLANDS RD, LAKELAND
Real glass windows with screens - 6720 LAKELAND HIGHLANDS RD, LAKELAND
Almost 250 sq ft---not counted in living space. currently no AC - 6720 LAKELAND HIGHLANDS RD, LAKELAND
French doors open to Great Room and smaller door to bonus room - 6720 LAKELAND HIGHLANDS RD, LAKELAND
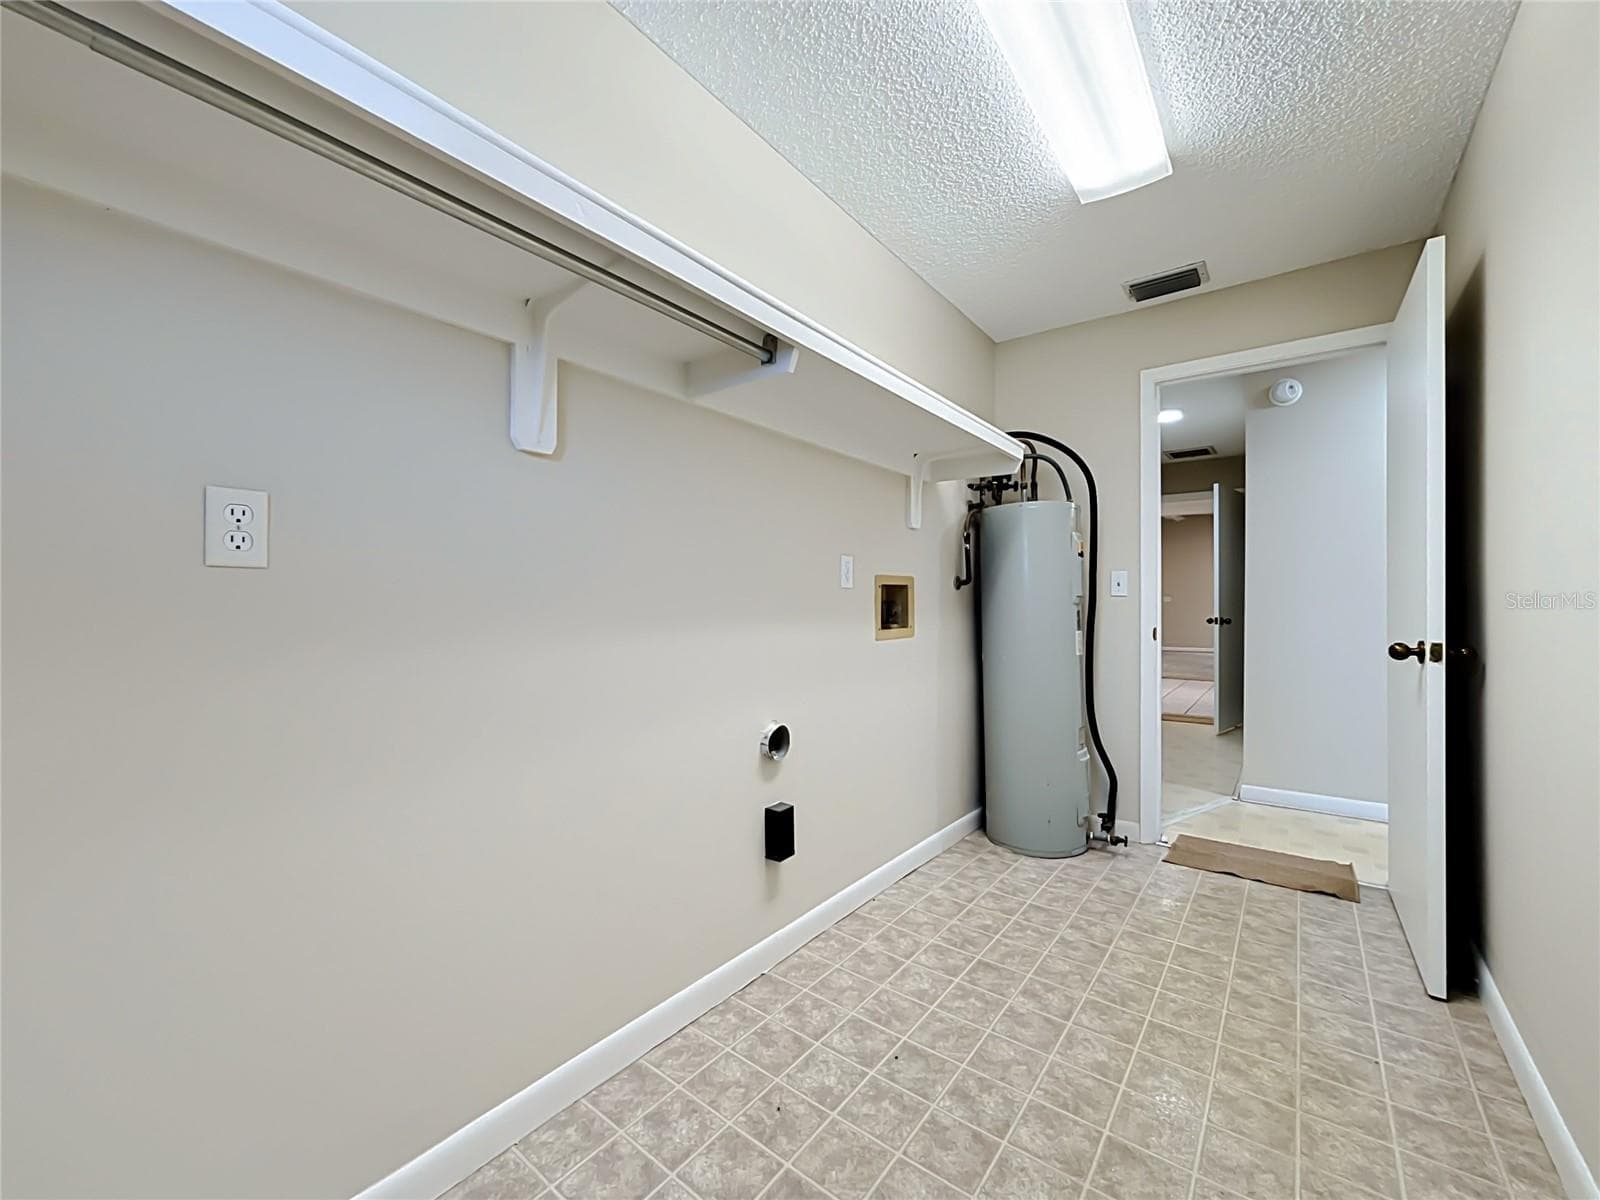
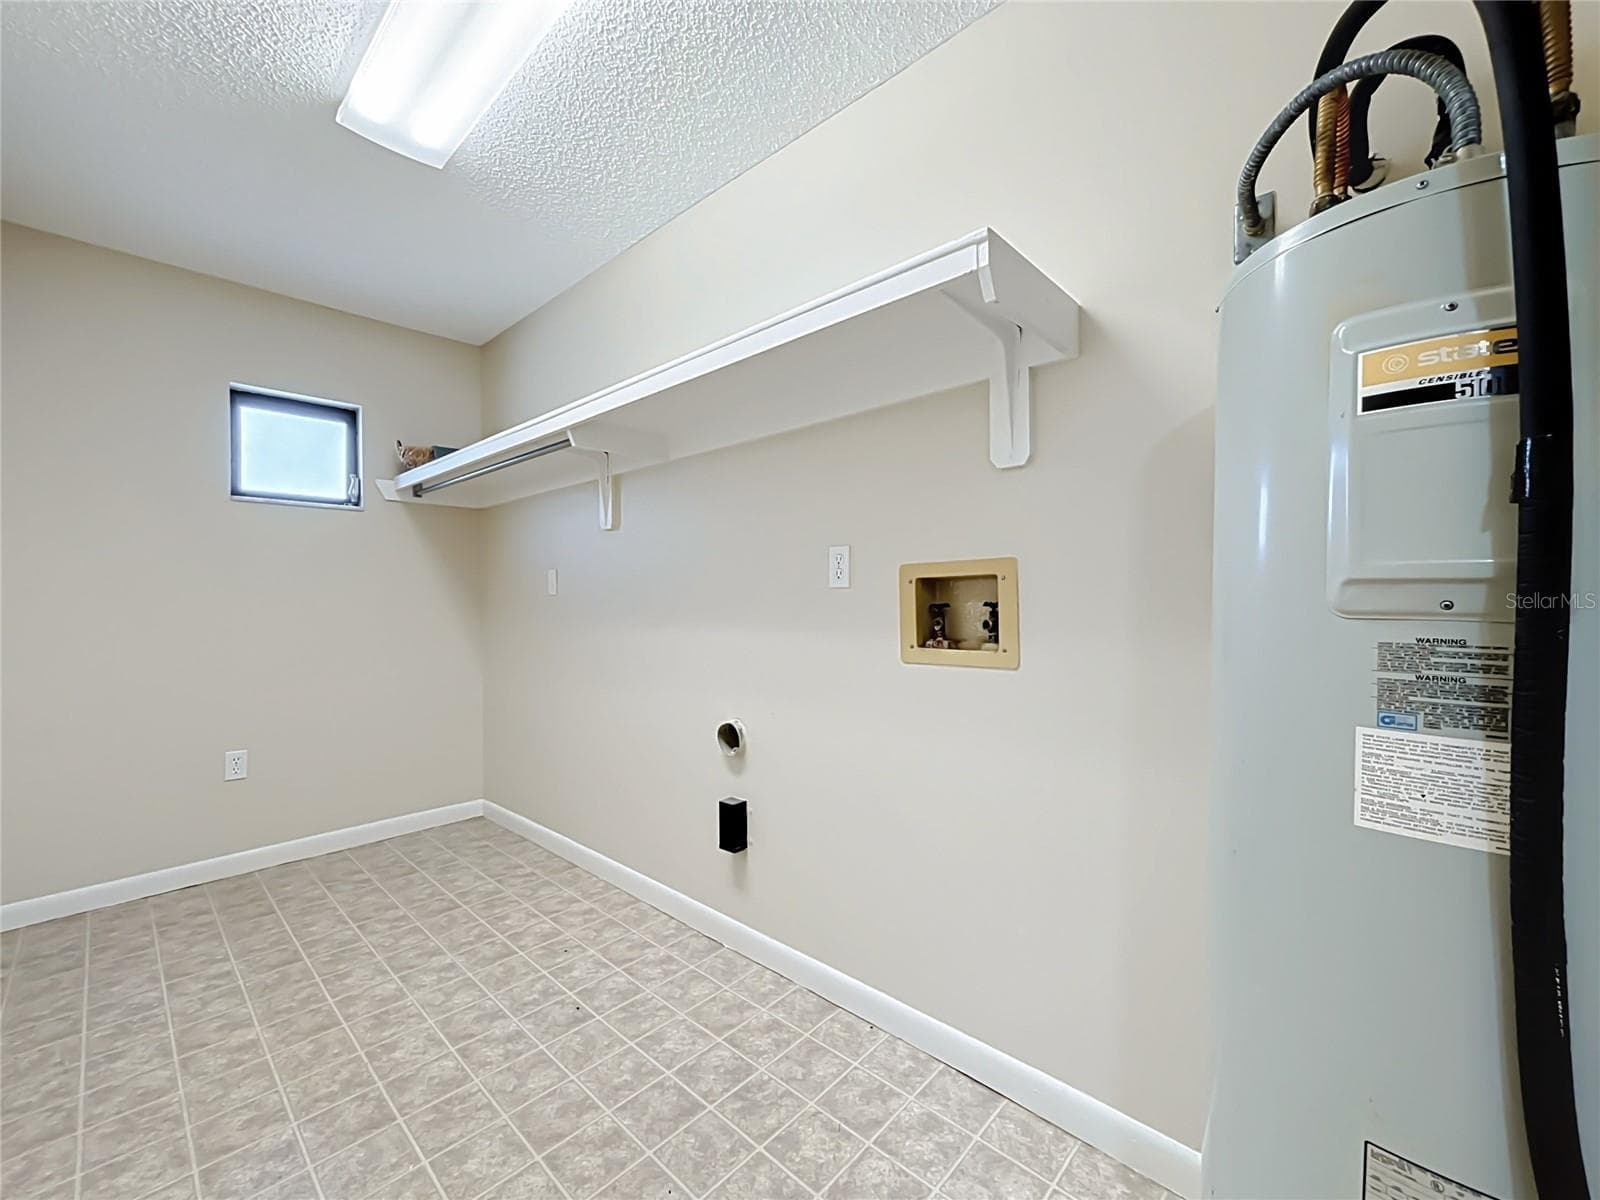
Laundry Room - 6720 LAKELAND HIGHLANDS RD, LAKELAND
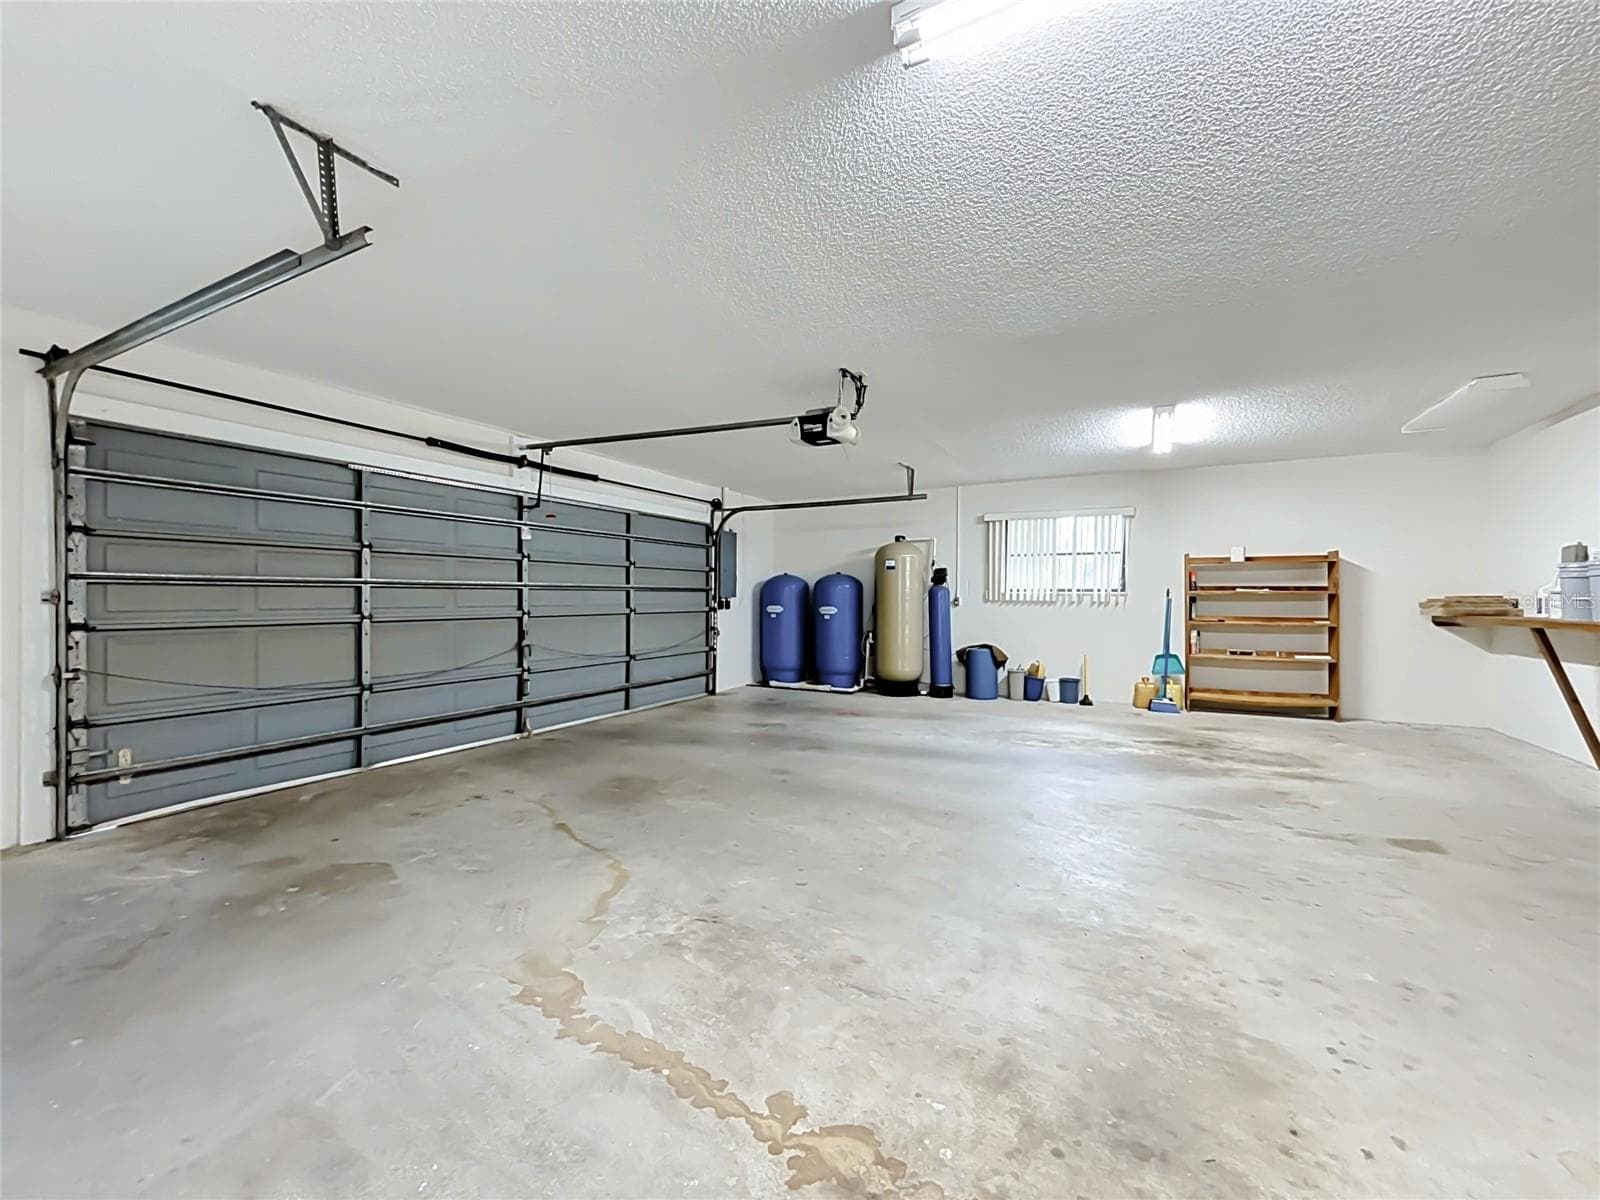
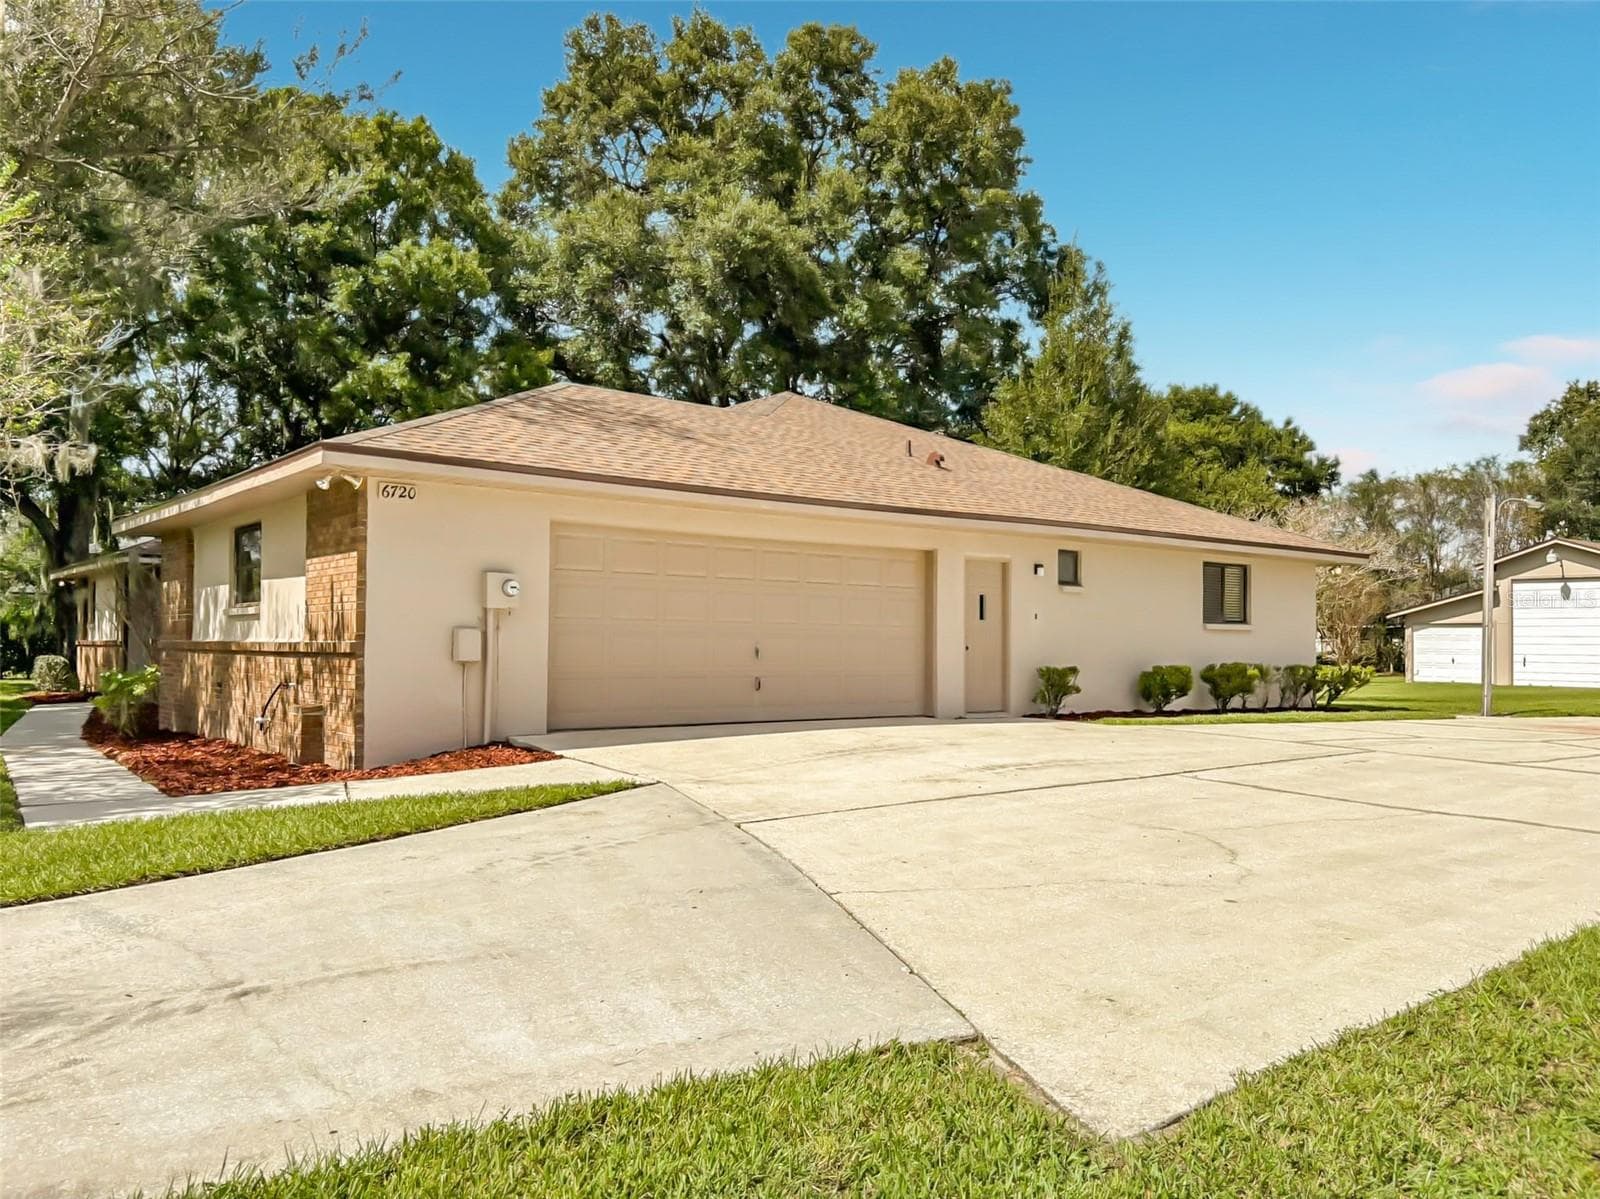
Side entry garage - 6720 LAKELAND HIGHLANDS RD, LAKELAND
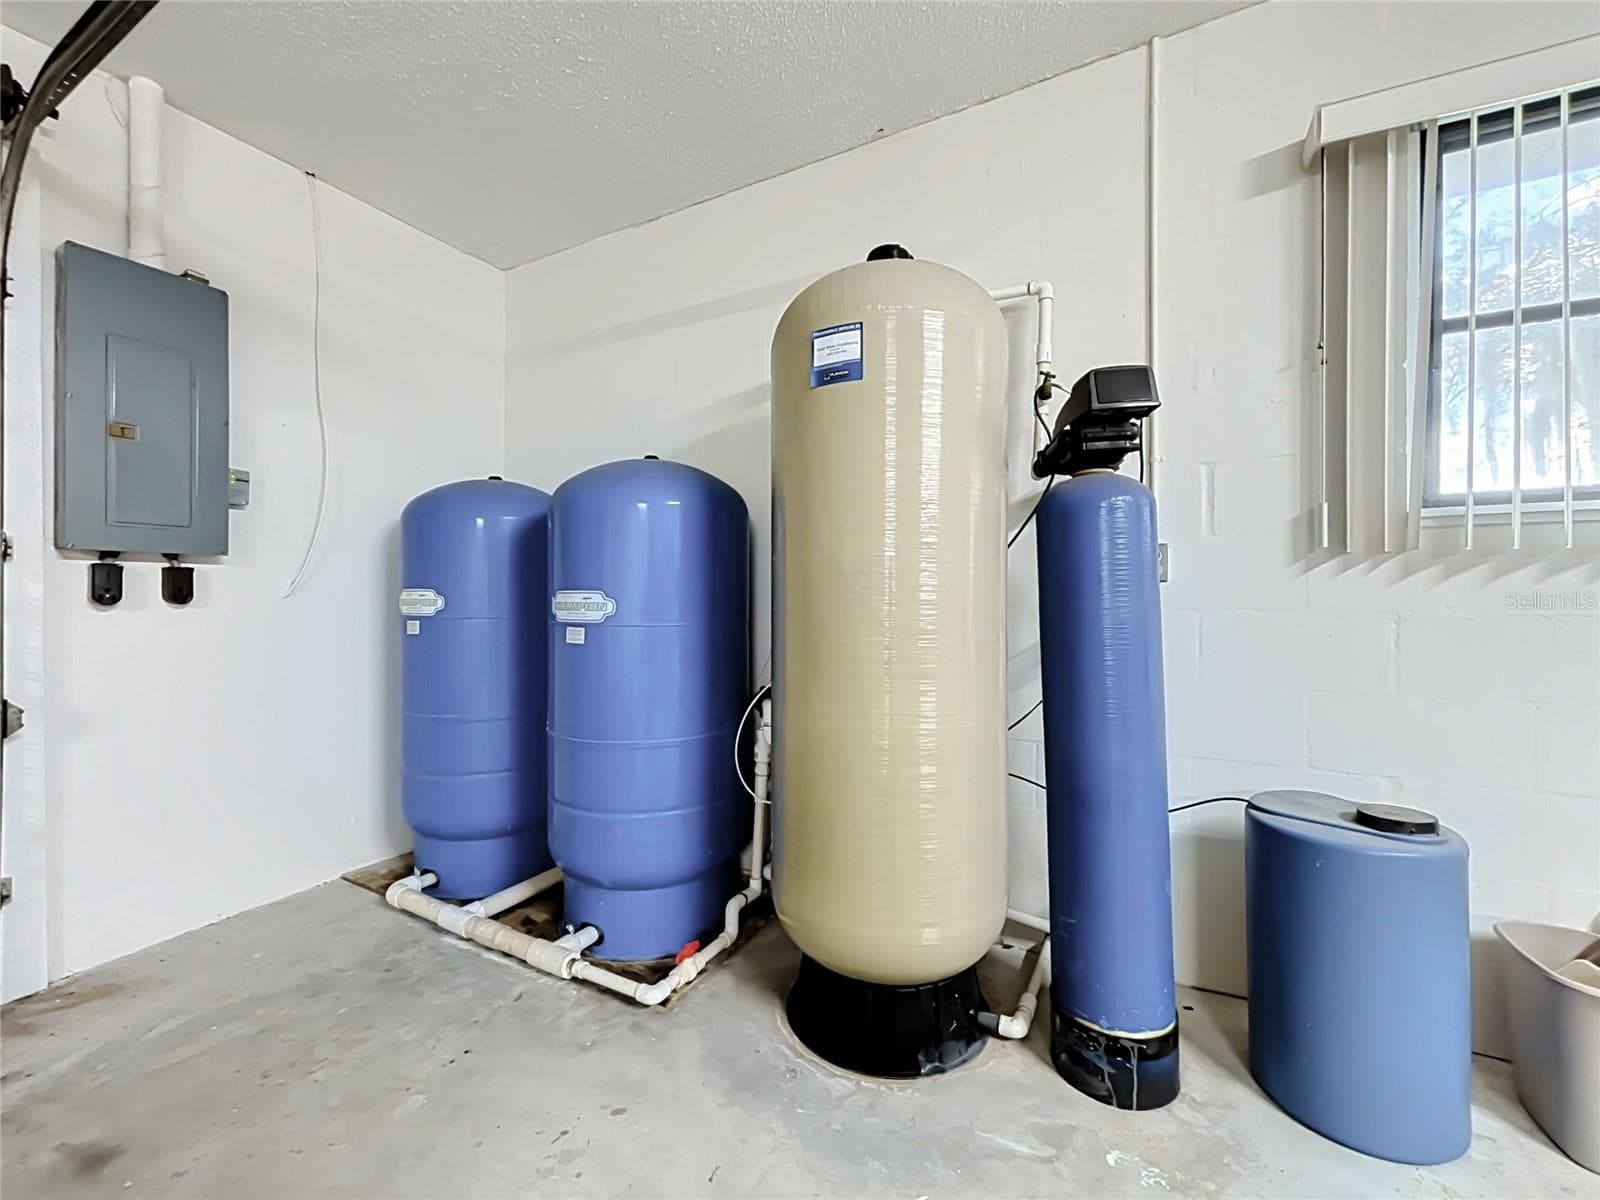
Well & septic keep your bills low - 6720 LAKELAND HIGHLANDS RD, LAKELAND
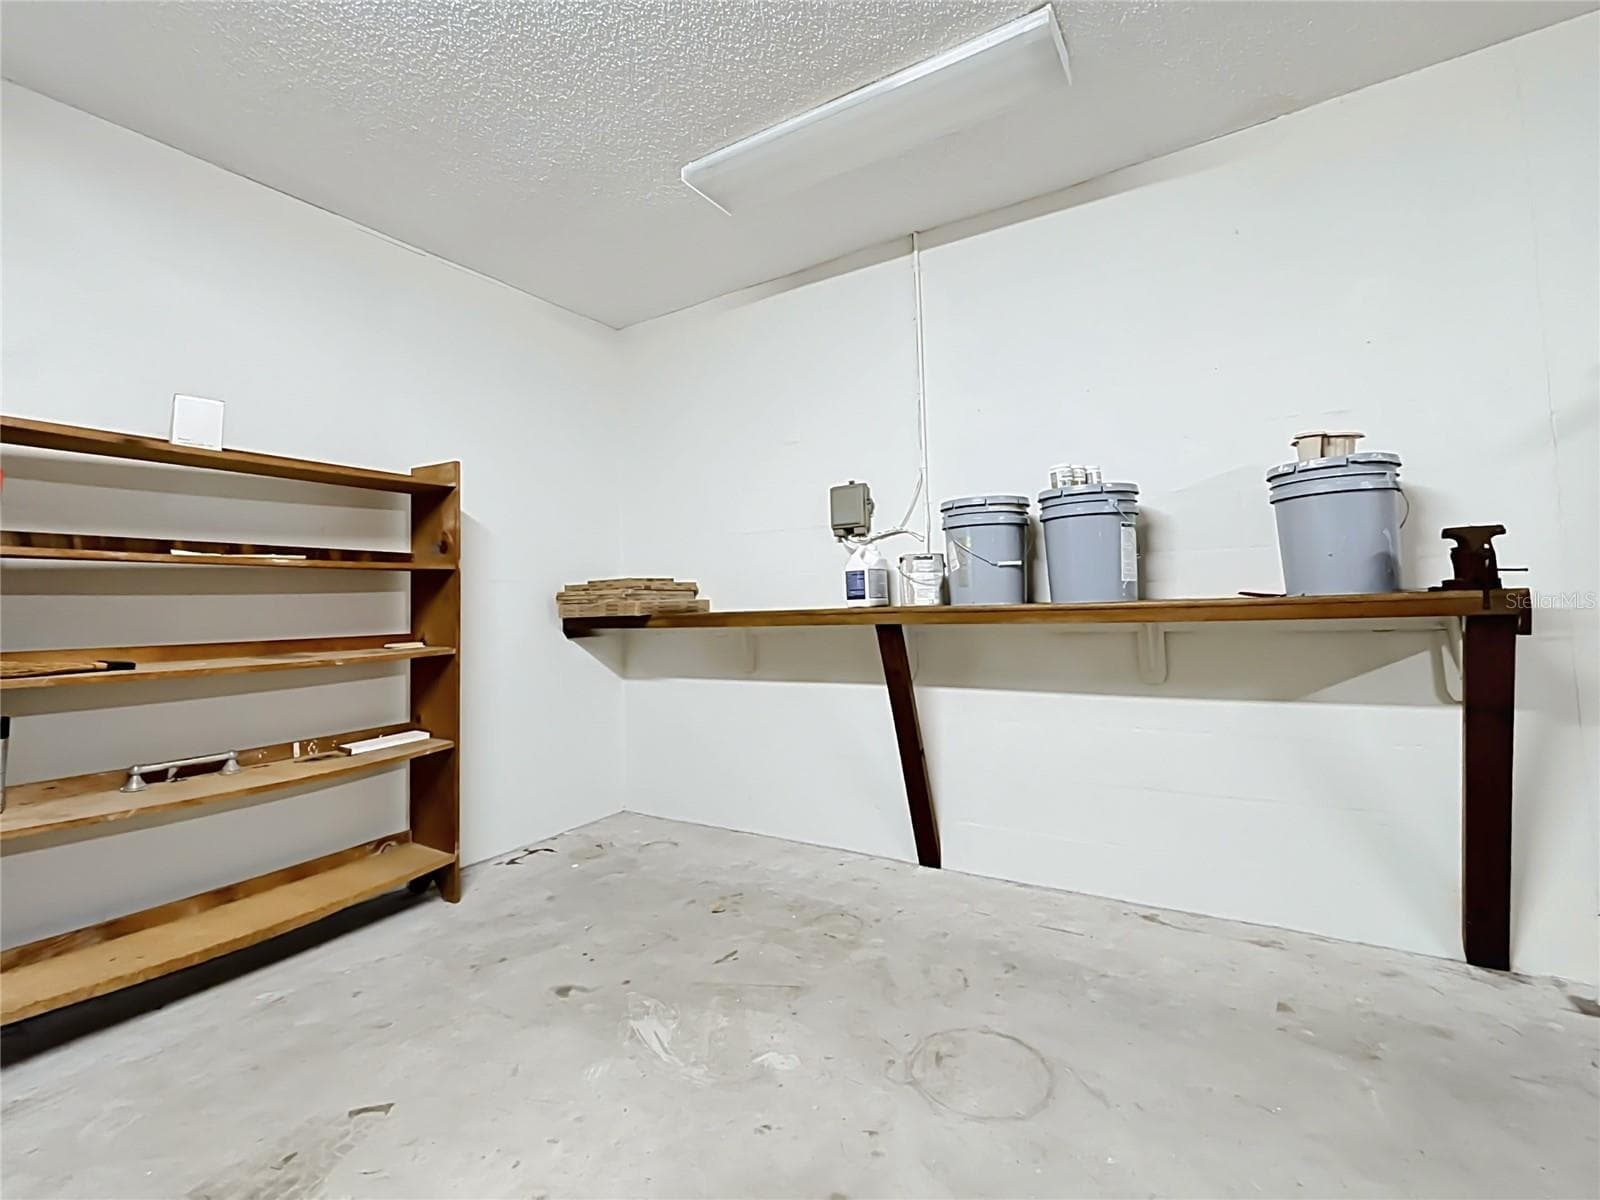
GARAGE - 6720 LAKELAND HIGHLANDS RD, LAKELAND
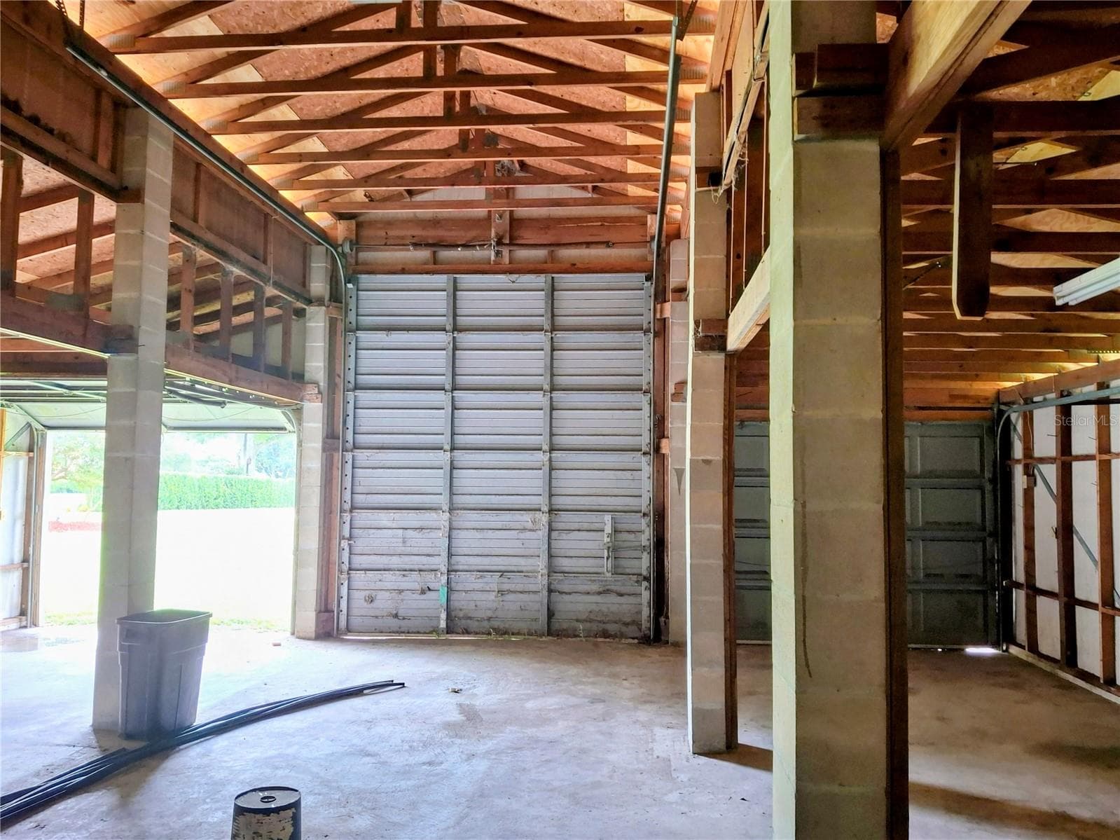
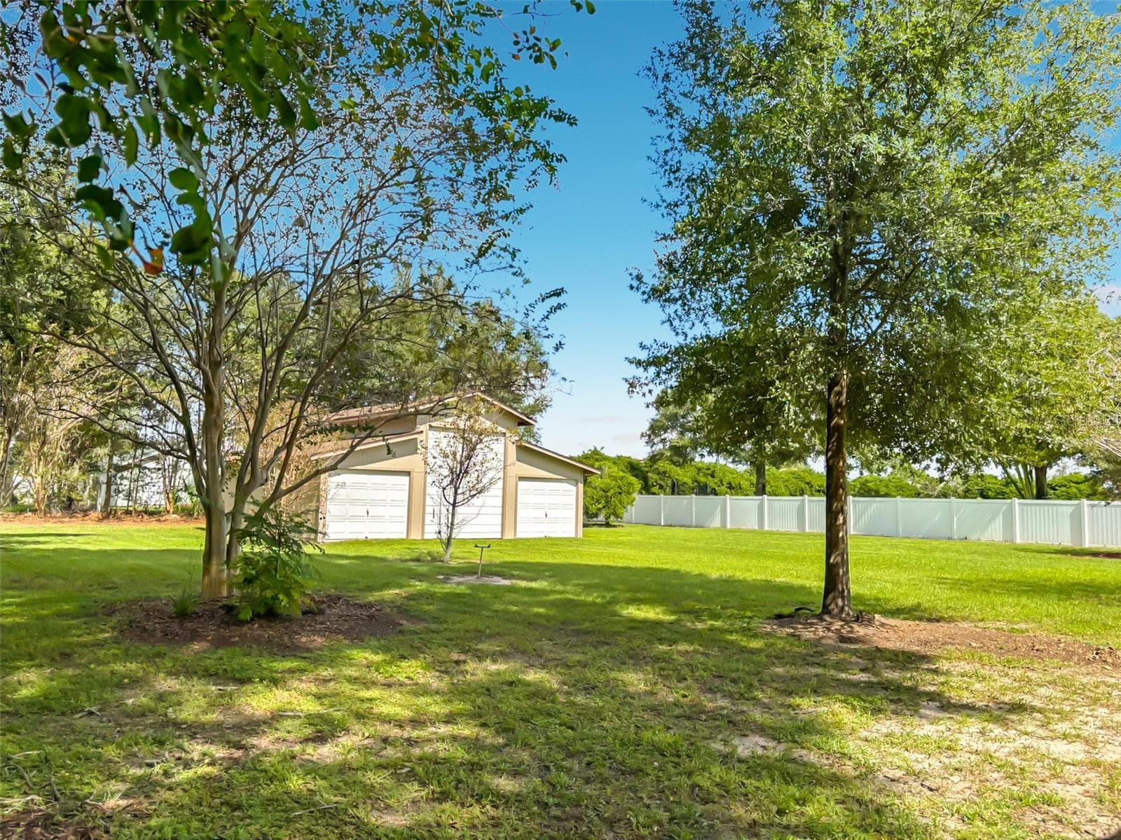
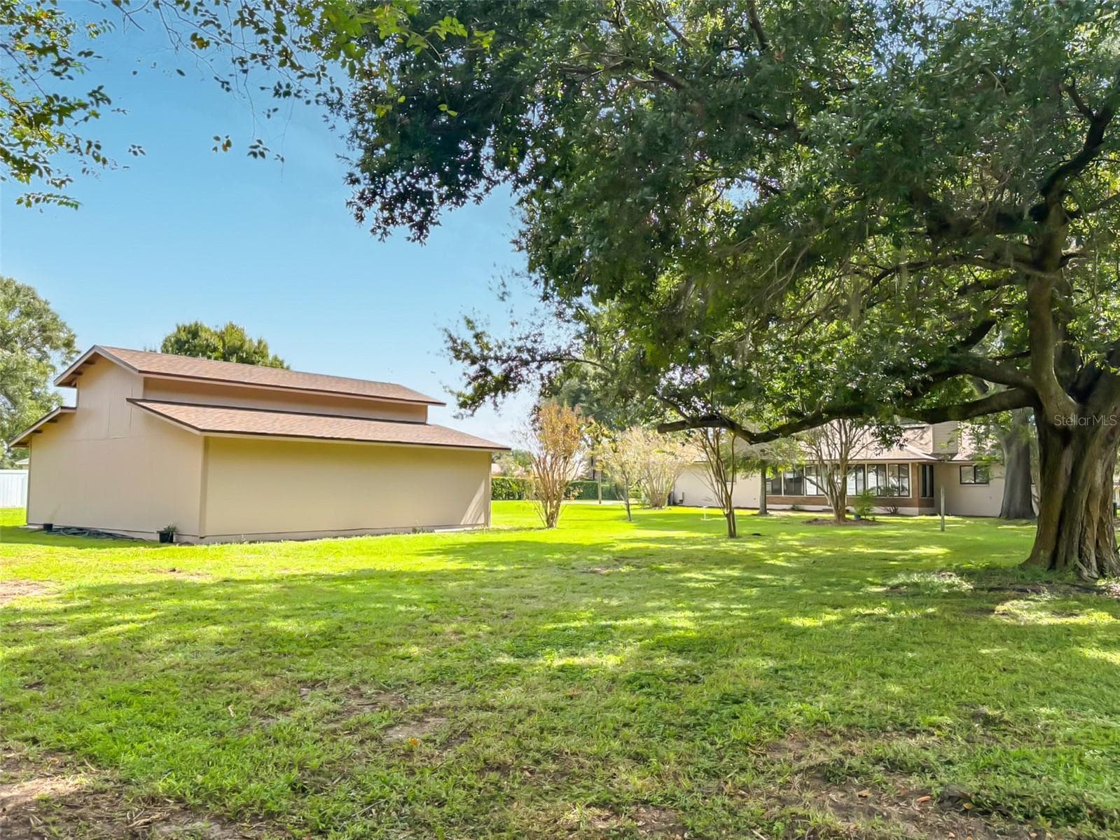
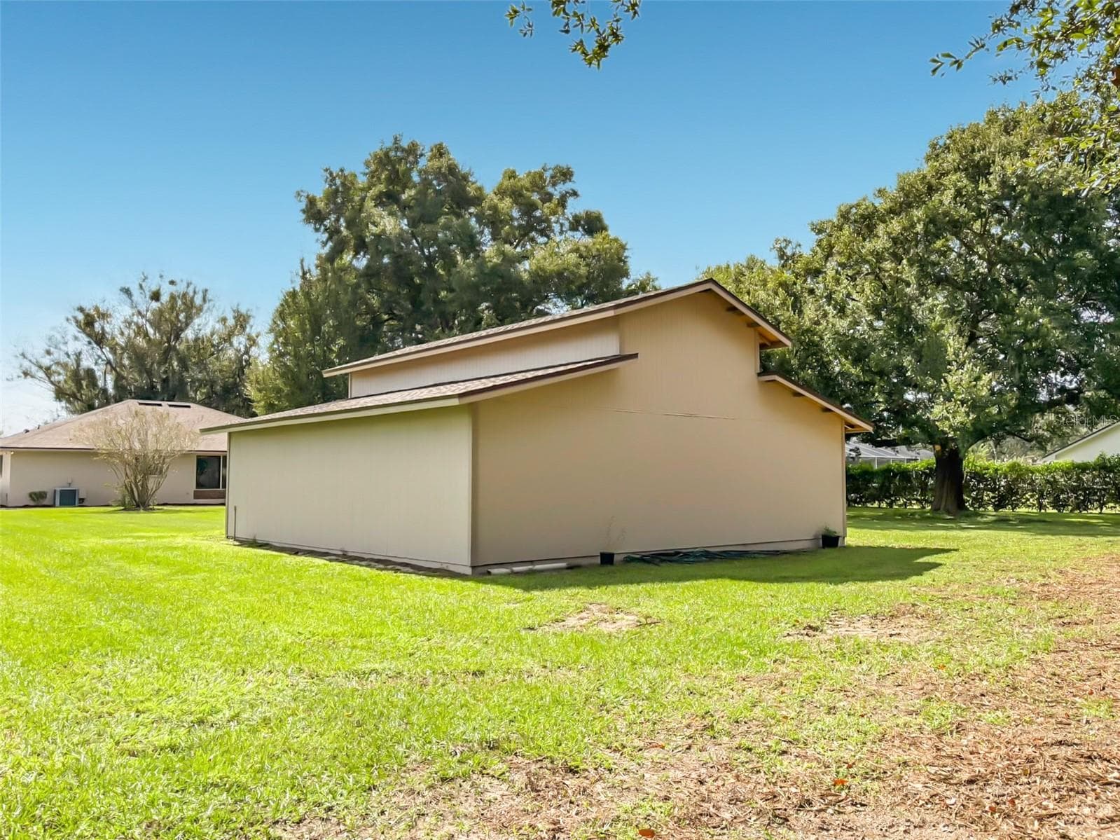
Barn has 3 large roll-up doors - 6720 LAKELAND HIGHLANDS RD, LAKELAND
Barn measures 32x33 - 6720 LAKELAND HIGHLANDS RD, LAKELAND
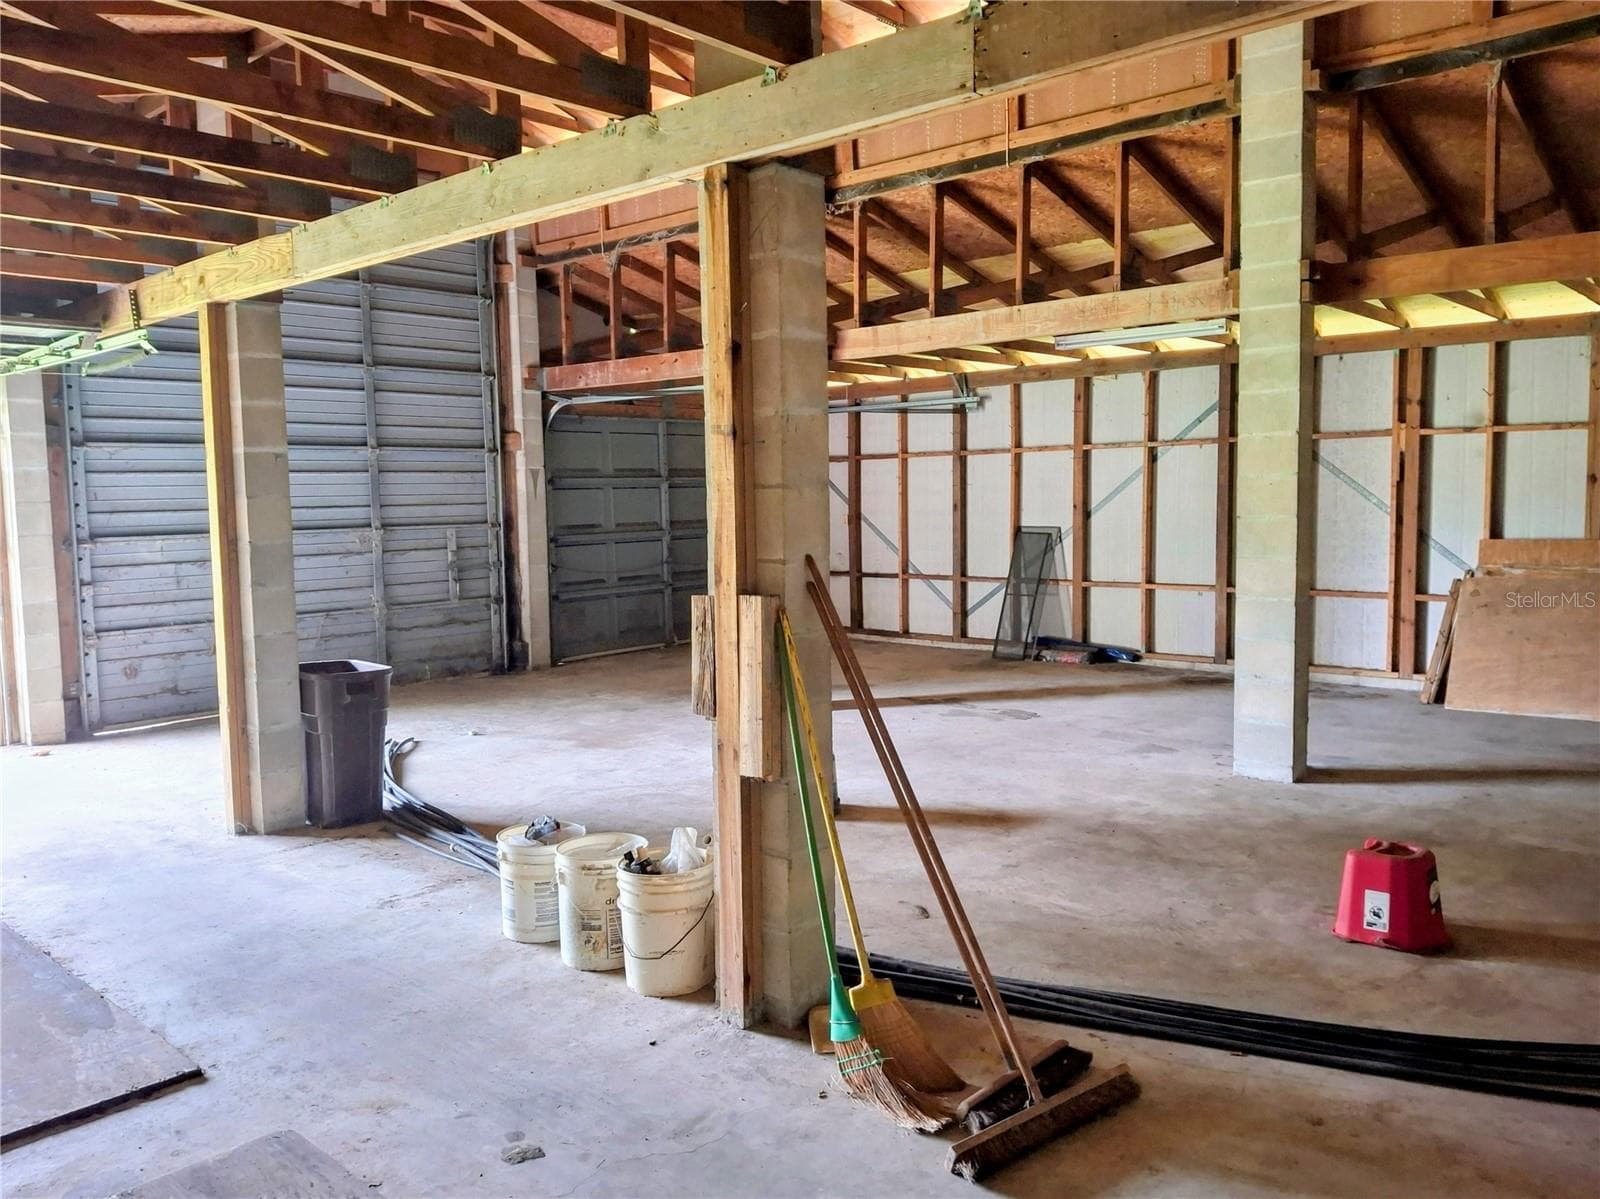
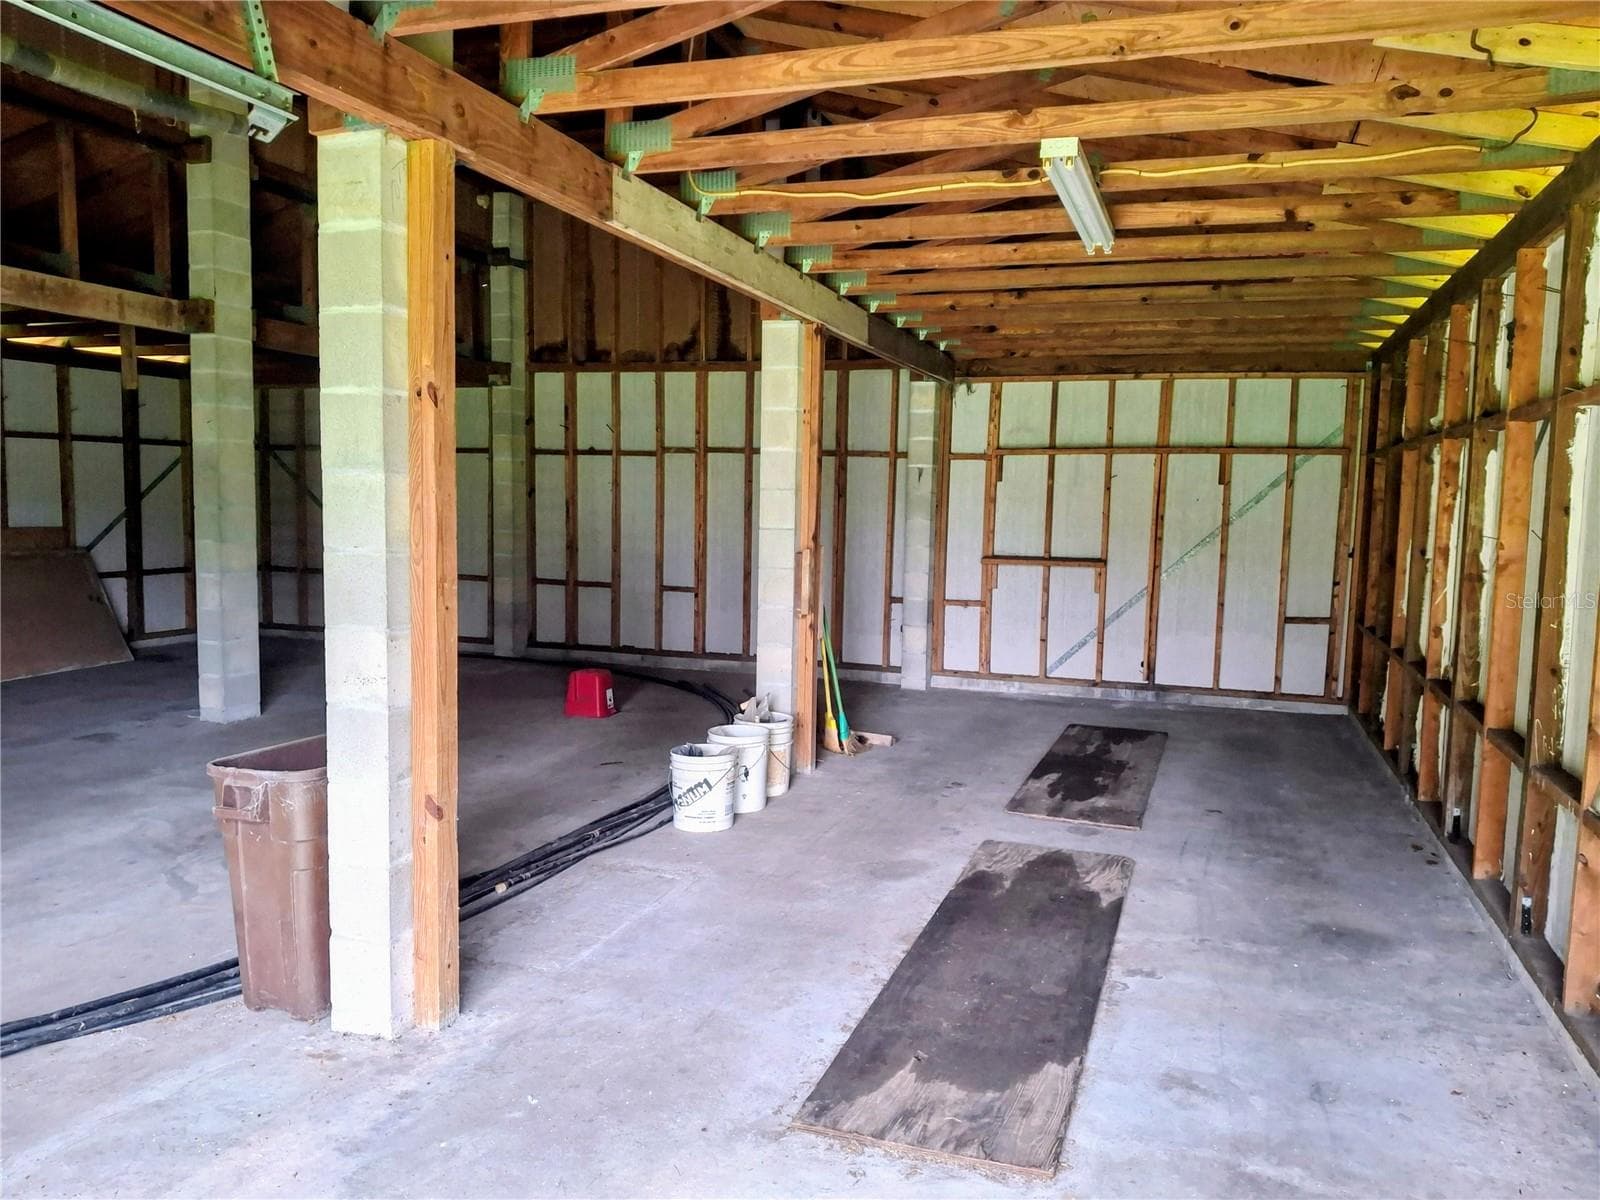
Barn interior - 6720 LAKELAND HIGHLANDS RD, LAKELAND
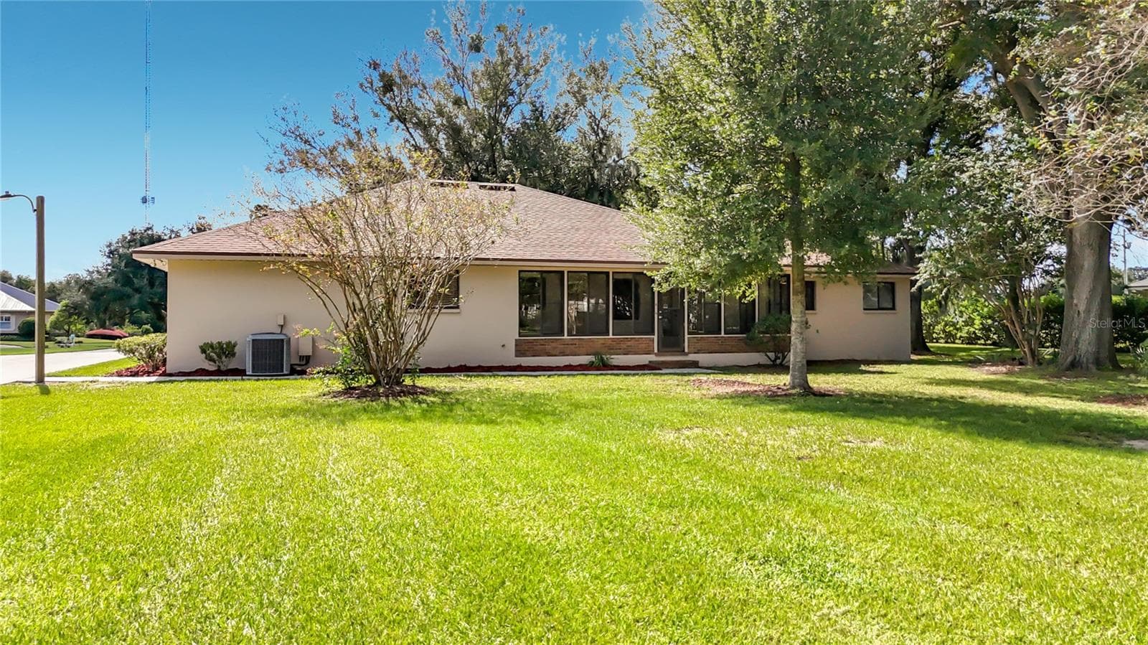
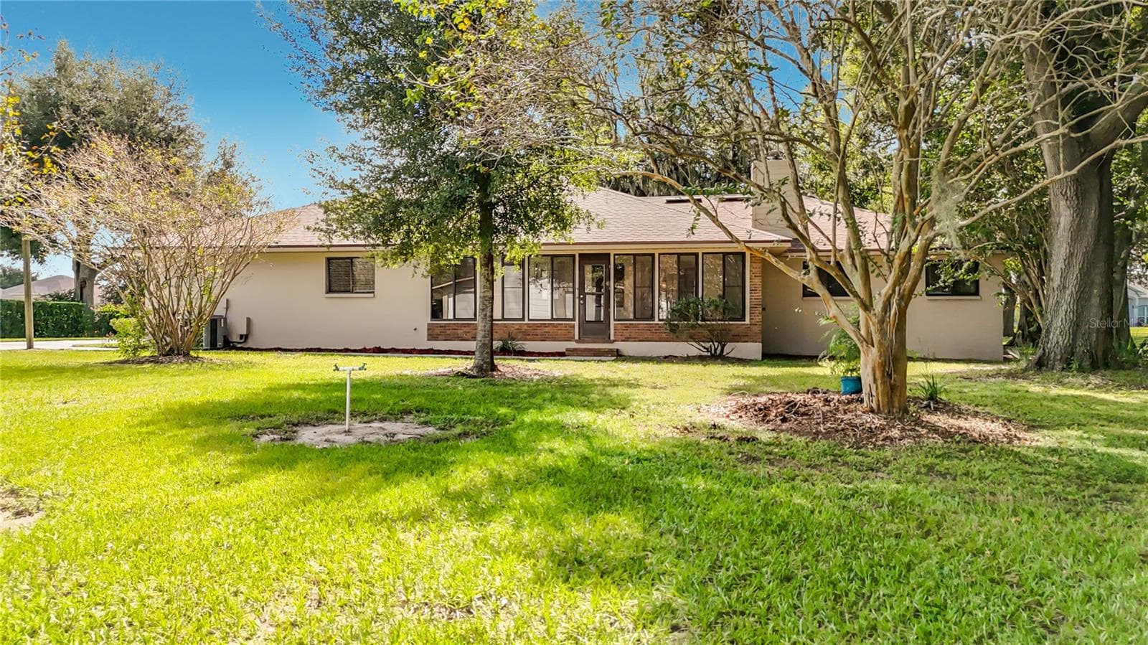
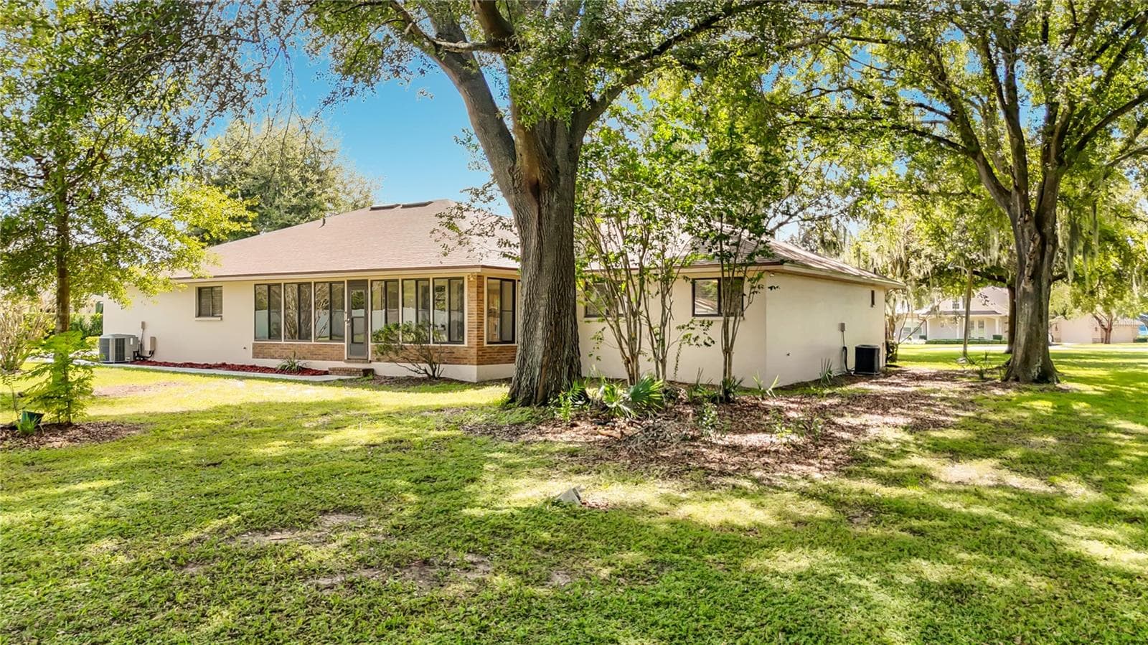
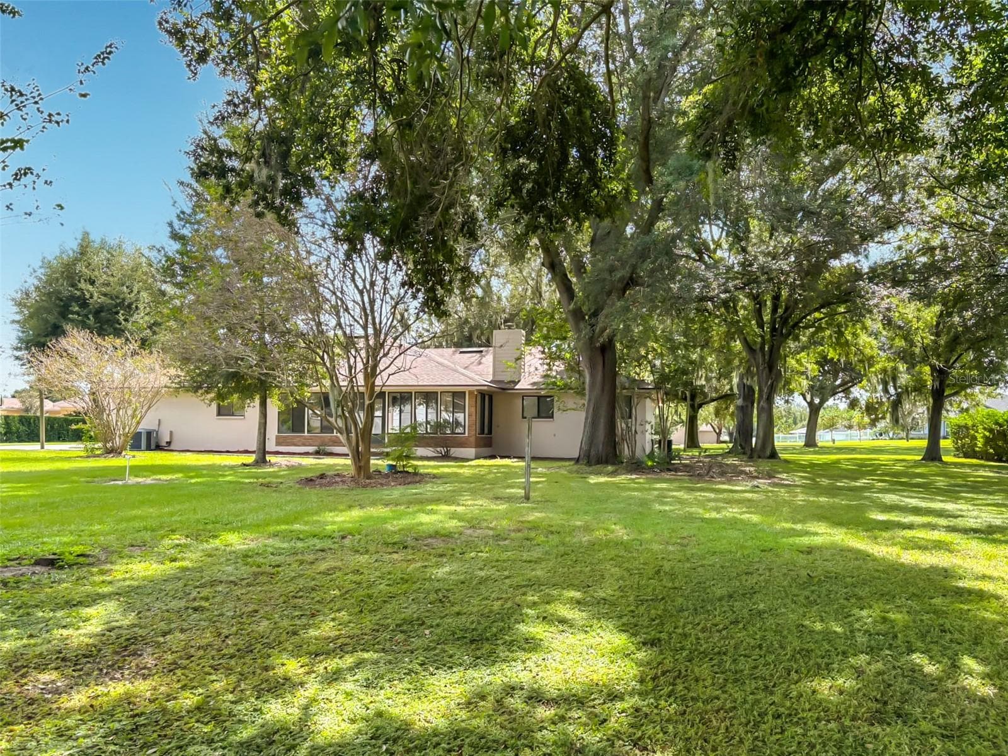
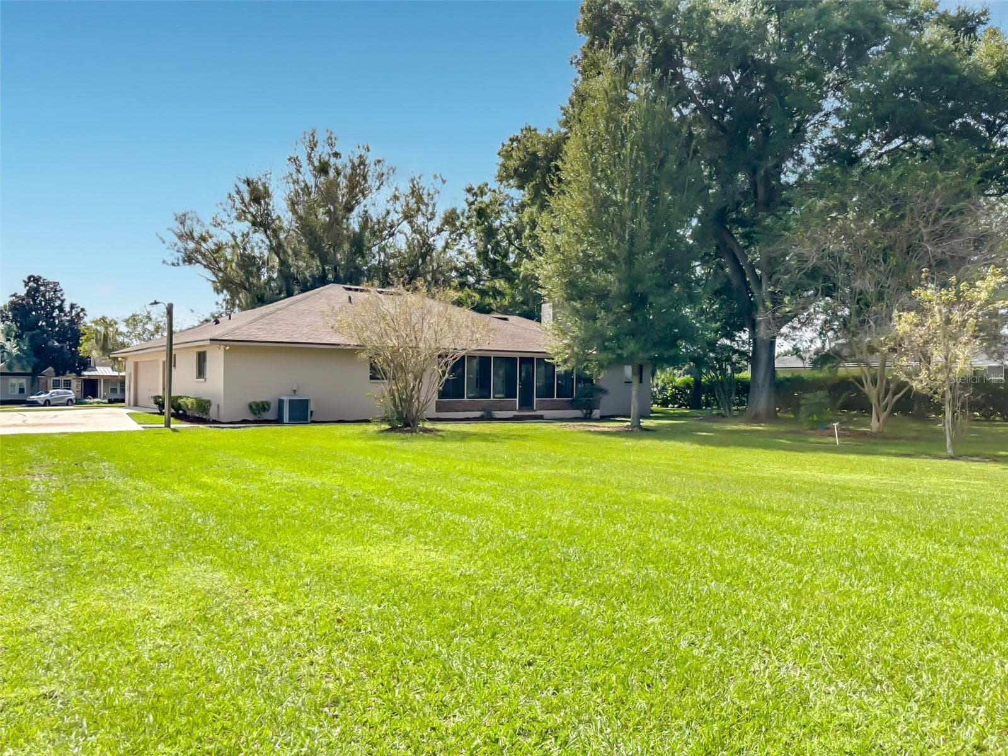
Rear & side views of house - 6720 LAKELAND HIGHLANDS RD, LAKELAND
Single Family Residence at 6720 LAKELAND HIGHLANDS RD, LAKELAND, photo 55 of 80
Single Family Residence at 6720 LAKELAND HIGHLANDS RD, LAKELAND, photo 56 of 80
Single Family Residence at 6720 LAKELAND HIGHLANDS RD, LAKELAND, photo 57 of 80
Single Family Residence at 6720 LAKELAND HIGHLANDS RD, LAKELAND, photo 58 of 80
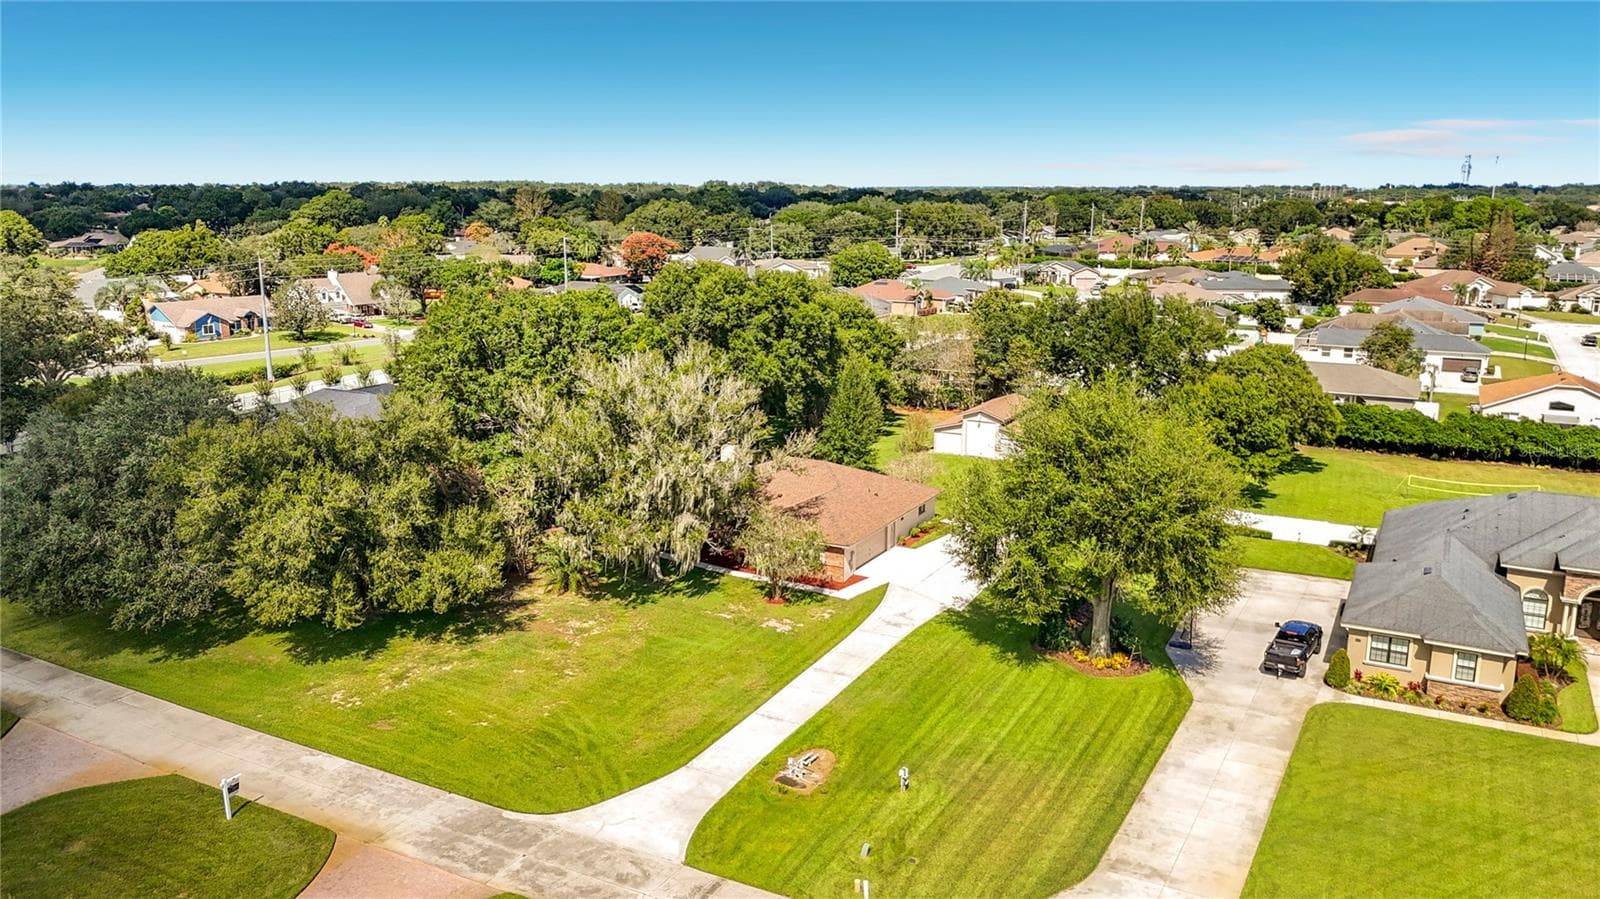
Extra long driveway - 6720 LAKELAND HIGHLANDS RD, LAKELAND
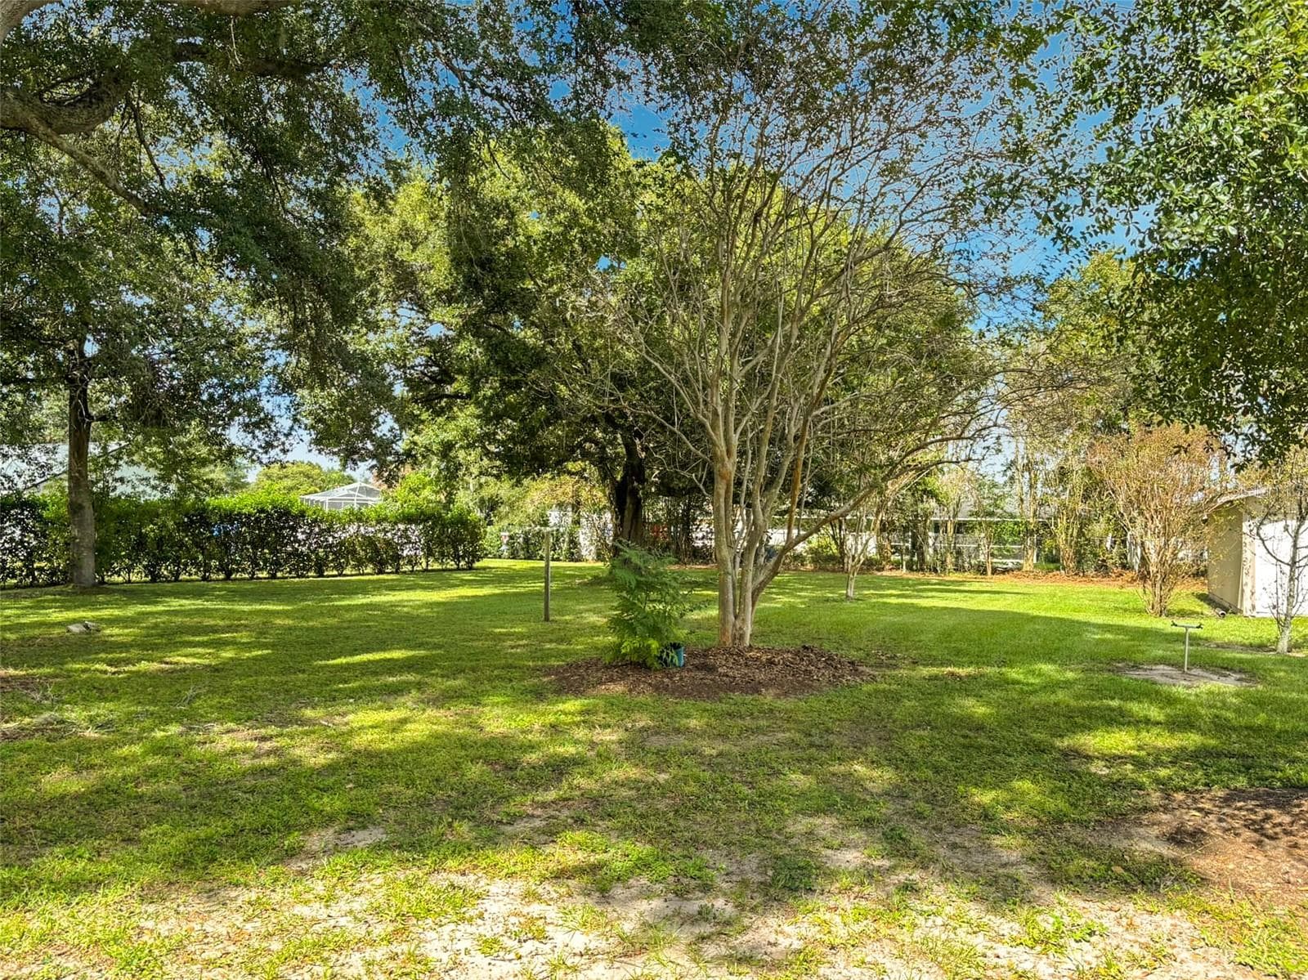
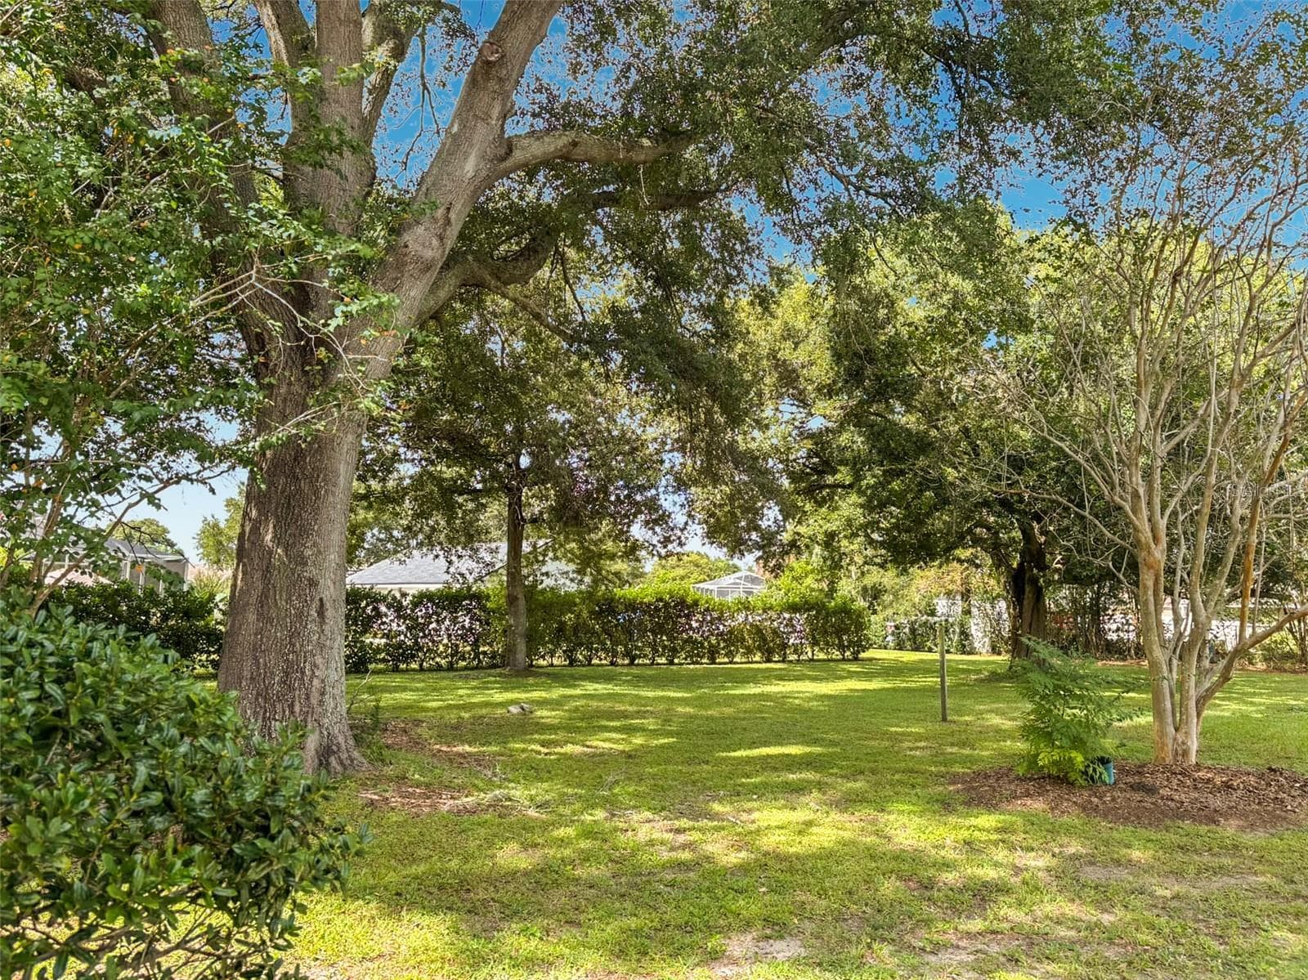
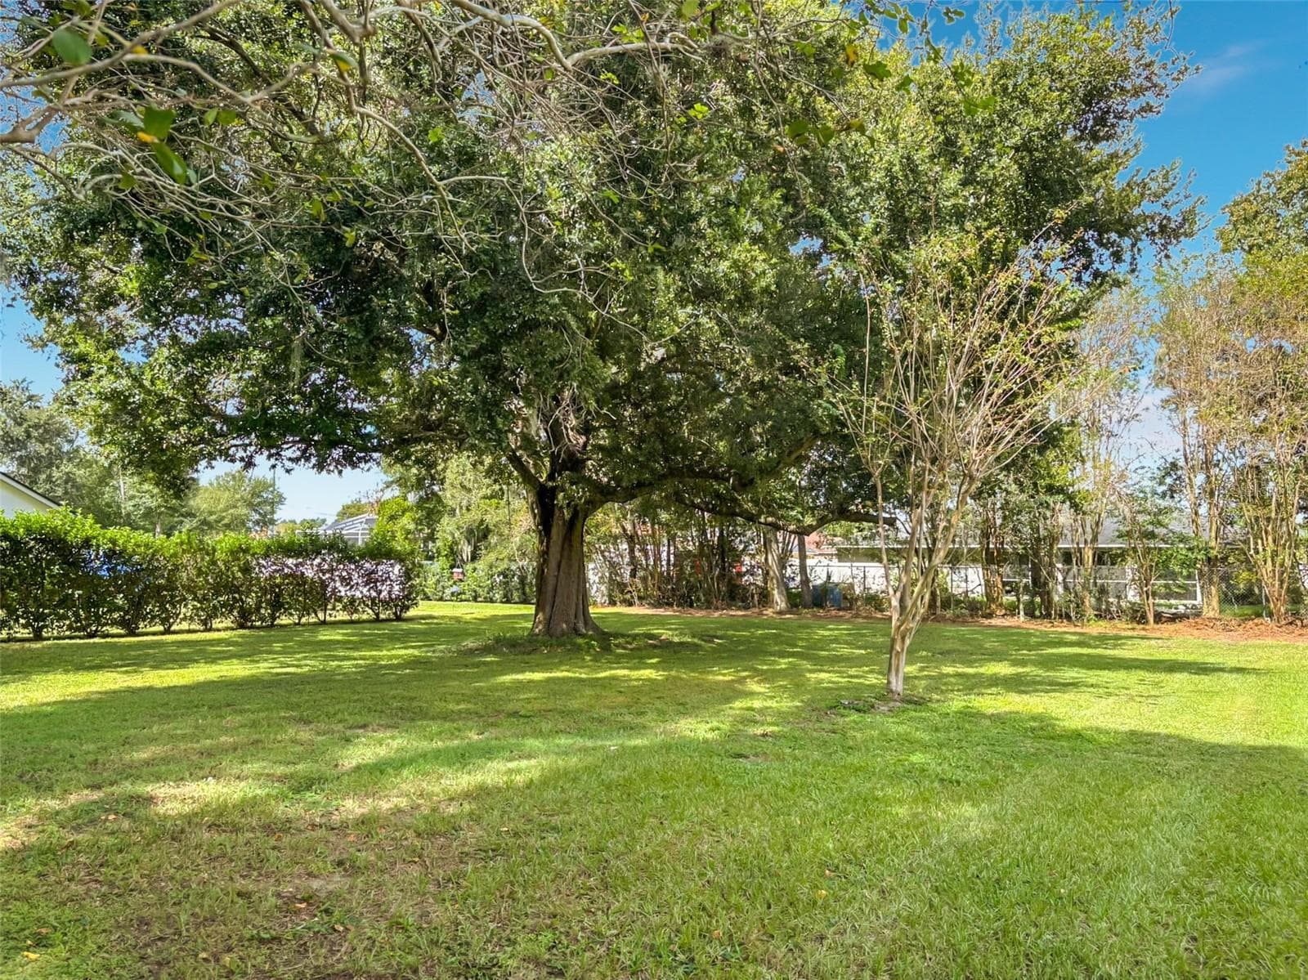
Back Yard - 6720 LAKELAND HIGHLANDS RD, LAKELAND
Single Family Residence at 6720 LAKELAND HIGHLANDS RD, LAKELAND, photo 61 of 80
Single Family Residence at 6720 LAKELAND HIGHLANDS RD, LAKELAND, photo 62 of 80
Single Family Residence at 6720 LAKELAND HIGHLANDS RD, LAKELAND, photo 63 of 80
Single Family Residence at 6720 LAKELAND HIGHLANDS RD, LAKELAND, photo 64 of 80
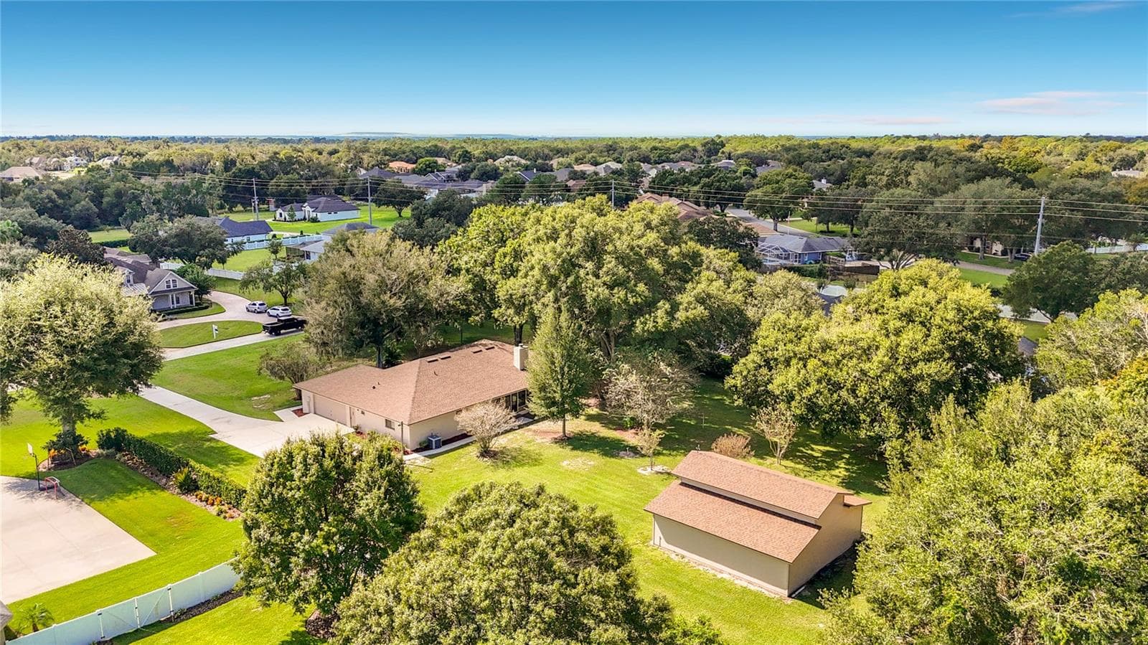
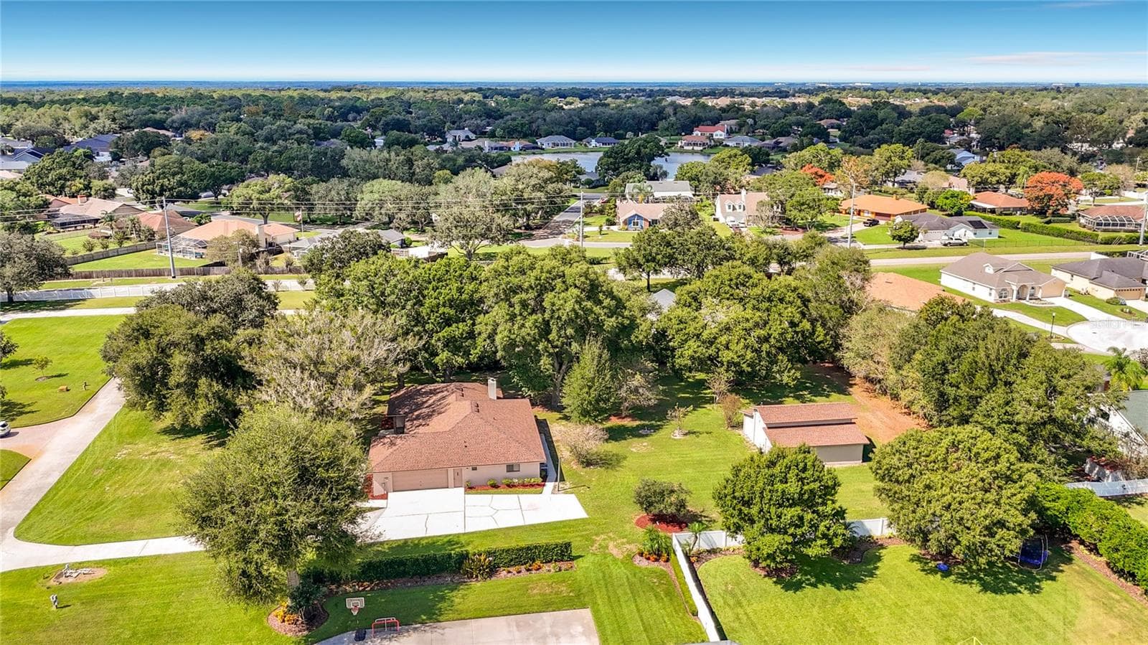
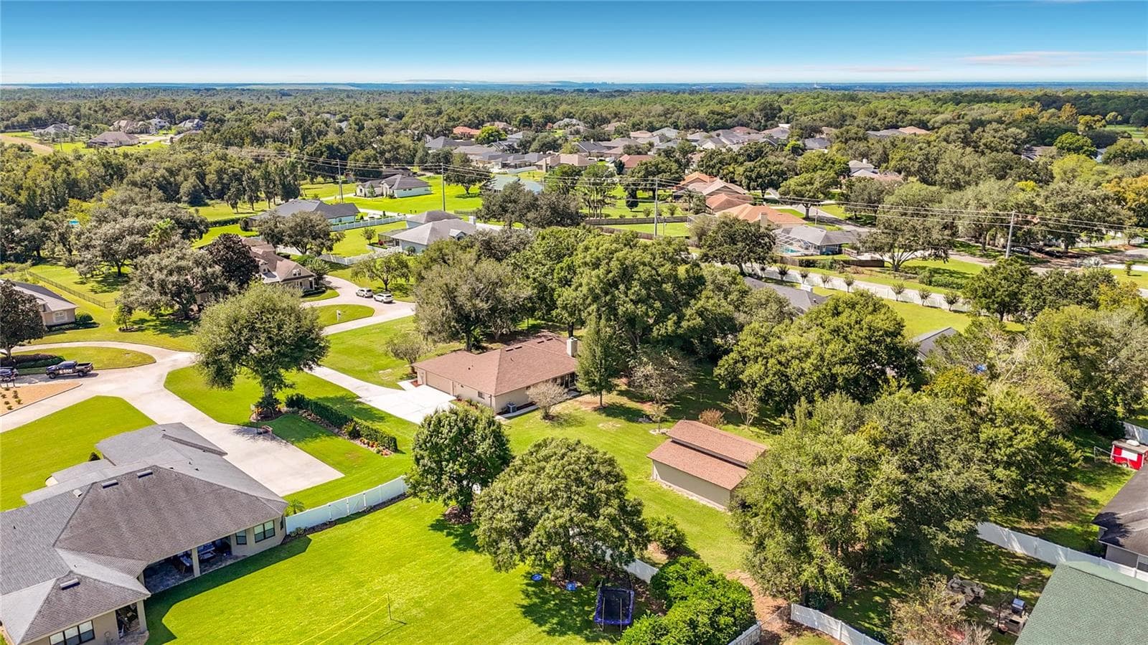
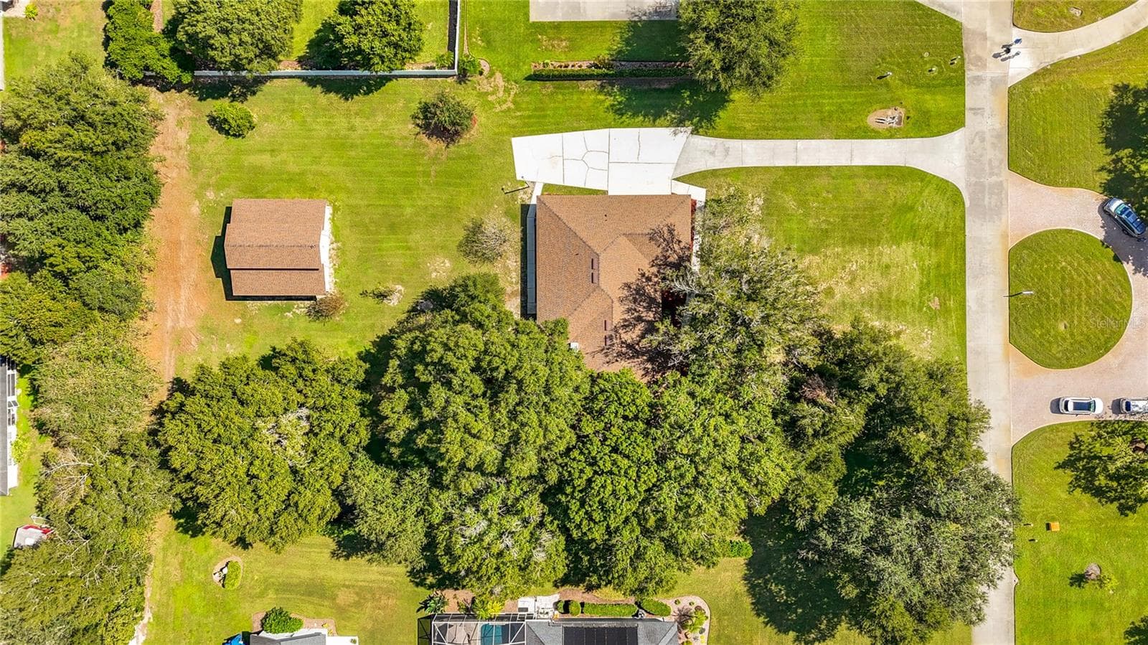
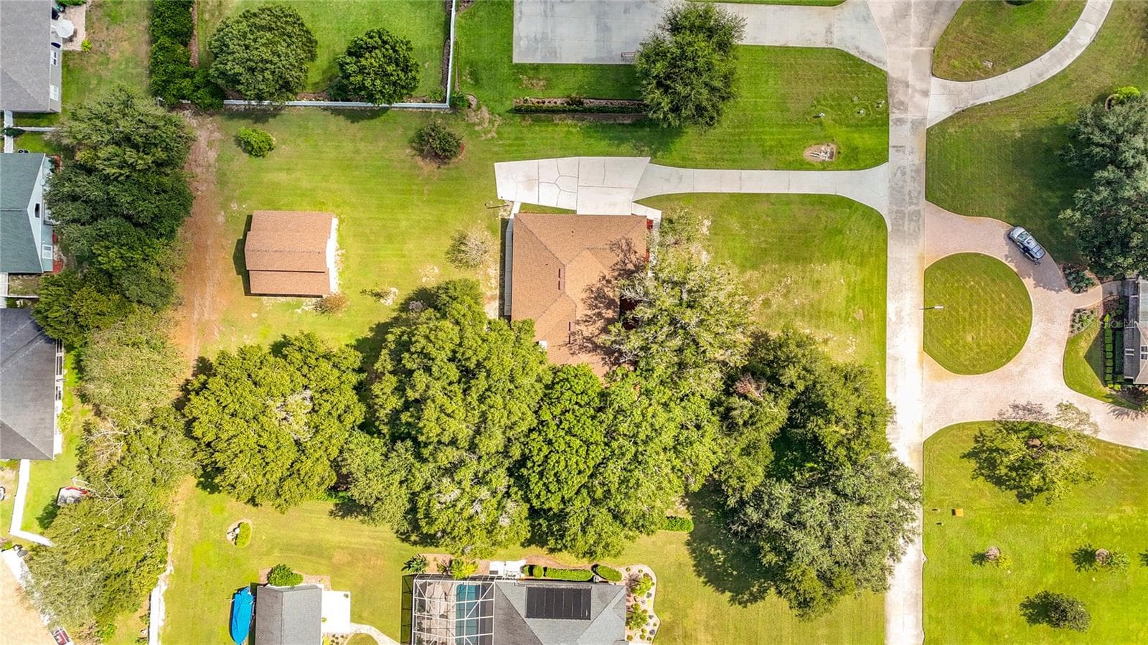
Rear view of barn and house - 6720 LAKELAND HIGHLANDS RD, LAKELAND
Single Family Residence at 6720 LAKELAND HIGHLANDS RD, LAKELAND, photo 66 of 80
Single Family Residence at 6720 LAKELAND HIGHLANDS RD, LAKELAND, photo 67 of 80
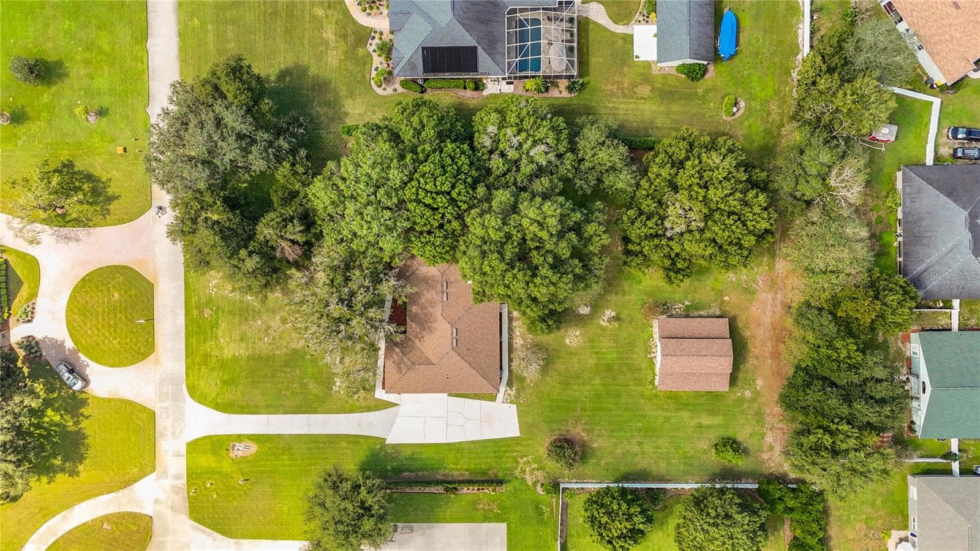
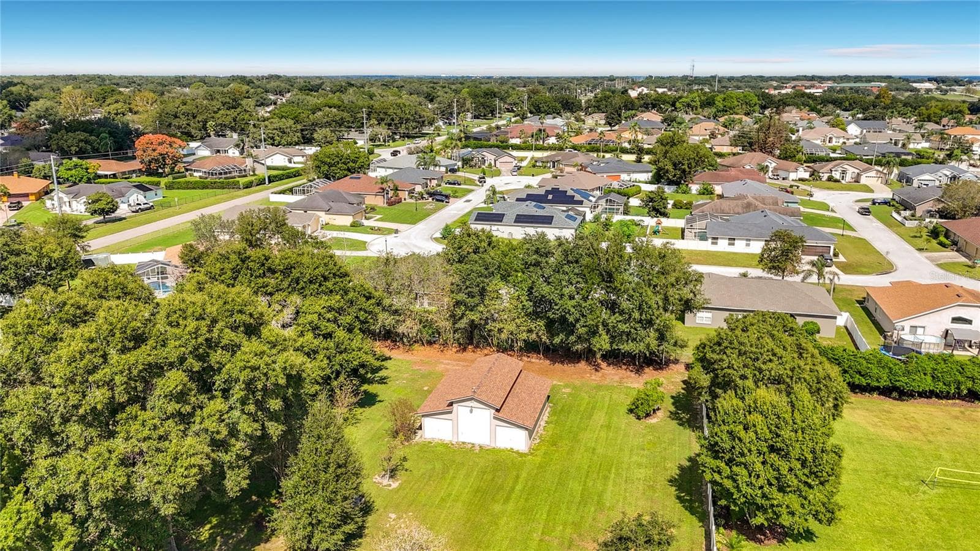
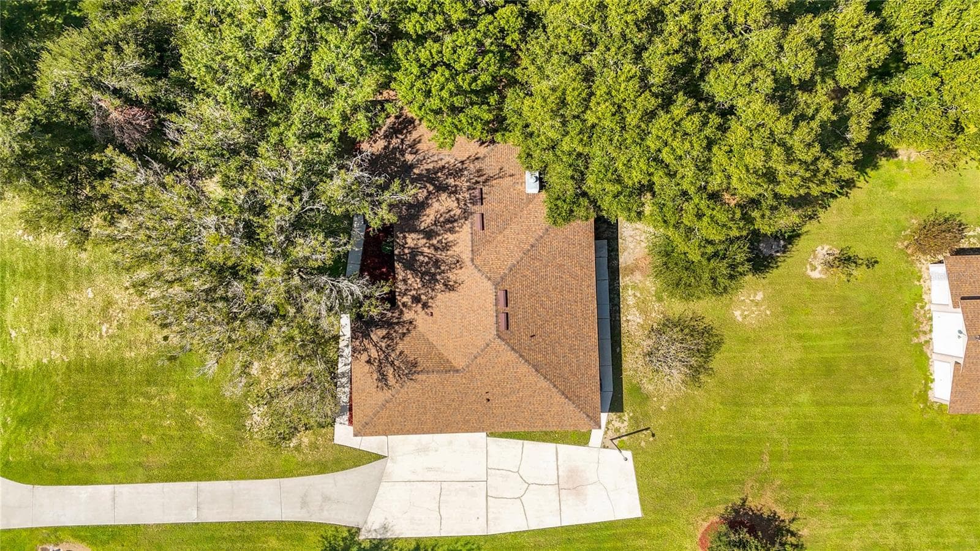
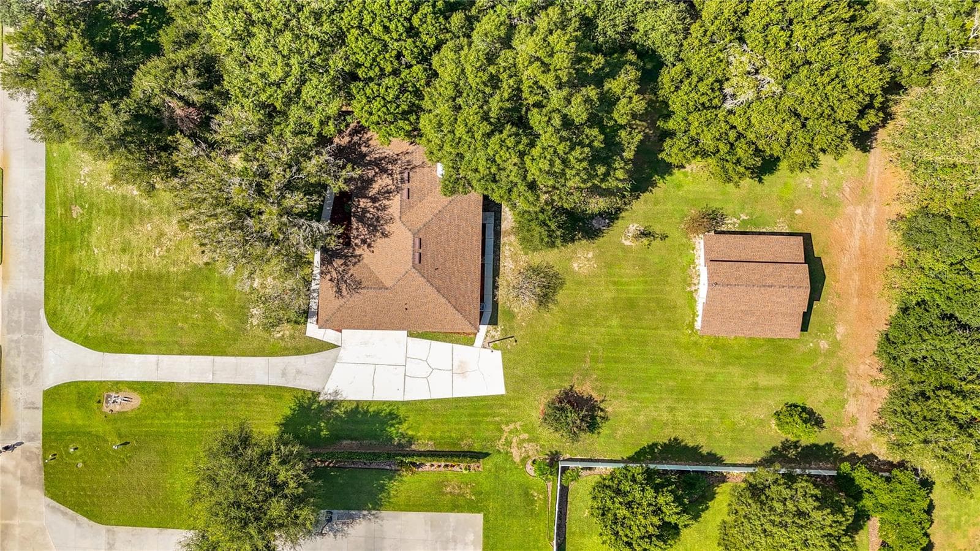
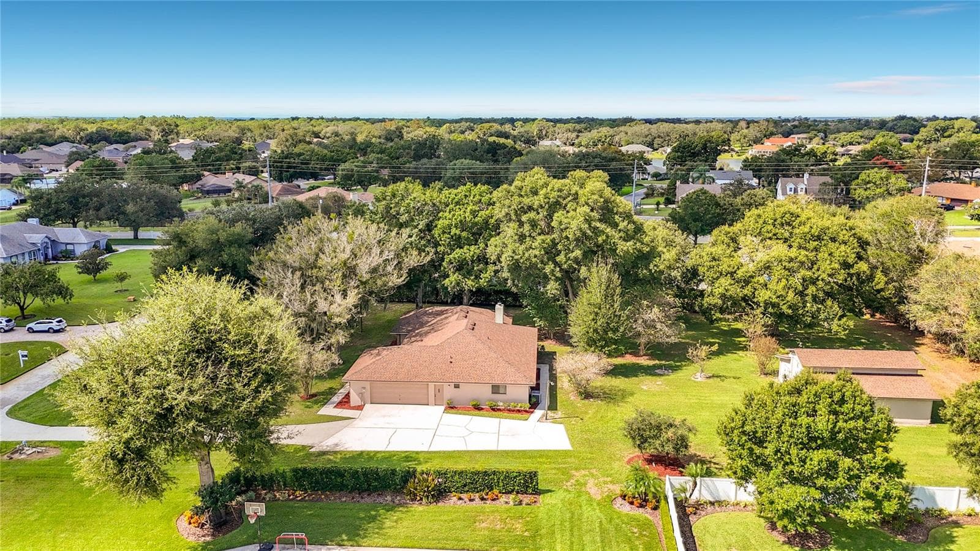
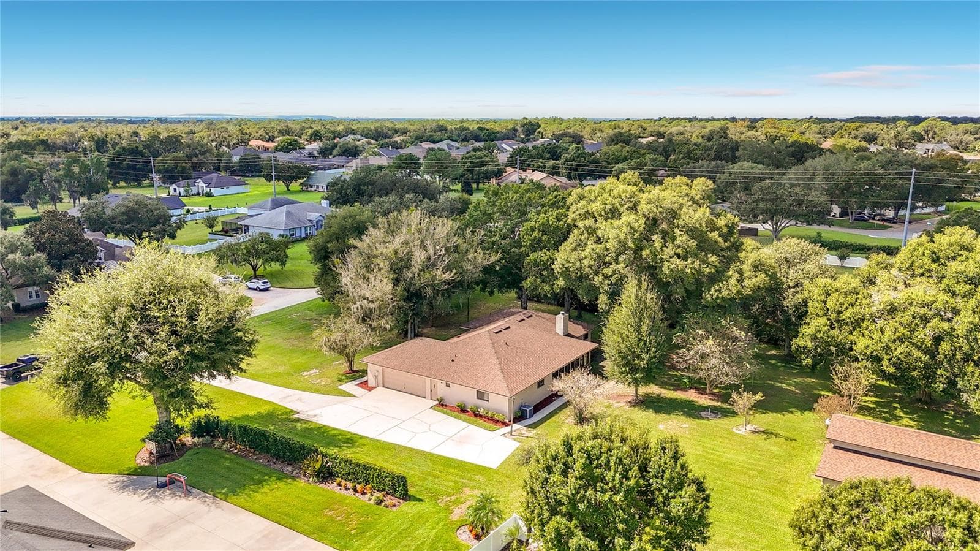
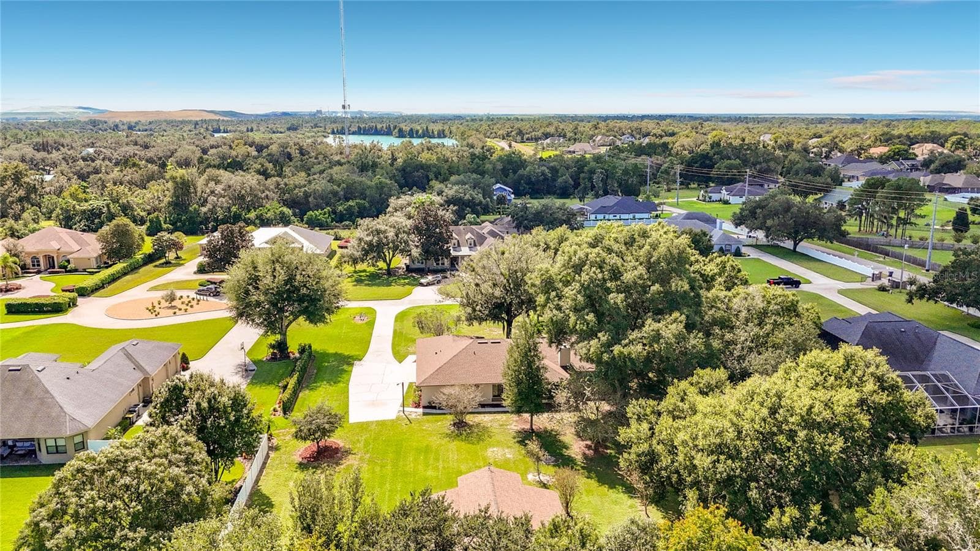
Aerial views - 6720 LAKELAND HIGHLANDS RD, LAKELAND
Single Family Residence at 6720 LAKELAND HIGHLANDS RD, LAKELAND, photo 69 of 80
Single Family Residence at 6720 LAKELAND HIGHLANDS RD, LAKELAND, photo 70 of 80
Single Family Residence at 6720 LAKELAND HIGHLANDS RD, LAKELAND, photo 71 of 80
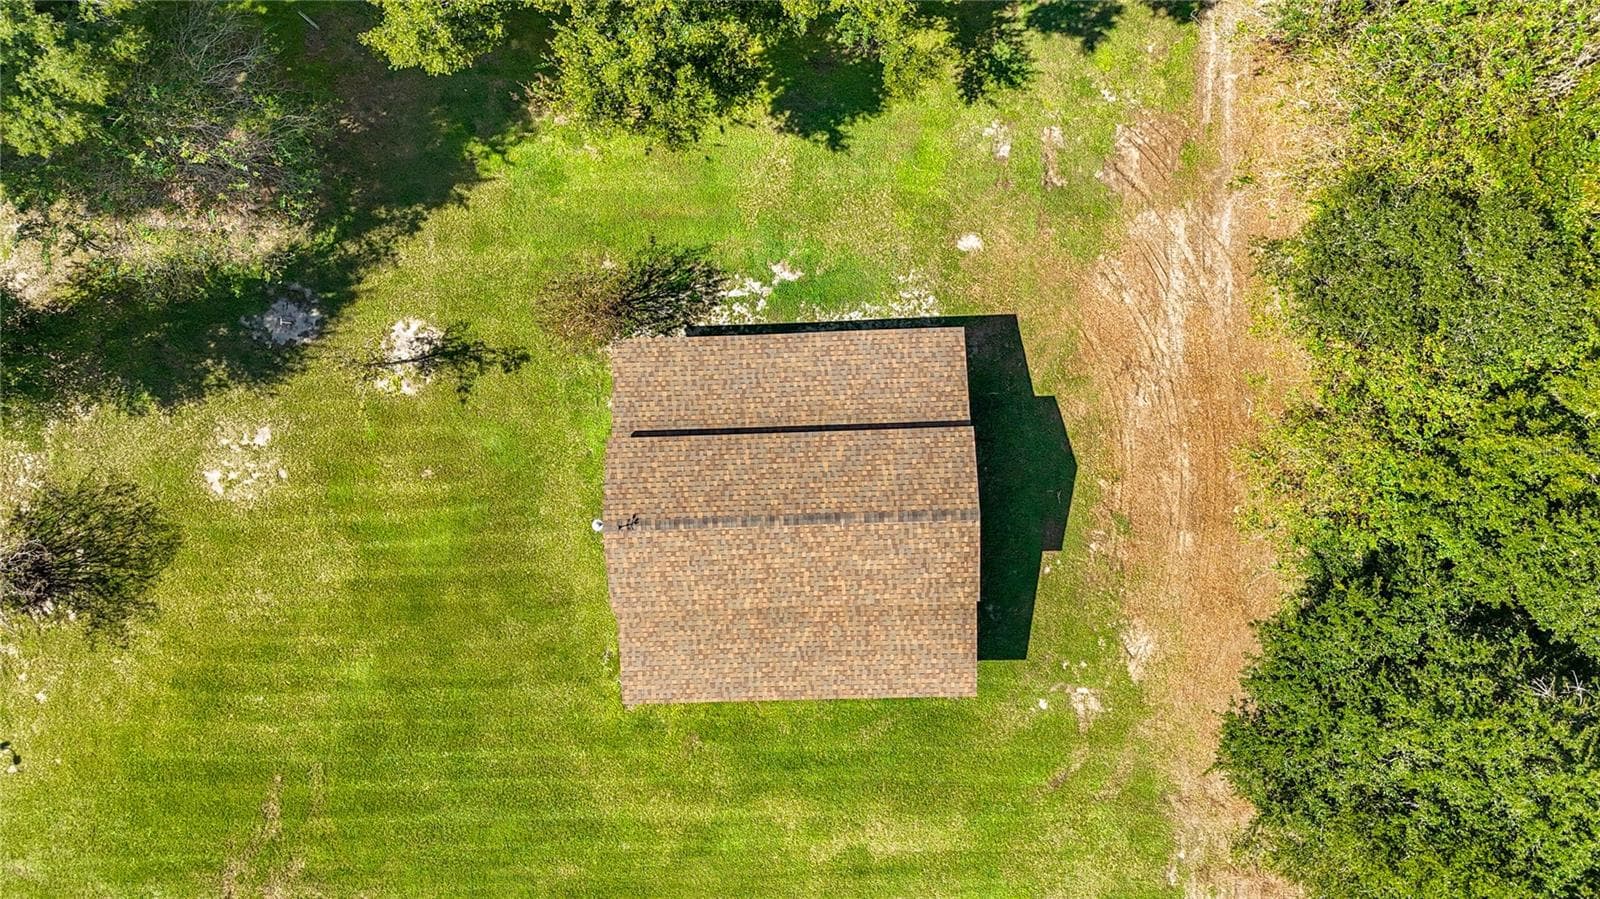
Brand new roof - 6720 LAKELAND HIGHLANDS RD, LAKELAND
Barn has brand new roof too - 6720 LAKELAND HIGHLANDS RD, LAKELAND
Single Family Residence at 6720 LAKELAND HIGHLANDS RD, LAKELAND, photo 74 of 80
Single Family Residence at 6720 LAKELAND HIGHLANDS RD, LAKELAND, photo 75 of 80
Single Family Residence at 6720 LAKELAND HIGHLANDS RD, LAKELAND, photo 76 of 80
Single Family Residence at 6720 LAKELAND HIGHLANDS RD, LAKELAND, photo 77 of 80
Single Family Residence at 6720 LAKELAND HIGHLANDS RD, LAKELAND, photo 78 of 80
Single Family Residence at 6720 LAKELAND HIGHLANDS RD, LAKELAND, photo 79 of 80
Single Family Residence at 6720 LAKELAND HIGHLANDS RD, LAKELAND, photo 80 of 80
80 photos

$724,900

6720 LAKELAND HIGHLANDS RD
LAKELAND, FL 33813
Listed by Linda Zedonek · RE/MAX EXPERTS
Bedrooms
3
Bathrooms
2
Living area
2,336 sqft
Year built
1988

About this home

Don't miss your chance to own this fantastic property in South Lakeland. Nestled behind the gated entrance is a private community with only eight beautiful homes...and this one sits on 1.36 acres and features 3 bedrooms/2 baths, a large great room with soaring ceilings, a wood burning fireplace, and French doors opening to an oversized Florida Room. A spacious dining room area is extra large for those big family gatherings and the big kitchen has loads of counter space and cabinets and features ceramic tile flooring. The remainder of the house has had the carpet removed so a new buyer can customize to their own liking. There is a split bedroom plan and the primary bedroom is oversized while the primary bathroom features a his & hers style with two separate vanities & toilets as well as a tub & shower. The entertainment size Florida room is almost 250 sq ft, has glass windows with screens and is not counted in the sq footage of the house (which is 2336 sq ft under air). The House and barn both have brand new roofs and the barn has electric and features 3 large roll-up doors, big enough for any RV, boat or workshop area. There's a large inside laundry room, spacious side entry 2-car garage is oversized and your bills are low with both a well and septic system. Located in a Low traffic area, on the extension of Lakeland Highlands Road toward the Highlands Scrub. Meticulously maintained, this beautiful property is waiting for you!

Highlights

Fireplace

Property details

MLS
Stellar MLS
MLS #
MFRL4965829
Property type
Single Family Residence
Subdivision
HALLAM & CO SUB
Status
Active
Days on market
2
On market date
October 18, 2026
Stories
N/A
Total bathrooms
2
Garage spaces
2
Parking spaces
N/A
Lot size
1.36 acres
Loading map…

Nearby schools

Within 10 miles. School directory data from the National Center for Education Statistics (NCES), accessed via the Urban Institute Education Data API. Local Score is calculated by INNOVATE Real Estate; where a state rating is shown, it comes from that state's own official school report card.

Elementary
VALLEYVIEW ELEMENTARY SCHOOL
1.05 mi away · Grades -1-5
Nearest school -- attendance-zone data not available here
3.0
Local Score (student-teacher ratio only (preliminary -- will incorporate state test-score data once available)) -- not an official state rating
Enrollment
797
Student:teacher ratio
17.7:1
District
POLK
Middle
LAKELAND HIGHLANDS MIDDLE SCHOOL
2.81 mi away · Grades 6-8
Nearest school -- attendance-zone data not available here
3.0
Local Score (student-teacher ratio only (preliminary -- will incorporate state test-score data once available)) -- not an official state rating
Enrollment
1,172
Student:teacher ratio
17.0:1
District
POLK
High
GEORGE W. JENKINS SENIOR HIGH
1.02 mi away · Grades 9-12
Nearest school -- attendance-zone data not available here
1.0
Local Score (student-teacher ratio only (preliminary -- will incorporate state test-score data once available)) -- not an official state rating
Enrollment
2,306
Student:teacher ratio
22.2:1
District
POLK

Walkability

Blended score for LAKELAND's center, calculated by INNOVATE Real Estate from two sources: the EPA's National Walkability Index (street network, transit, land-use mix) and Google Places amenity data (what's actually reachable on foot from this point). 60% EPA National Walkability Index + 40% nearby-amenity density (Google Places).

20
Car-dependent
out of 100
EPA National Walkability Index
6.7 / 20 -- Below average walkable
Google Places amenity density
0 / 100
Restaurants & cafes0
Grocery stores0
Parks0
Schools0
Transit stops0
Pharmacies0

Market position

How this listing compares to current activity in LAKELAND, from live MLS data.

On the market 2 days -- 80 fewer days than LAKELAND's current average of 82 days.
For reference, the median list price across 1,853 active listings in LAKELAND right now is $305,000.

Mortgage calculator

Estimate only - actual rate and payment depend on your lender, credit, and loan program.

$
%
%
Adjust tax / insurance estimates
% / yr
$
/mo
Est. monthly payment
$4,515/mo
$144,980 down
$579,920 loan
Principal & interest$3,761
Property tax (est.)$604
Home insurance (est.)$150

Similar homes you might like

Data source: Listing information provided by Stellar MLS (mfrmls) via Trestle/CoreLogic. Last updated 5 days ago.

Information herein deemed reliable but not guaranteed; all measurements, school assignments, HOA fees, taxes, and feature lists are approximate and should be independently verified. Equal Housing Opportunity.