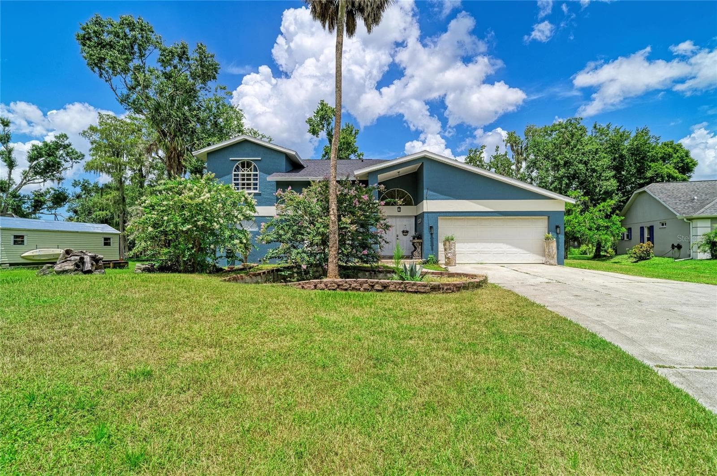
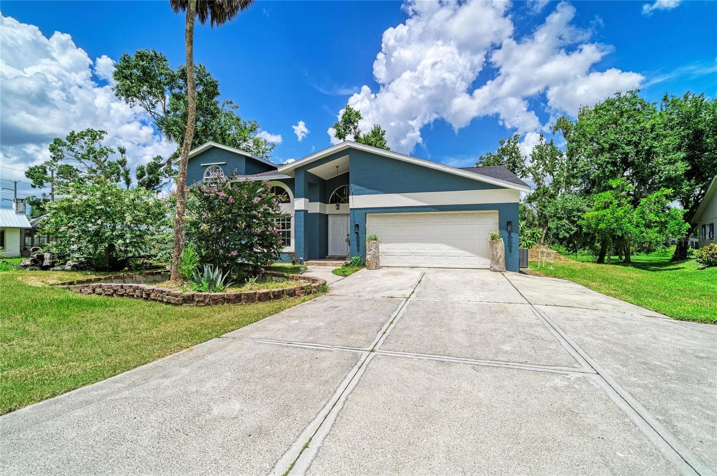
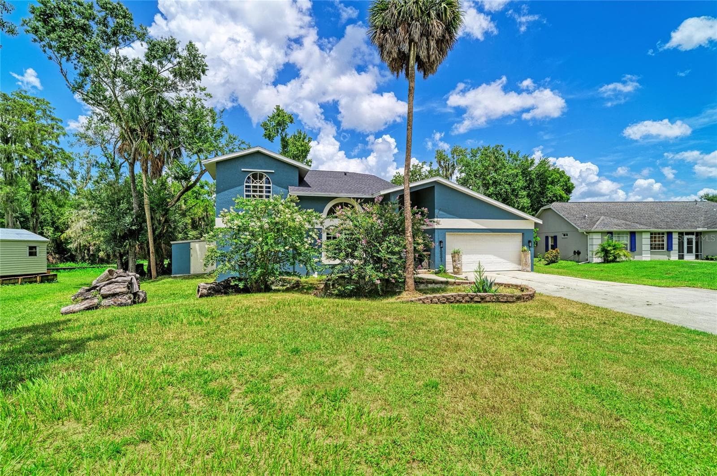
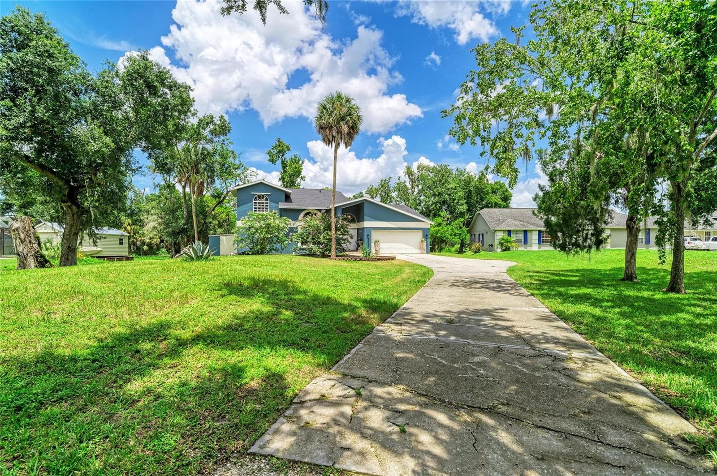
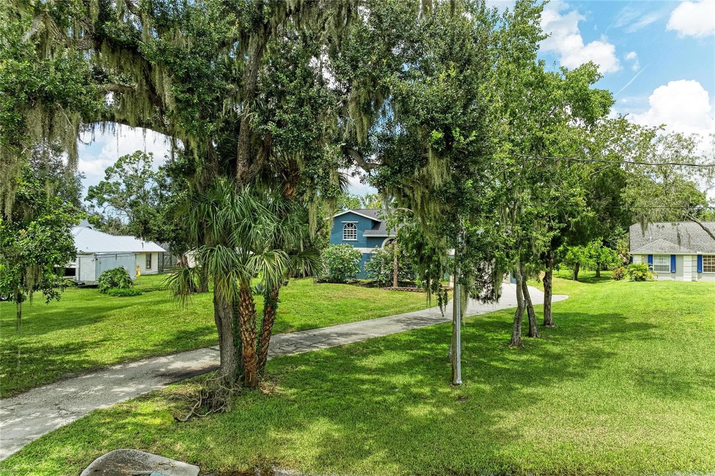
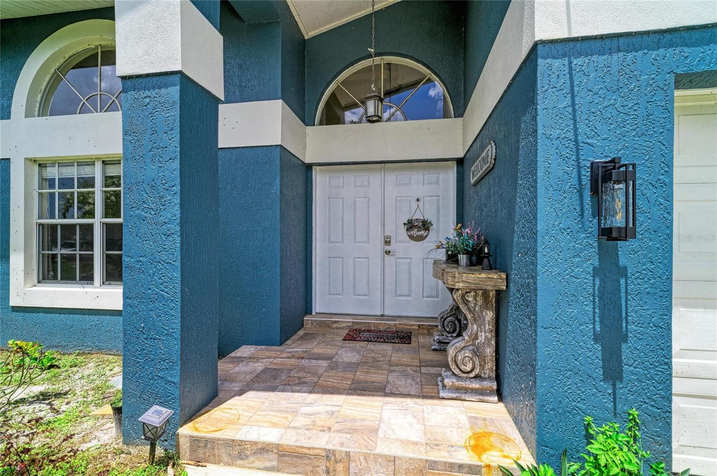
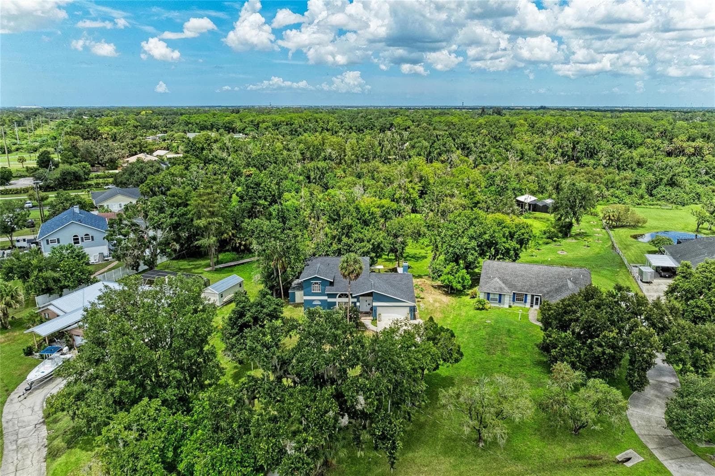
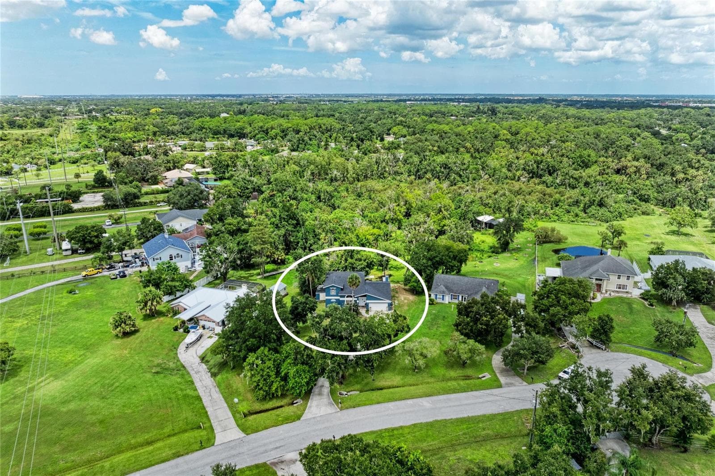
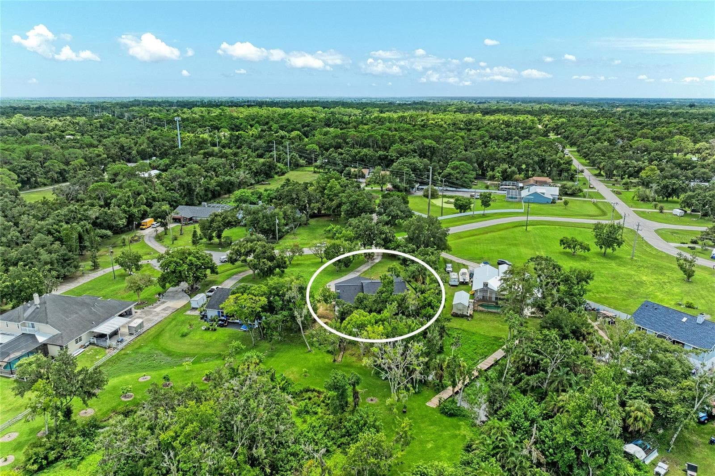
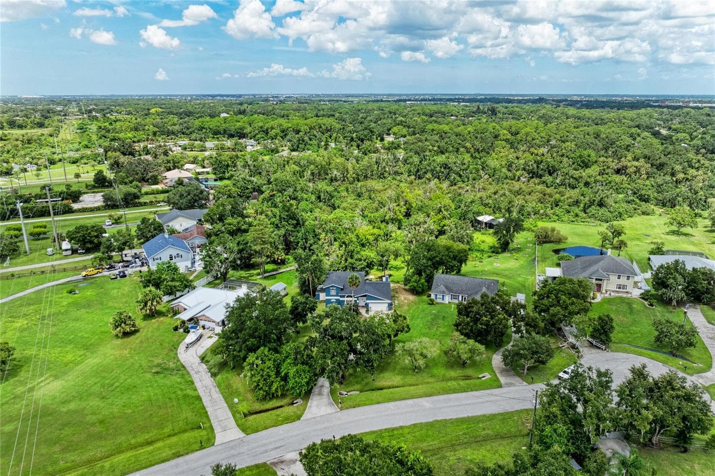
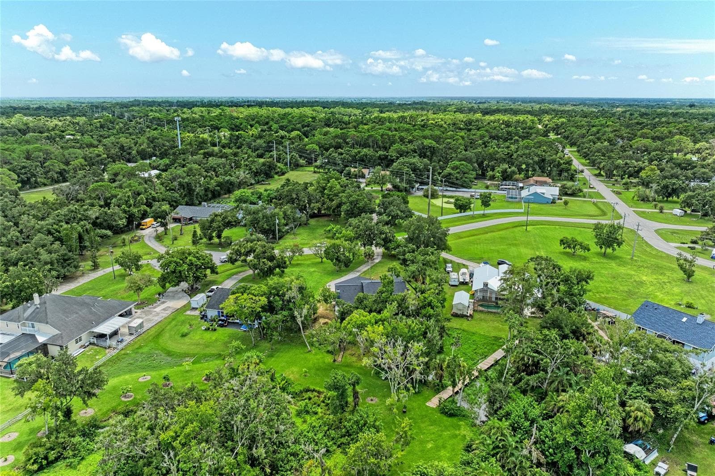
Front exterior of home and beautiful front yard. - 6519 28TH AVE E, BRADENTON
Single Family Residence at 6519 28TH AVE E, BRADENTON, photo 2 of 67
Single Family Residence at 6519 28TH AVE E, BRADENTON, photo 3 of 67
Single Family Residence at 6519 28TH AVE E, BRADENTON, photo 4 of 67
Single Family Residence at 6519 28TH AVE E, BRADENTON, photo 5 of 67
Single Family Residence at 6519 28TH AVE E, BRADENTON, photo 6 of 67
Single Family Residence at 6519 28TH AVE E, BRADENTON, photo 7 of 67
Single Family Residence at 6519 28TH AVE E, BRADENTON, photo 8 of 67
Single Family Residence at 6519 28TH AVE E, BRADENTON, photo 9 of 67
Single Family Residence at 6519 28TH AVE E, BRADENTON, photo 10 of 67
Single Family Residence at 6519 28TH AVE E, BRADENTON, photo 11 of 67
Single Family Residence at 6519 28TH AVE E, BRADENTON, photo 12 of 67
Single Family Residence at 6519 28TH AVE E, BRADENTON, photo 13 of 67
Single Family Residence at 6519 28TH AVE E, BRADENTON, photo 14 of 67
Single Family Residence at 6519 28TH AVE E, BRADENTON, photo 15 of 67
Single Family Residence at 6519 28TH AVE E, BRADENTON, photo 16 of 67
Single Family Residence at 6519 28TH AVE E, BRADENTON, photo 17 of 67
Single Family Residence at 6519 28TH AVE E, BRADENTON, photo 18 of 67
Single Family Residence at 6519 28TH AVE E, BRADENTON, photo 19 of 67
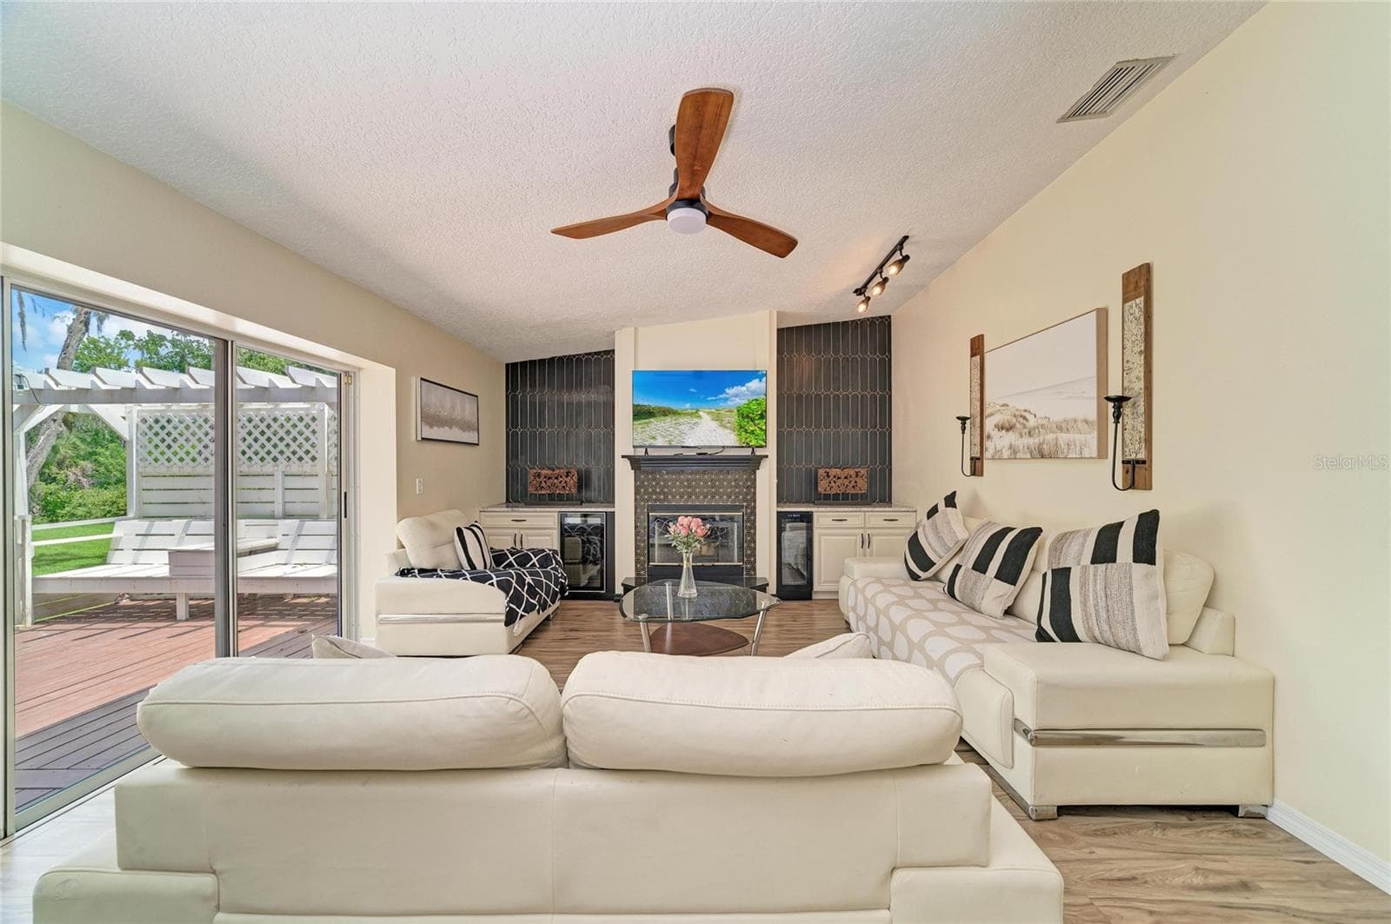
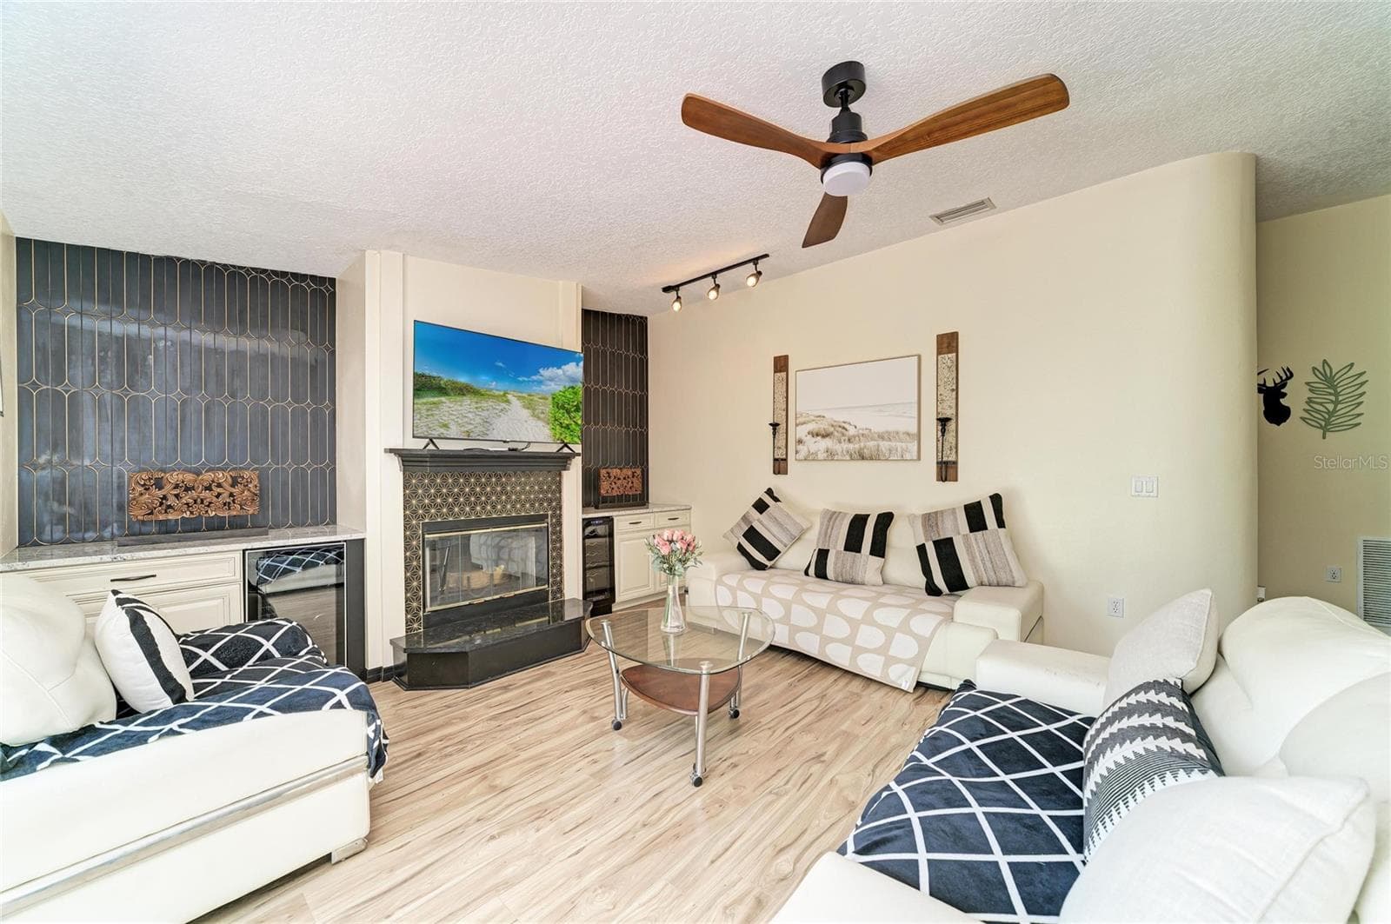
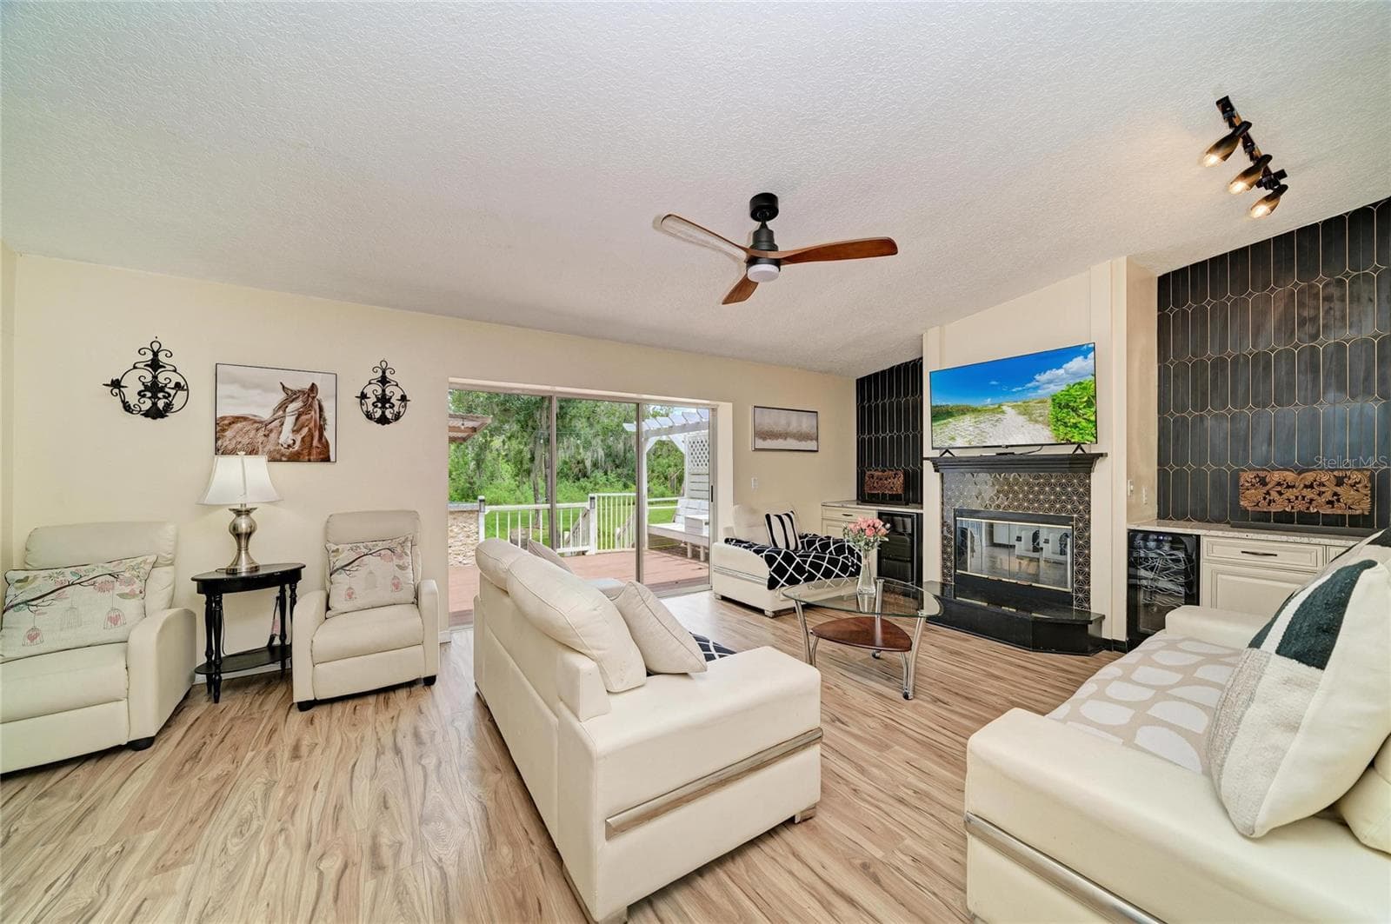
Family room with fireplace, built-in cabinetry, and two mini-fridges. - 6519 28TH AVE E, BRADENTON
Single Family Residence at 6519 28TH AVE E, BRADENTON, photo 21 of 67
Single Family Residence at 6519 28TH AVE E, BRADENTON, photo 22 of 67
Single Family Residence at 6519 28TH AVE E, BRADENTON, photo 23 of 67
Single Family Residence at 6519 28TH AVE E, BRADENTON, photo 24 of 67
Single Family Residence at 6519 28TH AVE E, BRADENTON, photo 25 of 67
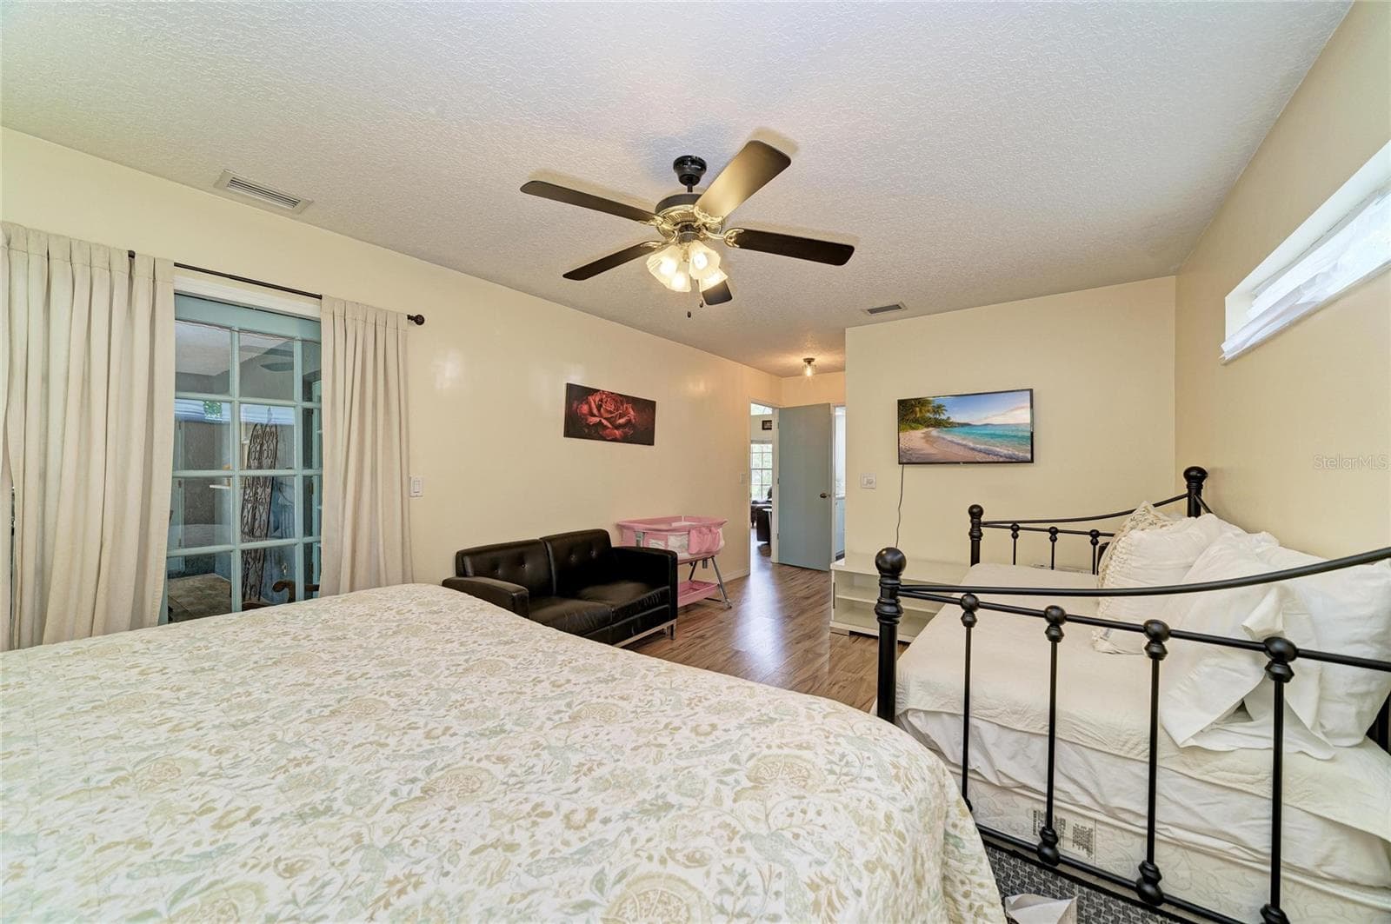
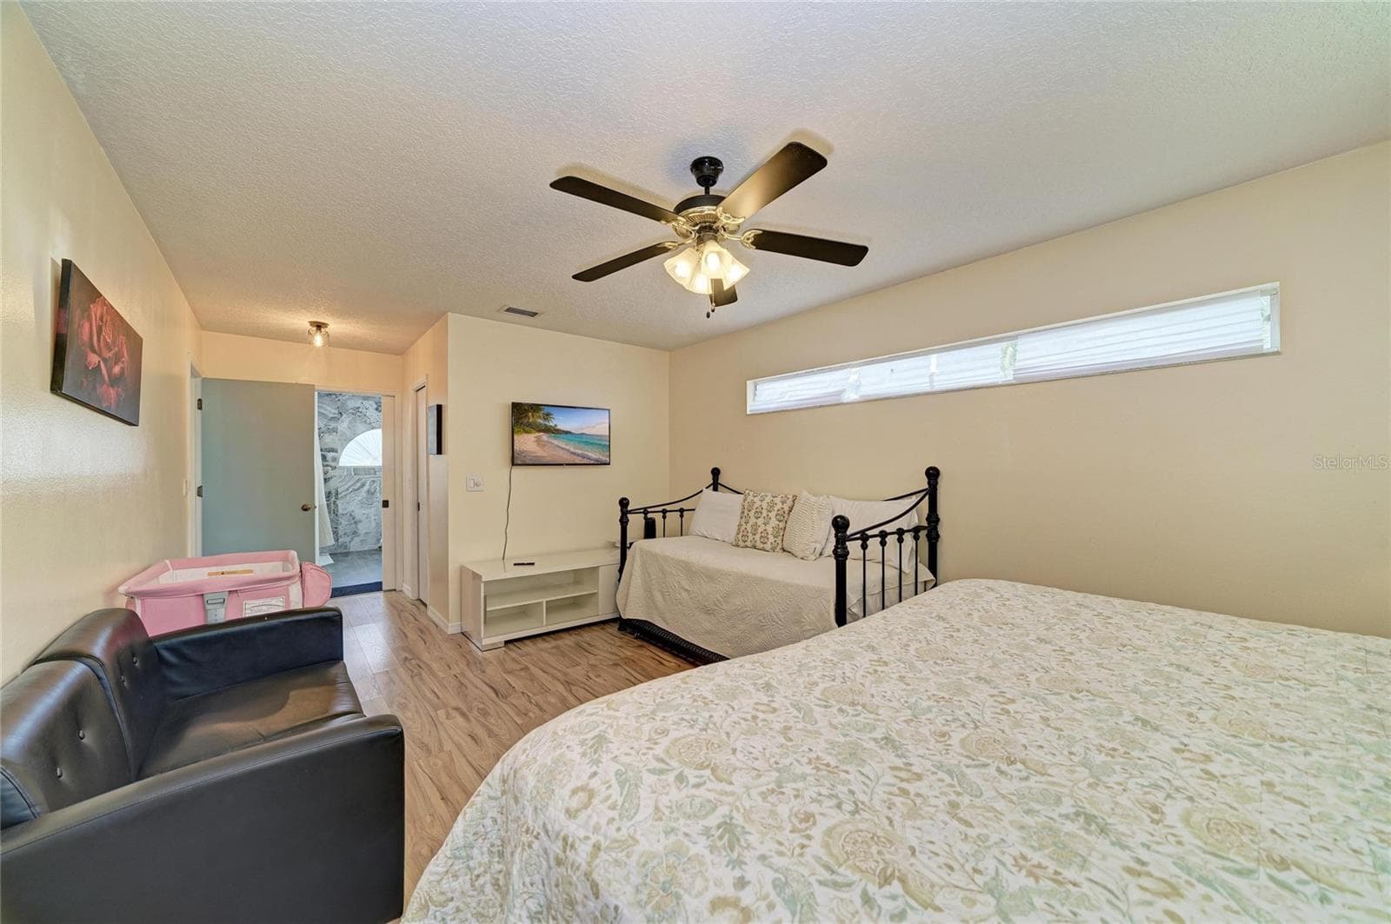
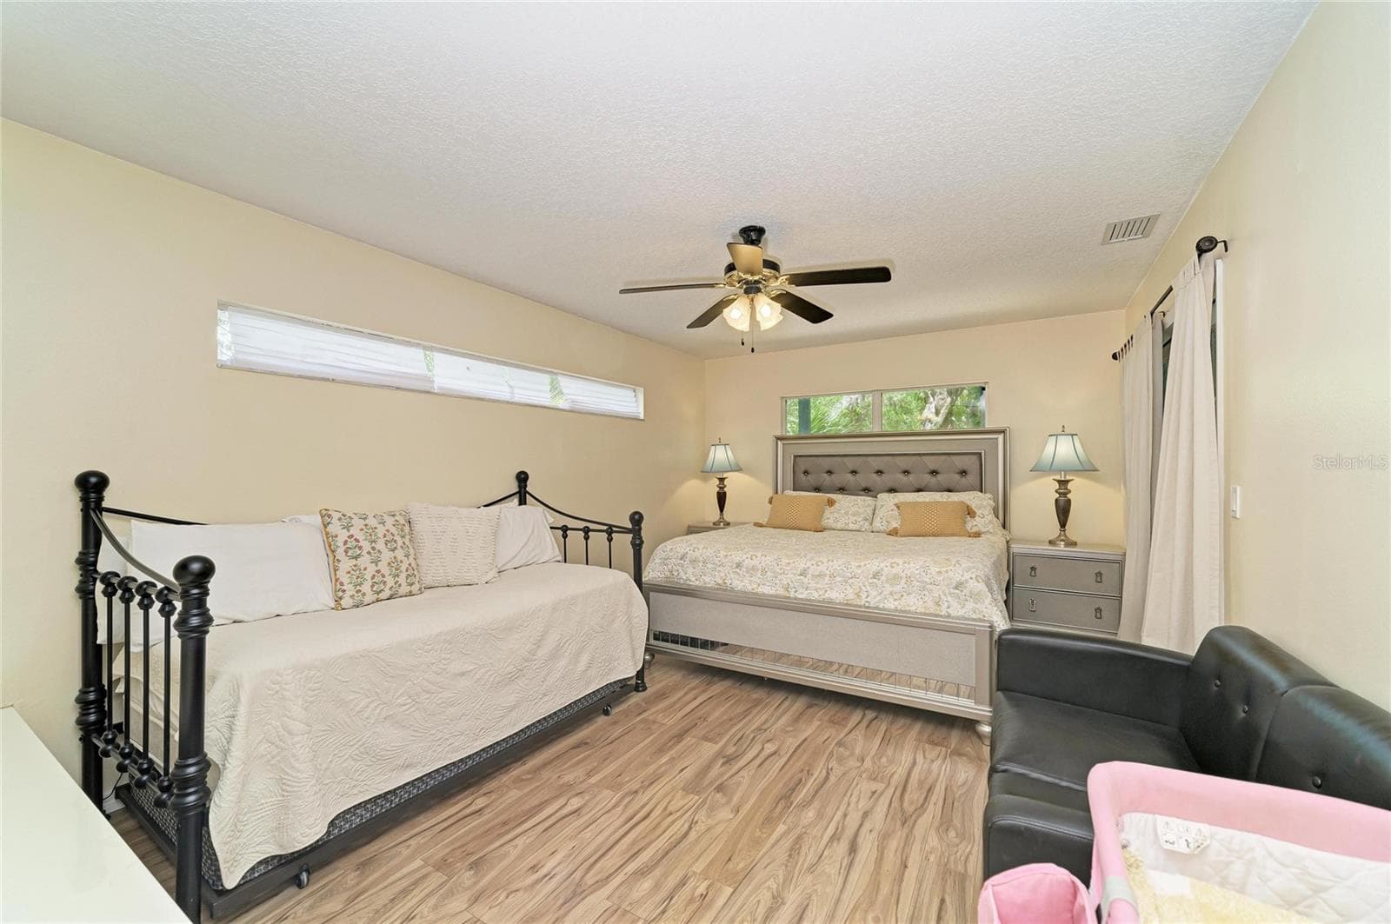
Primary Bedroom on the 1st floor. - 6519 28TH AVE E, BRADENTON
Single Family Residence at 6519 28TH AVE E, BRADENTON, photo 27 of 67
Single Family Residence at 6519 28TH AVE E, BRADENTON, photo 28 of 67
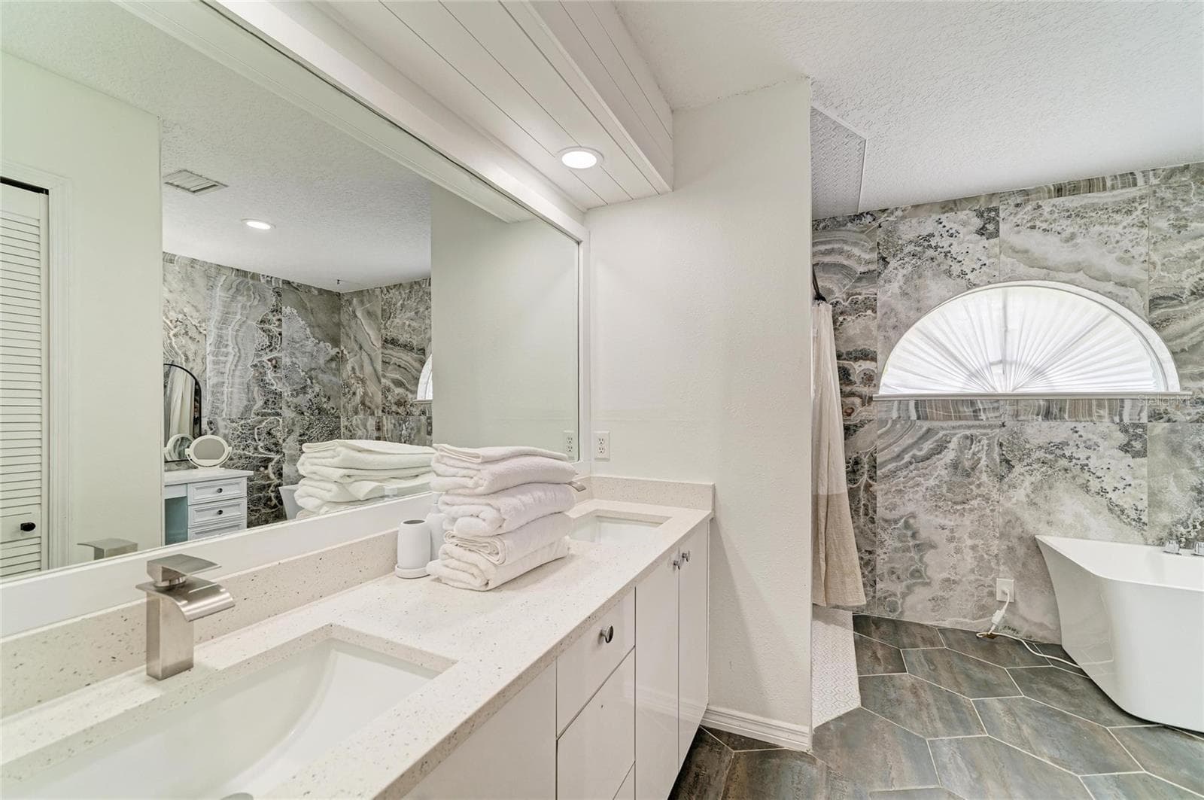
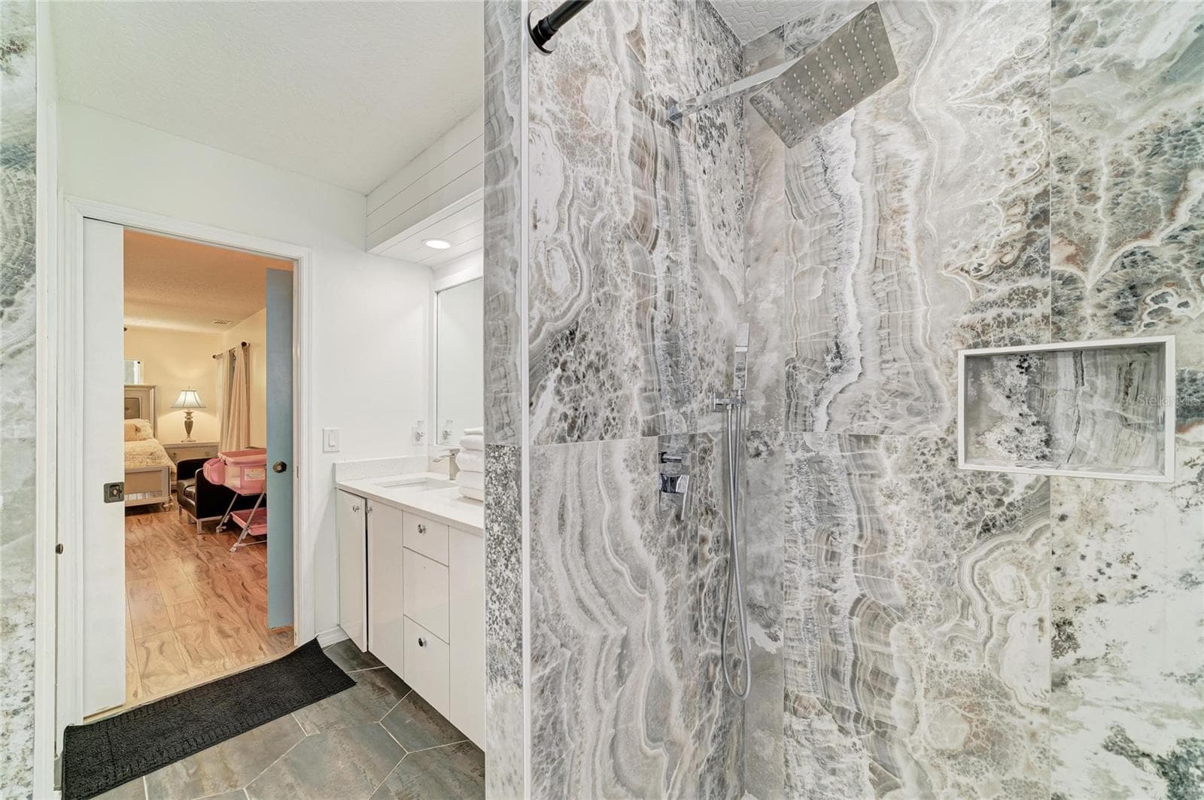
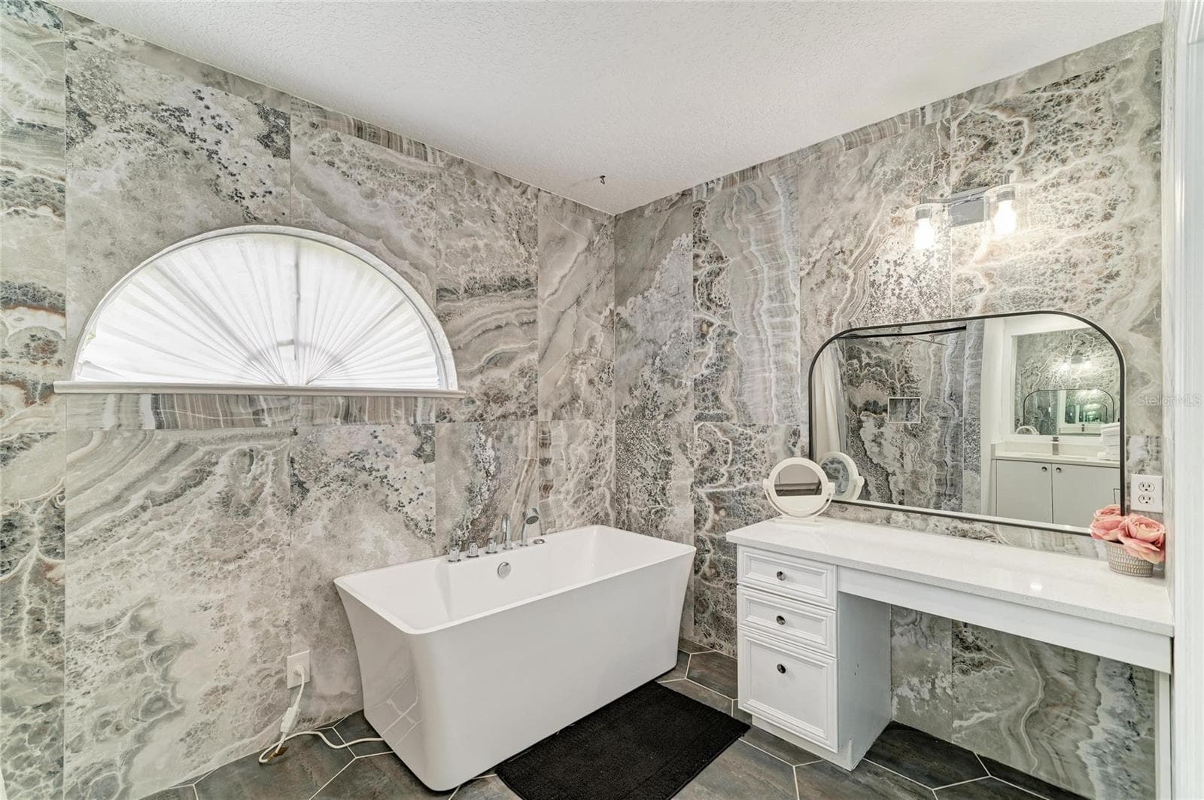
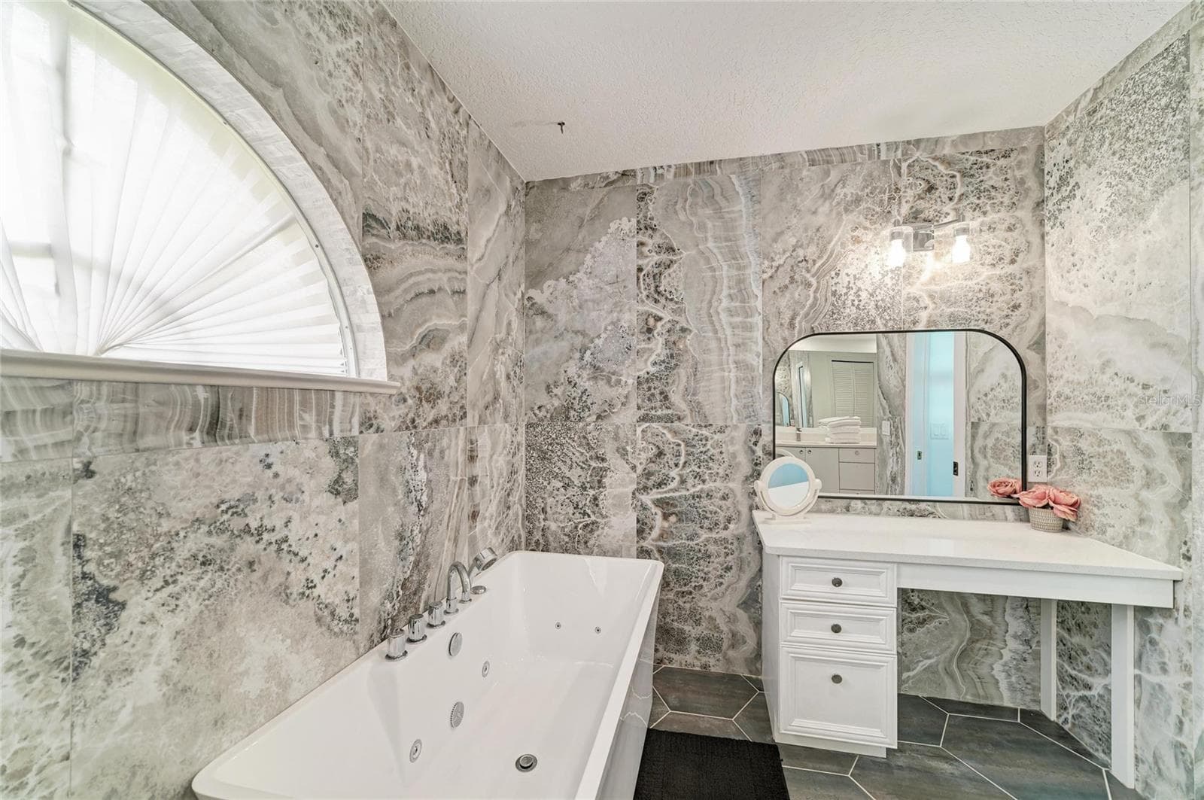
Updated Primary Bathroom with truly beautiful finishes. - 6519 28TH AVE E, BRADENTON
Single Family Residence at 6519 28TH AVE E, BRADENTON, photo 30 of 67
Single Family Residence at 6519 28TH AVE E, BRADENTON, photo 31 of 67
Single Family Residence at 6519 28TH AVE E, BRADENTON, photo 32 of 67
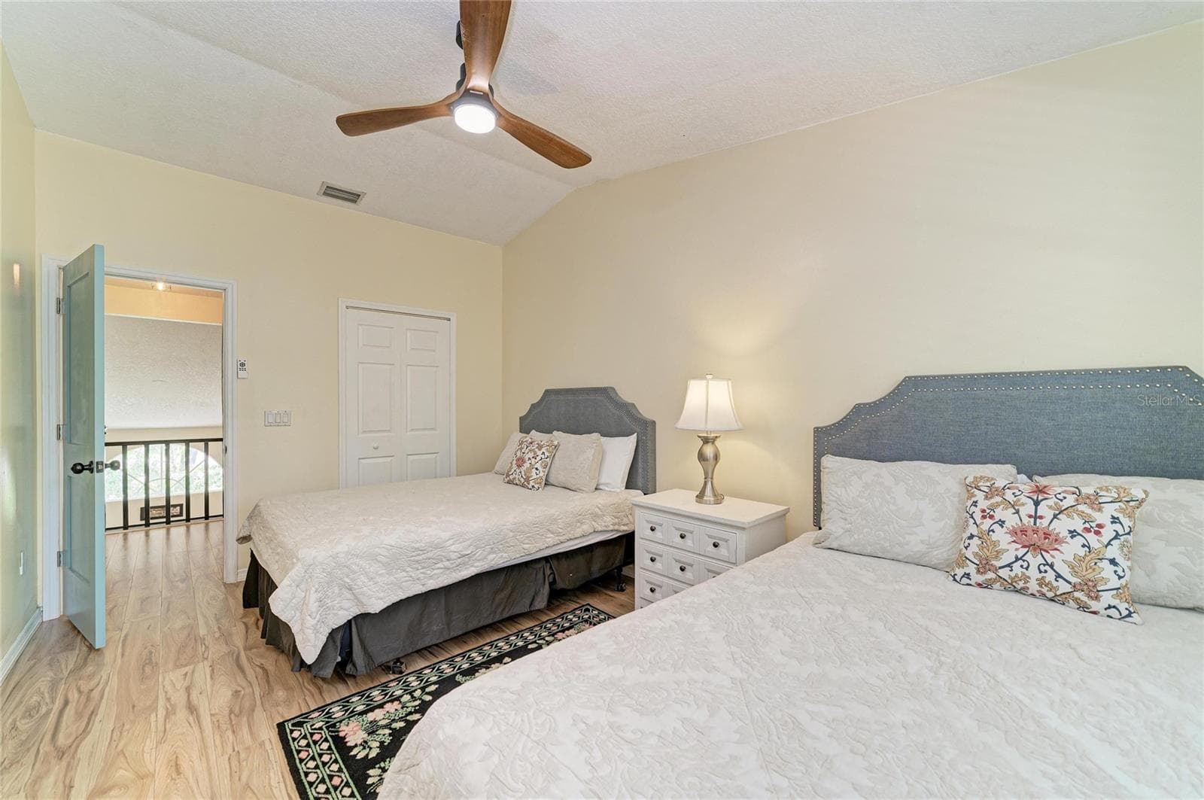
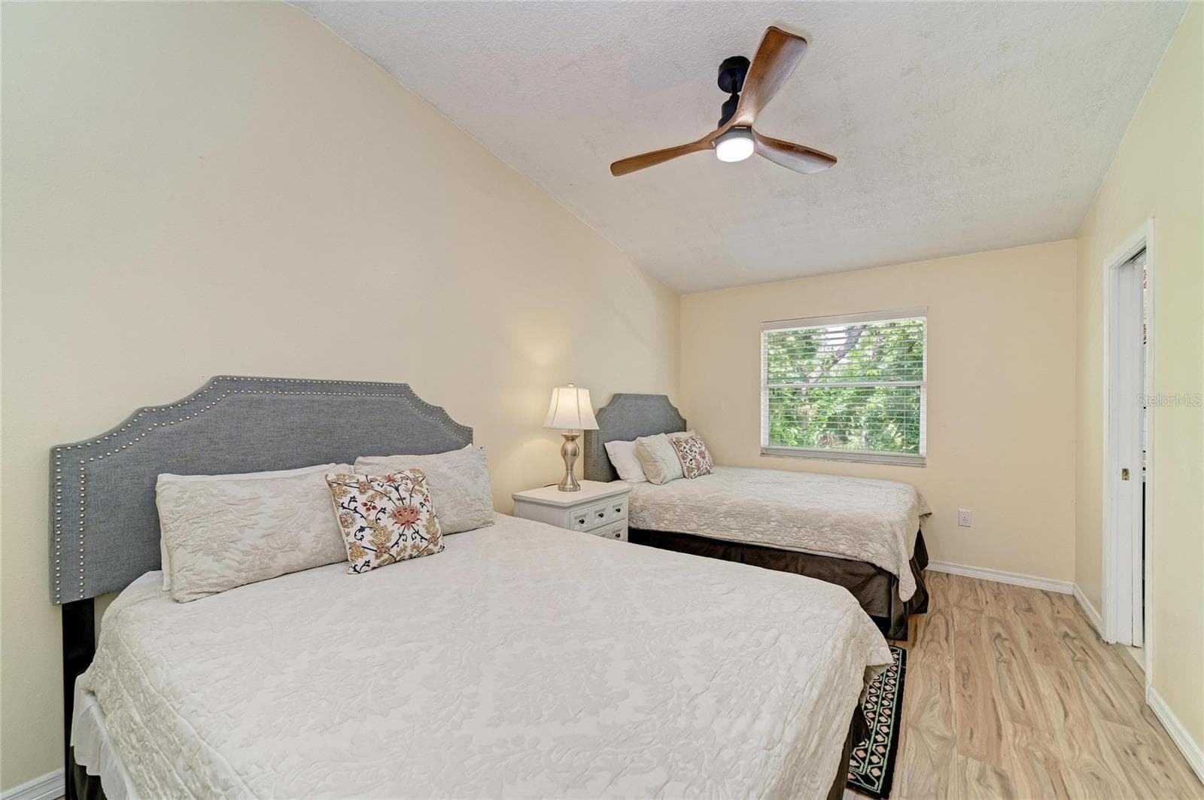
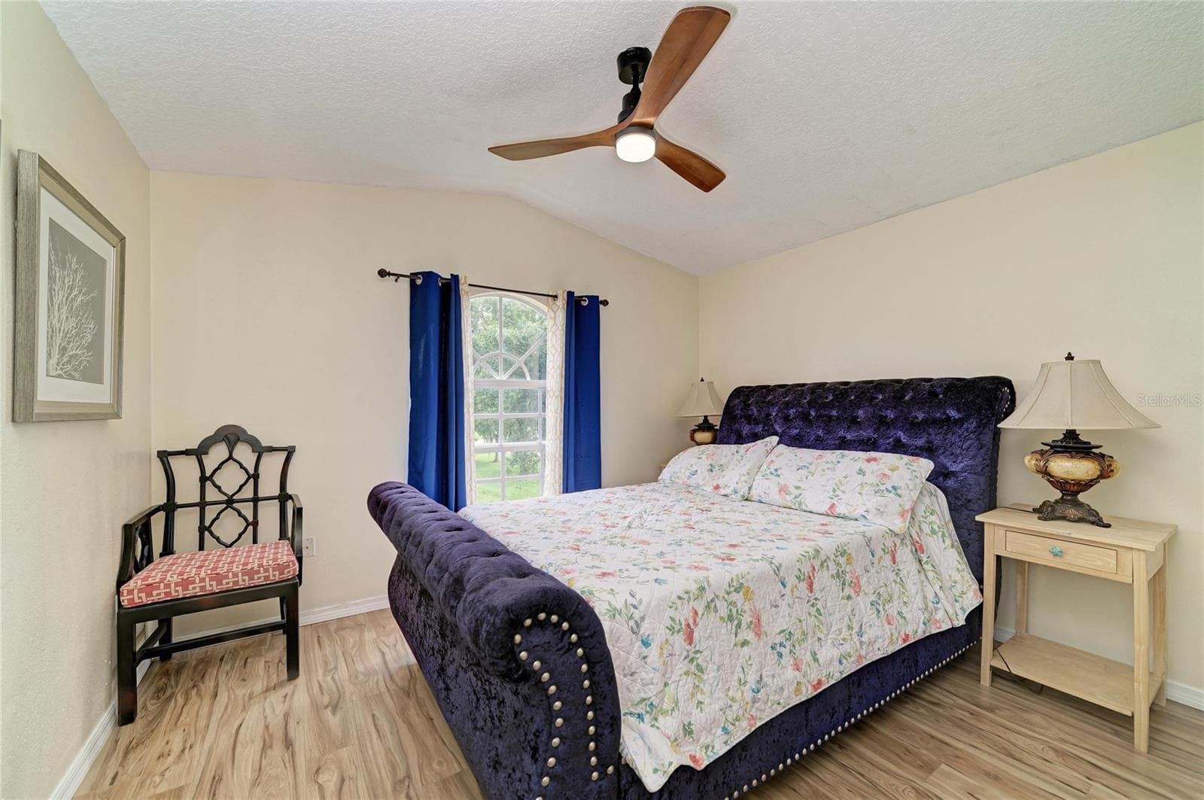
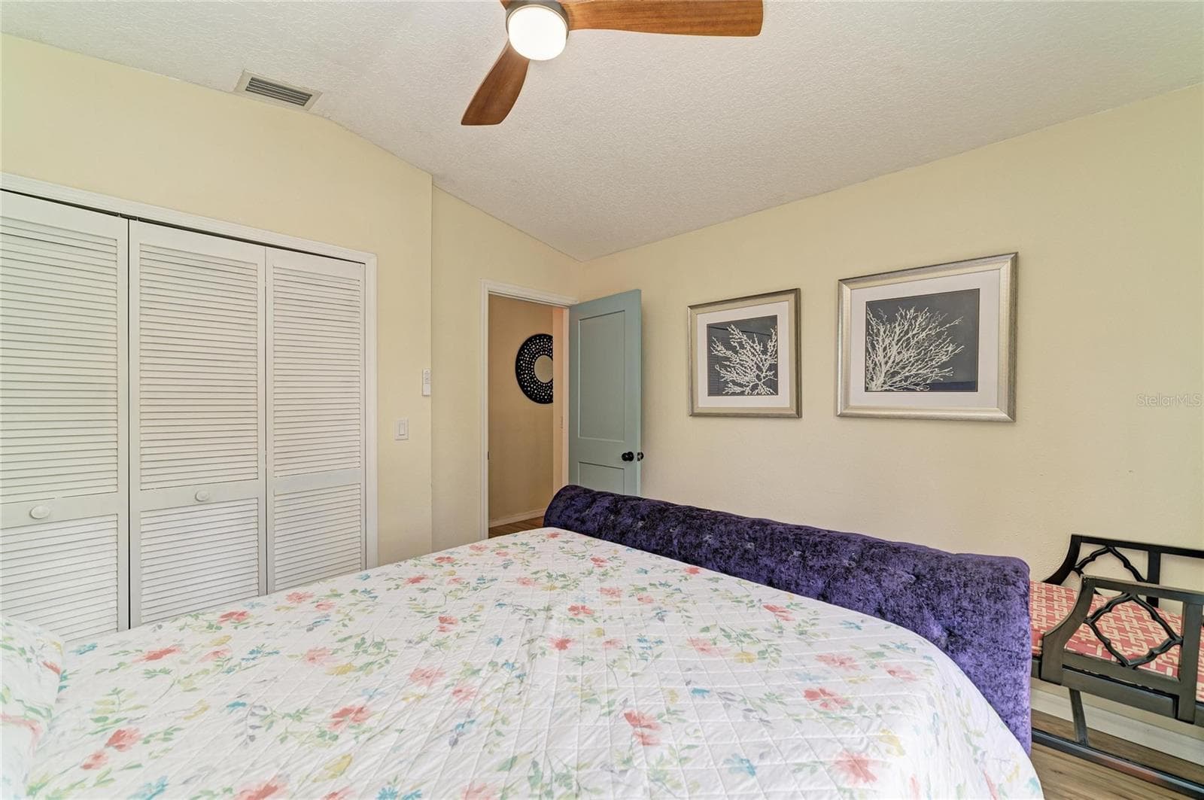
2nd Bedroom Upstairs - 6519 28TH AVE E, BRADENTON
Single Family Residence at 6519 28TH AVE E, BRADENTON, photo 34 of 67
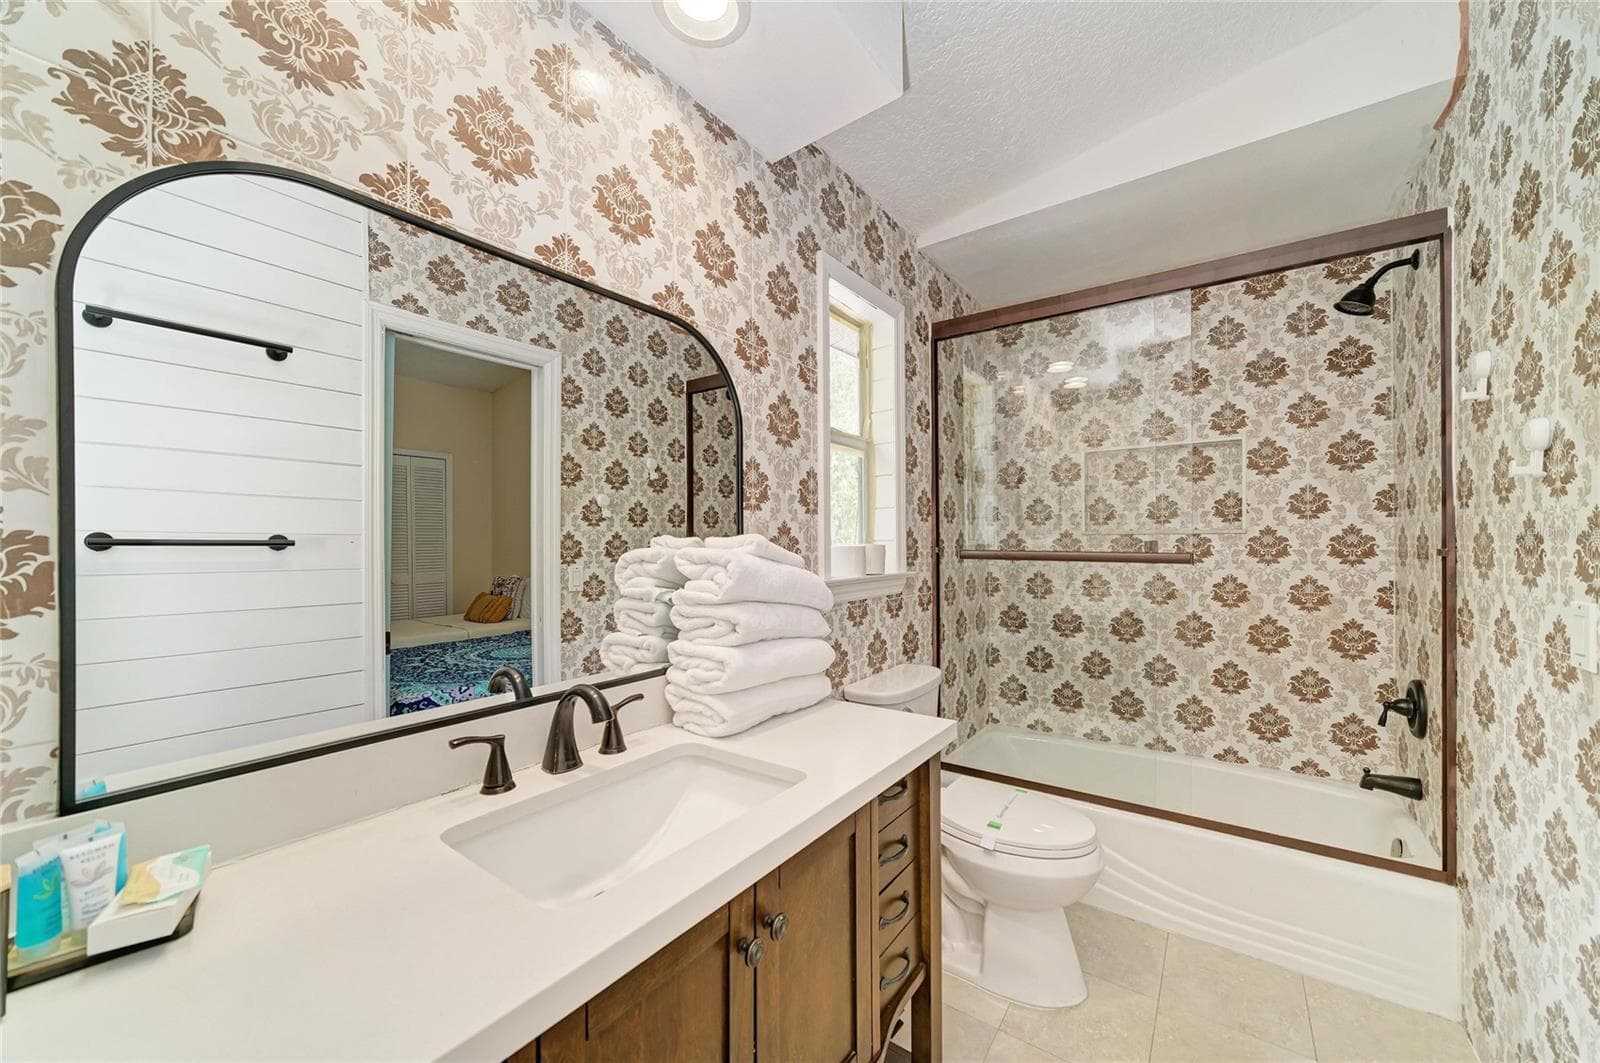
Jack-n-Jill Guest Bathroom - 6519 28TH AVE E, BRADENTON
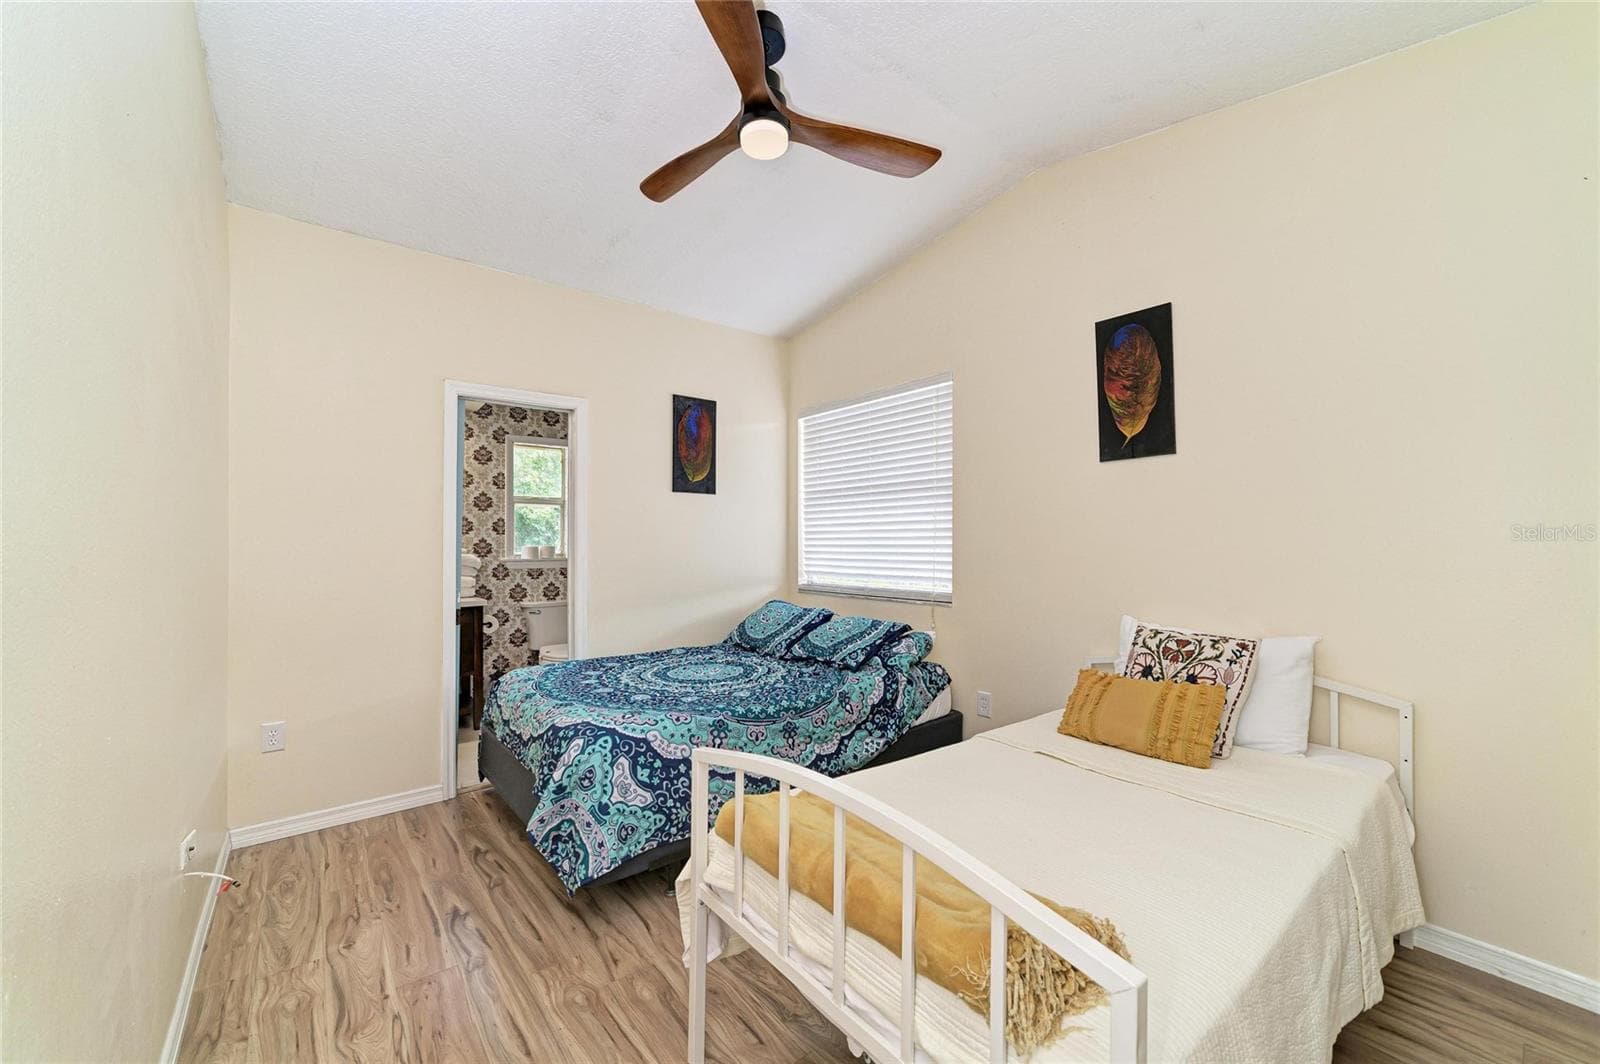
3rd Bedroom - 6519 28TH AVE E, BRADENTON
Single Family Residence at 6519 28TH AVE E, BRADENTON, photo 37 of 67
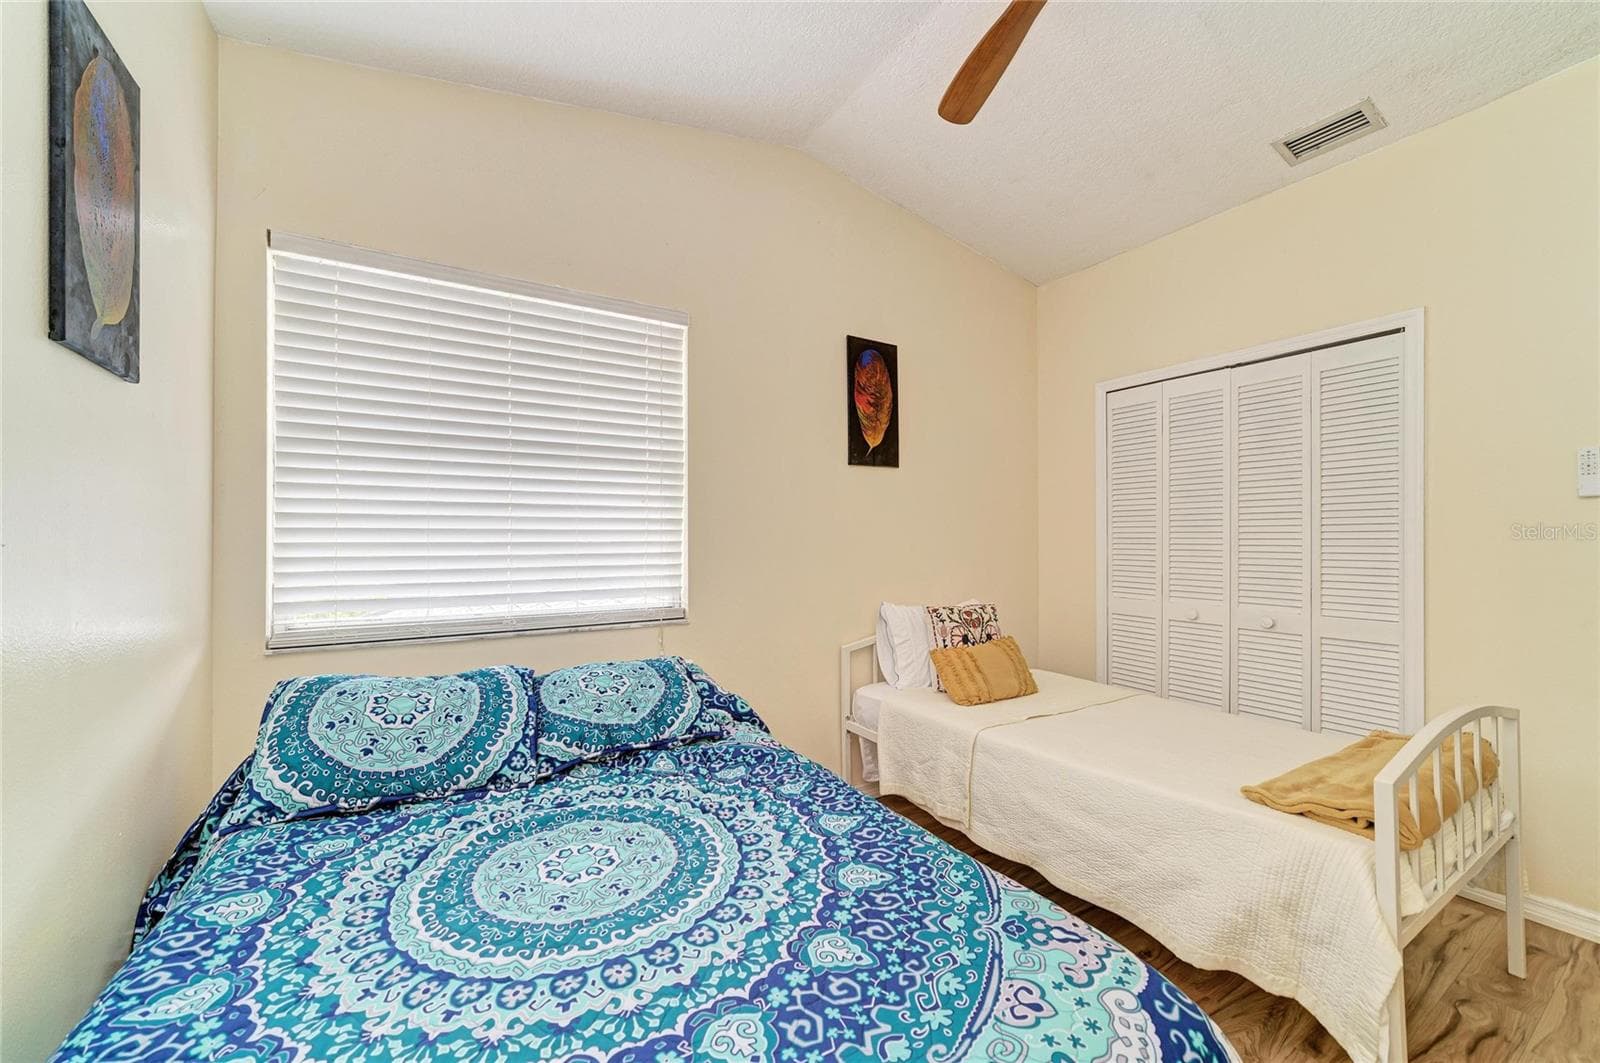
4th Bedroom - 6519 28TH AVE E, BRADENTON
Single Family Residence at 6519 28TH AVE E, BRADENTON, photo 39 of 67
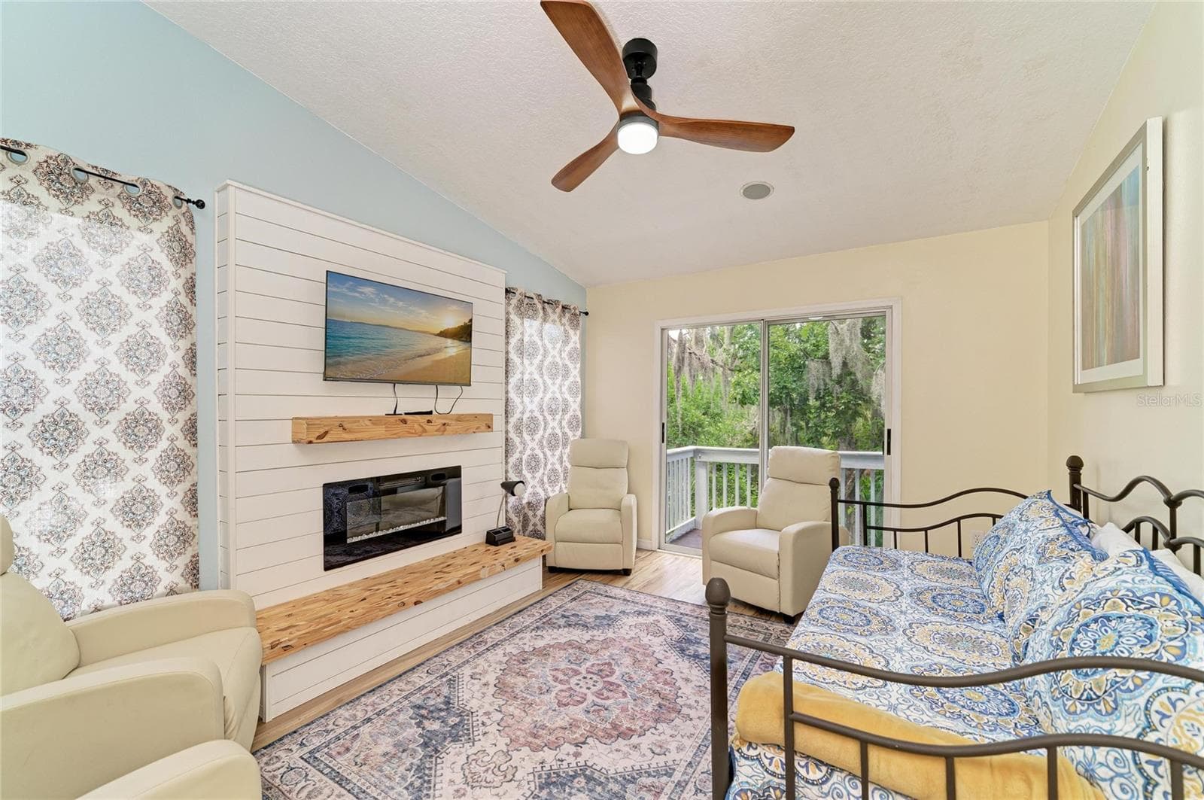
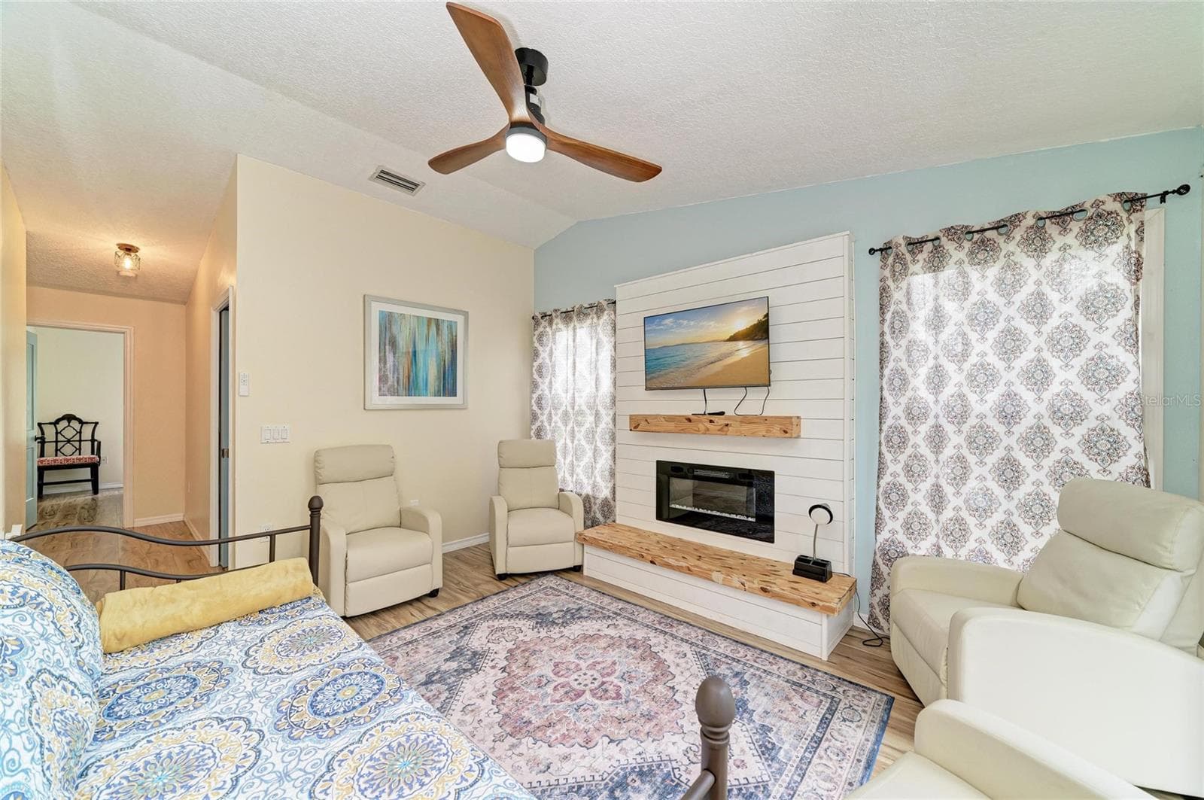
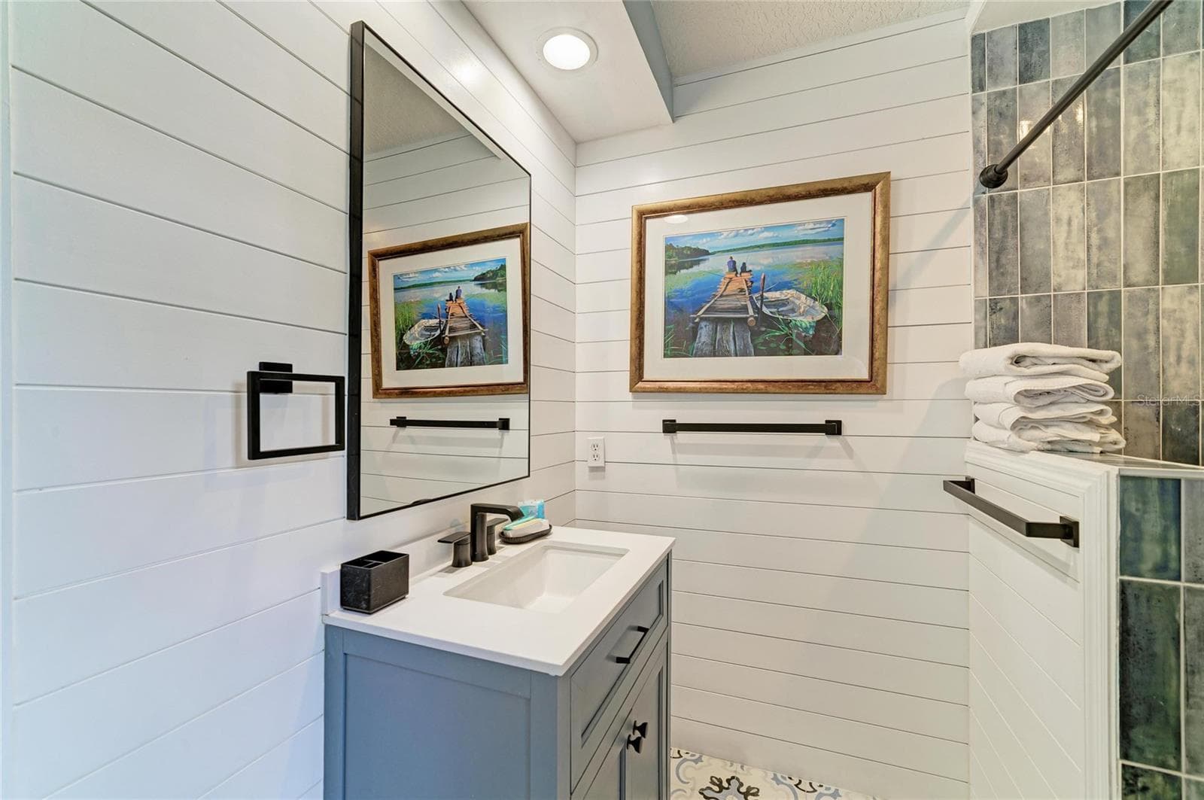
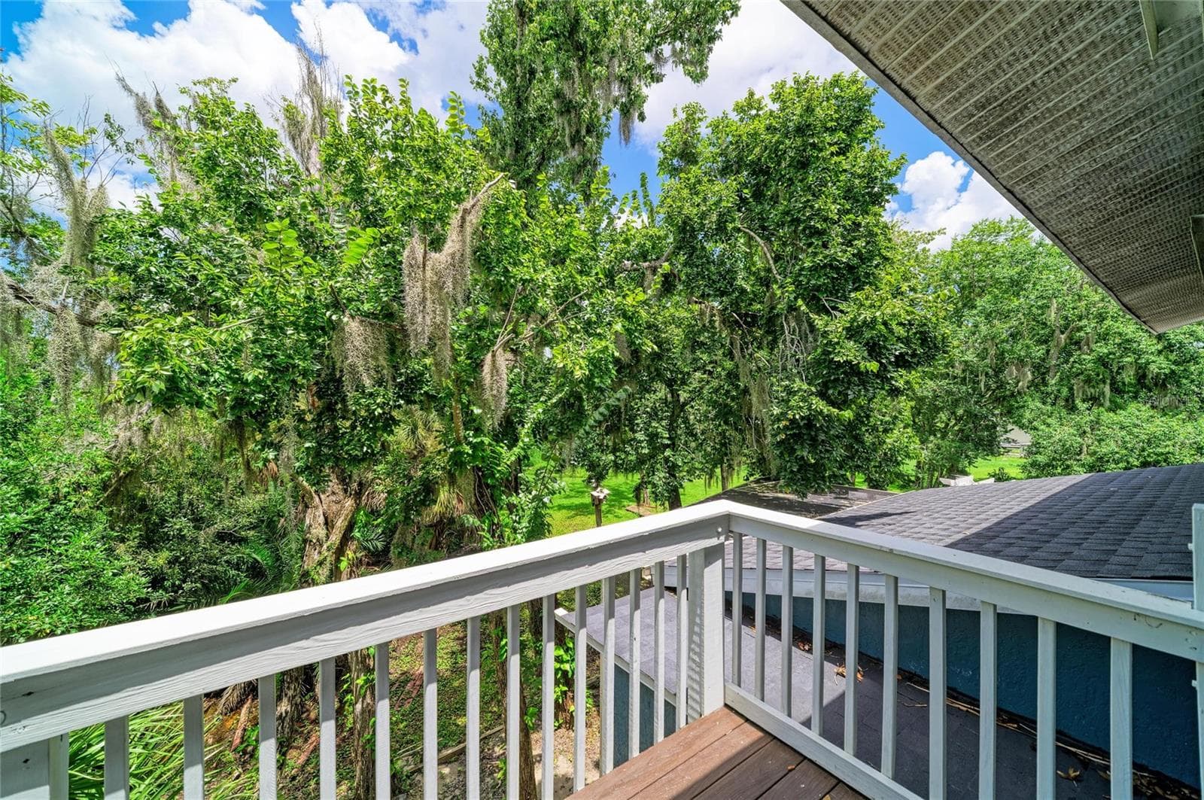
Bonus Room with en-suite bathroom and balcony - 6519 28TH AVE E, BRADENTON
Single Family Residence at 6519 28TH AVE E, BRADENTON, photo 41 of 67
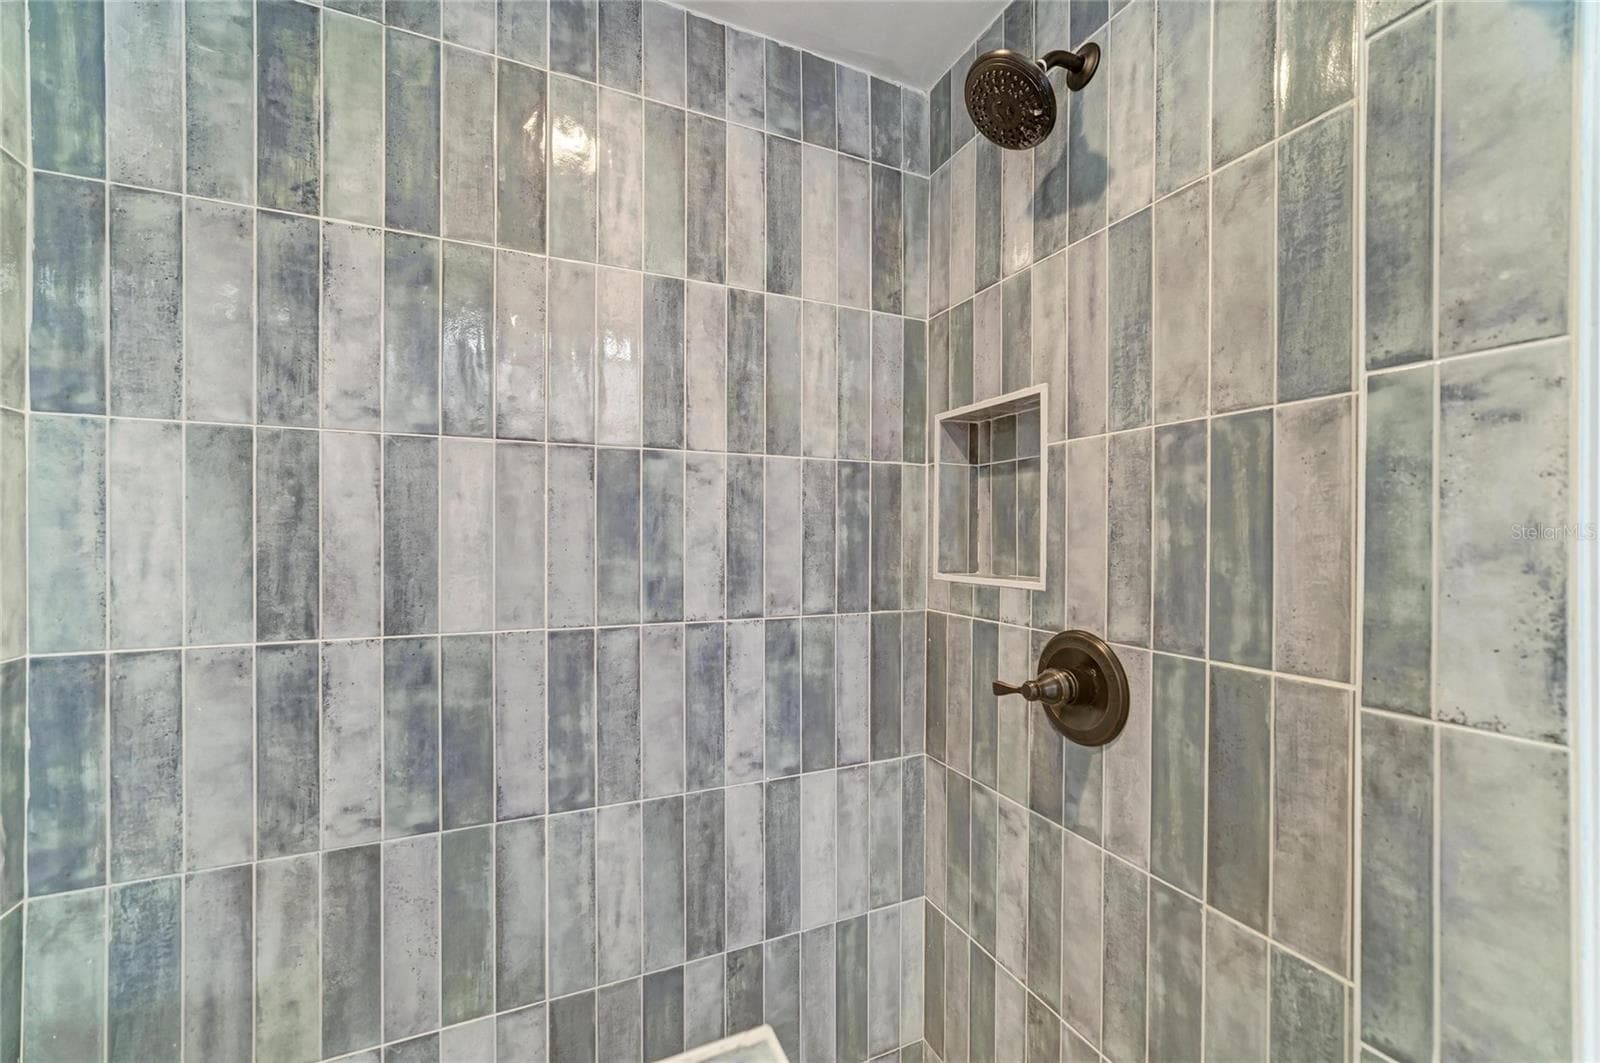
Bonus Room Bathroom - 6519 28TH AVE E, BRADENTON
Gorgeous tile in shower! - 6519 28TH AVE E, BRADENTON
Balcony - 6519 28TH AVE E, BRADENTON
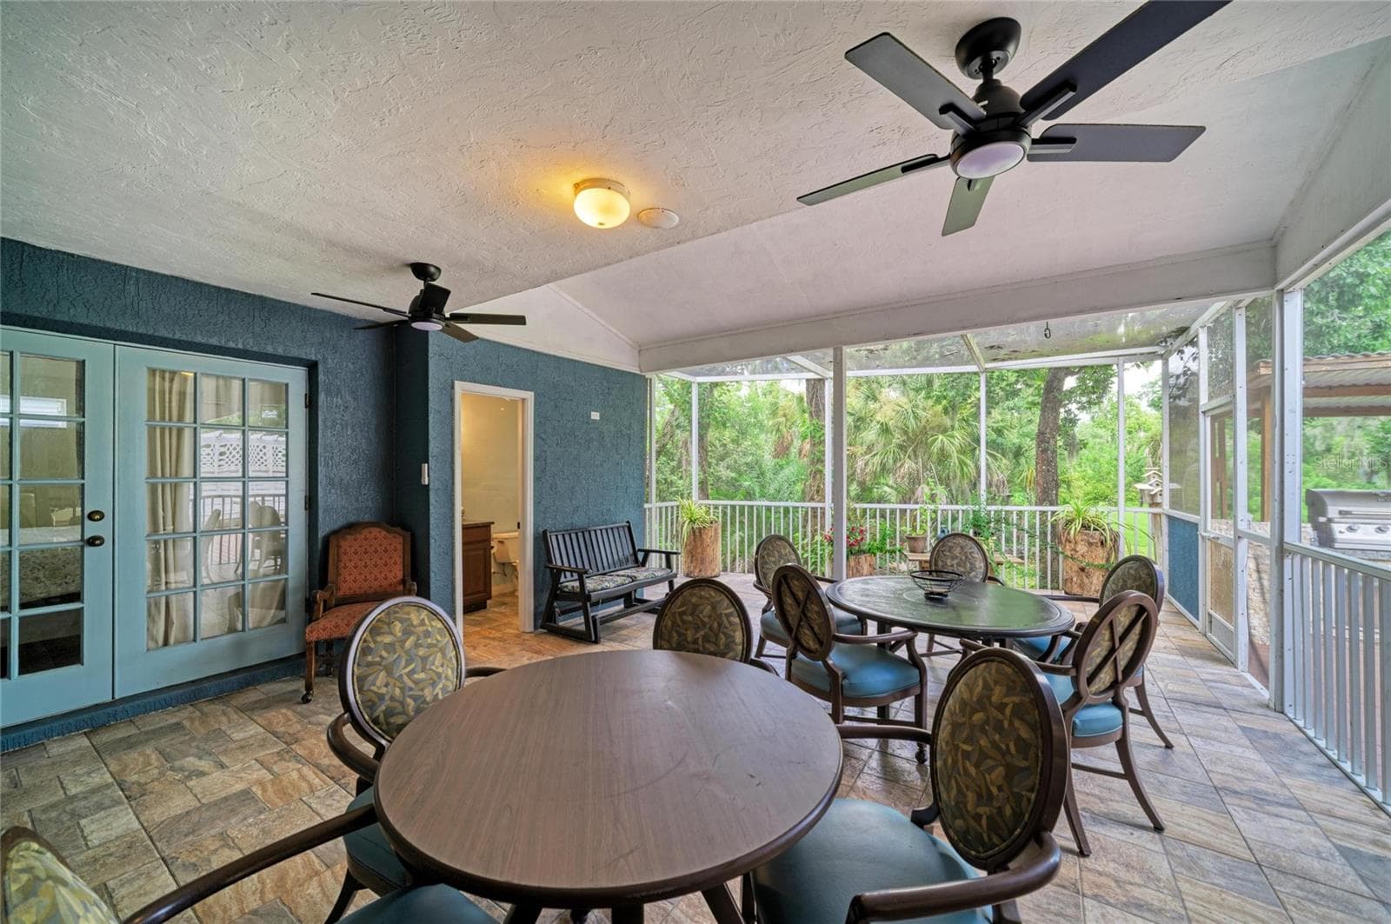
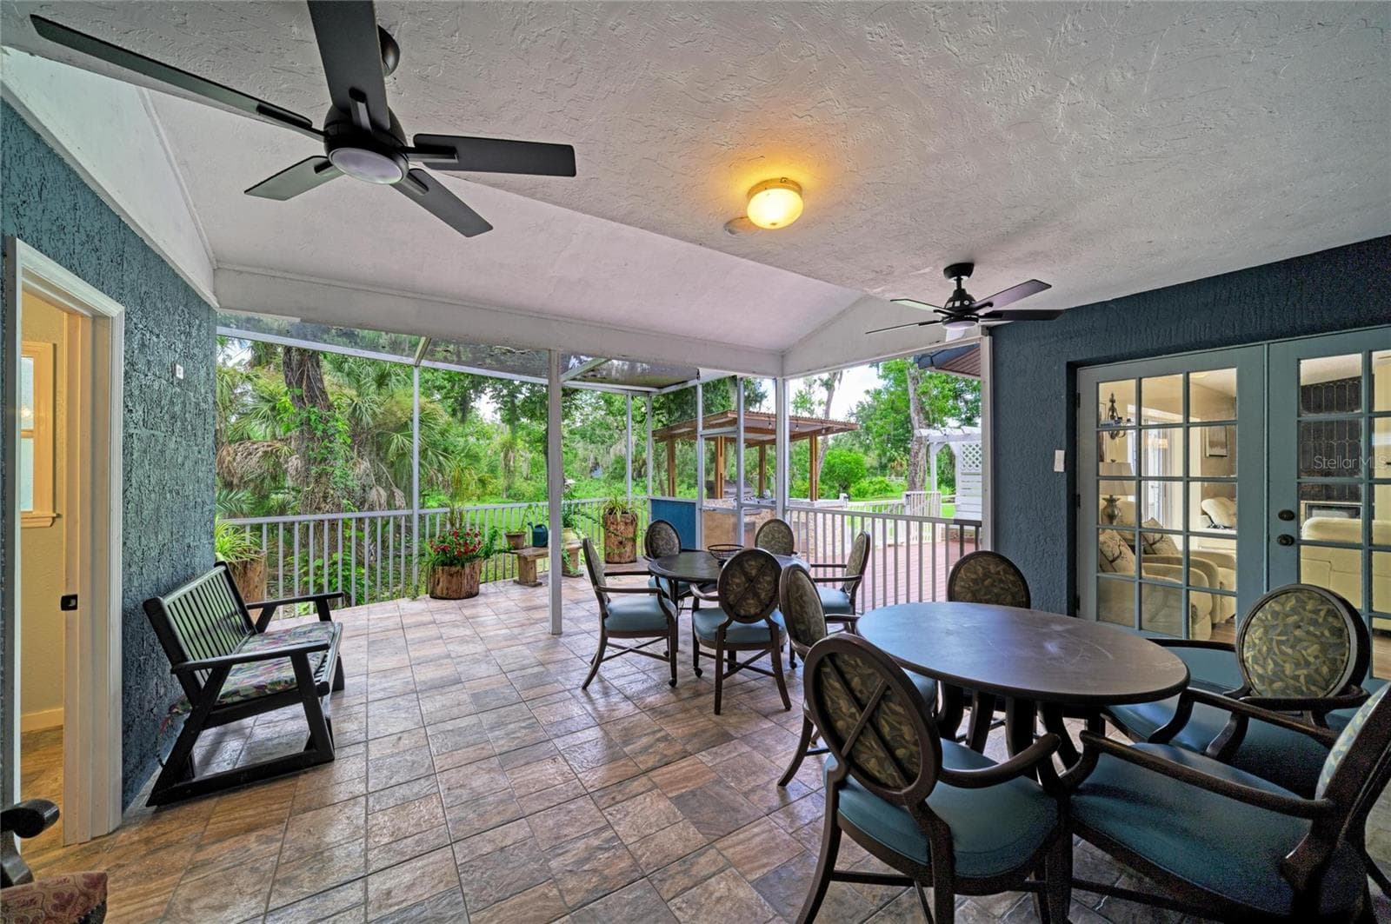
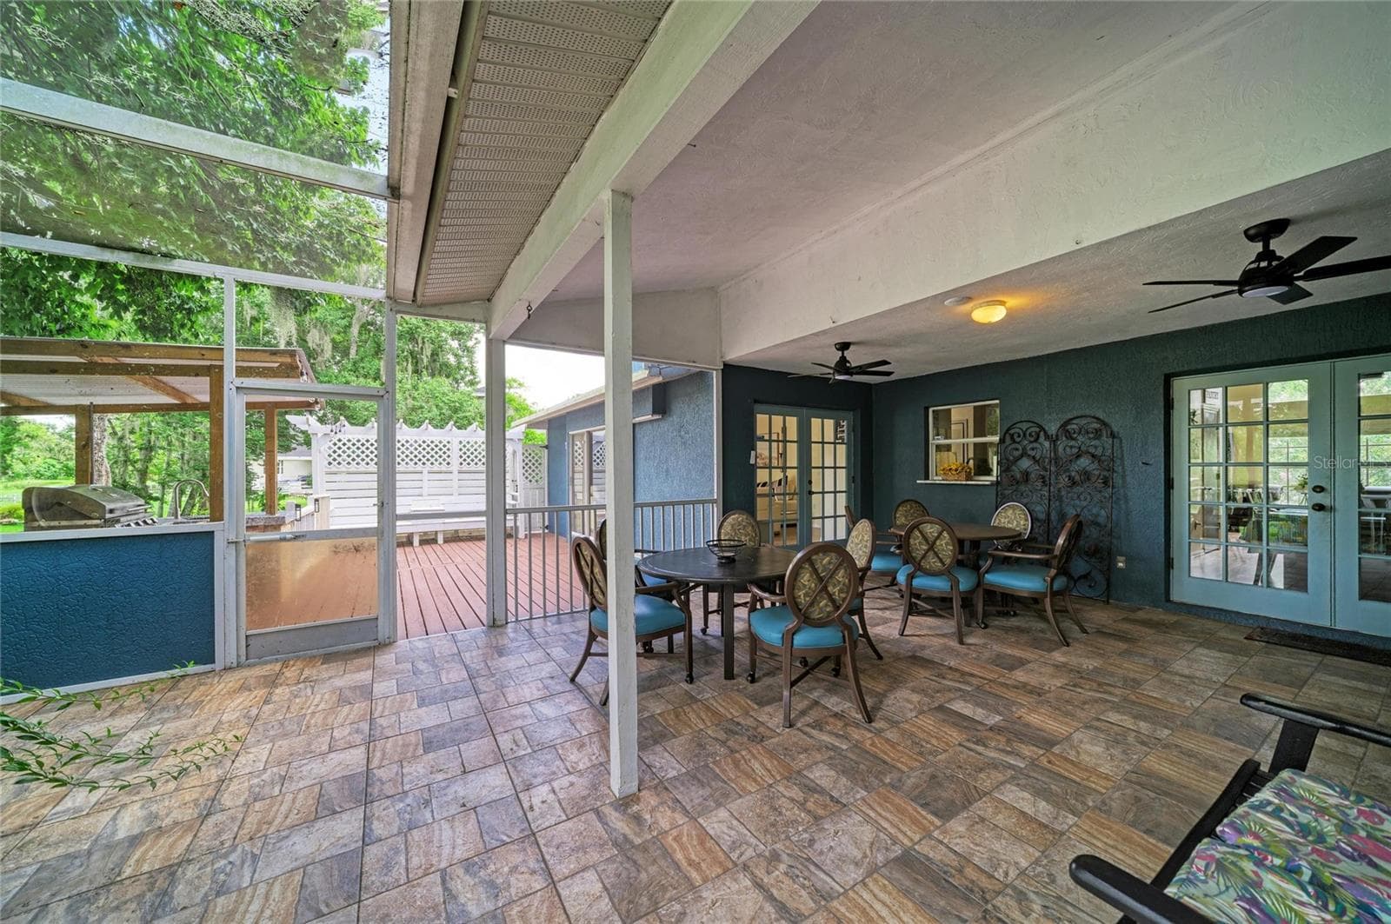
Screened Lanai just off of Dining area and Family room. - 6519 28TH AVE E, BRADENTON
Single Family Residence at 6519 28TH AVE E, BRADENTON, photo 46 of 67
Single Family Residence at 6519 28TH AVE E, BRADENTON, photo 47 of 67
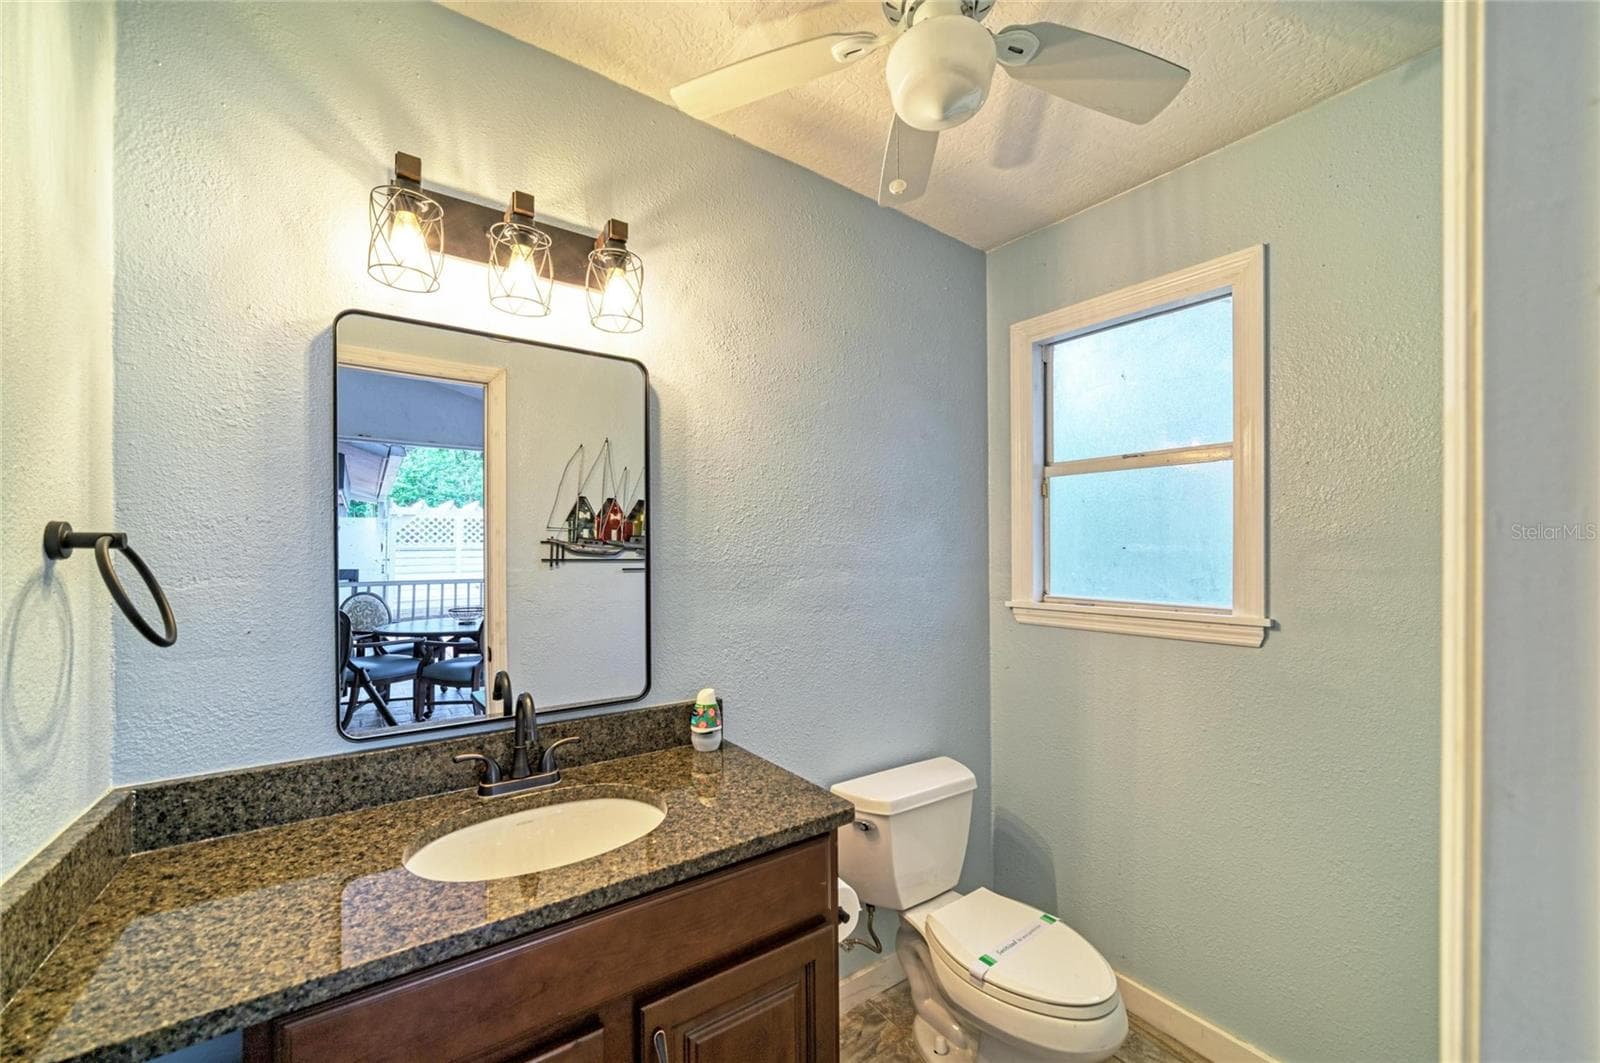
Outside half bath in Screened Lanai. - 6519 28TH AVE E, BRADENTON
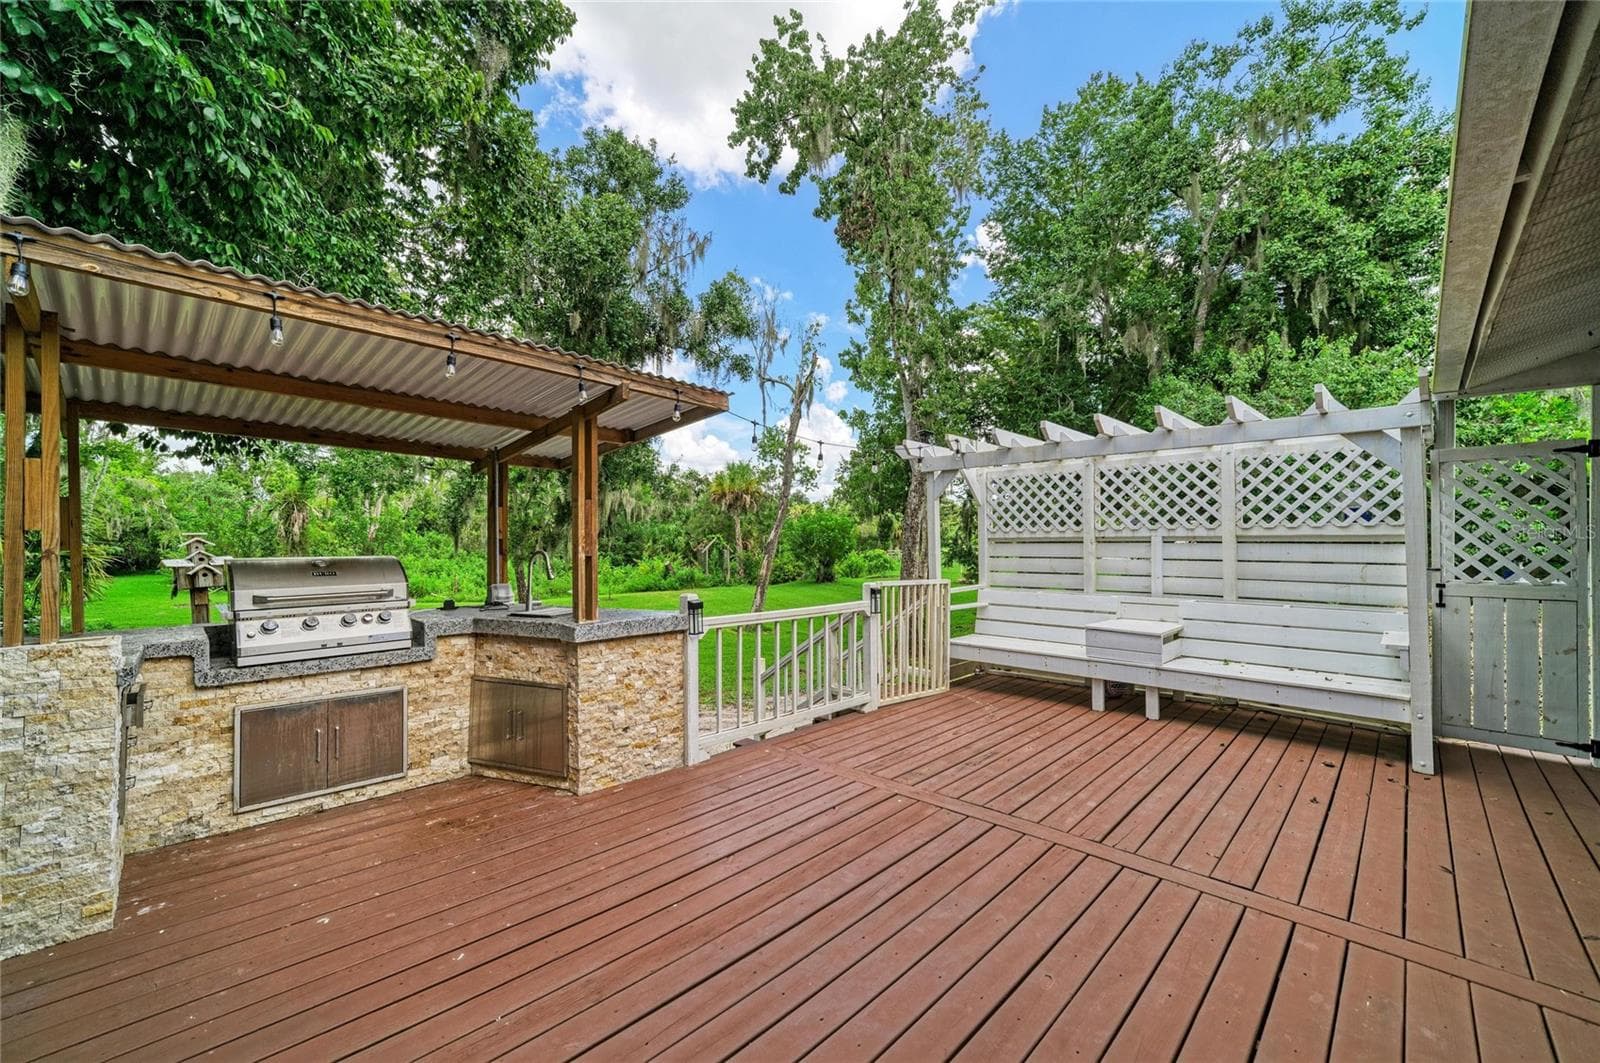
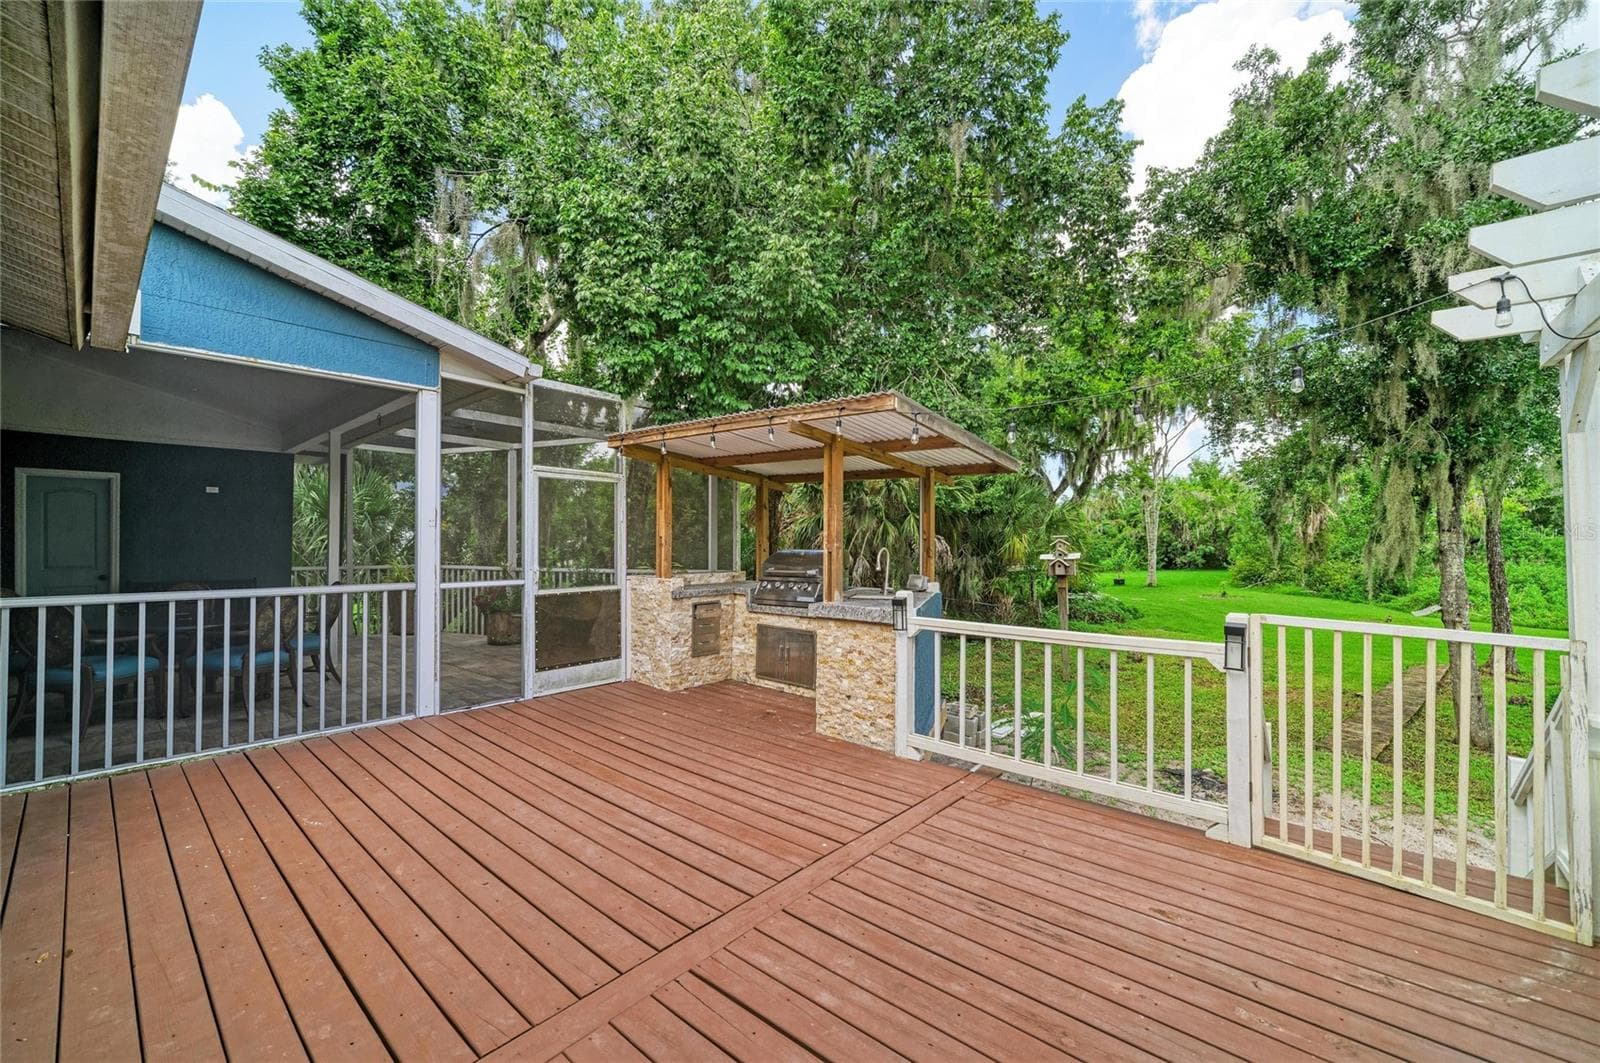
Deck with Summer Kitchen. - 6519 28TH AVE E, BRADENTON
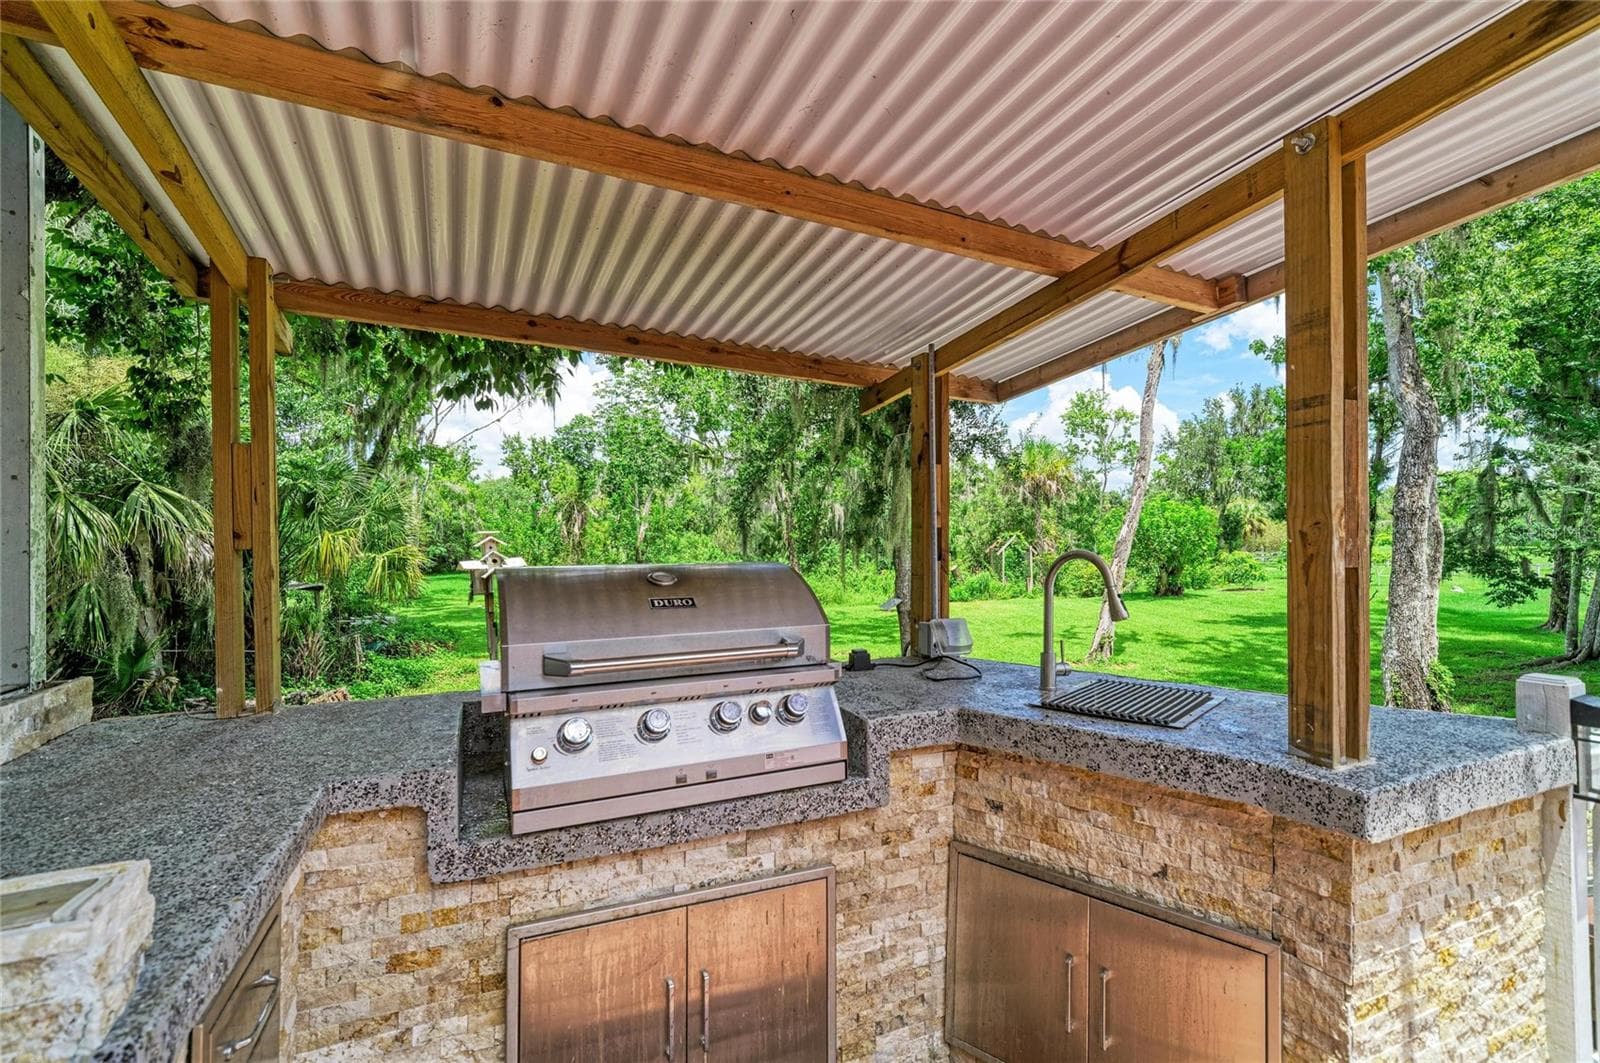
Summer Kitchen with Grill and sink. - 6519 28TH AVE E, BRADENTON
Single Family Residence at 6519 28TH AVE E, BRADENTON, photo 51 of 67
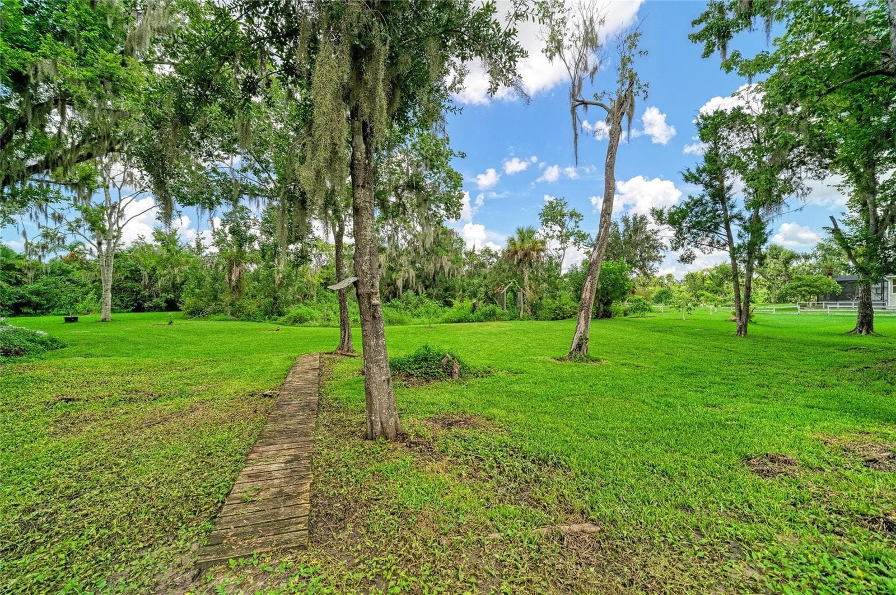
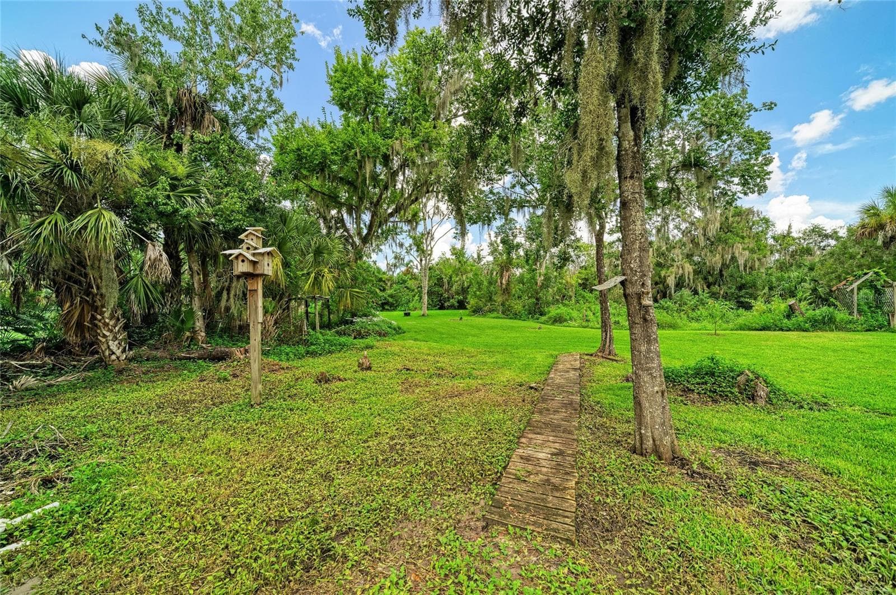
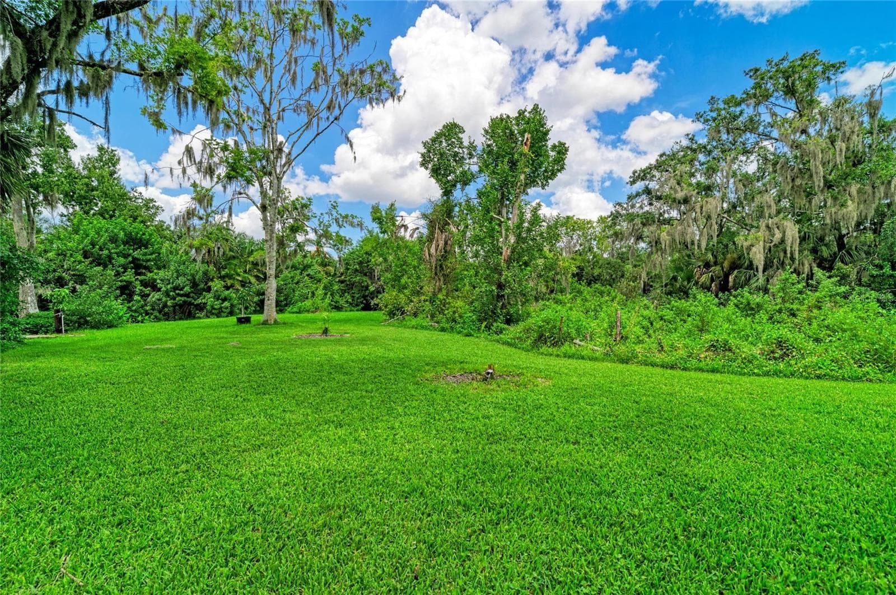
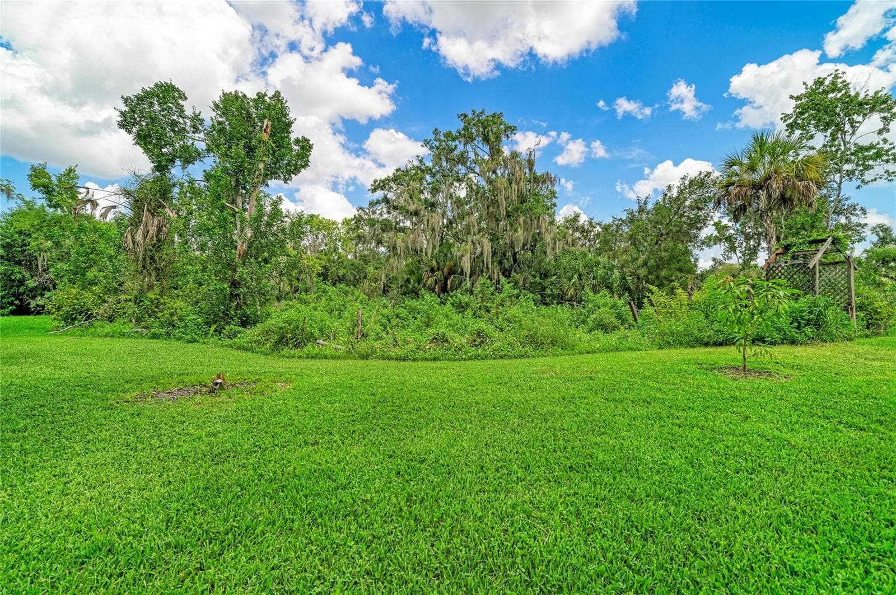
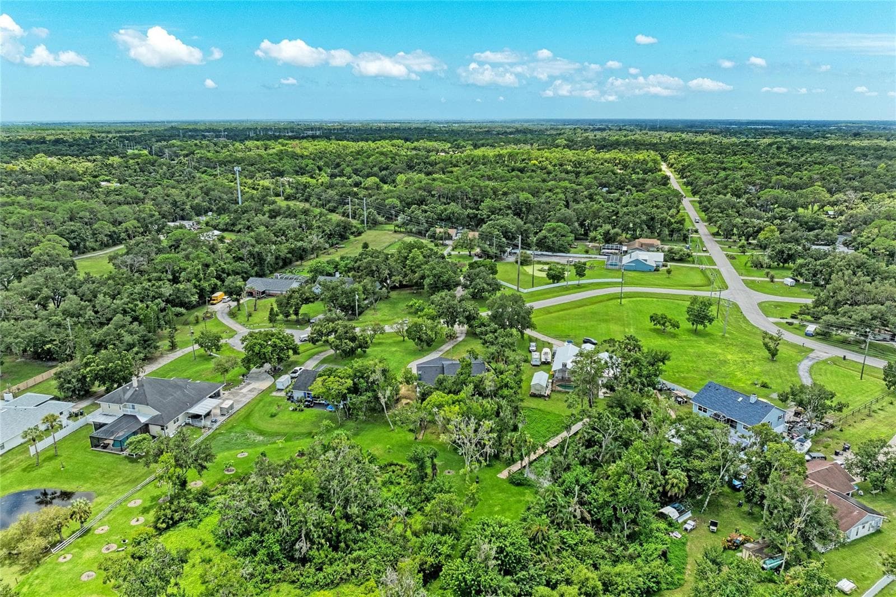
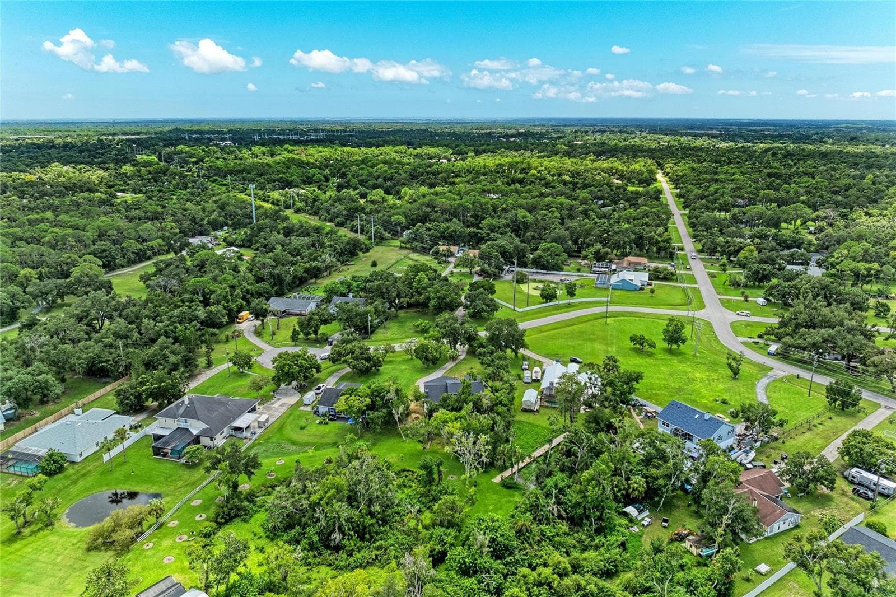
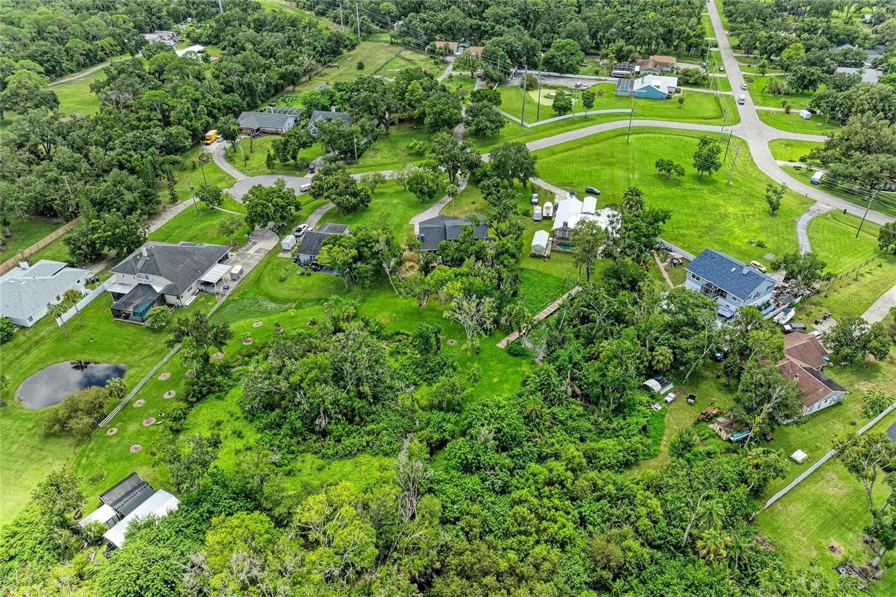
Private and peaceful land! - 6519 28TH AVE E, BRADENTON
Single Family Residence at 6519 28TH AVE E, BRADENTON, photo 53 of 67
Single Family Residence at 6519 28TH AVE E, BRADENTON, photo 54 of 67
Single Family Residence at 6519 28TH AVE E, BRADENTON, photo 55 of 67
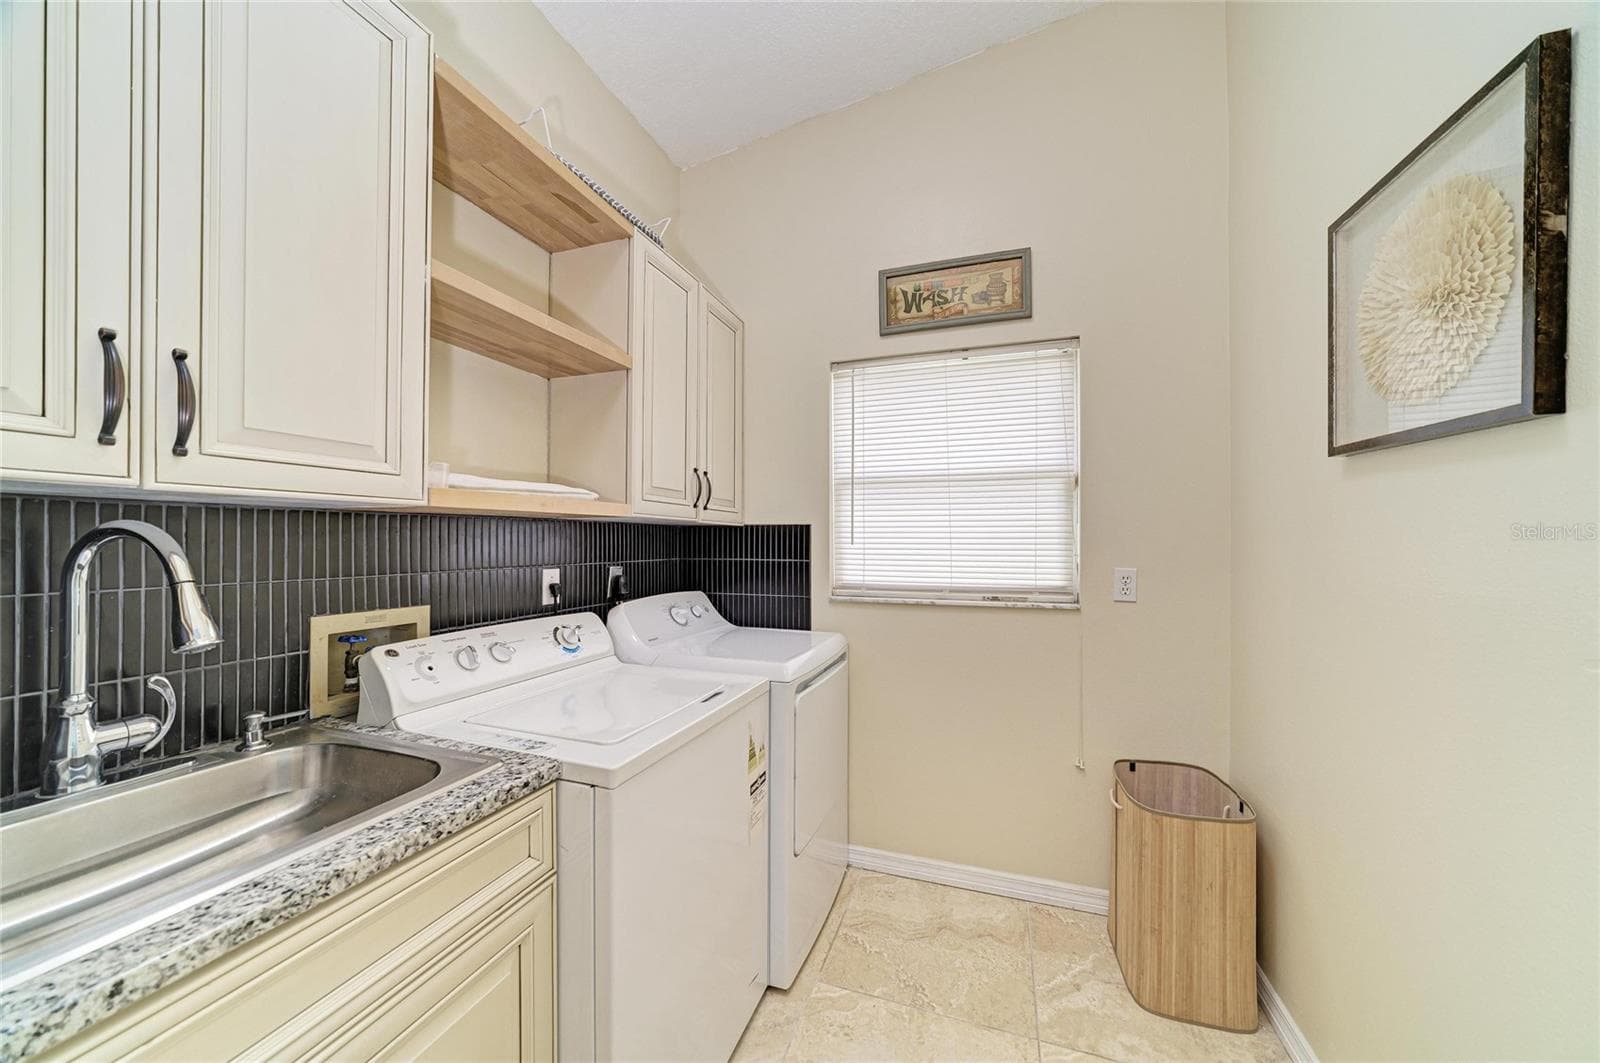
1st floor Laundry Room with sink and cabinetry. - 6519 28TH AVE E, BRADENTON
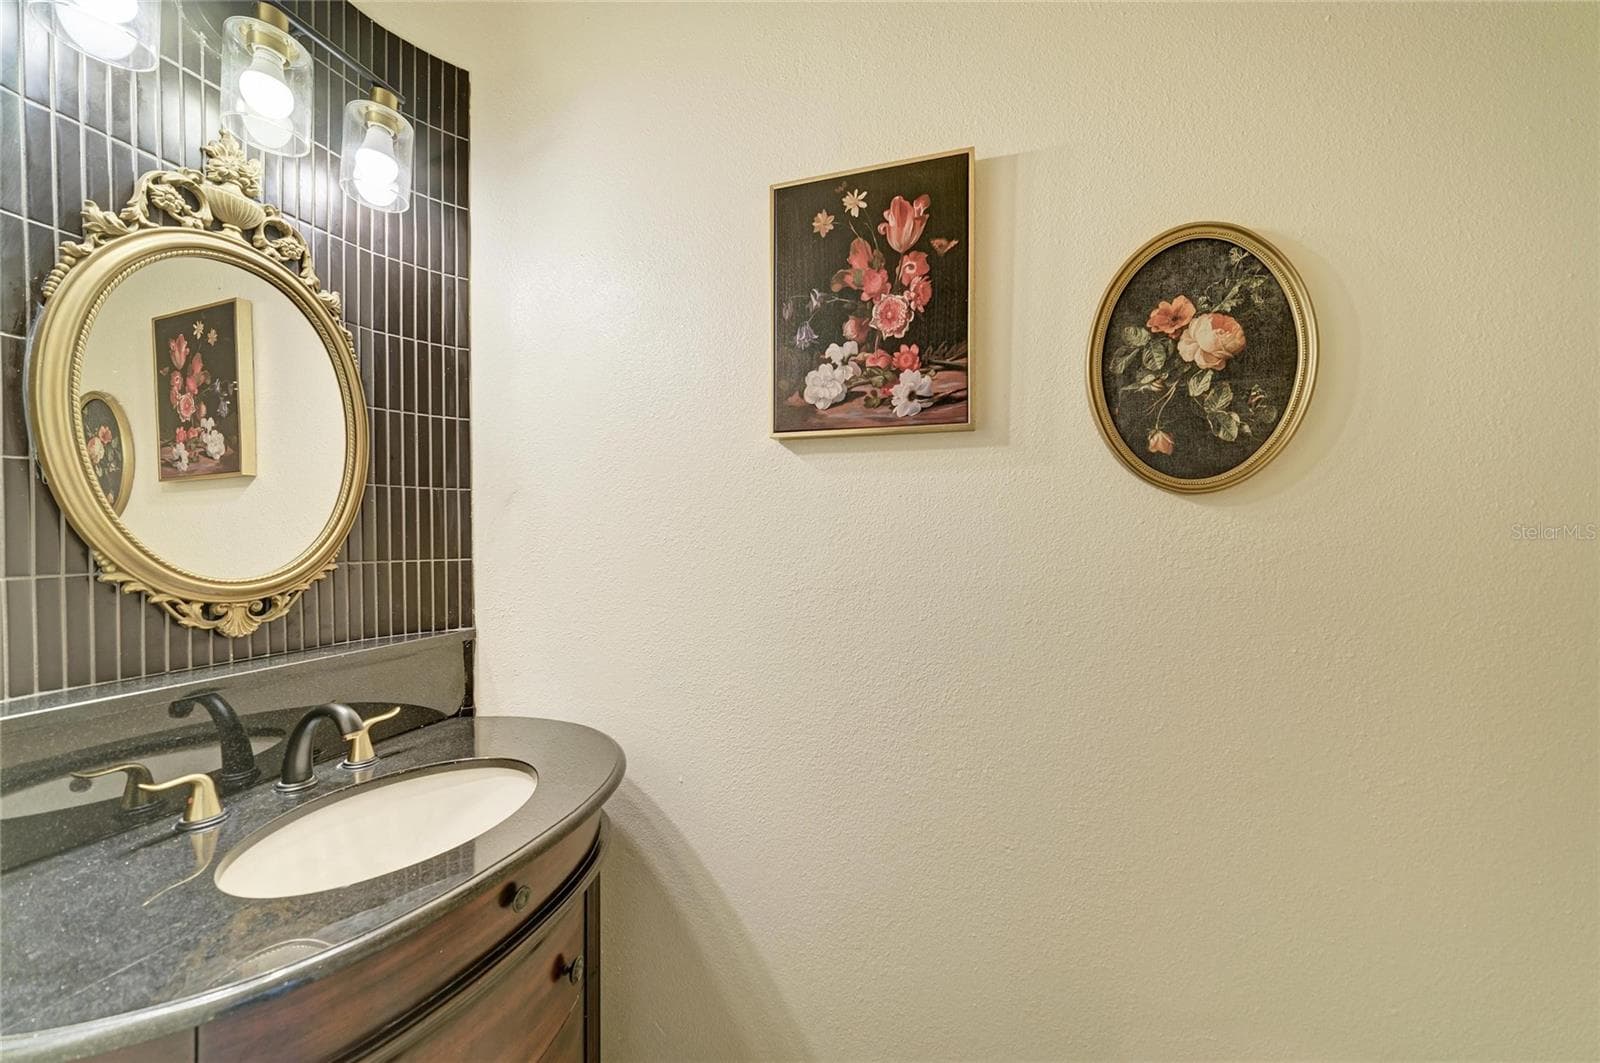
1st Floor half-bathroom. - 6519 28TH AVE E, BRADENTON
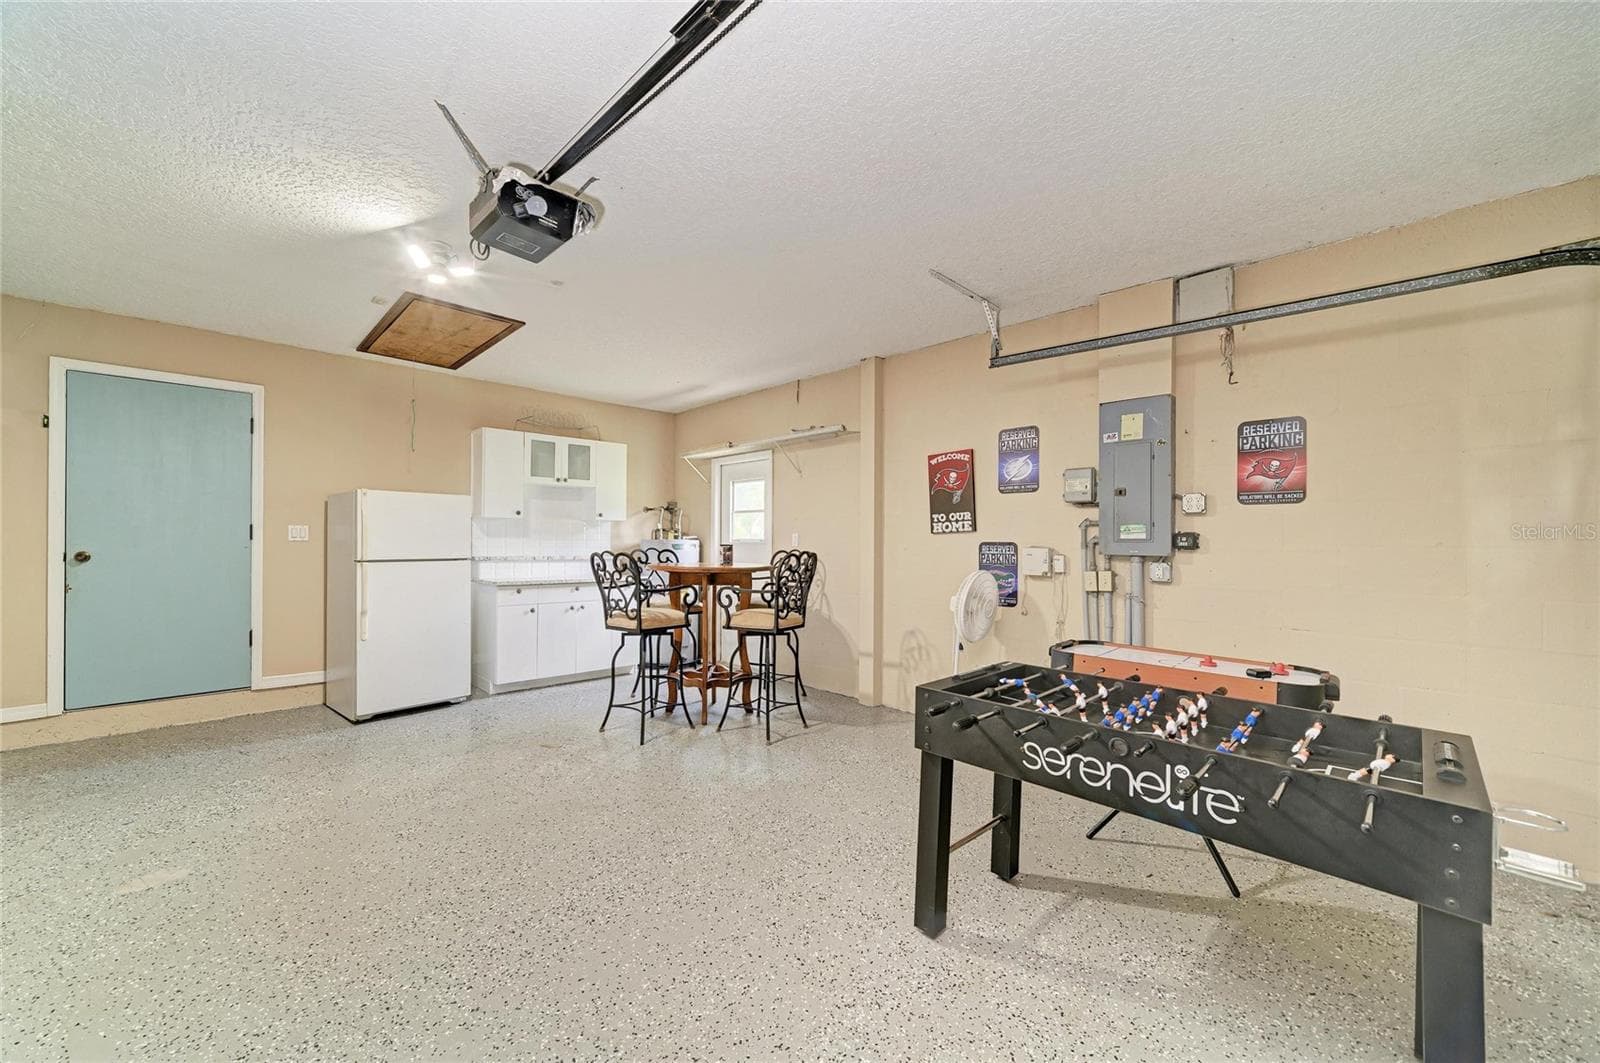
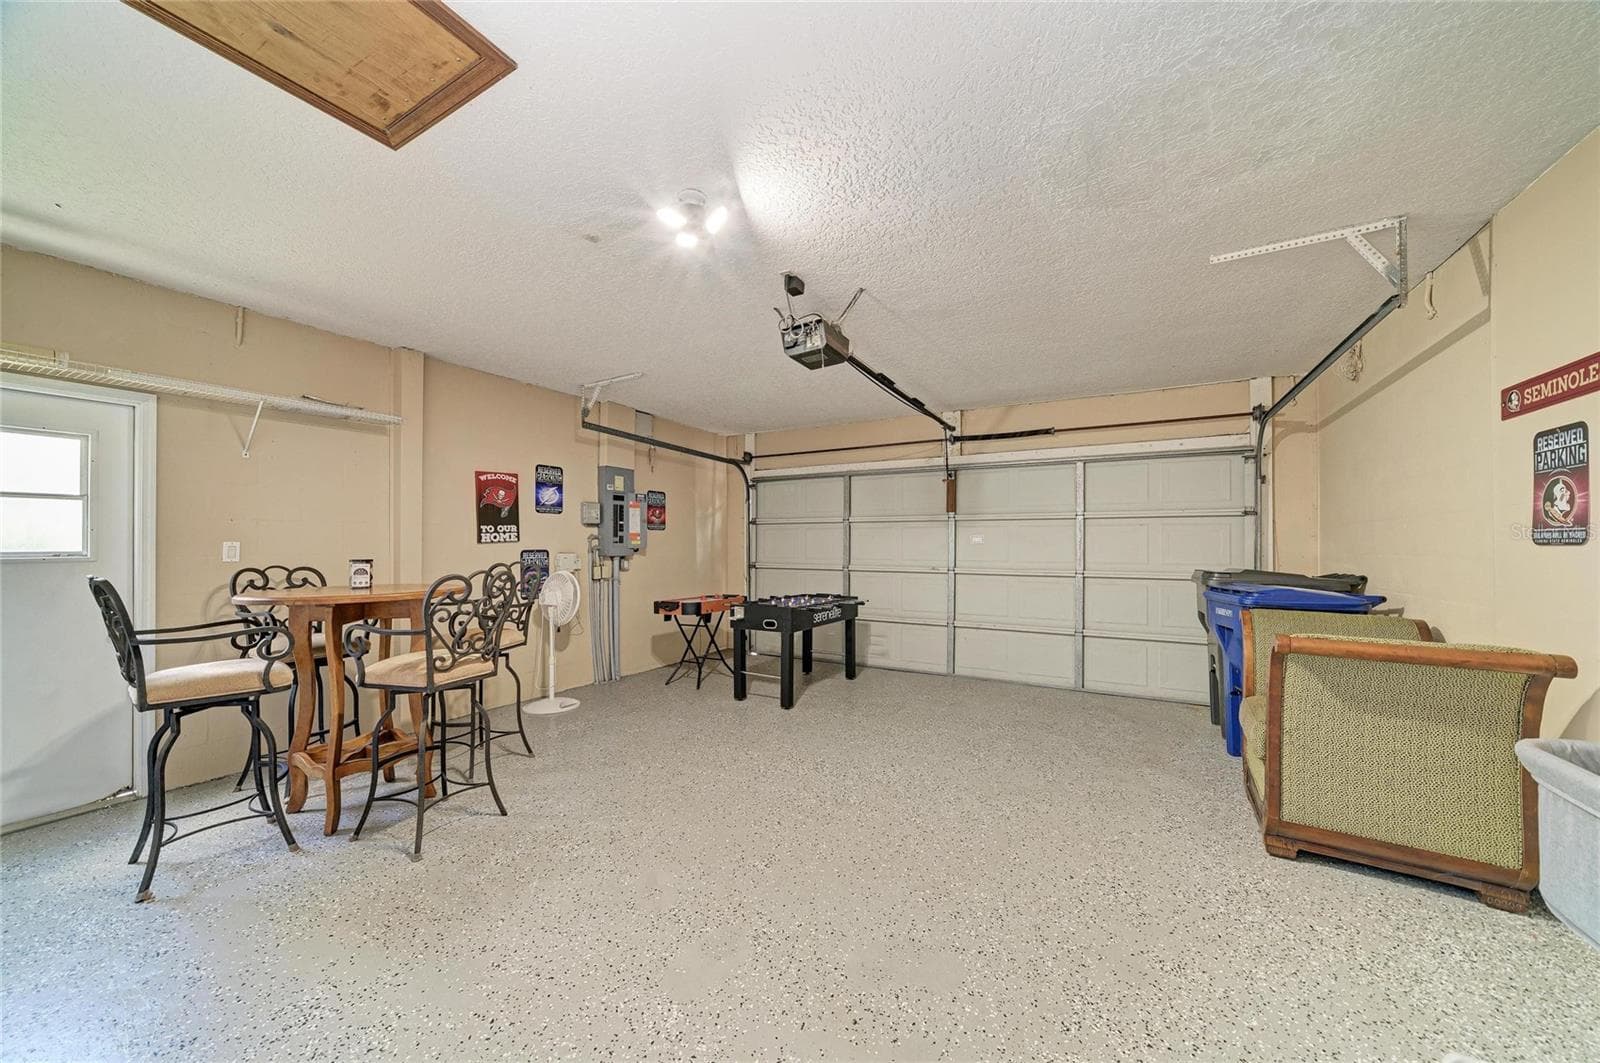
Epoxy floor in Garage, along with extra storage cabinetry. - 6519 28TH AVE E, BRADENTON
Single Family Residence at 6519 28TH AVE E, BRADENTON, photo 59 of 67
Single Family Residence at 6519 28TH AVE E, BRADENTON, photo 60 of 67
Single Family Residence at 6519 28TH AVE E, BRADENTON, photo 61 of 67
Single Family Residence at 6519 28TH AVE E, BRADENTON, photo 62 of 67
Single Family Residence at 6519 28TH AVE E, BRADENTON, photo 63 of 67
Single Family Residence at 6519 28TH AVE E, BRADENTON, photo 64 of 67
Single Family Residence at 6519 28TH AVE E, BRADENTON, photo 65 of 67
Single Family Residence at 6519 28TH AVE E, BRADENTON, photo 66 of 67
Single Family Residence at 6519 28TH AVE E, BRADENTON, photo 67 of 67
67 photos

$755,000

6519 28TH AVE E
BRADENTON, FL 34208
Listed by Stacy Metz · DALTON WADE INC
Bedrooms
3
Bathrooms
3.5
Living area
2,508 sqft
Year built
1994

About this home

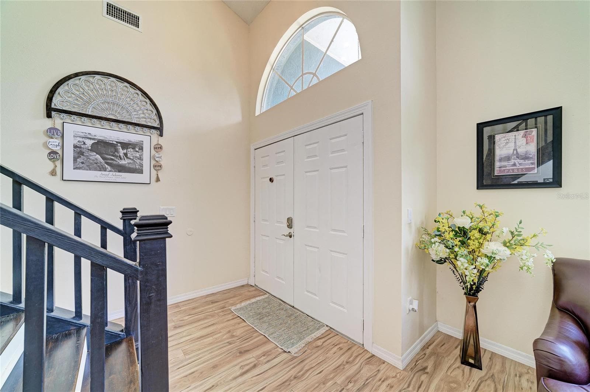
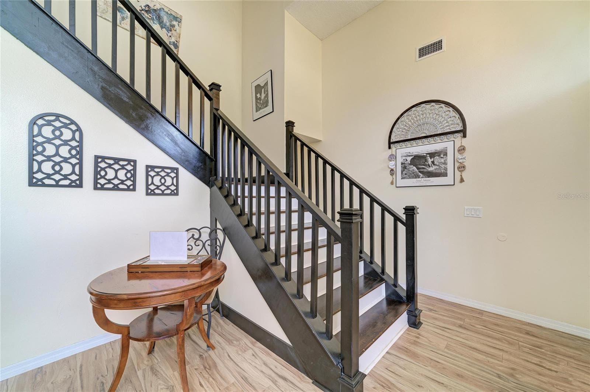
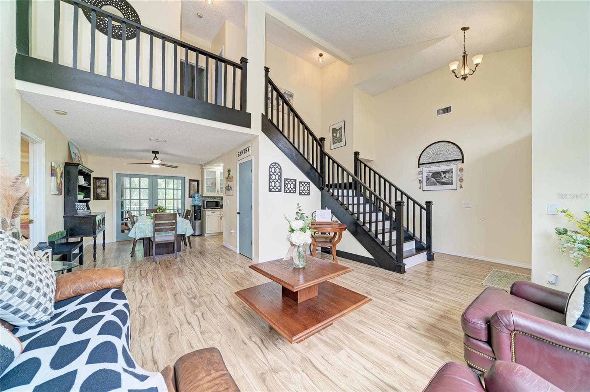
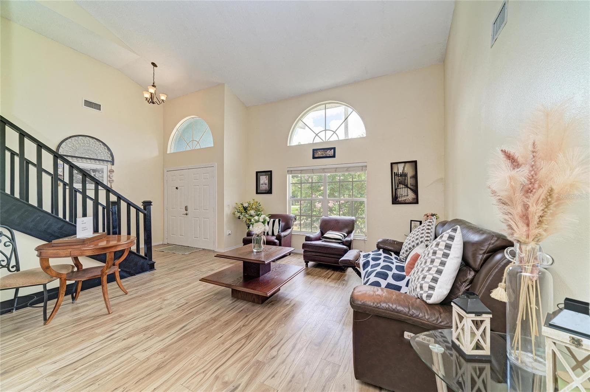
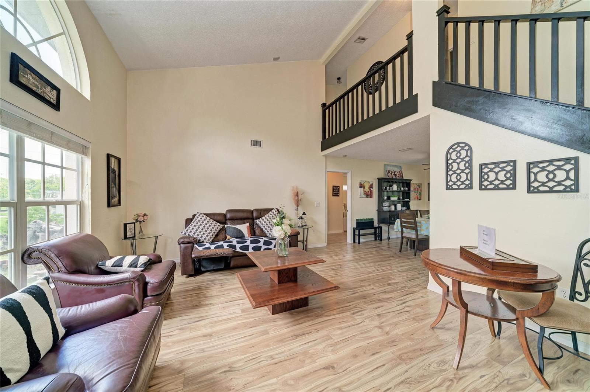
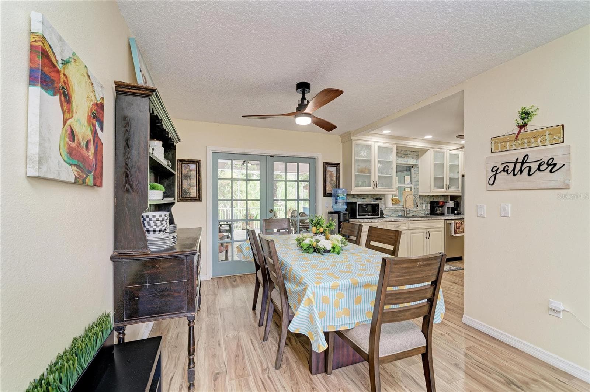
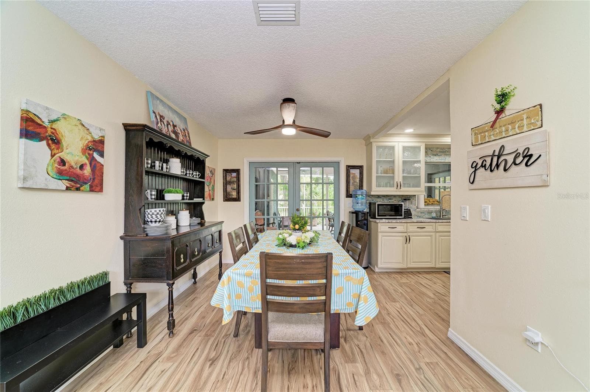
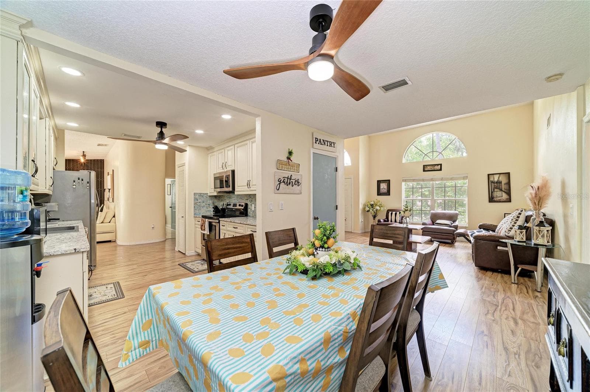
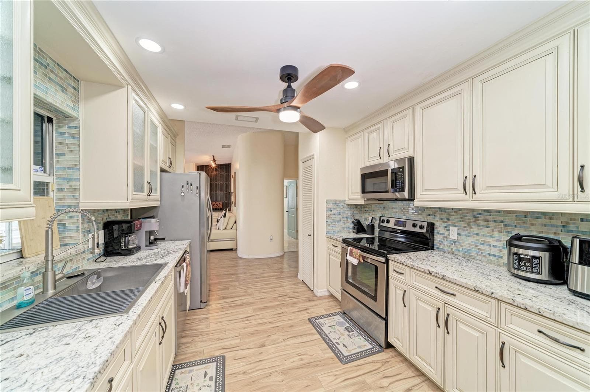
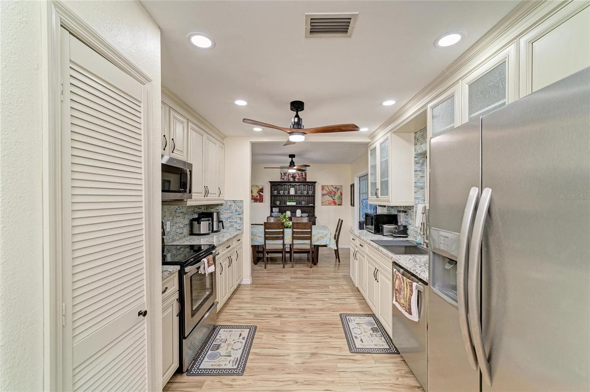
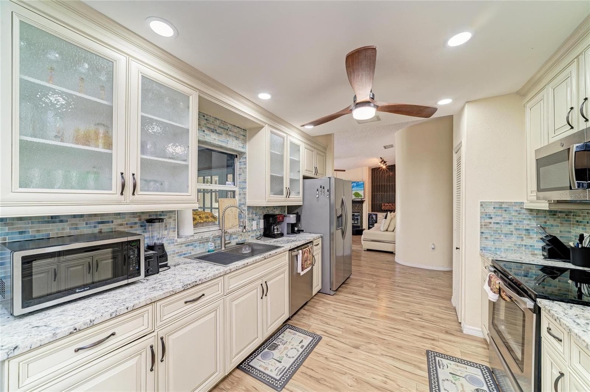
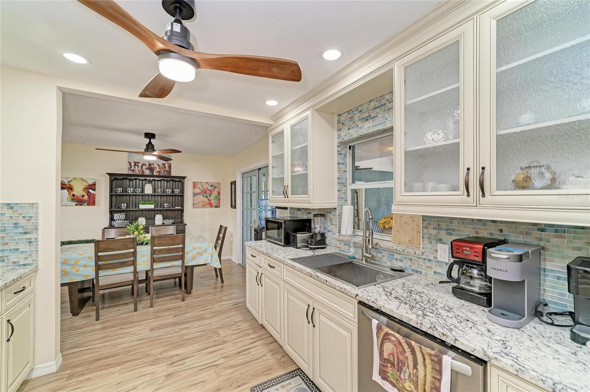
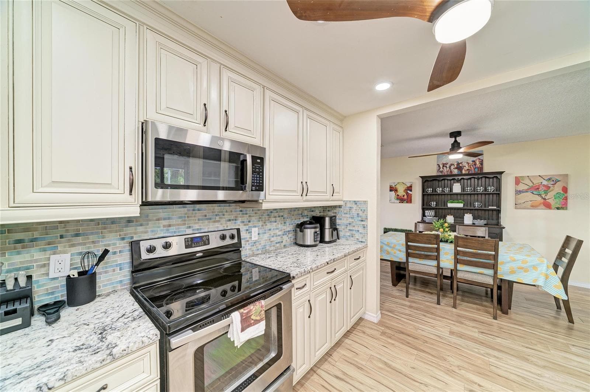
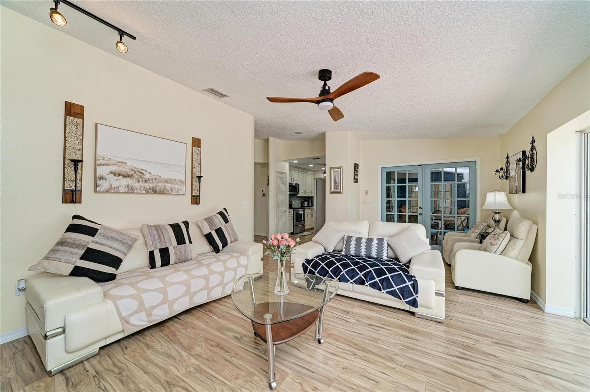
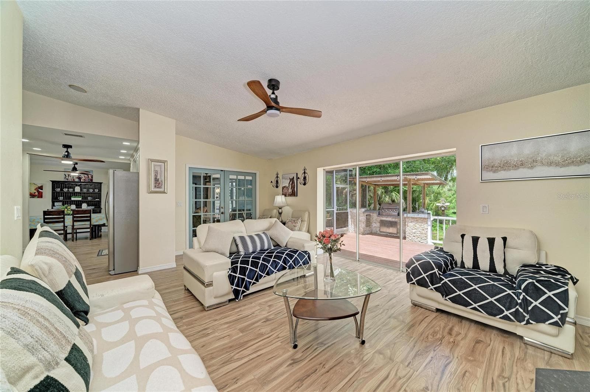
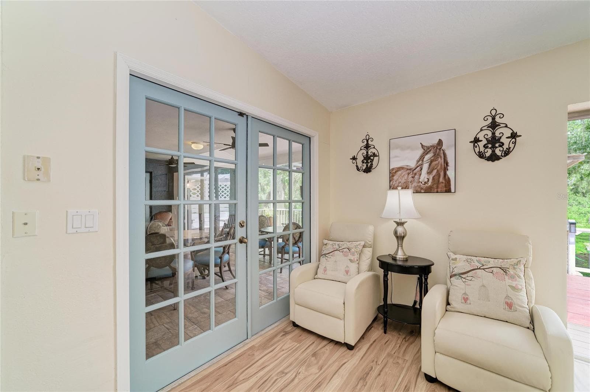
PRICE REDUCTION! What a great opportunity to own this BEAUTIFUL HOME on over an ACRE OF LAND! You will enjoy the PEACE AND COMFORT with NO HOA fees or CDD fees. This home has 4 bedrooms and 3 1/2 bathrooms and a BONUS ROOM. UPDATES INCLUDE: ROOF, AC, FLOORING, KITCHEN AND BATHROOMS, INTERIOR AND EXTERIOR PAINT. There is a massive front yard with beautiful trees and landscaping and a long driveway. Plenty of room for parking. As you enter this home, the OPEN DESIGN and NATURAL LIGHT will immediately catch your attention. Look up at the beautiful vaulted ceiling making the home seem so much larger than what it already is. The dining area is adjacent to the living room and right next to the kitchen. There are French doors leading out to the screened lanai. And talk about a GORGEOUS KITCHEN! It was completely UPDATED with NEW CABINETRY and GRANITE COUNTERTOPS. The STAINLESS STEEL APPLIANCES will make cooking a breeze. There is even a ceiling fan in the kitchen and a nice pantry as well. Come and sit by the WOOD-BURNING FIREPLACE in the family room, and take a moment to gaze out the window at the wooded views and the pond. The primary bedroom is located next to the living room on the first floor for an abundance of privacy. Step into your personal retreat and enjoy the LARGE ROOM with sliders leading out to the screened lanai. The EN-SUITE PRIMARY BATHROOM has been tastefully UPDATED with double-sinks, new countertops, tile walls and so much more. All of the other bedrooms are located upstairs. Bedroom 2 and 3 have a JACK-N-JILL BATHROOM attached. This bathroom has also been completely UPDATED. The BONUS ROOM includes a nice FIREPLACE AND BALCONY and it has a completely RENOVATED BATHROOM as well. Stepping outside, you will enjoy the screened-in lanai year-round with two ceiling fans and a HALF BATHROOM. Sit with your morning coffee, tea, or whatever beverage you choose and do some wildlife watching, listen to the birds sing, and enjoy the peace and quiet. You can also enjoy the EXPANSIVE WOOD TERRACE/DECK located next to the screened lanai and just off of the family room. Take a walk just beyond the pond, check out the playhouse with electricity. It has a built-in SUMMER KITCHEN which can be used for entertaining, BBQ, or just enjoying your piece of paradise! What a fantastic opportunity to own this home, whether you choose to make it your full-time residence or vacation home. Located conveniently close to I-75, shopping, restaurants, etc. Call today for your showing!

Highlights

Fireplace

Property details

MLS
Stellar MLS
MLS #
MFRA4701207
Property type
Single Family Residence
Subdivision
HIDDEN MEADOWS
Status
Active
Days on market
61
On market date
August 13, 2026
Stories
N/A
Total bathrooms
3.5
Garage spaces
2
Parking spaces
N/A
Lot size
1.39 acres
Loading map…

Nearby schools

Within 10 miles. School directory data from the National Center for Education Statistics (NCES), accessed via the Urban Institute Education Data API. Local Score is calculated by INNOVATE Real Estate; where a state rating is shown, it comes from that state's own official school report card.

Elementary
WILLIAM H. BASHAW ELEMENTARY
0.77 mi away · Grades -1-5
Nearest school -- attendance-zone data not available here
3.0
Local Score (student-teacher ratio only (preliminary -- will incorporate state test-score data once available)) -- not an official state rating
Enrollment
681
Student:teacher ratio
17.5:1
District
MANATEE
Middle
CARLOS E. HAILE MIDDLE SCHOOL
2.06 mi away · Grades 6-8
Nearest school -- attendance-zone data not available here
2.0
Local Score (student-teacher ratio only (preliminary -- will incorporate state test-score data once available)) -- not an official state rating
Enrollment
780
Student:teacher ratio
19.0:1
District
MANATEE
High
BRADEN RIVER HIGH SCHOOL
1.66 mi away · Grades 9-12
Nearest school -- attendance-zone data not available here
2.0
Local Score (student-teacher ratio only (preliminary -- will incorporate state test-score data once available)) -- not an official state rating
Enrollment
1,733
Student:teacher ratio
21.1:1
District
MANATEE

Walkability

Blended score for BRADENTON's center, calculated by INNOVATE Real Estate from two sources: the EPA's National Walkability Index (street network, transit, land-use mix) and Google Places amenity data (what's actually reachable on foot from this point). 60% EPA National Walkability Index + 40% nearby-amenity density (Google Places).

28
Car-dependent
out of 100
EPA National Walkability Index
7.3 / 20 -- Below average walkable
Google Places amenity density
15 / 100
Restaurants & cafes0
Grocery stores0
Parks0
Schools3
Transit stops0
Pharmacies0

Market position

How this listing compares to current activity in BRADENTON, from live MLS data.

On the market 61 days -- 84 fewer days than BRADENTON's current average of 145 days.
For reference, the median list price across 3,333 active listings in BRADENTON right now is $299,000.

Mortgage calculator

Estimate only - actual rate and payment depend on your lender, credit, and loan program.

$
%
%
Adjust tax / insurance estimates
% / yr
$
/mo
Est. monthly payment
$4,697/mo
$151,000 down
$604,000 loan
Principal & interest$3,918
Property tax (est.)$629
Home insurance (est.)$150

Similar homes you might like

Data source: Listing information provided by Stellar MLS (mfrmls) via Trestle/CoreLogic. Last updated 10 days ago.

Information herein deemed reliable but not guaranteed; all measurements, school assignments, HOA fees, taxes, and feature lists are approximate and should be independently verified. Equal Housing Opportunity.