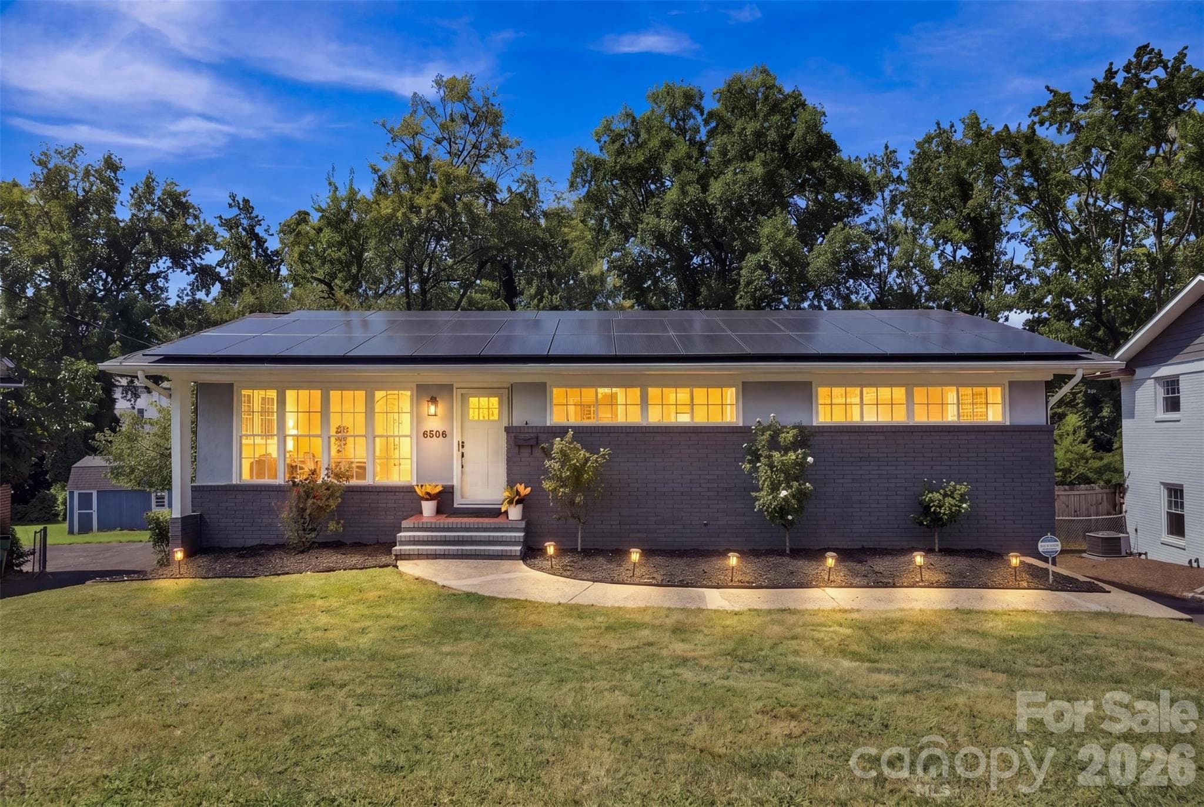
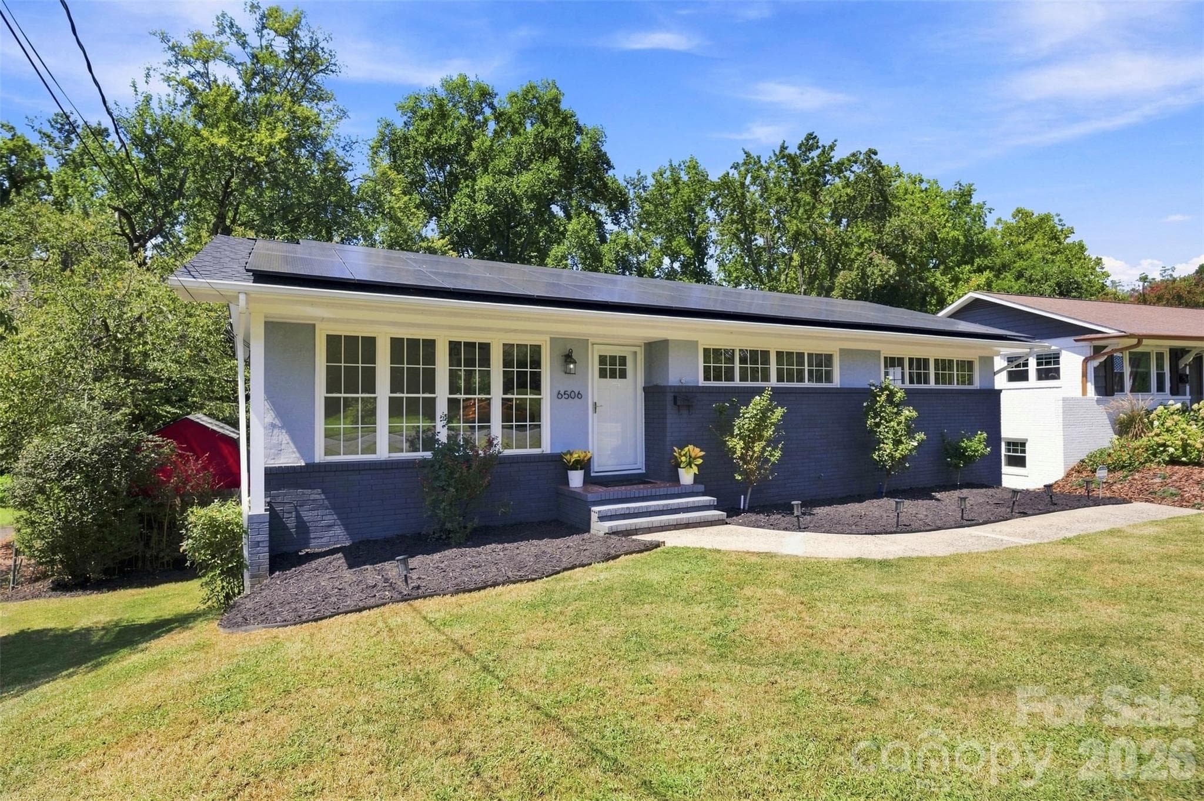
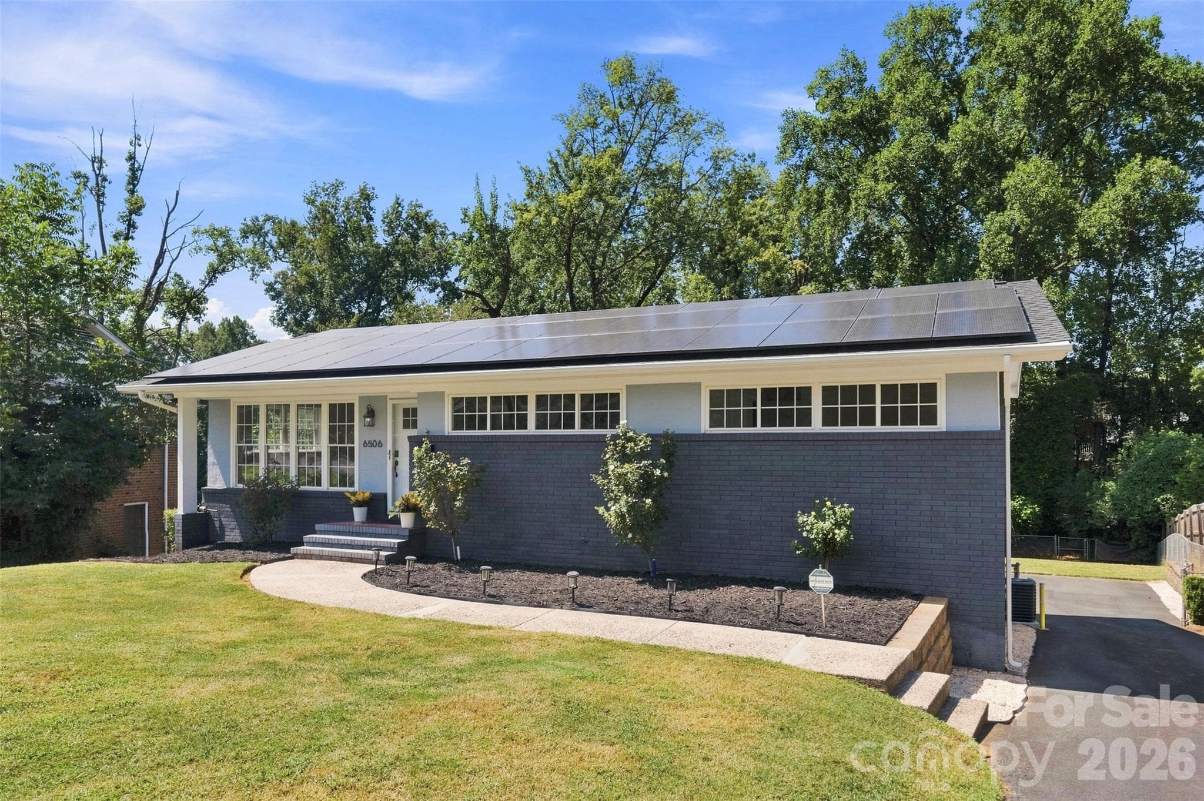
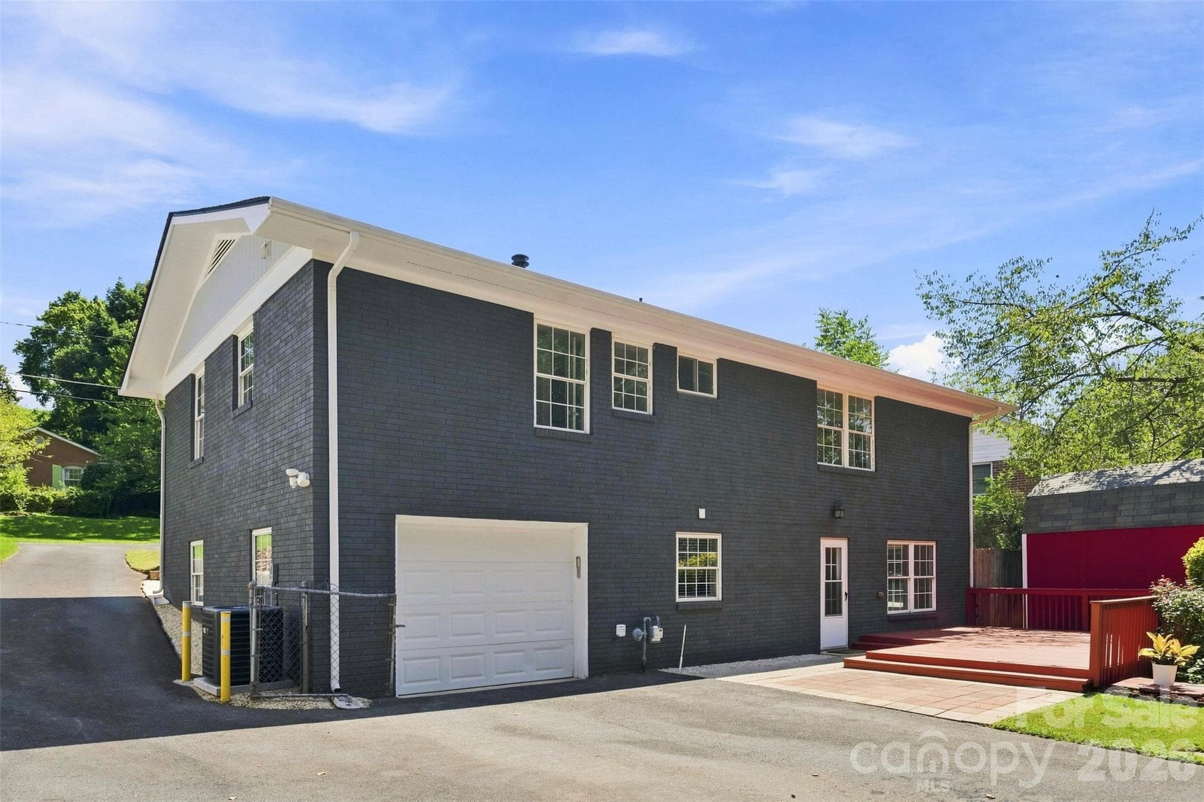
Timeless Design - Striking street presence. Welcome to 6506 Candlewood Dr in the historic Starmount neighborhood in South Charlotte. Beautifully presented and thoughtfully maintained, this home has benefited from important updates including Solar energy enhancement, new roof, water heater, HVAC system and water heater. - 6506 Candlewood Drive, Charlotte
12 months of Duke energy bills, reflective of the energy reducing technology of the solar panels are available for you to review both in the home and Via MLS through your buyers agent. - 6506 Candlewood Drive, Charlotte
Timeless Mid-Century modern design meets beautifully landscaped curb appeal. This is a great looking home. - 6506 Candlewood Drive, Charlotte
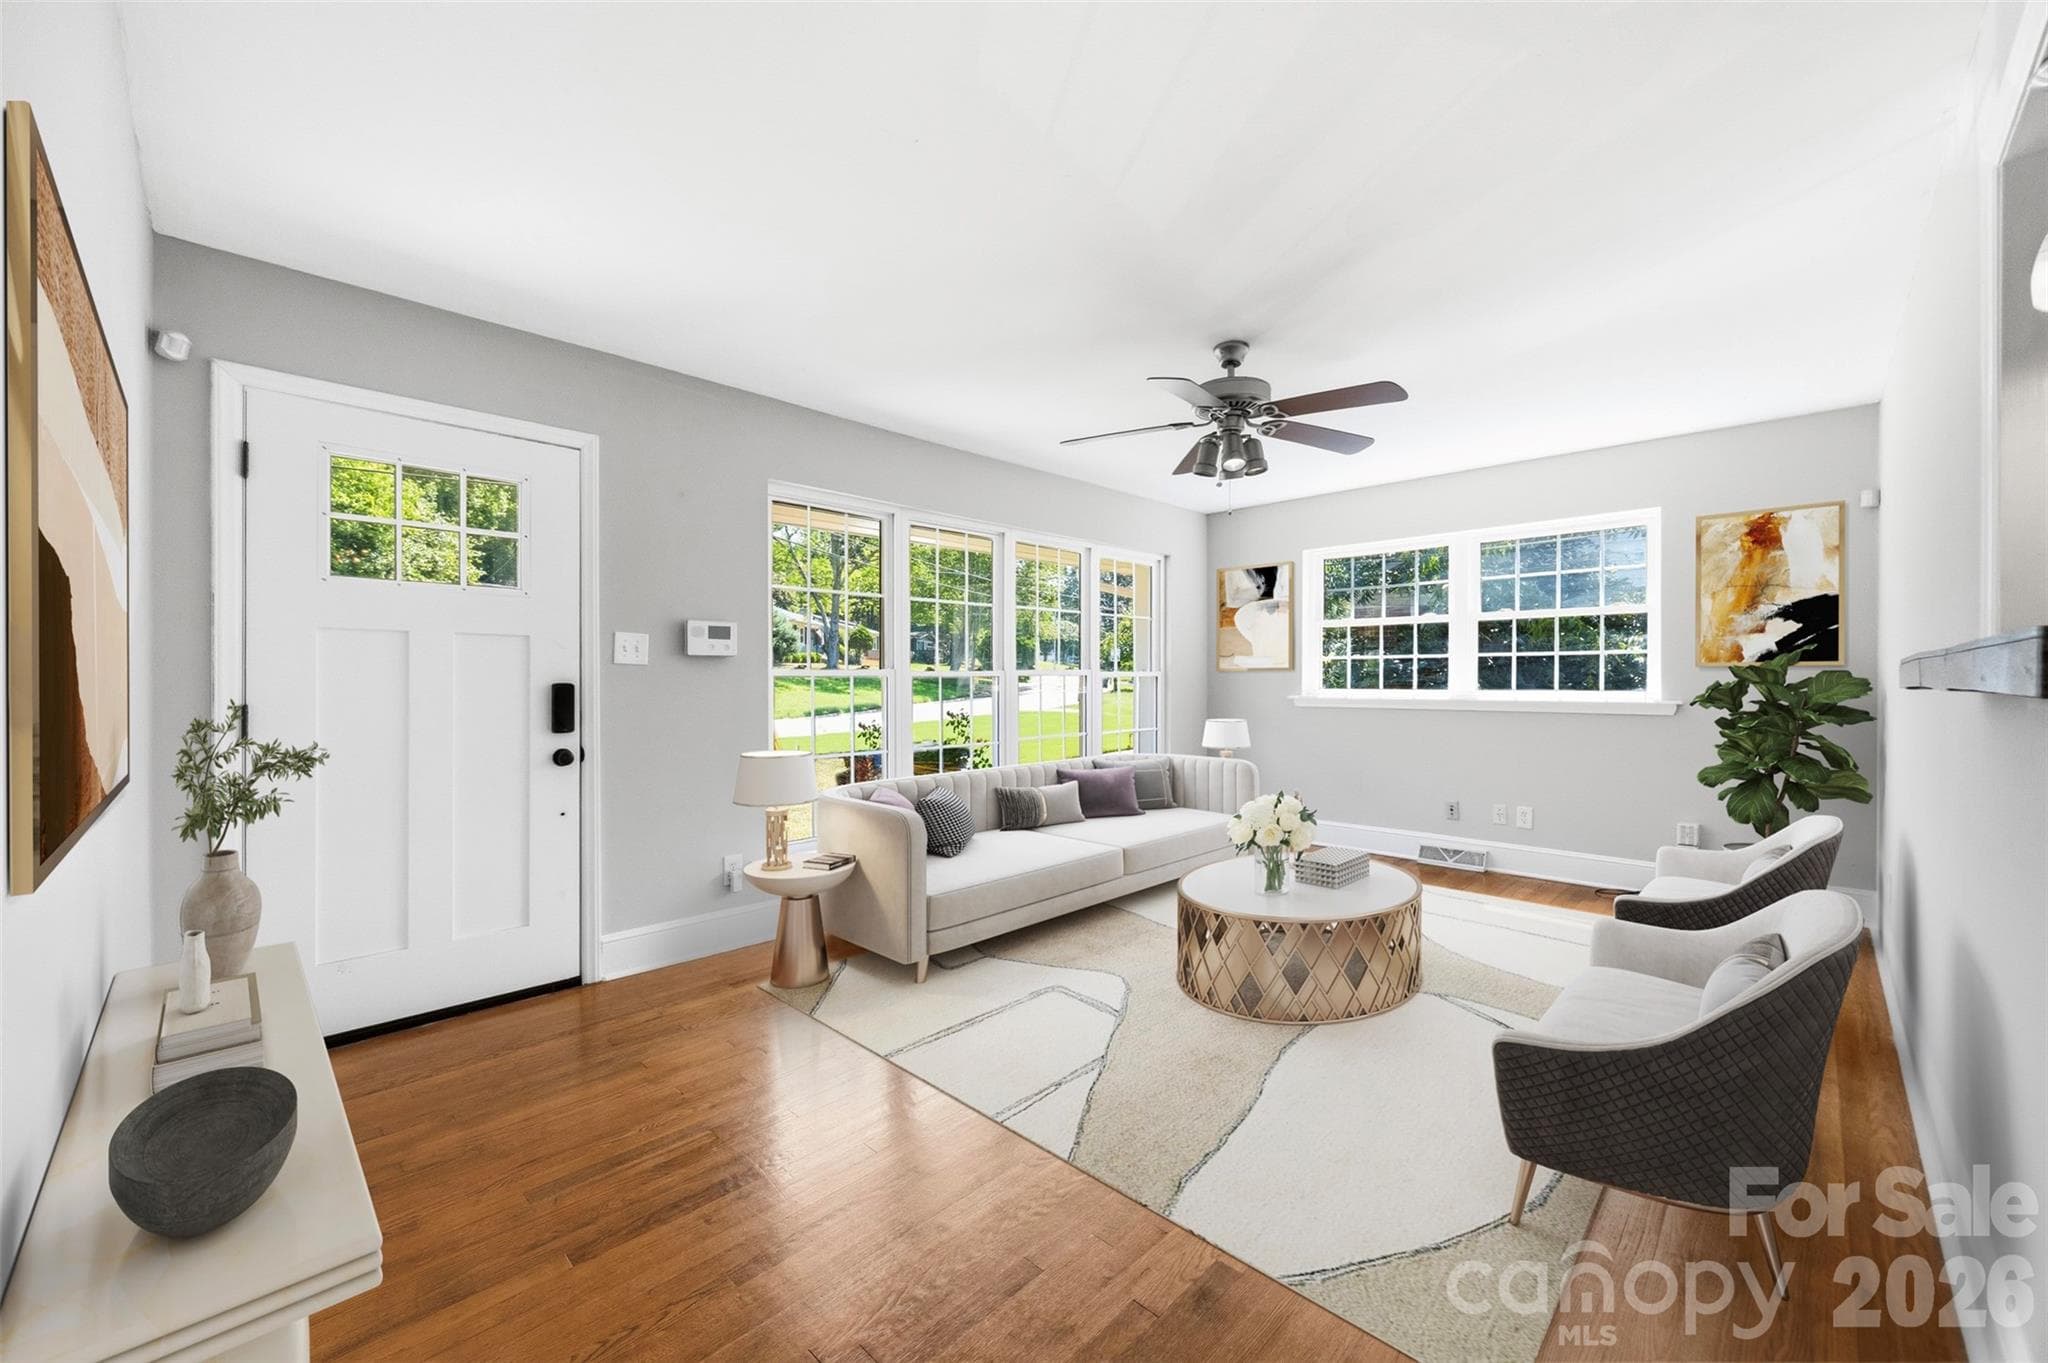
Fresh paint throughout the home accented with gorgeous oak hardwood floors. This view is the front living room looking outside to the front yard. Craftsman style front door, built in security system conveys. New owner to establish monitoring. - 6506 Candlewood Drive, Charlotte
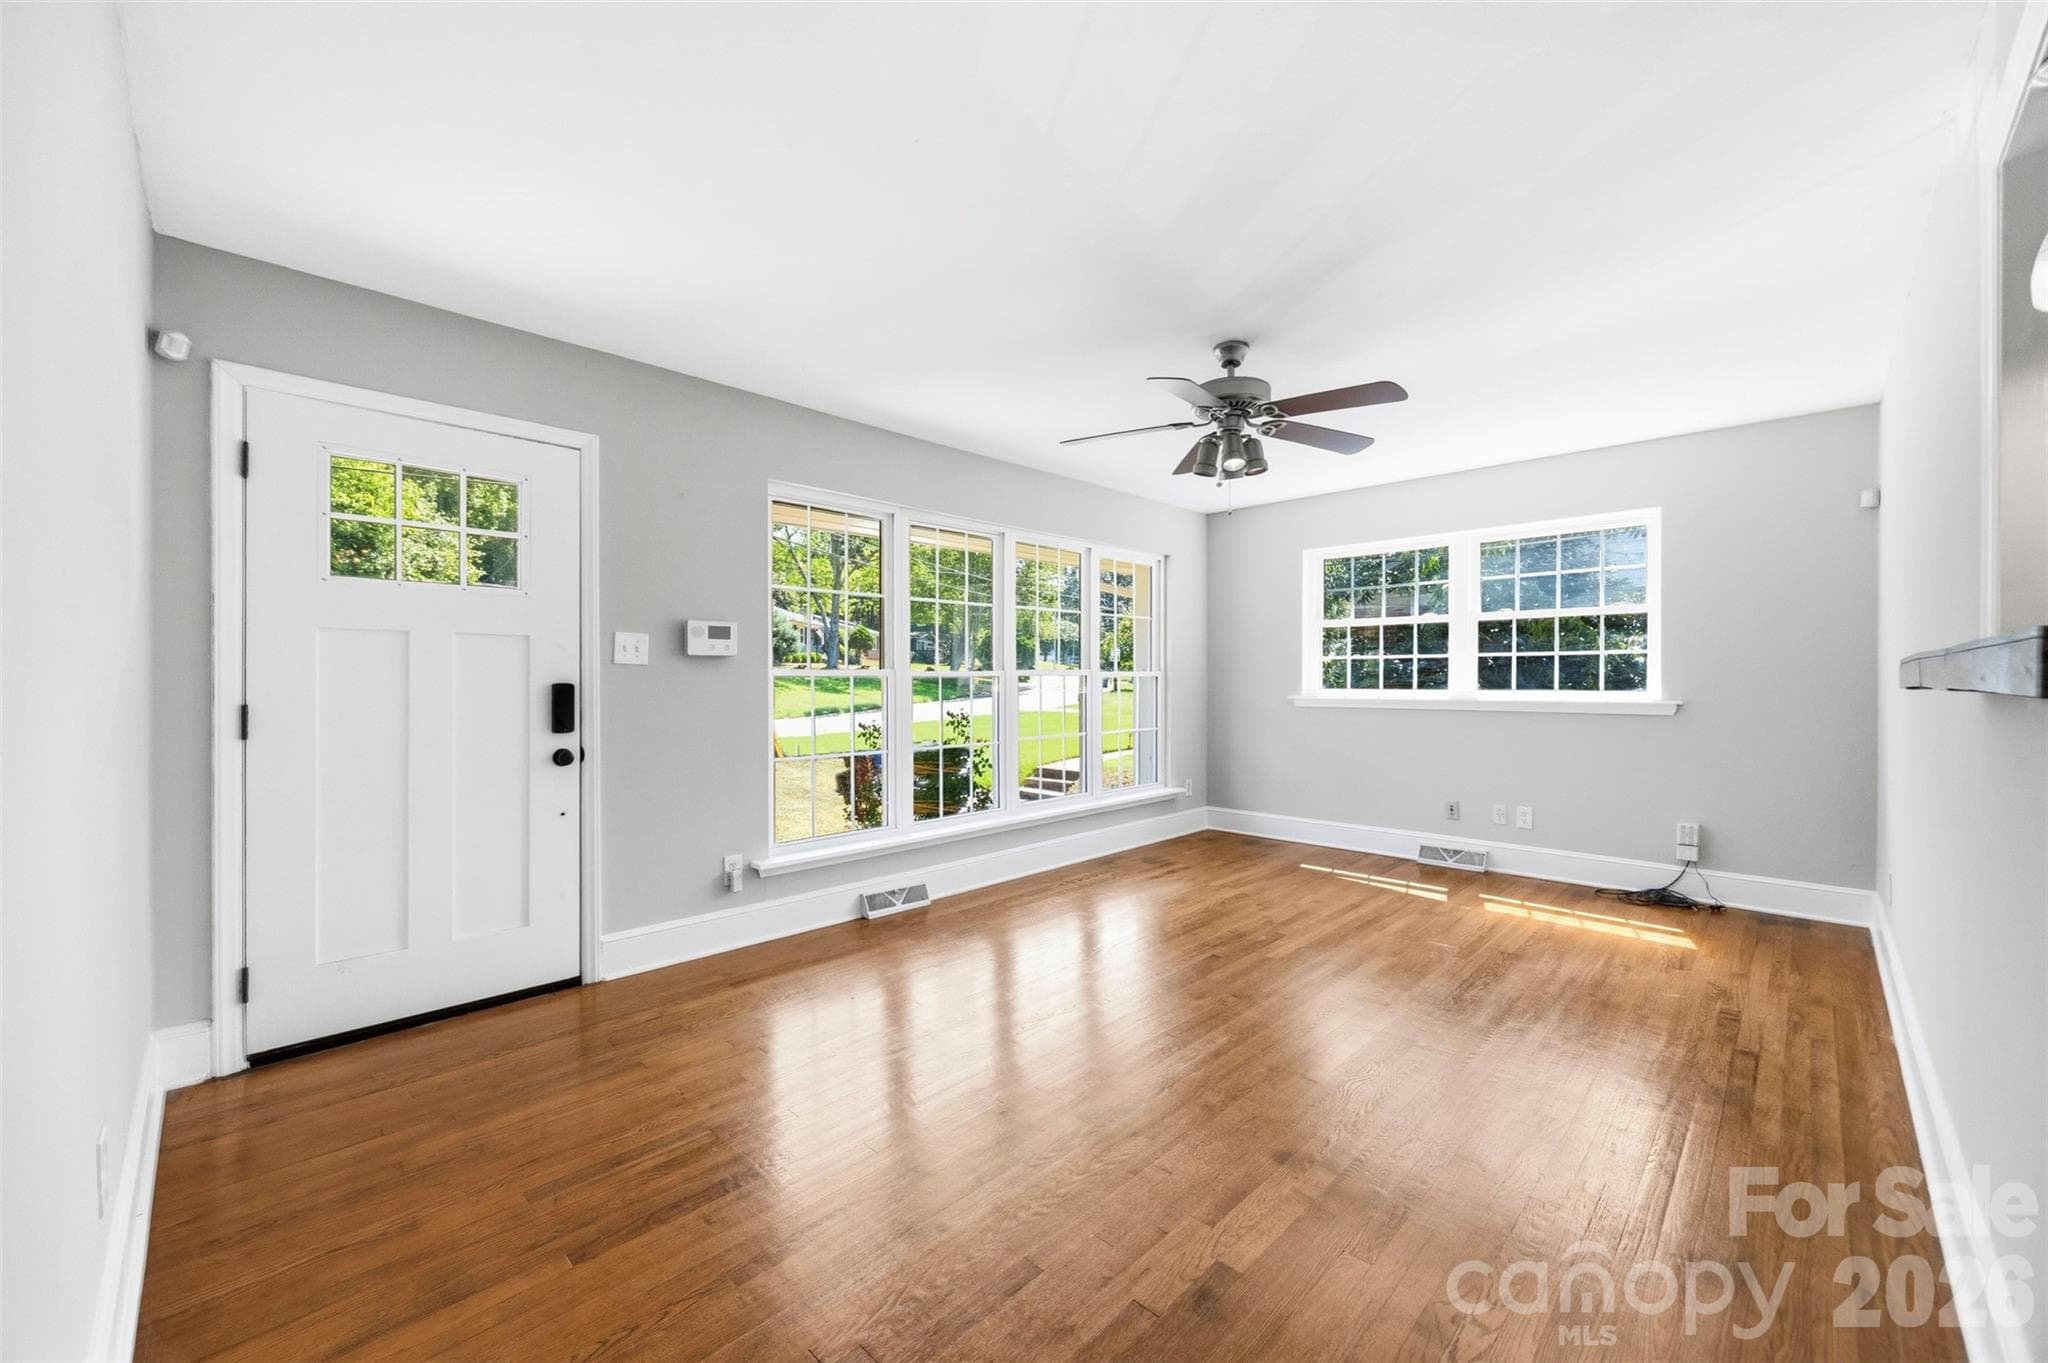
2nd look of the front living room. Holiday mornings, and family gatherings are what this room was made for. - 6506 Candlewood Drive, Charlotte
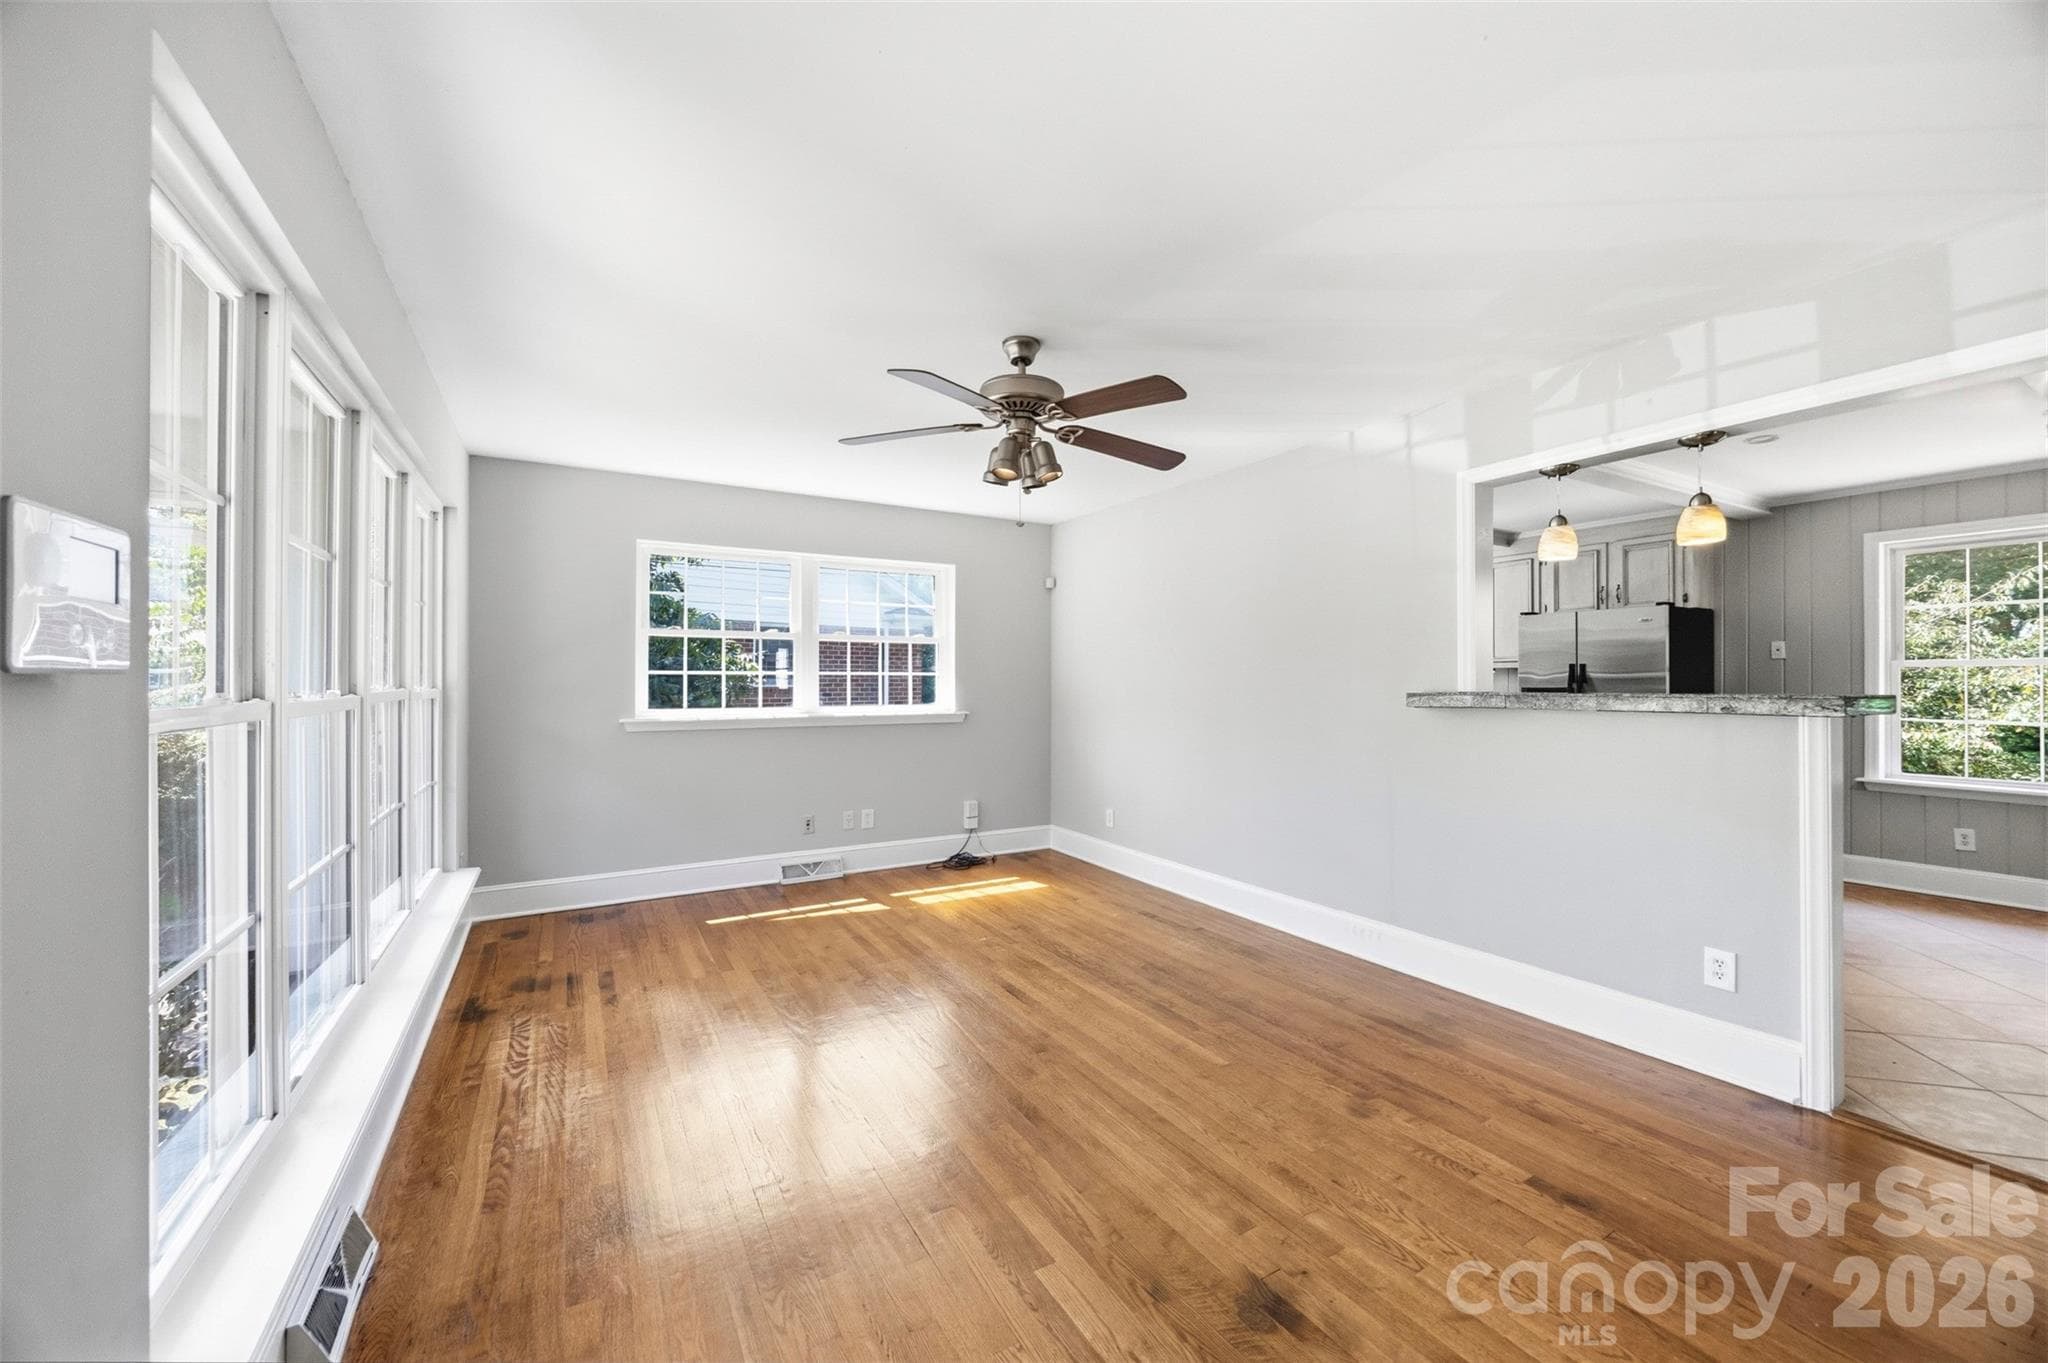
3rd look at the front living room, looking down the hall way to the bedrooms and bathroom. - 6506 Candlewood Drive, Charlotte
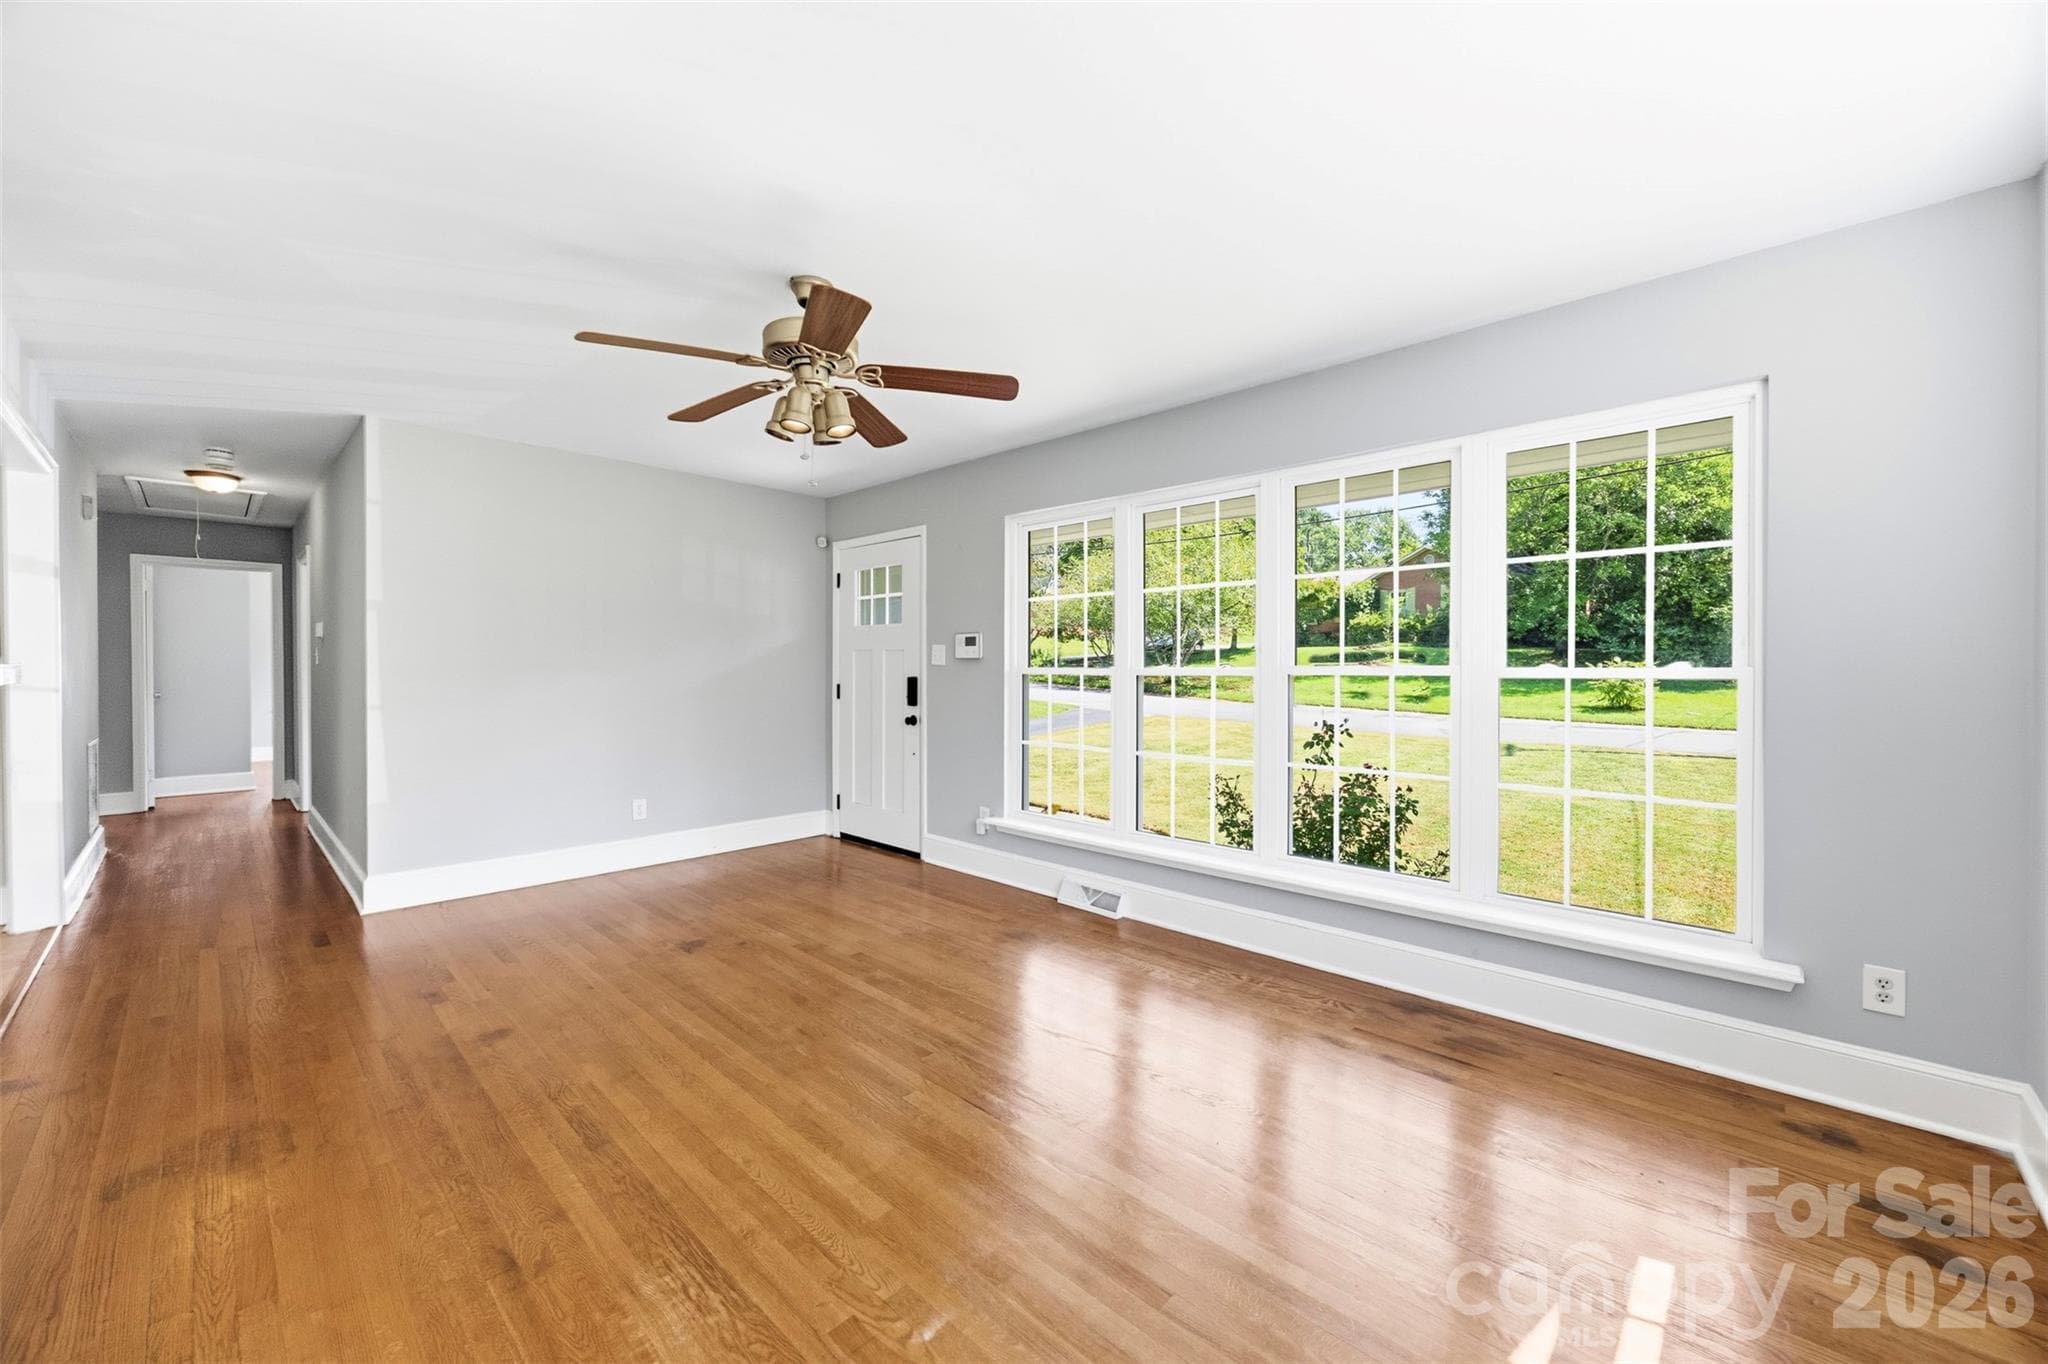
4th look. The current owners entertained and ad many wonderful holiday celebrations in te home. This room had the Christmas tree every year. - 6506 Candlewood Drive, Charlotte
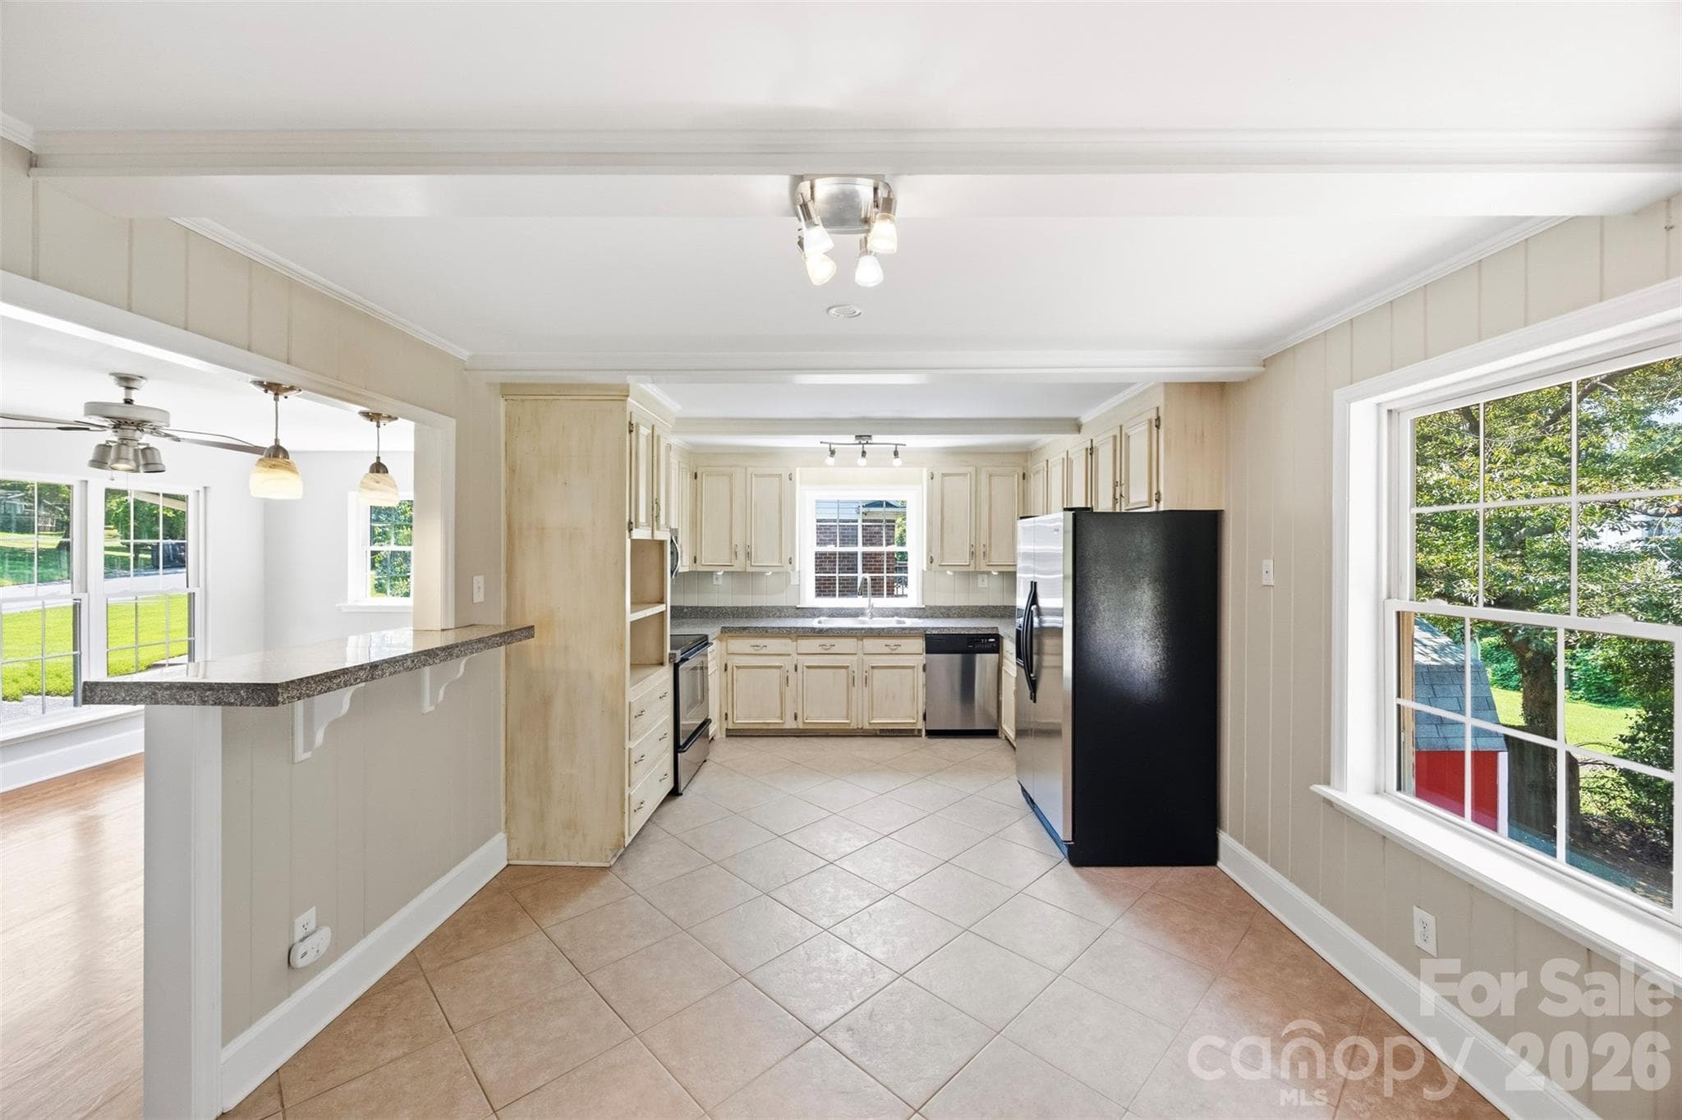
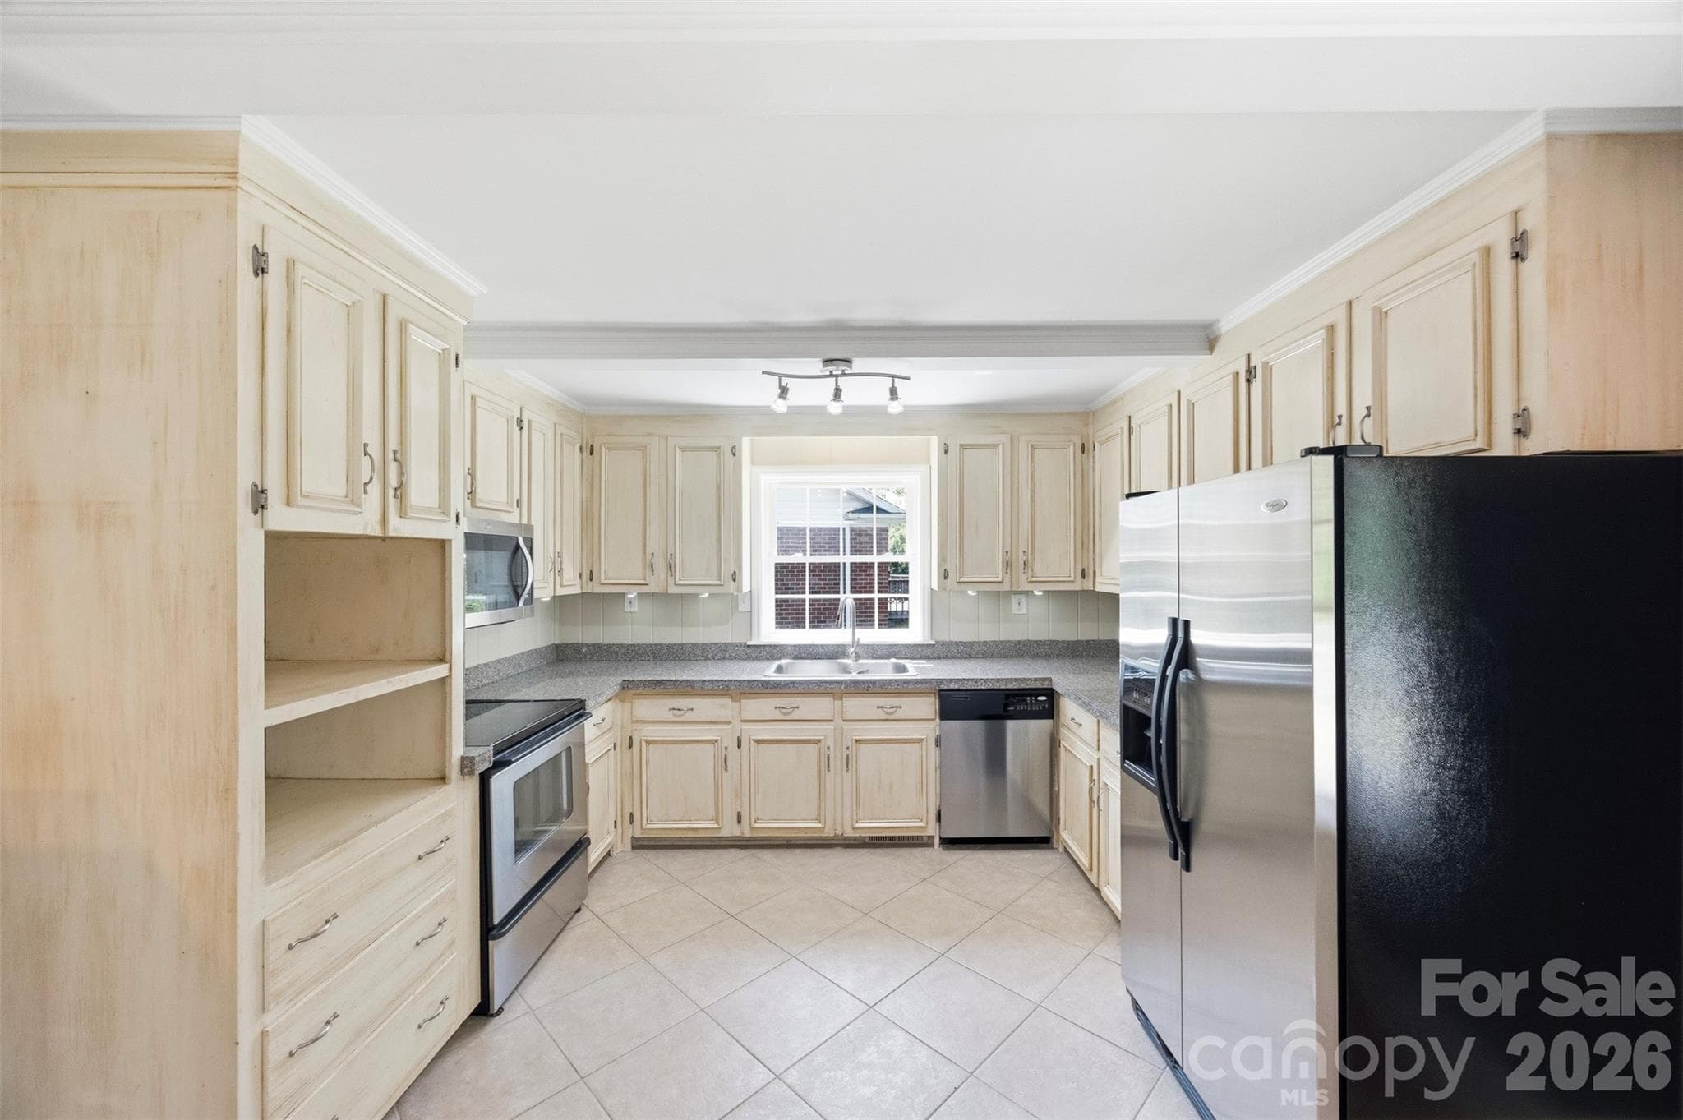
True to the homes mid-century modern roots, the kitchen unfolds in a long, linear layout framed by 2 windows that bring in the light. A thoughtfully designed wrap around cabinet system provides generous storage and impressive countertop space. - 6506 Candlewood Drive, Charlotte
This is a highly functional kitchen that celebrates the simplicity, proportion and practical characteristic of it's era. - 6506 Candlewood Drive, Charlotte
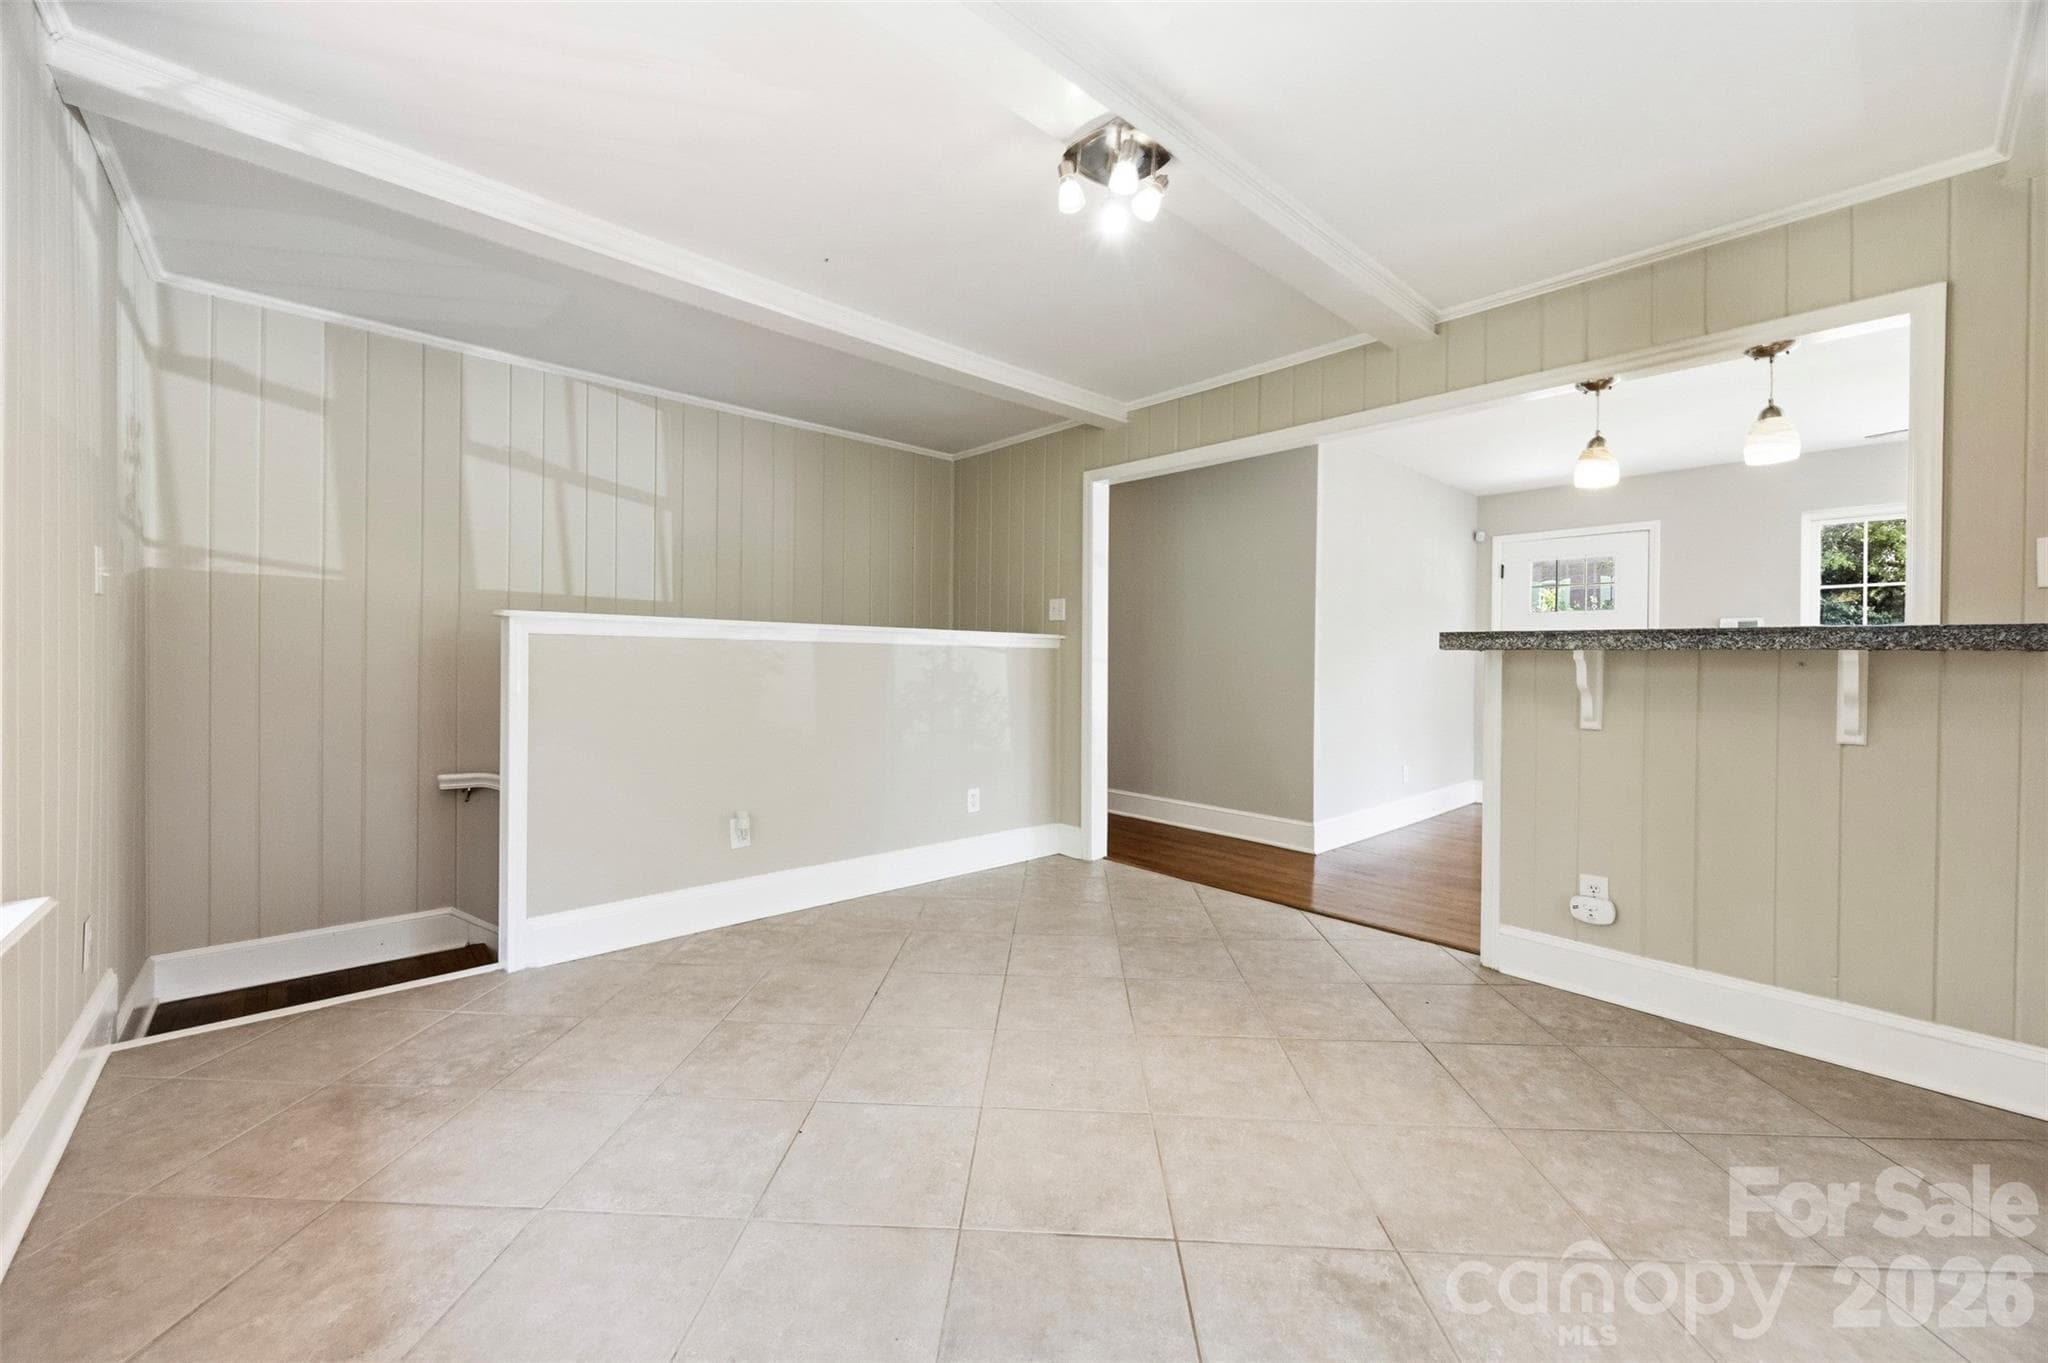
Current owners had their main DR table and chairs here. The table doubled as the buffet for Sunday brunch and birthday celebrations. You can also see the view of stairs going down to basement level. There is a beautiful view out the windows just to the left in this picture. - 6506 Candlewood Drive, Charlotte
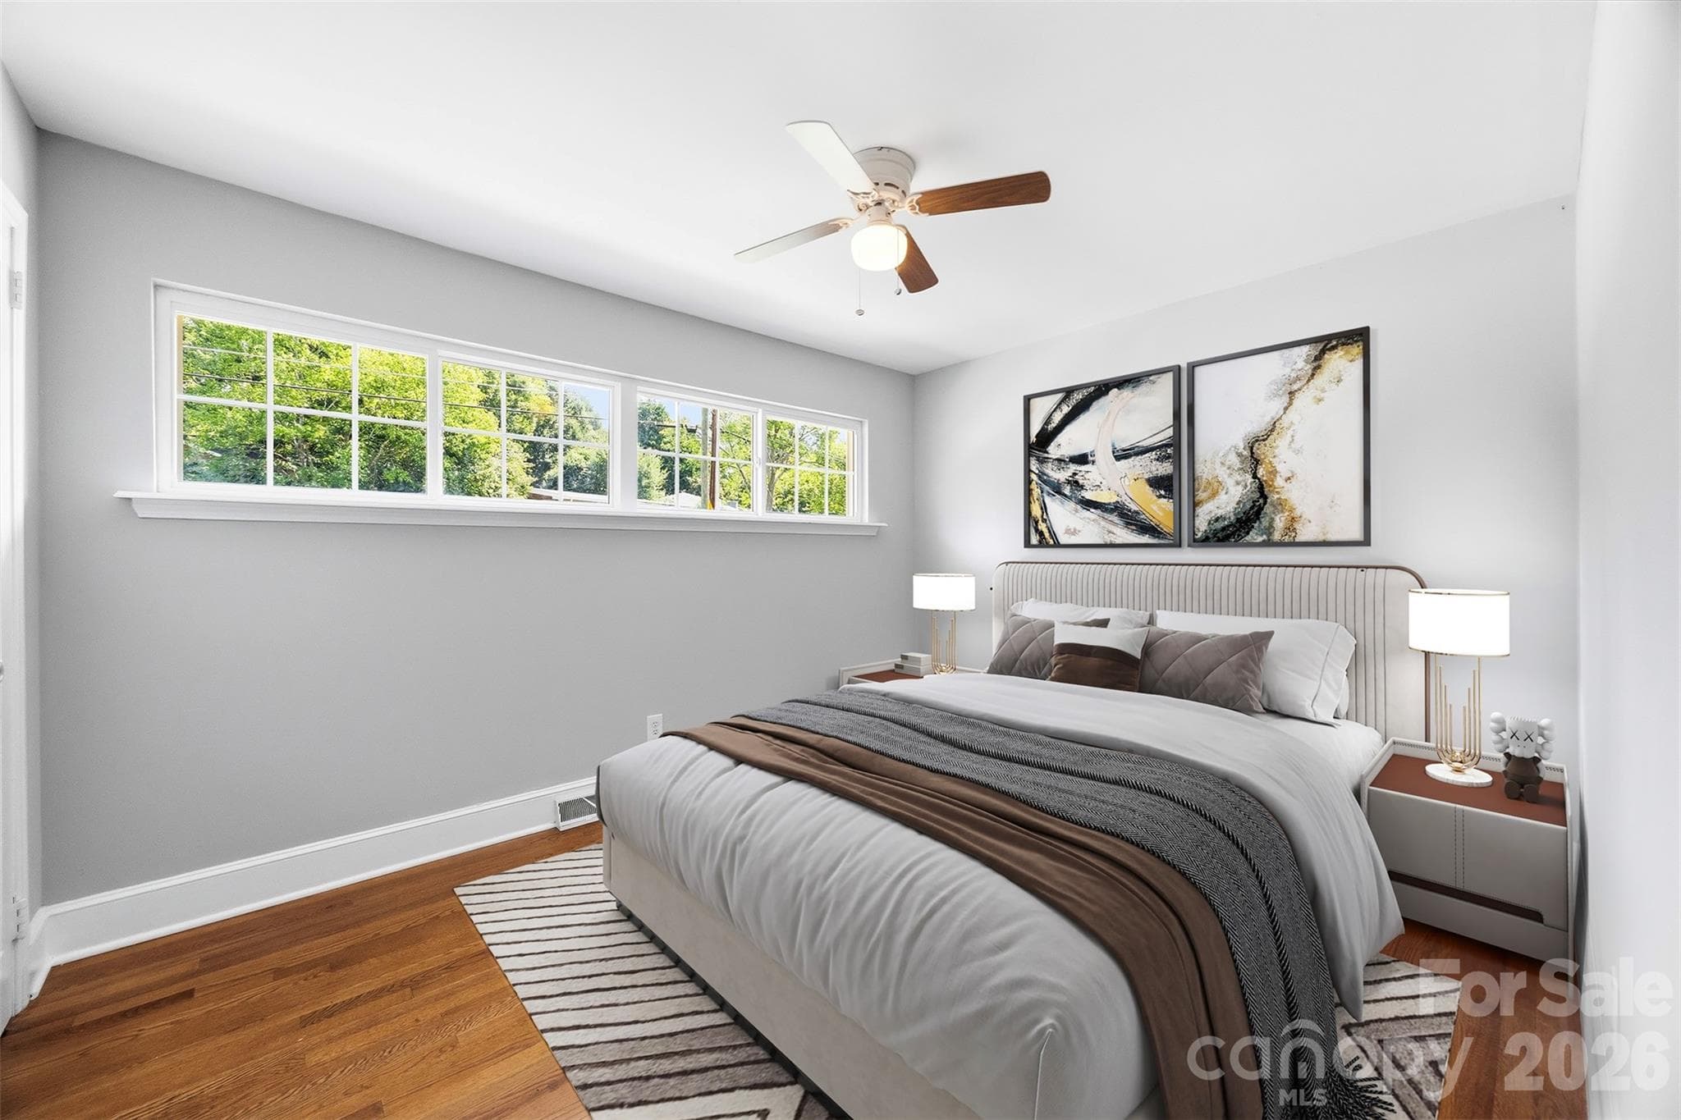
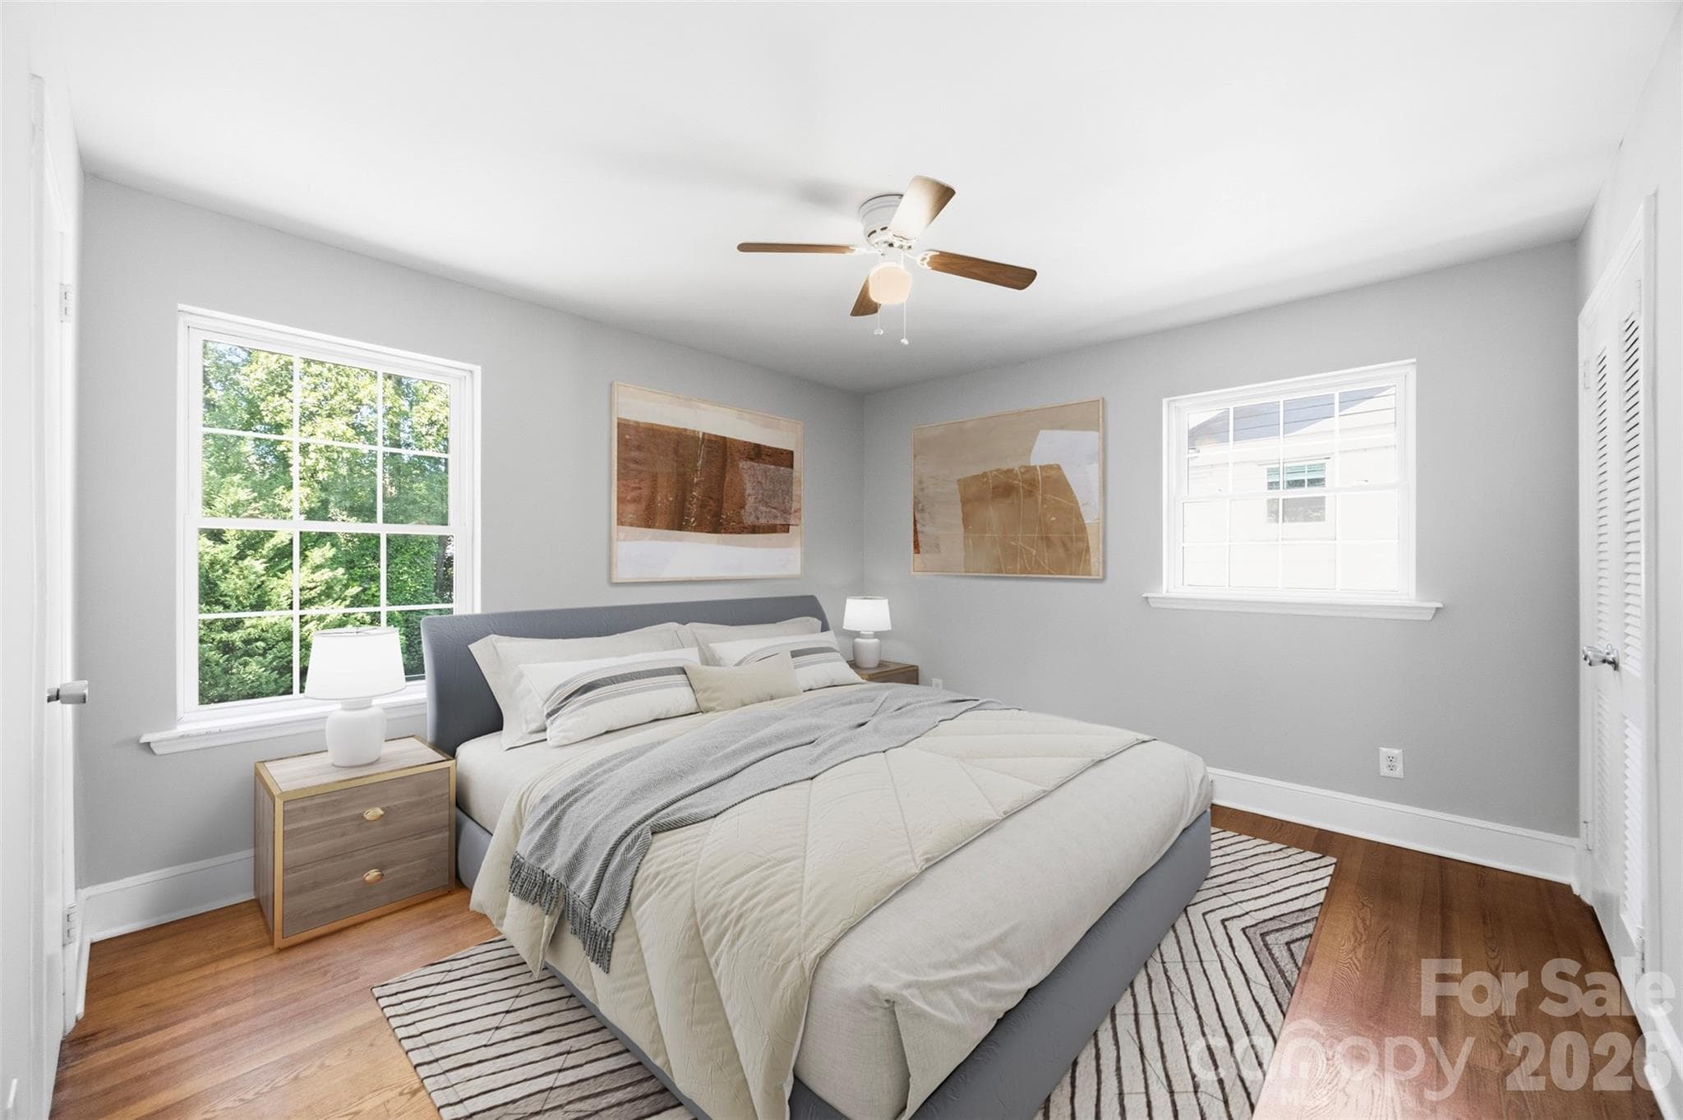
This is a look at the guest BR. This look features a virtual image so buyers can see the space with furniture. - 6506 Candlewood Drive, Charlotte
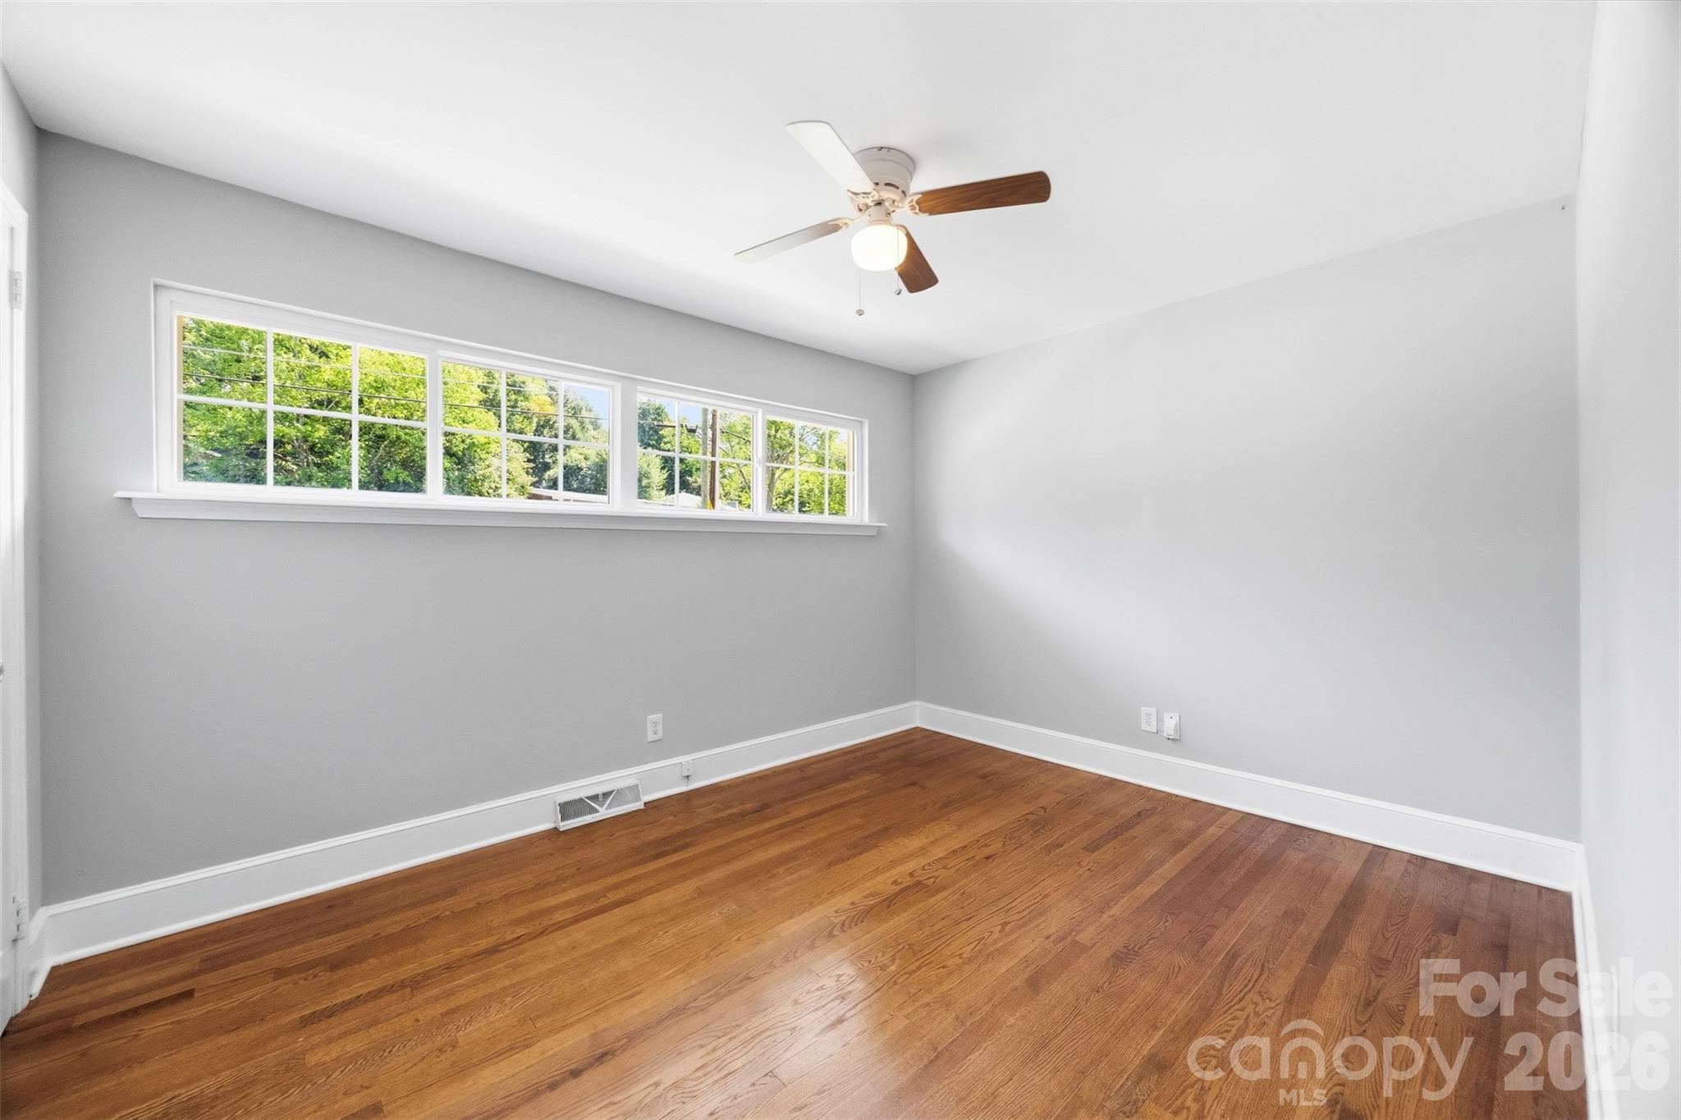
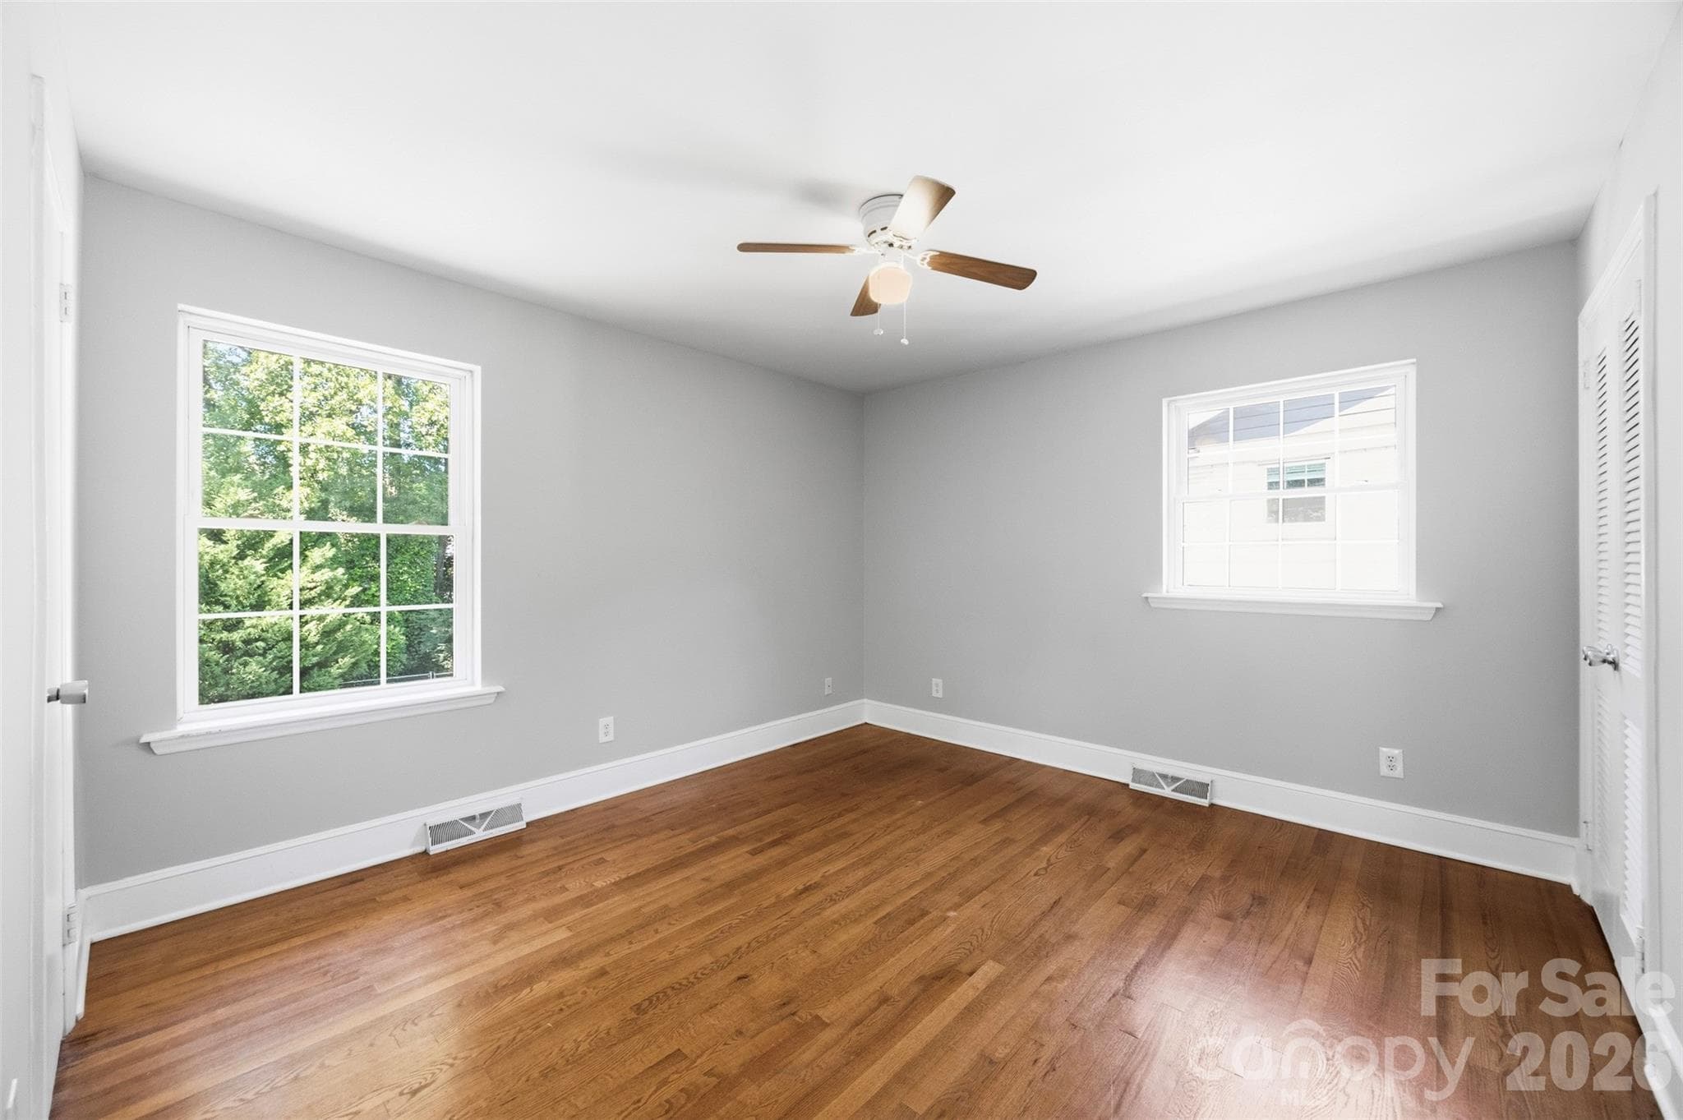
2nd look Guest BR #1 without furniture so you can see te space. - 6506 Candlewood Drive, Charlotte
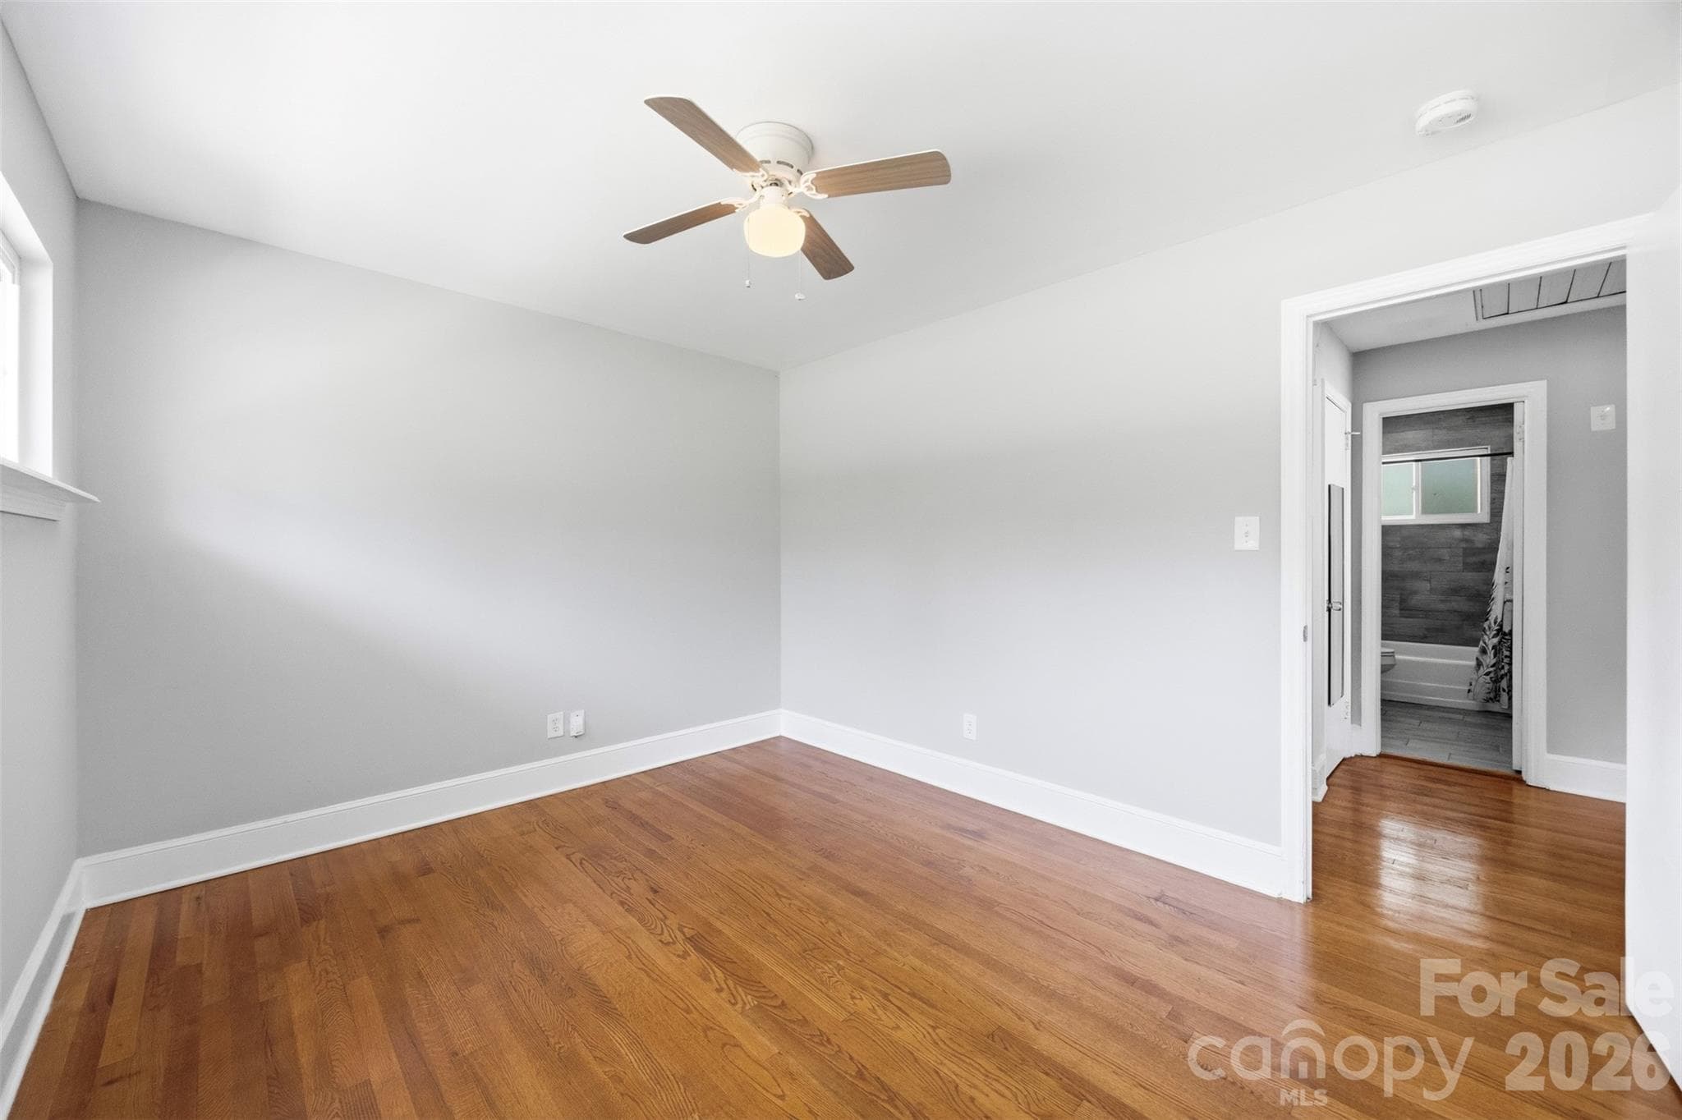
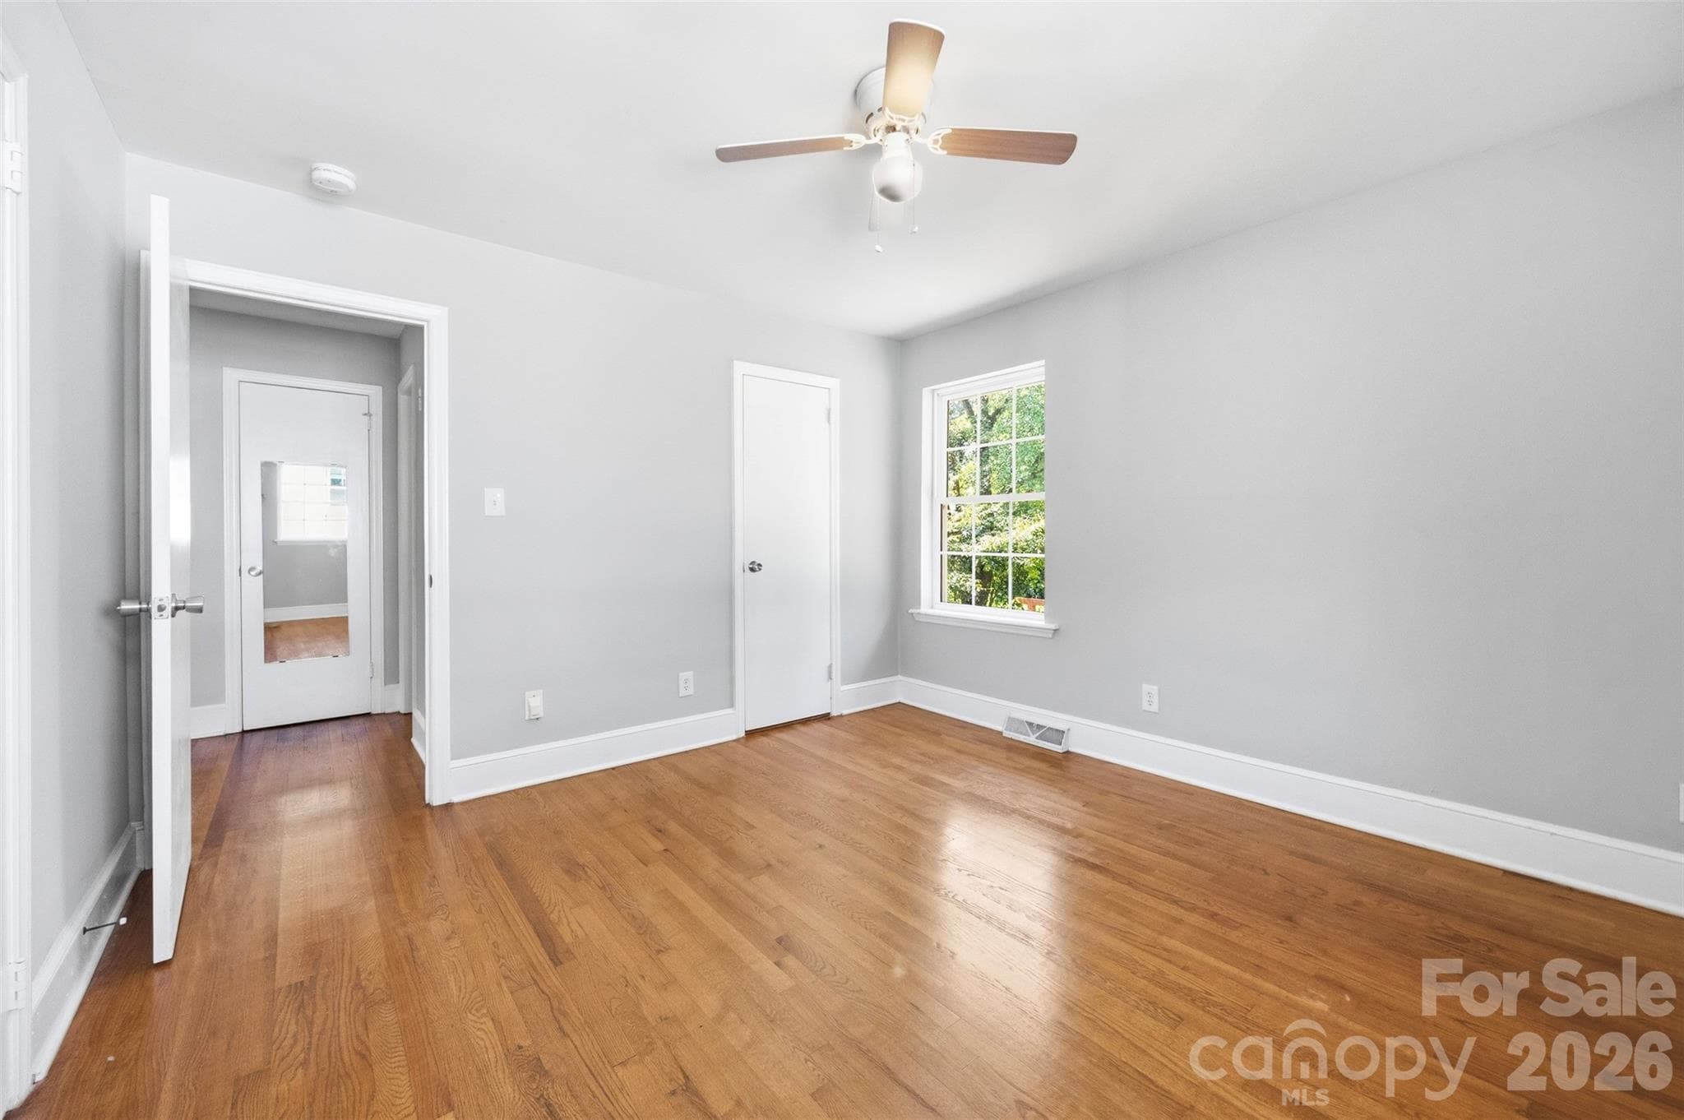
3rd look of guest BR with sneek peak out the entry door across the hall to the full bath room. - 6506 Candlewood Drive, Charlotte
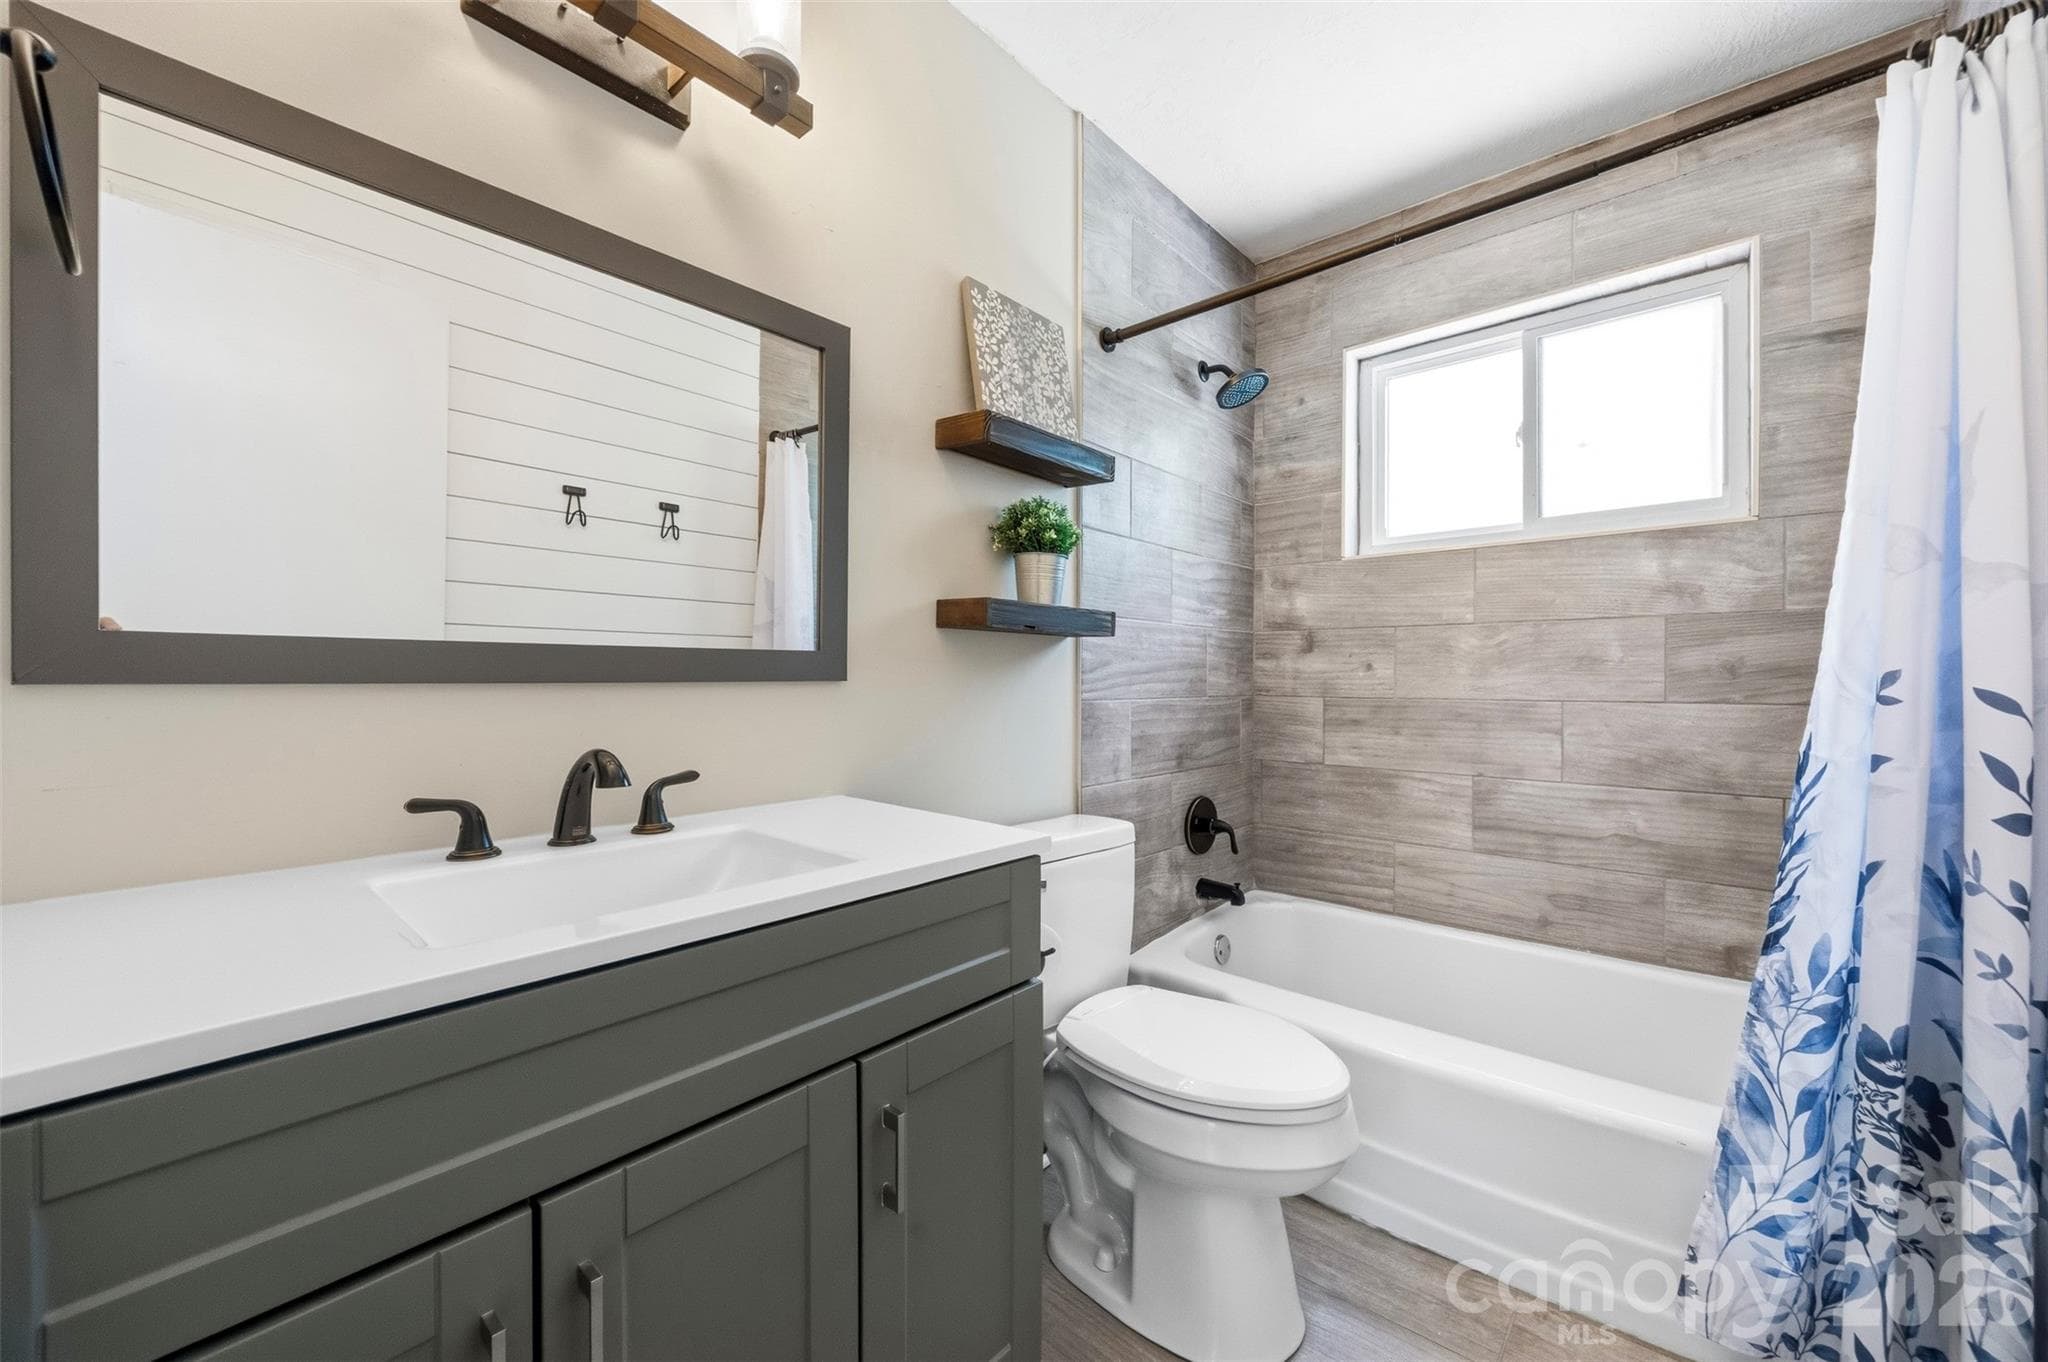
Primary BR upgraded full bath. - 6506 Candlewood Drive, Charlotte
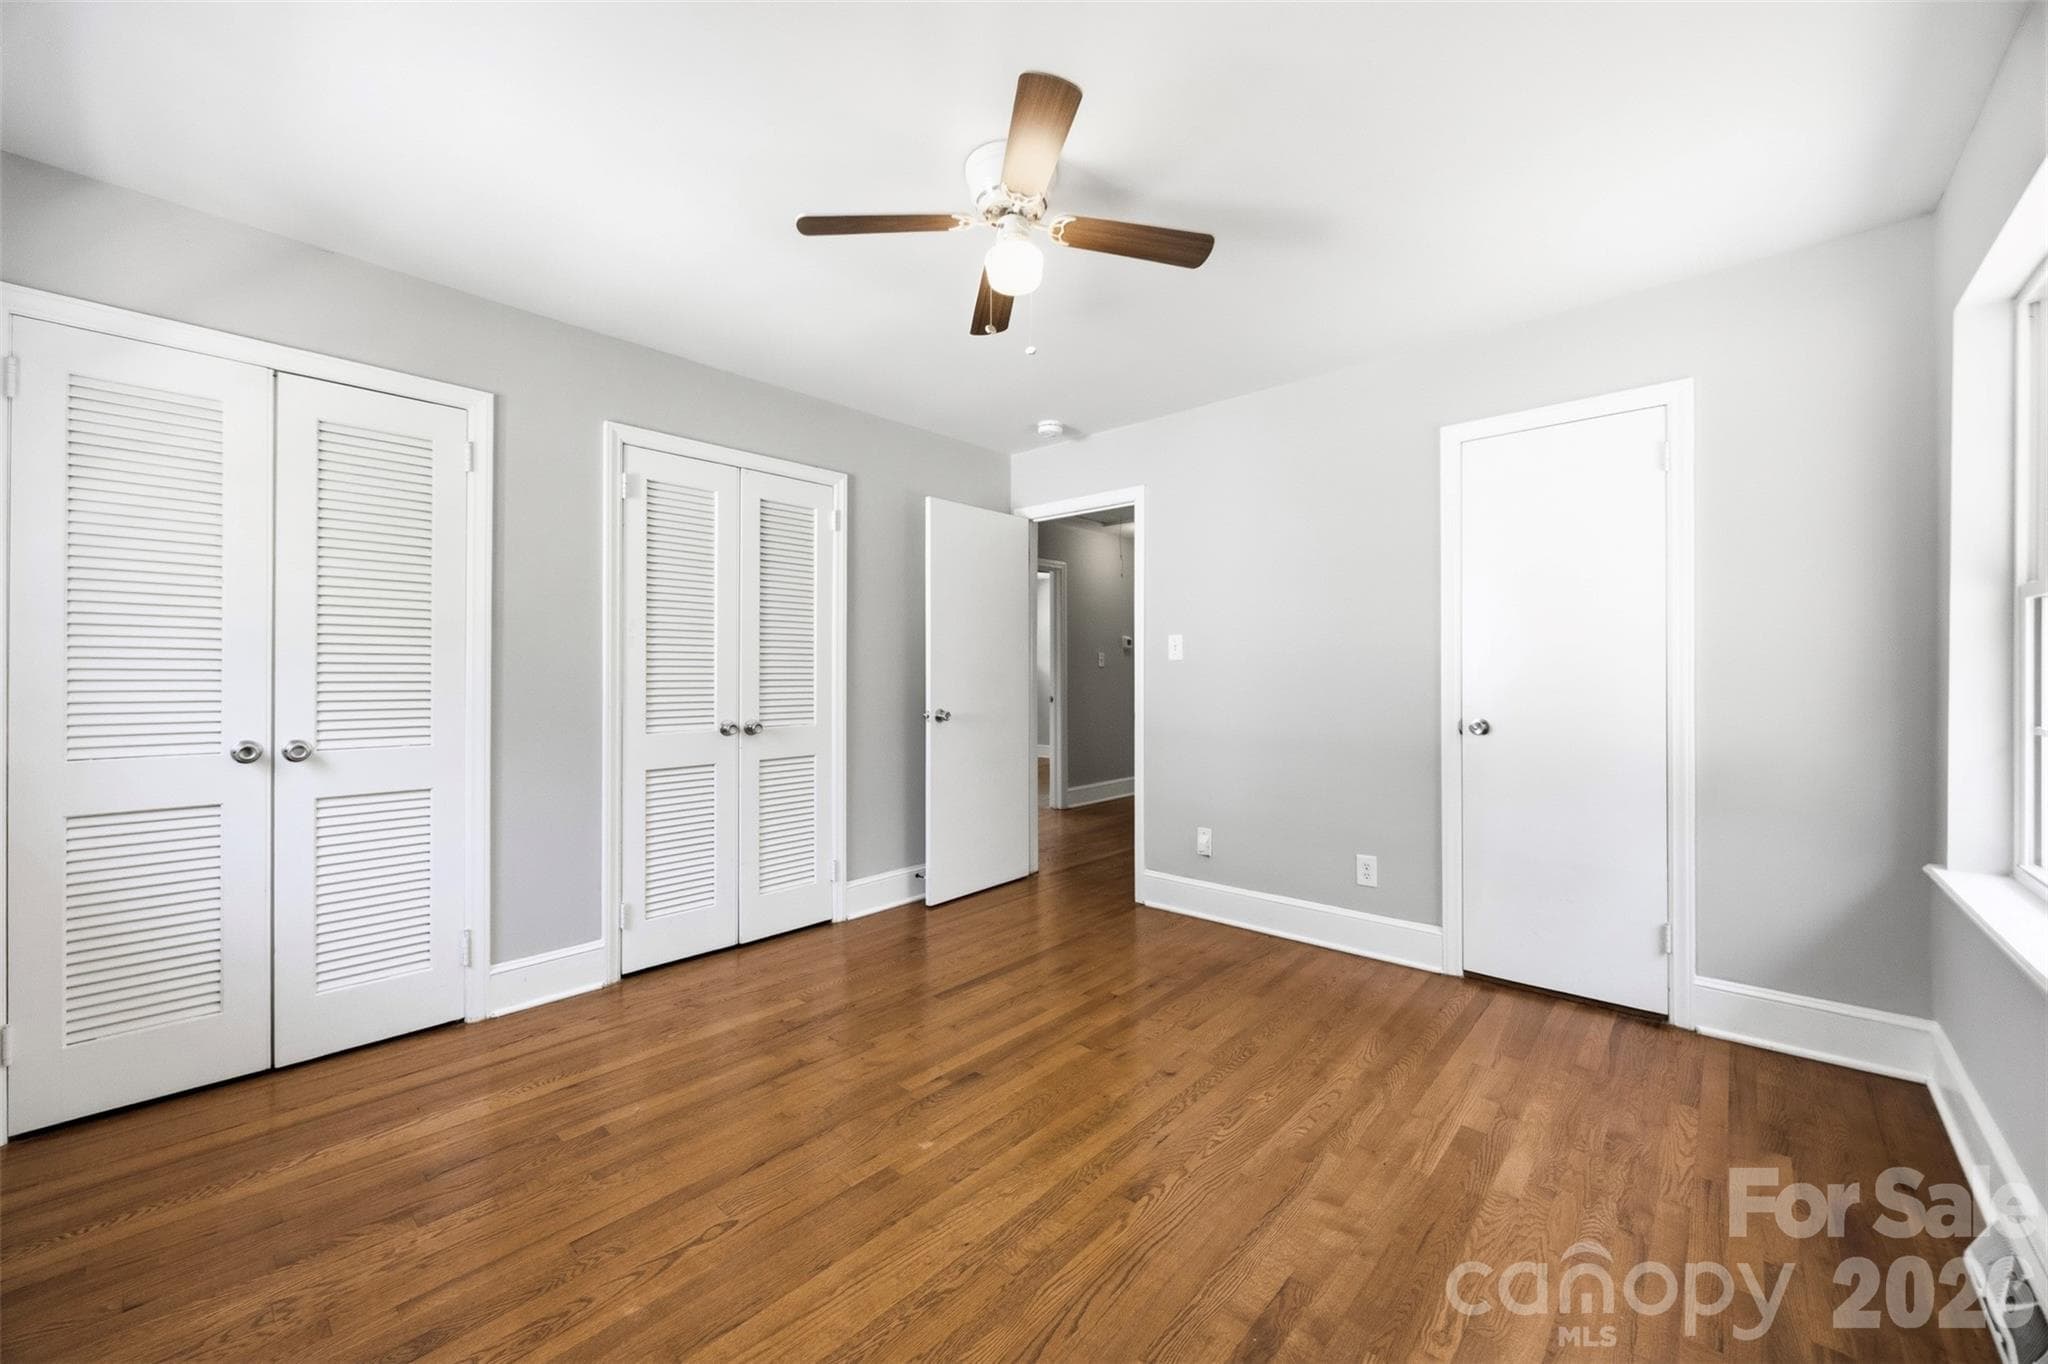
This is the primary BR and like every other space in the home has been freshly painted. The room has double closets and a powder room. We included this virtual image so buyers could enjoy the space with furniture showcased. - 6506 Candlewood Drive, Charlotte
Primary BR 2nd look showing twin closets and a single door that leads to a powder room. - 6506 Candlewood Drive, Charlotte
Primary BR showing no furniture. Space, light and beautiful hardwood floors. - 6506 Candlewood Drive, Charlotte
This photo of the primary bedroom shows a small door in the back right corner. That is the private powder room. The main door is open showing a mirrored door across the hall. That is a closet. - 6506 Candlewood Drive, Charlotte
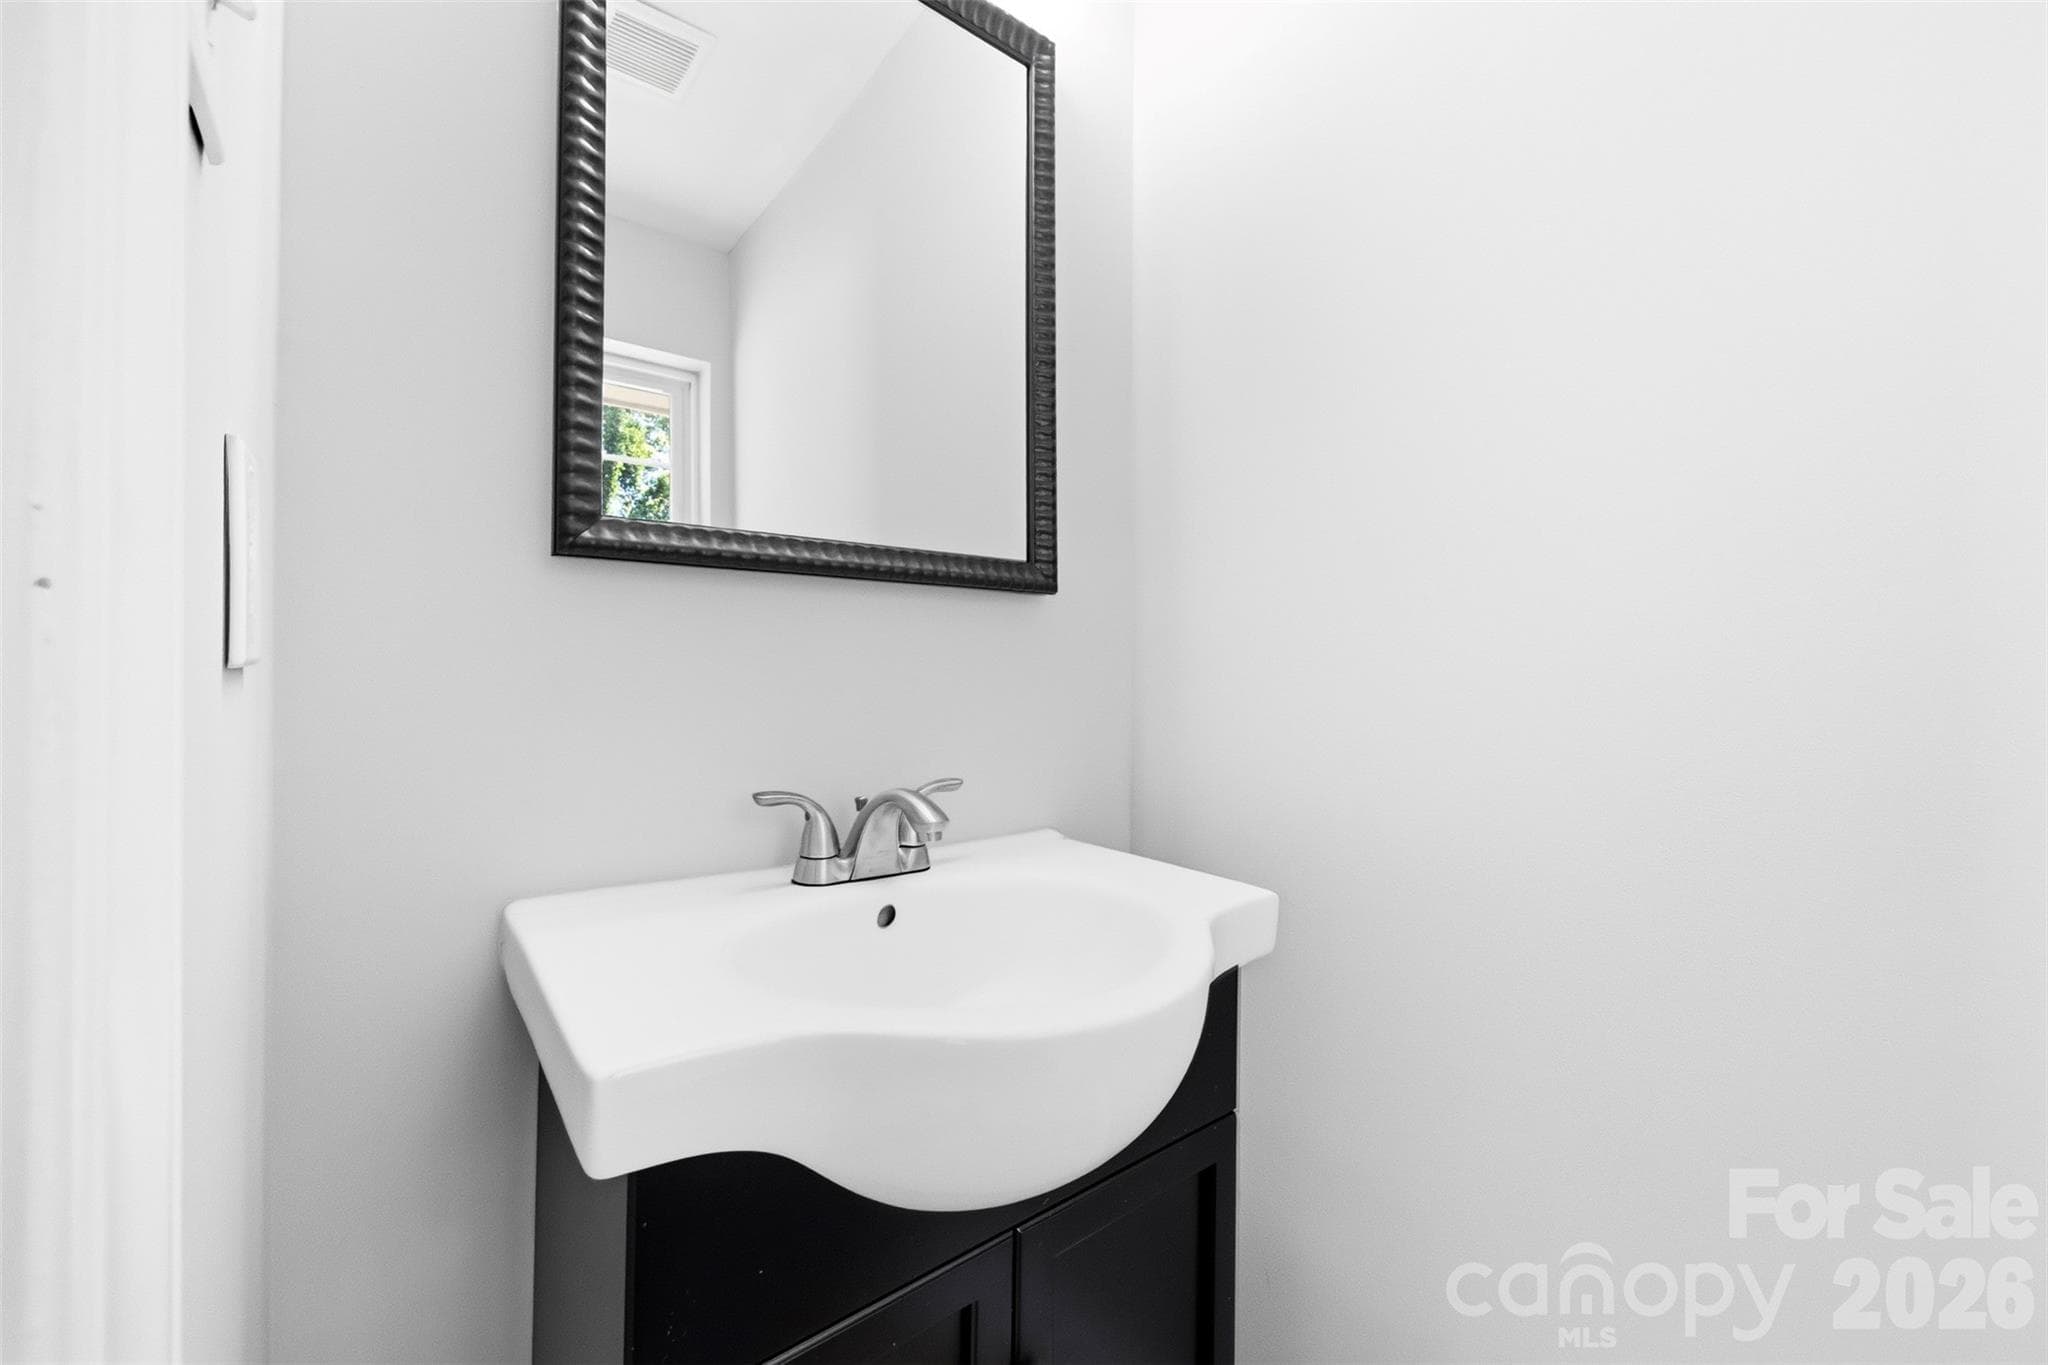
An original mid-century modern detail, this private powder room is thoughtfully integrated into the primary BR. - 6506 Candlewood Drive, Charlotte
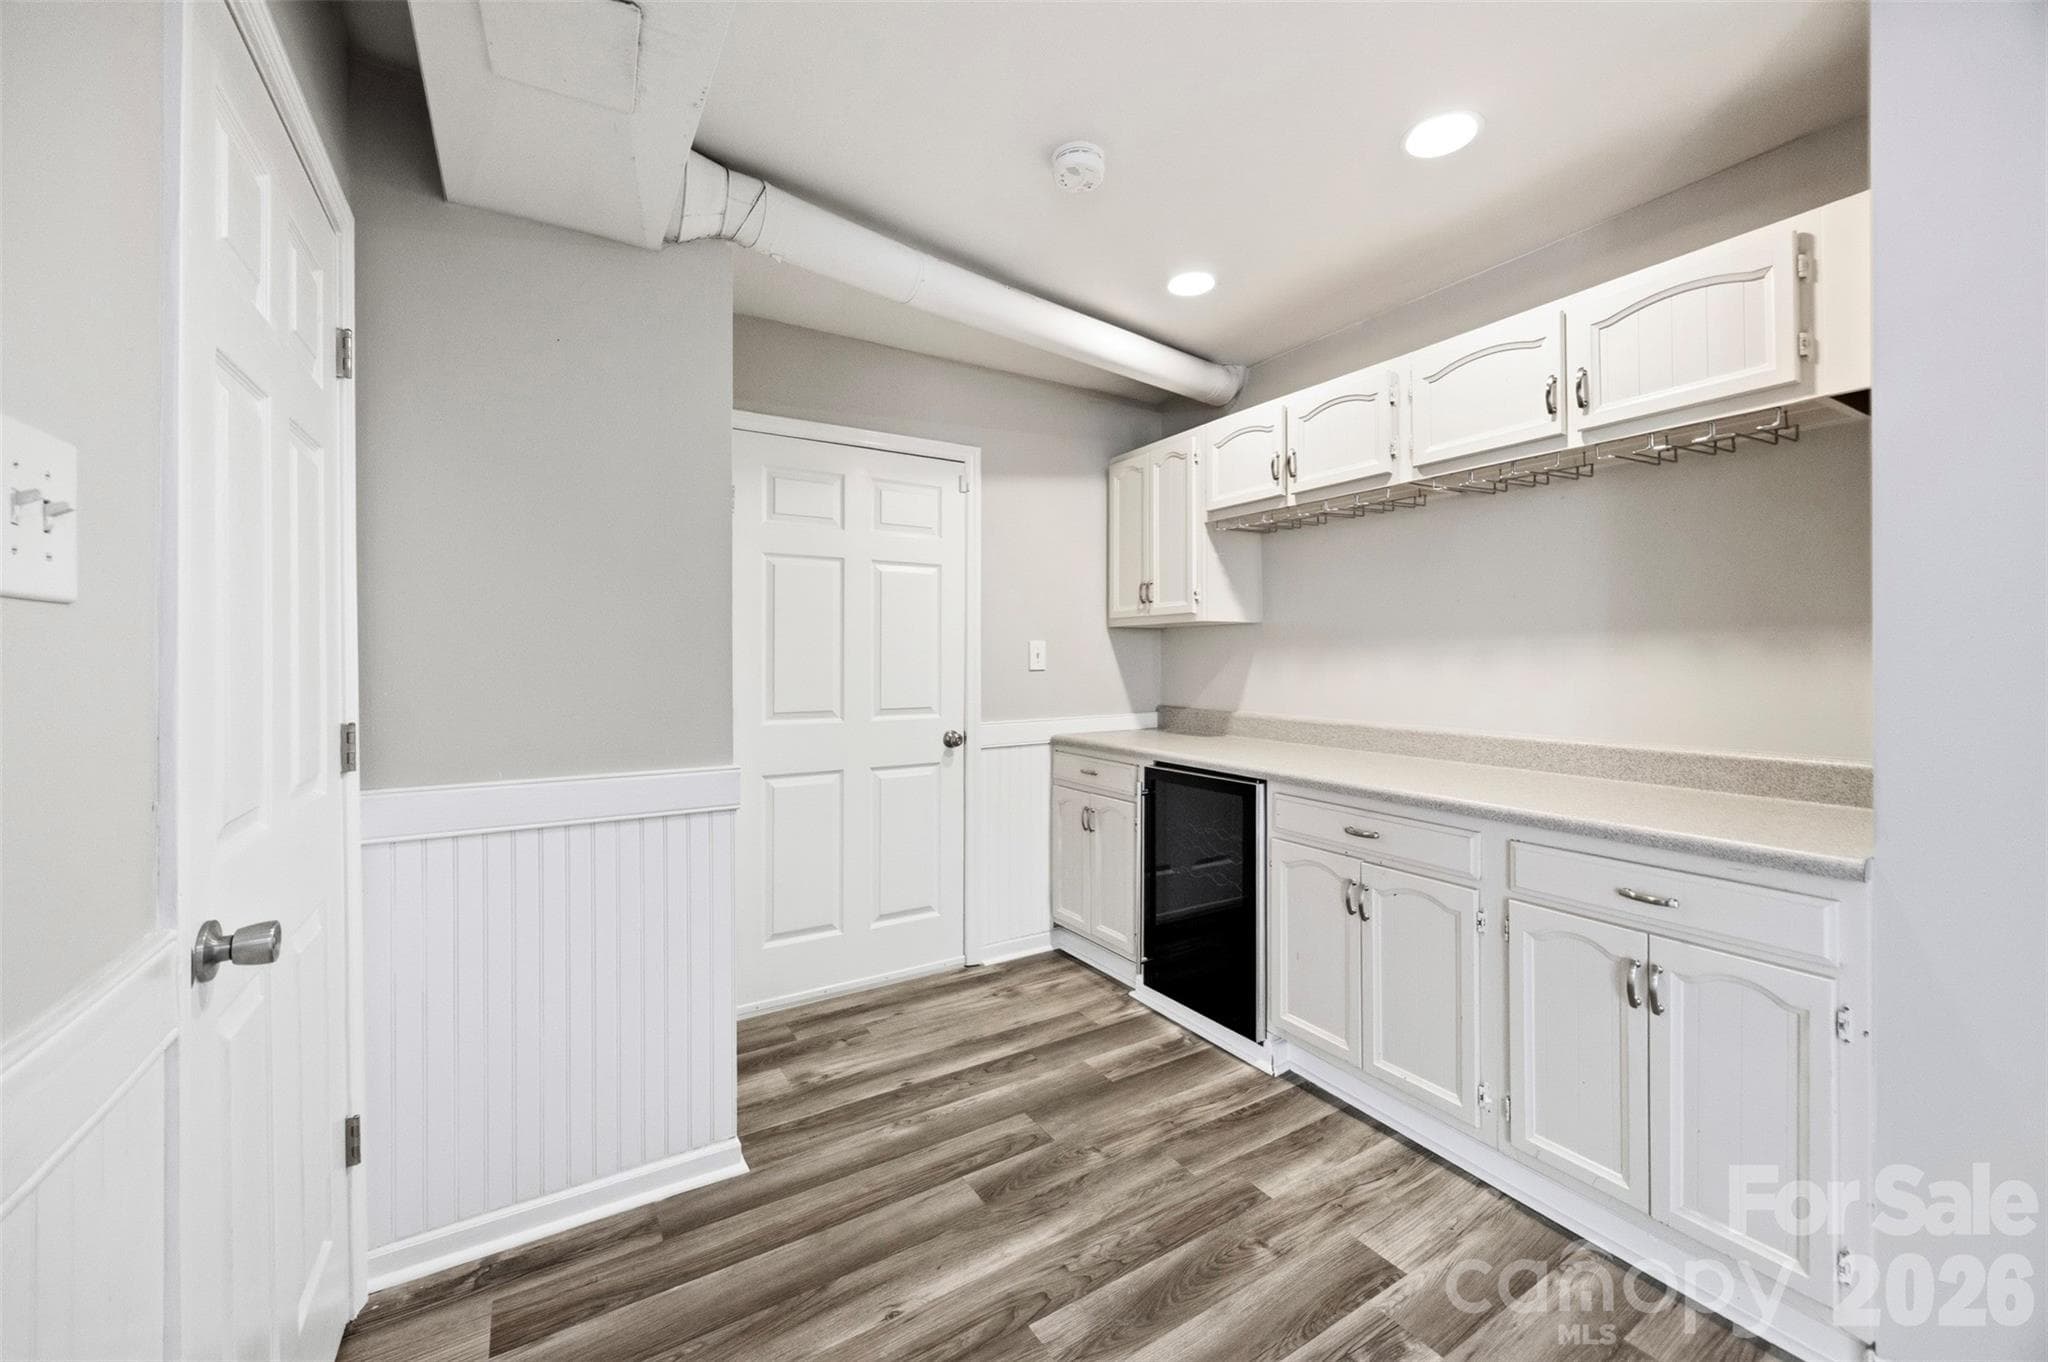
This is a picture of the built in entertainment bar with wine cooler, cabinets and 2 doors. The door in the back of the photo leads to the finished garage. The door to the left of the photo is the stairs going up to the main living spaces. - 6506 Candlewood Drive, Charlotte
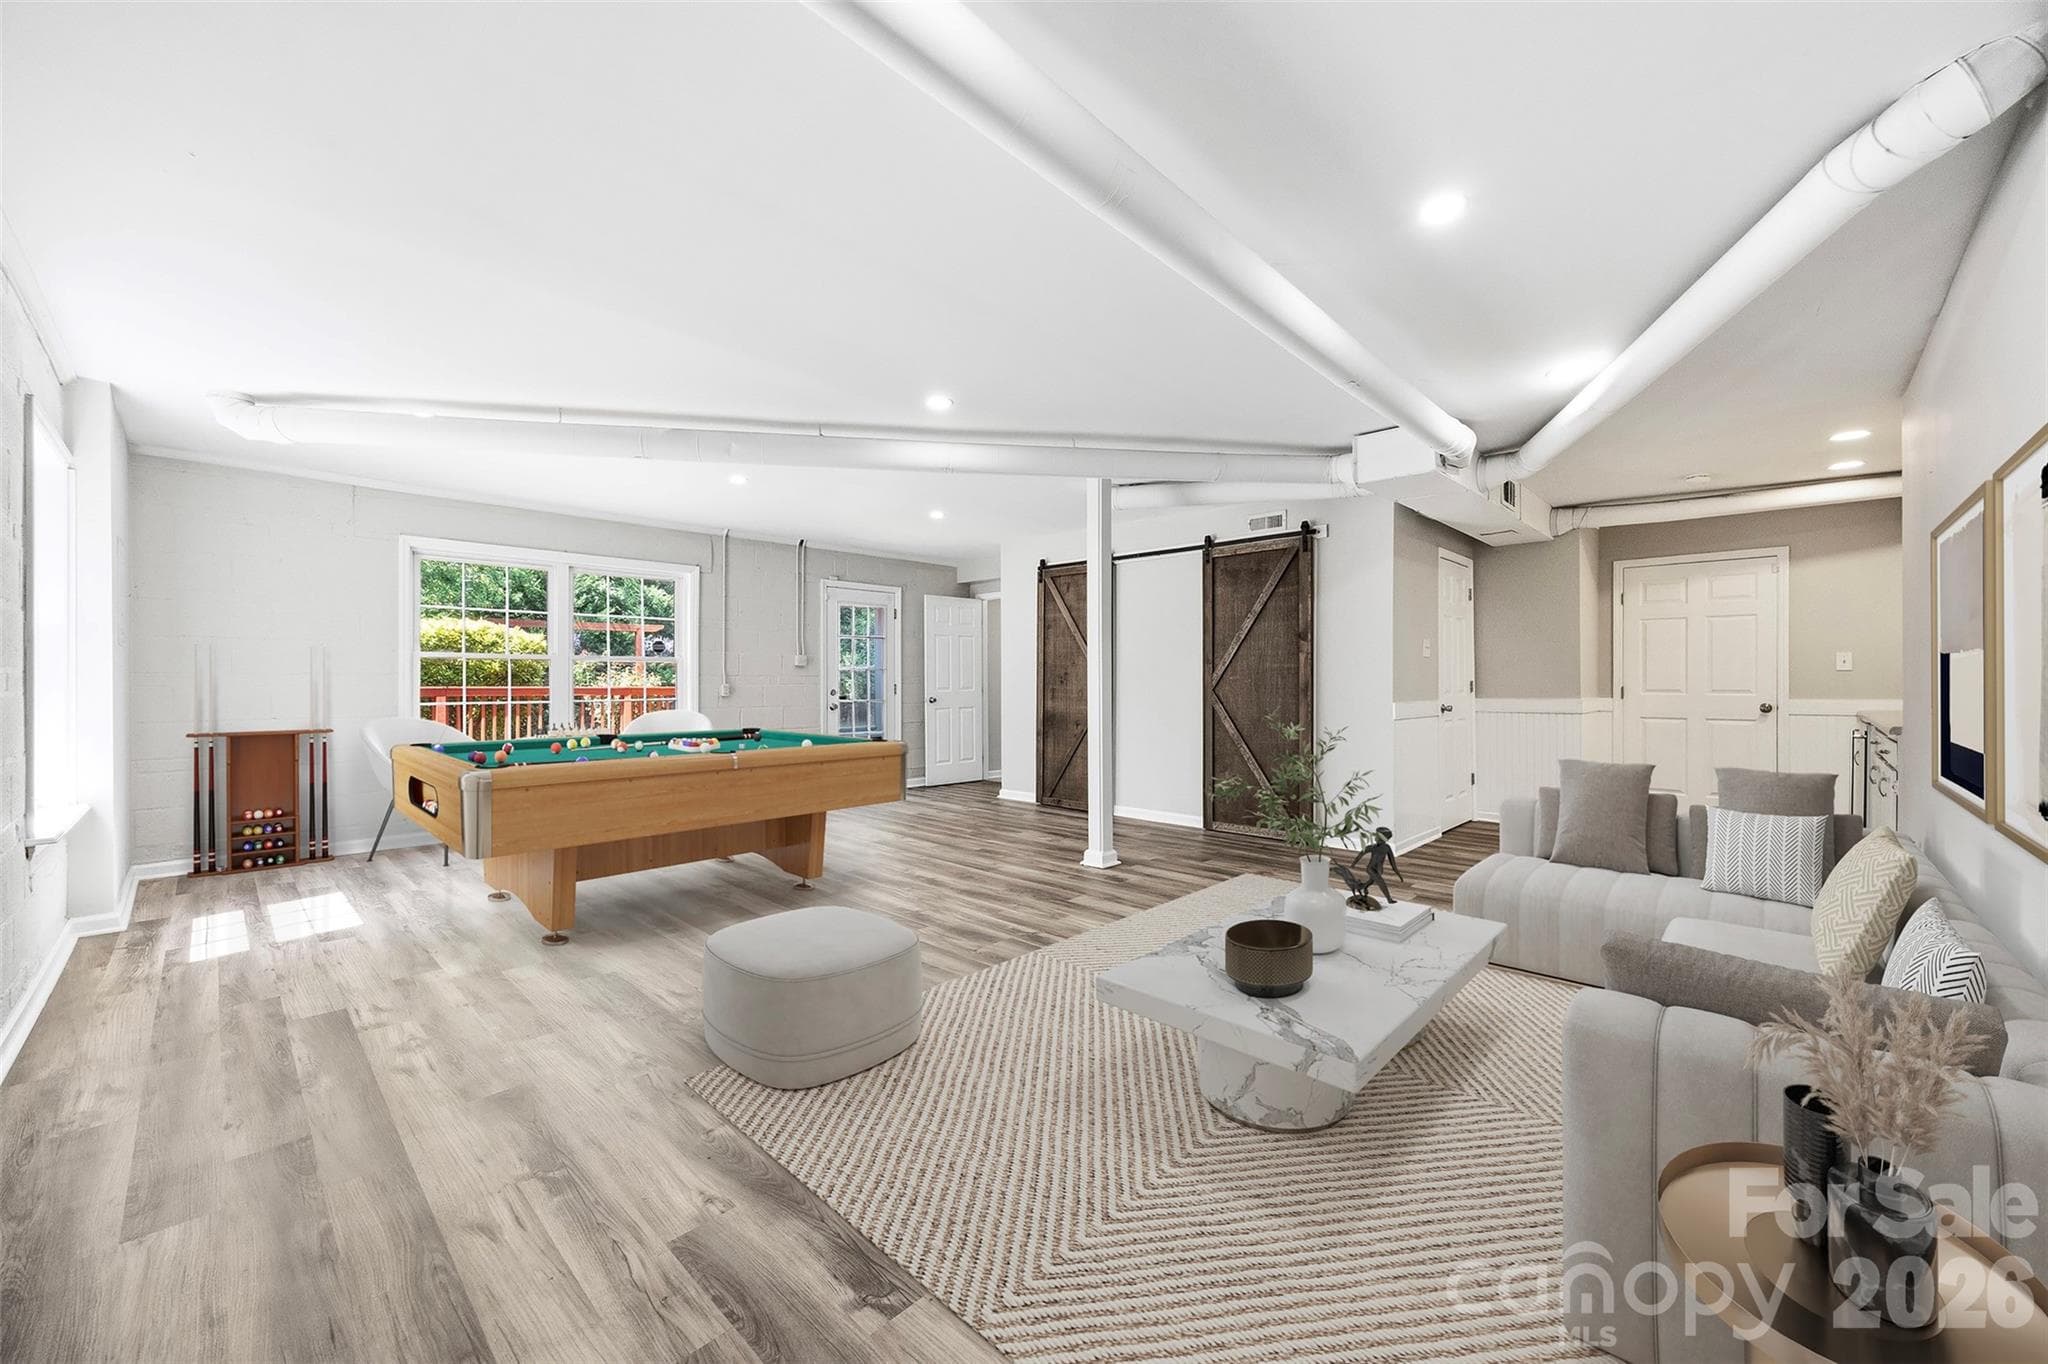
Basement level virtual image showing you how the space fills out and an idea for a fun way to use it. - 6506 Candlewood Drive, Charlotte
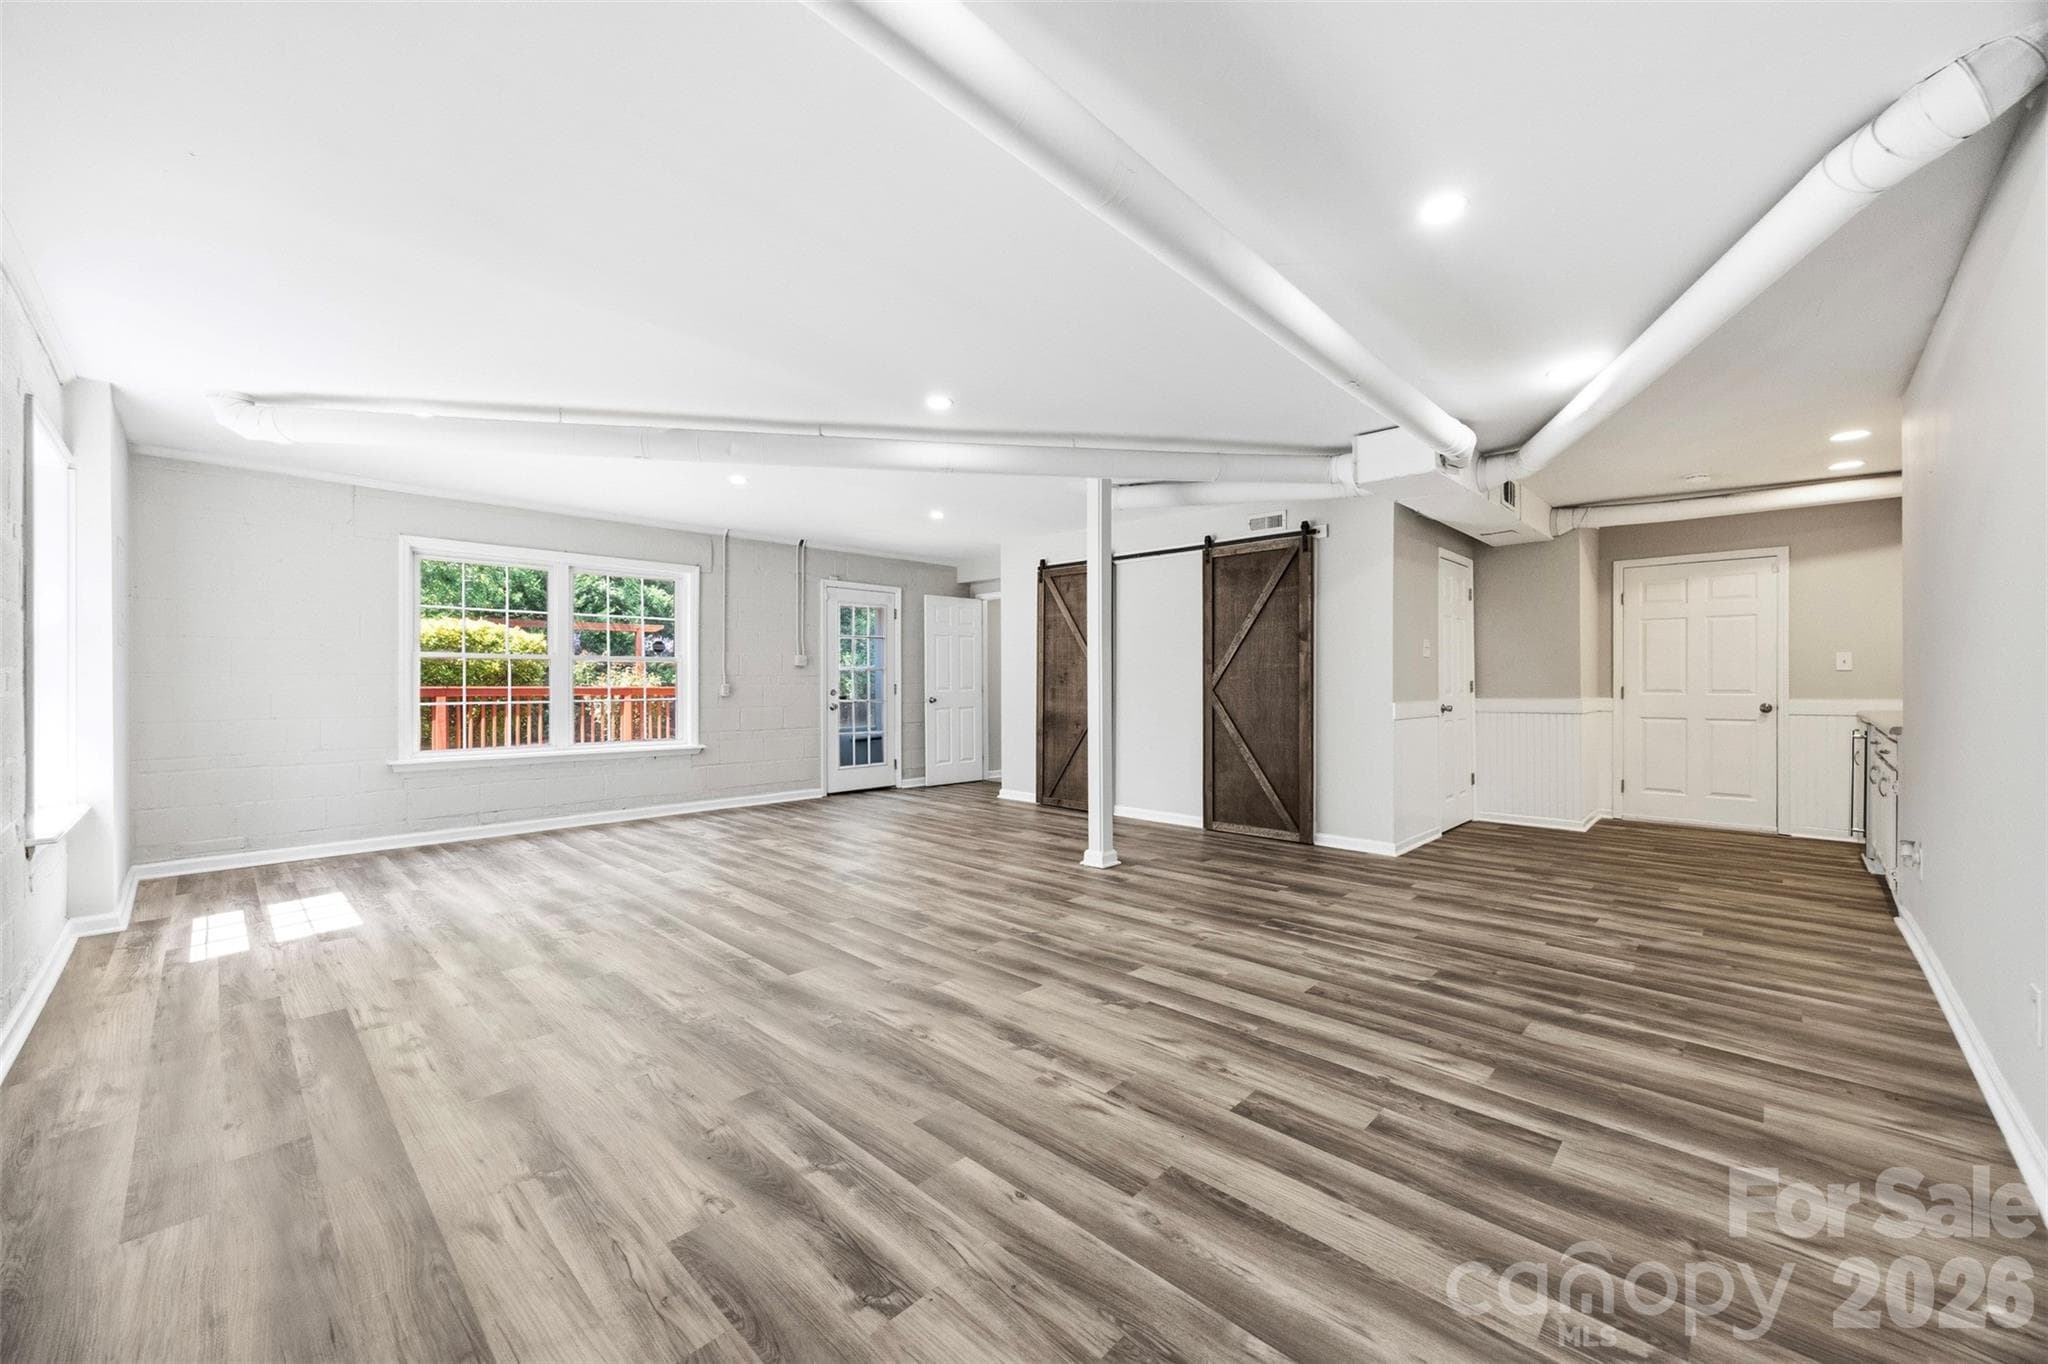
2nd look basement level showing how large the space is and the 2 sliding barn doors which are 2 closets. This space has a full bath, a door and windows and can be used in many ways such as a guest suite, office, play room, home theater, home gym and more. - 6506 Candlewood Drive, Charlotte
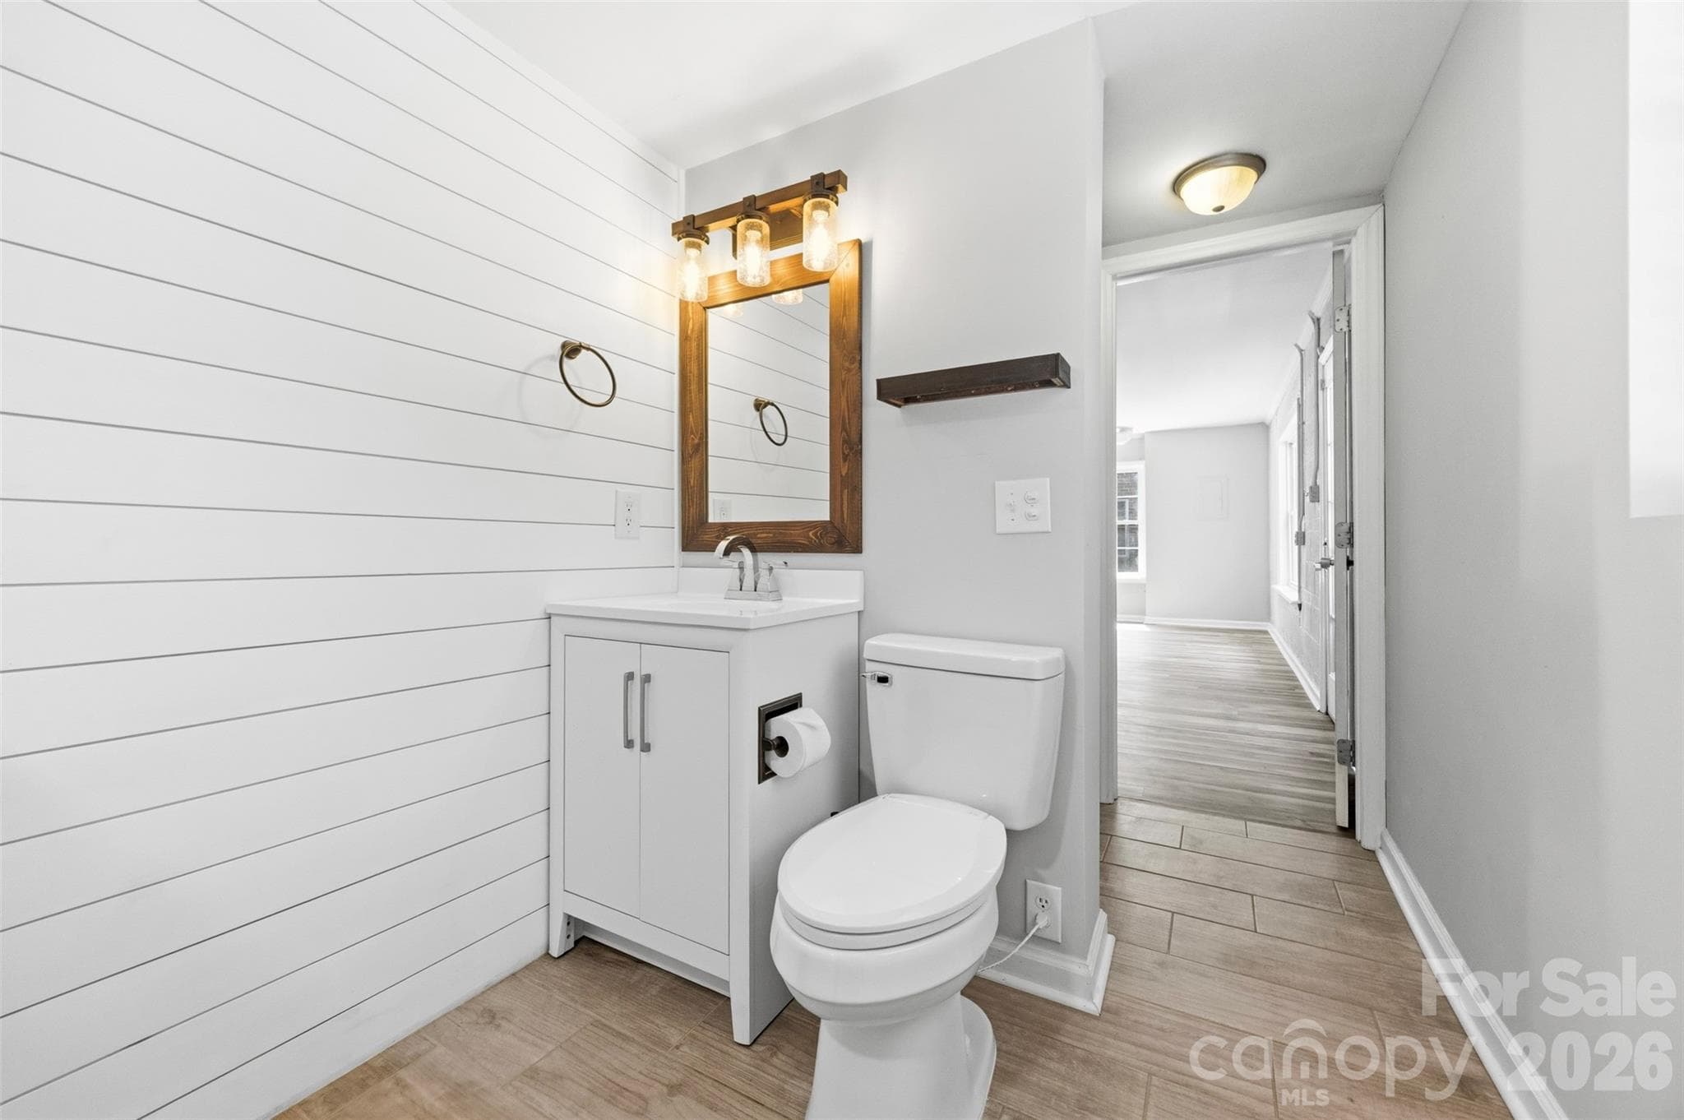
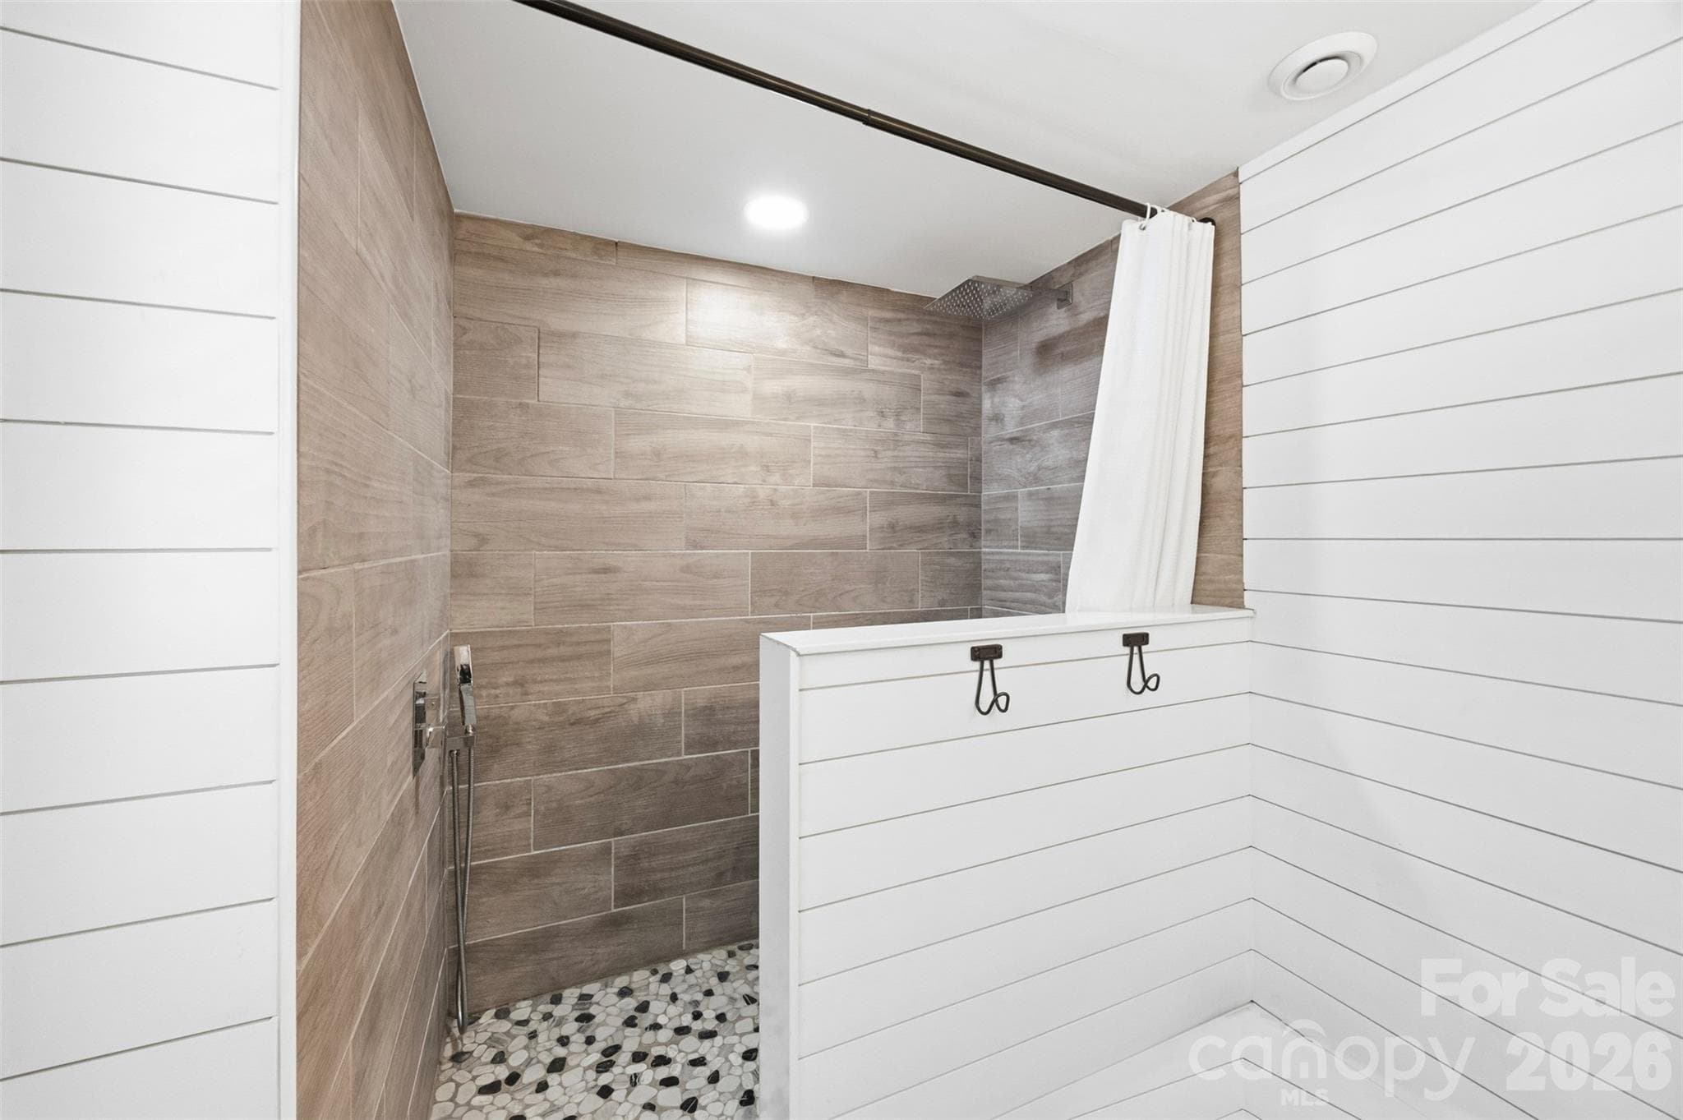
Basement level Full bath with a modern finish - 6506 Candlewood Drive, Charlotte
2nd look full bath on basement level. - 6506 Candlewood Drive, Charlotte
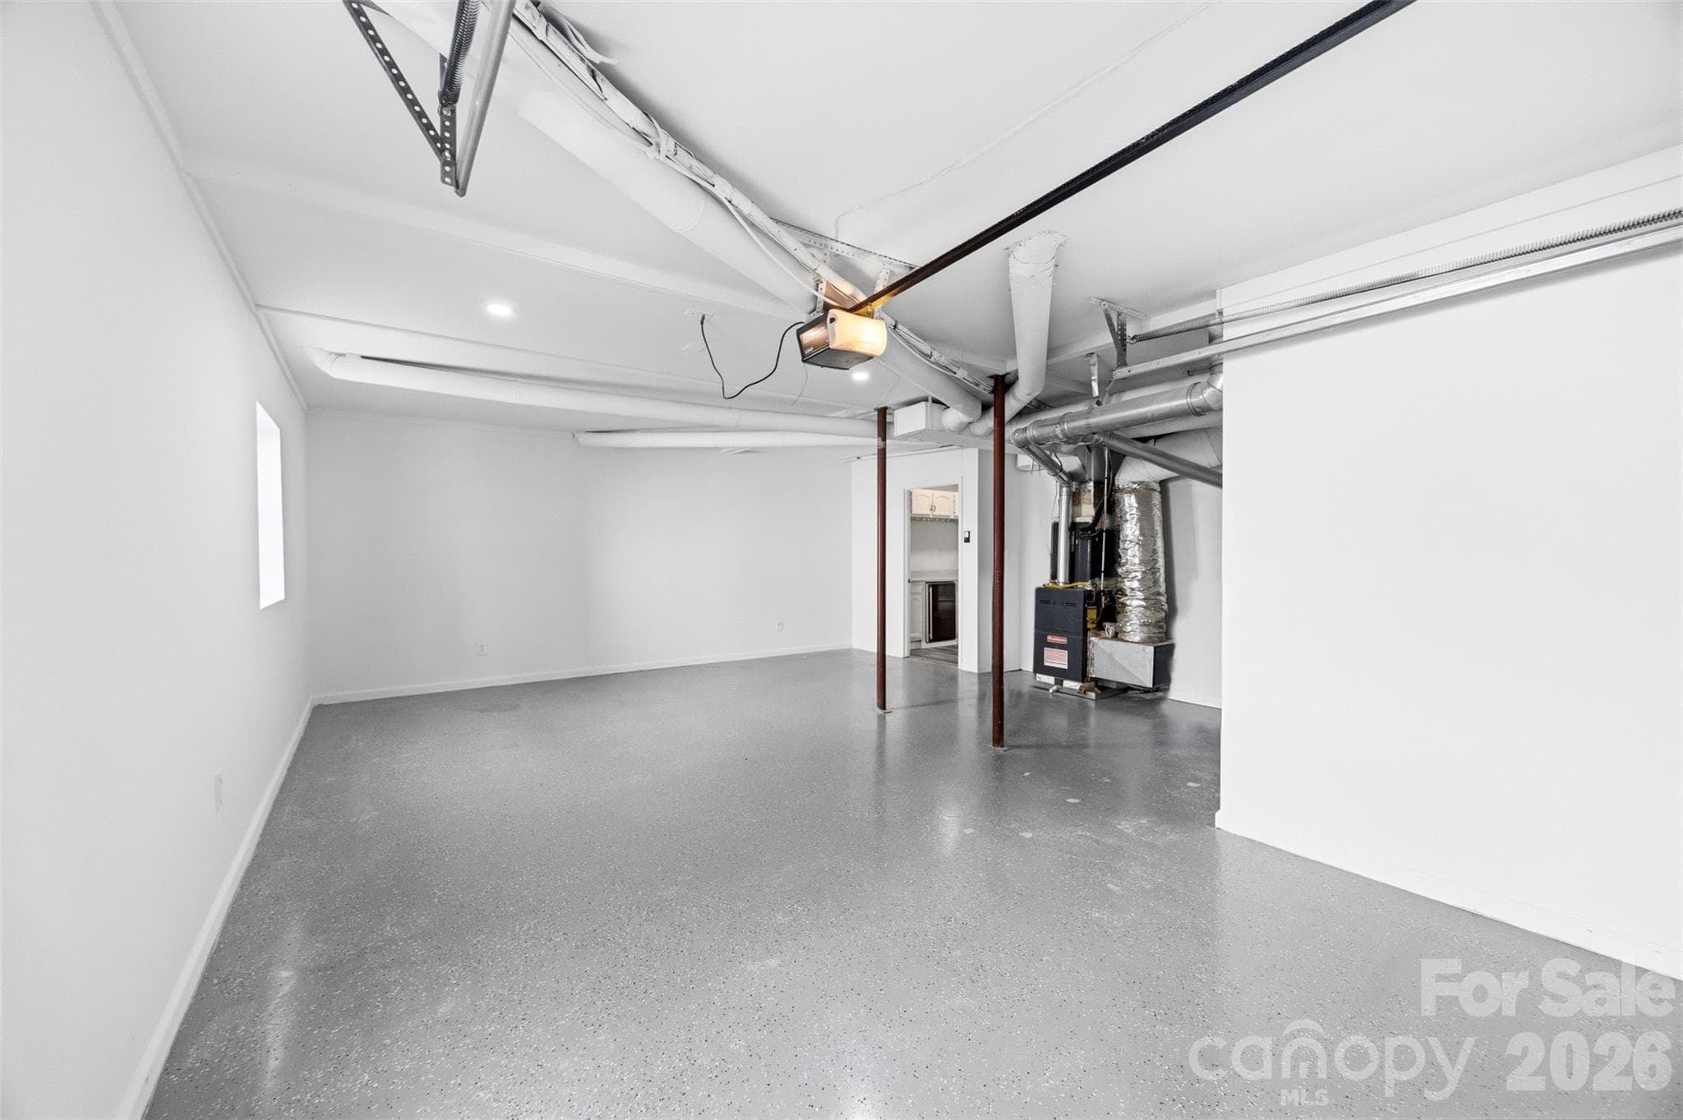
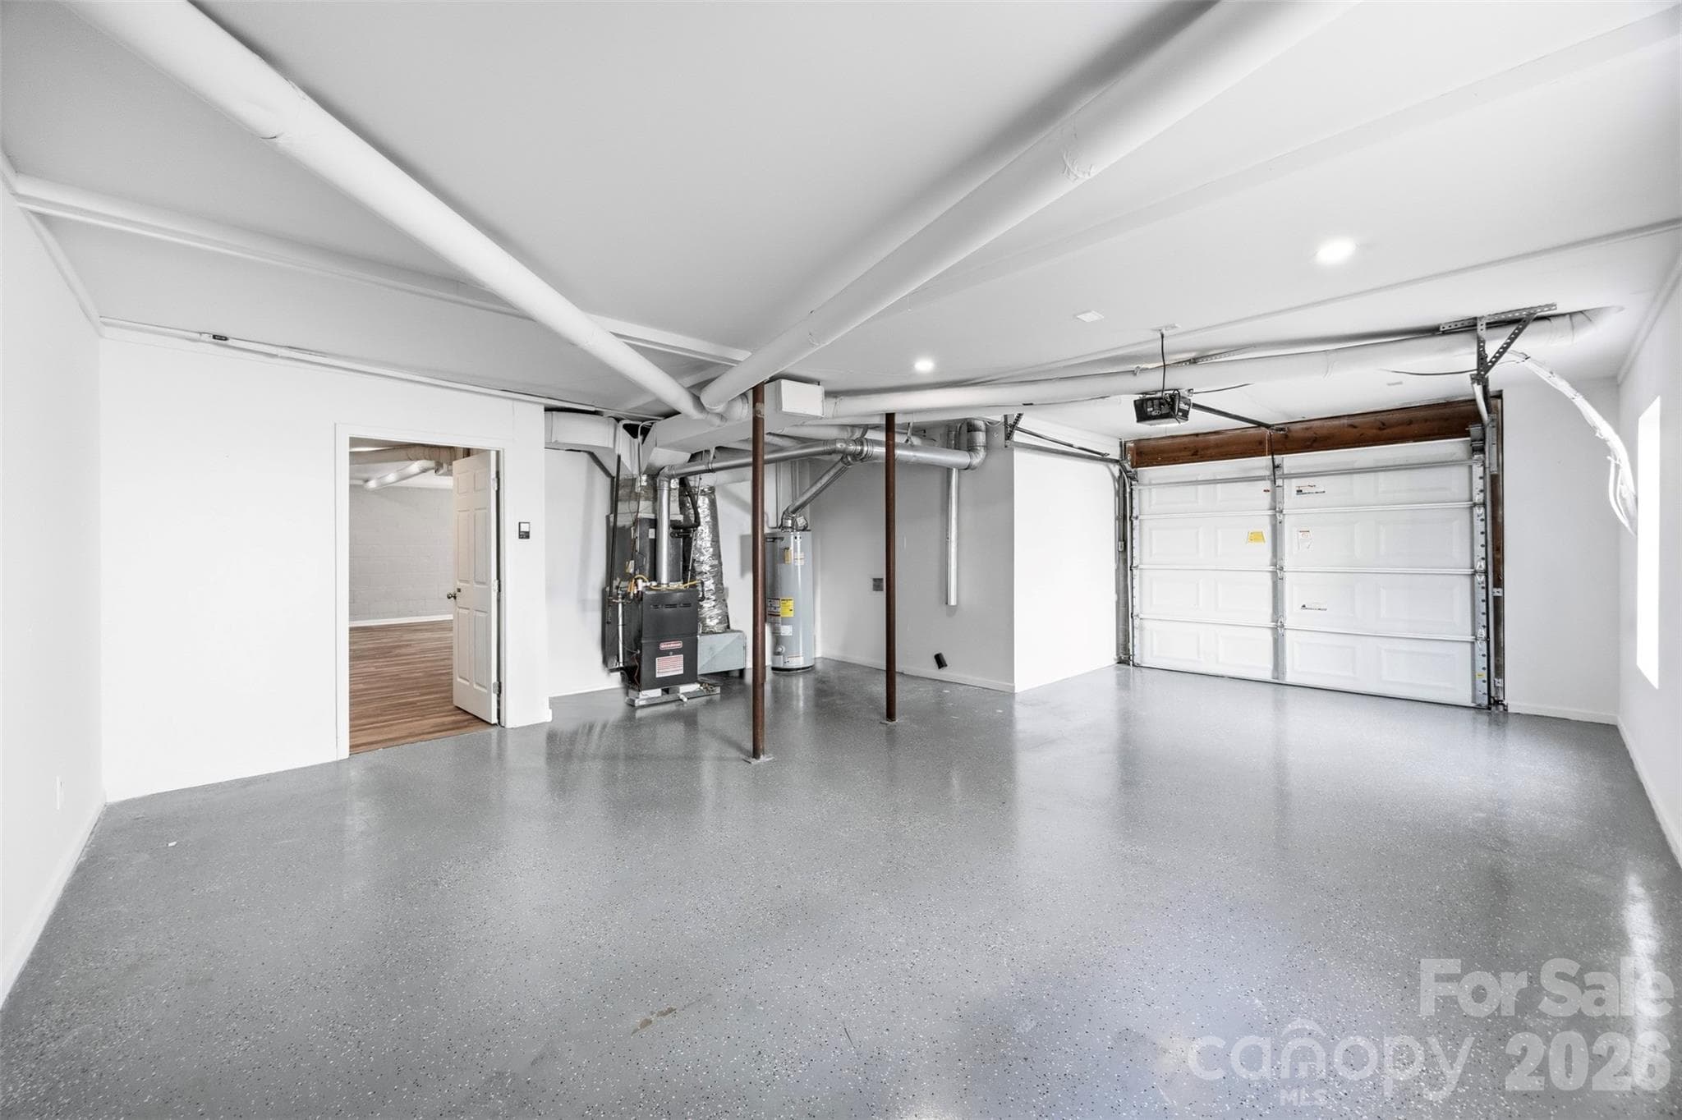
Fully finished and insulated garage. Owners used this space as a home office/lounge area with beverage cooler, TV, sound system, book shelves and high top desk for computer station, printer and accessories. - 6506 Candlewood Drive, Charlotte
Finished garage 2nd look. This is a very clean space. - 6506 Candlewood Drive, Charlotte
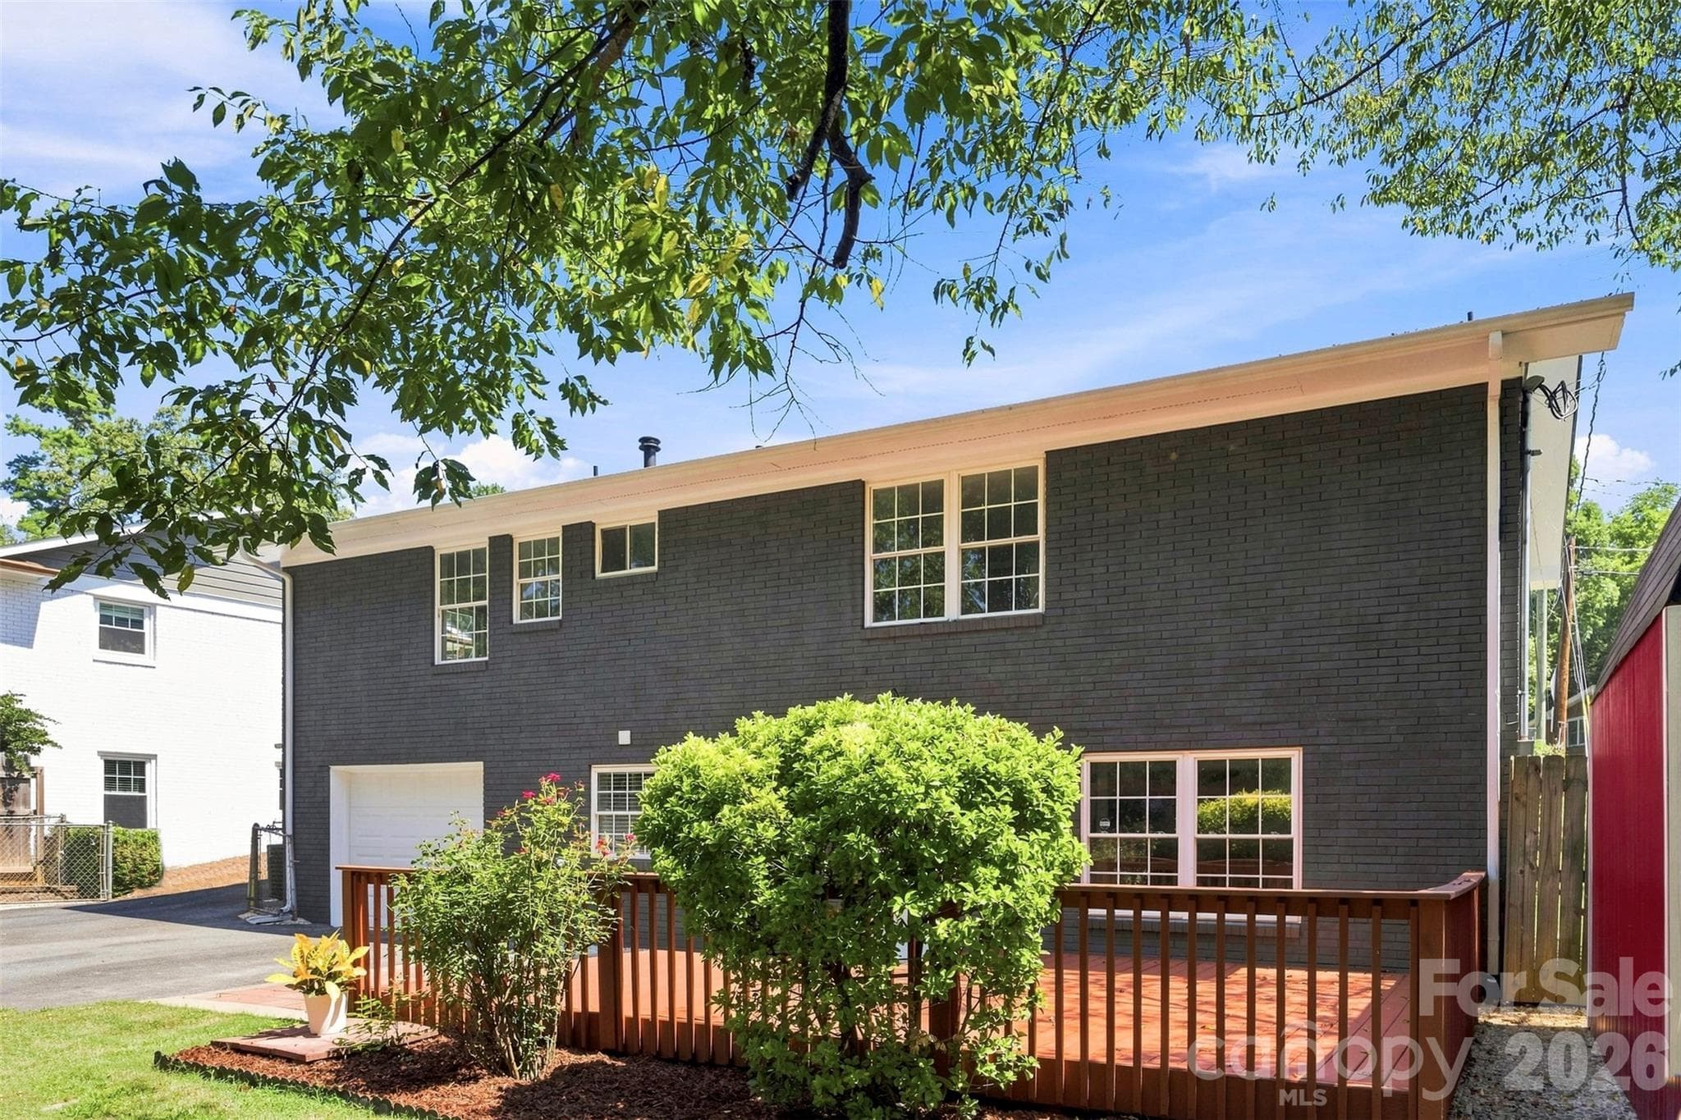
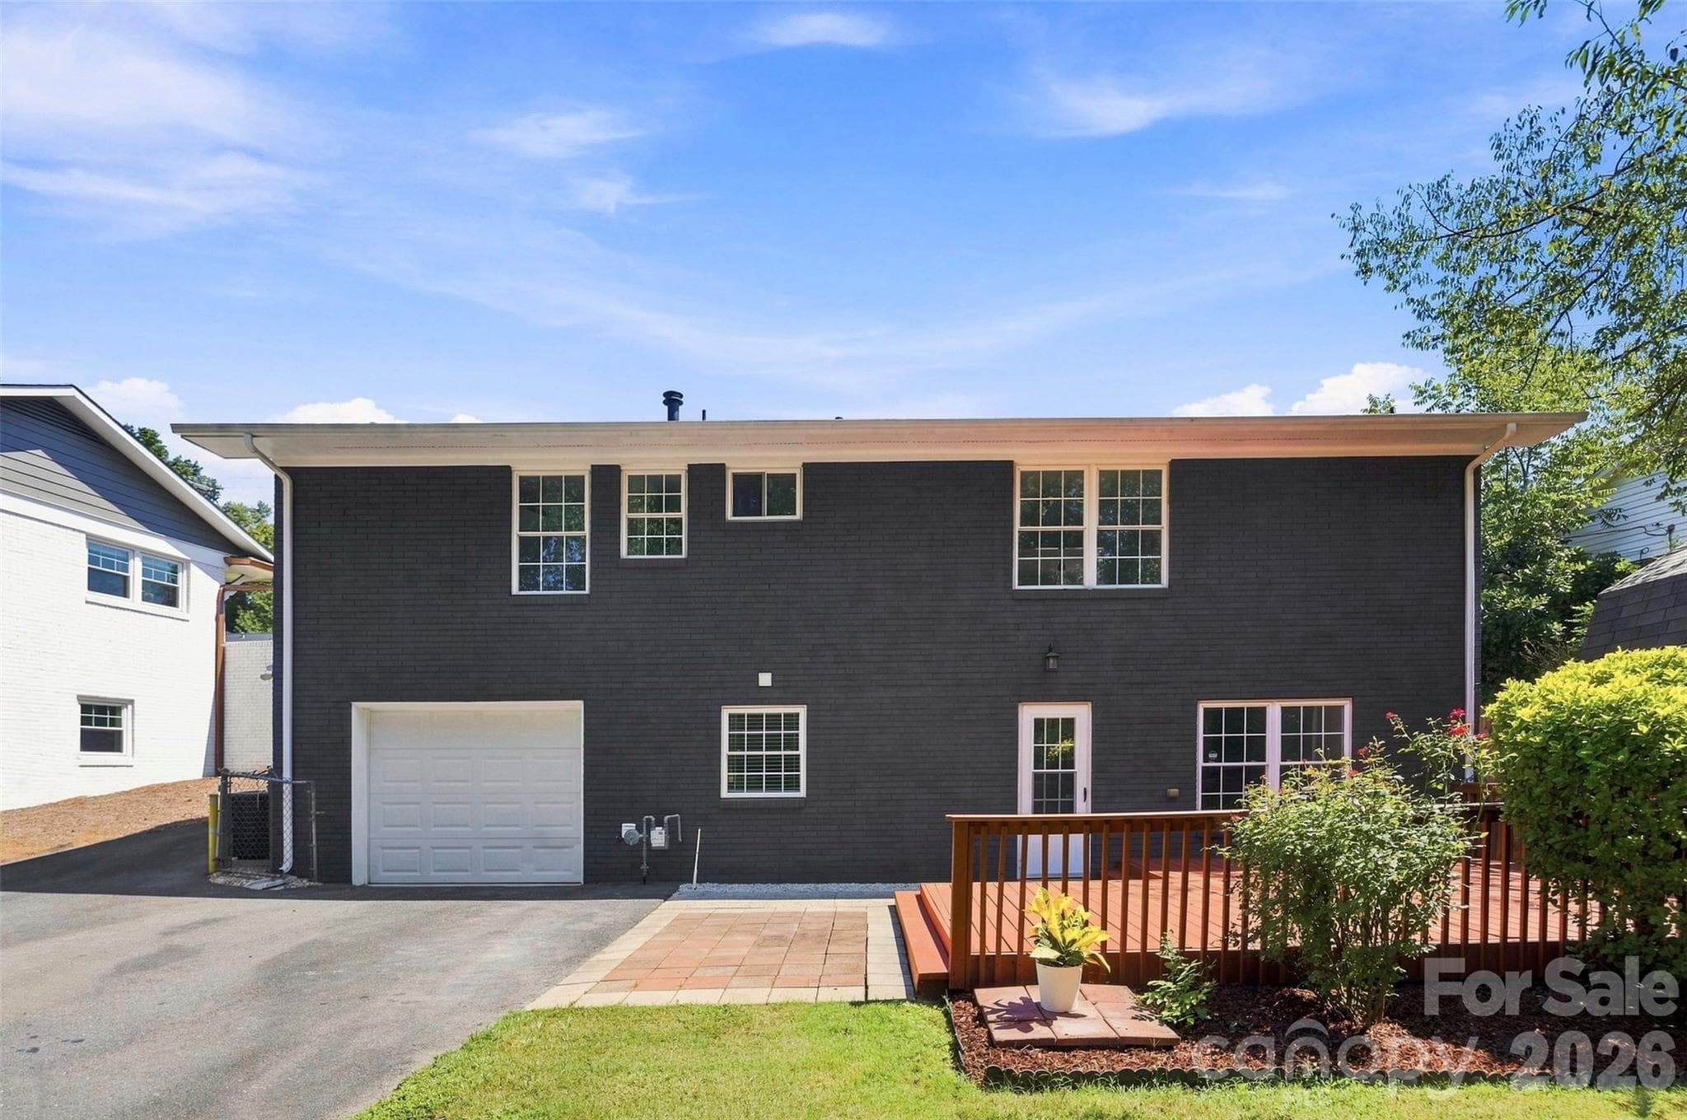
This is a great view showing the scope of the back deck and entrance to both the home and the garage. - 6506 Candlewood Drive, Charlotte
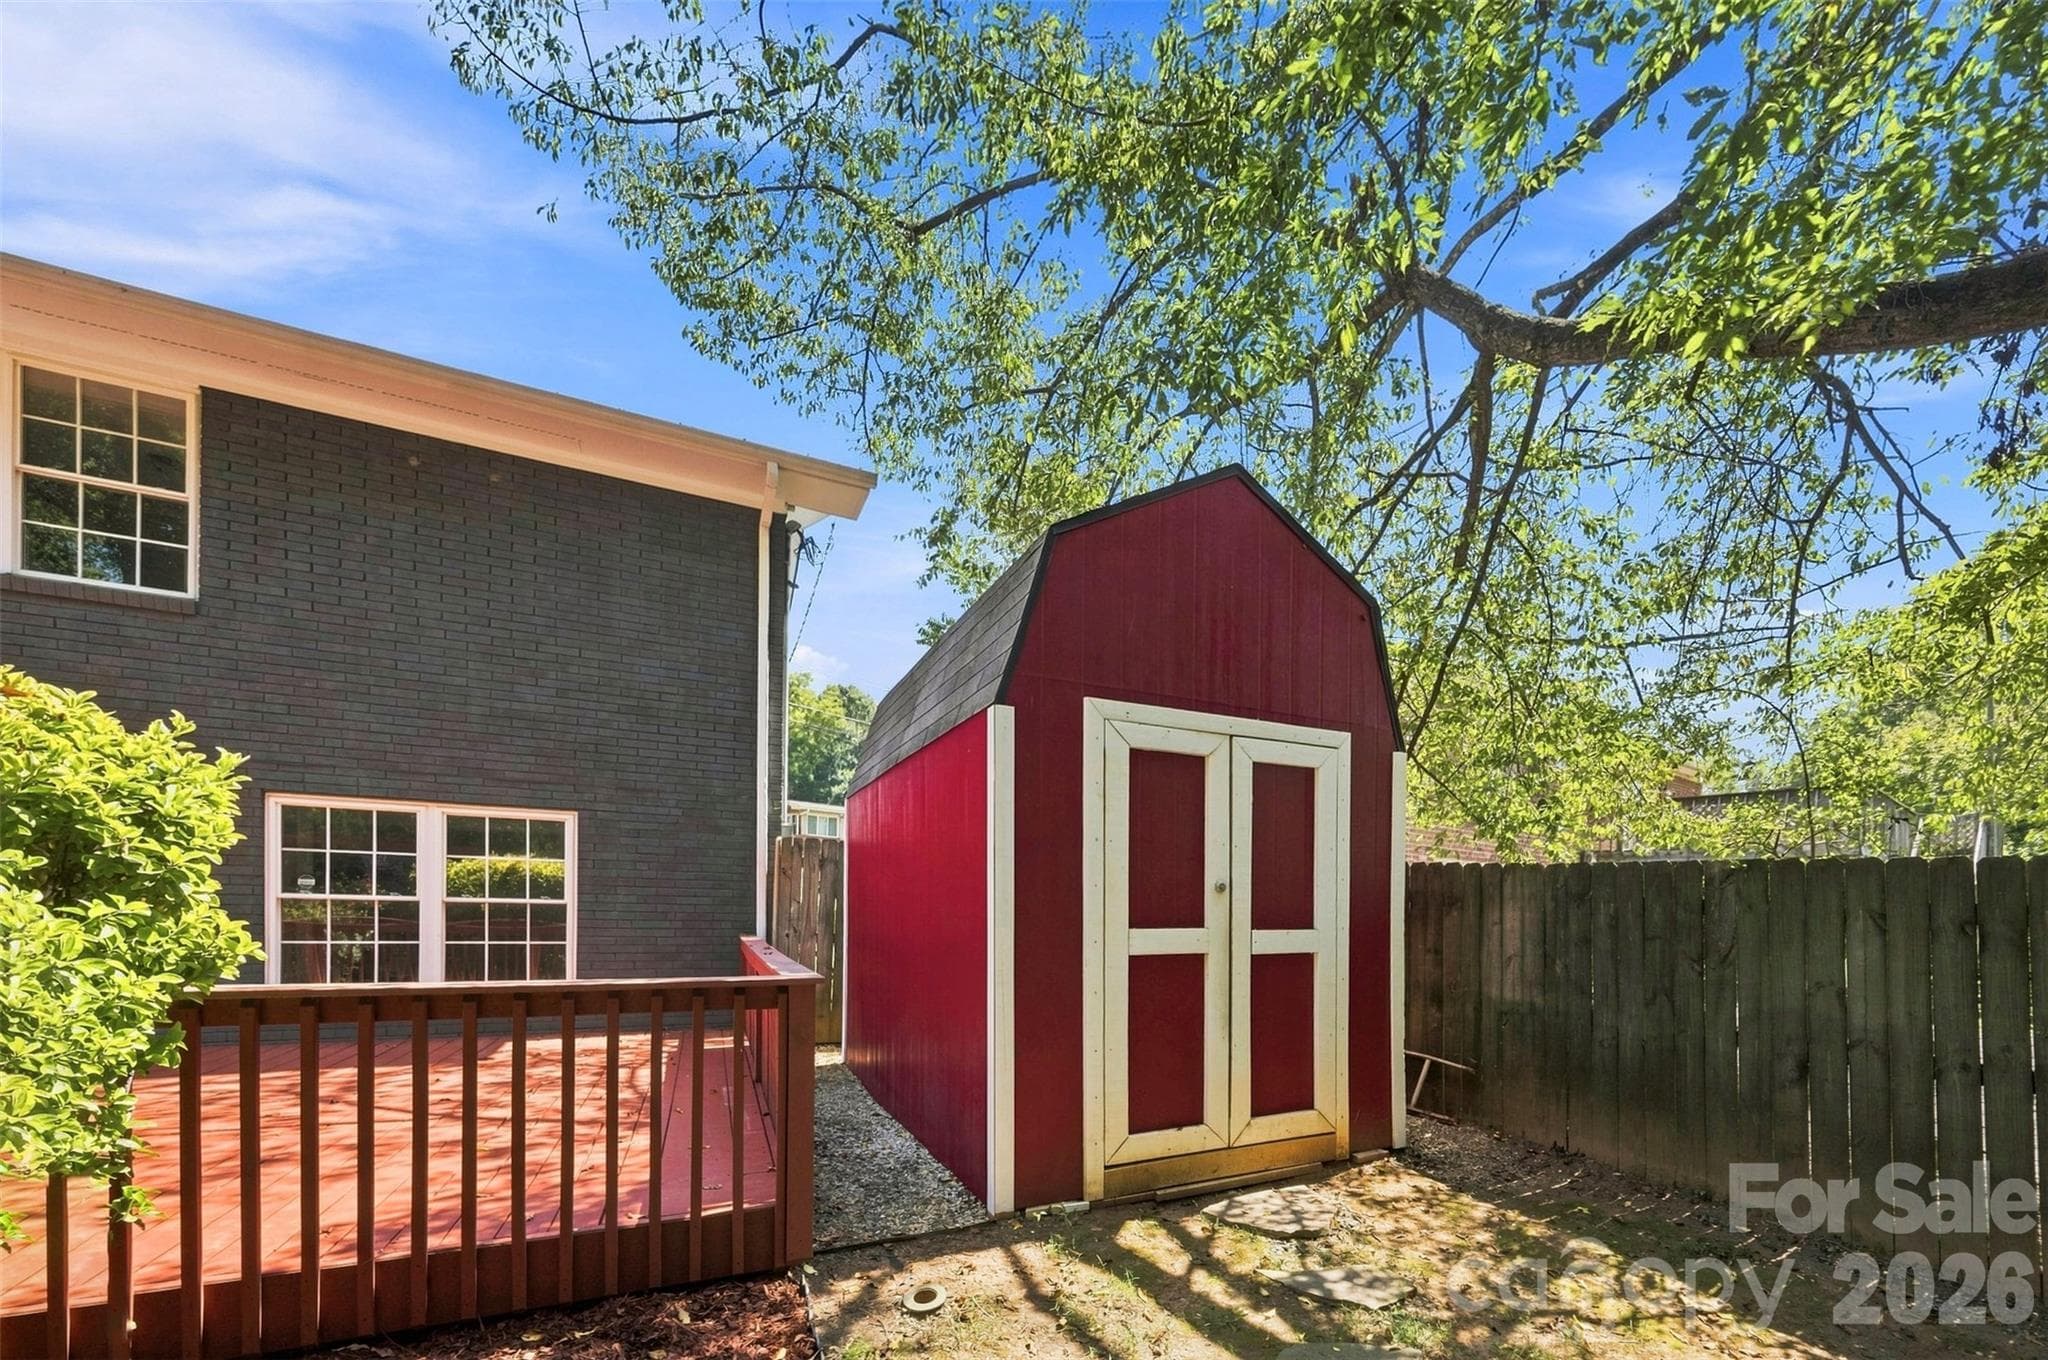
This is a good look at the Freshly painted deck and charming red barn-style outbuilding. - 6506 Candlewood Drive, Charlotte
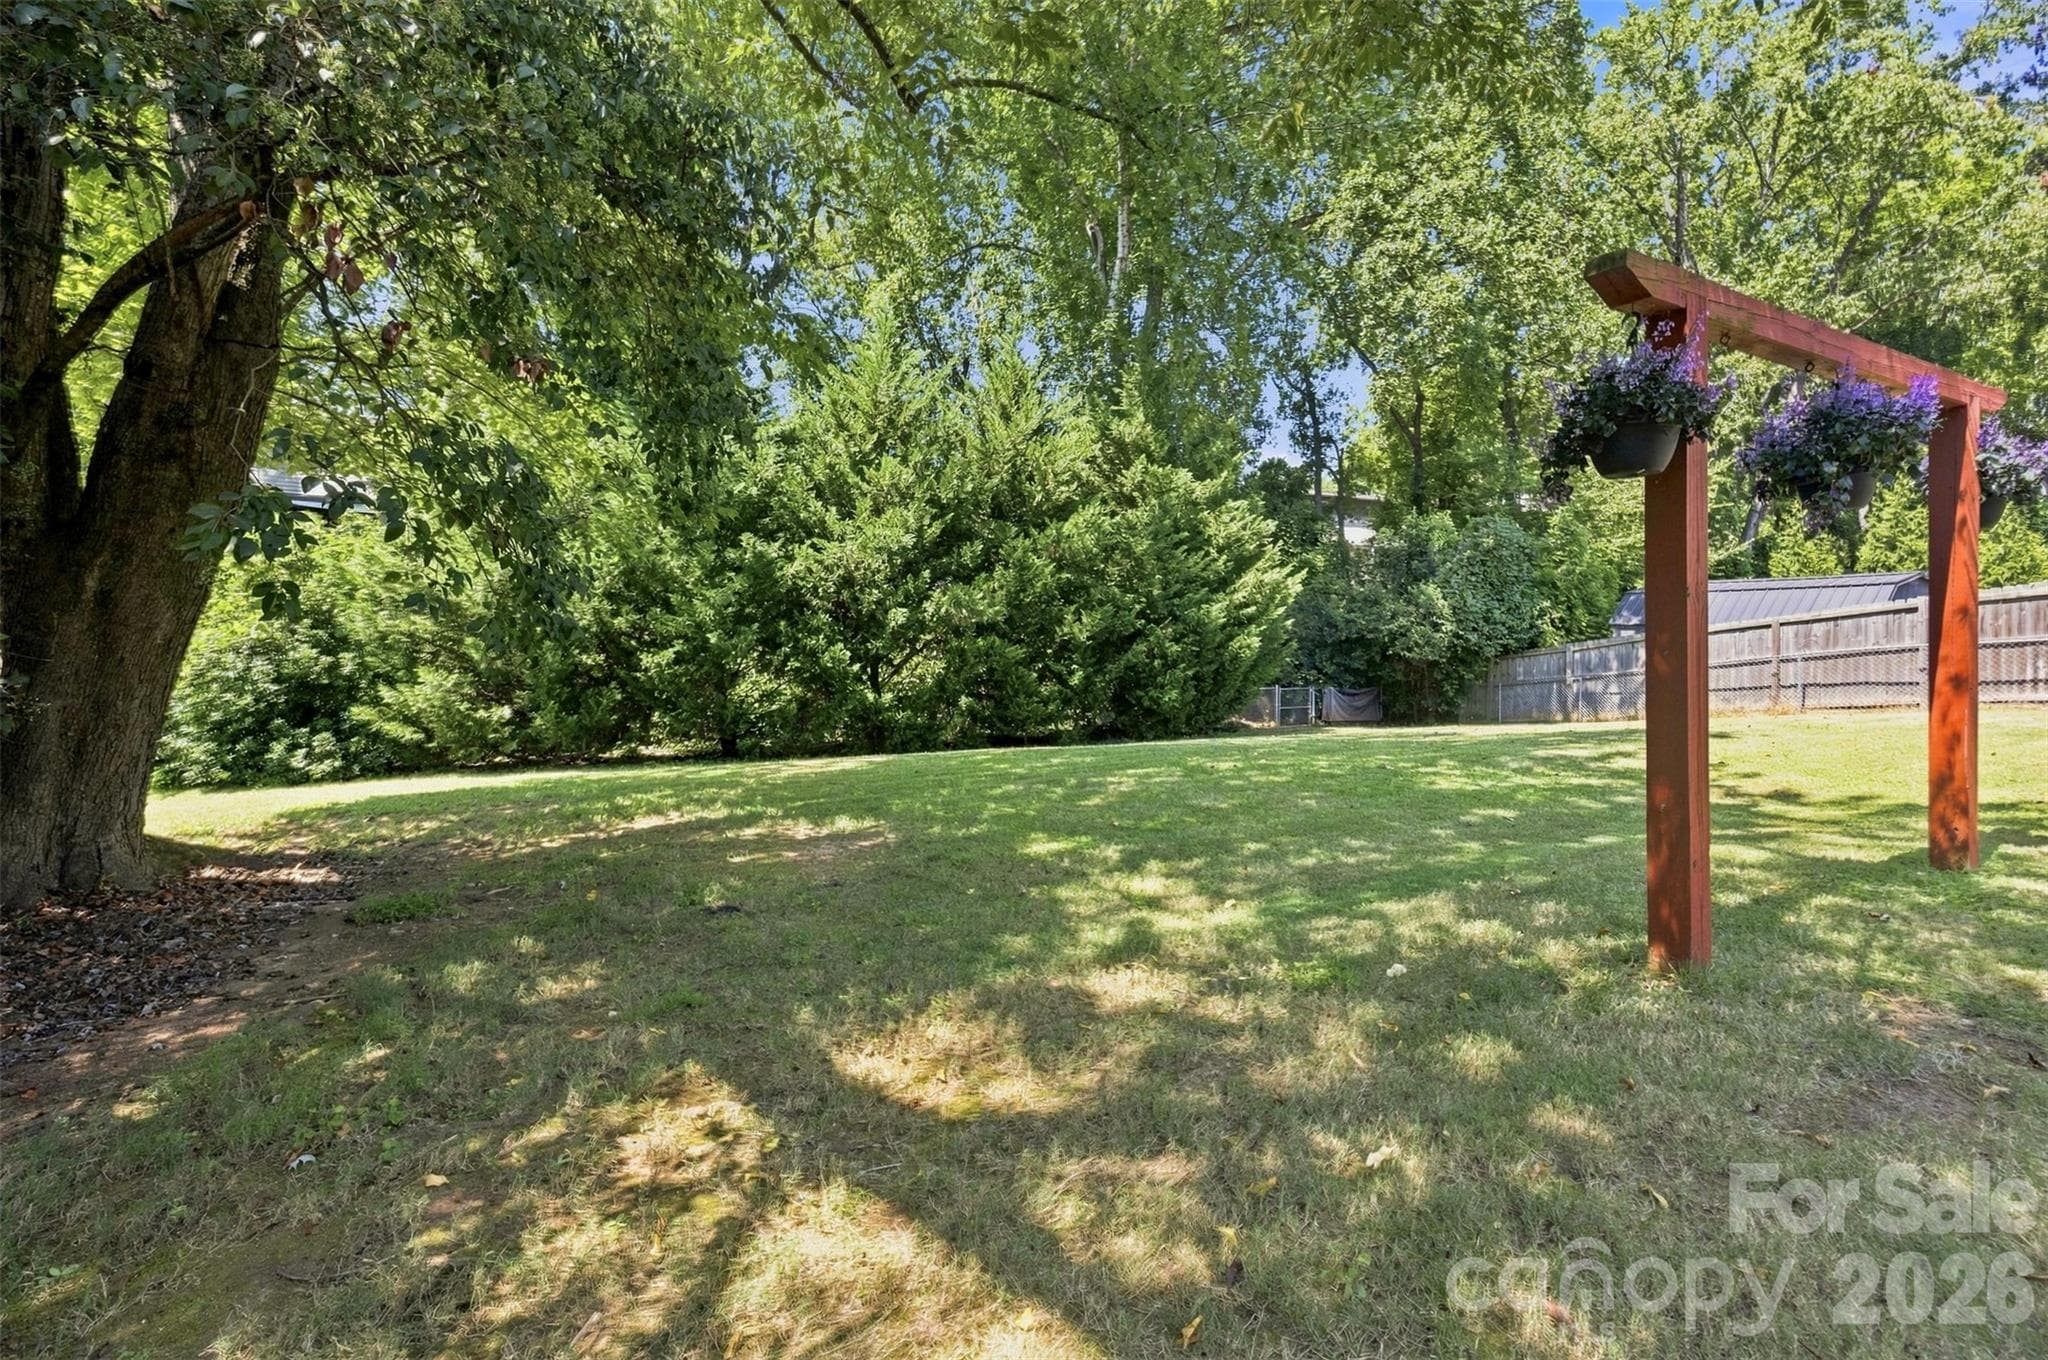
This is a photo of the private tree-lined backyard retreat. Current owners had fun parties and gatherings over the years here. Turn up the aura with outdoor tree lighting ! - 6506 Candlewood Drive, Charlotte
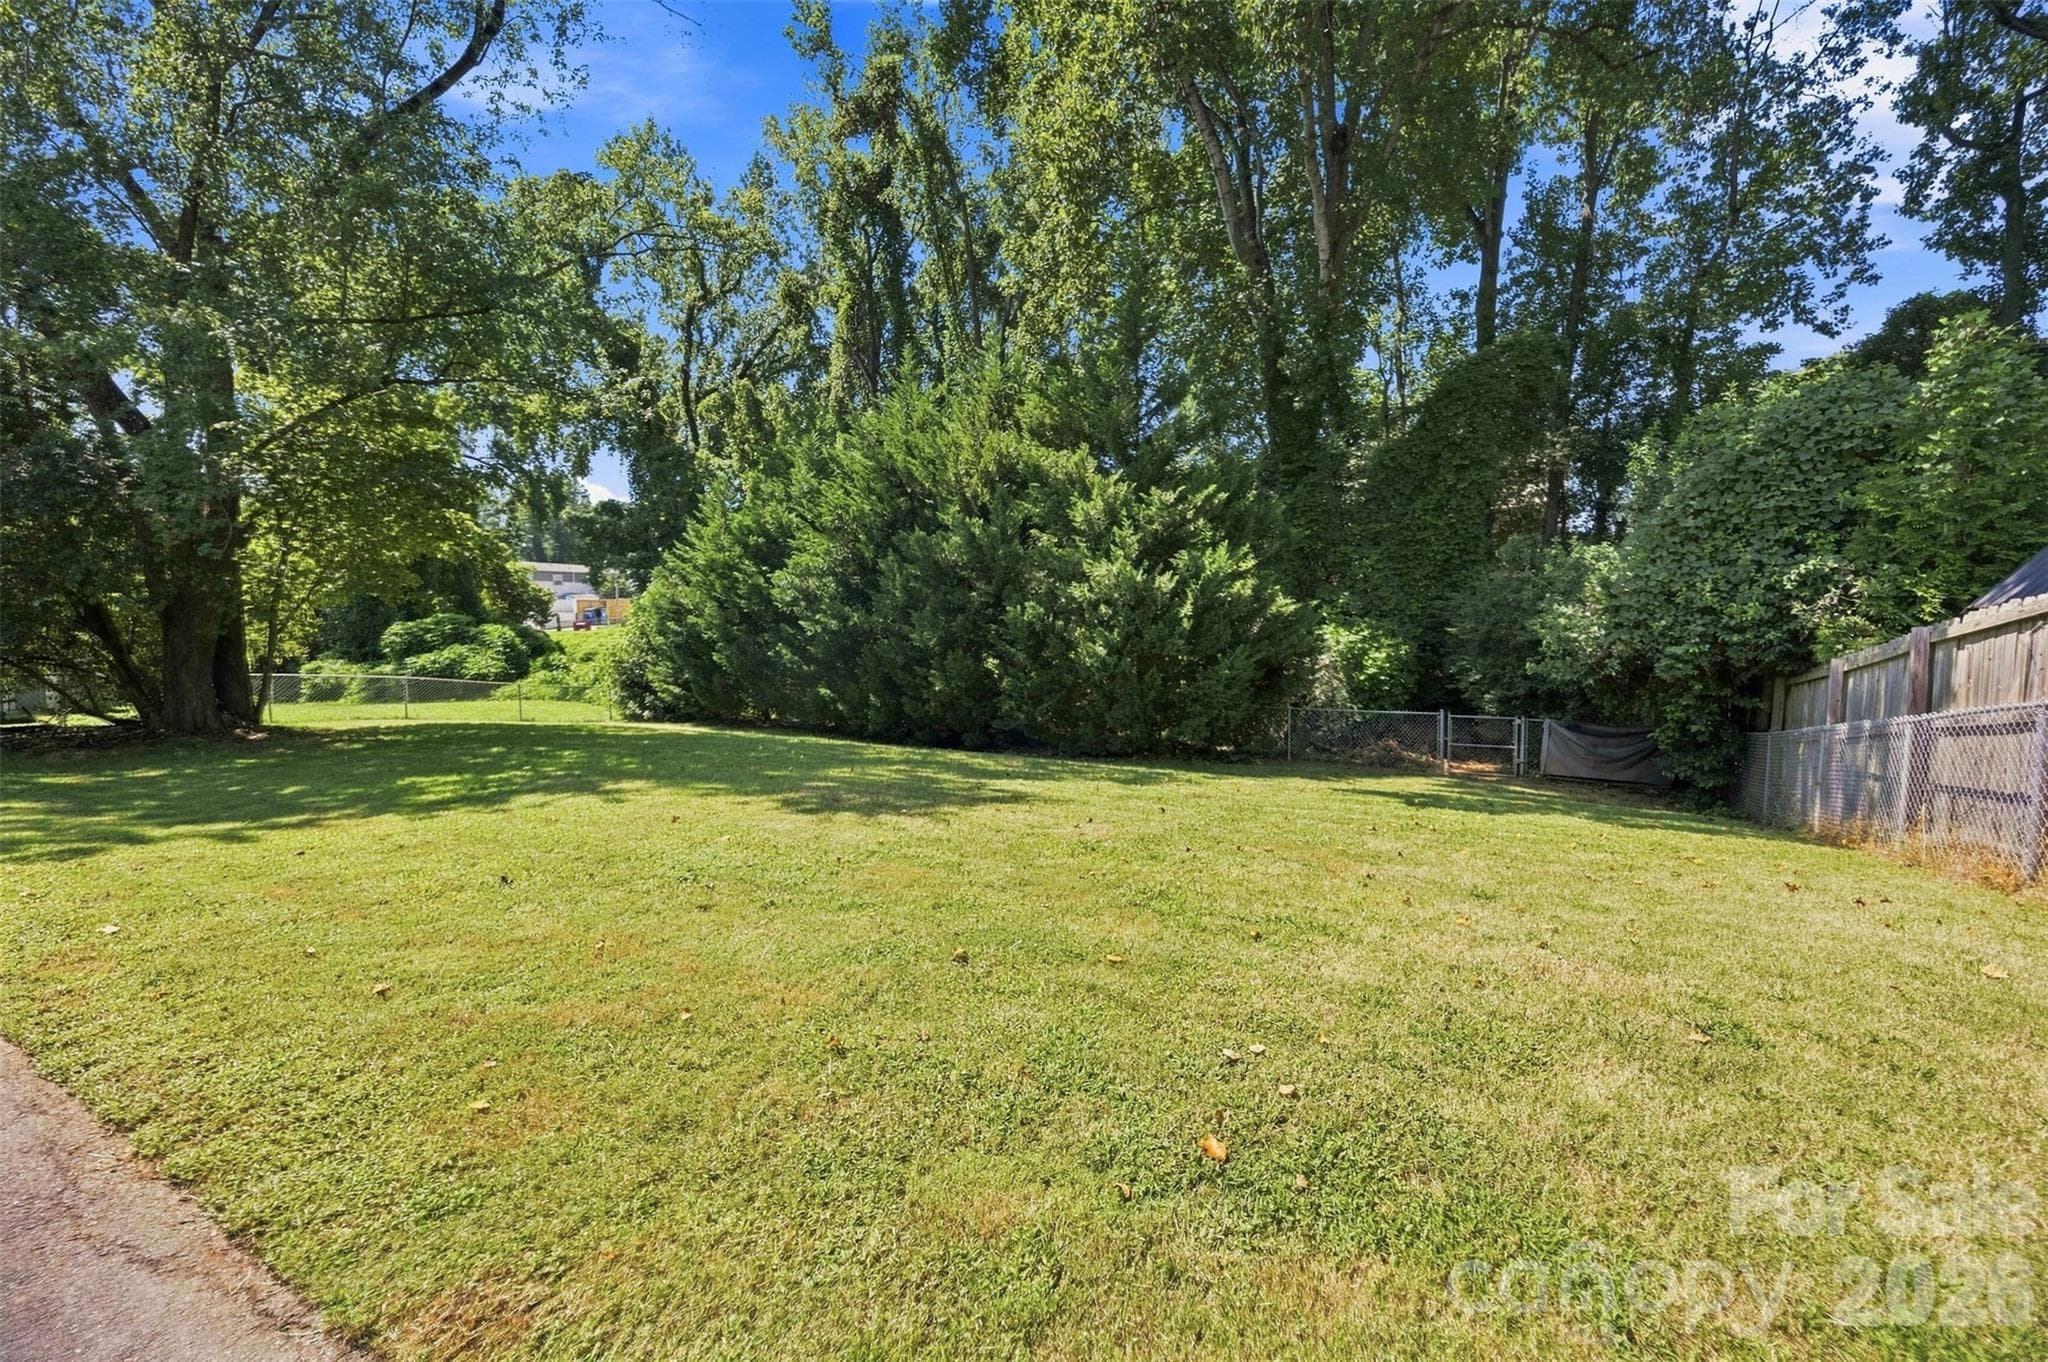
Current owners hosted many outdoor events for family and friends here. the space is really ideal. - 6506 Candlewood Drive, Charlotte
Flexible access and plenty of parking with family fun spaces all around. - 6506 Candlewood Drive, Charlotte
Beyond the interior refresh, big ticket essentials like exterior paint, a deck refresh and a properly maintained HVAC system provide peace of mind. The home, the land has been well cared for and is ready for the next chapter. - 6506 Candlewood Drive, Charlotte
32 photos

$599,900

6506 Candlewood Drive
Charlotte, NC 28210
Listed by Leo Flynn · RE/MAX Executive
Bedrooms
4
Bathrooms
2.5
Living area
1,891 sqft
Year built
1958

About this home

Welcome to 6506 Candlewood Drive, Charlotte, NC a completely updated, move in ready, Mid-Century Modern Home in the South Park Area. Offering 4 bedrooms, 2.5 baths, a finished basement, finished garage, 1891 Sq Ft, a new furnace 2024, new water heater 2023, new electrical panel 2022, new roof 2022, new solar panels 2022, and new HVAC in 2021. One standout feature, the Solar panels, keep energy costs exceptionally low—a major bonus during Charlotte’s long, hot summers ( see MLS for 12 MTH of energy bills). Over the years, the owners have beautifully updated and cared for this property while preserving the style and personality that make it special. The entire interior has been freshly painted to include ceilings, walls and trim. The main level has the primary bedroom, full bathroom, a powder room, 2 guest bedrooms, the main living room, kitchen and dining area. Owners have remodeled all 3 bathrooms. The hand finished Oak hardwood floors throughout the main level are beautiful. And then there’s the finished basement—a true must-see! The finished basement offers a 4th bedroom with two closets, a full bath, and exterior access, providing excellent flexibility for guests, multigenerational living, or a private suite. The full bath attached to this room is modern, has natural light, and has a walk-in tile shower, charming shiplap and warm cedar shelving touches. This inviting space is also perfect for home office, home school, home theater, Game Day Hub, entertaining, relaxing, or hosting holidays with friends and family. This lower level is so flexible with additional offerings of a built-in bar and cabinet package with countertop space, a beverage refrigerator and gives the lower level a personality all its own. A door allows access to the fully finished and insulated back-loaded one-car garage which features a recently epoxied floor and stays remarkably cool in the summer and warm in the winter. Laundry is also located here. Owner used this space as a home office with cabinets, cool lighting, music, memorabilia, high top counters for a computer, printer and storage. Outside, you’ll find a spacious, private backyard with a freshly painted deck, fully functional asset building for bikes, tools, holiday supplies, yard tools and more, a fenced in yard, lush landscaping, mature trees and plenty of room to relax, entertain, garden, play, or simply enjoy your own quiet retreat. The location of this home and all it offers is hard to beat. You’re just minutes from South Park Mall and Park Rd Shopping Center, with convenient access to I-77, I-85, and I-485, making it easy to get around Charlotte and beyond. Mid-century character. Solar energy. A private backyard. And an established South Charlotte neighborhood round out the premium location offerings. Don’t let this Starmount/Montclaire gem get away! All disclosures, measurements, addendums and related property information is in the MLS and available at the home as well ( please don't remove the docs). Seller is genuinely motivated to work with any buyer who loves the house. If you like it but have a specific obstacle, please tell communicate what it is—sellers are willing to have a conversation.

Property details

MLS
Canopy MLS
MLS #
CAR4401762
Property type
Single Family Residence
Subdivision
Starmount
Status
Active
Days on market
36
On market date
September 5, 2026
Stories
N/A
Total bathrooms
2.5
Garage spaces
1
Parking spaces
N/A
Lot size
N/A
Loading map…

Nearby schools

Within 10 miles. School directory data from the National Center for Education Statistics (NCES), accessed via the Urban Institute Education Data API. Local Score is calculated by INNOVATE Real Estate; where a state rating is shown, it comes from that state's own official school report card.

Elementary
Huntingtowne Farms Elementary
1.16 mi away · Grades -1-5
Zoned school (attendance boundary, 2015-16 data)
2.3
Local Score (state rating (2025) blended 70/30 with student-teacher ratio) -- not an official state rating
State rating: D (2025)
Enrollment
859
Student:teacher ratio
15.6:1
District
Charlotte-Mecklenburg Schools
Middle
Carmel Middle
4.05 mi away · Grades 6-8
Zoned school (attendance boundary, 2015-16 data)
3.0
Local Score (state rating (2025) blended 70/30 with student-teacher ratio) -- not an official state rating
State rating: C (2025)
Enrollment
1,159
Student:teacher ratio
17.3:1
District
Charlotte-Mecklenburg Schools
High
Cato Middle College High School
11.49 mi away · Grades 11-13
Zoned school (attendance boundary, 2015-16 data)
3.8
Local Score (state rating (2025) blended 70/30 with student-teacher ratio) -- not an official state rating
State rating: A (2025)
Enrollment
166
Student:teacher ratio
41.5:1
District
Charlotte-Mecklenburg Schools

Walkability

Blended score for Charlotte's center, calculated by INNOVATE Real Estate from two sources: the EPA's National Walkability Index (street network, transit, land-use mix) and Google Places amenity data (what's actually reachable on foot from this point). 60% EPA National Walkability Index + 40% nearby-amenity density (Google Places).

88
Highly walkable
out of 100
EPA National Walkability Index
15.8 / 20 -- Most walkable
Google Places amenity density
100 / 100
Restaurants & cafes20
Grocery stores10
Parks4
Schools8
Transit stops20
Pharmacies3

Market position

How this listing compares to current activity in Charlotte, from live MLS data.

On the market 36 days -- 33 fewer days than Charlotte's current average of 69 days.
For reference, the median list price across 5,683 active listings in Charlotte right now is $359,900.

Mortgage calculator

Estimate only - actual rate and payment depend on your lender, credit, and loan program.

$
%
%
Adjust tax / insurance estimates
% / yr
$
/mo
Est. monthly payment
$3,763/mo
$119,980 down
$479,920 loan
Principal & interest$3,113
Property tax (est.)$500
Home insurance (est.)$150

Similar homes you might like

Data source: Listing information provided by Canopy MLS (carolina) via Trestle/CoreLogic. Last updated 14 days ago.

Information herein deemed reliable but not guaranteed; all measurements, school assignments, HOA fees, taxes, and feature lists are approximate and should be independently verified. Equal Housing Opportunity.