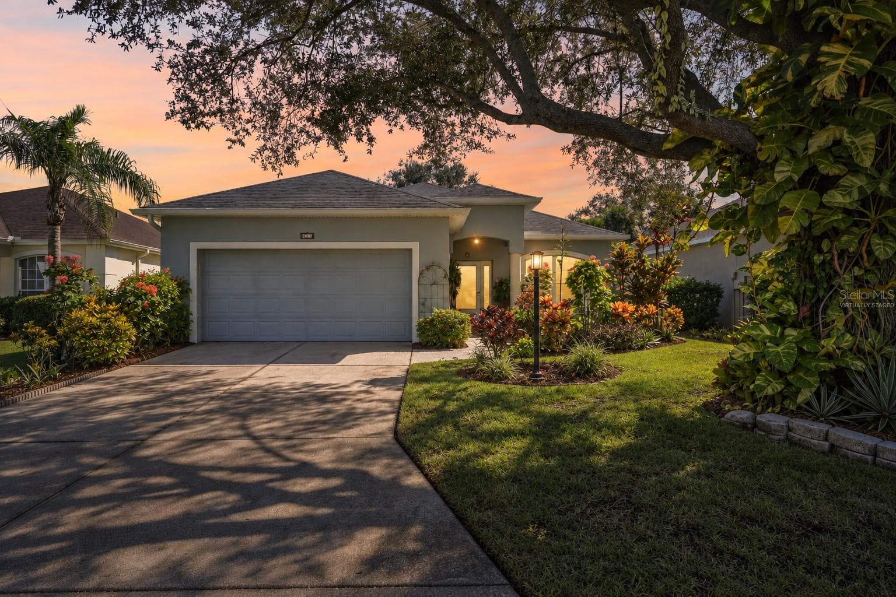
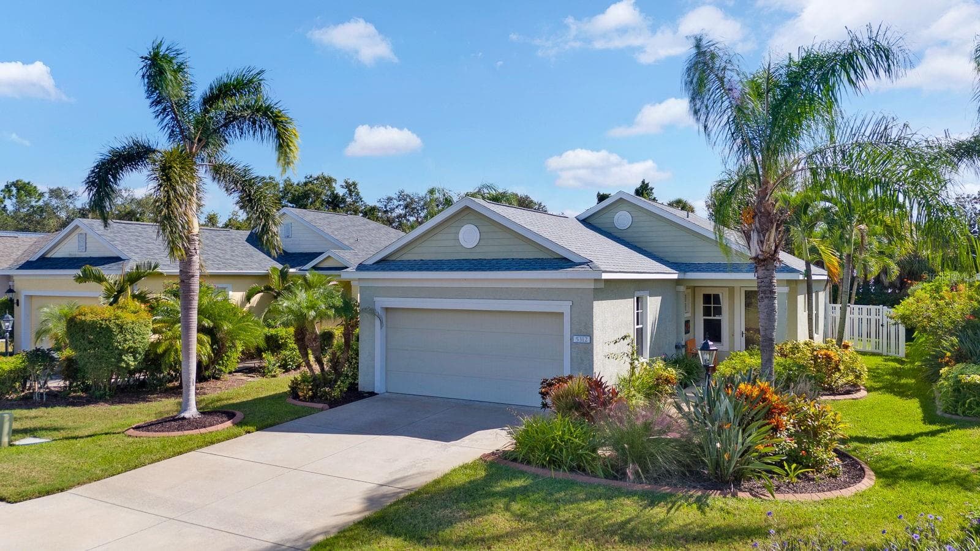
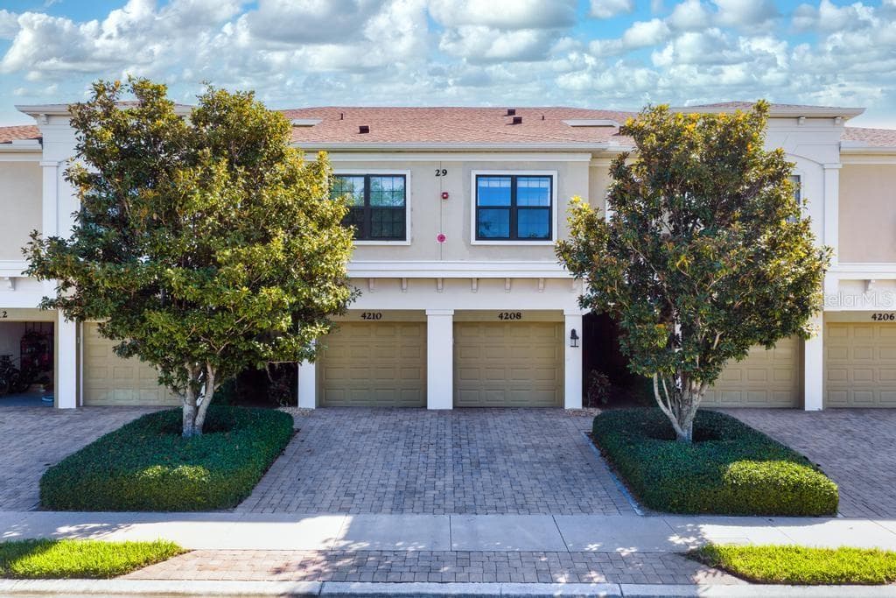
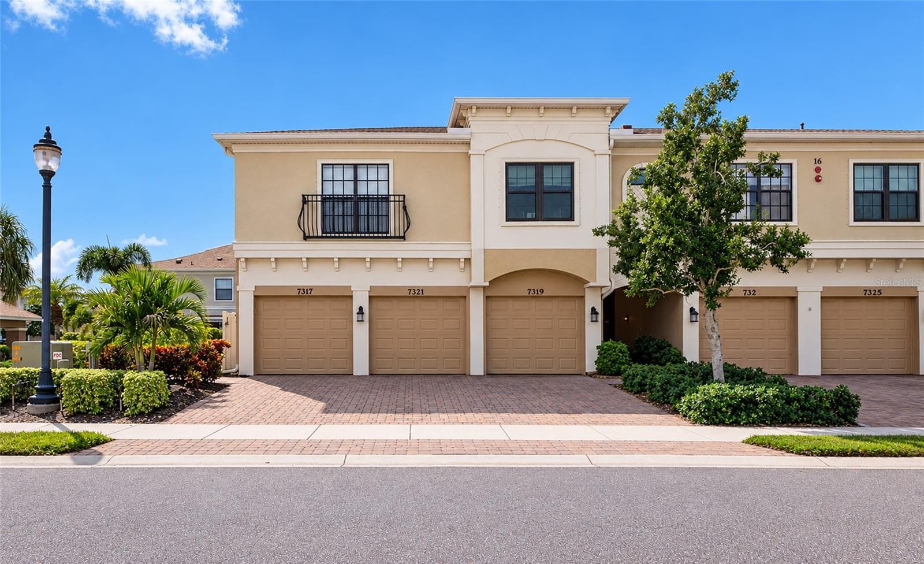
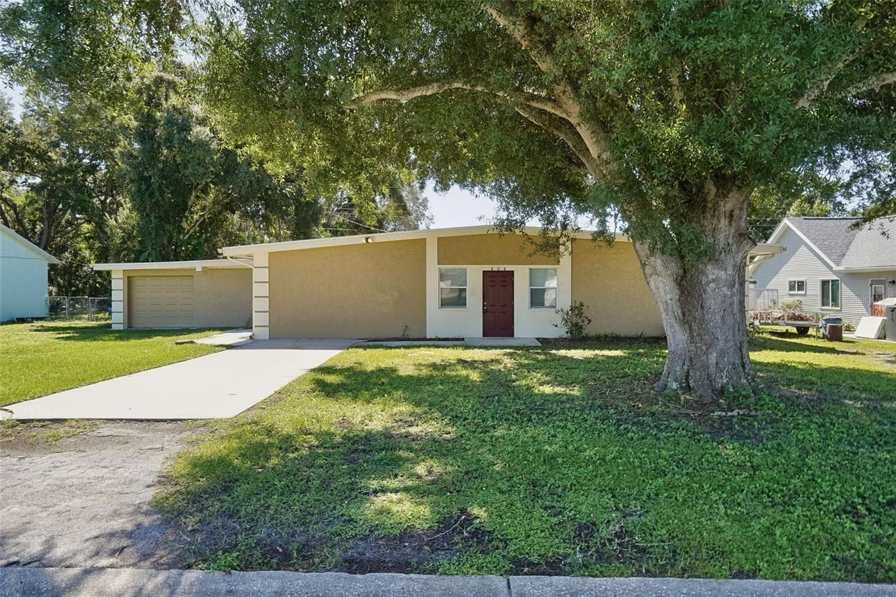
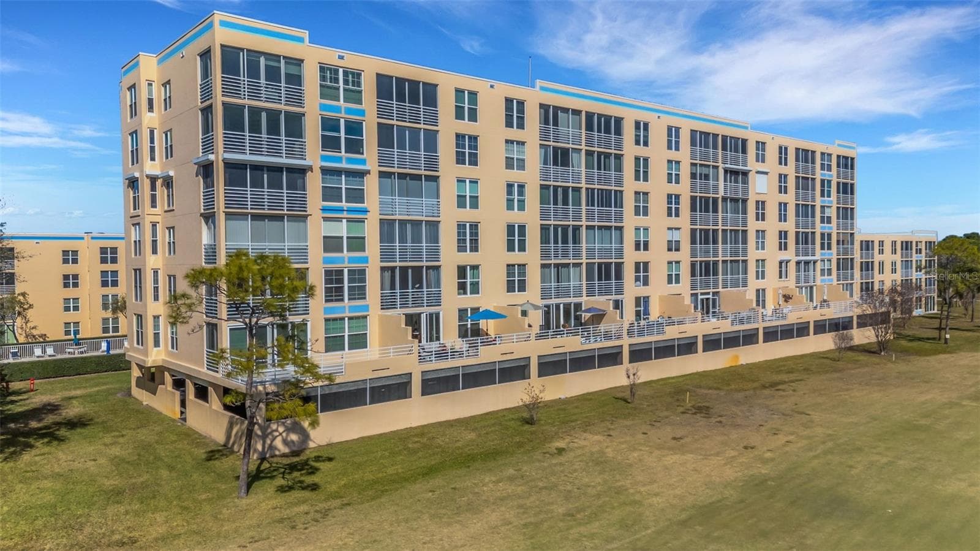
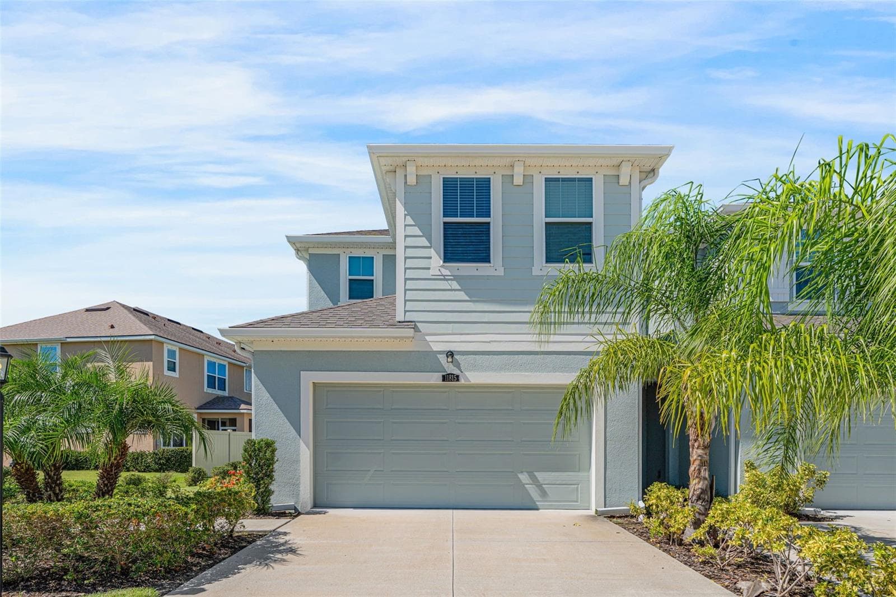
Condominium at 6503 MOURNING DOVE DR #224, BRADENTON
Condominium at 6503 MOURNING DOVE DR #224, BRADENTON, photo 2 of 34
Dinning Room - 6503 MOURNING DOVE DR #224, BRADENTON
Entrance foyer - 6503 MOURNING DOVE DR #224, BRADENTON
View of the entryway - 6503 MOURNING DOVE DR #224, BRADENTON
Dinning Room - 6503 MOURNING DOVE DR #224, BRADENTON
Kitchen - 6503 MOURNING DOVE DR #224, BRADENTON
Living Room - 6503 MOURNING DOVE DR #224, BRADENTON
Florida room / Lanai - 6503 MOURNING DOVE DR #224, BRADENTON
Bedroom #1 - 6503 MOURNING DOVE DR #224, BRADENTON
Bathroom #1 in-suite bedroom #1 - 6503 MOURNING DOVE DR #224, BRADENTON
Bedroom #2 - 6503 MOURNING DOVE DR #224, BRADENTON
Bedroom # 2 - 6503 MOURNING DOVE DR #224, BRADENTON
Bathroom #2 - 6503 MOURNING DOVE DR #224, BRADENTON
Bedroom # 3 - 6503 MOURNING DOVE DR #224, BRADENTON
Bedroom #3 - 6503 MOURNING DOVE DR #224, BRADENTON
Condominium at 6503 MOURNING DOVE DR #224, BRADENTON, photo 26 of 34
Bird's eye view of pool area - 6503 MOURNING DOVE DR #224, BRADENTON
Heated Spa - 6503 MOURNING DOVE DR #224, BRADENTON
Heated pool - 6503 MOURNING DOVE DR #224, BRADENTON
Condominium at 6503 MOURNING DOVE DR #224, BRADENTON, photo 32 of 34
Condo location - 6503 MOURNING DOVE DR #224, BRADENTON
Subdivision Entrance - 6503 MOURNING DOVE DR #224, BRADENTON
34 photos

$324,500

6503 MOURNING DOVE DR #224
BRADENTON, FL 34210
Listed by Judy Etzel · WILLIAM RAVEIS FLORIDA LLC
Bedrooms
3
Bathrooms
2
Living area
1,810 sqft
Year built
1980

About this home

Best deal in the community for a 3 bedroom/ 2 bath condo- very motivated!! This charming turn-key furnished residence, nestled amongst lush mature landscape is a delightful blend of comfort and style. It features A NEWLY INSTALLED ROOF!! With a split-floor plan with two additional spacious bedrooms and an additional bathroom and an oversized primary bedroom with an ensuite bathroom and a walk-in closet makes this a comfortable place for you and your guests. The modern tile throughout the common areas, granite countertops, and the custom built-in office nook are just some of the elegant features. The dining room has a generous layout to fit all your guests. The expansive living room is located adjacent to a glass enclosed Florida room (lanai) which may be kept under AC or opened al fresco. (Square footage includes fully enclosed lanai.) A second staircase located behind the Florida room eases a direct walk to the pool and spa area. This piece of paradise is less than a mile from IMG Academy Golf Club, 9 miles from Anna Maria Beaches, 5 miles to the Sarasota/Bradenton International Airport, and only 10 miles away from the cultural picturesque Downtown of Sarasota. Medical facilities are easily accessible ensuring health needs are catered for promptly. There is no wait time to rent out this gorgeous property. Great opportunity to own this lovely abode in the sought after bayfront community of Wild Oak Bay!!

Property details

MLS
Stellar MLS
MLS #
MFRA4623365
Property type
Condominium
Subdivision
THE TERRACES AT WILD OAK BAY
Status
Active
Days on market
152
On market date
September 13, 2024
Stories
N/A
Total bathrooms
2
Garage spaces
N/A
Parking spaces
N/A
Lot size
N/A
Loading map…

Nearby schools

Within 10 miles. School directory data from the National Center for Education Statistics (NCES), accessed via the Urban Institute Education Data API. Local Score is calculated by INNOVATE Real Estate; where a state rating is shown, it comes from that state's own official school report card.

Elementary
BAYSHORE ELEMENTARY SCHOOL
0.72 mi away · Grades -1-5
Nearest school -- attendance-zone data not available here
4.0
Local Score (student-teacher ratio only (preliminary -- will incorporate state test-score data once available)) -- not an official state rating
Enrollment
677
Student:teacher ratio
14.7:1
District
MANATEE
Middle
ELECTA LEE MAGNET MIDDLE SCHOOL
1.42 mi away · Grades 6-8
Nearest school -- attendance-zone data not available here
3.0
Local Score (student-teacher ratio only (preliminary -- will incorporate state test-score data once available)) -- not an official state rating
Enrollment
780
Student:teacher ratio
16.6:1
District
MANATEE
HighCharter
STATE COLLEGE OF FLORIDA COLLEGIATE SCHOOL
1.04 mi away · Grades 6-12
Nearest school -- attendance-zone data not available here
1.0
Local Score (student-teacher ratio only (preliminary -- will incorporate state test-score data once available)) -- not an official state rating
Enrollment
504
Student:teacher ratio
25.2:1
District
MANATEE

Walkability

Blended score for BRADENTON's center, calculated by INNOVATE Real Estate from two sources: the EPA's National Walkability Index (street network, transit, land-use mix) and Google Places amenity data (what's actually reachable on foot from this point). 60% EPA National Walkability Index + 40% nearby-amenity density (Google Places).

18
Very car-dependent
out of 100
EPA National Walkability Index
5.8 / 20 -- Below average walkable
Google Places amenity density
0 / 100
Restaurants & cafes0
Grocery stores0
Parks0
Schools0
Transit stops0
Pharmacies0

Market position

How this listing compares to current activity in BRADENTON, from live MLS data.

On the market 152 days -- 8 more days than BRADENTON's current average of 144 days.
For reference, the median list price across 3,349 active listings in BRADENTON right now is $299,000.

Mortgage calculator

Estimate only - actual rate and payment depend on your lender, credit, and loan program.

$
%
%
Adjust tax / insurance estimates
% / yr
$
/mo
Est. monthly payment
$2,104/mo
$64,900 down
$259,600 loan
Principal & interest$1,684
Property tax (est.)$270
Home insurance (est.)$150

Similar homes you might like

Data source: Listing information provided by Stellar MLS (mfrmls) via Trestle/CoreLogic. Last updated February 12, 2025.

Information herein deemed reliable but not guaranteed; all measurements, school assignments, HOA fees, taxes, and feature lists are approximate and should be independently verified. Equal Housing Opportunity.