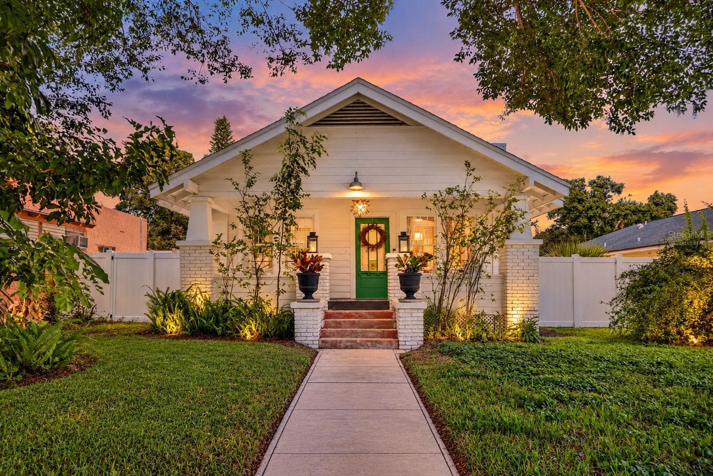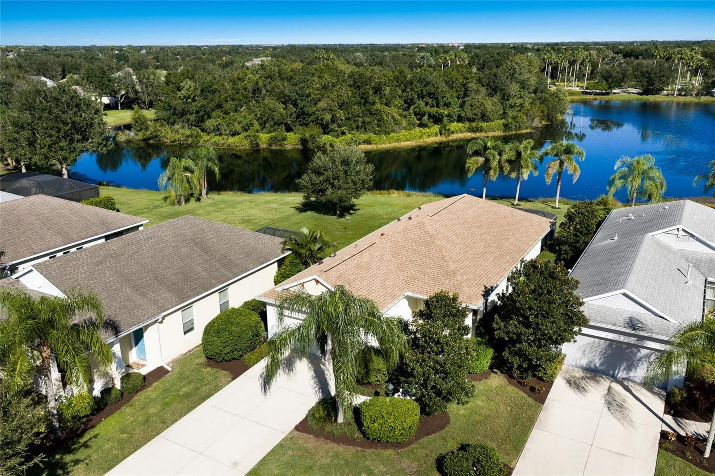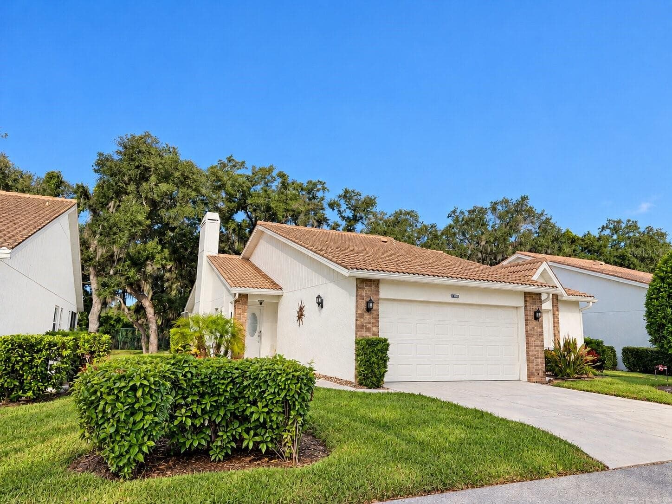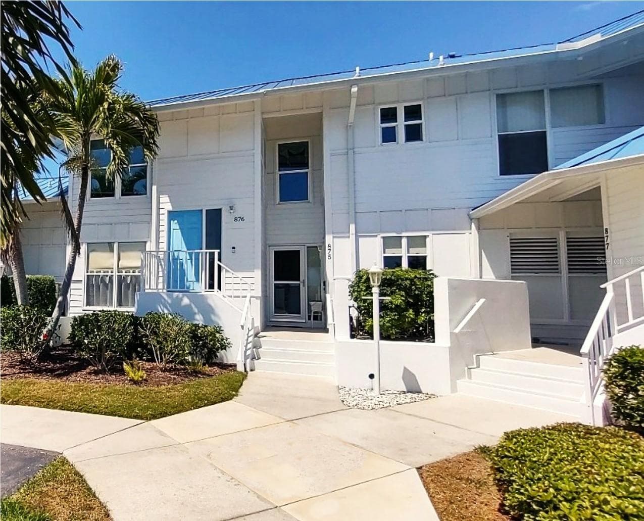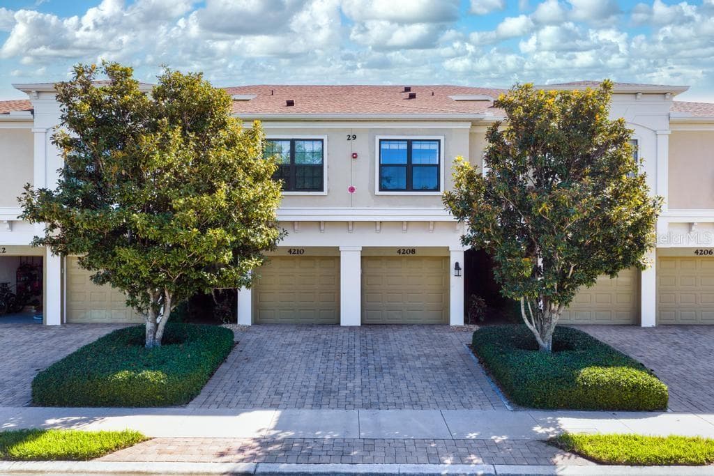
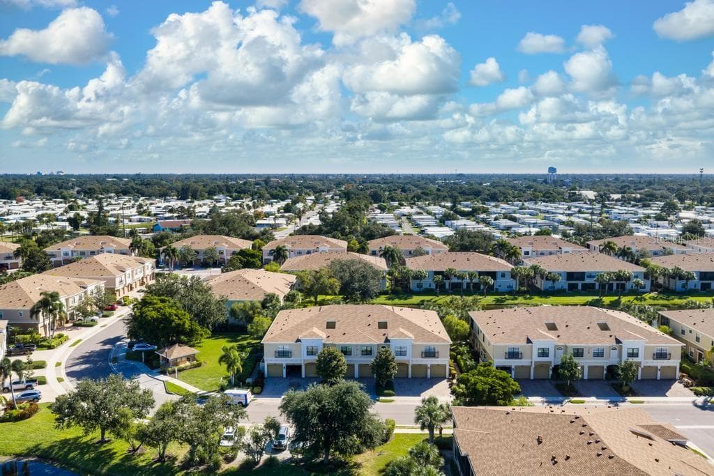
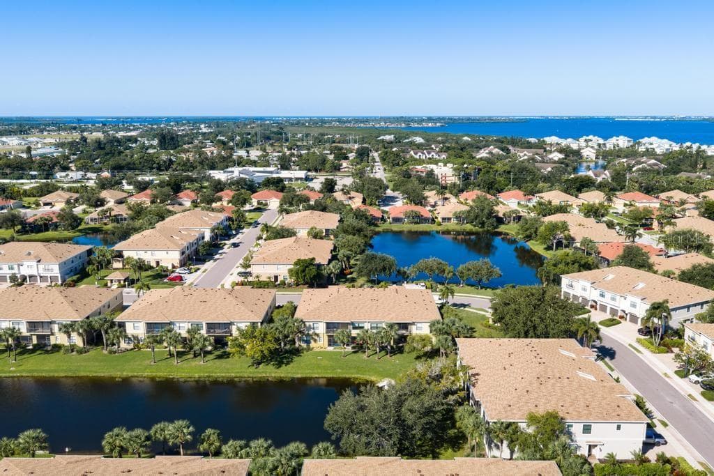
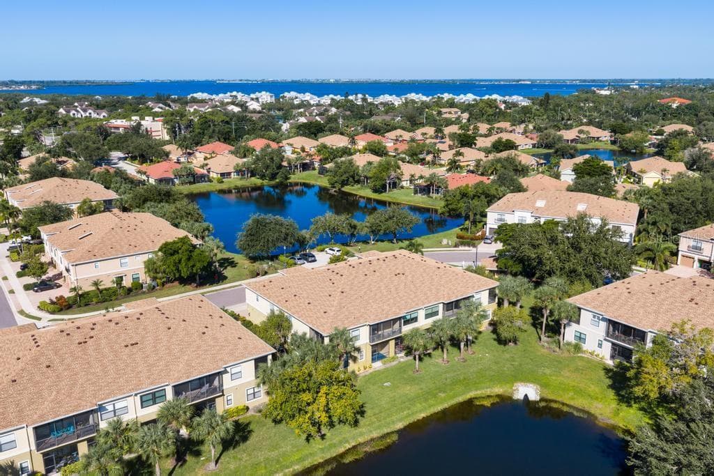
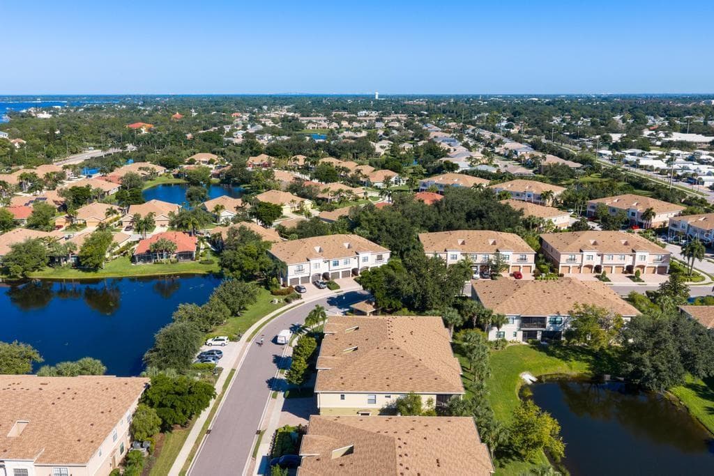
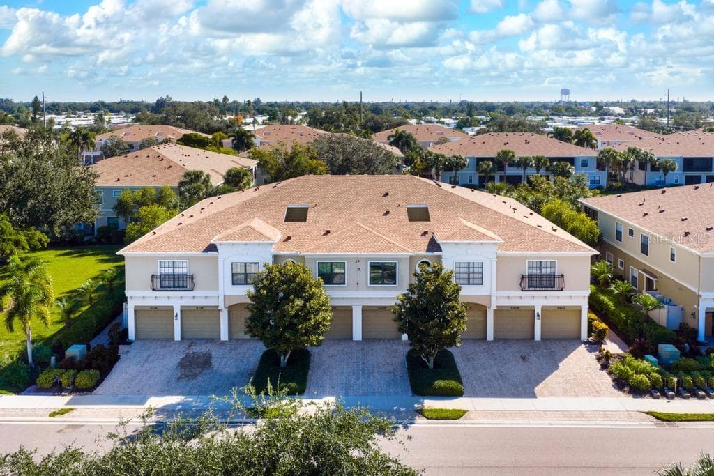
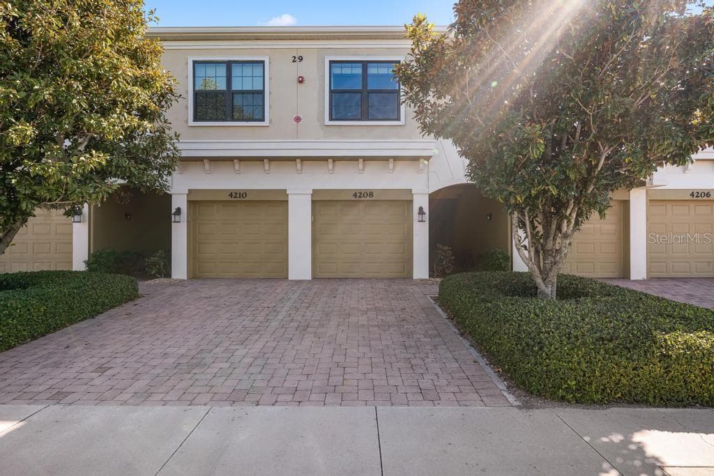
Welcome to 4208 Overture Circle. - 4208 OVERTURE CIR #502, BRADENTON
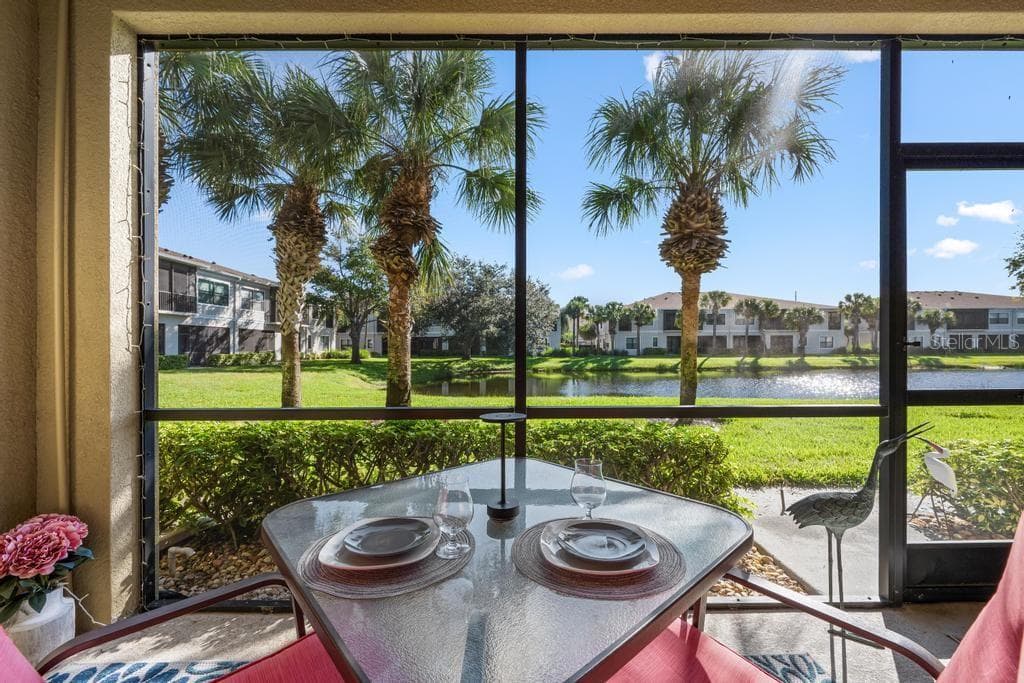
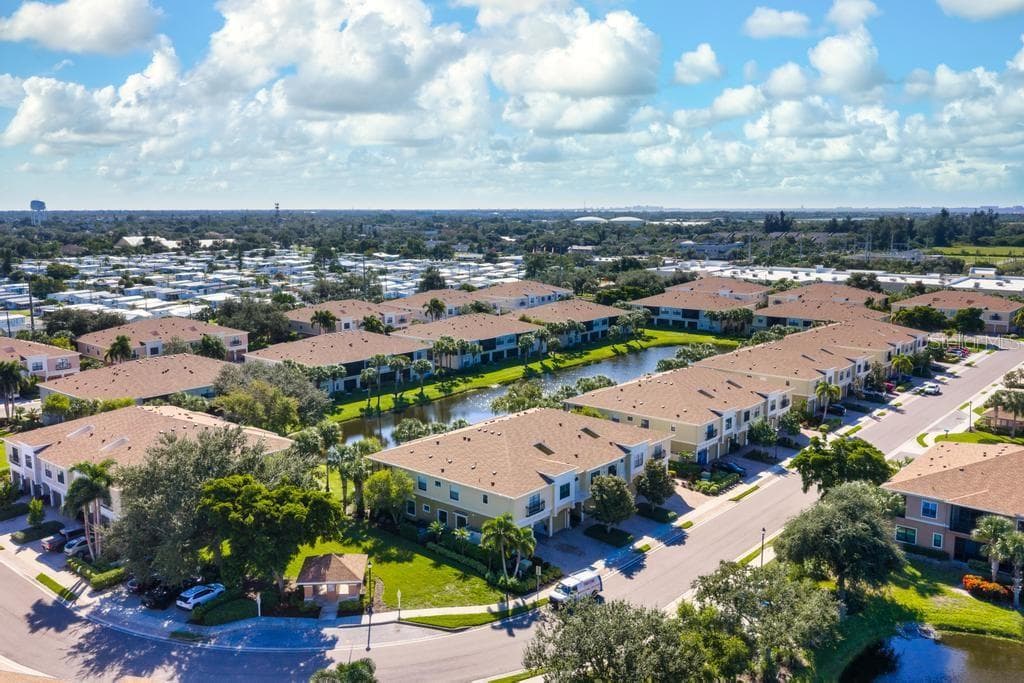
One of many water views - 4208 OVERTURE CIR #502, BRADENTON
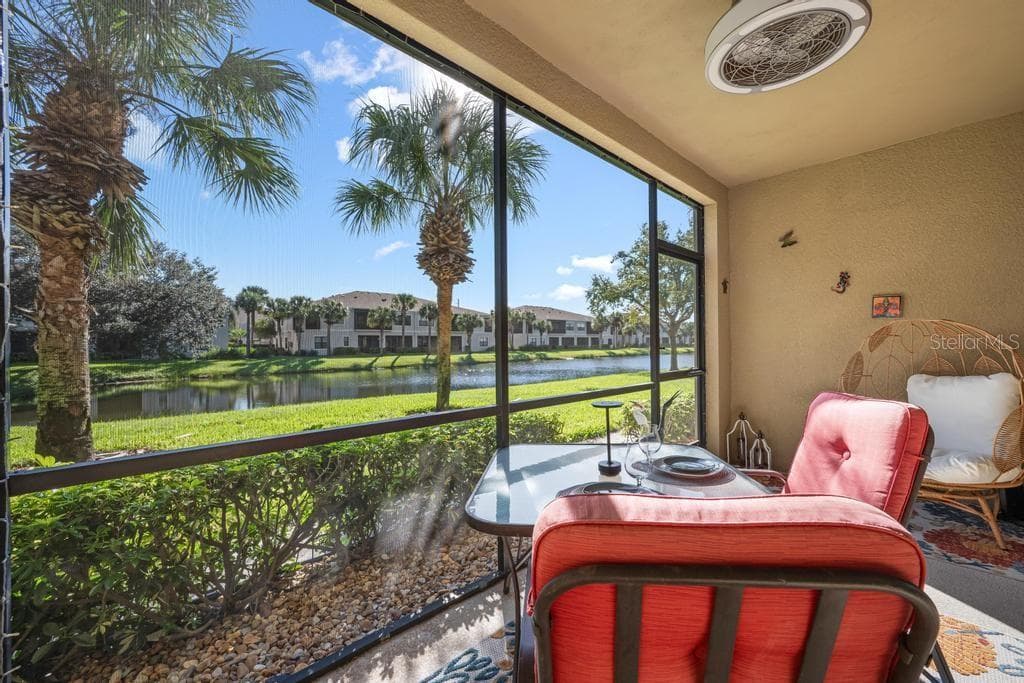
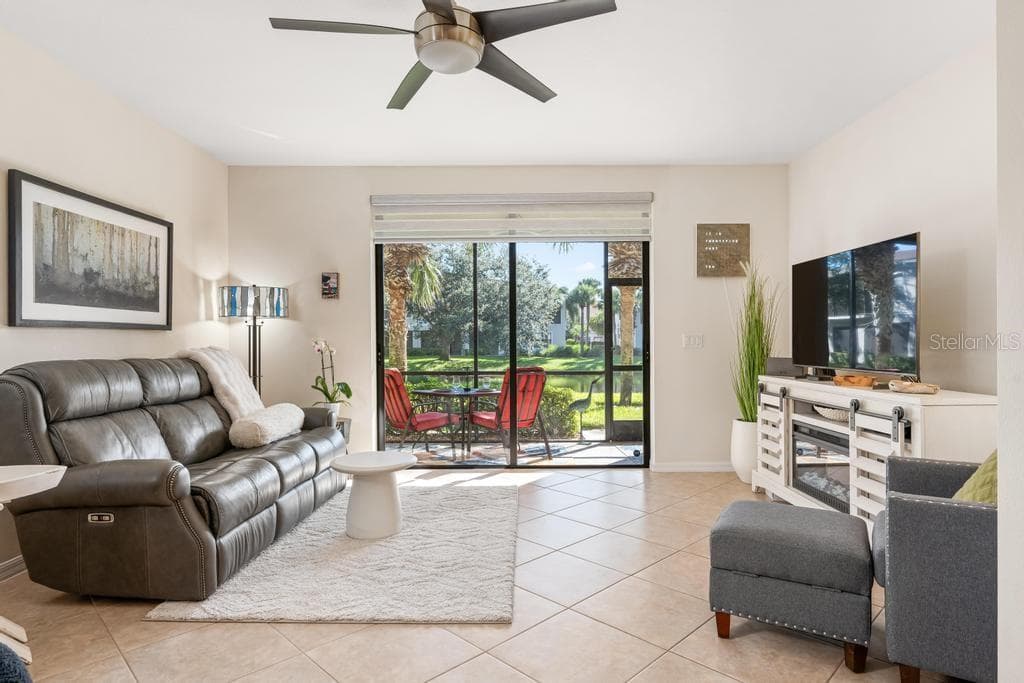
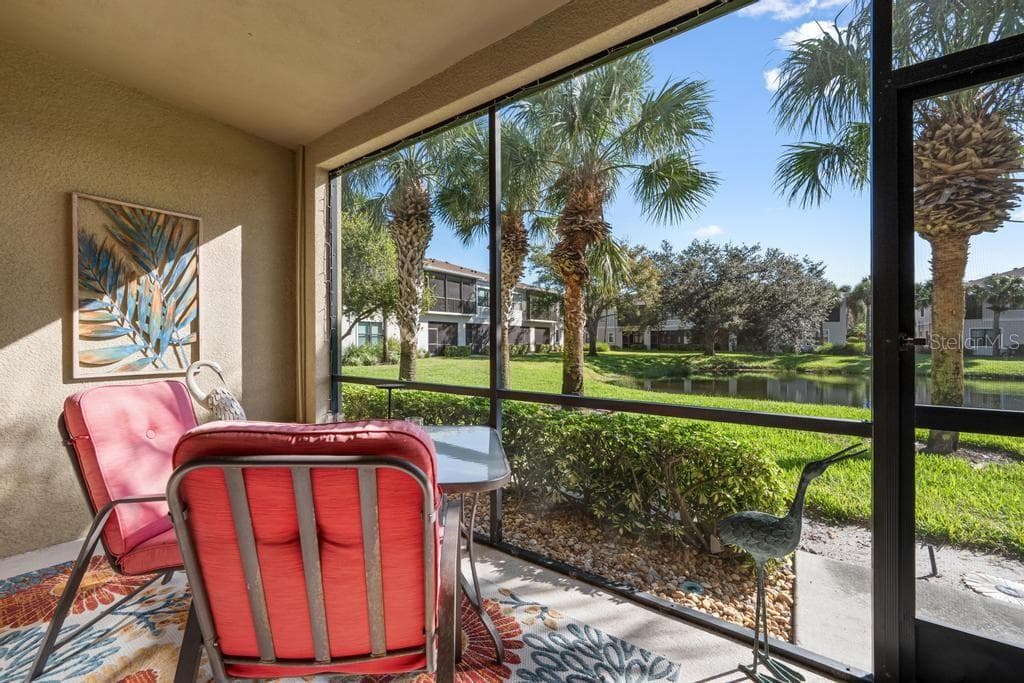
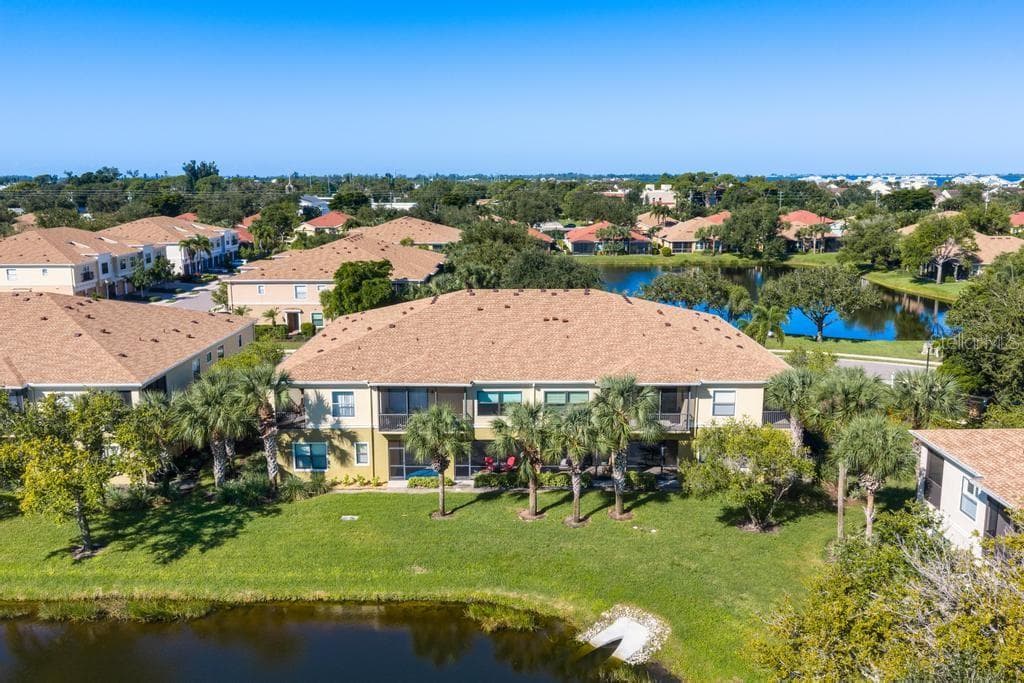
Water views from your lanai - 4208 OVERTURE CIR #502, BRADENTON
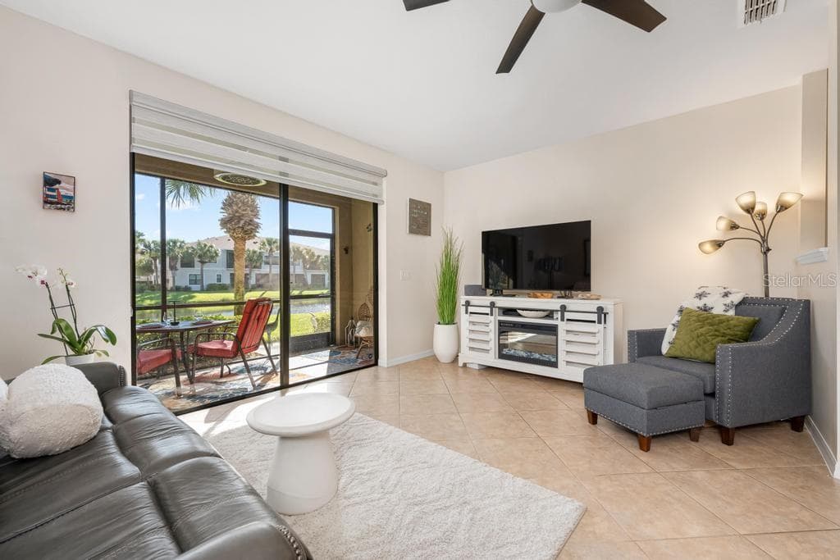
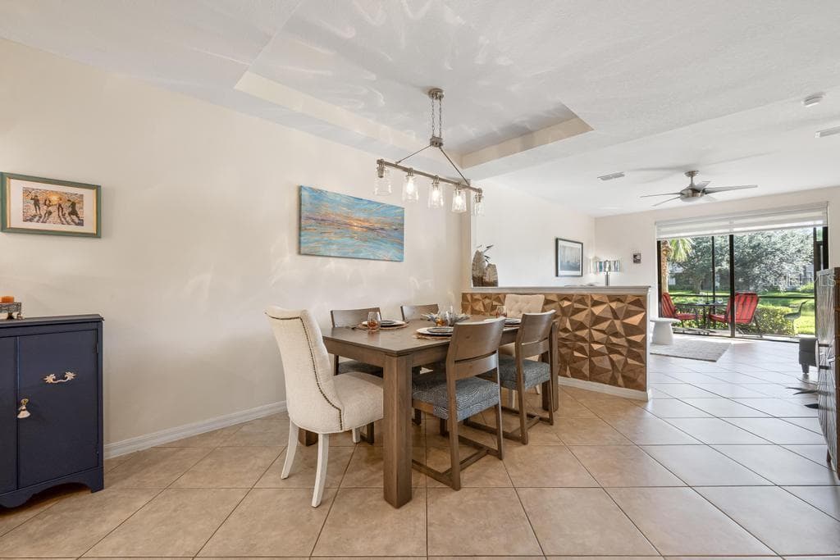
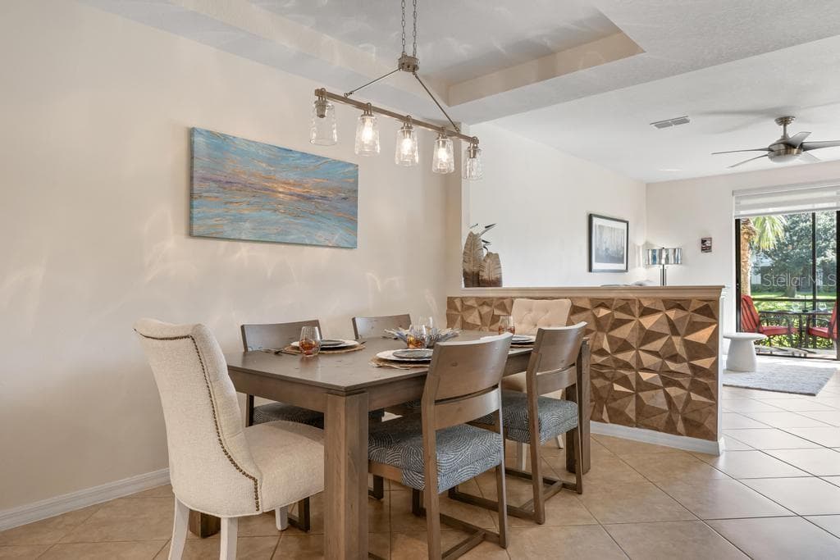
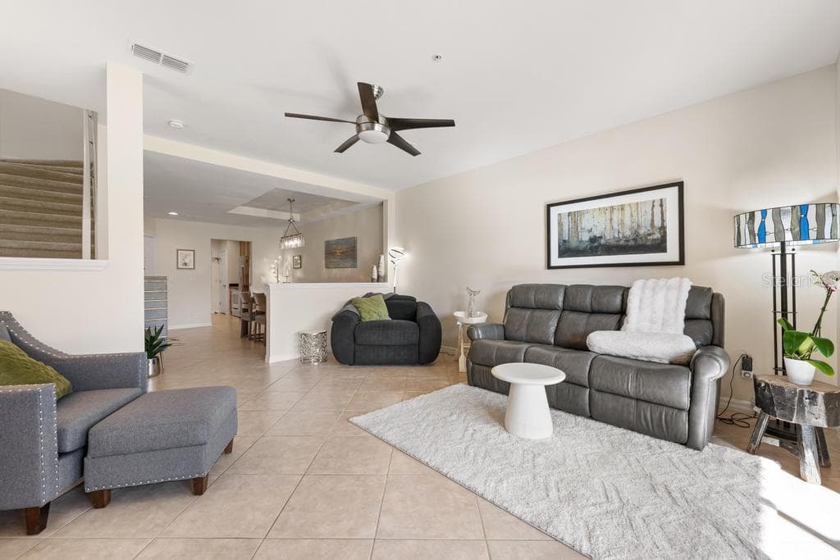
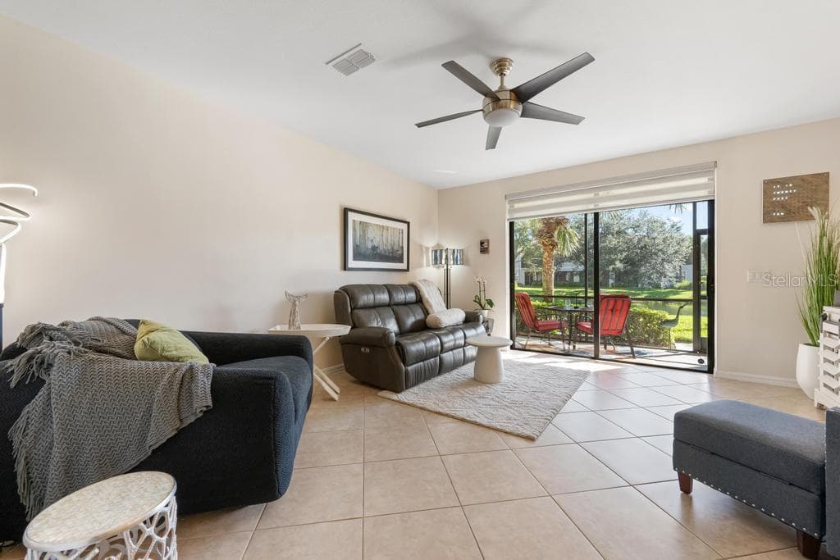
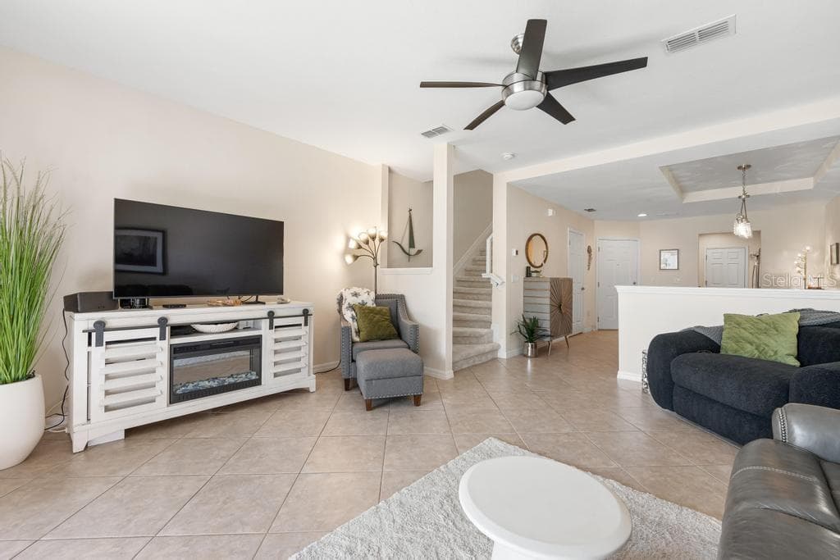
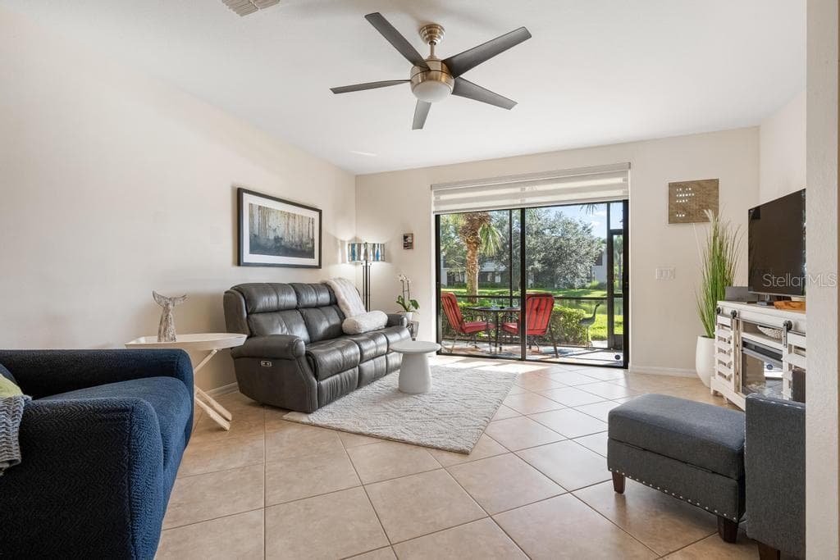
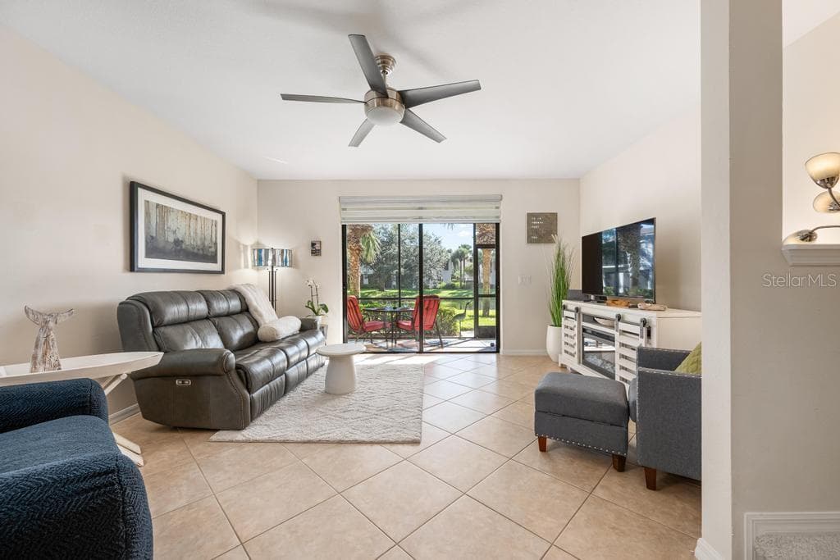
Water views from you living room - 4208 OVERTURE CIR #502, BRADENTON
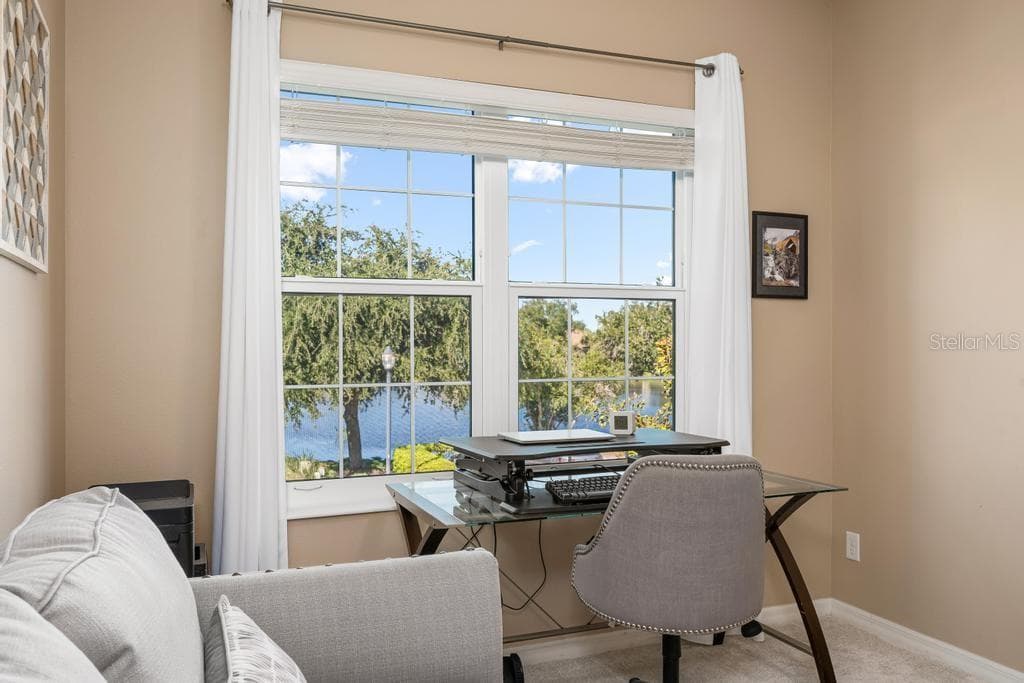
Water views from you 3rd bedroom or office - 4208 OVERTURE CIR #502, BRADENTON
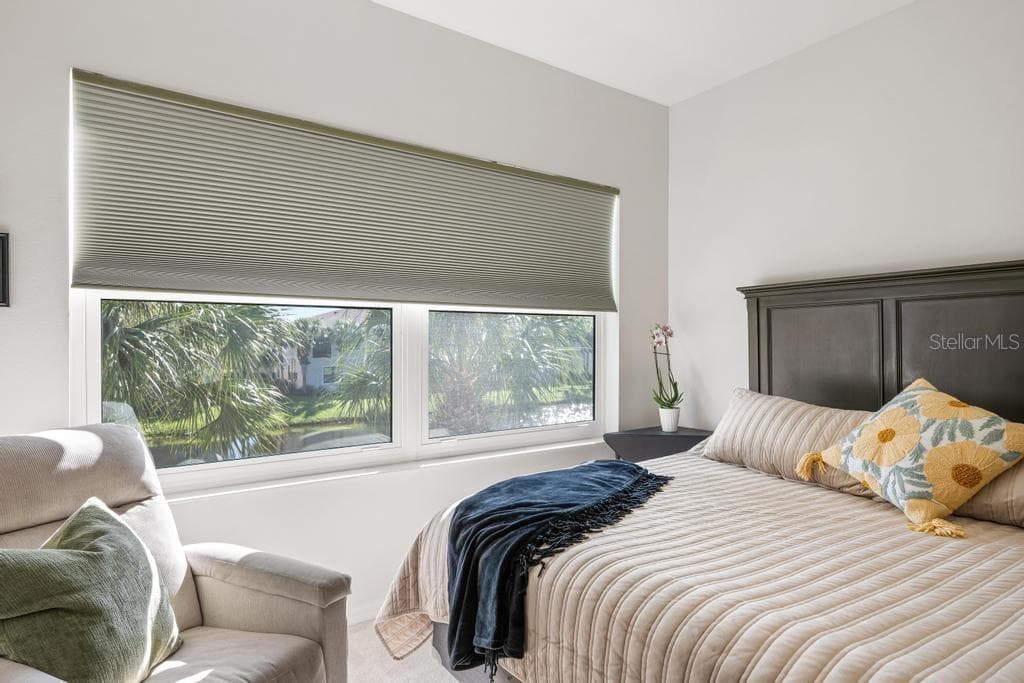
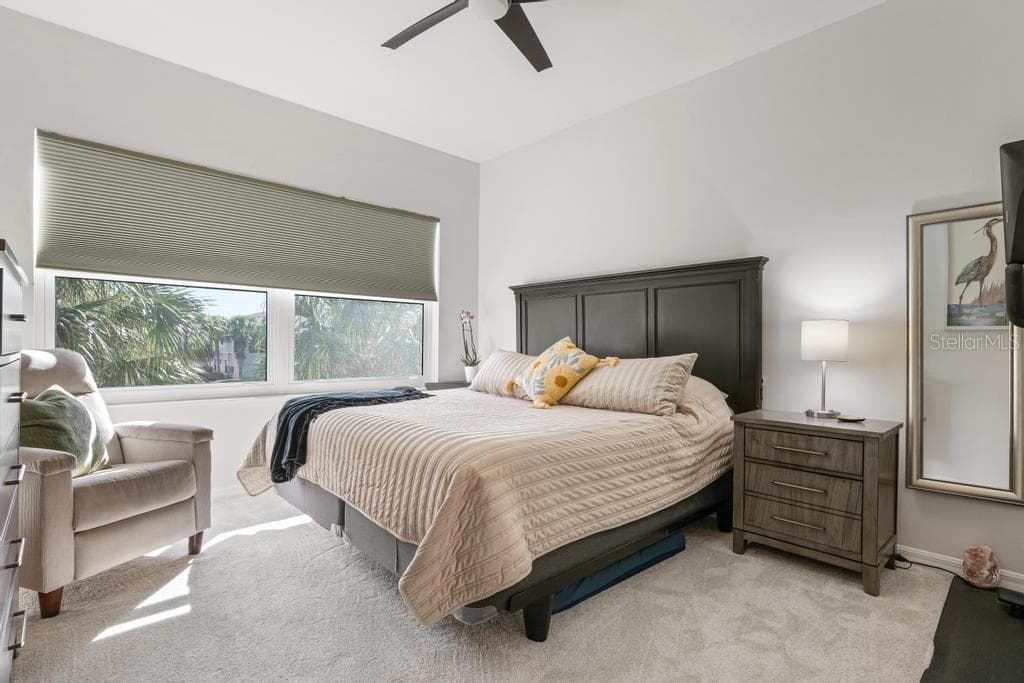
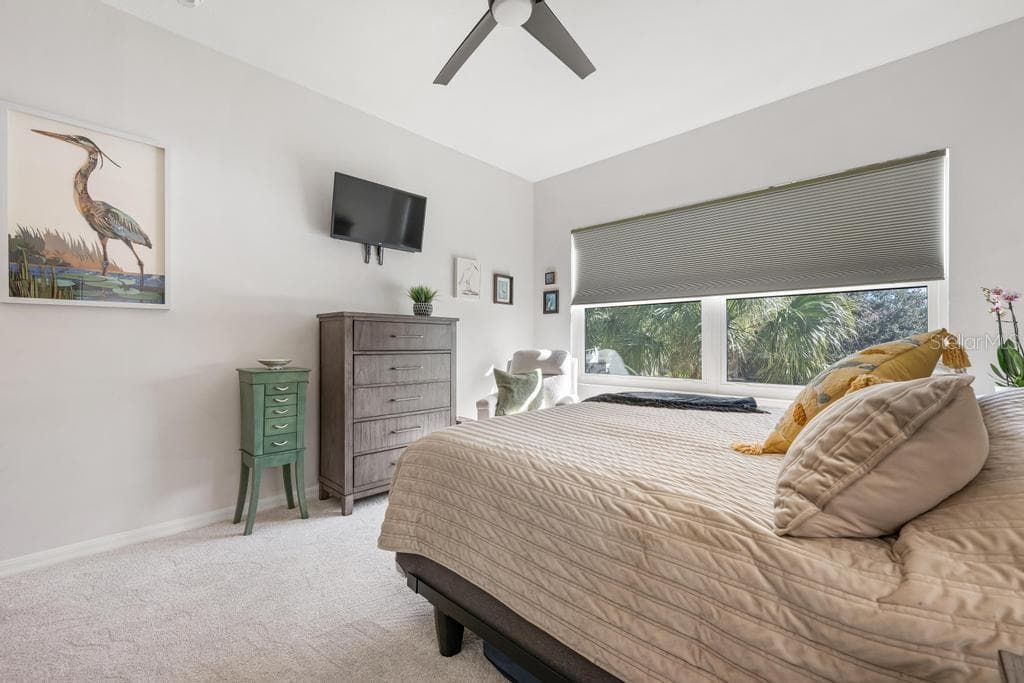
Water views from the primary suite. - 4208 OVERTURE CIR #502, BRADENTON
Condominium at 4208 OVERTURE CIR #502, BRADENTON, photo 8 of 49
Condominium at 4208 OVERTURE CIR #502, BRADENTON, photo 9 of 49
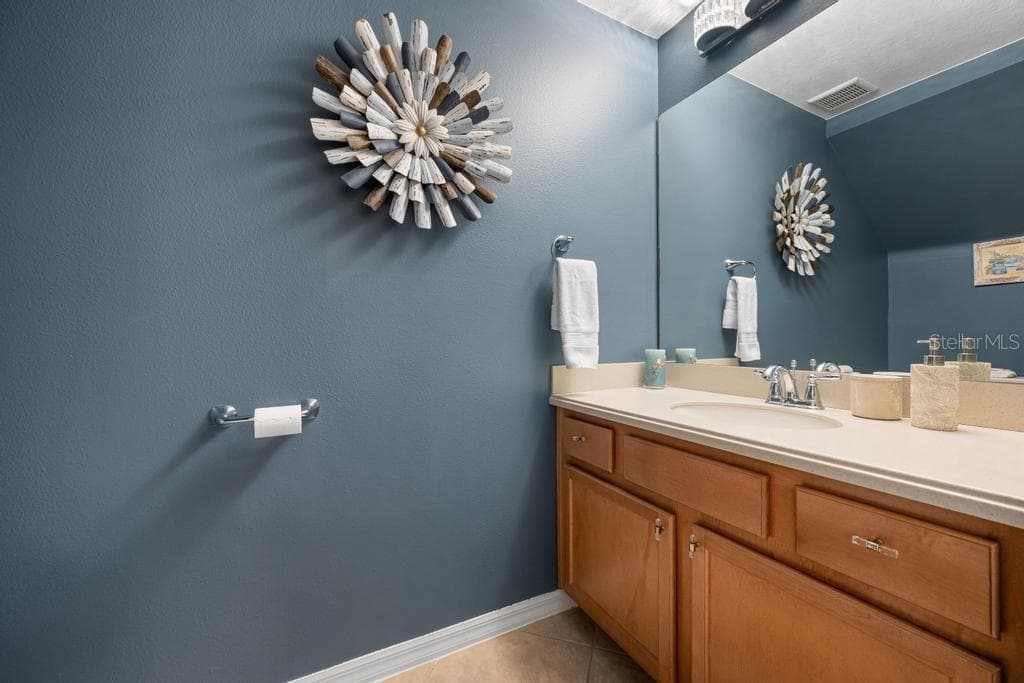
Lovely half bath for guests - 4208 OVERTURE CIR #502, BRADENTON
Condominium at 4208 OVERTURE CIR #502, BRADENTON, photo 11 of 49
Condominium at 4208 OVERTURE CIR #502, BRADENTON, photo 12 of 49
Condominium at 4208 OVERTURE CIR #502, BRADENTON, photo 13 of 49
Condominium at 4208 OVERTURE CIR #502, BRADENTON, photo 14 of 49
Condominium at 4208 OVERTURE CIR #502, BRADENTON, photo 15 of 49
Condominium at 4208 OVERTURE CIR #502, BRADENTON, photo 16 of 49
Condominium at 4208 OVERTURE CIR #502, BRADENTON, photo 17 of 49
Condominium at 4208 OVERTURE CIR #502, BRADENTON, photo 18 of 49
Condominium at 4208 OVERTURE CIR #502, BRADENTON, photo 19 of 49
Condominium at 4208 OVERTURE CIR #502, BRADENTON, photo 20 of 49
Condominium at 4208 OVERTURE CIR #502, BRADENTON, photo 21 of 49
Condominium at 4208 OVERTURE CIR #502, BRADENTON, photo 22 of 49
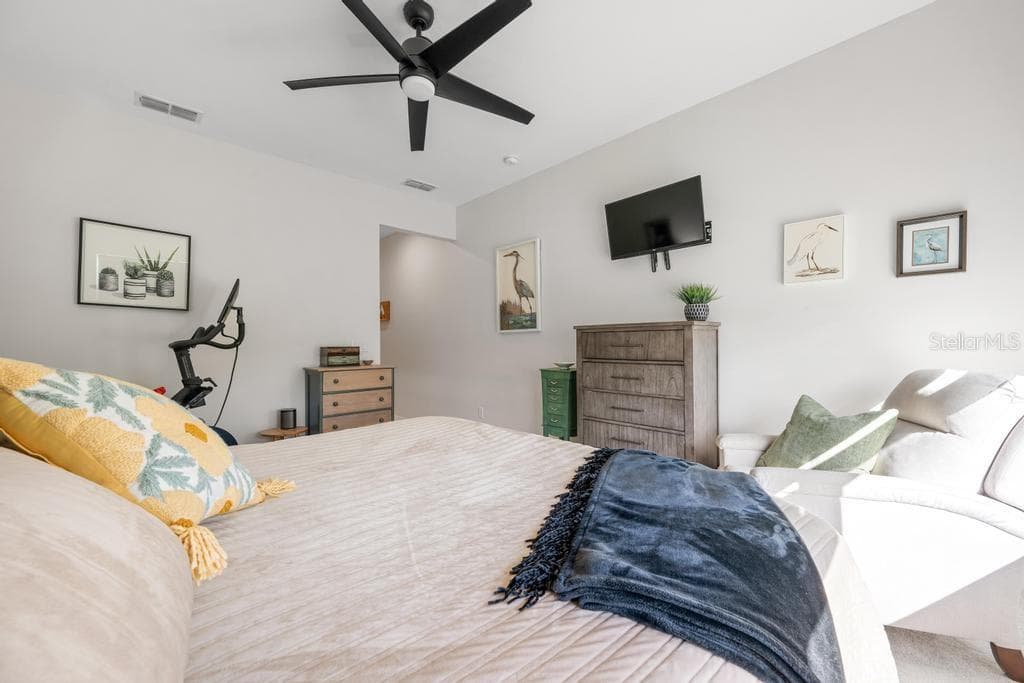
Primary Bedrooom with water views - 4208 OVERTURE CIR #502, BRADENTON
Condominium at 4208 OVERTURE CIR #502, BRADENTON, photo 24 of 49
Condominium at 4208 OVERTURE CIR #502, BRADENTON, photo 25 of 49
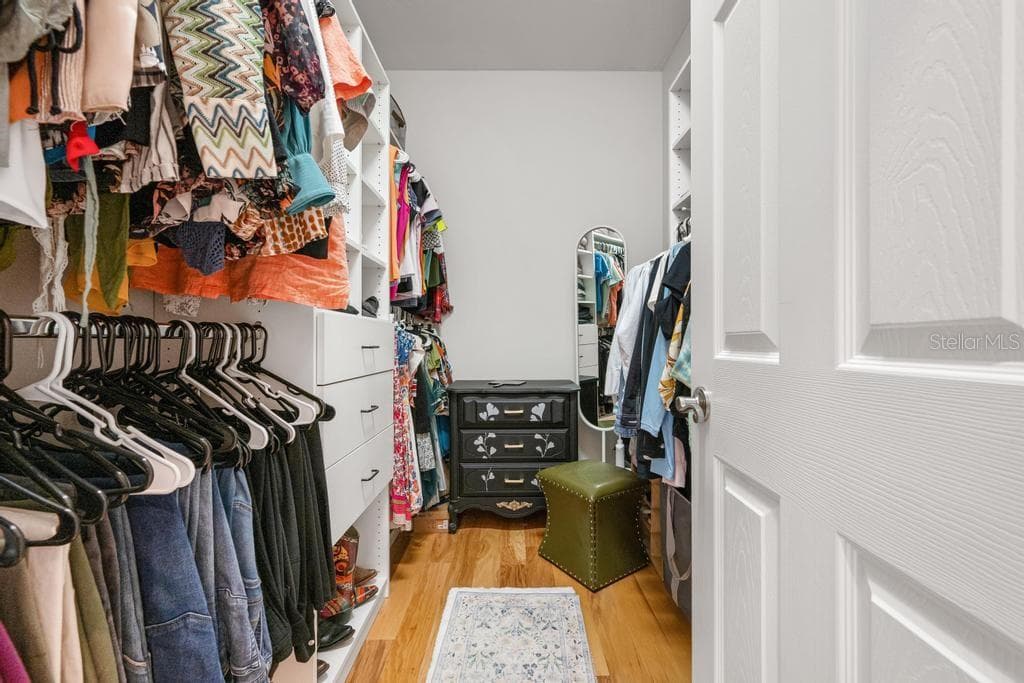
Great walk in closet. - 4208 OVERTURE CIR #502, BRADENTON
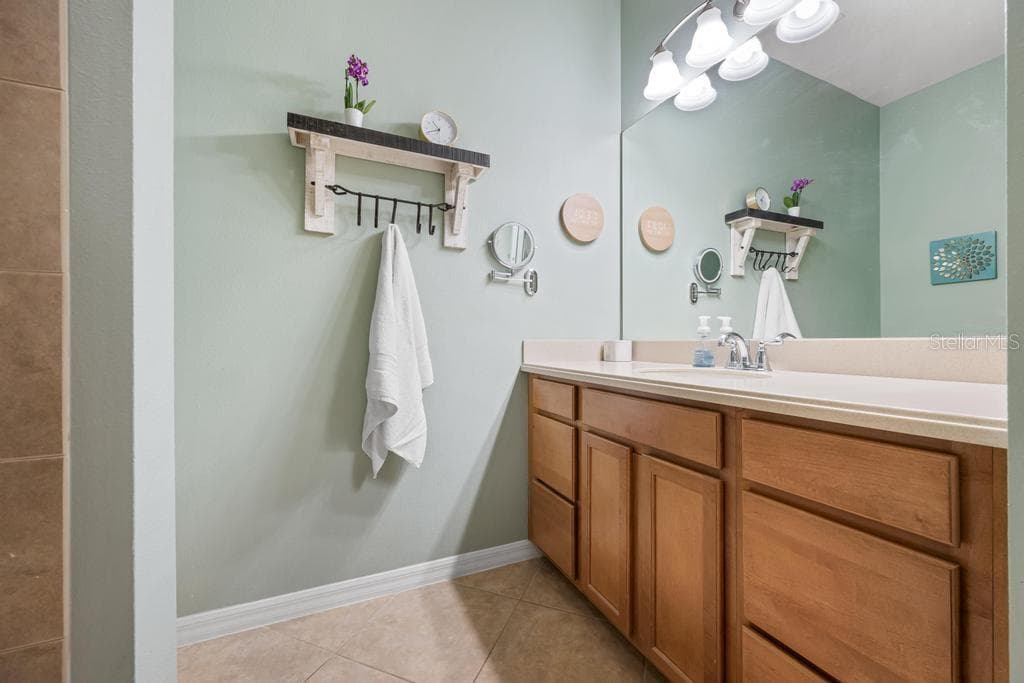
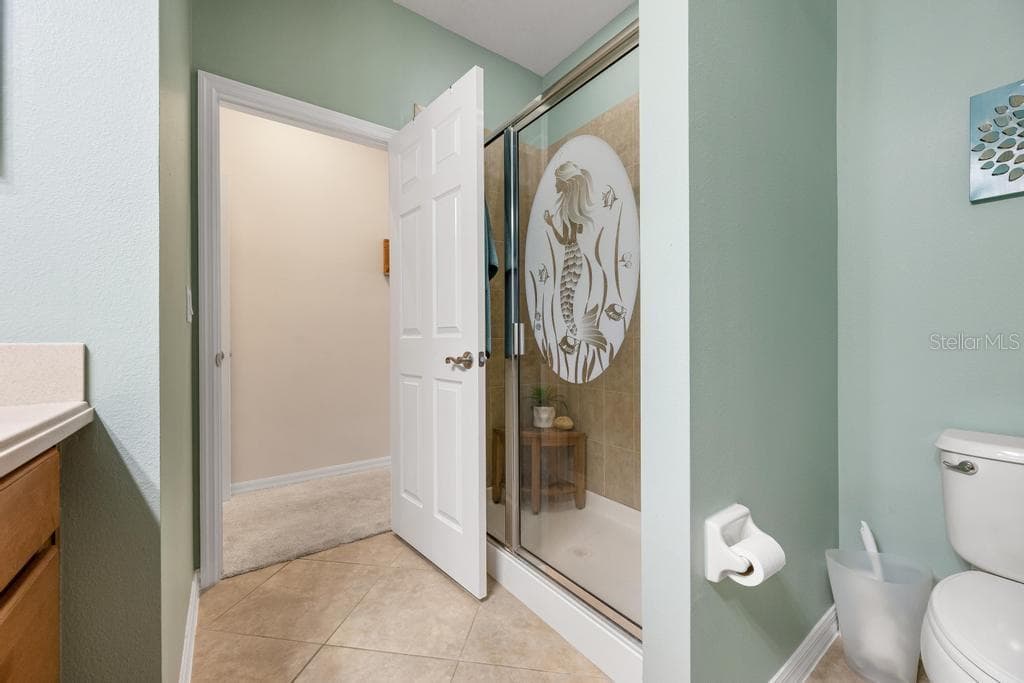
Primary Bath - 4208 OVERTURE CIR #502, BRADENTON
Condominium at 4208 OVERTURE CIR #502, BRADENTON, photo 28 of 49
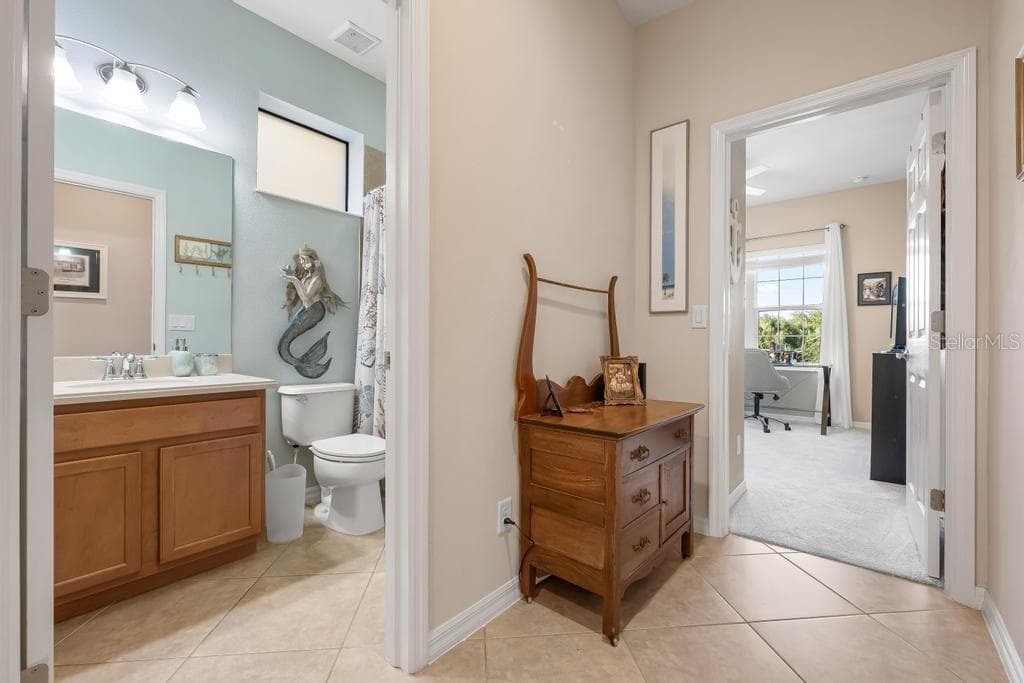
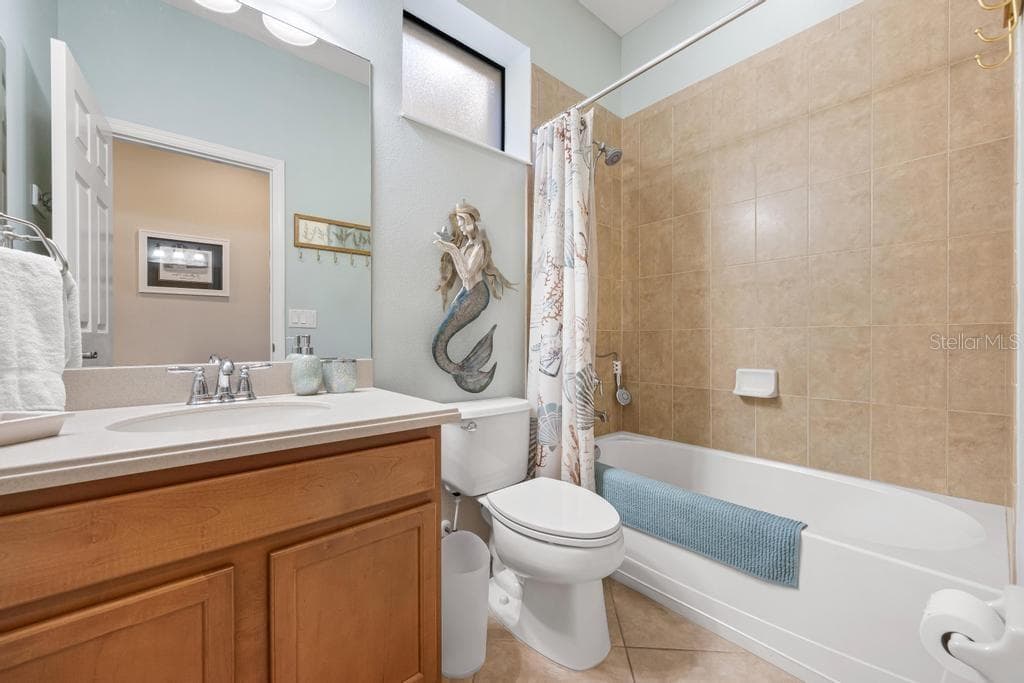
Second Bath - 4208 OVERTURE CIR #502, BRADENTON
Always nice to have a tub. - 4208 OVERTURE CIR #502, BRADENTON
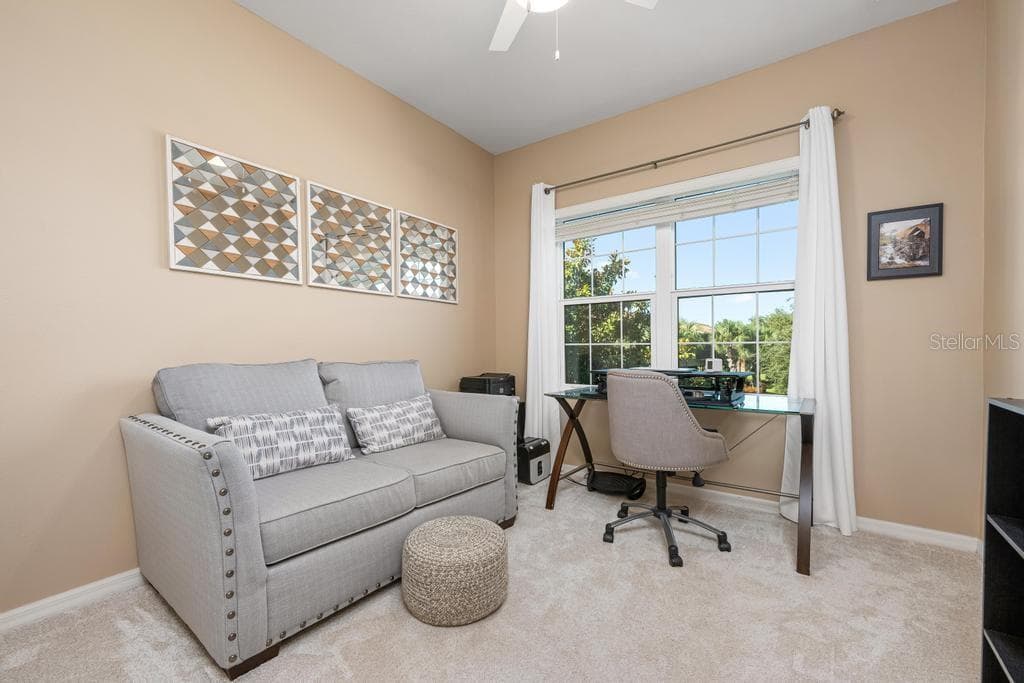
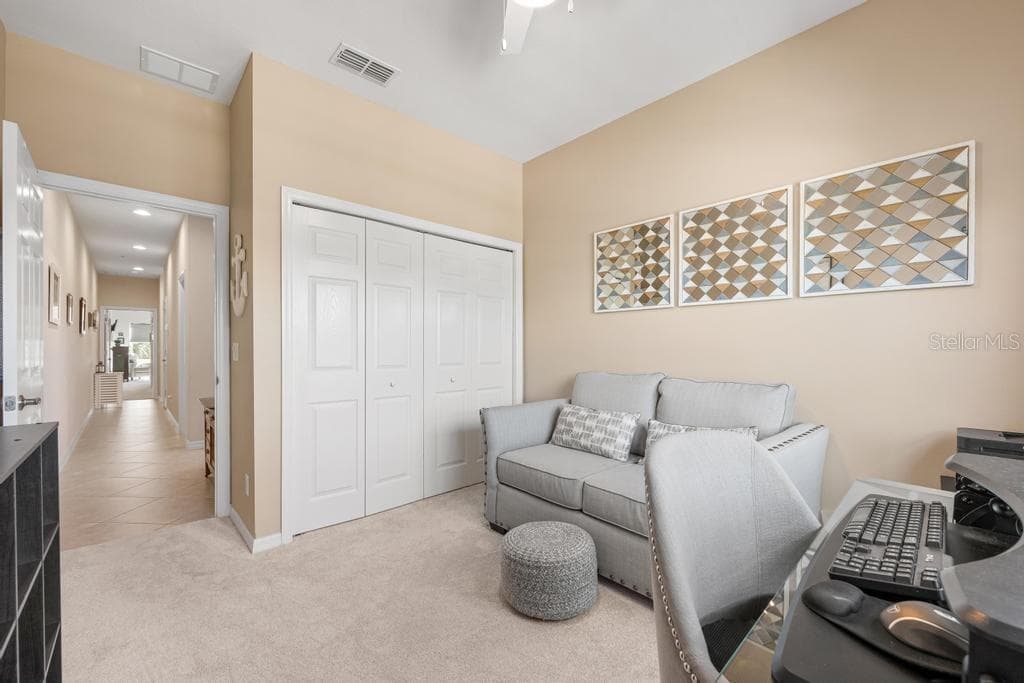
Third Bedroom currently used as an office - 4208 OVERTURE CIR #502, BRADENTON
Use this space as a third bedroom or an office. - 4208 OVERTURE CIR #502, BRADENTON
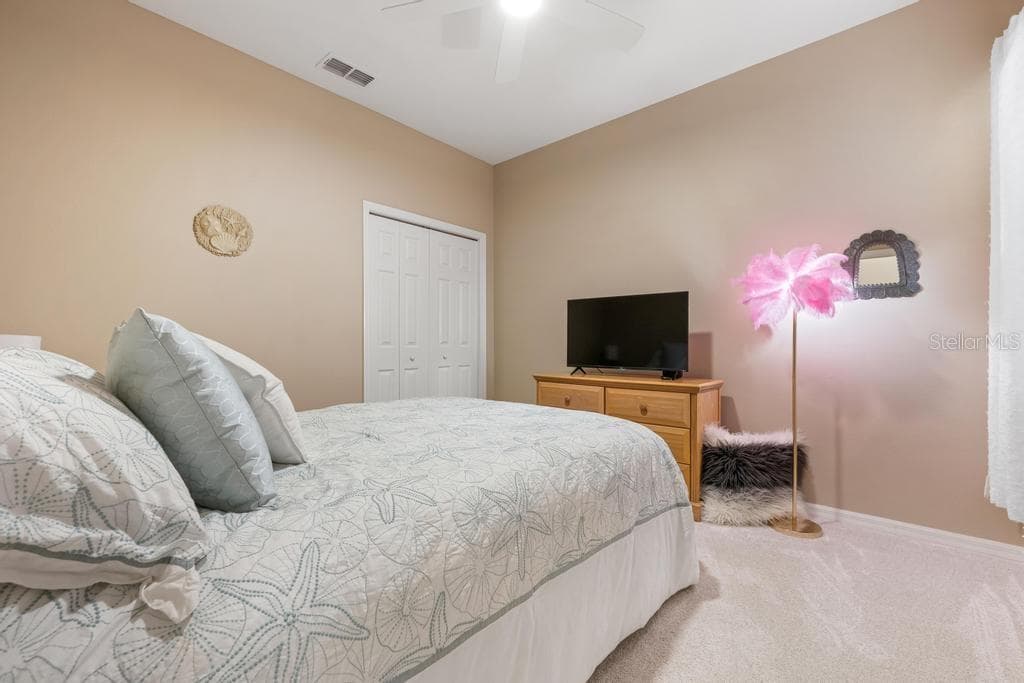
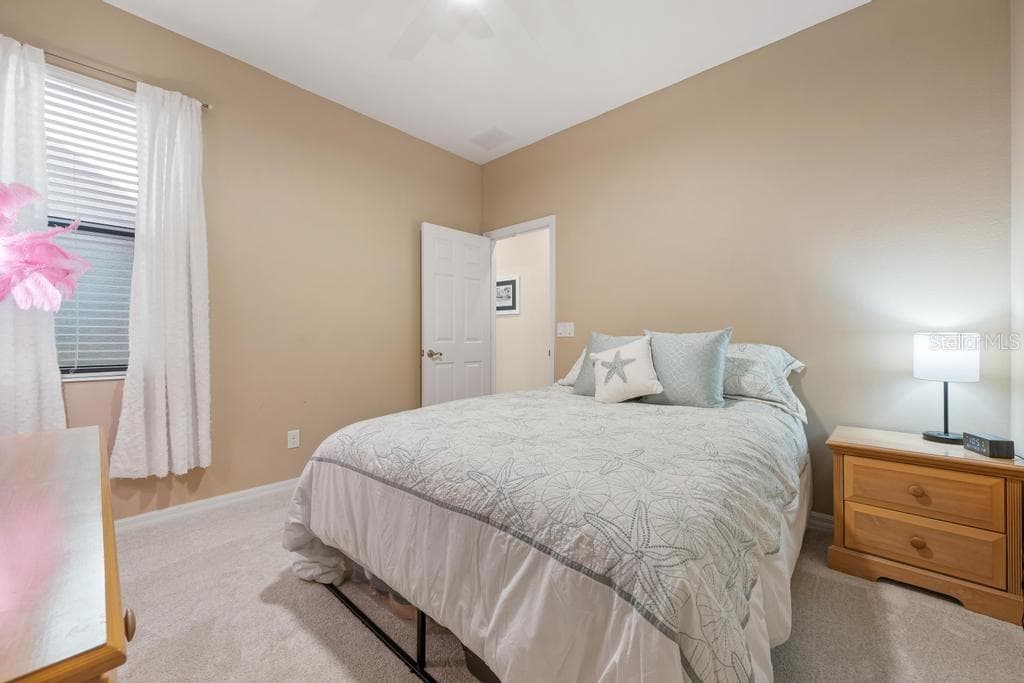
Second Bedroom - 4208 OVERTURE CIR #502, BRADENTON
Second bedroom - 4208 OVERTURE CIR #502, BRADENTON
Condominium at 4208 OVERTURE CIR #502, BRADENTON, photo 35 of 49
Privacy and space this location provides. - 4208 OVERTURE CIR #502, BRADENTON
Condominium at 4208 OVERTURE CIR #502, BRADENTON, photo 37 of 49
Condominium at 4208 OVERTURE CIR #502, BRADENTON, photo 38 of 49
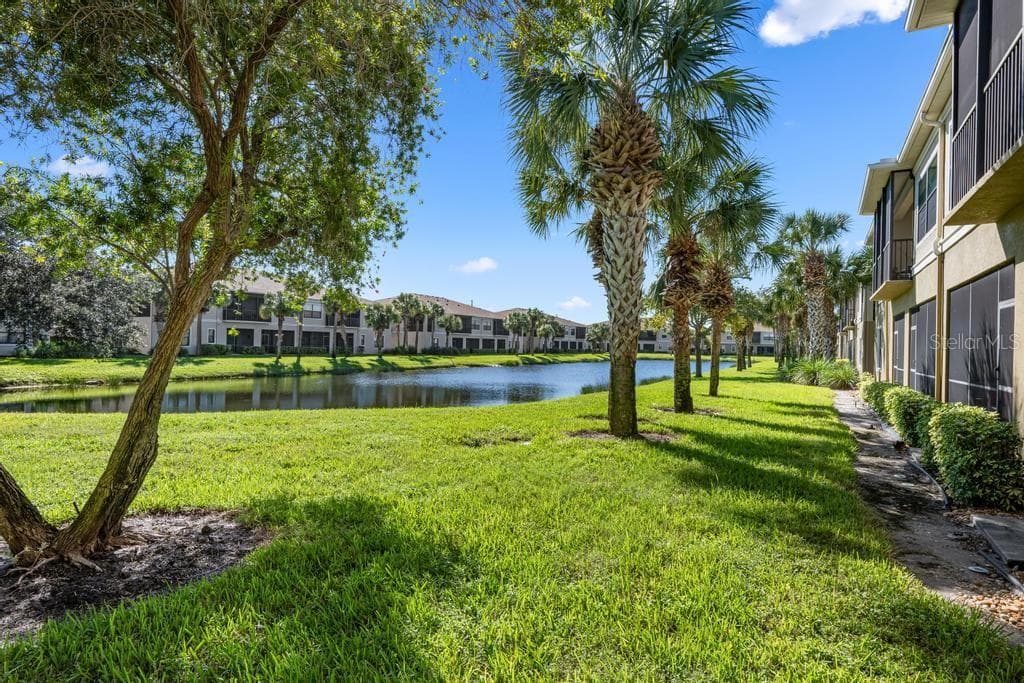
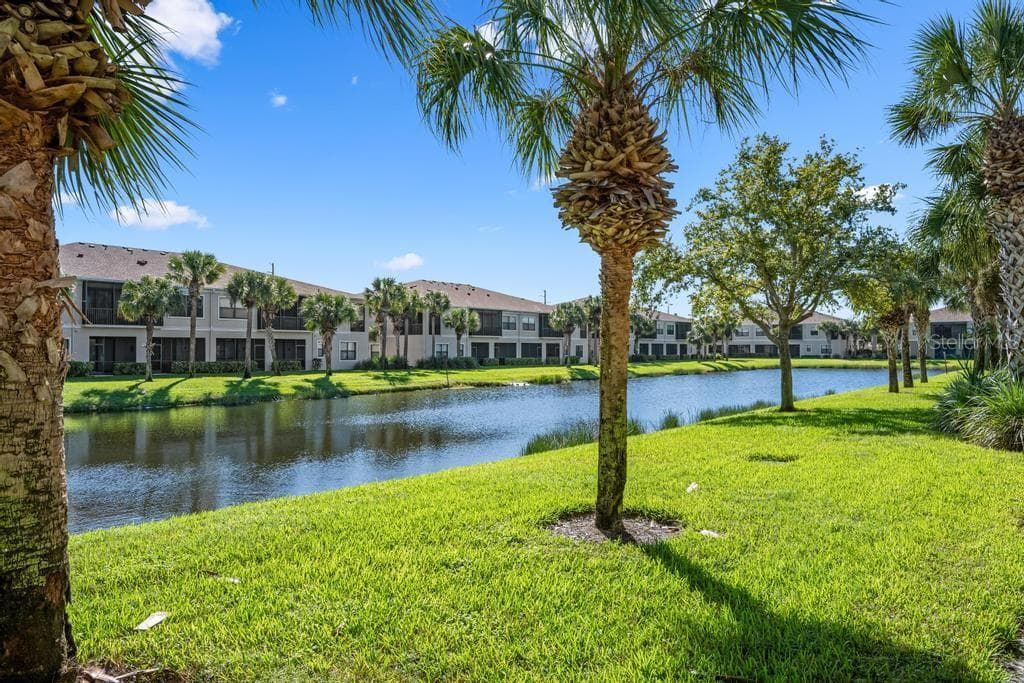
Water our both your front and back door. - 4208 OVERTURE CIR #502, BRADENTON
Walk down to the water to watch the birds. - 4208 OVERTURE CIR #502, BRADENTON
Condominium at 4208 OVERTURE CIR #502, BRADENTON, photo 41 of 49
Condominium at 4208 OVERTURE CIR #502, BRADENTON, photo 42 of 49
Condominium at 4208 OVERTURE CIR #502, BRADENTON, photo 43 of 49
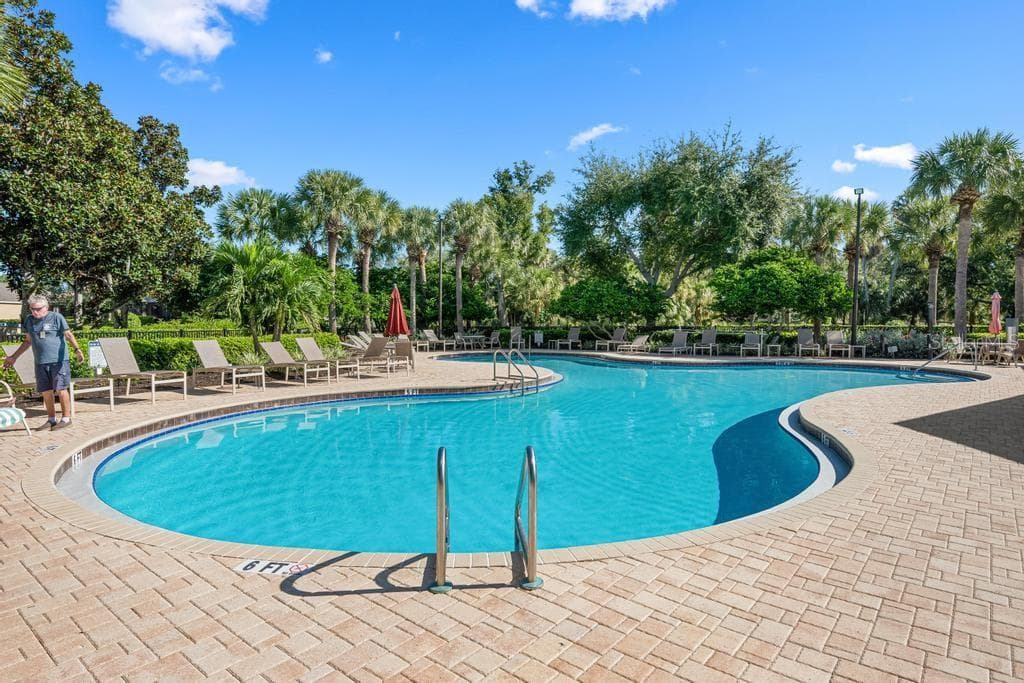
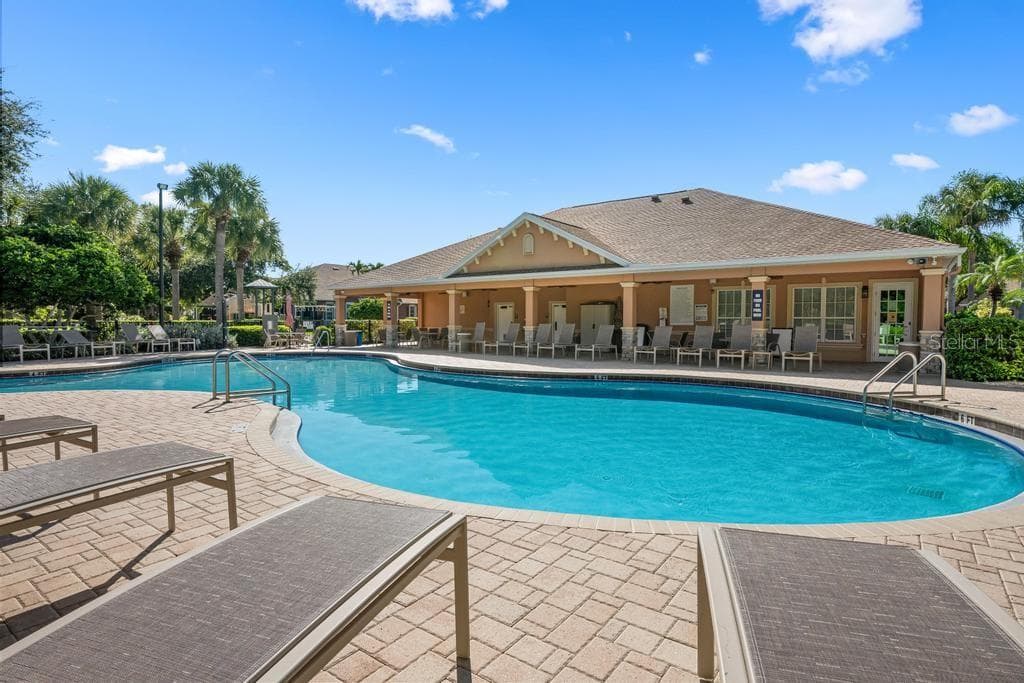
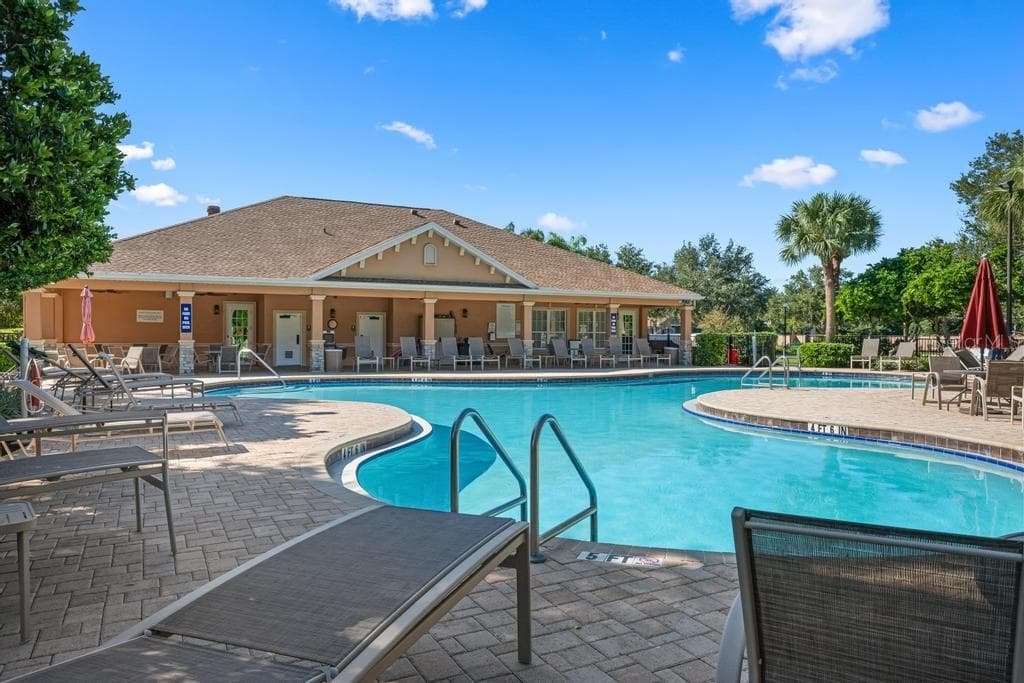
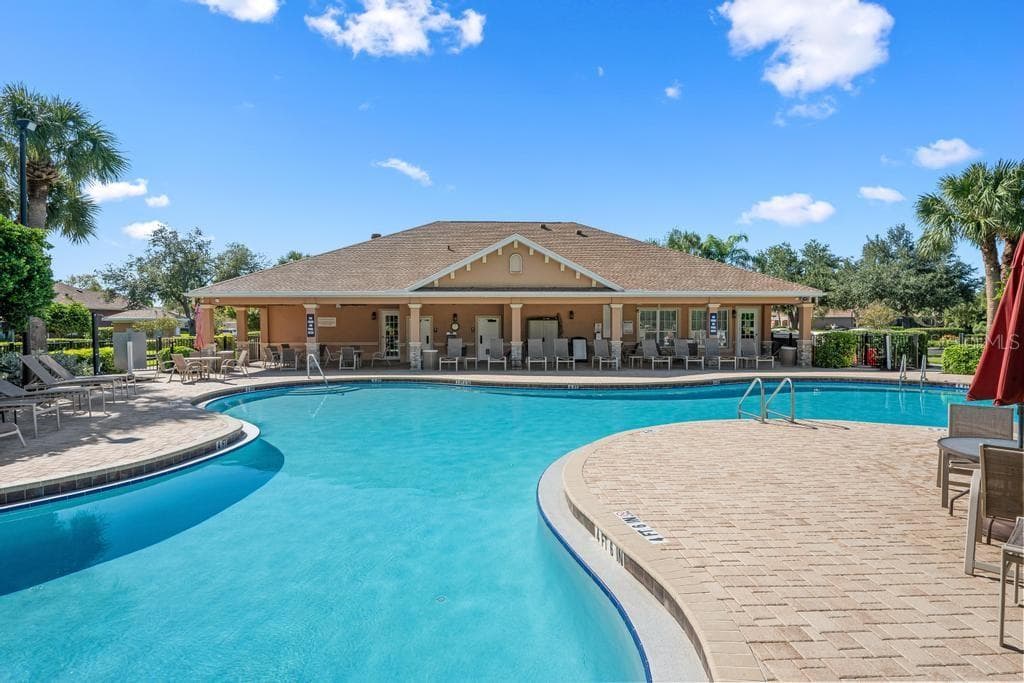
Lovely community pool - 4208 OVERTURE CIR #502, BRADENTON
Perfect for a float or a work out. - 4208 OVERTURE CIR #502, BRADENTON
Condominium at 4208 OVERTURE CIR #502, BRADENTON, photo 46 of 49
Relaxing oversized pool - 4208 OVERTURE CIR #502, BRADENTON
Condominium at 4208 OVERTURE CIR #502, BRADENTON, photo 48 of 49
Condominium at 4208 OVERTURE CIR #502, BRADENTON, photo 49 of 49
49 photos

$344,000

4208 OVERTURE CIR #502
BRADENTON, FL 34209
Listed by Kathy Harman · MICHAEL SAUNDERS & COMPANY
Bedrooms
3
Bathrooms
2.5
Living area
1,520 sqft
Year built
2011

About this home

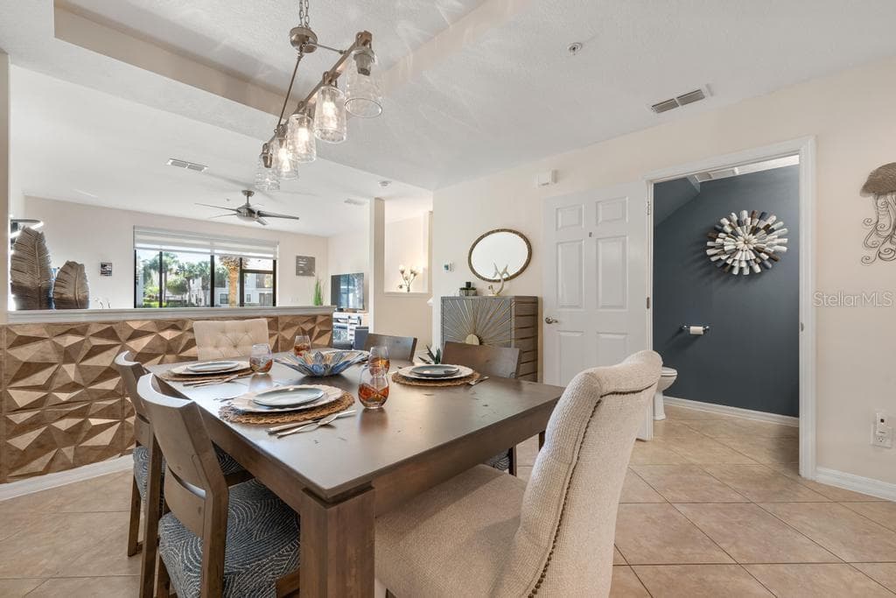
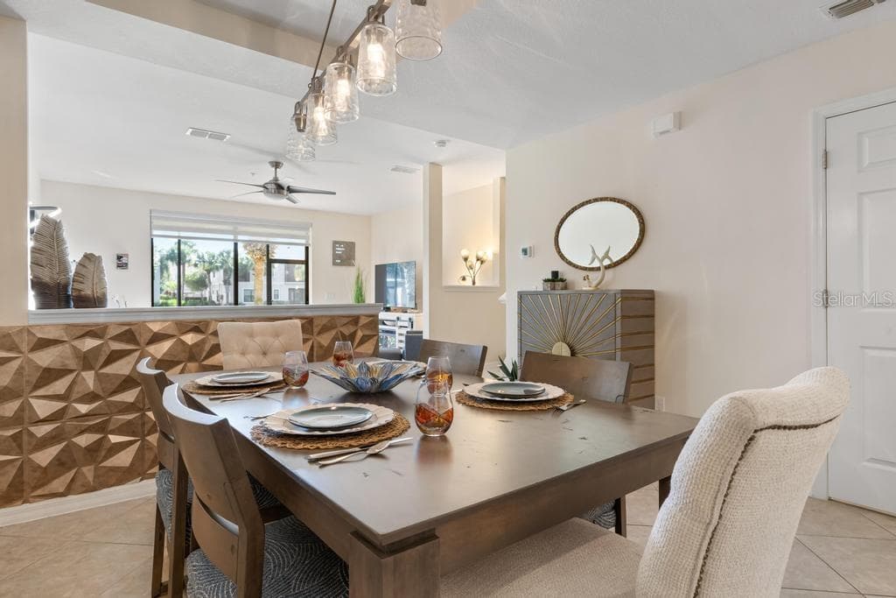
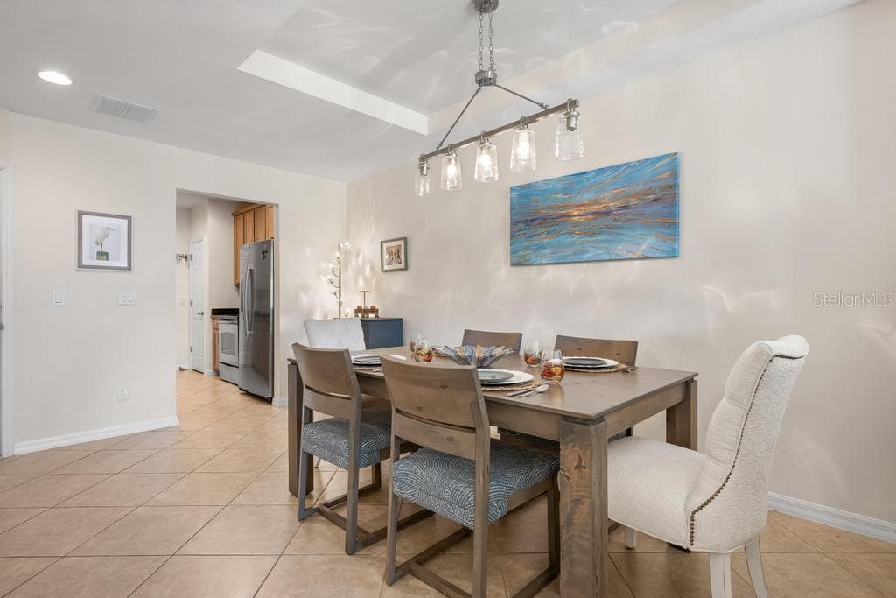
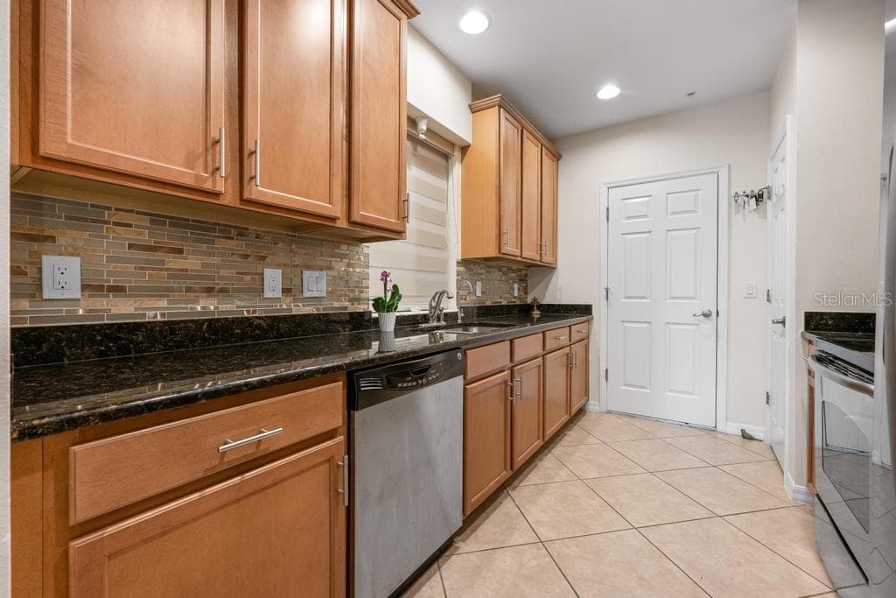
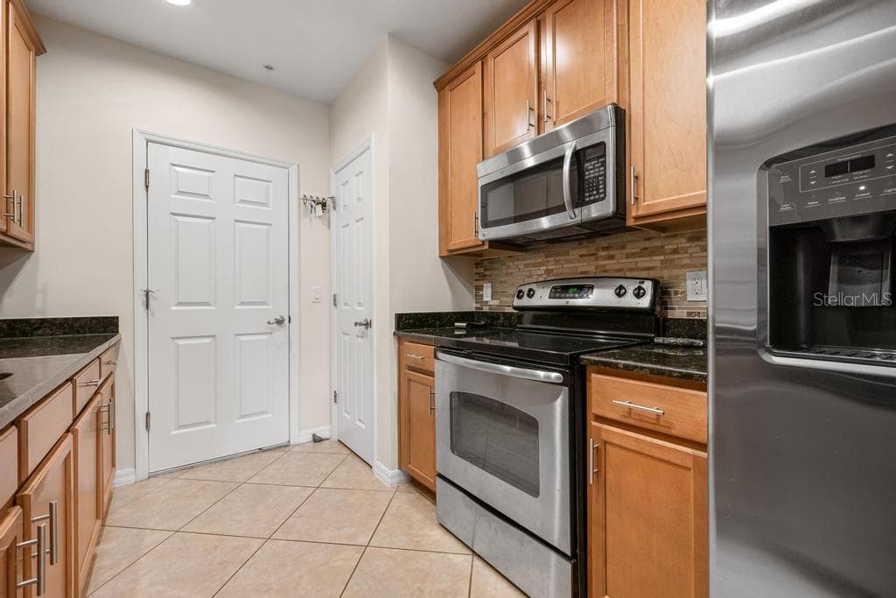
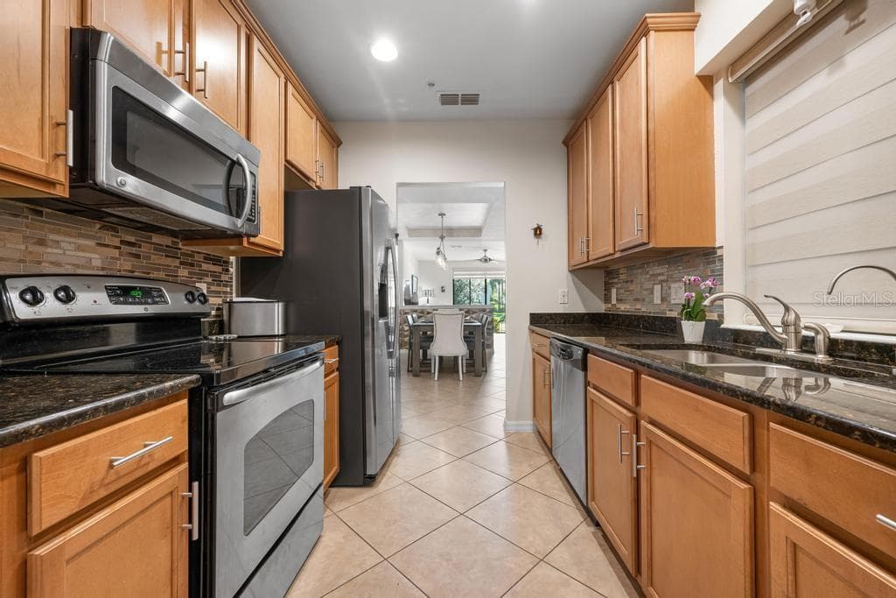
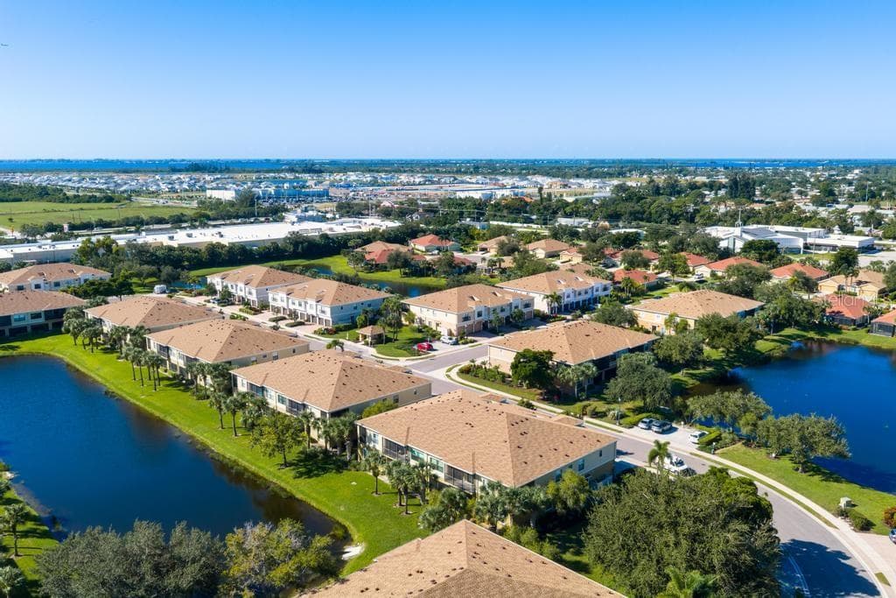
A DIFFERENT PERSPECTIVE ON LIVING IN PALMA SOLA TRACE. When you have choices, the setting makes all the difference. Positioned in one of the community's distinctive waterfront locations, this three-bedroom, two-and-a-half-bath residence enjoys something only a handful of homes in Palma Sola Trace offers: water views from both the front and back of the home. With water visible from the living and dining areas and two of the three bedrooms, there's a wonderful sense of openness and privacy that makes this setting especially appealing. The thoughtfully designed two-story floor plan places the main living areas downstairs, with a comfortable living and dining room, kitchen, and convenient half bath. Just beyond, the screened lanai invites you to enjoy Florida's beautiful weather, morning coffee, and peaceful views across the water. Upstairs, three bedrooms and two full bathrooms provide welcome separation from the main living spaces. Recent improvements provide additional value, including a new roof in 2025, A/C replaced in 2024, a reverse osmosis water filtration system, and an epoxy-finished garage floor. The building's exterior is also currently being painted, further enhancing its appearance. Beyond your front door, Palma Sola Trace offers beautifully landscaped grounds, a heated community pool, clubhouse, and fitness center. Its desirable West Bradenton location puts shopping, restaurants, and everyday conveniences close at hand, with the beautiful beaches of Anna Maria Island approximately seven miles away. Whether you're looking for a full-time residence or a seasonal Florida escape, this home offers a compelling combination of location, thoughtful improvements, and a waterfront setting that truly sets it apart. There are choices in Palma Sola Trace. Come experience what makes this one different.

Property details

MLS
Stellar MLS
MLS #
MFRA4710486
Property type
Condominium
Subdivision
PALMA SOLA TRACE
Status
Active
Days on market
1
On market date
October 23, 2026
Stories
N/A
Total bathrooms
2.5
Garage spaces
1
Parking spaces
N/A
Lot size
N/A
Loading map…

Nearby schools

Within 10 miles. School directory data from the National Center for Education Statistics (NCES), accessed via the Urban Institute Education Data API. Local Score is calculated by INNOVATE Real Estate; where a state rating is shown, it comes from that state's own official school report card.

Elementary
SEA BREEZE ELEMENTARY SCHOOL
0.35 mi away · Grades -1-5
Nearest school -- attendance-zone data not available here
4.0
Local Score (student-teacher ratio only (preliminary -- will incorporate state test-score data once available)) -- not an official state rating
Enrollment
533
Student:teacher ratio
14.4:1
District
MANATEE
Middle
W. D. SUGG MIDDLE SCHOOL
0.98 mi away · Grades 6-8
Nearest school -- attendance-zone data not available here
3.0
Local Score (student-teacher ratio only (preliminary -- will incorporate state test-score data once available)) -- not an official state rating
Enrollment
1,016
Student:teacher ratio
17.2:1
District
MANATEE
High
PACE CENTER FOR GIRLS
2.84 mi away · Grades 6-12
Nearest school -- attendance-zone data not available here
5.0
Local Score (student-teacher ratio only (preliminary -- will incorporate state test-score data once available)) -- not an official state rating
Enrollment
61
Student:teacher ratio
10.2:1
District
MANATEE

Walkability

Blended score for BRADENTON's center, calculated by INNOVATE Real Estate from two sources: the EPA's National Walkability Index (street network, transit, land-use mix) and Google Places amenity data (what's actually reachable on foot from this point). 60% EPA National Walkability Index + 40% nearby-amenity density (Google Places).

83
Highly walkable
out of 100
EPA National Walkability Index
14.3 / 20 -- Above average walkable
Google Places amenity density
100 / 100
Restaurants & cafes20
Grocery stores4
Parks3
Schools7
Transit stops20
Pharmacies3

Market position

How this listing compares to current activity in BRADENTON, from live MLS data.

On the market 1 days -- 143 fewer days than BRADENTON's current average of 144 days.
For reference, the median list price across 3,346 active listings in BRADENTON right now is $299,000.

Mortgage calculator

Estimate only - actual rate and payment depend on your lender, credit, and loan program.

$
%
%
Adjust tax / insurance estimates
% / yr
$
/mo
Est. monthly payment
$2,222/mo
$68,800 down
$275,200 loan
Principal & interest$1,785
Property tax (est.)$287
Home insurance (est.)$150

Similar homes you might like

Data source: Listing information provided by Stellar MLS (mfrmls) via Trestle/CoreLogic. Last updated 1 days ago.

Information herein deemed reliable but not guaranteed; all measurements, school assignments, HOA fees, taxes, and feature lists are approximate and should be independently verified. Equal Housing Opportunity.