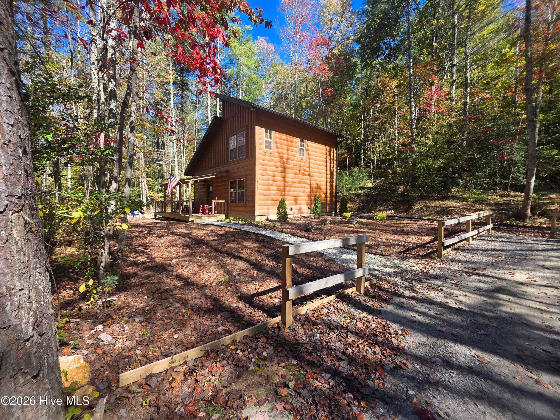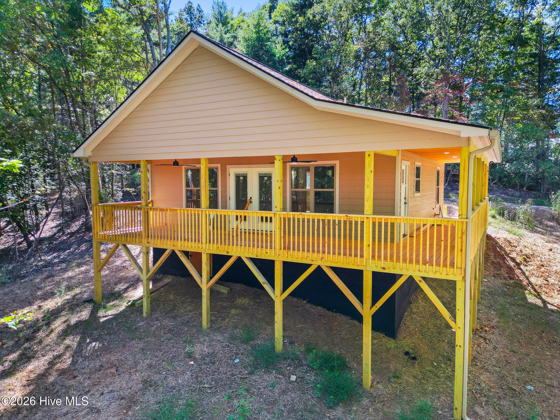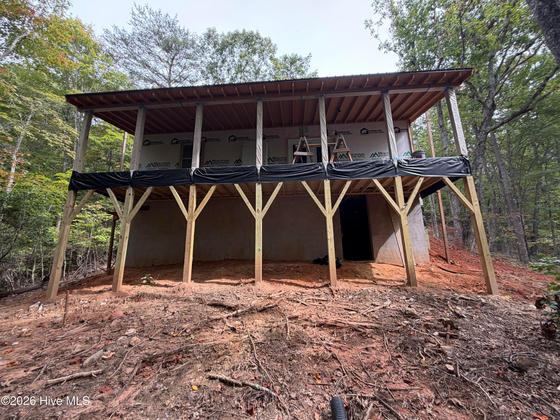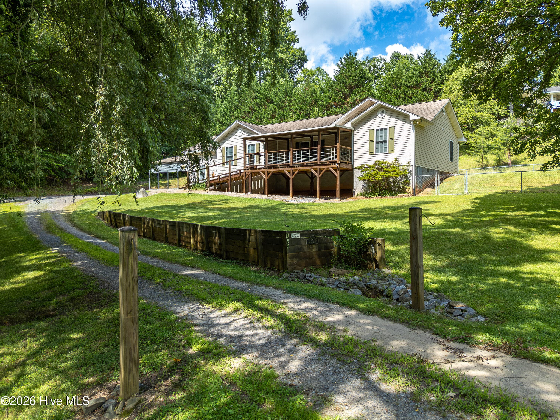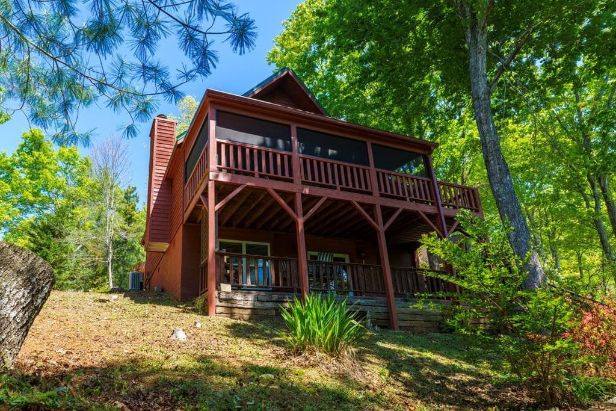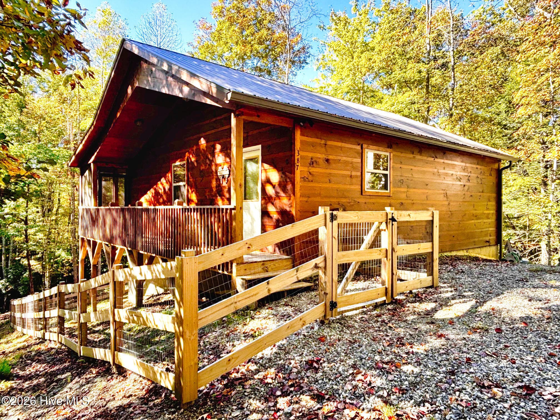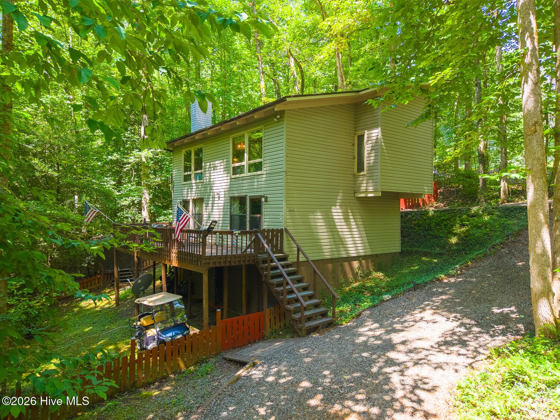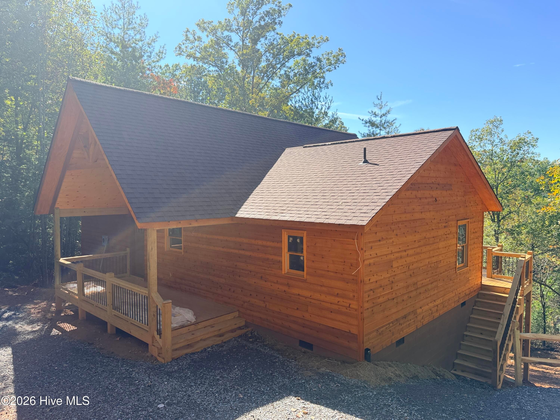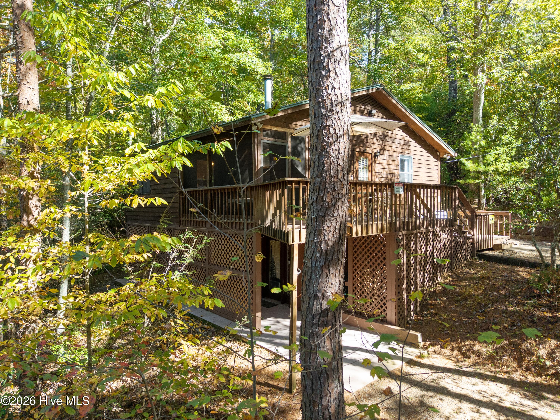
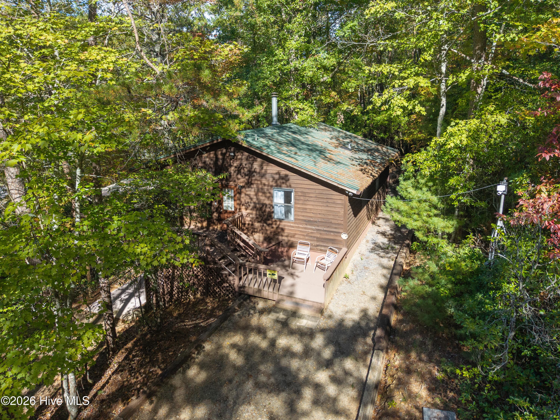
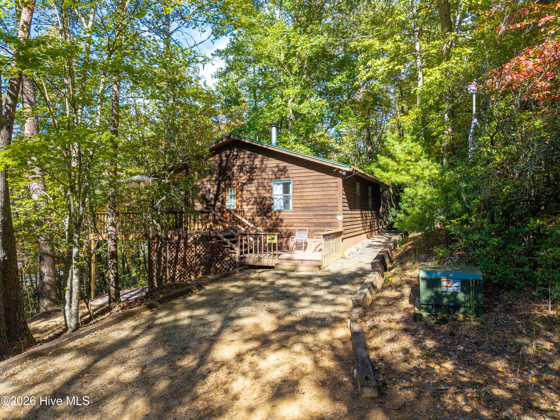


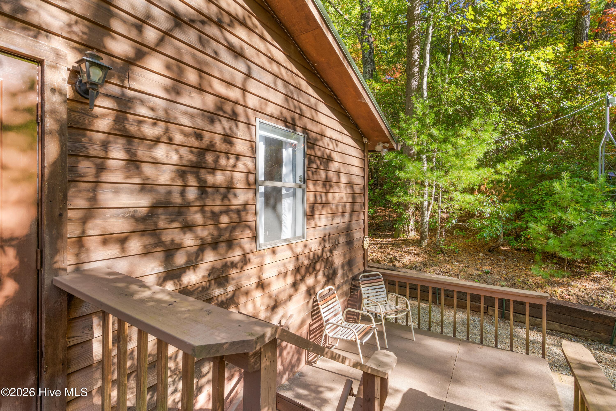
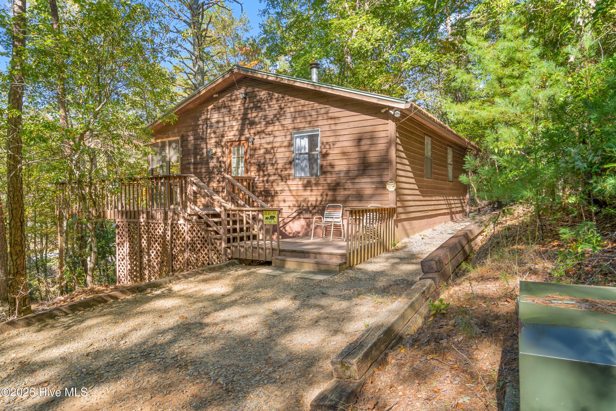
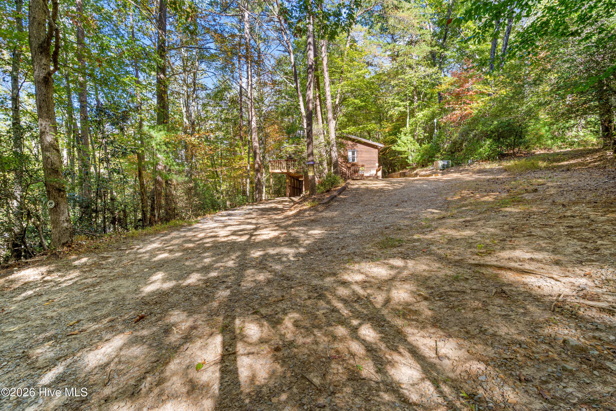
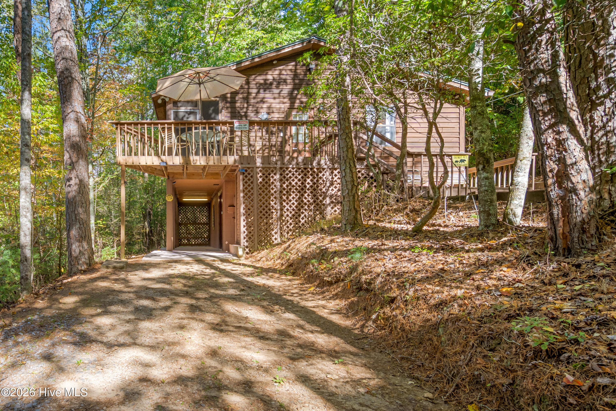
Single Family Residence at 65 Shepherd Hill, Murphy, NC 28906
Single Family Residence at 65 Shepherd Hill, Murphy, NC 28906, photo 2 of 46
Single Family Residence at 65 Shepherd Hill, Murphy, NC 28906, photo 3 of 46
Single Family Residence at 65 Shepherd Hill, Murphy, NC 28906, photo 4 of 46
Single Family Residence at 65 Shepherd Hill, Murphy, NC 28906, photo 5 of 46
Single Family Residence at 65 Shepherd Hill, Murphy, NC 28906, photo 6 of 46
Single Family Residence at 65 Shepherd Hill, Murphy, NC 28906, photo 7 of 46
Single Family Residence at 65 Shepherd Hill, Murphy, NC 28906, photo 8 of 46
Single Family Residence at 65 Shepherd Hill, Murphy, NC 28906, photo 9 of 46
Single Family Residence at 65 Shepherd Hill, Murphy, NC 28906, photo 10 of 46
Single Family Residence at 65 Shepherd Hill, Murphy, NC 28906, photo 11 of 46
Single Family Residence at 65 Shepherd Hill, Murphy, NC 28906, photo 12 of 46
Single Family Residence at 65 Shepherd Hill, Murphy, NC 28906, photo 13 of 46
Single Family Residence at 65 Shepherd Hill, Murphy, NC 28906, photo 14 of 46
Single Family Residence at 65 Shepherd Hill, Murphy, NC 28906, photo 15 of 46
Single Family Residence at 65 Shepherd Hill, Murphy, NC 28906, photo 16 of 46
Single Family Residence at 65 Shepherd Hill, Murphy, NC 28906, photo 17 of 46
Single Family Residence at 65 Shepherd Hill, Murphy, NC 28906, photo 18 of 46
Single Family Residence at 65 Shepherd Hill, Murphy, NC 28906, photo 19 of 46
Single Family Residence at 65 Shepherd Hill, Murphy, NC 28906, photo 20 of 46
Single Family Residence at 65 Shepherd Hill, Murphy, NC 28906, photo 21 of 46
Single Family Residence at 65 Shepherd Hill, Murphy, NC 28906, photo 22 of 46
Single Family Residence at 65 Shepherd Hill, Murphy, NC 28906, photo 23 of 46
Single Family Residence at 65 Shepherd Hill, Murphy, NC 28906, photo 24 of 46
Single Family Residence at 65 Shepherd Hill, Murphy, NC 28906, photo 25 of 46
Single Family Residence at 65 Shepherd Hill, Murphy, NC 28906, photo 26 of 46
Single Family Residence at 65 Shepherd Hill, Murphy, NC 28906, photo 27 of 46
Single Family Residence at 65 Shepherd Hill, Murphy, NC 28906, photo 28 of 46
Single Family Residence at 65 Shepherd Hill, Murphy, NC 28906, photo 29 of 46
Single Family Residence at 65 Shepherd Hill, Murphy, NC 28906, photo 30 of 46
Single Family Residence at 65 Shepherd Hill, Murphy, NC 28906, photo 31 of 46
Single Family Residence at 65 Shepherd Hill, Murphy, NC 28906, photo 32 of 46
Single Family Residence at 65 Shepherd Hill, Murphy, NC 28906, photo 33 of 46
Single Family Residence at 65 Shepherd Hill, Murphy, NC 28906, photo 34 of 46
Single Family Residence at 65 Shepherd Hill, Murphy, NC 28906, photo 35 of 46
Single Family Residence at 65 Shepherd Hill, Murphy, NC 28906, photo 36 of 46
Single Family Residence at 65 Shepherd Hill, Murphy, NC 28906, photo 37 of 46
Single Family Residence at 65 Shepherd Hill, Murphy, NC 28906, photo 38 of 46
Single Family Residence at 65 Shepherd Hill, Murphy, NC 28906, photo 39 of 46
Single Family Residence at 65 Shepherd Hill, Murphy, NC 28906, photo 40 of 46
Single Family Residence at 65 Shepherd Hill, Murphy, NC 28906, photo 41 of 46
Single Family Residence at 65 Shepherd Hill, Murphy, NC 28906, photo 42 of 46
Single Family Residence at 65 Shepherd Hill, Murphy, NC 28906, photo 43 of 46
Single Family Residence at 65 Shepherd Hill, Murphy, NC 28906, photo 44 of 46
Single Family Residence at 65 Shepherd Hill, Murphy, NC 28906, photo 45 of 46
Single Family Residence at 65 Shepherd Hill, Murphy, NC 28906, photo 46 of 46
46 photos

$289,800

65 Shepherd Hill, Murphy, NC 28906
Murphy, NC 28906
Listed by Poltrock Team · ReMax Mountain Properties
Bedrooms
2
Bathrooms
2
Living area
1,524 sqft
Year built
1987

About this home

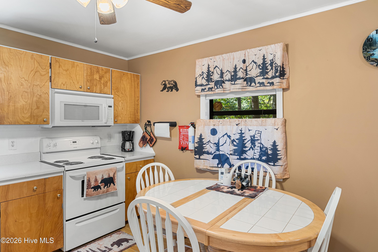
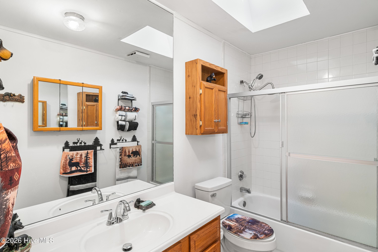
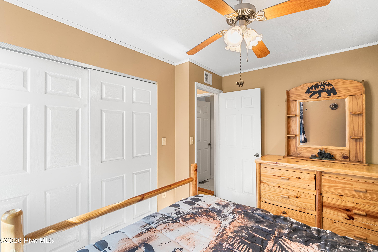
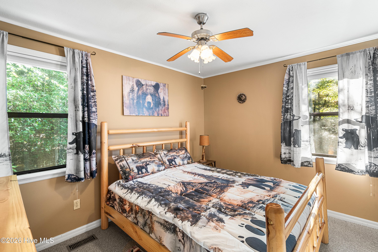
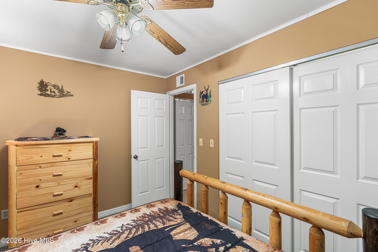
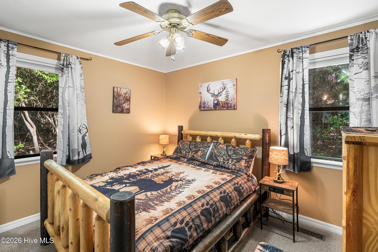
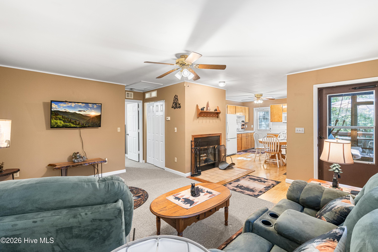
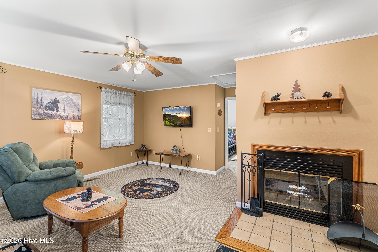
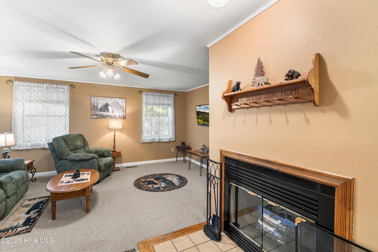
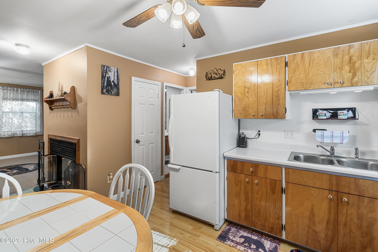
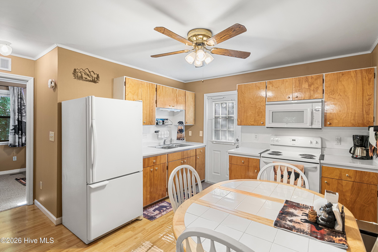
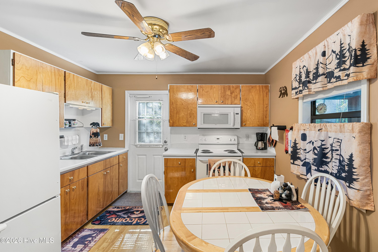
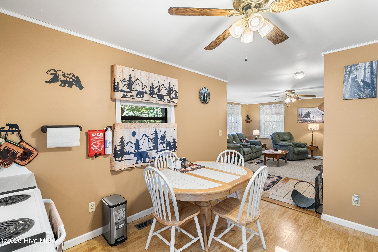
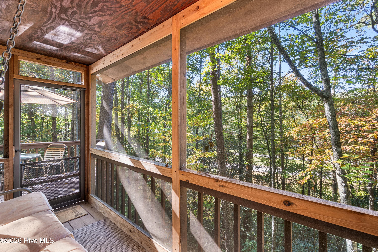
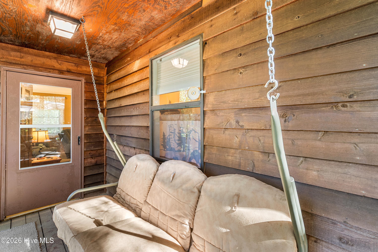
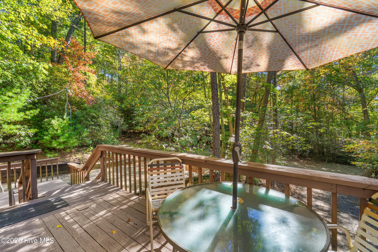
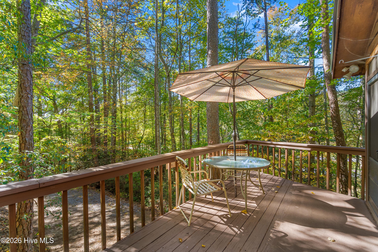
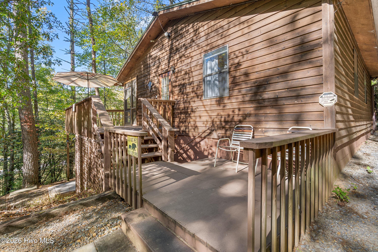
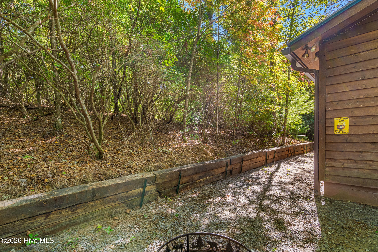
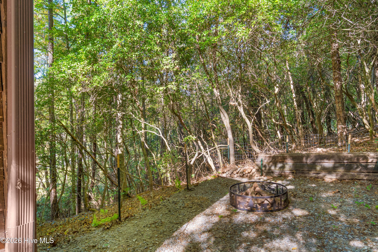
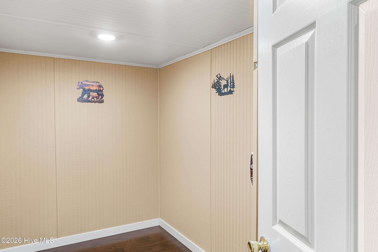
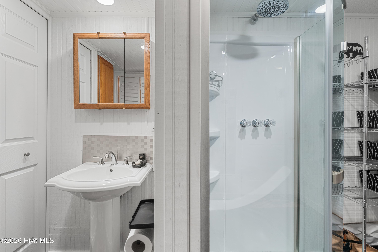
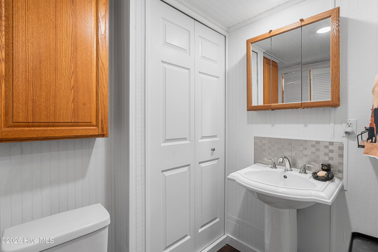
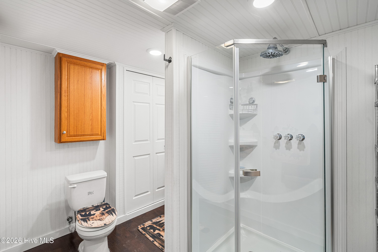
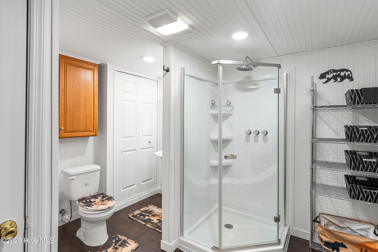
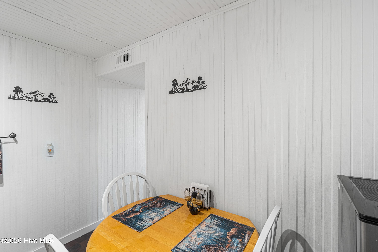
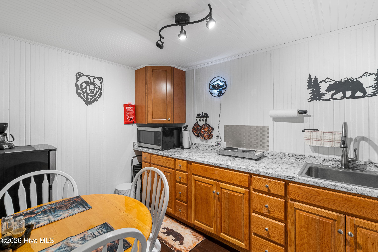
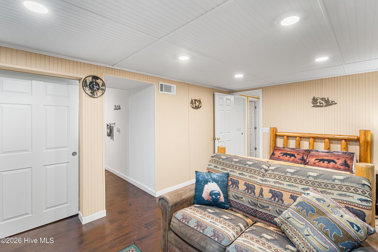
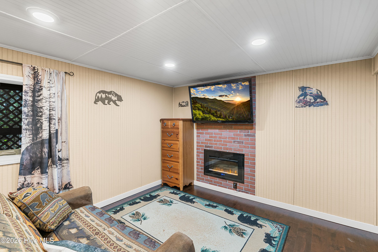
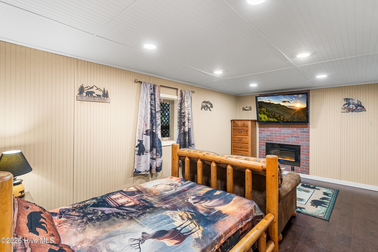
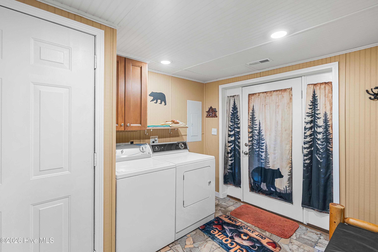
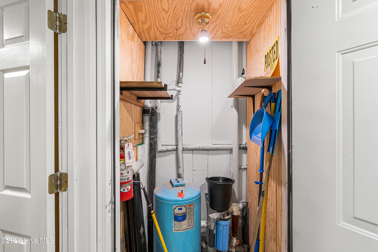
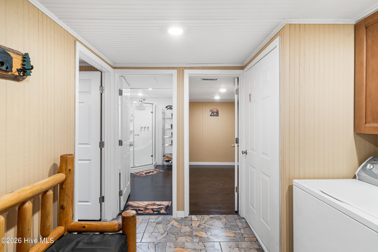
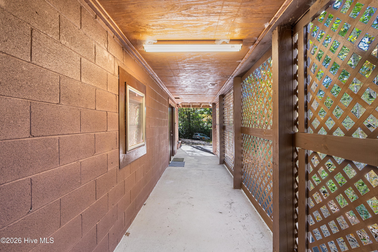
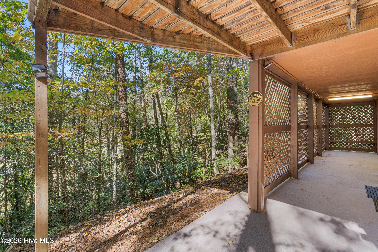
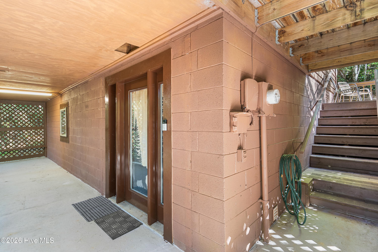
Imagine a home hidden from the world, nestled among beautiful hardwood trees on nearly four acres of secluded land. Your private abode awaits, offering the perfect blend of comfort, versatility, and the peaceful beauty of nature. The driveway splits, providing access to the lower level or leading to a welcoming side entrance and inviting deck. Step inside to a warm, cozy den featuring Berber-style carpeting and a centrally located wood-burning fireplace that brings warmth and charm throughout the main level. Neutral tones complement the golden cabinetry and flooring, accented by white stone, a microwave, and refrigerator. Just beyond the kitchen, a deer-themed guest bedroom offers cozy carpeting and windows that invite natural light. Nearby, a traditional full bath features a beautiful skylight that brightens the space. Off the den, a second guest bedroom showcases a playful bear theme, cozy carpeting, and two windows that frame the warmth of this woodland-inspired retreat. The lower level offers exceptional flexibility, with a separate entrance accessible by a short walk down the steps. Through a charming bear-etched glass door, discover a space ideal for an in-law suite or extended guest accommodations. The foyer doubles as a laundry area, while a bonus room features an electric fireplace insert, recessed lighting, and warm neutral finishes. A modern full bath includes a bright white walk-in shower, single-sink vanity, and additional storage. Another versatile room boasts a wet bar with kitchen-style cabinetry, contemporary lighting, a microwave, mini refrigerator, and space for dining. A covered walkway adds protection from the elements and privacy, while convenient driveway access to the lower level enhances its versatility. Nearby, a gently flowing stream adds another touch of natural charm. Secluded, versatile, and surrounded by the tranquility of the outdoors, this special property offers a rare opportunity to enjoy your own peaceful haven away from the everyday hustle and bustle.

Highlights

Fireplace

Property details

MLS
Hive MLS
MLS #
100612304
Property type
Single Family Residence
Subdivision
Laurel Mountain
Status
Active
Days on market
1
On market date
October 23, 2026
Stories
N/A
Total bathrooms
2
Garage spaces
N/A
Parking spaces
N/A
Lot size
3.85 acres
Loading map…

Nearby schools

Within 10 miles. School directory data from the National Center for Education Statistics (NCES), accessed via the Urban Institute Education Data API. Local Score is calculated by INNOVATE Real Estate; where a state rating is shown, it comes from that state's own official school report card.

Elementary
Ranger Elementary/Middle
4.36 mi away · Grades -1-8
Zoned school (attendance boundary, 2015-16 data)
3.6
Local Score (state rating (2025) blended 70/30 with student-teacher ratio) -- not an official state rating
State rating: C (2025)
Enrollment
256
Student:teacher ratio
11.6:1
District
Cherokee County Schools
Middle
None found nearby
High
Hiwassee Dam High
6.55 mi away · Grades 9-12
Zoned school (attendance boundary, 2015-16 data)
4.3
Local Score (state rating (2025) blended 70/30 with student-teacher ratio) -- not an official state rating
State rating: B (2025)
Enrollment
148
Student:teacher ratio
10.6:1
District
Cherokee County Schools

Walkability

Blended score for Murphy's center, calculated by INNOVATE Real Estate from two sources: the EPA's National Walkability Index (street network, transit, land-use mix) and Google Places amenity data (what's actually reachable on foot from this point). EPA National Walkability Index only -- nearby-amenity data not cached yet for this area.

25
Car-dependent
out of 100
EPA National Walkability Index
5.0 / 20 -- Least walkable

Market position

How this listing compares to current activity in Murphy, from live MLS data.

On the market 1 days -- 179 fewer days than Murphy's current average of 180 days.
For reference, the median list price across 584 active listings in Murphy right now is $247,200.

Mortgage calculator

Estimate only - actual rate and payment depend on your lender, credit, and loan program.

$
%
%
Adjust tax / insurance estimates
% / yr
$
/mo
Est. monthly payment
$1,895/mo
$57,960 down
$231,840 loan
Principal & interest$1,504
Property tax (est.)$242
Home insurance (est.)$150

Similar homes you might like

Data source: Listing information provided by Hive MLS via Trestle/CoreLogic. Last updated 2 days ago.

Information herein deemed reliable but not guaranteed; all measurements, school assignments, HOA fees, taxes, and feature lists are approximate and should be independently verified. Equal Housing Opportunity.