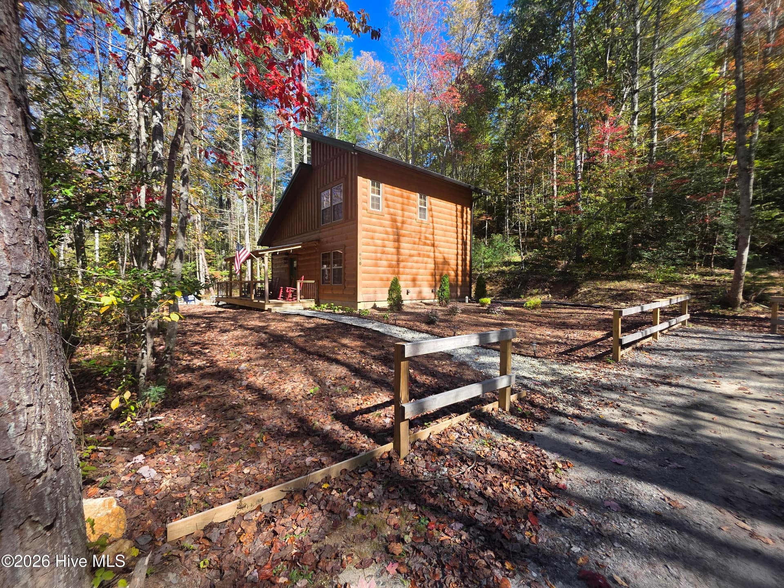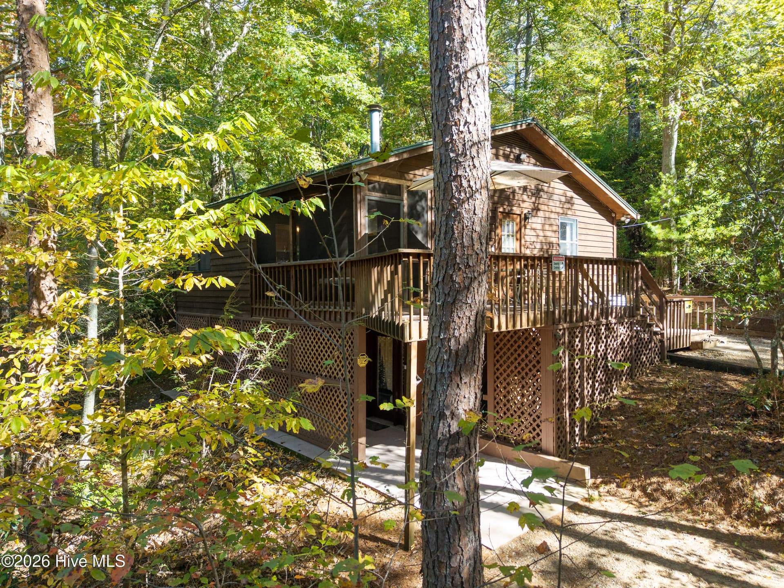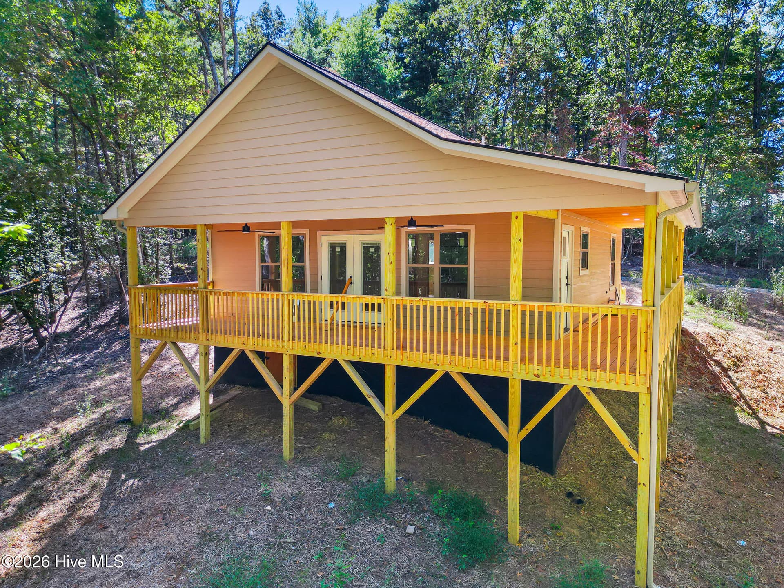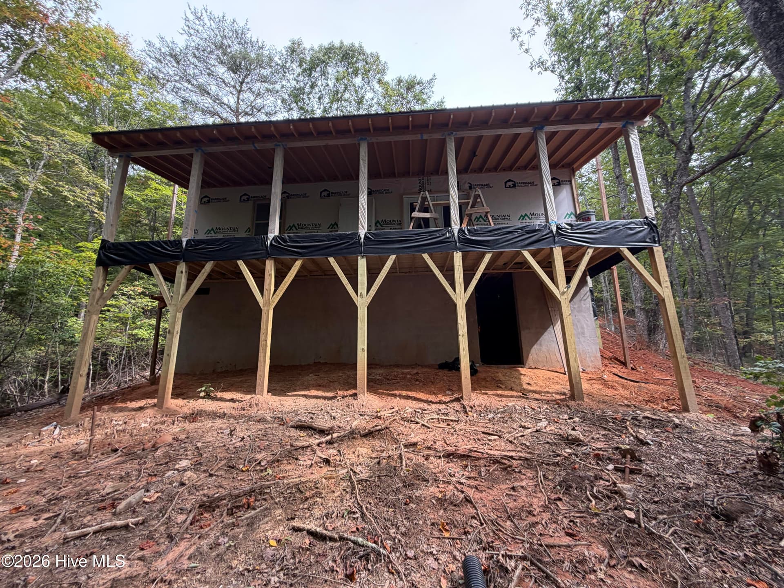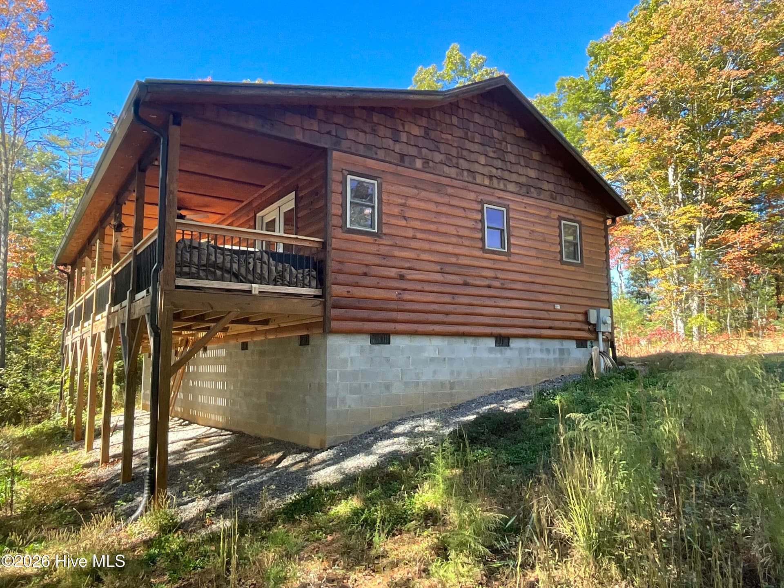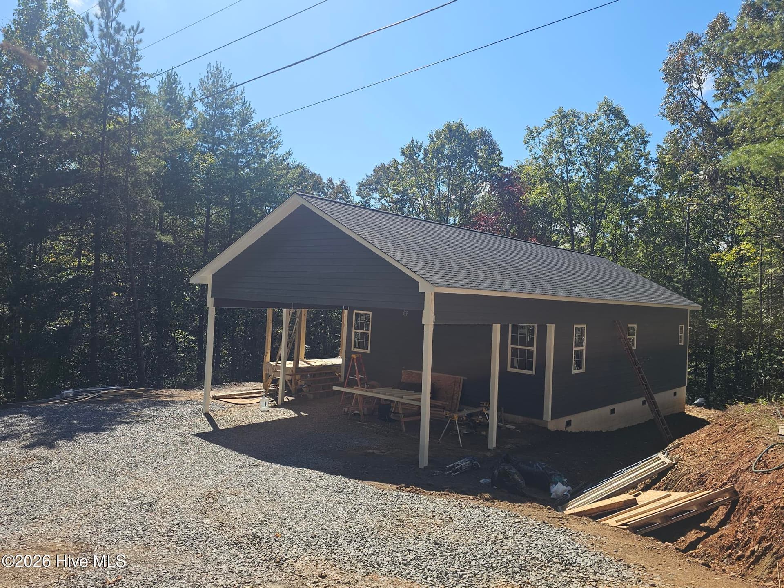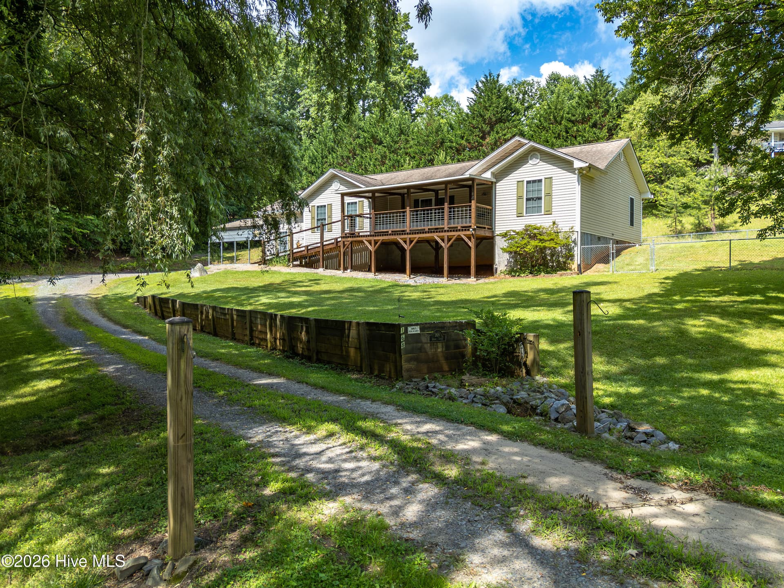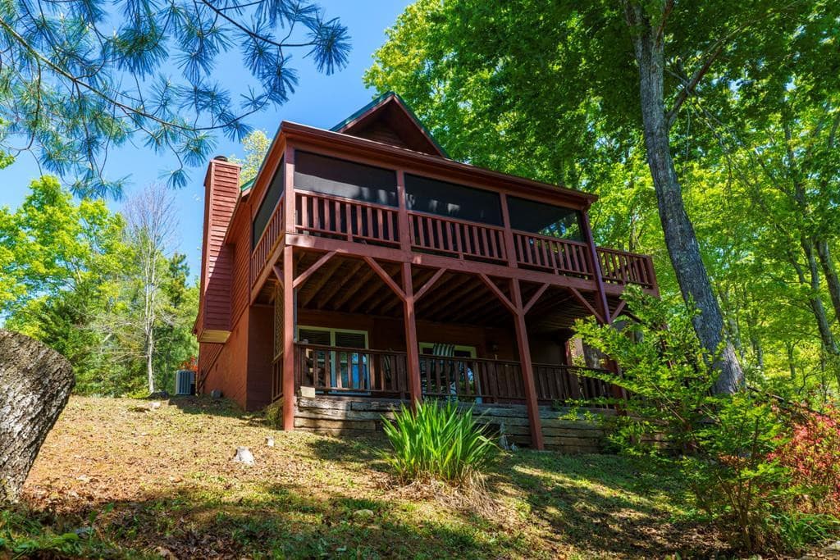
Single Family Residence at 45 Black Bear Trace, Murphy, NC 28906
Single Family Residence at 45 Black Bear Trace, Murphy, NC 28906, photo 2 of 73
Single Family Residence at 45 Black Bear Trace, Murphy, NC 28906, photo 3 of 73
Single Family Residence at 45 Black Bear Trace, Murphy, NC 28906, photo 4 of 73
Covered entry to front door - 45 Black Bear Trace, Murphy, NC 28906
Mountain view - 45 Black Bear Trace, Murphy, NC 28906
Rose arbor - 45 Black Bear Trace, Murphy, NC 28906
Approximate lot lines - 45 Black Bear Trace, Murphy, NC 28906
Great Room - 45 Black Bear Trace, Murphy, NC 28906
Main level - 45 Black Bear Trace, Murphy, NC 28906
Single Family Residence at 45 Black Bear Trace, Murphy, NC 28906, photo 13 of 73
Single Family Residence at 45 Black Bear Trace, Murphy, NC 28906, photo 14 of 73
Single Family Residence at 45 Black Bear Trace, Murphy, NC 28906, photo 15 of 73
Kitchen - 45 Black Bear Trace, Murphy, NC 28906
Single Family Residence at 45 Black Bear Trace, Murphy, NC 28906, photo 17 of 73
Single Family Residence at 45 Black Bear Trace, Murphy, NC 28906, photo 18 of 73
Single Family Residence at 45 Black Bear Trace, Murphy, NC 28906, photo 19 of 73
Single Family Residence at 45 Black Bear Trace, Murphy, NC 28906, photo 20 of 73
Single Family Residence at 45 Black Bear Trace, Murphy, NC 28906, photo 21 of 73
Bedroom-main level - 45 Black Bear Trace, Murphy, NC 28906
Single Family Residence at 45 Black Bear Trace, Murphy, NC 28906, photo 23 of 73
Single Family Residence at 45 Black Bear Trace, Murphy, NC 28906, photo 24 of 73
Bathroom - Main level - 45 Black Bear Trace, Murphy, NC 28906
Single Family Residence at 45 Black Bear Trace, Murphy, NC 28906, photo 26 of 73
Long screened-in porch (showing one side) - 45 Black Bear Trace, Murphy, NC 28906
Single Family Residence at 45 Black Bear Trace, Murphy, NC 28906, photo 28 of 73
Long screened-in porch (showing one side) - 45 Black Bear Trace, Murphy, NC 28906
Single Family Residence at 45 Black Bear Trace, Murphy, NC 28906, photo 30 of 73
Main level floor plan - 45 Black Bear Trace, Murphy, NC 28906
Single Family Residence at 45 Black Bear Trace, Murphy, NC 28906, photo 32 of 73
Loft bedroom - 45 Black Bear Trace, Murphy, NC 28906
Single Family Residence at 45 Black Bear Trace, Murphy, NC 28906, photo 34 of 73
Single Family Residence at 45 Black Bear Trace, Murphy, NC 28906, photo 35 of 73
Single Family Residence at 45 Black Bear Trace, Murphy, NC 28906, photo 36 of 73
Walk-in Closet - loft bedroom - 45 Black Bear Trace, Murphy, NC 28906
Loft bathroom - 45 Black Bear Trace, Murphy, NC 28906
Single Family Residence at 45 Black Bear Trace, Murphy, NC 28906, photo 39 of 73
Floorplan showing loft area - 45 Black Bear Trace, Murphy, NC 28906
Basement level - 45 Black Bear Trace, Murphy, NC 28906
Great Room basement - 45 Black Bear Trace, Murphy, NC 28906
Single Family Residence at 45 Black Bear Trace, Murphy, NC 28906, photo 43 of 73
Kitchenette area-basement - 45 Black Bear Trace, Murphy, NC 28906
Laundry-basement - 45 Black Bear Trace, Murphy, NC 28906
Bathroom with shower - basement - 45 Black Bear Trace, Murphy, NC 28906
Bonus room-basement - 45 Black Bear Trace, Murphy, NC 28906
Bonus room - virtual - 45 Black Bear Trace, Murphy, NC 28906
Single Family Residence at 45 Black Bear Trace, Murphy, NC 28906, photo 49 of 73
Basement patio - 45 Black Bear Trace, Murphy, NC 28906
Floorplan of basement level - 45 Black Bear Trace, Murphy, NC 28906
Single Family Residence at 45 Black Bear Trace, Murphy, NC 28906, photo 53 of 73
Single Family Residence at 45 Black Bear Trace, Murphy, NC 28906, photo 54 of 73
Access door to storage room - 45 Black Bear Trace, Murphy, NC 28906
Rose arbor - 45 Black Bear Trace, Murphy, NC 28906
Single Family Residence at 45 Black Bear Trace, Murphy, NC 28906, photo 57 of 73
Single Family Residence at 45 Black Bear Trace, Murphy, NC 28906, photo 58 of 73
Aerial view of neighborhood - 45 Black Bear Trace, Murphy, NC 28906
Single Family Residence at 45 Black Bear Trace, Murphy, NC 28906, photo 60 of 73
Single Family Residence at 45 Black Bear Trace, Murphy, NC 28906, photo 61 of 73
Single Family Residence at 45 Black Bear Trace, Murphy, NC 28906, photo 62 of 73
Single Family Residence at 45 Black Bear Trace, Murphy, NC 28906, photo 63 of 73
Single Family Residence at 45 Black Bear Trace, Murphy, NC 28906, photo 64 of 73
Single Family Residence at 45 Black Bear Trace, Murphy, NC 28906, photo 65 of 73
Single Family Residence at 45 Black Bear Trace, Murphy, NC 28906, photo 66 of 73
Single Family Residence at 45 Black Bear Trace, Murphy, NC 28906, photo 67 of 73
Single Family Residence at 45 Black Bear Trace, Murphy, NC 28906, photo 68 of 73
Single Family Residence at 45 Black Bear Trace, Murphy, NC 28906, photo 69 of 73
Metal roof - 45 Black Bear Trace, Murphy, NC 28906
Single Family Residence at 45 Black Bear Trace, Murphy, NC 28906, photo 71 of 73
Single Family Residence at 45 Black Bear Trace, Murphy, NC 28906, photo 72 of 73
Single Family Residence at 45 Black Bear Trace, Murphy, NC 28906, photo 73 of 73
73 photos

$320,000

45 Black Bear Trace, Murphy, NC 28906
Murphy, NC 28906
Listed by Claire Janvary · REAL Broker LLC
Bedrooms
2
Bathrooms
3
Living area
1,636 sqft
Year built
1995

About this home

Mountain chalet with 2 roomy bedrooms and bonus room in finished basement. 3-bath, wood-sided chalet, with large porch and decks for entertaining. Features include a covered entry deck, wood-burning fireplace with stone surround, screened-in porch, large patio, finished basement with a wet bar sink and dining area, and in a well-maintained neighborhood. Bonus basement room that could be used as a guest room, home office, playroom, or hobby/craft room. For gardeners, a garden trellis arch covered in wild roses, and raise plant terraces. Enjoy the existing partial mountain views or enhance the view by selective removal of a few trees. Convenient location to medical and shopping, this is a great short-term rental property or your mountain vacation getaway home.

Highlights

Fireplace

Property details

MLS
Hive MLS
MLS #
98544642
Property type
Single Family Residence
Subdivision
Black Bear Ridge
Status
Active
Days on market
169
On market date
October 21, 2026
Stories
N/A
Total bathrooms
3
Garage spaces
N/A
Parking spaces
N/A
Lot size
0.44 acres
Loading map…

Nearby schools

Within 10 miles. School directory data from the National Center for Education Statistics (NCES), accessed via the Urban Institute Education Data API. Local Score is calculated by INNOVATE Real Estate; where a state rating is shown, it comes from that state's own official school report card.

Elementary
Peachtree Elementary
2.11 mi away · Grades -1-5
Zoned school (attendance boundary, 2015-16 data)
4.3
Local Score (state rating (2025) blended 70/30 with student-teacher ratio) -- not an official state rating
State rating: B (2025)
Enrollment
139
Student:teacher ratio
10.7:1
District
Cherokee County Schools
Middle
Murphy Middle
5.85 mi away · Grades 6-8
Zoned school (attendance boundary, 2015-16 data)
3.0
Local Score (state rating (2025) blended 70/30 with student-teacher ratio) -- not an official state rating
State rating: C (2025)
Enrollment
306
Student:teacher ratio
15.3:1
District
Cherokee County Schools
High
Murphy High
5.93 mi away · Grades 9-12
Zoned school (attendance boundary, 2015-16 data)
4.0
Local Score (state rating (2025) blended 70/30 with student-teacher ratio) -- not an official state rating
State rating: B (2025)
Enrollment
442
Student:teacher ratio
12.6:1
District
Cherokee County Schools

Walkability

Blended score for Murphy's center, calculated by INNOVATE Real Estate from two sources: the EPA's National Walkability Index (street network, transit, land-use mix) and Google Places amenity data (what's actually reachable on foot from this point). EPA National Walkability Index only -- nearby-amenity data not cached yet for this area.

26
Car-dependent
out of 100
EPA National Walkability Index
5.2 / 20 -- Least walkable

Market position

How this listing compares to current activity in Murphy, from live MLS data.

On the market 169 days -- 7 fewer days than Murphy's current average of 176 days.
For reference, the median list price across 587 active listings in Murphy right now is $245,000.

Mortgage calculator

Estimate only - actual rate and payment depend on your lender, credit, and loan program.

$
%
%
Adjust tax / insurance estimates
% / yr
$
/mo
Est. monthly payment
$2,077/mo
$64,000 down
$256,000 loan
Principal & interest$1,660
Property tax (est.)$267
Home insurance (est.)$150

Similar homes you might like

Data source: Listing information provided by Hive MLS via Trestle/CoreLogic. Last updated 6 days ago.

Information herein deemed reliable but not guaranteed; all measurements, school assignments, HOA fees, taxes, and feature lists are approximate and should be independently verified. Equal Housing Opportunity.