


$460,000
About this home
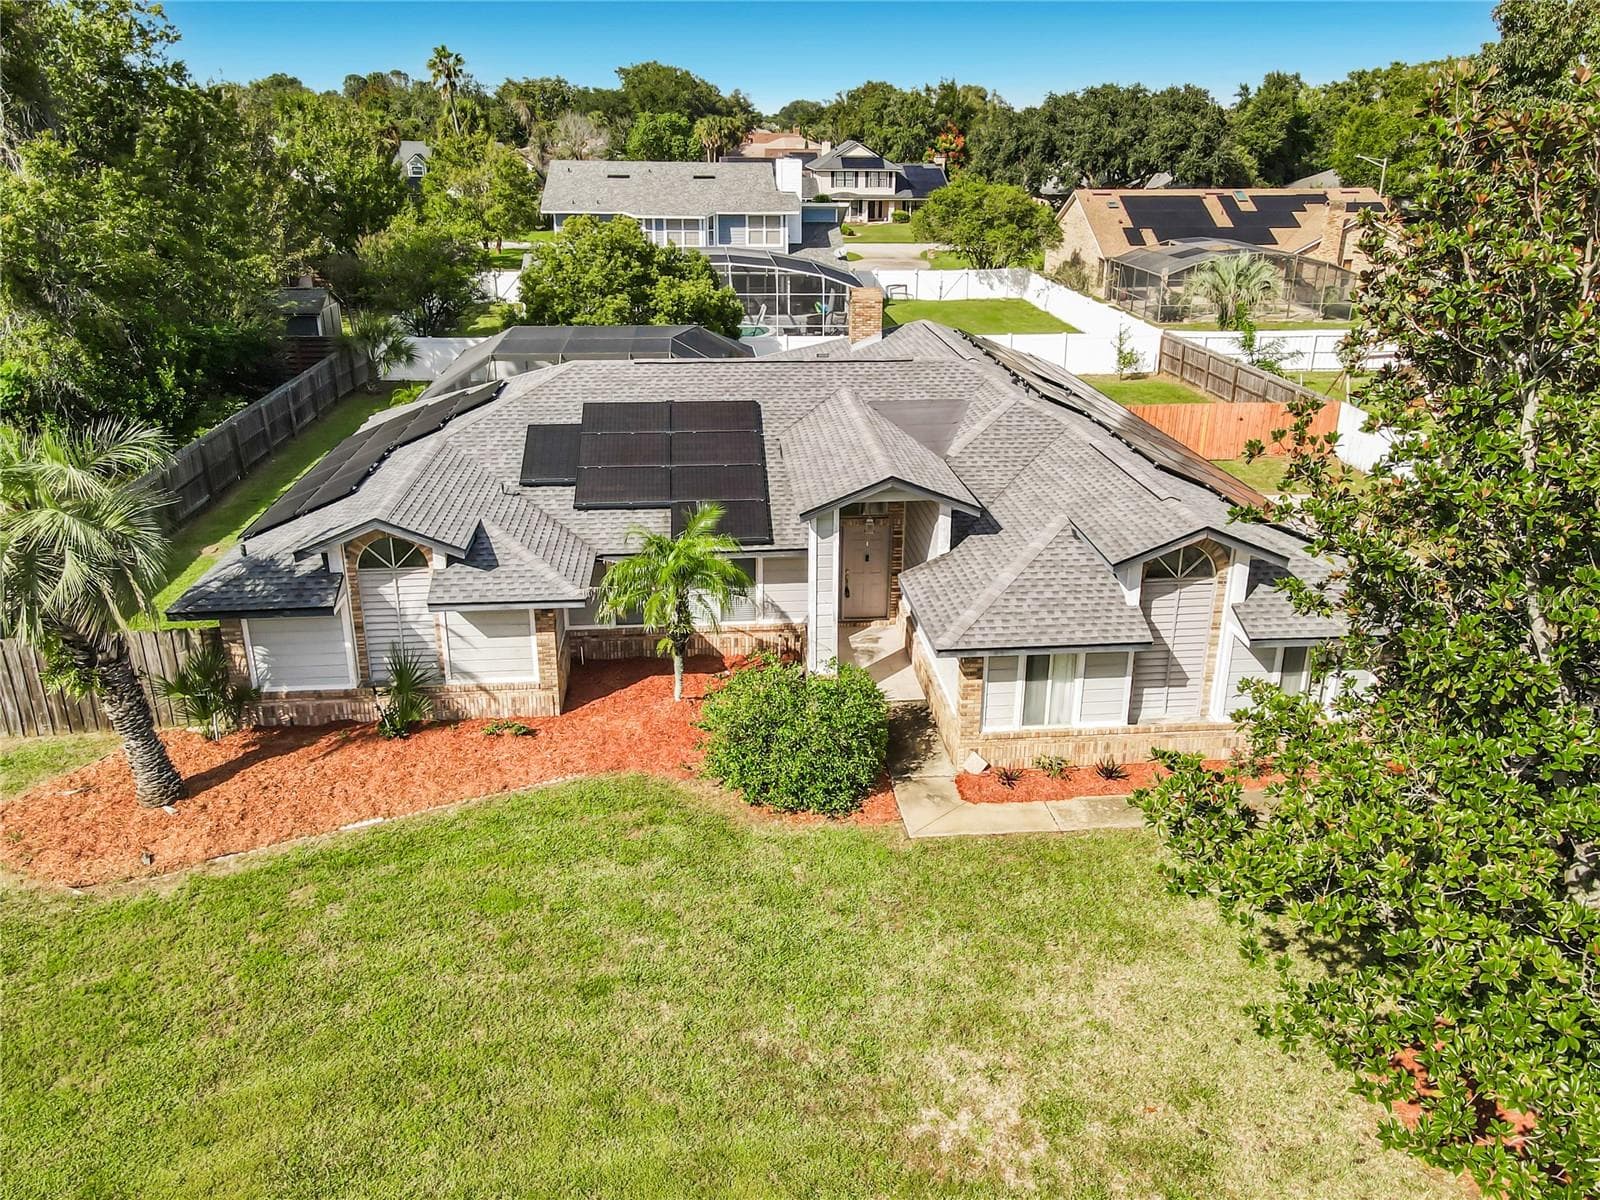
$10,000.00 in concessions offered from Seller to Buyer for RATE BUY DOWN on loan or towards Buyer CLOSING COSTS & ESCROWS. Seller Motivated, job relocation. Welcome to your dream home! This property completely runs on solar energy! The solar equipment is paid off and conveys with the property. Your Boat, Trailer or RV is welcome here! Nestled in the heart of a serene and sought-after neighborhood with no rear neighbor and no neighbor on the right side of the home where there is a wooded area for extra privacy. This stunning 4-bedroom, 2.5 bathroom residence is a perfect blend of modern elegance and timeless charm. As you step through the front door and through the foyer, you'll be greeted by an expansive open-concept living /dining area bathed in natural light, thanks to the many windows that show beautiful views of the charming backyard. The delightful kitchen features stainless steel appliances, granite countertops, an island , lots of cabinets and a breakfast bar that's perfect for everyday use or entertaining guests. Surrounding the kitchen is a large dining area and cozy family room creating a warm and inviting atmosphere for gatherings. The master suite is a true sanctuary, boasting a large walk-in closet and a luxurious en-suite bathroom with a soaking tub, dual sinks, and a glass-enclosed shower all located in the first floor. The second floor has a typical sized guest bedroom and 2 VERY LARGE (16x11 and 19x11) guest bedrooms offering lots of closet space, ensuring comfort and convenience for all. Enjoy the Florida weather in the privacy of your fenced-in backyard from the stone patio with covered pergola , or relax on the covered and screened-in back patio. These outdoor spaces are ideal for both relaxation and entertaining, offering a peaceful retreat from the hustle and bustle of everyday life. Additional features include a two-car garage and a shed ,built on a concrete slab, with an entrance ramp workbench and storage space.Walk or ride your bike to the Swamp House Riverfront Grill to enjoy music, food and drinks al fresco while enjoying the beautiful views of the St Johns River. Use the public boat ramp or just store your boat at The Highbanks Marina just minutes down the road. Located just minutes from Debary Elementary School, Rob Sullivan Park, Shopping, Hospitals, Sunrail, Gemini Springs, The Bike Trail, approximately 30 minutes to Daytona Beach & 45 minutes to Disney, Universal Studios, and Seaworld. This home offers the perfect combination of luxury and convenience. Don't miss the opportunity to make this exquisite property your own. Schedule a showing today and experience the lifestyle you've always dreamed of!
Property details
- MLS
- Stellar MLS
- MLS #
- MFRO6223091
- Property type
- Single Family Residence
- Subdivision
- ST JOHNS RIVER ESTATES
- Status
- Active
- Days on market
- 107
- On market date
- July 12, 2024
- Stories
- N/A
- Total bathrooms
- 2.5
- Garage spaces
- 2
- Parking spaces
- N/A
- Lot size
- 0.47 acres
Location
Get directions →Nearby schools
Within 10 miles. School directory data from the National Center for Education Statistics (NCES), accessed via the Urban Institute Education Data API. Local Score is calculated by INNOVATE Real Estate; where a state rating is shown, it comes from that state's own official school report card.
- Enrollment
- 863
- Student:teacher ratio
- 16.9:1
- District
- VOLUSIA
- Enrollment
- 1,289
- Student:teacher ratio
- 20.1:1
- District
- VOLUSIA
- Enrollment
- 2,711
- Student:teacher ratio
- 23.2:1
- District
- VOLUSIA
Walkability
Blended score for DEBARY's center, calculated by INNOVATE Real Estate from two sources: the EPA's National Walkability Index (street network, transit, land-use mix) and Google Places amenity data (what's actually reachable on foot from this point). 60% EPA National Walkability Index + 40% nearby-amenity density (Google Places).
Market position
How this listing compares to current activity in DEBARY, from live MLS data.
Mortgage calculator
Estimate only - actual rate and payment depend on your lender, credit, and loan program.
Adjust tax / insurance estimates
Similar homes you might like
Data source: Listing information provided by Stellar MLS (mfrmls) via Trestle/CoreLogic. Last updated February 12, 2025.
Information herein deemed reliable but not guaranteed; all measurements, school assignments, HOA fees, taxes, and feature lists are approximate and should be independently verified. Equal Housing Opportunity.