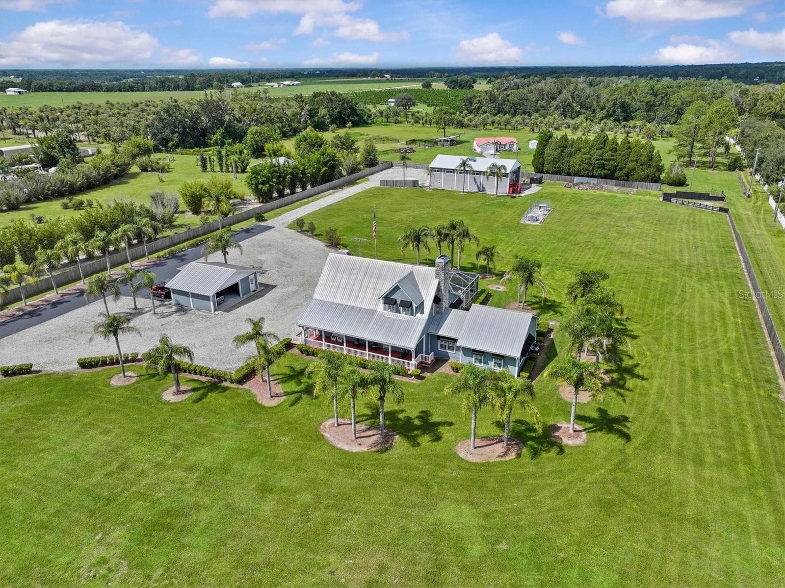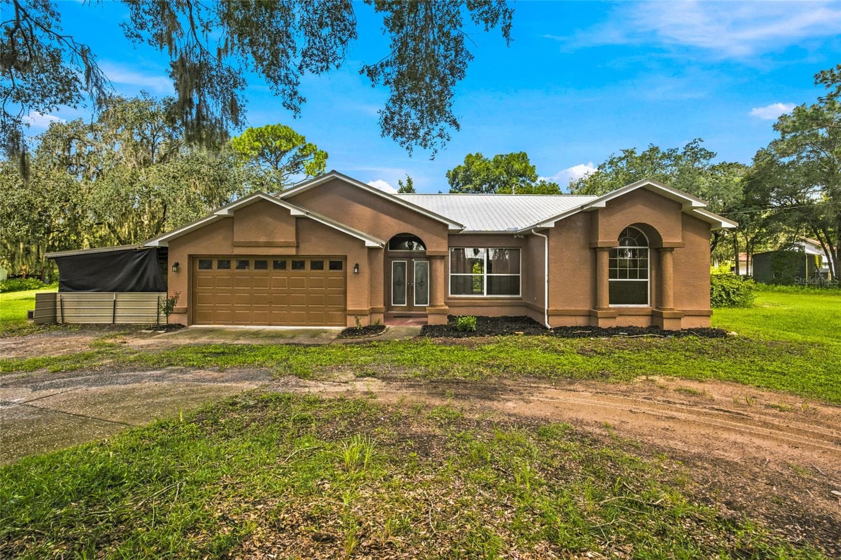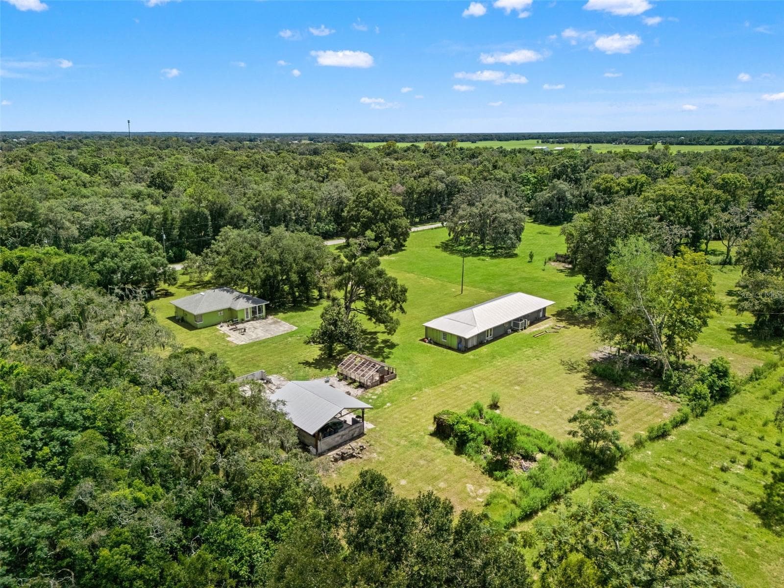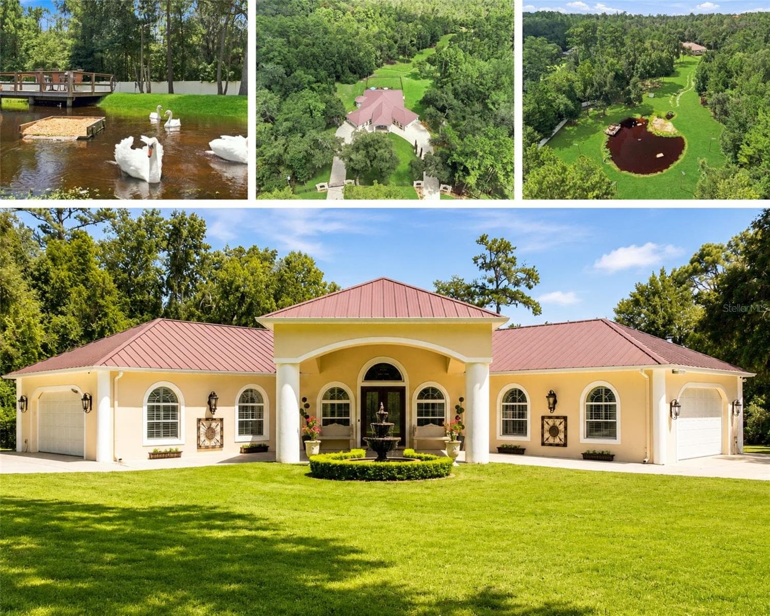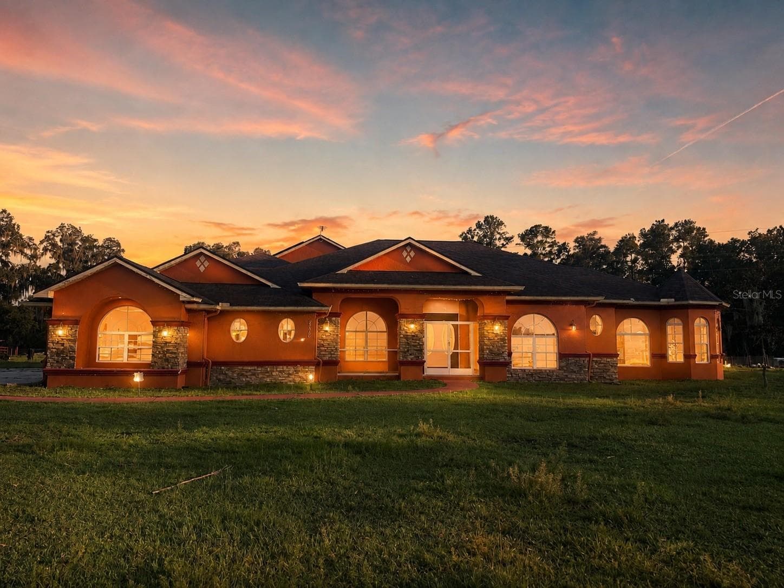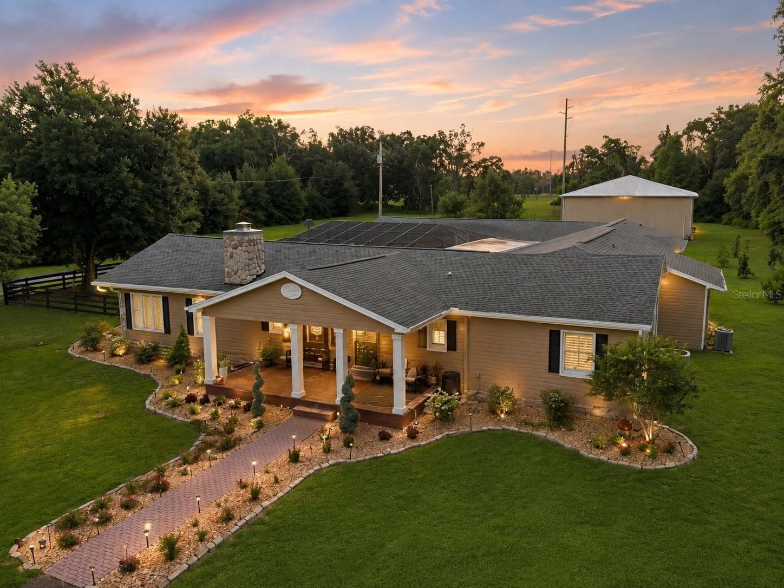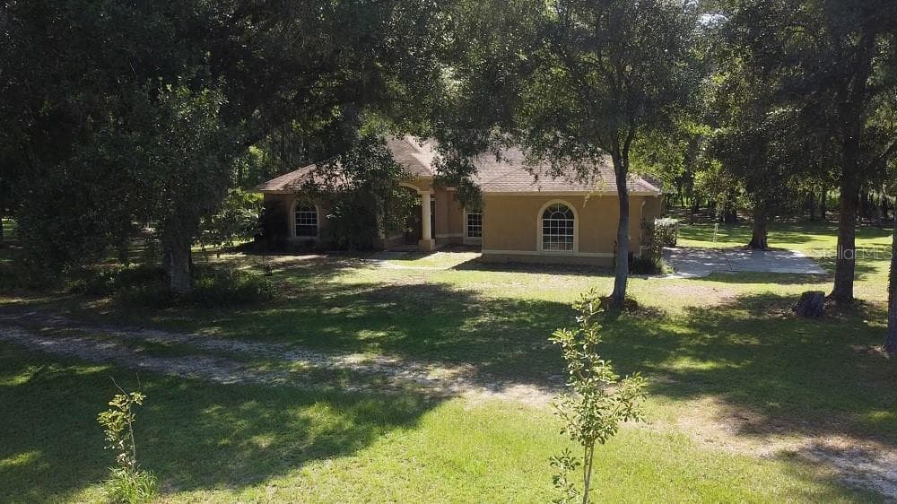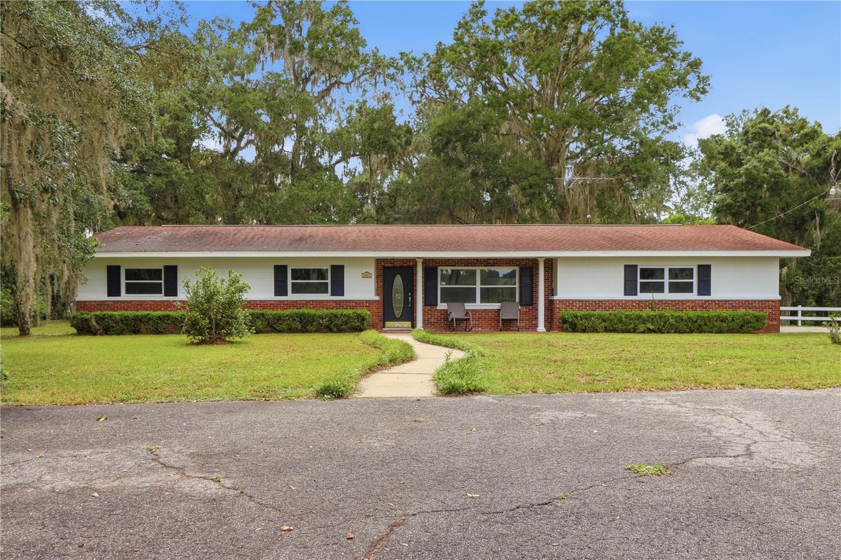
Single Family Residence at 6470 SUMMIT VIEW DR, BROOKSVILLE
Single Family Residence at 6470 SUMMIT VIEW DR, BROOKSVILLE, photo 2 of 100
Single Family Residence at 6470 SUMMIT VIEW DR, BROOKSVILLE, photo 3 of 100
Single Family Residence at 6470 SUMMIT VIEW DR, BROOKSVILLE, photo 4 of 100
Single Family Residence at 6470 SUMMIT VIEW DR, BROOKSVILLE, photo 5 of 100
Single Family Residence at 6470 SUMMIT VIEW DR, BROOKSVILLE, photo 6 of 100
Single Family Residence at 6470 SUMMIT VIEW DR, BROOKSVILLE, photo 7 of 100
Single Family Residence at 6470 SUMMIT VIEW DR, BROOKSVILLE, photo 8 of 100
Single Family Residence at 6470 SUMMIT VIEW DR, BROOKSVILLE, photo 9 of 100
Single Family Residence at 6470 SUMMIT VIEW DR, BROOKSVILLE, photo 10 of 100
Single Family Residence at 6470 SUMMIT VIEW DR, BROOKSVILLE, photo 11 of 100
Single Family Residence at 6470 SUMMIT VIEW DR, BROOKSVILLE, photo 12 of 100
Single Family Residence at 6470 SUMMIT VIEW DR, BROOKSVILLE, photo 13 of 100
Single Family Residence at 6470 SUMMIT VIEW DR, BROOKSVILLE, photo 14 of 100
Single Family Residence at 6470 SUMMIT VIEW DR, BROOKSVILLE, photo 15 of 100
Single Family Residence at 6470 SUMMIT VIEW DR, BROOKSVILLE, photo 16 of 100
Single Family Residence at 6470 SUMMIT VIEW DR, BROOKSVILLE, photo 17 of 100
Single Family Residence at 6470 SUMMIT VIEW DR, BROOKSVILLE, photo 18 of 100
Single Family Residence at 6470 SUMMIT VIEW DR, BROOKSVILLE, photo 19 of 100
Single Family Residence at 6470 SUMMIT VIEW DR, BROOKSVILLE, photo 20 of 100
Single Family Residence at 6470 SUMMIT VIEW DR, BROOKSVILLE, photo 21 of 100
Single Family Residence at 6470 SUMMIT VIEW DR, BROOKSVILLE, photo 22 of 100
Single Family Residence at 6470 SUMMIT VIEW DR, BROOKSVILLE, photo 23 of 100
Single Family Residence at 6470 SUMMIT VIEW DR, BROOKSVILLE, photo 24 of 100
Single Family Residence at 6470 SUMMIT VIEW DR, BROOKSVILLE, photo 25 of 100
Single Family Residence at 6470 SUMMIT VIEW DR, BROOKSVILLE, photo 26 of 100
Single Family Residence at 6470 SUMMIT VIEW DR, BROOKSVILLE, photo 27 of 100
Single Family Residence at 6470 SUMMIT VIEW DR, BROOKSVILLE, photo 28 of 100
Single Family Residence at 6470 SUMMIT VIEW DR, BROOKSVILLE, photo 29 of 100
Single Family Residence at 6470 SUMMIT VIEW DR, BROOKSVILLE, photo 30 of 100
Single Family Residence at 6470 SUMMIT VIEW DR, BROOKSVILLE, photo 31 of 100
Single Family Residence at 6470 SUMMIT VIEW DR, BROOKSVILLE, photo 32 of 100
Single Family Residence at 6470 SUMMIT VIEW DR, BROOKSVILLE, photo 33 of 100
Single Family Residence at 6470 SUMMIT VIEW DR, BROOKSVILLE, photo 34 of 100
Single Family Residence at 6470 SUMMIT VIEW DR, BROOKSVILLE, photo 35 of 100
Single Family Residence at 6470 SUMMIT VIEW DR, BROOKSVILLE, photo 36 of 100
Single Family Residence at 6470 SUMMIT VIEW DR, BROOKSVILLE, photo 37 of 100
Single Family Residence at 6470 SUMMIT VIEW DR, BROOKSVILLE, photo 38 of 100
Single Family Residence at 6470 SUMMIT VIEW DR, BROOKSVILLE, photo 39 of 100
Single Family Residence at 6470 SUMMIT VIEW DR, BROOKSVILLE, photo 40 of 100
Single Family Residence at 6470 SUMMIT VIEW DR, BROOKSVILLE, photo 41 of 100
Single Family Residence at 6470 SUMMIT VIEW DR, BROOKSVILLE, photo 42 of 100
Single Family Residence at 6470 SUMMIT VIEW DR, BROOKSVILLE, photo 43 of 100
Single Family Residence at 6470 SUMMIT VIEW DR, BROOKSVILLE, photo 44 of 100
Single Family Residence at 6470 SUMMIT VIEW DR, BROOKSVILLE, photo 45 of 100
Single Family Residence at 6470 SUMMIT VIEW DR, BROOKSVILLE, photo 46 of 100
Single Family Residence at 6470 SUMMIT VIEW DR, BROOKSVILLE, photo 47 of 100
Single Family Residence at 6470 SUMMIT VIEW DR, BROOKSVILLE, photo 48 of 100
Single Family Residence at 6470 SUMMIT VIEW DR, BROOKSVILLE, photo 49 of 100
Single Family Residence at 6470 SUMMIT VIEW DR, BROOKSVILLE, photo 50 of 100
Single Family Residence at 6470 SUMMIT VIEW DR, BROOKSVILLE, photo 51 of 100
Single Family Residence at 6470 SUMMIT VIEW DR, BROOKSVILLE, photo 52 of 100
Single Family Residence at 6470 SUMMIT VIEW DR, BROOKSVILLE, photo 53 of 100
Single Family Residence at 6470 SUMMIT VIEW DR, BROOKSVILLE, photo 54 of 100
Single Family Residence at 6470 SUMMIT VIEW DR, BROOKSVILLE, photo 55 of 100
Single Family Residence at 6470 SUMMIT VIEW DR, BROOKSVILLE, photo 56 of 100
Single Family Residence at 6470 SUMMIT VIEW DR, BROOKSVILLE, photo 57 of 100
Single Family Residence at 6470 SUMMIT VIEW DR, BROOKSVILLE, photo 58 of 100
Single Family Residence at 6470 SUMMIT VIEW DR, BROOKSVILLE, photo 59 of 100
Single Family Residence at 6470 SUMMIT VIEW DR, BROOKSVILLE, photo 60 of 100
Single Family Residence at 6470 SUMMIT VIEW DR, BROOKSVILLE, photo 61 of 100
Single Family Residence at 6470 SUMMIT VIEW DR, BROOKSVILLE, photo 62 of 100
Single Family Residence at 6470 SUMMIT VIEW DR, BROOKSVILLE, photo 63 of 100
Single Family Residence at 6470 SUMMIT VIEW DR, BROOKSVILLE, photo 64 of 100
Single Family Residence at 6470 SUMMIT VIEW DR, BROOKSVILLE, photo 65 of 100
Single Family Residence at 6470 SUMMIT VIEW DR, BROOKSVILLE, photo 66 of 100
Single Family Residence at 6470 SUMMIT VIEW DR, BROOKSVILLE, photo 67 of 100
Single Family Residence at 6470 SUMMIT VIEW DR, BROOKSVILLE, photo 68 of 100
Single Family Residence at 6470 SUMMIT VIEW DR, BROOKSVILLE, photo 69 of 100
Single Family Residence at 6470 SUMMIT VIEW DR, BROOKSVILLE, photo 70 of 100
Single Family Residence at 6470 SUMMIT VIEW DR, BROOKSVILLE, photo 71 of 100
Single Family Residence at 6470 SUMMIT VIEW DR, BROOKSVILLE, photo 72 of 100
Single Family Residence at 6470 SUMMIT VIEW DR, BROOKSVILLE, photo 73 of 100
Single Family Residence at 6470 SUMMIT VIEW DR, BROOKSVILLE, photo 74 of 100
Single Family Residence at 6470 SUMMIT VIEW DR, BROOKSVILLE, photo 75 of 100
Single Family Residence at 6470 SUMMIT VIEW DR, BROOKSVILLE, photo 76 of 100
Single Family Residence at 6470 SUMMIT VIEW DR, BROOKSVILLE, photo 77 of 100
Single Family Residence at 6470 SUMMIT VIEW DR, BROOKSVILLE, photo 78 of 100
Single Family Residence at 6470 SUMMIT VIEW DR, BROOKSVILLE, photo 79 of 100
Single Family Residence at 6470 SUMMIT VIEW DR, BROOKSVILLE, photo 80 of 100
Single Family Residence at 6470 SUMMIT VIEW DR, BROOKSVILLE, photo 81 of 100
Single Family Residence at 6470 SUMMIT VIEW DR, BROOKSVILLE, photo 82 of 100
Single Family Residence at 6470 SUMMIT VIEW DR, BROOKSVILLE, photo 83 of 100
Single Family Residence at 6470 SUMMIT VIEW DR, BROOKSVILLE, photo 84 of 100
Single Family Residence at 6470 SUMMIT VIEW DR, BROOKSVILLE, photo 85 of 100
Single Family Residence at 6470 SUMMIT VIEW DR, BROOKSVILLE, photo 86 of 100
Single Family Residence at 6470 SUMMIT VIEW DR, BROOKSVILLE, photo 87 of 100
Single Family Residence at 6470 SUMMIT VIEW DR, BROOKSVILLE, photo 88 of 100
Single Family Residence at 6470 SUMMIT VIEW DR, BROOKSVILLE, photo 89 of 100
Single Family Residence at 6470 SUMMIT VIEW DR, BROOKSVILLE, photo 90 of 100
Single Family Residence at 6470 SUMMIT VIEW DR, BROOKSVILLE, photo 91 of 100
Single Family Residence at 6470 SUMMIT VIEW DR, BROOKSVILLE, photo 92 of 100
Single Family Residence at 6470 SUMMIT VIEW DR, BROOKSVILLE, photo 93 of 100
Single Family Residence at 6470 SUMMIT VIEW DR, BROOKSVILLE, photo 94 of 100
Single Family Residence at 6470 SUMMIT VIEW DR, BROOKSVILLE, photo 95 of 100
Single Family Residence at 6470 SUMMIT VIEW DR, BROOKSVILLE, photo 96 of 100
Single Family Residence at 6470 SUMMIT VIEW DR, BROOKSVILLE, photo 97 of 100
Single Family Residence at 6470 SUMMIT VIEW DR, BROOKSVILLE, photo 98 of 100
Single Family Residence at 6470 SUMMIT VIEW DR, BROOKSVILLE, photo 99 of 100
Single Family Residence at 6470 SUMMIT VIEW DR, BROOKSVILLE, photo 100 of 100
100 photos

$1,199,990

6470 SUMMIT VIEW DR
BROOKSVILLE, FL 34601
Listed by Dane Ayers · VITALE HOMES REALTY LLC
Bedrooms
3
Bathrooms
3.5
Living area
3,087 sqft
Year built
2024

About this home

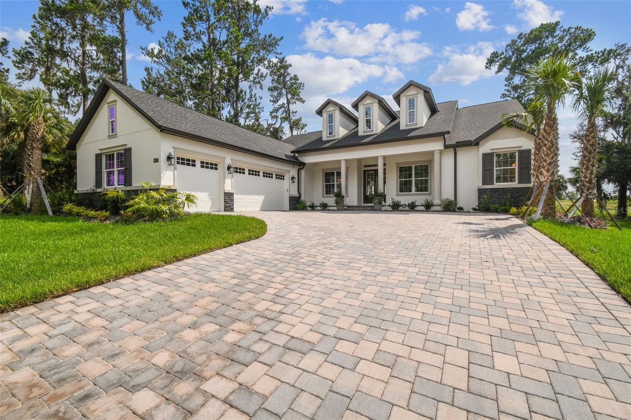
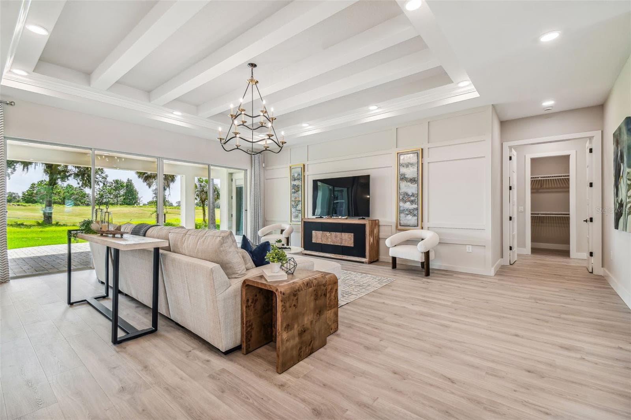
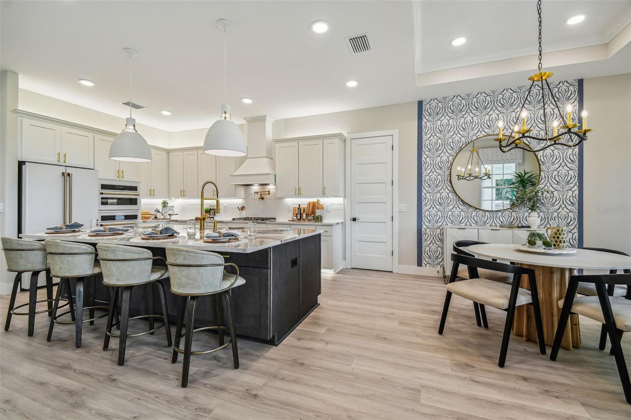
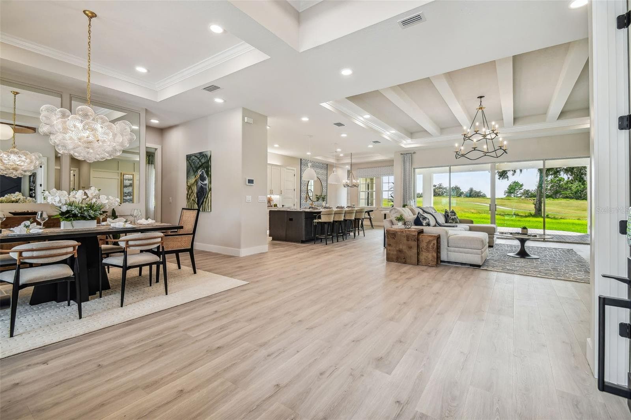
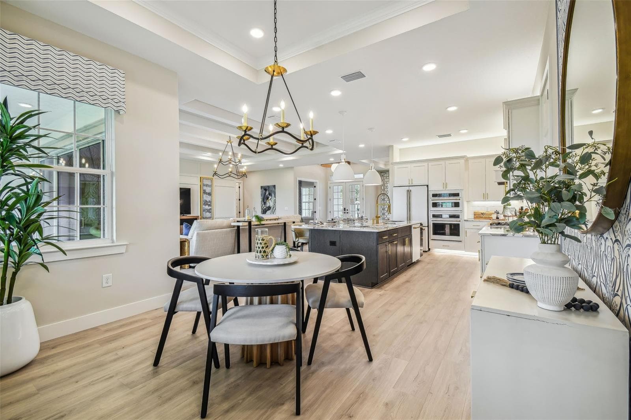
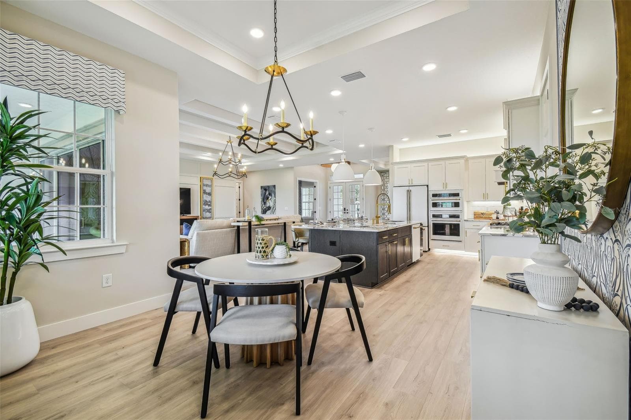
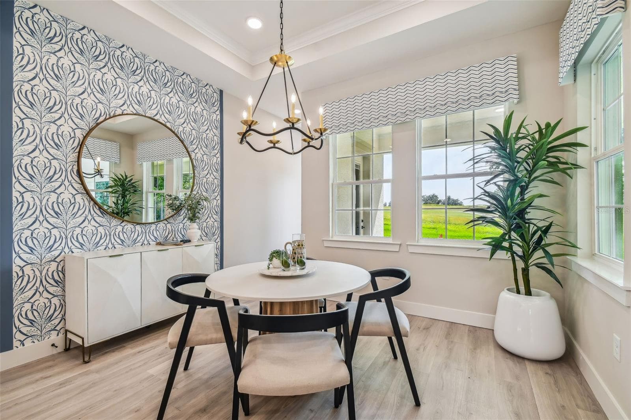
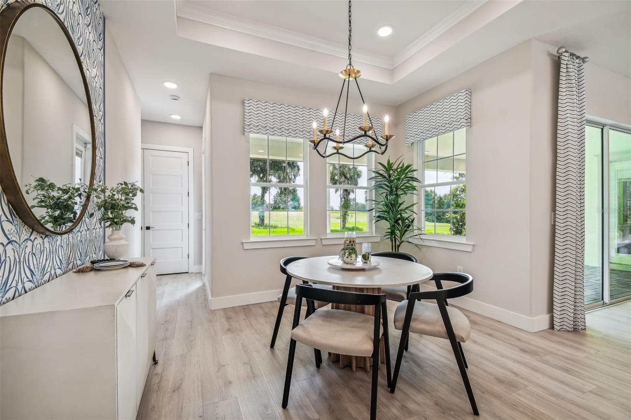
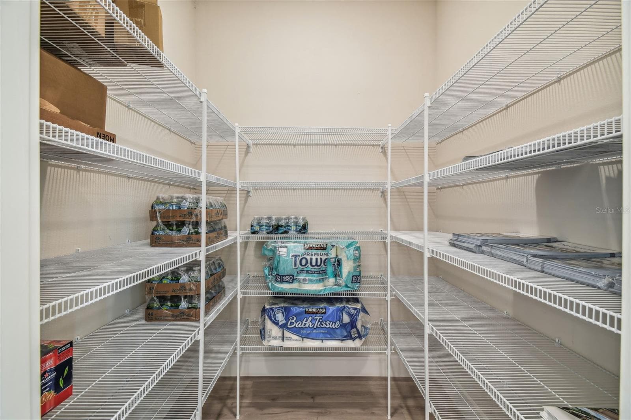
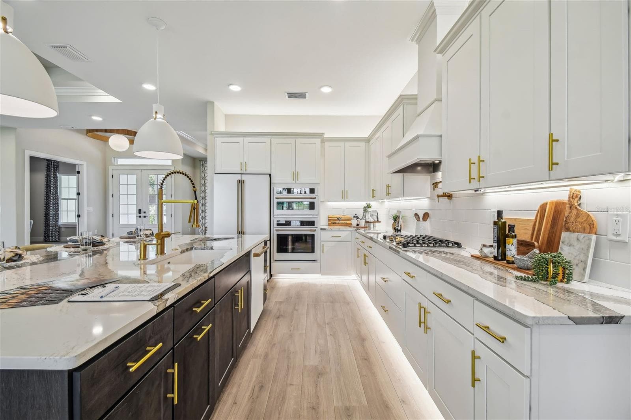
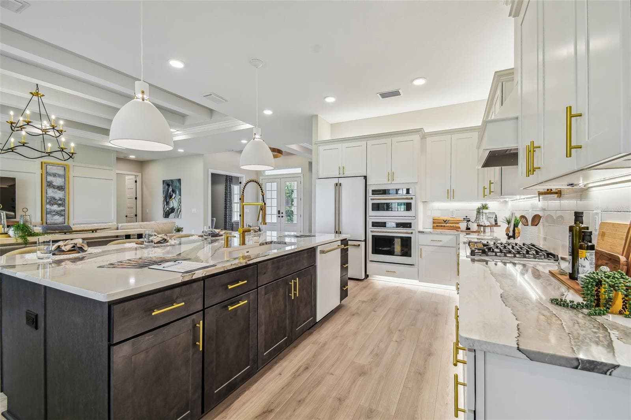
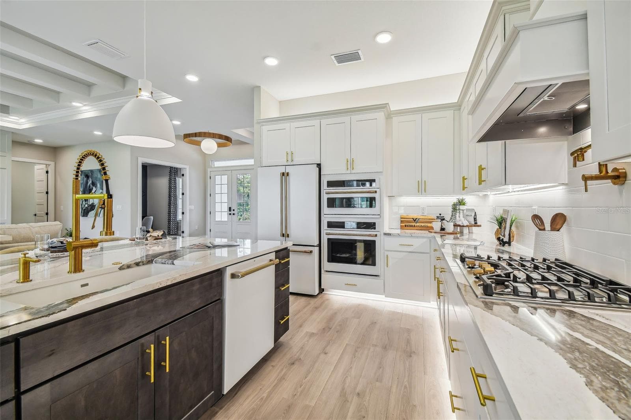
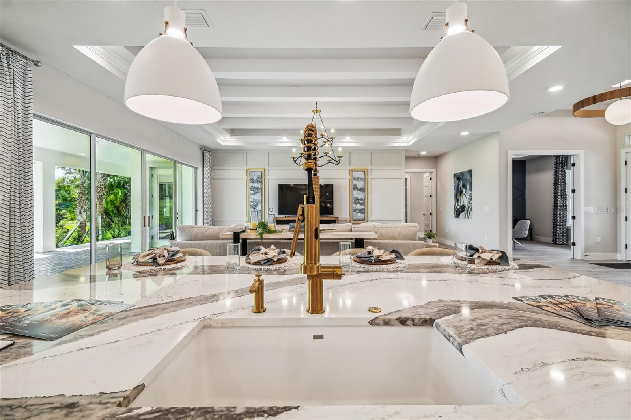
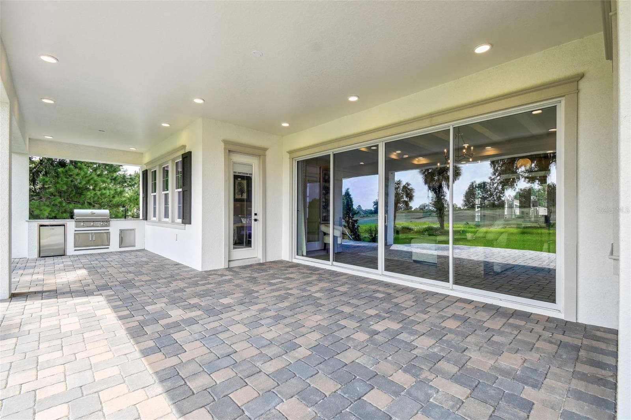
This Sawgrass floor plan delivers exceptional design, upgrades, and attention to detail—now available as part of a MODEL LEASEBACK PROGRAM. A striking double-door entry opens into a refined foyer featuring a stepped tray ceiling, leading to a comfortably sized study complete with French doors and its own tray ceiling—ideal for a home office or quiet retreat. The main living space showcases a seamless open layout connecting the great room, dining, and chef-inspired kitchen, all oriented toward impressive lanai views through a 4-panel sliding glass wall that blends indoor and outdoor living to perfection. The oversized lanai is framed by expansive front and rear covered paver porches and outdoor living areas. Standard premium features include an oversized paver driveway, 10’ ceilings, 8’ interior doors, quartz countertops in the kitchen and all bathrooms, built-in appliances, and a truly resort-style owner’s suite. The gourmet kitchen is anchored by a massive center island featuring storage cabinets on both the front and back, complemented by quartz surfaces, a modern pull-down faucet, tiled backsplash, a walk-in pantry, a decorative hood over the cooktop, 42” soft-close shaker-style white upper cabinetry, and luxurious gold hardware accents. Upgraded appliances include gold-handled double ovens, refrigerator, dishwasher, and a 5-burner gas cooktop. The light-filled owner’s suite features oversized windows, three walk-in closets, dual vanities, a private water closet, a free-standing soaking tub, and a generous fully tiled shower enclosed with frameless glass. Bedroom 2 includes a private ensuite bath and walk-in closet, while Bedroom 3 sits conveniently next to a full pool bath with shower access—perfect for future outdoor living or pool plans. Additional elevated details include designer light fixtures, 5-inch baseboards, and wood-cased window sills throughout. The laundry room maintains the same luxury standard with quartz counters, upper cabinets, and a built-in laundry tub with base cabinetry. The spacious, high-ceiling garage also includes a dedicated side golf-cart overhead bay and durable flake-style epoxy-finished floors. Energy-efficient construction features include two independent HVAC systems, insulated foam-filled block, and thermal windows for outstanding performance and comfort. Southern Hills Plantation – Unmatched Country Club Living This home can be built in the prestigious Southern Hills Plantation, a 24-hour manned gated community in Brooksville offering a signature Pete Dye 18-hole championship golf course, driving range and 6-hole short course, two on-site restaurants, a fitness center, resort-style pool, tennis and pickleball courts, scenic trails, wildlife, and unparalleled natural beauty and privacy.

Highlights

New construction

Property details

MLS
Stellar MLS
MLS #
MFRW7881090
Property type
Single Family Residence
Subdivision
SOUTHERN HILLS PLANTATION
Status
Active
Days on market
256
On market date
November 29, 2025
Stories
N/A
Total bathrooms
3.5
Garage spaces
3
Parking spaces
N/A
Lot size
0.34 acres
Loading map…

Nearby schools

Within 10 miles. School directory data from the National Center for Education Statistics (NCES), accessed via the Urban Institute Education Data API. Local Score is calculated by INNOVATE Real Estate; where a state rating is shown, it comes from that state's own official school report card.

Elementary
MOTON ELEMENTARY SCHOOL
1.93 mi away · Grades -1-5
Nearest school -- attendance-zone data not available here
3.0
Local Score (student-teacher ratio only (preliminary -- will incorporate state test-score data once available)) -- not an official state rating
Enrollment
640
Student:teacher ratio
15.6:1
District
HERNANDO
MiddleCharter
BROOKSVILLE ENGINEERING SCIENCE AND TECHNOLOGY (B.E.S.T.) A
2.23 mi away · Grades 6-8
Nearest school -- attendance-zone data not available here
5.0
Local Score (student-teacher ratio only (preliminary -- will incorporate state test-score data once available)) -- not an official state rating
Enrollment
72
Student:teacher ratio
12.0:1
District
HERNANDO
High
HERNANDO HIGH SCHOOL
3.33 mi away · Grades 6-12
Nearest school -- attendance-zone data not available here
2.0
Local Score (student-teacher ratio only (preliminary -- will incorporate state test-score data once available)) -- not an official state rating
Enrollment
1,189
Student:teacher ratio
19.8:1
District
HERNANDO

Walkability

Blended score for BROOKSVILLE's center, calculated by INNOVATE Real Estate from two sources: the EPA's National Walkability Index (street network, transit, land-use mix) and Google Places amenity data (what's actually reachable on foot from this point). 60% EPA National Walkability Index + 40% nearby-amenity density (Google Places).

22
Car-dependent
out of 100
EPA National Walkability Index
6.8 / 20 -- Below average walkable
Google Places amenity density
3 / 100
Restaurants & cafes1
Grocery stores0
Parks0
Schools0
Transit stops0
Pharmacies0

Market position

How this listing compares to current activity in BROOKSVILLE, from live MLS data.

On the market 256 days -- 142 more days than BROOKSVILLE's current average of 114 days.
For reference, the median list price across 926 active listings in BROOKSVILLE right now is $303,450.

Mortgage calculator

Estimate only - actual rate and payment depend on your lender, credit, and loan program.

$
%
%
Adjust tax / insurance estimates
% / yr
$
/mo
Est. monthly payment
$7,376/mo
$239,998 down
$959,992 loan
Principal & interest$6,226
Property tax (est.)$1,000
Home insurance (est.)$150

Similar homes you might like

Data source: Listing information provided by Stellar MLS (mfrmls) via Trestle/CoreLogic. Last updated August 12, 2026.

Information herein deemed reliable but not guaranteed; all measurements, school assignments, HOA fees, taxes, and feature lists are approximate and should be independently verified. Equal Housing Opportunity.