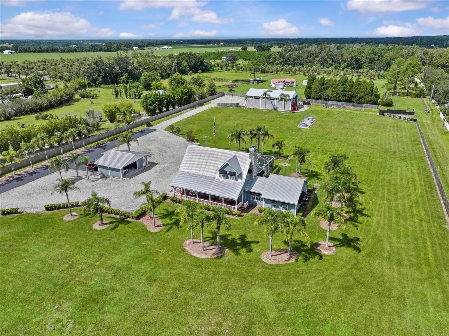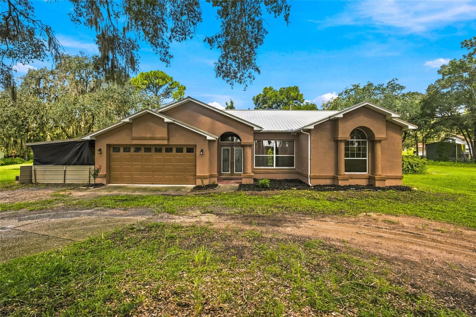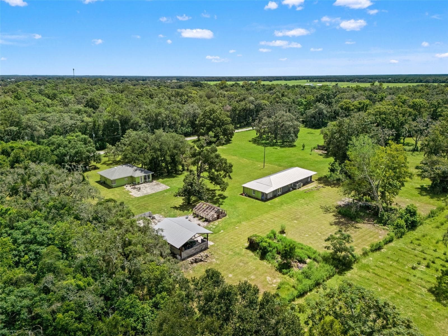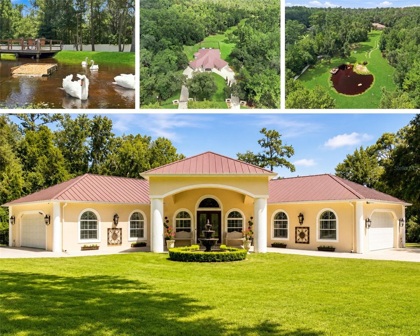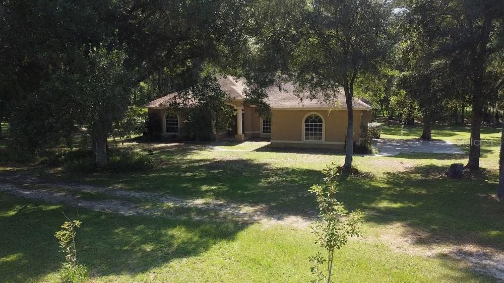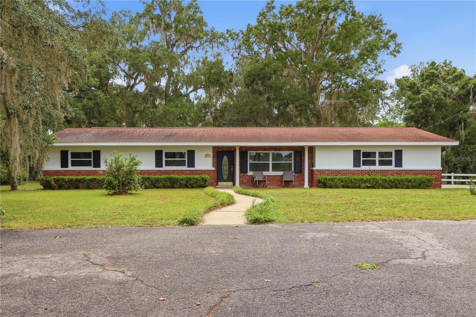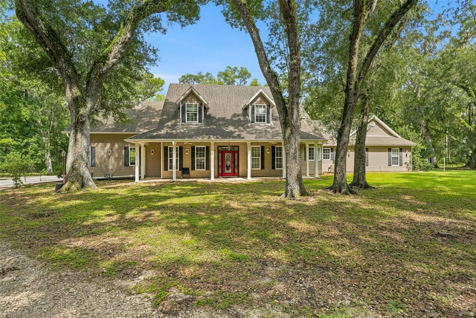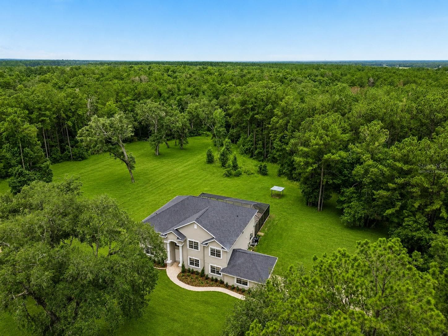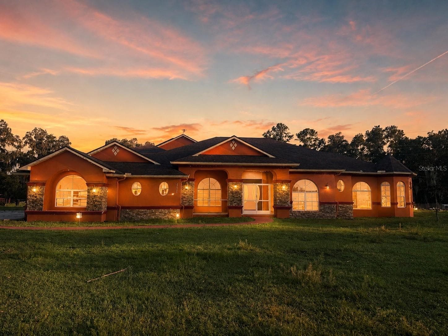
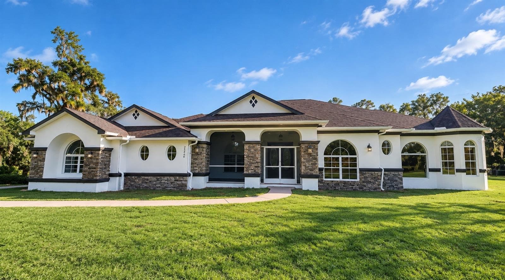
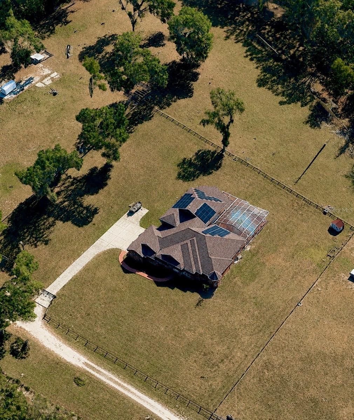
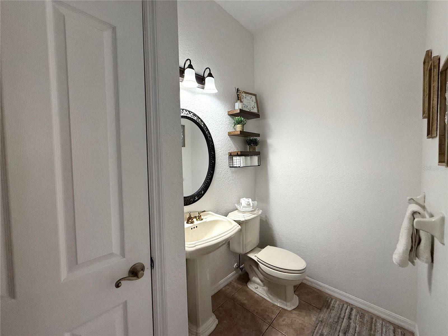
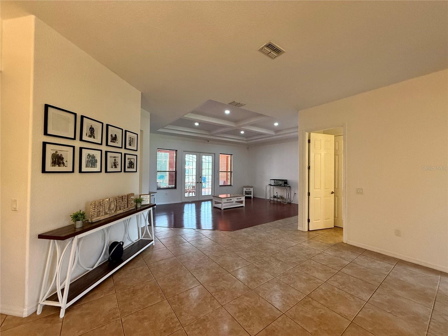
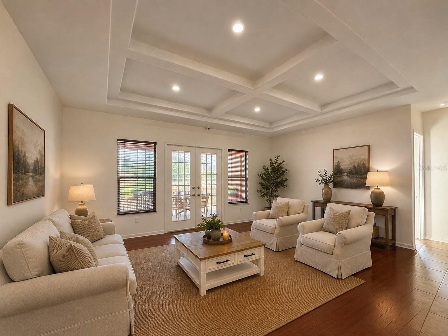
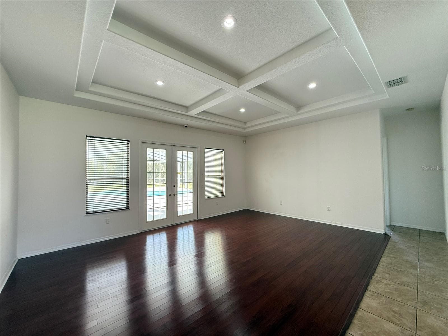
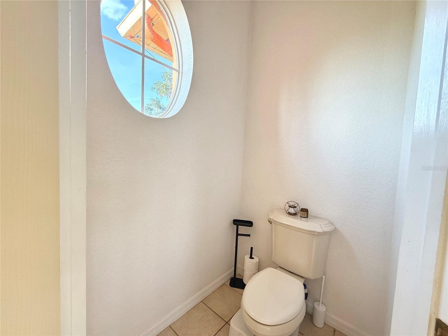
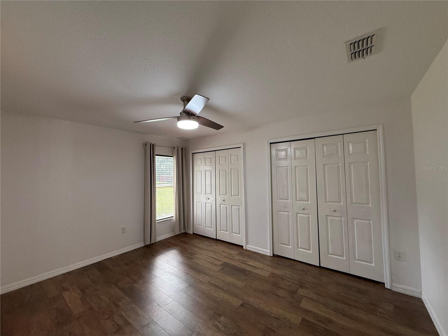
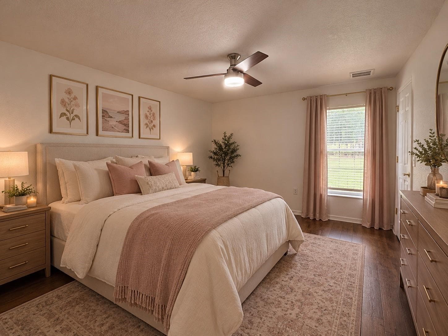
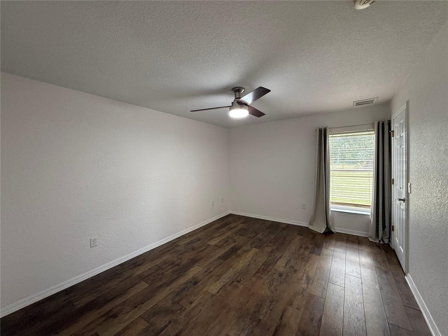
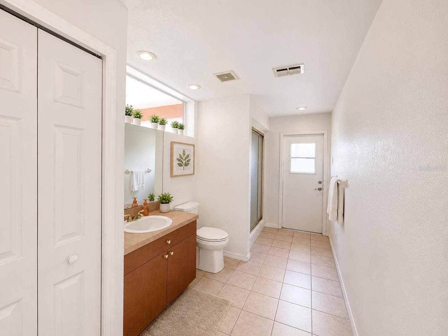
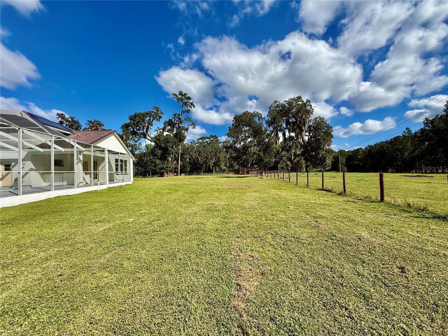
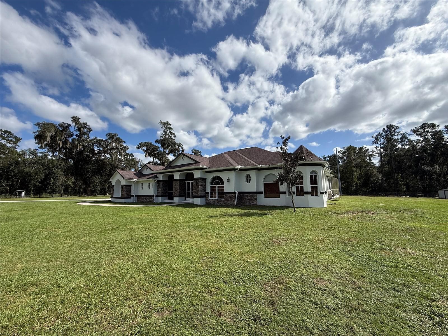
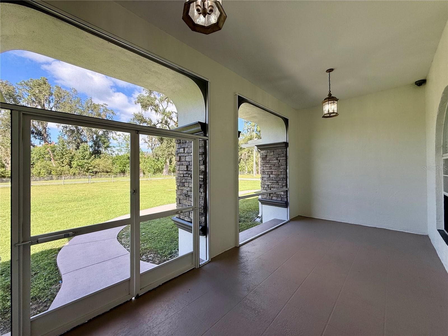
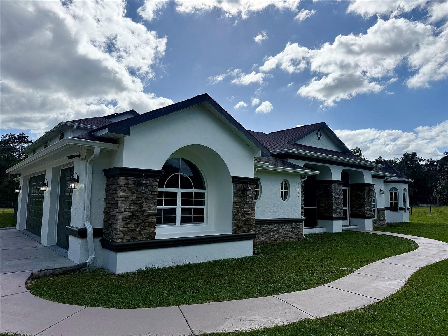
front of the house - 25406 LADYHAWK LN, BROOKSVILLE
Single Family Residence at 25406 LADYHAWK LN, BROOKSVILLE, photo 2 of 126
Single Family Residence at 25406 LADYHAWK LN, BROOKSVILLE, photo 3 of 126
Single Family Residence at 25406 LADYHAWK LN, BROOKSVILLE, photo 4 of 126
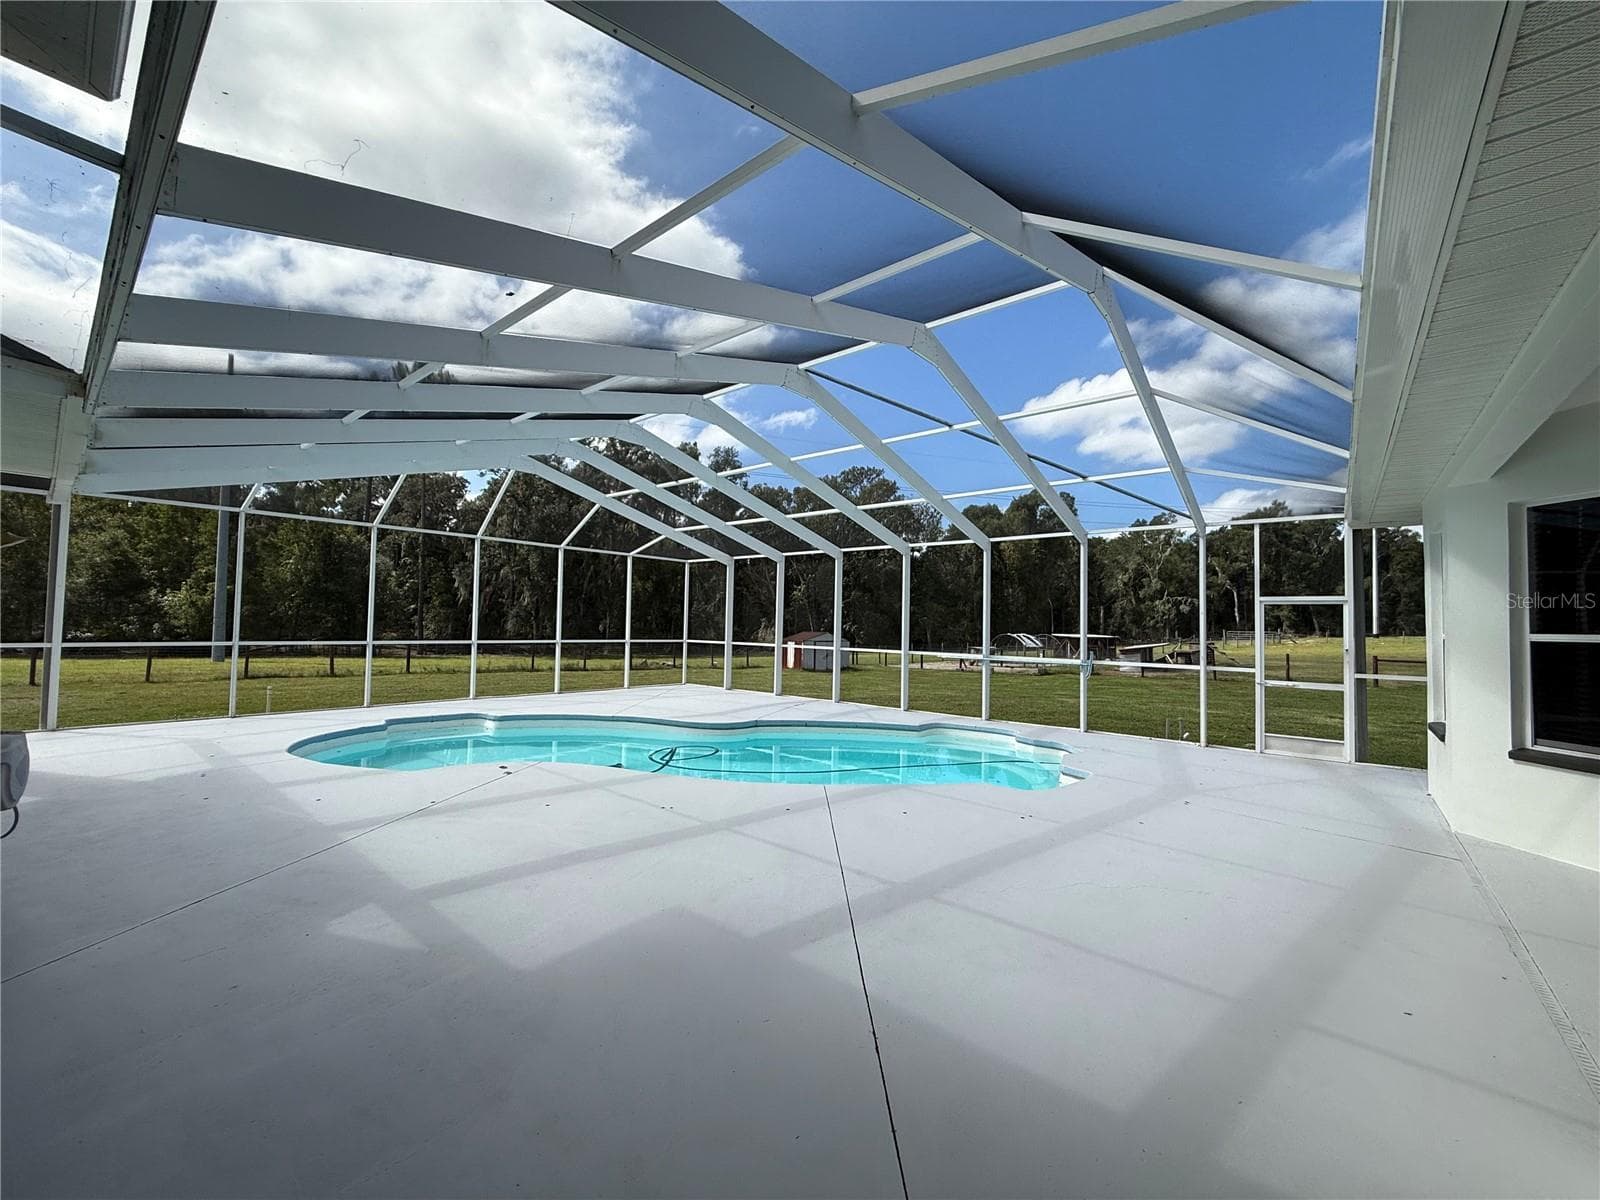
pool - 25406 LADYHAWK LN, BROOKSVILLE
Single Family Residence at 25406 LADYHAWK LN, BROOKSVILLE, photo 6 of 126
Single Family Residence at 25406 LADYHAWK LN, BROOKSVILLE, photo 7 of 126
Single Family Residence at 25406 LADYHAWK LN, BROOKSVILLE, photo 8 of 126
Single Family Residence at 25406 LADYHAWK LN, BROOKSVILLE, photo 9 of 126
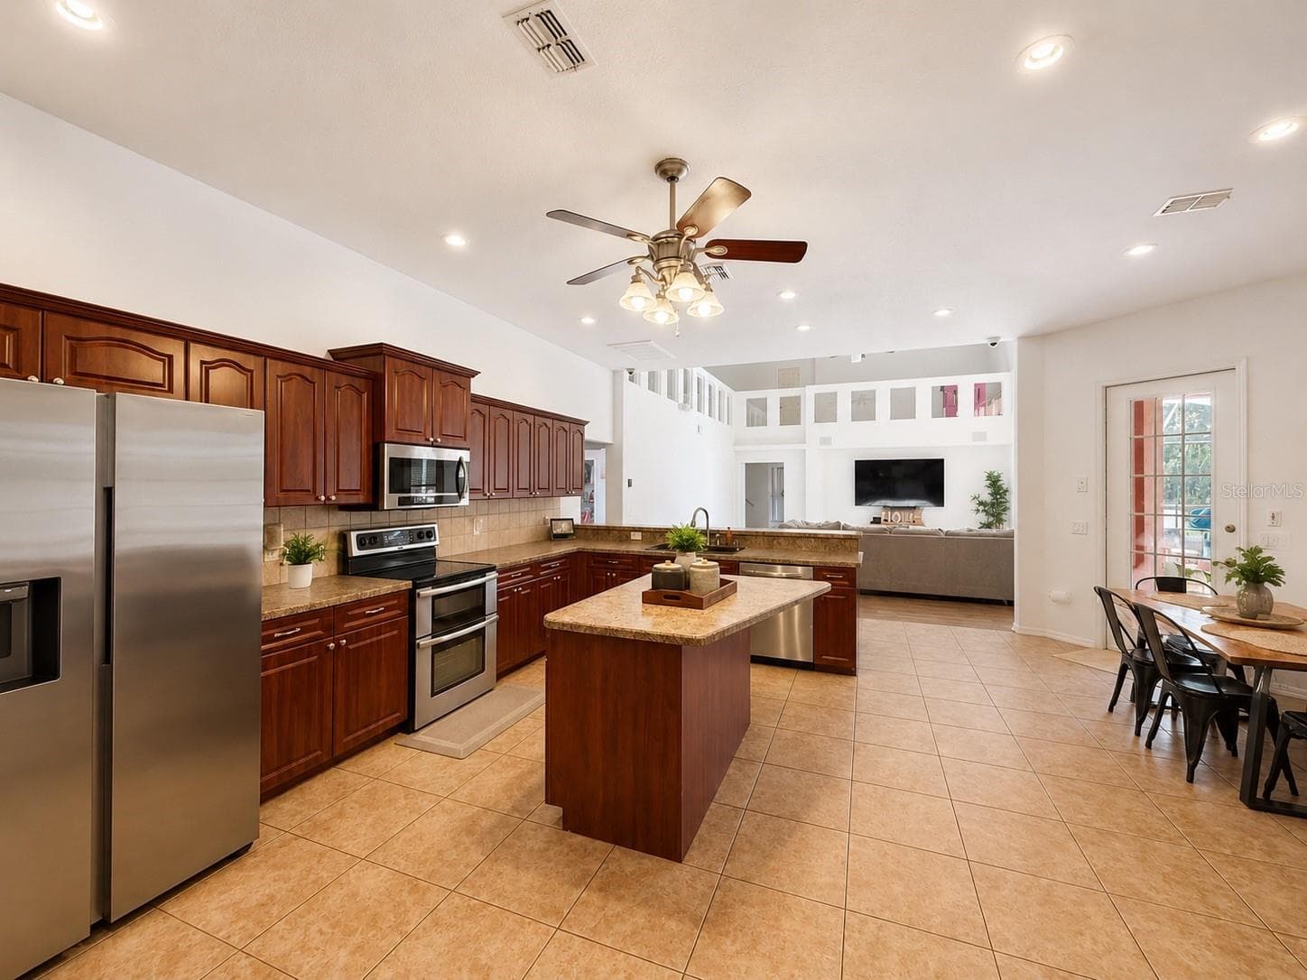
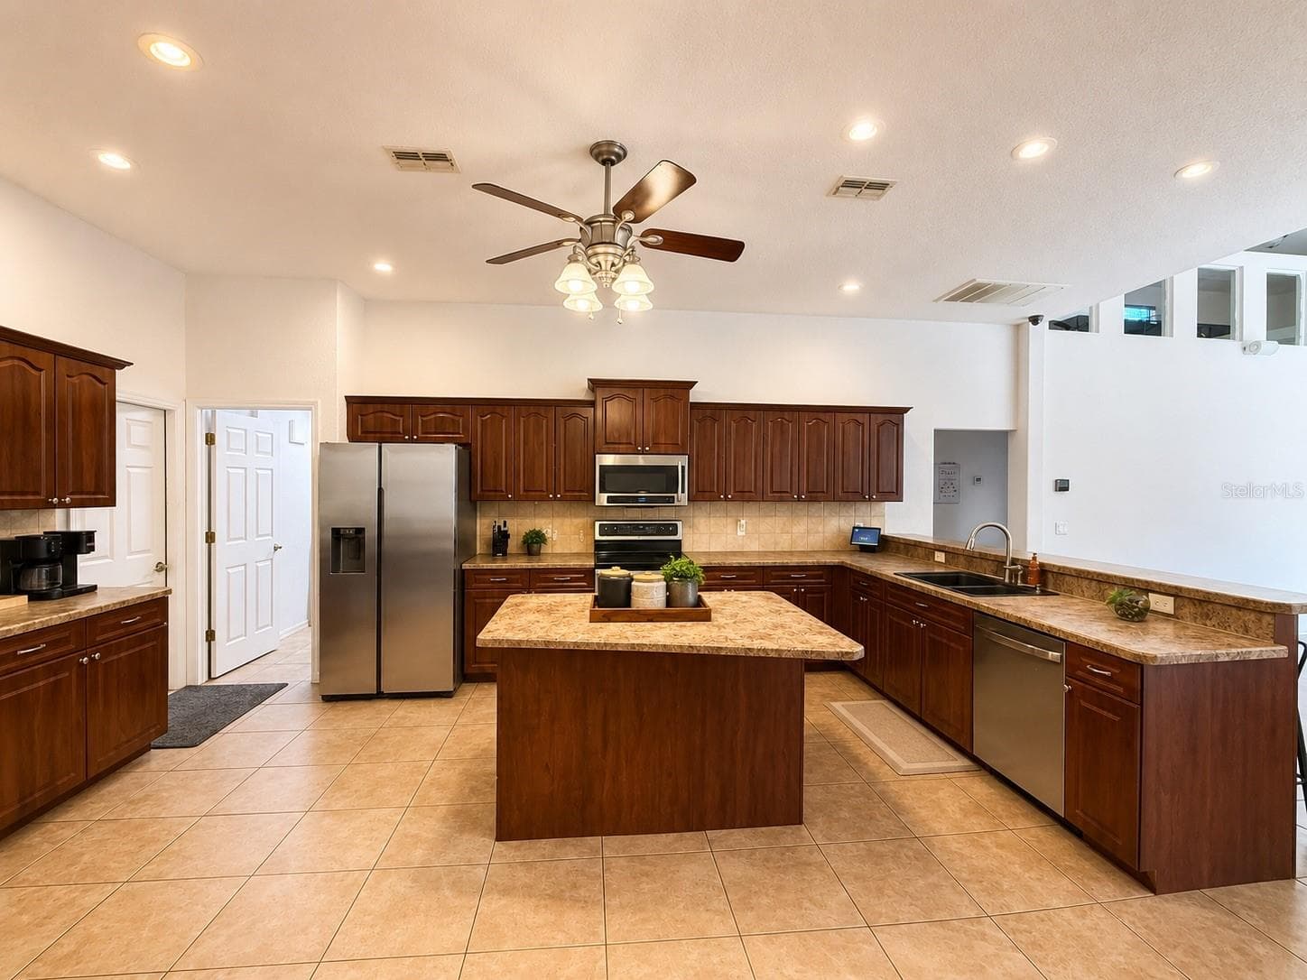
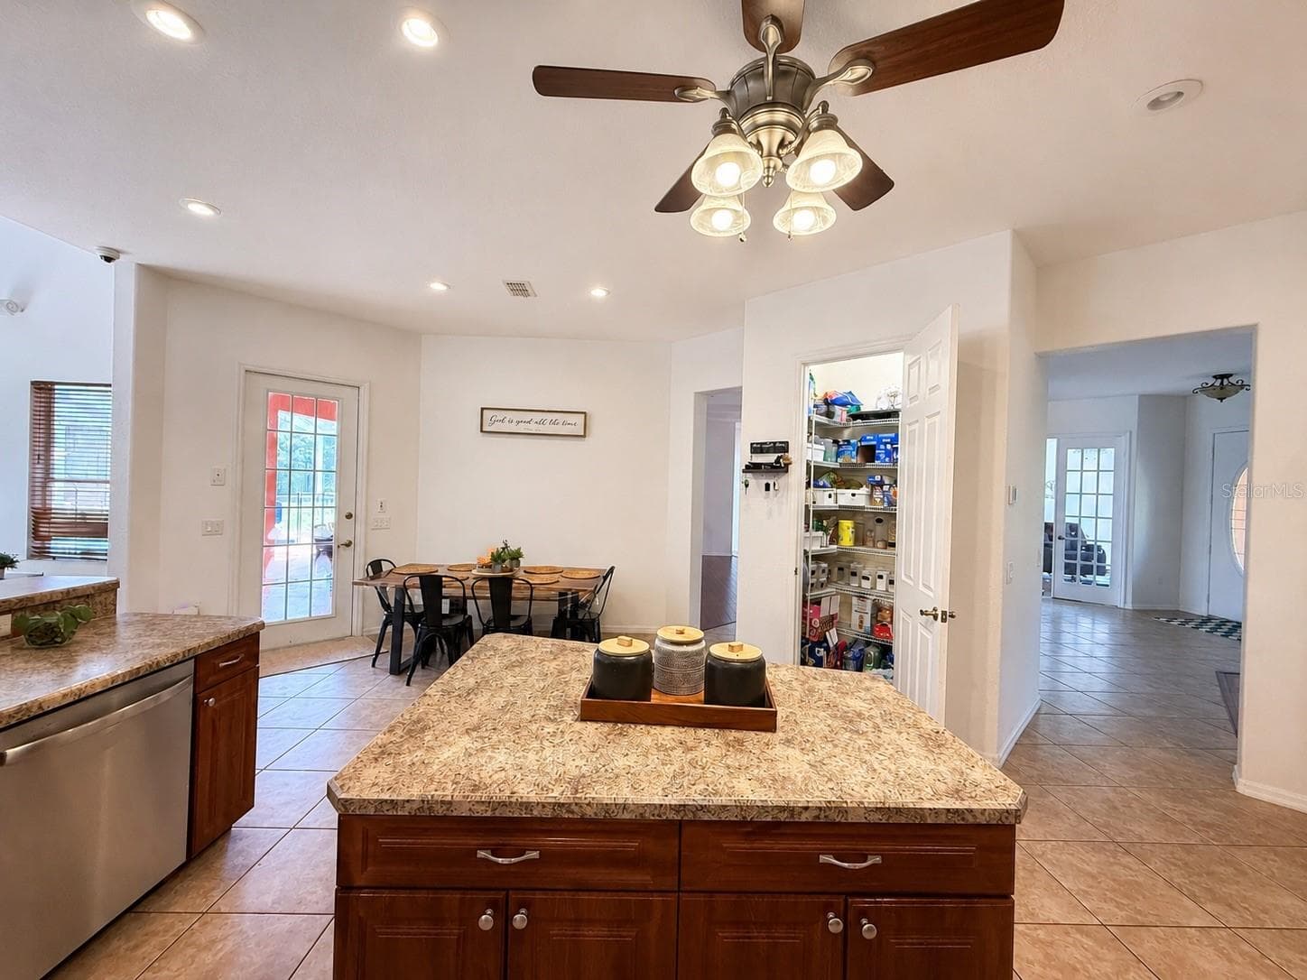
kitchen - 25406 LADYHAWK LN, BROOKSVILLE
Single Family Residence at 25406 LADYHAWK LN, BROOKSVILLE, photo 11 of 126
Single Family Residence at 25406 LADYHAWK LN, BROOKSVILLE, photo 12 of 126
Single Family Residence at 25406 LADYHAWK LN, BROOKSVILLE, photo 13 of 126
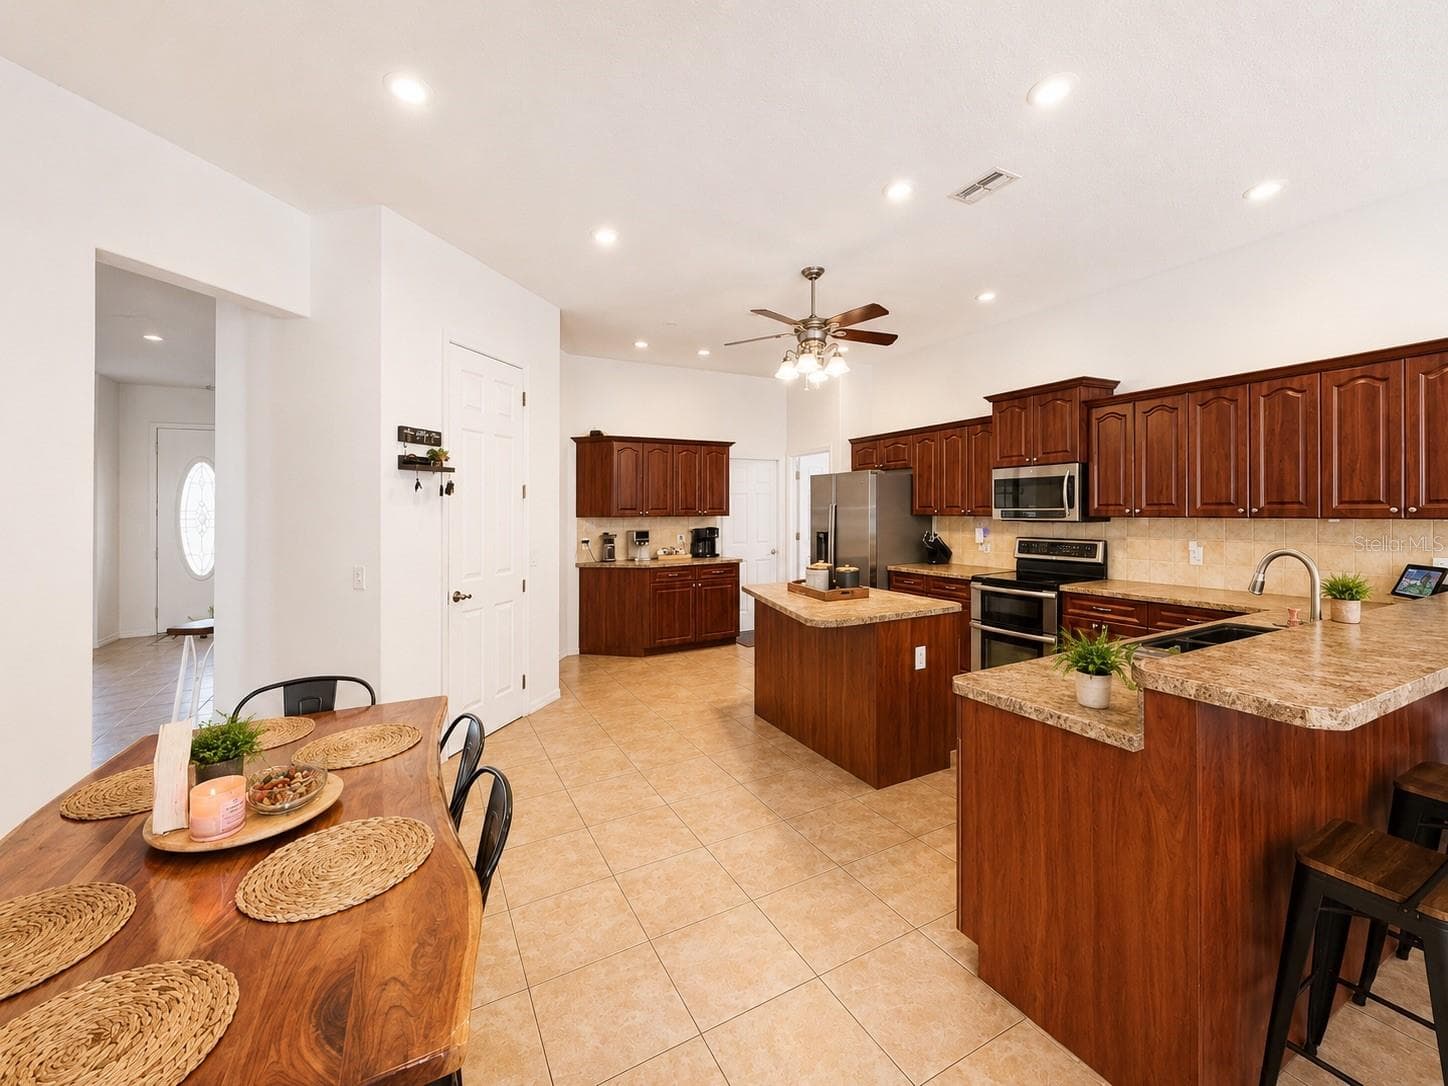
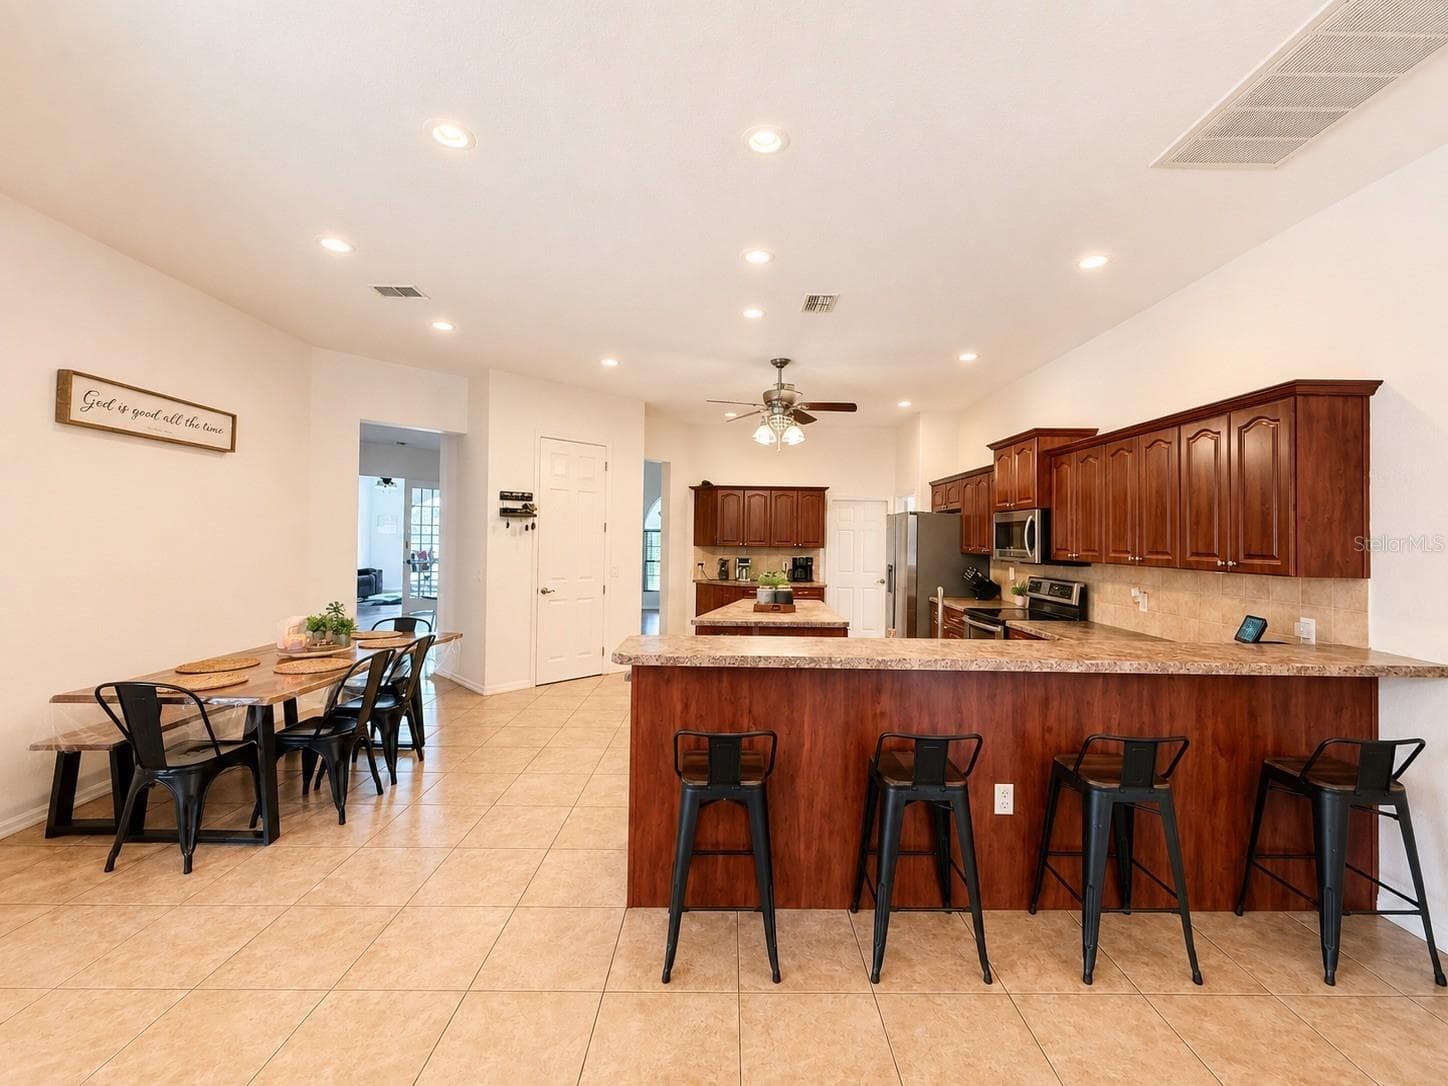
kitchen breakfast area - 25406 LADYHAWK LN, BROOKSVILLE
Single Family Residence at 25406 LADYHAWK LN, BROOKSVILLE, photo 15 of 126
Single Family Residence at 25406 LADYHAWK LN, BROOKSVILLE, photo 16 of 126
Single Family Residence at 25406 LADYHAWK LN, BROOKSVILLE, photo 17 of 126
Single Family Residence at 25406 LADYHAWK LN, BROOKSVILLE, photo 18 of 126
Single Family Residence at 25406 LADYHAWK LN, BROOKSVILLE, photo 19 of 126
Single Family Residence at 25406 LADYHAWK LN, BROOKSVILLE, photo 20 of 126
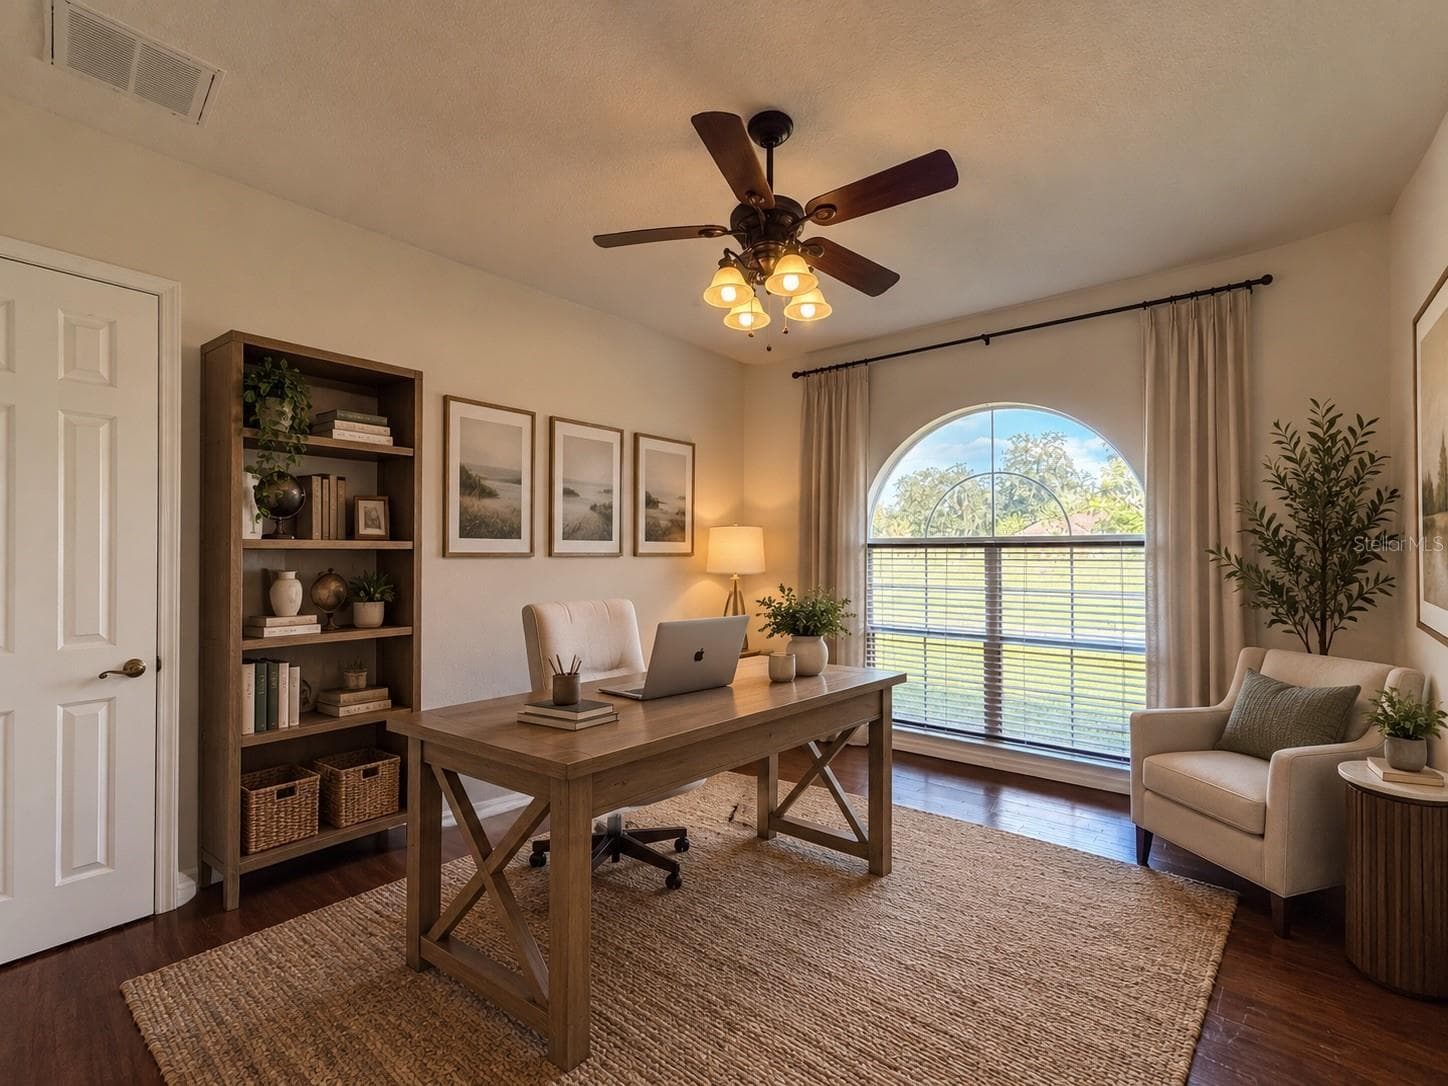
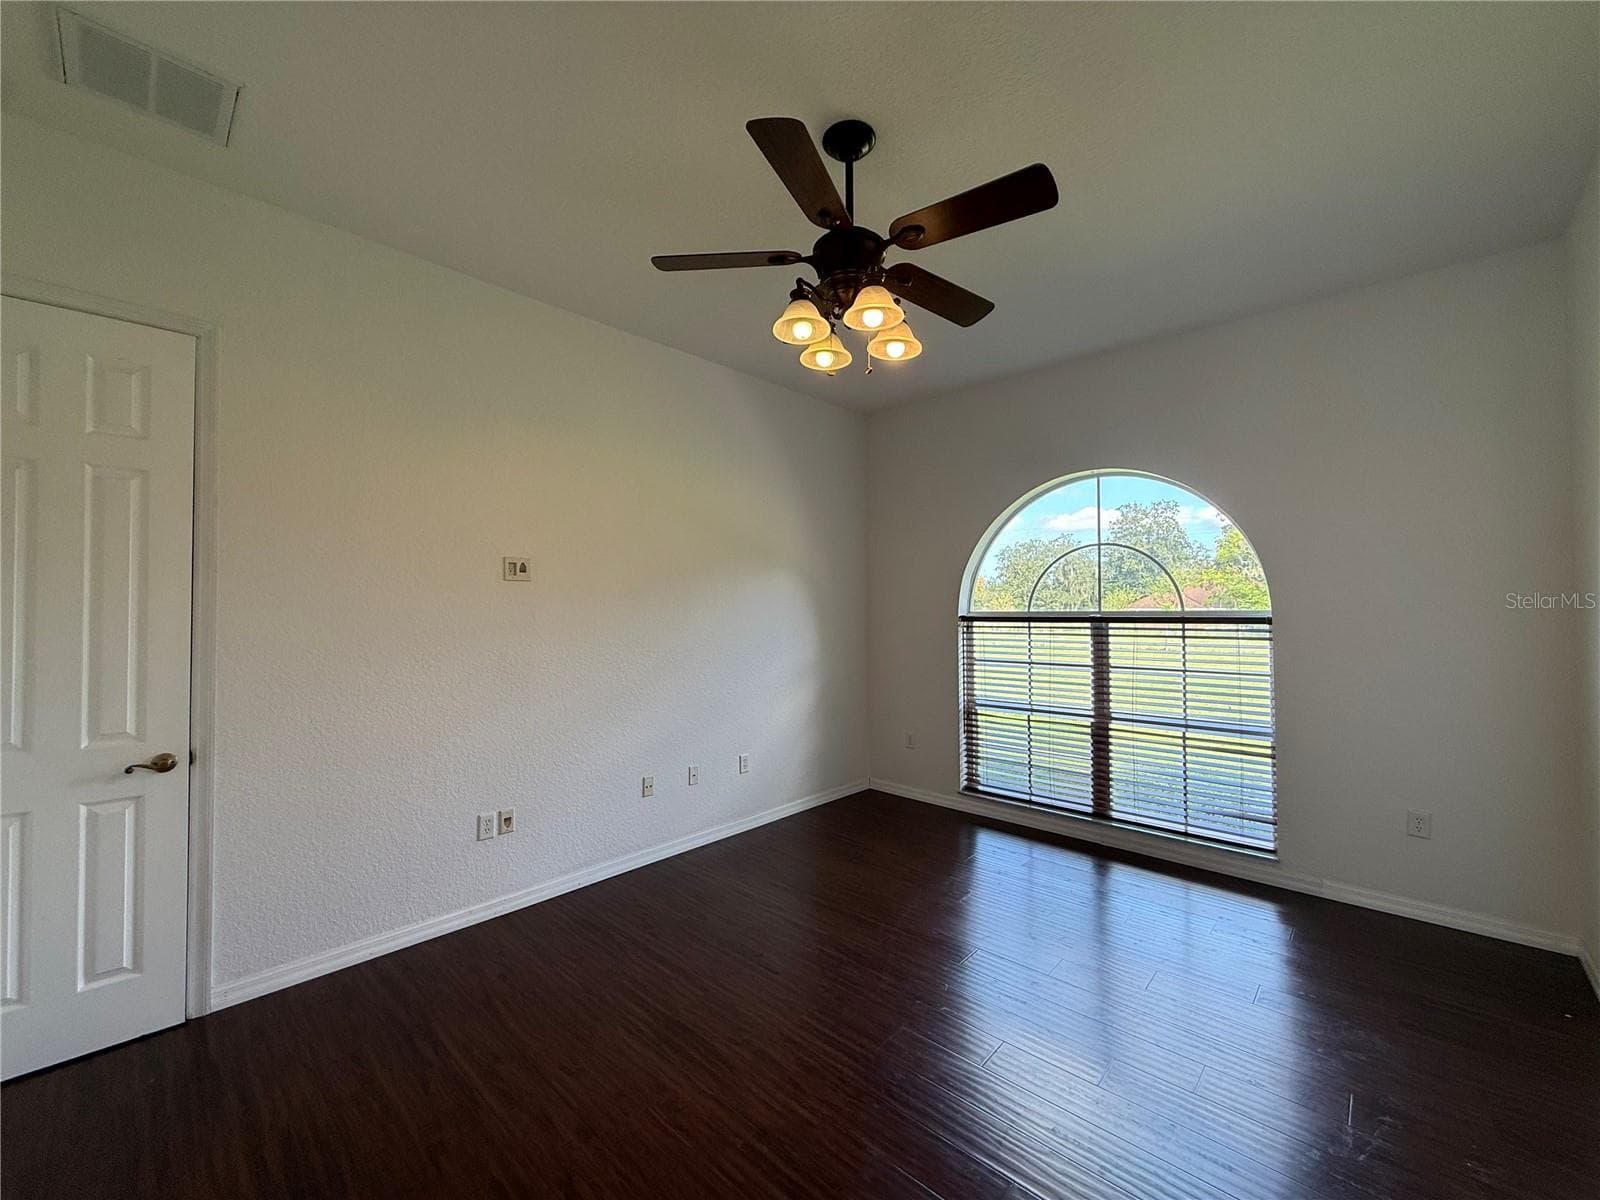
office - 25406 LADYHAWK LN, BROOKSVILLE
Single Family Residence at 25406 LADYHAWK LN, BROOKSVILLE, photo 22 of 126
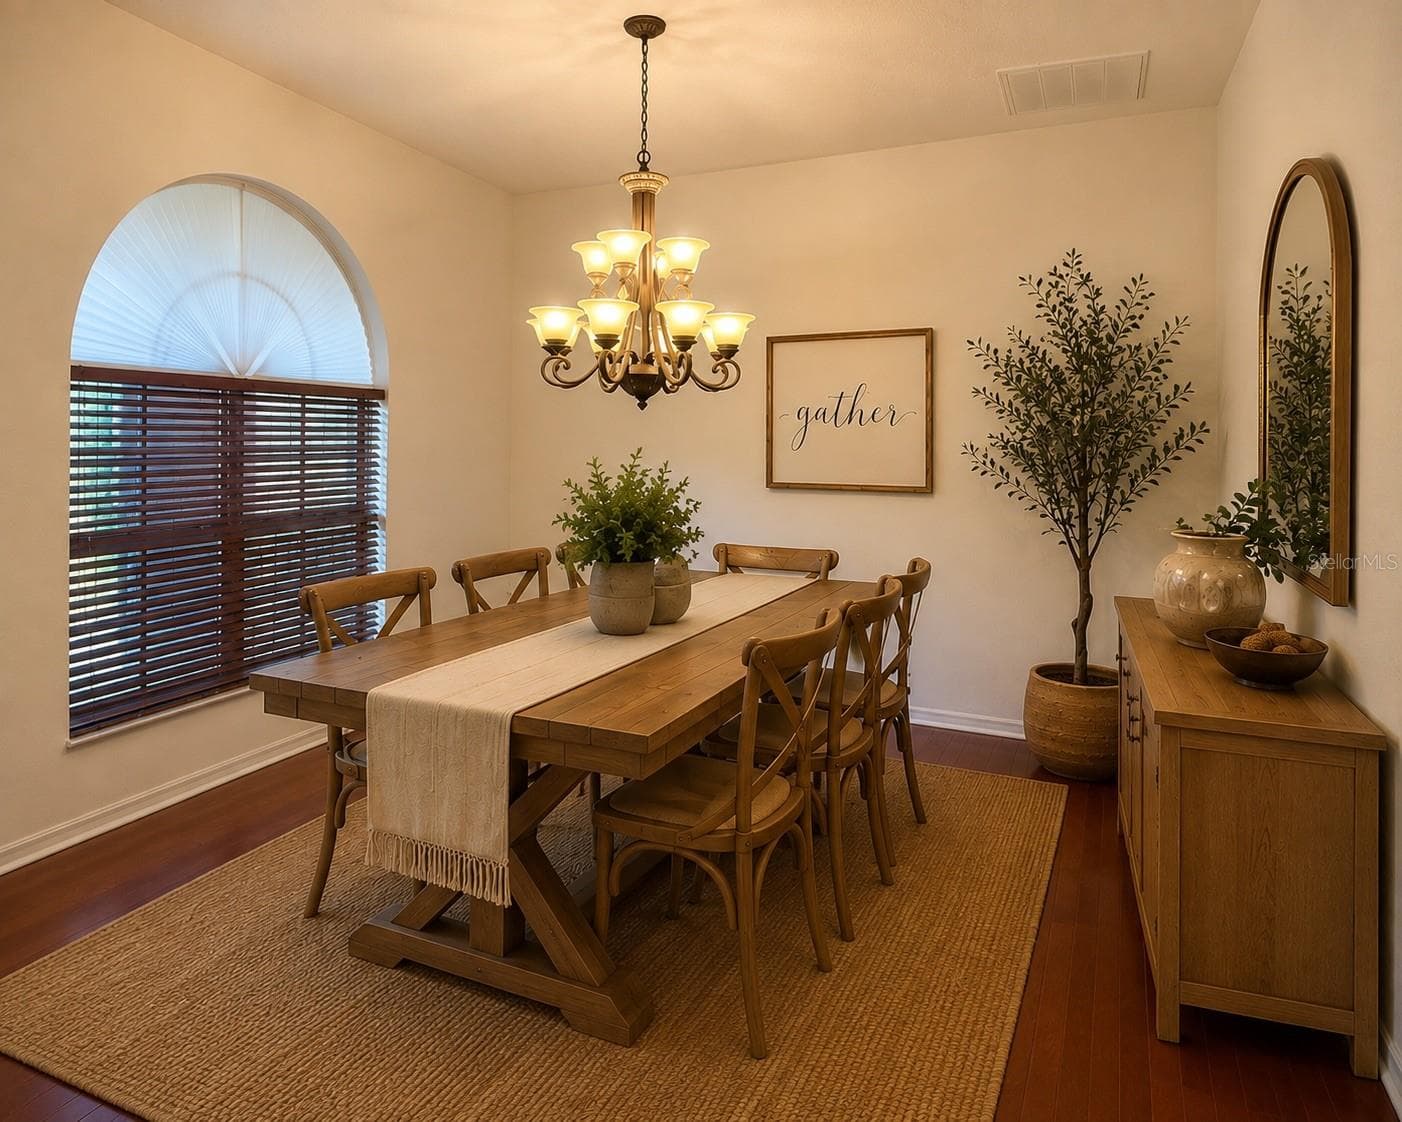
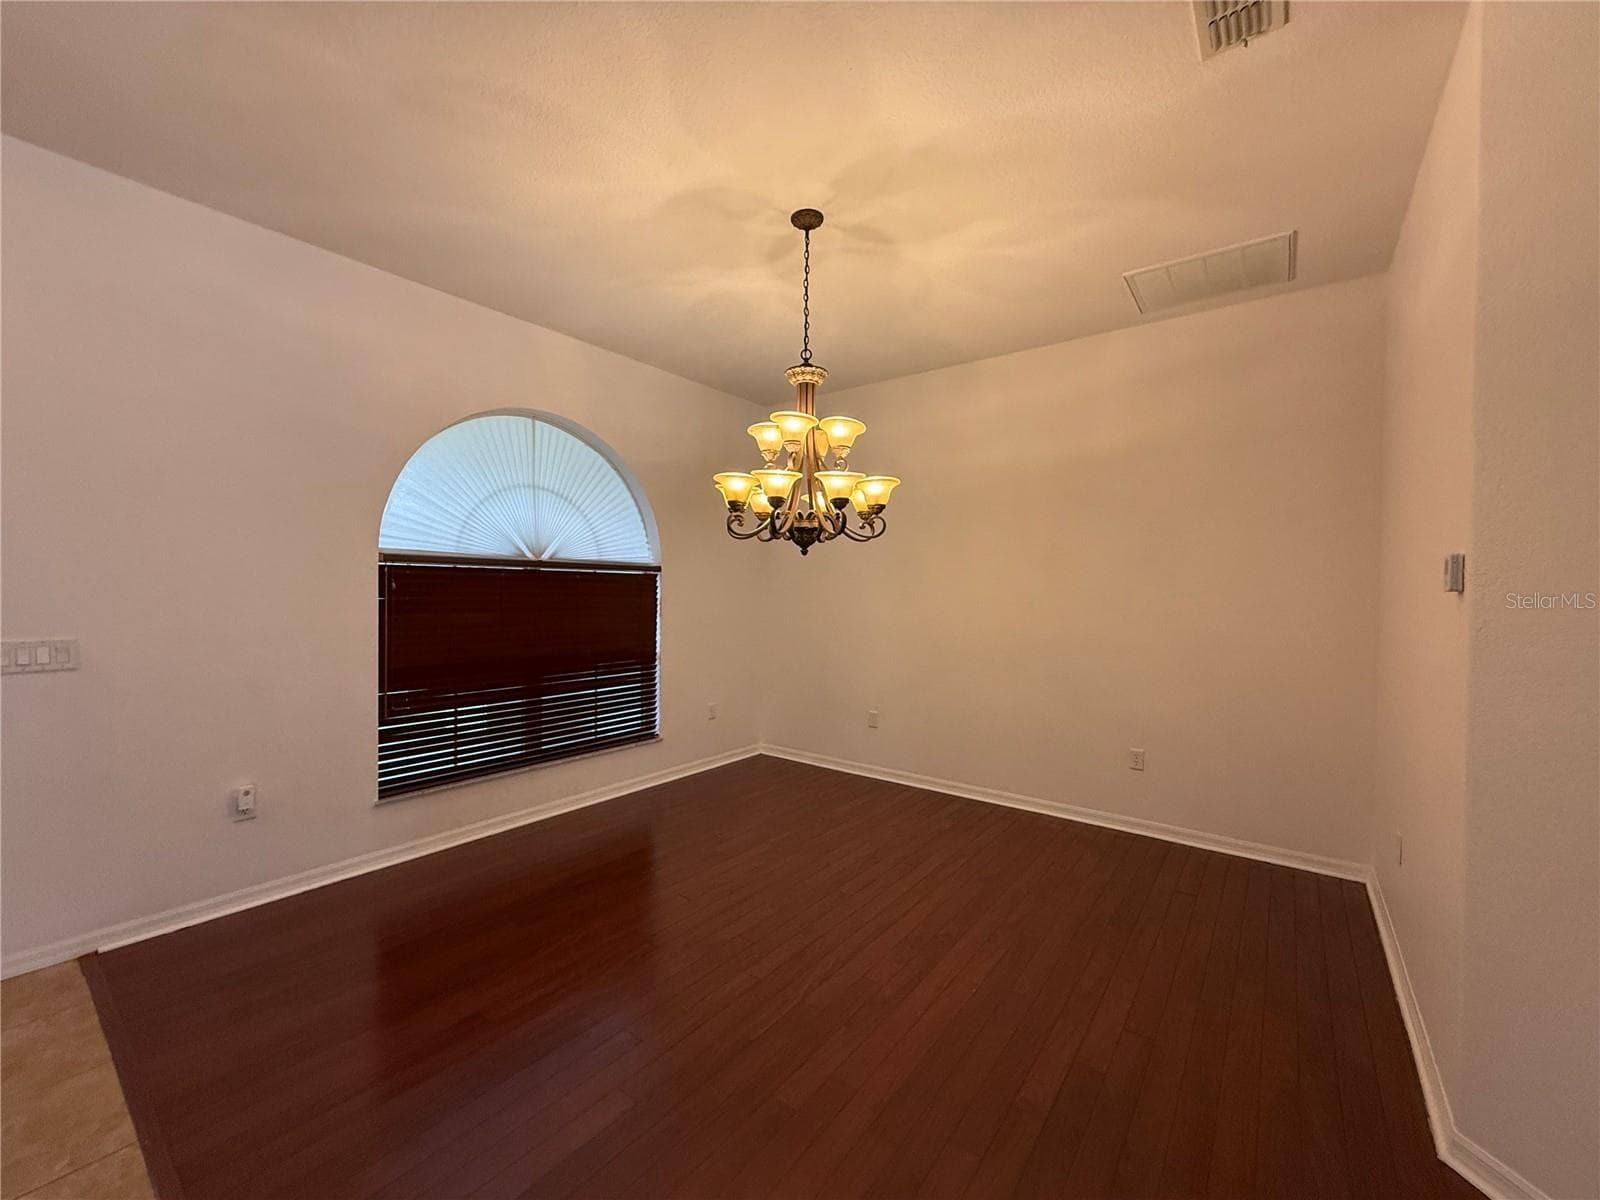
Formal Dining room - 25406 LADYHAWK LN, BROOKSVILLE
Single Family Residence at 25406 LADYHAWK LN, BROOKSVILLE, photo 24 of 126
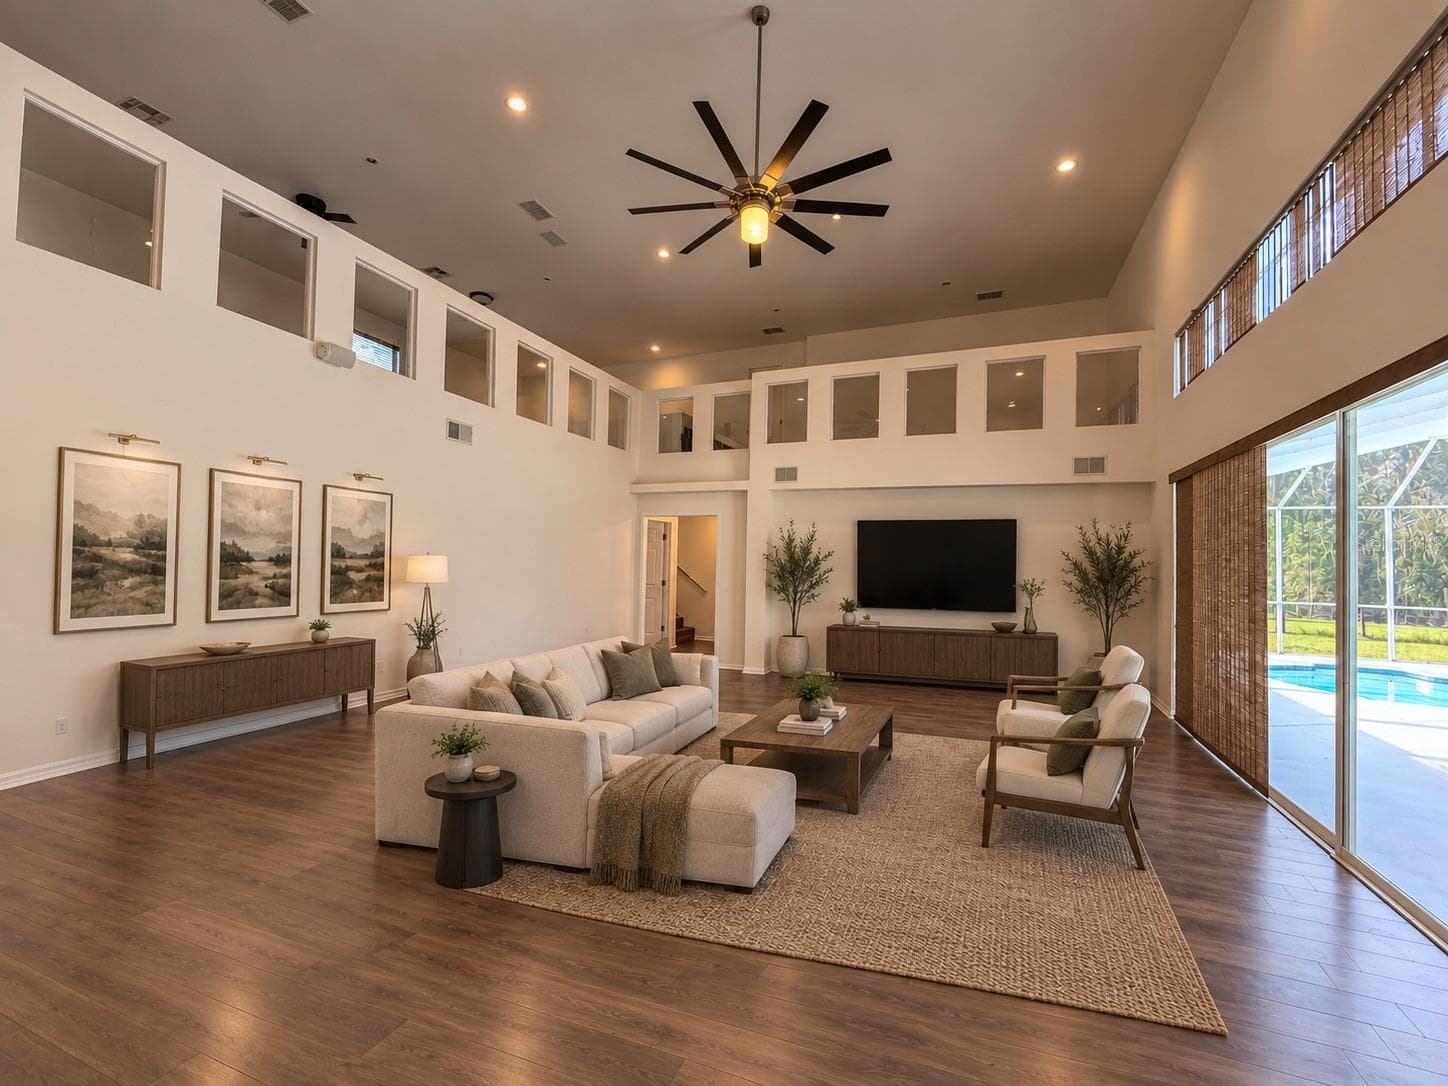
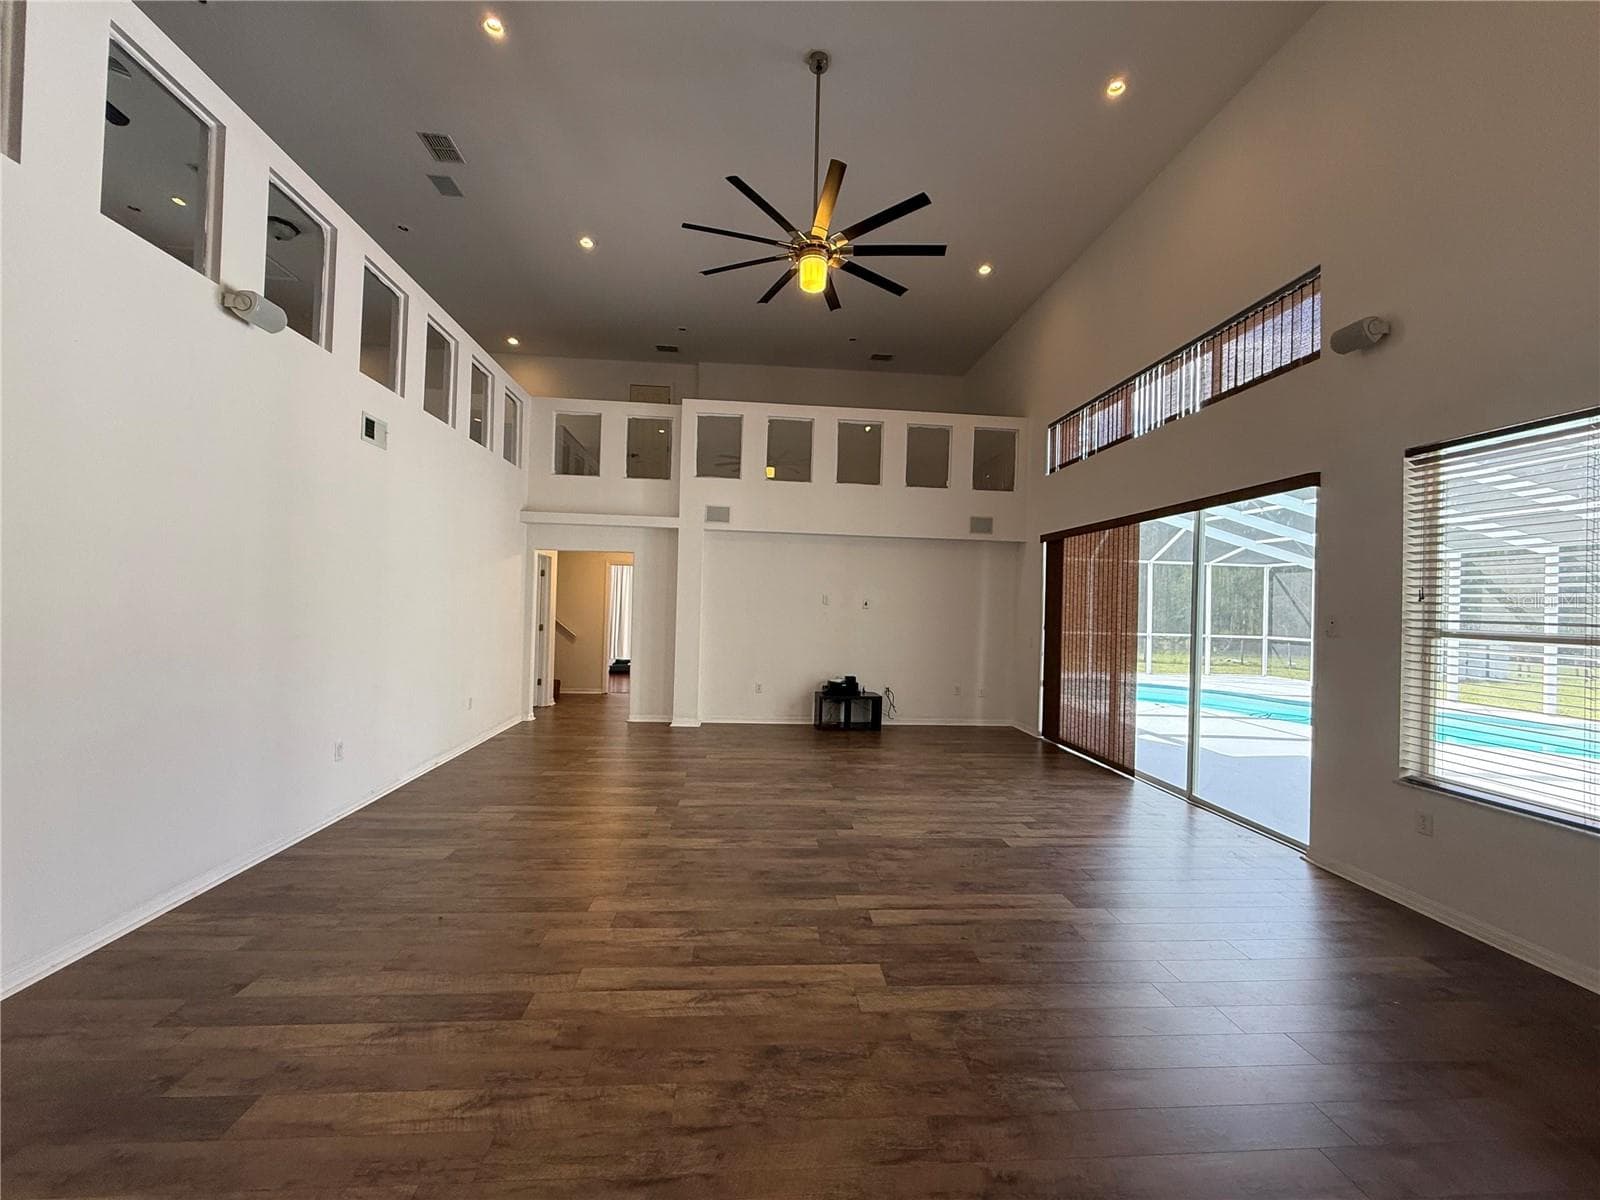
Living room - 25406 LADYHAWK LN, BROOKSVILLE
Single Family Residence at 25406 LADYHAWK LN, BROOKSVILLE, photo 26 of 126
Single Family Residence at 25406 LADYHAWK LN, BROOKSVILLE, photo 27 of 126
Single Family Residence at 25406 LADYHAWK LN, BROOKSVILLE, photo 28 of 126
Single Family Residence at 25406 LADYHAWK LN, BROOKSVILLE, photo 29 of 126
Single Family Residence at 25406 LADYHAWK LN, BROOKSVILLE, photo 30 of 126
Single Family Residence at 25406 LADYHAWK LN, BROOKSVILLE, photo 31 of 126
Single Family Residence at 25406 LADYHAWK LN, BROOKSVILLE, photo 32 of 126
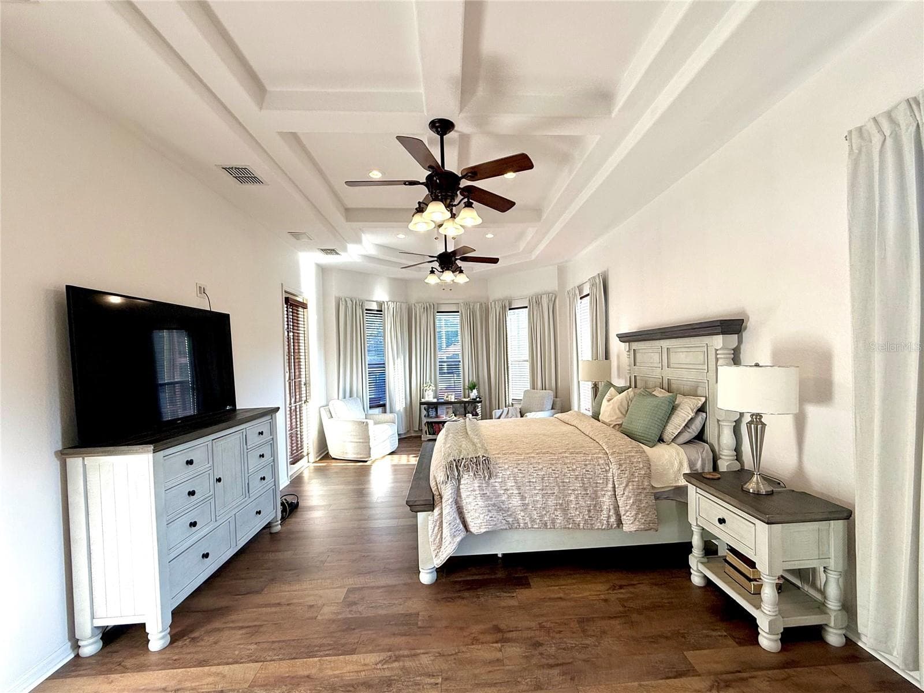
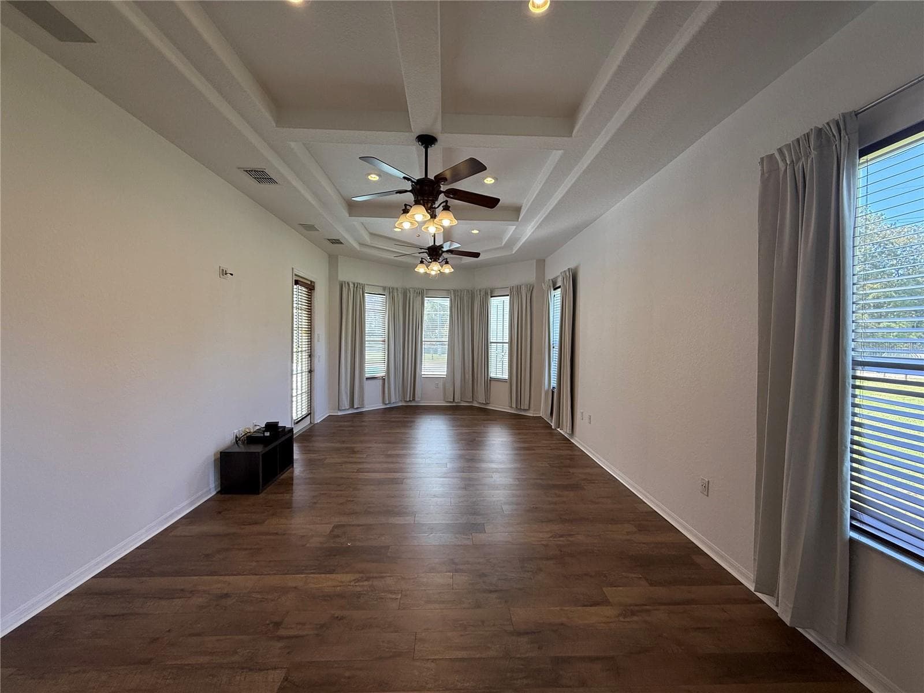
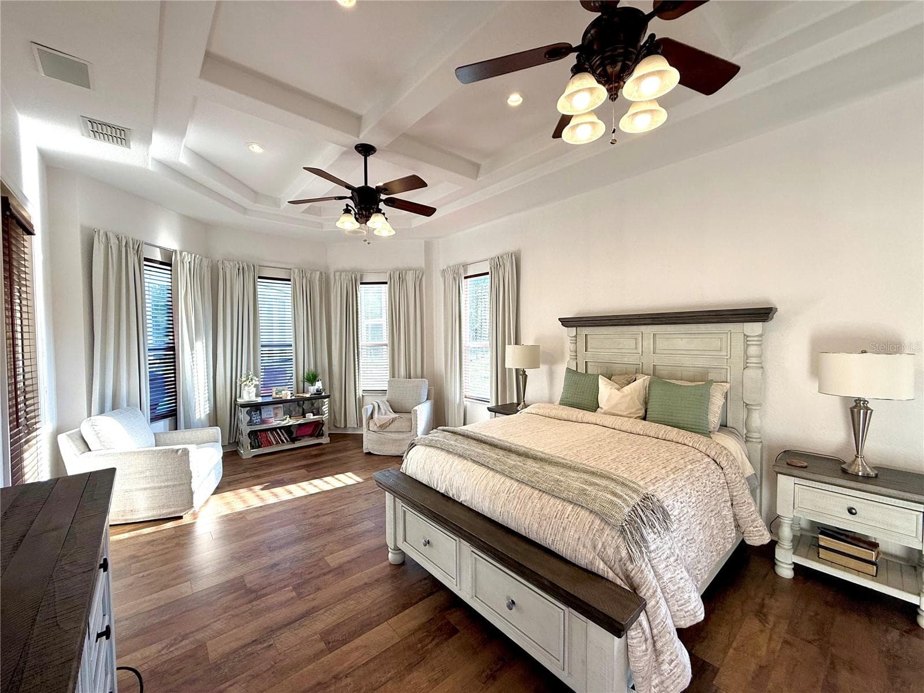
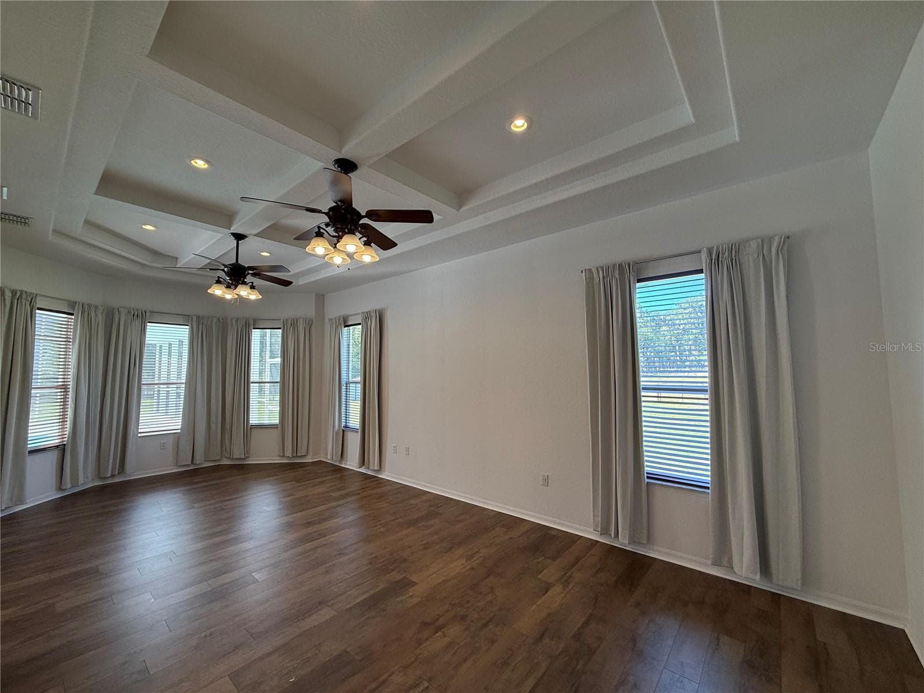
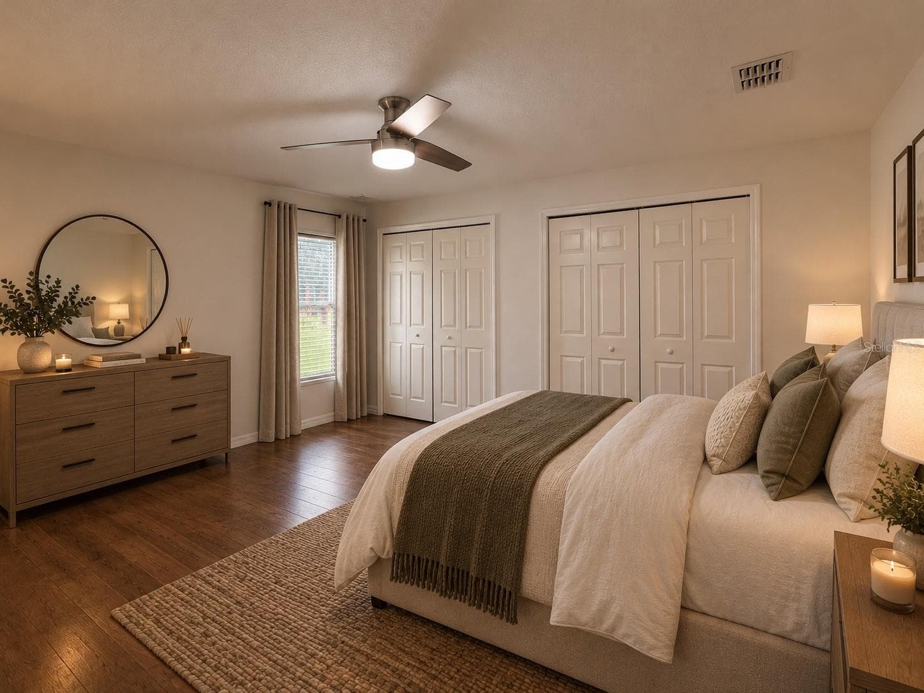
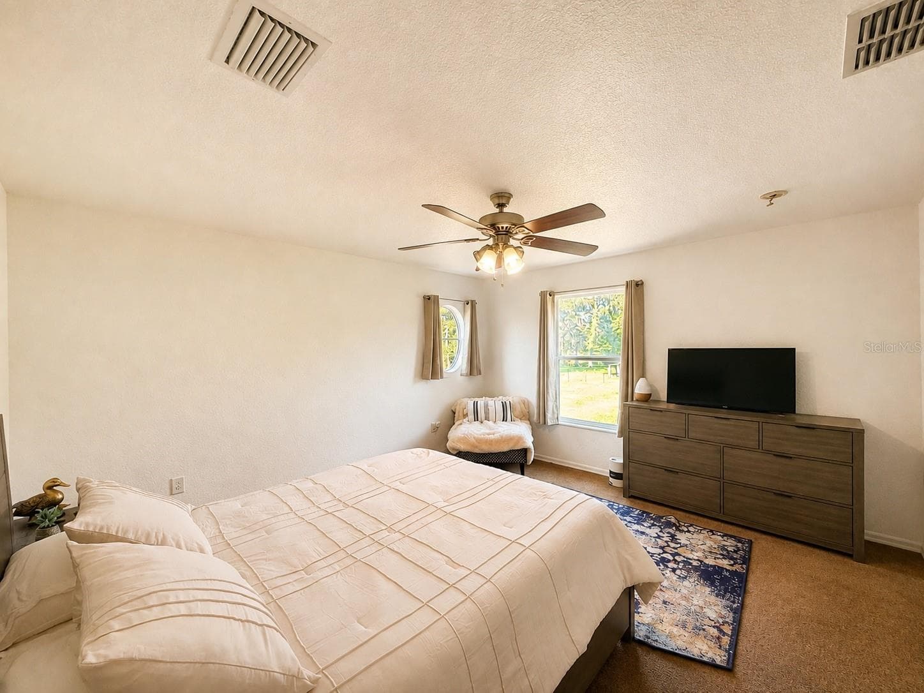
Master bedroom - 25406 LADYHAWK LN, BROOKSVILLE
Single Family Residence at 25406 LADYHAWK LN, BROOKSVILLE, photo 34 of 126
Single Family Residence at 25406 LADYHAWK LN, BROOKSVILLE, photo 35 of 126
Single Family Residence at 25406 LADYHAWK LN, BROOKSVILLE, photo 36 of 126
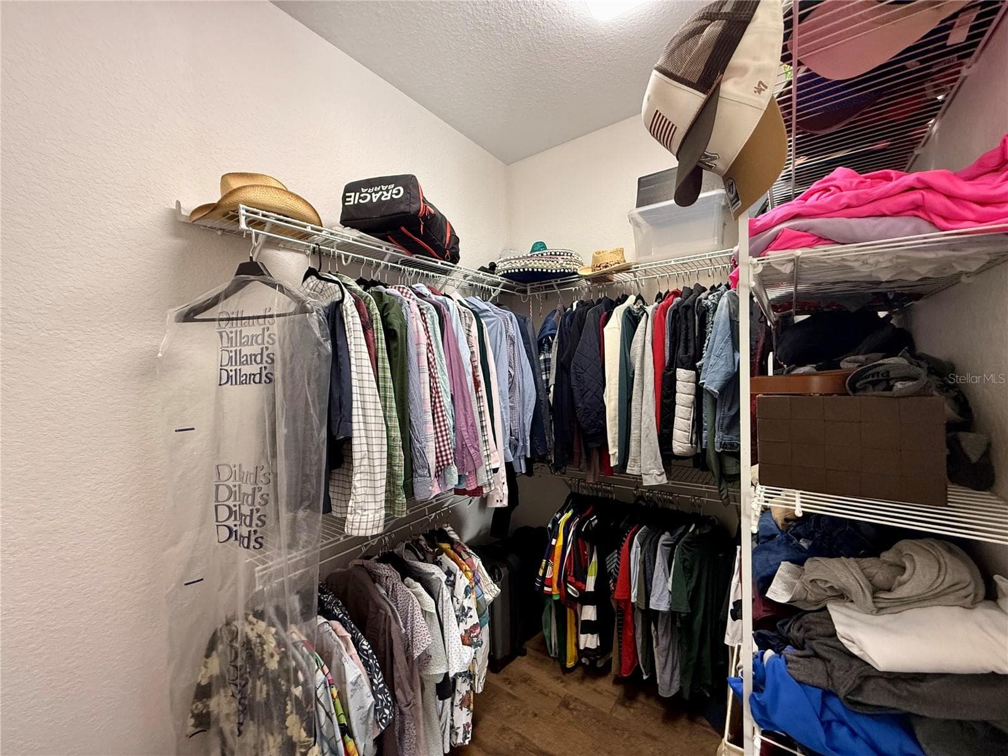
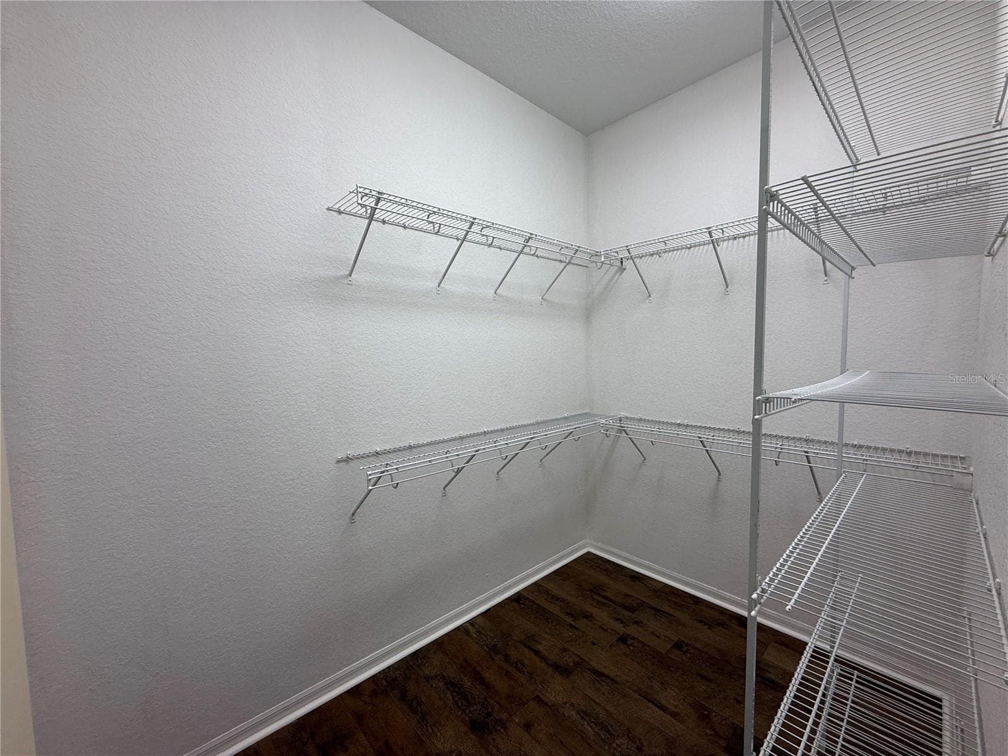
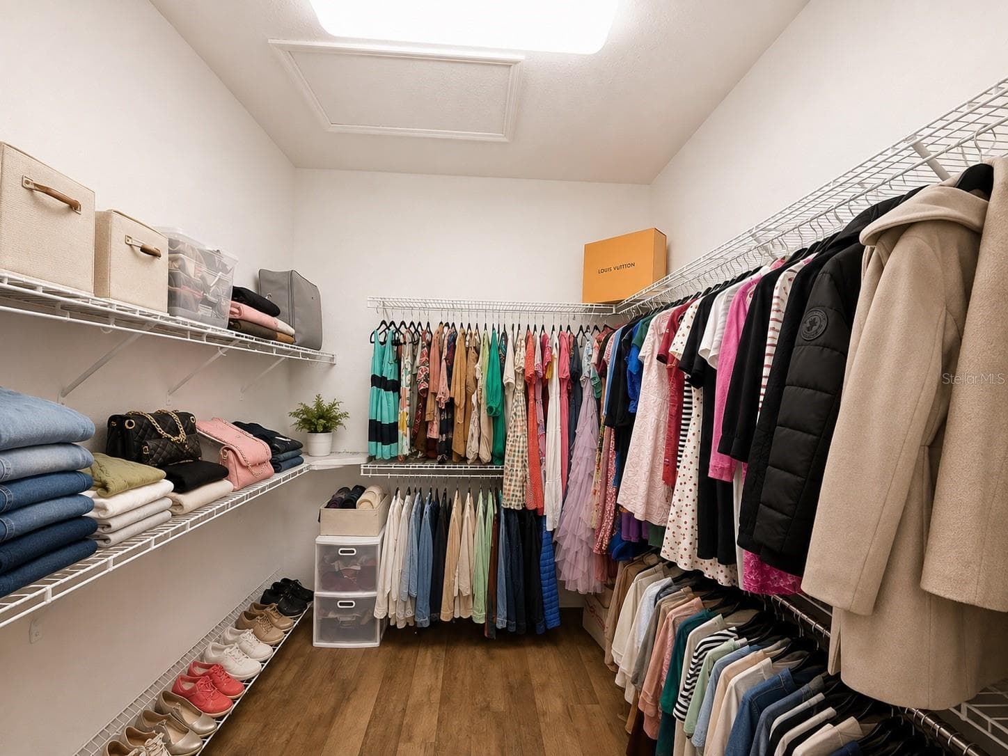
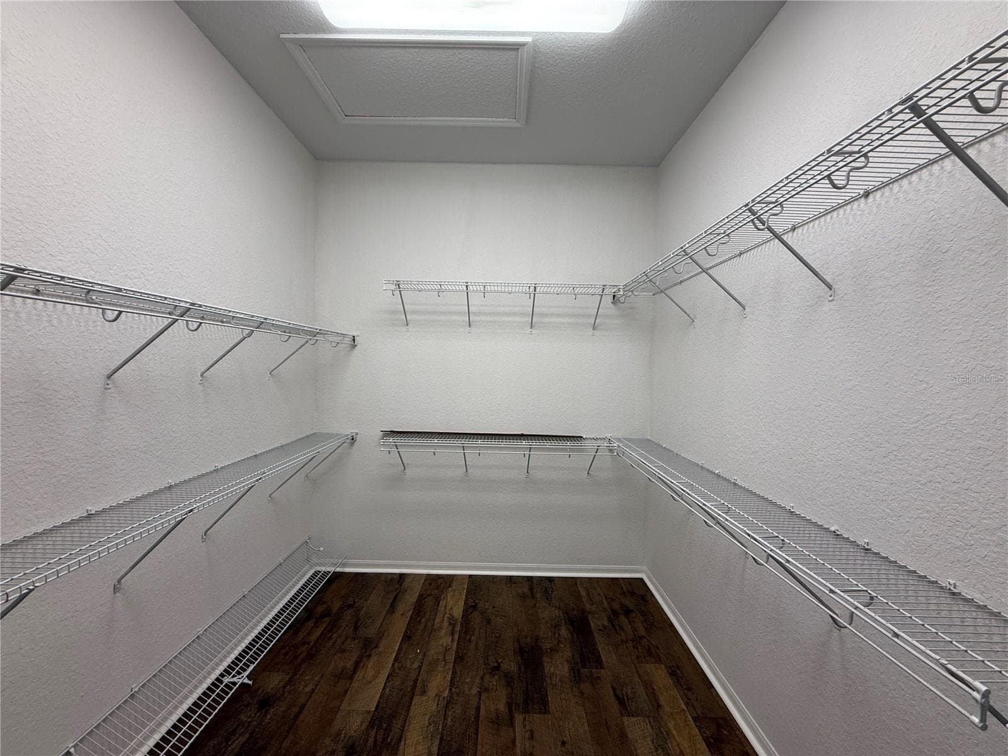
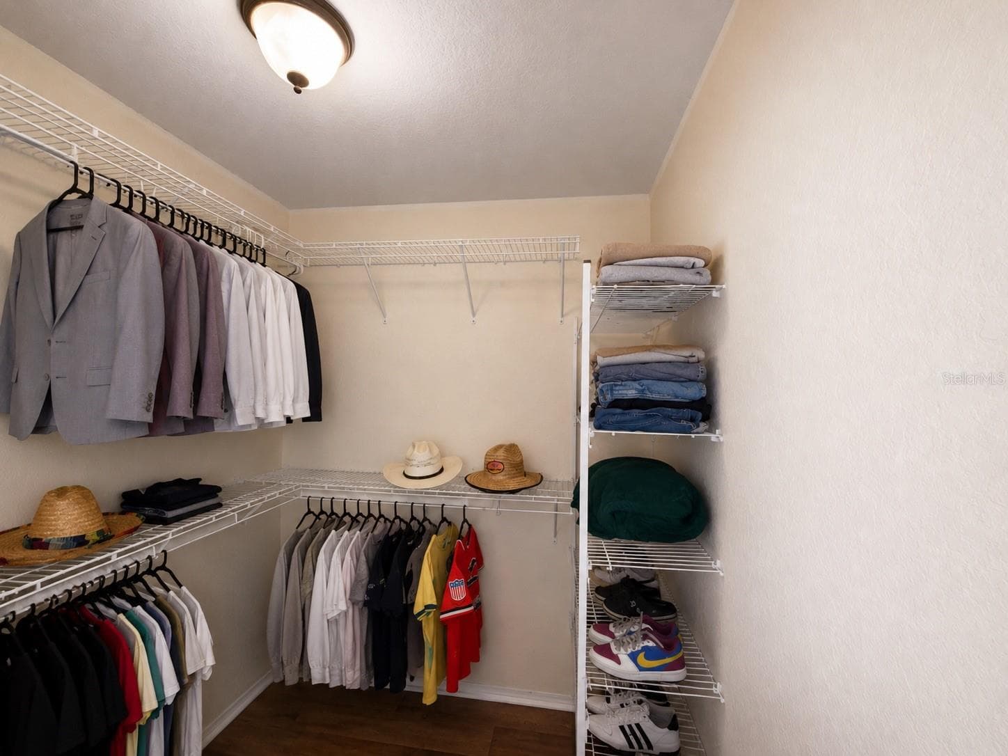
master closet 1 - 25406 LADYHAWK LN, BROOKSVILLE
Single Family Residence at 25406 LADYHAWK LN, BROOKSVILLE, photo 38 of 126
master close - 25406 LADYHAWK LN, BROOKSVILLE
Single Family Residence at 25406 LADYHAWK LN, BROOKSVILLE, photo 40 of 126
Single Family Residence at 25406 LADYHAWK LN, BROOKSVILLE, photo 41 of 126
Single Family Residence at 25406 LADYHAWK LN, BROOKSVILLE, photo 42 of 126
Single Family Residence at 25406 LADYHAWK LN, BROOKSVILLE, photo 43 of 126
Single Family Residence at 25406 LADYHAWK LN, BROOKSVILLE, photo 44 of 126
Single Family Residence at 25406 LADYHAWK LN, BROOKSVILLE, photo 45 of 126
Single Family Residence at 25406 LADYHAWK LN, BROOKSVILLE, photo 46 of 126
Single Family Residence at 25406 LADYHAWK LN, BROOKSVILLE, photo 47 of 126
Single Family Residence at 25406 LADYHAWK LN, BROOKSVILLE, photo 48 of 126
Single Family Residence at 25406 LADYHAWK LN, BROOKSVILLE, photo 49 of 126
office / flex space - 25406 LADYHAWK LN, BROOKSVILLE
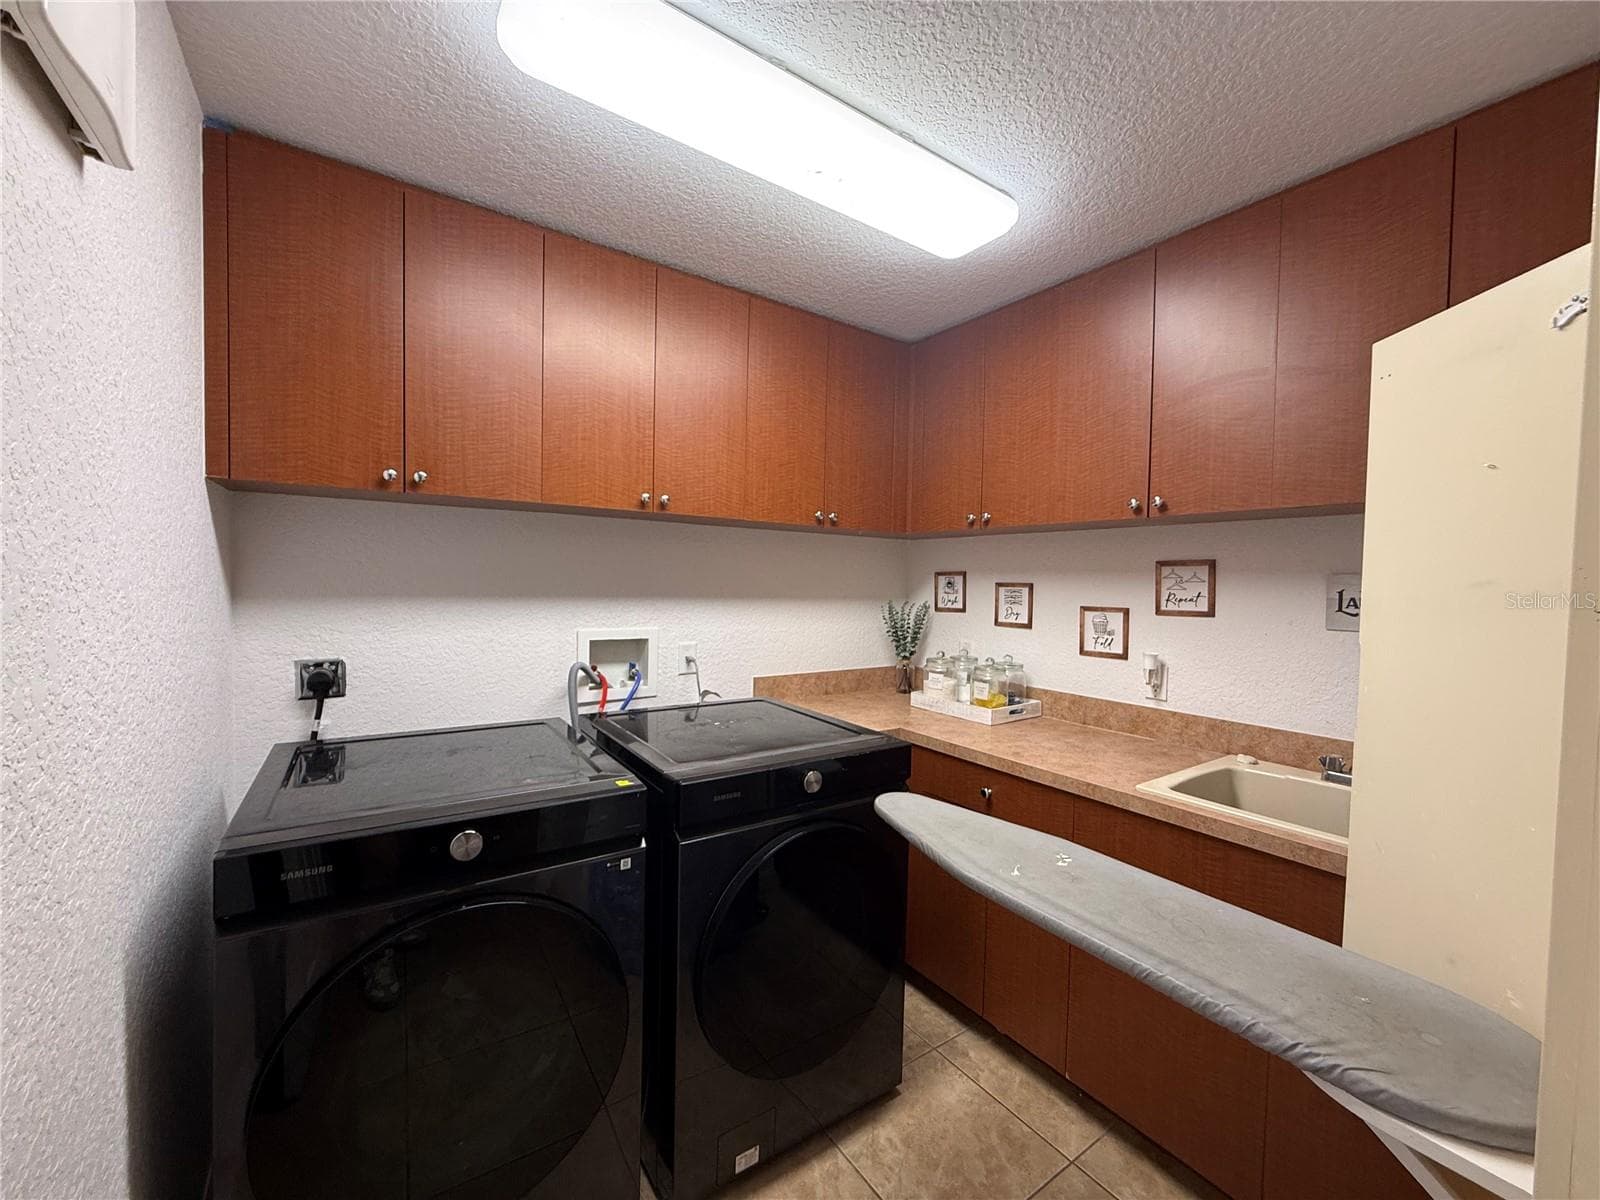
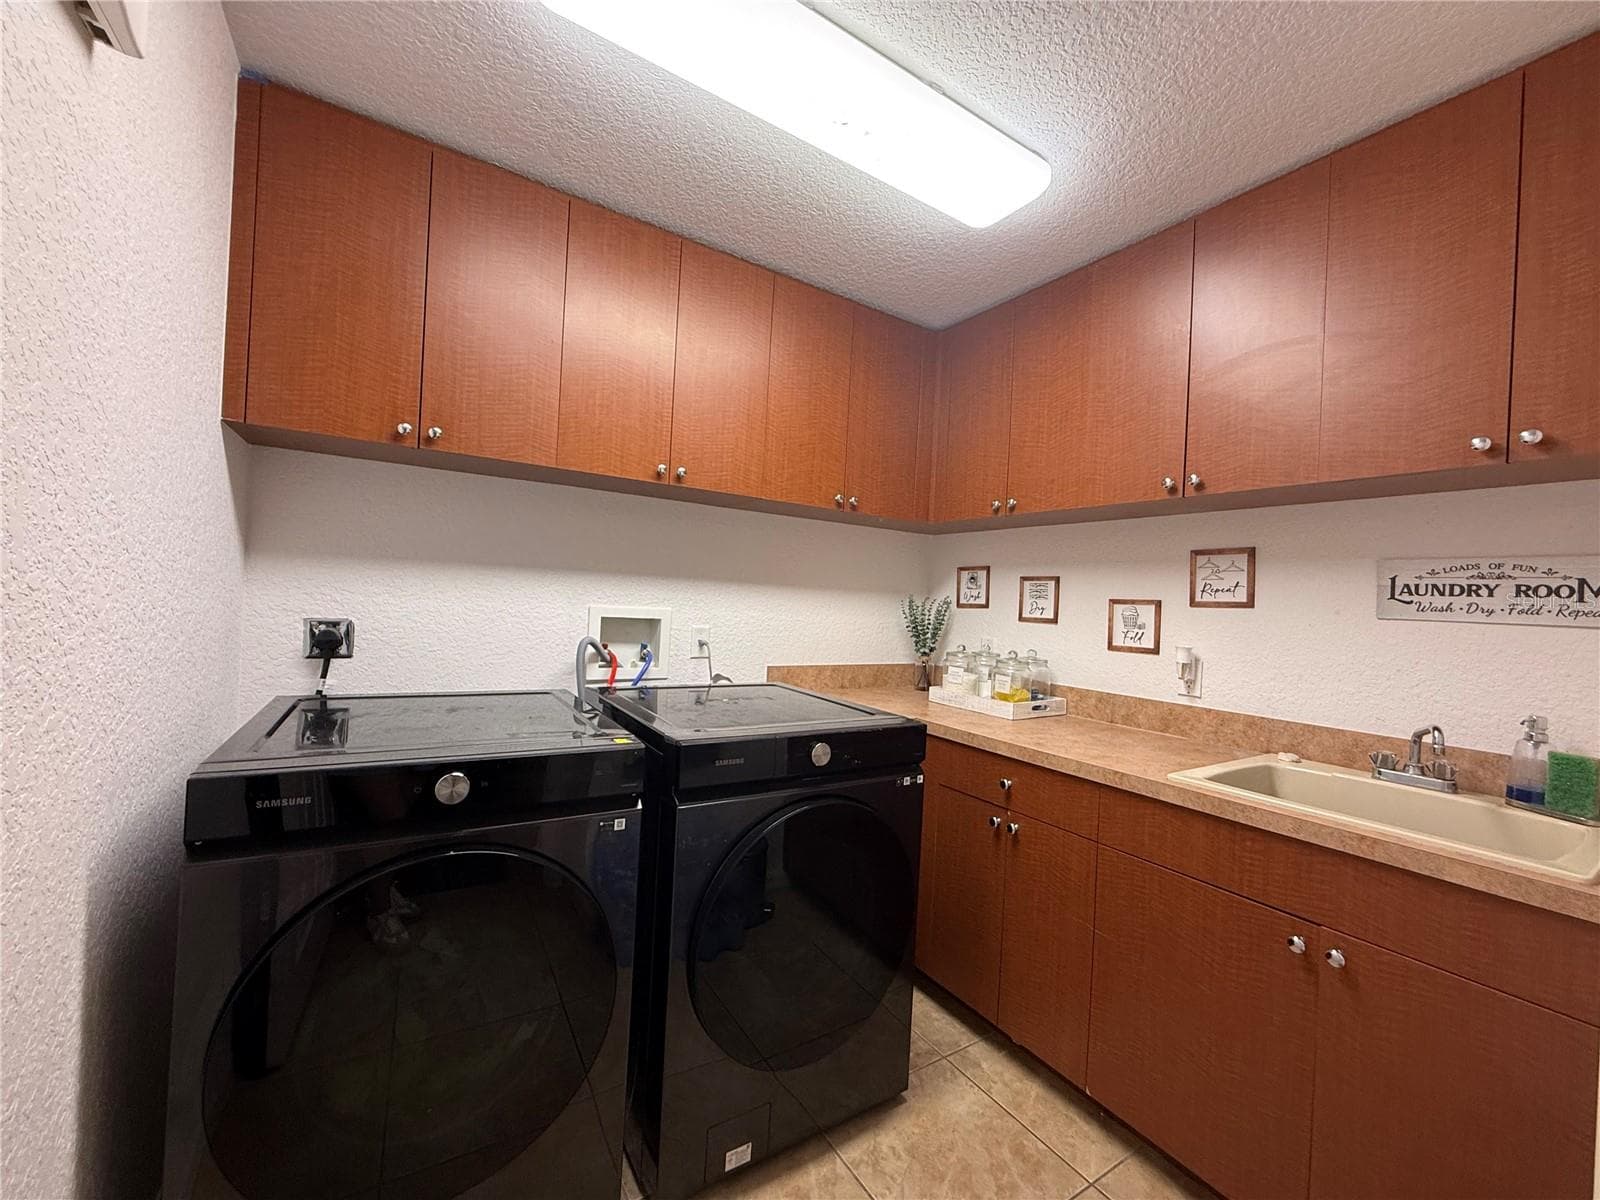
Laundry - 25406 LADYHAWK LN, BROOKSVILLE
Single Family Residence at 25406 LADYHAWK LN, BROOKSVILLE, photo 52 of 126
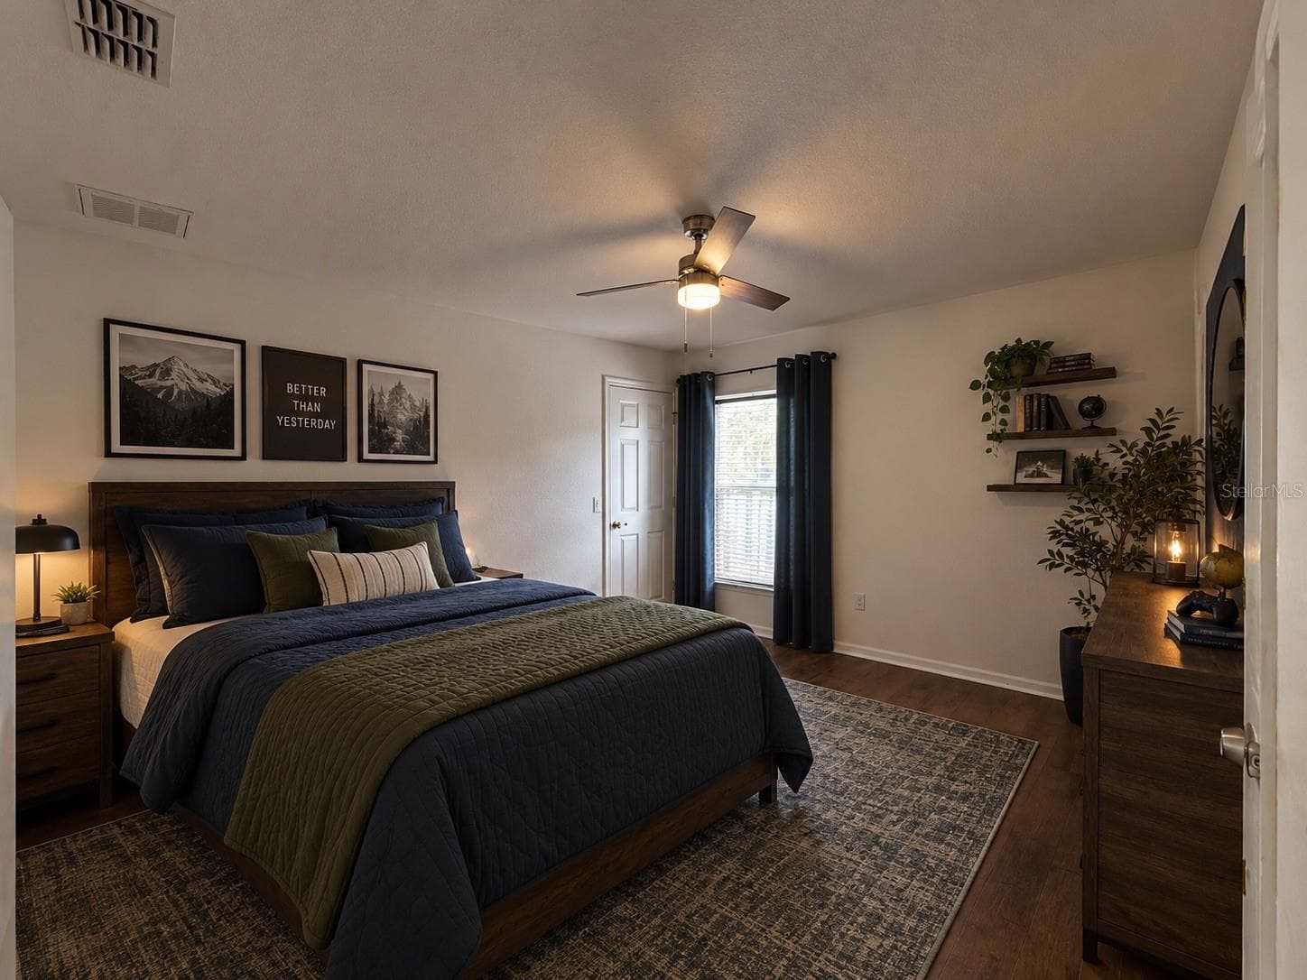
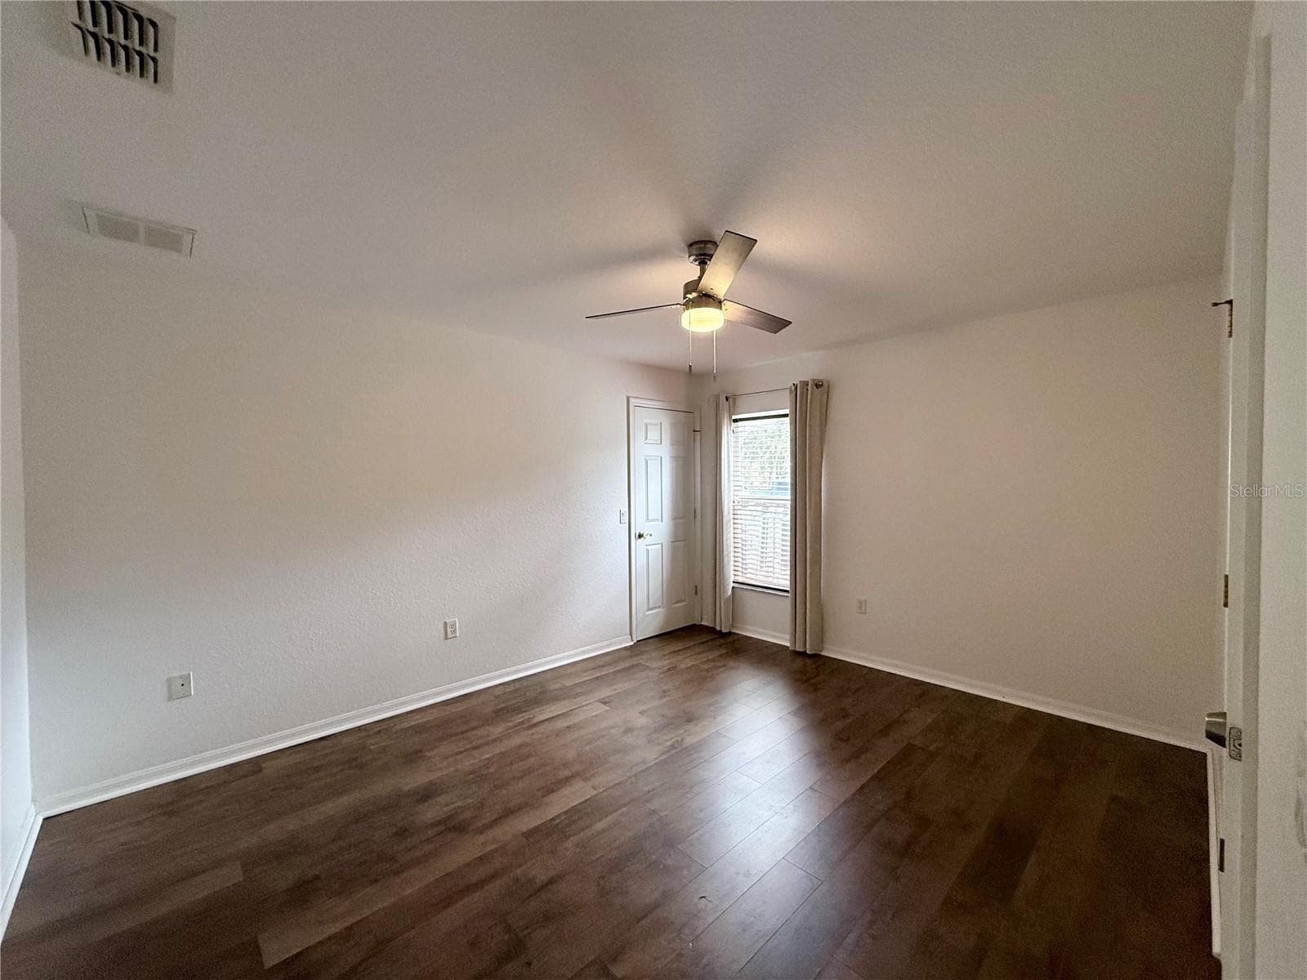
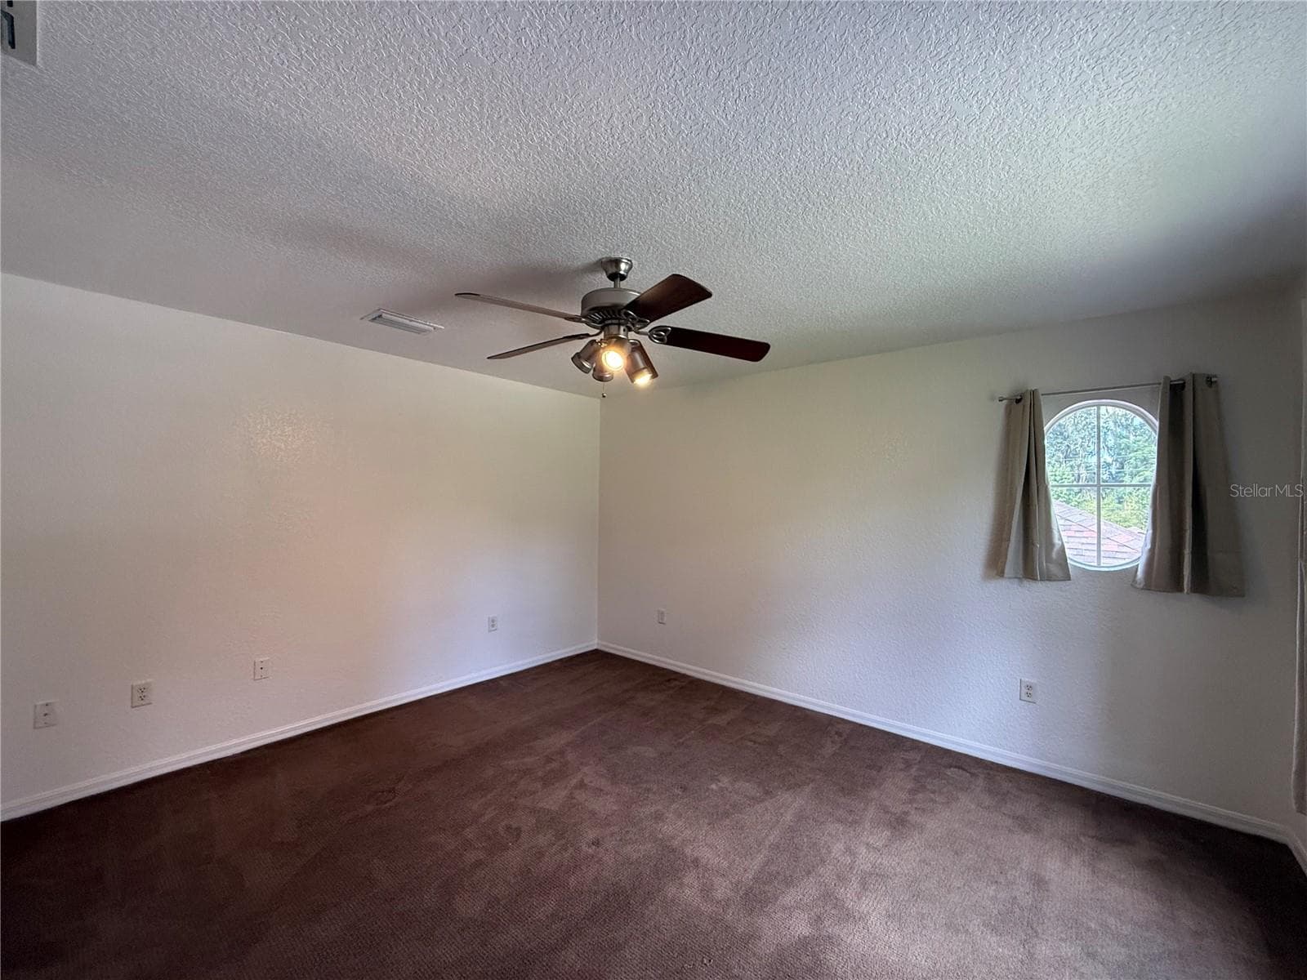
bedroom 1 - 25406 LADYHAWK LN, BROOKSVILLE
Single Family Residence at 25406 LADYHAWK LN, BROOKSVILLE, photo 54 of 126
Single Family Residence at 25406 LADYHAWK LN, BROOKSVILLE, photo 55 of 126
Single Family Residence at 25406 LADYHAWK LN, BROOKSVILLE, photo 56 of 126
Single Family Residence at 25406 LADYHAWK LN, BROOKSVILLE, photo 57 of 126
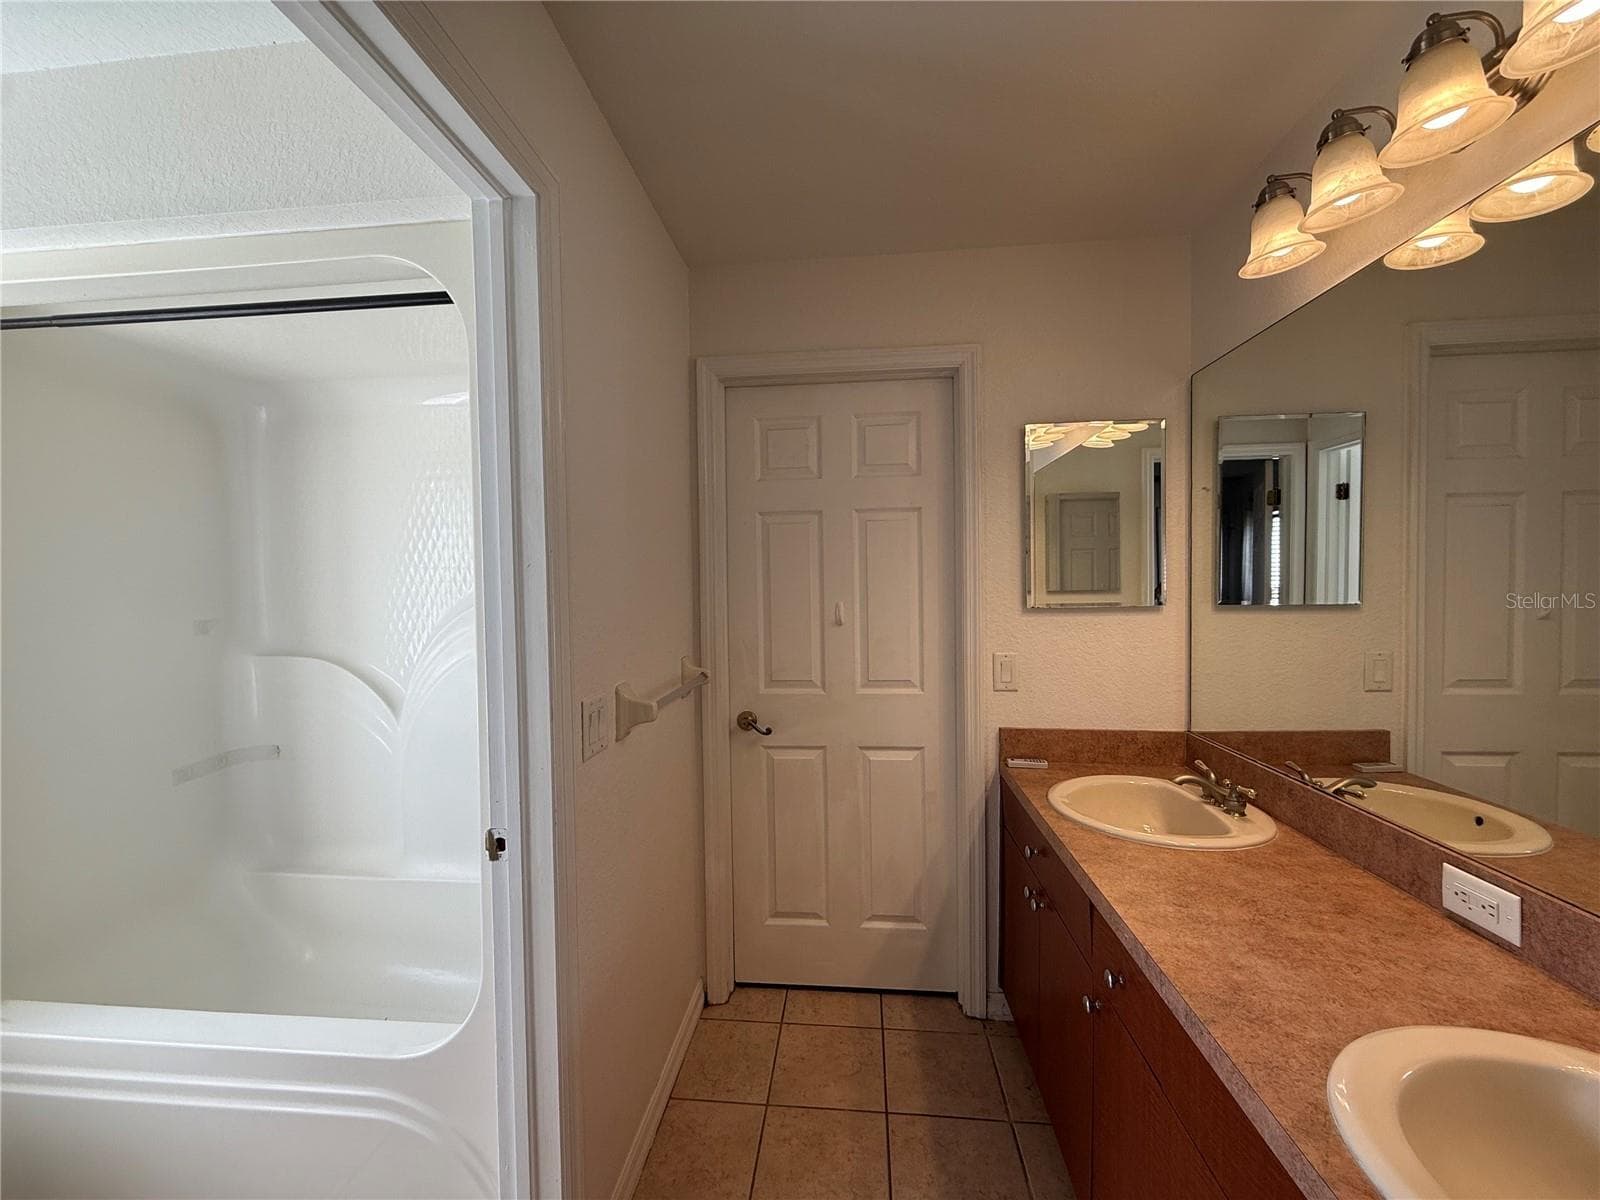
bath - 25406 LADYHAWK LN, BROOKSVILLE
bedroom 2 - 25406 LADYHAWK LN, BROOKSVILLE
Single Family Residence at 25406 LADYHAWK LN, BROOKSVILLE, photo 60 of 126
Single Family Residence at 25406 LADYHAWK LN, BROOKSVILLE, photo 61 of 126
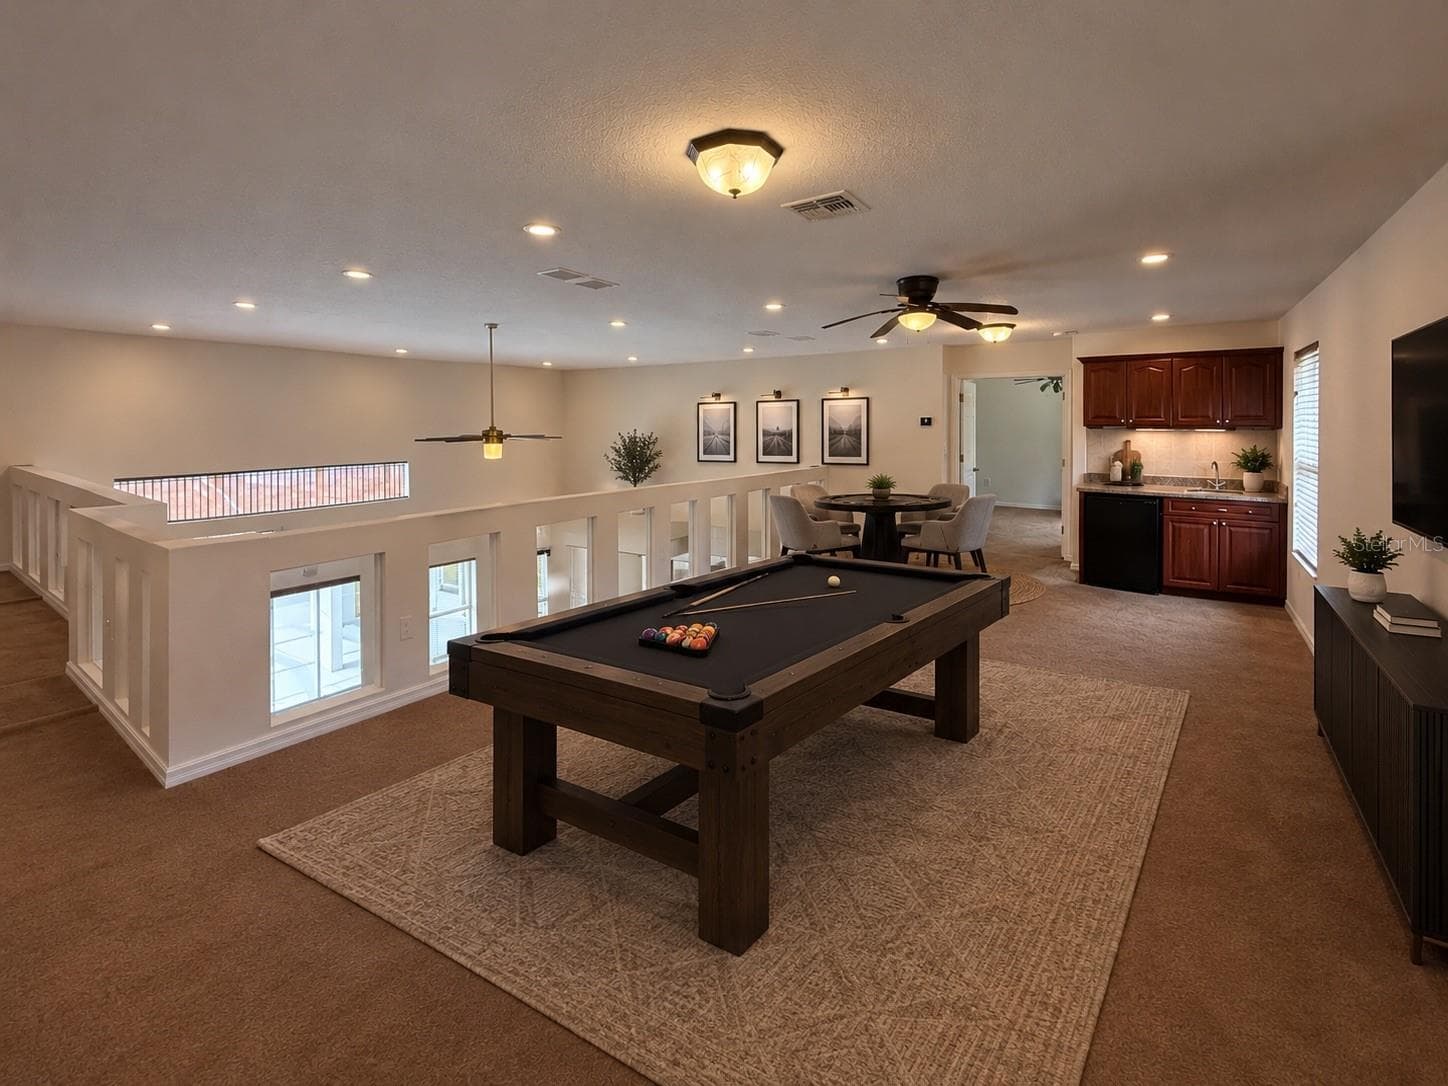
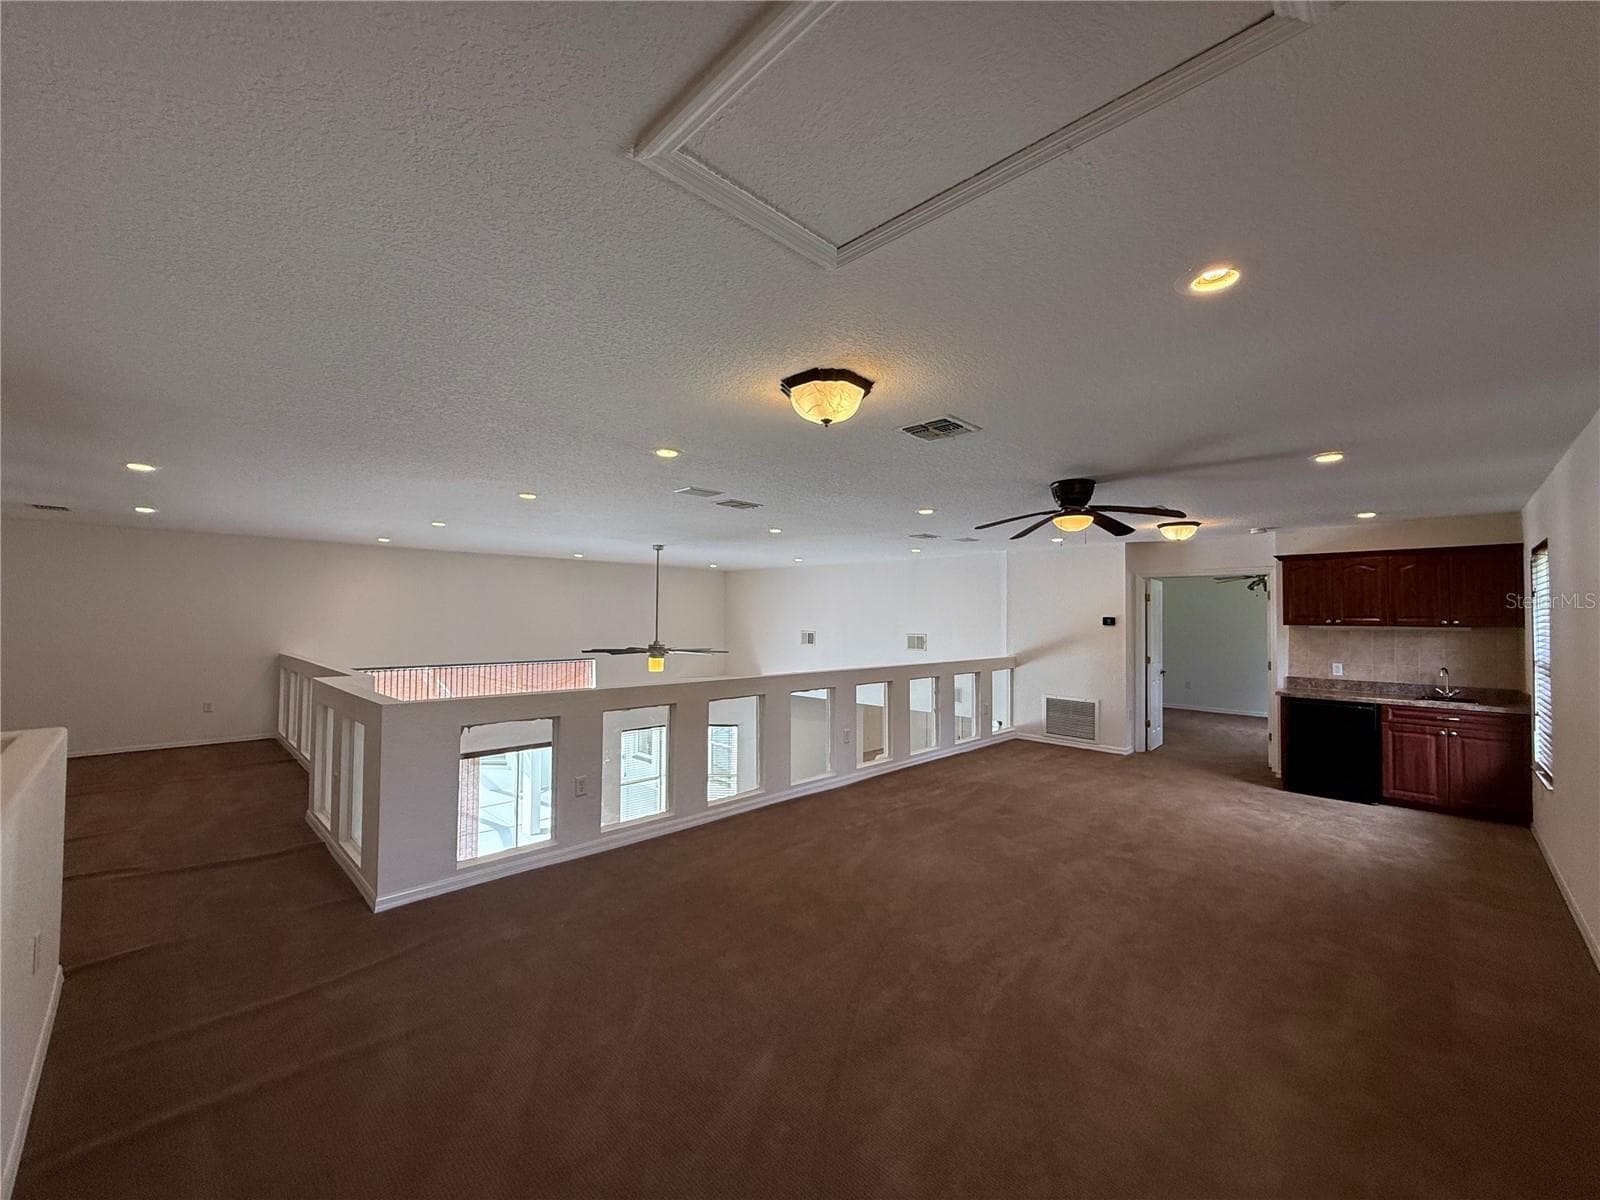
game room/ flex space - 25406 LADYHAWK LN, BROOKSVILLE
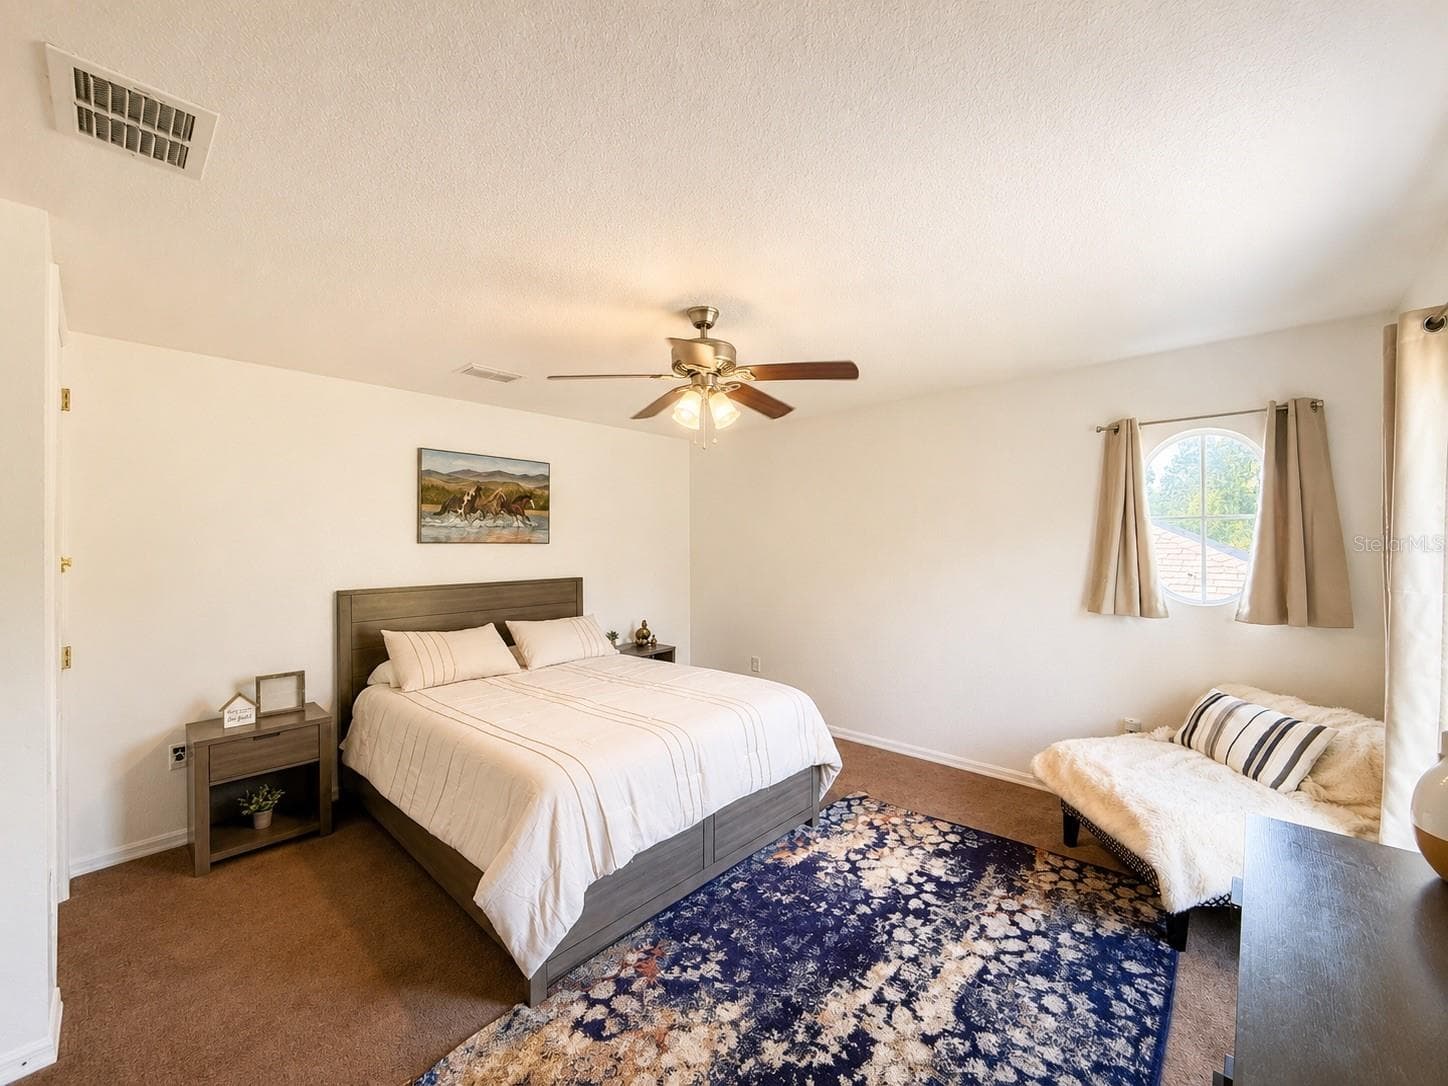
bedroom 3 - 25406 LADYHAWK LN, BROOKSVILLE
Single Family Residence at 25406 LADYHAWK LN, BROOKSVILLE, photo 64 of 126
Single Family Residence at 25406 LADYHAWK LN, BROOKSVILLE, photo 65 of 126
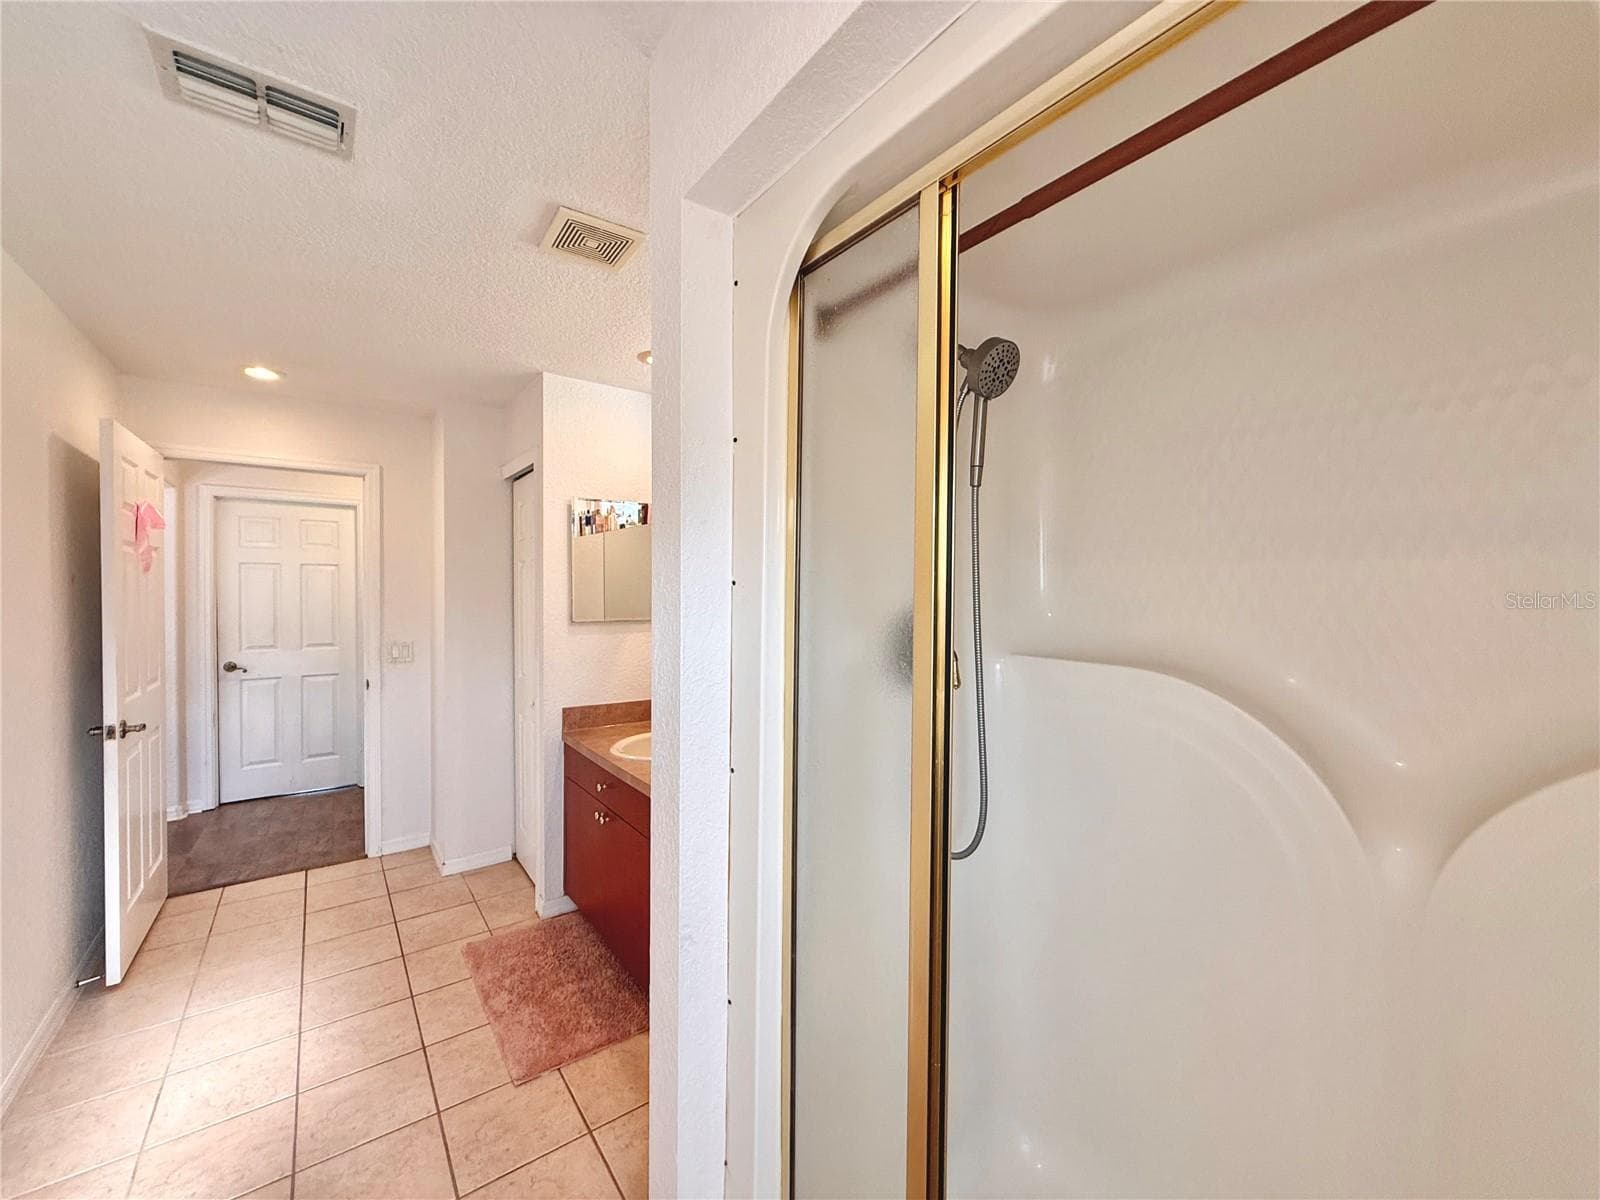
bath - 25406 LADYHAWK LN, BROOKSVILLE
game room - 25406 LADYHAWK LN, BROOKSVILLE
Single Family Residence at 25406 LADYHAWK LN, BROOKSVILLE, photo 68 of 126
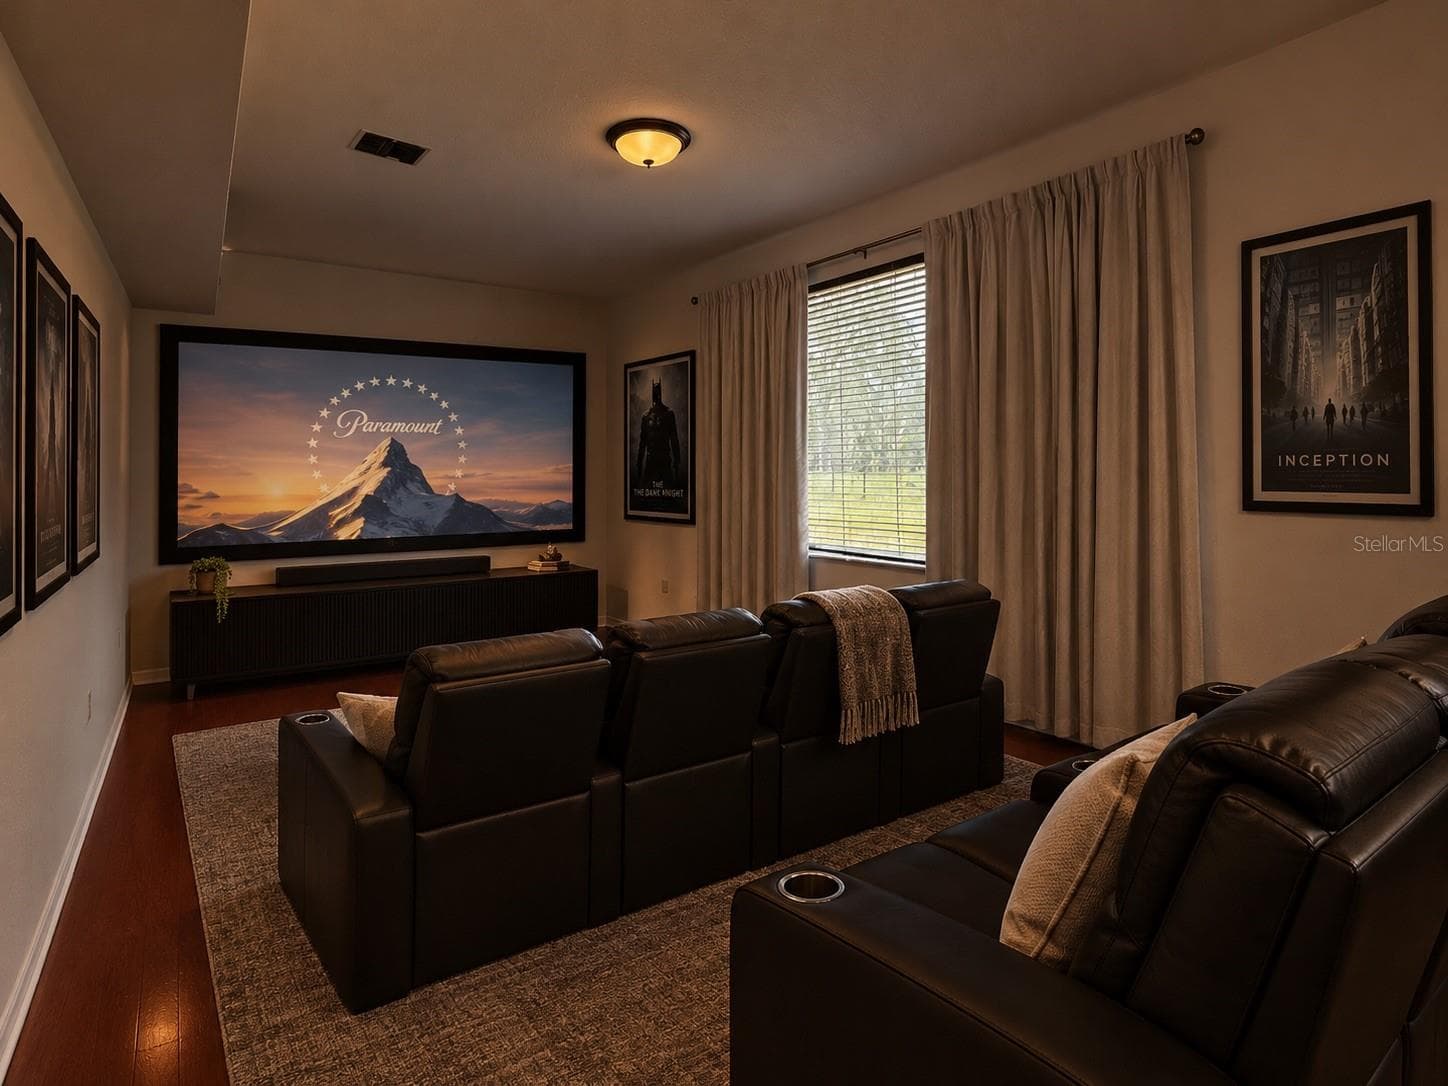
Home theater - 25406 LADYHAWK LN, BROOKSVILLE
Single Family Residence at 25406 LADYHAWK LN, BROOKSVILLE, photo 70 of 126
Bed 1 - 25406 LADYHAWK LN, BROOKSVILLE
Single Family Residence at 25406 LADYHAWK LN, BROOKSVILLE, photo 72 of 126
Single Family Residence at 25406 LADYHAWK LN, BROOKSVILLE, photo 73 of 126
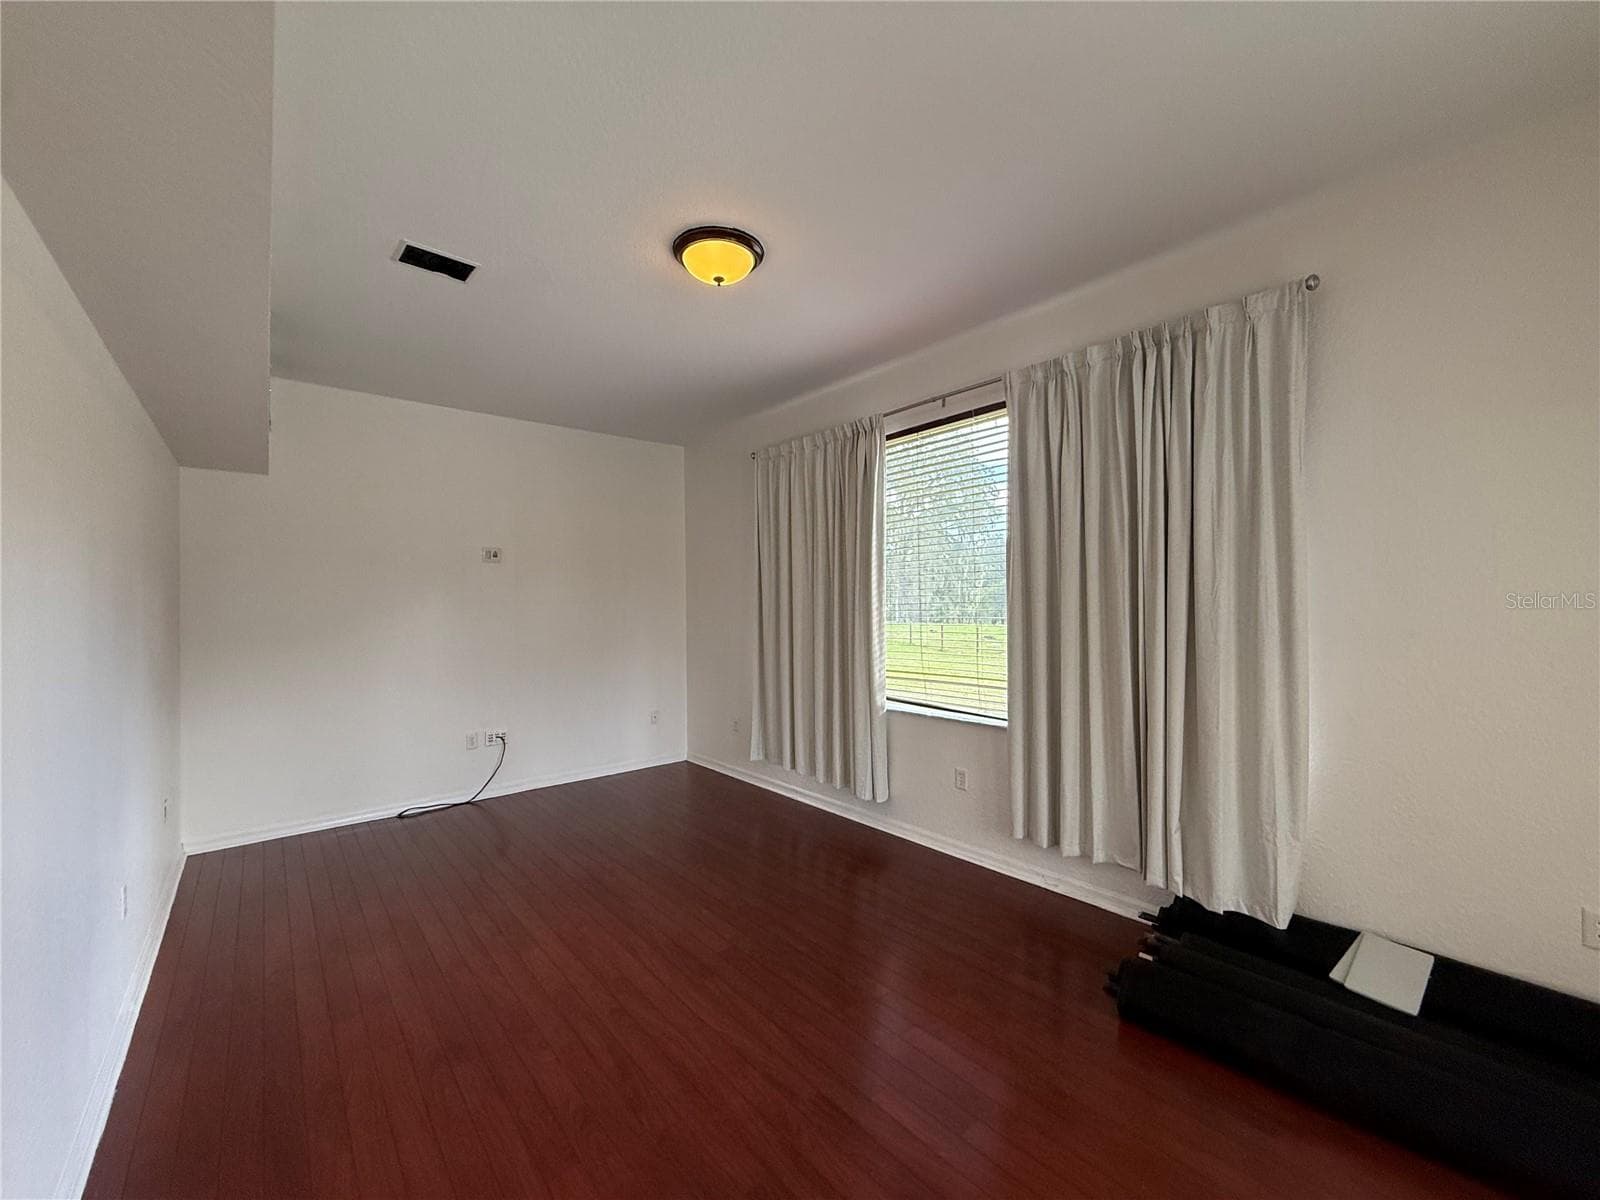
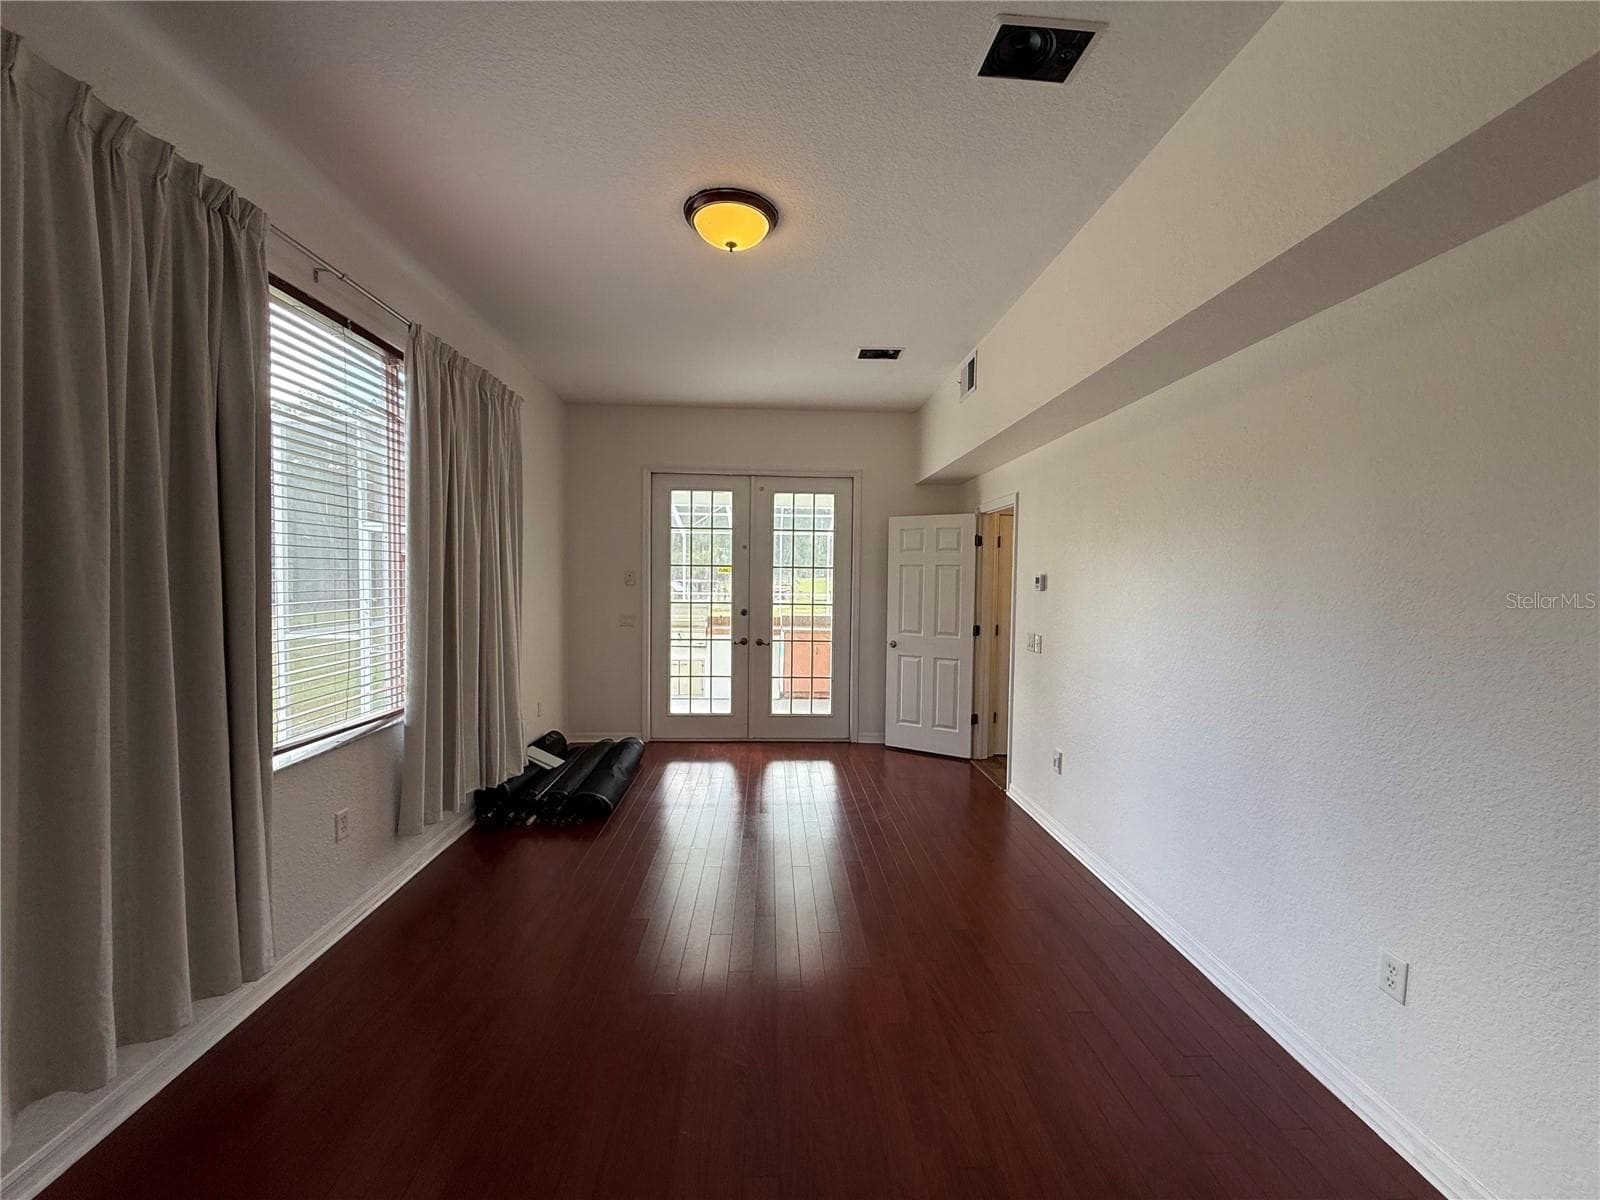
game area / flex space - 25406 LADYHAWK LN, BROOKSVILLE
Single Family Residence at 25406 LADYHAWK LN, BROOKSVILLE, photo 75 of 126
Single Family Residence at 25406 LADYHAWK LN, BROOKSVILLE, photo 76 of 126
Single Family Residence at 25406 LADYHAWK LN, BROOKSVILLE, photo 77 of 126
bathroom - 25406 LADYHAWK LN, BROOKSVILLE
Bedroom 4 - 25406 LADYHAWK LN, BROOKSVILLE
Bed 2 - 25406 LADYHAWK LN, BROOKSVILLE
Single Family Residence at 25406 LADYHAWK LN, BROOKSVILLE, photo 81 of 126
Single Family Residence at 25406 LADYHAWK LN, BROOKSVILLE, photo 82 of 126
Single Family Residence at 25406 LADYHAWK LN, BROOKSVILLE, photo 83 of 126
Single Family Residence at 25406 LADYHAWK LN, BROOKSVILLE, photo 84 of 126
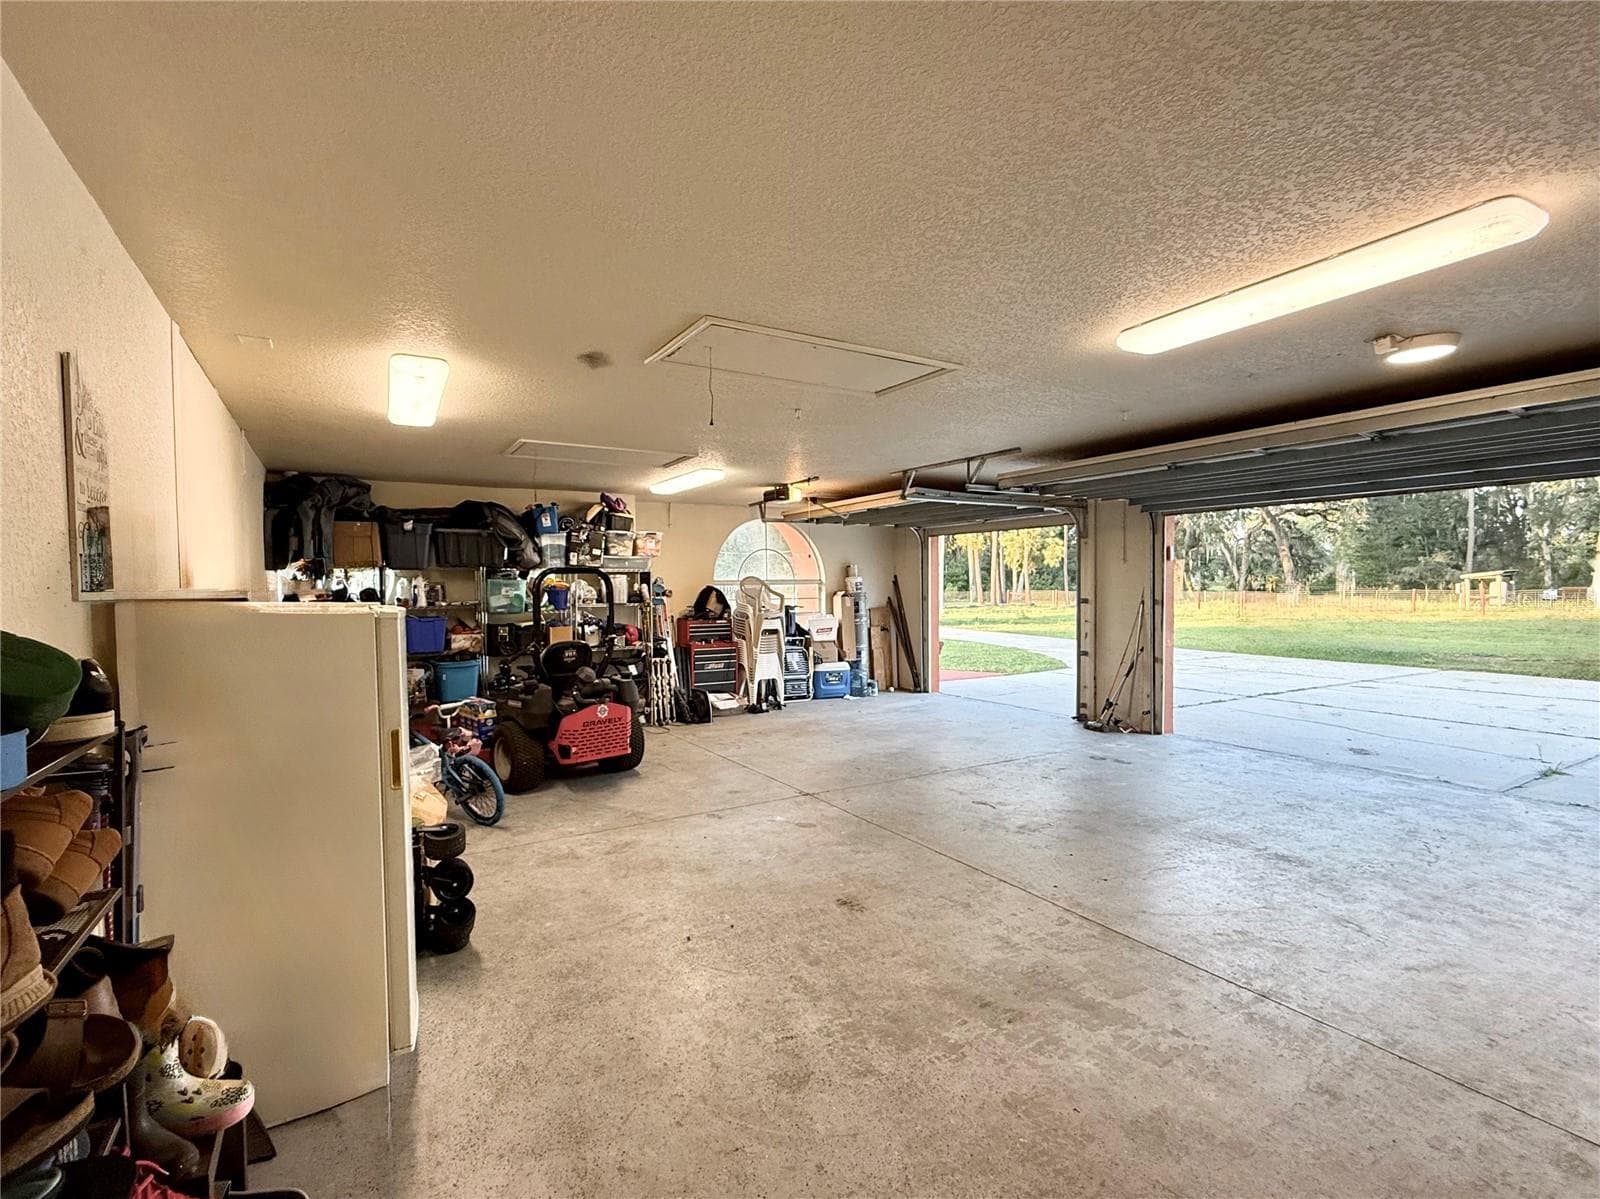
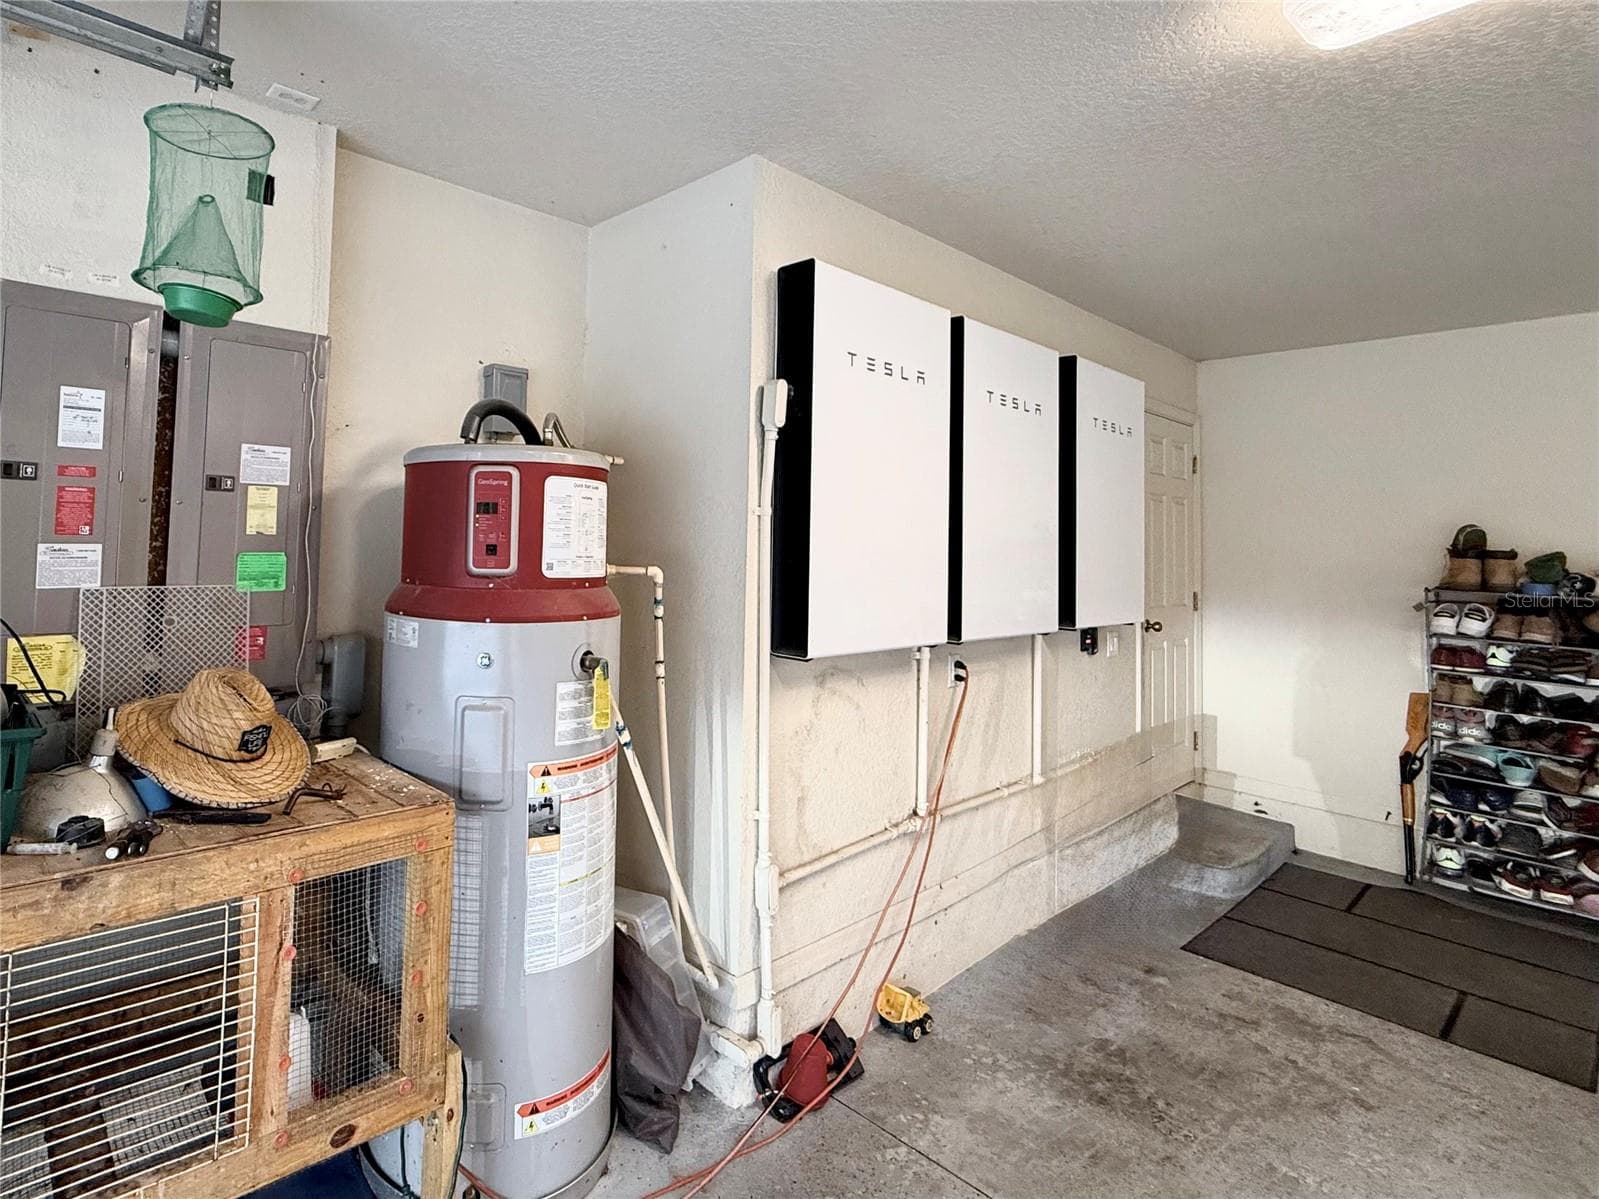
garage - 25406 LADYHAWK LN, BROOKSVILLE
Bed 3 - 25406 LADYHAWK LN, BROOKSVILLE
Single Family Residence at 25406 LADYHAWK LN, BROOKSVILLE, photo 87 of 126
Single Family Residence at 25406 LADYHAWK LN, BROOKSVILLE, photo 88 of 126
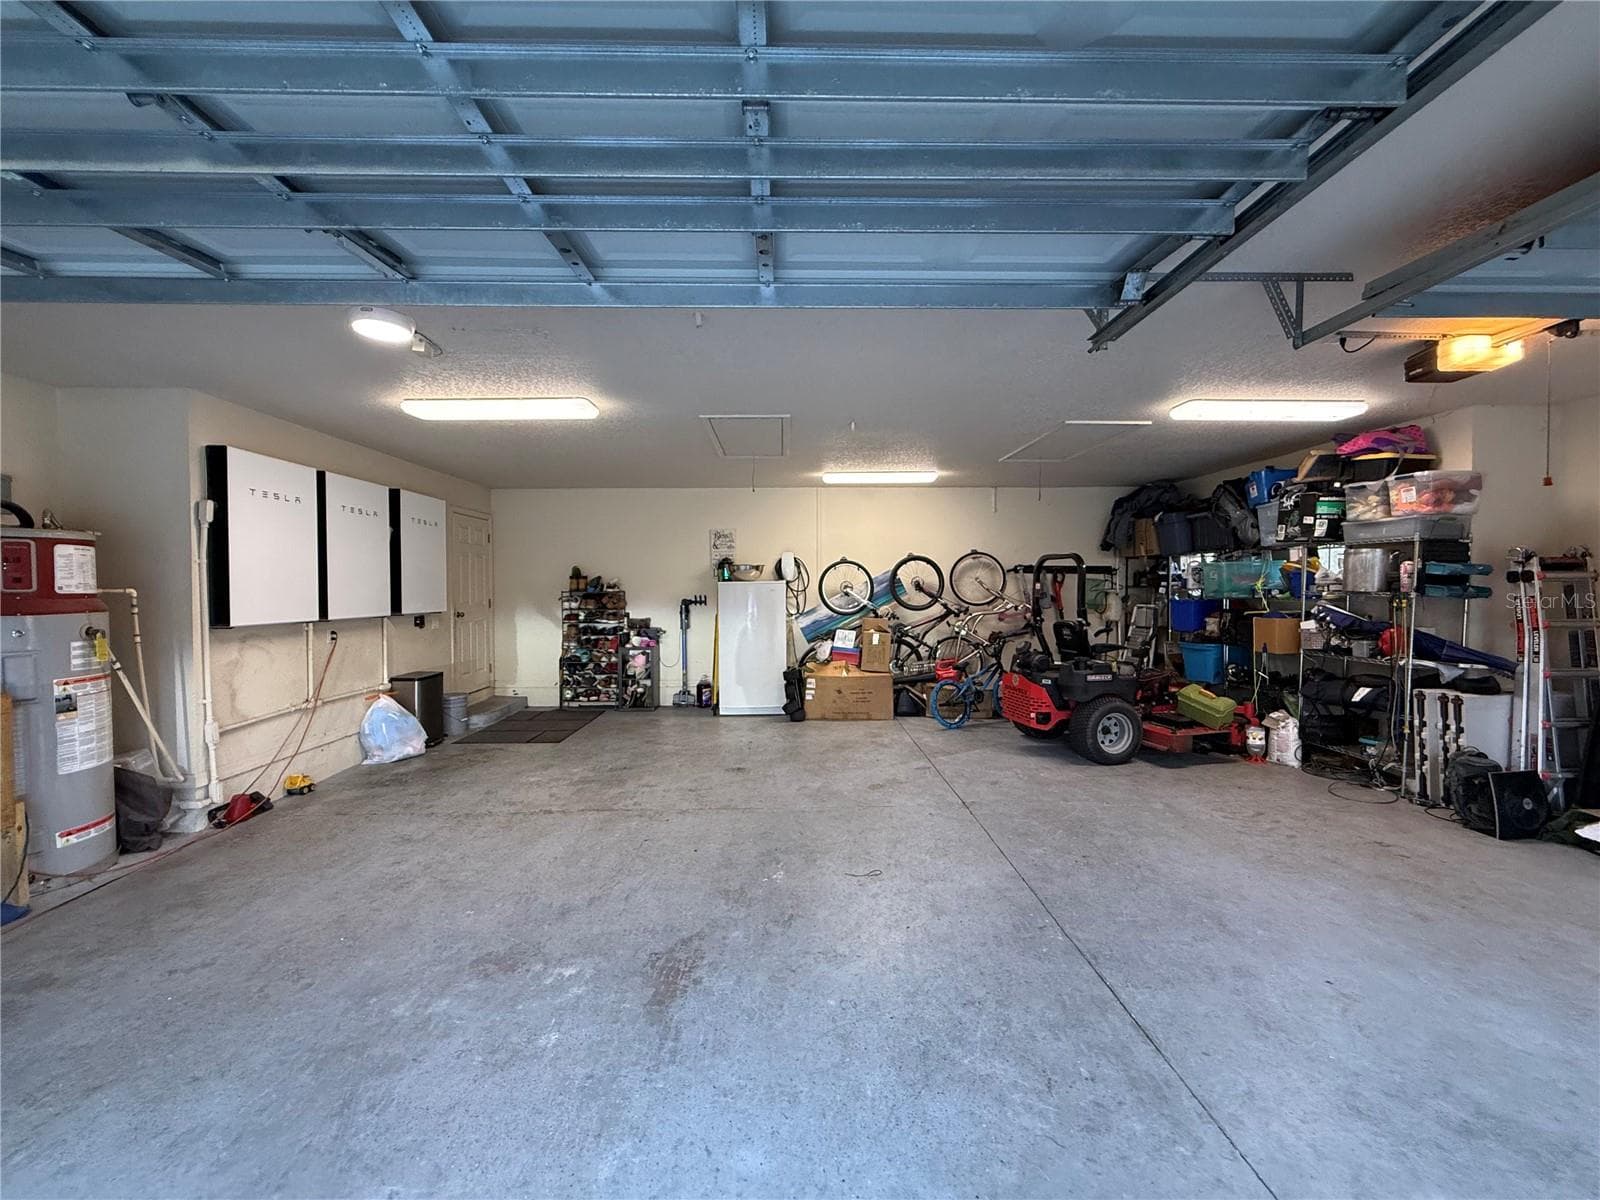
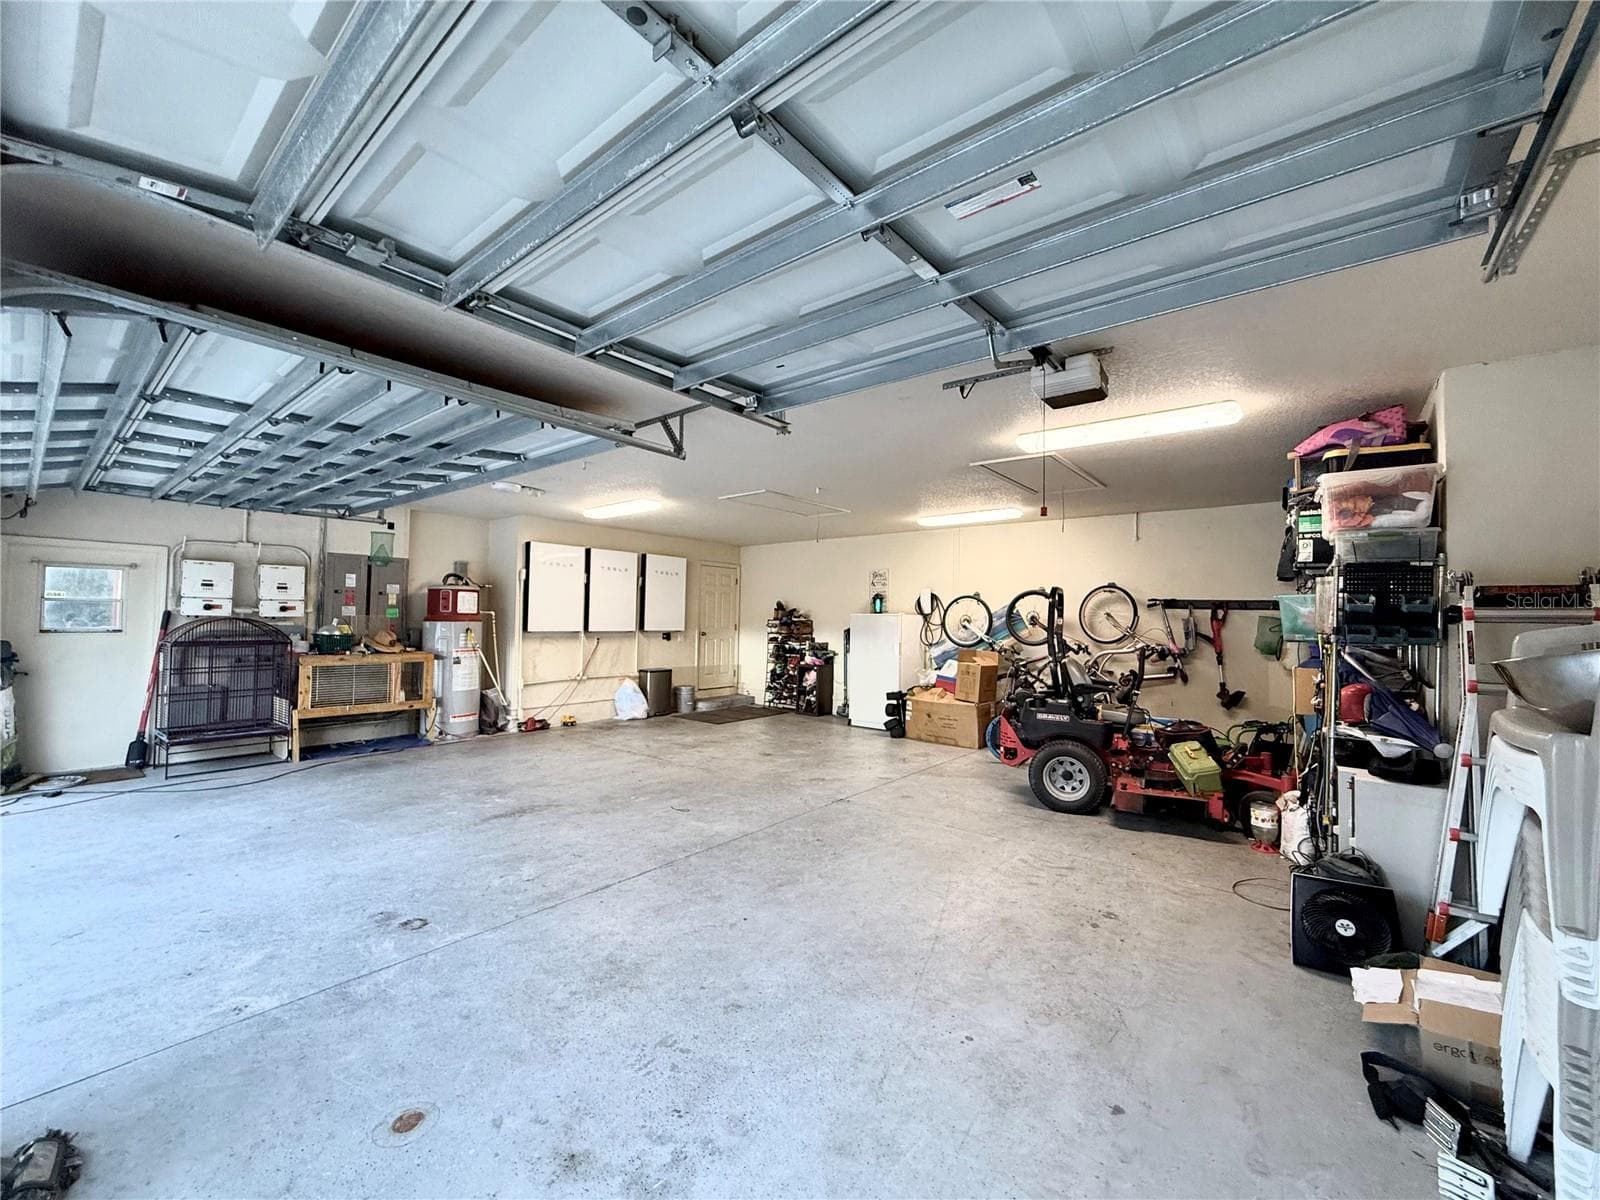
garage - 25406 LADYHAWK LN, BROOKSVILLE
Single Family Residence at 25406 LADYHAWK LN, BROOKSVILLE, photo 91 of 126
flex room/ office - 25406 LADYHAWK LN, BROOKSVILLE
Single Family Residence at 25406 LADYHAWK LN, BROOKSVILLE, photo 93 of 126
Single Family Residence at 25406 LADYHAWK LN, BROOKSVILLE, photo 94 of 126
Single Family Residence at 25406 LADYHAWK LN, BROOKSVILLE, photo 95 of 126
Single Family Residence at 25406 LADYHAWK LN, BROOKSVILLE, photo 96 of 126
Single Family Residence at 25406 LADYHAWK LN, BROOKSVILLE, photo 97 of 126
Single Family Residence at 25406 LADYHAWK LN, BROOKSVILLE, photo 98 of 126
Single Family Residence at 25406 LADYHAWK LN, BROOKSVILLE, photo 99 of 126
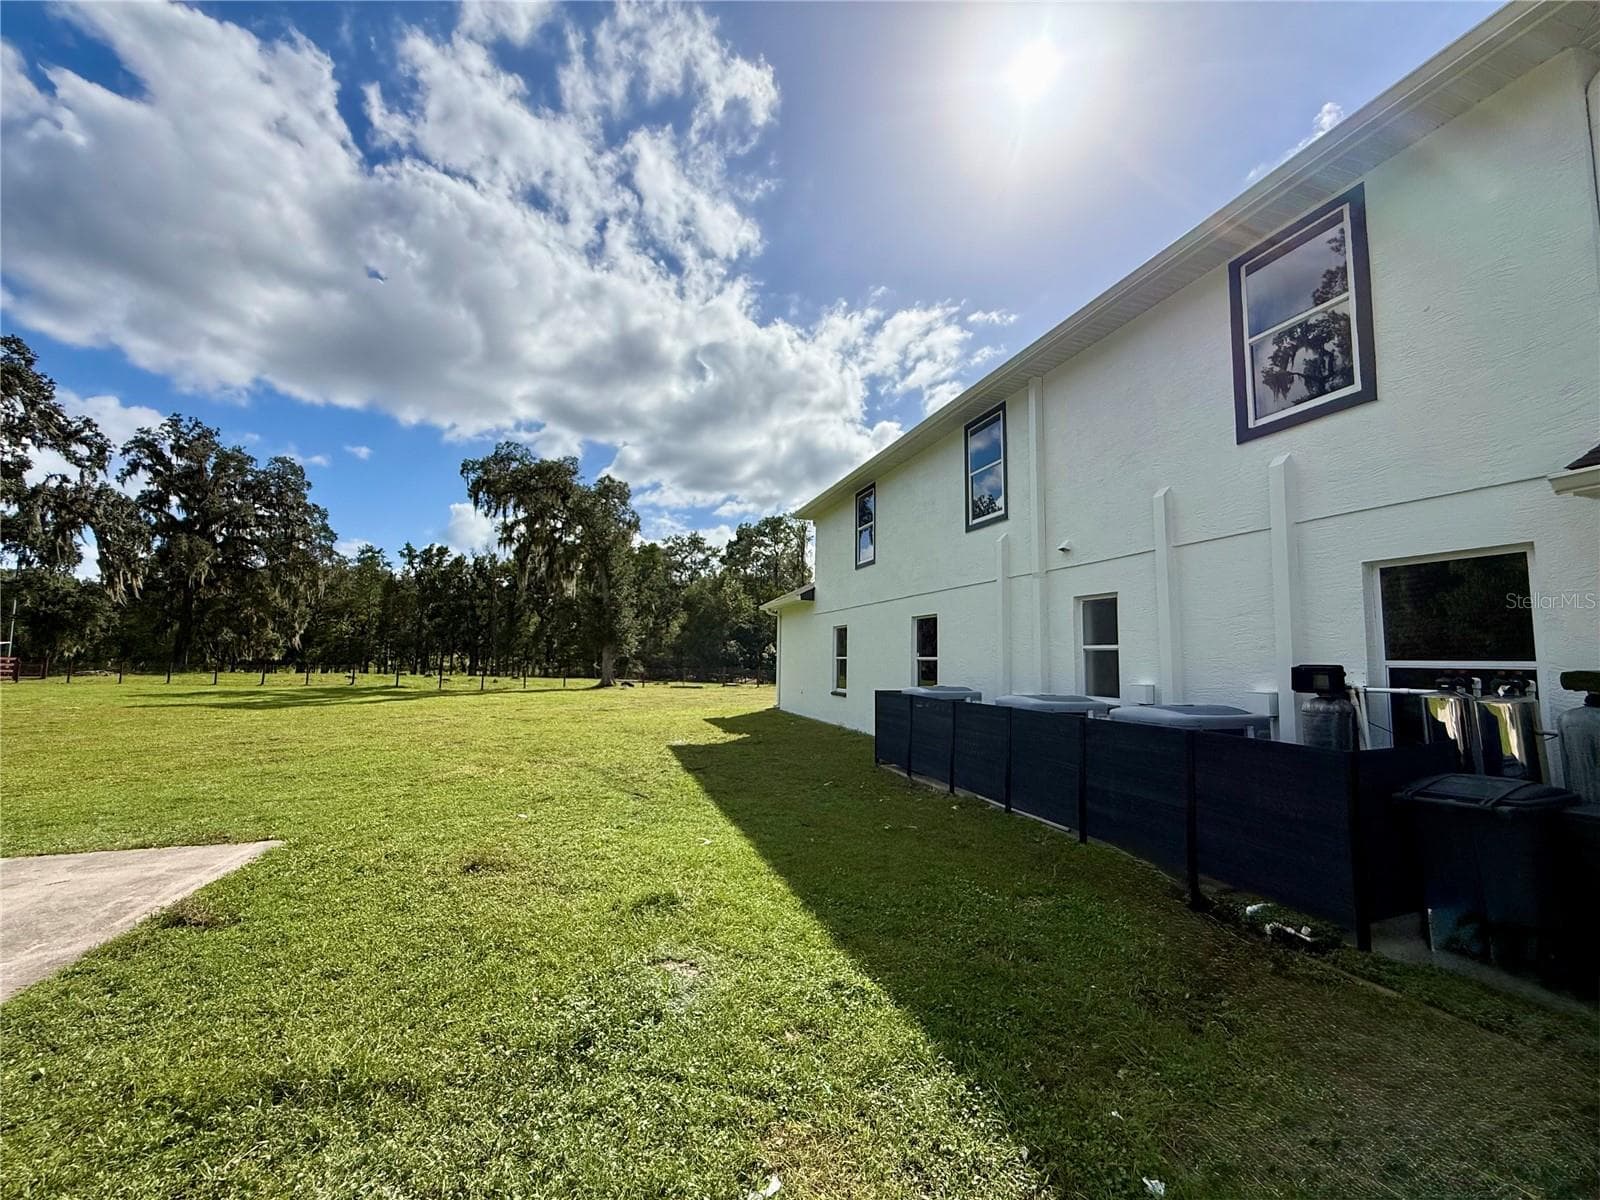
side of the house - 25406 LADYHAWK LN, BROOKSVILLE
Single Family Residence at 25406 LADYHAWK LN, BROOKSVILLE, photo 101 of 126
Single Family Residence at 25406 LADYHAWK LN, BROOKSVILLE, photo 102 of 126
Single Family Residence at 25406 LADYHAWK LN, BROOKSVILLE, photo 103 of 126
Foyer - 25406 LADYHAWK LN, BROOKSVILLE
Single Family Residence at 25406 LADYHAWK LN, BROOKSVILLE, photo 105 of 126
Single Family Residence at 25406 LADYHAWK LN, BROOKSVILLE, photo 106 of 126
Single Family Residence at 25406 LADYHAWK LN, BROOKSVILLE, photo 107 of 126
Single Family Residence at 25406 LADYHAWK LN, BROOKSVILLE, photo 108 of 126
Left side of the house - 25406 LADYHAWK LN, BROOKSVILLE
Single Family Residence at 25406 LADYHAWK LN, BROOKSVILLE, photo 110 of 126
Single Family Residence at 25406 LADYHAWK LN, BROOKSVILLE, photo 111 of 126
Single Family Residence at 25406 LADYHAWK LN, BROOKSVILLE, photo 112 of 126
Single Family Residence at 25406 LADYHAWK LN, BROOKSVILLE, photo 113 of 126
Single Family Residence at 25406 LADYHAWK LN, BROOKSVILLE, photo 114 of 126
Single Family Residence at 25406 LADYHAWK LN, BROOKSVILLE, photo 115 of 126
foyer - 25406 LADYHAWK LN, BROOKSVILLE
Single Family Residence at 25406 LADYHAWK LN, BROOKSVILLE, photo 117 of 126
Single Family Residence at 25406 LADYHAWK LN, BROOKSVILLE, photo 118 of 126
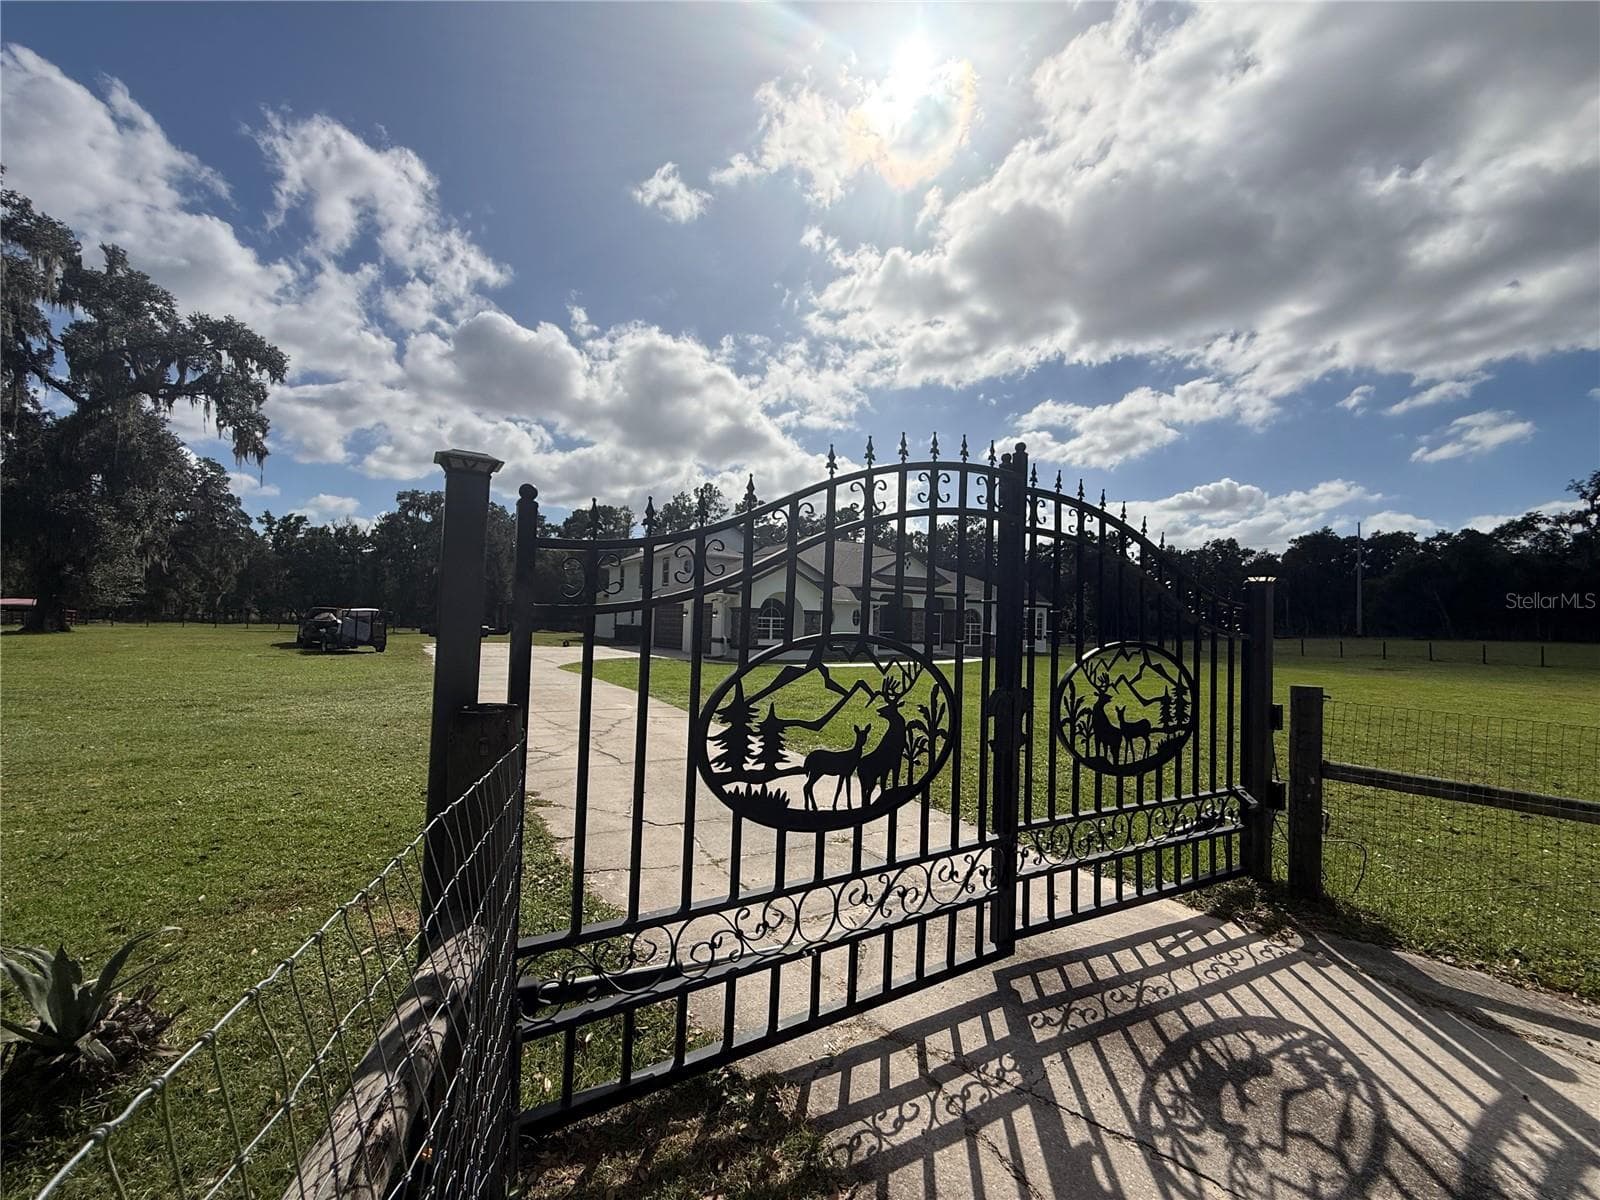
front gate - 25406 LADYHAWK LN, BROOKSVILLE
Single Family Residence at 25406 LADYHAWK LN, BROOKSVILLE, photo 120 of 126
Single Family Residence at 25406 LADYHAWK LN, BROOKSVILLE, photo 121 of 126
Single Family Residence at 25406 LADYHAWK LN, BROOKSVILLE, photo 122 of 126
Single Family Residence at 25406 LADYHAWK LN, BROOKSVILLE, photo 123 of 126
Single Family Residence at 25406 LADYHAWK LN, BROOKSVILLE, photo 124 of 126
Single Family Residence at 25406 LADYHAWK LN, BROOKSVILLE, photo 125 of 126
Single Family Residence at 25406 LADYHAWK LN, BROOKSVILLE, photo 126 of 126
126 photos

$1,125,000

25406 LADYHAWK LN
BROOKSVILLE, FL 34601
Listed by Anne Lettre · STRAITE REAL ESTATE
Bedrooms
5
Bathrooms
3.5
Living area
5,008 sqft
Year built
2004

About this home

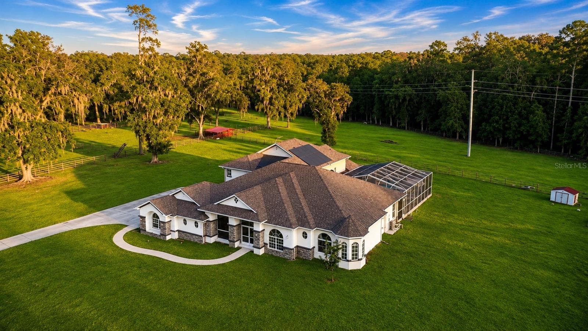
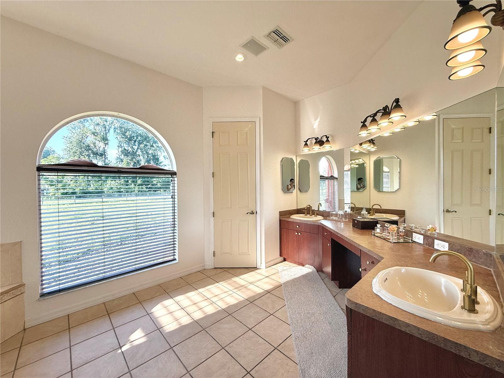
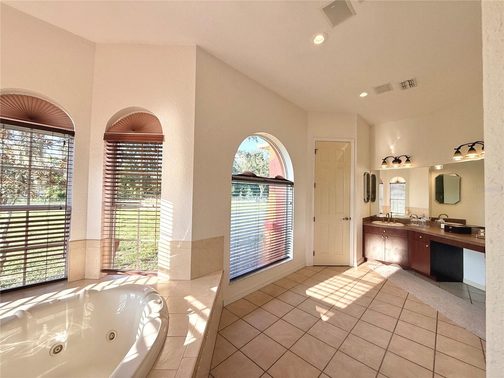
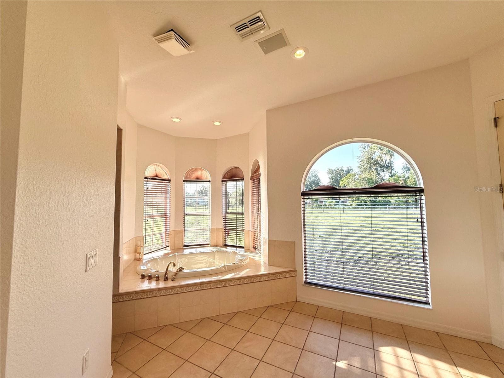
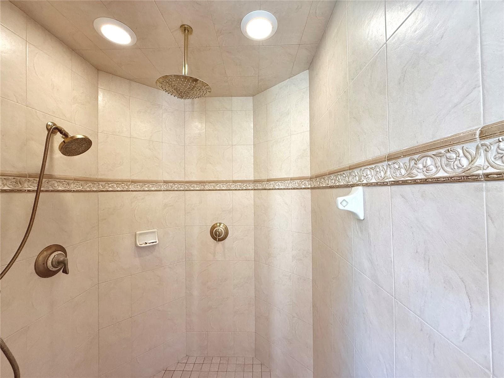
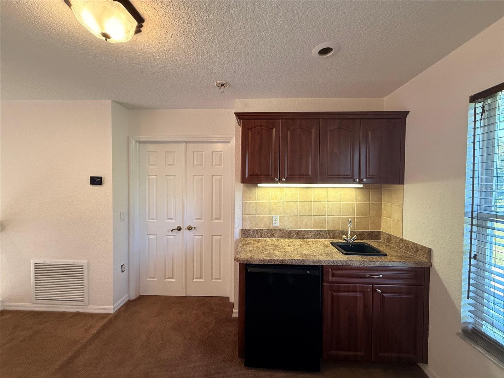
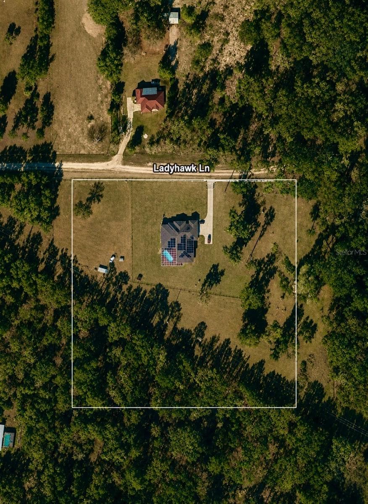
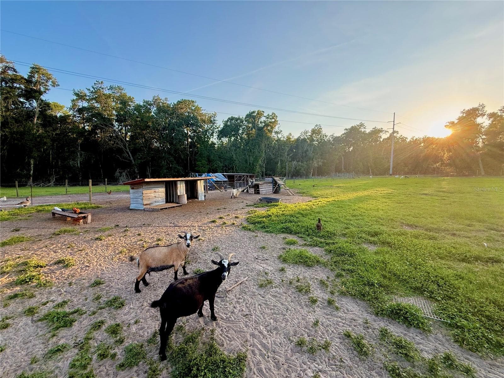
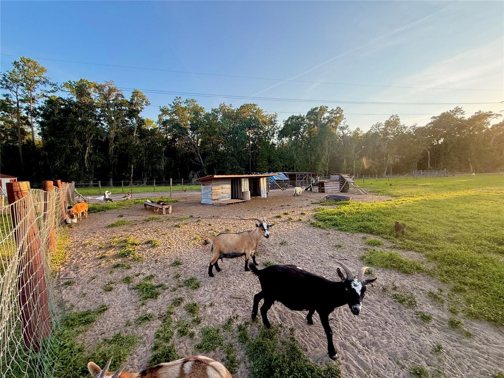
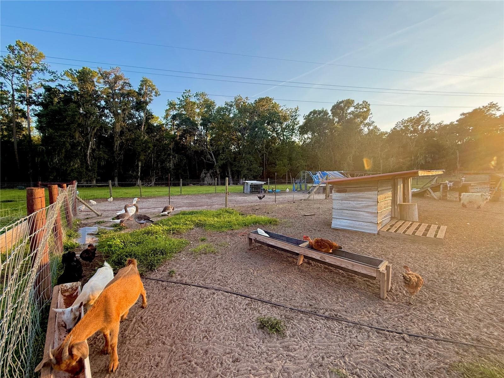
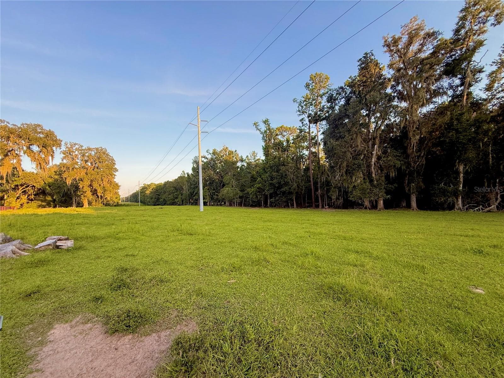
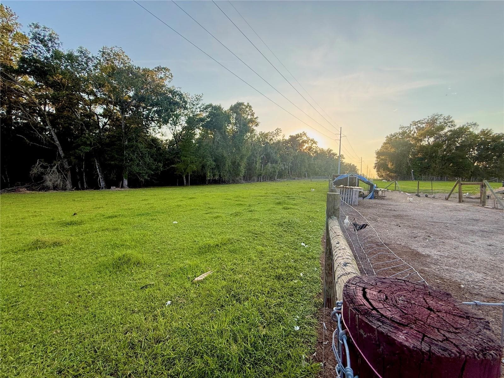
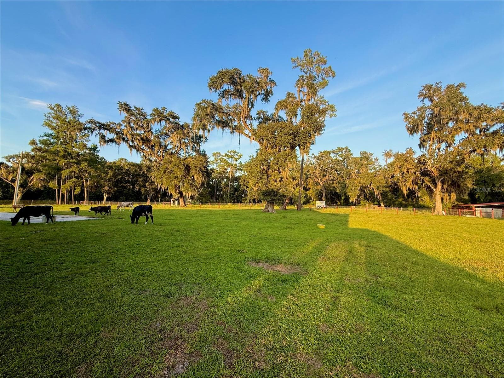
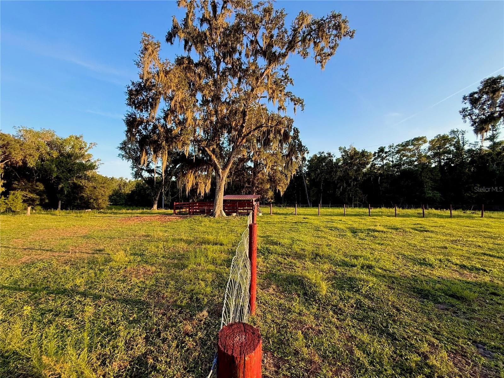
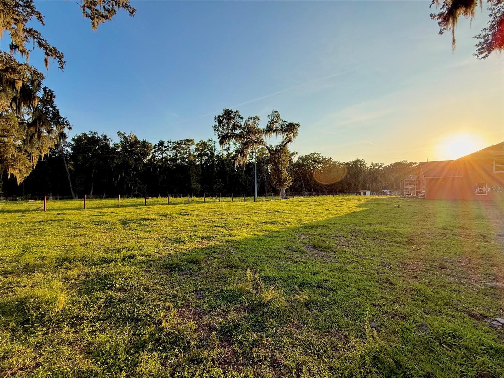
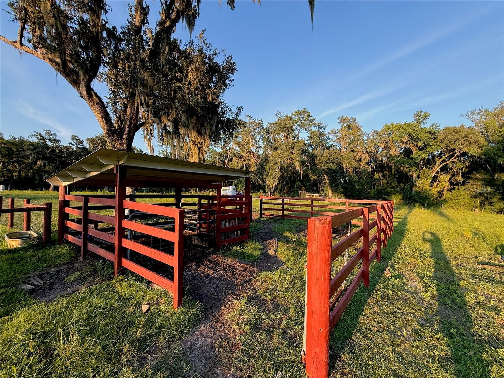
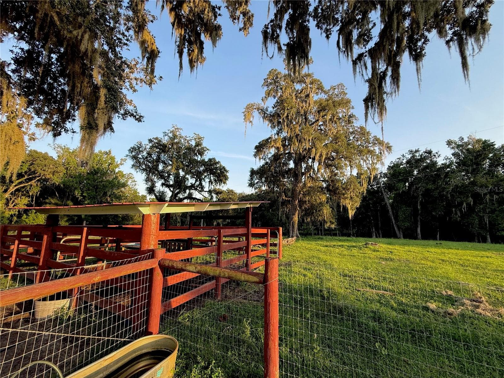
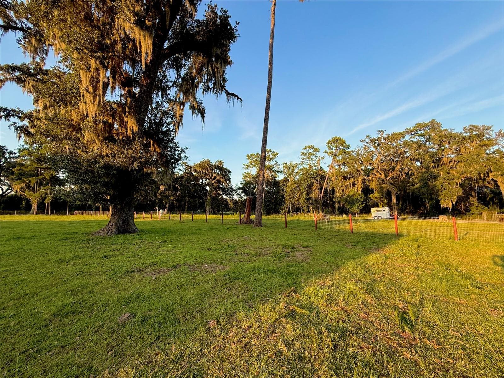
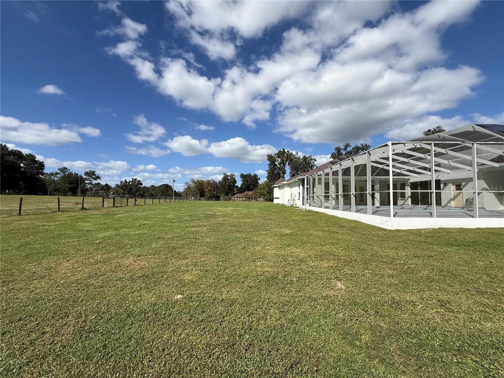
Virtually Staged. COUNTRY LUXURY, SPACE & MODERN EFFICIENCY! A RARE OPPORTUNITY TO OWN 10+ ACRES OF AGRICULTURALLY ZONED PROPERTY WITH NO HOA OR DEED RESTRICTIONS! Welcome to this beautifully maintained 5-bedroom, 3-bathroom, 5,008 sq. ft. home offering the perfect blend of privacy, comfort, entertaining space, and country living while remaining conveniently located near shopping, major highways, and the Tampa area. The property is not in a flood zone and has previously been greenbelt approved. A large portion of the acreage is cleared and the property is fenced with automatic gates, offering plenty of room for gardening, livestock, recreation, or simply enjoying the privacy of your own land. Inside, the open-concept floor plan features soaring ceilings, a spacious kitchen with a large island and seating, formal dining, breakfast area, living room, sitting area, and a dedicated office/flex room with the potential to become an additional bedroom. The expansive primary suite includes a his-and-hers walk-in closets, dual vanities with a makeup station, luxurious jetted tub, and walk-in shower with rainfall showerhead. Additional bedrooms are generously sized, with a convenient shared bathroom, while the versatile theater/flex room and upstairs bonus/game room provide exceptional space for entertaining, hobbies, guests, or multigenerational living. The second floor features a bedroom with double-door entry, spacious bonus/game room, and a convenient kitchenette with refrigerator and sink. Enjoy Florida outdoor living with a saltwater pool backed by a 5-year warranty, spacious covered entertainment areas, and an outdoor kitchen equipped with a grill, sink, refrigerator, and cooktop. The fully fenced property also includes an animal shelter, making this an excellent opportunity for those interested in gardening, homesteading, or keeping animals. Energy efficiency is a major highlight, featuring PAID-OFF SOLAR PANELS, three Tesla Powerwall batteries, and a Tesla vehicle charger. Additional features include a 2021 roof, The well pump was replaced in 2018. Three AC units with dedicated air handlers were replaced in 2020, Additional upgrades include a whole-house water filtration system, two hybrid water heaters (one 50-gallon and one 80-gallon), well, whole-house water filtration system, fresh interior paint, security and camera system, reflective window tinting, and LED lighting throughout. The spacious true three-car garage provides plenty of room for vehicles, storage, and equipment. With its combination of 10+ acres, agricultural zoning, no HOA, no deed restrictions, privacy, extensive entertaining spaces, flexible living areas, pool, outdoor kitchen, and impressive energy-efficient features, this property offers a rare opportunity to enjoy the freedom of country living with modern comforts and convenient access to the surrounding area. Bring your vision, your hobbies, your animals, and your love of space—this property offers room to live, grow, entertain, and make it your own.

Highlights

Private pool

Property details

MLS
Stellar MLS
MLS #
MFRTB8540624
Property type
Single Family Residence
Subdivision
WILLIAM LANE - CLASS 1 SUB
Status
Active
Days on market
60
On market date
August 21, 2026
Stories
N/A
Total bathrooms
3.5
Garage spaces
3
Parking spaces
N/A
Lot size
10.1 acres
Loading map…

Nearby schools

Within 10 miles. School directory data from the National Center for Education Statistics (NCES), accessed via the Urban Institute Education Data API. Local Score is calculated by INNOVATE Real Estate; where a state rating is shown, it comes from that state's own official school report card.

Elementary
EASTSIDE ELEMENTARY SCHOOL
1.82 mi away · Grades -1-5
Nearest school -- attendance-zone data not available here
3.0
Local Score (student-teacher ratio only (preliminary -- will incorporate state test-score data once available)) -- not an official state rating
Enrollment
685
Student:teacher ratio
16.7:1
District
HERNANDO
MiddleCharter
BROOKSVILLE ENGINEERING SCIENCE AND TECHNOLOGY (B.E.S.T.) A
4.48 mi away · Grades 6-8
Nearest school -- attendance-zone data not available here
5.0
Local Score (student-teacher ratio only (preliminary -- will incorporate state test-score data once available)) -- not an official state rating
Enrollment
72
Student:teacher ratio
12.0:1
District
HERNANDO
High
HERNANDO HIGH SCHOOL
5.41 mi away · Grades 6-12
Nearest school -- attendance-zone data not available here
2.0
Local Score (student-teacher ratio only (preliminary -- will incorporate state test-score data once available)) -- not an official state rating
Enrollment
1,189
Student:teacher ratio
19.8:1
District
HERNANDO

Walkability

Blended score for BROOKSVILLE's center, calculated by INNOVATE Real Estate from two sources: the EPA's National Walkability Index (street network, transit, land-use mix) and Google Places amenity data (what's actually reachable on foot from this point). EPA National Walkability Index only -- nearby-amenity data not cached yet for this area.

21
Car-dependent
out of 100
EPA National Walkability Index
4.2 / 20 -- Least walkable

Market position

How this listing compares to current activity in BROOKSVILLE, from live MLS data.

On the market 60 days -- 55 fewer days than BROOKSVILLE's current average of 115 days.
For reference, the median list price across 919 active listings in BROOKSVILLE right now is $300,000.

Mortgage calculator

Estimate only - actual rate and payment depend on your lender, credit, and loan program.

$
%
%
Adjust tax / insurance estimates
% / yr
$
/mo
Est. monthly payment
$6,925/mo
$225,000 down
$900,000 loan
Principal & interest$5,837
Property tax (est.)$938
Home insurance (est.)$150

Similar homes you might like

Data source: Listing information provided by Stellar MLS (mfrmls) via Trestle/CoreLogic. Last updated 2 days ago.

Information herein deemed reliable but not guaranteed; all measurements, school assignments, HOA fees, taxes, and feature lists are approximate and should be independently verified. Equal Housing Opportunity.