
$809,500
About this home
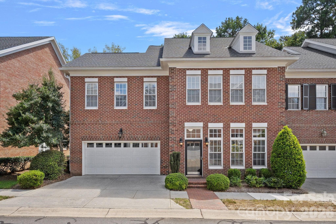
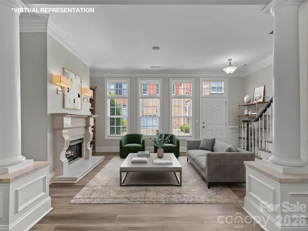
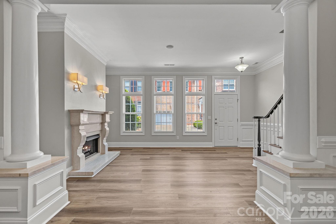
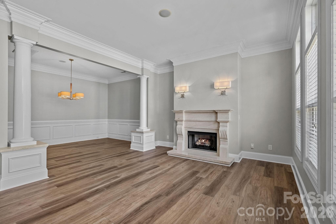
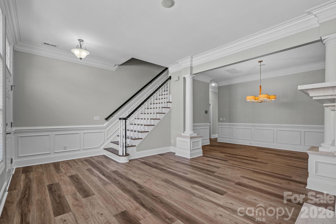
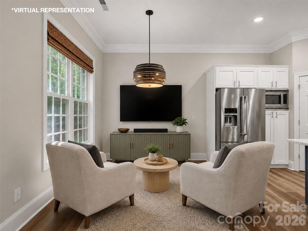
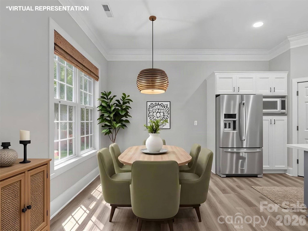
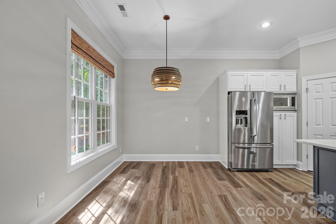
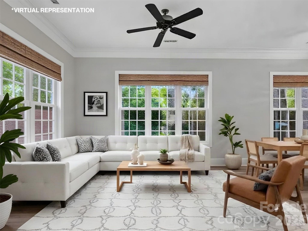
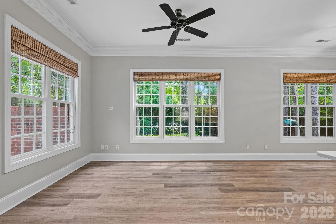
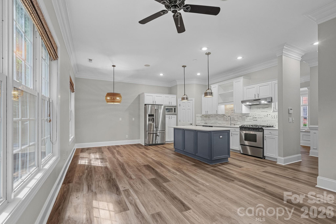
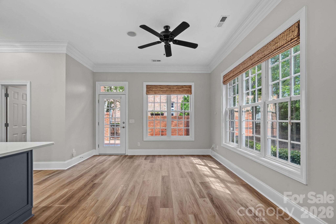
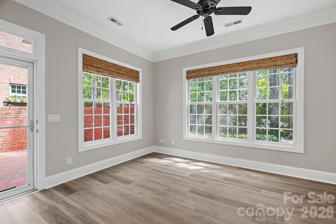
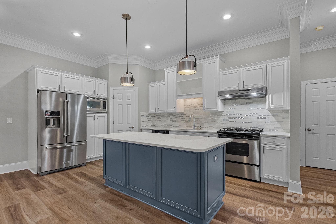
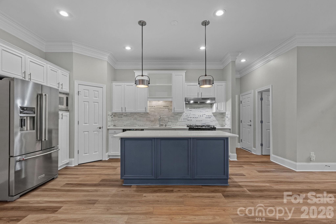
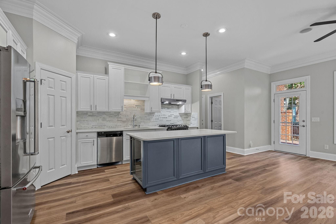
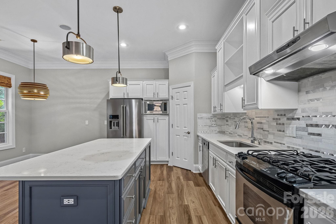
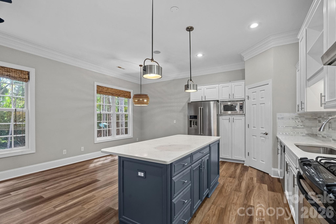
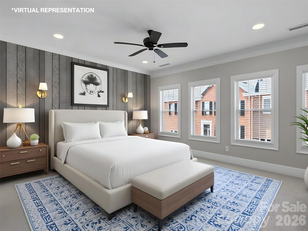
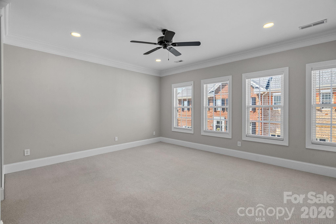
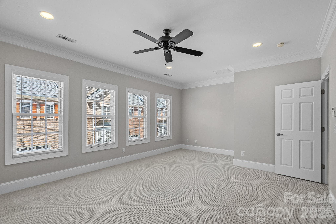
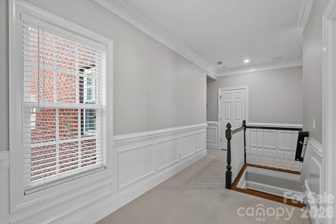
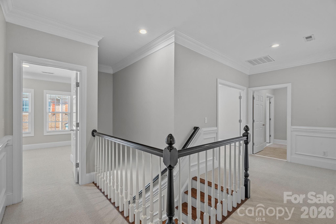
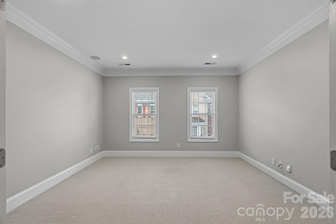
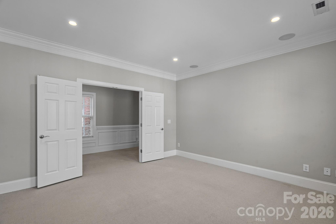
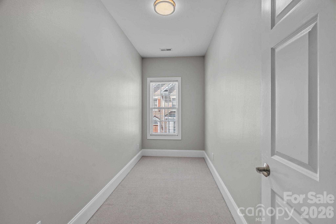
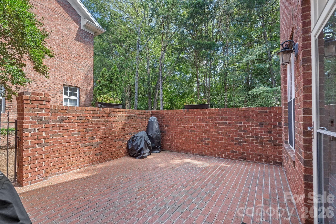
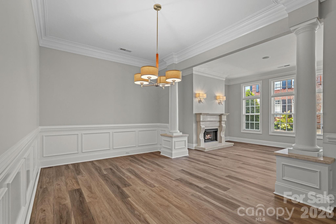
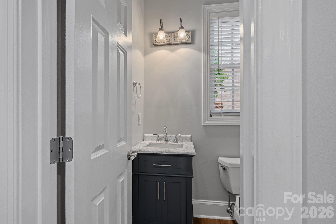
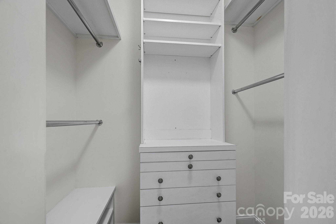
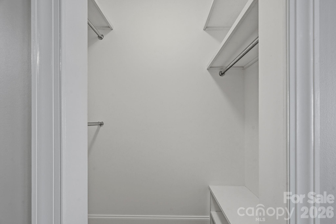
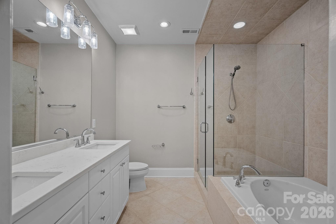
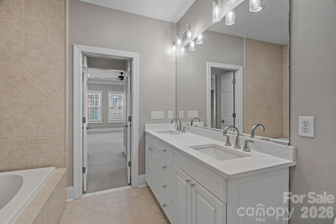
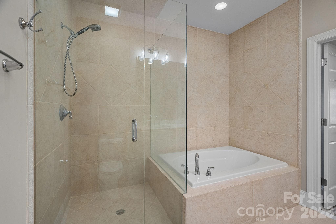
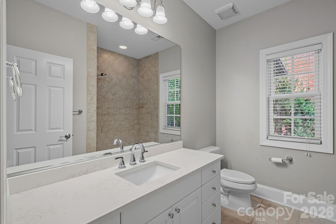
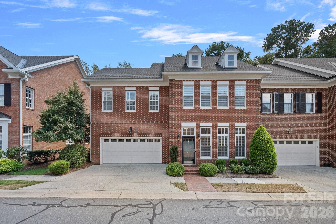
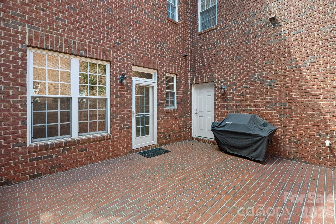
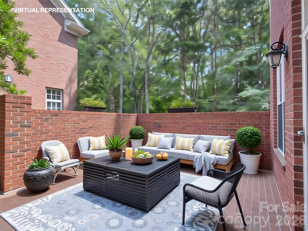
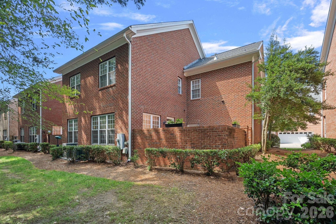
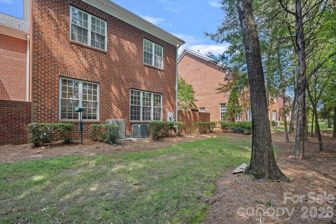
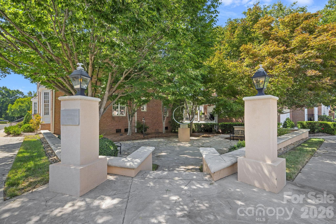
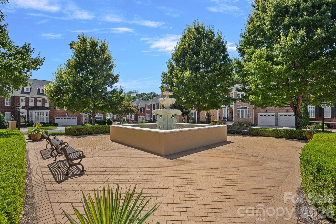
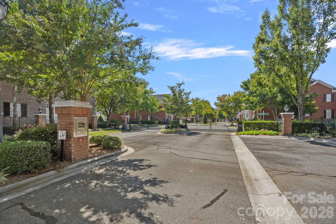
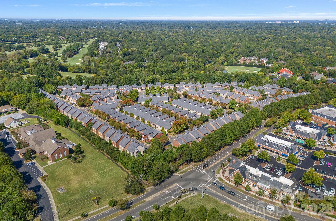
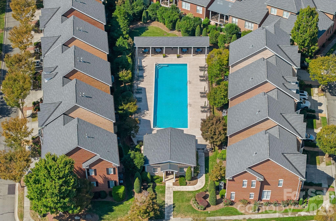
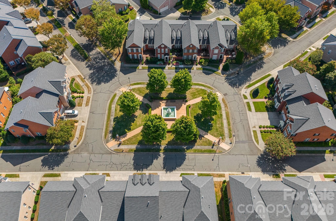
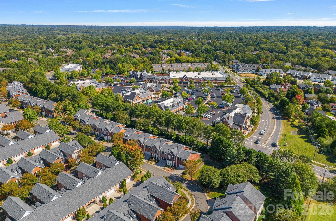
Welcome to one of Charlotte's most desirable communities! Burning Tree is a hard-to-find combination of a gated neighborhood with a pool, but also walkable to grocery, shops, and restaurants! Colony Place across the street is such a gem, and the convenience of popping across the street to grab dinner, or pick up a few groceries without needing your car can not be overstated! Community features include a central "square" gathering area, plus smaller pocket parks, the pool, and of course, a security gate with updated technology for ease in giving access to deliveries and visitors. Many of the homes overlook the Carmel Country Club golf course. This home is both an end unit AND has a gorgeous position backing up to a shady common area with trees, grass, and shrubs. This site offers exceptional privacy, plus a nice area for getting your dog outside while still in your bathrobe! A brick walled courtyard patio also offers incredible privacy for container gardening, entertaining, and grilling & dining al fresco. You will find this to be one the quietest parts of the community, as it is far from the two entrance gates. Inside you will find what Burning Tree is known for - quality brick construction with high ceilings, generous room sizes, and a variety of floor plans! Sellers have just changed the flooring throughout the first floor, added fresh paint, and have installed a new powder room vanity. Earlier updates in the kitchen include white painted cabinets, quartz countertops, and white tile backsplash. We love that there are front and back living spaces - you can choose how to furnish and use these spaces to meet your needs. Every room has architectural interest, and good natural light, so whether you prefer casual living or formal, these are beautiful spaces. Along the back of the home, you have ultimate flexibility - either end can hold seating, and either end can hold a breakfast table. The choice is yours! Upstairs are three bedrooms plus a bonus room with double doors into the hallway. There is another large walk-in space that is "flex space." Some in the community use this as a home office, others use it for a peloton, and some have converted it to closet space that is attached to the bonus room, making it function as a fourth bedroom. The primary also has an updated vanity and counters, plus two sinks and separate closets! This community has a website with all documents accessible to the public. www.burningtreeoncolony.com for all HOA documents.
Highlights
Property details
- MLS
- Canopy MLS
- MLS #
- CAR4420988
- Property type
- Townhouse
- Subdivision
- Burning Tree
- Status
- Active
- Days on market
- 40
- On market date
- September 8, 2026
- Stories
- N/A
- Total bathrooms
- 2.5
- Garage spaces
- 2
- Parking spaces
- N/A
- Lot size
- N/A
Location
Get directions →Nearby schools
Within 10 miles. School directory data from the National Center for Education Statistics (NCES), accessed via the Urban Institute Education Data API. Local Score is calculated by INNOVATE Real Estate; where a state rating is shown, it comes from that state's own official school report card.
- Enrollment
- 639
- Student:teacher ratio
- 15.6:1
- District
- Charlotte-Mecklenburg Schools
- Enrollment
- 1,159
- Student:teacher ratio
- 17.3:1
- District
- Charlotte-Mecklenburg Schools
- Enrollment
- 166
- Student:teacher ratio
- 41.5:1
- District
- Charlotte-Mecklenburg Schools
Walkability
Blended score for Charlotte's center, calculated by INNOVATE Real Estate from two sources: the EPA's National Walkability Index (street network, transit, land-use mix) and Google Places amenity data (what's actually reachable on foot from this point). 60% EPA National Walkability Index + 40% nearby-amenity density (Google Places).
Market position
How this listing compares to current activity in Charlotte, from live MLS data.
Mortgage calculator
Estimate only - actual rate and payment depend on your lender, credit, and loan program.
Adjust tax / insurance estimates
Similar homes you might like





Data source: Listing information provided by Canopy MLS (carolina) via Trestle/CoreLogic. Last updated 6 days ago.
Information herein deemed reliable but not guaranteed; all measurements, school assignments, HOA fees, taxes, and feature lists are approximate and should be independently verified. Equal Housing Opportunity.