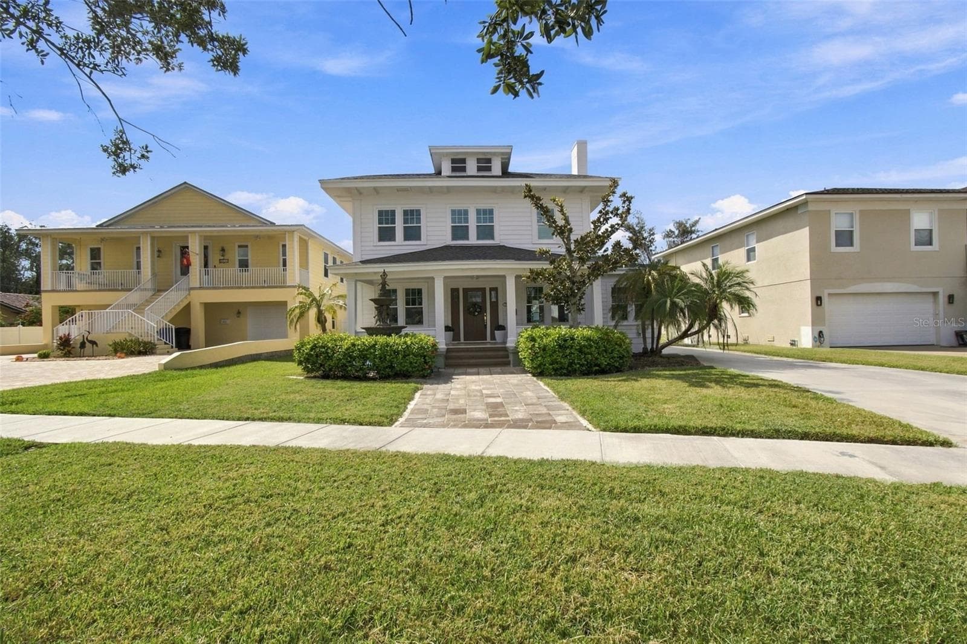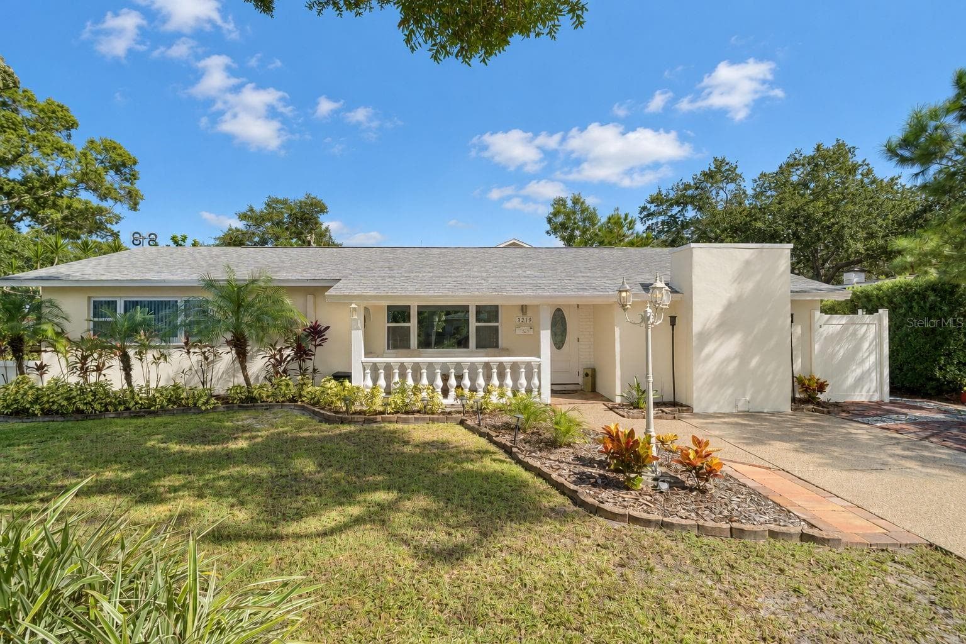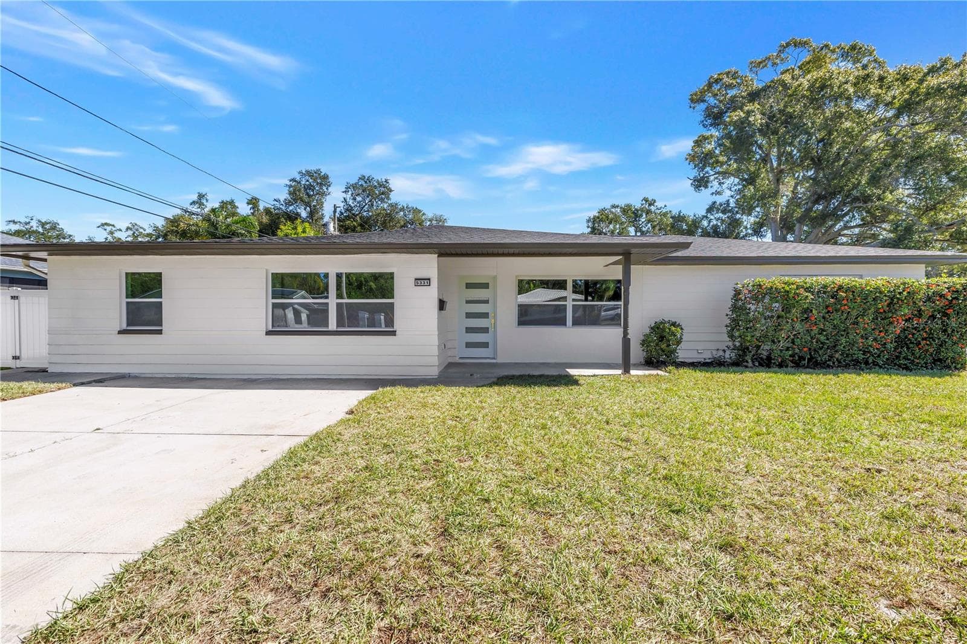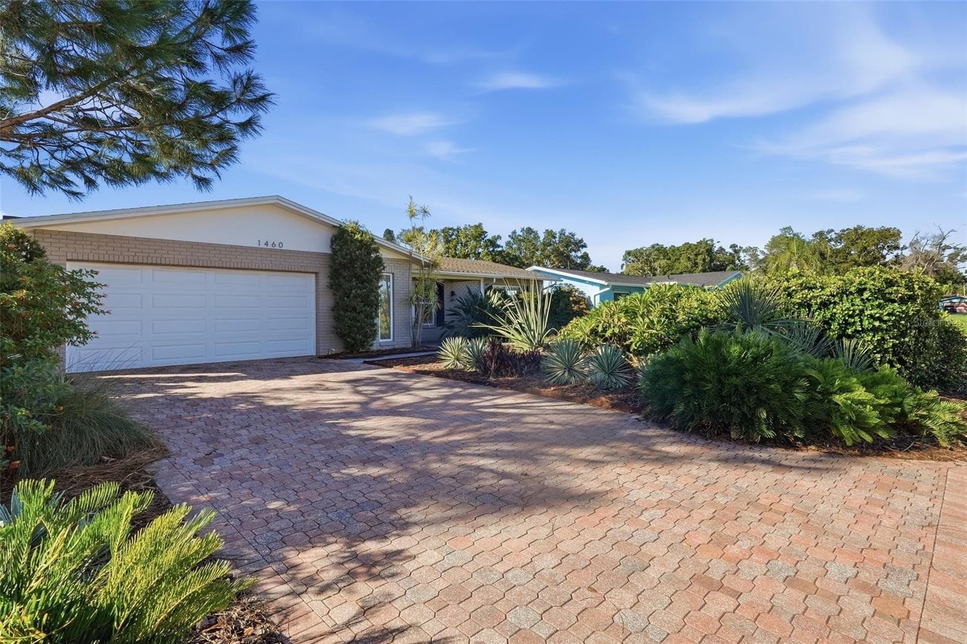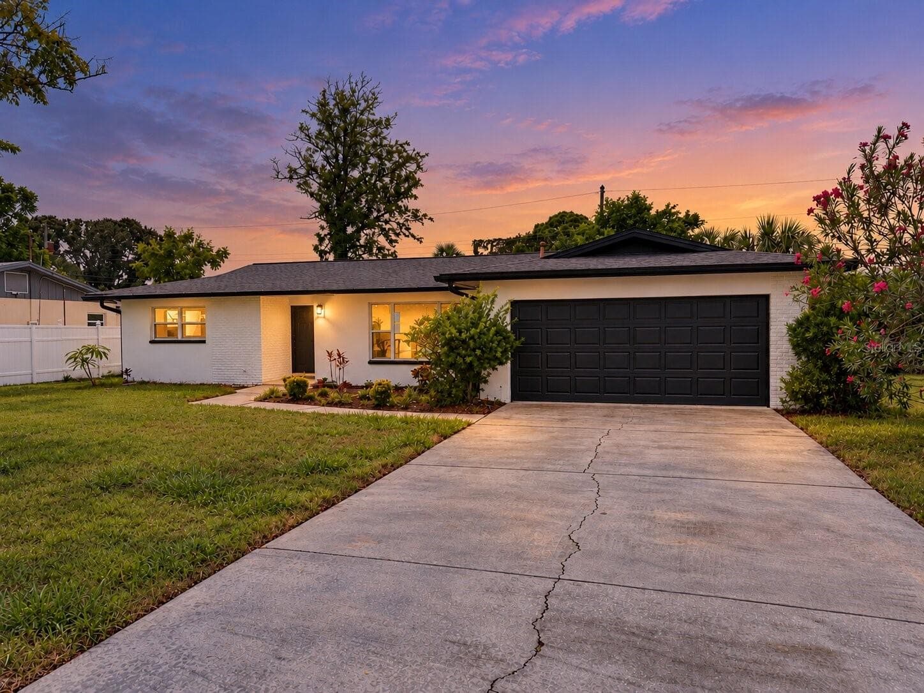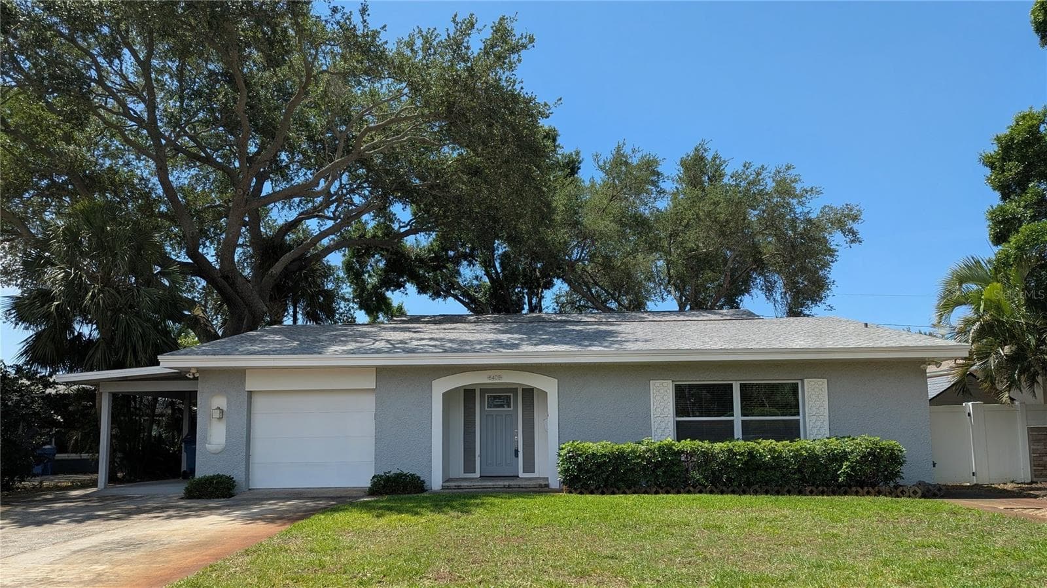
Front1 - 6408 7TH AVE N, ST PETERSBURG
Front2 - 6408 7TH AVE N, ST PETERSBURG
Front3 - 6408 7TH AVE N, ST PETERSBURG
Front Entry to Open Floor Plan - 6408 7TH AVE N, ST PETERSBURG
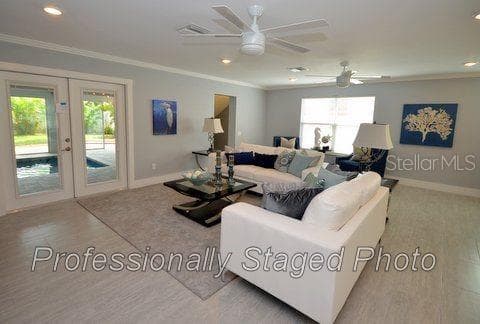
Living Room - French Doors to Pool Area Closed - 6408 7TH AVE N, ST PETERSBURG
Living Room - French Doors to Pool Area Open - 6408 7TH AVE N, ST PETERSBURG
Living Room - French Doors and Stairs - 6408 7TH AVE N, ST PETERSBURG
Open Floor Plan - 6408 7TH AVE N, ST PETERSBURG
Living Room to Kitchen - 6408 7TH AVE N, ST PETERSBURG
Dining Area and Kitchen - 6408 7TH AVE N, ST PETERSBURG
Kitchen with Movable Counter - 6408 7TH AVE N, ST PETERSBURG
Kitchen - 6408 7TH AVE N, ST PETERSBURG
Kitchen with Movable Counter - 6408 7TH AVE N, ST PETERSBURG
Kitchen Open Floor Plan - 6408 7TH AVE N, ST PETERSBURG
Kitchen - 6408 7TH AVE N, ST PETERSBURG
Dining Area to Garage/Half Bath/Utility/Bedroom - 6408 7TH AVE N, ST PETERSBURG
Dining Area to Open Floor Plan - 6408 7TH AVE N, ST PETERSBURG
Half Bath to Inside Utility - 6408 7TH AVE N, ST PETERSBURG
Inside Utility with Doorways to Garage and Outside - 6408 7TH AVE N, ST PETERSBURG
First Floor Primary Bedroom with En Suite and French Doors closed to Pool Area - 6408 7TH AVE N, ST PETERSBURG
First Floor Primary Bedroom with En Suite and French Doors open to Pool Area - 6408 7TH AVE N, ST PETERSBURG
First Floor Primary Bedroom open to Living Area and French Doors closed to Pool Area - 6408 7TH AVE N, ST PETERSBURG
First Floor Primary Bedroom open to Living Area and French Doors open to Pool Area - 6408 7TH AVE N, ST PETERSBURG
First Floor Primary Bedroom En Suite with walk-in shower - 6408 7TH AVE N, ST PETERSBURG
First Floor Primary Bedroom with reading nook - 6408 7TH AVE N, ST PETERSBURG
Stairway to Second Floor with Pool Area access and custom railing - 6408 7TH AVE N, ST PETERSBURG
Second Floor Primary Bedroom with rear yard view - 6408 7TH AVE N, ST PETERSBURG
Second Floor Primary Bedroom with En Suite - 6408 7TH AVE N, ST PETERSBURG
Second Floor Primary Bedroom with rear yard view - 6408 7TH AVE N, ST PETERSBURG
Second Floor Primary Bedroom En Suite with double vanity - 6408 7TH AVE N, ST PETERSBURG
Second Floor Primary Bedroom En Suite with large walk-in shower - 6408 7TH AVE N, ST PETERSBURG
Second Floor Primary Bedroom En Suite - 6408 7TH AVE N, ST PETERSBURG
Second Floor Hallway with exterior door and private access to rear yard - 6408 7TH AVE N, ST PETERSBURG
Second Floor Bedroom with rear yard view - 6408 7TH AVE N, ST PETERSBURG
Second Floor Bedroom with walk-in closet - 6408 7TH AVE N, ST PETERSBURG
Second Floor Hallway Bathroom - 6408 7TH AVE N, ST PETERSBURG
Indoor Pool Area with pavers and rear yard access - 6408 7TH AVE N, ST PETERSBURG
Indoor Pool Area with French Doors to Living Area closed - 6408 7TH AVE N, ST PETERSBURG
Indoor Pool Area with French Doors to Living Area open - 6408 7TH AVE N, ST PETERSBURG
Indoor Pool Area with French Doors to Living Area open and access to inside stairway - 6408 7TH AVE N, ST PETERSBURG
Indoor Pool Area from First Floor Primary Bedroom French Doors - 6408 7TH AVE N, ST PETERSBURG
Floor Plan - 6408 7TH AVE N, ST PETERSBURG
Private Rear Yard with access to Pool Area and Second Floor exterior door - 6408 7TH AVE N, ST PETERSBURG
Private Rear Yard with Shed - 6408 7TH AVE N, ST PETERSBURG
Private Rear Yard with access to Pool Area and Second Floor exterior door - 6408 7TH AVE N, ST PETERSBURG
Garage and Door Opener - 6408 7TH AVE N, ST PETERSBURG
Garage with access to Living Area and Utility Room - 6408 7TH AVE N, ST PETERSBURG
Aerial View of Two Story home with wide brick streets - 6408 7TH AVE N, ST PETERSBURG
Professionally Staged Photo of Kitchen taken after renovation - 6408 7TH AVE N, ST PETERSBURG
Professionally Staged Photo of Living Area taken after renovation - 6408 7TH AVE N, ST PETERSBURG
Professionally Staged Photo of First Floor Primary Bedroom taken after renovation - 6408 7TH AVE N, ST PETERSBURG
Professionally Staged Photo of Second Floor Primary Bedroom taken after renovation - 6408 7TH AVE N, ST PETERSBURG
62 photos

$799,000

6408 7TH AVE N
ST PETERSBURG, FL 33710
Listed by CHARLES RUTENBERG REALTY INC
Bedrooms
3
Bathrooms
3.5
Living area
3,326 sqft
Year built
1972

About this home

Substantial Price Improvement and Owner Financing Option Now Available! Extraordinary completely renovated residence on brick streets of desirable Eagle Crest has an expansive open floor plan and exceptionally spacious rooms. The stairway to the Second Floor is a modern showpiece with custom aluminum stair rail and hanging LED light fixture. Upgraded electric service, LED lighting fixtures throughout, two Rheem 15 Seer Heat Pump Systems, and a tankless natural gas water heater with built-in circulating pump create a modern energy efficient home. The Indoor Heated Salt Water Pool has a Stonescapes surface, glass waterline tile, deck pavers and coping, and a pump/filter/skimmer. Double Primary Bedrooms with En-suite Bathrooms, one on First Floor and one on Second Floor, would be ideal for a multi-generational family. French doors open from the Living Room and First Floor Primary Bedroom to the Pool Area which will be an oasis and retreat for all seasons. There is easy access from the pool area to the private fenced back yard through hurricane-rated sliding glass doors. The Kitchen features solid wood cabinetry, DuPont Zodiaq Quartz countertops, stainless-steel appliances, glass tile backsplash, brushed nickel hardware, and a unique large custom movable island on casters. All full bathrooms include Carrera marble and glass tile, glass shower enclosures, rain showerheads, single handle ribbon faucets, coordinated brushed nickel fixtures and hardware, and freestanding vanities with an open shelf and matching mirrors. This home defines the WOW Factor!

Highlights

Private pool

Property details

MLS
Stellar MLS
MLS #
MFRTB8475191
Property type
Single Family Residence
Subdivision
EAGLE CREST
Status
Active
Days on market
229
On market date
February 11, 2026
Stories
N/A
Total bathrooms
3.5
Garage spaces
1
Parking spaces
N/A
Lot size
0.17 acres
Loading map…

Nearby schools

Within 10 miles. School directory data from the National Center for Education Statistics (NCES), accessed via the Urban Institute Education Data API. Local Score is calculated by INNOVATE Real Estate; where a state rating is shown, it comes from that state's own official school report card.

Elementary
PASADENA FUNDAMENTAL ELEMENTARY SCHOOL
0.92 mi away · Grades 0-5
Nearest school -- attendance-zone data not available here
3.0
Local Score (student-teacher ratio only (preliminary -- will incorporate state test-score data once available)) -- not an official state rating
Enrollment
455
Student:teacher ratio
16.3:1
District
PINELLAS
Middle
TYRONE MIDDLE SCHOOL
0.95 mi away · Grades 6-8
Nearest school -- attendance-zone data not available here
2.0
Local Score (student-teacher ratio only (preliminary -- will incorporate state test-score data once available)) -- not an official state rating
Enrollment
899
Student:teacher ratio
19.5:1
District
PINELLAS
HighCharter
ST. PETERSBURG COLLEGIATE HIGH SCHOOL
0.28 mi away · Grades 10-12
Nearest school -- attendance-zone data not available here
1.0
Local Score (student-teacher ratio only (preliminary -- will incorporate state test-score data once available)) -- not an official state rating
Enrollment
240
Student:teacher ratio
48.0:1
District
PINELLAS

Walkability

Blended score for ST PETERSBURG's center, calculated by INNOVATE Real Estate from two sources: the EPA's National Walkability Index (street network, transit, land-use mix) and Google Places amenity data (what's actually reachable on foot from this point). 60% EPA National Walkability Index + 40% nearby-amenity density (Google Places).

91
Highly walkable
out of 100
EPA National Walkability Index
16.8 / 20 -- Most walkable
Google Places amenity density
100 / 100
Restaurants & cafes20
Grocery stores6
Parks6
Schools20
Transit stops20
Pharmacies6

Market position

How this listing compares to current activity in ST PETERSBURG, from live MLS data.

On the market 229 days -- 131 more days than ST PETERSBURG's current average of 98 days.
For reference, the median list price across 4,022 active listings in ST PETERSBURG right now is $335,000.

Mortgage calculator

Estimate only - actual rate and payment depend on your lender, credit, and loan program.

$
%
%
Adjust tax / insurance estimates
% / yr
$
/mo
Est. monthly payment
$4,962/mo
$159,800 down
$639,200 loan
Principal & interest$4,146
Property tax (est.)$666
Home insurance (est.)$150

Similar homes you might like

Data source: Listing information provided by Stellar MLS (mfrmls) via Trestle/CoreLogic. Last updated 25 days ago.

Information herein deemed reliable but not guaranteed; all measurements, school assignments, HOA fees, taxes, and feature lists are approximate and should be independently verified. Equal Housing Opportunity.