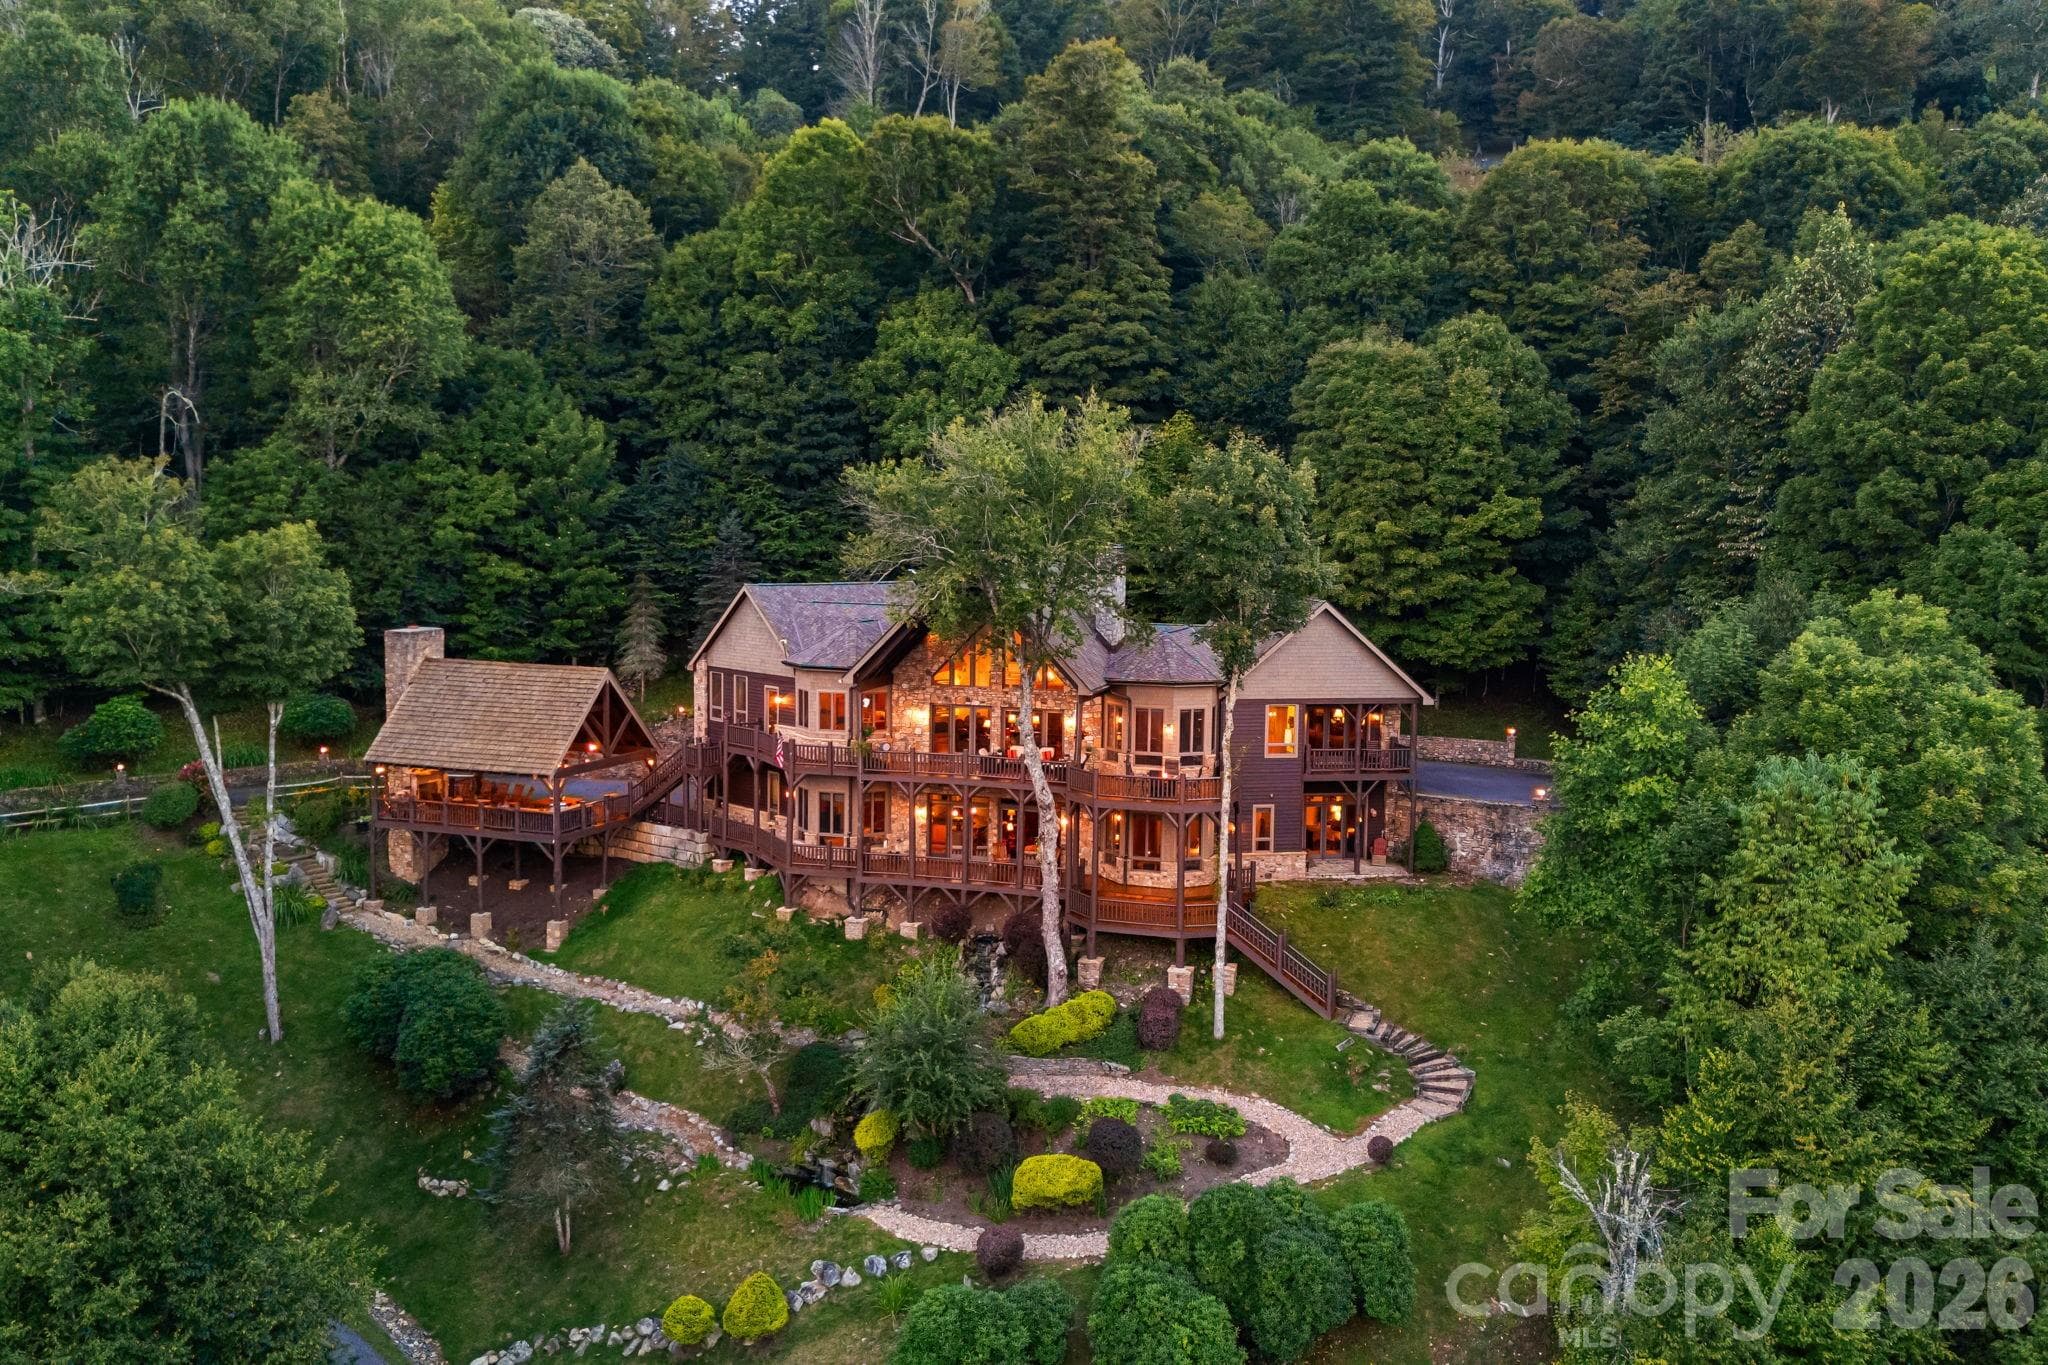
One of a kind Wolf Laurel Residence loaded with everything you need to entertain. - 640 Overlook Drive, Mars Hill
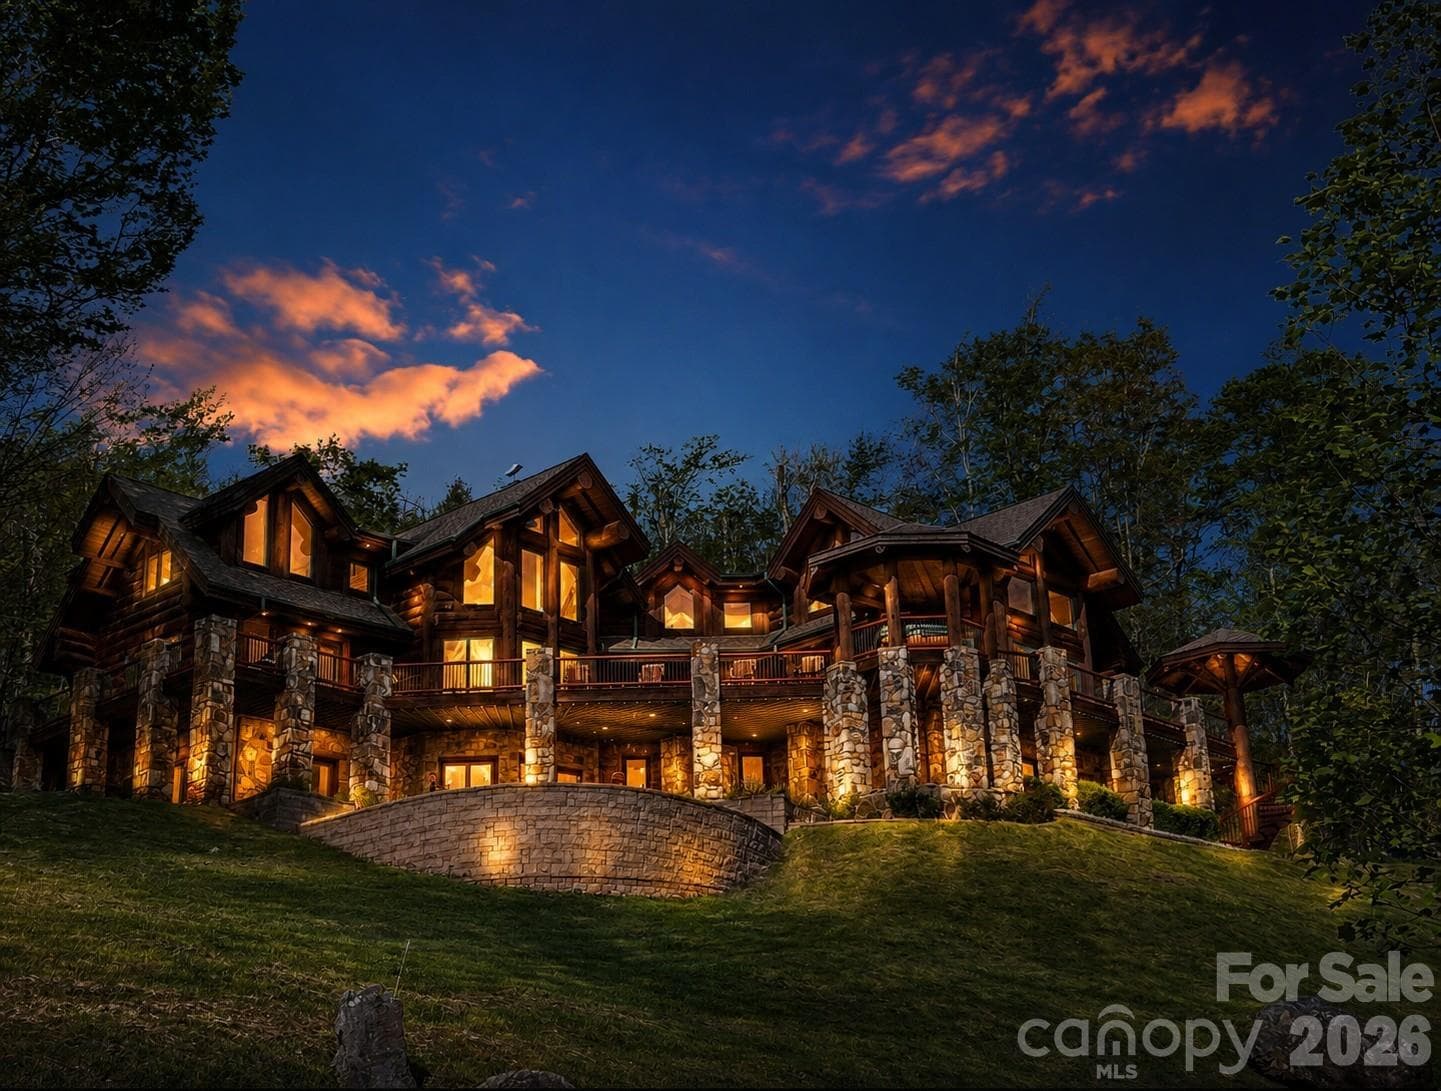
Expansive rear view showcasing the home’s extensive decking, stonework, professional landscaping, waterfalls and separate timber-frame pavilion. - 640 Overlook Drive, Mars Hill
Expansive outdoor living with multiple deck areas, warm stonework and a fire feature just outside the main living spaces. - 640 Overlook Drive, Mars Hill
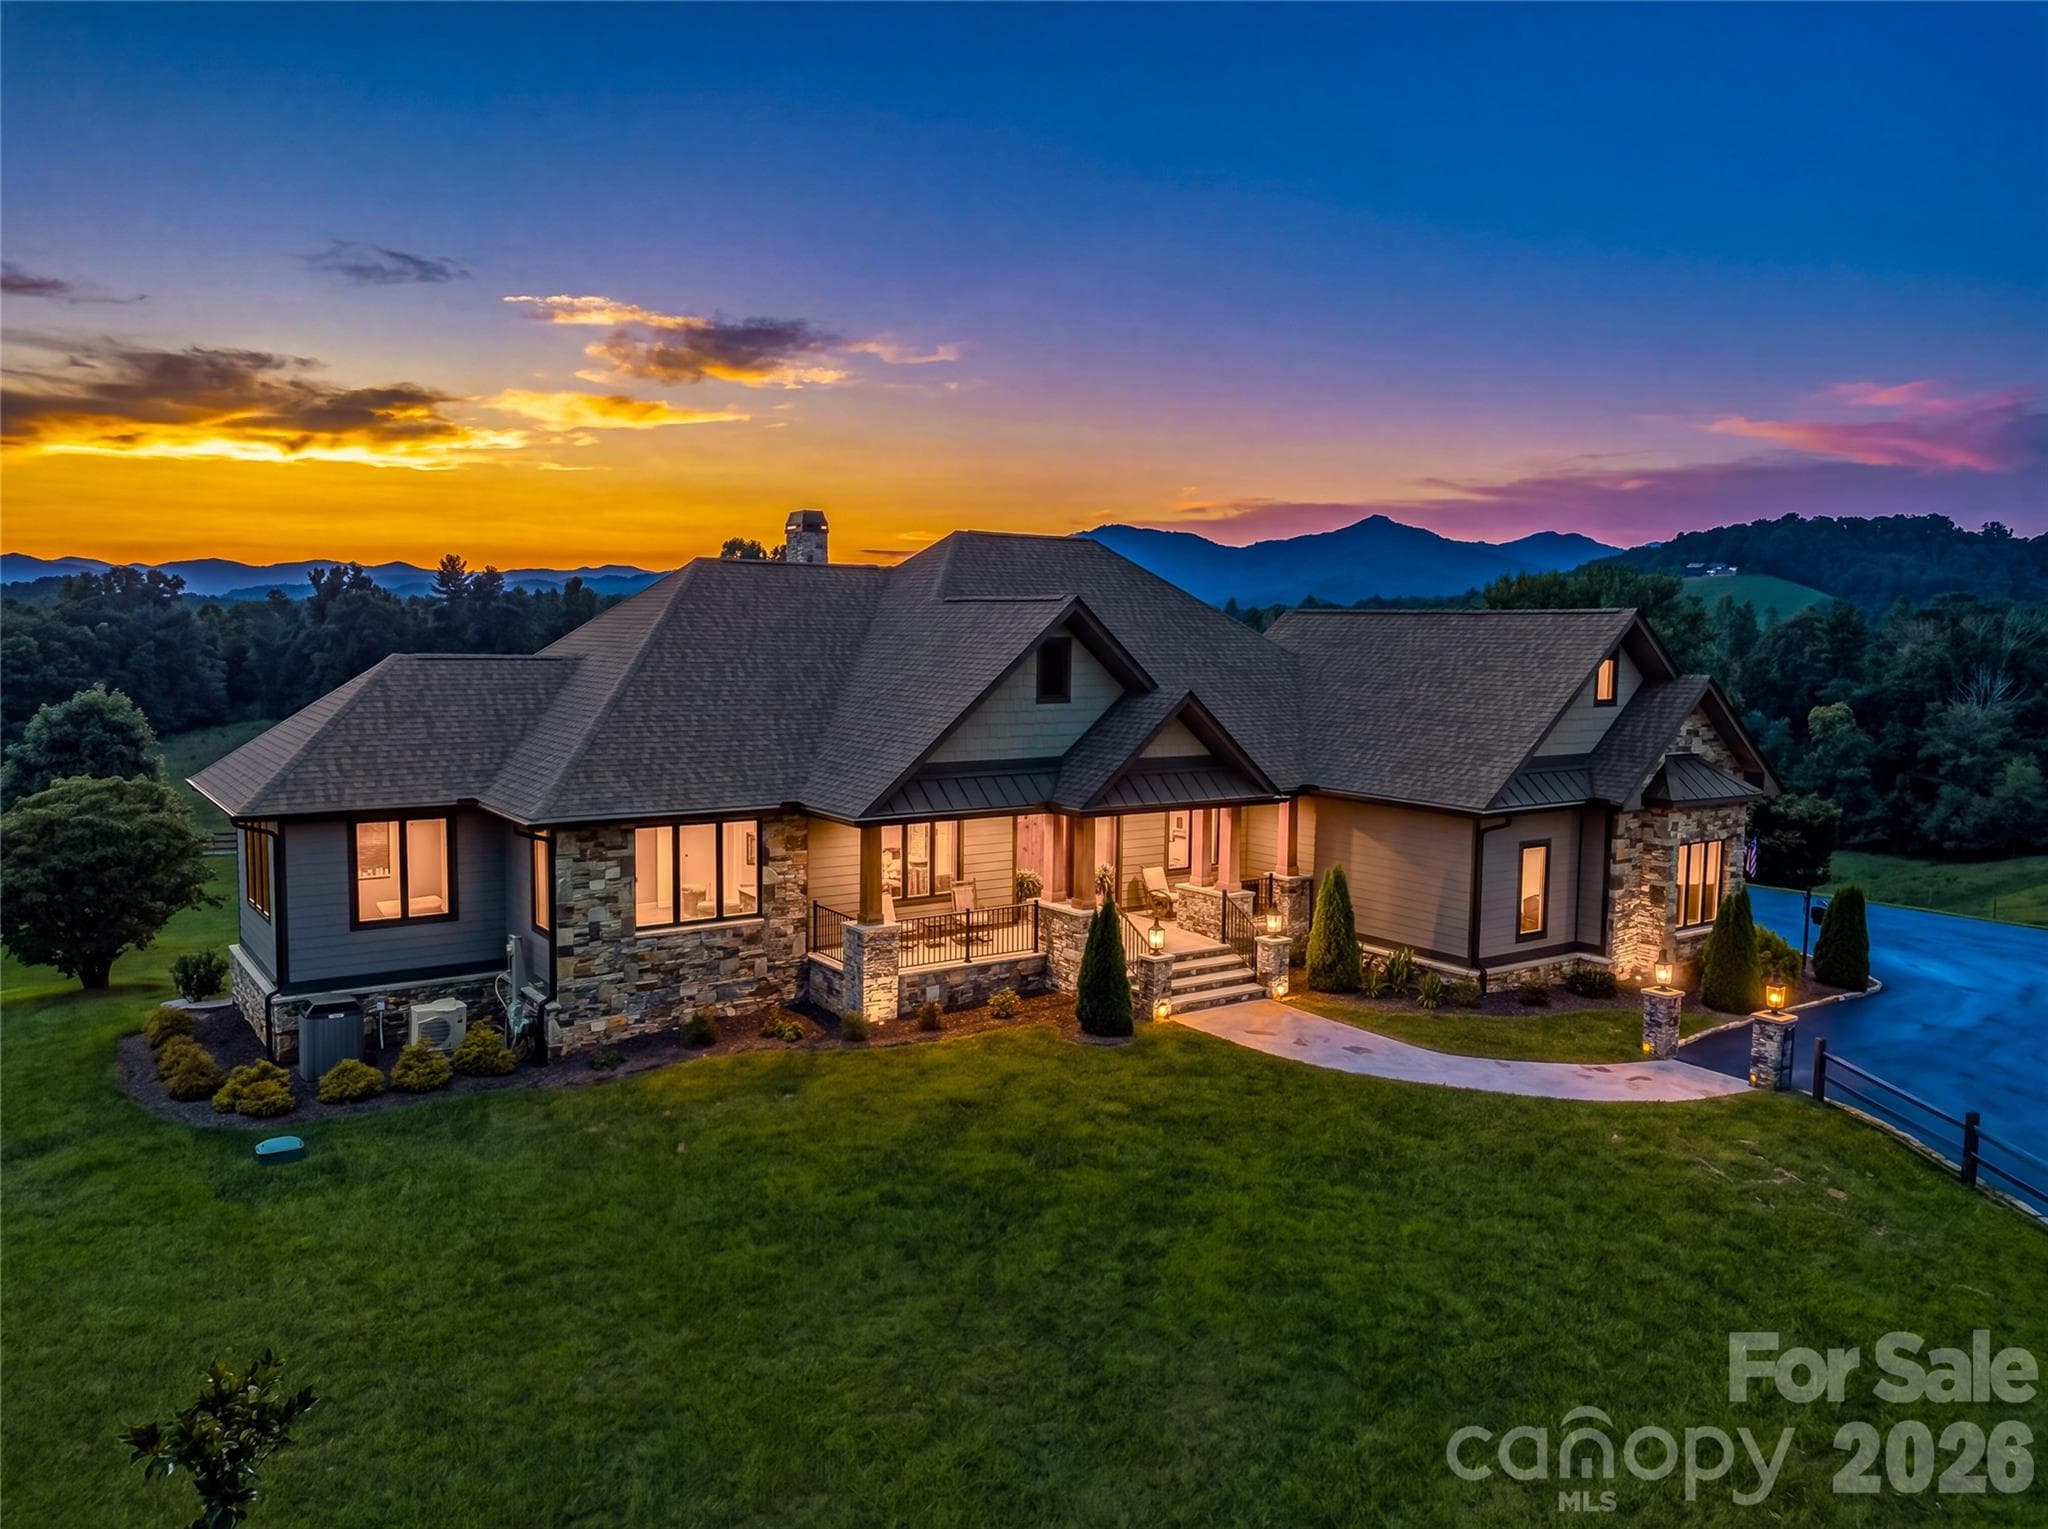
Private paved drive winding through mature landscaping to the home, with stonework and landscape lighting creating a gentle, inviting approach. - 640 Overlook Drive, Mars Hill
Timber-frame pavilion with a outdoor kitchen, full stone fireplace, generous seating and long-range mountain views. - 640 Overlook Drive, Mars Hill
Paved arrival area with stone accents and a beautiful first glimpse of the long range mountain views. - 640 Overlook Drive, Mars Hill
Timber-framed front entry with natural stonework, double wood doors and established landscaping. - 640 Overlook Drive, Mars Hill
A striking first impression from the entry, with soaring wood ceilings, expansive windows and long range mountain views beyond. - 640 Overlook Drive, Mars Hill
Great room with a floor-to-ceiling stone fireplace, walls of glass and sweeping long range mountain views. - 640 Overlook Drive, Mars Hill
Great room framed by expansive glass doors, opening to the deck and layered mountain views beyond. - 640 Overlook Drive, Mars Hill
Open concept great room with soaring wood ceilings, refinished hardwood floors and an easy flow into the kitchen and dining areas. - 640 Overlook Drive, Mars Hill
Dining area with warm wood ceilings, distinctive lighting and an open connection to the kitchen and great room. - 640 Overlook Drive, Mars Hill
Gourmet kitchen with custom cabinetry, a generous island, wine storage and warm wood finishes throughout. - 640 Overlook Drive, Mars Hill
Gourmet kitchen with custom cabinetry, professional-style range, generous prep space and mountain views from nearly every window. - 640 Overlook Drive, Mars Hill
Single Family Residence at 640 Overlook Drive, Mars Hill, photo 15 of 48
Spacious laundry room with abundant cabinetry, utility sink and additional refrigerator. - 640 Overlook Drive, Mars Hill
Open concept main level showcasing the kitchen, dining and great room beneath soaring wood ceilings with expansive mountain views. - 640 Overlook Drive, Mars Hill
Main level guest suite with vaulted wood ceilings, hardwood floors and a private bath. - 640 Overlook Drive, Mars Hill
Wood paneled study with expansive windows, hardwood floors and sweeping mountain views. - 640 Overlook Drive, Mars Hill
Main level primary suite with wood ceilings, hardwood floors and a spacious, comfortable layout. - 640 Overlook Drive, Mars Hill
Main level primary suite with direct access to a private balcony overlooking the long range mountain views. - 640 Overlook Drive, Mars Hill
Primary bath with a jetted tub, double vanity, walk in shower and a beautiful mountain view from the oversized window. - 640 Overlook Drive, Mars Hill
Lower level family room with a full stone fireplace, wood ceiling, wet bar and direct access to the deck and mountain views. - 640 Overlook Drive, Mars Hill
Lower level wet bar with generous seating, granite counters and uninterrupted mountain views. - 640 Overlook Drive, Mars Hill
Lower level bar and gathering area with custom cabinetry, granite counters and a full stone fireplace. - 640 Overlook Drive, Mars Hill
Lower level bonus room with wood ceiling, generous natural light and beautiful mountain views. - 640 Overlook Drive, Mars Hill
Lower level ensuite bedroom with wood ceiling, full private bath and expansive mountain views. - 640 Overlook Drive, Mars Hill
Lower level primary suite with ensuite bath, private balcony and sweeping long range mountain views - 640 Overlook Drive, Mars Hill
Lower level primary bath with granite vanity, tiled walk in shower and a clean, spacious layout. - 640 Overlook Drive, Mars Hill
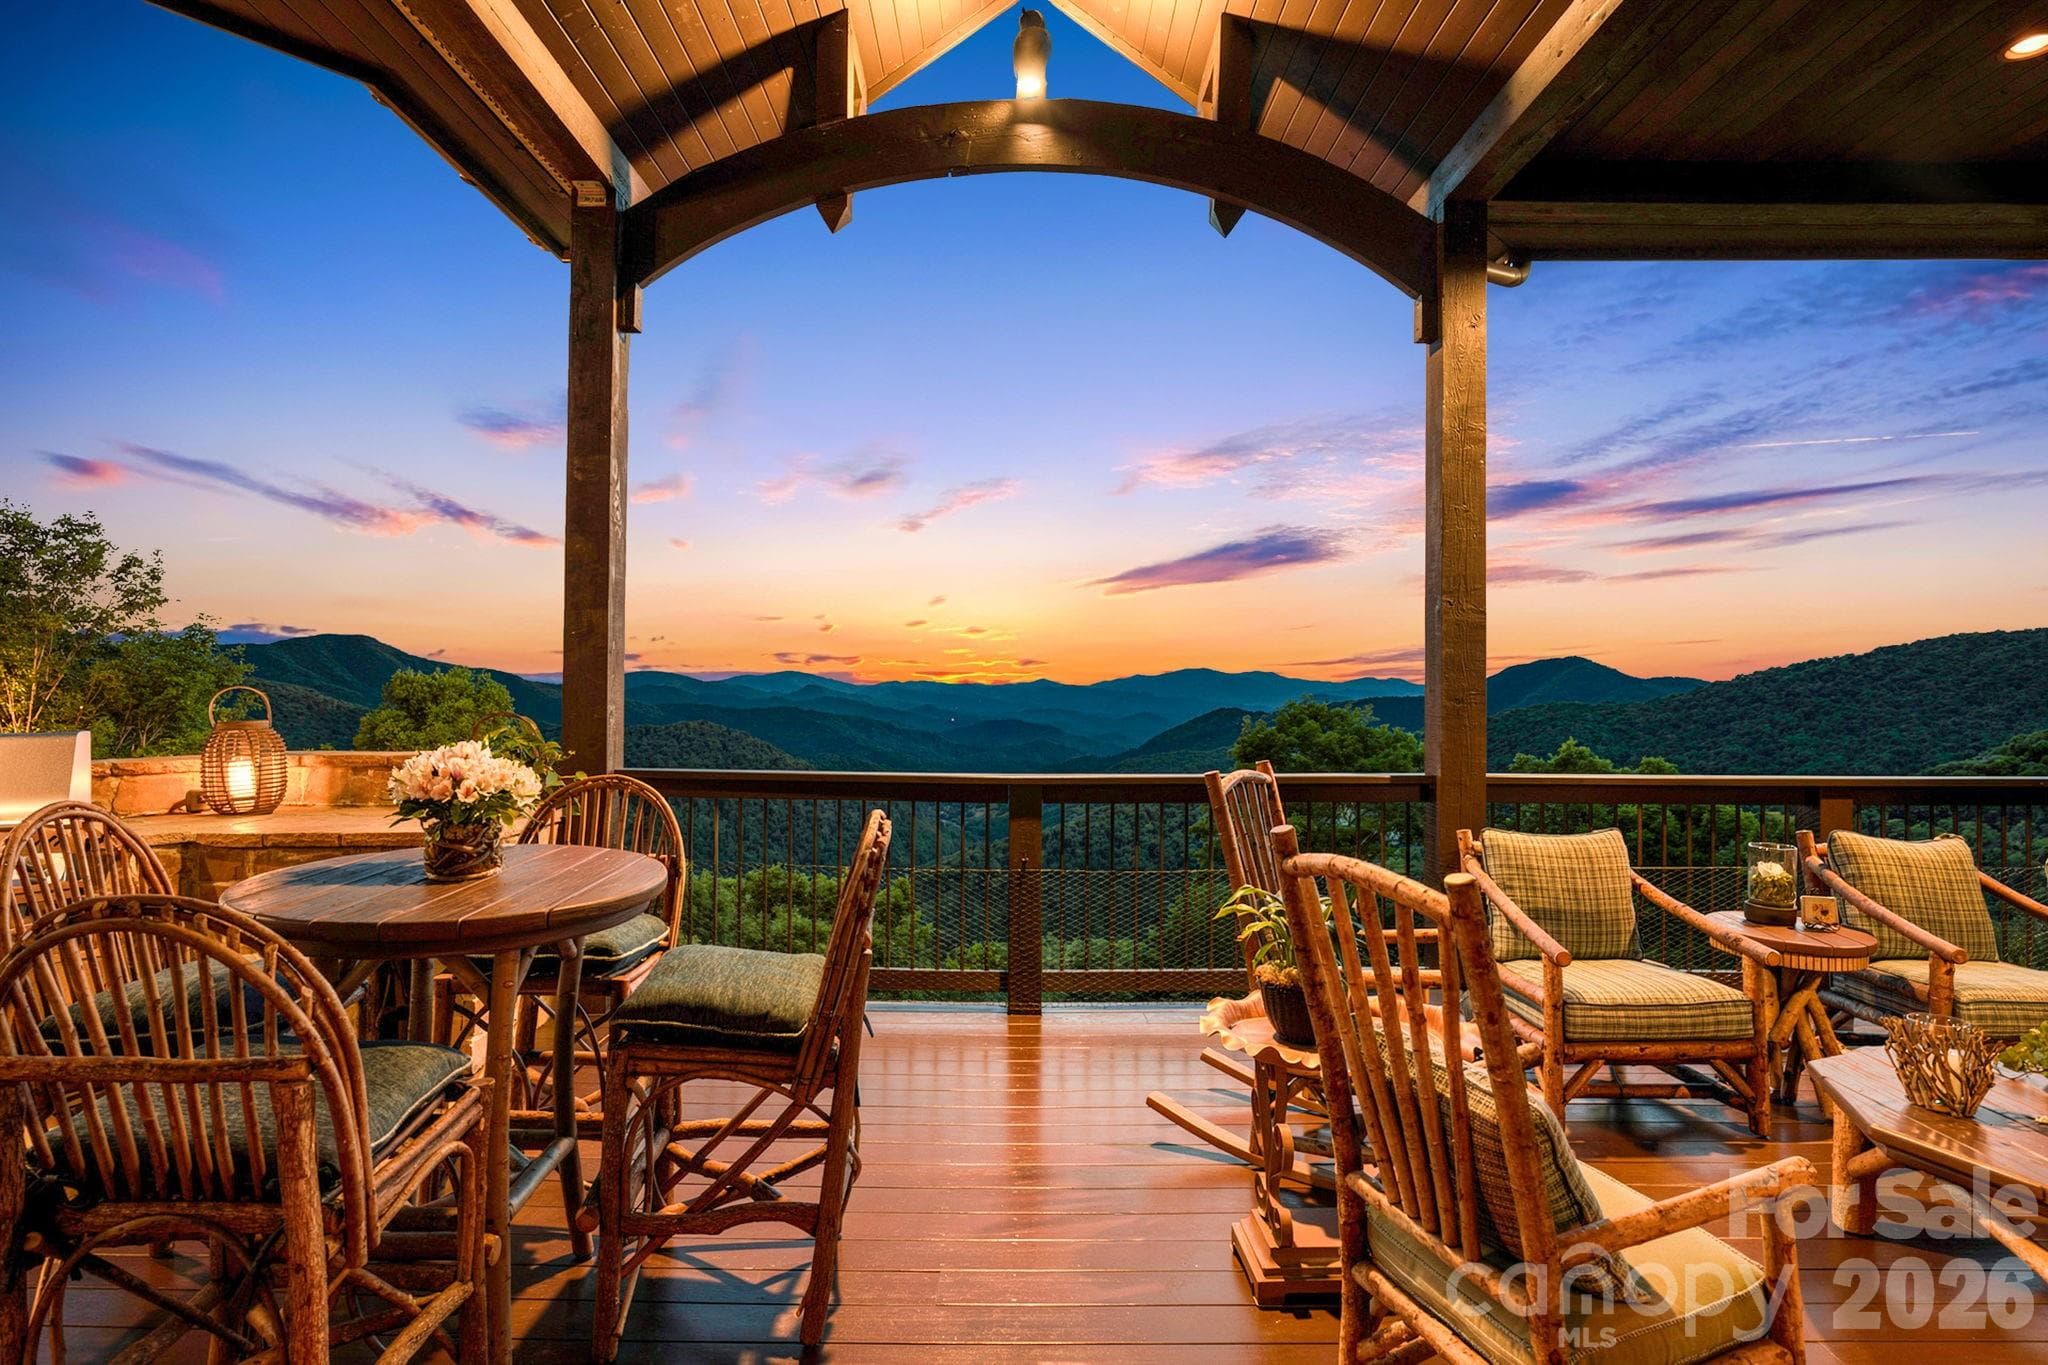
Covered deck with unobstructed long range views across layers of the Blue Ridge Mountains. - 640 Overlook Drive, Mars Hill
Mountain evenings from the deck, with a fire feature and sweeping sunset views across the ridgelines. - 640 Overlook Drive, Mars Hill
Single Family Residence at 640 Overlook Drive, Mars Hill, photo 32 of 48
Single Family Residence at 640 Overlook Drive, Mars Hill, photo 33 of 48
Single Family Residence at 640 Overlook Drive, Mars Hill, photo 34 of 48
Single Family Residence at 640 Overlook Drive, Mars Hill, photo 35 of 48
Single Family Residence at 640 Overlook Drive, Mars Hill, photo 36 of 48
Single Family Residence at 640 Overlook Drive, Mars Hill, photo 37 of 48
Single Family Residence at 640 Overlook Drive, Mars Hill, photo 38 of 48
Single Family Residence at 640 Overlook Drive, Mars Hill, photo 39 of 48
Single Family Residence at 640 Overlook Drive, Mars Hill, photo 40 of 48
Single Family Residence at 640 Overlook Drive, Mars Hill, photo 41 of 48
Single Family Residence at 640 Overlook Drive, Mars Hill, photo 42 of 48
Single Family Residence at 640 Overlook Drive, Mars Hill, photo 43 of 48
Single Family Residence at 640 Overlook Drive, Mars Hill, photo 44 of 48
Single Family Residence at 640 Overlook Drive, Mars Hill, photo 45 of 48
Single Family Residence at 640 Overlook Drive, Mars Hill, photo 46 of 48
Single Family Residence at 640 Overlook Drive, Mars Hill, photo 47 of 48
Single Family Residence at 640 Overlook Drive, Mars Hill, photo 48 of 48
48 photos

$2,950,000

640 Overlook Drive
Mars Hill, NC 28754
Listed by Carrie Lee Hoffman · RE/MAX Executive
Bedrooms
4
Bathrooms
5.5
Living area
5,145 sqft
Year built
2005

About this home

Perched at approximately 4,500 feet on an expansive double lot, 640 Overlook Drive is one of Wolf Laurel’s most exceptional luxury mountain homes. Constructed by Wallin Builders, this fully furnished residence offers more than 5,145 square feet across two levels, breathtaking year round, long range mountain views and an extraordinary setting within one of Western North Carolina’s premier gated communities. Eastern-facing views extend across layered Blue Ridge Mountain ridgelines toward Unaka Mountain, Bald Mountain and the Toe River Valley. Professional landscaping surrounds the home with stone pathways, established gardens and tiered waterfalls at the front and rear, creating the atmosphere of a private mountain resort. The sound of flowing water can be heard throughout the outdoor living areas, adding to the property’s sense of peace and seclusion. The open concept main level was designed to embrace the views. Soaring wood ceilings, refinished hardwood floors, a floor-to-ceiling stone fireplace and expansive windows fill the great room with natural light. The gourmet kitchen, dining area and living room flow together, with multiple doors opening onto extensive covered and open-air decking. Two generously sized primary suites occupy opposite wings of the main level, providing privacy for owners and guests. Both feature spacious bathrooms and walk-in closets, while the owners wing opens onto a private mountain view balcony a peaceful place for morning coffee or quiet reflection. A stunning mountain view study provides an inspiring setting for work or reading. The lower level functions as a separate living and entertainment space with a spacious family room, fireplace, full bar and kitchen area. Two additional bedrooms include ensuite bathrooms, while a bonus room has access to a separate full bath. The lower-level primary suite also enjoys a private balcony overlooking the mountains. This flexible floor plan is ideal for extended family, guests or multigenerational living, with room for media, recreation, fitness or hobbies. The outdoor spaces are every bit as impressive as the interior. Multiple decks overlook the mountains, while a separate timber-frame entertainment pavilion provides an unforgettable place to gather. Complete with a fully equipped outdoor kitchen and massive wood burning stone fireplace, it is designed for quiet evenings by the fire or large celebrations against a backdrop of million-dollar views. Additional features include multiple fireplaces, heated tile floors, zoned heating & cooling, multiple water heaters, a central sound system, abundant storage, an attached garage and dedicated workshop. Paved access and underground utilities provide added convenience, while custom crafted furnishings designed for the home make it truly move in ready. Wolf Laurel offers a staffed 24-hour gate, privately maintained paved roads & access to hiking near Big Bald & the Appalachian Trail. Optional memberships are available at Wolf Laurel Country Club, offering a five-star mountain golf experience on its 18-hole championship course, along with dining and fitness facilities. The optional Village Club provides swimming, tennis, pickleball and recreational amenities. Hatley Pointe’s skiing, mountain biking and dining further enhance the year-round lifestyle. At this elevation, summer offers a welcome escape from the heat, with average midsummer temperatures in the mid-70s. Cool mountain mornings, comfortable afternoons and evenings around the outdoor fireplace make this an exceptional four-season retreat. Located minutes from Mars Hill and within driving distance of Asheville, Burnsville & Johnson City, the property combines the privacy of a high elevation mountain estate with access to shopping, dining, healthcare, entertainment and regional airports. With exceptional craftsmanship, resort quality outdoor living and extraordinary views, 640 Overlook Drive is a legacy mountain property created for every season.

Highlights

Fireplace

Property details

MLS
Canopy MLS
MLS #
CAR4424682
Property type
Single Family Residence
Subdivision
Wolf Laurel
Status
Active
Days on market
2
On market date
September 24, 2026
Stories
N/A
Total bathrooms
5.5
Garage spaces
1
Parking spaces
N/A
Lot size
N/A
Loading map…

Nearby schools

Within 10 miles. School directory data from the National Center for Education Statistics (NCES), accessed via the Urban Institute Education Data API. Local Score is calculated by INNOVATE Real Estate; where a state rating is shown, it comes from that state's own official school report card.

Elementary
Blue Ridge Elementary
7.42 mi away · Grades -1-5
Nearest school -- attendance-zone data not available here
3.0
Local Score (state rating (2025) blended 70/30 with student-teacher ratio) -- not an official state rating
State rating: C (2025)
Enrollment
338
Student:teacher ratio
16.1:1
District
Yancey County Schools
Middle
Cane River Middle
7.22 mi away · Grades 6-8
Nearest school -- attendance-zone data not available here
3.3
Local Score (state rating (2025) blended 70/30 with student-teacher ratio) -- not an official state rating
State rating: C (2025)
Enrollment
205
Student:teacher ratio
12.1:1
District
Yancey County Schools
High
Mountain Heritage High
9.6 mi away · Grades 9-12
Nearest school -- attendance-zone data not available here
3.3
Local Score (state rating (2025) blended 70/30 with student-teacher ratio) -- not an official state rating
State rating: C (2025)
Enrollment
635
Student:teacher ratio
13.2:1
District
Yancey County Schools

Walkability

Blended score for Mars Hill's center, calculated by INNOVATE Real Estate from two sources: the EPA's National Walkability Index (street network, transit, land-use mix) and Google Places amenity data (what's actually reachable on foot from this point). 60% EPA National Walkability Index + 40% nearby-amenity density (Google Places).

12
Very car-dependent
out of 100
EPA National Walkability Index
4.0 / 20 -- Least walkable
Google Places amenity density
0 / 100
Restaurants & cafes0
Grocery stores0
Parks0
Schools0
Transit stops0
Pharmacies0

Market position

How this listing compares to current activity in Mars Hill, from live MLS data.

On the market 2 days -- 230 fewer days than Mars Hill's current average of 232 days.
For reference, the median list price across 234 active listings in Mars Hill right now is $207,500.

Mortgage calculator

Estimate only - actual rate and payment depend on your lender, credit, and loan program.

$
%
%
Adjust tax / insurance estimates
% / yr
$
/mo
Est. monthly payment
$17,915/mo
$590,000 down
$2,360,000 loan
Principal & interest$15,307
Property tax (est.)$2,458
Home insurance (est.)$150

Similar homes you might like

Data source: Listing information provided by Canopy MLS (carolina) via Trestle/CoreLogic. Last updated 26 days ago.

Information herein deemed reliable but not guaranteed; all measurements, school assignments, HOA fees, taxes, and feature lists are approximate and should be independently verified. Equal Housing Opportunity.