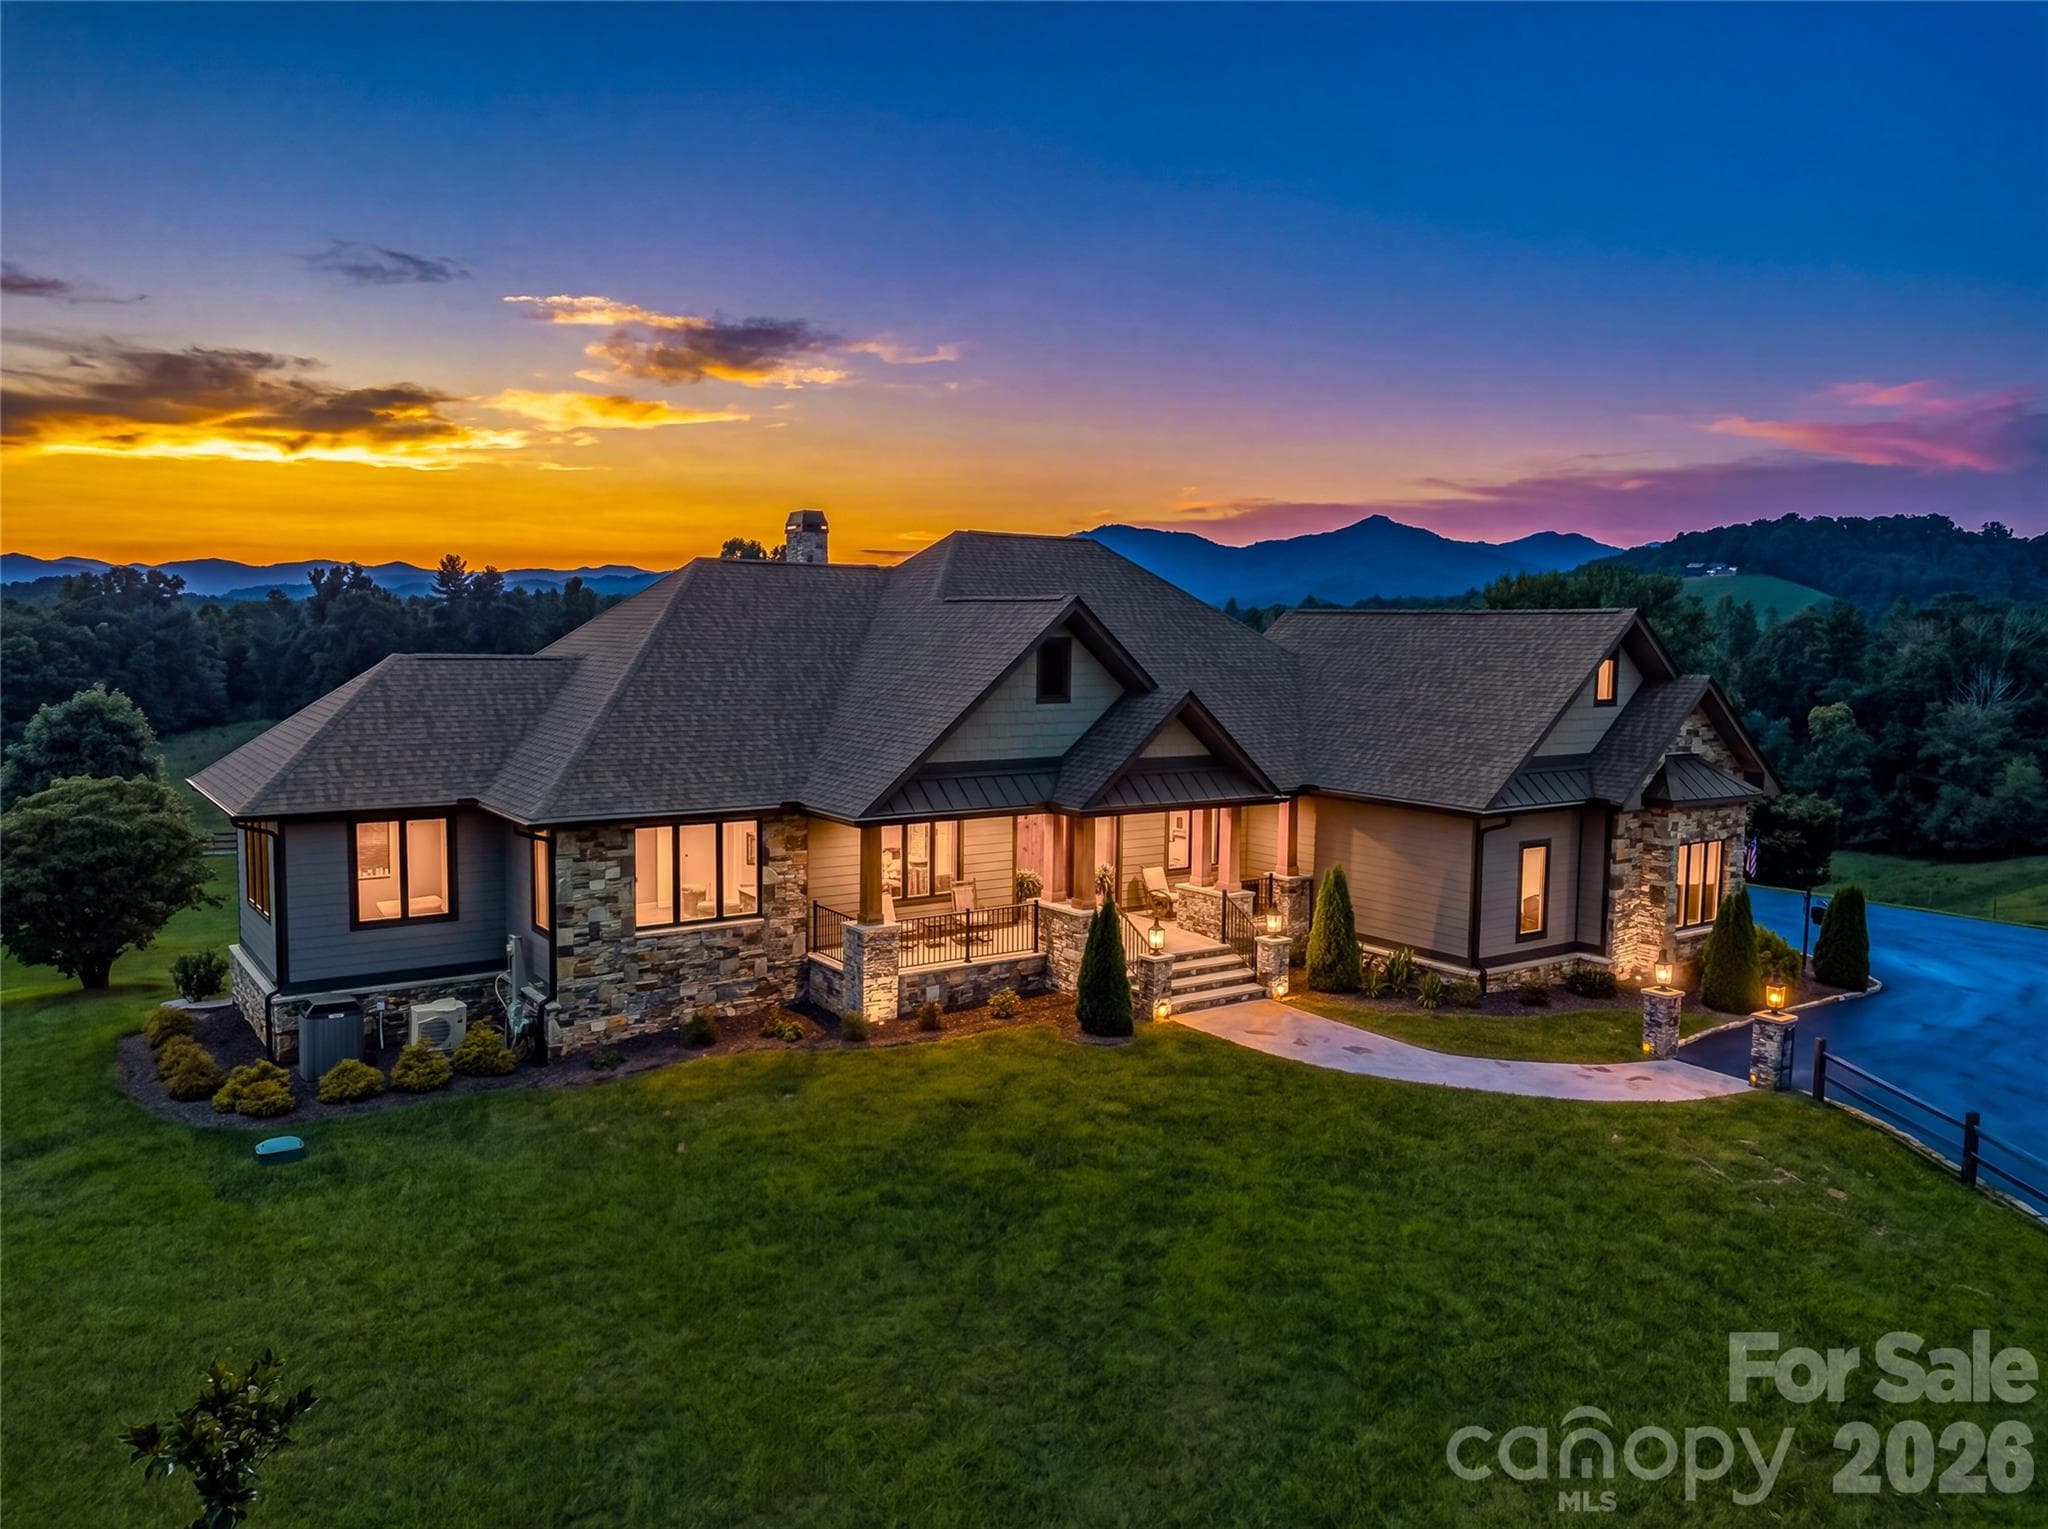
360 Turkey Branch's gracious setting amid rolling pastures, manicured grounds, and layered Western North Carolina mountain views. - 360 Turkey Branch Road, Mars Hill
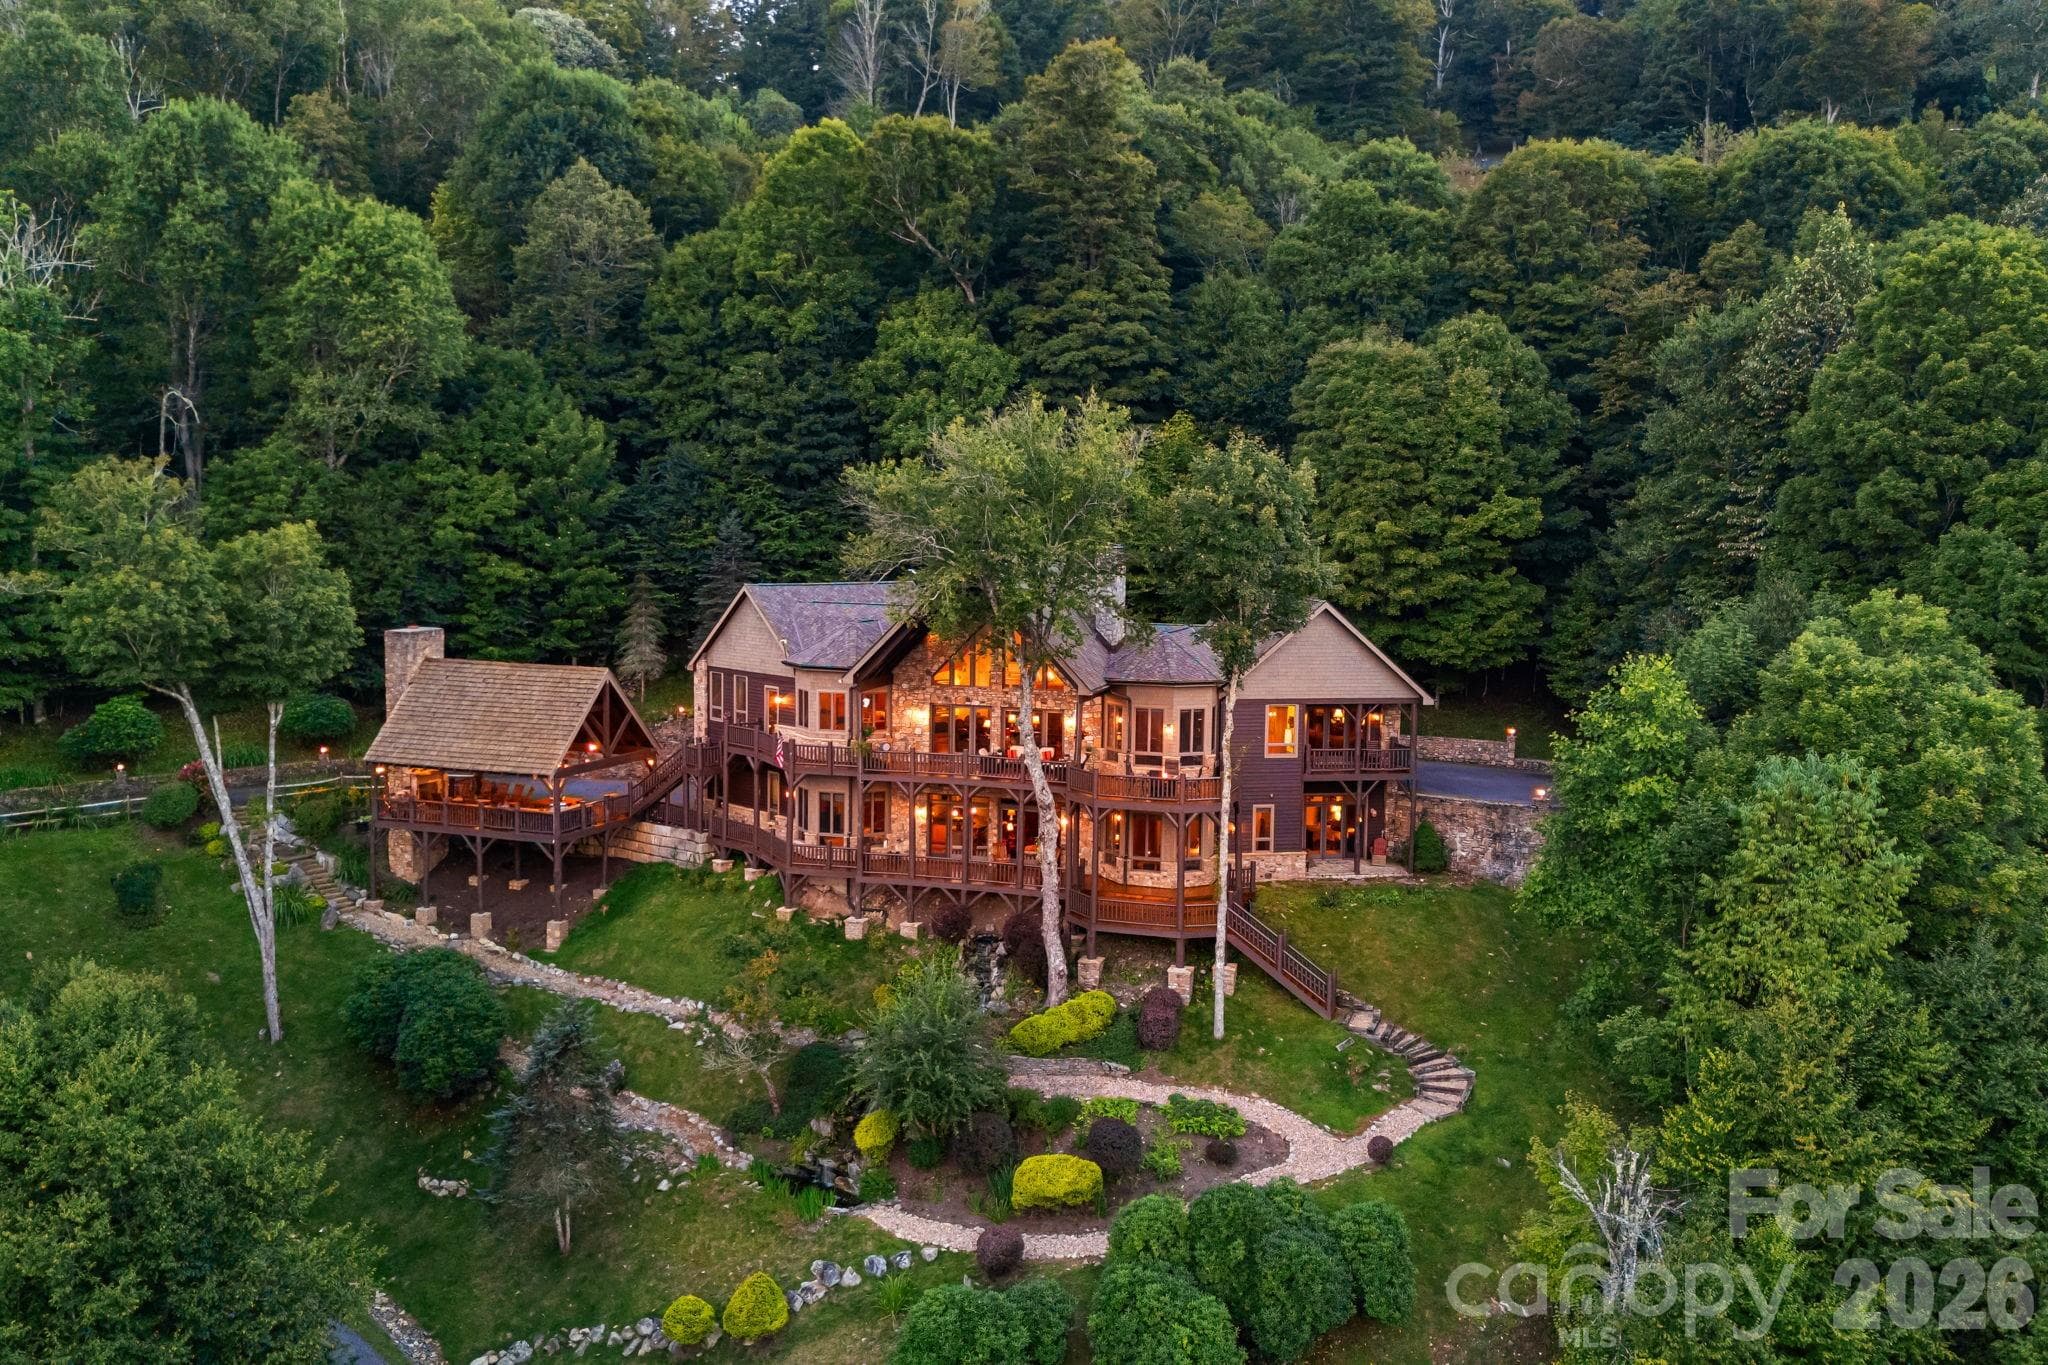
A spectacular twilight aerial showcases the home’s gracious setting amid rolling pastures, manicured grounds, and layered Western North Carolina mountain views. - 360 Turkey Branch Road, Mars Hill
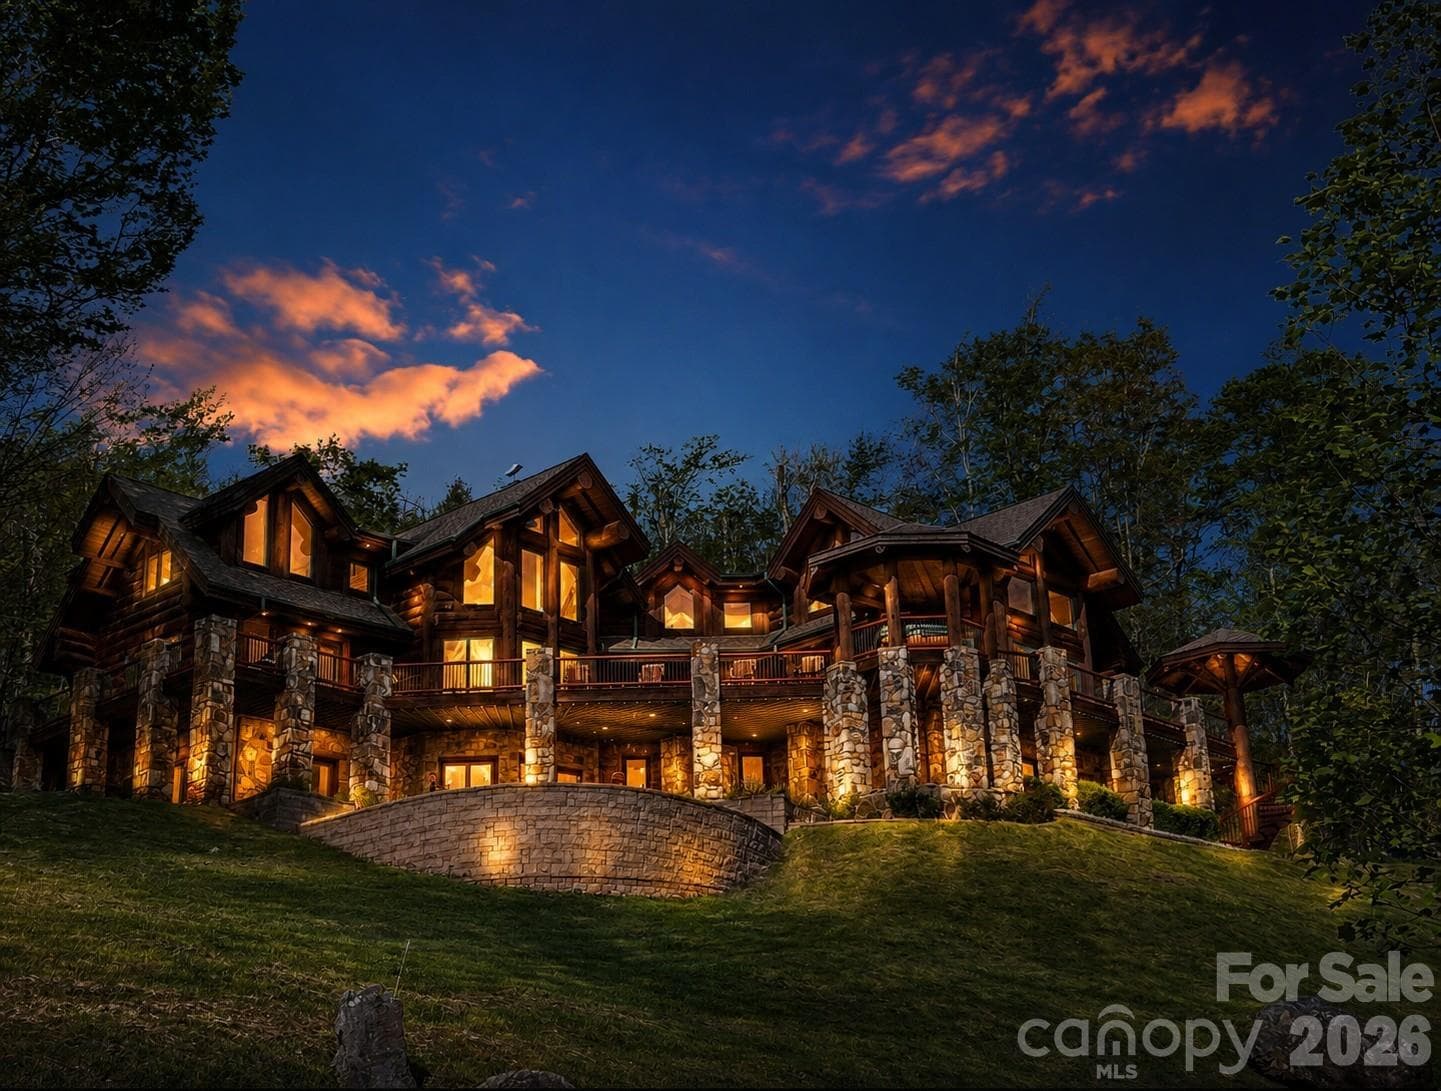
The rear twilight aerial showcases the window-lined sunroom, covered outdoor spaces, walkout lower level, and dramatic mountain backdrop. - 360 Turkey Branch Road, Mars Hill
Outlined aerial showcases 24 acres of rolling pastureland surrounded by sweeping countryside and long-range mountain views. Boundary lines are approximate - 360 Turkey Branch Road, Mars Hill
A handsome stone-and-siding exterior, welcoming covered entry, and expansive paved drive create an impressive arrival - 360 Turkey Branch Road, Mars Hill
Set amid rolling green pastures, the home enjoys a beautiful sense of openness with layered Blue Ridge Mountain views beyond. - 360 Turkey Branch Road, Mars Hill
Entrance foyer with coat closet & half bath for guests. - 360 Turkey Branch Road, Mars Hill
The great room pairs a soaring tongue-and-groove ceiling with hardwood floors, a stone fireplace, built-in cabinetry, and floating shelves. - 360 Turkey Branch Road, Mars Hill
The great room’s soaring wood-clad ceiling, stone fireplace, and open connection to the kitchen and sunroom create an impressive gathering space. - 360 Turkey Branch Road, Mars Hill
The expansive open layout brings together the great room, kitchen, and window-lined sunroom beneath warm wood-clad ceilings. - 360 Turkey Branch Road, Mars Hill
The great room flows effortlessly into the spacious kitchen and foyer an open, beautifully finished setting designed for gathering. - 360 Turkey Branch Road, Mars Hill
Wrapped in windows, the sunroom offers peaceful sunset views, a wood-planked ceiling, stone-look tile flooring, and a cozy wood burning fireplace. - 360 Turkey Branch Road, Mars Hill
Stone wood burning fireplace brings warmth and continuity to the great room and sunroom, creating an inviting retreat in every season. - 360 Turkey Branch Road, Mars Hill
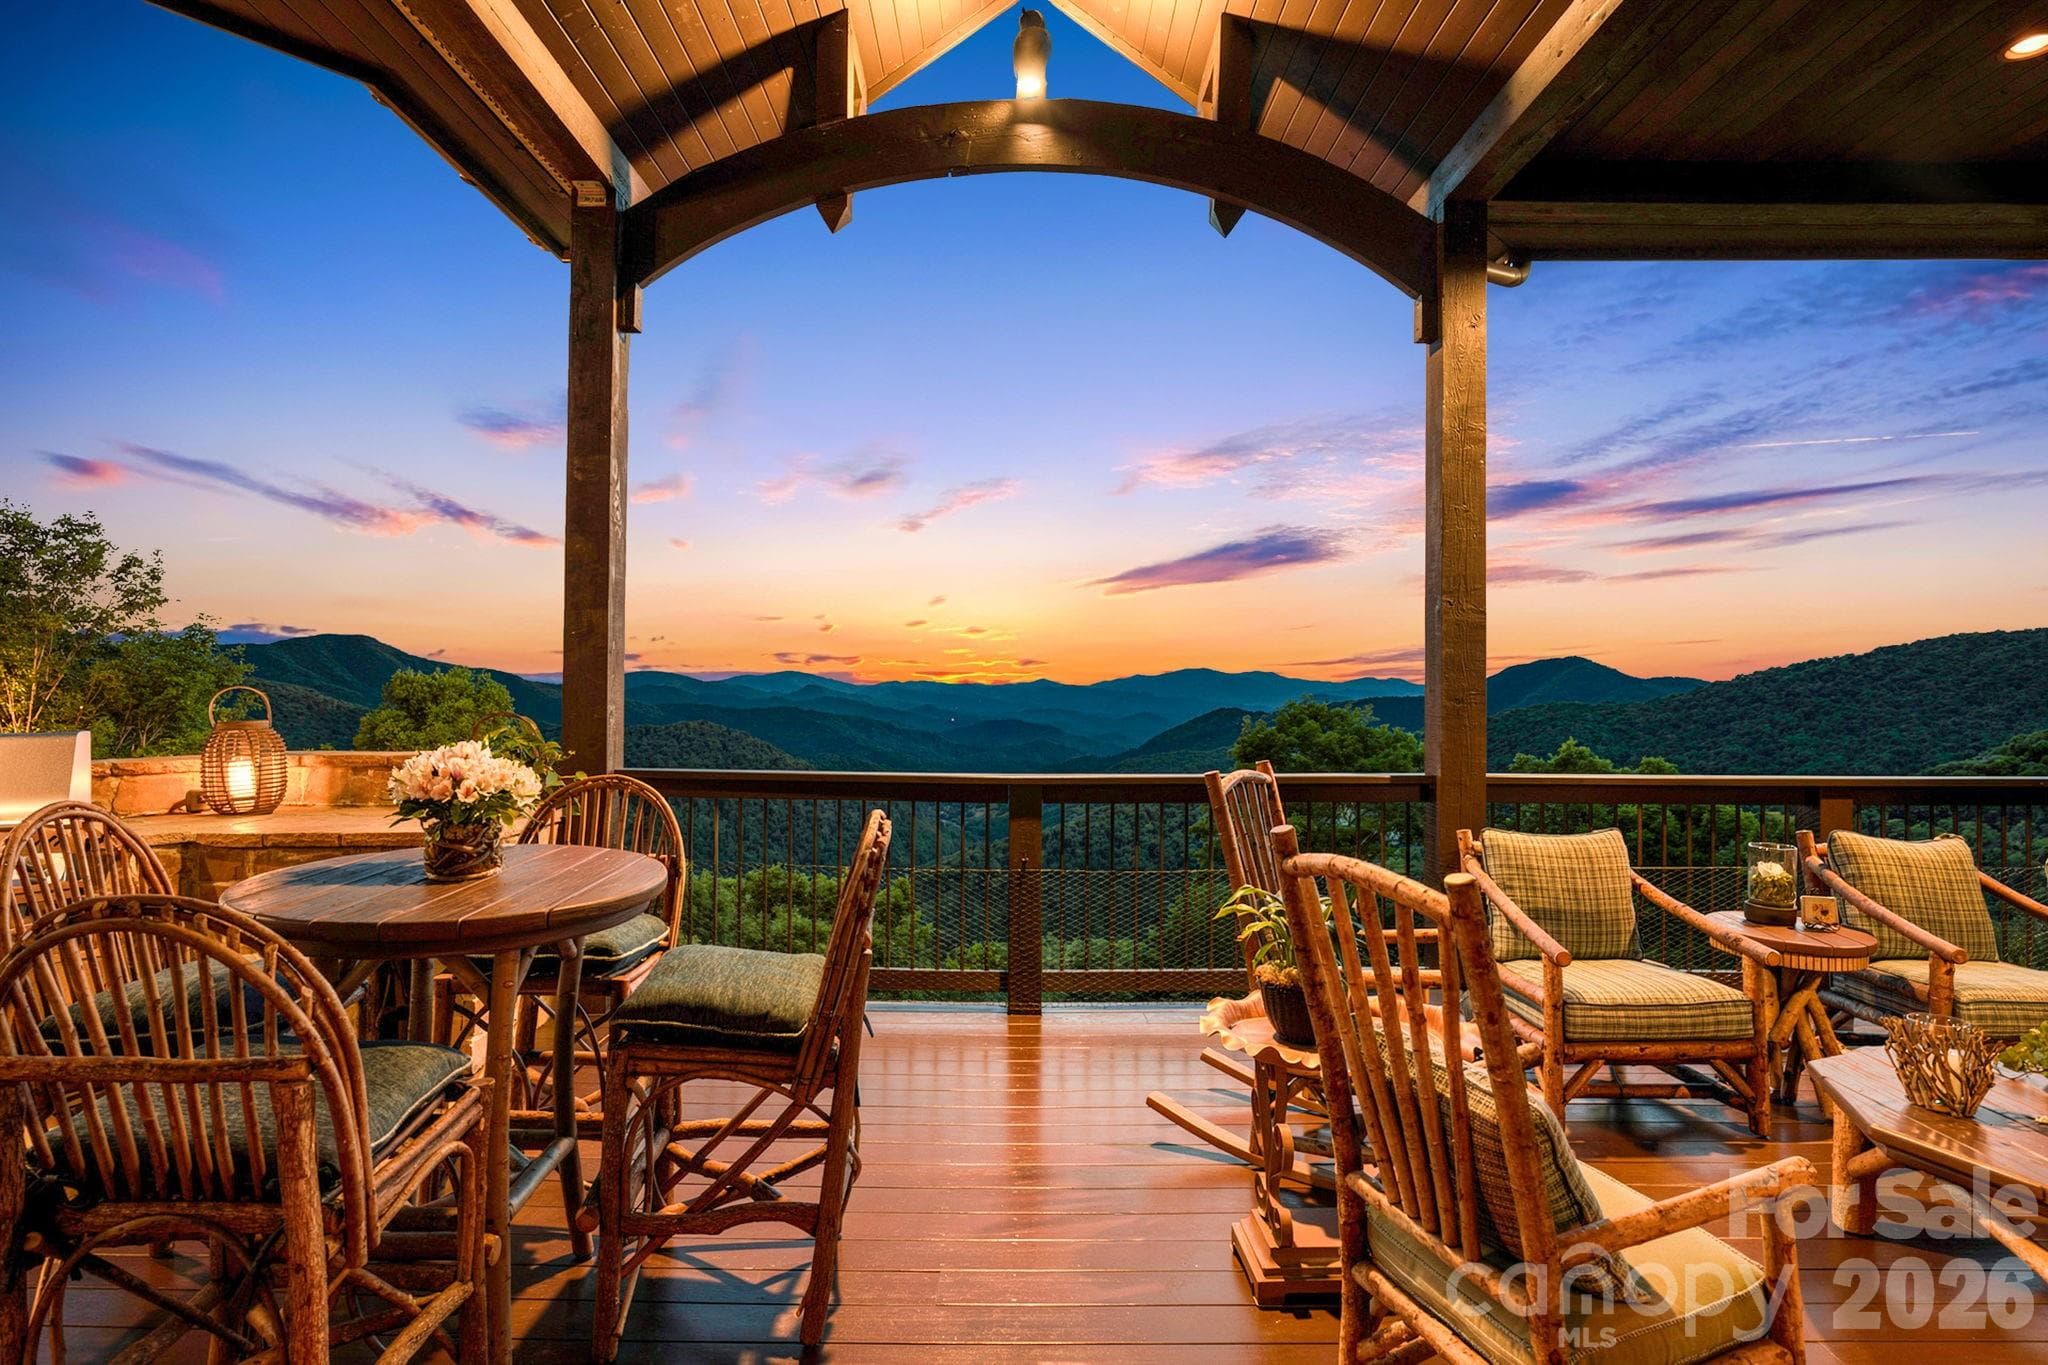
A wall of windows fills the sunroom with natural light while framing peaceful pastoral scenery and distant mountain views. - 360 Turkey Branch Road, Mars Hill
The spacious sunroom features a warm wood-planked ceiling, stone fireplace, and direct access to the covered rear deck. - 360 Turkey Branch Road, Mars Hill
The well-appointed kitchen offers abundant cabinetry, an expansive center island, statement range hood, and generous seating. - 360 Turkey Branch Road, Mars Hill
Designed for cooking and gathering, the kitchen features an oversized island, gas cooktop, wall oven, and extensive custom cabinetry. - 360 Turkey Branch Road, Mars Hill
A farmhouse sink and beverage cooler enhance the substantial island, with open views into the dining area and great room. - 360 Turkey Branch Road, Mars Hill
The light-filled dining area enjoys beautiful countryside views and convenient access to the covered rear deck. - 360 Turkey Branch Road, Mars Hill
The expansive primary suite provides exceptional space for sleeping, relaxing, and enjoying the surrounding views. - 360 Turkey Branch Road, Mars Hill
Hardwood floors, abundant natural light, and a dedicated sitting area make the primary suite a true retreat. - 360 Turkey Branch Road, Mars Hill
A private sitting area in the primary suite captures sweeping pastoral and layered mountain views through oversized windows. - 360 Turkey Branch Road, Mars Hill
The expansive primary suite combines hardwood floors, abundant natural light, and a comfortable sitting area for quiet relaxation. - 360 Turkey Branch Road, Mars Hill
A private sitting area within the primary suite frames layered mountain views through an oversized picture window. - 360 Turkey Branch Road, Mars Hill
The spacious primary bath with heated floors, dual vanities, a dressing area, extensive cabinetry, and a freestanding soaking tub. - 360 Turkey Branch Road, Mars Hill
A freestanding soaking tub is beautifully positioned beneath corner windows overlooking green pastures and mature trees. - 360 Turkey Branch Road, Mars Hill
The oversized walk-in shower features frameless glass, a built-in bench, multiple shower fixtures, and striking mosaic tile accents. - 360 Turkey Branch Road, Mars Hill
This bright bedroom features hardwood floors, windows on two  sides, with peaceful views across the surrounding countryside. - 360 Turkey Branch Road, Mars Hill
A beautifully finished full bath offers a generous vanity, tiled flooring, a glass-enclosed shower, and natural light. - 360 Turkey Branch Road, Mars Hill
Hardwood stairs, iron balusters, stained wood railings, and crisp millwork reflect the home’s attention to detail. - 360 Turkey Branch Road, Mars Hill
The finished lower level offers exceptional versatility with a spacious family room, full second kitchen, and dining areas. - 360 Turkey Branch Road, Mars Hill
Single Family Residence at 360 Turkey Branch Road, Mars Hill, photo 33 of 45
The second kitchen is fully equipped with extensive cabinetry, stainless appliances, generous counters, and a large center island. Island seating and a nearby café table make the lower-level kitchen equally suited for everyday meals and entertaining. - 360 Turkey Branch Road, Mars Hill
A cozy lower-level den features a substantial stone fireplace, rustic wood mantel, and convenient outdoor access. - 360 Turkey Branch Road, Mars Hill
The finished lower-level living area flows openly into the full second kitchen, creating flexible space for guests and gatherings - 360 Turkey Branch Road, Mars Hill
An additional bedroom offers hardwood floors, generous proportions, and a lovely view of the surrounding countryside. - 360 Turkey Branch Road, Mars Hill
The well-appointed bath includes a long vanity, tiled floor, and glass shower with multiple fixtures and decorative tile. - 360 Turkey Branch Road, Mars Hill
This comfortable lower-level bedroom offers hardwood floors, natural light, and peaceful views across the grounds. - 360 Turkey Branch Road, Mars Hill
A stylish full bath features a distinctive furniture-style vanity, tiled flooring, and a glass-enclosed shower. - 360 Turkey Branch Road, Mars Hill
A cheerful flex room is arranged as a twin sleeping space. - 360 Turkey Branch Road, Mars Hill
A charming outbuilding, firepit patio, and wooden swing create an inviting outdoor gathering spot amid the lawn. - 360 Turkey Branch Road, Mars Hill
A garden swing beneath mature flowering trees offers a peaceful place to slow down and enjoy the surrounding countryside - 360 Turkey Branch Road, Mars Hill
Outlined aerial showcases 24 acres of rolling pastureland surrounded by sweeping countryside and long-range mountain views. Boundary lines are approximate. - 360 Turkey Branch Road, Mars Hill
The residence is also offered under a separate listing with 1.95 acres. Boundary lines are approximate. - 360 Turkey Branch Road, Mars Hill
45 photos

$2,970,000

360 Turkey Branch Road
Mars Hill, NC 28754
Listed by Carrie Lee Hoffman · RE/MAX Executive
Bedrooms
4
Bathrooms
4.5
Living area
5,012 sqft
Year built
2021

About this home

Some homes make you choose between privacy and convenience. At 360 Turkey Branch Road, you can have both, along with some of the finest long range Blue Ridge Mountain views in the area. Surrounded by rolling countryside, this custom built home feels wonderfully removed, yet it is only three minutes from downtown Mars Hill, 15 minutes from Weaverville and 20 minutes from Asheville. With true 360 degree views, the scenery changes from sunrise to sunset. Begin each morning on the front porch watching the sun rise over Craggy Gardens, or enjoy the same breathtaking view without leaving the primary bedroom. When snow blankets the mountains, the Blue Ridge Parkway becomes visible between the peaks at Craggy Gardens. More than 5,000 square feet unfolds across two complete living levels, offering exceptional flexibility for multigenerational living, extended guests or potential rental income. The home includes four bedrooms, four full baths and one half bath, with every room thoughtfully positioned to capture the surrounding mountain panorama. The main level features two bedrooms, two full baths and one half bath, along with an elegant open concept kitchen, dining and living area designed for gathering and entertaining. Vaulted wood ceilings, hardwood floors, walls of windows, stone fireplaces and a generous kitchen island bring warmth and character to the expansive interior. The kitchen, grilling deck and sunroom face the western mountains, allowing you to watch the sun set over Bailey Mountain while preparing dinner, grilling outside or gathering around the fire in the sunroom. The spacious primary suite is a true retreat, where each morning begins with the sun rising over Craggy Gardens. The luxurious bath features heated tile floors, a tiled shower and a soaking tub positioned beneath corner windows with a remarkable view of Mount Pisgah. A second bedroom with a private bath, main level laundry and an oversized two car garage complete this floor. With its own private entrance, the lower level lives like a second home, not a basement. It includes a full kitchen, dining and living areas, a fireplace, two bedrooms with private baths, a bonus room, laundry and abundant storage. This level is ideally suited for multigenerational living, extended family, guests or rental possibilities. Outside, multiple covered decks and patios provide front row seating for the ever changing mountain landscape. A stone firepit, fenced garden and storage shed add even more space to enjoy the peaceful country setting. Built by a master craftsman with 50 years of experience, this exceptional home offers remarkable space, versatility, privacy and convenience, all surrounded by sunrise, sunset and 360 degree Blue Ridge Mountain views. Occasionally, you really can have your cake and eat it too.

Highlights

Fireplace

Property details

MLS
Canopy MLS
MLS #
CAR4410566
Property type
Single Family Residence
Subdivision
None
Status
Active
Days on market
20
On market date
August 20, 2026
Stories
N/A
Total bathrooms
4.5
Garage spaces
2
Parking spaces
N/A
Lot size
N/A
Loading map…

Nearby schools

Within 10 miles. School directory data from the National Center for Education Statistics (NCES), accessed via the Urban Institute Education Data API. Local Score is calculated by INNOVATE Real Estate; where a state rating is shown, it comes from that state's own official school report card.

Elementary
Mars Hill Elementary
2.08 mi away · Grades 0-5
Zoned school (attendance boundary, 2015-16 data)
3.3
Local Score (state rating (2025) blended 70/30 with student-teacher ratio) -- not an official state rating
State rating: C (2025)
Enrollment
497
Student:teacher ratio
13.4:1
District
Madison County Schools
Middle
Madison Middle School
9.53 mi away · Grades 6-8
Zoned school (attendance boundary, 2015-16 data)
3.6
Local Score (state rating (2025) blended 70/30 with student-teacher ratio) -- not an official state rating
State rating: C (2025)
Enrollment
439
Student:teacher ratio
11.6:1
District
Madison County Schools
High
Madison Early College High
6.95 mi away · Grades 9-13
Zoned school (attendance boundary, 2015-16 data)
3.1
Local Score (state rating (2025) blended 70/30 with student-teacher ratio) -- not an official state rating
State rating: B (2025)
Enrollment
271
Student:teacher ratio
27.1:1
District
Madison County Schools

Walkability

Blended score for Mars Hill's center, calculated by INNOVATE Real Estate from two sources: the EPA's National Walkability Index (street network, transit, land-use mix) and Google Places amenity data (what's actually reachable on foot from this point). 60% EPA National Walkability Index + 40% nearby-amenity density (Google Places).

16
Very car-dependent
out of 100
EPA National Walkability Index
5.3 / 20 -- Least walkable
Google Places amenity density
0 / 100
Restaurants & cafes0
Grocery stores0
Parks0
Schools0
Transit stops0
Pharmacies0

Market position

How this listing compares to current activity in Mars Hill, from live MLS data.

On the market 20 days -- 208 fewer days than Mars Hill's current average of 228 days.
For reference, the median list price across 240 active listings in Mars Hill right now is $237,000.

Mortgage calculator

Estimate only - actual rate and payment depend on your lender, credit, and loan program.

$
%
%
Adjust tax / insurance estimates
% / yr
$
/mo
Est. monthly payment
$18,036/mo
$594,000 down
$2,376,000 loan
Principal & interest$15,411
Property tax (est.)$2,475
Home insurance (est.)$150

Similar homes you might like

Data source: Listing information provided by Canopy MLS (carolina) via Trestle/CoreLogic. Last updated September 9, 2026.

Information herein deemed reliable but not guaranteed; all measurements, school assignments, HOA fees, taxes, and feature lists are approximate and should be independently verified. Equal Housing Opportunity.