
$950,000
About this home
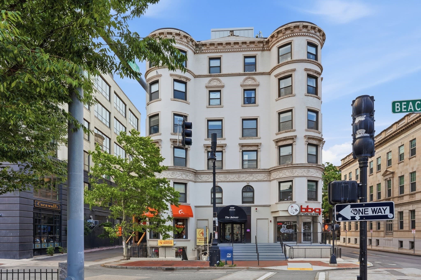
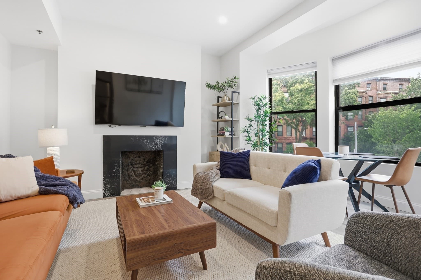
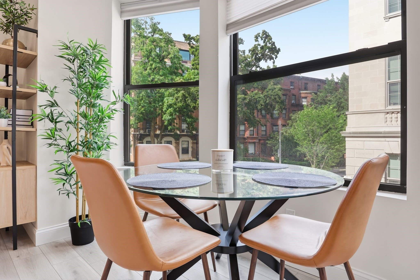
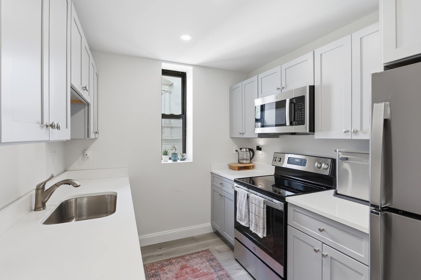
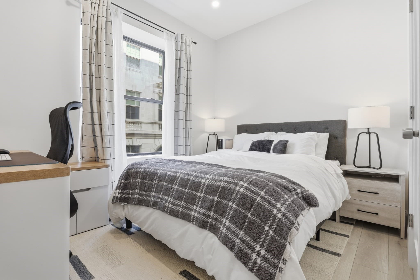
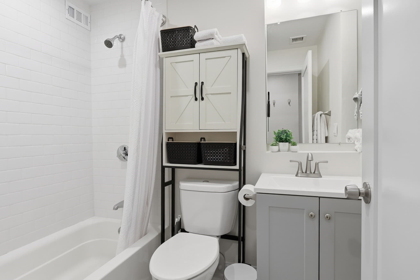
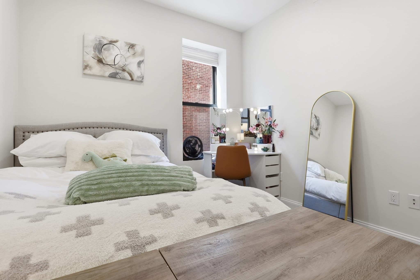
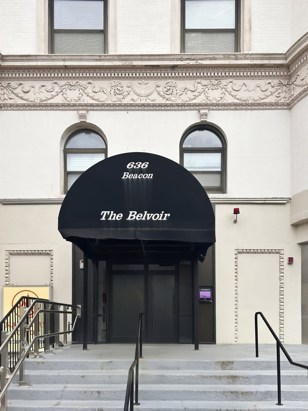
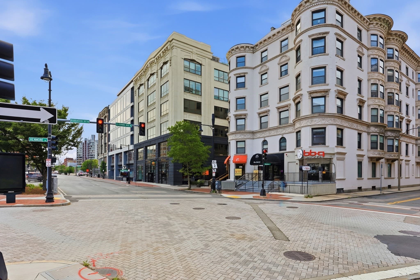
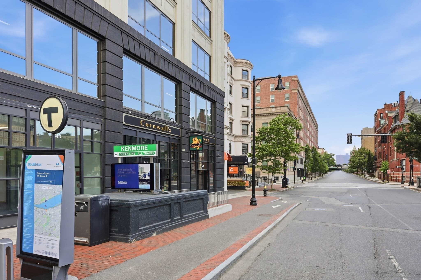
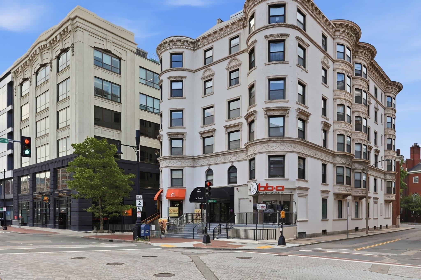
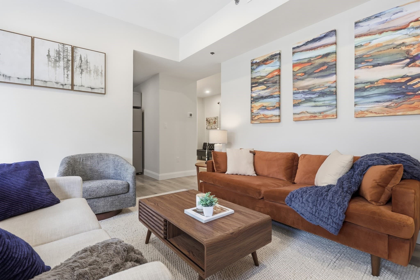
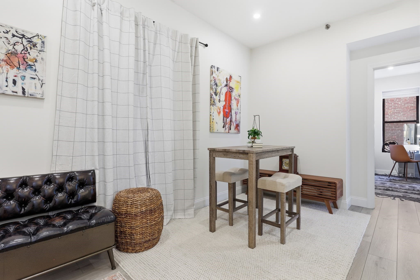
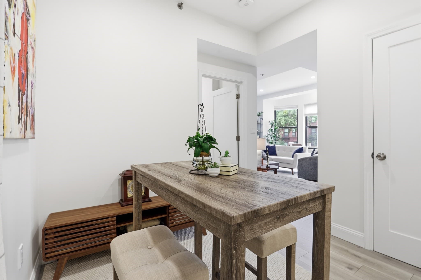
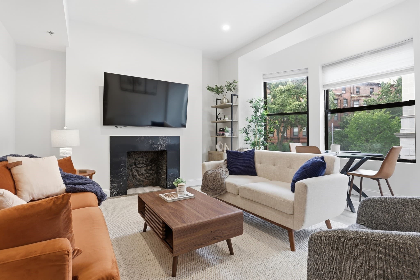
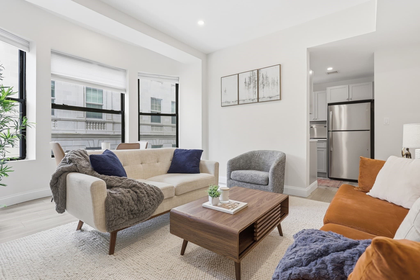
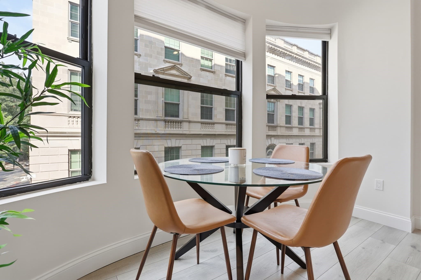
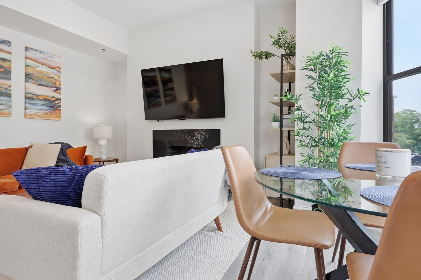
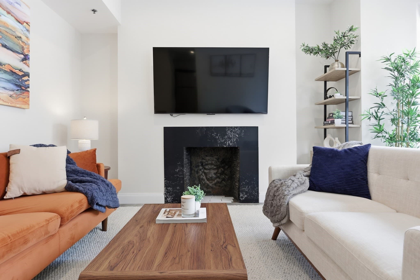
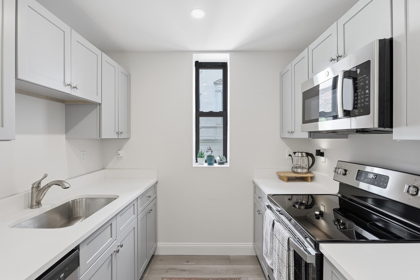
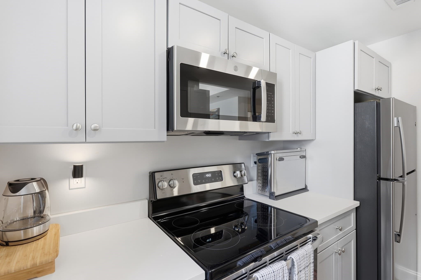
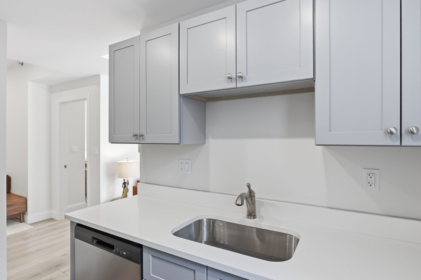
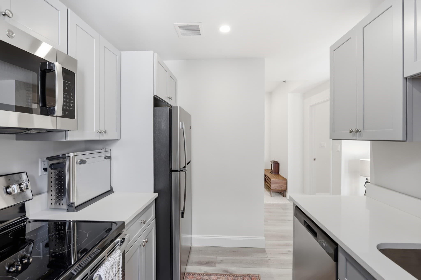
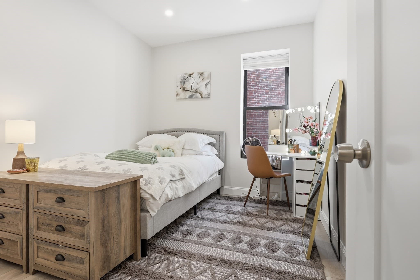
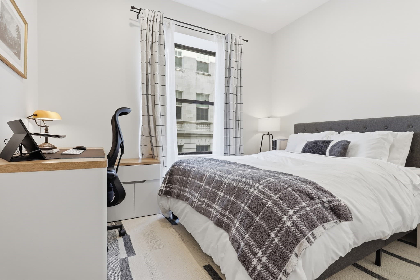
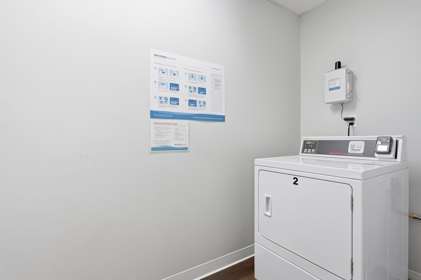
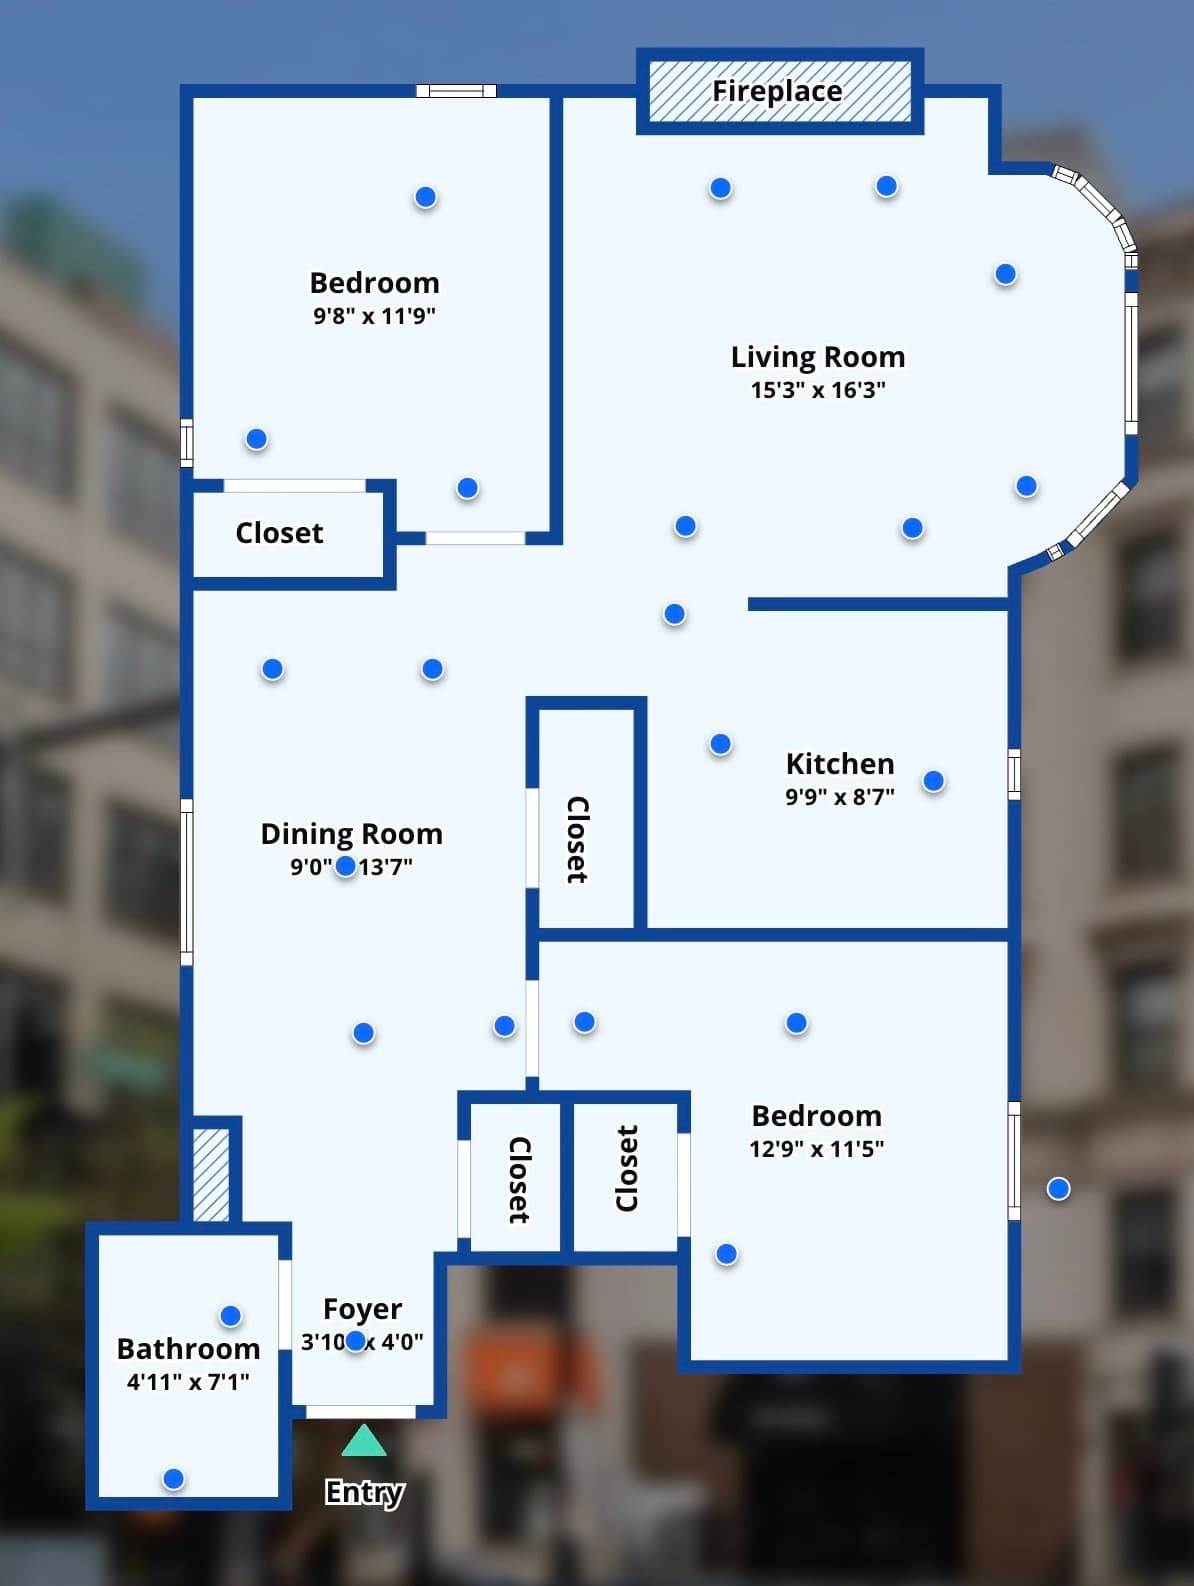
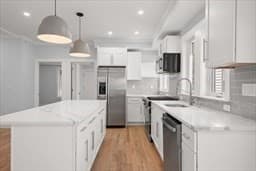
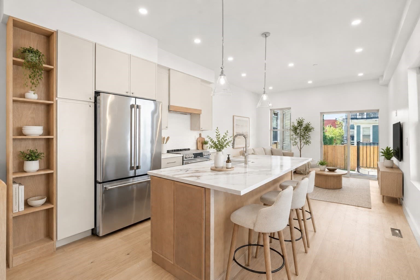
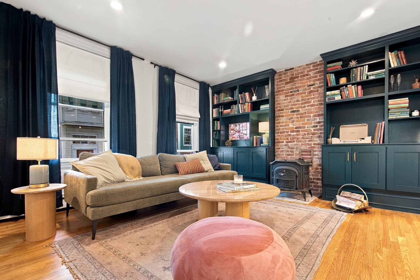
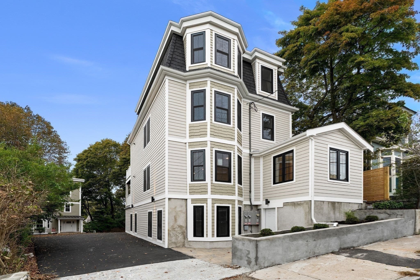
STUDS-OUT REBUILD | FULLY FURNISHED | TURNKEY KENMORE RESIDENCE. Historic Boston outside. Completely rebuilt inside. What if your Boston move required nothing more than a suitcase? This is not simply renovated. Unit 206 was completely rebuilt from the studs out, creating the rare opportunity to enjoy classic Boston architecture with an essentially new interior. Set within The Belvoir in the heart of Kenmore Square, this beautifully finished 2-bedroom residence was comprehensively gut rebuilt, including new drywall and interior finishes throughout. The result is a fresh, cohesive home designed for effortless city living. Offered fully furnished and truly turnkey, everything is in place for the next owner to simply arrive and enjoy. The bright living room is framed by a distinctive bay window and features a tray ceiling, recessed lighting and a decorative fireplace that preserves the home's classic character. A dedicated dining area creates true separation between living and entertaining spaces, a feature rarely found in a city condominium of this size. The redesigned kitchen is crisp and contemporary, with stone countertops, stainless steel appliances, abundant cabinetry and a clean, timeless aesthetic. Both bedrooms are thoughtfully proportioned, while the completely remodeled bath carries the same polished design throughout the residence. Central air with individual controls provides year-round comfort. Elevator access and building laundry make everyday city living easy, while views toward the Charles River connect the home to its exceptional Boston setting. And the location is difficult to beat. Step outside and Kenmore Station is virtually at your door, with the Charles River Esplanade, Back Bay, Boston University, Fenway Park, restaurants, shopping and many of Boston's most recognizable destinations all within easy reach. Historic Boston outside. Completely rebuilt, fully furnished and move-in ready inside. Whether used as a primary city residence, pied-à-terre or turnkey Boston home, this is an opportunity to skip the renovation, skip the furnishing process and simply arrive. Bring your suitcase. Everything else is already here.
Highlights
Property details
- MLS
- MLS Property Information Network
- MLS #
- 73581028
- Property type
- Condominium
- Subdivision
- N/A
- Status
- Active
- Days on market
- 28
- On market date
- September 25, 2026
- Stories
- 1
- Total bathrooms
- 1
- Garage spaces
- N/A
- Parking spaces
- N/A
- Lot size
- 0.02 acres
Location
Get directions →Nearby schools
Within 10 miles. School directory data from the National Center for Education Statistics (NCES), accessed via the Urban Institute Education Data API. Local Score is calculated by INNOVATE Real Estate; where a state rating is shown, it comes from that state's own official school report card.
- Enrollment
- 286
- Student:teacher ratio
- 8.2:1
- District
- Cambridge
- Enrollment
- 205
- Student:teacher ratio
- 8.2:1
- District
- Boston
- Enrollment
- 395
- Student:teacher ratio
- 11.6:1
- District
- Edward M. Kennedy Academy for Health Careers (Horace Mann Ch
Walkability
Blended score for Boston's center, calculated by INNOVATE Real Estate from two sources: the EPA's National Walkability Index (street network, transit, land-use mix) and Google Places amenity data (what's actually reachable on foot from this point). 60% EPA National Walkability Index + 40% nearby-amenity density (Google Places).
Market position
How this listing compares to current activity in Boston, from live MLS data.
Mortgage calculator
Estimate only - actual rate and payment depend on your lender, credit, and loan program.
Adjust tax / insurance estimates
Similar homes you might like

Data source: Listing information provided by MLS Property Information Network via Trestle/CoreLogic. Last updated 23 days ago.
Information herein deemed reliable but not guaranteed; all measurements, school assignments, HOA fees, taxes, and feature lists are approximate and should be independently verified. Equal Housing Opportunity.