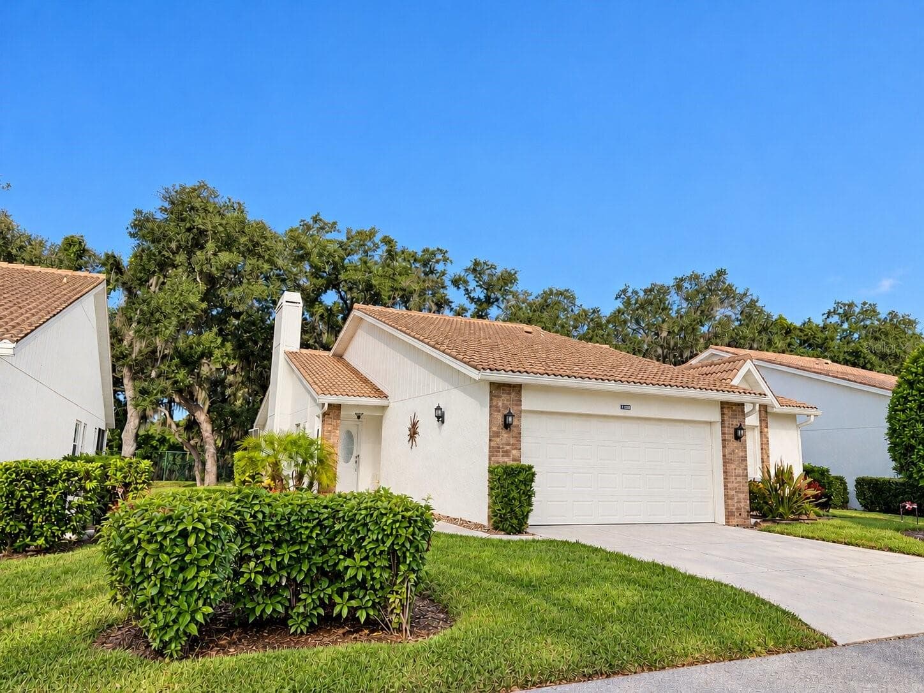
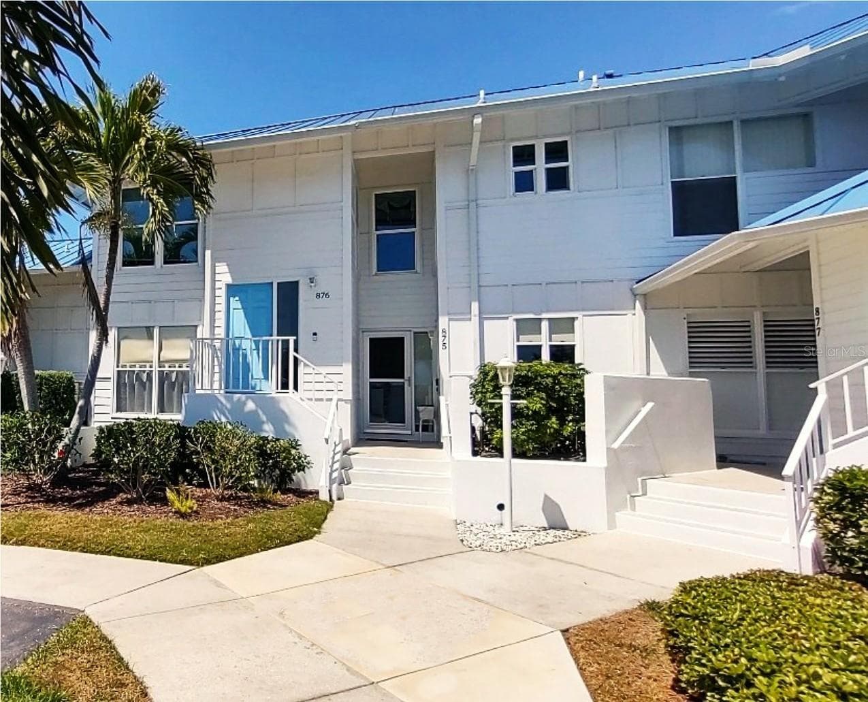
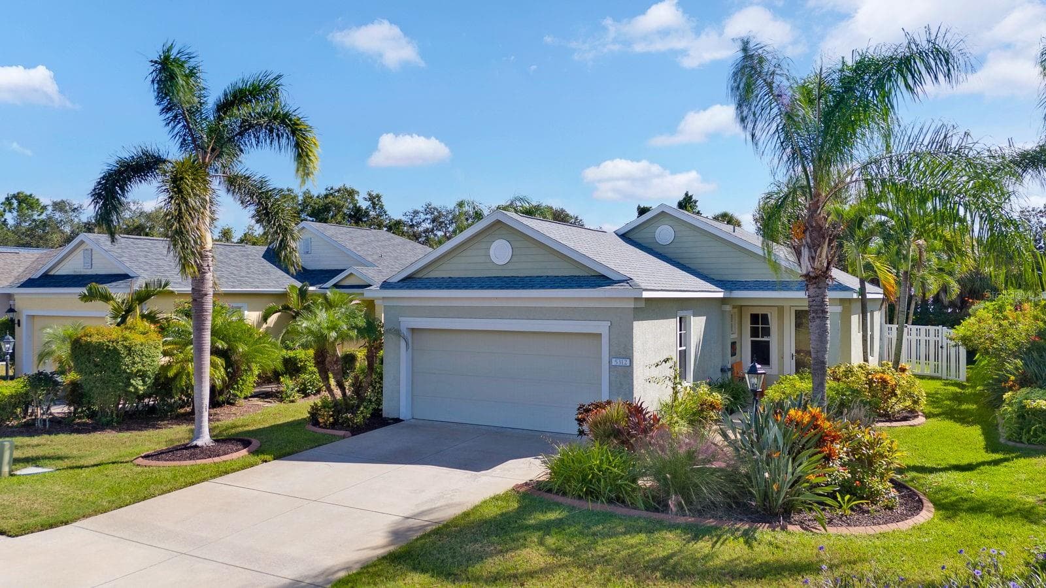
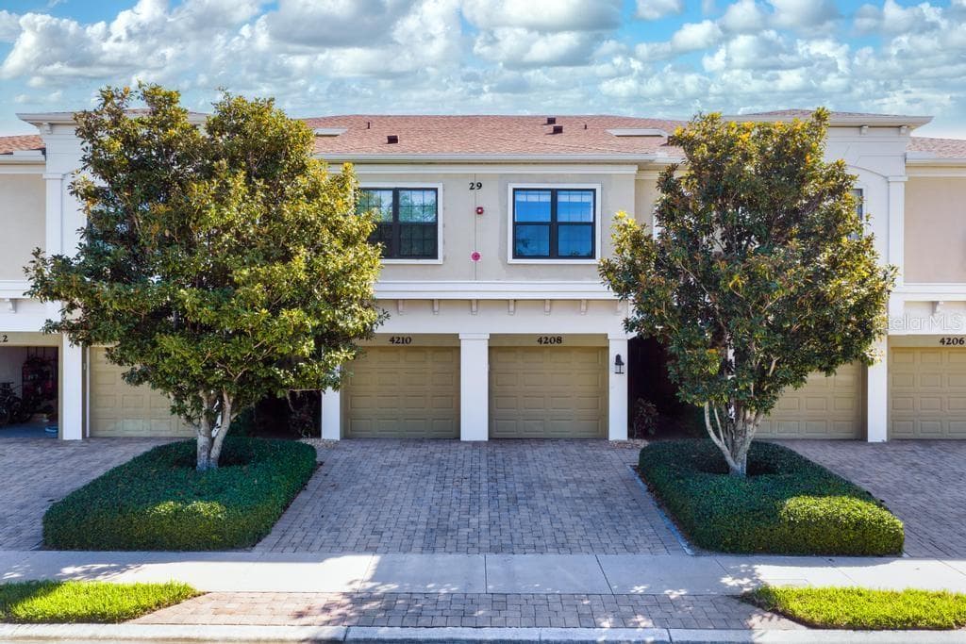
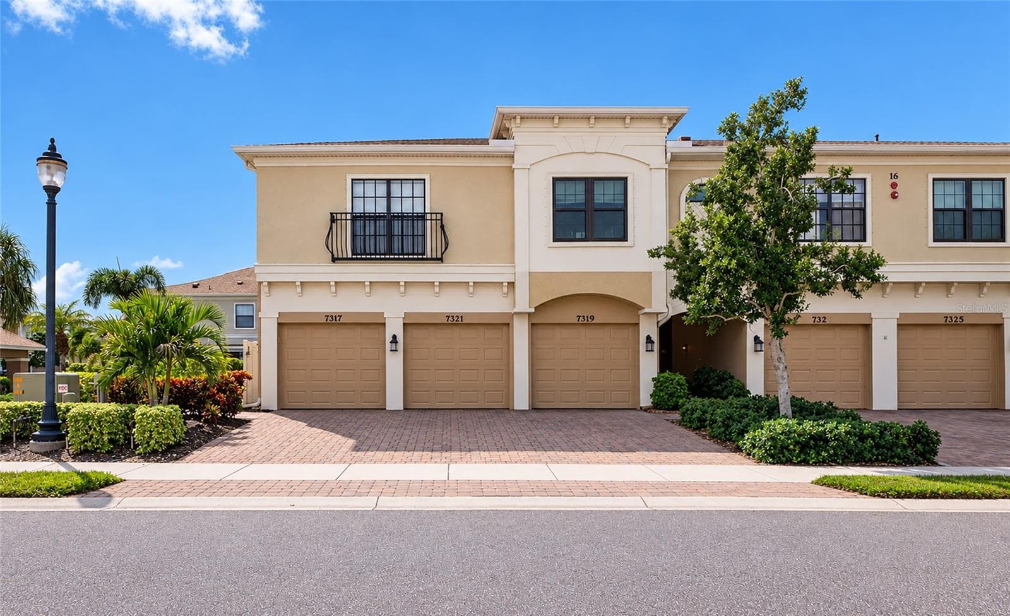
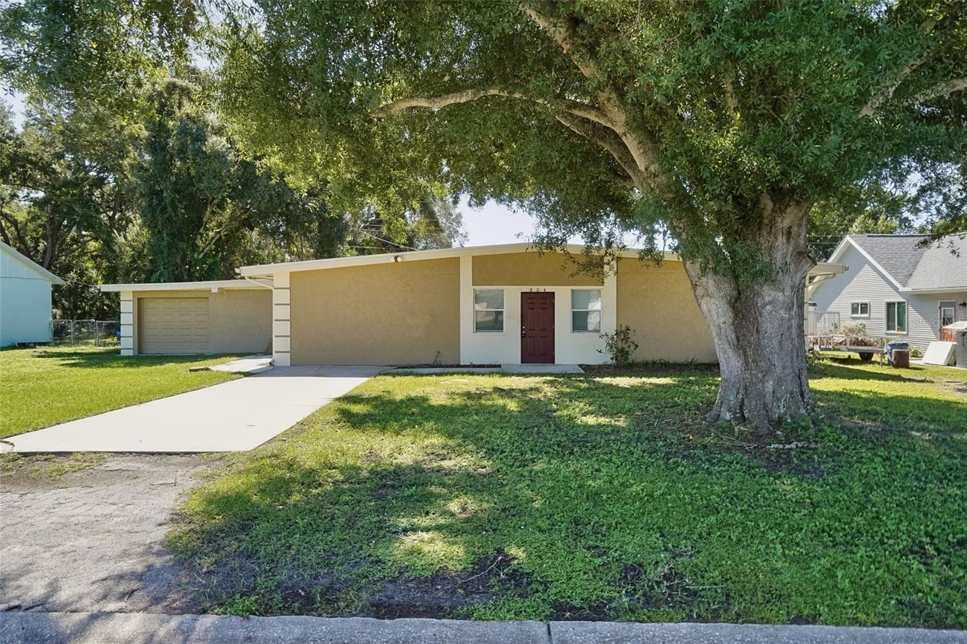
Buildings and Garage - 6342 GRAND OAK CIR #204, BRADENTON
Grand Oak at Tara surrounded by ponds and golf views - 6342 GRAND OAK CIR #204, BRADENTON
Aerial Shot Grand Oak at Tara - 6342 GRAND OAK CIR #204, BRADENTON
Grand Oak at Tara - 6342 GRAND OAK CIR #204, BRADENTON
Outdoor covered entrance - 6342 GRAND OAK CIR #204, BRADENTON
Entrance with retracatable screen - 6342 GRAND OAK CIR #204, BRADENTON
View from the entrance - 6342 GRAND OAK CIR #204, BRADENTON
Living Rooms leads to Lanai and Primary Suite - 6342 GRAND OAK CIR #204, BRADENTON
Large Living Room - 6342 GRAND OAK CIR #204, BRADENTON
Living Room/Dining/Kitchen  open floor plan - 6342 GRAND OAK CIR #204, BRADENTON
View from patio toward kitchen - 6342 GRAND OAK CIR #204, BRADENTON
Kitchen with bar seating - 6342 GRAND OAK CIR #204, BRADENTON
Kitchen with bar seating and view of retractible screen on front door, allowing for nice cross breeze from patio. - 6342 GRAND OAK CIR #204, BRADENTON
Ligth and airy white kitchen. - 6342 GRAND OAK CIR #204, BRADENTON
Sizeable Kitchen wiht Morning Room Desk/Bar area. - 6342 GRAND OAK CIR #204, BRADENTON
View of Kitchen Barstool seating looking toward front door. - 6342 GRAND OAK CIR #204, BRADENTON
Kitchen. Granite countertops and white cabinets add to the roomy feel. - 6342 GRAND OAK CIR #204, BRADENTON
Kitchen Pantry and view of Morning Room. - 6342 GRAND OAK CIR #204, BRADENTON
Morning Room - use as bar, desk or coffee station. Deep cabinets under counters for storage. - 6342 GRAND OAK CIR #204, BRADENTON
Dining area. - 6342 GRAND OAK CIR #204, BRADENTON
Dining Area and Kitchen. - 6342 GRAND OAK CIR #204, BRADENTON
Primary Bedroom with Tray Ceiling, walk in closet and second closet. - 6342 GRAND OAK CIR #204, BRADENTON
Primary Bedroom with Tray Ceiling. Wake up to warm morning sun from the east. - 6342 GRAND OAK CIR #204, BRADENTON
Primary Bedroom with sliding doors leading to patio. - 6342 GRAND OAK CIR #204, BRADENTON
Primary Bathroom with dual vanities, walk in shower and private water closet. - 6342 GRAND OAK CIR #204, BRADENTON
Second Bedroom, natural light. - 6342 GRAND OAK CIR #204, BRADENTON
Second Bedroom. - 6342 GRAND OAK CIR #204, BRADENTON
Secondary Bathroom. - 6342 GRAND OAK CIR #204, BRADENTON
Den with Murphybed, Negotiable. - 6342 GRAND OAK CIR #204, BRADENTON
Den with Murphy Bed, negotiable. - 6342 GRAND OAK CIR #204, BRADENTON
Den. - 6342 GRAND OAK CIR #204, BRADENTON
Laundry closet near kitchen and second bedroom. - 6342 GRAND OAK CIR #204, BRADENTON
Garage. - 6342 GRAND OAK CIR #204, BRADENTON
Lanai Balcony with Eze Breeze sliding screen coverings. Extend your time on the lanai during cooler days and nights. - 6342 GRAND OAK CIR #204, BRADENTON
Screen enclosed lanai balcony overlooking the 18th hole on the golf course. Golf membership optional. - 6342 GRAND OAK CIR #204, BRADENTON
Lanai Balcony. - 6342 GRAND OAK CIR #204, BRADENTON
Large Lanai Balcony showing sliders to Primary Suite. - 6342 GRAND OAK CIR #204, BRADENTON
Storage Unit located just outside of front door. - 6342 GRAND OAK CIR #204, BRADENTON
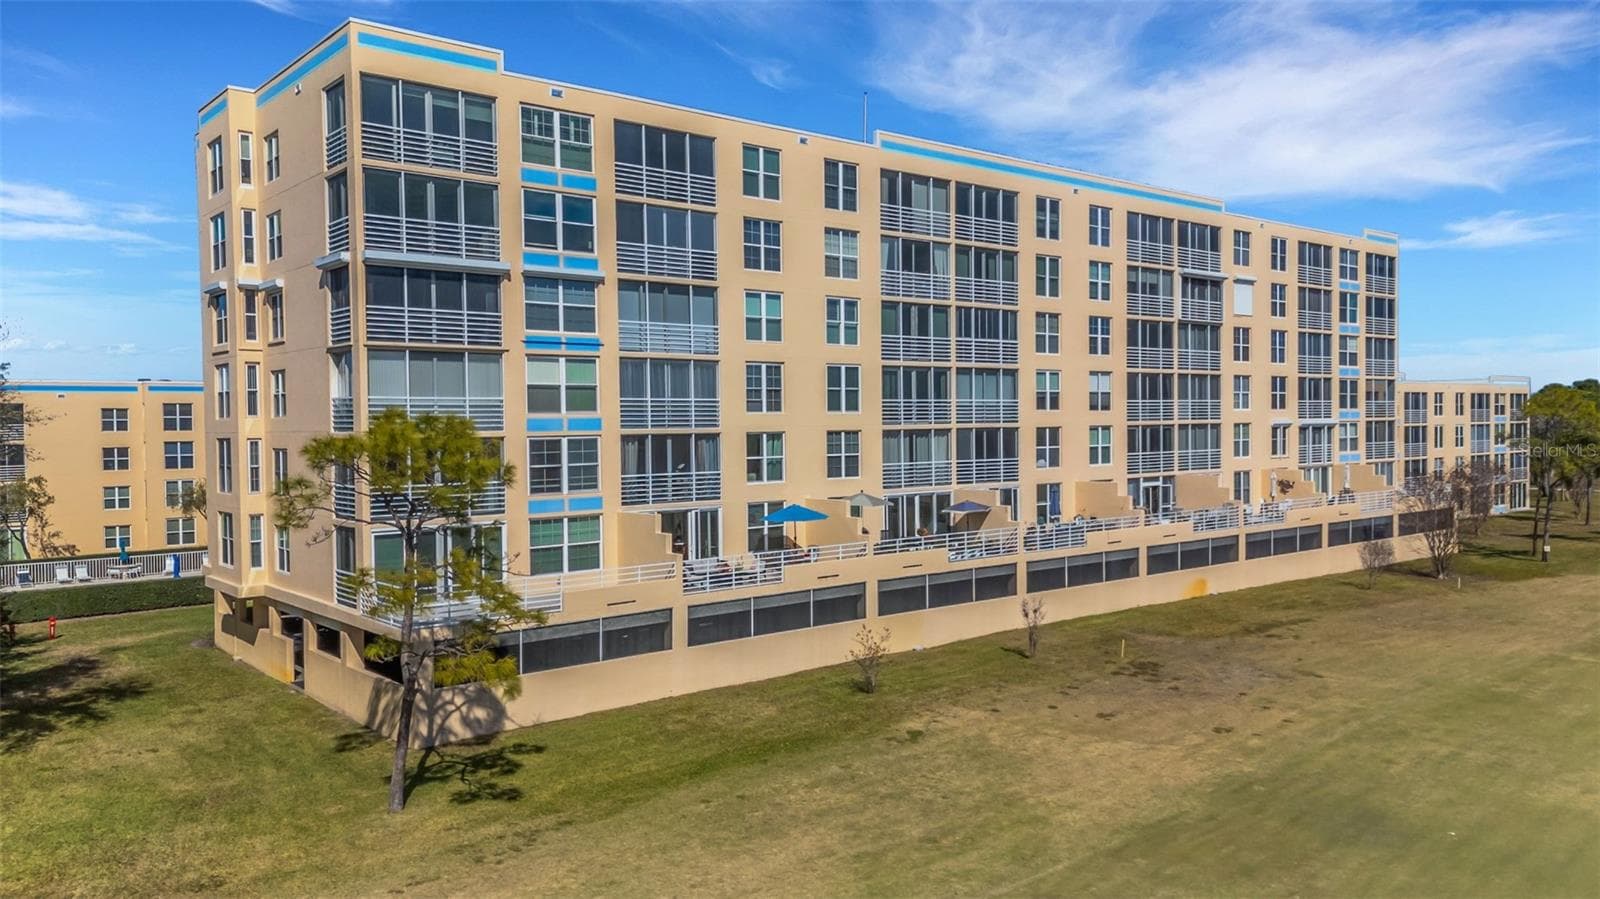
Rear View of Grand Oak of condo buidling. - 6342 GRAND OAK CIR #204, BRADENTON
Pond near 18th hole. - 6342 GRAND OAK CIR #204, BRADENTON
"Backyard" of 6342 Grand Oak at Tara. - 6342 GRAND OAK CIR #204, BRADENTON
Aerial view of Grand Oak at Tara. - 6342 GRAND OAK CIR #204, BRADENTON
Community Pool - 6342 GRAND OAK CIR #204, BRADENTON
Community Pool. - 6342 GRAND OAK CIR #204, BRADENTON
50 photos

$299,000

6342 GRAND OAK CIR #204
BRADENTON, FL 34203
Listed by BERKSHIRE HATHAWAY HOMESERVICE
Bedrooms
2
Bathrooms
2
Living area
1,346 sqft
Year built
2003

About this home

Price Adjustment! Golf-course views and easy condo living come together in Grand Oak at Tara Condominiums. This updated, second-floor 2-bedroom + den (currently has Murphy bed), 2-bath home offers 1,346 sq ft with a comfortable, practical layout. The extended kitchen includes updated granite counters, a full appliance package, and a pantry. A built-in counter in the Morning Room adds extra versatility—use it as a desk, prep space, or casual bar. The enclosed, east facing lanai is a standout, with screens and Eze Breeze coverings that create a Florida-room feel—morning sun, cooler afternoons, and a relaxing view of a pond and the 18th hole of the golf course. Golf membership is optional. An inside laundry closet keeps daily routines simple, with washer and dryer included. The primary suite features a full bath and two closets, and you’ll appreciate Storm Saver windows in the primary bedroom along with storm shutters for the front of the condo. An outdoor closet near the front door and a one-car garage provide surprising amounts of storage. Furnishings including Murphy Bed are negotiable. Condo fees include exterior maintenance, water, sewer, cable, and internet. Community amenities include walking trail, tennis courts, and pools. Shopping is nearby and the popular UTC Shopping and Entertainment District is a 10 minute drive, as is the growing Marketplace at Heritage Harbour. Top rated beaches including Anna Maria Island and Siesta Key are approximately a 30 minute drive. Schedule your showing and see how easy condo living can feel.

Property details

MLS
Stellar MLS
MLS #
MFRA4681120
Property type
Condominium
Subdivision
GRAND OAK AT TARA
Status
Active
Days on market
247
On market date
February 4, 2026
Stories
N/A
Total bathrooms
2
Garage spaces
1
Parking spaces
N/A
Lot size
7.83 acres
Loading map…

Nearby schools

Within 10 miles. School directory data from the National Center for Education Statistics (NCES), accessed via the Urban Institute Education Data API. Local Score is calculated by INNOVATE Real Estate; where a state rating is shown, it comes from that state's own official school report card.

Elementary
TARA ELEMENTARY SCHOOL
0.42 mi away · Grades -1-5
Nearest school -- attendance-zone data not available here
4.0
Local Score (student-teacher ratio only (preliminary -- will incorporate state test-score data once available)) -- not an official state rating
Enrollment
572
Student:teacher ratio
14.3:1
District
MANATEE
Middle
BRADEN RIVER MIDDLE SCHOOL
1.92 mi away · Grades 6-8
Nearest school -- attendance-zone data not available here
2.0
Local Score (student-teacher ratio only (preliminary -- will incorporate state test-score data once available)) -- not an official state rating
Enrollment
913
Student:teacher ratio
18.6:1
District
MANATEE
High
MANATEE TECHNICAL COLLEGE
1.59 mi away · Grades 9-12
Nearest school -- attendance-zone data not available here
5.0
Local Score (student-teacher ratio only (preliminary -- will incorporate state test-score data once available)) -- not an official state rating
Enrollment
0
Student:teacher ratio
0.0:1
District
MANATEE

Walkability

Blended score for BRADENTON's center, calculated by INNOVATE Real Estate from two sources: the EPA's National Walkability Index (street network, transit, land-use mix) and Google Places amenity data (what's actually reachable on foot from this point). 60% EPA National Walkability Index + 40% nearby-amenity density (Google Places).

51
Somewhat walkable
out of 100
EPA National Walkability Index
7.8 / 20 -- Below average walkable
Google Places amenity density
68 / 100
Restaurants & cafes11
Grocery stores2
Parks1
Schools3
Transit stops0
Pharmacies2

Market position

How this listing compares to current activity in BRADENTON, from live MLS data.

On the market 247 days -- 103 more days than BRADENTON's current average of 144 days.
For reference, the median list price across 3,346 active listings in BRADENTON right now is $299,000.

Mortgage calculator

Estimate only - actual rate and payment depend on your lender, credit, and loan program.

$
%
%
Adjust tax / insurance estimates
% / yr
$
/mo
Est. monthly payment
$1,951/mo
$59,800 down
$239,200 loan
Principal & interest$1,551
Property tax (est.)$249
Home insurance (est.)$150

Similar homes you might like

Data source: Listing information provided by Stellar MLS (mfrmls) via Trestle/CoreLogic. Last updated 16 days ago.

Information herein deemed reliable but not guaranteed; all measurements, school assignments, HOA fees, taxes, and feature lists are approximate and should be independently verified. Equal Housing Opportunity.