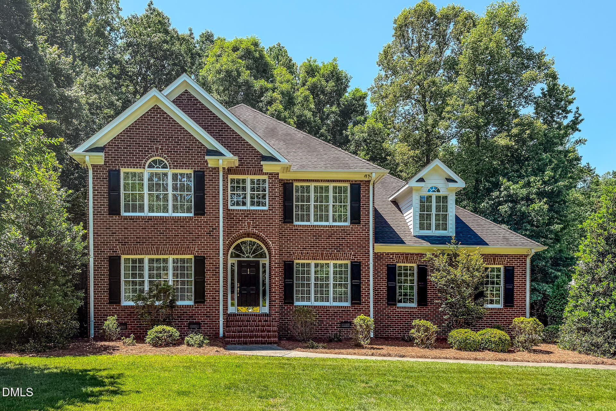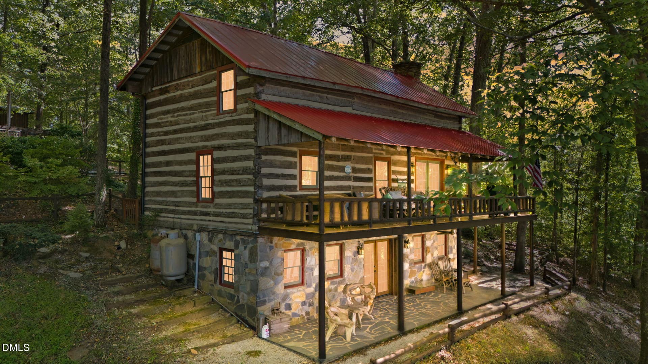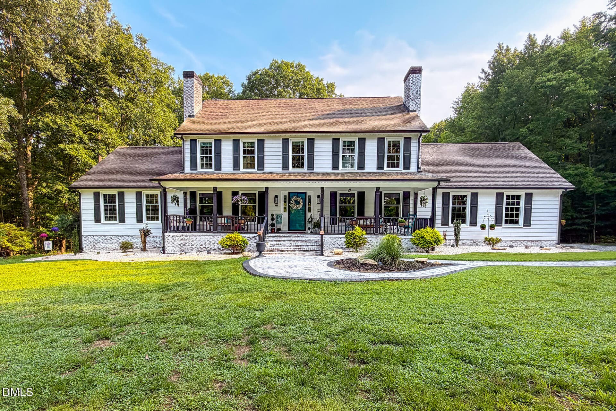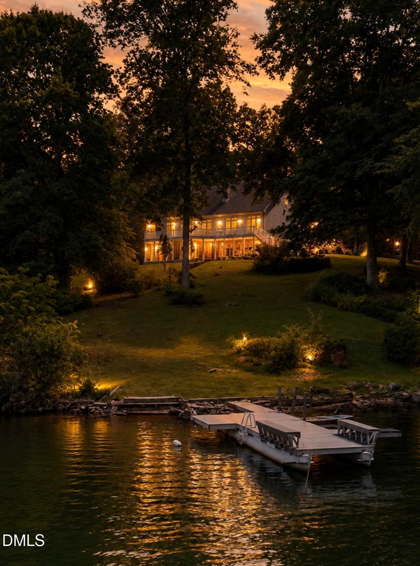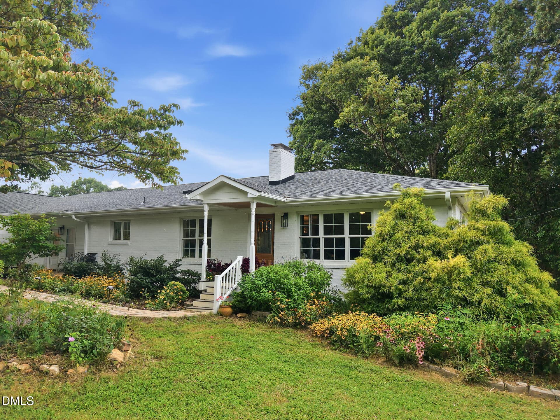
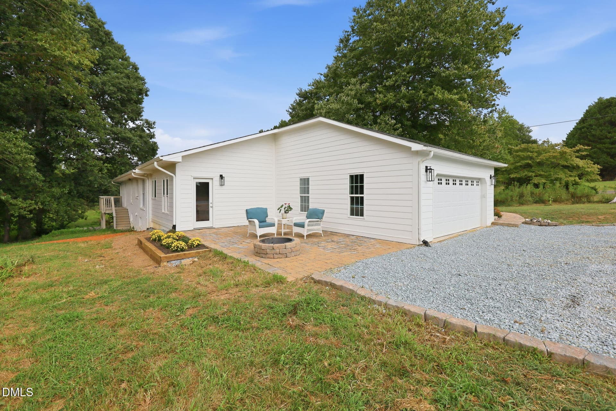
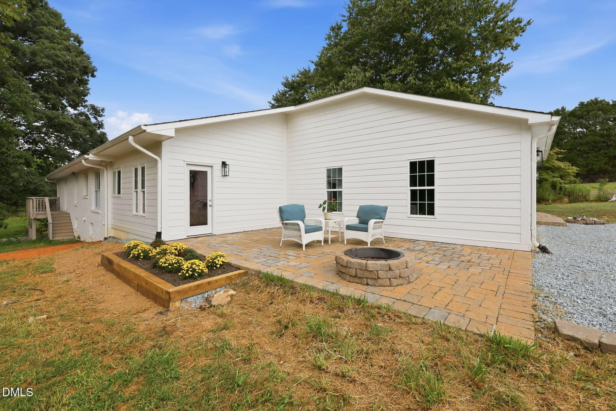
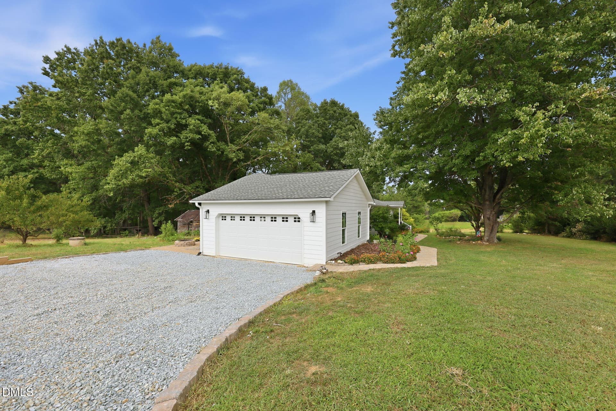
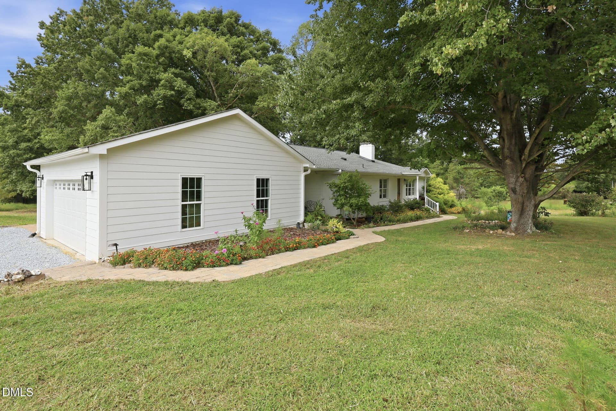
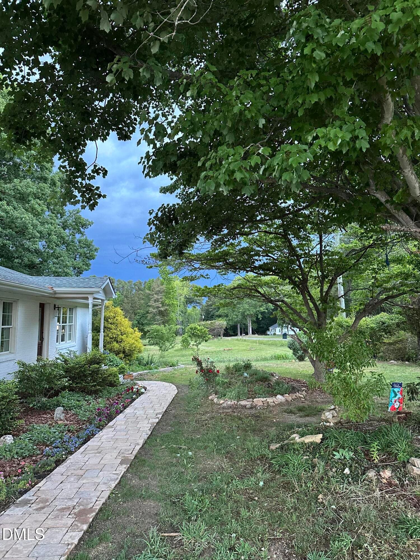
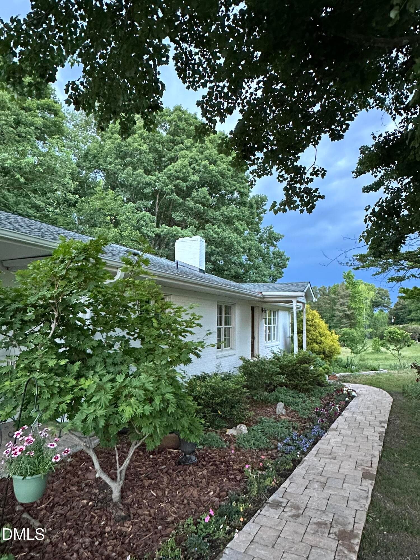
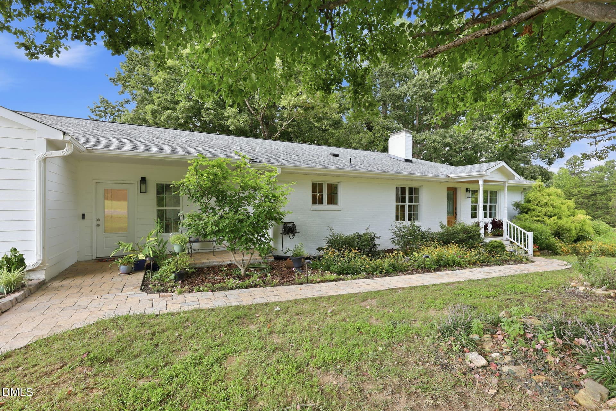
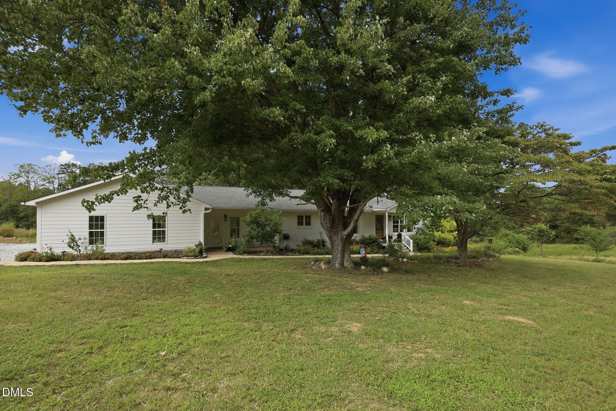
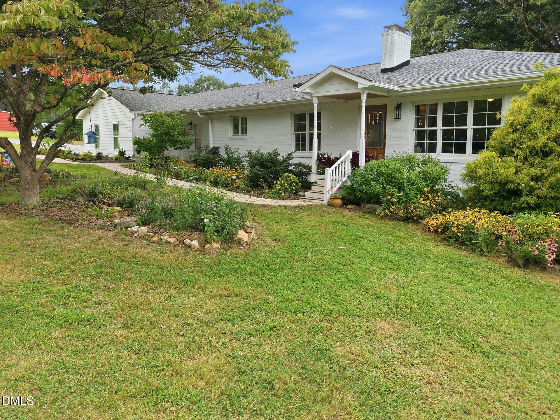
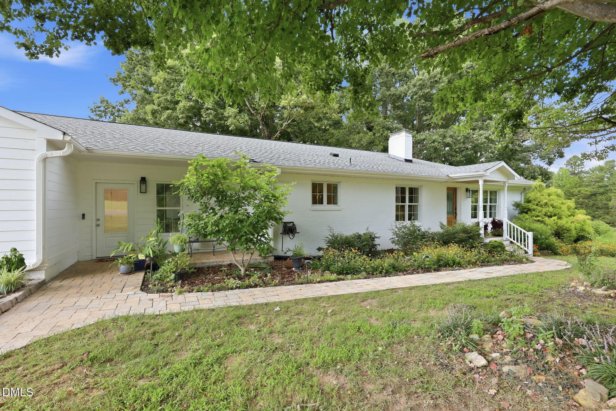







Front 1 - 632 Whitt Town Road, Roxboro
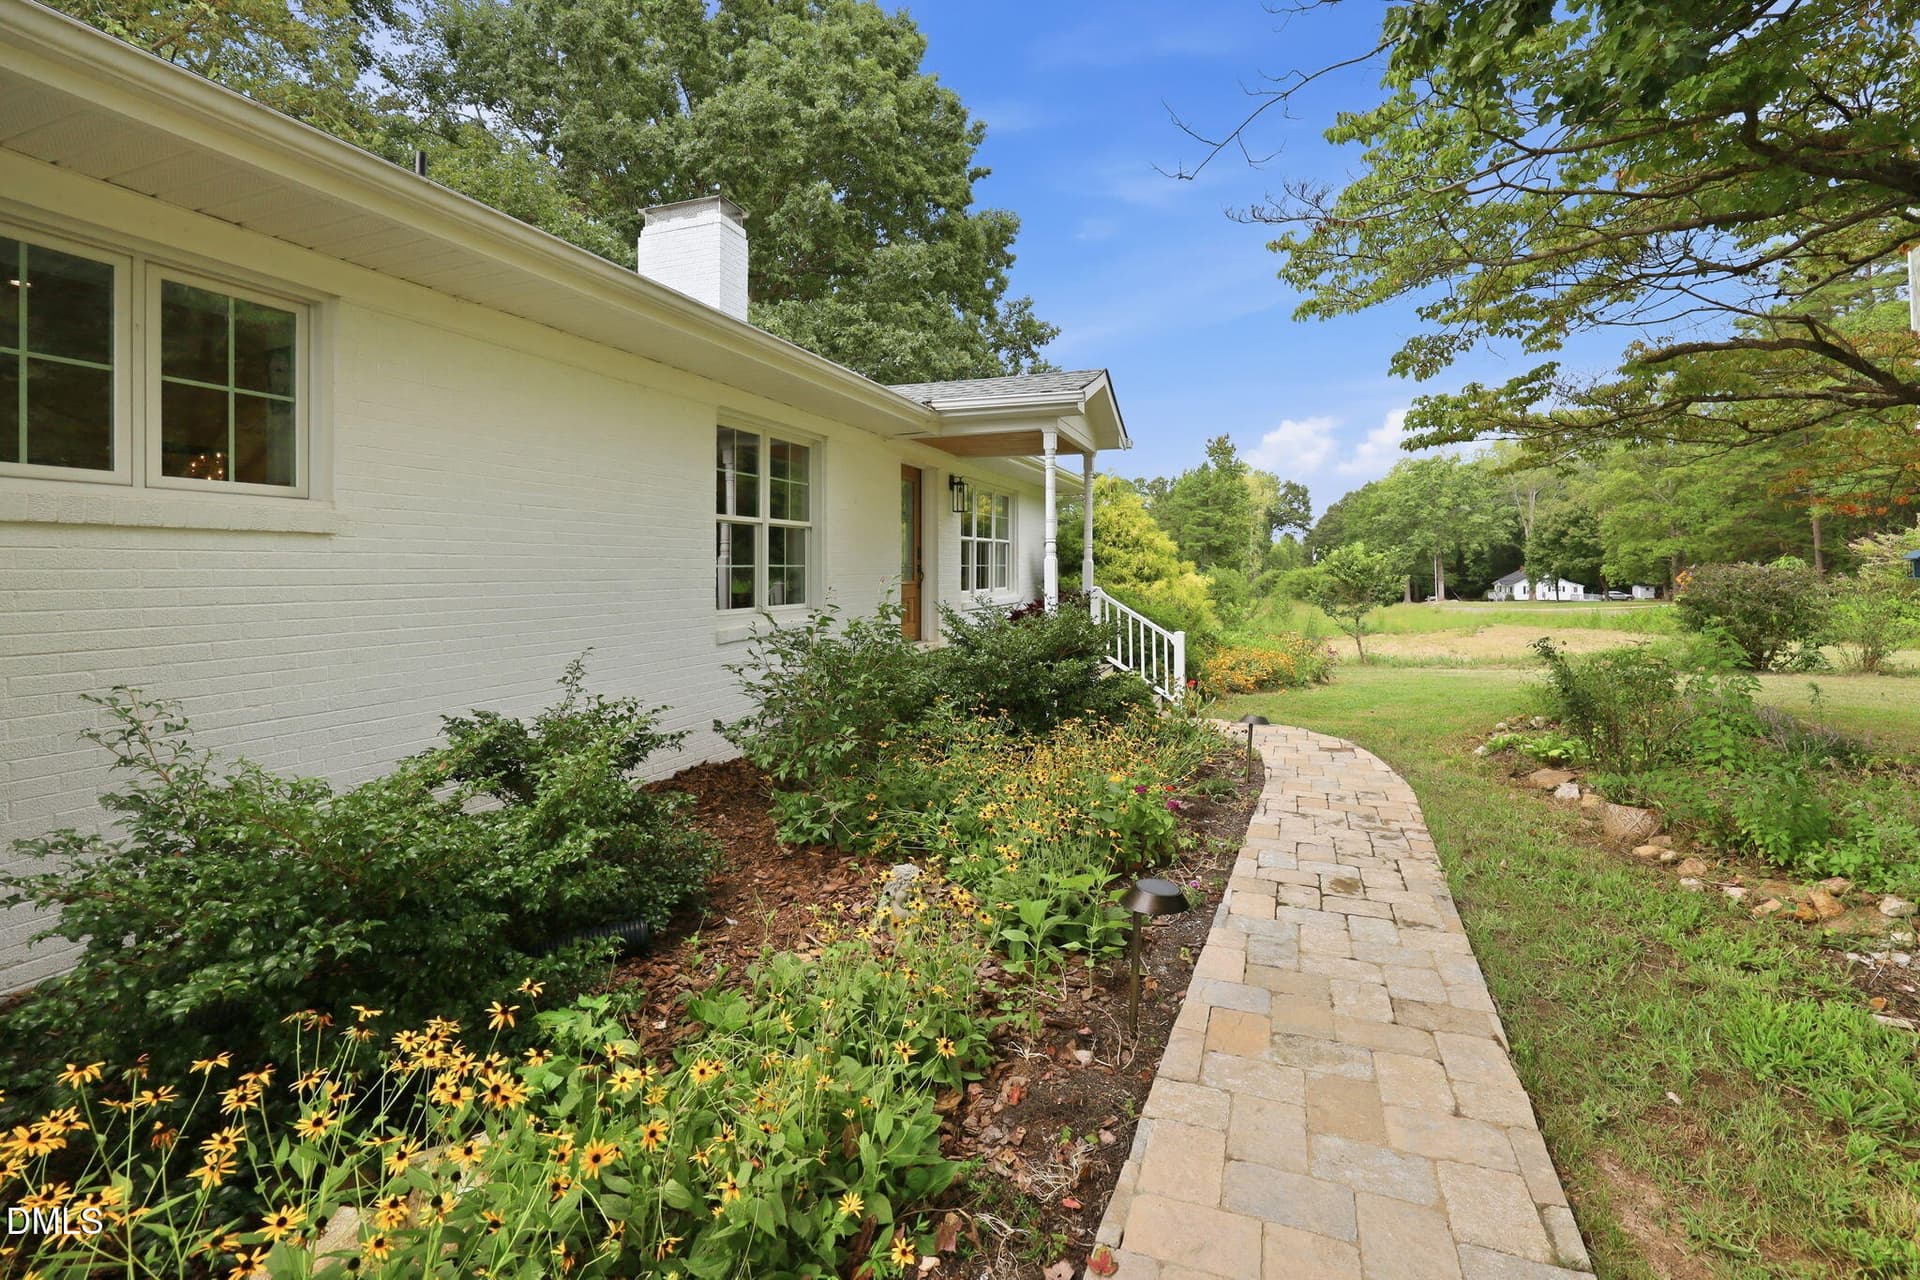
Front Walk 1 - 632 Whitt Town Road, Roxboro
Lighted Front Walk - 632 Whitt Town Road, Roxboro
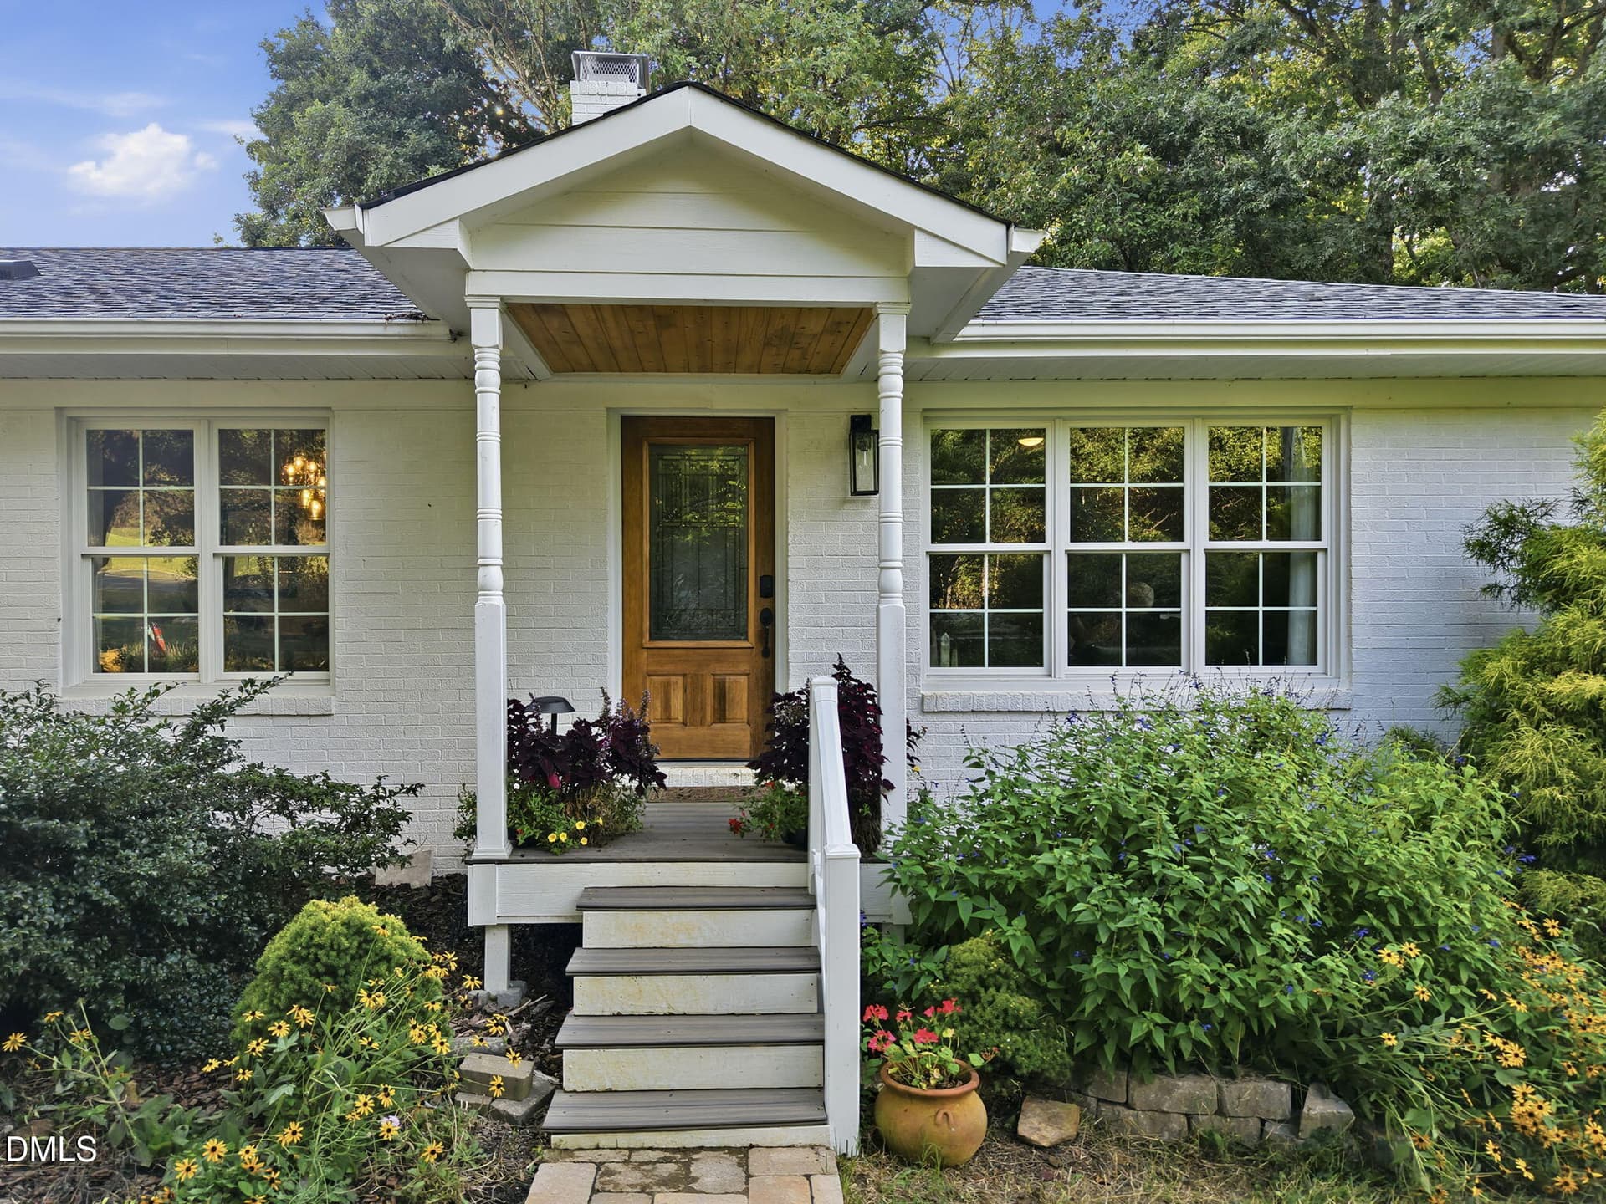
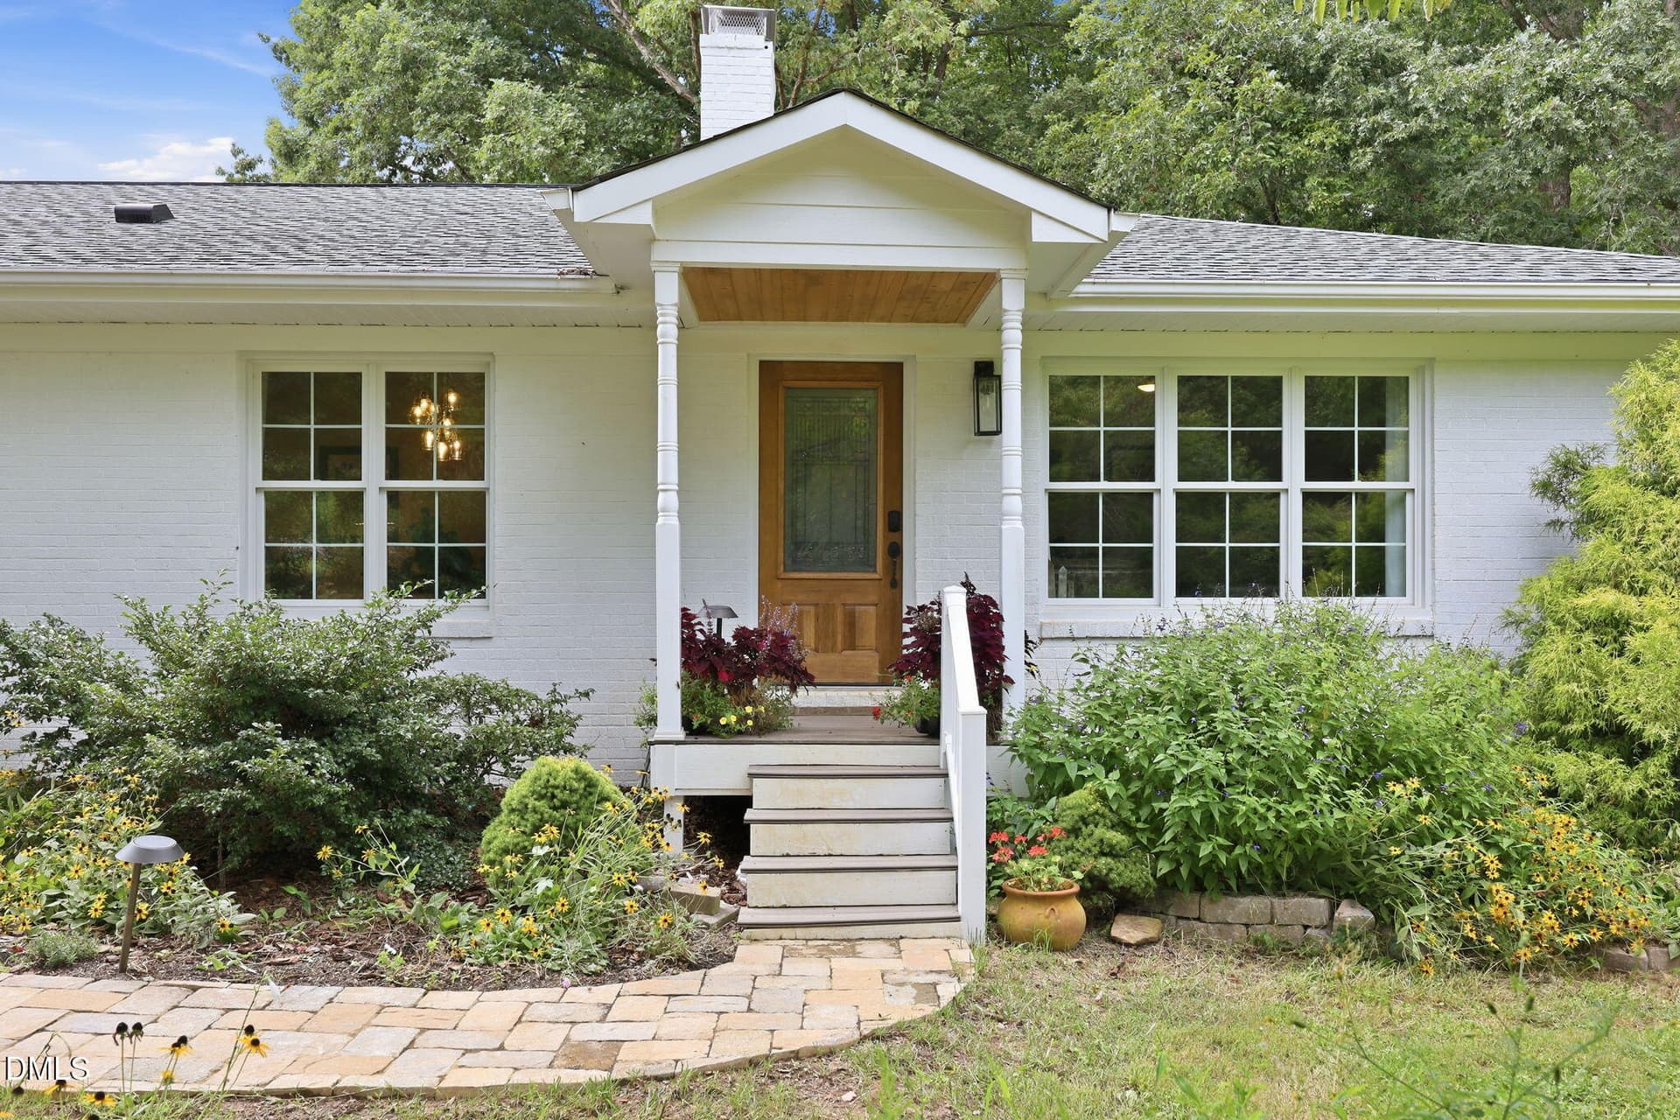
Front Door - 632 Whitt Town Road, Roxboro
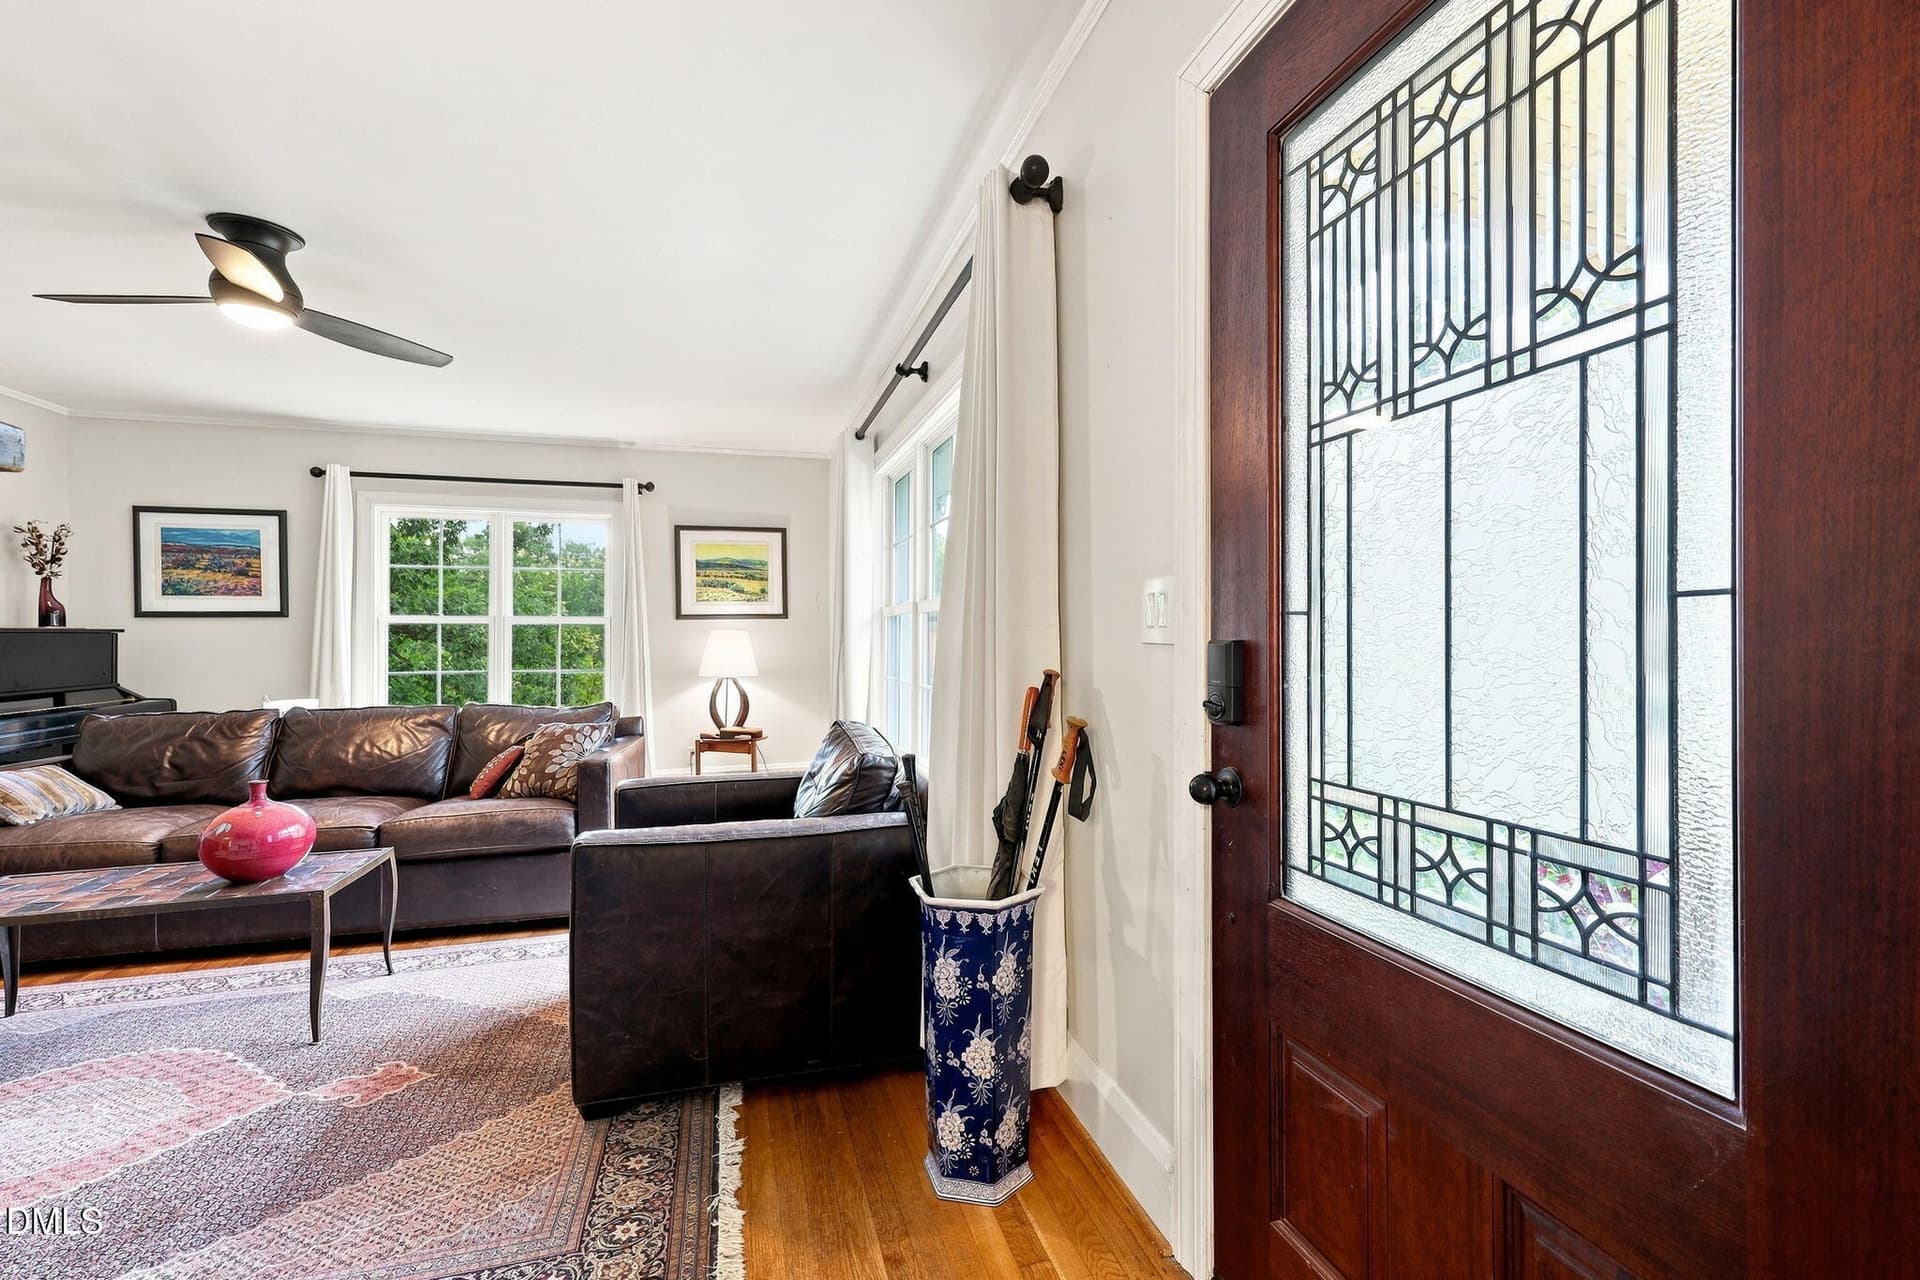
Front Entry 1 - 632 Whitt Town Road, Roxboro
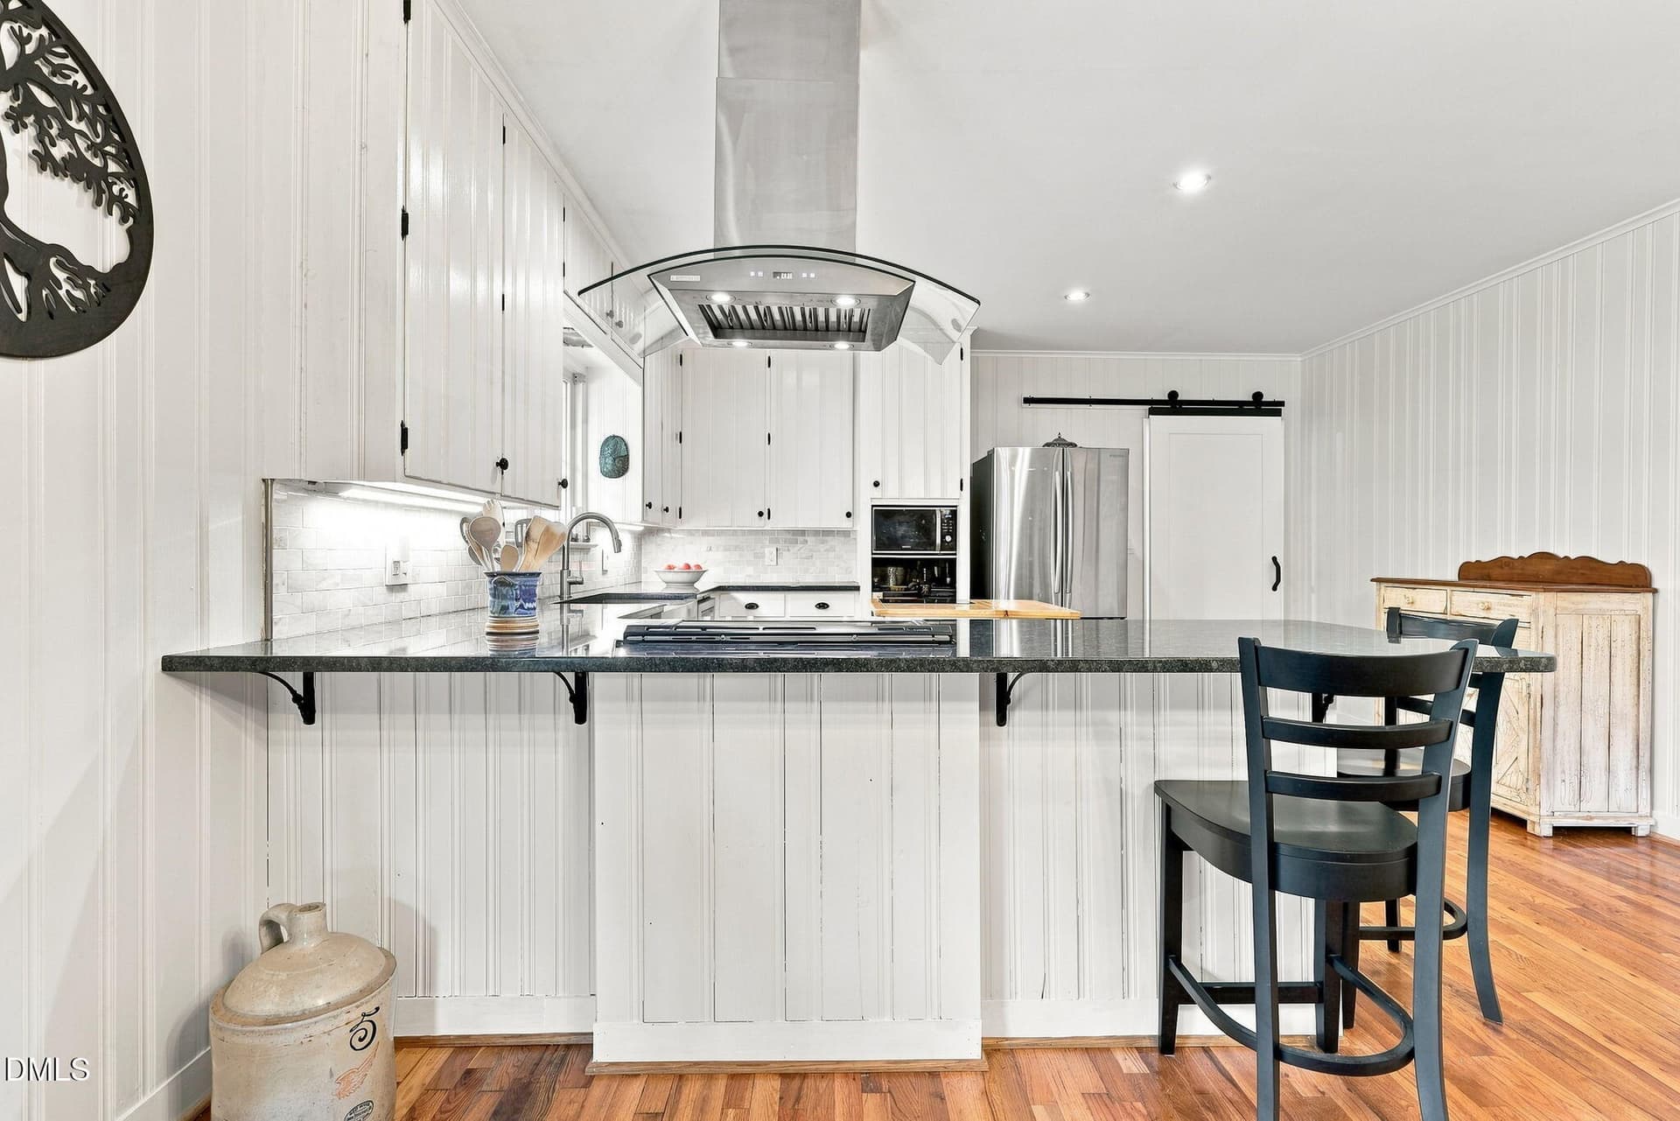
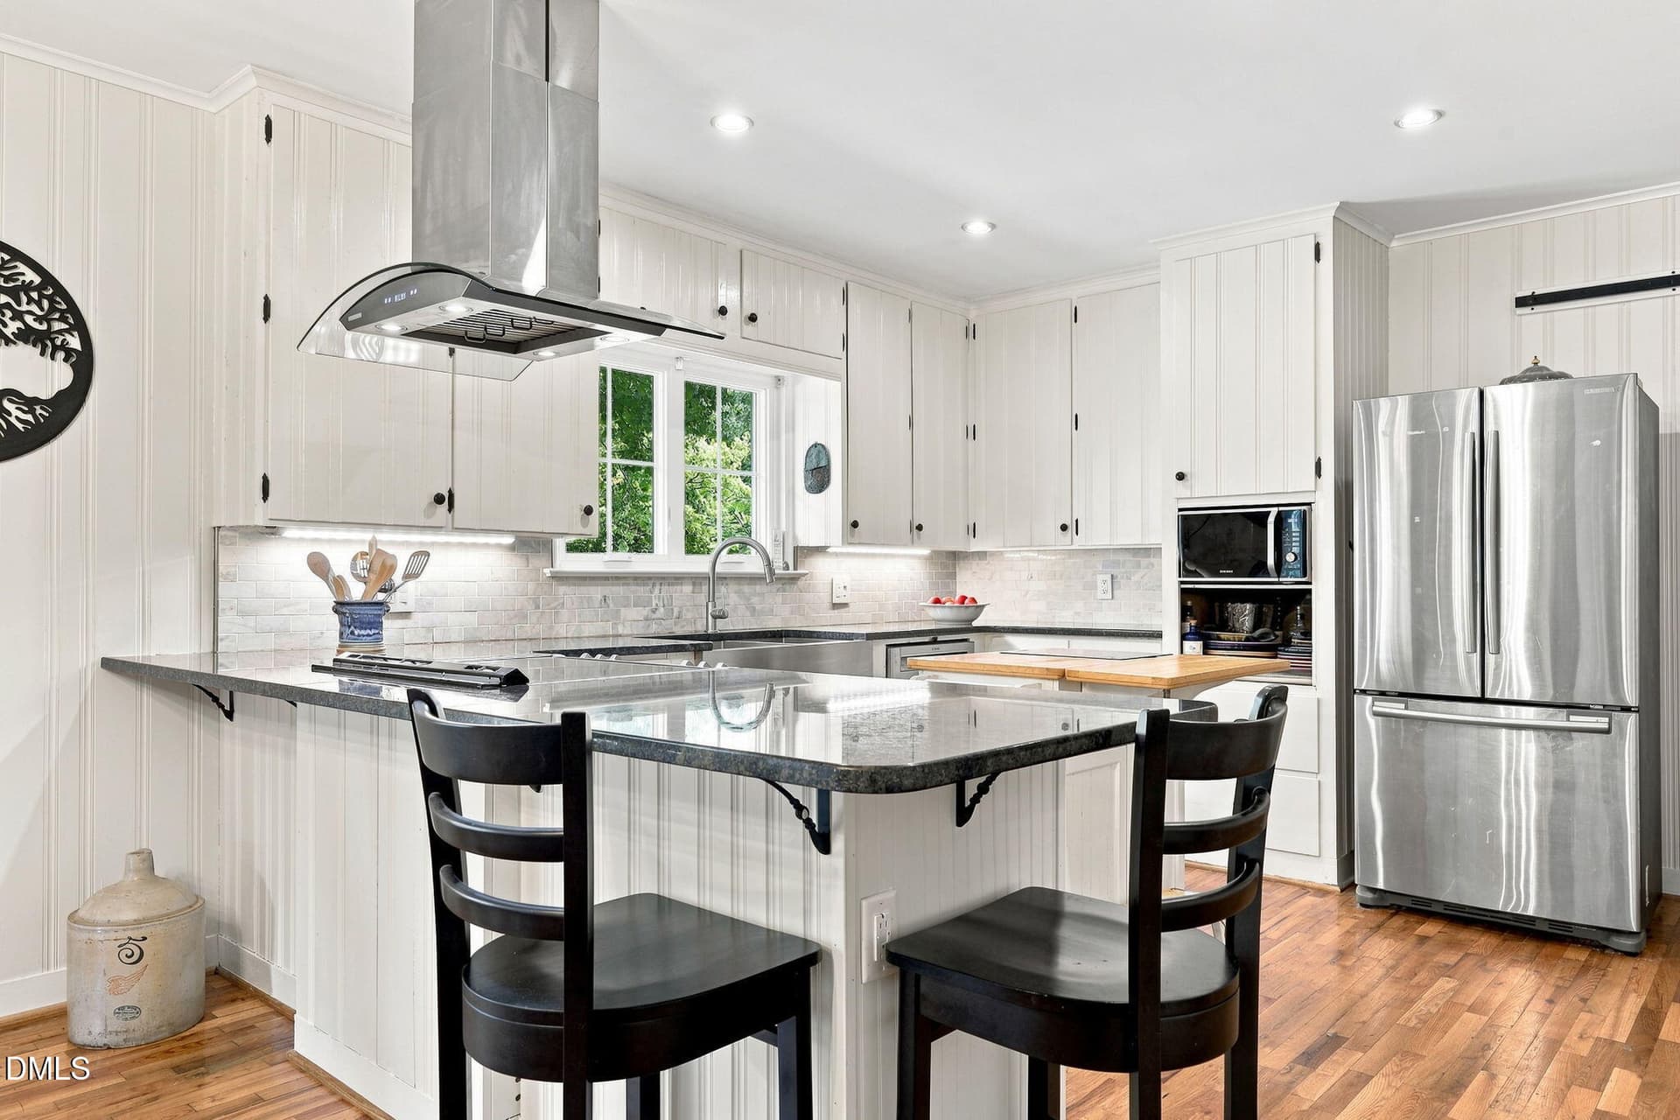
Kitchen 1 - 632 Whitt Town Road, Roxboro
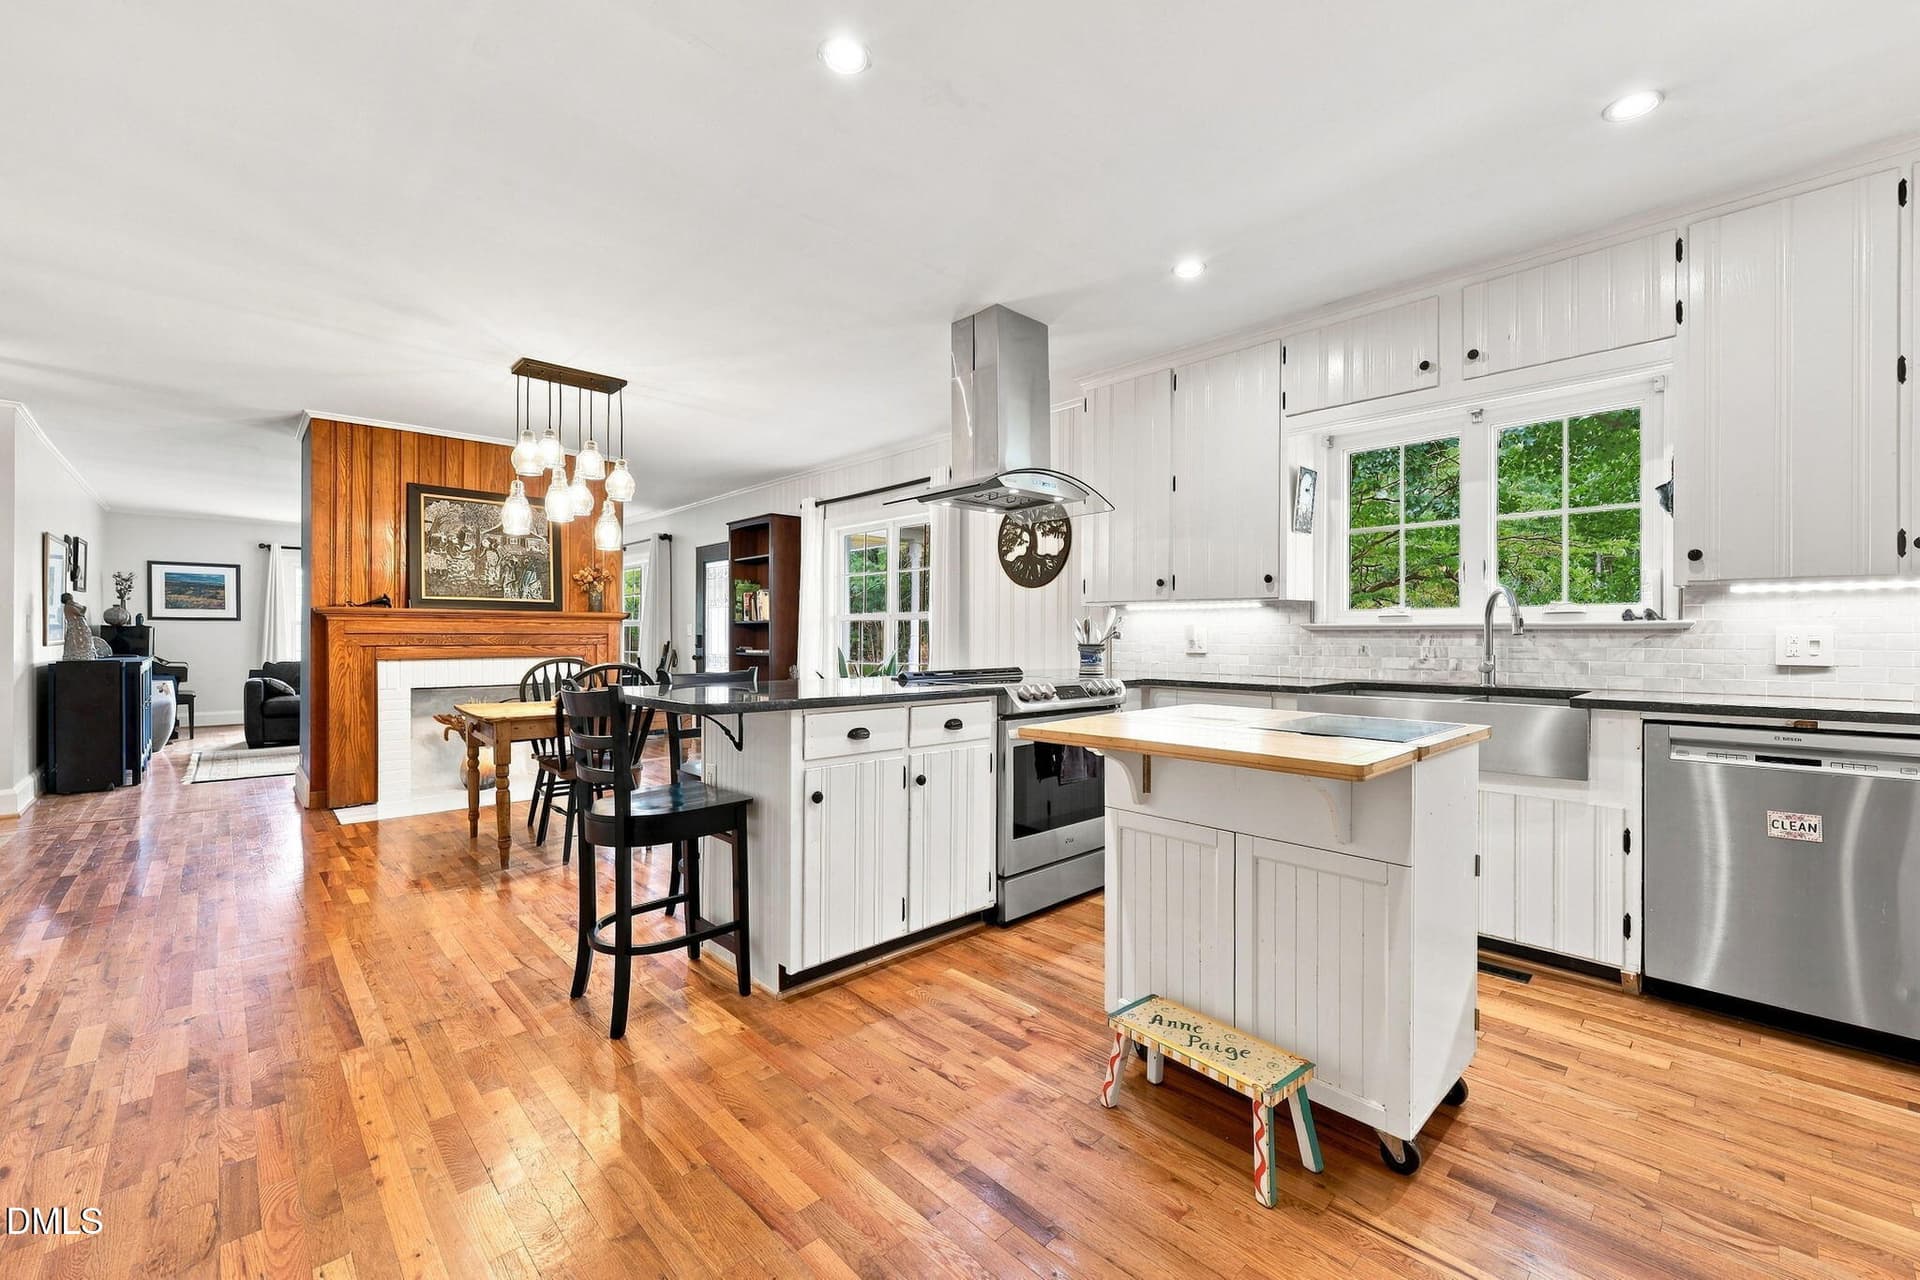
Kitchen 2 - 632 Whitt Town Road, Roxboro
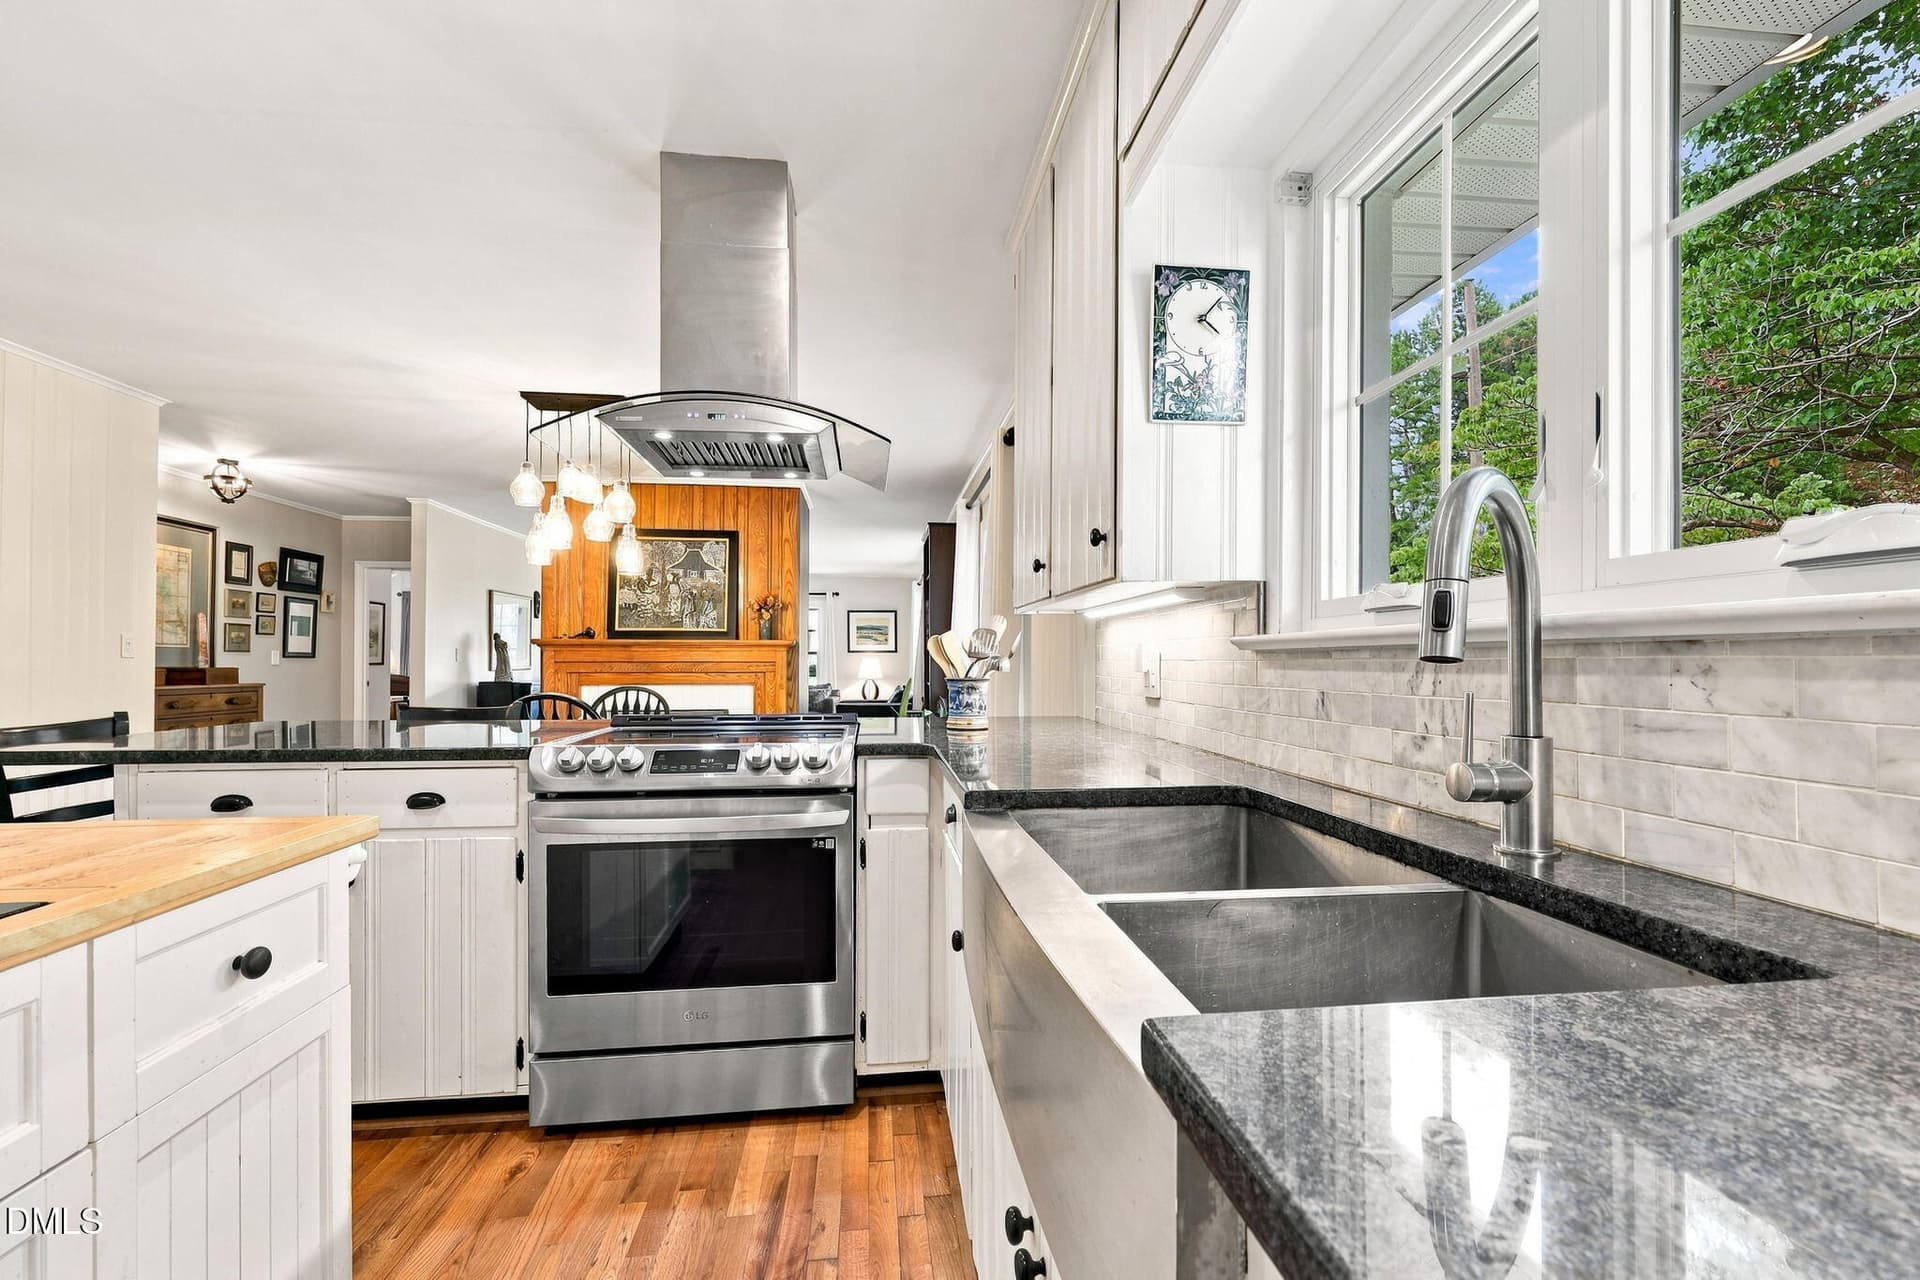
Kitchen 3 - 632 Whitt Town Road, Roxboro
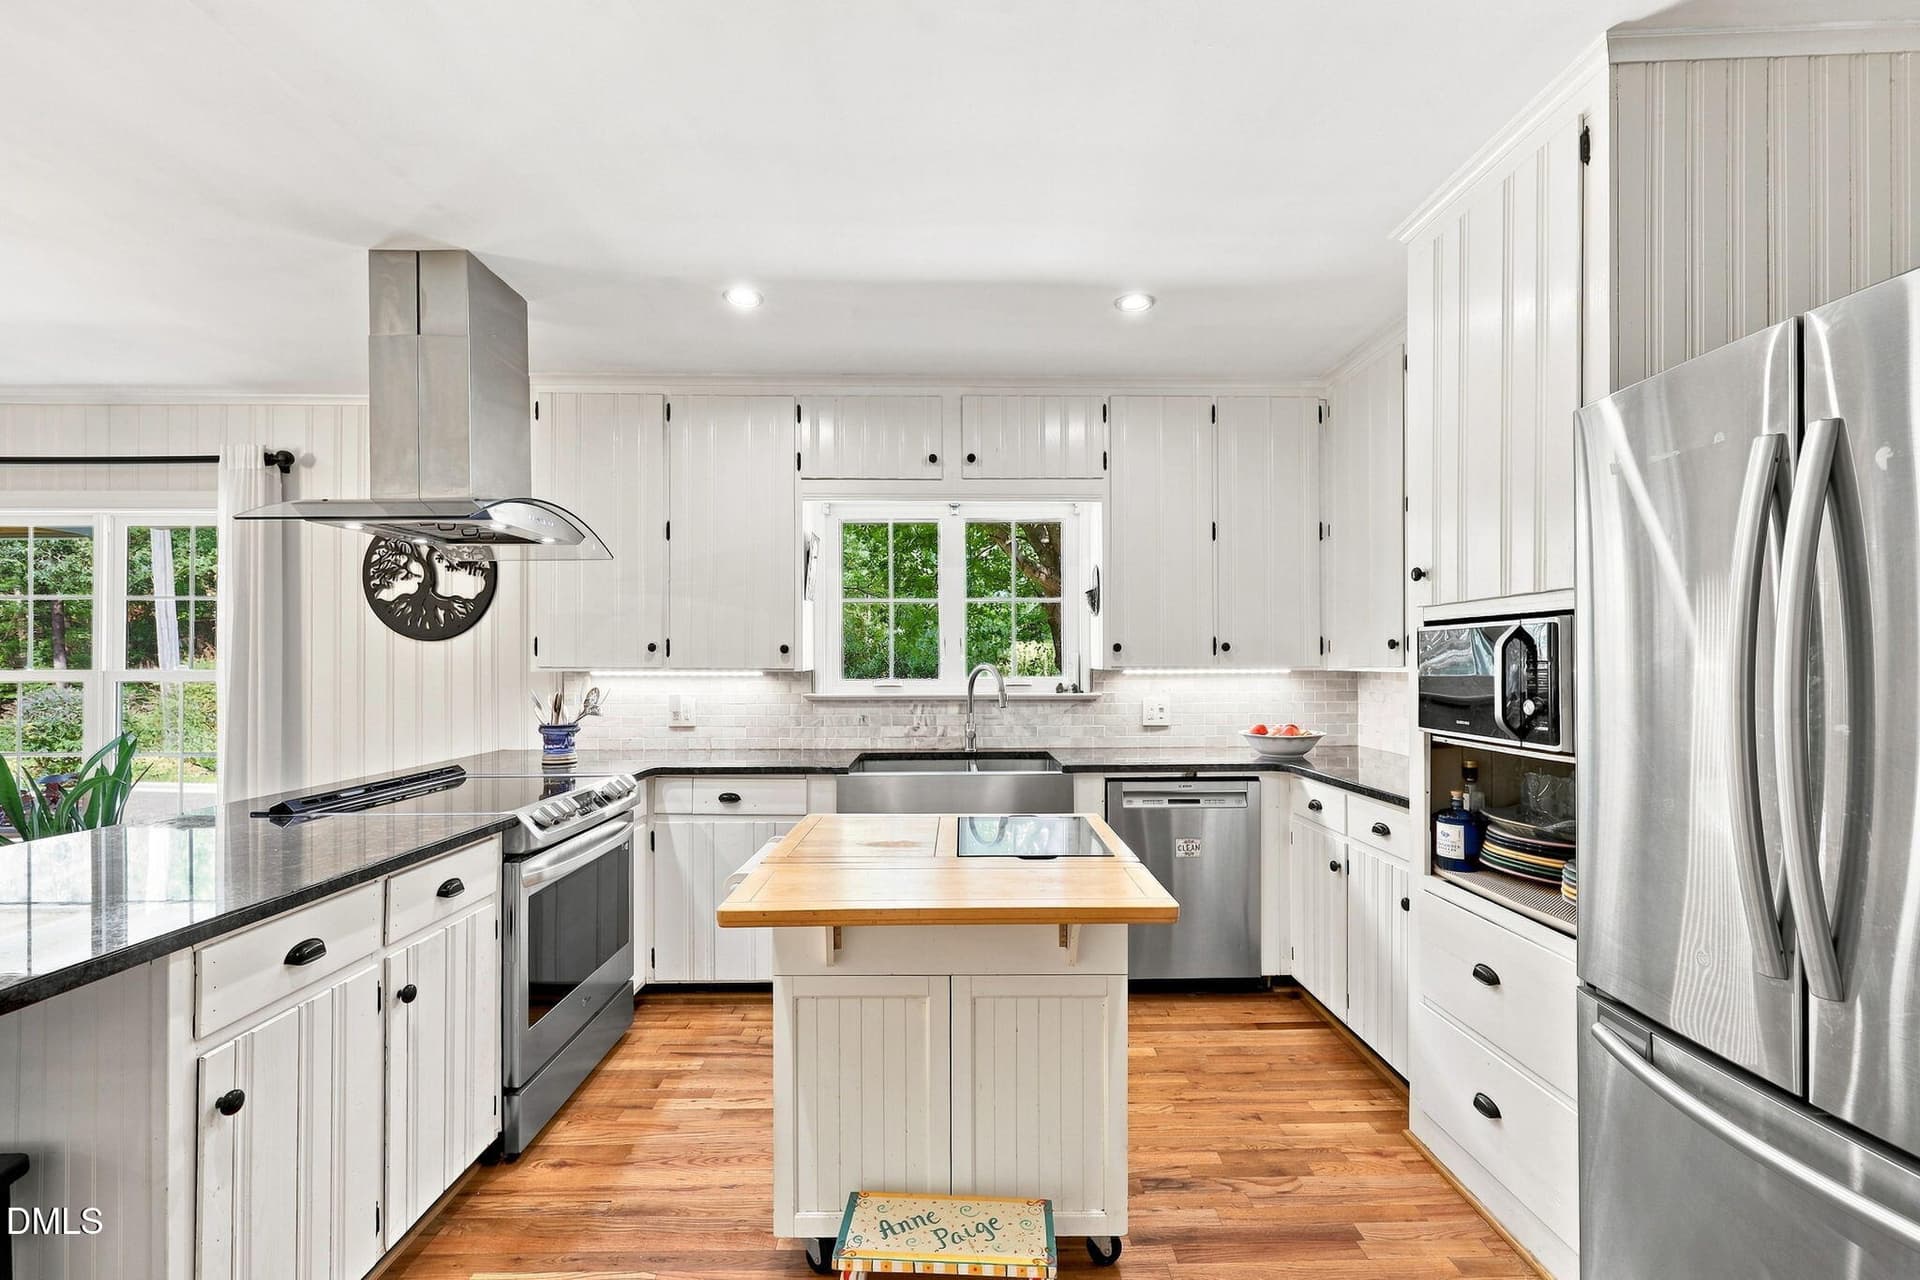
Kitchen 4 - 632 Whitt Town Road, Roxboro
Kitchen 5 - 632 Whitt Town Road, Roxboro
Kitchen 6 - 632 Whitt Town Road, Roxboro
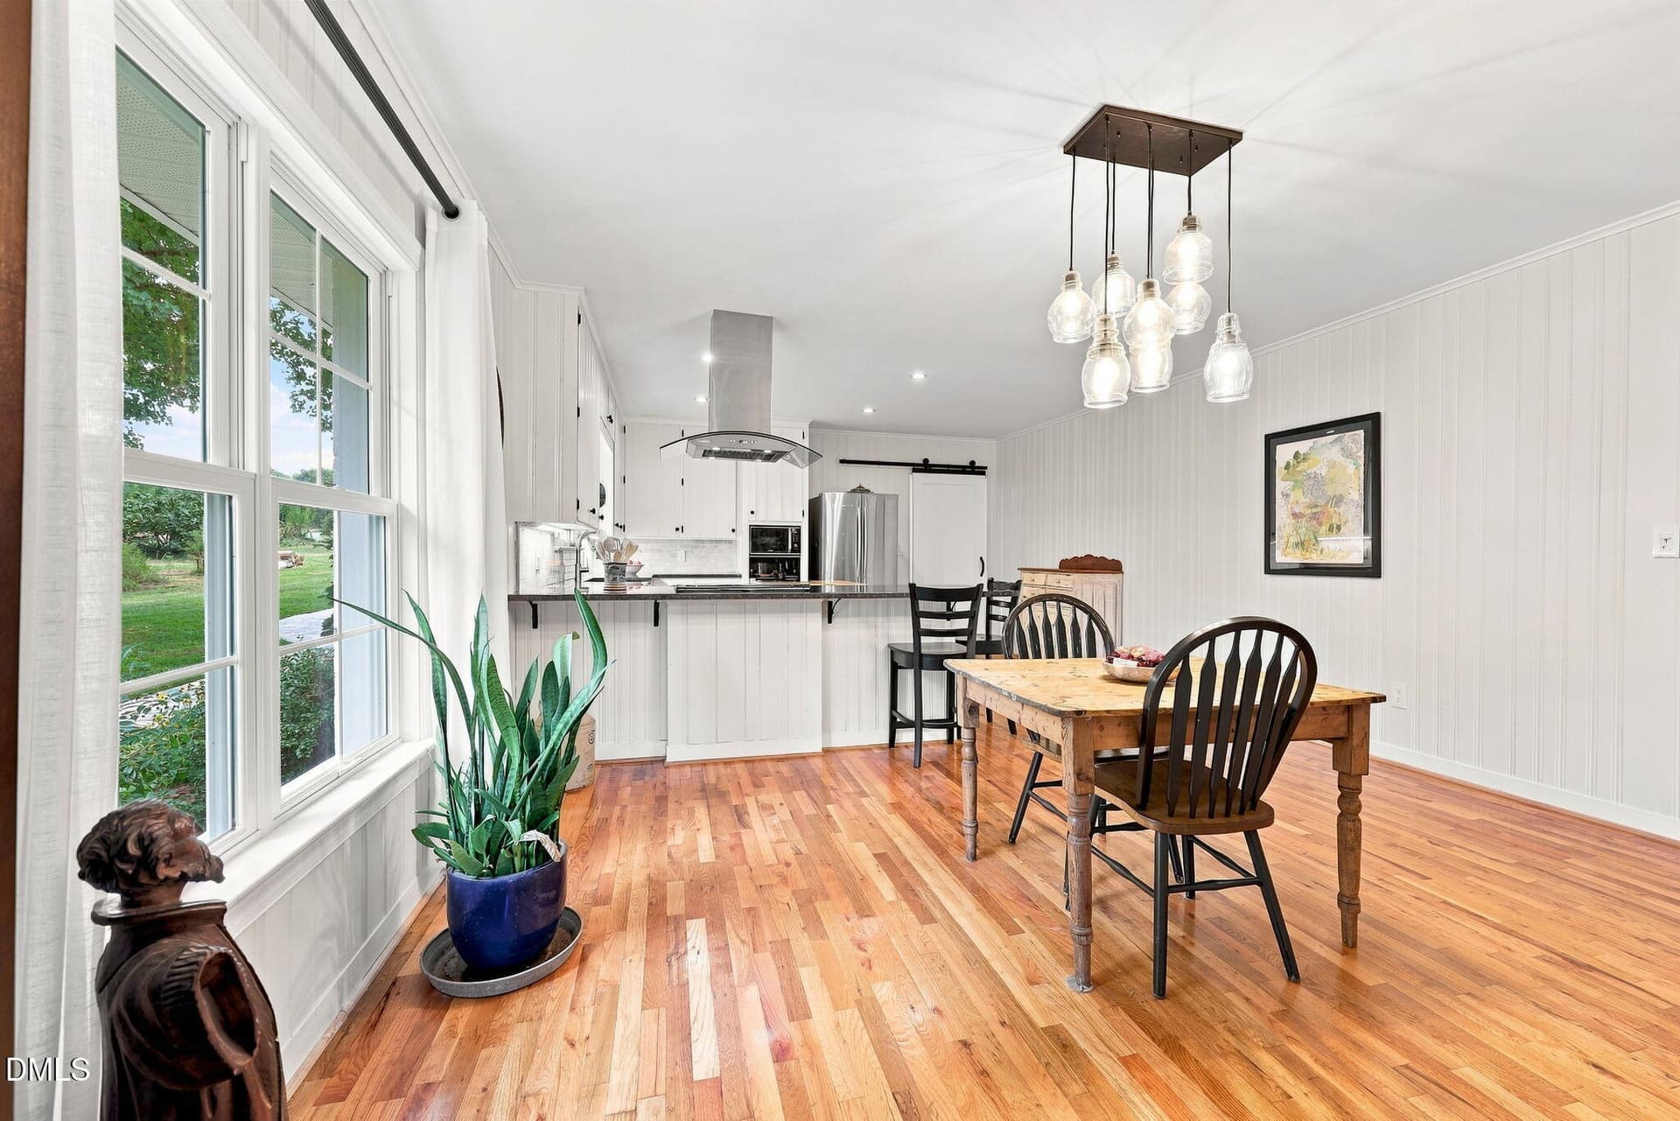
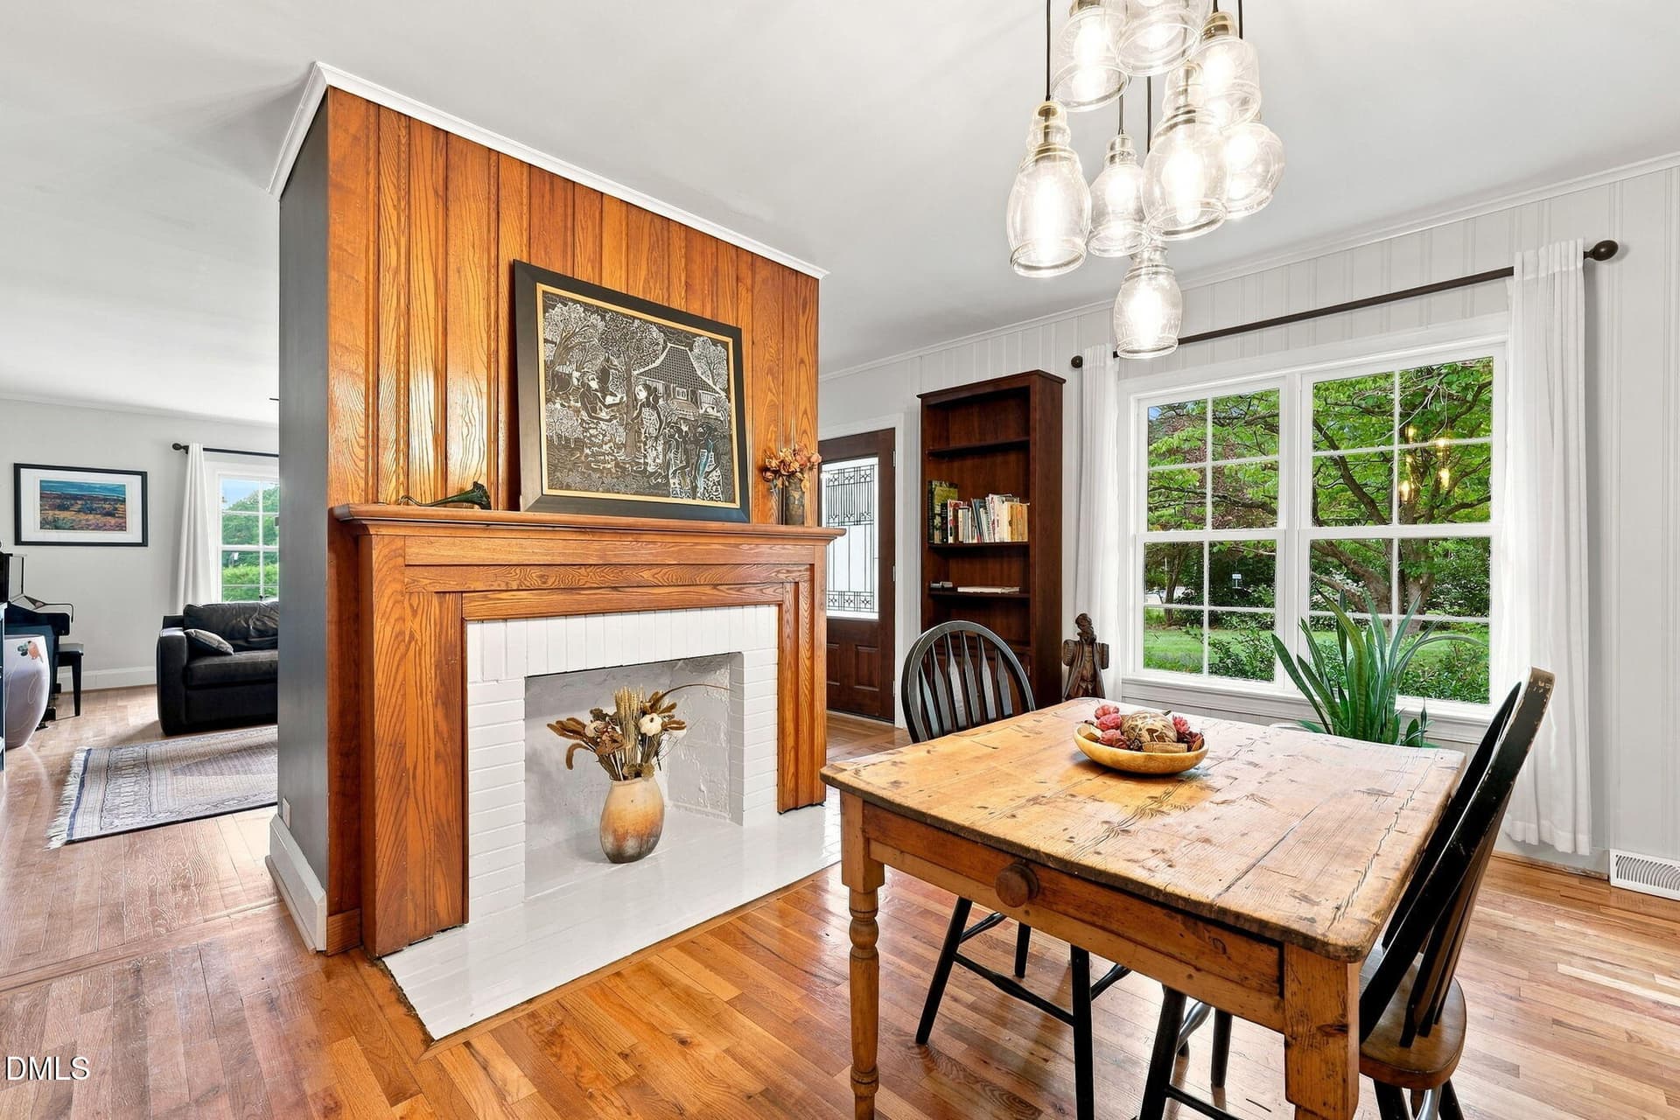
DR 2 - 632 Whitt Town Road, Roxboro
DR 3 - 632 Whitt Town Road, Roxboro
DR 1 - 632 Whitt Town Road, Roxboro
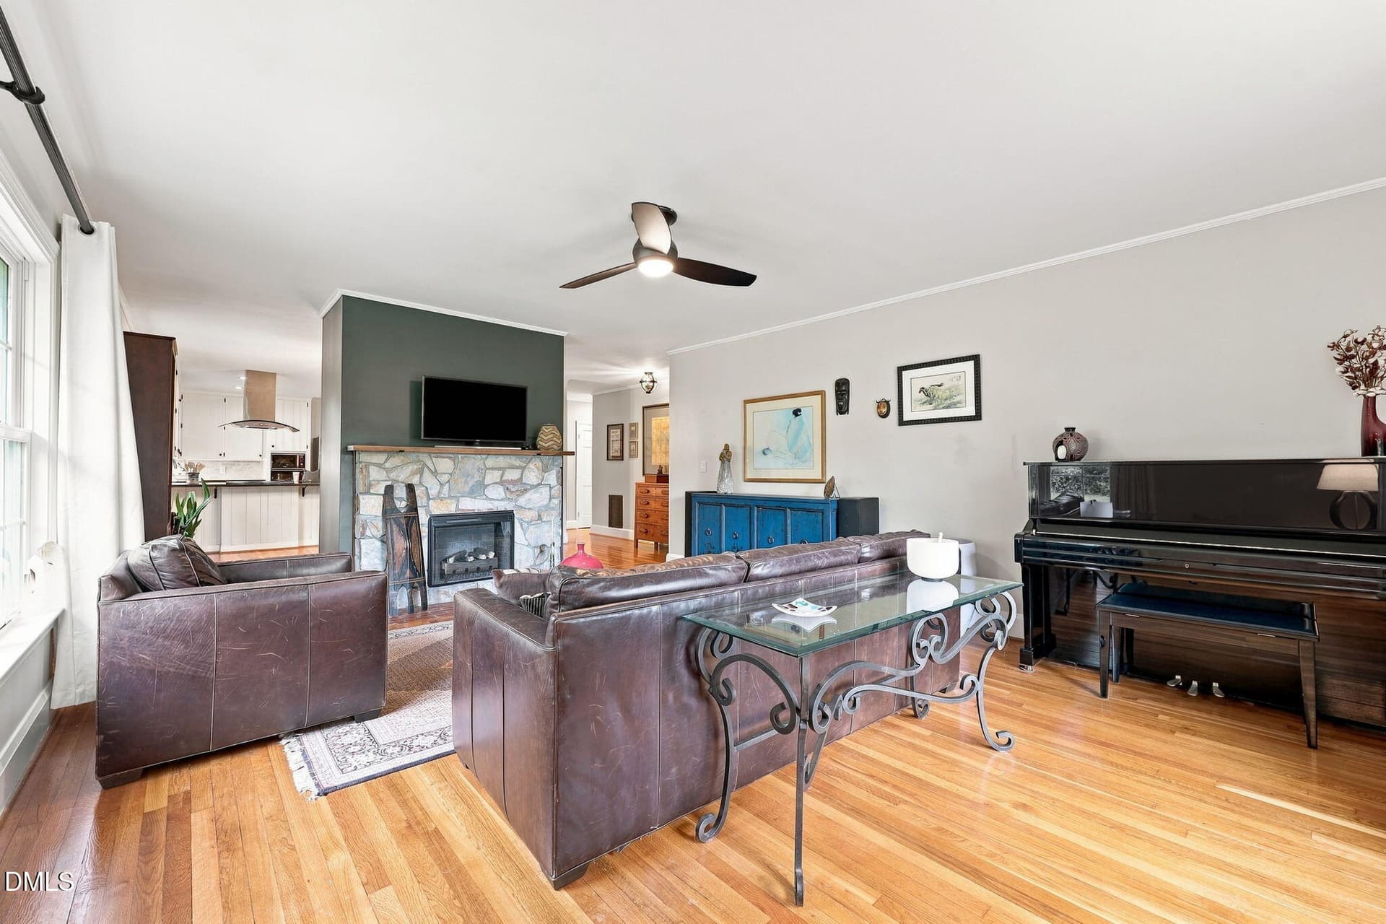
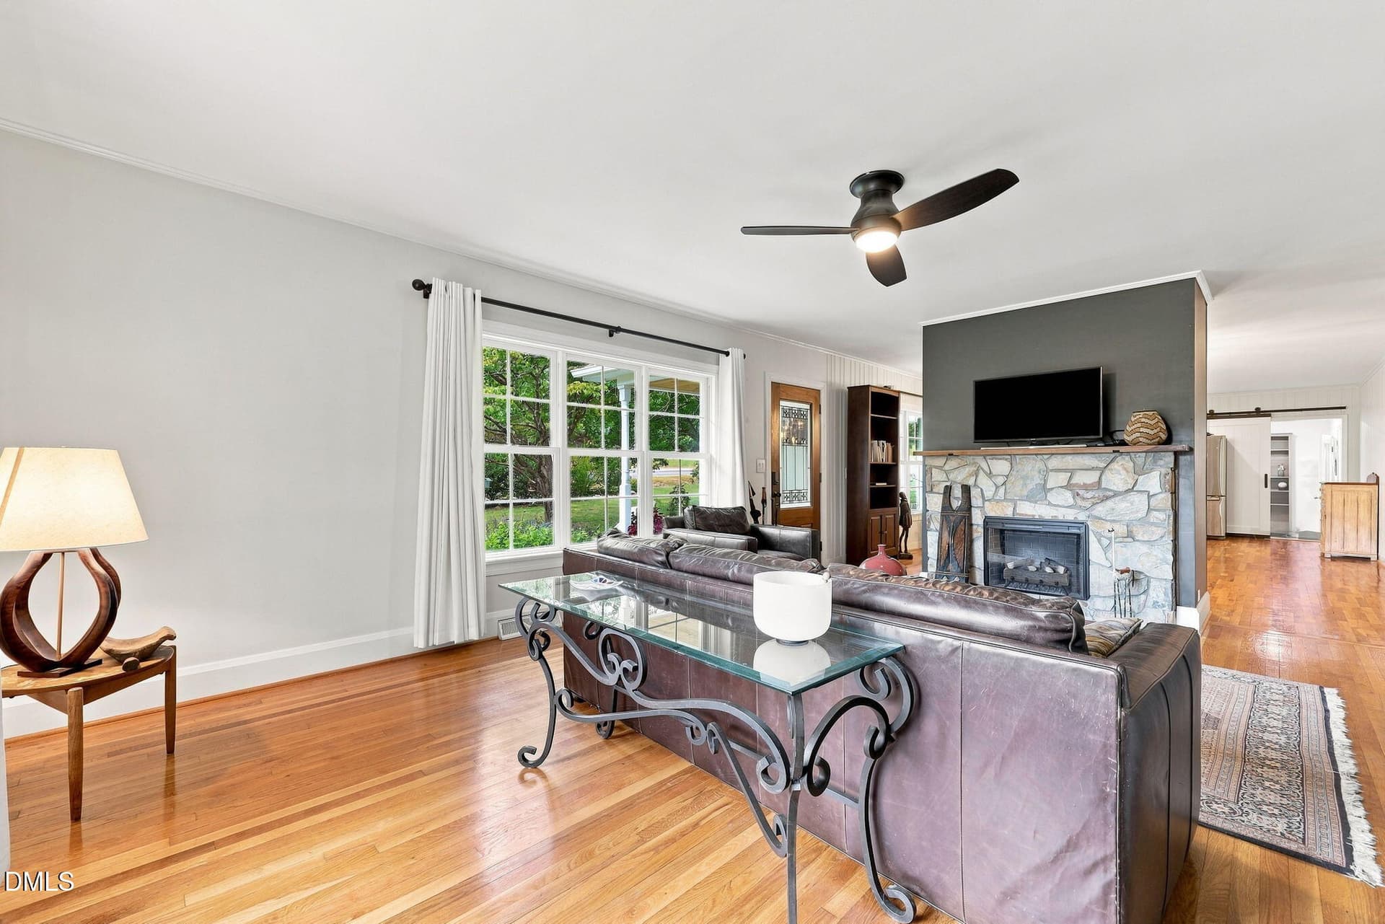
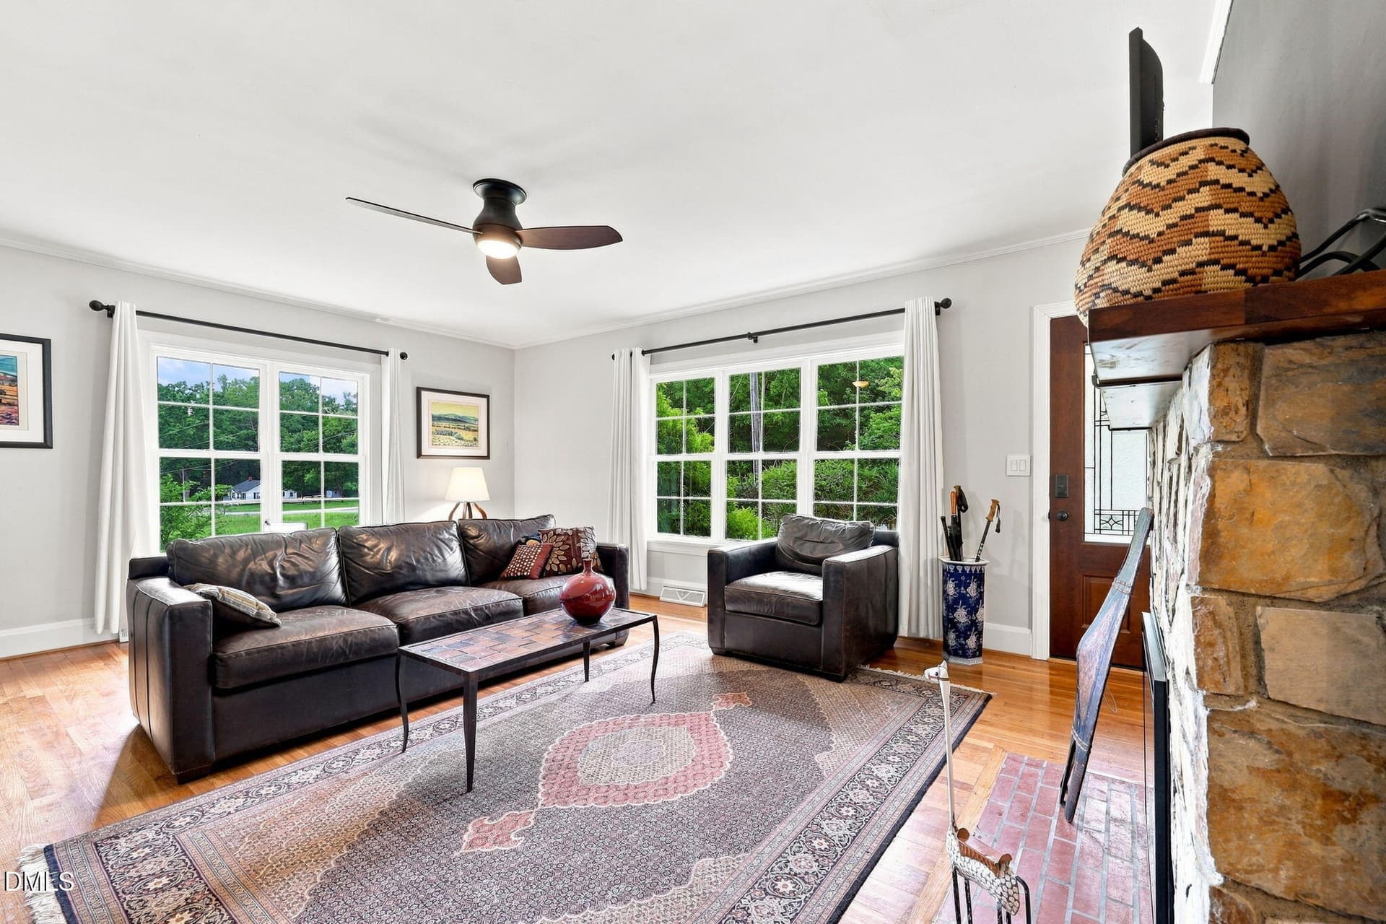
LR 1 - 632 Whitt Town Road, Roxboro
LR 2 - 632 Whitt Town Road, Roxboro
LR 3 - 632 Whitt Town Road, Roxboro
LR 4 - 632 Whitt Town Road, Roxboro
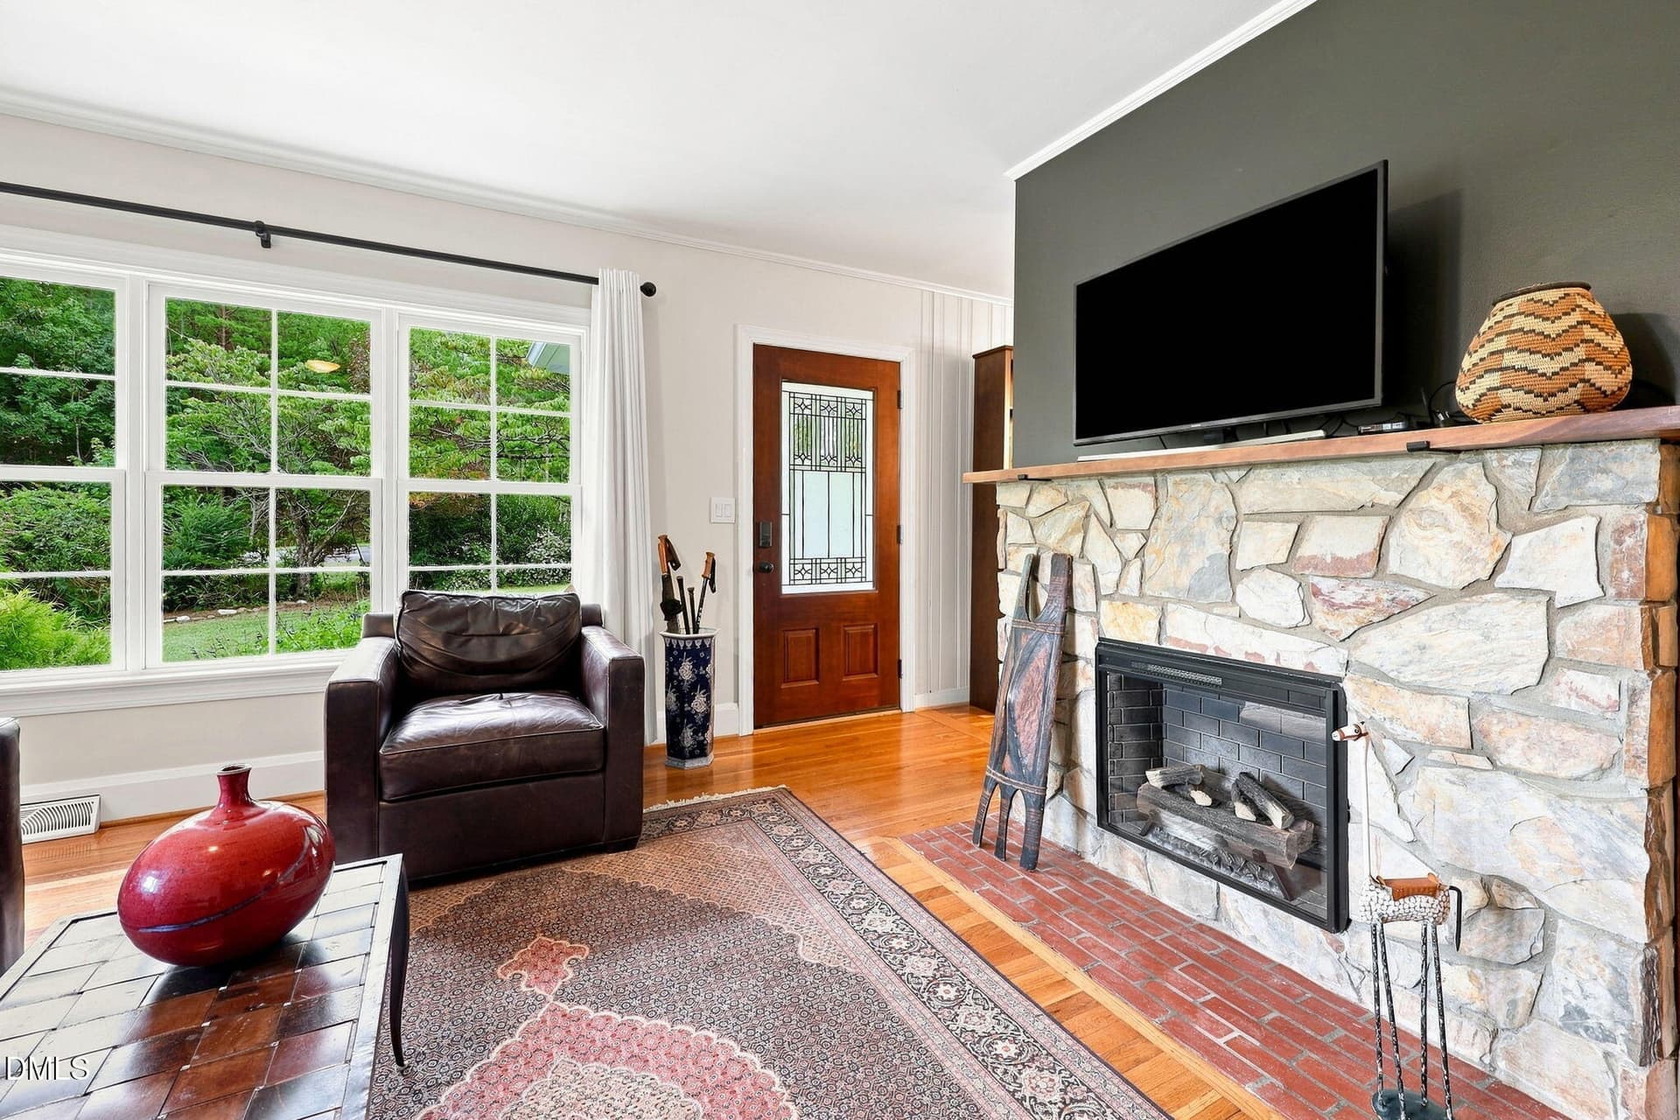
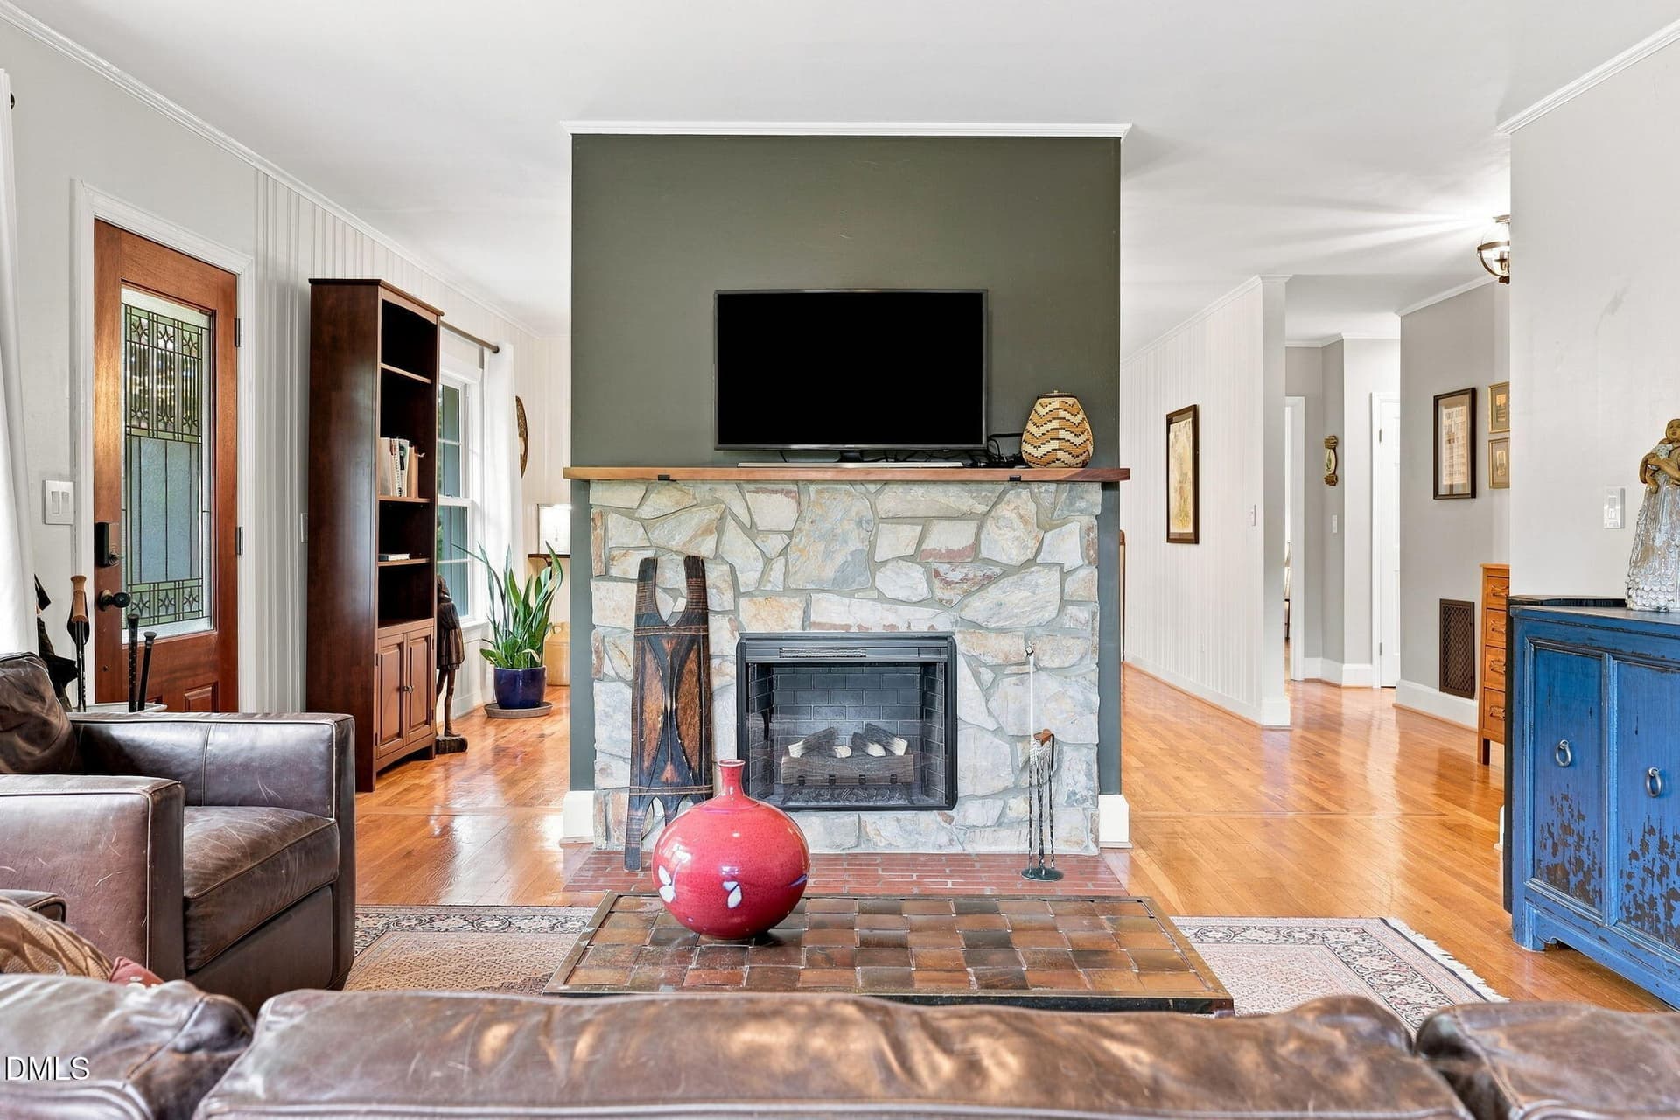
Fireplace 1 - 632 Whitt Town Road, Roxboro
Fireplace 2 - 632 Whitt Town Road, Roxboro
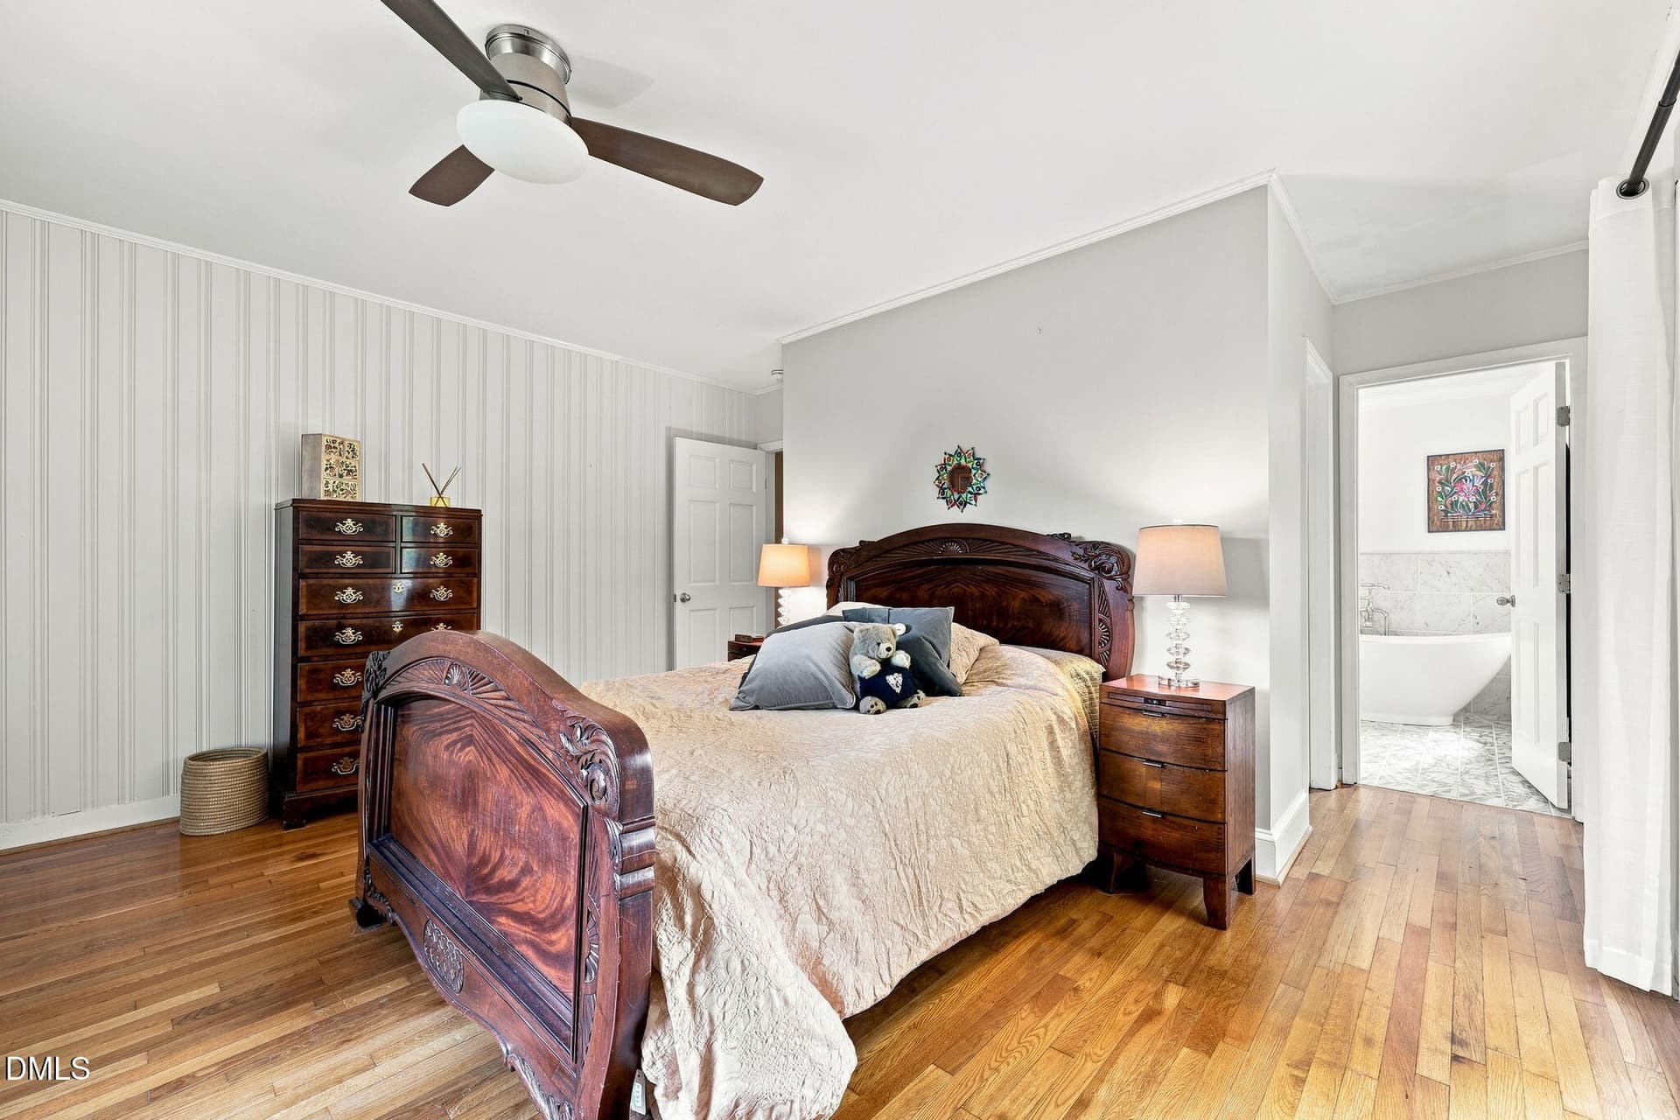
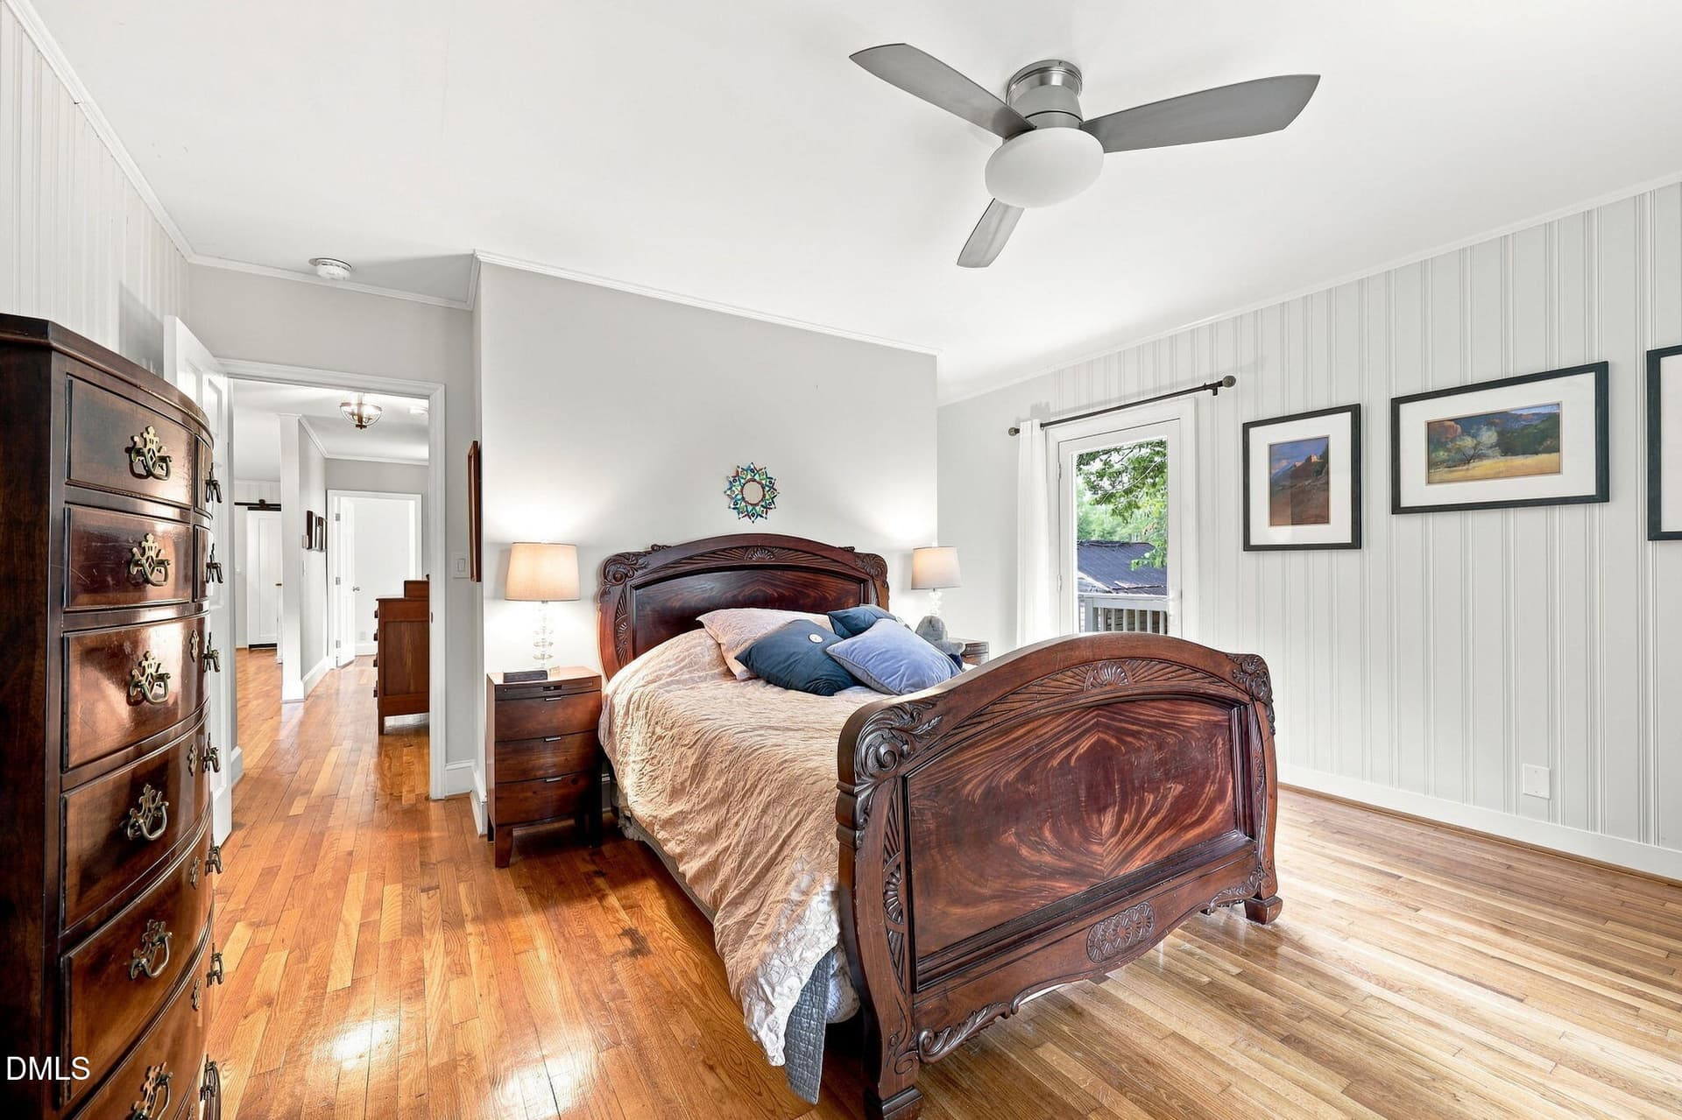
PBR 2 - 632 Whitt Town Road, Roxboro
PBR 1 - 632 Whitt Town Road, Roxboro
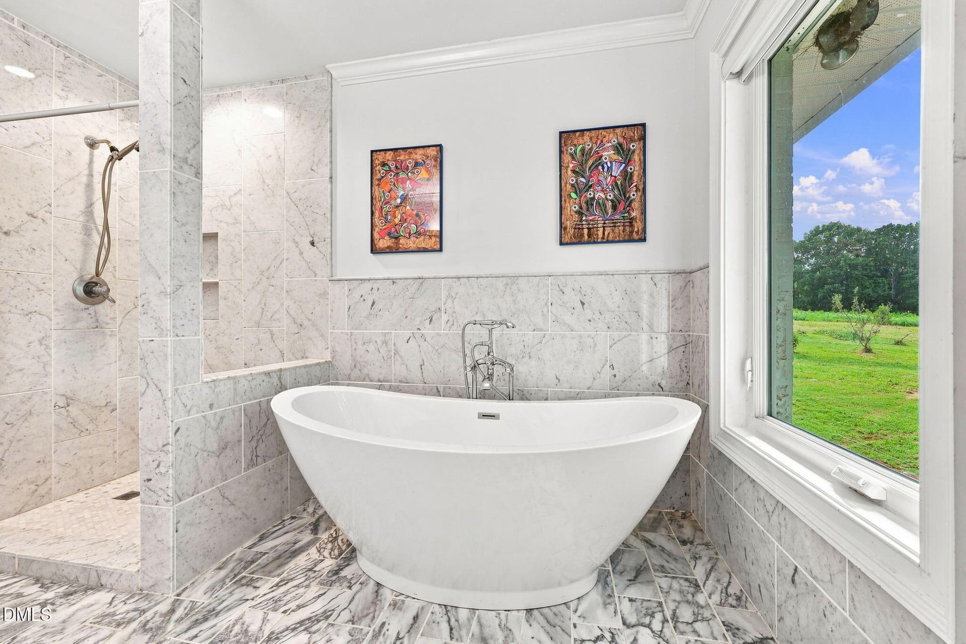
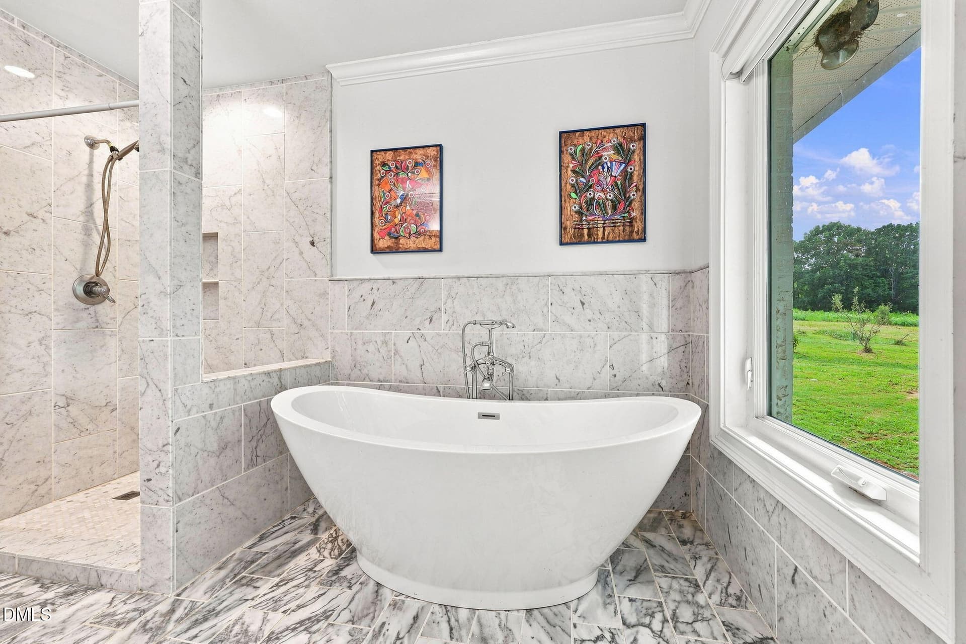
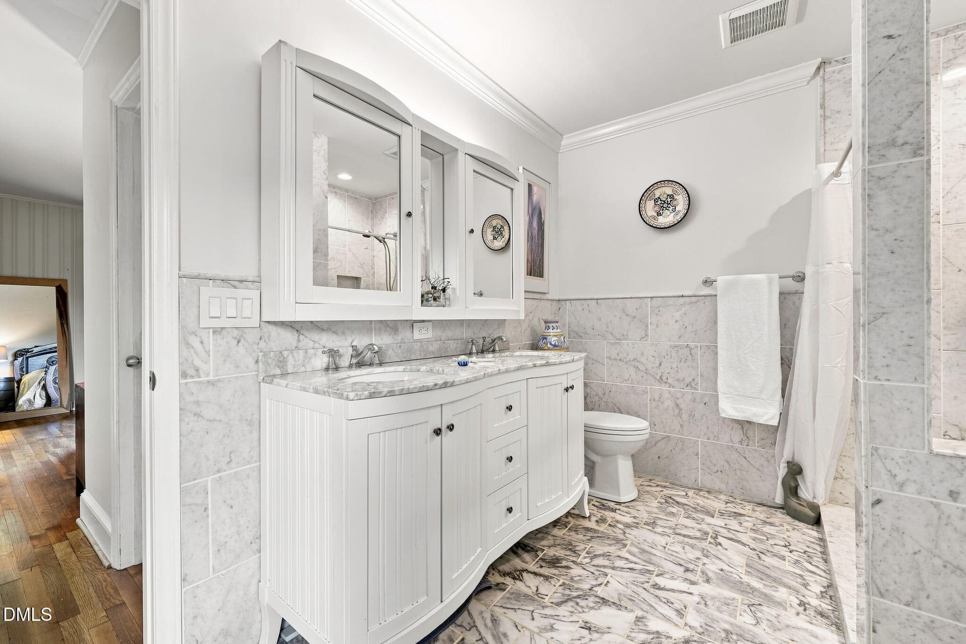
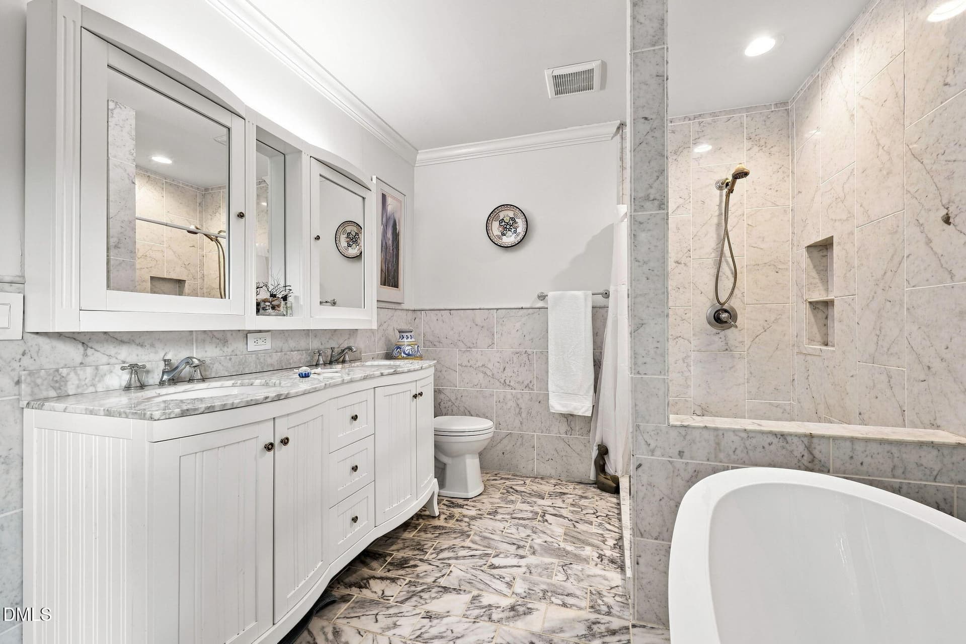
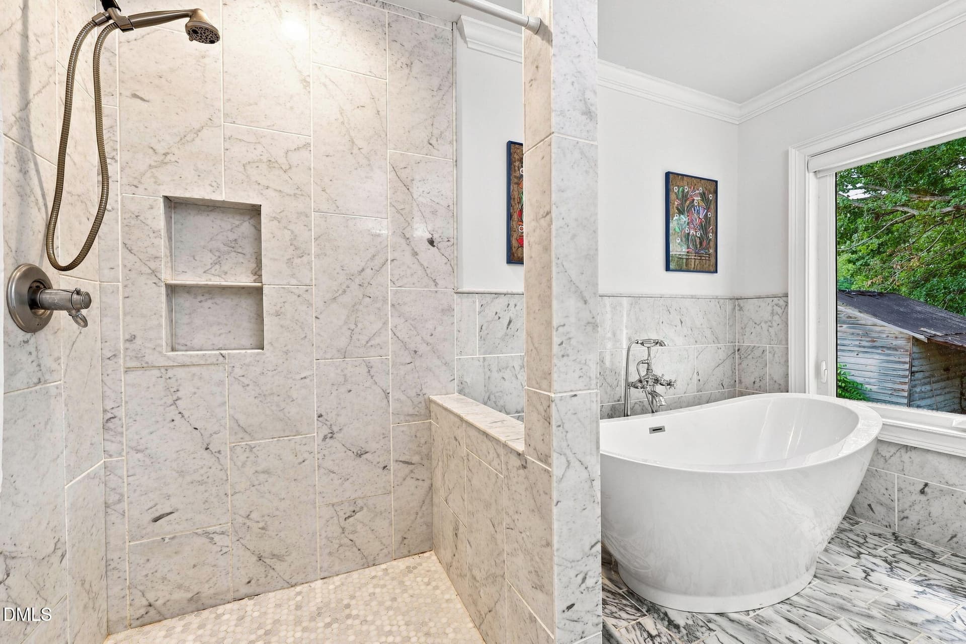
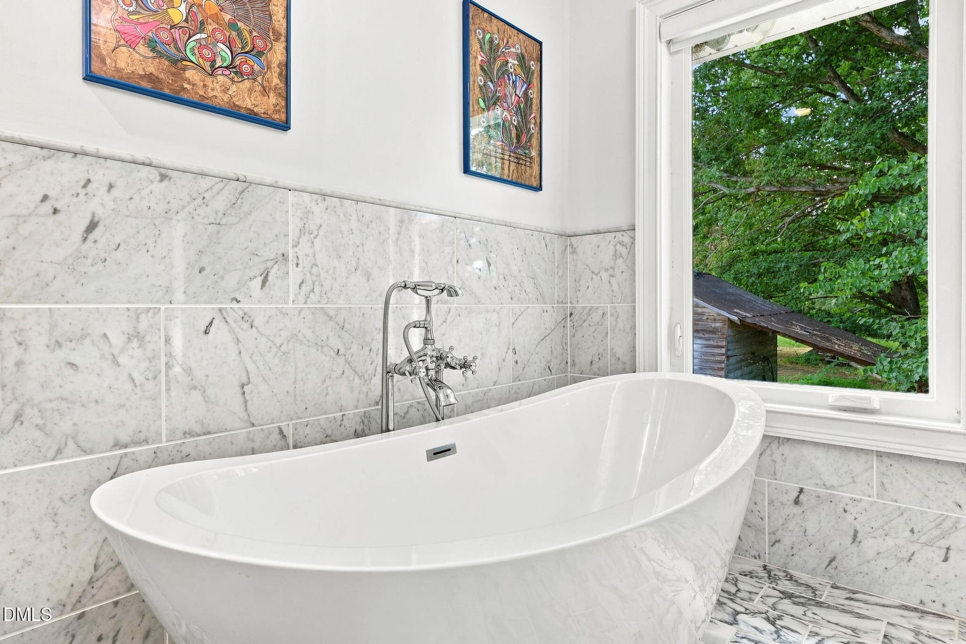
PBA 1 - 632 Whitt Town Road, Roxboro
PBA 2 - 632 Whitt Town Road, Roxboro
PBA 3 - 632 Whitt Town Road, Roxboro
PBA 4 - 632 Whitt Town Road, Roxboro
PBA 5 - 632 Whitt Town Road, Roxboro
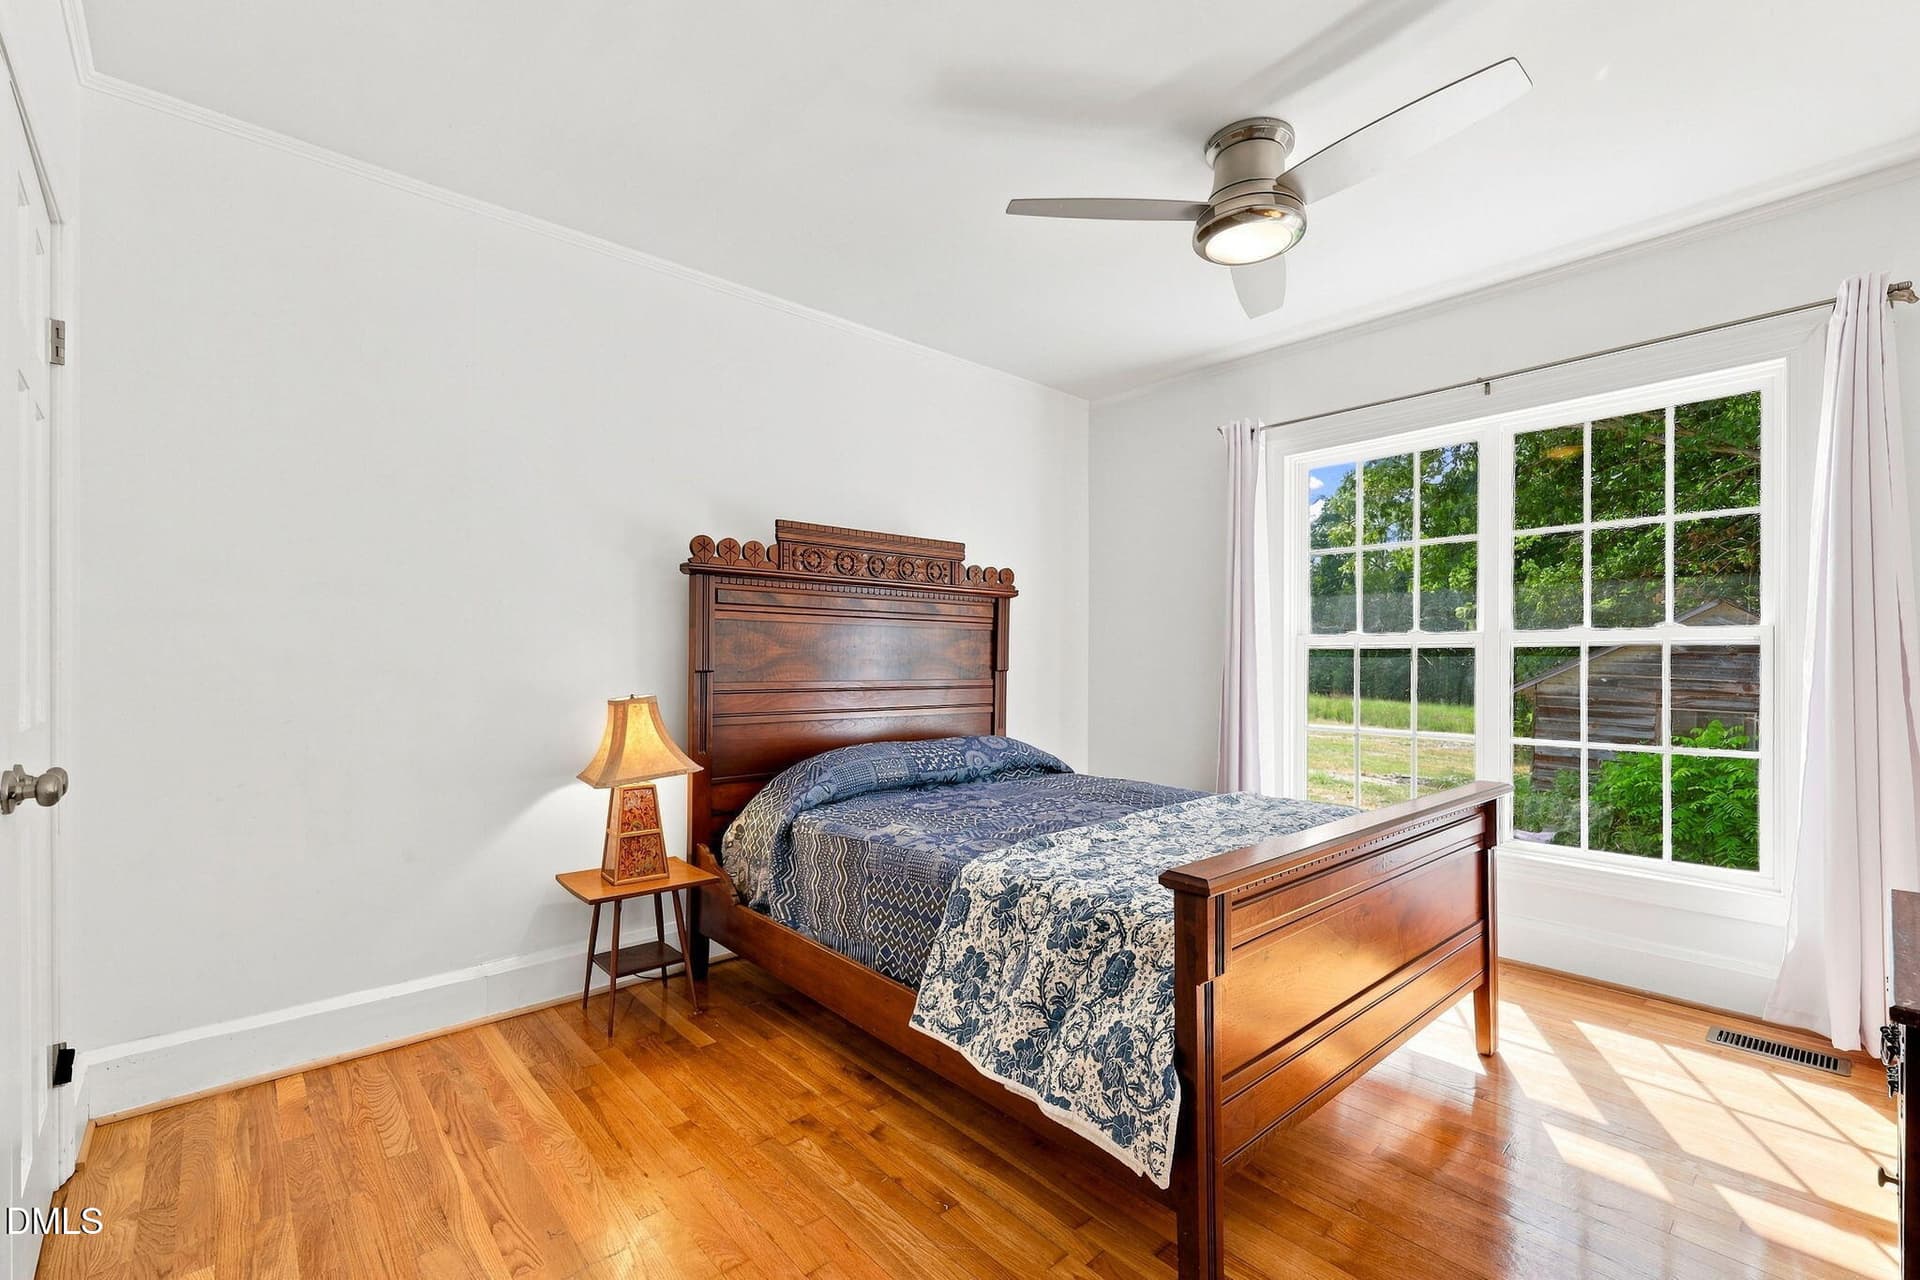
BR 2-1 - 632 Whitt Town Road, Roxboro
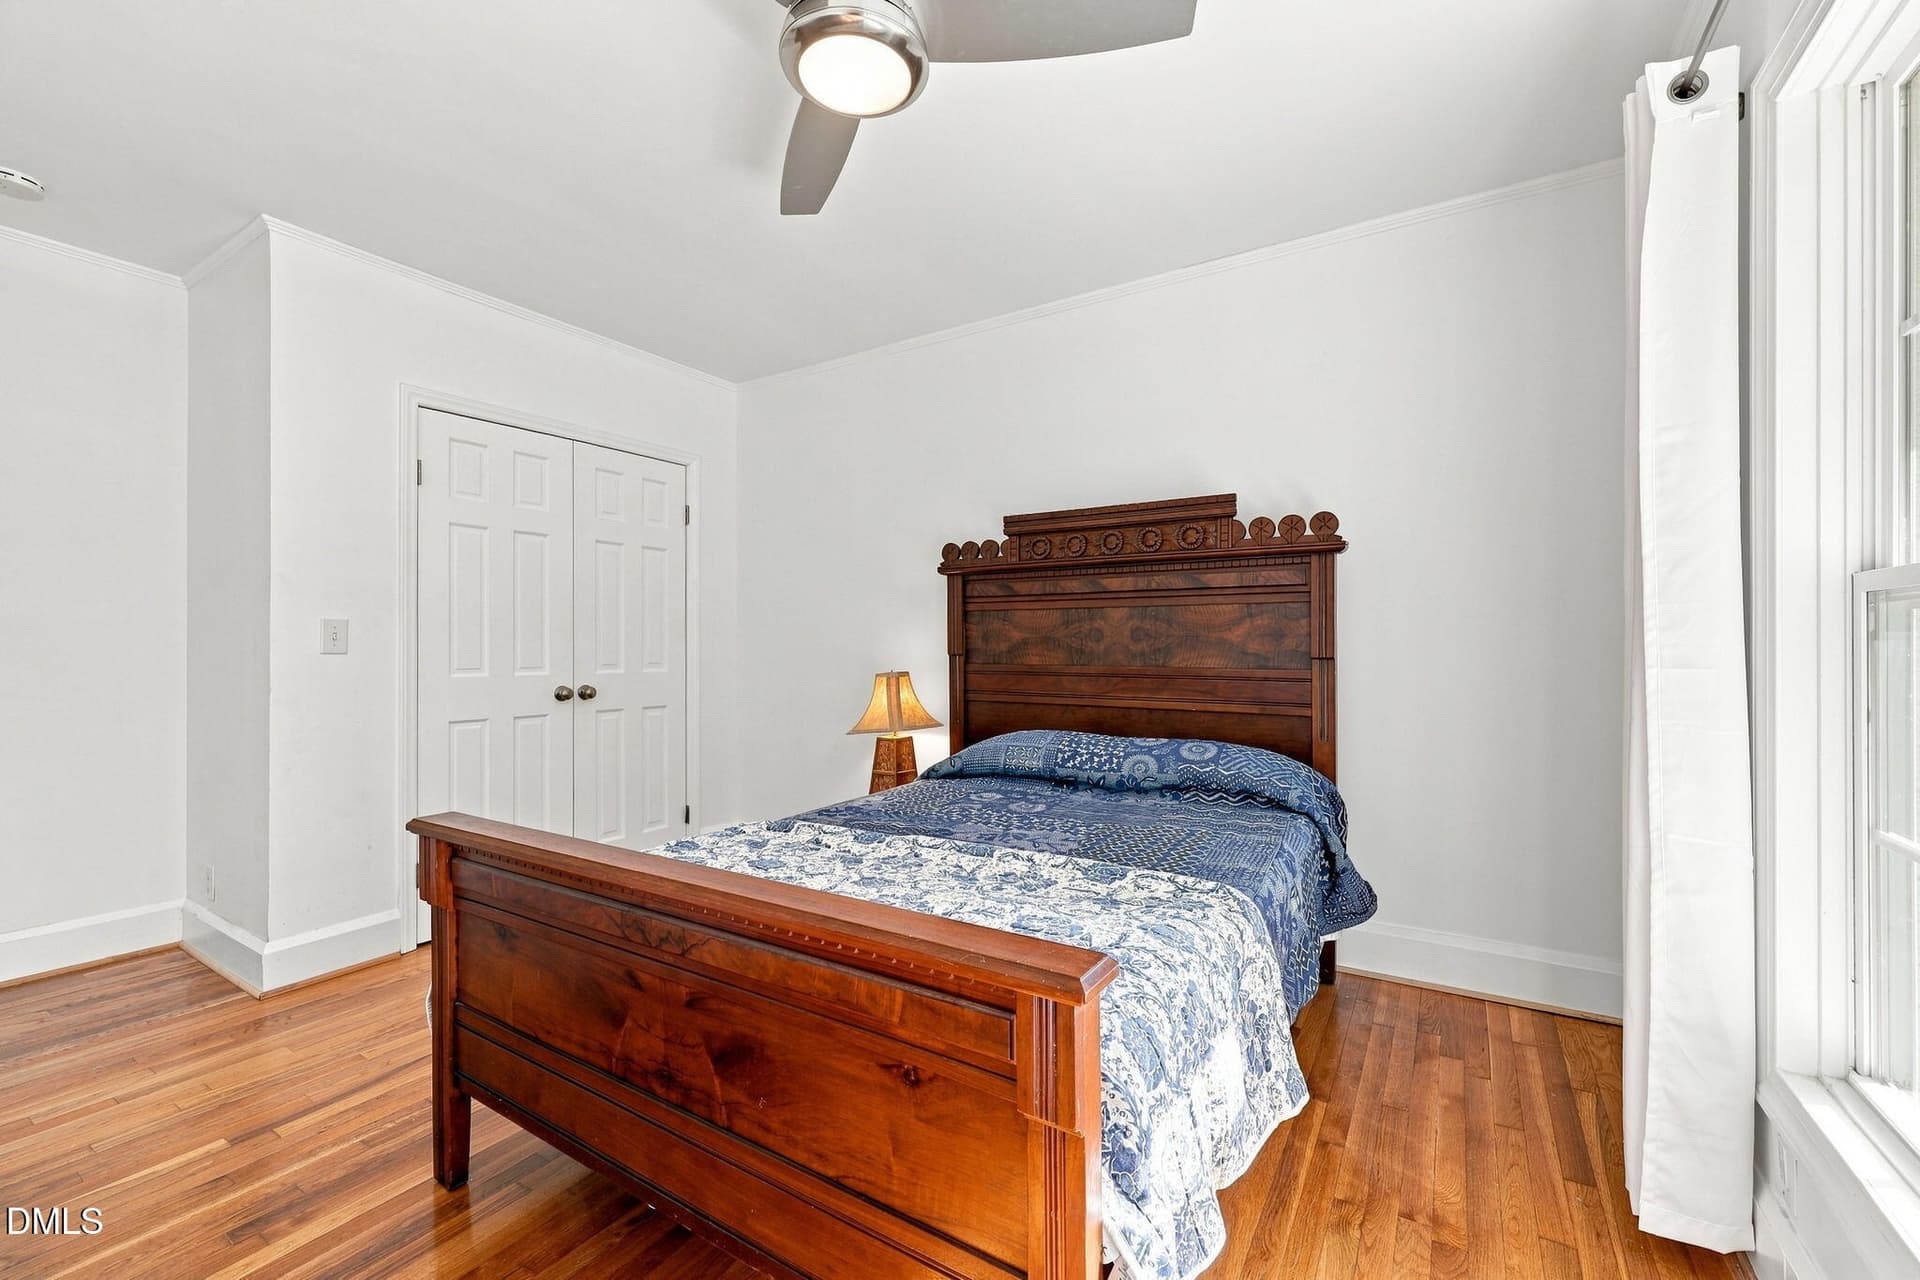
BR 2-2 - 632 Whitt Town Road, Roxboro
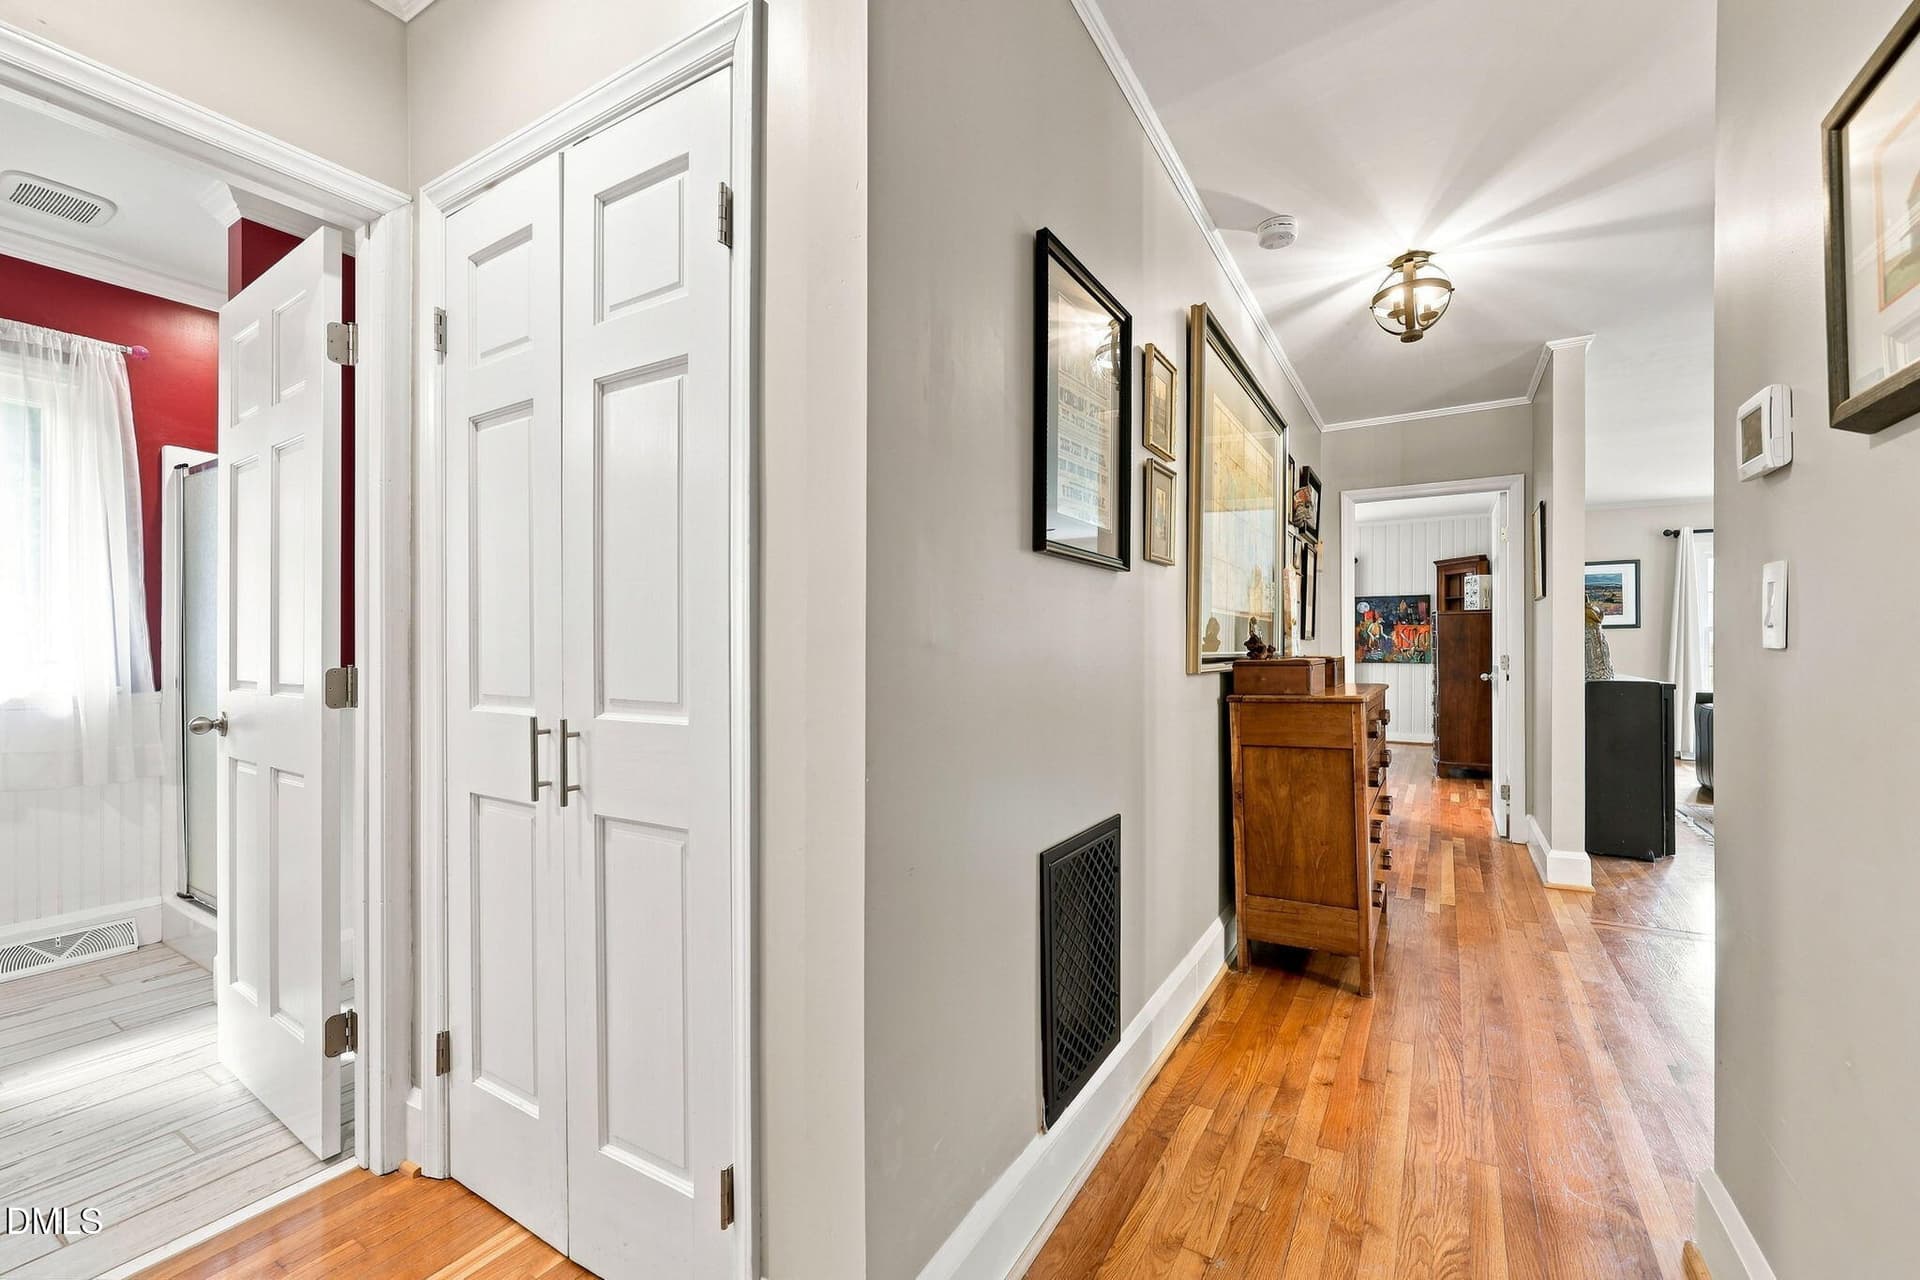
Hallway 1 - 632 Whitt Town Road, Roxboro
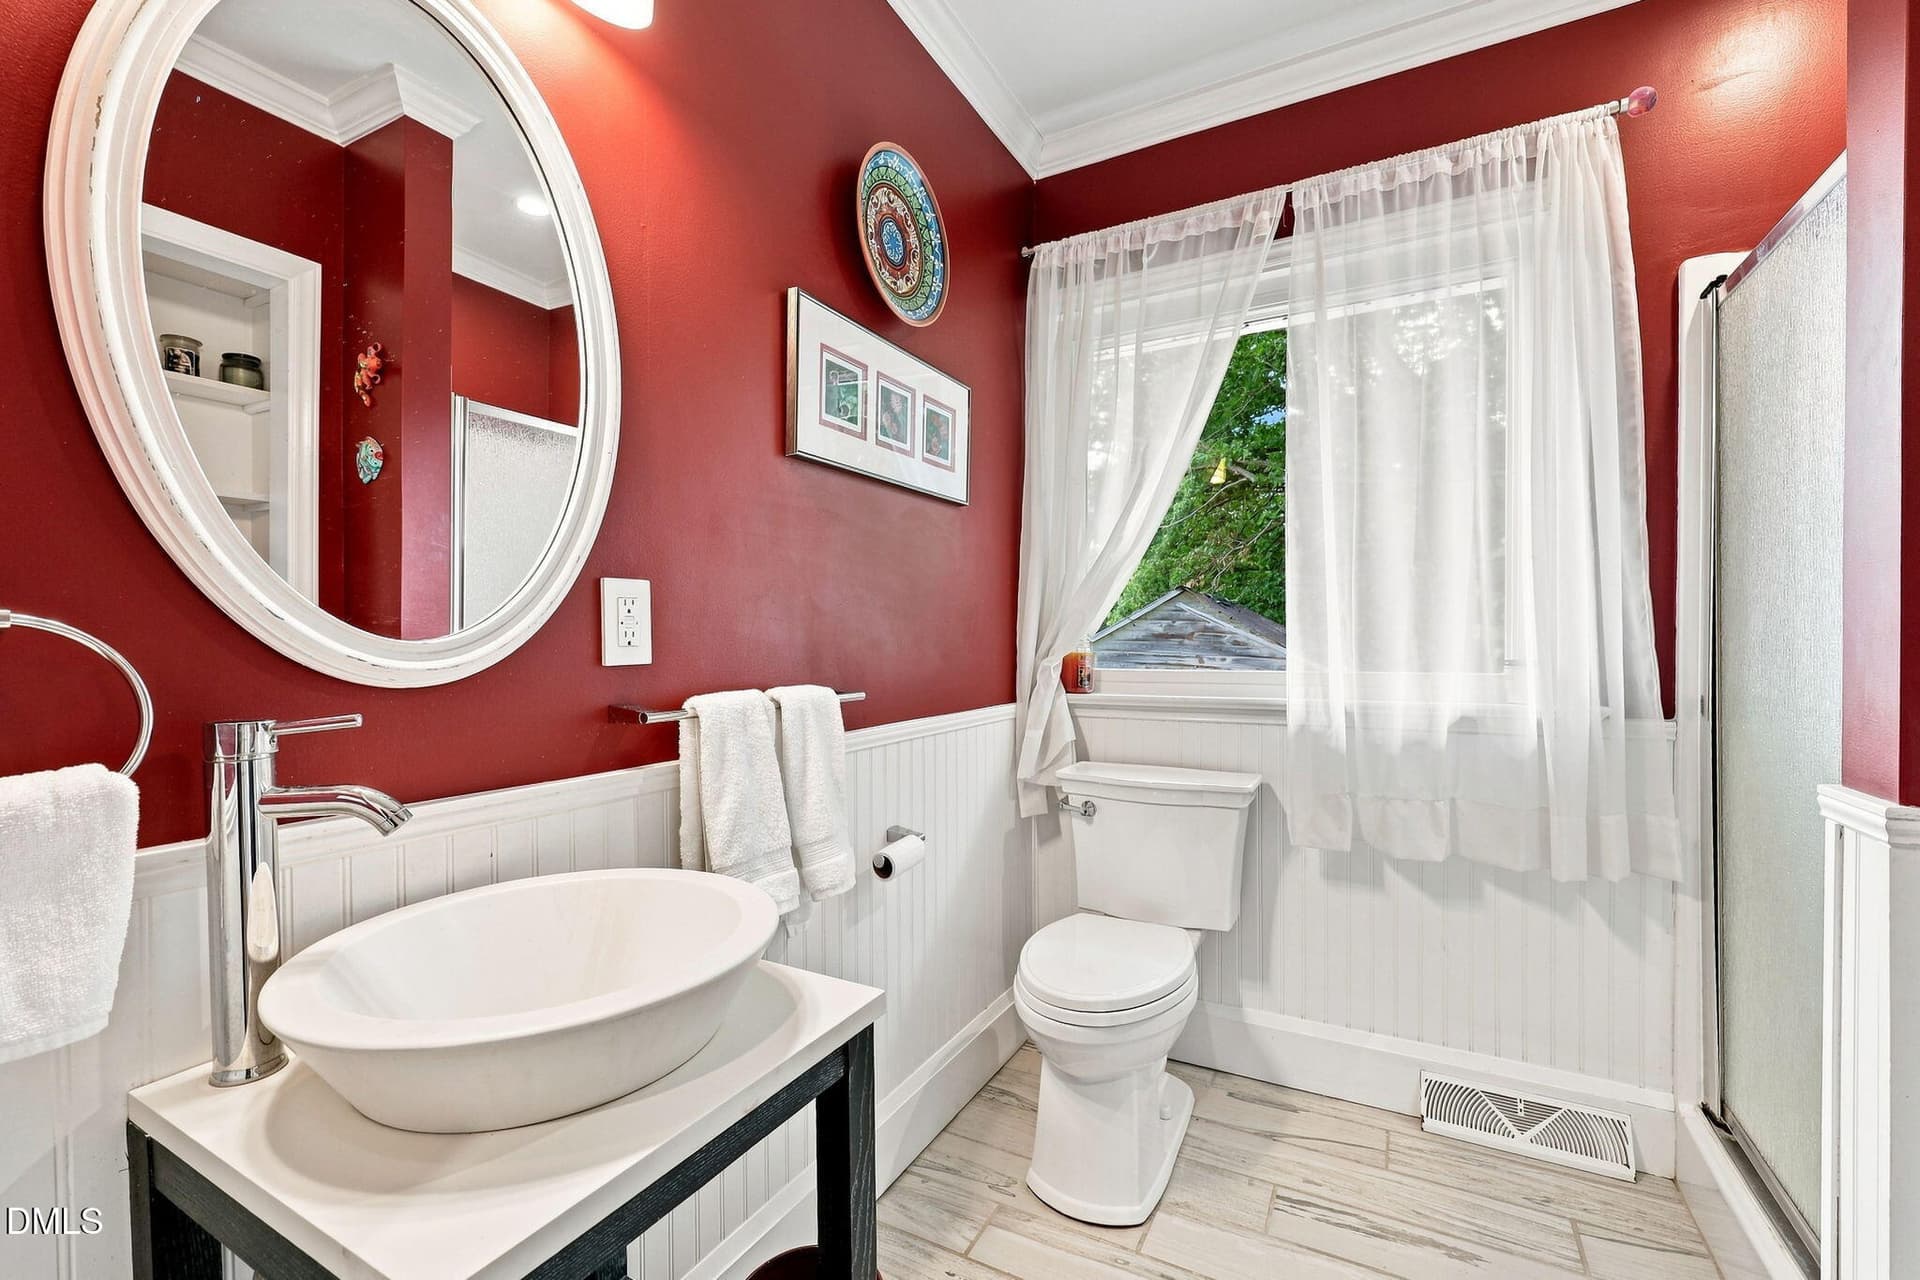
Bath 2-1 - 632 Whitt Town Road, Roxboro
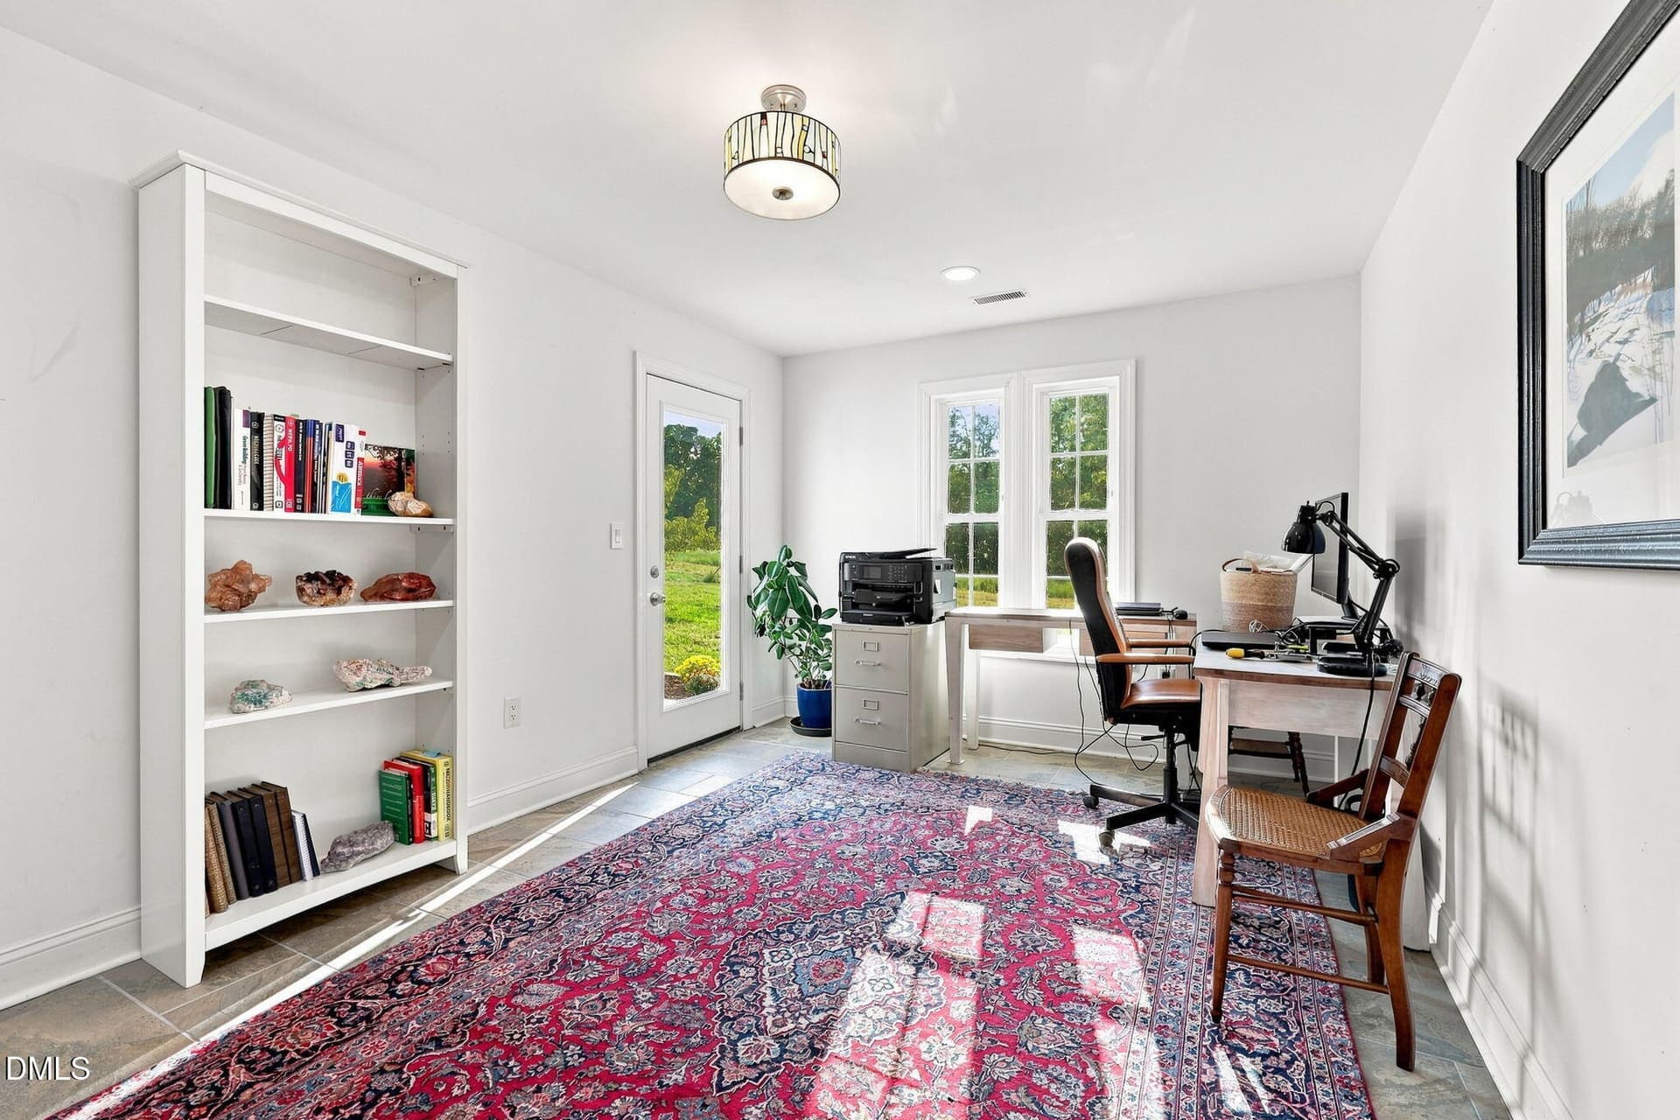
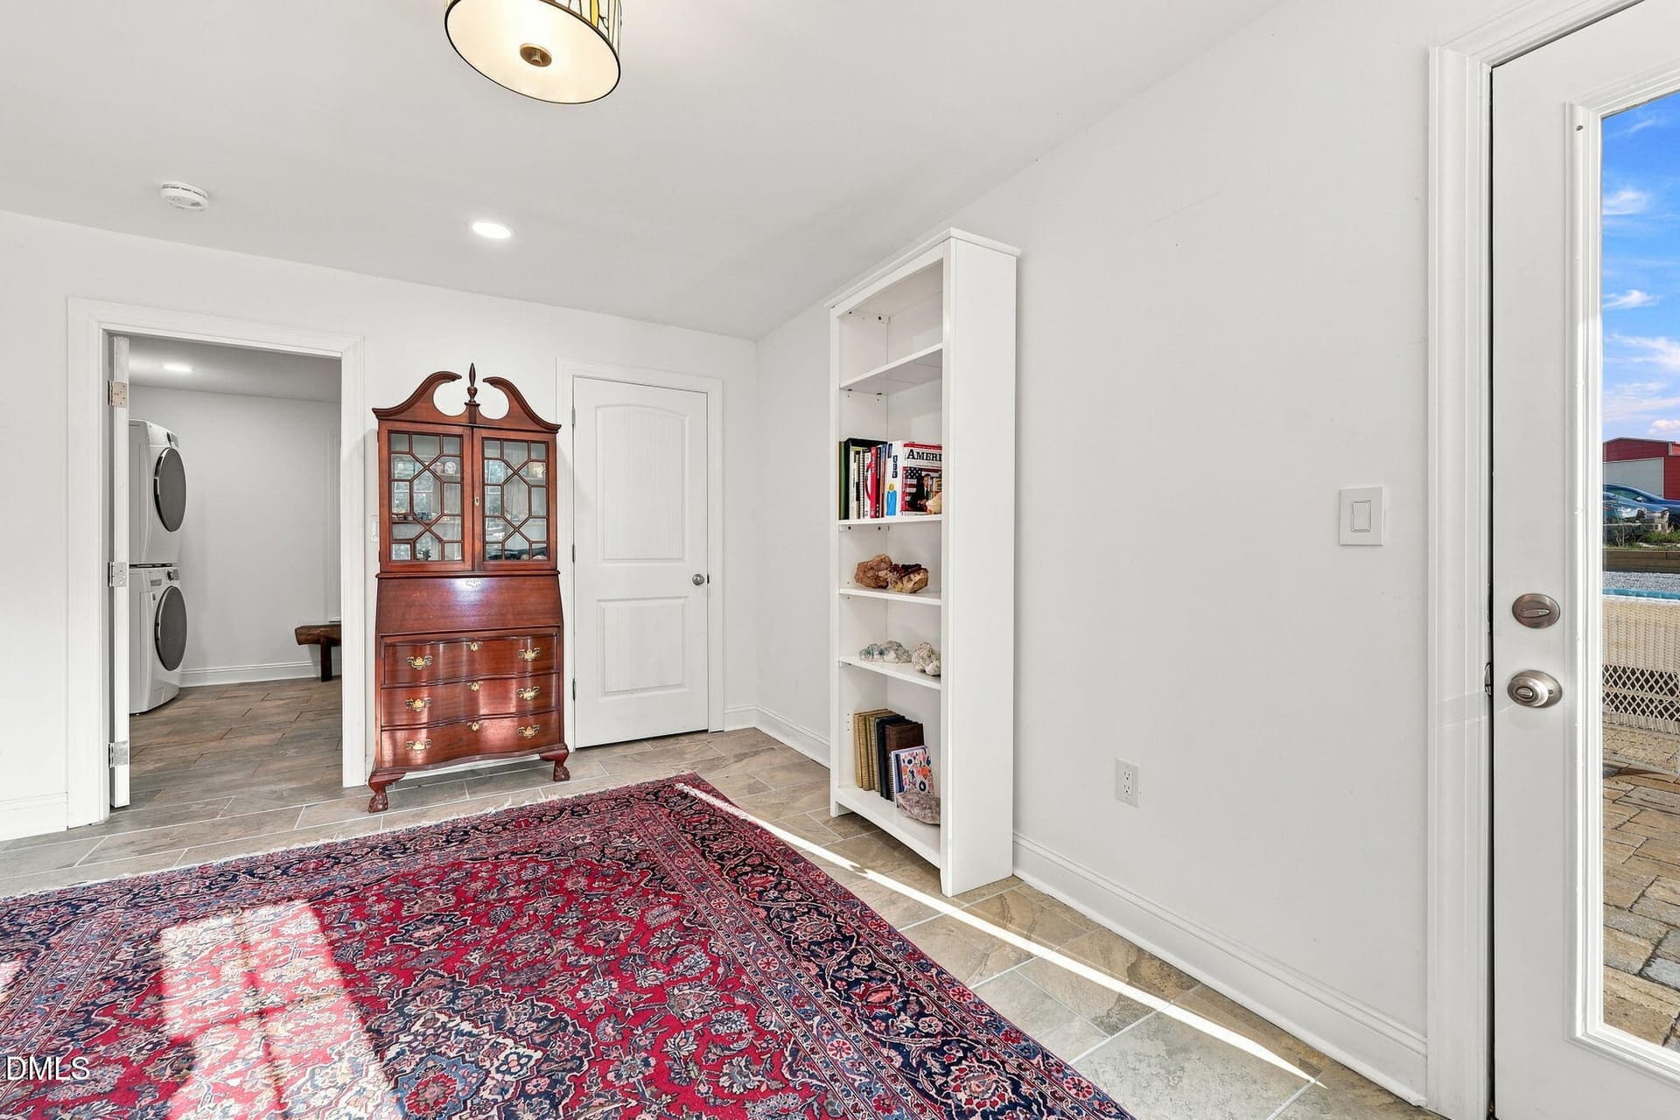
Study 1 - 632 Whitt Town Road, Roxboro
Study 2 - 632 Whitt Town Road, Roxboro
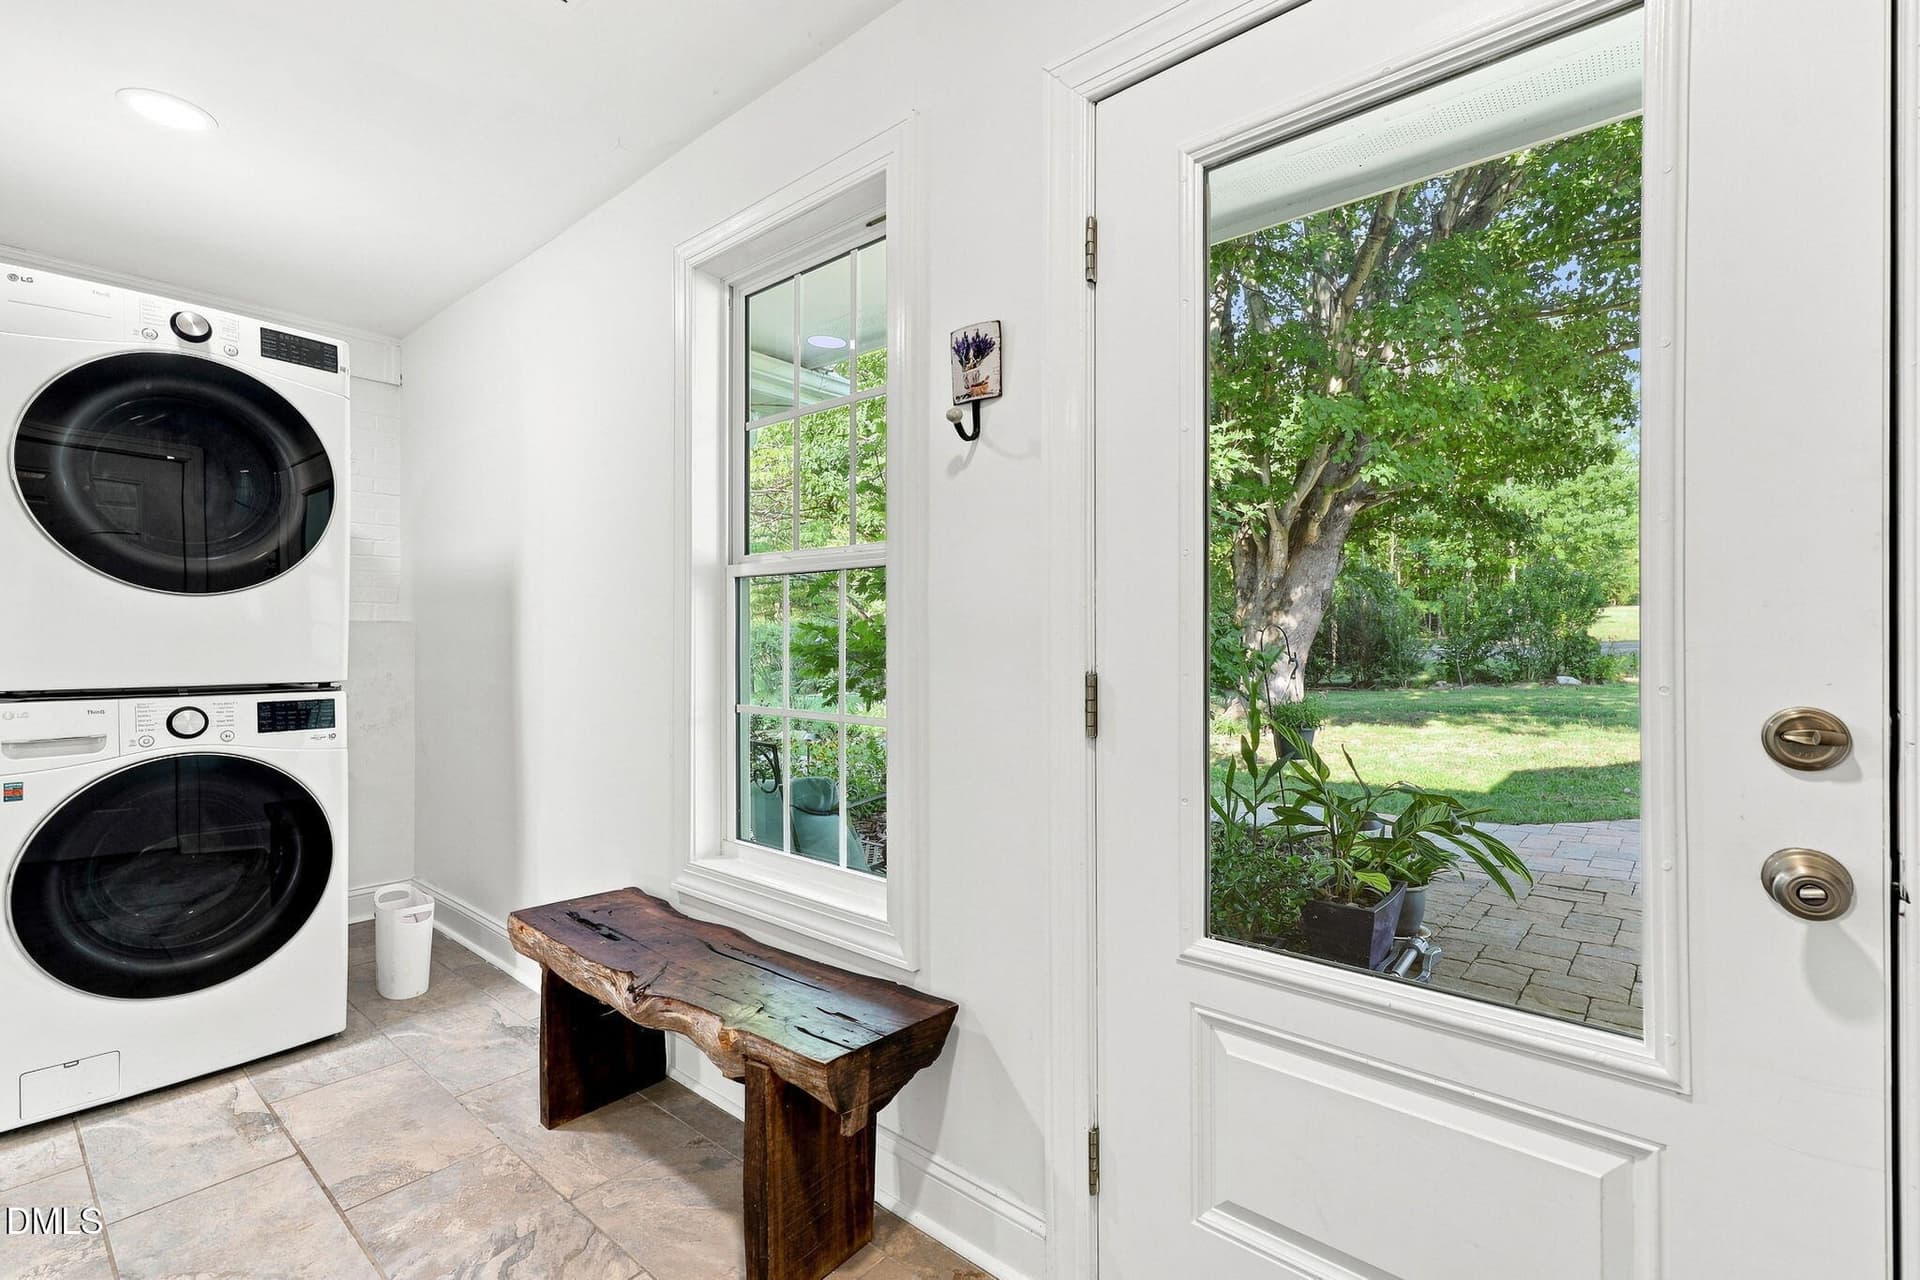
Laundry 1 - 632 Whitt Town Road, Roxboro
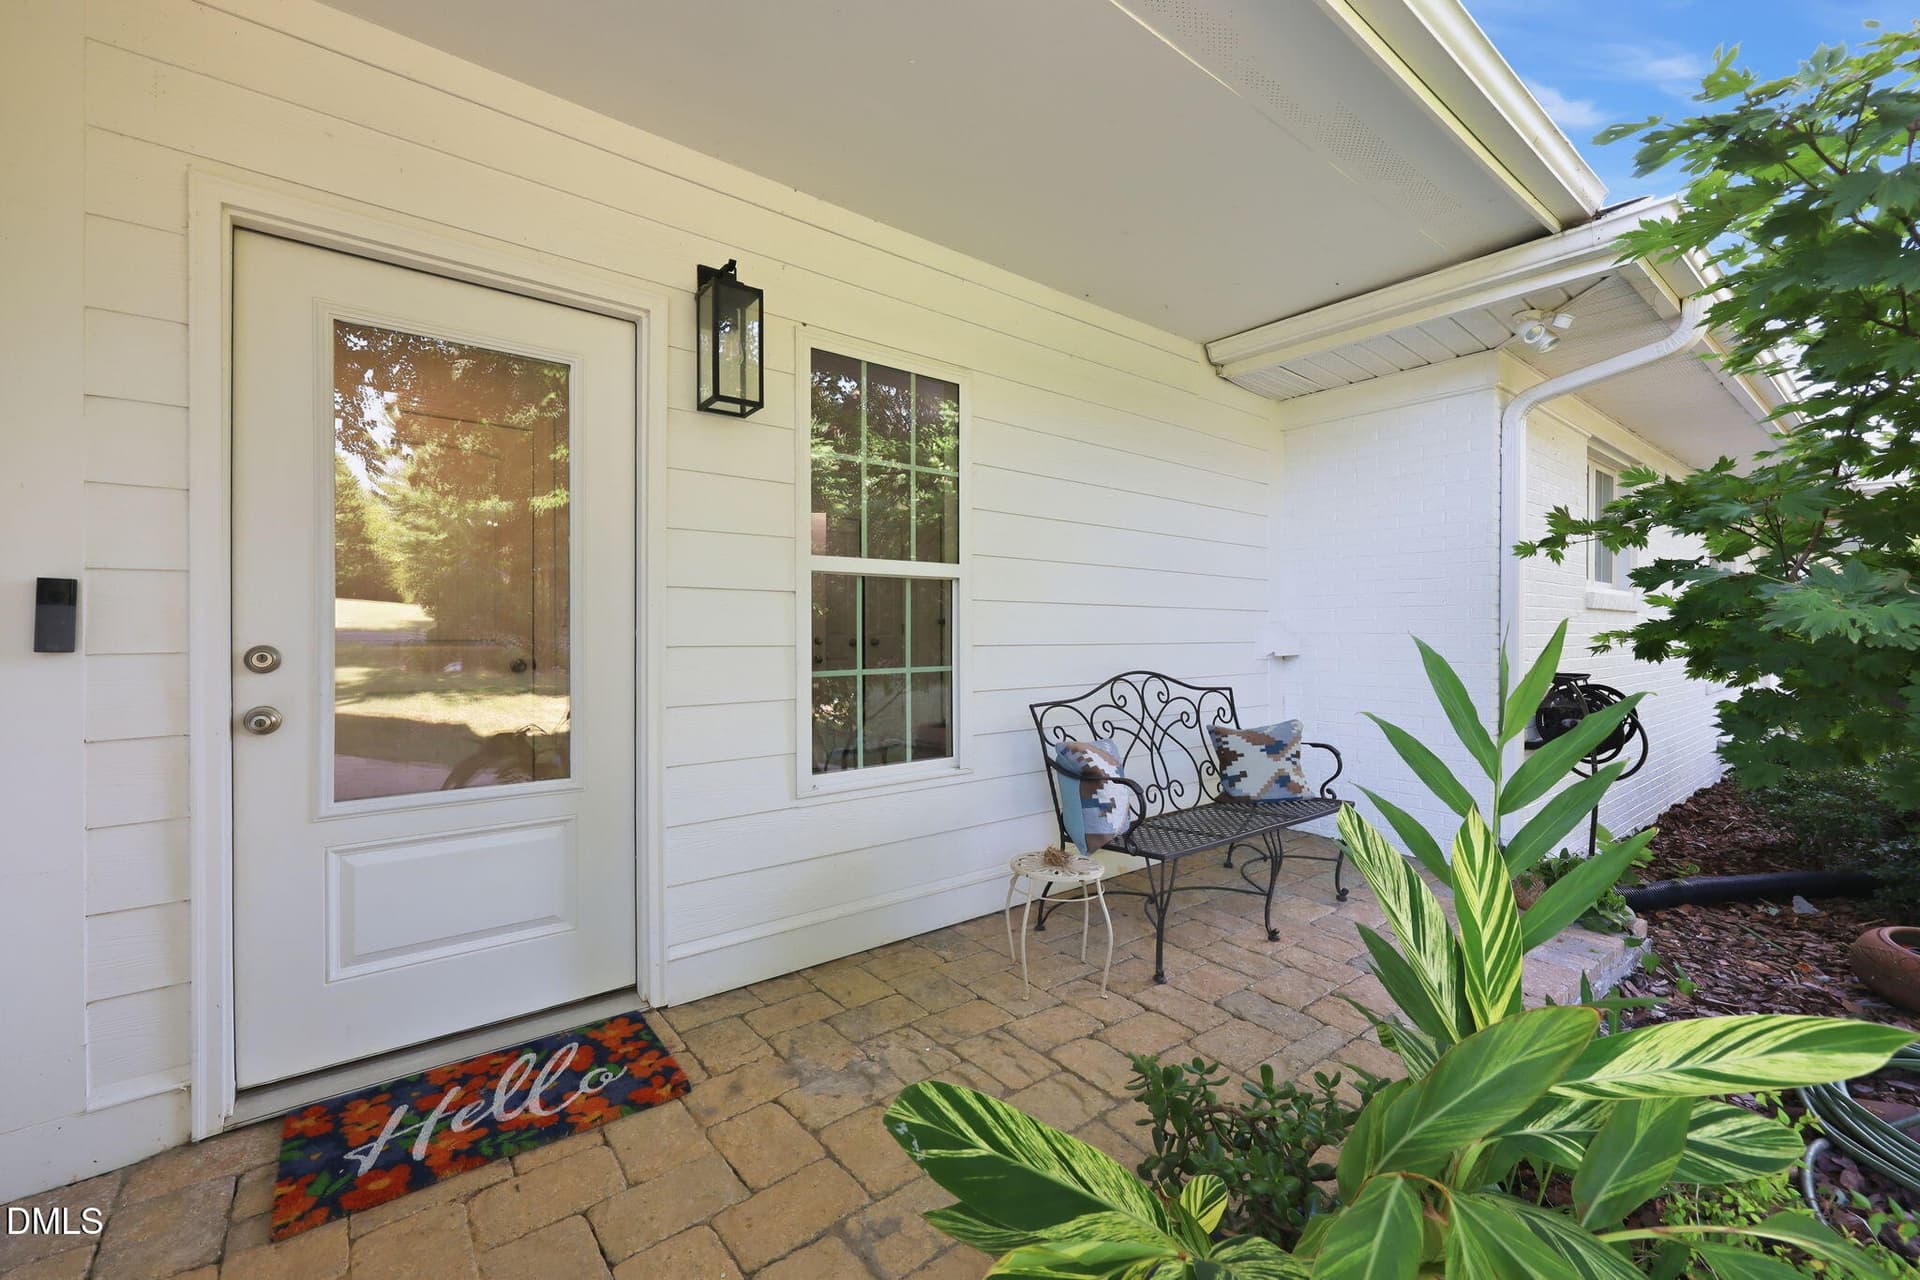
Side Door 1 - 632 Whitt Town Road, Roxboro
Patio 1 - 632 Whitt Town Road, Roxboro
Patio 2 - 632 Whitt Town Road, Roxboro
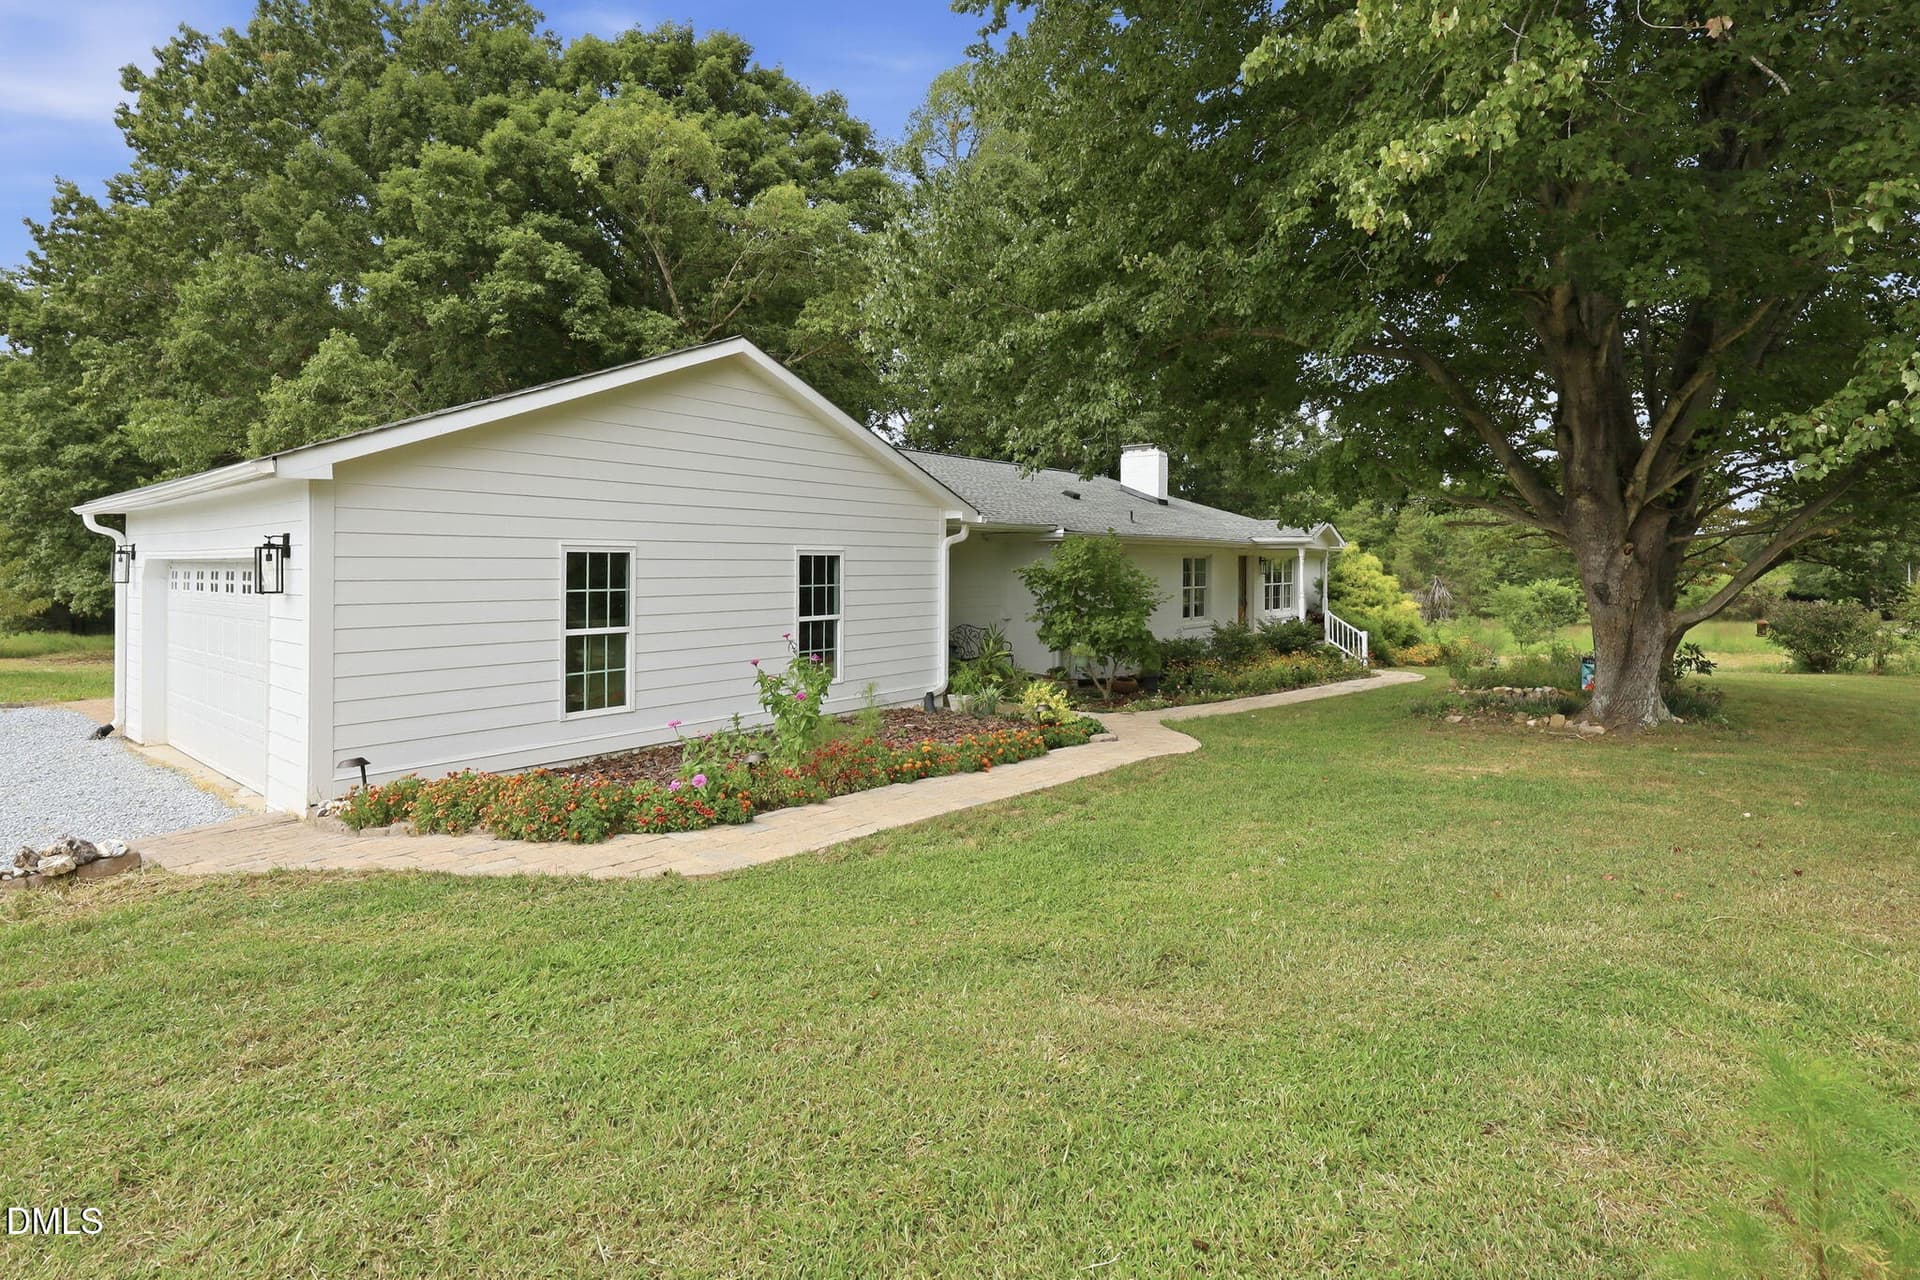
Garage 1 - 632 Whitt Town Road, Roxboro
Front Walk 2 - 632 Whitt Town Road, Roxboro
Front Walk 1 - 632 Whitt Town Road, Roxboro
Front Walk 2 - 632 Whitt Town Road, Roxboro
Front Walk 3 - 632 Whitt Town Road, Roxboro
Front 2 - 632 Whitt Town Road, Roxboro
Front 3 - 632 Whitt Town Road, Roxboro
Front 6 - 632 Whitt Town Road, Roxboro
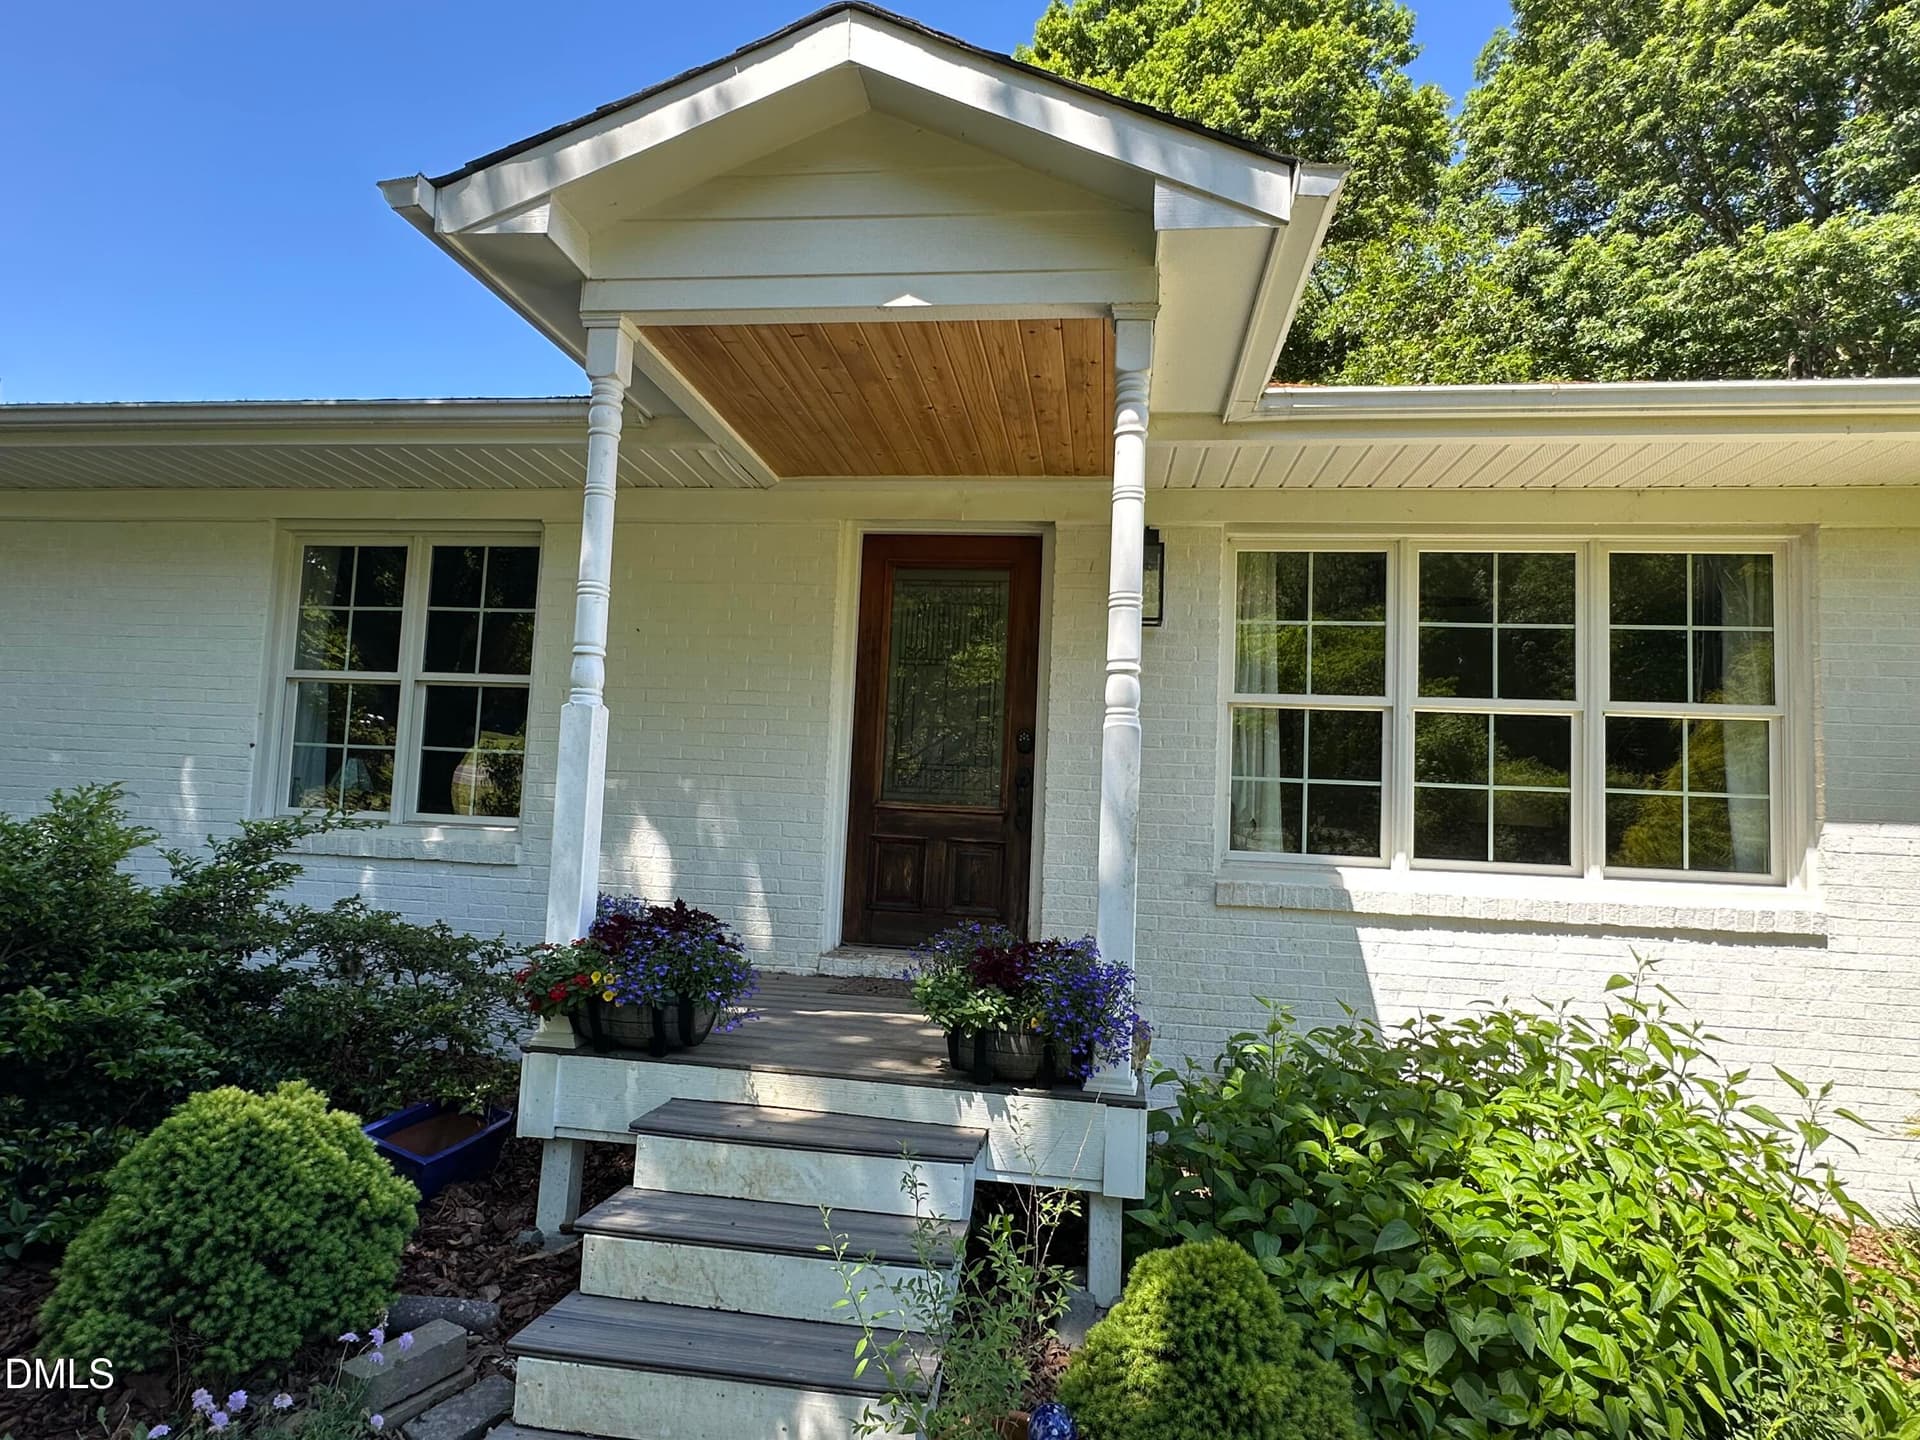
Front Stoop - 632 Whitt Town Road, Roxboro
Front Walk 2 - 632 Whitt Town Road, Roxboro
Front Walk 3 - 632 Whitt Town Road, Roxboro
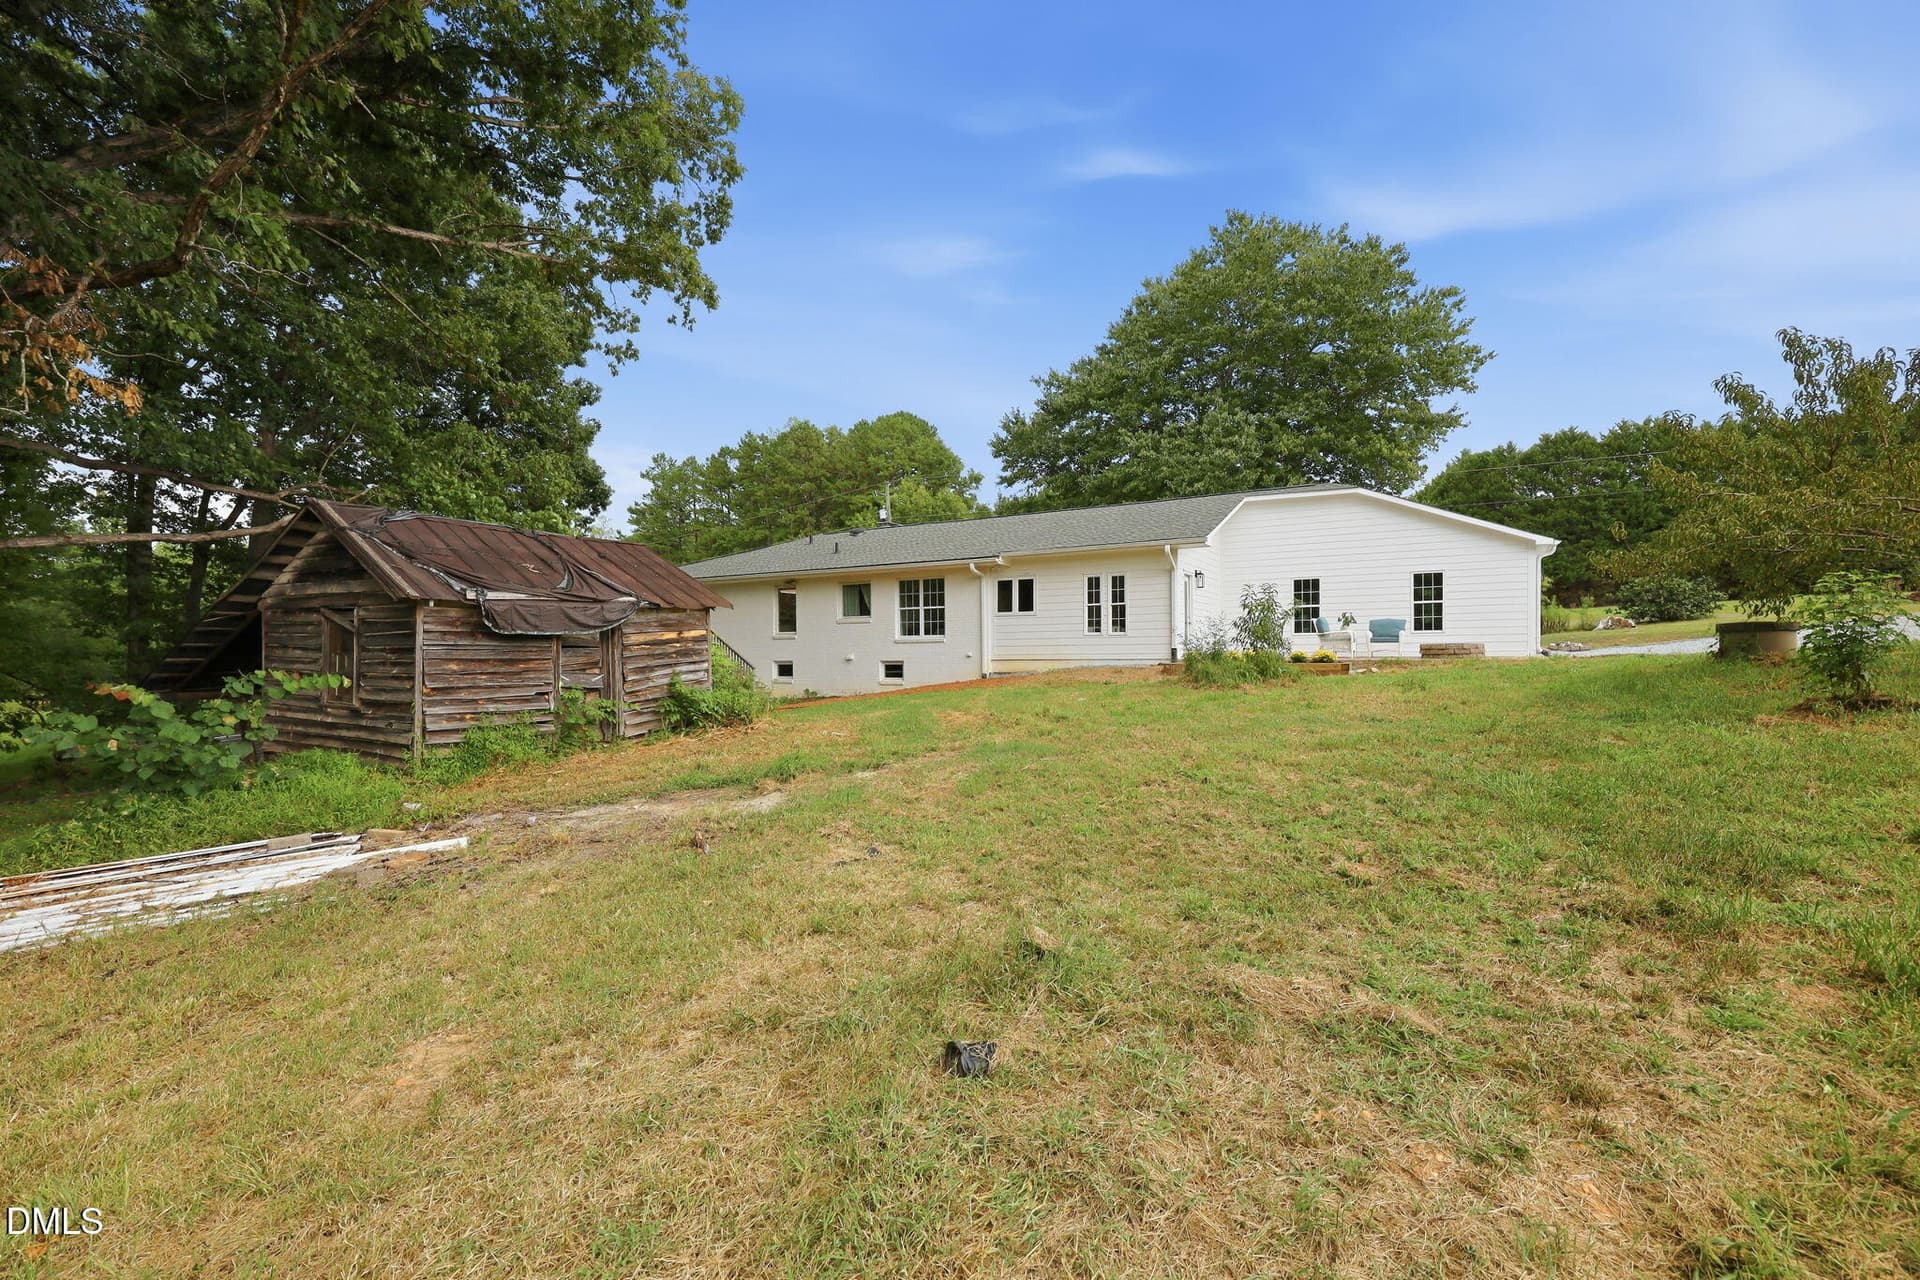
Rear View 1 - 632 Whitt Town Road, Roxboro
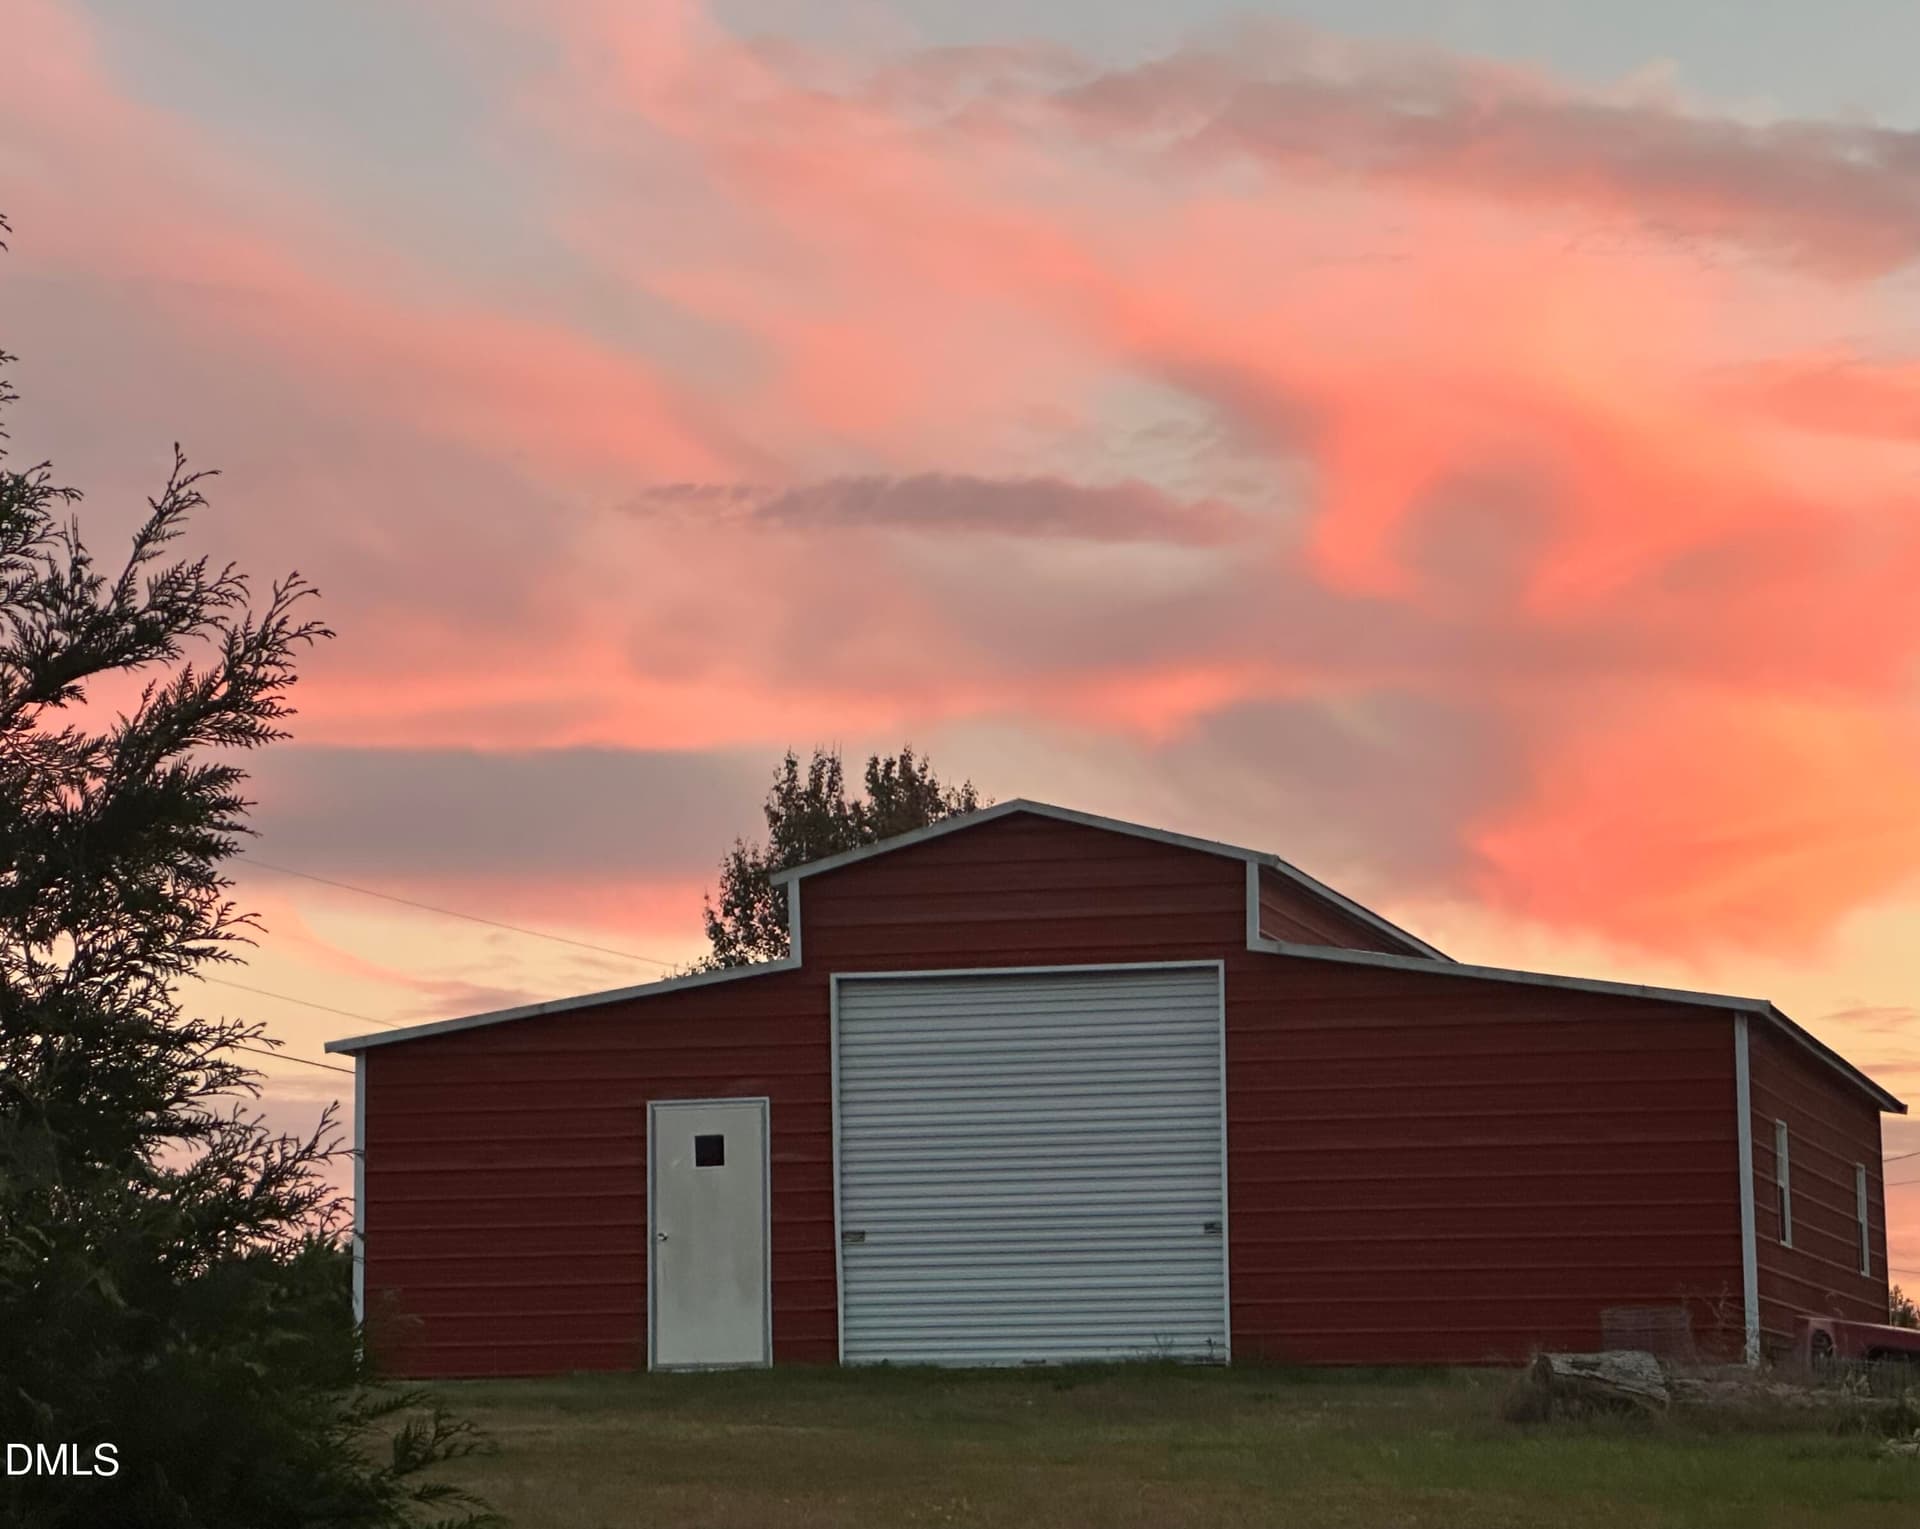
Barn - 632 Whitt Town Road, Roxboro
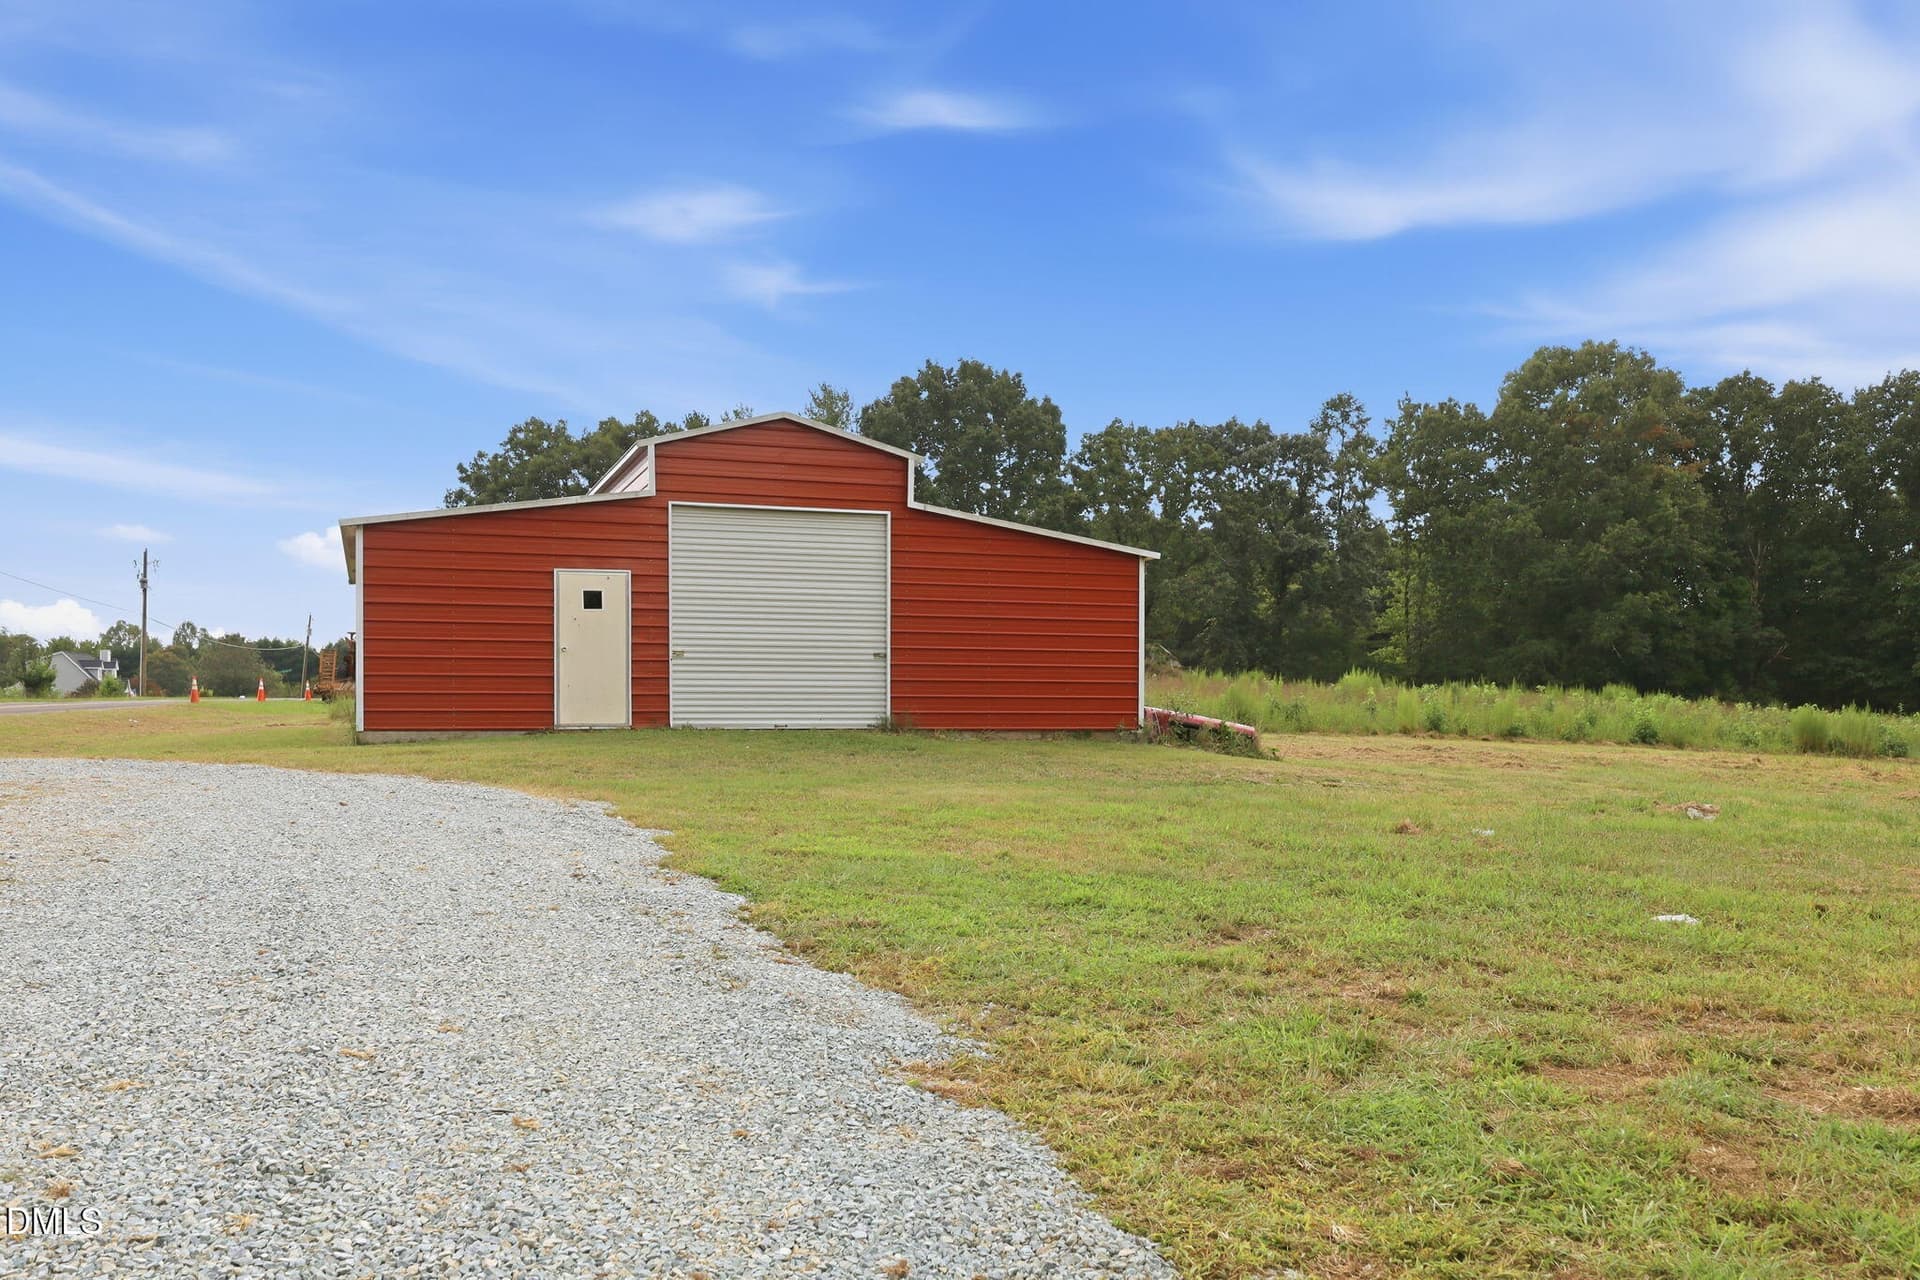
Barn 2 - 632 Whitt Town Road, Roxboro
Barn 1 - 632 Whitt Town Road, Roxboro
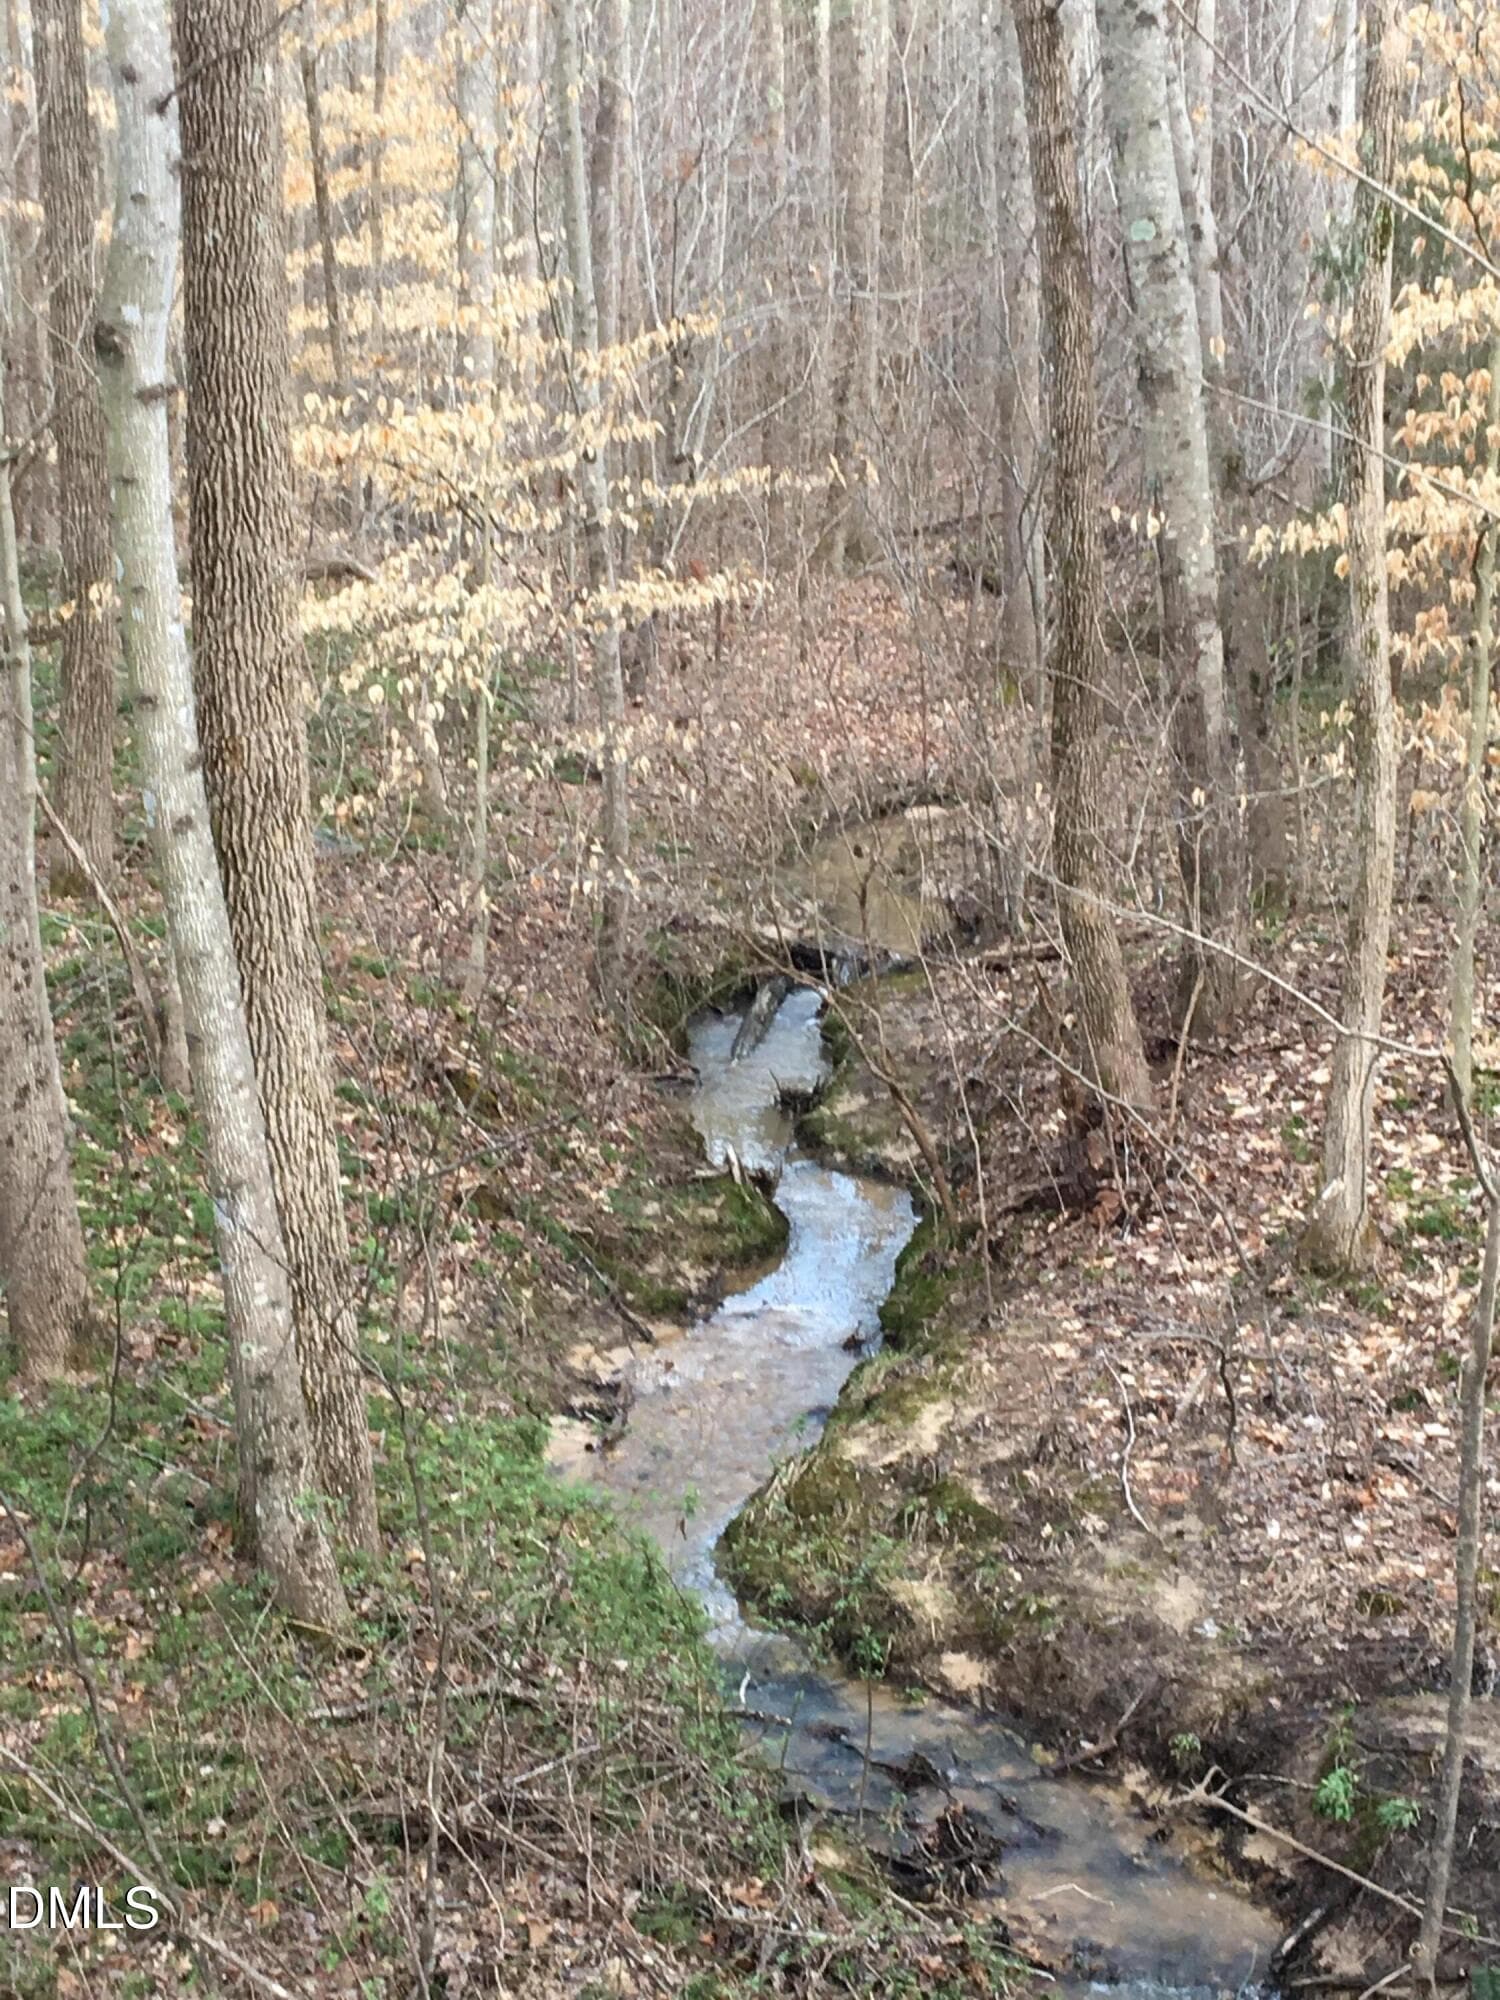
Natural Stream - 632 Whitt Town Road, Roxboro
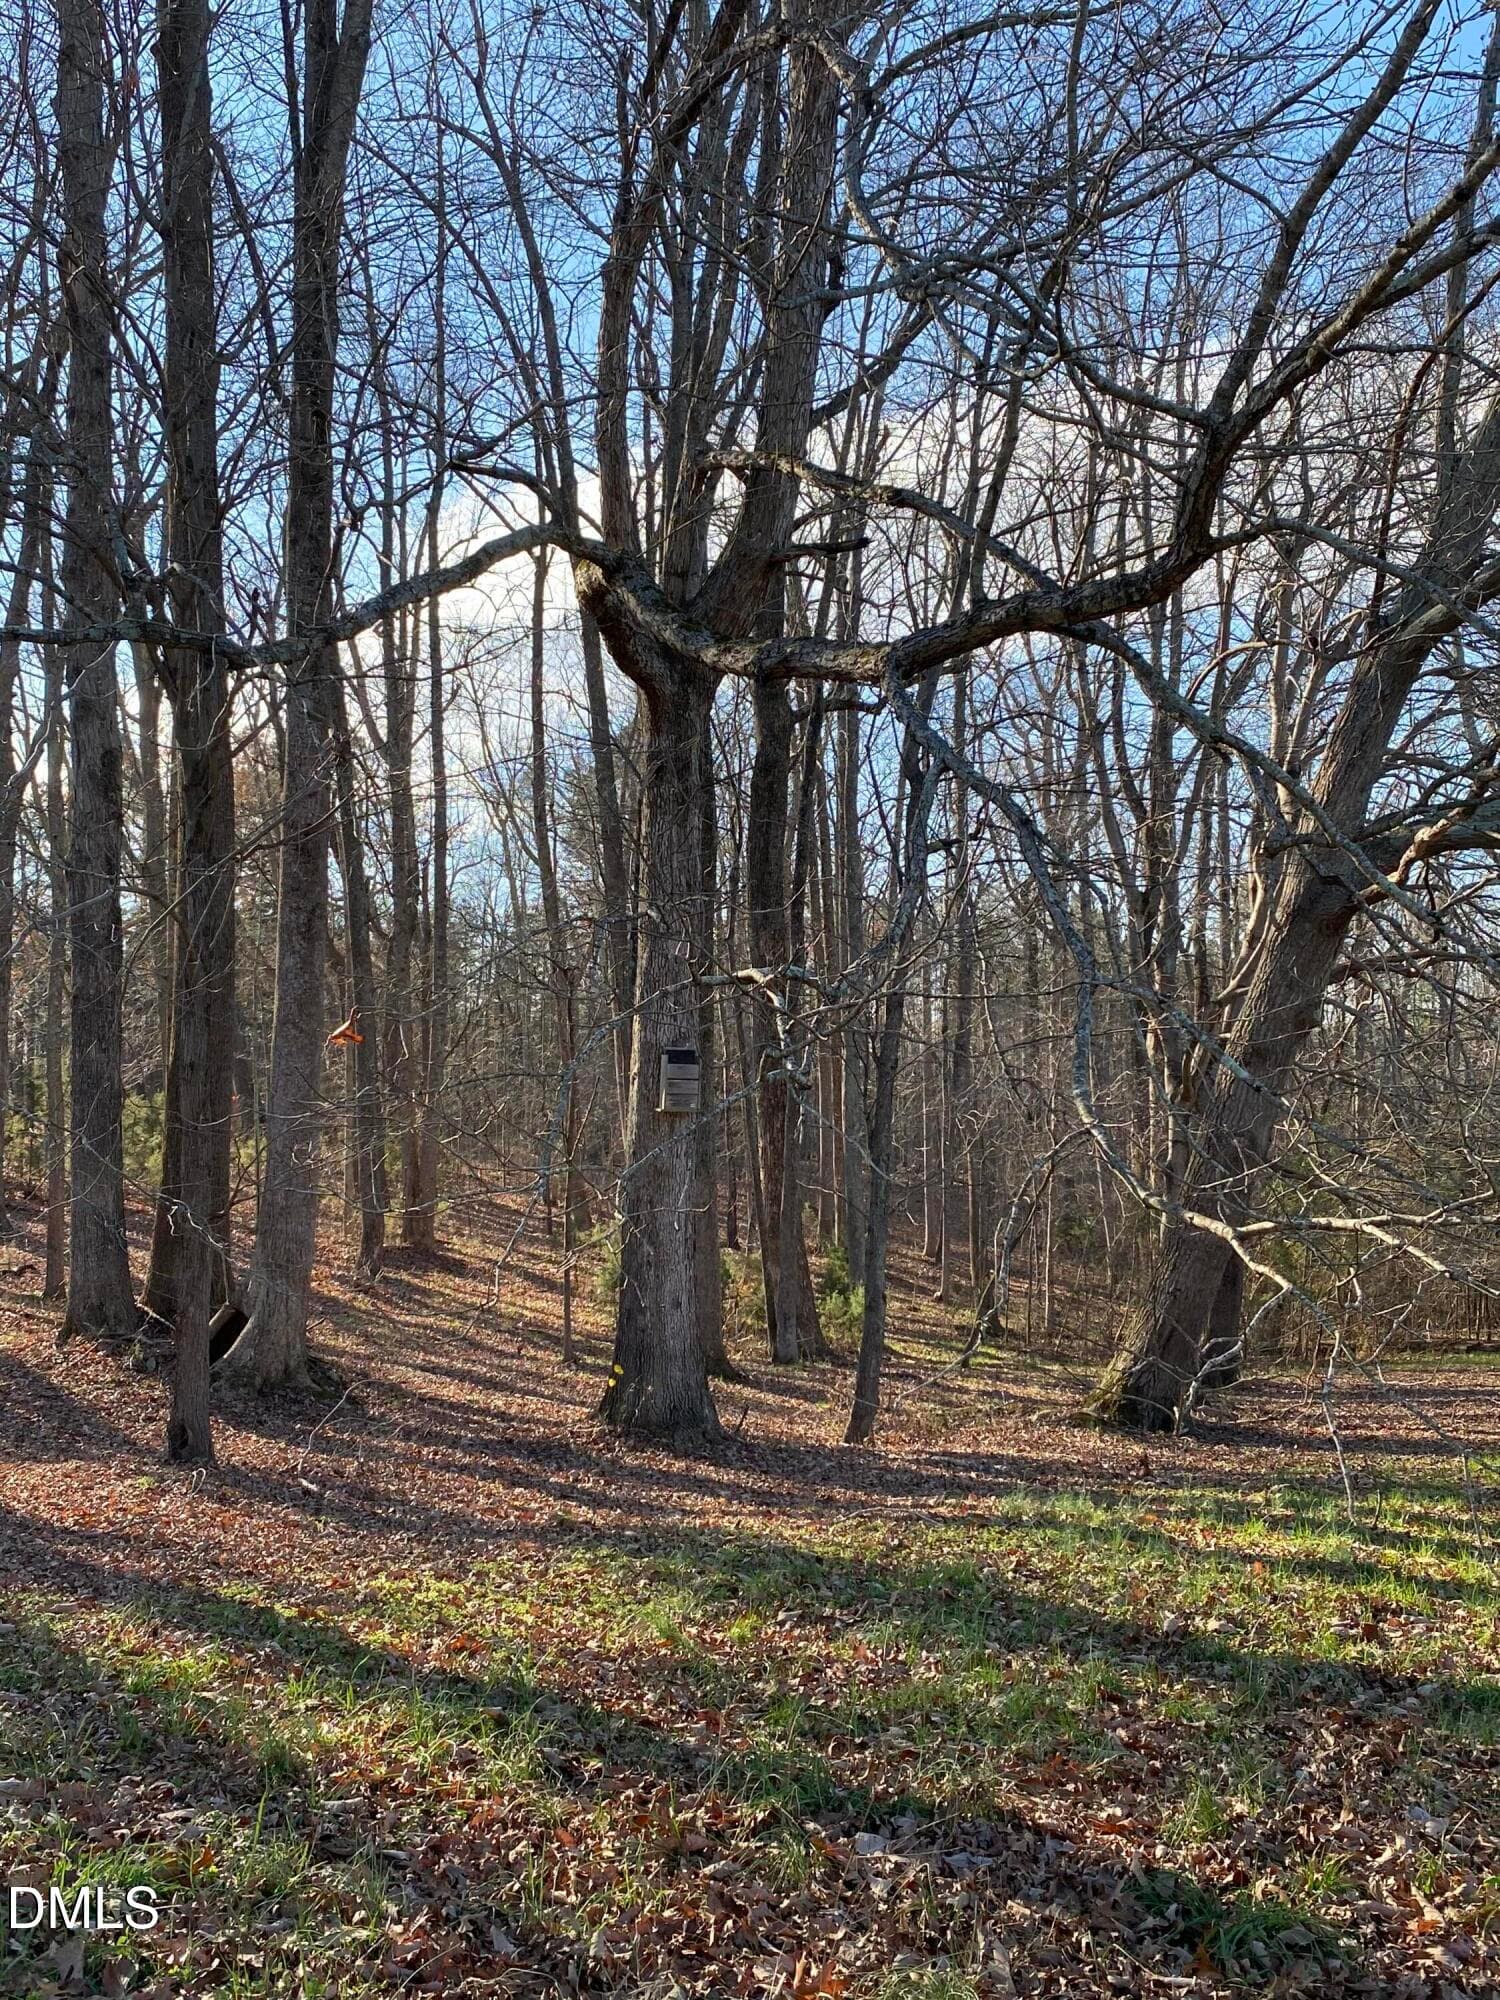
Majestic Tree - 632 Whitt Town Road, Roxboro
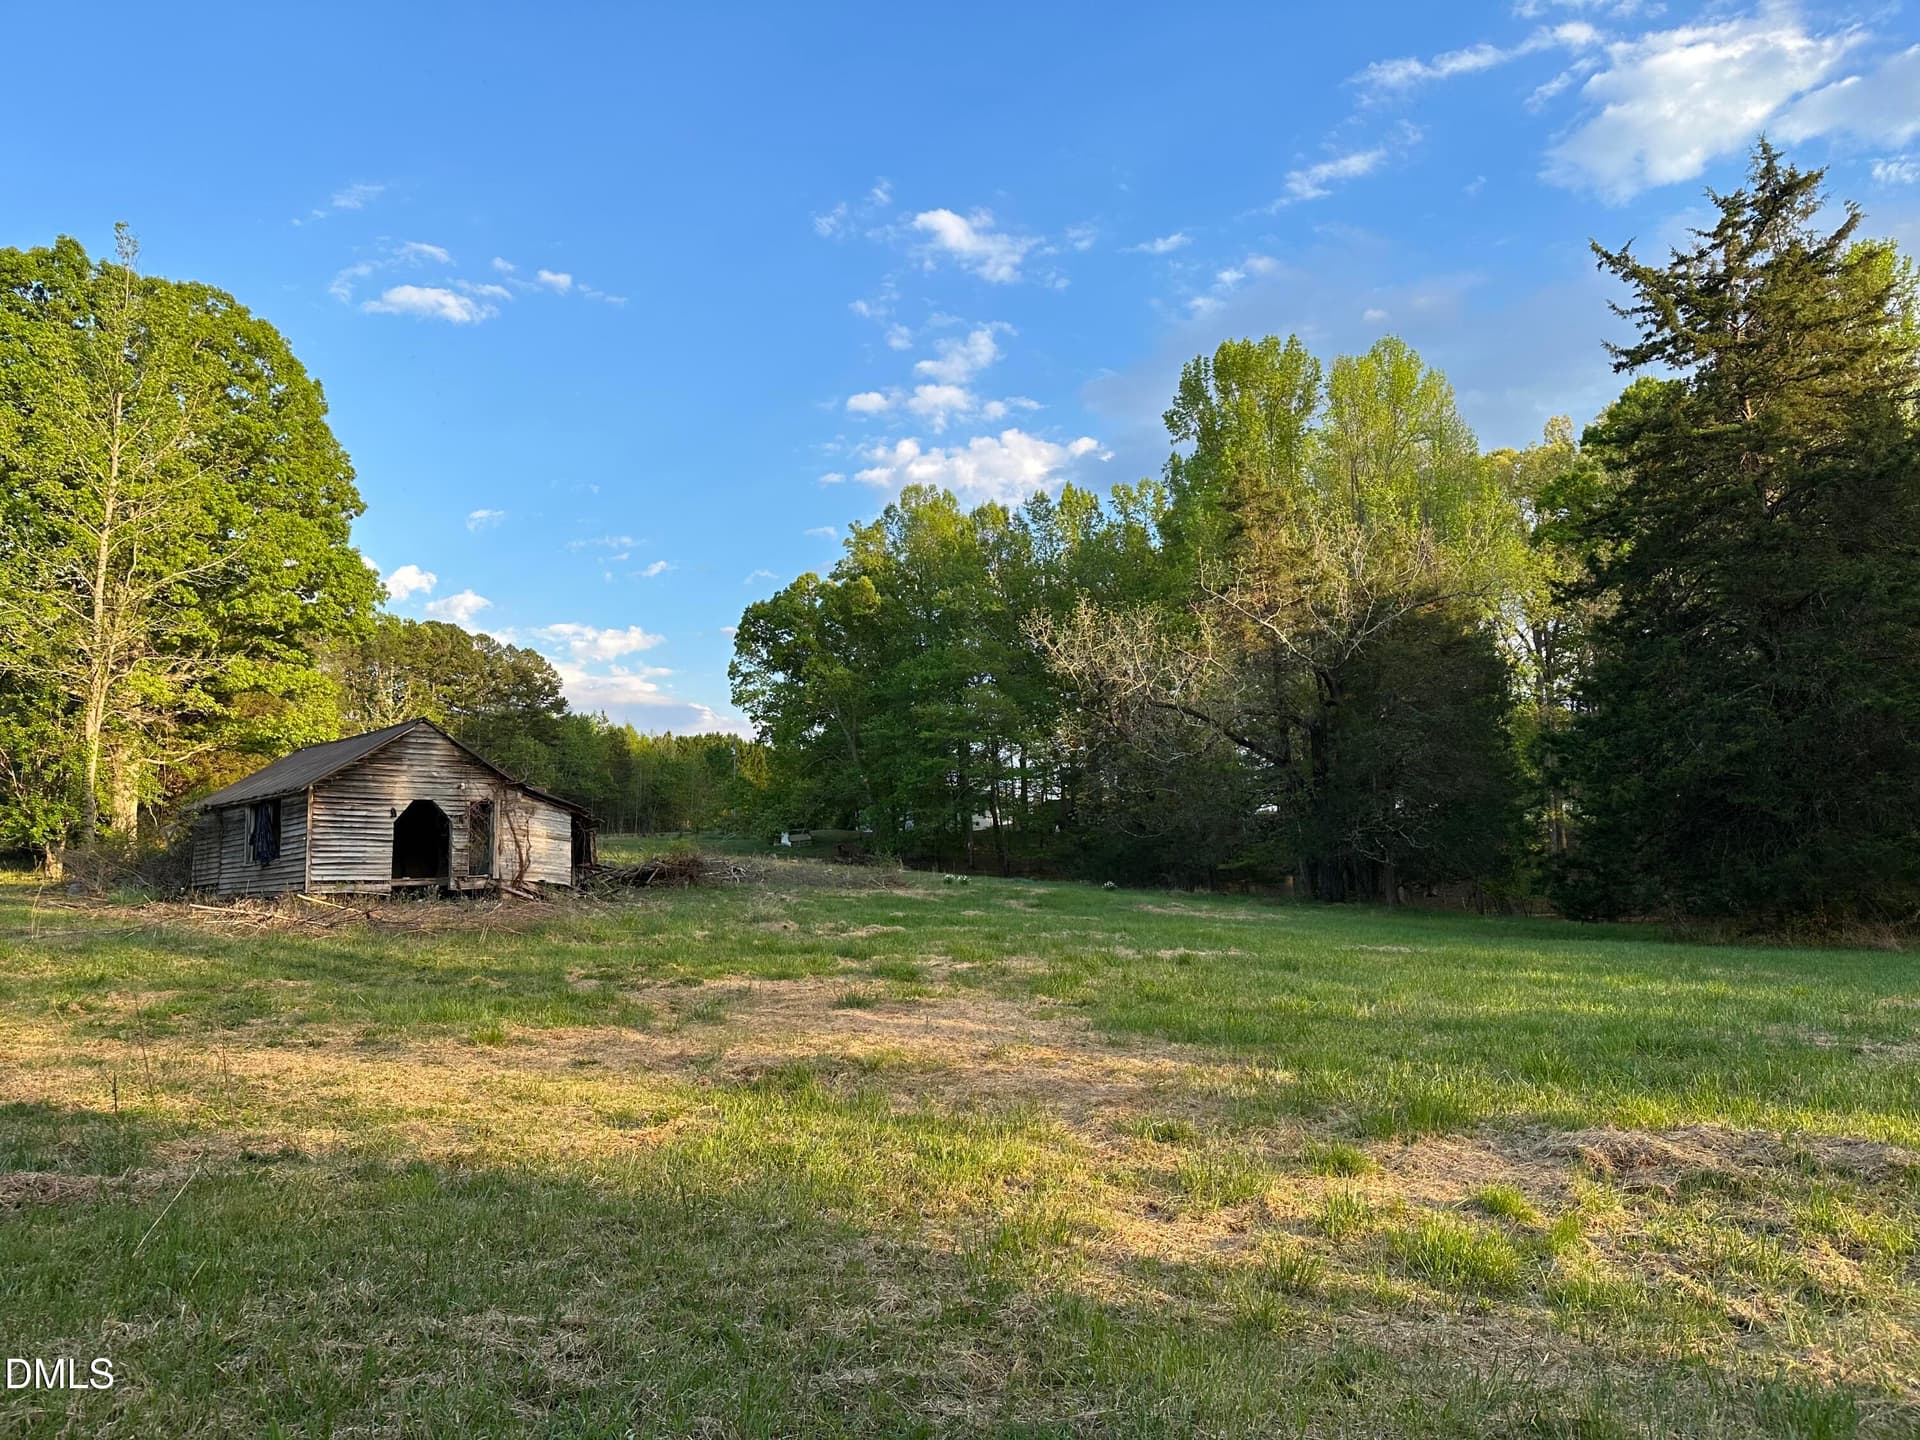
Old Barn - 632 Whitt Town Road, Roxboro
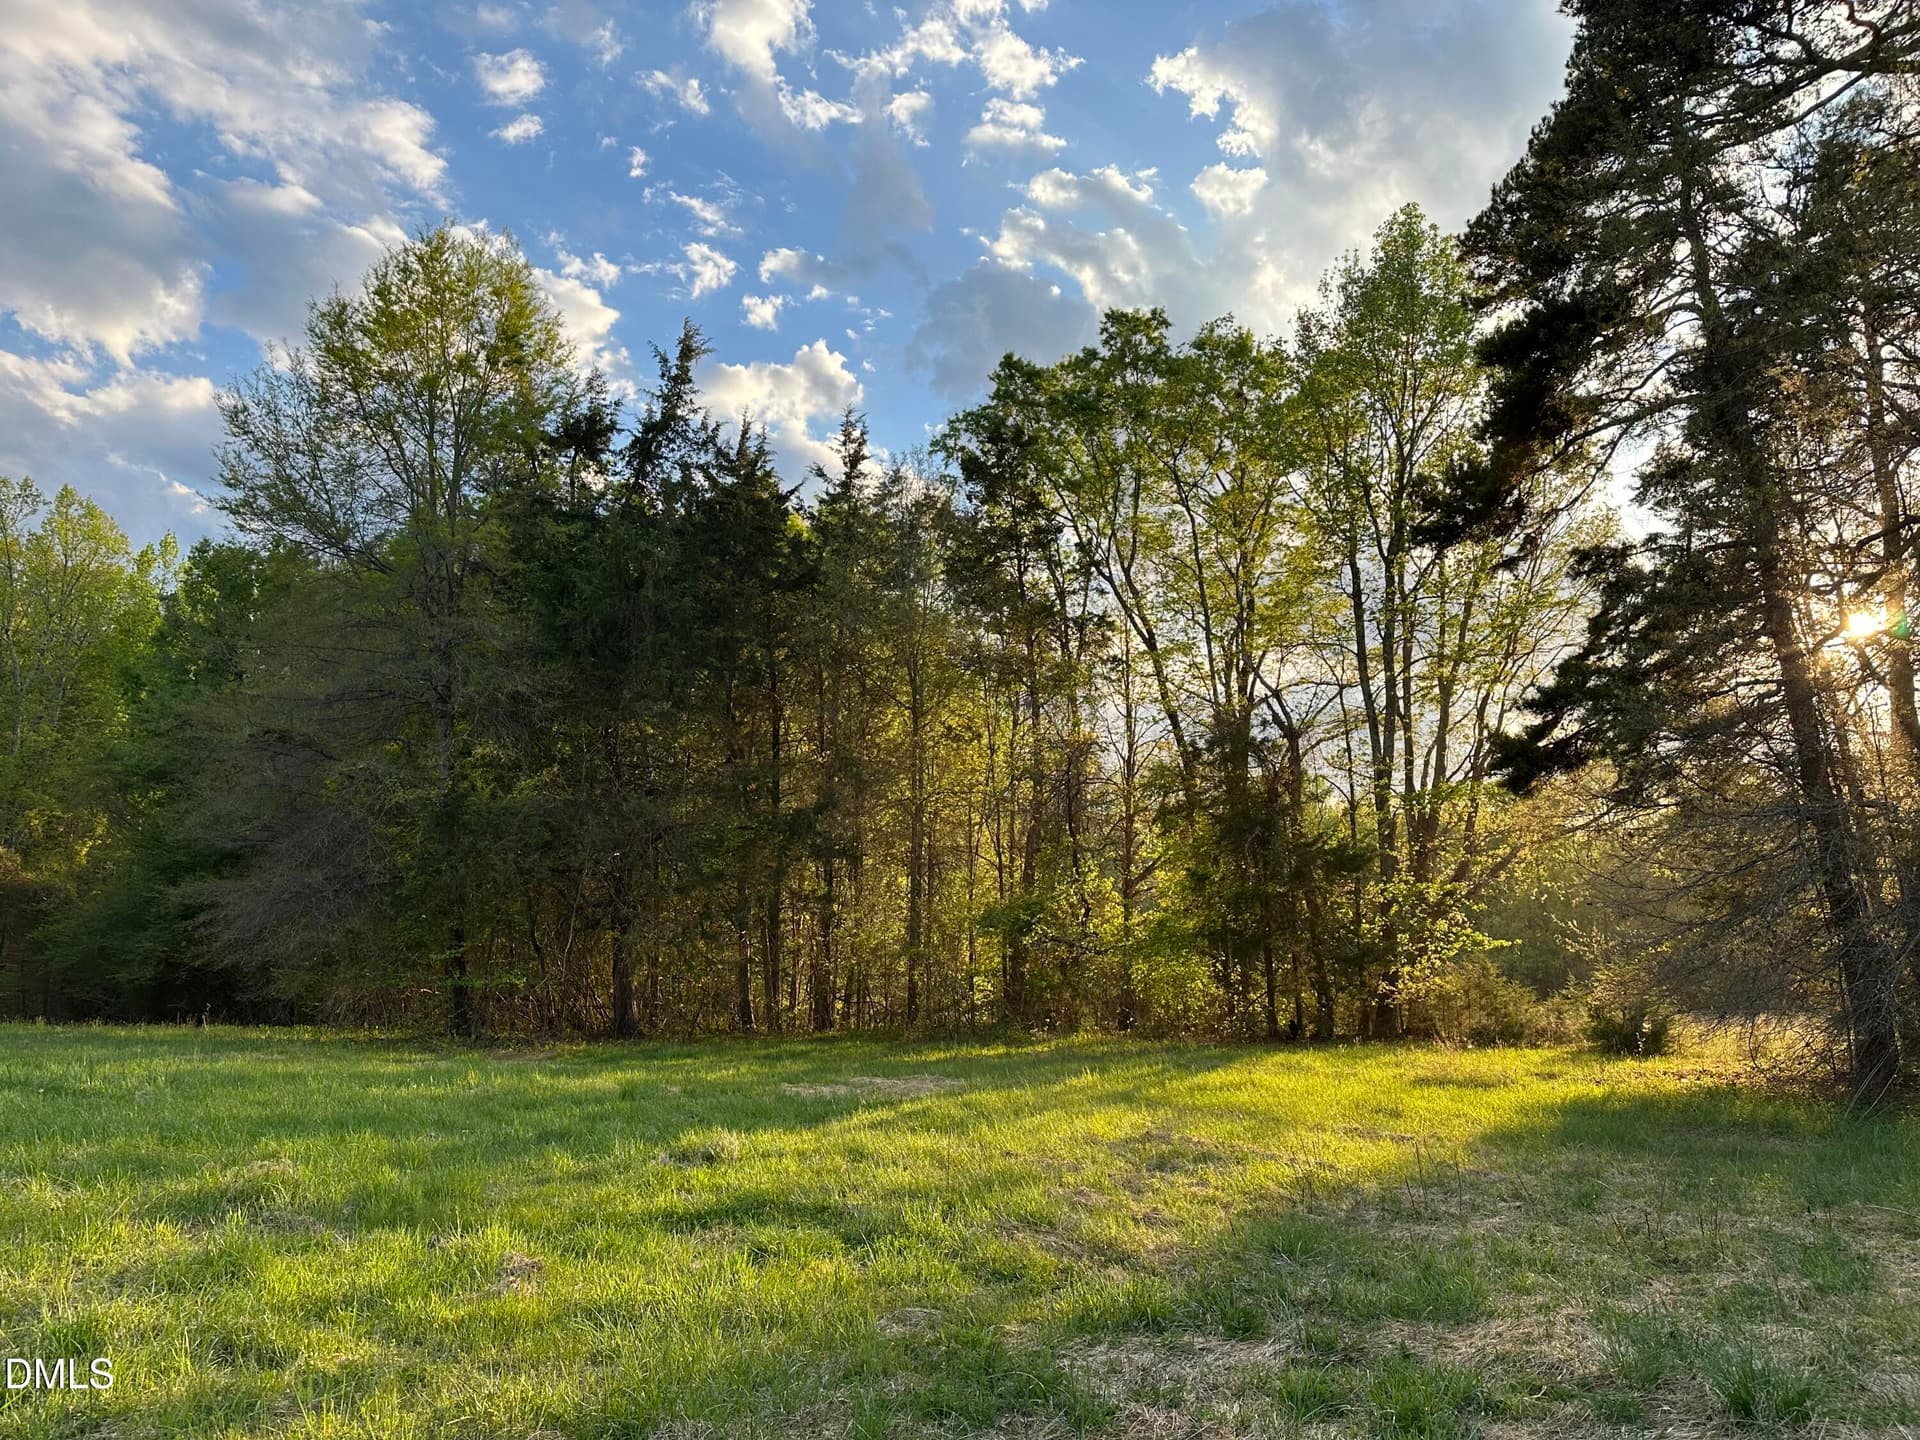
Pasture - 632 Whitt Town Road, Roxboro
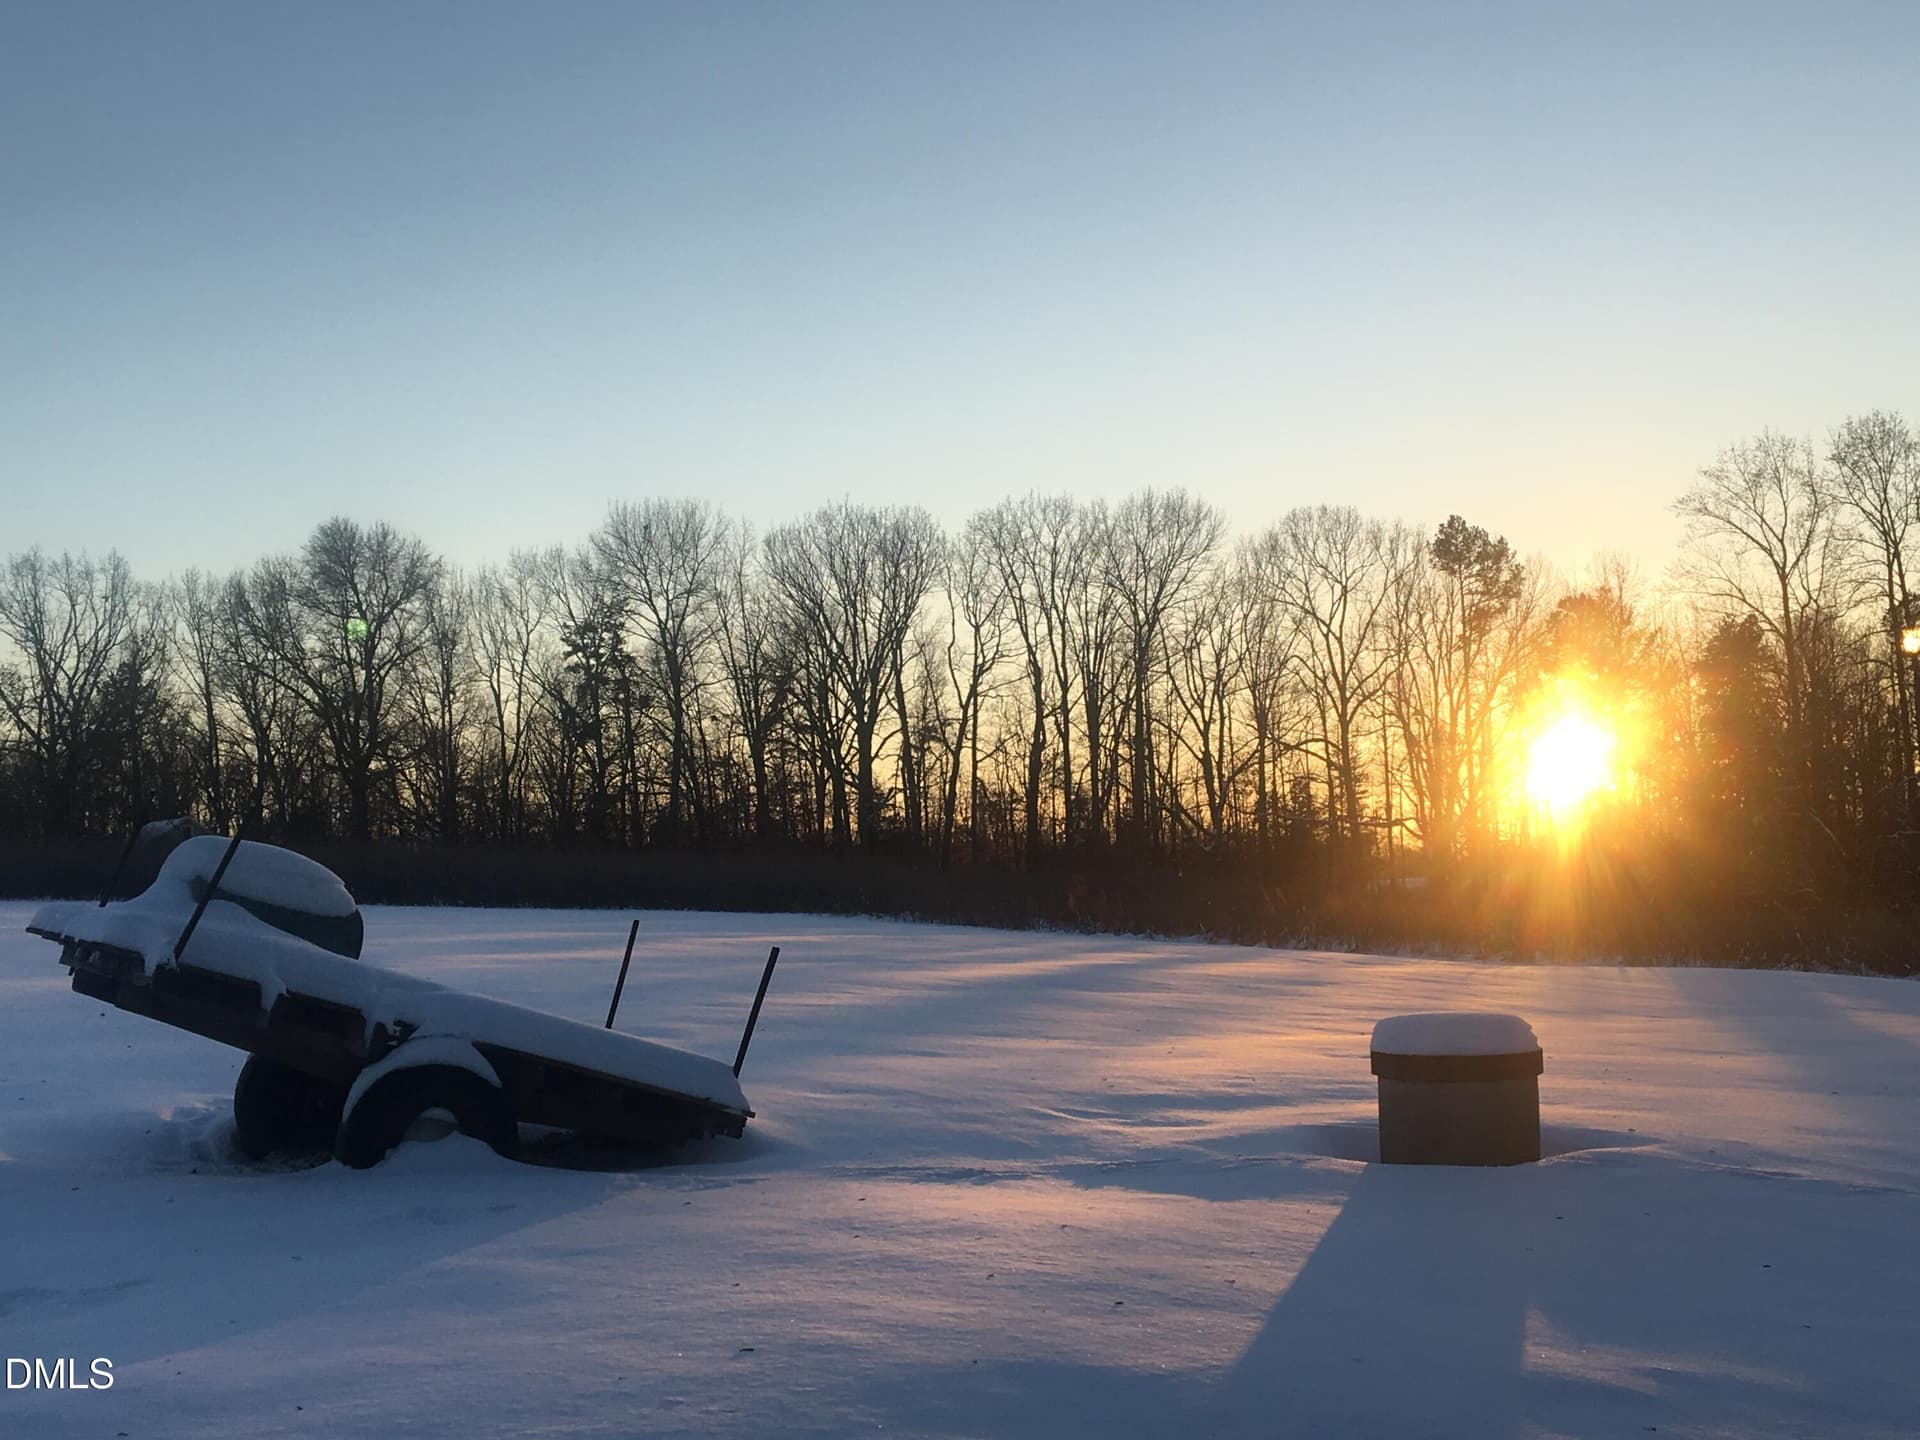
Snow - 632 Whitt Town Road, Roxboro
Purple Flower - 632 Whitt Town Road, Roxboro
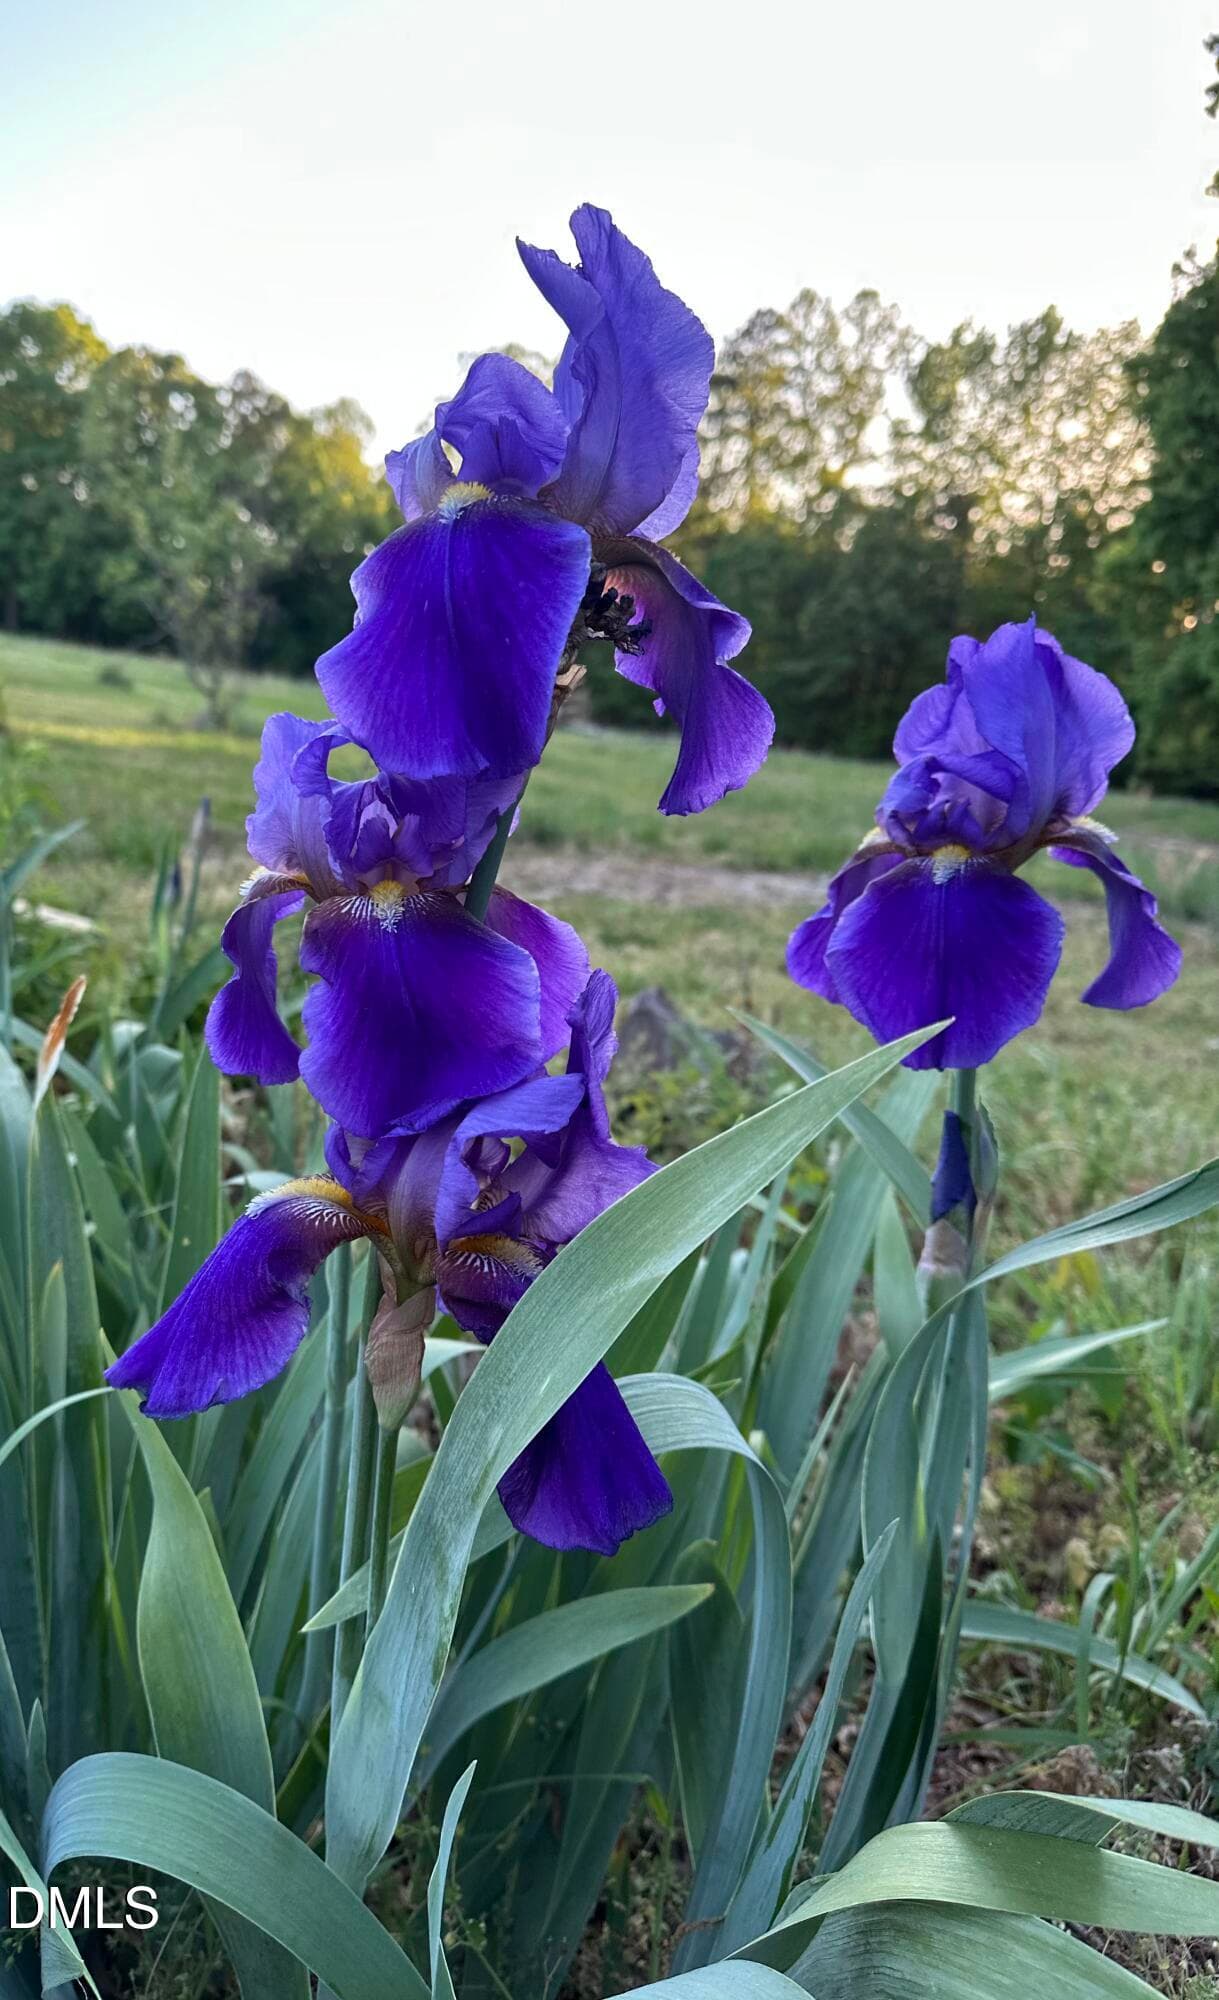
Purple Iris - 632 Whitt Town Road, Roxboro
Bumble Bee - 632 Whitt Town Road, Roxboro
Yellow-Red-Purple flowers - 632 Whitt Town Road, Roxboro
Blue Butterfly - 632 Whitt Town Road, Roxboro
Yellow butterfly 1 - 632 Whitt Town Road, Roxboro
Yellow Butterfly 2 - 632 Whitt Town Road, Roxboro
Yellow Butterfly 3 - 632 Whitt Town Road, Roxboro
Yellow Butterfly 4 - 632 Whitt Town Road, Roxboro
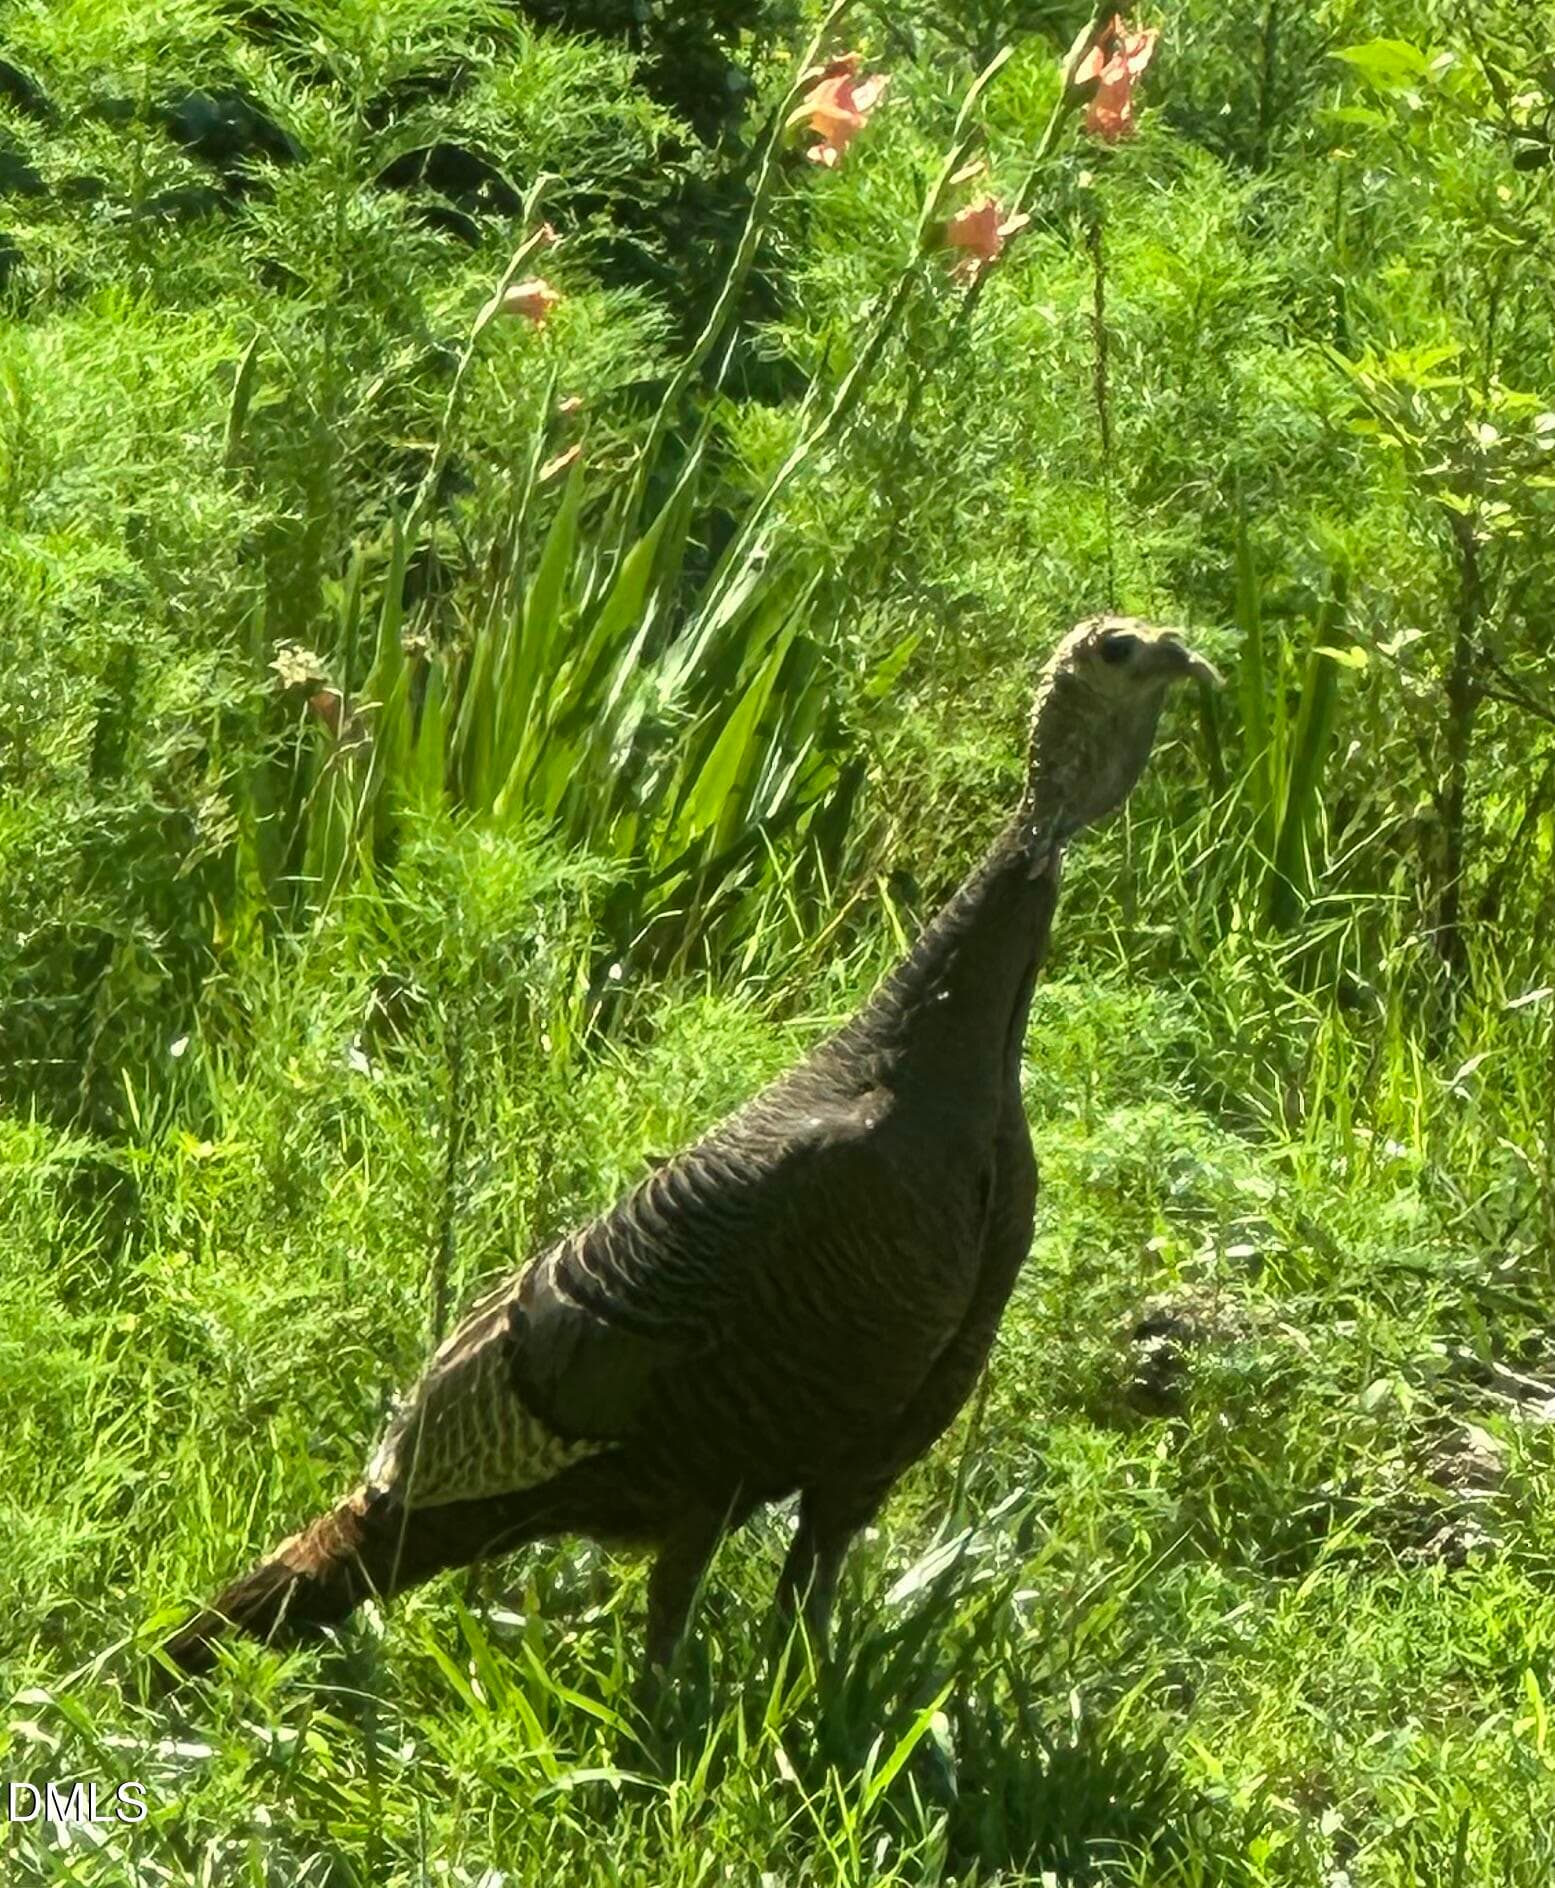
Wild Turkey - 632 Whitt Town Road, Roxboro
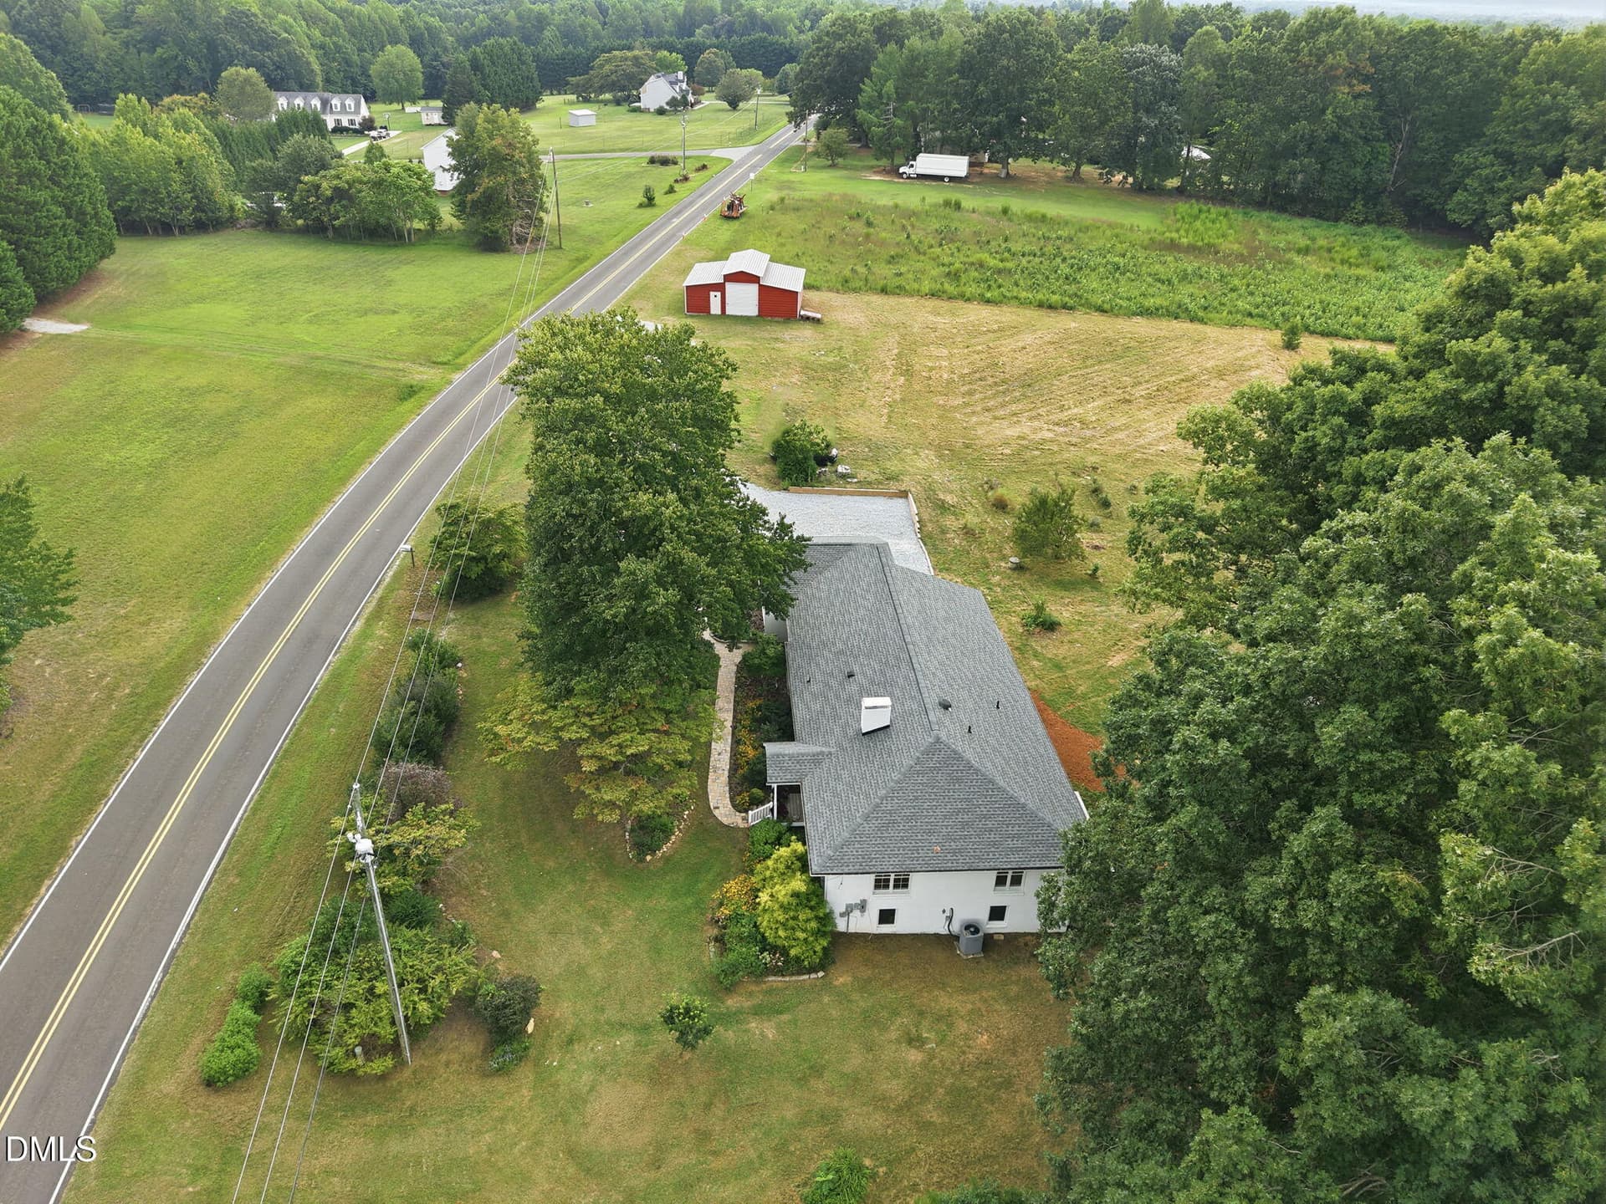
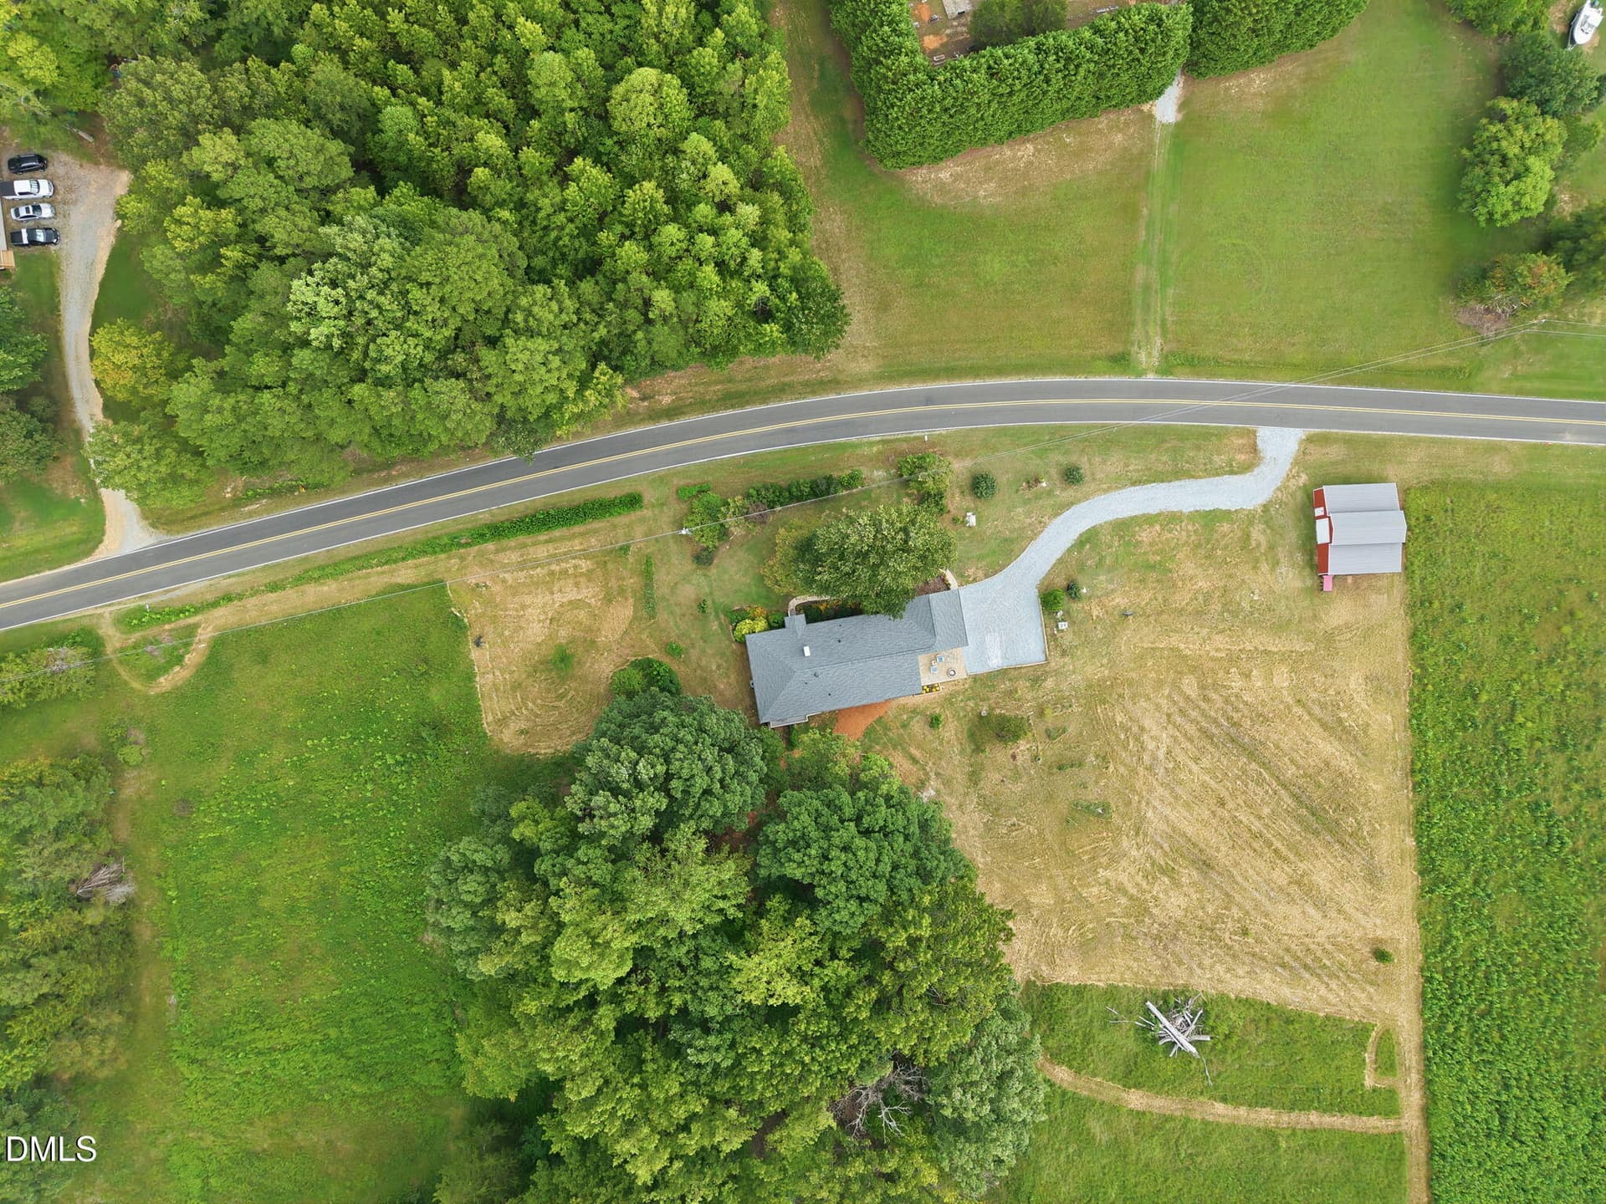
Aerial 1 - 632 Whitt Town Road, Roxboro
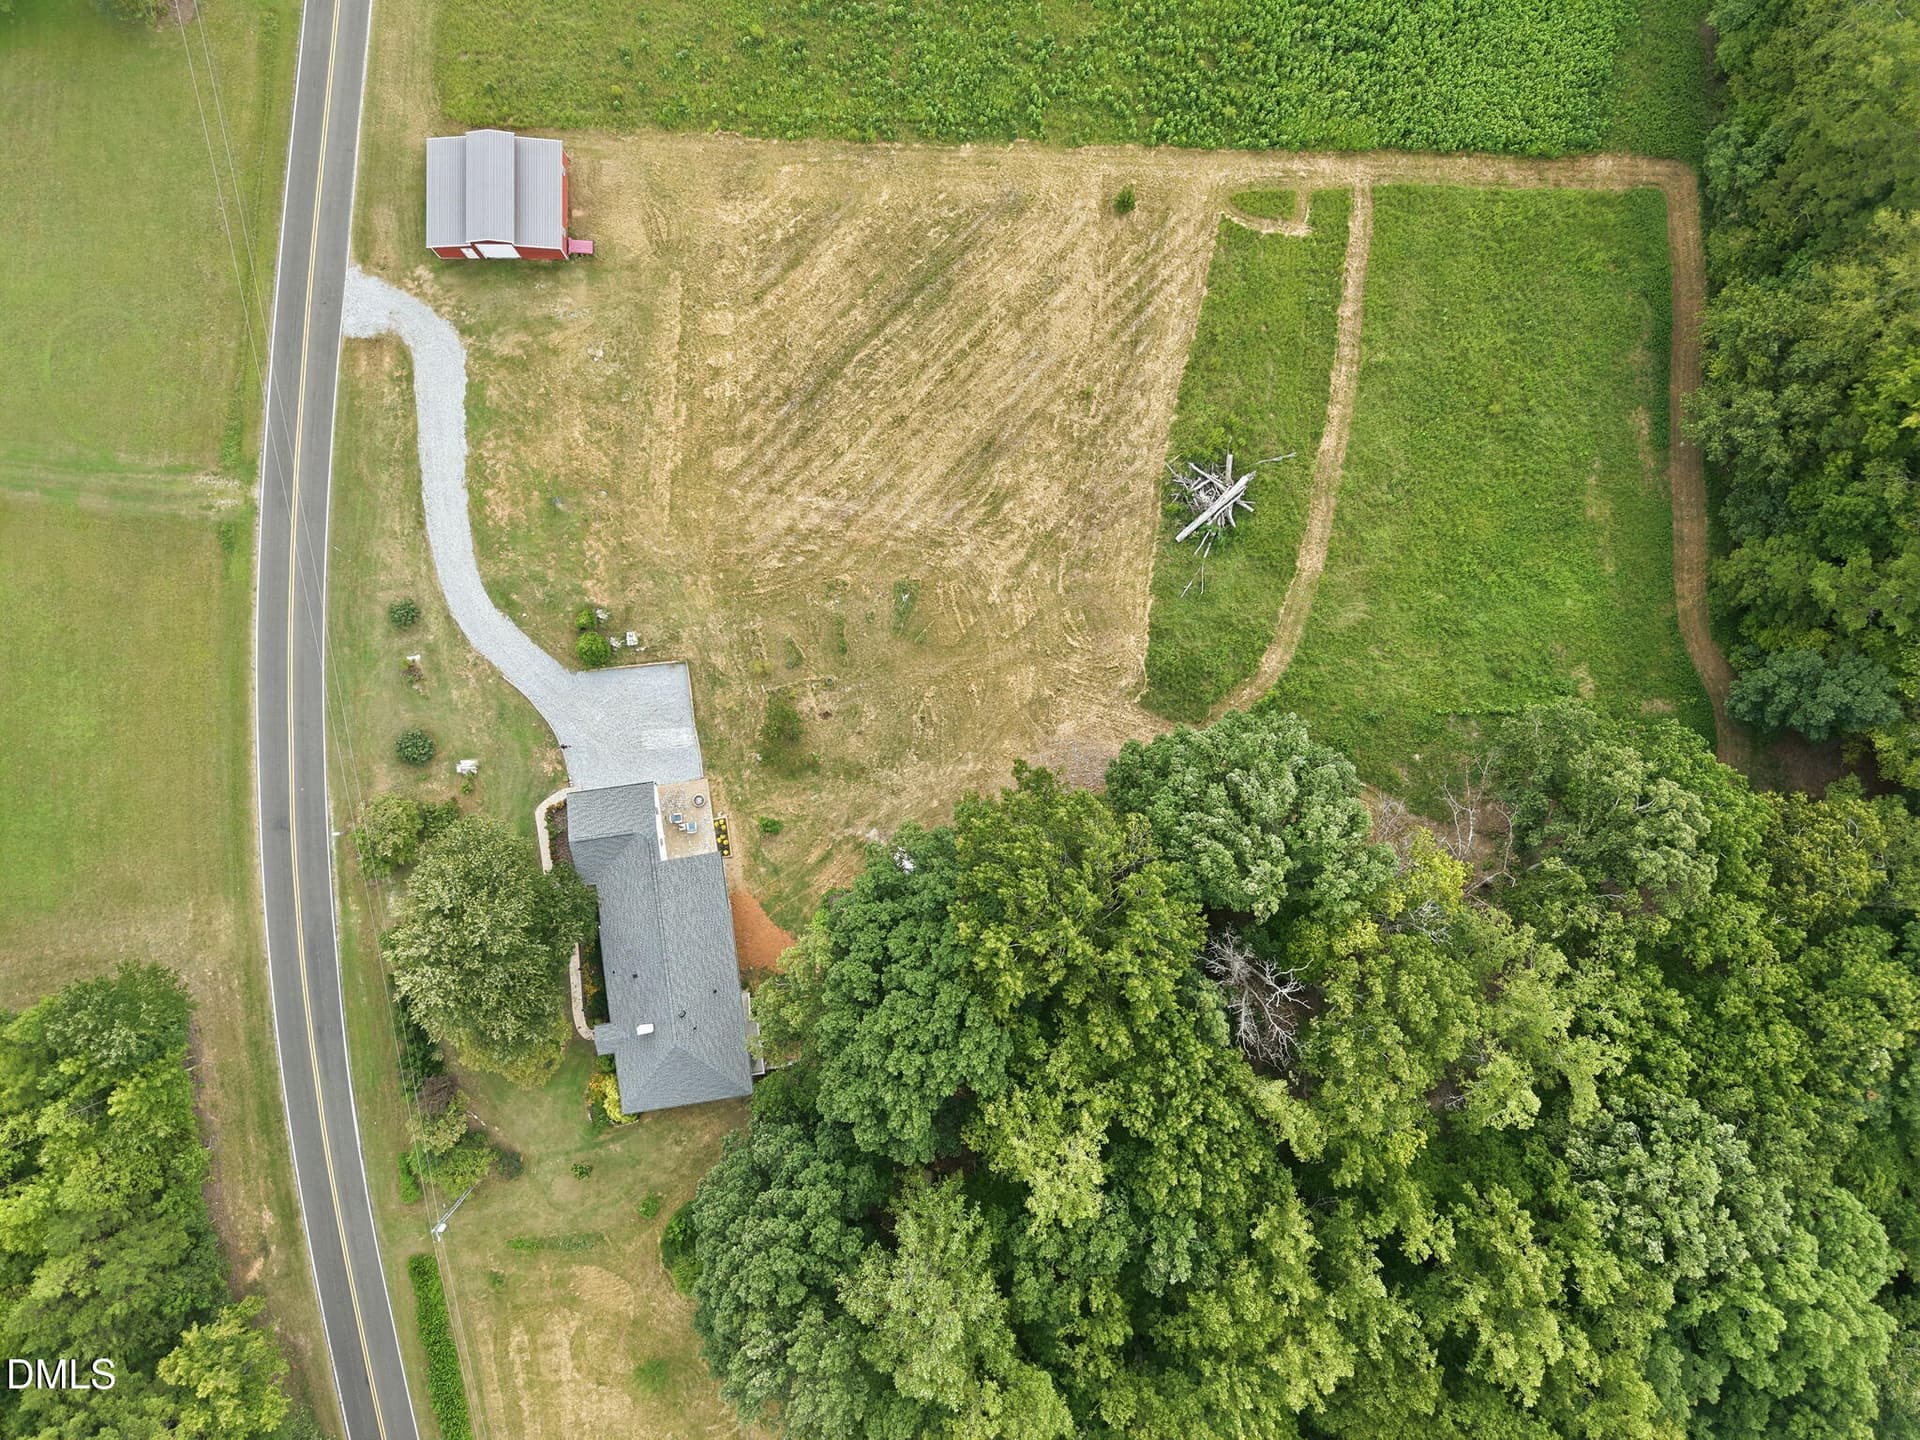
Aerial 2 - 632 Whitt Town Road, Roxboro
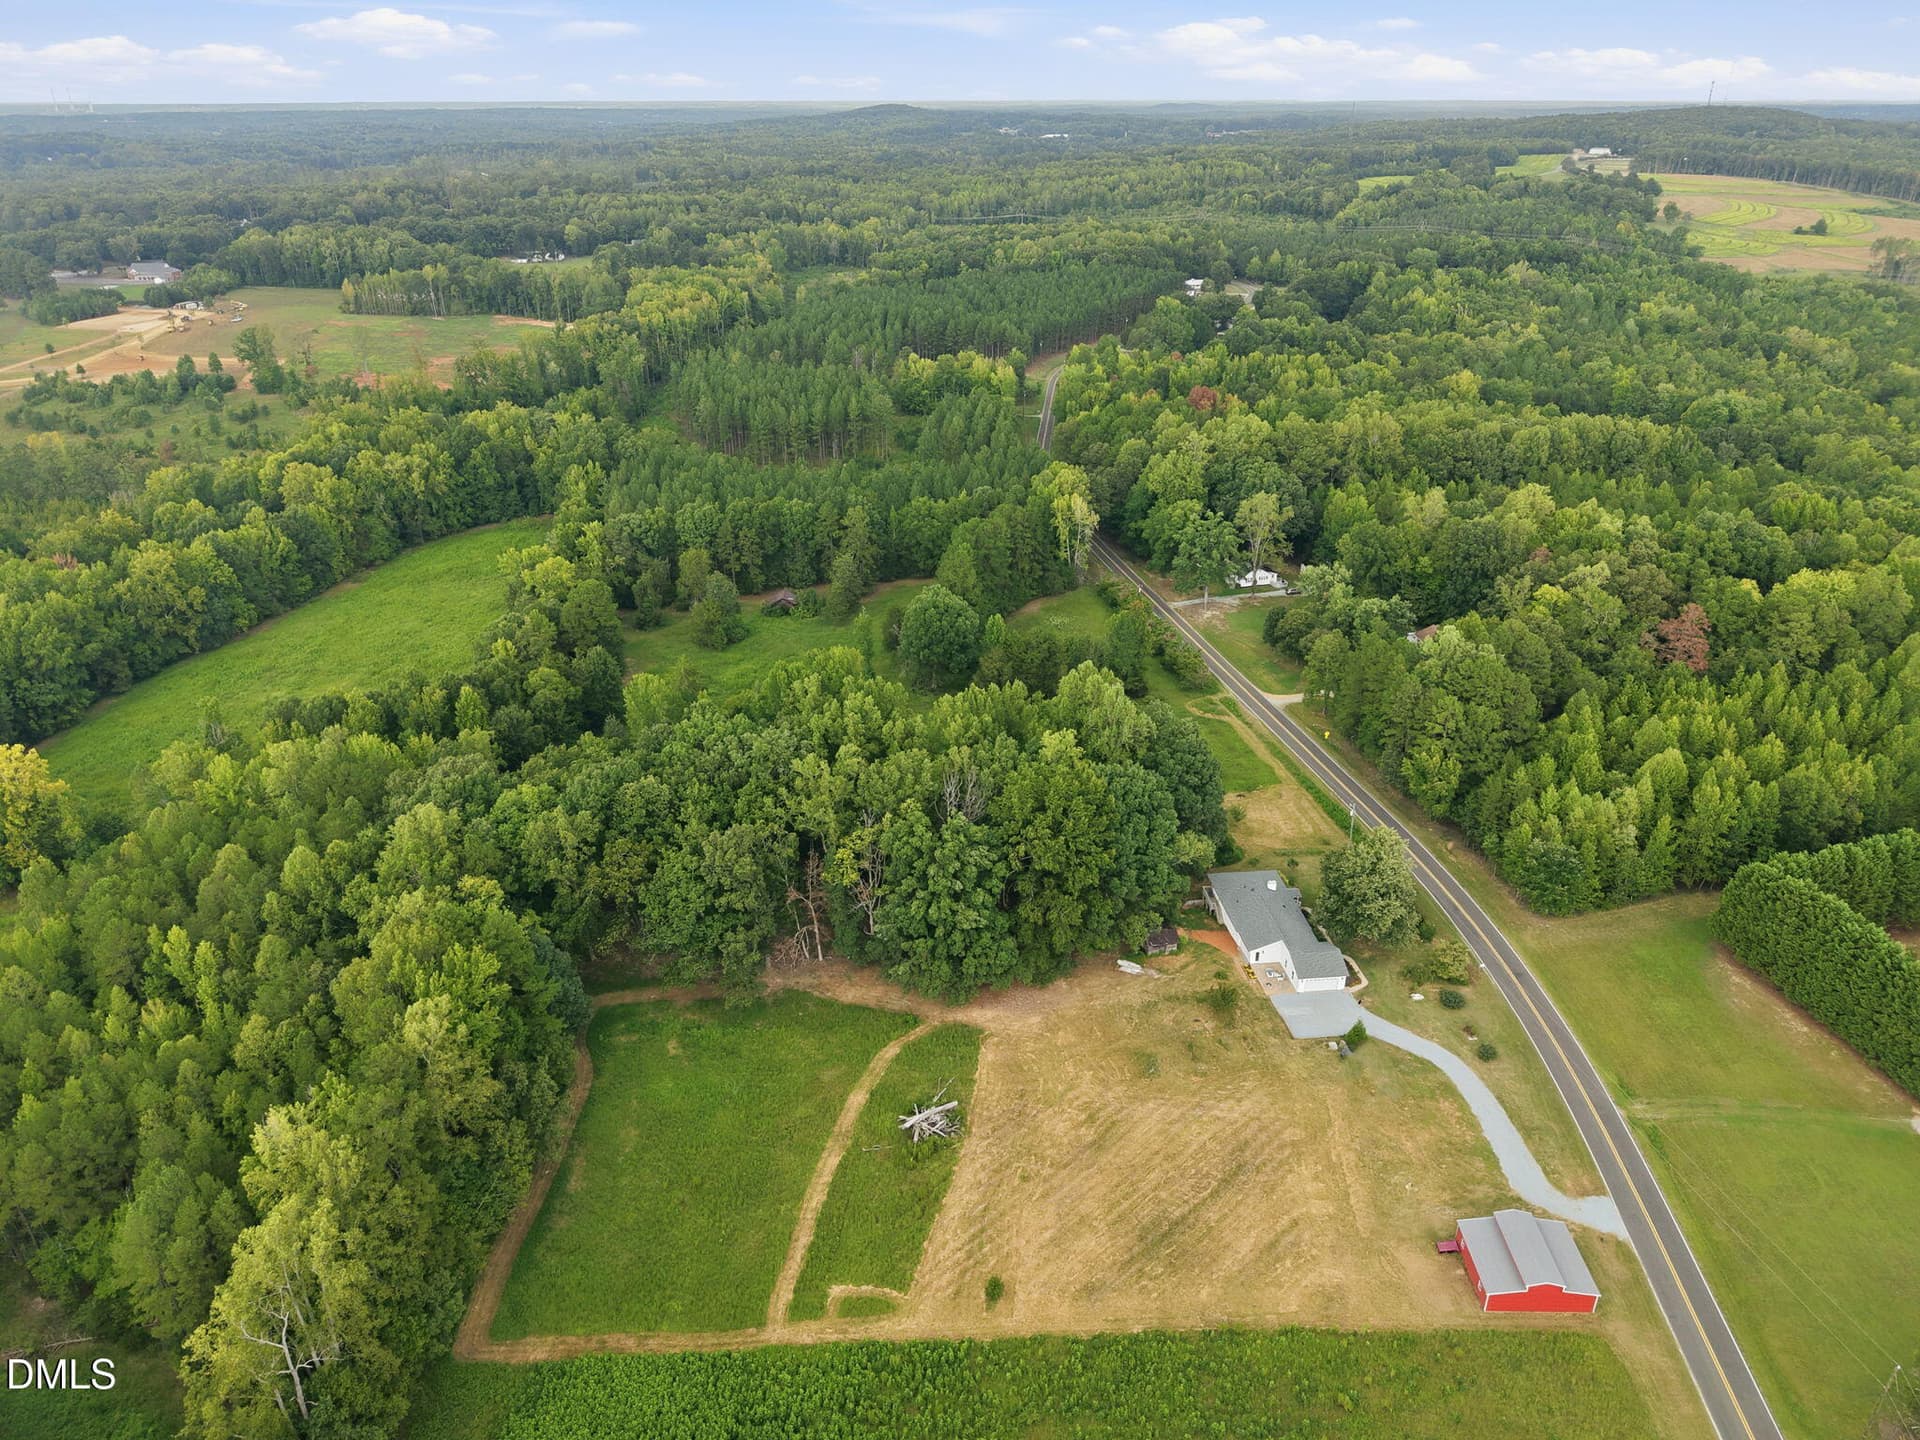
Aerial 4 - 632 Whitt Town Road, Roxboro
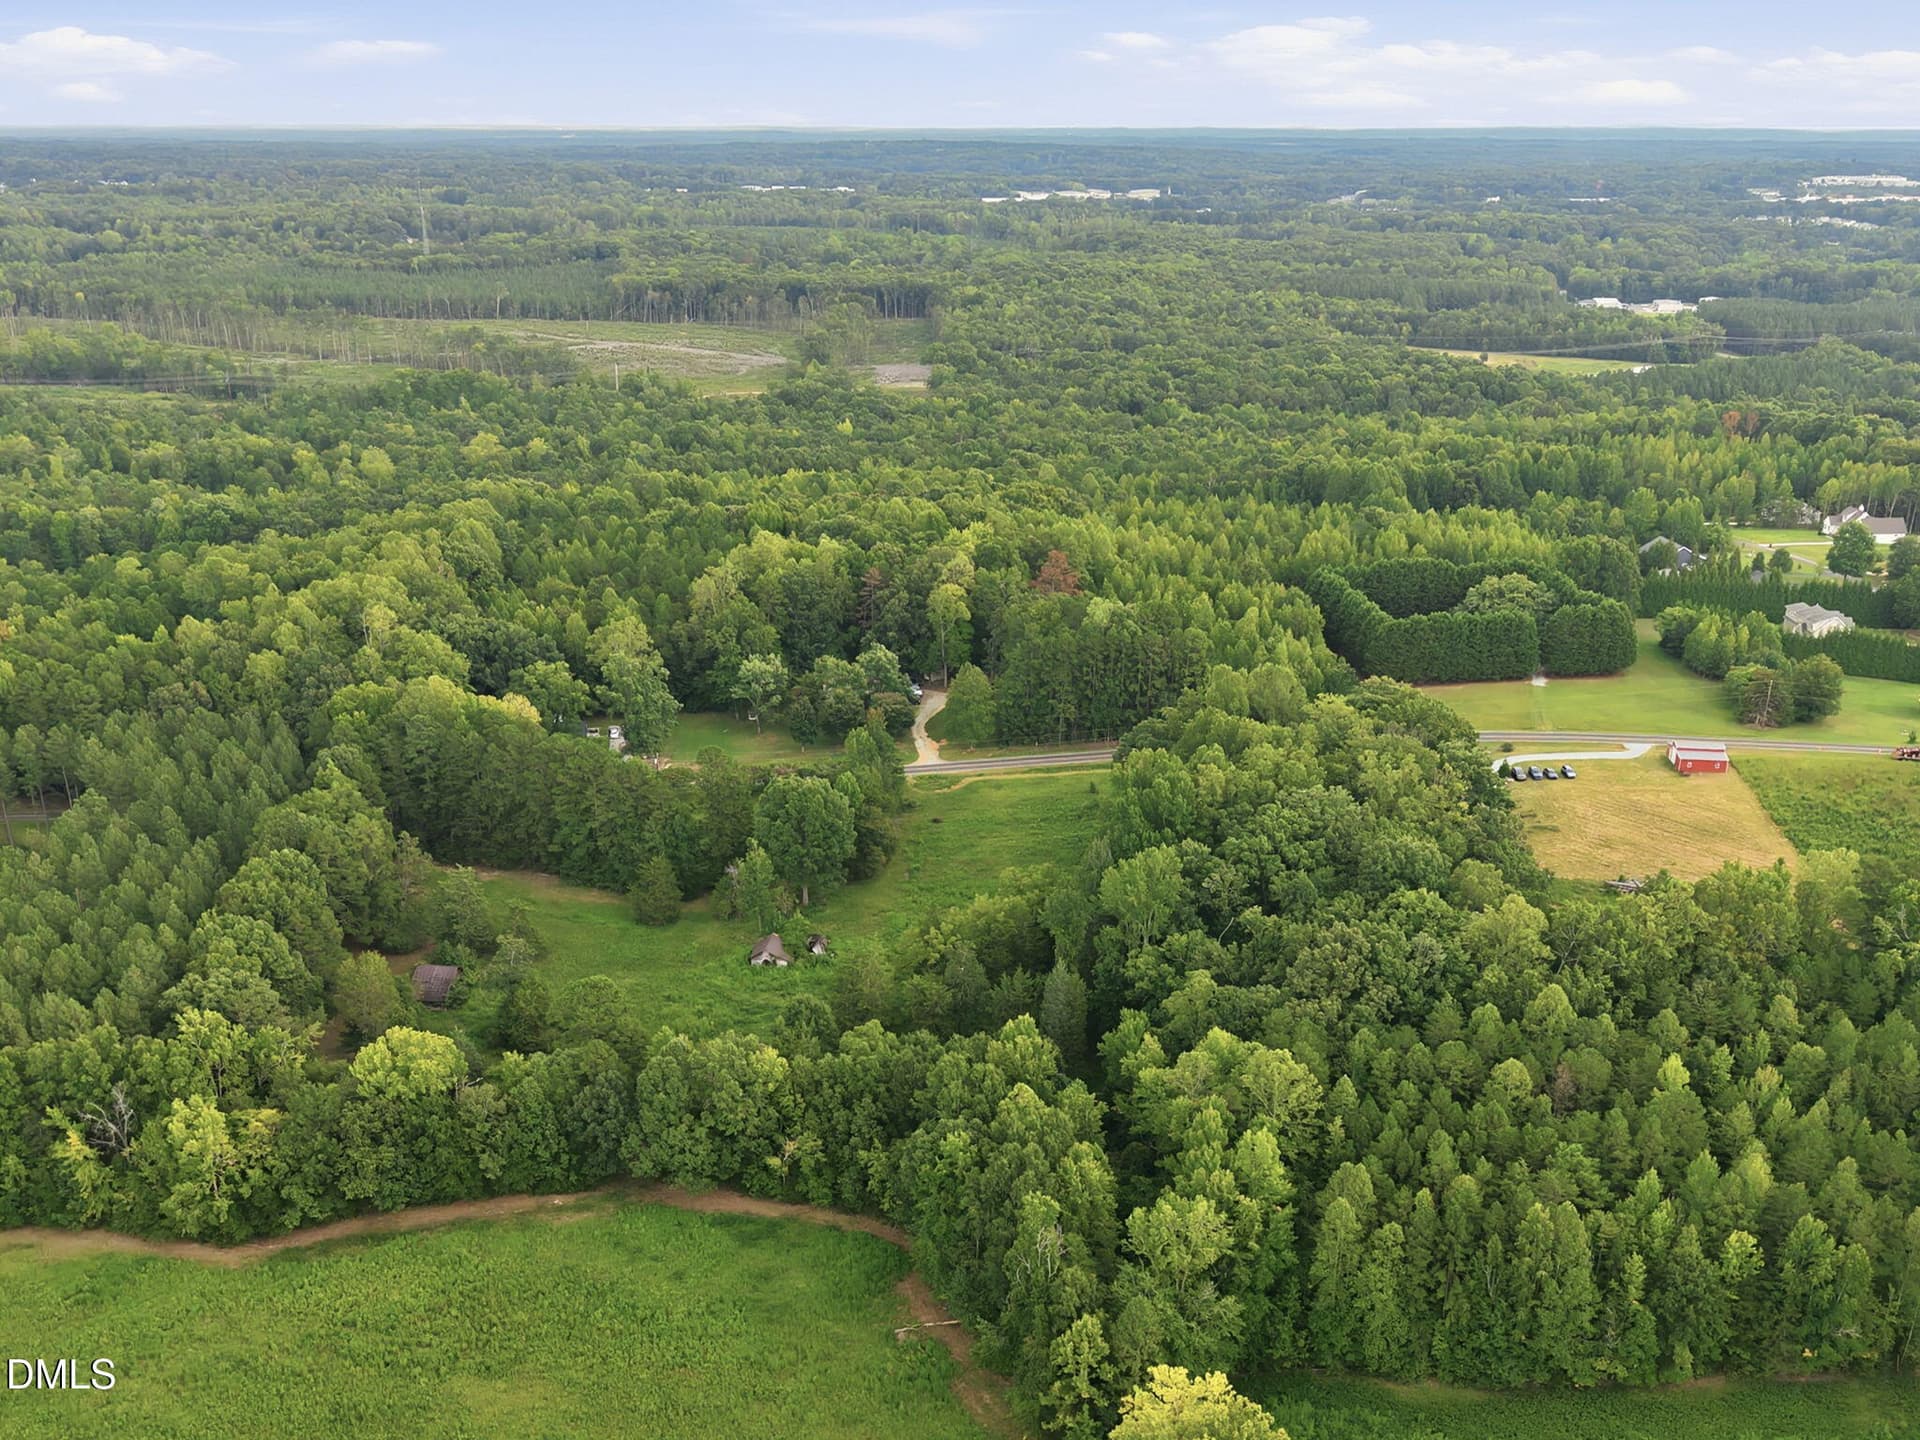
Aerial 5 - 632 Whitt Town Road, Roxboro
Aerial 6 - 632 Whitt Town Road, Roxboro
Aerial 7 - 632 Whitt Town Road, Roxboro
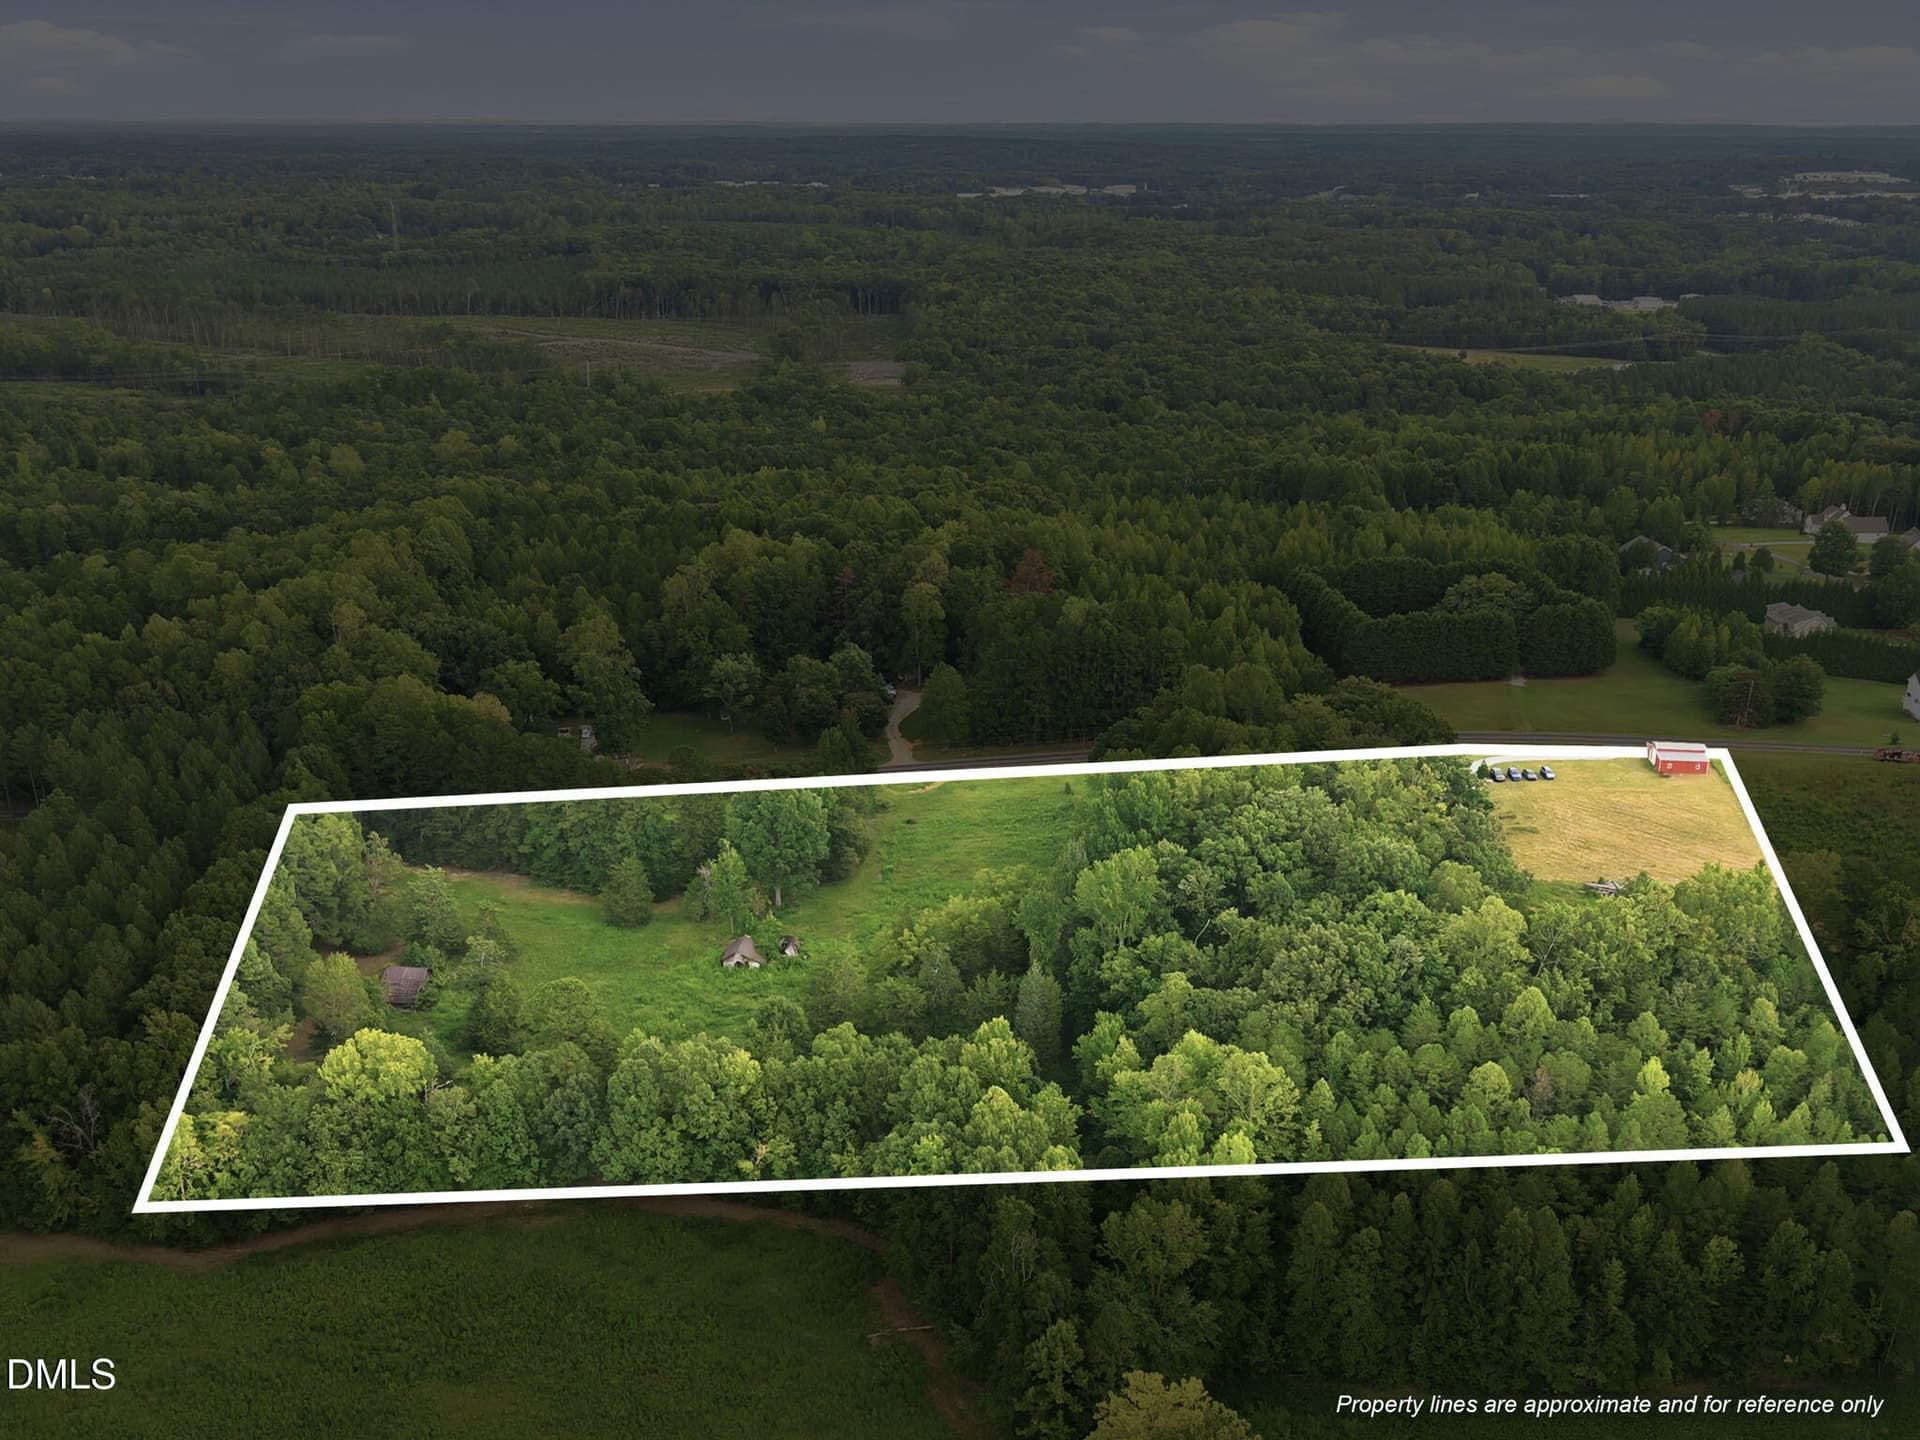
Aerial Property Lines - 632 Whitt Town Road, Roxboro
76 photos

$750,000

632 Whitt Town Road
Roxboro, NC 27574
Listed by Steed Rollins · Peak, Swirles & Cavallito
Bedrooms
3
Bathrooms
2
Living area
N/A
Year built
1956

About this home

Escape the city bustle without sacrificing an ounce of luxury. Tucked away on a pristine, private 9.637-acre estate, consisting of 4 parcels (2.939 1A, 2.817 1B, 2.531 1C, 1.35 Lot 3) in Person County. This stunning move-in-ready brick ranch offers the ultimate rural retreat for Triangle professionals. Every inch of this 2-bedroom and study (or 3-bedroom), 2 full bathroom home has been meticulously updated with premium finishes. Step inside to find gleaming hardwood floors flowing throughout the entire main living space, leading to a gorgeous living room anchored by a custom electric fireplace with a striking fieldstone surround. The gourmet kitchen is a chef's dream, boasting rich granite countertops, a dedicated mudroom with practical tile flooring, and a separate walk-in pantry. The primary suite is a true sanctuary, featuring custom marble bathroom flooring and a private deck overlooking your beautifully landscaped grounds. There is a new stone patio for gathering to enjoy this beautiful property and a stone walkway leading from the driveway to the front door. A natural spring and tranquil stream weave through the property, enhancing the peaceful atmosphere. Major mechanical anxieties are removed with a roof that is only 3 years old and a central HVAC system just 4 years old has programable thermostat. Need more space? The massive 1,536 SF unfinished basement, with a ground level exit, offers incredible instant equity potential for a home gym, workshop, or future living quarters. Other enhancements include: all new windows ($39k), a new septic system, a new well pump, and a water treatment system. Enjoy complete country privacy with a seamless, easy commute back into Durham and RTP. Parcels 1A and 1B are buildable parcels with proper permitting. Lot 3 has a 30' x 36' steel barn with a concrete floor. This entire homesite with the addition of fencing and a stable would make for a fantastic horse farm.

Highlights

Fireplace

Property details

MLS
Doorify MLS
MLS #
10194501
Property type
Single Family Residence
Subdivision
N/A
Status
Active
Days on market
31
On market date
September 24, 2026
Stories
N/A
Total bathrooms
2
Garage spaces
2
Parking spaces
5
Lot size
9.637 acres
Loading map…

Nearby schools

Within 10 miles. School directory data from the National Center for Education Statistics (NCES), accessed via the Urban Institute Education Data API. Local Score is calculated by INNOVATE Real Estate; where a state rating is shown, it comes from that state's own official school report card.

Elementary
South Elementary
1.58 mi away · Grades -1-5
Nearest school -- attendance-zone data not available here
3.3
Local Score (state rating (2025) blended 70/30 with student-teacher ratio) -- not an official state rating
State rating: C (2025)
Enrollment
356
Student:teacher ratio
13.2:1
District
Person County Schools
Middle
Southern Middle
1.57 mi away · Grades 6-8
Nearest school -- attendance-zone data not available here
3.3
Local Score (state rating (2025) blended 70/30 with student-teacher ratio) -- not an official state rating
State rating: C (2025)
Enrollment
485
Student:teacher ratio
14.3:1
District
Person County Schools
HighCharter
Roxboro Community School
2.74 mi away · Grades 6-12
Nearest school -- attendance-zone data not available here
4.0
Local Score (state rating (2025) blended 70/30 with student-teacher ratio) -- not an official state rating
State rating: B (2025)
Enrollment
680
Student:teacher ratio
14.5:1
District
Roxboro Community School

Walkability

Blended score for Roxboro's center, calculated by INNOVATE Real Estate from two sources: the EPA's National Walkability Index (street network, transit, land-use mix) and Google Places amenity data (what's actually reachable on foot from this point). 60% EPA National Walkability Index + 40% nearby-amenity density (Google Places).

23
Car-dependent
out of 100
EPA National Walkability Index
7.5 / 20 -- Below average walkable
Google Places amenity density
0 / 100
Restaurants & cafes0
Grocery stores0
Parks0
Schools0
Transit stops0
Pharmacies0

Market position

How this listing compares to current activity in Roxboro, from live MLS data.

On the market 31 days -- 139 fewer days than Roxboro's current average of 170 days.
For reference, the median list price across 159 active listings in Roxboro right now is $243,000.

Mortgage calculator

Estimate only - actual rate and payment depend on your lender, credit, and loan program.

Adjust tax / insurance estimates
Est. monthly payment
$4,667/mo
$150,000 down
$600,000 loan
Principal & interest$3,892
Property tax (est.)$625
Home insurance (est.)$150

Similar homes you might like

Data source: Listing information provided by Doorify MLS. Last updated September 24, 2026.

Information herein deemed reliable but not guaranteed; all measurements, school assignments, HOA fees, taxes, and feature lists are approximate and should be independently verified. Equal Housing Opportunity.