


$394,000
About this home
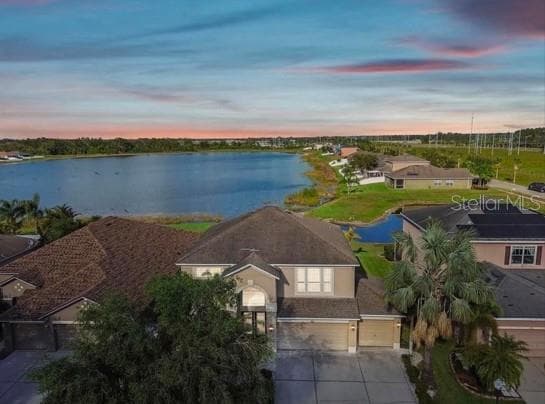
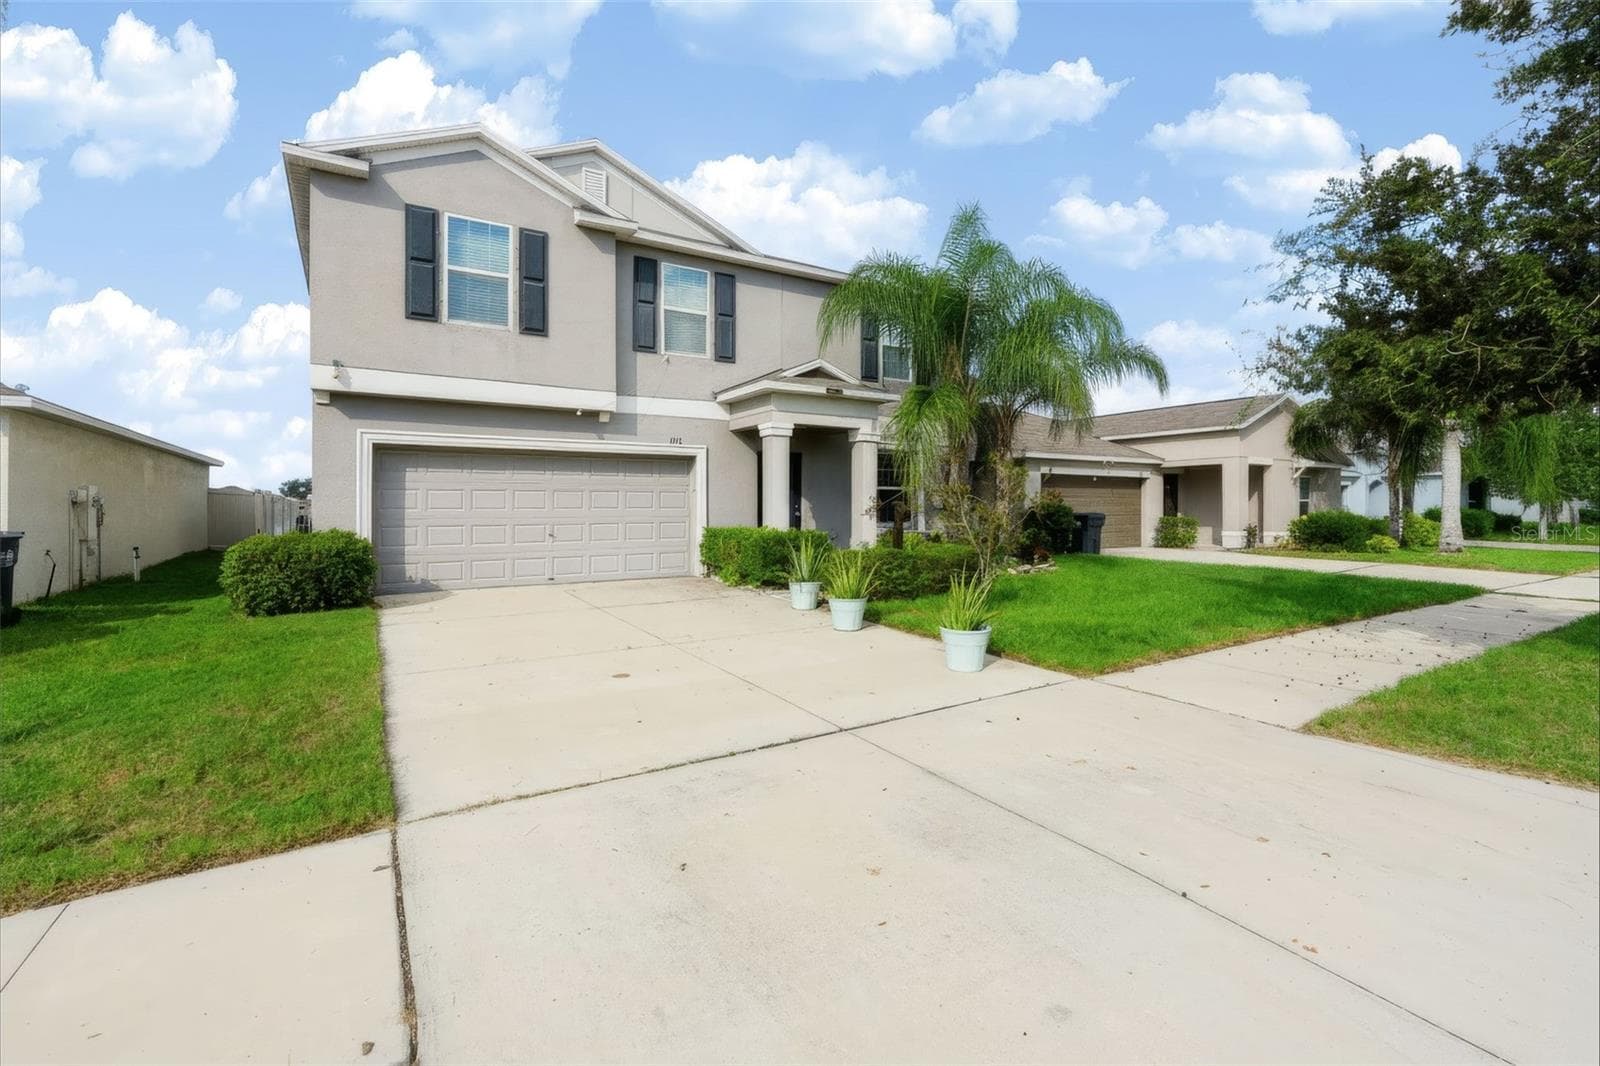
$10,000 SELLER CONCESSION!! RARE FIND-NO FLOOD ZONE! ASSUMABLE LOAN WITH 2.8 INTEREST RATE! Situated on an expansive WATERFRONT lot, with new luxury vinyl plank flooring throughout, upgraded just 2 years ago, this home offers 5 bedrooms, 2.5 baths, a 3 car garage and the privacy of no rear neighbors with expansive pond views. Soaring ceilings, an abundance of natural light, and crown molding enhance the spacious, open-concept layout. The combined formal living room and dining room is ideal for entertaining, and the inviting family room for everyday living. The kitchen features plenty of cabinet space, recessed lighting, stainless steel appliances with complementary tile backsplash, and beautiful countertops with a center island that opens to the breakfast nook with bay window and family room. Step outside to the covered lanai where plenty of time will be spent soaking in the water views. Upstairs, the primary suite has two walk-in closets and a luxurious soaking tub perfectly positioned between both vanities overlooking the water. All secondary bedrooms are ample in size and share the remaining full bath. Additional upgrades include: whole-home surround sound. River Bend is a sought-after resort-style community with endless amenities including a heated resort-style pool, splash pad, fully equipped gym, 2 playgrounds, a dog park, basketball court, tennis courts, pickleball courts, catch and release ponds and more. Just minutes from I-75 and US-41, you have easy access to nearby shopping, dining, schools, and commuting into Tampa, St. Petersburg or around Tampa Bay.
Highlights
Property details
- MLS
- Stellar MLS
- MLS #
- MFRTB8531816
- Property type
- Single Family Residence
- Subdivision
- RIVER BEND PH 4A
- Status
- Active
- Days on market
- 59
- On market date
- July 22, 2026
- Stories
- N/A
- Total bathrooms
- 2.5
- Garage spaces
- 3
- Parking spaces
- N/A
- Lot size
- 0.15 acres
Location
Get directions →Nearby schools
Within 10 miles. School directory data from the National Center for Education Statistics (NCES), accessed via the Urban Institute Education Data API. Local Score is calculated by INNOVATE Real Estate; where a state rating is shown, it comes from that state's own official school report card.
- Enrollment
- 741
- Student:teacher ratio
- 16.1:1
- District
- HILLSBOROUGH
- Enrollment
- 1,792
- Student:teacher ratio
- 20.8:1
- District
- HILLSBOROUGH
- Enrollment
- 2,259
- Student:teacher ratio
- 22.1:1
- District
- HILLSBOROUGH
Walkability
Blended score for RUSKIN's center, calculated by INNOVATE Real Estate from two sources: the EPA's National Walkability Index (street network, transit, land-use mix) and Google Places amenity data (what's actually reachable on foot from this point). 60% EPA National Walkability Index + 40% nearby-amenity density (Google Places).
Market position
How this listing compares to current activity in RUSKIN, from live MLS data.
Mortgage calculator
Estimate only - actual rate and payment depend on your lender, credit, and loan program.
Adjust tax / insurance estimates
Similar homes you might like
Data source: Listing information provided by Stellar MLS (mfrmls) via Trestle/CoreLogic. Last updated September 19, 2026.
Information herein deemed reliable but not guaranteed; all measurements, school assignments, HOA fees, taxes, and feature lists are approximate and should be independently verified. Equal Housing Opportunity.