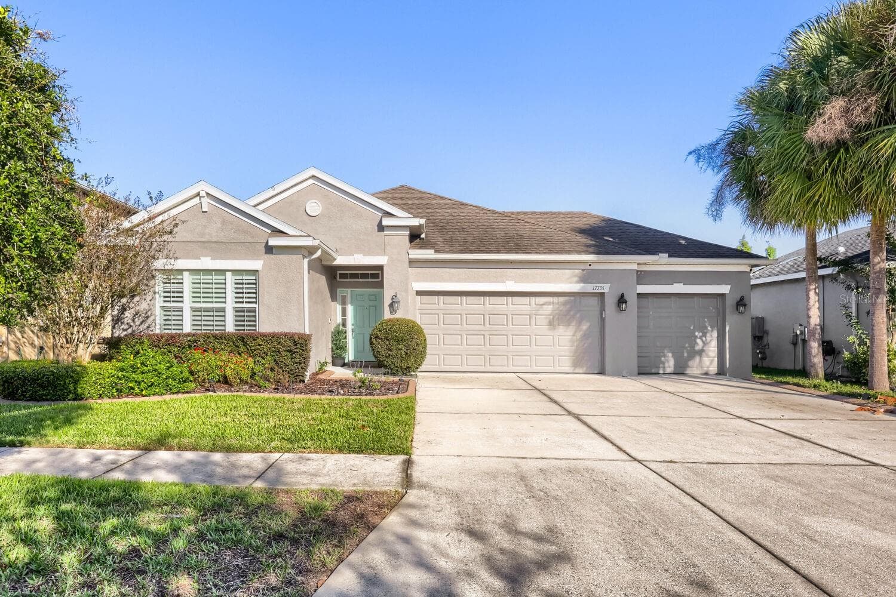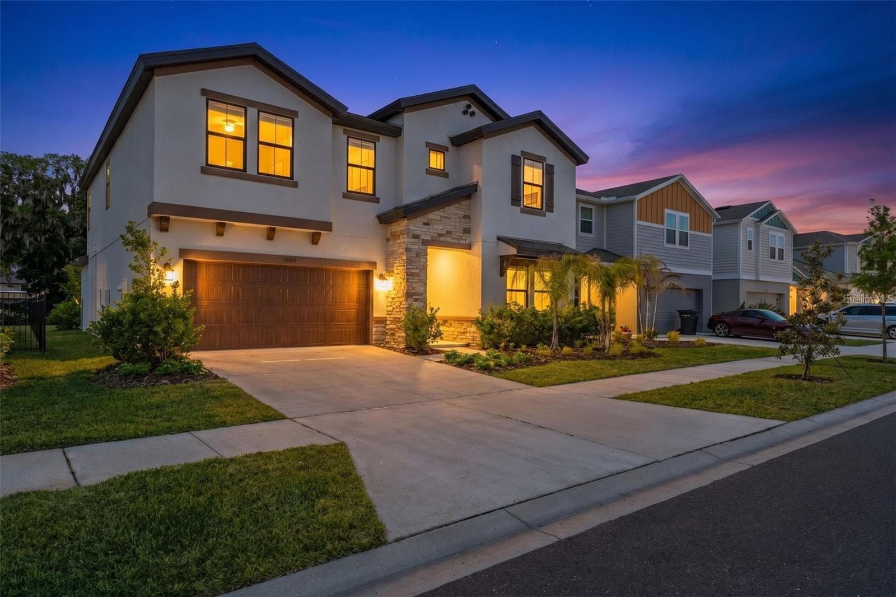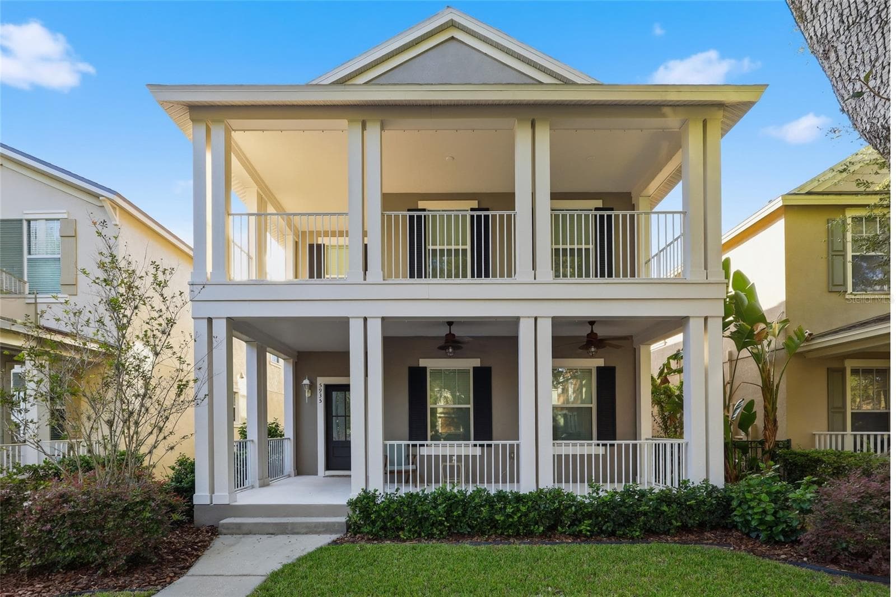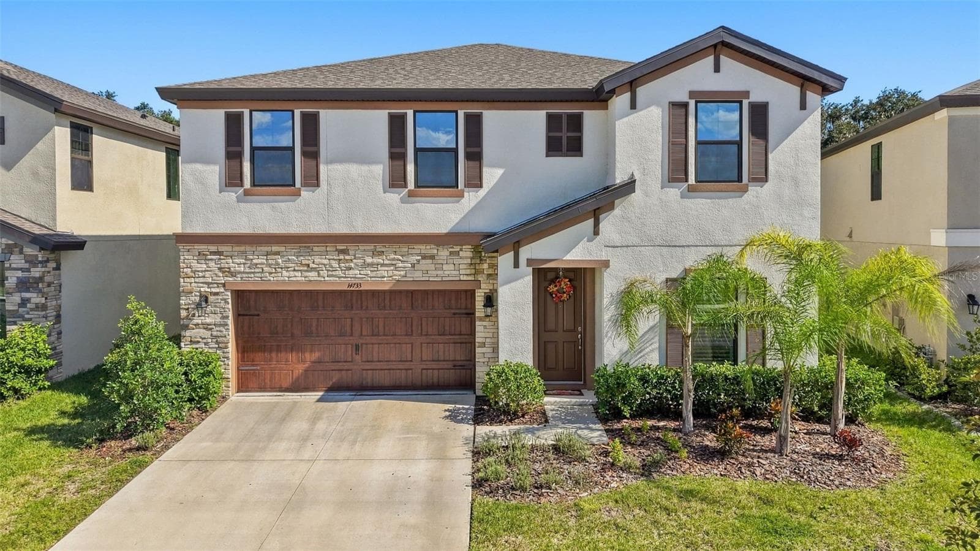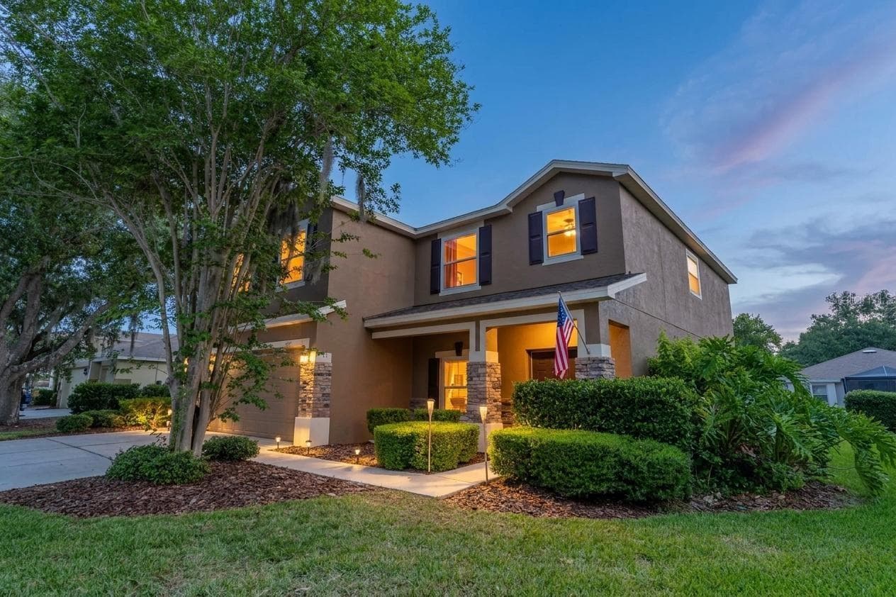
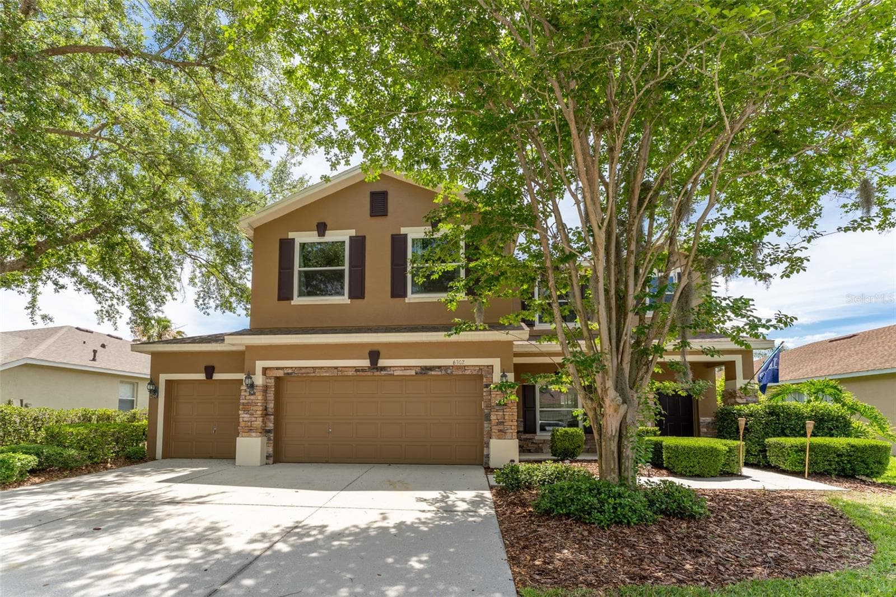
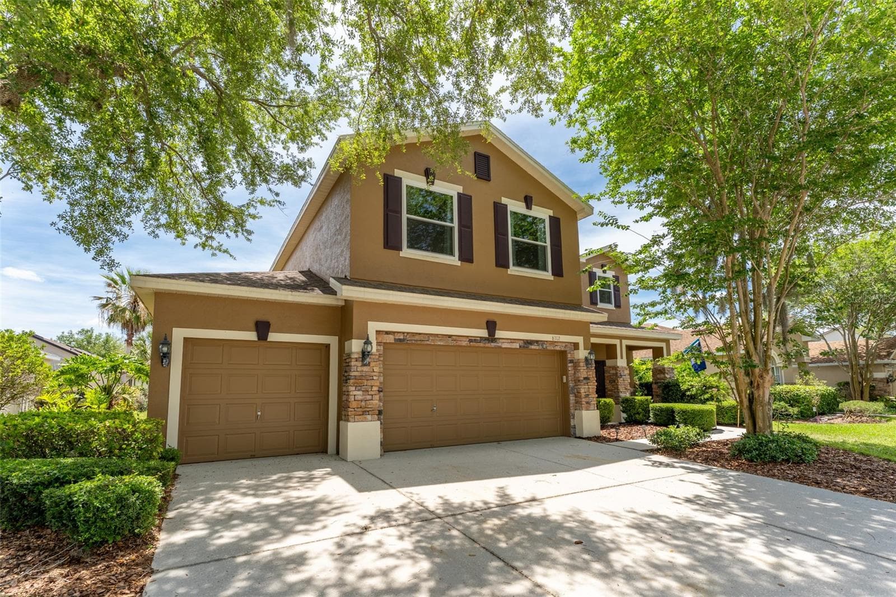
Welcome Home! - 6302 BRIDGEVISTA DR, LITHIA
Single Family Residence at 6302 BRIDGEVISTA DR, LITHIA, photo 2 of 83
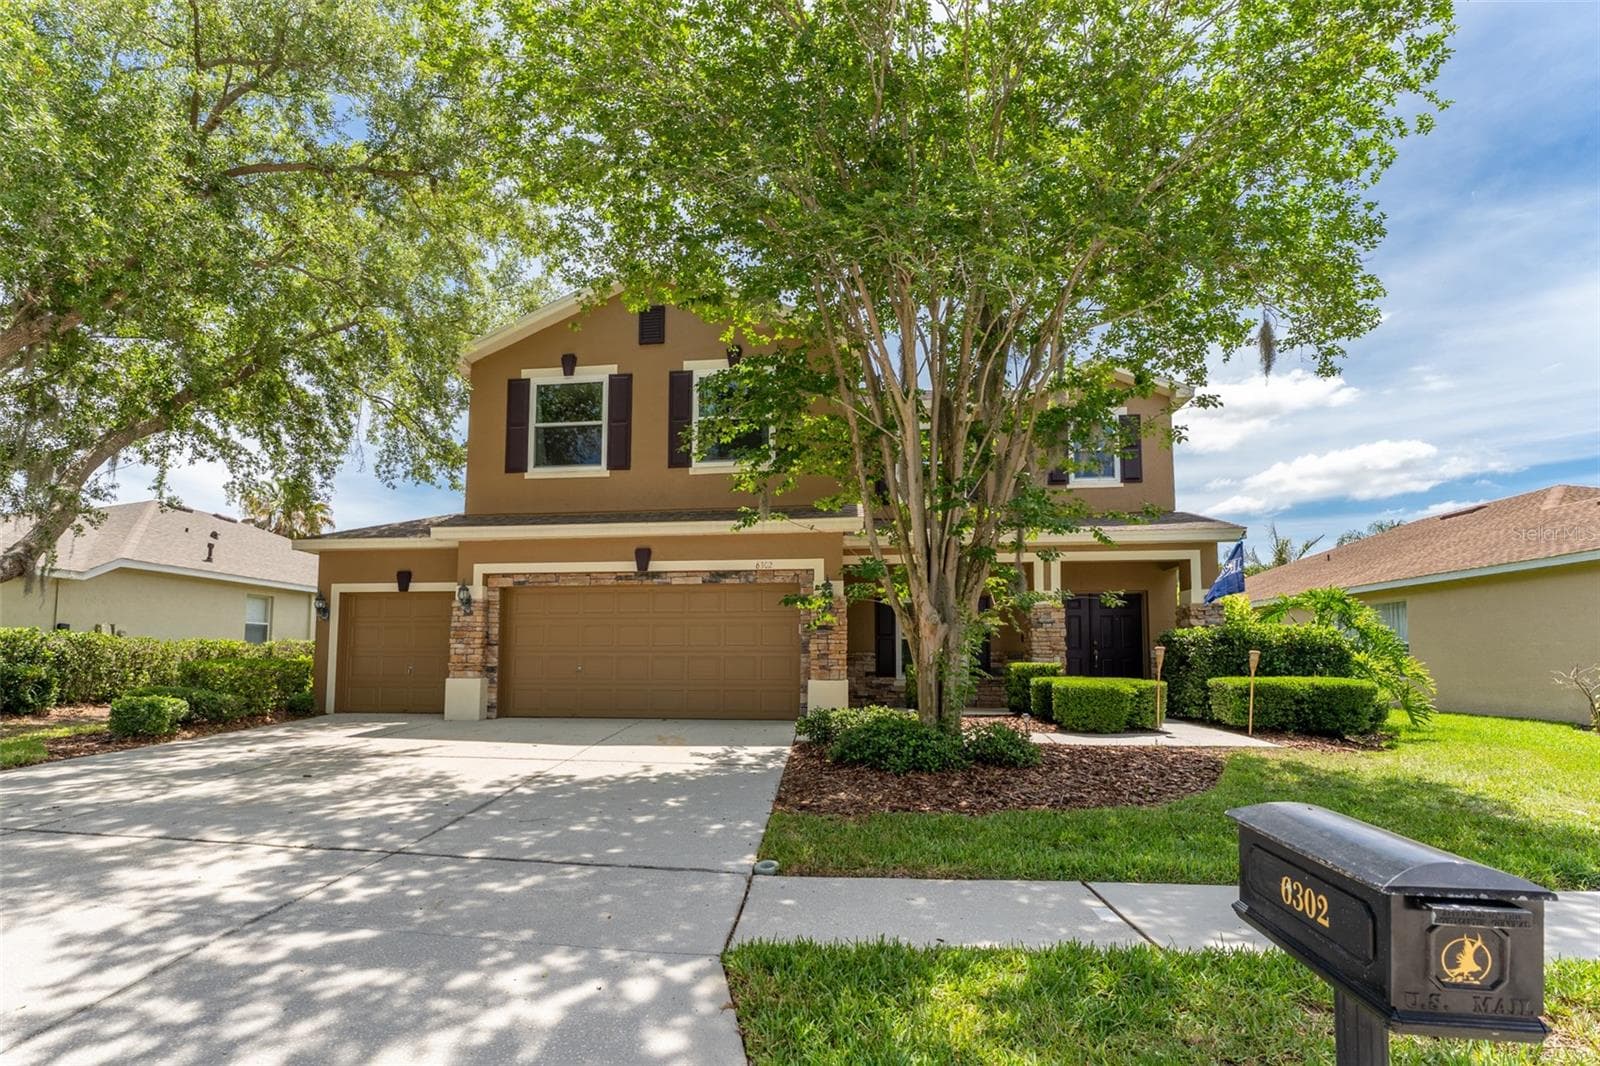
Single Family Residence at 6302 BRIDGEVISTA DR, LITHIA, photo 3 of 83
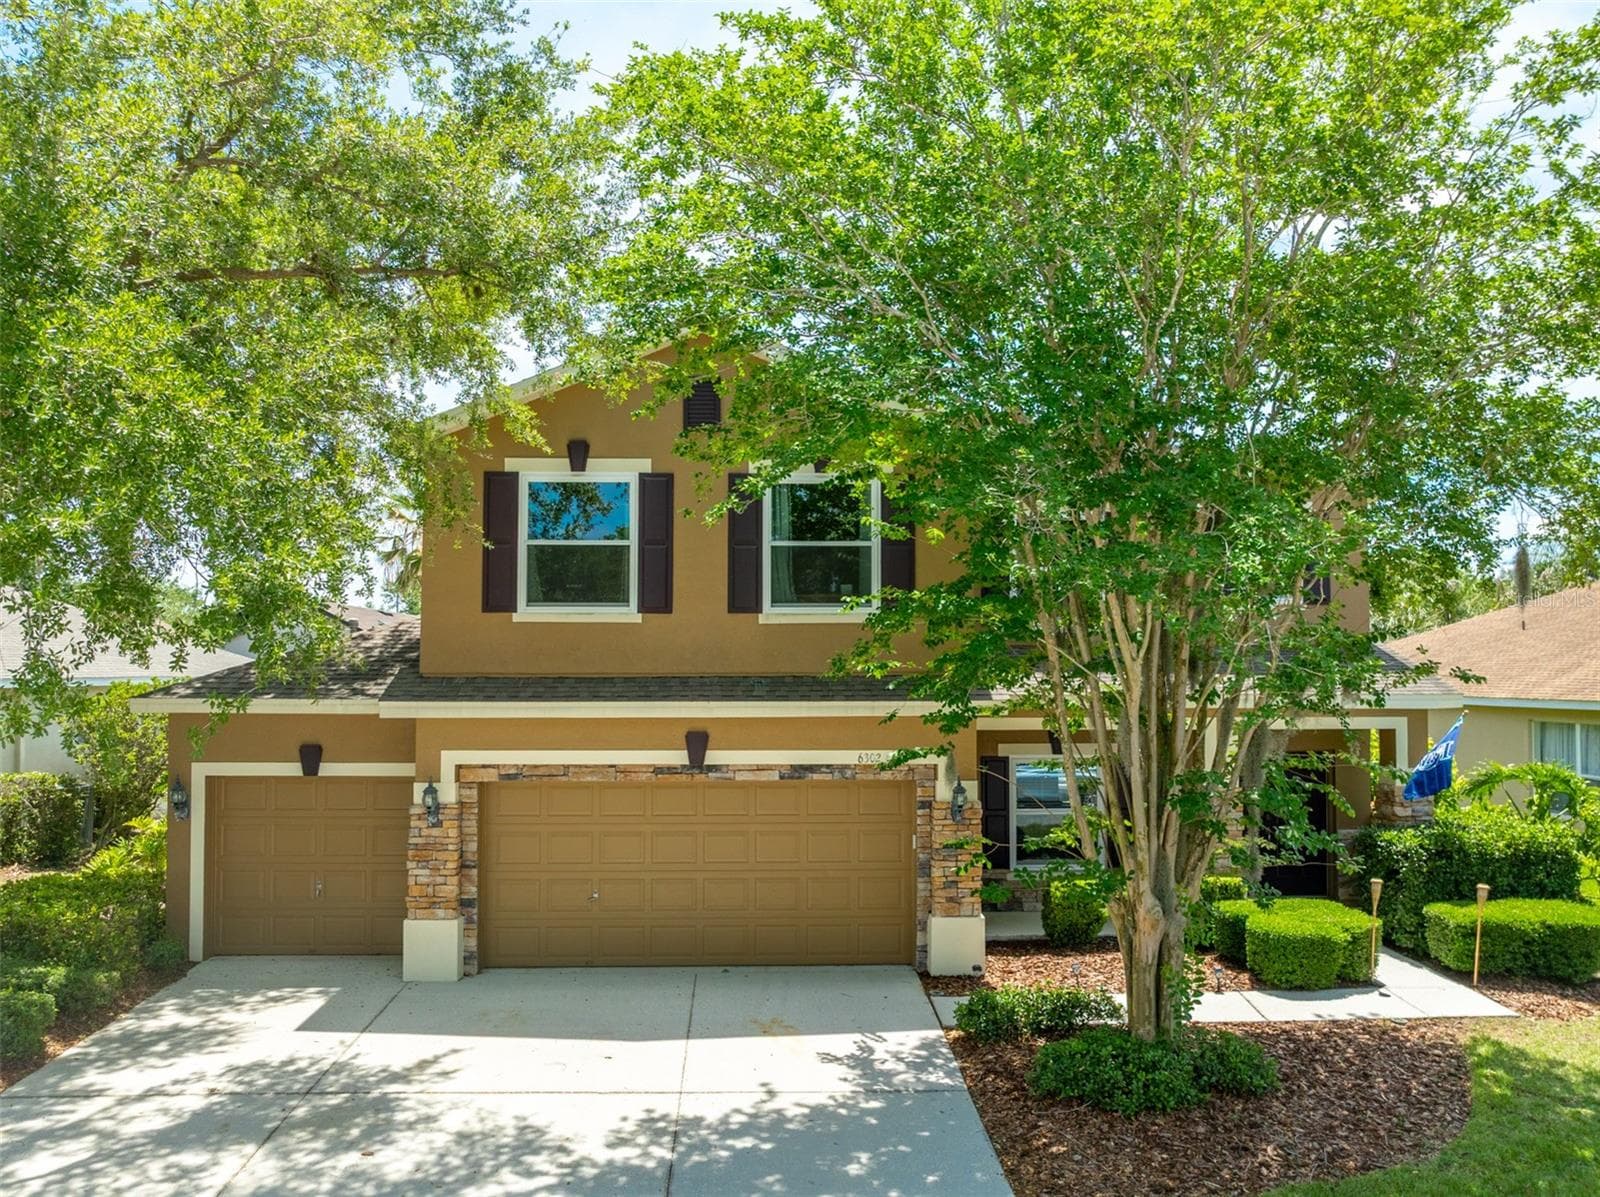
Single Family Residence at 6302 BRIDGEVISTA DR, LITHIA, photo 4 of 83
Single Family Residence at 6302 BRIDGEVISTA DR, LITHIA, photo 5 of 83
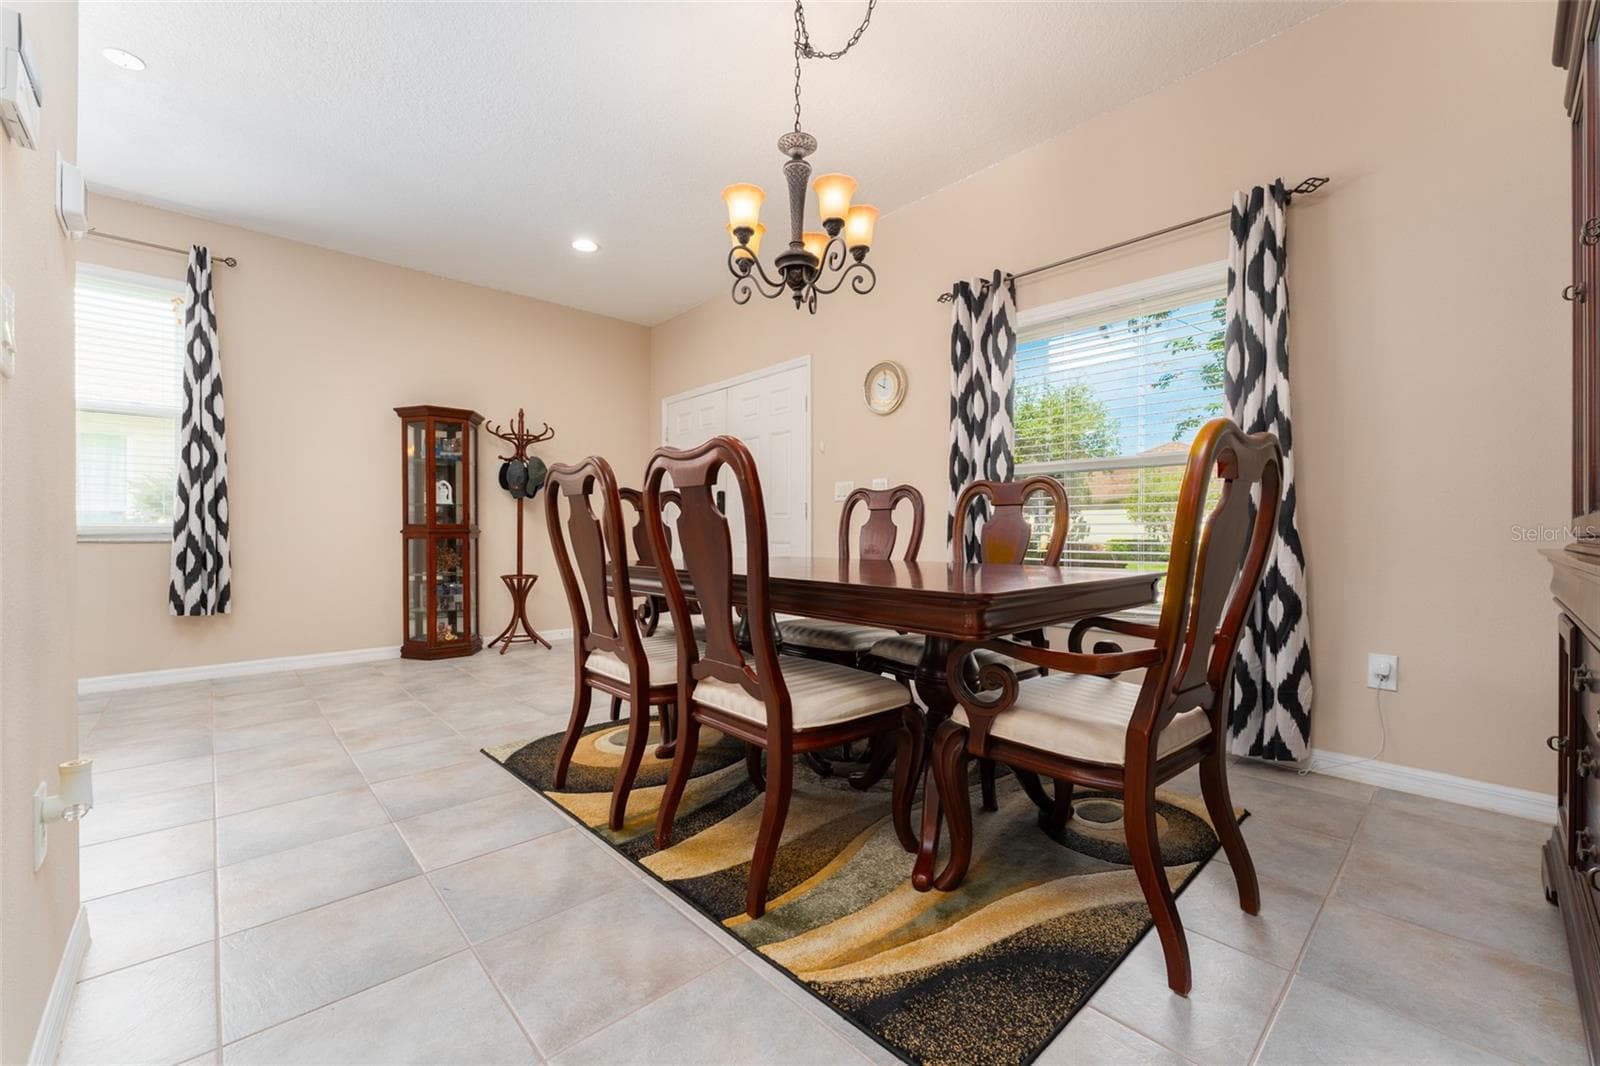
Formal dining room - 6302 BRIDGEVISTA DR, LITHIA
formal dining & living rooms - 6302 BRIDGEVISTA DR, LITHIA
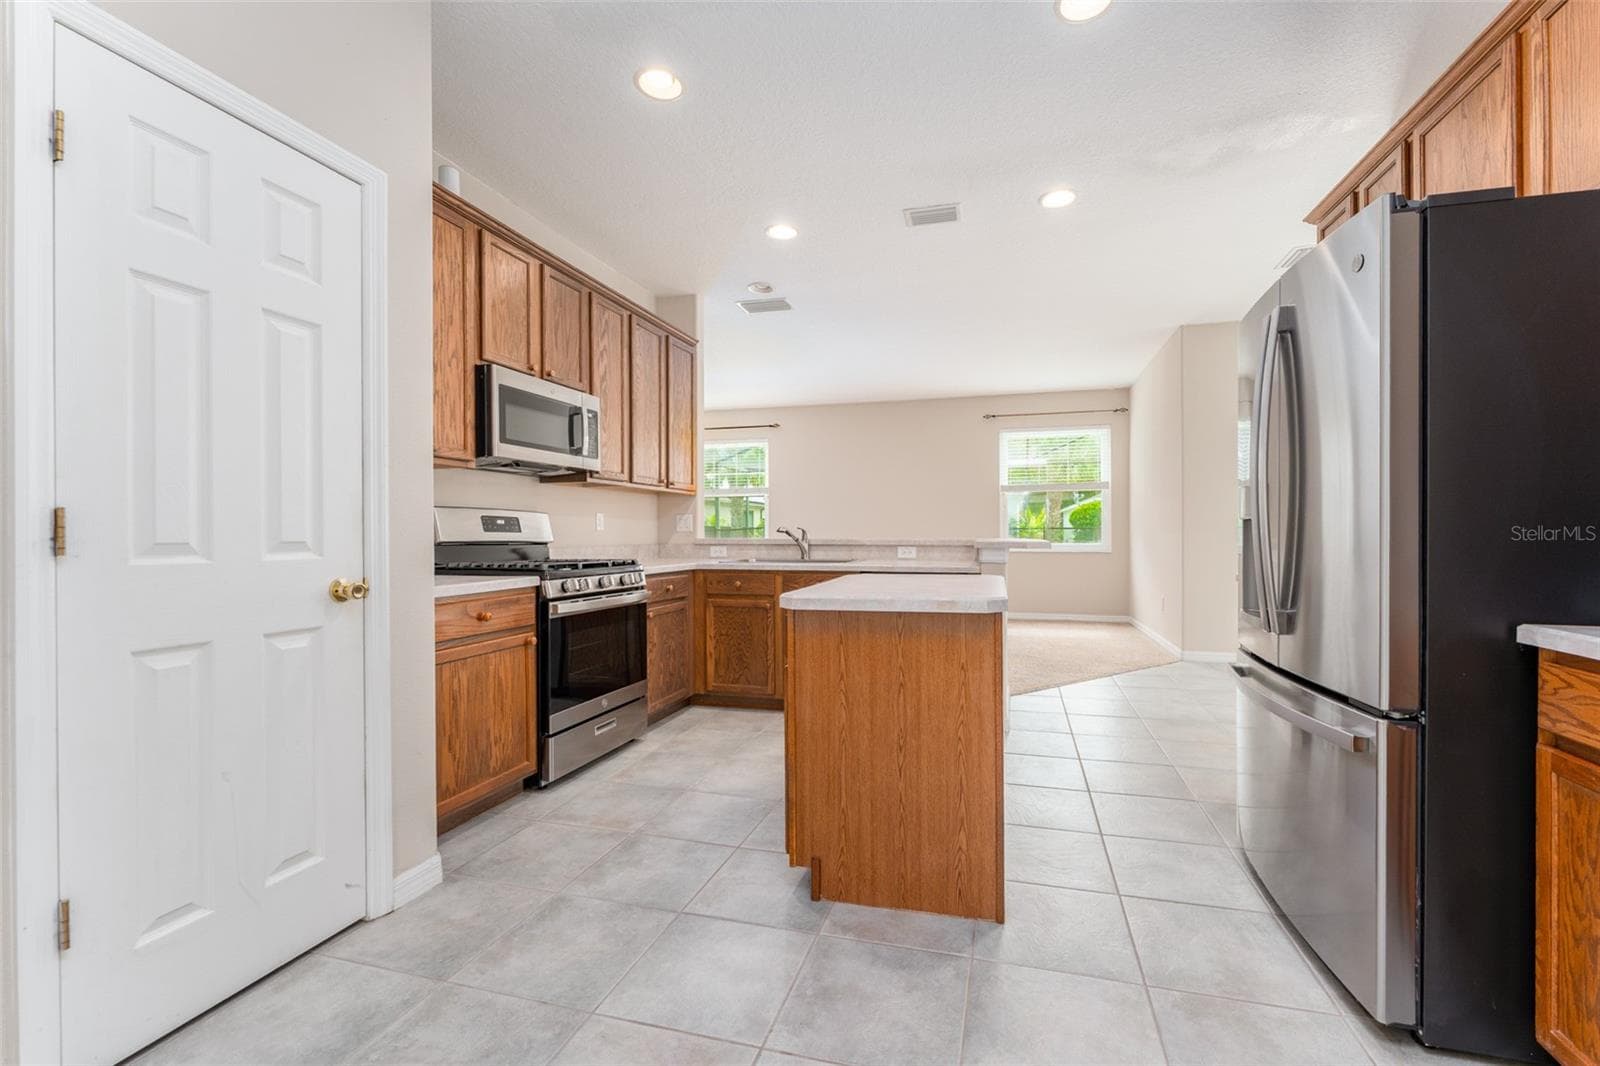
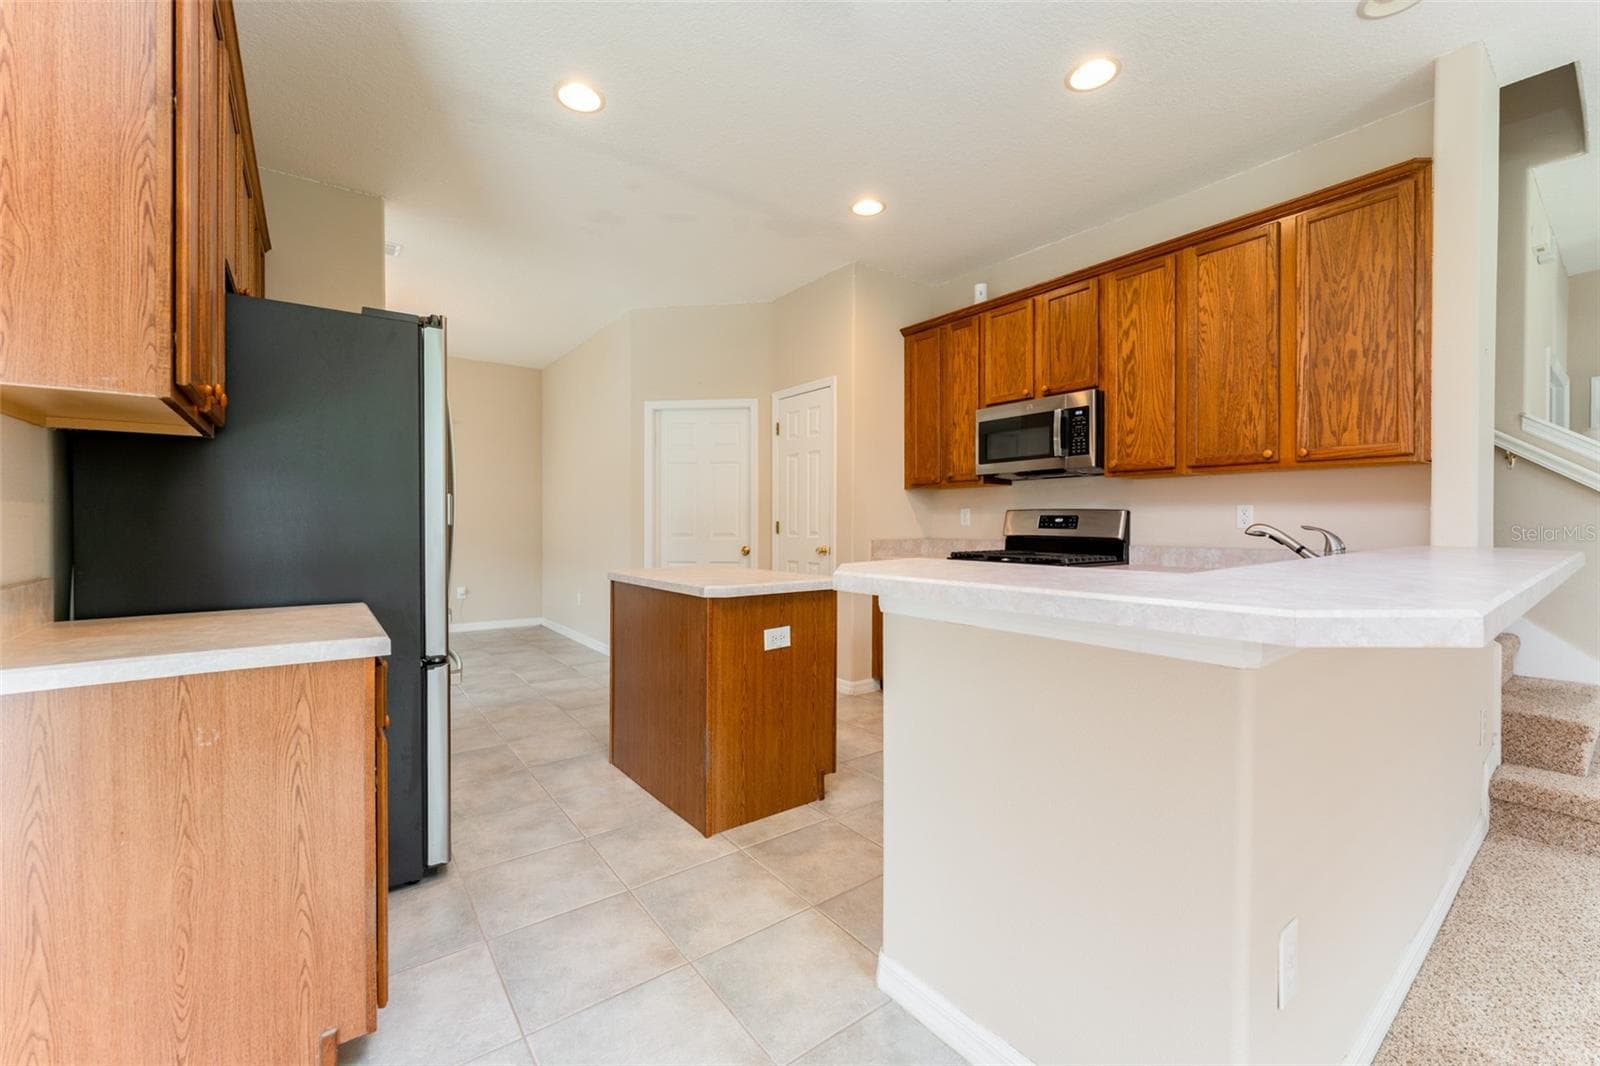
Kitchen - 6302 BRIDGEVISTA DR, LITHIA
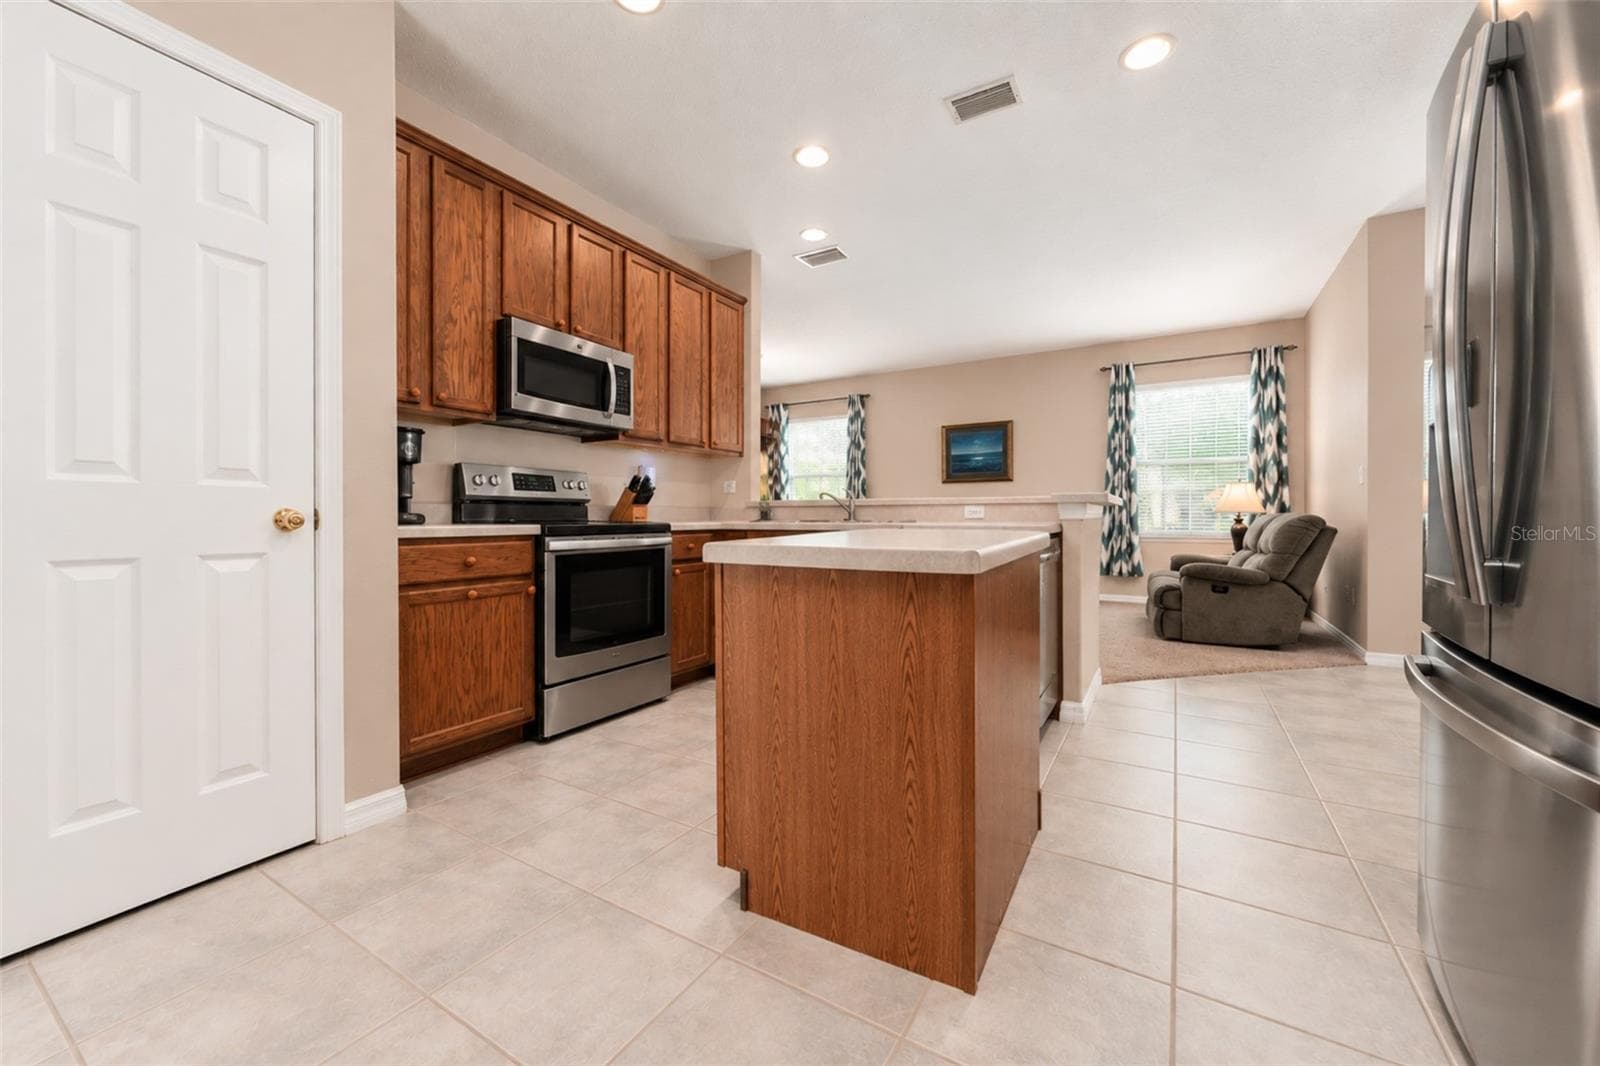
kitchen - 6302 BRIDGEVISTA DR, LITHIA
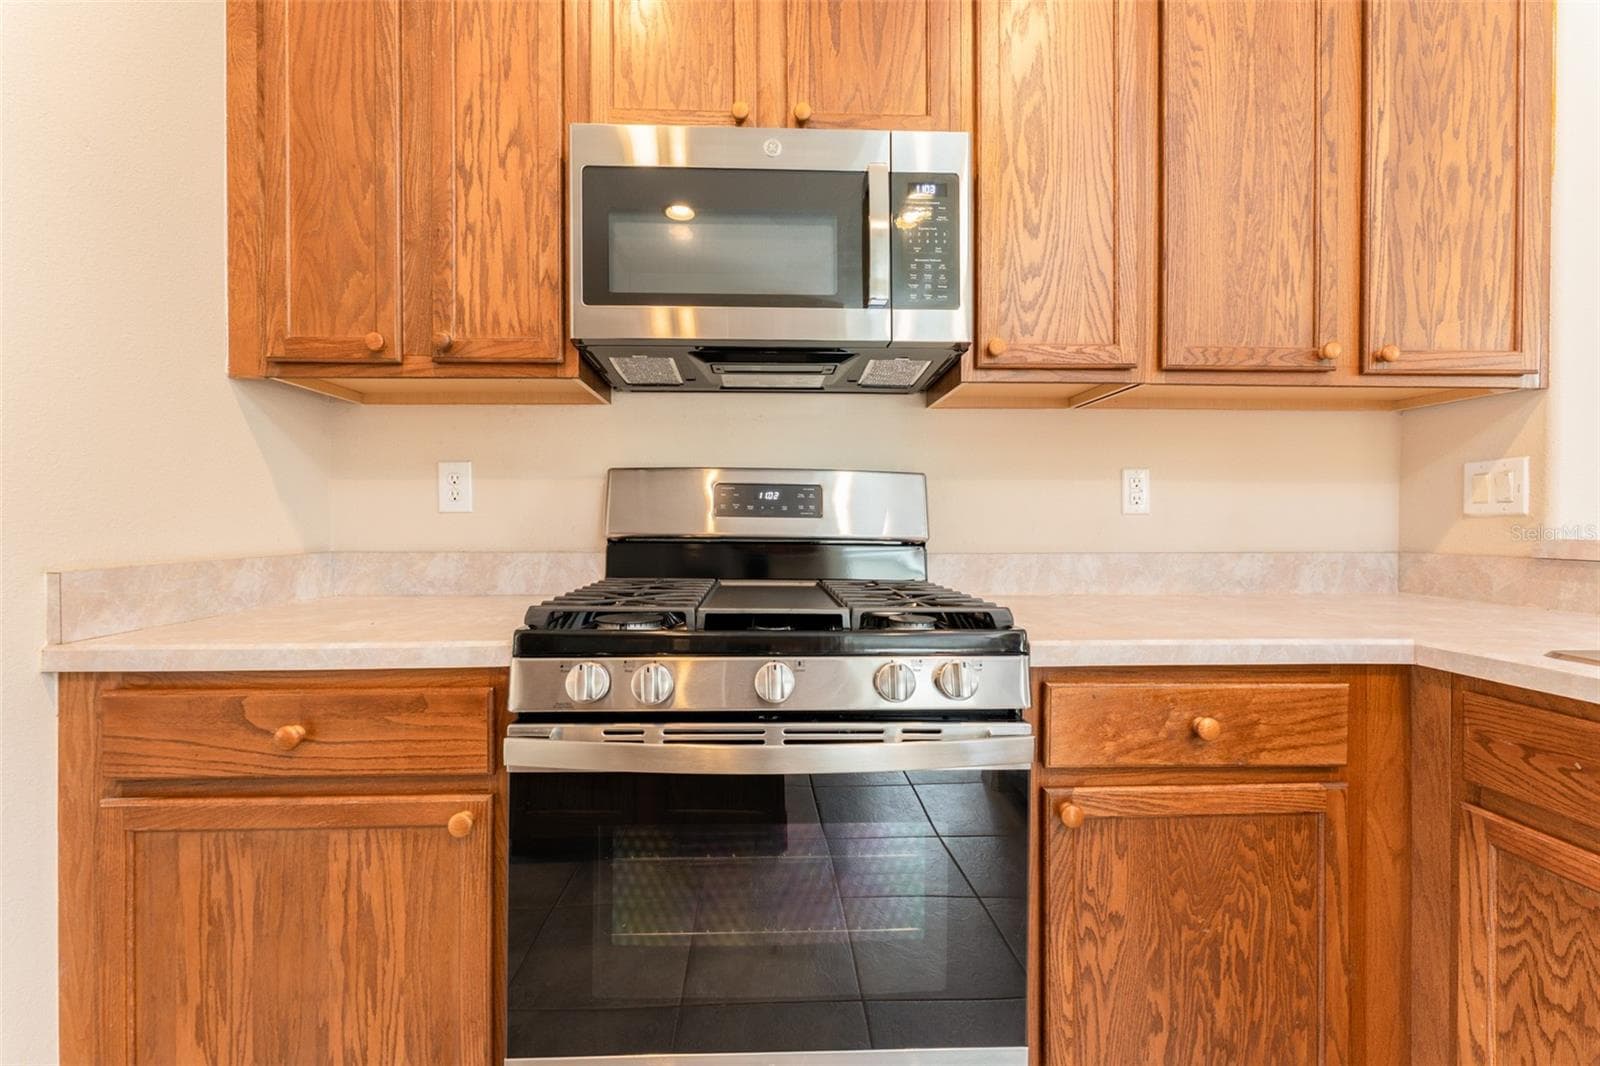
New SS appliances - 6302 BRIDGEVISTA DR, LITHIA
Single Family Residence at 6302 BRIDGEVISTA DR, LITHIA, photo 11 of 83
New SS appliances - 6302 BRIDGEVISTA DR, LITHIA
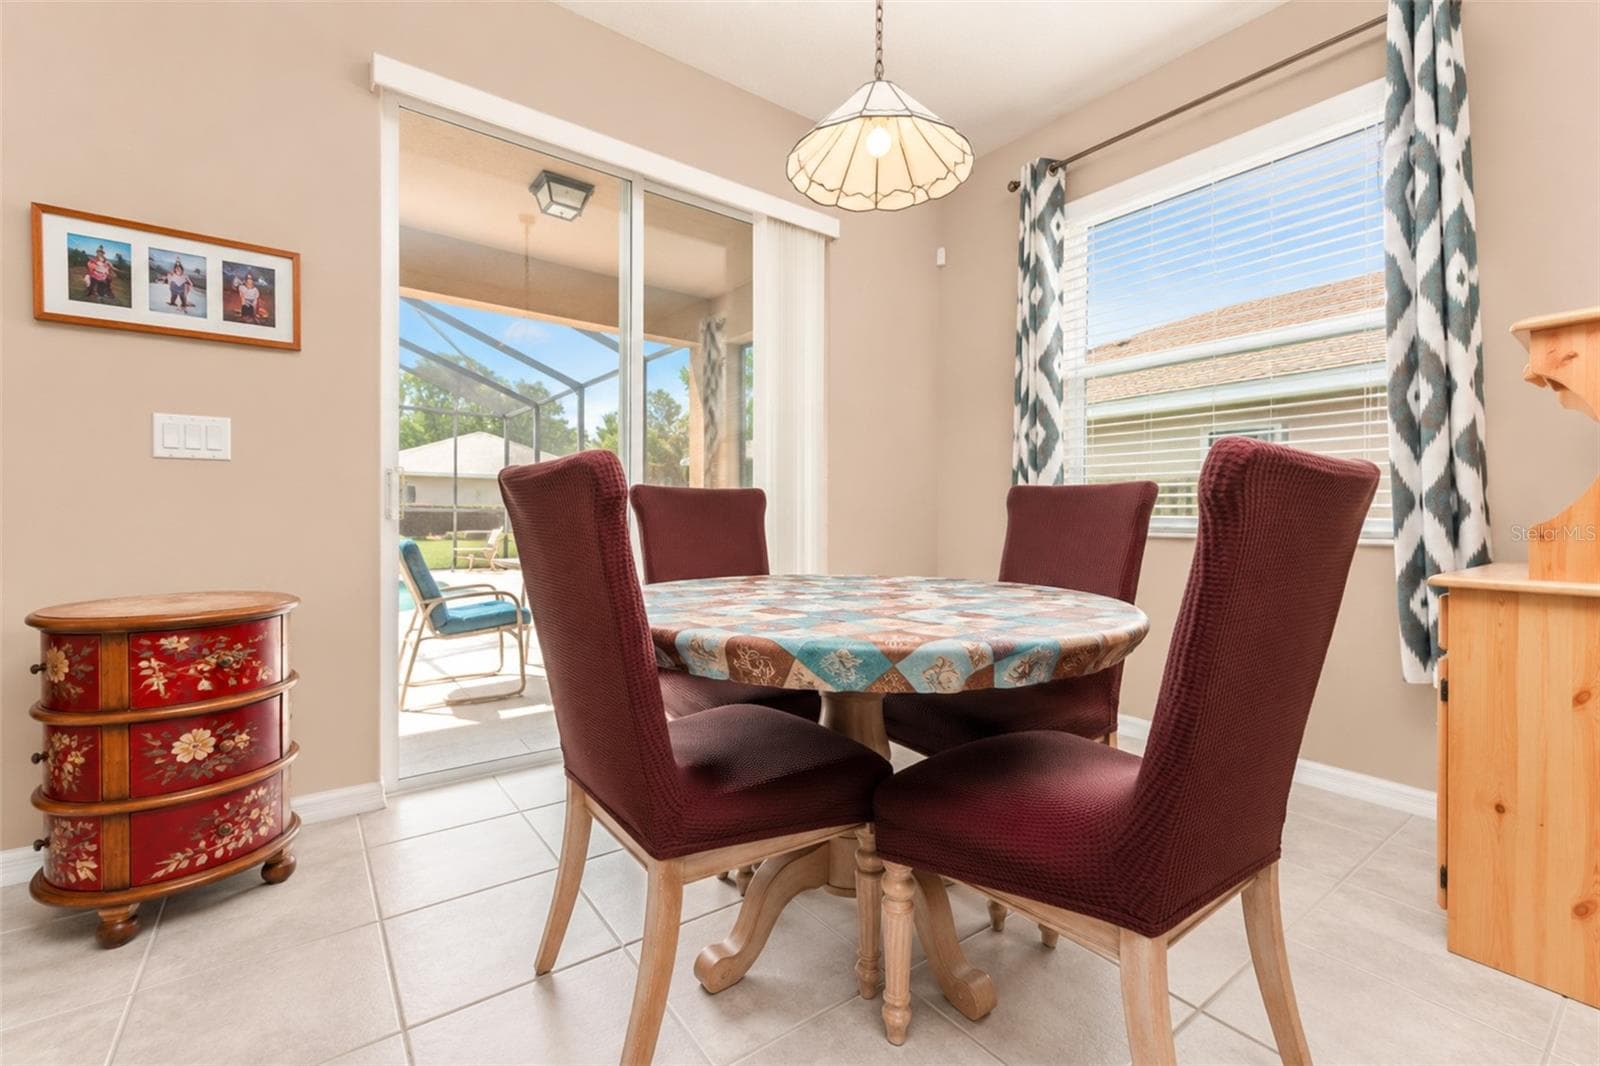
breakfast area - 6302 BRIDGEVISTA DR, LITHIA
Single Family Residence at 6302 BRIDGEVISTA DR, LITHIA, photo 14 of 83
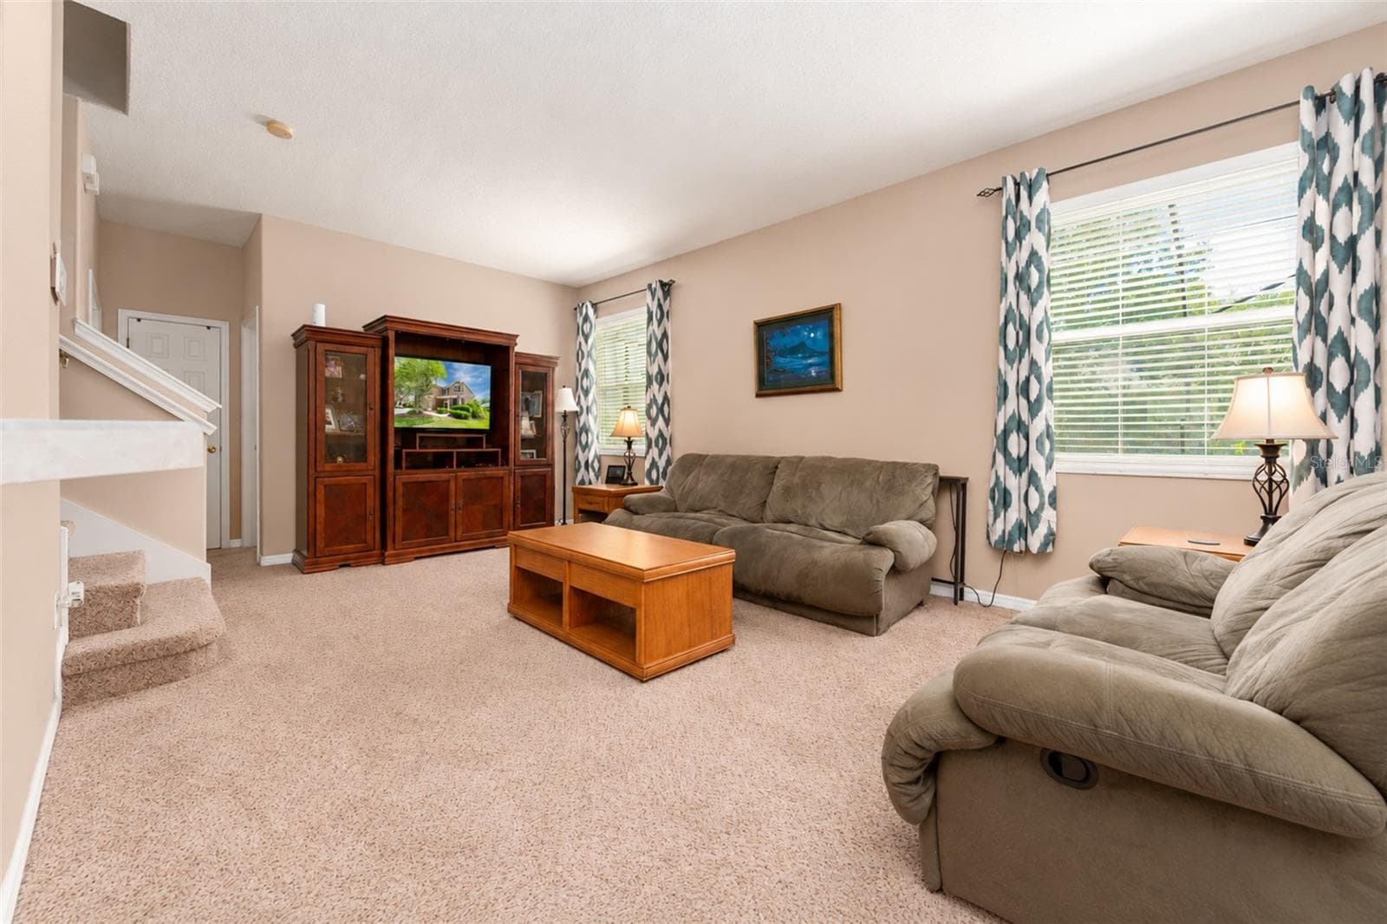
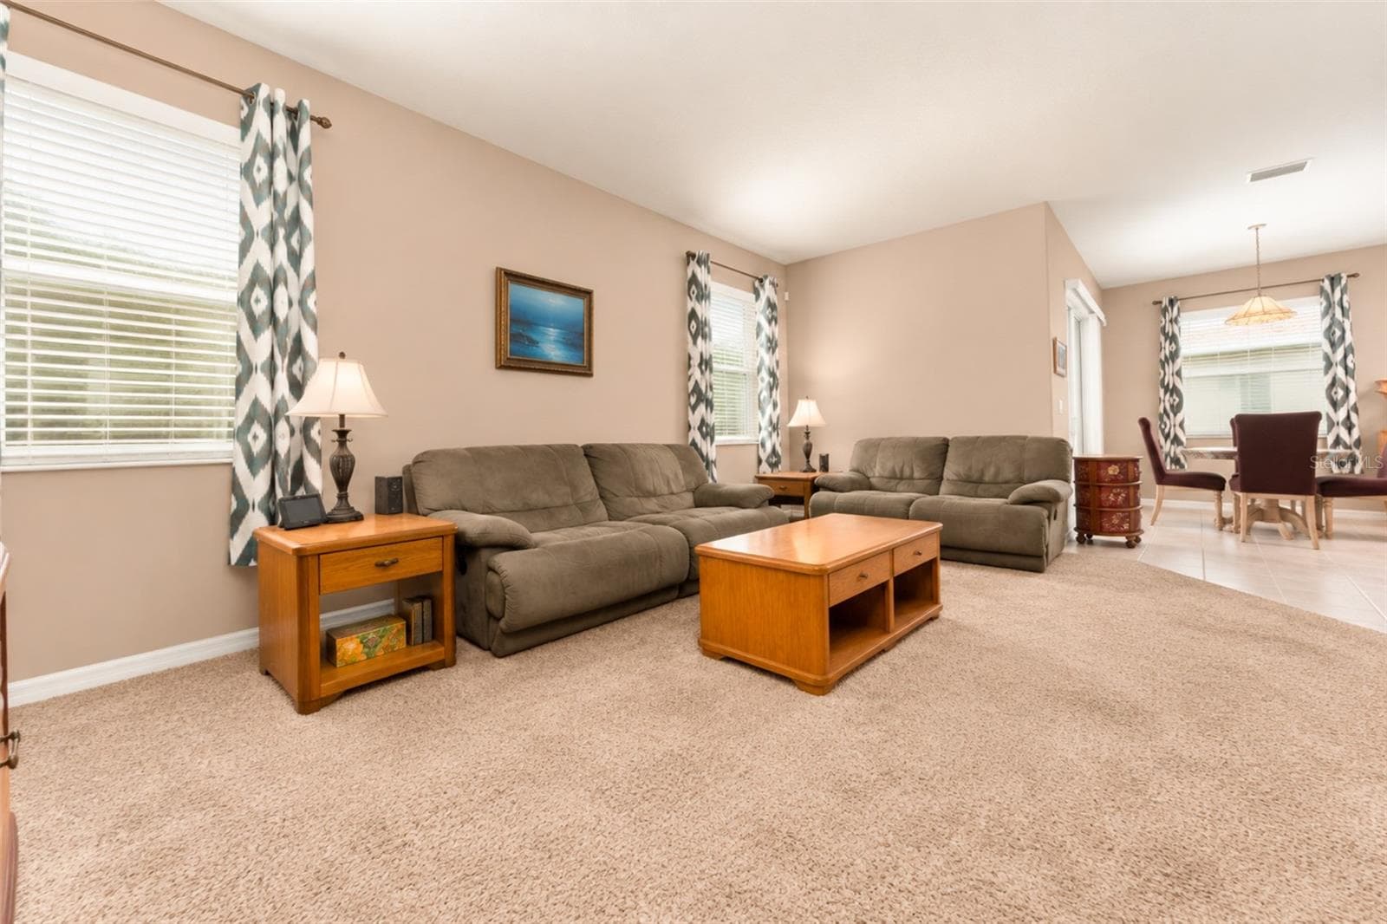
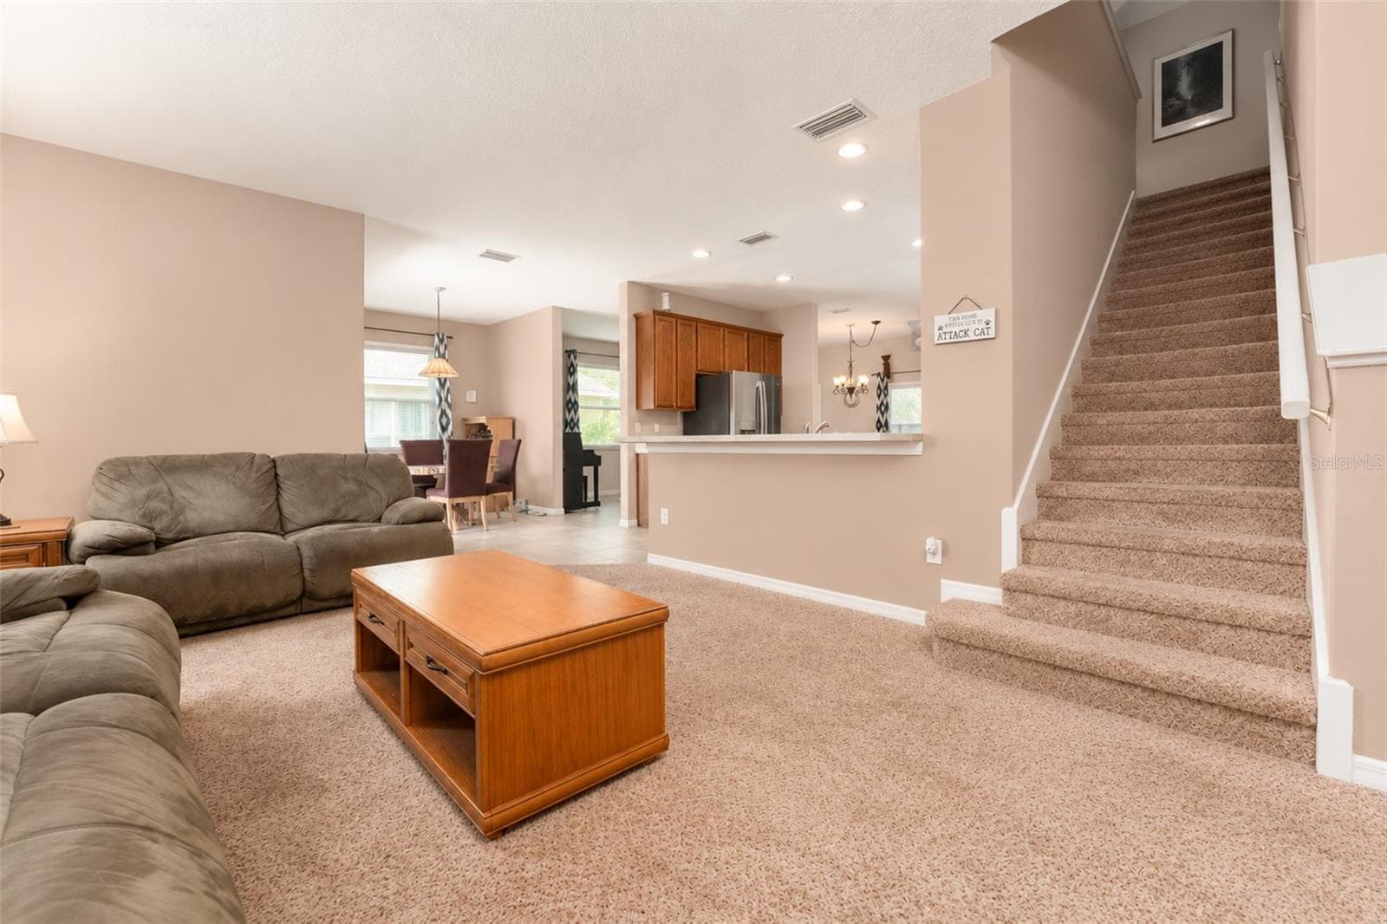
family room - 6302 BRIDGEVISTA DR, LITHIA
eat-in kitchen - 6302 BRIDGEVISTA DR, LITHIA
Single Family Residence at 6302 BRIDGEVISTA DR, LITHIA, photo 17 of 83
family room - 6302 BRIDGEVISTA DR, LITHIA
Single Family Residence at 6302 BRIDGEVISTA DR, LITHIA, photo 19 of 83
Single Family Residence at 6302 BRIDGEVISTA DR, LITHIA, photo 20 of 83
Single Family Residence at 6302 BRIDGEVISTA DR, LITHIA, photo 21 of 83
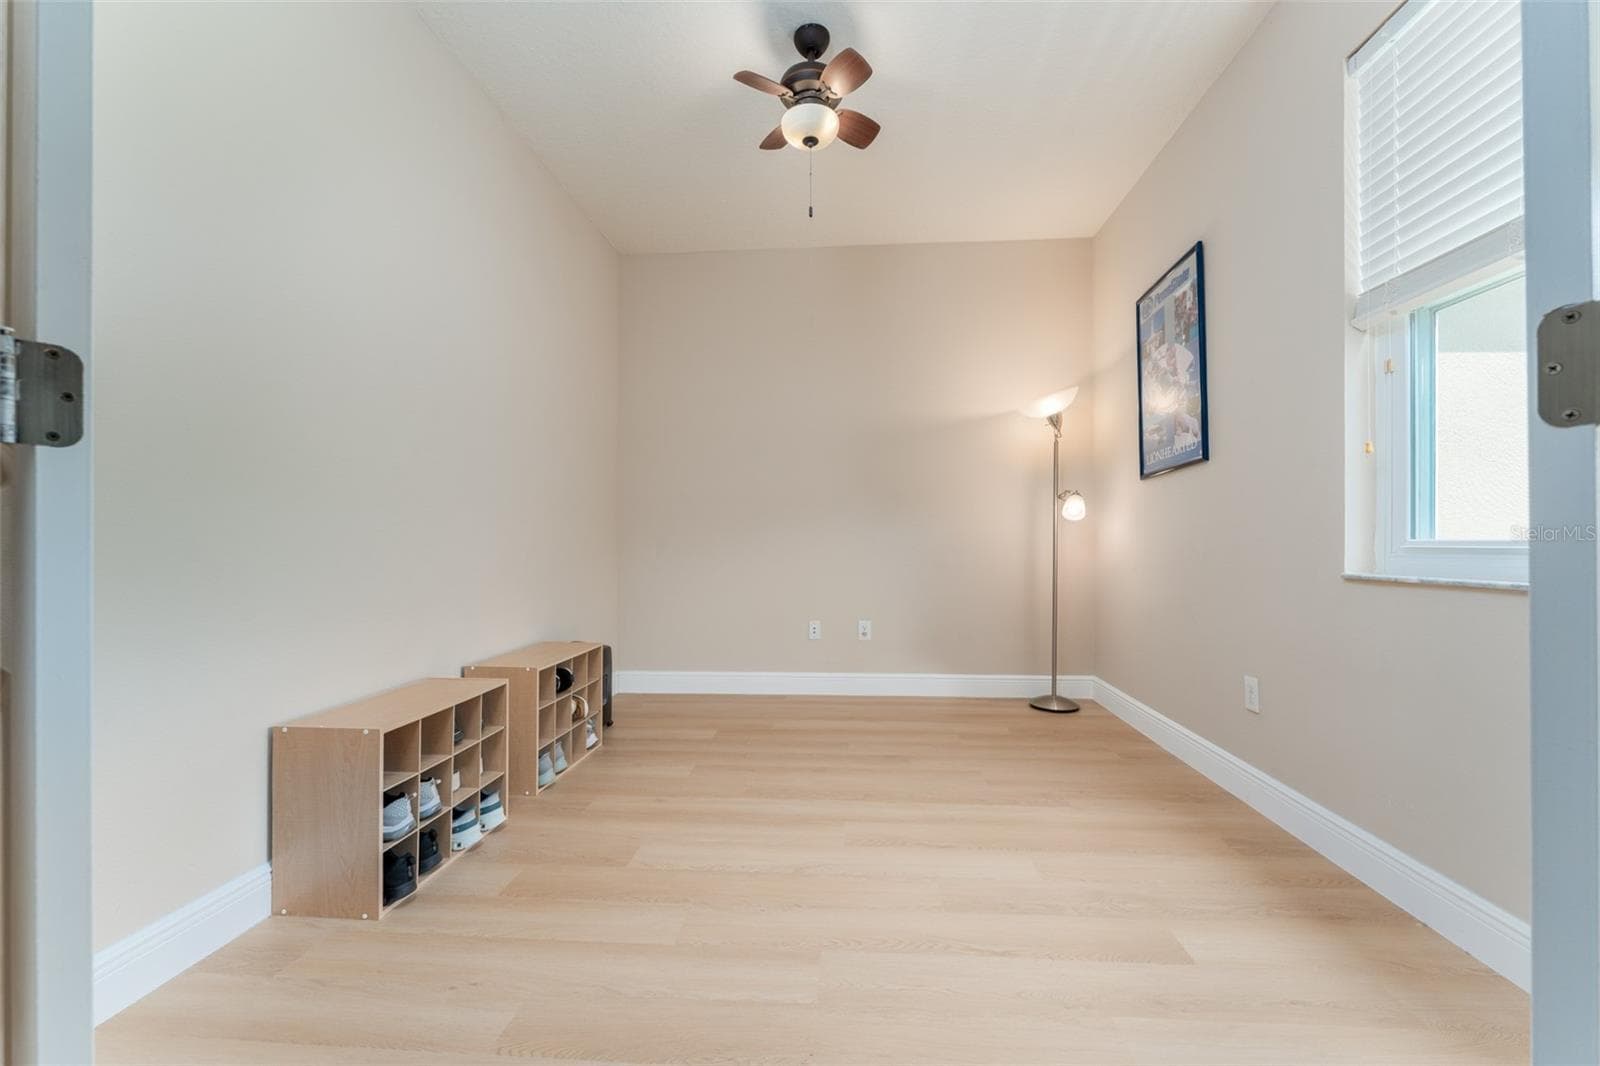
den/office - 6302 BRIDGEVISTA DR, LITHIA
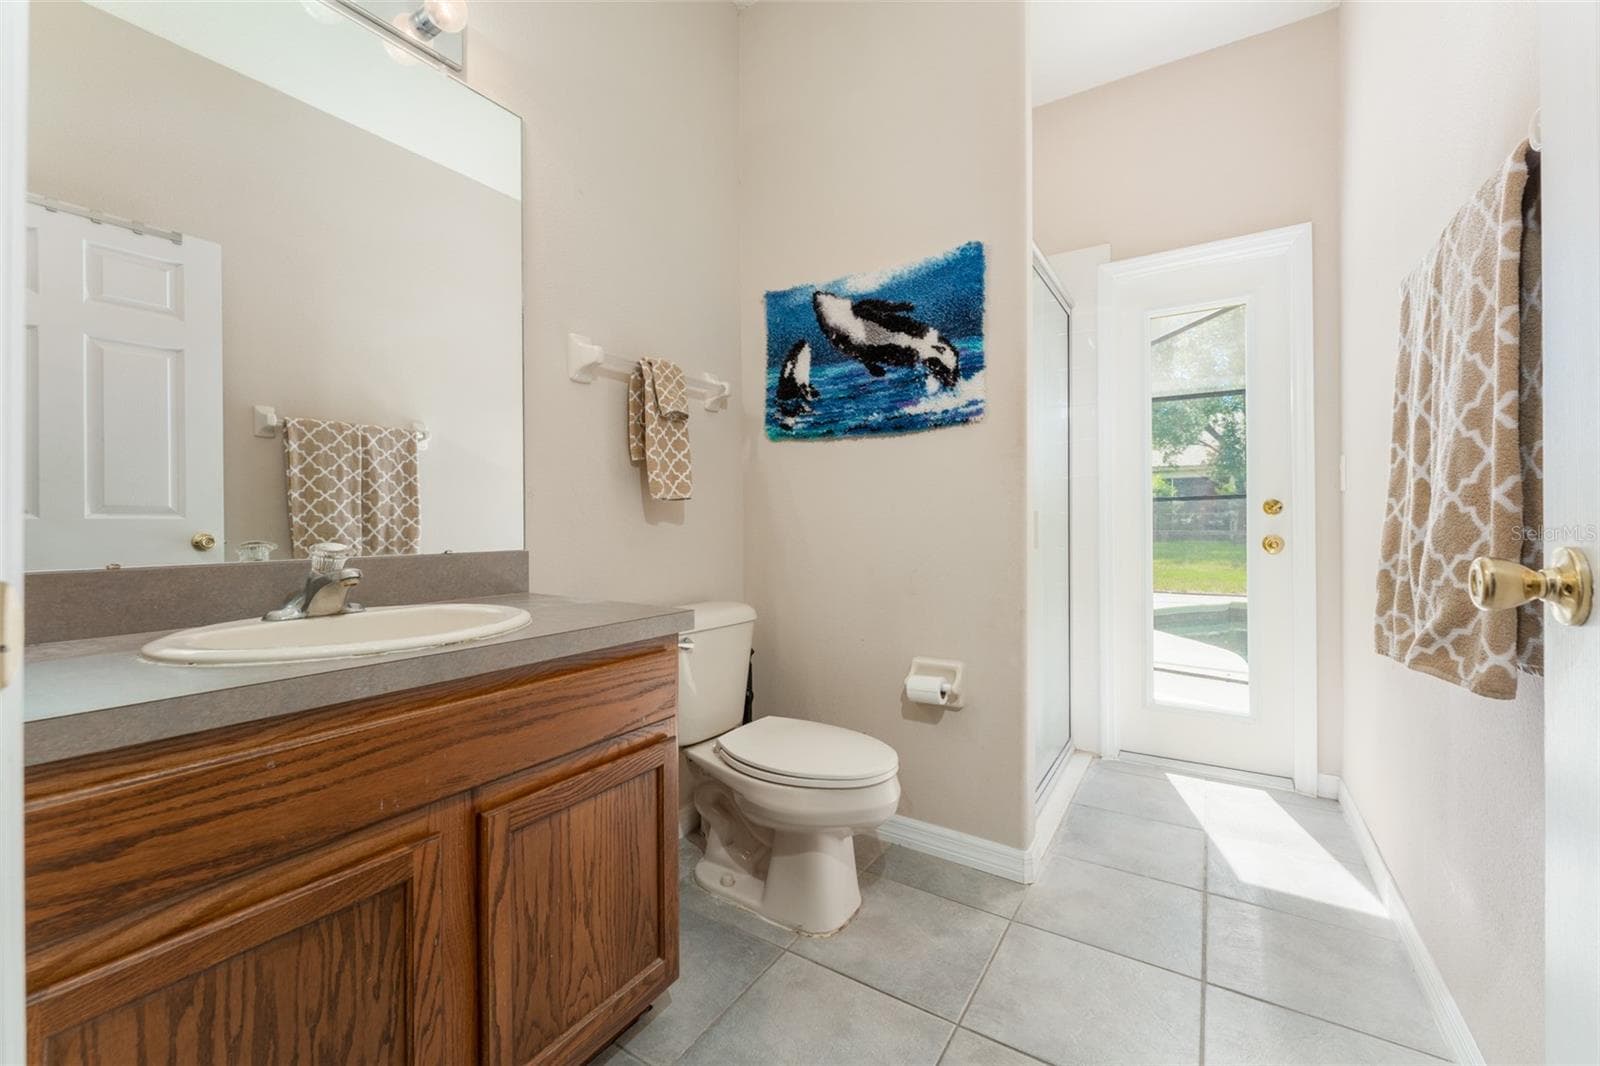
pool bath - 6302 BRIDGEVISTA DR, LITHIA
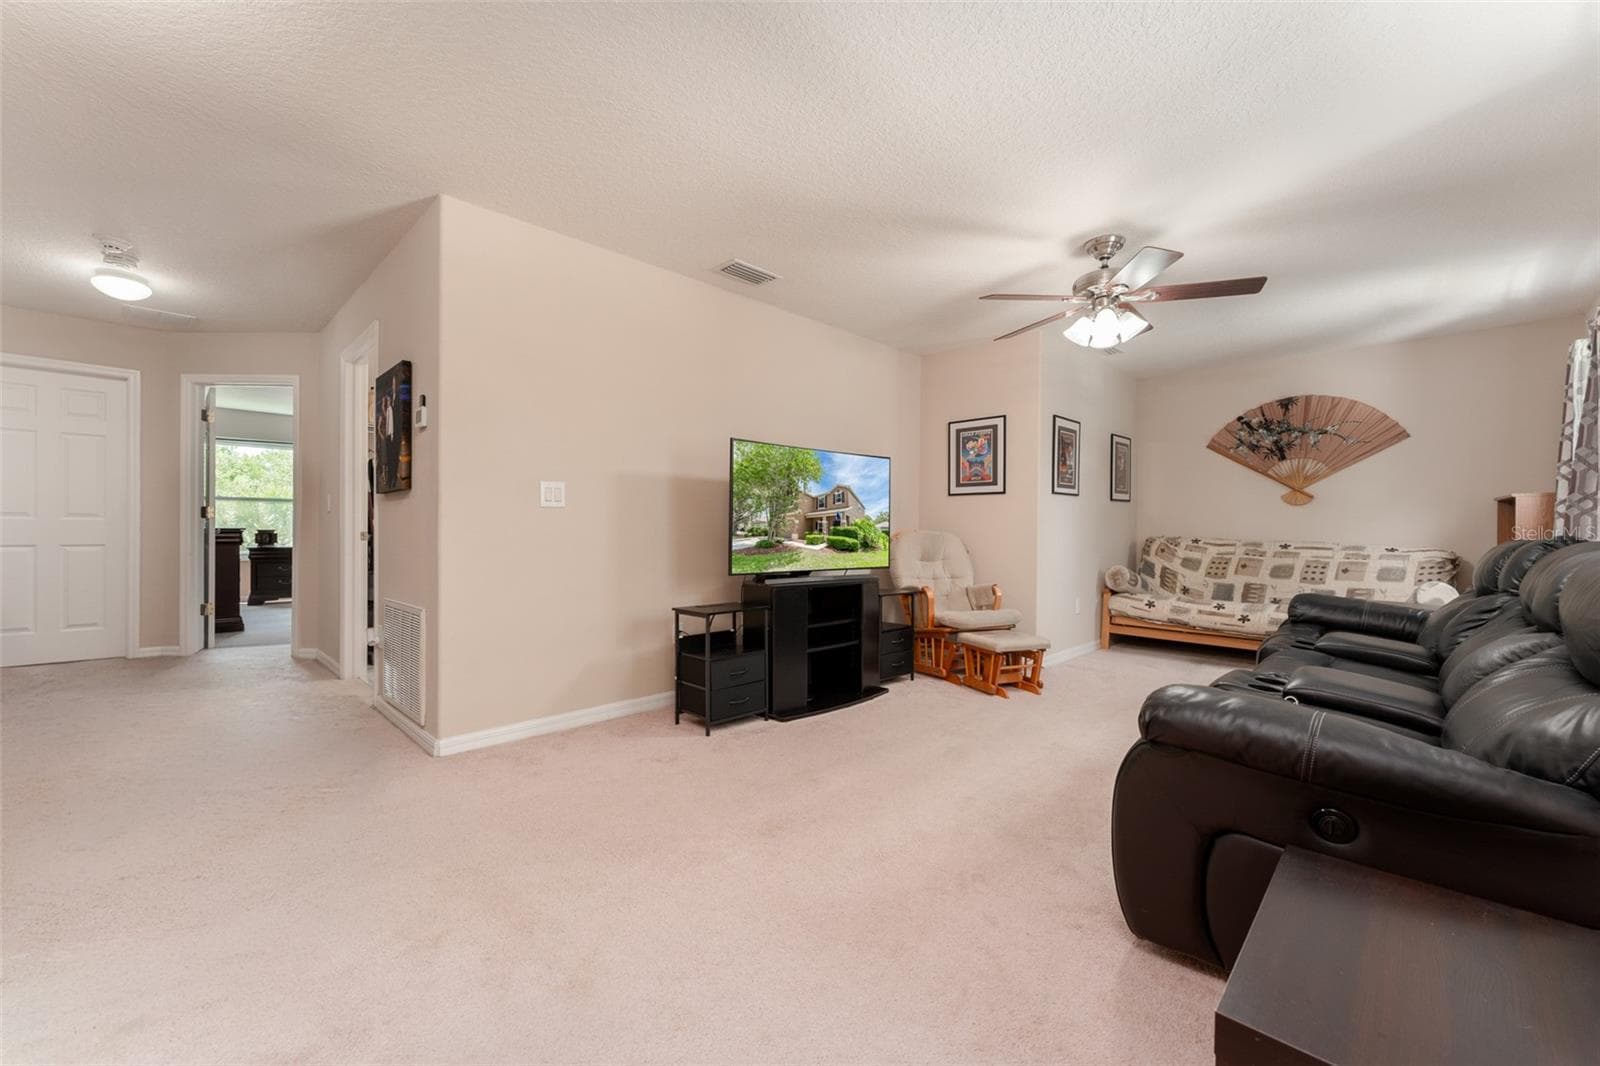
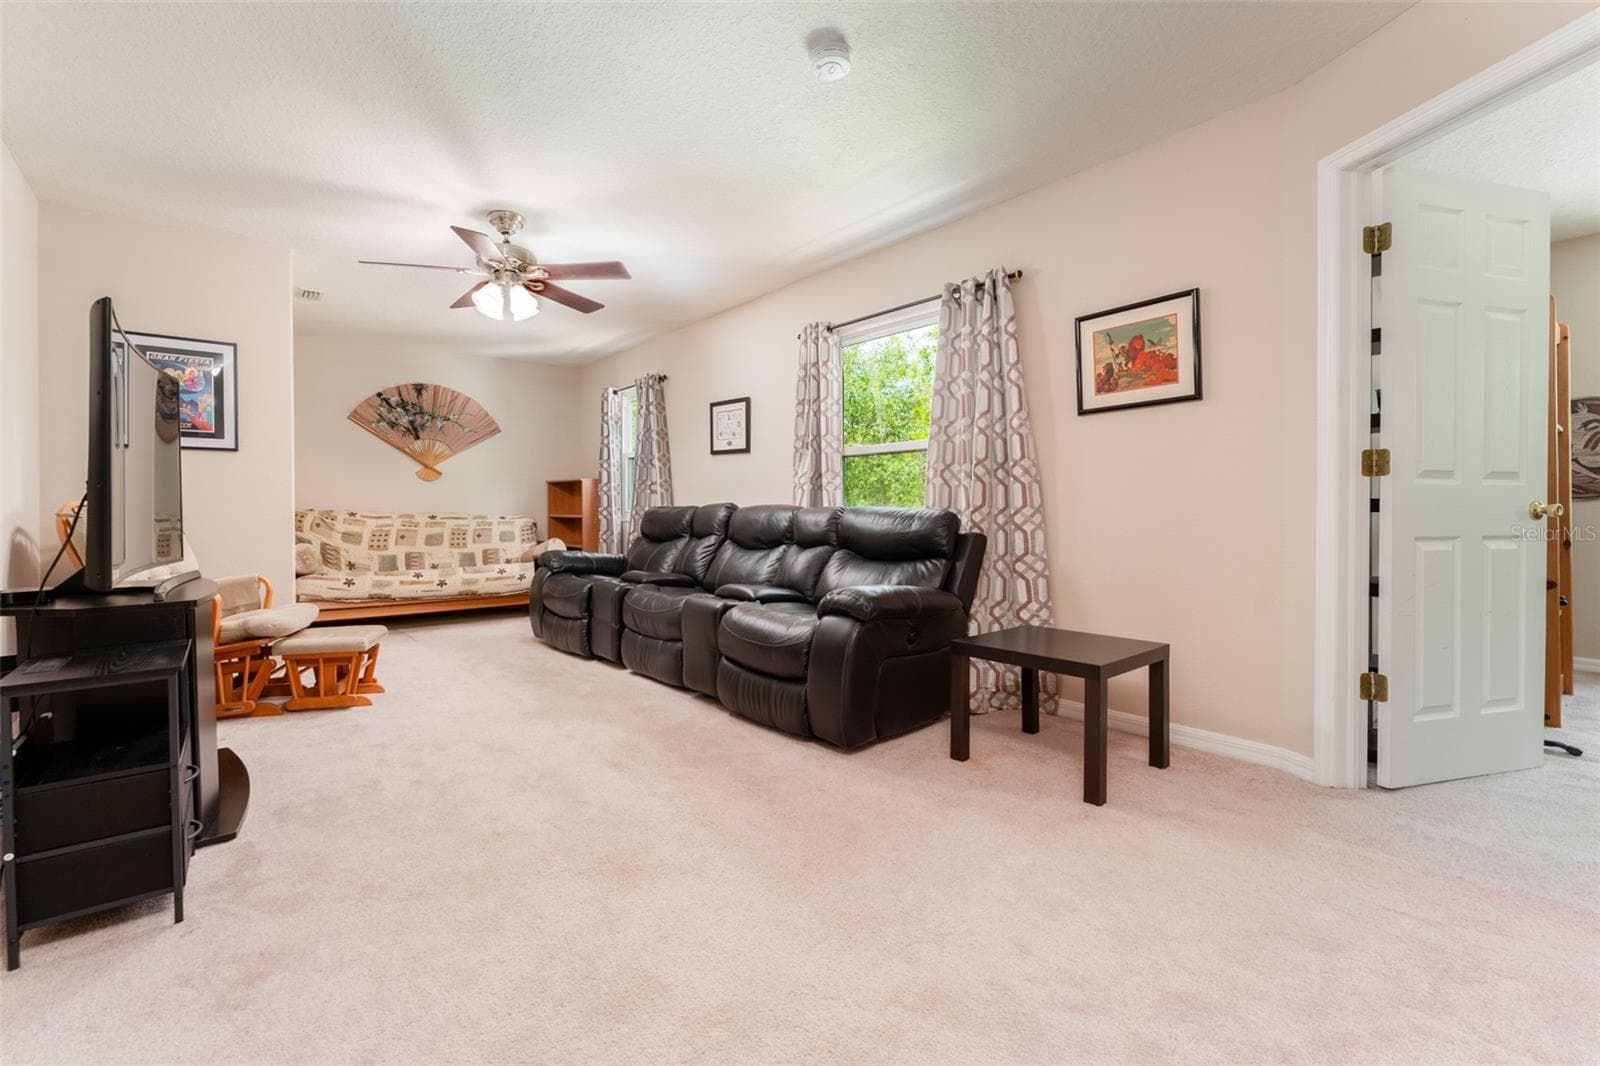
HUGE loft - 6302 BRIDGEVISTA DR, LITHIA
Single Family Residence at 6302 BRIDGEVISTA DR, LITHIA, photo 25 of 83
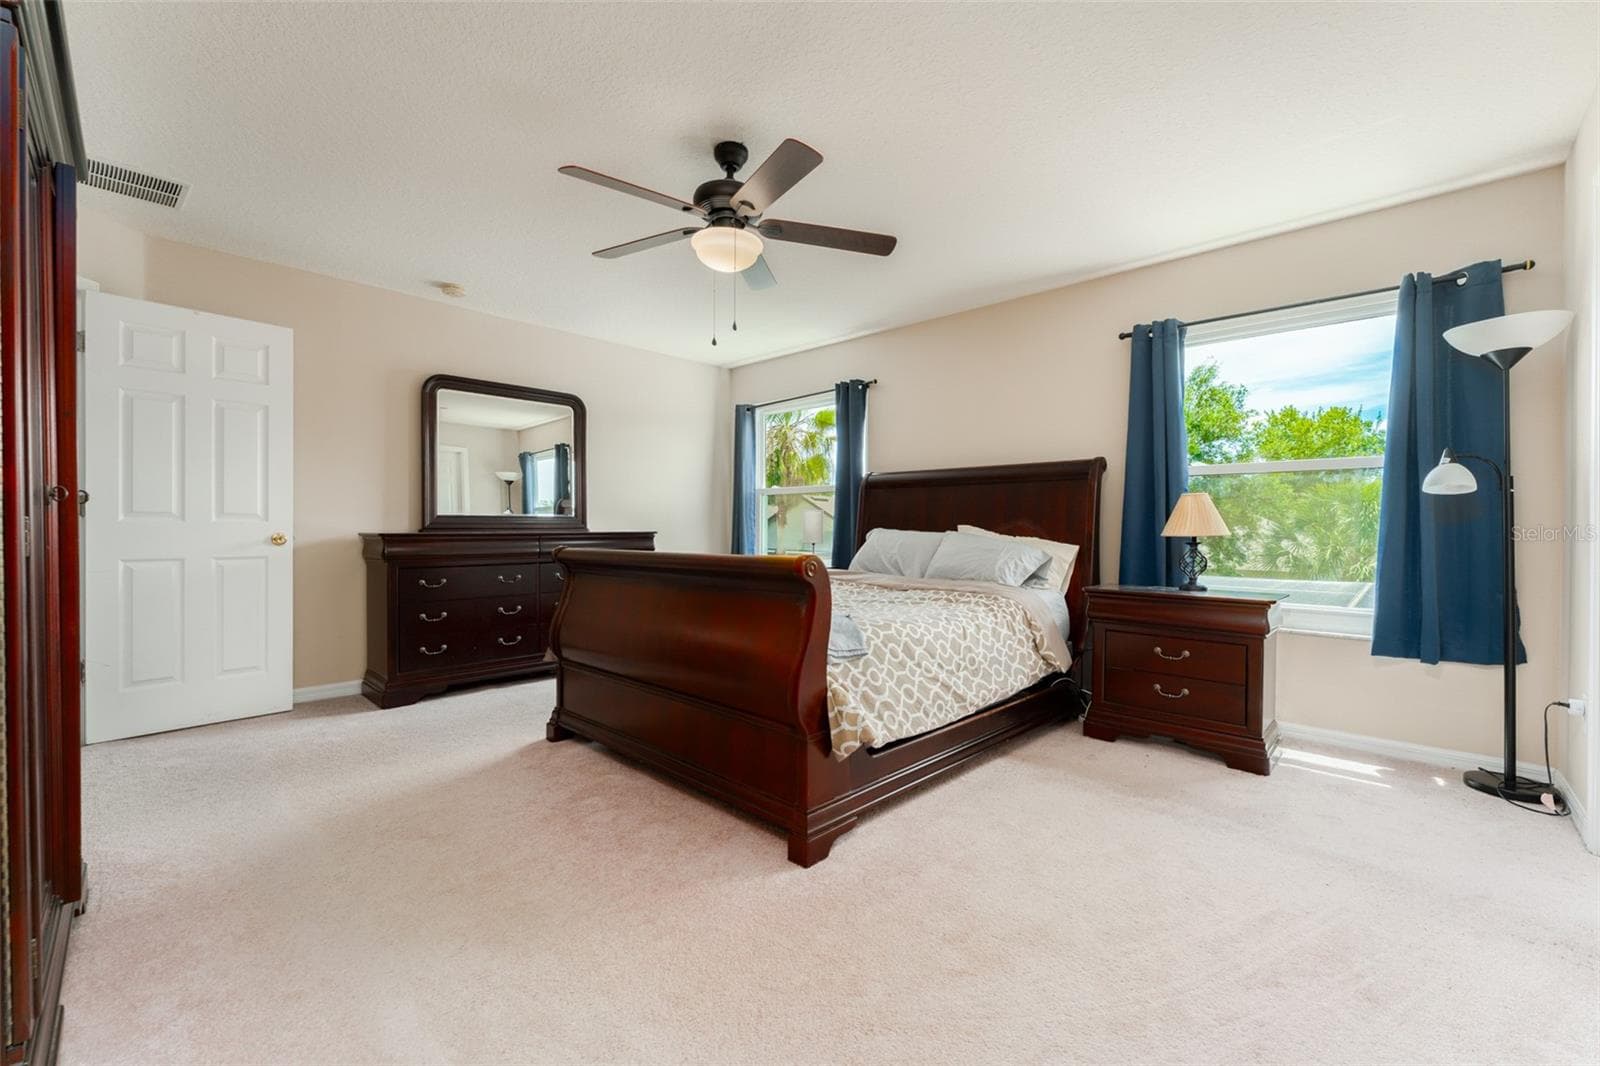
Primary bedroom - 6302 BRIDGEVISTA DR, LITHIA
primary bedroom - 6302 BRIDGEVISTA DR, LITHIA
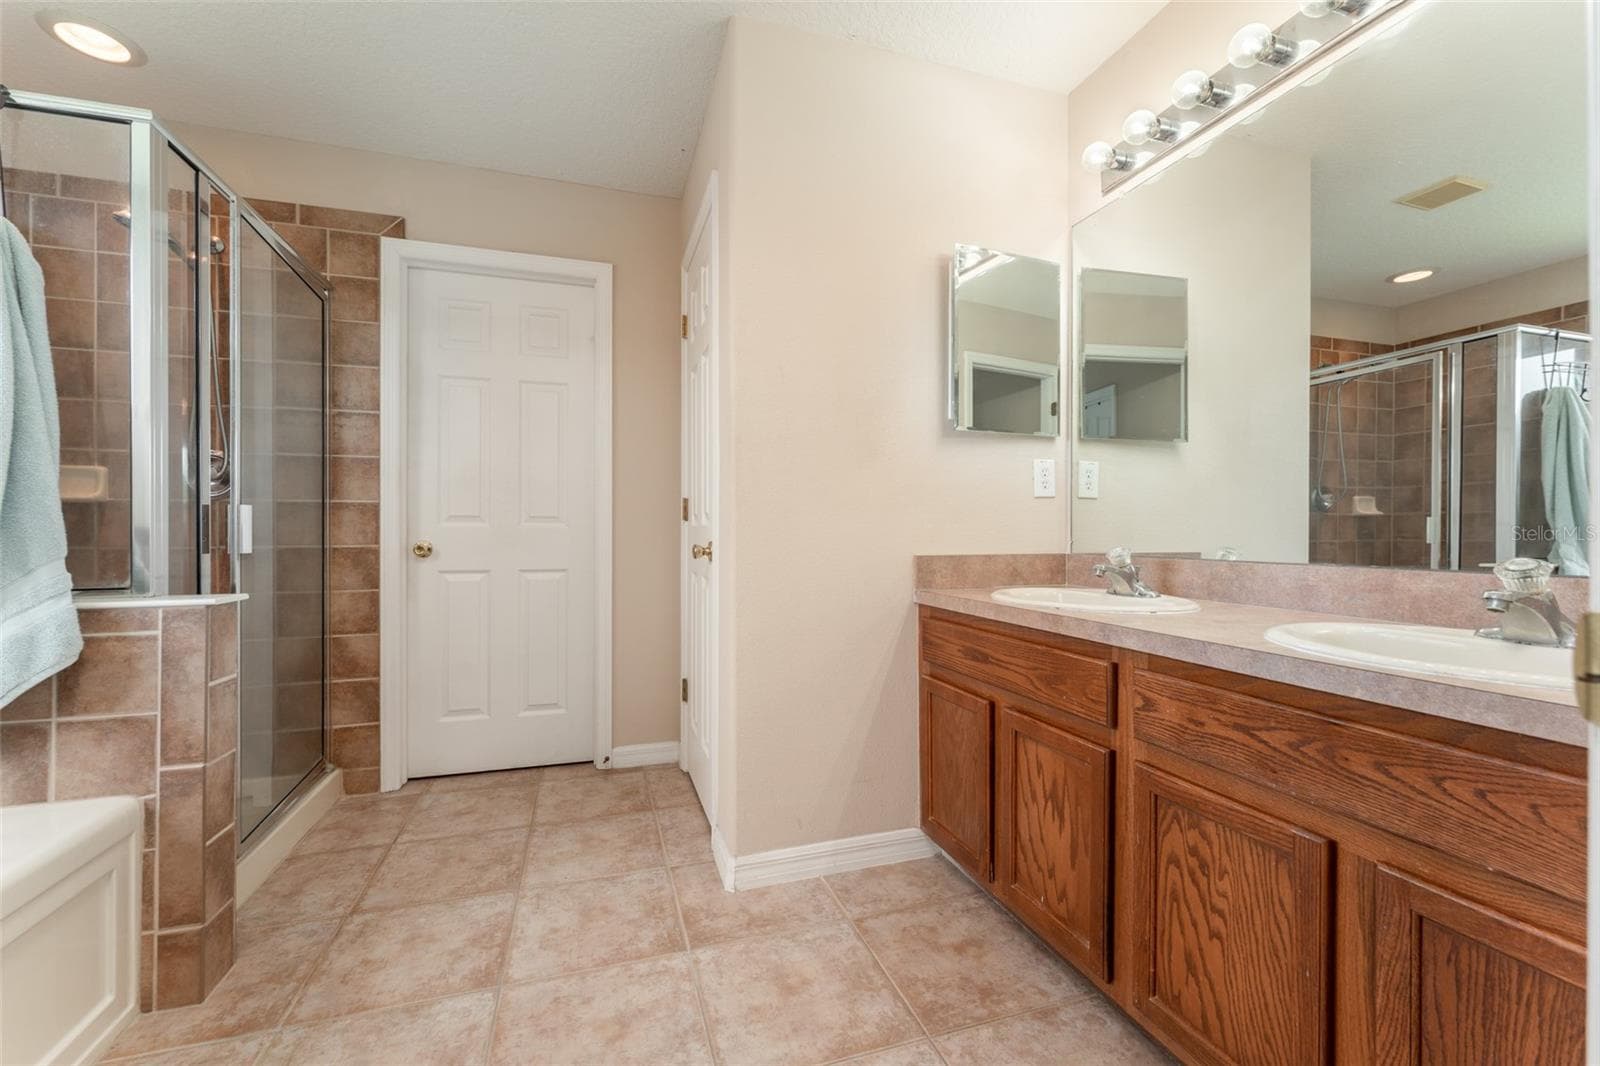
primary bath with dual sinks, soaking tub, separate shower stall, water & linen closets - 6302 BRIDGEVISTA DR, LITHIA
primary bedroom with dual walk-in closets - 6302 BRIDGEVISTA DR, LITHIA
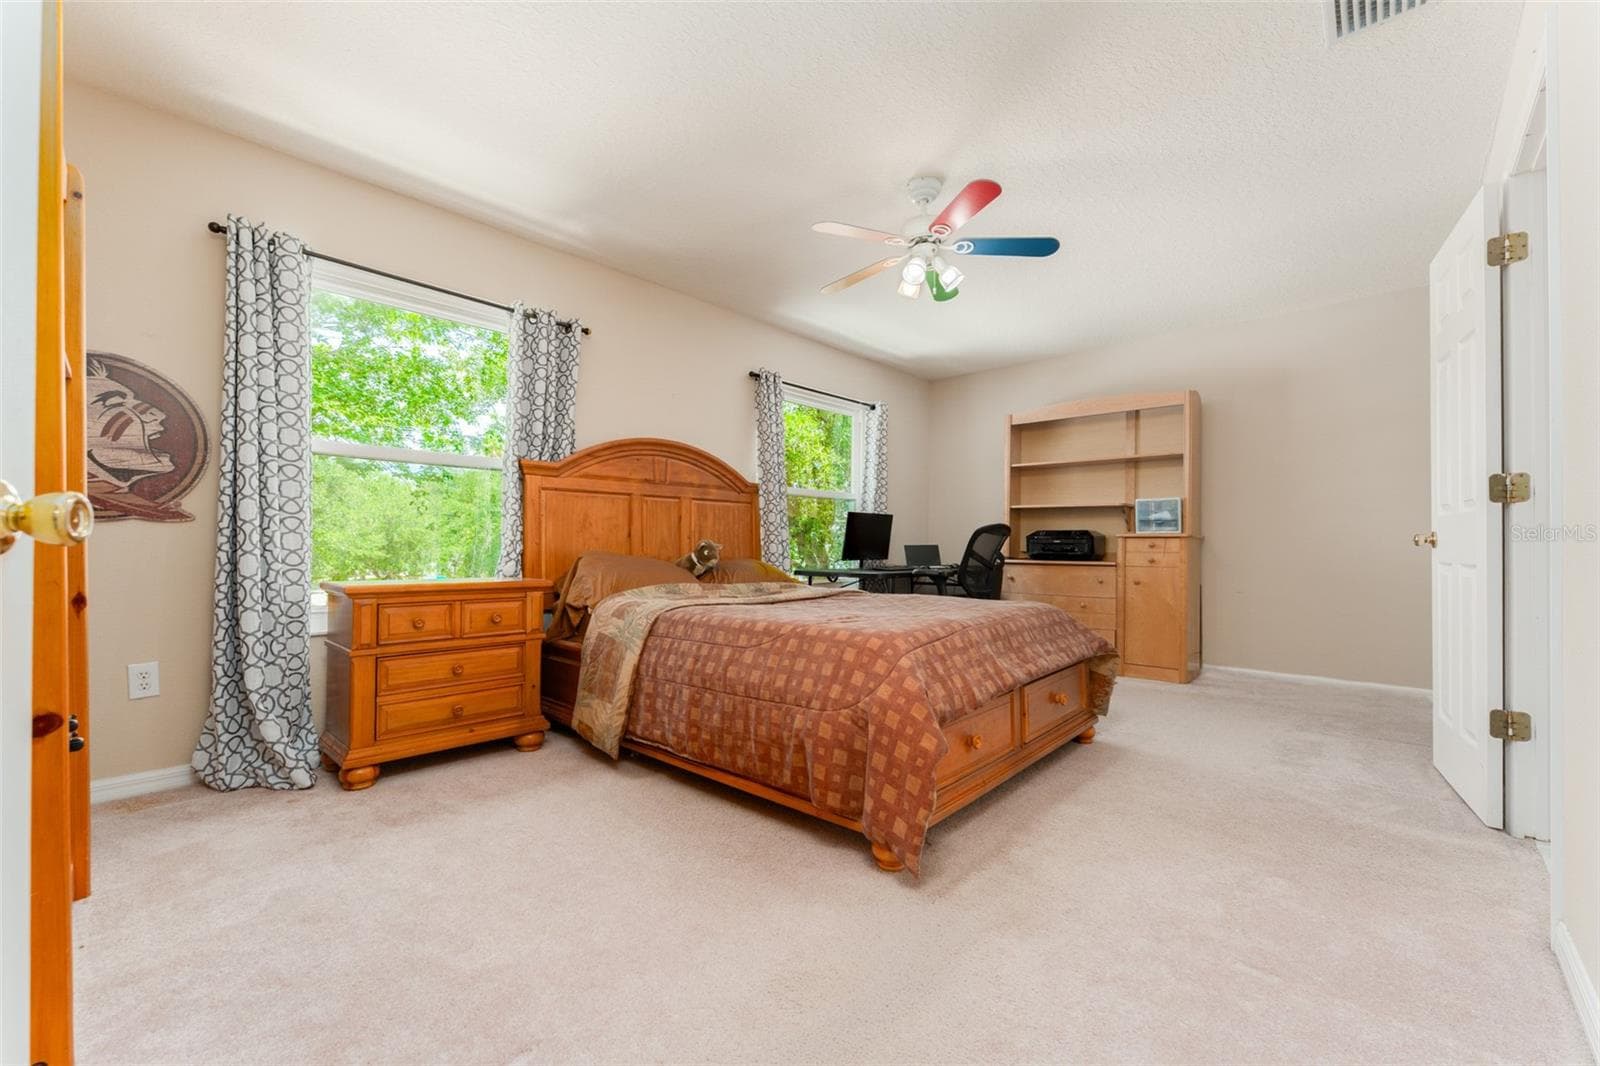
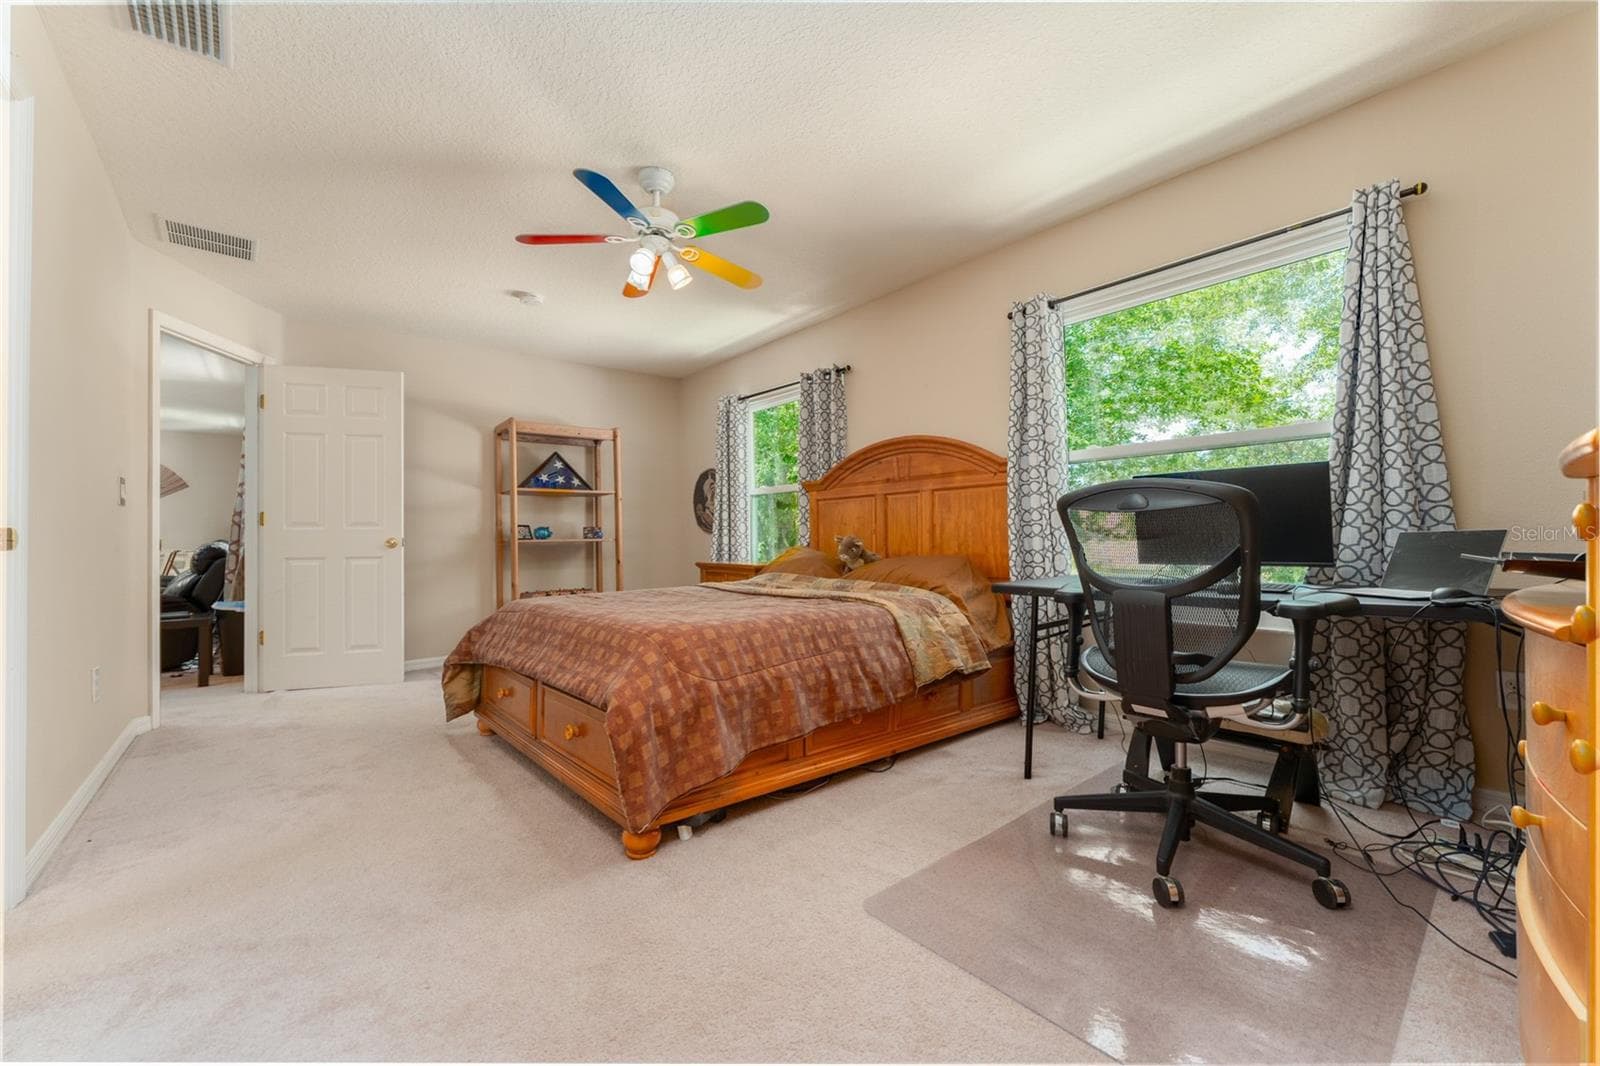
Bedroom 2 - 6302 BRIDGEVISTA DR, LITHIA
Single Family Residence at 6302 BRIDGEVISTA DR, LITHIA, photo 31 of 83
Bedroom 2 with walk-in closet - 6302 BRIDGEVISTA DR, LITHIA
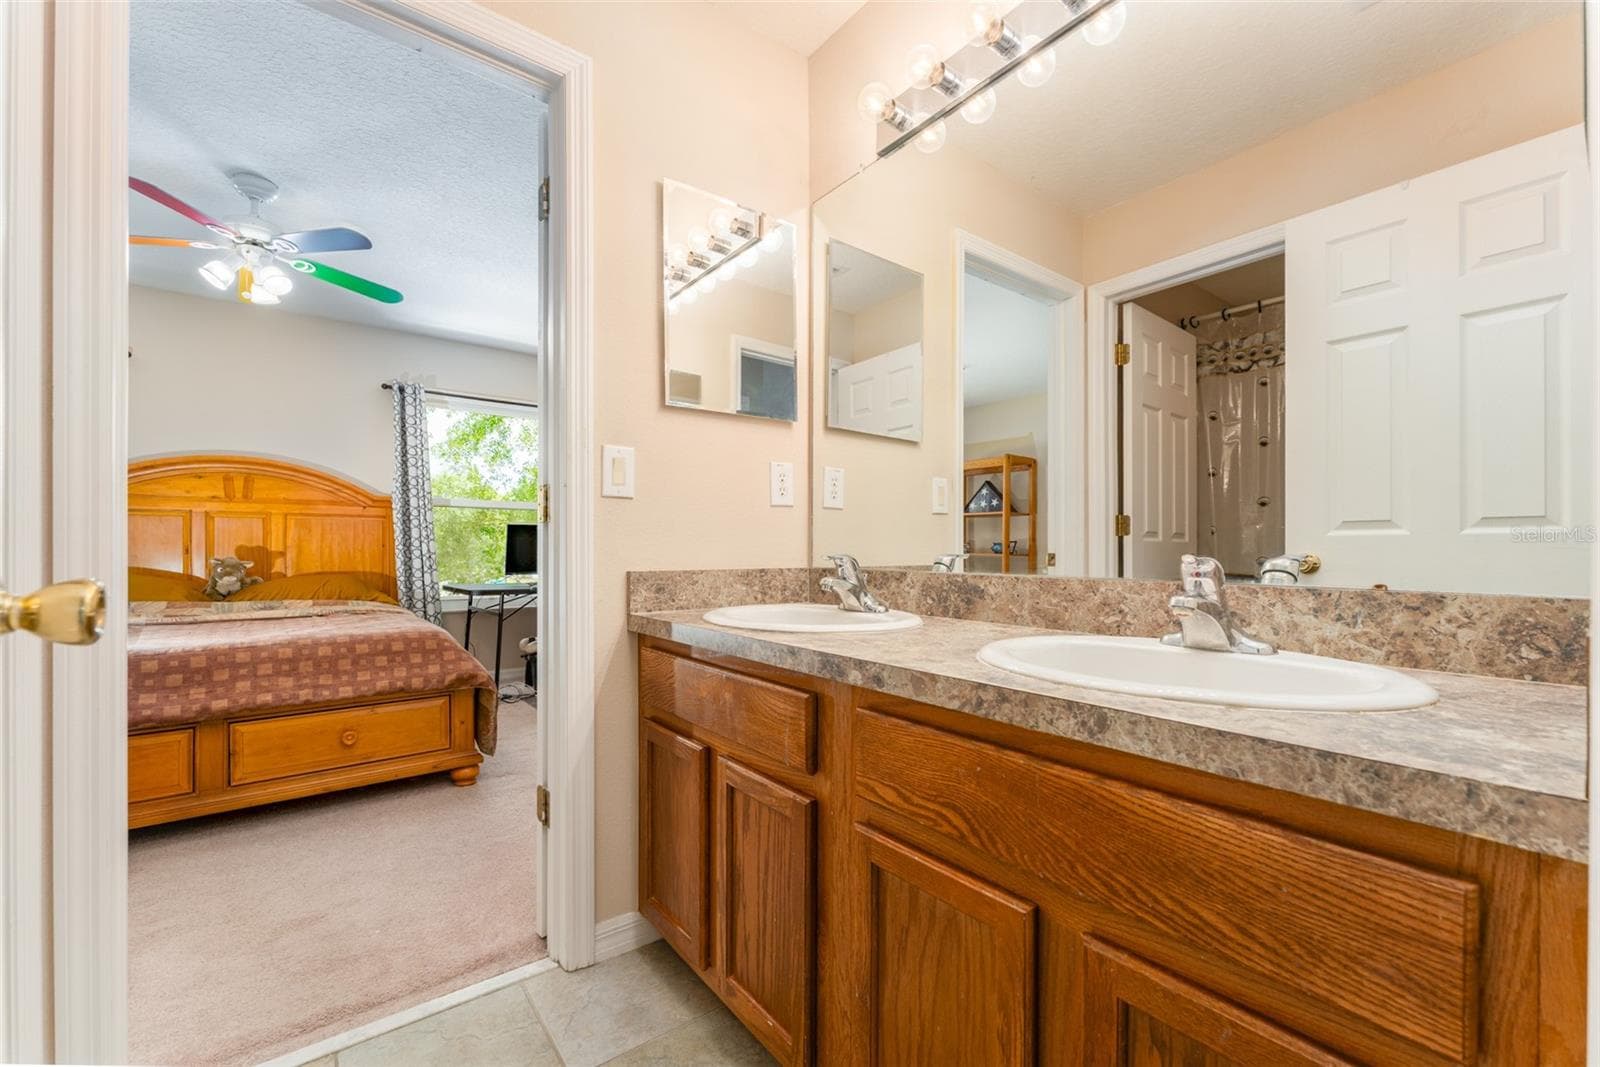
full bath that is attached to bedroom 2 & serves the rest of the upstairs - 6302 BRIDGEVISTA DR, LITHIA
Single Family Residence at 6302 BRIDGEVISTA DR, LITHIA, photo 34 of 83
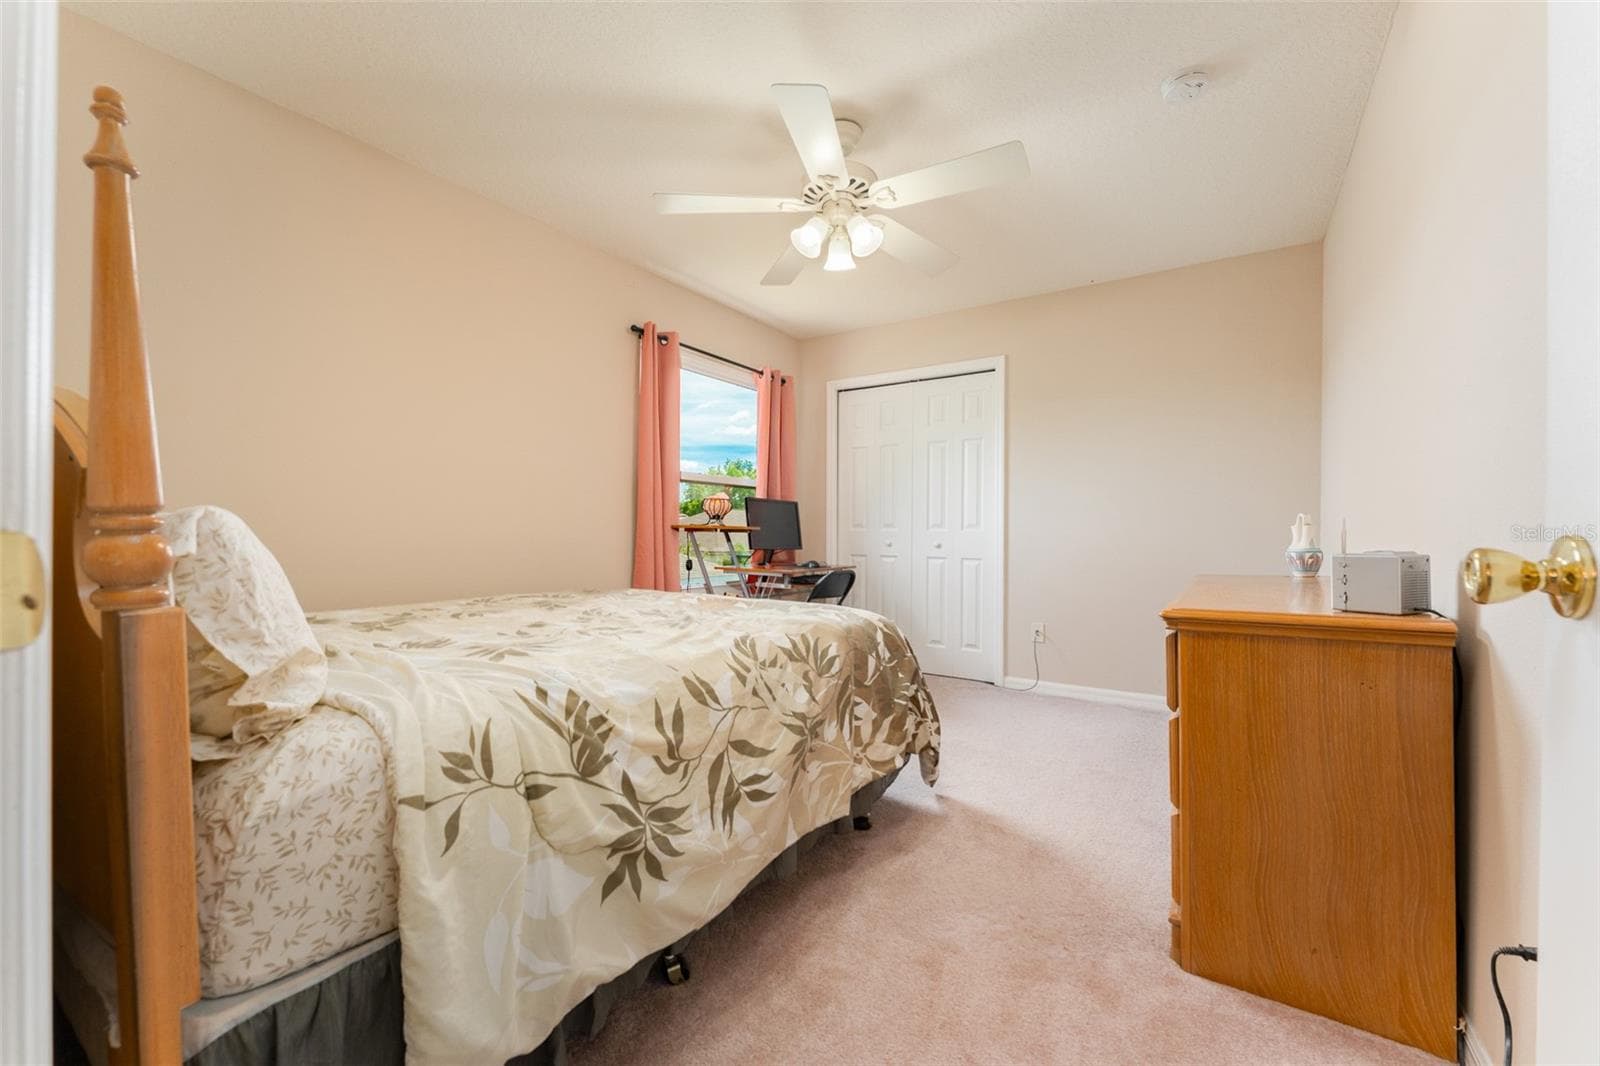
Bedroom 3 - 6302 BRIDGEVISTA DR, LITHIA
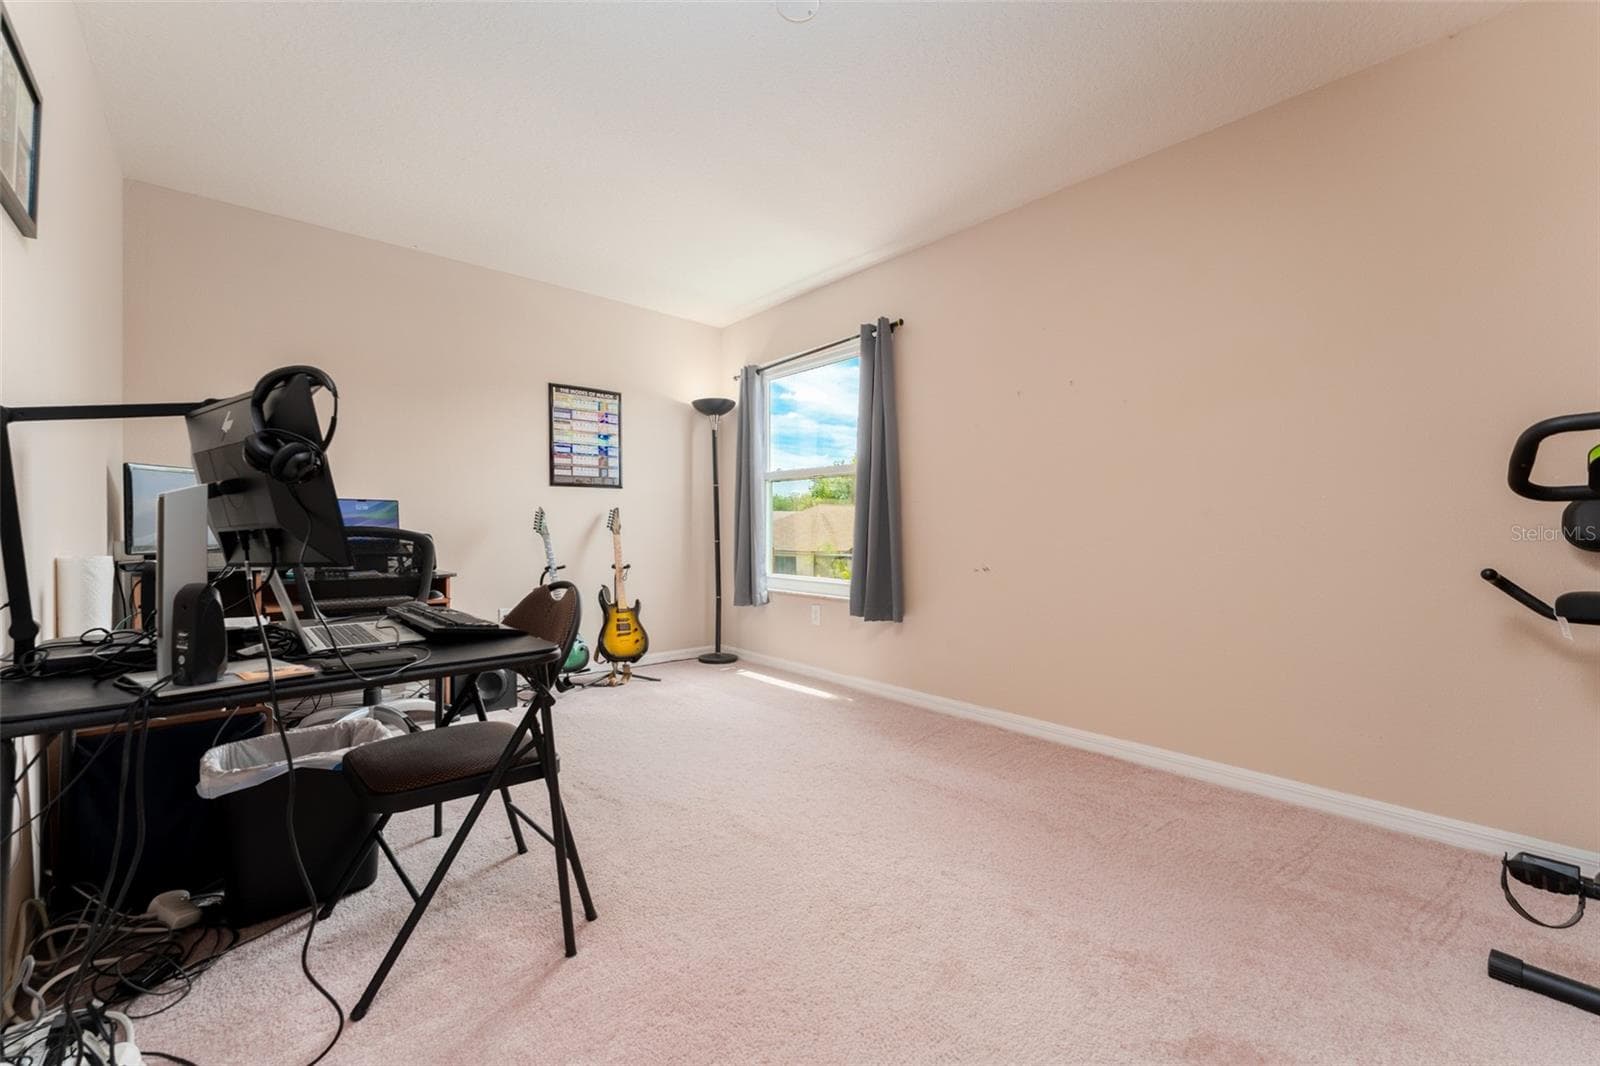
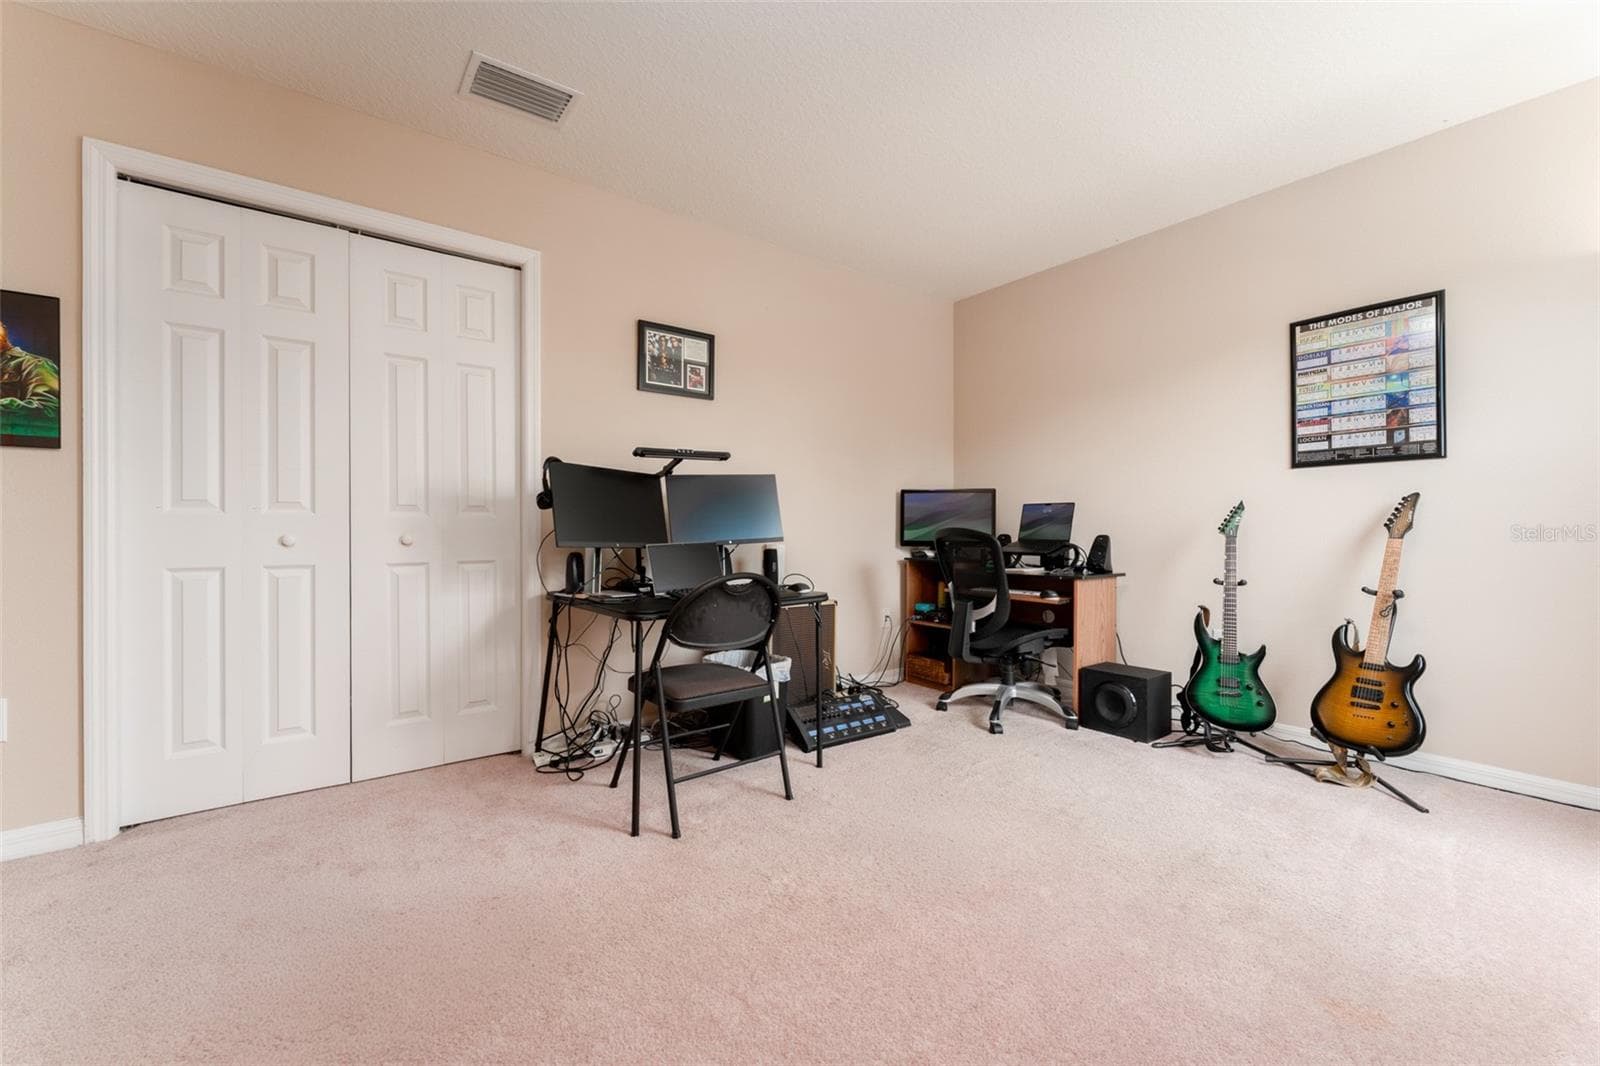
Bedroom 4 - 6302 BRIDGEVISTA DR, LITHIA
second floor bath includes dual sink - 6302 BRIDGEVISTA DR, LITHIA
Single Family Residence at 6302 BRIDGEVISTA DR, LITHIA, photo 38 of 83
Bedroom 3 - 6302 BRIDGEVISTA DR, LITHIA
Huge loft - 6302 BRIDGEVISTA DR, LITHIA
Bedroom 3 - 6302 BRIDGEVISTA DR, LITHIA
Single Family Residence at 6302 BRIDGEVISTA DR, LITHIA, photo 42 of 83
Bedroom4 - 6302 BRIDGEVISTA DR, LITHIA
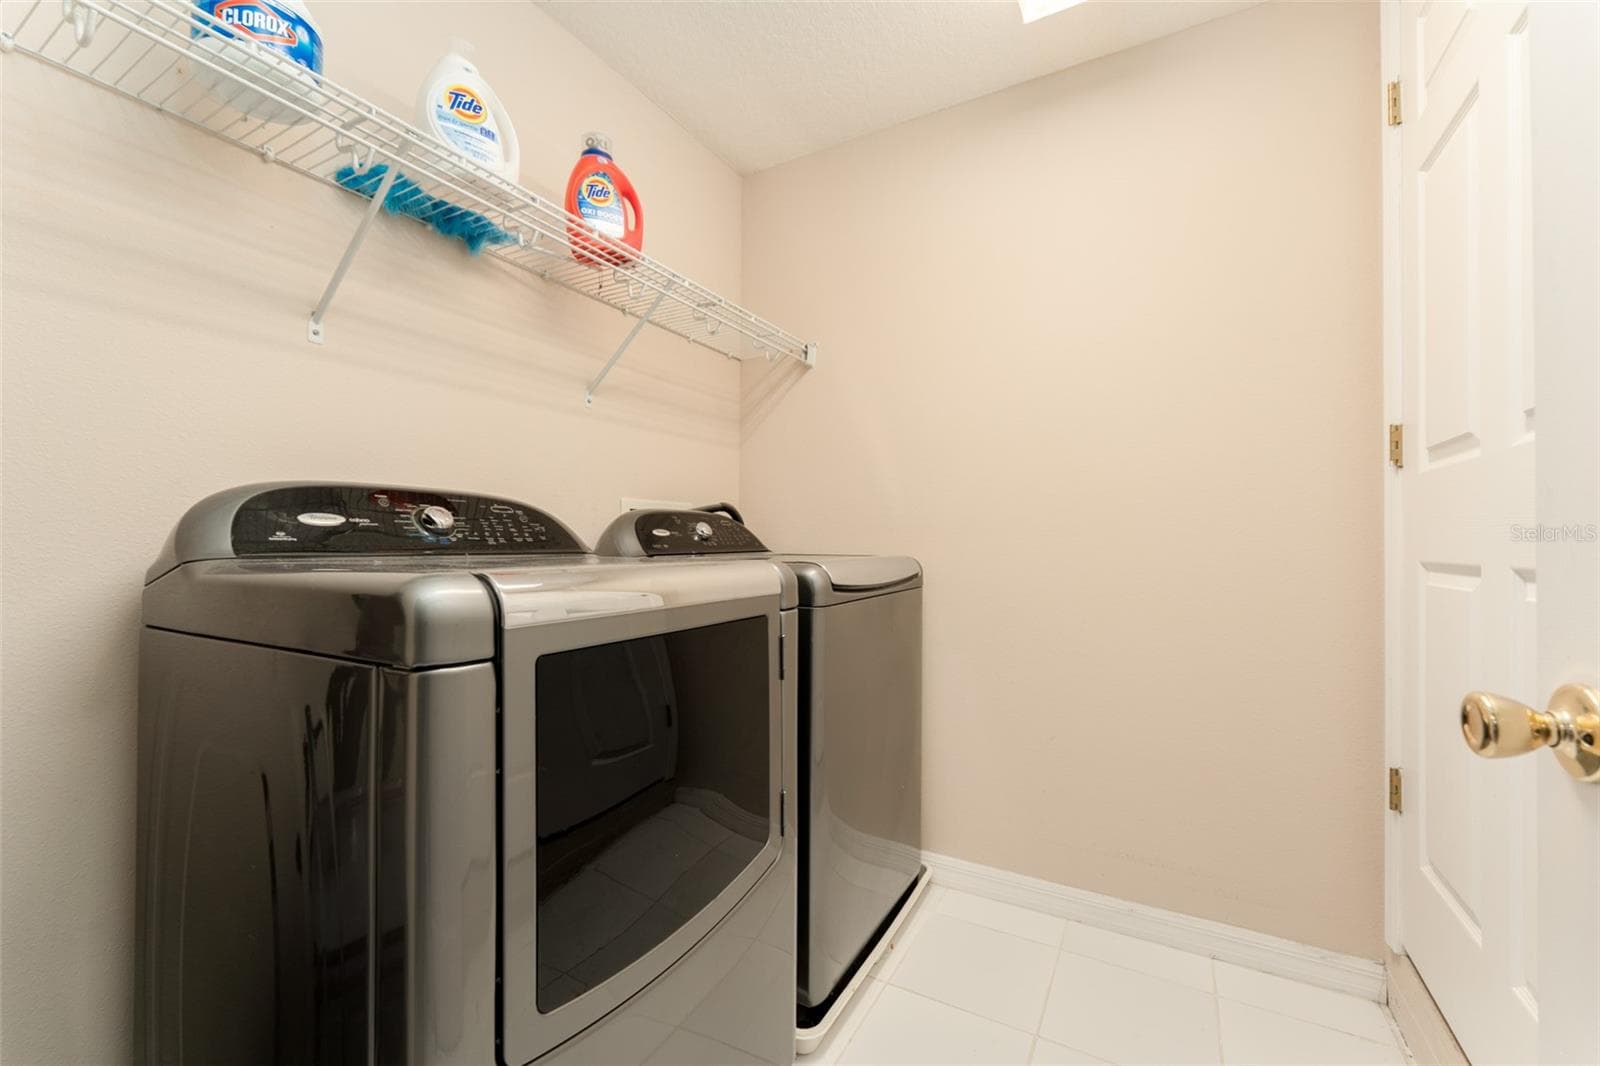
laundry room / washer & dryer convey - 6302 BRIDGEVISTA DR, LITHIA
Bedroom4 - 6302 BRIDGEVISTA DR, LITHIA
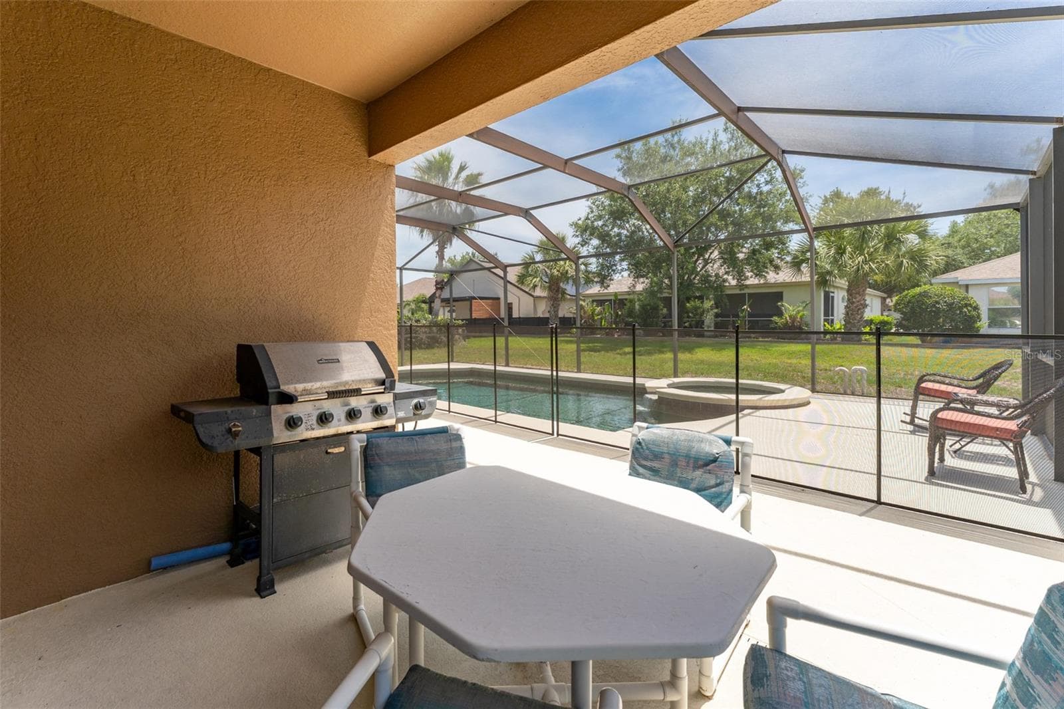
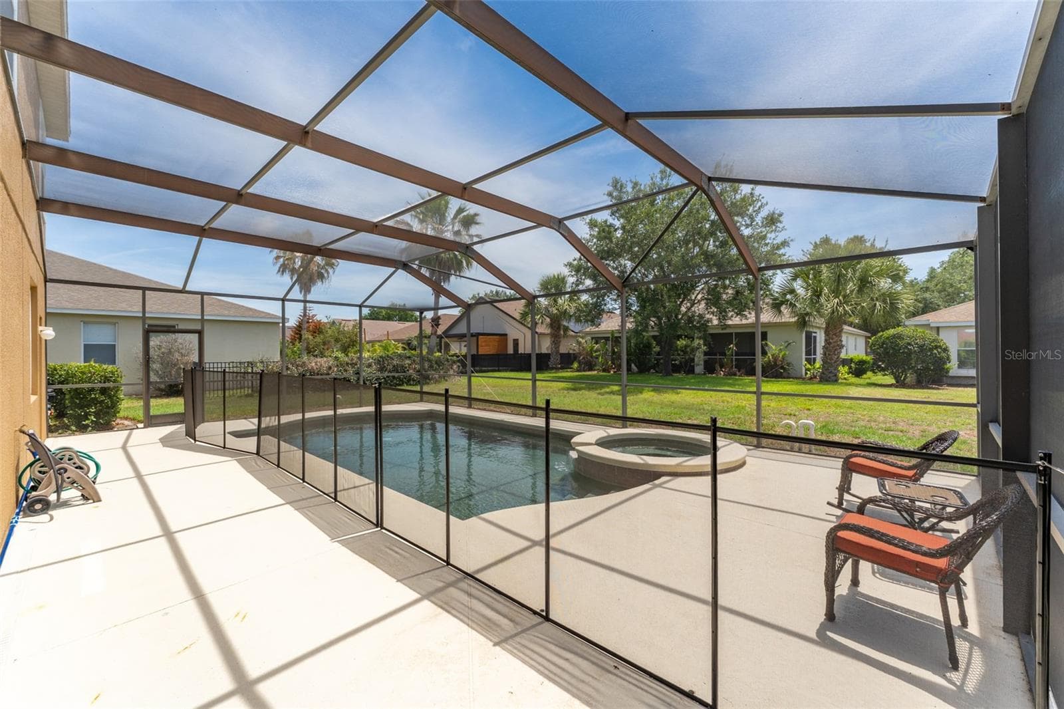
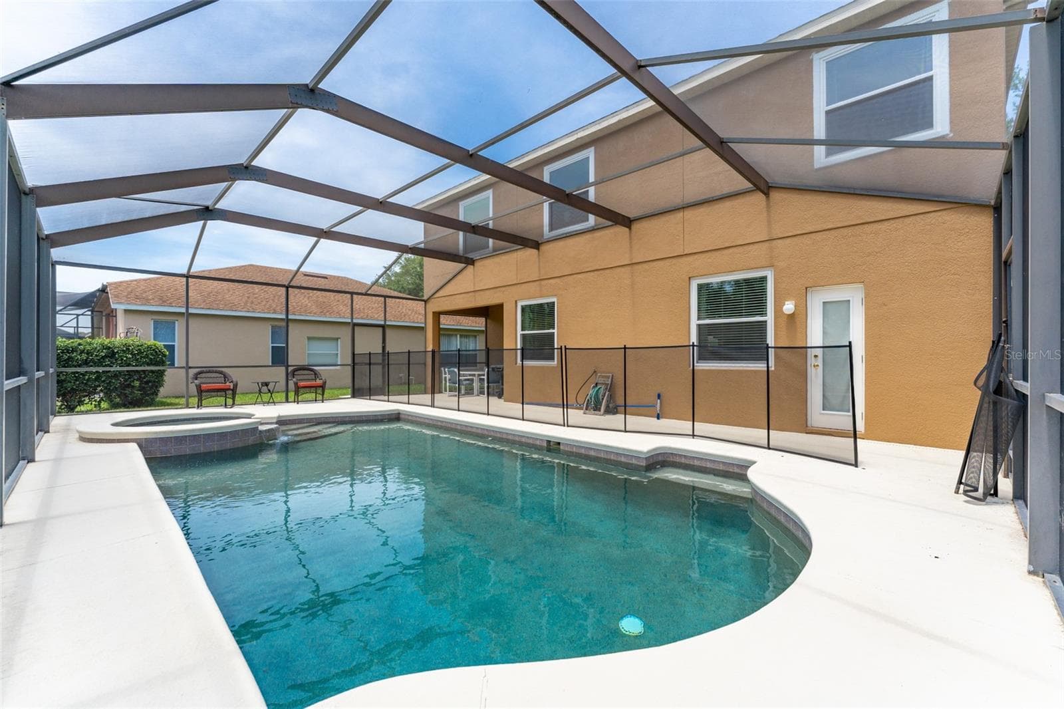
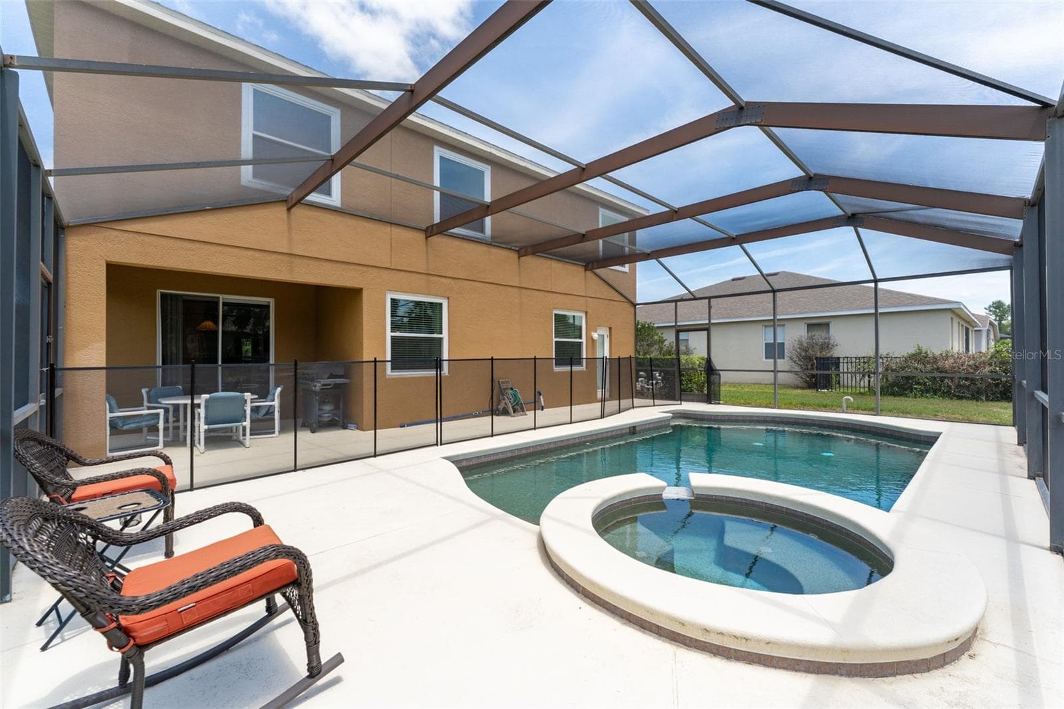
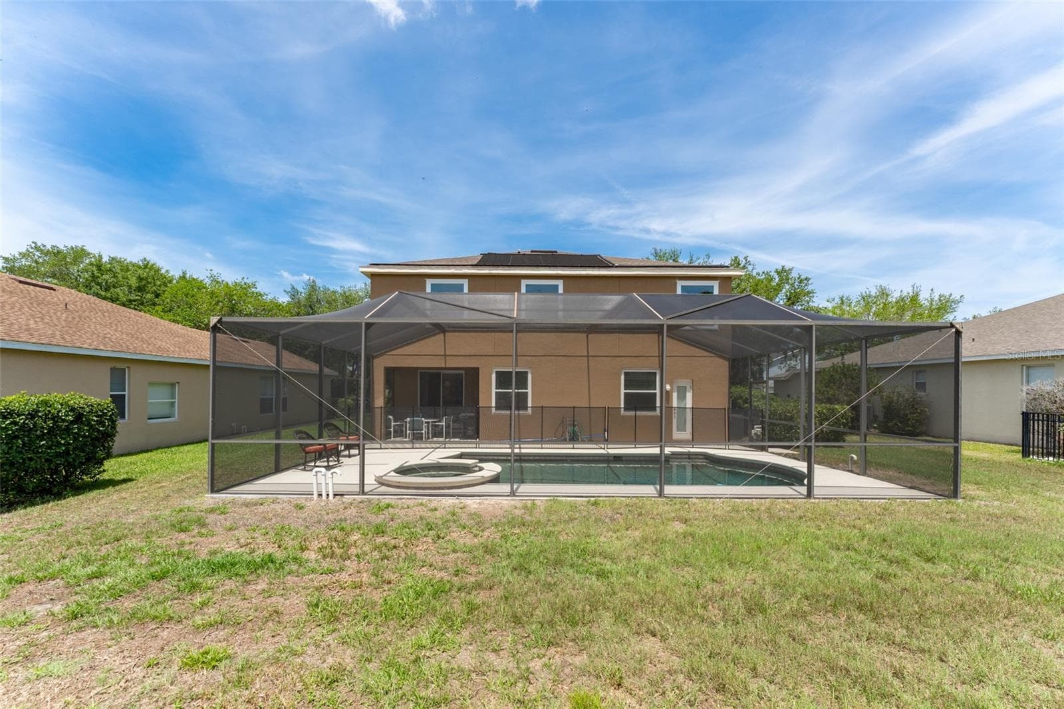
cover rear porch within screened lanai - 6302 BRIDGEVISTA DR, LITHIA
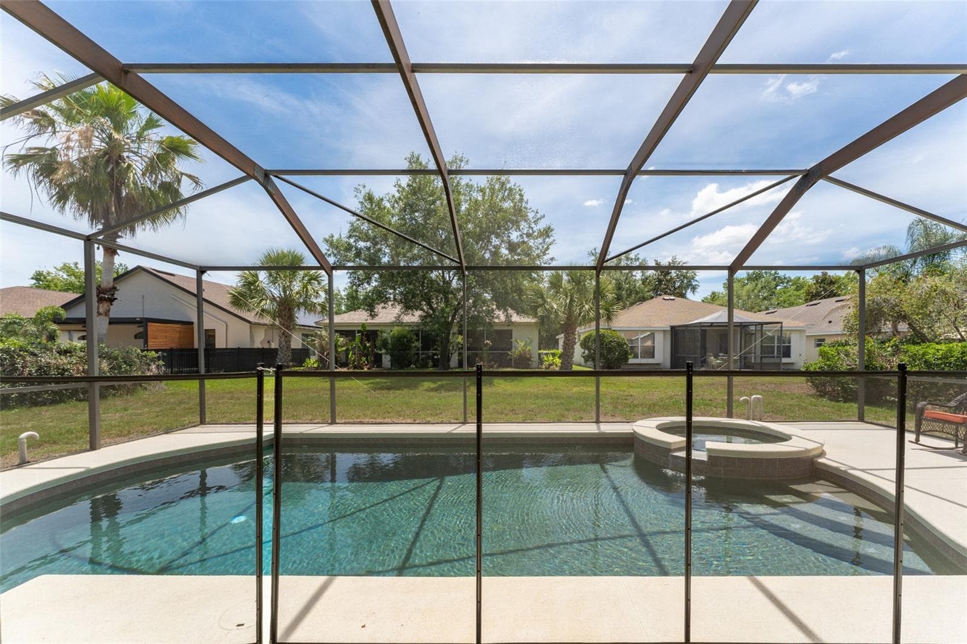
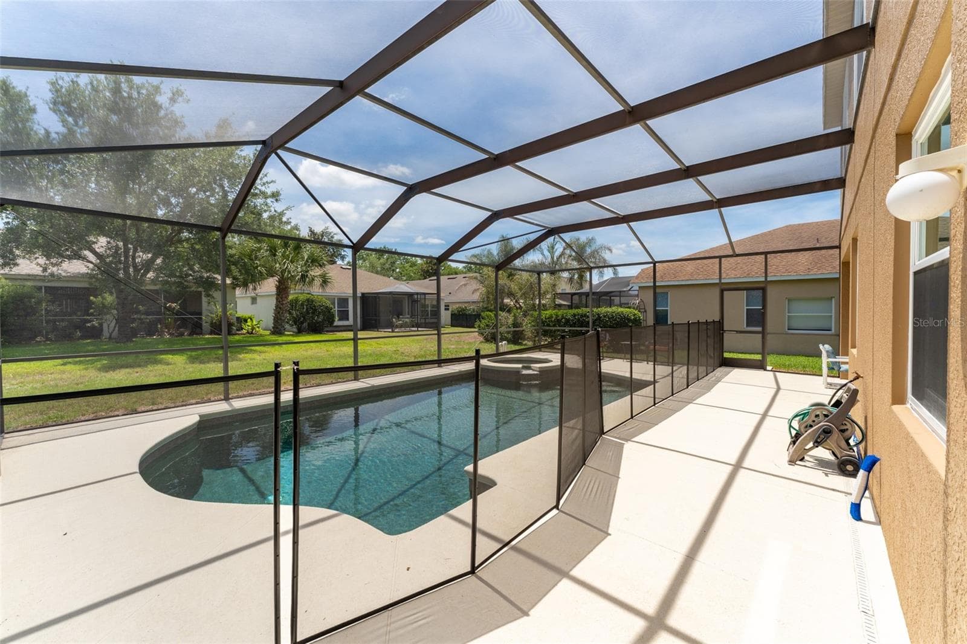
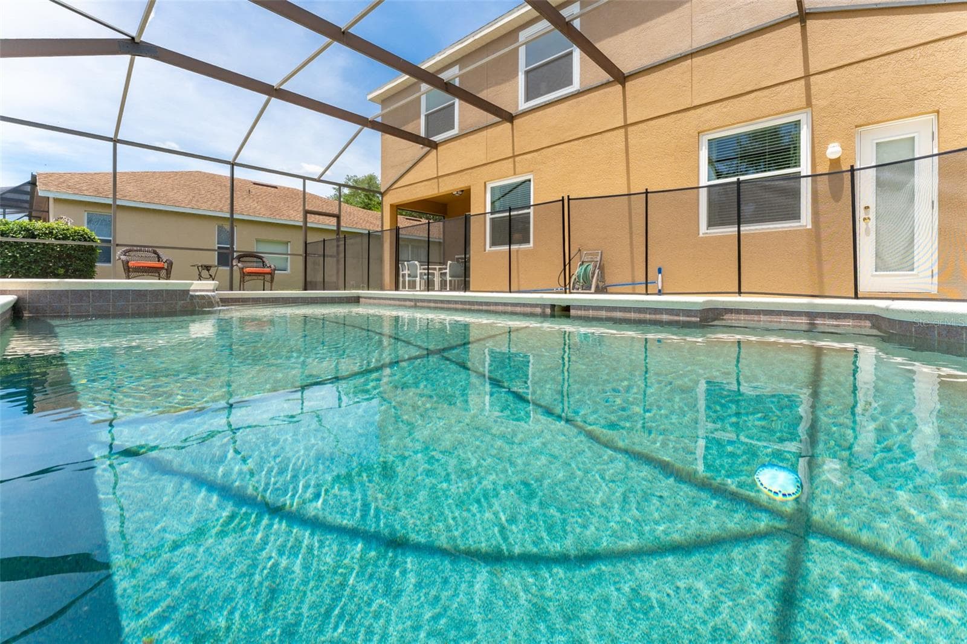
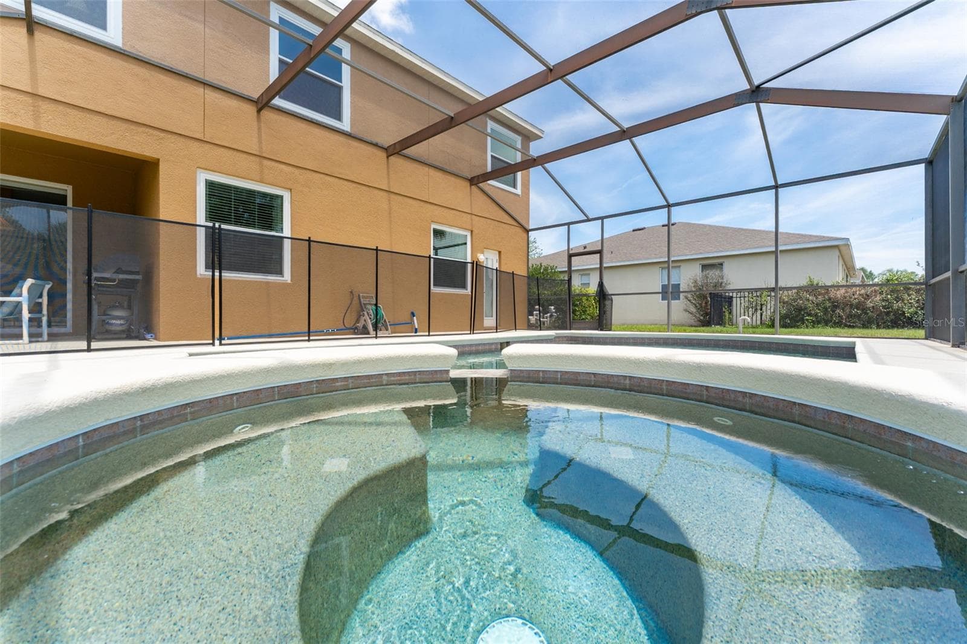
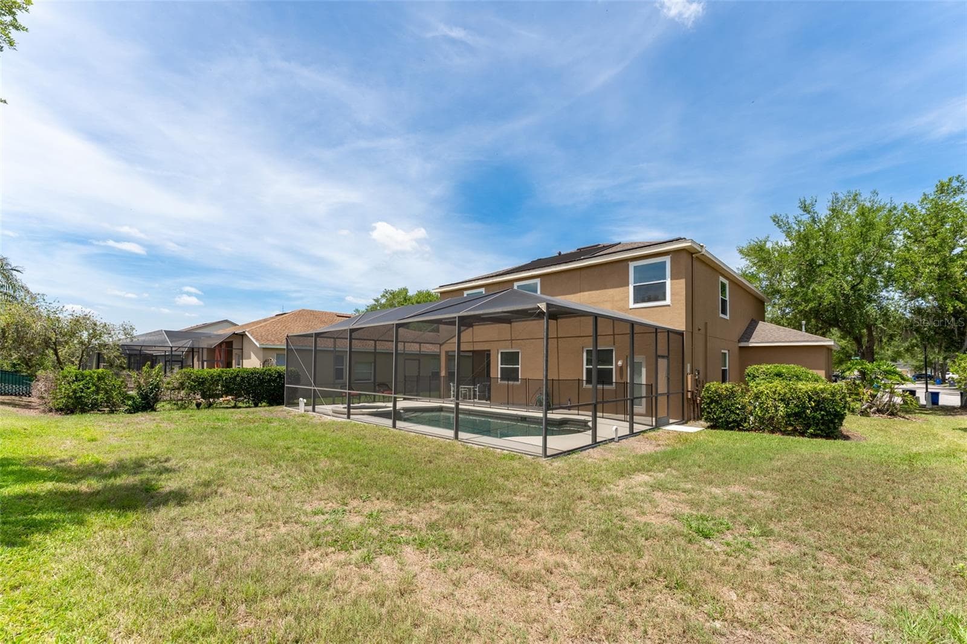
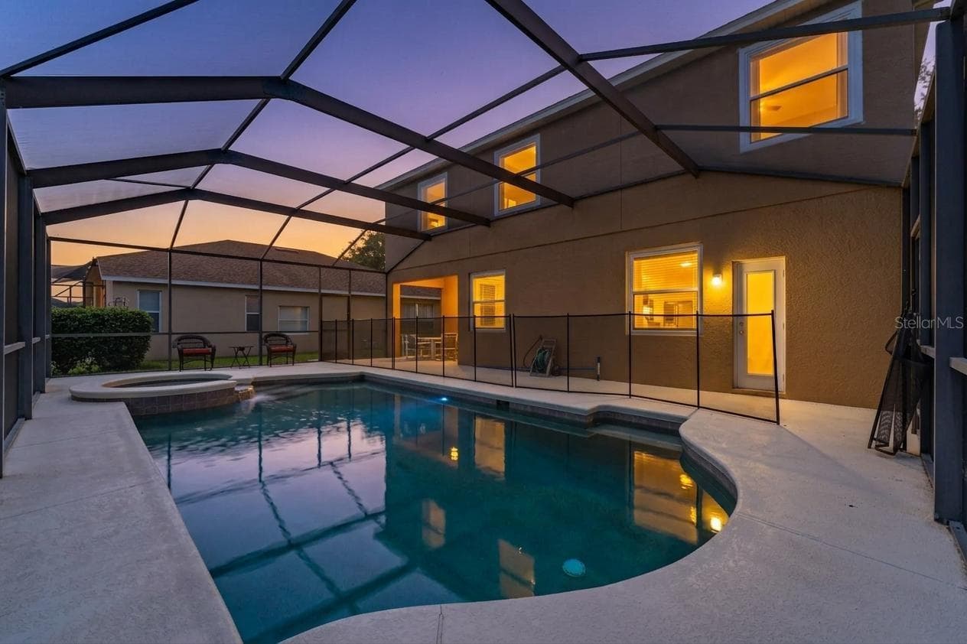
pool & spa with safety fence - 6302 BRIDGEVISTA DR, LITHIA
Single Family Residence at 6302 BRIDGEVISTA DR, LITHIA, photo 48 of 83
Single Family Residence at 6302 BRIDGEVISTA DR, LITHIA, photo 49 of 83
Single Family Residence at 6302 BRIDGEVISTA DR, LITHIA, photo 50 of 83
Single Family Residence at 6302 BRIDGEVISTA DR, LITHIA, photo 51 of 83
Single Family Residence at 6302 BRIDGEVISTA DR, LITHIA, photo 52 of 83
Single Family Residence at 6302 BRIDGEVISTA DR, LITHIA, photo 53 of 83
side yard space - 6302 BRIDGEVISTA DR, LITHIA
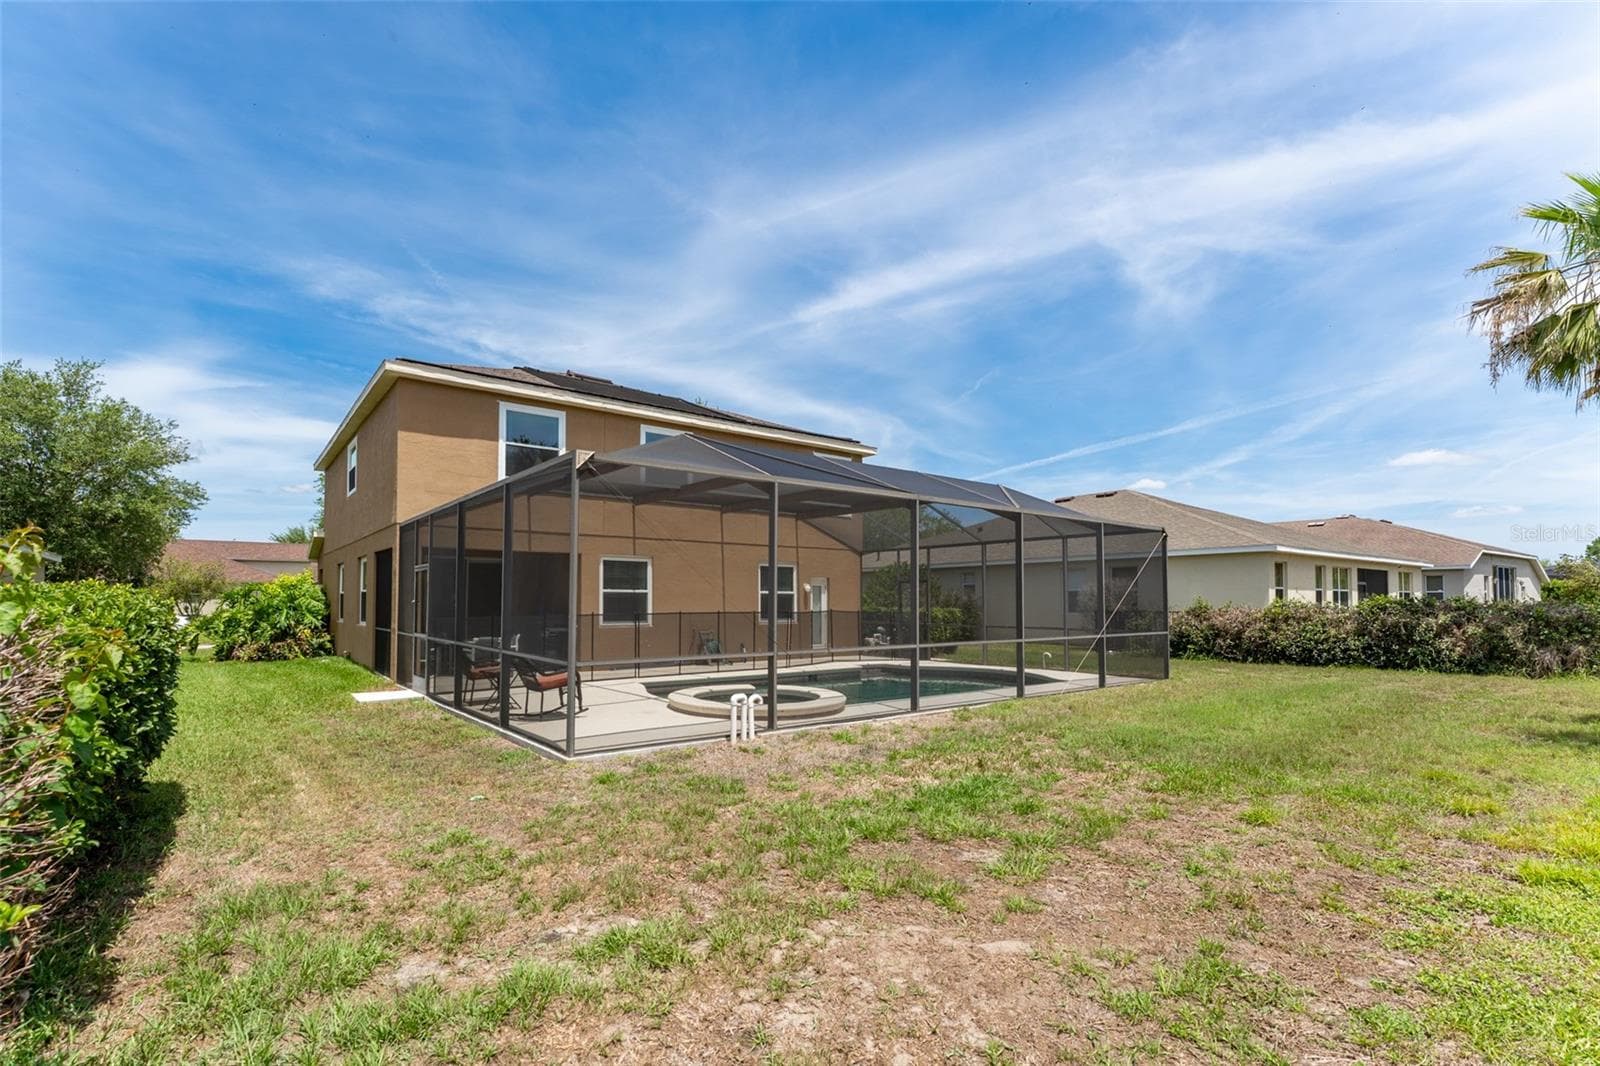
rear yard space - 6302 BRIDGEVISTA DR, LITHIA
a great place to relax in the evening! - 6302 BRIDGEVISTA DR, LITHIA
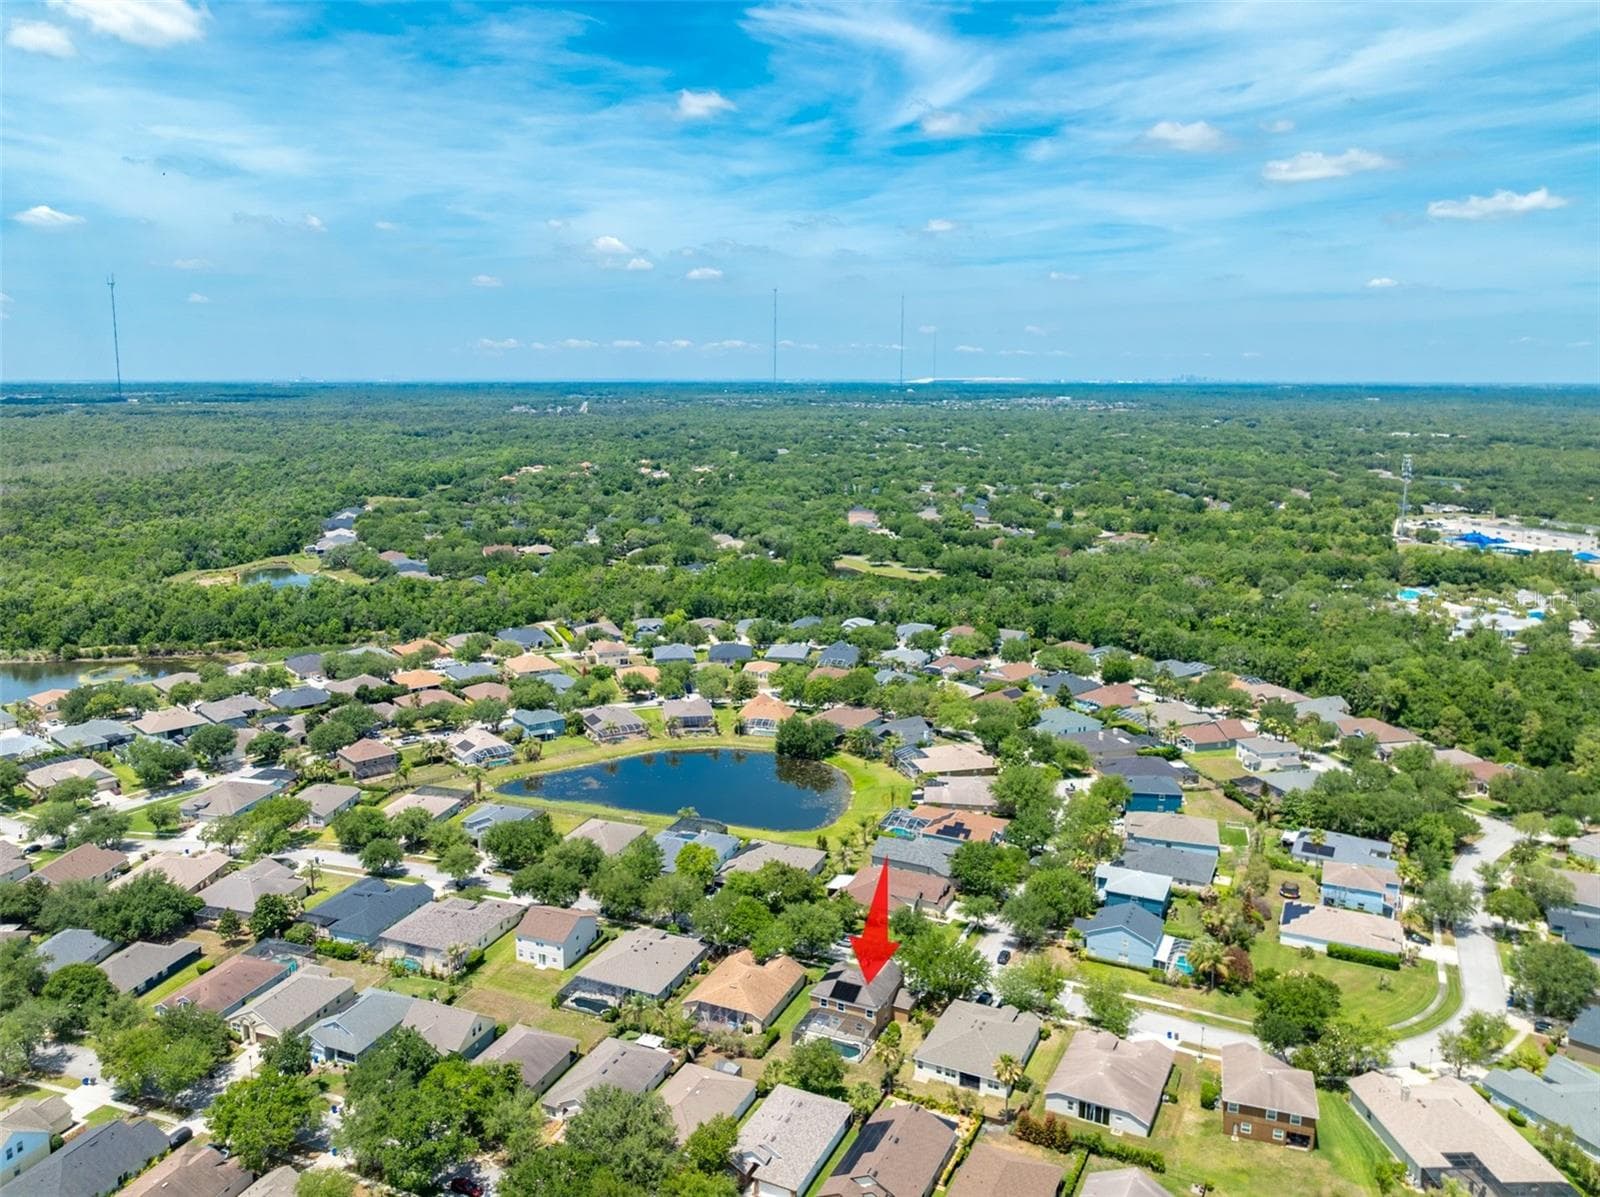
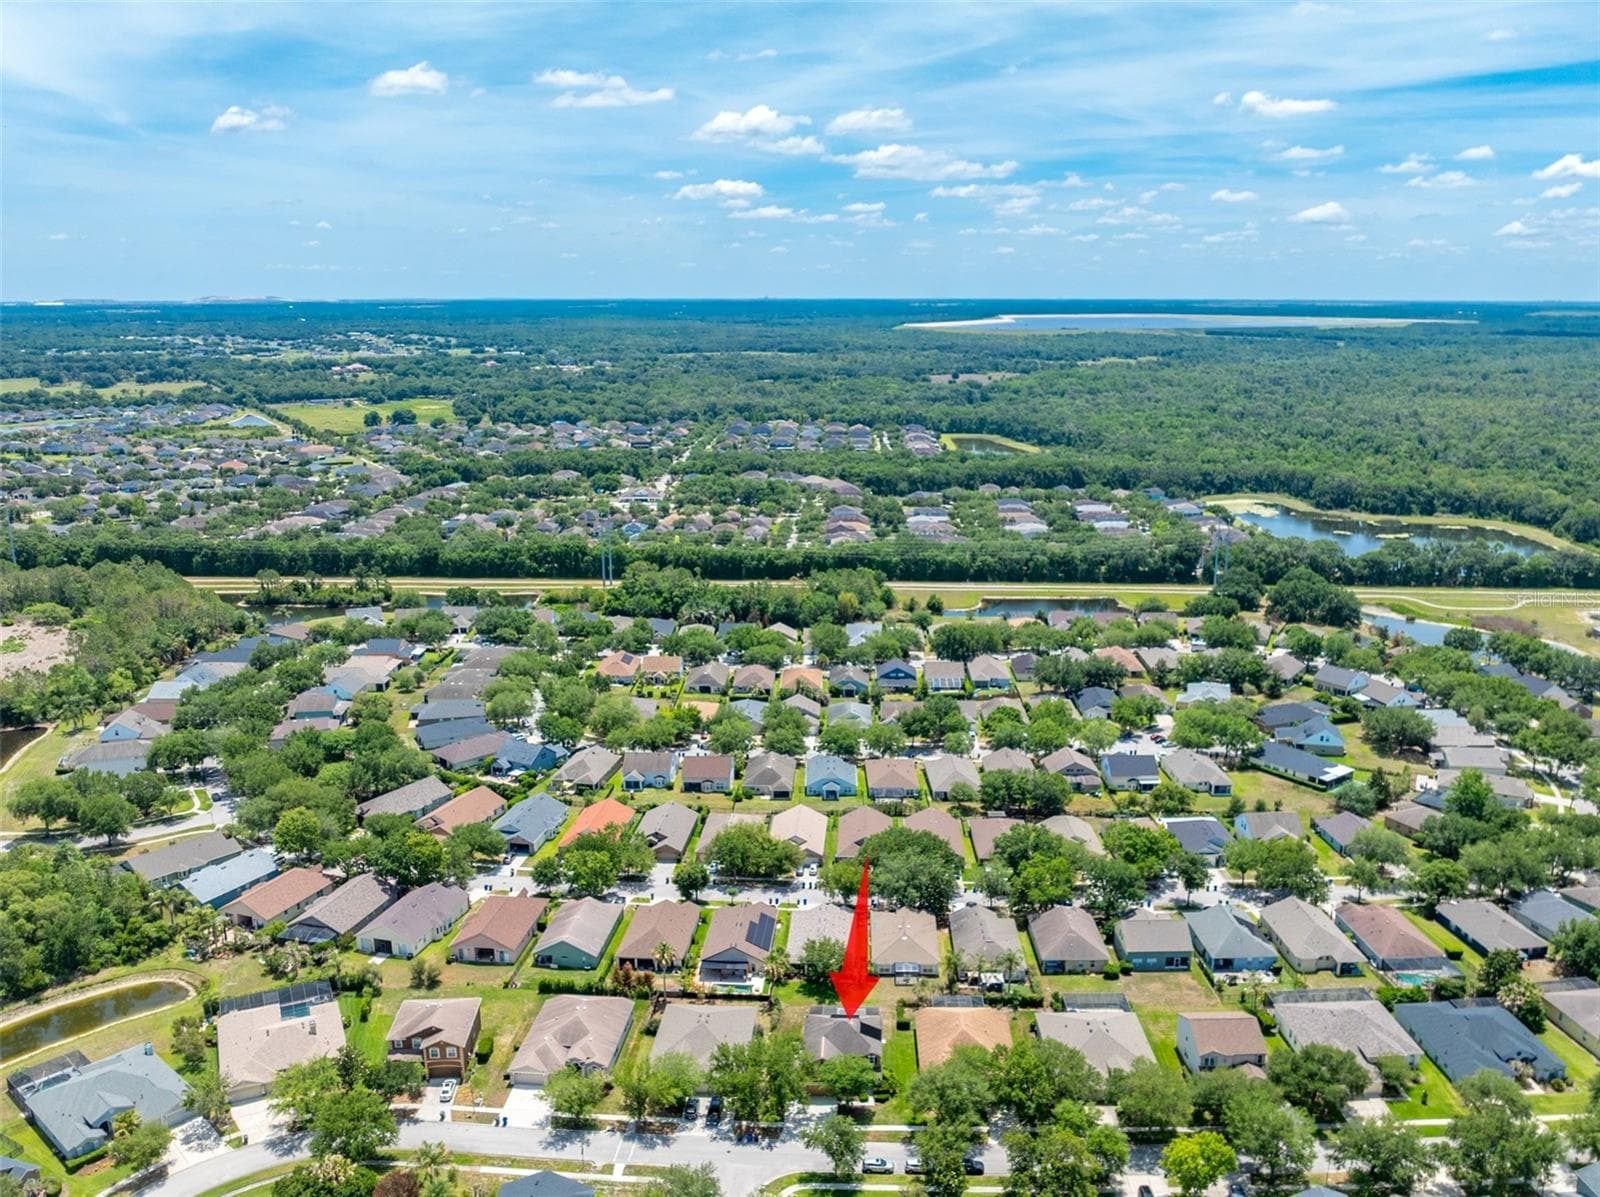
The Bridgeview Neighborhood - 6302 BRIDGEVISTA DR, LITHIA
Single Family Residence at 6302 BRIDGEVISTA DR, LITHIA, photo 59 of 83
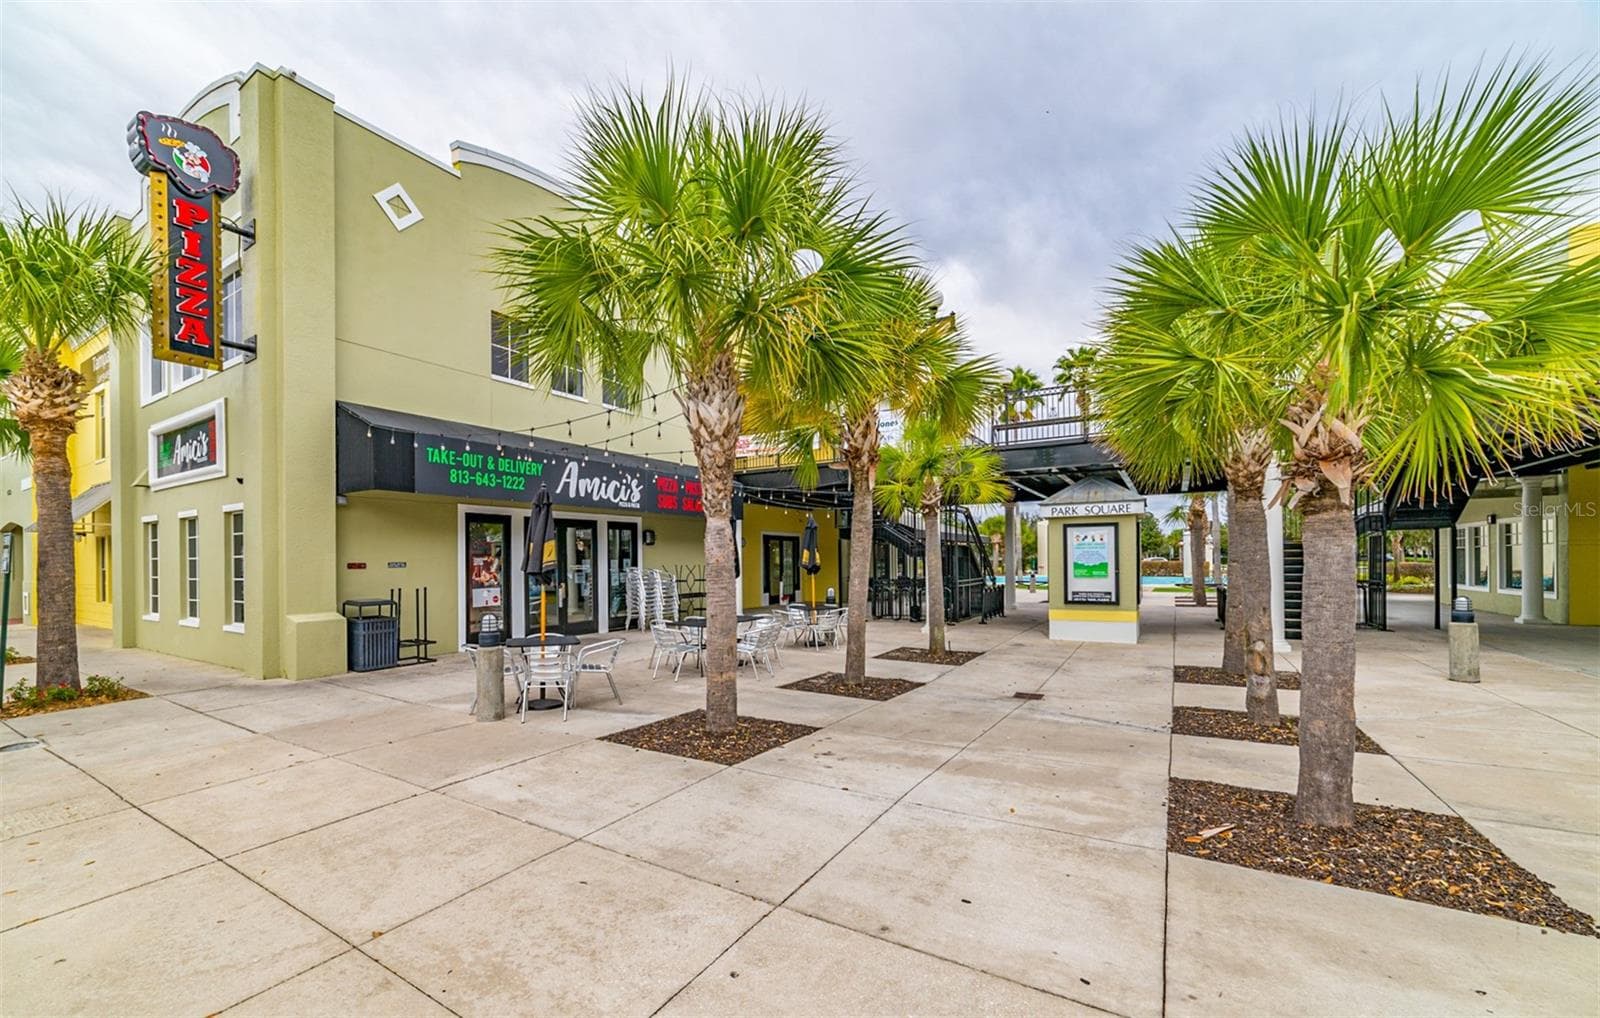
Beautiful Fishhawk Ranch with resort styled amenities - 6302 BRIDGEVISTA DR, LITHIA
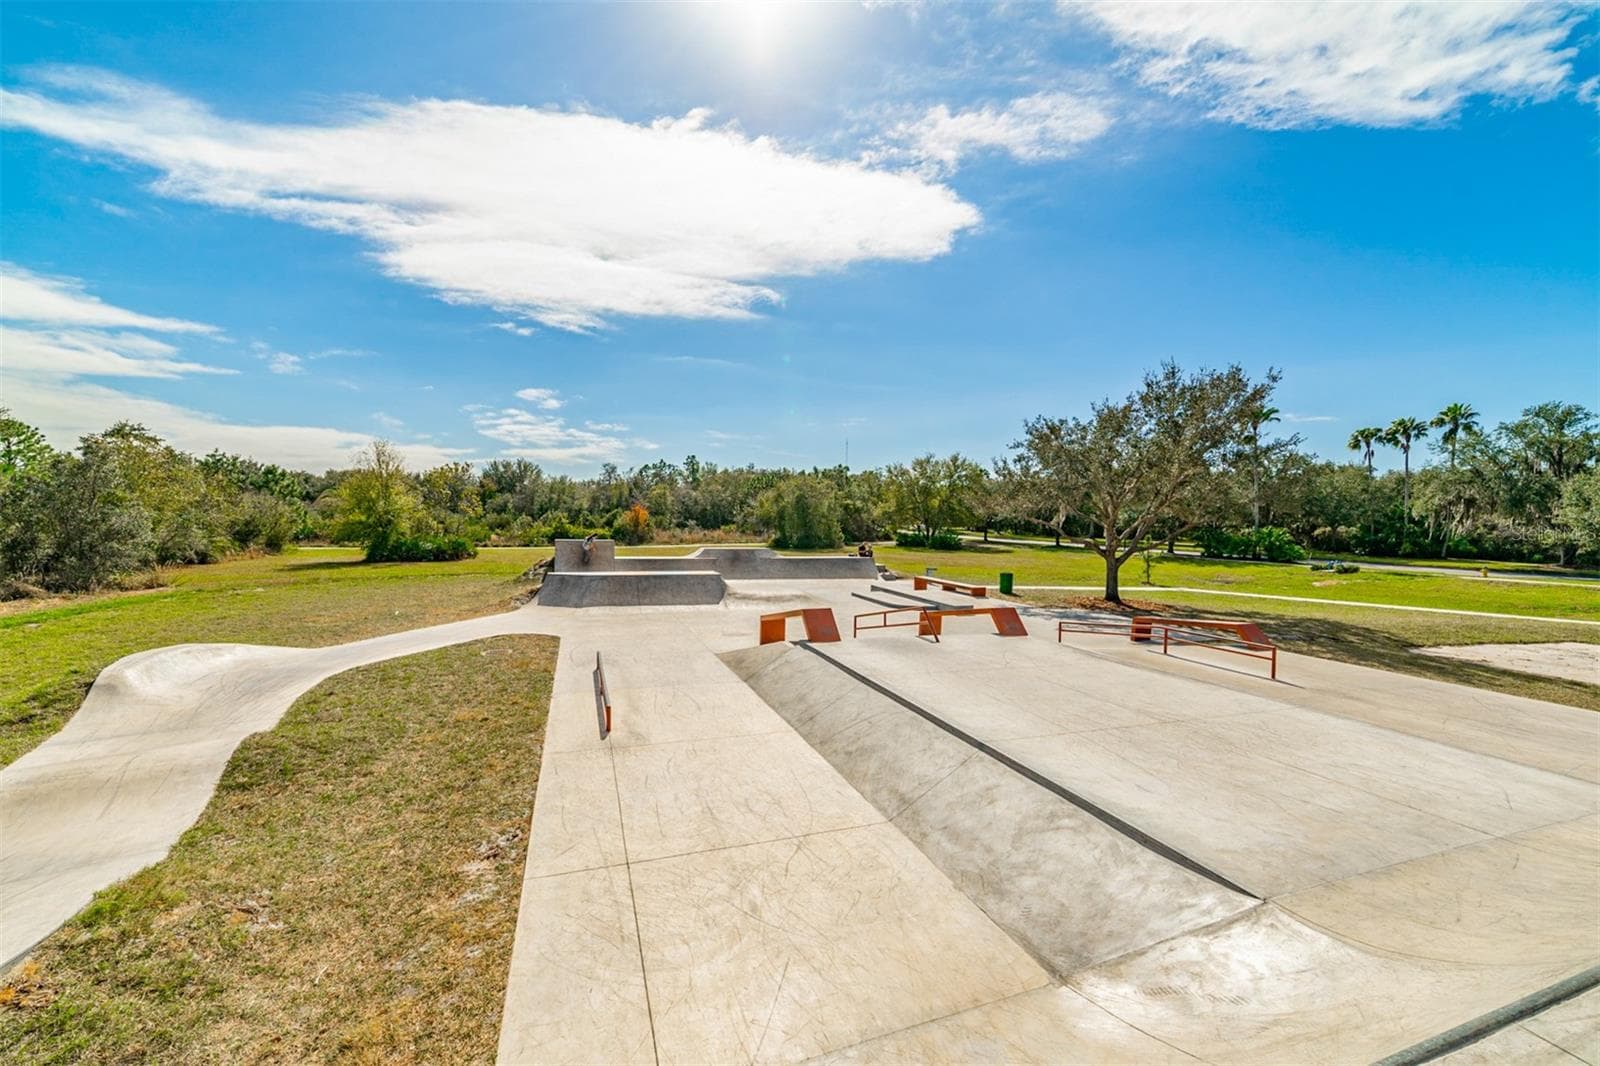
The Skate Park - 6302 BRIDGEVISTA DR, LITHIA
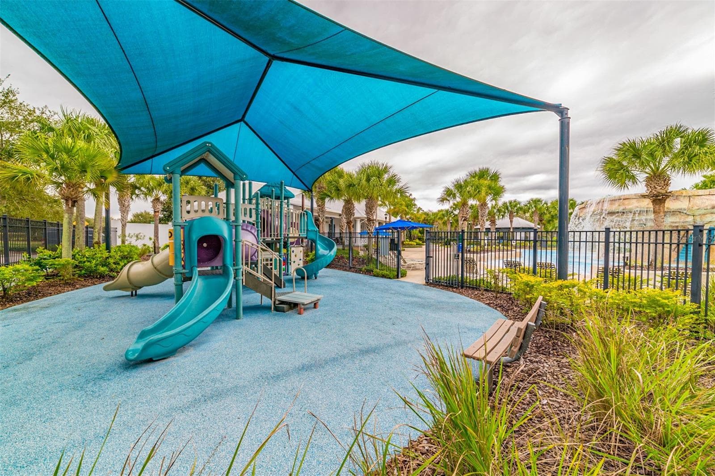
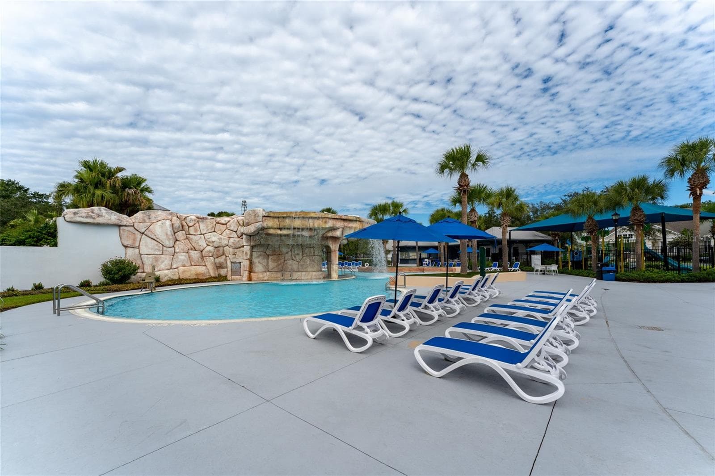
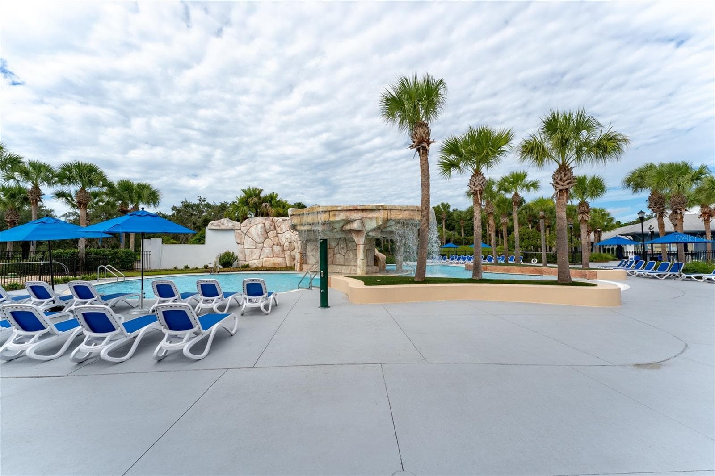
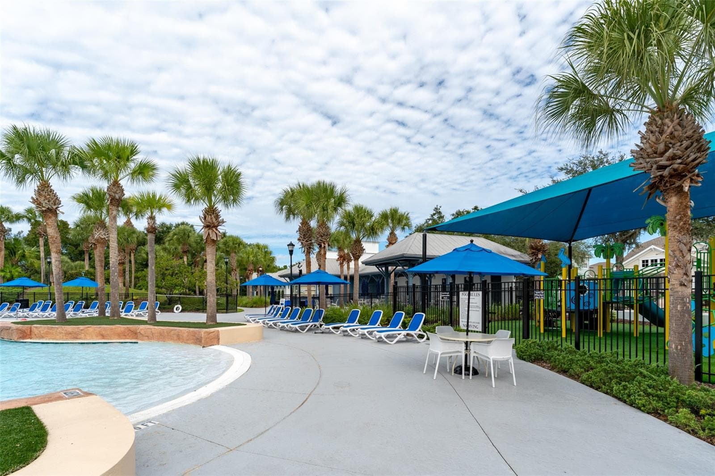
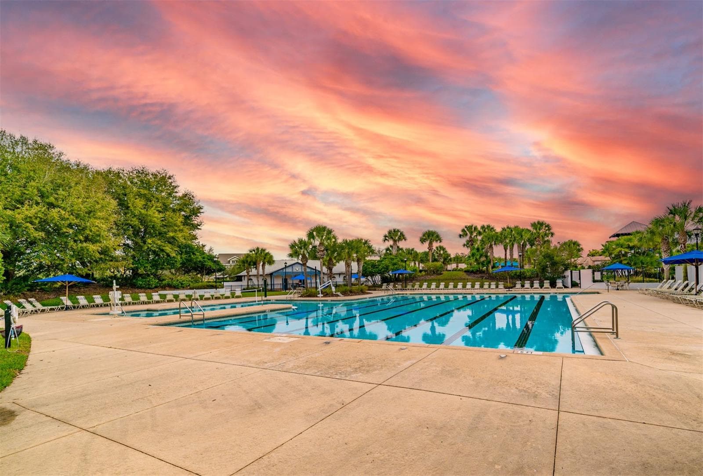
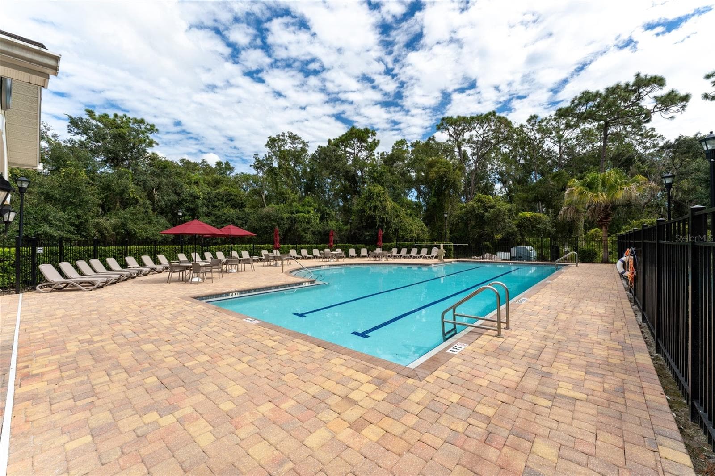
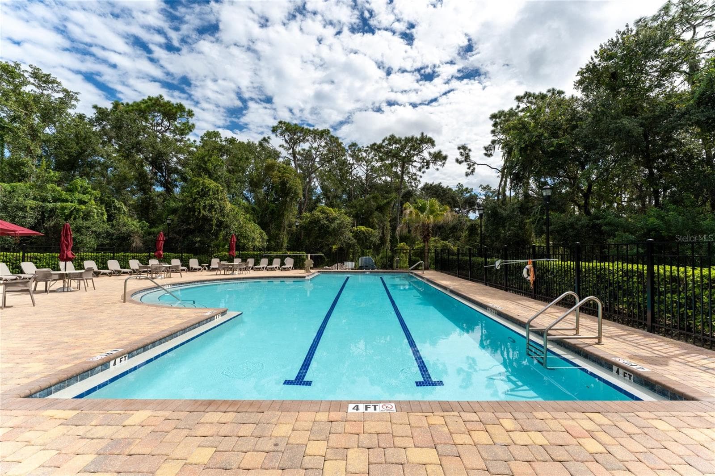
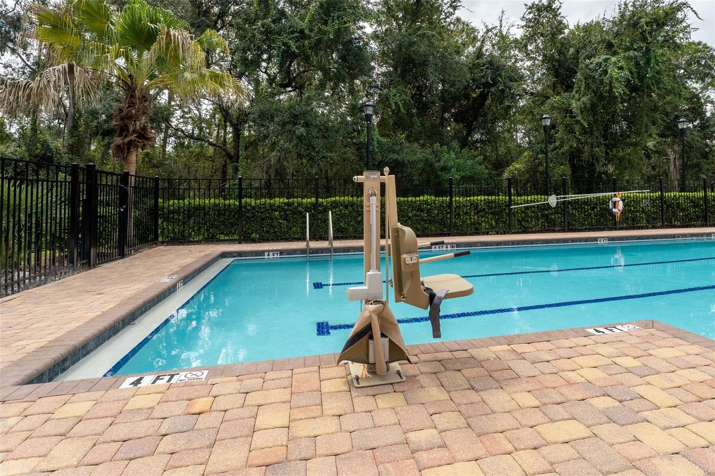
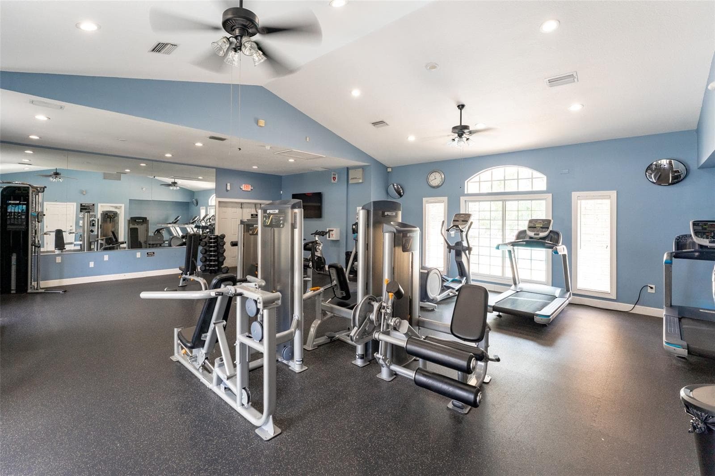
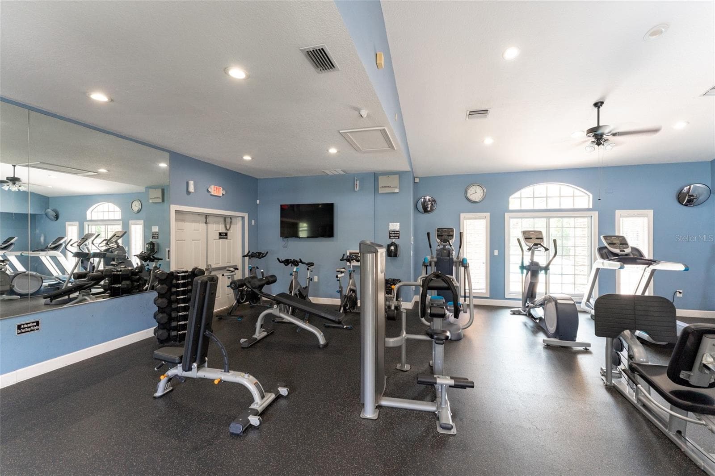
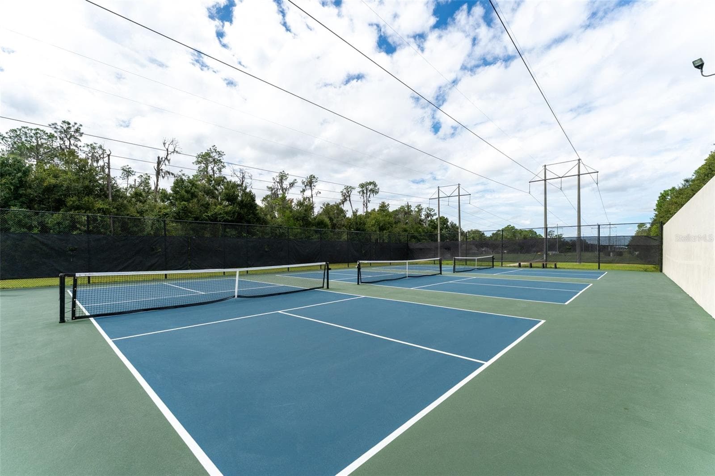
The Osprey Club with fitness room, pool, play ground & sports courts - 6302 BRIDGEVISTA DR, LITHIA
Single Family Residence at 6302 BRIDGEVISTA DR, LITHIA, photo 63 of 83
Single Family Residence at 6302 BRIDGEVISTA DR, LITHIA, photo 64 of 83
Single Family Residence at 6302 BRIDGEVISTA DR, LITHIA, photo 65 of 83
Single Family Residence at 6302 BRIDGEVISTA DR, LITHIA, photo 66 of 83
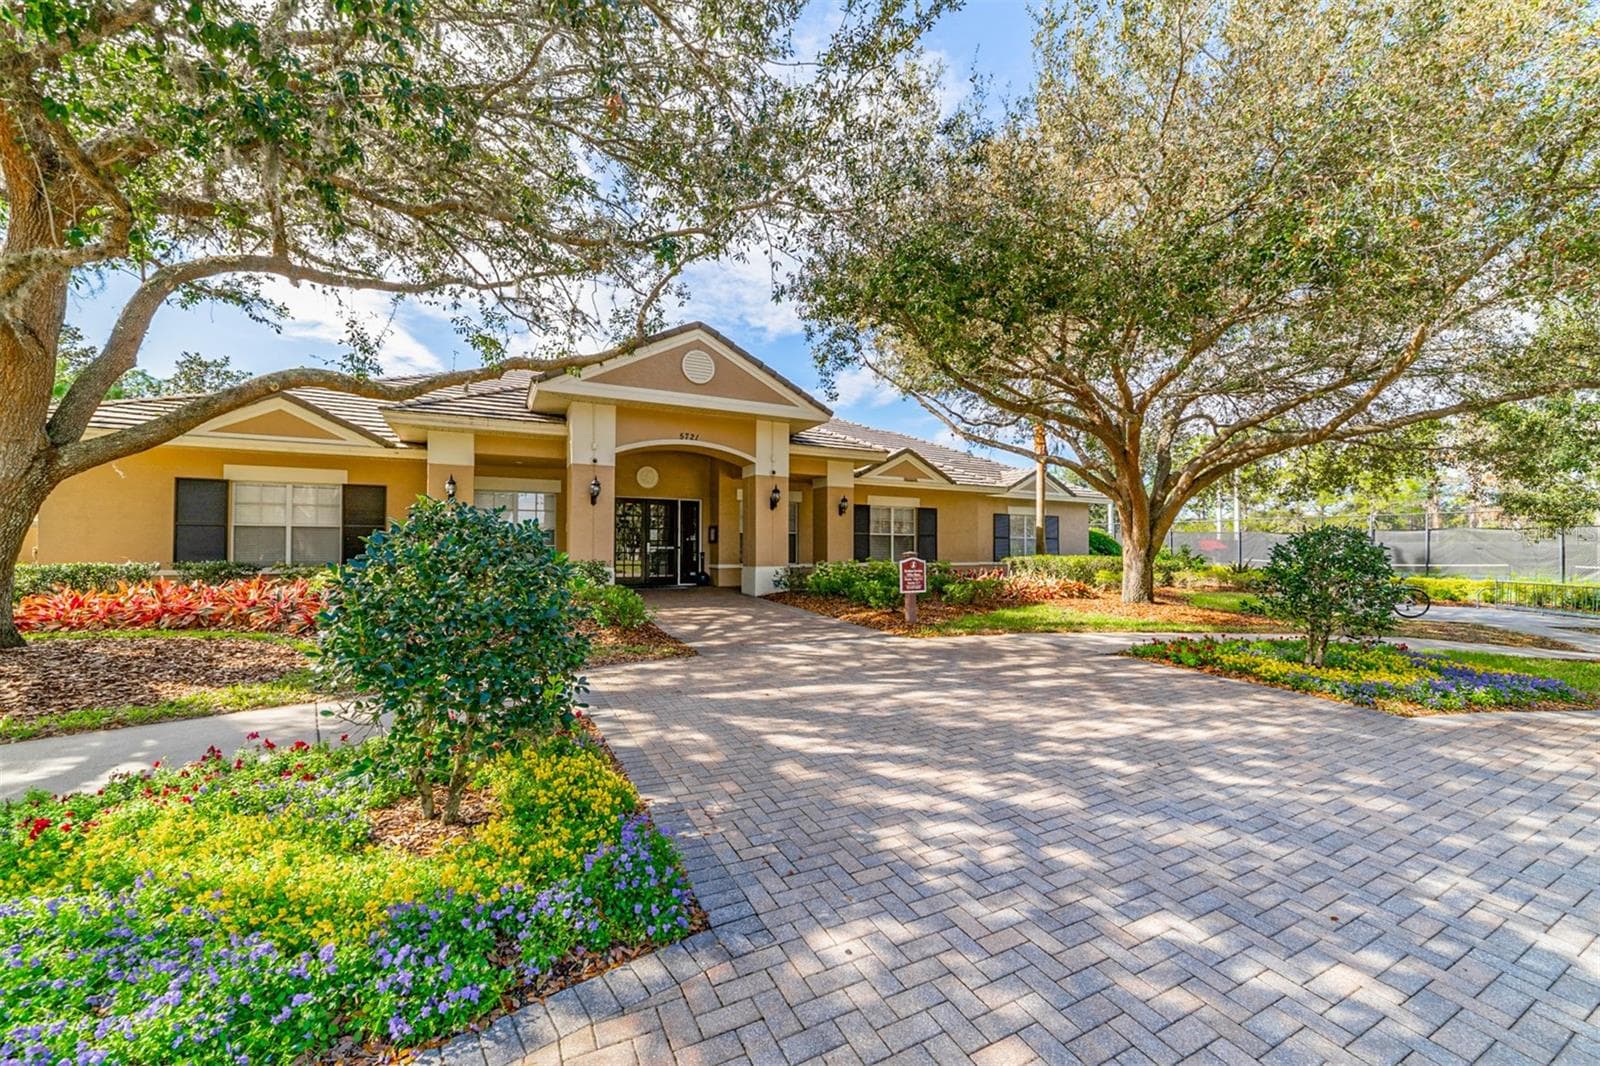
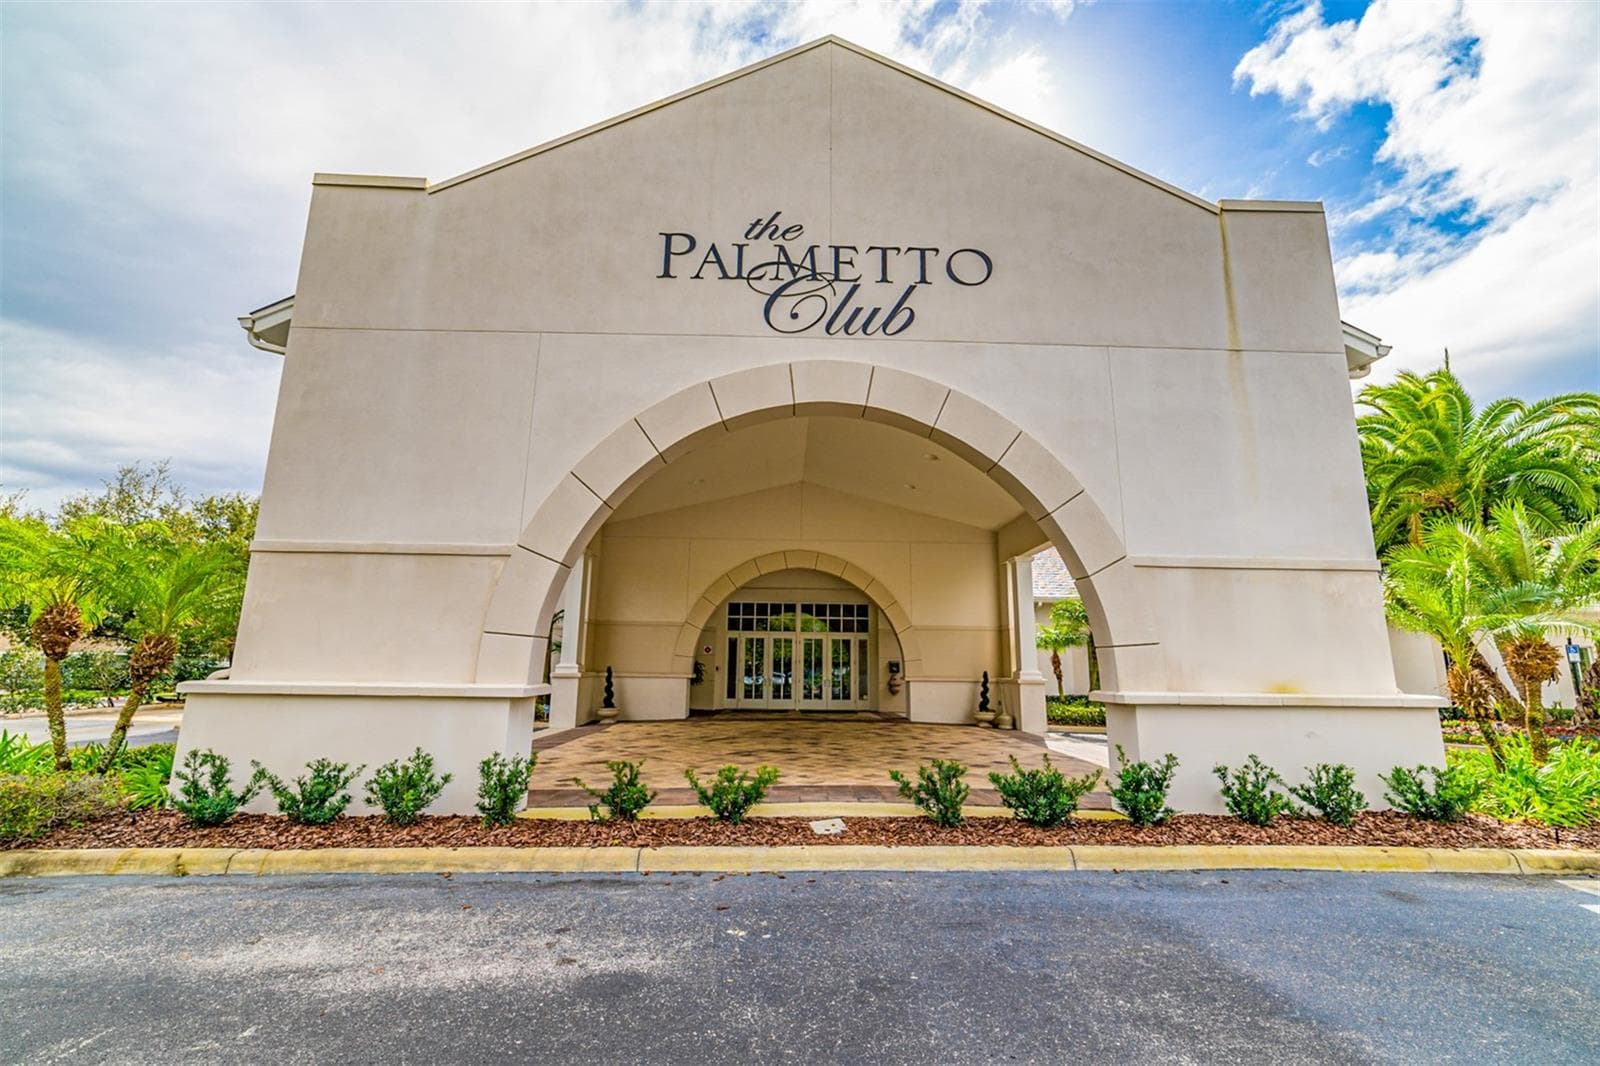
The Palmetto Club - 6302 BRIDGEVISTA DR, LITHIA
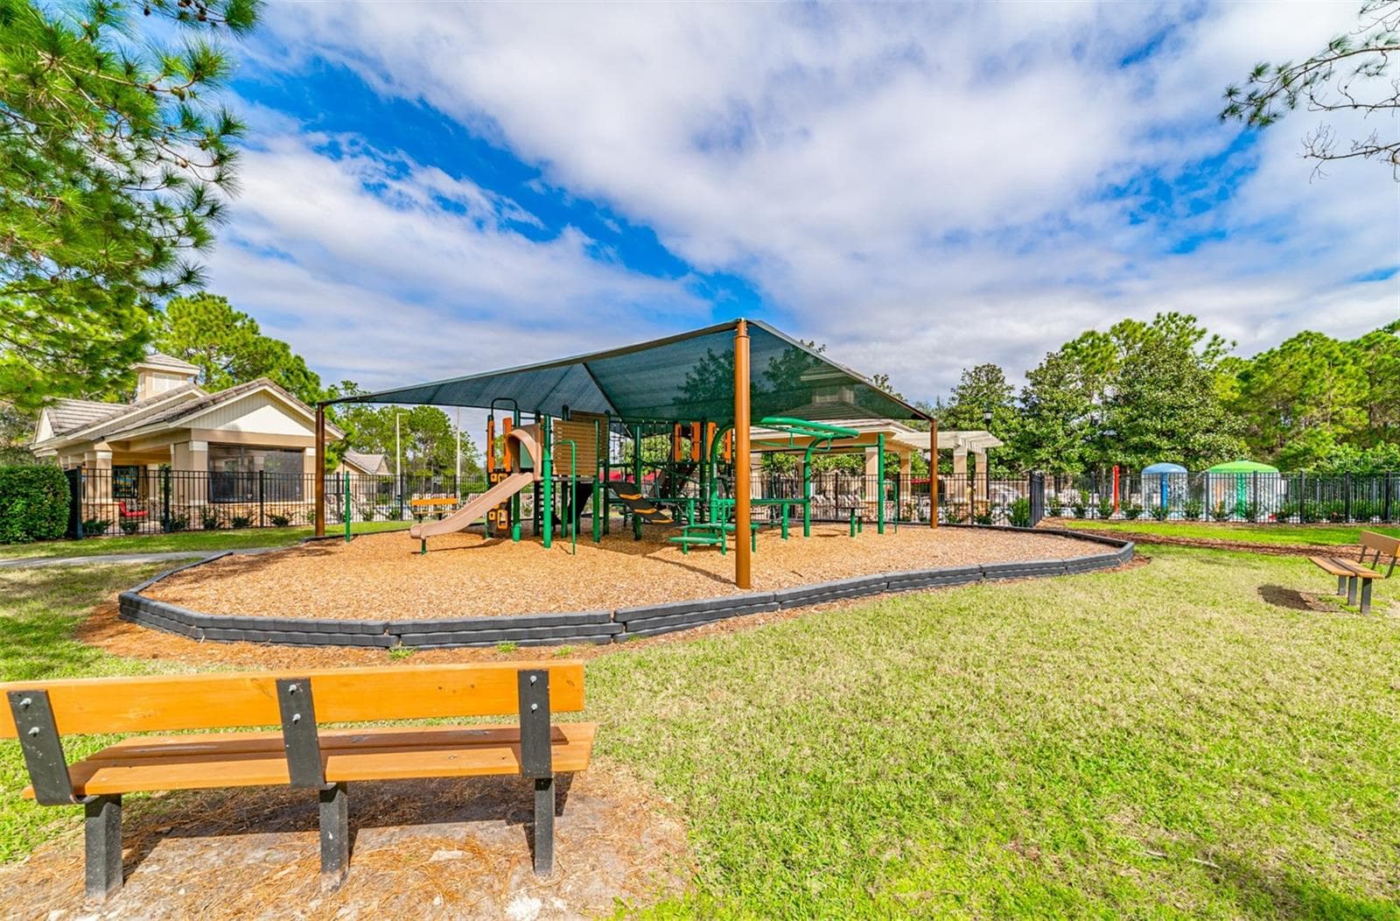
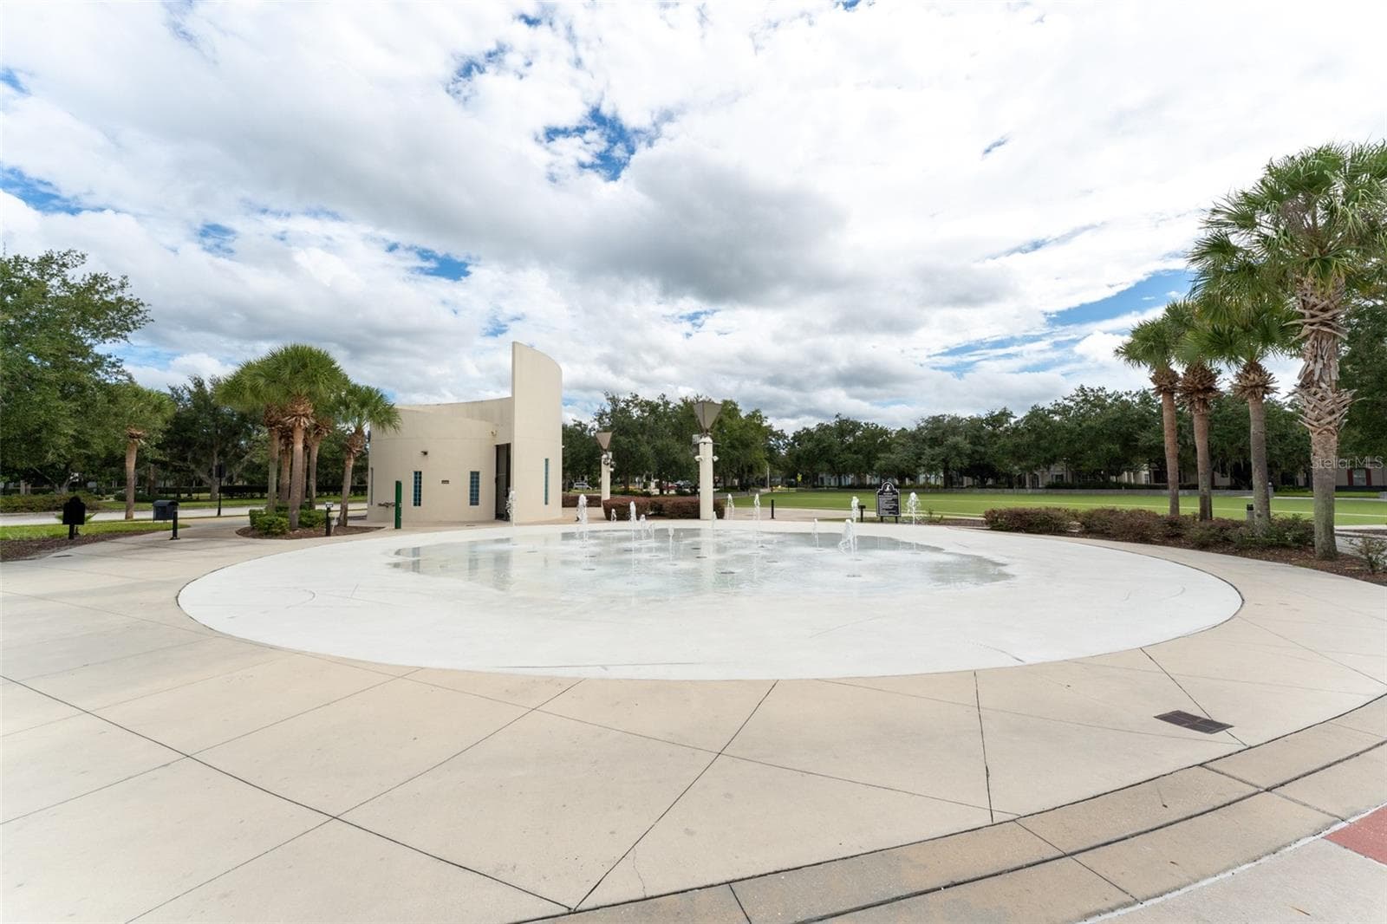
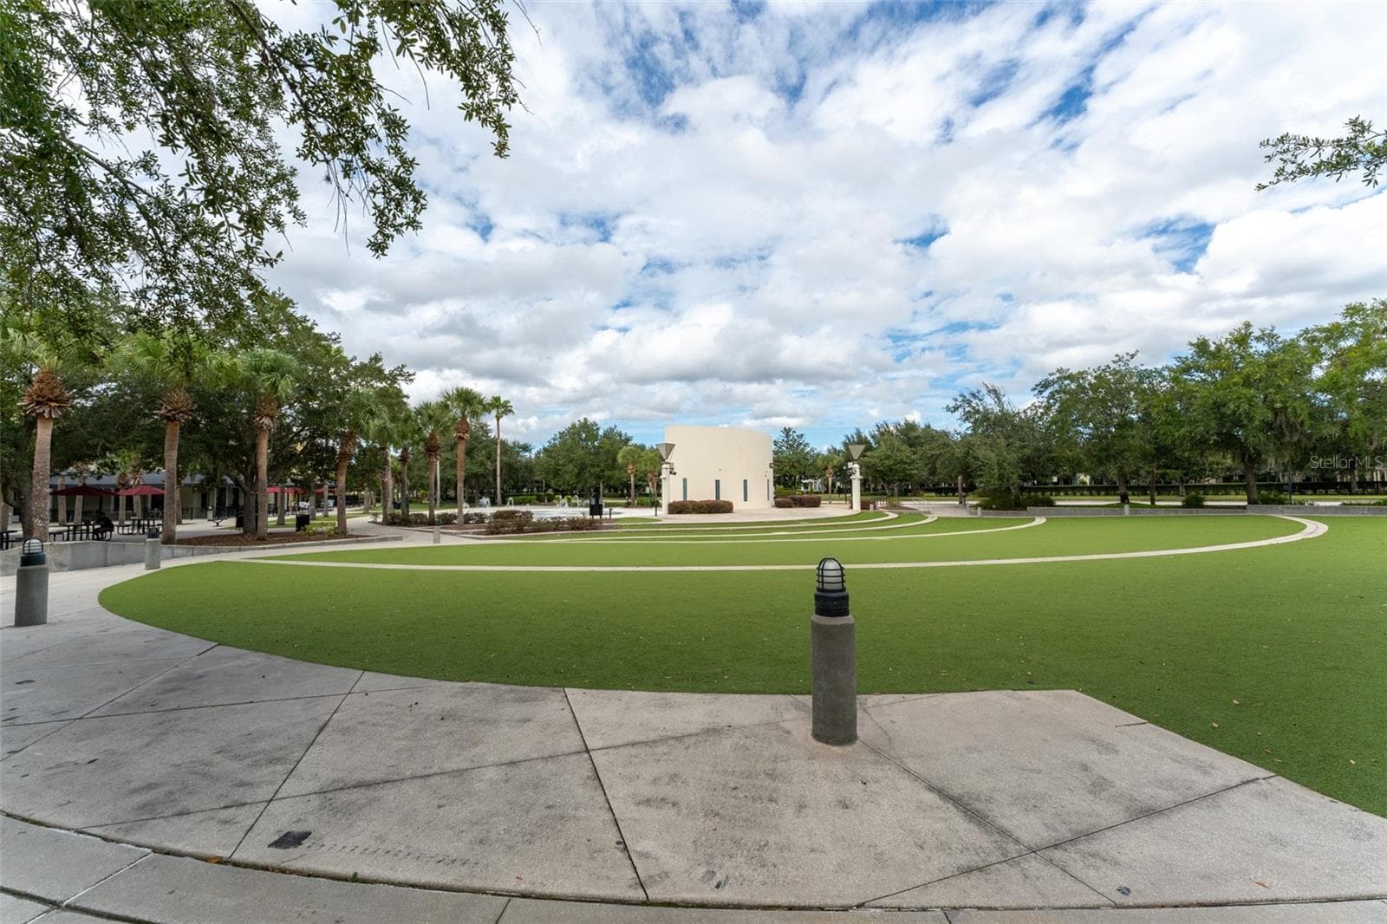
Park Square - 6302 BRIDGEVISTA DR, LITHIA
Single Family Residence at 6302 BRIDGEVISTA DR, LITHIA, photo 69 of 83
Single Family Residence at 6302 BRIDGEVISTA DR, LITHIA, photo 70 of 83
The play foundation at Park Square - 6302 BRIDGEVISTA DR, LITHIA
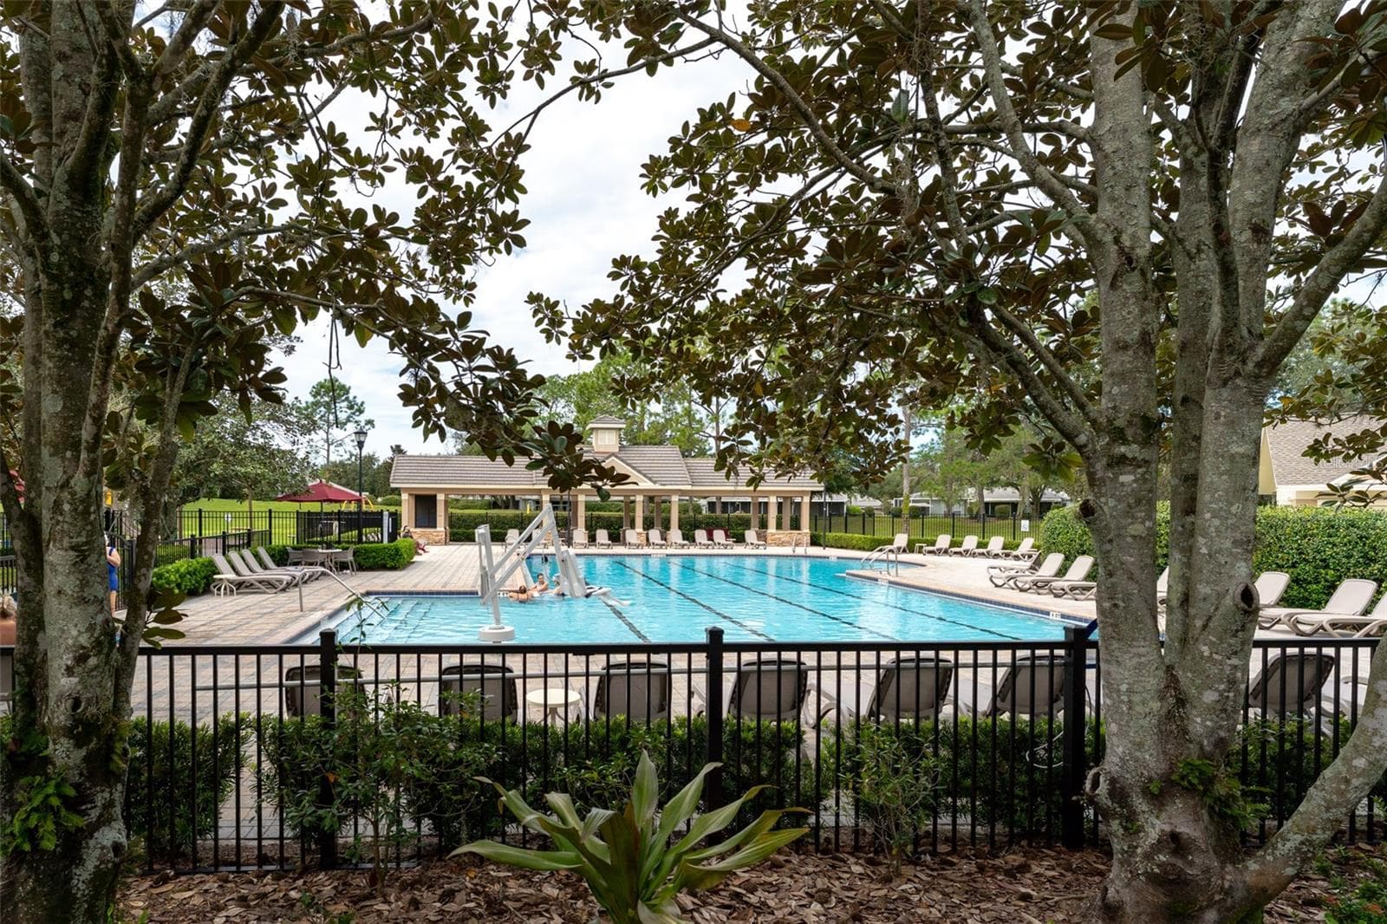
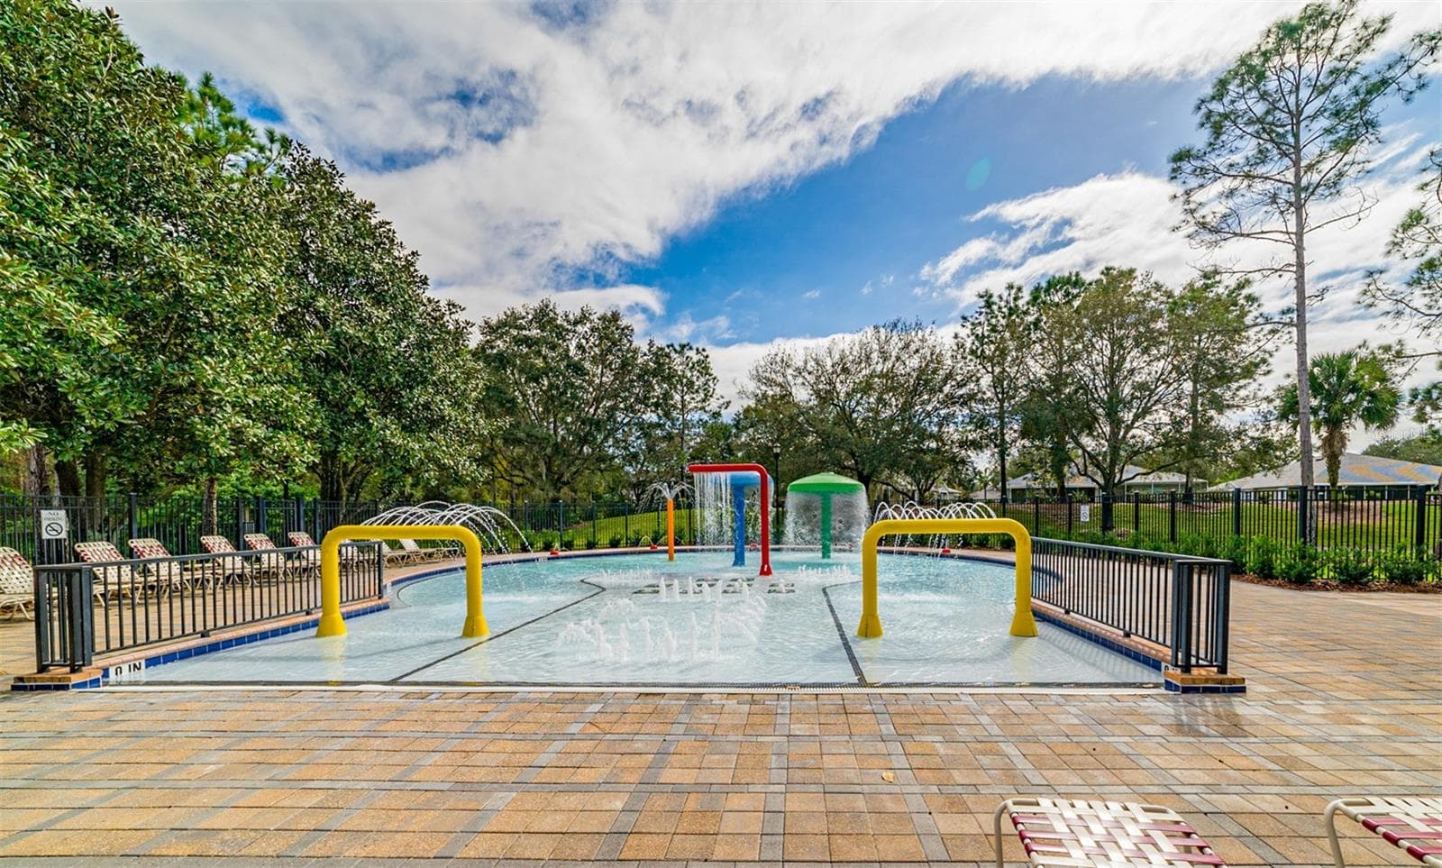
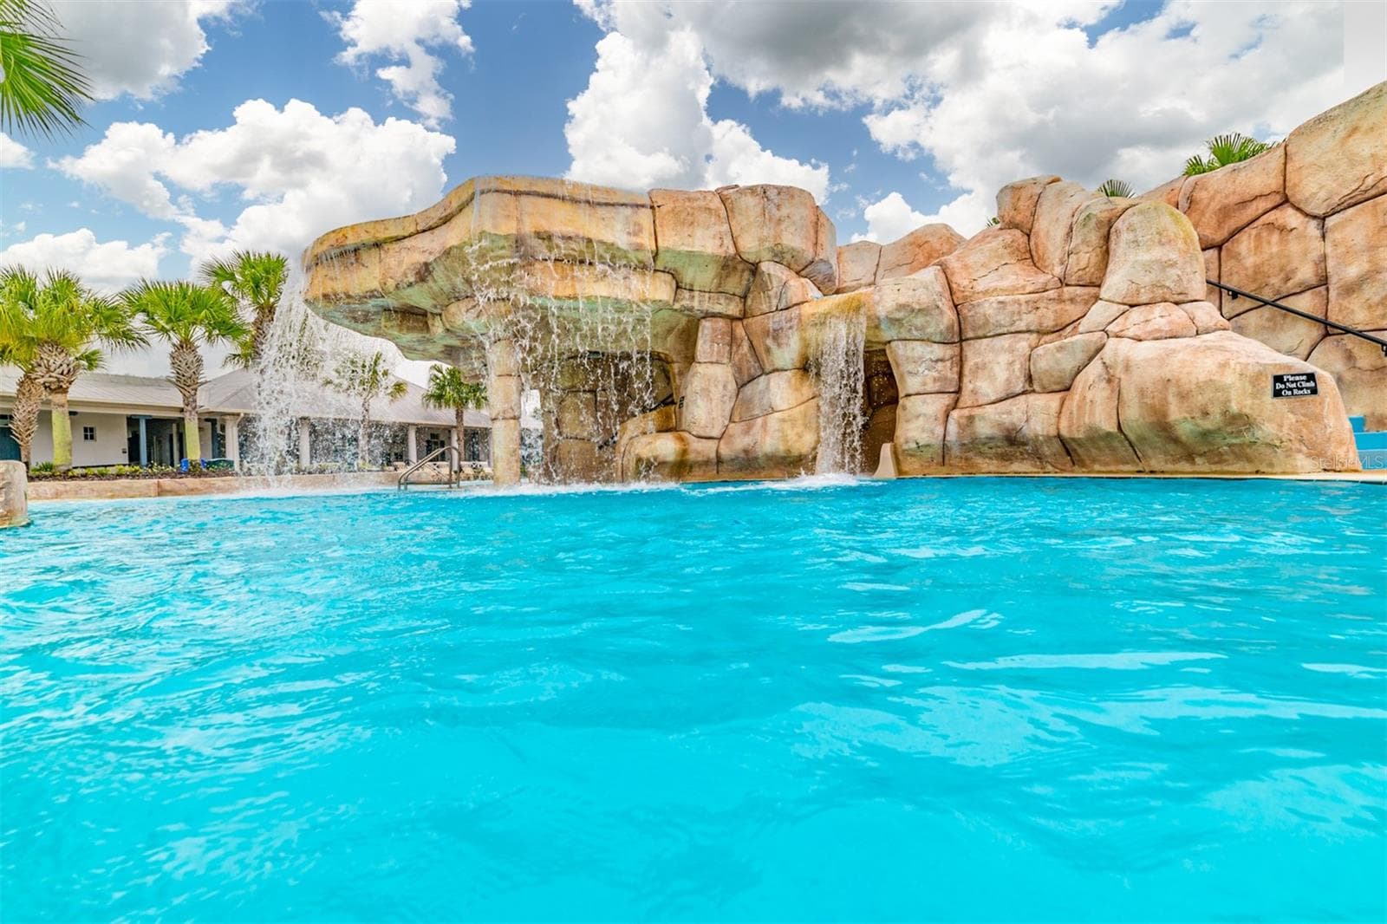
The Aquatic Club with fitness room, water slide, lap pool & playground - 6302 BRIDGEVISTA DR, LITHIA
Single Family Residence at 6302 BRIDGEVISTA DR, LITHIA, photo 73 of 83
Single Family Residence at 6302 BRIDGEVISTA DR, LITHIA, photo 74 of 83
Single Family Residence at 6302 BRIDGEVISTA DR, LITHIA, photo 75 of 83
Single Family Residence at 6302 BRIDGEVISTA DR, LITHIA, photo 76 of 83
Single Family Residence at 6302 BRIDGEVISTA DR, LITHIA, photo 77 of 83
Hawk Park with its pool, gym & sports courts - 6302 BRIDGEVISTA DR, LITHIA
Single Family Residence at 6302 BRIDGEVISTA DR, LITHIA, photo 79 of 83
Single Family Residence at 6302 BRIDGEVISTA DR, LITHIA, photo 80 of 83
Single Family Residence at 6302 BRIDGEVISTA DR, LITHIA, photo 81 of 83
Single Family Residence at 6302 BRIDGEVISTA DR, LITHIA, photo 82 of 83
Single Family Residence at 6302 BRIDGEVISTA DR, LITHIA, photo 83 of 83
83 photos

$569,000

6302 BRIDGEVISTA DR
LITHIA, FL 33547
Listed by SIGNATURE REALTY ASSOCIATES
Bedrooms
4
Bathrooms
3
Living area
2,910 sqft
Year built
2005

About this home

New pricing & seller's concession!! Sellers have done a $10,000.00 price improvement & offering a $15,000.00 seller's concession! An amazing deal!!! This 4/3/3 pool home is in one of the best locations in Fishhawk Ranch! With-in walking distance of Park Square, the Aquatic Club, Fishhawk Creek Elementary, Fishhawk Creek Early Learning Daycare & Pre-School, this home is what community living is all about! As you walk into the home you enter the foyer and to your left is the formal dining room & straight ahead is the formal living room. Proceeding into the home you will find the eat-in kitchen (freshly painted 9/26) with new SS appliances (2023/2026), family room (freshly painted 9/26), office/den/guest room with new luxury vinyl laminate (2026) and the full pool bath with its new door (2026). Heading up the stairs you come into a HUGE loft! There are 4 nicely sized bedrooms on the second floor. The entire 2nd floor had new carpet installed (9/26). The primary bedroom has dual walk-in closets with an en suite complete with a soaking tub, separate shower, private water closet, linen closet & dual sinks. Bedroom 2 has a walk-in closet & has an attached full bath with dual sinks and a door that separates the rest of the bathroom for multi use since Bedroom 3 is right across the hall. Bedroom 4 & the laundry room with its conveying washer & dryer complete the second floor of the home. There is a 3 car garage, perfect to park your cars or use for storage. Outside you have a nice sized pool with a spa enclosed in the lanai. The roof was replaced at the end of 2019. The home has ALL NEW Windows (2022 & 2025), both AC units have been replaced (2021 & 2024) & pool equipment has been updated (2024, 2025 and 2026). Please see the update list in the attachments for further items. To make this home even better it is a short drive to Publix, several restaurants, the Fishhawk Sports Complex, Randal Middle & Newsome High - 2 of the BEST secondary schools in Hillsborough County. If you are looking for a home in beautiful Fishhawk Ranch this is the one for you! Call today for your private showing!

Highlights

Private pool

Property details

MLS
Stellar MLS
MLS #
MFRTB8505699
Property type
Single Family Residence
Subdivision
FISHHAWK RANCH PH 2 PRCL
Status
Active
Days on market
163
On market date
May 7, 2026
Stories
N/A
Total bathrooms
3
Garage spaces
3
Parking spaces
N/A
Lot size
0.19 acres
Loading map…

Nearby schools

Within 10 miles. School directory data from the National Center for Education Statistics (NCES), accessed via the Urban Institute Education Data API. Local Score is calculated by INNOVATE Real Estate; where a state rating is shown, it comes from that state's own official school report card.

Elementary
FISHHAWK CREEK ELEMENTARY SCHOOL
0.51 mi away · Grades -1-5
Nearest school -- attendance-zone data not available here
3.0
Local Score (student-teacher ratio only (preliminary -- will incorporate state test-score data once available)) -- not an official state rating
Enrollment
1,050
Student:teacher ratio
16.9:1
District
HILLSBOROUGH
Middle
RANDALL MIDDLE SCHOOL
1.44 mi away · Grades 6-8
Nearest school -- attendance-zone data not available here
1.0
Local Score (student-teacher ratio only (preliminary -- will incorporate state test-score data once available)) -- not an official state rating
Enrollment
1,409
Student:teacher ratio
22.0:1
District
HILLSBOROUGH
High
NEWSOME HIGH SCHOOL
1.62 mi away · Grades 9-12
Nearest school -- attendance-zone data not available here
1.0
Local Score (student-teacher ratio only (preliminary -- will incorporate state test-score data once available)) -- not an official state rating
Enrollment
3,154
Student:teacher ratio
25.4:1
District
HILLSBOROUGH

Walkability

Blended score for LITHIA's center, calculated by INNOVATE Real Estate from two sources: the EPA's National Walkability Index (street network, transit, land-use mix) and Google Places amenity data (what's actually reachable on foot from this point). 60% EPA National Walkability Index + 40% nearby-amenity density (Google Places).

32
Car-dependent
out of 100
EPA National Walkability Index
7.2 / 20 -- Below average walkable
Google Places amenity density
25 / 100
Restaurants & cafes0
Grocery stores0
Parks4
Schools2
Transit stops0
Pharmacies0

Market position

How this listing compares to current activity in LITHIA, from live MLS data.

On the market 163 days -- 79 more days than LITHIA's current average of 84 days.
For reference, the median list price across 233 active listings in LITHIA right now is $495,000.

Mortgage calculator

Estimate only - actual rate and payment depend on your lender, credit, and loan program.

$
%
%
Adjust tax / insurance estimates
% / yr
$
/mo
Est. monthly payment
$3,577/mo
$113,800 down
$455,200 loan
Principal & interest$2,952
Property tax (est.)$474
Home insurance (est.)$150

Similar homes you might like

Data source: Listing information provided by Stellar MLS (mfrmls) via Trestle/CoreLogic. Last updated 6 days ago.

Information herein deemed reliable but not guaranteed; all measurements, school assignments, HOA fees, taxes, and feature lists are approximate and should be independently verified. Equal Housing Opportunity.