

$315,990
About this home
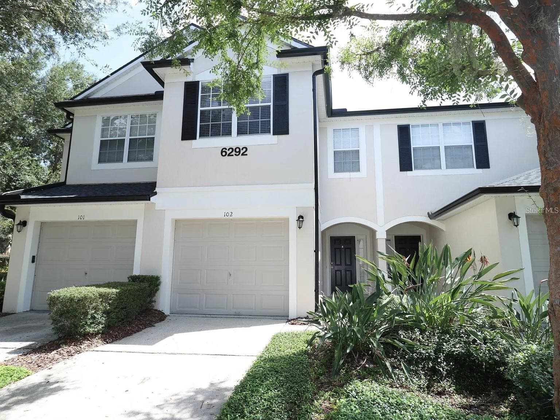
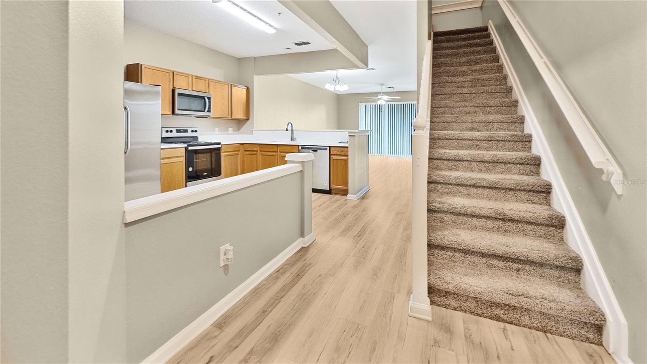
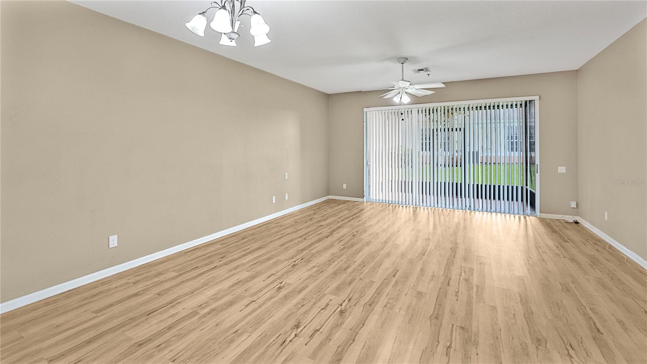
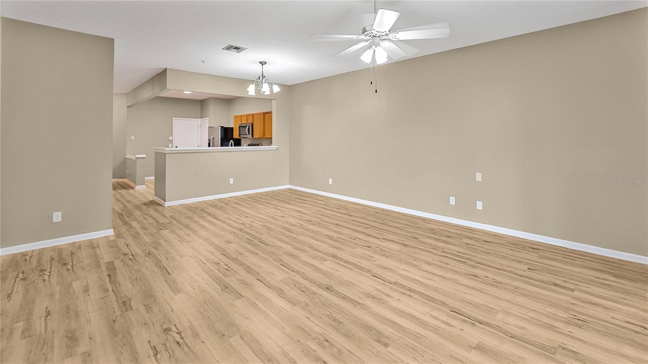
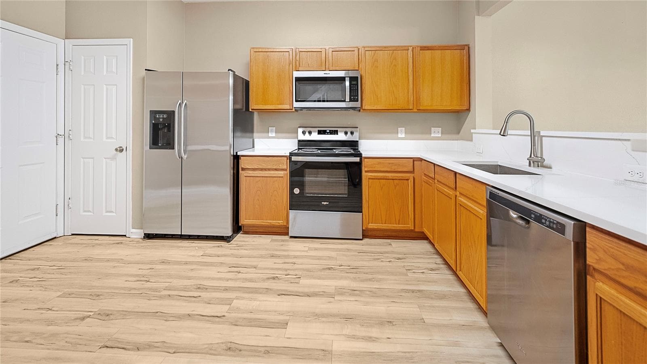
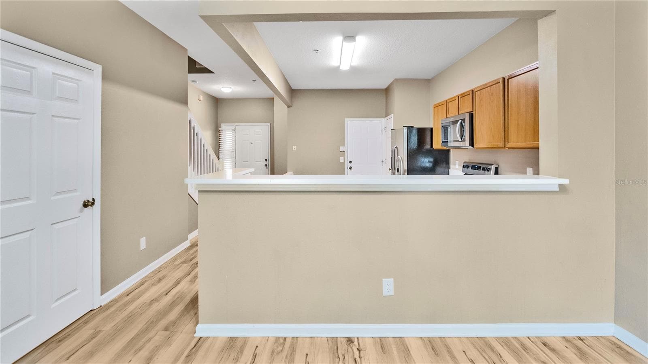
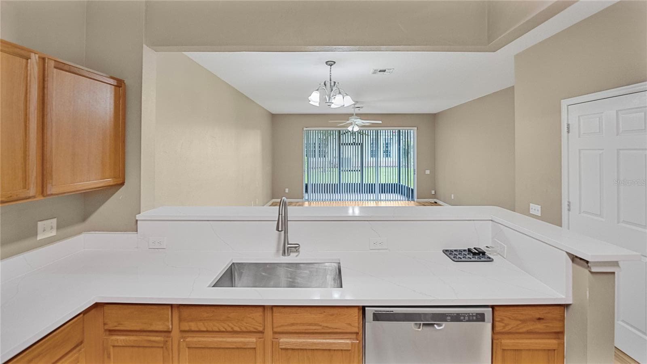
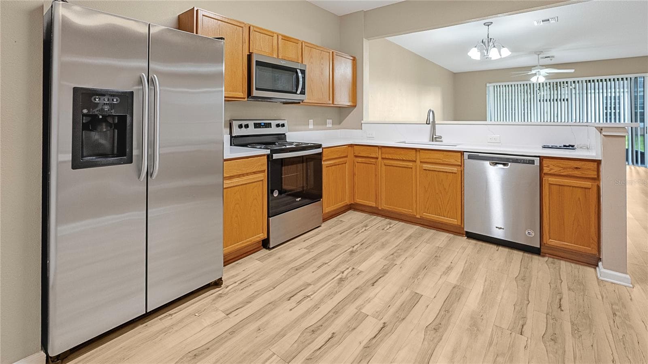
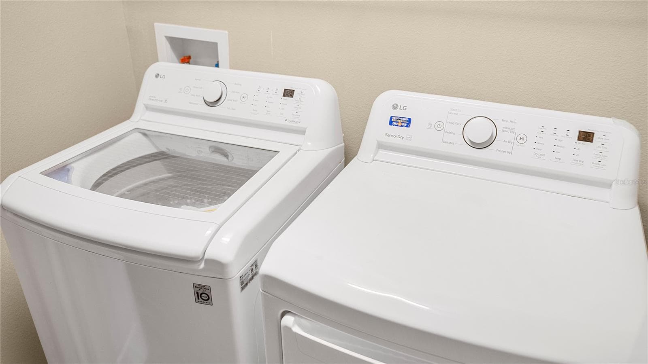
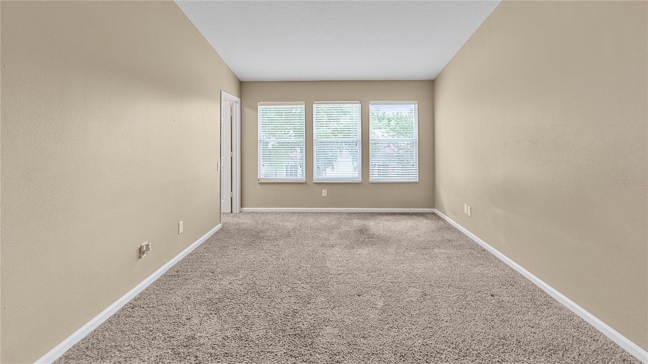
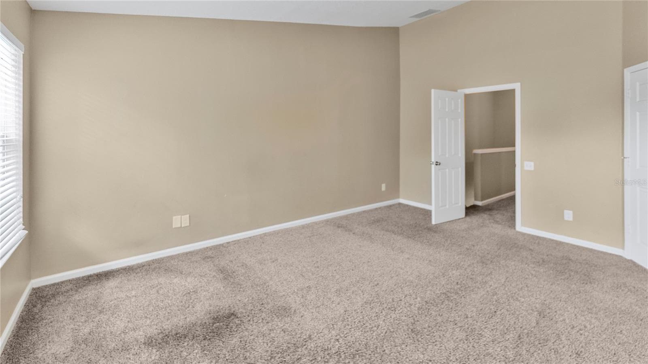
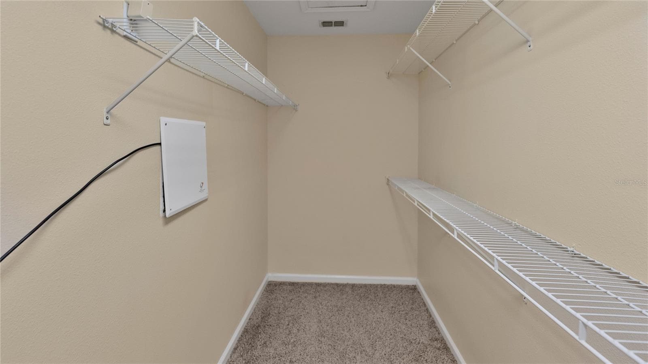
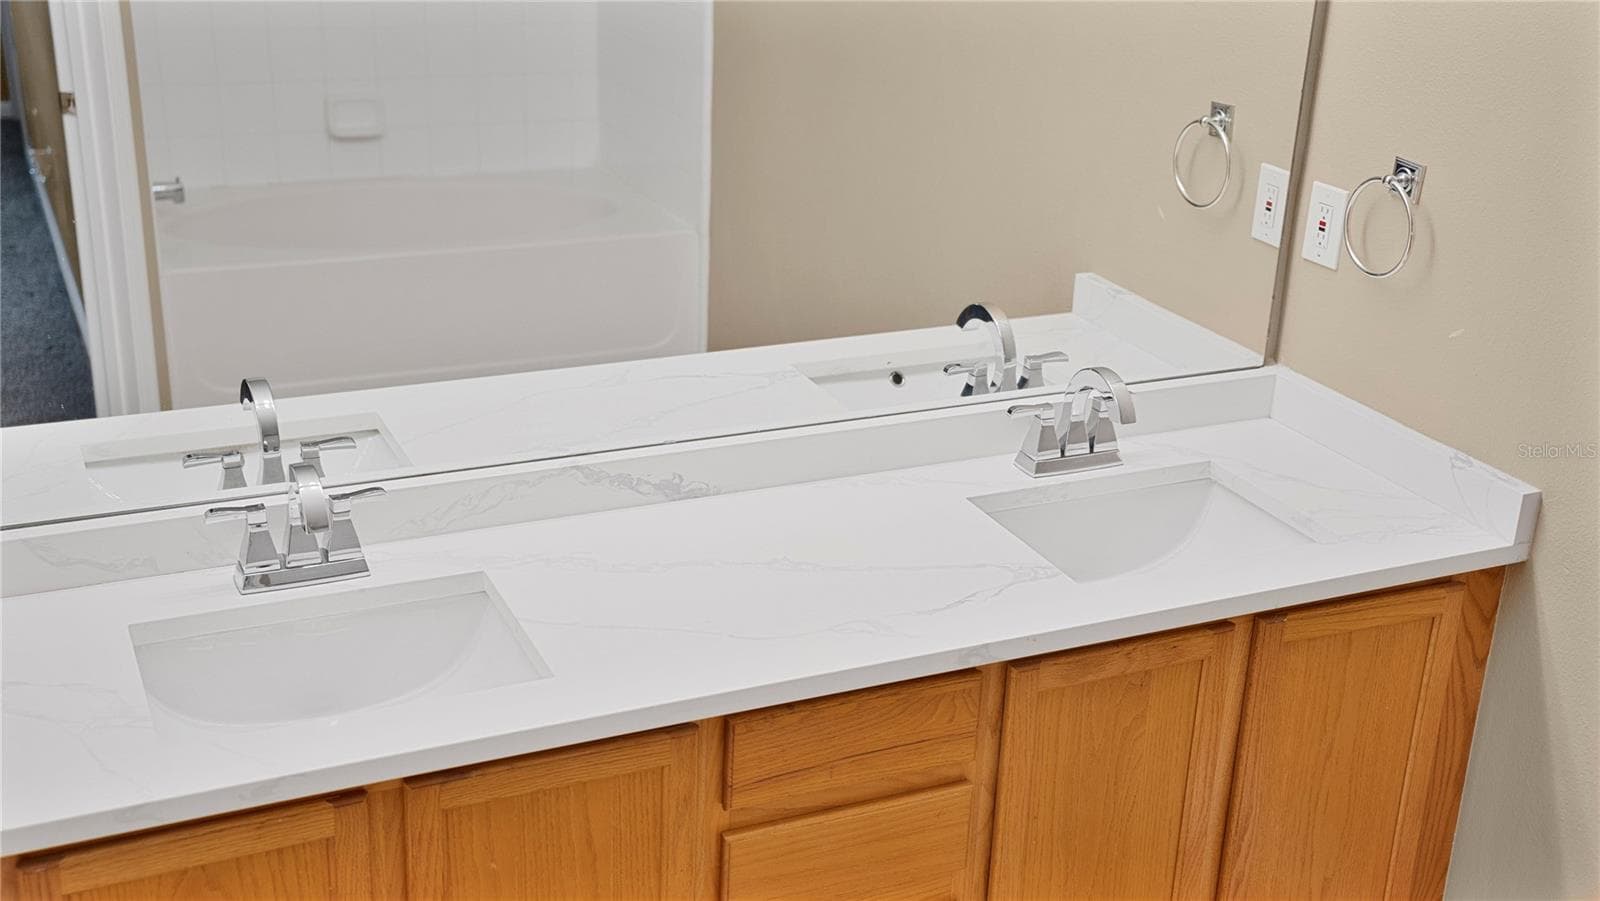
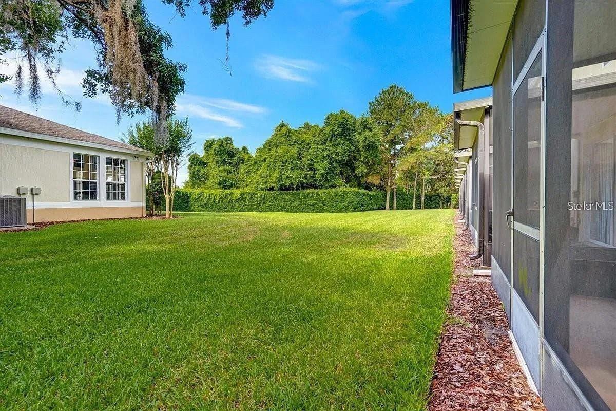
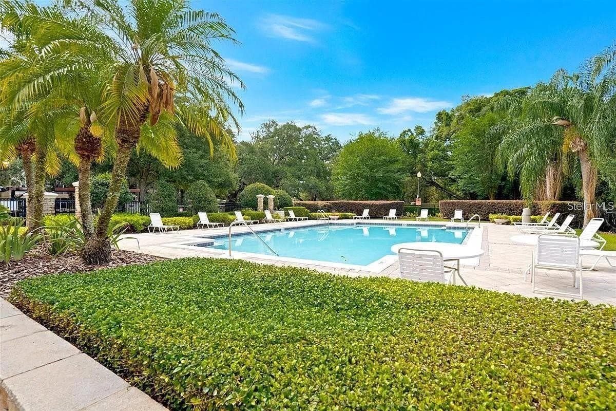
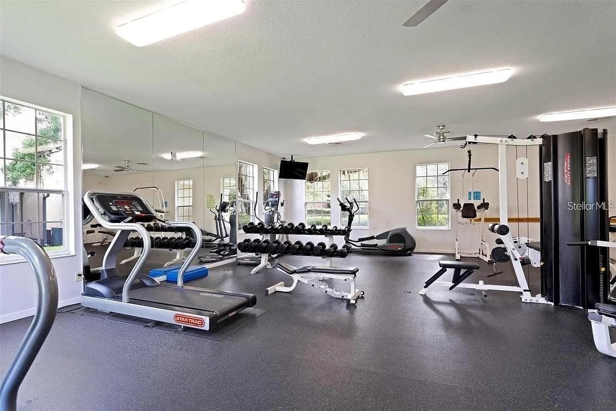
Beautifully updated and move-in ready, this two-story condo features 3 bedrooms, 2.5 bathrooms, and an attached one-car garage in the desirable gated community of Stonebridge Place in the heart of MetroWest. The home showcases brand-new quartz countertops in the kitchen and all bathrooms, along with fresh interior paint and laminate flooring throughout the entire first floor, giving it a modern and refreshed feel. The open eat-in kitchen overlooks the spacious living and dining area, creating an inviting layout that's perfect for both everyday living and entertaining. Sliding glass doors lead to a covered, screened-in patio with no rear neighbors, offering added privacy and a peaceful outdoor retreat. Upstairs, the split-bedroom floor plan provides added privacy. The generous 17' x 12' primary suite features a vaulted ceiling, triple windows that fill the room with natural light, a walk-in closet, and an en-suite bathroom with a double-sink vanity. One of the home's standout features is its prime location within the community. Situated directly across from the clubhouse, residents can enjoy a short walk to the community pool, fitness center, and clubhouse. Stonebridge Place is a gated community with convenient access to I-4, Florida's Turnpike, top-rated restaurants, shopping, Valencia College, Universal Orlando Resort, Downtown Orlando, and major employment centers.
Property details
- MLS
- Stellar MLS
- MLS #
- MFRO6421853
- Property type
- Townhouse
- Subdivision
- VISTAS/STONEBRIDGE PLACE PH 01
- Status
- Active
- Days on market
- 110
- On market date
- July 2, 2026
- Stories
- N/A
- Total bathrooms
- 2.5
- Garage spaces
- 1
- Parking spaces
- N/A
- Lot size
- 0.02 acres
Location
Get directions →Nearby schools
Within 10 miles. School directory data from the National Center for Education Statistics (NCES), accessed via the Urban Institute Education Data API. Local Score is calculated by INNOVATE Real Estate; where a state rating is shown, it comes from that state's own official school report card.
- Enrollment
- 4,693
- Student:teacher ratio
- 29.0:1
- District
- FL VIRTUAL
- Enrollment
- 2,987
- Student:teacher ratio
- 26.0:1
- District
- FL VIRTUAL
- Enrollment
- 4,039
- Student:teacher ratio
- 28.9:1
- District
- FL VIRTUAL
Walkability
Blended score for ORLANDO's center, calculated by INNOVATE Real Estate from two sources: the EPA's National Walkability Index (street network, transit, land-use mix) and Google Places amenity data (what's actually reachable on foot from this point). EPA National Walkability Index only -- nearby-amenity data not cached yet for this area.
Market position
How this listing compares to current activity in ORLANDO, from live MLS data.
Mortgage calculator
Estimate only - actual rate and payment depend on your lender, credit, and loan program.
Adjust tax / insurance estimates
Similar homes you might like

Data source: Listing information provided by Stellar MLS (mfrmls) via Trestle/CoreLogic. Last updated 3 days ago.
Information herein deemed reliable but not guaranteed; all measurements, school assignments, HOA fees, taxes, and feature lists are approximate and should be independently verified. Equal Housing Opportunity.